
65 Malbec Way · Youngsville, NC 27596
Youngsville, NC 27596 · Bartlett Manor
$405,978
4
Bedrooms
3
Bathrooms
2,090
Square feet
0.23
Acres
2026
Year built
65 Malbec WaySold
Highlights
- Upgraded LVP Flooring
- Timeless Granite Countetops
- Large Accent Painted Center Island
- Deluxe Owner's Bath
- Custom Surround Gas Log Fireplace
- Rear Covered Porch
About this home
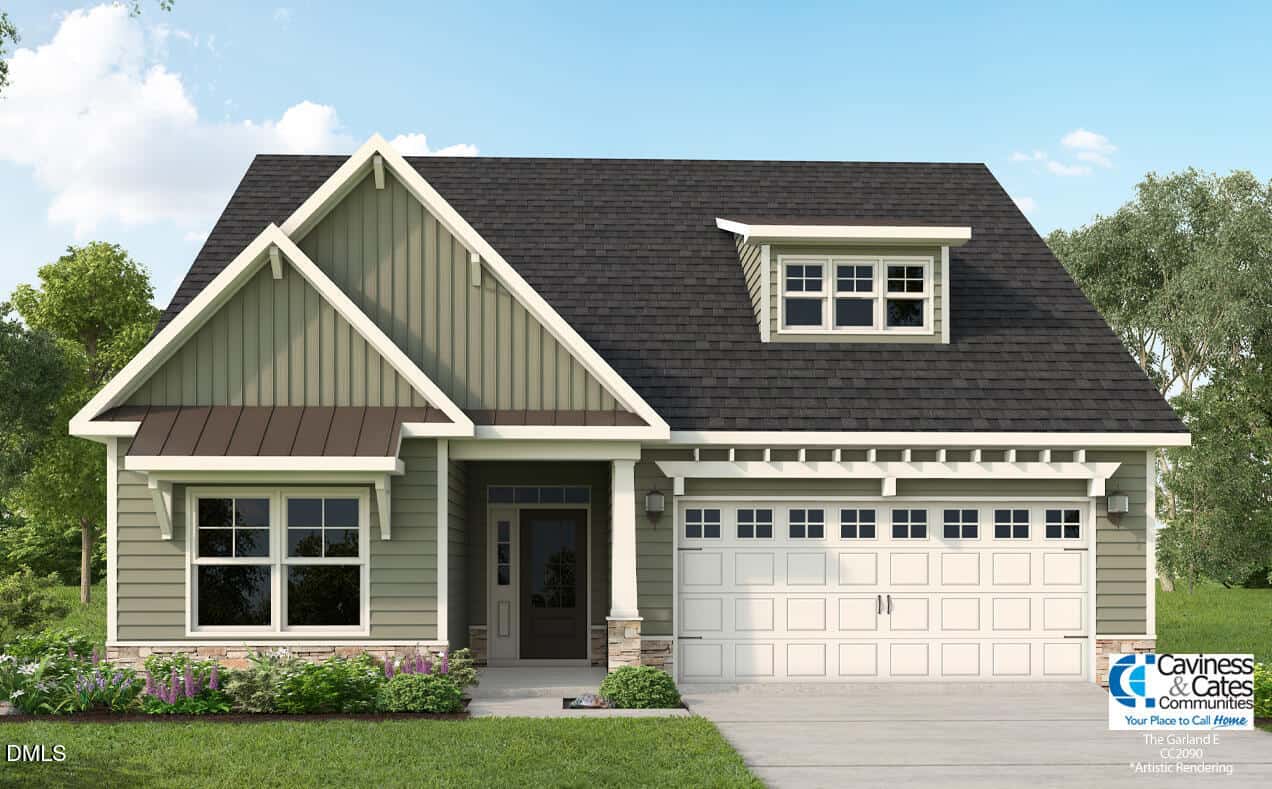
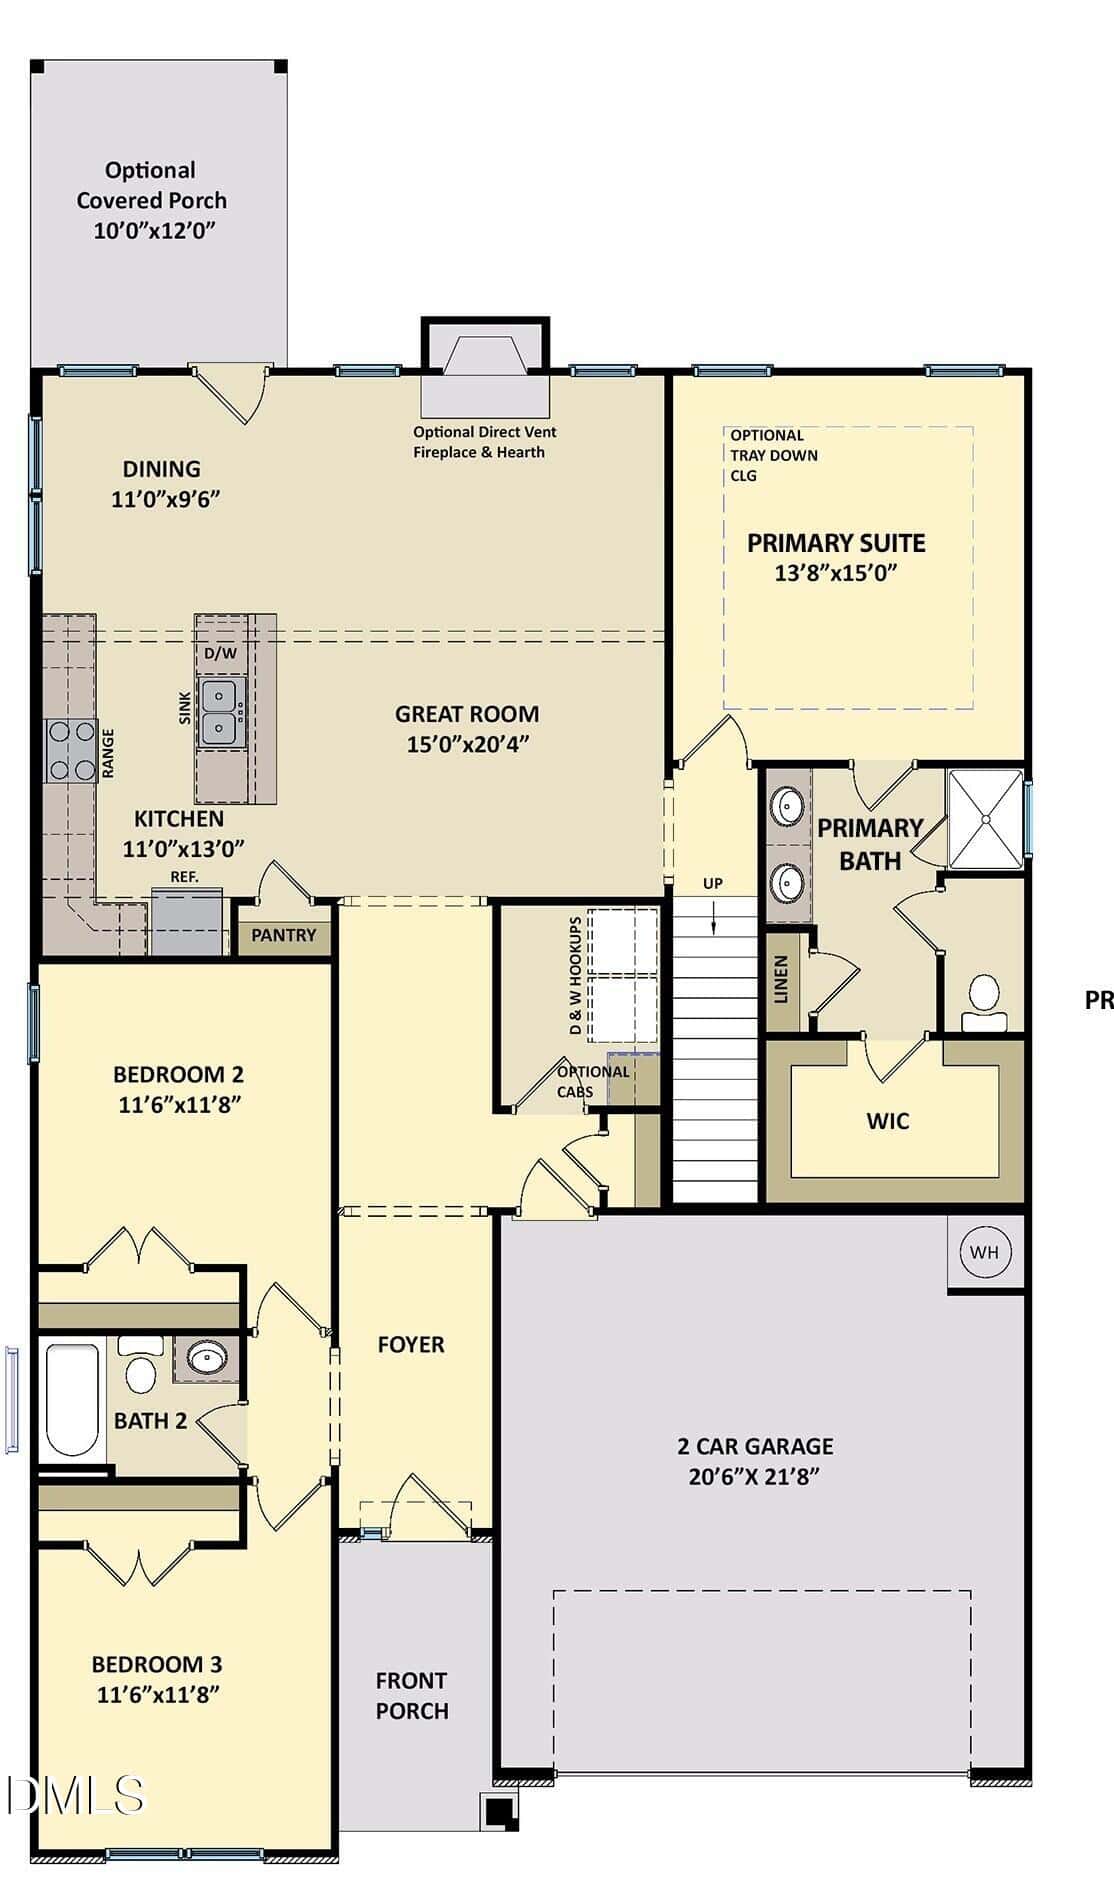
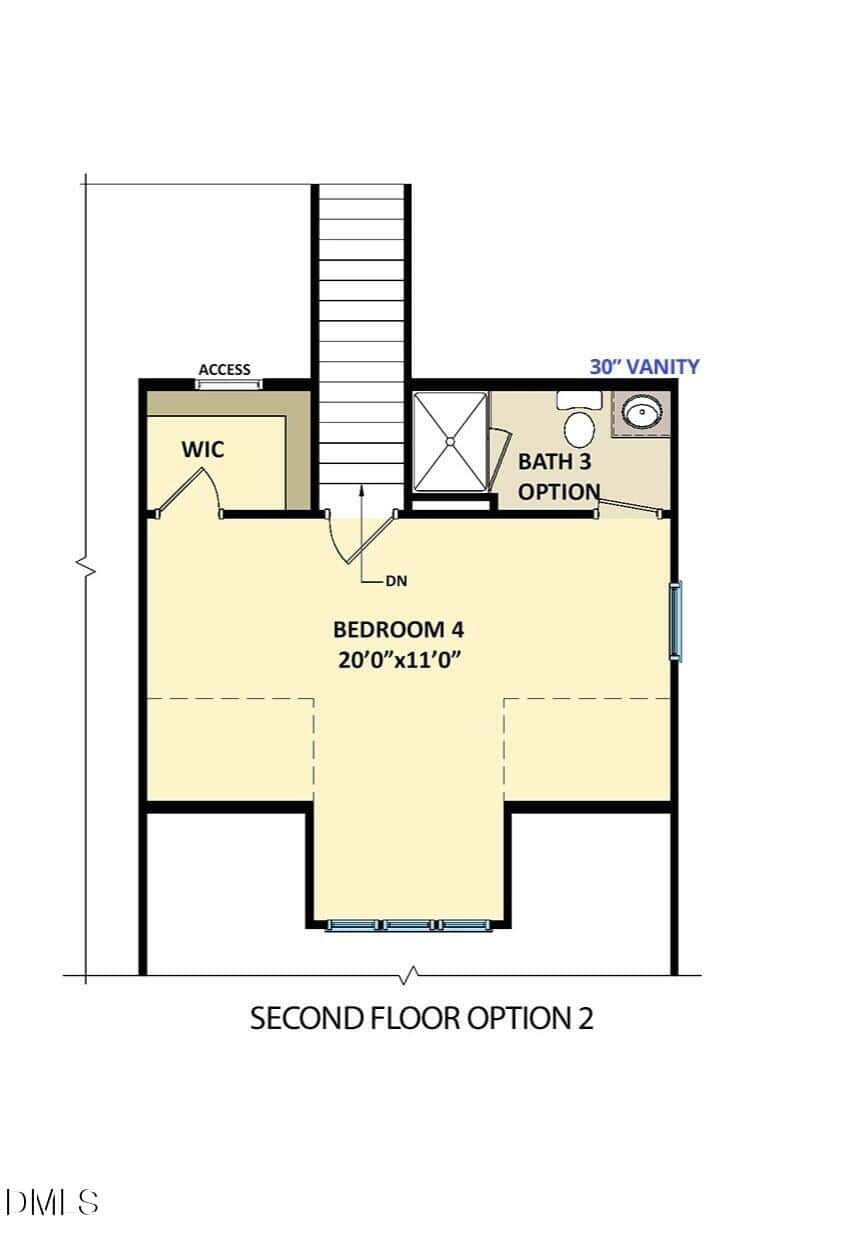
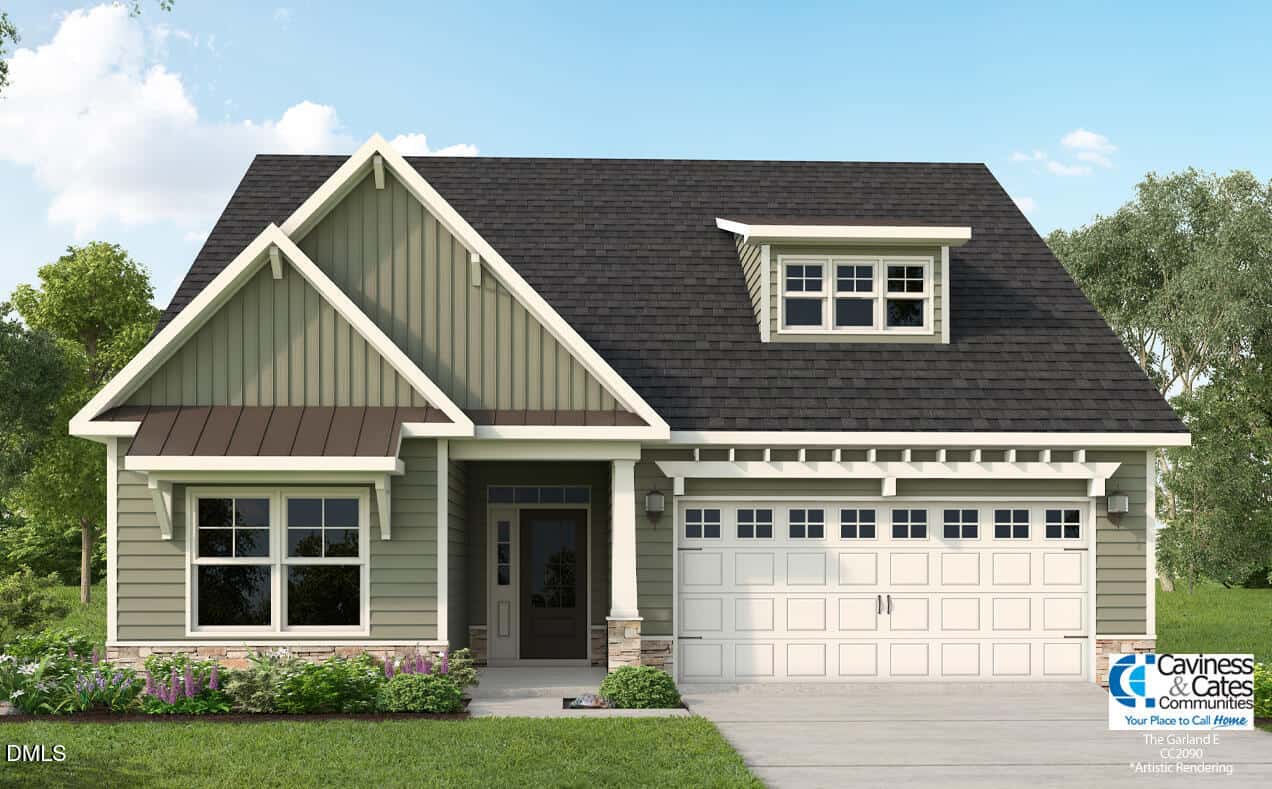
The popular Garland plan- beautiful custom built split ranch plan with 3 beds down + a bonus room/4th bed and bath upstairs. An open concept layout with upgraded luxury vinyl plank flooring that spans throughout the main living areas.
The kitchen features timeless granite countetops, custom painted cabinetry, a large accent painted center island with barstool seating, picket style tile backsplash and stainless steel appliances including smooth top range, microwave and dishwasher. All opening to a sun-lit dining area!
The spacious owner's suites offers a tray ceiling, plush carpeted flooring and a deluxe owner's bath with a painted dual vanity with quartz top, custom vanity cabinets, a walk-in shower and huge walk-in closet!
The open family room features a custom surround gas log fireplace with floating stained mantle and flanking windows for tons of natural light, luxury vinyl plank flooring and a french door leading to the rear covered porch for
18 categories
Interior features
- Bathtub/Shower Combination
- Ceiling Fan(s)
- Dining L
- Double Vanity
- Eat-in Kitchen
- Entrance Foyer
- Granite Counters
- High Ceilings
- Kitchen Island
- Kitchen/Dining Room Combination
- Pantry
- Primary Downstairs
- Smooth Ceilings
- Tray Ceiling(s)
- Walk-In Closet(s)
- Walk-In Shower
Appliances
- Dishwasher
- ENERGY STAR Qualified Appliances
- Gas Range
- Microwave
- Plumbed For Ice Maker
Doors
- French Doors
Laundry
- Electric Dryer Hookup
- Laundry Room
- Main Level
- Washer Hookup
Flooring
- Carpet
- Luxury Vinyl
- Tile
Windows
- Insulated Windows
Fireplaces
- Family Room
- Gas
- Gas Log
Exterior features
- Rain Gutters
Lot features
- Landscaped
Patio / Porch
- Covered
- Patio
- Porch
Style
- Traditional
- Transitional
Construction
- Board & Batten Siding
- Low VOC Paint/Sealant/Varnish
- Stone
- Vinyl Siding
Foundation
- Stem Walls
Roof
- Architectural Shingle
- Shingle
Utilities
- Cable Available
- Electricity Available
- Phone Available
- Sewer Connected
- Water Connected
Water
- Public
Sewer
- Public Sewer
Courtesy of
- Office
- Coldwell Banker HPW
- Agent
- Jim Allen
- Phone
- 919-876-8824
Location
Youngsville Township · Franklin County · Youngsville, NC
Property history
- SoldSource:
 Doorify MLS #10149800$405,978$194/sqft
 - Pending saleSource: Doorify MLS #10149800$405,978$194/sqft
- Listed for saleSource: Doorify MLS #10149800$405,978$194/sqft
Closed (sold) listings may have been listed and/or sold by a real estate firm other than the firm(s) featured on this website. Closed data is not available until the sale of the property is recorded in the MLS. Home sale data is not an appraisal, CMA, competitive or comparative market analysis, or home valuation of any property.
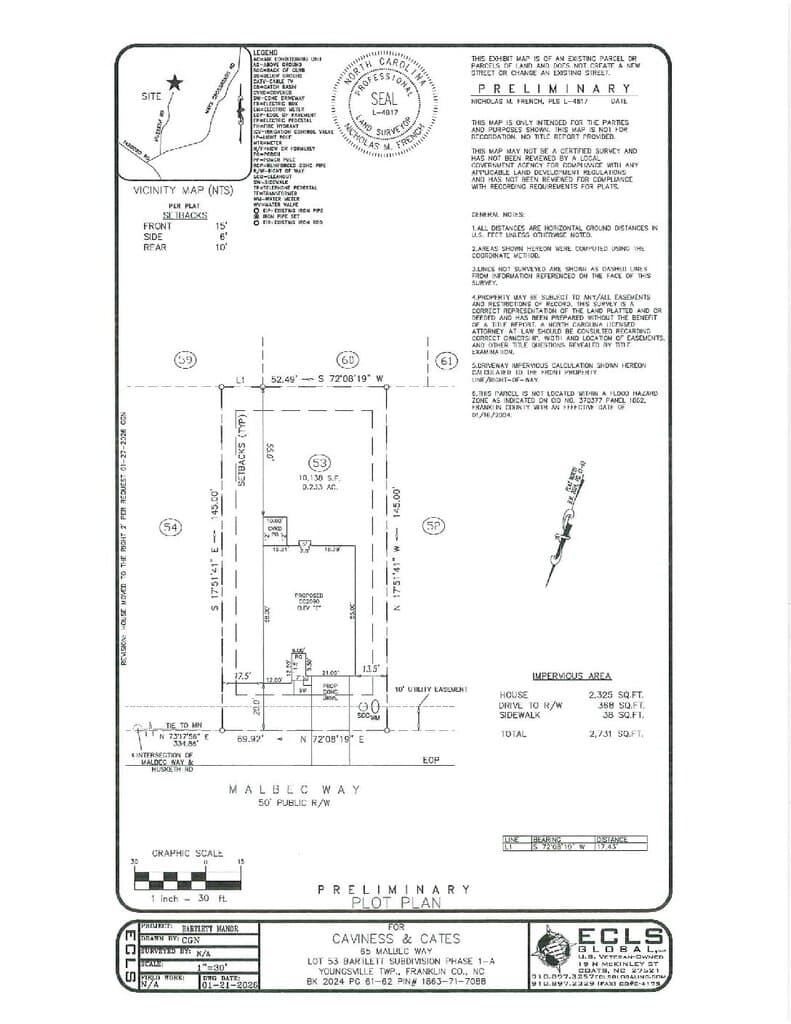
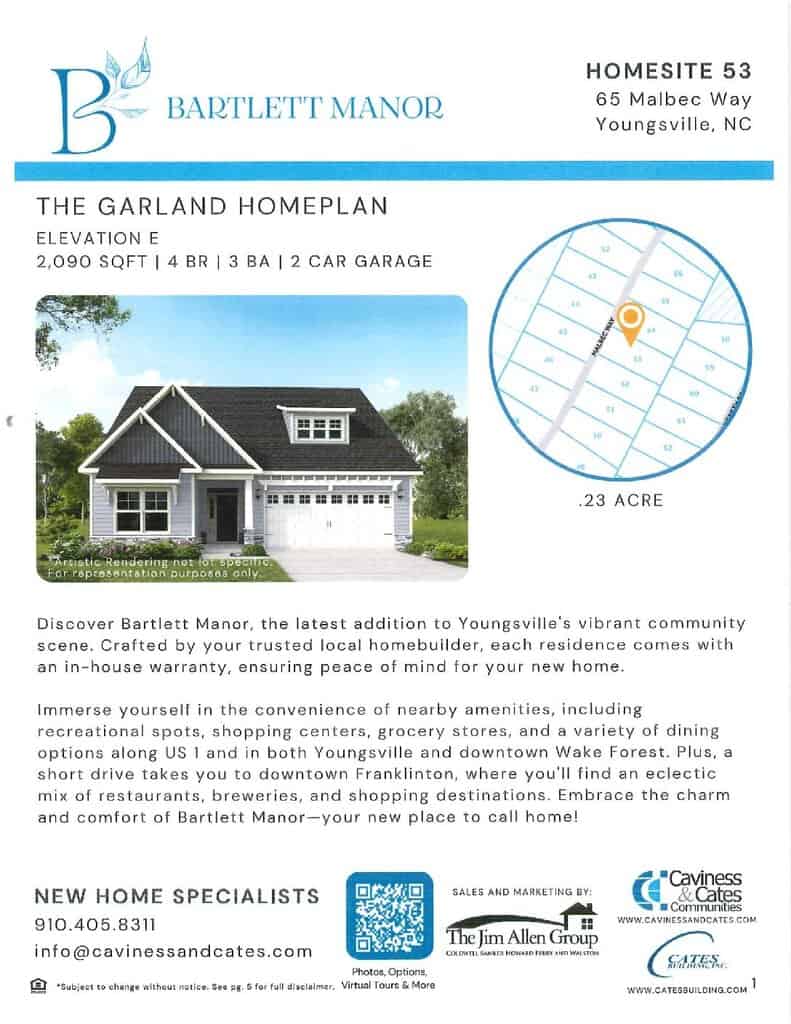
Documents
2 documents
Nearby listings
Near 65 Malbec Way · Youngsville, NC 27596
Status
Living area
Price
Date range
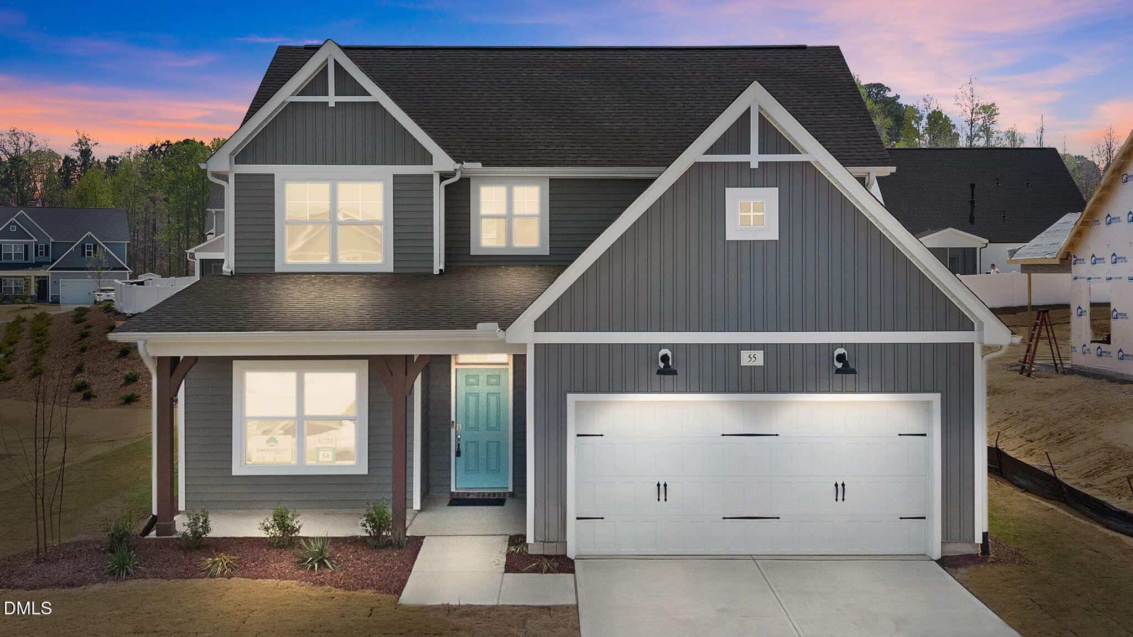
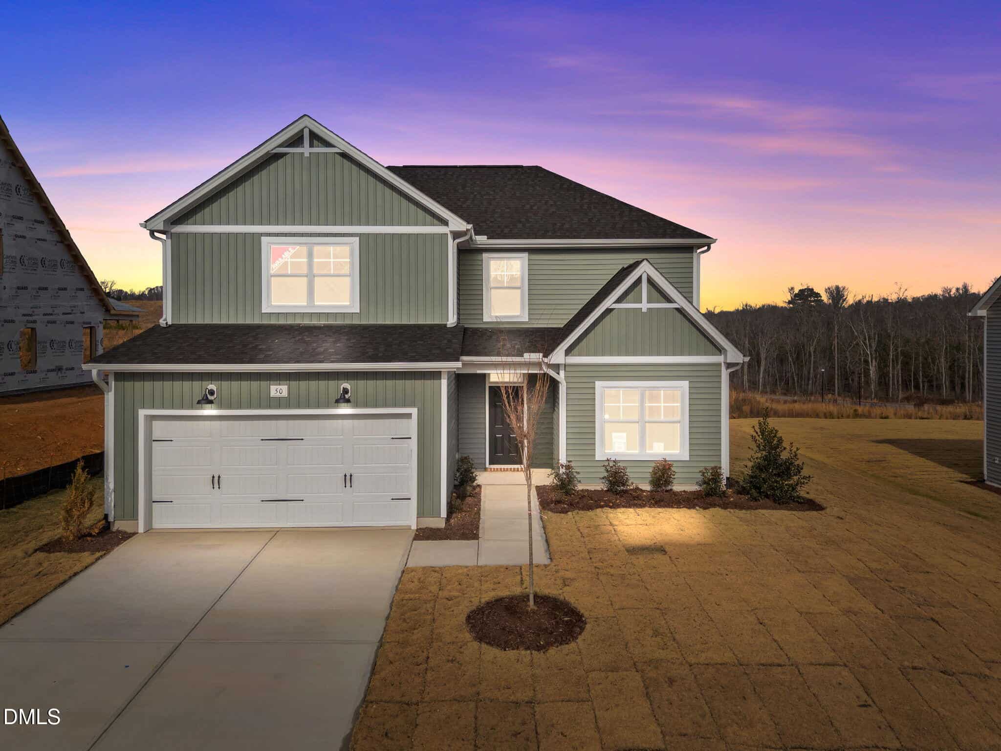
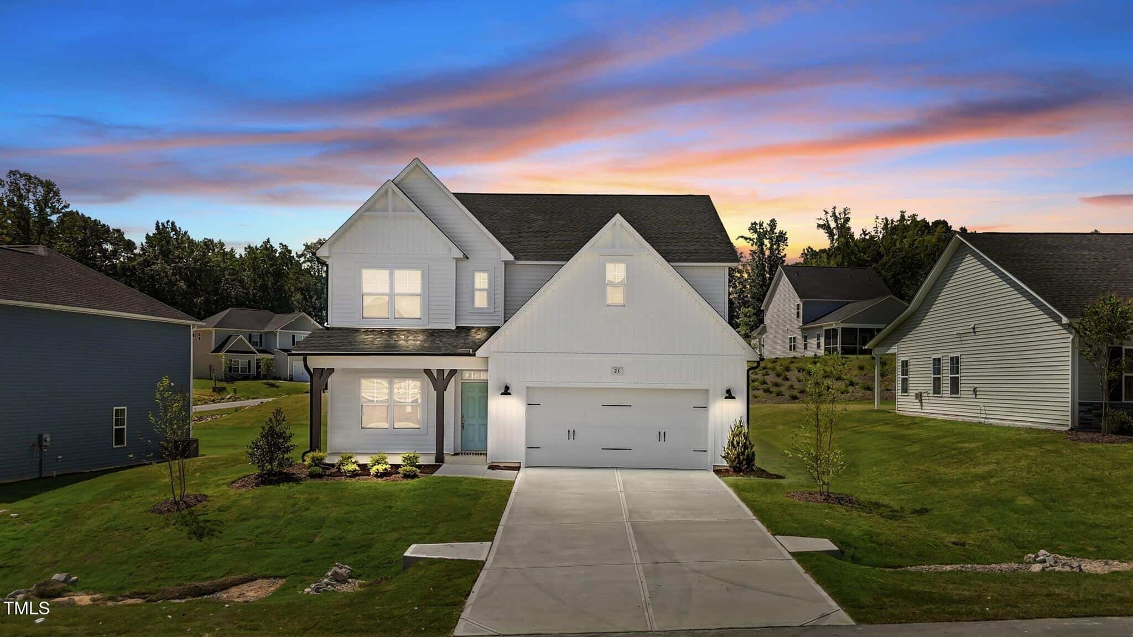
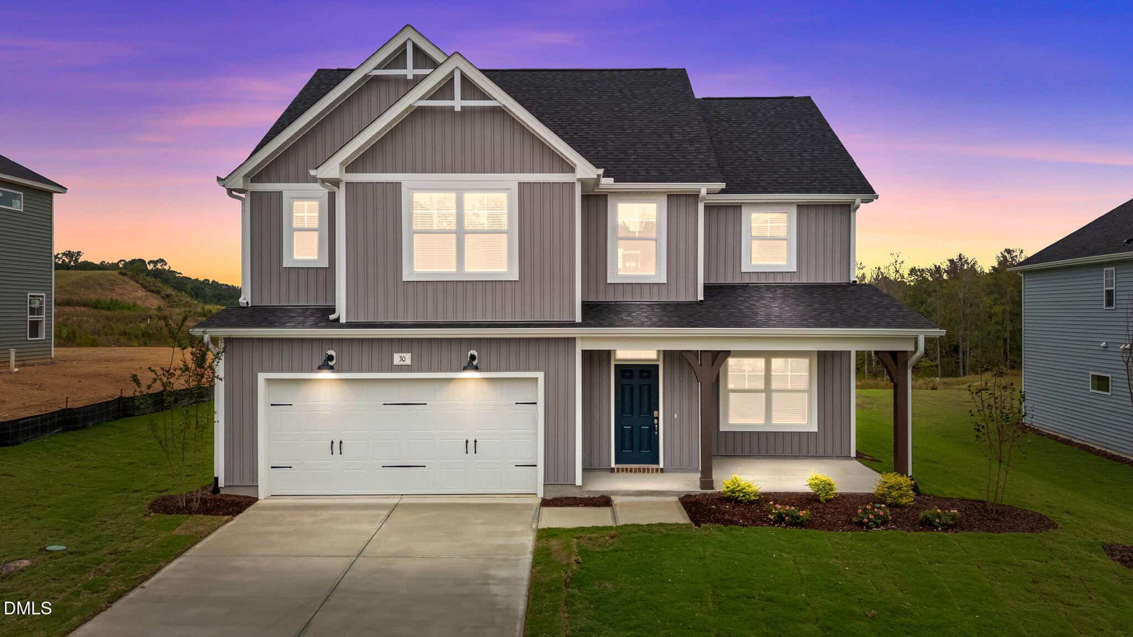
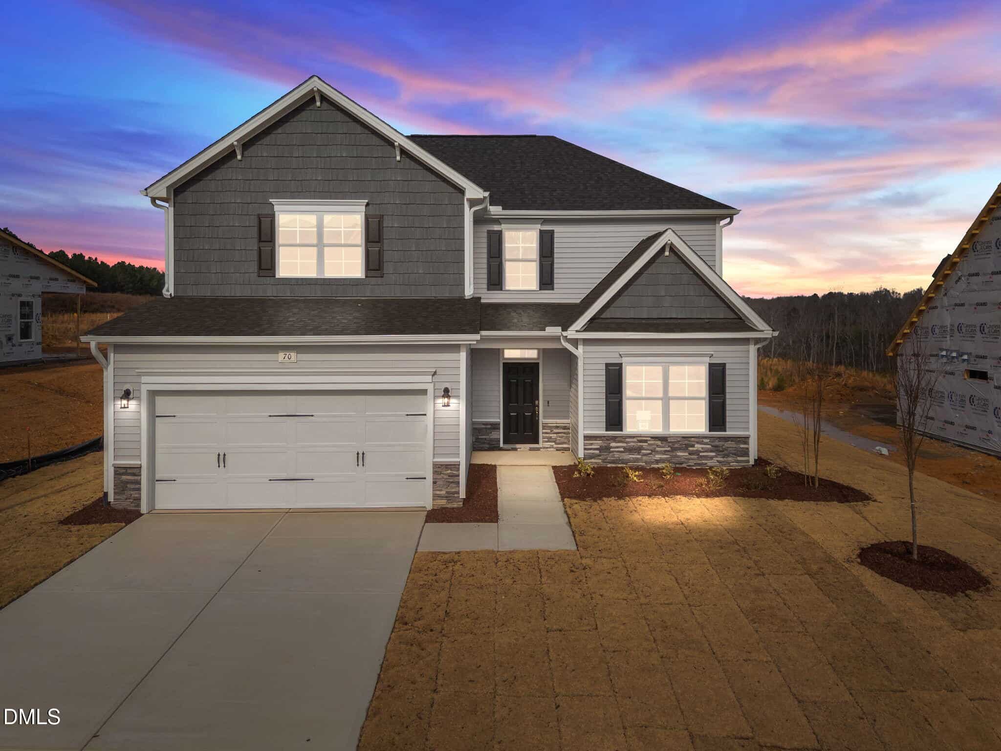
Examining another house that is similar, nearby, and recently sold can help determine if the price of this home for sale is priced appropriately.
Take the next step
You’ve just seen more about this home than you will see anywhere.
What nearby homes sold for, the full listing history, the neighborhood numbers — that’s the homework we do on every home before you make a move.
- What this sale tells you about the homes you’re watching
- Which homes on the market now are worth your time
- What your own home would sell for in today’s market
Pick any open time · Phone or video · Just looking is fine

Cameron Saemann
Broker in Charge

Brokers make an effort to deliver accurate information, but buyers should independently verify any information on which they will rely in a transaction. The listing broker shall not be responsible for any typographical errors, misinformation, or misprints, and they shall be held totally harmless from any damages arising from reliance upon this data. This data is provided exclusively for consumers’ personal, non-commercial use.
Listings marked with an icon are provided courtesy of the Doorify MLS, Inc. of North Carolina, Internet Data Exchange Database.
Copyright 2025 Doorify MLS, Inc. of North Carolina. All rights reserved.
Closed (sold) listings may have been listed and/or sold by a real estate firm other than the firm(s) featured on this website. Closed data is not available until the sale of the property is recorded in the MLS. Home sale data is not an appraisal, CMA, competitive or comparative market analysis, or home valuation of any property.