

606 Rhino Bend
Oxford, NC 27565
$320,000
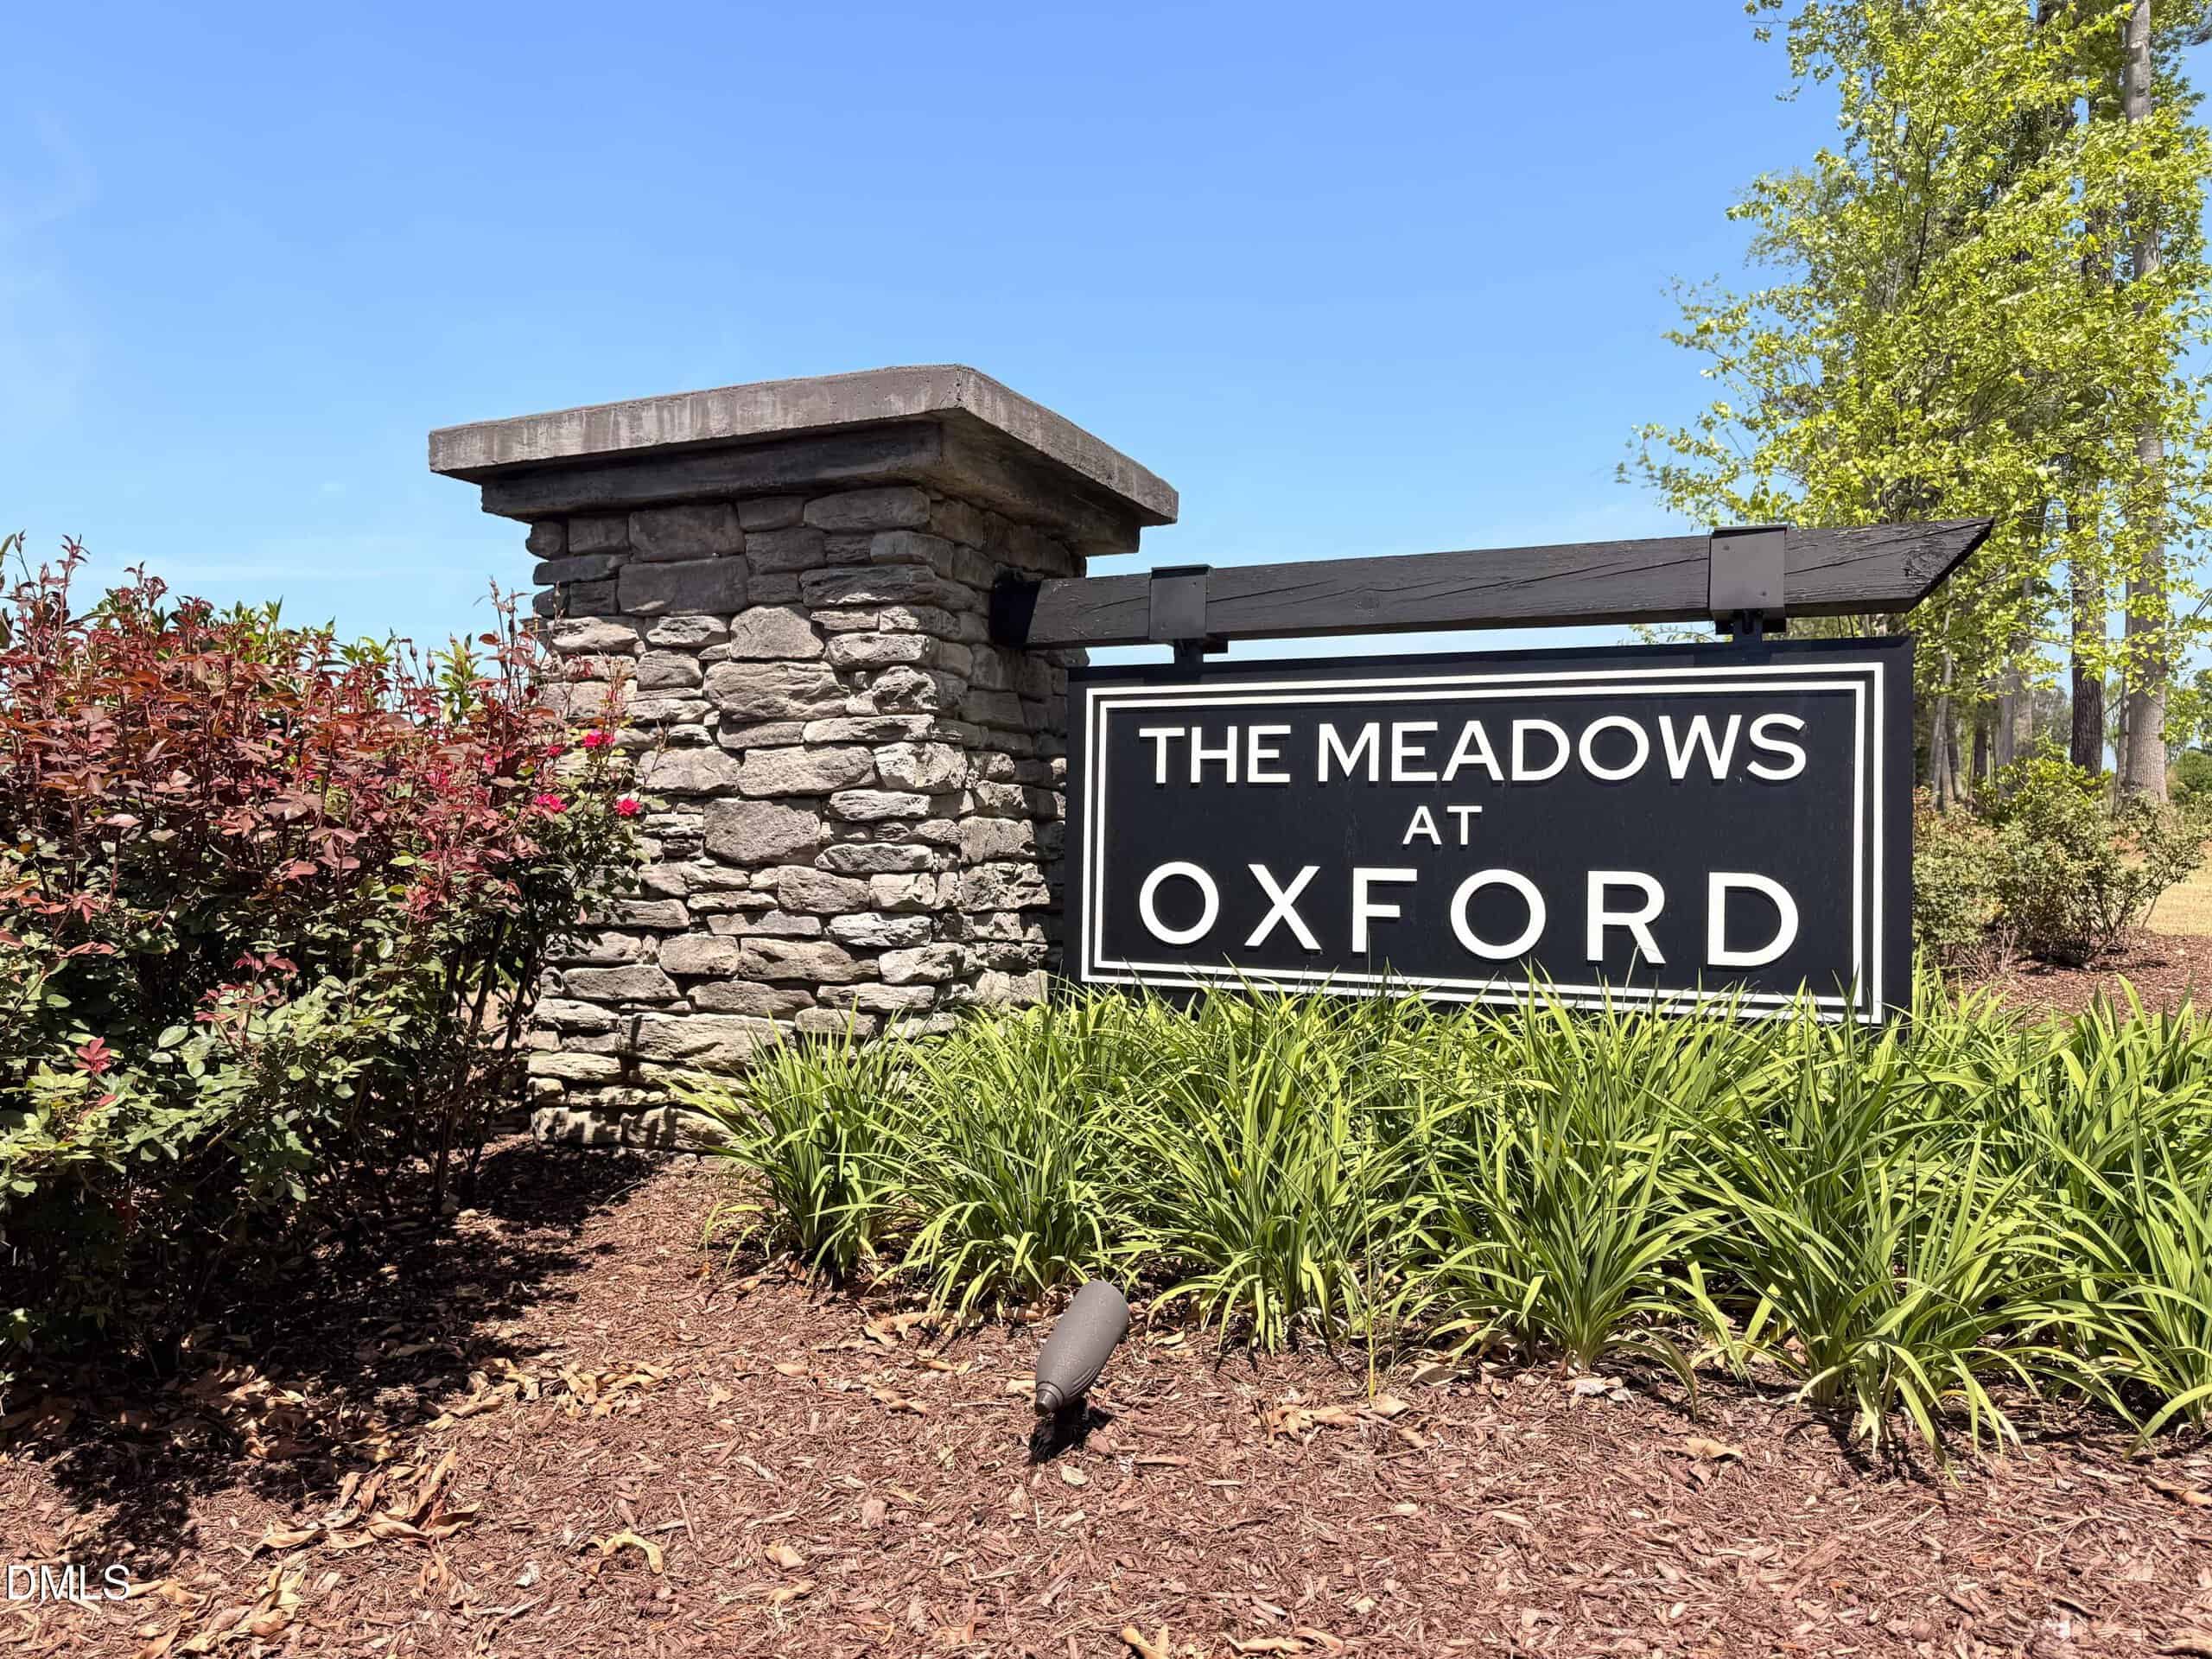
The Meadows at Oxford – Fishing Creek Township – Granville County
606 Rhino Bend
Oxford, NC 27565
$320,000
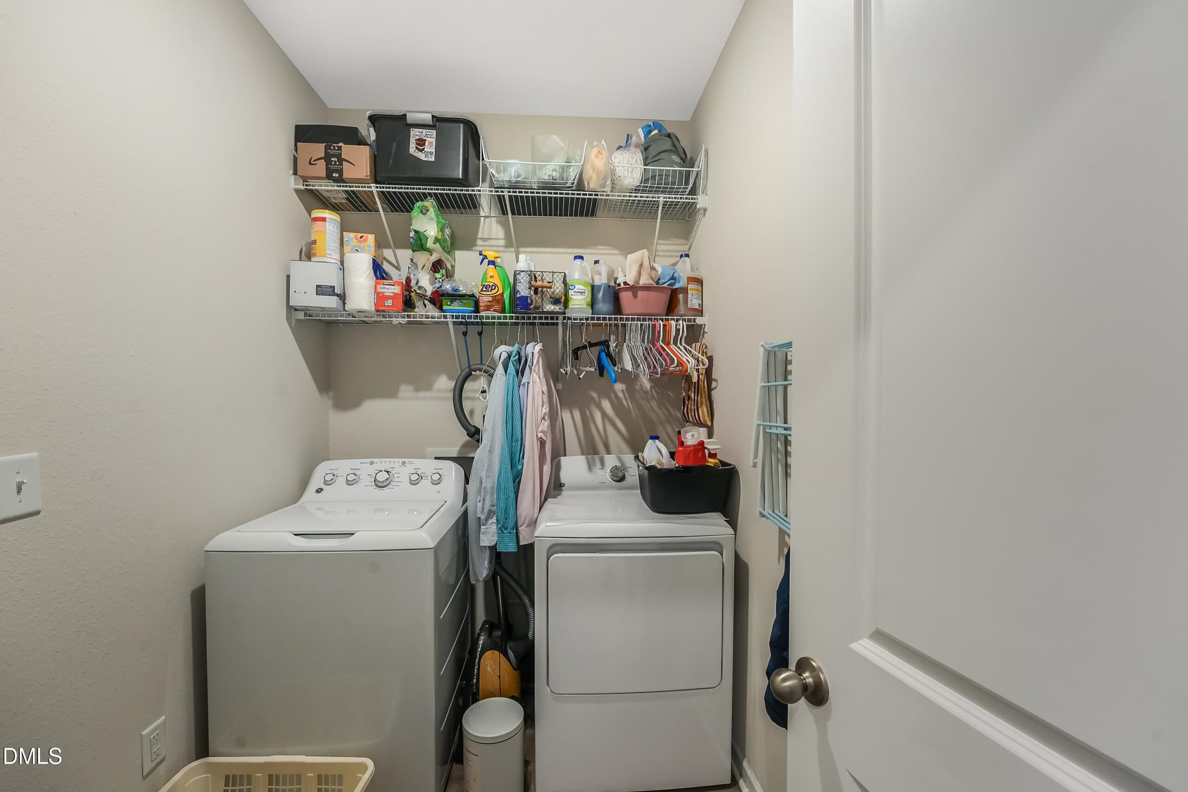
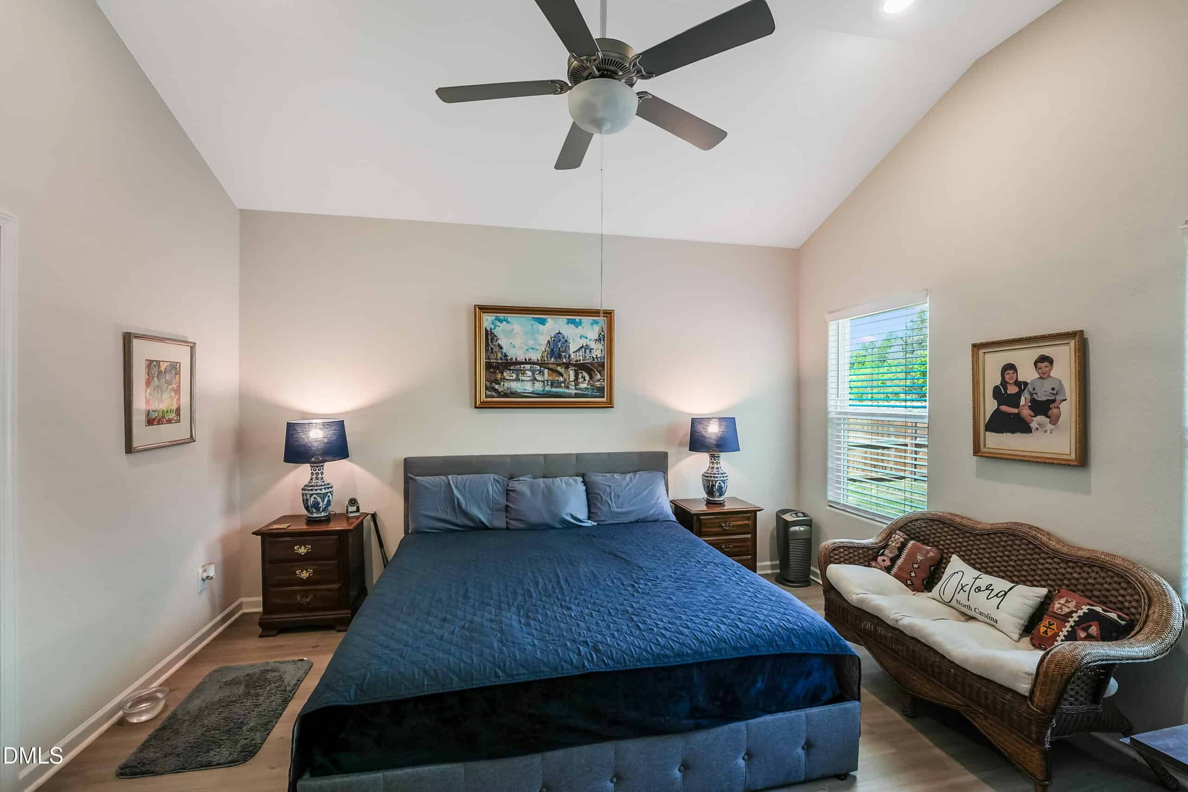
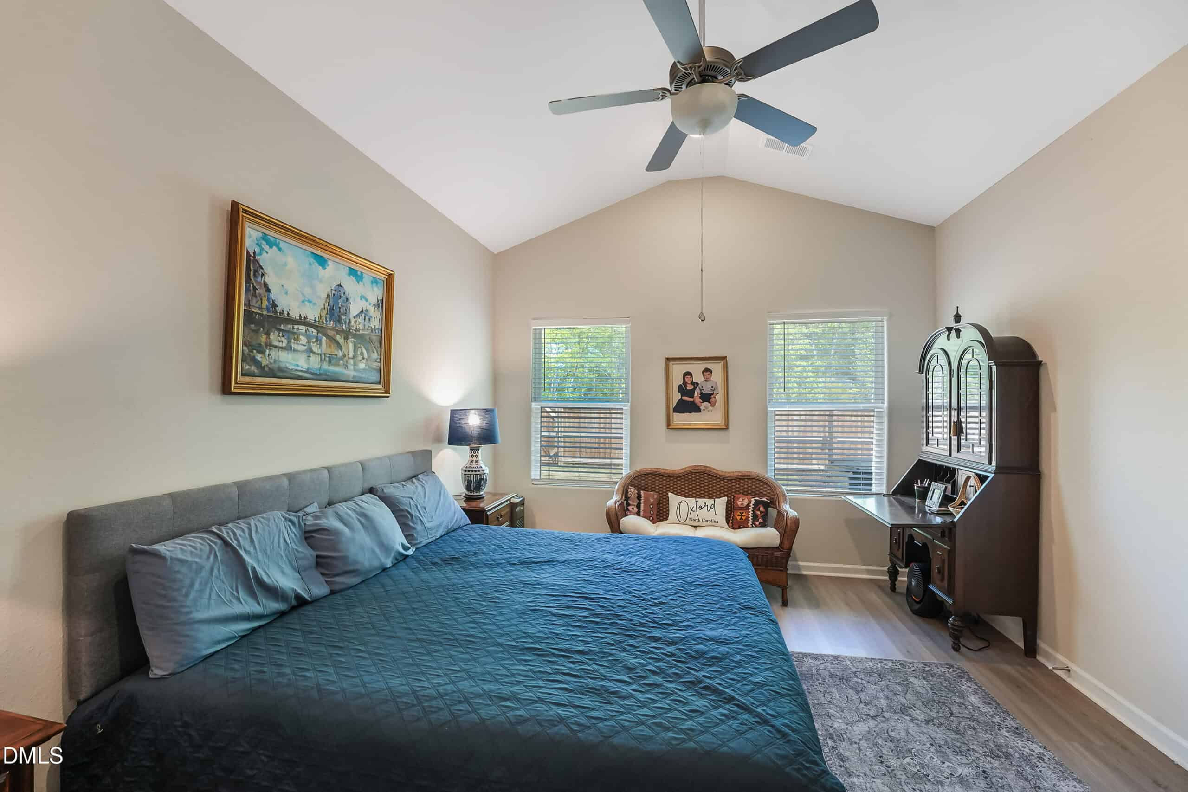
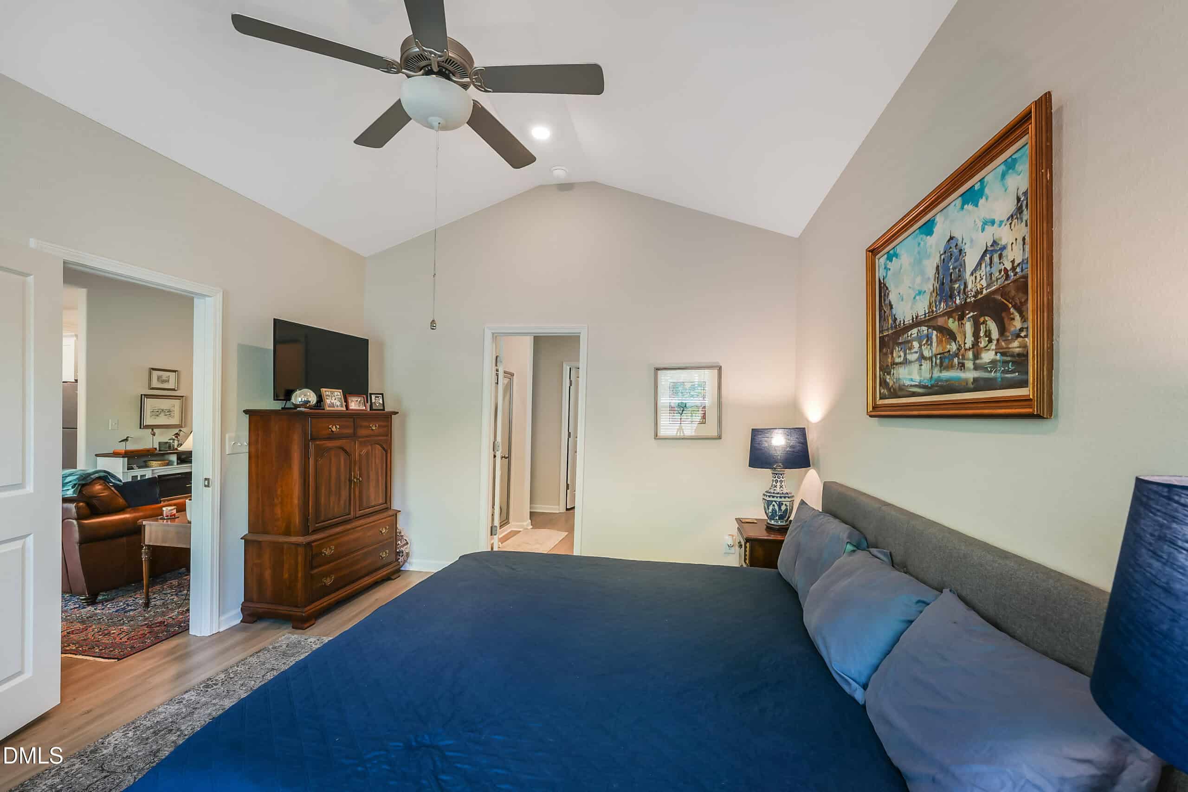

29 photos
Single Family
Active
The Meadows at Oxford
Fishing Creek Township
Granville County
Single Family
Active
The Meadows at Oxford
Fishing Creek Township
Granville County
3
Bed
2
Bath
1316
sqft
0.27
acres
-
🪵 Luxury Vinyl Plank Flooring
-
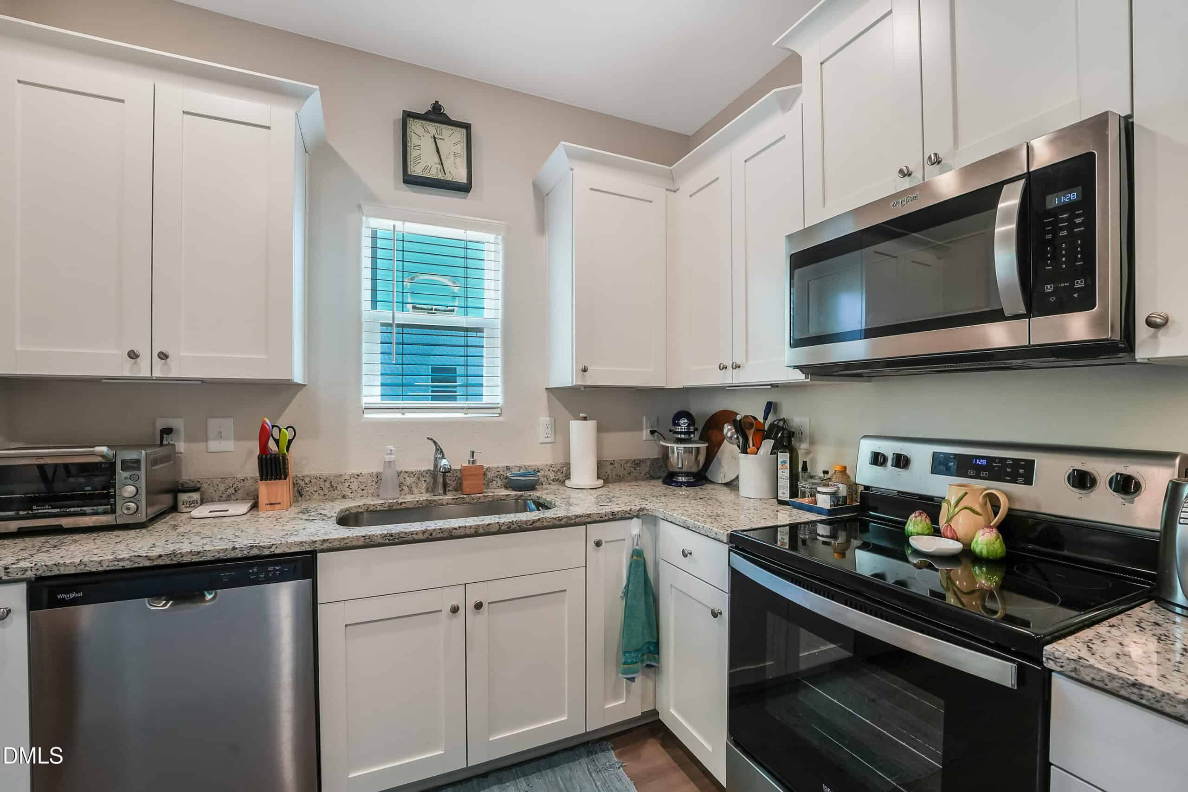
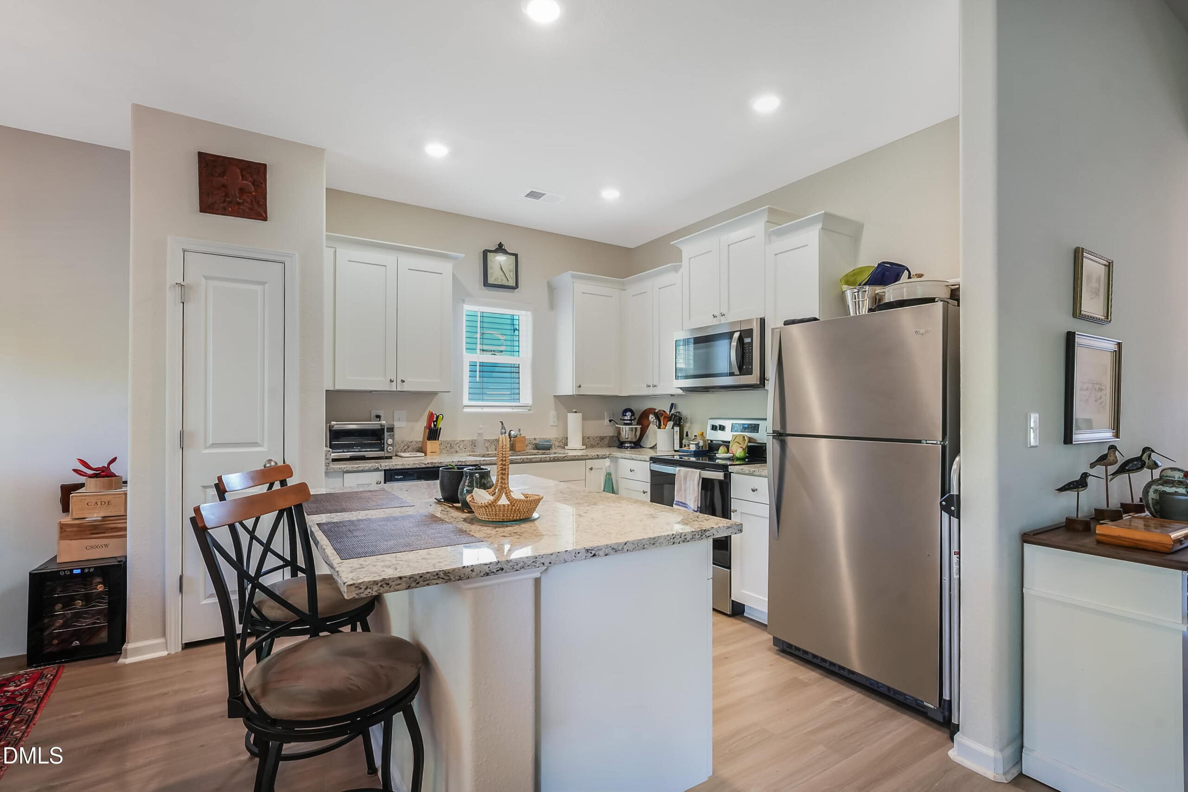
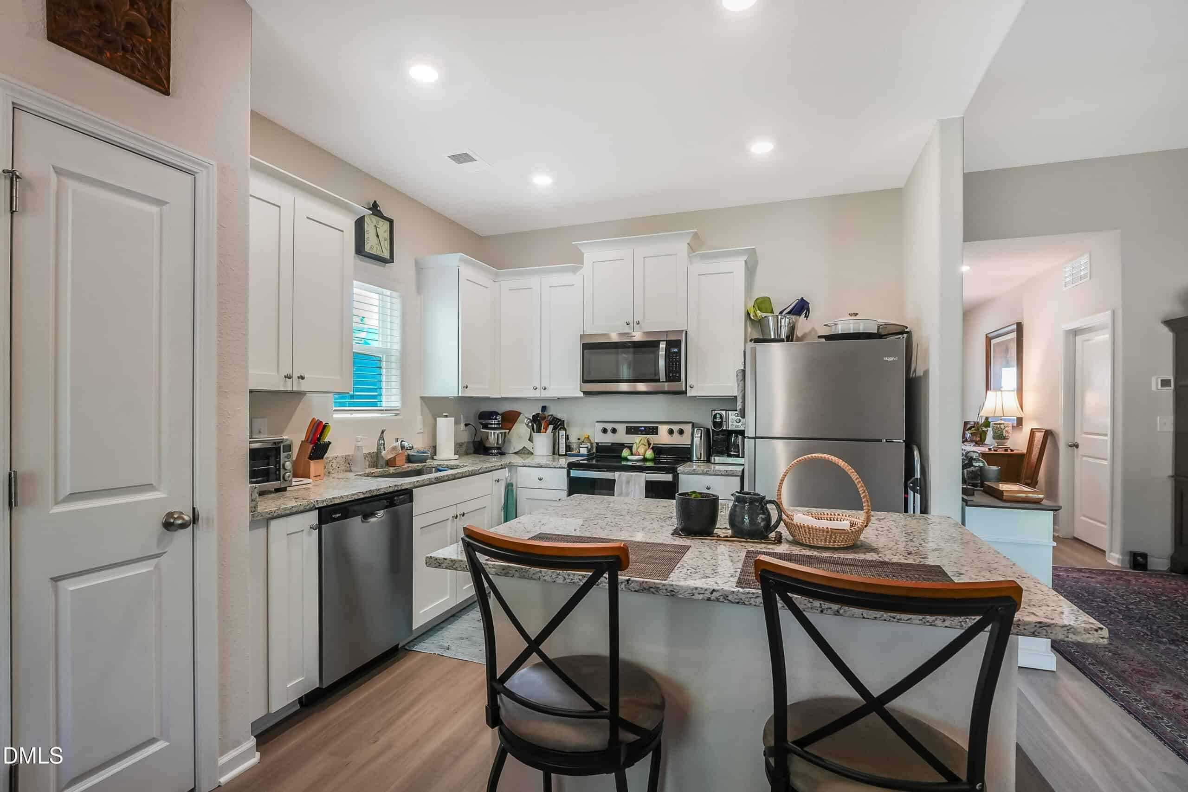
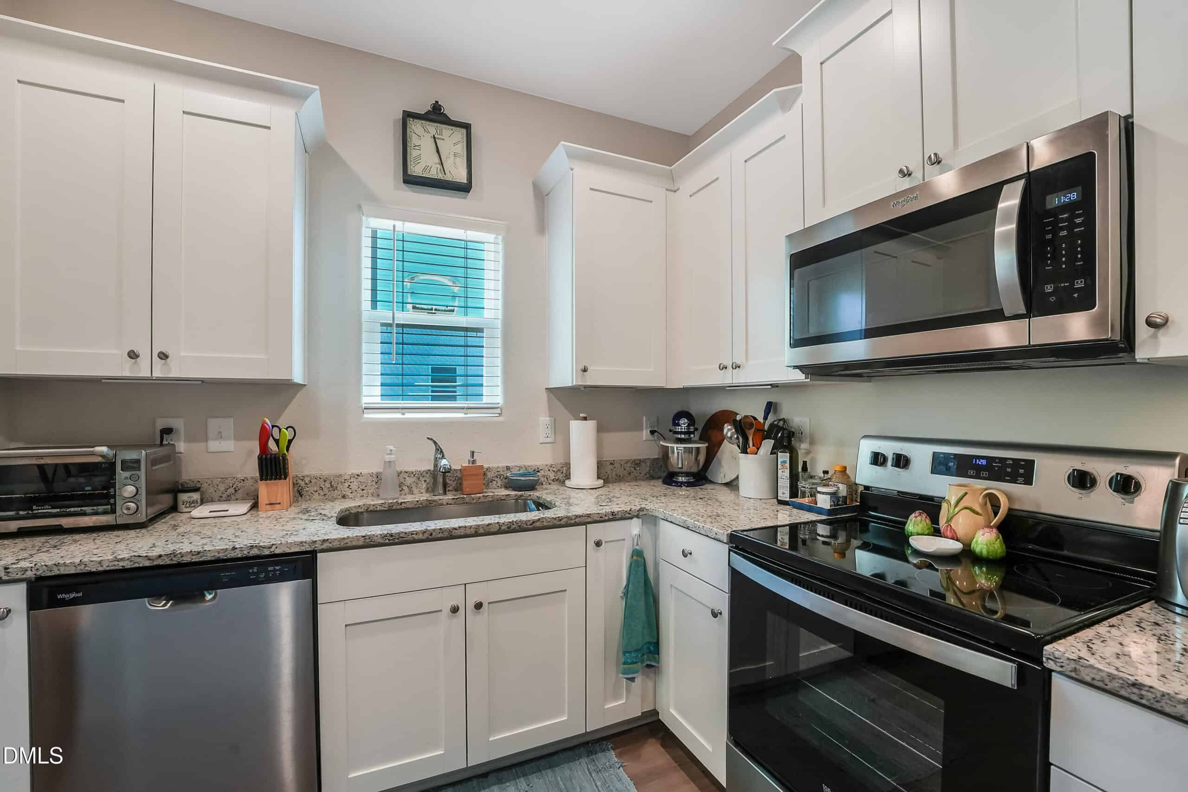
🪨 Granite Countertops
-
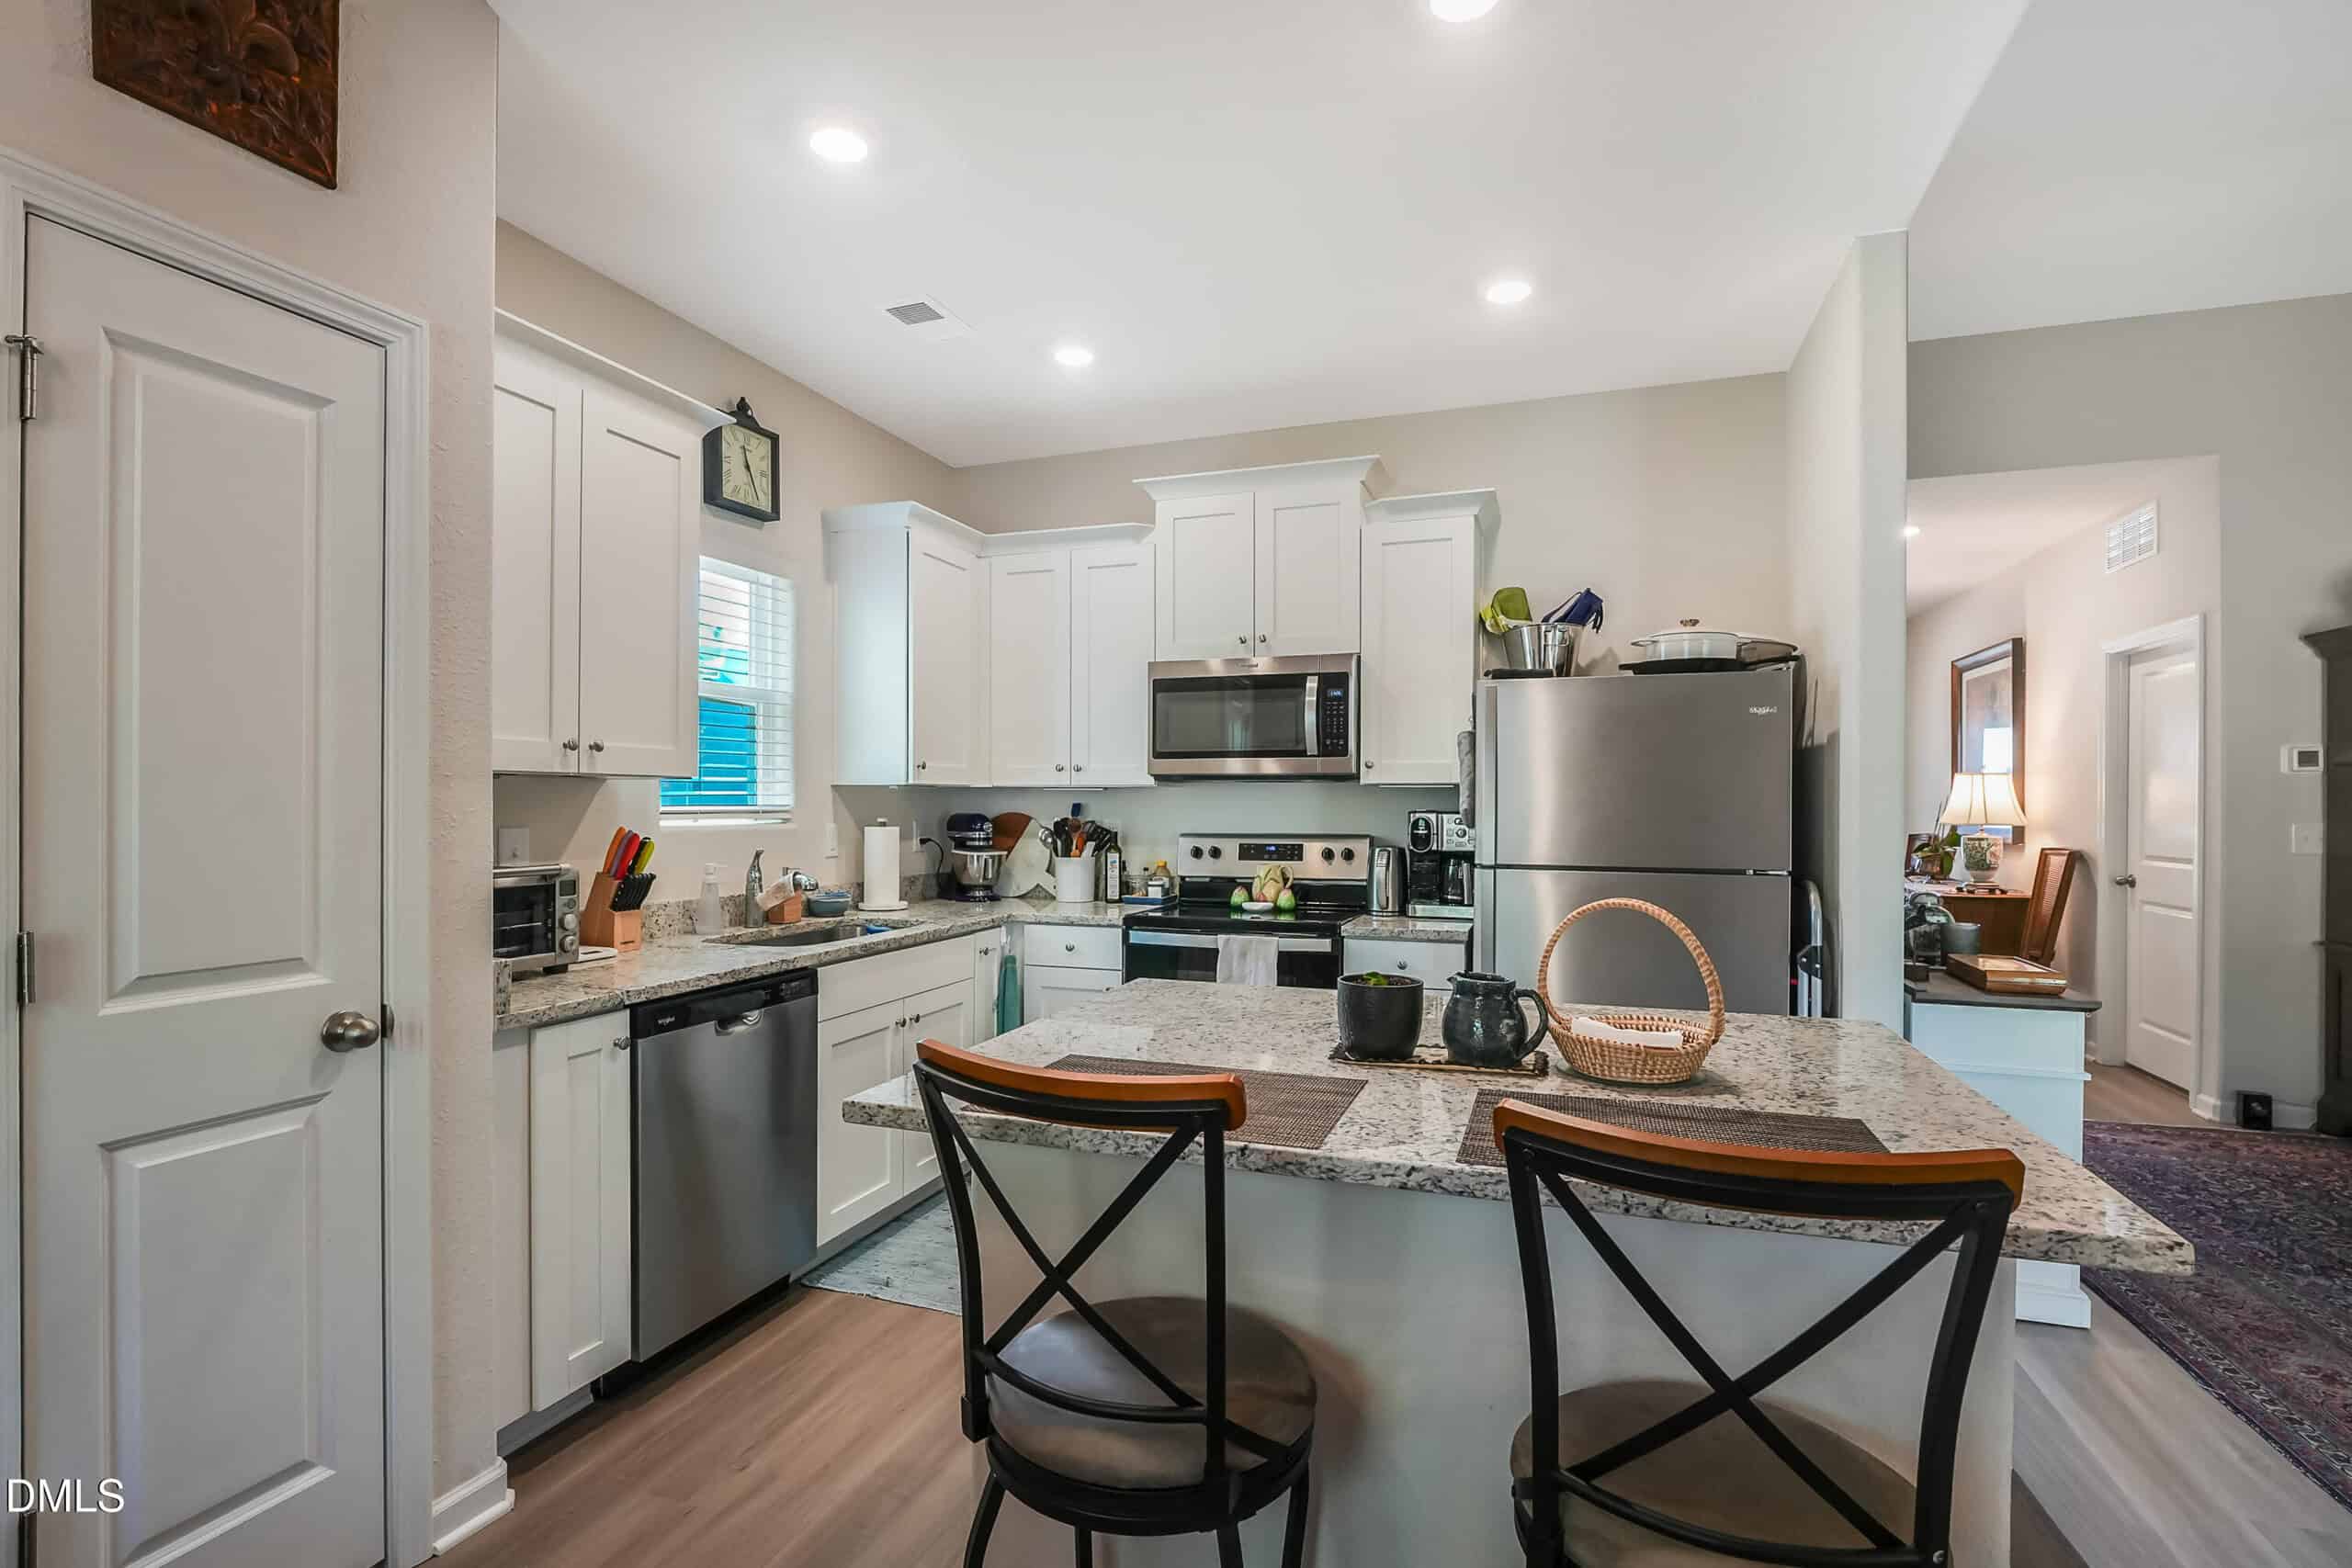
🍽️ Large Island With Seating
-
🌳 Tall Privacy Fence
-
🌿 Custom Landscaping
-
🚗 Attached 2-Car Garage
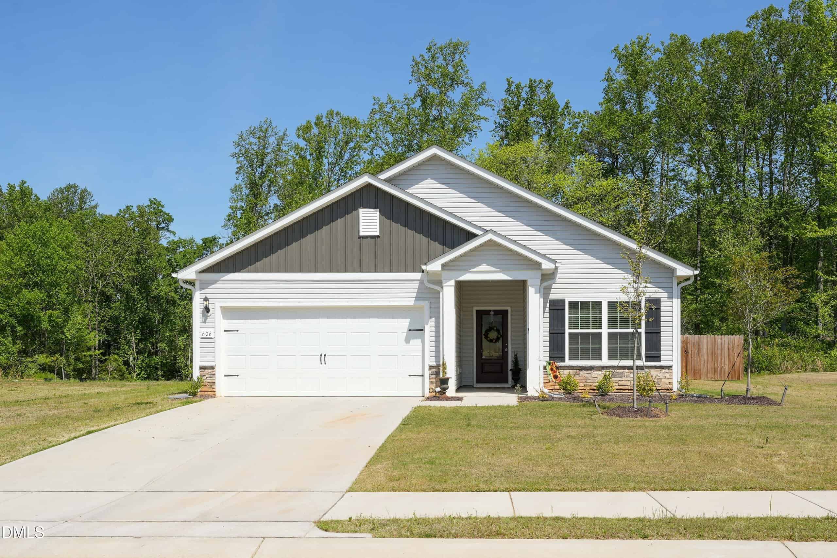
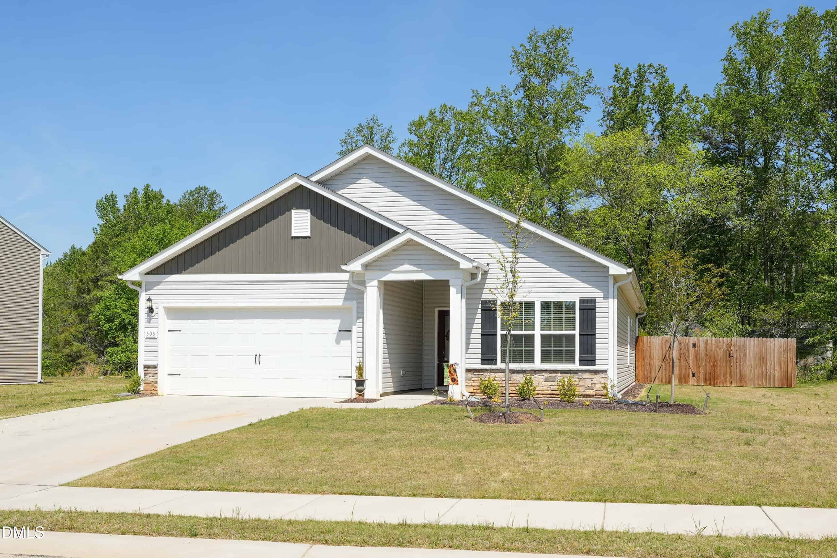
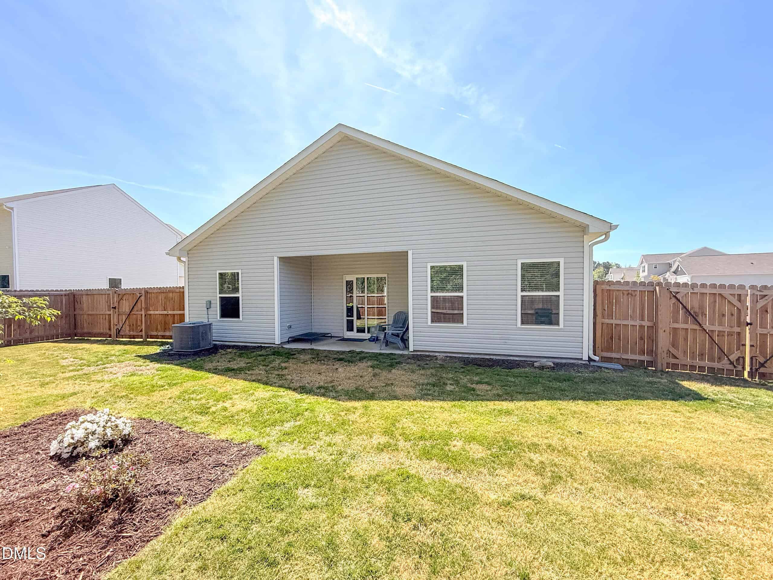
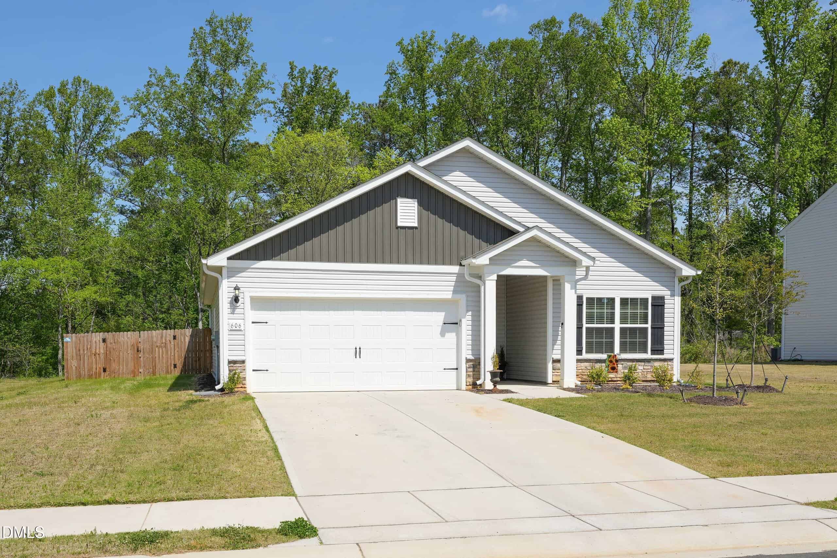
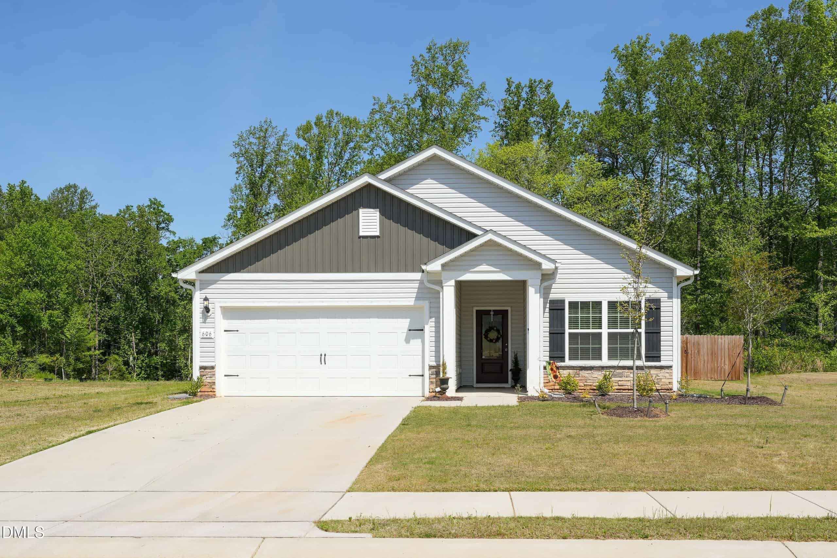
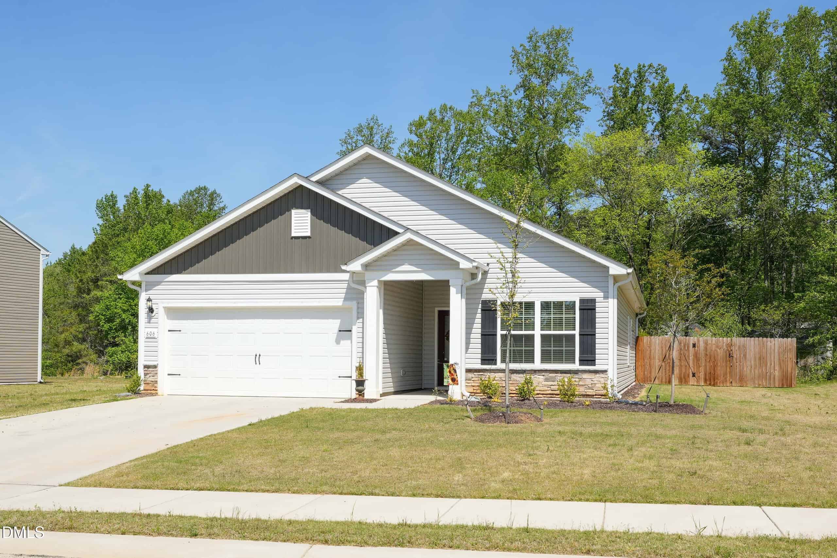
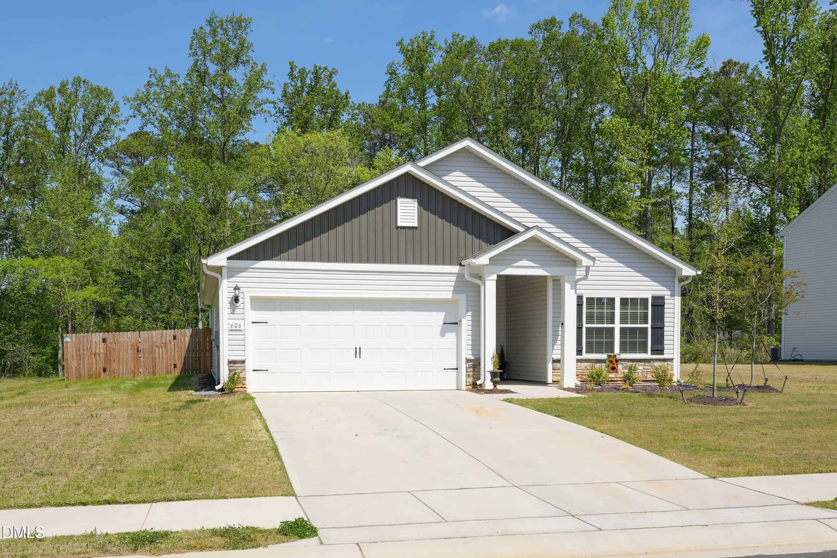
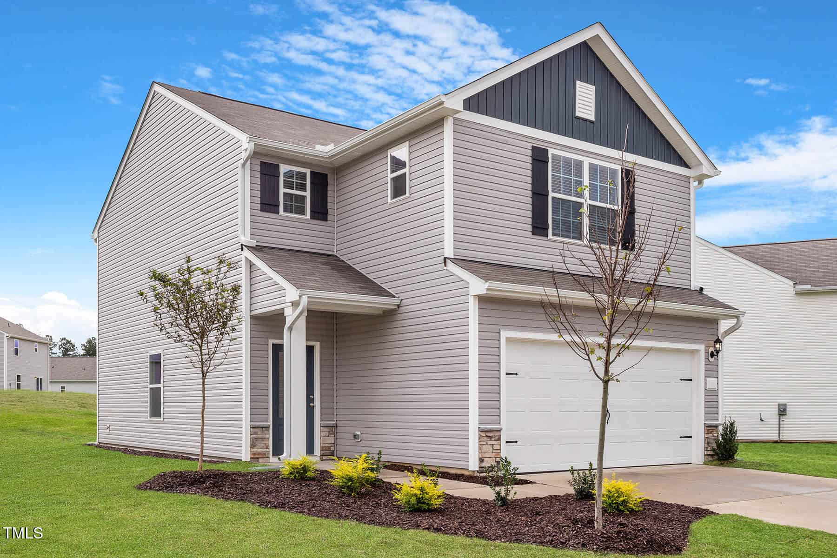
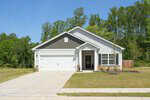
Welcome home to 606 Rhino Bend — where comfort, convenience, and easy one-level living come together beautifully. Built in 2024 and better than new, this thoughtfully upgraded home has been meticulously maintained and enhanced with luxury vinyl plank flooring throughout, custom landscaping, and a tall privacy fence surrounding the backyard.
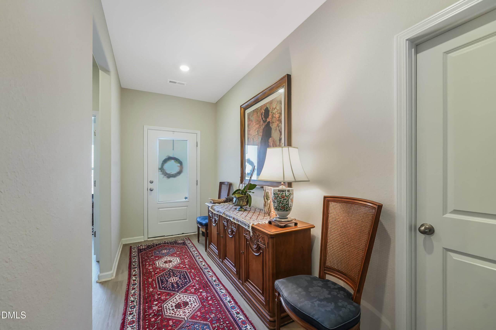
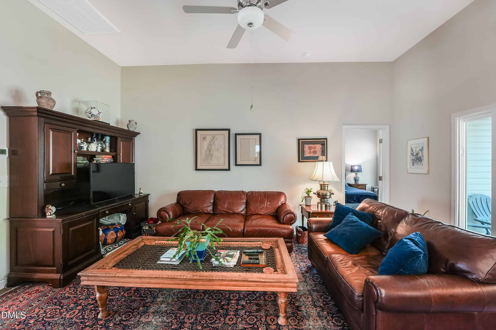
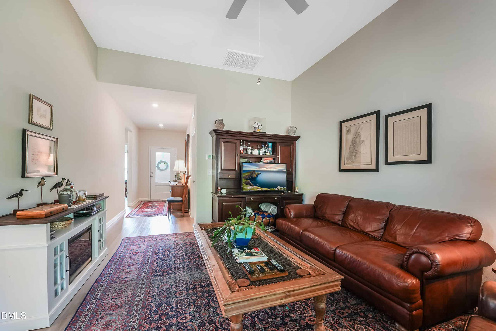
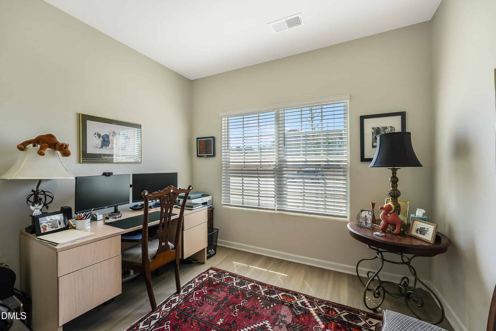
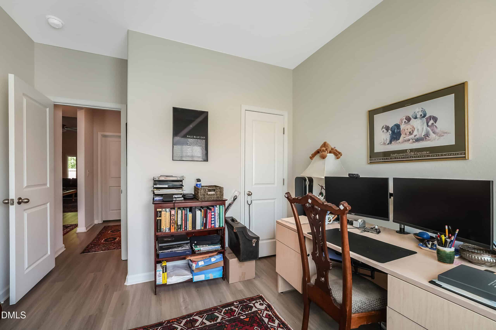
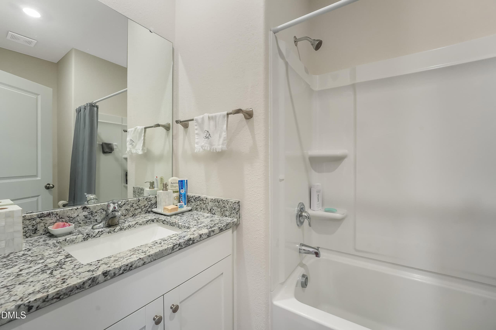
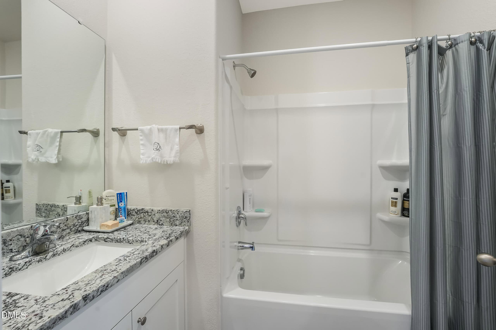
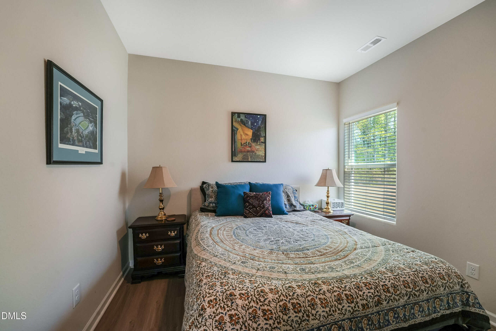
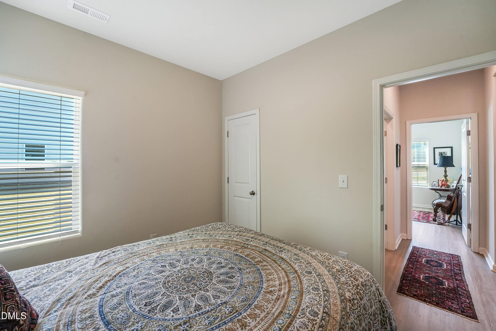
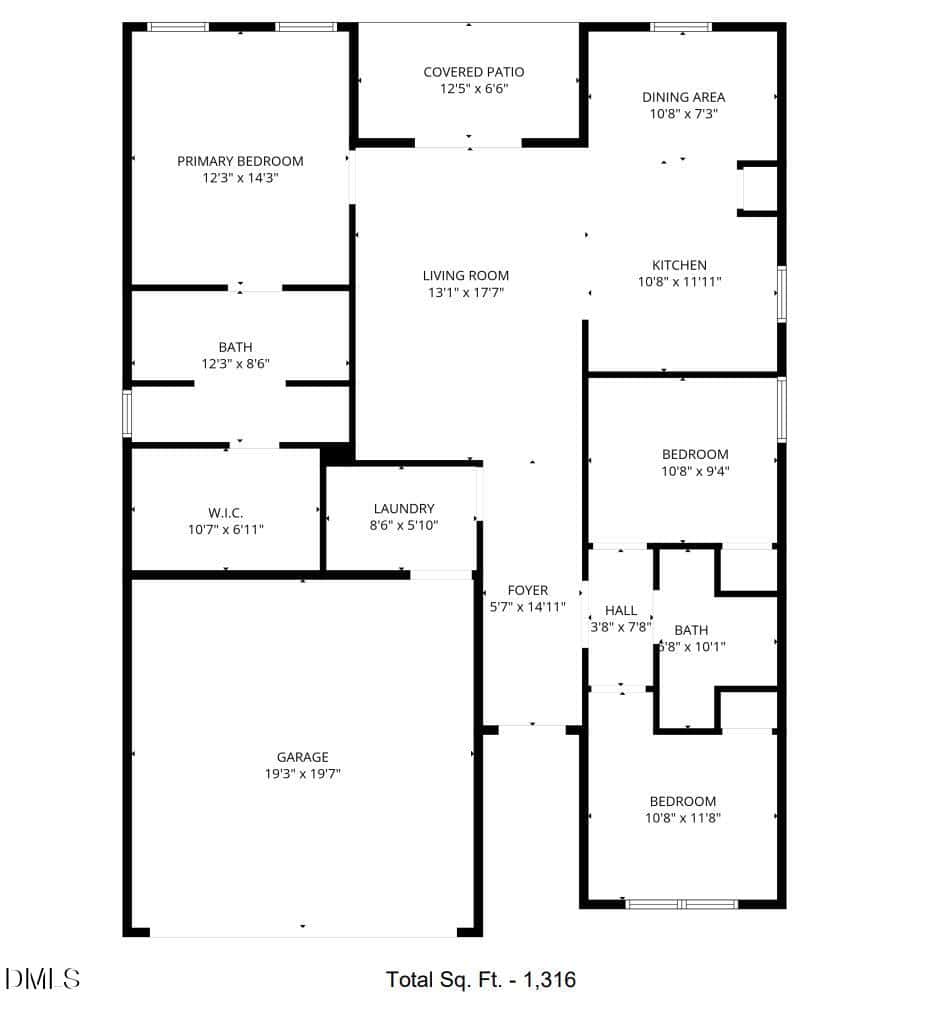
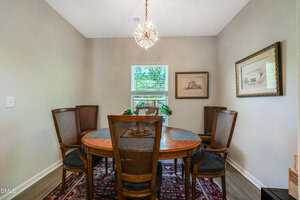
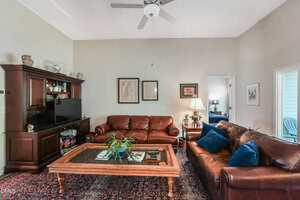
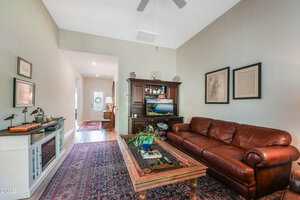
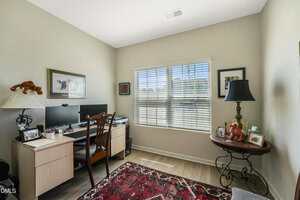
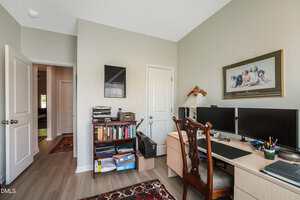
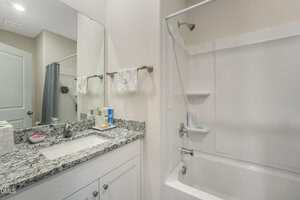
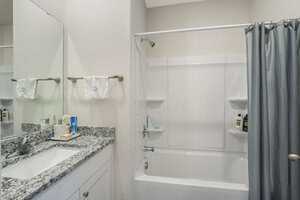
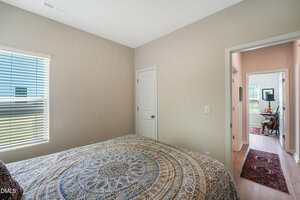
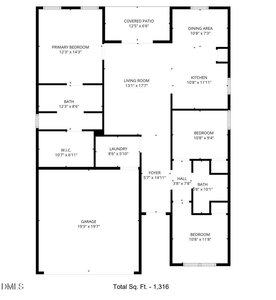
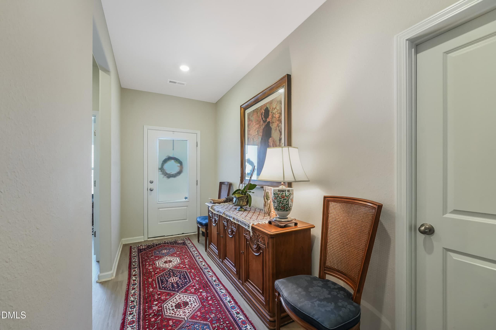
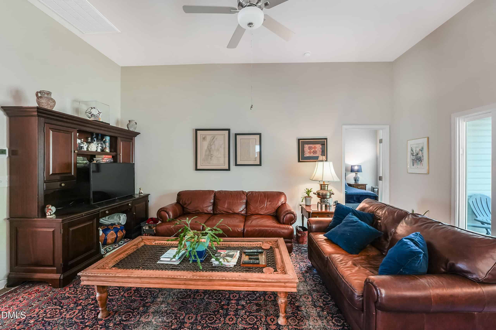
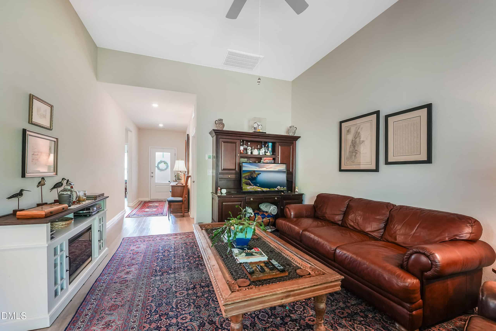
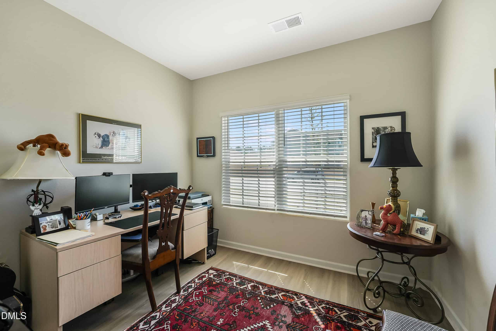
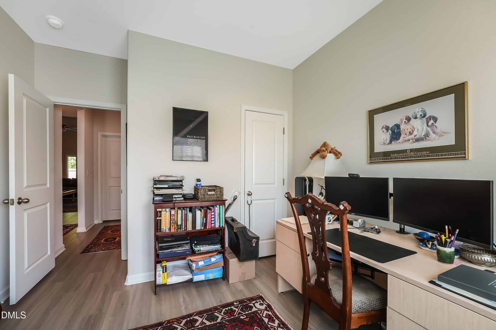
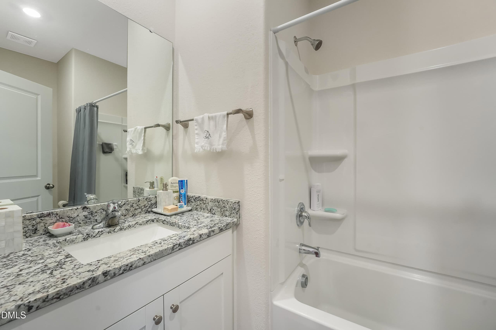
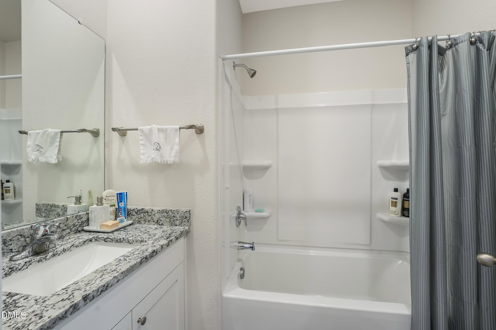
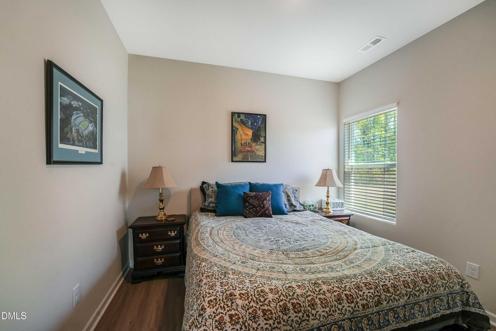
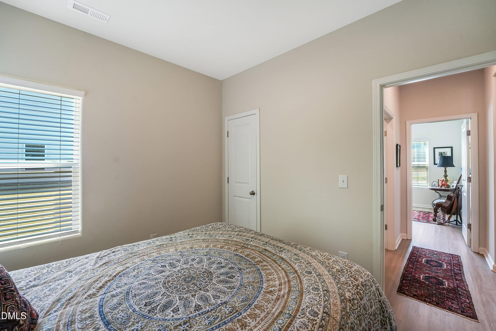
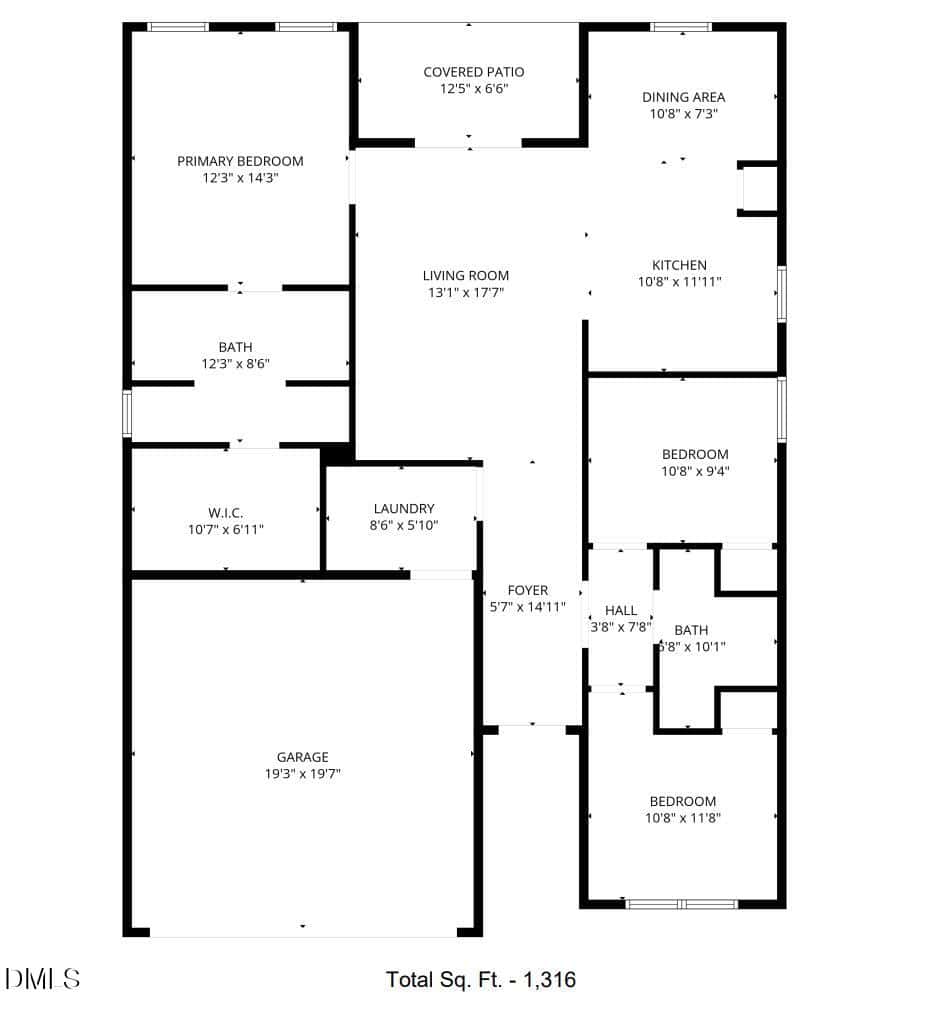
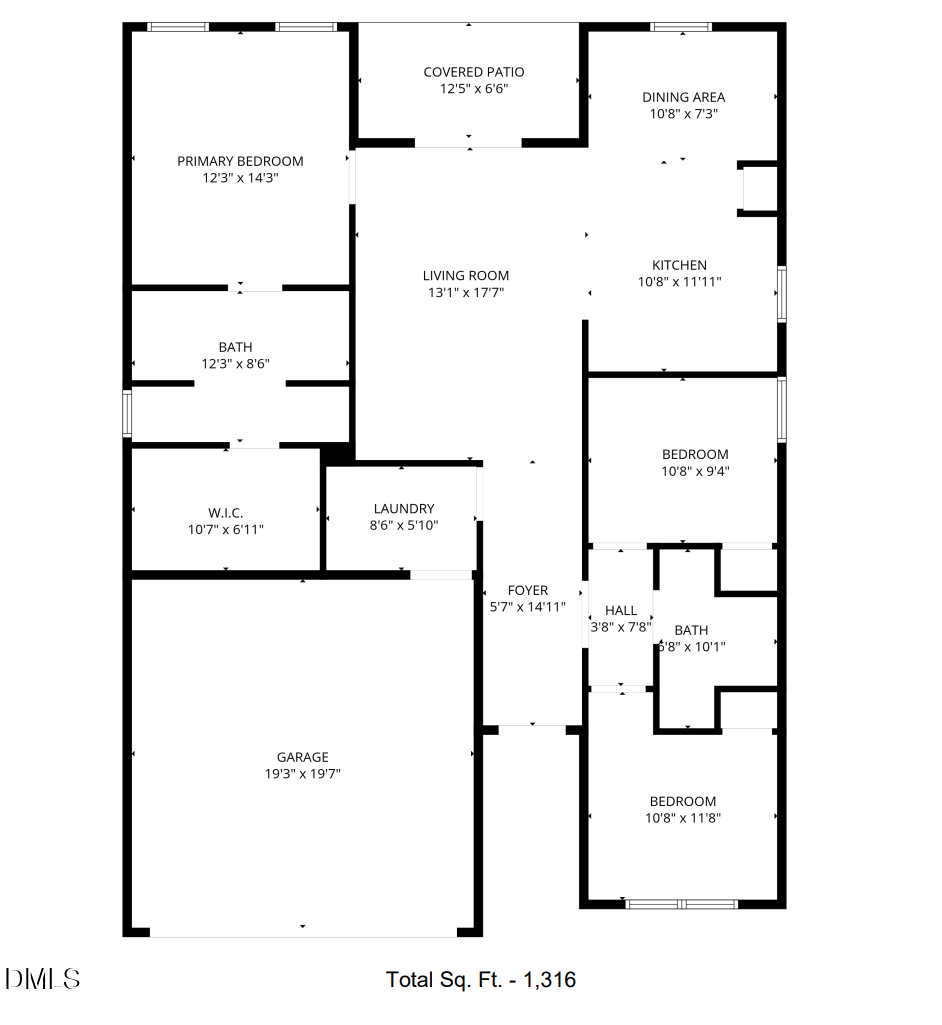
Step inside to an inviting open layout filled with natural light. Just off the entryway, you’ll find the two secondary bedrooms and a full bathroom, while the main living area opens into a spacious living room with direct access to the covered back patio — perfect for relaxing or entertaining.
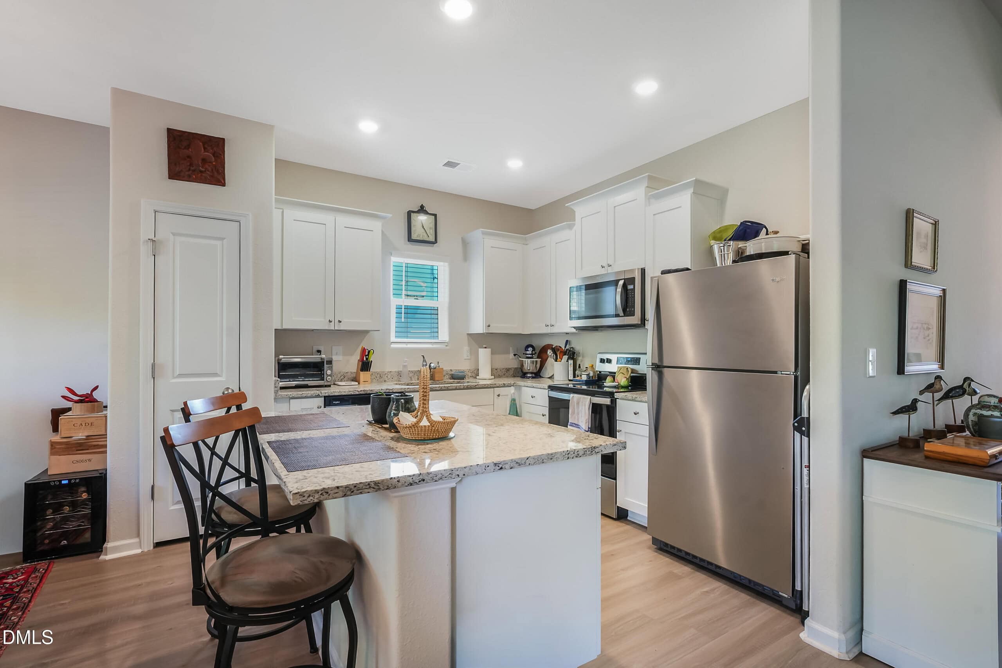
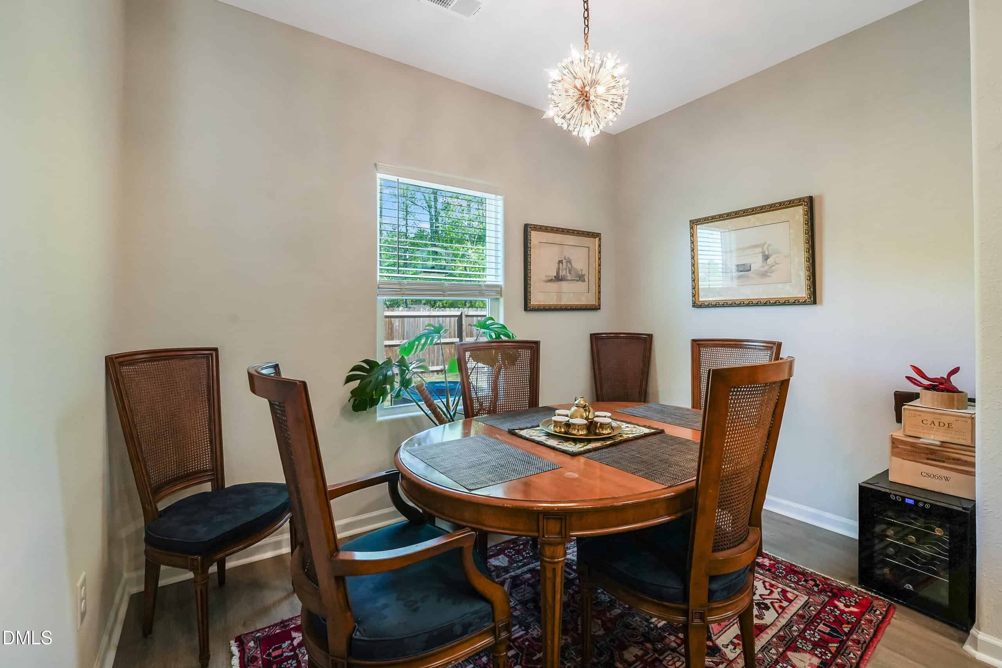
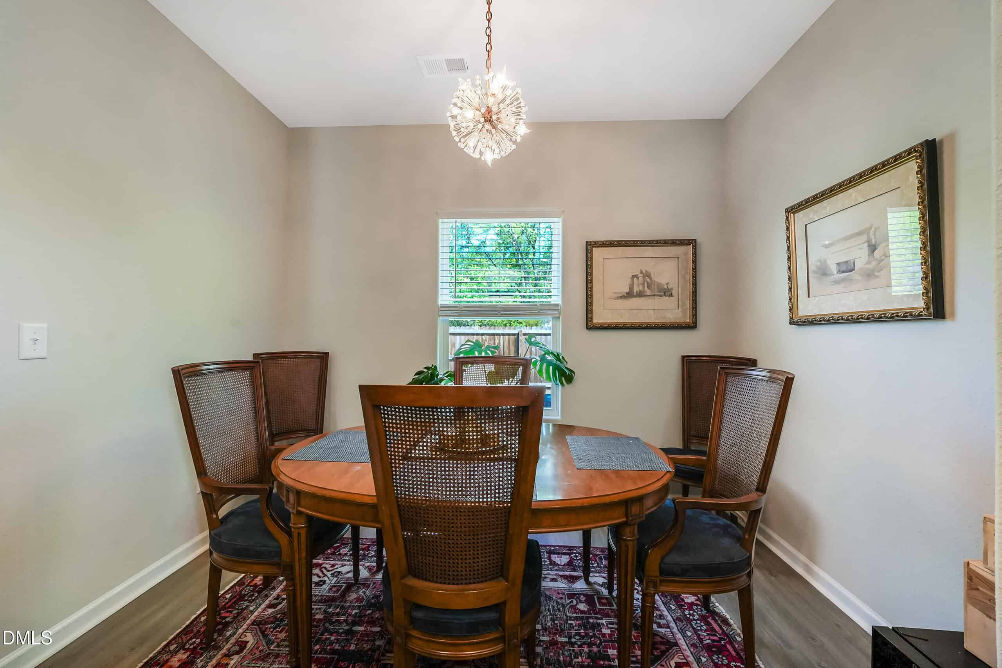
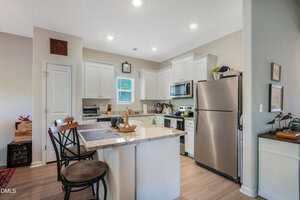
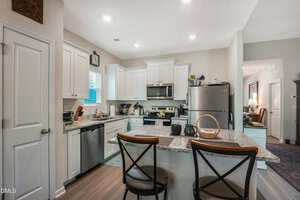
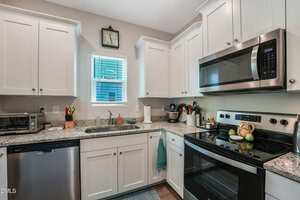
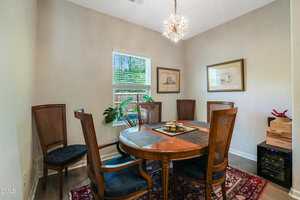
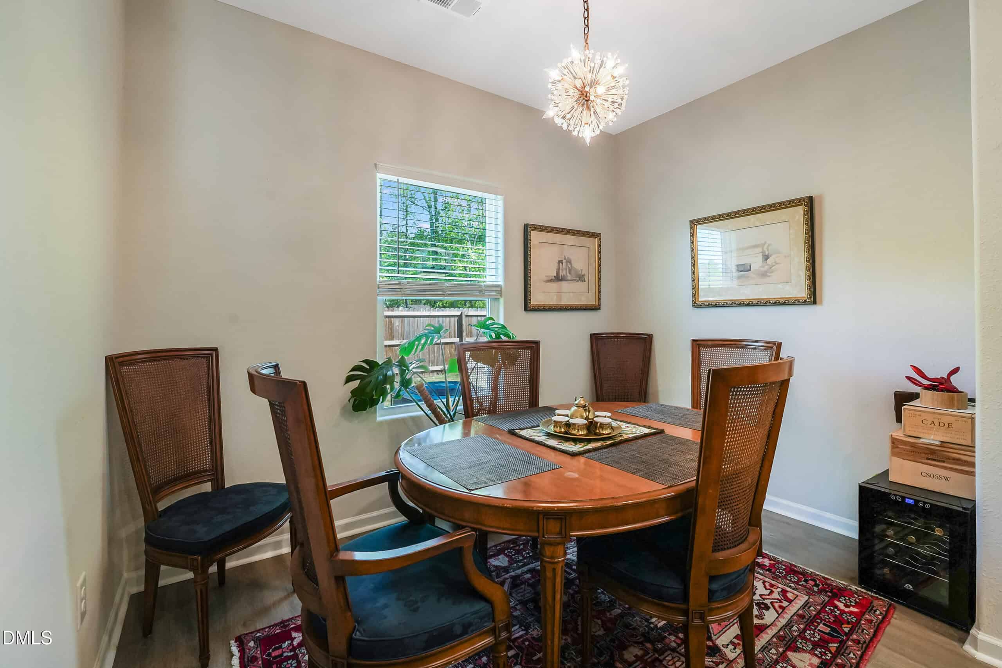
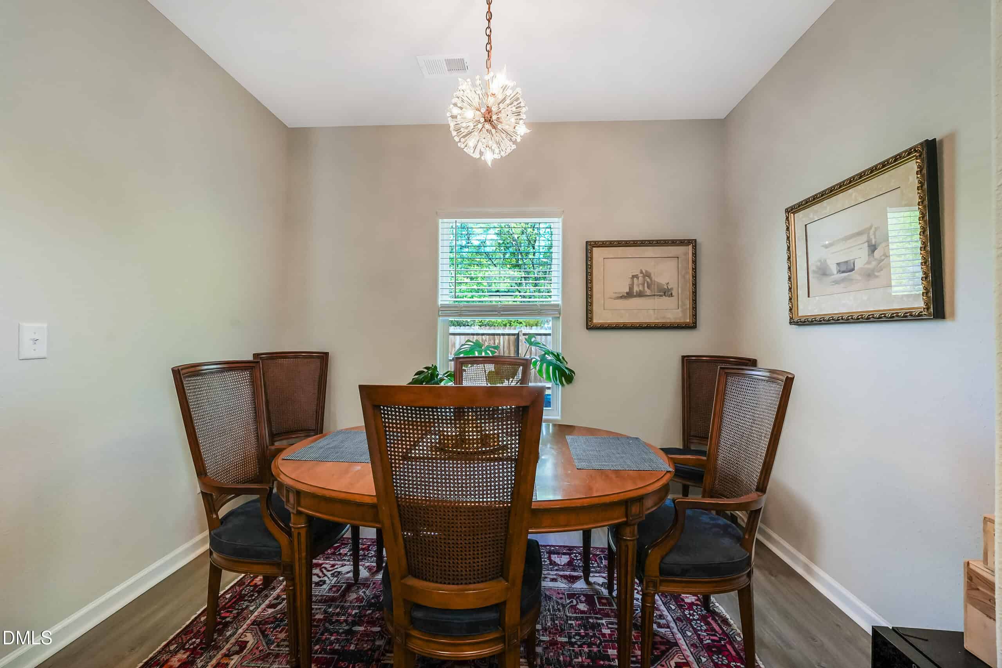
The heart of the home is the stylish eat-in kitchen, featuring granite countertops, a large island with seating, a dedicated dining nook, a full suite of appliances, and a perfectly placed window over the sink that brings in both sunlight and peaceful backyard views.
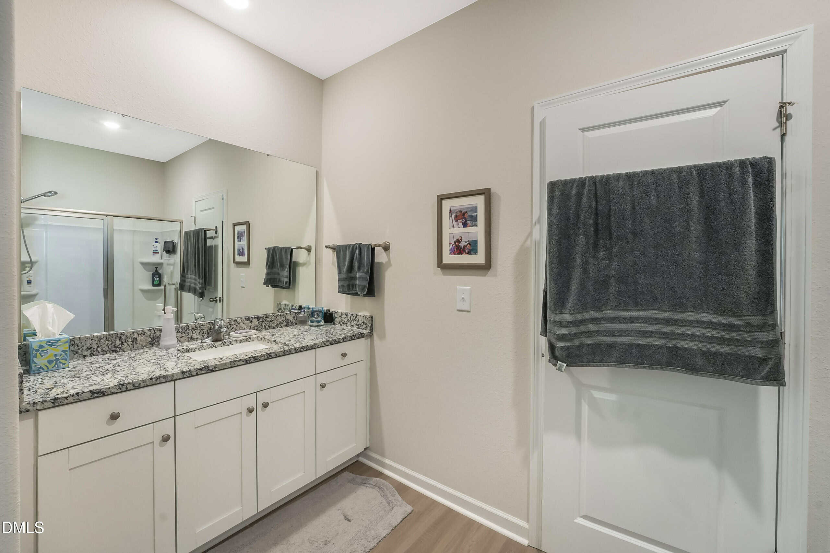
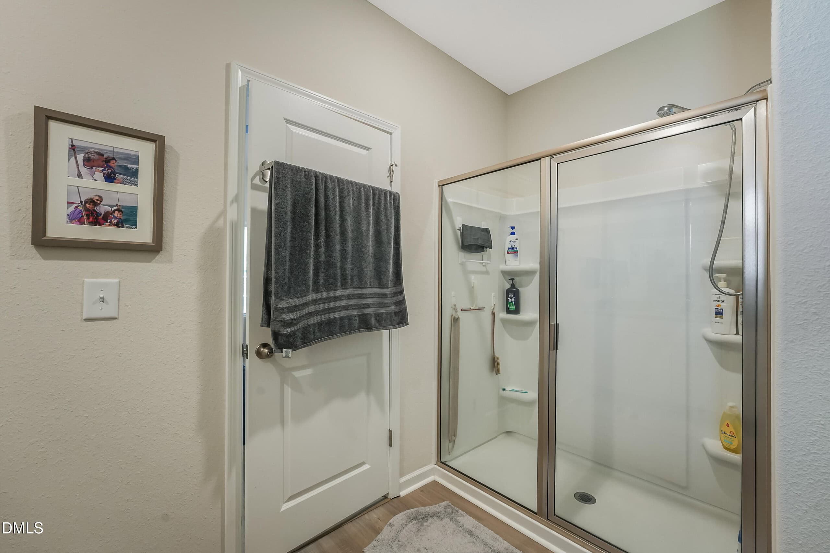
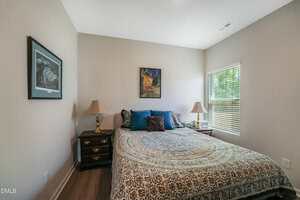
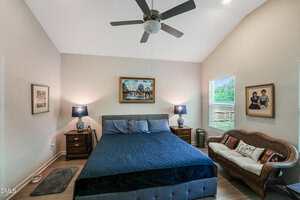
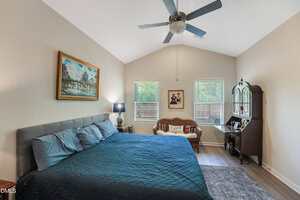
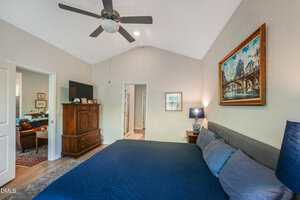
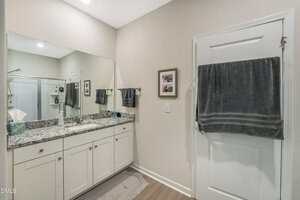
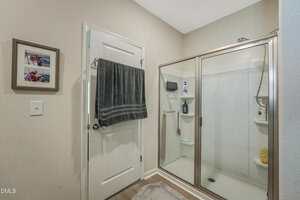
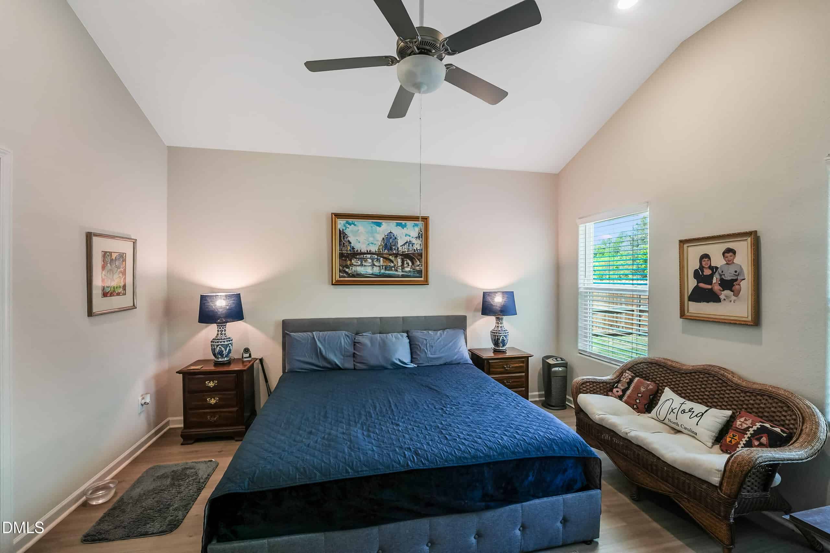
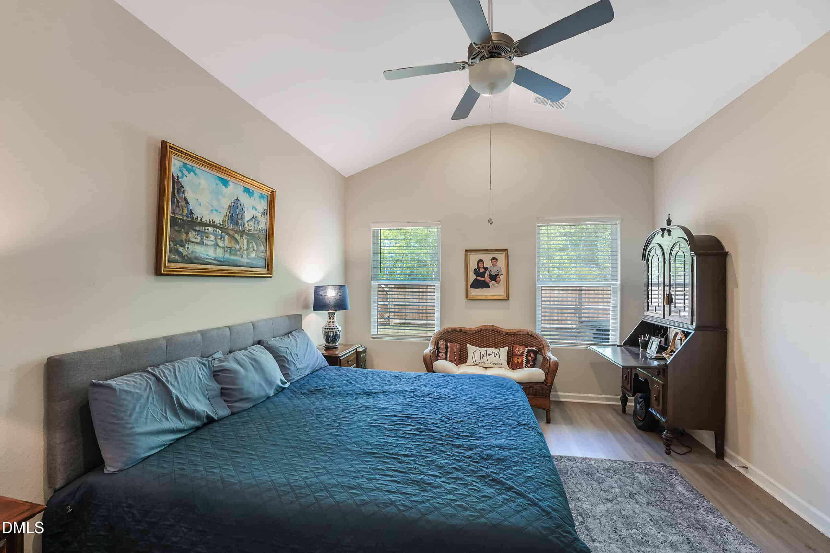
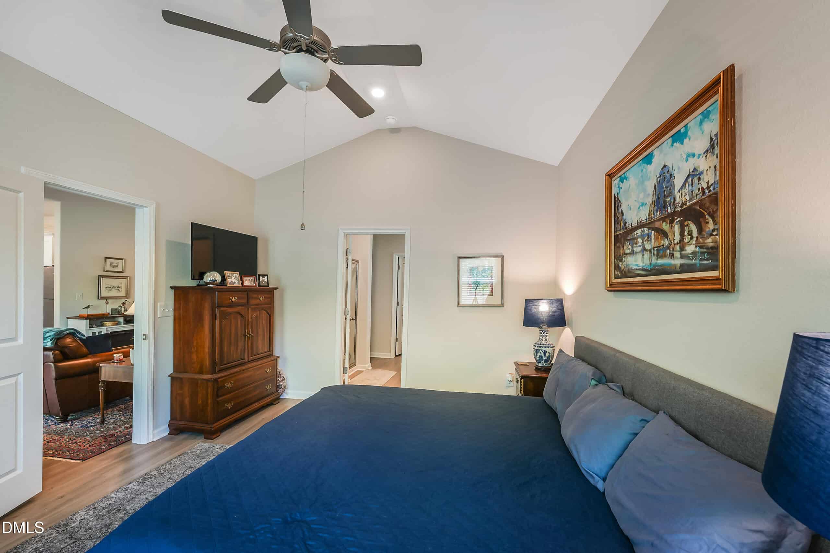
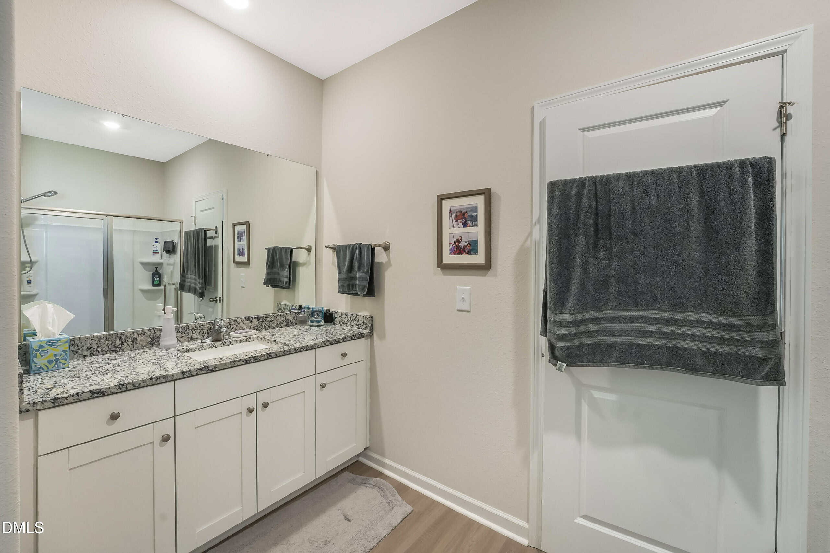
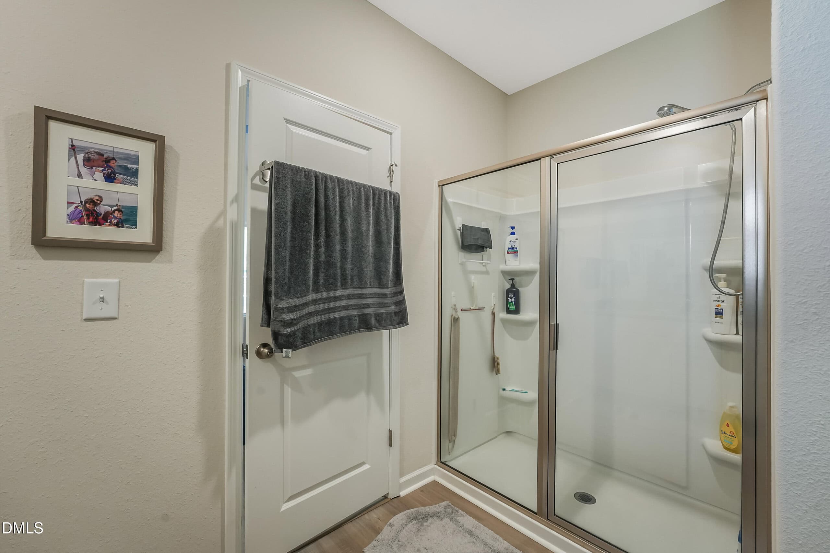
Privately situated away from the secondary bedrooms, the primary bedroom suite offers a quiet retreat complete with its own en-suite bathroom.
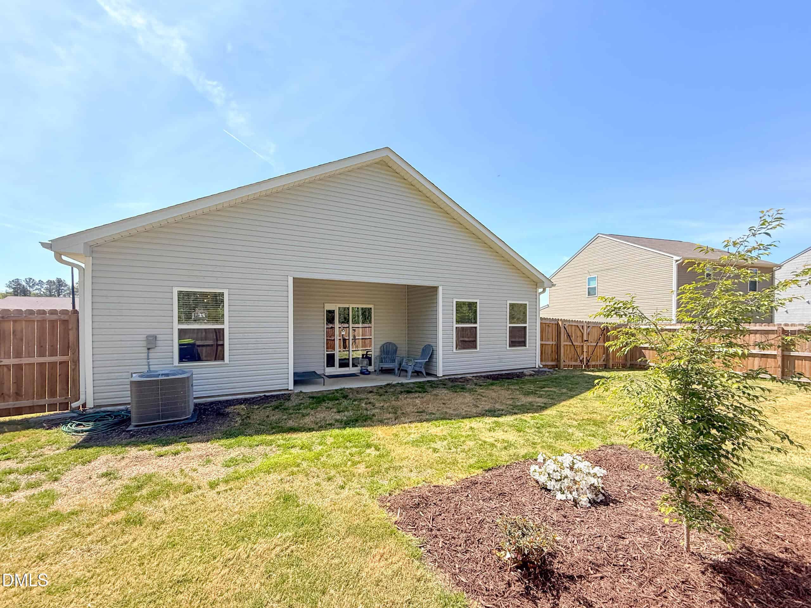
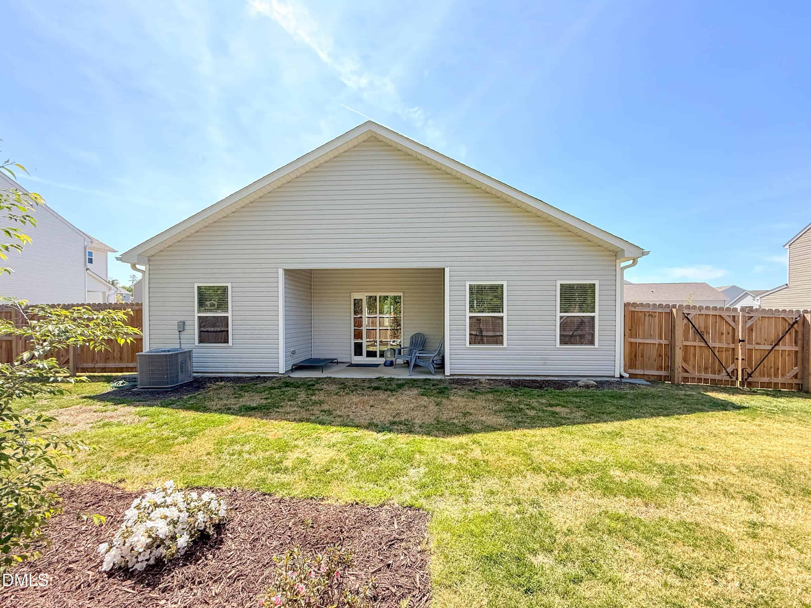
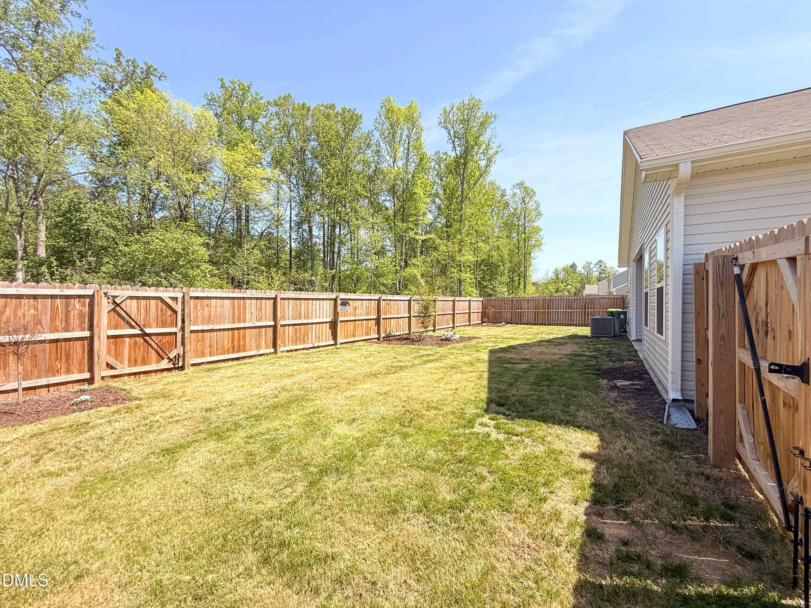
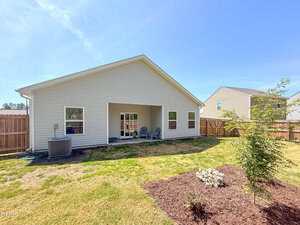
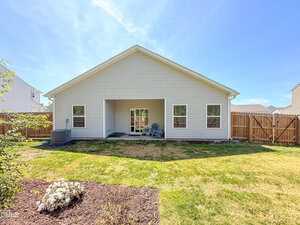
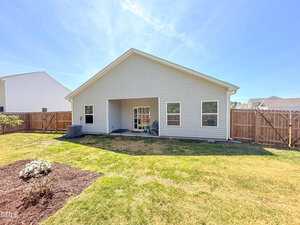
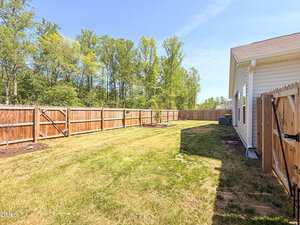
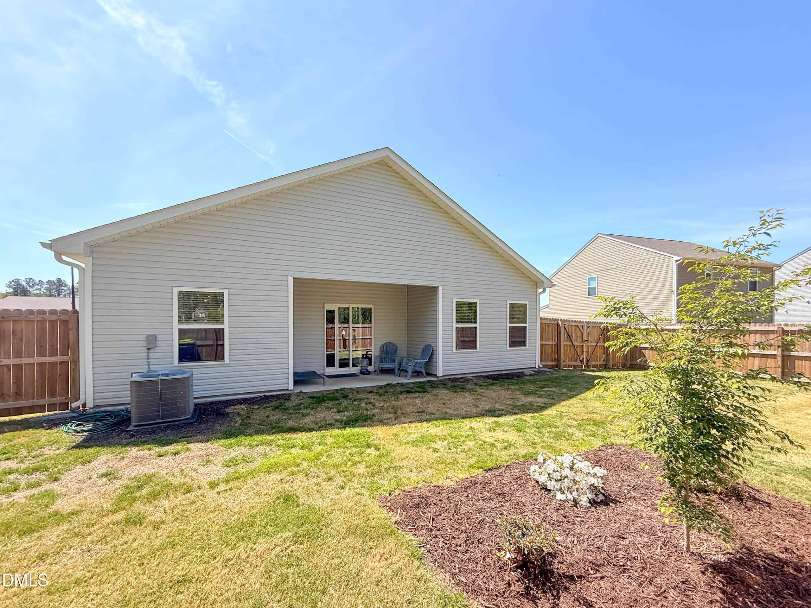
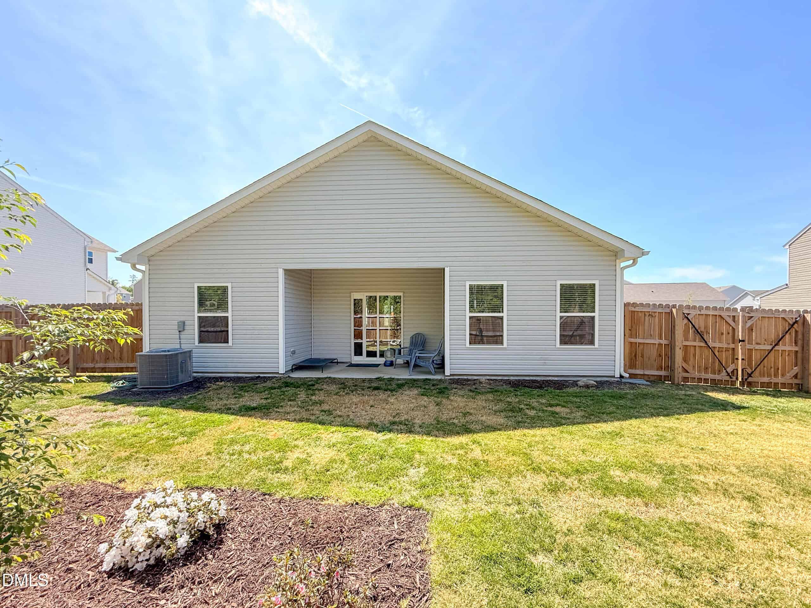
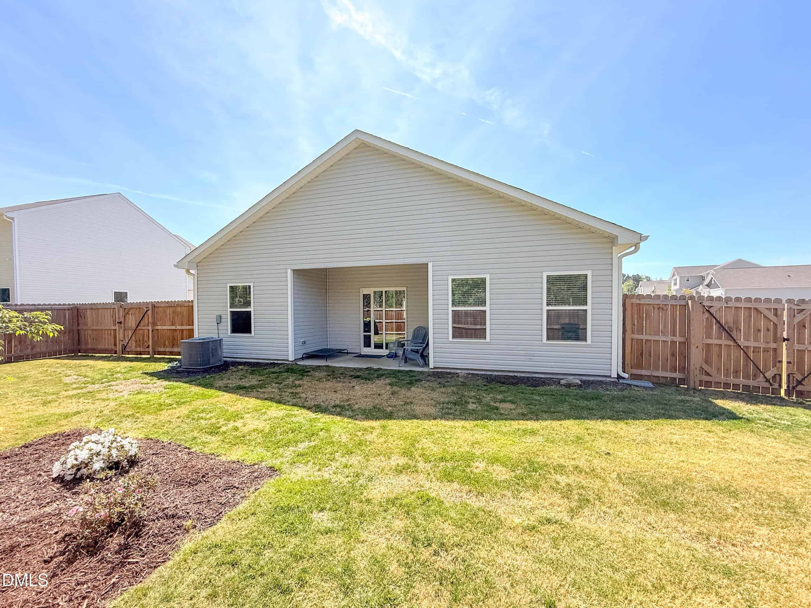
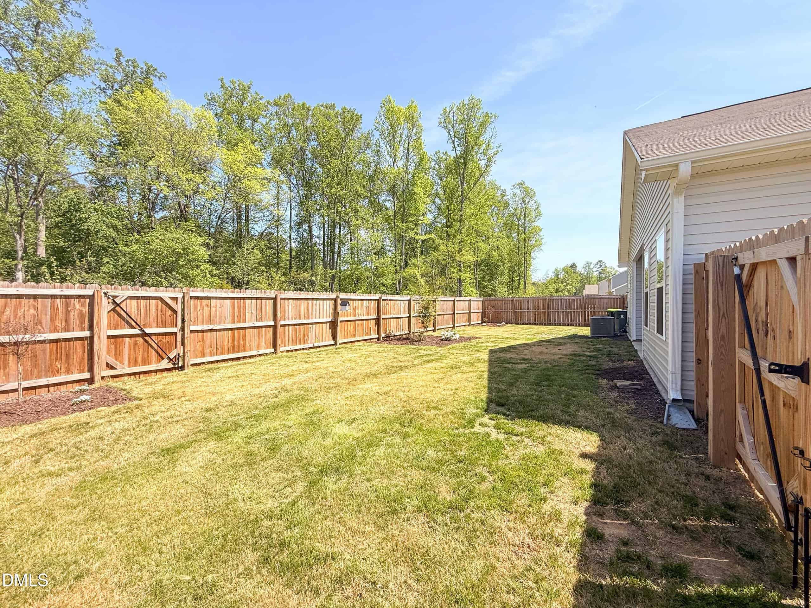
Outside, the backyard truly stands out. Enjoy a fully fenced outdoor space with custom landscaping and a covered patio ideal for gatherings, pets, or simply unwinding. Backing to a serene wooded area, the property offers exceptional privacy and a natural setting that’s hard to find.
With modern upgrades, an attached 2-car garage, functional living space, and a tranquil outdoor backdrop, this move-in-ready home checks every box.
Welcome home to 606 Rhino Bend — where comfort, convenience, and easy one-level living come together beautifully. Built in 2024 and better than new, this thoughtfully upgraded home has been meticulously maintained and enhanced with luxury vinyl plank flooring throughout, custom landscaping, and a tall privacy fence surrounding the backyard. Step inside to an inviting open layout filled with natural light. Just off the entryway, you’ll find the two secondary bedrooms and a full bathroom, while the main living area opens into a spacious living room with direct access to the covered back patio — perfect for relaxing or entertaining. The heart of the home is the stylish eat-in kitchen, featuring granite countertops, a large island with seating, a dedicated dining nook, a full suite of appliances, and a perfectly placed window over the sink that brings in both sunlight and peaceful backyard views. Privately situated away from the secondary bedrooms, the primary bedroom suite offers a quiet retreat complete with its own en-suite bathroom. Outside, the backyard truly stands out. Enjoy a fully fenced outdoor space with custom landscaping and a covered patio ideal for gatherings, pets, or simply unwinding. Backing to a serene wooded area, the property offers exceptional privacy and a natural setting that’s hard to find. With modern upgrades, an attached 2-car garage, functional living space, and a tranquil outdoor backdrop, this move-in-ready home checks every box.
Maps
Listing History
Date
Status
Price
-
2026-05-07
Active
$335,000
-
2026-06-04
Price Decrease
$320,000
Documents
Log in to your account to view 2 more available documents.
Documents Source: Doorify MLS IDX Feed
Documents
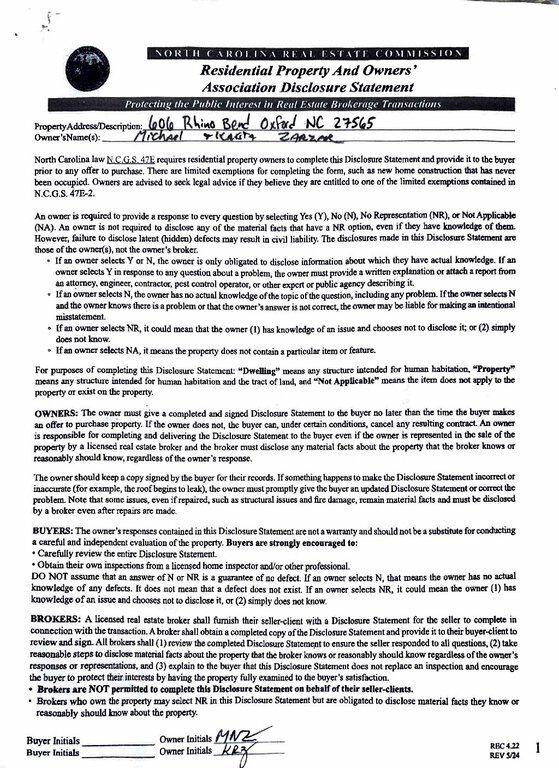
Documents Source: Doorify MLS IDX Feed
Nearby Listings

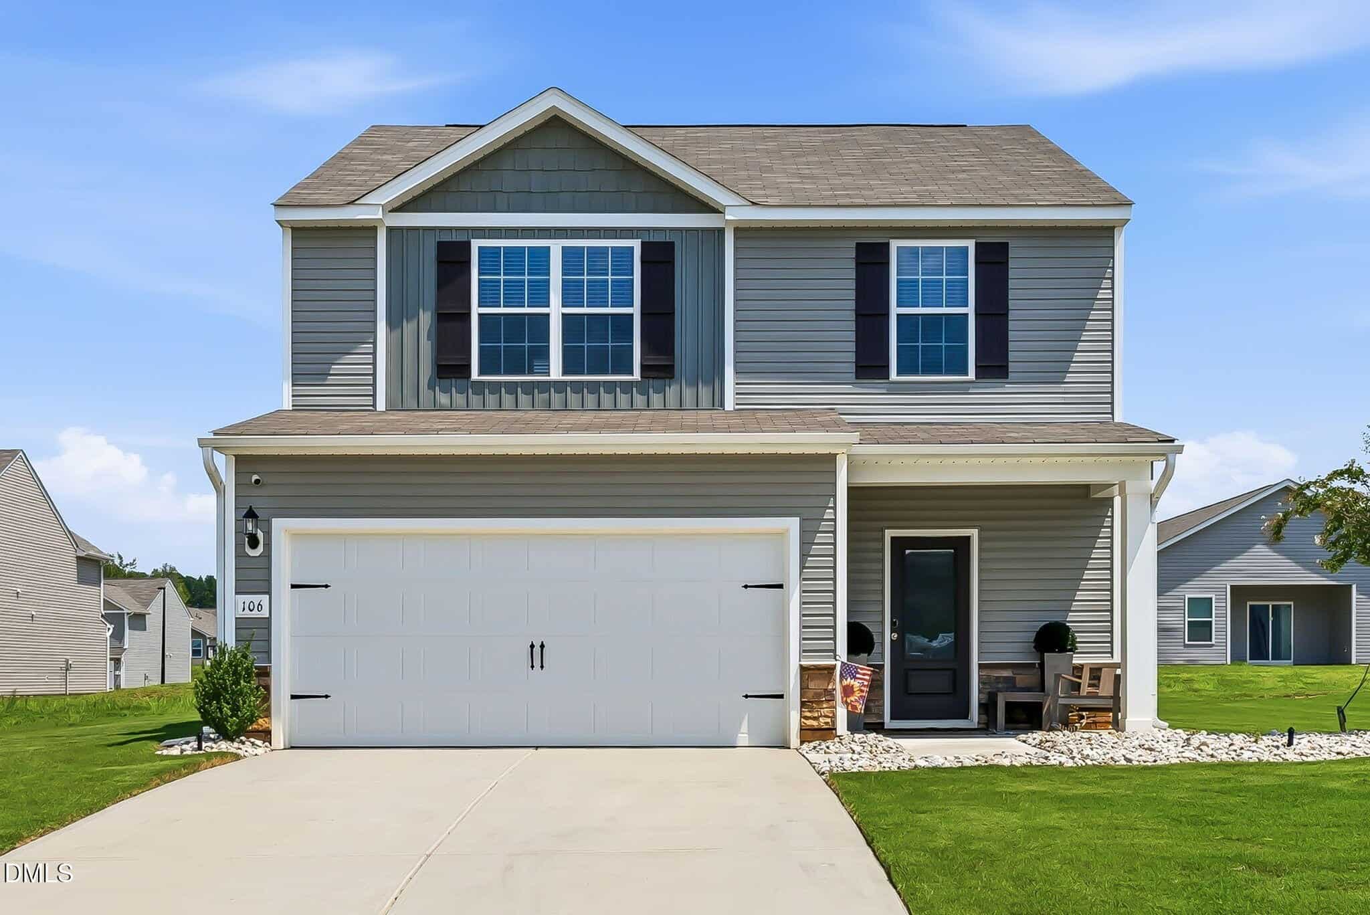
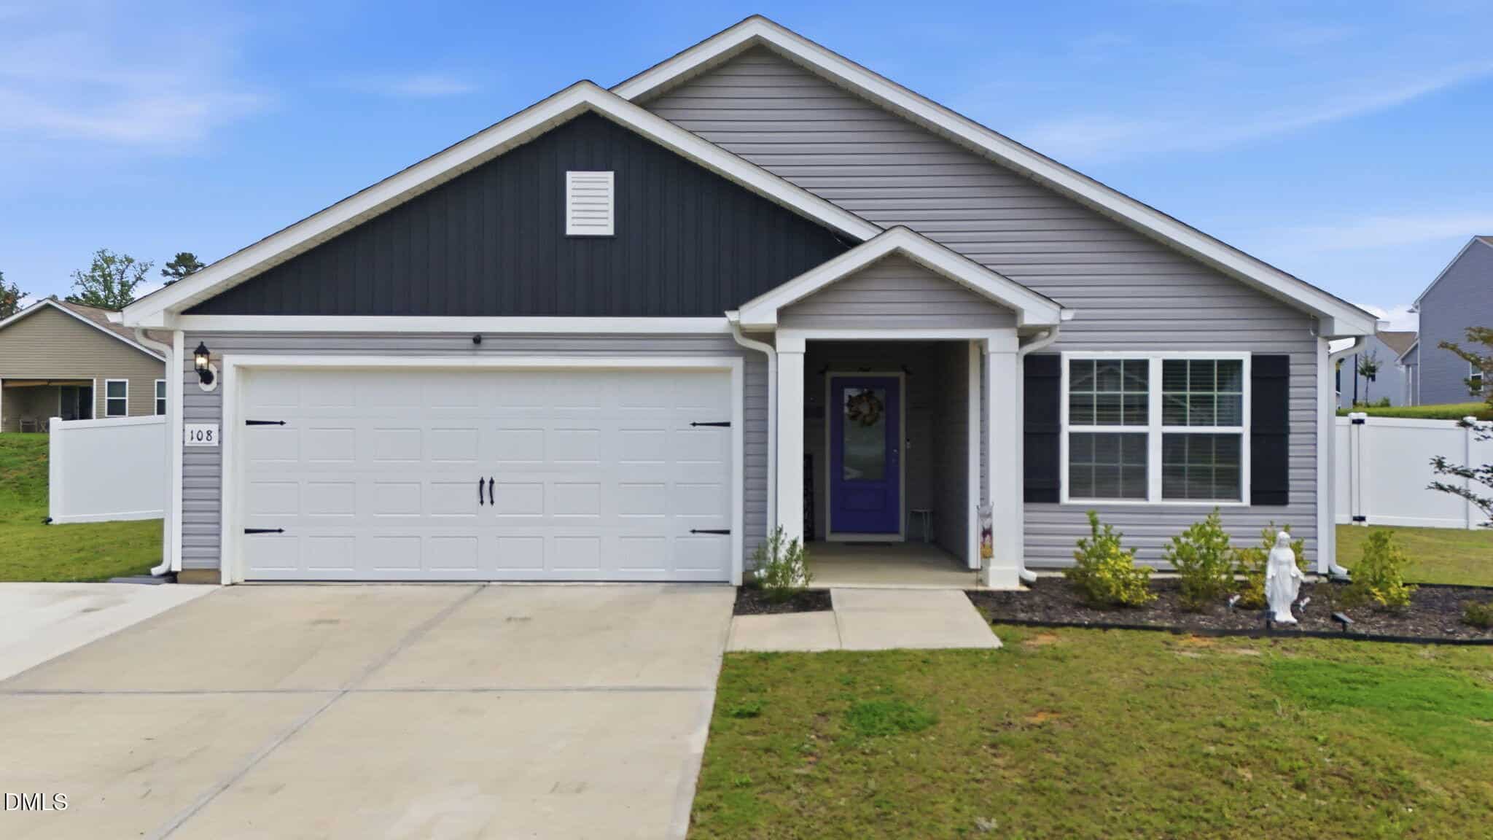
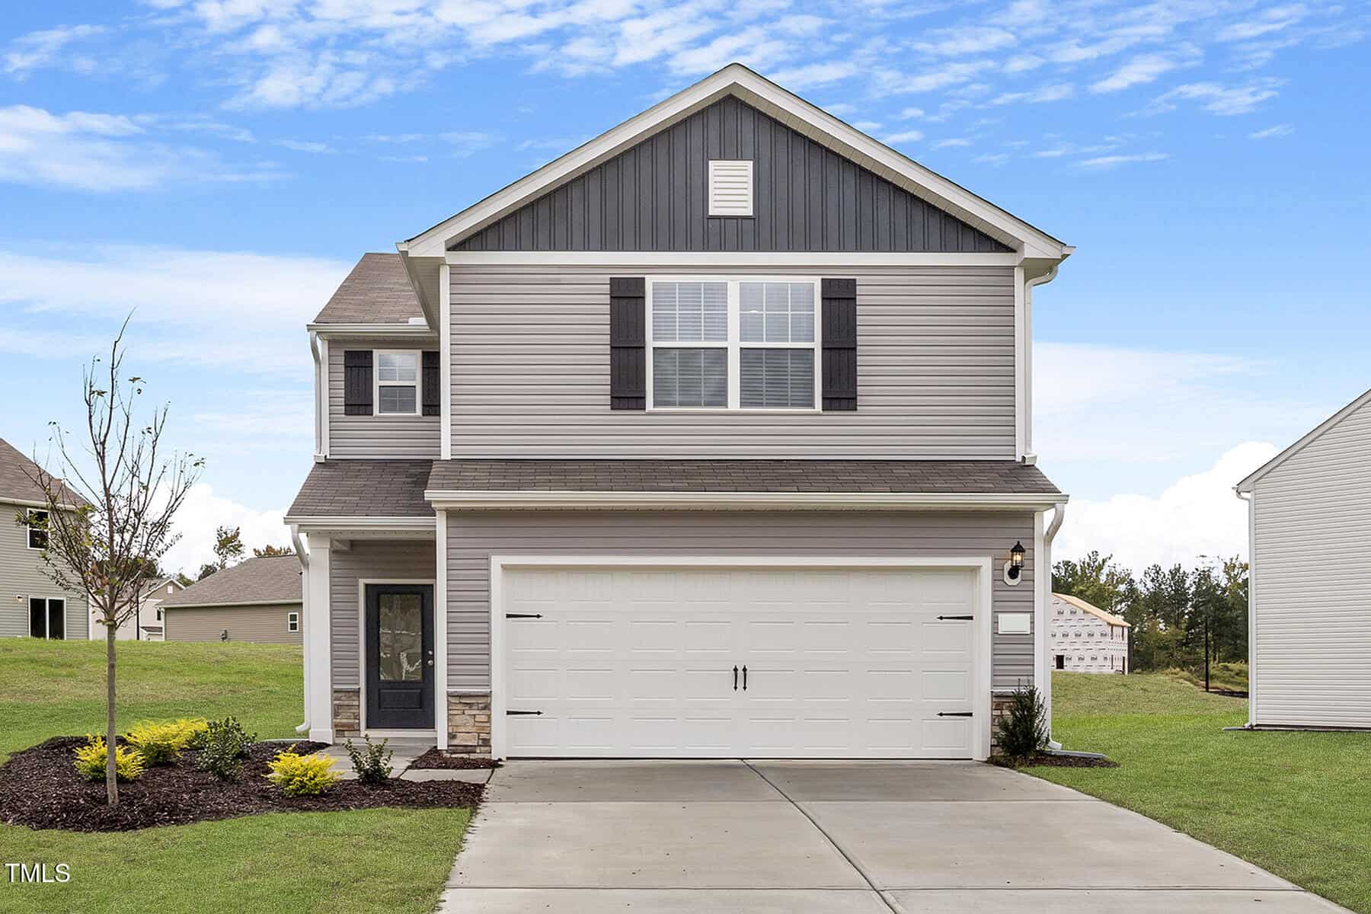

No nearby listings found
Examining another house that is similar, nearby, and recently sold can help determine if the price of this home for sale is priced appropriately.
Compared to Similar Homes that Recently Sold….
606 Rhino Bend has a Price per Square Foot of $243.
Here’s how that compares to the surrounding area:
-
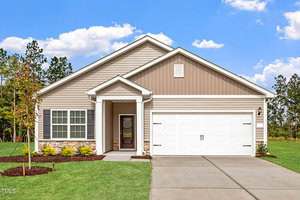 405 Benton Drive, Oxford, NC 27565
-
Price: ⬇️ (Sold for $11,100 less)
-
Sq Ft: ⚖️ (Same size)
-
Cost/SqFt: ⬇️ ($9 less per sqft)
-
Condition: ⬇️ (Standard new construction finishes)
Seeing another identical model sell for $323,900 confirms that the base value for this layout is very stable in the neighborhood. 606 Rhino Bend is positioned just above that mark to account for its premium wooded lot and the fact that the heavy lifting of landscaping and fencing is already done. It is a great example of paying a small premium to get a home that is truly finished and better than new.
🟡 606 Rhino Bend appears fairly priced when you consider the value of the lot and the completed exterior improvements.
-
-
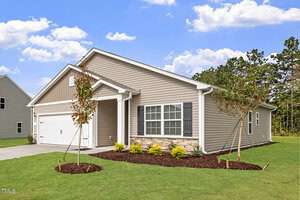 101 Shelfit Trail, Oxford, NC 27565
-
Price: ⬇️ (Sold for $12,500 less)
-
Sq Ft: ⚖️ (Same size)
-
Cost/SqFt: ⬇️ ($10 less per sqft)
-
Condition: ⬇️ (Lacks the privacy and wooded view)
This property on Shelfit Trail is the exact same model as 606 Rhino Bend, providing a perfect baseline for value. The home for sale is priced slightly higher, but it includes a finished backyard with a tall privacy fence and a serene wooded backdrop. When you factor in the current cost of installing a quality fence and landscaping, the price at 606 Rhino Bend makes a lot of sense.
🟡 This is a balanced comparison where the extra cost for the home for sale buys you immediate privacy and a superior lot position.
-
-
 505 Benton Drive, Oxford, NC 27565
-
Price: ⬇️ (Sold for $11,100 less)
-
Sq Ft: ⚖️ (Same size)
-
Cost/SqFt: ⬇️ ($9 less per sqft)
-
Condition: ⬇️ (Standard new build without fence)
Comparing 606 Rhino Bend to this sold listing shows a very consistent market for this specific floor plan. While the home on Benton Drive sold for a bit less, it was a standard new build without the added value of a full privacy fence and professional landscaping. 606 Rhino Bend offers those move-in ready perks that save you the time and expense of doing them yourself after closing.
🟡 The price difference is a fair trade-off for the exterior upgrades already in place at 606 Rhino Bend.
-
Take the Next Step…


5 Star Reviews
This level of clarity is how we work with every buyer and seller.
When you partner with Second Story Realty, you get a team that studies the market deeply, explains the “why” behind the numbers, and guides you with transparency at every step.
You can contact us to talk strategy, ask questions, or schedule a showing, we will help you take the next step with confidence.

Brokers make an effort to deliver accurate information, but buyers should independently verify any information on which they will rely in a transaction. The listing broker shall not be responsible for any typographical errors, misinformation, or misprints, and they shall be held totally harmless from any damages arising from reliance upon this data. This data is provided exclusively for consumers’ personal, non-commercial use.
Listings marked with an icon are provided courtesy of the Doorify MLS, Inc. of North Carolina, Internet Data Exchange Database.
Copyright 2025 Doorify MLS, Inc. of North Carolina. All rights reserved.
Closed (sold) listings may have been listed and/or sold by a real estate firm other than the firm(s) featured on this website. Closed data is not available until the sale of the property is recorded in the MLS. Home sale data is not an appraisal, CMA, competitive or comparative market analysis, or home valuation of any property.
606 Rhino Bend
Oxford, NC 27565
606 Rhino Bend
Oxford, NC 27565
$320,000
$320,000
The Meadows at Oxford – Fishing Creek Township – Granville County
606 Rhino Bnd
Oxford
3 br
1316 sqft
$320,000
TWP Fishing Creek
CTY Granville
SUB The Meadows at Oxford