

108 Anaheim Street
Oxford, NC 27565
$319,300
The Meadows at Oxford – Fishing Creek Township – Granville County
108 Anaheim Street
Oxford, NC 27565
$319,300
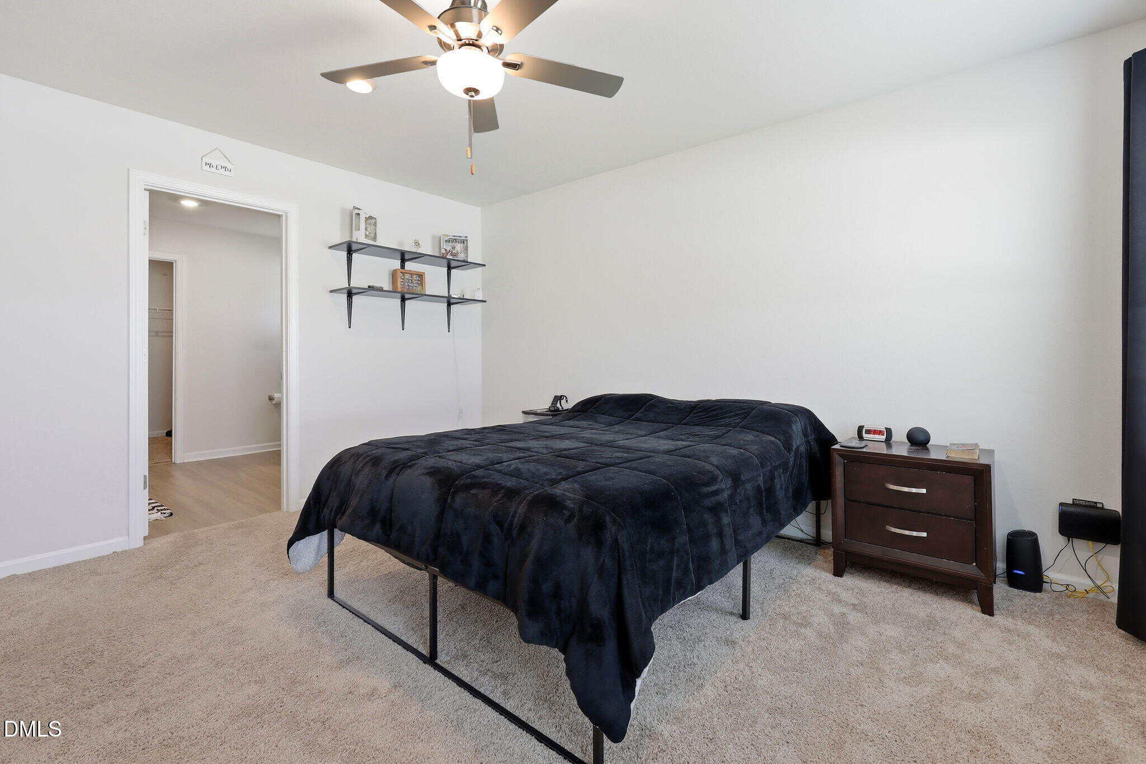
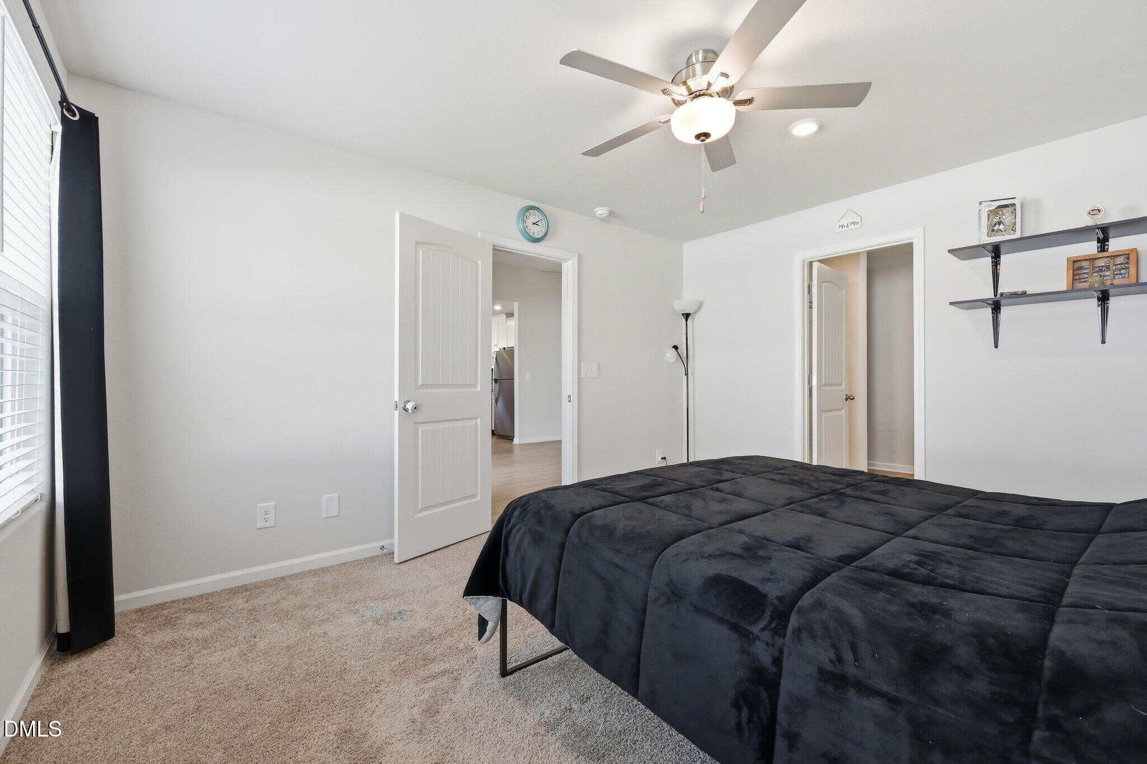
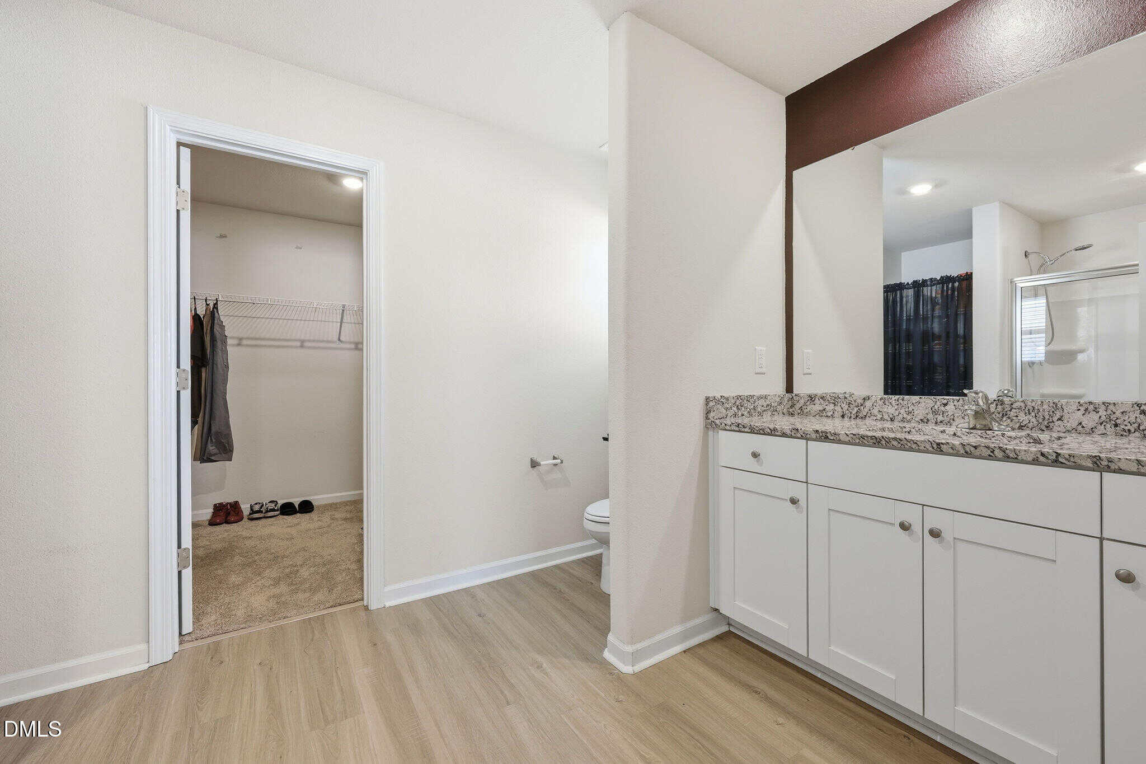
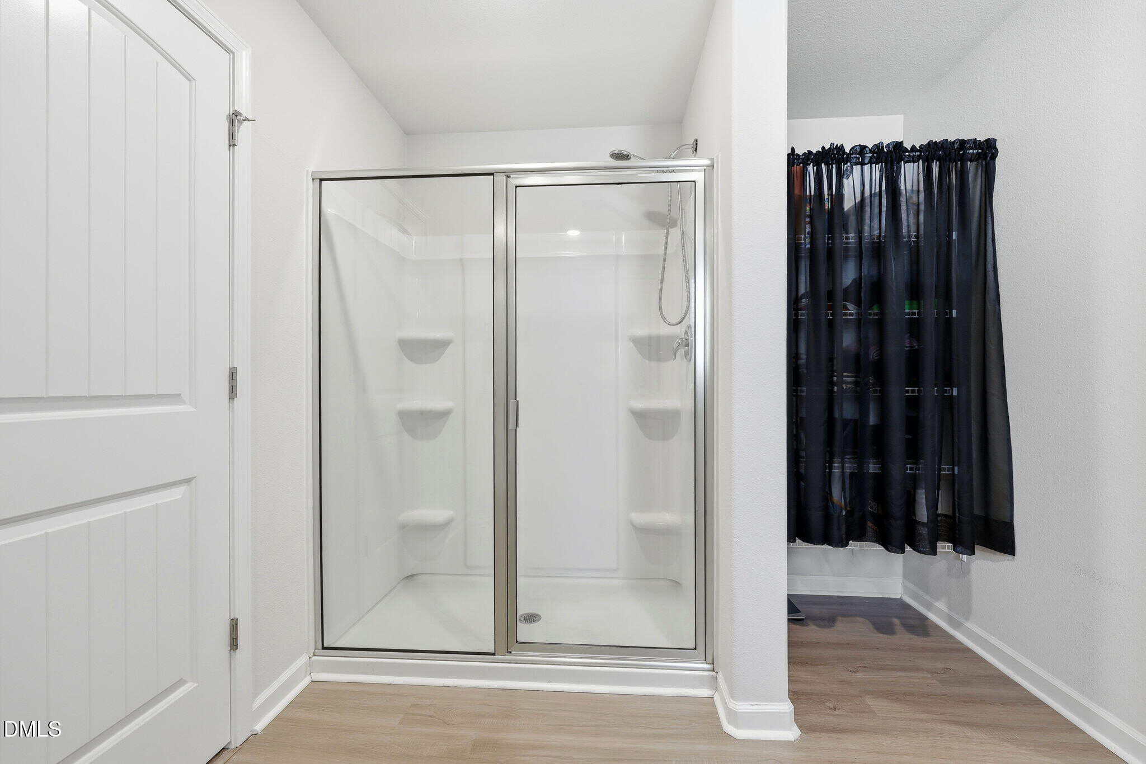
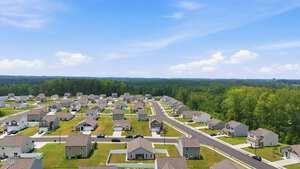
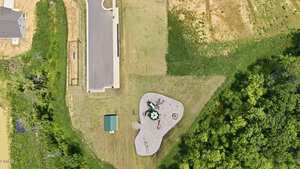
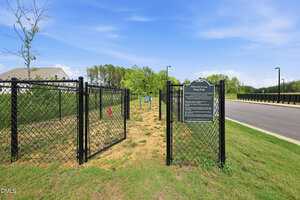
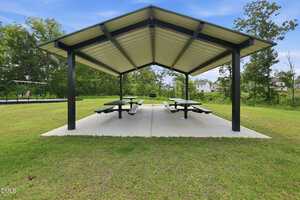


41 photos
Single Family
Active
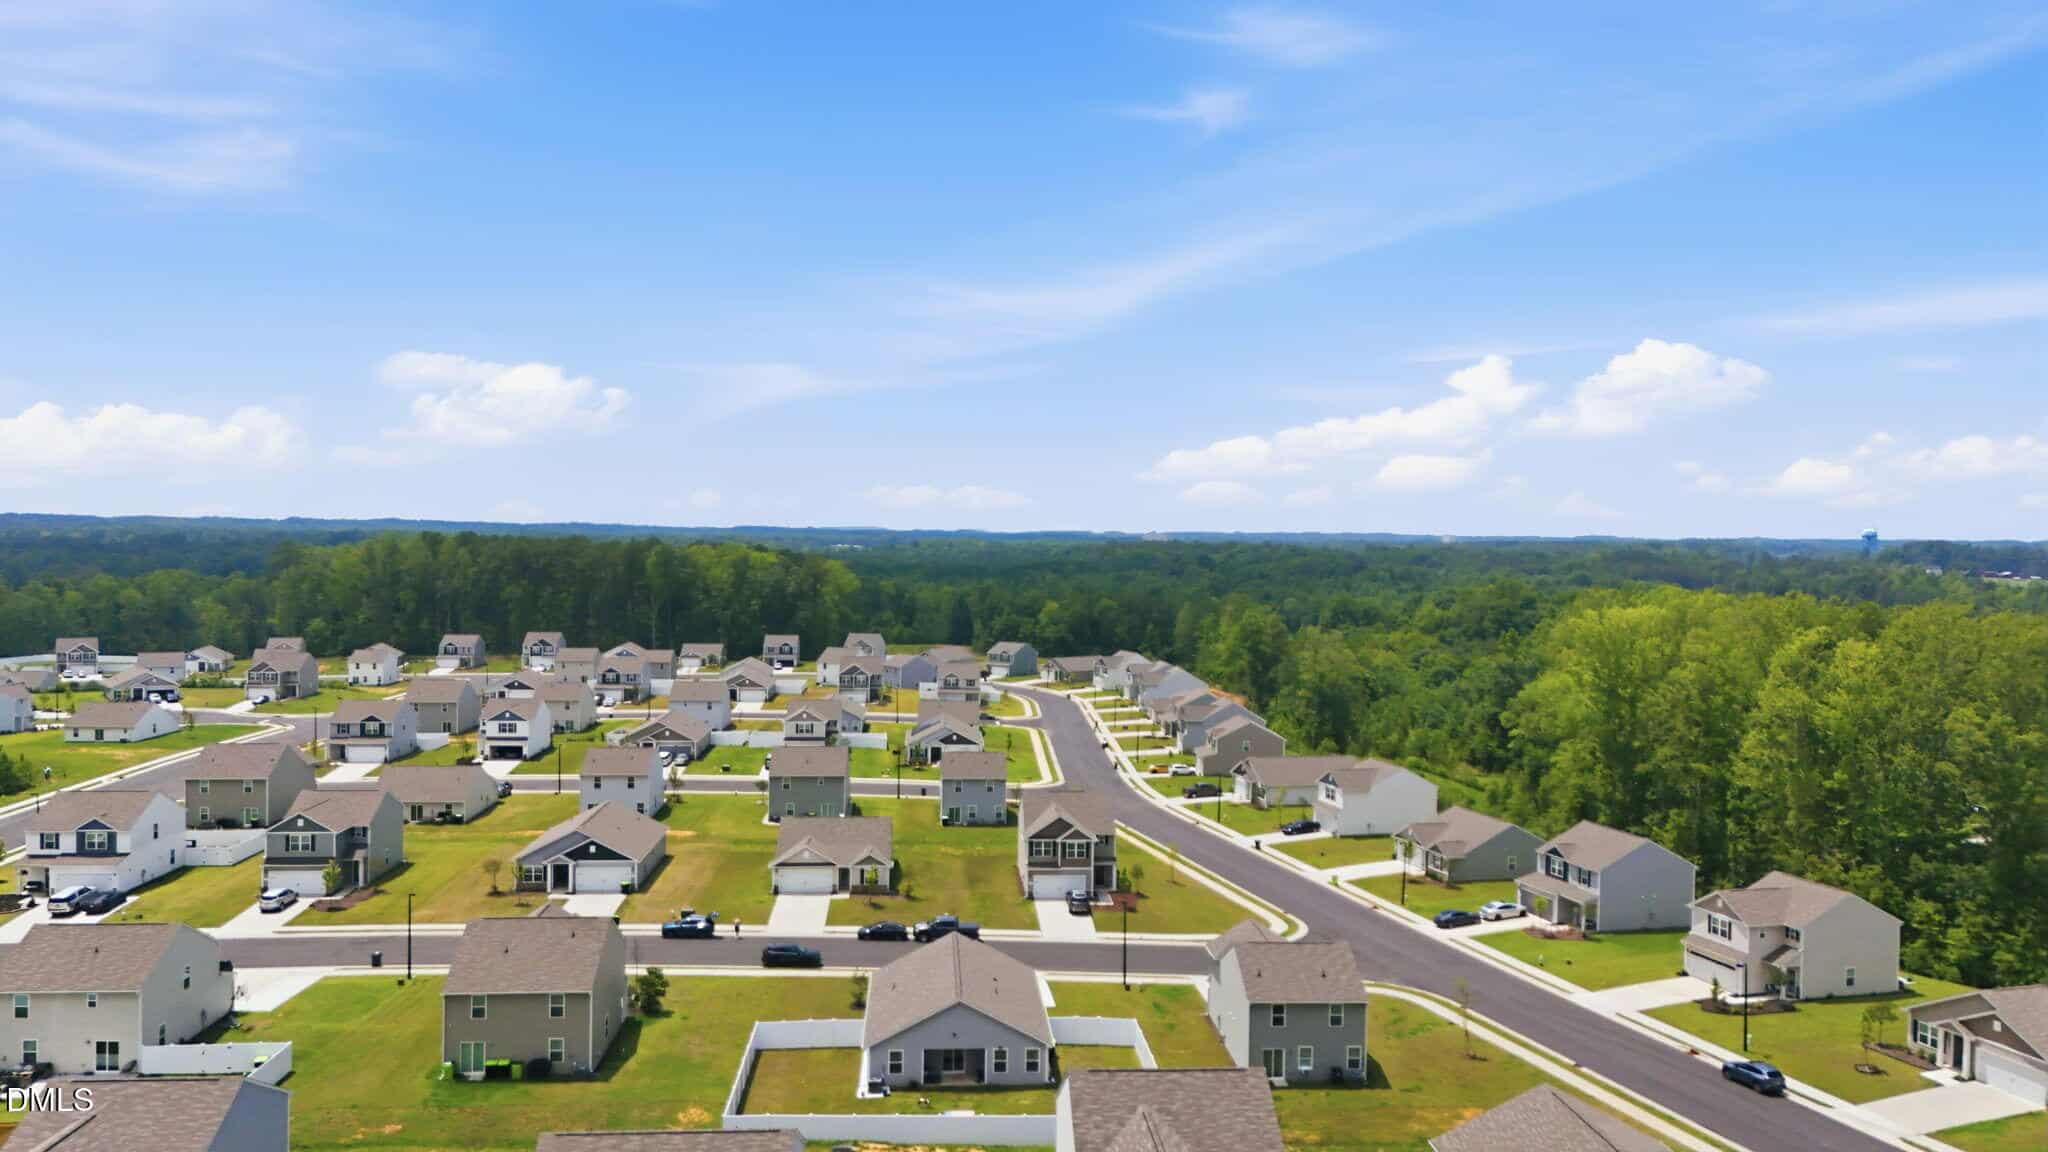
The Meadows at Oxford
Fishing Creek Township
Granville County
Single Family
Active
The Meadows at Oxford
Fishing Creek Township
Granville County
3
Bed
2
Bath
1328
sqft
0.24
acres
-
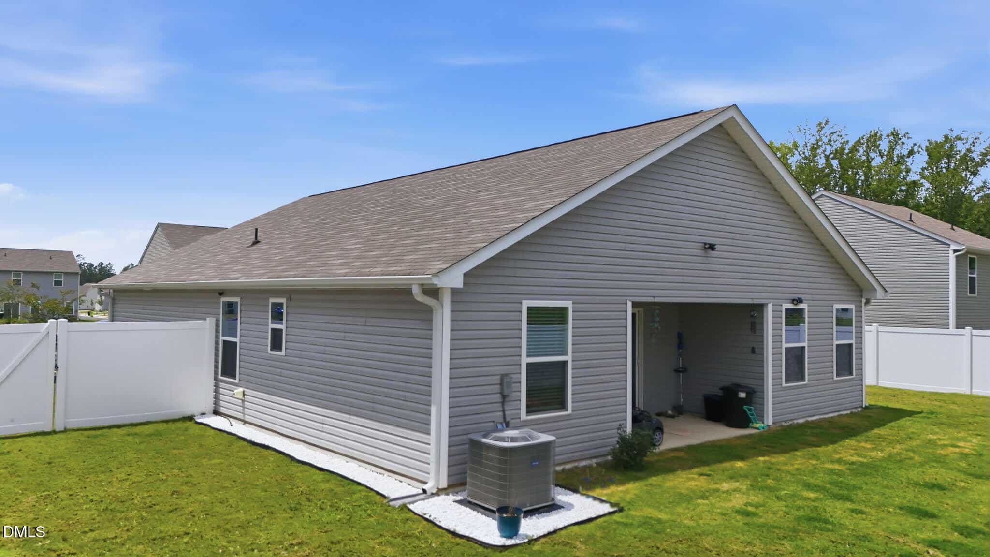
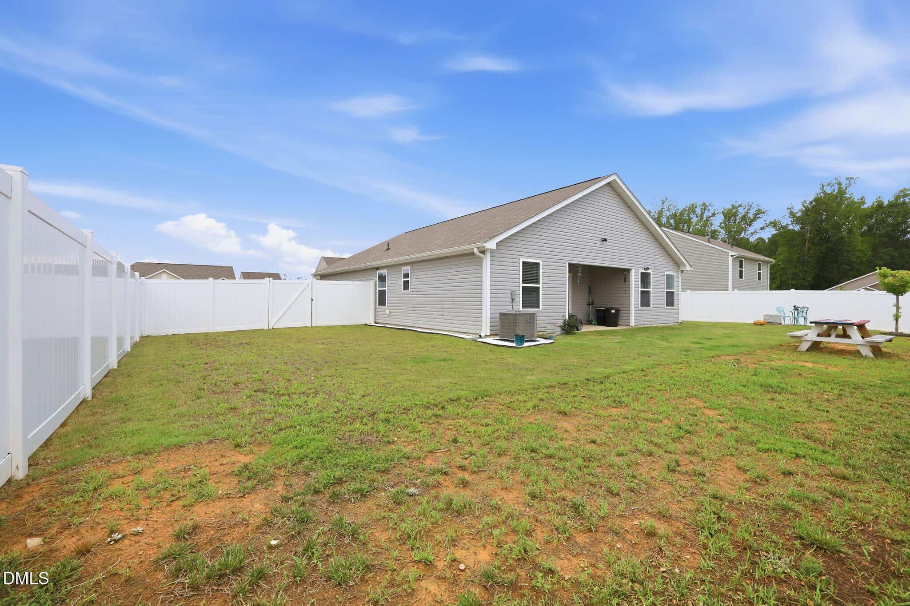
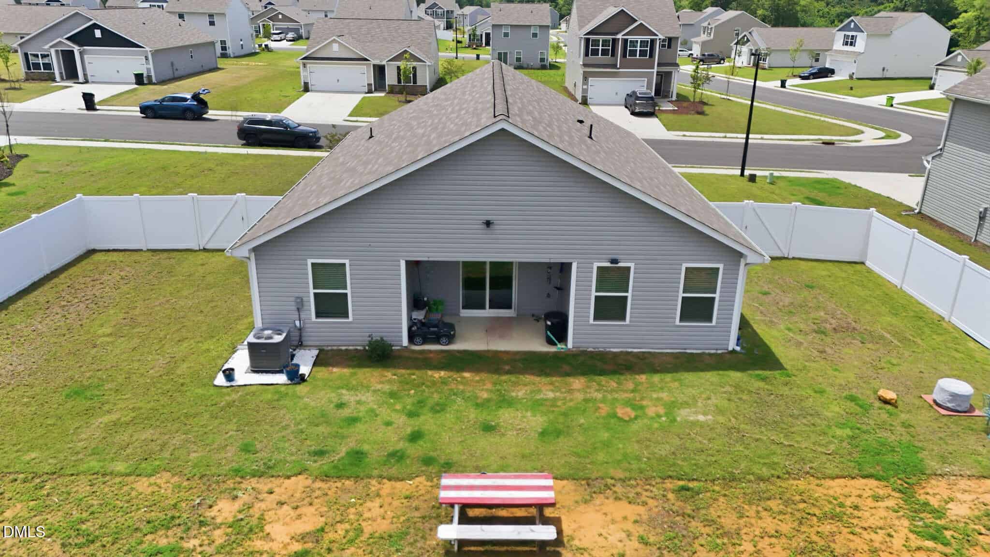
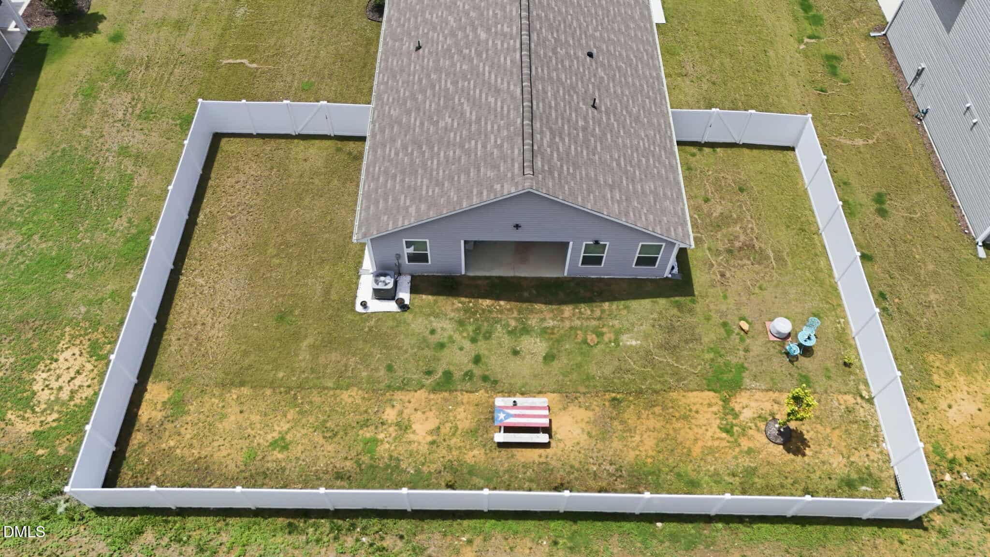
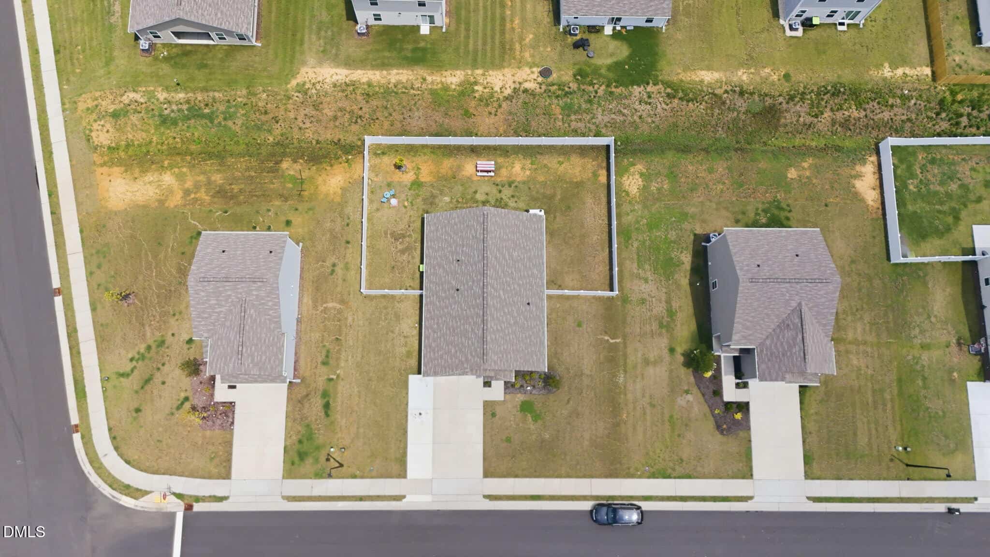
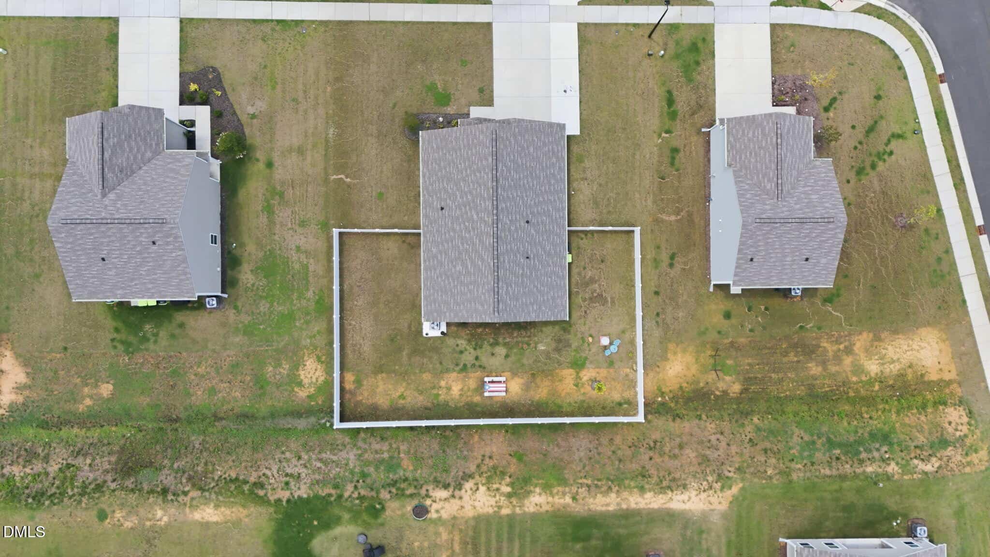
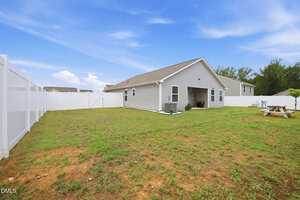
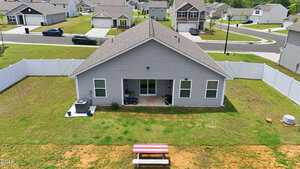
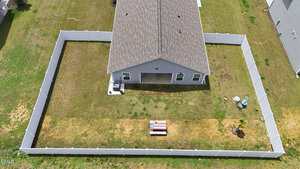
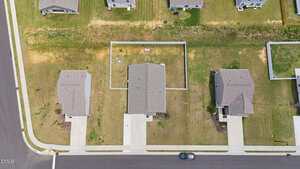
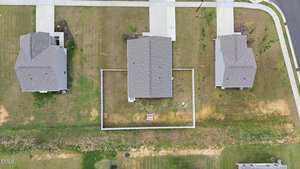
🌳 Fenced In Backyard
-
💎 Granite Countertops
-
🍳 Center Island
-
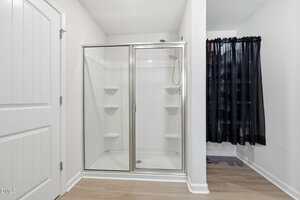
🚿 Oversized Walk-in Shower
-
🪵 Luxury Vinyl-plank Flooring
-
🚗 Extra Parking Pad
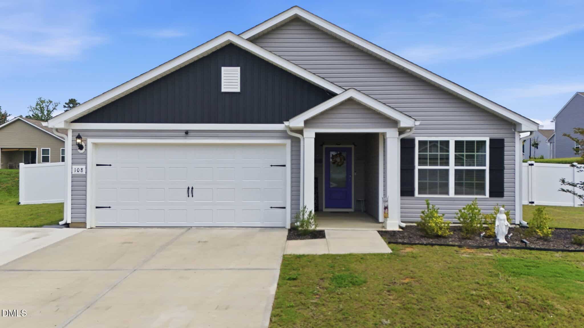
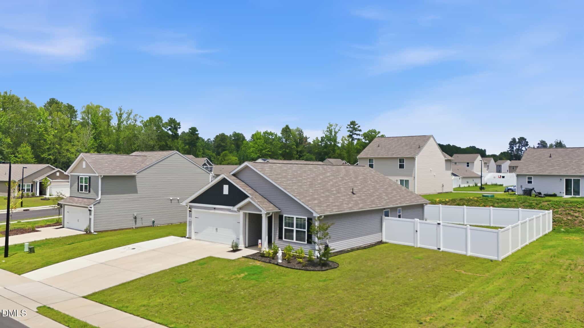
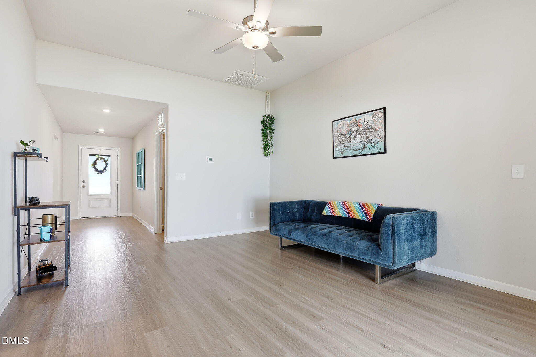
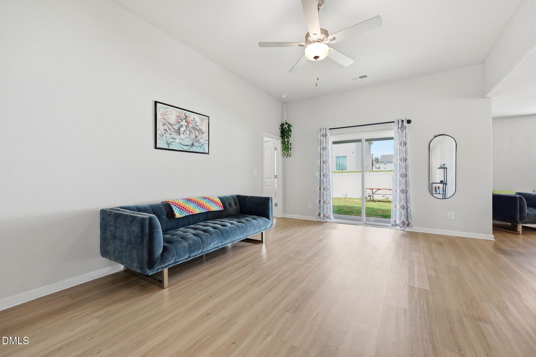
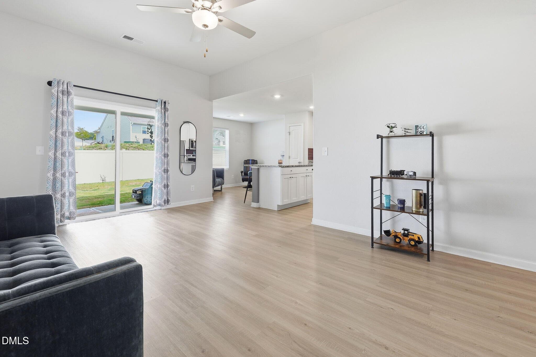
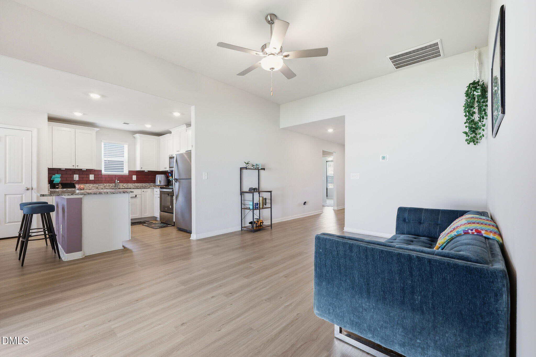
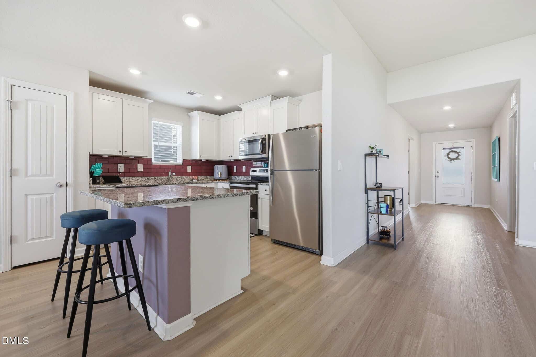
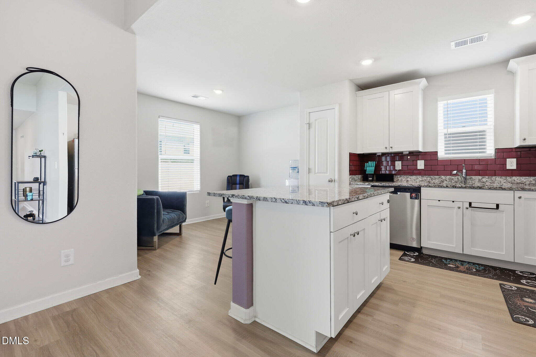
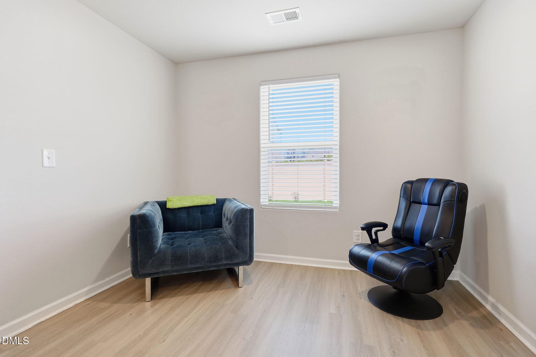
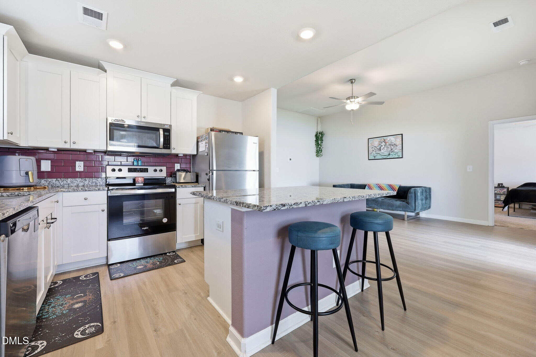
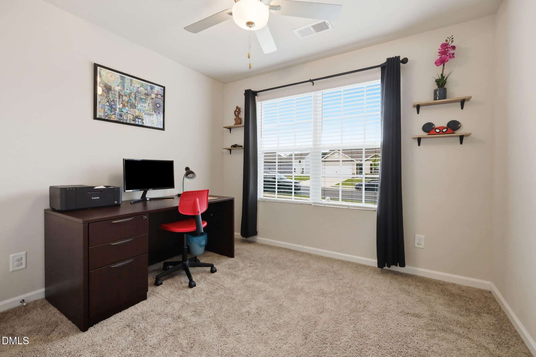
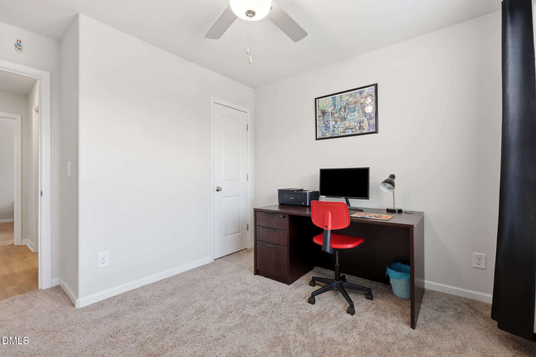
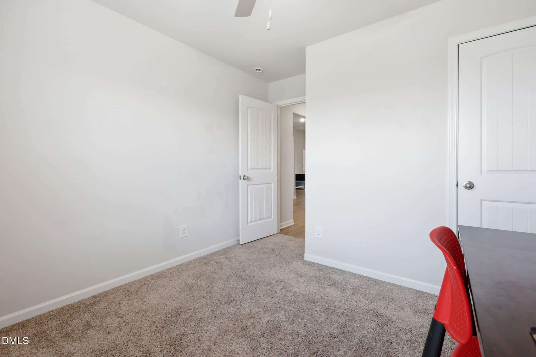
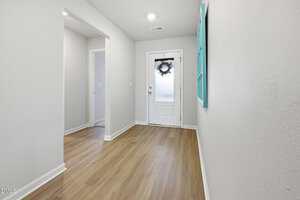
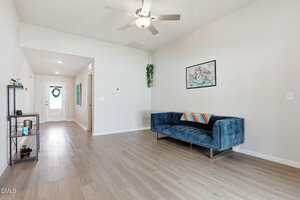
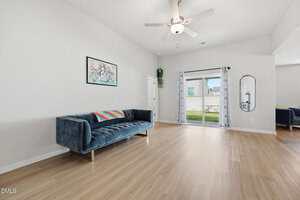
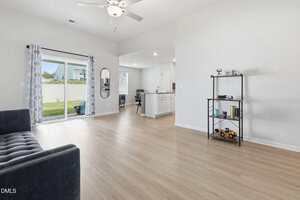
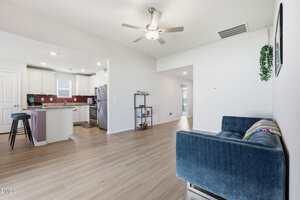
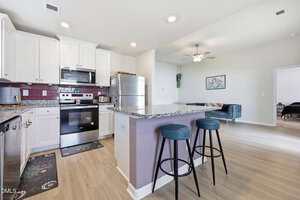
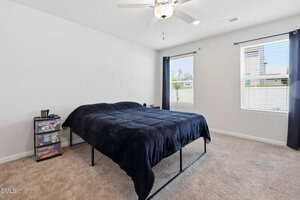
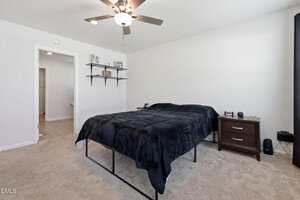
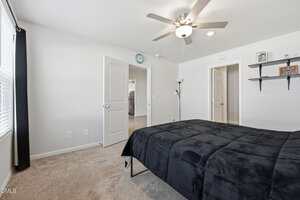
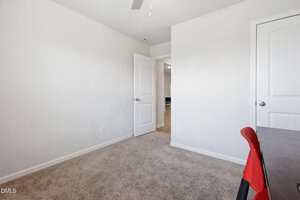
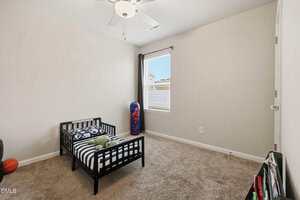
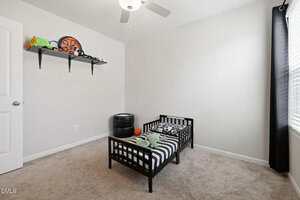
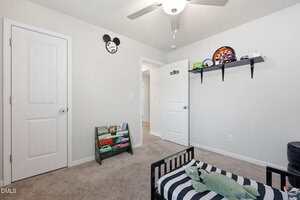
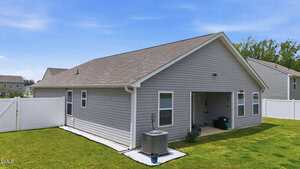
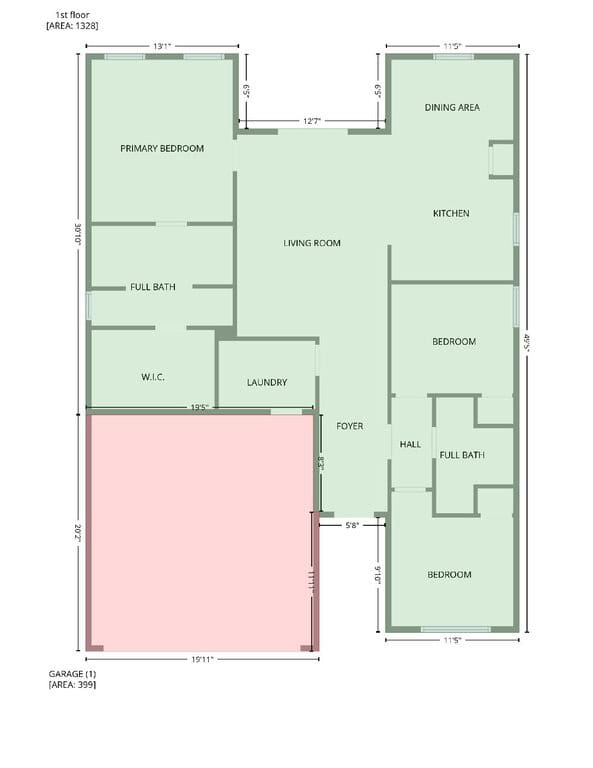
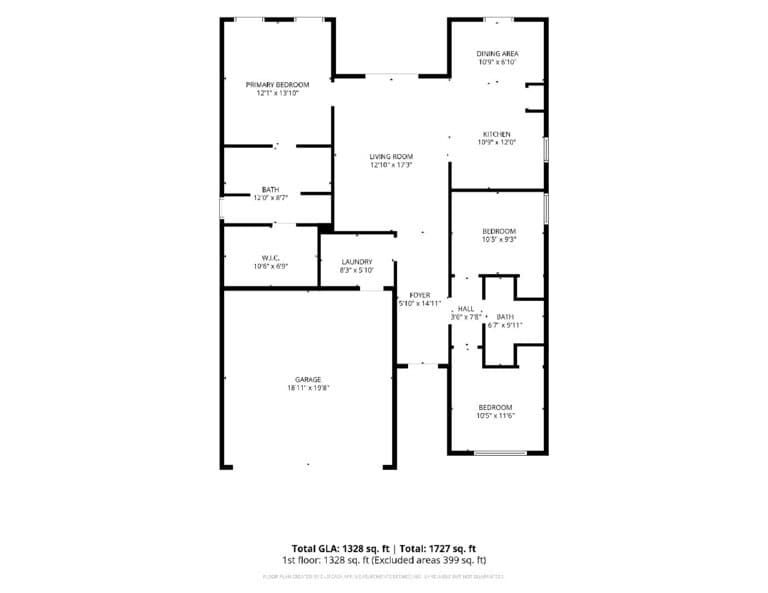
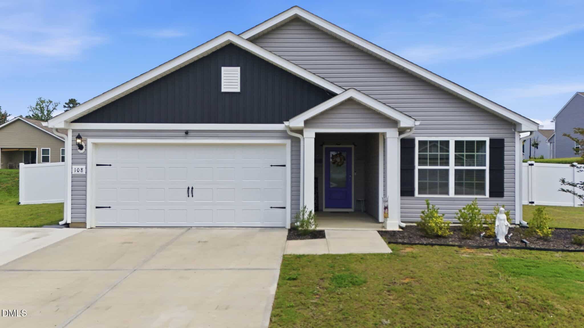
Ranch style home with 3 bedrooms, 2 bathrooms & a huge Fenced in Backyard. Open floor plan w/large Living Room open to the Kitchen & Dining area.
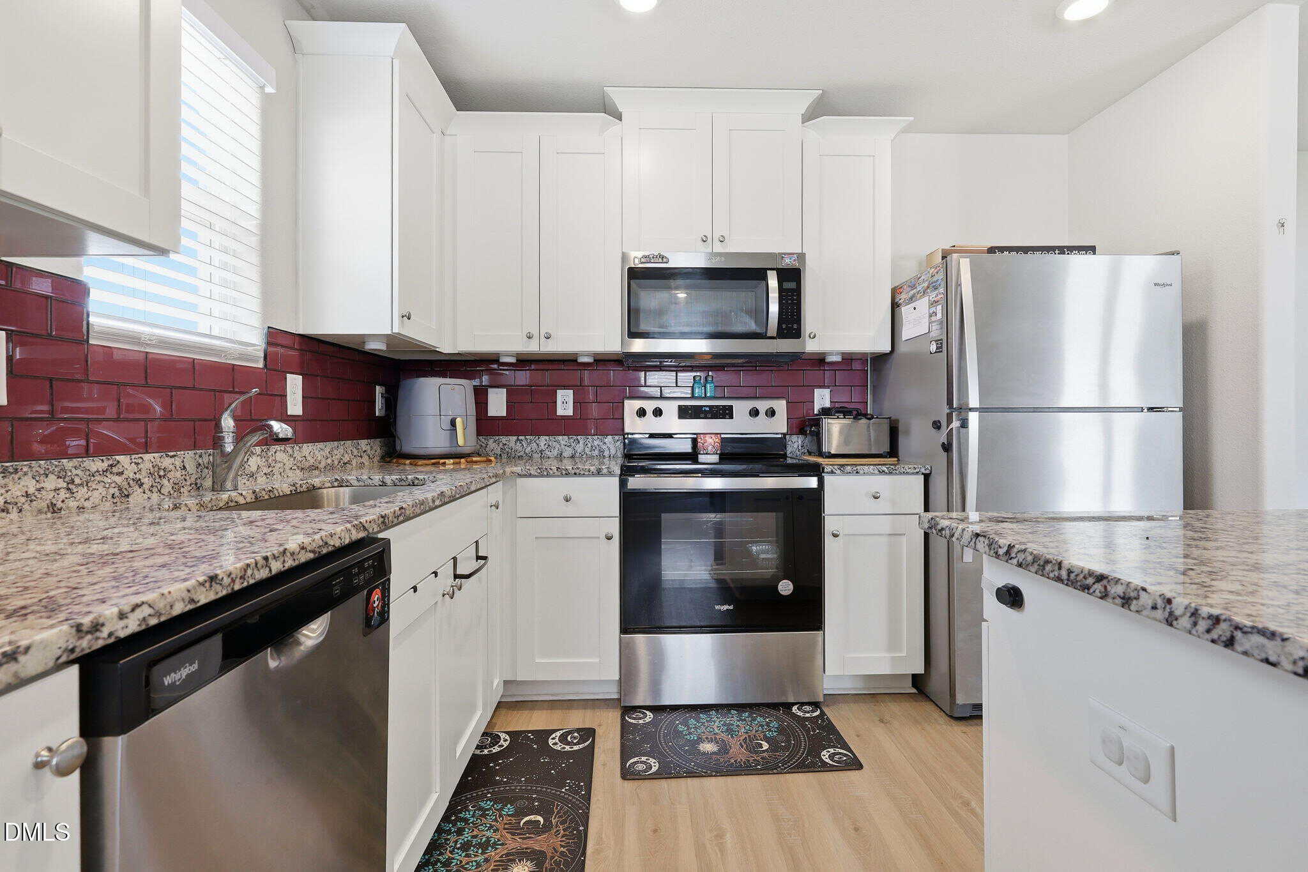
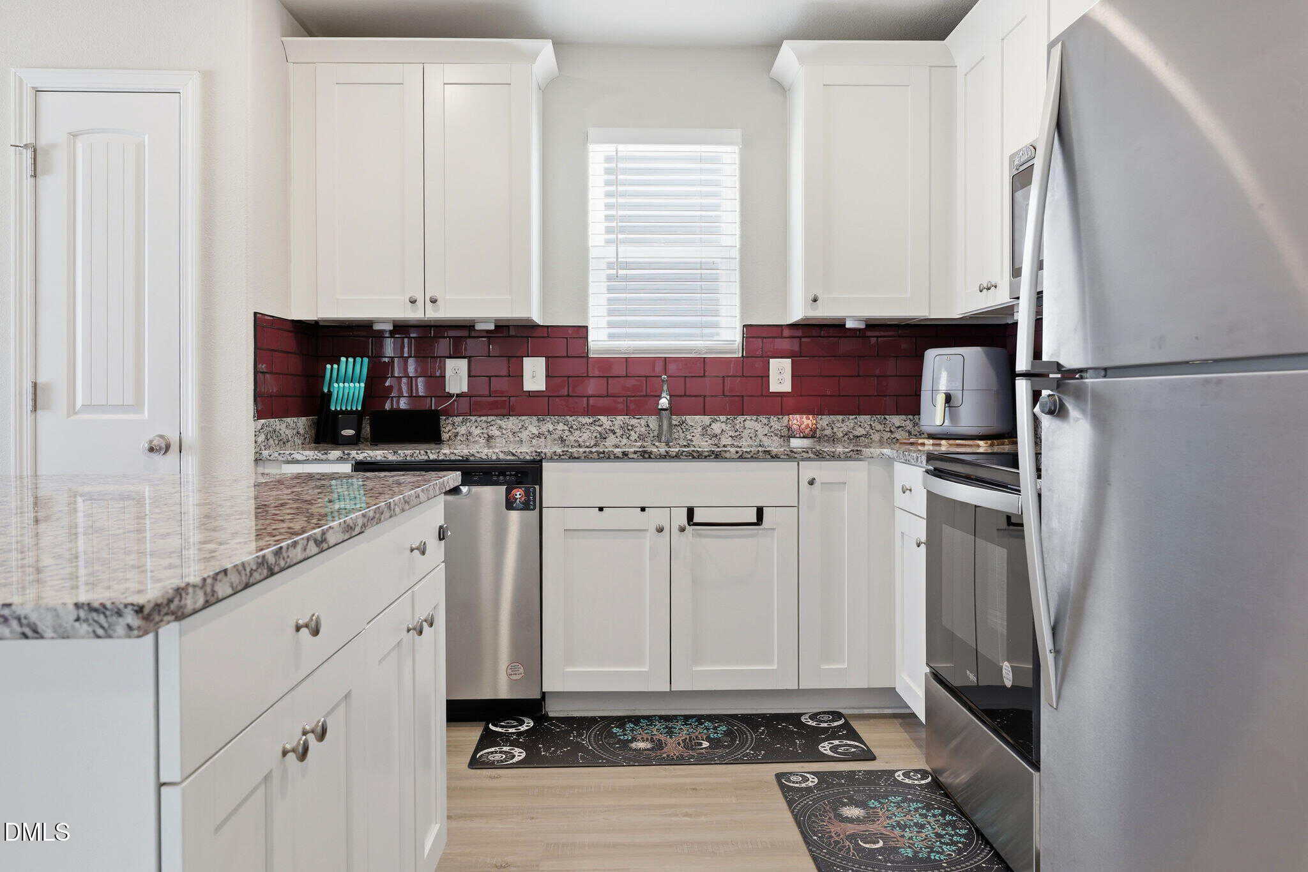
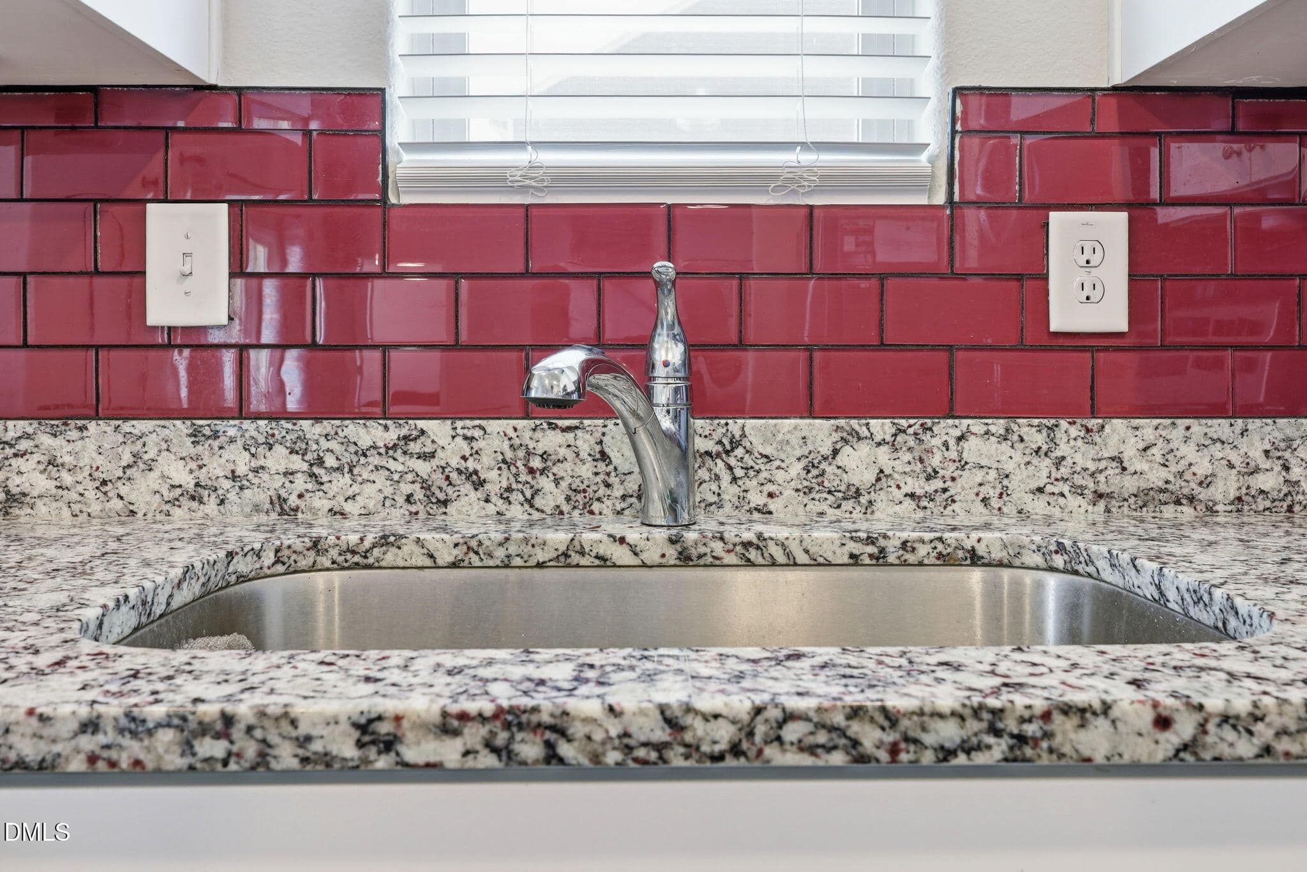
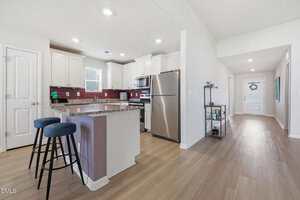
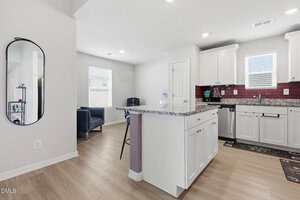
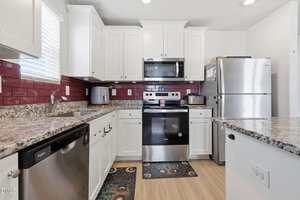
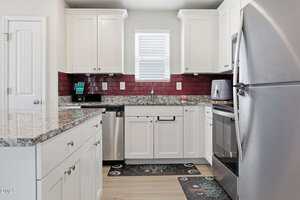
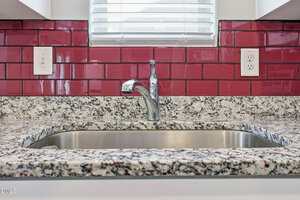
The Kitchen has granite countertops, backsplash, wood cabinetry, pantry closet, stainless steel appliances that includes the refrigerator, microwave, dishwasher & range. The Center Island has cabinet / drawer space & bar stool breakfast area. Easy access to the Dining Area.
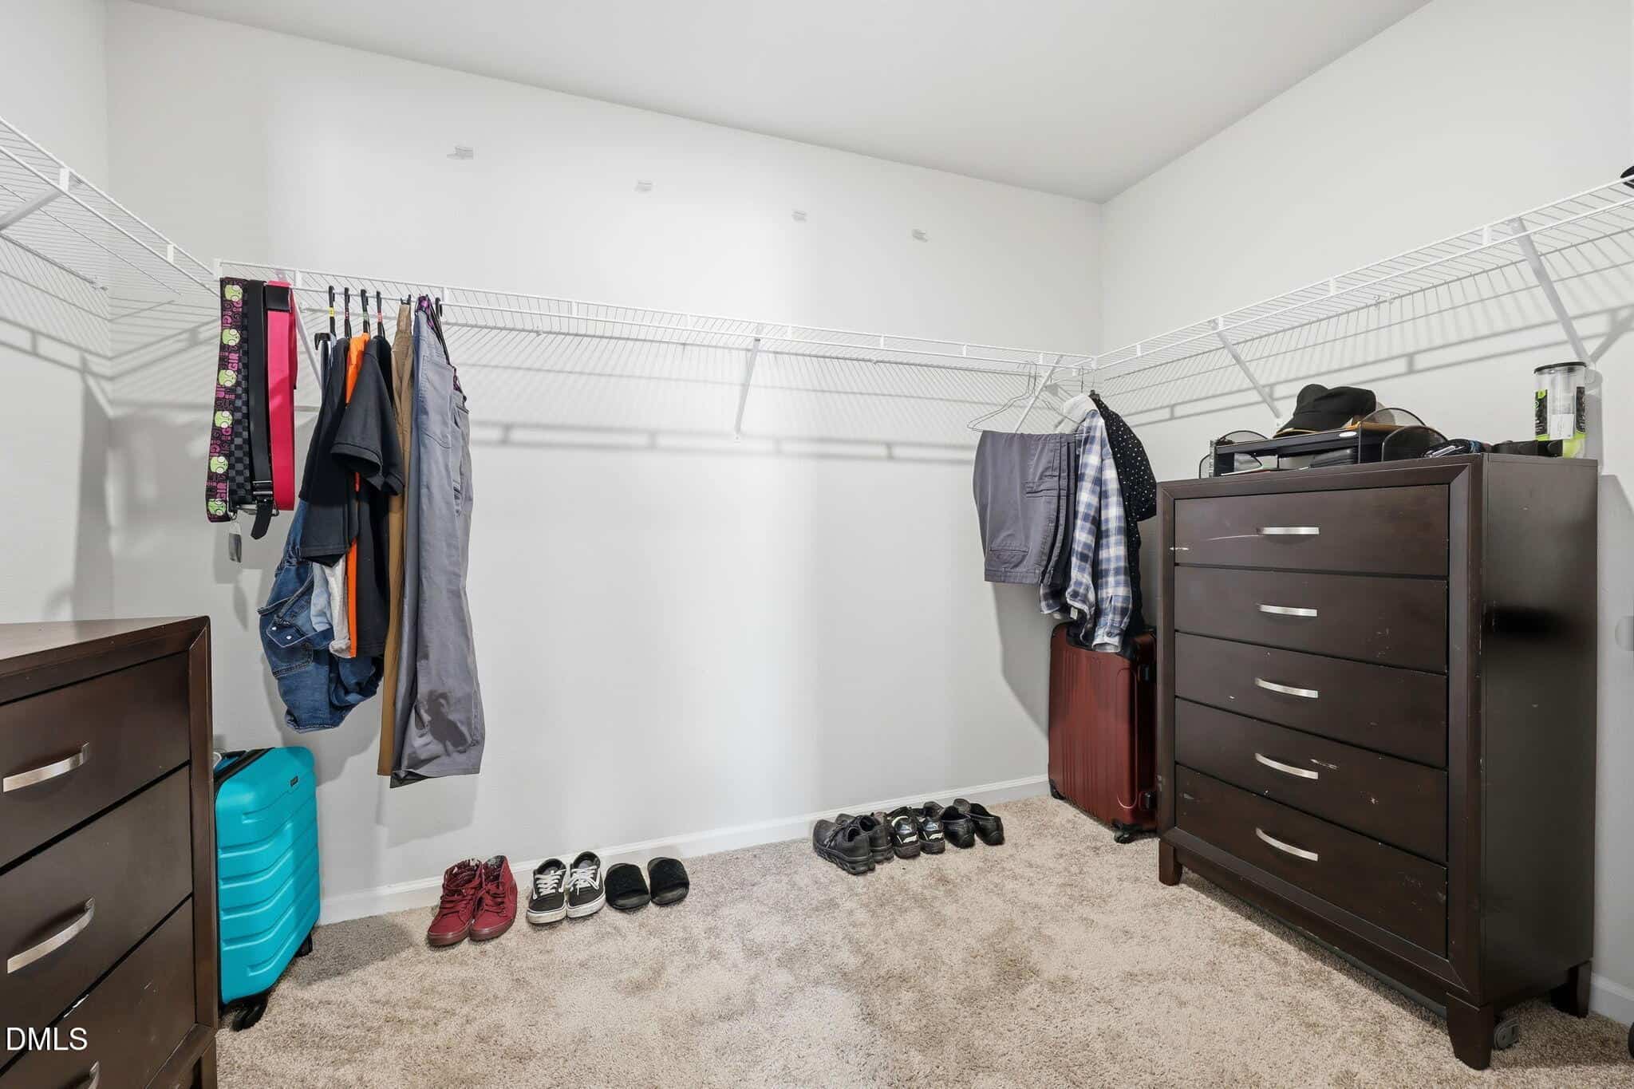
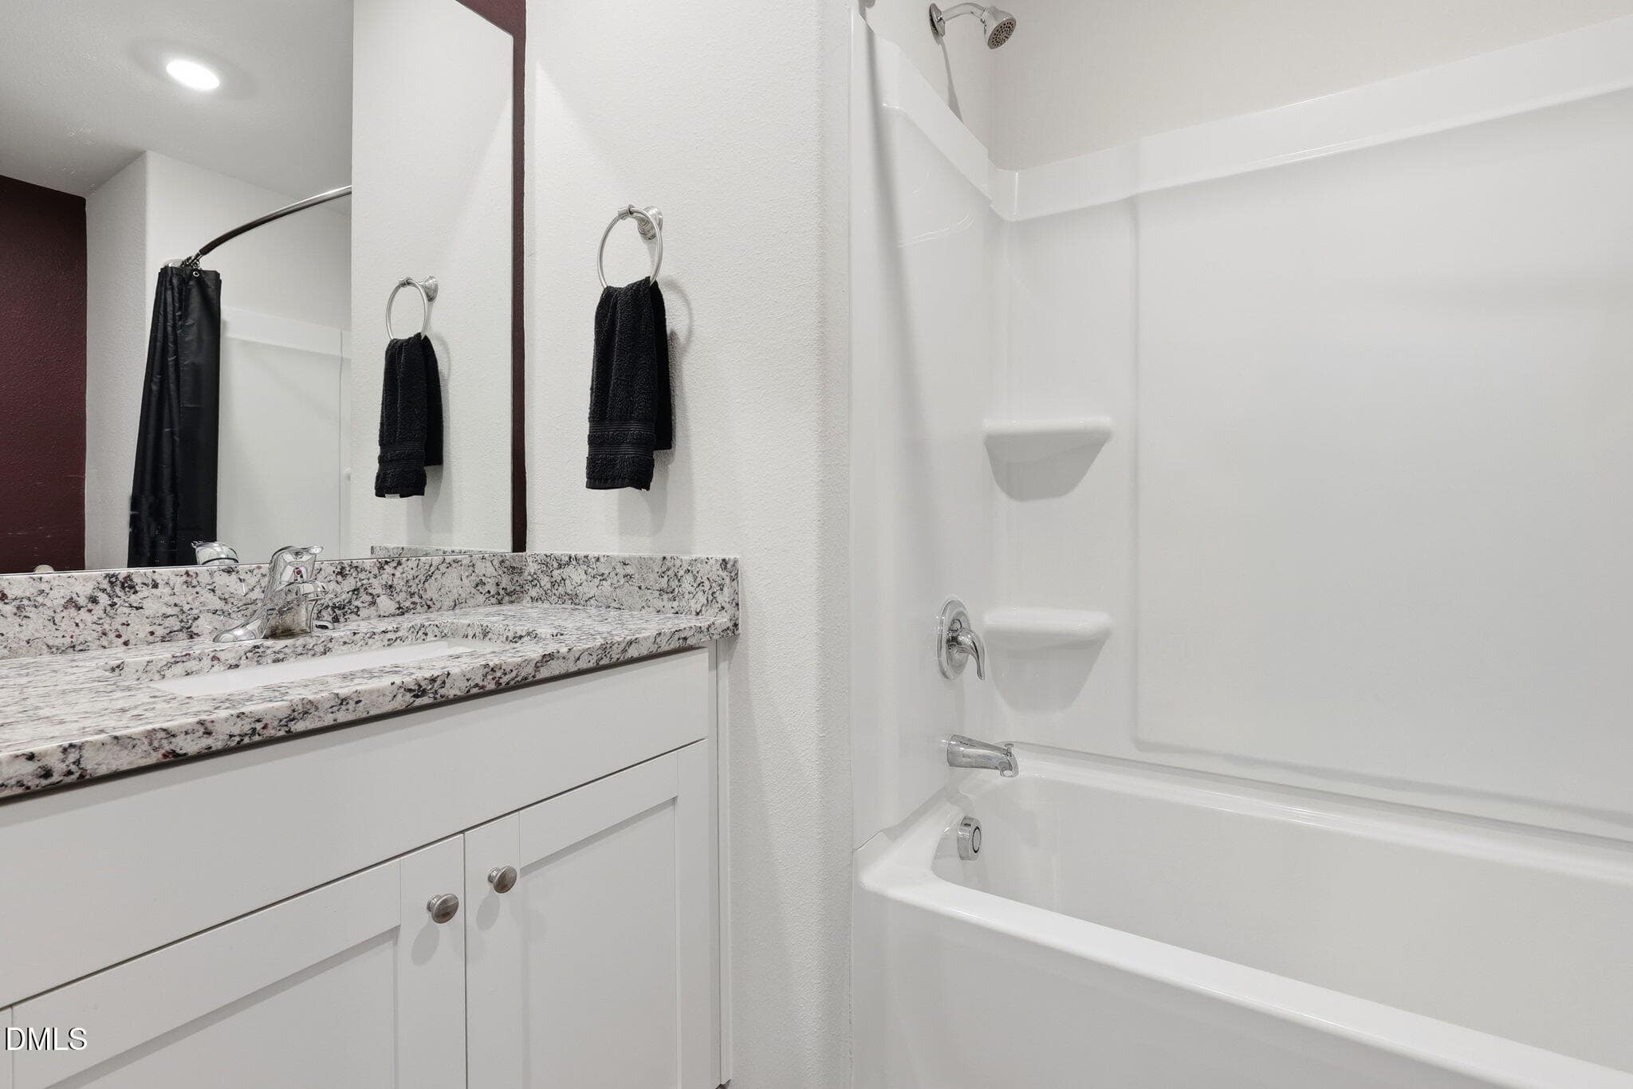
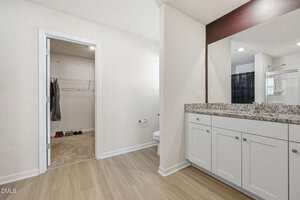
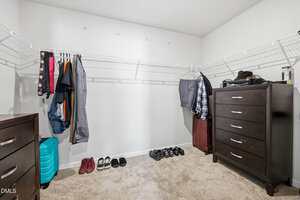
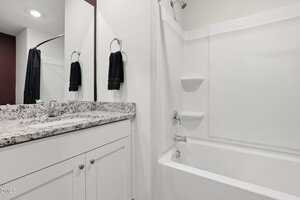
Primary Owners’ Suite features a large walk-in closet & bath with dual granite countertop vanity, shelving & an oversized walk-in shower. Guest Hall Bath has tub/shower combo & granite countertop vanity.
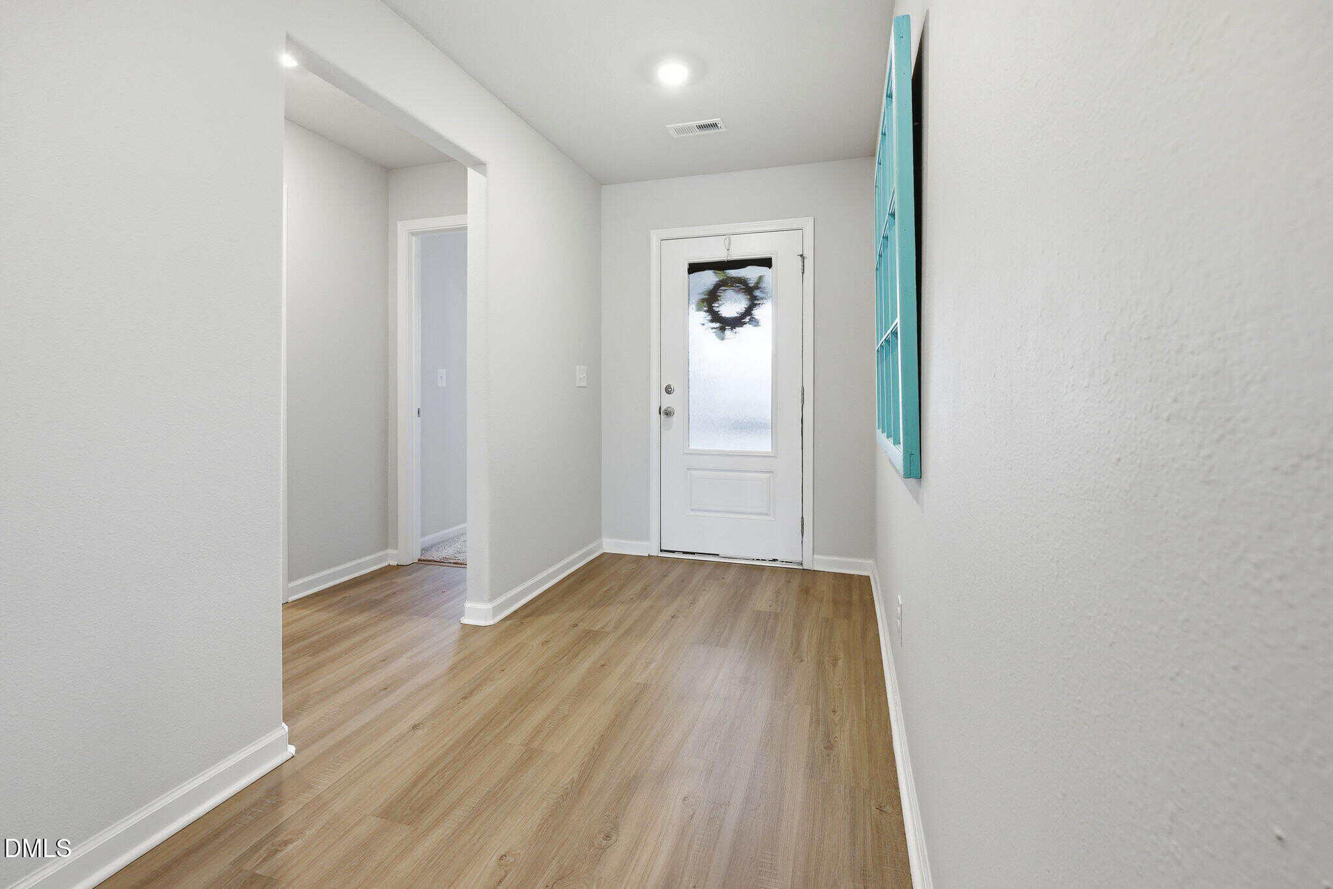
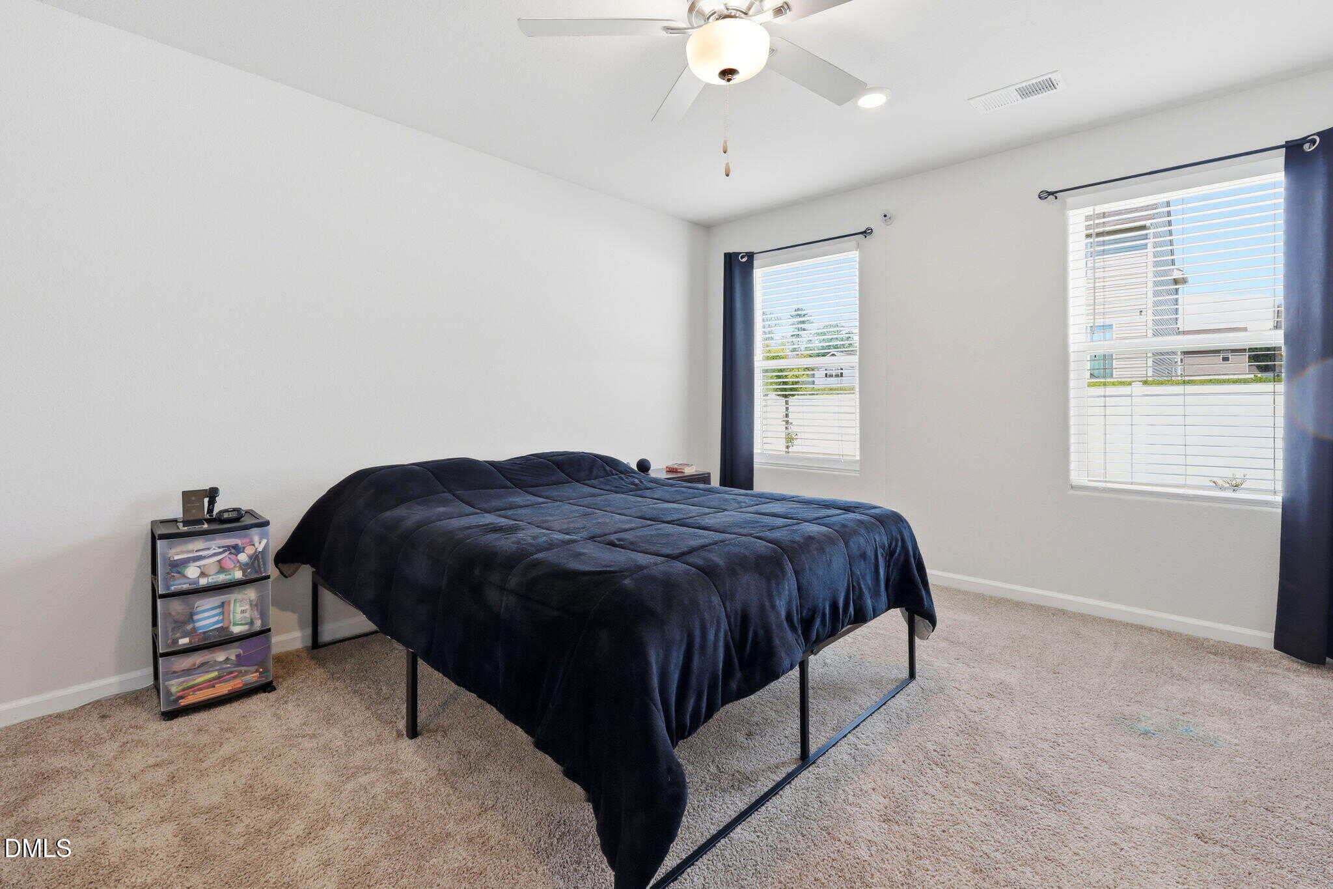
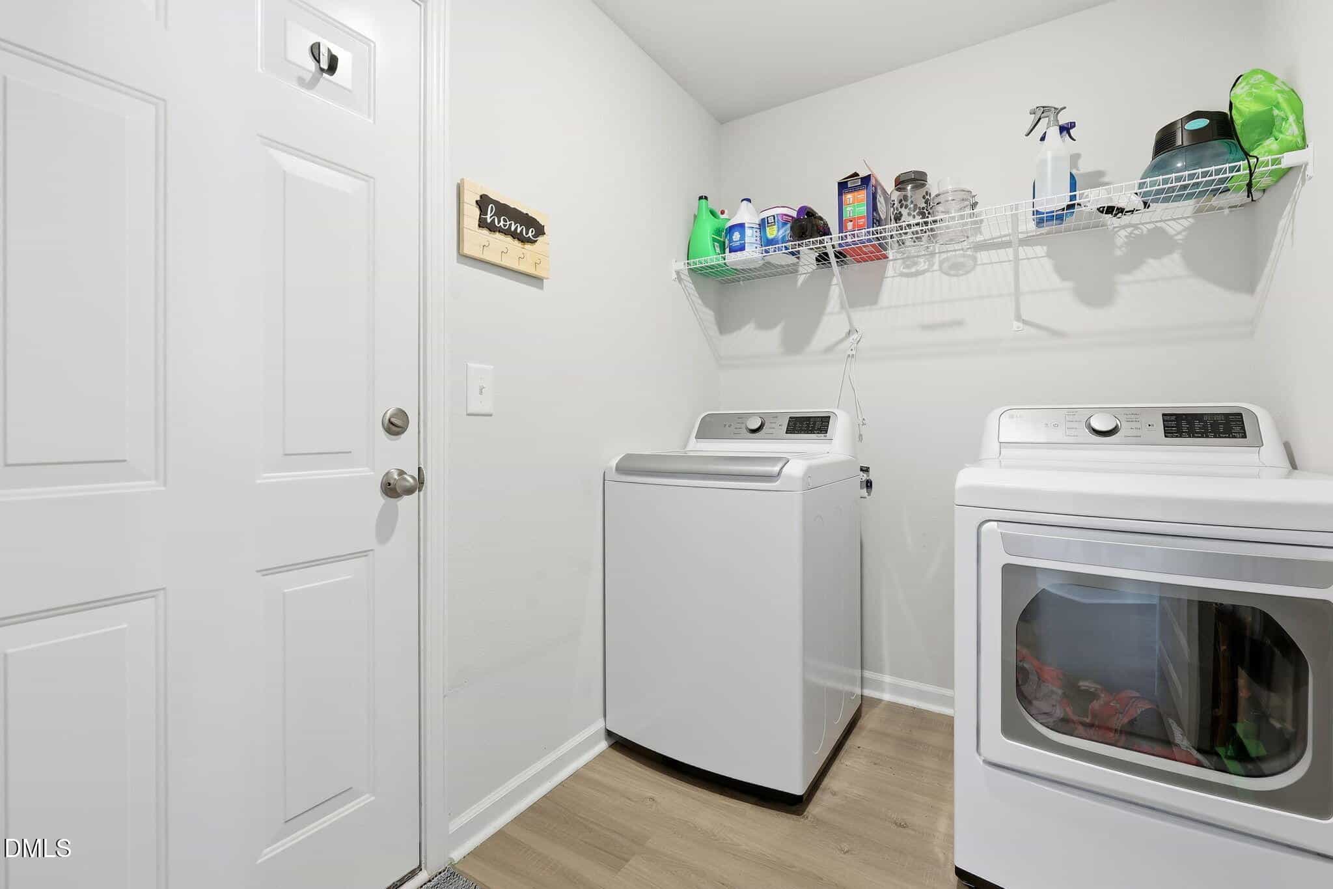
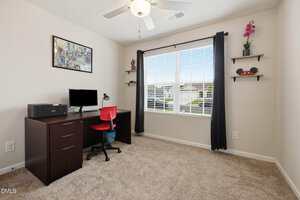
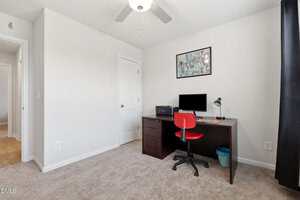
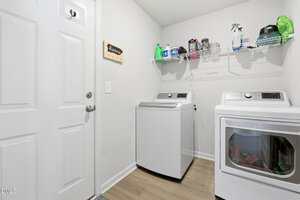
Laundry Room has Washer/Dryer that conveys with home shelving & access to the 2-car garage. Home also features luxury vinyl-plank flooring, Wi-Fi-enabled garage door opener, programmable thermostat, ceiling fans thru-out the home, extra parking pad, & a fence gate on both sides of the home for easy access to the backyard. Home is ready for a quick move-in, must see!!!!
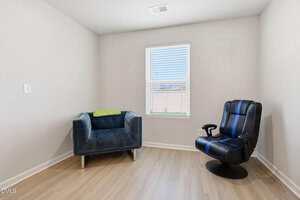
Ranch style home with 3 bedrooms, 2 bathrooms & a huge Fenced in Backyard. Open floor plan w/large Living Room open to the Kitchen & Dining area. The Kitchen has granite countertops, backsplash, wood cabinetry, pantry closet, stainless steel appliances that includes the refrigerator, microwave, dishwasher & range. The Center Island has cabinet / drawer space & bar stool breakfast area. Easy access to the Dining Area. Primary Owners’ Suite features a large walk-in closet & bath with dual granite countertop vanity, shelving & an oversized walk-in shower. Guest Hall Bath has tub/shower combo & granite countertop vanity. Laundry Room has Washer/Dryer that conveys with home shelving & access to the 2-car garage. Home also features luxury vinyl-plank flooring, Wi-Fi-enabled garage door opener, programmable thermostat, ceiling fans thru-out the home, extra parking pad, & a fence gate on both sides of the home for easy access to the backyard. Home is ready for a quick move-in, must see!!!!
Maps
Listing History
Date
Status
Price
-
2026-07-14
Active
$328,900
-
2026-08-26
Price Decrease
$319,300
Documents
Log in to your account to view 3 more available documents.
Documents Source: Doorify MLS IDX Feed
Documents
Documents Source: Doorify MLS IDX Feed
Nearby Listings

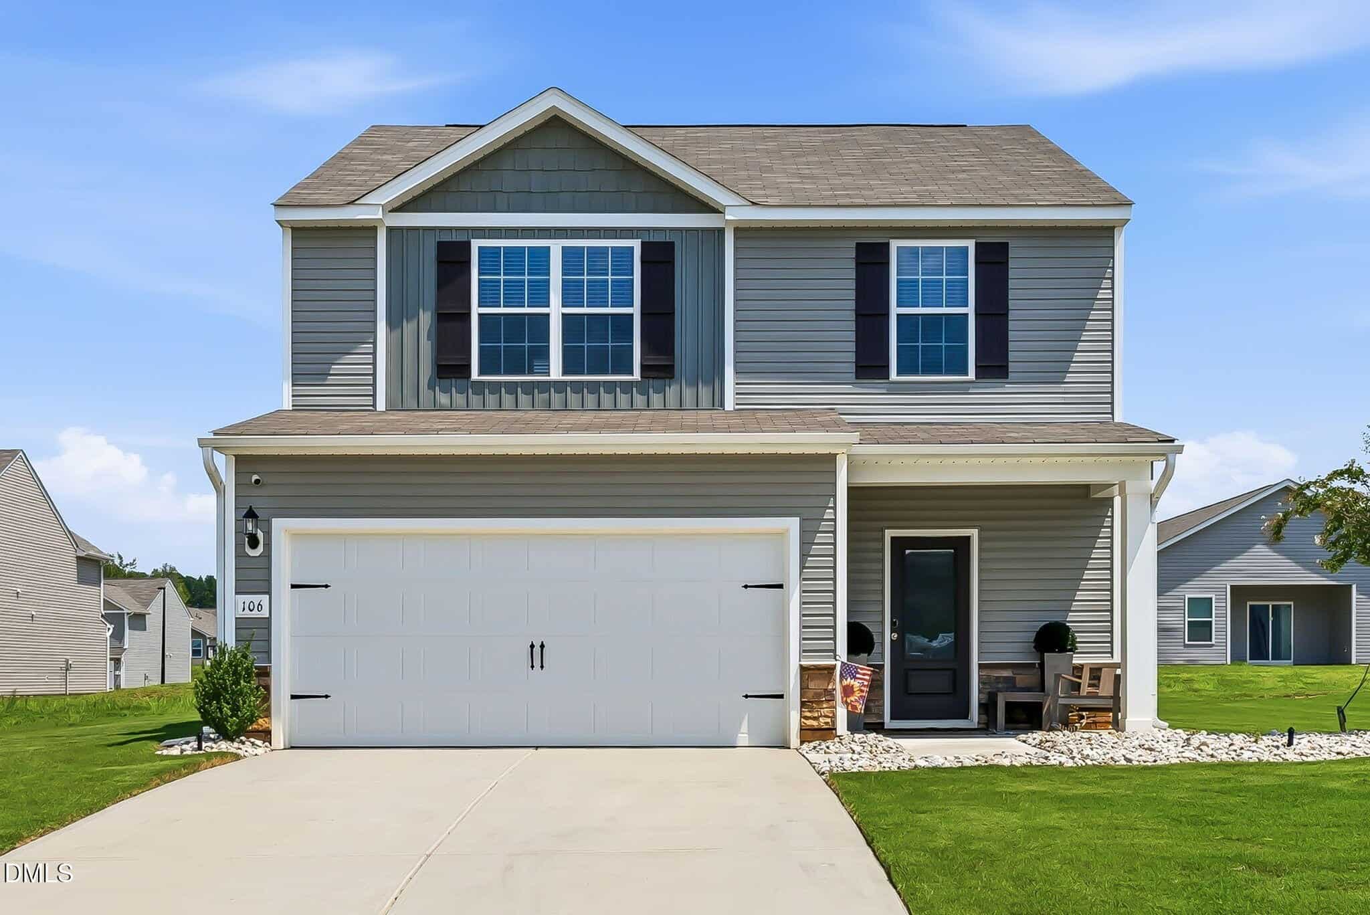
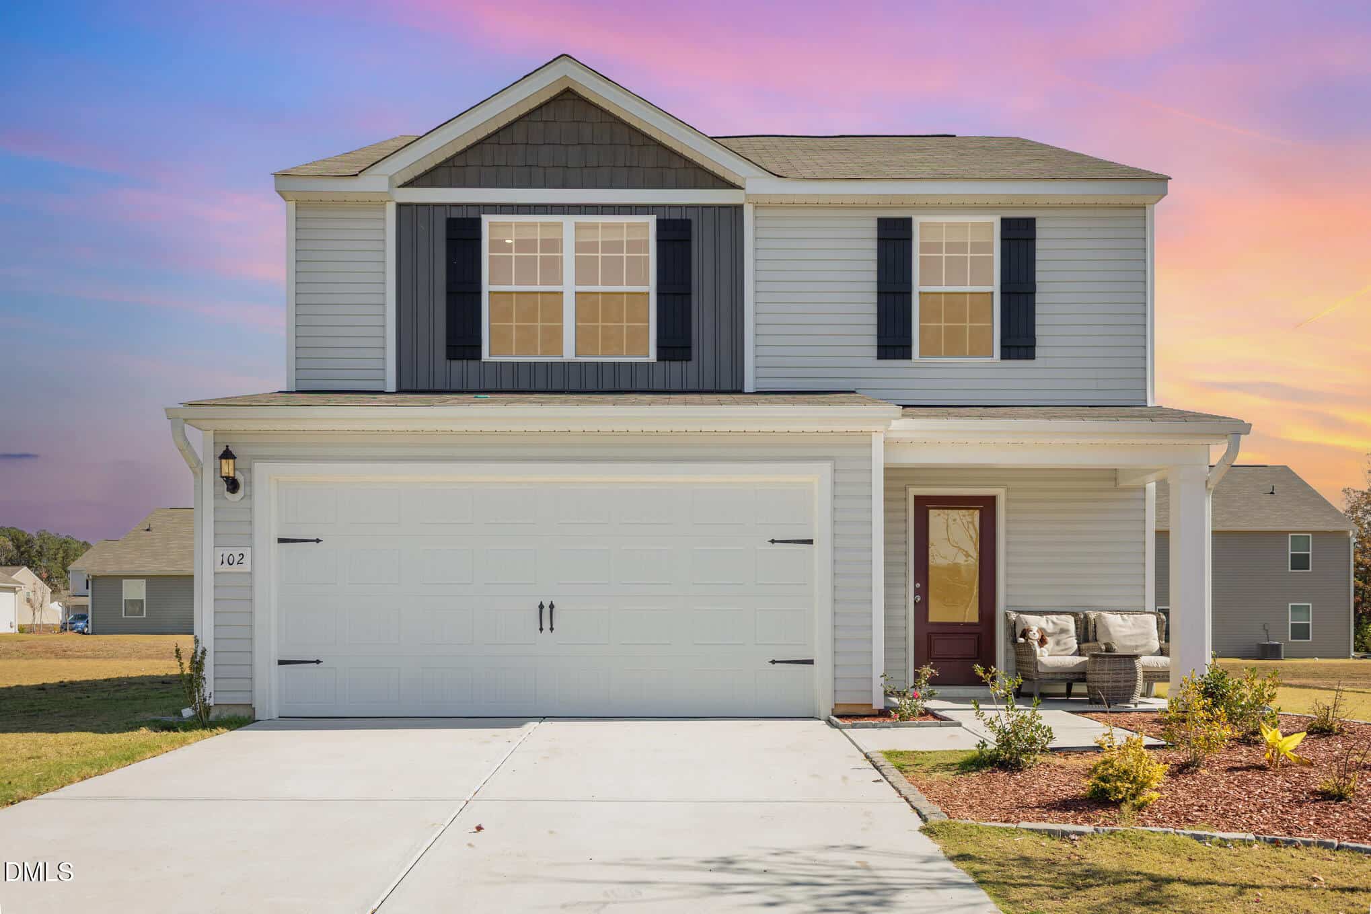
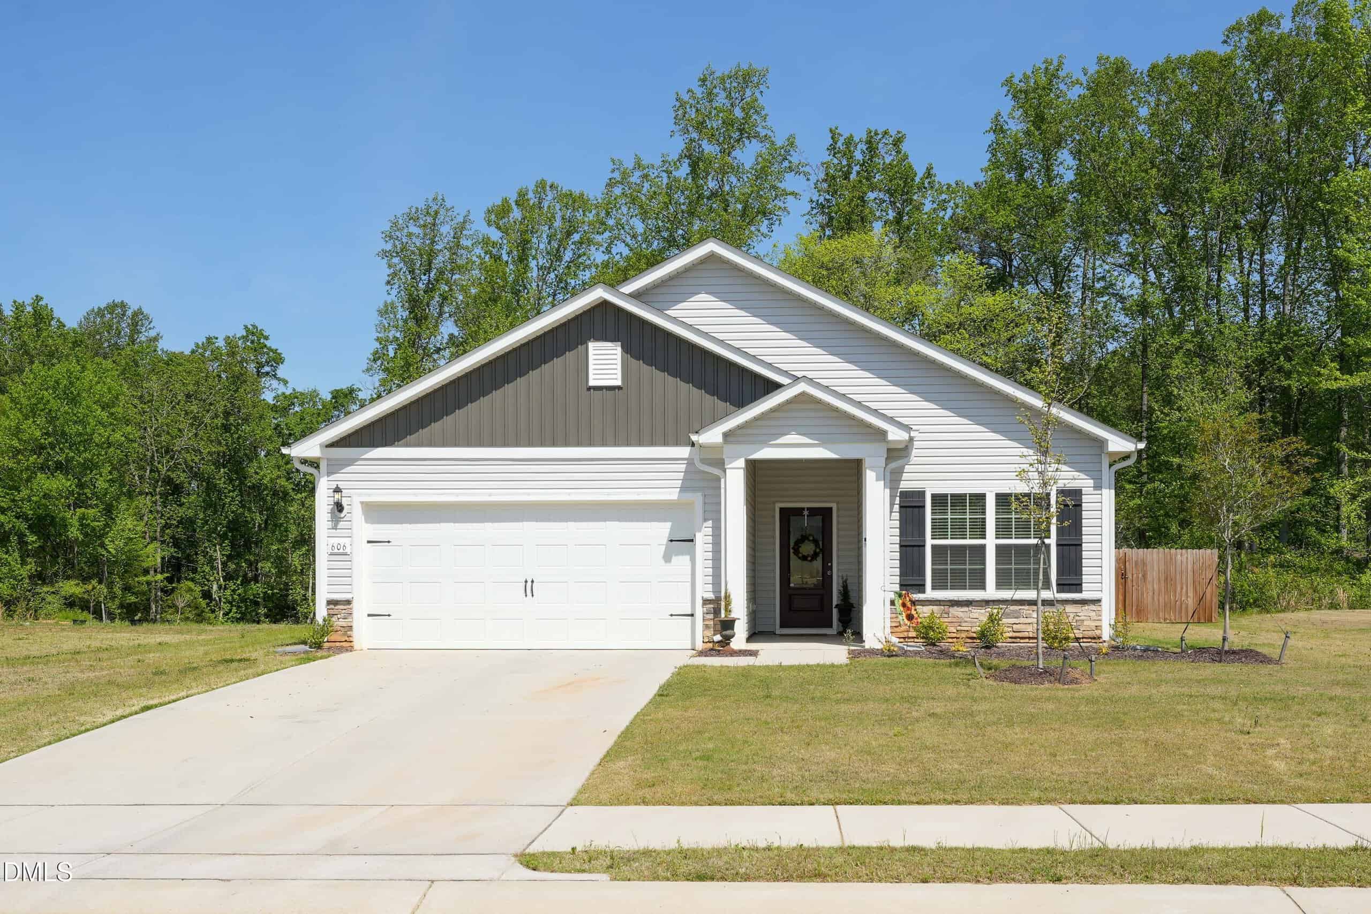
No nearby listings found
Examining another house that is similar, nearby, and recently sold can help determine if the price of this home for sale is priced appropriately.
Compared to Similar Homes that Recently Sold….
108 Anaheim Street has a Price per Square Foot of $240.
Here’s how that compares to the surrounding area:
-
 108 Hybrid Street, Oxford, NC 27565
-
Price: ⬇️ (Sold for $31k less)
-
Sq Ft: ⬇️ (146 sq ft smaller)
-
Cost/SqFt: ⬆️ ($4 more expensive)
-
Condition: ⚖️ (Similar new construction)
The home on Hybrid Street is a slightly smaller model within the same subdivision, which explains the lower overall sales price. However, when you look at the cost per square foot, 108 Anaheim Street is actually priced very competitively for the extra space you receive. It’s a great example of how the home for sale offers more room without a significant premium on the unit price. Both properties offer that fresh, new-construction feel with modern finishes.
🟡 If you need the extra square footage, 108 Anaheim Street provides it at a very fair market rate compared to the smaller models. It’s a great way to get more home for your money.
-
-
 301 Rhino Bend, Oxford, NC 27565
-
Price: ⬇️ (Sold for $1.9k less)
-
Sq Ft: ⬇️ (12 sq ft smaller)
-
Cost/SqFt: ⚖️ (Same price per foot)
-
Condition: ⚖️ (Similar new construction)
Comparing 108 Anaheim Street to the home on Rhino Bend shows just how consistent the market is for these new ranch-style homes. They share the same high-quality vinyl plank flooring and stainless steel appliance packages. This sold listing confirms that the price per square foot for this model is holding steady in the neighborhood. Choosing the home for sale means you’re getting a proven value for this specific community.
🟡 This comparison confirms that the asking price for 108 Anaheim Street is right in line with the most recent neighborhood activity. It represents a very predictable and fair market value.
-
-
 405 Benton Drive, Oxford, NC 27565
-
Price: ⬇️ (Sold for $5k less)
-
Sq Ft: ⬇️ (12 sq ft smaller)
-
Cost/SqFt: ⬇️ ($2 cheaper)
-
Condition: ⚖️ (Similar new construction)
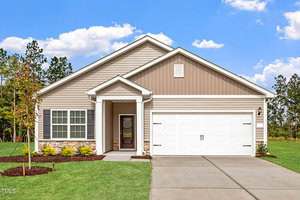
This sold listing is the exact same ‘Blanco’ floor plan as 108 Anaheim Street, providing a perfect baseline for value. Both homes feature the same modern granite countertops and open-concept layout that buyers love in this community. The home on Benton Drive sold for just a bit less, but it didn’t include the backyard fencing already in place at the home for sale. It’s clear that the builder’s quality is consistent across both properties.
🟡 108 Anaheim Street is a solid choice if you want a completed home with a fence already installed. It matches the neighborhood standard perfectly.
-
Take the Next Step…


5 Star Reviews
This level of clarity is how we work with every buyer and seller.
When you partner with Second Story Realty, you get a team that studies the market deeply, explains the “why” behind the numbers, and guides you with transparency at every step.
You can contact us to talk strategy, ask questions, or schedule a showing, we will help you take the next step with confidence.

Brokers make an effort to deliver accurate information, but buyers should independently verify any information on which they will rely in a transaction. The listing broker shall not be responsible for any typographical errors, misinformation, or misprints, and they shall be held totally harmless from any damages arising from reliance upon this data. This data is provided exclusively for consumers’ personal, non-commercial use.
Listings marked with an icon are provided courtesy of the Doorify MLS, Inc. of North Carolina, Internet Data Exchange Database.
Copyright 2025 Doorify MLS, Inc. of North Carolina. All rights reserved.
Closed (sold) listings may have been listed and/or sold by a real estate firm other than the firm(s) featured on this website. Closed data is not available until the sale of the property is recorded in the MLS. Home sale data is not an appraisal, CMA, competitive or comparative market analysis, or home valuation of any property.
108 Anaheim Street
Oxford, NC 27565
108 Anaheim Street
Oxford, NC 27565
$319,300
$319,300
The Meadows at Oxford – Fishing Creek Township – Granville County
108 Anaheim St
Oxford
3 br
1328 sqft
$319,300
TWP Fishing Creek
CTY Granville
SUB The Meadows at Oxford