
5808 Devon Circle · Raleigh, NC 27604
Raleigh, NC 27604 · Foxcroft
$699,900
4
Bedrooms
4
Bathrooms
5,200
Square feet
1.48
Acres
1977
Year built
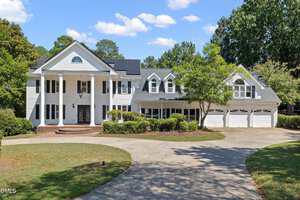
5808 Devon CirclePending
Highlights
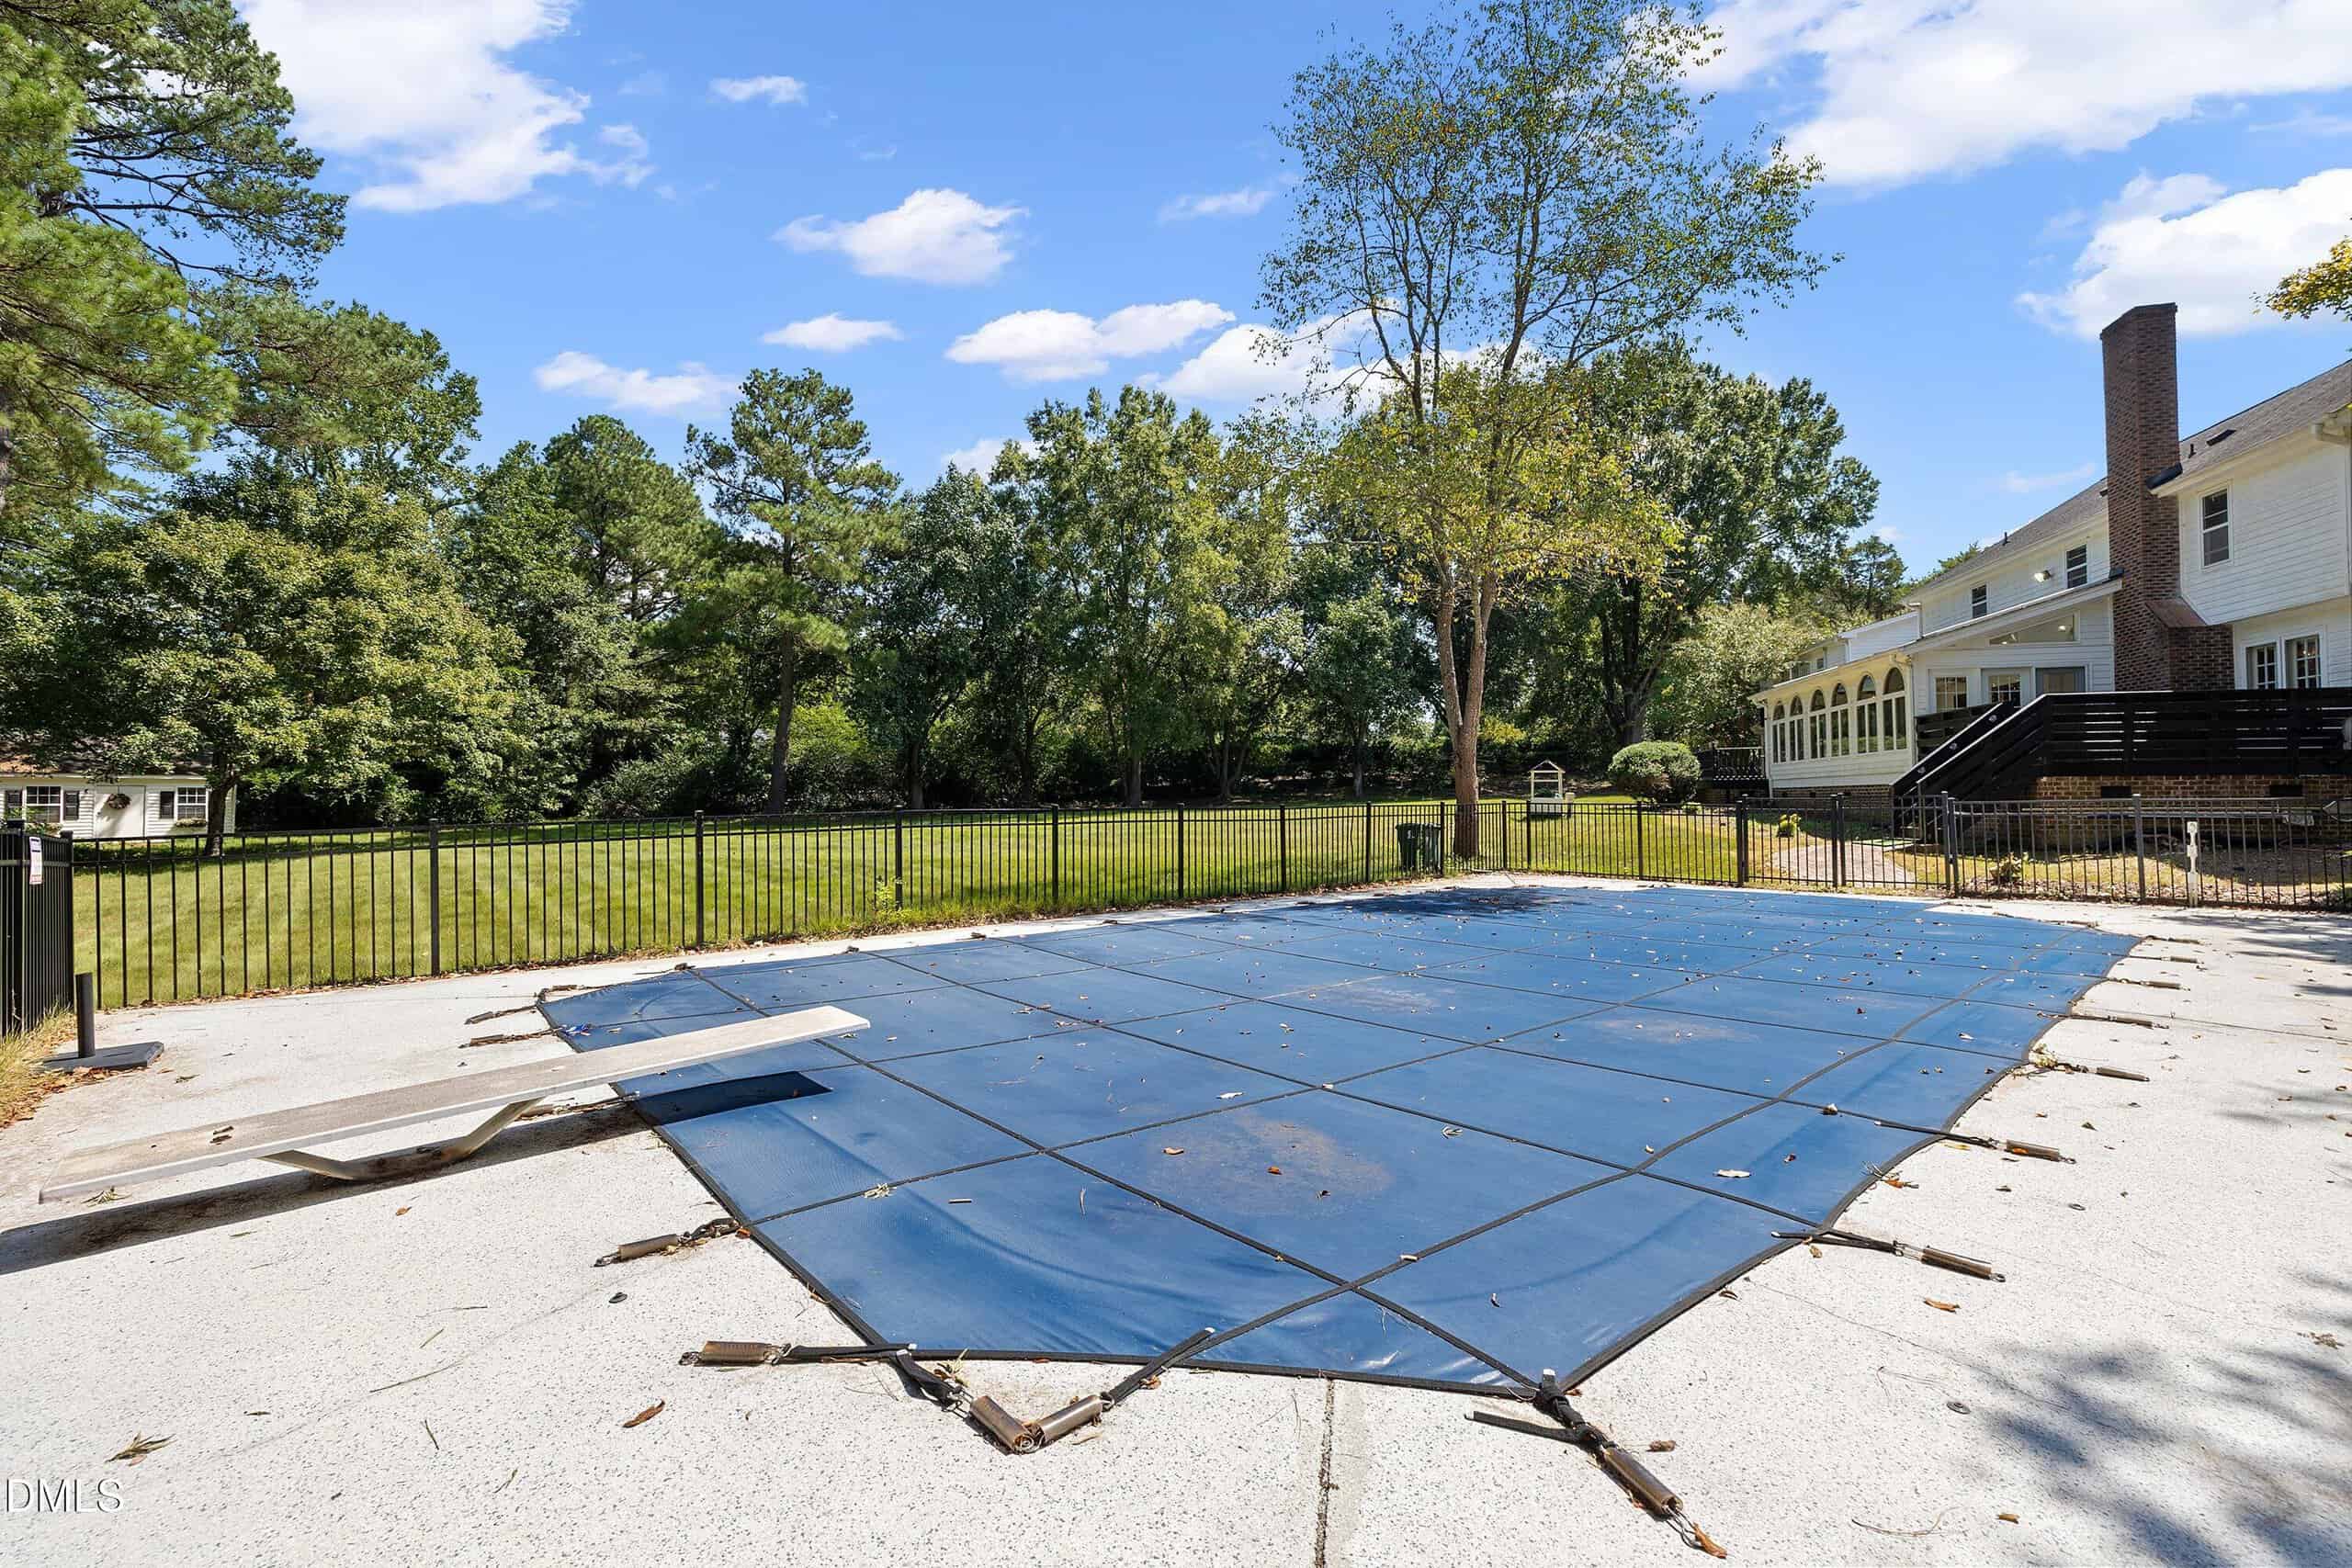
- In-Ground Pool
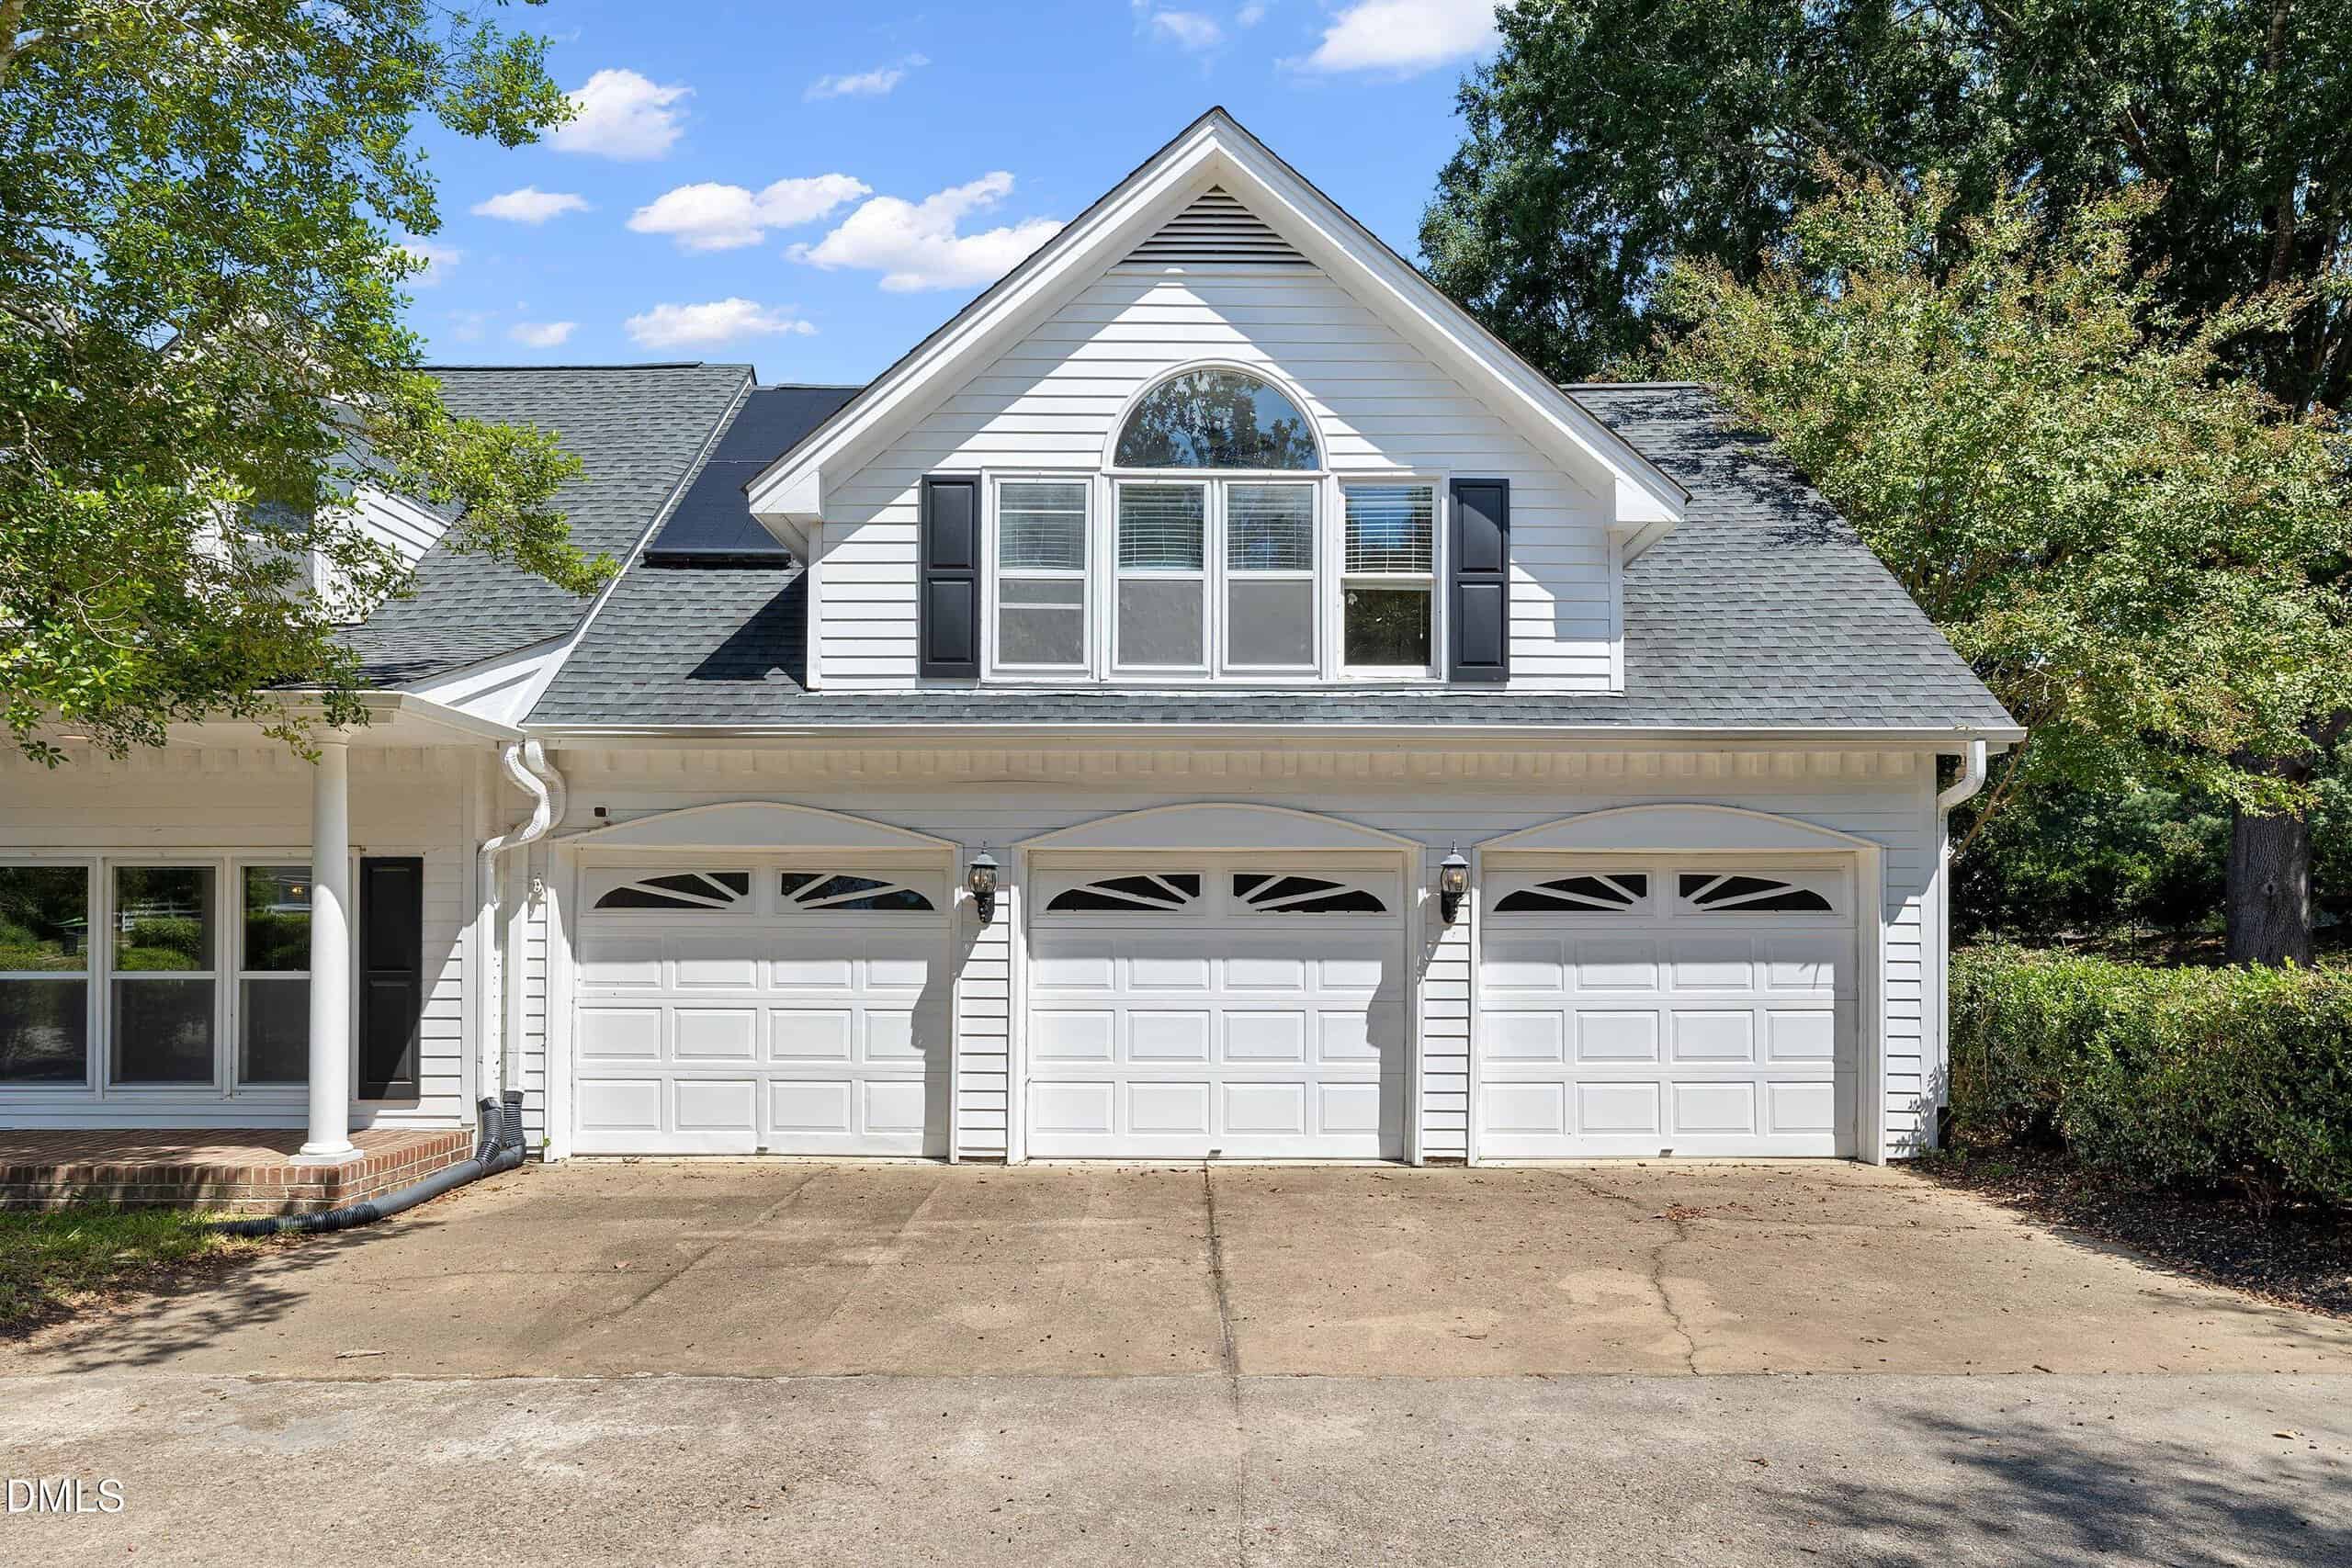
- 3-Car Garage
- Two Primary Suites
- Solar Panels
- Freestanding Soaking Tub
- 1.48-Acre Cul-De-Sac Lot
About this home
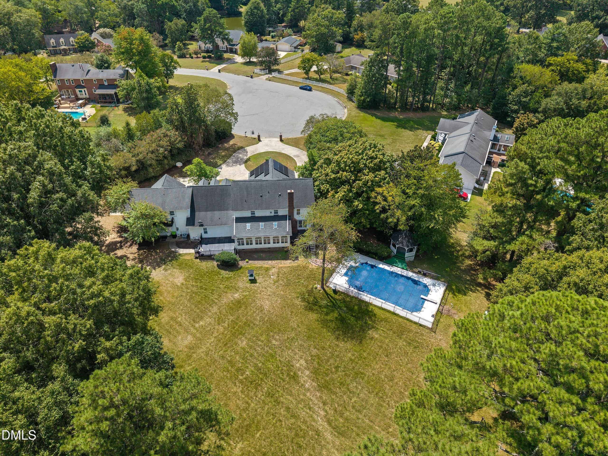
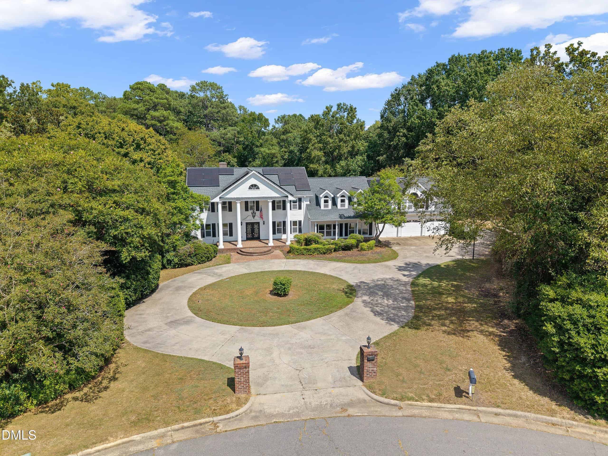
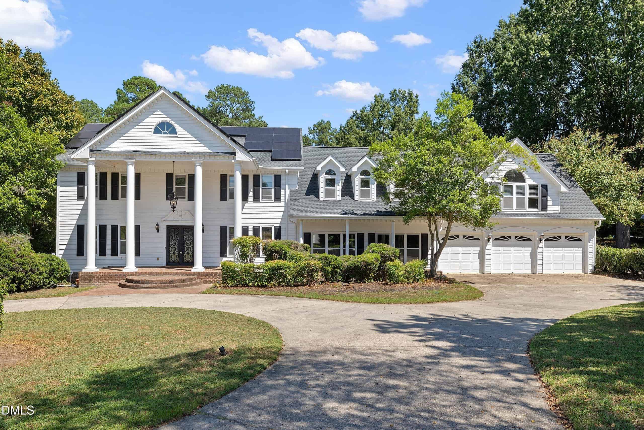
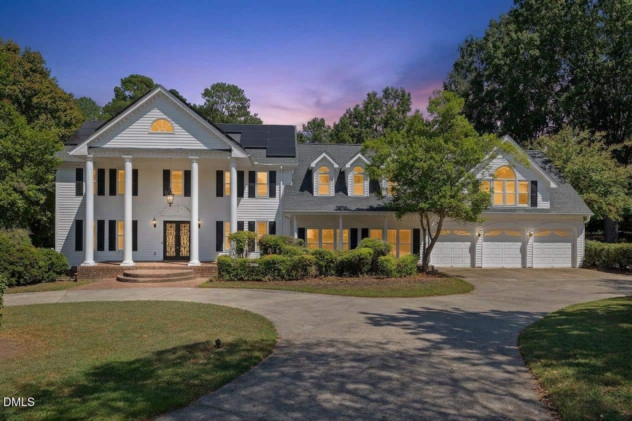
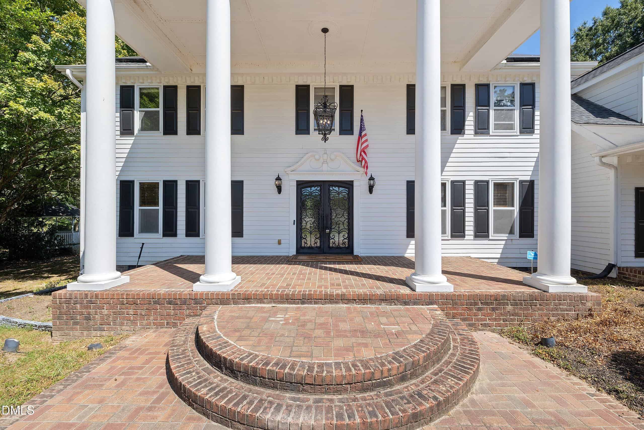
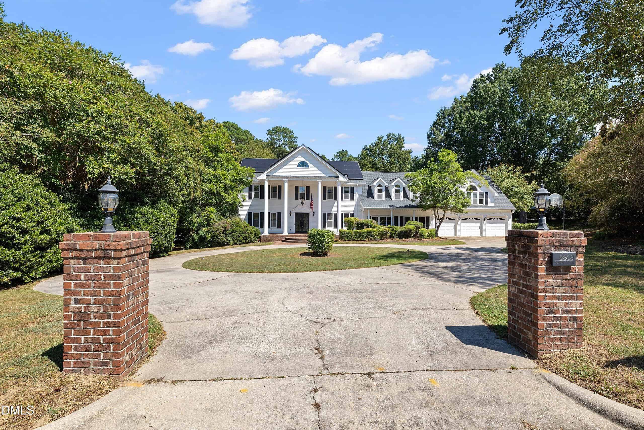
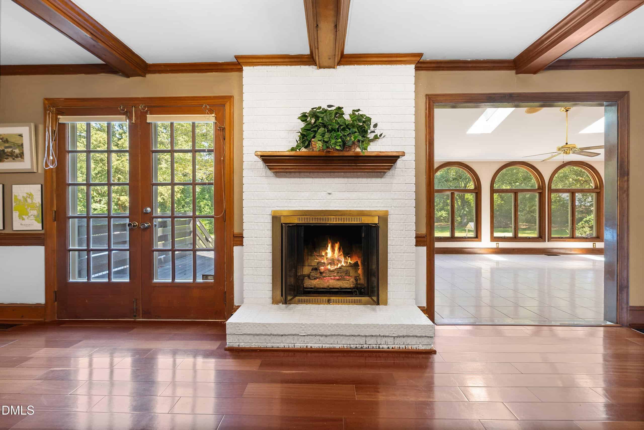
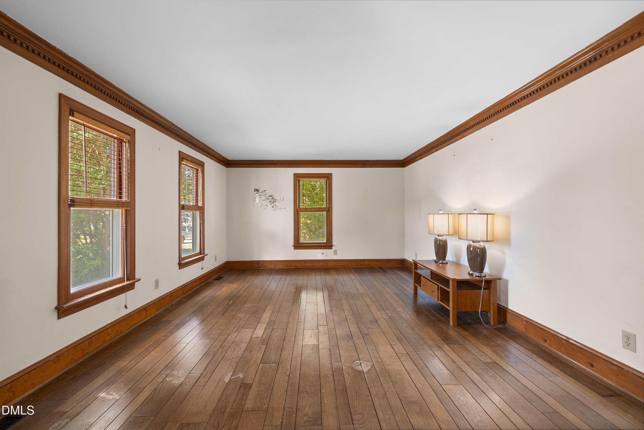
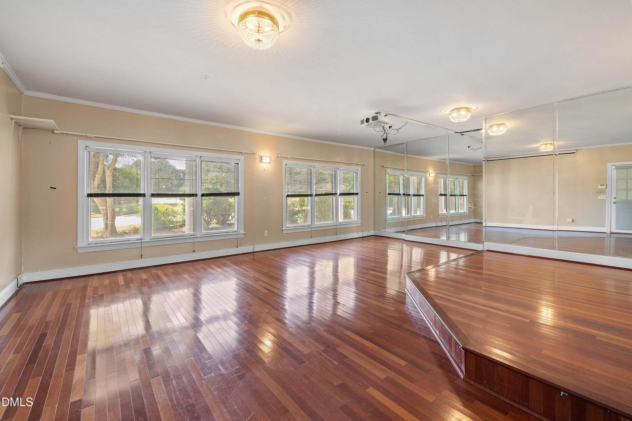
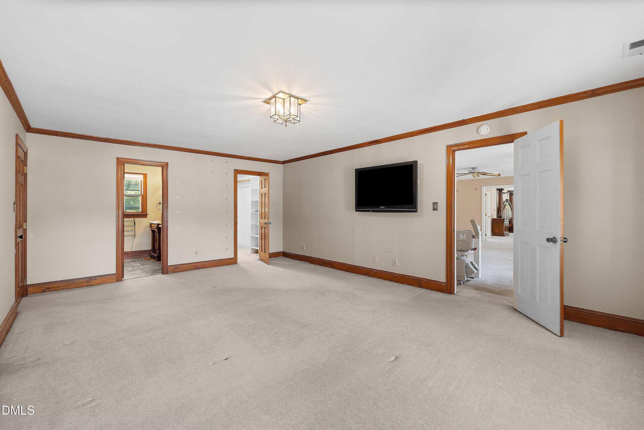
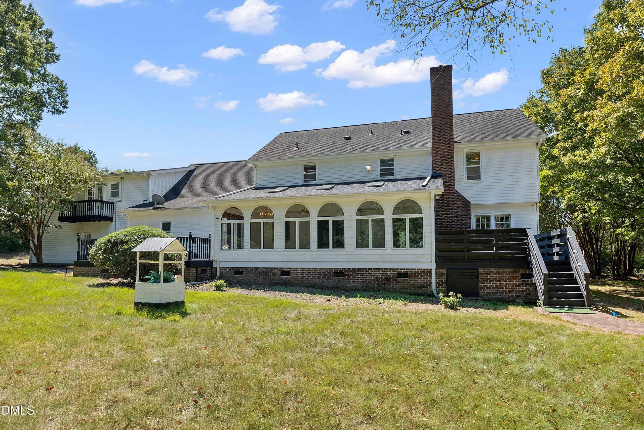
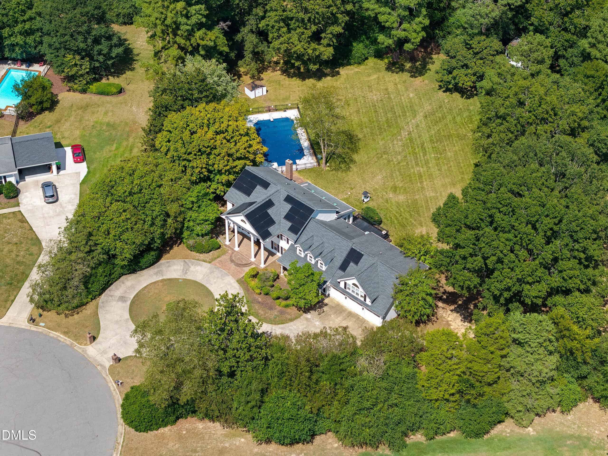
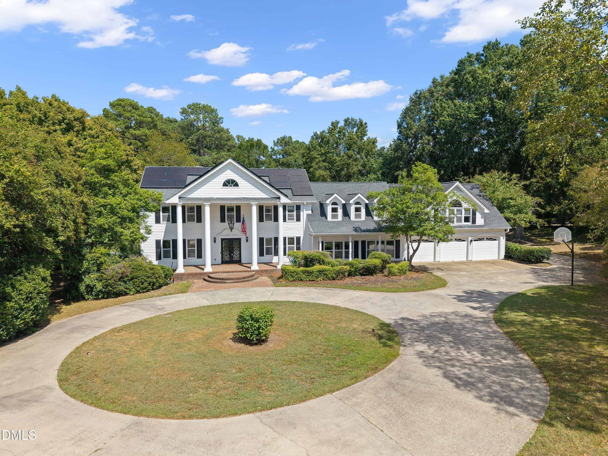
Stately traditional home with a dramatic two-story columned portico, set on a gorgeous, level 1.48-acre cul-de-sac lot in Raleigh with no HOA and no city taxes. Offering more than 5,000 square feet, this expanded Foxcroft home is priced to reflect needed updates and repairs while delivering features that are increasingly difficult to find at this price point: an in-ground pool, 3-car garage, circular driveway, two primary suites, 4 full baths, and exceptional indoor and outdoor space.
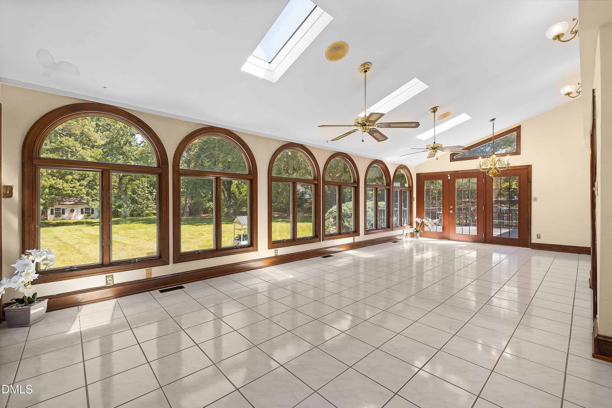
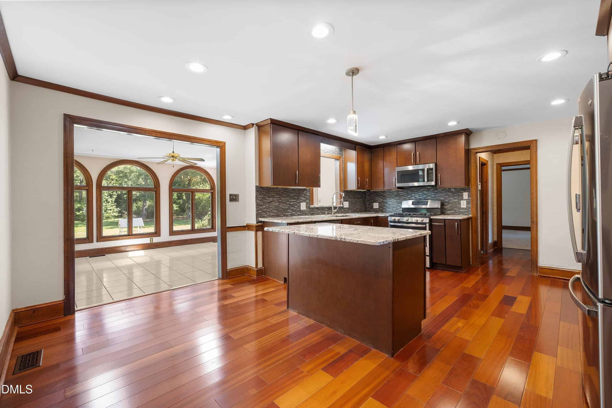
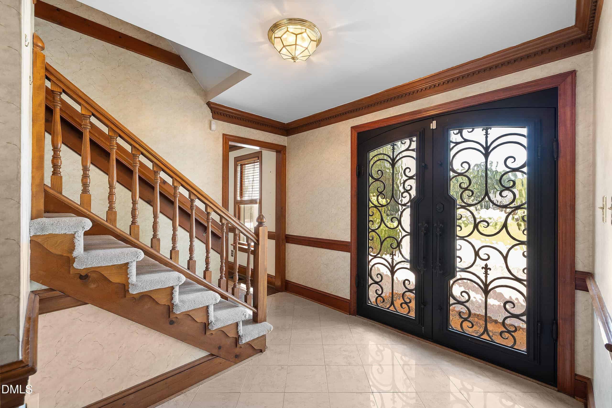
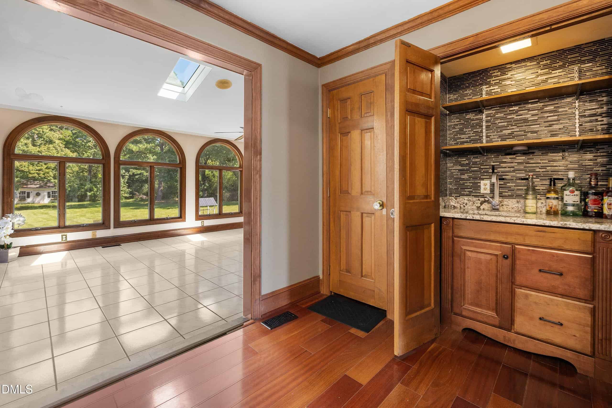
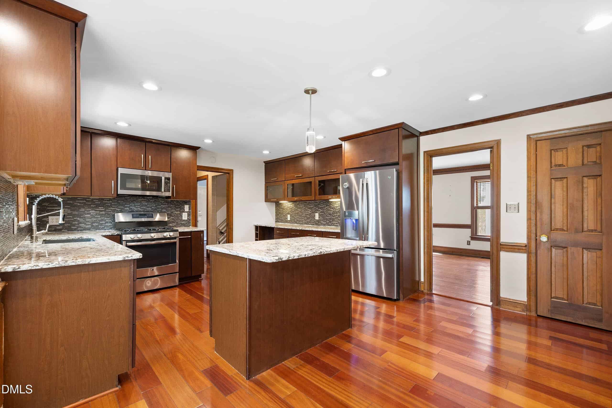
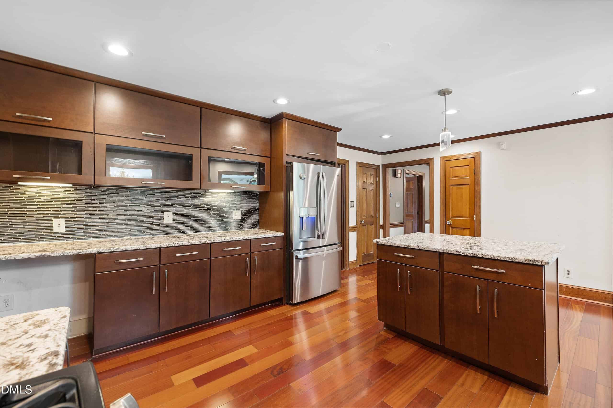
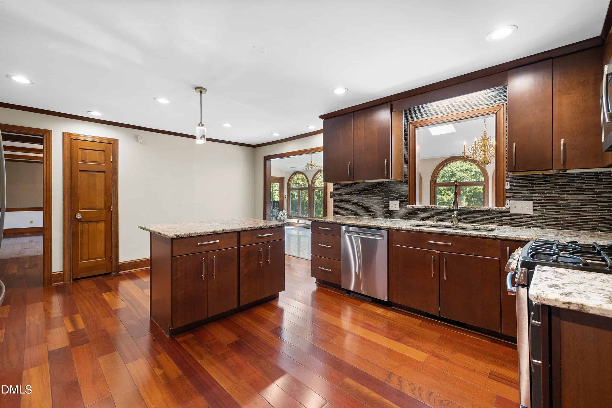
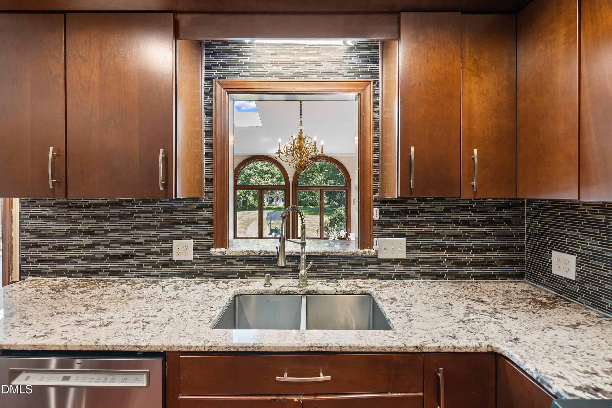
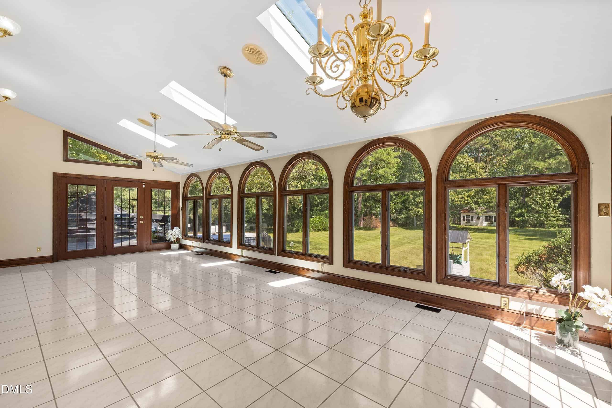
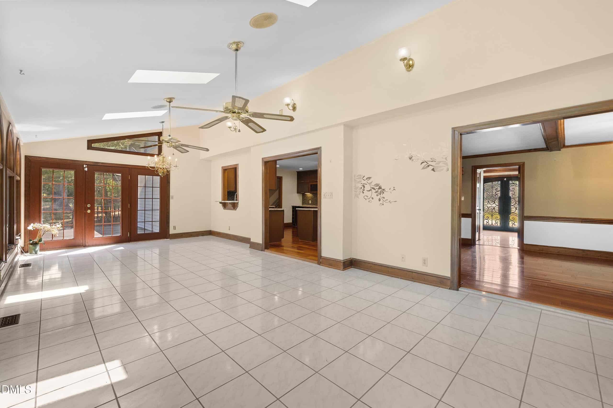
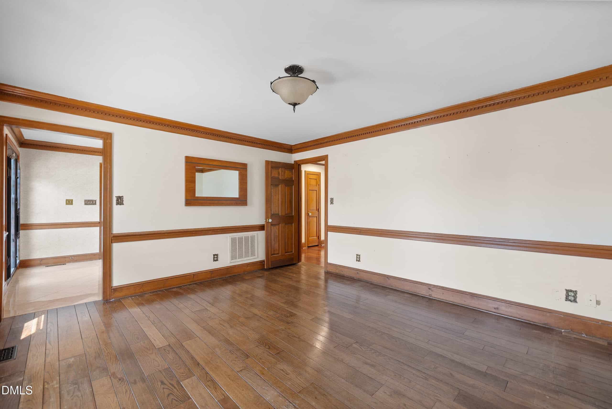
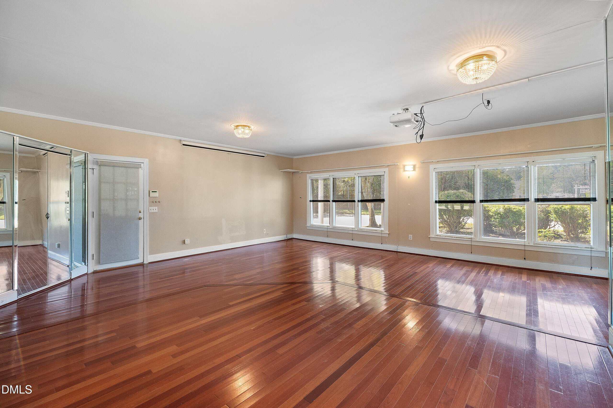
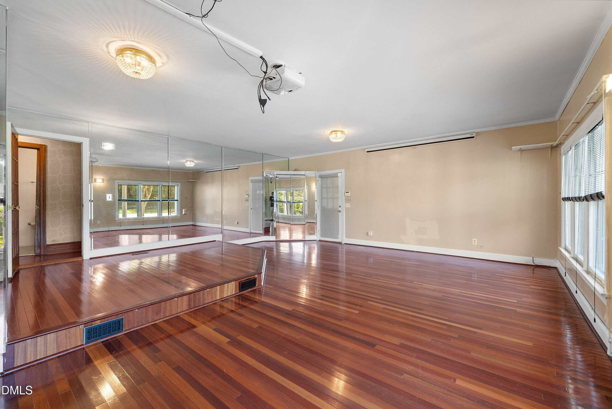
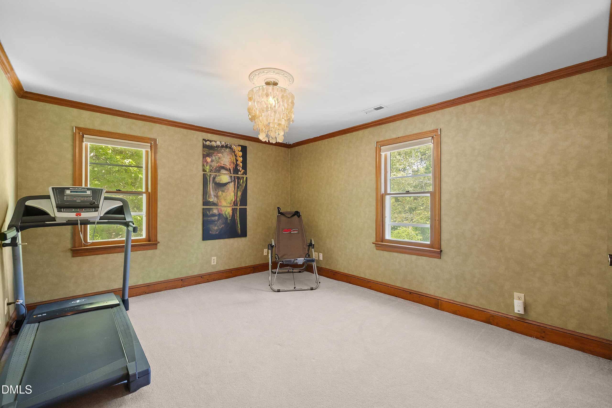
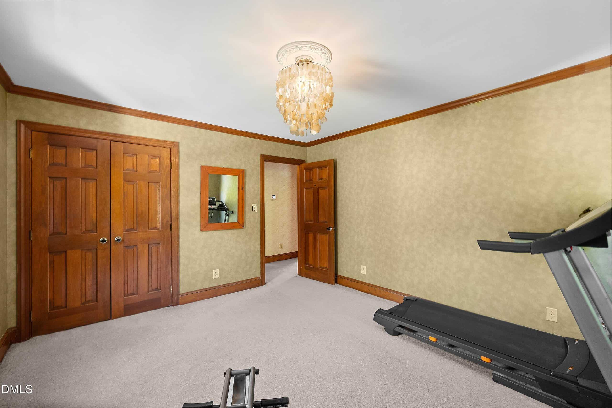
Originally built in the 1970s and substantially expanded in the 1990s, the home blends classic architecture with an unusually flexible floor plan. The main level includes a bedroom and full bath, a huge sunroom off the kitchen, two living areas, a dining room, and a versatile media, exercise, or playroom. The kitchen features contemporary wood cabinetry and granite countertops, with hardwood and tile flooring throughout much of the home.
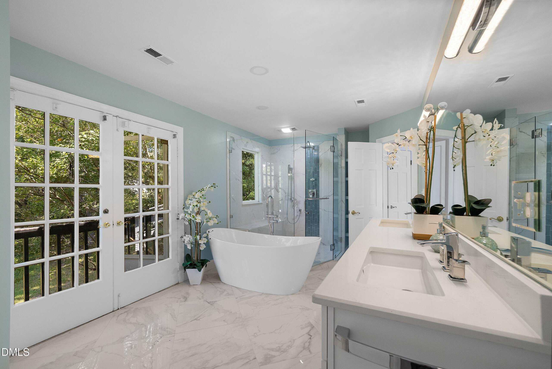
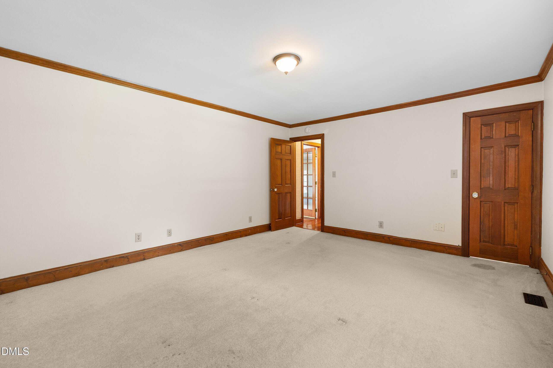
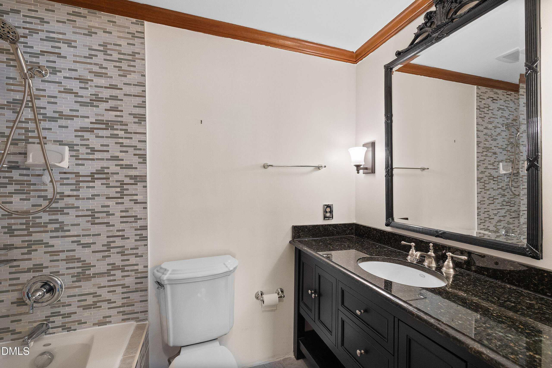
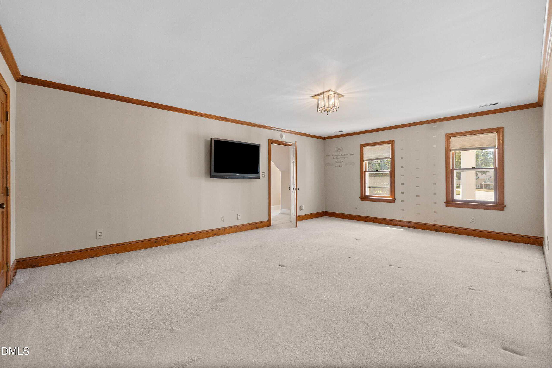
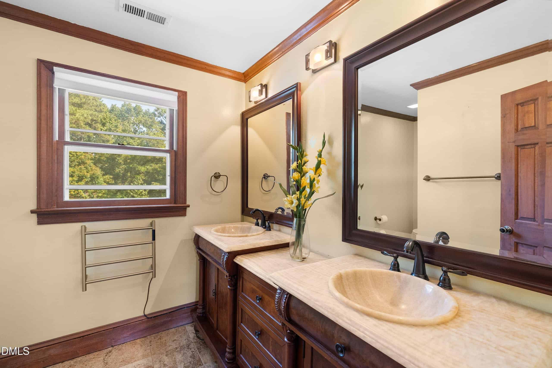
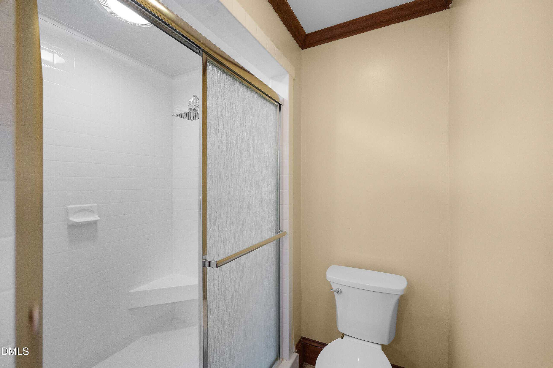
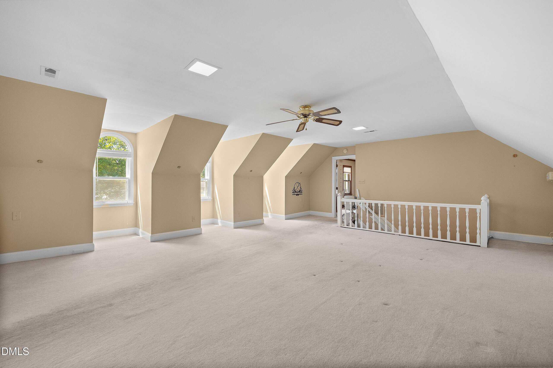
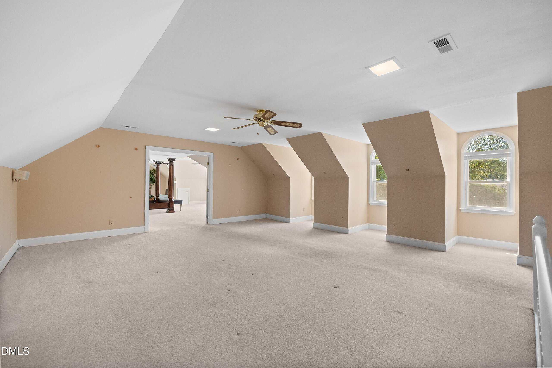
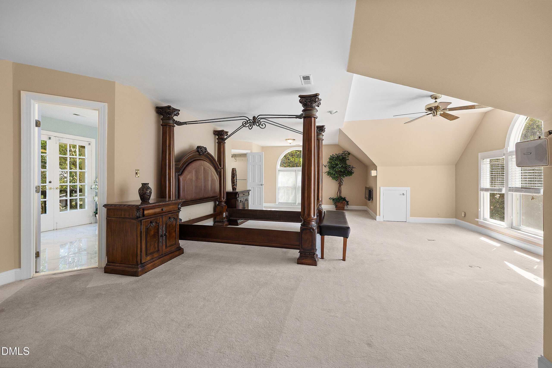
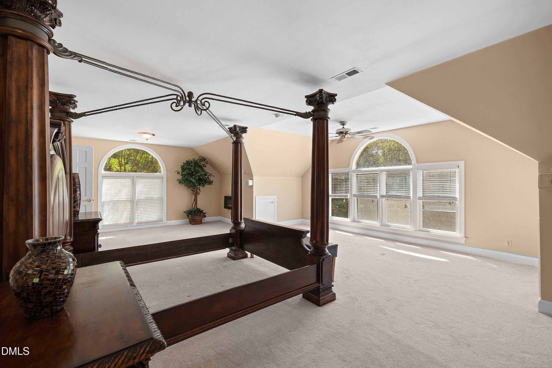
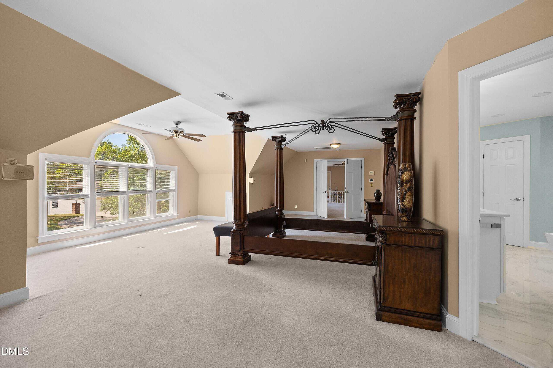
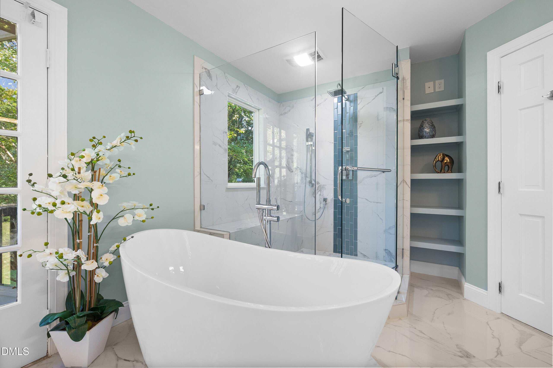
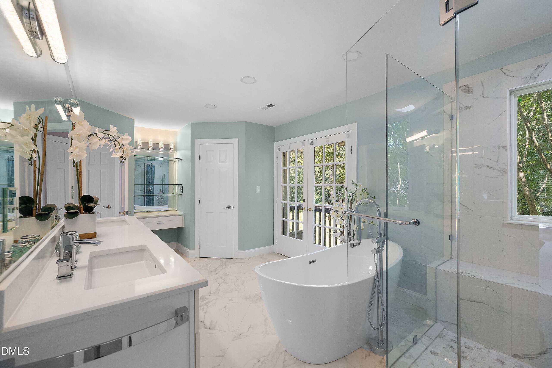
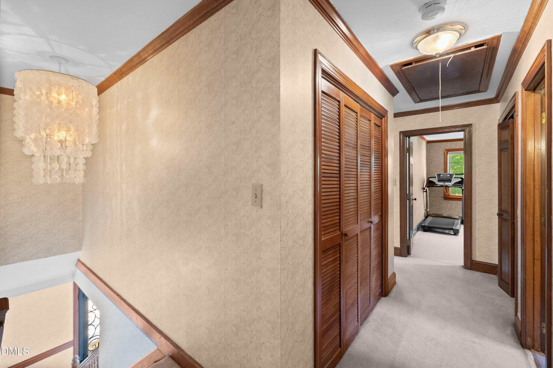
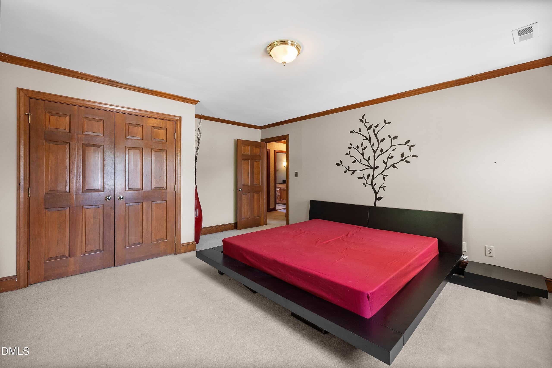
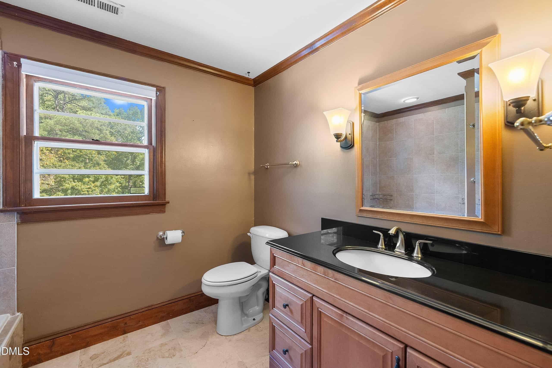
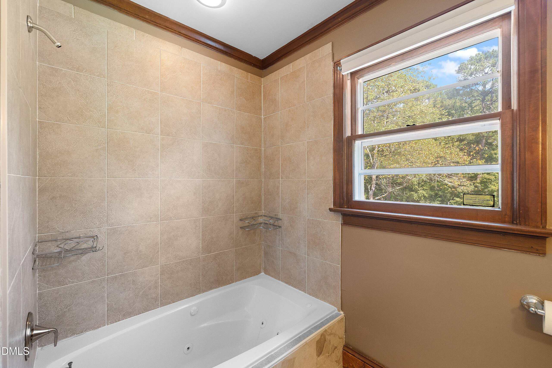
Two staircases lead to the expansive second level, including the oversized primary suite created above the garage addition. The primary bath was completely remodeled in 2025 and features a freestanding soaking tub, frameless glass shower, stone countertops, and a heated towel rack. All four bathrooms feature stone countertops.
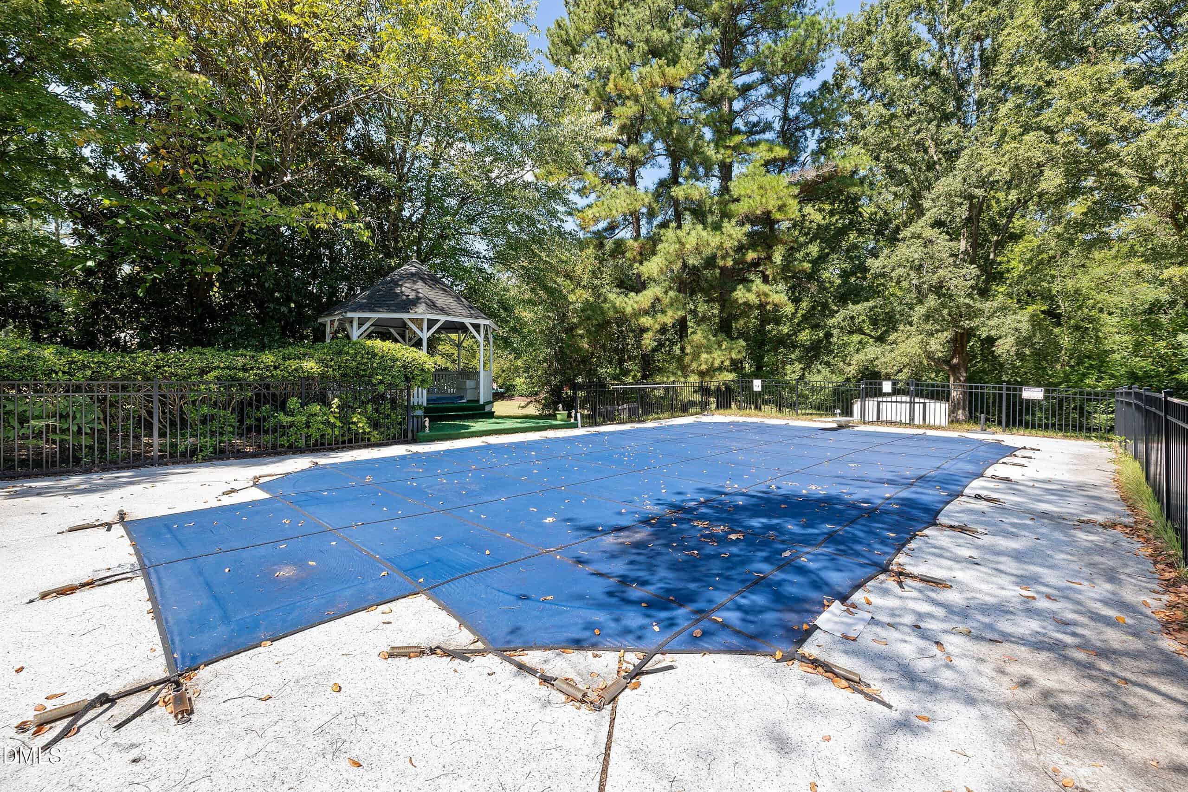
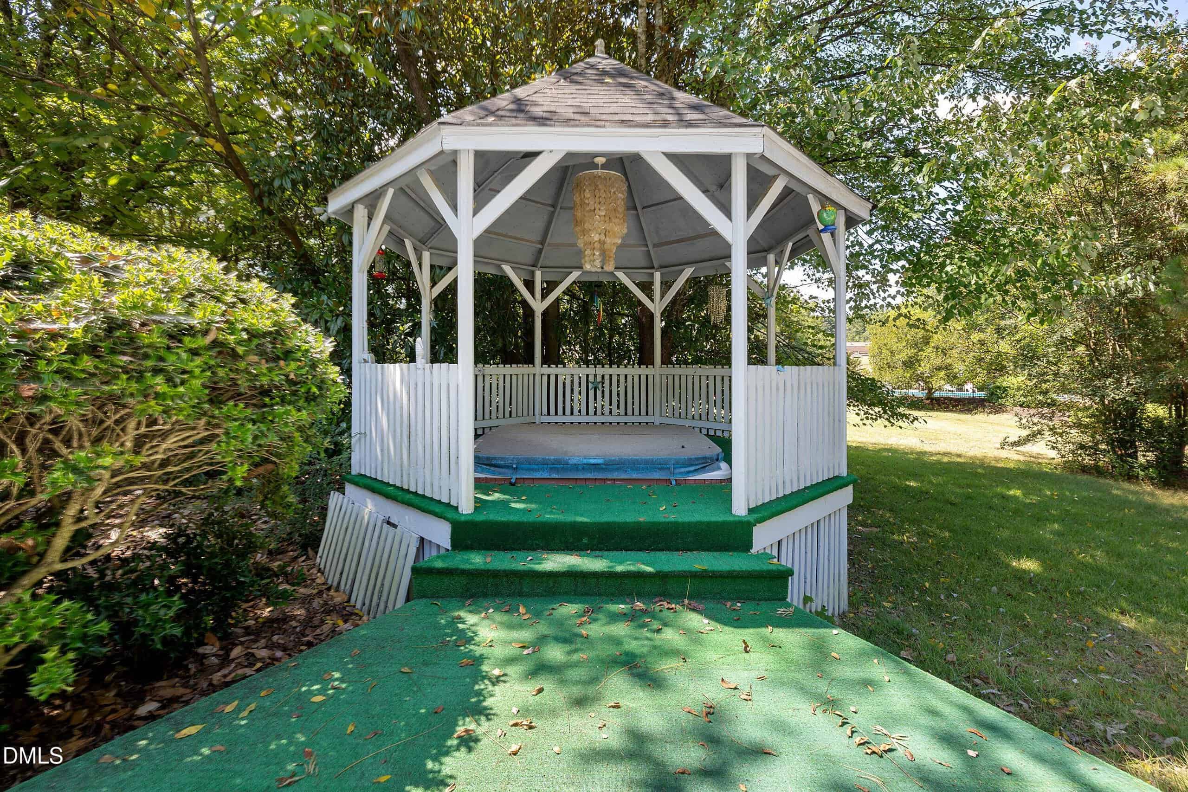
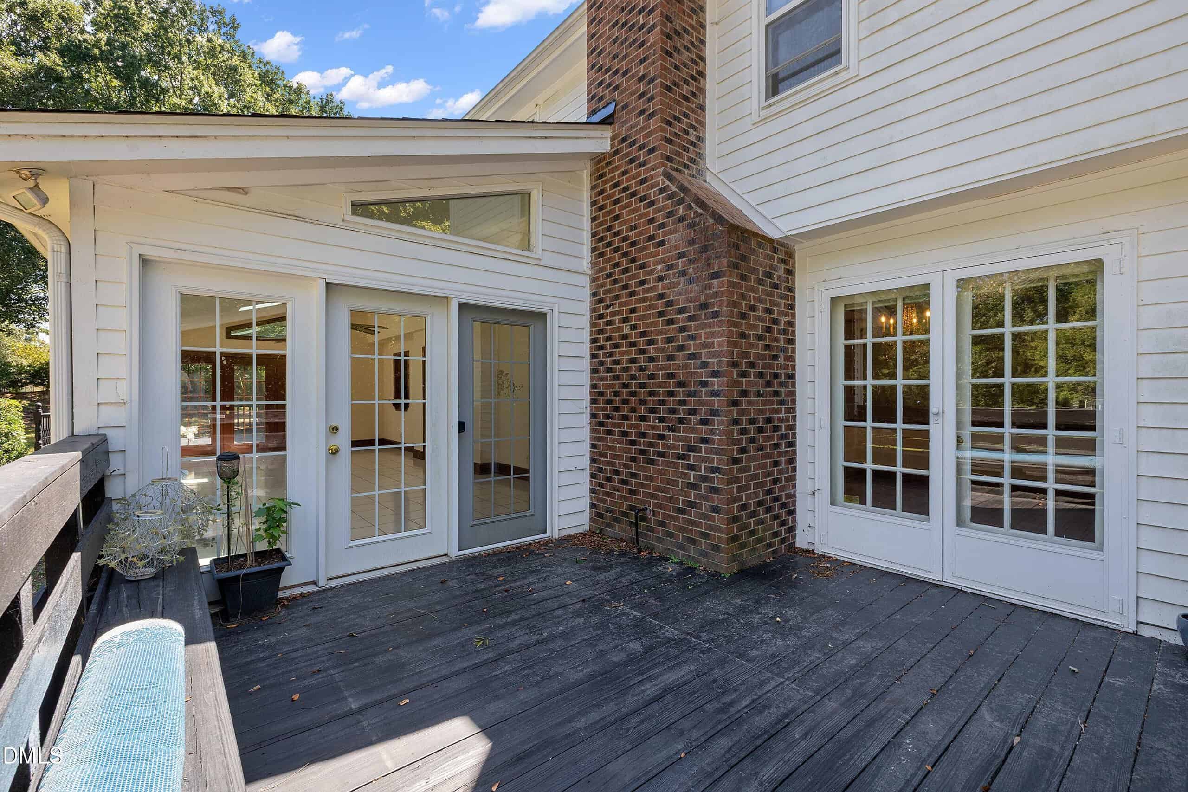
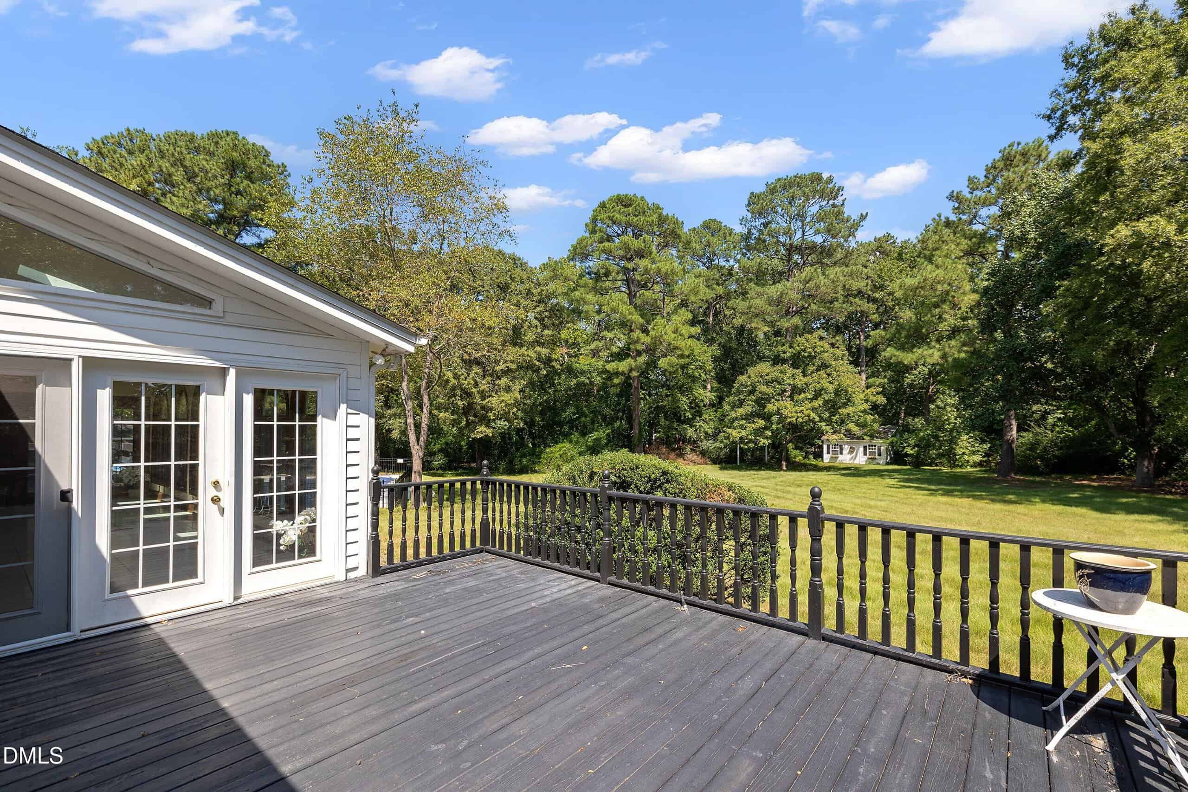
Outside, enjoy the privacy of mature landscaping, an in-ground pool, two large decks, a gazebo, and plenty of usable lawn. The oversized 3-car garage provides room for vehicles, hobbies, workshop space, or storage, while the circular driveway offers abundant parking. Solar panels add another valuable feature.
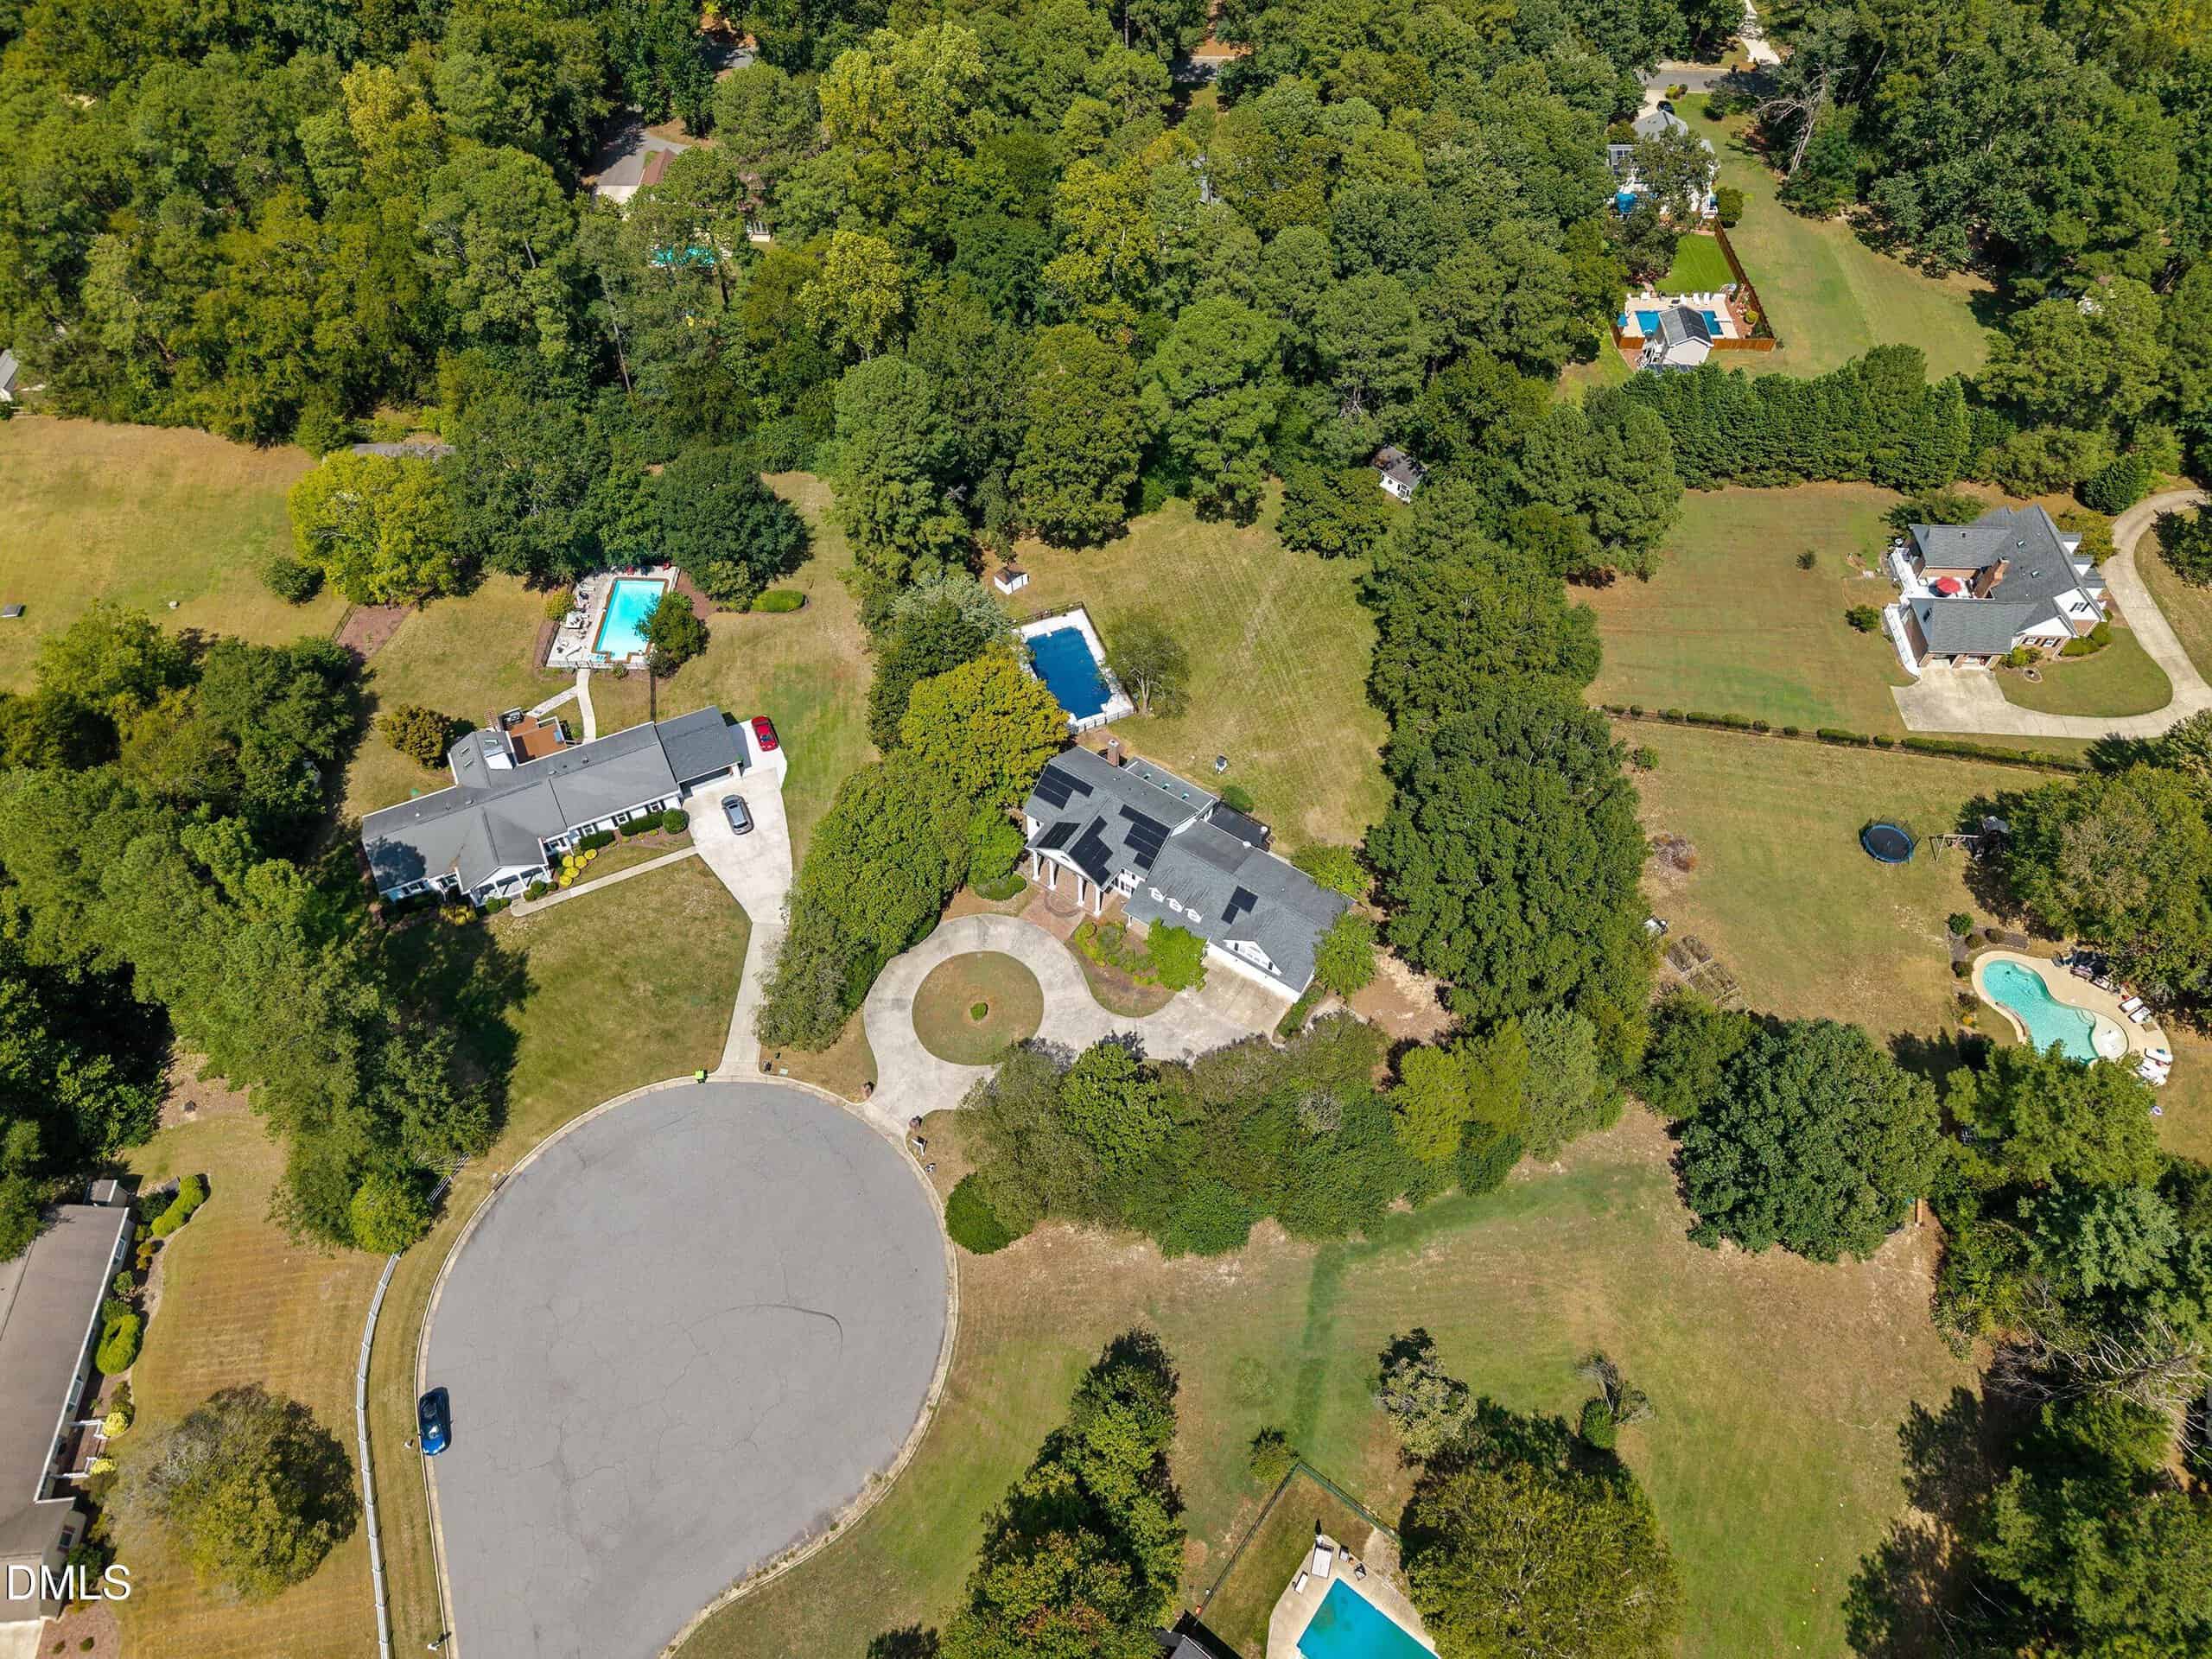
Foxcroft is one of Raleigh's best-kept-secret neighborhoods, with wide streets and mature magnolias, oaks, and pines. The Neuse River Trail is accessible right from the neighborhood, while still 15 minutes from downtown Raleigh and North Hills, and convenient to major roadways.
Bring your vision and take advantage of a rare opportunity to create something special on nearly 1.5 acres in Raleigh.
19 categories
Interior features
- Bathtub/Shower Combination
- Beamed Ceilings
- Built-in Features
- Ceiling Fan(s)
- Chandelier
- Crown Molding
- Double Vanity
- Dry Bar
- Entrance Foyer
- Granite Counters
- Kitchen Island
- Natural Woodwork
- Pantry
- Primary Downstairs
- Room Over Garage
- Second Primary Bedroom
- Separate Shower
- Smooth Ceilings
- Soaking Tub
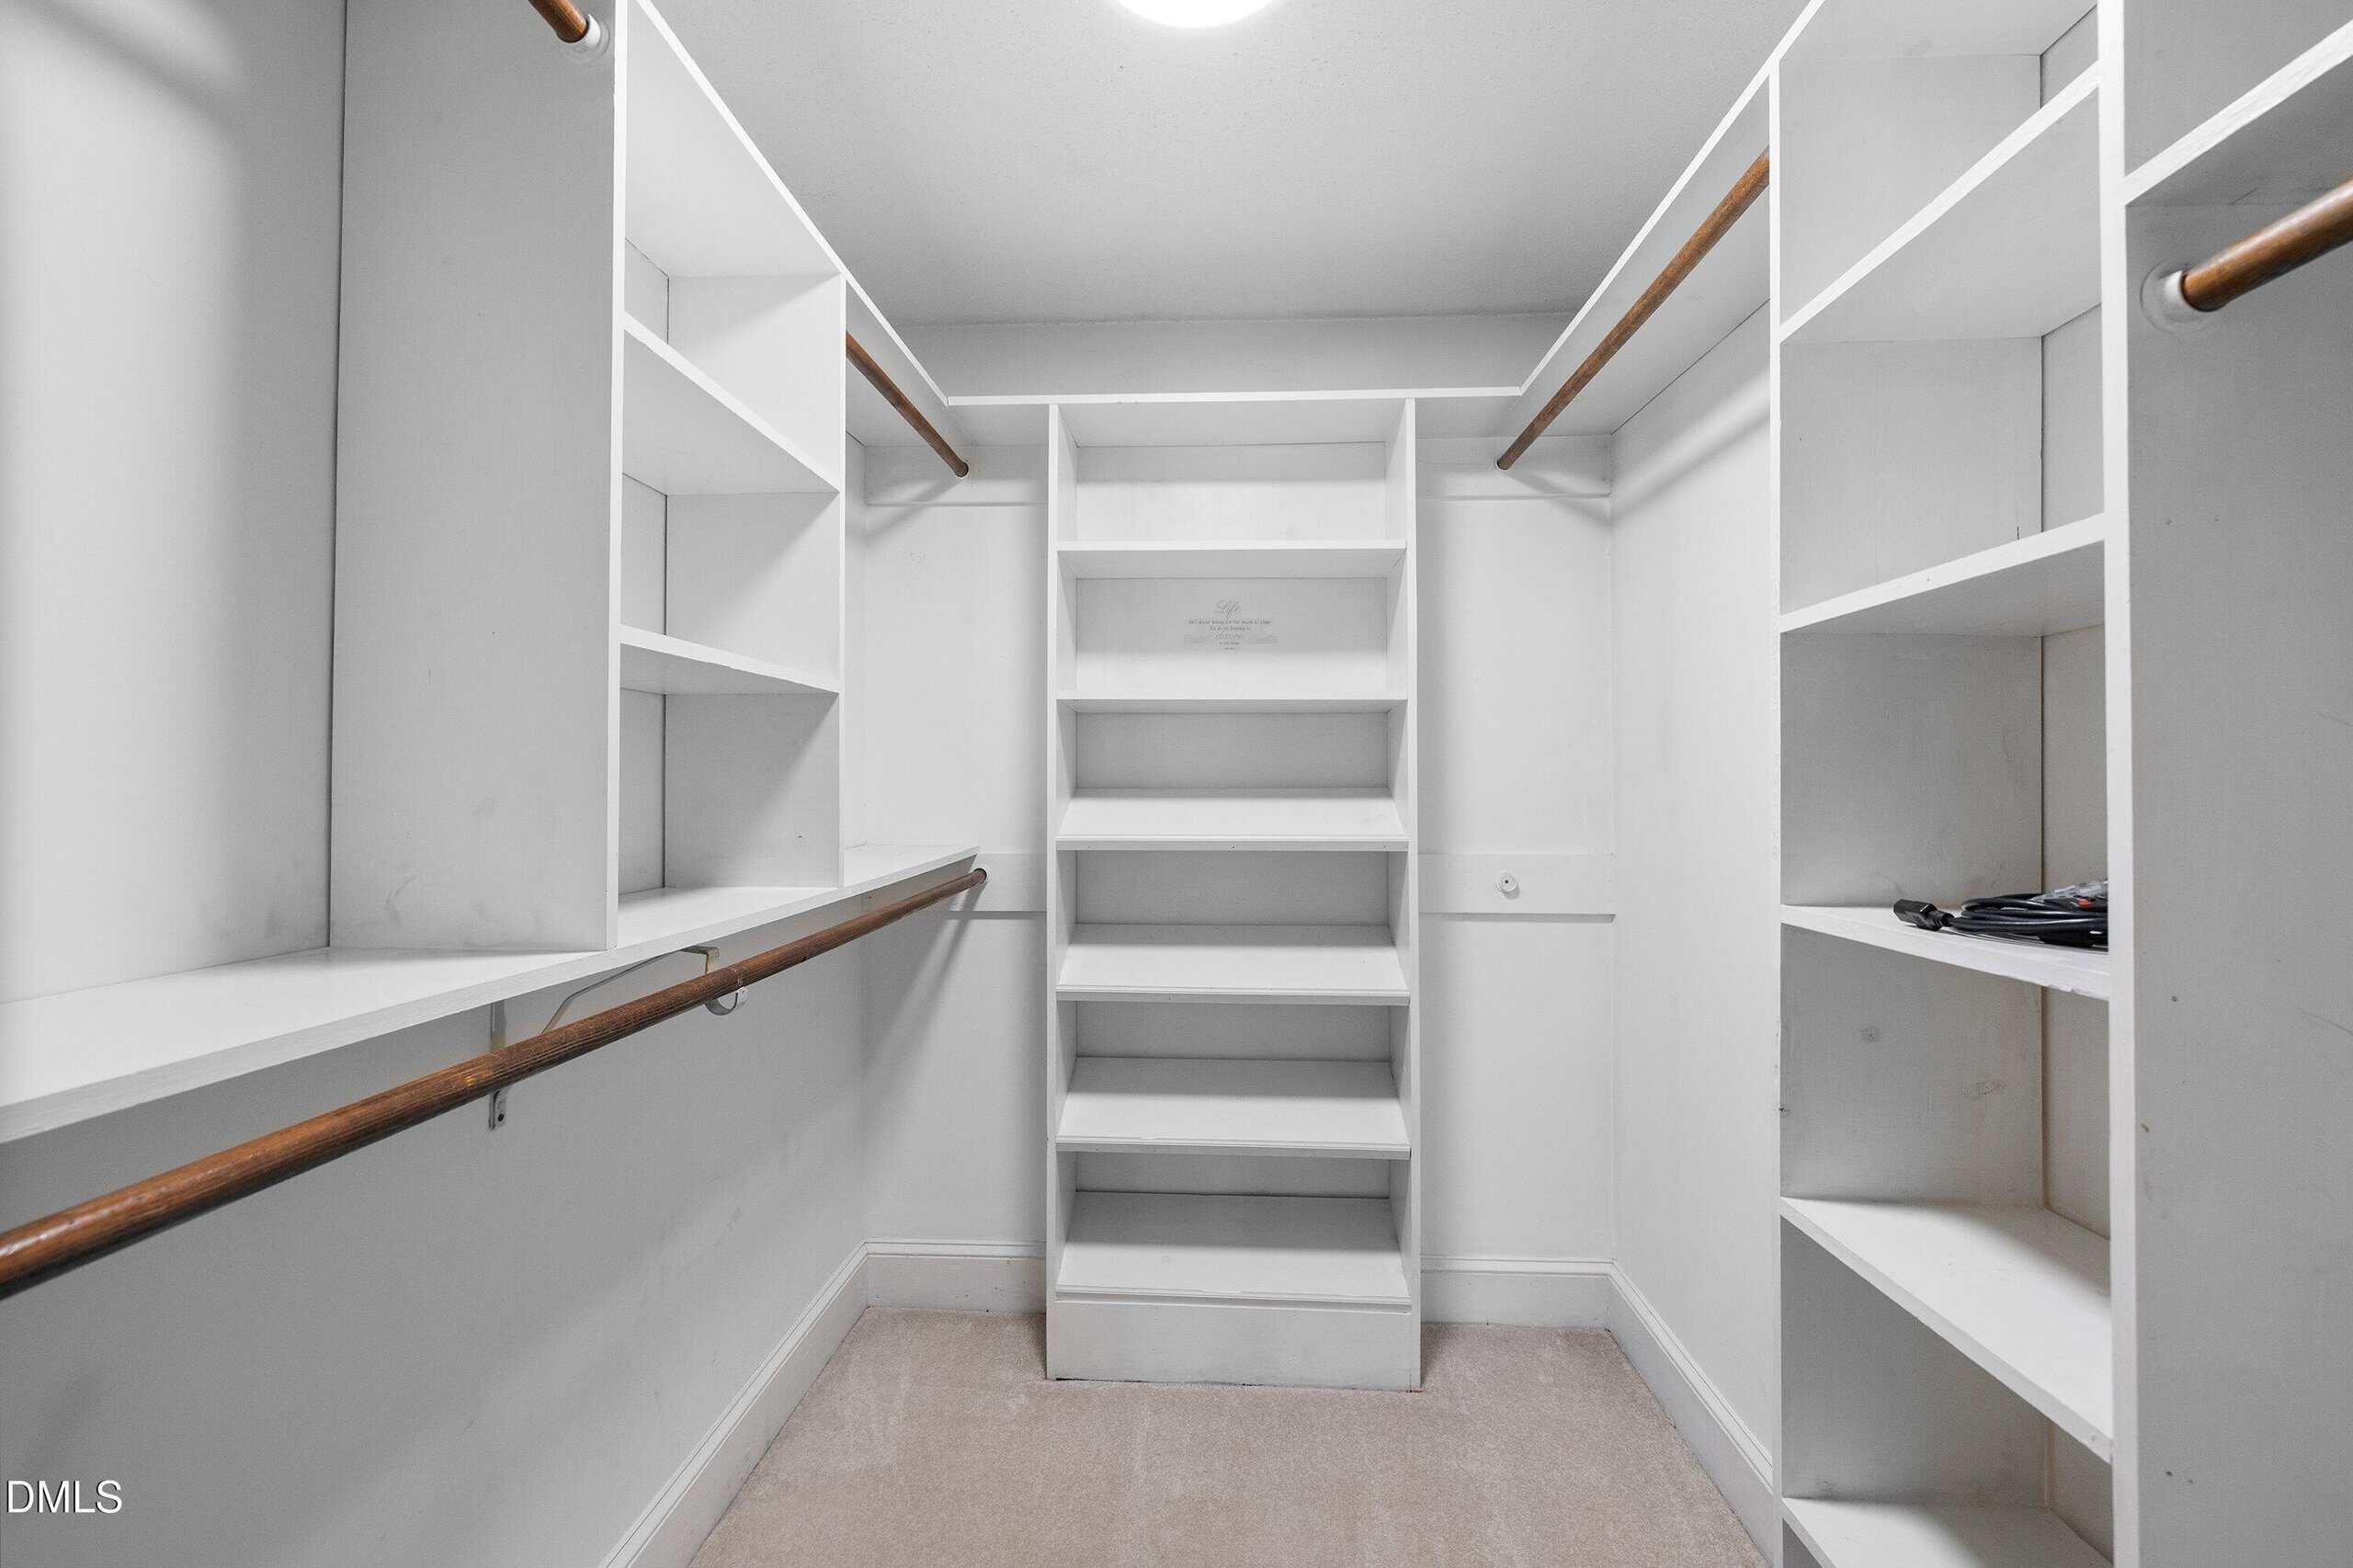
- Walk-In Closet(s)
Appliances
- Gas Oven
- Gas Range
- Microwave
- Refrigerator
- Stainless Steel Appliance(s)
- Washer/Dryer
Doors
- French Doors
Laundry
- Electric Dryer Hookup
- In Hall
- Upper Level
Flooring
- Carpet
- Hardwood
- Tile
Fireplaces
- Family Room
Exterior features
- Balcony
- Private Yard
Lot features
- Back Yard
- Cul-De-Sac
- Front Yard
- Level
- Open Lot
- Secluded
Other structures
- Gazebo
- Shed(s)
Patio / Porch
- Deck
Pool
- In Ground
- Outdoor Pool
- Pool Cover
- Private
Style
- Colonial
- Traditional
Construction
- Vinyl Siding
Foundation
- Crawlspace
Roof
- Asphalt
Utilities
- Electricity Connected
- Natural Gas Connected
- Septic Connected
- Water Connected
Water
- Well
Sewer
- Septic Tank
Courtesy of
- Office
- Keller Williams Elite Realty
- Agent
- Kelli Kaspar
- Phone
- 984-244-5830
Location
Saint Matthew's Township · Wake County · Raleigh, NC
Property history
- Pending saleSource:
 Doorify MLS #10191335$699,900$135/sqft
Documents
4 floor plans · 8 documents
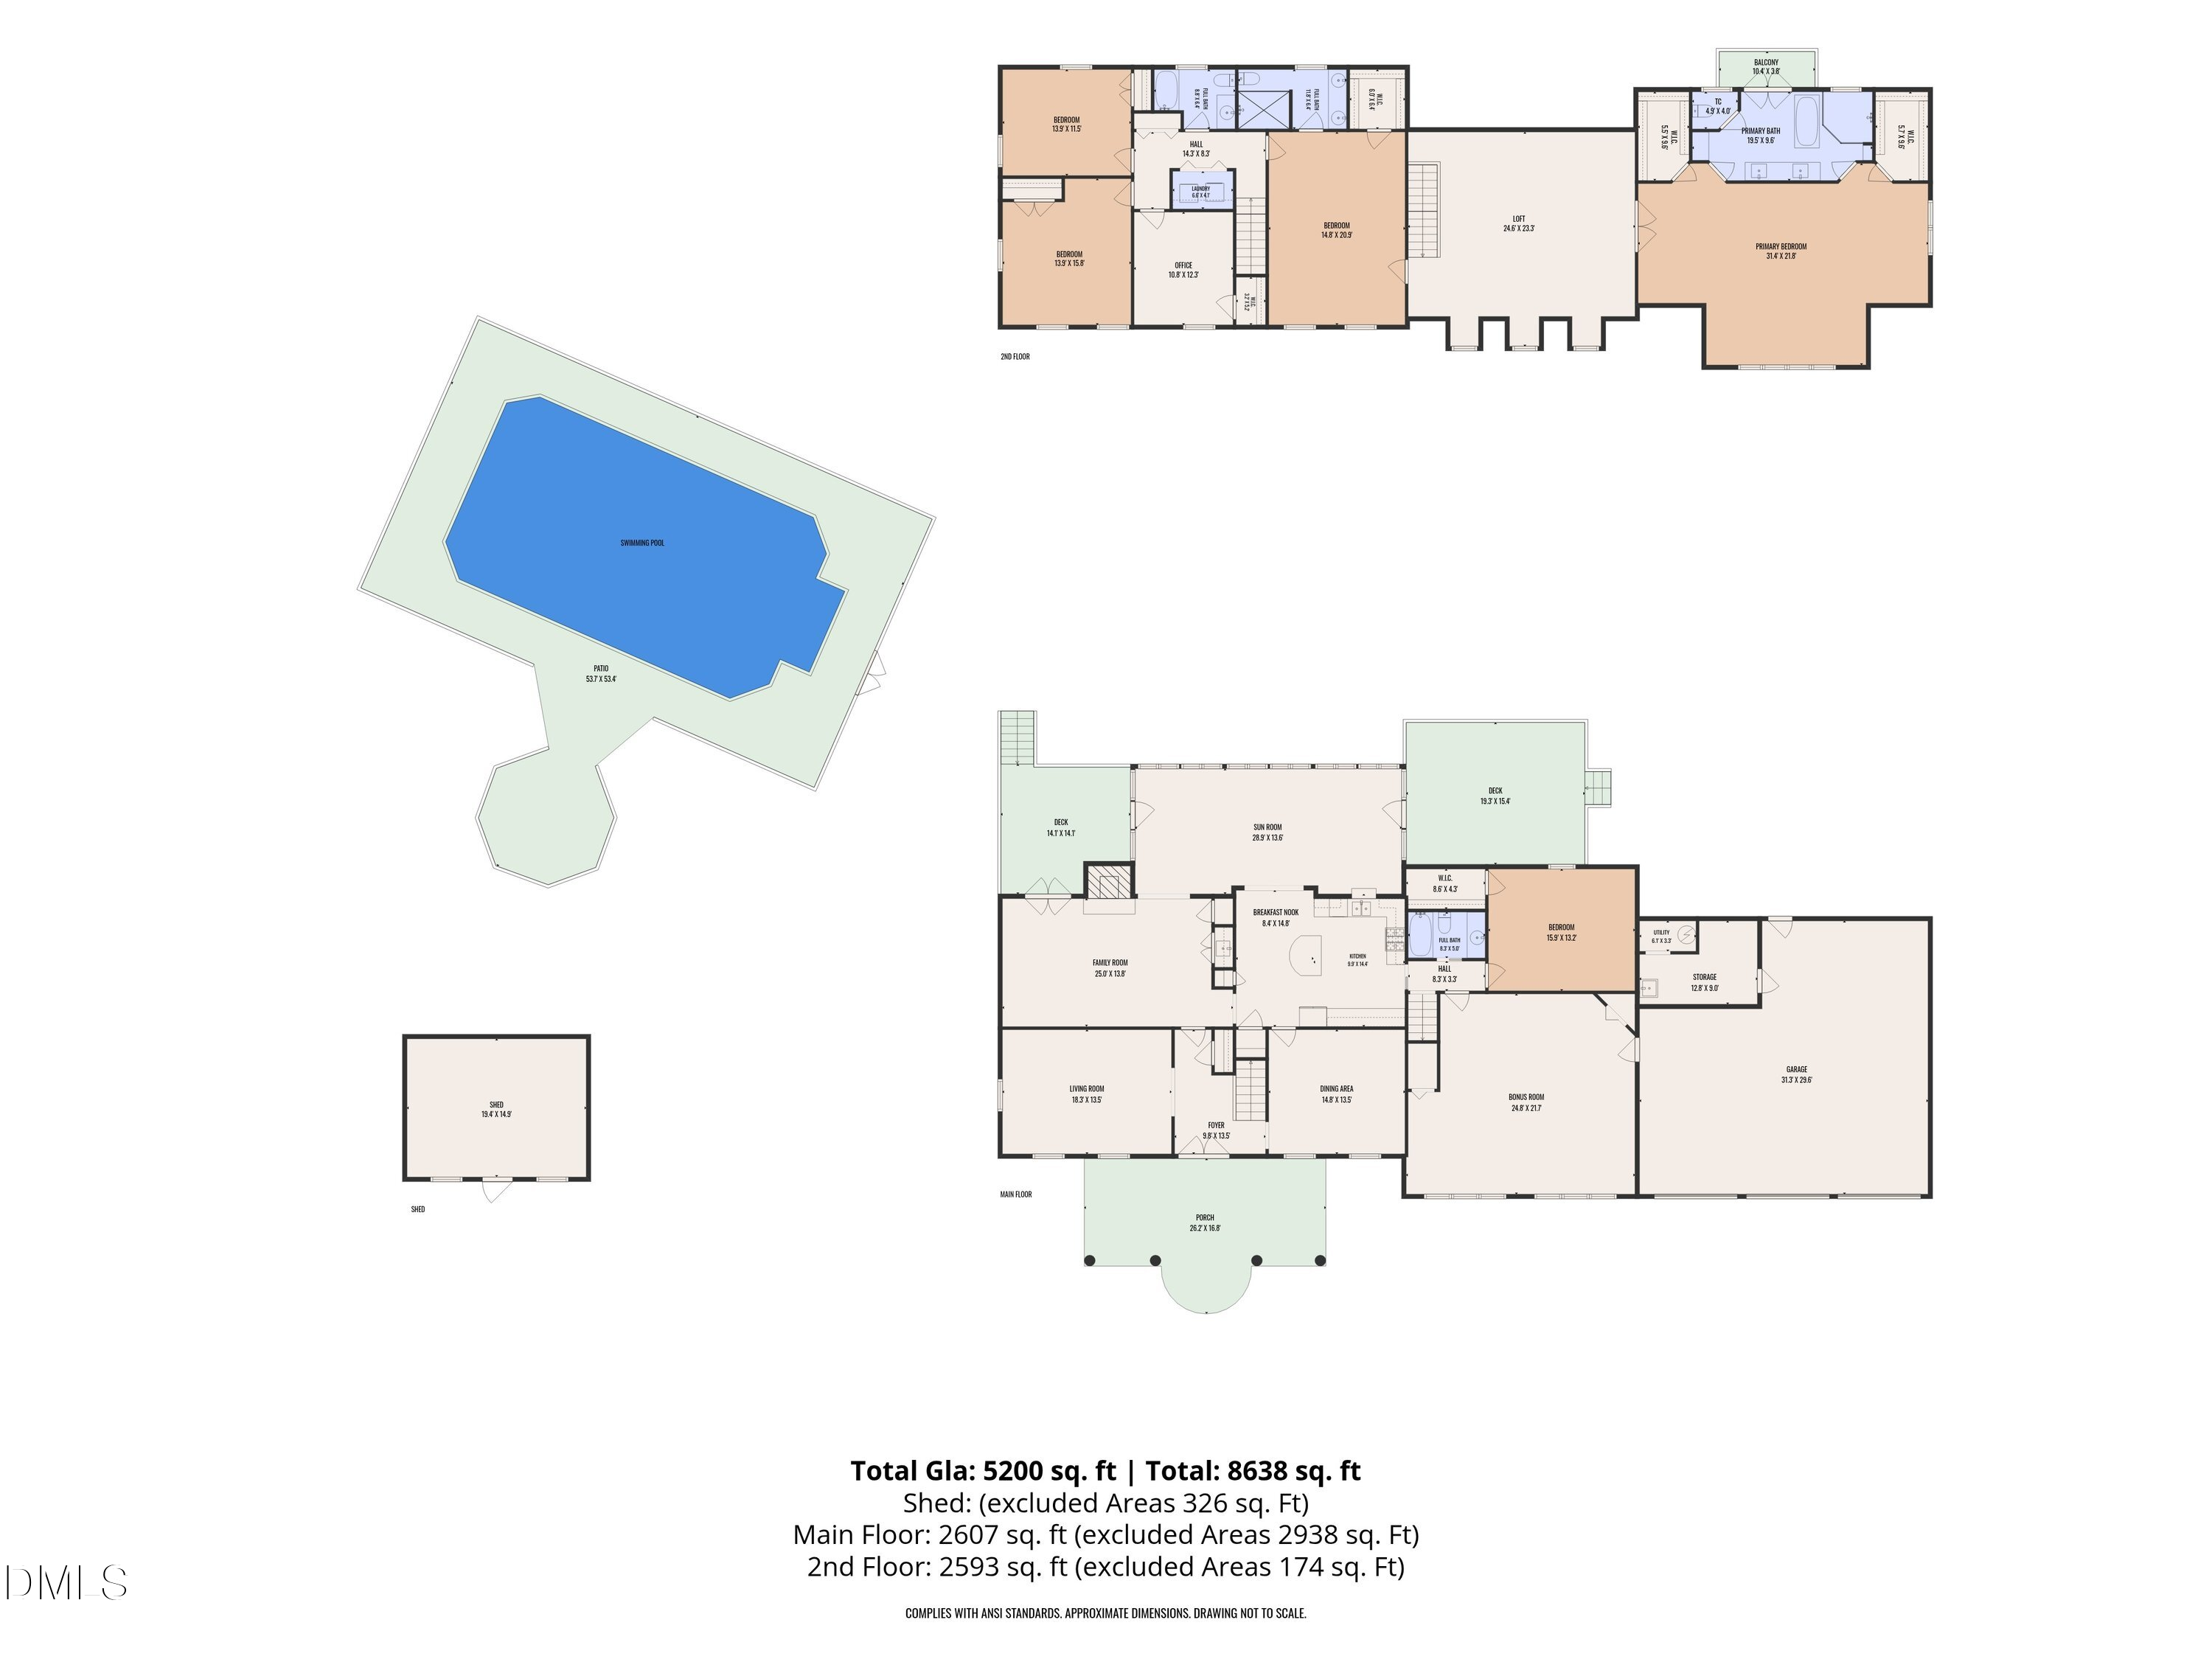 Floor Plan 1(opens in a new tab)
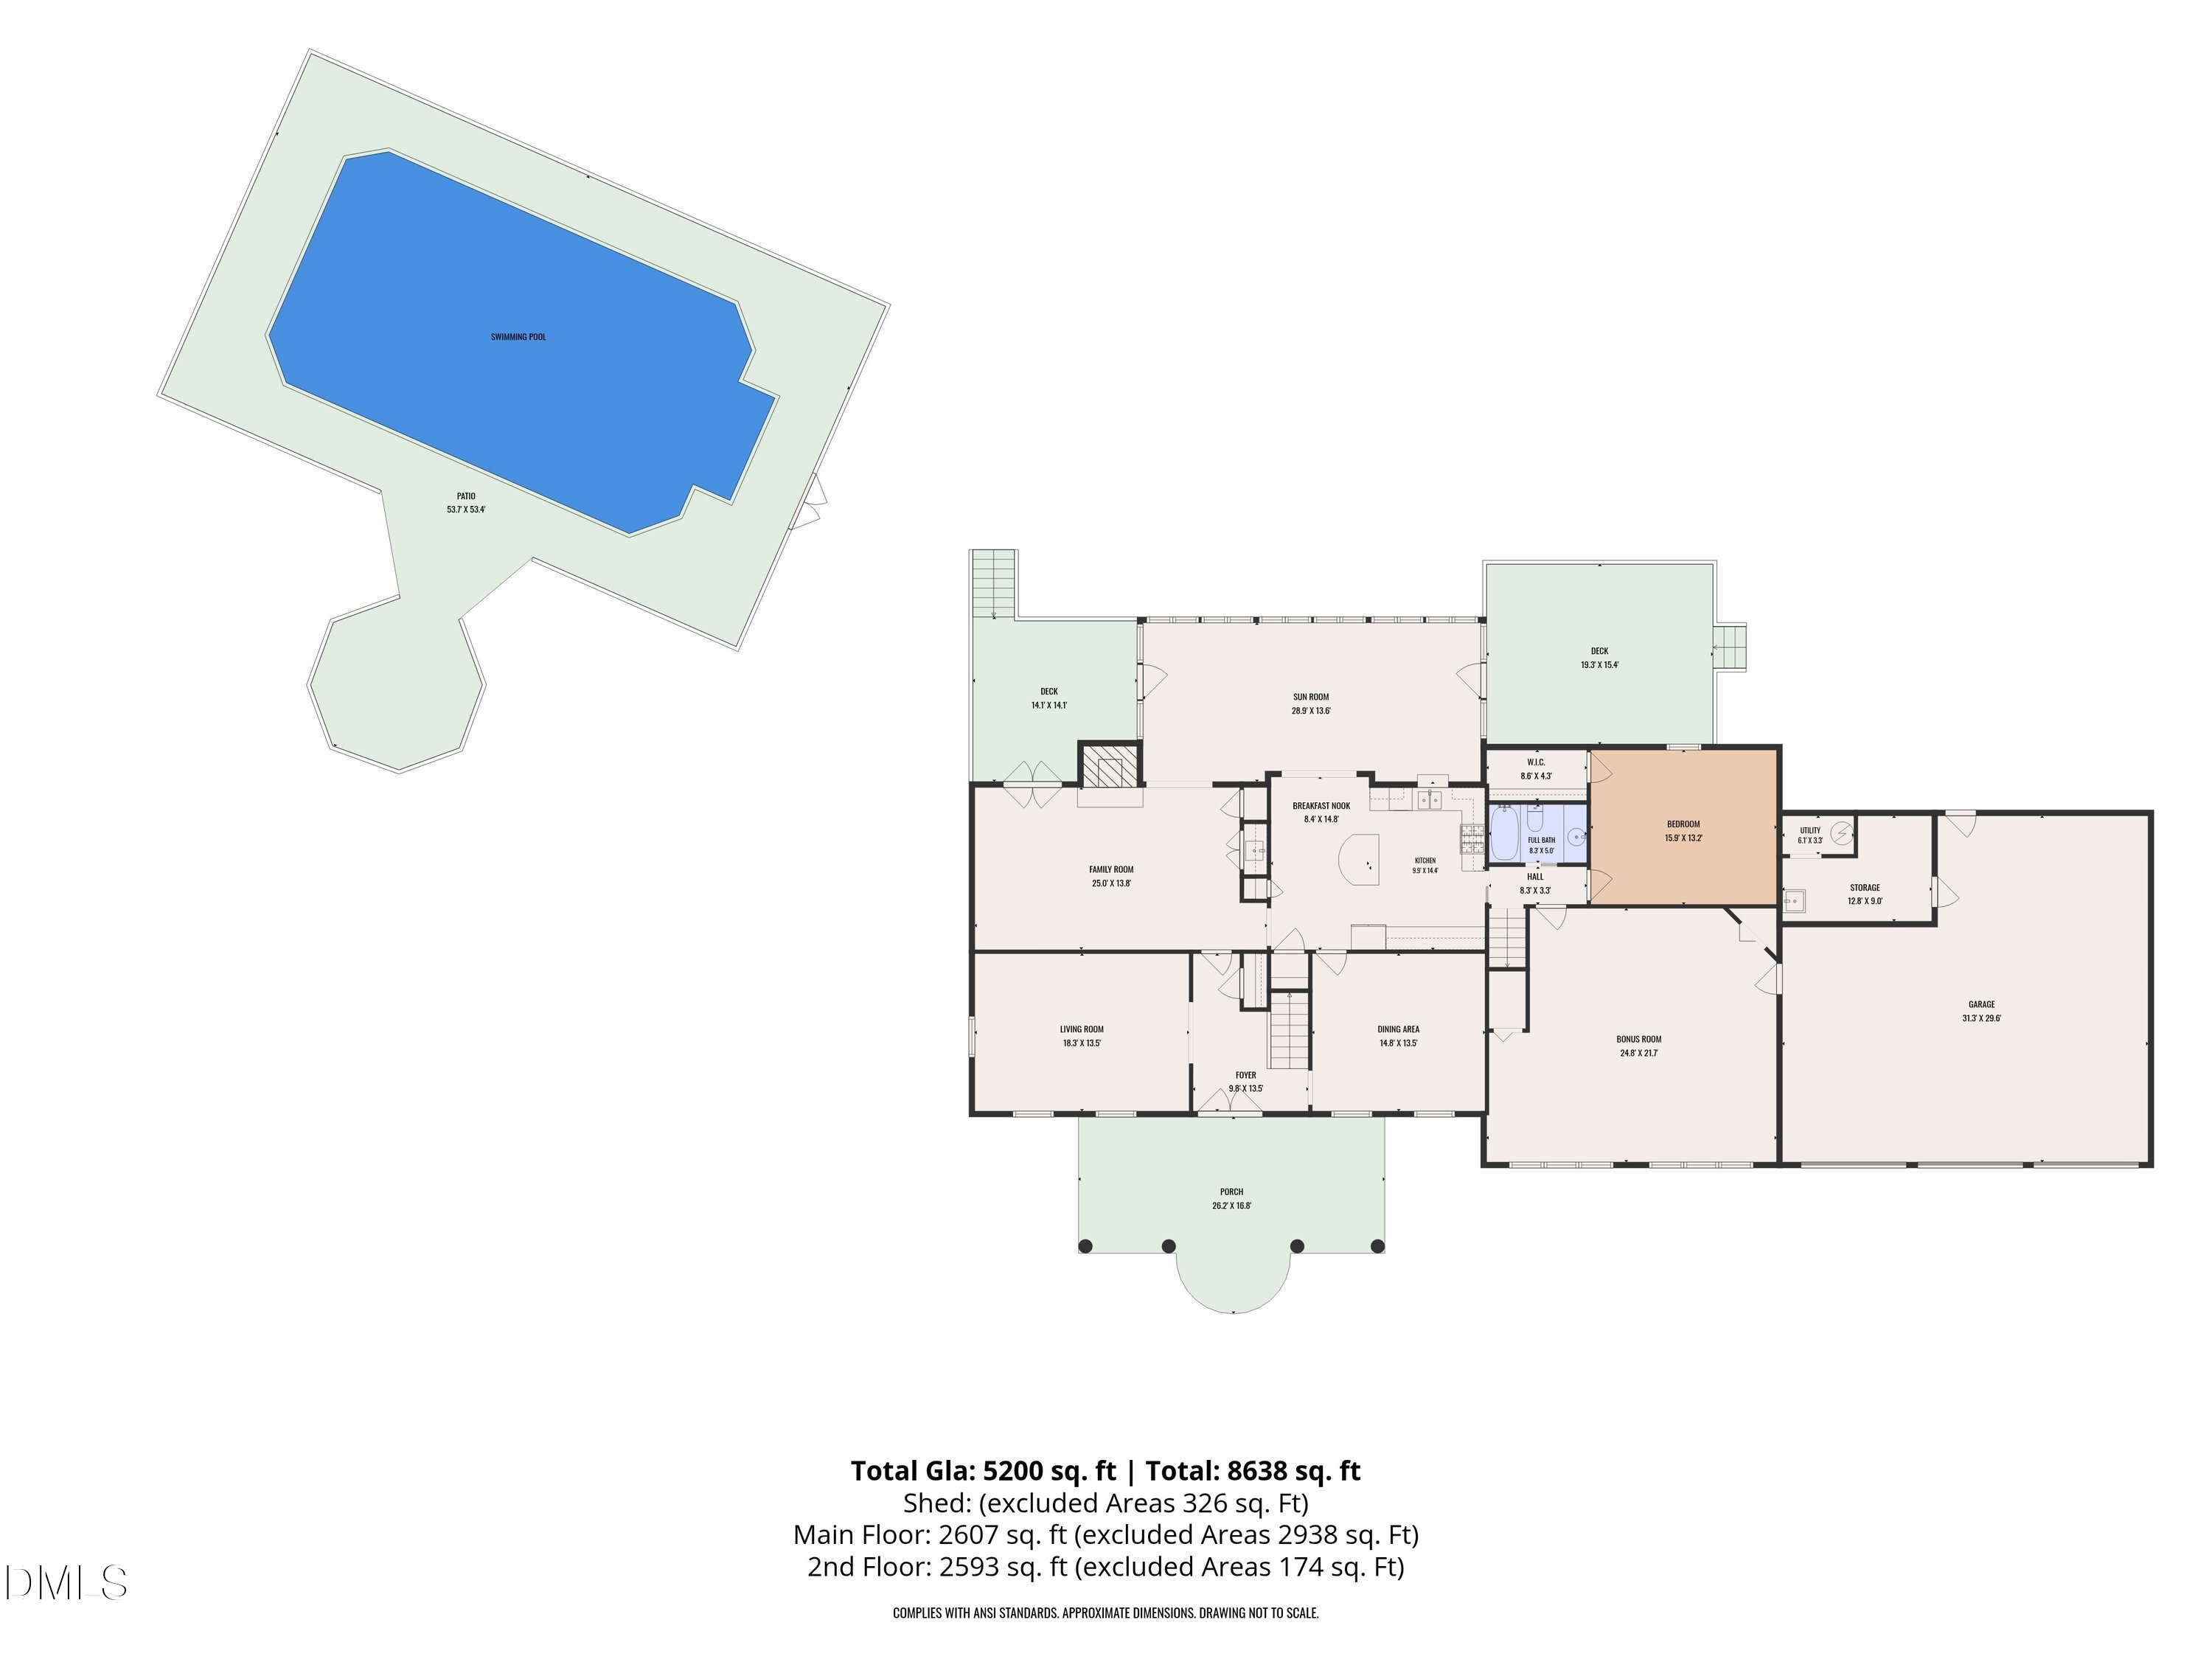 Floor Plan 2(opens in a new tab)
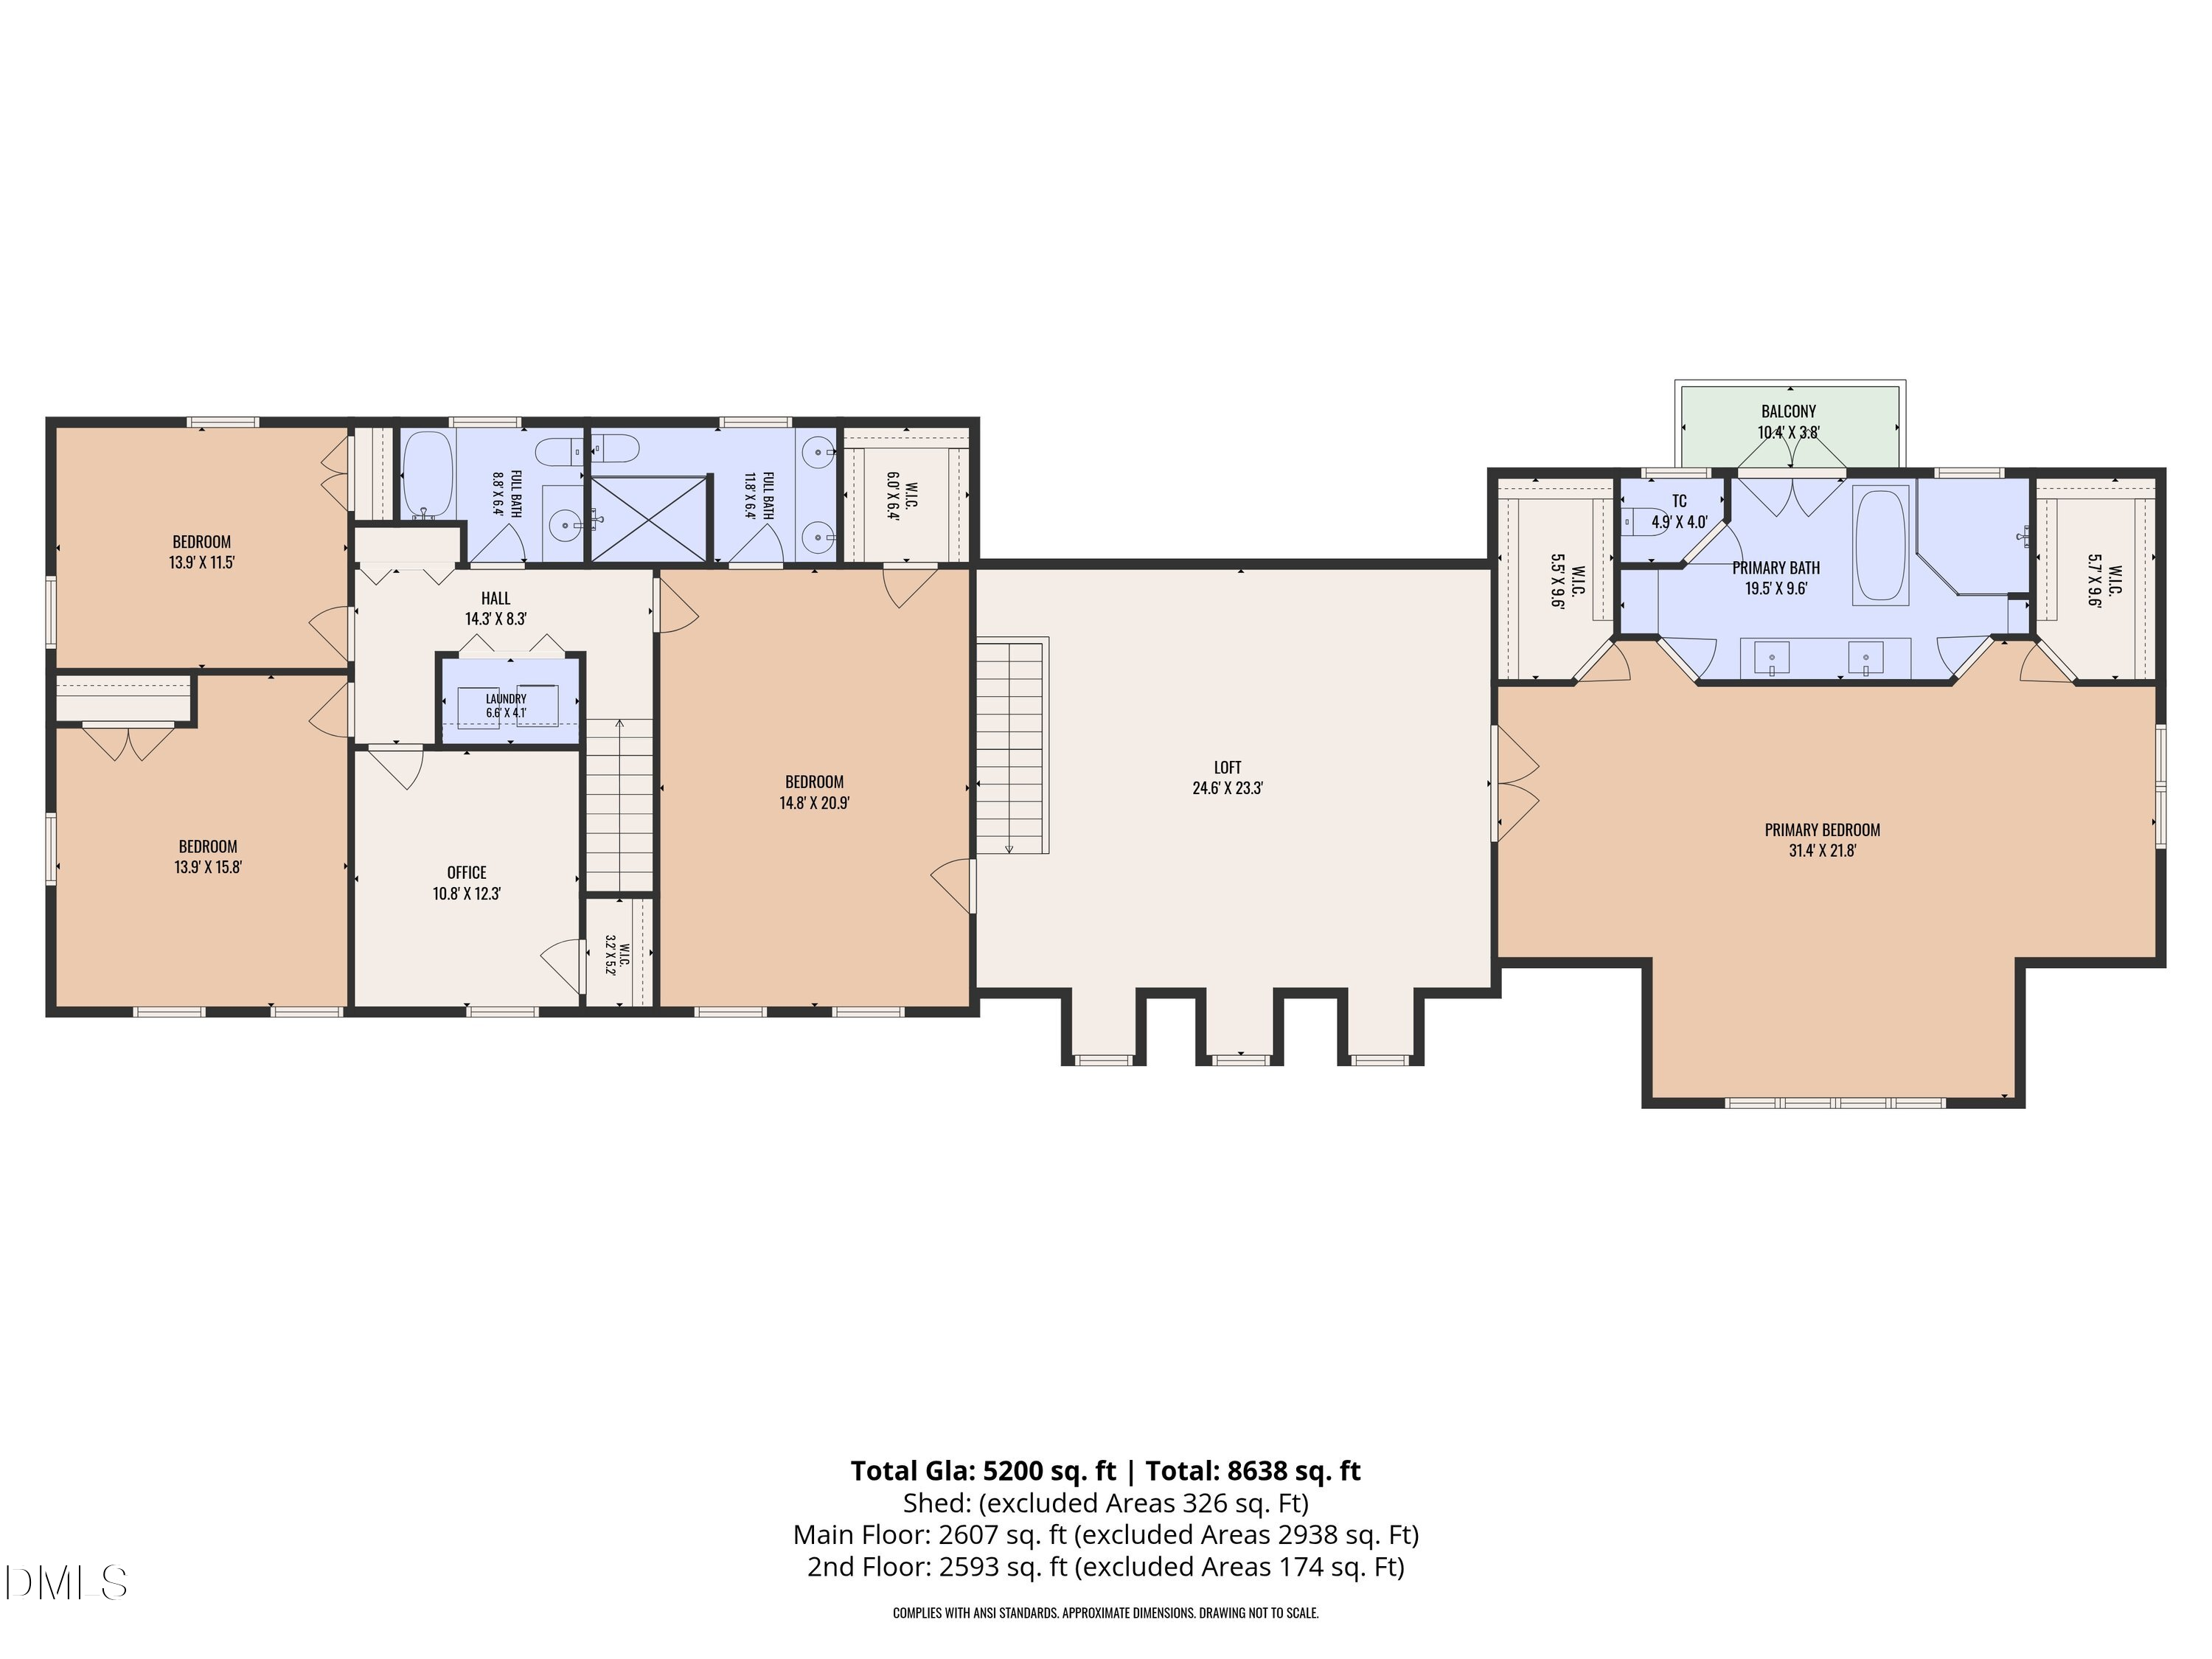 Floor Plan 3(opens in a new tab)
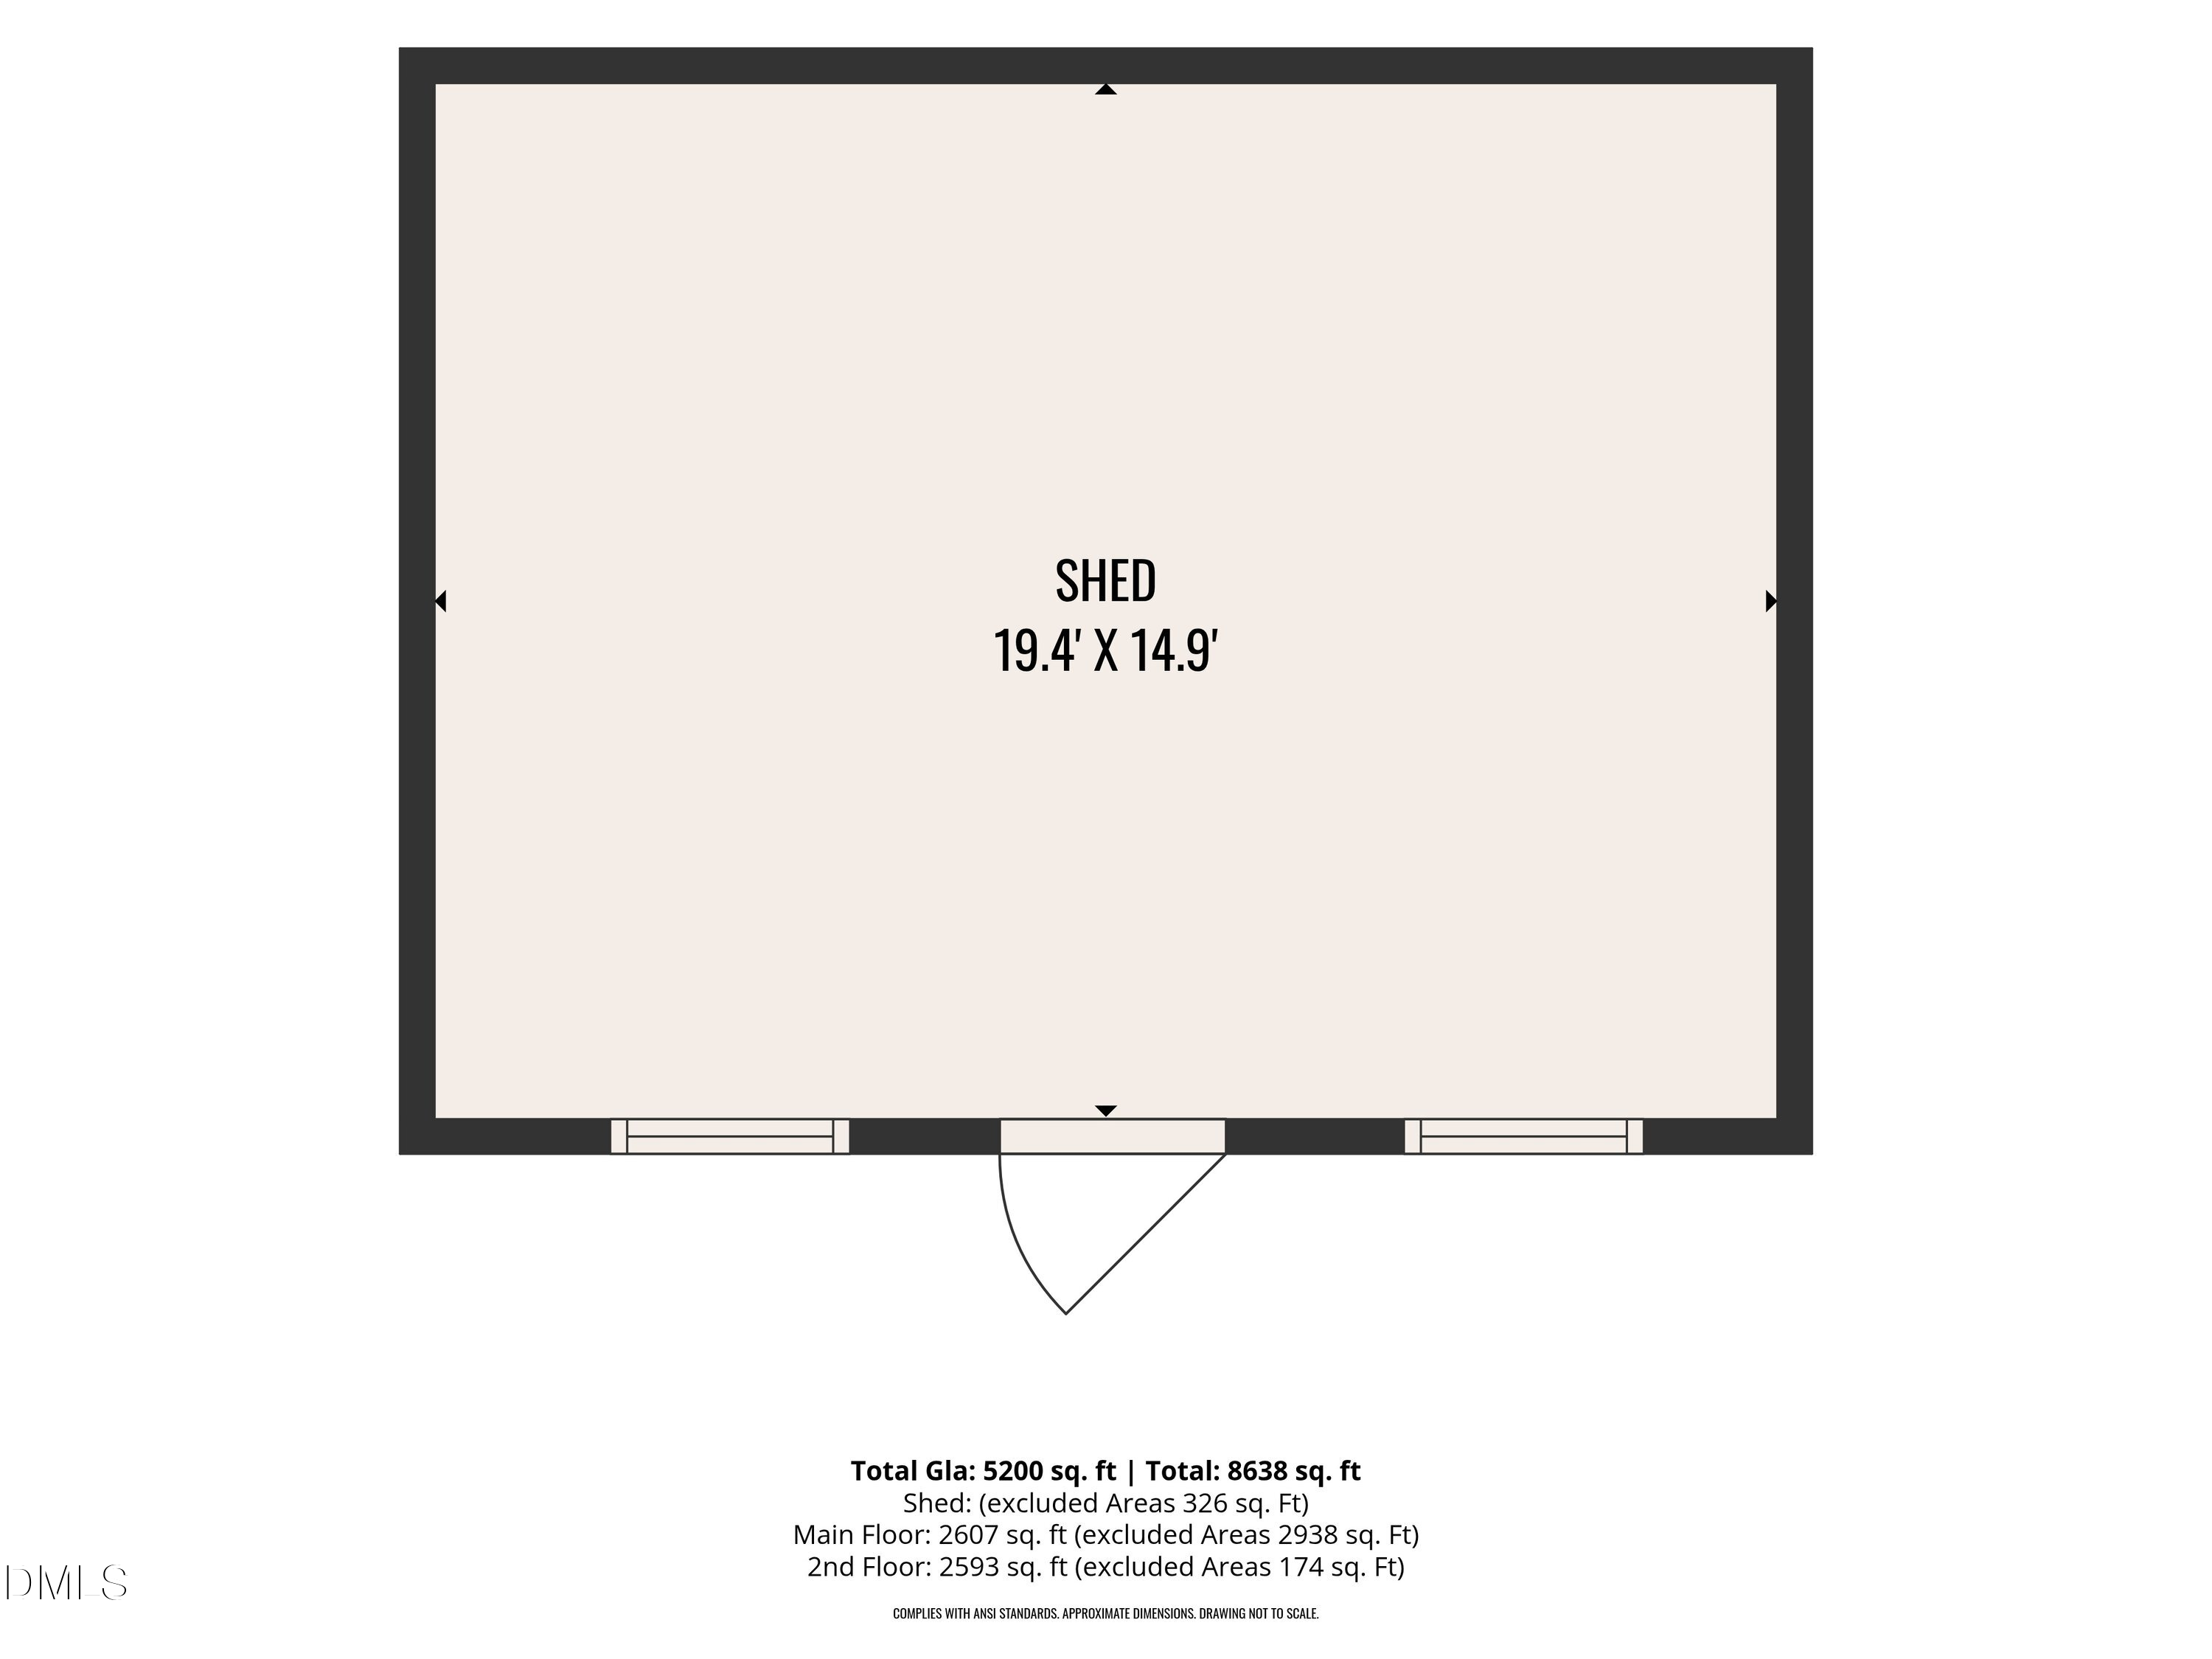 Floor Plan 4(opens in a new tab)
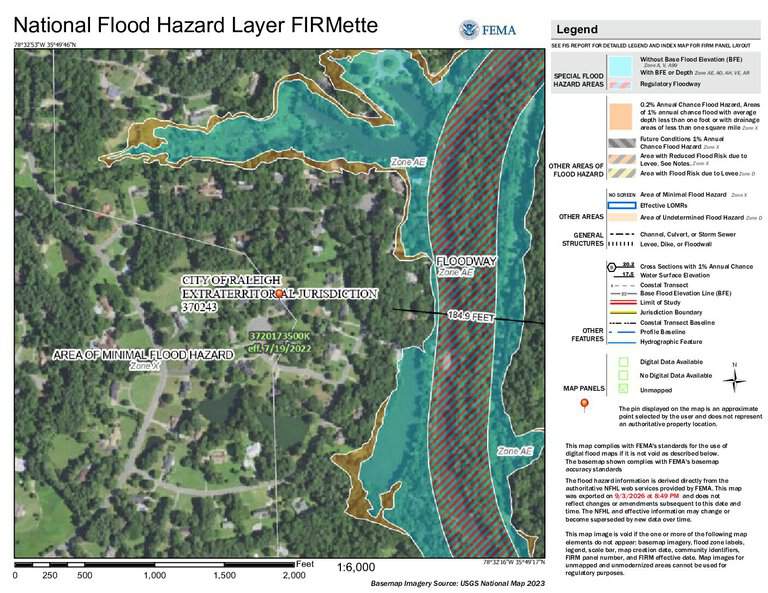 FEMA Flood Map(opens in a new tab)
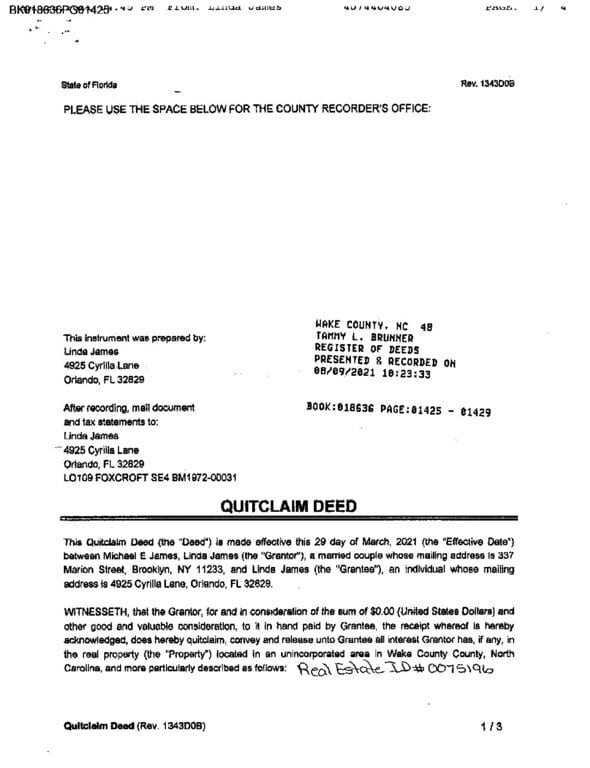 QC Deed(opens in a new tab)
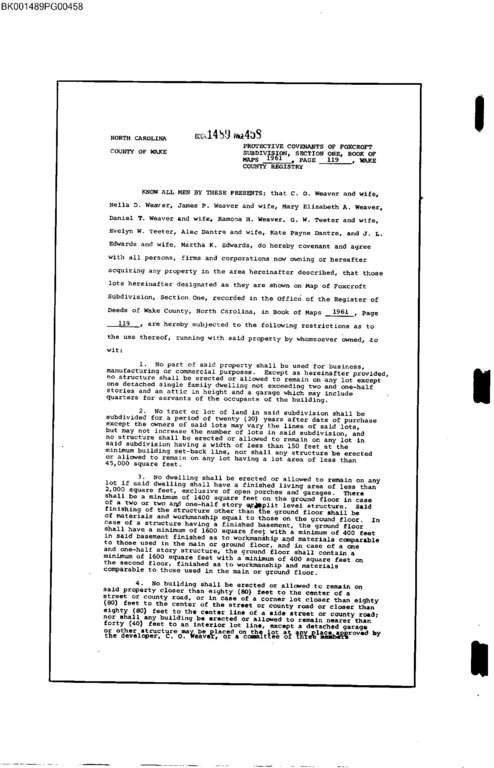 HOA Restrictive Covenants(opens in a new tab)
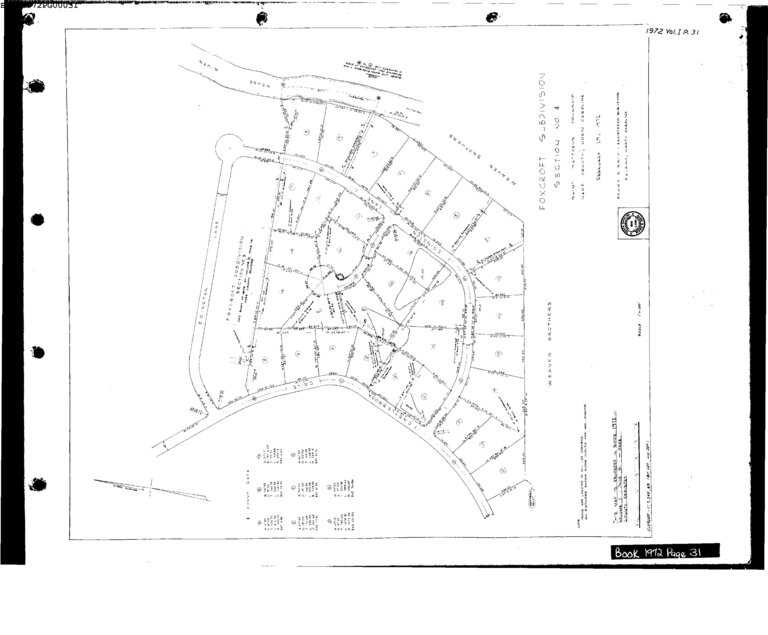 Plat map(opens in a new tab)
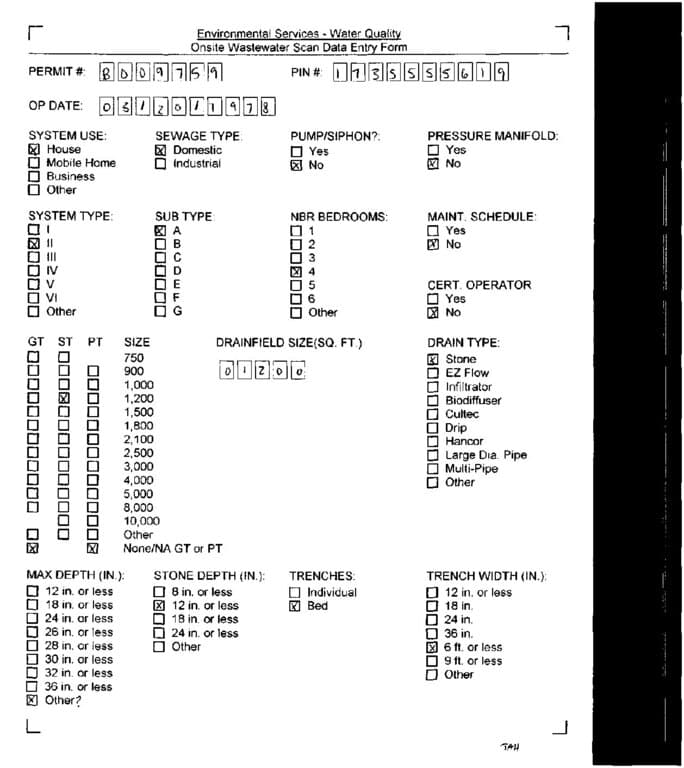 Septic Permit 1978(opens in a new tab)
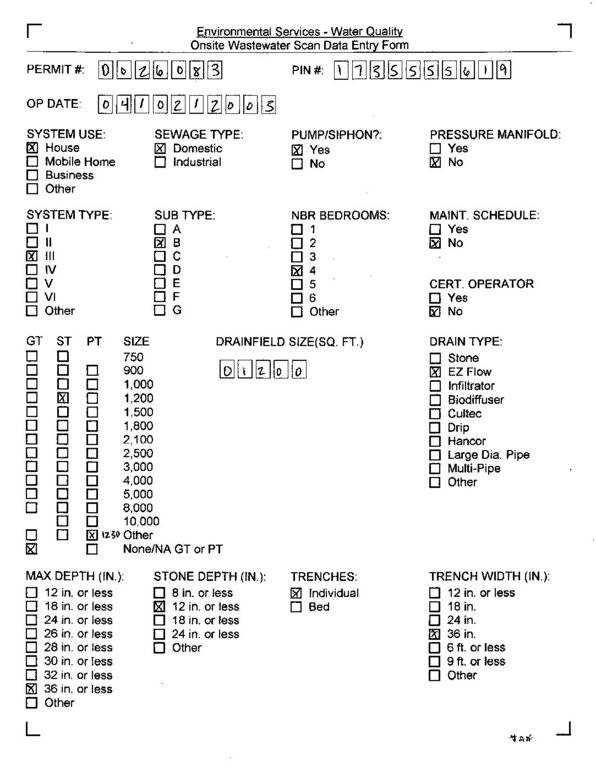 Septic Permit 2003(opens in a new tab)
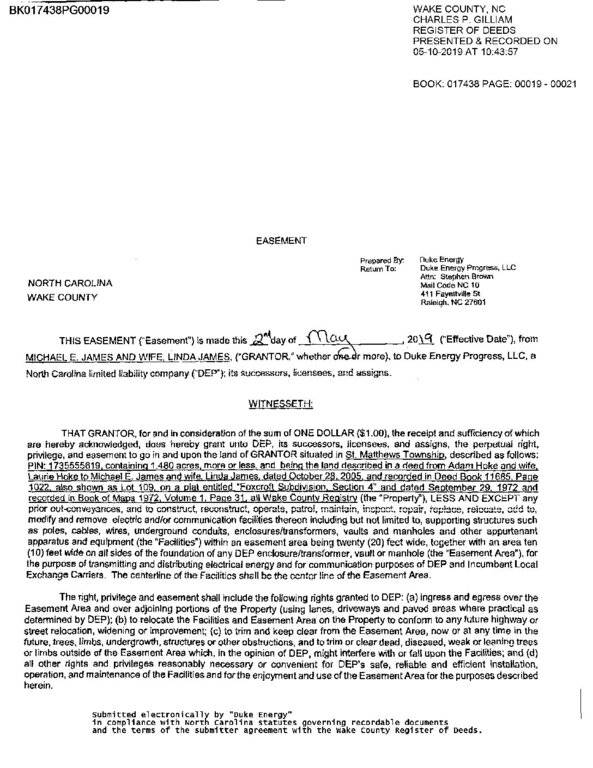 Easement-Duke Energy(opens in a new tab)
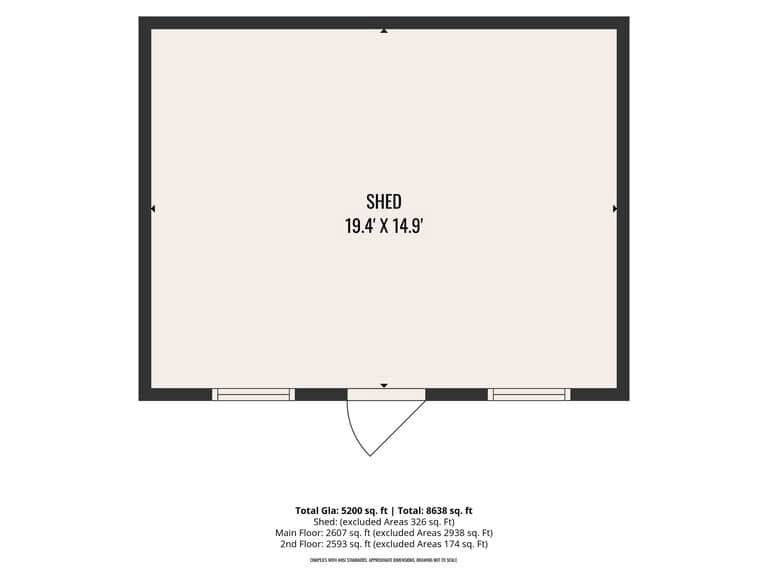 Floor Plans(opens in a new tab)
Nearby listings
Near 5808 Devon Circle · Raleigh, NC 27604
Status
Living area
Price
Date range
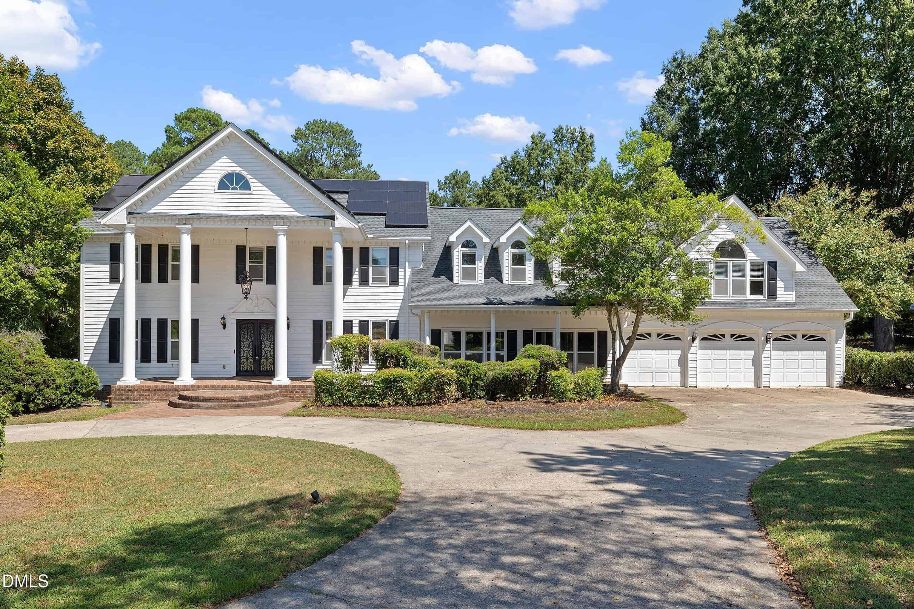
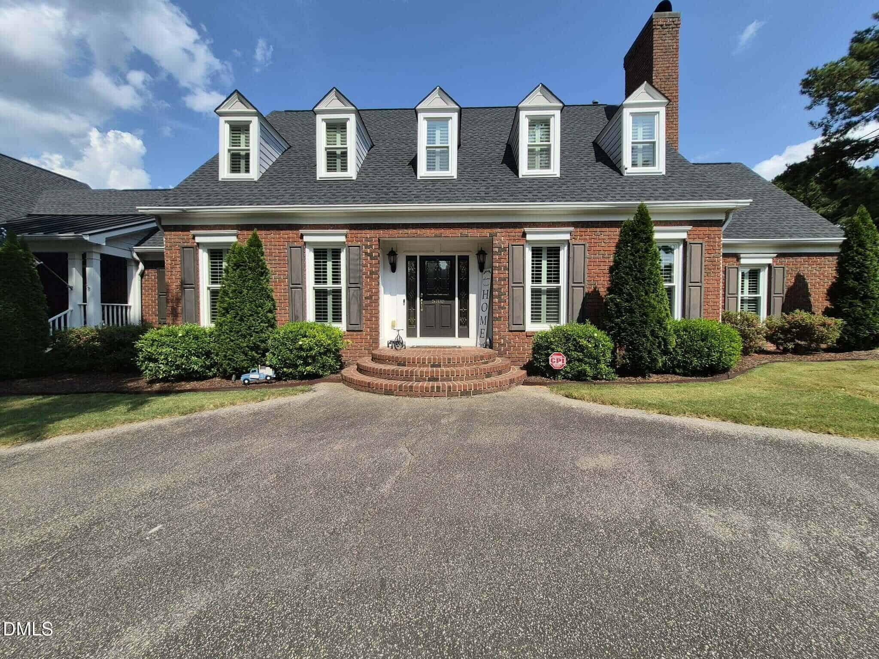
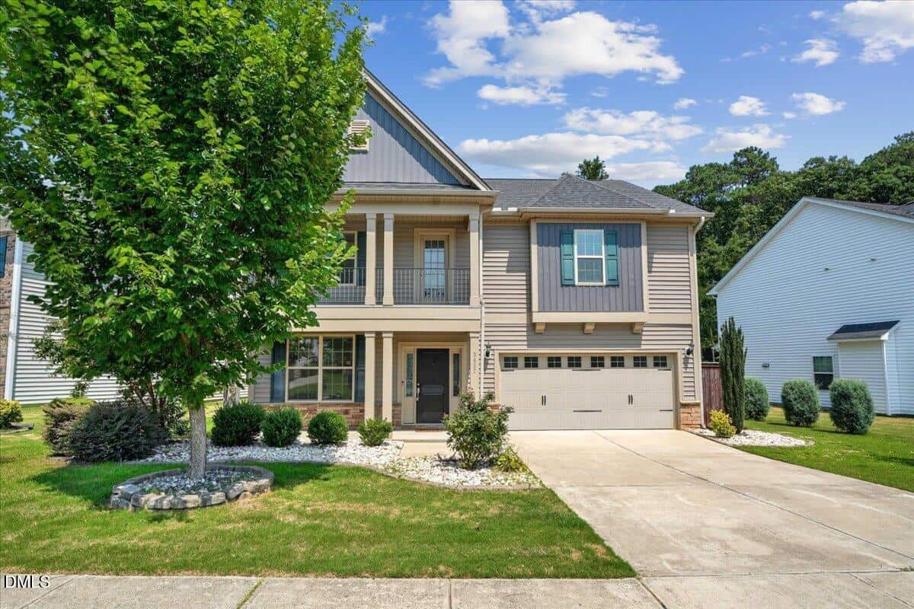
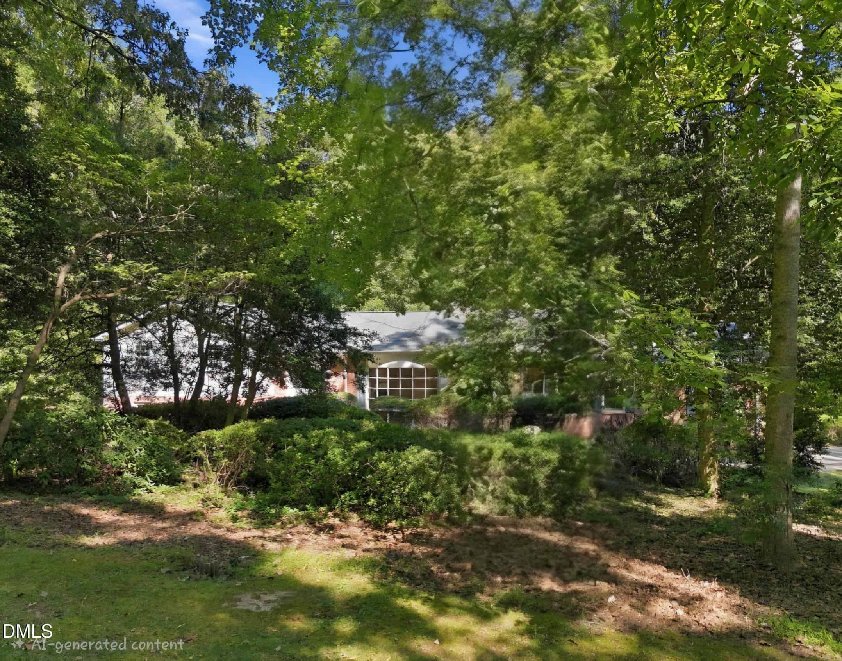
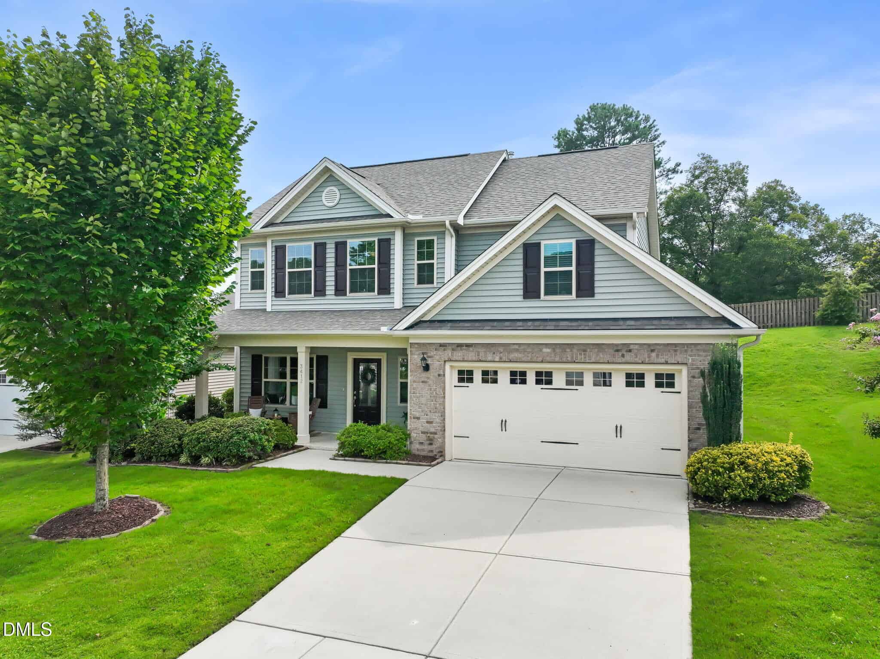
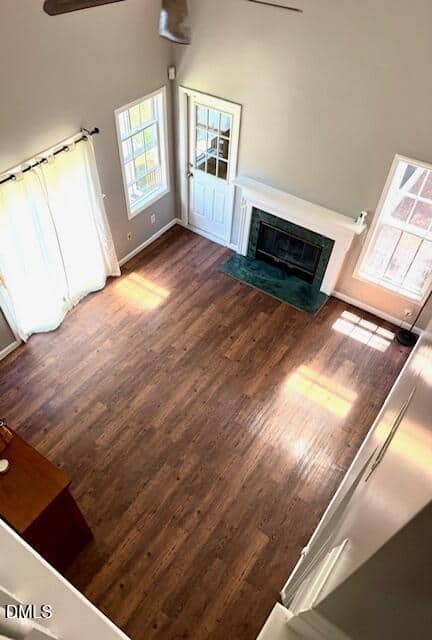
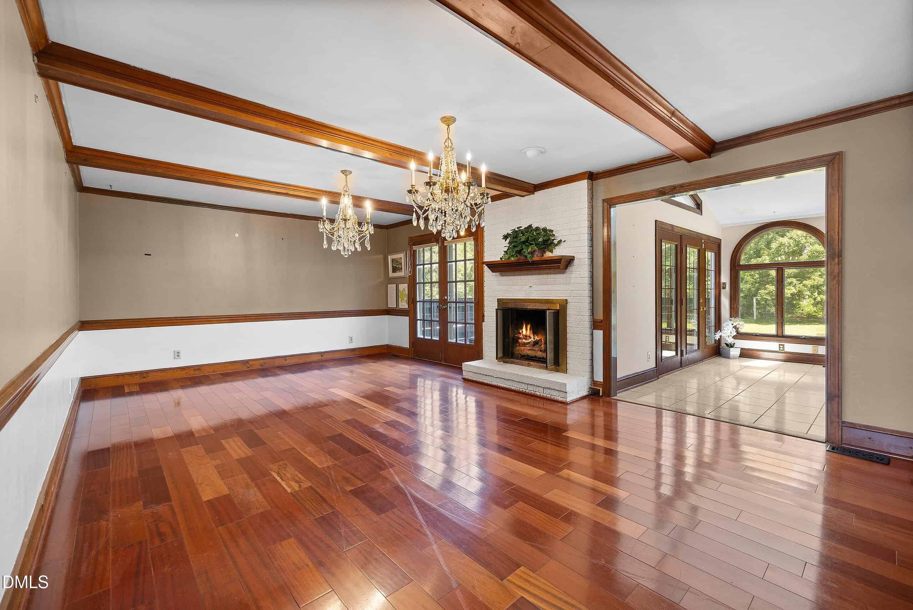
Examining another house that is similar, nearby, and recently sold can help determine if the price of this home for sale is priced appropriately.
Take the next step
You’ve just seen more about this home than you will see anywhere.
What nearby homes sold for, the full listing history, the neighborhood numbers — that’s the homework we do on every home before you make a move.
- Whether the asking price holds up, and what to offer
- What it could become — staging, updates, and what they return
- What your own home would sell for, if a move means selling first
Pick any open time · Phone or video · Just looking is fine

Cameron Saemann
Broker in Charge

Brokers make an effort to deliver accurate information, but buyers should independently verify any information on which they will rely in a transaction. The listing broker shall not be responsible for any typographical errors, misinformation, or misprints, and they shall be held totally harmless from any damages arising from reliance upon this data. This data is provided exclusively for consumers’ personal, non-commercial use.
Listings marked with an icon are provided courtesy of the Doorify MLS, Inc. of North Carolina, Internet Data Exchange Database.
Copyright 2025 Doorify MLS, Inc. of North Carolina. All rights reserved.
Closed (sold) listings may have been listed and/or sold by a real estate firm other than the firm(s) featured on this website. Closed data is not available until the sale of the property is recorded in the MLS. Home sale data is not an appraisal, CMA, competitive or comparative market analysis, or home valuation of any property.