
5701 Mizuno Drive · Fuquay Varina, NC 27526
Fuquay Varina, NC 27526 · Bentwinds Bluffs
$735,000
4
Bedrooms
3
Bathrooms
2,955
Square feet
0.29
Acres
2018
Year built
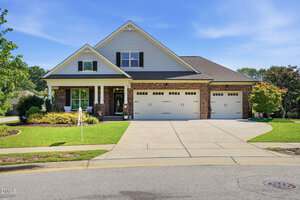
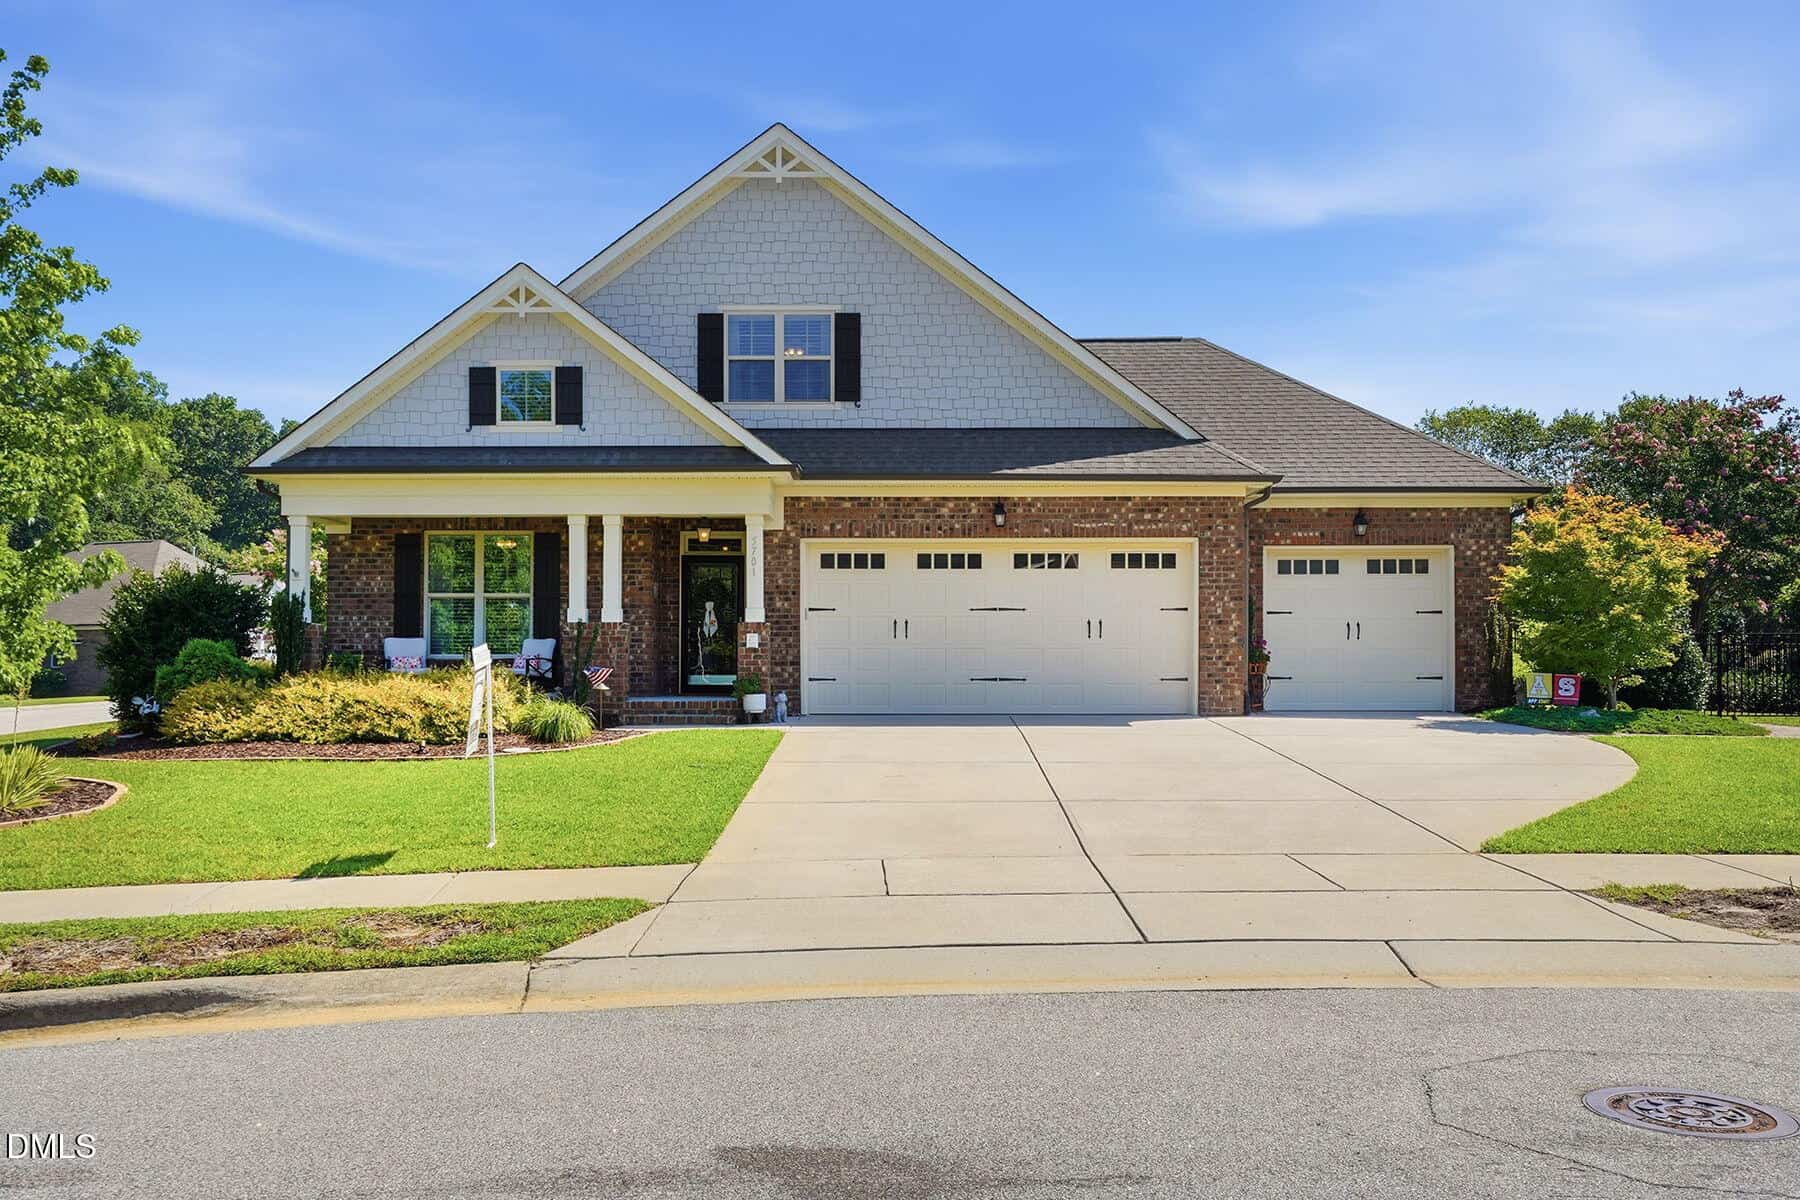
5701 Mizuno DriveSold
Highlights
- Gourmet Kitchen
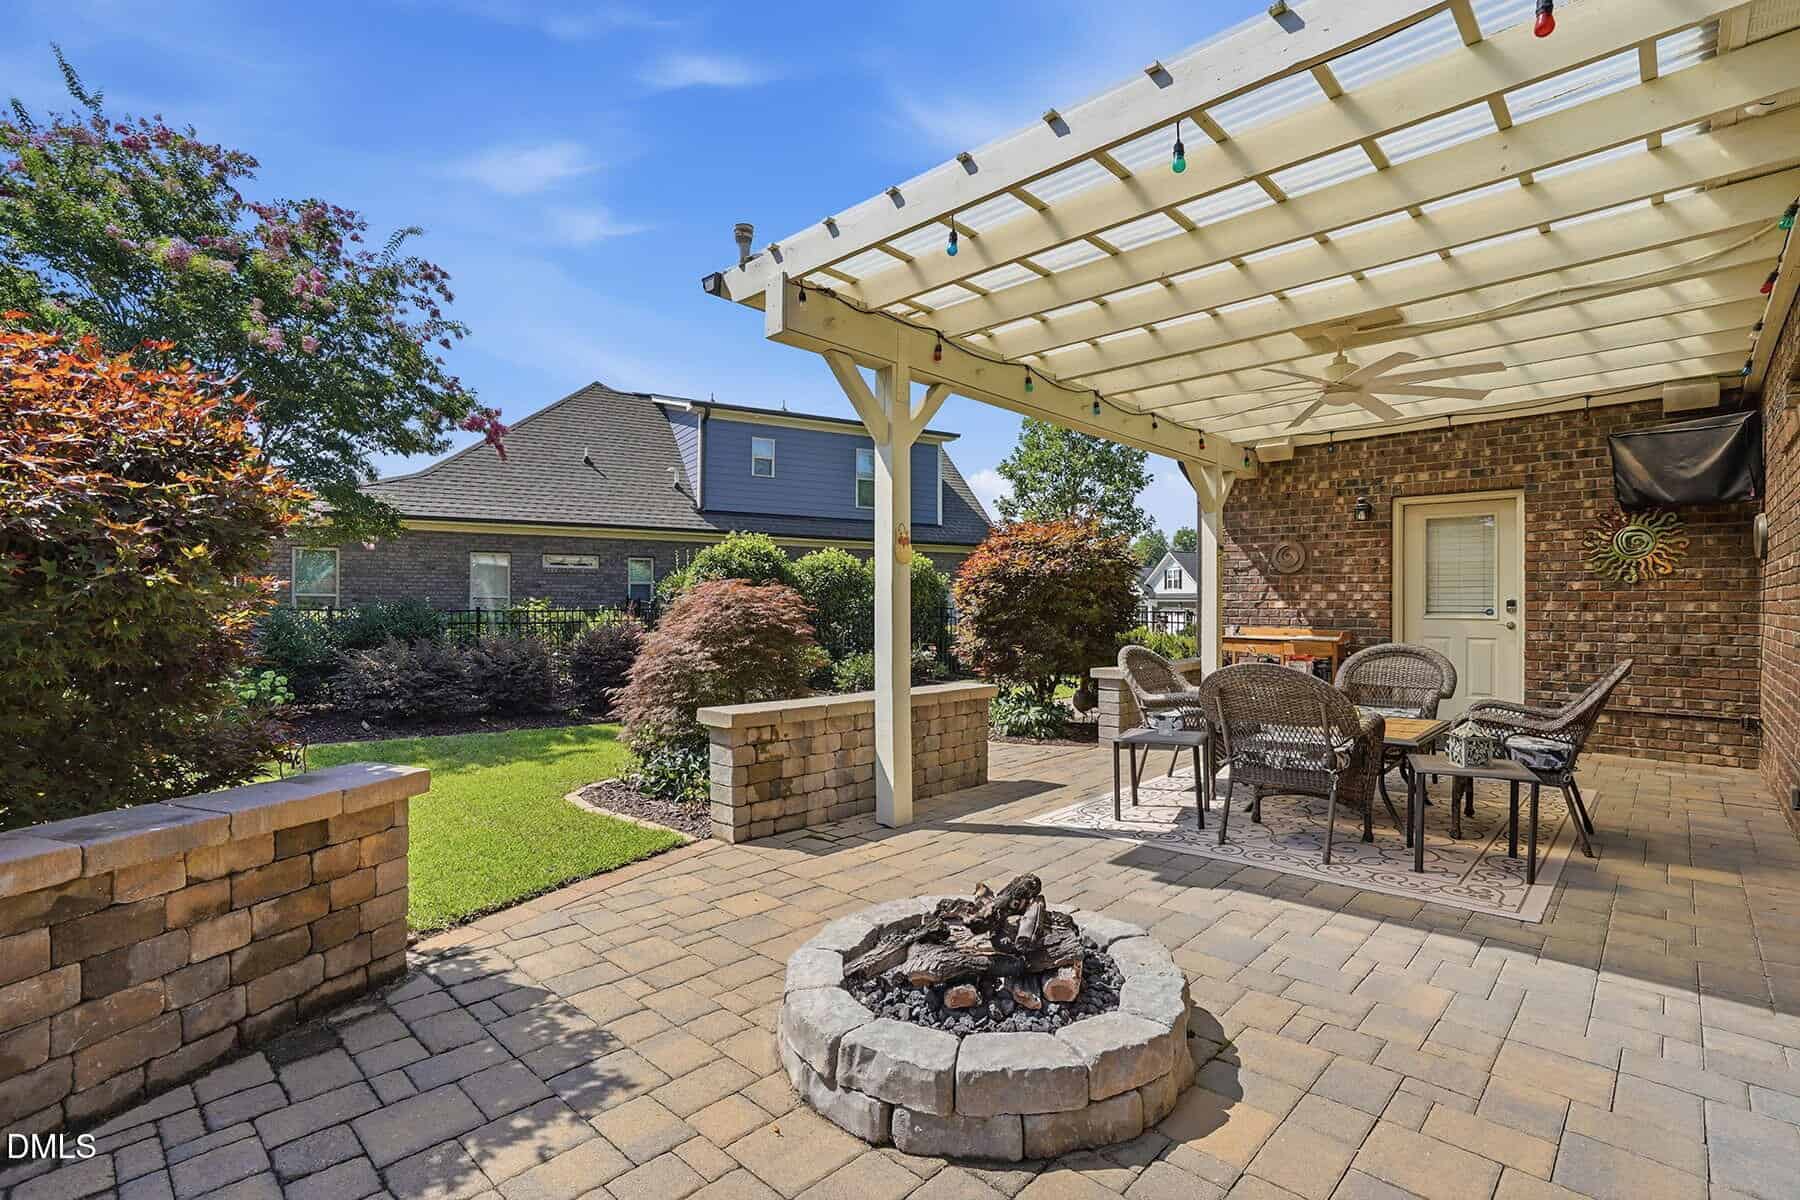
- Gas Fire Pit
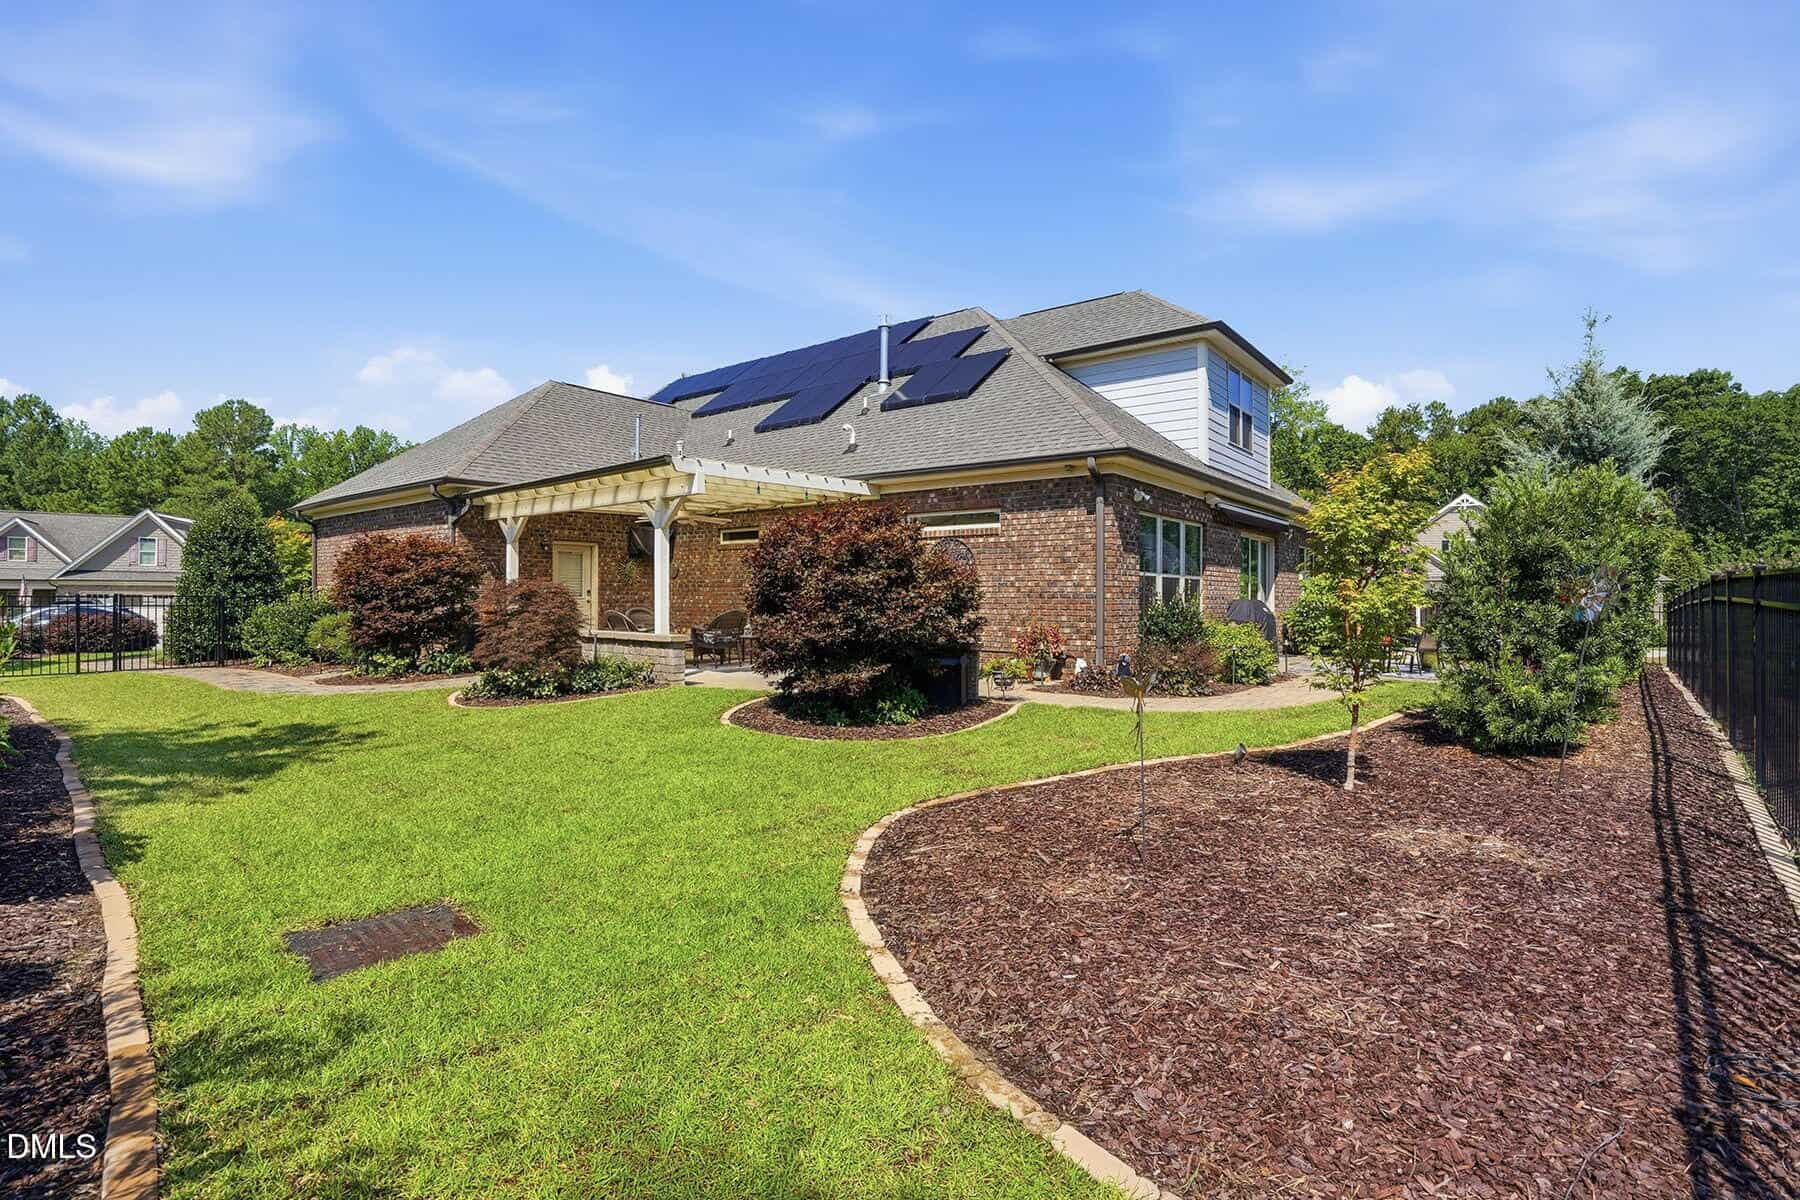
- Solar Panels
- Three-Car Garage
- Custom Pergola
- Full Irrigation System
About this home
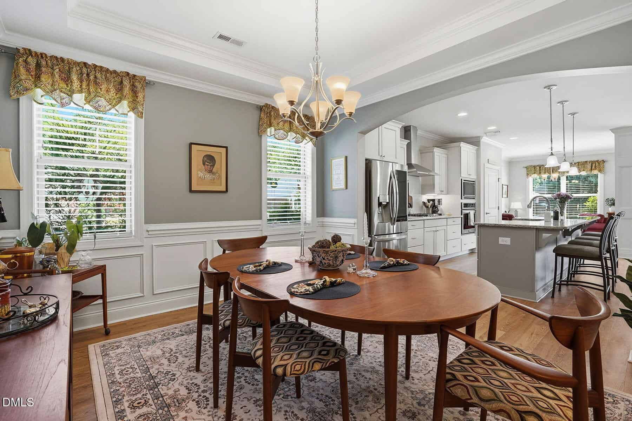
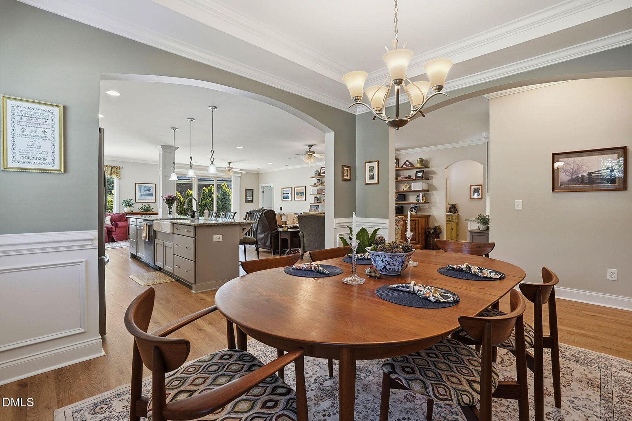
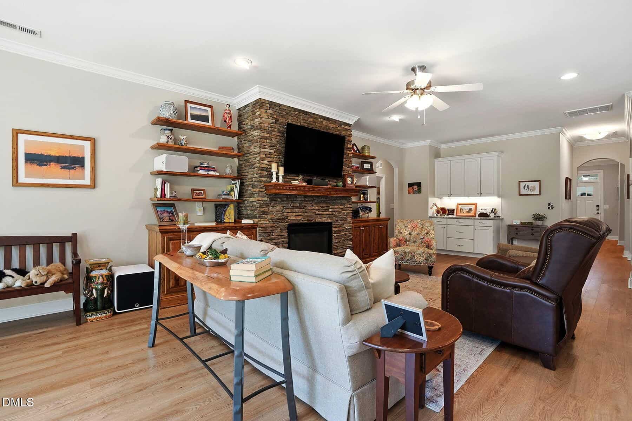
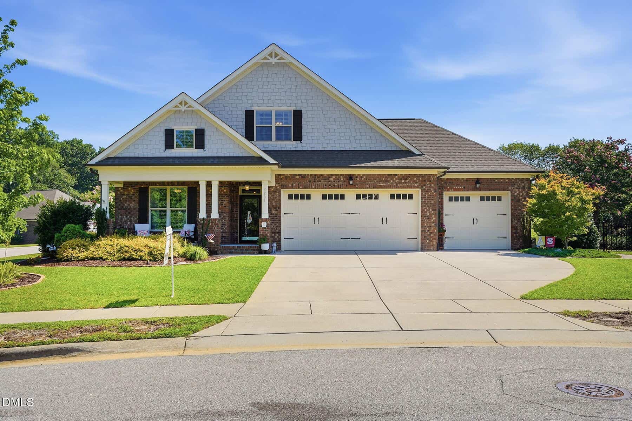
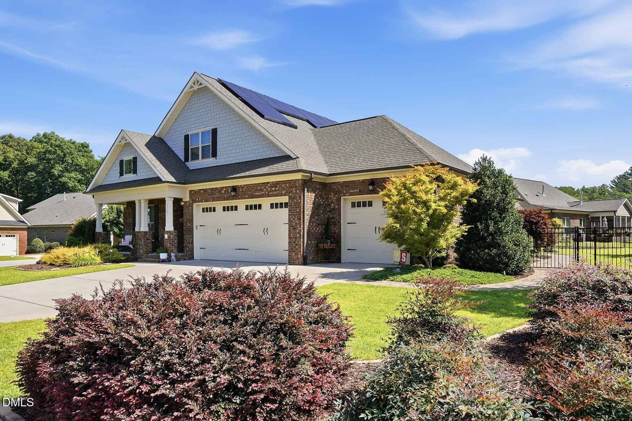
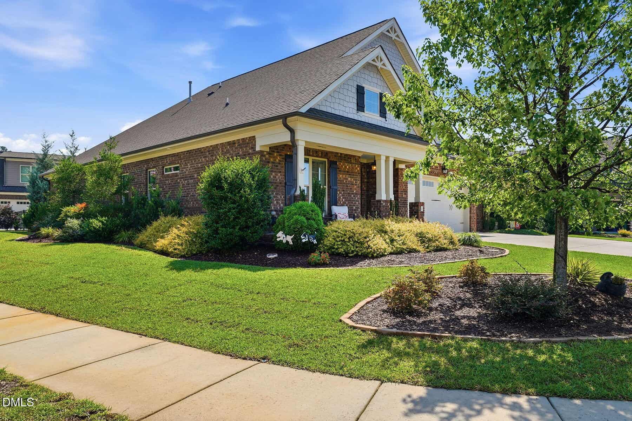
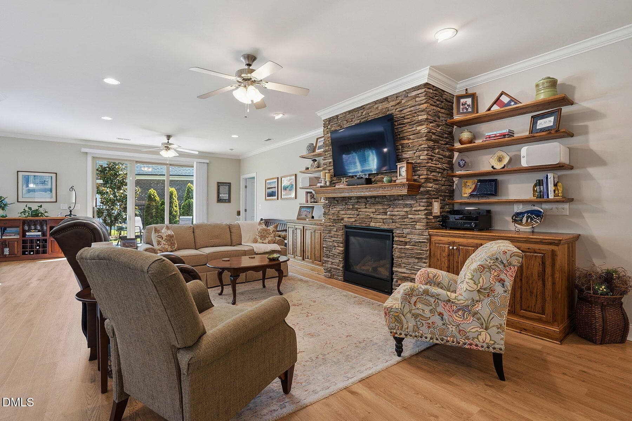
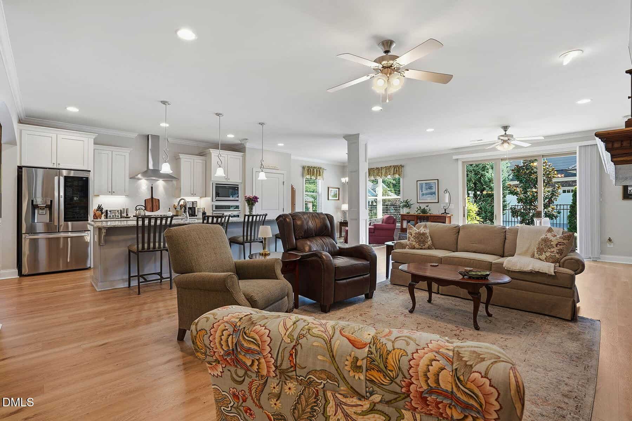
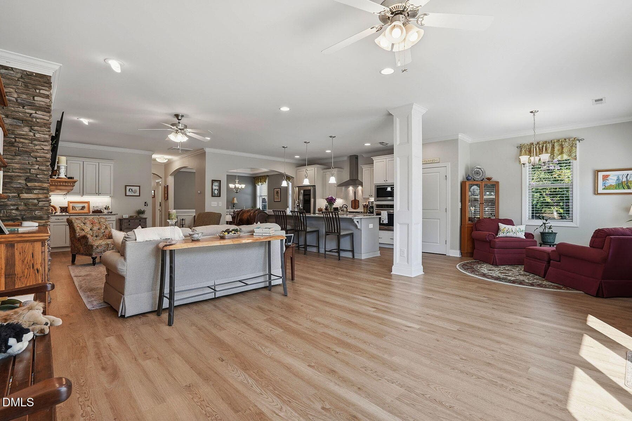
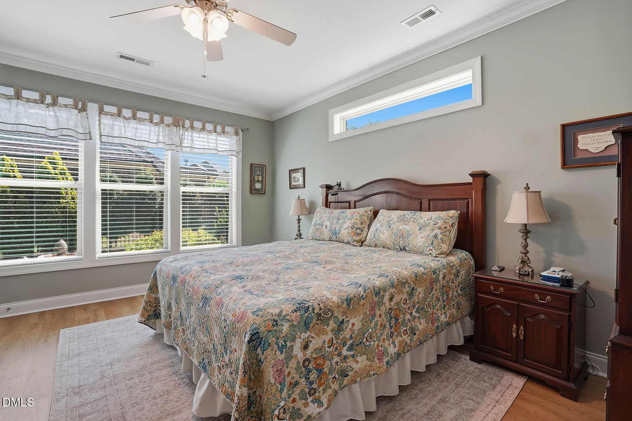
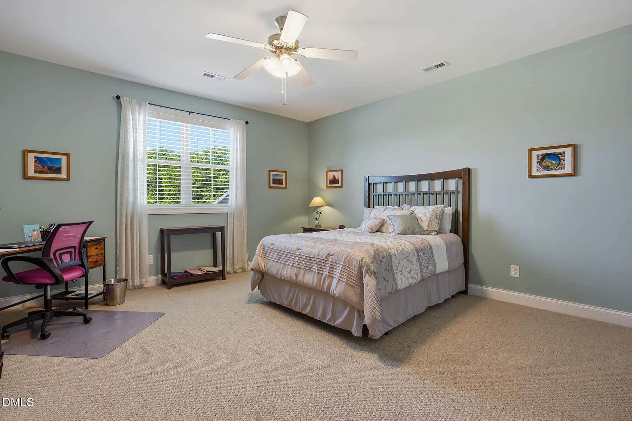
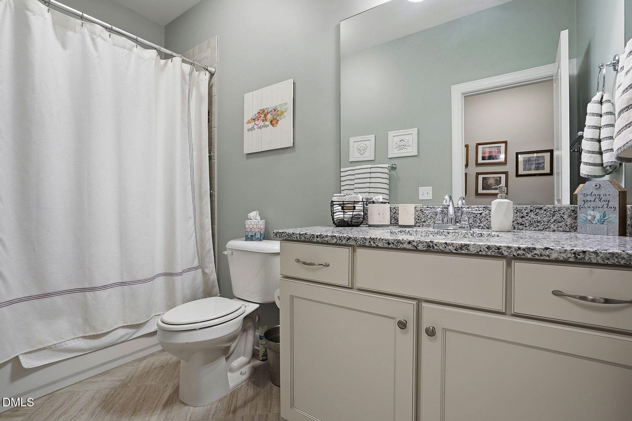
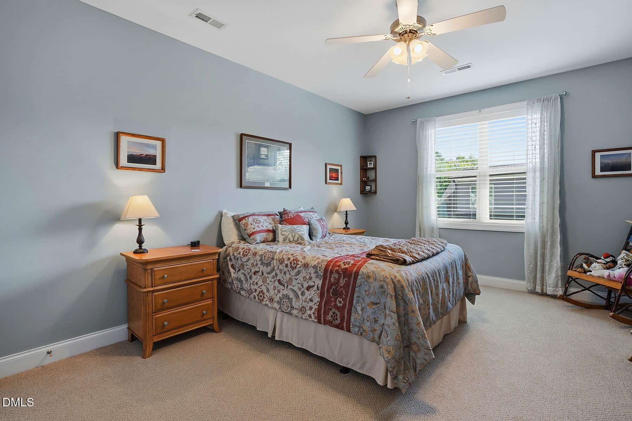
Welcome home to this exceptional all-brick beauty, where timeless craftsmanship meets modern comfort. Offering 4 spacious bedrooms and 3 full bathrooms, this thoughtfully designed transitional floor plan features an open-concept layout perfect for both everyday living and entertaining.
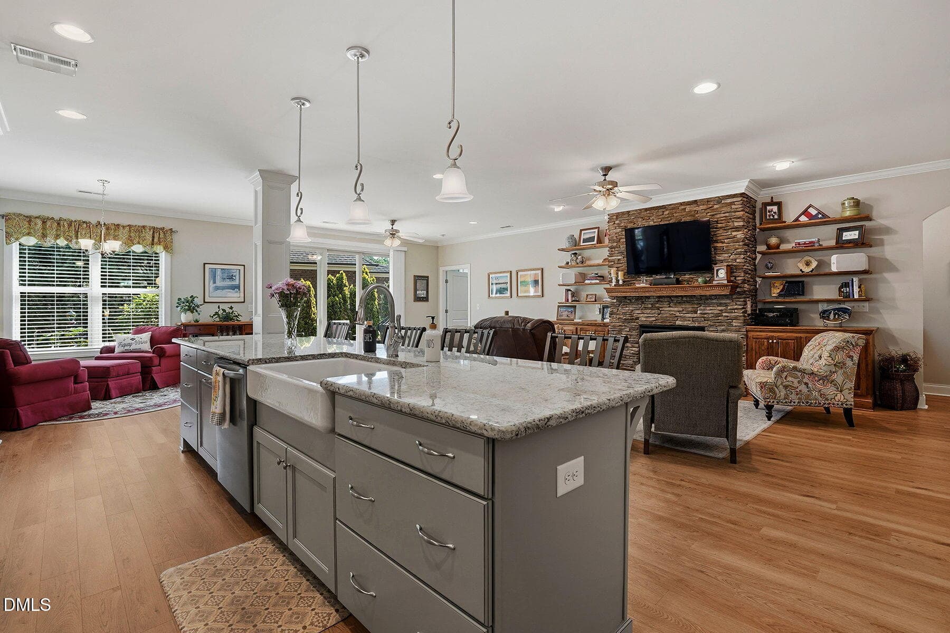
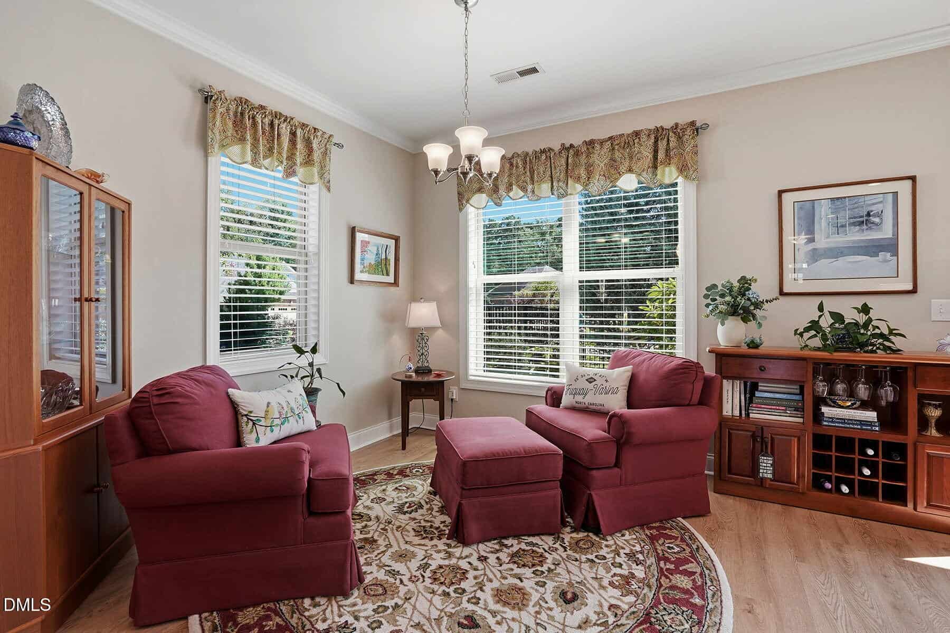
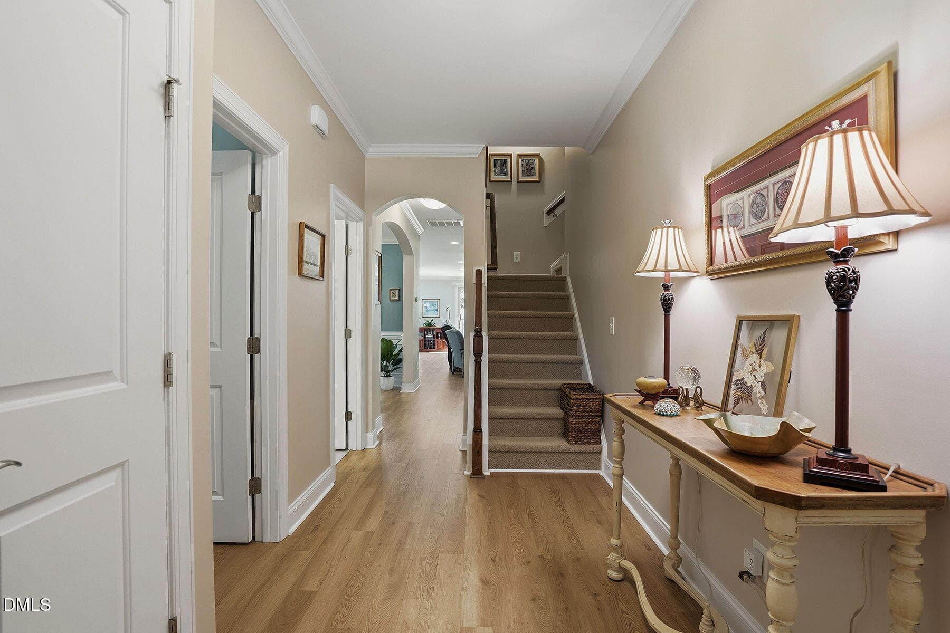
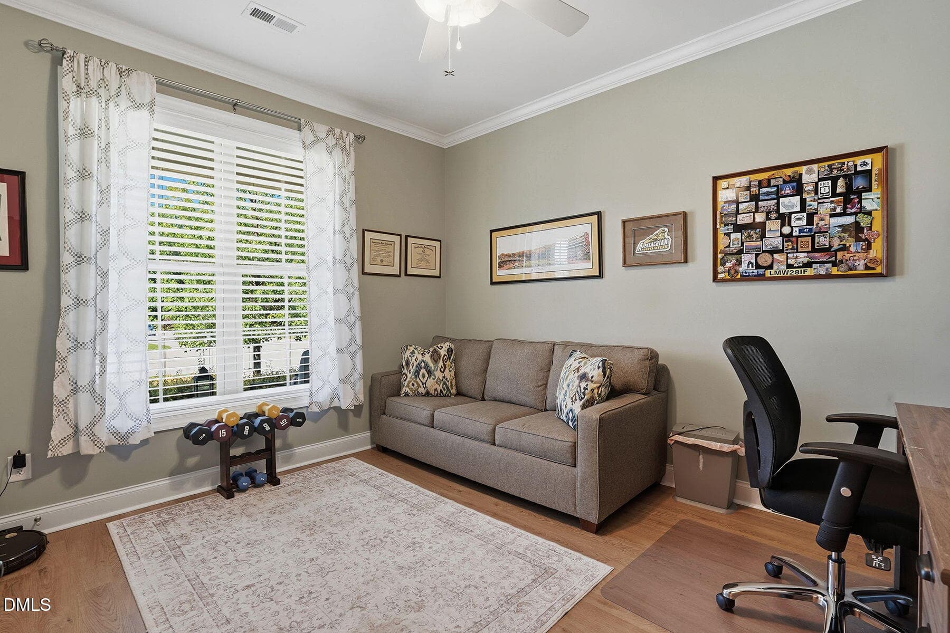
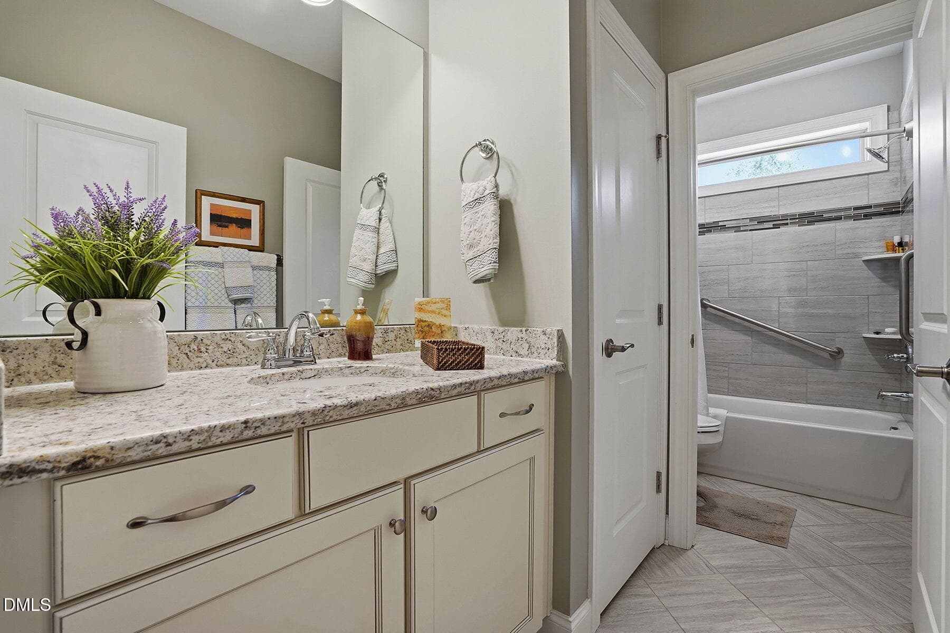
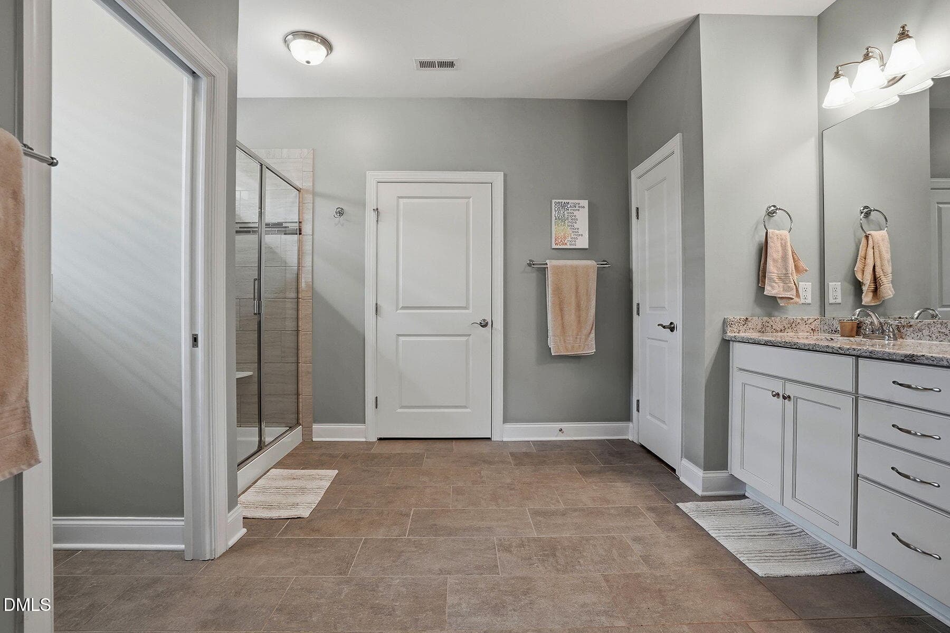
The main level includes a luxurious primary suite along with an additional first-floor bedroom and full bath, providing flexibility for guests, a home office, or multigenerational living. Upgraded luxury vinyl plank flooring flows throughout the entire first floor, creating a seamless and stylish living space.
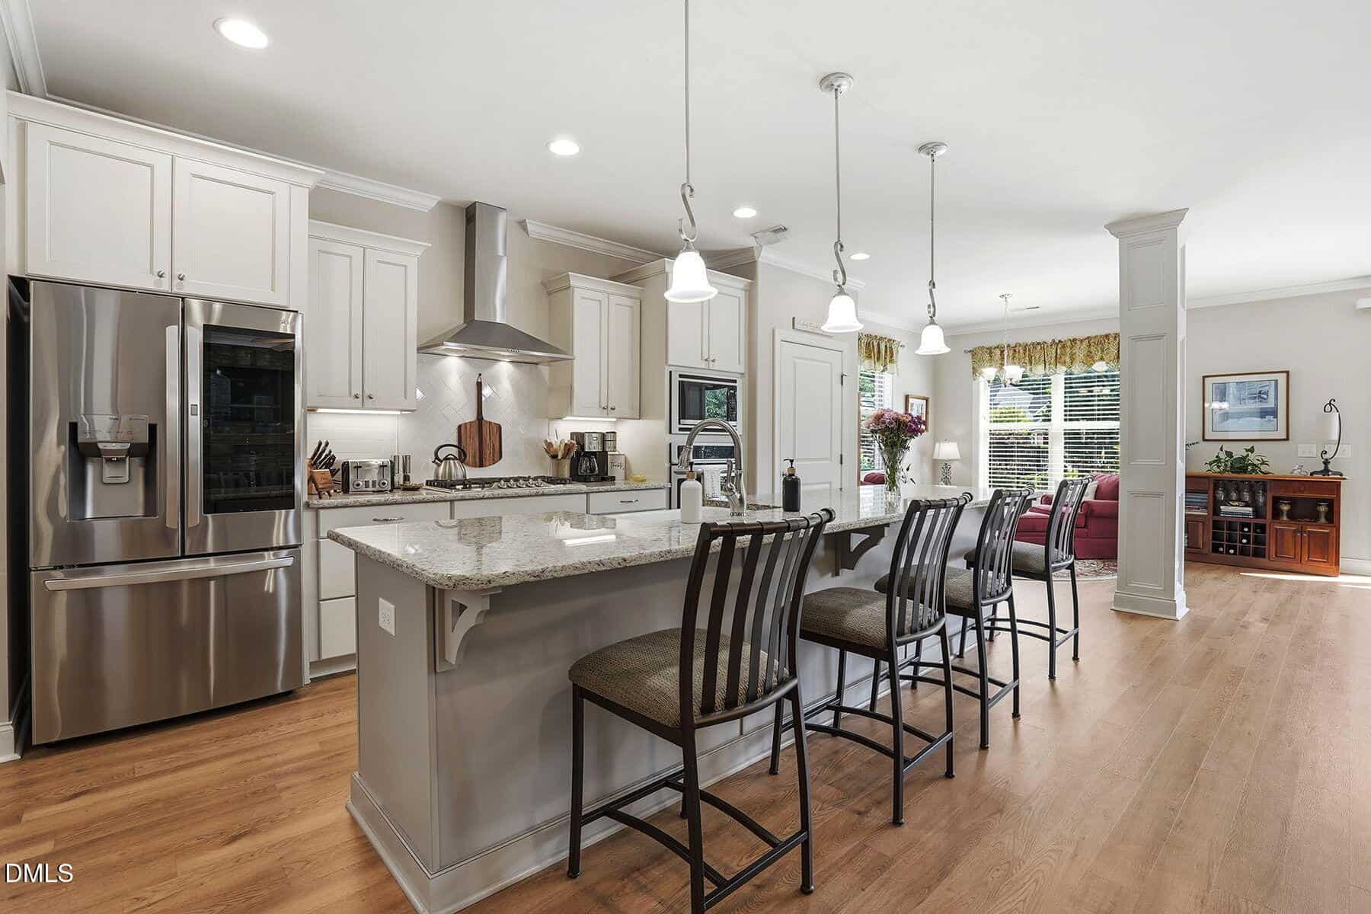
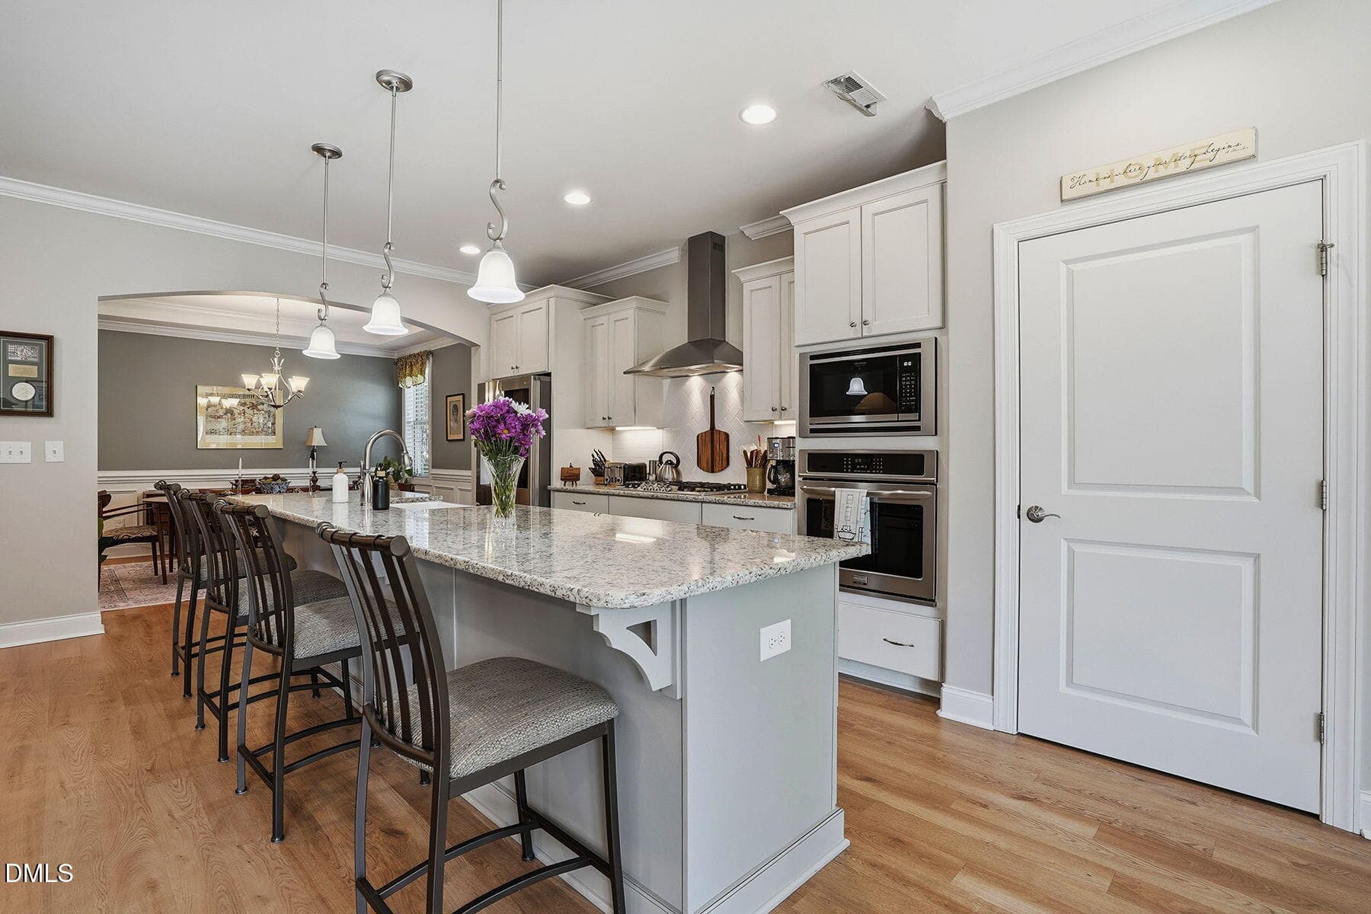
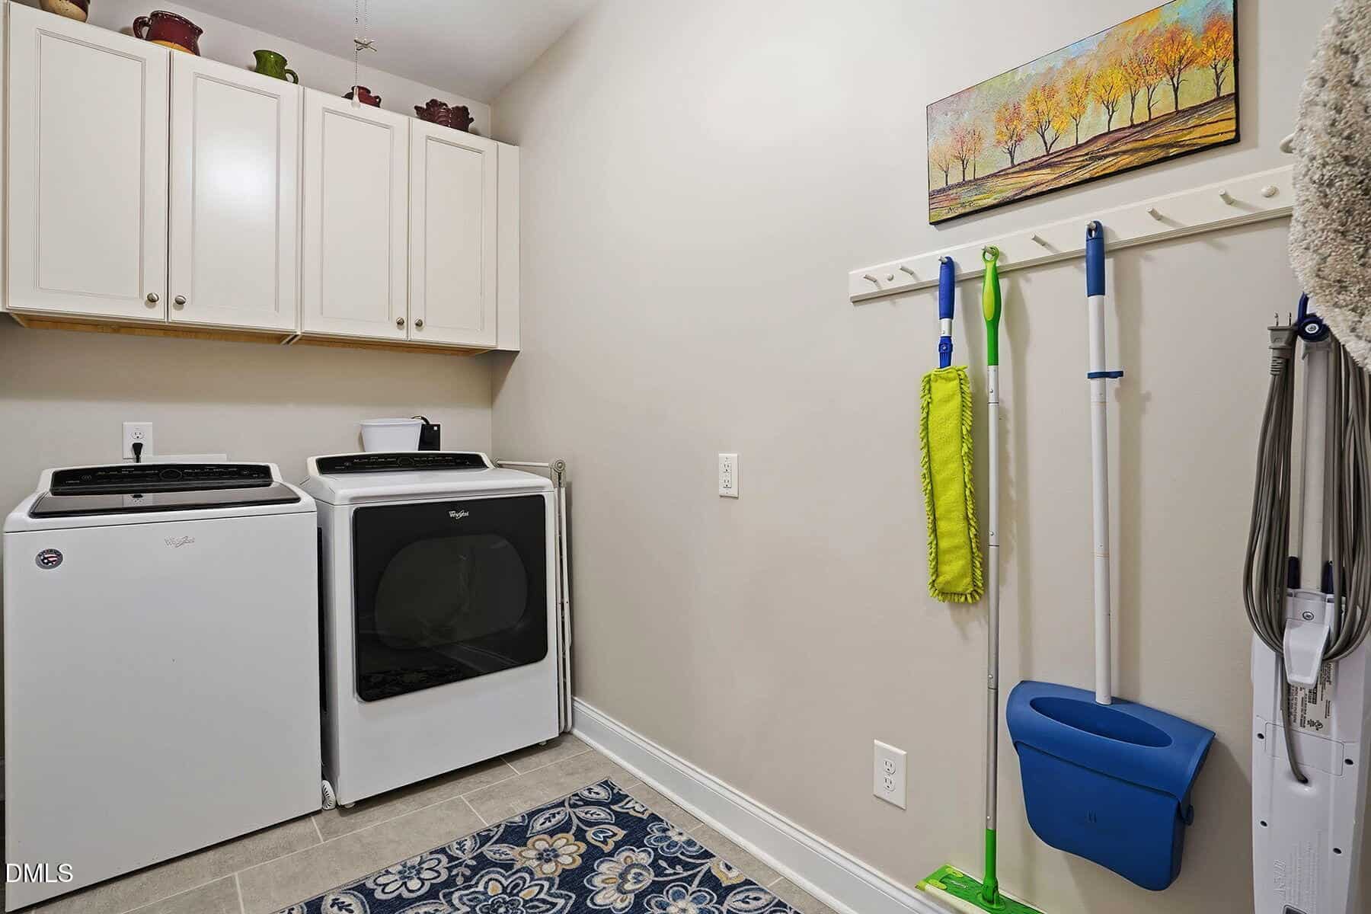
At the heart of the home, the gourmet kitchen is a chef's dream, showcasing a massive center island, gas cooktop, abundant cabinetry, and generous prep space, all overlooking the expansive family and dining areas. A dedicated first-floor laundry room adds everyday convenience.
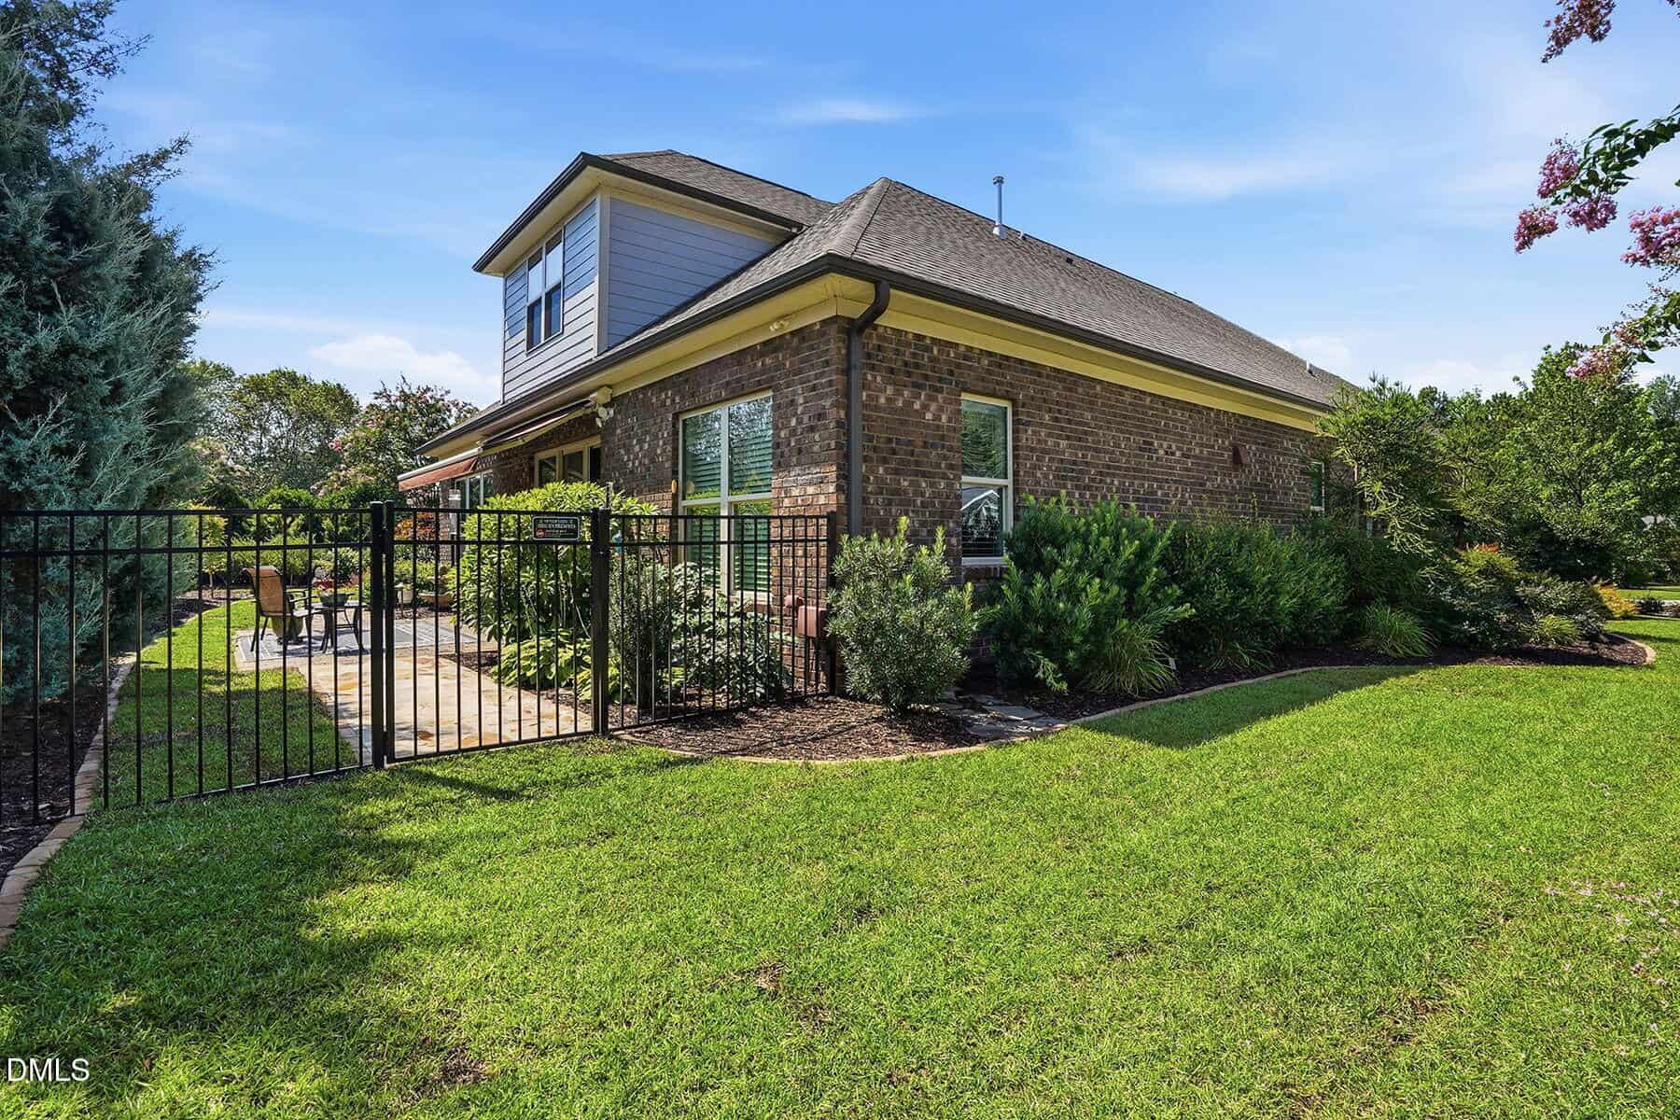
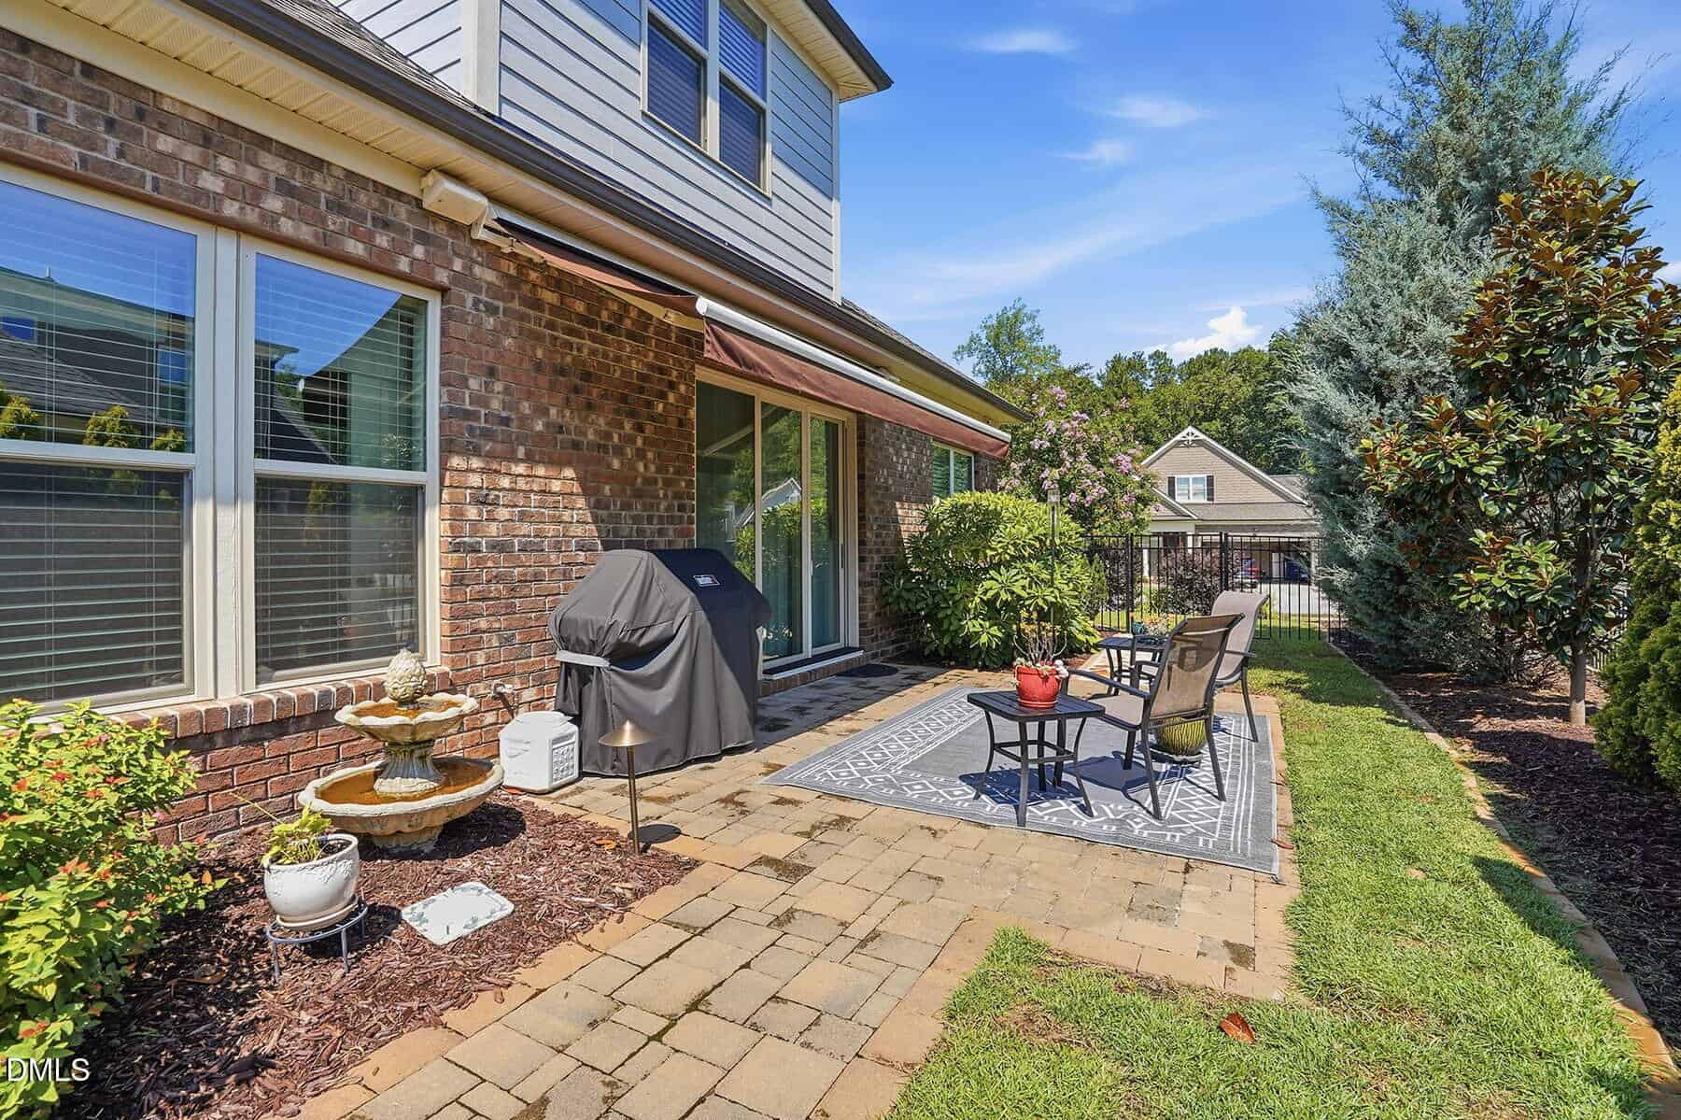
Step outside into your own private outdoor oasis. The professionally designed and meticulously landscaped fenced backyard is an extension of the home's luxurious living space, featuring an expansive patio for outdoor dining, as well as a second entertaining area complete with a custom pergola, inviting gas fire pit, and custom landscape and sidewalk lighting around the entire perimeter of the home—creating the perfect setting for unforgettable gatherings or peaceful evenings under the stars.
Every detail has been carefully considered, from the extended three-car garage offering extra storage and functionality to the energy-efficient solar panels and full irrigation system that ensure both comfort and ease of maintenance.
Convenient golf cart access to Bentwinds Golf & Country Club nearby, this remarkable home offers an unbeatable combination of luxury, functionality, and outdoor living. Truly a rare opportunity.
17 categories
Interior features
- Bookcases
- Ceiling Fan(s)
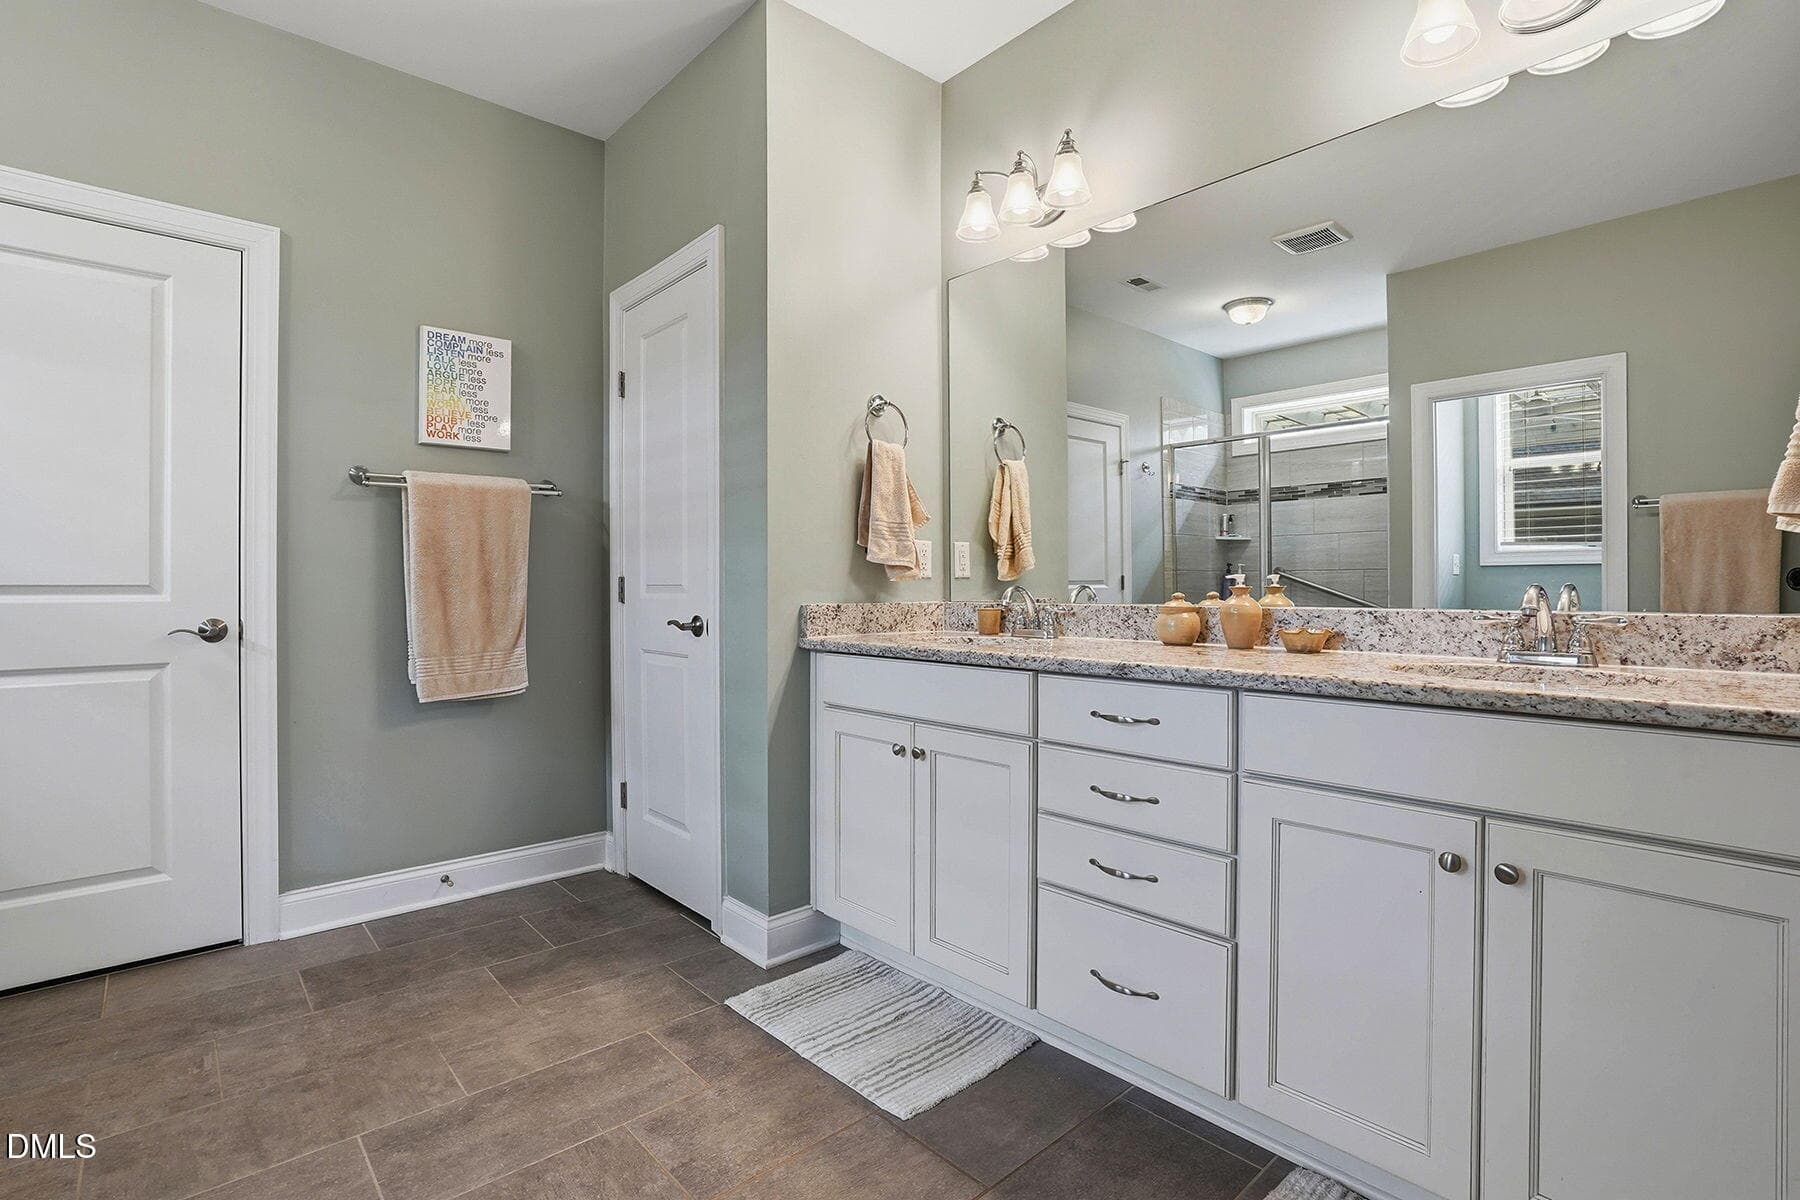
- Double Vanity
- Entrance Foyer
- Granite Counters
- High Speed Internet
- Kitchen Island
- Open Floorplan
- Pantry
- Recessed Lighting
- Walk-In Closet(s)
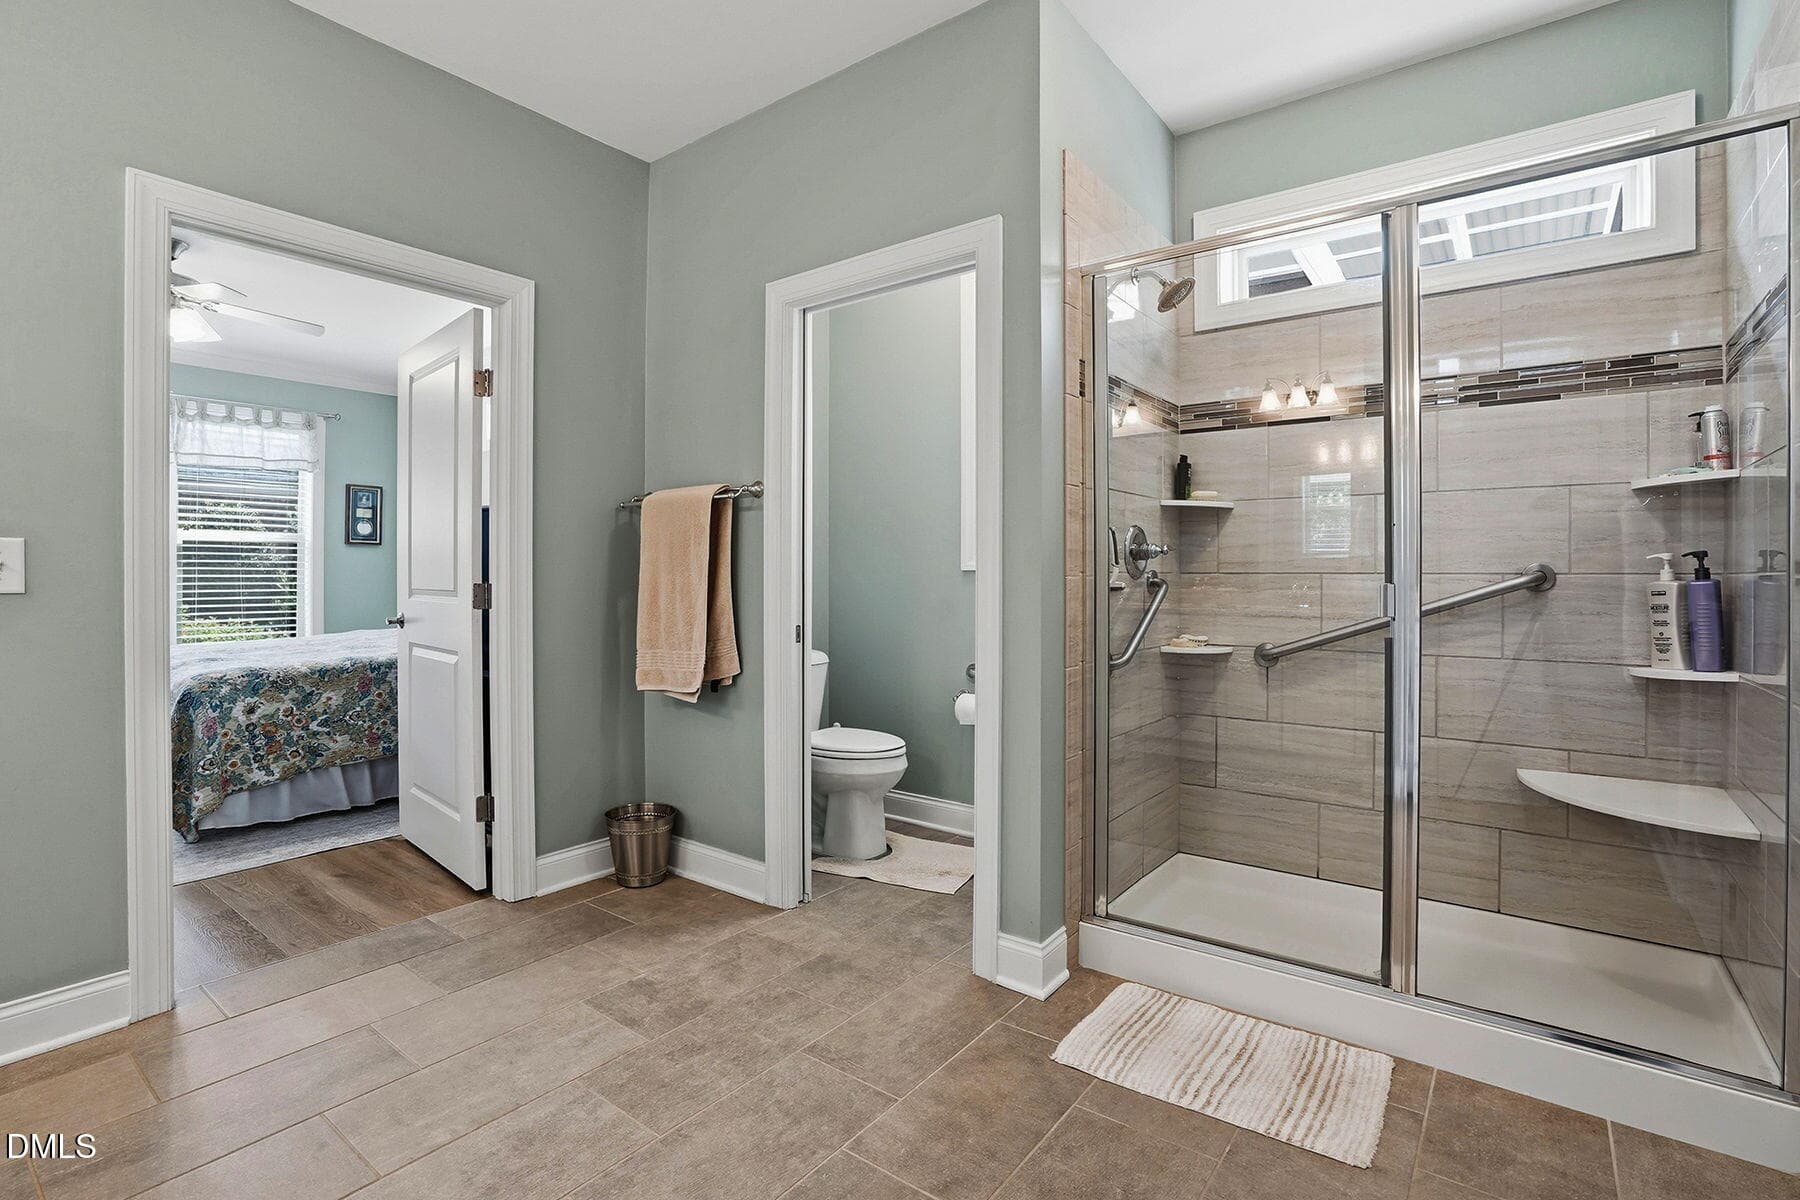
- Walk-In Shower
Appliances
- Dishwasher
- Gas Cooktop
- Gas Water Heater
- Microwave
- Plumbed For Ice Maker
Laundry
- Laundry Room
- Main Level
Flooring
- Carpet
- Ceramic Tile
- Luxury Vinyl
Fireplaces
- Gas Log
Exterior features
- Awning(s)
- Fenced Yard
- Rain Gutters
Lot features
- Corner Lot
- Landscaped
- Near Golf Course
- Sprinklers In Front
- Sprinklers In Rear
Other structures
- Pergola
Fencing
- Back Yard
- Fenced
Patio / Porch
- Front Porch
- Patio
Style
- Transitional
Construction
- Brick Veneer
- Cement Siding
Foundation
- Slab
Roof
- Architectural Shingle
Water
- Public
Sewer
- Public Sewer
Courtesy of
- Office
- Front Porch Realty
- Agent
- Laura Evans
- Phone
- 919-577-0175
Location
Middle Creek Township · Wake County · Fuquay Varina, NC
Property history
- SoldSource:
 Doorify MLS #10178438$735,000
 - Pending saleSource: Doorify MLS #10178438$735,000
- Listed for saleSource: Doorify MLS #10178438$735,000
Closed (sold) listings may have been listed and/or sold by a real estate firm other than the firm(s) featured on this website. Closed data is not available until the sale of the property is recorded in the MLS. Home sale data is not an appraisal, CMA, competitive or comparative market analysis, or home valuation of any property.
Documents
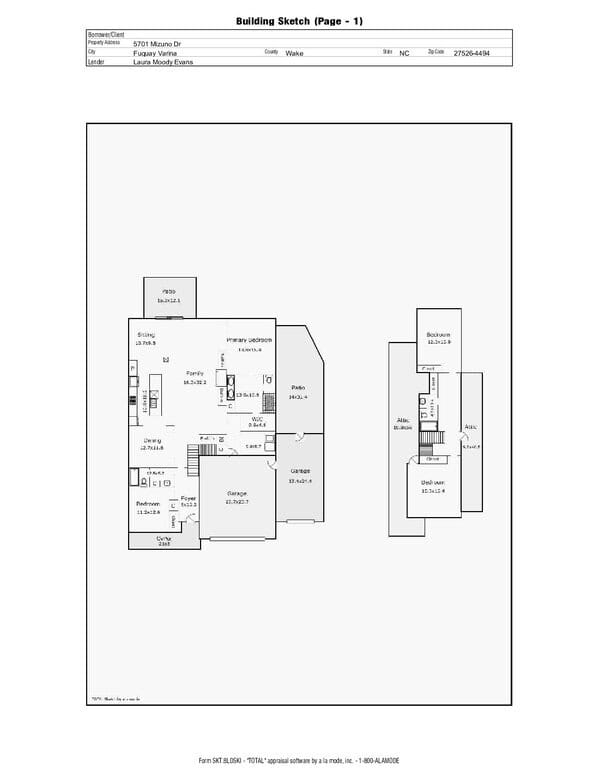
1 document
Nearby listings
Near 5701 Mizuno Drive · Fuquay Varina, NC 27526
Status
Living area
Price
Date range
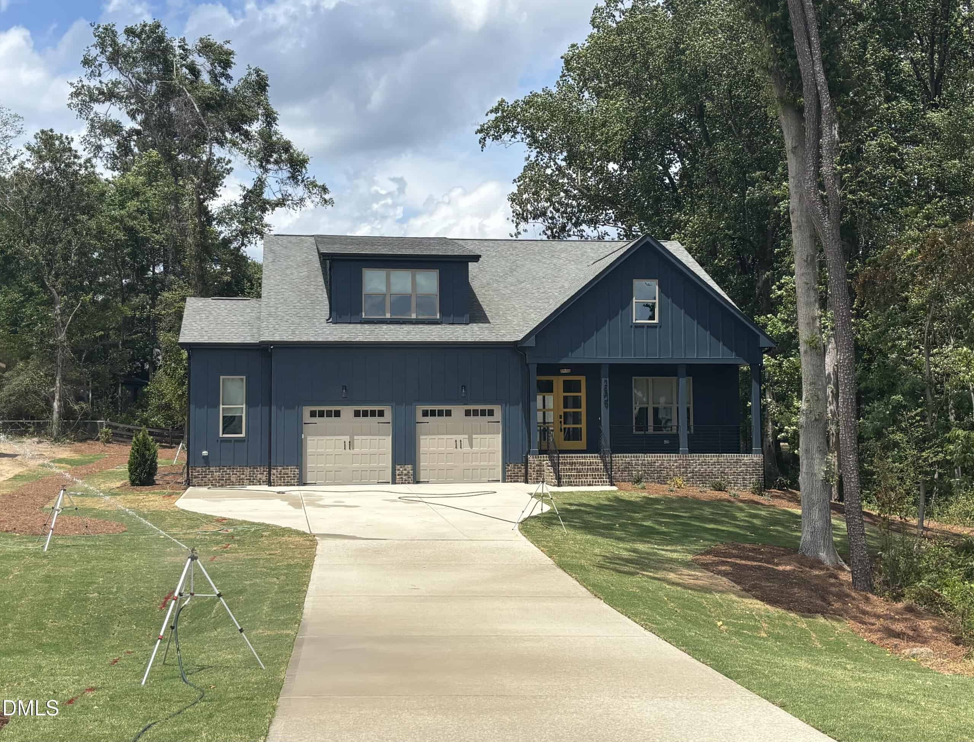
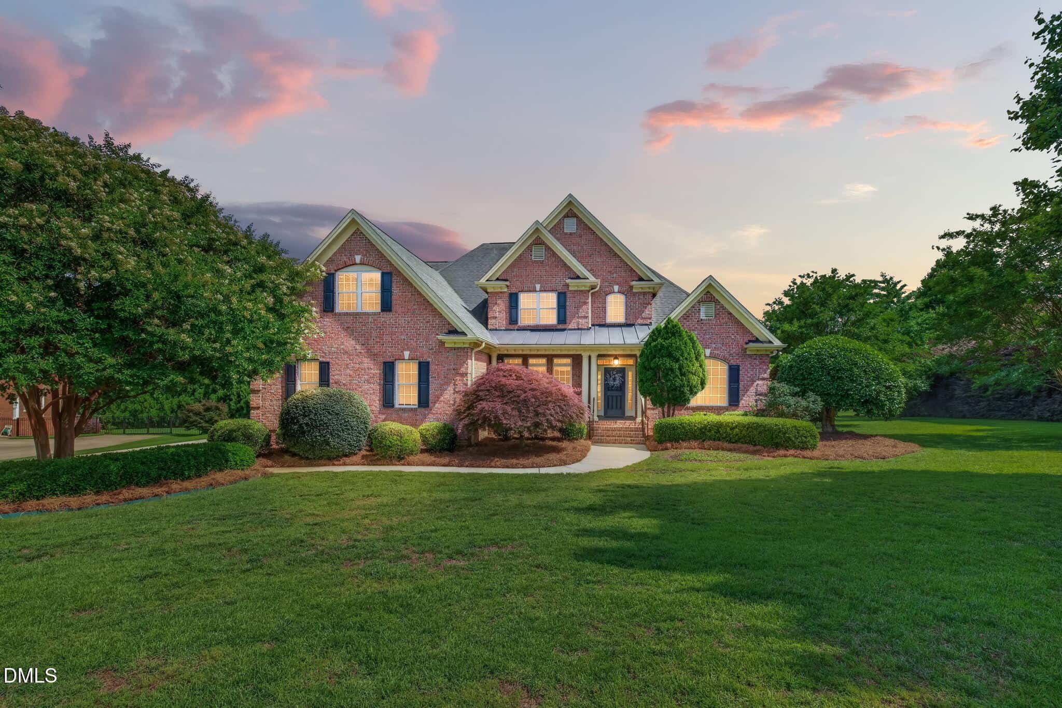
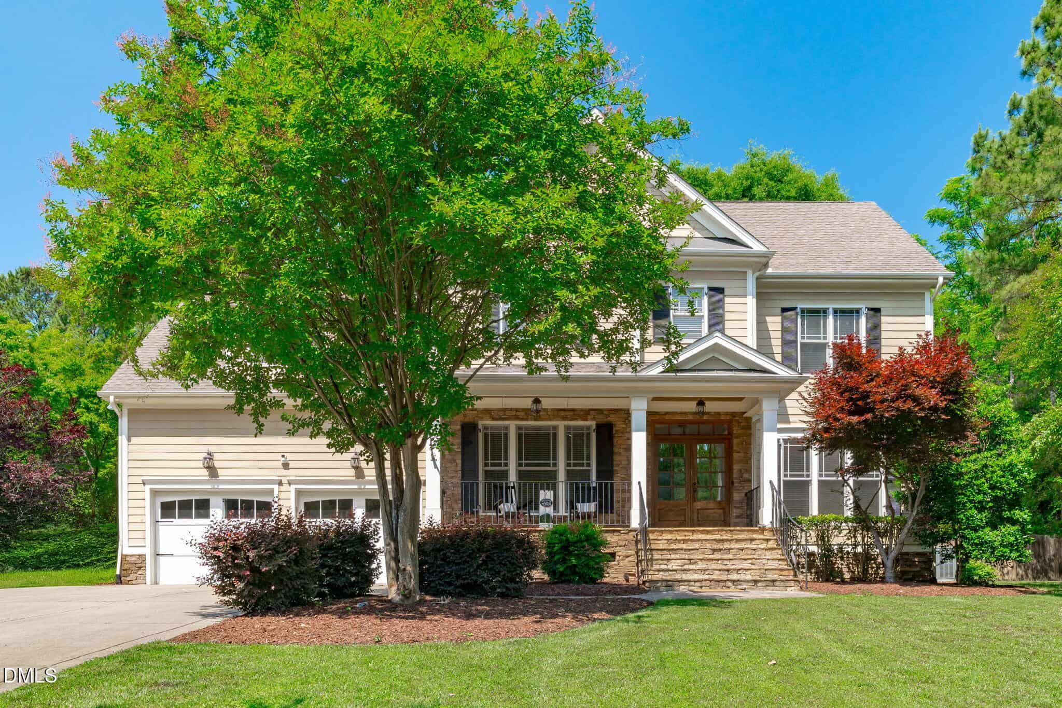
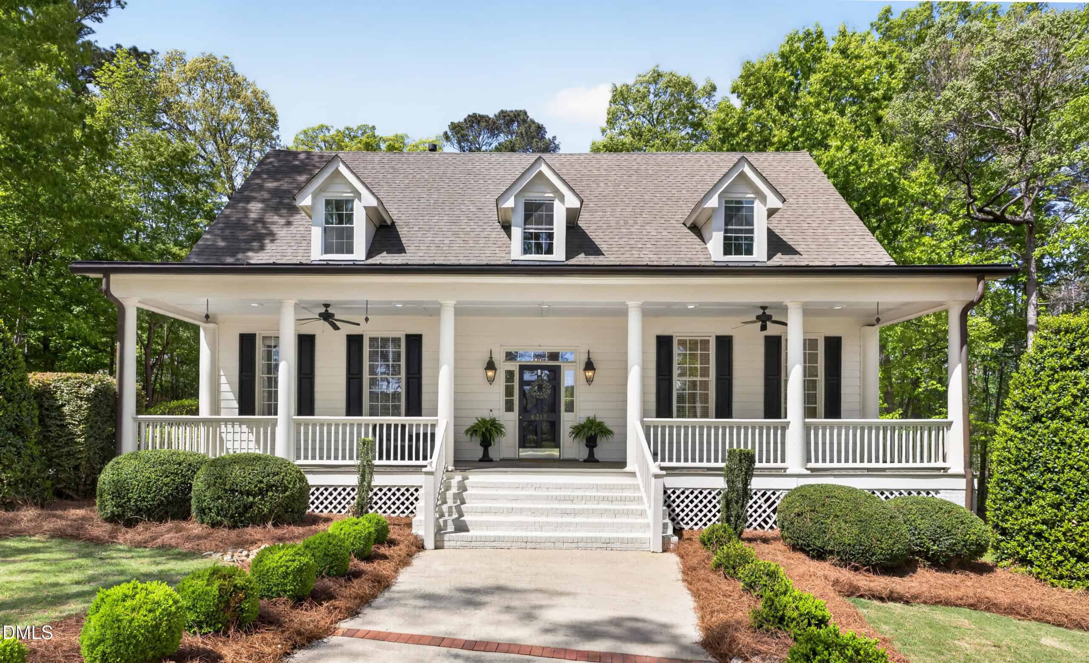
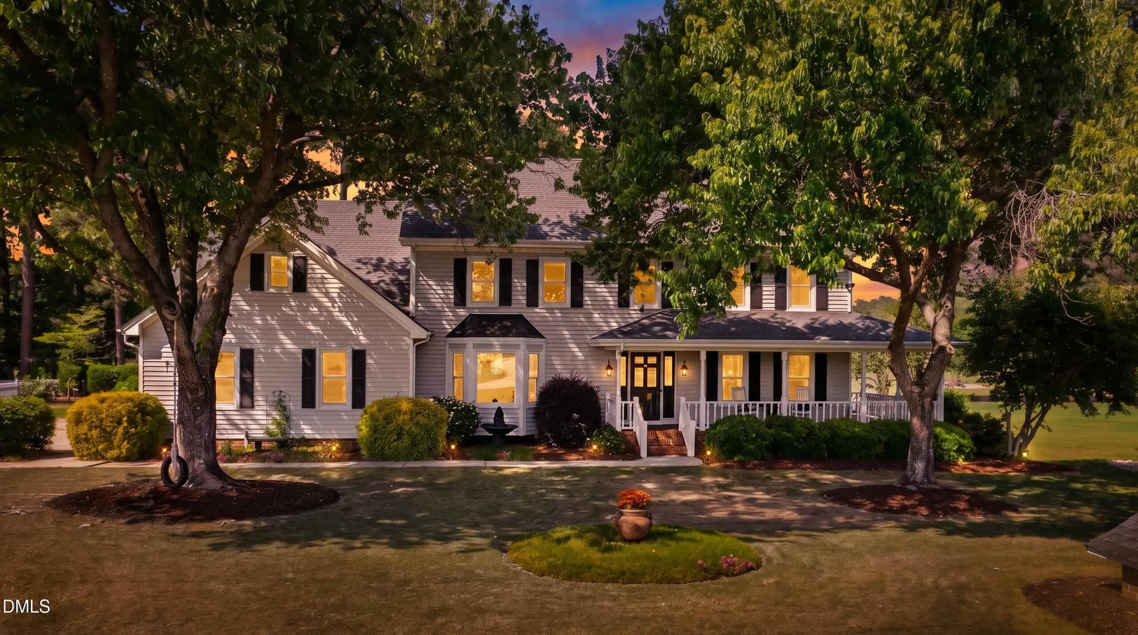
Examining another house that is similar, nearby, and recently sold can help determine if the price of this home for sale is priced appropriately.
Take the next step
You’ve just seen more about this home than you will see anywhere.
What nearby homes sold for, the full listing history, the neighborhood numbers — that’s the homework we do on every home before you make a move.
- What this sale tells you about the homes you’re watching
- Which homes on the market now are worth your time
- What your own home would sell for in today’s market
Pick any open time · Phone or video · Just looking is fine

Cameron Saemann
Broker in Charge

Brokers make an effort to deliver accurate information, but buyers should independently verify any information on which they will rely in a transaction. The listing broker shall not be responsible for any typographical errors, misinformation, or misprints, and they shall be held totally harmless from any damages arising from reliance upon this data. This data is provided exclusively for consumers’ personal, non-commercial use.
Listings marked with an icon are provided courtesy of the Doorify MLS, Inc. of North Carolina, Internet Data Exchange Database.
Copyright 2025 Doorify MLS, Inc. of North Carolina. All rights reserved.
Closed (sold) listings may have been listed and/or sold by a real estate firm other than the firm(s) featured on this website. Closed data is not available until the sale of the property is recorded in the MLS. Home sale data is not an appraisal, CMA, competitive or comparative market analysis, or home valuation of any property.