

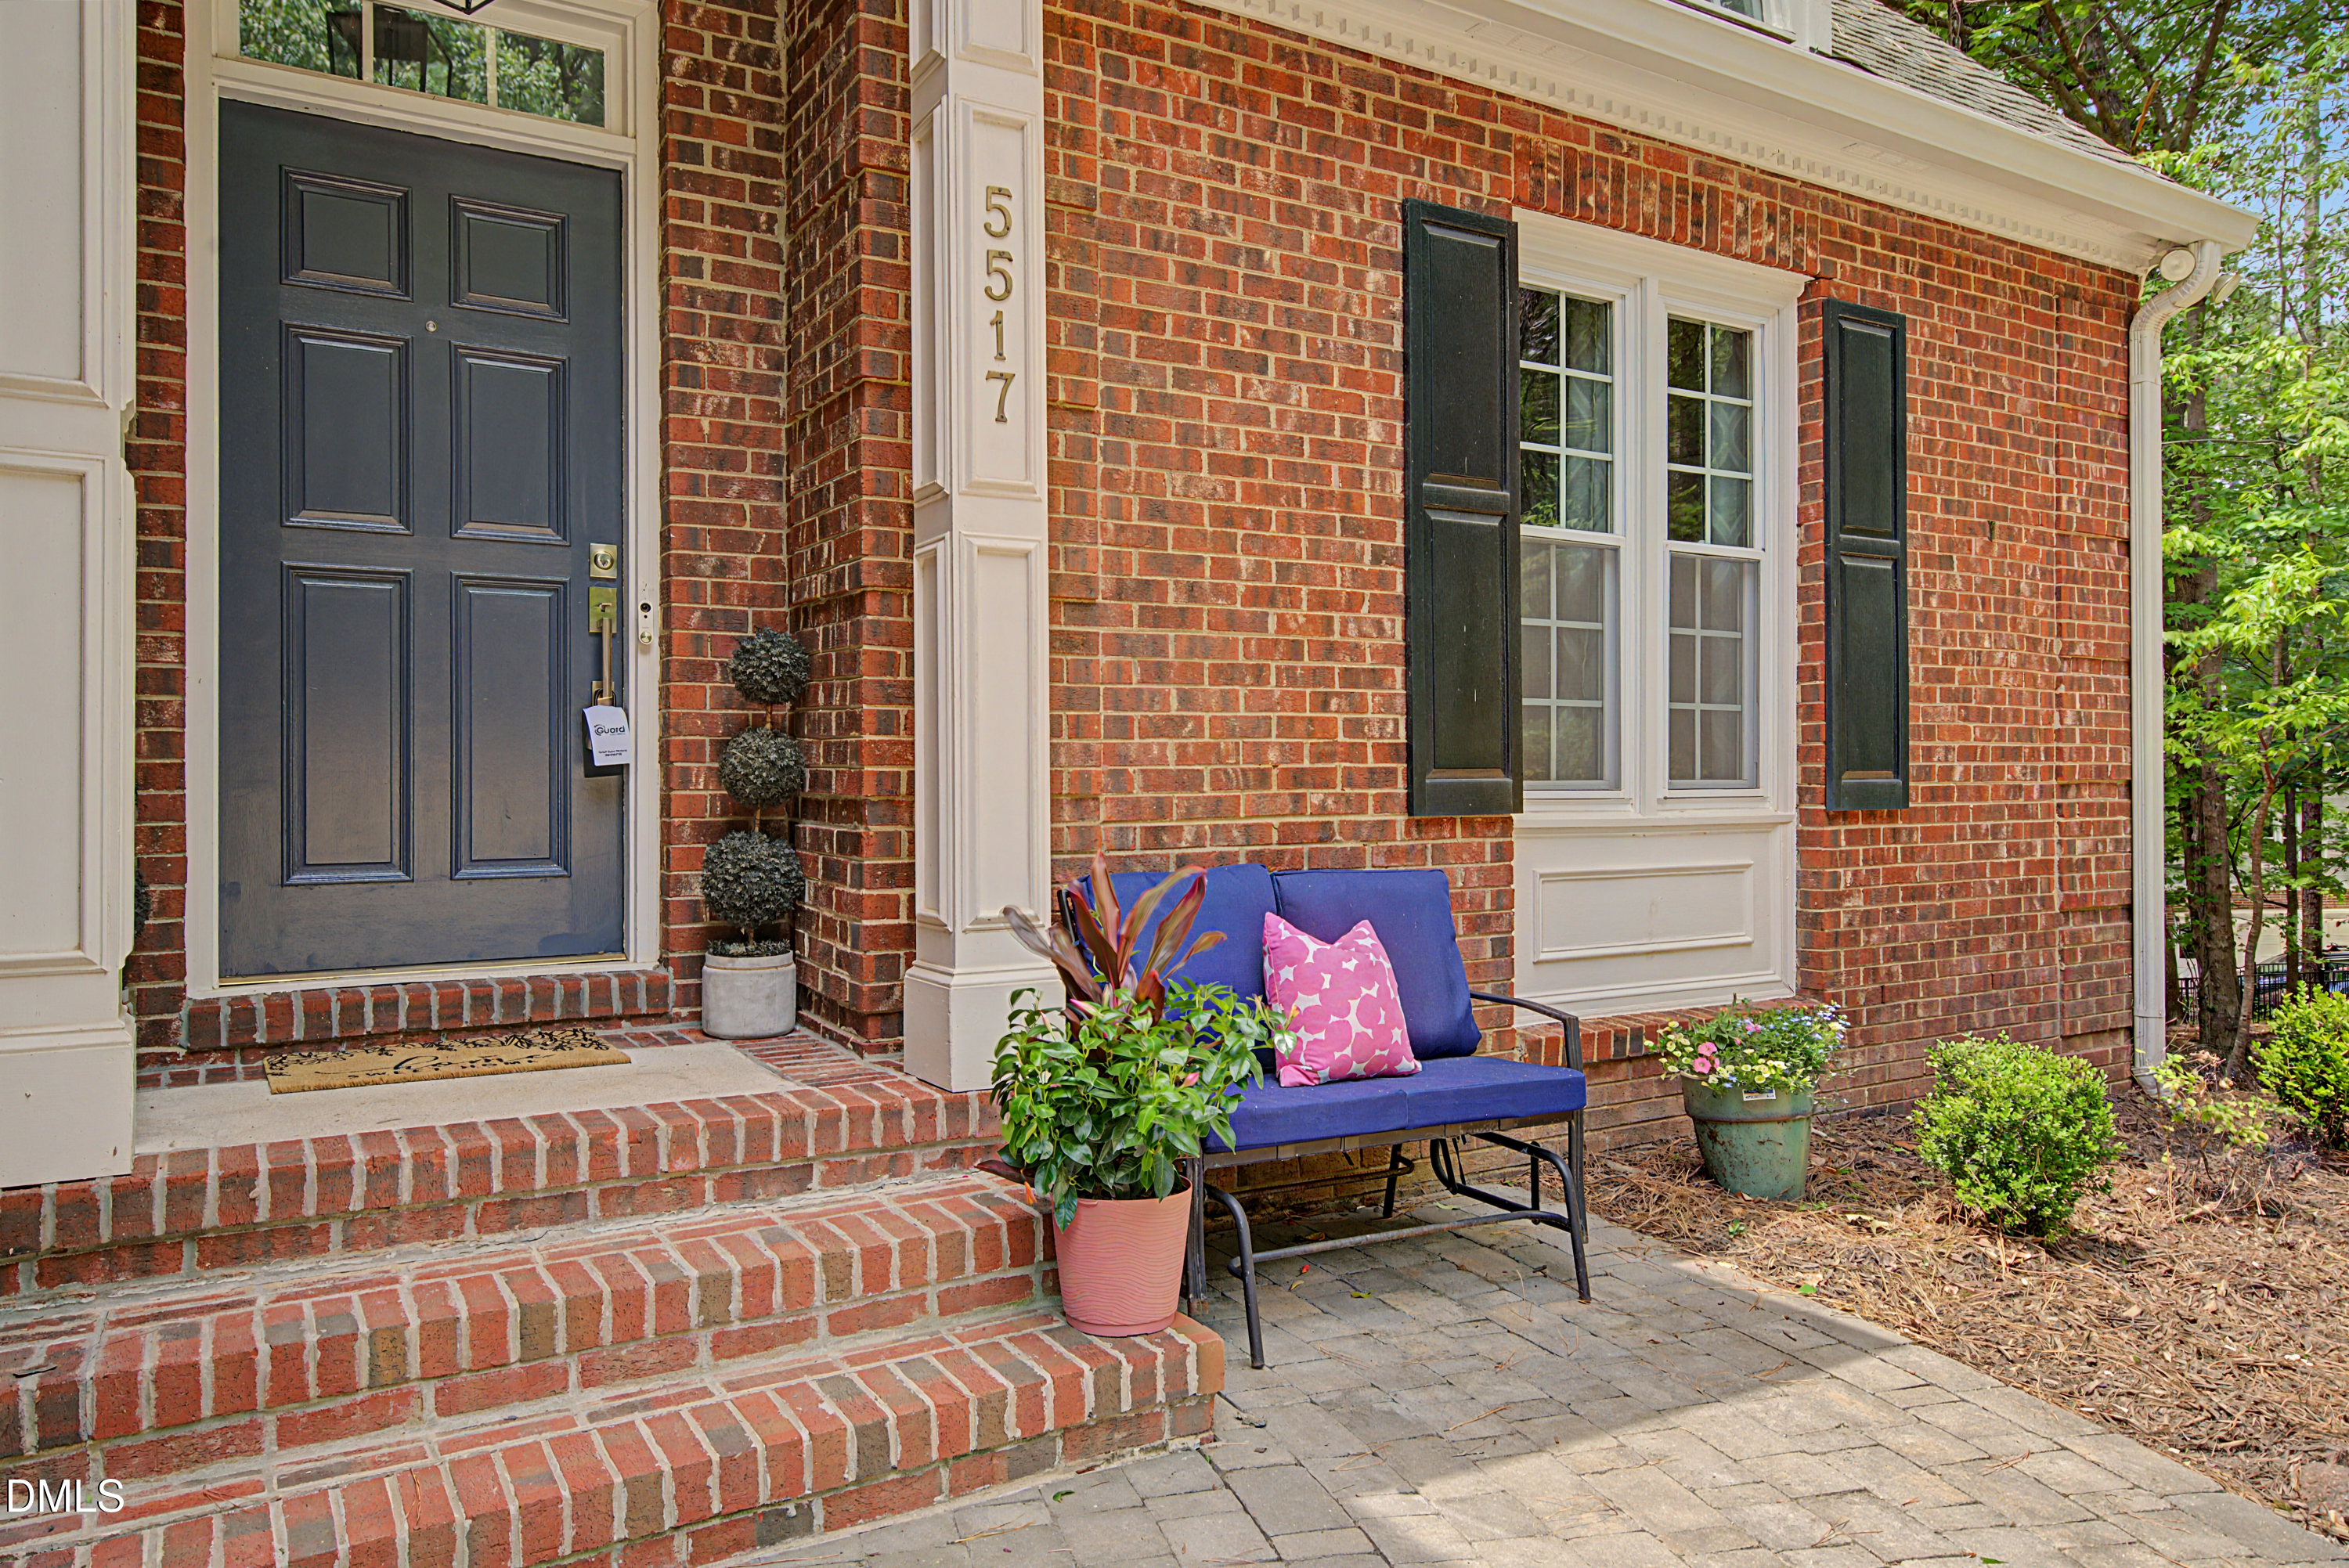
5517 N Hawthorne Way · Raleigh, NC 27613
Raleigh, NC 27613 · Hawthorne
$750,000
4
Bedrooms
3.5
Bathrooms
4,671
Square feet
0.3
Acres
1988
Year built
5517 N Hawthorne WayActive
Highlights
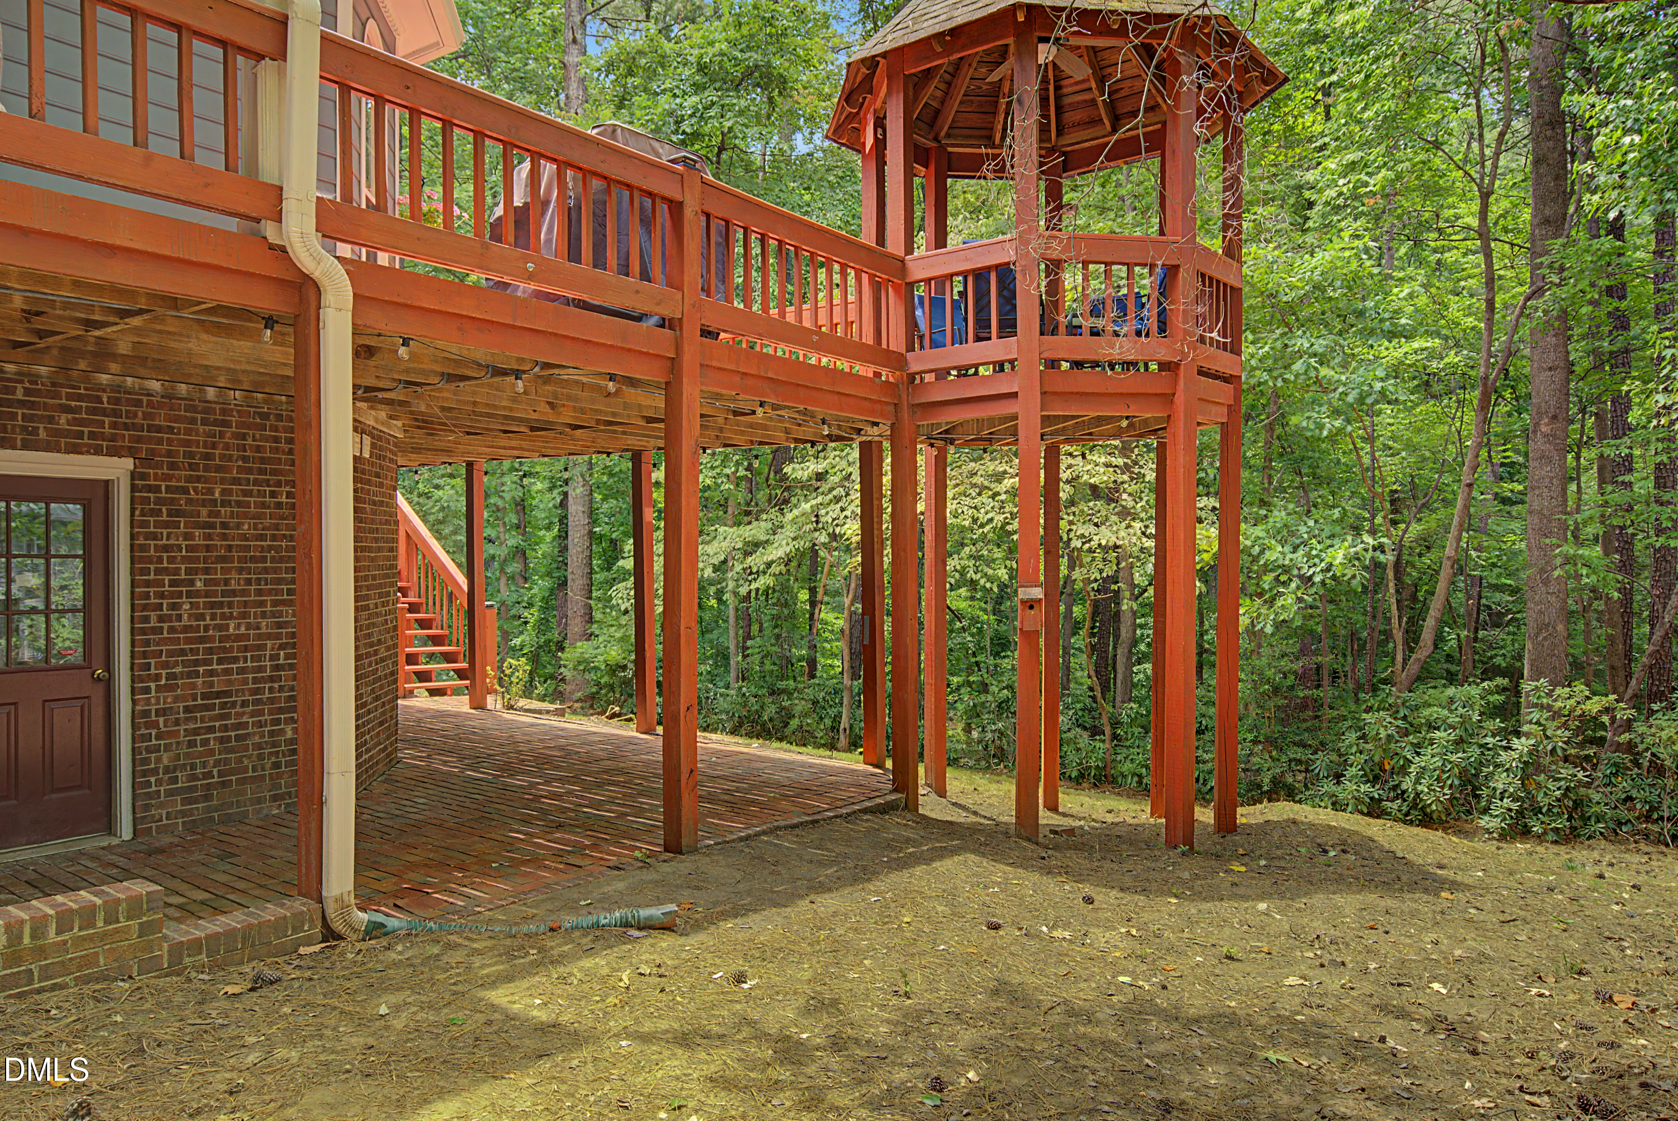
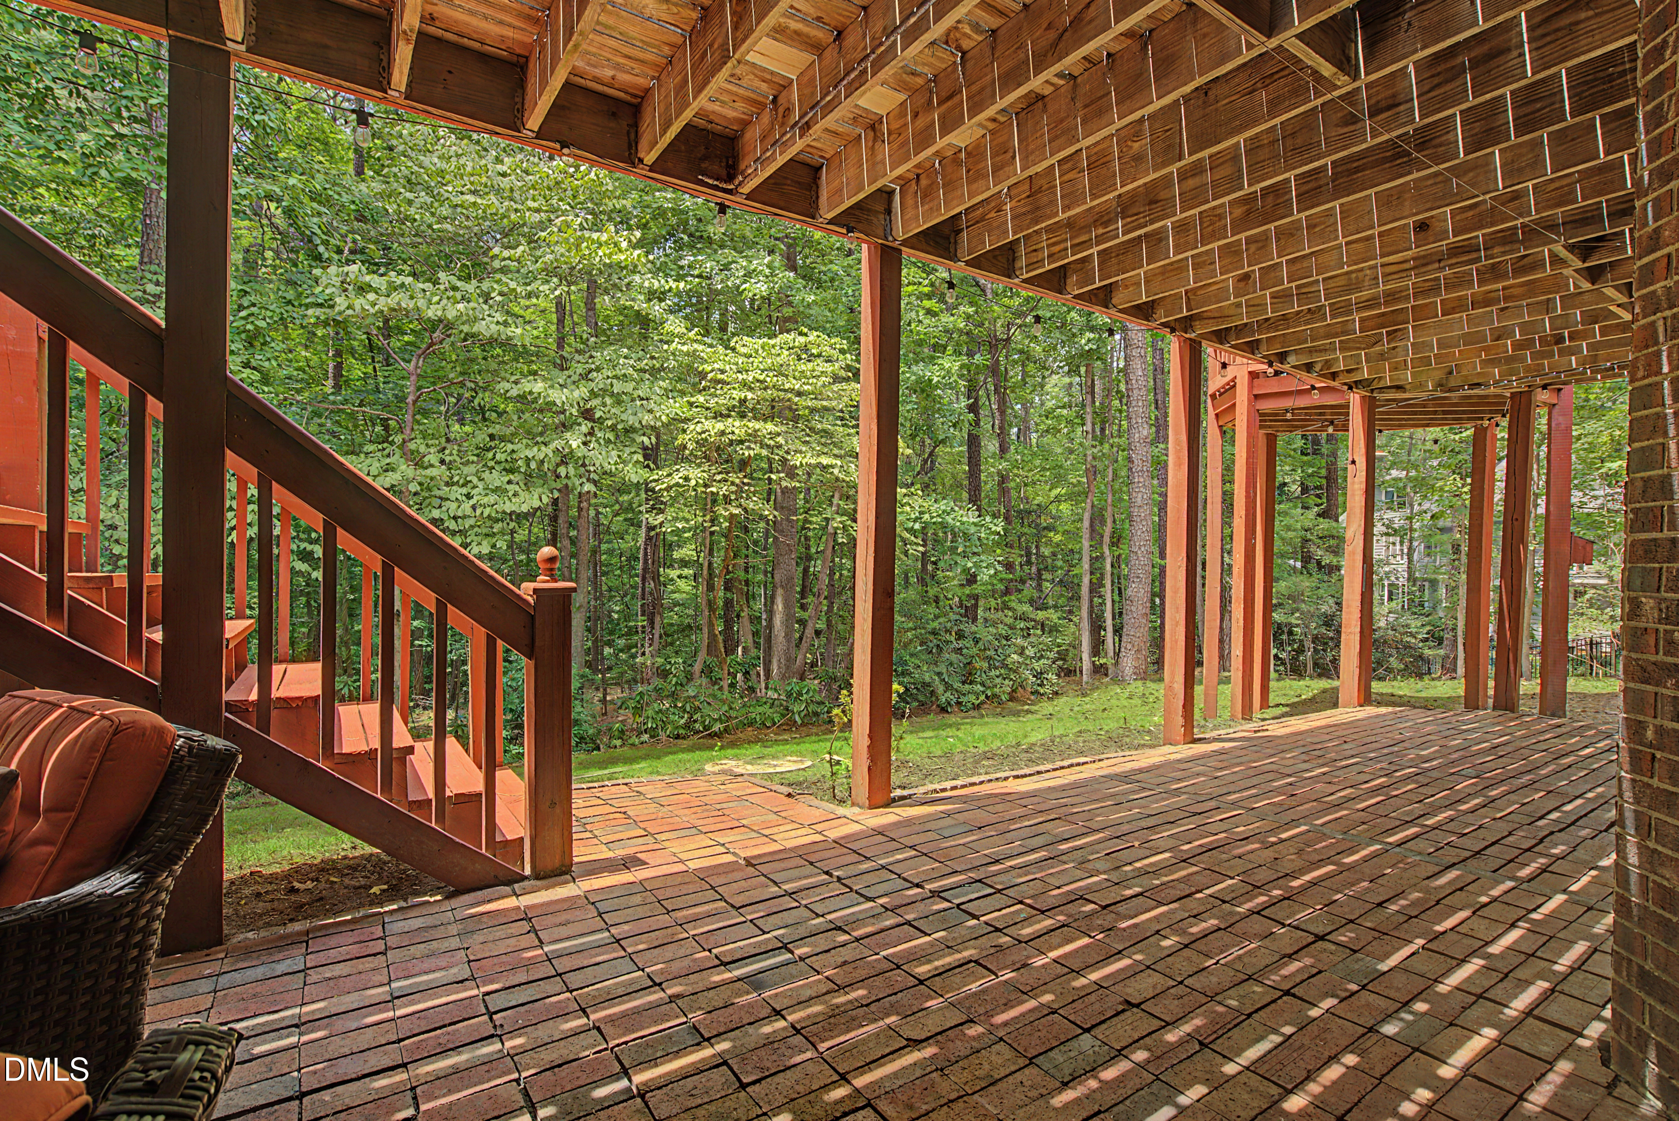
- Wooded Lot Backing To The Greenway
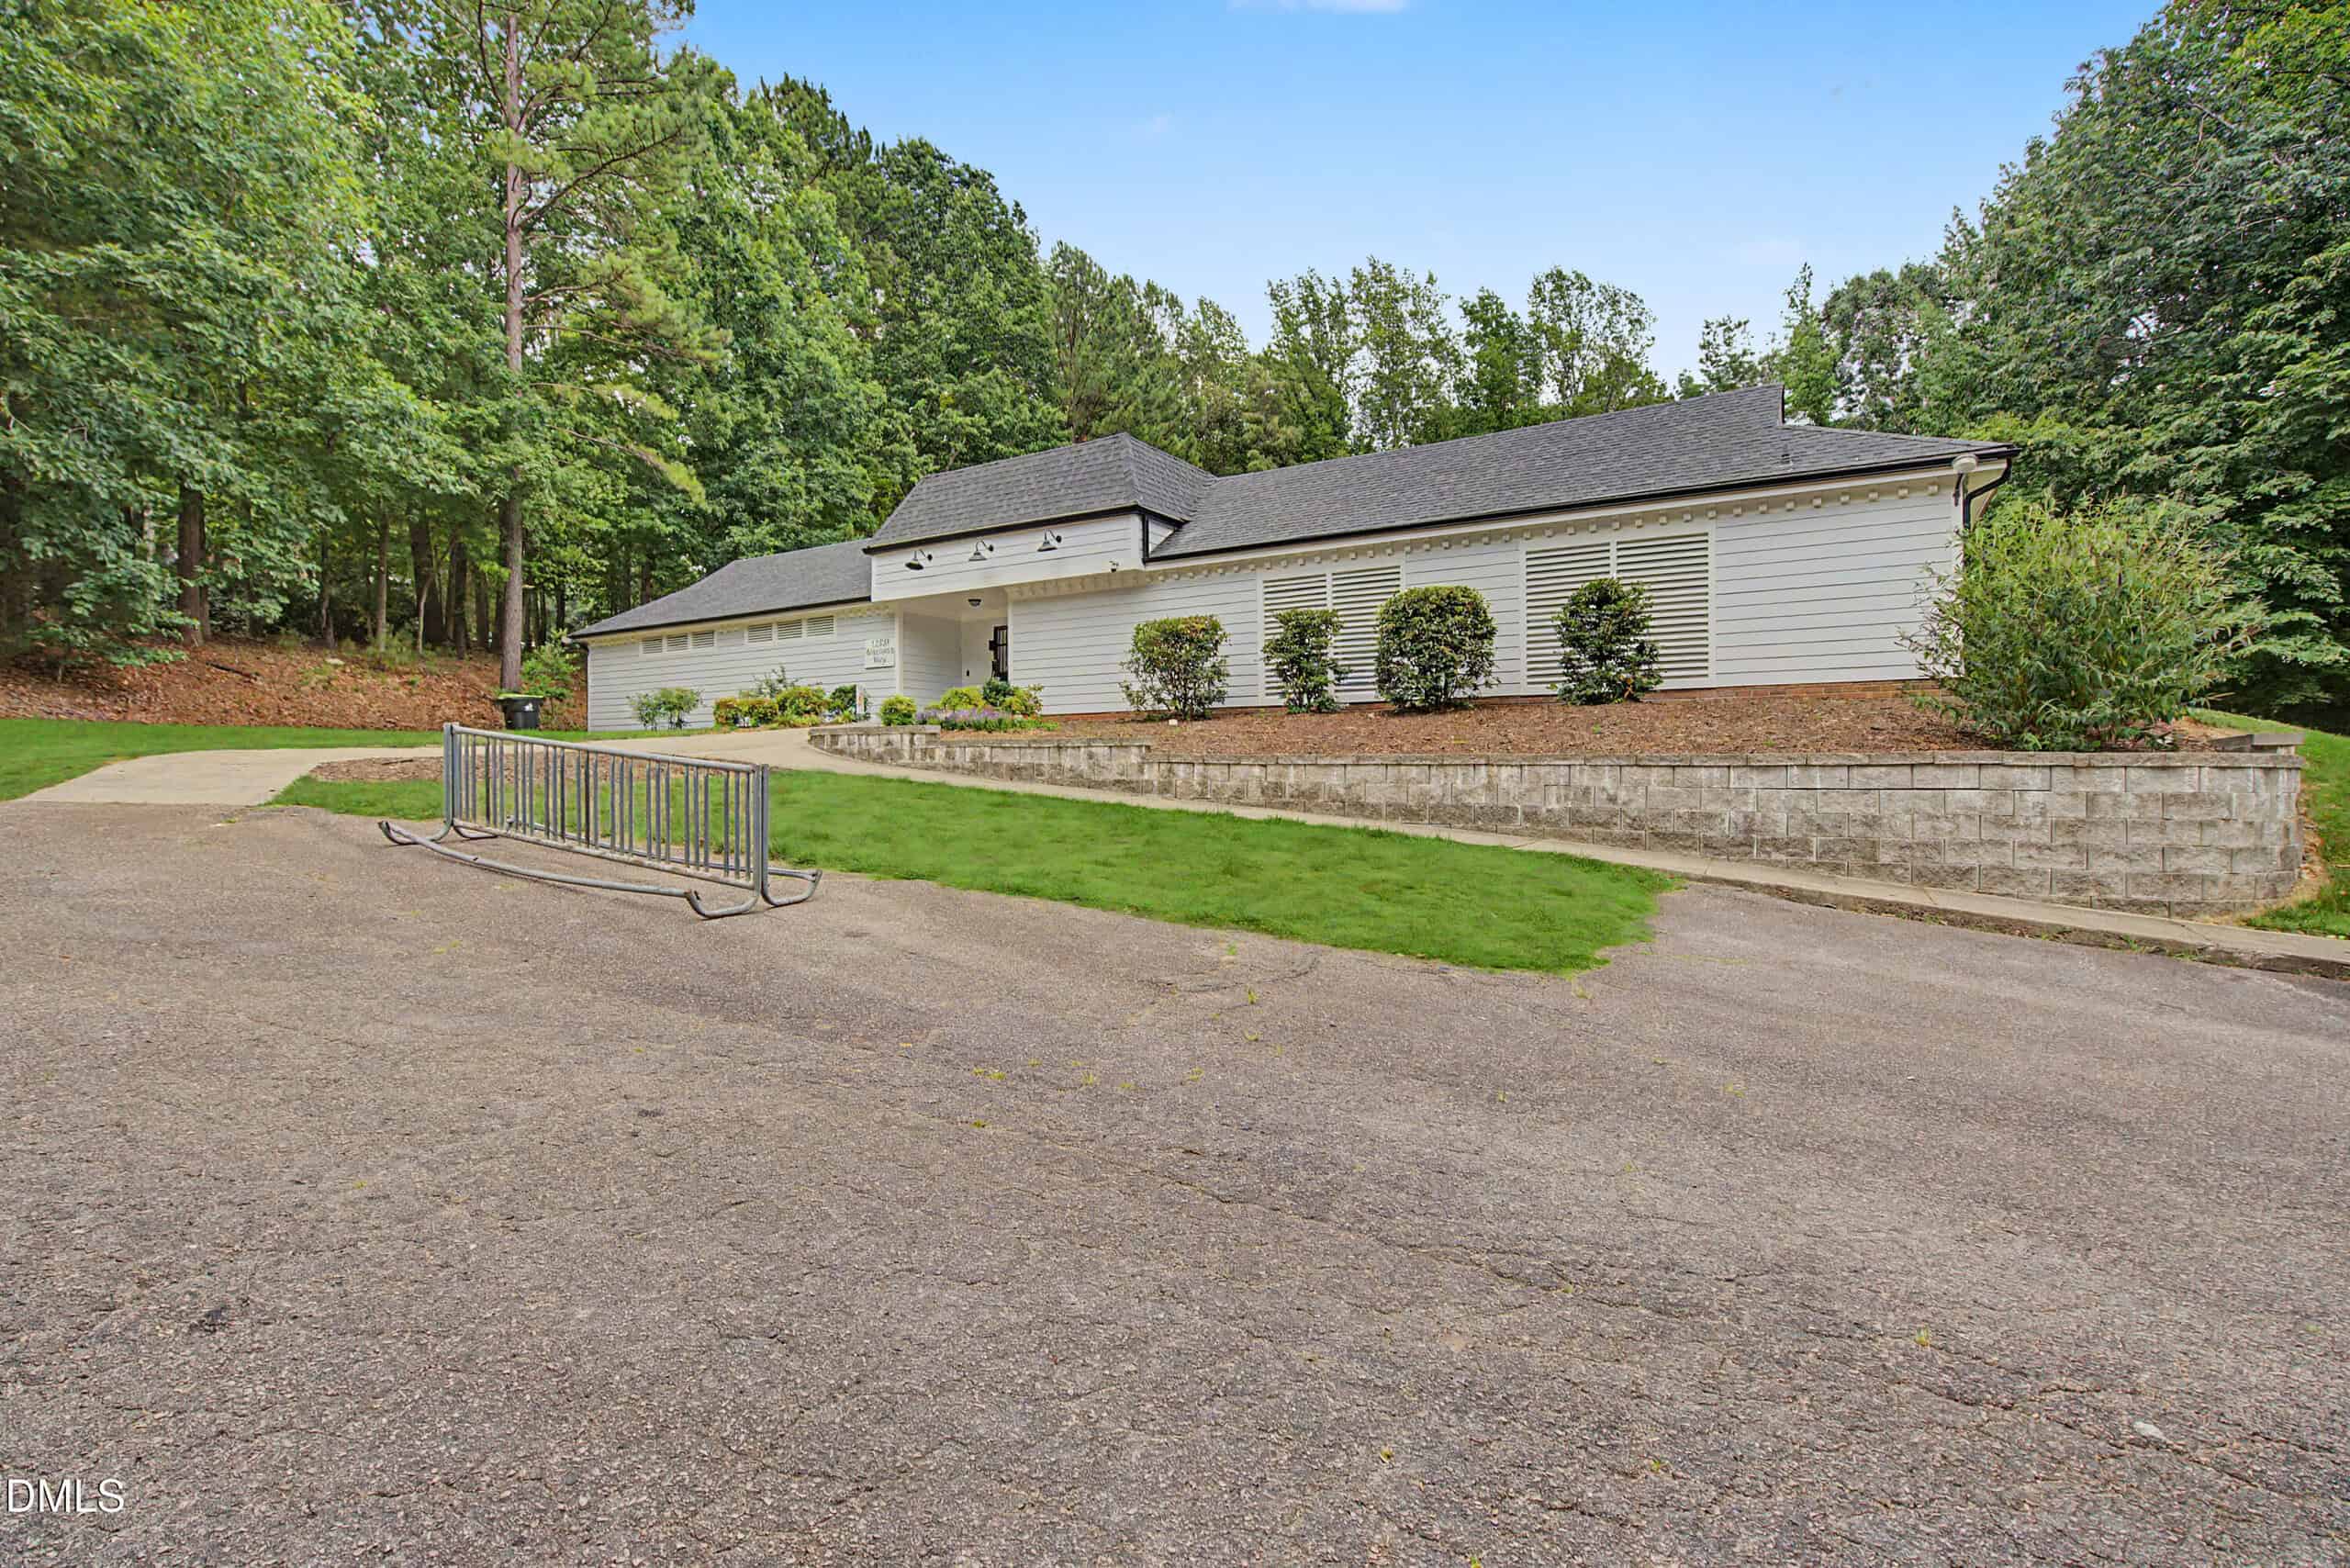
- HOA Includes Clubhouse
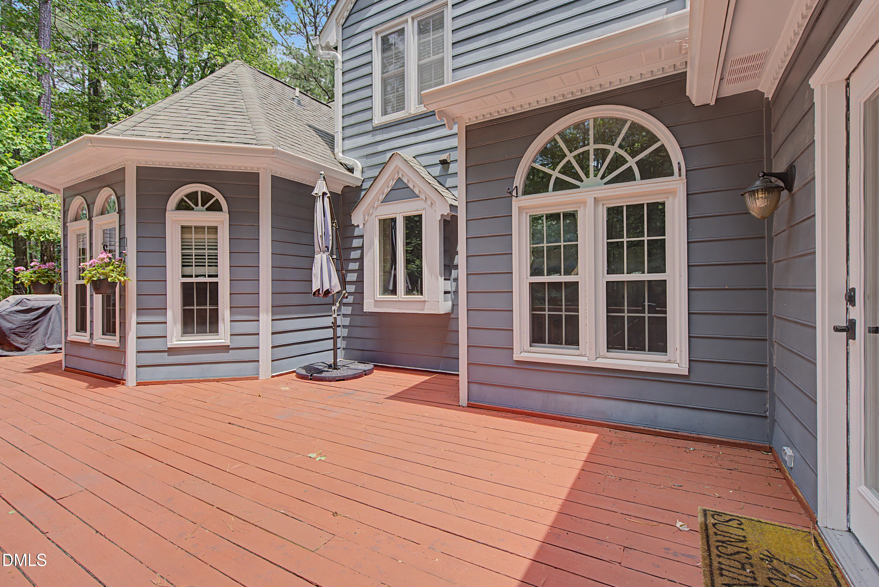
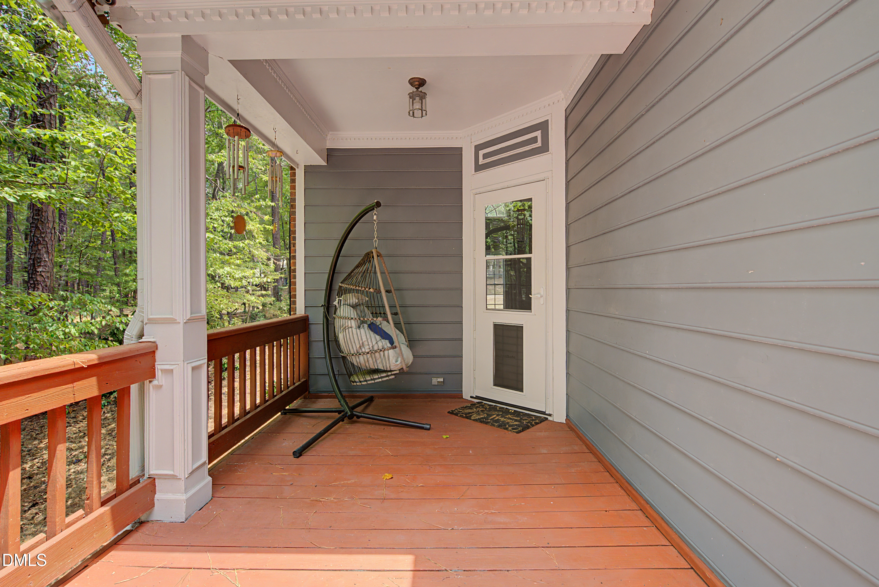
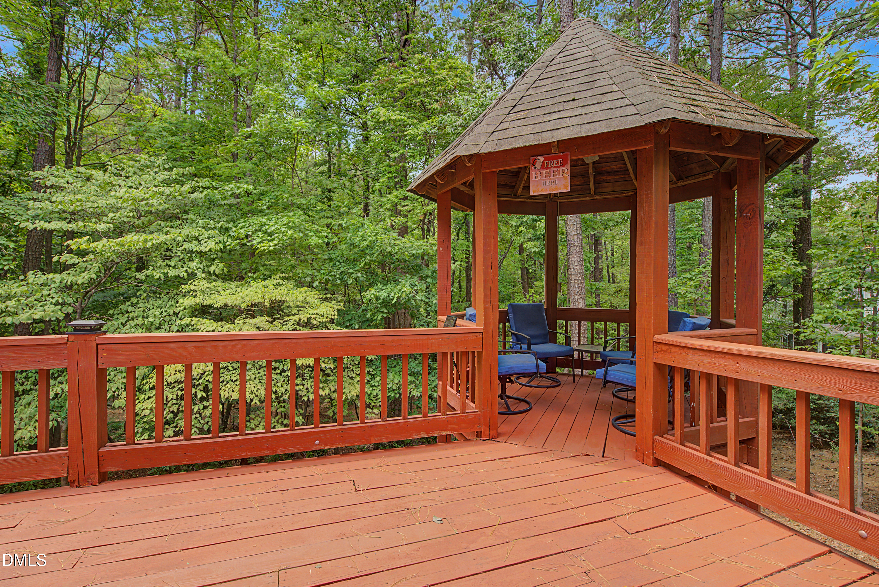
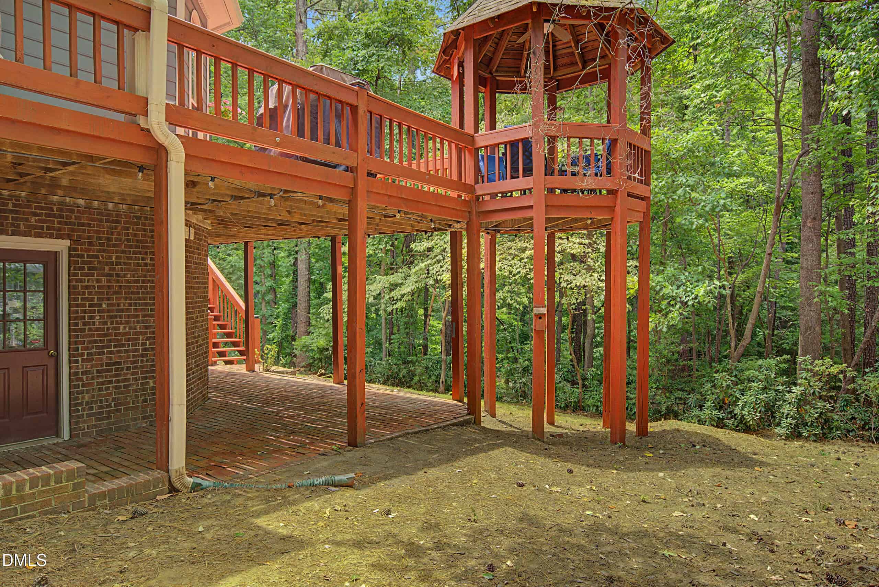
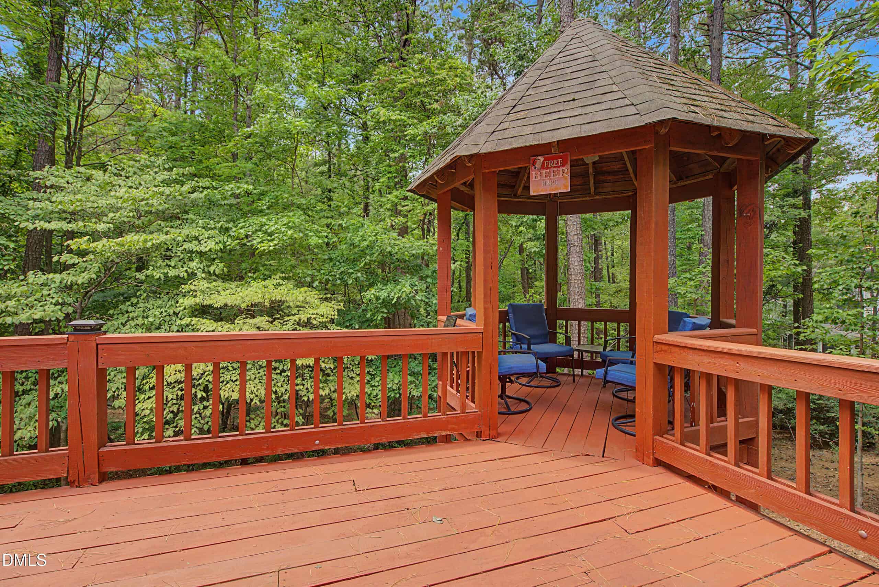
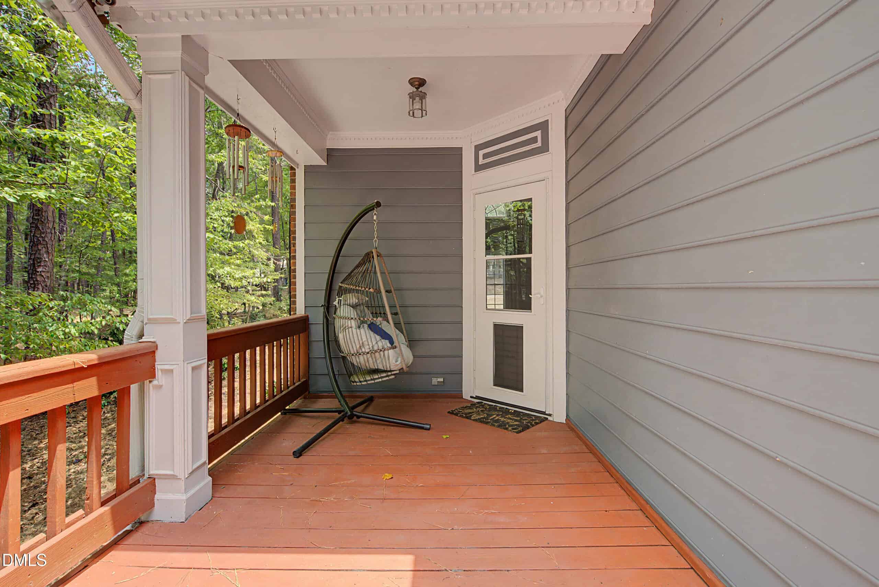
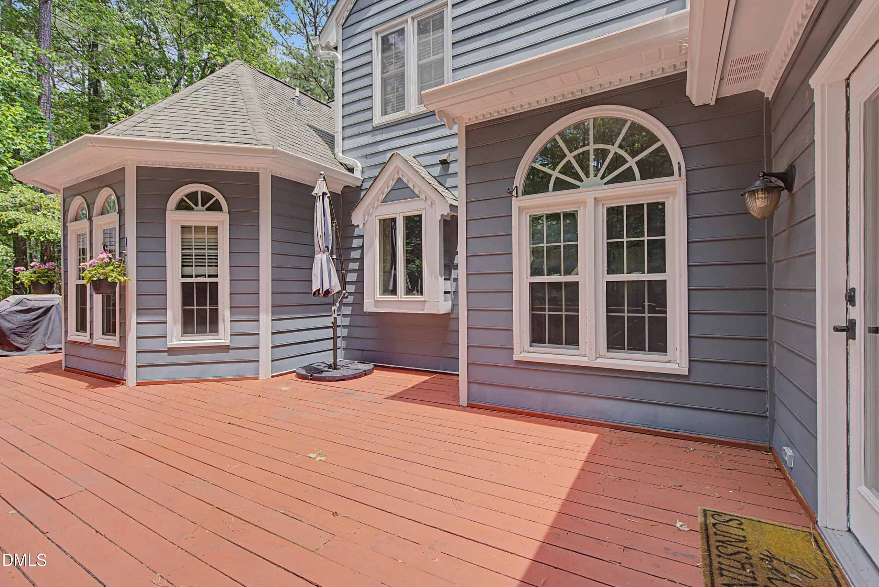
- Large Back Porch
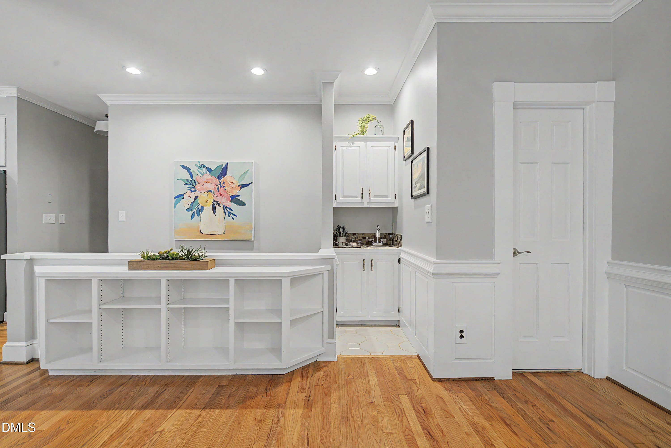
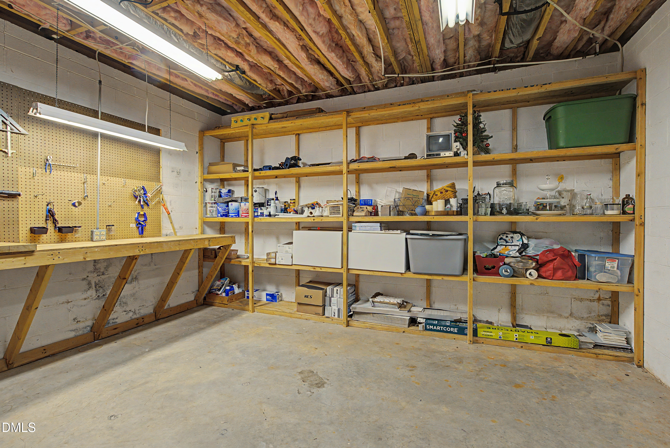
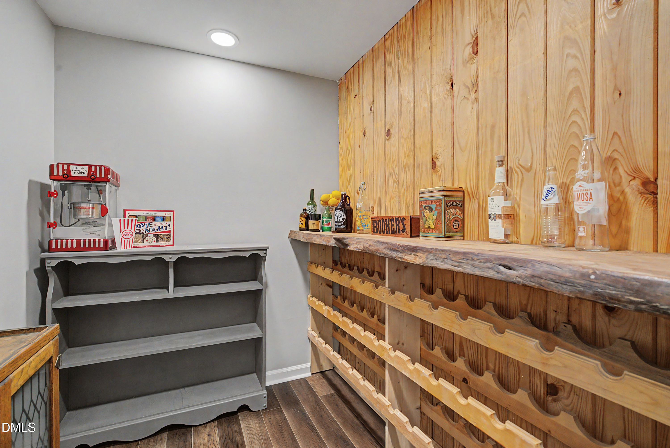
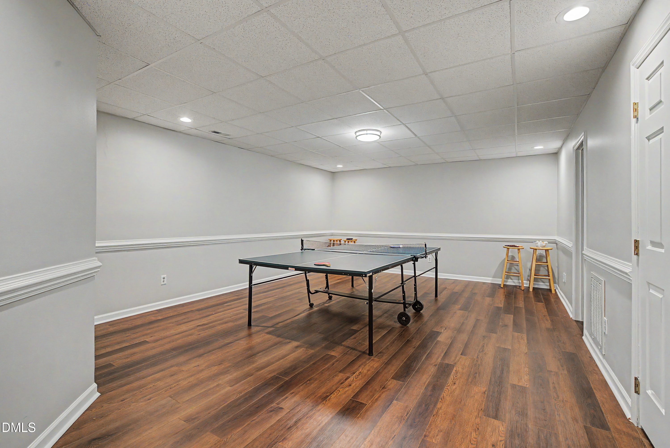
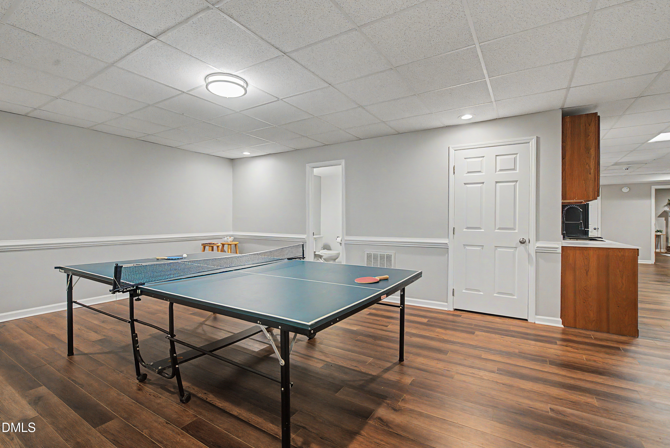
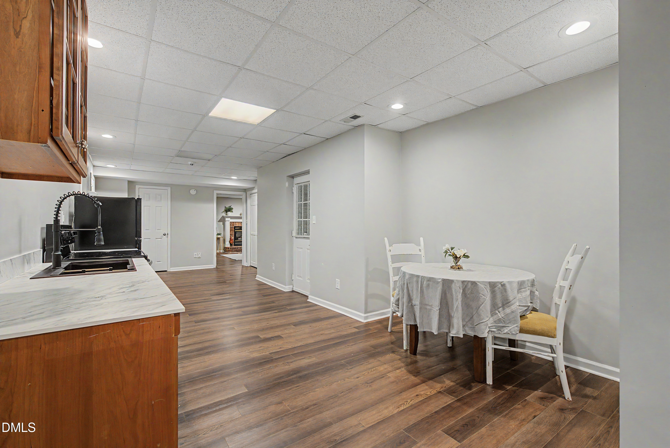
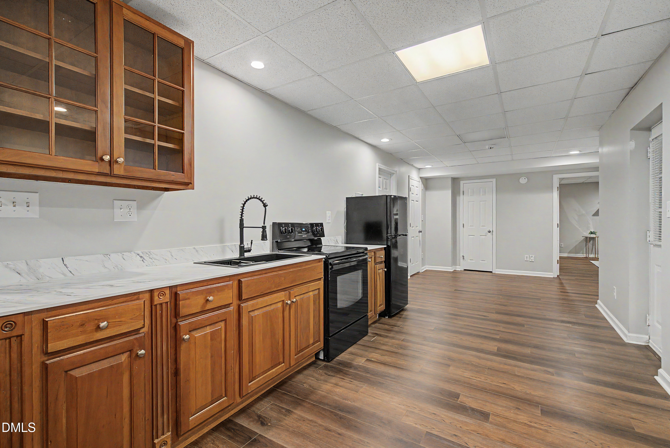
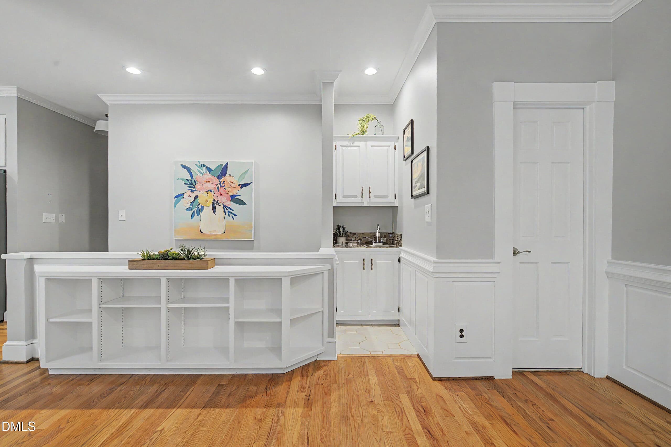
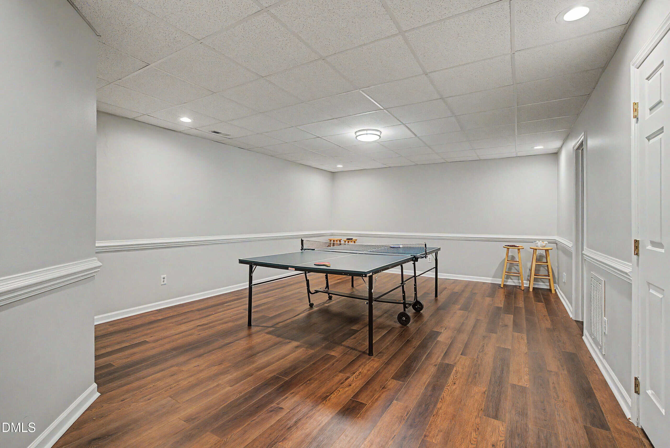
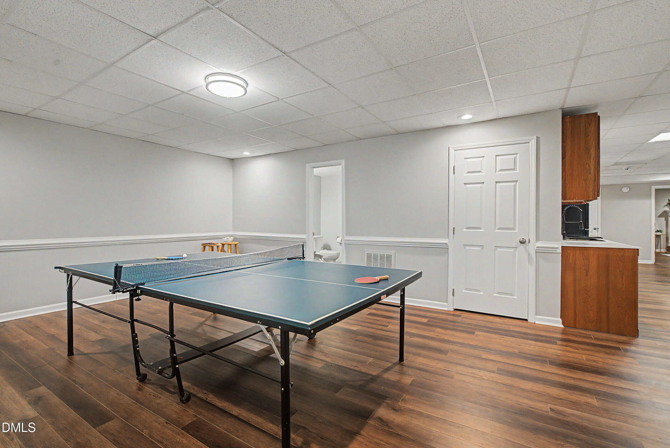
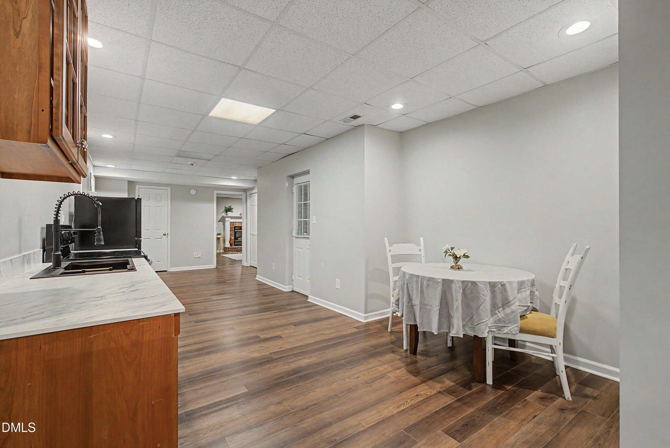
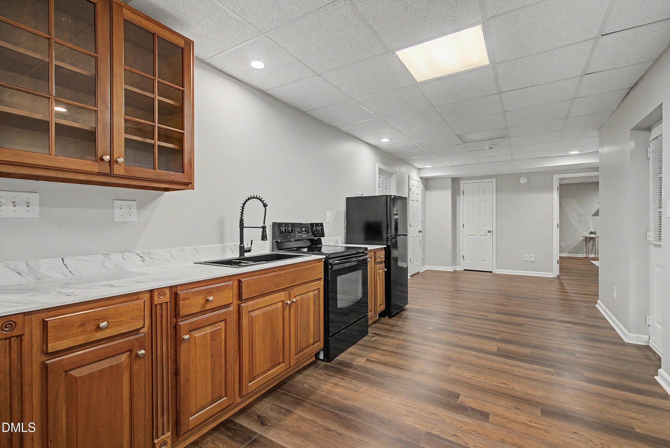
- Basement Is Complete With A Kitchenette
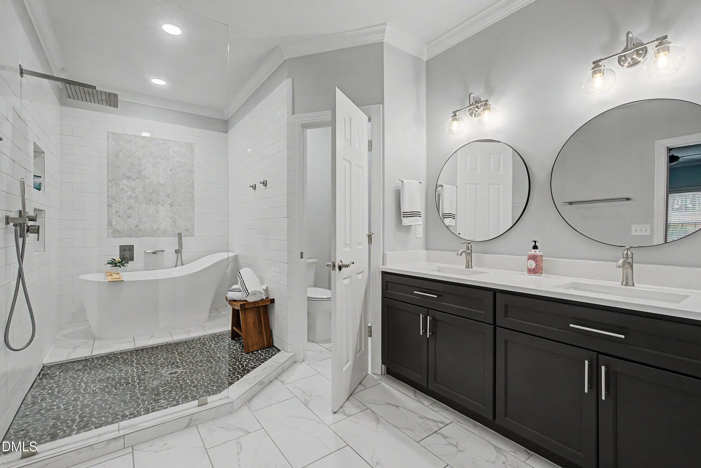
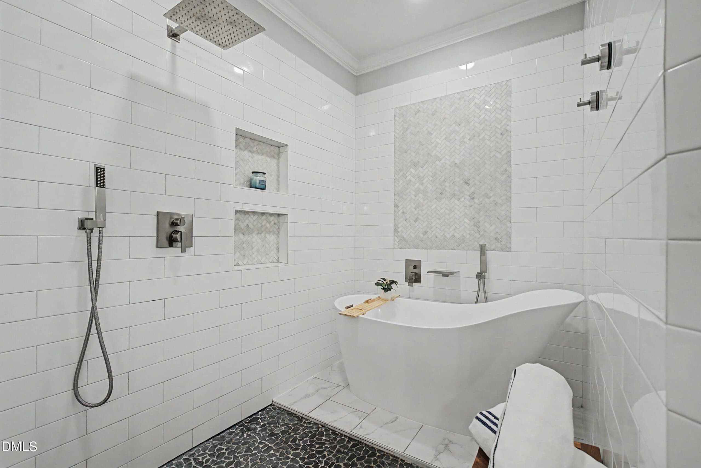
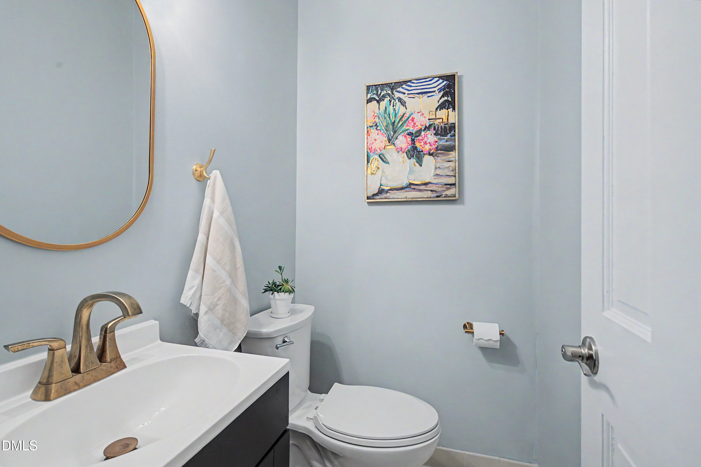
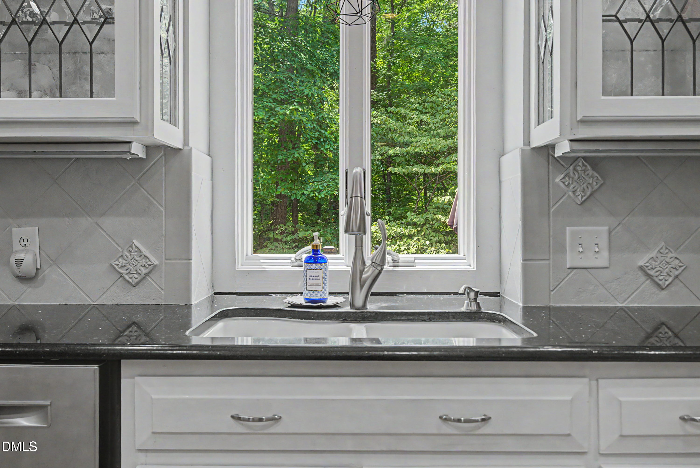
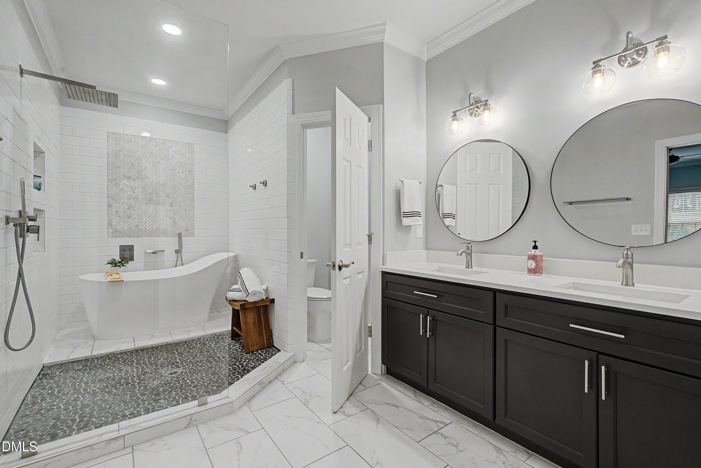
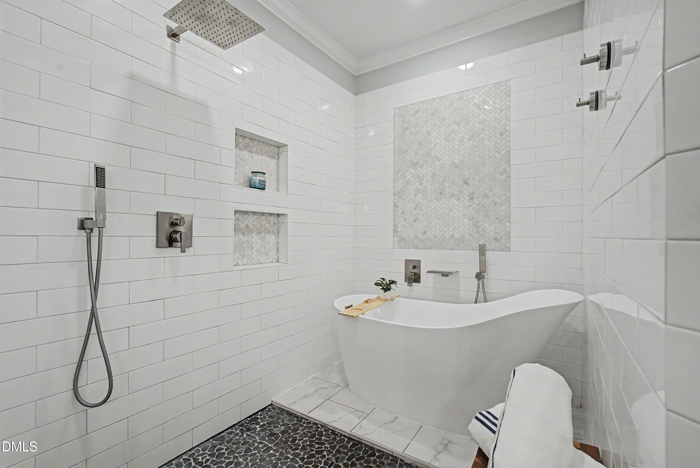
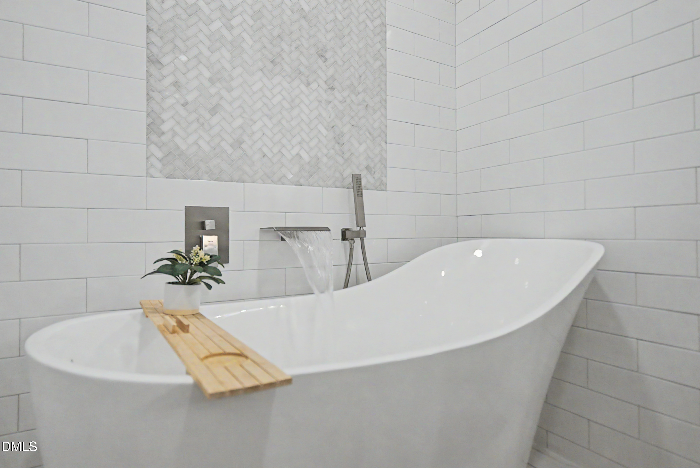
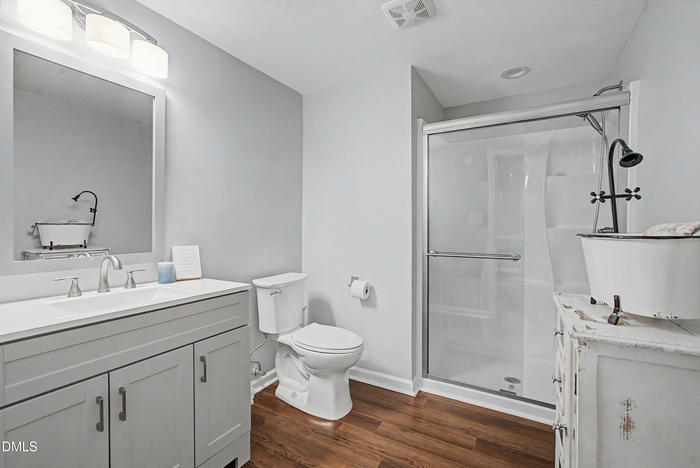
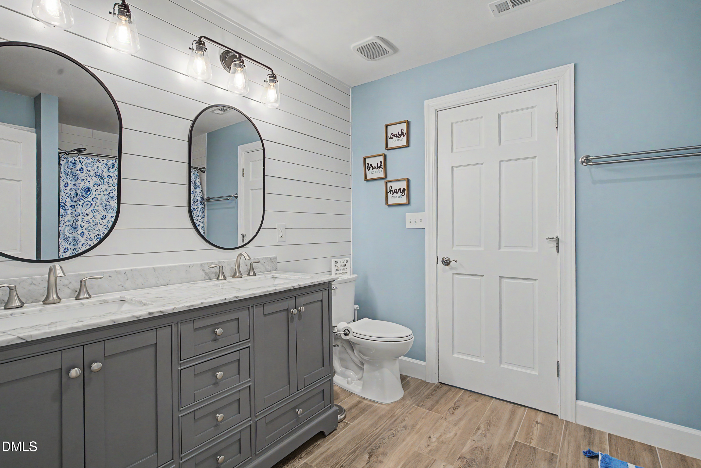
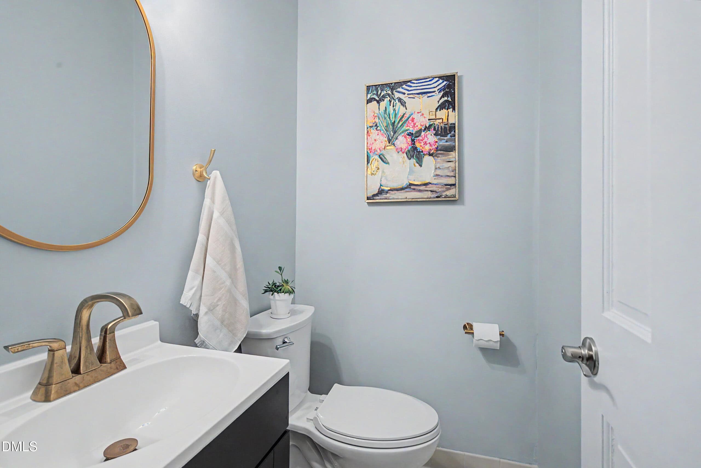
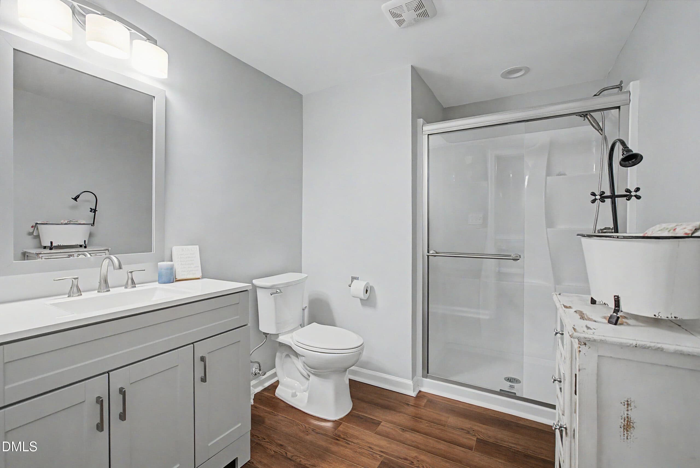
- All Bathrooms Remodeled
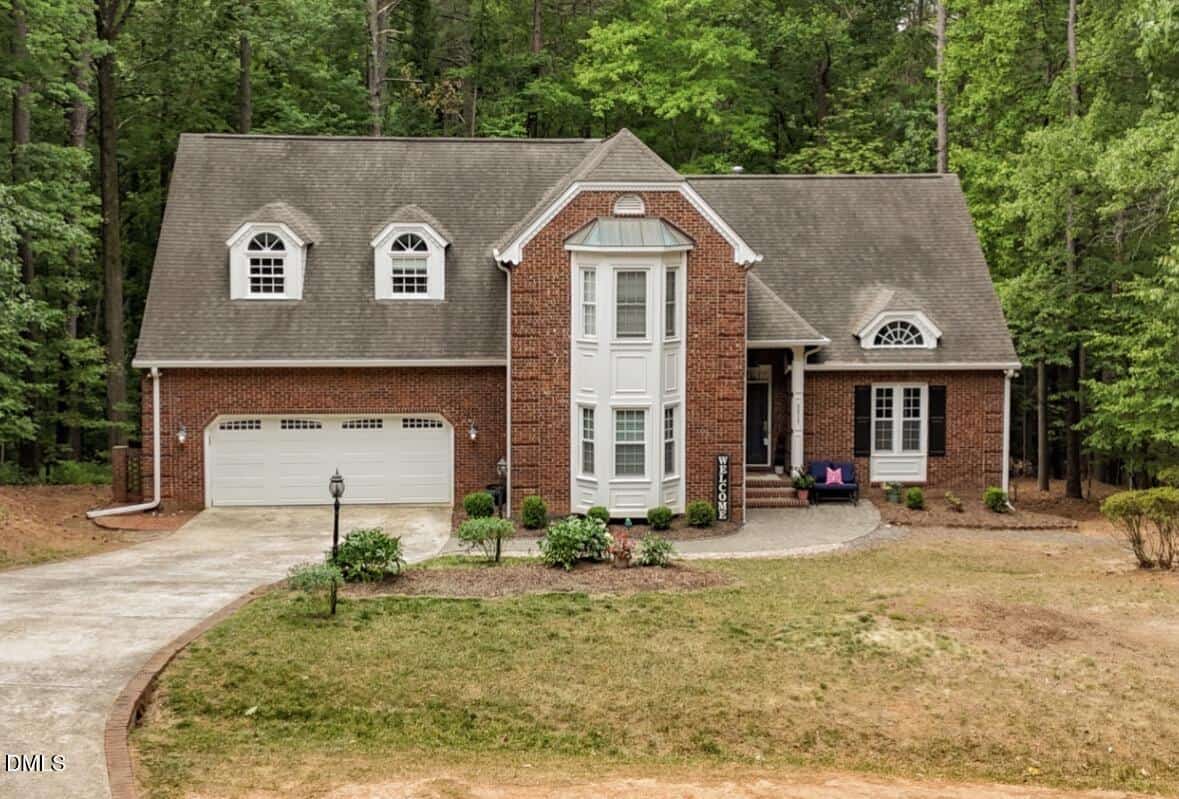
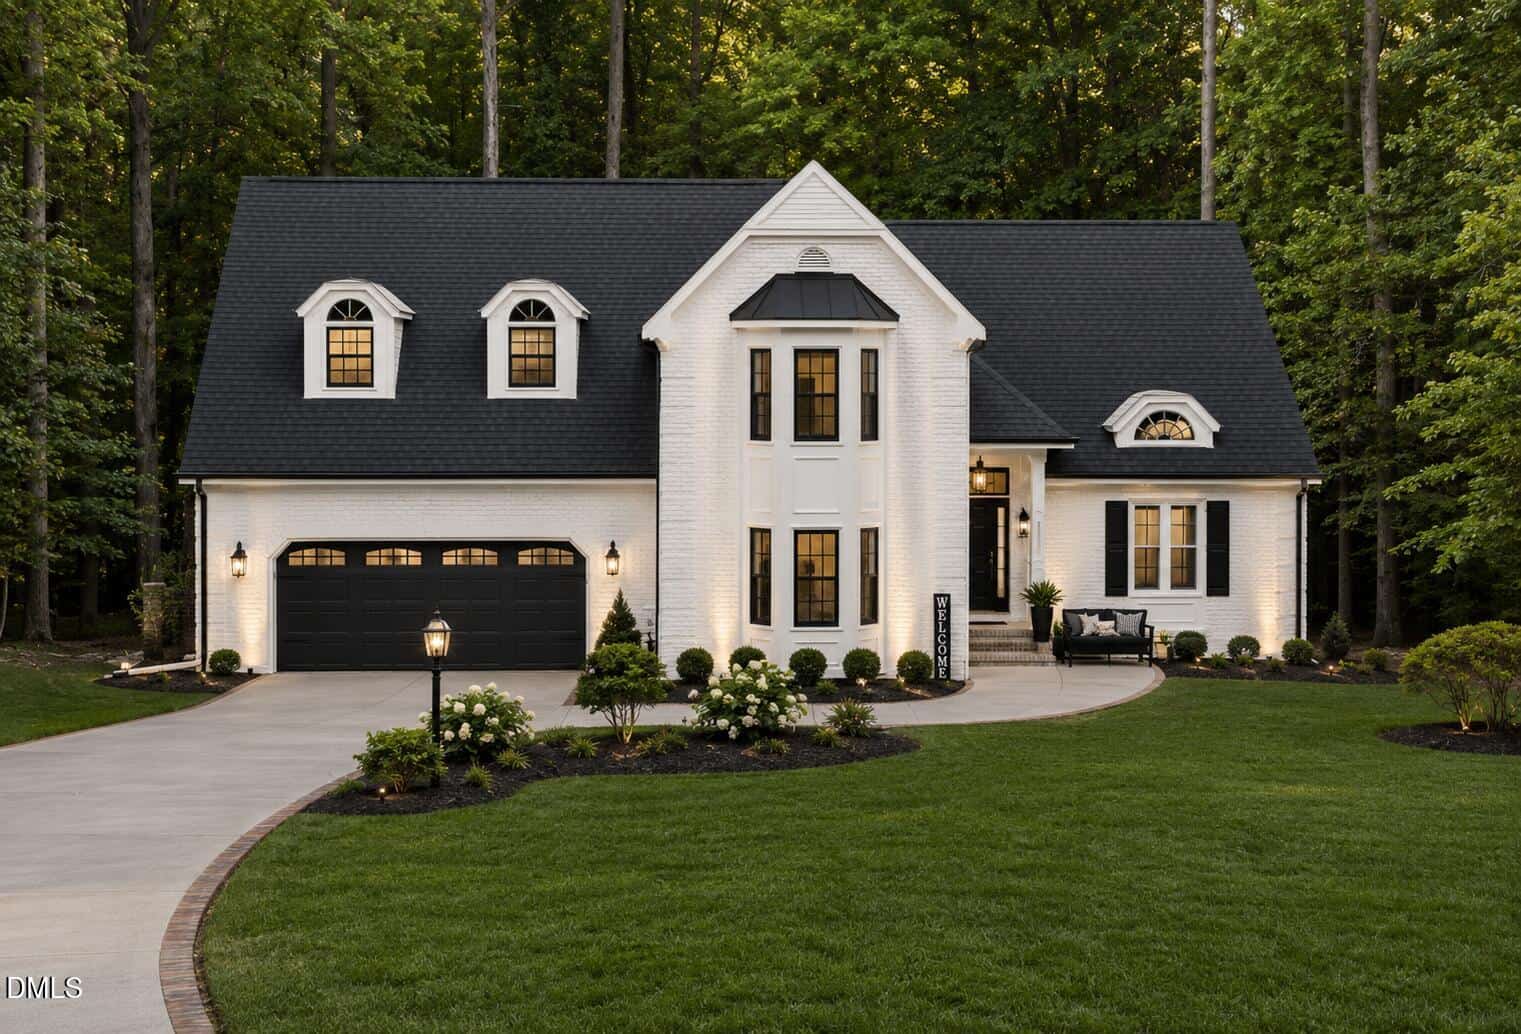
- 2-Car Garage
About this home
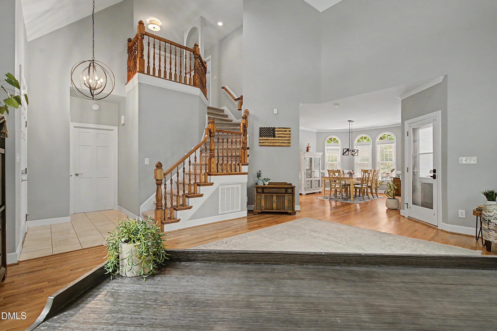
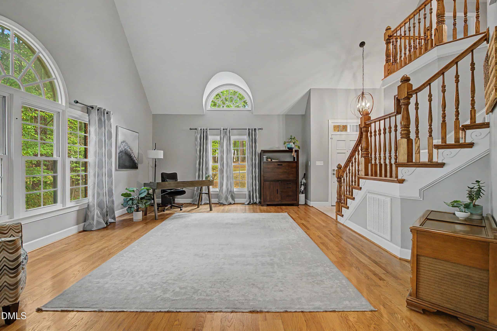
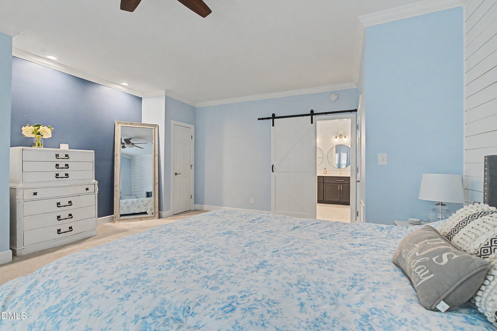
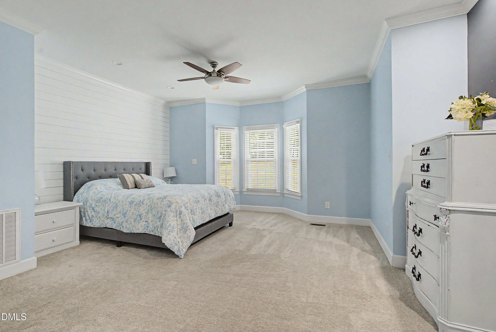
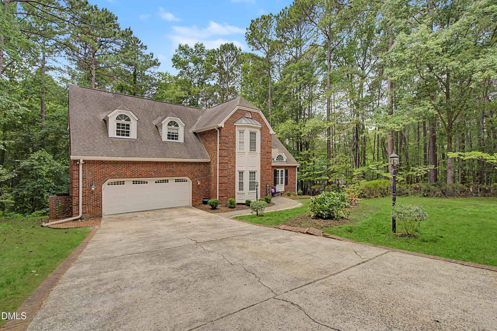
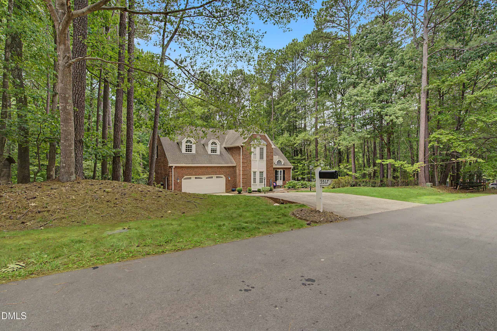
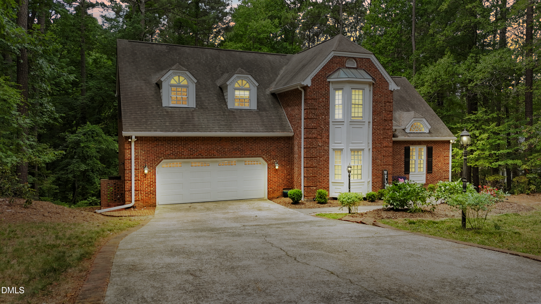
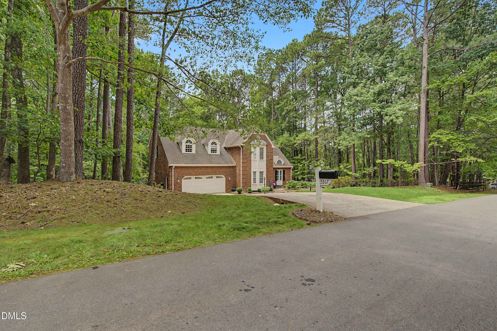
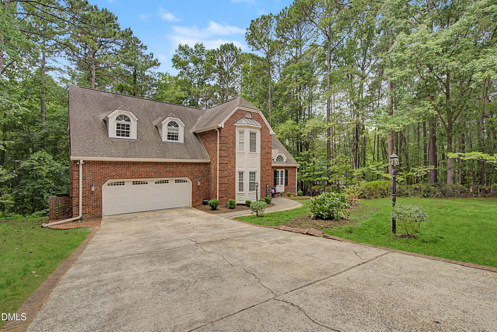
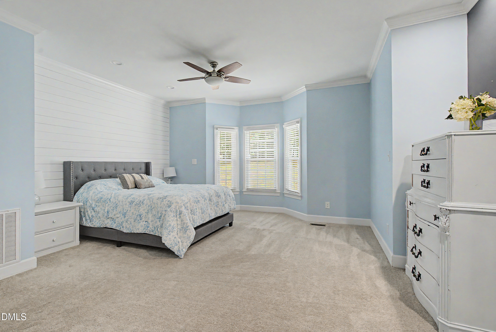
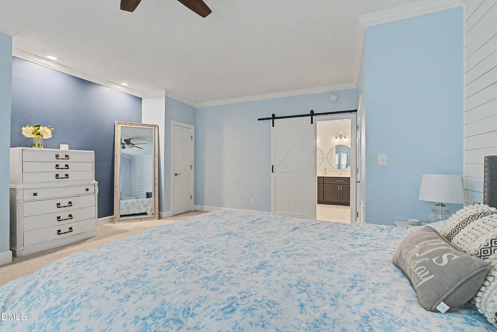
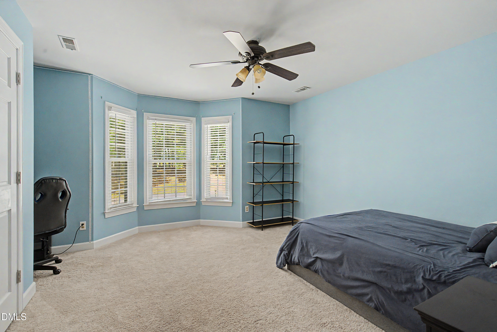
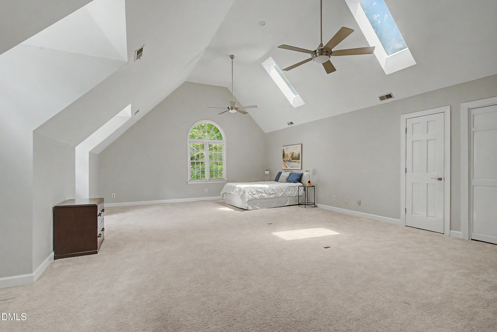
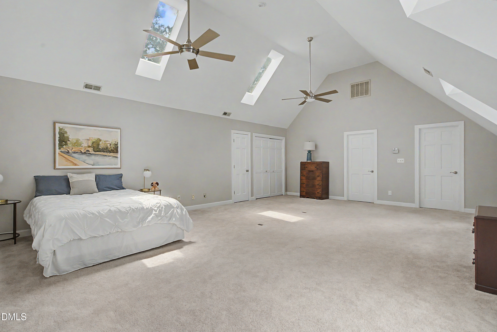
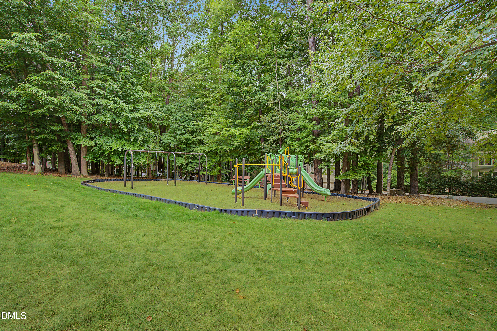
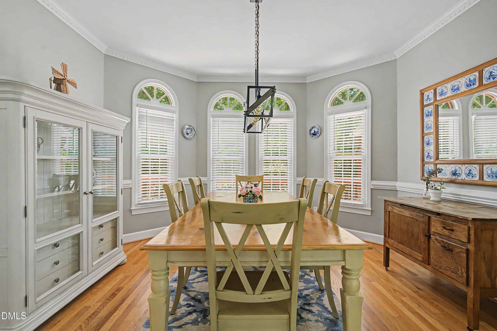
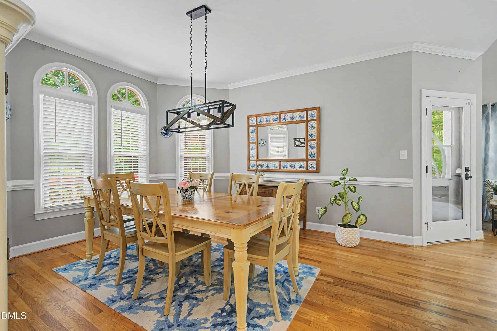
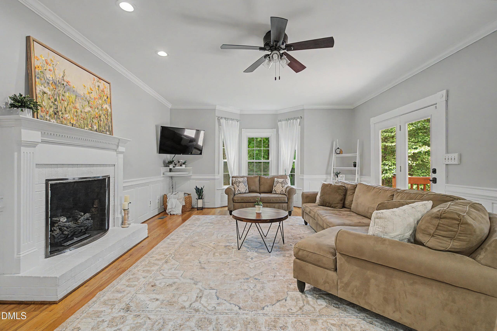
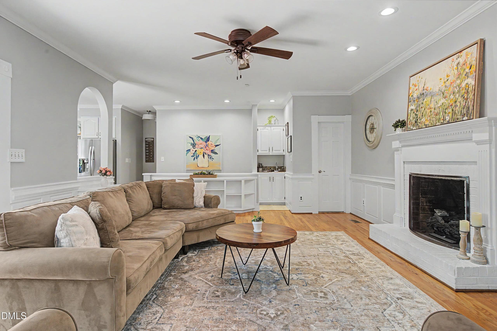
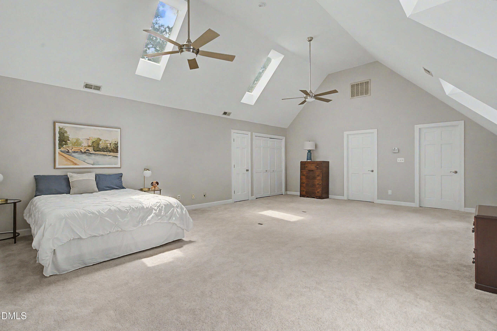
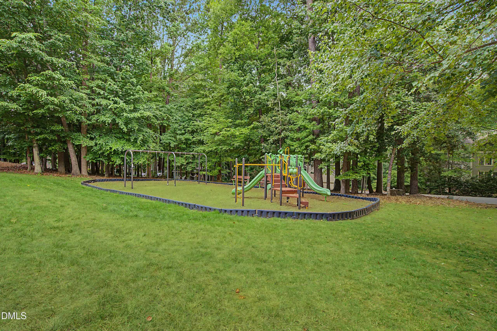
Welcome to 5517 N Hawthorne Way! This beautifully updated 4 bedroom, 3.5-bath home in an incredible location! Tucked on a PRIVATE & WOODED lot backing to the greenway, this home offers space, flexibility, and a peaceful setting that is hard to find. Enjoy privacy, convenience, and direct access to nature, all while being close to shopping, dining, and major roads. HOA includes CLUBHOUSE, TENNIS COURTS, POOL, WALKING TRAILS, AND PLAYGROUND. A rare opportunity in a fantastic location!
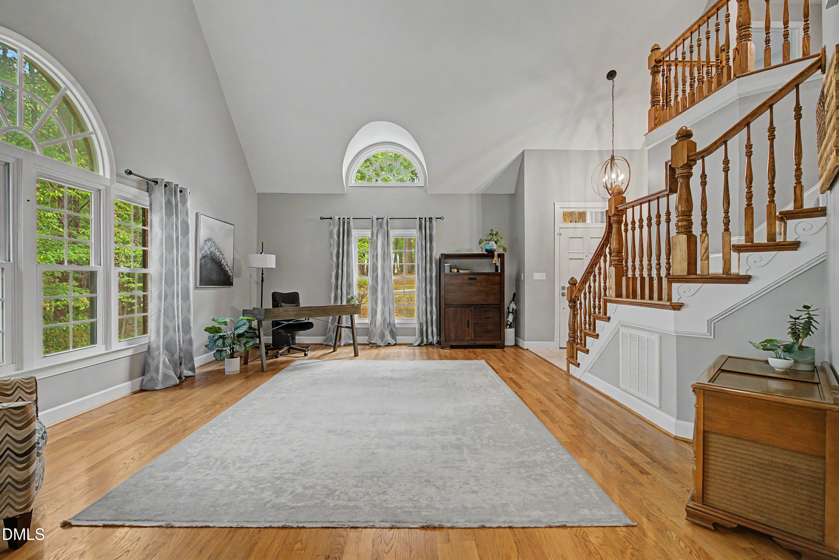
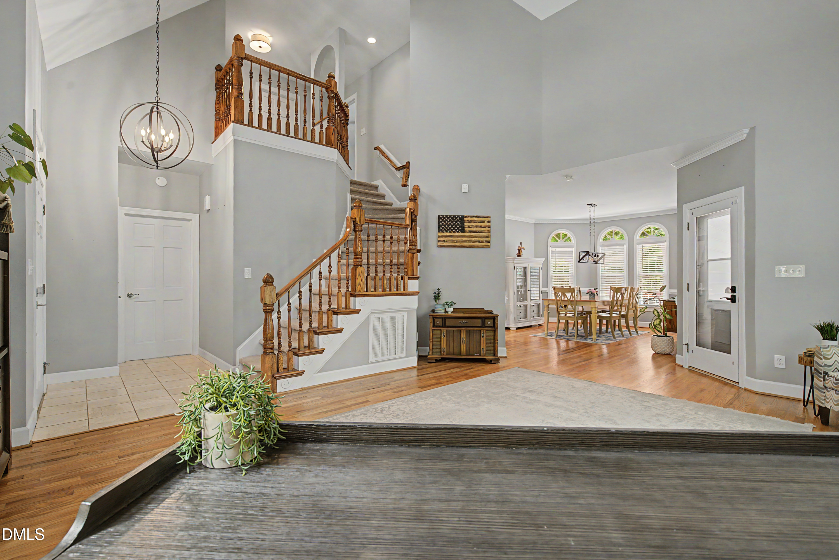
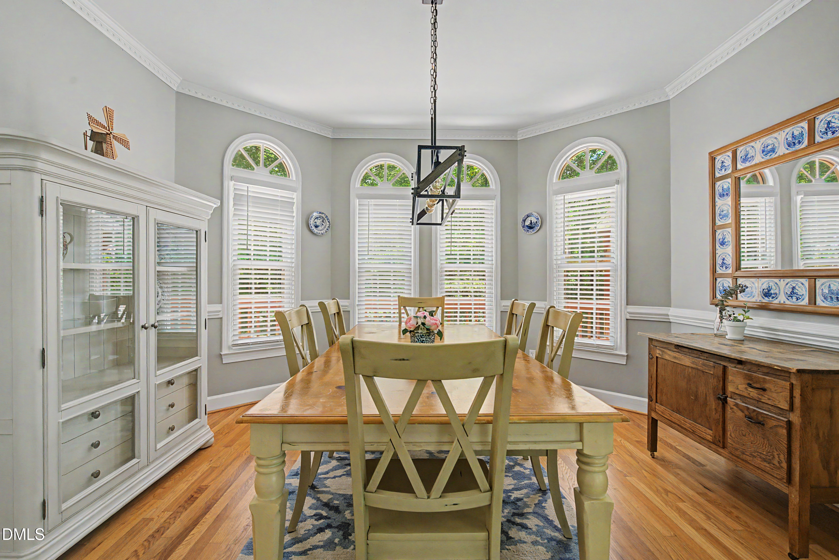
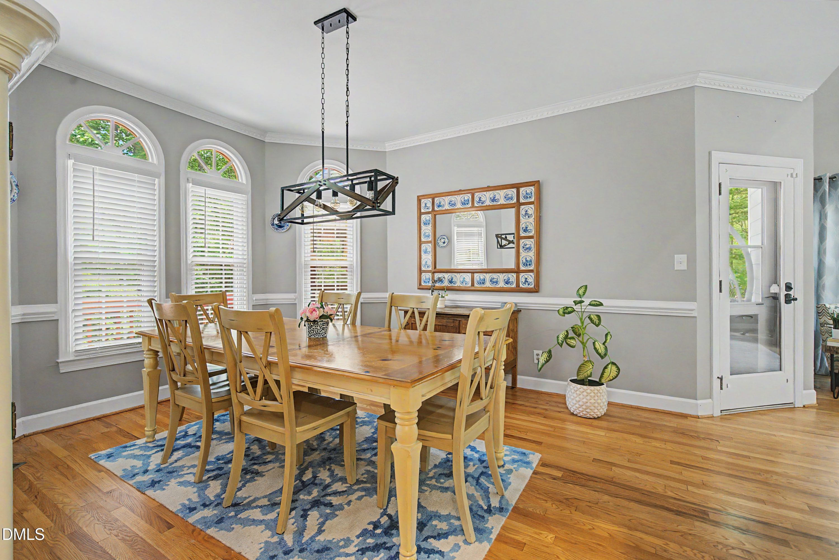
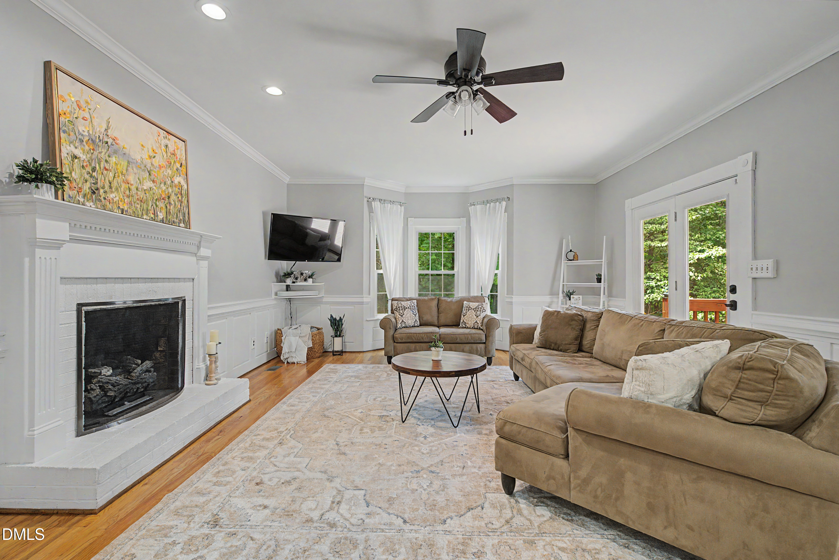
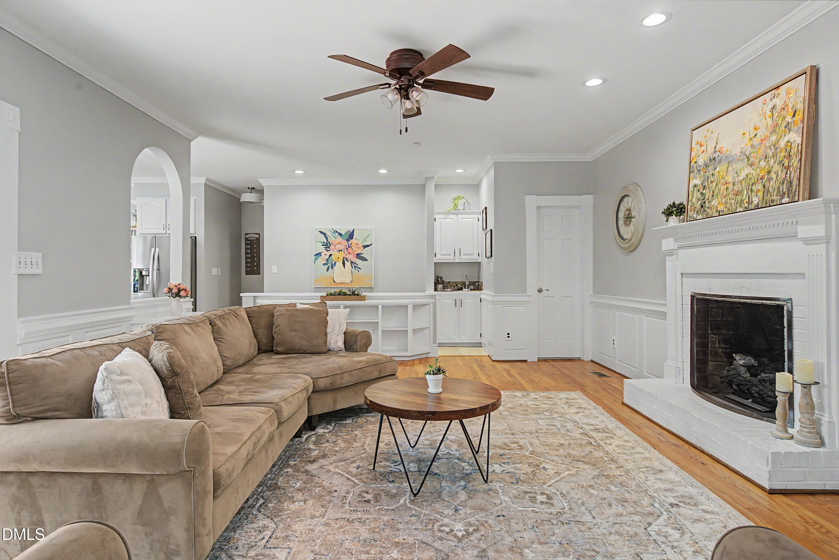
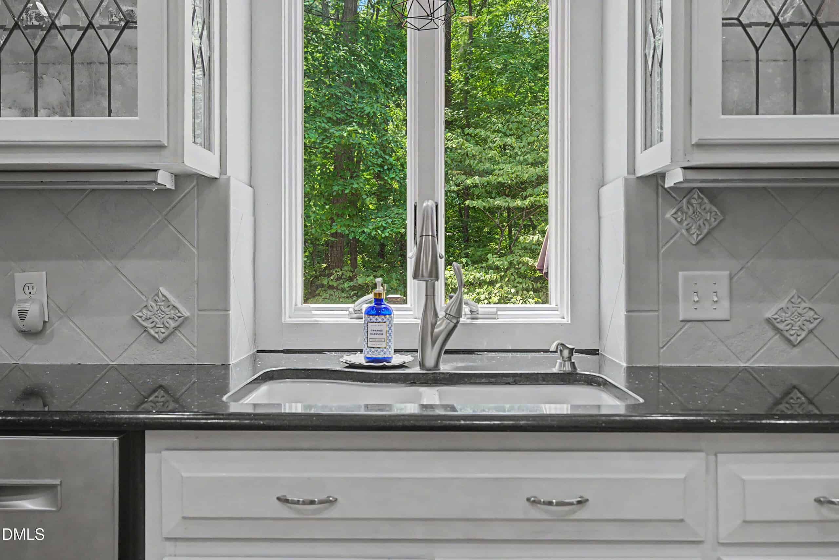
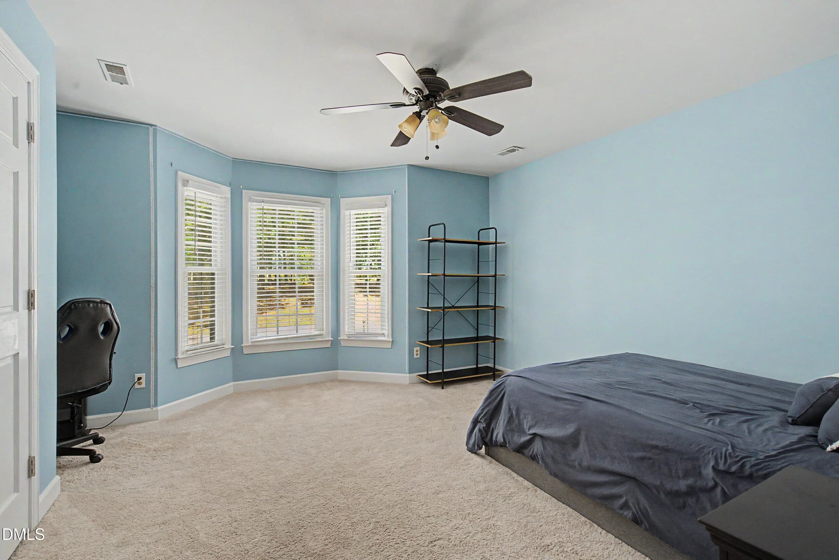
The main living areas feature thoughtful updates throughout, abundant NATURAL LIGHT and comfortable spaces for everyday living and entertaining. Enjoy the large back porch, perfect for hosting friends or sipping your morning coffee while overlooking the private backyard with NATURE views.
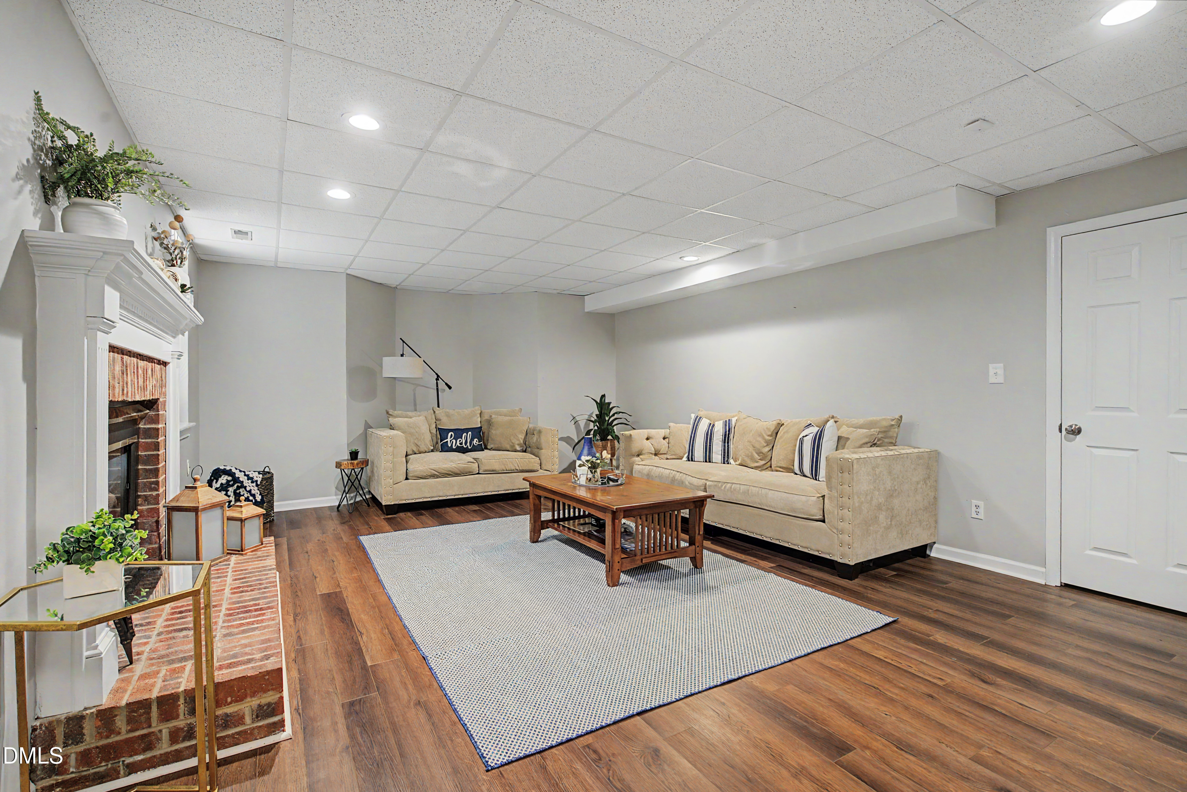
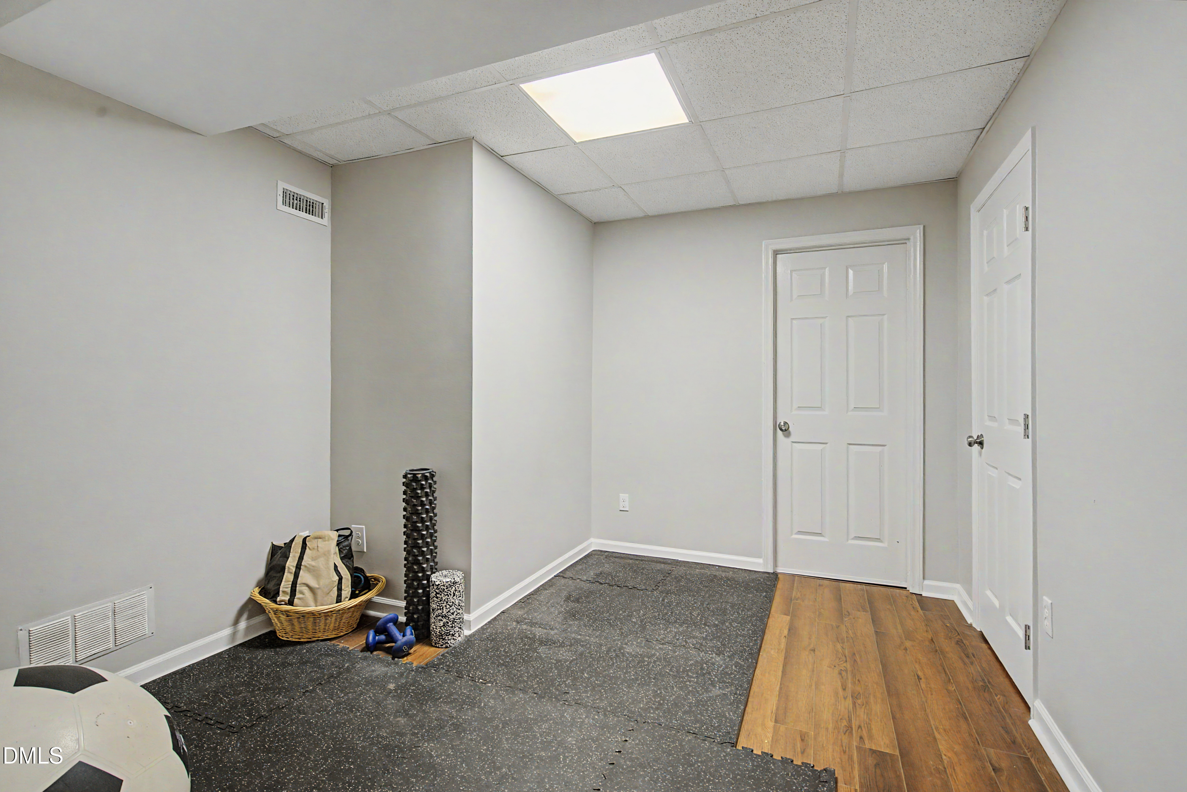
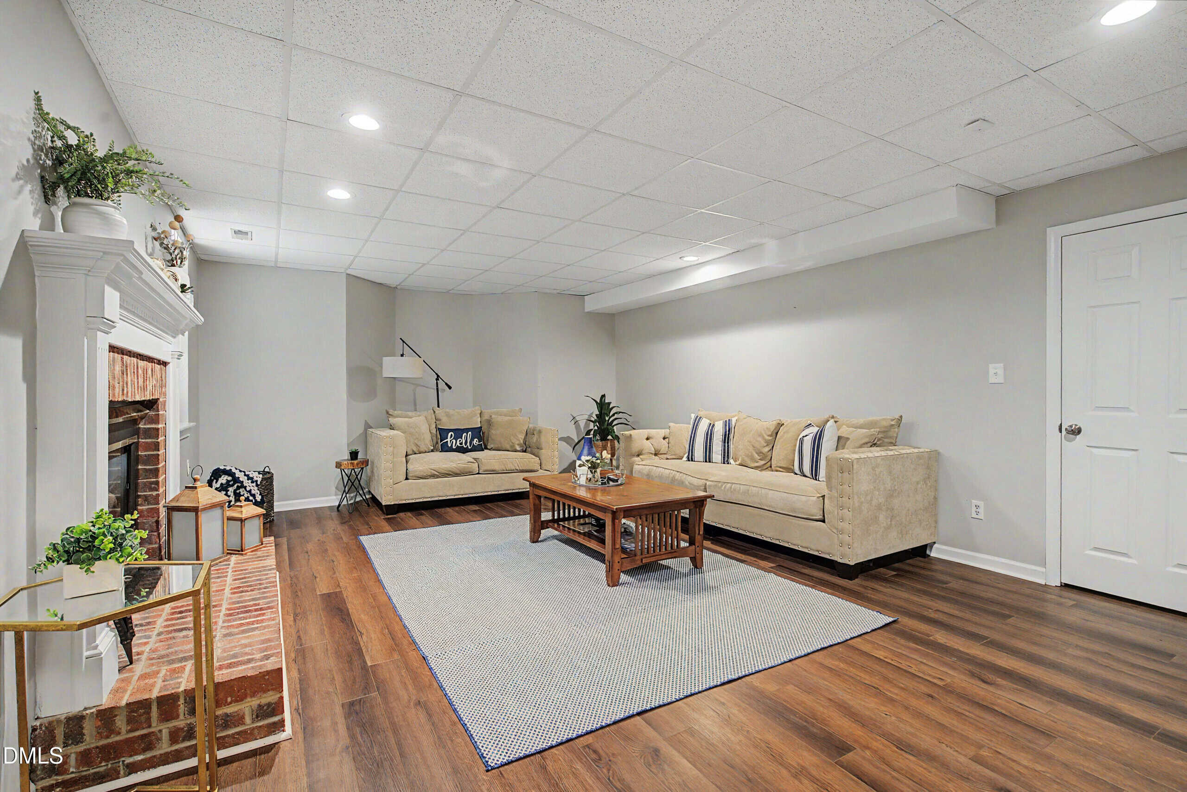
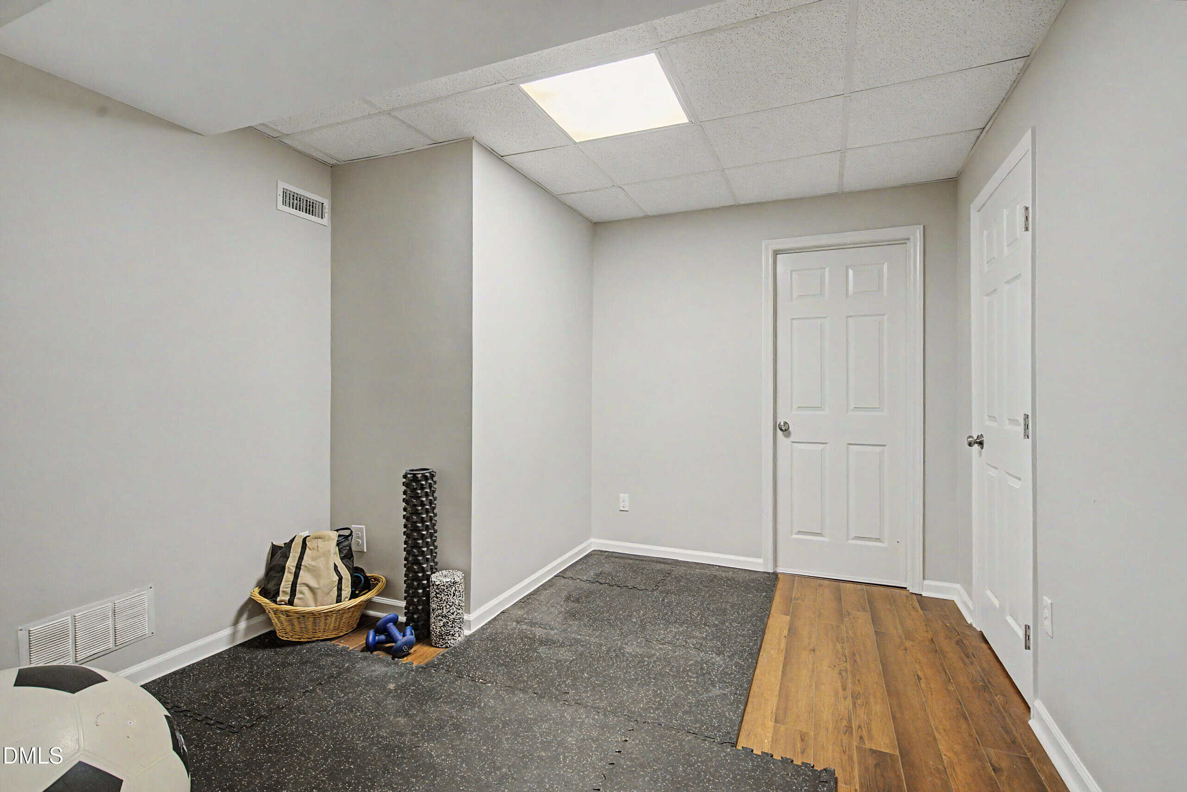
The BASEMENT is complete with a KITCHENETTE and FULL BATH making it ideal for an IN-LAW SUITE, guest quarters, or extended living.
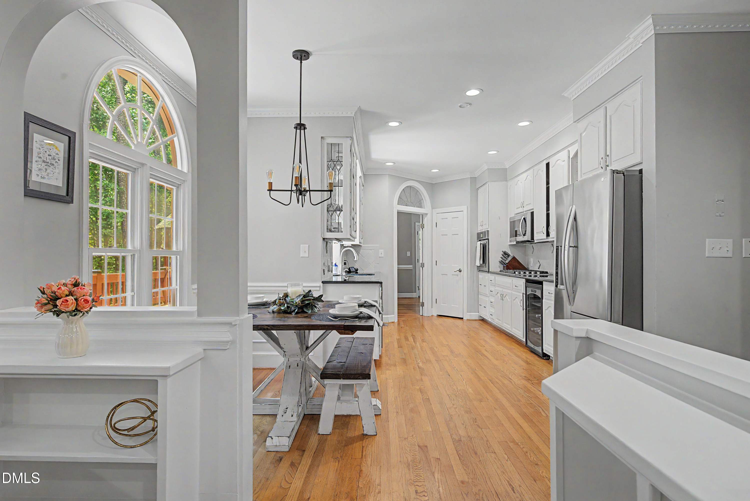
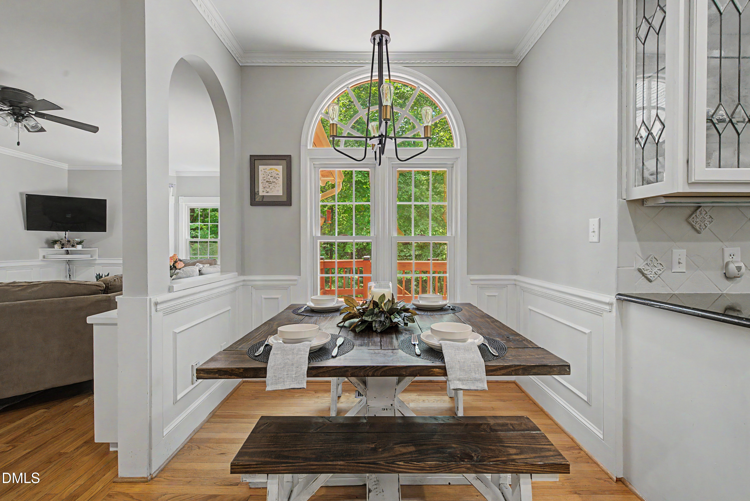
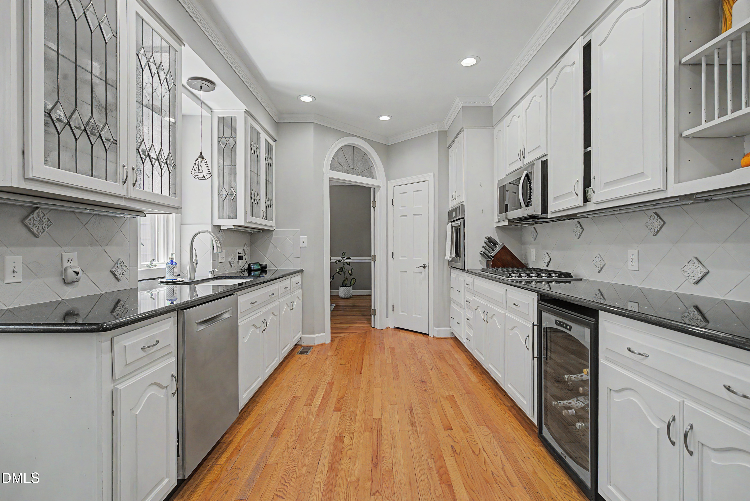
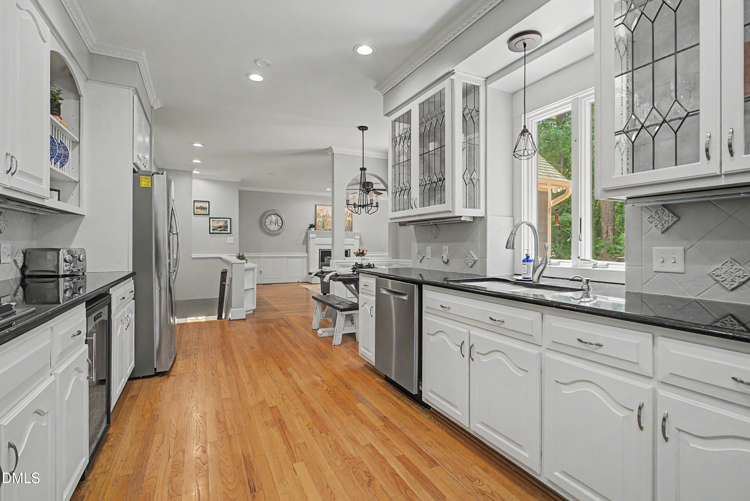
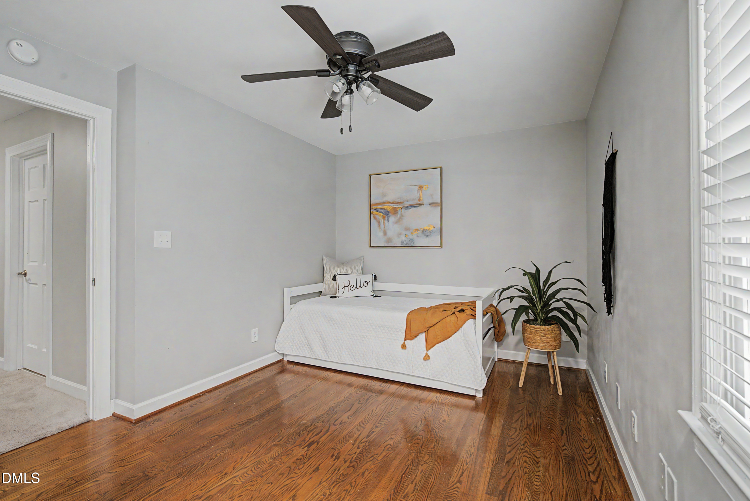
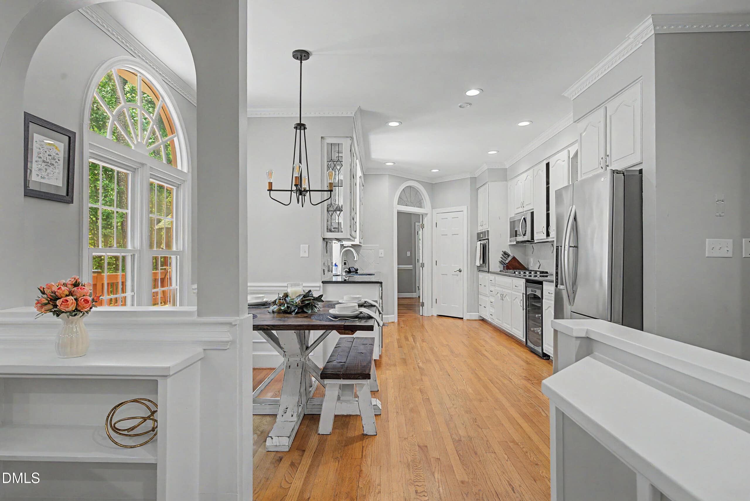
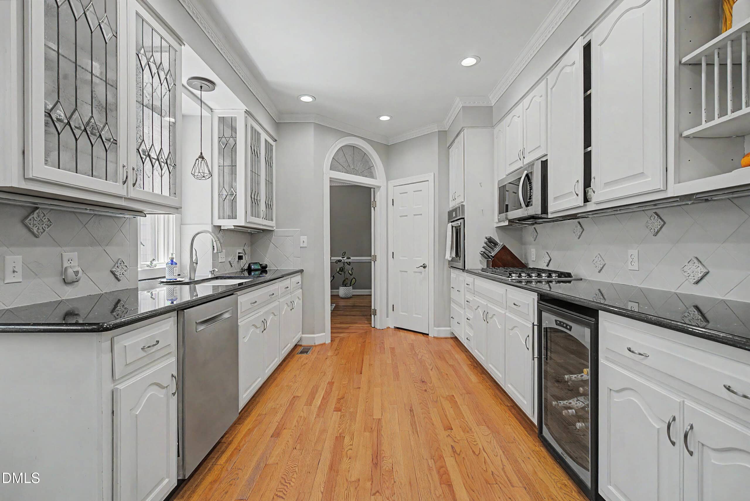
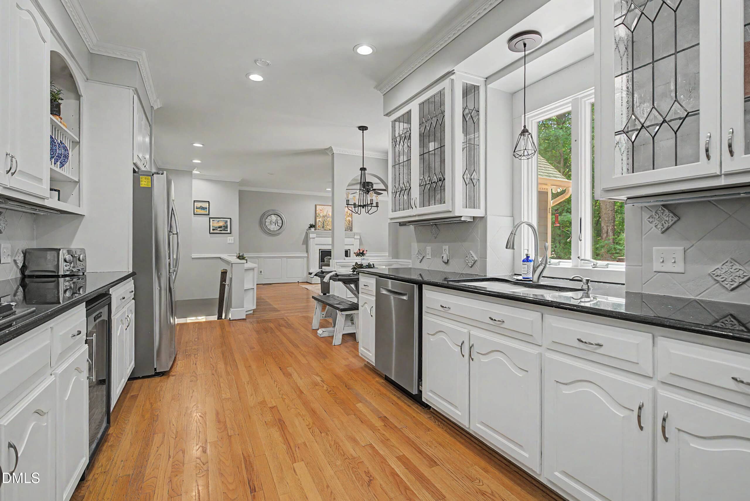
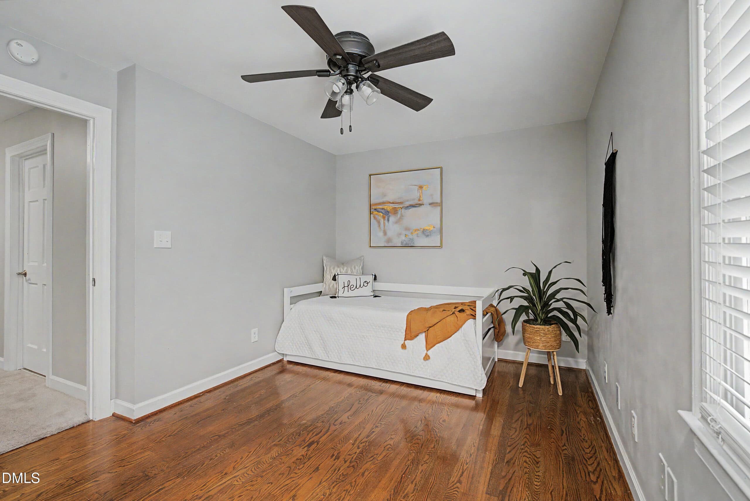
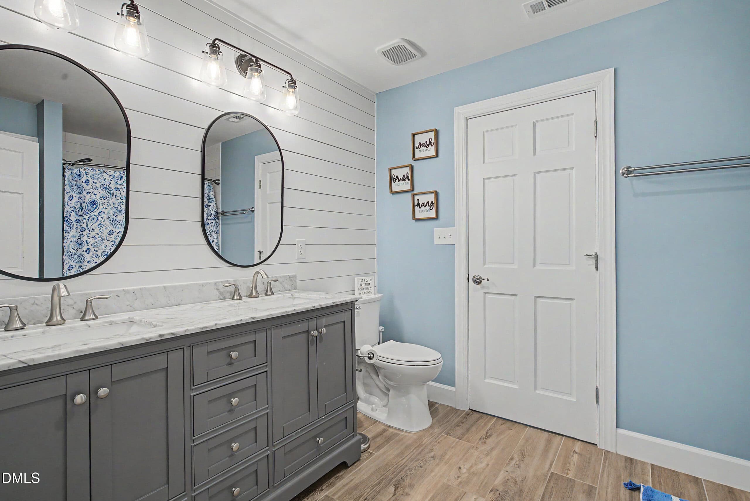
With a 2-car garage, generous storage, and room for everyone, this home truly checks all the boxes. LOTS of space & storage with many NEWER UPDATES done in the past few years… ALL BATHROOMS REMODELED, NEW PLUMBING IN MAJORITY OF HOME, NEW FLOORING, NEW PAINT, SMOOTH CEILINGS, NEW WATER SOFTNER, NEW KITCHEN APPLIANCES, NEW HVAC for primary zone including duct work, and More!
13 categories
Interior features
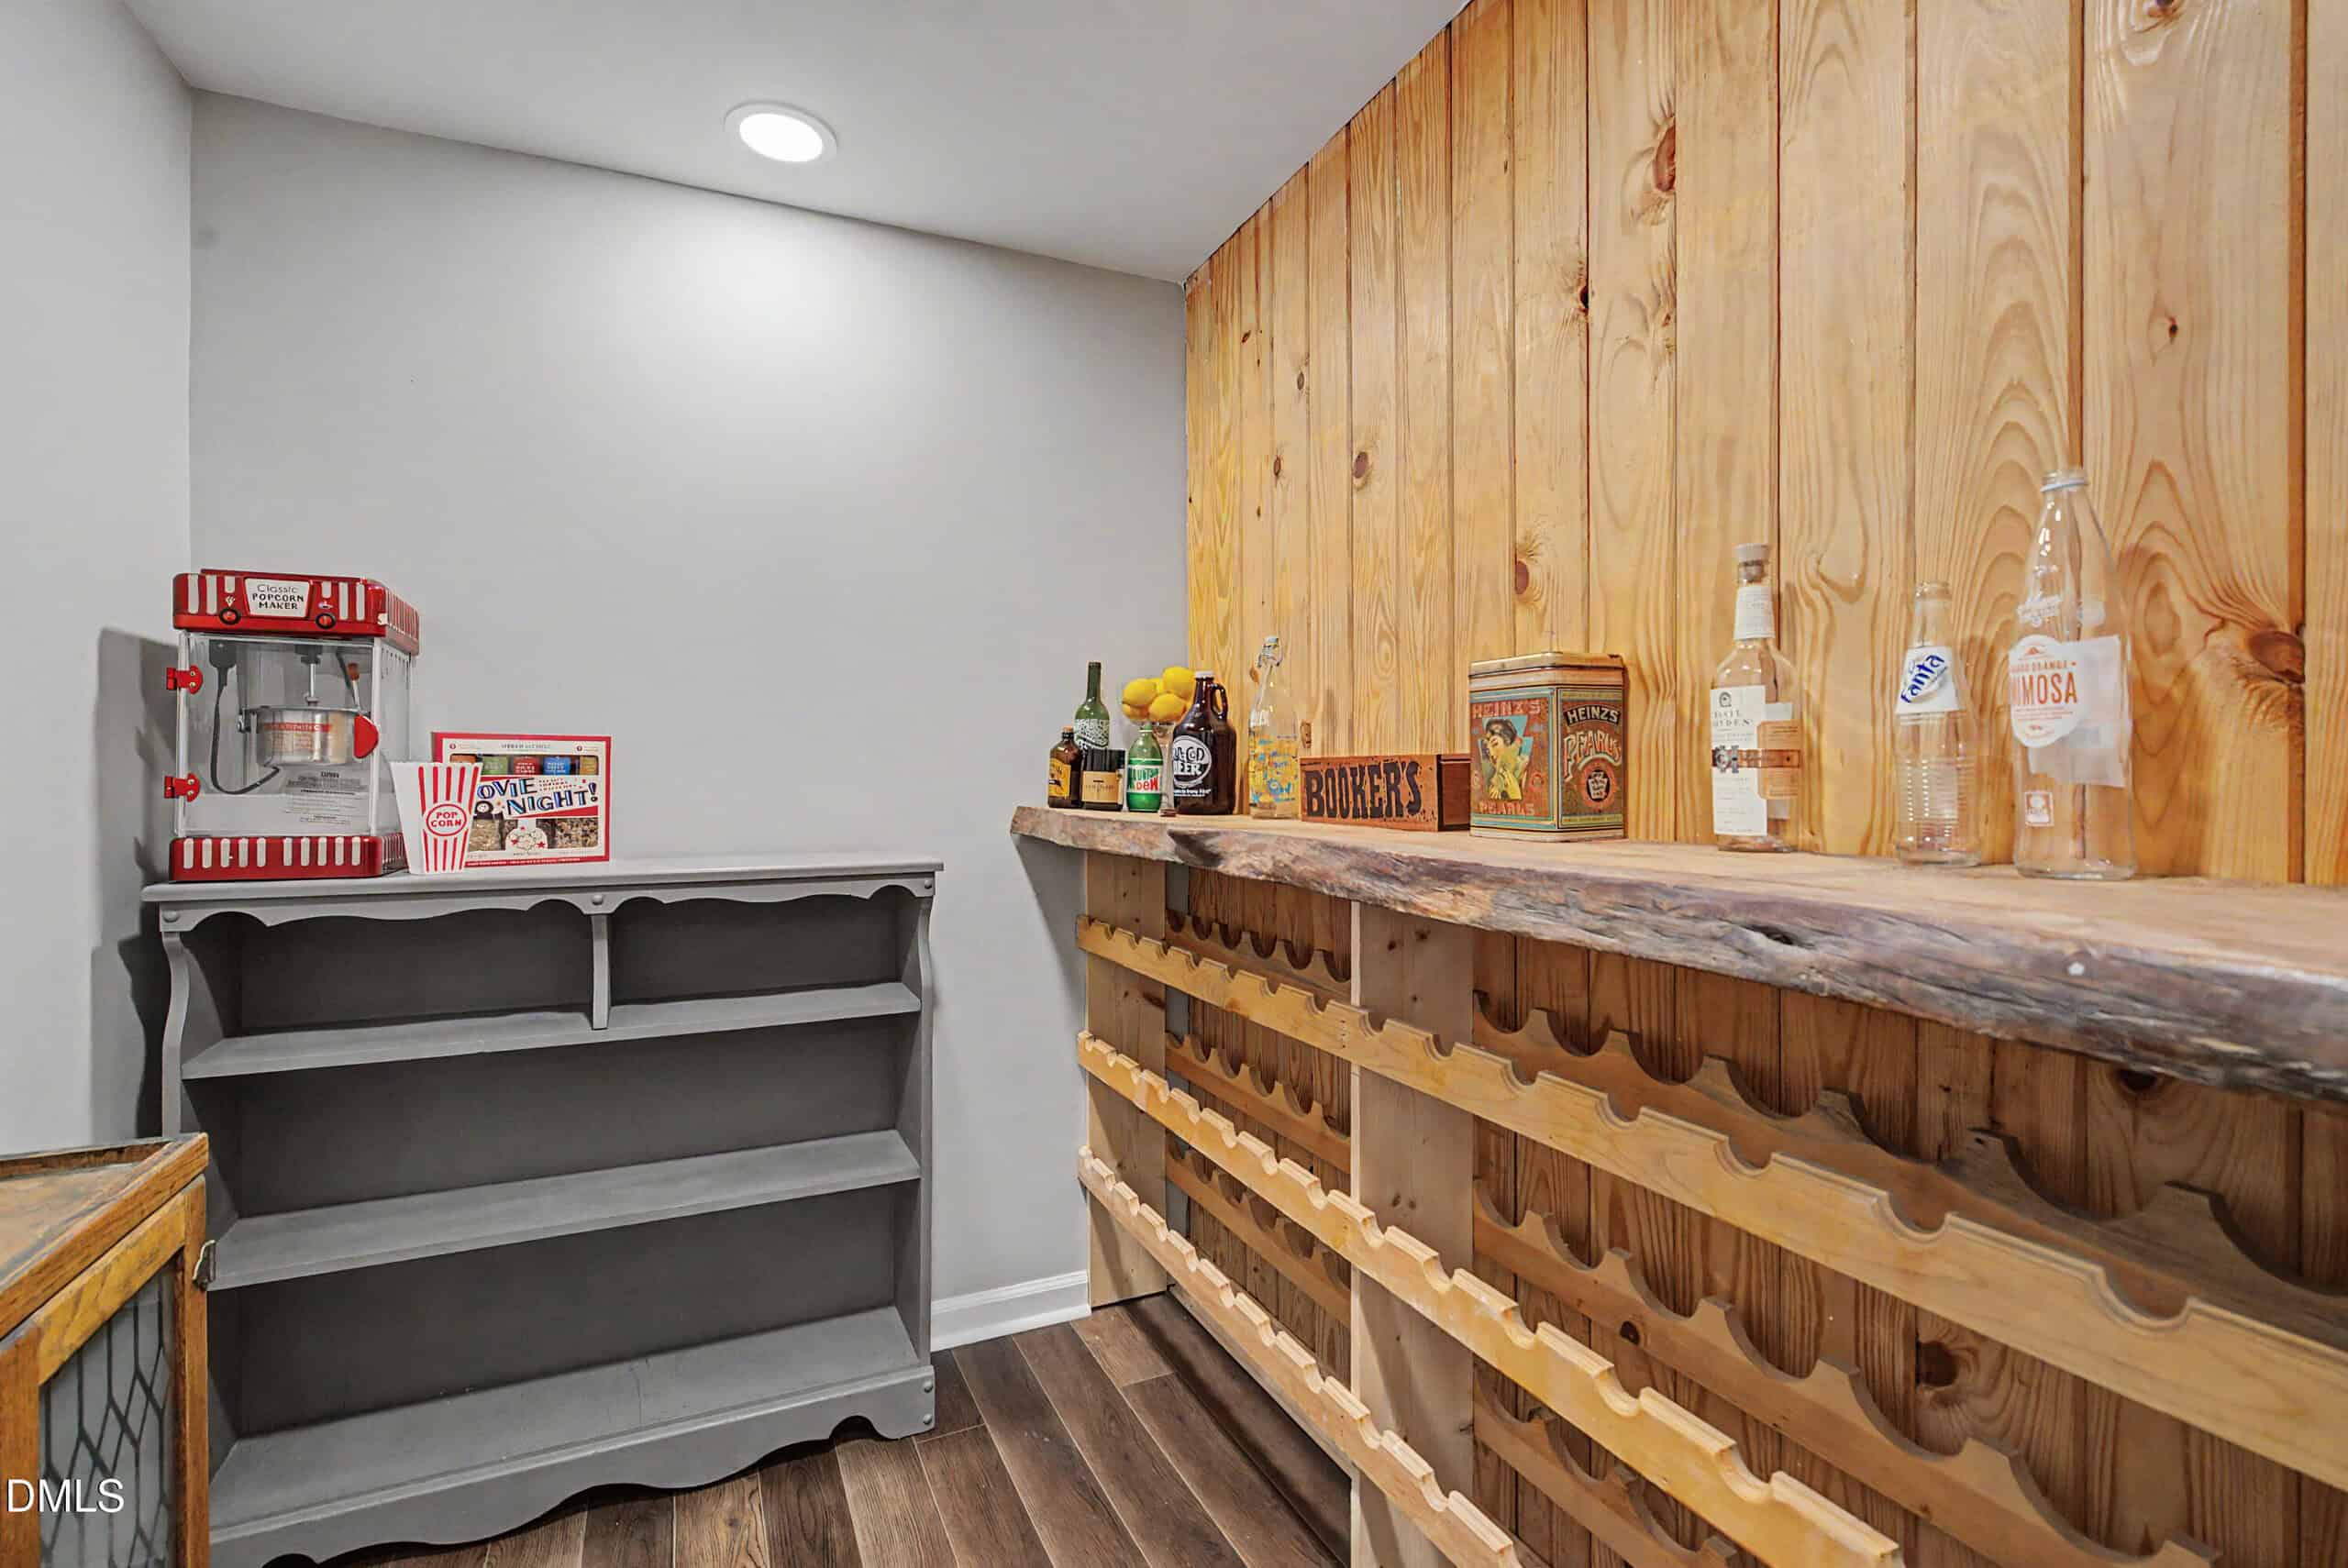
- Bar
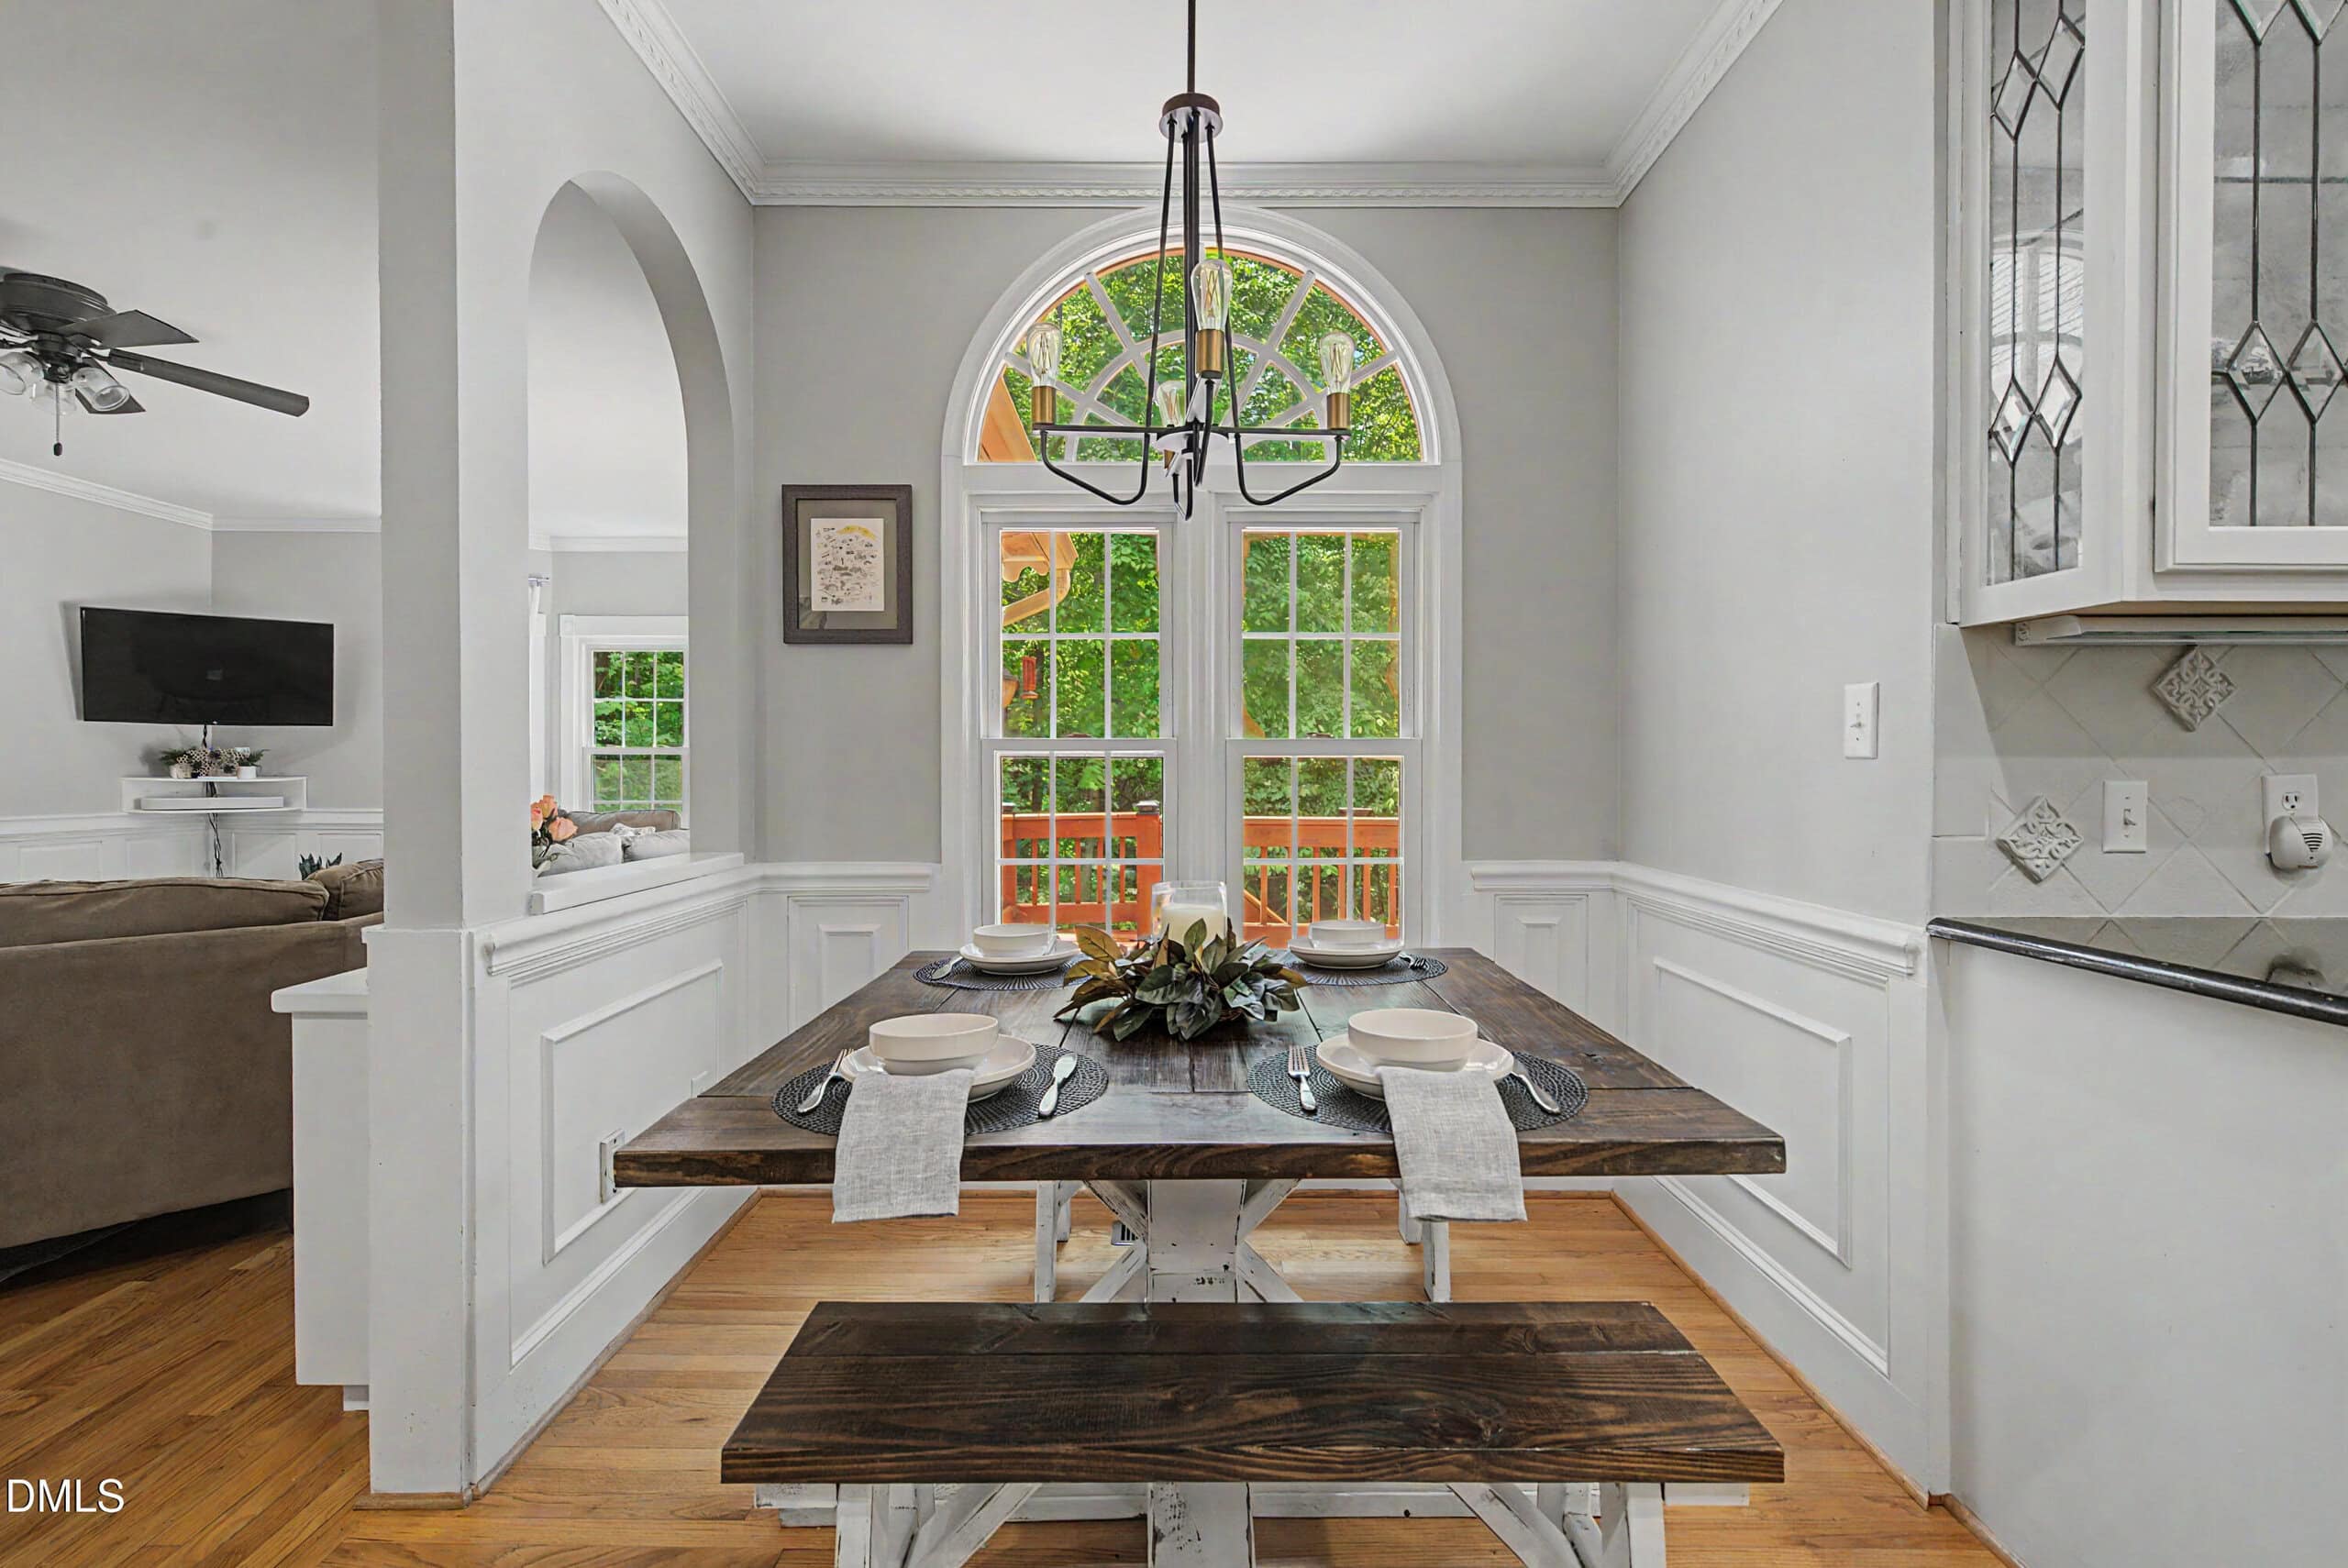
- Eat-in Kitchen
- Pantry
- Primary Downstairs
Appliances
- Built-In Electric Oven
- Dishwasher
- Gas Cooktop
- Microwave
Flooring
- Carpet
- Hardwood
- Luxury Vinyl
- Tile
Fireplaces
- Basement
- Family Room
- Gas
Patio / Porch
- Rear Porch
Style
- Traditional
Construction
- Brick Veneer
- Masonite
Foundation
- Other
Roof
- Shingle
Basement
- Heated
- Partially Finished
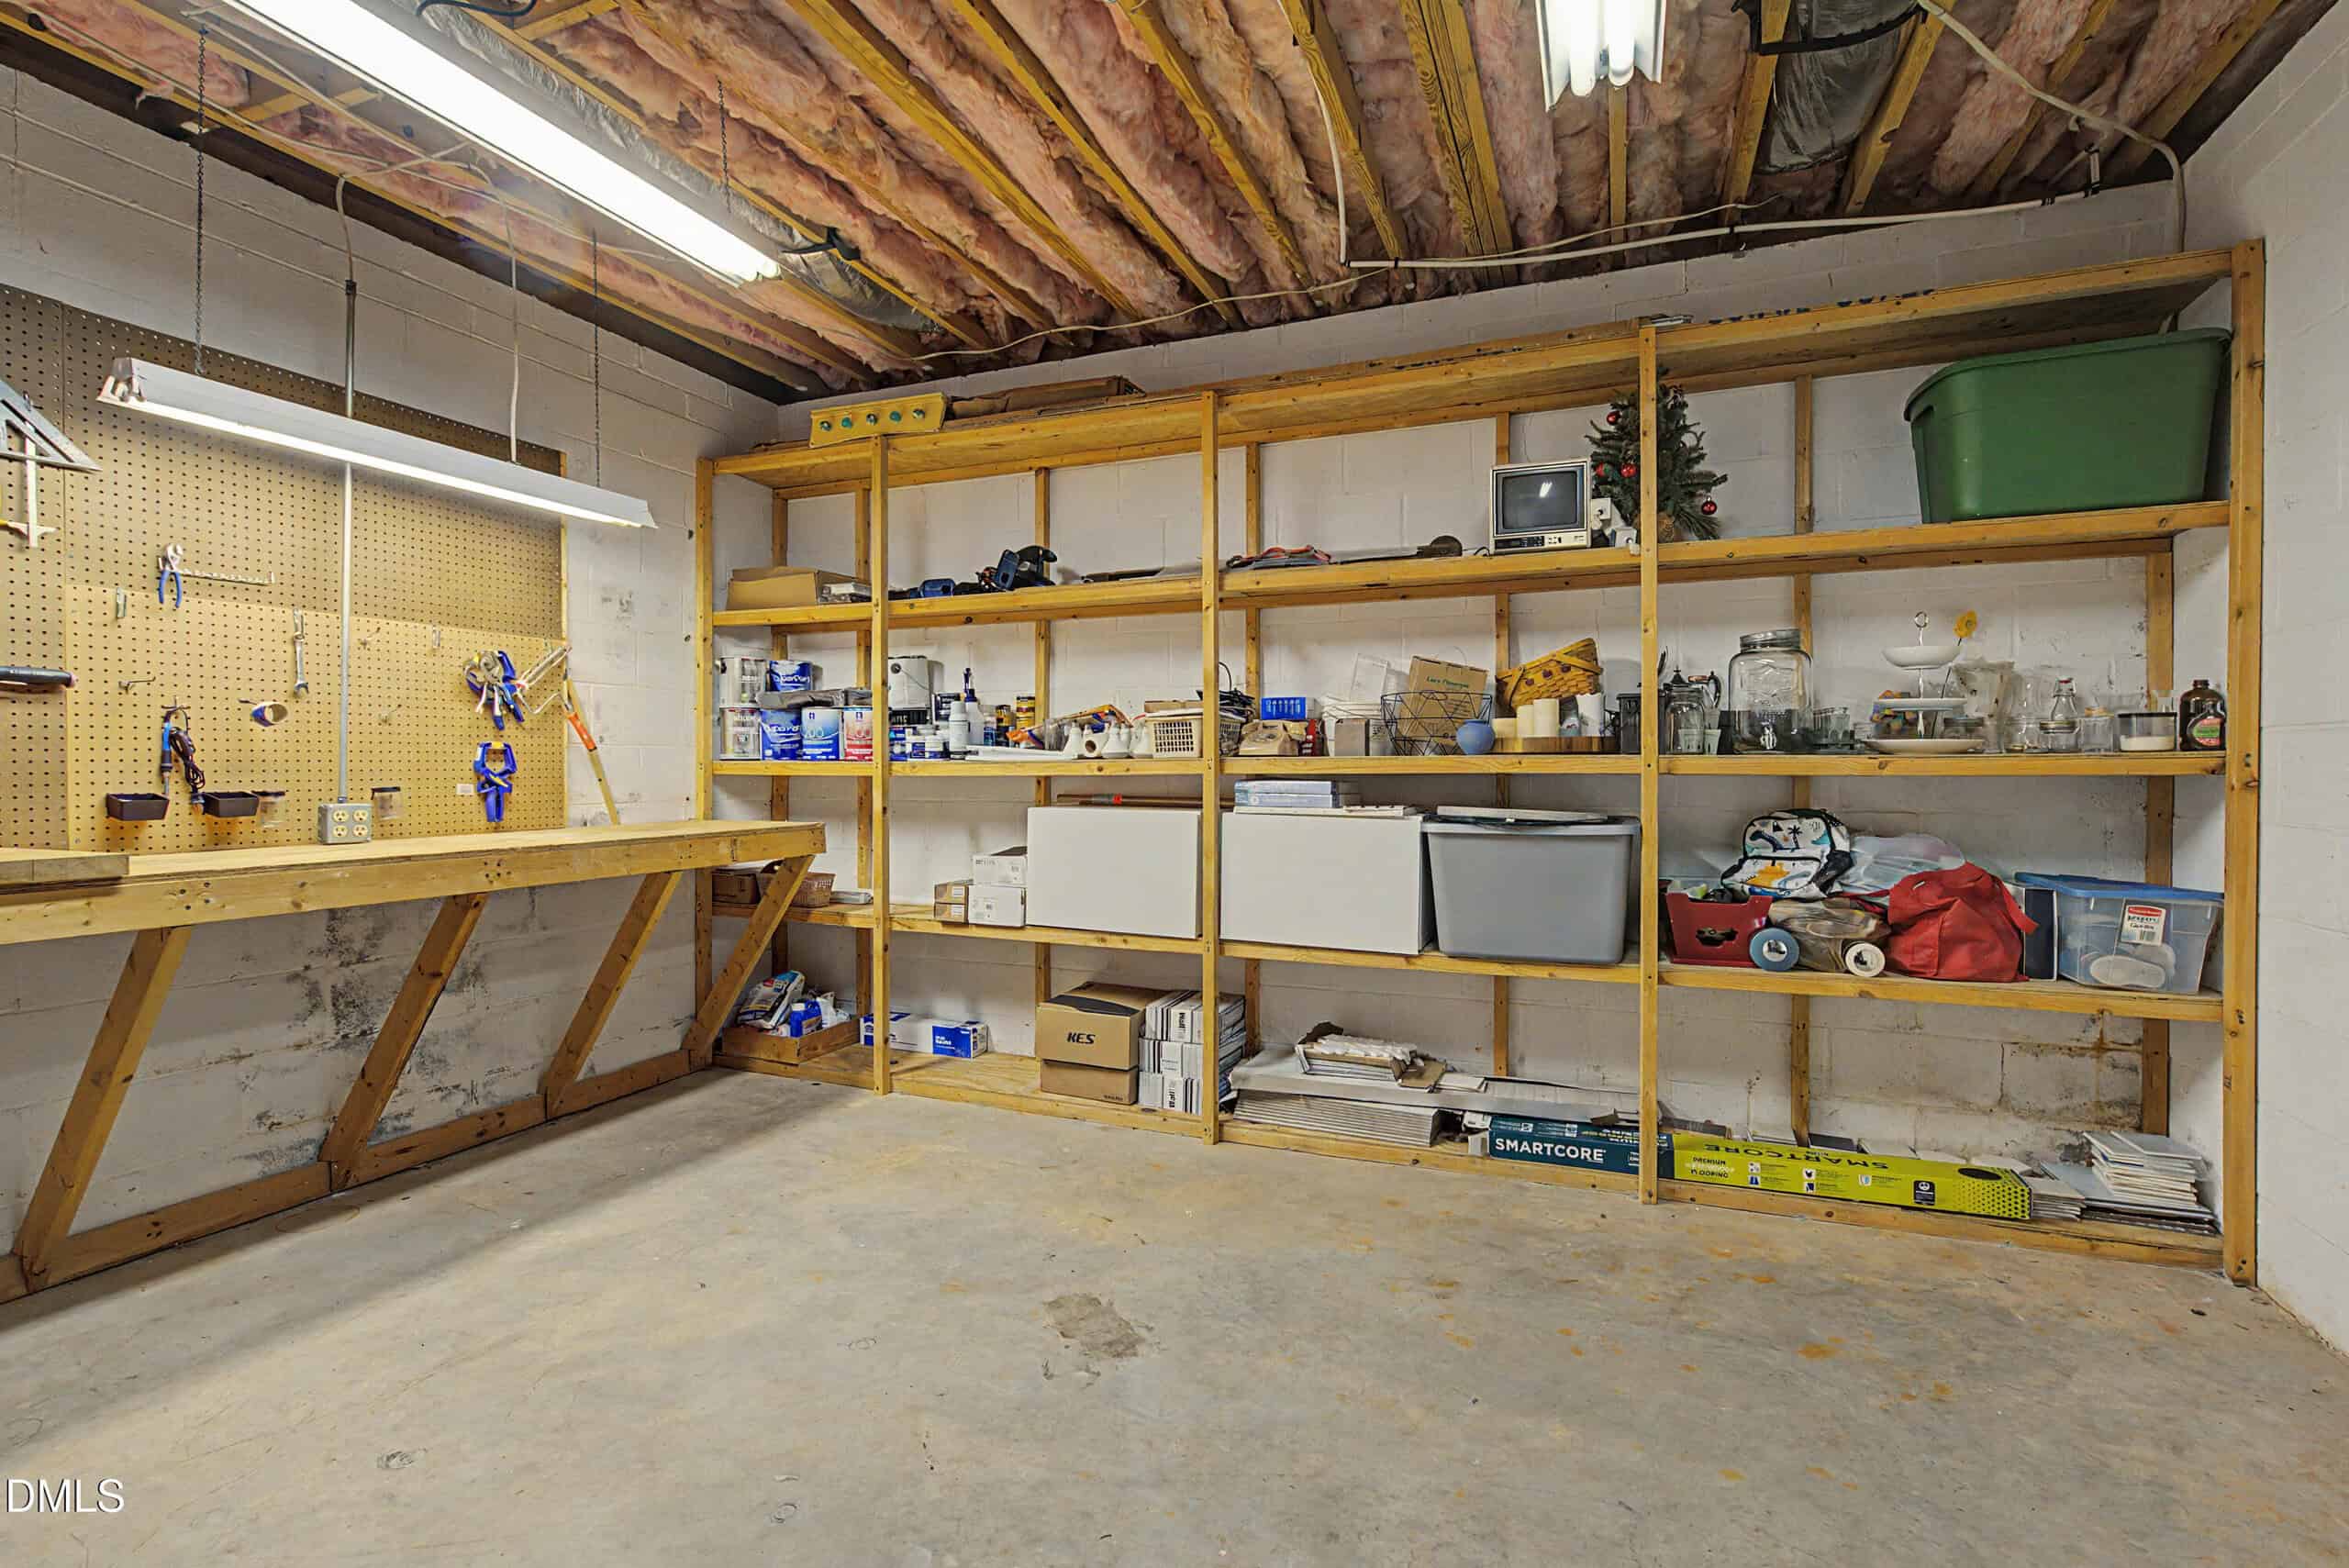
- Storage Space
- Walk-Out Access
- Workshop
Water
- Community Water
Sewer
- Community Sewer
Courtesy of
- Office
- Adorn Realty
- Agent
- Ashley Brooks
- Phone
- 919-323-5032
Location
Leesville Township · Wake County · Raleigh, NC
Property history
- Price decreasedSource:
 Doorify MLS #10175357$750,000−$35,000 · −4.5%$161/sqft
 - Price decreasedSource: Doorify MLS #10175357$785,000−$14,000 · −1.8%
- Price decreasedSource: Doorify MLS #10175357$799,000−$16,000 · −2.0%
- Price decreasedSource: Doorify MLS #10175357$815,000−$20,000 · −2.4%
- Listed for saleSource: Doorify MLS #10175357$835,000
Documents
42 floor plans · 4 documents
 Floor Plan 1(opens in a new tab)
 Floor Plan 2(opens in a new tab)
 Floor Plan 3(opens in a new tab)
 Floor Plan 4(opens in a new tab)
 Floor Plan 5(opens in a new tab)
 Floor Plan 6(opens in a new tab)
 Floor Plan 7(opens in a new tab)
 Floor Plan 8(opens in a new tab)
 Floor Plan 9(opens in a new tab)
 Floor Plan 10(opens in a new tab)
 Floor Plan 11(opens in a new tab)
 Floor Plan 12(opens in a new tab)
 Floor Plan 13(opens in a new tab)
 Floor Plan 14(opens in a new tab)
 Floor Plan 15(opens in a new tab)
 Floor Plan 16(opens in a new tab)
 Floor Plan 17(opens in a new tab)
 Floor Plan 18(opens in a new tab)
 Floor Plan 19(opens in a new tab)
 Floor Plan 20(opens in a new tab)
 Floor Plan 21(opens in a new tab)
 Floor Plan 22(opens in a new tab)
 Floor Plan 23(opens in a new tab)
 Floor Plan 24(opens in a new tab)
 Floor Plan 25(opens in a new tab)
 Floor Plan 26(opens in a new tab)
 Floor Plan 27(opens in a new tab)
 Floor Plan 28(opens in a new tab)
 Floor Plan 29(opens in a new tab)
 Floor Plan 30(opens in a new tab)
 Floor Plan 31(opens in a new tab)
 Floor Plan 32(opens in a new tab)
 Floor Plan 33(opens in a new tab)
 Floor Plan 34(opens in a new tab)
 Floor Plan 35(opens in a new tab)
 Floor Plan 36(opens in a new tab)
 Floor Plan 37(opens in a new tab)
 Floor Plan 38(opens in a new tab)
 Floor Plan 39(opens in a new tab)
 Floor Plan 40(opens in a new tab)
 Floor Plan 41(opens in a new tab)
 Floor Plan 42(opens in a new tab)
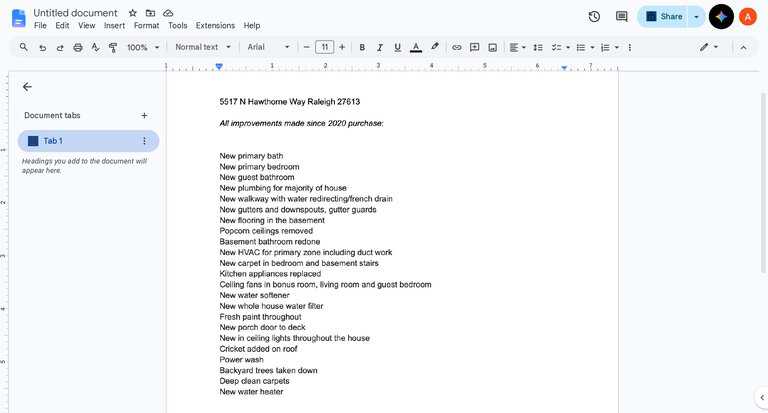 Hawthorne Updates(opens in a new tab)
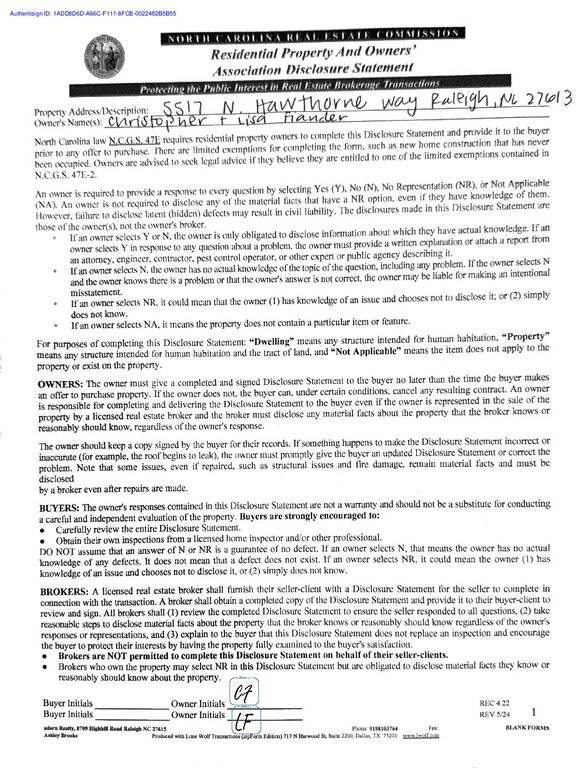 RPODS(opens in a new tab)
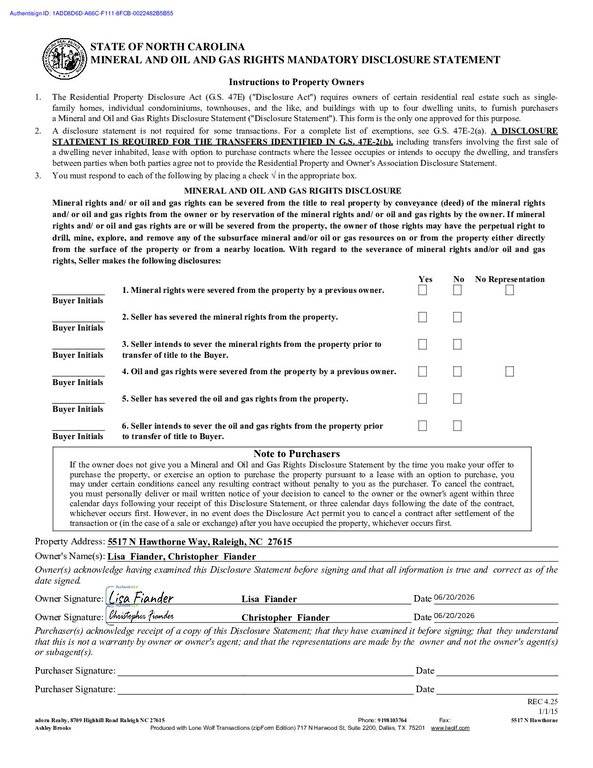 MOGAS(opens in a new tab)
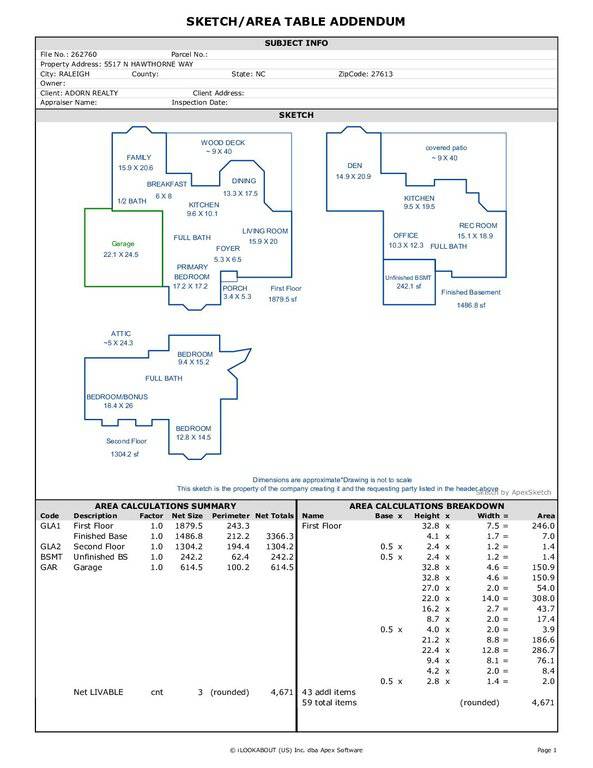 Floor Plan 43(opens in a new tab)
Nearby listings
Near 5517 N Hawthorne Way · Raleigh, NC 27613
Status
Living area
Price
Date range
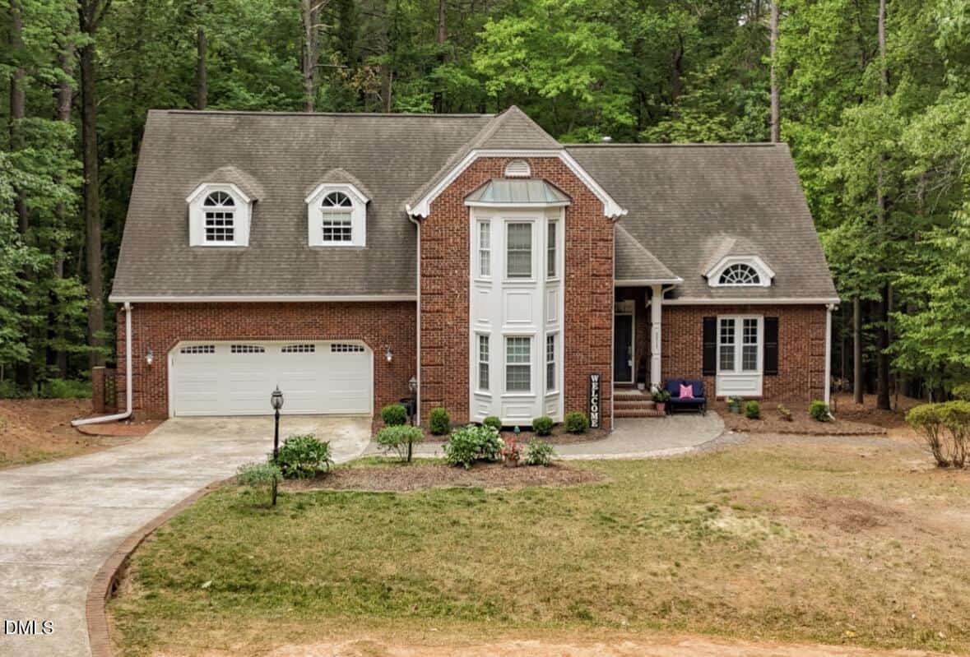
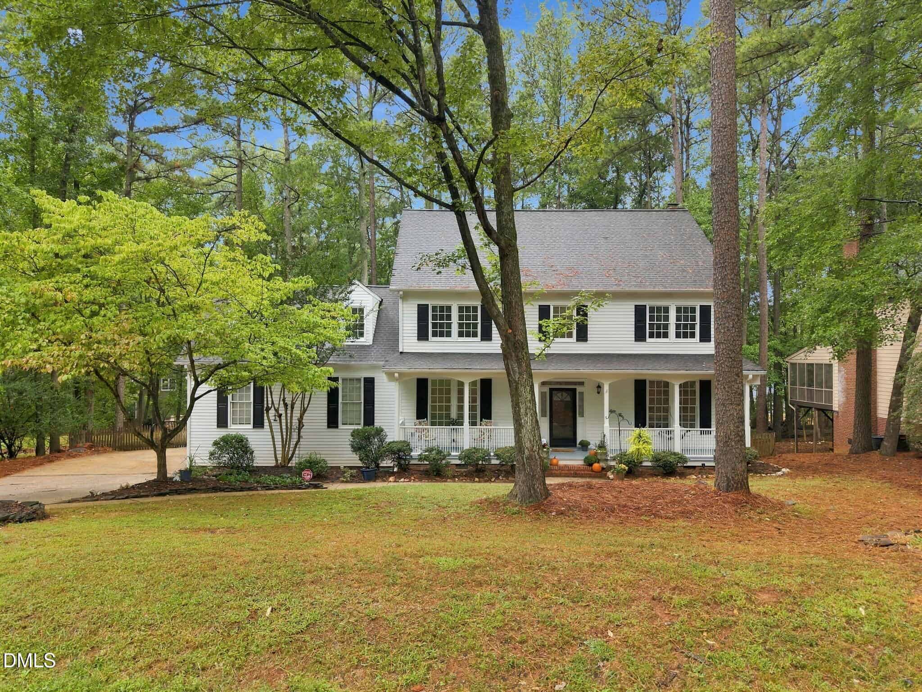
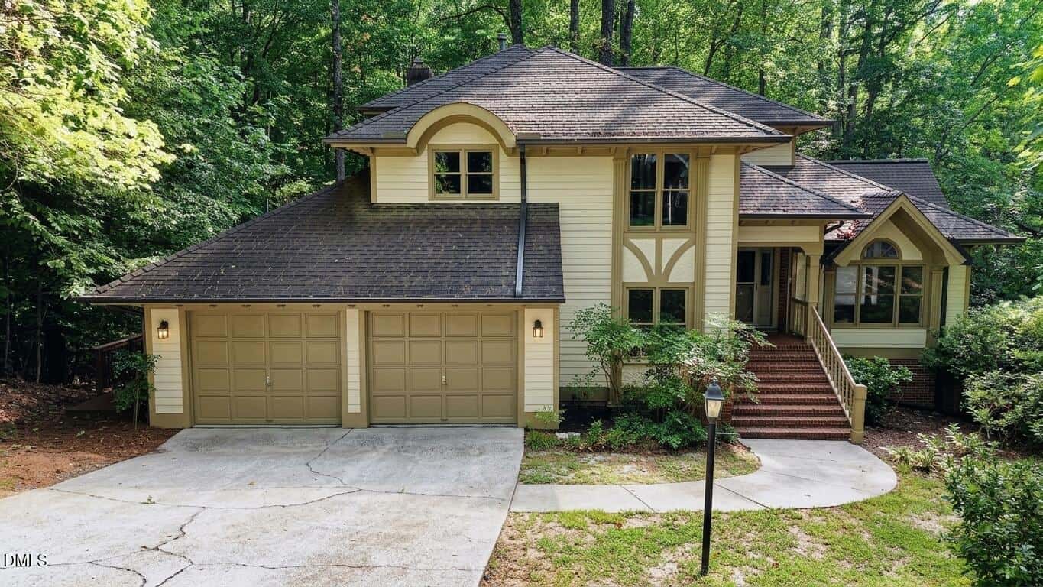
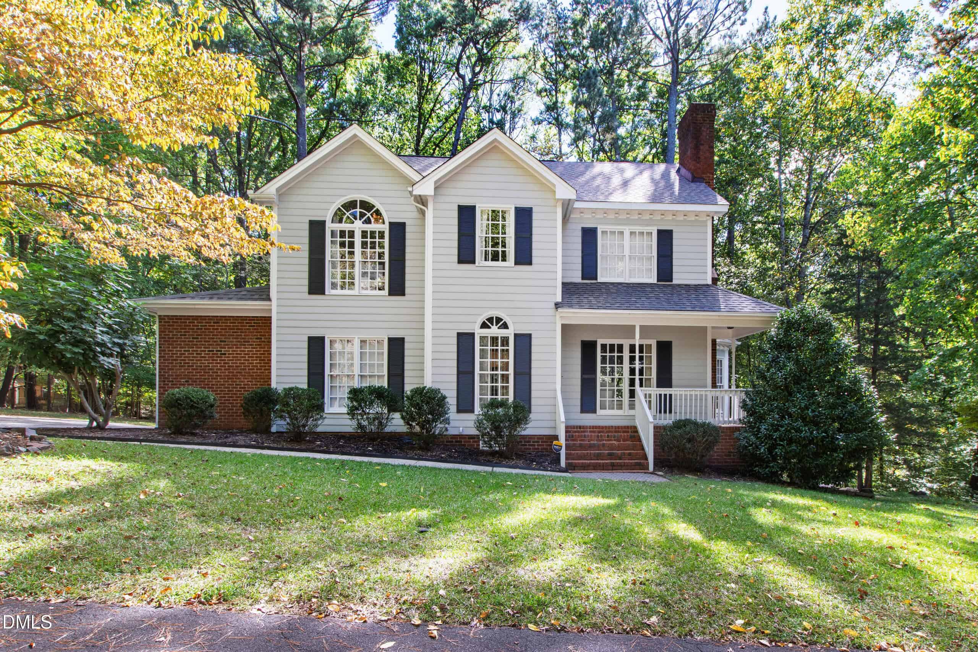
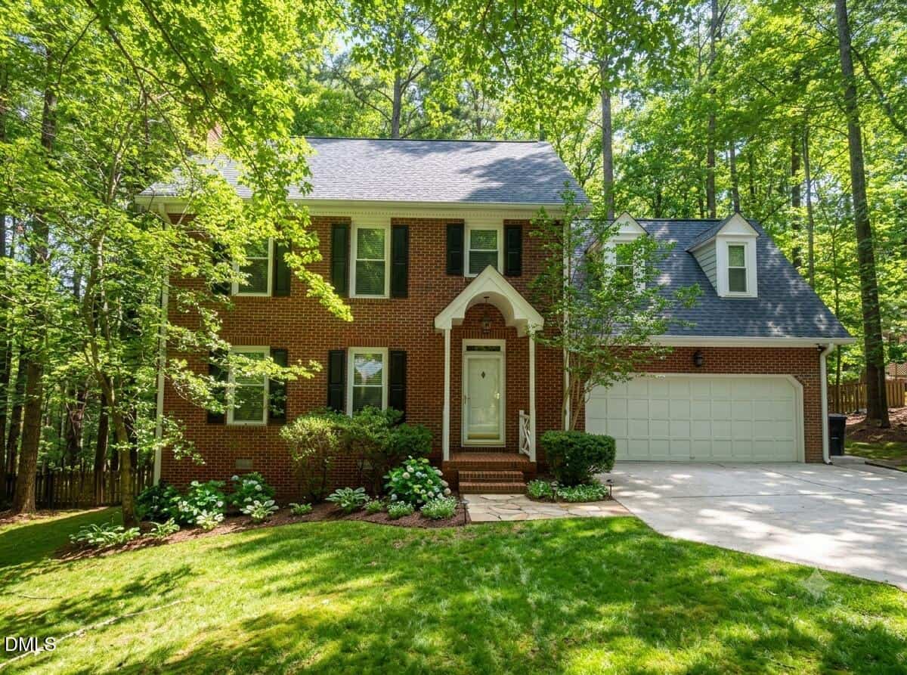
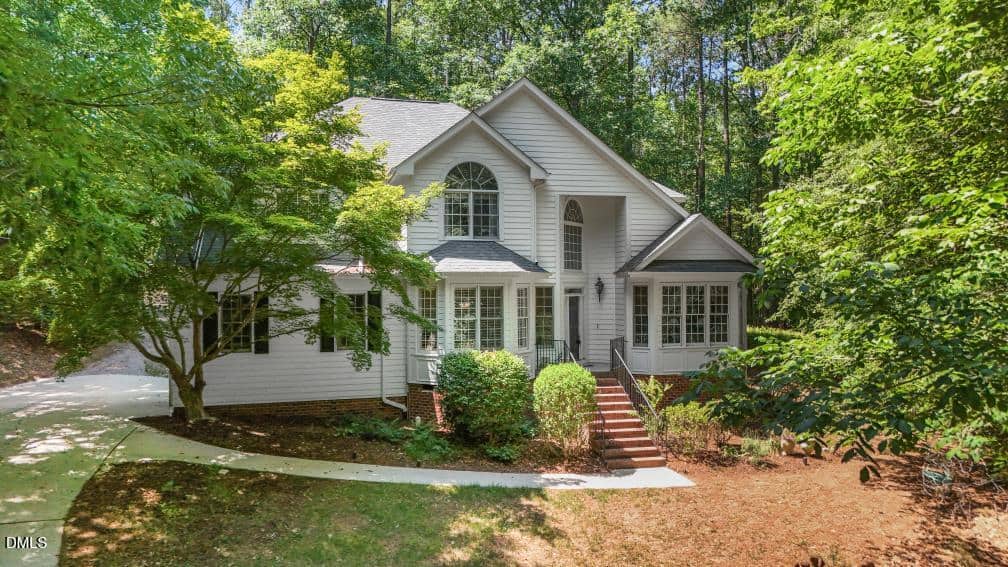
Examining another house that is similar, nearby, and recently sold can help determine if the price of this home for sale is priced appropriately.
Take the next step
You’ve just seen more about this home than you will see anywhere.
What nearby homes sold for, the full listing history, the neighborhood numbers — that’s the homework we do on every home before you make a move.
- Whether the asking price holds up, and what to offer
- What it could become — staging, updates, and what they return
- What your own home would sell for, if a move means selling first
Pick any open time · Phone or video · Just looking is fine

Cameron Saemann
Broker in Charge

Brokers make an effort to deliver accurate information, but buyers should independently verify any information on which they will rely in a transaction. The listing broker shall not be responsible for any typographical errors, misinformation, or misprints, and they shall be held totally harmless from any damages arising from reliance upon this data. This data is provided exclusively for consumers’ personal, non-commercial use.
Listings marked with an icon are provided courtesy of the Doorify MLS, Inc. of North Carolina, Internet Data Exchange Database.
Copyright 2025 Doorify MLS, Inc. of North Carolina. All rights reserved.
Closed (sold) listings may have been listed and/or sold by a real estate firm other than the firm(s) featured on this website. Closed data is not available until the sale of the property is recorded in the MLS. Home sale data is not an appraisal, CMA, competitive or comparative market analysis, or home valuation of any property.