
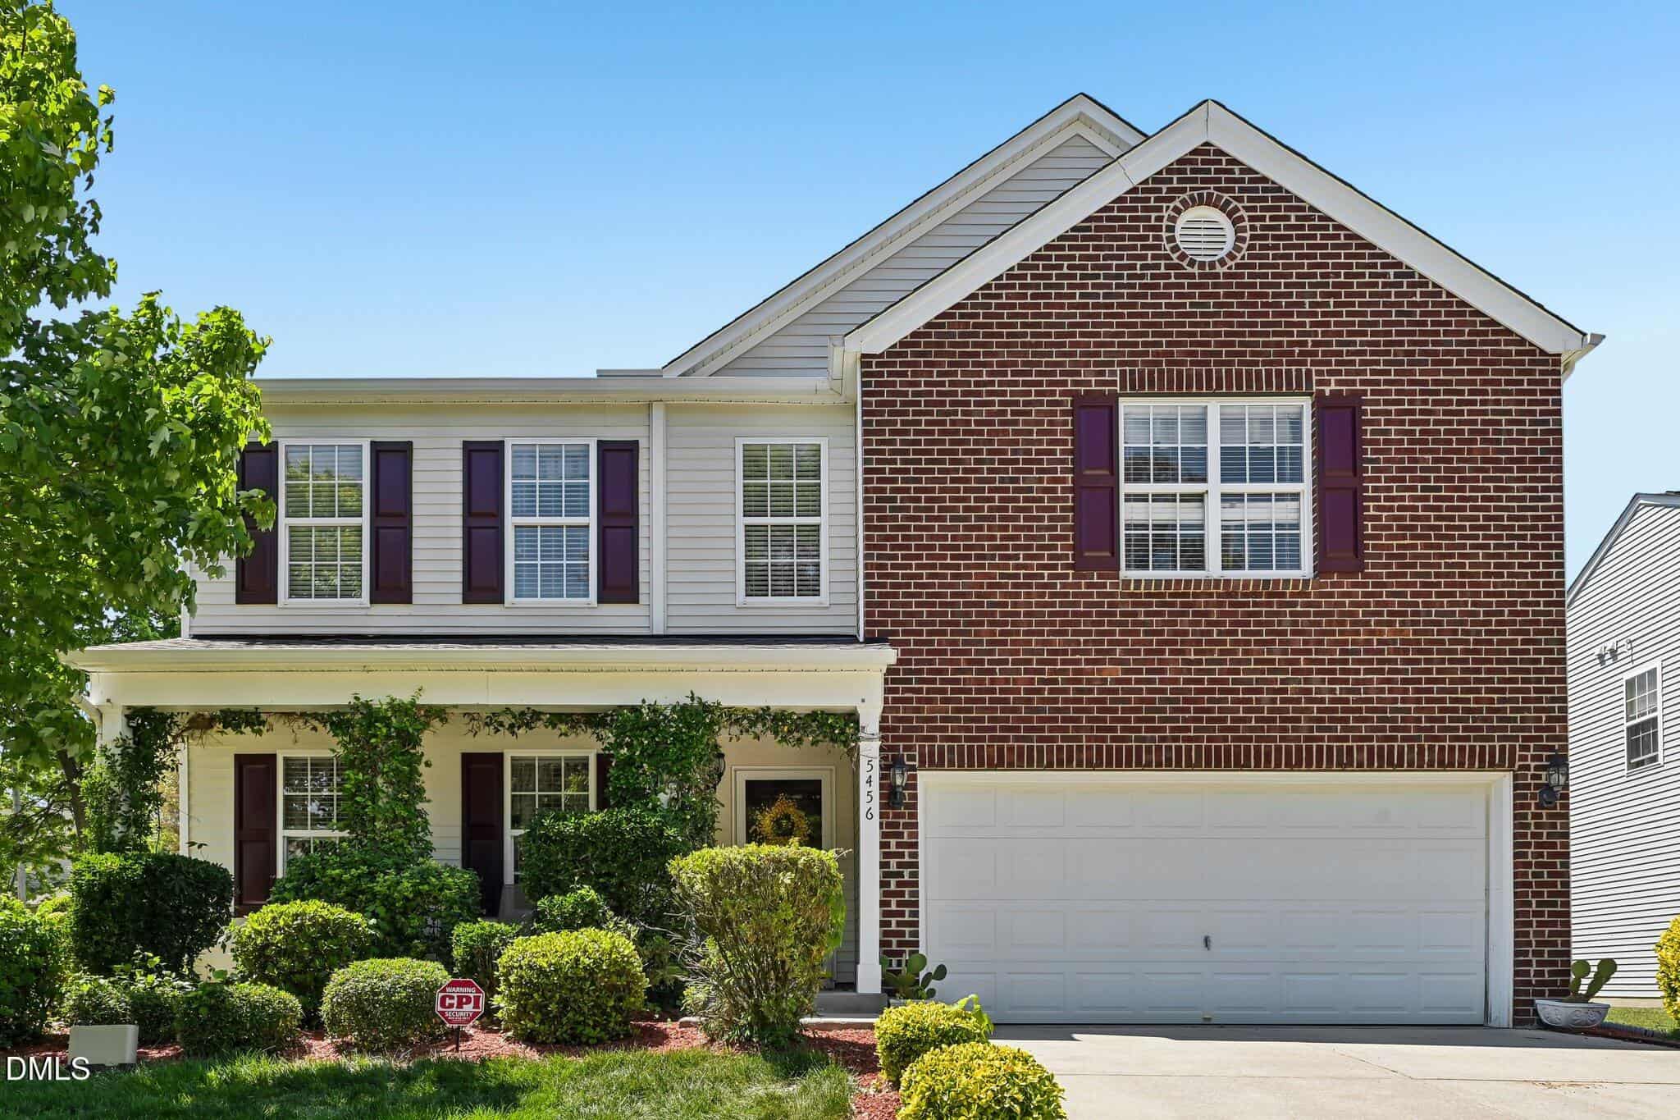
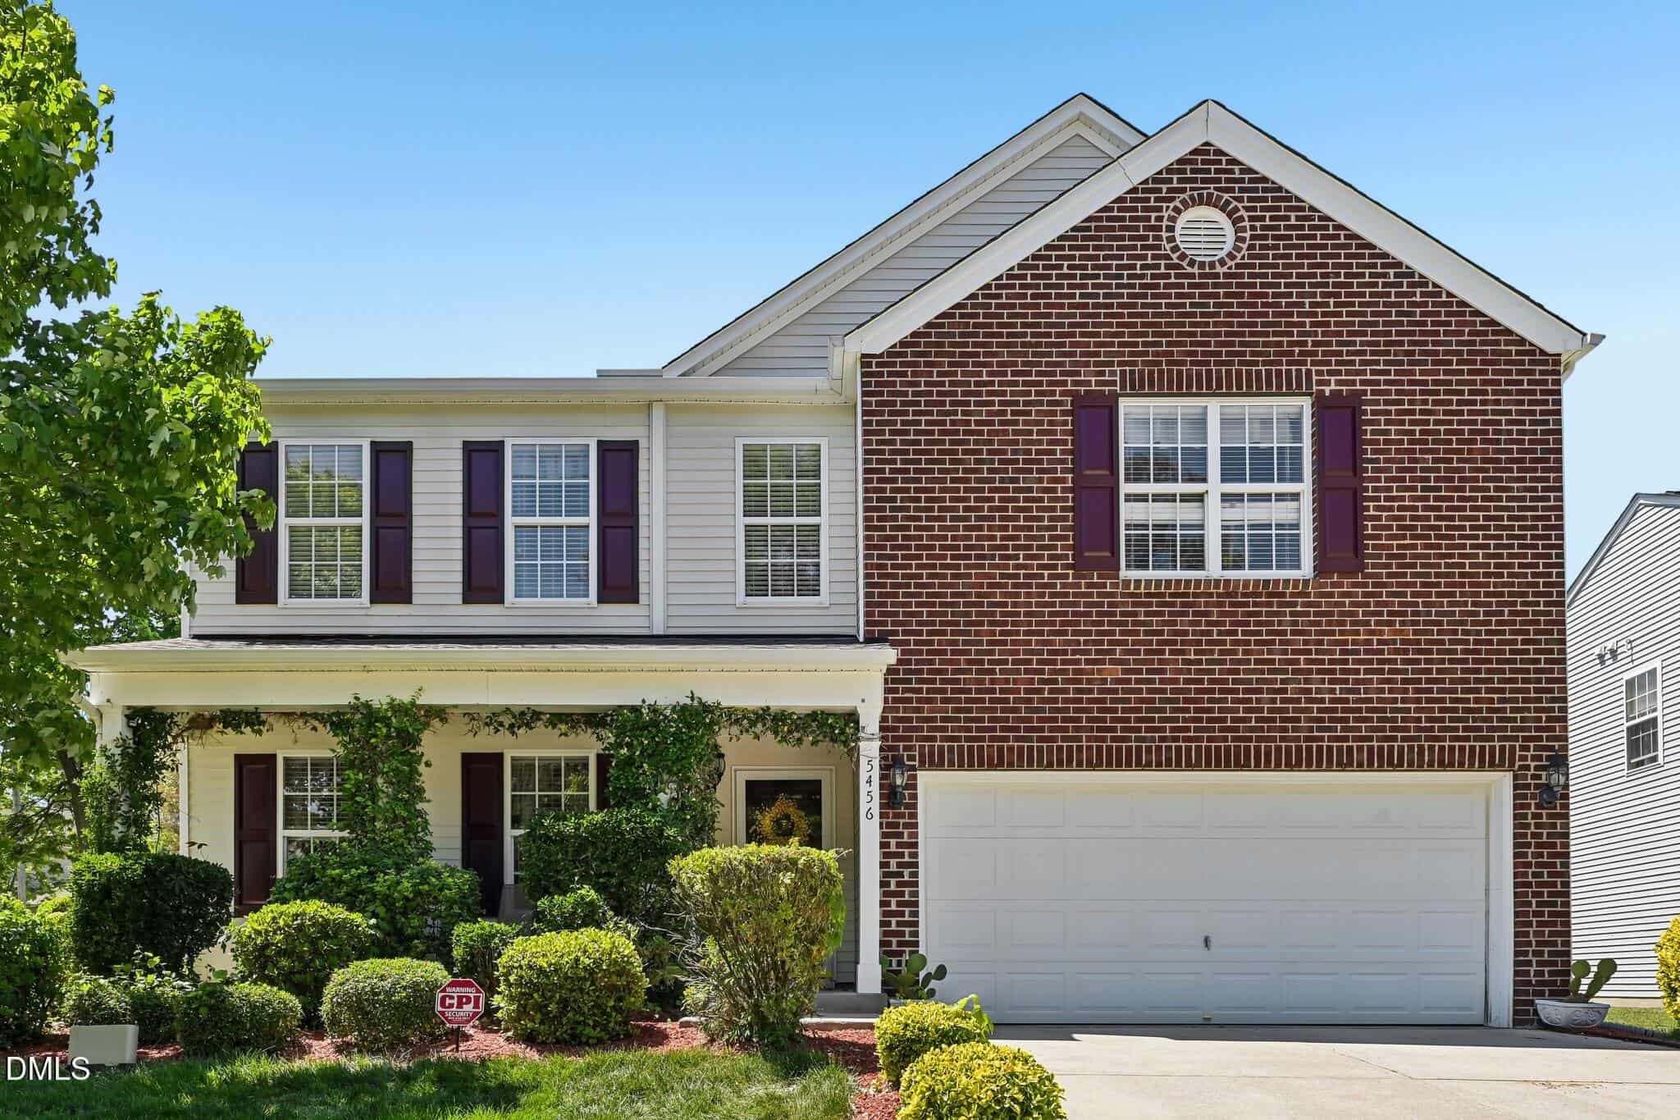
5456 Thunderidge Drive · Raleigh, NC 27610
Raleigh, NC 27610 · Summer Place
$399,900
3
Bedrooms
2.5
Bathrooms
2,957
Square feet
0.17
Acres
2004
Year built
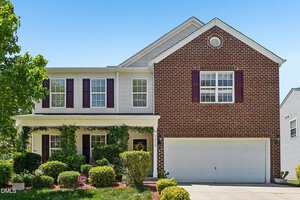
5456 Thunderidge DriveActive
Highlights
- Gas Fireplace
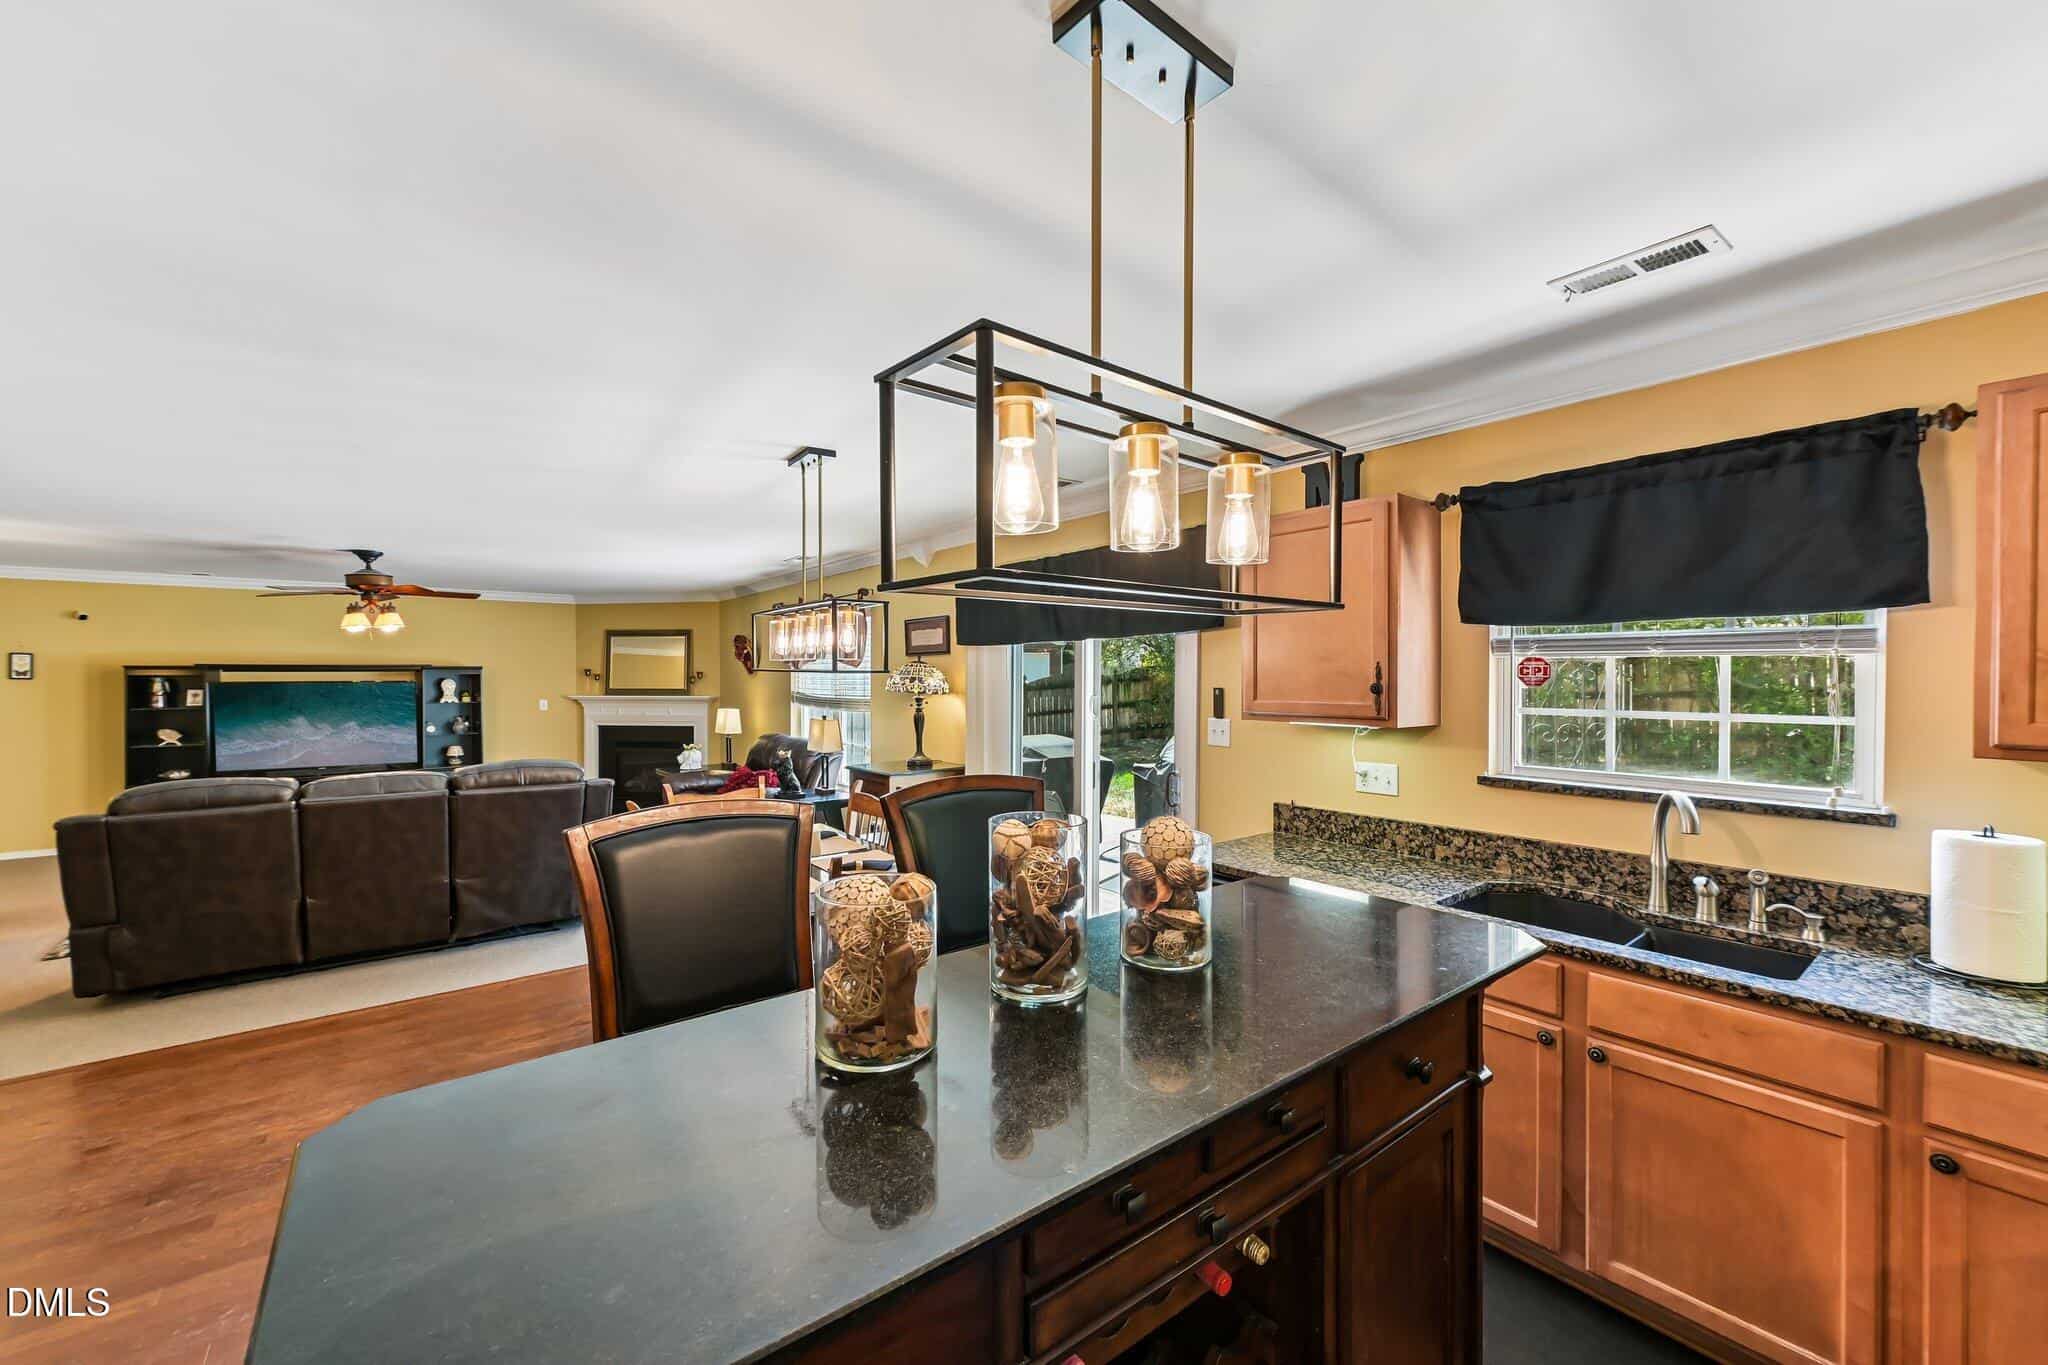
- Kitchen Features An Island
- Cathedral Ceilings
- Soaking Tub
- Fenced Backyard
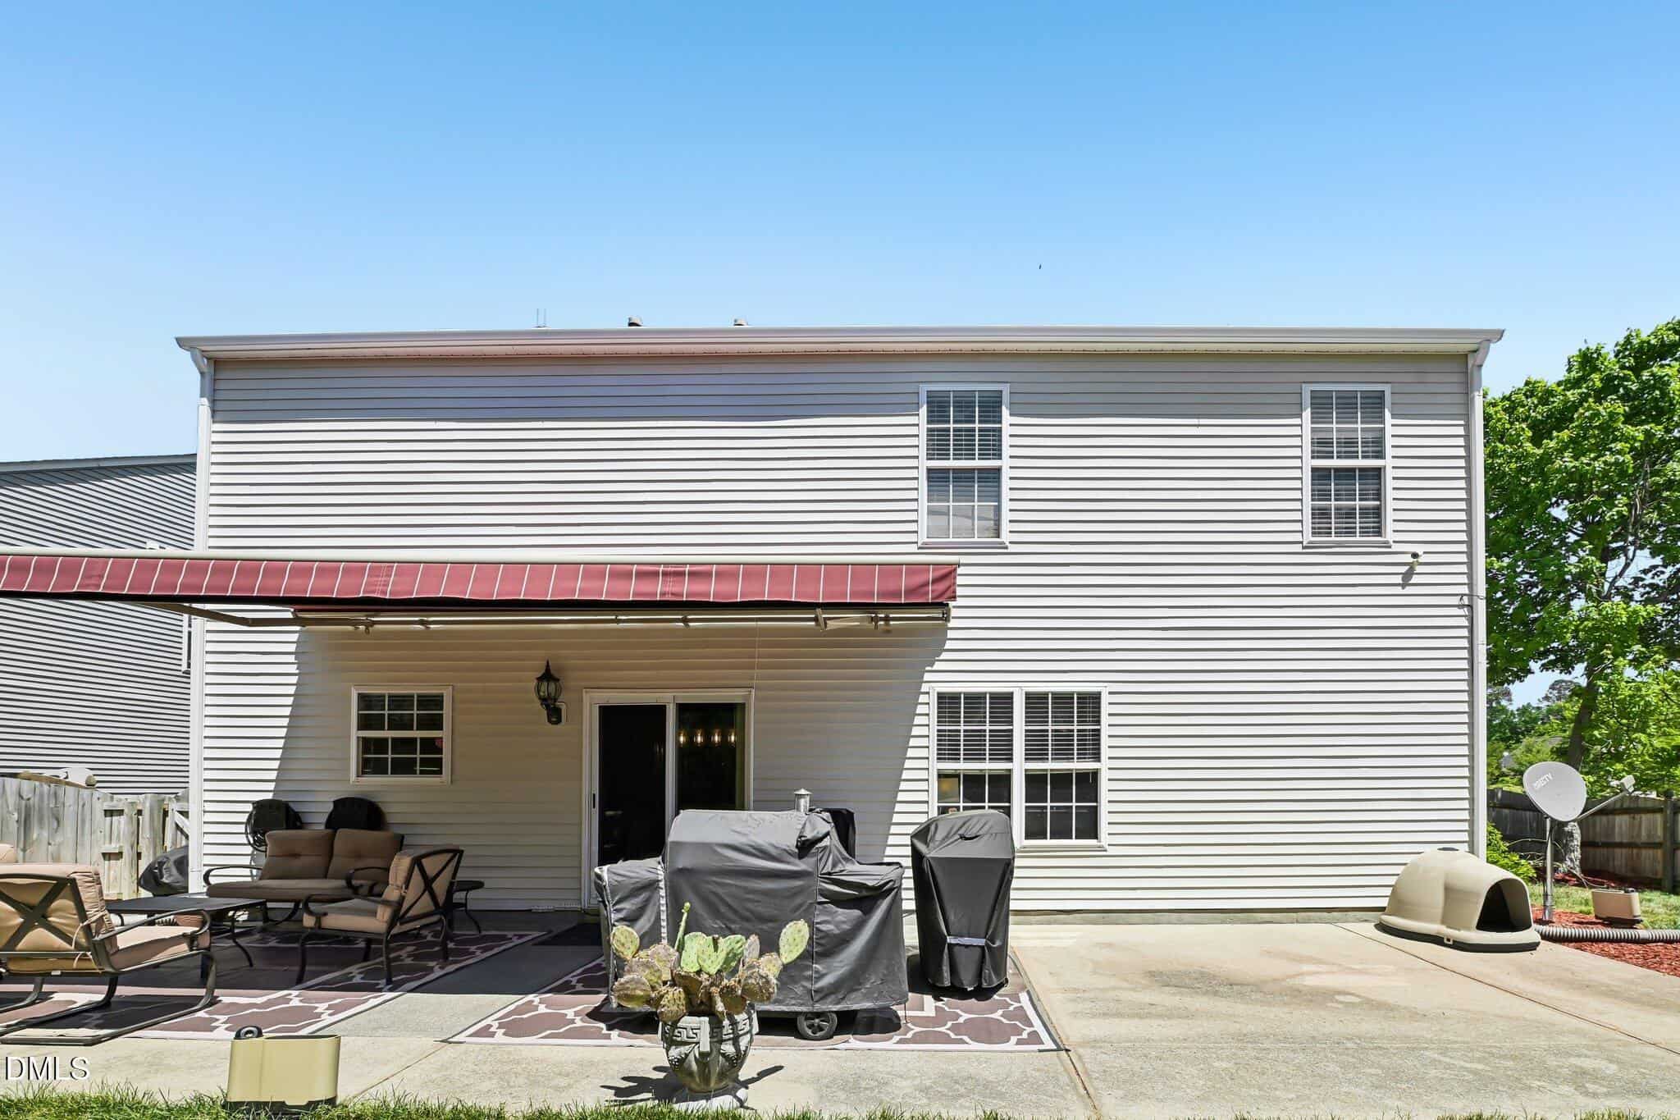
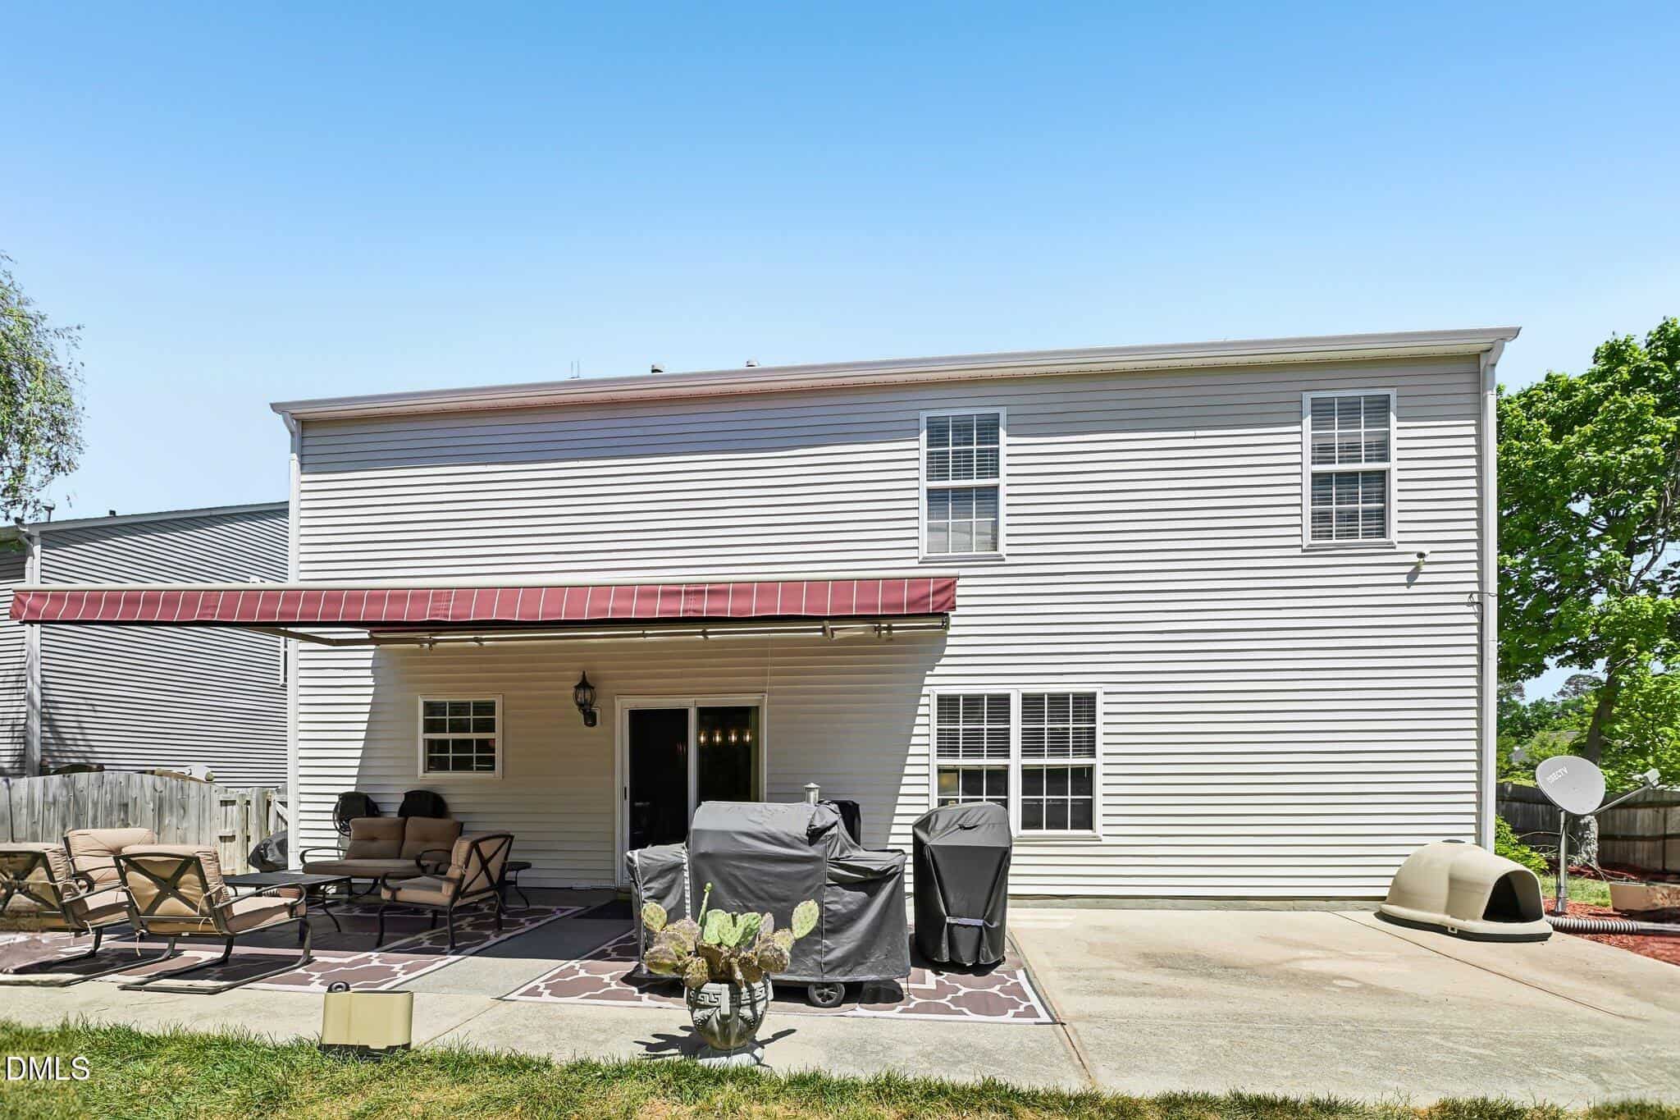
- Extended Patio
About this home
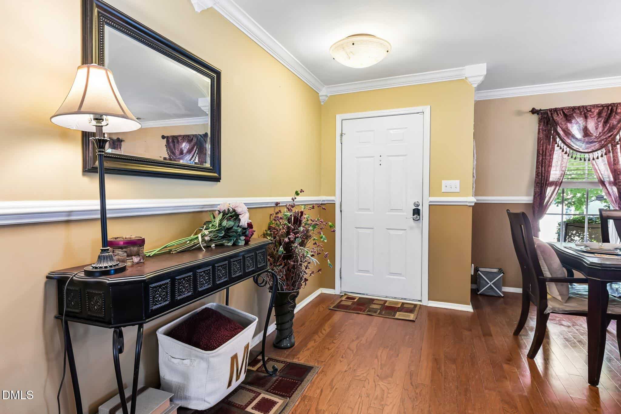
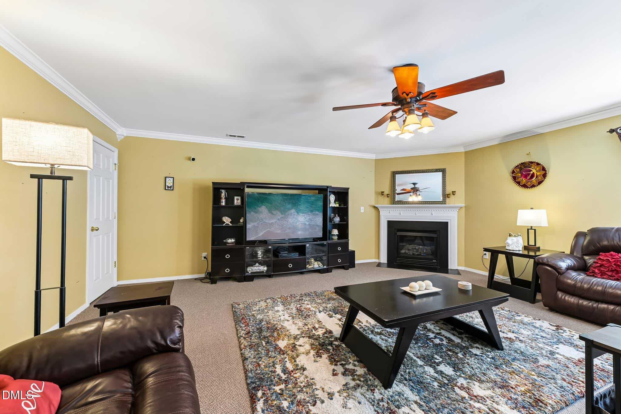
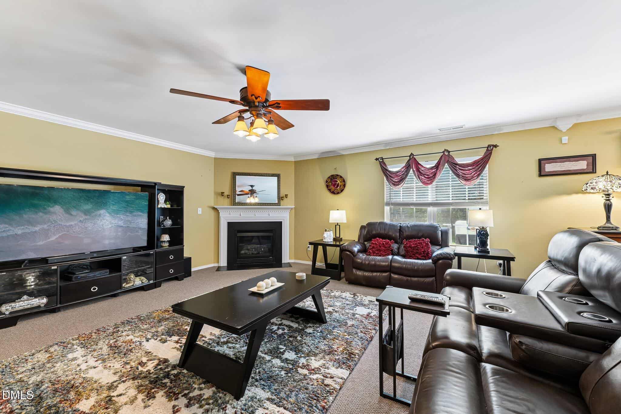
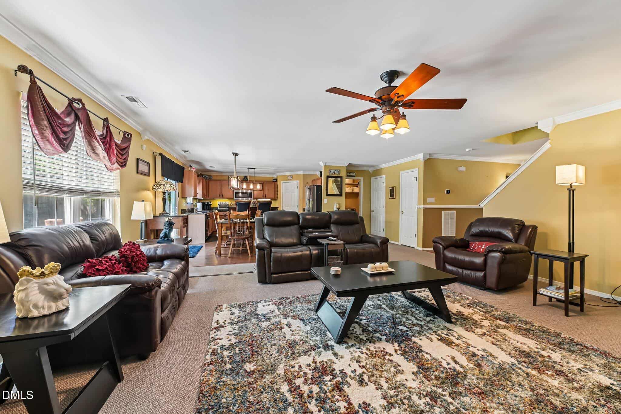
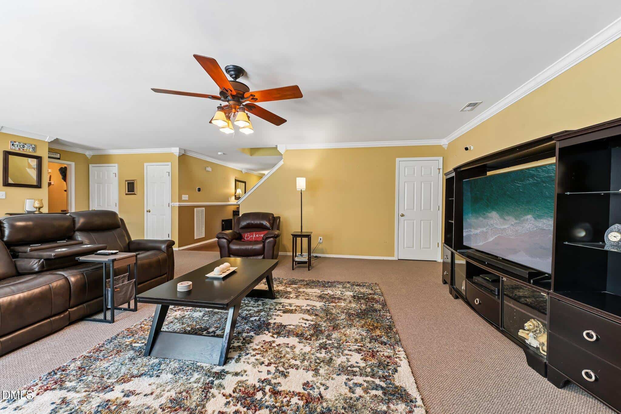
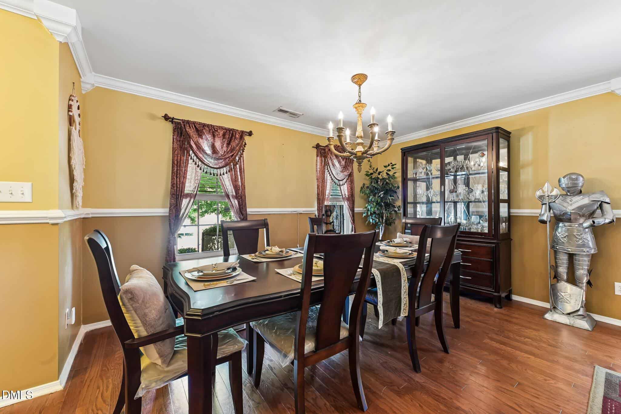
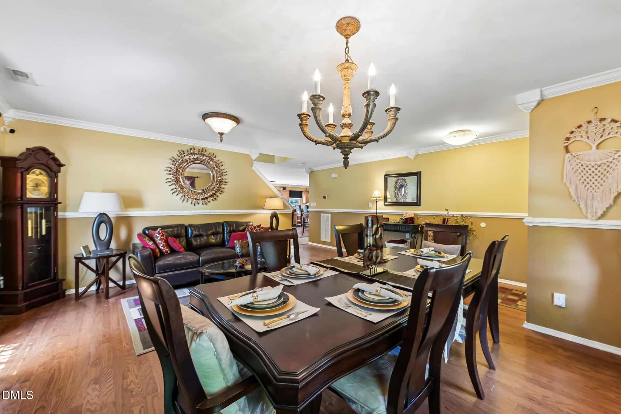
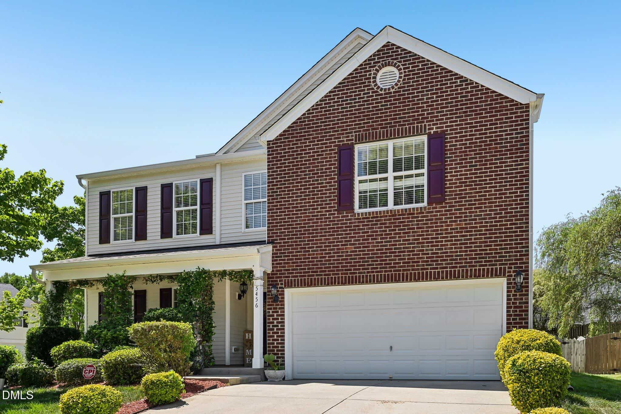
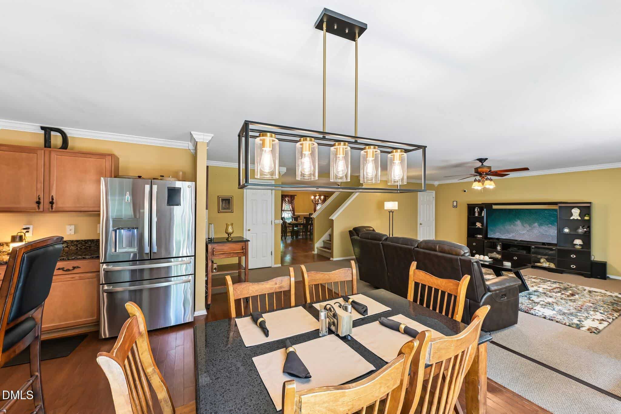
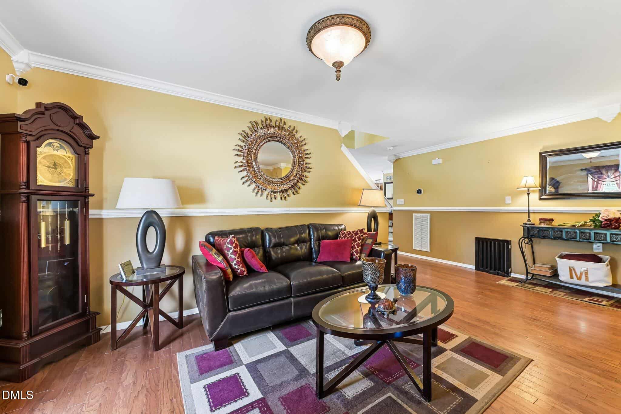
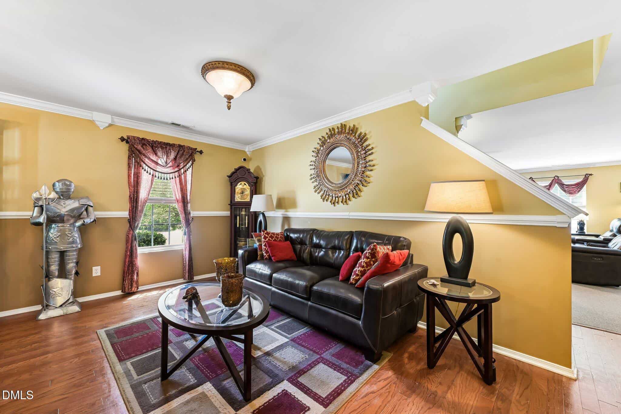
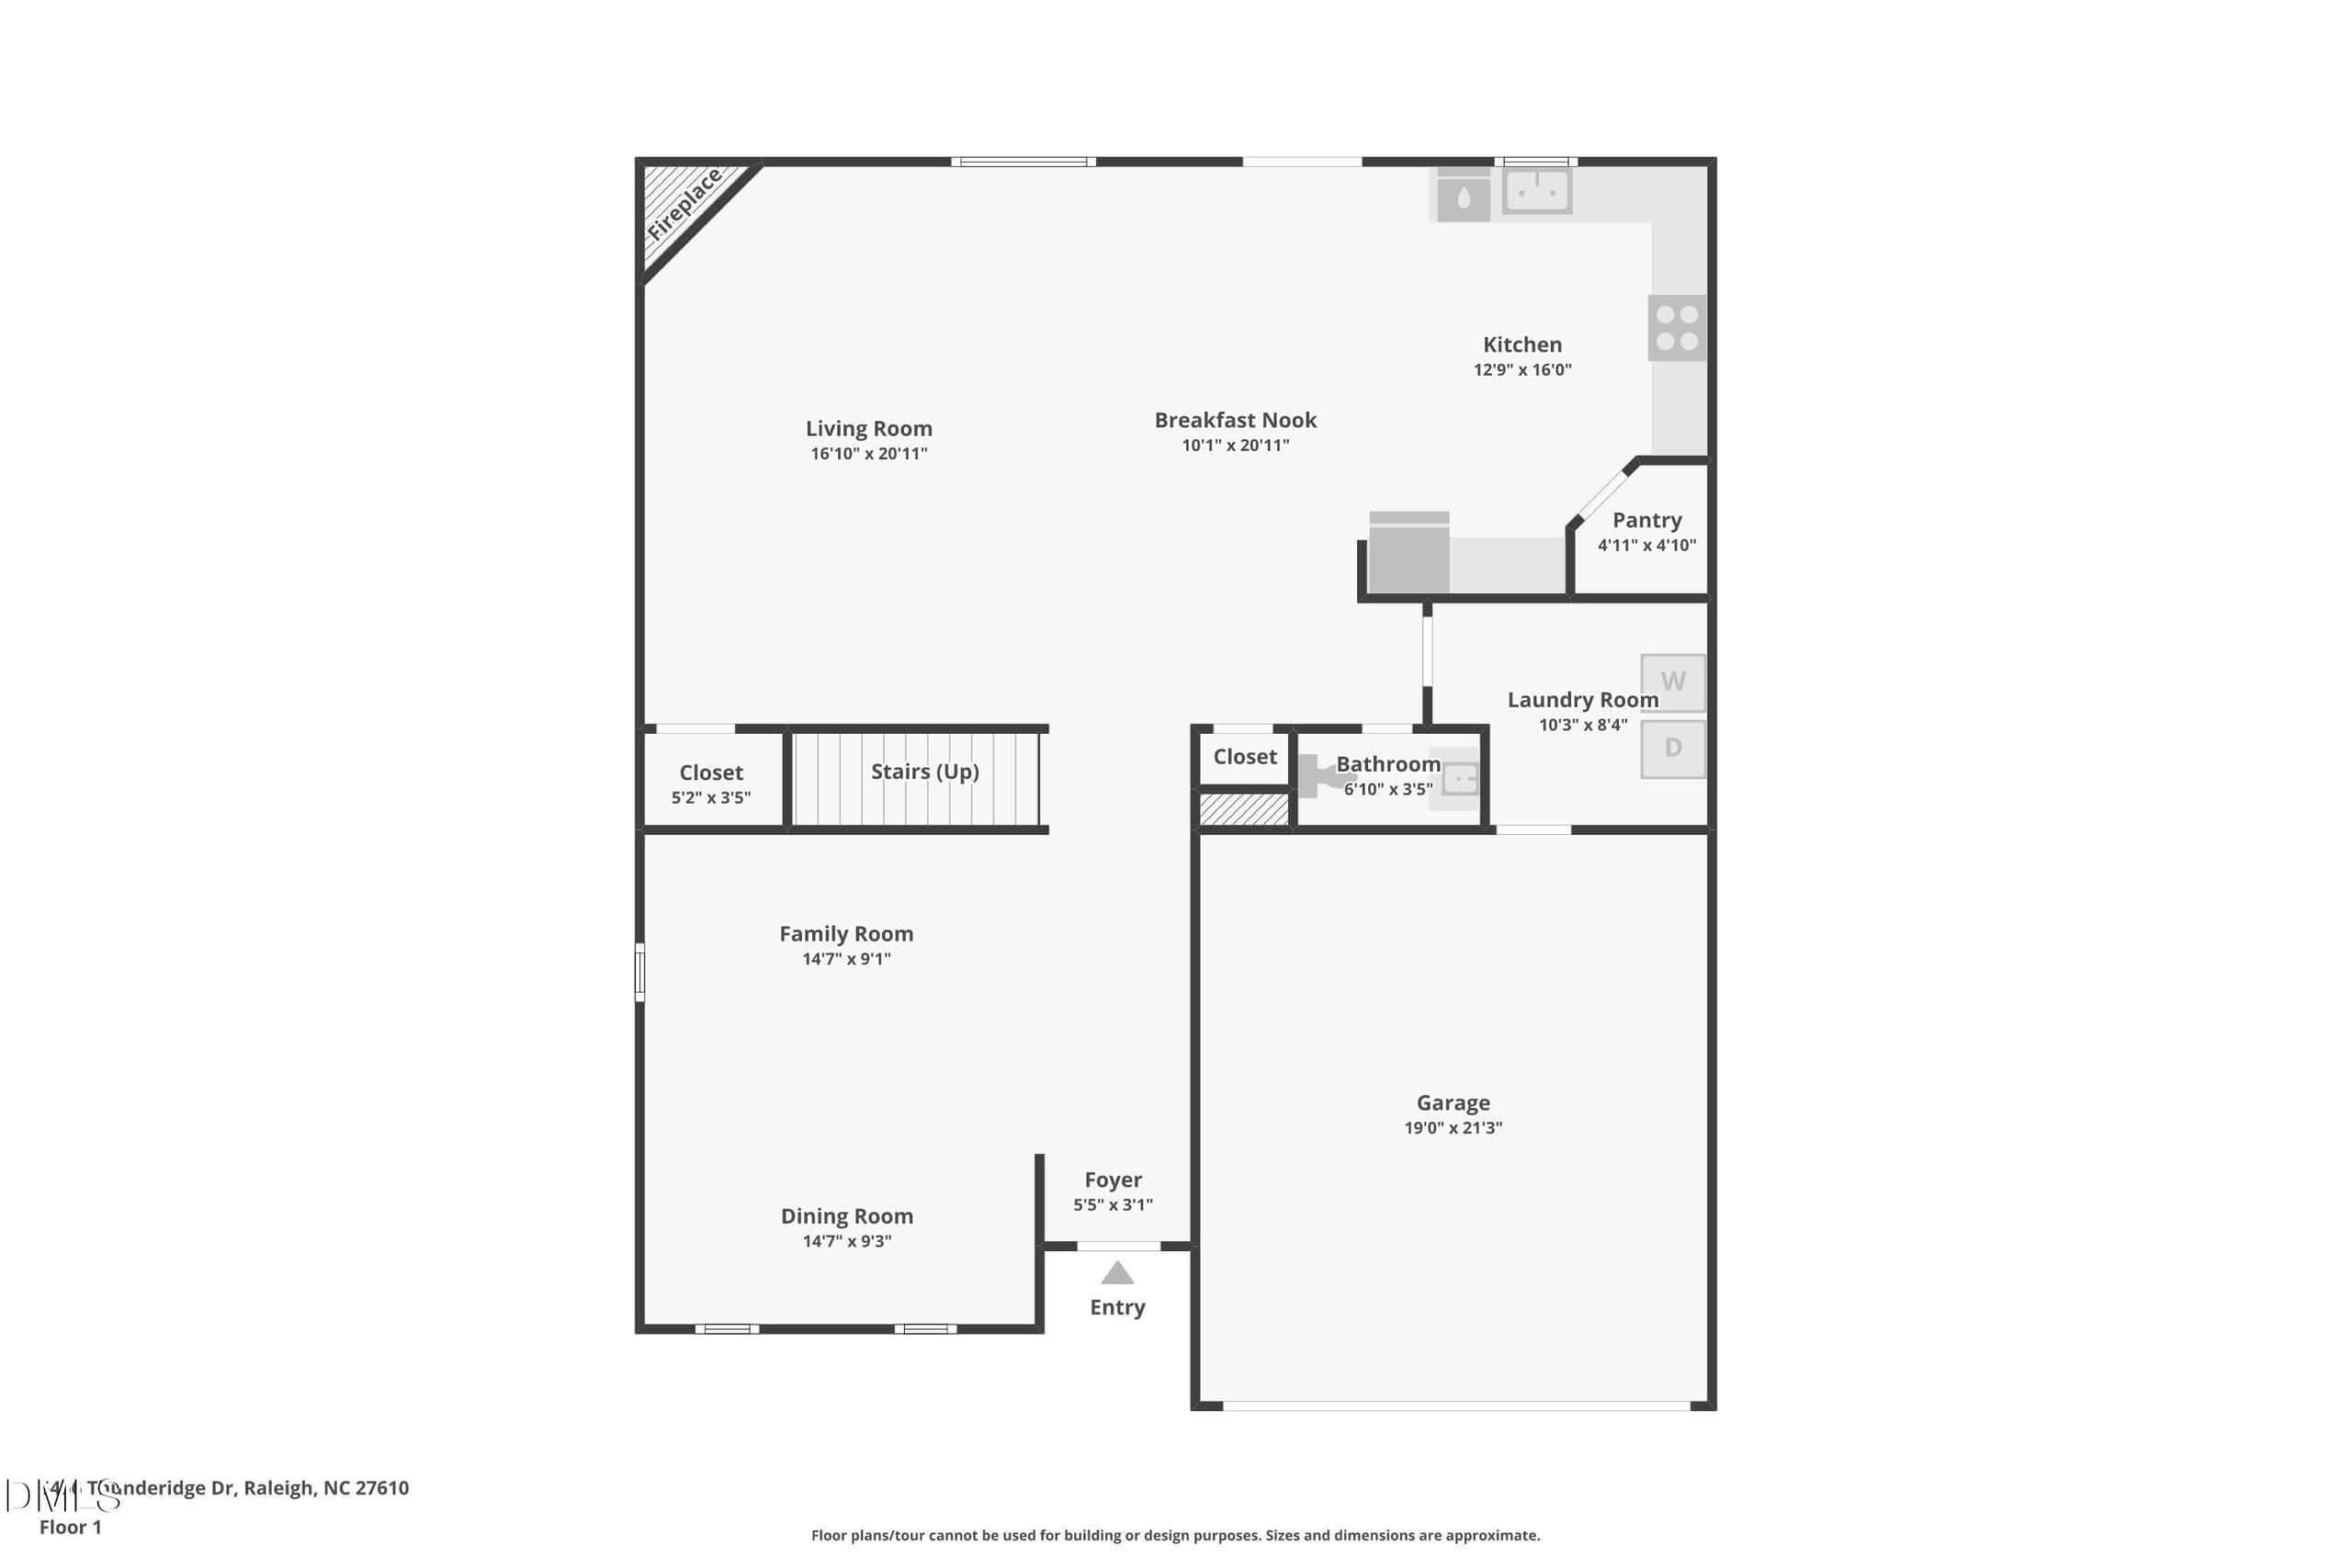
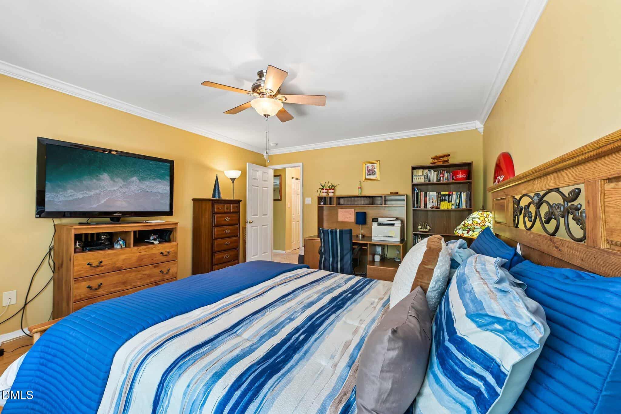
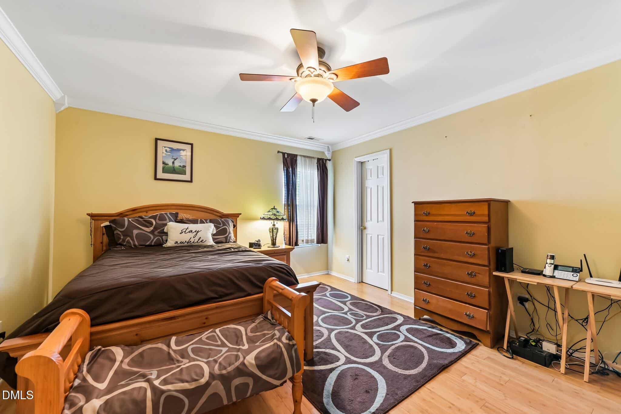
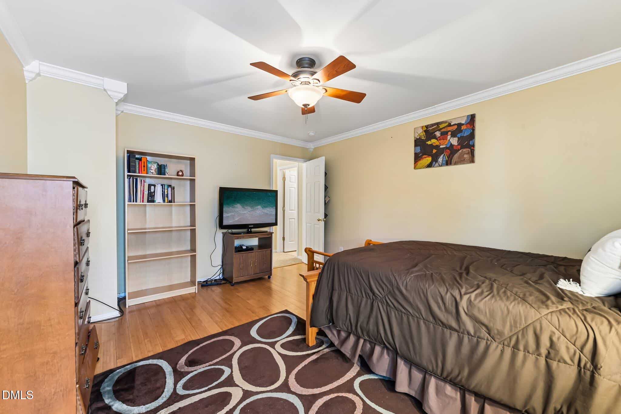
Welcome to 5456 Thunderidge Drive–where space, comfort, and convenience come together. This well-maintained home offers nearly 3,000 sq ft with multiple living areas, including a formal living room, dining room, and a spacious family room with a gas fireplace.
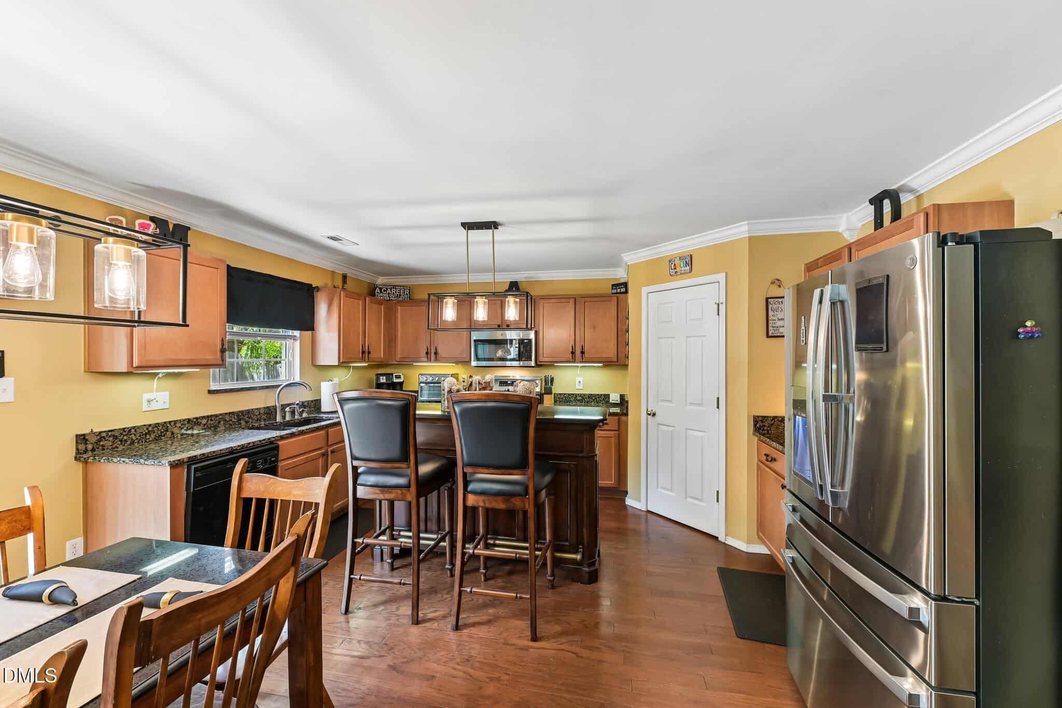
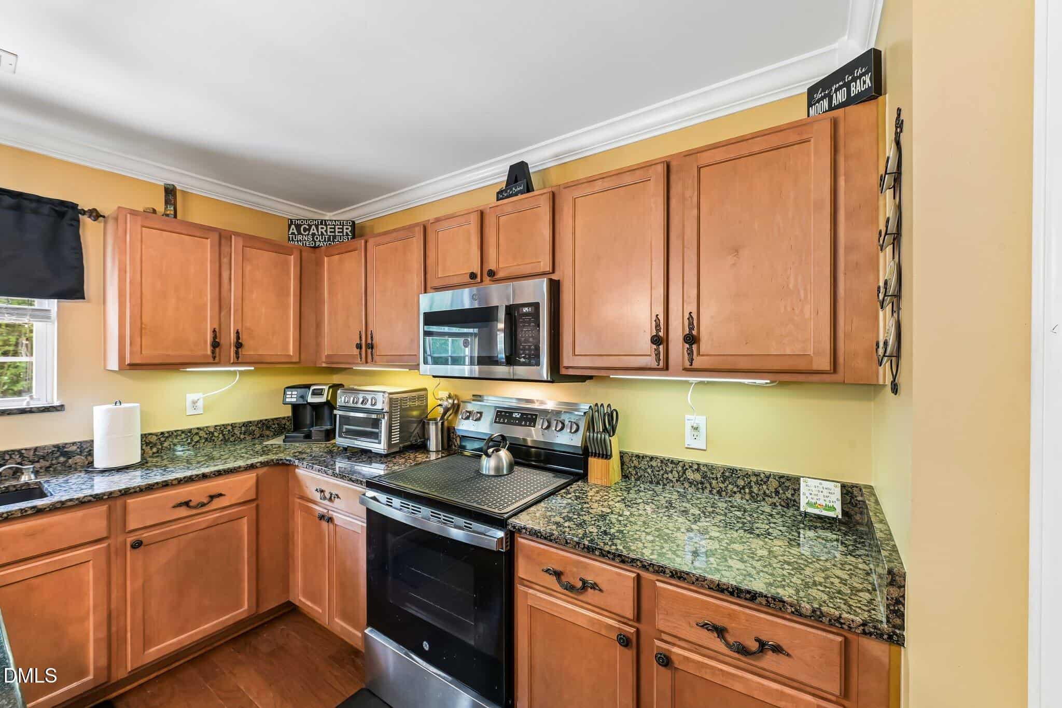
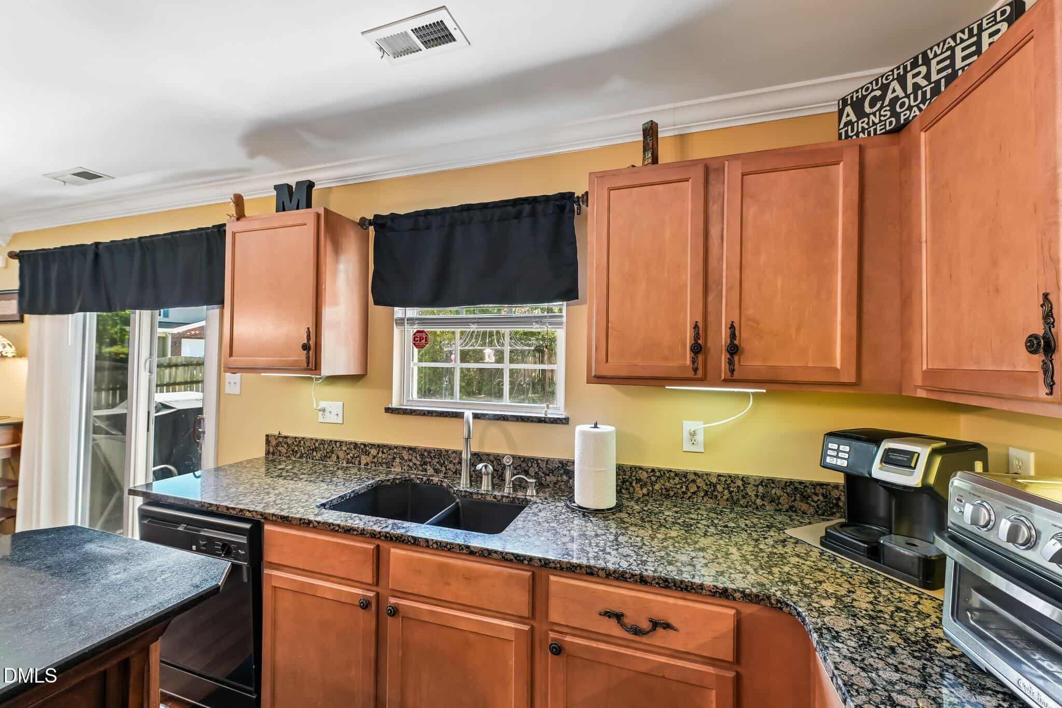
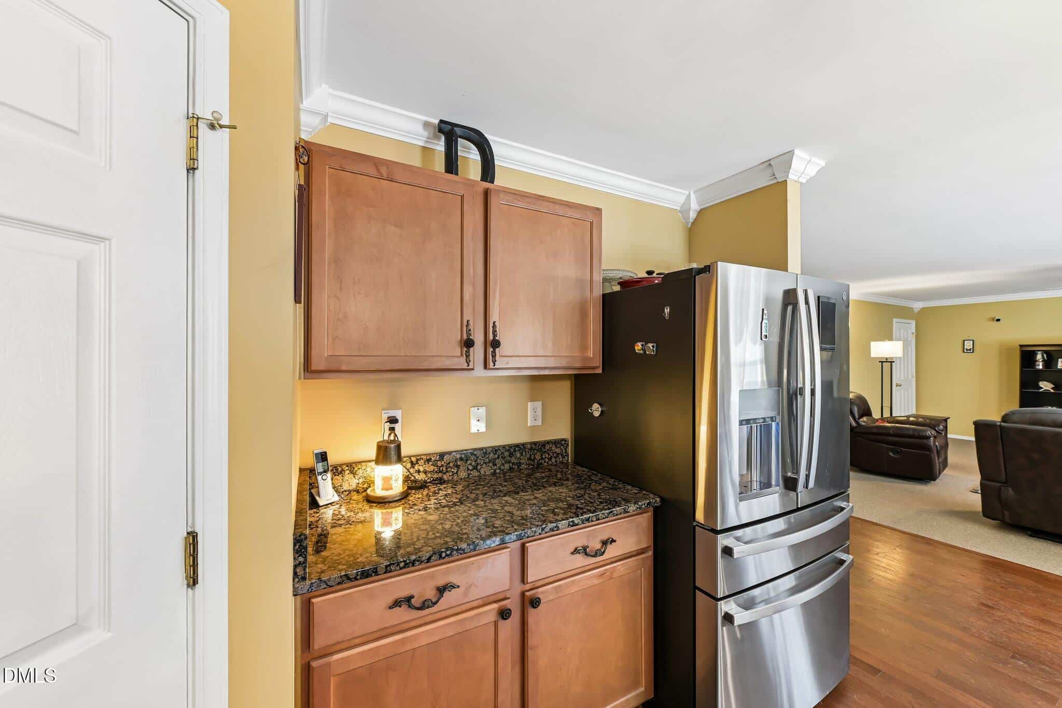
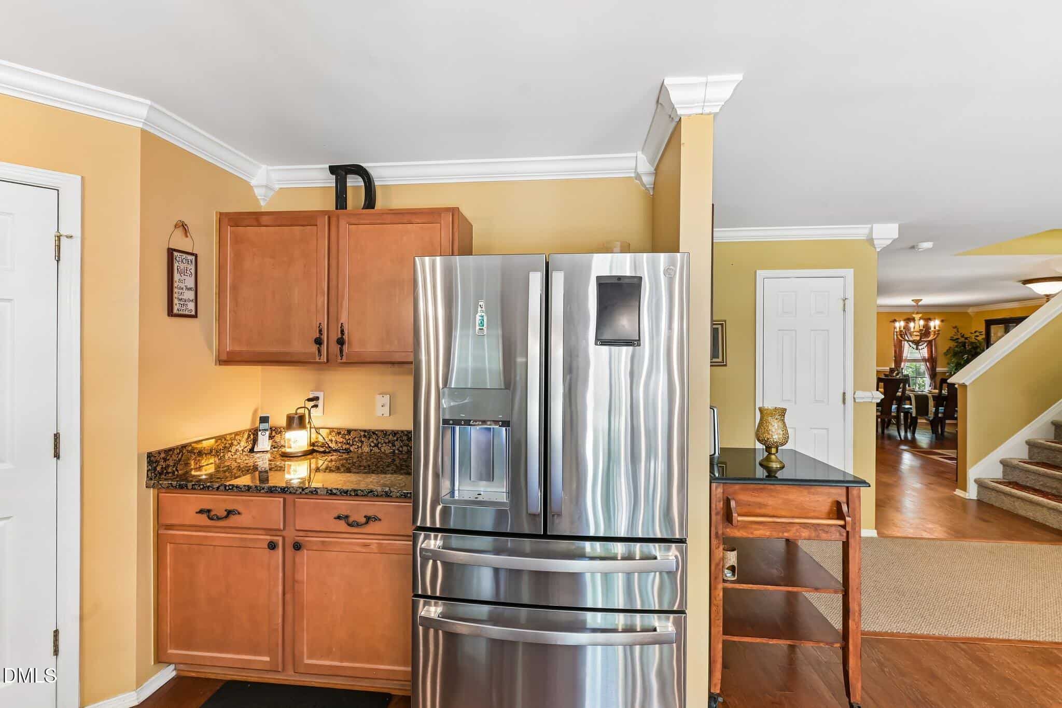
The kitchen features an island, breakfast area, and select furnishings that convey.
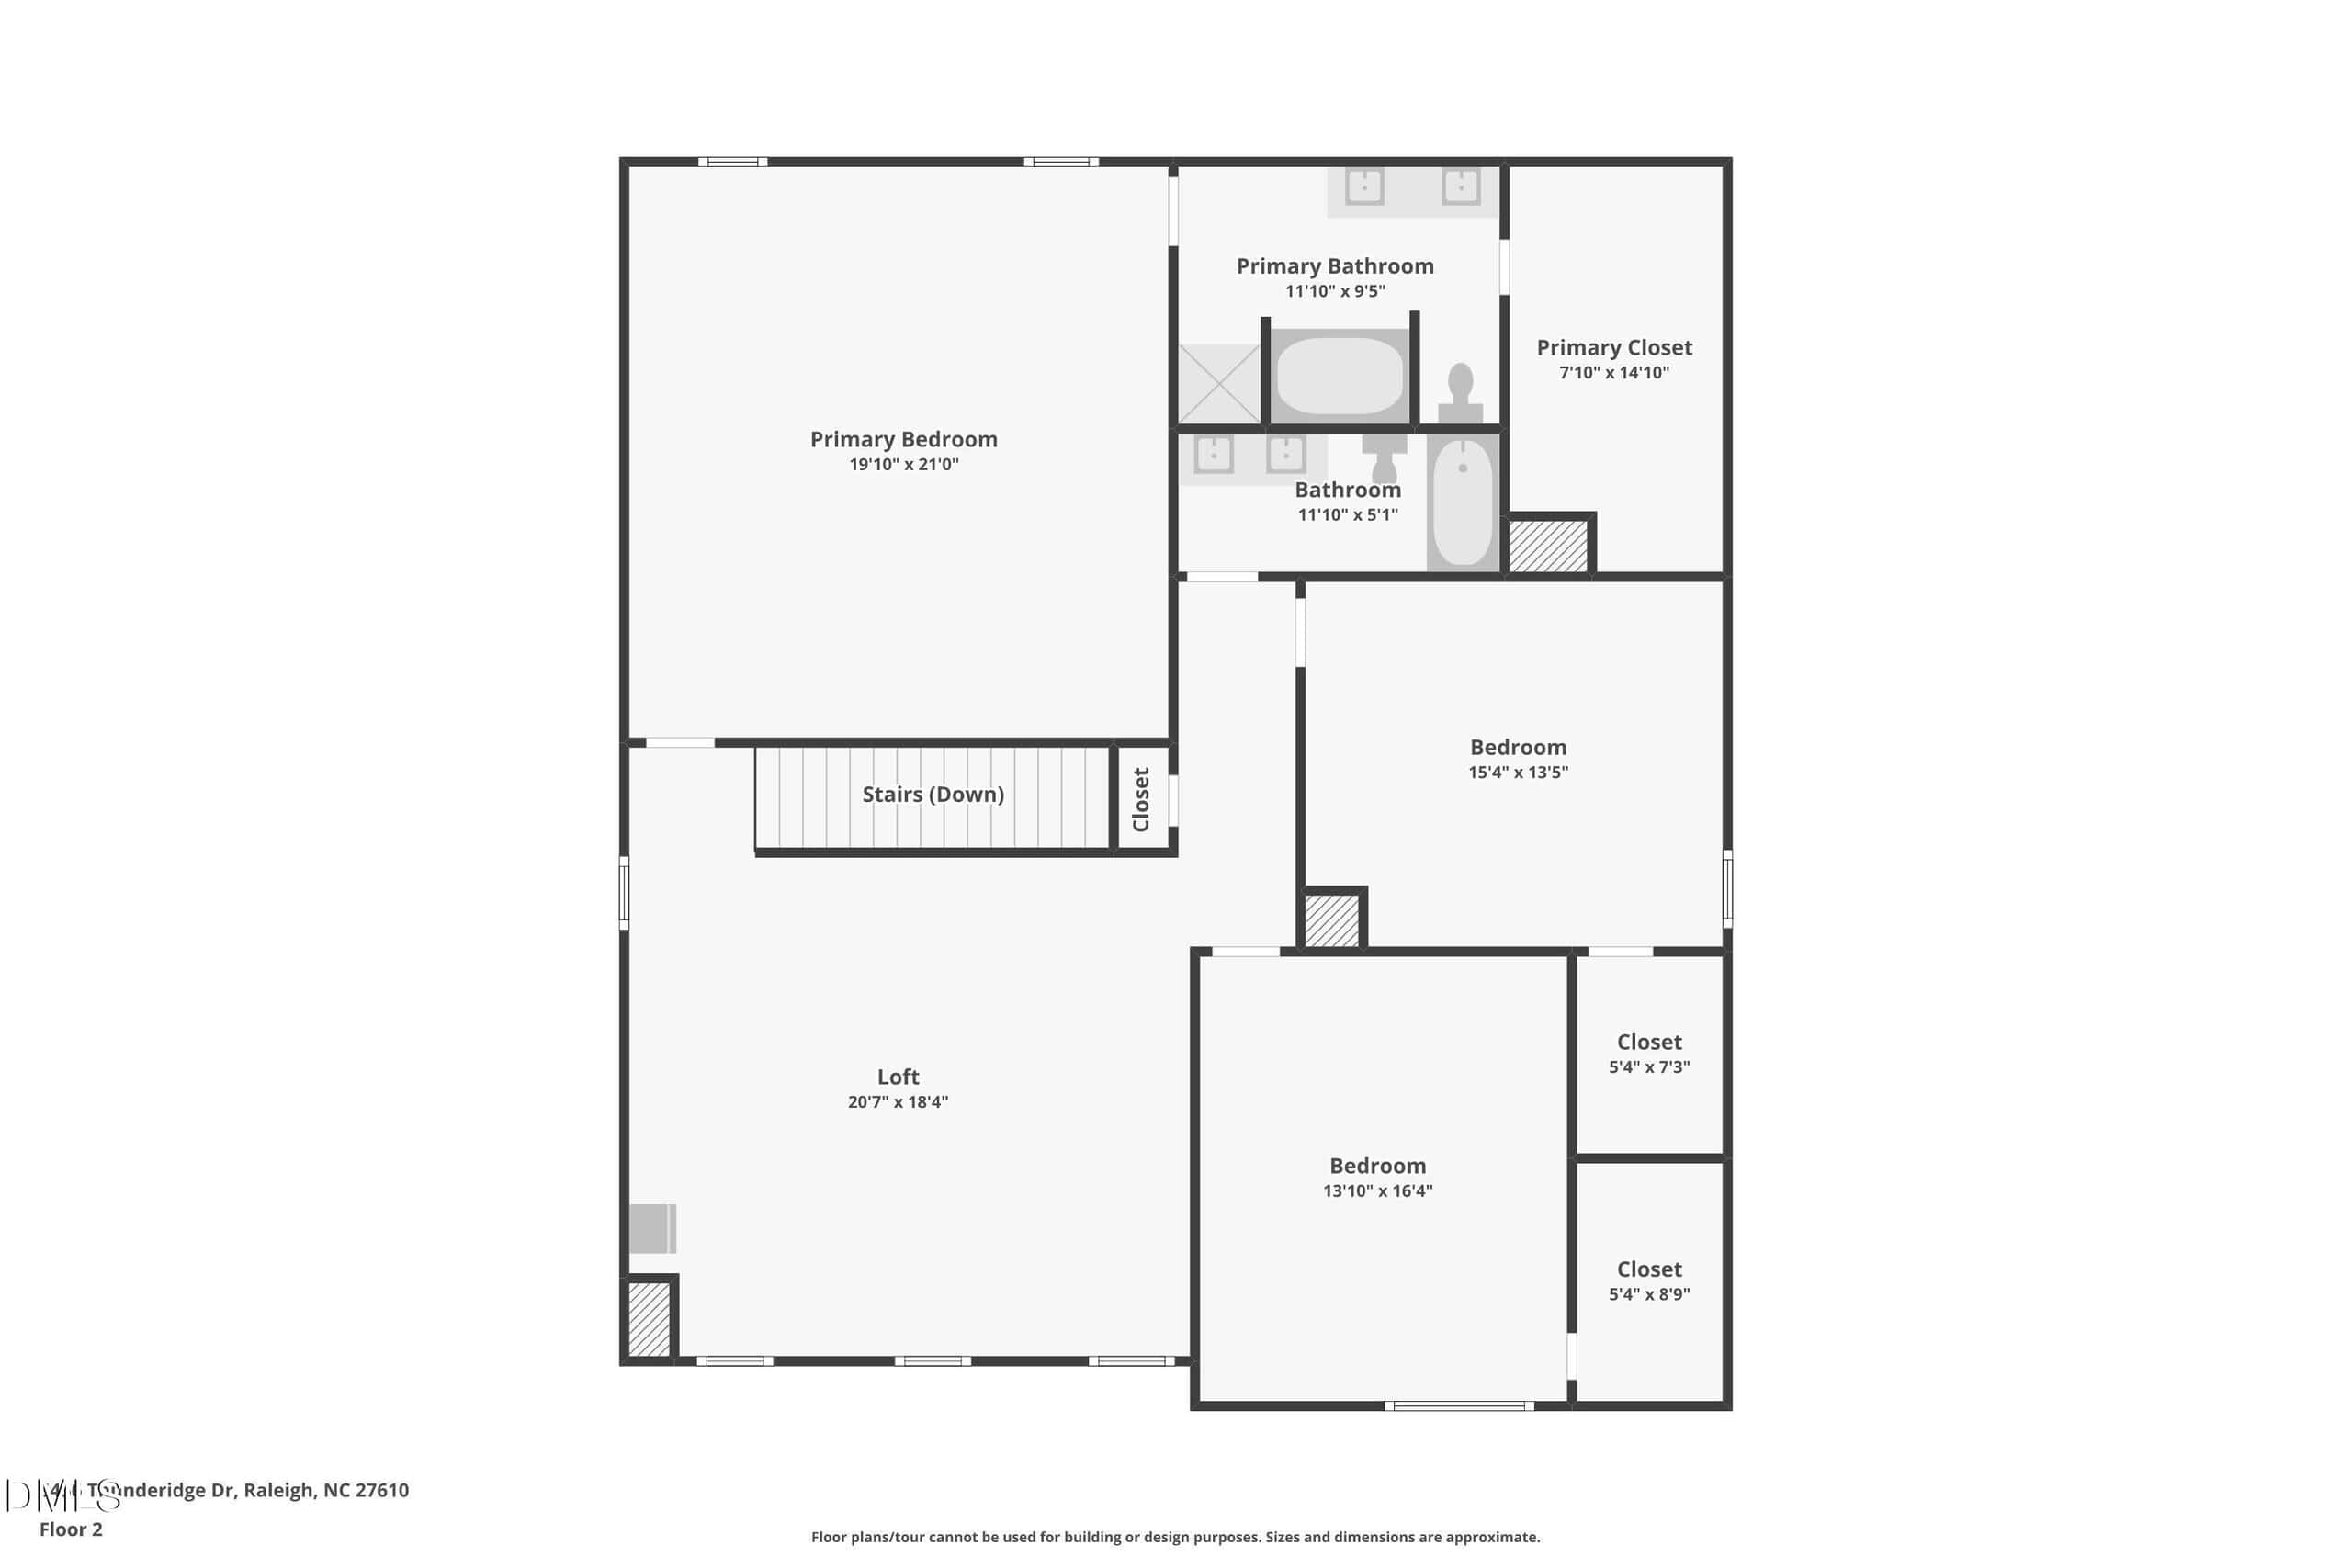
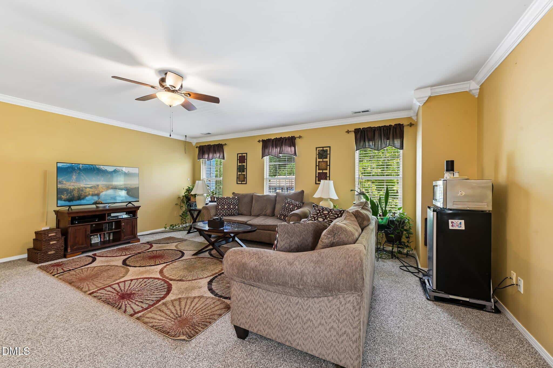
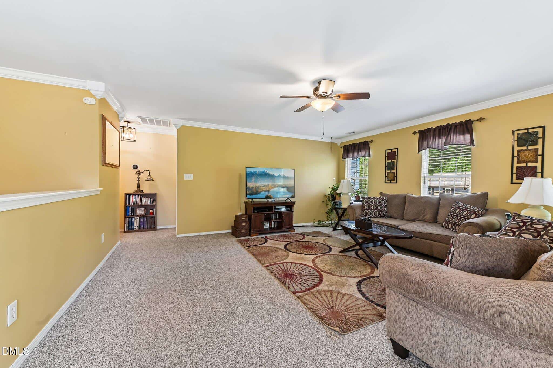
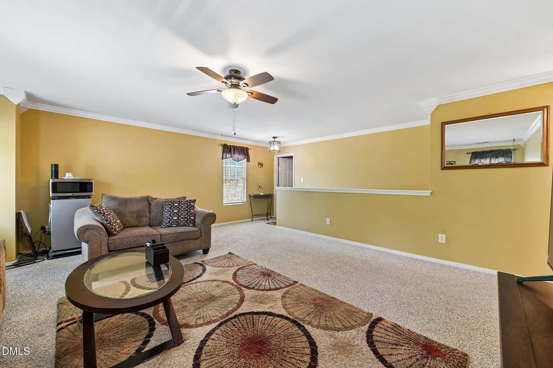
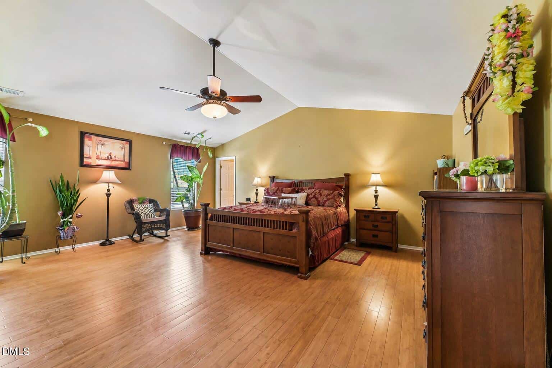
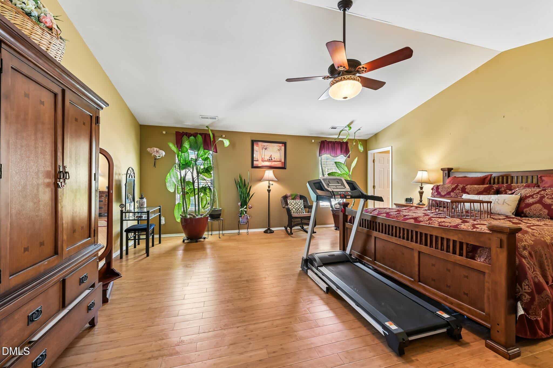
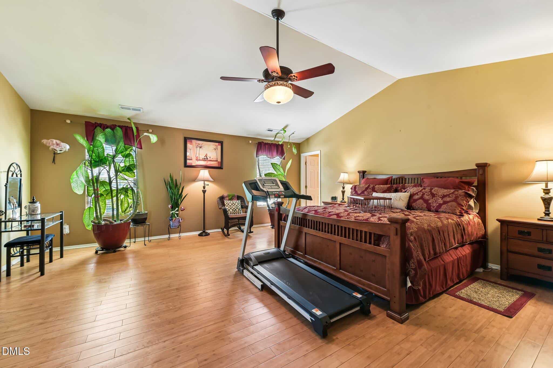
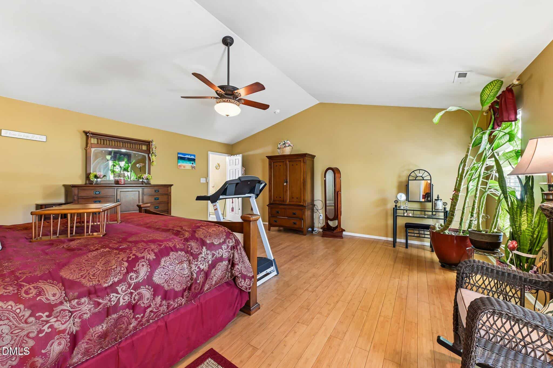
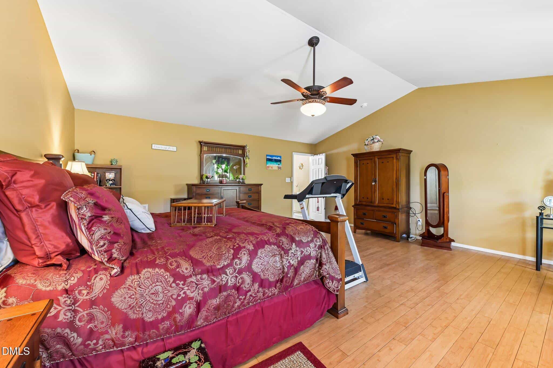
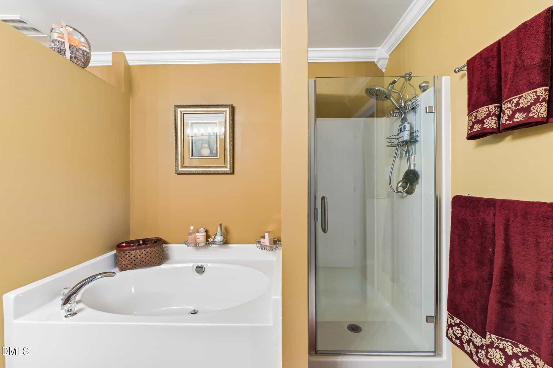
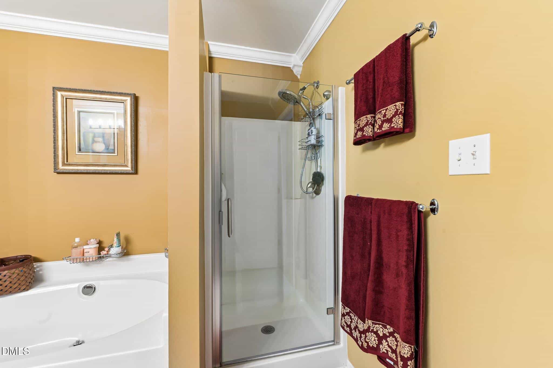
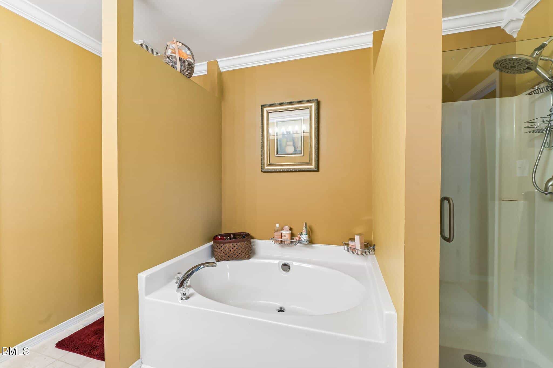
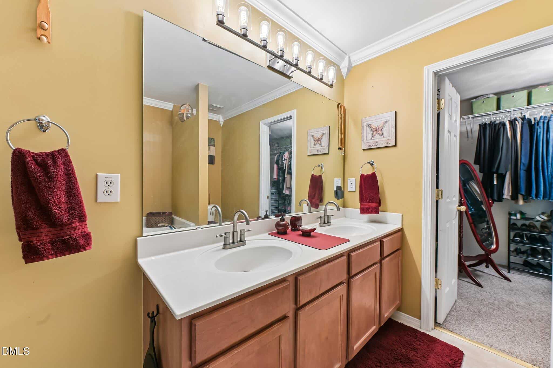
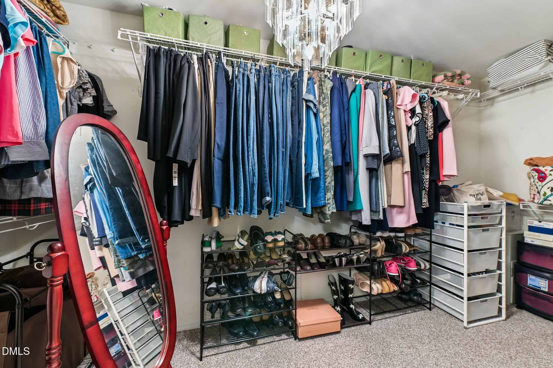
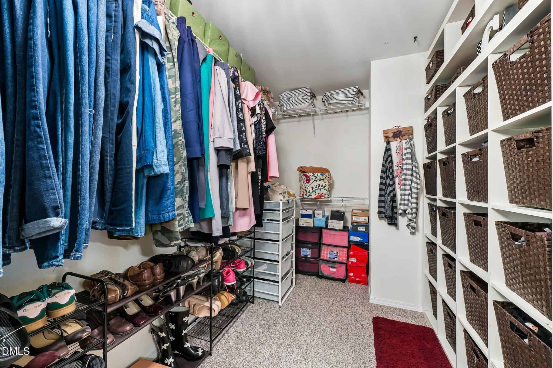
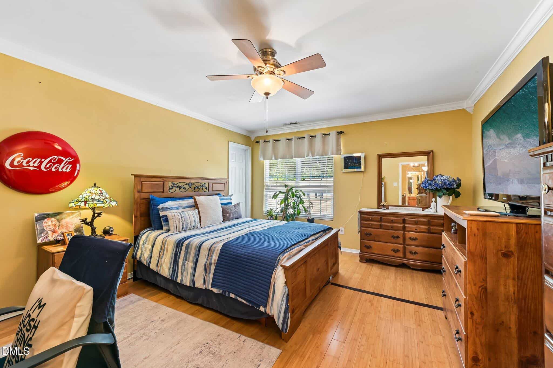
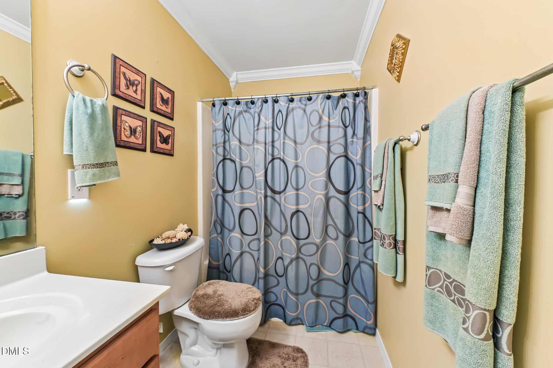
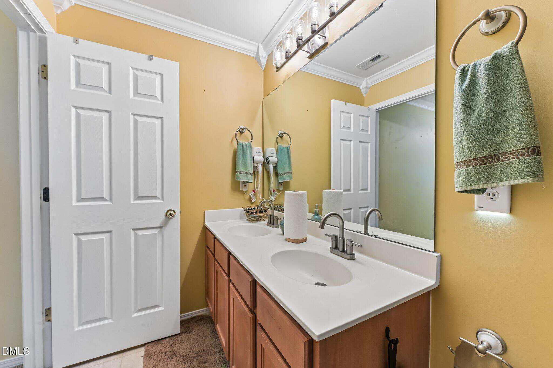
Upstairs, the oversized owner's suite includes cathedral ceilings, a walk-in closet, dual vanities, and a soaking tub. A versatile loft and large secondary bedrooms provide flexibility for work or guests.
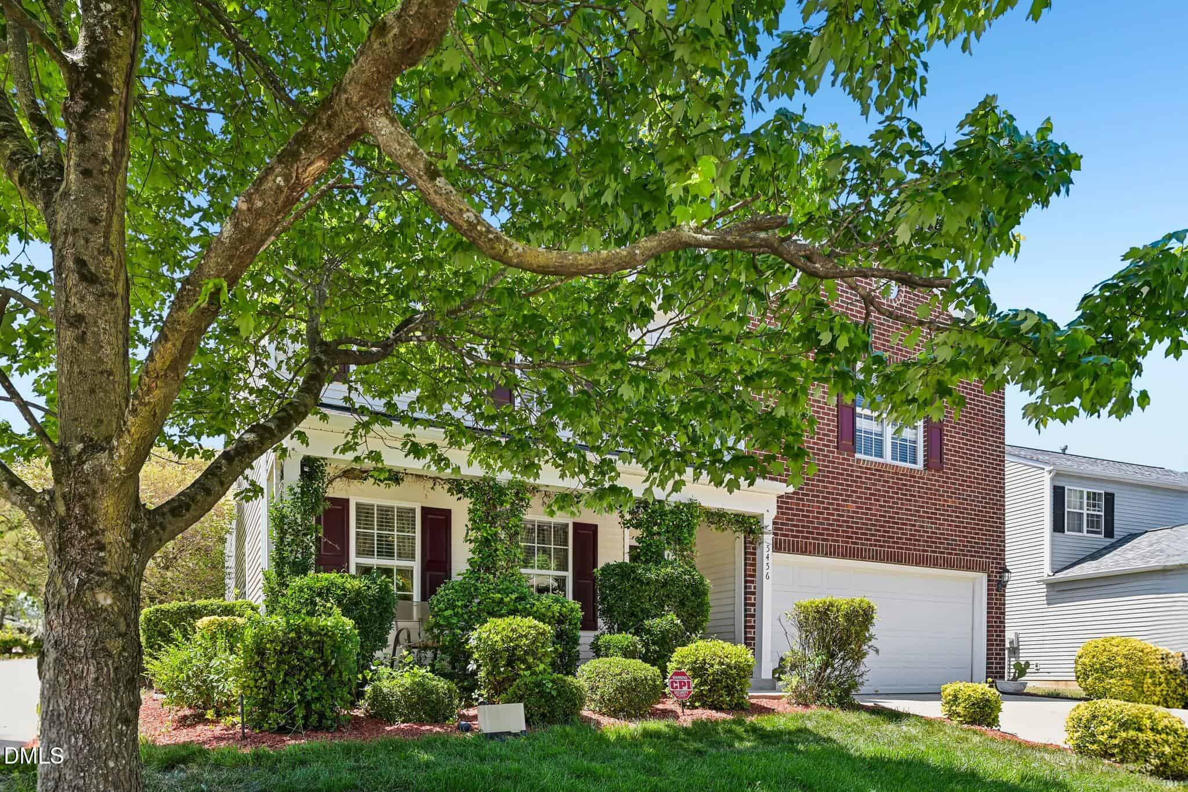
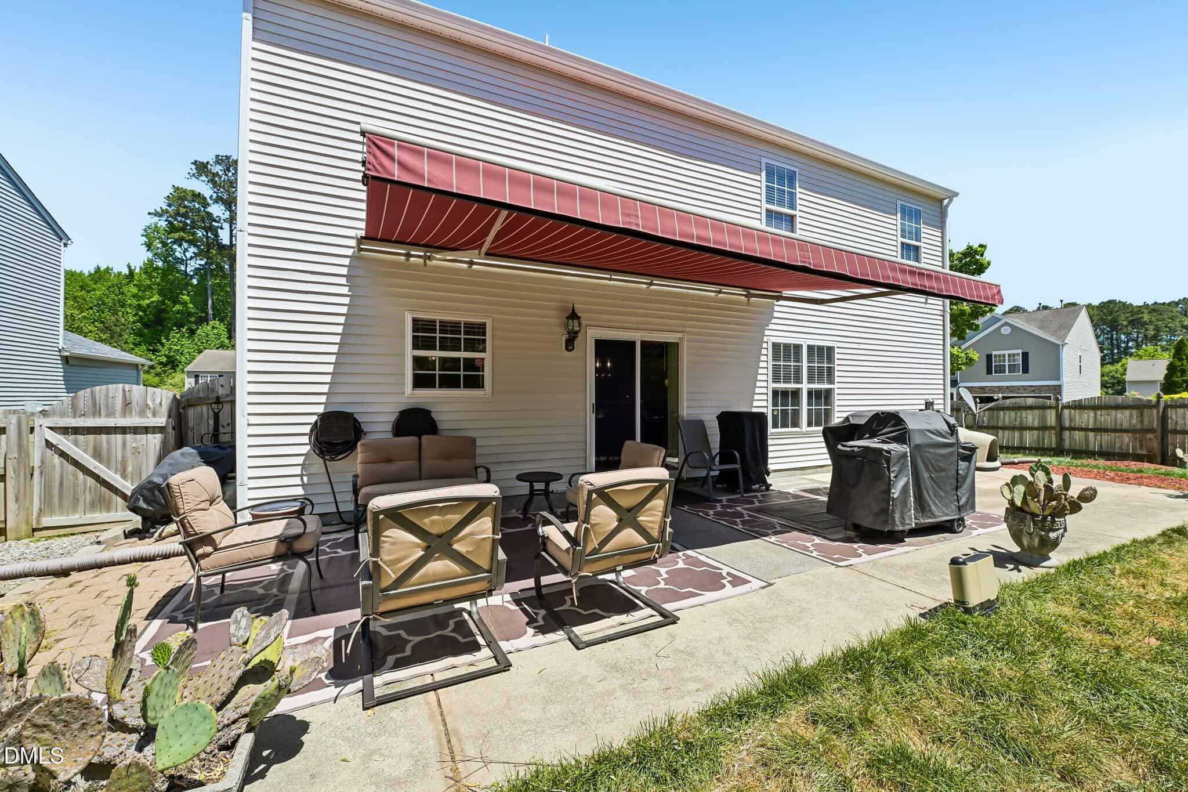
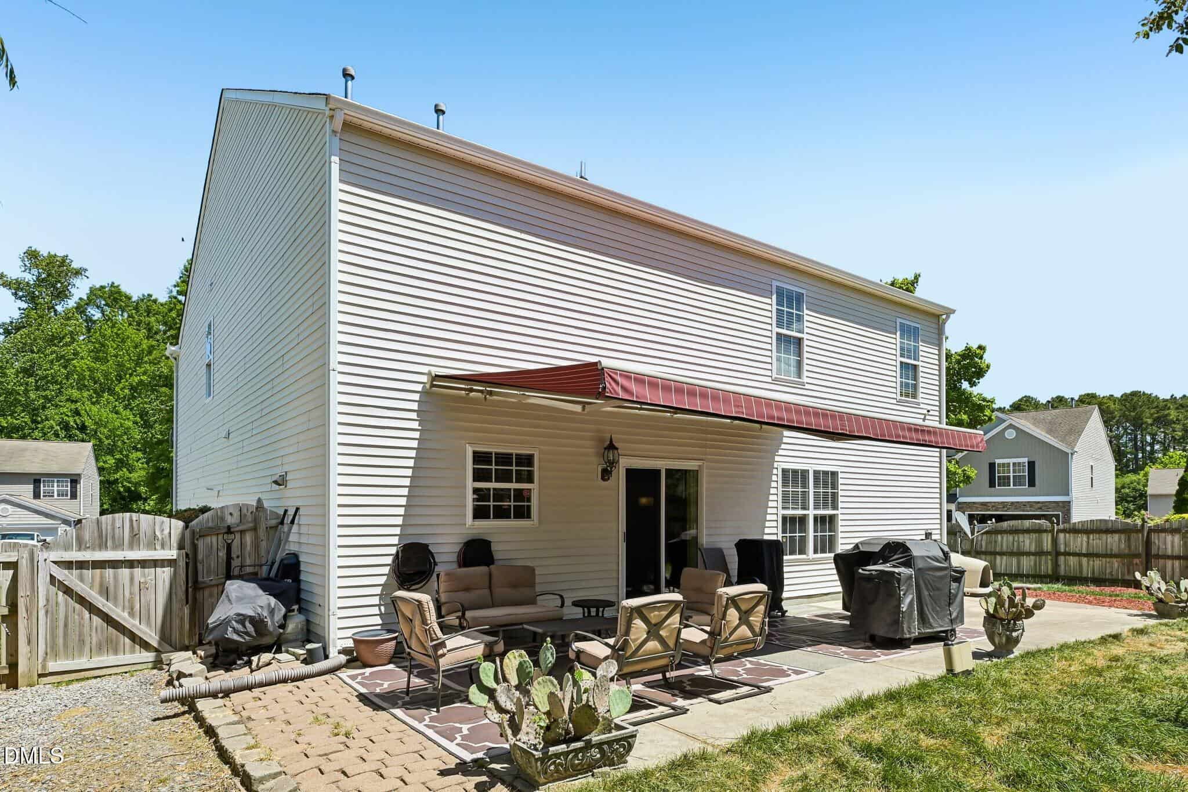
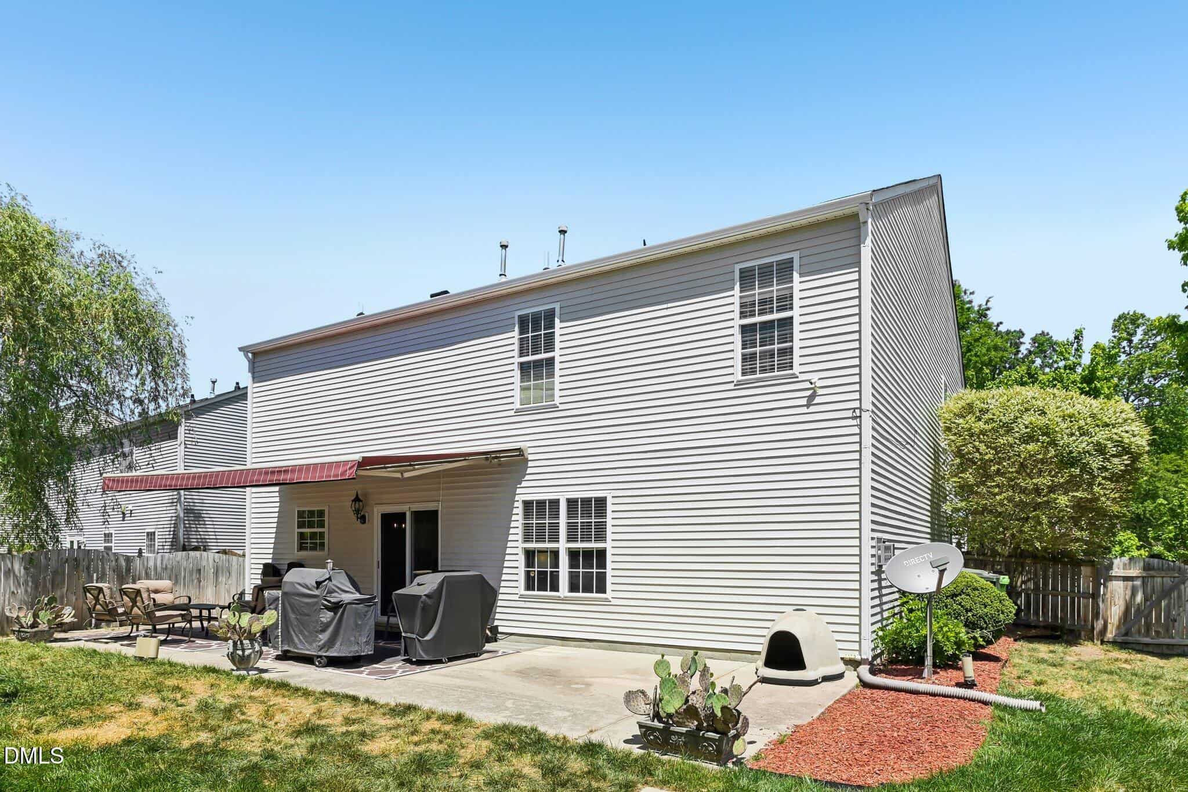
Enjoy a fenced backyard with an extended patio–perfect for entertaining or relaxing. Convenient to Downtown Raleigh, I-440, I-540, and RTP. Roof replaced in 2019 and tankless water heater installed. Don't miss this opportunity!
18 categories
Interior features
- Bathtub/Shower Combination
- Breakfast Bar
- Cathedral Ceiling(s)
- Ceiling Fan(s)
- Chandelier
- Crown Molding
- Double Vanity
- Granite Counters
- High Ceilings
- Kitchen Island
- Open Floorplan
- Pantry
- Separate Shower
- Smooth Ceilings
- Soaking Tub
- Stone Counters
- Vaulted Ceiling(s)
- Walk-In Closet(s)
- Walk-In Shower
Appliances
- Dishwasher
- Disposal
- Dryer
- Electric Range
- Free-Standing Electric Range
- Free-Standing Range
- Free-Standing Refrigerator
- Ice Maker
- Microwave
- Range
- Refrigerator
- Tankless Water Heater
- Washer
- Washer/Dryer
Laundry
- Inside
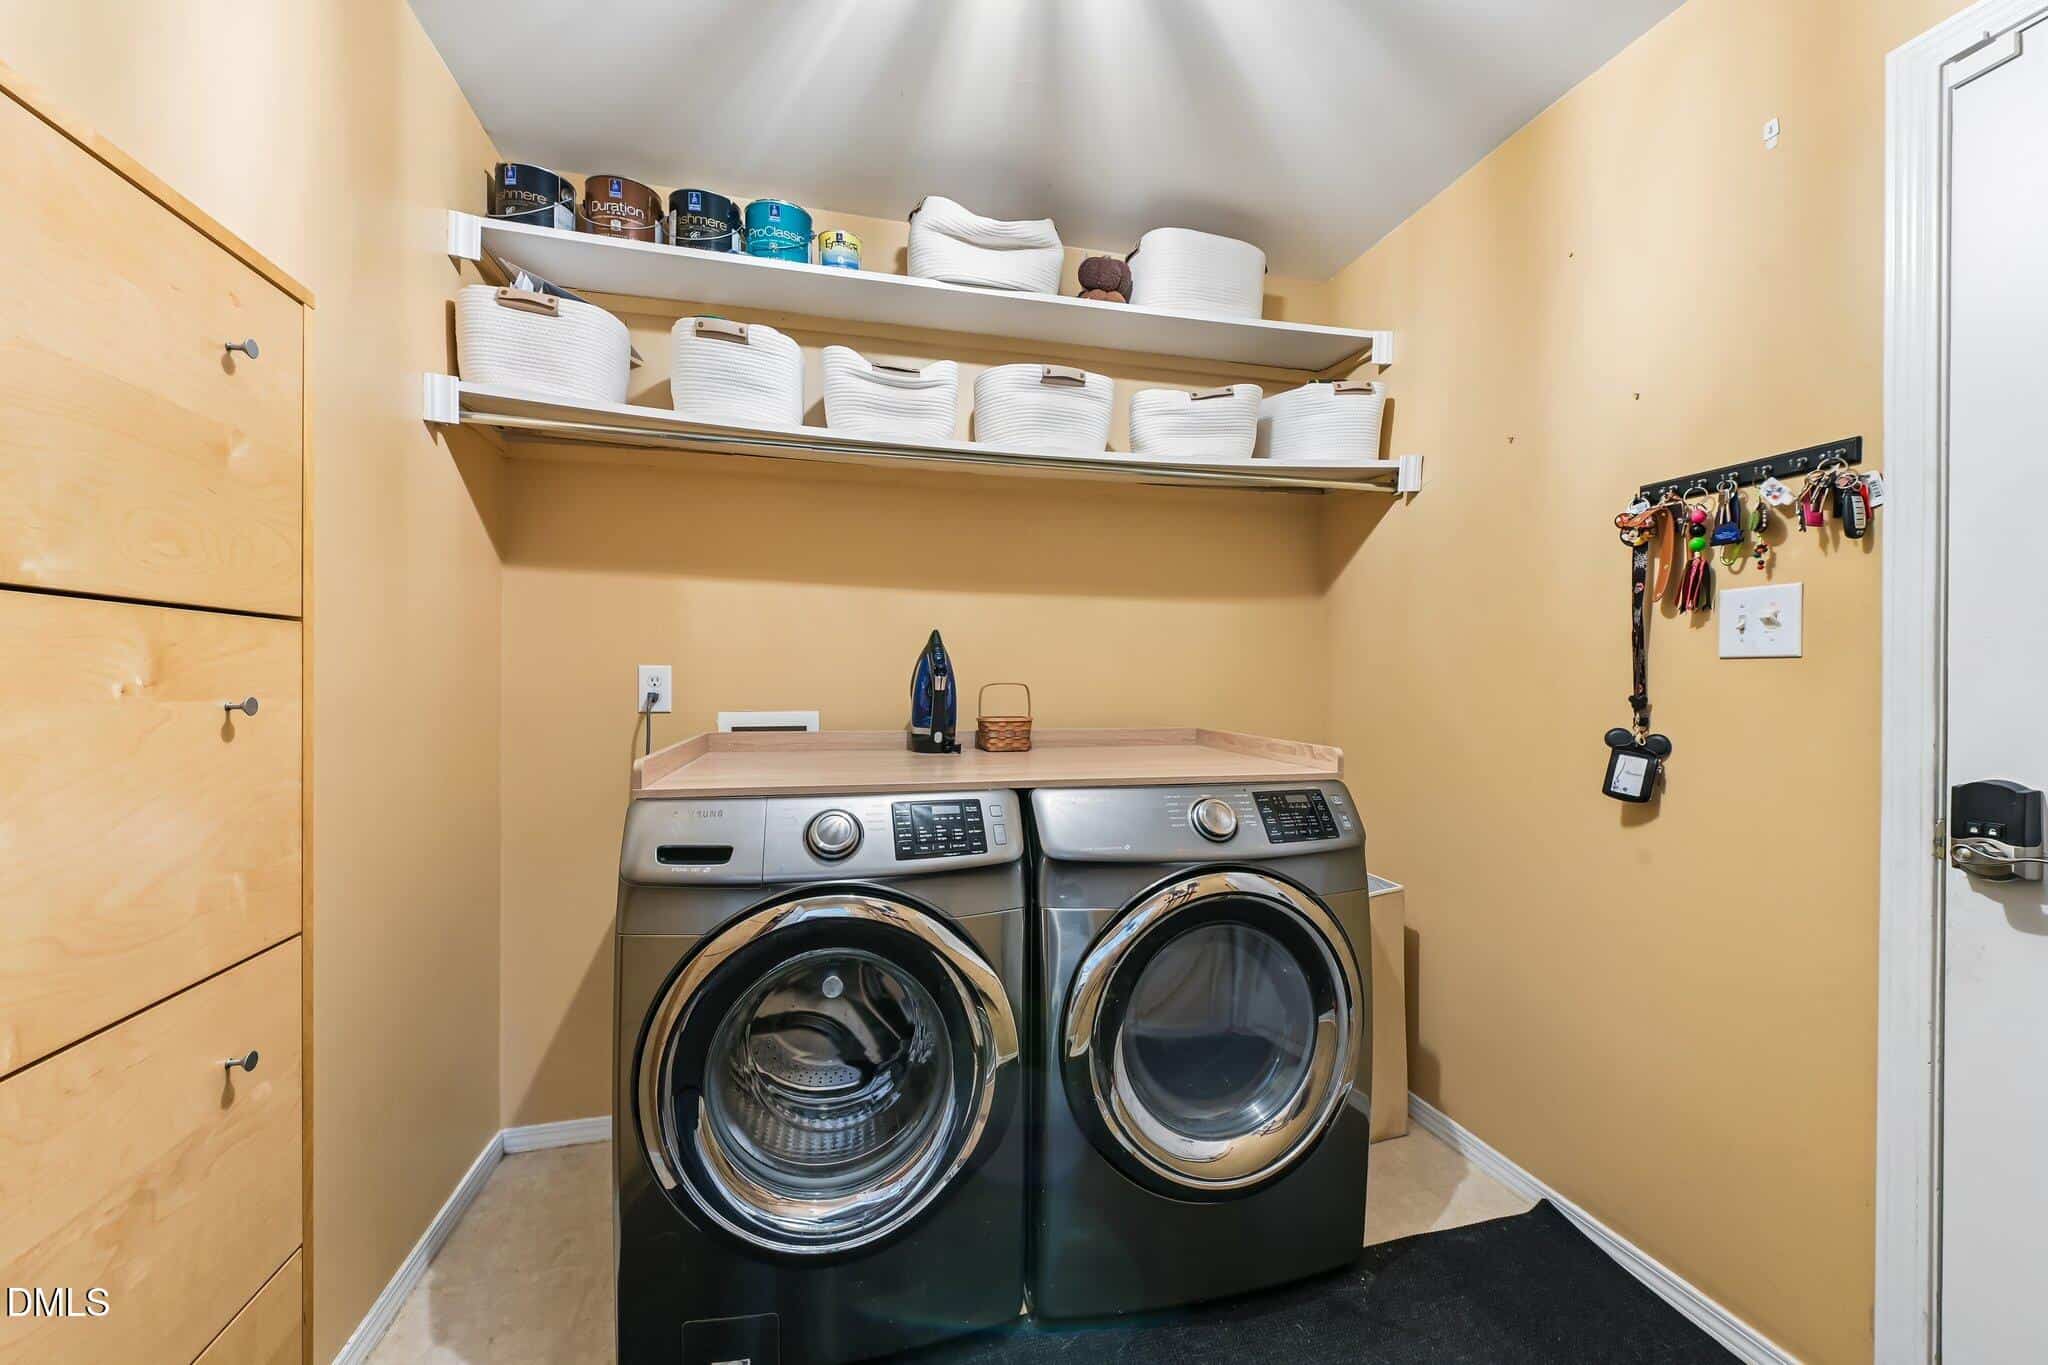
- Laundry Room
- Washer Hookup
Flooring
- Carpet
- Hardwood
- Tile
- Wood
Fireplaces
- Family Room
- Gas
Exterior features
- Awning(s)
- Barbecue
- Fenced Yard
- Gas Grill
- Outdoor Grill
- Private Yard
- Rain Gutters
Lot features
- Back Yard
- Corner Lot
- Front Yard
- Gentle Sloping
- Landscaped
- Sloped
- See Remarks
Fencing
- Back Yard
- Fenced
- Gate
- Privacy
- Vinyl
Patio / Porch
- Covered
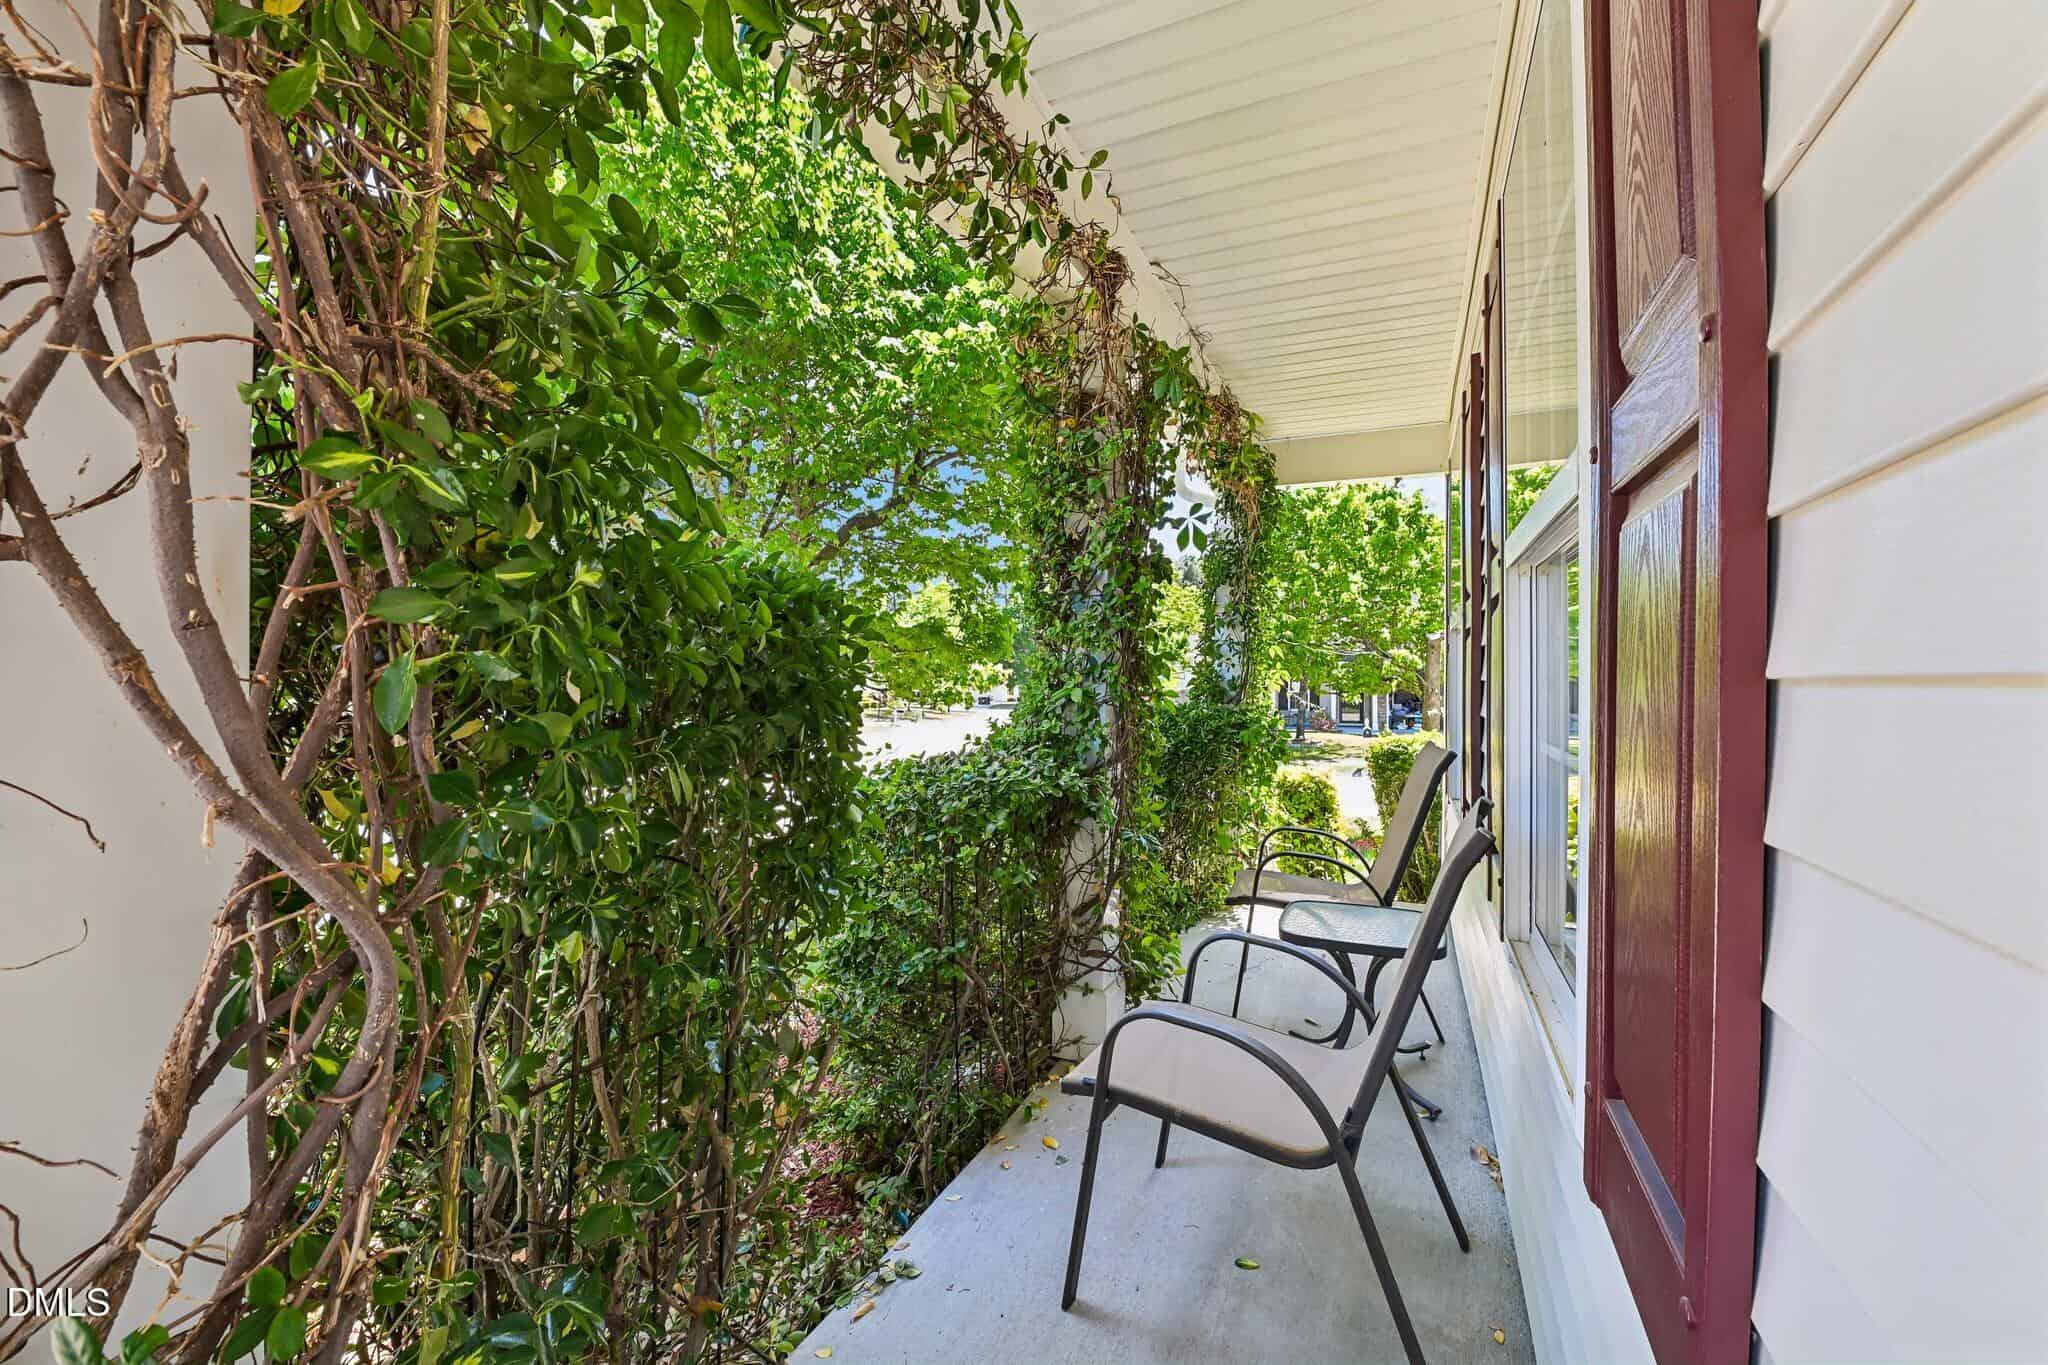
- Front Porch
- Patio
- Porch
Pool
- Association
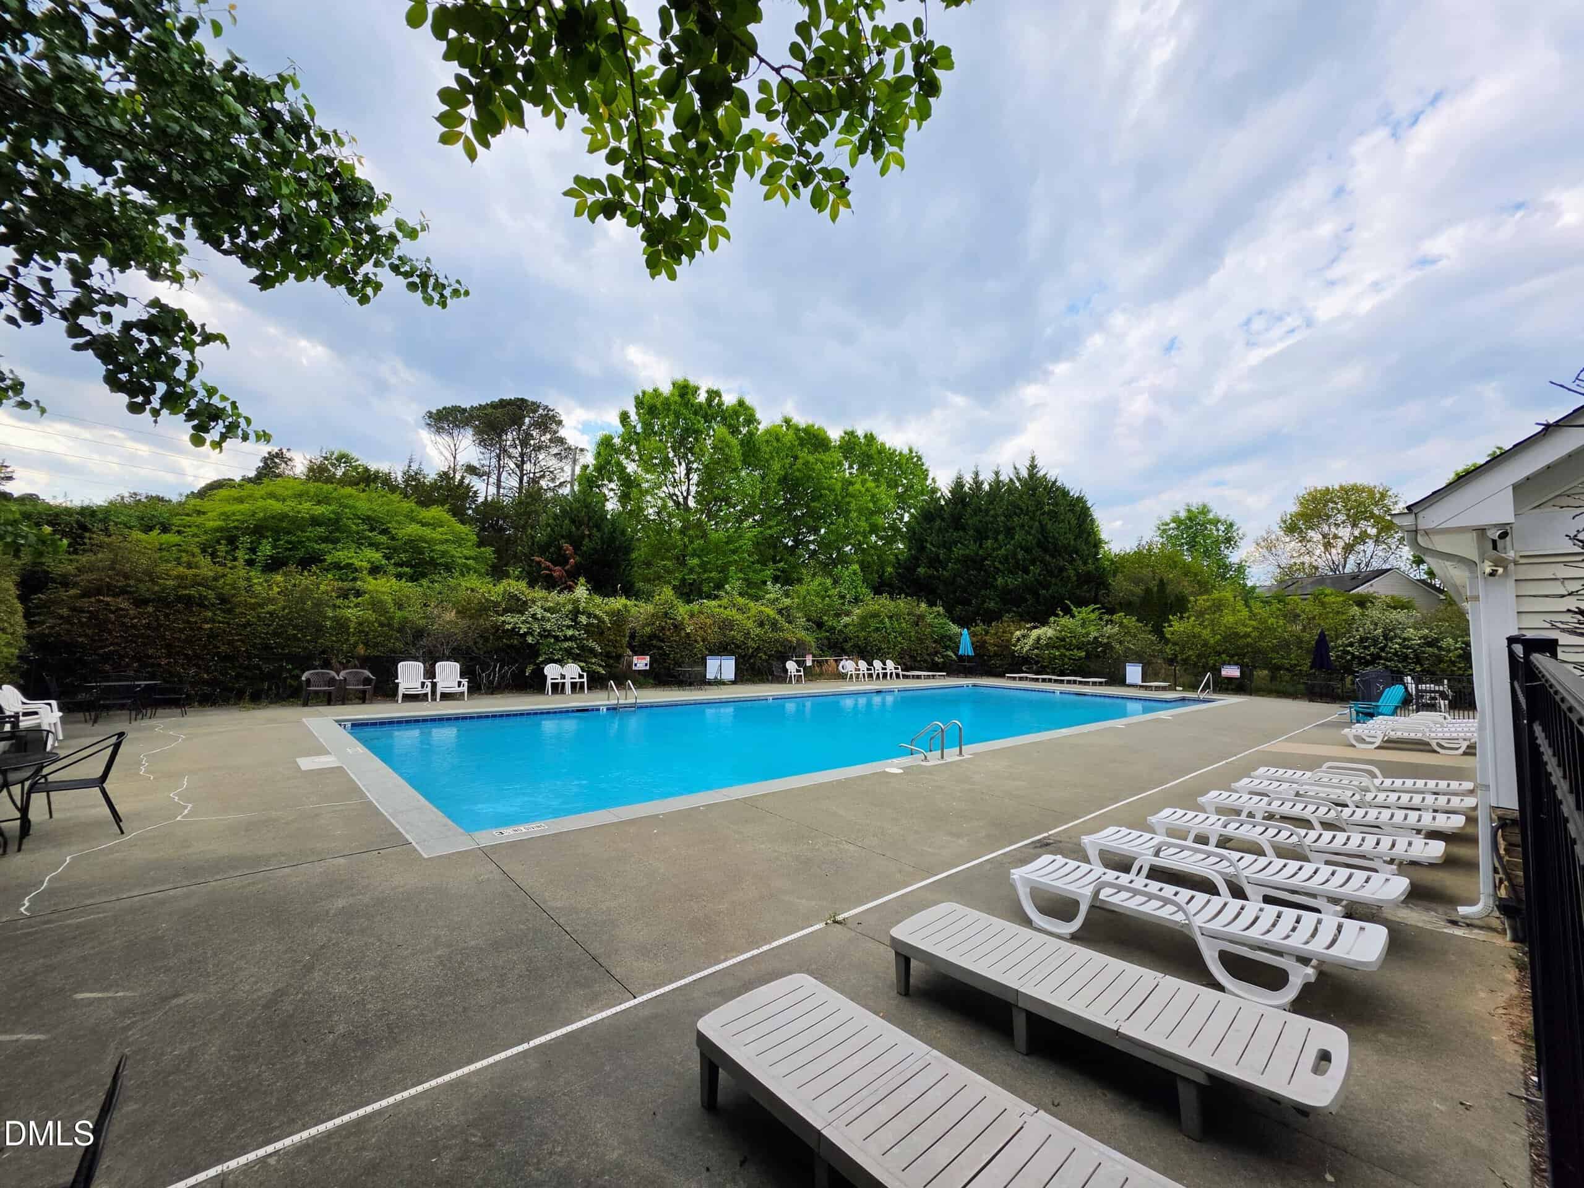
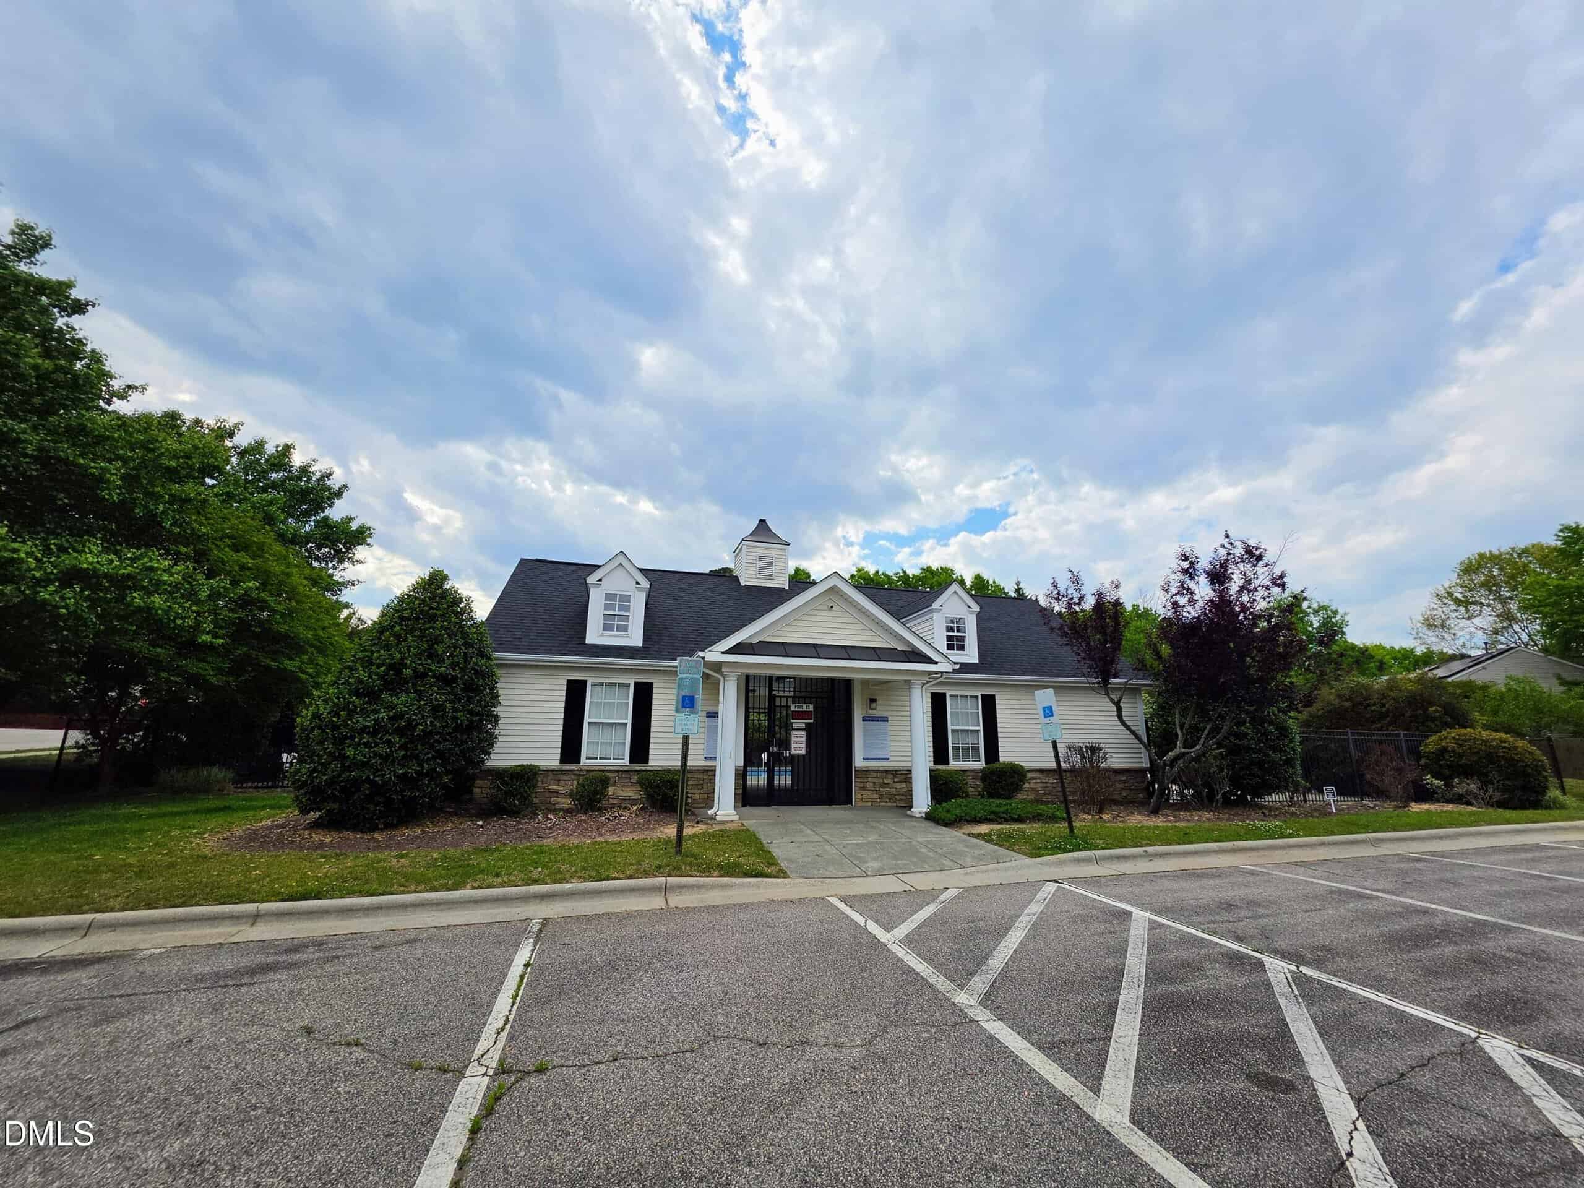
- Community
Style
- Traditional
- Transitional
Construction
- Brick
- Vinyl Siding
Foundation
- Concrete Perimeter
- Crawlspace
Roof
- Shingle
- See Remarks
Utilities
- Electricity Connected
- Sewer Connected
- Water Connected
Water
- Public
Sewer
- Public Sewer
Courtesy of
- Office
- Fathom Realty NC, LLC
- Agent
- Stephan Jackson
- Phone
- 888-455-6040
Location
Saint Matthew's Township · Wake County · Raleigh, NC
Property history
- Price decreasedSource:
 Doorify MLS #10157674$399,900−$15,100 · −3.6%
 - Price decreasedSource: Doorify MLS #10157674$415,000−$9,900 · −2.3%
- Price decreasedSource: Doorify MLS #10157674$424,900−$24,100 · −5.4%
- Listed for saleSource: Doorify MLS #10157674$449,000
Nearby listings
Near 5456 Thunderidge Drive · Raleigh, NC 27610
Status
Living area
Price
Date range
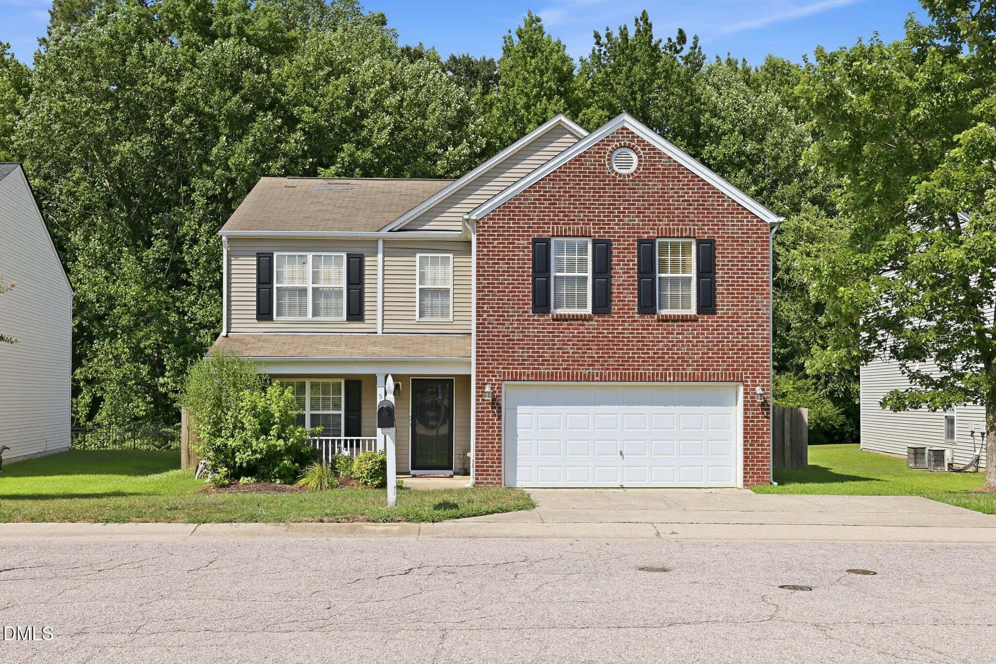
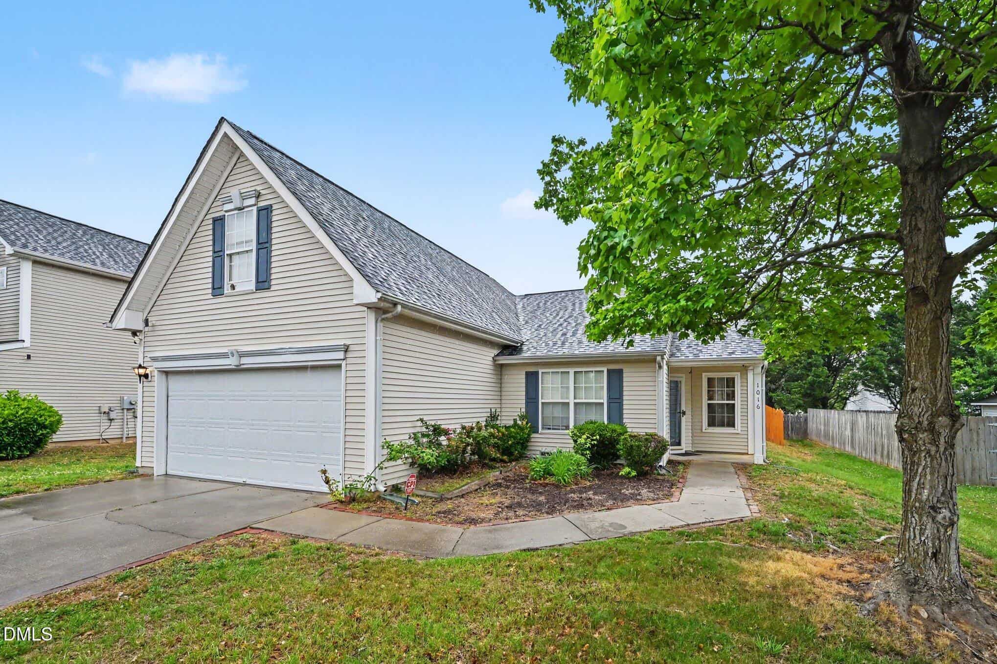
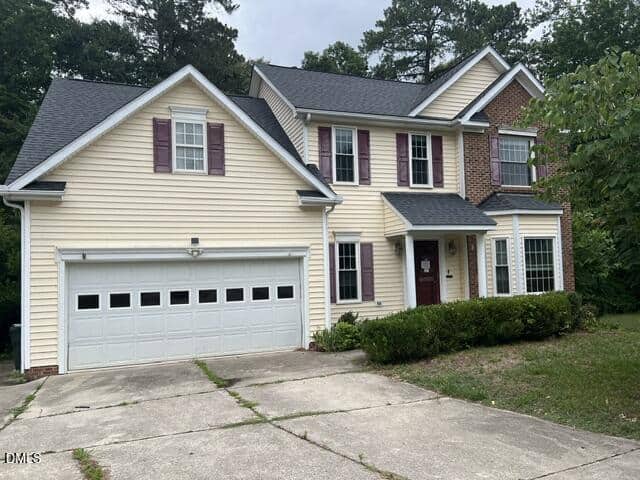
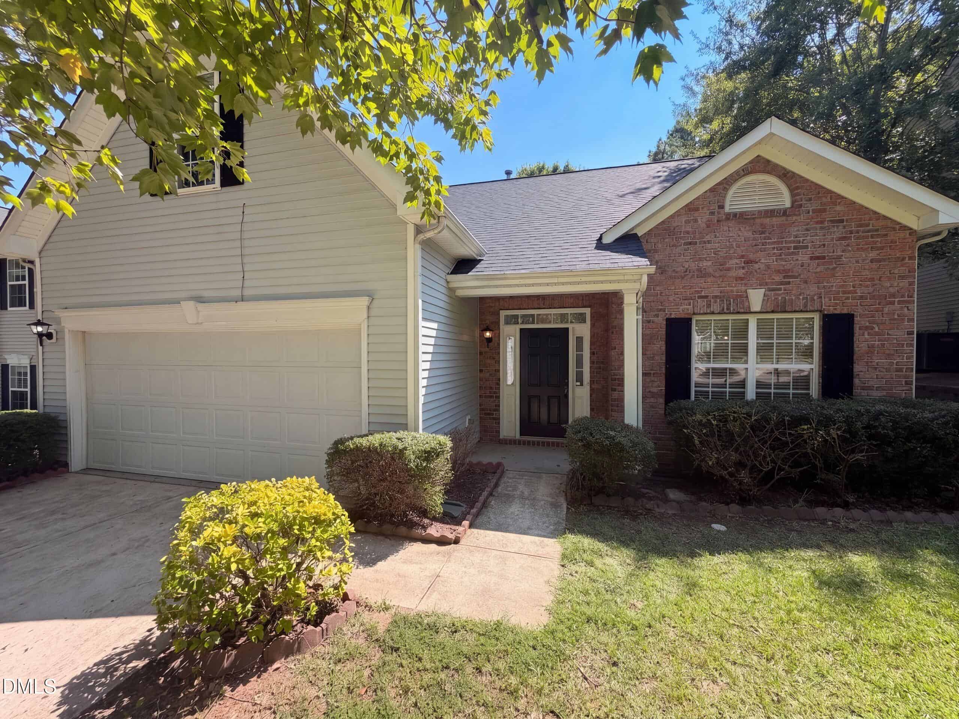
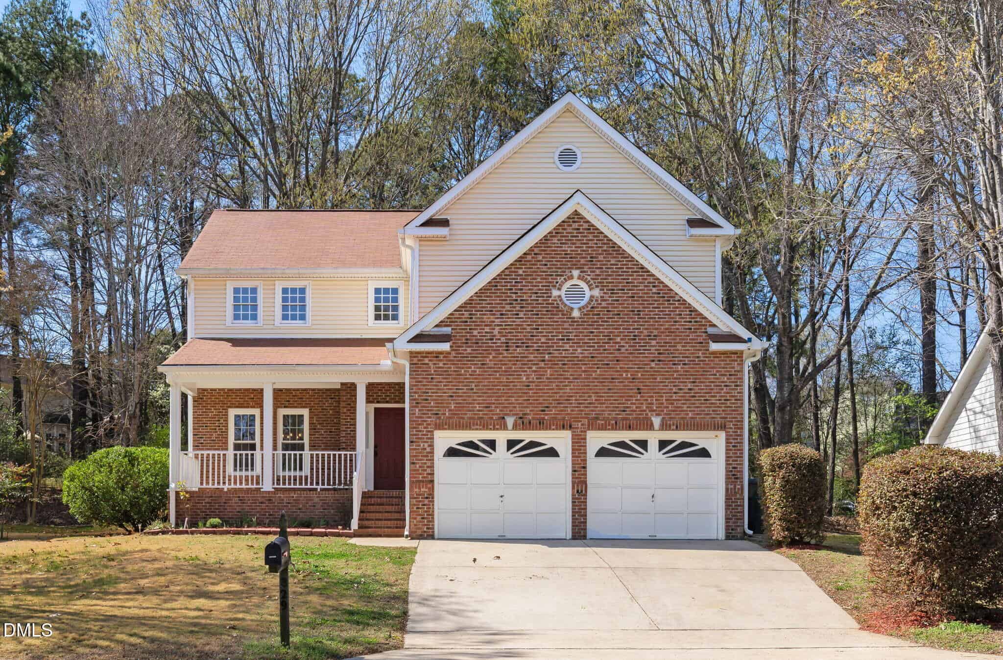
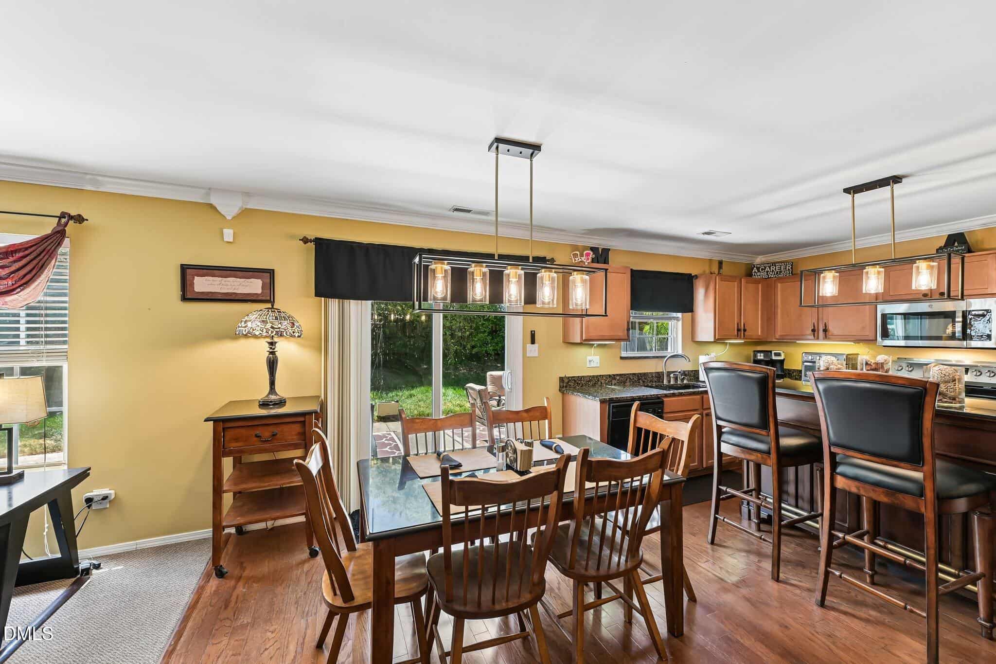
Examining another house that is similar, nearby, and recently sold can help determine if the price of this home for sale is priced appropriately.
Take the next step
You’ve just seen more about this home than you will see anywhere.
What nearby homes sold for, the full listing history, the neighborhood numbers — that’s the homework we do on every home before you make a move.
- Whether the asking price holds up, and what to offer
- What it could become — staging, updates, and what they return
- What your own home would sell for, if a move means selling first
Pick any open time · Phone or video · Just looking is fine

Cameron Saemann
Broker in Charge

Brokers make an effort to deliver accurate information, but buyers should independently verify any information on which they will rely in a transaction. The listing broker shall not be responsible for any typographical errors, misinformation, or misprints, and they shall be held totally harmless from any damages arising from reliance upon this data. This data is provided exclusively for consumers’ personal, non-commercial use.
Listings marked with an icon are provided courtesy of the Doorify MLS, Inc. of North Carolina, Internet Data Exchange Database.
Copyright 2025 Doorify MLS, Inc. of North Carolina. All rights reserved.
Closed (sold) listings may have been listed and/or sold by a real estate firm other than the firm(s) featured on this website. Closed data is not available until the sale of the property is recorded in the MLS. Home sale data is not an appraisal, CMA, competitive or comparative market analysis, or home valuation of any property.