
529 Oaks End Drive · Holly Springs, NC 27540
Holly Springs, NC 27540 · 12 Oaks
$690,000
3
Bedrooms
3
Bathrooms
2,442
Square feet
0.14
Acres
2019
Year built
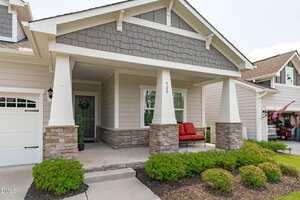
529 Oaks End DriveActive
Highlights
- Neighborhood Pool
- Large Center Island
- Gas-log Fireplace
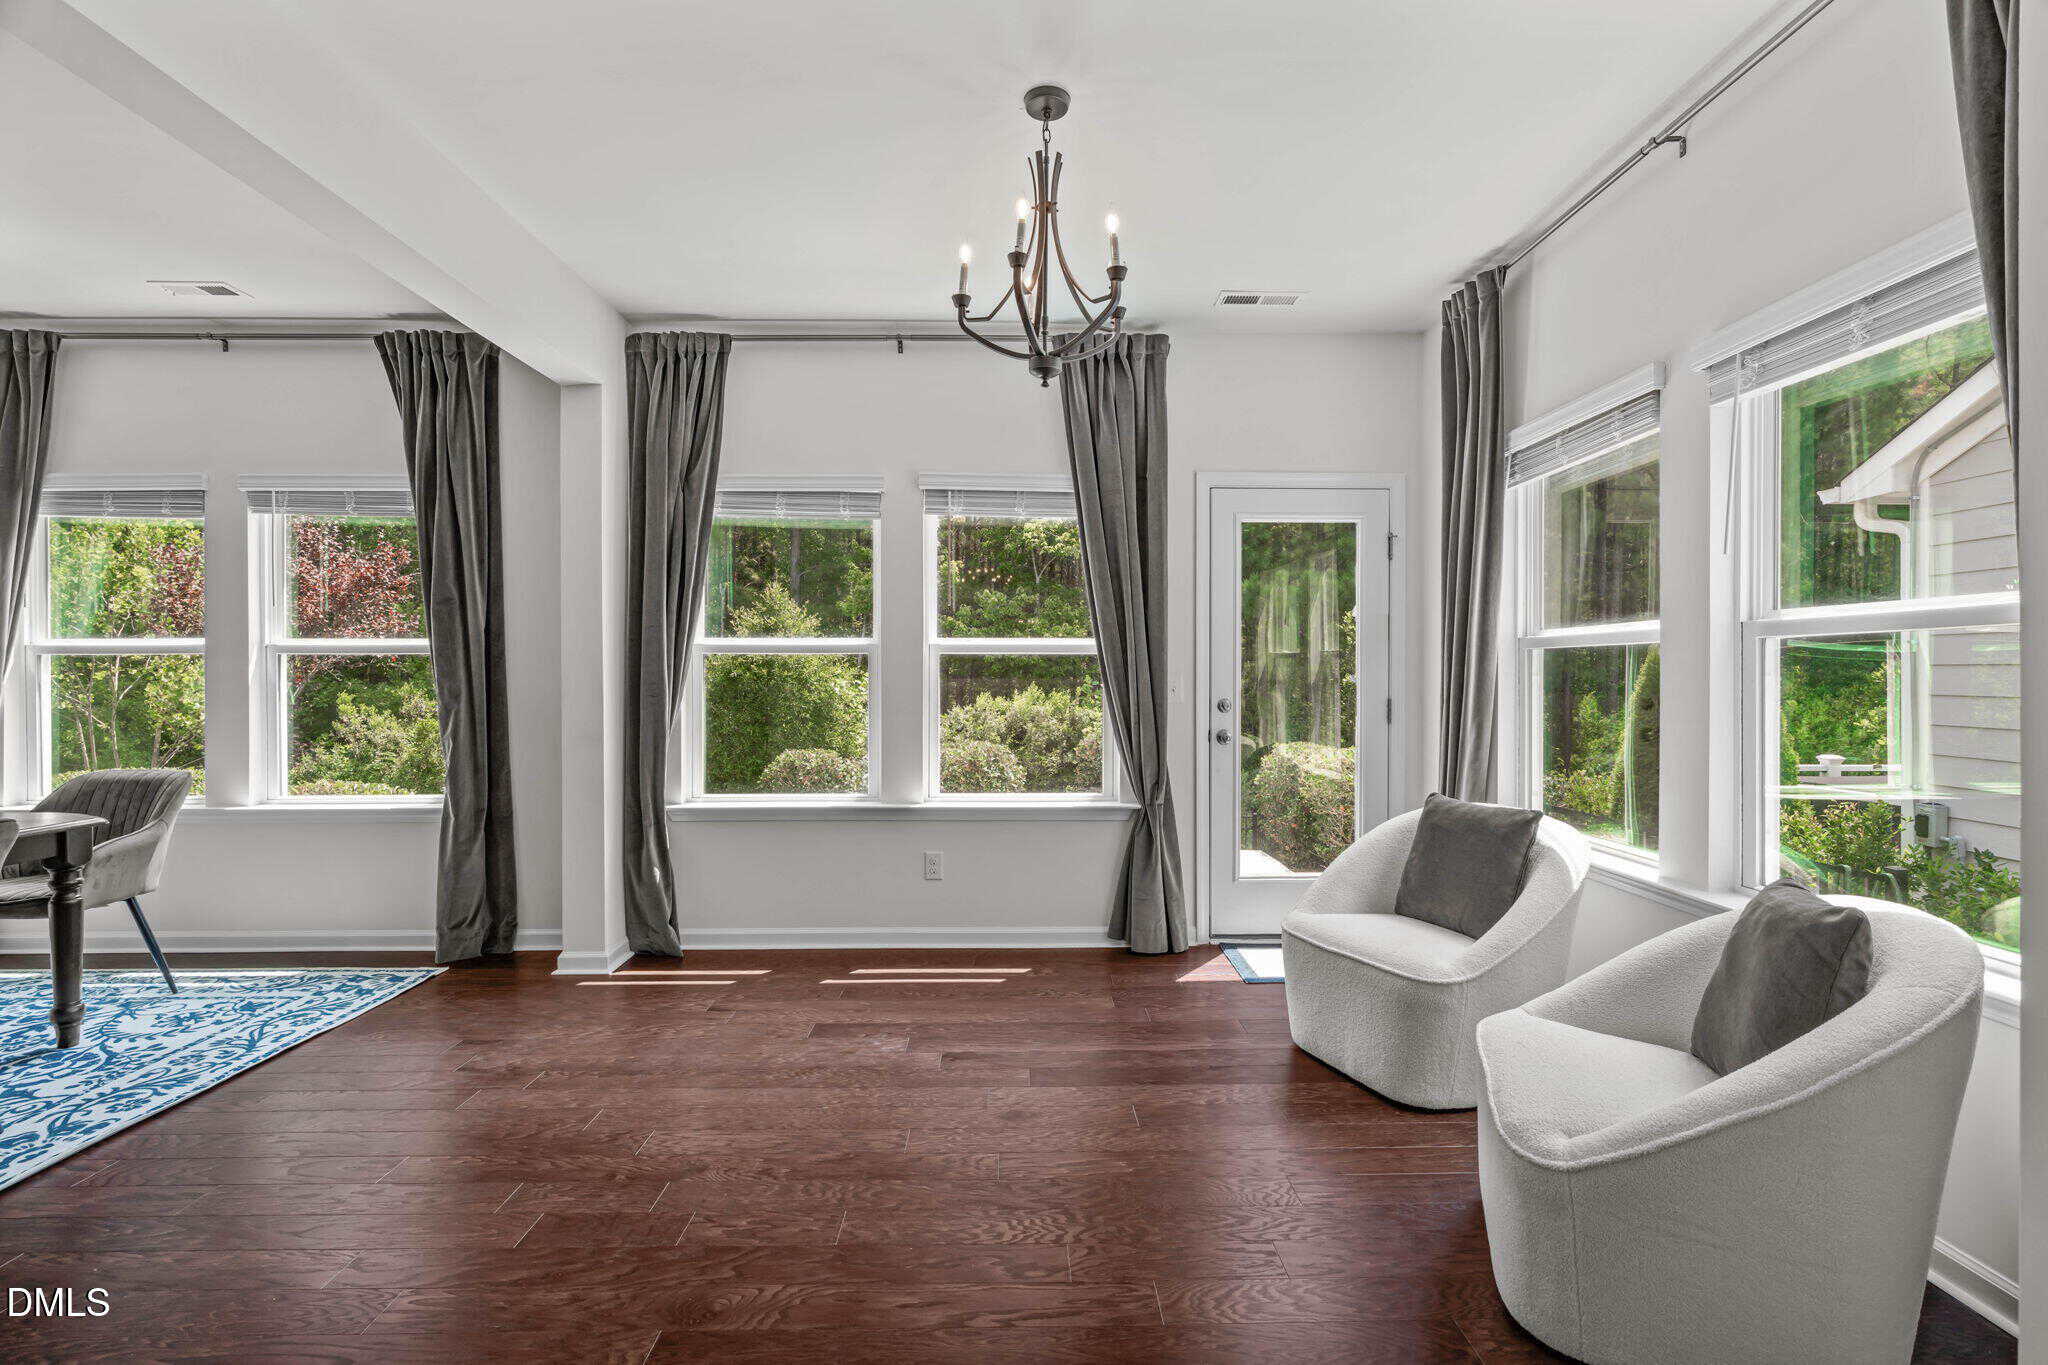
- Sunroom
- Engineered Hardwoods
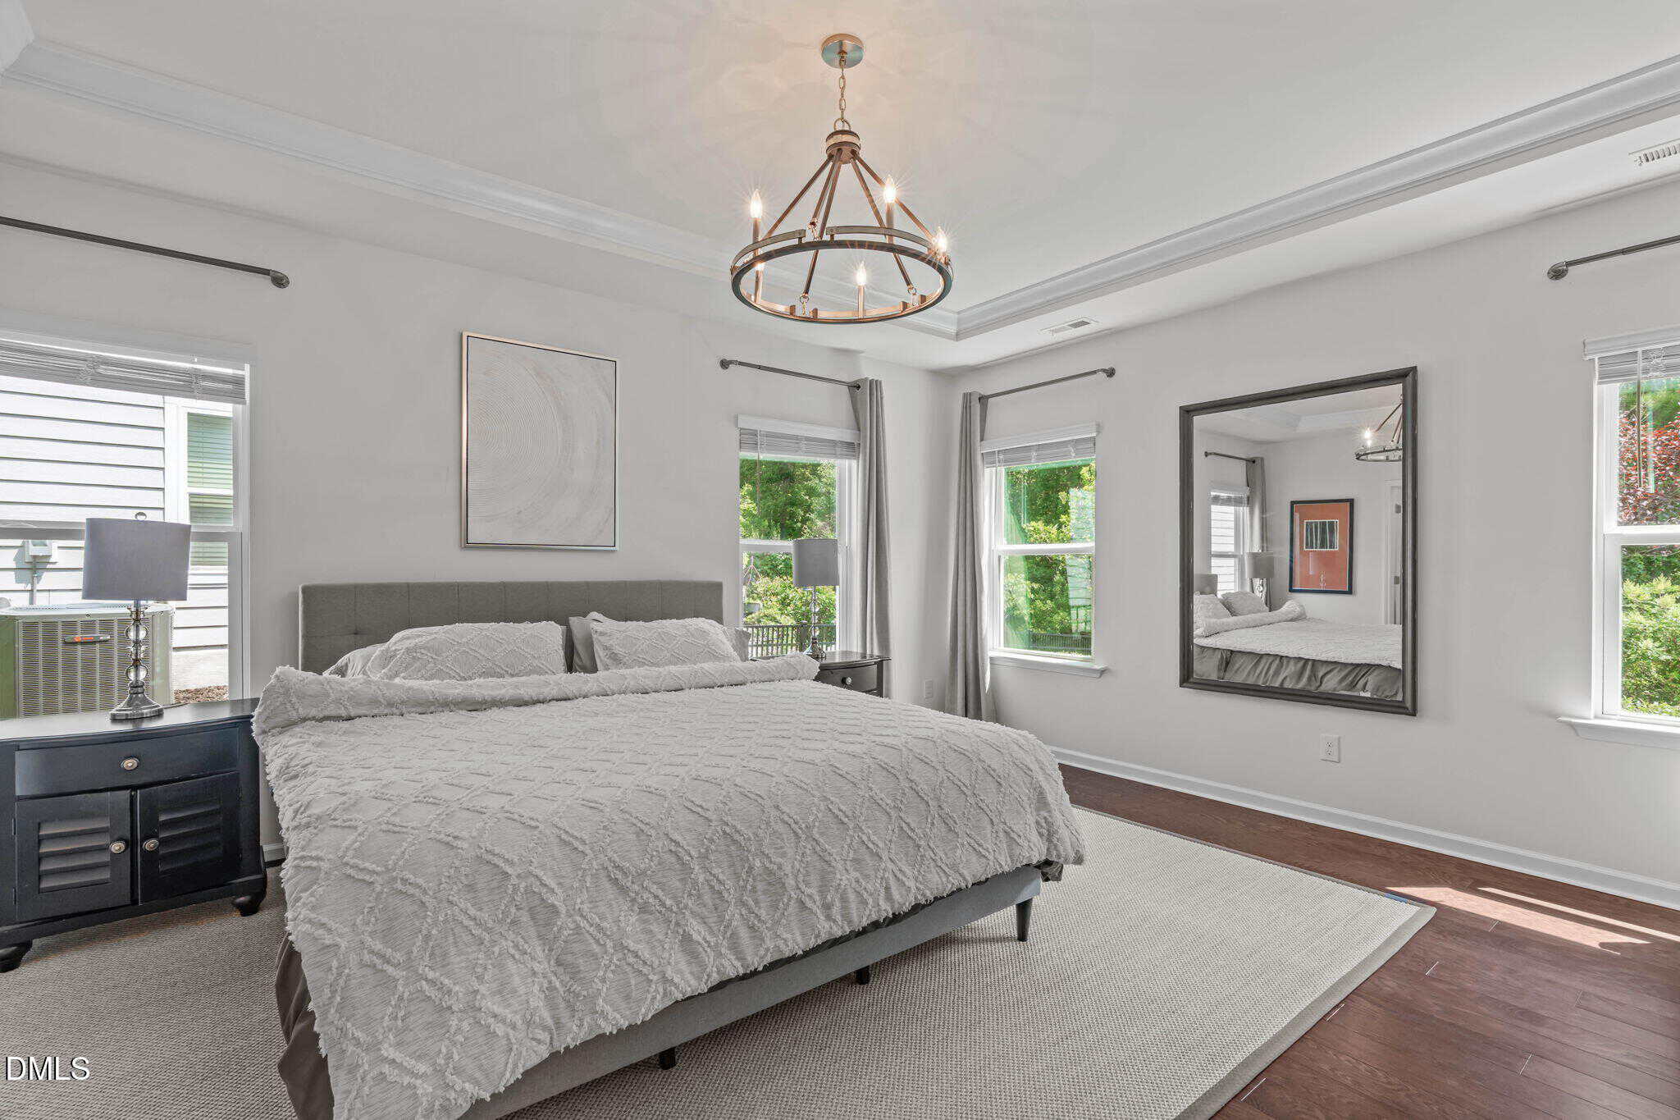
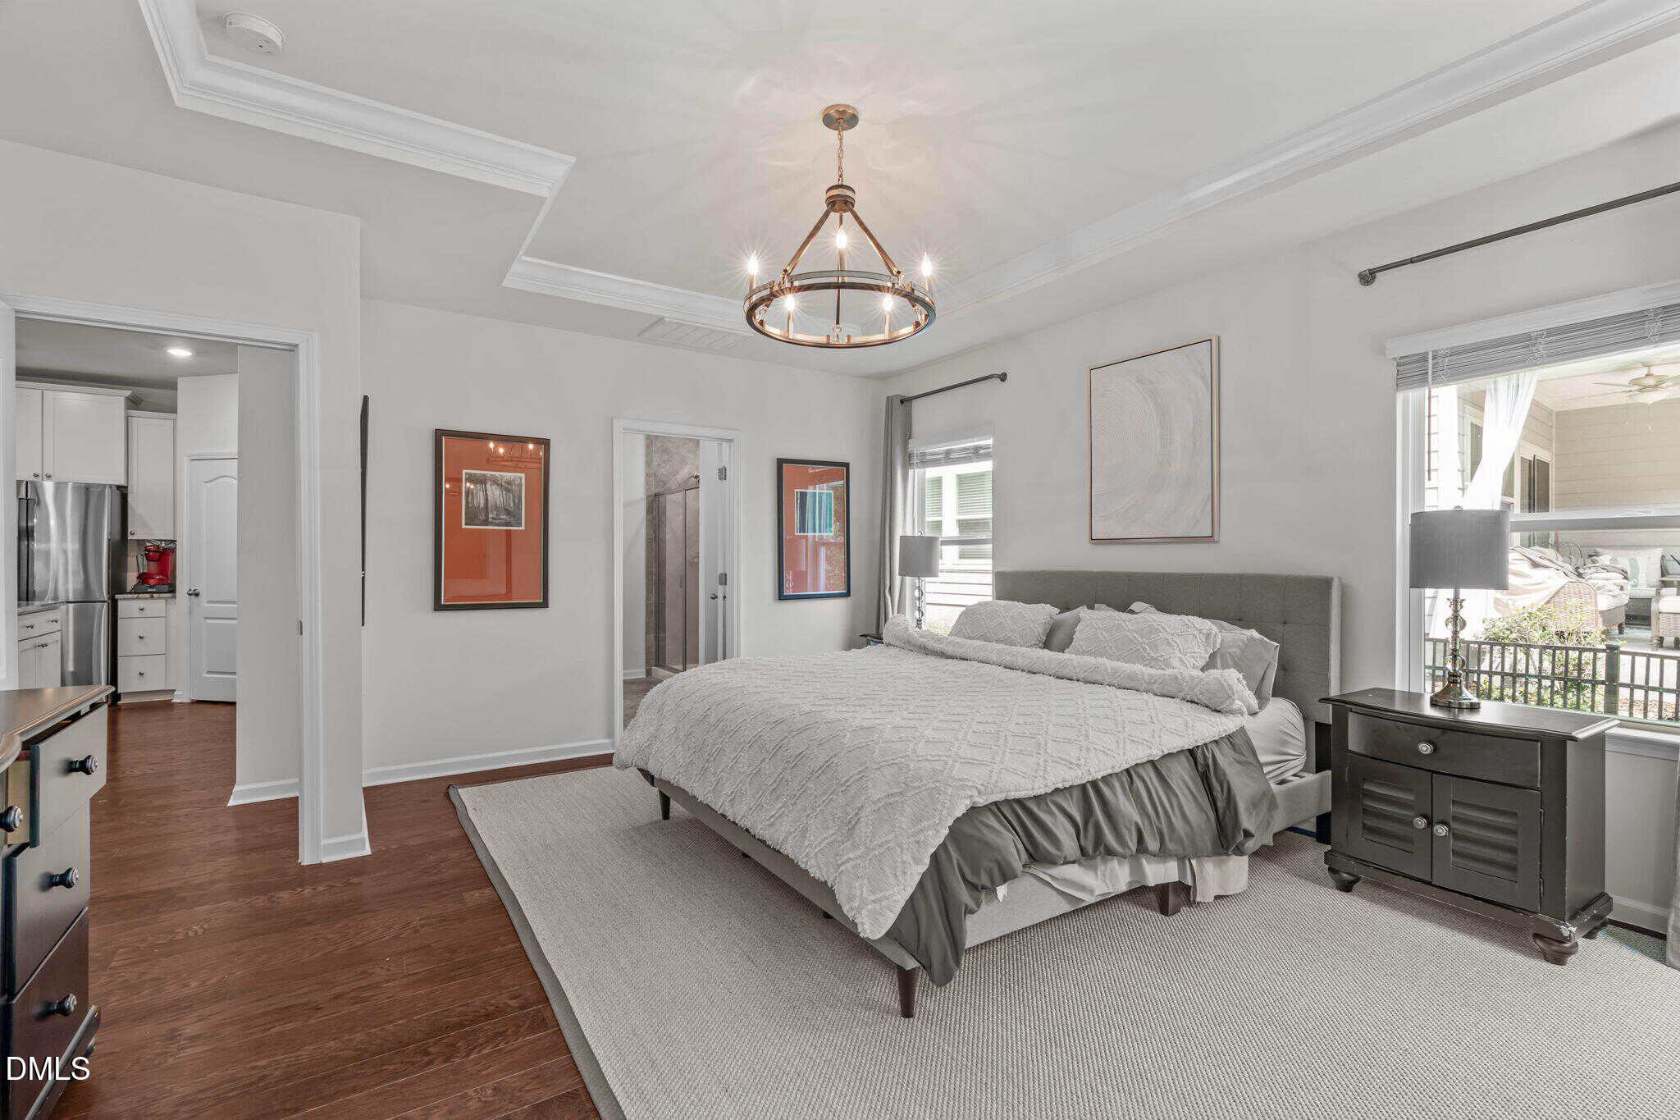
- Main-level Owner's Suite
About this home
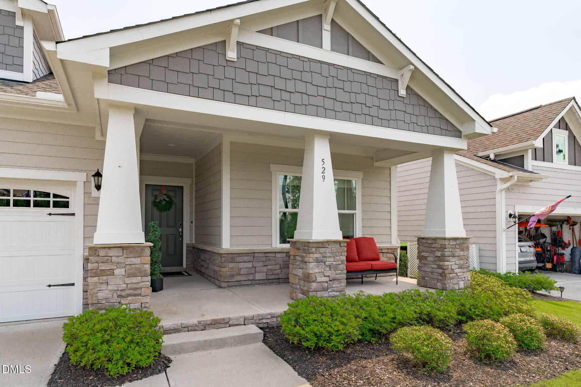
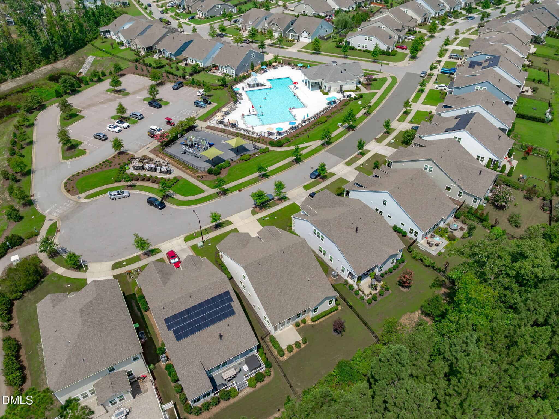
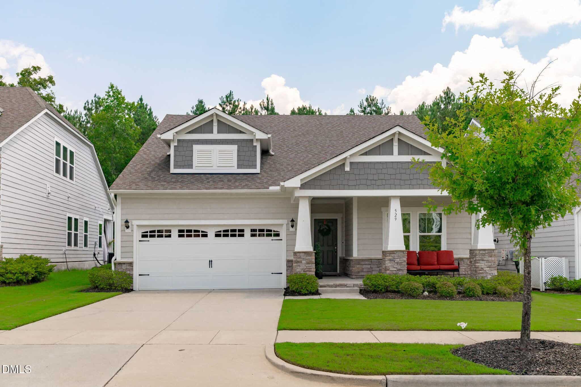
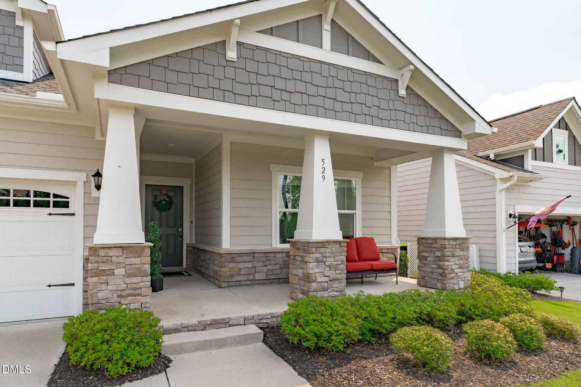
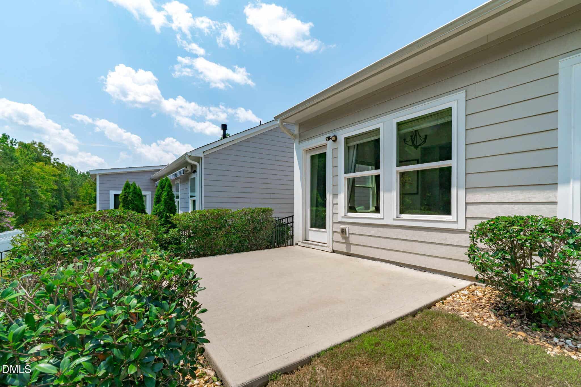
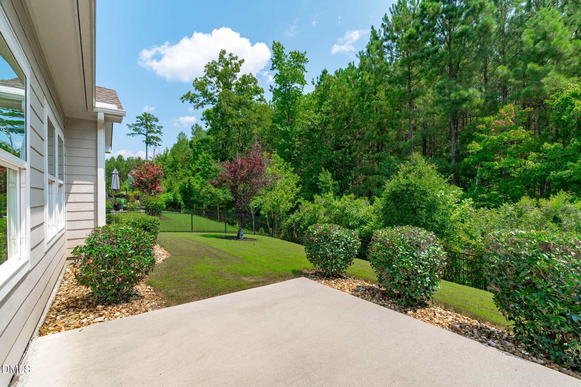
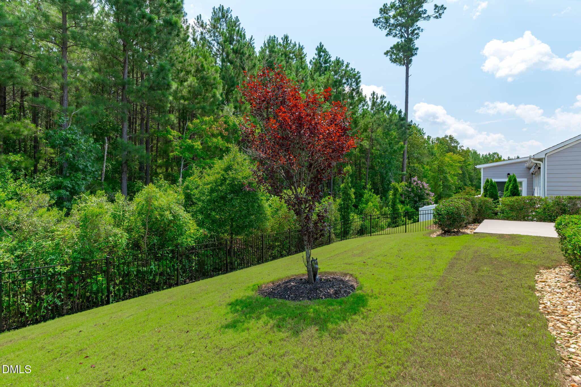
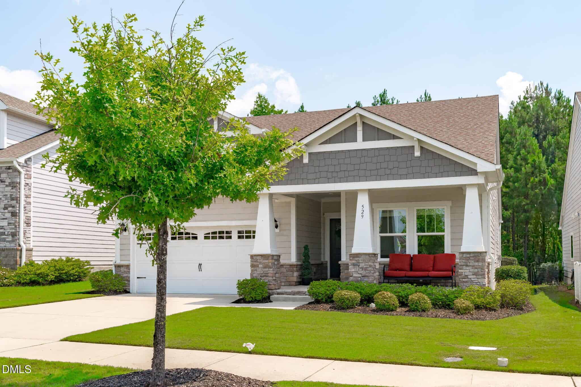
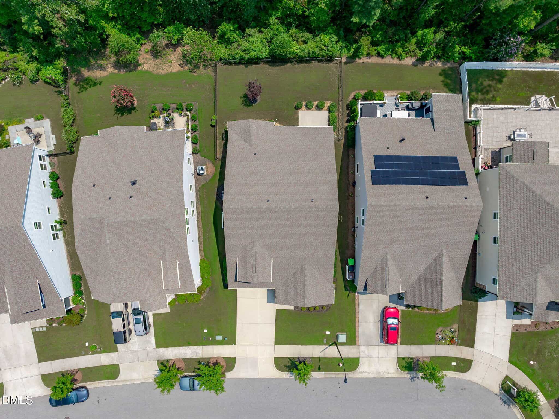
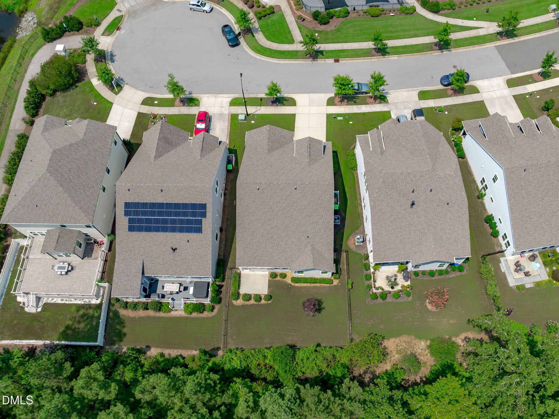
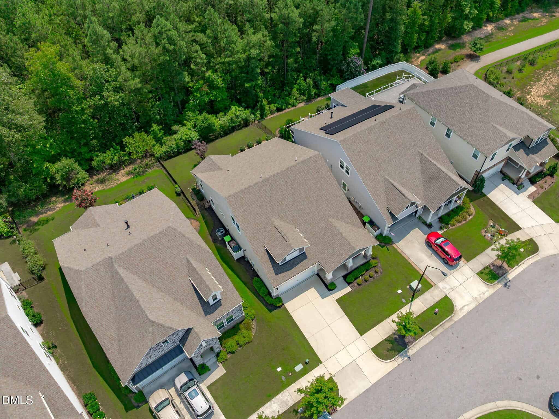
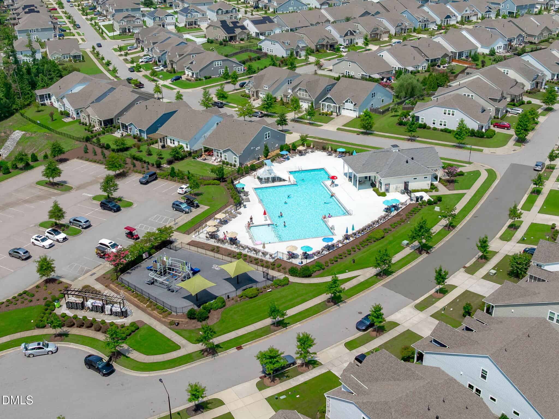
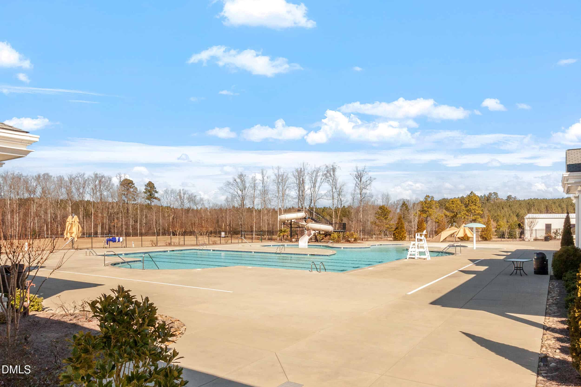
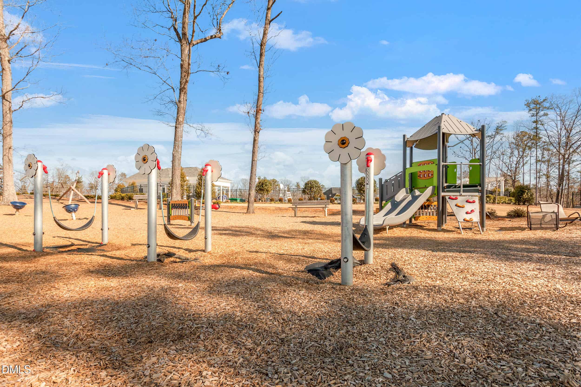
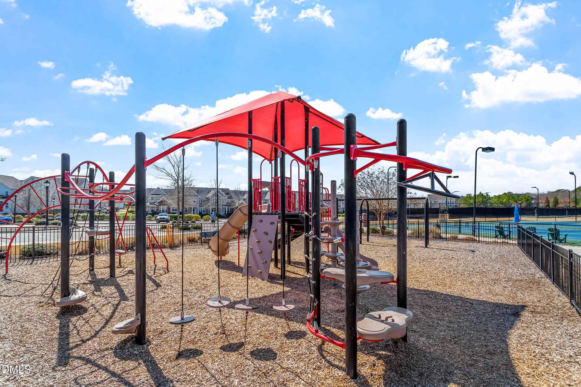
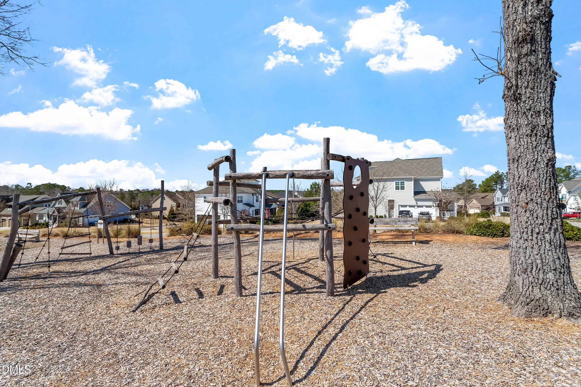
THIS is the kind of 12 Oaks location buyers wait for. Tucked away on a quiet cul-de-sac, this beautifully maintained Craftsman gives you the best of both worlds, walk out your front door and you're just steps from the neighborhood pool, playground and mail kiosk, then come home to a private, fenced backyard with peaceful wooded views. It's an easy, connected lifestyle with privacy where you want it.
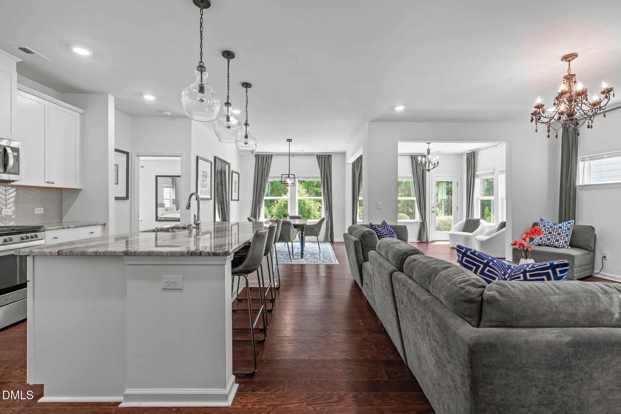
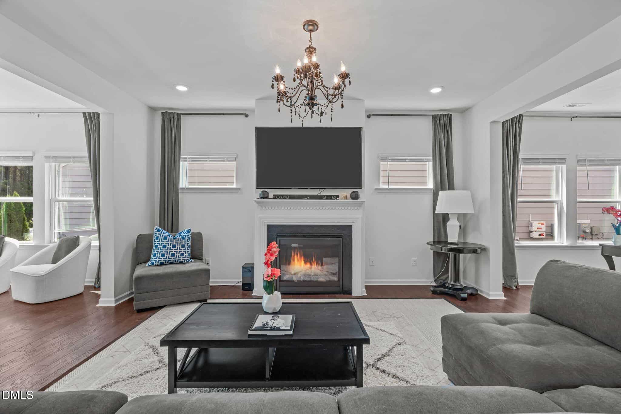
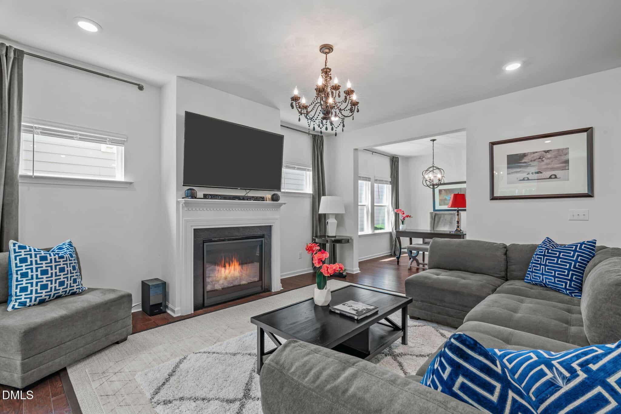
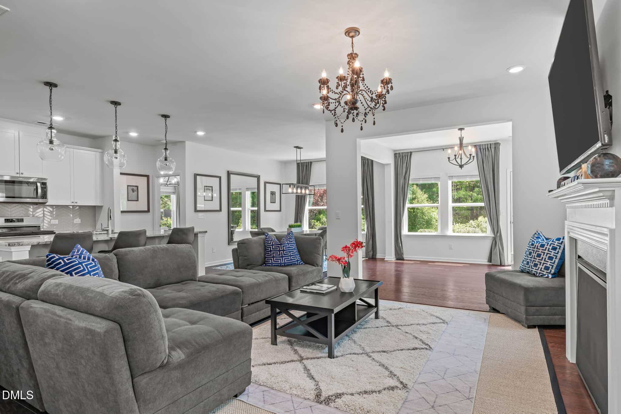
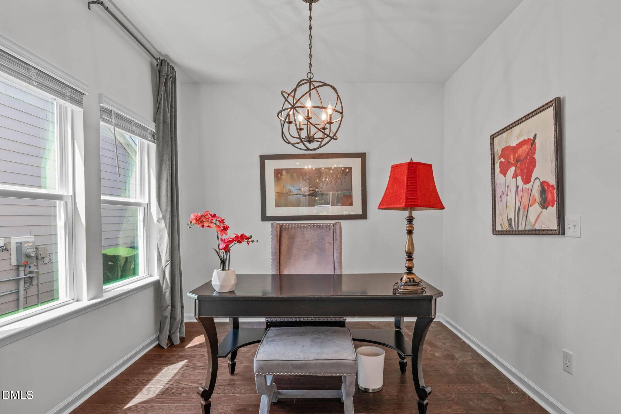
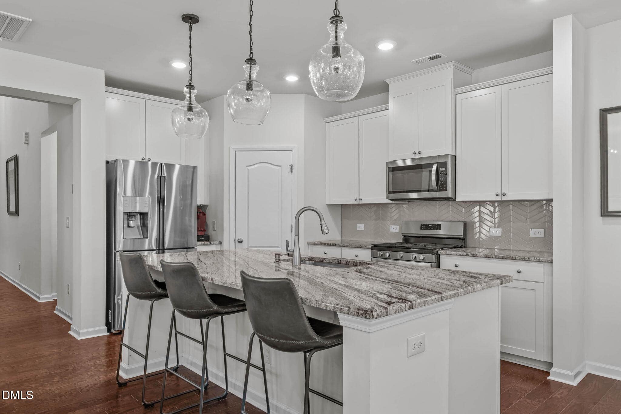
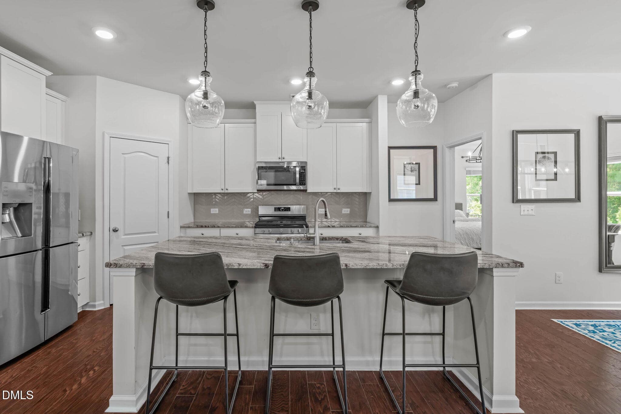
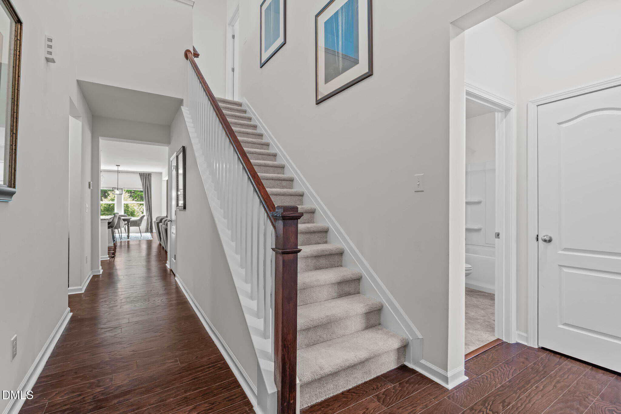
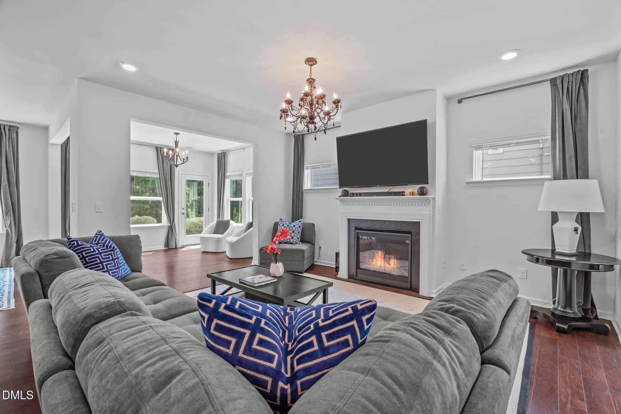
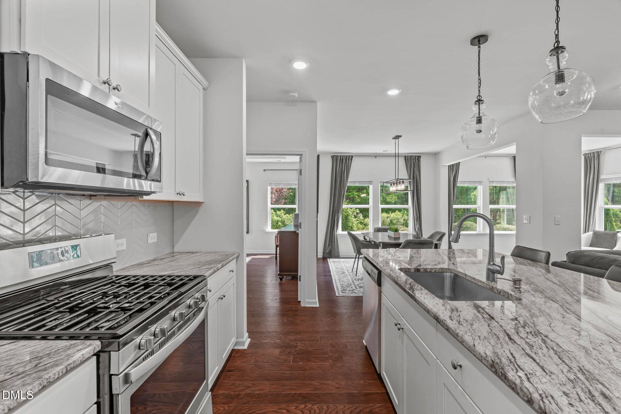
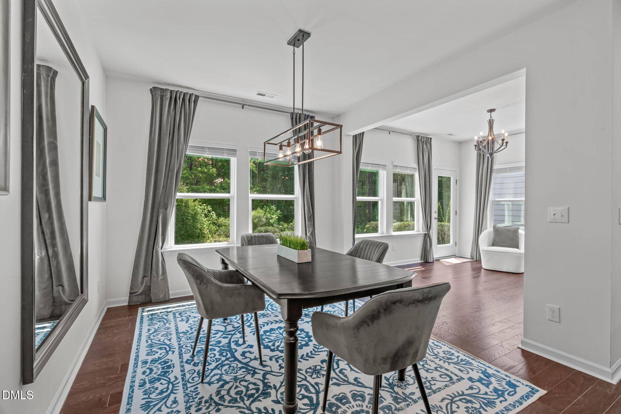
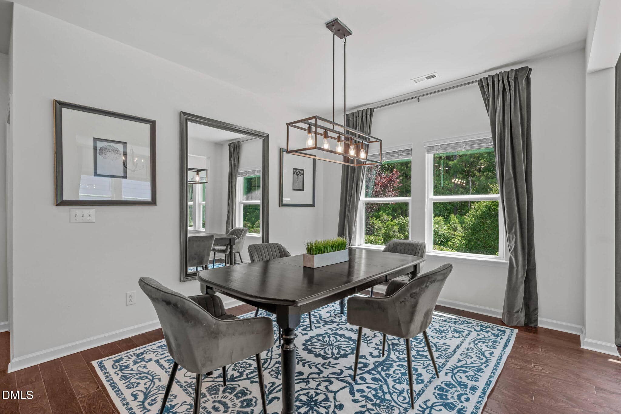
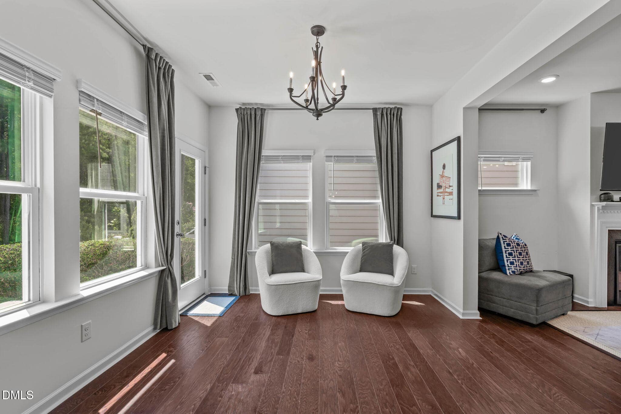
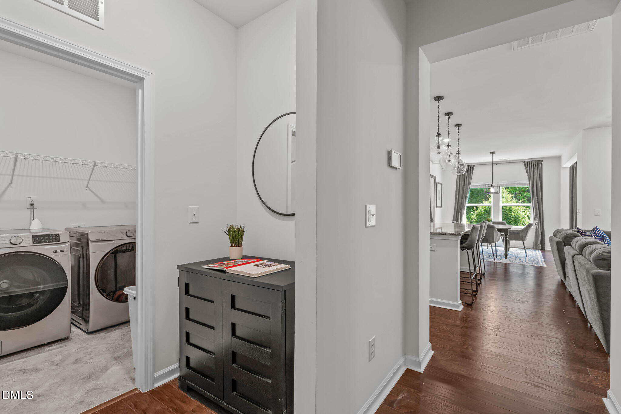
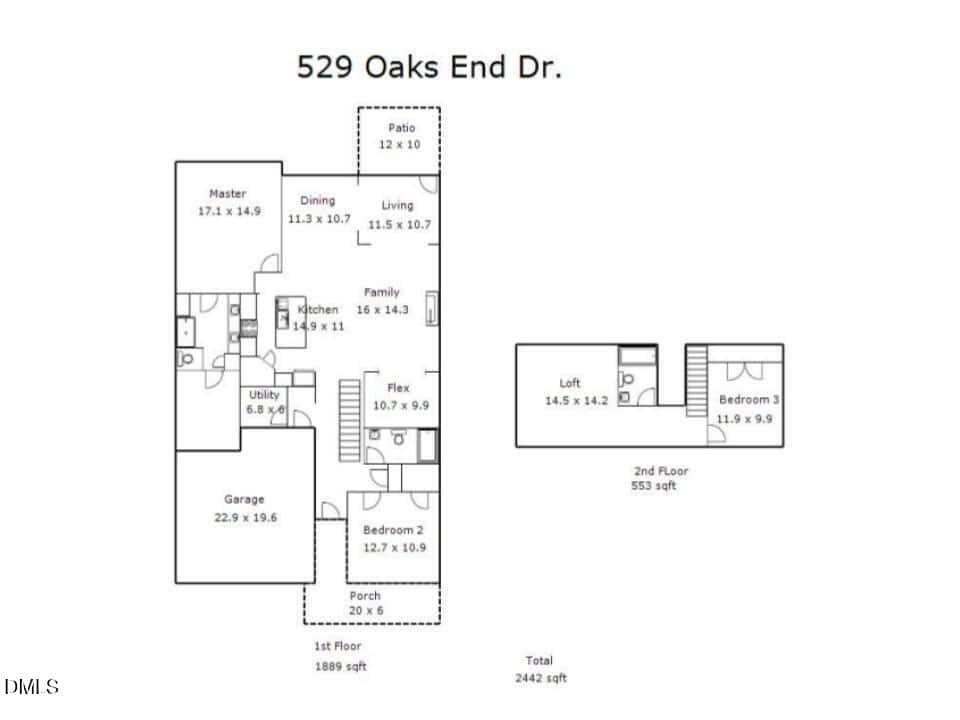
Inside, the bright and open floor plan features high ceilings, engineered hardwoods and abundant natural light. The kitchen is designed for both everyday living and entertaining with a large center island, granite countertops, white cabinetry, stainless steel appliances, gas range, walk-in pantry and stylish herringbone backsplash. The kitchen flows seamlessly into the main living area with a gas-log fireplace and into the sunroom overlooking the backyard, an ideal spot for morning coffee, a home office or additional living space.
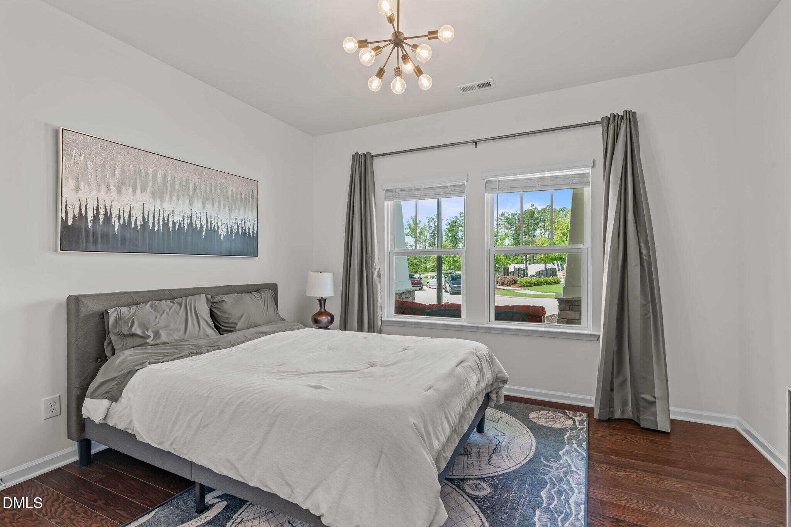
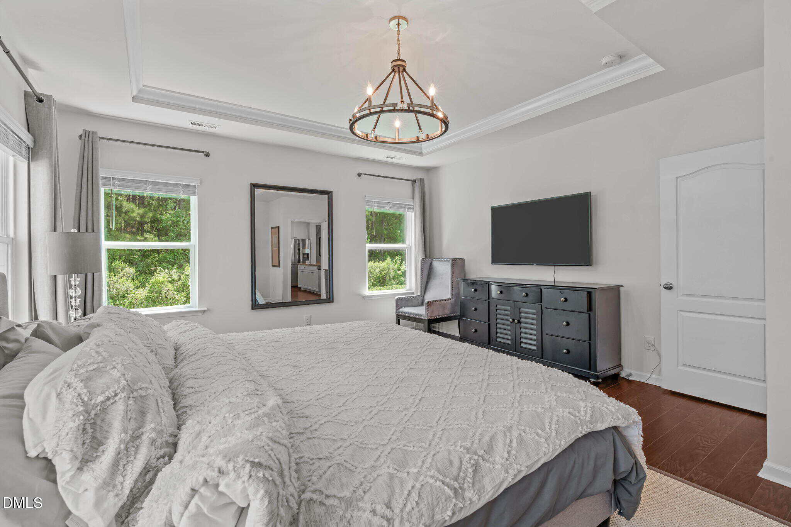
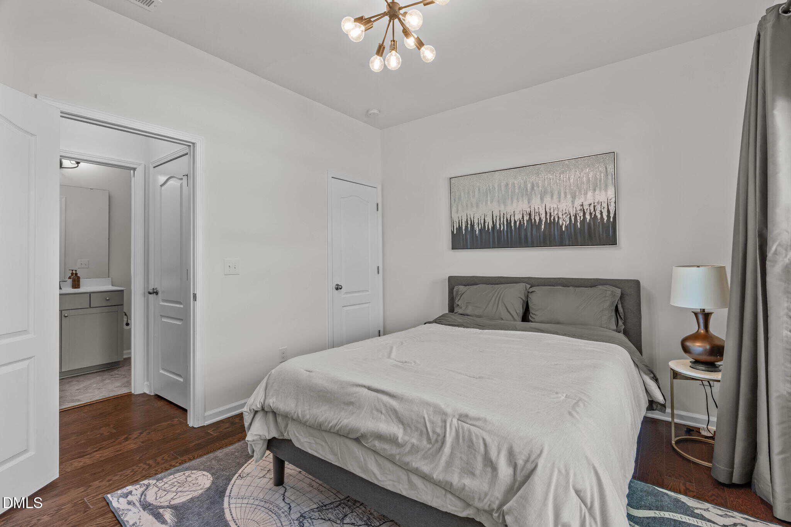
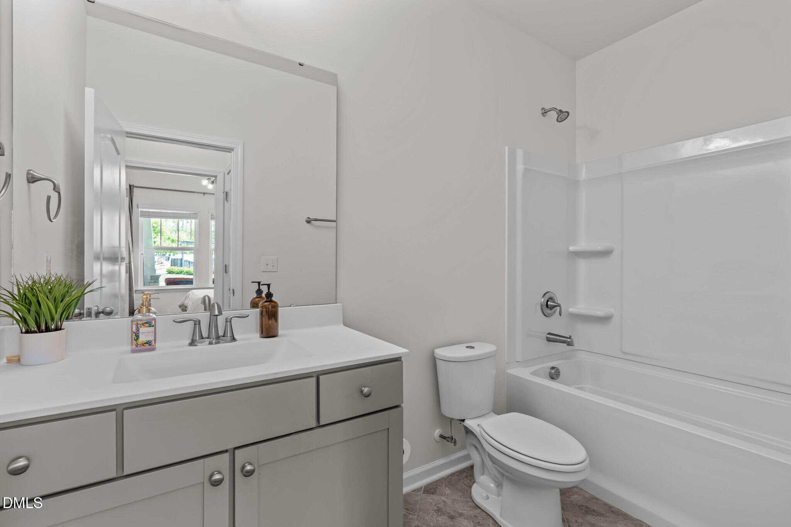
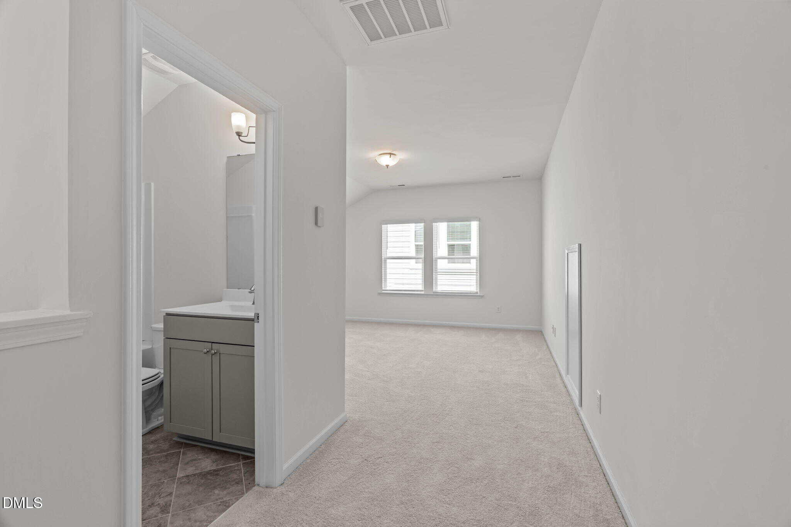
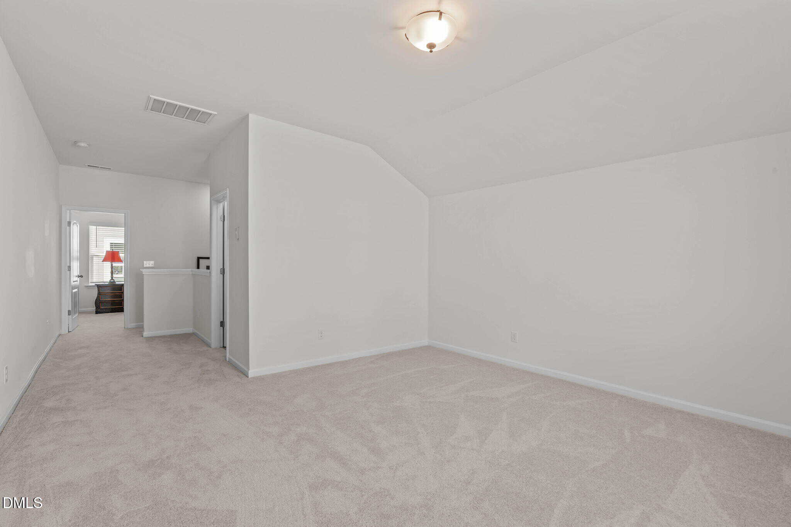
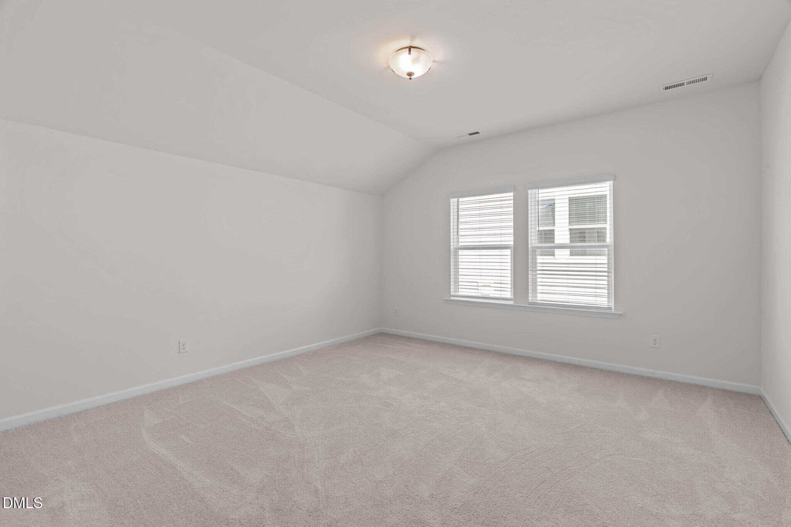
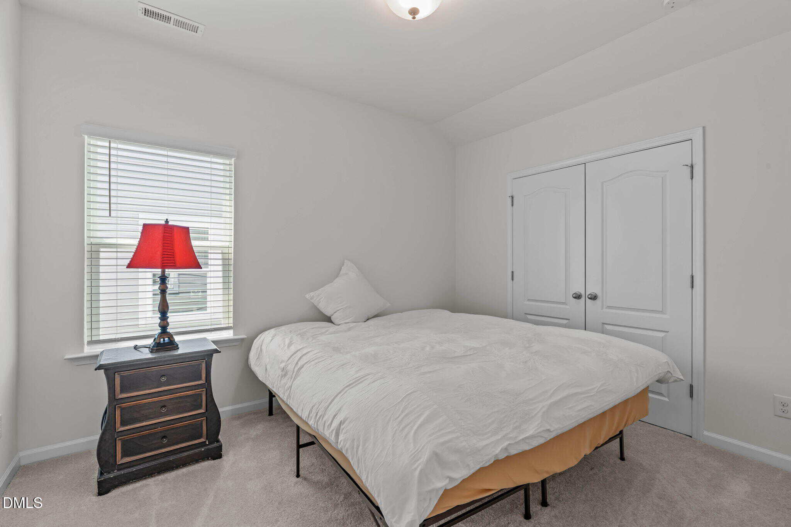
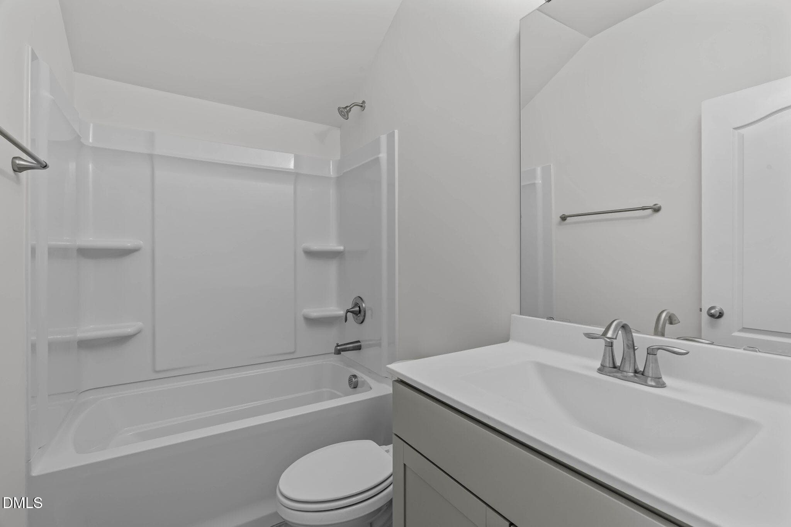
The main-level owner's suite provides the convenience of first-floor living, while a second bedroom and full bath on the main floor offer flexibility for guests. Upstairs, you'll find a spacious loft, third bedroom, full bath and pocket office, perfect for work, hobbies, a media space or overnight guests.
Step outside to the fenced backyard and enjoy the wooded backdrop and added privacy. And when you're ready to get out, some of 12 Oaks' best amenities are practically outside your front door. With 3 bedrooms, 3 full baths, flexible living spaces and an exceptional location within the community, this home delivers something that's increasingly hard to find, the convenience of main-level living, room to spread out, backyard privacy AND the 12 Oaks lifestyle just steps away.
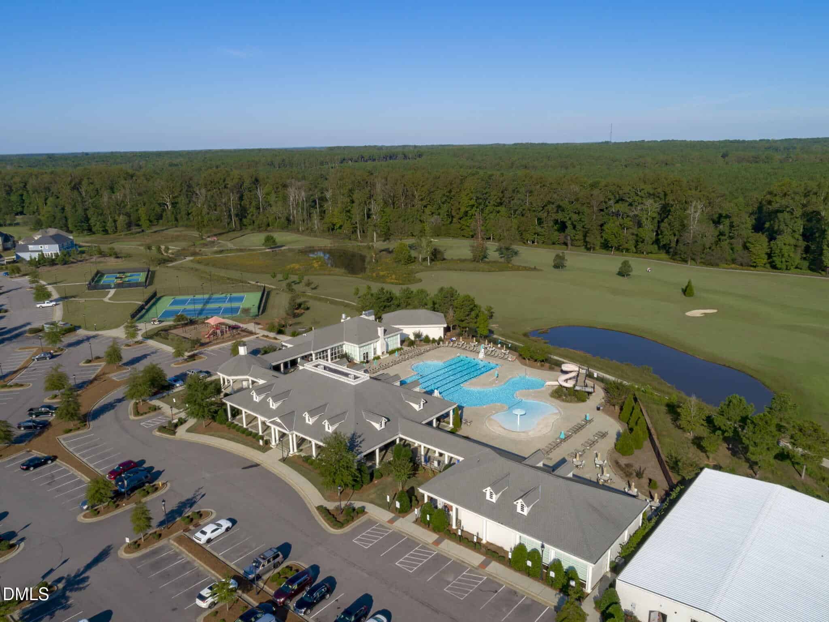
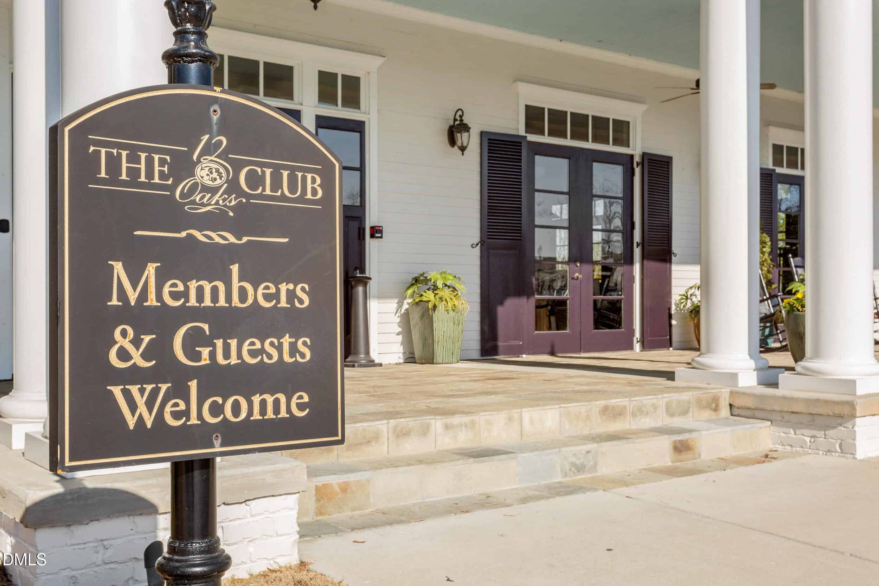
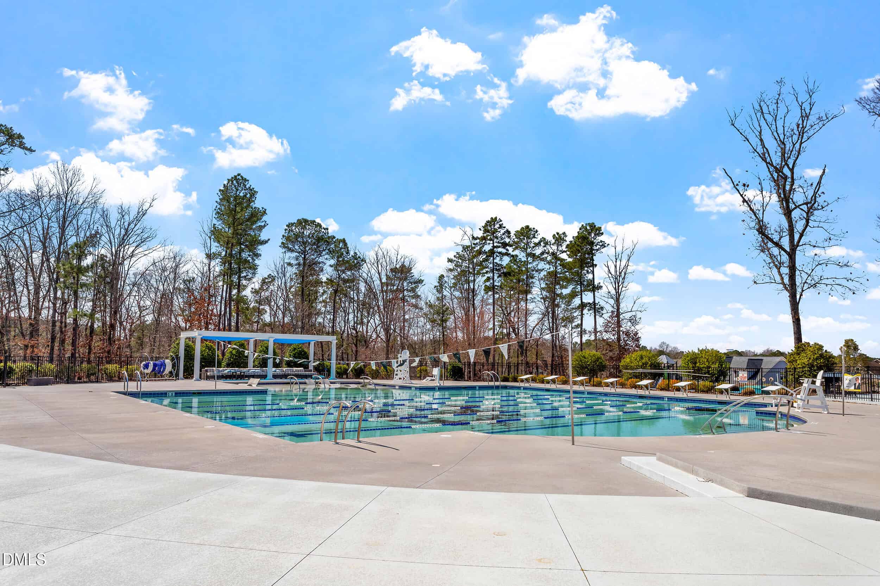
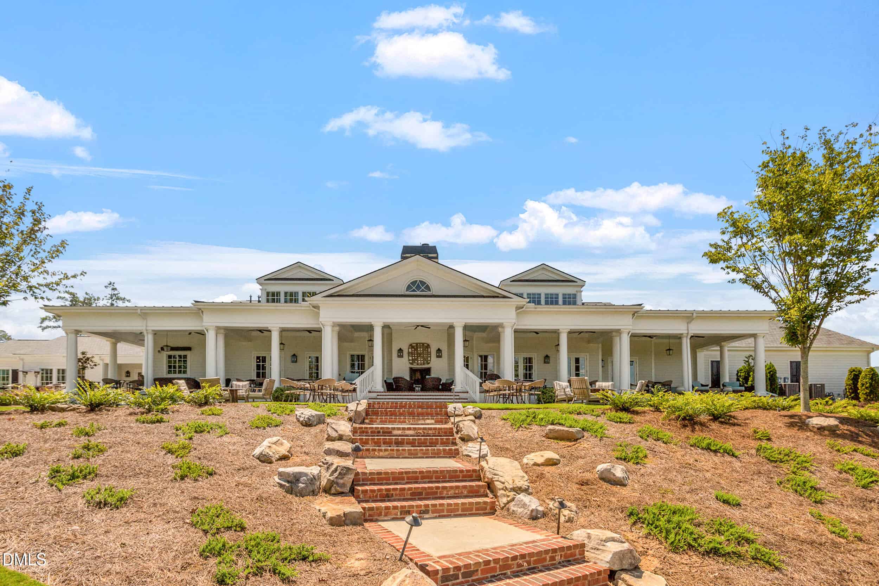
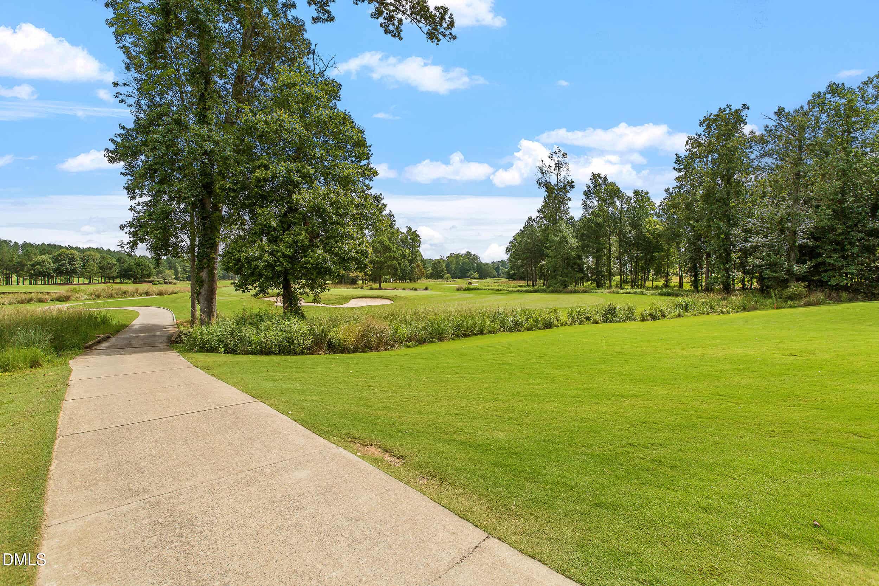
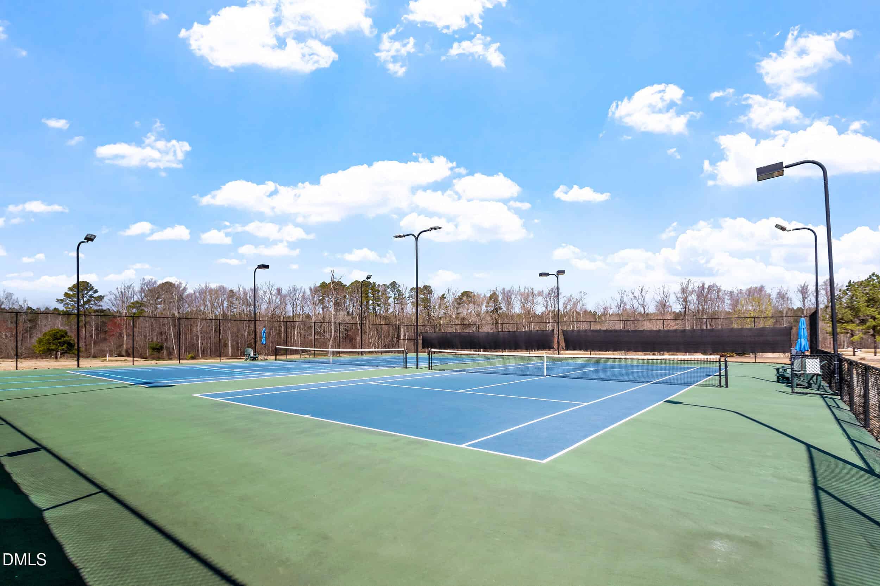
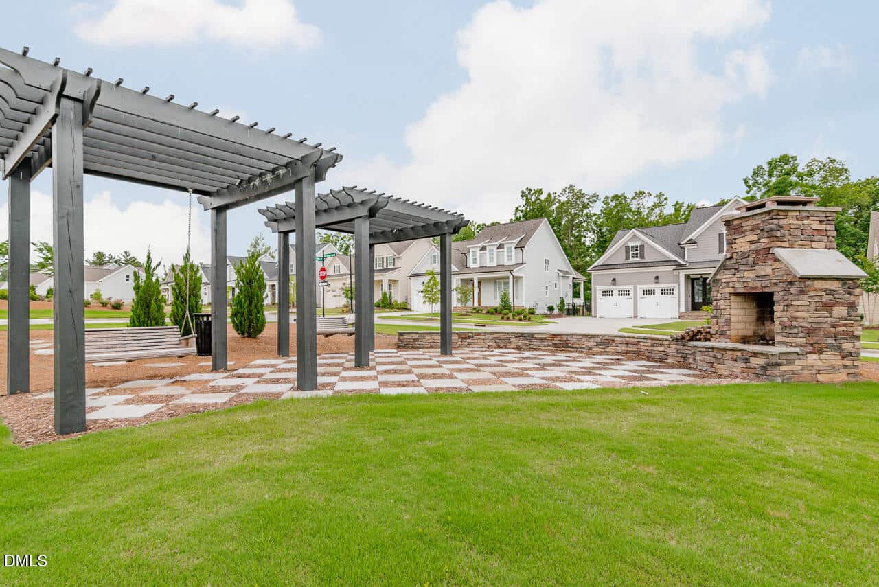
Multiple pools, tennis and pickleball, fitness facilities, dining and more are all part of the experience. Oakview Commons, major commuter routes, and top employers are situated just minutes away. This isn't simply a home in 12 Oaks. It's a location that makes it easy to embrace everything that makes 12 Oaks exceptional.
17 categories
Interior features
- Breakfast Bar
- Chandelier
- Crown Molding
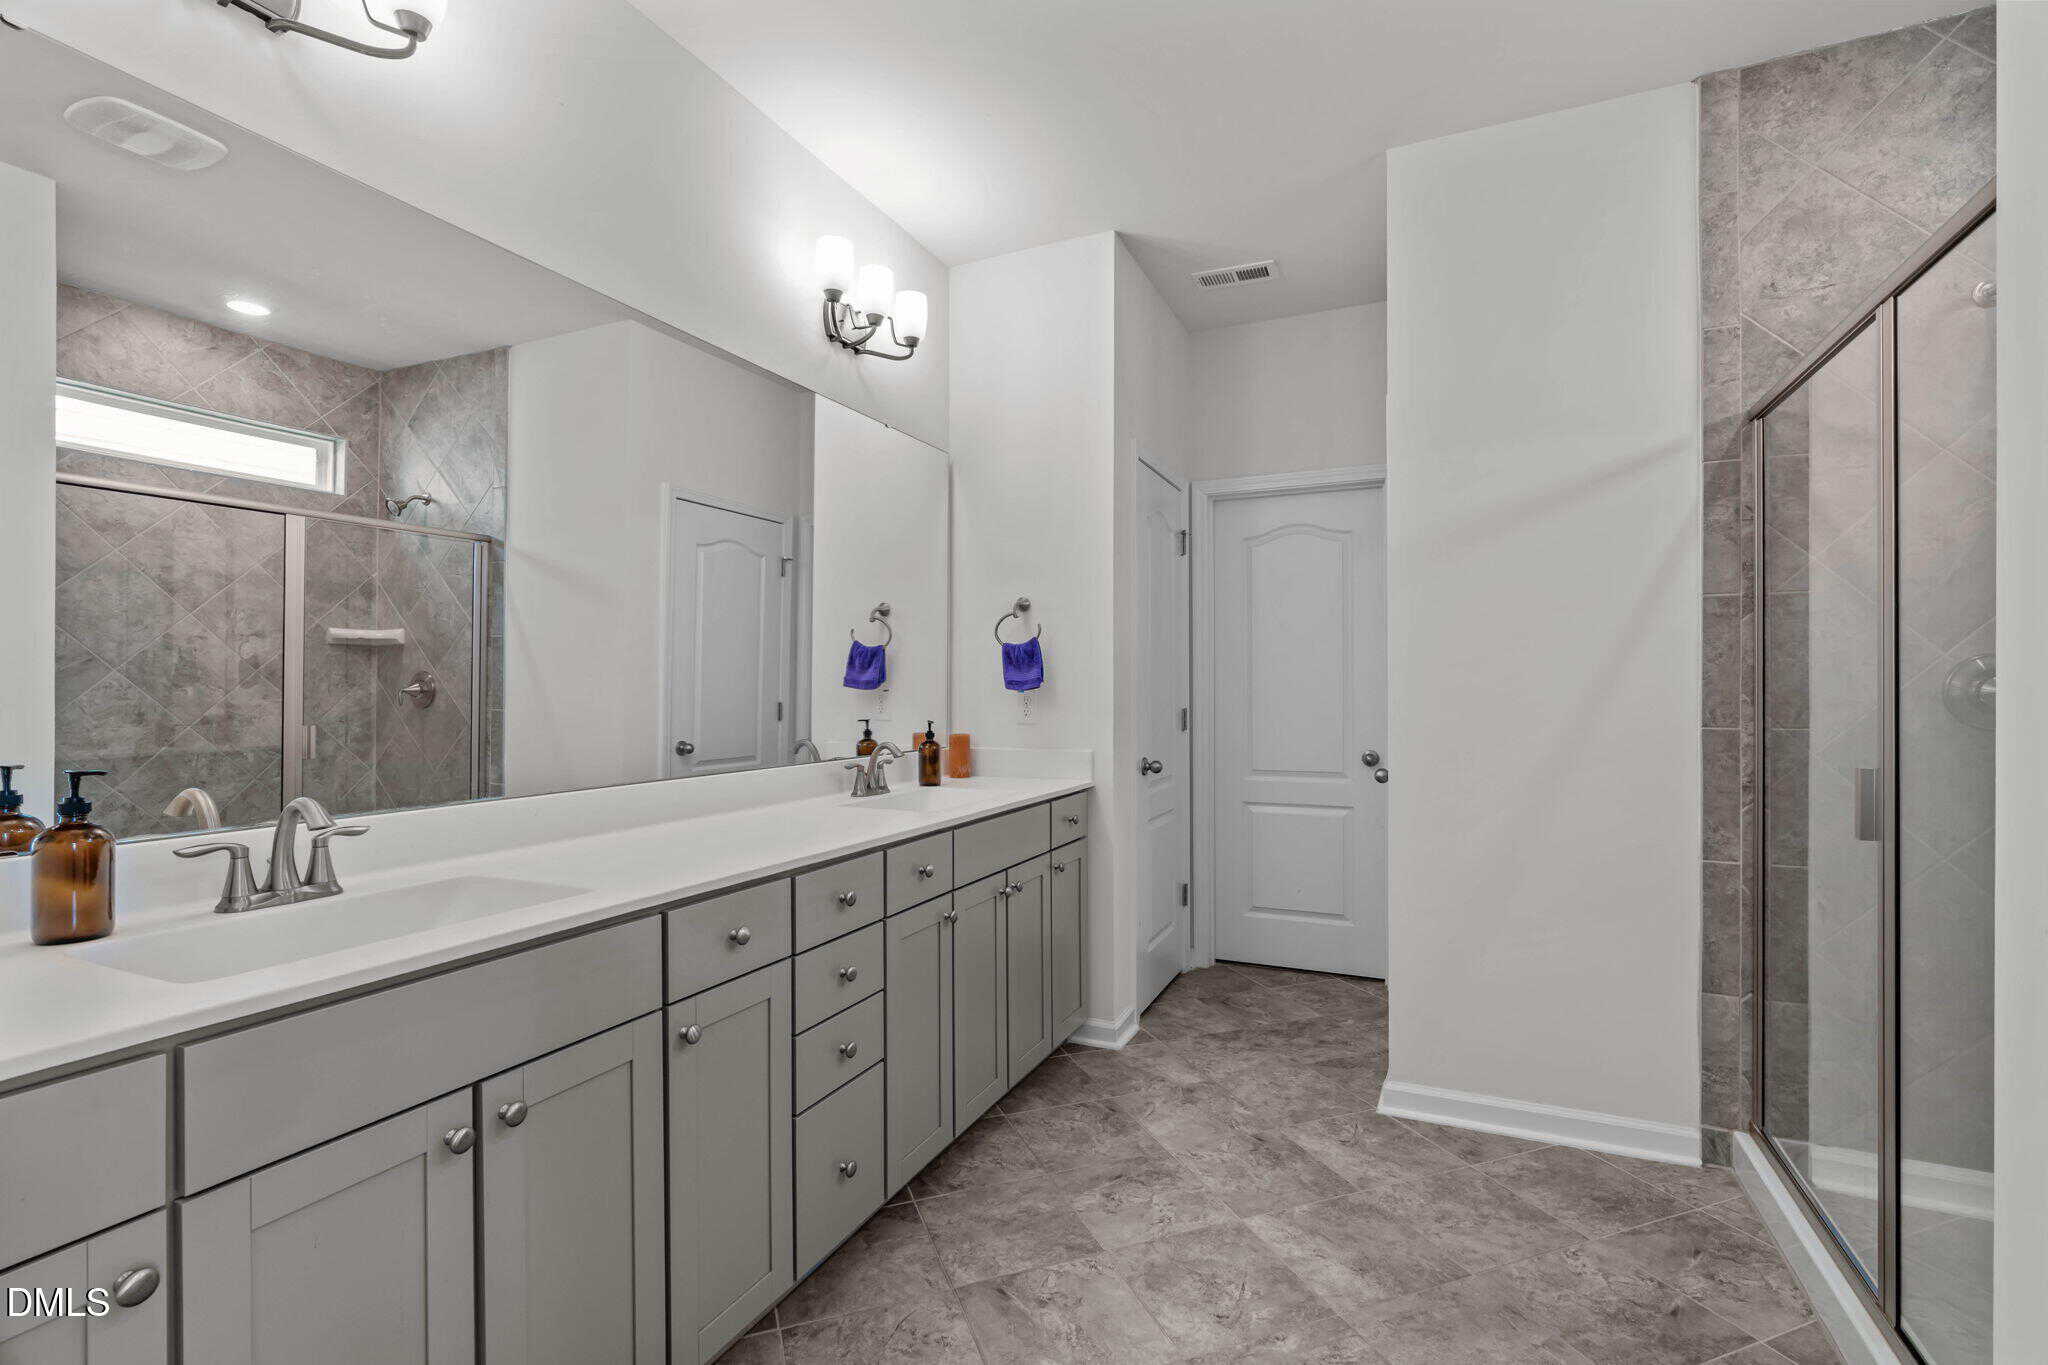
- Double Vanity
- Entrance Foyer
- Granite Counters
- High Ceilings
- Kitchen Island
- Kitchen/Dining Room Combination
- Living/Dining Room Combination
- Open Floorplan
- Pantry
- Primary Downstairs
- Recessed Lighting
- Room Over Garage
- Smooth Ceilings
- Tray Ceiling(s)
Appliances
- Dishwasher
- Gas Range
- Gas Water Heater
- Microwave
- Plumbed For Ice Maker
- Stainless Steel Appliance(s)
Laundry
- Inside
- Laundry Room
- Lower Level
Flooring
- Carpet
- Hardwood
- Tile
- Varies
- Wood
Fireplaces
- Family Room
- Gas Log
- Insert
Exterior features
- Rain Gutters
Lot features
- Back Yard
- Close to Clubhouse
- Cul-De-Sac
- Few Trees
- Front Yard
- Interior Lot
- Landscaped
- Rectangular Lot
- Sloped
- None
Fencing
- Back Yard
- Fenced
Patio / Porch
- Covered
- Front Porch
- Patio
Style
- Craftsman
- Traditional
- Transitional
Construction
- Fiber Cement
- Shake Siding
- Stone Veneer
Foundation
- Slab
Roof
- Shingle
Utilities
- Cable Available
- Electricity Connected
- Natural Gas Connected
- Phone Available
- Sewer Connected
- Water Connected
Water
- Public
Sewer
- Public Sewer
Courtesy of
- Office
- Team Anderson Realty
- Agent
- Erica Anderson
- Phone
- 919-610-5126
Location
Holly Springs Township · Wake County · Holly Springs, NC
Property history
- Price decreasedSource:
 Doorify MLS #10183673$690,000−$5,000 · −0.7%
 - Price decreasedSource: Doorify MLS #10183673$695,000−$5,000 · −0.7%
- Listed for saleSource: Doorify MLS #10183673$700,000
Documents
11 documents
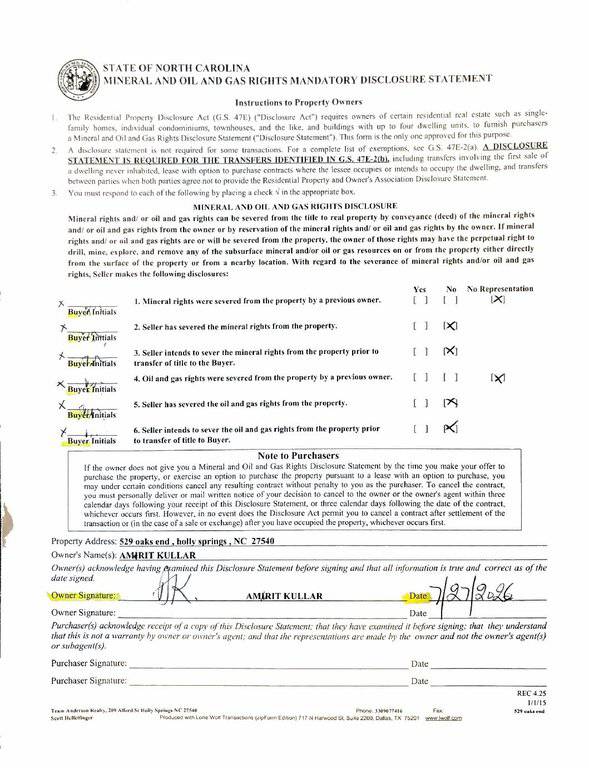 MOG(opens in a new tab)
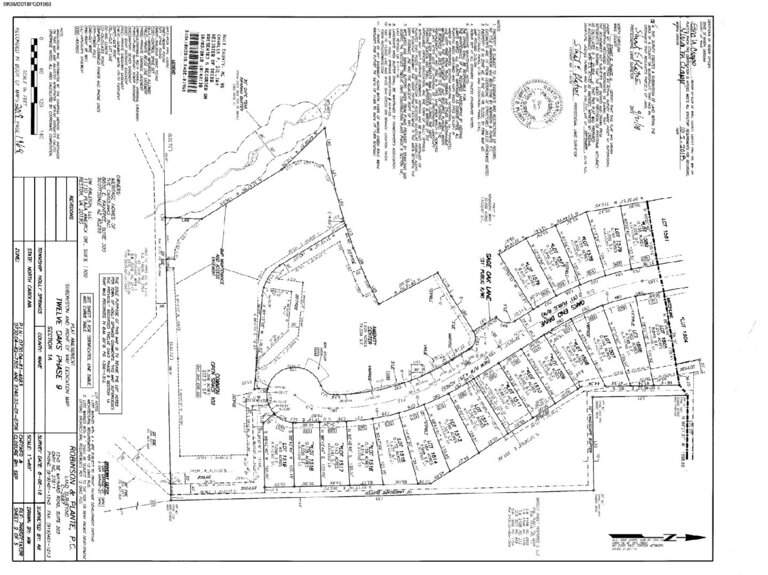 Plat(opens in a new tab)
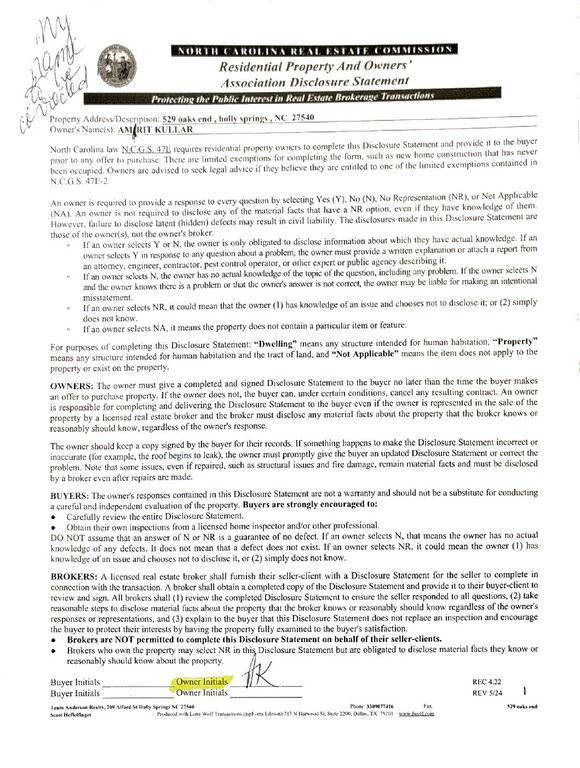 RPD(opens in a new tab)
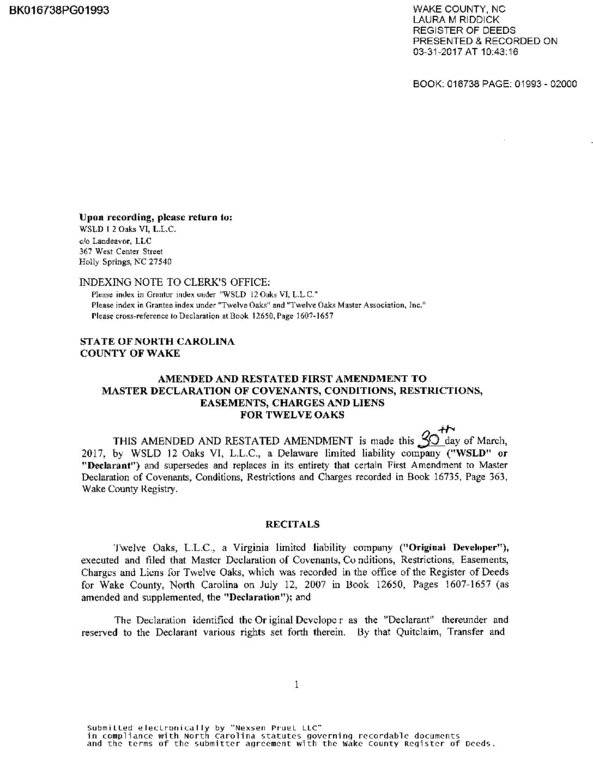 Restrictive Covnt – Amend & Restate 1(opens in a new tab)
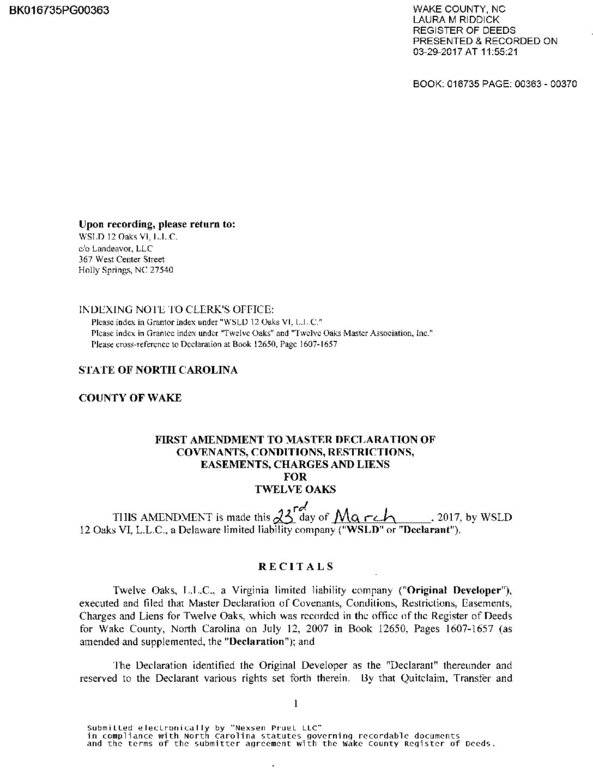 Restrictive Covenant – Amend 1(opens in a new tab)
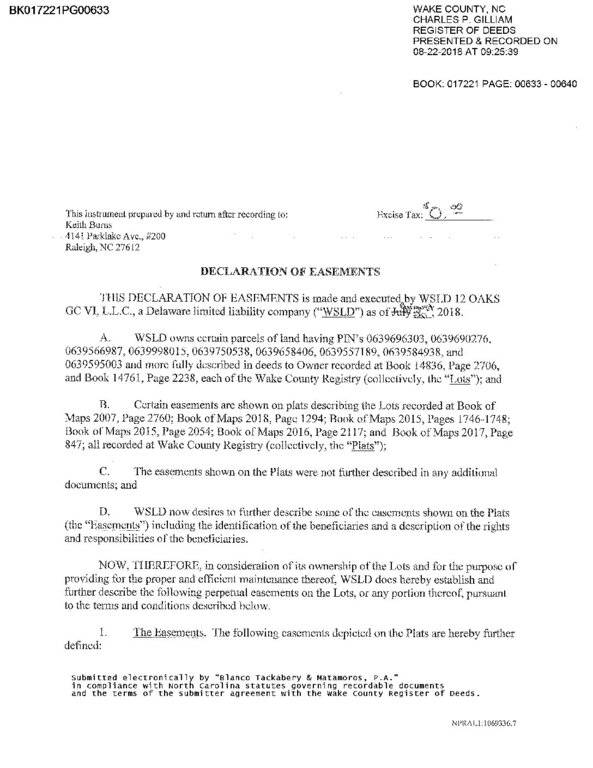 Declaration of Easements(opens in a new tab)
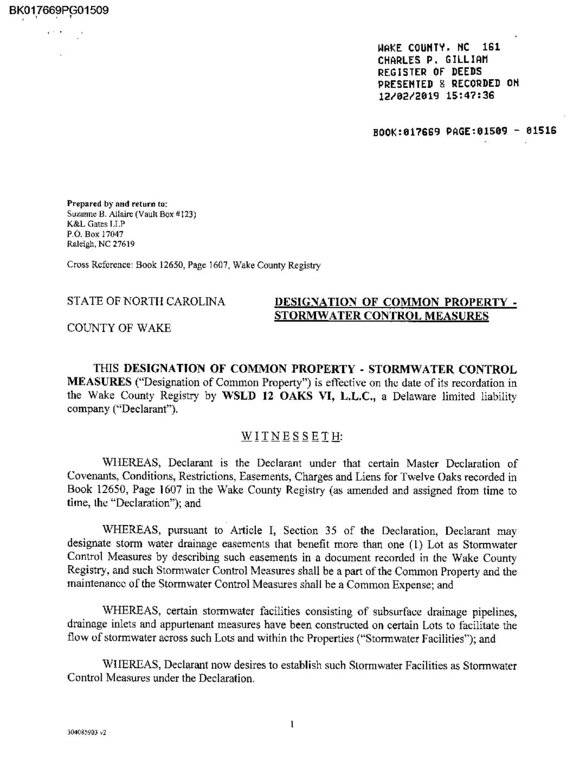 Storm Water Maintenance(opens in a new tab)
 Restrictive Covenant – Master Assoc.(opens in a new tab)
 Phase 9 Master Rest Covnt(opens in a new tab)
 Phase 9 Supplement(opens in a new tab)
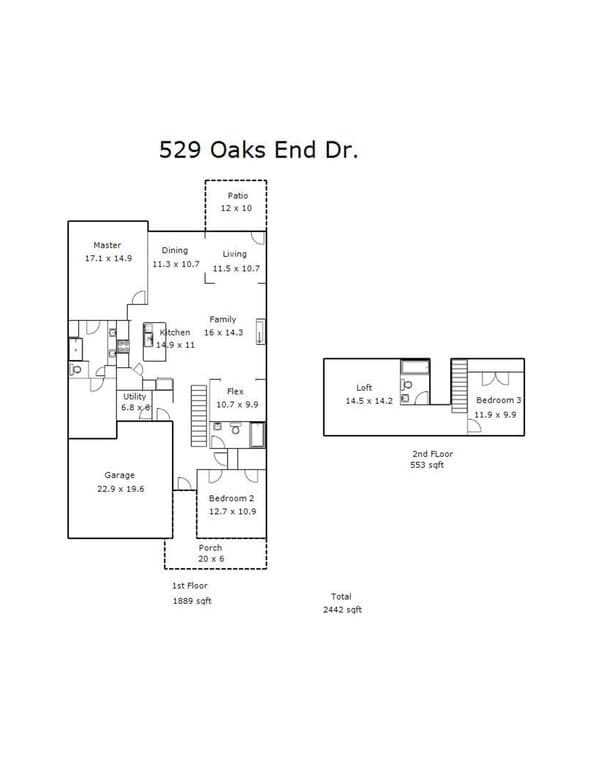 Floorplan(opens in a new tab)
Nearby listings
Near 529 Oaks End Drive · Holly Springs, NC 27540
Status
Living area
Price
Date range
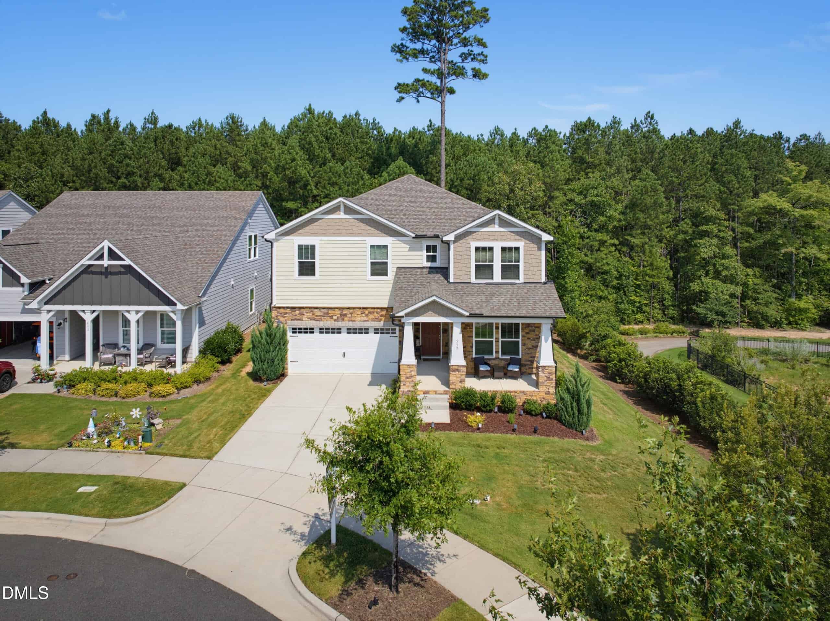
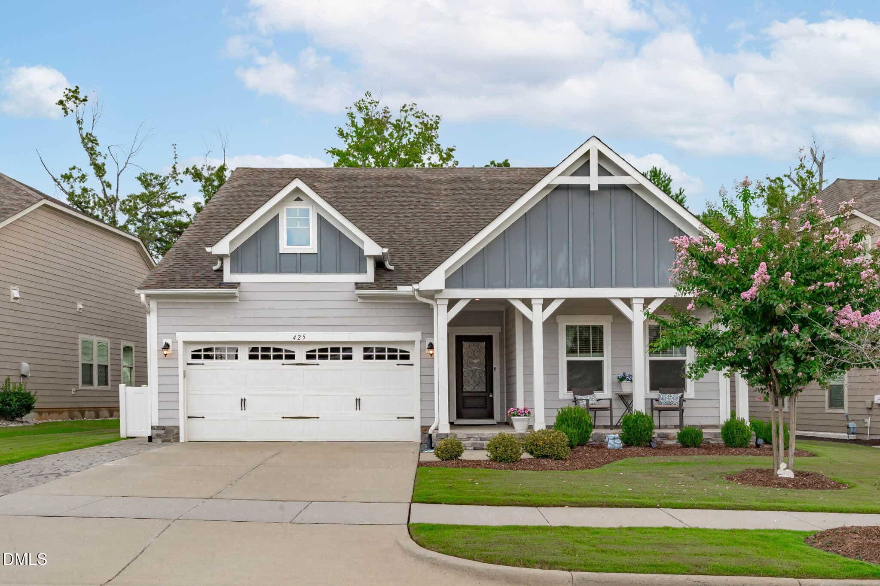
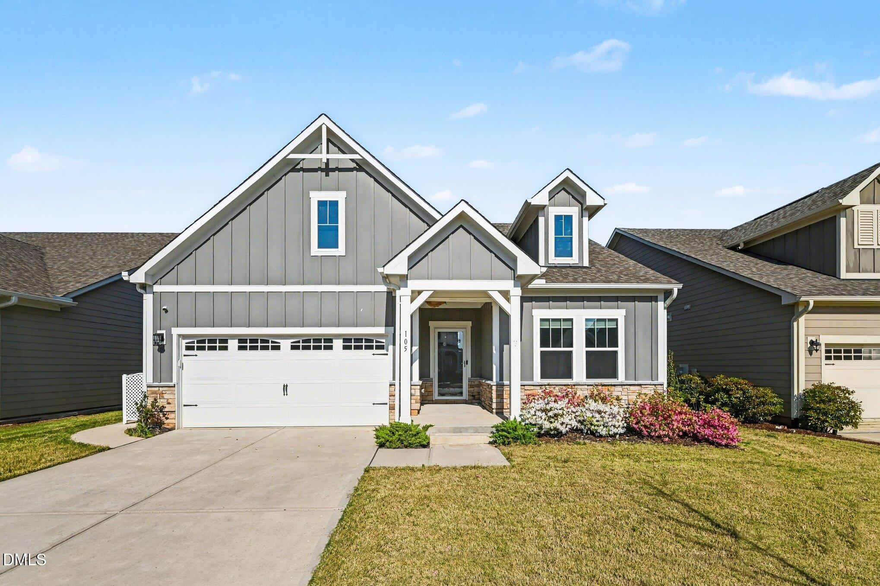
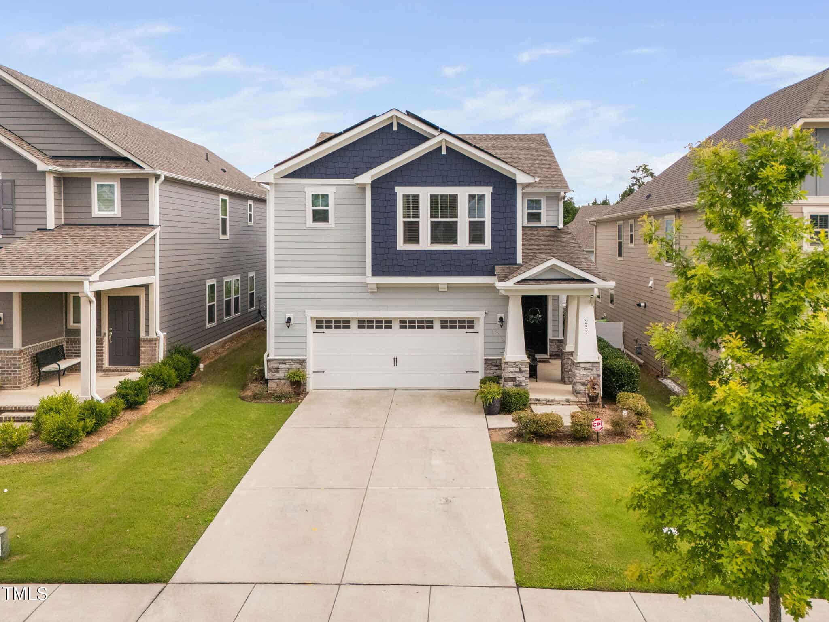
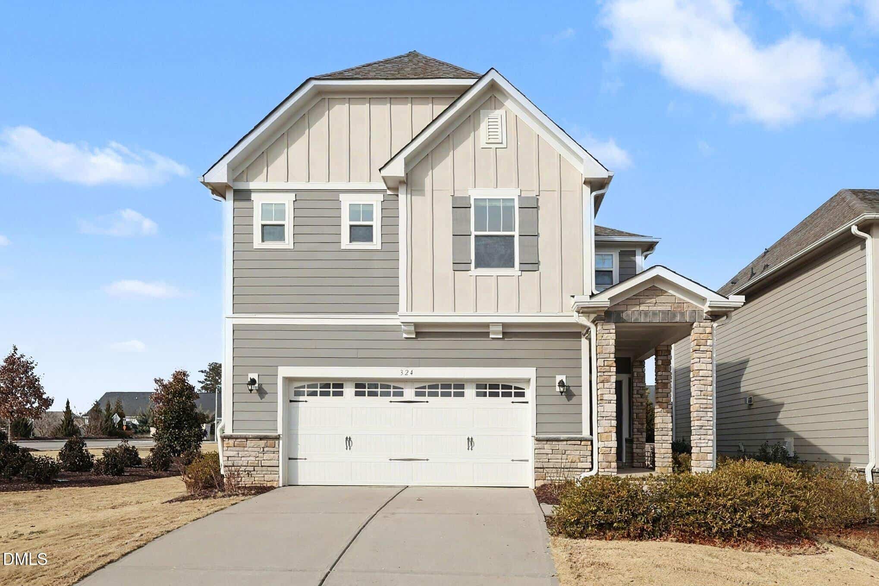
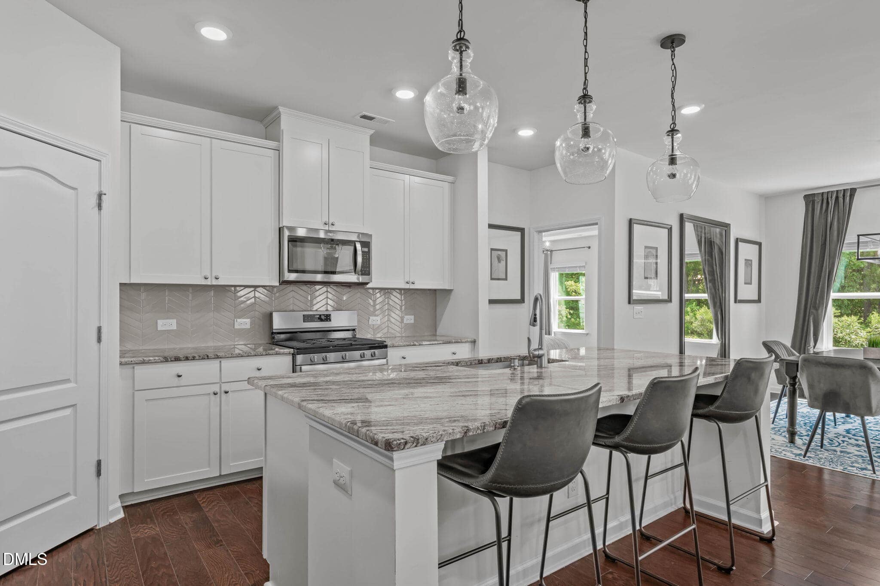
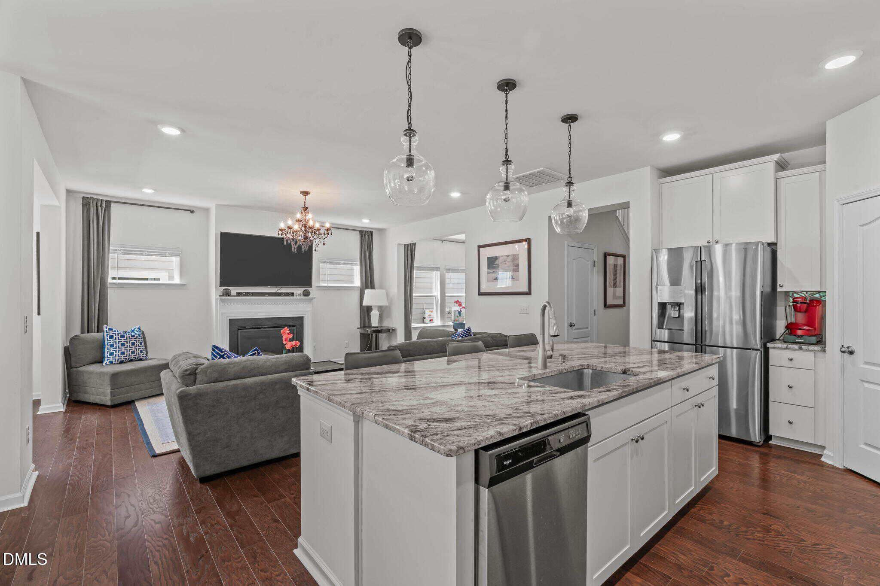
Examining another house that is similar, nearby, and recently sold can help determine if the price of this home for sale is priced appropriately.
Take the next step
You’ve just seen more about this home than you will see anywhere.
What nearby homes sold for, the full listing history, the neighborhood numbers — that’s the homework we do on every home before you make a move.
- Whether the asking price holds up, and what to offer
- What it could become — staging, updates, and what they return
- What your own home would sell for, if a move means selling first
Pick any open time · Phone or video · Just looking is fine

Cameron Saemann
Broker in Charge

Brokers make an effort to deliver accurate information, but buyers should independently verify any information on which they will rely in a transaction. The listing broker shall not be responsible for any typographical errors, misinformation, or misprints, and they shall be held totally harmless from any damages arising from reliance upon this data. This data is provided exclusively for consumers’ personal, non-commercial use.
Listings marked with an icon are provided courtesy of the Doorify MLS, Inc. of North Carolina, Internet Data Exchange Database.
Copyright 2025 Doorify MLS, Inc. of North Carolina. All rights reserved.
Closed (sold) listings may have been listed and/or sold by a real estate firm other than the firm(s) featured on this website. Closed data is not available until the sale of the property is recorded in the MLS. Home sale data is not an appraisal, CMA, competitive or comparative market analysis, or home valuation of any property.