
5000 Darcy Woods Lane · Fuquay Varina, NC 27526
Fuquay Varina, NC 27526 · High Grove
$830,000
4
Bedrooms
4
Bathrooms
3,572
Square feet
0.7
Acres
2015
Year built
5000 Darcy Woods LaneActive
Highlights
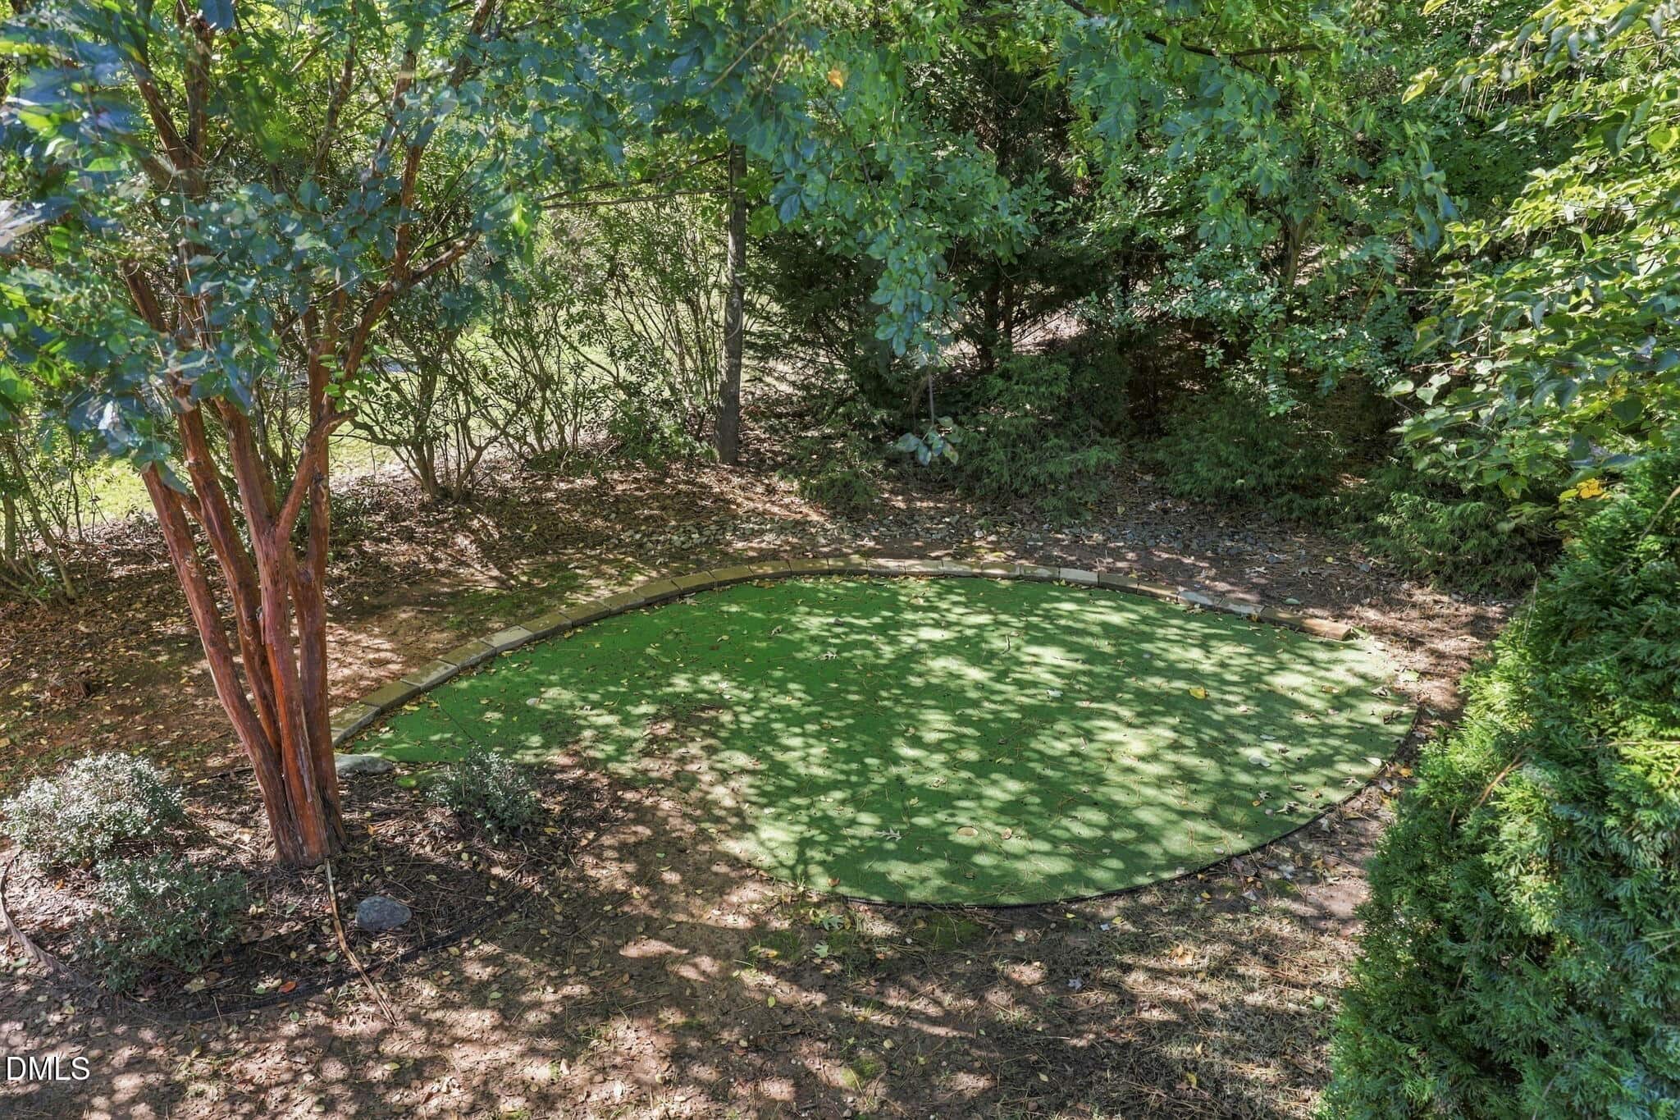
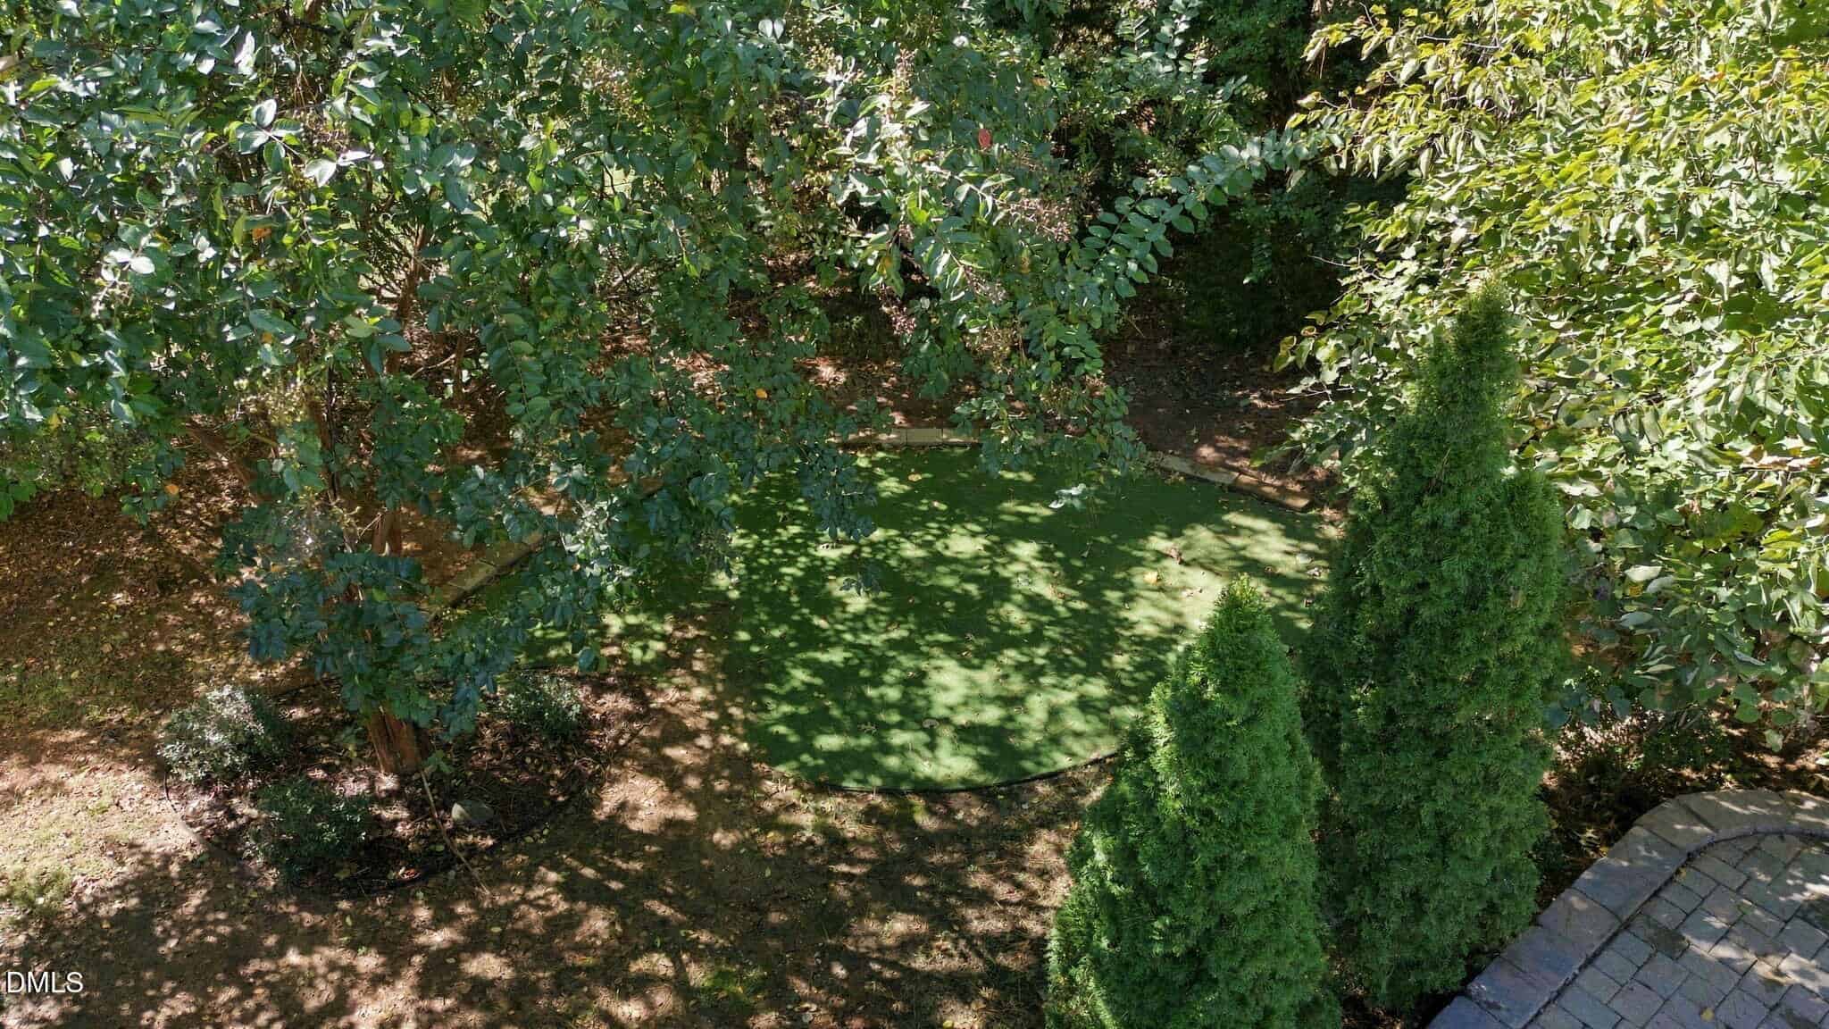
- Putting Green
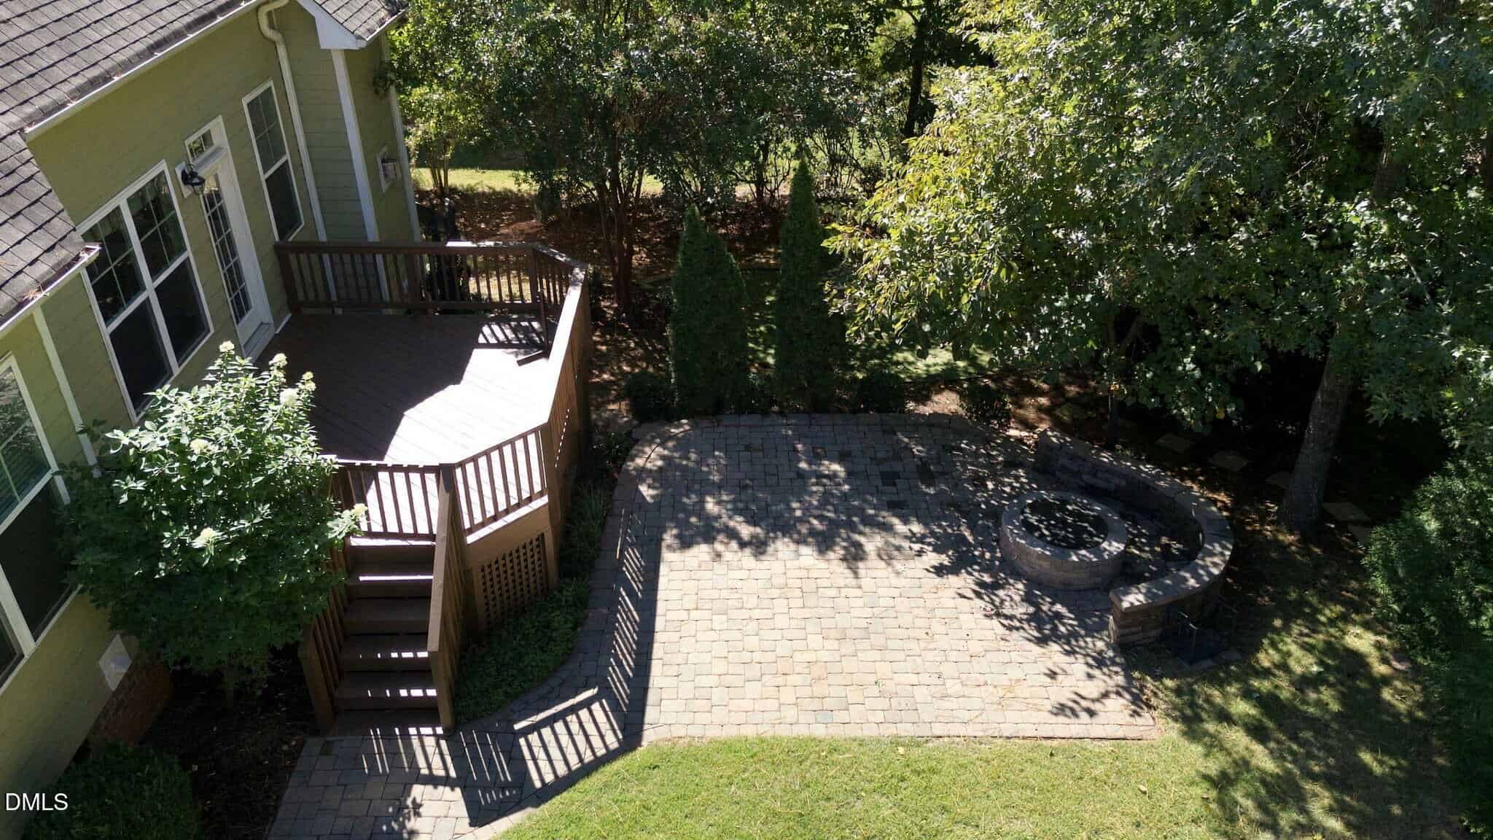
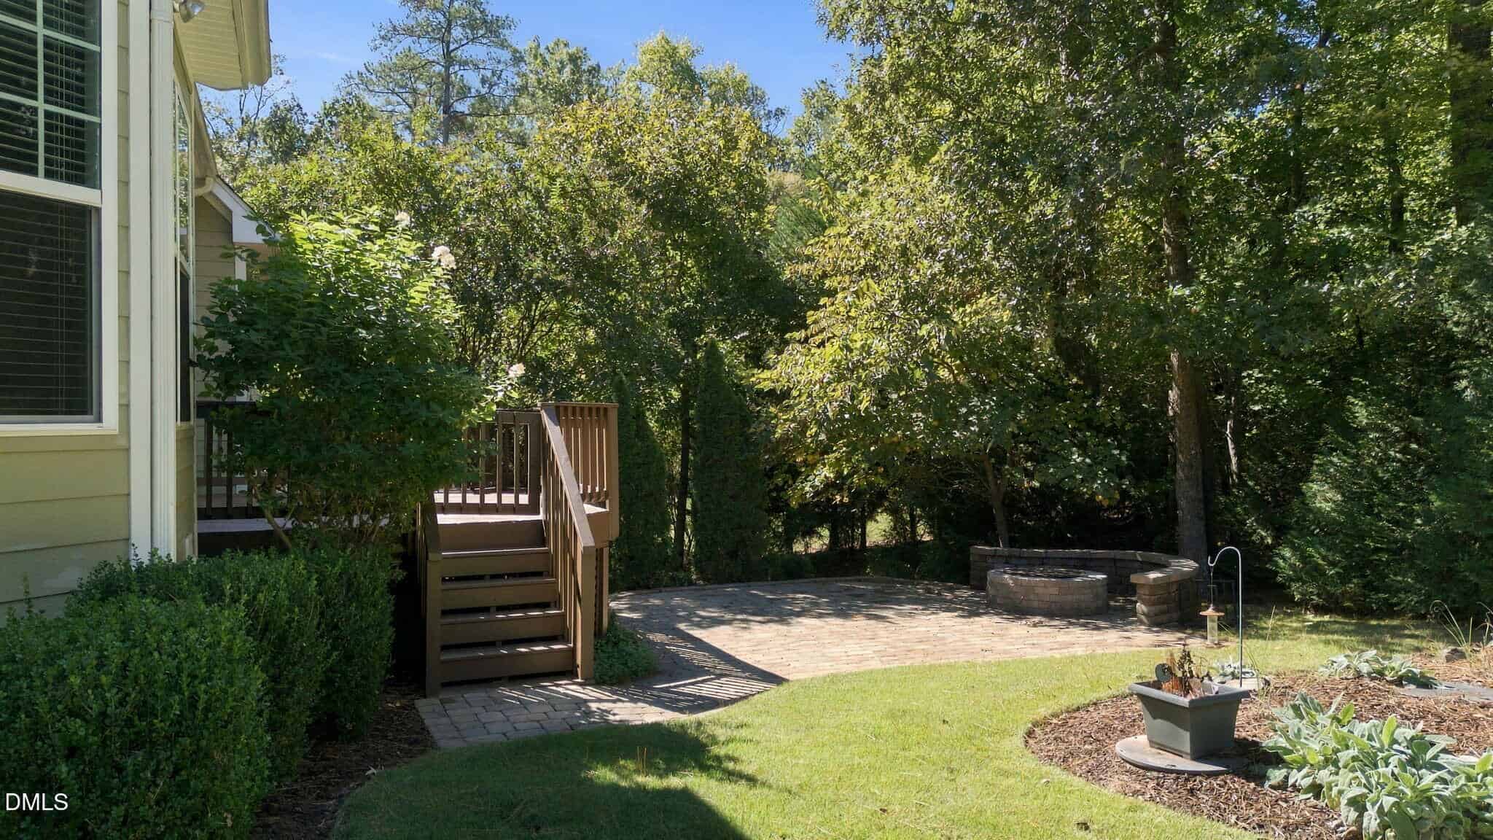
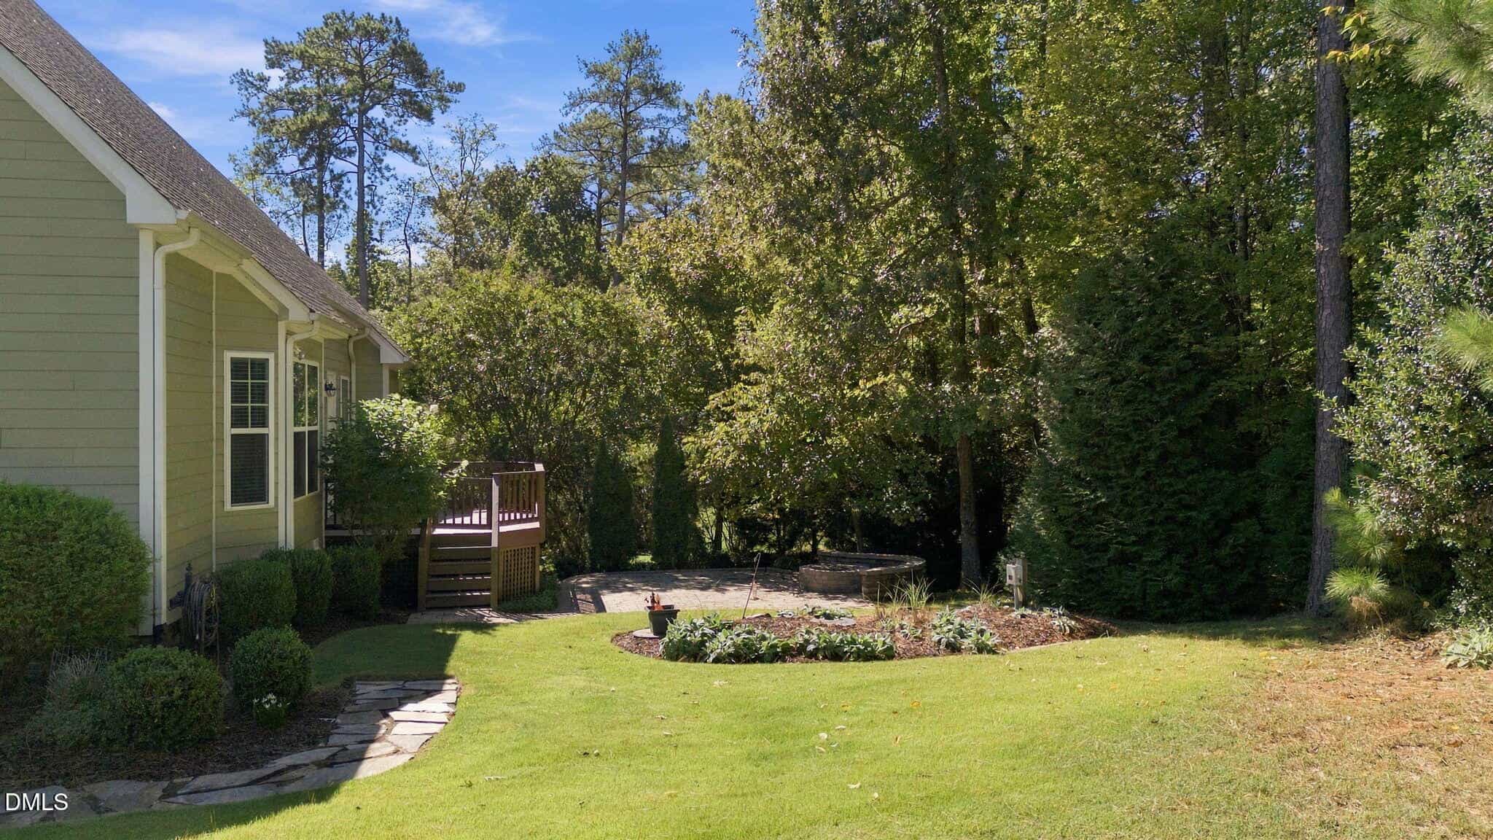
- Built-In Stone Fire Pit
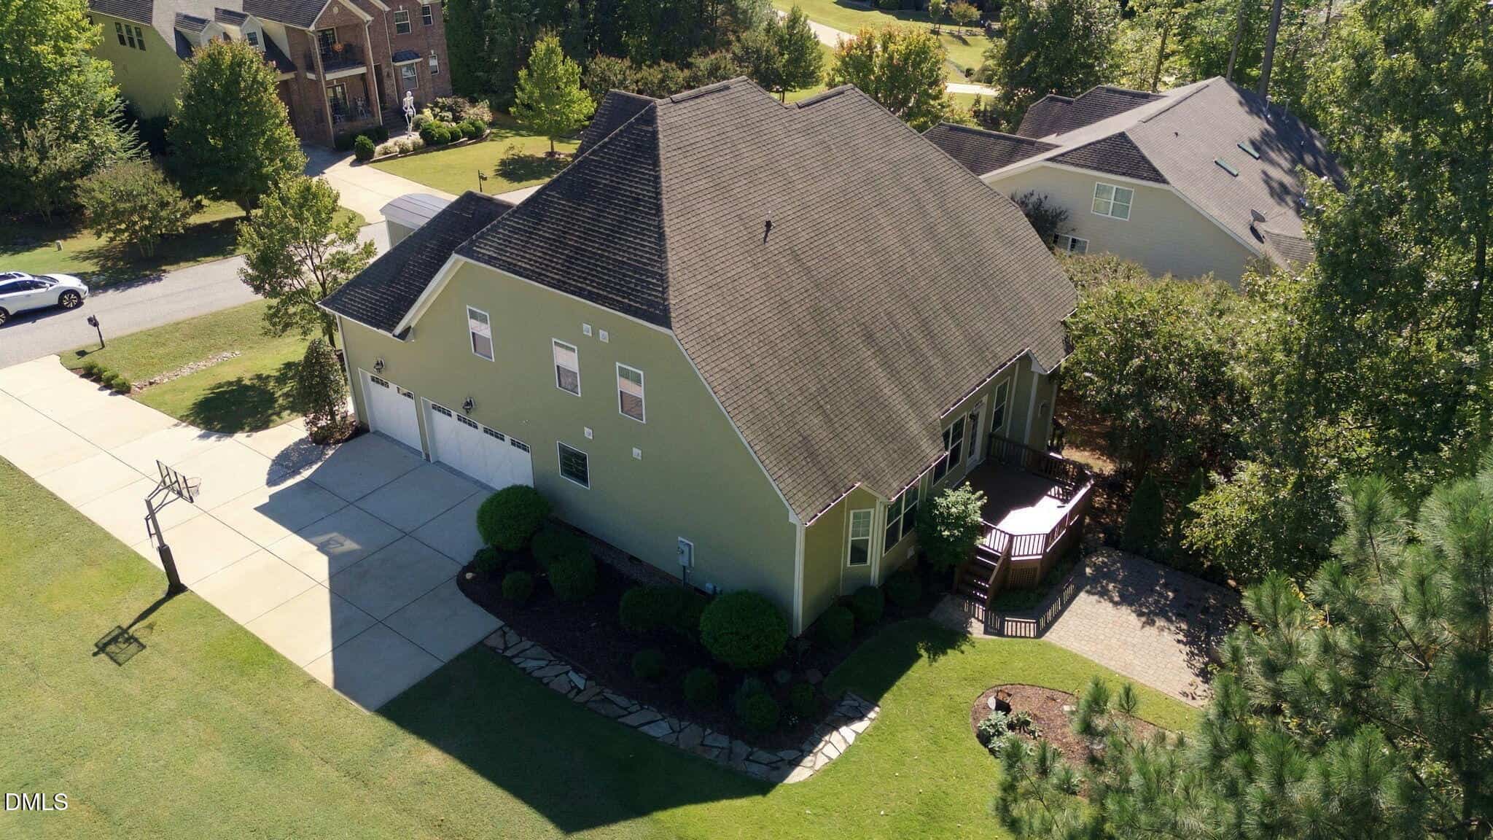
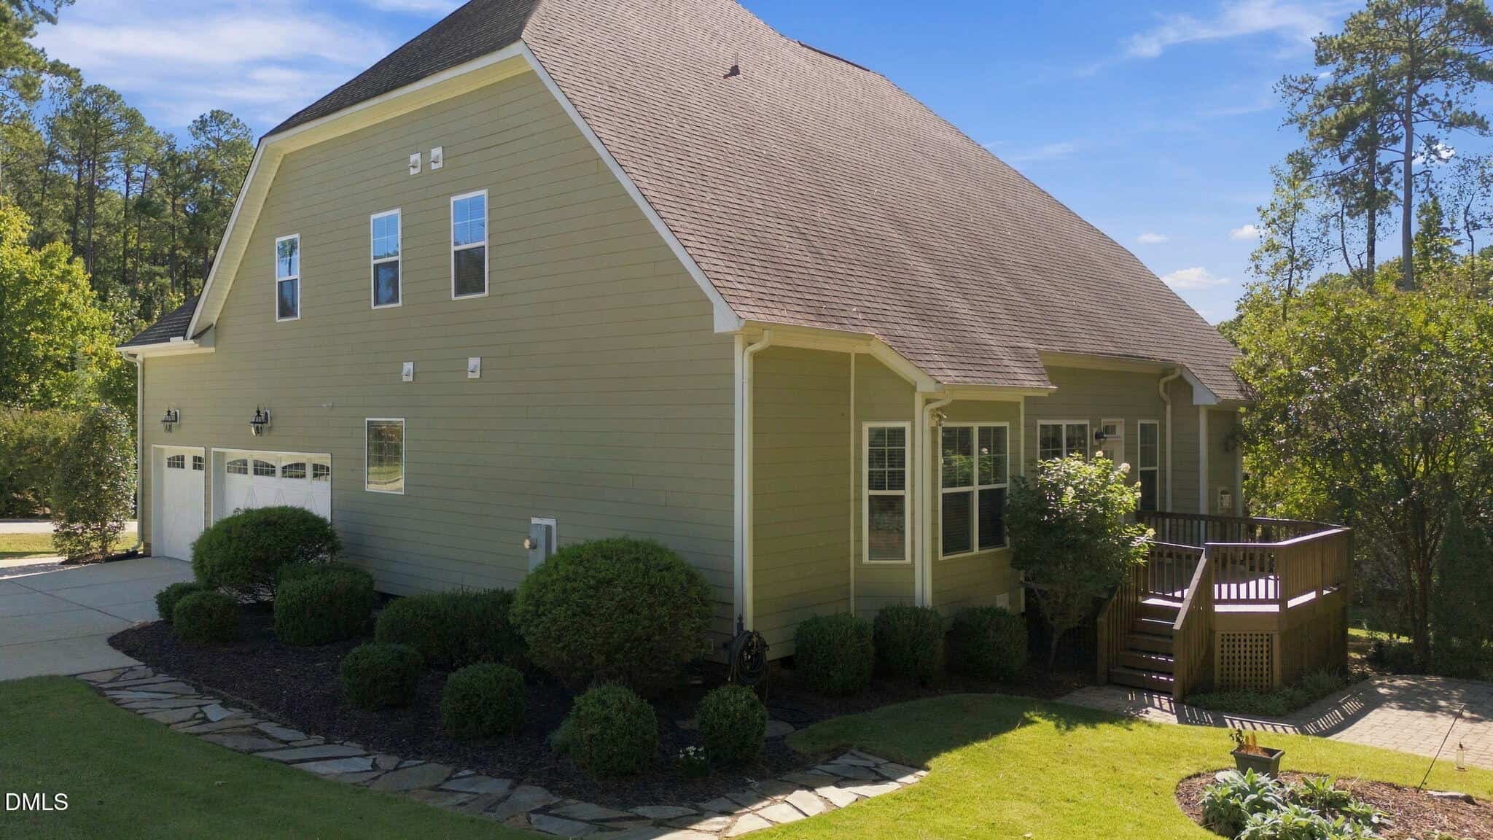
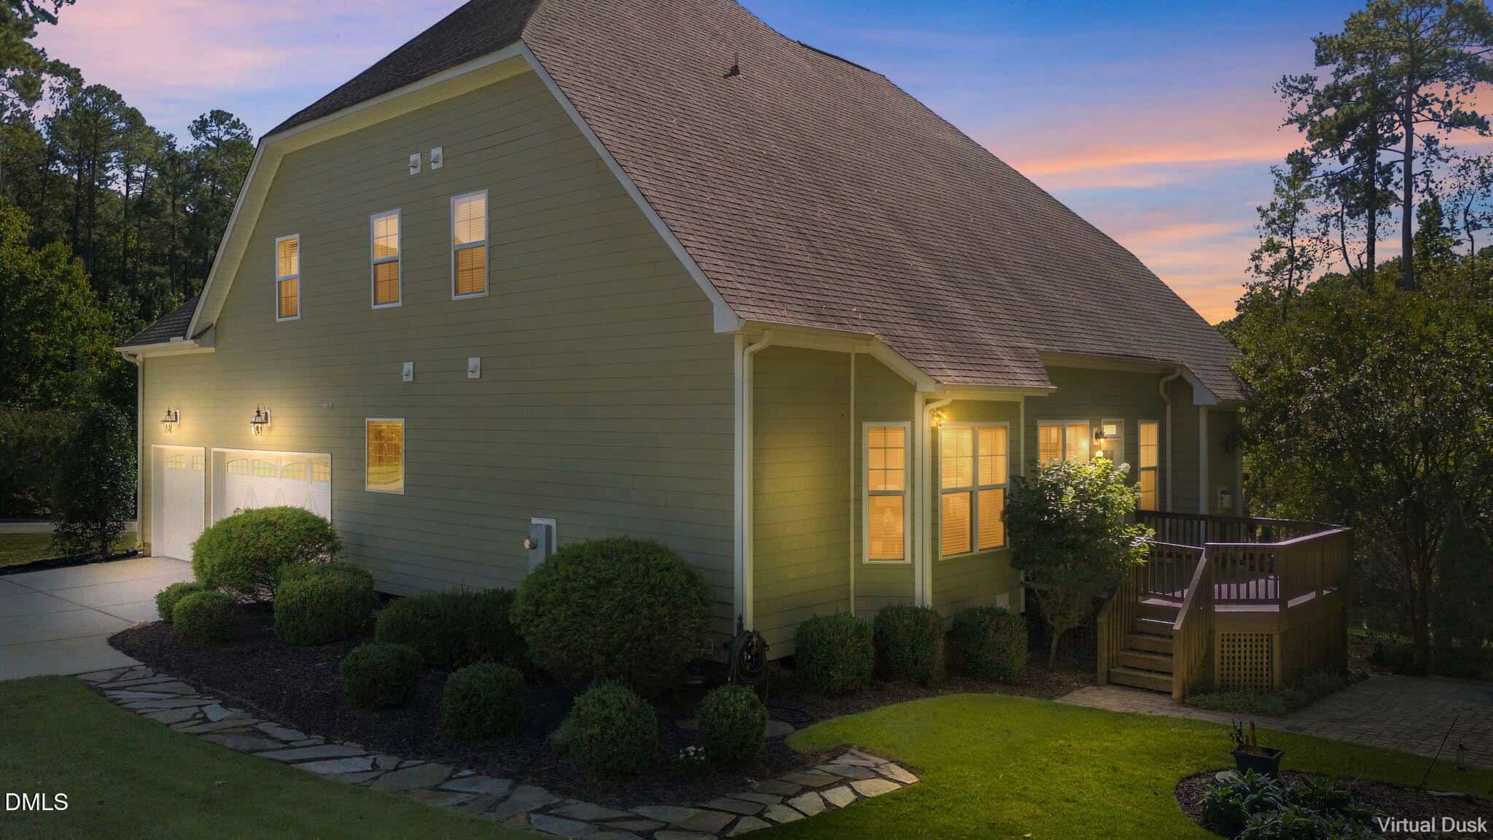
- Three-Car Garage
- 10-Foot Coffered Ceilings
- Hardwood Floors
- Walk-In Attic
About this home
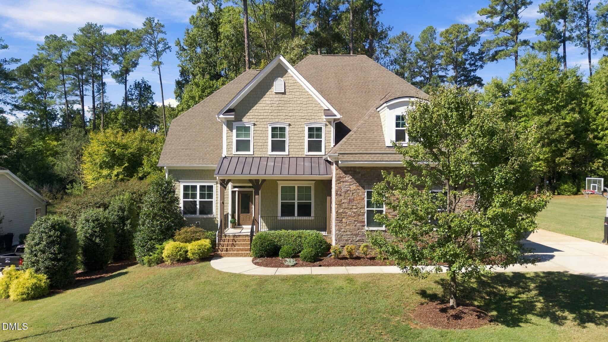
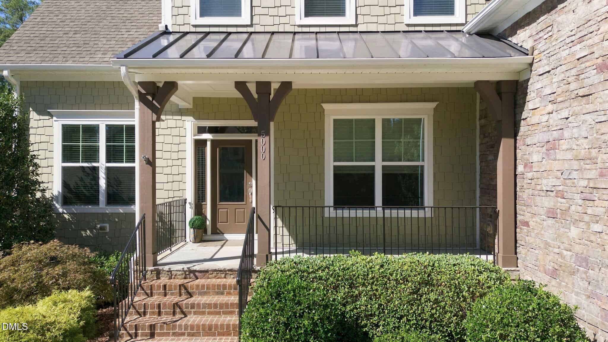
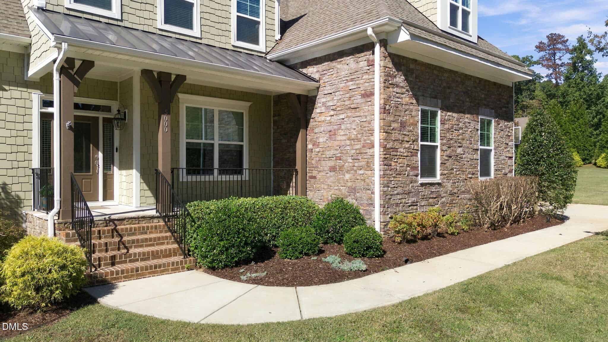
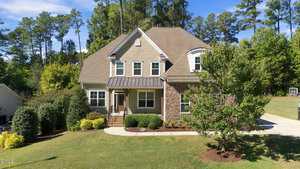
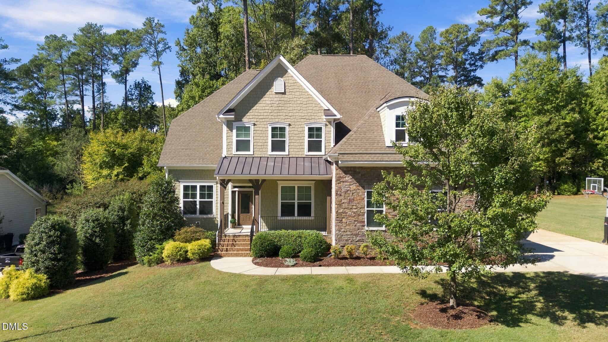
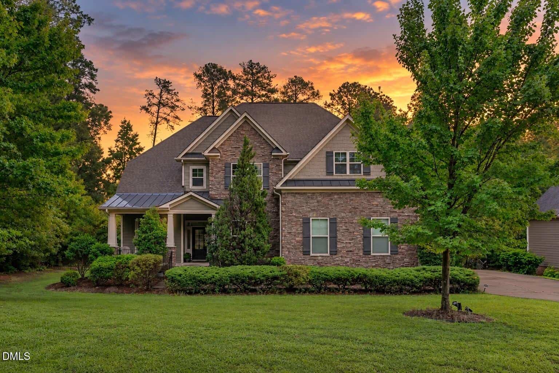
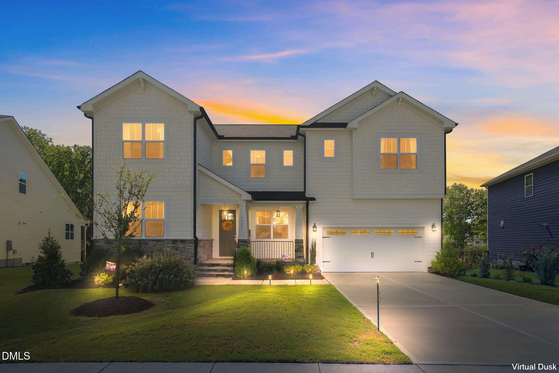
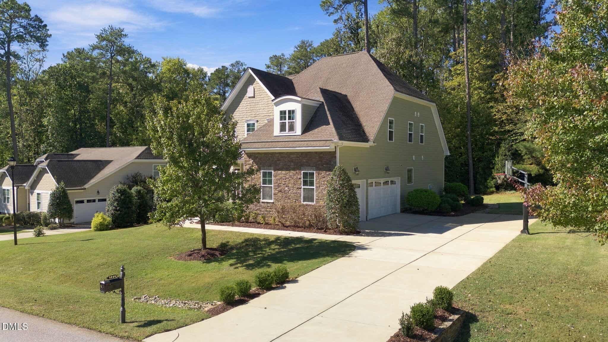
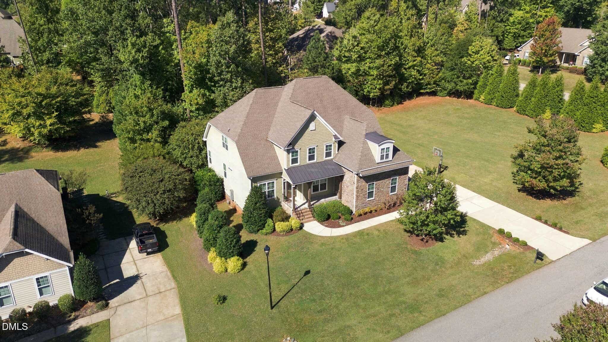
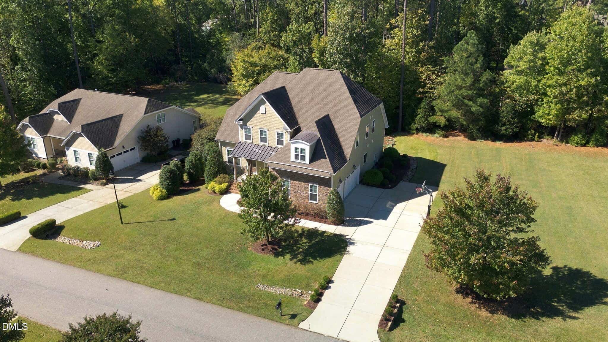
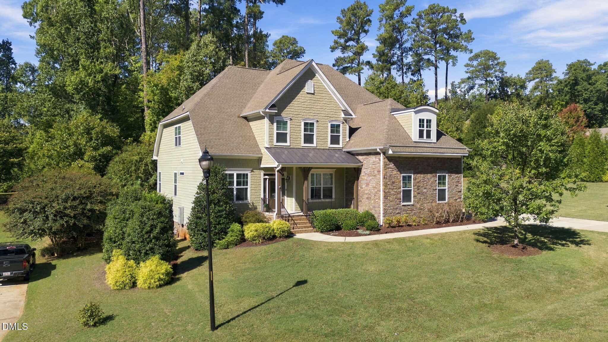
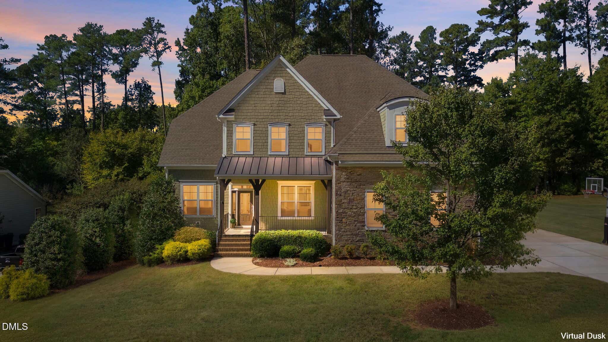
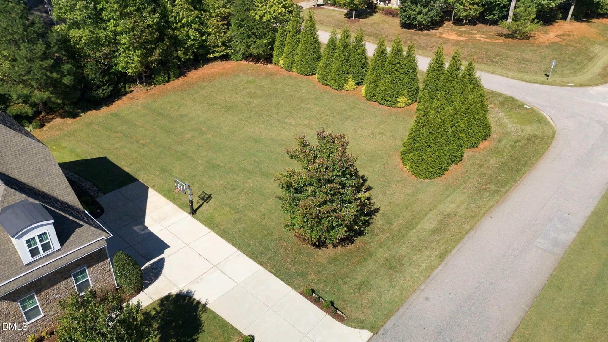
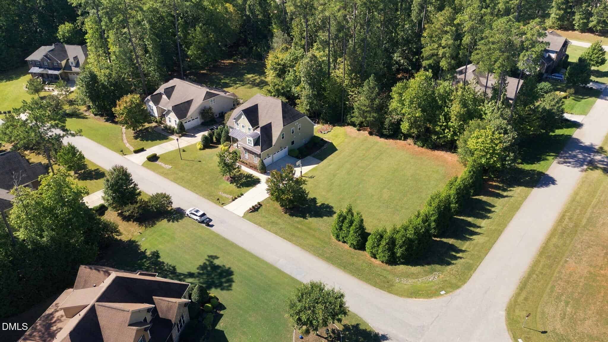
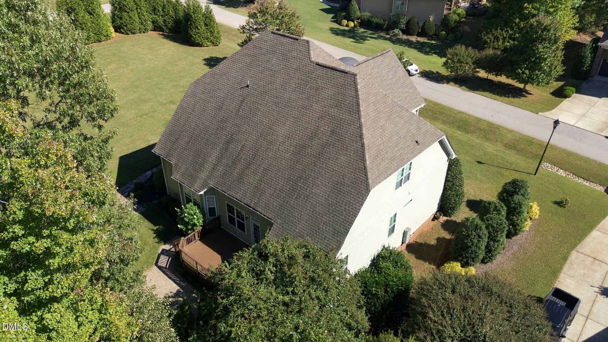
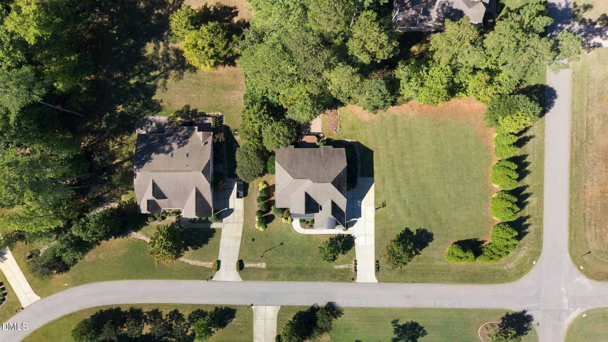
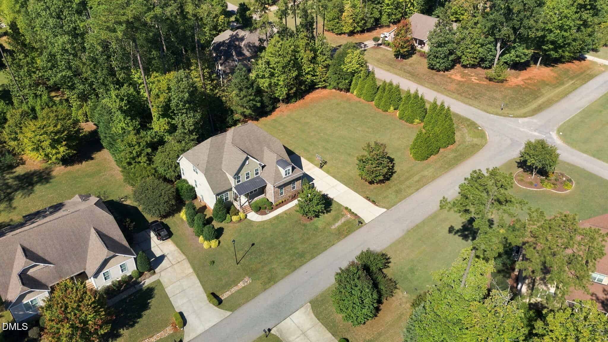
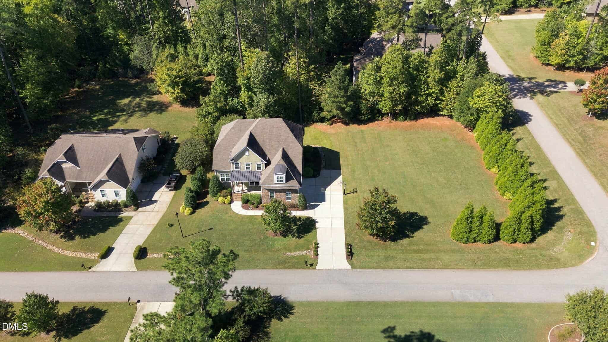
Sitting on a lush 0.70-acre corner lot in sought-after High Grove Estates, this well-maintained home has curb appeal to match, with a fresh exterior paint job completed in July 2026.
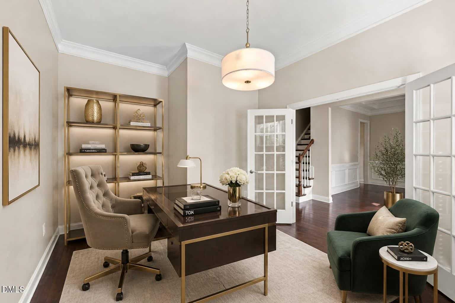
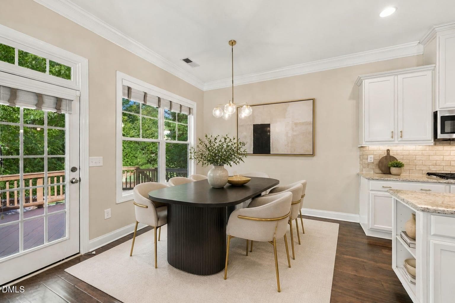
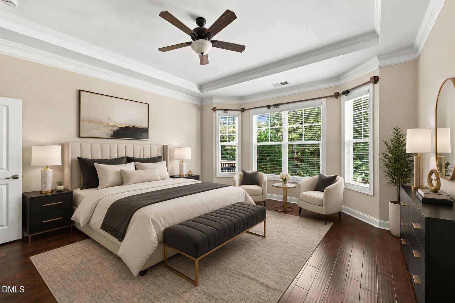
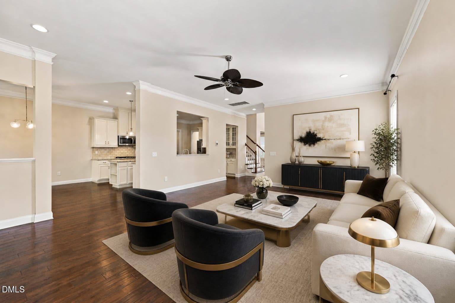
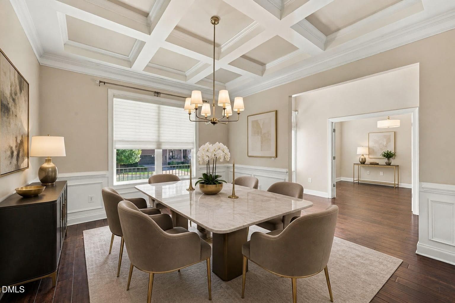
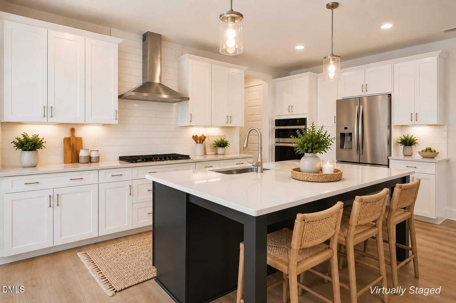
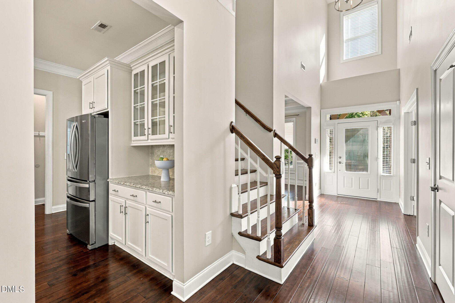
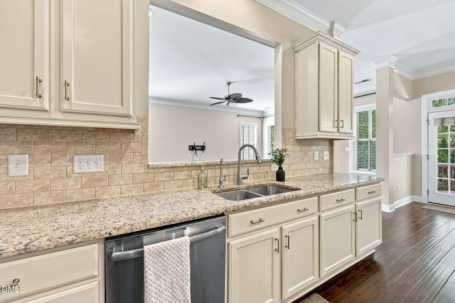
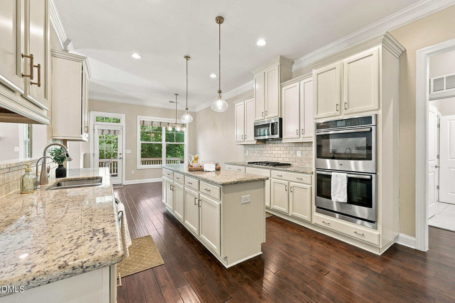
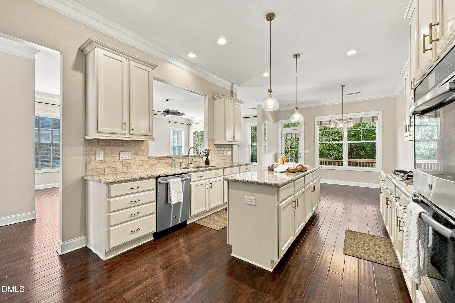
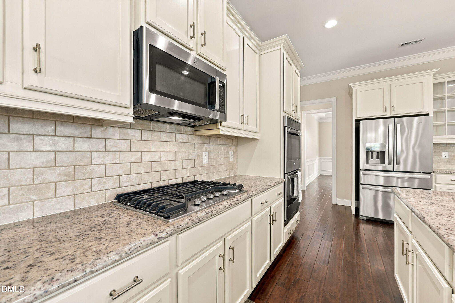
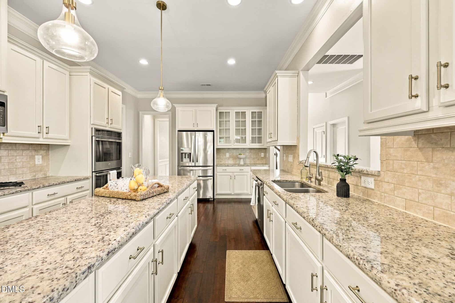
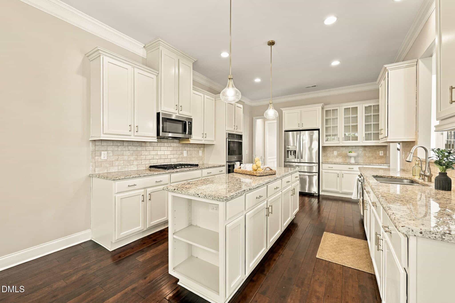
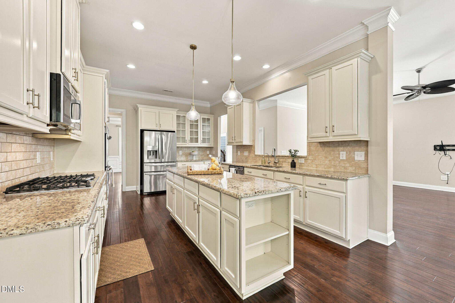
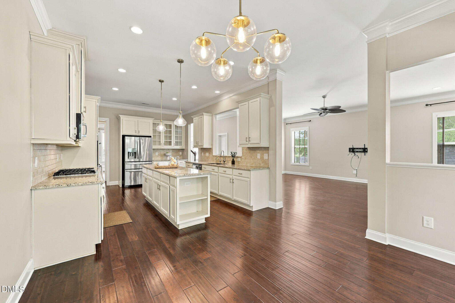
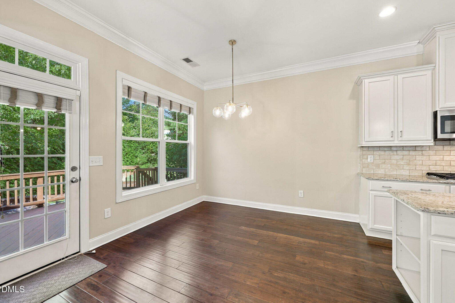
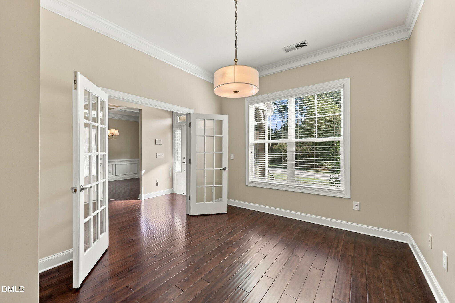
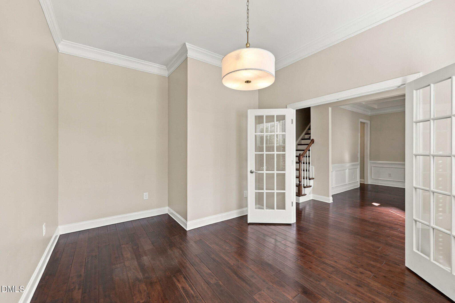
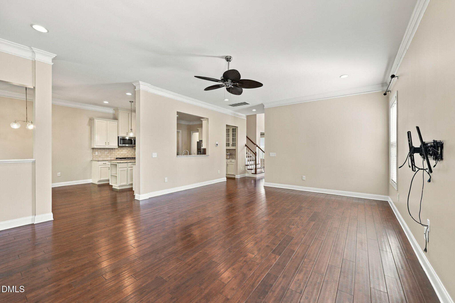
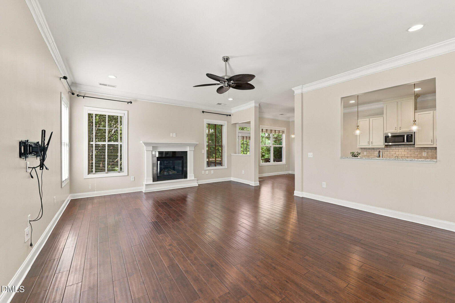
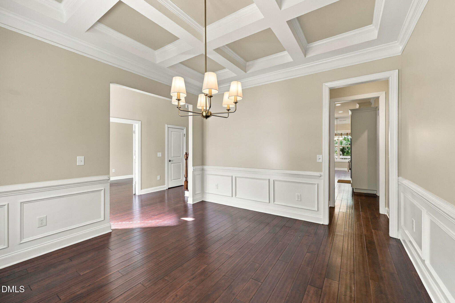
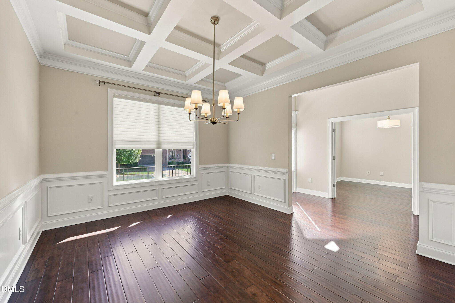
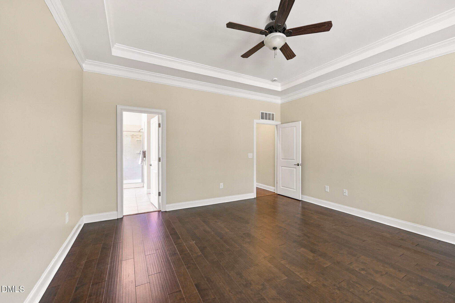
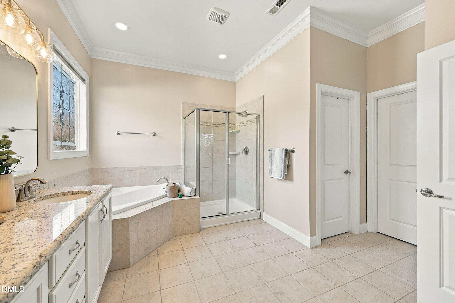
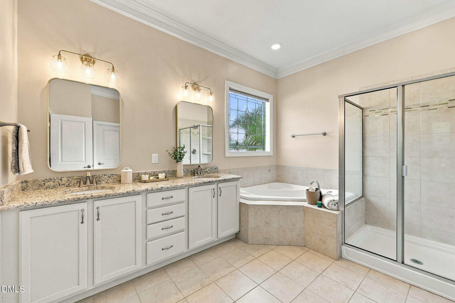
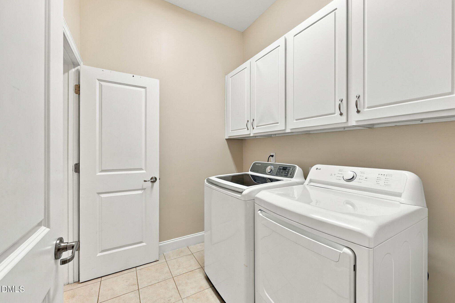
Inside, 10-foot coffered ceilings, elegant shadow boxing, and stately pillars frame the formal dining room. French doors open to a flexible office or formal living room. The chef's kitchen is the heart of the home, with thick luxury granite countertops and a grand island that opens to the family room and an oversized breakfast area, so cooking and entertaining flow together. The first floor also has a convenient laundry room and a primary suite with an upgraded bath, so one-level living is easy. A side-load three-car garage gives you plenty of room for vehicles, tools, and toys.
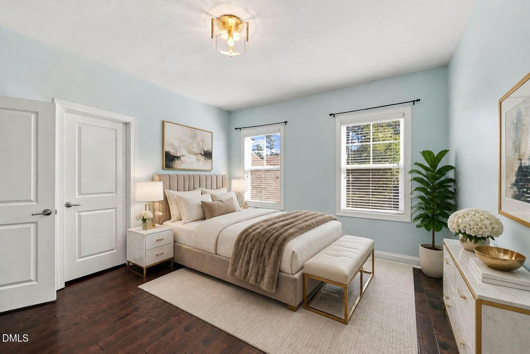
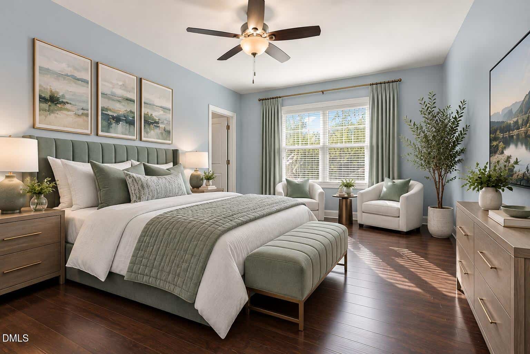
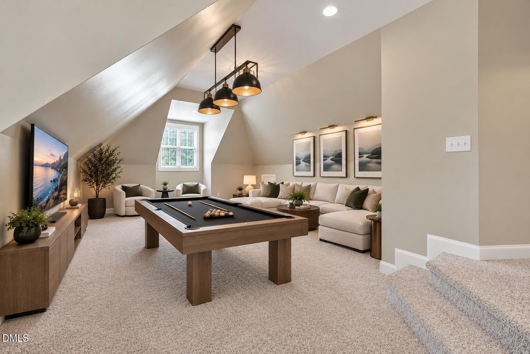
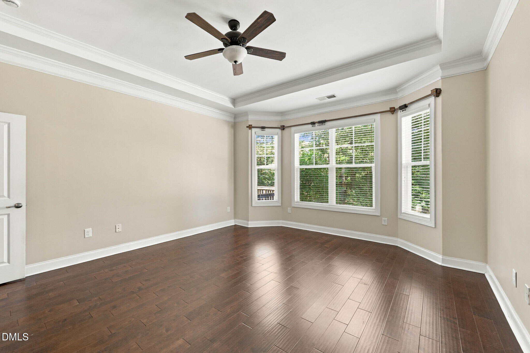
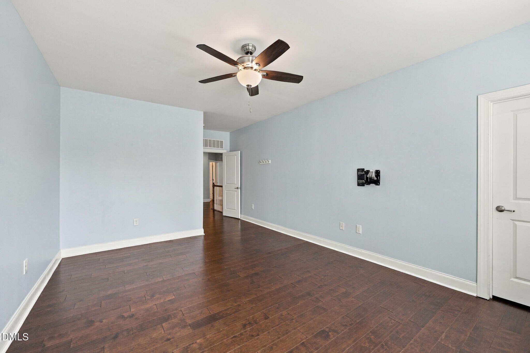
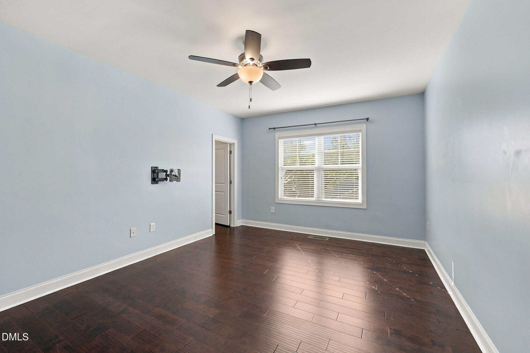
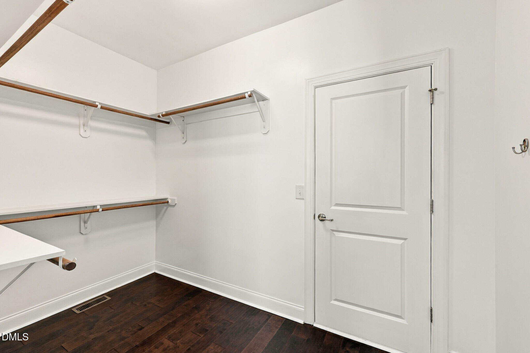
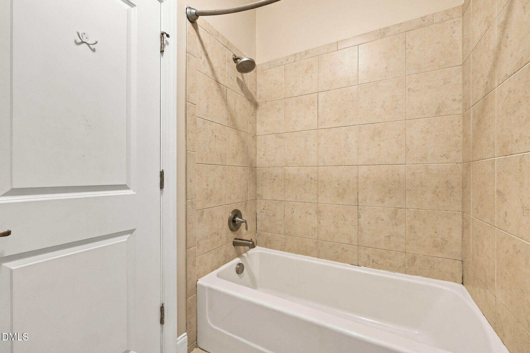
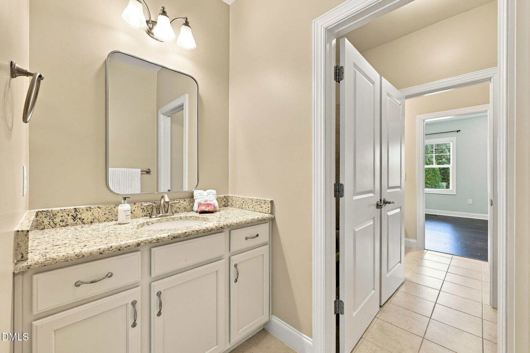
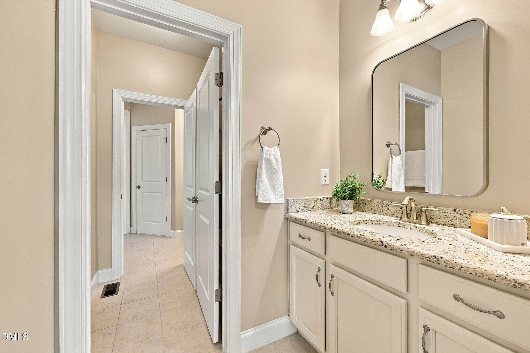
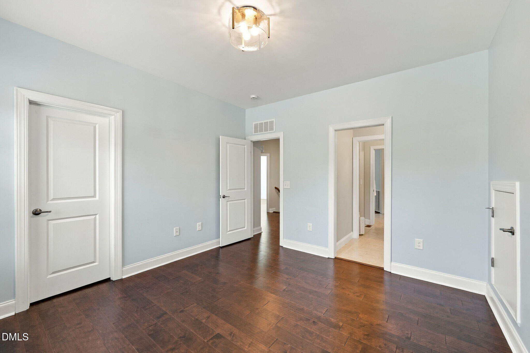
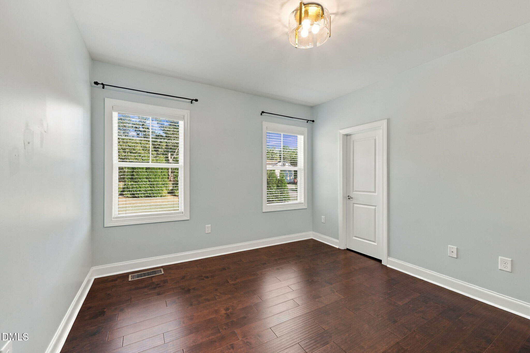
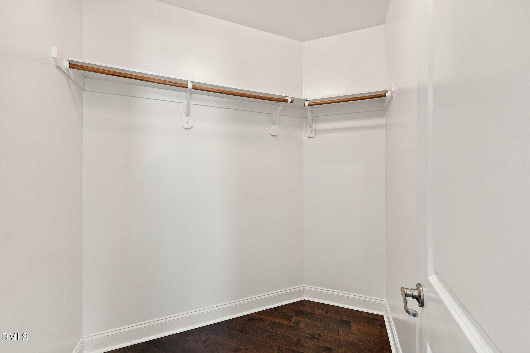
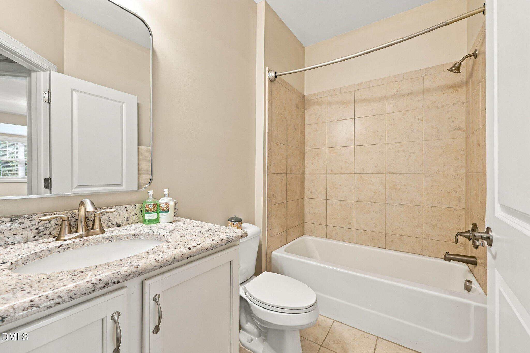
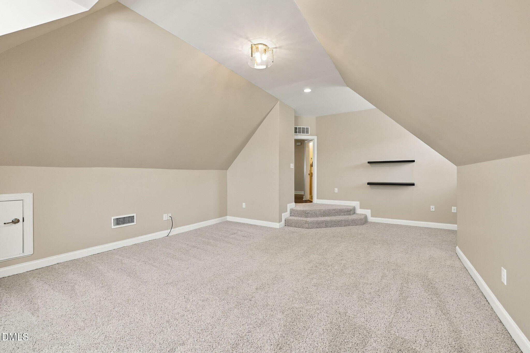
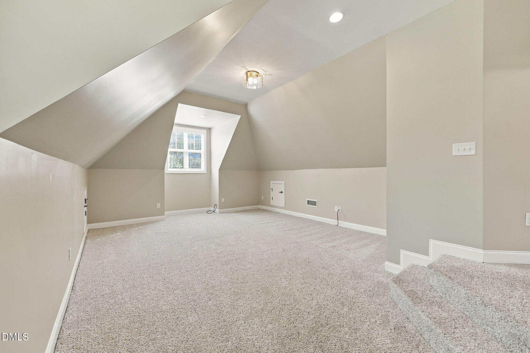
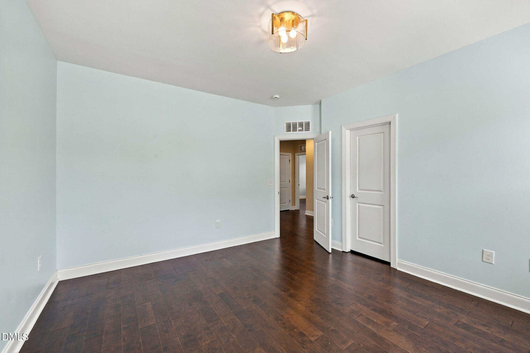
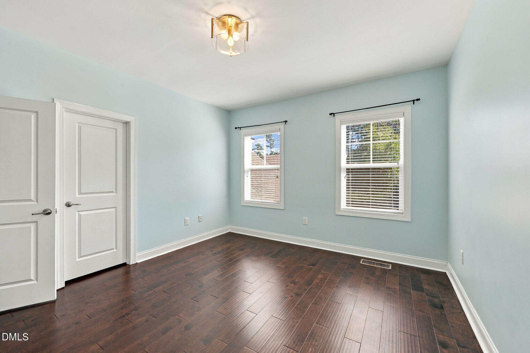
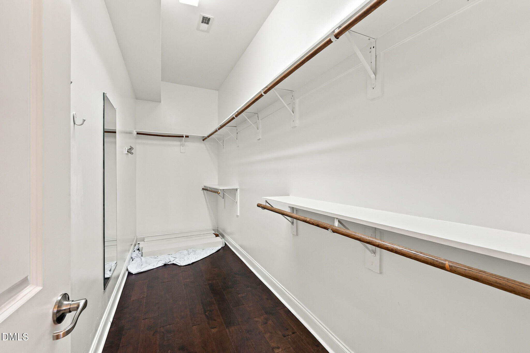
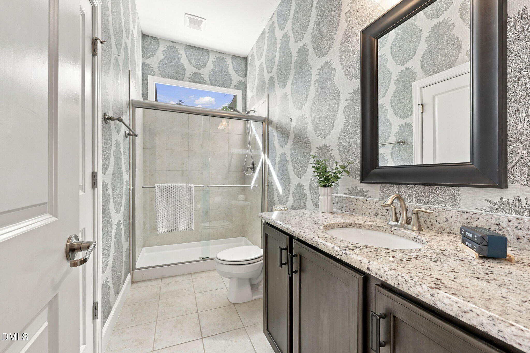
Upstairs, hardwood floors run throughout everything but the bonus room. Three super-sized bedrooms each have their own walk-in closet, and one is an oversized walk-in created from finished storage space. A Jack-and-Jill bath and a second full bath serve these rooms, both finished with the same thick luxury granite. A large bonus/game room gives everyone space to spread out. Storage is everywhere, with two linen closets upstairs and a walk-in attic.
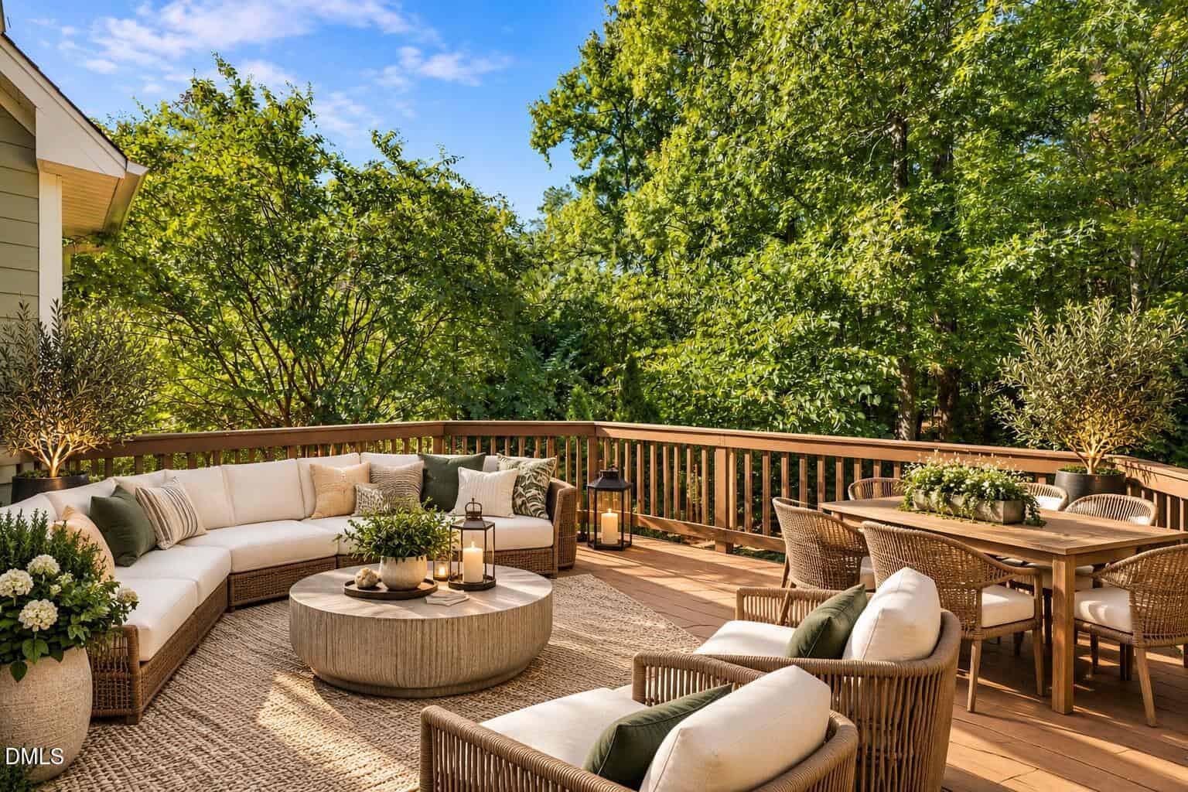
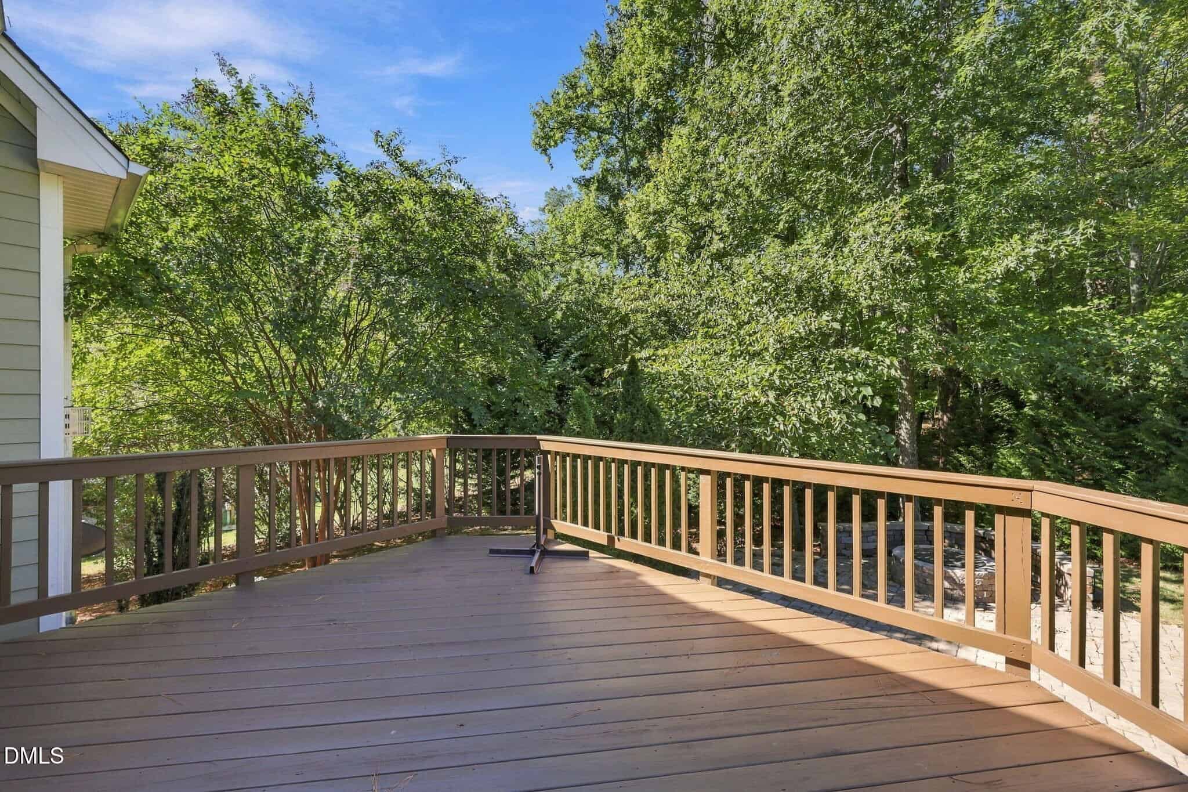
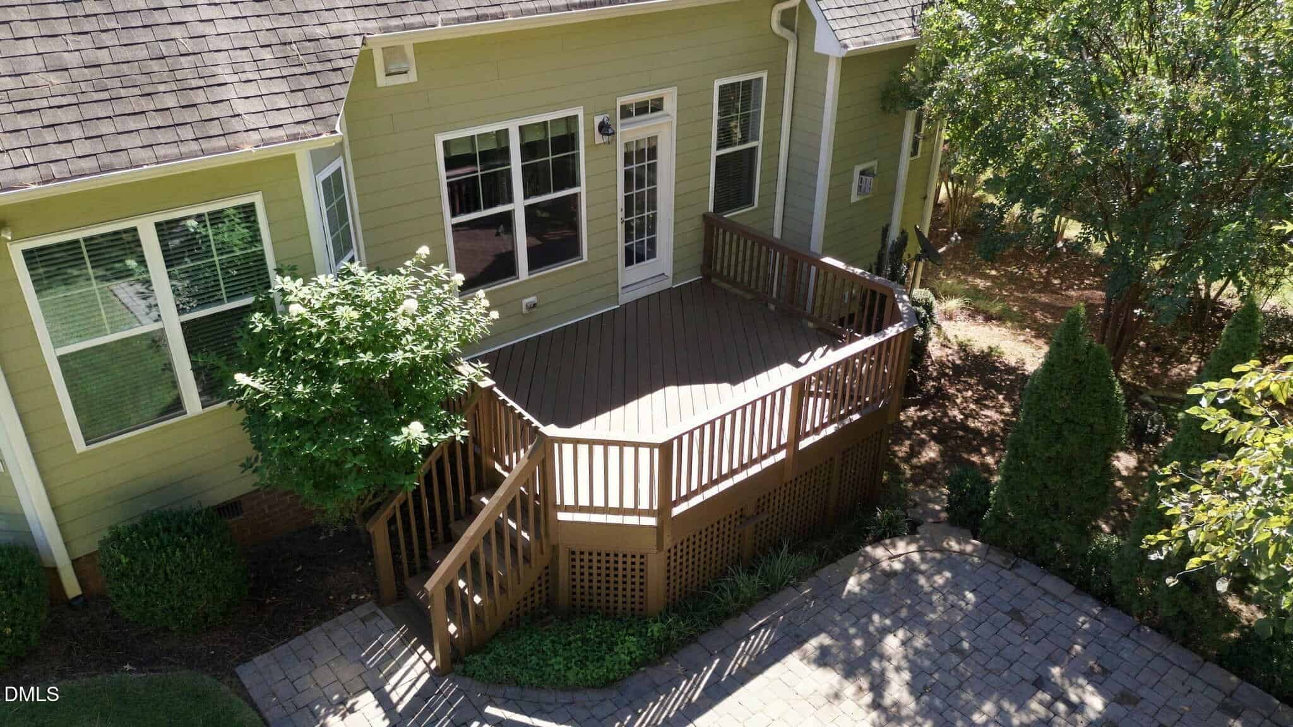
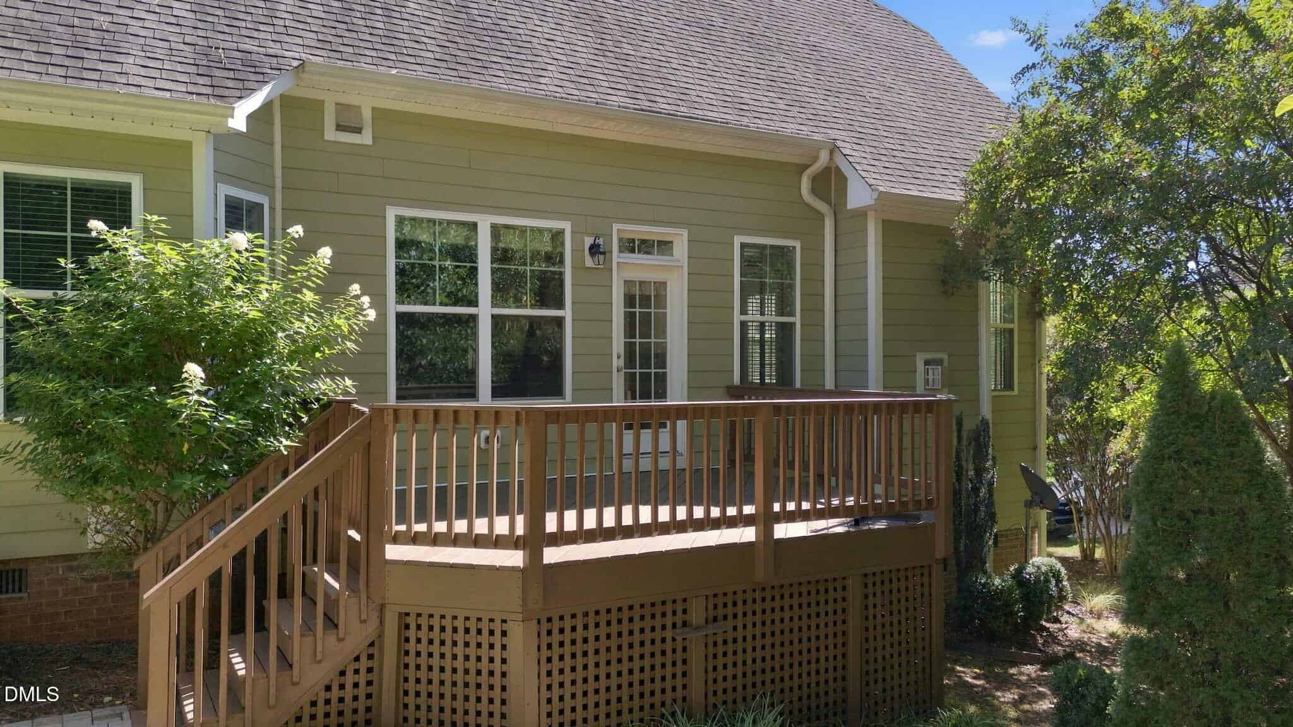
Outside, the recently restained back deck overlooks an immaculately landscaped yard with a built-in stone fire pit and your own putting green, perfect for relaxed evenings and weekend fun. The expansive side yard is a rare bonus, with room to create your dream outdoor space, whether that's a pool, a playset and play area, a garden, or a spot for lawn games and gatherings. You're just minutes from I-540, Ten Ten Road, I-40, US-64, and Bentwinds Country Club. *Some photos have been virtually staged.
18 categories
Interior features
- Beamed Ceilings
- Built-in Features
- Ceiling Fan(s)
- Chandelier
- Crown Molding
- Coffered Ceiling(s)
- Double Vanity
- Entrance Foyer
- Eat-in Kitchen
- Granite Counters
- High Ceilings
- Kitchen Island
- Open Floorplan
- Pantry
- Primary Downstairs
- Recessed Lighting
- Stone Counters
- Tray Ceiling(s)
- Walk-in Closet(s)
- Butler's Pantry
- Separate Shower
- Bathtub/Shower Combination
- Walk-in Shower
- Water Closet
- Smooth Ceilings
- Master Downstairs
Appliances
- Cooktop
- Dryer
- Double Oven
- Dishwasher
- Free-Standing Refrigerator
- Freezer
- Gas Cooktop
- Ice Maker
- Microwave
- Oven
- Plumbed For Ice Maker
- Refrigerator
- Stainless Steel Appliance(s)
- Tankless Water Heater
- Washer
- Washer/Dryer
Doors
- French Doors
Laundry
- Inside
- Laundry Room
- Main Level
Flooring
- Carpet
- Hardwood
- Tile
- Wood
Fireplaces
- Family Room
- Gas
- Glass Doors
- Living Room
- Raised Hearth
Exterior features
- Fire Pit
- Lighting
- Private Yard
- Rain Gutters
Lot features
- Back Yard
- Cleared
- Corner Lot
- Front Yard
- Gentle Sloping
- Landscaped
- Level
- Private
- Sloped
- Hardwood Trees
- Partially Cleared
Other structures
- See Remarks
Patio / Porch
- Covered
- Deck
- Front Porch
- Patio
- Porch
Style
- Craftsman
- Transitional
Construction
- Fiber Cement
- Shake Siding
- Stone
Foundation
- Crawlspace
Roof
- Metal
- Shingle
Utilities
- Electricity Available
- Electricity Connected
- Natural Gas Available
- Natural Gas Connected
- Water Available
- Water Connected
- Septic Available
- Septic Connected
Water
- Public
- Community Water
Sewer
- Septic Tank
Courtesy of
- Office
- Century 21 Triangle Group
- Agent
- Sherine Moghazi
- Phone
- 919-720-4217
Location
Middle Creek Township · Wake County · Fuquay Varina, NC
Property history
- Listed for saleSource:
 Doorify MLS #10198454$830,000$232/sqft
Documents
10 documents
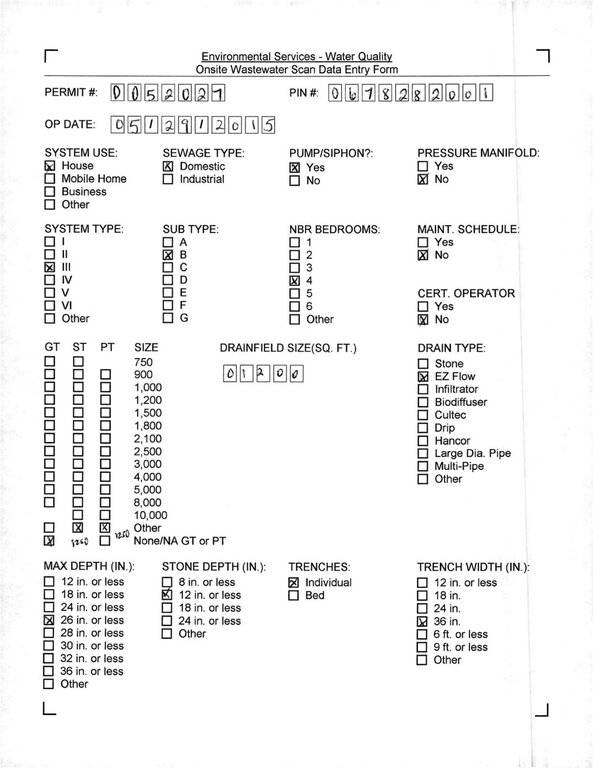 septic permit(opens in a new tab)
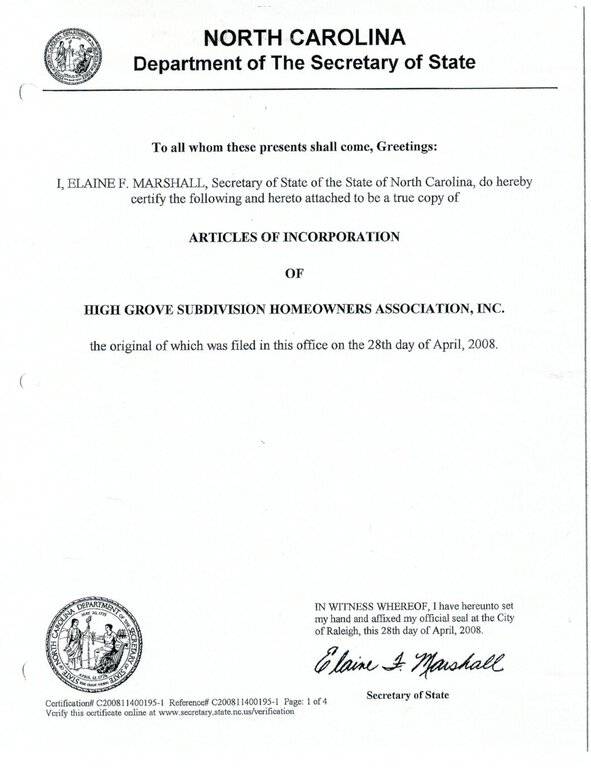 articles of corp(opens in a new tab)
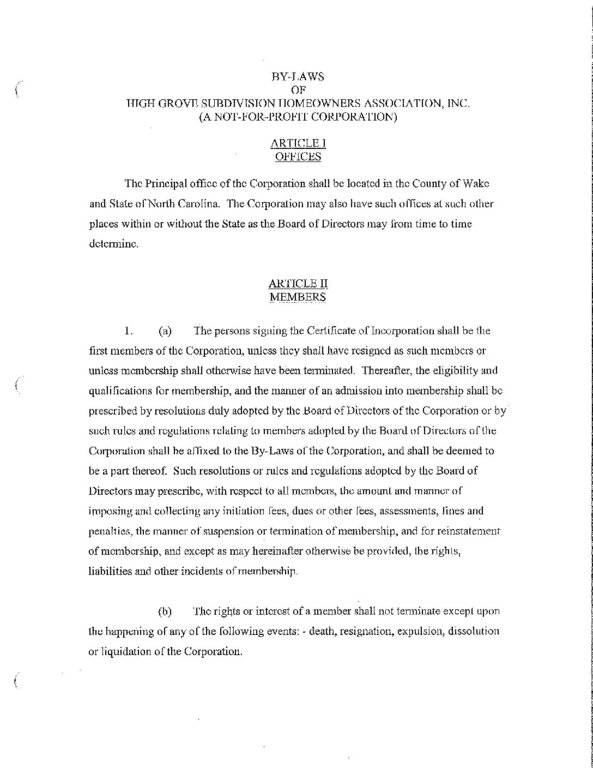 bylaws(opens in a new tab)
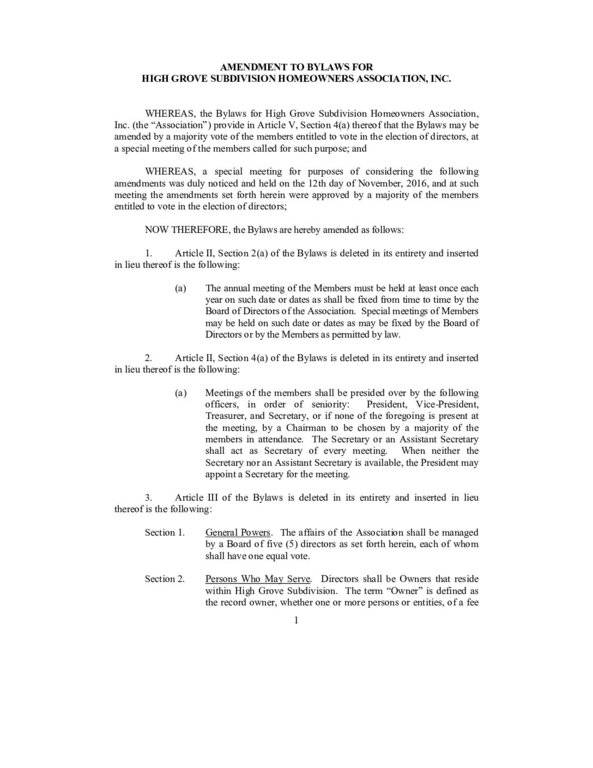 bylaw amendment(opens in a new tab)
 ARC guidelines(opens in a new tab)
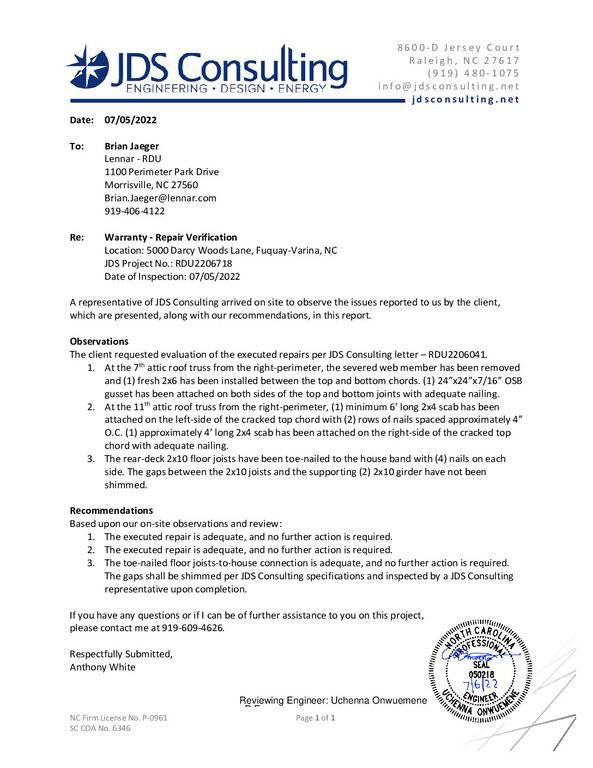 truss engineer letter(opens in a new tab)
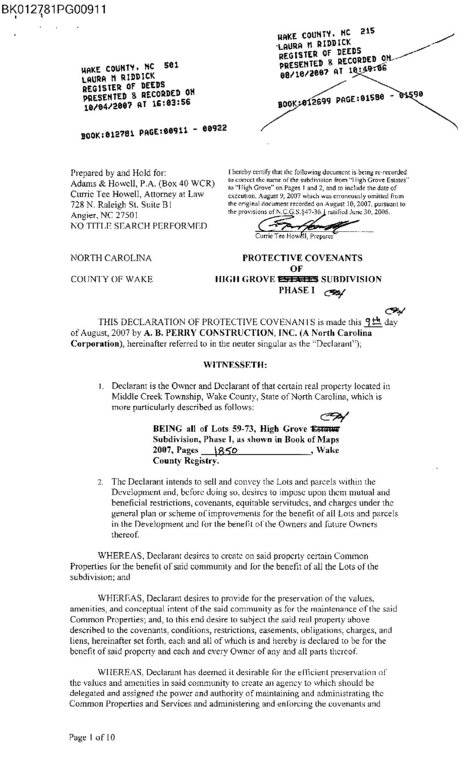 Res Covs(opens in a new tab)
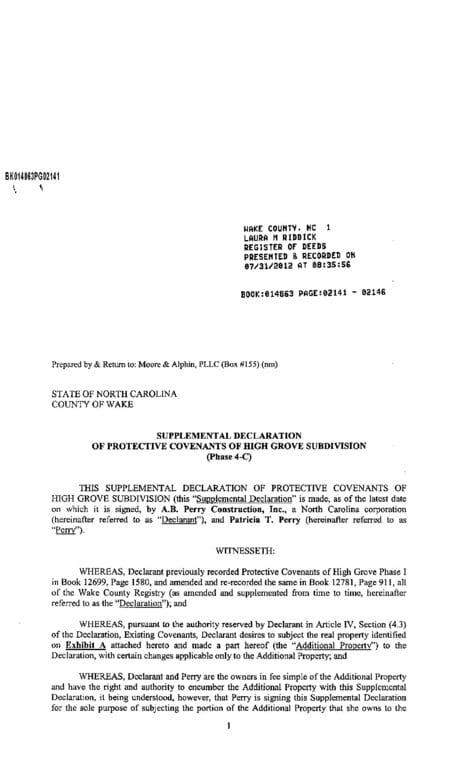 Res Covs Supplemental(opens in a new tab)
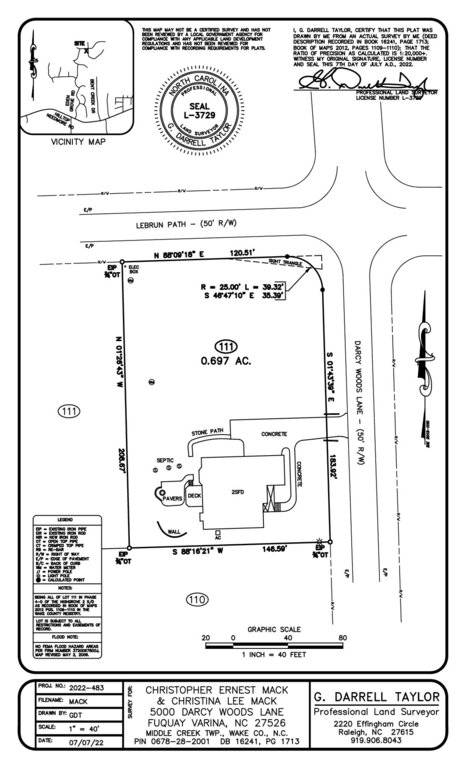 survey(opens in a new tab)
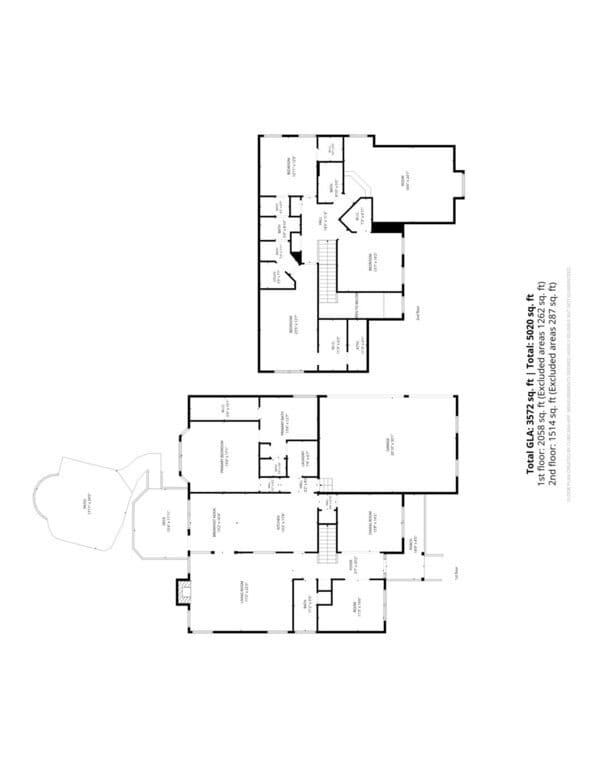 floorplan(opens in a new tab)
Nearby listings
Near 5000 Darcy Woods Lane · Fuquay Varina, NC 27526
Status
Living area
Price
Date range
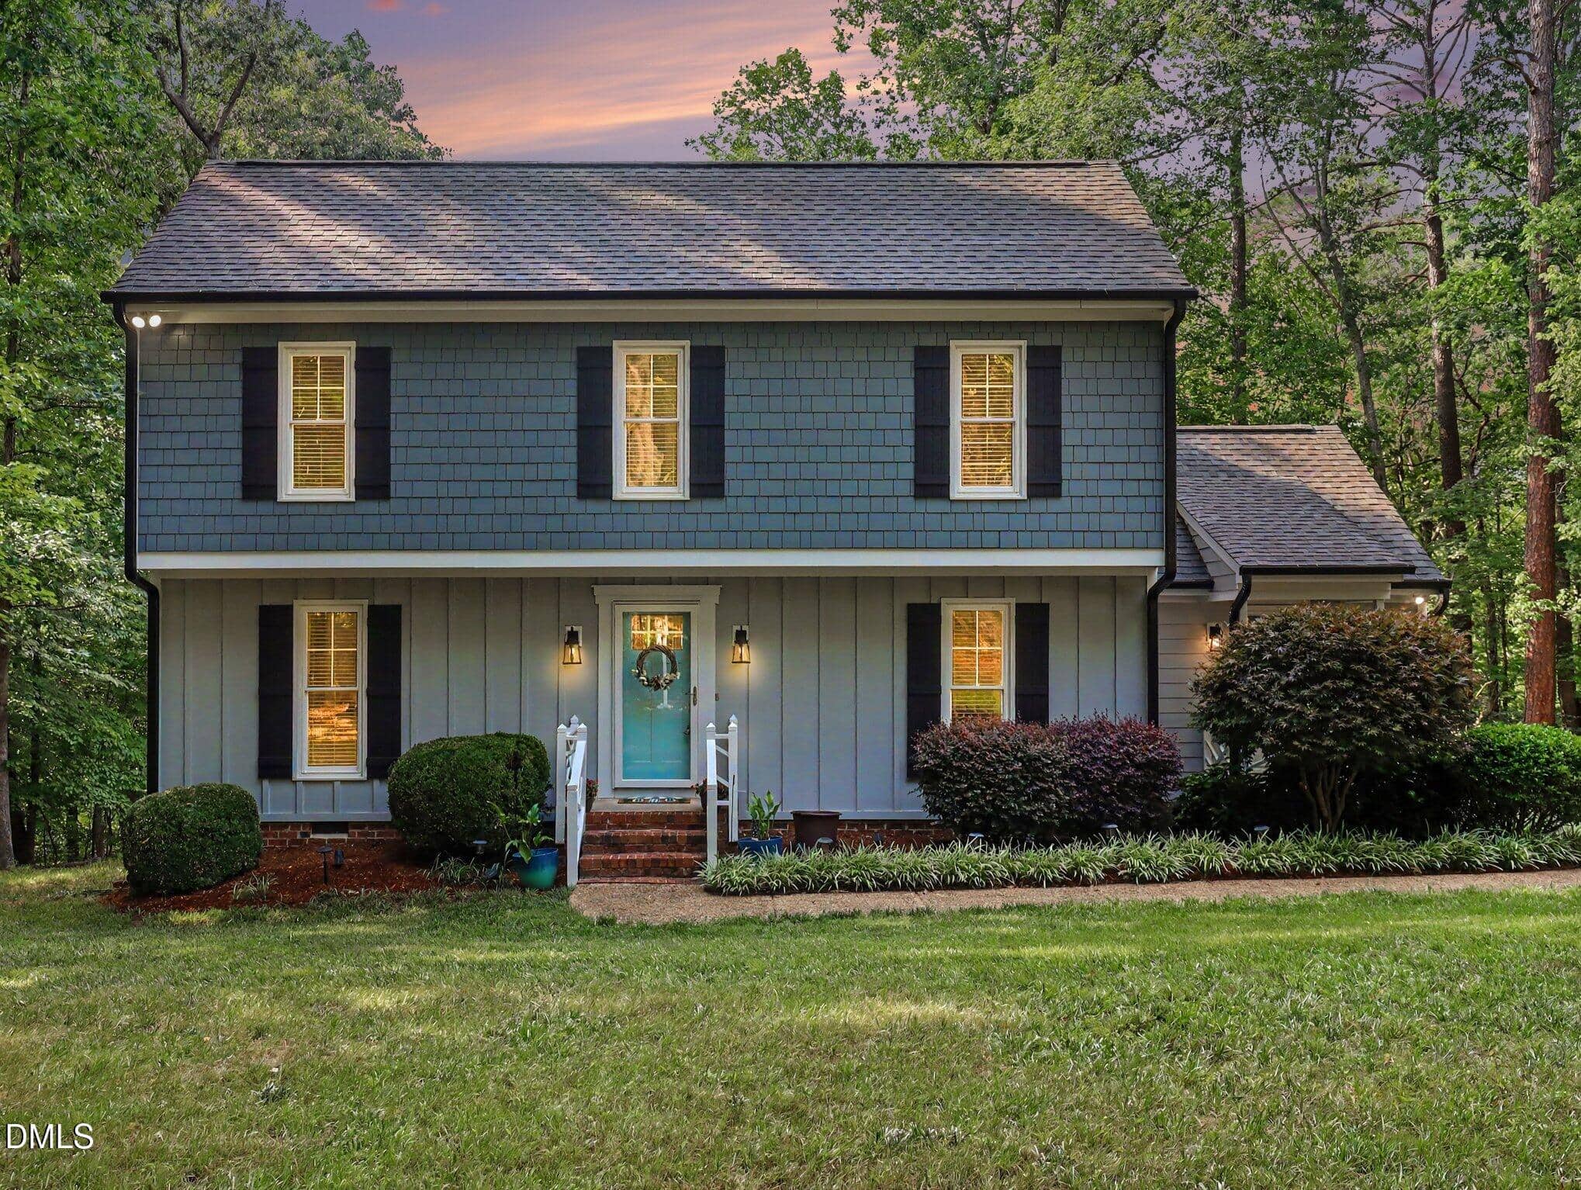
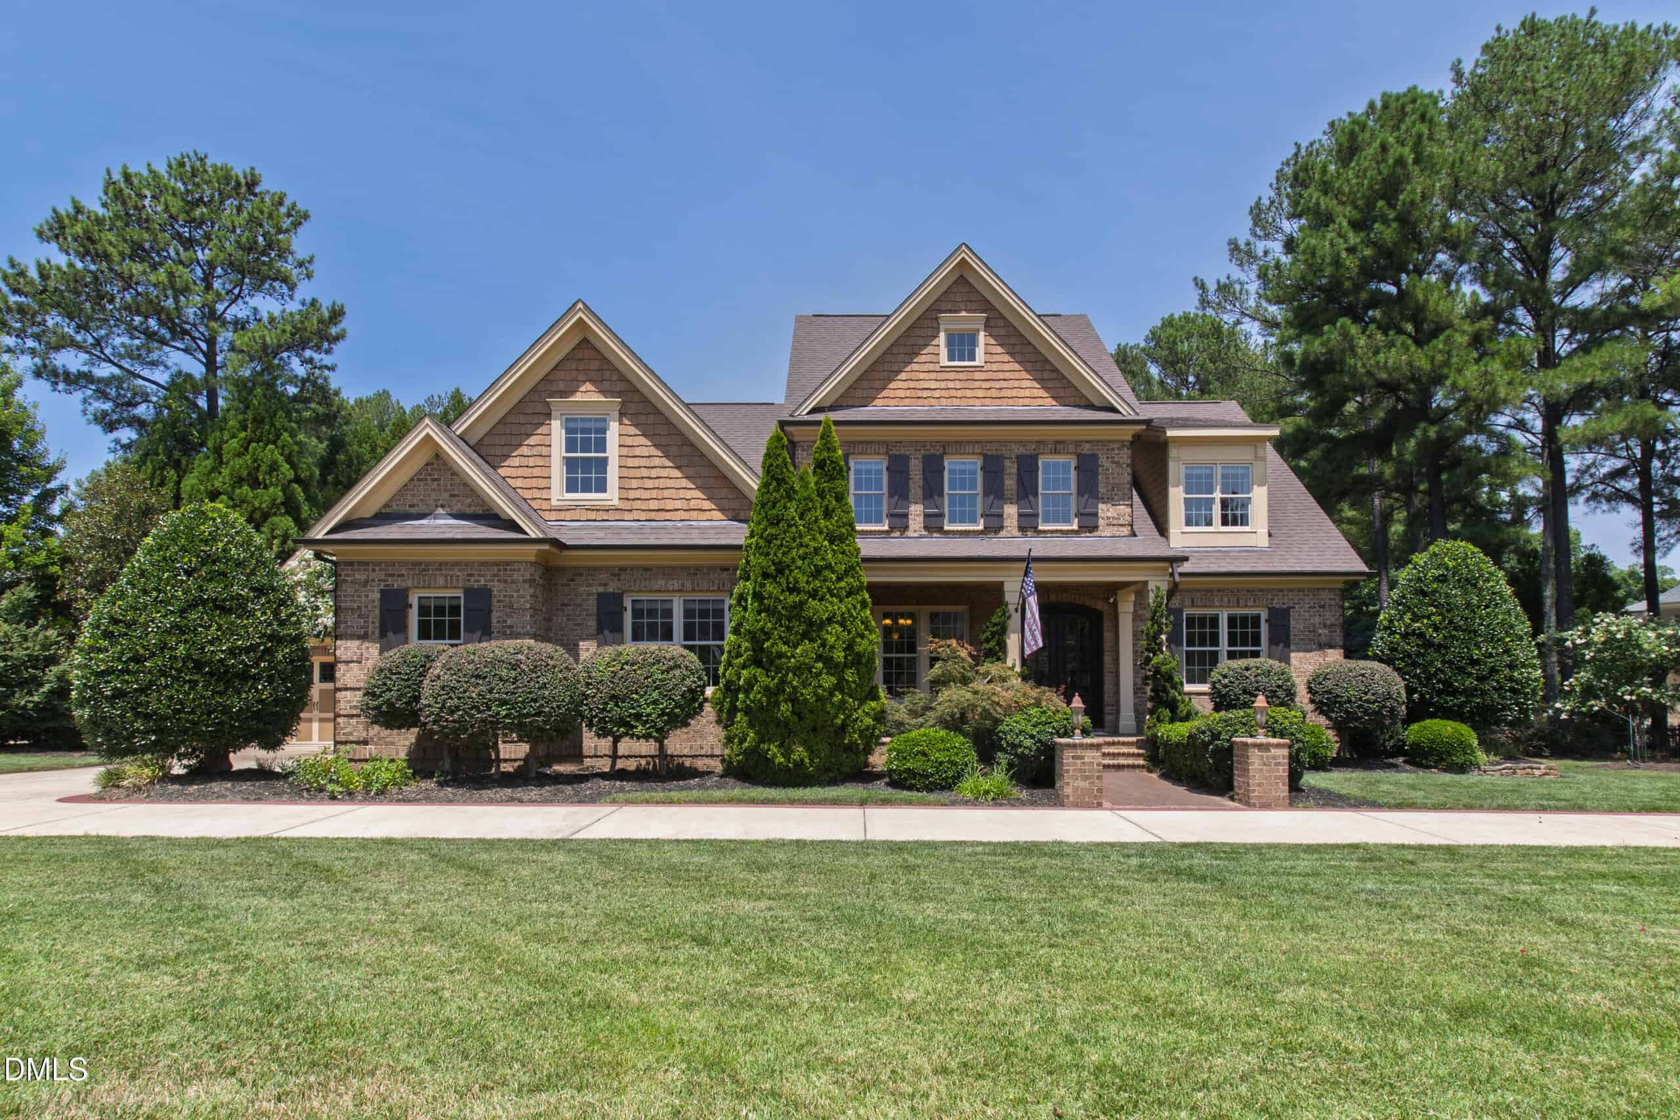
Examining another house that is similar, nearby, and recently sold can help determine if the price of this home for sale is priced appropriately.
Take the next step
You’ve just seen more about this home than you will see anywhere.
What nearby homes sold for, the full listing history, the neighborhood numbers — that’s the homework we do on every home before you make a move.
- Whether the asking price holds up, and what to offer
- What it could become — staging, updates, and what they return
- What your own home would sell for, if a move means selling first
Pick any open time · Phone or video · Just looking is fine

Cameron Saemann
Broker in Charge

Brokers make an effort to deliver accurate information, but buyers should independently verify any information on which they will rely in a transaction. The listing broker shall not be responsible for any typographical errors, misinformation, or misprints, and they shall be held totally harmless from any damages arising from reliance upon this data. This data is provided exclusively for consumers’ personal, non-commercial use.
Listings marked with an icon are provided courtesy of the Doorify MLS, Inc. of North Carolina, Internet Data Exchange Database.
Copyright 2025 Doorify MLS, Inc. of North Carolina. All rights reserved.
Closed (sold) listings may have been listed and/or sold by a real estate firm other than the firm(s) featured on this website. Closed data is not available until the sale of the property is recorded in the MLS. Home sale data is not an appraisal, CMA, competitive or comparative market analysis, or home valuation of any property.