

50 Wiggins Road
Louisburg, NC 27549
$699,000
Not in a Subdivision – Youngsville Township – Franklin County
50 Wiggins Road
Louisburg, NC 27549
$699,000
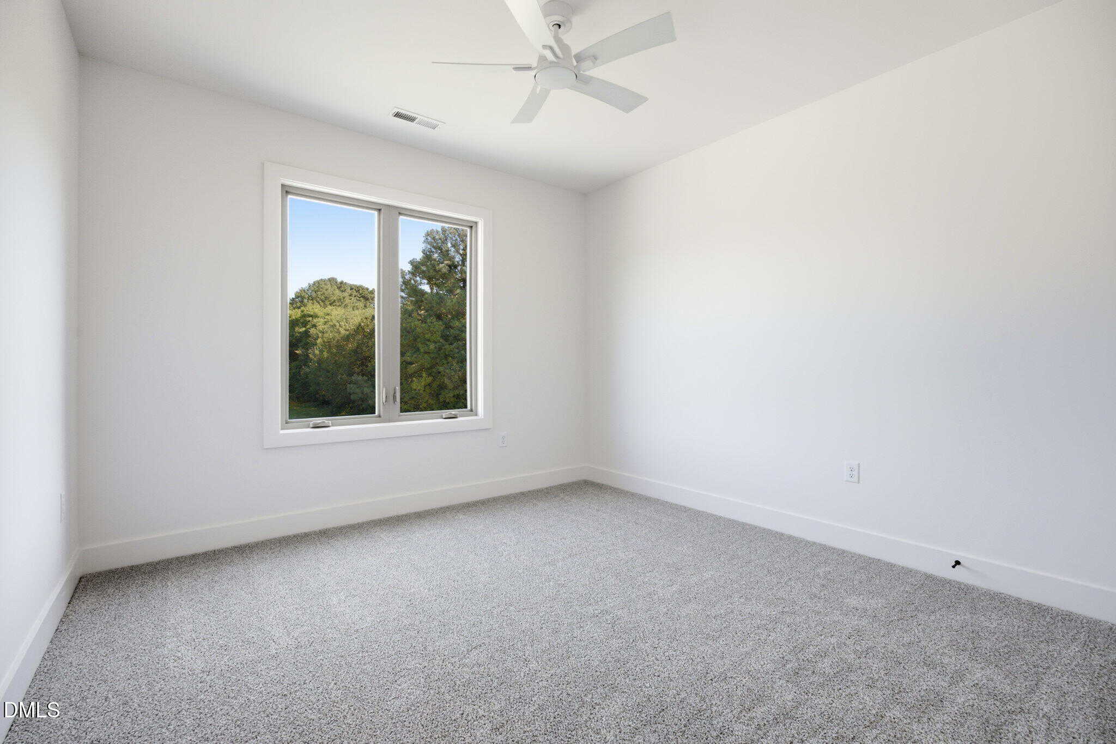
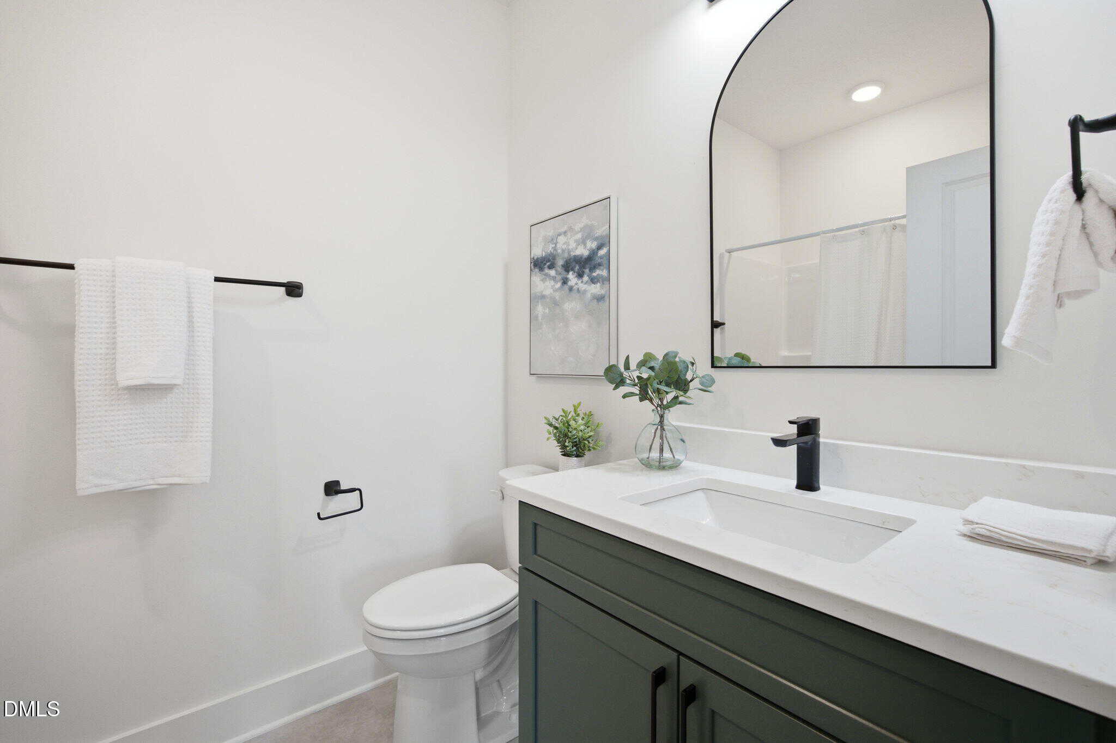
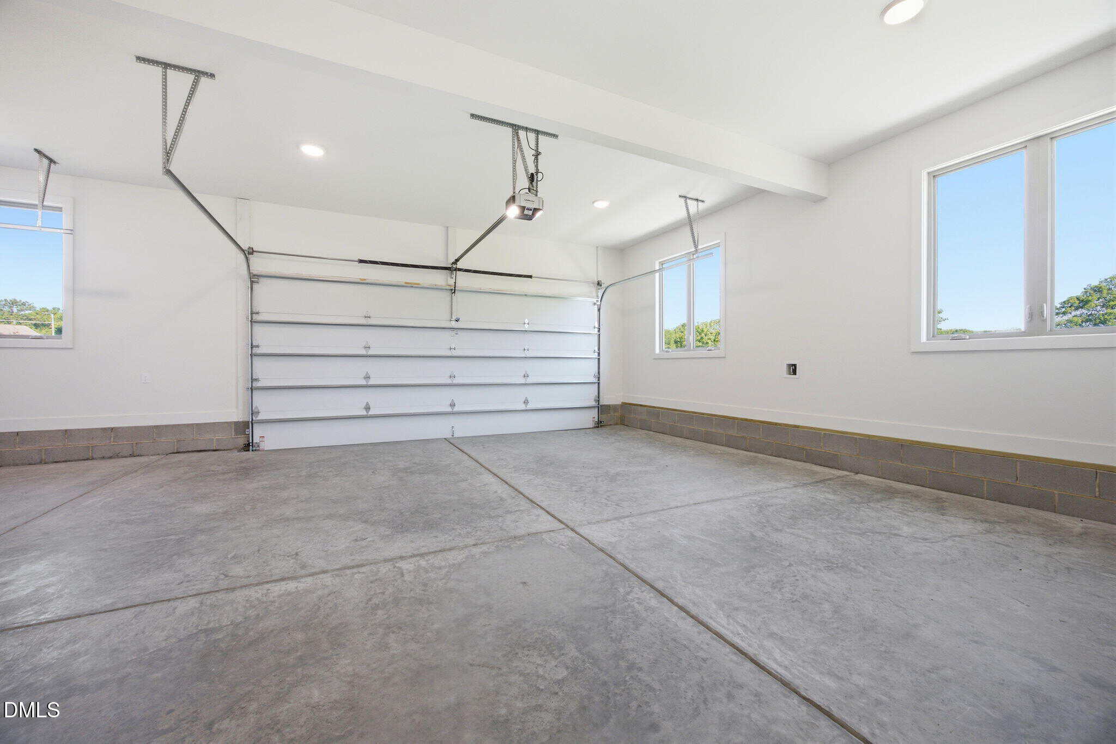
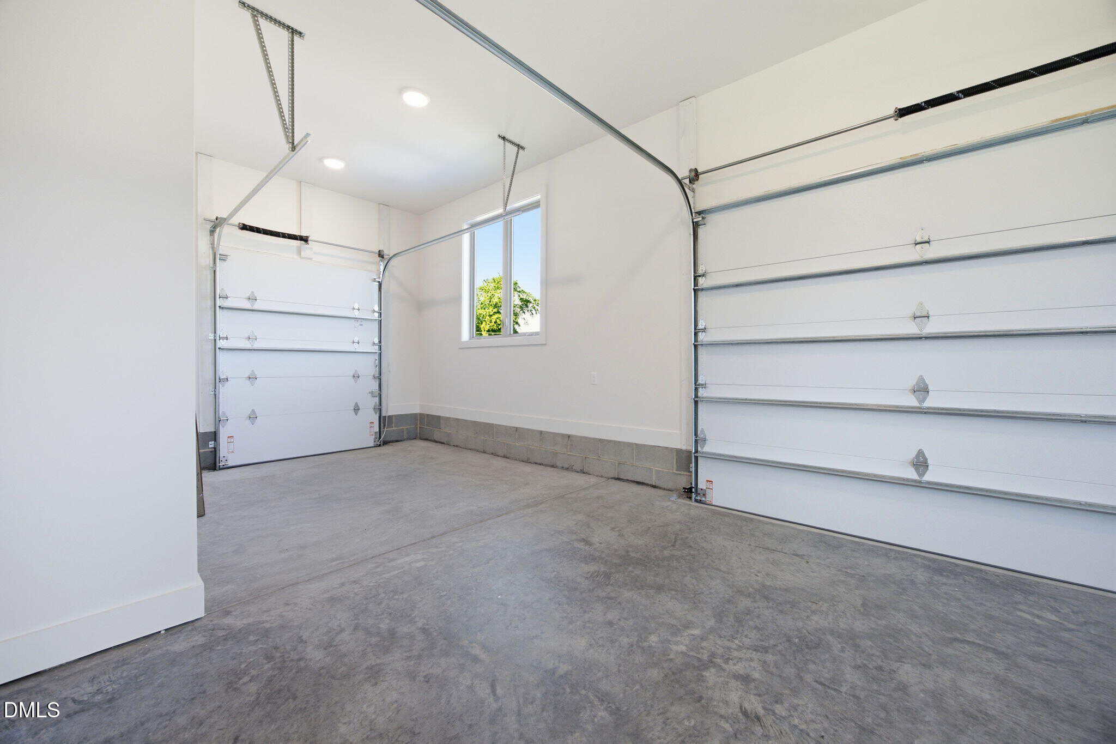
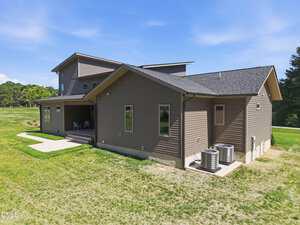
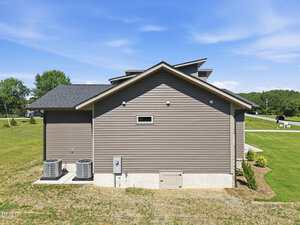
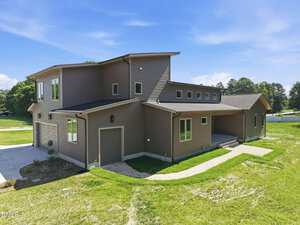
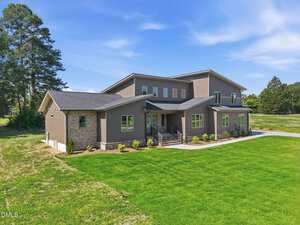
48 photos
Single Family
Active
Not in a Subdivision
Youngsville Township
Franklin County
Single Family
Active
Not in a Subdivision
Youngsville Township
Franklin County
3
Bed
3.5
Bath
2725
sqft
1.71
acres
-
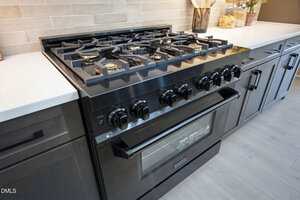
🍳 Premium Zline Appliances
-
✨ Quartz Countertops
-
🍽️ Large Center Island
-
🚪 Walk In Pantry
-
⚡ Generator Hookup
-
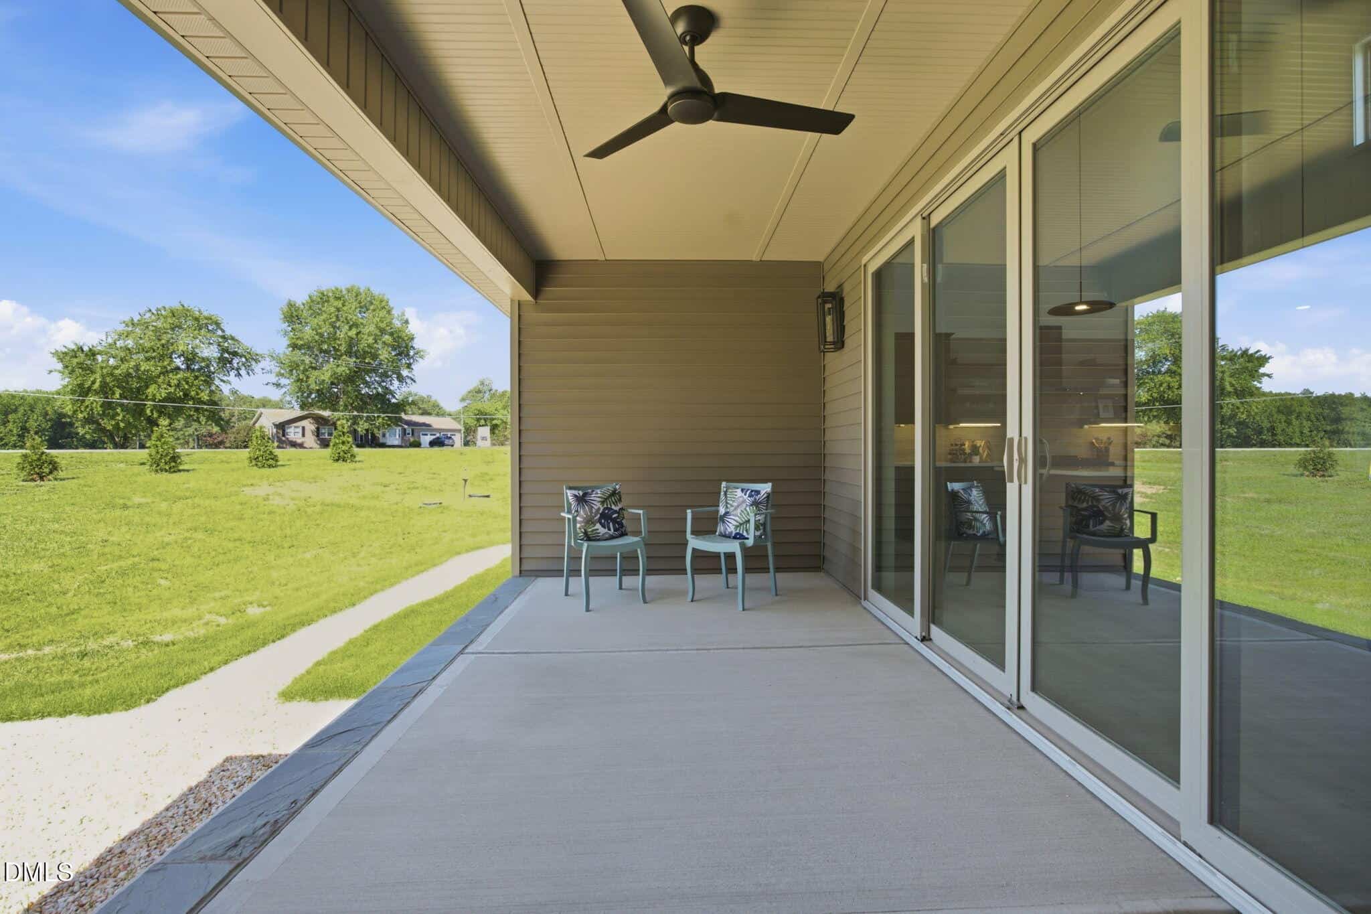
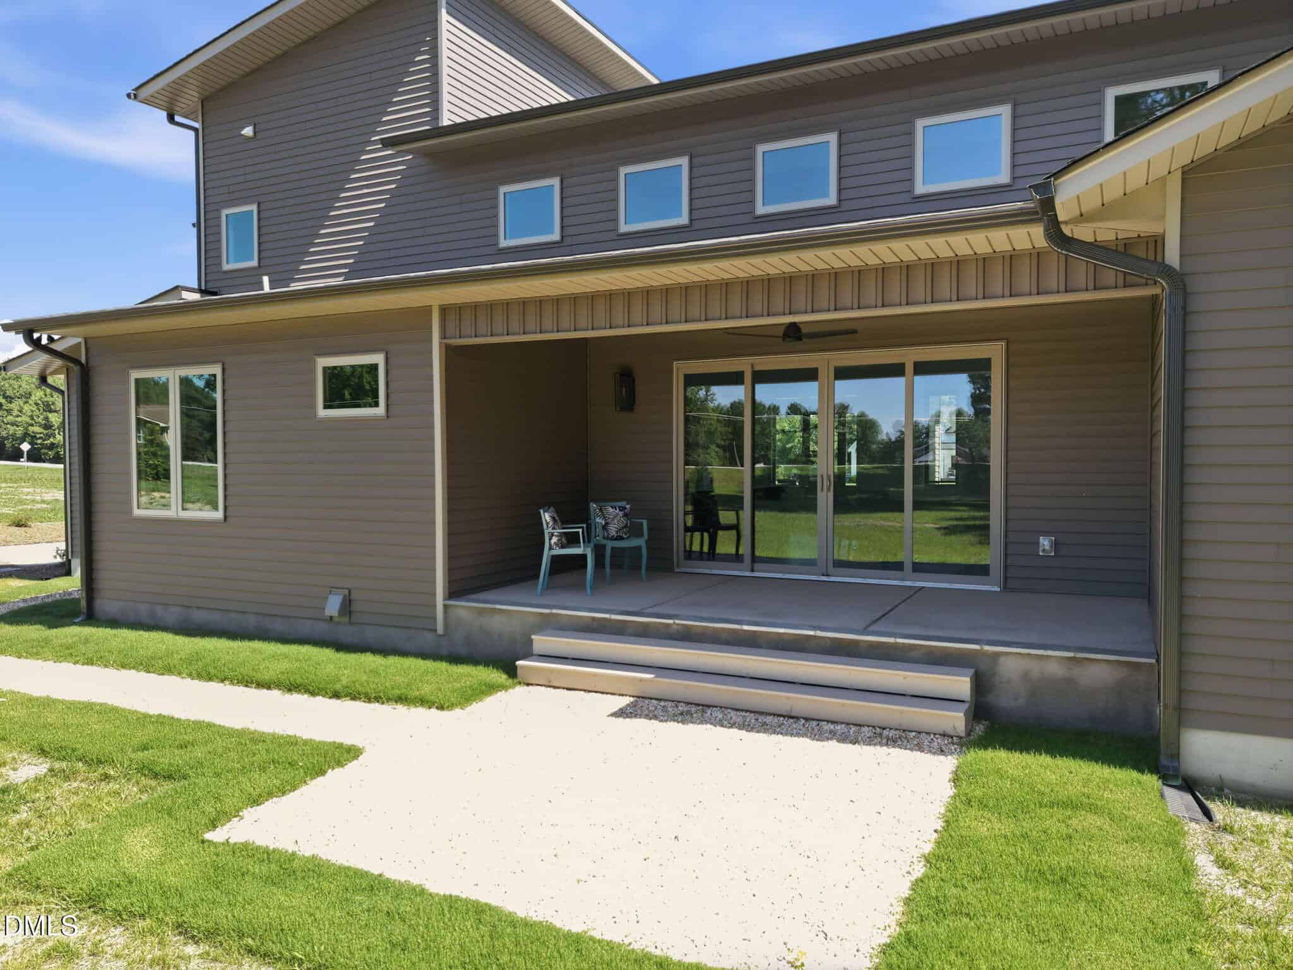
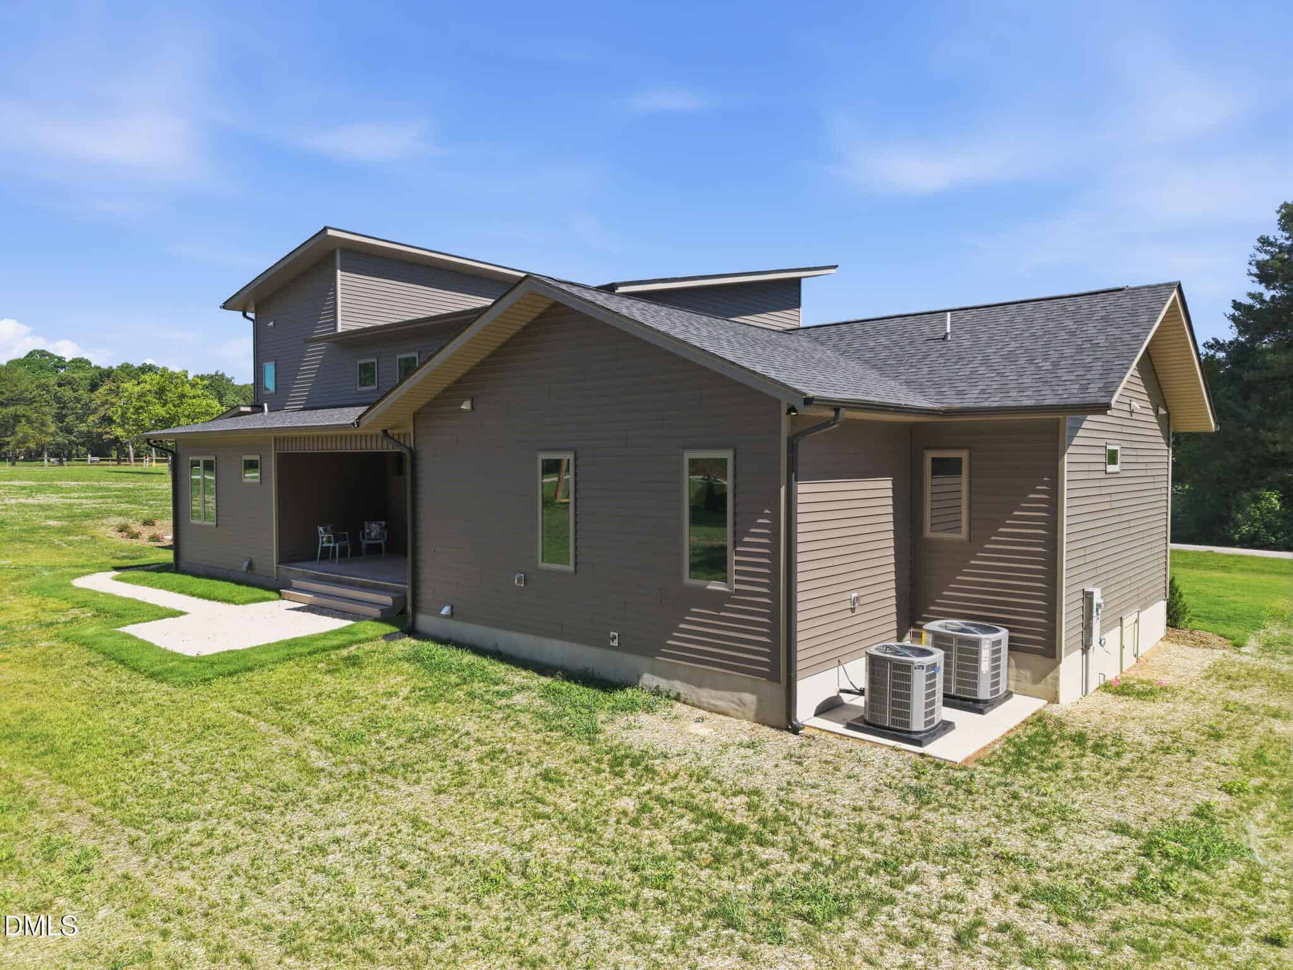
🌳 Covered Rear Porch
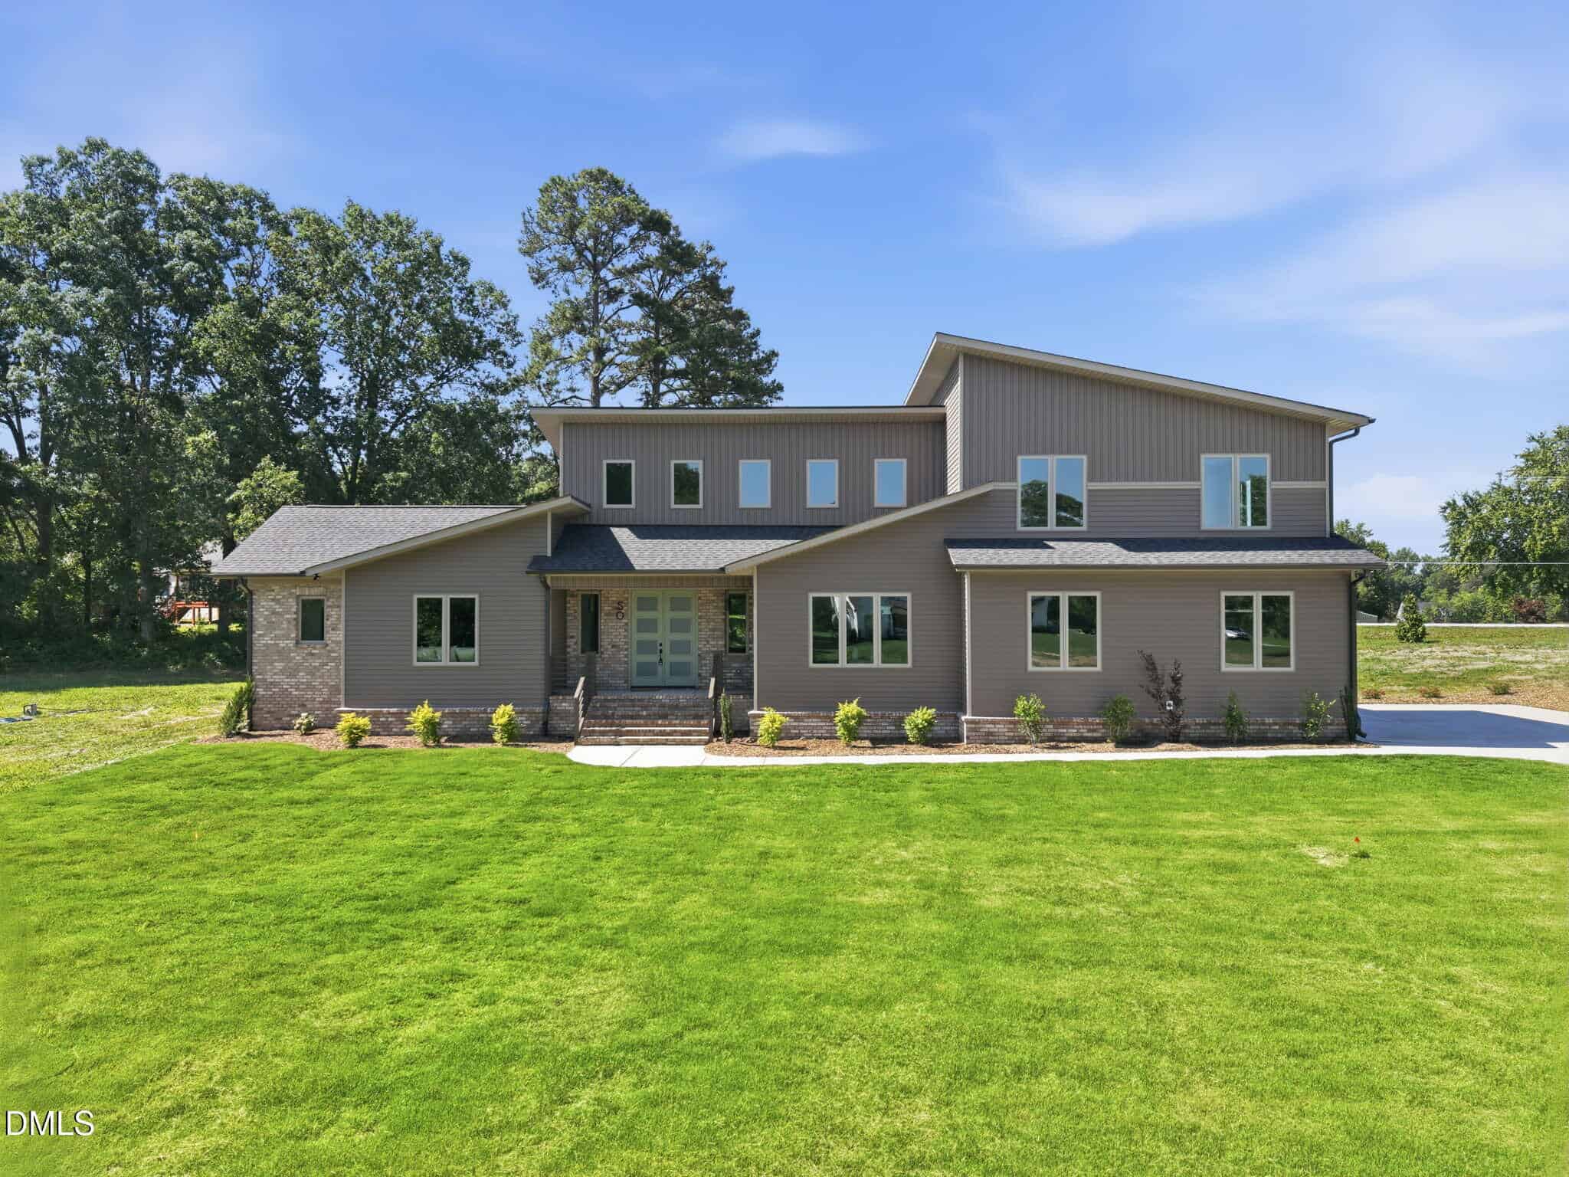
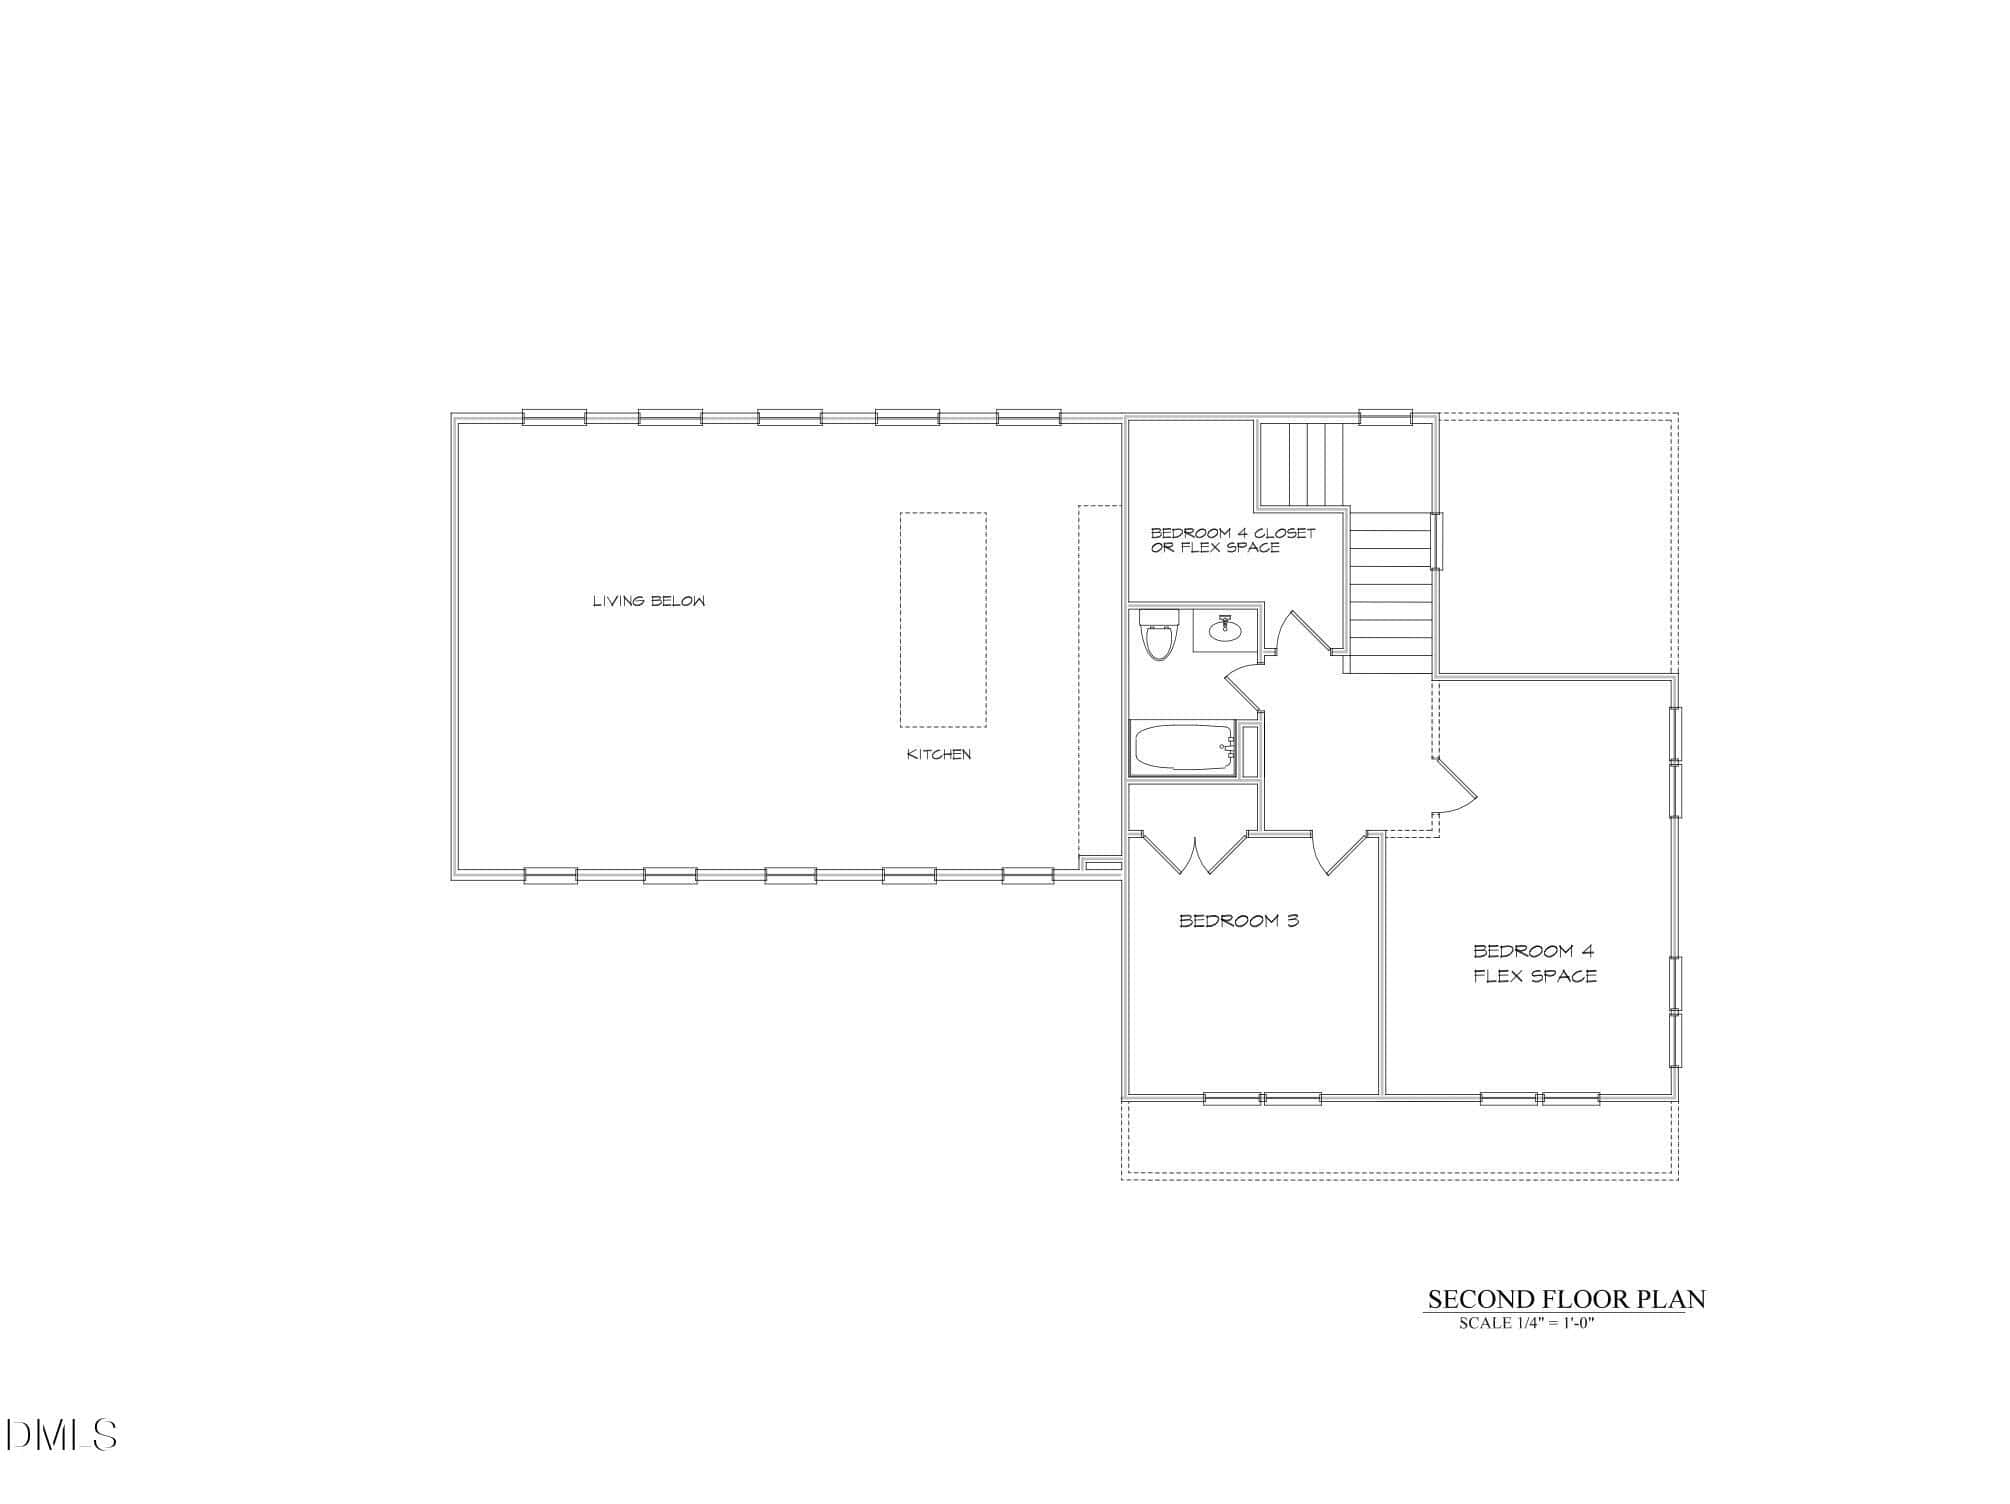
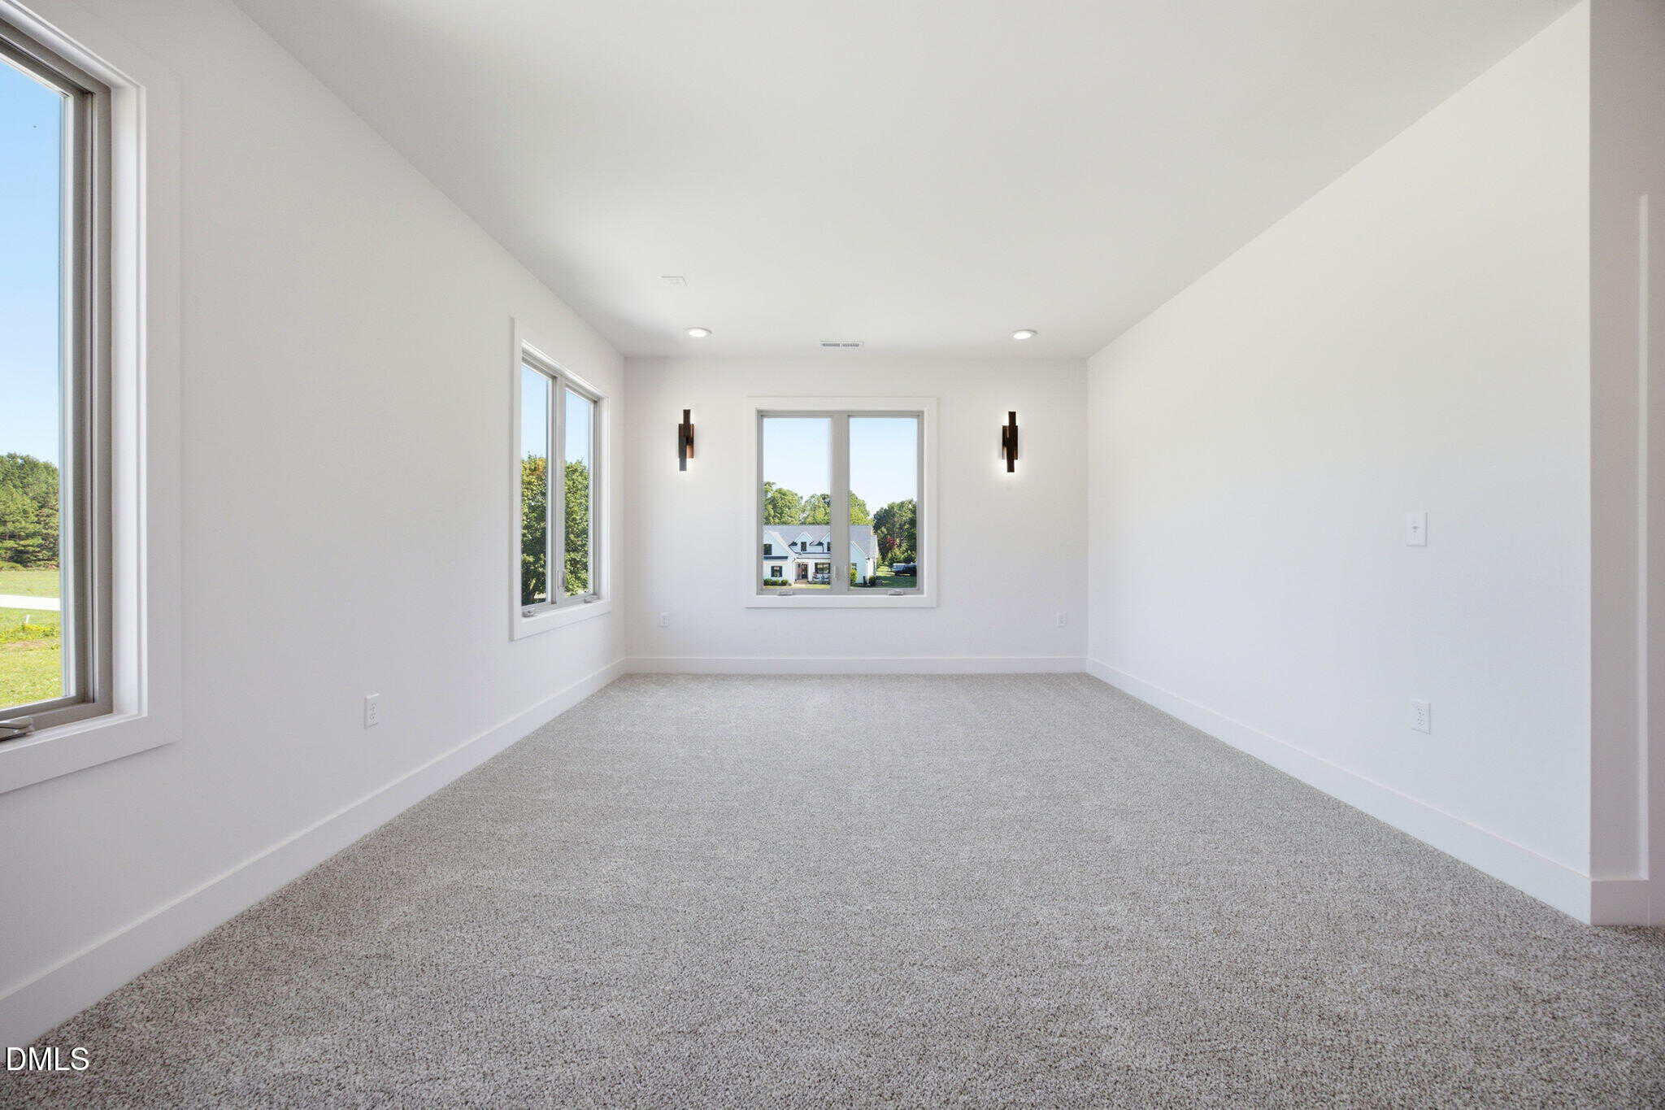
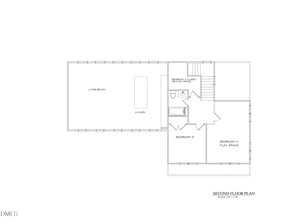
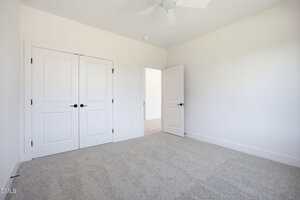
Room to grow!! The septic is approved for 4 bedrooms, and the 2nd floor loft can easily be converted into a 4th bedroom or bonus room, with the builder able to complete this during the contract period upon buyer request.
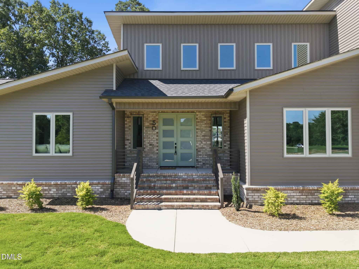
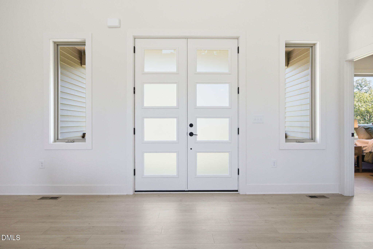
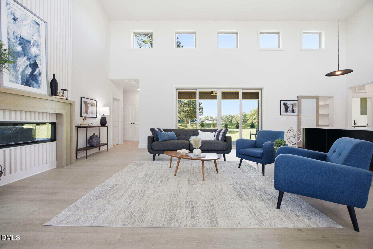
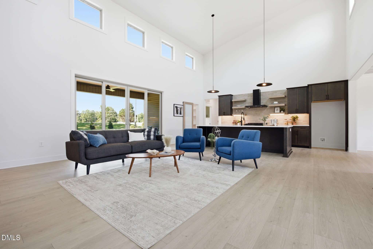
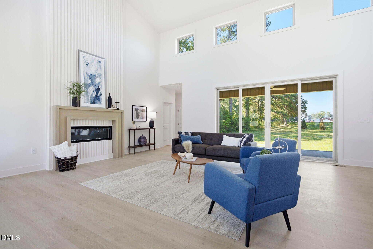
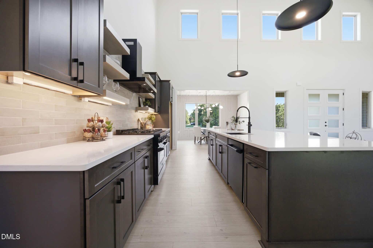
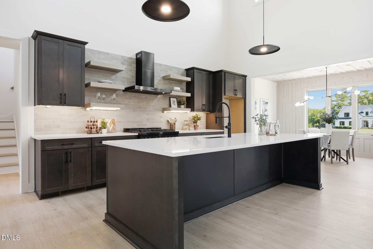
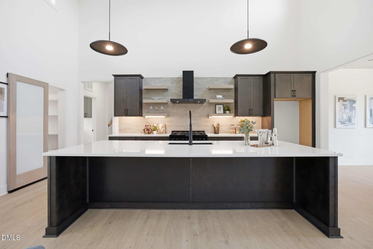
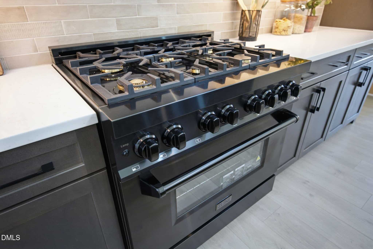
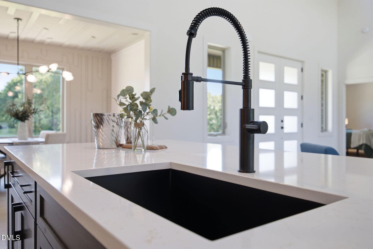
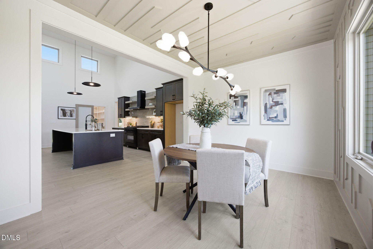
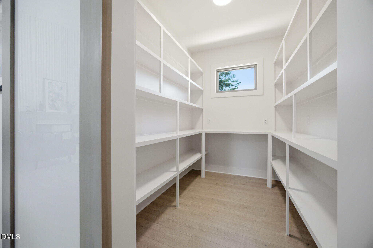
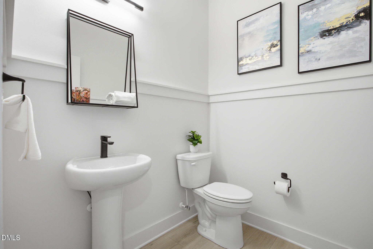
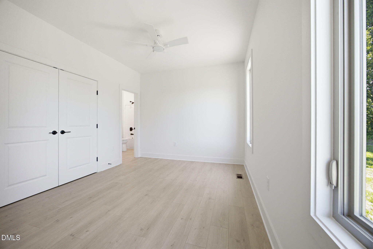
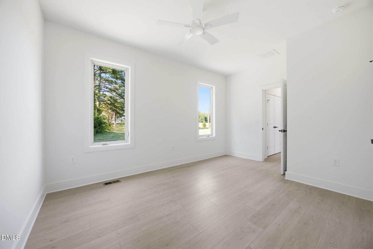
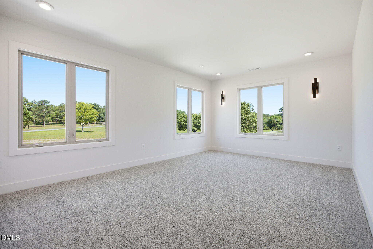
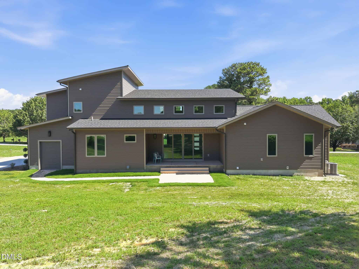
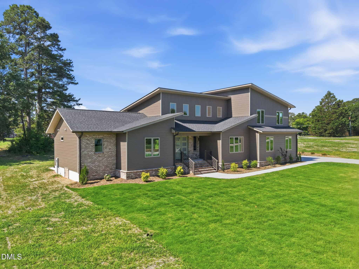
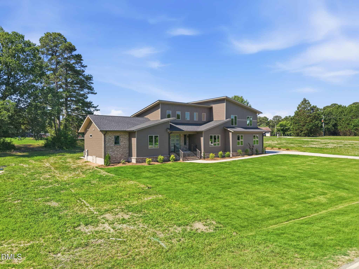
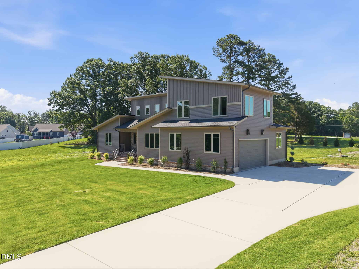
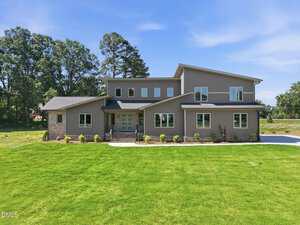
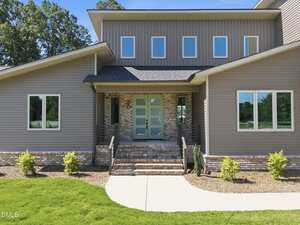
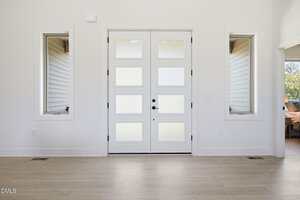
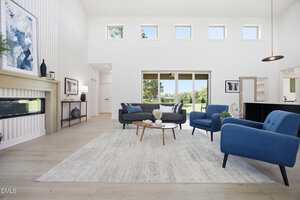
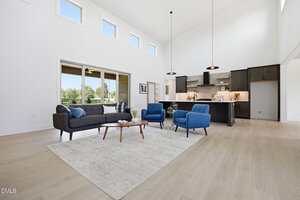
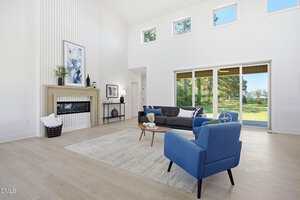
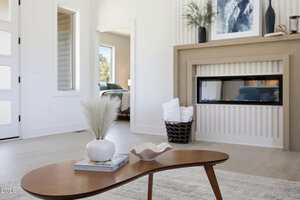
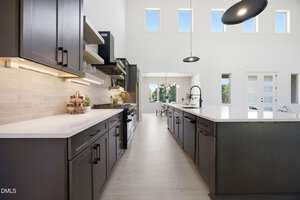
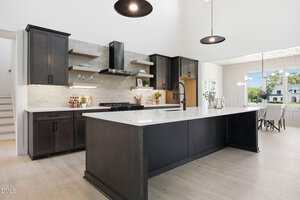
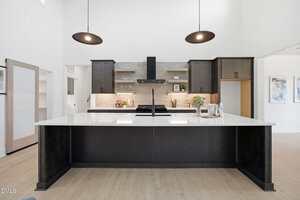
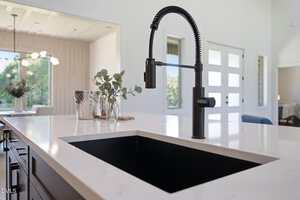
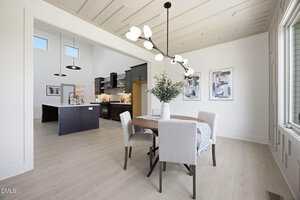
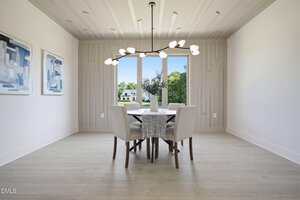
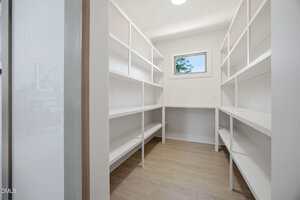
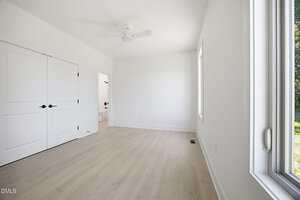
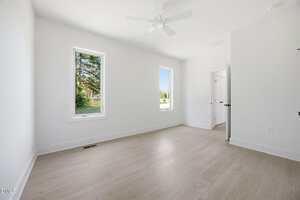
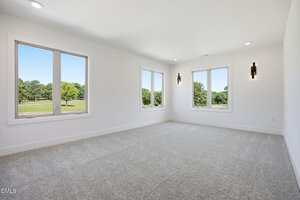
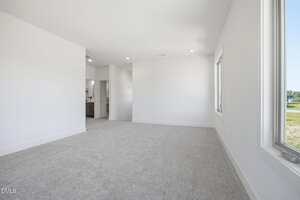
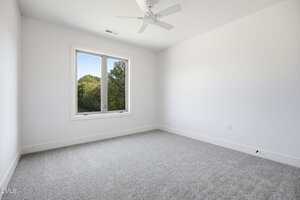
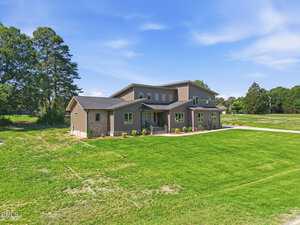
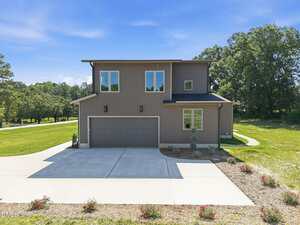
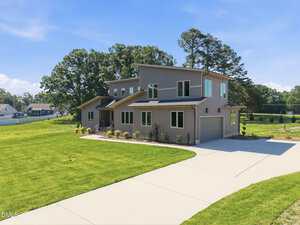
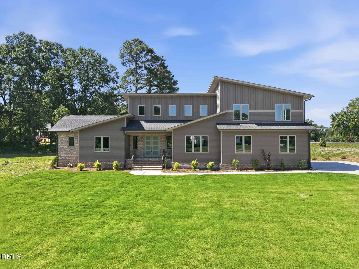
Welcome to 50 Wiggins Road, a custom built home on nearly 2 HOA free, private acres showcasing quality craftsmanship and thoughtful design. With 3 bedrooms, 3.5 bathrooms, and nearly 2,800 square feet, this home blends function, flexibility, and high end finishes throughout, from soaring two story ceilings and oversized windows in the open main living area to a kitchen with quartz countertops, custom cabinetry, a large center island, walk in pantry, and premium ZLINE appliances.
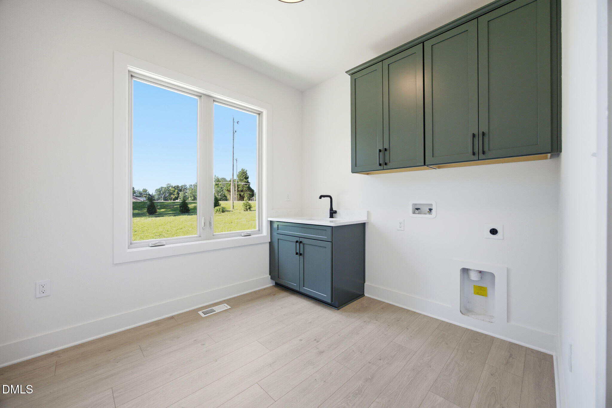
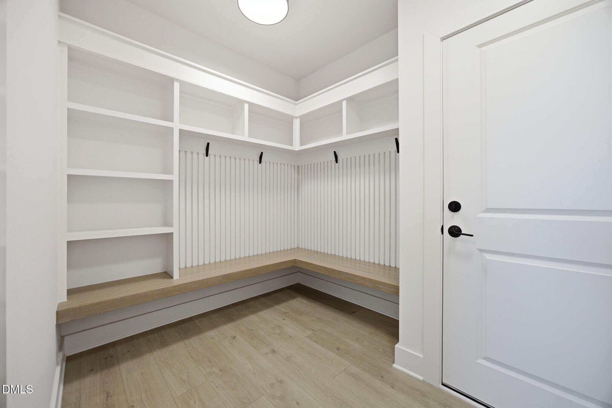
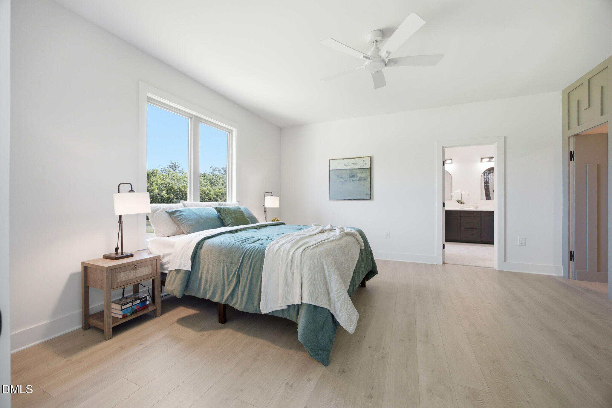
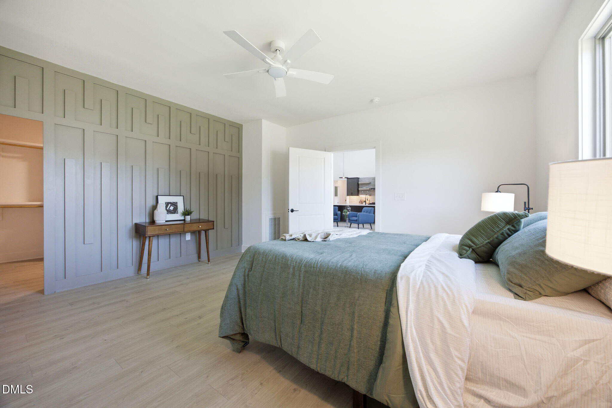
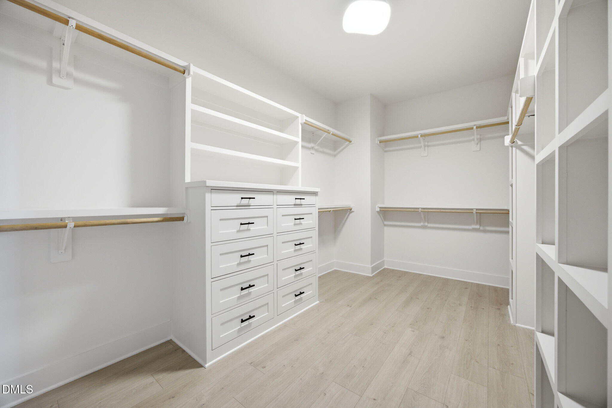
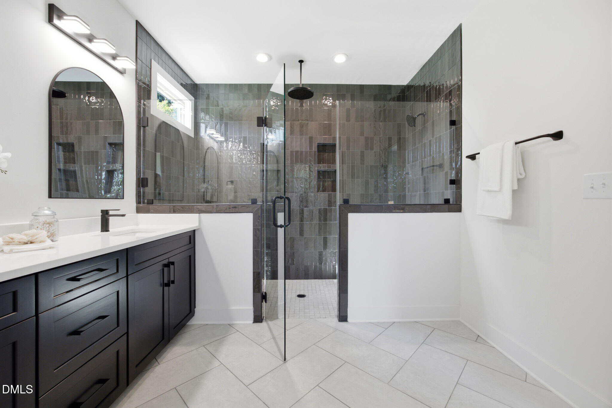
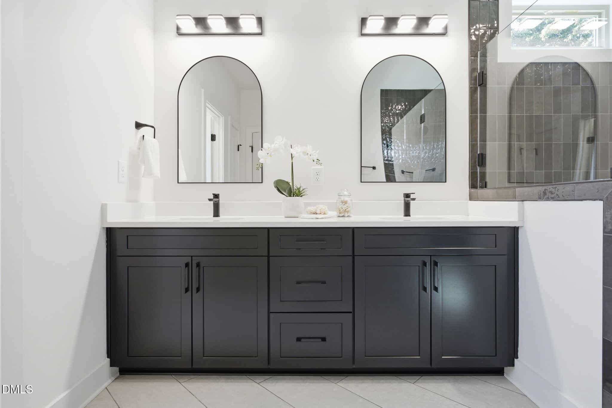
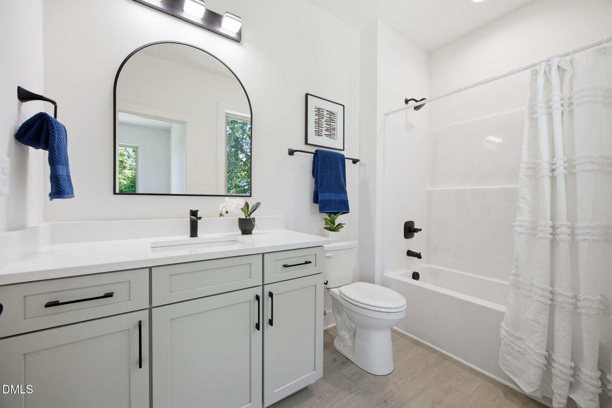
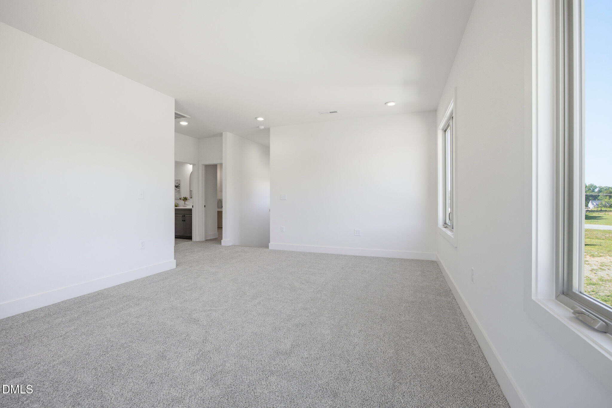
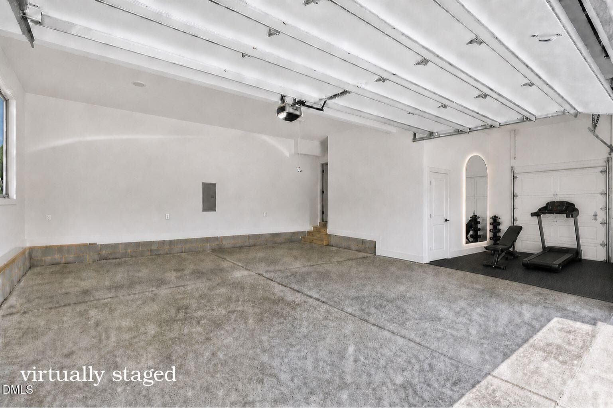
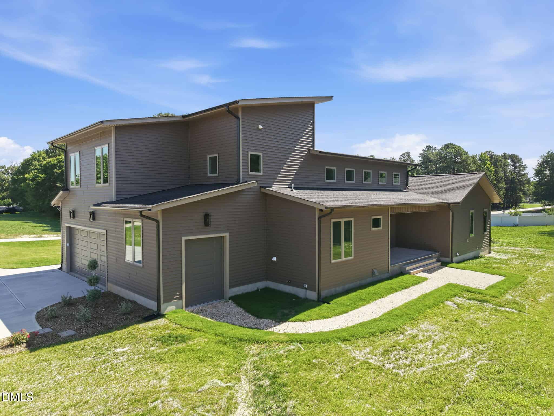
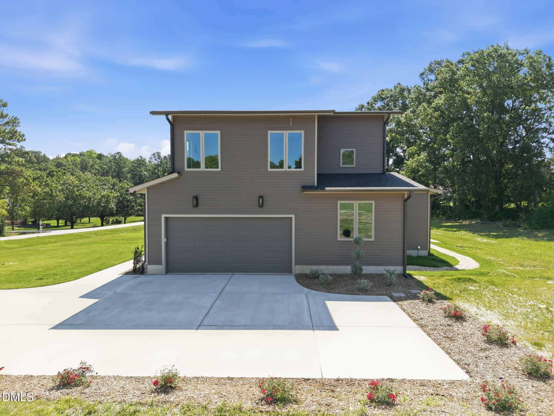
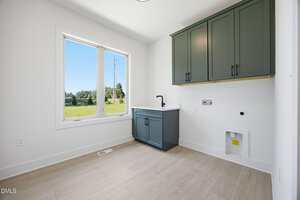
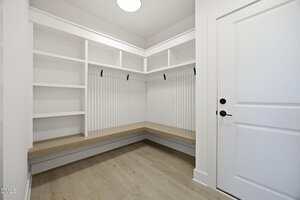
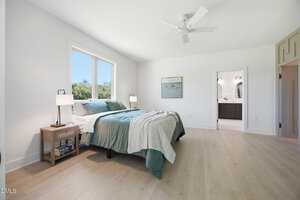
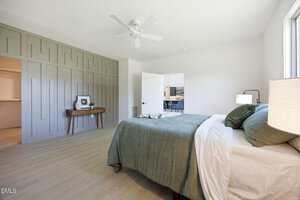
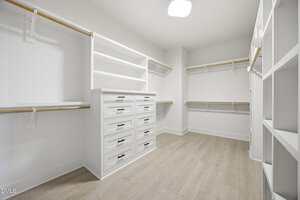
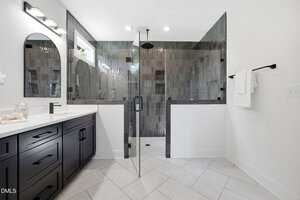
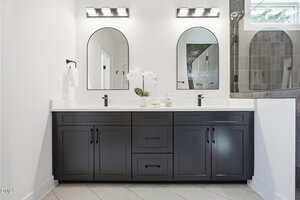
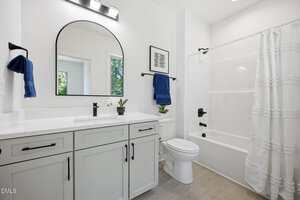
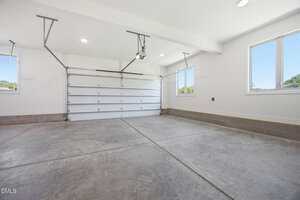
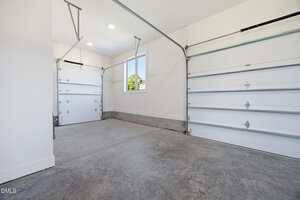
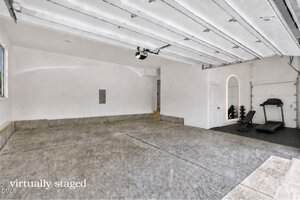
The first floor primary suite offers a custom walk in closet and a spa like bath with dual vanities and a large tiled walk in shower, while a second main floor bedroom with its own private bath is ideal for guests or multi generational living, plus a dedicated laundry room, mudroom drop zone, and an oversized side entry garage with rear access perfect for storage, a workshop, or a home gym.
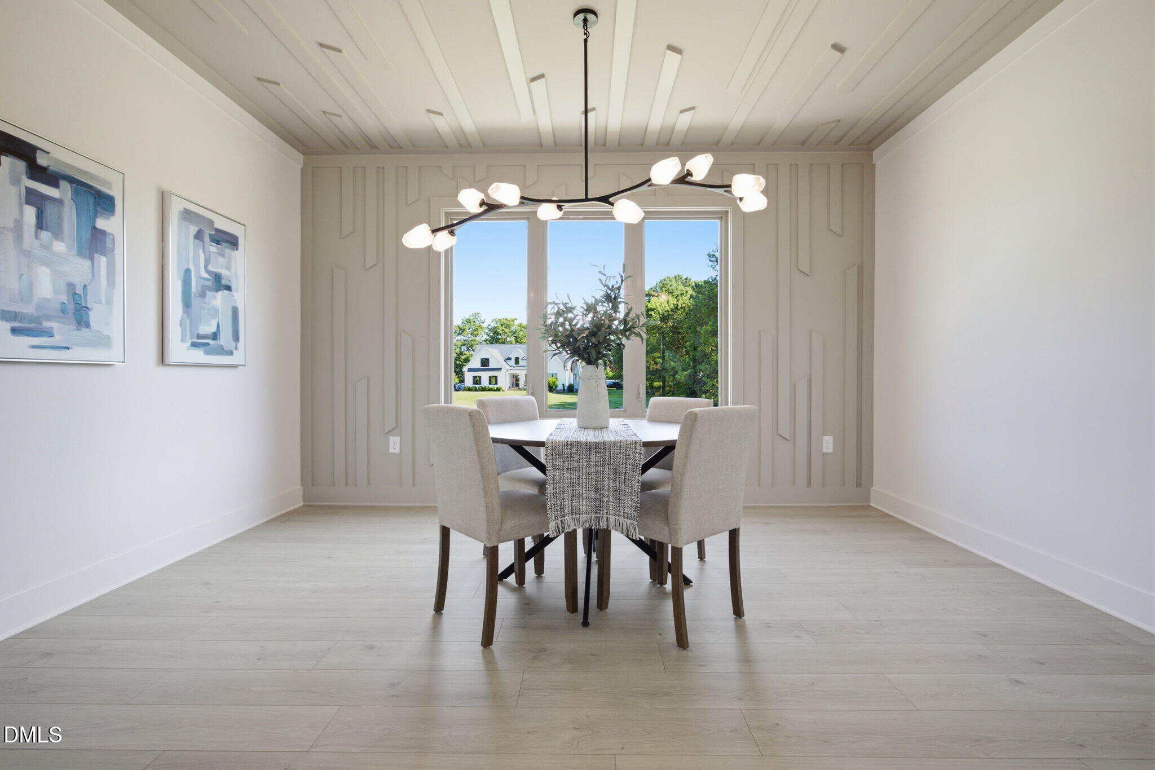
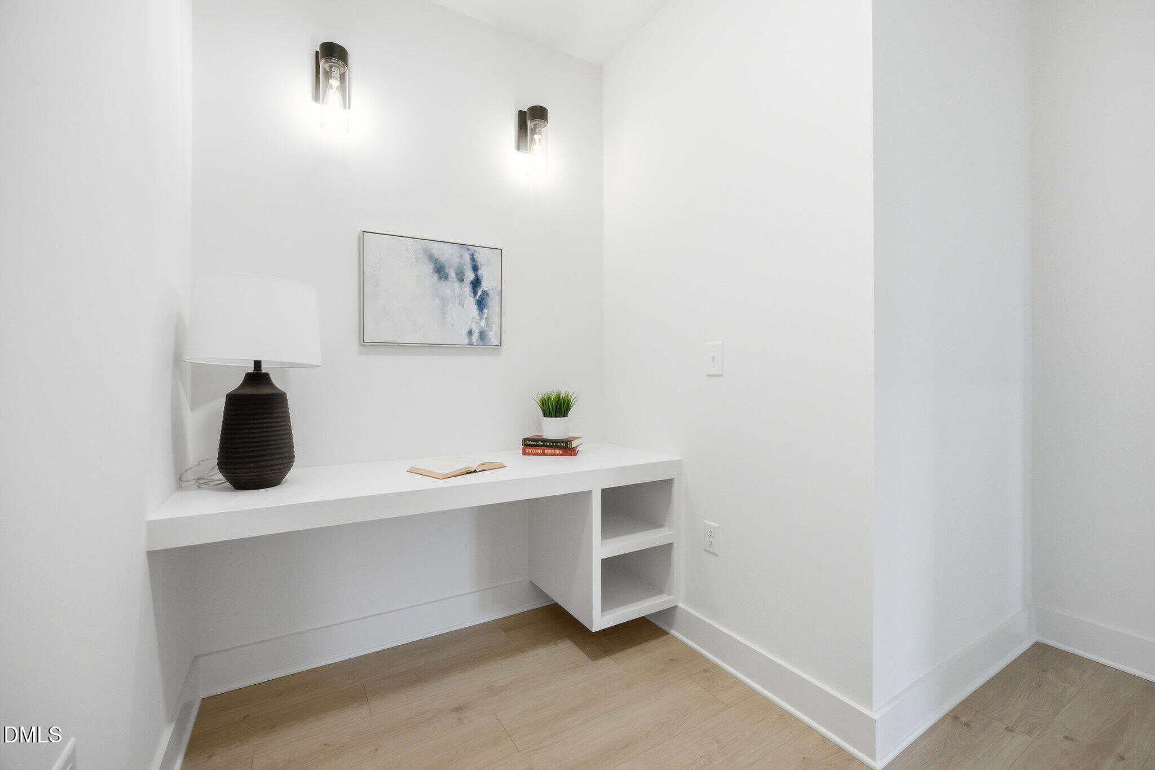
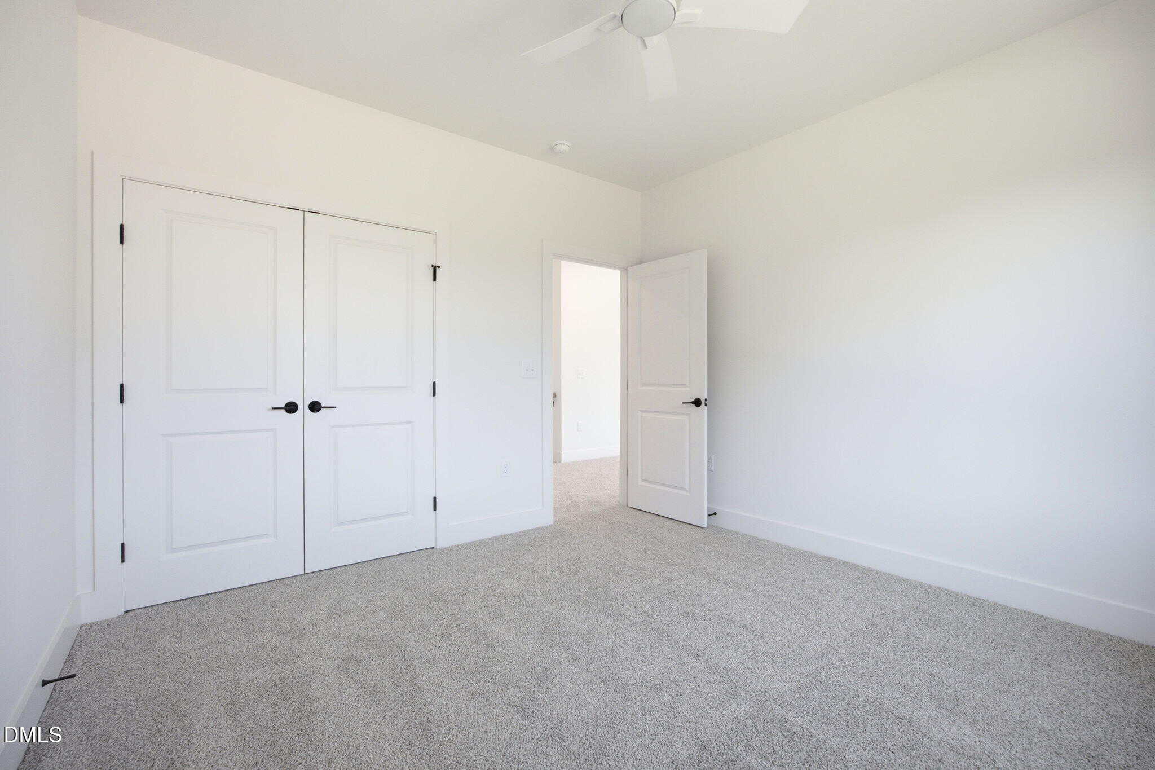
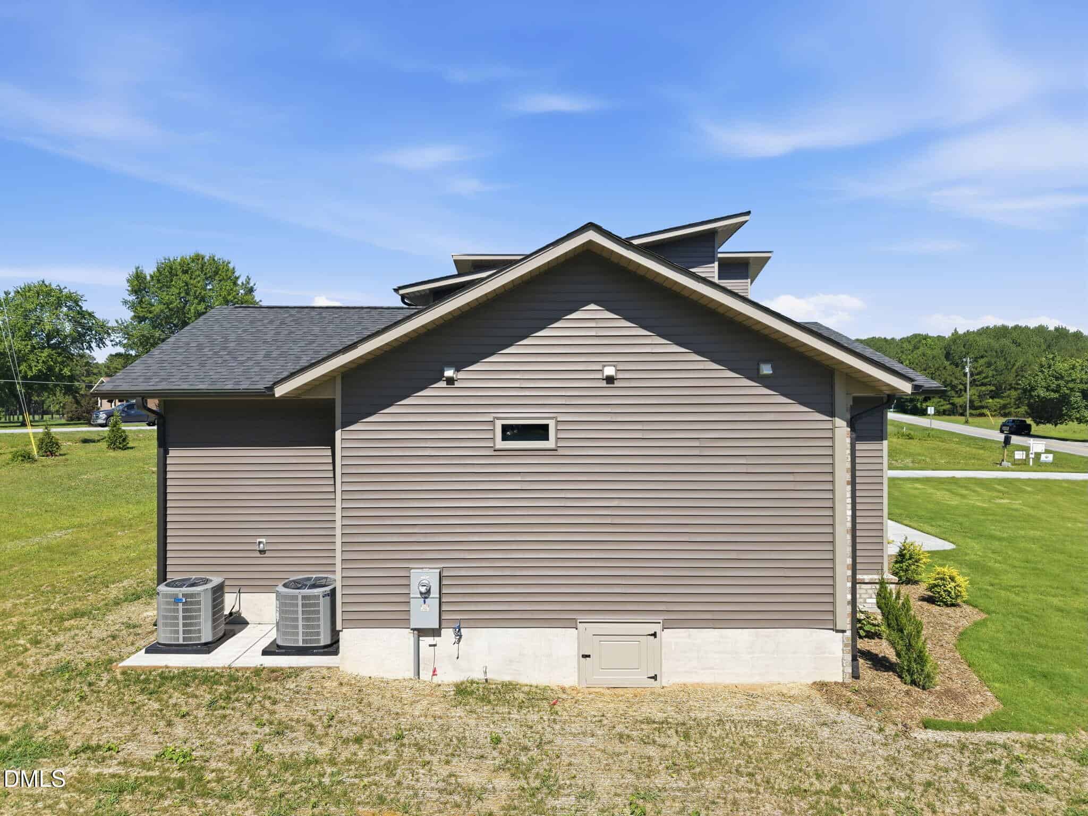
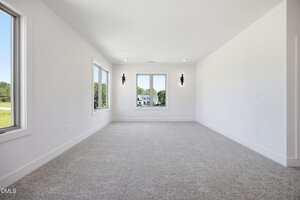
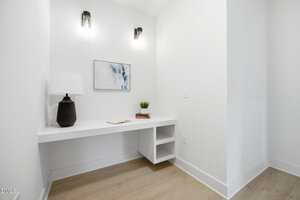
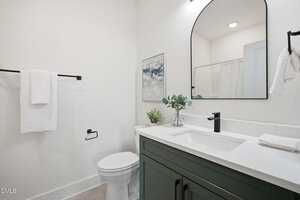
Upstairs, the loft area, third bedroom, and full bath offer even more living space, with unique details throughout, from custom trim and lighting to a built in desk and hidden closet door, all built for durability and efficiency with ZIP System construction, a sealed and conditioned crawl space, and a generator hookup.
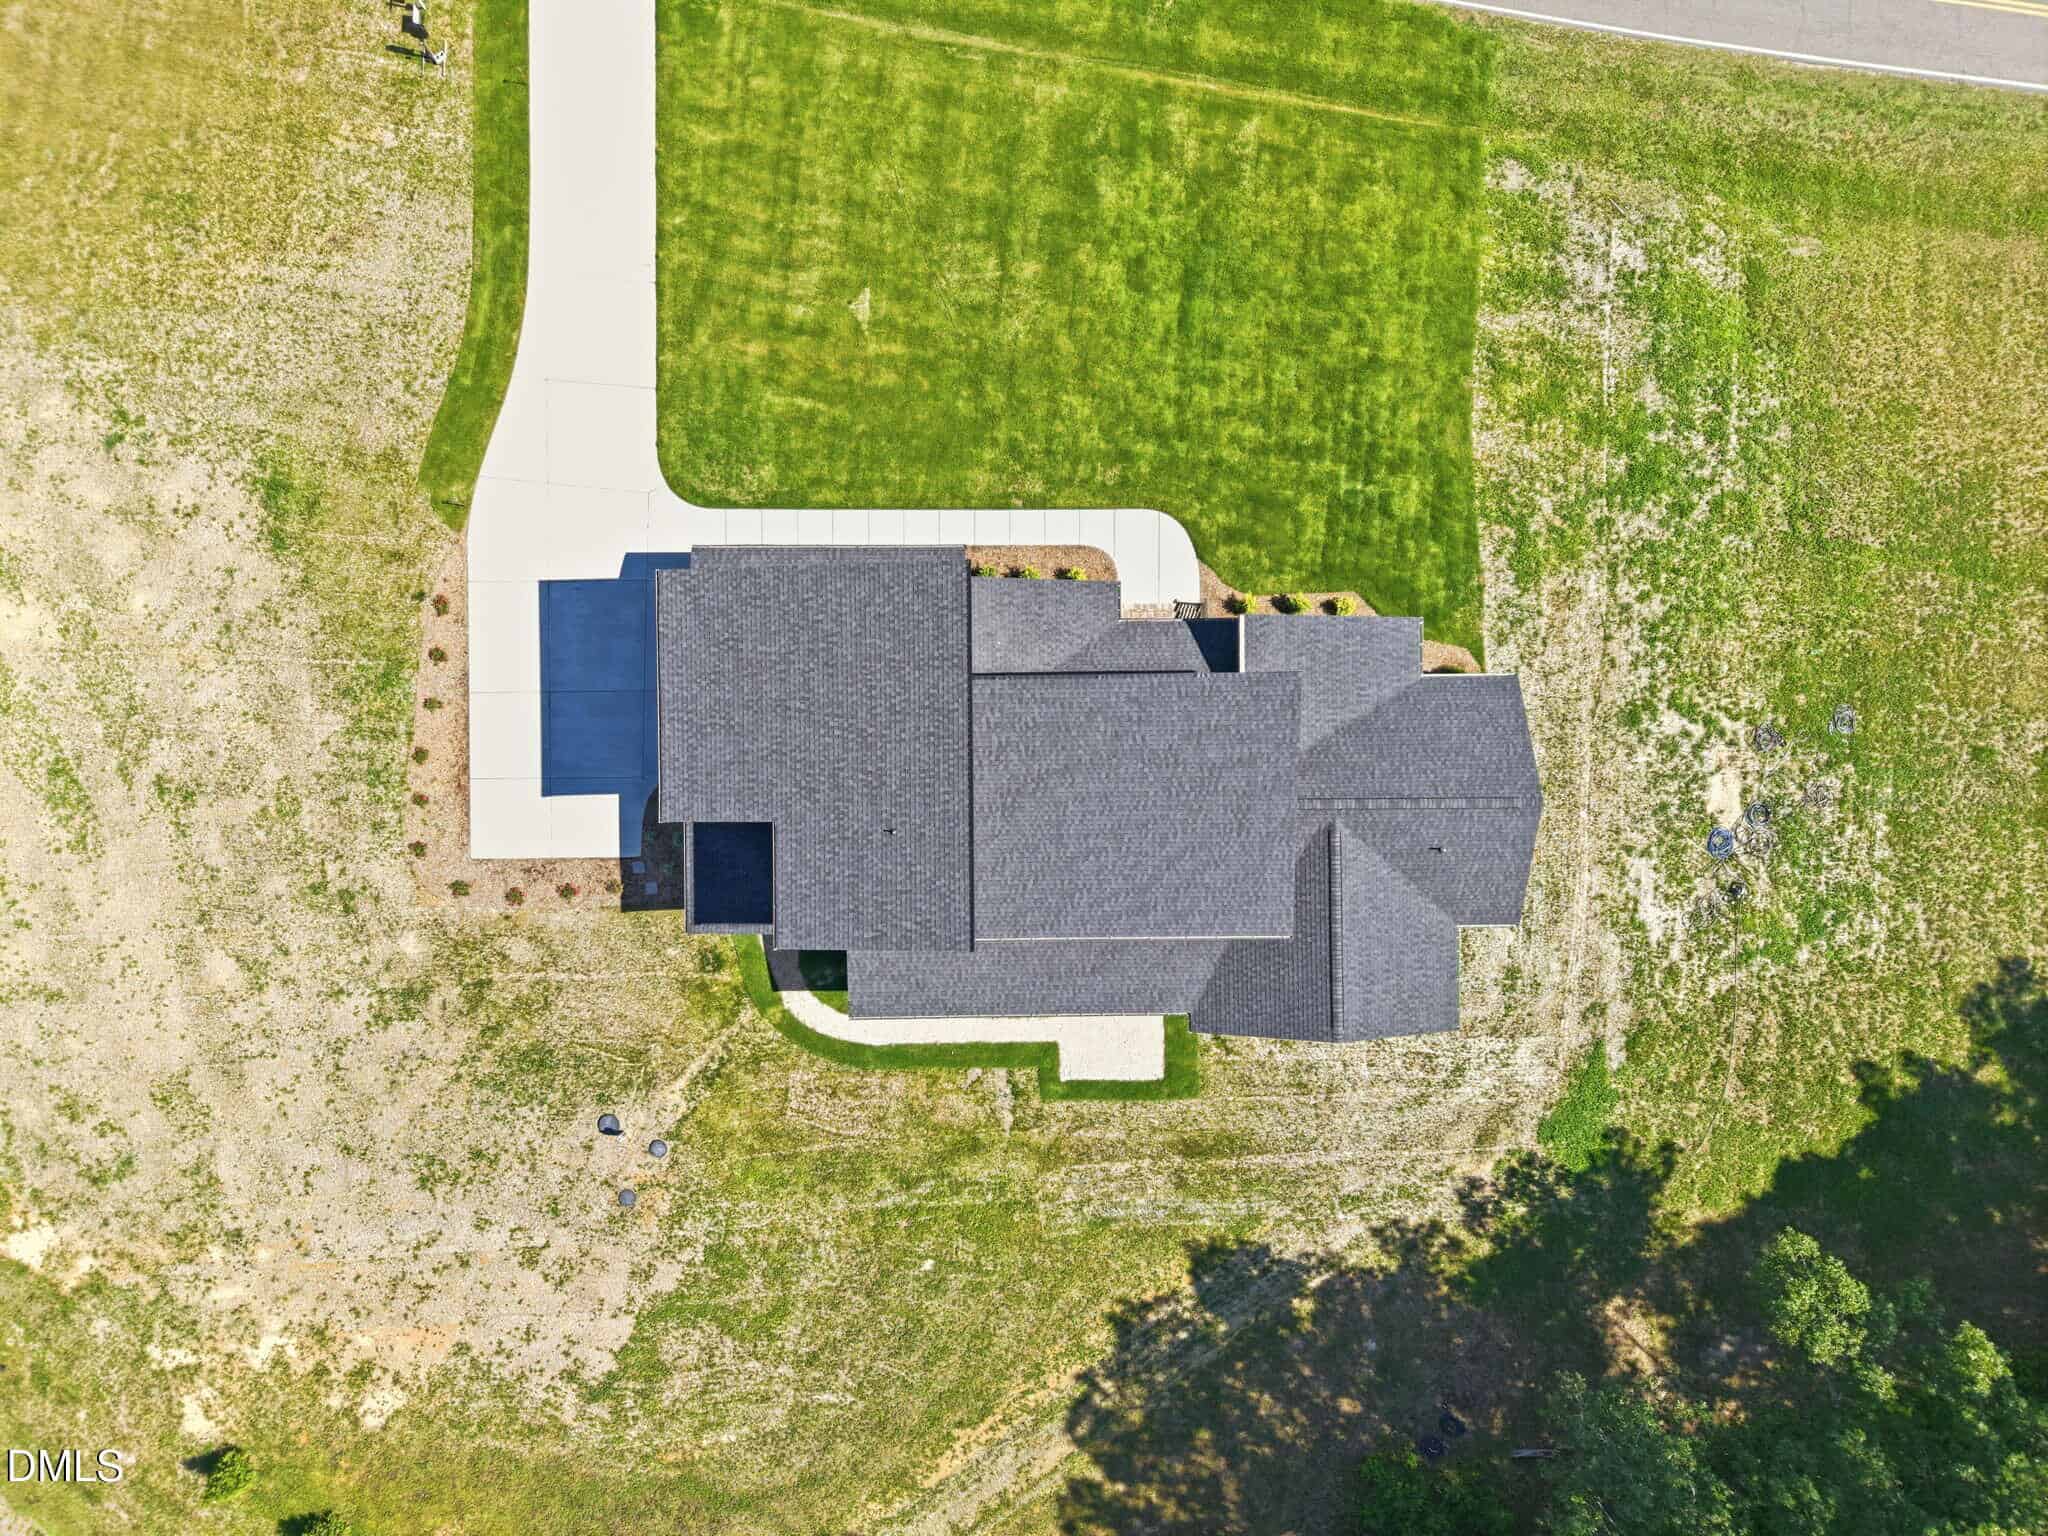
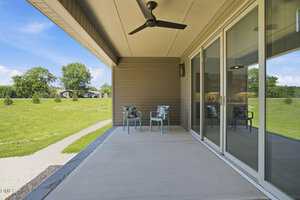
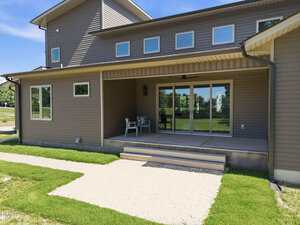
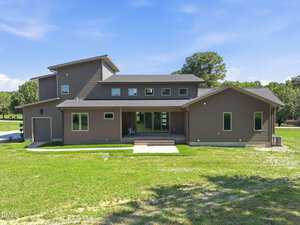
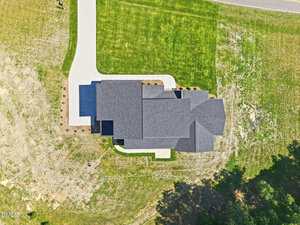
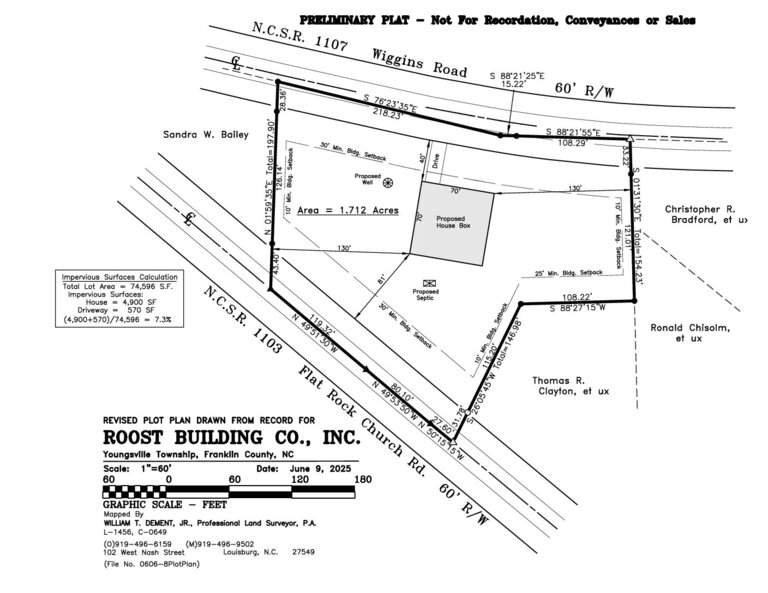
Outside, enjoy a covered rear porch, attached patio, fully sodded yard, and nearly 2 acres of privacy with room for a future pool, detached garage or workshop, RV parking, or garden. With elevated finishes, efficient construction, and freedom from HOA constraints, this move in ready custom home is anything but basic.
Room to grow!! The septic is approved for 4 bedrooms, and the 2nd floor loft can easily be converted into a 4th bedroom or bonus room, with the builder able to complete this during the contract period upon buyer request. Welcome to 50 Wiggins Road, a custom built home on nearly 2 HOA free, private acres showcasing quality craftsmanship and thoughtful design. With 3 bedrooms, 3.5 bathrooms, and nearly 2,800 square feet, this home blends function, flexibility, and high end finishes throughout, from soaring two story ceilings and oversized windows in the open main living area to a kitchen with quartz countertops, custom cabinetry, a large center island, walk in pantry, and premium ZLINE appliances. The first floor primary suite offers a custom walk in closet and a spa like bath with dual vanities and a large tiled walk in shower, while a second main floor bedroom with its own private bath is ideal for guests or multi generational living, plus a dedicated laundry room, mudroom drop zone, and an oversized side entry garage with rear access perfect for storage, a workshop, or a home gym. Upstairs, the loft area, third bedroom, and full bath offer even more living space, with unique details throughout, from custom trim and lighting to a built in desk and hidden closet door, all built for durability and efficiency with ZIP System construction, a sealed and conditioned crawl space, and a generator hookup. Outside, enjoy a covered rear porch, attached patio, fully sodded yard, and nearly 2 acres of privacy with room for a future pool, detached garage or workshop, RV parking, or garden. With elevated finishes, efficient construction, and freedom from HOA constraints, this move in ready custom home is anything but basic.
Maps
Listing History
Date
Status
Price
-
2026-04-10
Active
$775,000
-
2026-05-21
Price Decrease
$769,000
-
2026-06-12
Price Decrease
$750,000
-
2026-07-01
Price Decrease
$739,000
-
2026-07-28
Price Decrease
$725,000
-
2026-08-26
Price Decrease
$699,000
Documents
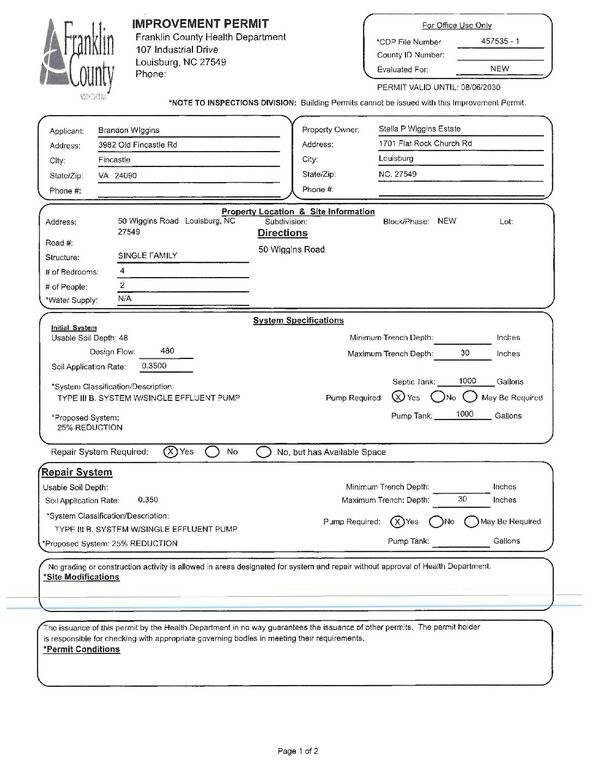
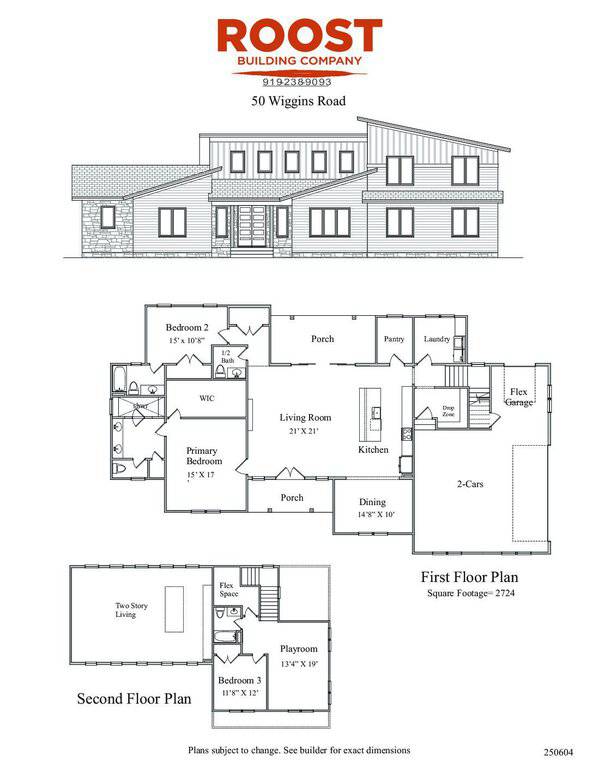
Log in to your account to view 1 more available documents.
Documents Source: Doorify MLS IDX Feed
Nearby Listings

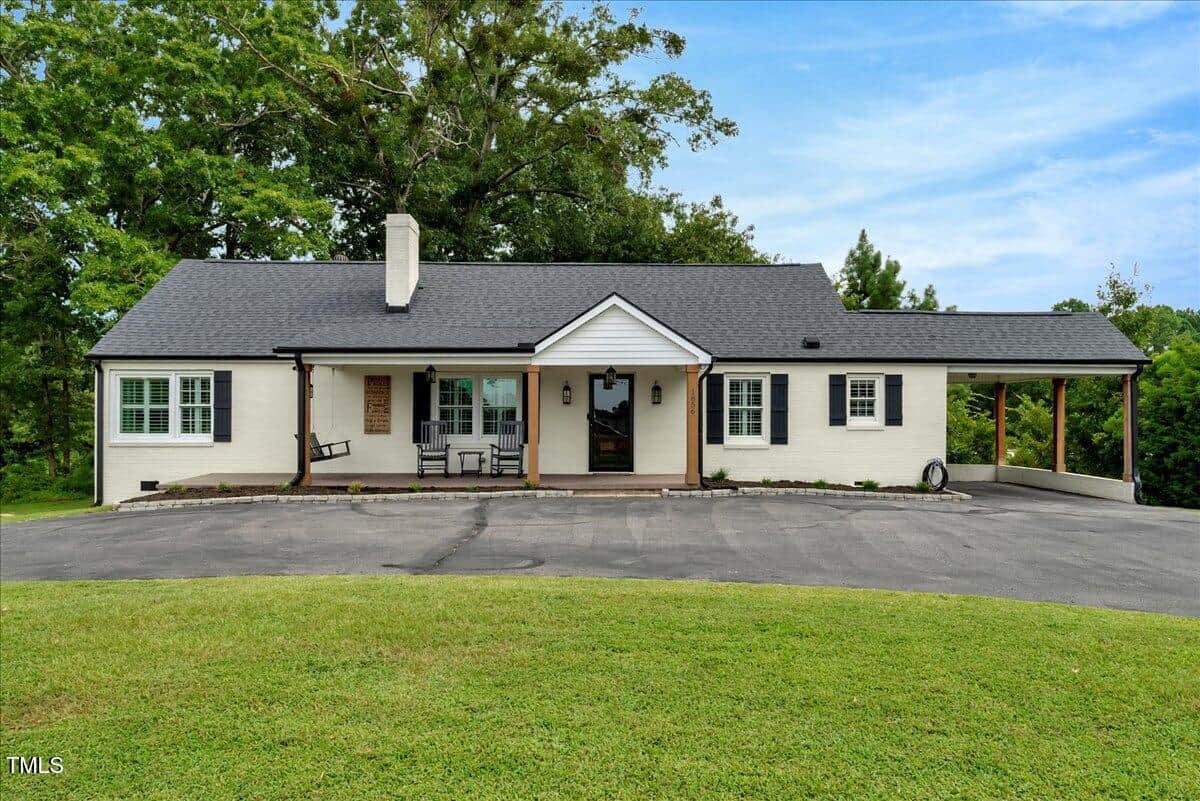
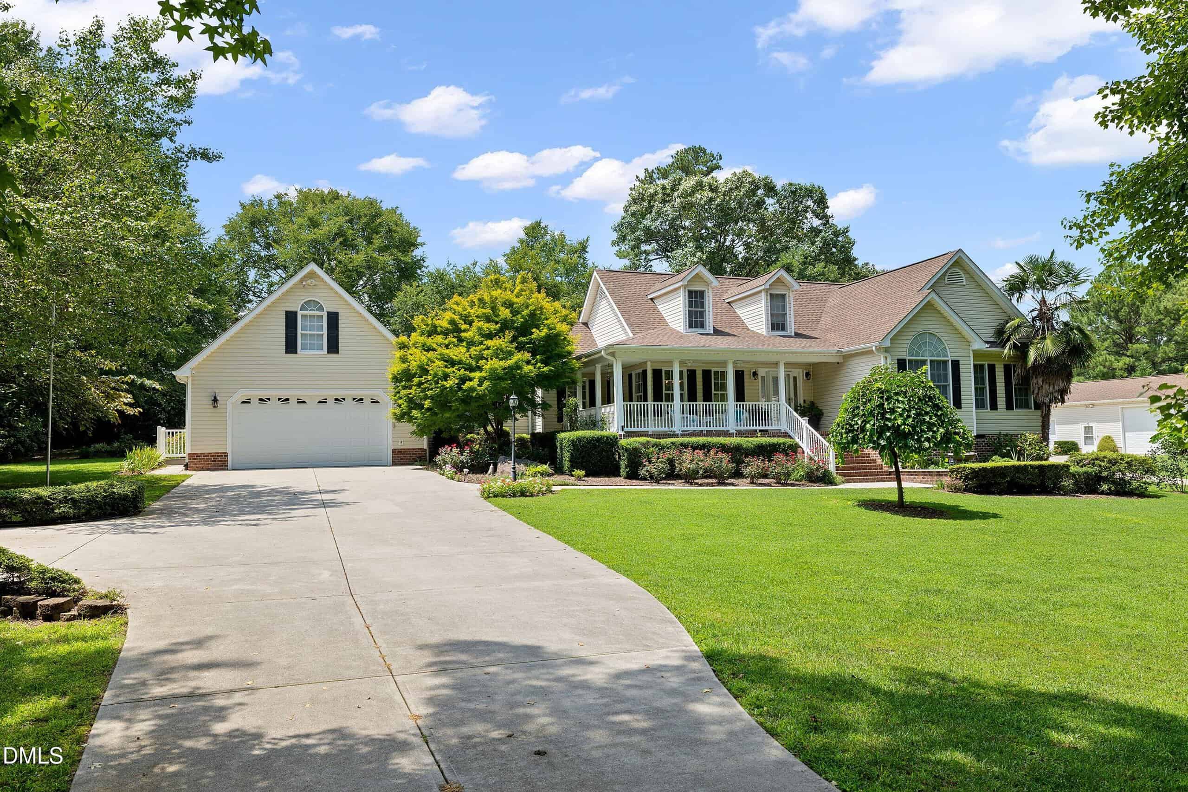
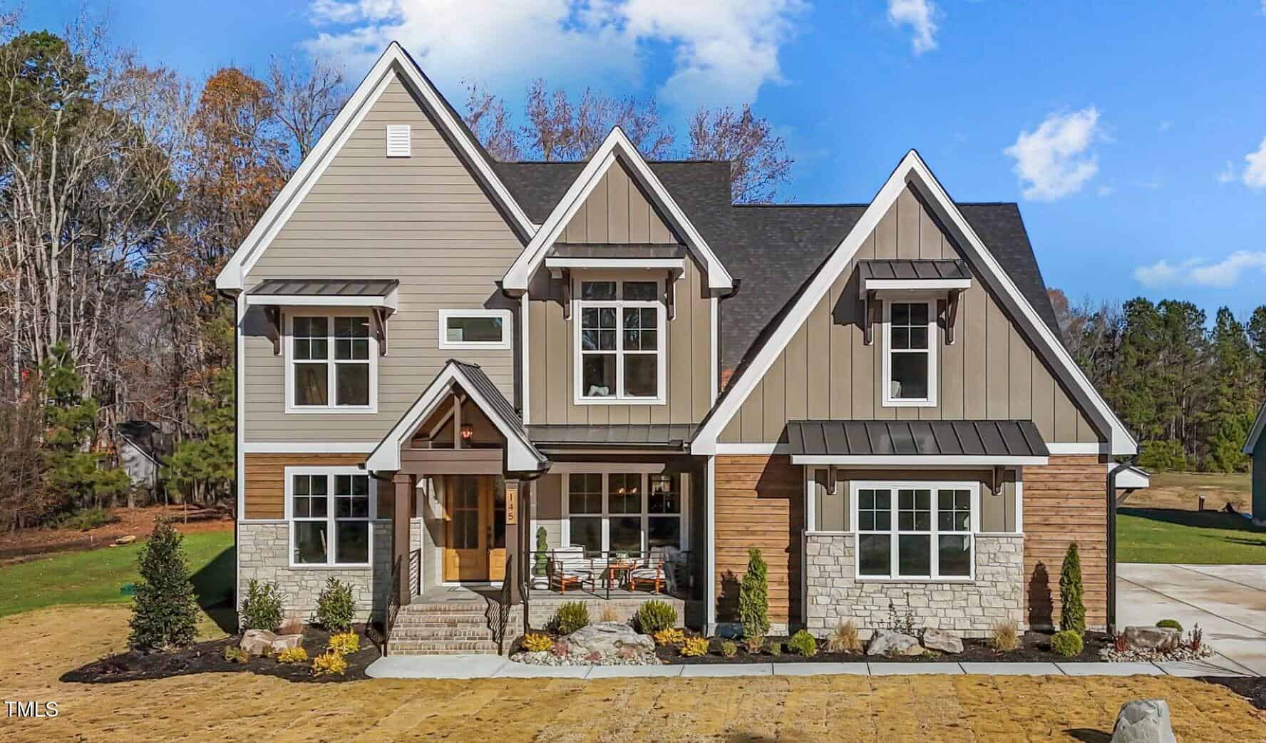
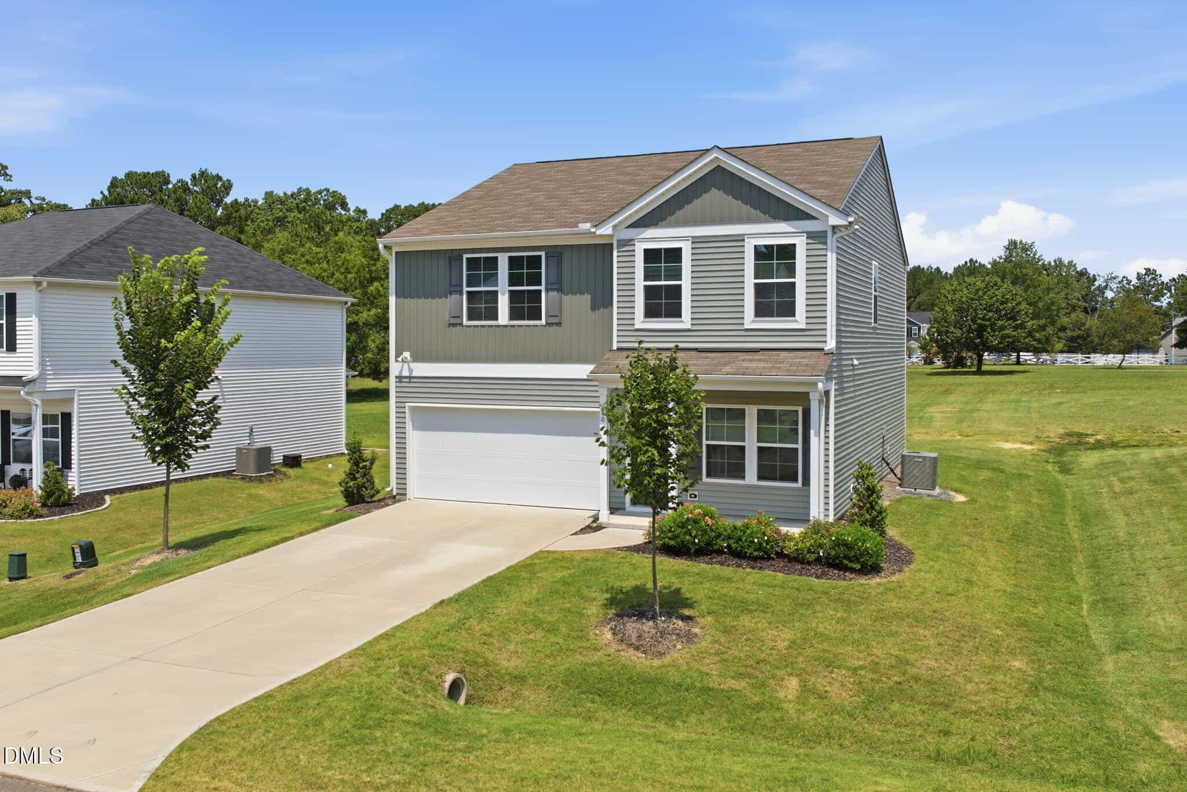
4 nearby listings found
Examining another house that is similar, nearby, and recently sold can help determine if the price of this home for sale is priced appropriately.
Compared to Similar Homes that Recently Sold….
50 Wiggins Road has a Price per Square Foot of $257.
Here’s how that compares to the surrounding area:
-
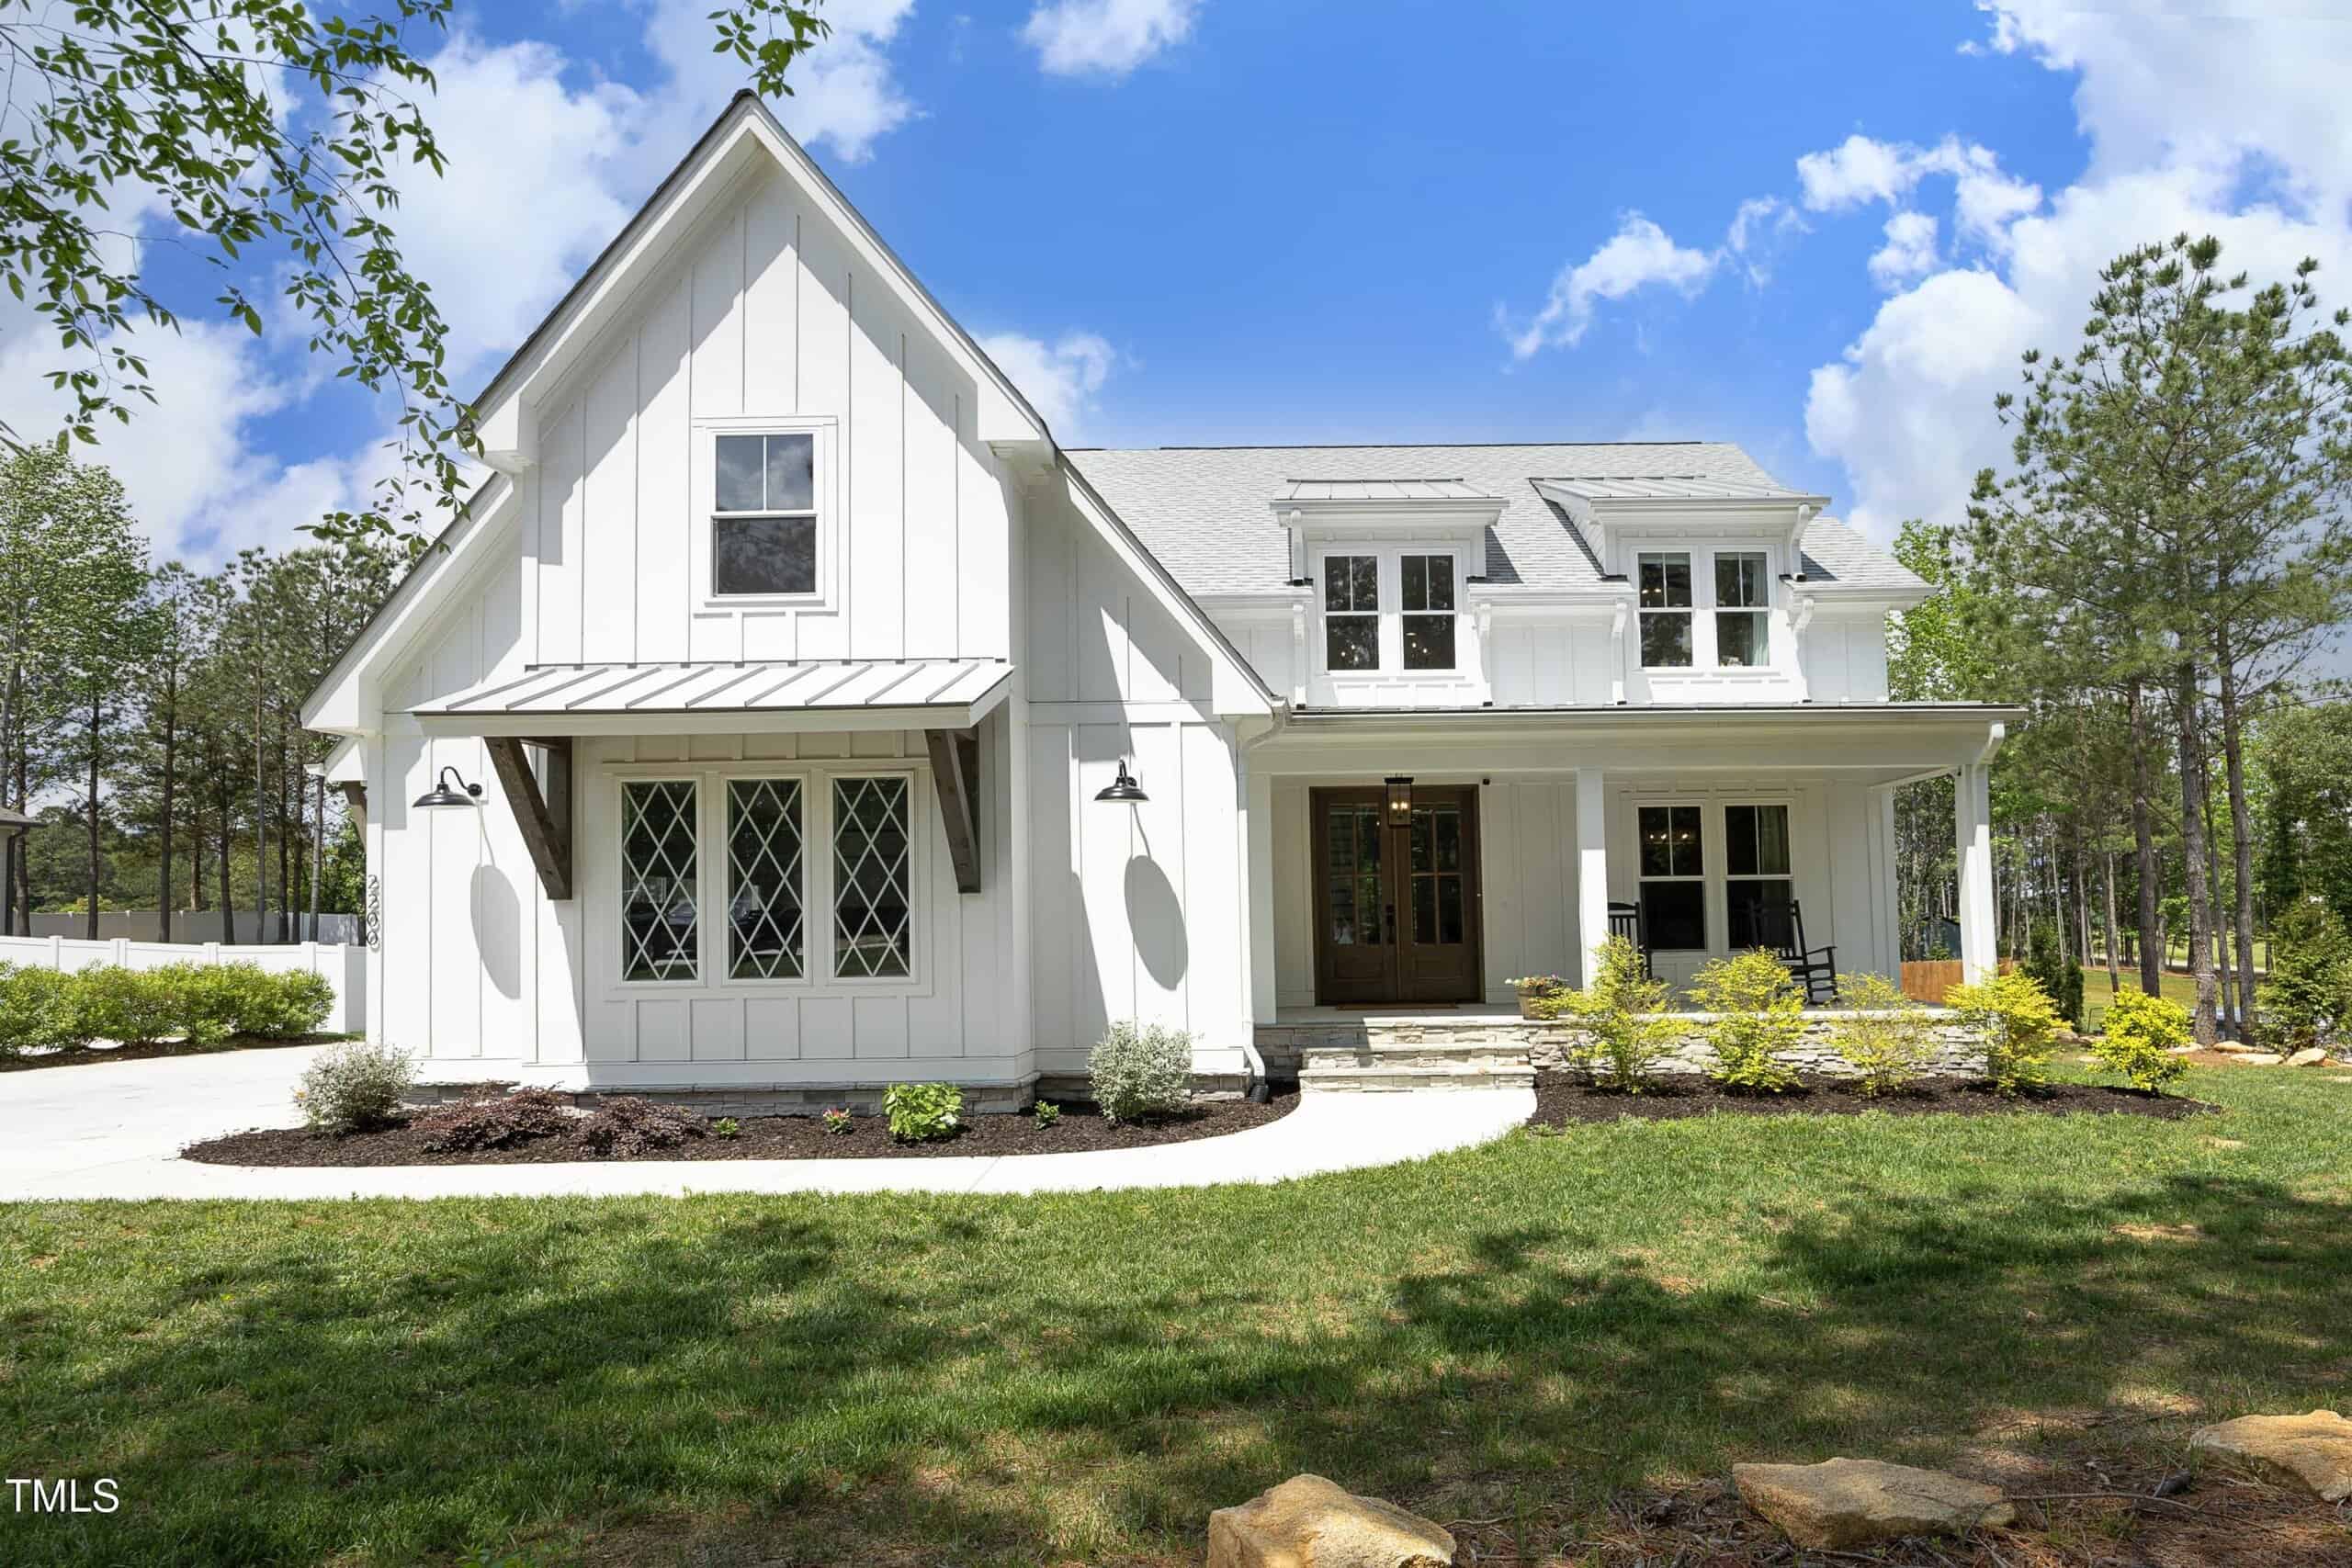 2200 Mays Crossroad Road, Louisburg, NC 27549
-
Price: ⬇️ (Sold for $80k less)
-
Sq Ft: ⚖️ (Nearly identical size)
-
Cost/SqFt: ⬇️ (Sold for $30 less per sq ft)
-
Condition: ⚖️ (High-end 2023 custom build)
This property is a very close match to 50 Wiggins Road in terms of size and custom quality, featuring beautiful mahogany doors and a waterfall kitchen island. It sold for $30 less per square foot, but it is a 2023 build on just over an acre. The home at 50 Wiggins Road offers about 60% more land and the benefit of being a 2026 completion. When you factor in the rising costs of new construction and the extra acreage, the price gap between these two custom homes starts to make a lot of sense.
🟡 If you love the custom farmhouse look of this sold listing, 50 Wiggins Road offers a very similar level of luxury with even more privacy and land.
-
-
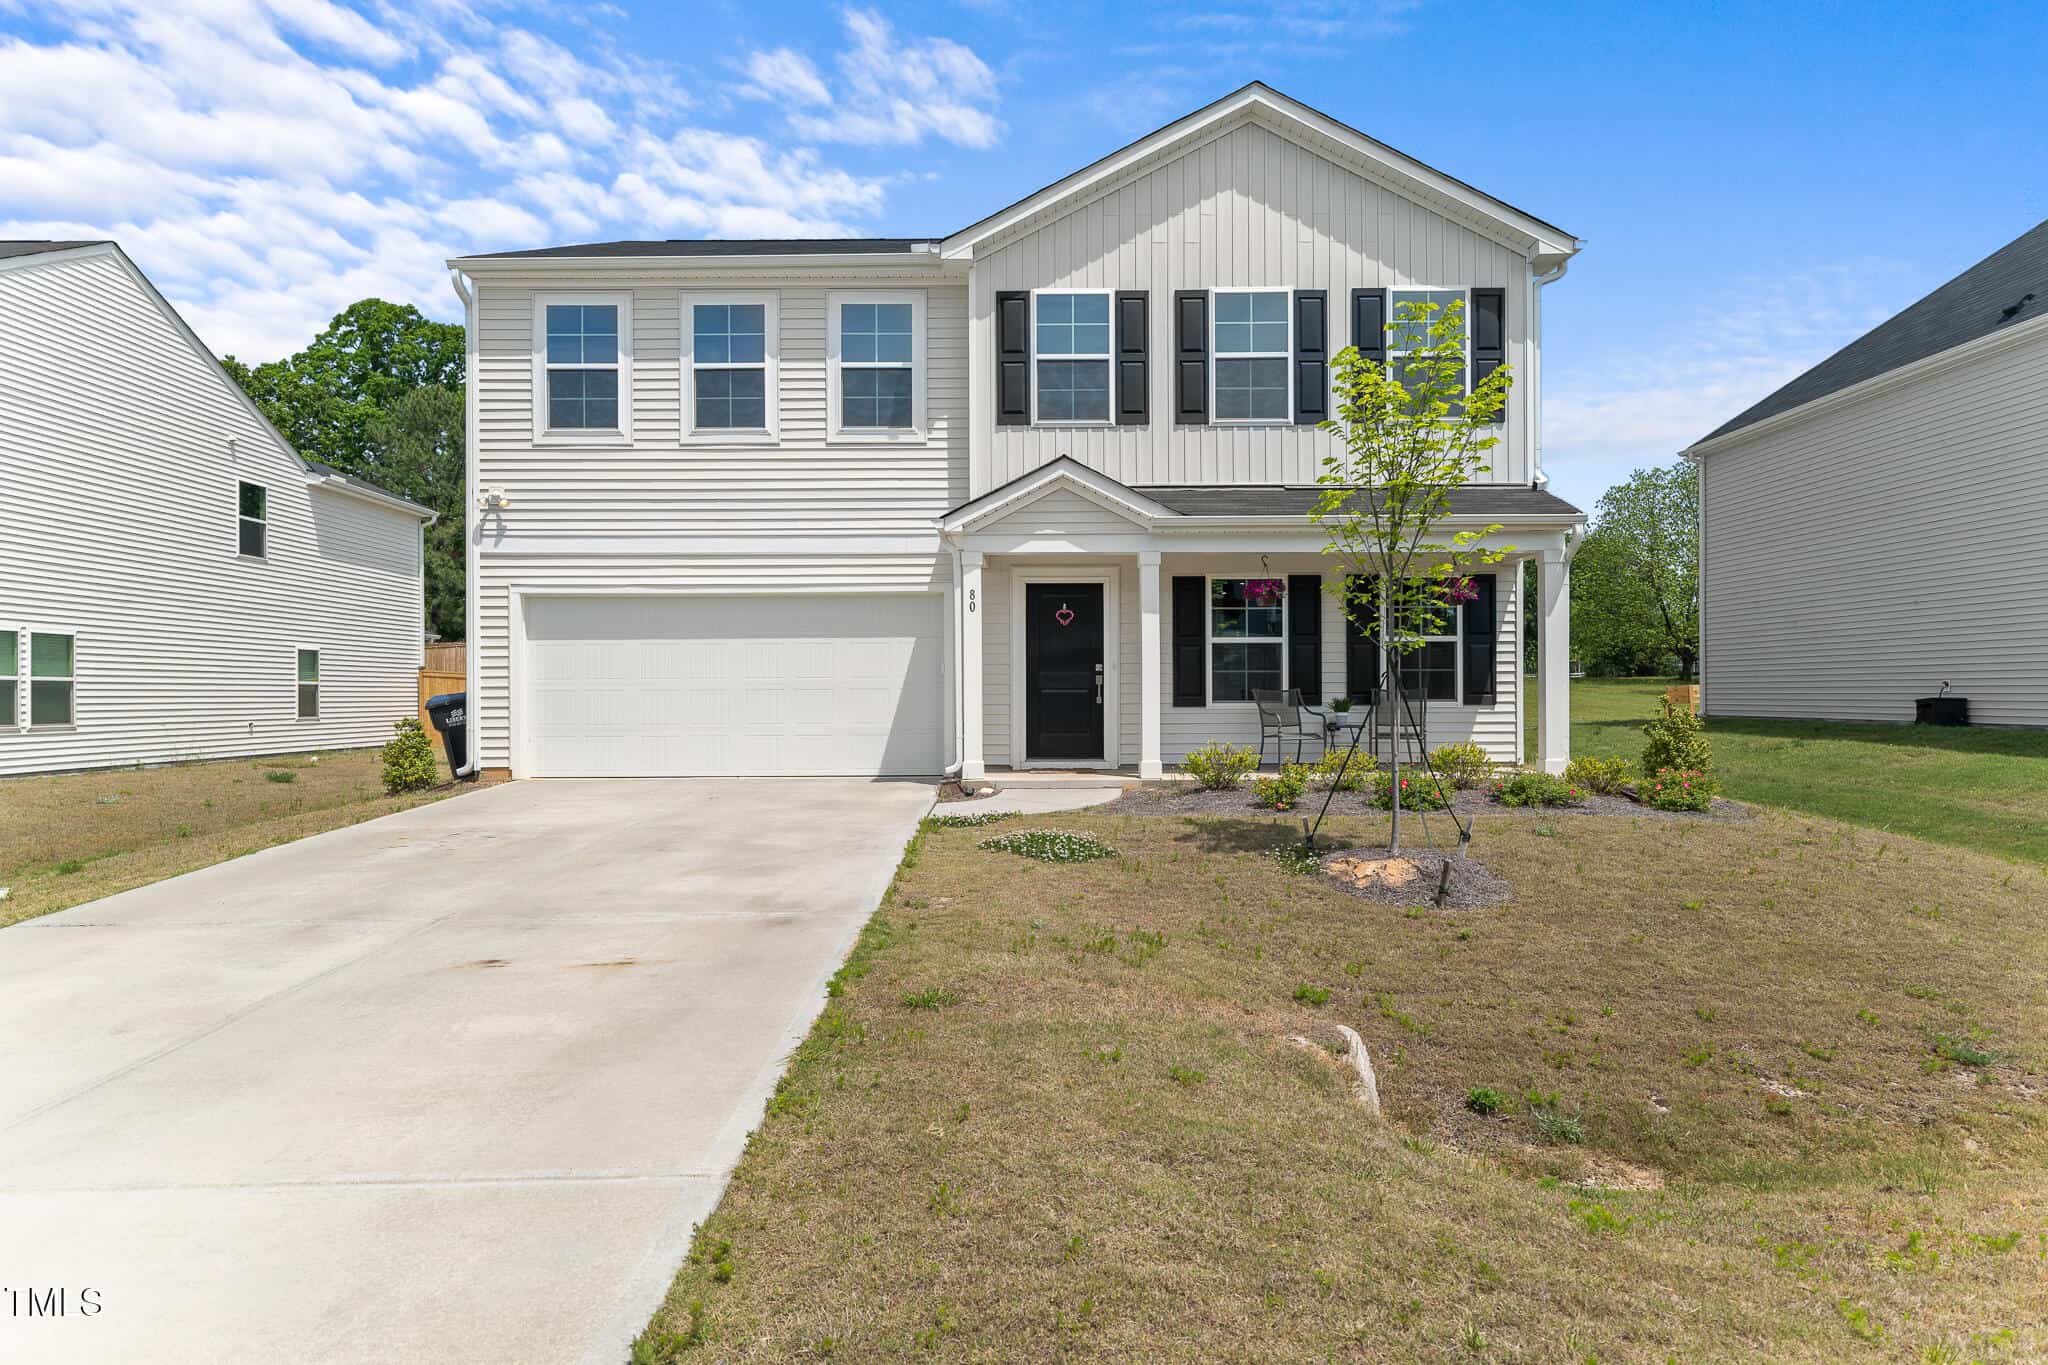 80 Spotted Bee Way, Youngsville, NC 27596
-
Price: ⬇️ (Sold for $395k less)
-
Sq Ft: ⬇️ (Smaller at 2,328 sq ft)
-
Cost/SqFt: ⬇️ (Sold for $114 less per sq ft)
-
Condition: ⬇️ (Standard subdivision finishes)
Comparing this sold listing to 50 Wiggins Road is really a look at two different lifestyles. This home is located in a subdivision on a much smaller third-of-an-acre lot with standard production-level finishes like granite and LVP. In contrast, 50 Wiggins Road is a custom architectural statement on nearly two acres with no HOA. The massive price difference reflects the move from a standard neighborhood home to a private, custom-built luxury estate.
🟡 While this home is much more affordable, it doesn’t offer the land, privacy, or high-end custom craftsmanship found at 50 Wiggins Road.
-
-
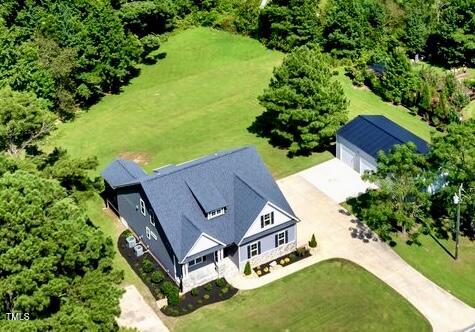 1800 Flat Rock Church Road, Louisburg, NC 27549
-
Price: ⬇️ (Sold for $145k less)
-
Sq Ft: ⬇️ (Slightly smaller at 2,740 sq ft)
-
Cost/SqFt: ⬇️ (Sold for $47 less per sq ft)
-
Condition: ⚖️ (Excellent, well-maintained 2019 build)
This sold listing is a fantastic property that offers a massive detached garage, which is a rare find. While it sold for quite a bit less than 50 Wiggins Road, it is a few years older and sits on a smaller one-acre lot. 50 Wiggins Road commands a premium because it is brand-new construction with those ultra-modern architectural touches like the cable railings and the high-end Zip System building materials. You are essentially choosing between the added value of a secondary workshop here versus the pristine, modern luxury of a never-lived-in home.
🟡 This home shows that high-quality properties on land in this area are in high demand, making the price for the new build at 50 Wiggins Road look reasonable for the market.
-
Take the Next Step…


5 Star Reviews
This level of clarity is how we work with every buyer and seller.
When you partner with Second Story Realty, you get a team that studies the market deeply, explains the “why” behind the numbers, and guides you with transparency at every step.
You can contact us to talk strategy, ask questions, or schedule a showing, we will help you take the next step with confidence.

Brokers make an effort to deliver accurate information, but buyers should independently verify any information on which they will rely in a transaction. The listing broker shall not be responsible for any typographical errors, misinformation, or misprints, and they shall be held totally harmless from any damages arising from reliance upon this data. This data is provided exclusively for consumers’ personal, non-commercial use.
Listings marked with an icon are provided courtesy of the Doorify MLS, Inc. of North Carolina, Internet Data Exchange Database.
Copyright 2025 Doorify MLS, Inc. of North Carolina. All rights reserved.
Closed (sold) listings may have been listed and/or sold by a real estate firm other than the firm(s) featured on this website. Closed data is not available until the sale of the property is recorded in the MLS. Home sale data is not an appraisal, CMA, competitive or comparative market analysis, or home valuation of any property.
50 Wiggins Road
Louisburg, NC 27549
50 Wiggins Road
Louisburg, NC 27549
$699,000
$699,000
Not in a Subdivision – Youngsville Township – Franklin County
50 Wiggins Rd
Louisburg
3 br
2725 sqft
$699,000
TWP Youngsville
CTY Franklin
SUB Not in a Subdivision