

5 Harpeth Drive
Franklinton, NC 27525
$350,000
Cedar Crossing – Franklinton Township – Franklin County
5 Harpeth Drive
Franklinton, NC 27525
$350,000
60 photos
Single Family
Coming Soon
Cedar Crossing
Franklinton Township
Franklin County
Single Family
Coming Soon
Cedar Crossing
Franklinton Township
Franklin County
3
Bed
2.5
Bath
2532
sqft
0.27
acres
-
☀️ Sunroom
-
🔥 Fireplace
-
⛺ 10′ X 12′ Gazebo
-
🏊 Community Pool
-
🪵 Granite Countertops
-
🛁 Garden Tub
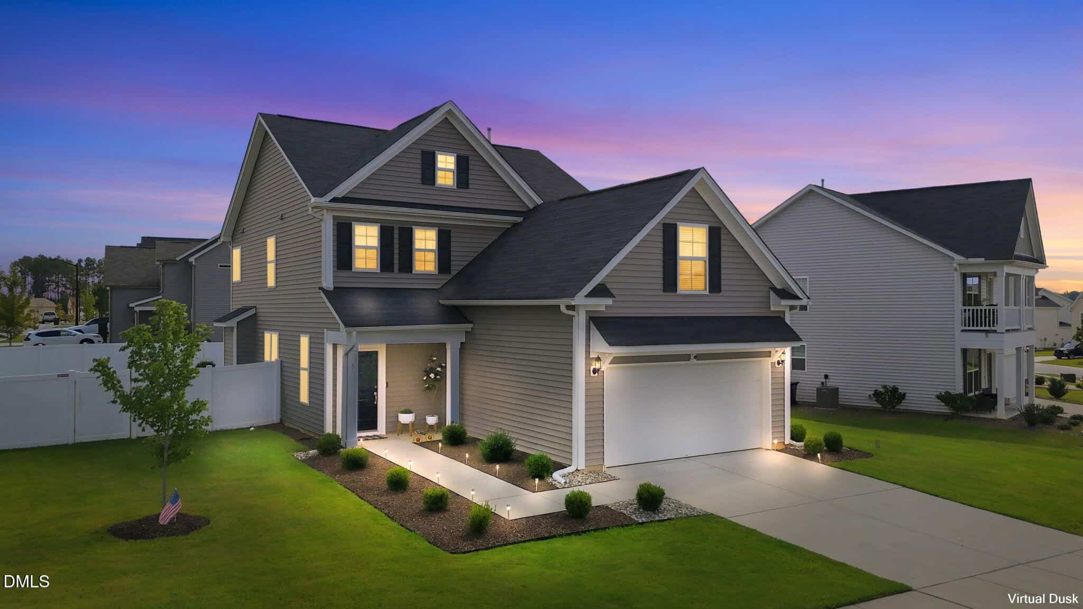
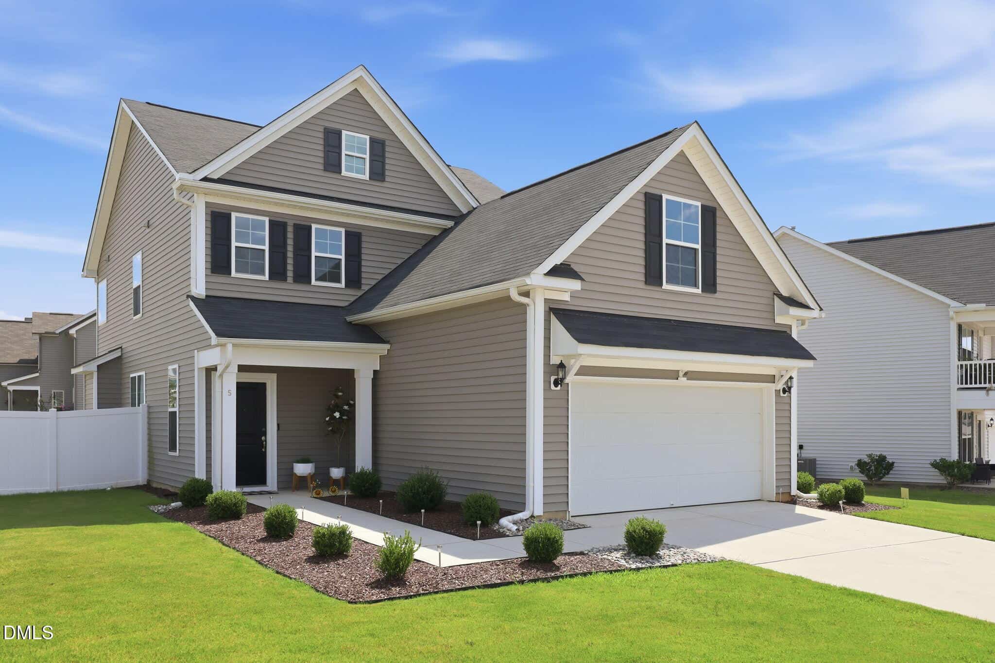
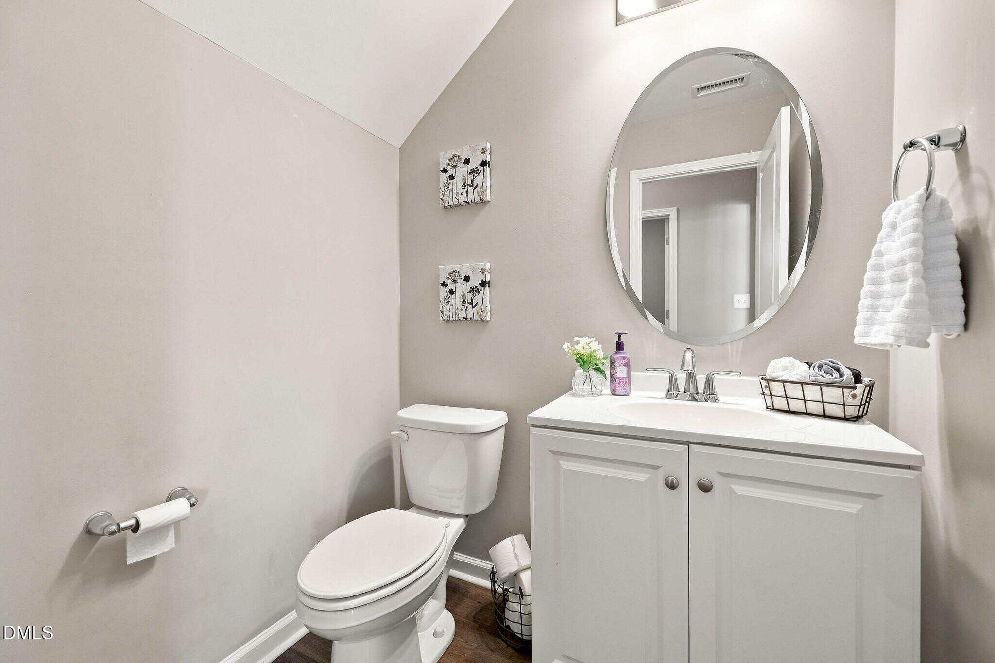
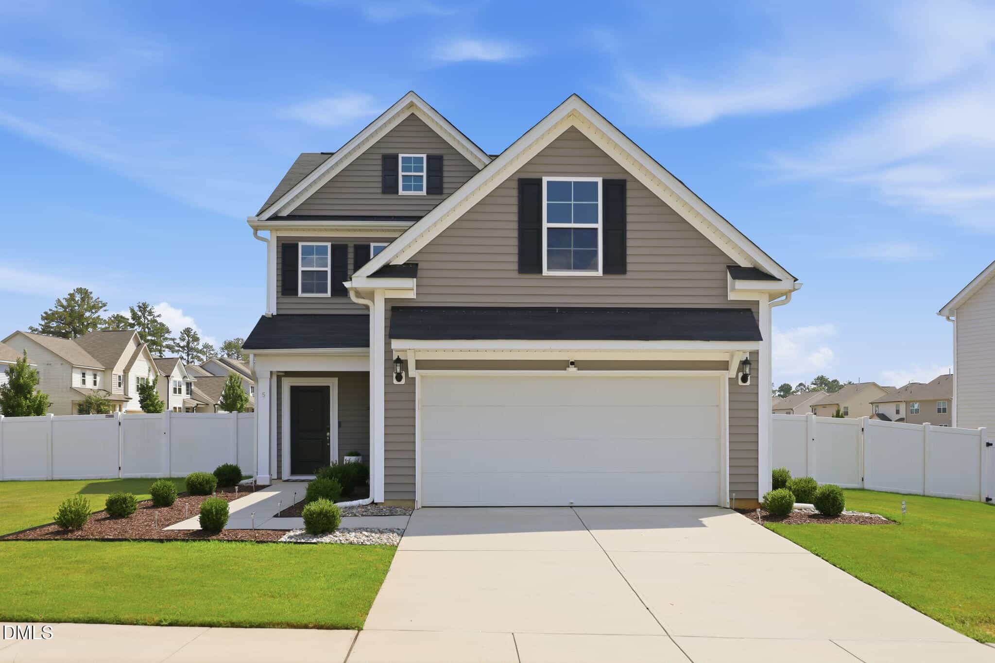
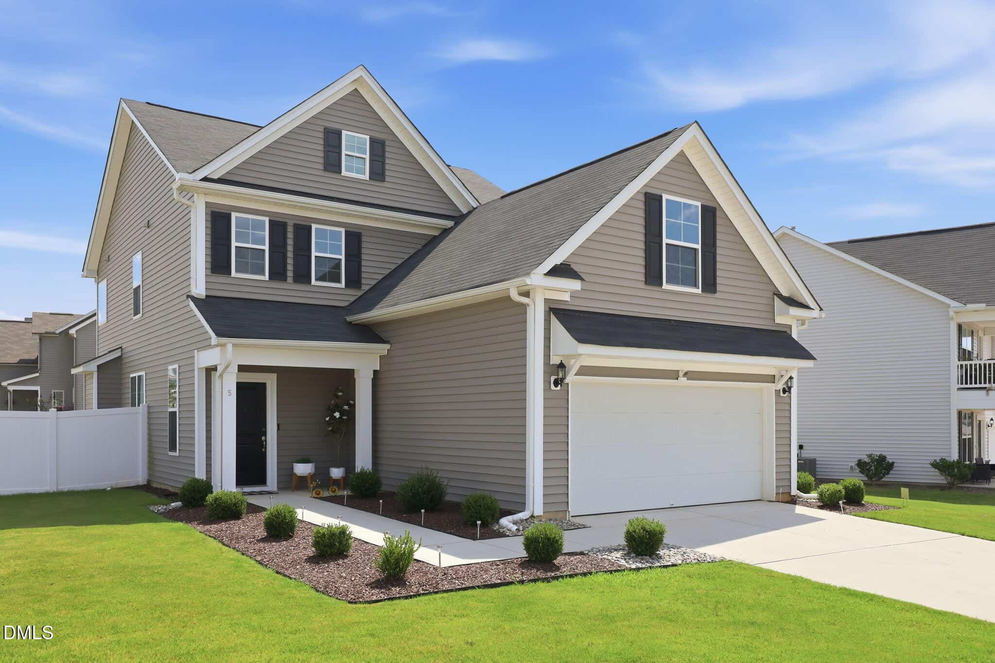
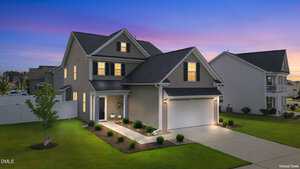
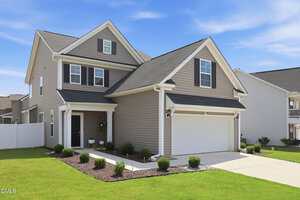
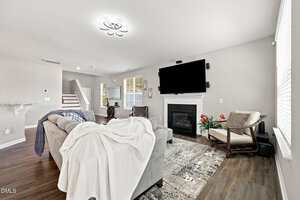
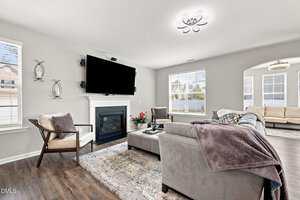
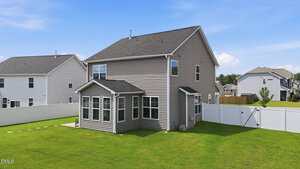
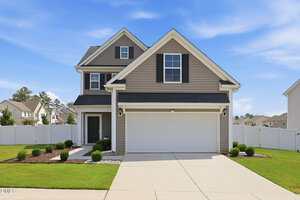
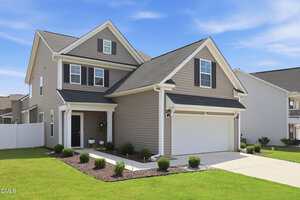
Welcome to 5 Harpeth Drive, where the comfort of a newer home meets the upgrades and finishing touches that make it truly move-in ready! Built in 2021 and thoughtfully enhanced by its owners, this 3-bedroom, 2.5-bath home offers an impressive amount of flexible living space with a main-level office/flex room, sunroom, upstairs bonus room, and outdoor spaces designed to be enjoyed and entertaining.
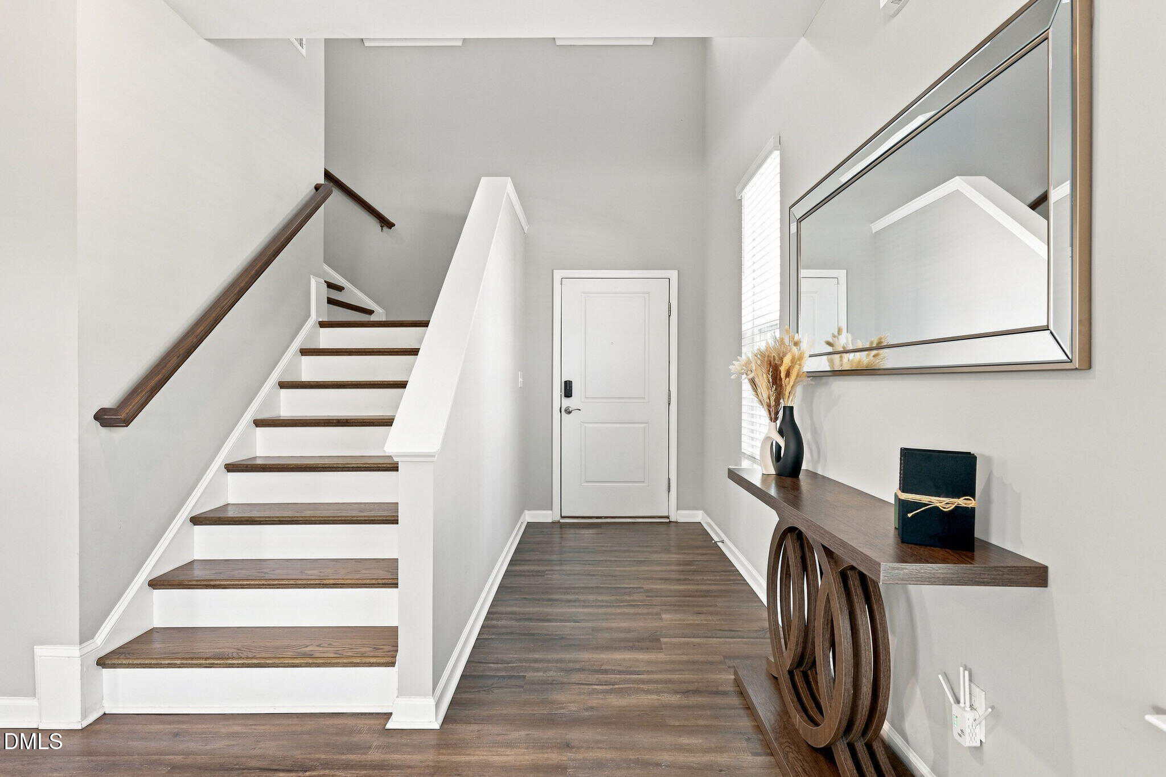
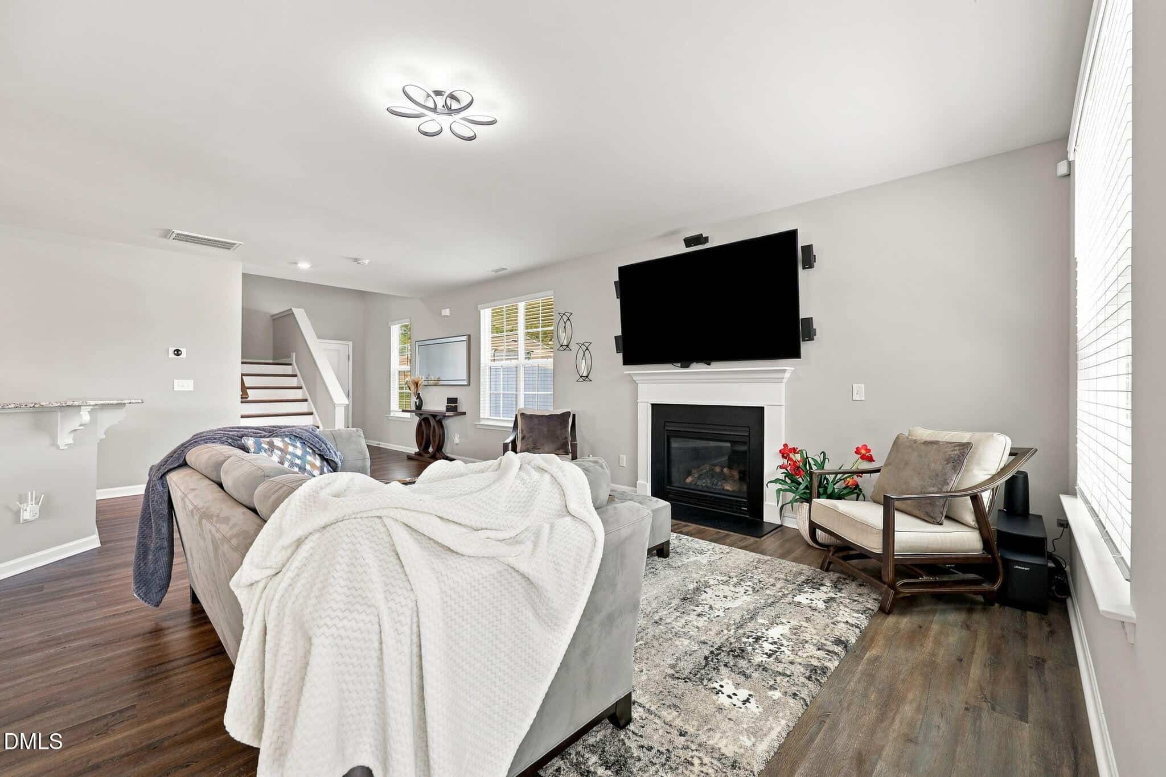
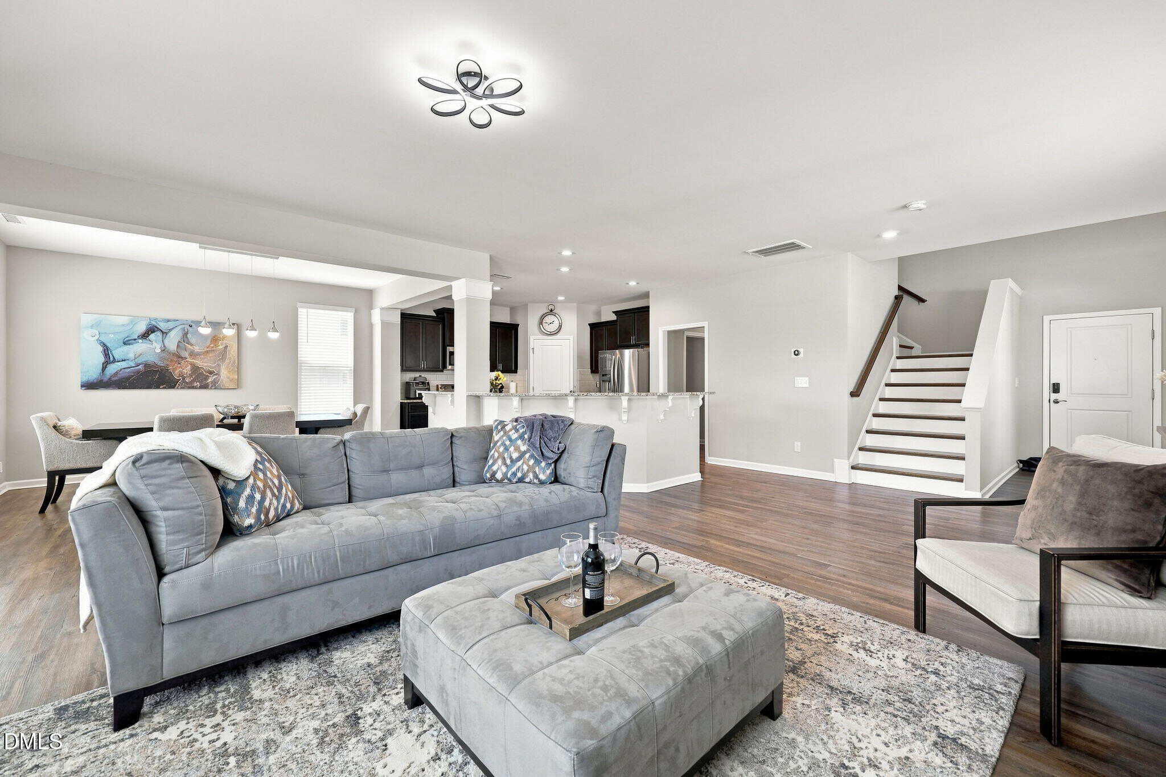
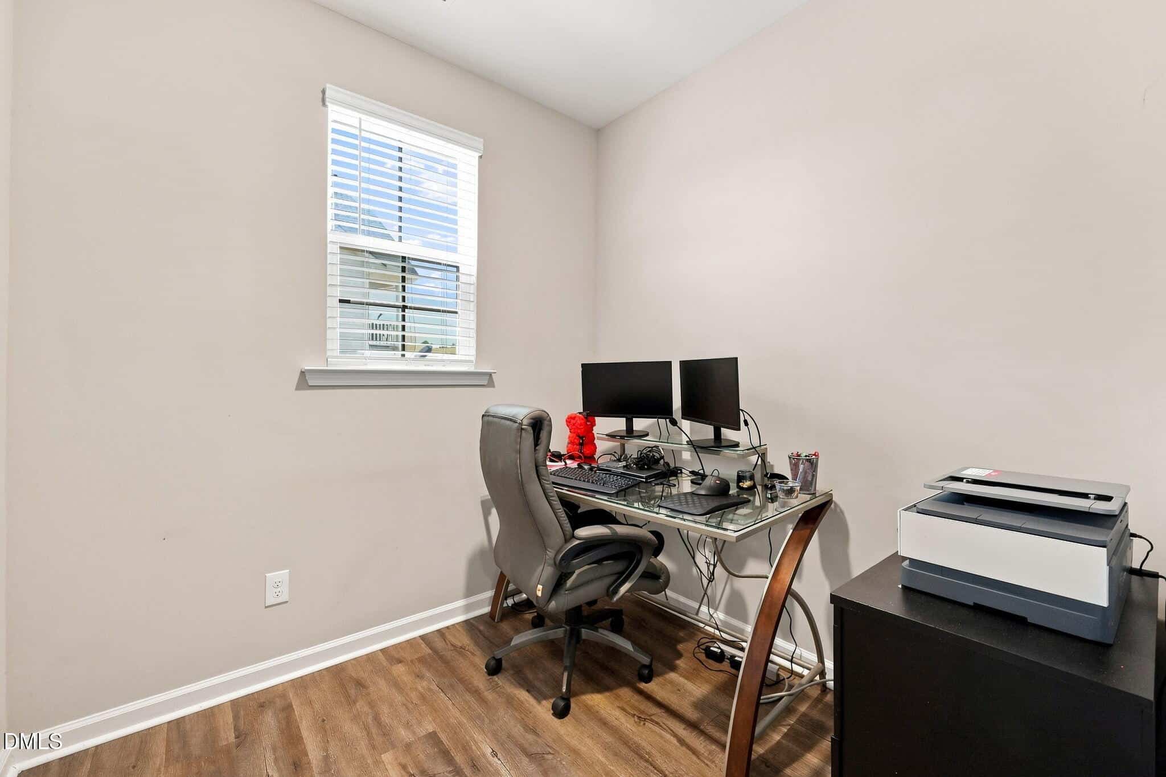
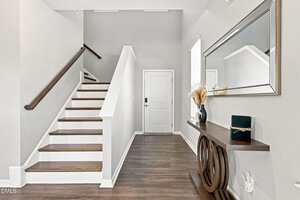
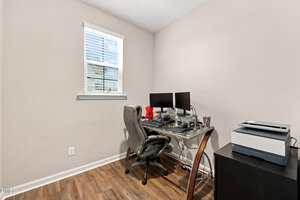
From the moment you step inside, you’ll find a bright and welcoming floor plan filled with thoughtful details. Luxury vinyl flooring flows throughout the main level, complemented by a designer paint scheme and upgraded boxed oak stair treads. The main-level office/flex space provides the versatility for working from home, hobbies, a study, or additional living space.
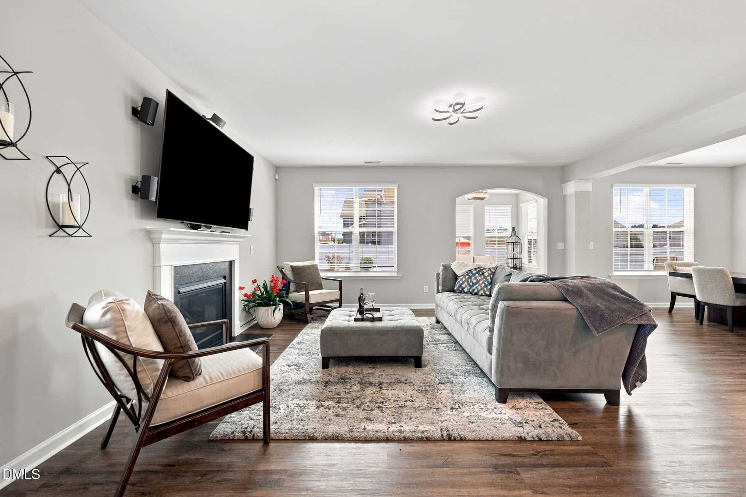
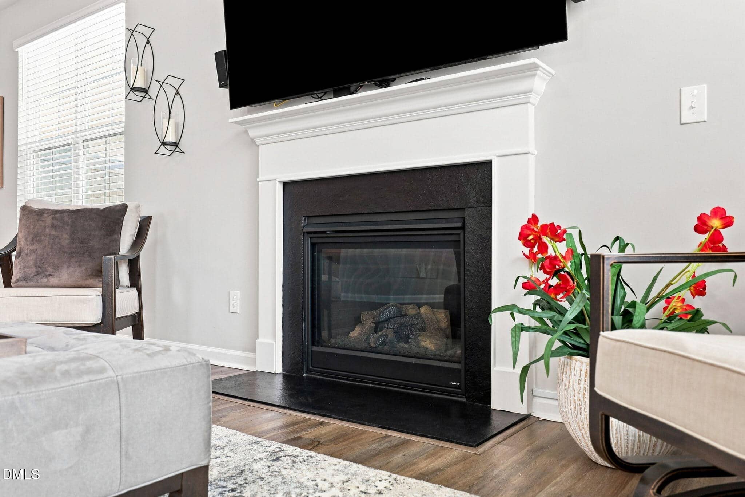
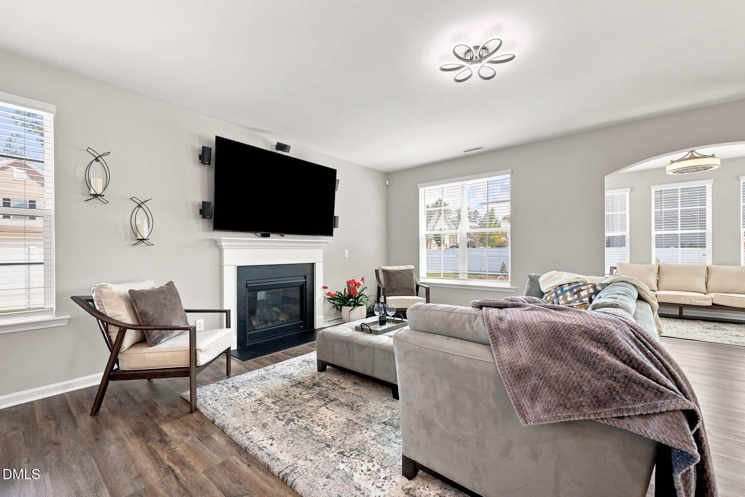
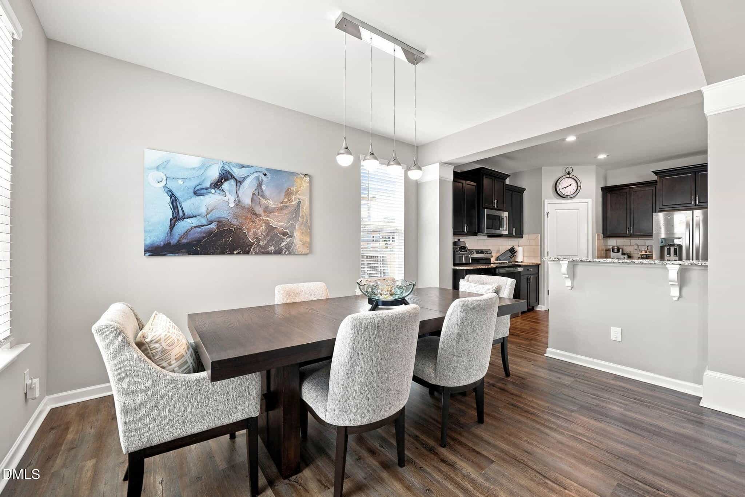
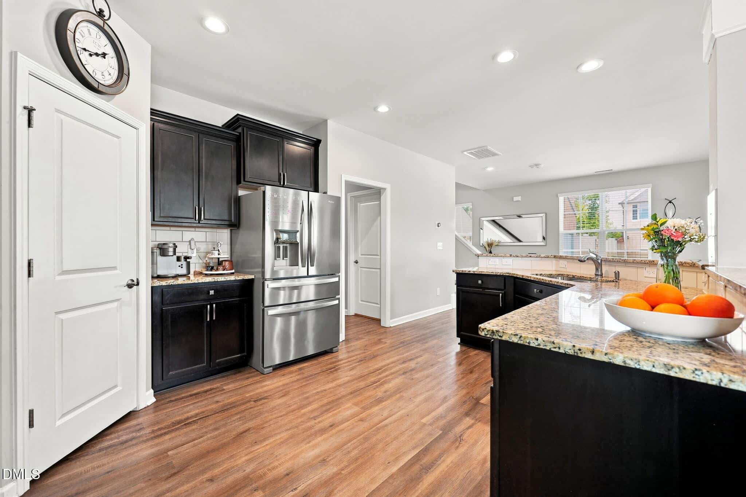
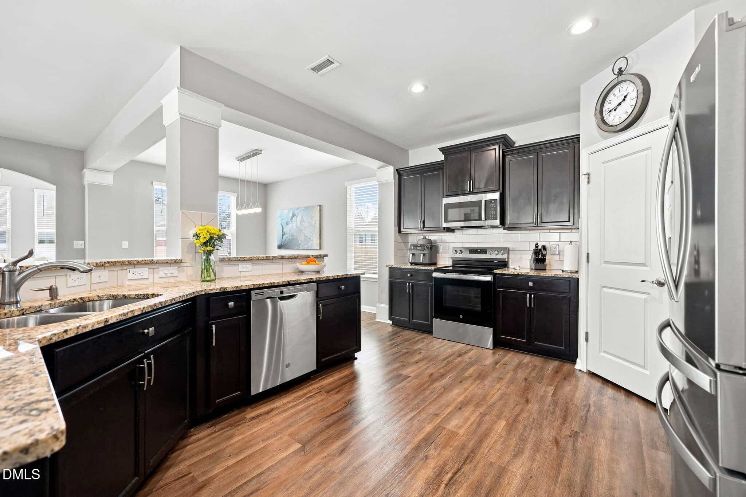
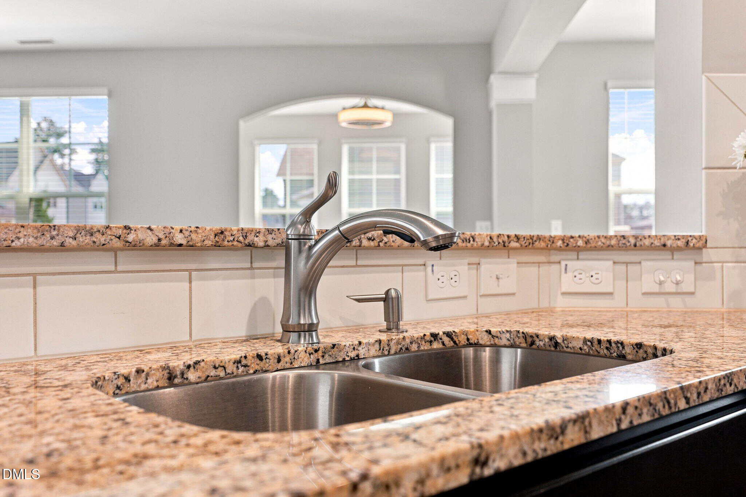
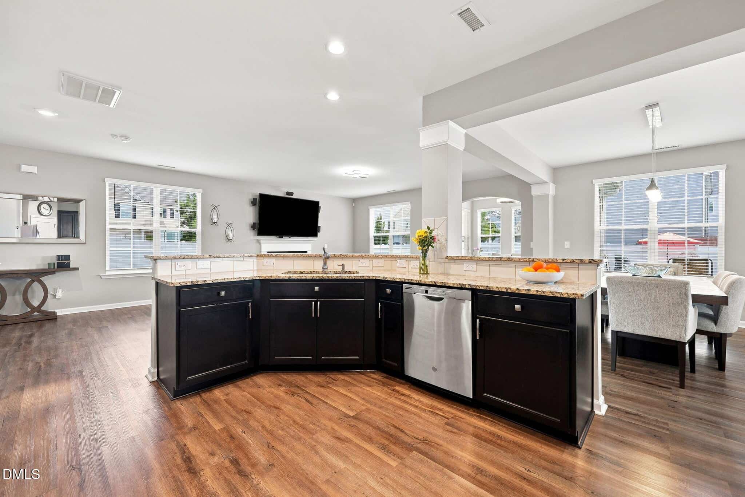
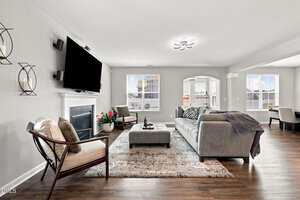
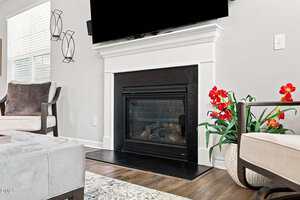
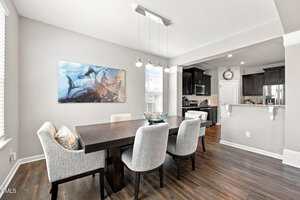
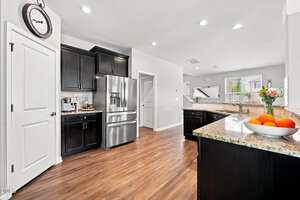
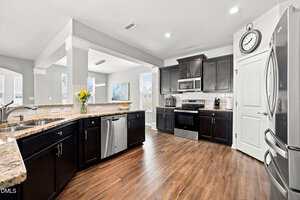
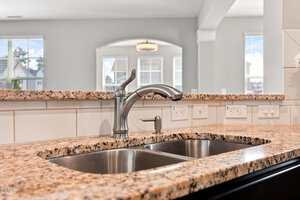
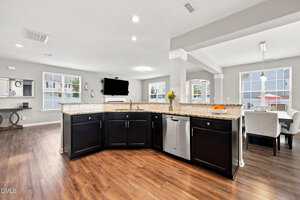
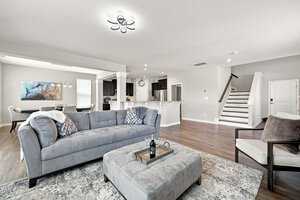
At the heart of the home, the kitchen features Sinclair flat-panel birch cabinetry in a rich Sarsaparilla finish with decorative molding, granite countertops, and a Level 2 tile backsplash. The open layout connects the kitchen with the dining and living areas, making it easy to stay connected whether you’re preparing dinner, entertaining, or settling in for a quiet evening. A fireplace creates a cozy focal point in the living room, while upgraded ceiling lighting adds to the space.
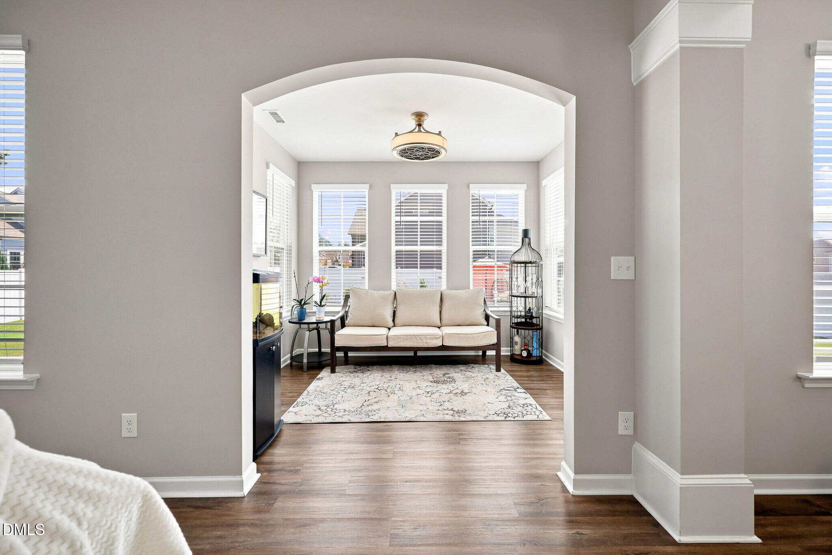
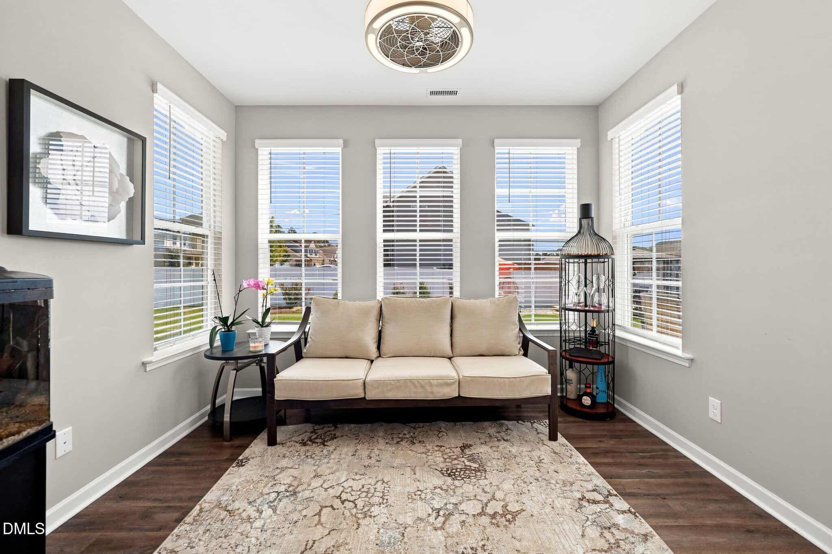
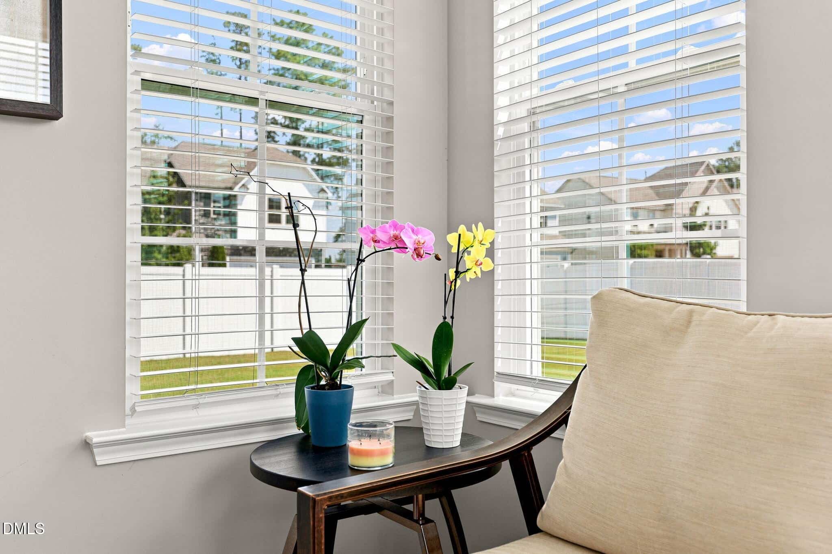
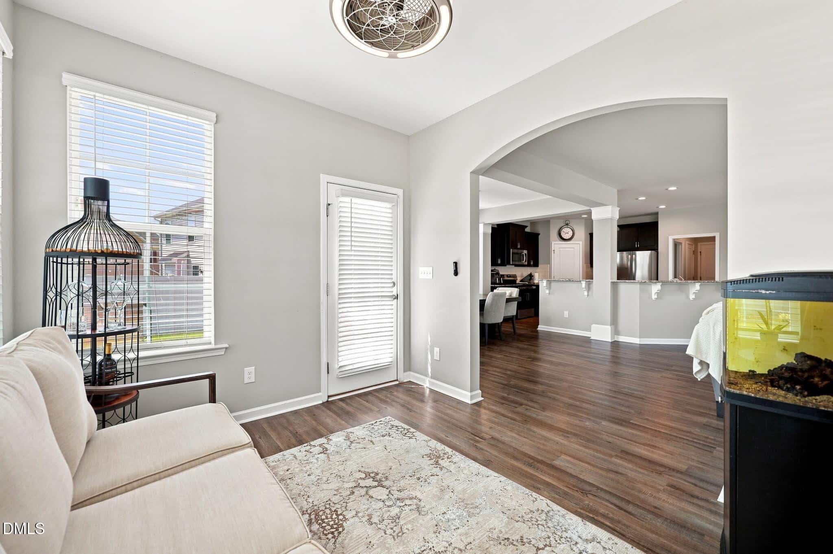
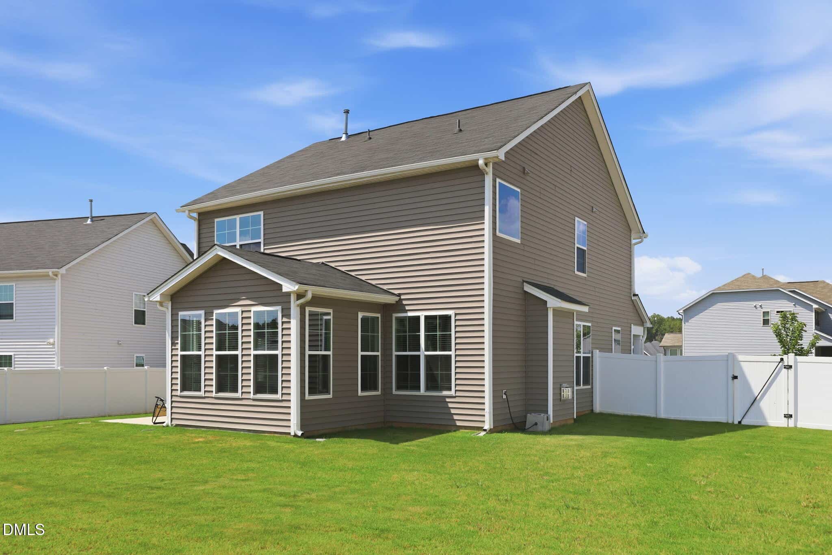
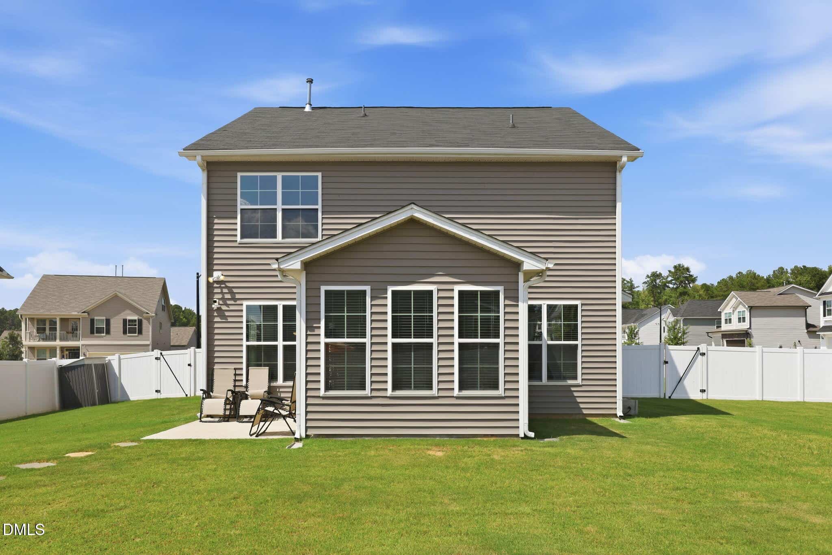
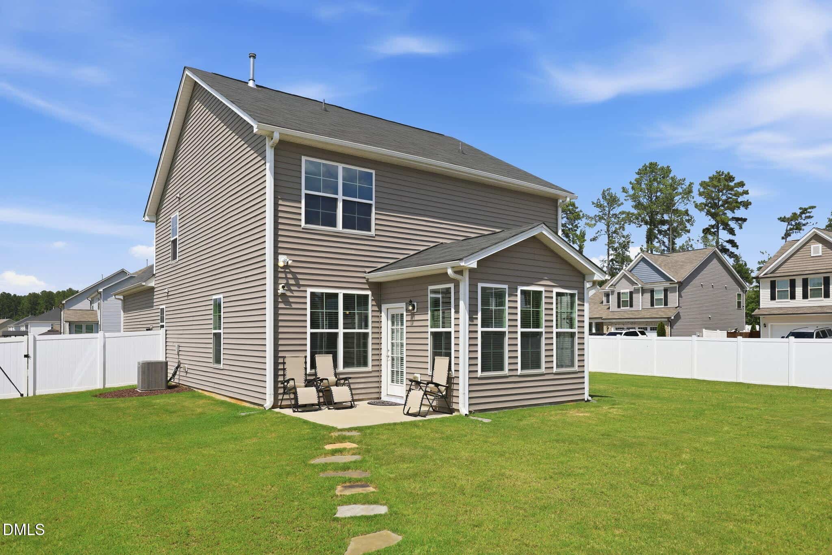
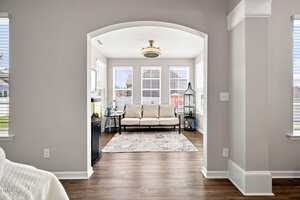
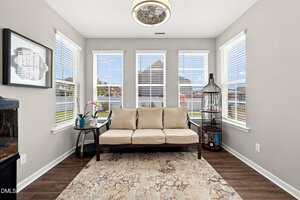
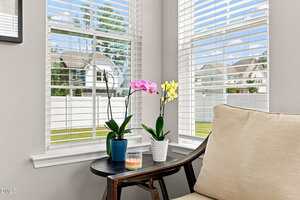
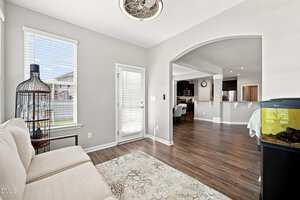
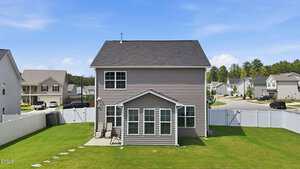
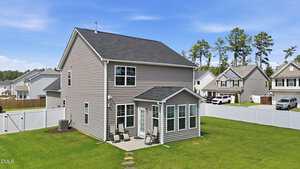
Just beyond the main living area, the sunroom is a wonderful bonus – filled with possibilities as a sitting room, reading space, playroom, or simply a place to unwind. A ceiling fan with light fixture has already been added for additional comfort. The main level also includes a convenient built-in mudroom-style drop zone at the garage entrance, helping keep everyday life organized.
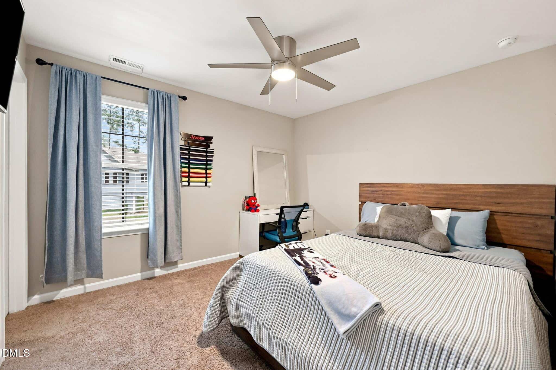
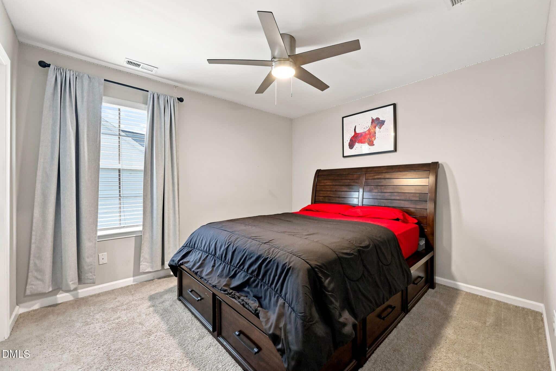
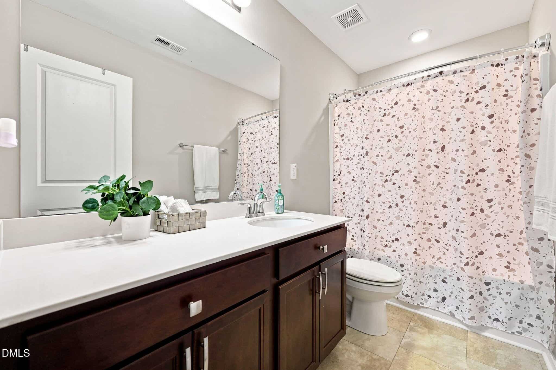
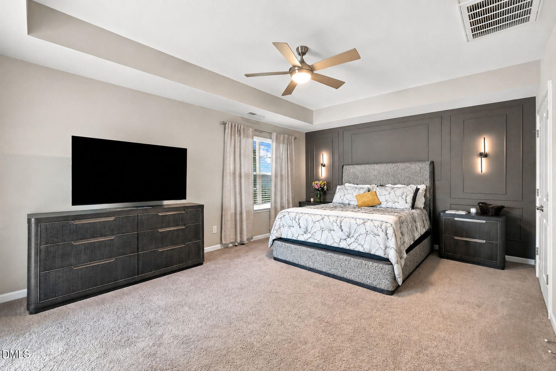
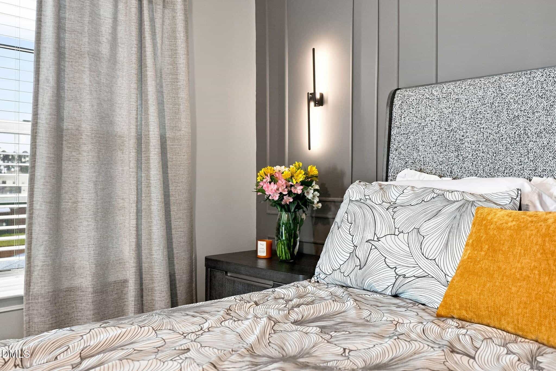
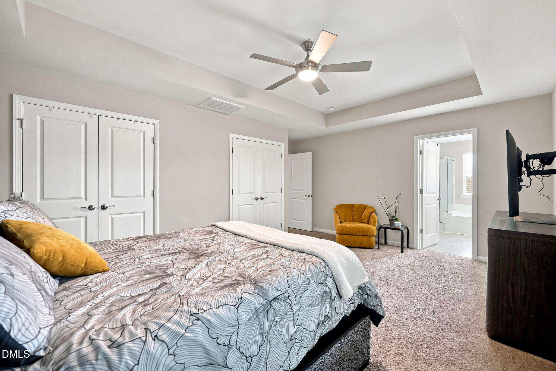
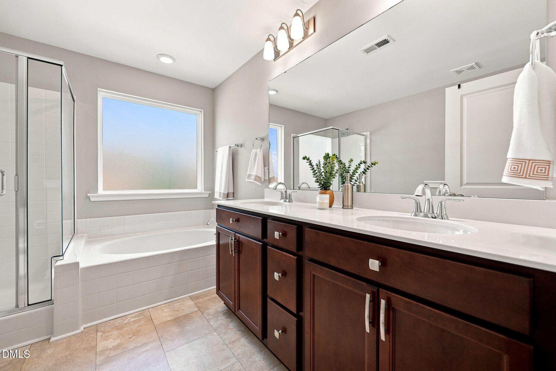
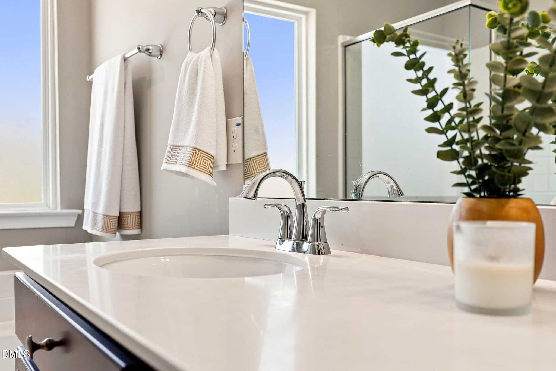
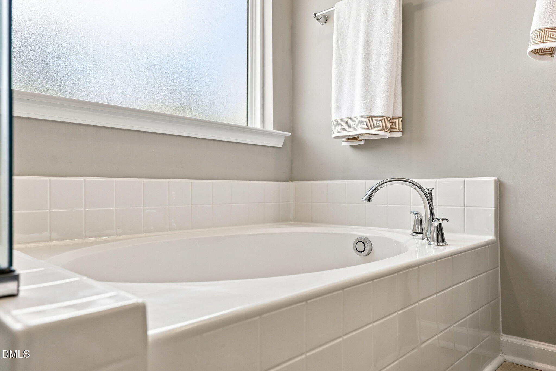
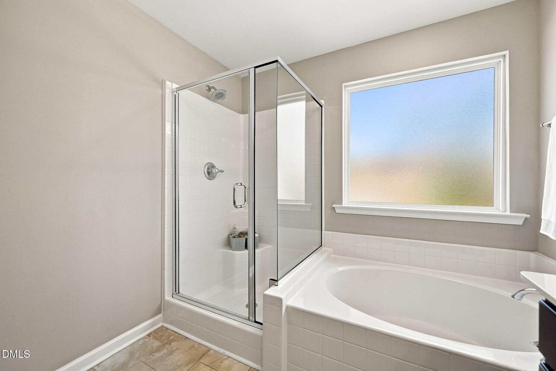
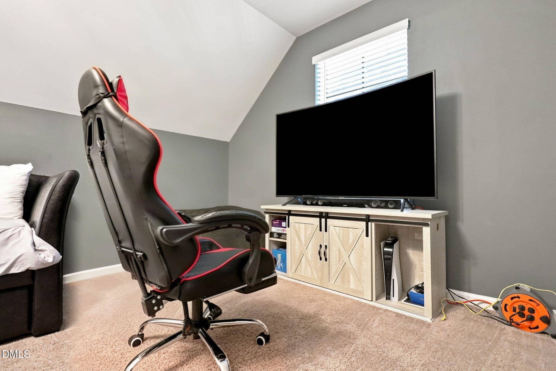
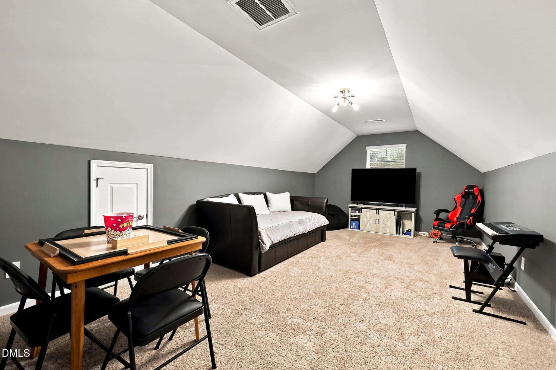
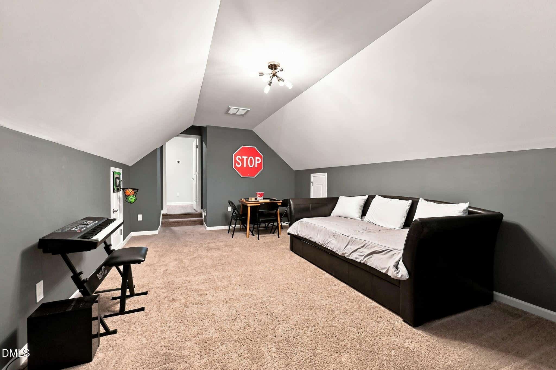
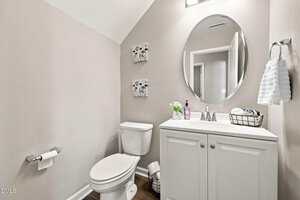
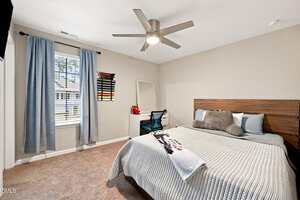
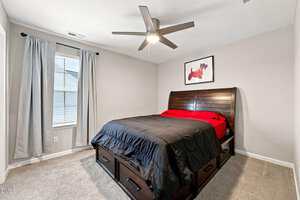
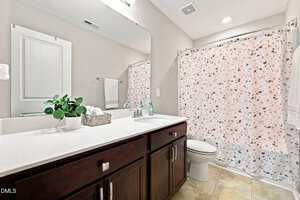
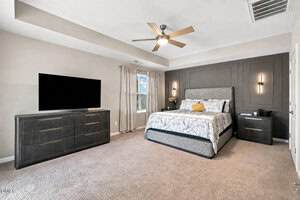
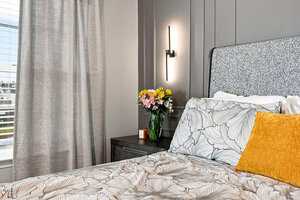
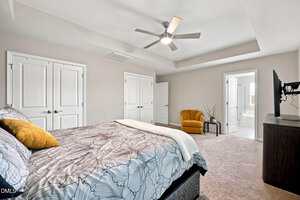
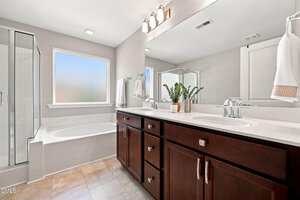
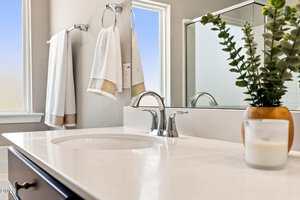
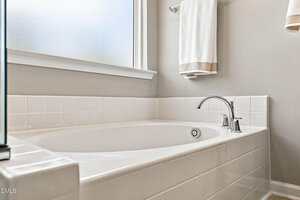
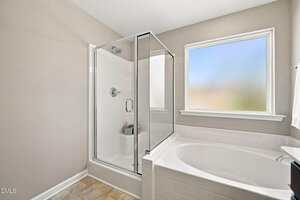
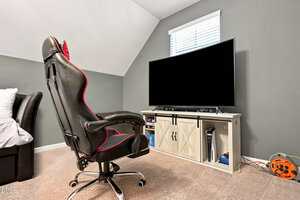
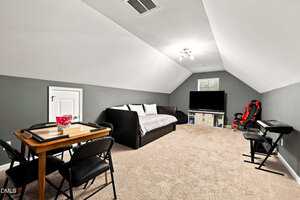
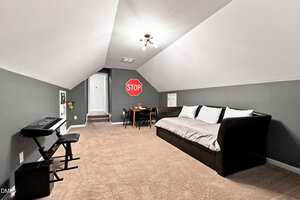
Head upstairs to find three bedrooms, with walk-in closets, along with a spacious bonus room offering even more flexibility. The primary suite has been given its own personality with a custom accent wall, his and her closets, while the primary bath features a dual vanity, separate shower, and garden tub. Additional touches throughout the home include blinds, ceiling fan prewiring, multiple phone/CATV locations, motion-sensor bathroom lighting, and a garage-door keypad.
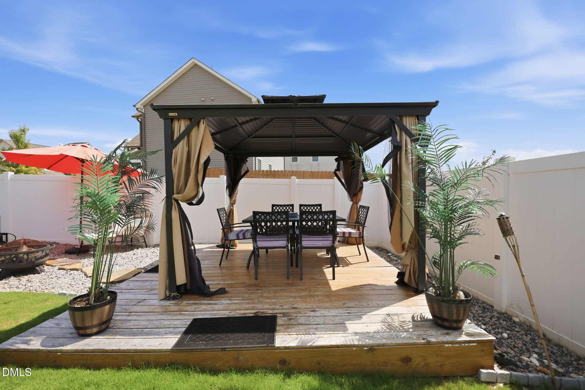
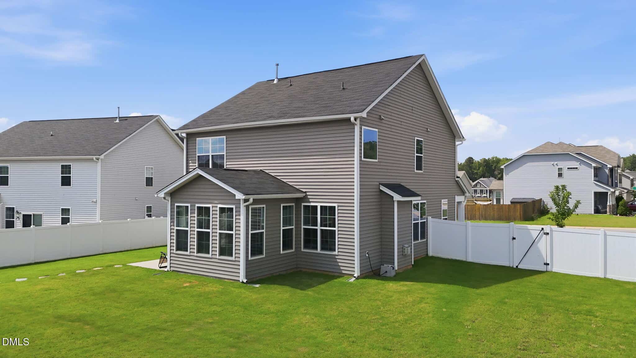
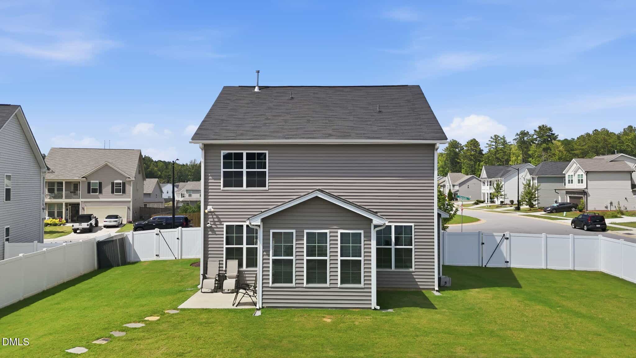
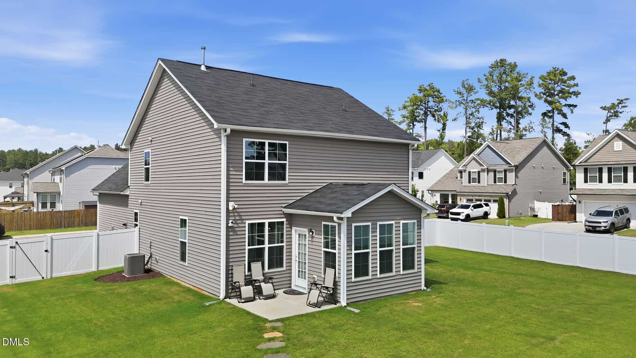
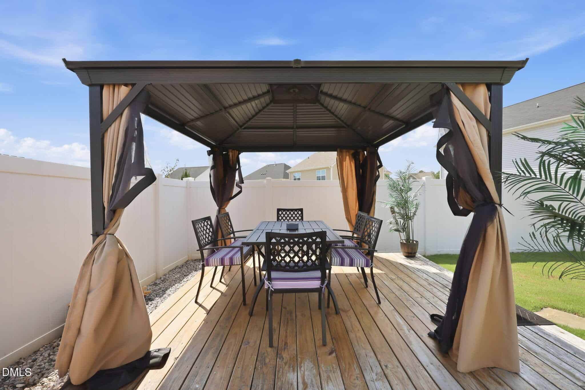
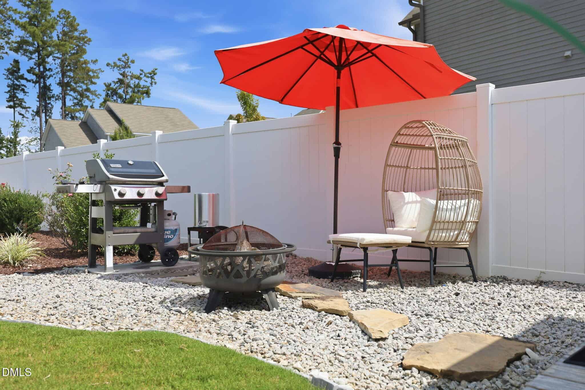
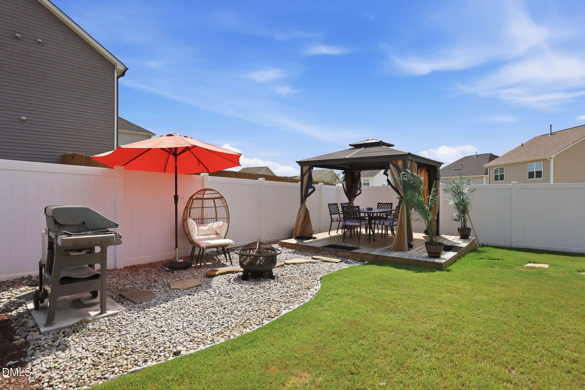
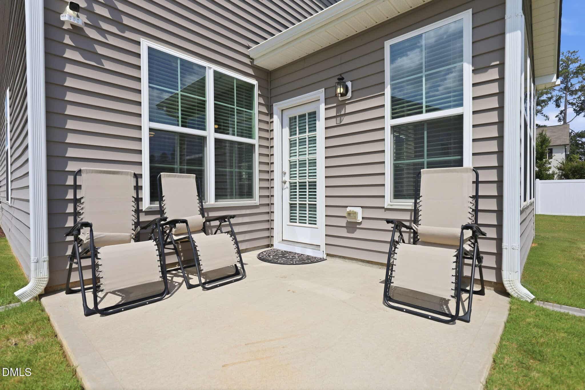
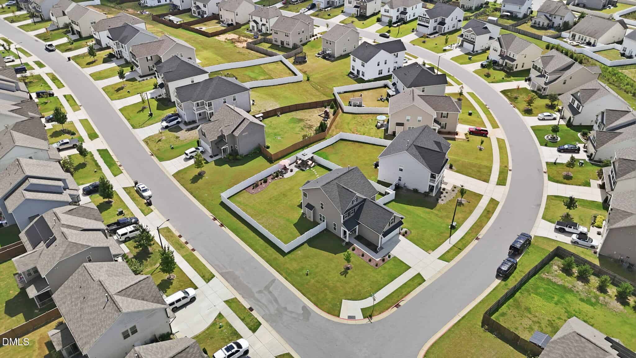
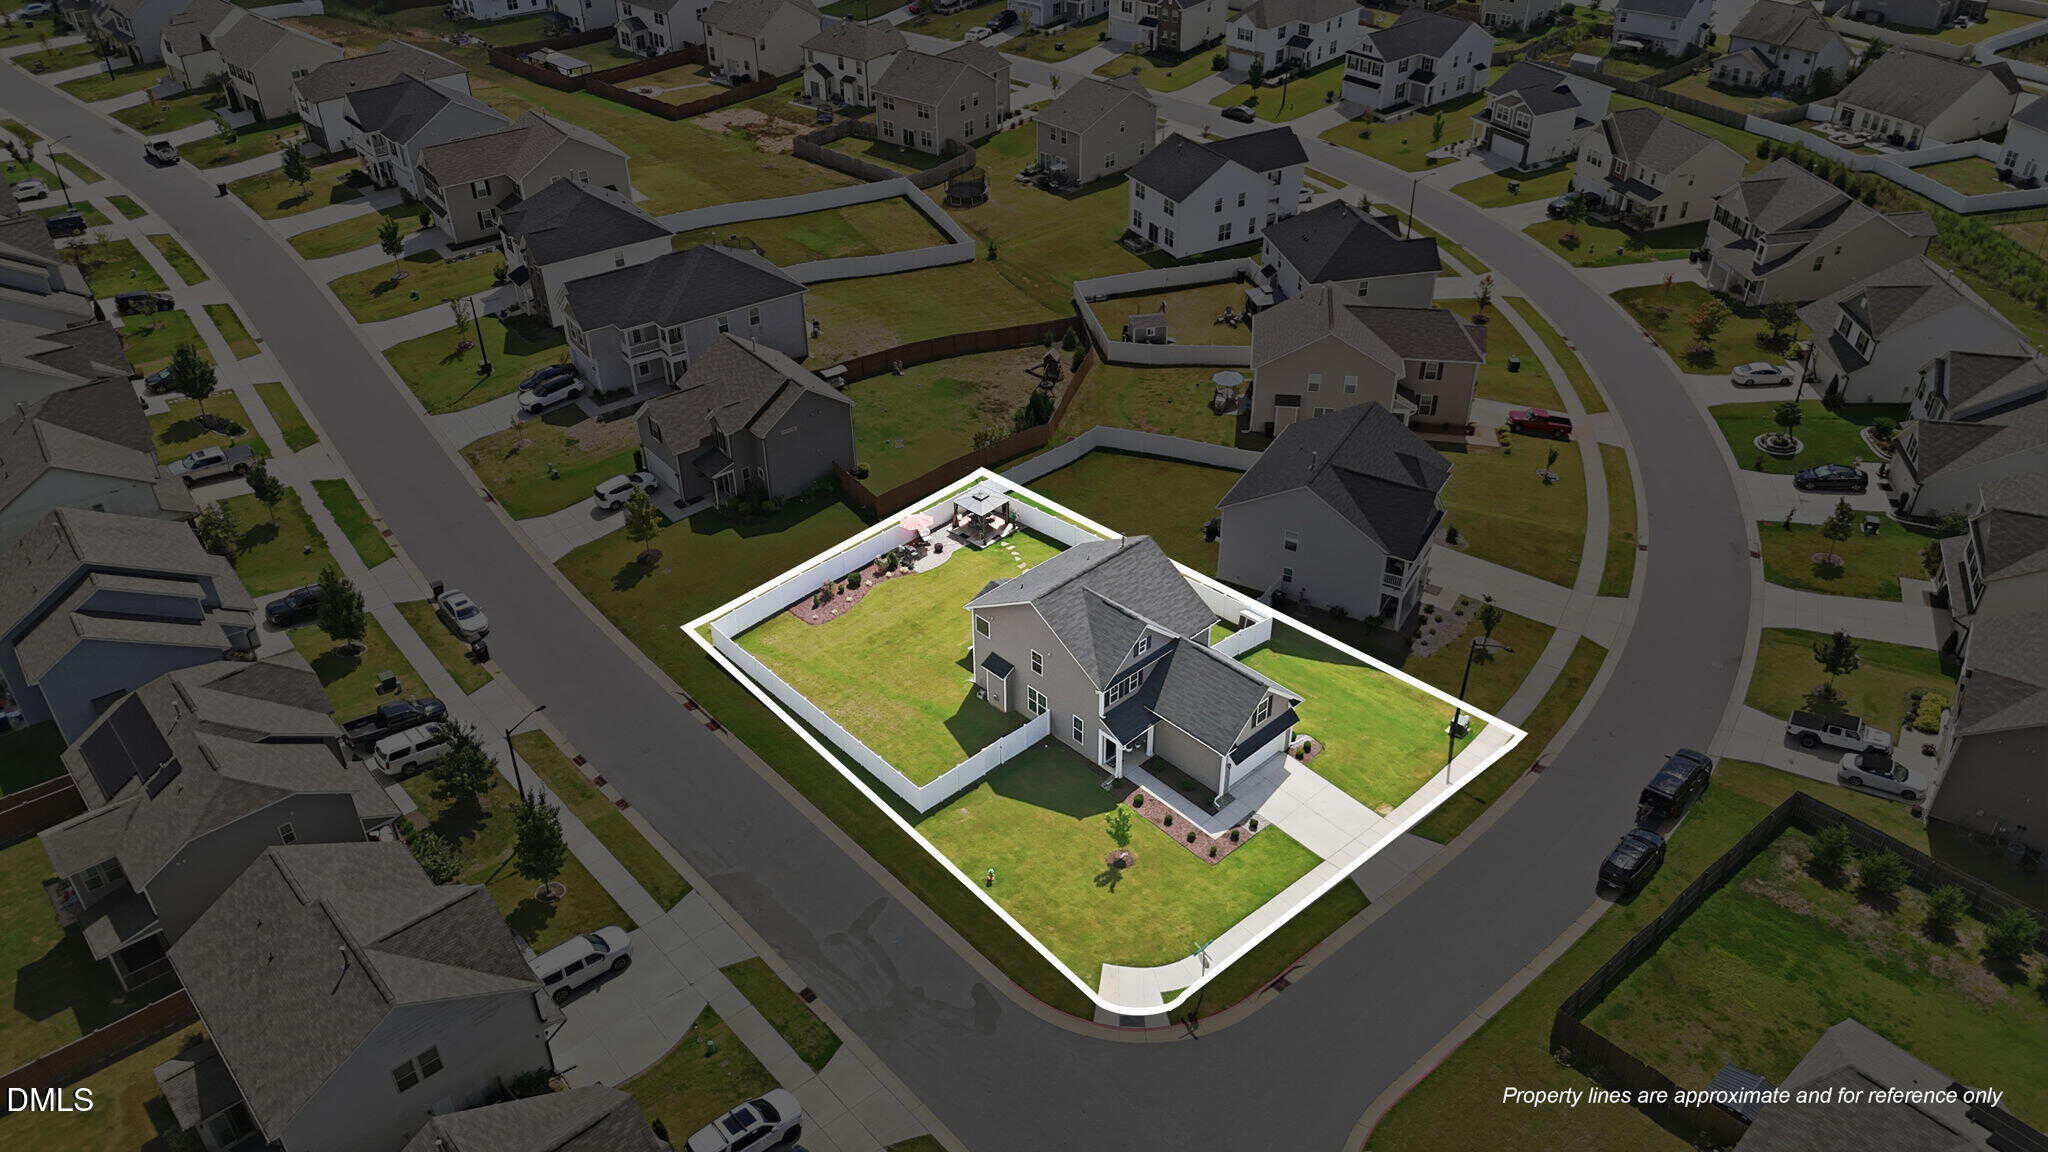
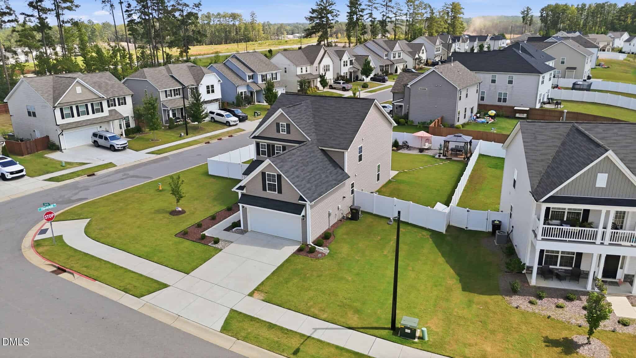
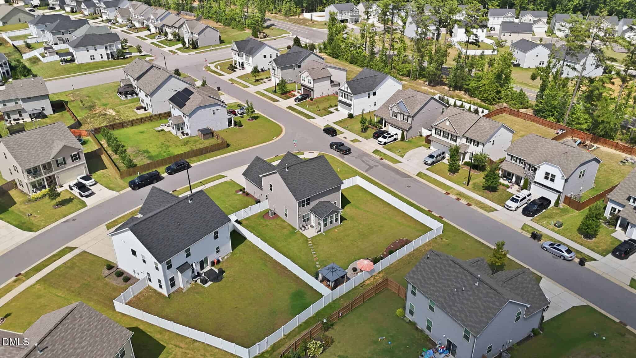
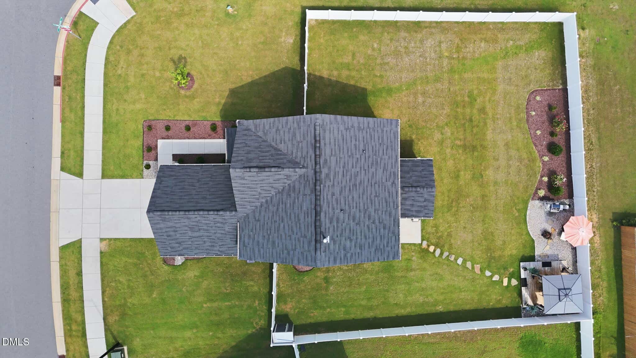
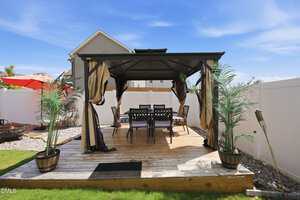
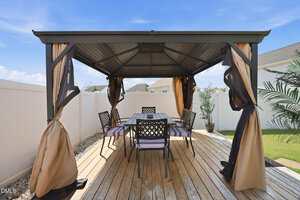
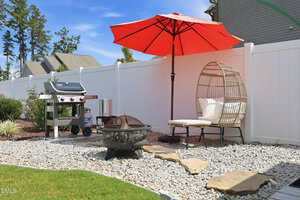
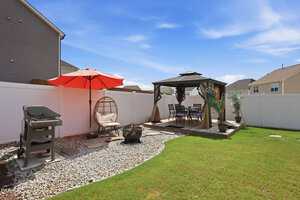
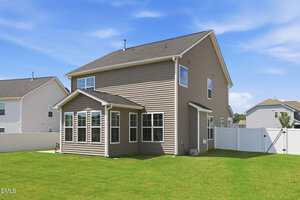
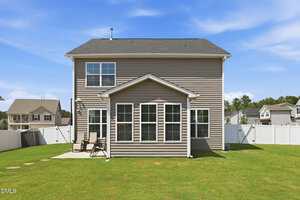
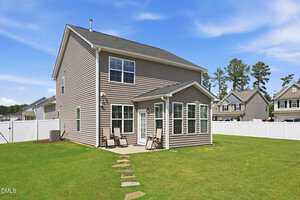
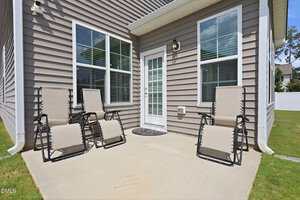
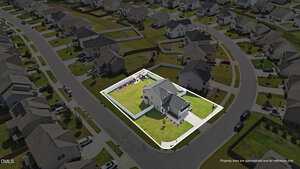
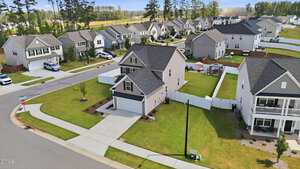
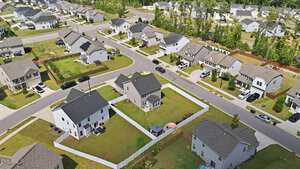
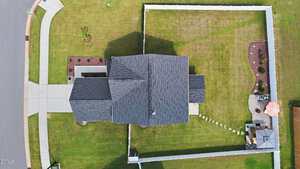
Outside is where this home really begins to separate itself. The extended patio opens to a backyard that’s already been transformed into a space for relaxing and entertaining. Enjoy the 10′ x 12′ gazebo, dedicated BBQ/cooking area, garden space, storage unit, and extensive vinyl fencing. Whether it’s a quiet evening under the gazebo, weekend grilling, or spending a little time in the garden, there are plenty of ways to enjoy the space.
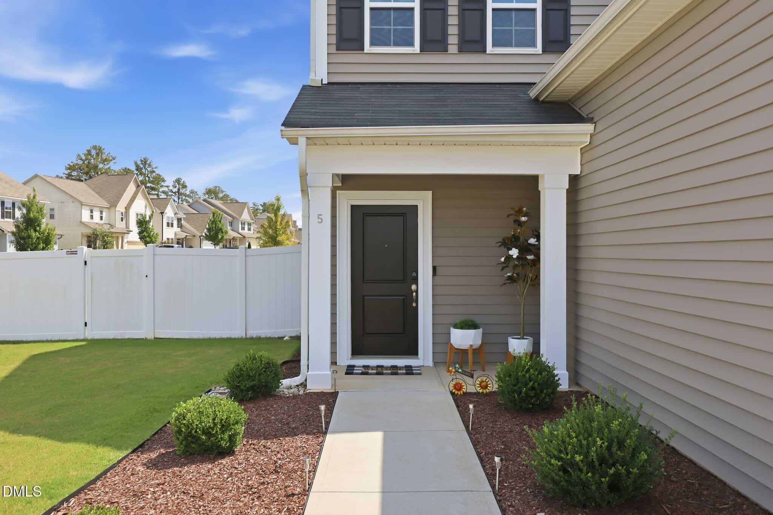
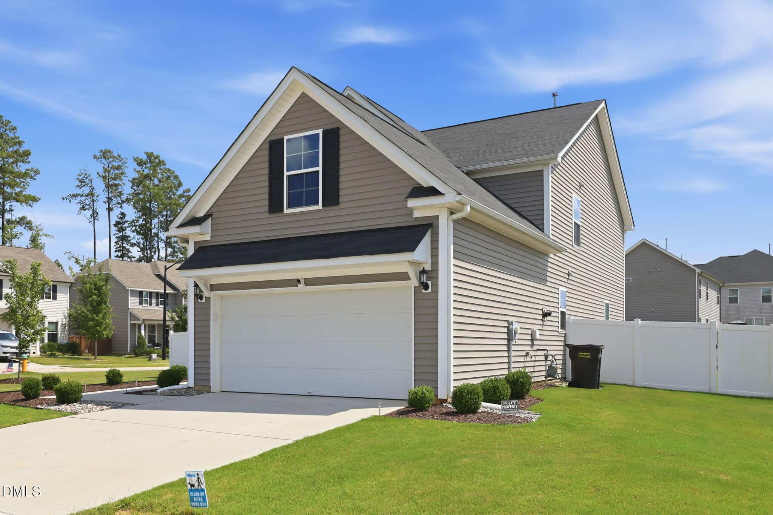
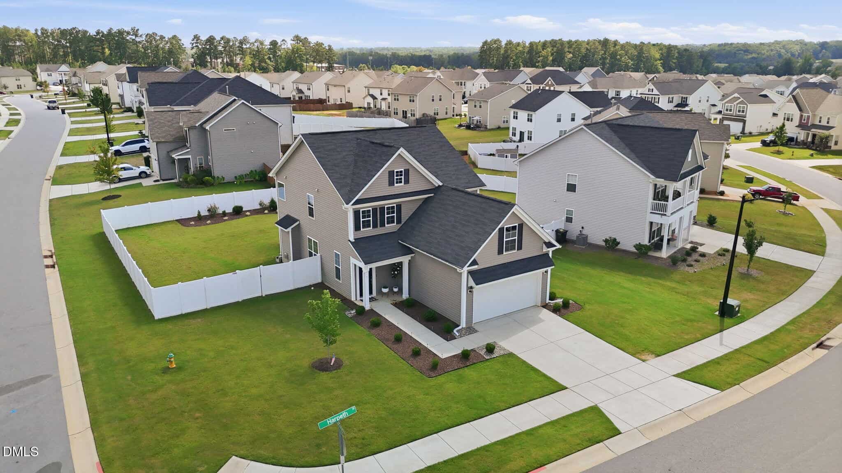
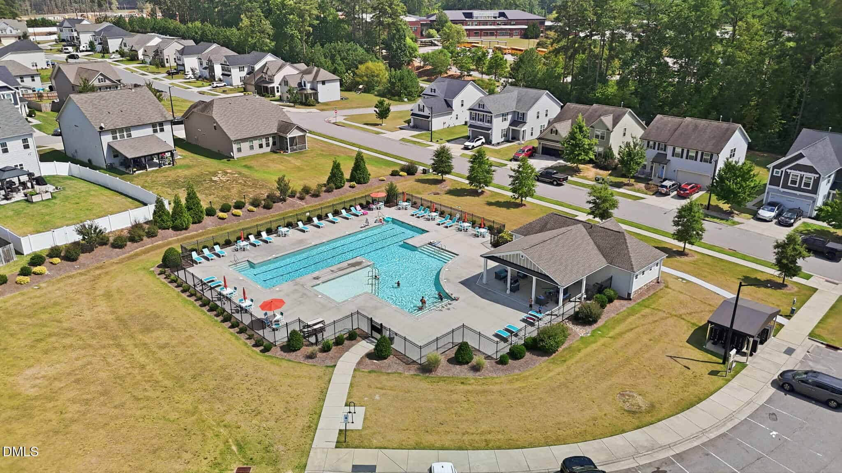
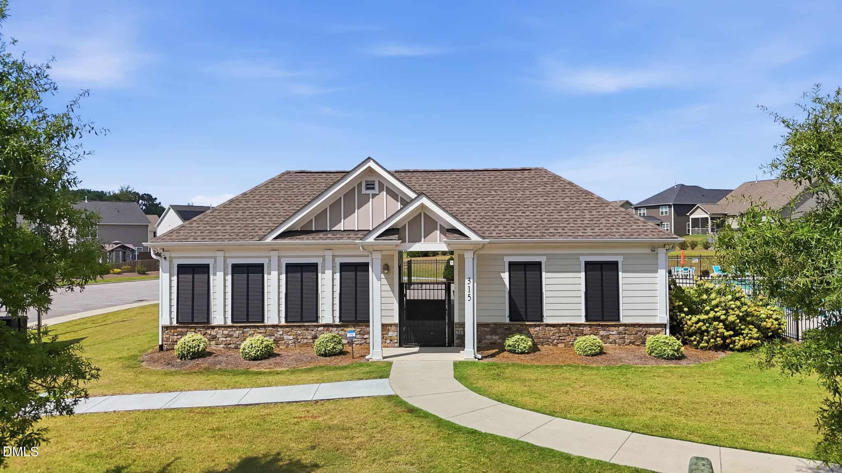
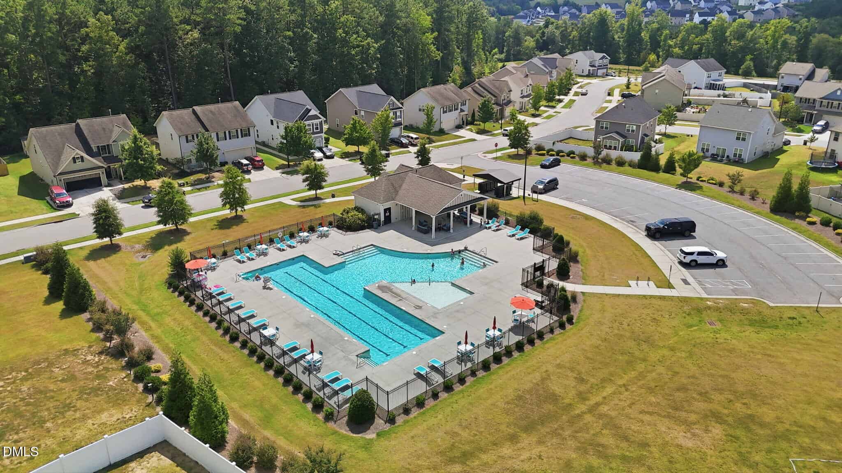
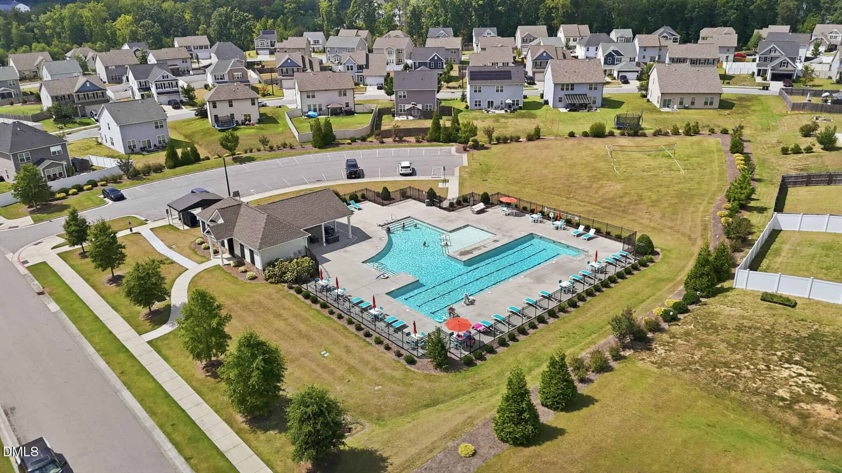
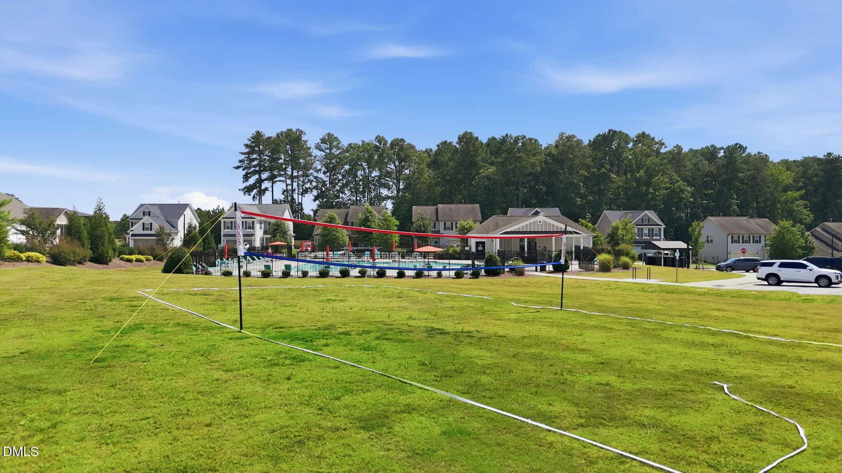
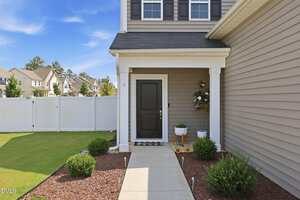
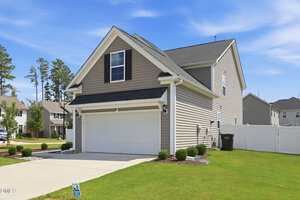
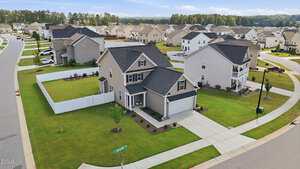
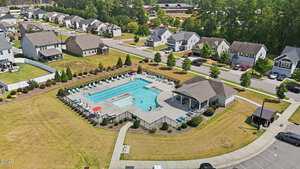
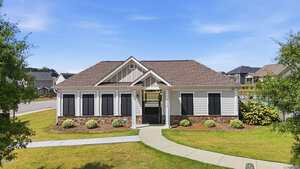
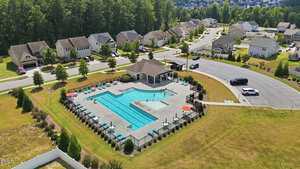
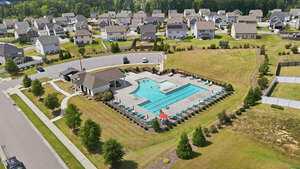
The front yard has also been refreshed with decorative rock and stone, new plants, and mulch for added curb appeal. Even the garage received attention with upgraded finished flooring, creating a clean and functional space for parking, storage, hobbies, or projects. And when you’re ready to get out of the house, the community pool offers recreation right within the neighborhood.
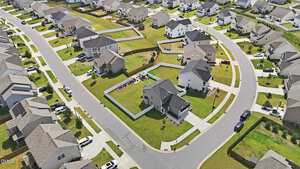
Everyday conveniences are also close at hand, with shopping, groceries, restaurants, and services available around Franklinton and along the US-1 corridor. Downtown Franklinton offers locally owned dining and shopping, while nearby Wake Forest provides even more options for shopping, restaurants, parks, and entertainment.
With a sunroom, fireplace, office/flex space, bonus room, upgraded kitchen and primary bath, extended patio, gazebo, fenced backyard, garden area, storage, landscaping, and garage improvements already in place, 5 Harpeth Drive offers something that’s increasingly hard to find: the feel of a newer home without having to start from scratch. Like new without the construction headache – the upgrades are done, the spaces are ready, and all that’s left to do is make it yours!
Welcome to 5 Harpeth Drive, where the comfort of a newer home meets the upgrades and finishing touches that make it truly move-in ready! Built in 2021 and thoughtfully enhanced by its owners, this 3-bedroom, 2.5-bath home offers an impressive amount of flexible living space with a main-level office/flex room, sunroom, upstairs bonus room, and outdoor spaces designed to be enjoyed and entertaining. From the moment you step inside, you’ll find a bright and welcoming floor plan filled with thoughtful details. Luxury vinyl flooring flows throughout the main level, complemented by a designer paint scheme and upgraded boxed oak stair treads. The main-level office/flex space provides the versatility for working from home, hobbies, a study, or additional living space. At the heart of the home, the kitchen features Sinclair flat-panel birch cabinetry in a rich Sarsaparilla finish with decorative molding, granite countertops, and a Level 2 tile backsplash. The open layout connects the kitchen with the dining and living areas, making it easy to stay connected whether you’re preparing dinner, entertaining, or settling in for a quiet evening. A fireplace creates a cozy focal point in the living room, while upgraded ceiling lighting adds to the space. Just beyond the main living area, the sunroom is a wonderful bonus – filled with possibilities as a sitting room, reading space, playroom, or simply a place to unwind. A ceiling fan with light fixture has already been added for additional comfort. The main level also includes a convenient built-in mudroom-style drop zone at the garage entrance, helping keep everyday life organized. Head upstairs to find three bedrooms, with walk-in closets, along with a spacious bonus room offering even more flexibility. The primary suite has been given its own personality with a custom accent wall, his and her closets, while the primary bath features a dual vanity, separate shower, and garden tub. Additional touches throughout the home include blinds, ceiling fan prewiring, multiple phone/CATV locations, motion-sensor bathroom lighting, and a garage-door keypad. Outside is where this home really begins to separate itself. The extended patio opens to a backyard that’s already been transformed into a space for relaxing and entertaining. Enjoy the 10′ x 12′ gazebo, dedicated BBQ/cooking area, garden space, storage unit, and extensive vinyl fencing. Whether it’s a quiet evening under the gazebo, weekend grilling, or spending a little time in the garden, there are plenty of ways to enjoy the space. The front yard has also been refreshed with decorative rock and stone, new plants, and mulch for added curb appeal. Even the garage received attention with upgraded finished flooring, creating a clean and functional space for parking, storage, hobbies, or projects. And when you’re ready to get out of the house, the community pool offers recreation right within the neighborhood. Everyday conveniences are also close at hand, with shopping, groceries, restaurants, and services available around Franklinton and along the US-1 corridor. Downtown Franklinton offers locally owned dining and shopping, while nearby Wake Forest provides even more options for shopping, restaurants, parks, and entertainment. With a sunroom, fireplace, office/flex space, bonus room, upgraded kitchen and primary bath, extended patio, gazebo, fenced backyard, garden area, storage, landscaping, and garage improvements already in place, 5 Harpeth Drive offers something that’s increasingly hard to find: the feel of a newer home without having to start from scratch. Like new without the construction headache – the upgrades are done, the spaces are ready, and all that’s left to do is make it yours!
Maps
Listing History
Date
Status
Price
-
2026-09-03
Coming Soon
$350,000
Documents
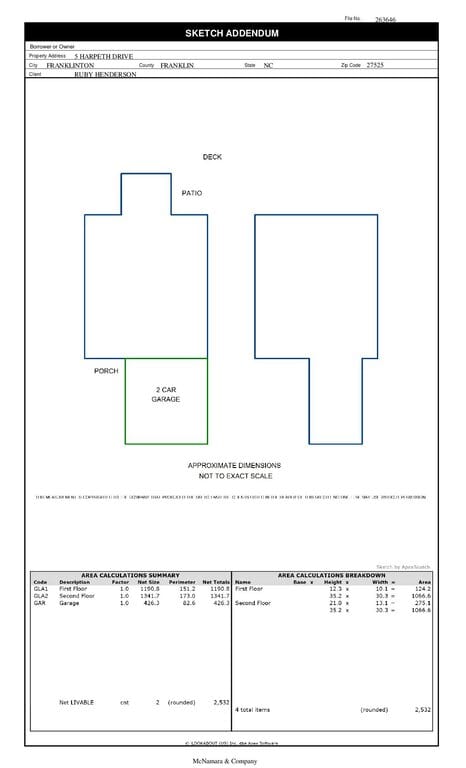
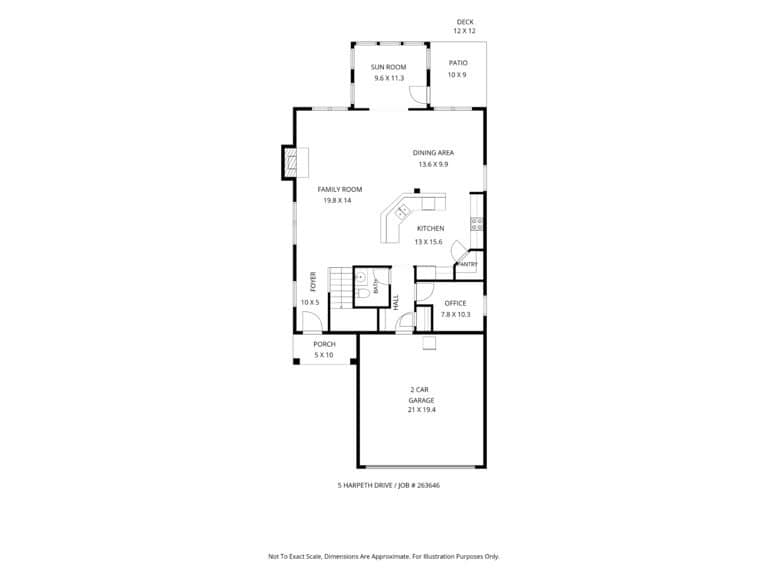
Log in to your account to view 2 more available documents.
Documents Source: Doorify MLS IDX Feed
Documents
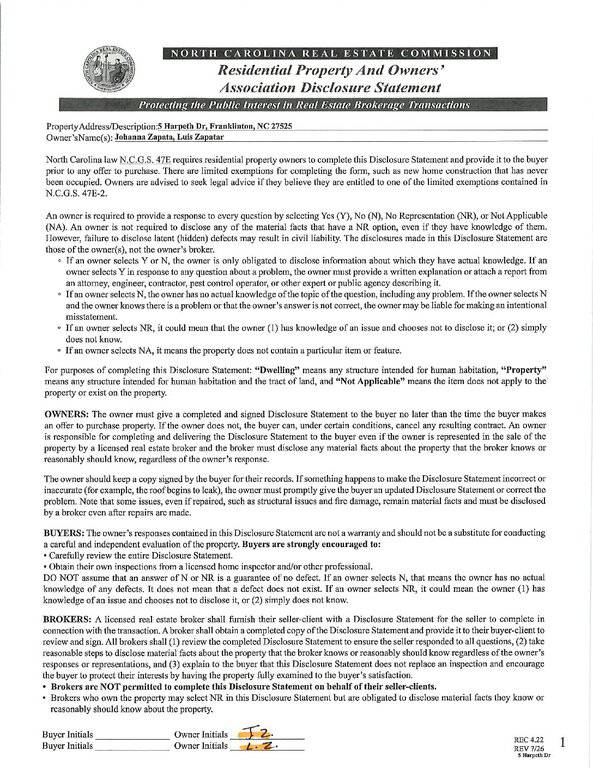
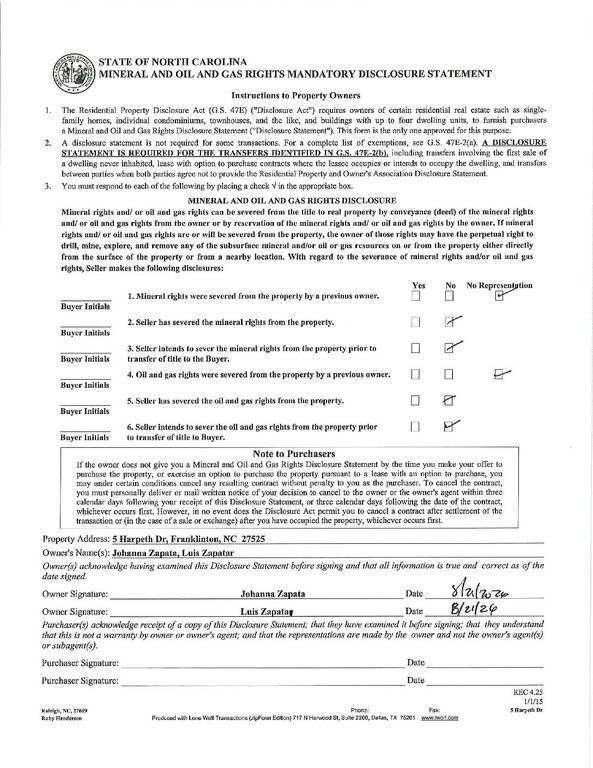
Documents Source: Doorify MLS IDX Feed
Nearby Listings
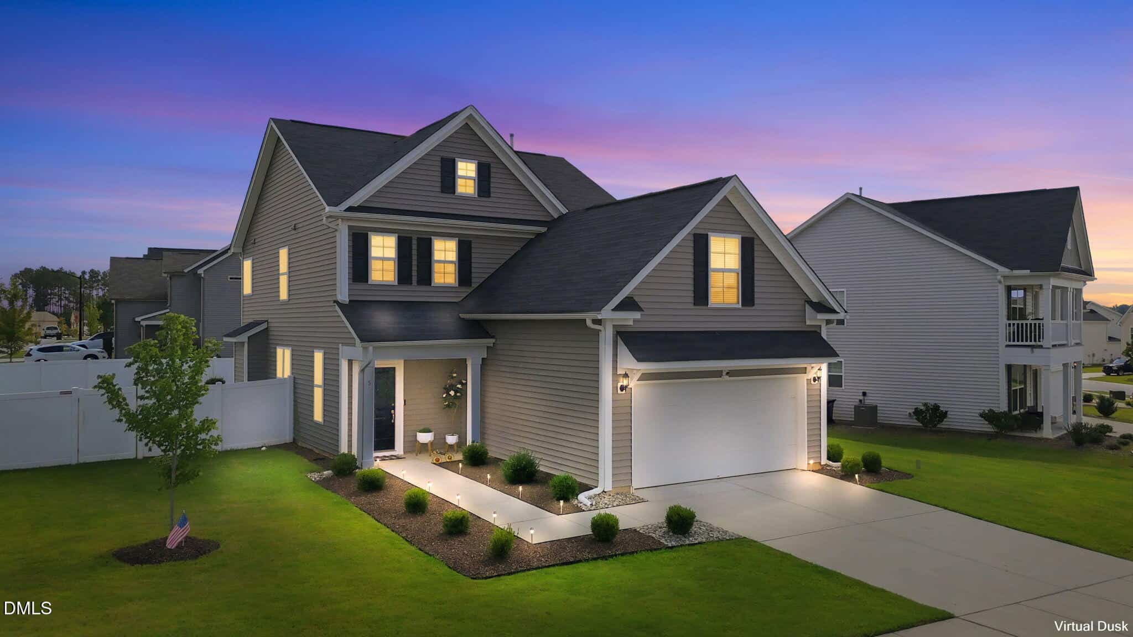

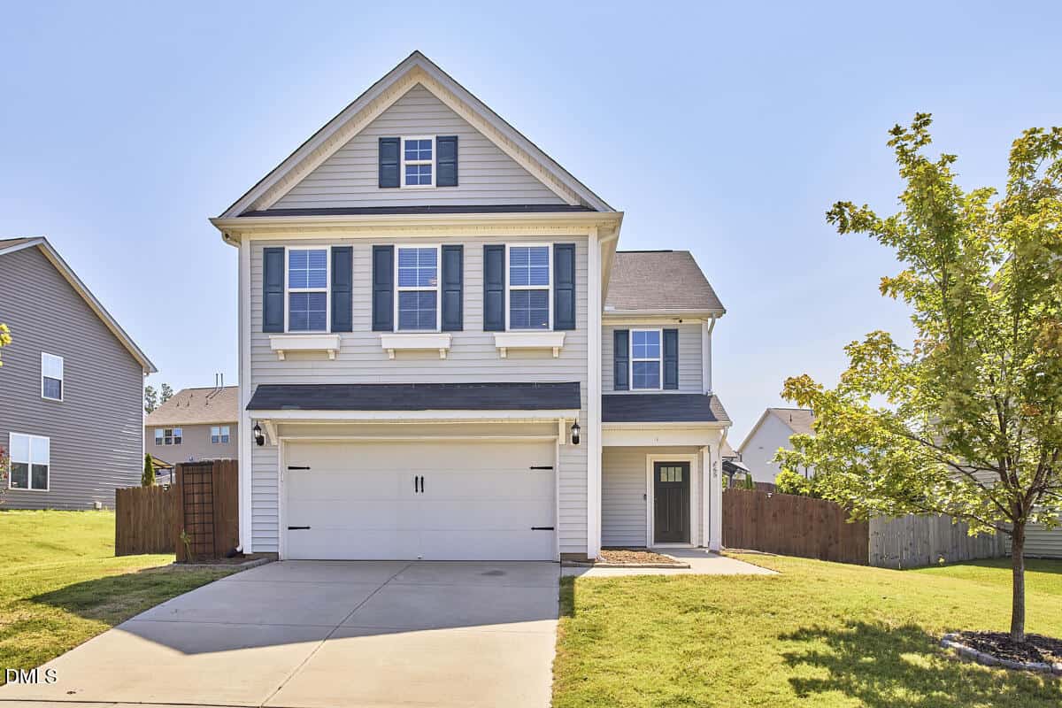
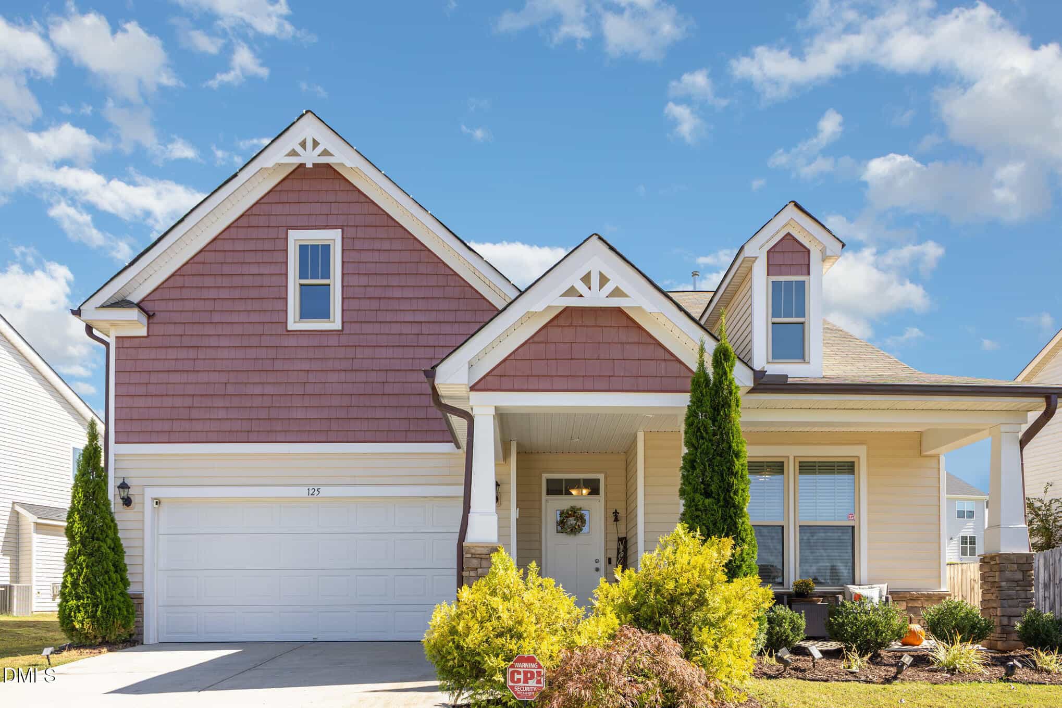
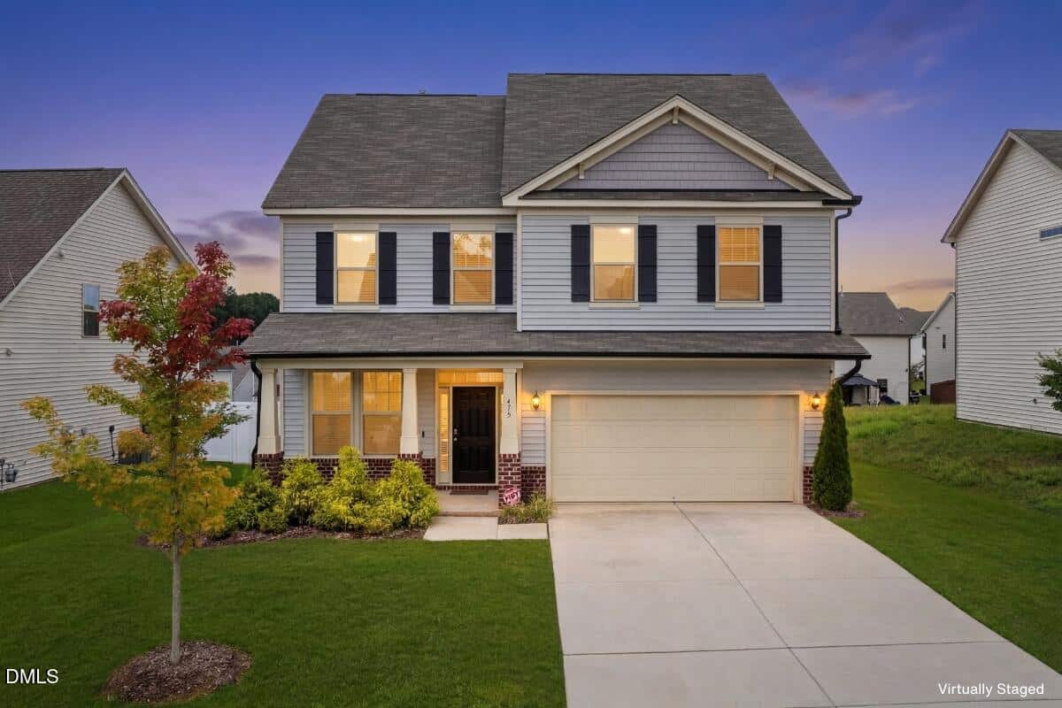
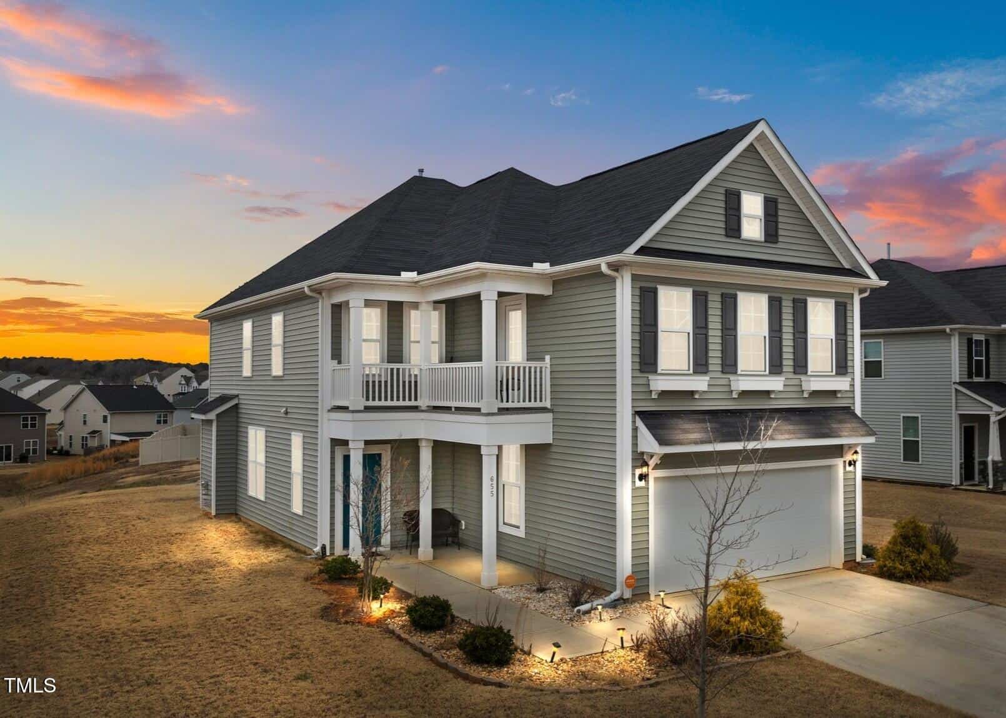
15 nearby listings found
Examining another house that is similar, nearby, and recently sold can help determine if the price of this home for sale is priced appropriately.
Take the Next Step…


5 Star Reviews
This level of clarity is how we work with every buyer and seller.
When you partner with Second Story Realty, you get a team that studies the market deeply, explains the “why” behind the numbers, and guides you with transparency at every step.
You can contact us to talk strategy, ask questions, or schedule a showing, we will help you take the next step with confidence.

Brokers make an effort to deliver accurate information, but buyers should independently verify any information on which they will rely in a transaction. The listing broker shall not be responsible for any typographical errors, misinformation, or misprints, and they shall be held totally harmless from any damages arising from reliance upon this data. This data is provided exclusively for consumers’ personal, non-commercial use.
Listings marked with an icon are provided courtesy of the Doorify MLS, Inc. of North Carolina, Internet Data Exchange Database.
Copyright 2025 Doorify MLS, Inc. of North Carolina. All rights reserved.
Closed (sold) listings may have been listed and/or sold by a real estate firm other than the firm(s) featured on this website. Closed data is not available until the sale of the property is recorded in the MLS. Home sale data is not an appraisal, CMA, competitive or comparative market analysis, or home valuation of any property.
5 Harpeth Drive
Franklinton, NC 27525
5 Harpeth Drive
Franklinton, NC 27525
$350,000
$350,000
Cedar Crossing – Franklinton Township – Franklin County
5 Harpeth Dr
Franklinton
3 br
2532 sqft
$350,000
TWP Franklinton
CTY Franklin
SUB Cedar Crossing