
4711 Broad Falls Lane · Knightdale, NC 27545
Knightdale, NC 27545 · Poplar Creek Village
$480,000
5
Bedrooms
3.5
Bathrooms
3,468
Square feet
0.15
Acres
2018
Year built
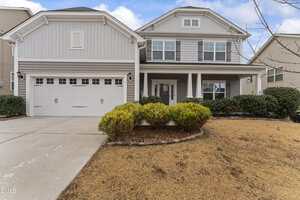
4711 Broad Falls LaneSold
Highlights
- Coffered Ceiling
- Quartz Countertops
- Gas Range
- Hardwood Flooring
- Cozy Corner Fireplace
- Fenced Backyard
About this home
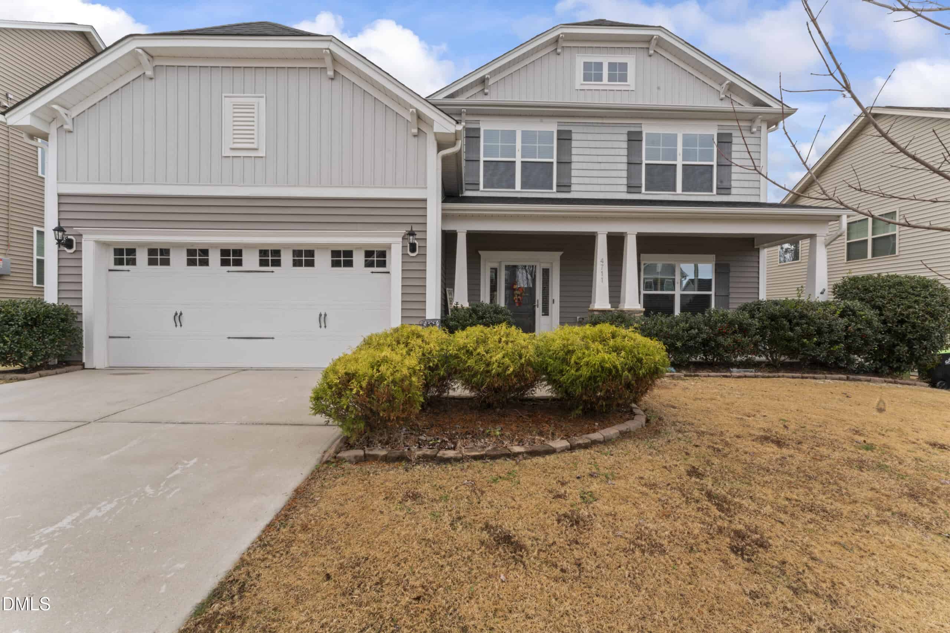
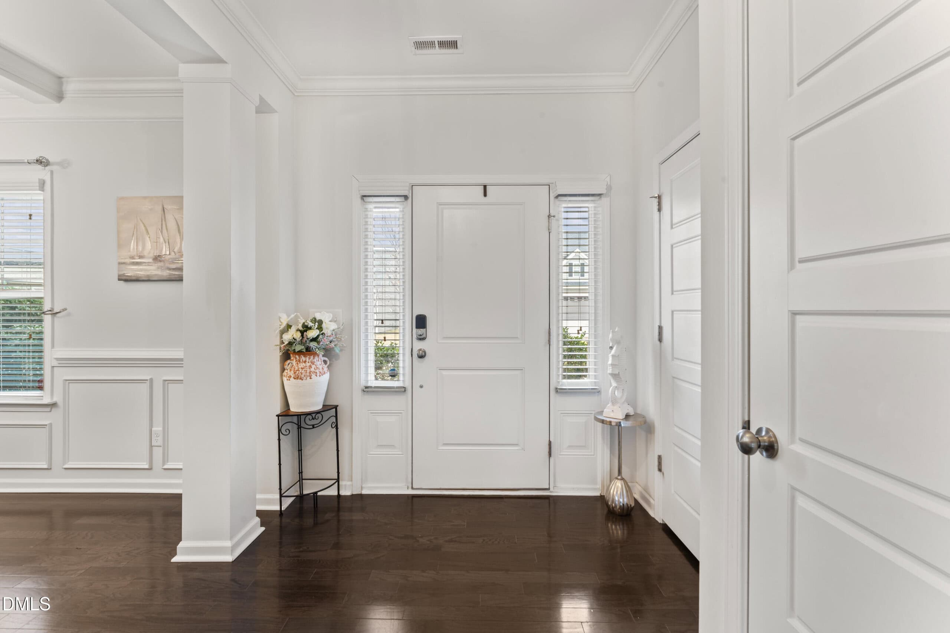
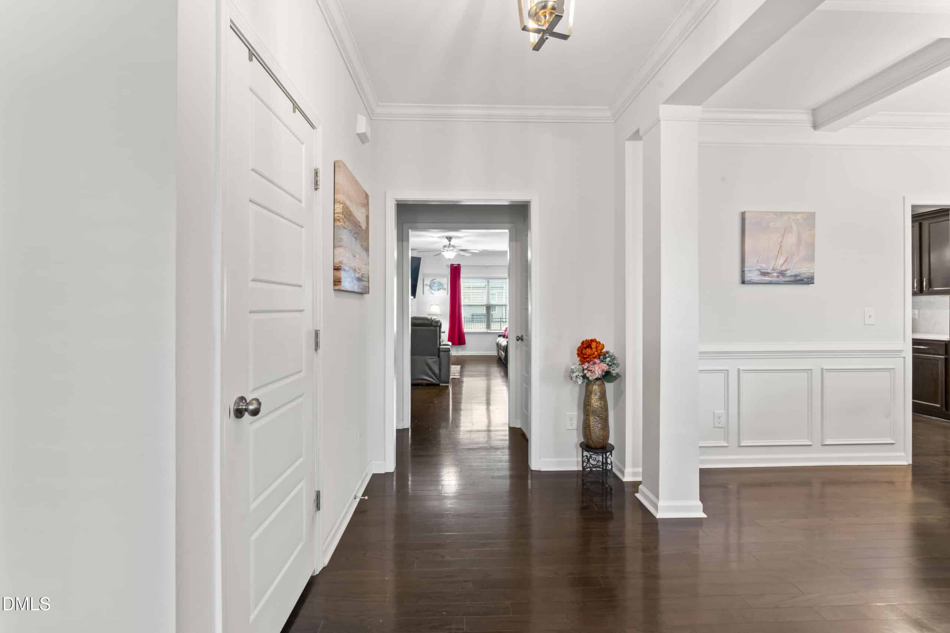
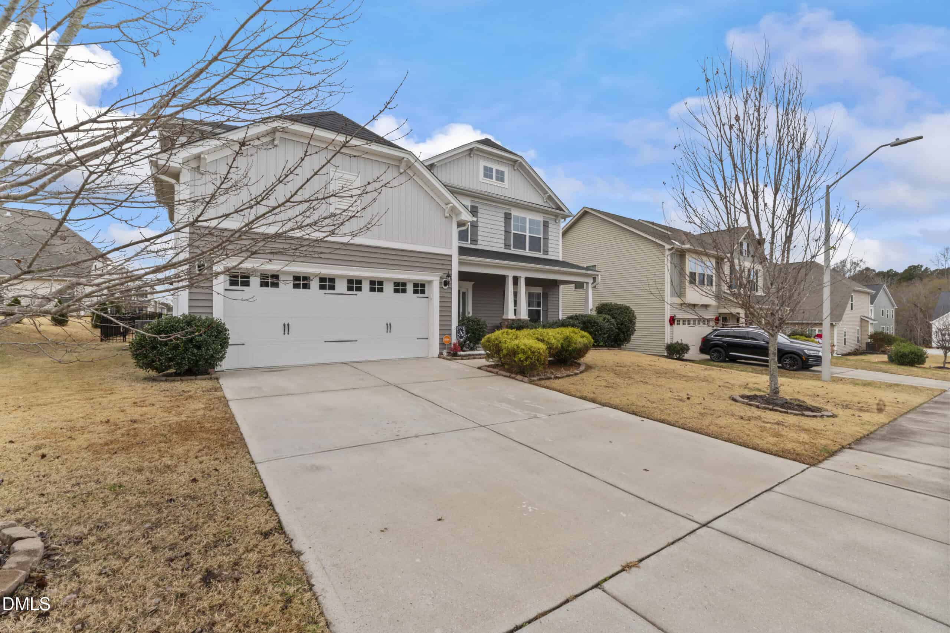
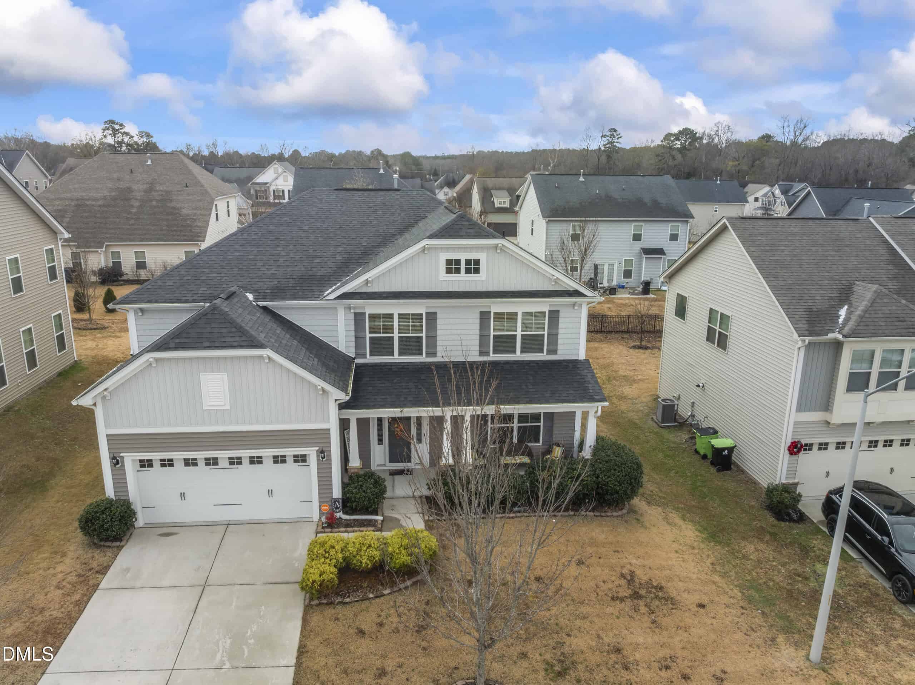
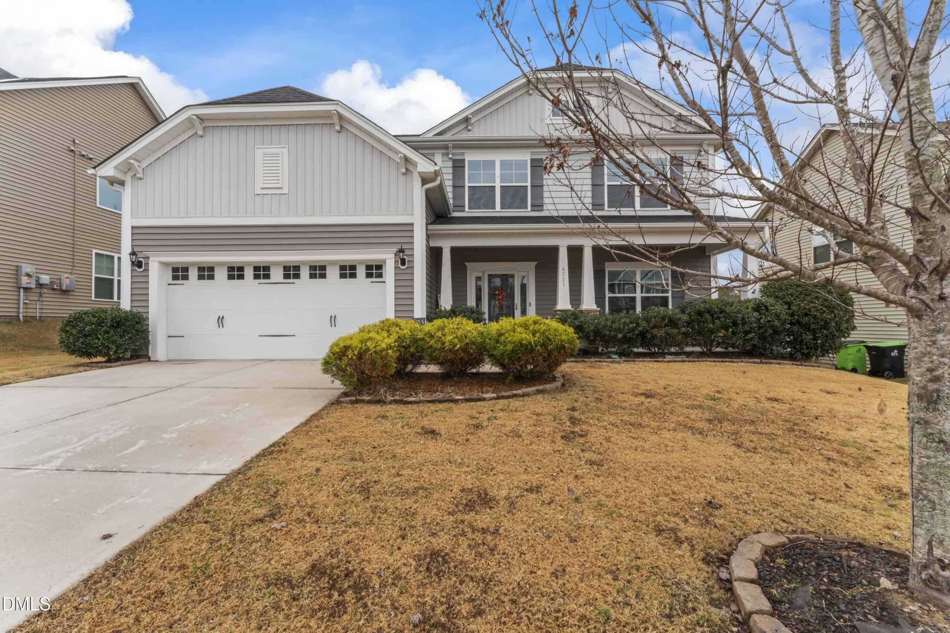
Don't miss your chance to own this stunning 5-bedroom home that perfectly blends space, style, and functionality! Step inside to an inviting foyer with an expansive entry hallway that sets the tone for the home's open and airy feel.
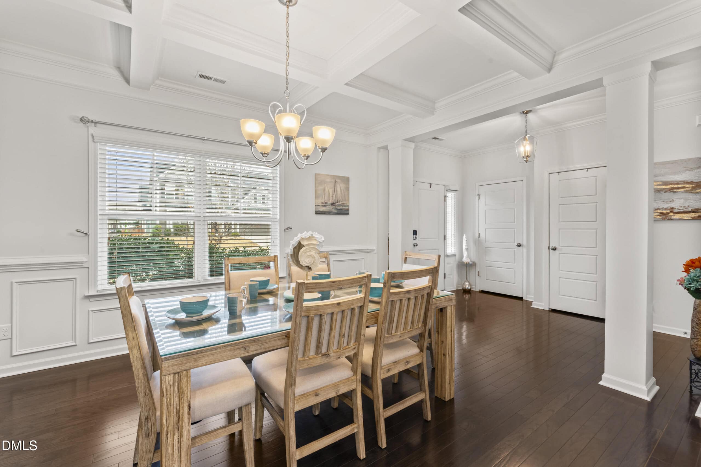
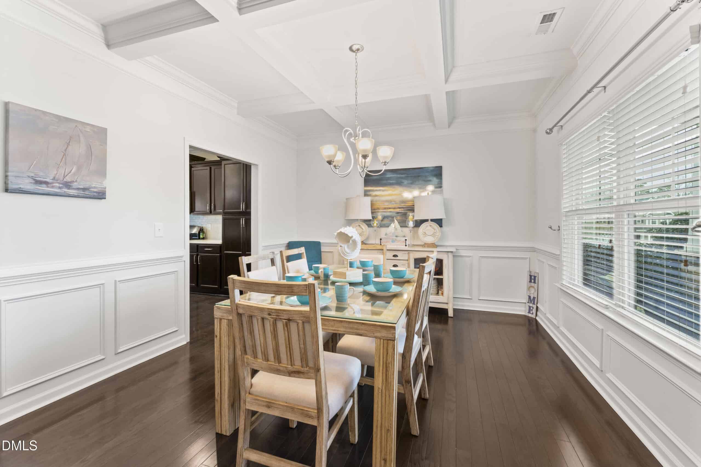
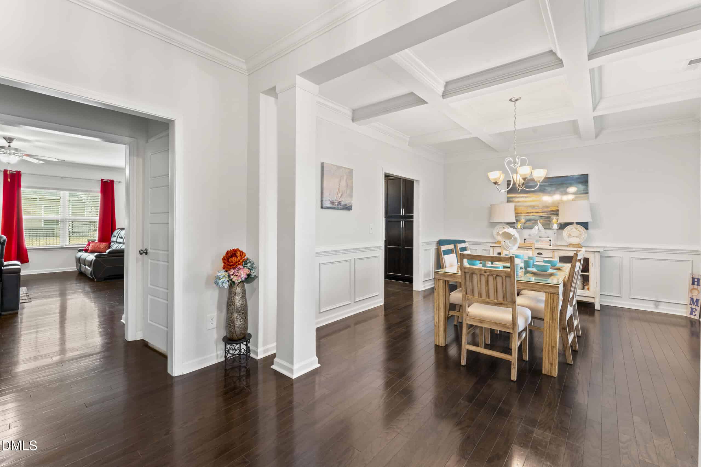
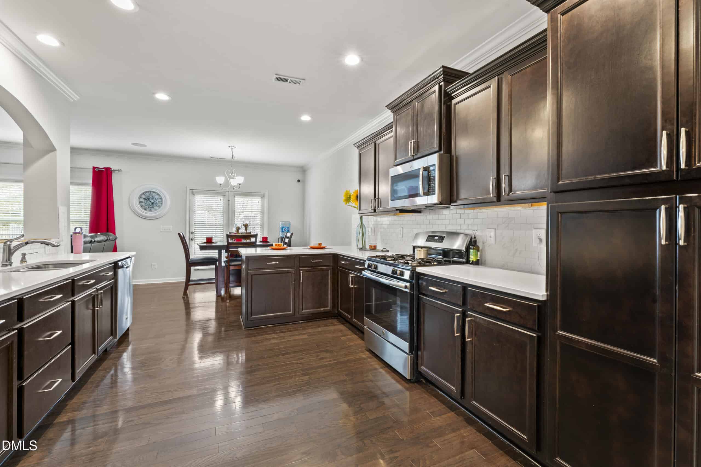
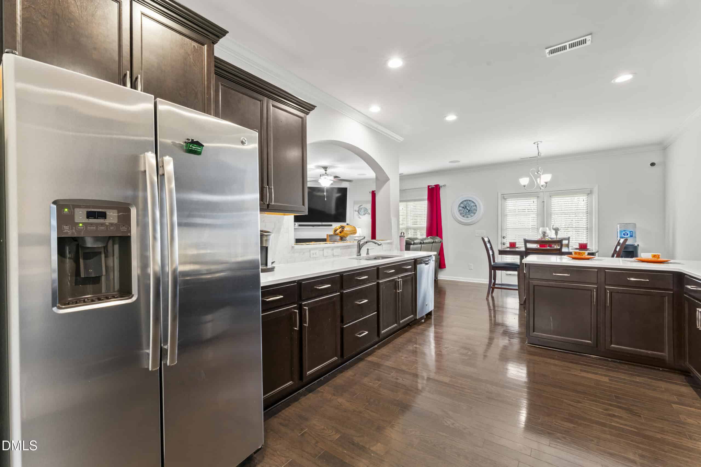
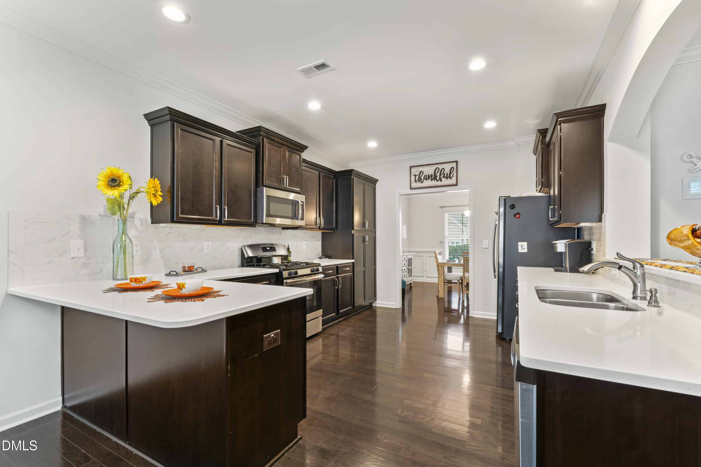
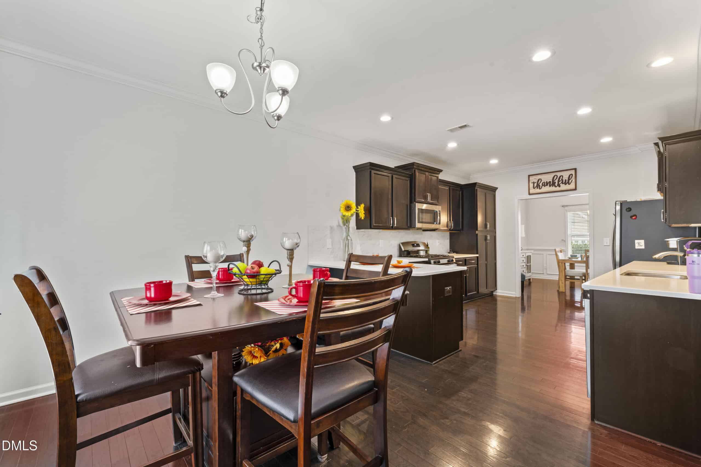
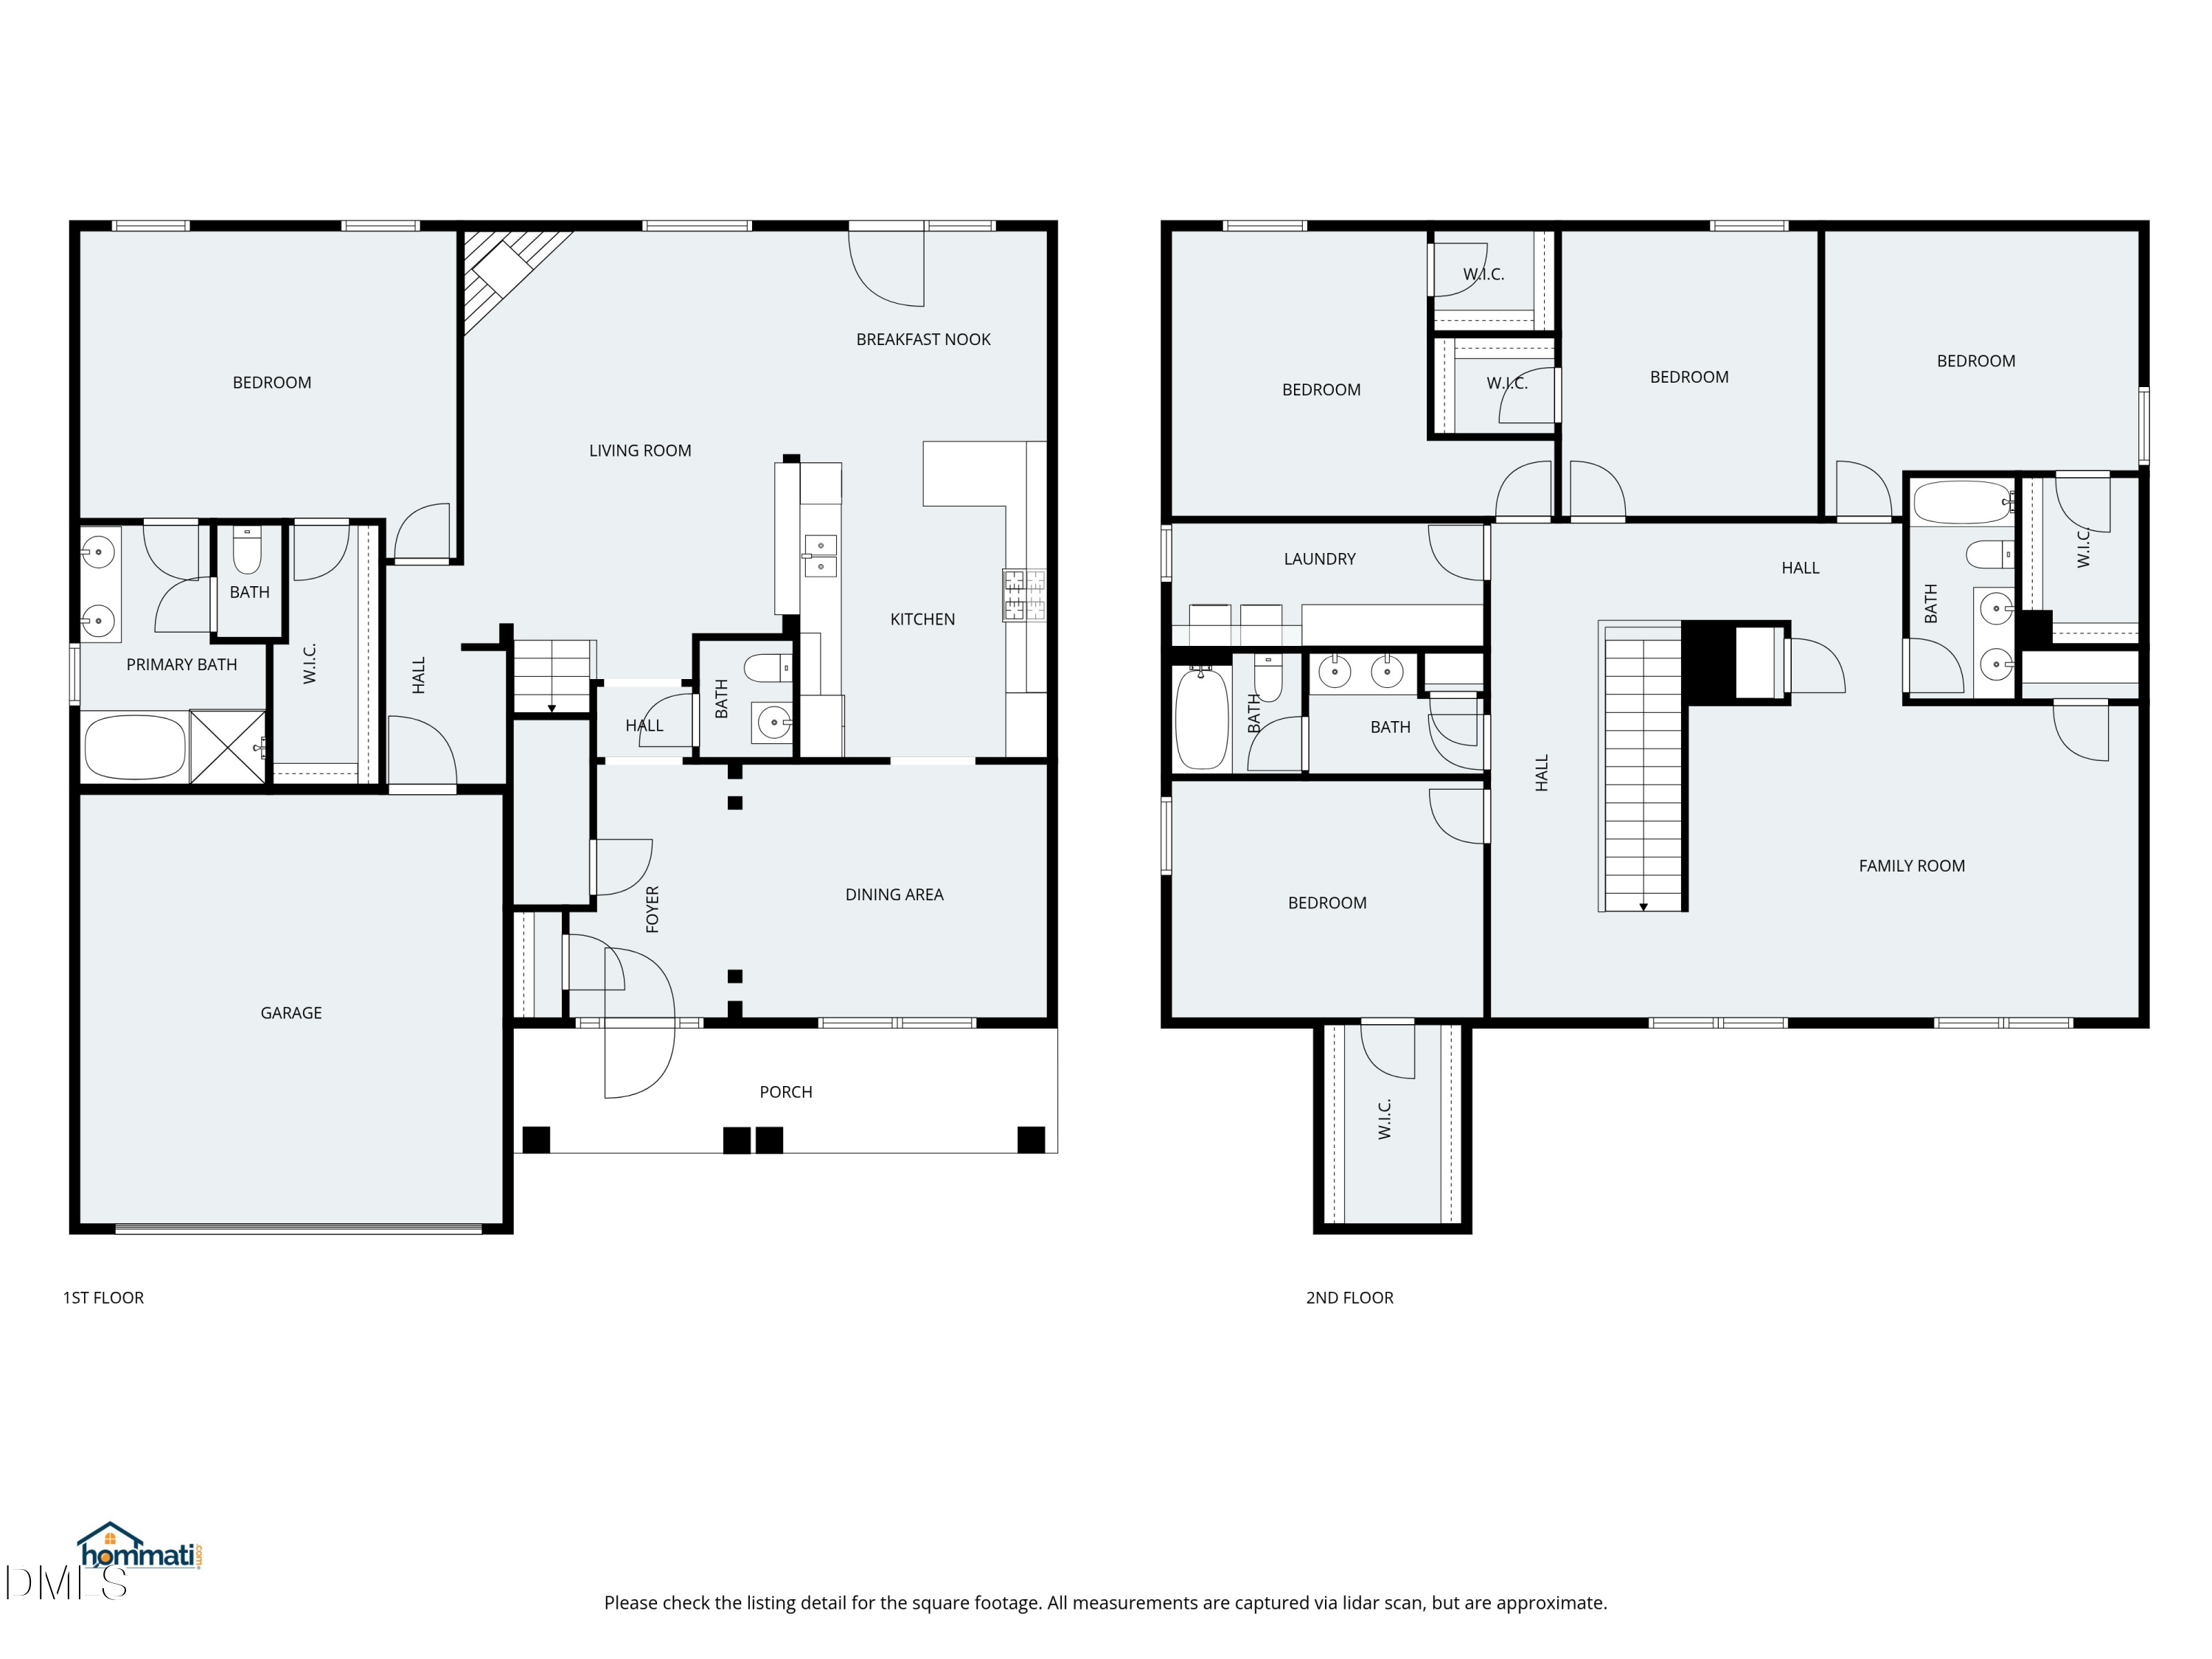
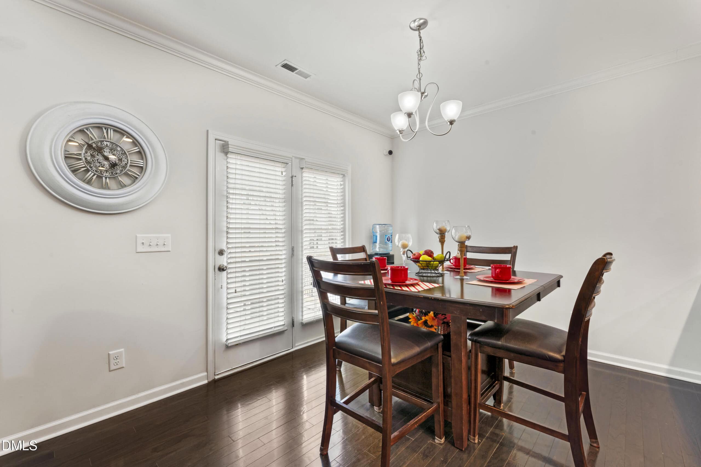
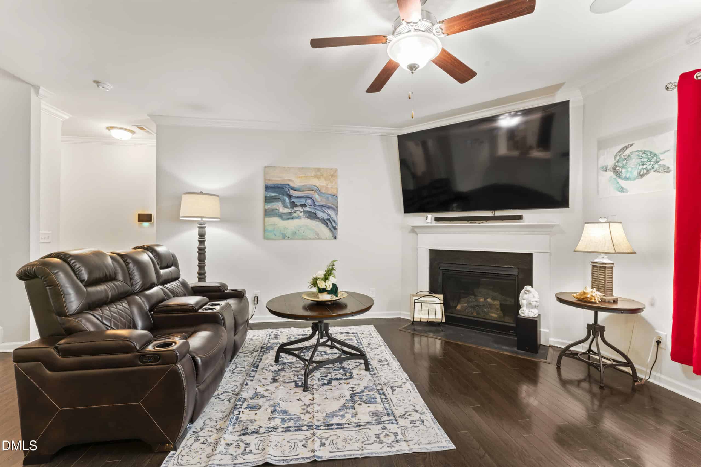
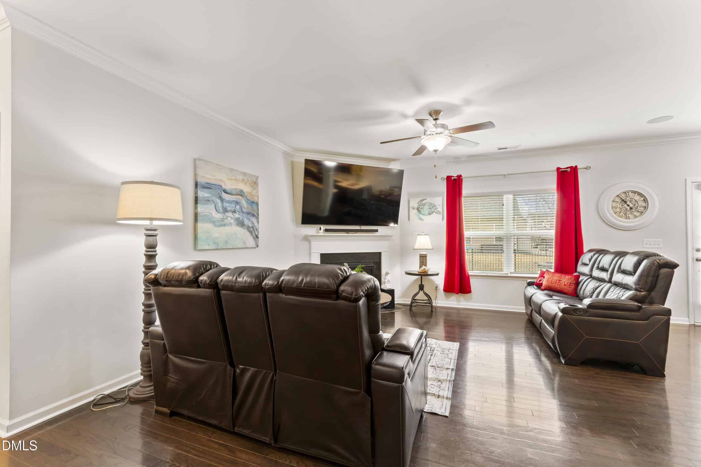
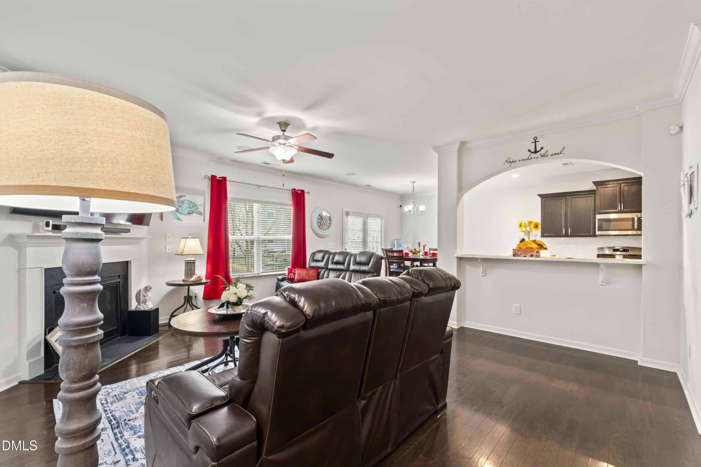
At the front, a spacious dining room with an elegant, coffered ceiling creates the perfect setting for gatherings and special occasions, seamlessly connecting to the beautifully appointed kitchen. Here you'll find quartz countertops, stainless steel appliances, a stylish tile backsplash, and a gas range–designed to impress and built for everyday living. Hardwood flooring flows throughout the kitchen, dining, and family room, adding warmth and continuity. The family room is anchored by a cozy corner fireplace, making it an ideal space to relax and unwind.
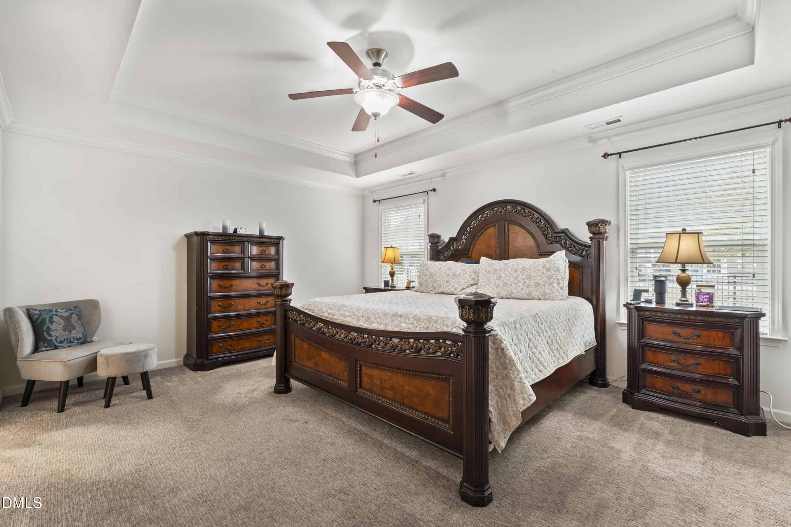
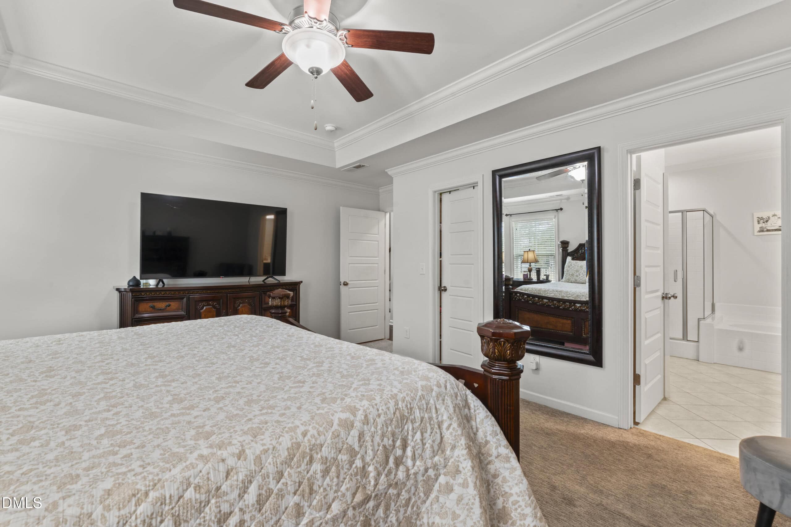
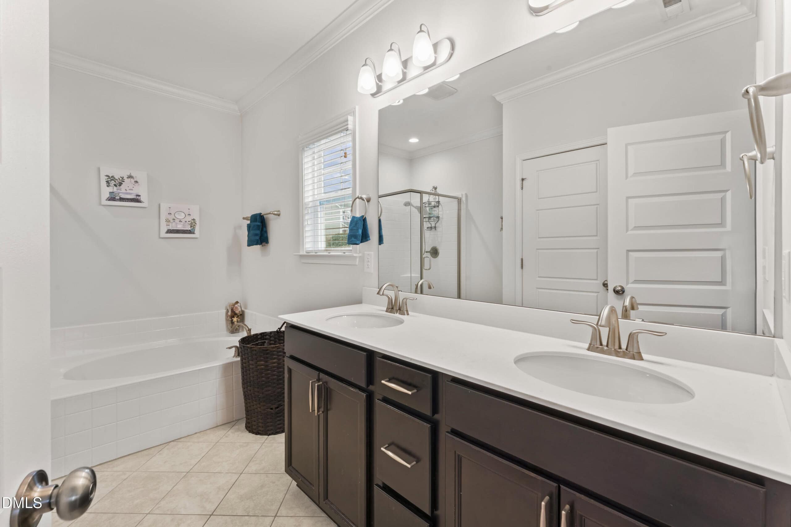
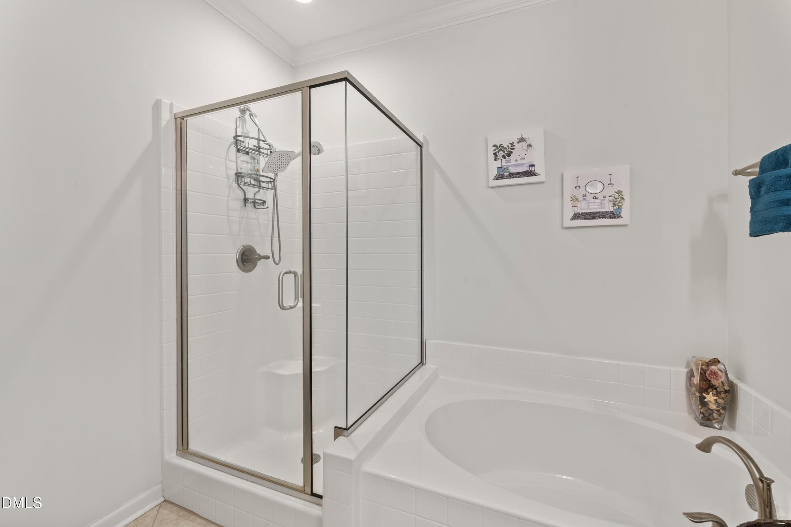
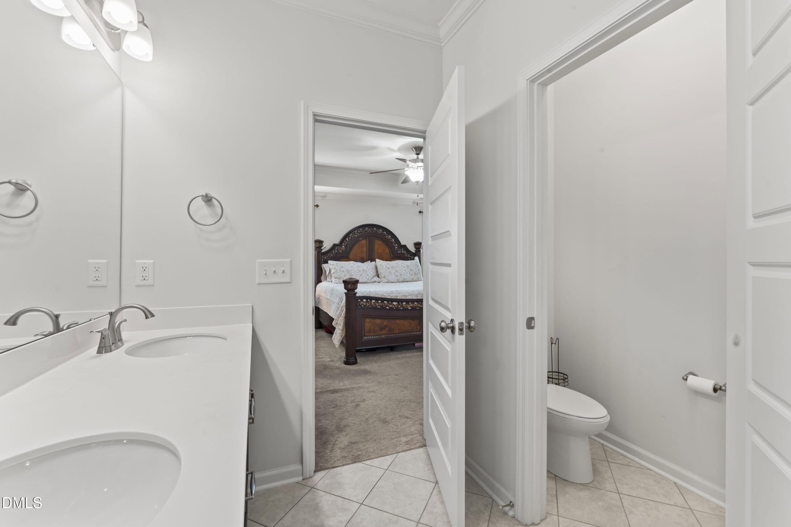
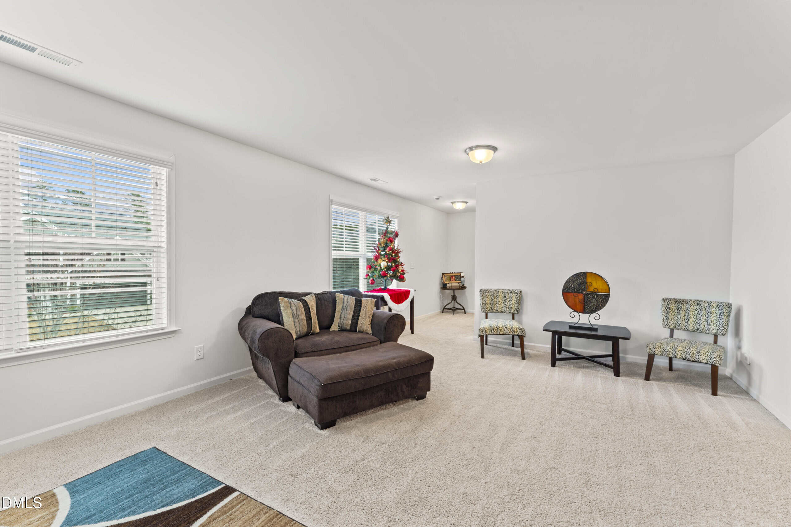
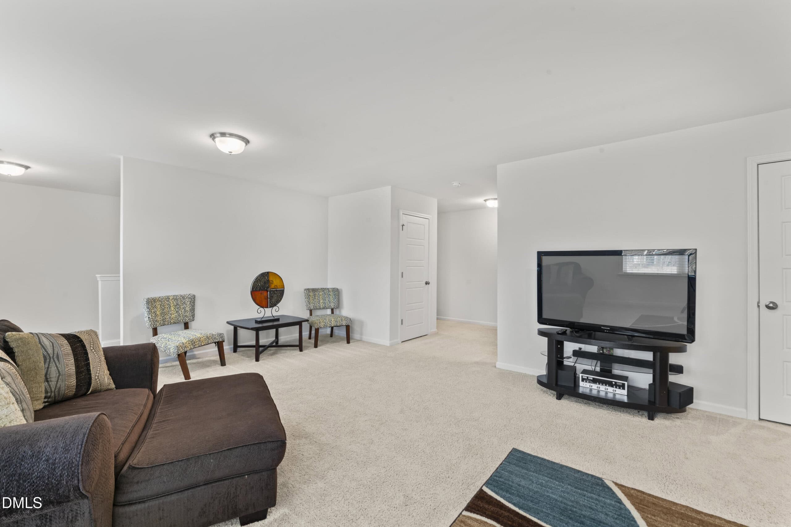
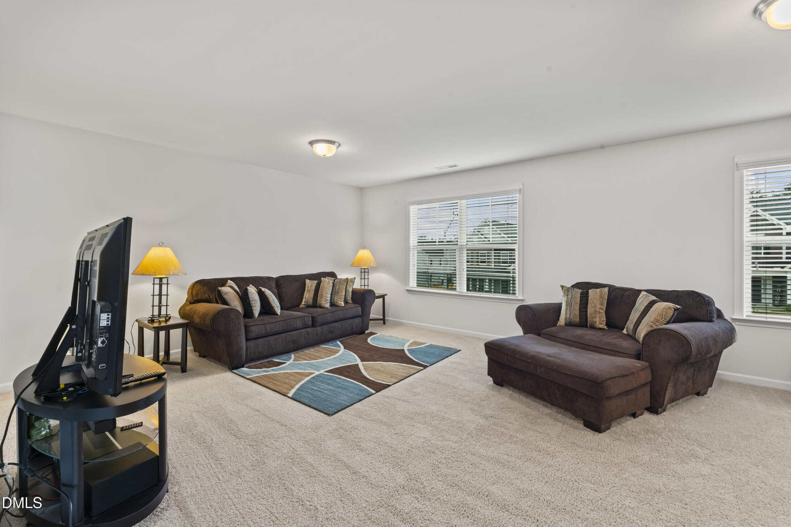
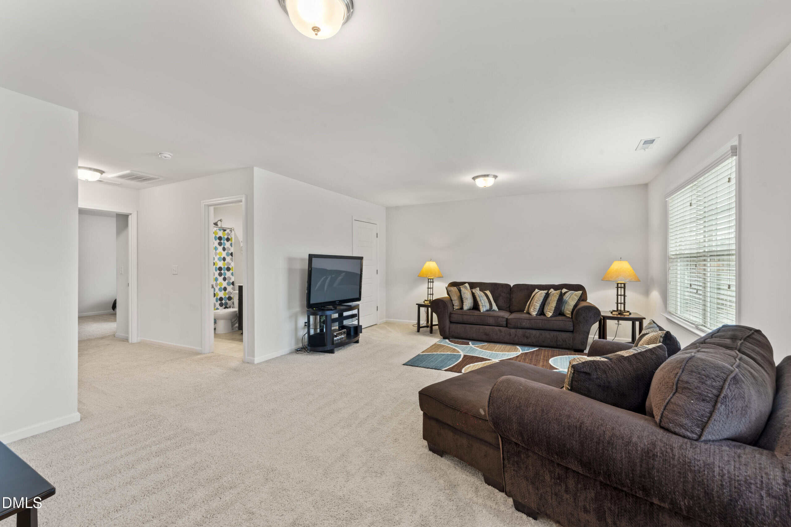
The main-level owners suite offers a private retreat, complete with crown molding, a generous walk-in closet, and a spa-like bath featuring a separate garden tub and shower. Upstairs, you'll discover an incredible oversized loft that truly sets this home apart–an exceptionally versatile space perfect for a media room, game room, playroom, or even a second living area. Whether hosting movie nights, creating a home office hub, or designing the ultimate hangout space, this loft offers endless possibilities and room to grow.
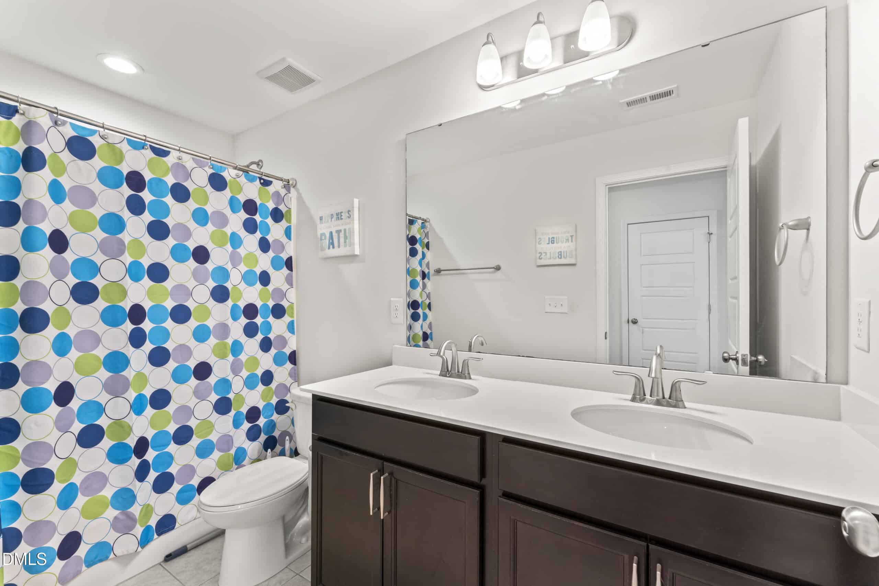
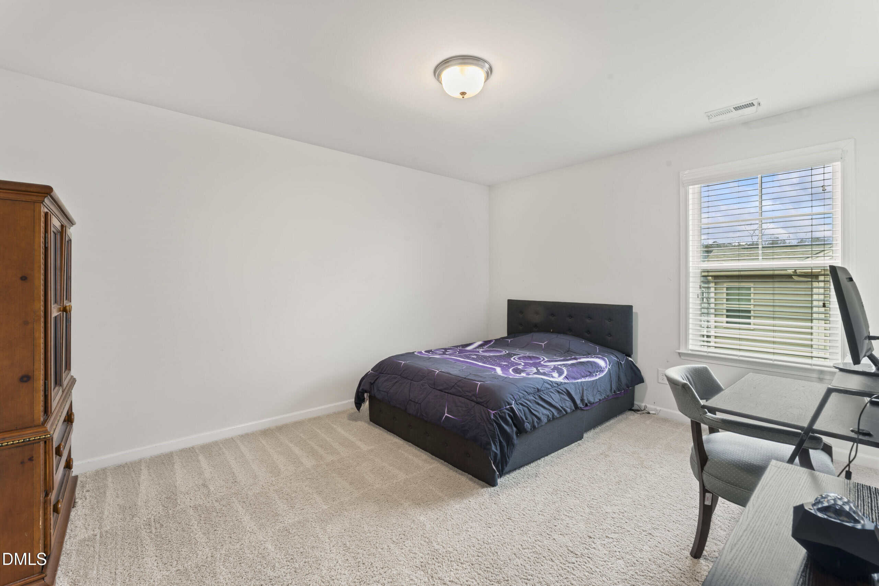
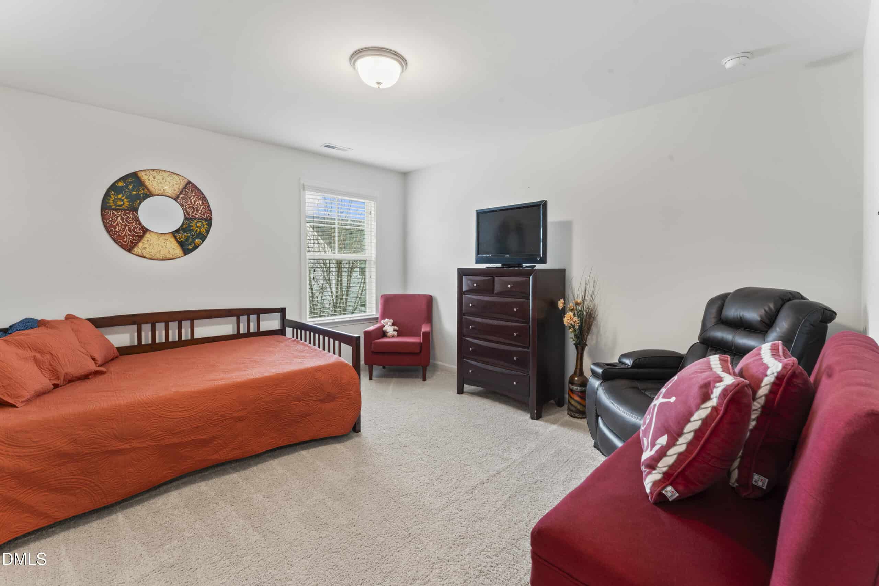
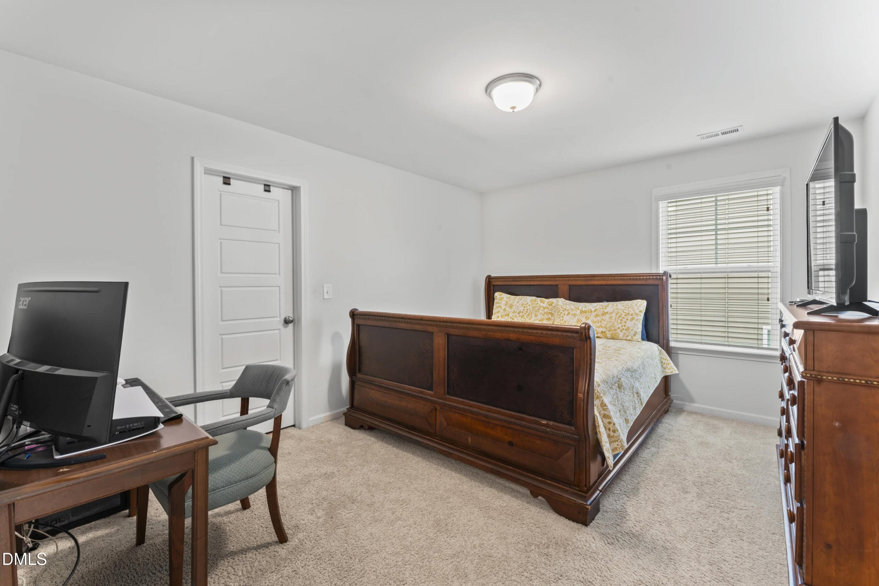
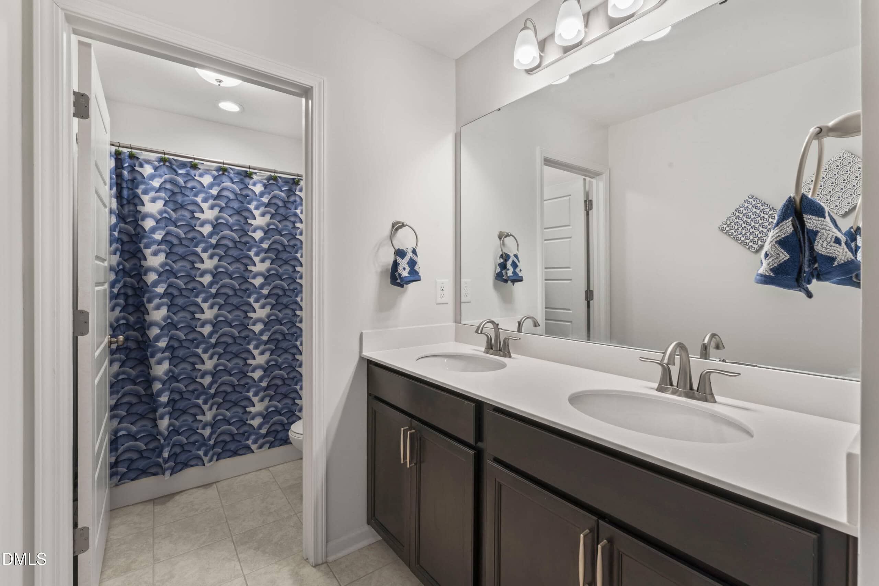
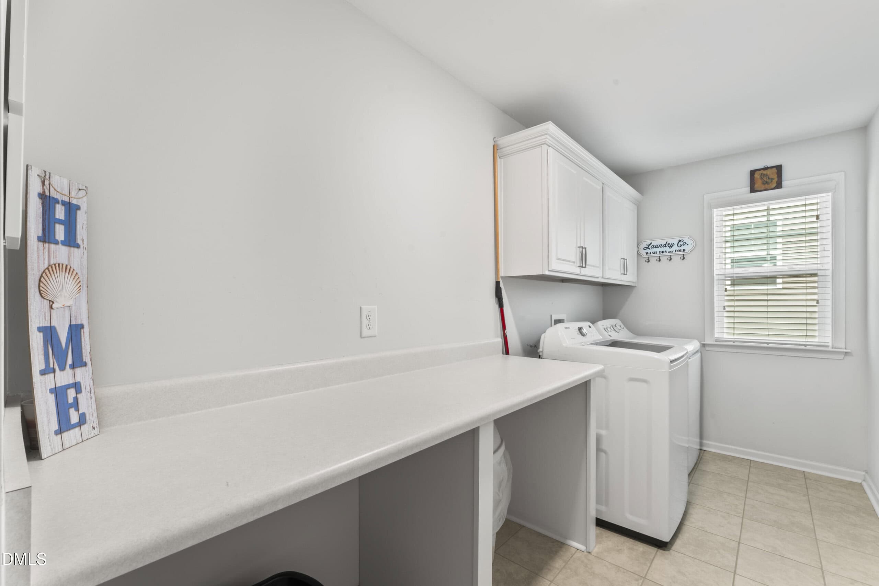
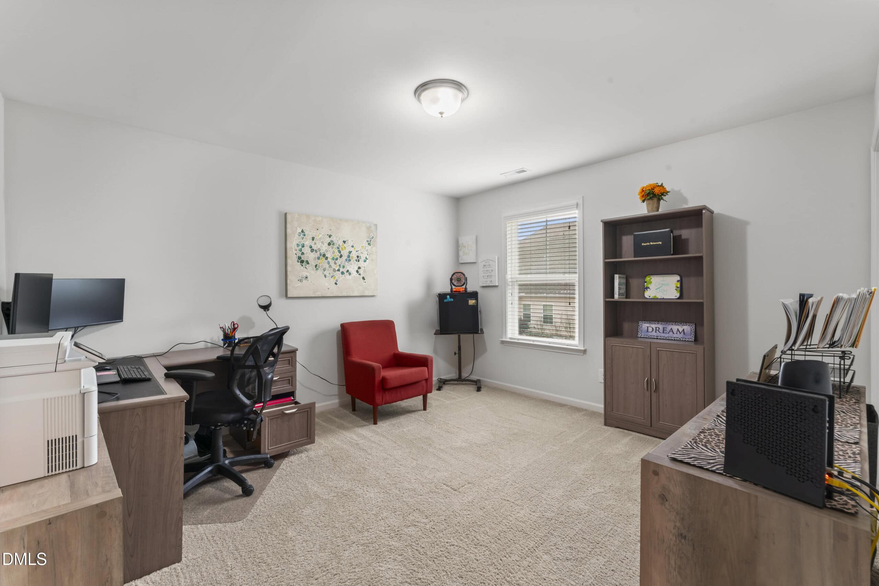
Spacious secondary bedrooms and a large, convenient laundry room complete the upper level, while both secondary bathrooms feature tiled flooring and dual vanities for added comfort and functionality.
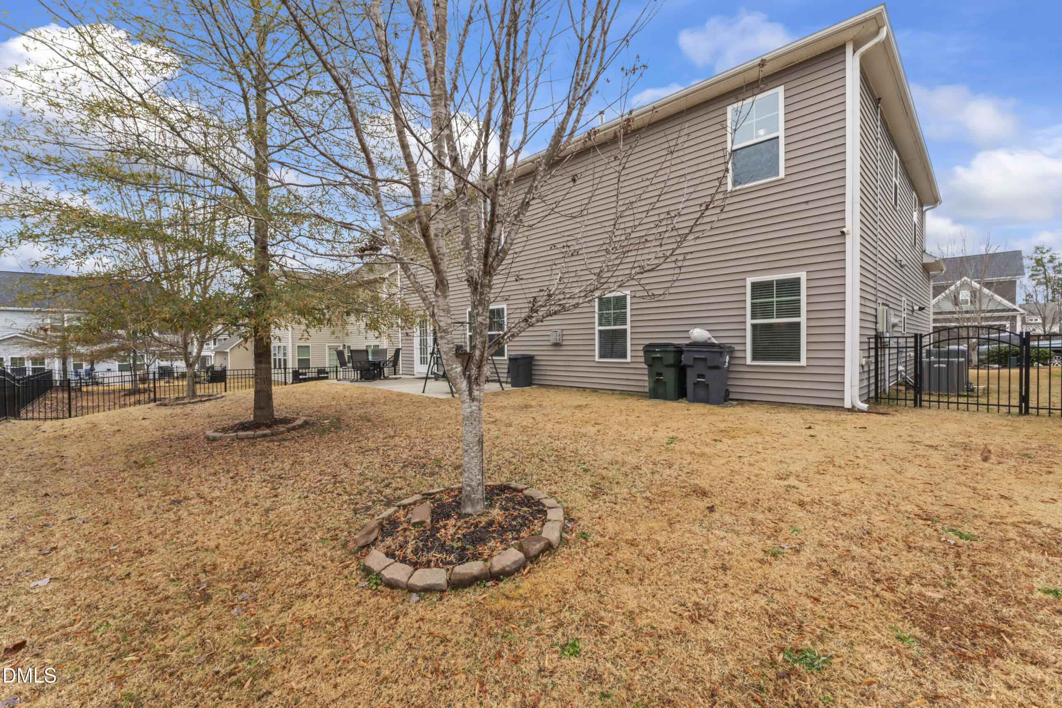
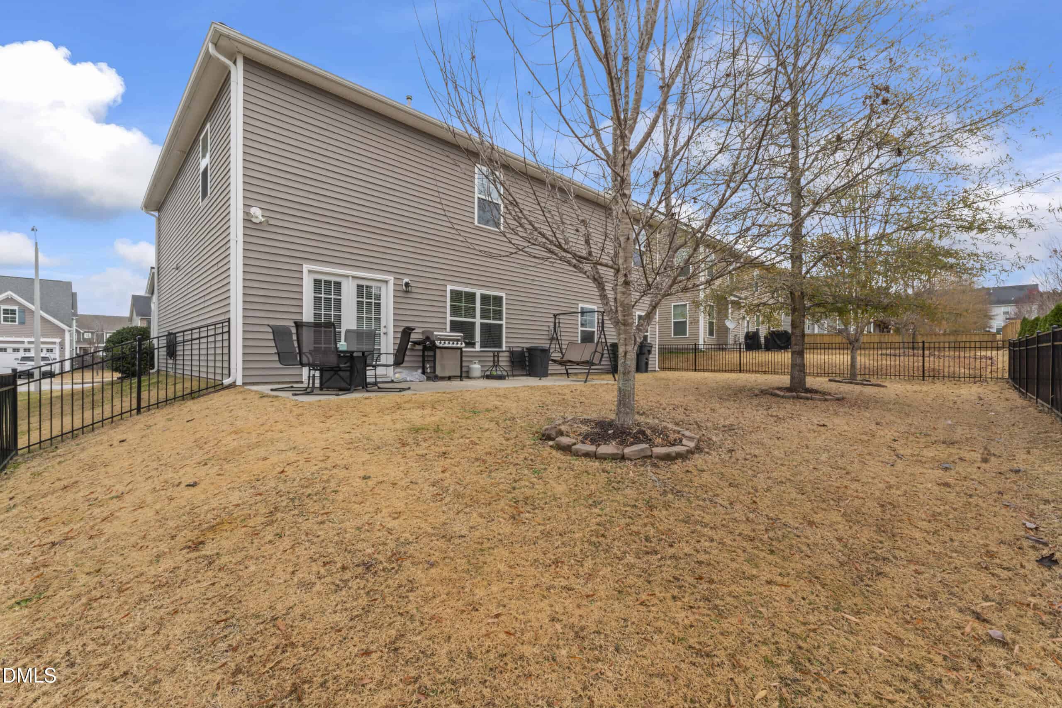
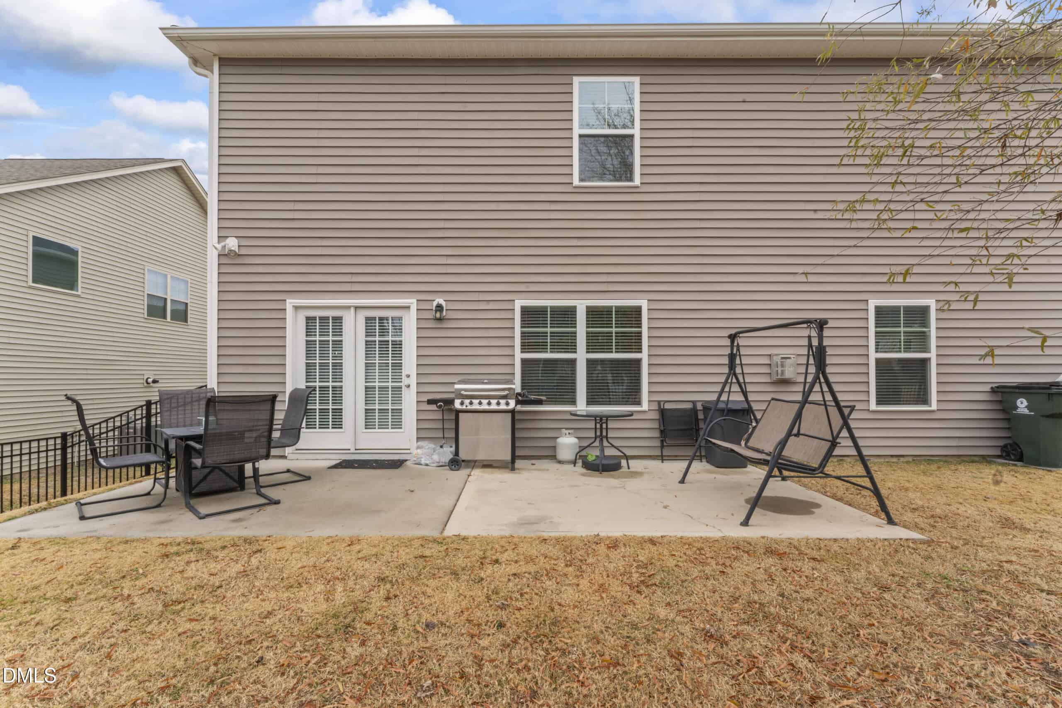
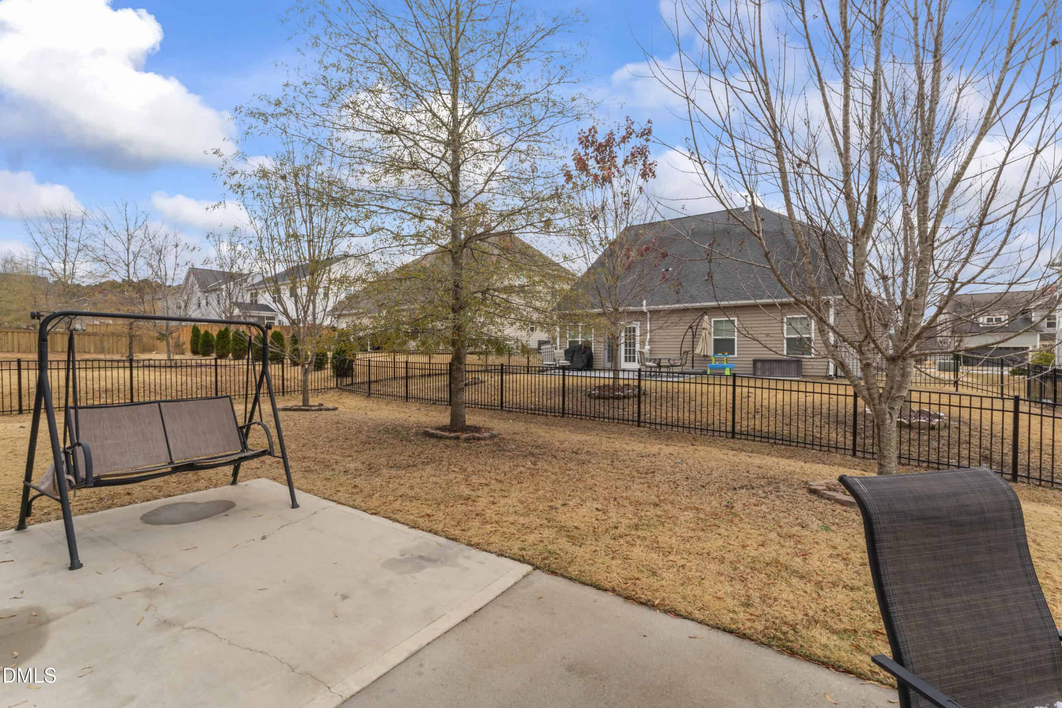
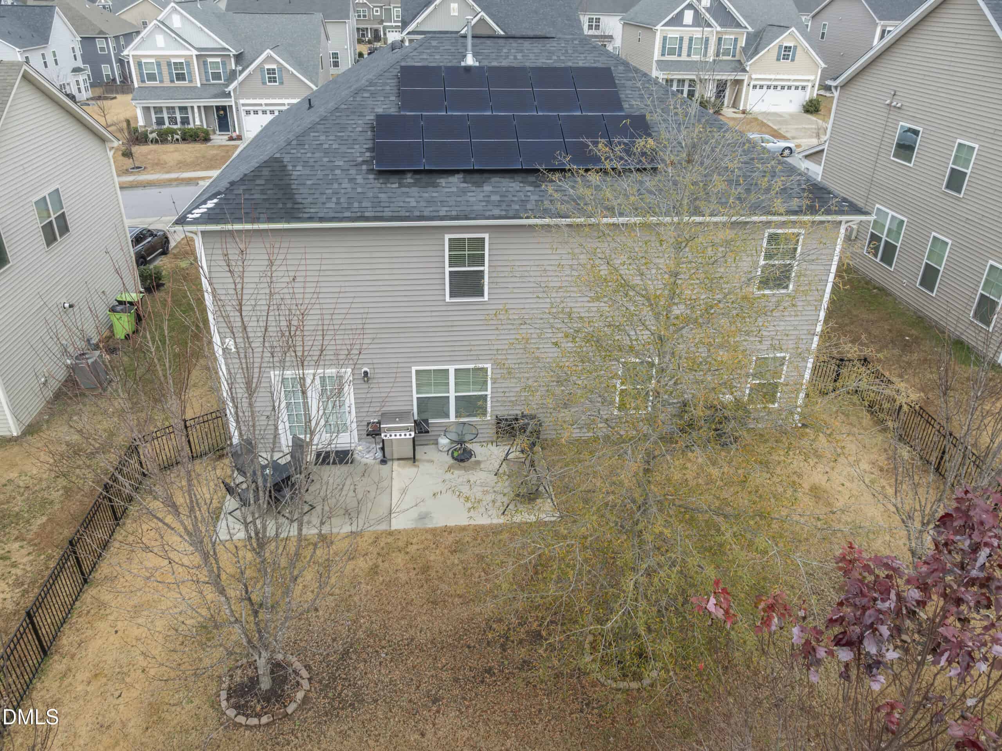
Step outside to enjoy a fenced backyard and patio area–perfect for grilling, entertaining, or simply relaxing in your own outdoor space. Community amenities include access to a pool, clubhouse, and a playground, offering something for everyone to enjoy. Ideally located near shopping, dining, and local parks, with easy access to Raleigh, this home truly has it all. Schedule your private showing today!
19 categories
Interior features
- Breakfast Bar
- Coffered Ceiling(s)
- Crown Molding
- Double Vanity
- Eat-in Kitchen
- Open Floorplan
- Pantry
- Primary Downstairs
- Quartz Counters
- Recessed Lighting
- Separate Shower
- Smooth Ceilings
- Tray Ceiling(s)
- Walk-In Closet(s)
- Water Closet
Appliances
- Dishwasher
- Dryer
- Gas Range
- Gas Water Heater
- Microwave
- Refrigerator
- Self Cleaning Oven
- Stainless Steel Appliance(s)
- Washer
Laundry
- Laundry Room
- Upper Level
Flooring
- Carpet
- Ceramic Tile
- Hardwood
Windows
- Insulated Windows
Fireplaces
- Gas
- Gas Log
- Living Room
Exterior features
- Fenced Yard
Lot features
- Back Yard
- Open Lot
Fencing
- Back Yard
Patio / Porch
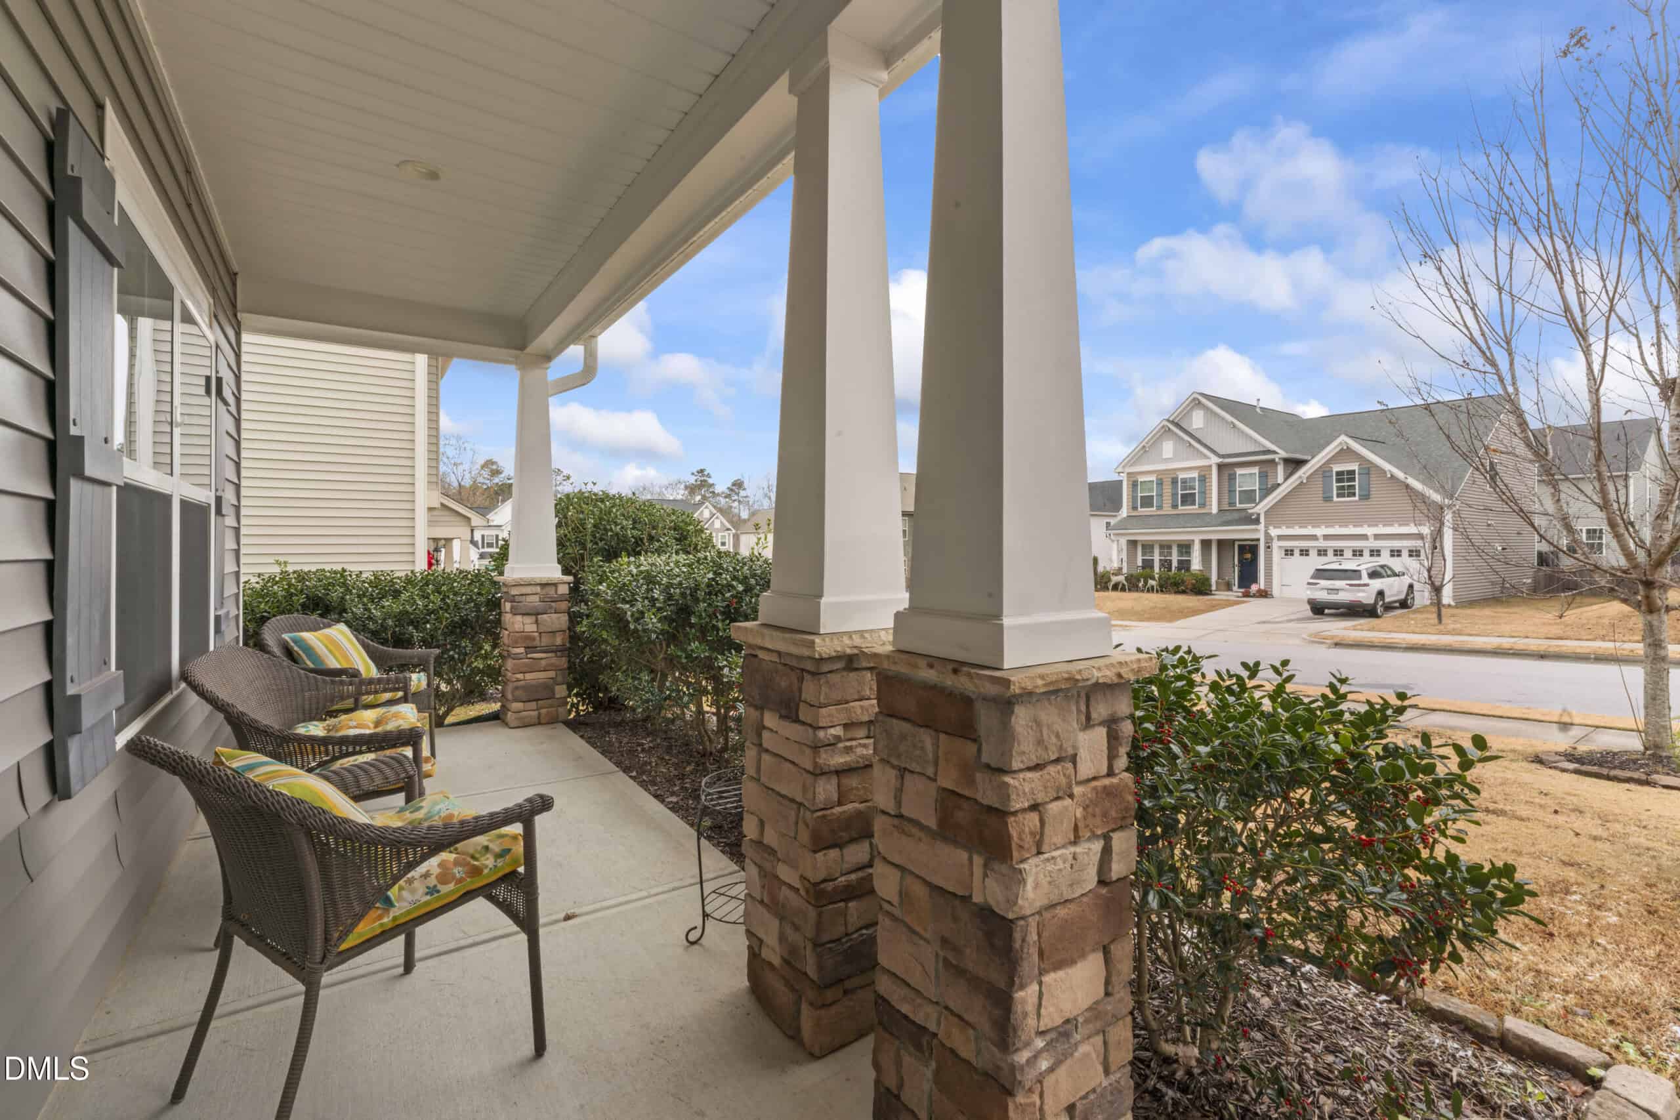
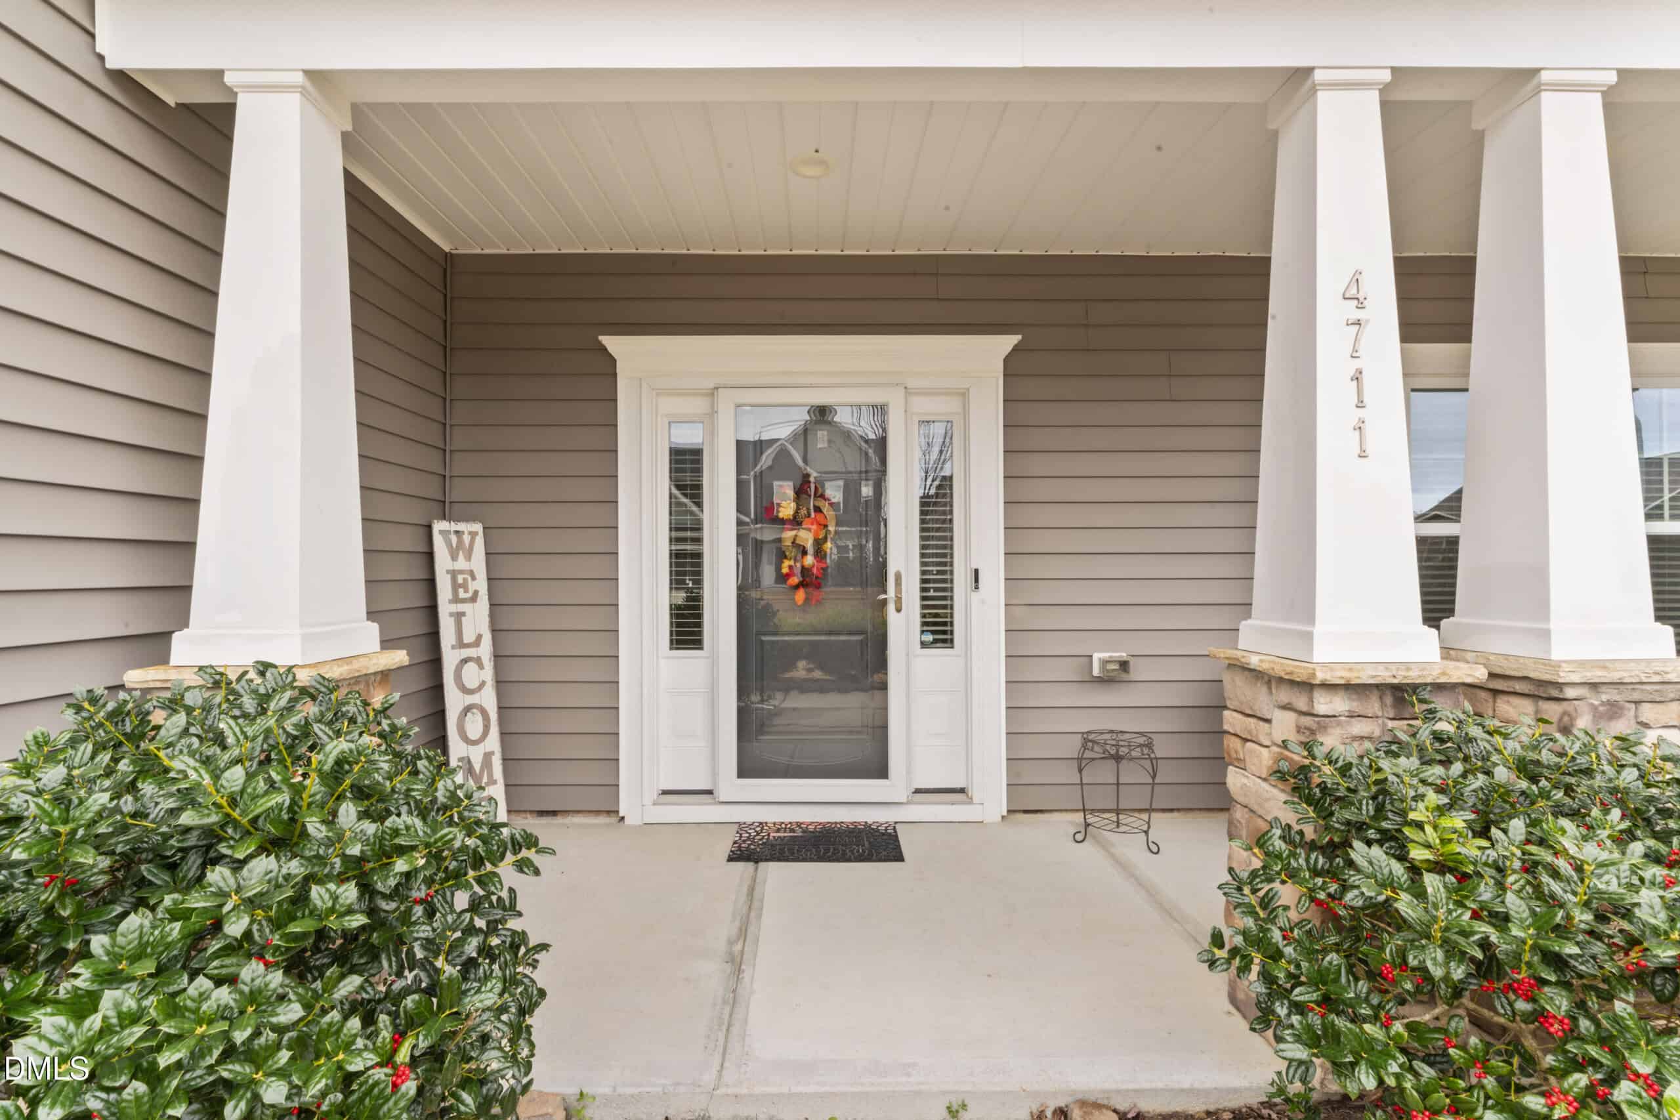
- Front Porch
- Patio
Pool
- Swimming Pool Com/Fee
Style
- Traditional
Construction
- Vinyl Siding
Foundation
- Slab
Roof
- Asphalt
Utilities
- Electricity Connected
- Natural Gas Connected
- Sewer Connected
- Water Connected
Water
- Public
Sewer
- Public Sewer
Courtesy of
- Office
- Coldwell Banker HPW
- Agent
- Millicent Williams
- Phone
- 919-847-6767
Location
Saint Matthew's Township · Wake County · Knightdale, NC
Property history
- SoldSource:
 Doorify MLS #10136727$480,000
 - Pending saleSource: Doorify MLS #10136727$499,900
- Price decreasedSource: Doorify MLS #10136727$499,900−$20,000 · −3.8%
- Price decreasedSource: Doorify MLS #10136727$519,900−$5,000 · −1.0%
- Listed for saleSource: Doorify MLS #10136727$524,900
Closed (sold) listings may have been listed and/or sold by a real estate firm other than the firm(s) featured on this website. Closed data is not available until the sale of the property is recorded in the MLS. Home sale data is not an appraisal, CMA, competitive or comparative market analysis, or home valuation of any property.
Documents
1 floor plan · 7 documents
 Floor Plan(opens in a new tab)
 Poplar Creek Village Covenants(opens in a new tab)
 Covenants – Amendment 1(opens in a new tab)
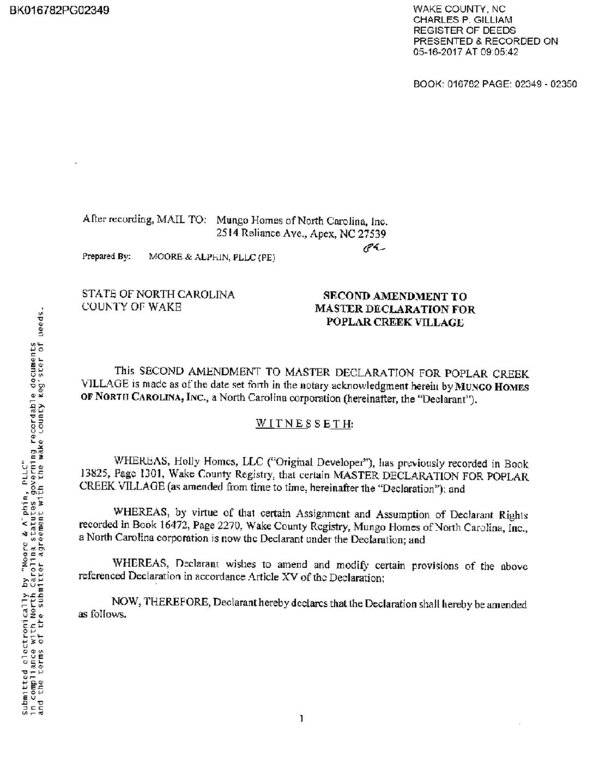 Covenants – Amendment 2(opens in a new tab)
 Poplar Creek – HOA Guidelines(opens in a new tab)
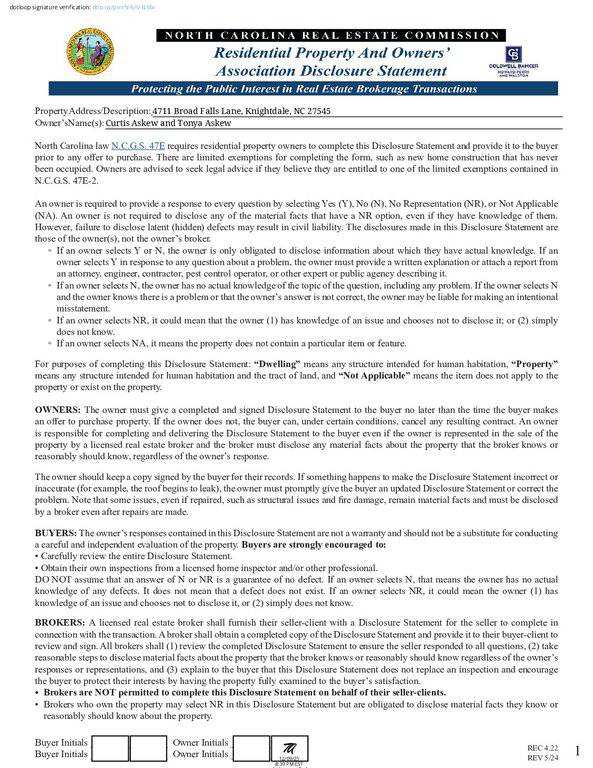 Residential Property Disclosure Form(opens in a new tab)
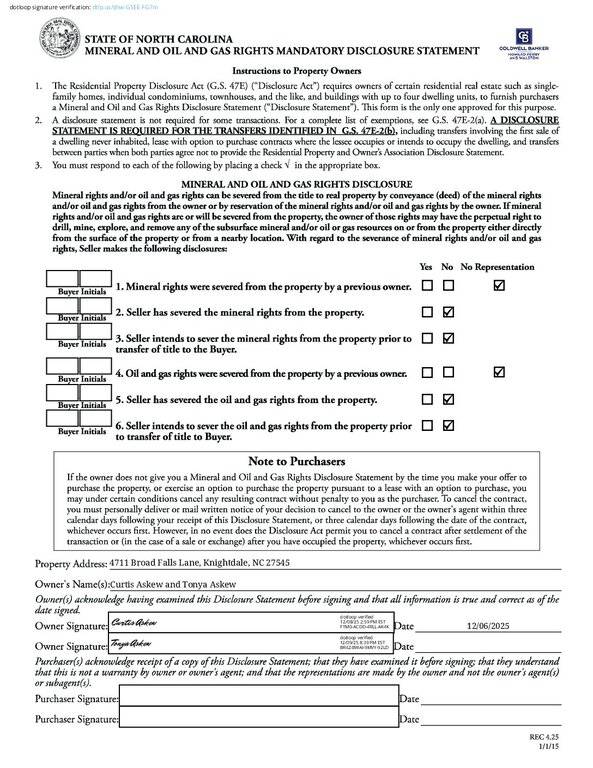 Mineral Oil and Gas Rights Form(opens in a new tab)
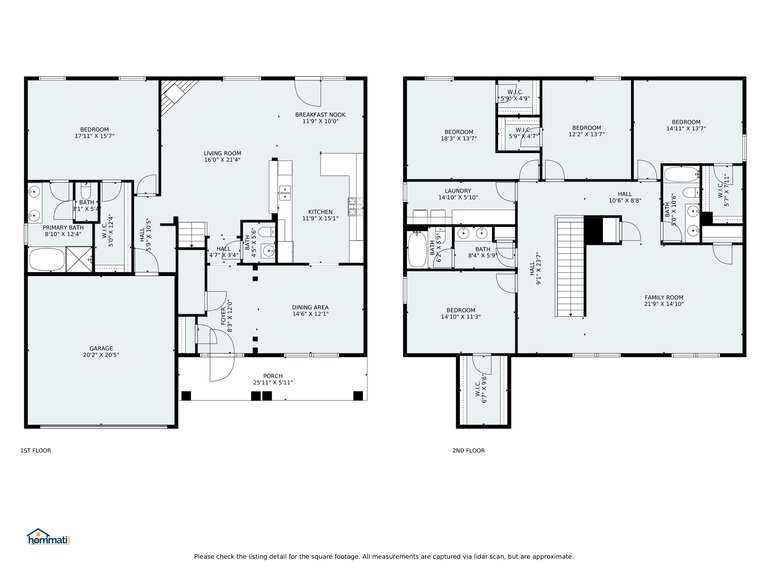 Floor plan(opens in a new tab)
Nearby listings
Near 4711 Broad Falls Lane · Knightdale, NC 27545
Status
Living area
Price
Date range
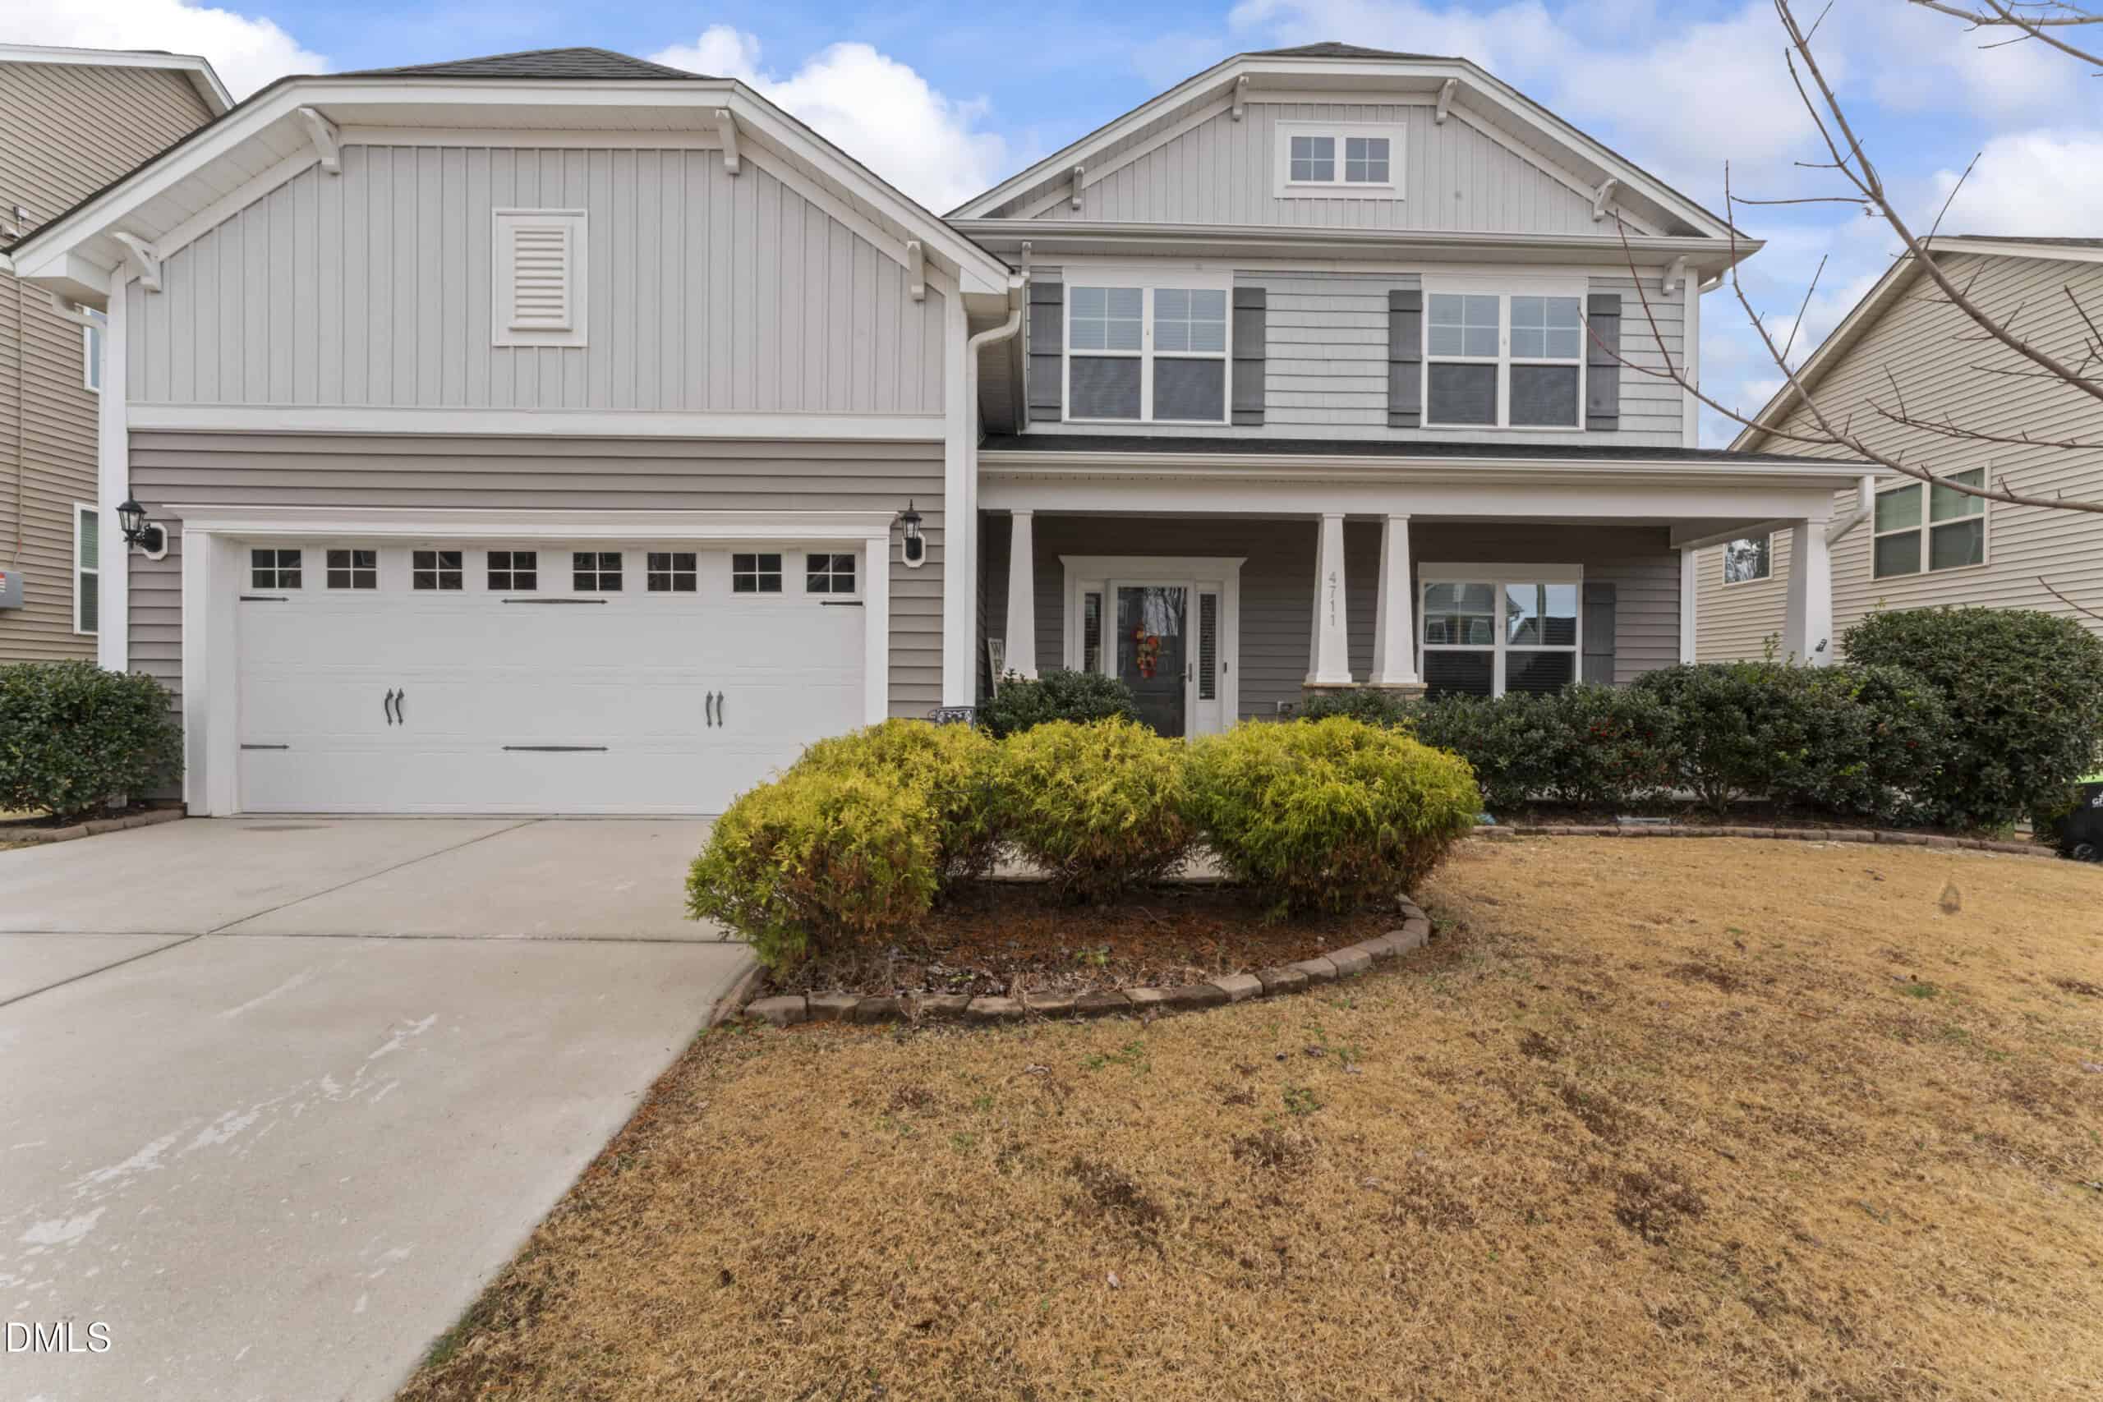
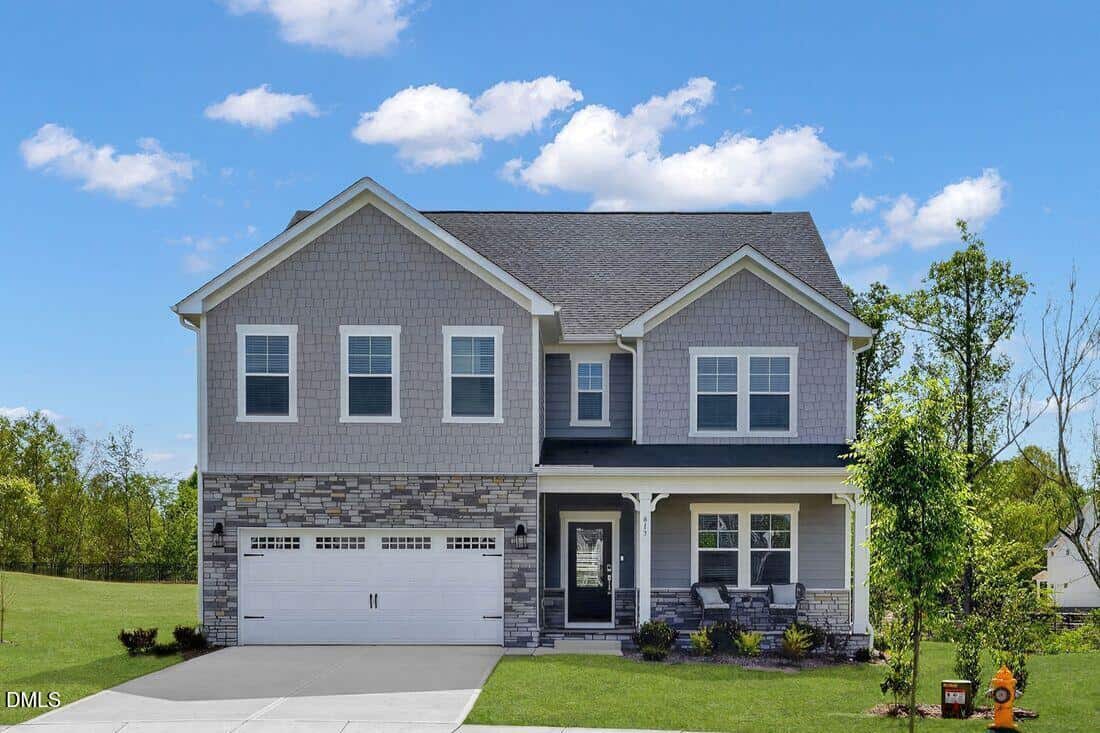
Examining another house that is similar, nearby, and recently sold can help determine if the price of this home for sale is priced appropriately.
Take the next step
You’ve just seen more about this home than you will see anywhere.
What nearby homes sold for, the full listing history, the neighborhood numbers — that’s the homework we do on every home before you make a move.
- What this sale tells you about the homes you’re watching
- Which homes on the market now are worth your time
- What your own home would sell for in today’s market
Pick any open time · Phone or video · Just looking is fine

Cameron Saemann
Broker in Charge

Brokers make an effort to deliver accurate information, but buyers should independently verify any information on which they will rely in a transaction. The listing broker shall not be responsible for any typographical errors, misinformation, or misprints, and they shall be held totally harmless from any damages arising from reliance upon this data. This data is provided exclusively for consumers’ personal, non-commercial use.
Listings marked with an icon are provided courtesy of the Doorify MLS, Inc. of North Carolina, Internet Data Exchange Database.
Copyright 2025 Doorify MLS, Inc. of North Carolina. All rights reserved.
Closed (sold) listings may have been listed and/or sold by a real estate firm other than the firm(s) featured on this website. Closed data is not available until the sale of the property is recorded in the MLS. Home sale data is not an appraisal, CMA, competitive or comparative market analysis, or home valuation of any property.