
4600 Rolesville Road · Wendell, NC 27591
Wendell, NC 27591
$530,000
4
Bedrooms
4.5
Bathrooms
3,256
Square feet
1.9
Acres
1961
Year built
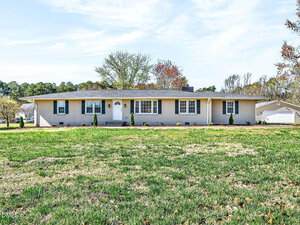
4600 Rolesville RoadSold
Highlights
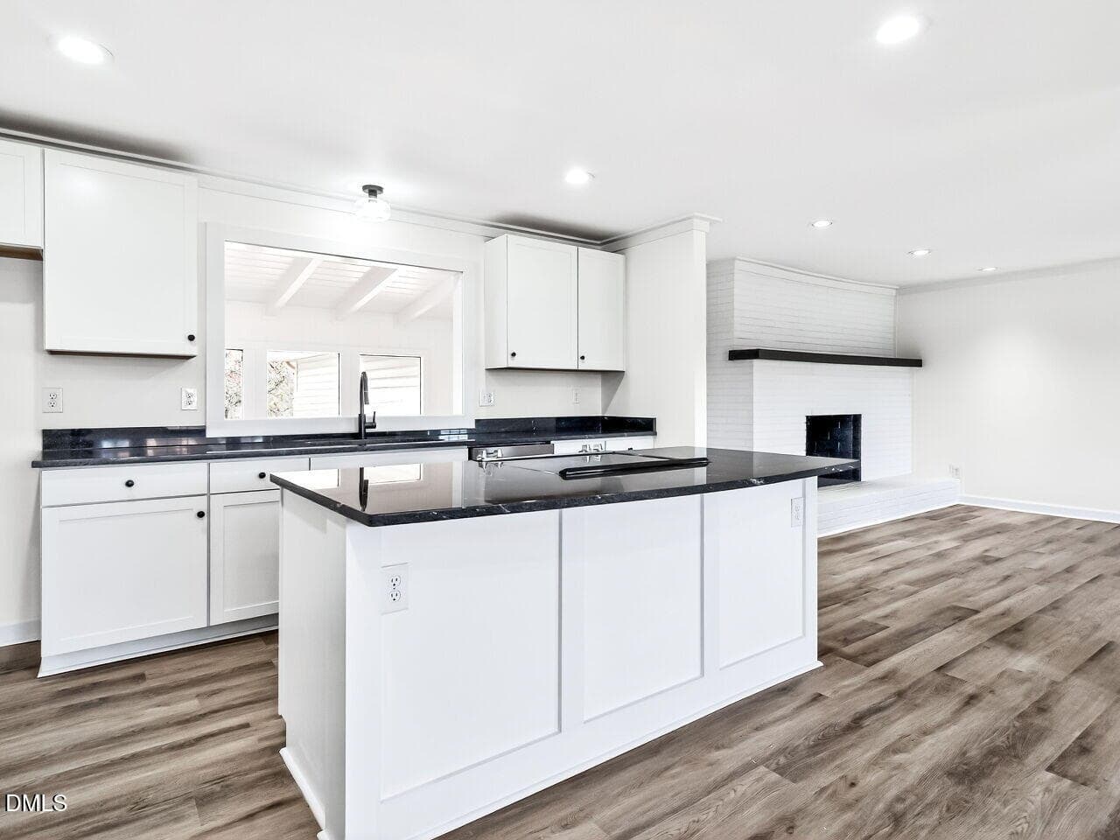
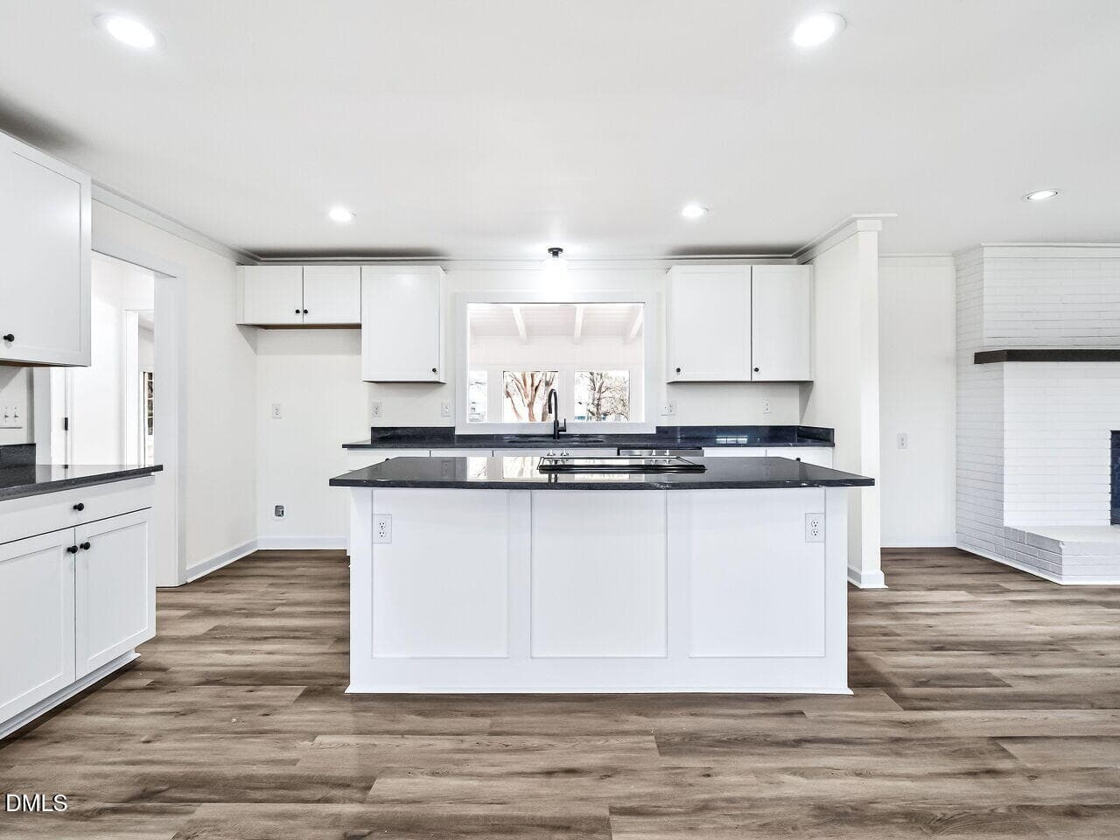
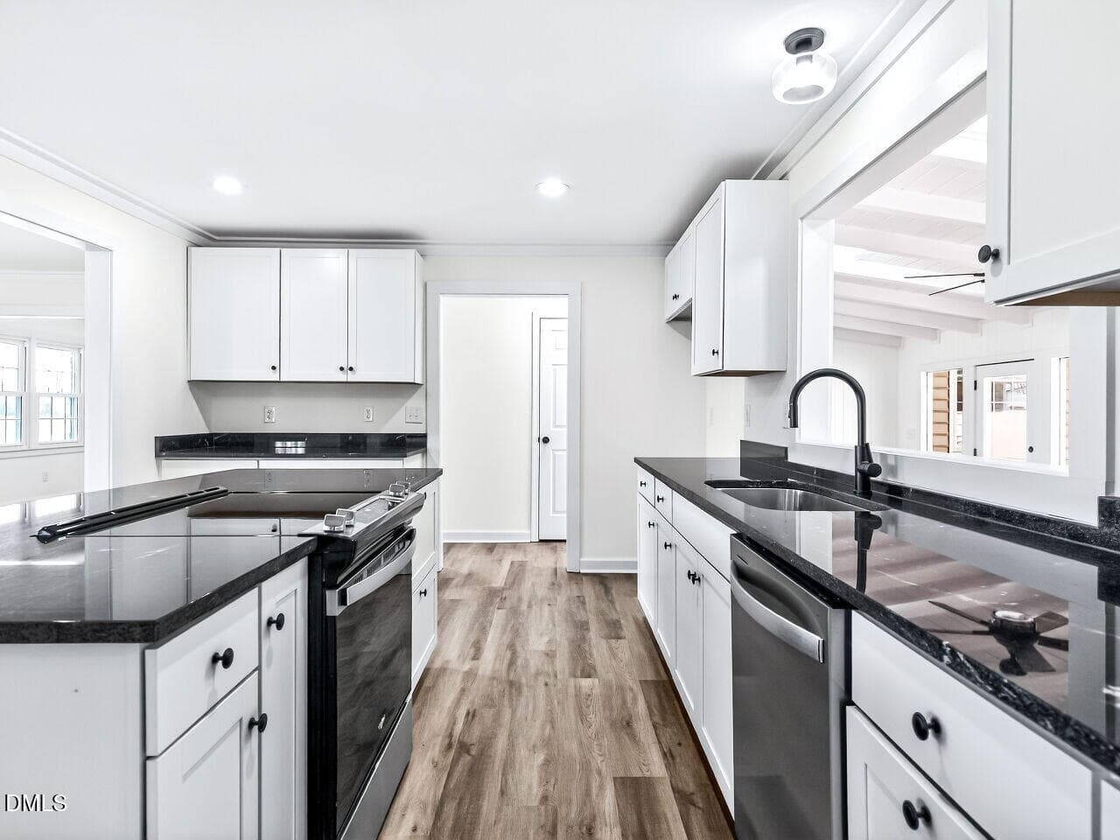
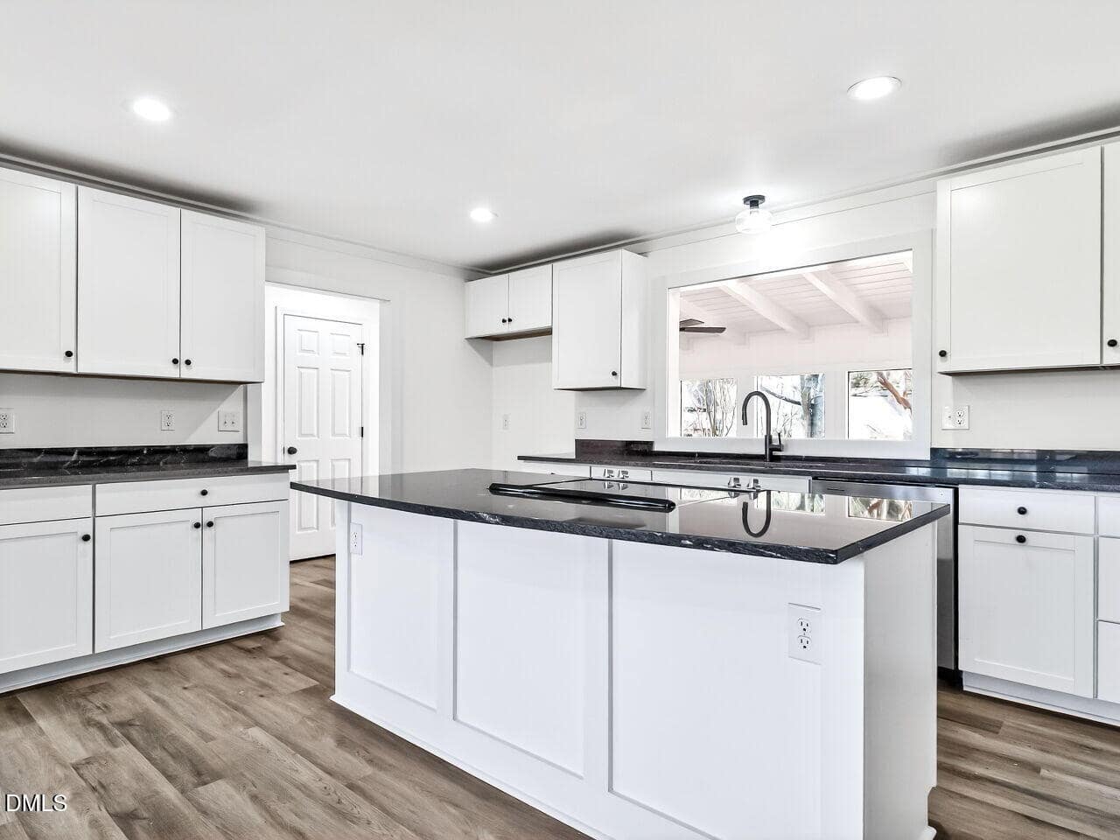
- Granite Countertops
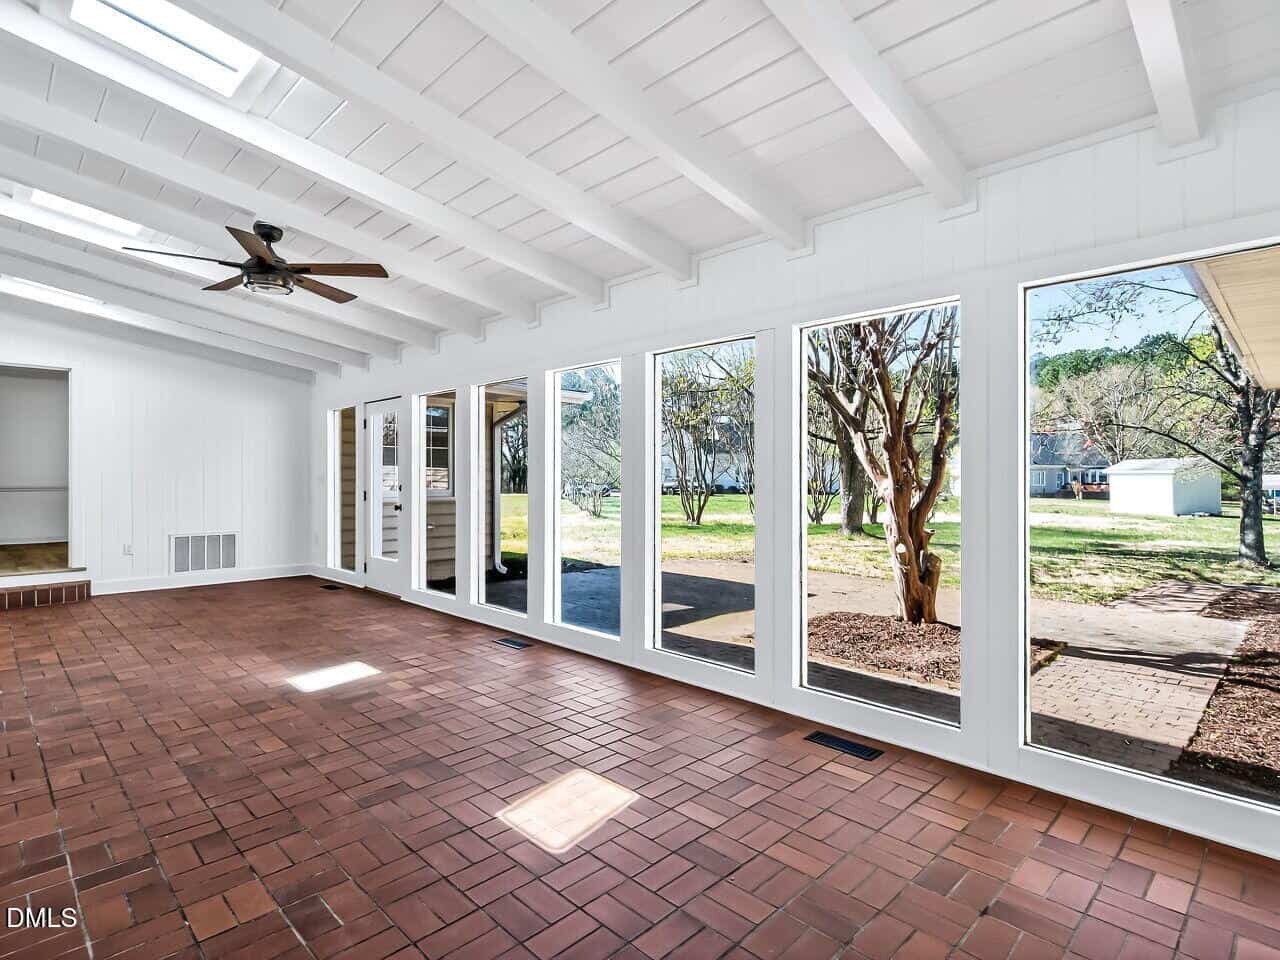
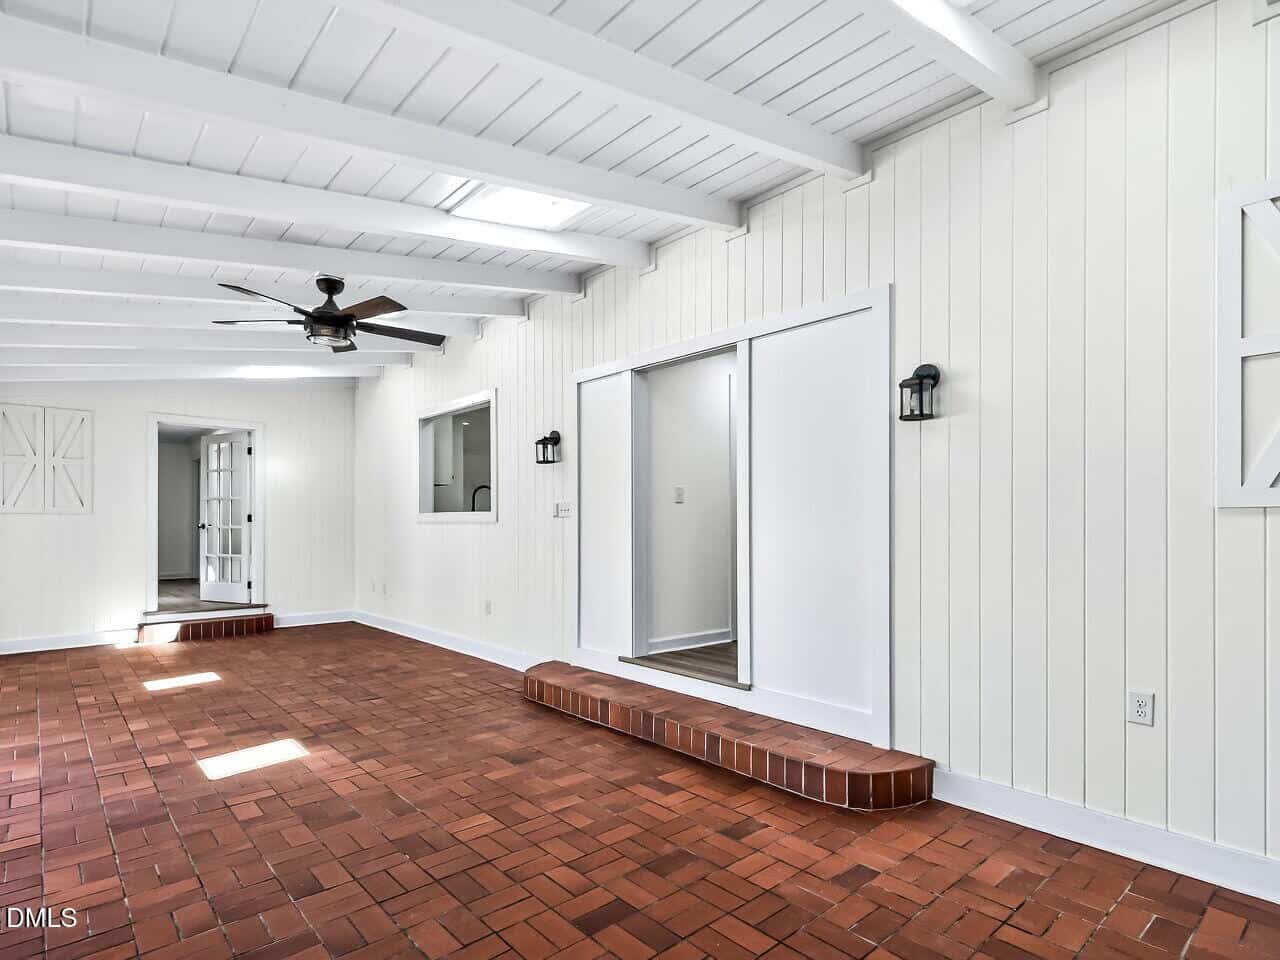
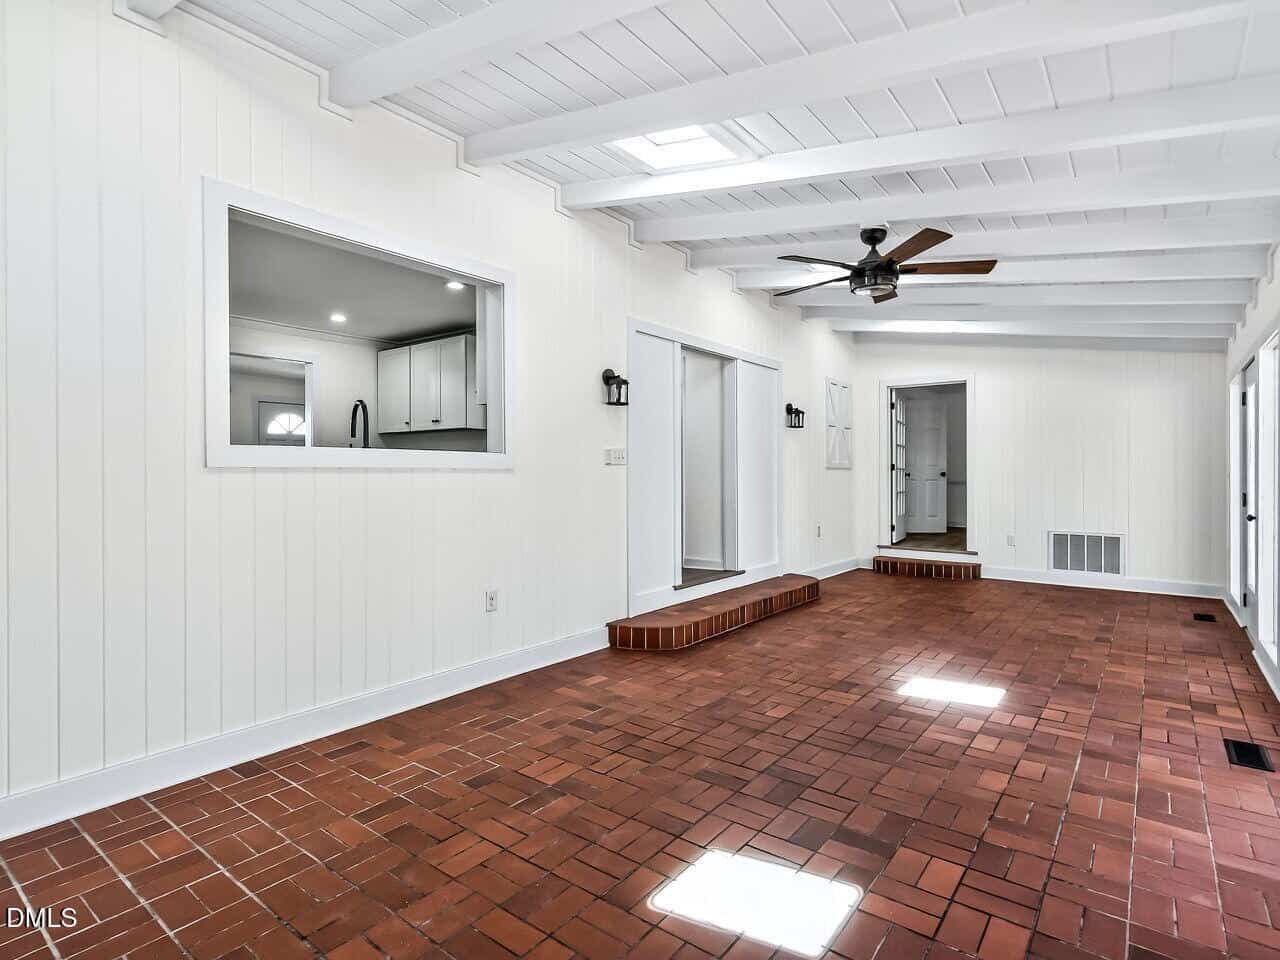
- Enclosed Sunroom
- Spacious Brick Patio
- LVP Flooring Throughout
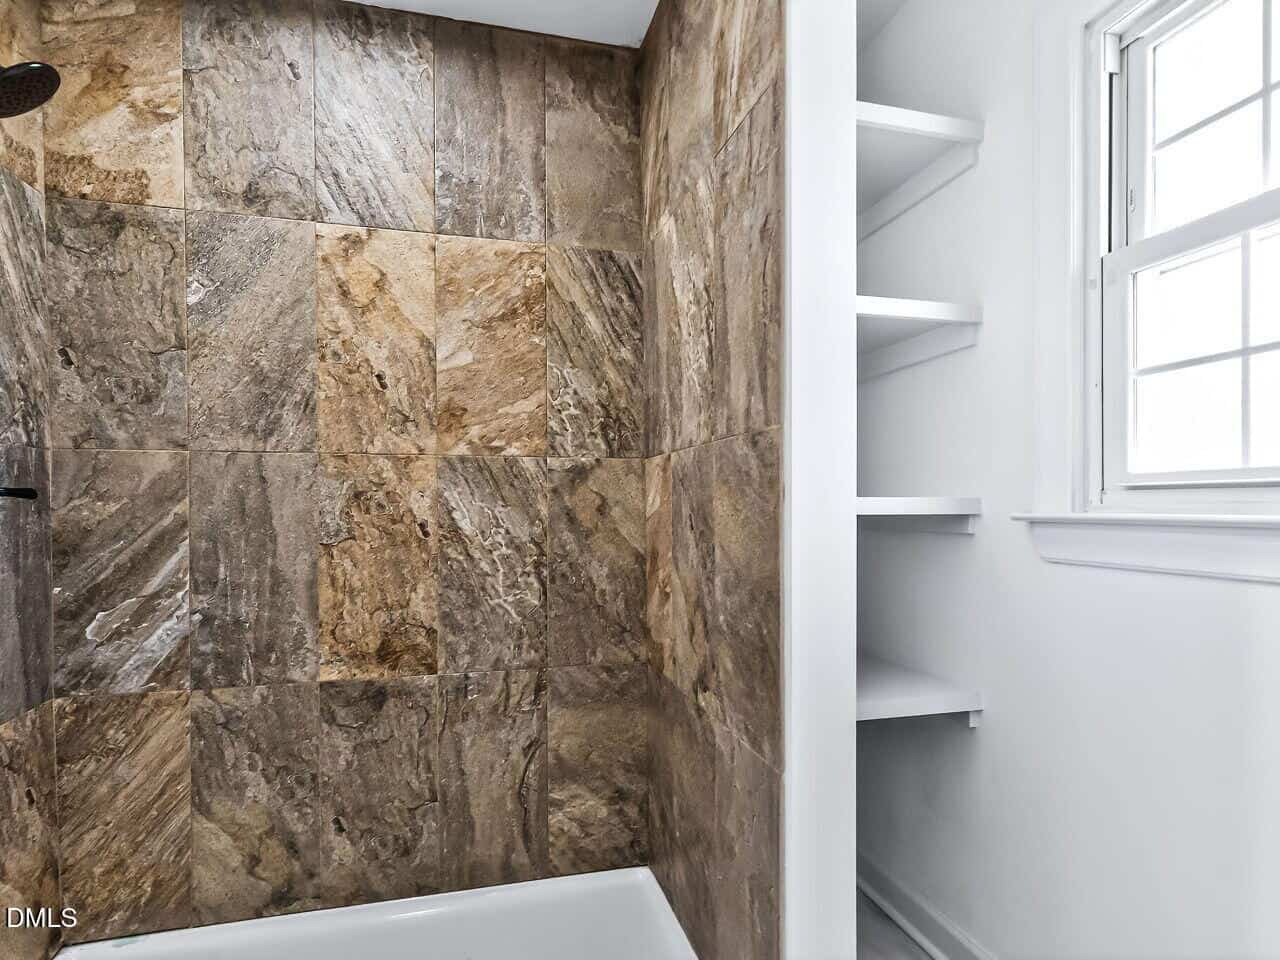
- Tiled Showers
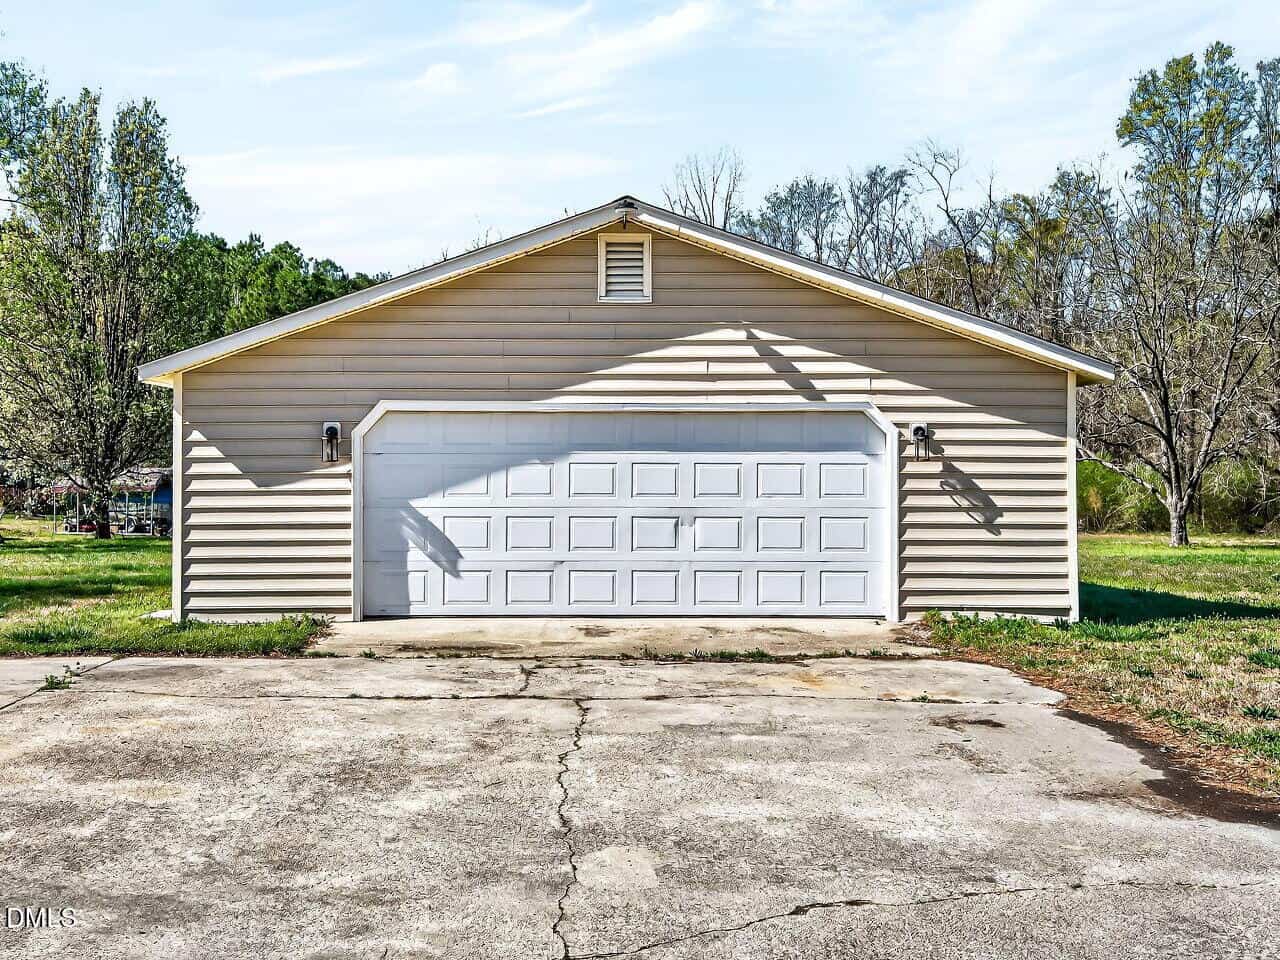
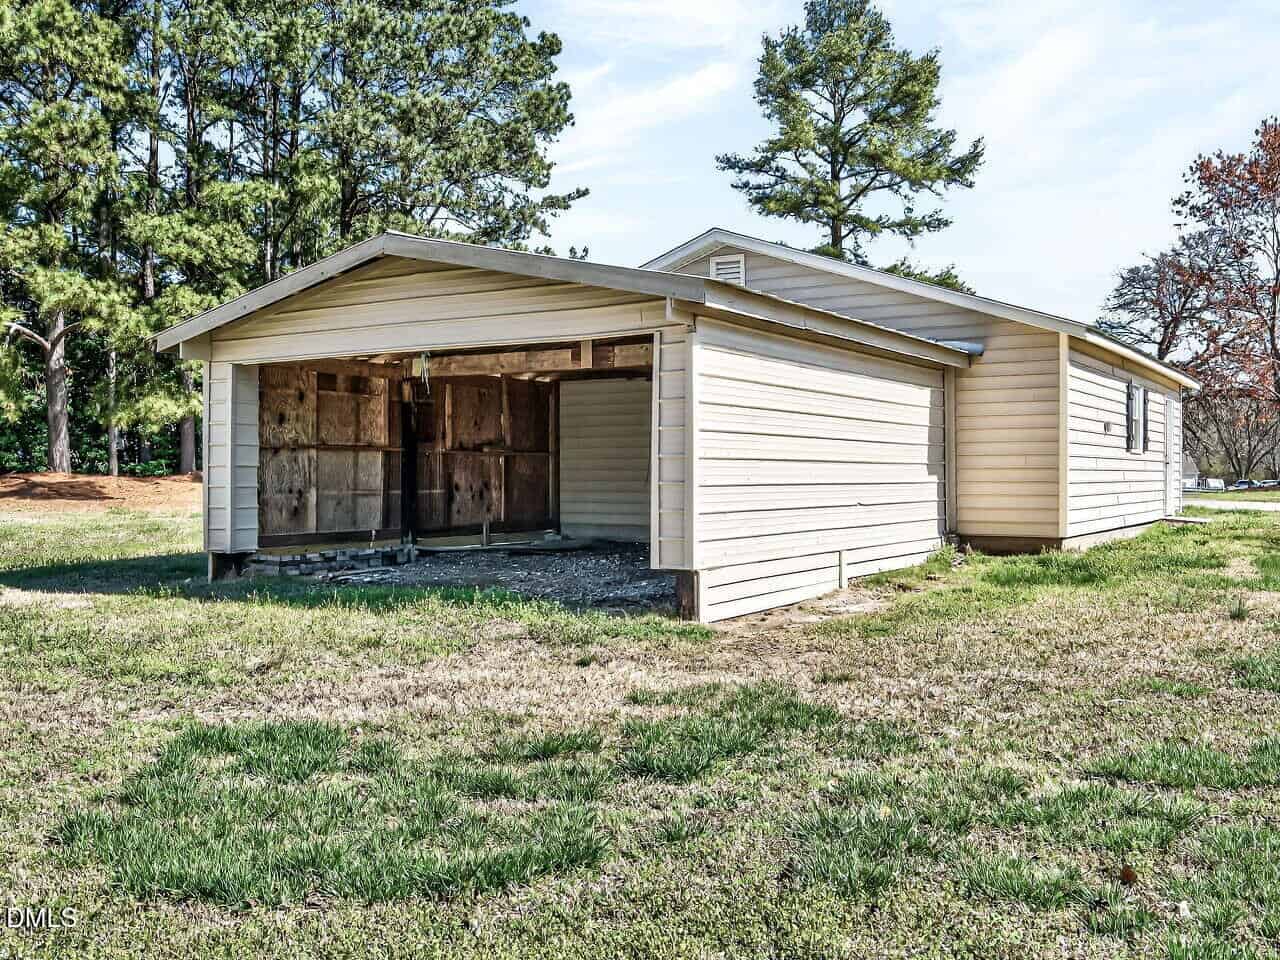
- 30×31 Detached Garage
About this home
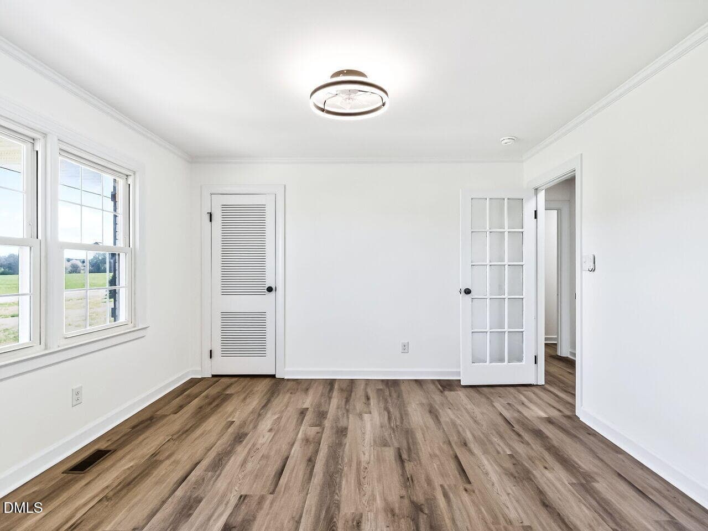
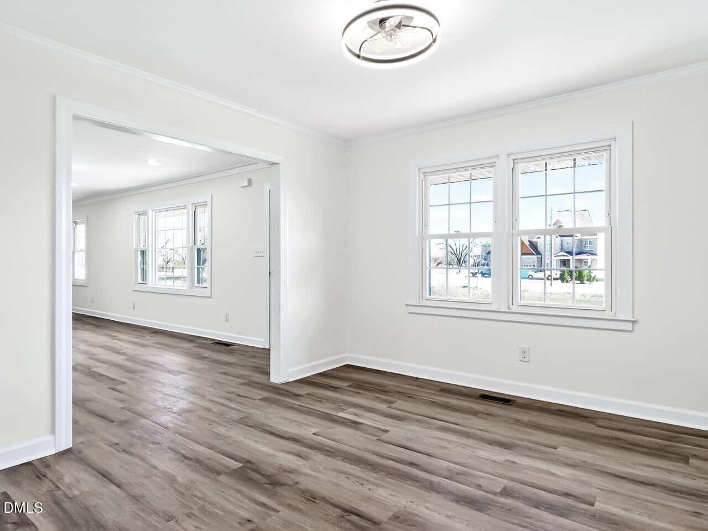
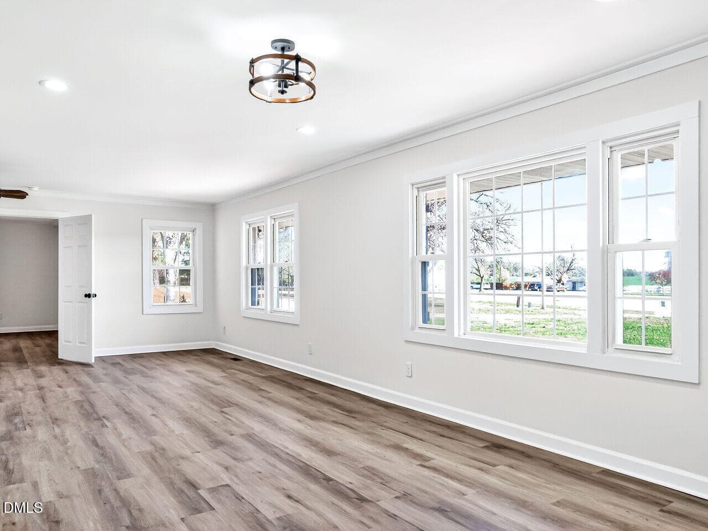
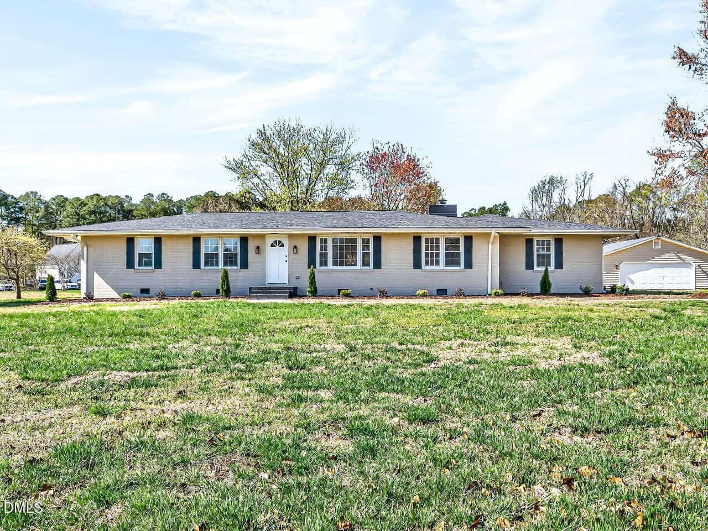
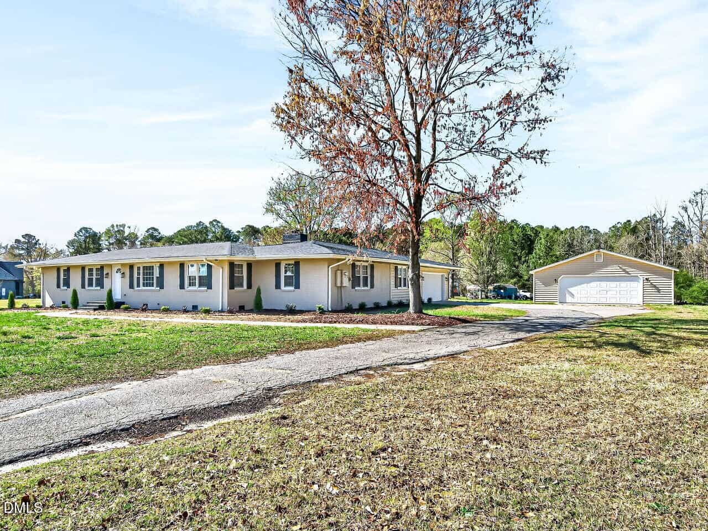
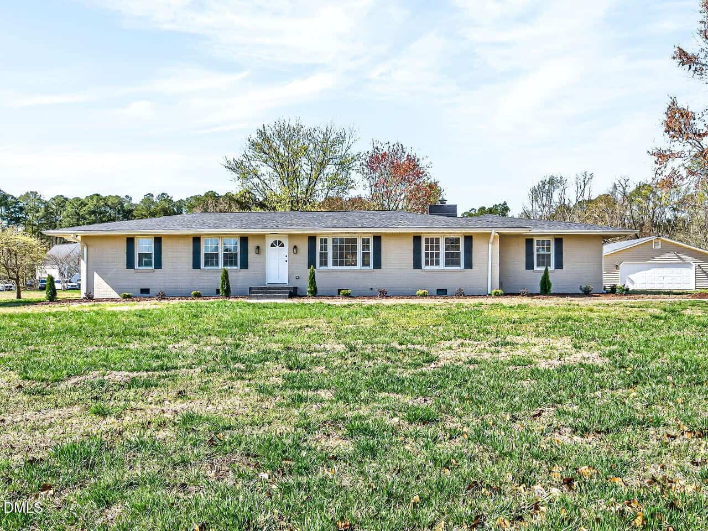
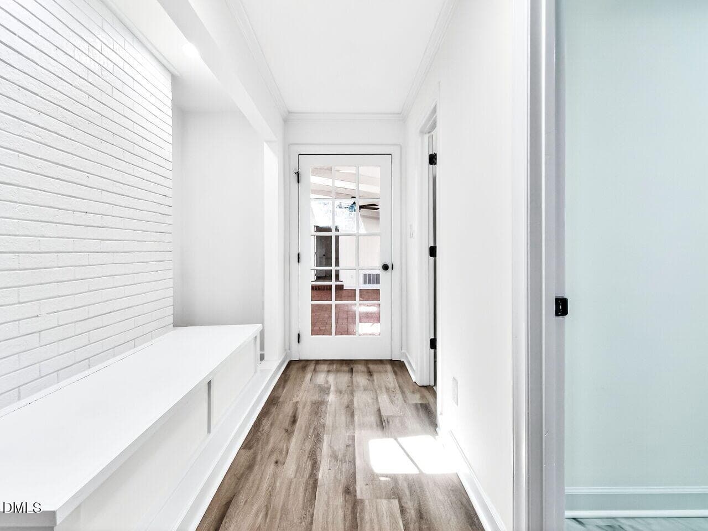
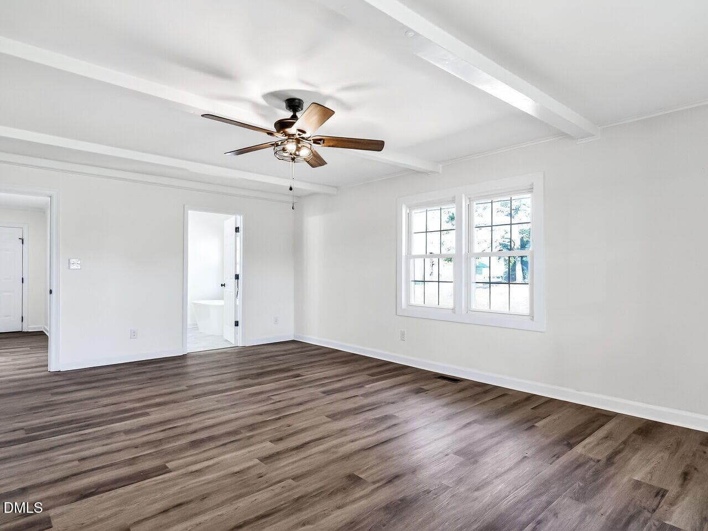
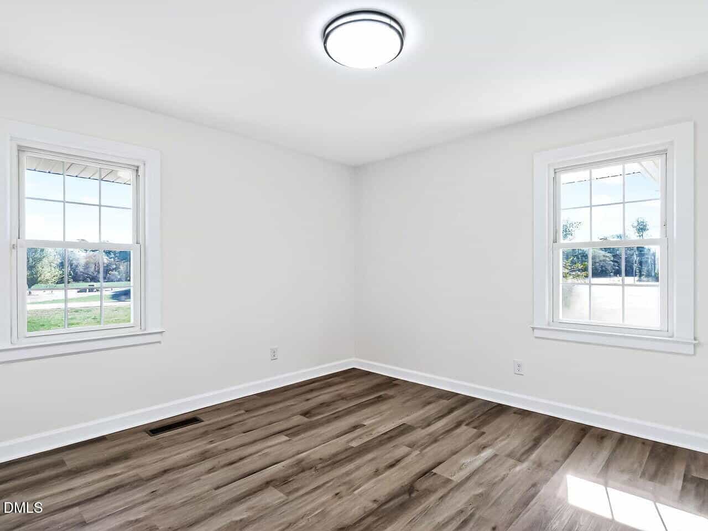
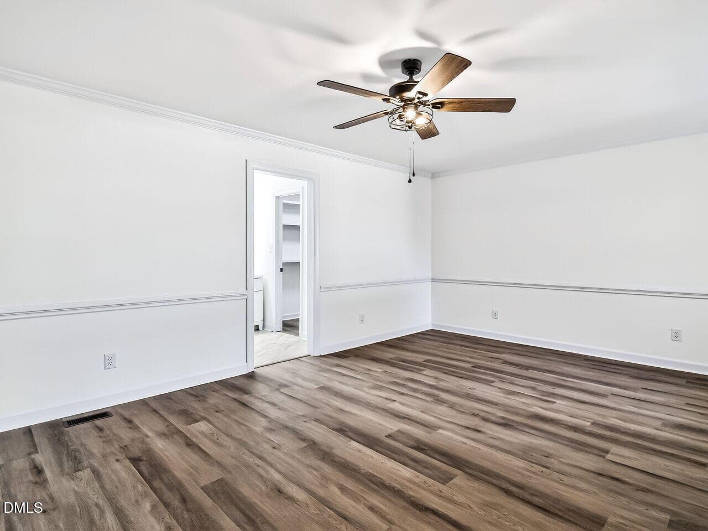
Impressive fully renovated ranch set on approximately 1.90 +/- acres, offering 4 bedrooms and 4.5 baths with the potential for dual primary suites on opposite ends of the home–perfect for multi-generational living or added privacy.
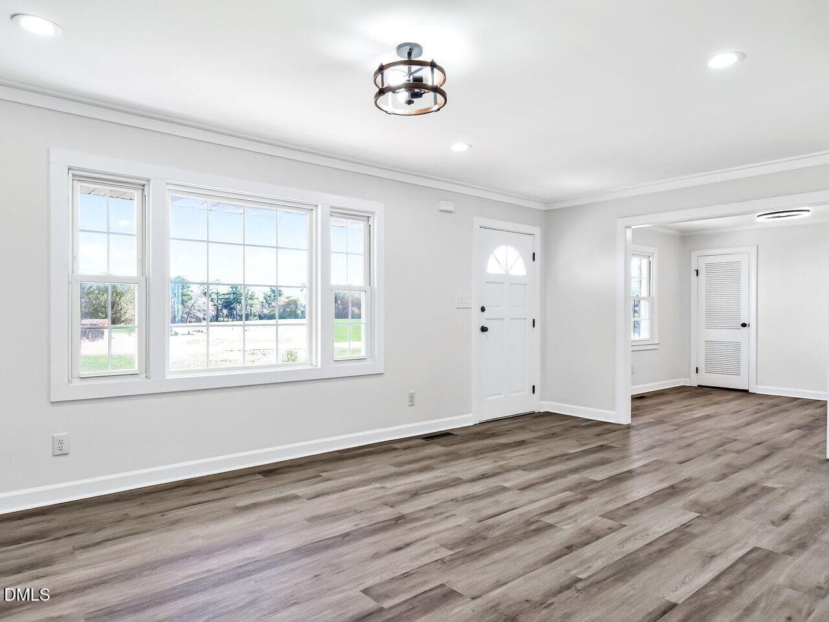
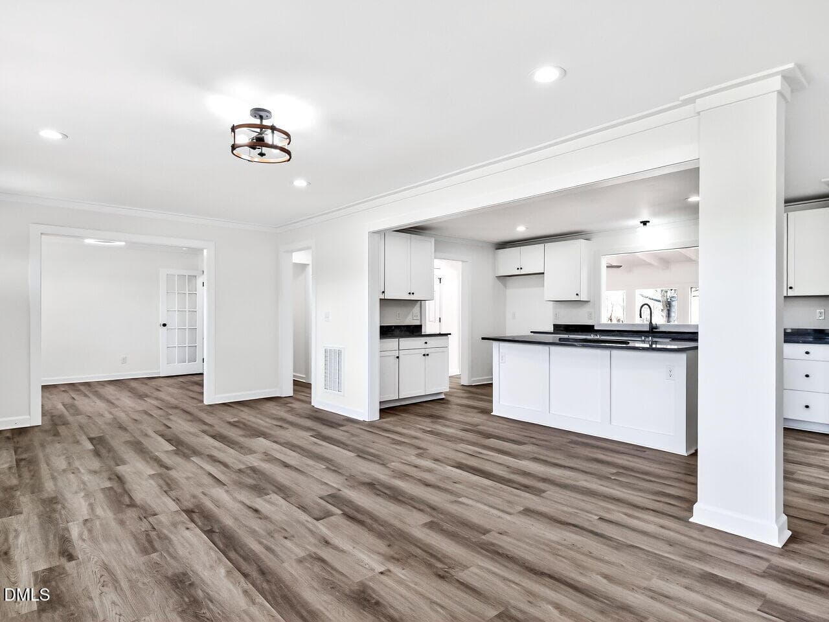
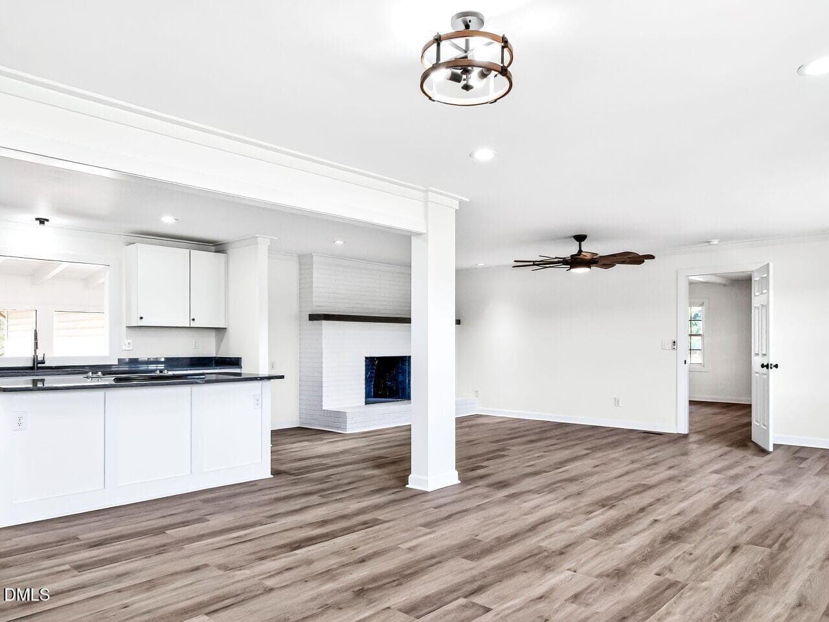
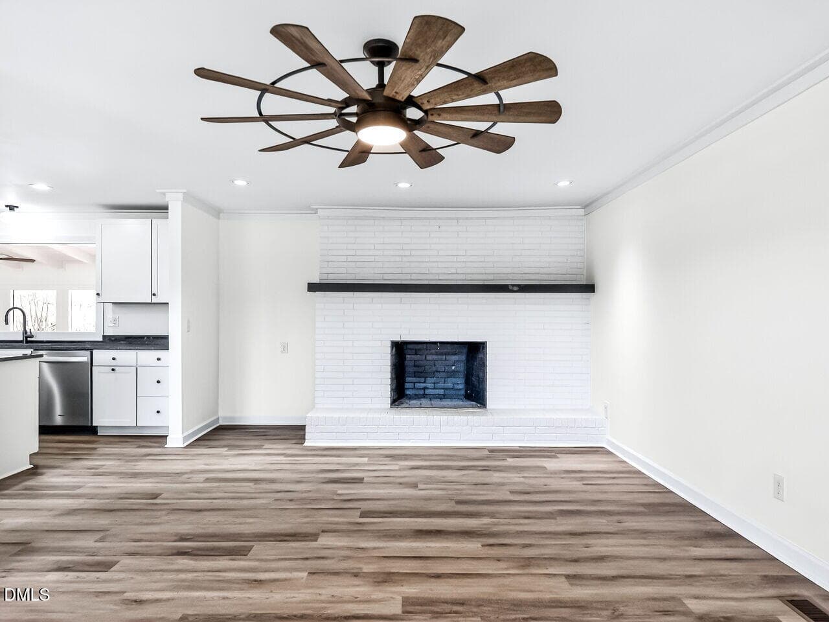
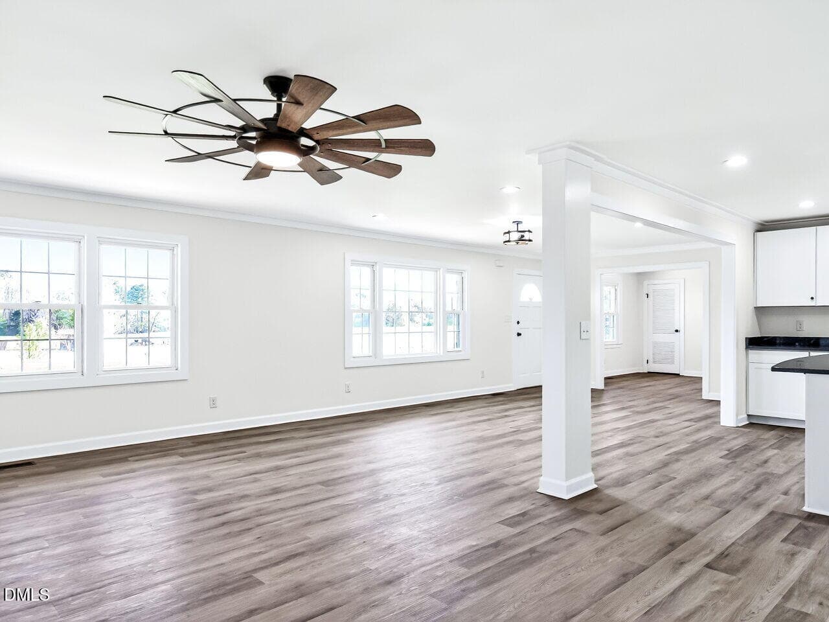
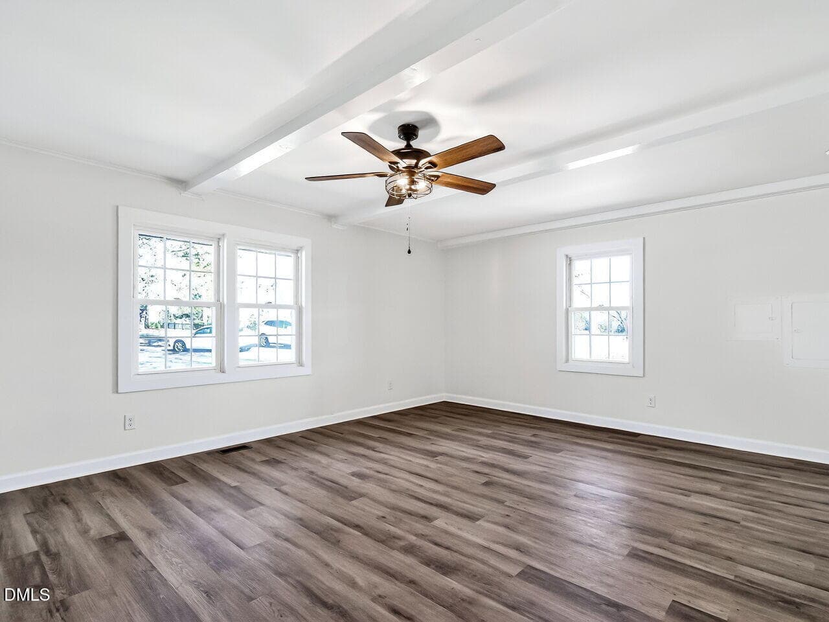
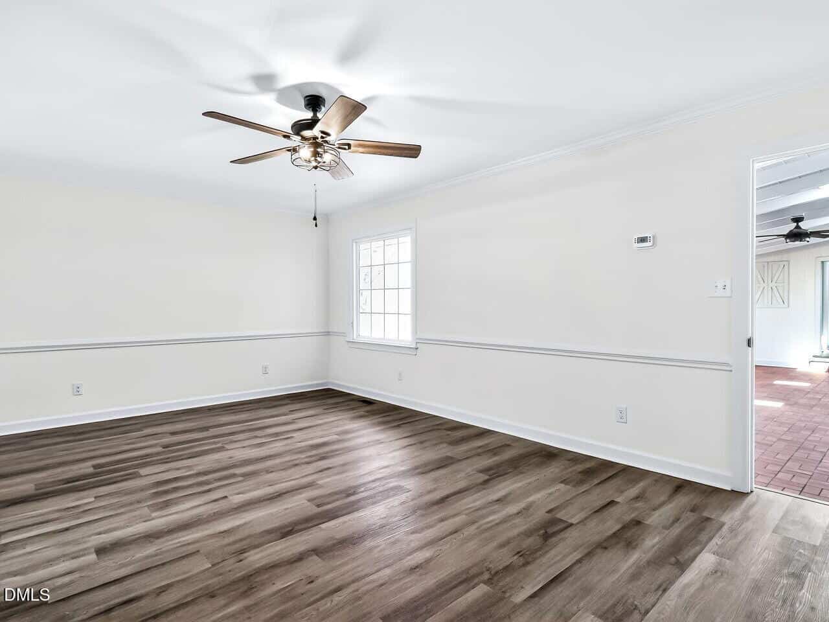
This thoughtfully redesigned home features a bright, open-concept layout in the main living areas and kitchen, created with engineered plans to maximize flow and functionality. The beautifully updated kitchen showcases new cabinetry, granite countertops, and stainless appliances, including an electric range and dishwasher, along with a newly added pantry and convenient hallway coat closet.
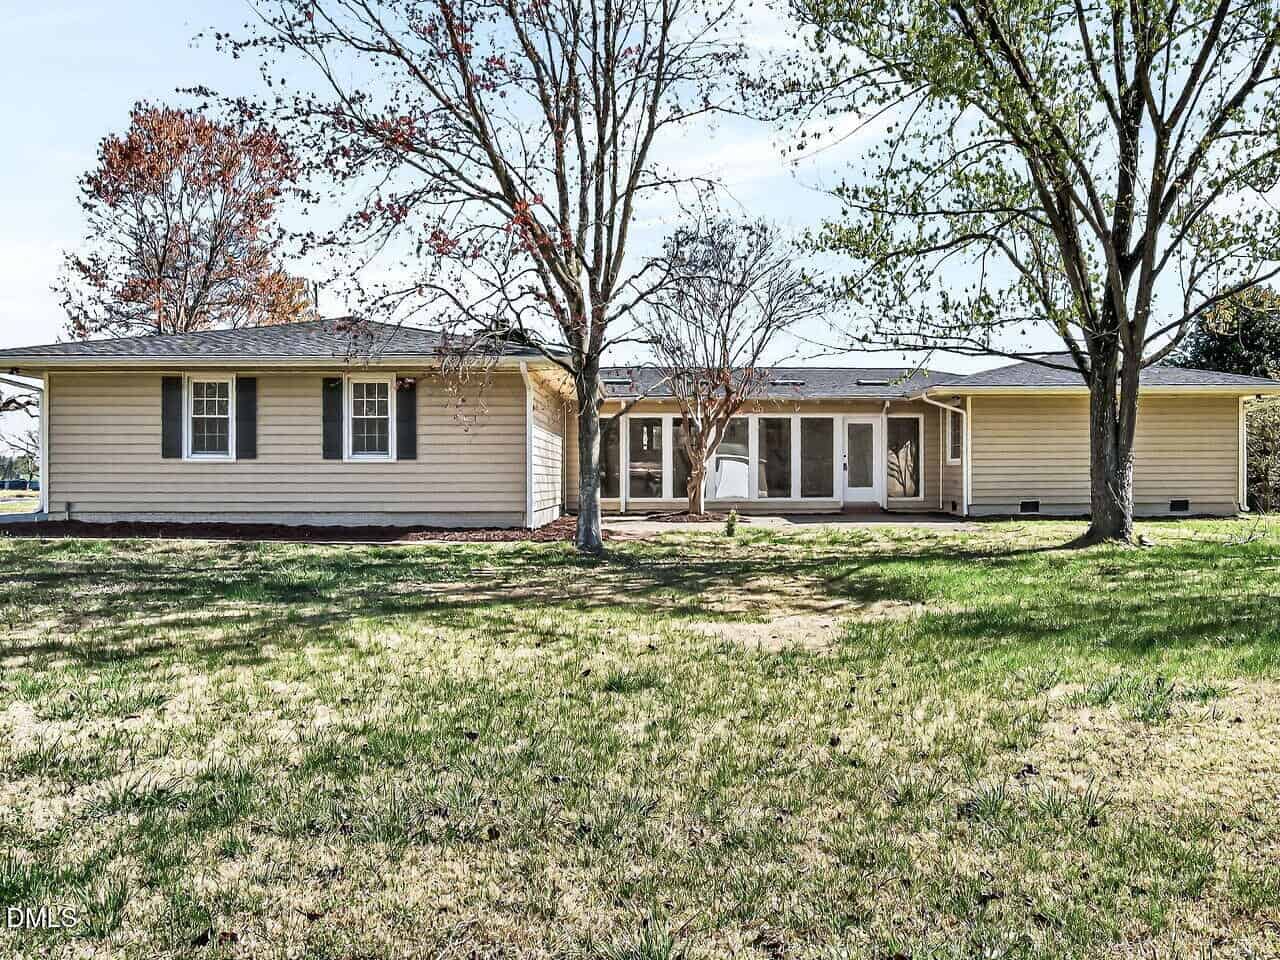
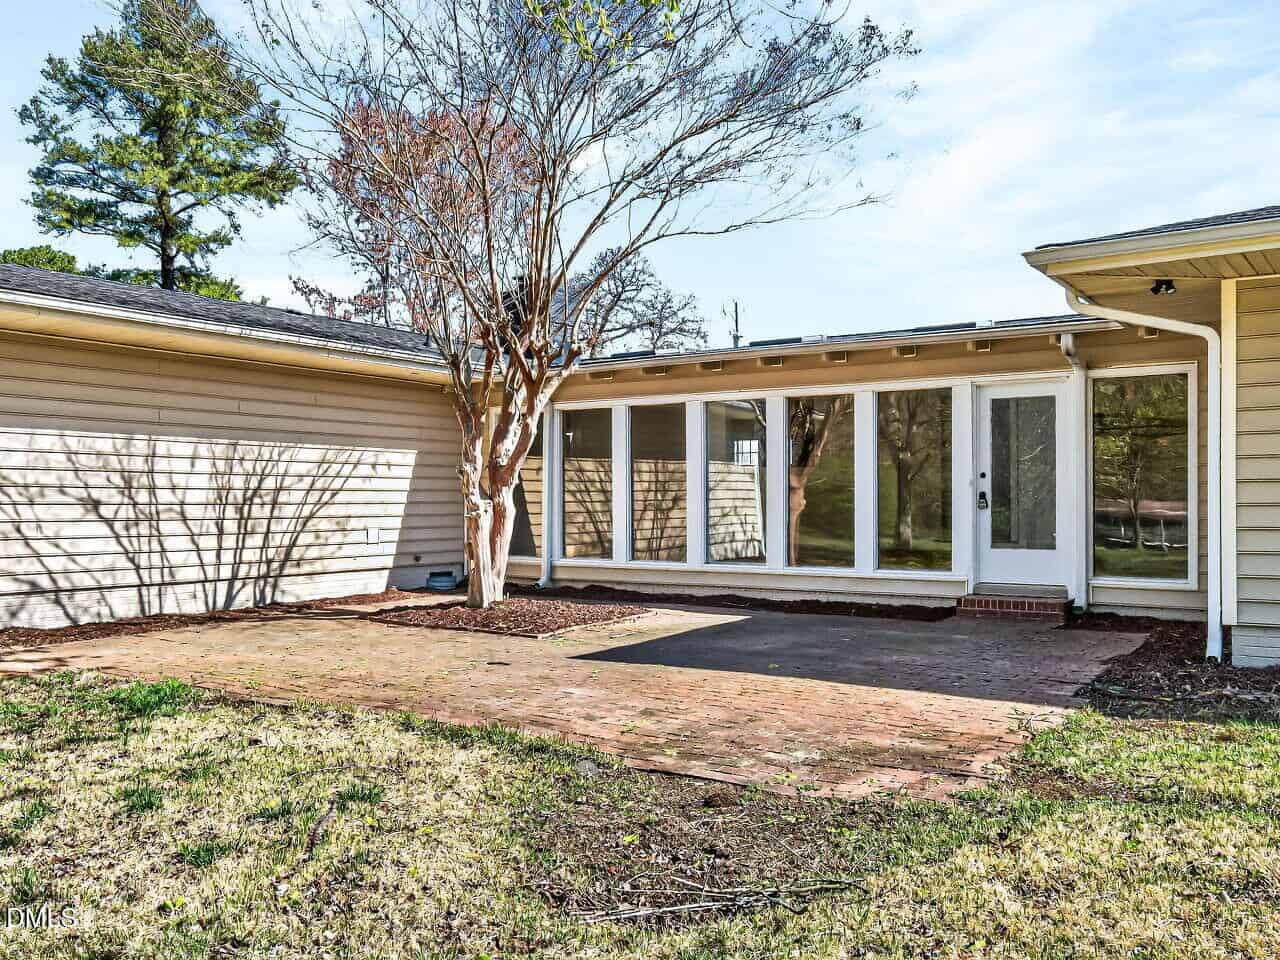
An inviting enclosed sunroom with classic terra cotta tile flooring provides the perfect place to unwind, with large windows that overlook a spacious brick patio–ideal for entertaining or enjoying the peaceful setting.
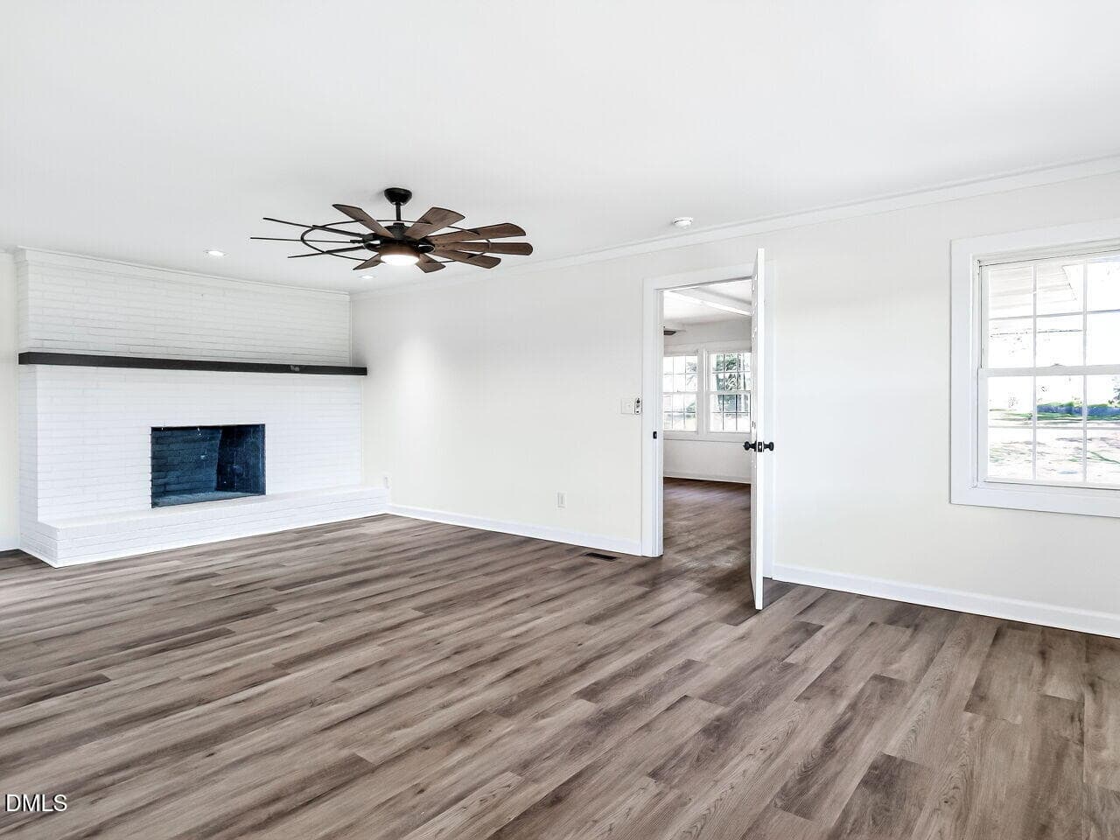
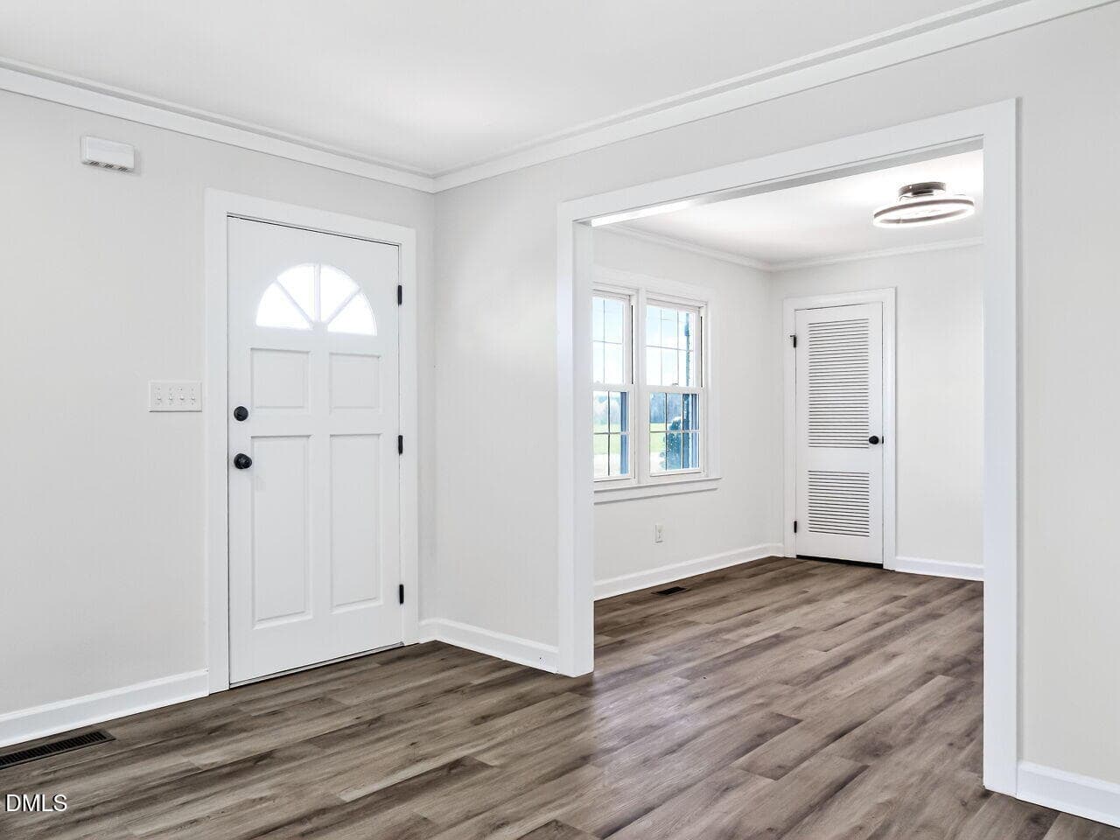
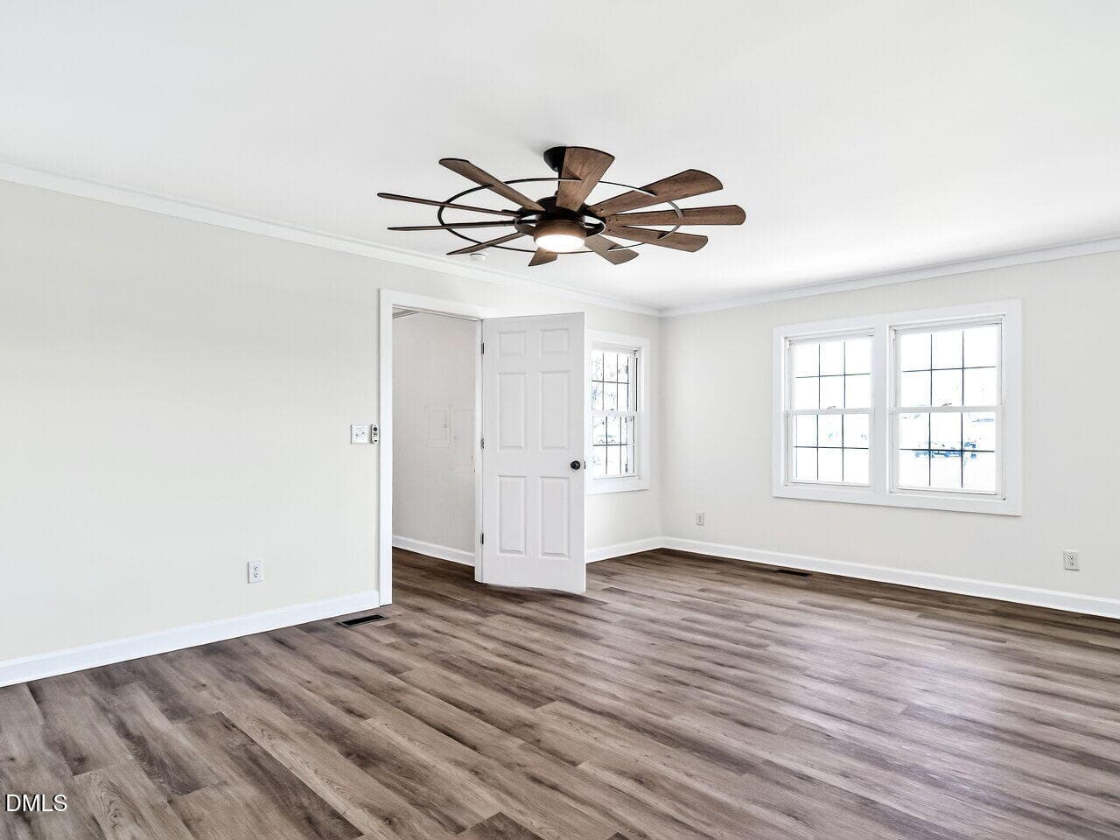
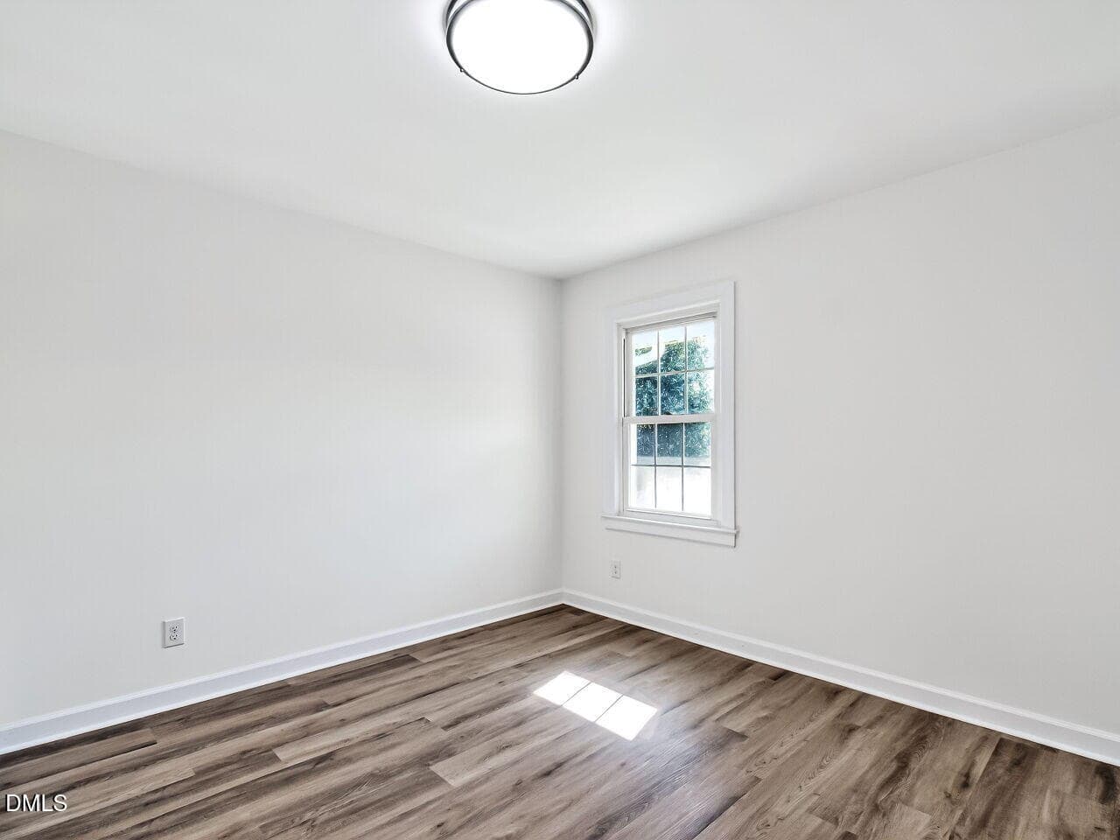
Every detail has been updated, including all-new plumbing, updated interior and exterior light fixtures, fresh interior and exterior paint, new shutters, and fresh landscaping. The home features new luxury vinyl plank (LVP) flooring throughout and custom shelving in all closets.
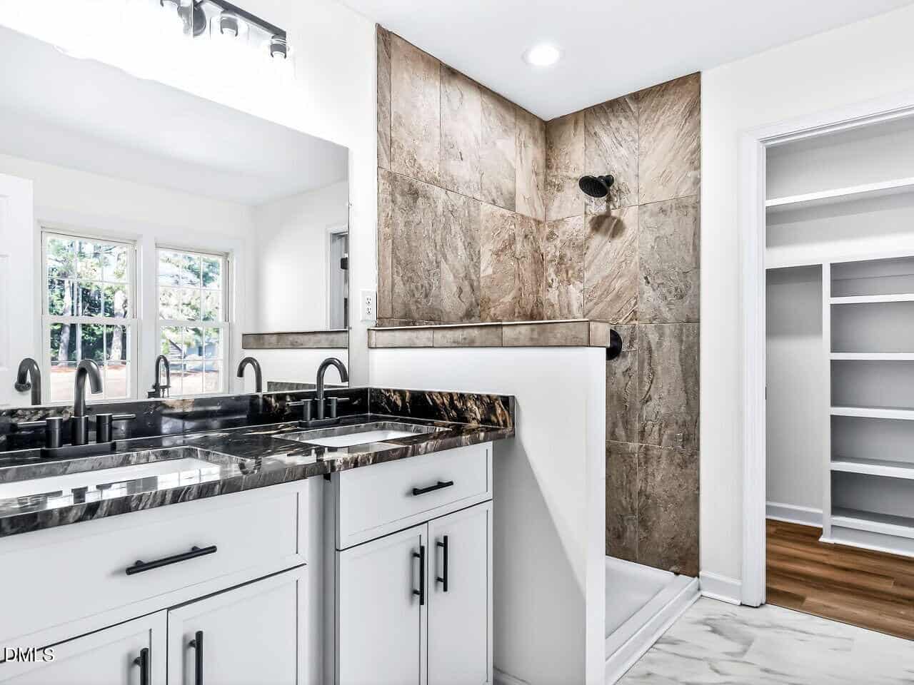
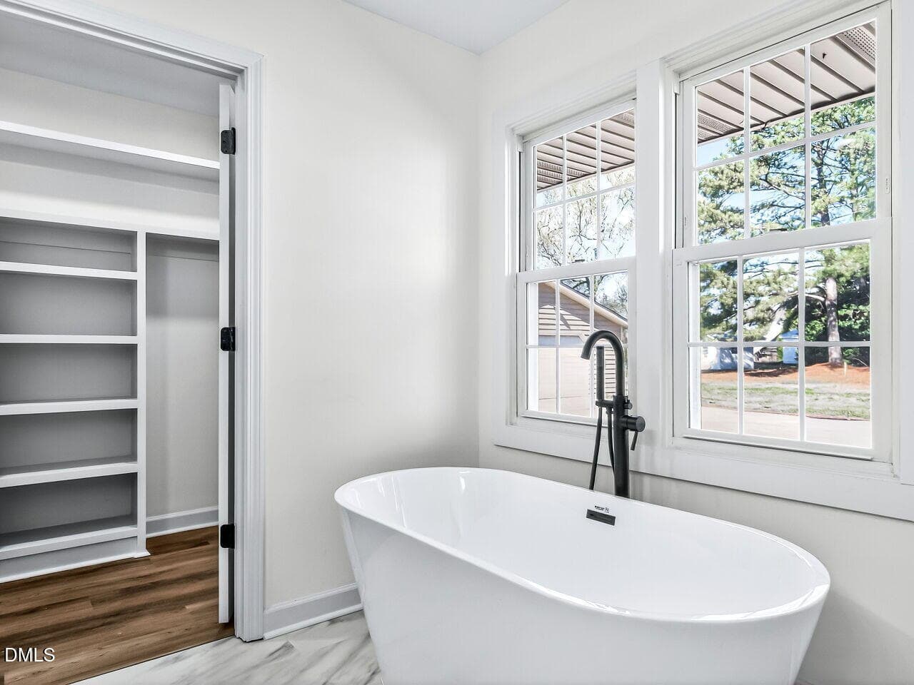
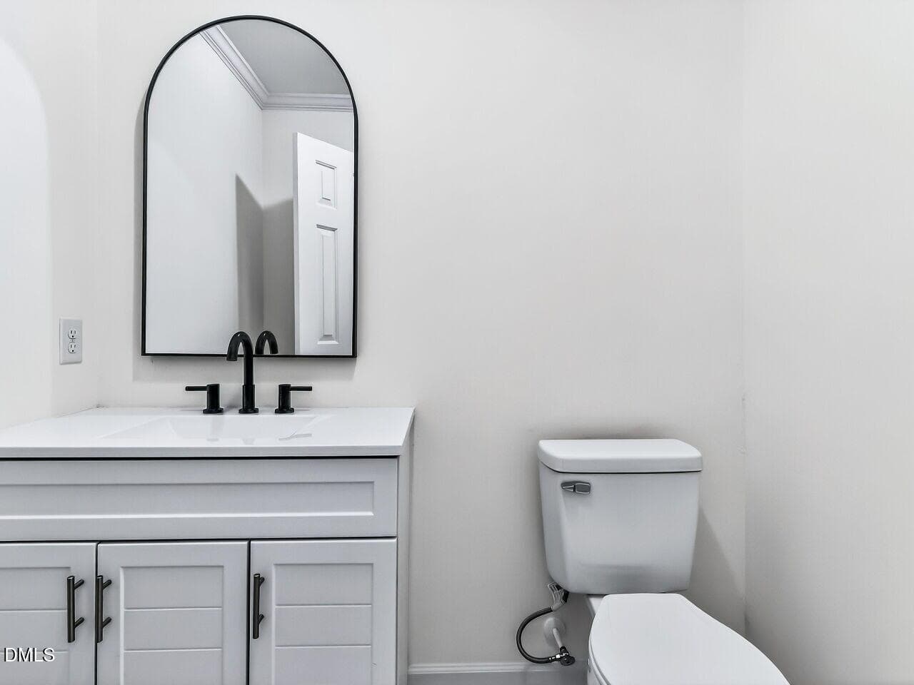
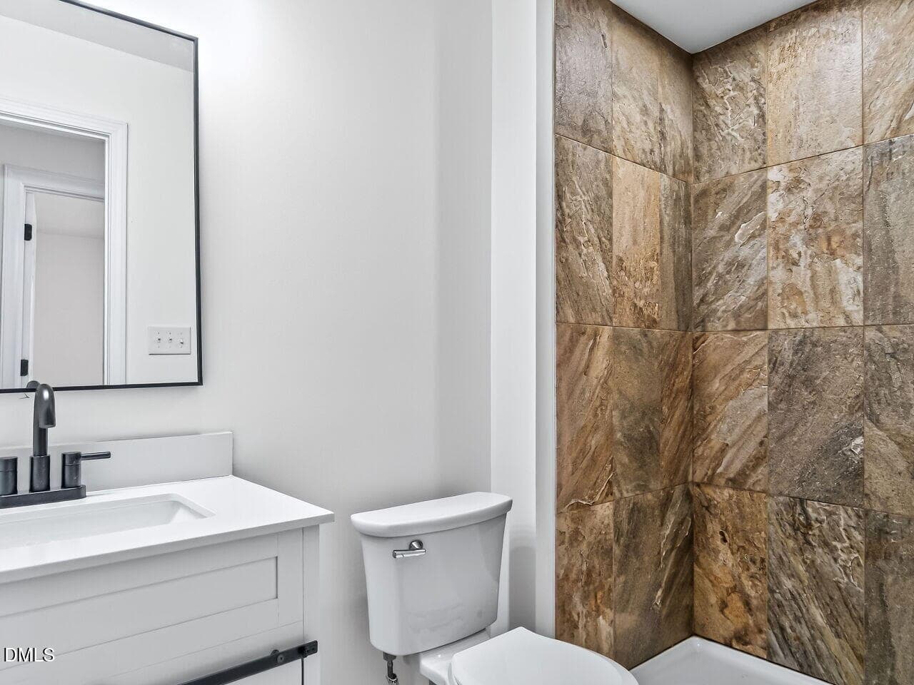
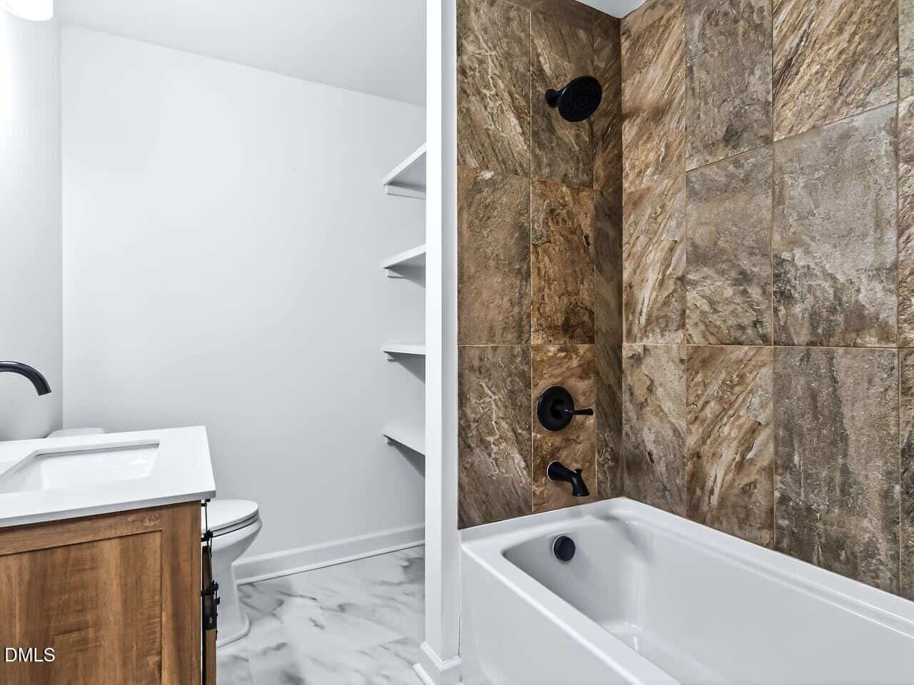
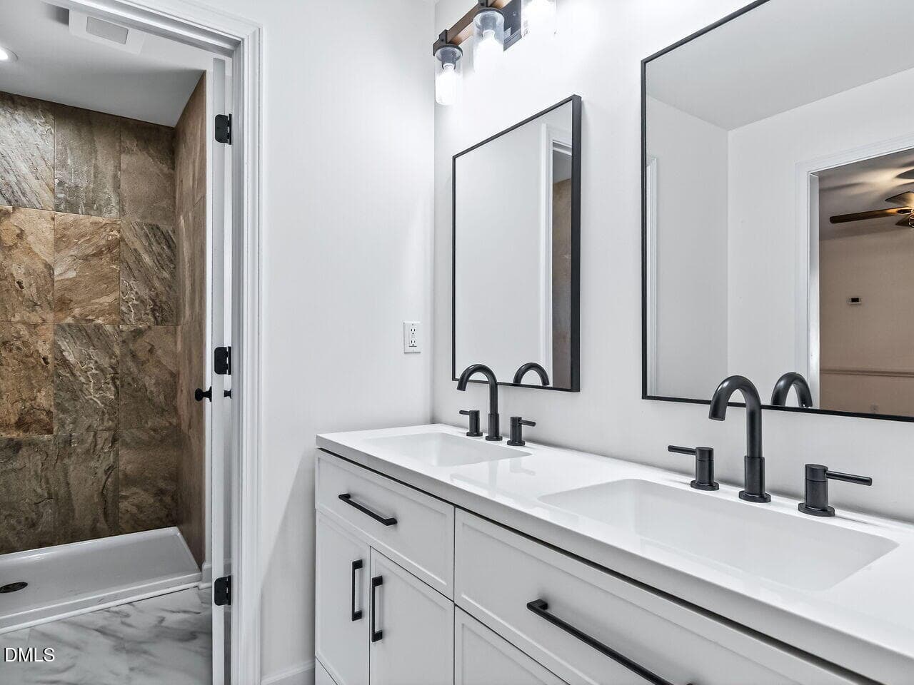
All bathrooms have been completely renovated with stylish new vanities, countertops, sinks, toilets, mirrors, tubs, and tiled showers. A newly added in-law suite bathroom and closet provide even more flexibility.
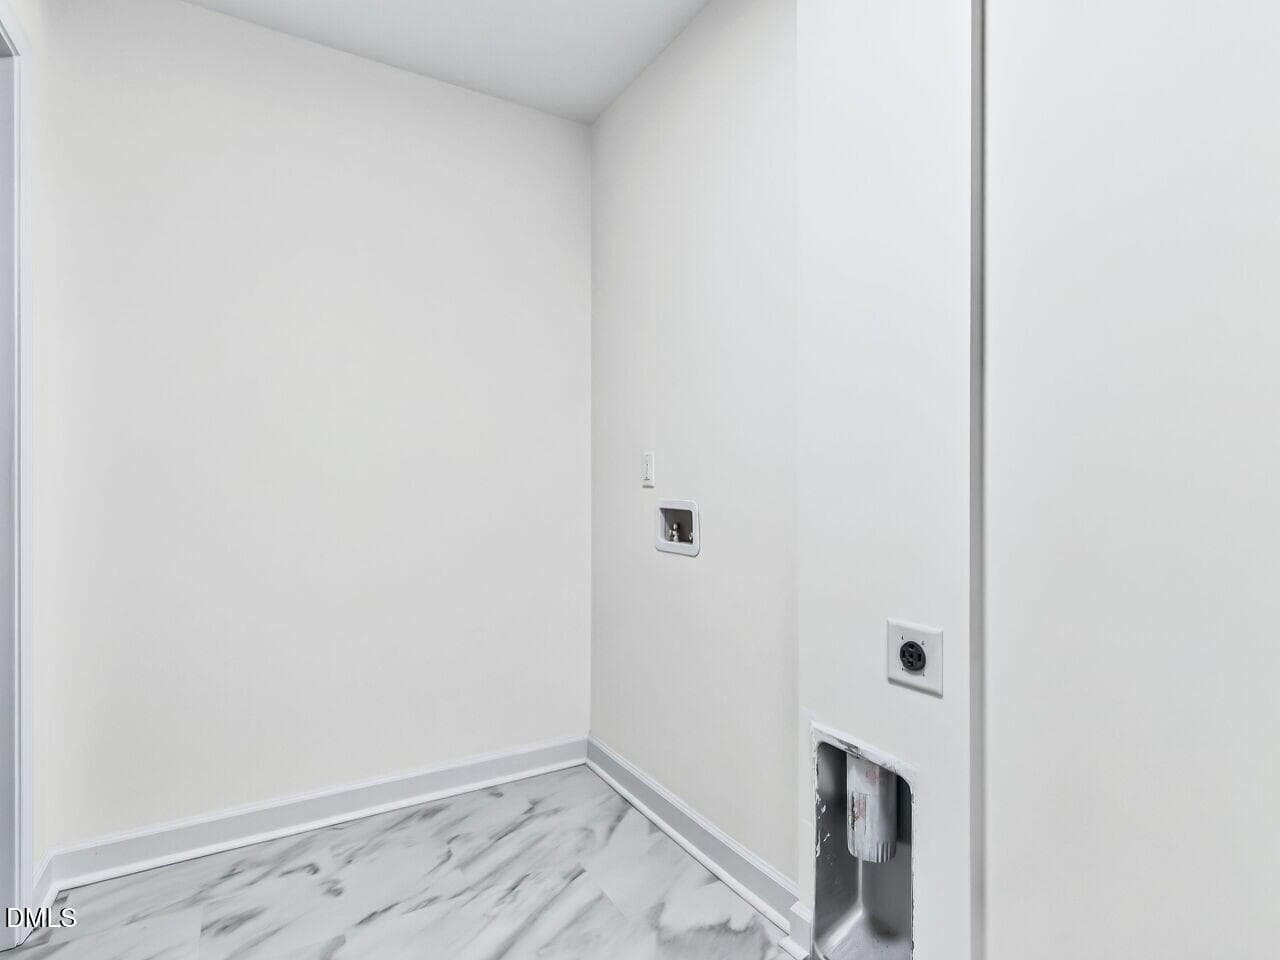
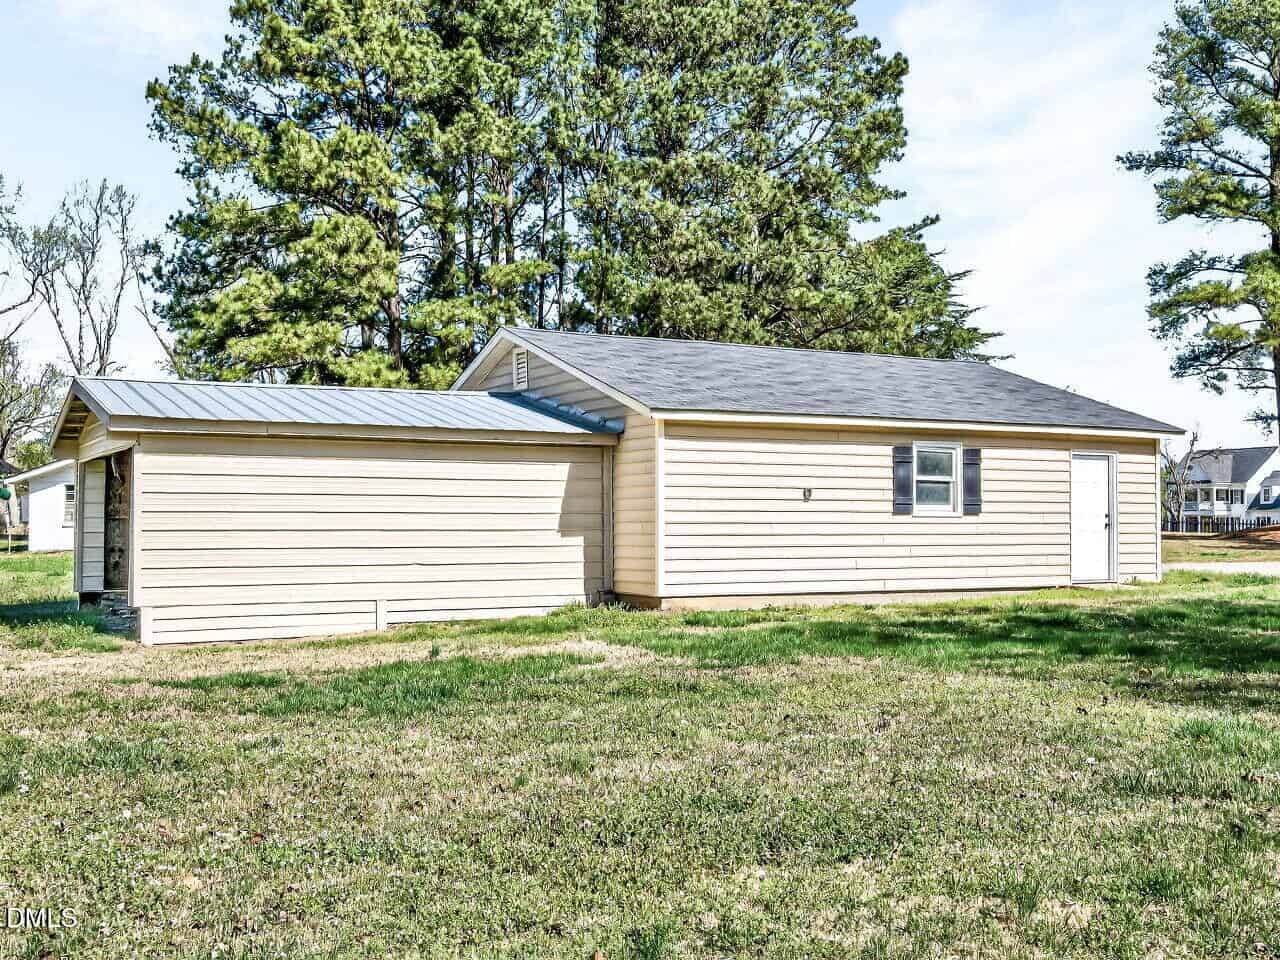
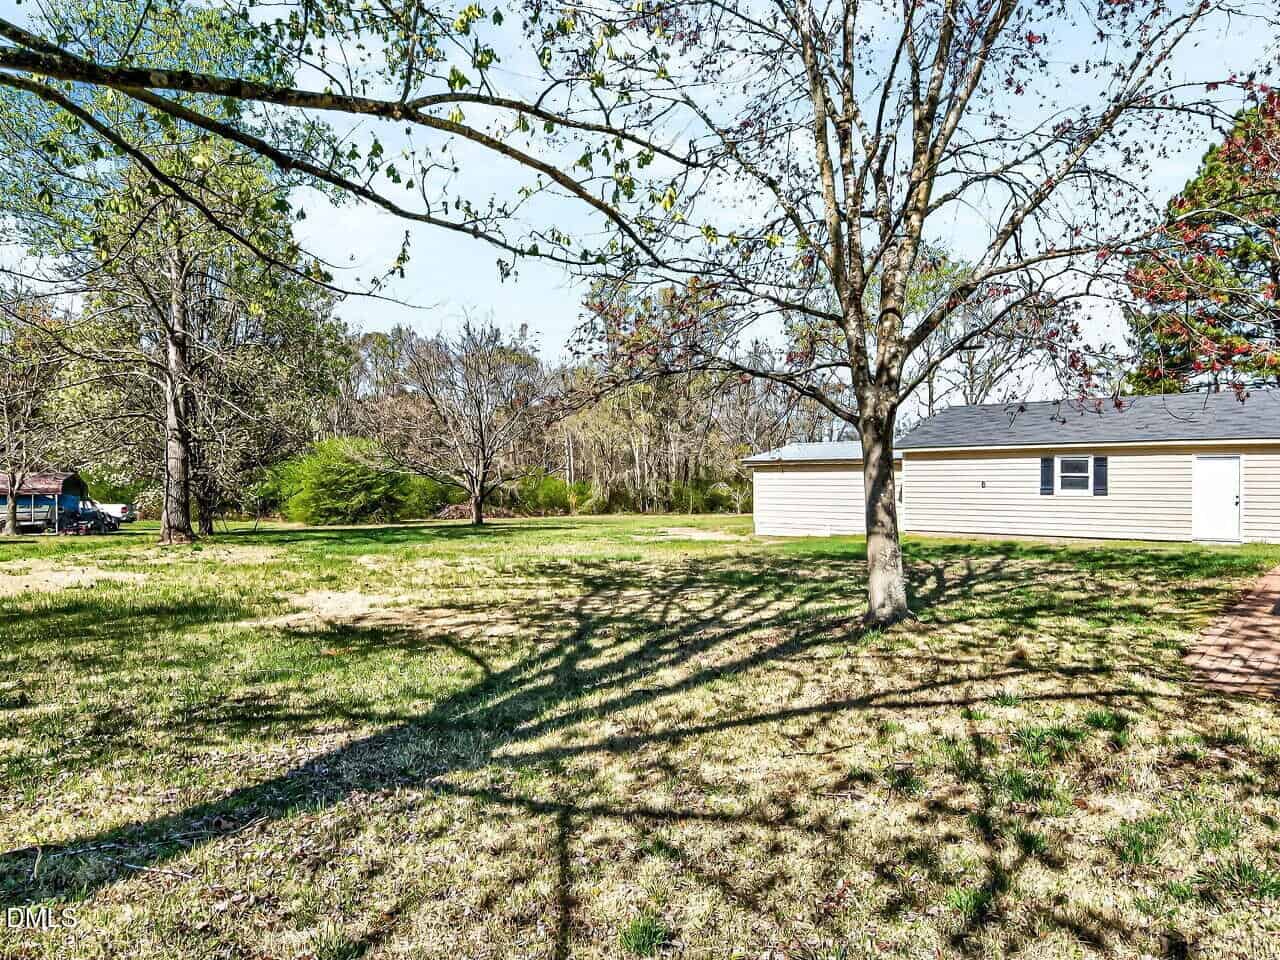
Additional highlights include a spacious walk-in laundry room, a convenient drop zone just off the garage, and extra storage in the attached garage. Outside, you'll find exceptional space for hobbies, storage, or business use with a 30×31 detached garage and an additional 20×21 carport/shed, all set on nearly 2 acres offering endless possibilities. *Fireplace* has been capped off.
15 categories
Interior features
- Bathtub/Shower Combination
- Ceiling Fan(s)
- Granite Counters
- Kitchen Island
- Open Floorplan
- Pantry
- Separate Shower
- Smooth Ceilings
- Soaking Tub
- Walk-In Closet(s)
- Walk-In Shower
Appliances
- Dishwasher
- Electric Range
Laundry
- Laundry Room
- Main Level
Flooring
- Luxury Vinyl
- Tile
Windows
- Double Pane Windows
Lot features
- Back Yard
- Few Trees
- Front Yard
- Landscaped
Other structures
- Garage(s)
- Second Garage
Patio / Porch
- Patio
- Porch
Style
- Ranch
Construction
- Brick Veneer
- Vinyl Siding
Foundation
- Block
- Brick/Mortar
Roof
- Shingle
Water
- Private
Sewer
- Septic Tank
Courtesy of
- Office
- HomeTowne Realty
- Agent
- Michelle Jarman – Casey
- Phone
- 919-550-7355
Location
Marks Creek Township · Wake County · Wendell, NC
Property history
- SoldSource:
 Doorify MLS #10153664$530,000
 - Pending saleSource: Doorify MLS #10153664$575,000
- Price decreasedSource: Doorify MLS #10153664$575,000−$60,000 · −9.4%
- Price decreasedSource: Doorify MLS #10153664$635,000−$15,000 · −2.3%
- Price decreasedSource: Doorify MLS #10153664$650,000−$77,000 · −10.6%
- Listed for saleSource: Doorify MLS #10153664$727,000
Closed (sold) listings may have been listed and/or sold by a real estate firm other than the firm(s) featured on this website. Closed data is not available until the sale of the property is recorded in the MLS. Home sale data is not an appraisal, CMA, competitive or comparative market analysis, or home valuation of any property.
Documents
1 floor plan · 10 documents
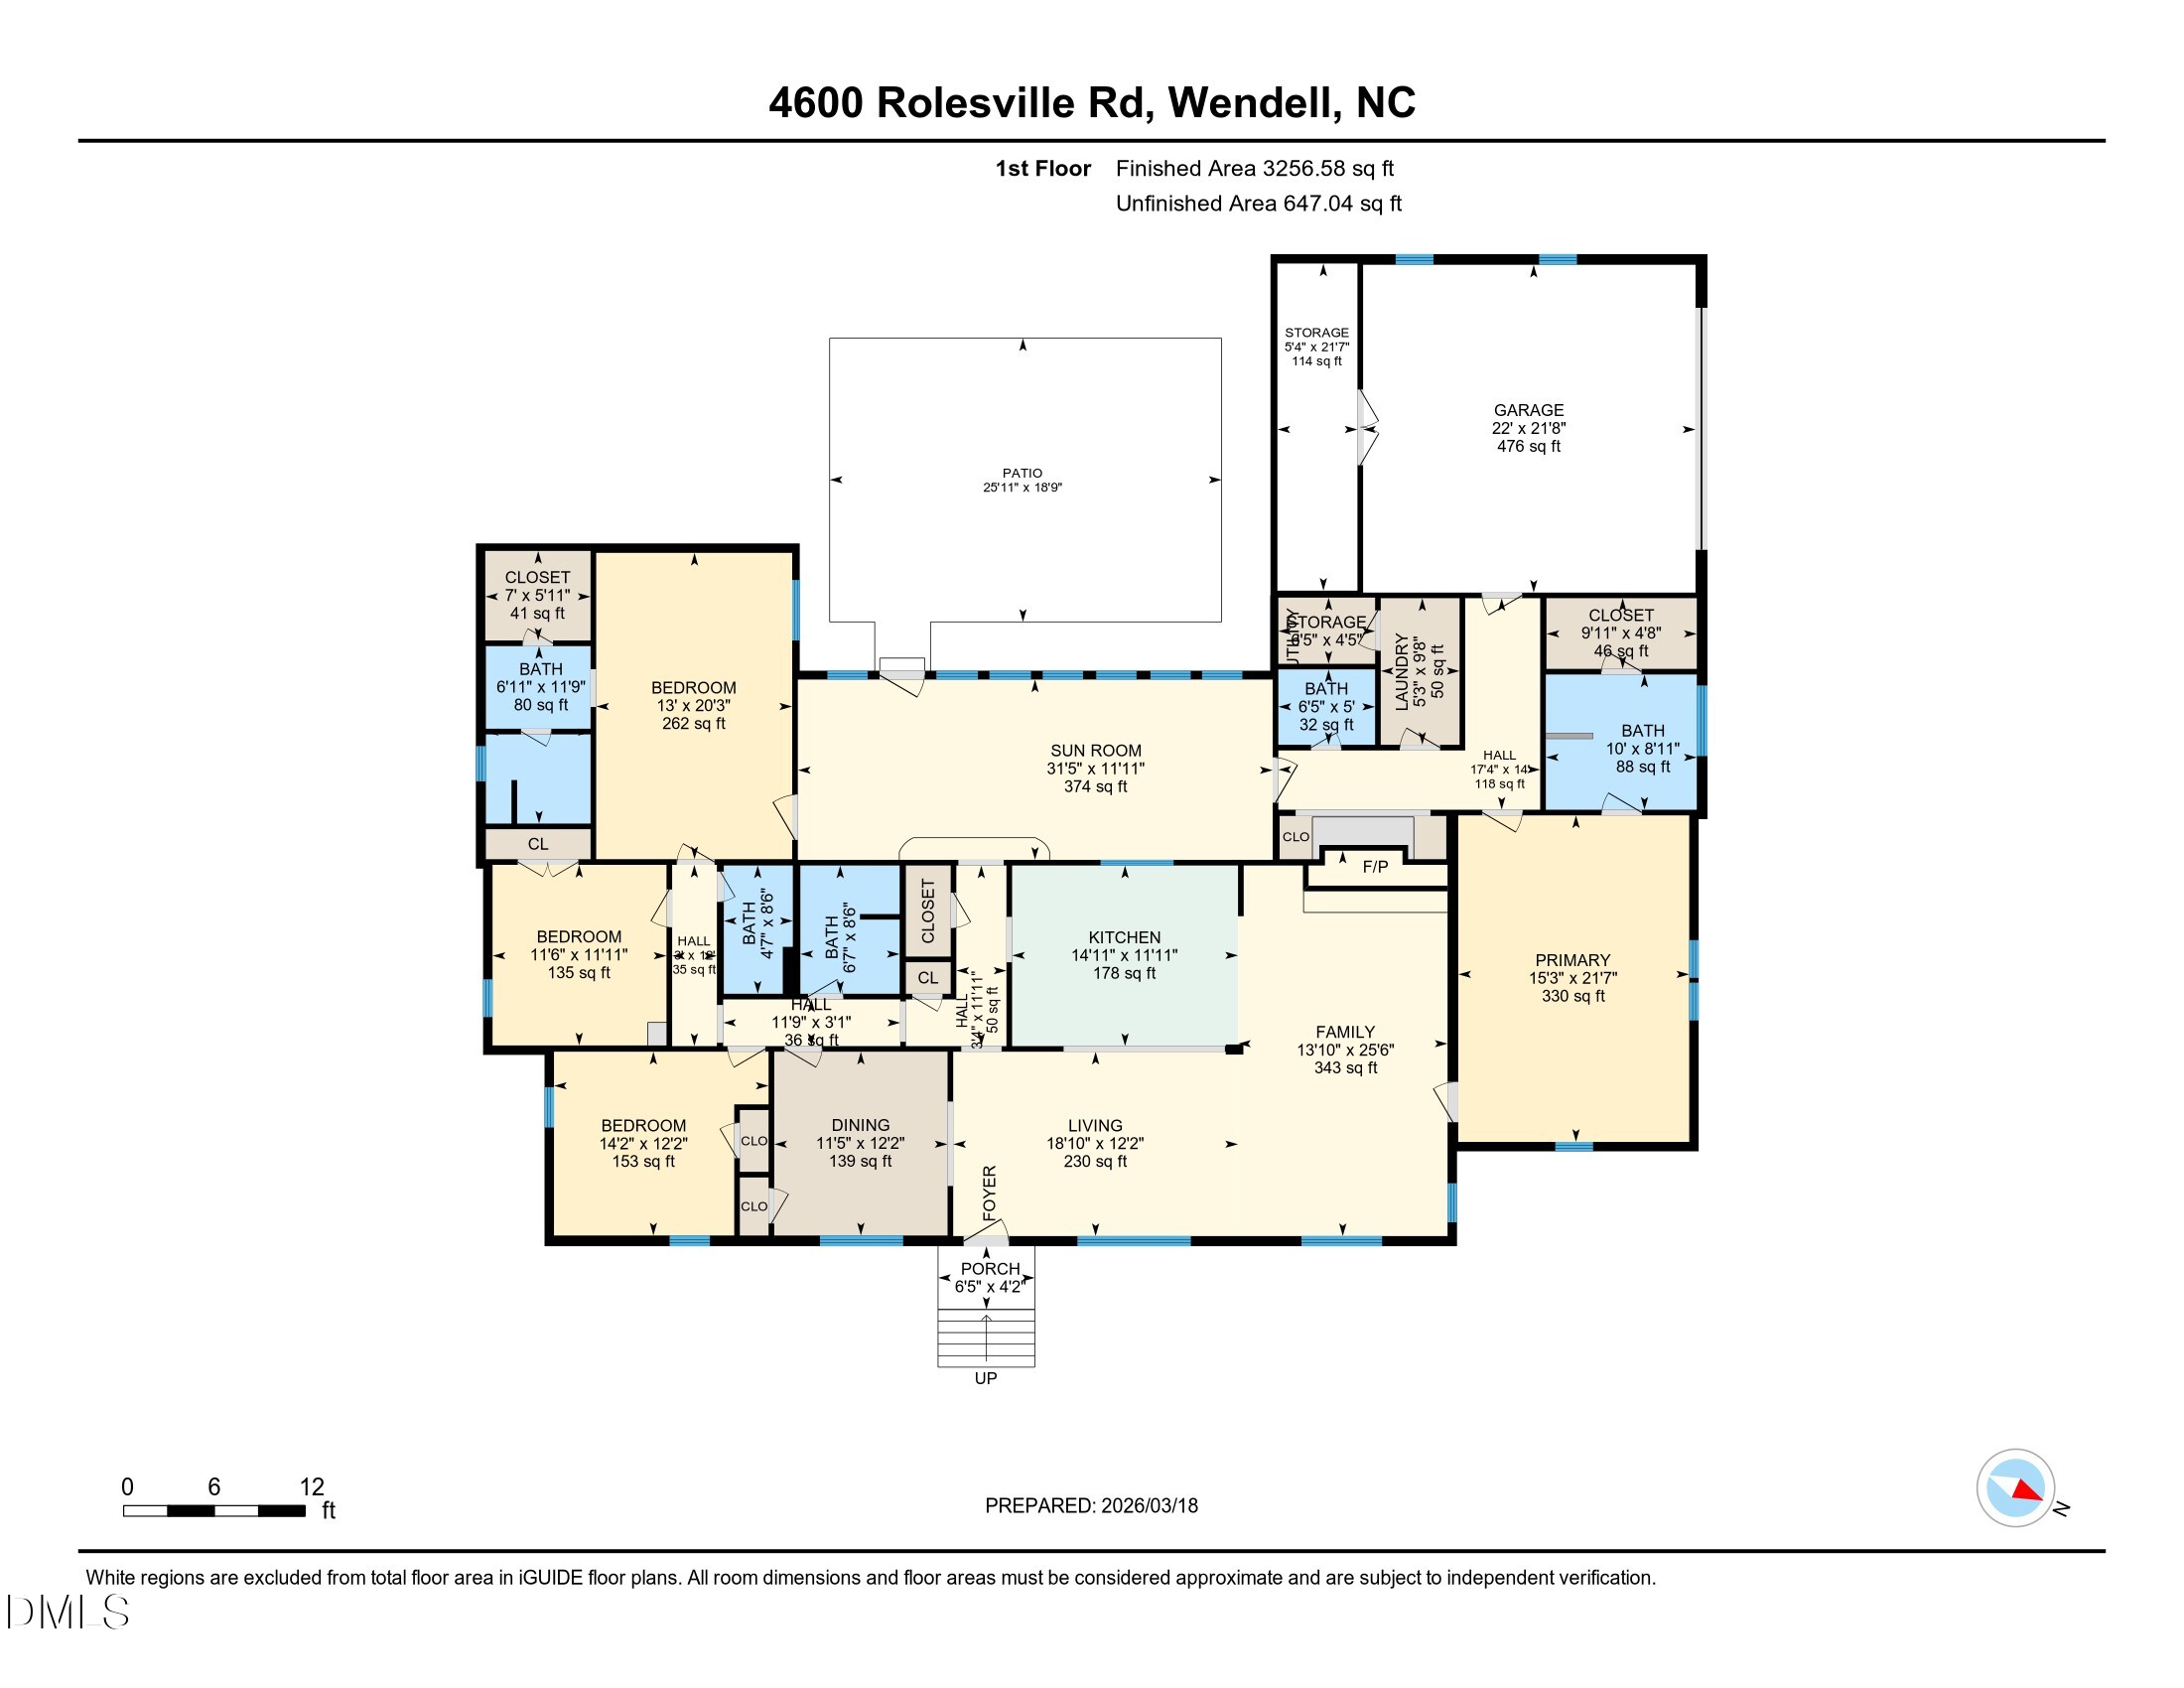 Floor Plan(opens in a new tab)
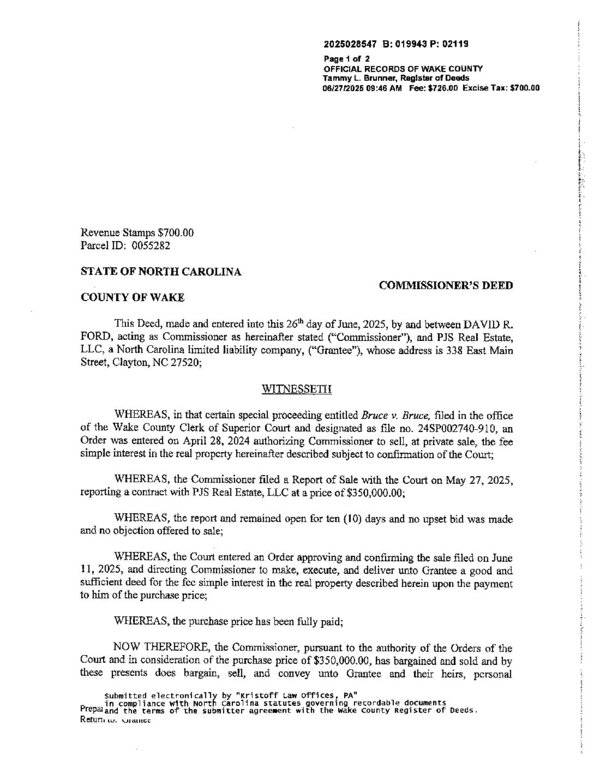 Deed(opens in a new tab)
 MOG(opens in a new tab)
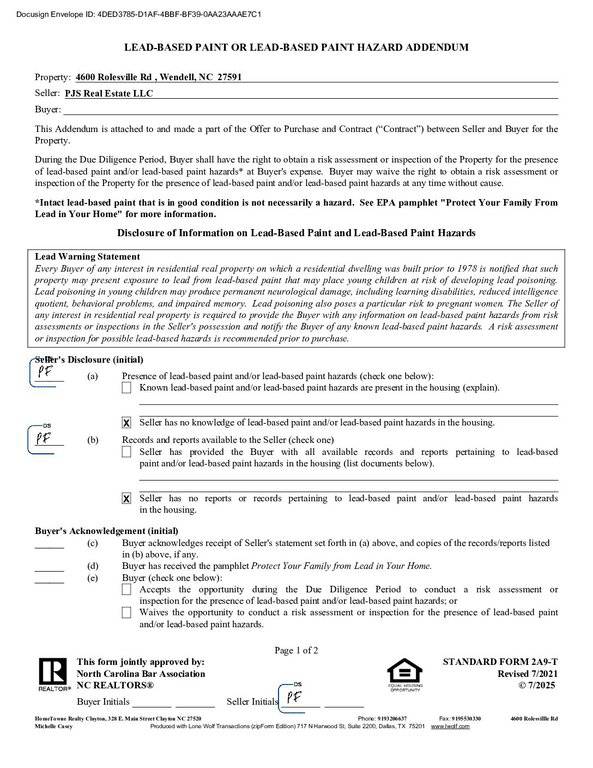 LBA(opens in a new tab)
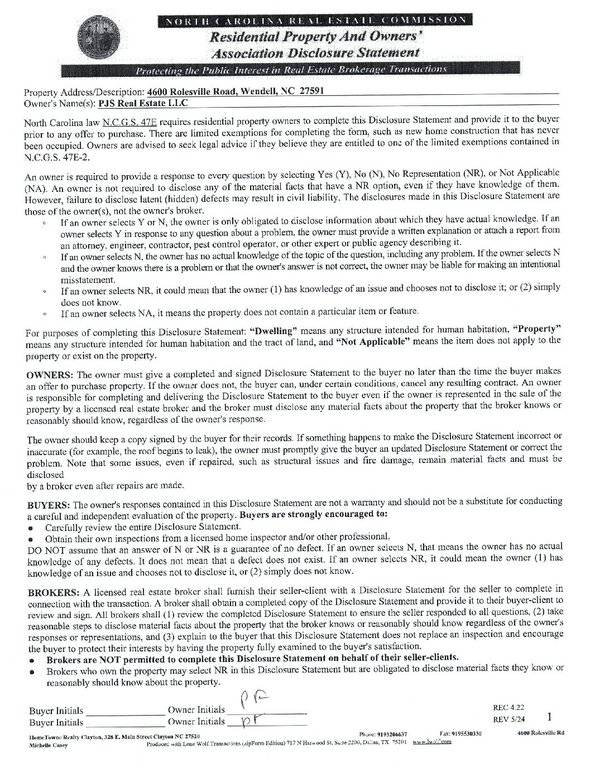 Property Disclosure(opens in a new tab)
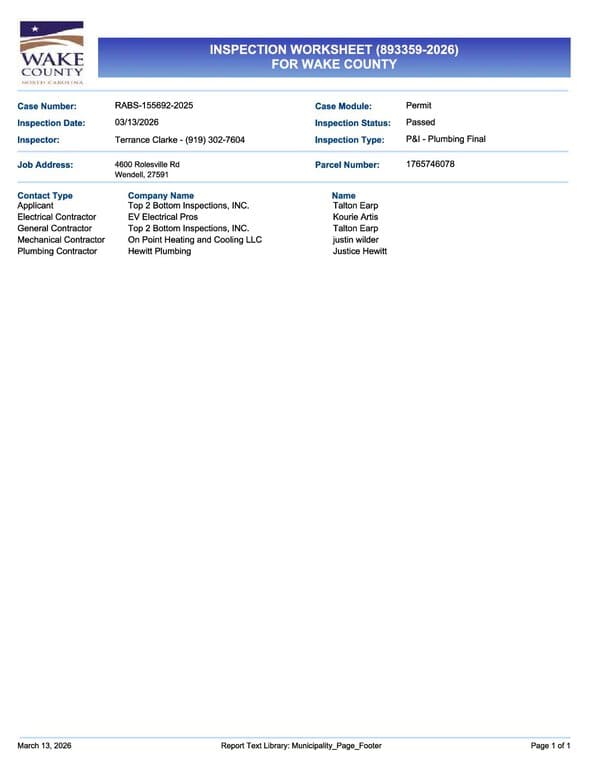 Permit(opens in a new tab)
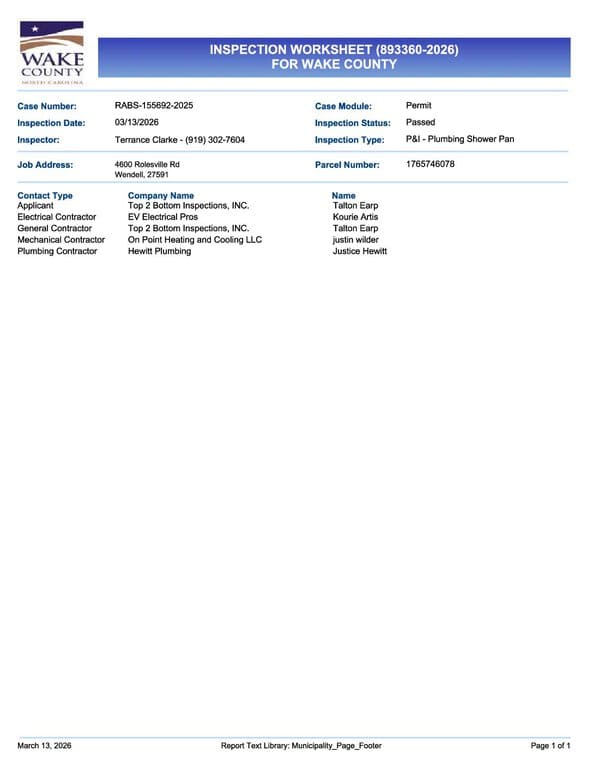 Permit shower pan final(opens in a new tab)
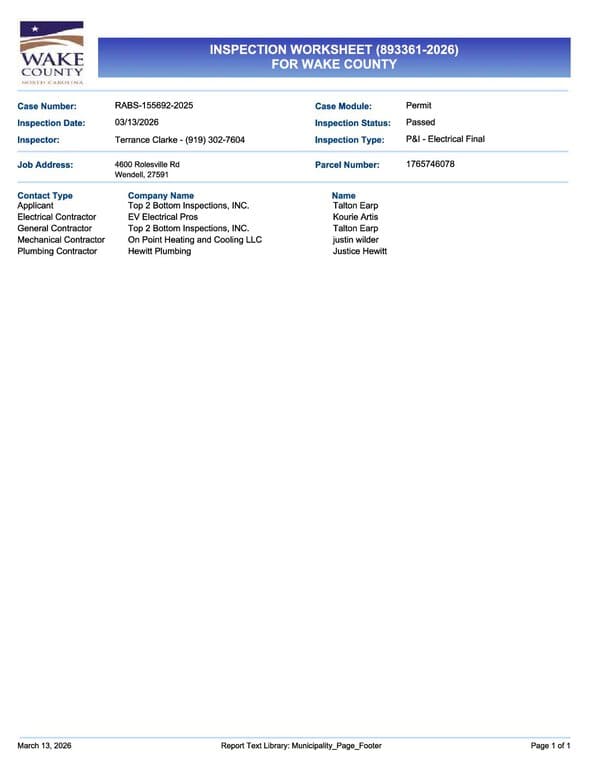 permit electrical final(opens in a new tab)
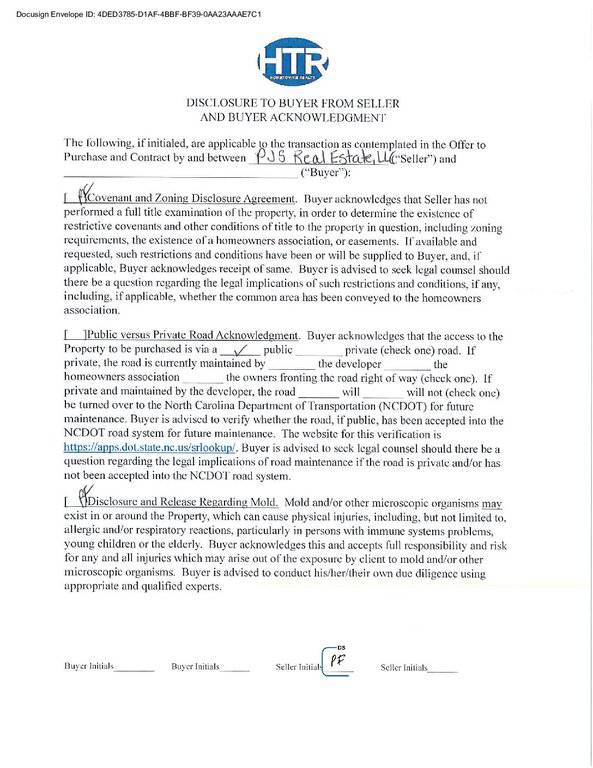 HTR Disclosure from Seller to Buyer(opens in a new tab)
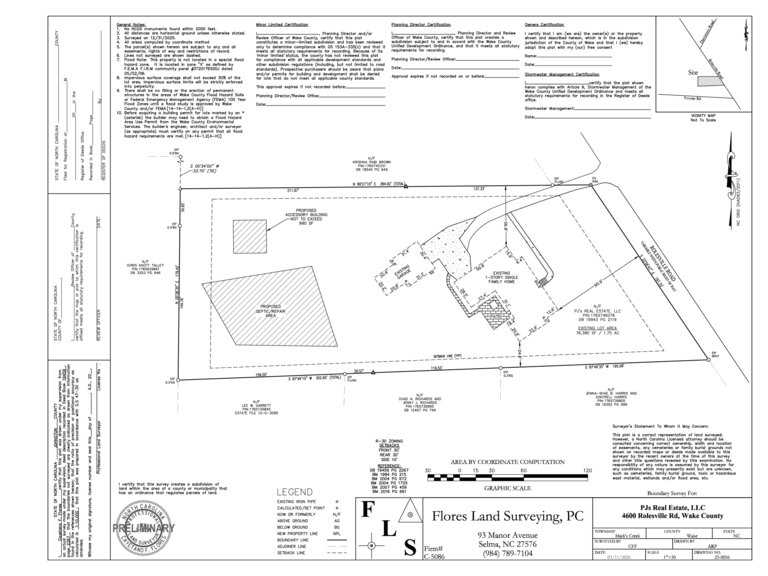 Plat Map(opens in a new tab)
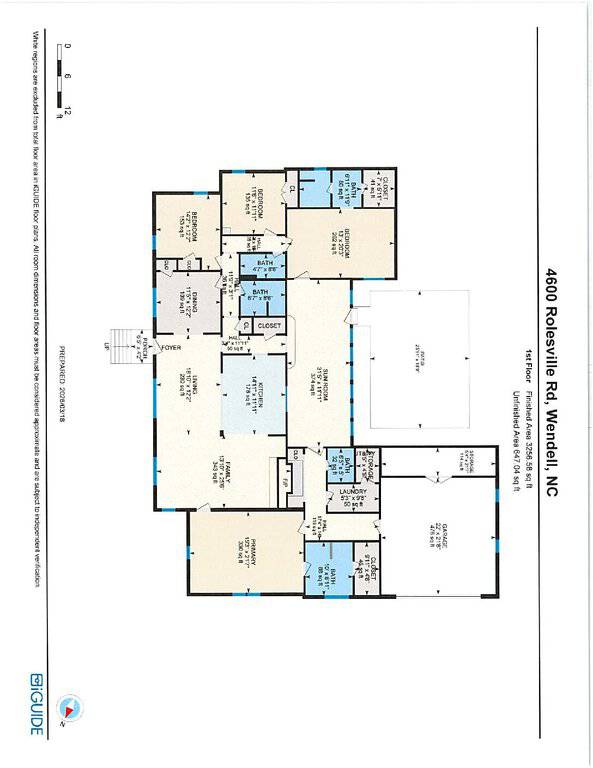 Floor Plans(opens in a new tab)
Nearby listings
Near 4600 Rolesville Road · Wendell, NC 27591
Status
Living area
Price
Date range
Examining another house that is similar, nearby, and recently sold can help determine if the price of this home for sale is priced appropriately.
Take the next step
You’ve just seen more about this home than you will see anywhere.
What nearby homes sold for, the full listing history, the neighborhood numbers — that’s the homework we do on every home before you make a move.
- What this sale tells you about the homes you’re watching
- Which homes on the market now are worth your time
- What your own home would sell for in today’s market
Pick any open time · Phone or video · Just looking is fine

Cameron Saemann
Broker in Charge

Brokers make an effort to deliver accurate information, but buyers should independently verify any information on which they will rely in a transaction. The listing broker shall not be responsible for any typographical errors, misinformation, or misprints, and they shall be held totally harmless from any damages arising from reliance upon this data. This data is provided exclusively for consumers’ personal, non-commercial use.
Listings marked with an icon are provided courtesy of the Doorify MLS, Inc. of North Carolina, Internet Data Exchange Database.
Copyright 2025 Doorify MLS, Inc. of North Carolina. All rights reserved.
Closed (sold) listings may have been listed and/or sold by a real estate firm other than the firm(s) featured on this website. Closed data is not available until the sale of the property is recorded in the MLS. Home sale data is not an appraisal, CMA, competitive or comparative market analysis, or home valuation of any property.