

4517 Carson Layne
Franklinton, NC 27525
$587,500
Windsor – Brassfield Township – Granville County
4517 Carson Layne
Franklinton, NC 27525
$587,500
76 photos
Single Family
Pending
Windsor
Brassfield Township
Granville County
Single Family
Pending
Windsor
Brassfield Township
Granville County
3
Bed
2
Bath
2100
sqft
1.28
acres
-
🍕 Wood-Fired Pizza Oven
-
🍳 Outdoor Kitchen
-
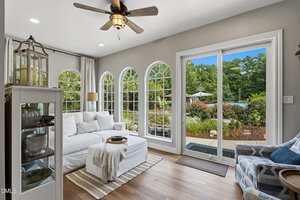
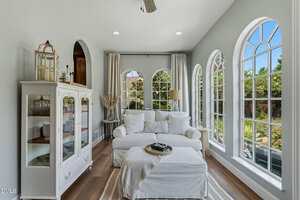
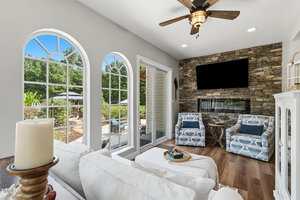
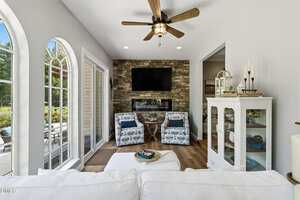
☀️ Four-Season Sunroom
-
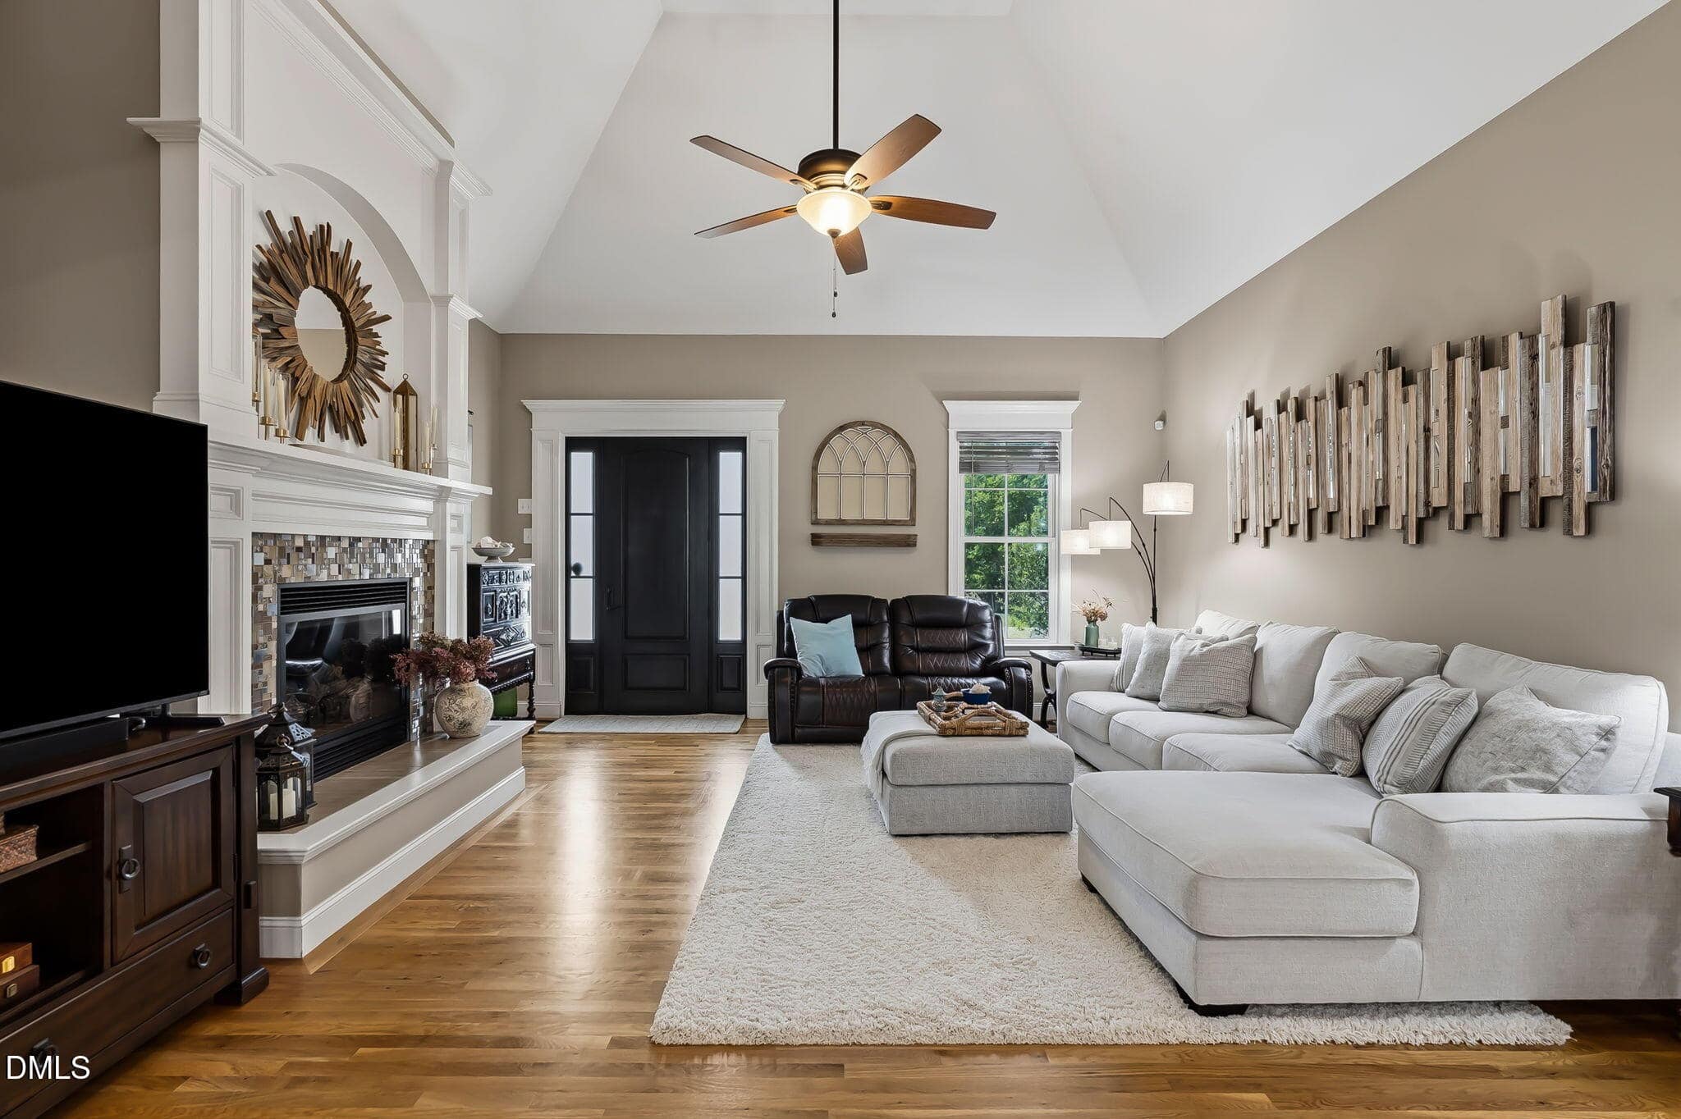
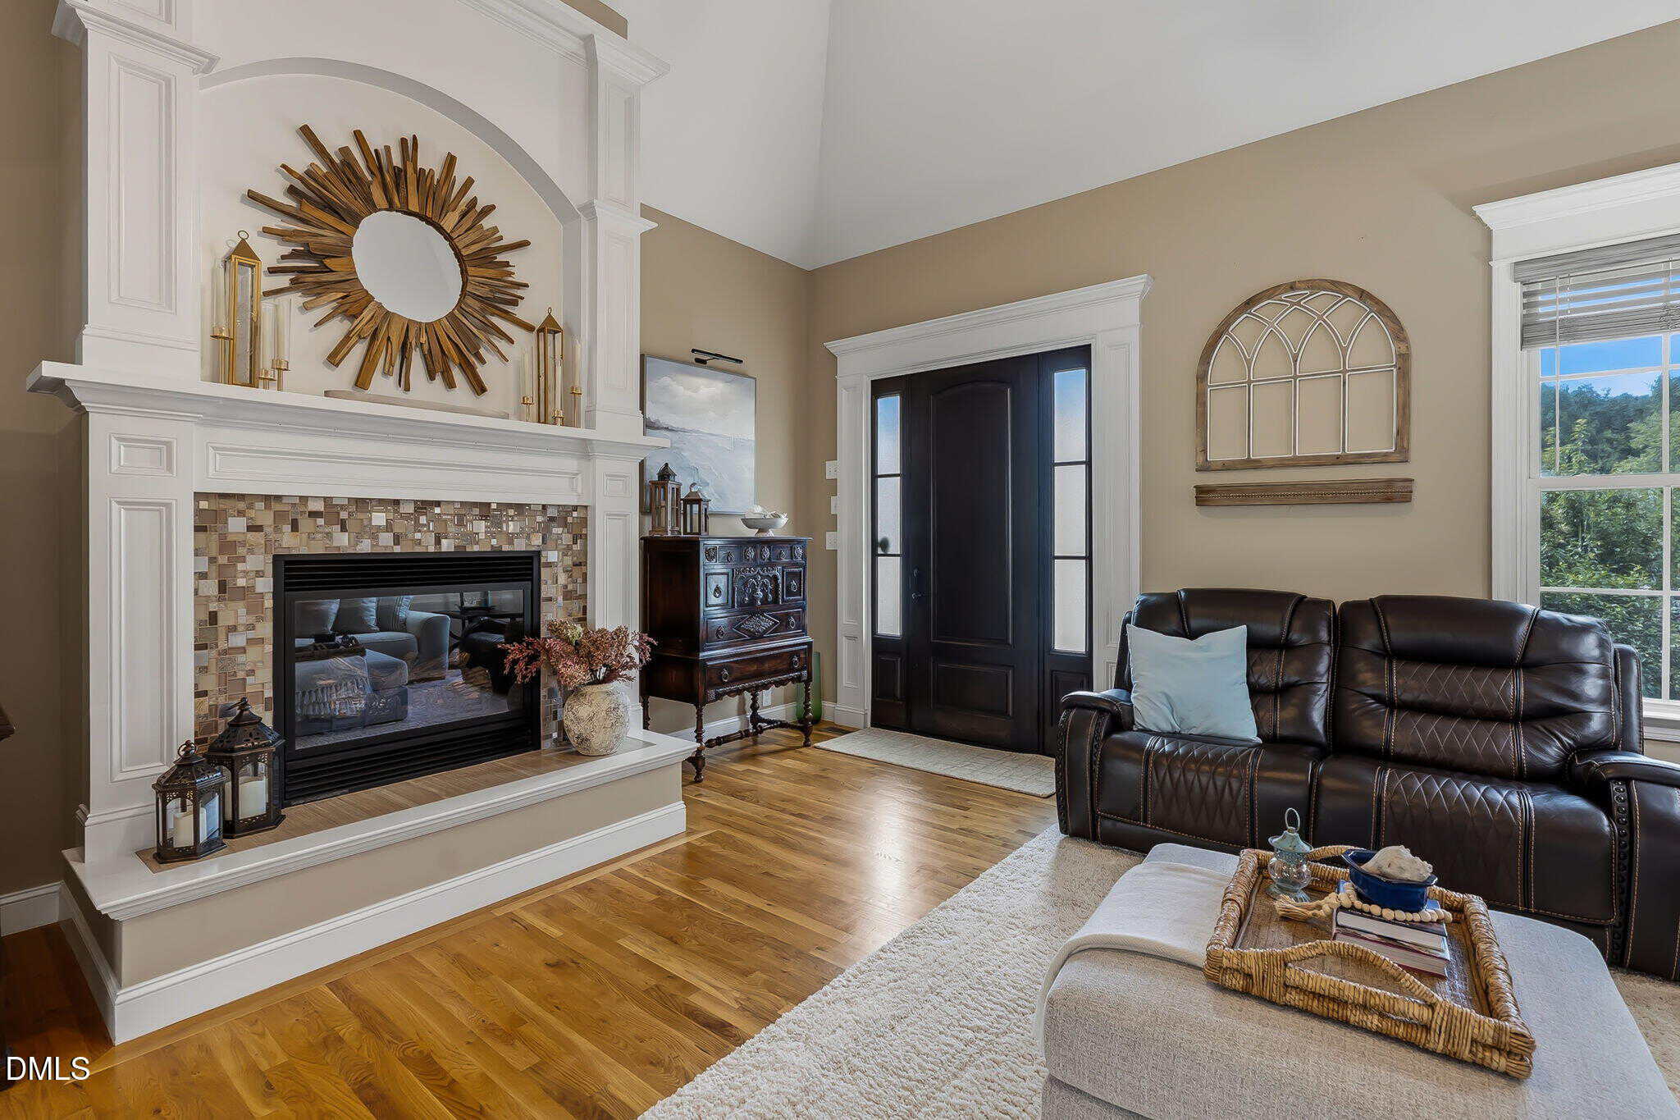
🪵 Oak Hardwood Floors
-
🔥 Stone Fireplace
-
📹 8-Camera 4K Security System
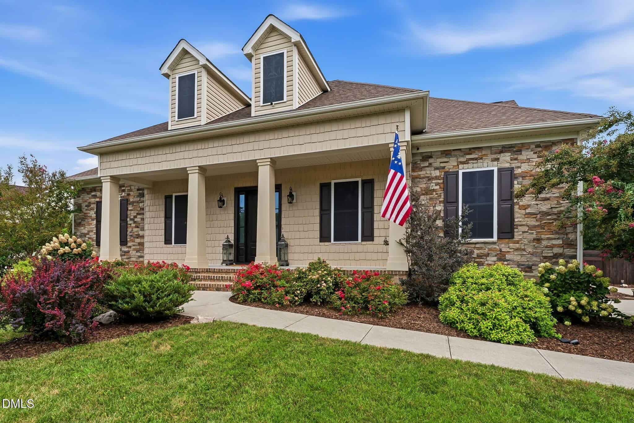
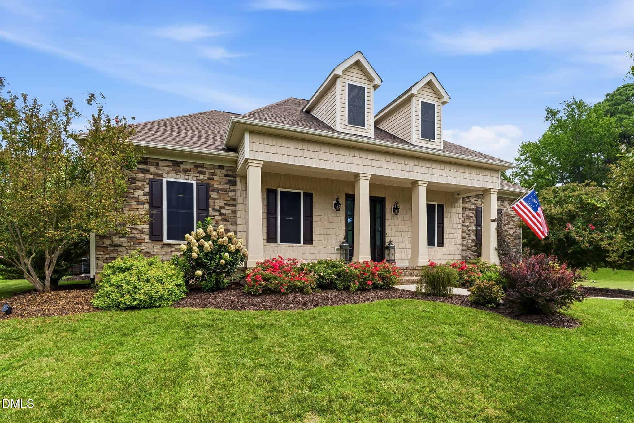
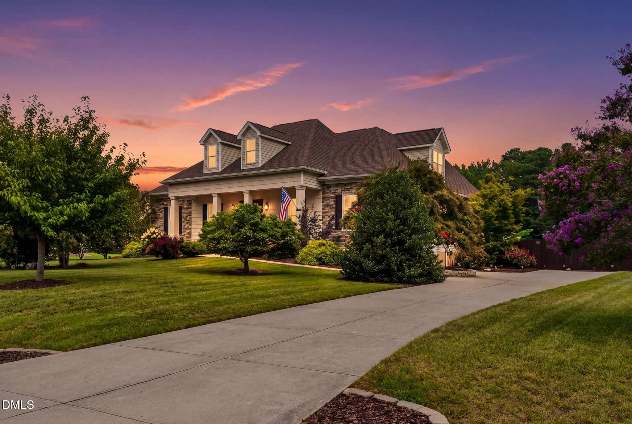
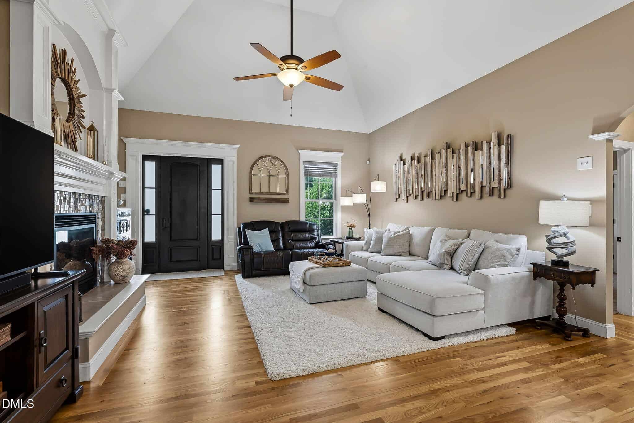
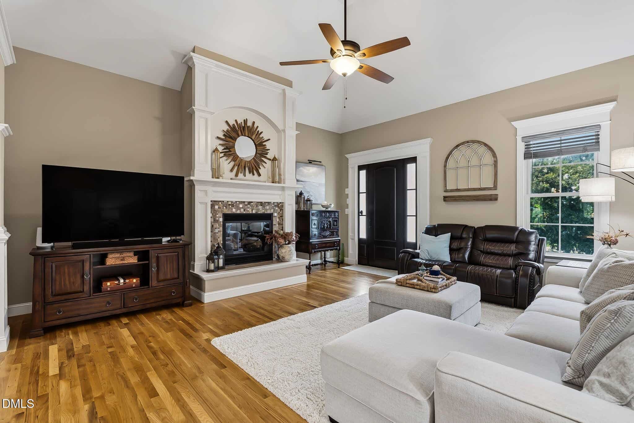
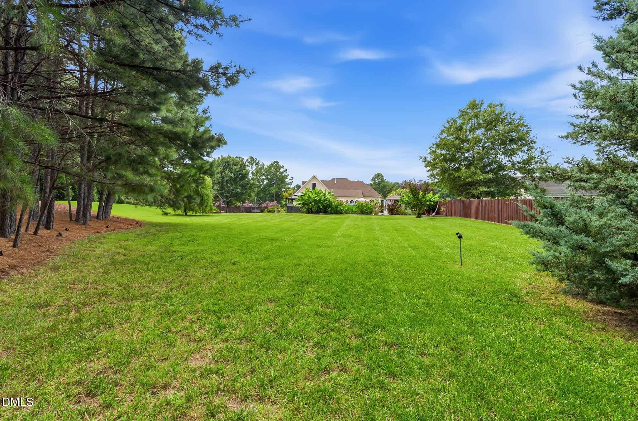
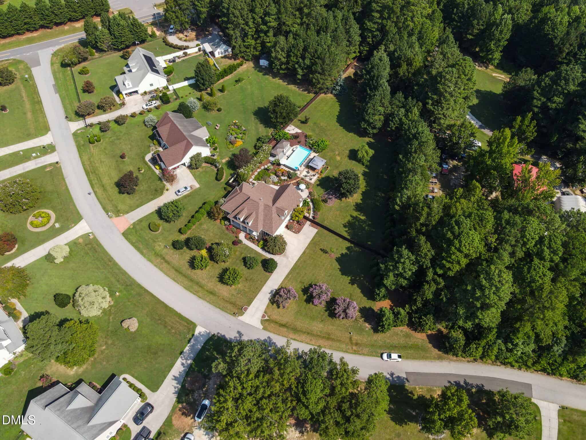
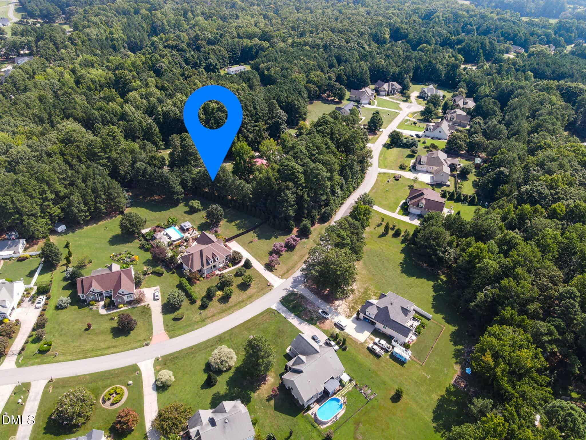
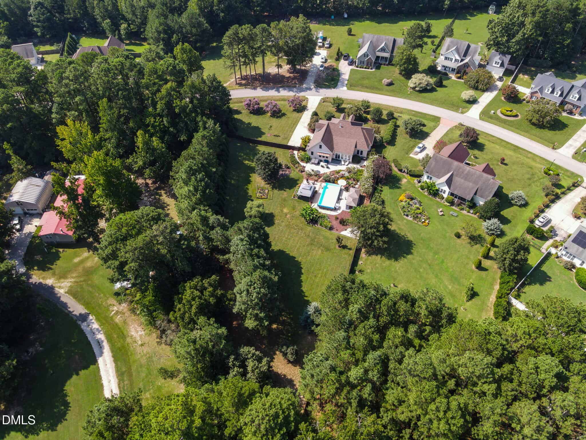
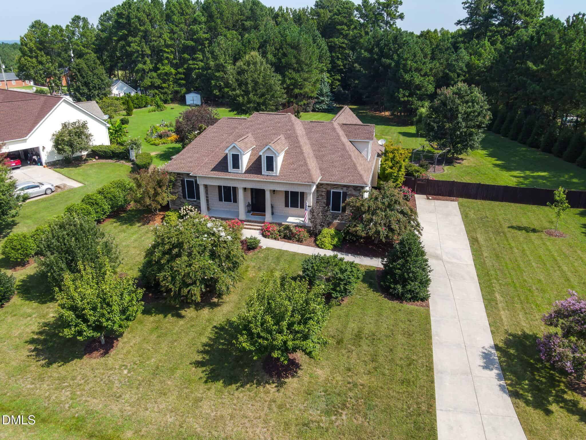
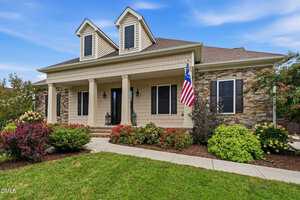
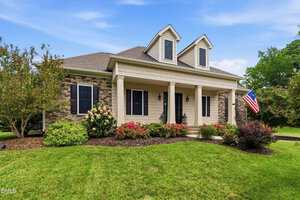
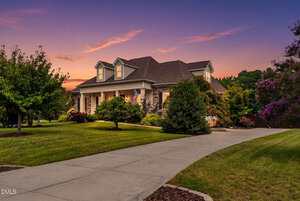
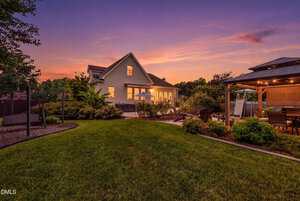
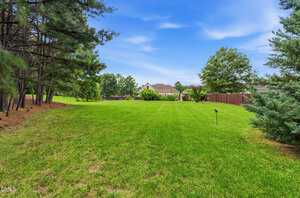
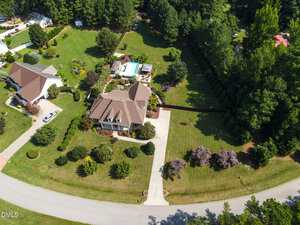
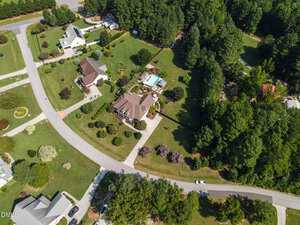
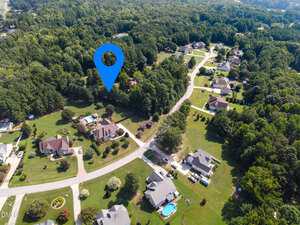
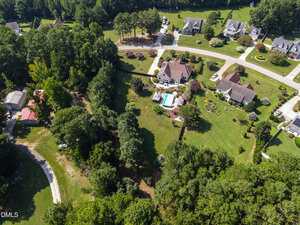
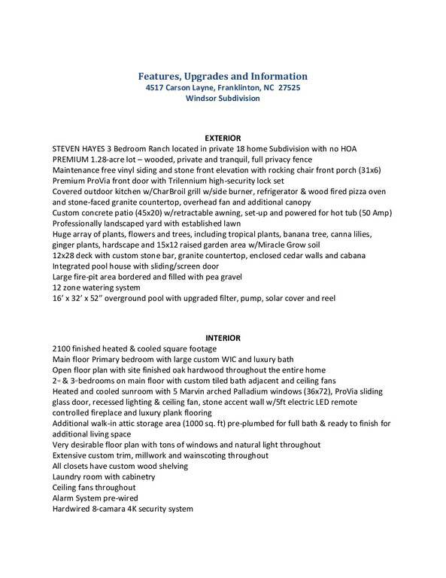
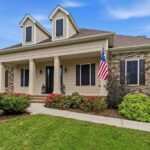
Rare opportunity to own a custom-crafted Steven Hayes ranch set on 1.28 private, wooded acres in a peaceful cul-de-sac of only 18 homes—NO HOA—just minutes from Wake Forest and downtown Franklinton. Designed for effortless one-level living, this exceptional, move-in-ready home blends quality craftsmanship, luxury, privacy, and convenience.
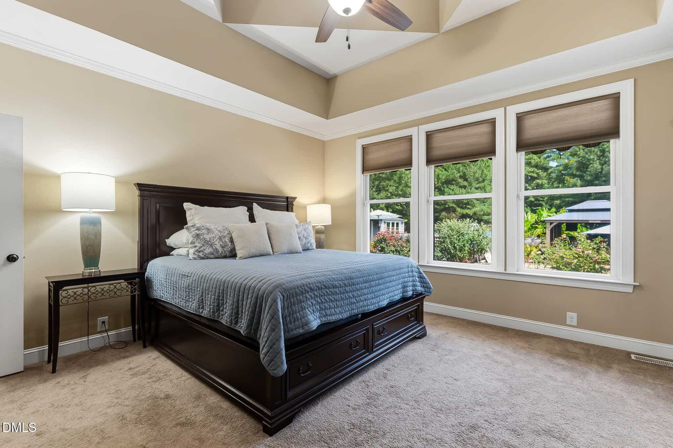
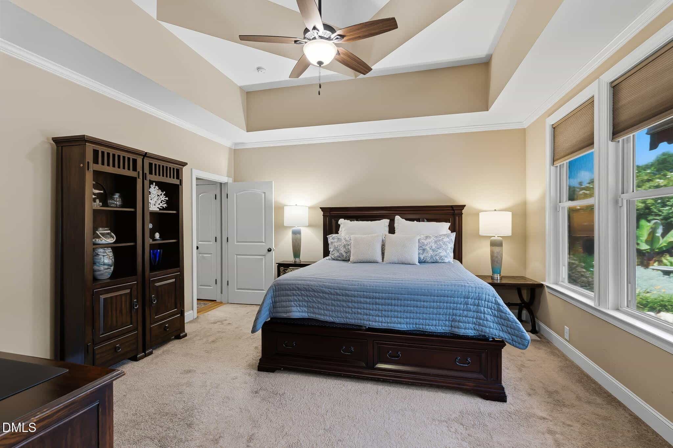
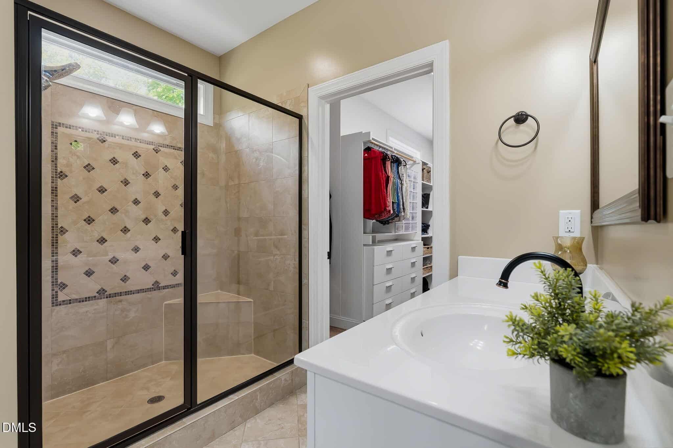
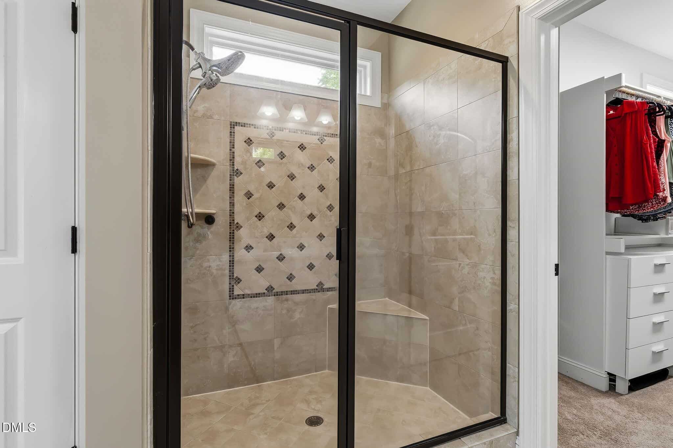
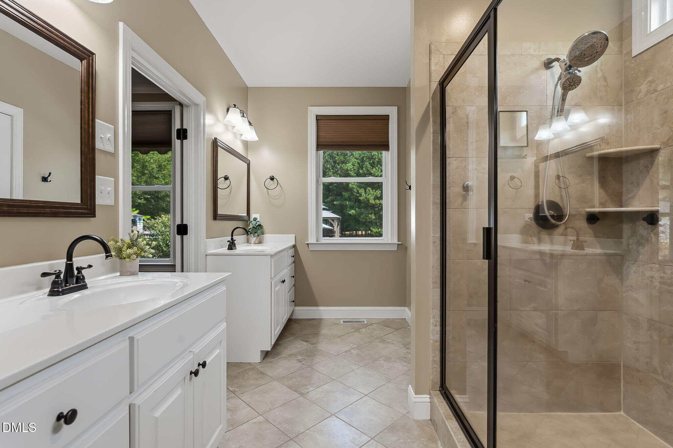
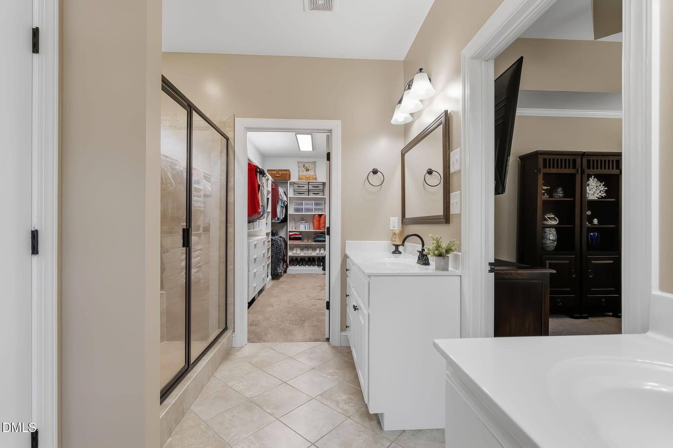
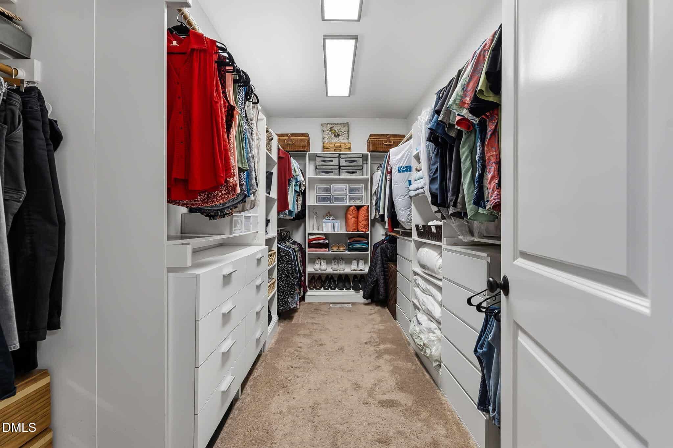
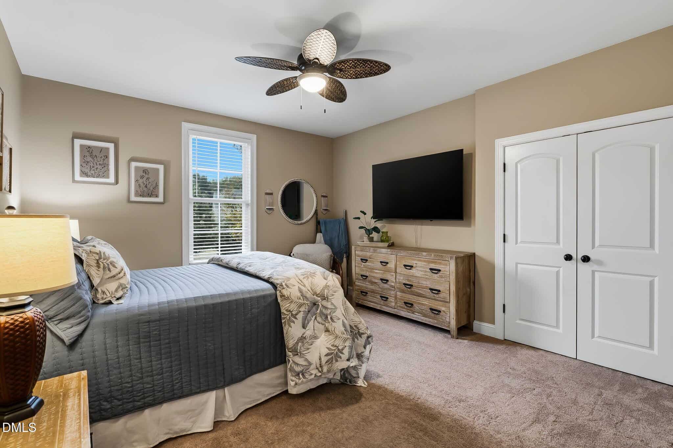
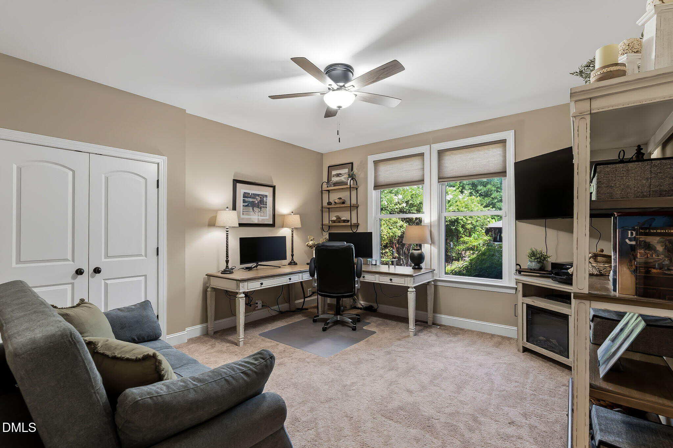
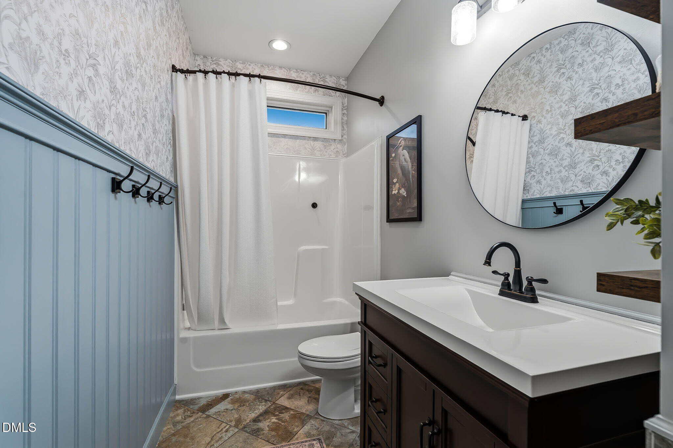
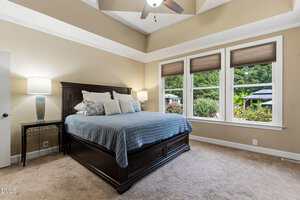
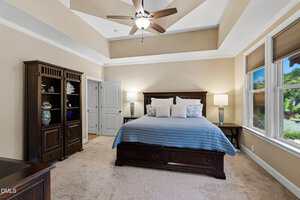
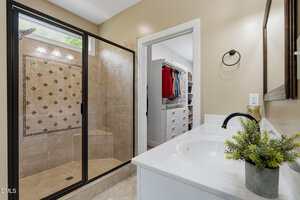
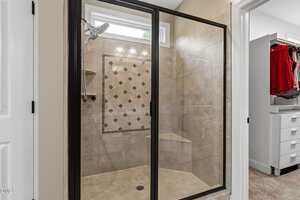
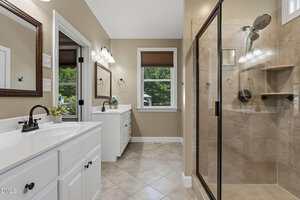
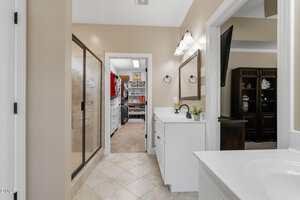
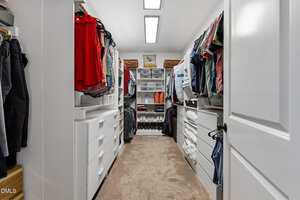
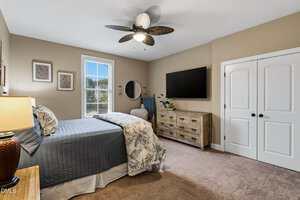
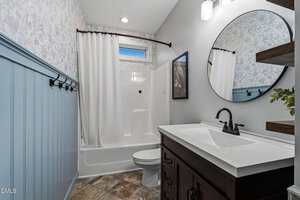
The stunning primary suite features a double-diamond tray ceiling, spa-inspired bath with a large tiled walk-in shower, dual custom vanities, and an impressive custom walk-in closet. Two additional spacious bedrooms and a beautifully appointed full bath complete the main level.
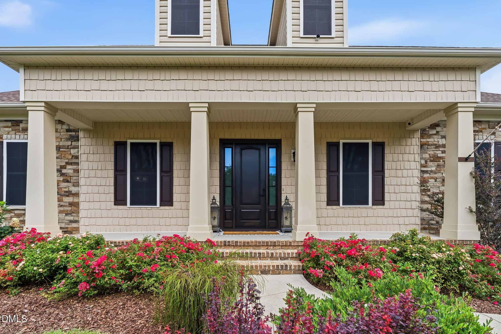
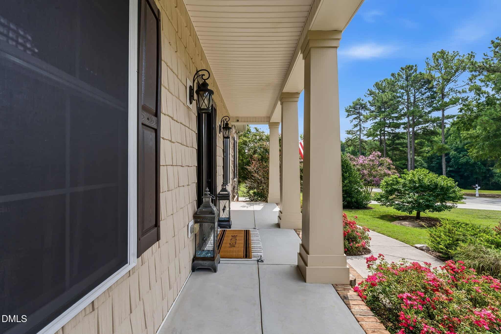
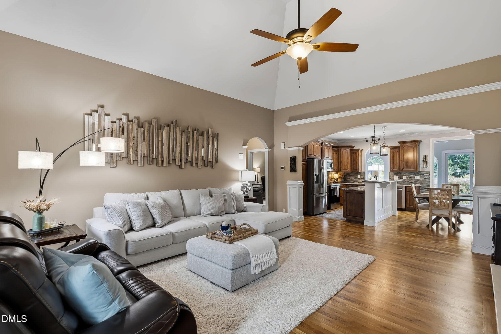
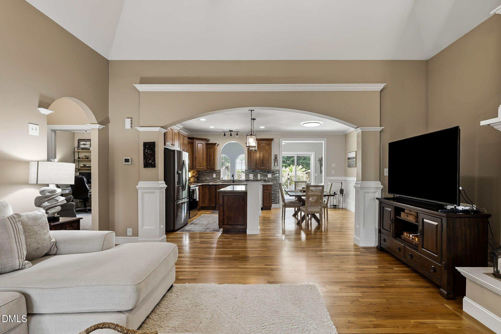
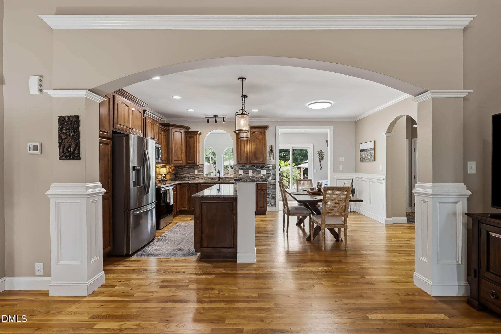
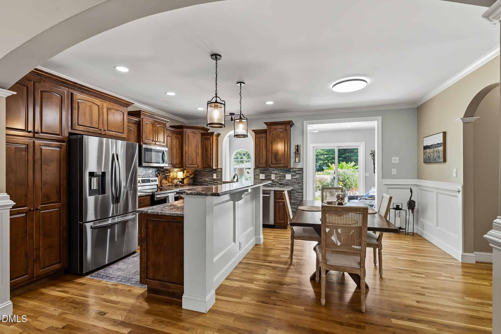
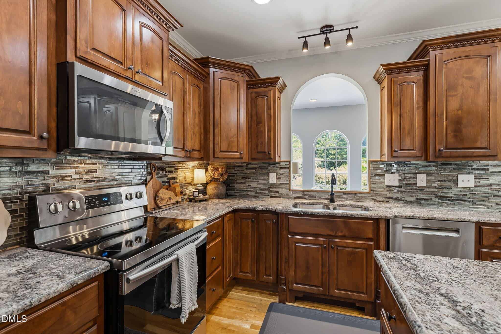
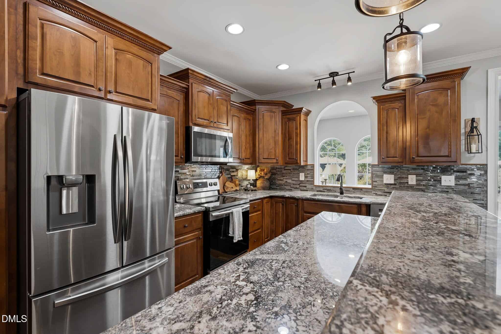
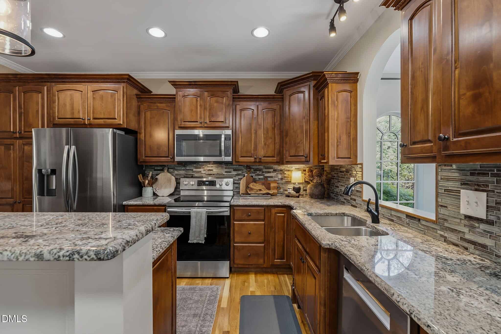
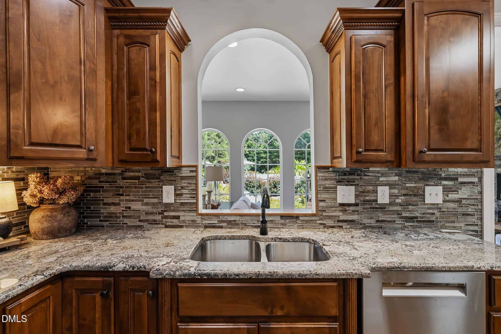
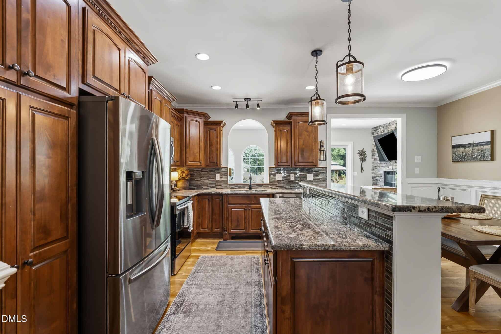
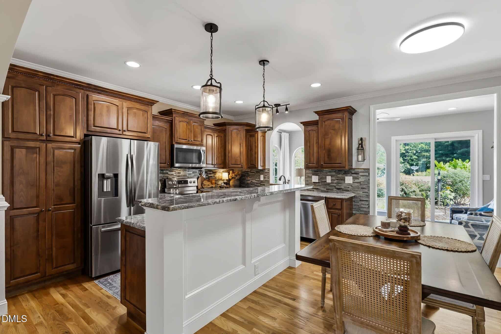
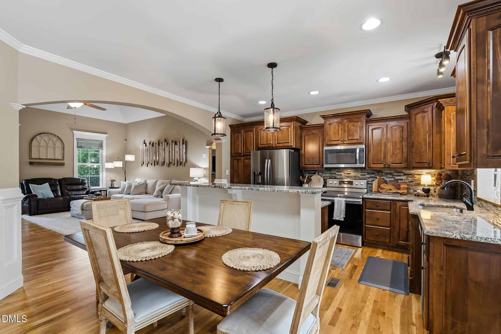
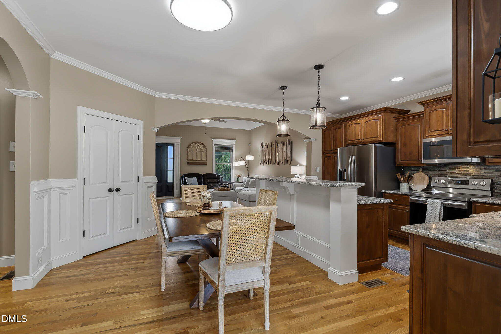
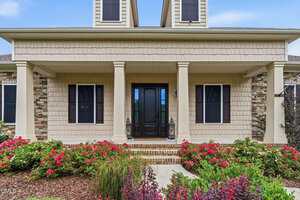
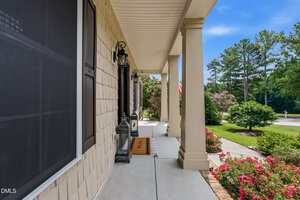
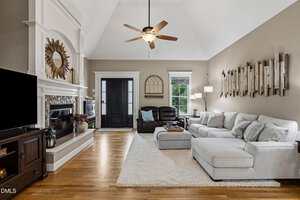
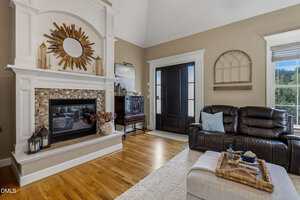
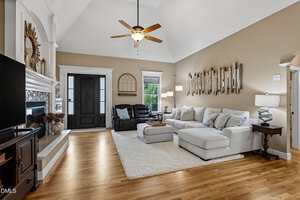
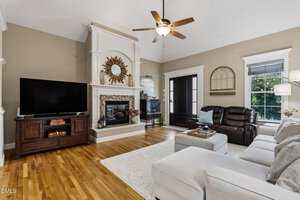
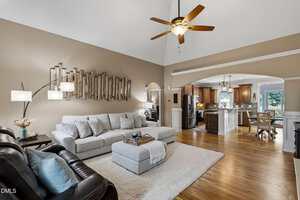
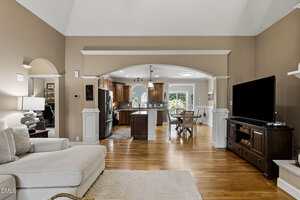
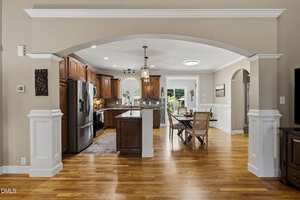
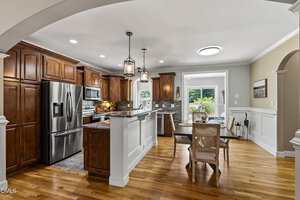
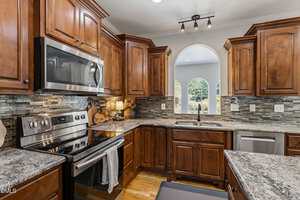
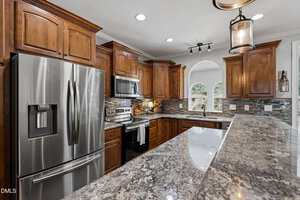
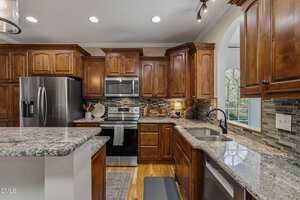
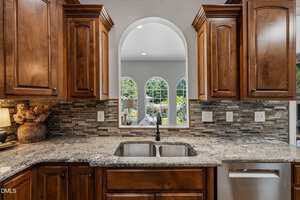
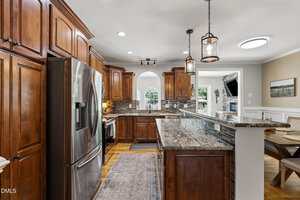
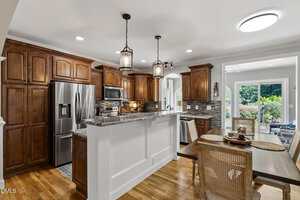
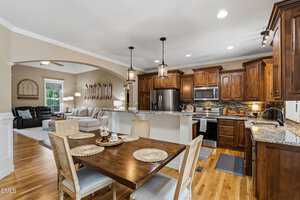
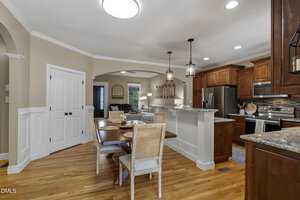
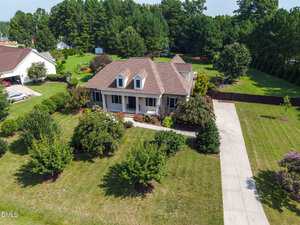
The gourmet kitchen is a chef’s dream with granite countertops, center island with breakfast seating, upgraded stainless-steel appliances including a Samsung convection oven and Bosch dishwasher, pull-out cabinet drawers, pantry, upgraded lighting and faucet, and abundant workspace. The vaulted family room showcases a custom fireplace and flows seamlessly into the living areas, highlighted by beautiful site-finished oak hardwood floors. A premium ProVia front door and inviting rocking-chair front porch create an exceptional first impression.
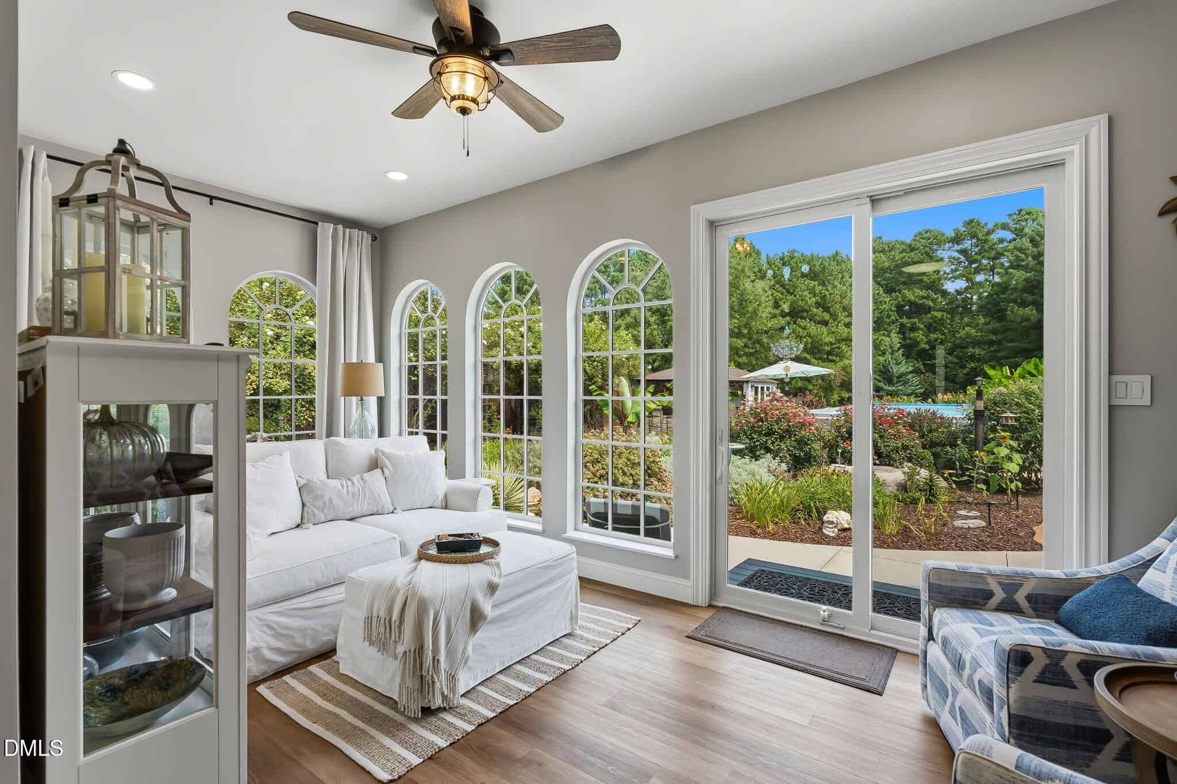
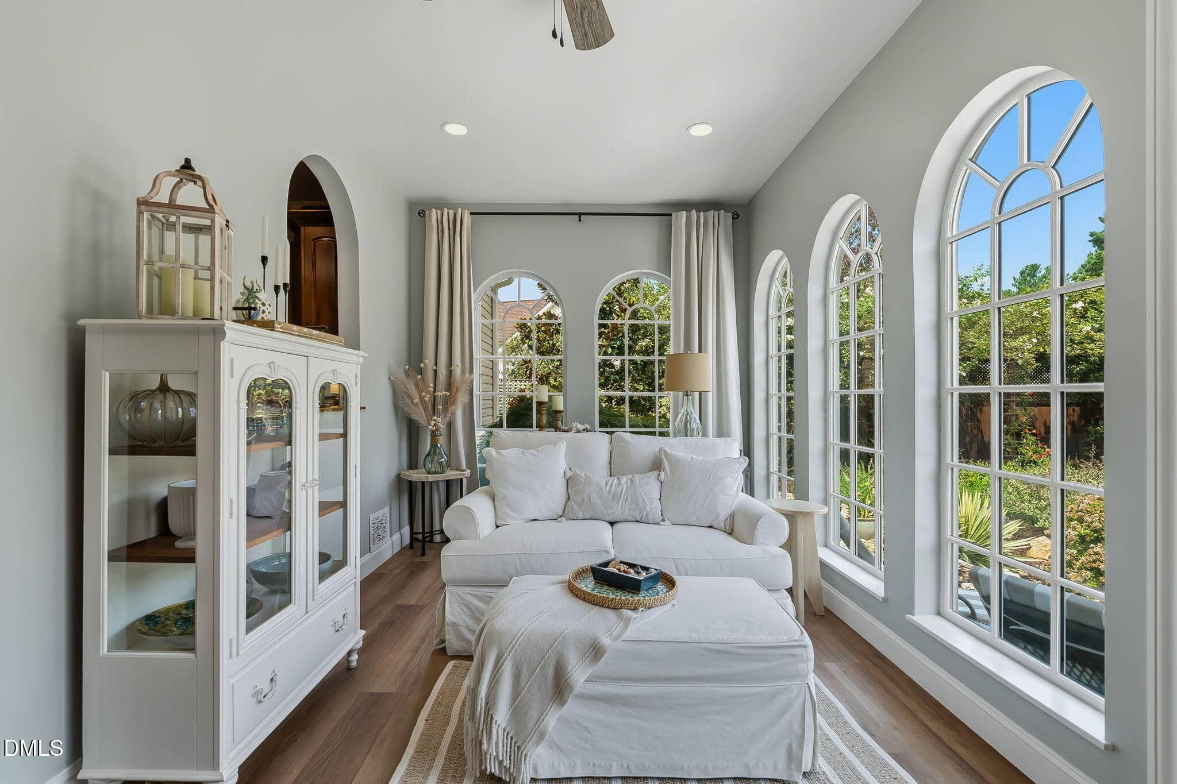

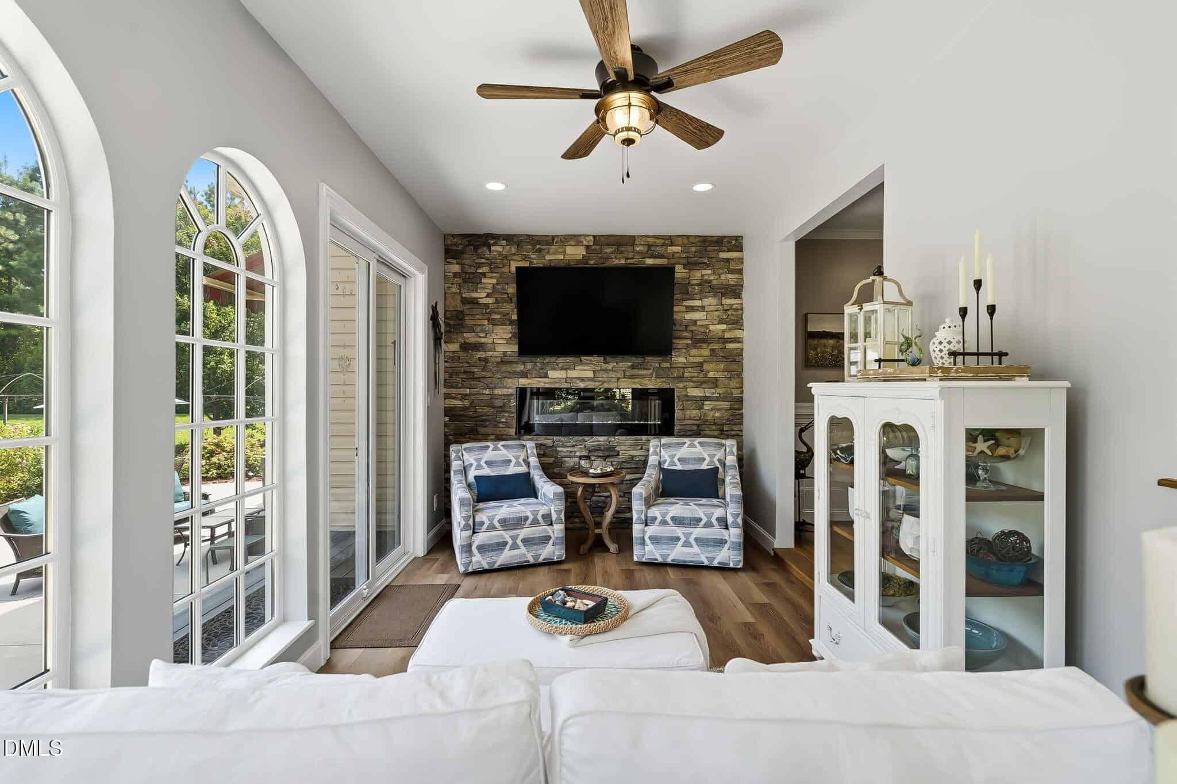
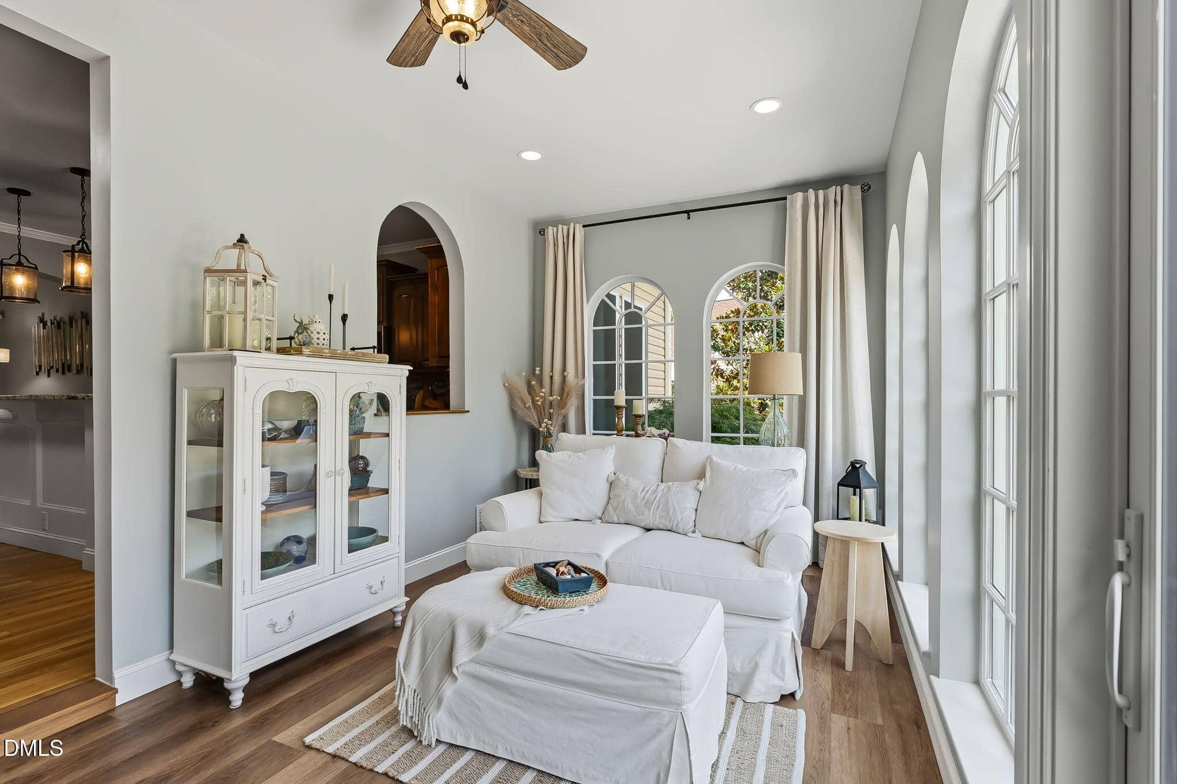
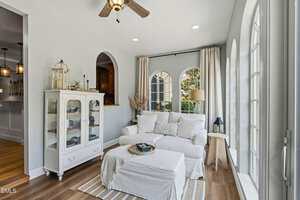
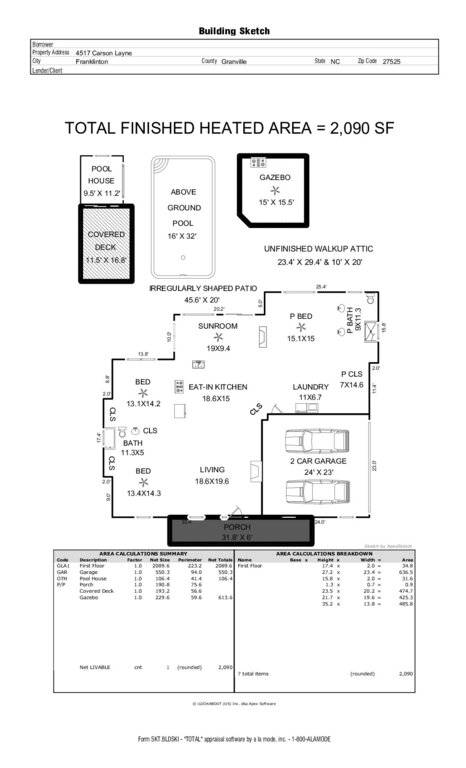
Upstairs, a remarkable 980 SF walk-in attic offers tremendous potential for additional living space, with plumbing already in place for a full bath. The four-season sunroom is an entertainer’s delight, featuring Marvin arched palladium windows, a stone fireplace with accent wall, and ProVia sliding glass door overlooking the spectacular outdoor oasis.
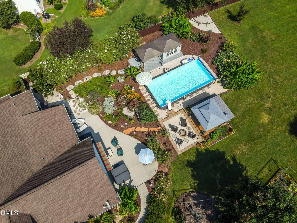
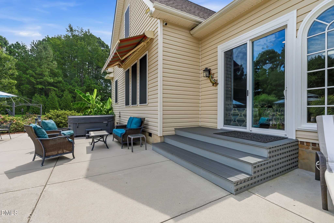
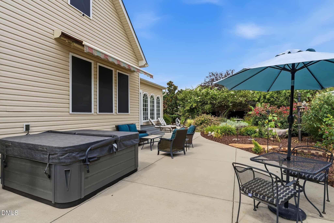
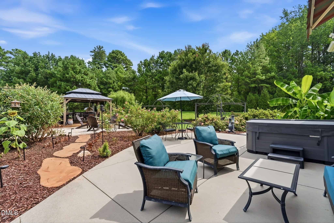
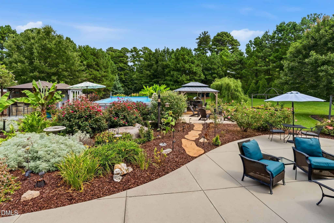
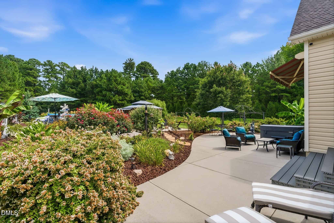
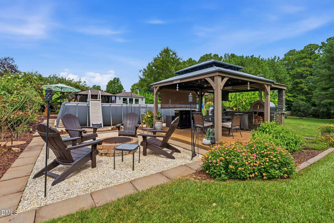
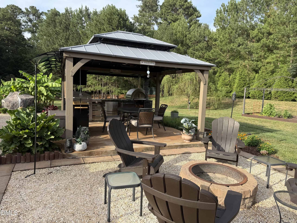
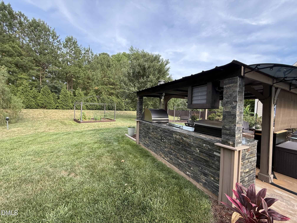
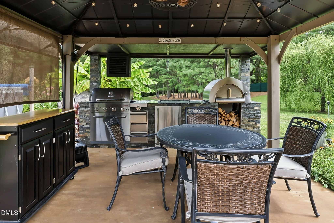
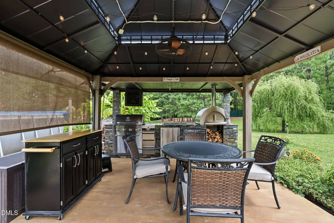
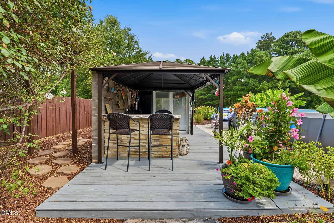
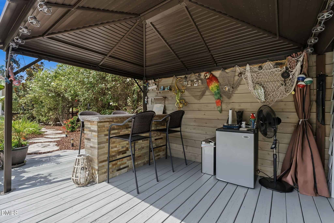
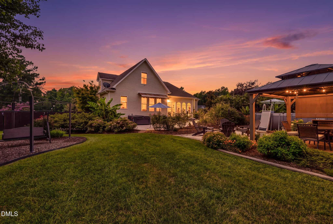
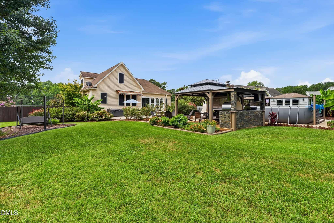
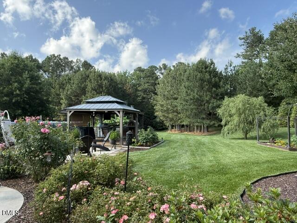
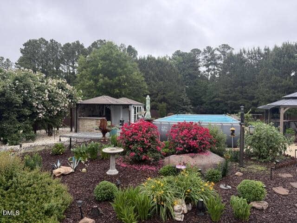
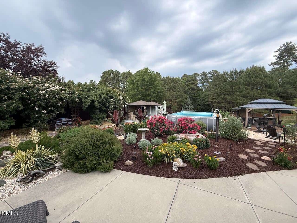
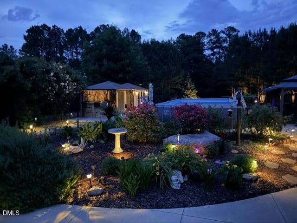
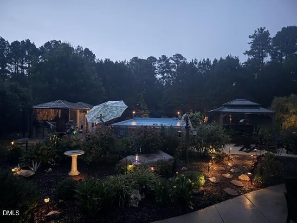
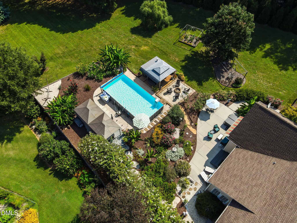
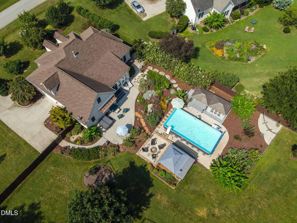
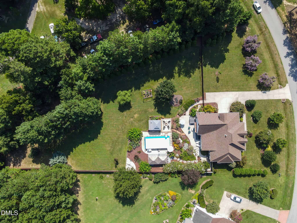
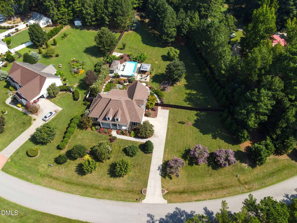
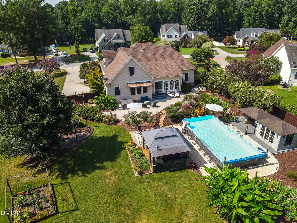
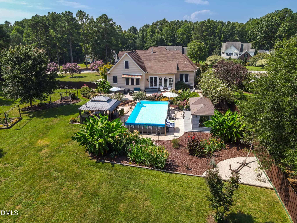
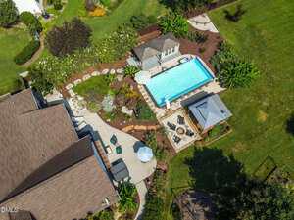
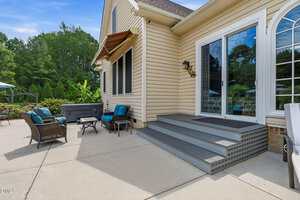
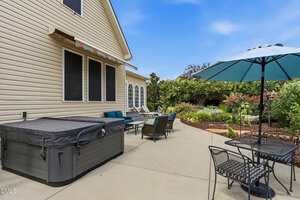
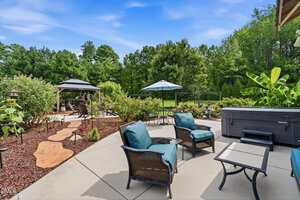
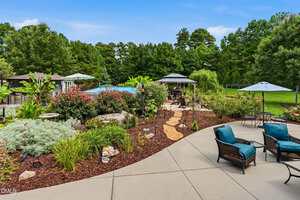
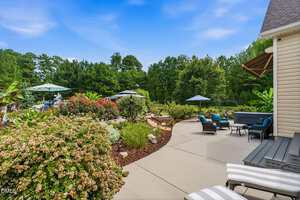
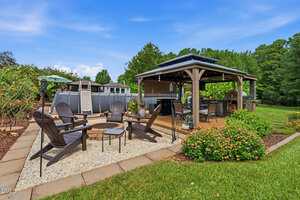
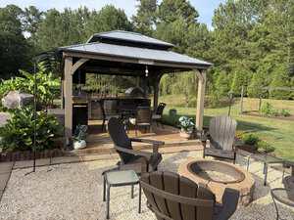
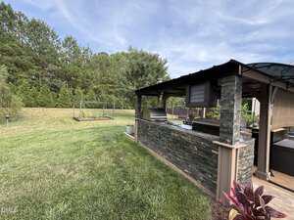
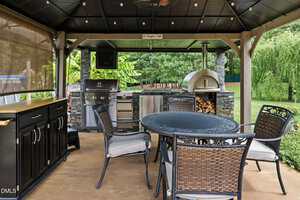
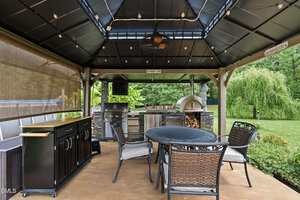
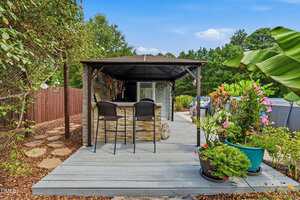
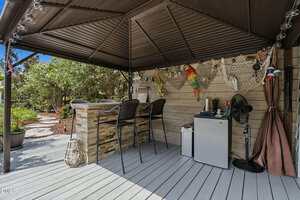
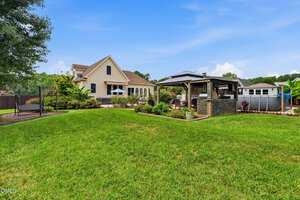
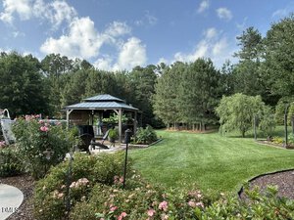
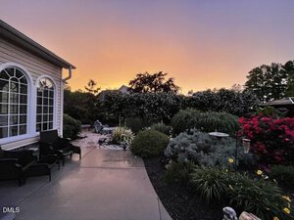
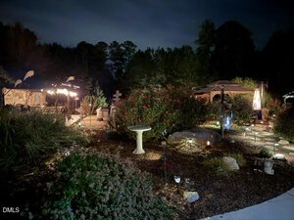
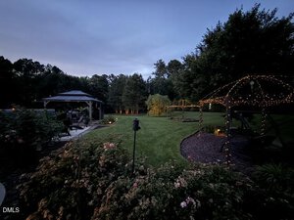
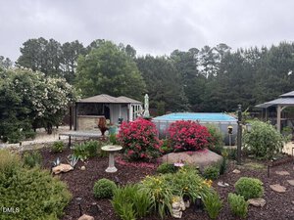
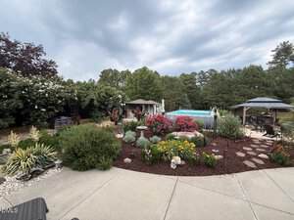
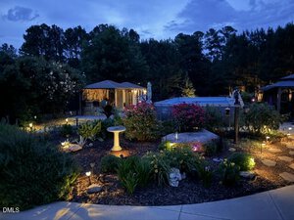
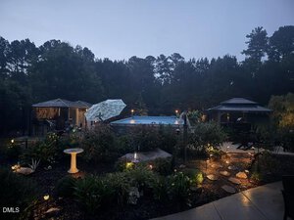
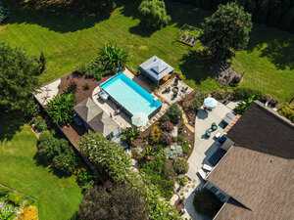
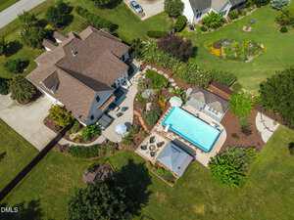
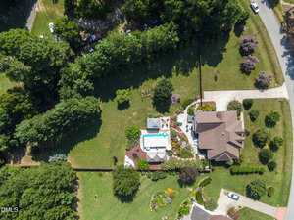
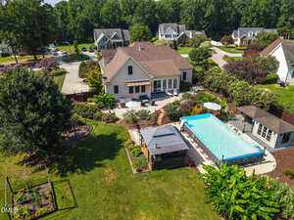
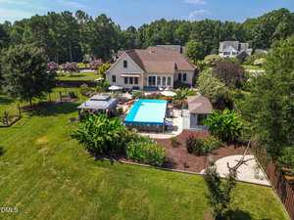
Step outside and enjoy resort-style living in your own backyard. The 16×32 above-ground pool is complemented by an outdoor kitchen and pergola with built-in grill, stainless-steel refrigerator, wood-fired pizza oven, and stone-faced granite countertop. A 45×20 custom patio is wired and designed for a hot tub and includes a remote-controlled retractable awning. The custom cabana with stone bar adjoins a pool house ideal for storage, hobbies, or additional entertaining space.
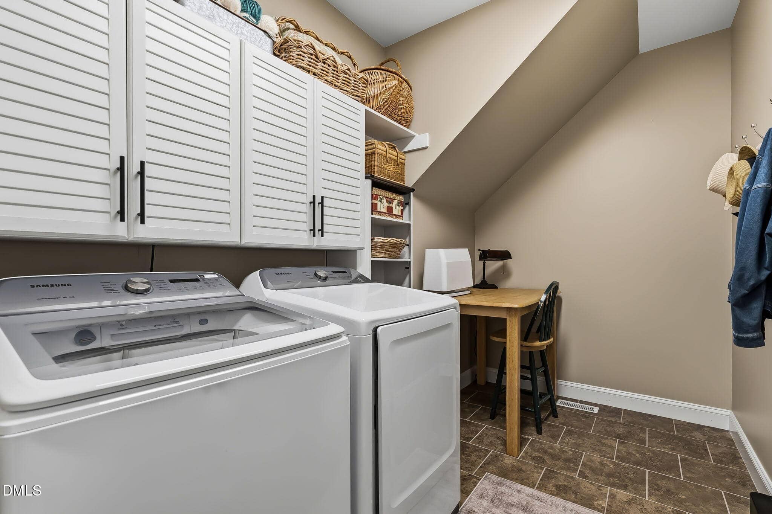
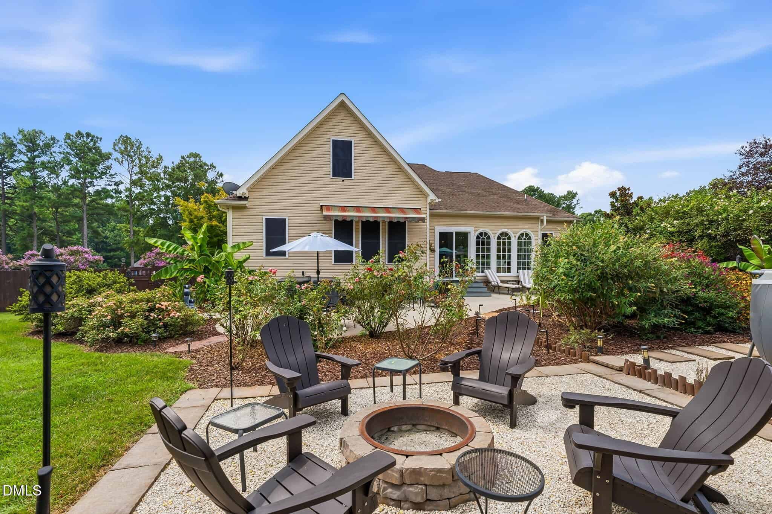
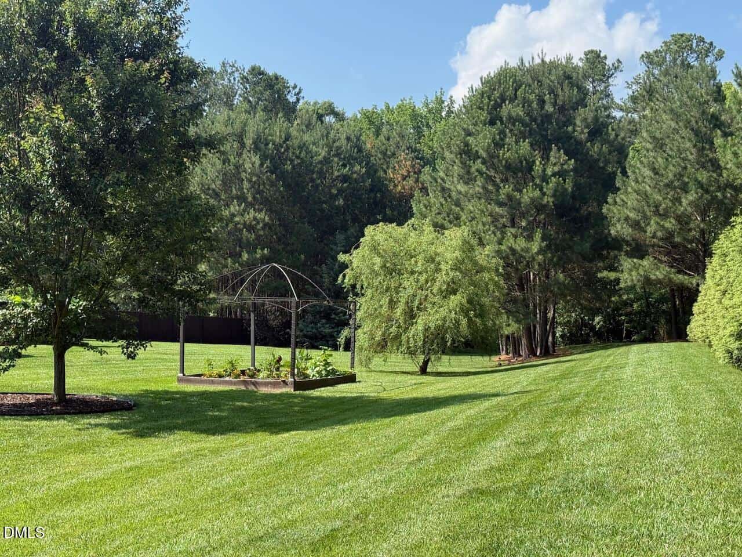
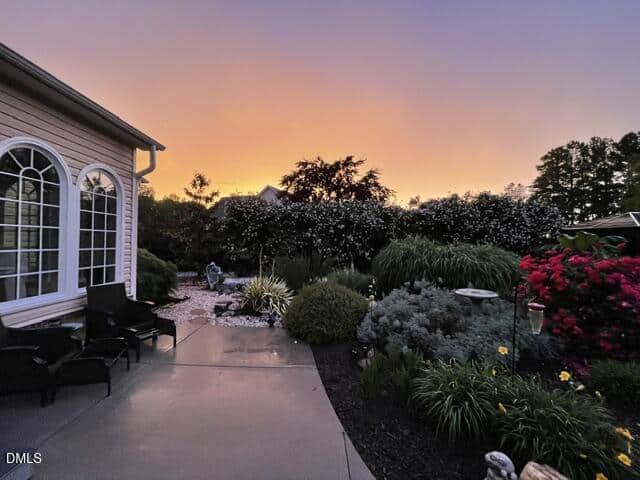
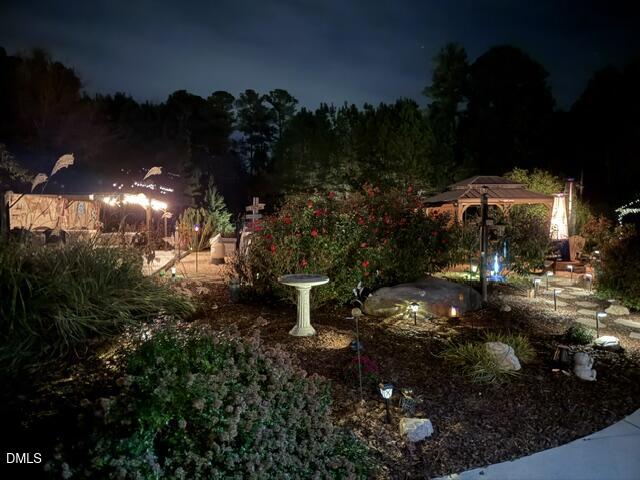
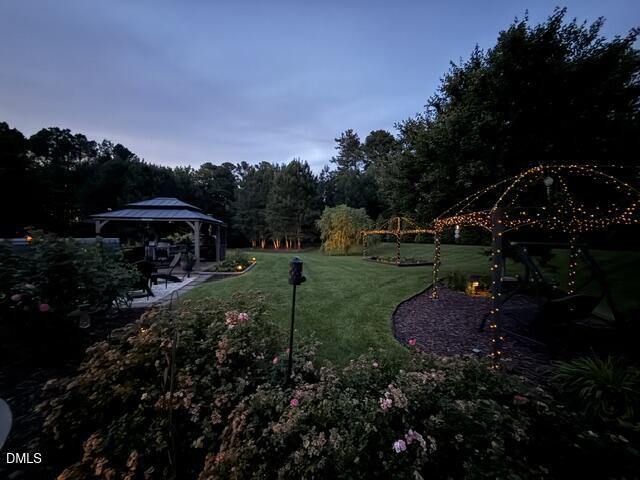
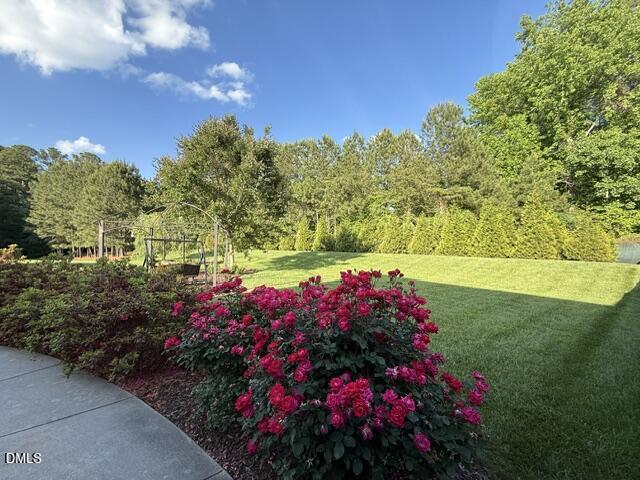
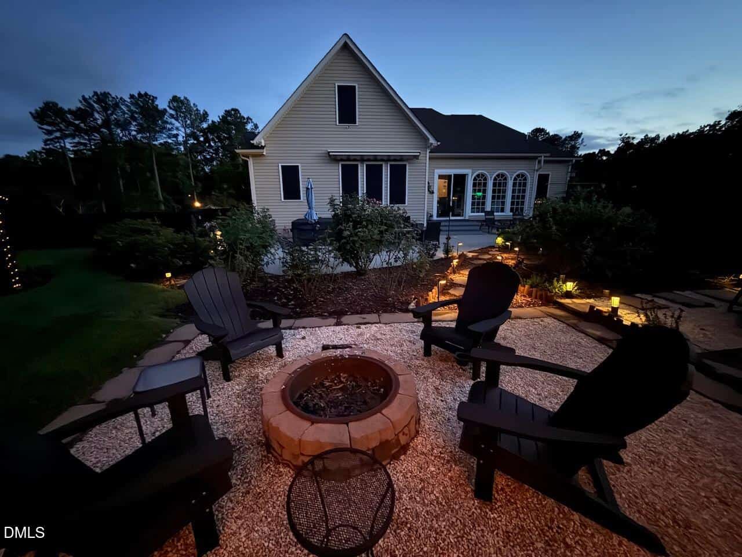
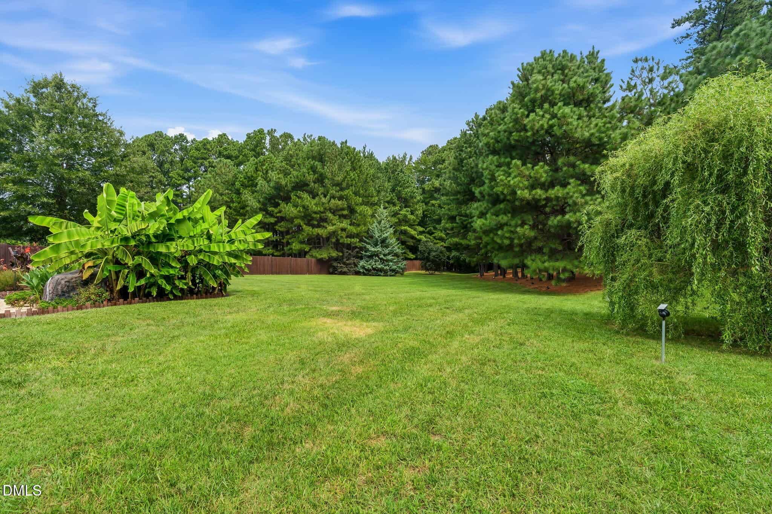
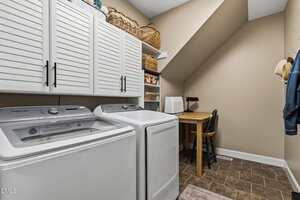
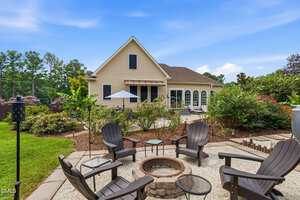
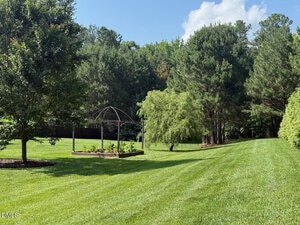
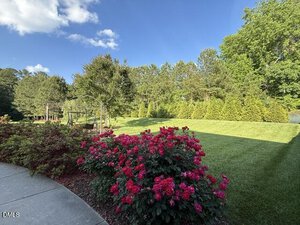
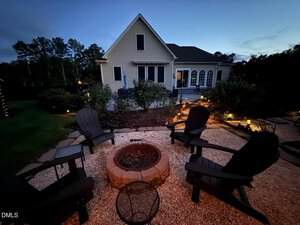
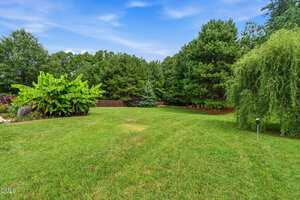
The fully fenced, professionally landscaped yard is a private retreat filled with banana trees, canna lilies, tropical plants, mature trees, flowers, raised garden beds, a 12-zone watering system, outdoor lighting, and fire pit. Additional highlights include an oversized two-car garage with storage cabinetry, tiled laundry room with custom cabinetry, and a hardwired 8-camera 4K security system. With more than $120,000 in additional upgrades, this extraordinary property offers a rare combination of thoughtful design, exceptional outdoor living, and peaceful privacy—while remaining conveniently located near shopping, dining, and Triangle destinations. Seller will remove pool if buyer desires
Rare opportunity to own a custom-crafted Steven Hayes ranch set on 1.28 private, wooded acres in a peaceful cul-de-sac of only 18 homes—NO HOA—just minutes from Wake Forest and downtown Franklinton. Designed for effortless one-level living, this exceptional, move-in-ready home blends quality craftsmanship, luxury, privacy, and convenience. The stunning primary suite features a double-diamond tray ceiling, spa-inspired bath with a large tiled walk-in shower, dual custom vanities, and an impressive custom walk-in closet. Two additional spacious bedrooms and a beautifully appointed full bath complete the main level. The gourmet kitchen is a chef’s dream with granite countertops, center island with breakfast seating, upgraded stainless-steel appliances including a Samsung convection oven and Bosch dishwasher, pull-out cabinet drawers, pantry, upgraded lighting and faucet, and abundant workspace. The vaulted family room showcases a custom fireplace and flows seamlessly into the living areas, highlighted by beautiful site-finished oak hardwood floors. A premium ProVia front door and inviting rocking-chair front porch create an exceptional first impression. Upstairs, a remarkable 980 SF walk-in attic offers tremendous potential for additional living space, with plumbing already in place for a full bath. The four-season sunroom is an entertainer’s delight, featuring Marvin arched palladium windows, a stone fireplace with accent wall, and ProVia sliding glass door overlooking the spectacular outdoor oasis. Step outside and enjoy resort-style living in your own backyard. The 16×32 above-ground pool is complemented by an outdoor kitchen and pergola with built-in grill, stainless-steel refrigerator, wood-fired pizza oven, and stone-faced granite countertop. A 45×20 custom patio is wired and designed for a hot tub and includes a remote-controlled retractable awning. The custom cabana with stone bar adjoins a pool house ideal for storage, hobbies, or additional entertaining space. The fully fenced, professionally landscaped yard is a private retreat filled with banana trees, canna lilies, tropical plants, mature trees, flowers, raised garden beds, a 12-zone watering system, outdoor lighting, and fire pit. Additional highlights include an oversized two-car garage with storage cabinetry, tiled laundry room with custom cabinetry, and a hardwired 8-camera 4K security system. With more than $120,000 in additional upgrades, this extraordinary property offers a rare combination of thoughtful design, exceptional outdoor living, and peaceful privacy—while remaining conveniently located near shopping, dining, and Triangle destinations. Seller will remove pool if buyer desires
Maps
Listing History
Date
Status
Price
-
2026-08-21
Active
$587,500
-
2026-08-25
Under Contract
$587,500
Nearby Listings
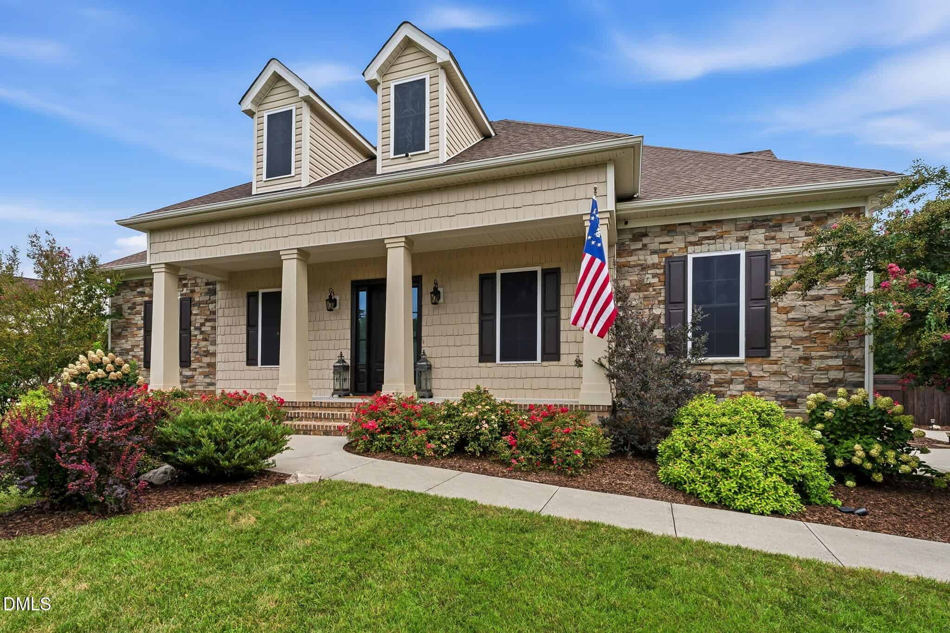

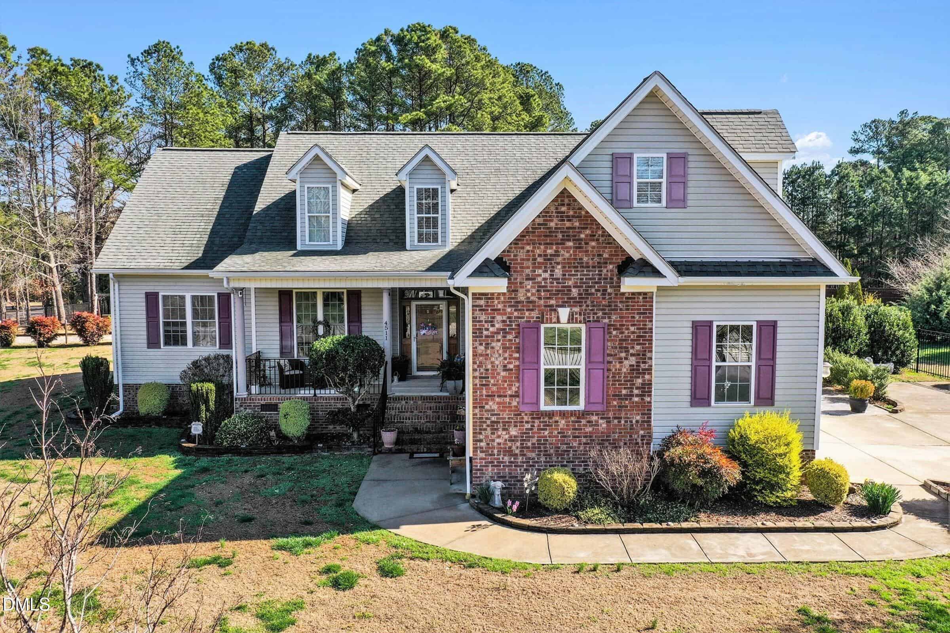
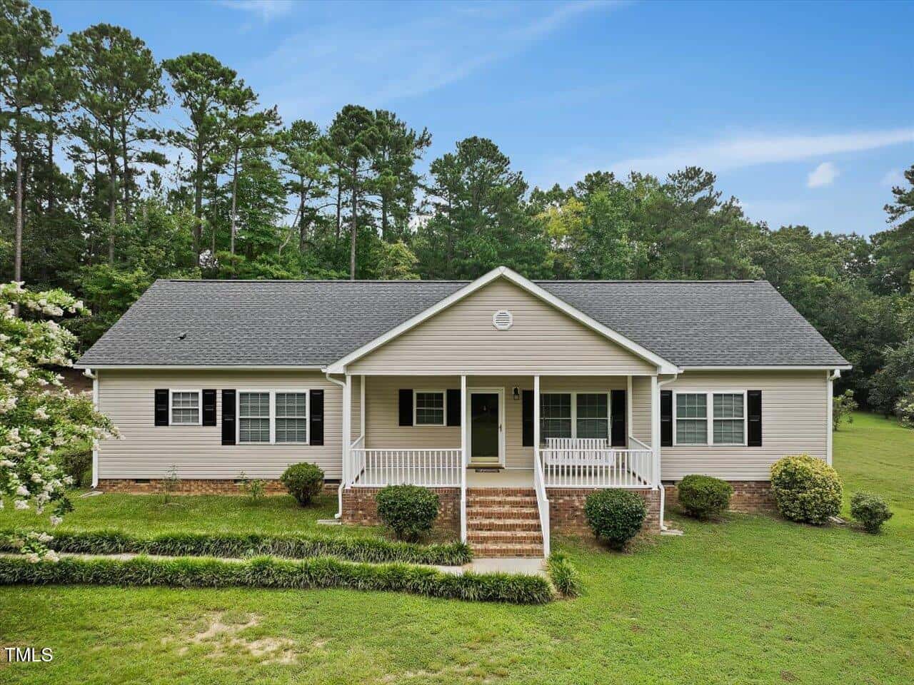
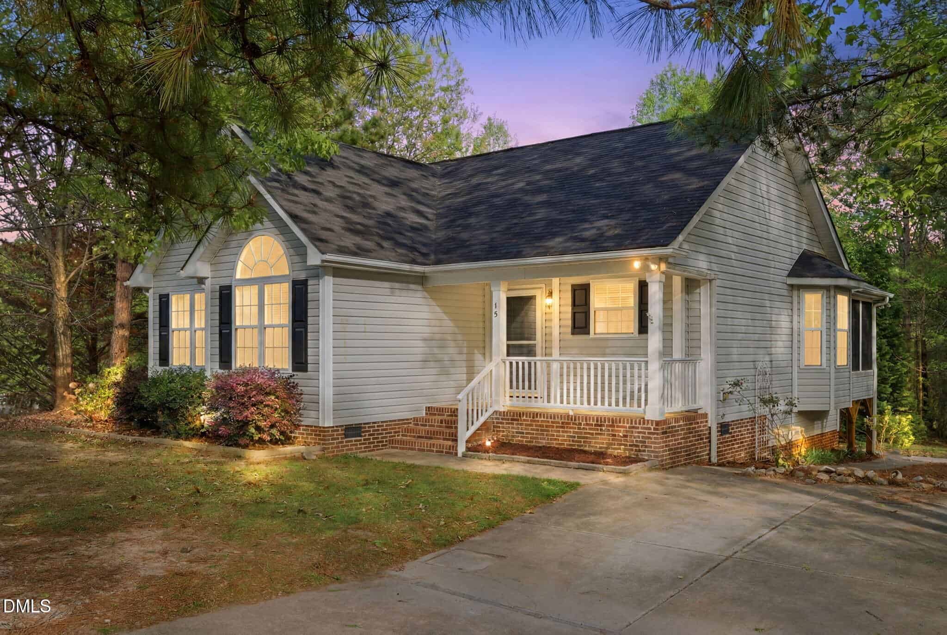
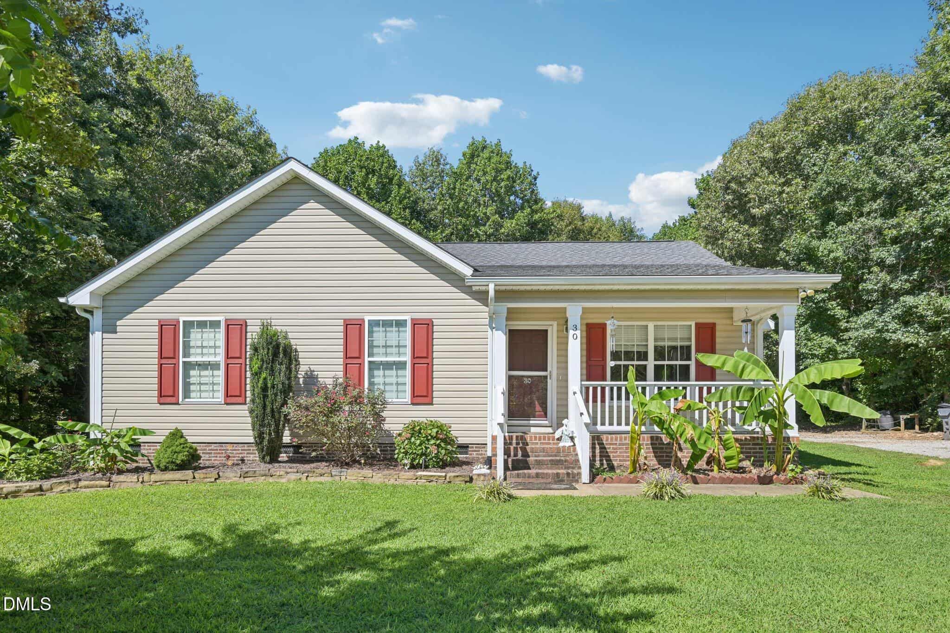
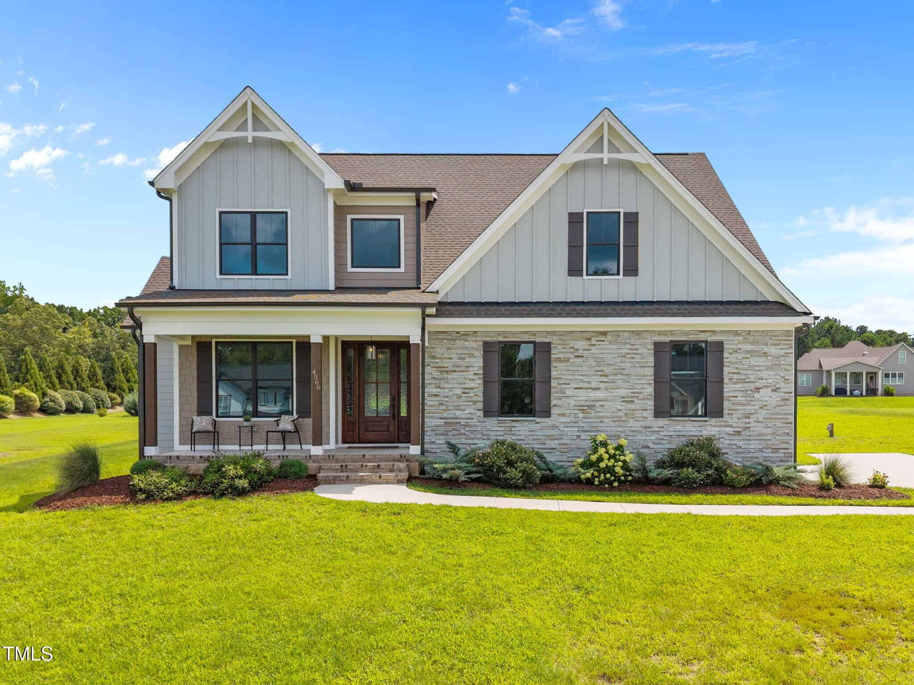
16 nearby listings found
Examining another house that is similar, nearby, and recently sold can help determine if the price of this home for sale is priced appropriately.
Take the Next Step…


5 Star Reviews
This level of clarity is how we work with every buyer and seller.
When you partner with Second Story Realty, you get a team that studies the market deeply, explains the “why” behind the numbers, and guides you with transparency at every step.
You can contact us to talk strategy, ask questions, or schedule a showing, we will help you take the next step with confidence.

Brokers make an effort to deliver accurate information, but buyers should independently verify any information on which they will rely in a transaction. The listing broker shall not be responsible for any typographical errors, misinformation, or misprints, and they shall be held totally harmless from any damages arising from reliance upon this data. This data is provided exclusively for consumers’ personal, non-commercial use.
Listings marked with an icon are provided courtesy of the Doorify MLS, Inc. of North Carolina, Internet Data Exchange Database.
Copyright 2025 Doorify MLS, Inc. of North Carolina. All rights reserved.
Closed (sold) listings may have been listed and/or sold by a real estate firm other than the firm(s) featured on this website. Closed data is not available until the sale of the property is recorded in the MLS. Home sale data is not an appraisal, CMA, competitive or comparative market analysis, or home valuation of any property.
4517 Carson Layne
Franklinton, NC 27525
4517 Carson Layne
Franklinton, NC 27525
$587,500
$587,500
Windsor – Brassfield Township – Granville County
4517 Carson Layne
Franklinton
3 br
2100 sqft
$587,500
TWP Brassfield
CTY Granville
SUB Windsor