
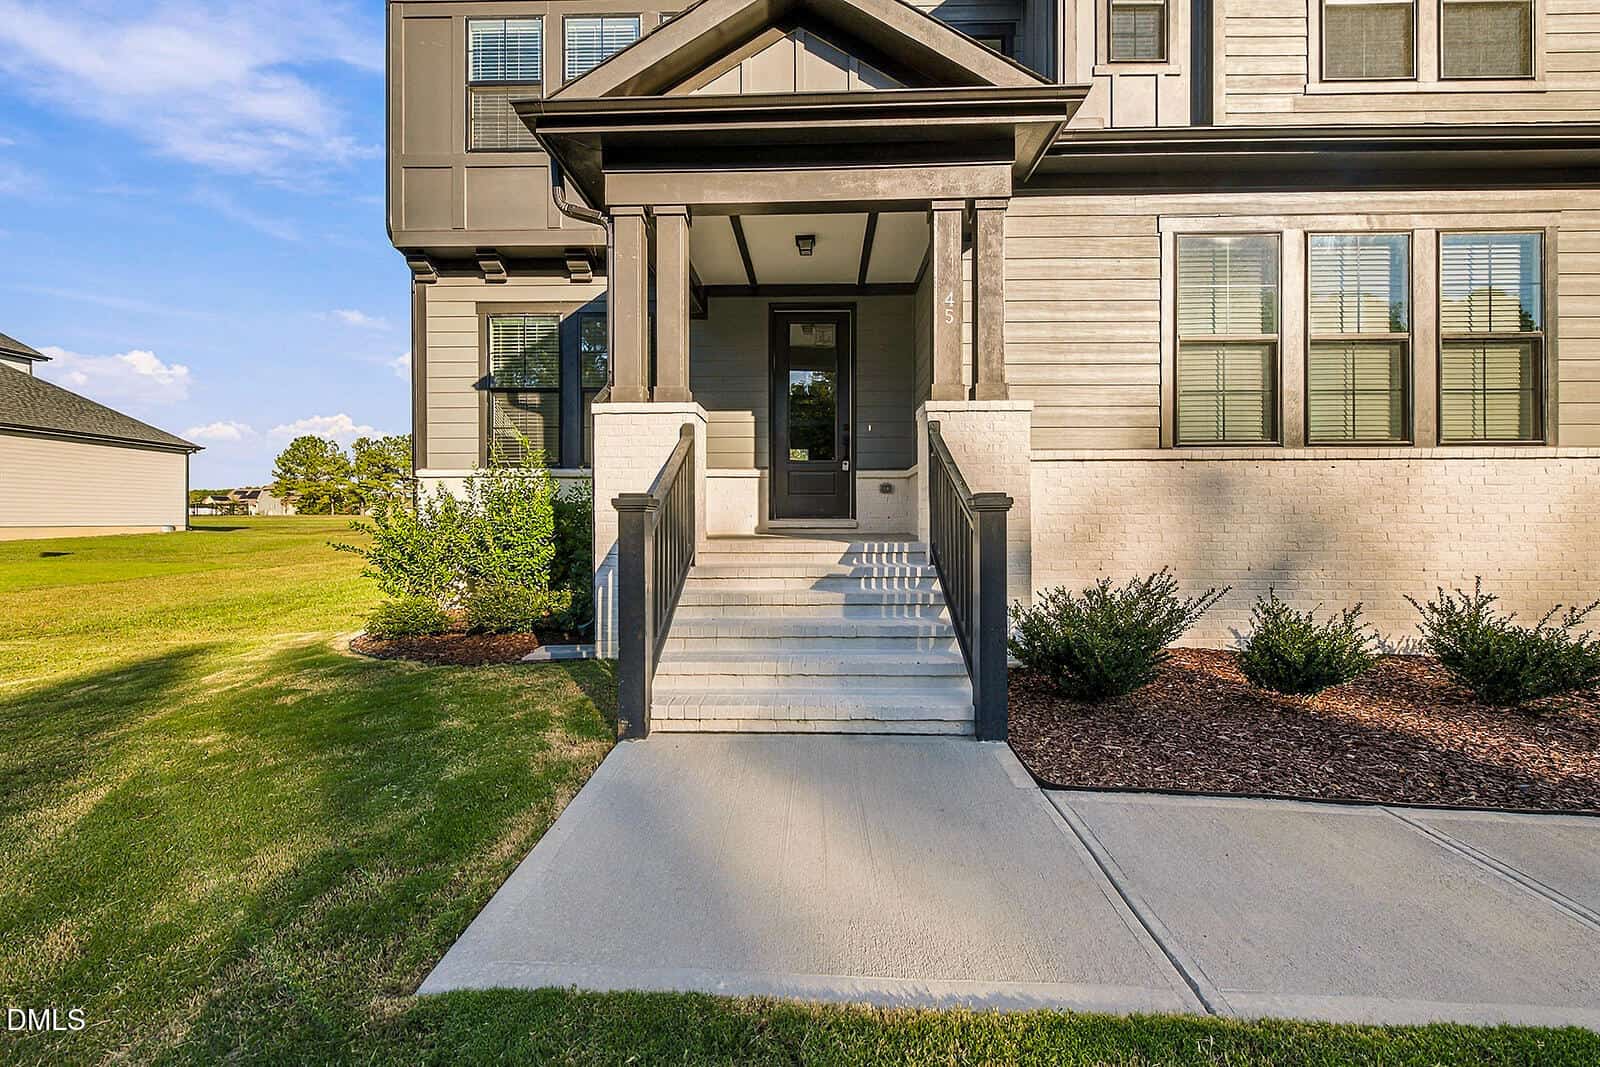
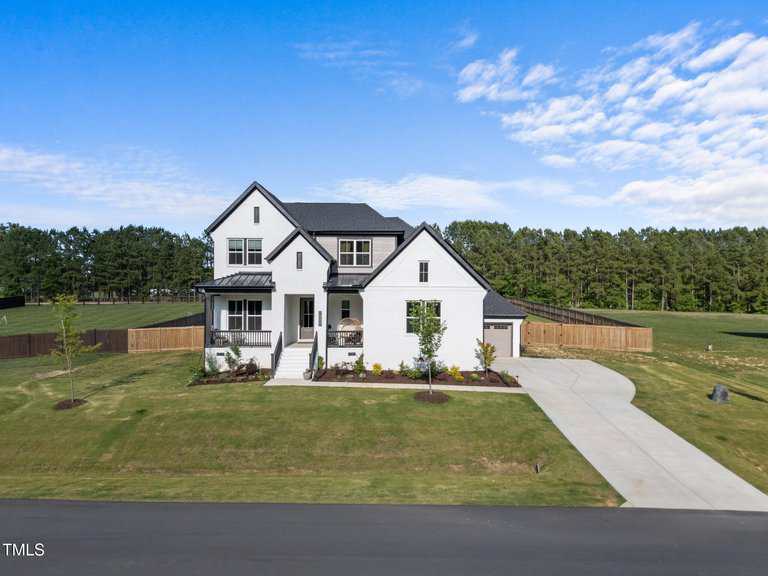
45 Scotland Drive · Youngsville, NC 27596
Youngsville, NC 27596 · Carters Place
$624,900
4
Bedrooms
4
Bathrooms
3,260
Square feet
0.69
Acres
2023
Year built
45 Scotland DriveActive
Highlights
- 3-Car Garage
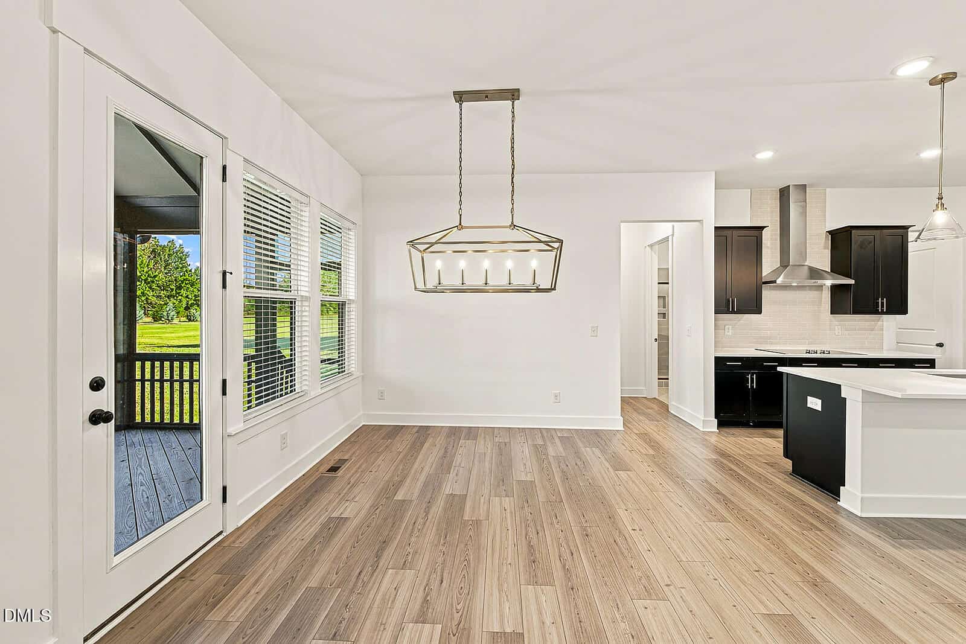
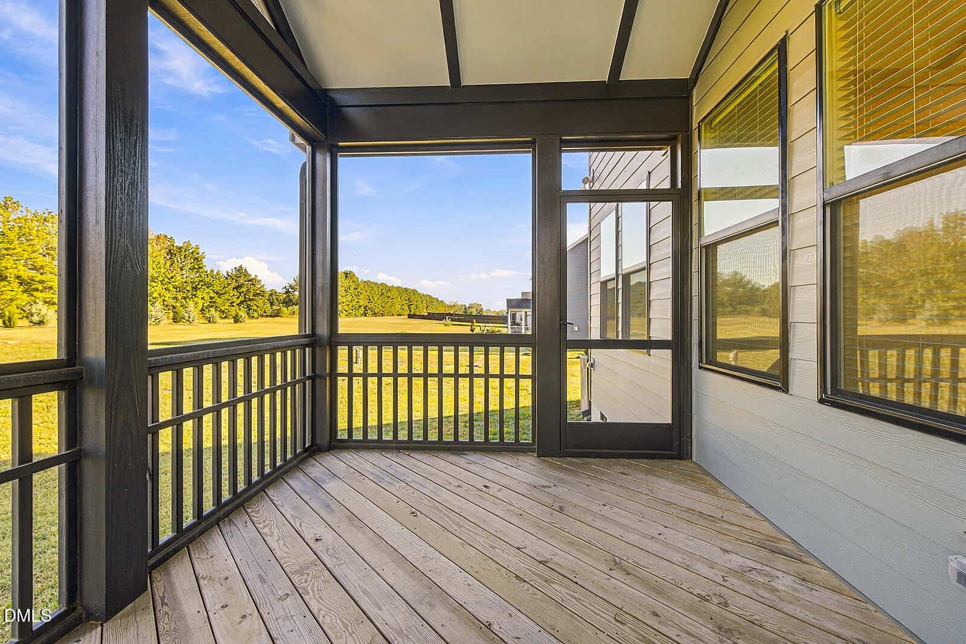
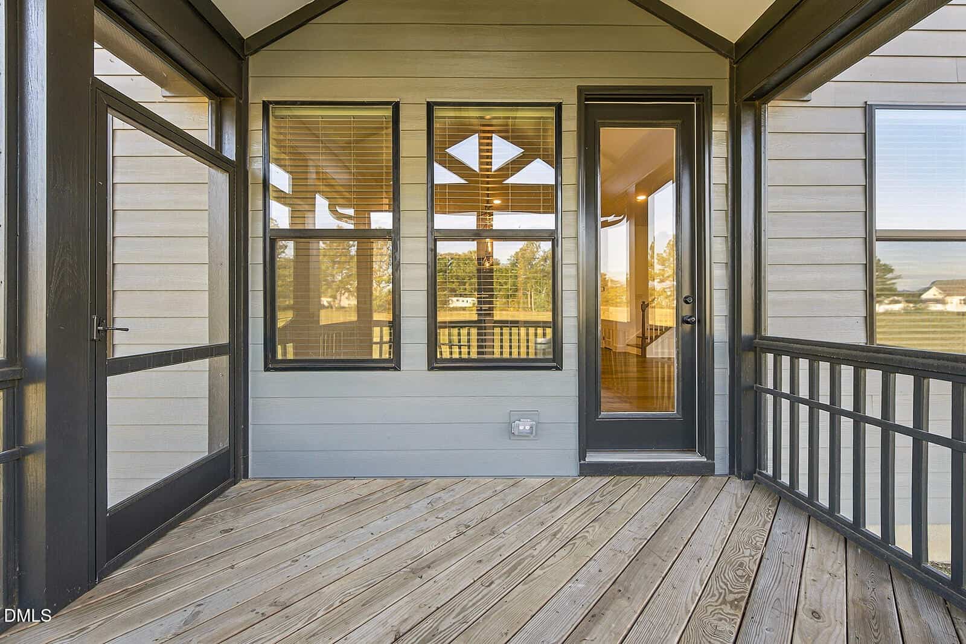
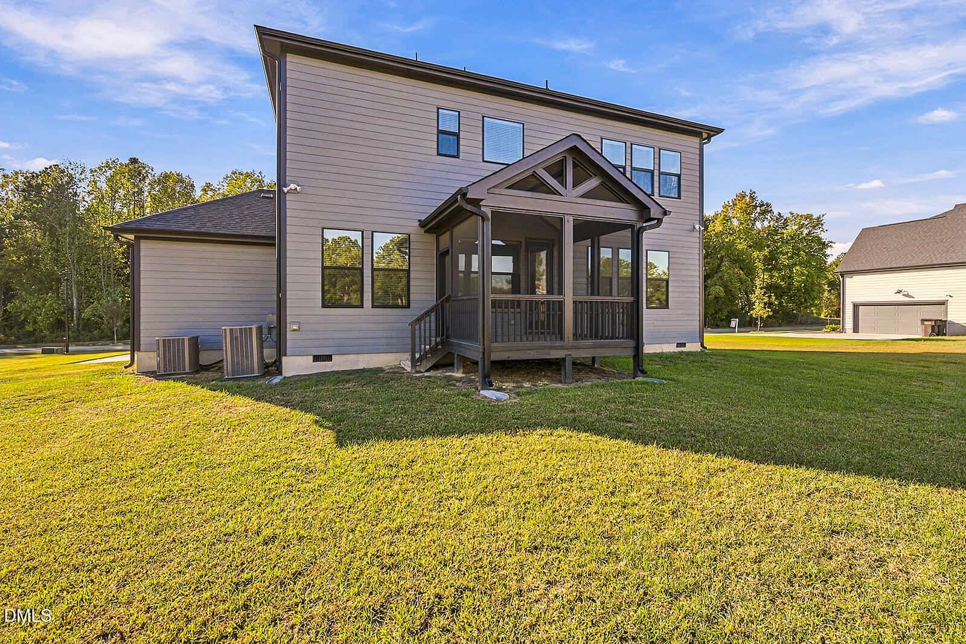
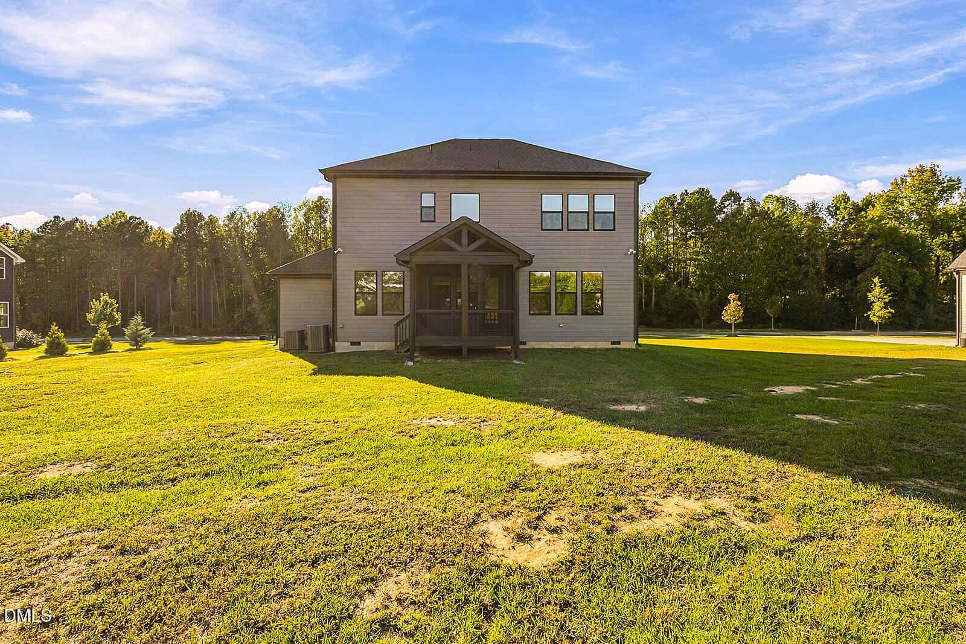
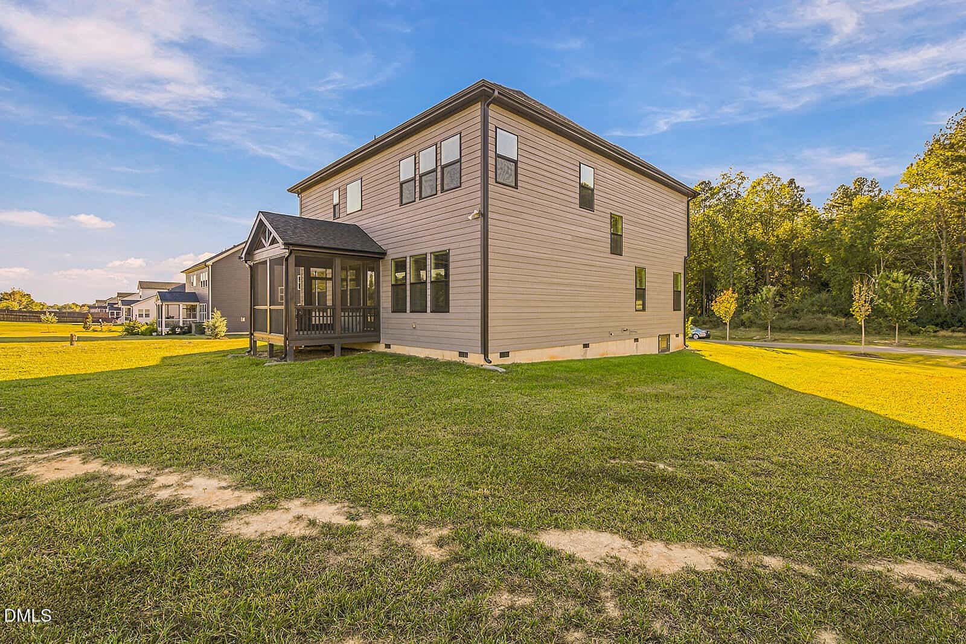
- Screened Porch
- Dedicated Office
- Soaking Tub
- Oversized Tiled Shower
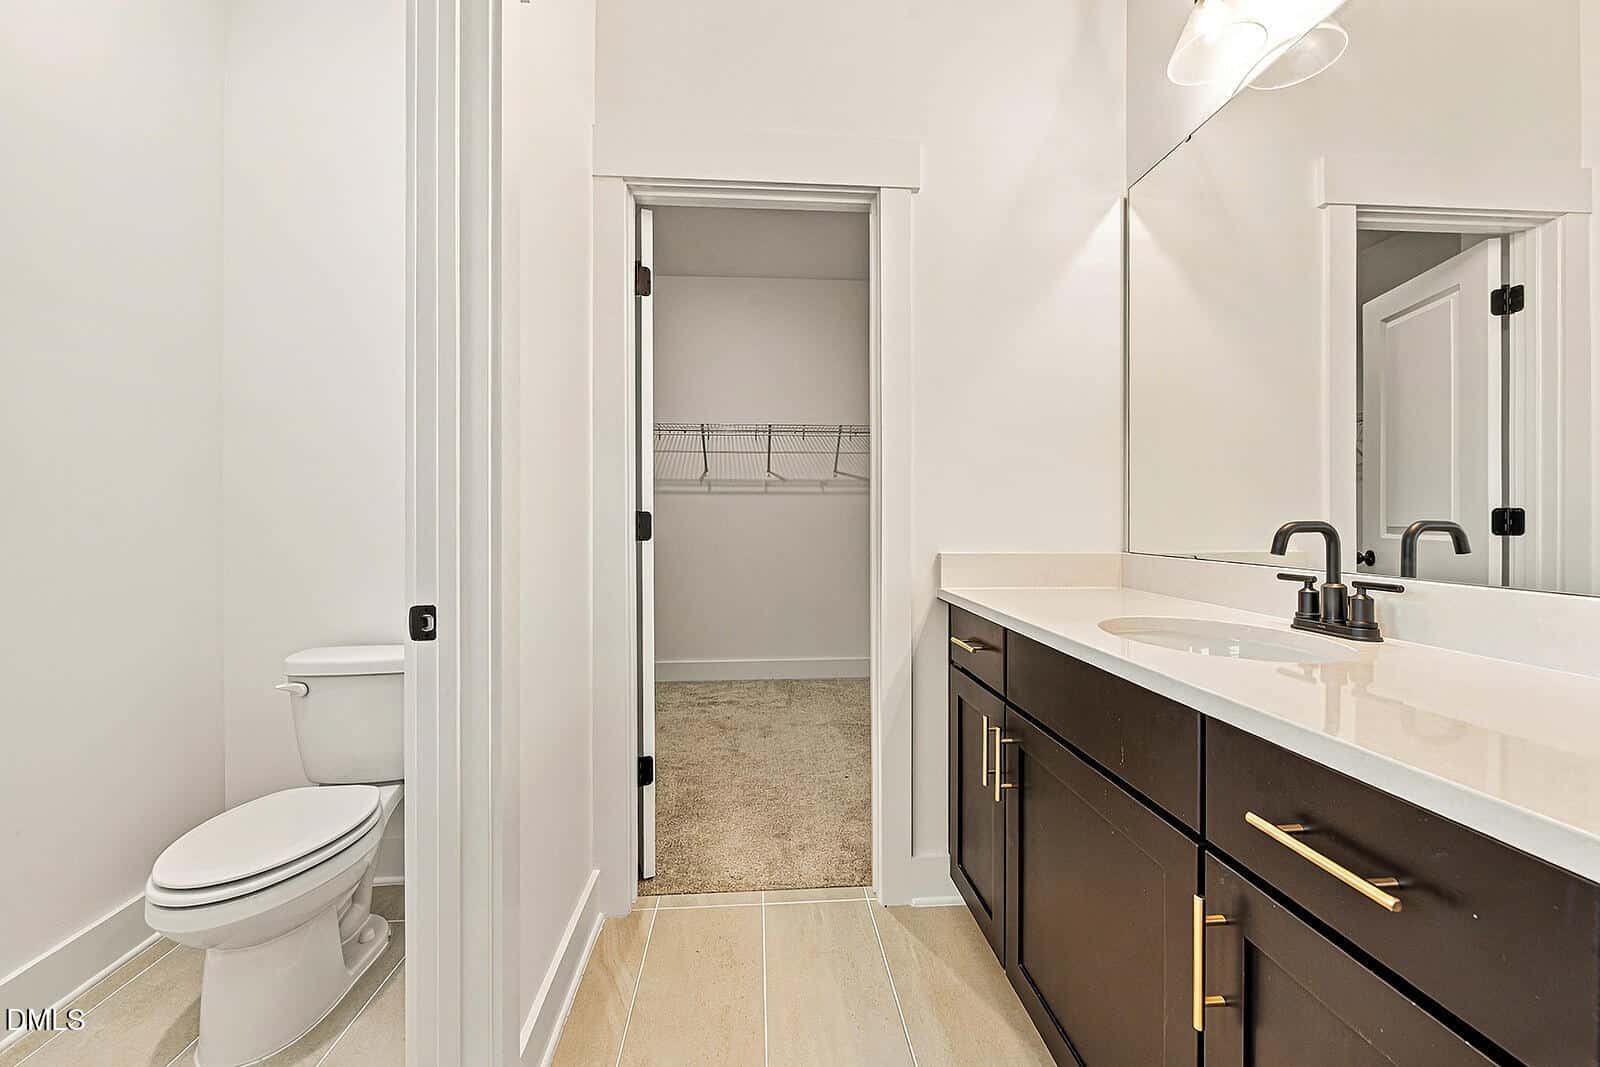
- Two Walk-In Closets
About this home
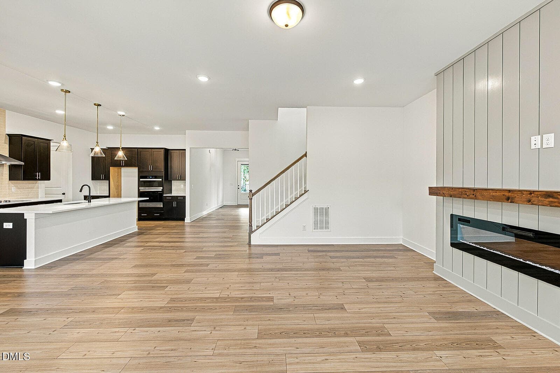
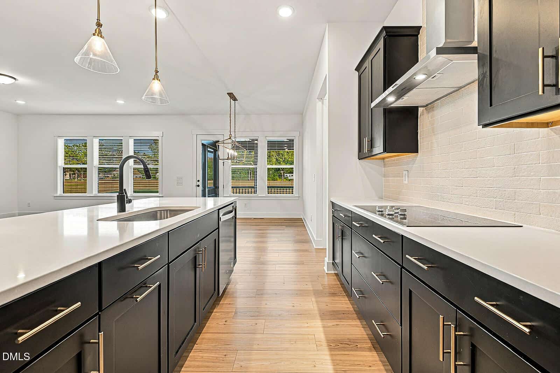
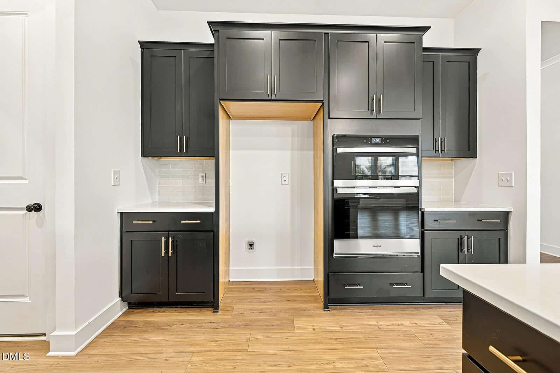
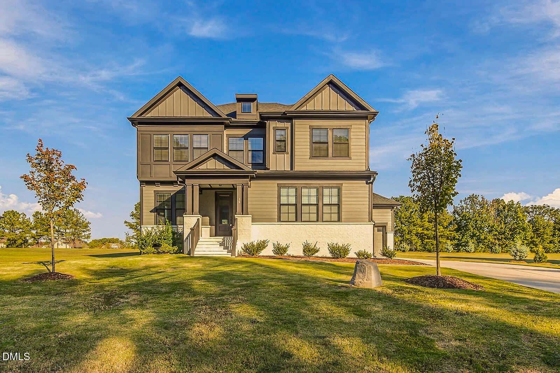
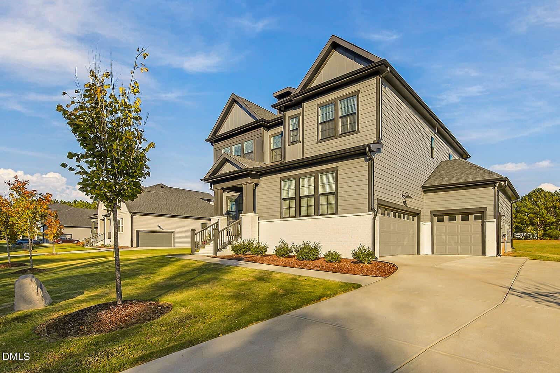
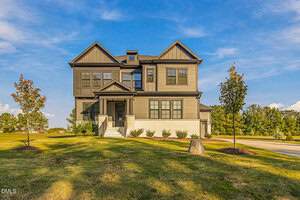
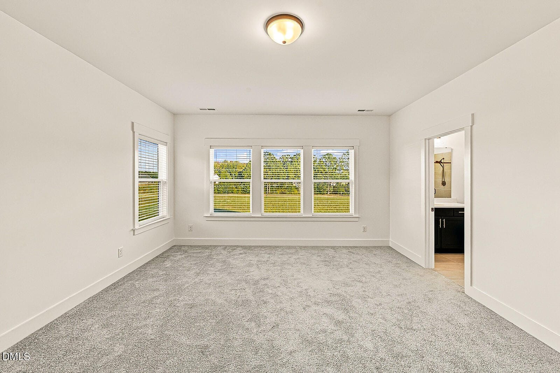
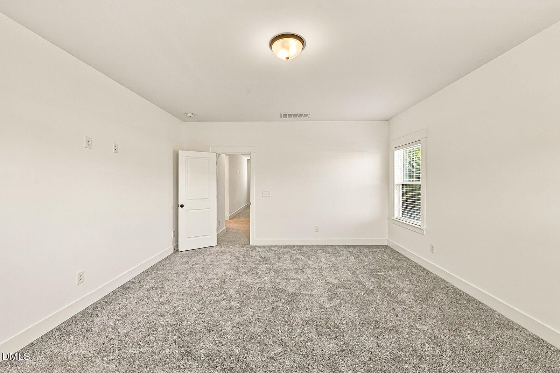
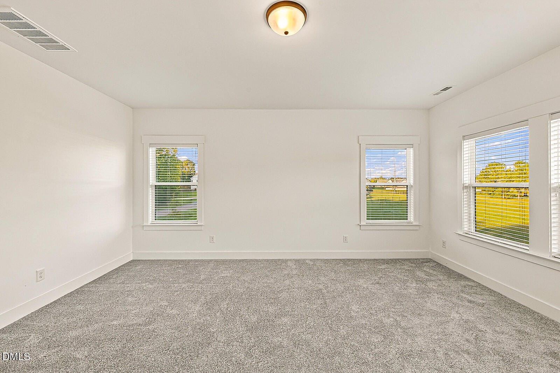
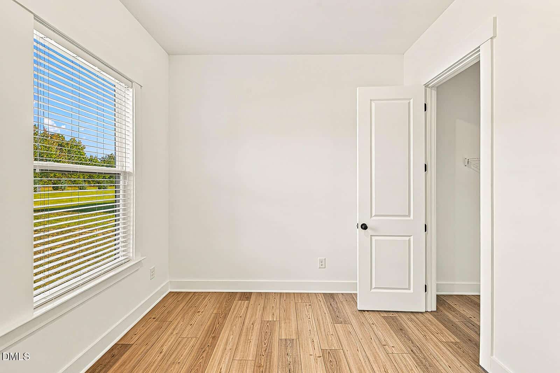
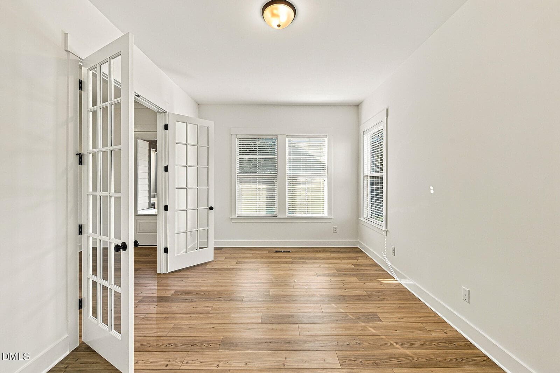
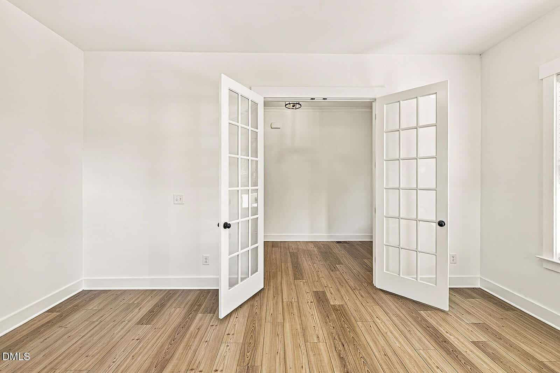
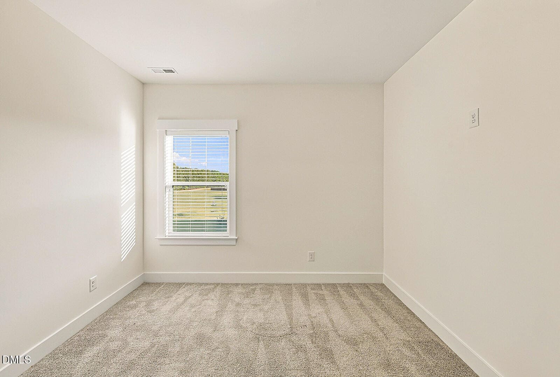
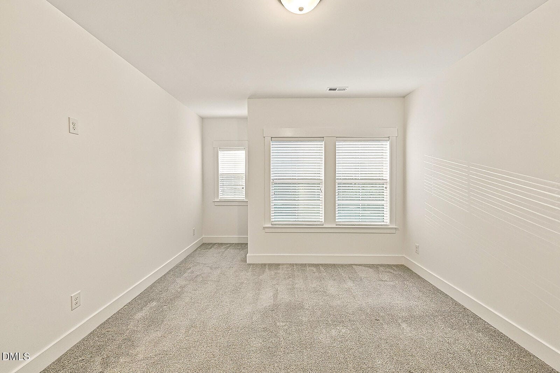
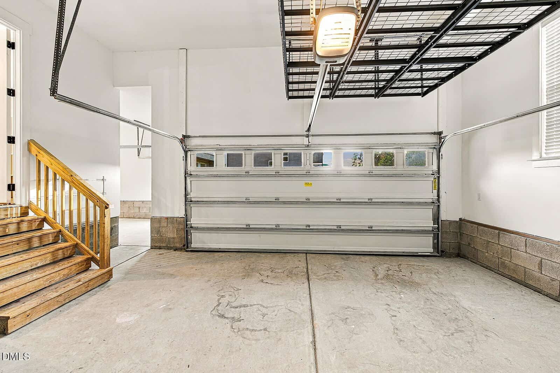
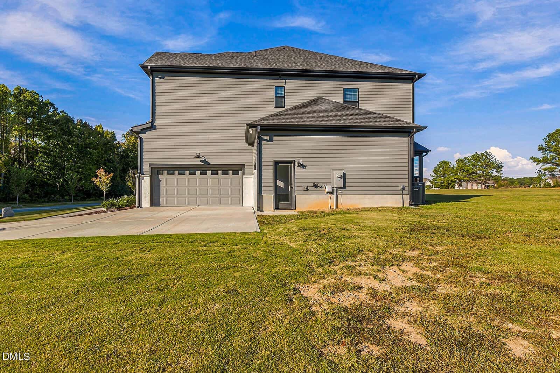
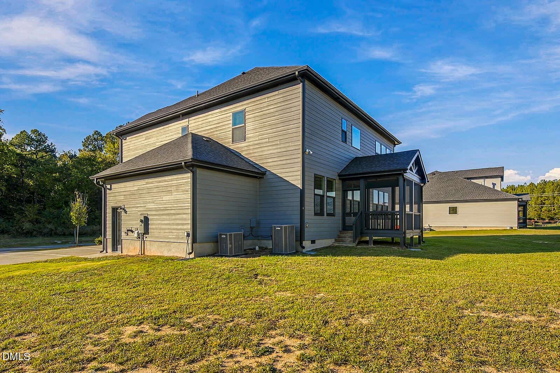
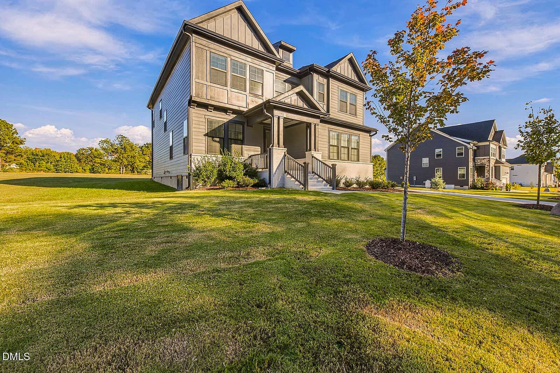
Four bedrooms, the potential for a fifth sleeping area, a dedicated office, TWO separate family rooms, a 3-car garage, and a screened porch, all on nearly 3/4 of an acre. Built in 2023, this semi-custom home offers over 3,200 square feet with tens of thousands of dollars in builder upgrades, competitively priced against new construction. Seller incentives toward closing costs or a mortgage rate buydown are available with an acceptable offer.
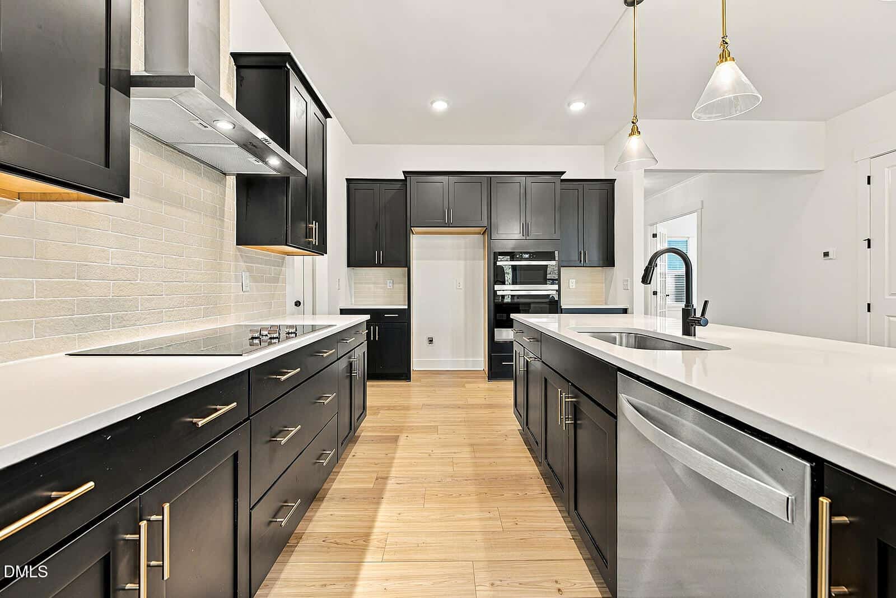
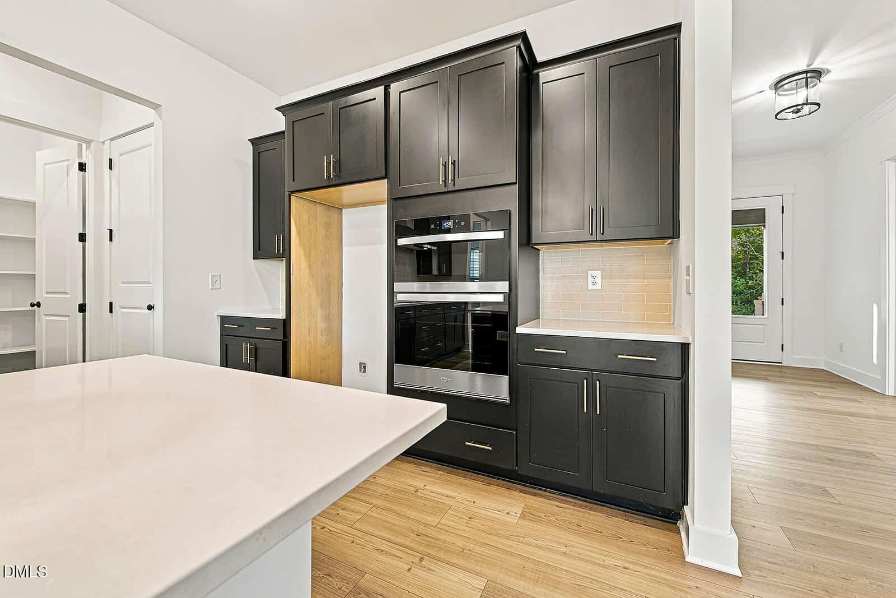
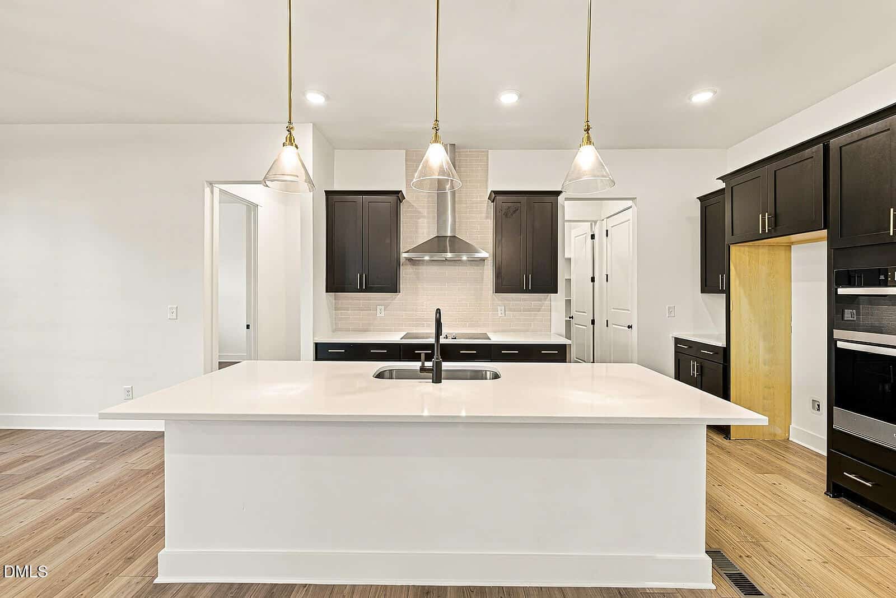
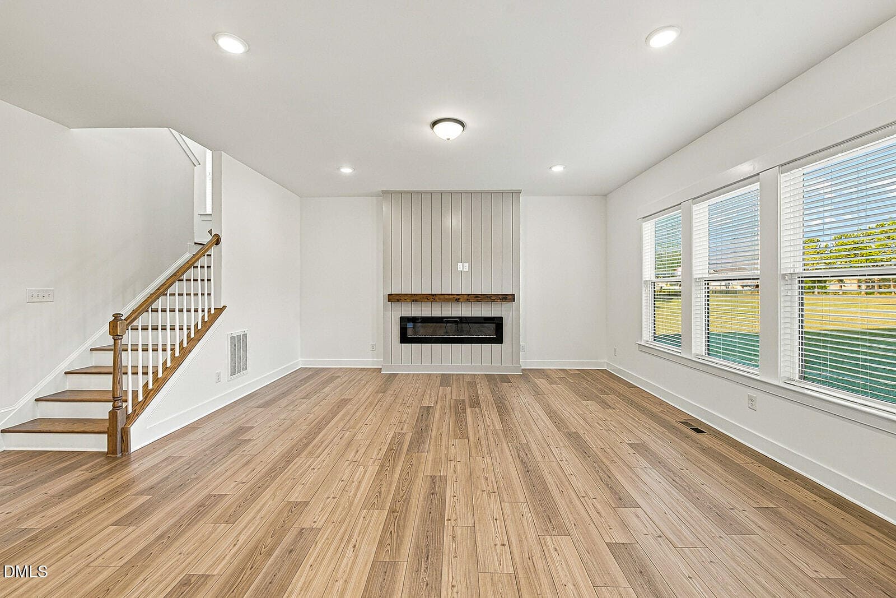
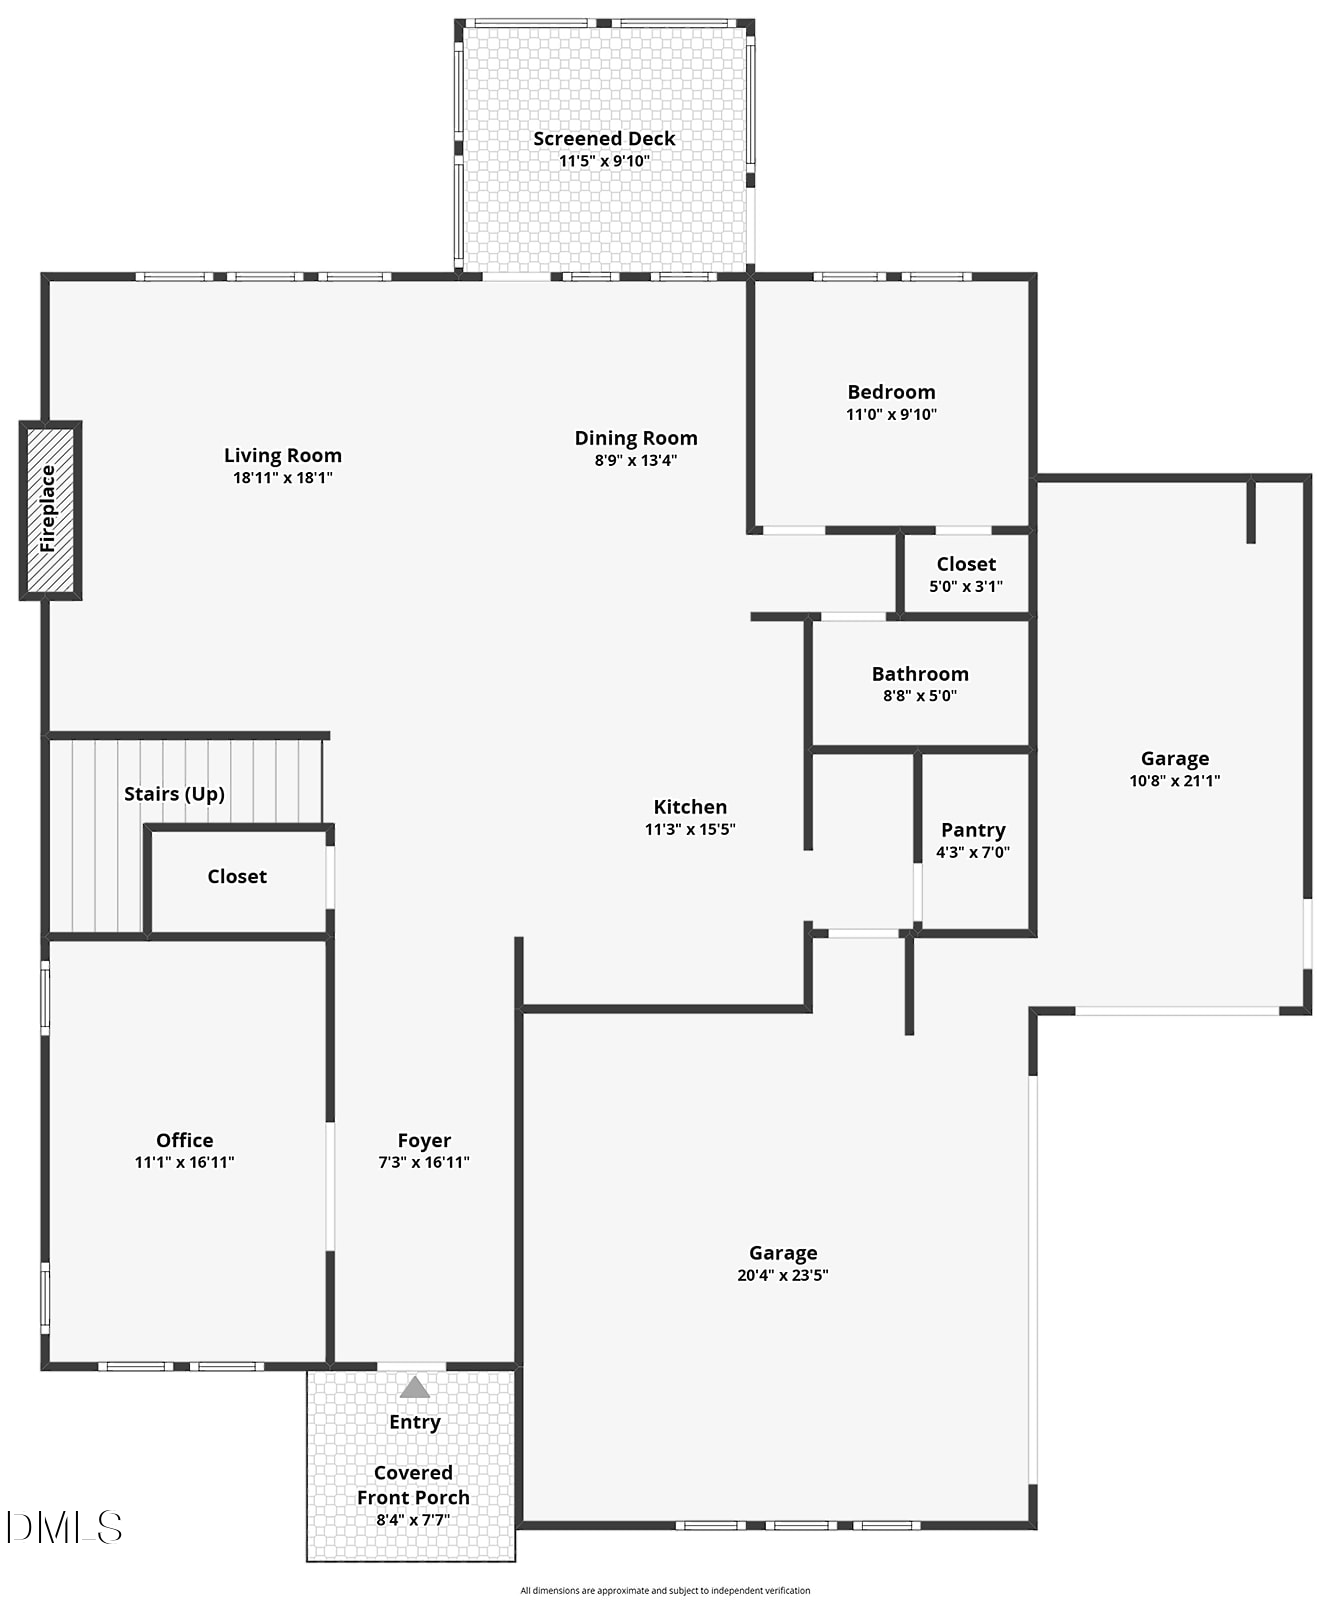
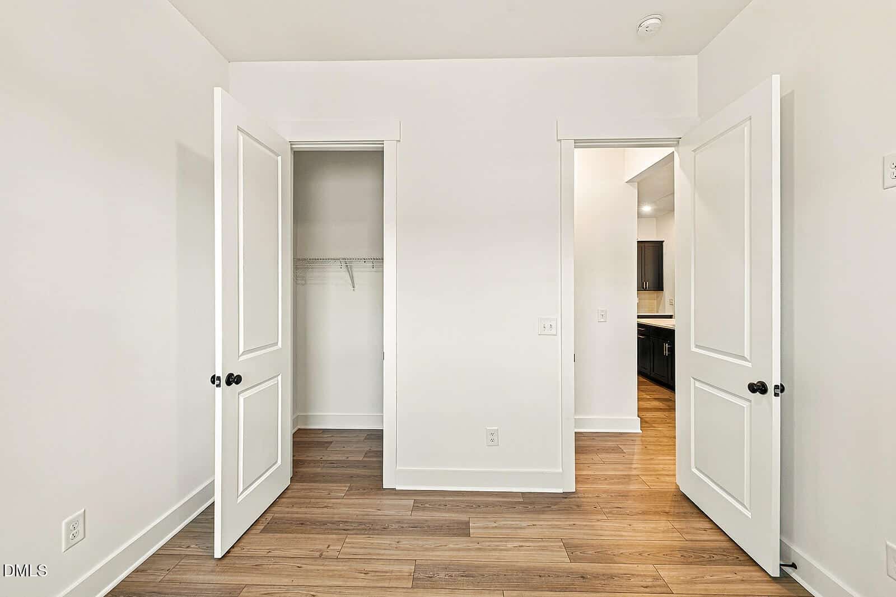
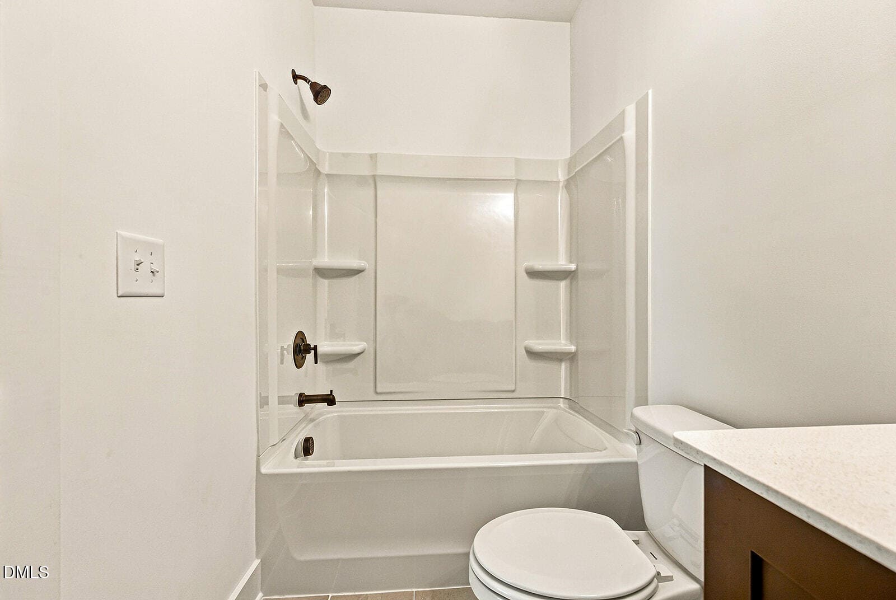
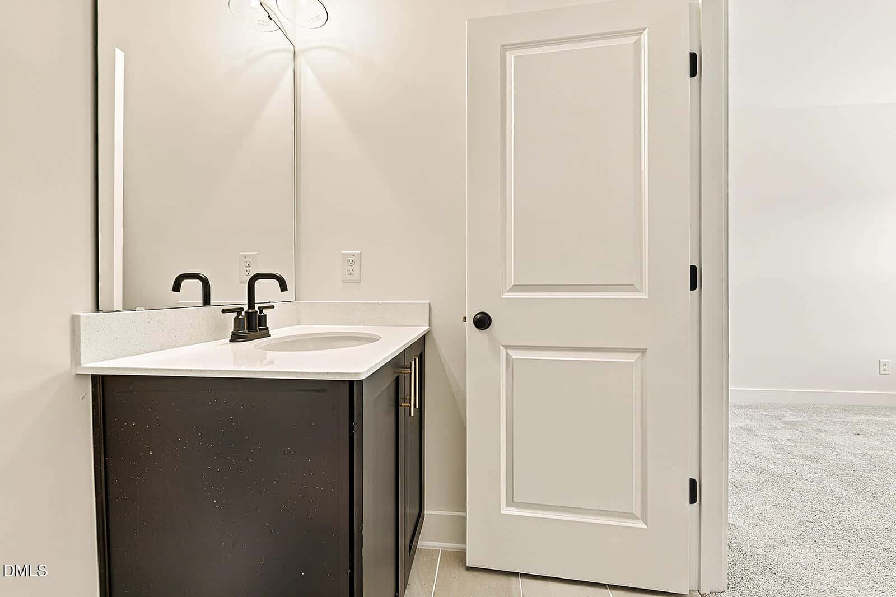
The main level features an open kitchen and living area, with a first-floor bedroom and adjacent full bathroom featuring a walk-in shower, ideal for visiting in-laws, family, or overnight guests.
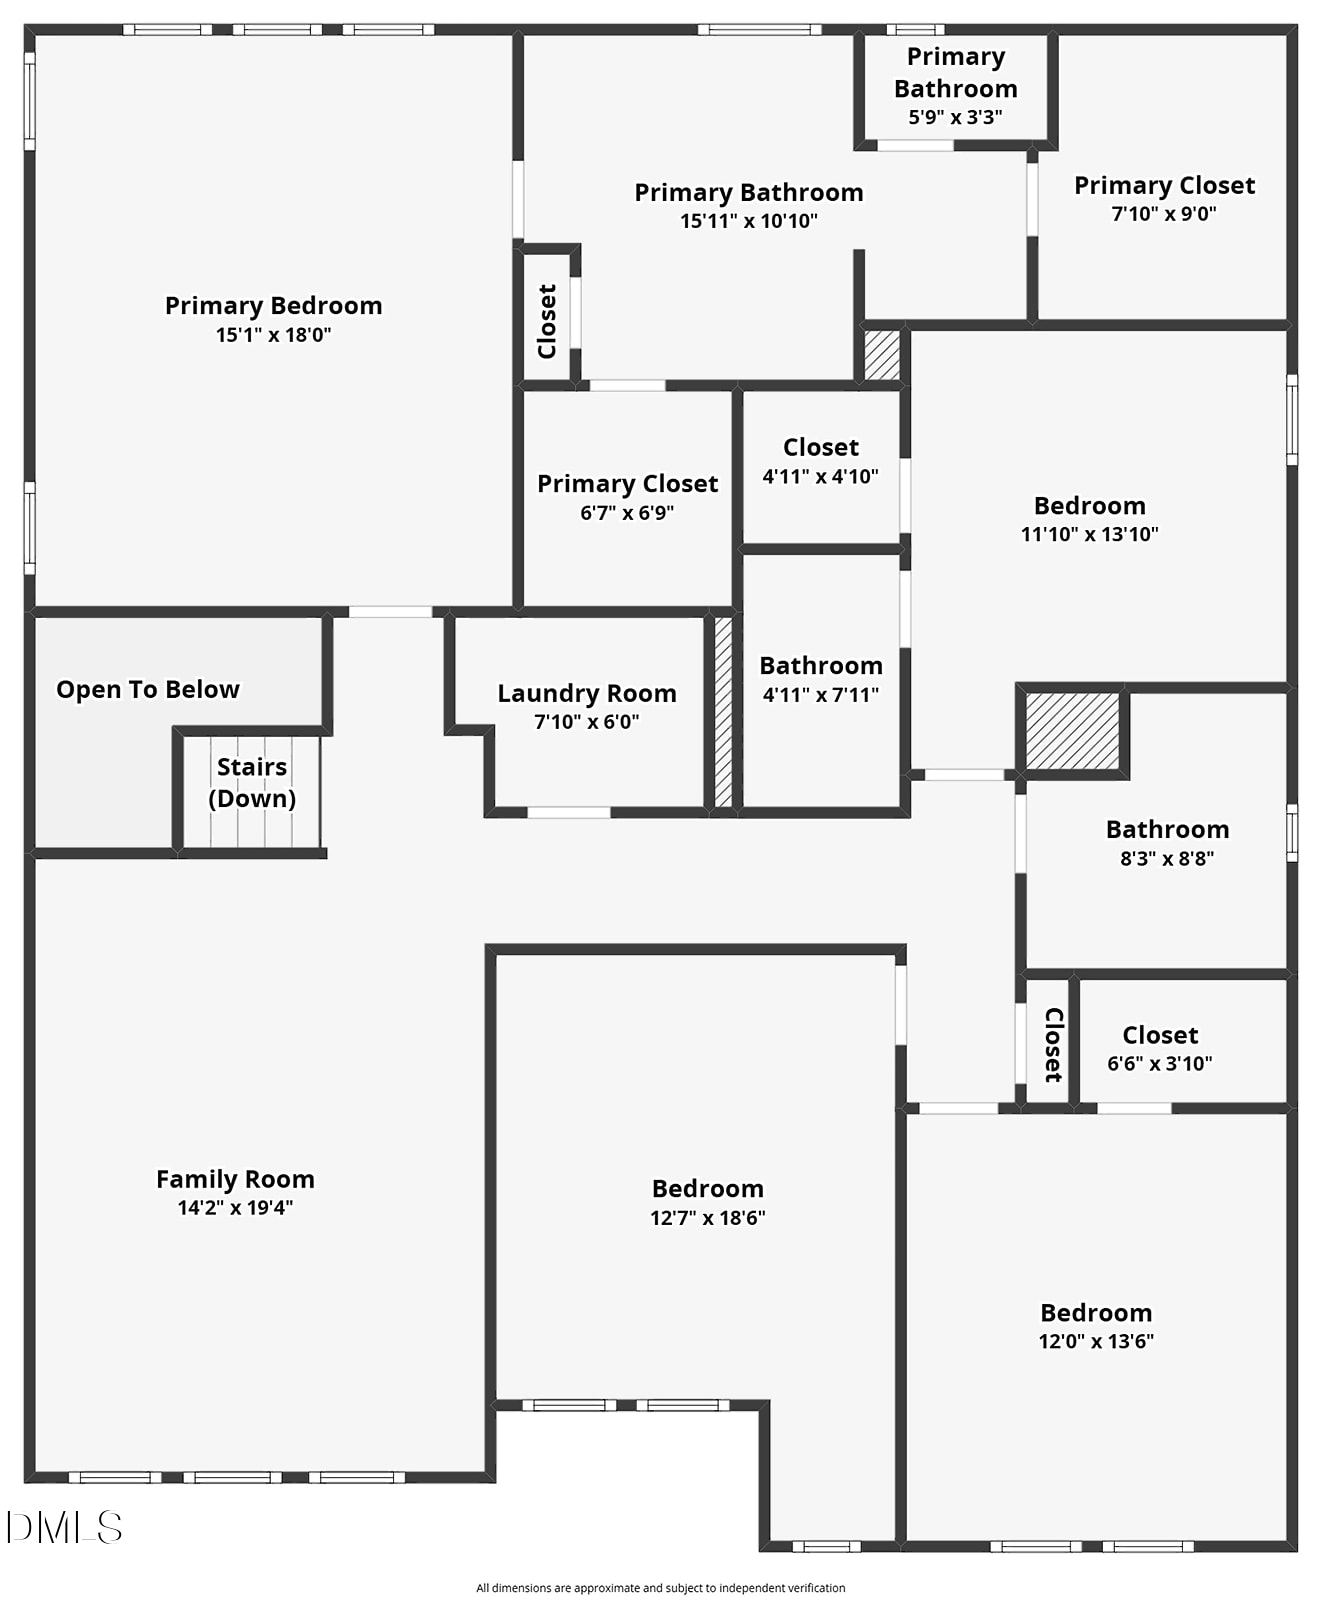
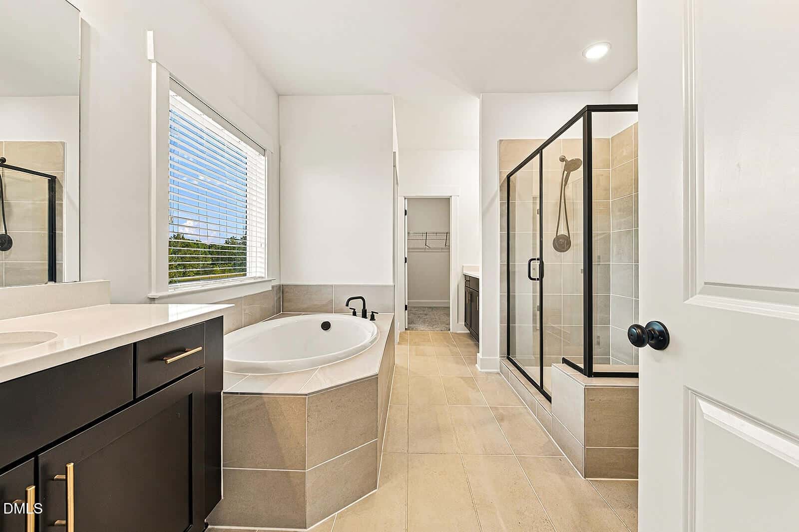
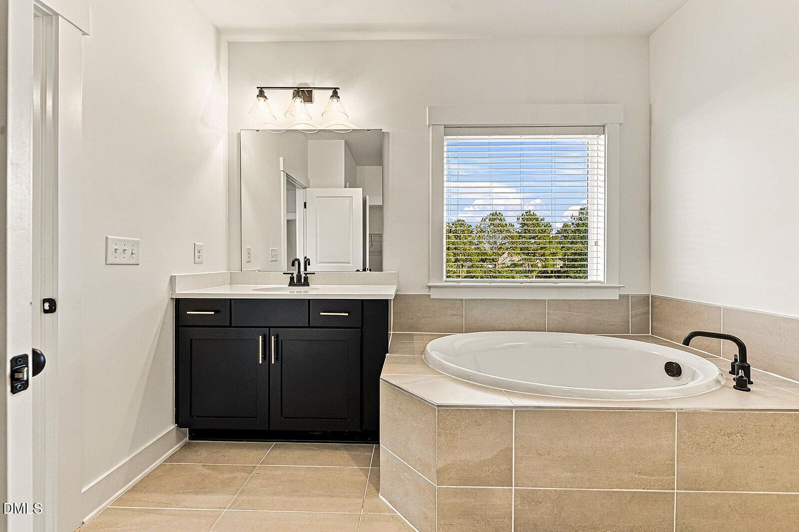
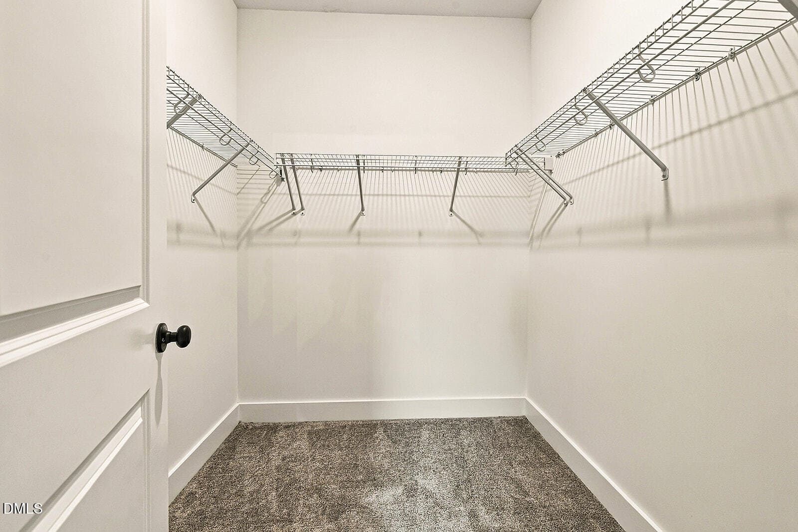
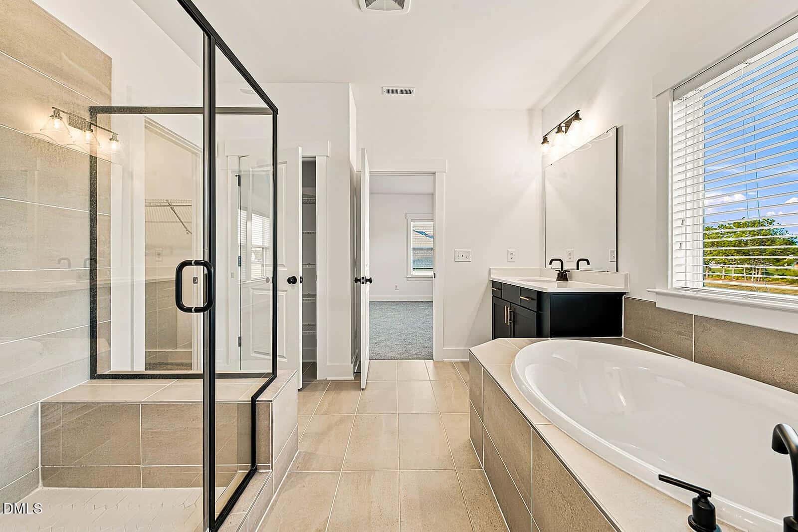
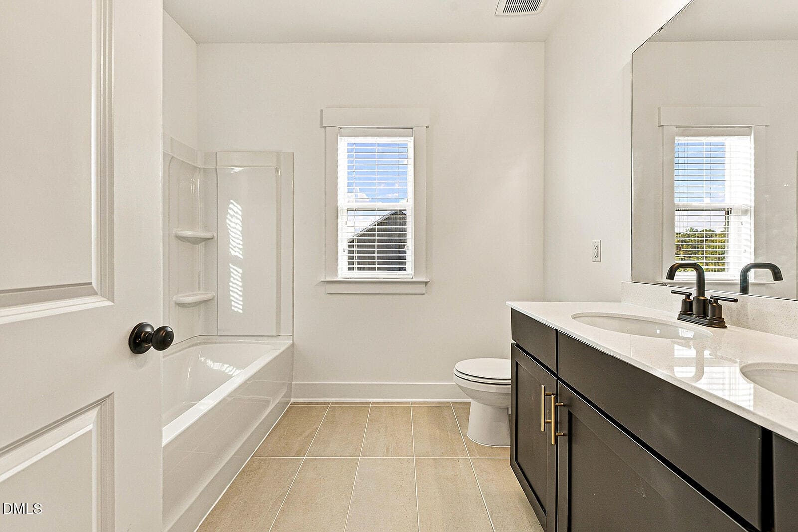
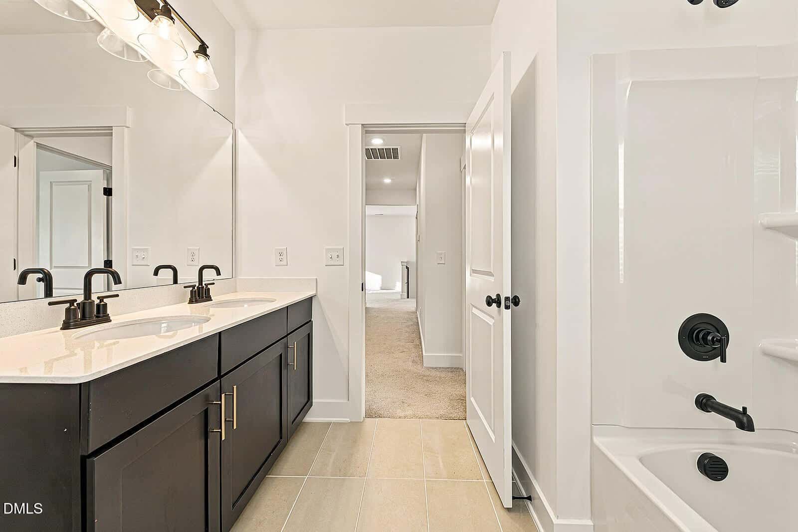
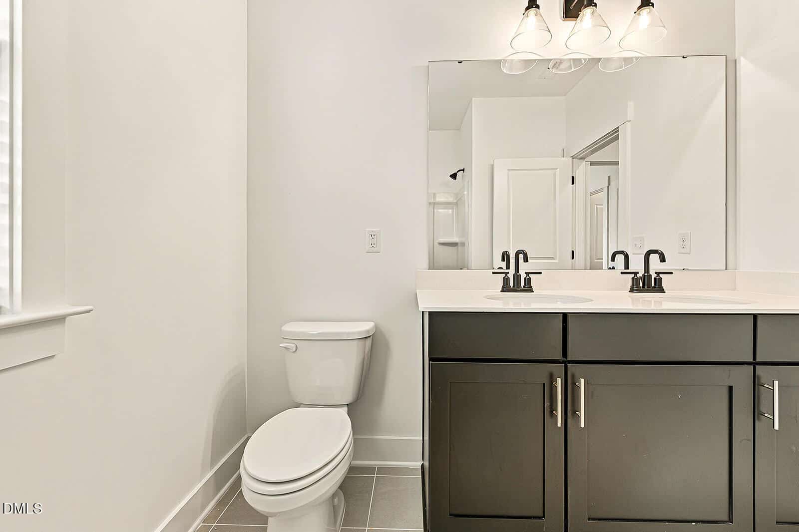
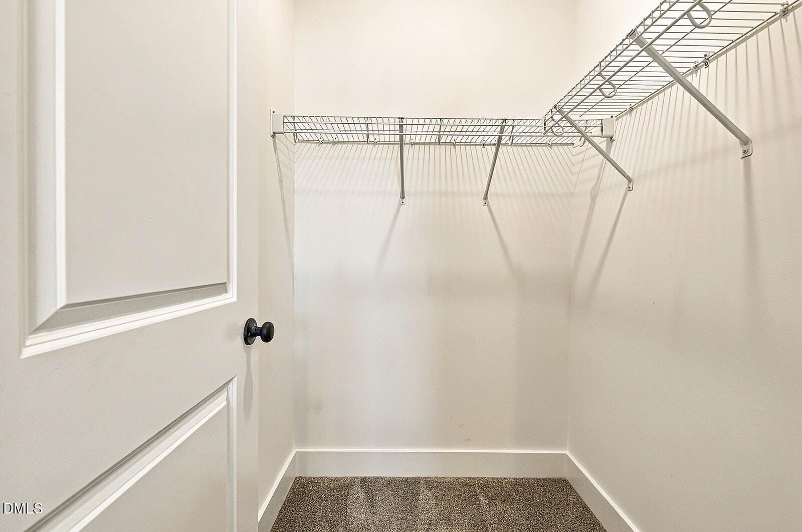
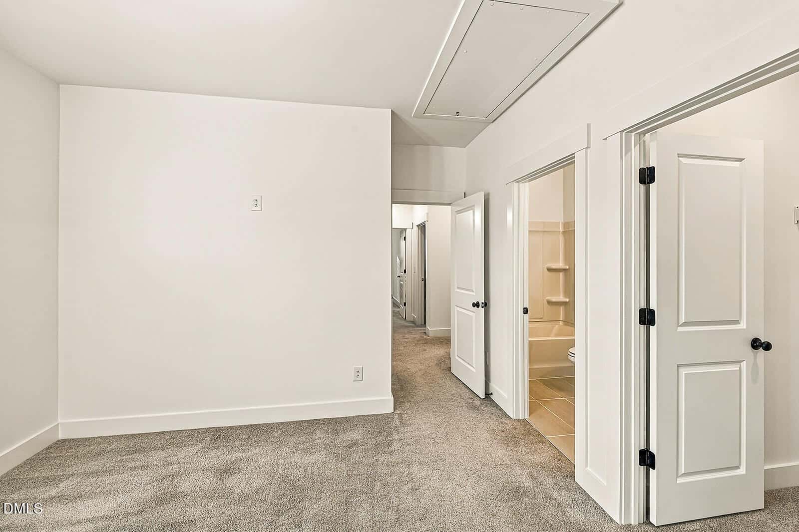
Upstairs, the master suite is conveniently located near the additional bedrooms, allowing parents to remain close to their children. The master suite includes two walk-in closets, dual vanities, a soaking tub, and an oversized tiled shower. One of the secondary bedrooms features its own en suite bathroom, offering added privacy for a teenager, nanny, au pair, or overnight guests.
A separate flex room could serve as an additional sleeping area without sacrificing the dedicated office or second family room. Unlike most three-car garages, each of the three garage bays has its own direct entrance into the home.
10 categories
Flooring
- Carpet
- Tile
- Vinyl
Lot features
- Cleared
Style
- Transitional
Construction
- Brick
- Masonite
Foundation
- Crawlspace
Roof
- Shingle
Utilities
- Electricity Connected
- Water Connected
- Septic Connected
Water
- Private
- Well
Sewer
- Septic Tank
Courtesy of
- Office
- HomeSmart
- Agent
- Steven Elliot
- Phone
- 919-792-8062
Location
Youngsville Township · Franklin County · Youngsville, NC
Property history
4 listings on Doorify MLS since 2025
- Price decreasedSource:
 Doorify MLS #10201128$624,900−$24,100 · −3.7%$192/sqft
- Listed for saleSource: Doorify MLS #10201128$649,000$199/sqft
- Listing RemovedSource: Doorify MLS #10186325$649,000$194/sqft
- Price decreasedSource: Doorify MLS #10186325$649,000−$6,000 · −0.9%$194/sqft
- Price decreasedSource: Doorify MLS #10186325$655,000−$10,000 · −1.5%$196/sqft
- Price decreasedSource: Doorify MLS #10186325$665,000−$10,000 · −1.5%$199/sqft
- Listed for saleSource: Doorify MLS #10186325$675,000−$4,000 · −0.6%$202/sqft
- Listing RemovedSource: Doorify MLS #10166665$679,000$208/sqft
- Price decreasedSource: Doorify MLS #10166665$679,000−$20,000 · −2.9%$208/sqft
- Listed for saleSource: Doorify MLS #10166665$699,000$214/sqft
- Listing RemovedSource: Doorify MLS #10123551$699,000$214/sqft
- Price decreasedSource: Doorify MLS #10123551$699,000−$11,000 · −1.5%$214/sqft
- Price decreasedSource: Doorify MLS #10123551$710,000−$15,000 · −2.1%$217/sqft
- Price decreasedSource: Doorify MLS #10123551$725,000−$25,000 · −3.3%$222/sqft
- Listed for saleSource: Doorify MLS #10123551$750,000$229/sqft
Documents
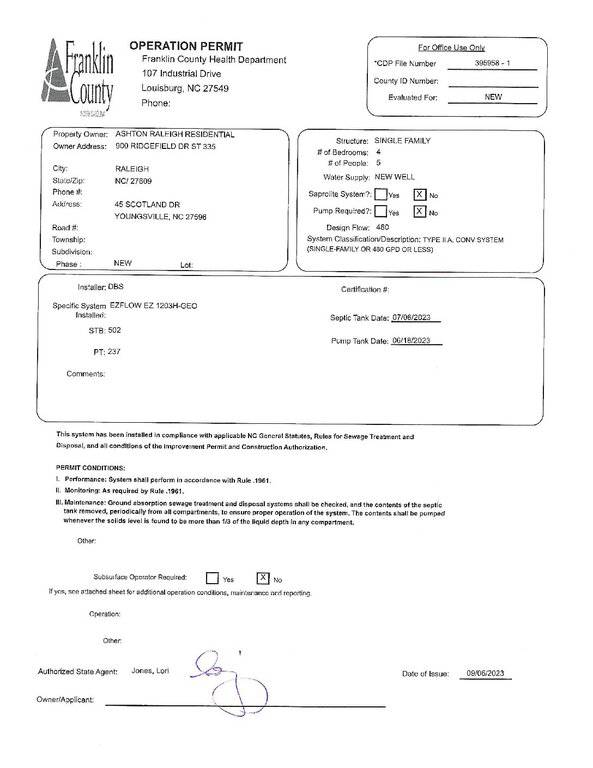
2 floor plans · 2 documents
Nearby listings
Near 45 Scotland Drive · Youngsville, NC 27596
Status
Living area
Price
Date range
Examining another house that is similar, nearby, and recently sold can help determine if the price of this home for sale is priced appropriately.
How the price compares
Examining another house that is similar, nearby, and recently sold can help determine if the price of this home for sale is priced appropriately.
This home
$192
per sq ft
City of Youngsville
$193
median · this home is 1% below
Youngsville Township
$190
median · this home is 1% above
Franklin County
$188
median · this home is 2% above
Updated
- Sold for
- $759,000
- Per sq ft
- $223
- Size
- 3,405 sq ft
- Lot
- 0.75 acres
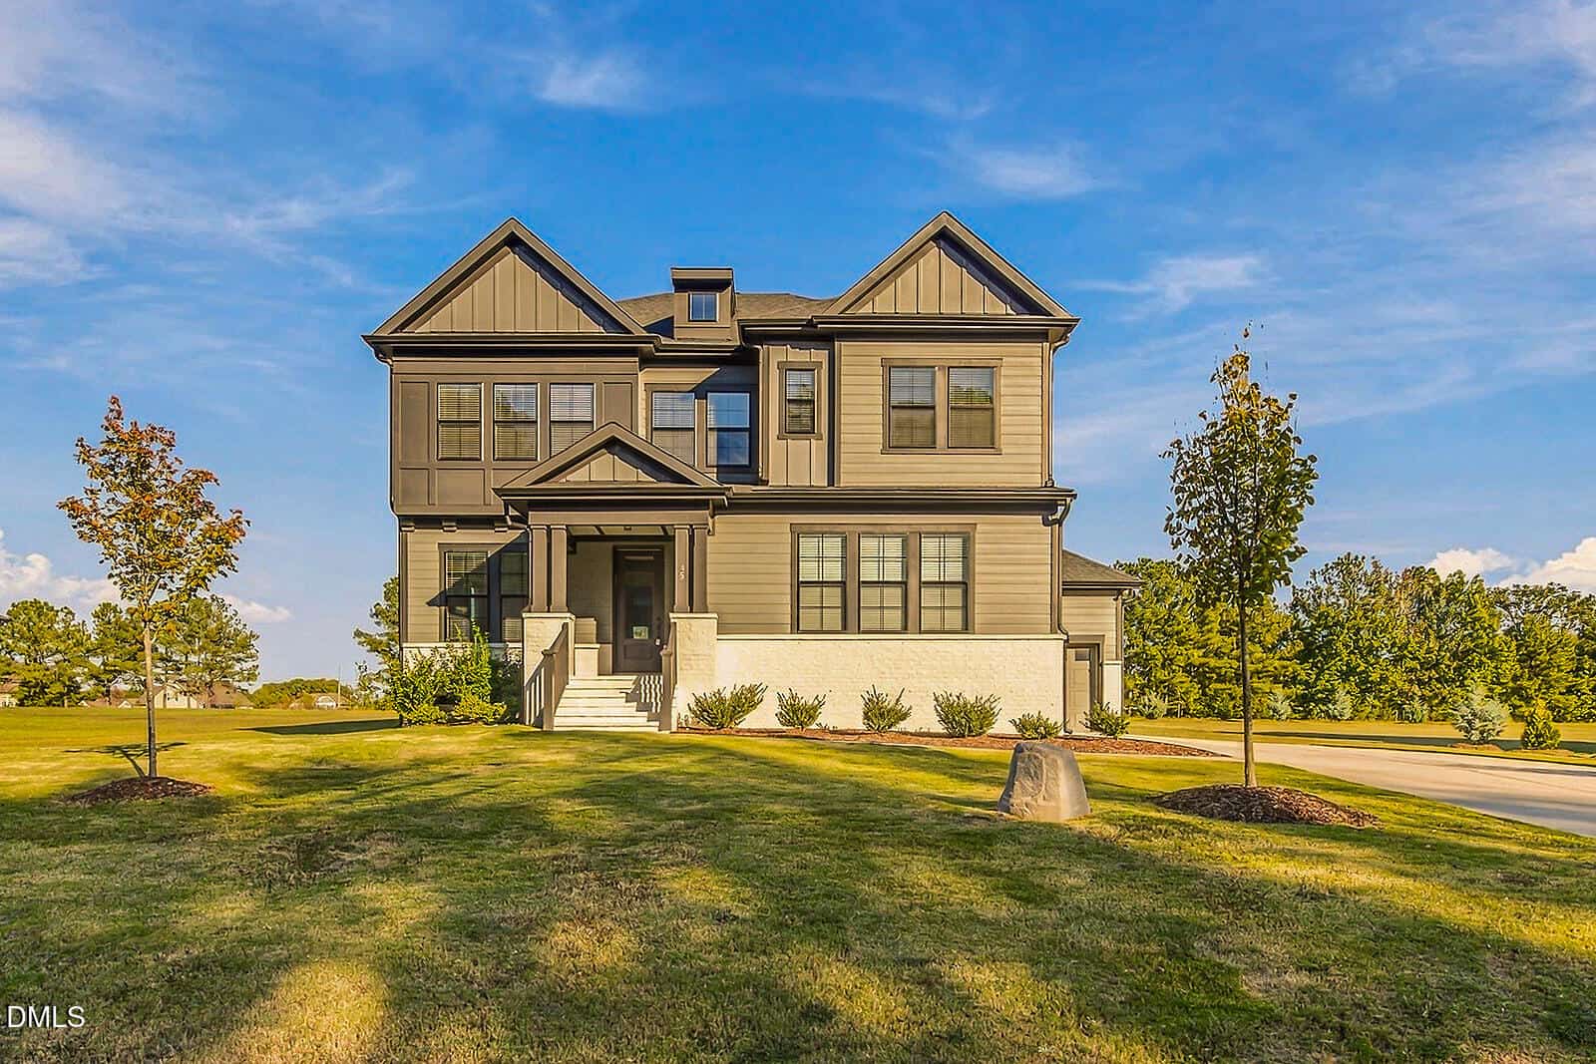
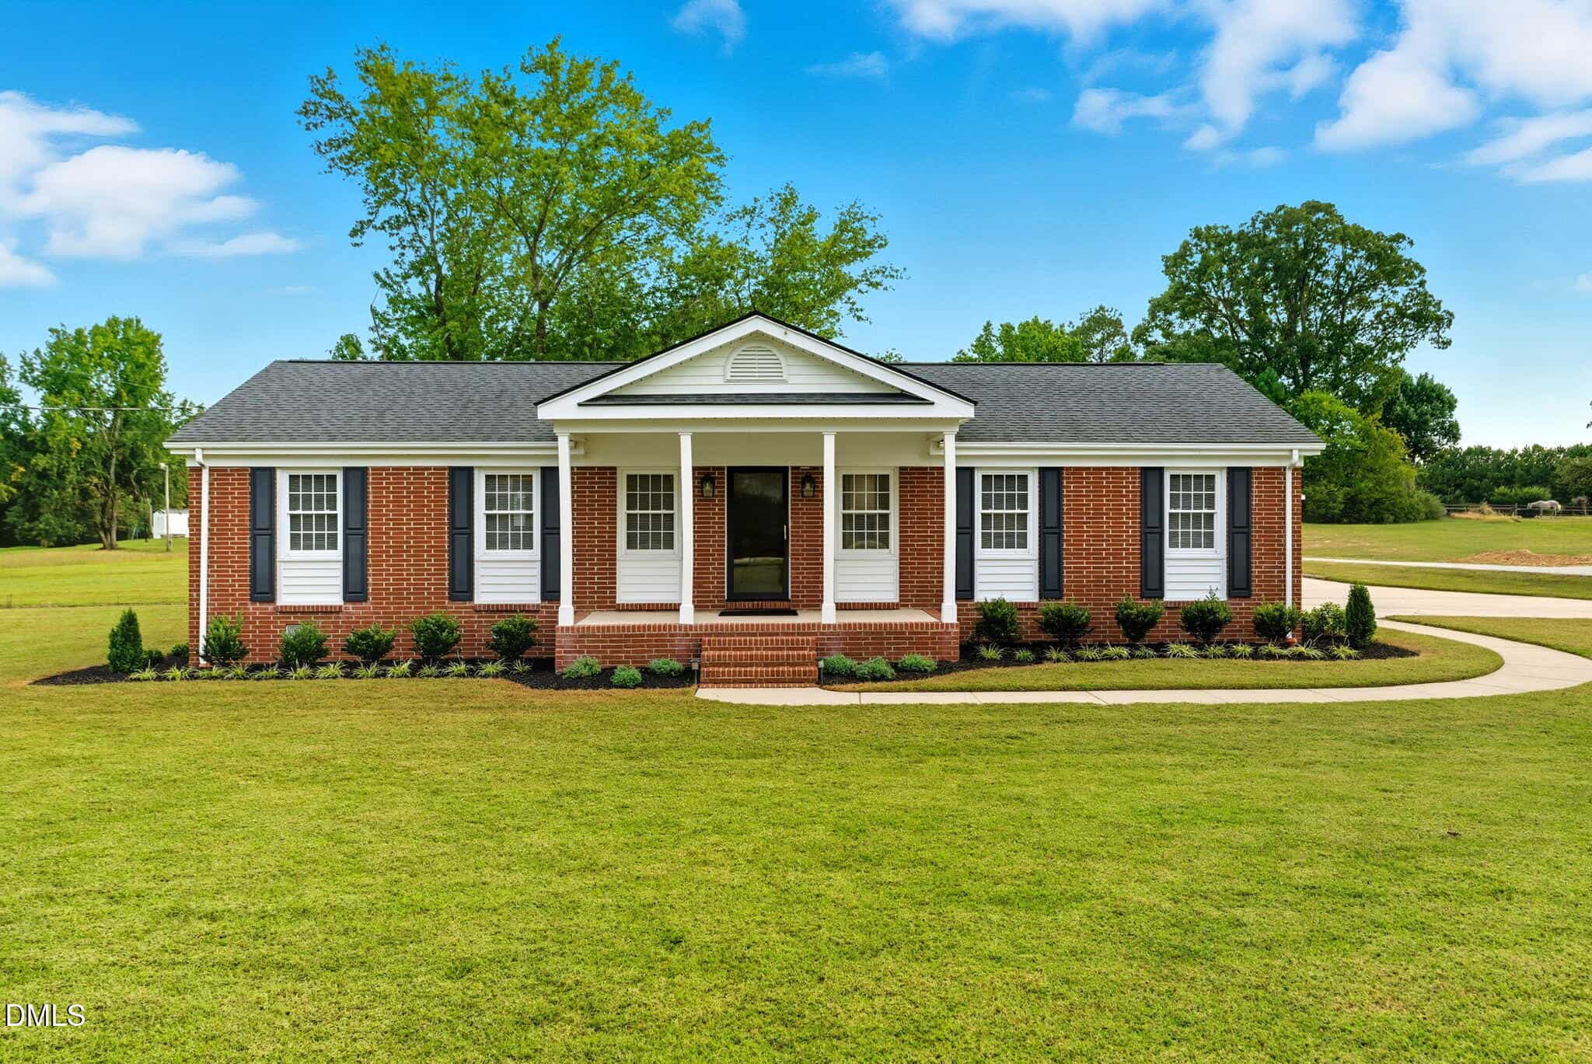
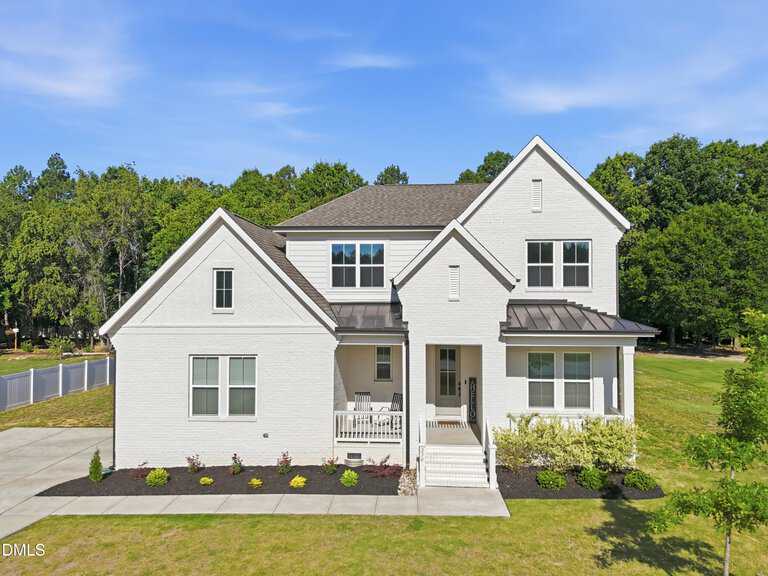
105 Scotland Drive
Sold Apr 30, 2026
Sold for $134k more145 sq ft larger$31 higher per sq ftElevated designer finishes and fully paid solar system
Located on the same street in Carters Place, this sold listing offers a very clear benchmark for what luxury upgrades command in this neighborhood. While 45 Scotland Drive delivers excellent modern living with its own clean aesthetic and three-car garage, this home features high-end architectural trim, dark contrasting doors, extensive custom tile, and an eighty-nine-thousand-dollar paid-off solar setup. 45 Scotland Drive comes in at a noticeably more accessible overall price point and price per square foot. The difference in price represents a classic trade-off between top-tier designer customization and solid, clean new construction value.
Bottom line
For a buyer who loves the neighborhood layout but does not require custom tile details or high-end solar additions, 45 Scotland Drive appears fairly priced against this upgraded neighbor.
- Sold for
- $710,000
- Per sq ft
- $209
- Size
- 3,394 sq ft
- Lot
- 0.71 acres
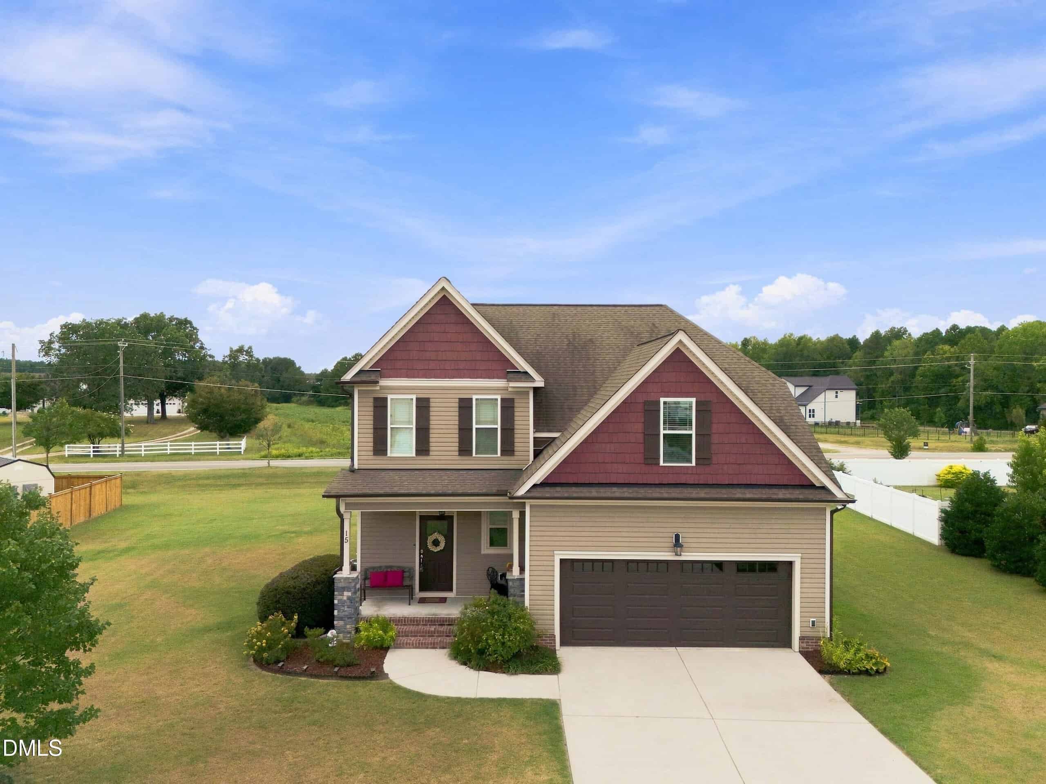
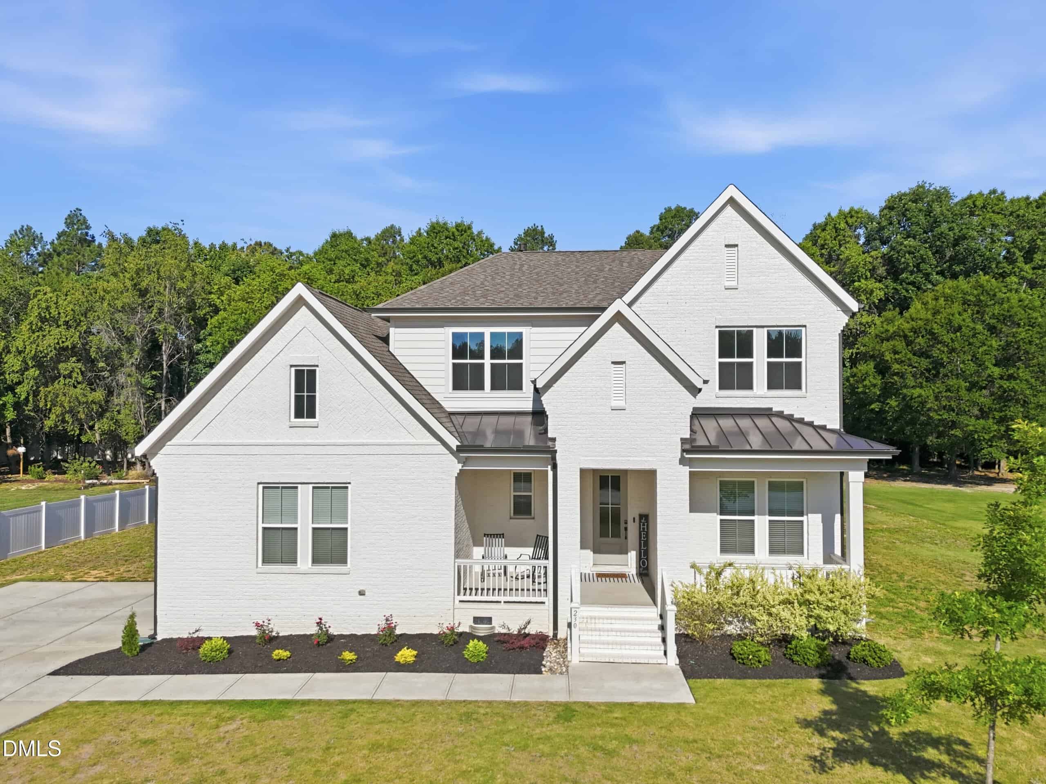
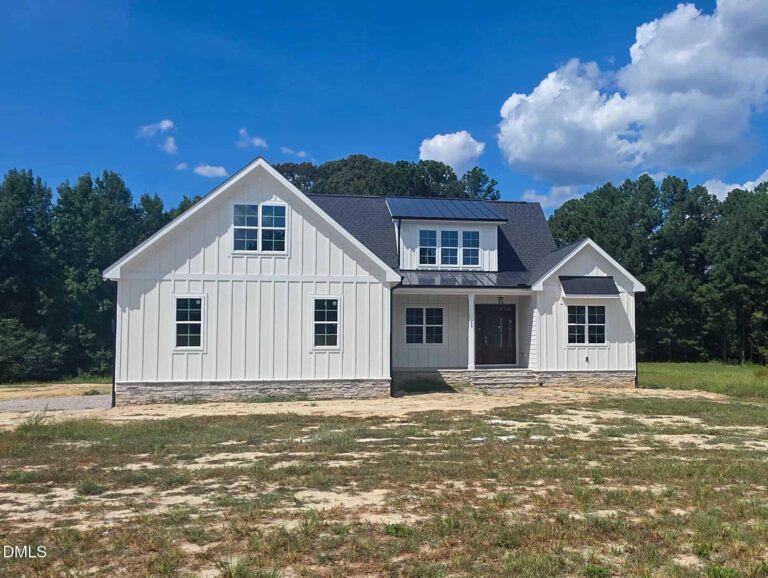
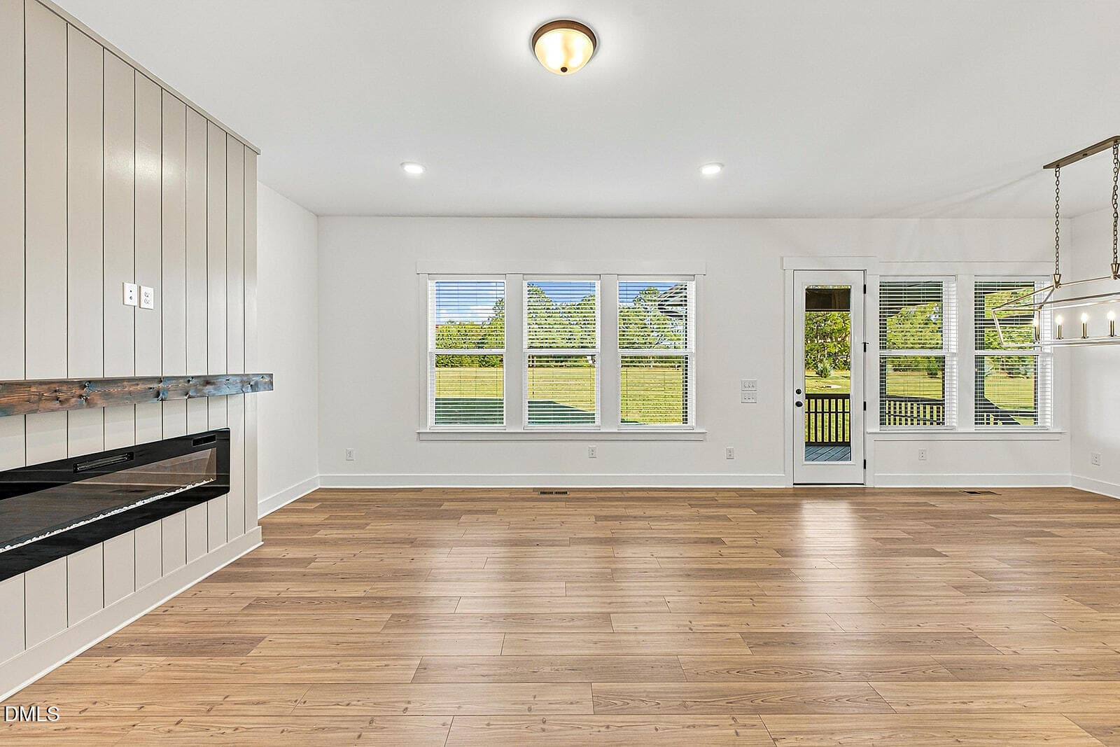
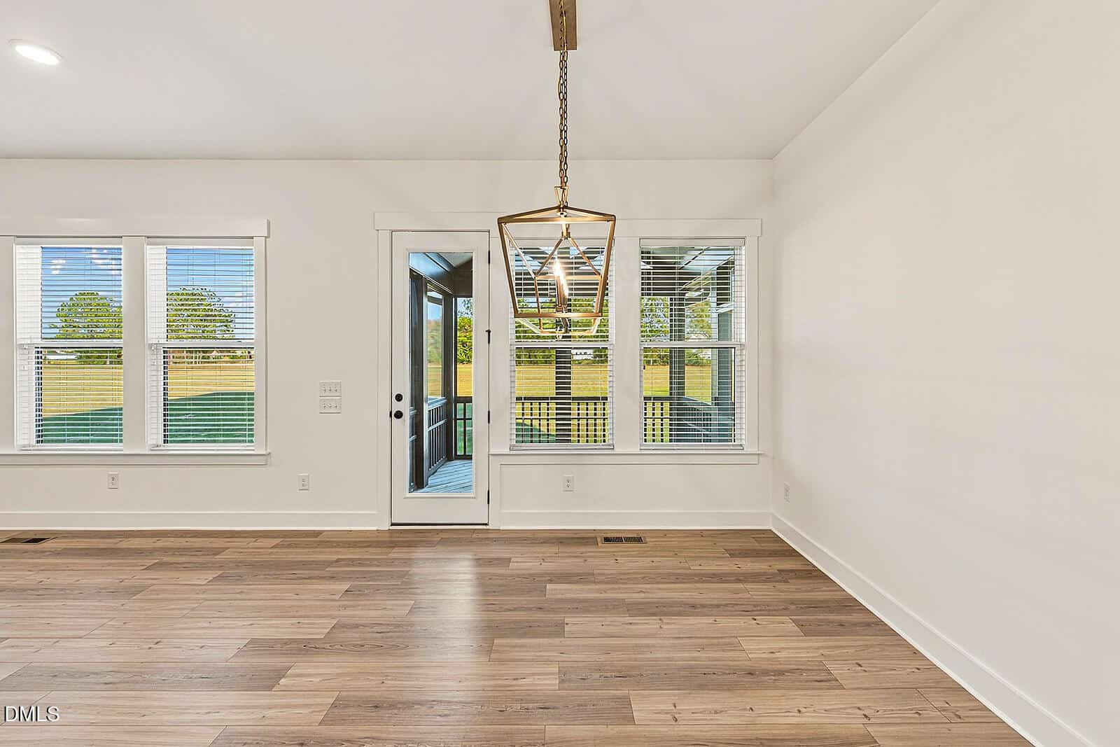
230 Scotland Drive
Sold Jul 9, 2026
Sold for $85k more134 sq ft larger$17 higher per sq ftSimilar pristine 2023 construction
Sitting right down the road in the same community, this sold listing is nearly identical in size and vintage to 45 Scotland Drive. Both properties offer bright, modern interiors, open entertaining spaces, and generous lot sizes around three-quarters of an acre. However, 45 Scotland Drive provides an extra garage bay with its 3-car layout and was listed significantly below what this neighboring property achieved. With comparable contemporary finishes throughout both homes, the asking price on 45 Scotland Drive stands out as an attractive opportunity.
Bottom line
Given the nearly identical condition and neighborhood location, 45 Scotland Drive represents a compelling opportunity at this price level.
- Sold for
- $1,100,000
- Per sq ft
- $355
- Size
- 3,100 sq ft
- Lot
- 10.87 acres
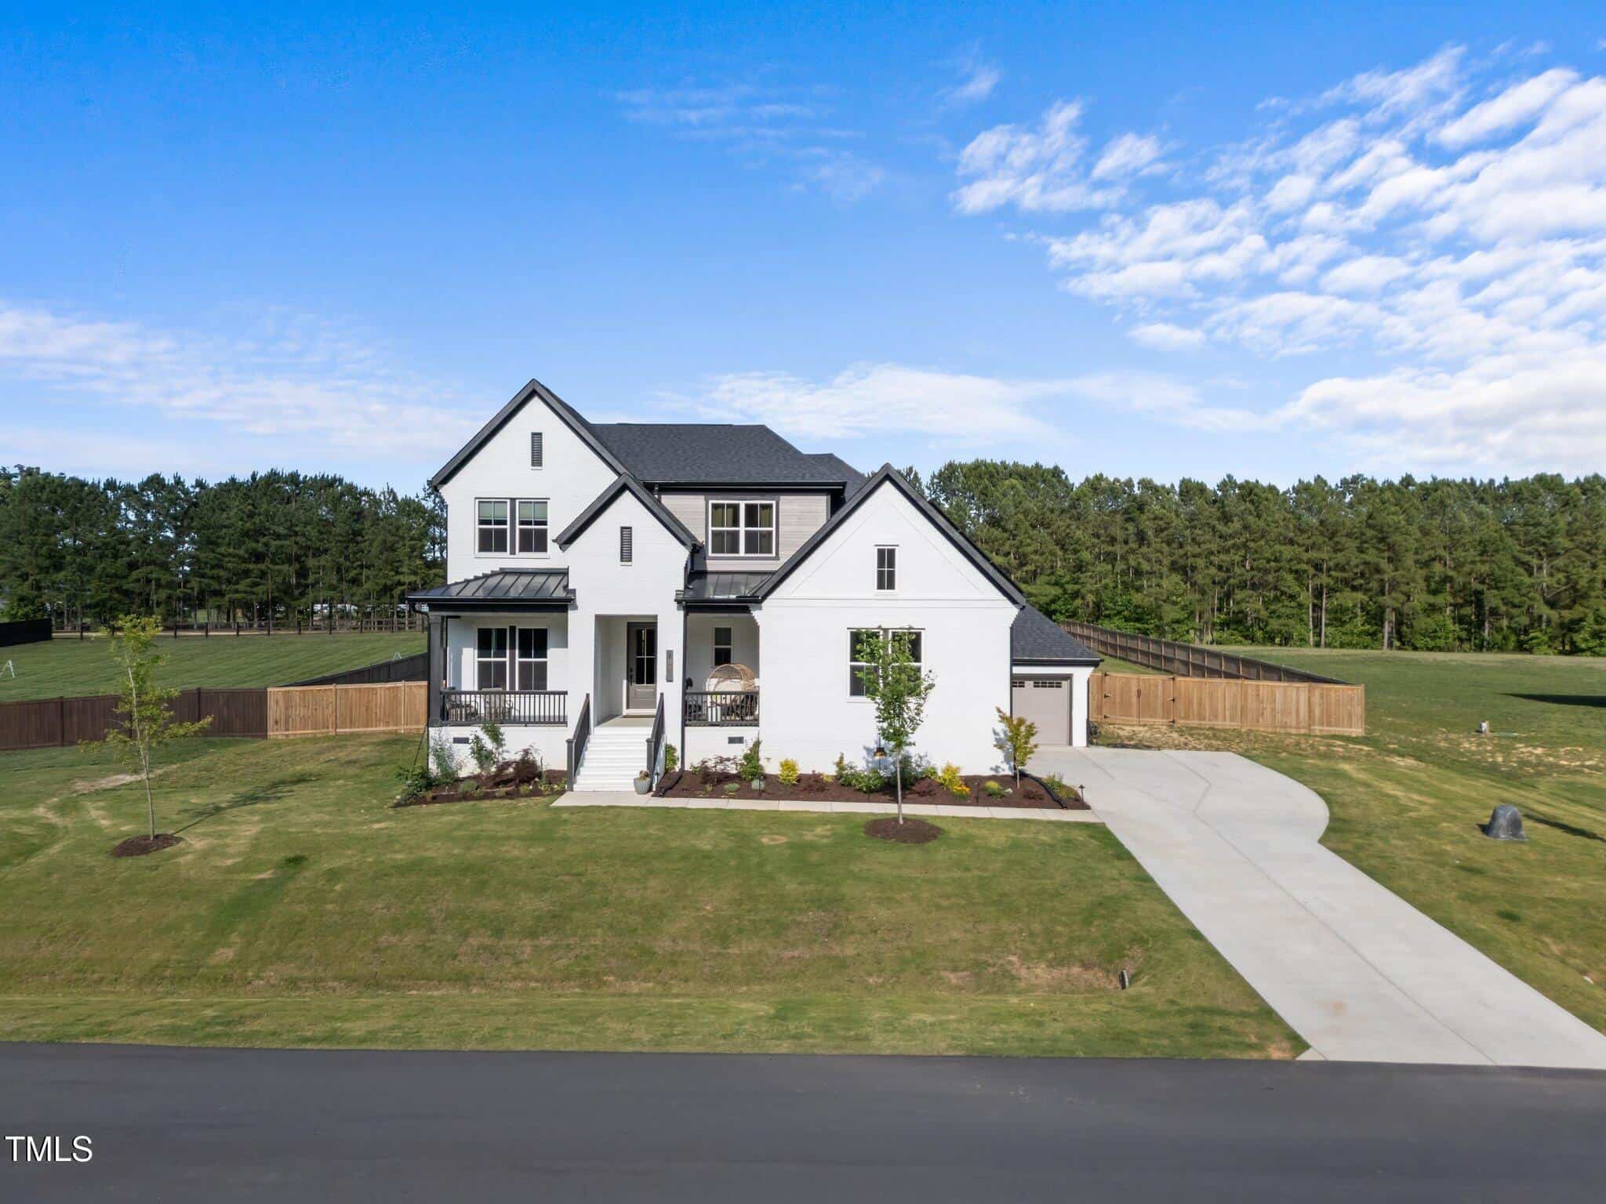
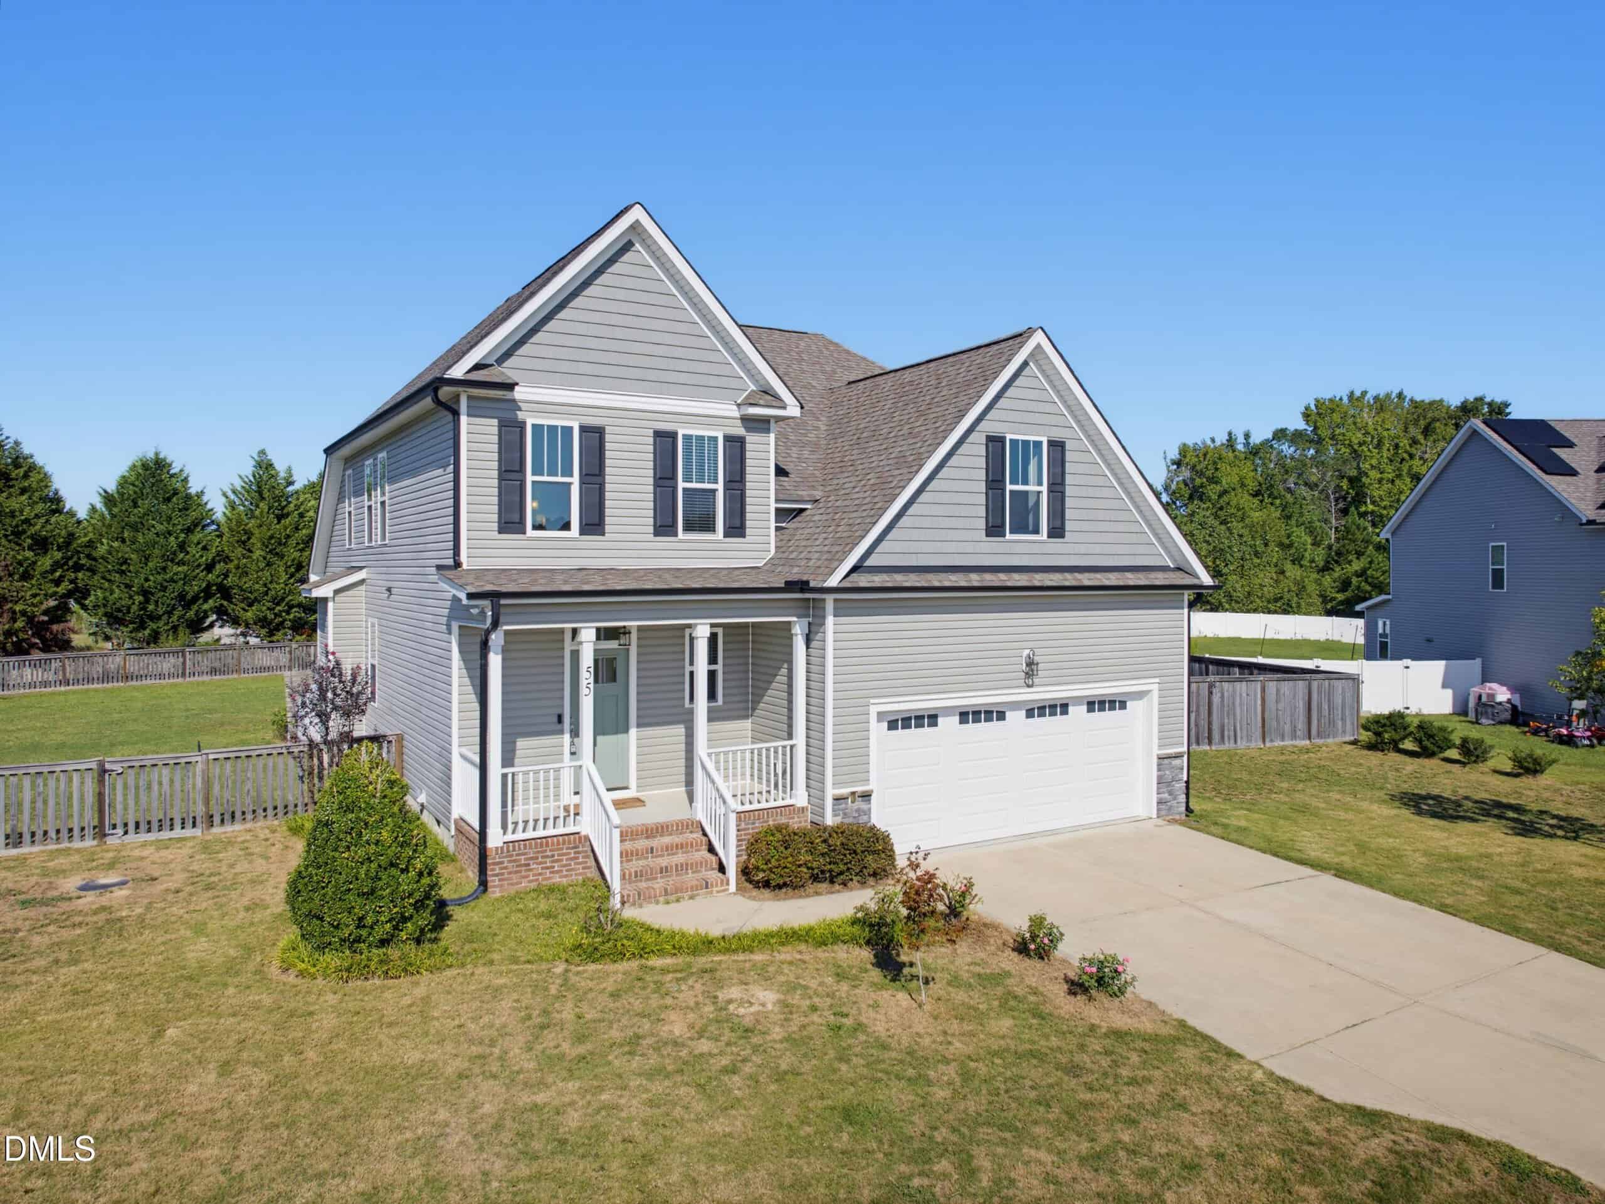
55 White Deer Lane
Sold Sep 25, 2026
Sold for $475k more160 sq ft smaller$163 higher per sq ftCustom acreage build with detached RV garage
This sold listing occupies a completely different lifestyle category, set on over 10 private unrestricted acres with a massive detached RV garage. While 45 Scotland Drive delivers over 3,200 square feet within an organized neighborhood setting, this property commands a massive premium for its sprawling land and custom build status. Visual review confirms this sold home has a distinct upper level despite single-story text designations, but its extensive acreage explains the seven-figure price tag. For buyers seeking suburban neighborhood comfort rather than rural acreage management, 45 Scotland Drive serves as a much more attainable choice.
Bottom line
These two properties appeal to very different buyers, making 45 Scotland Drive positioned sensibly for someone who wants neighborhood amenities rather than massive acreage maintenance.
Take the next step
You’ve just seen more about this home than you will see anywhere.
What nearby homes sold for, the full listing history, the neighborhood numbers — that’s the homework we do on every home before you make a move.
- Whether the asking price holds up, and what to offer
- What it could become — staging, updates, and what they return
- What your own home would sell for, if a move means selling first
Pick any open time · Phone or video · Just looking is fine

Cameron Saemann
Broker in Charge

Brokers make an effort to deliver accurate information, but buyers should independently verify any information on which they will rely in a transaction. The listing broker shall not be responsible for any typographical errors, misinformation, or misprints, and they shall be held totally harmless from any damages arising from reliance upon this data. This data is provided exclusively for consumers’ personal, non-commercial use.
Listings marked with an icon are provided courtesy of the Doorify MLS, Inc. of North Carolina, Internet Data Exchange Database.
Copyright 2025 Doorify MLS, Inc. of North Carolina. All rights reserved.
Closed (sold) listings may have been listed and/or sold by a real estate firm other than the firm(s) featured on this website. Closed data is not available until the sale of the property is recorded in the MLS. Home sale data is not an appraisal, CMA, competitive or comparative market analysis, or home valuation of any property.