
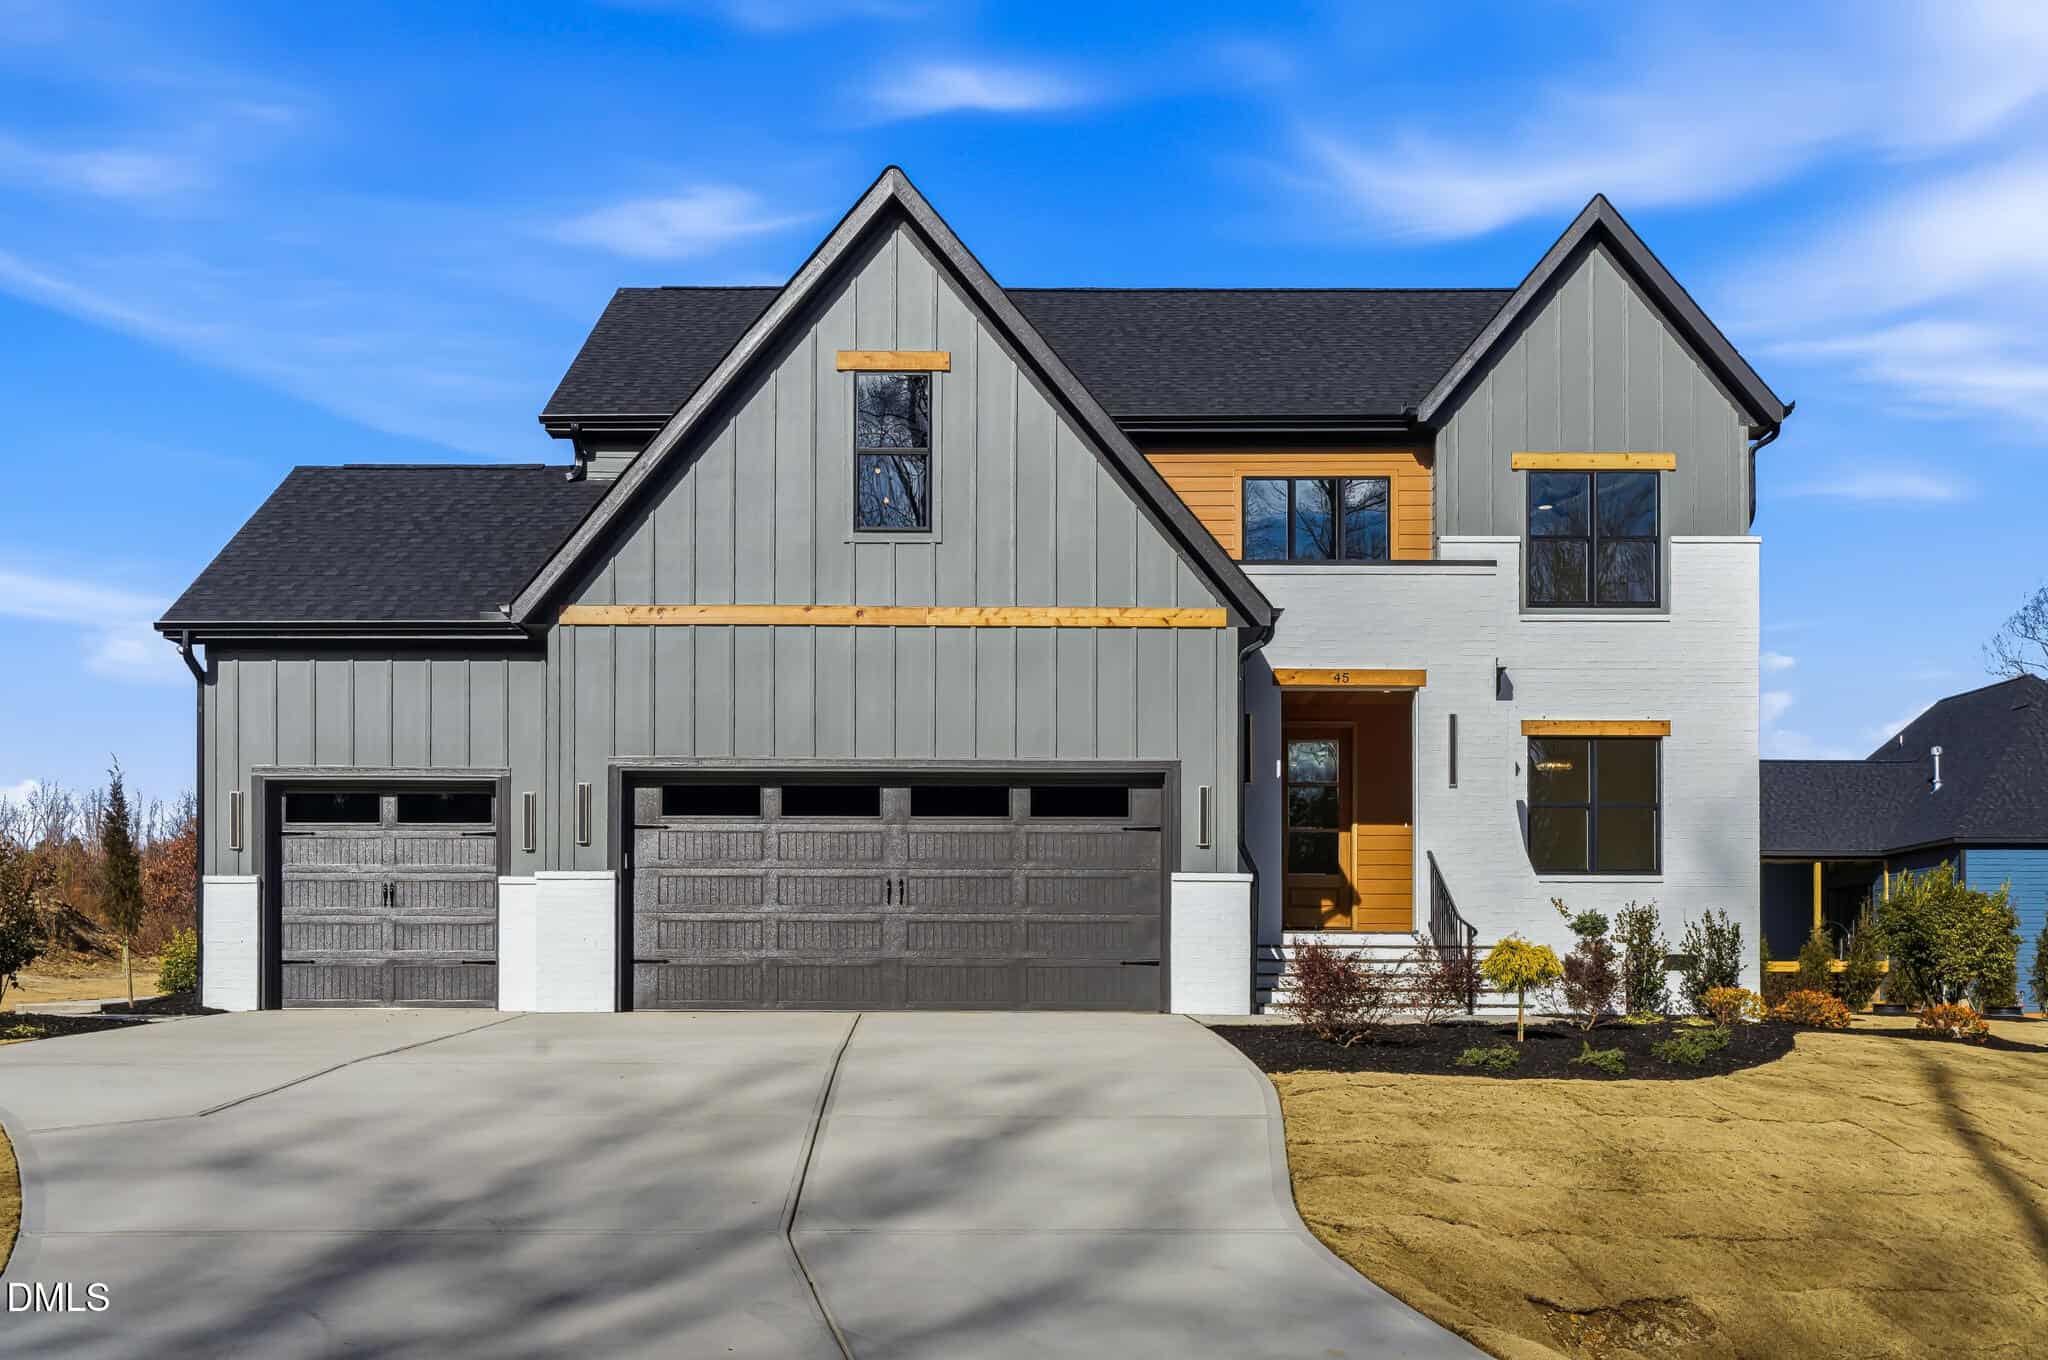
45 Peaceful Drive · Franklinton, NC 27525
Franklinton, NC 27525 · The Manors at Harvest View
$875,000
4
Bedrooms
3.5
Bathrooms
3,432
Square feet
1.35
Acres
2026
Year built
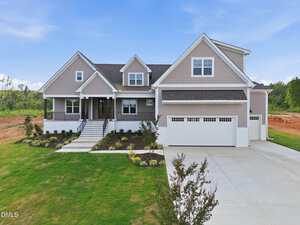
45 Peaceful DriveActive
Highlights
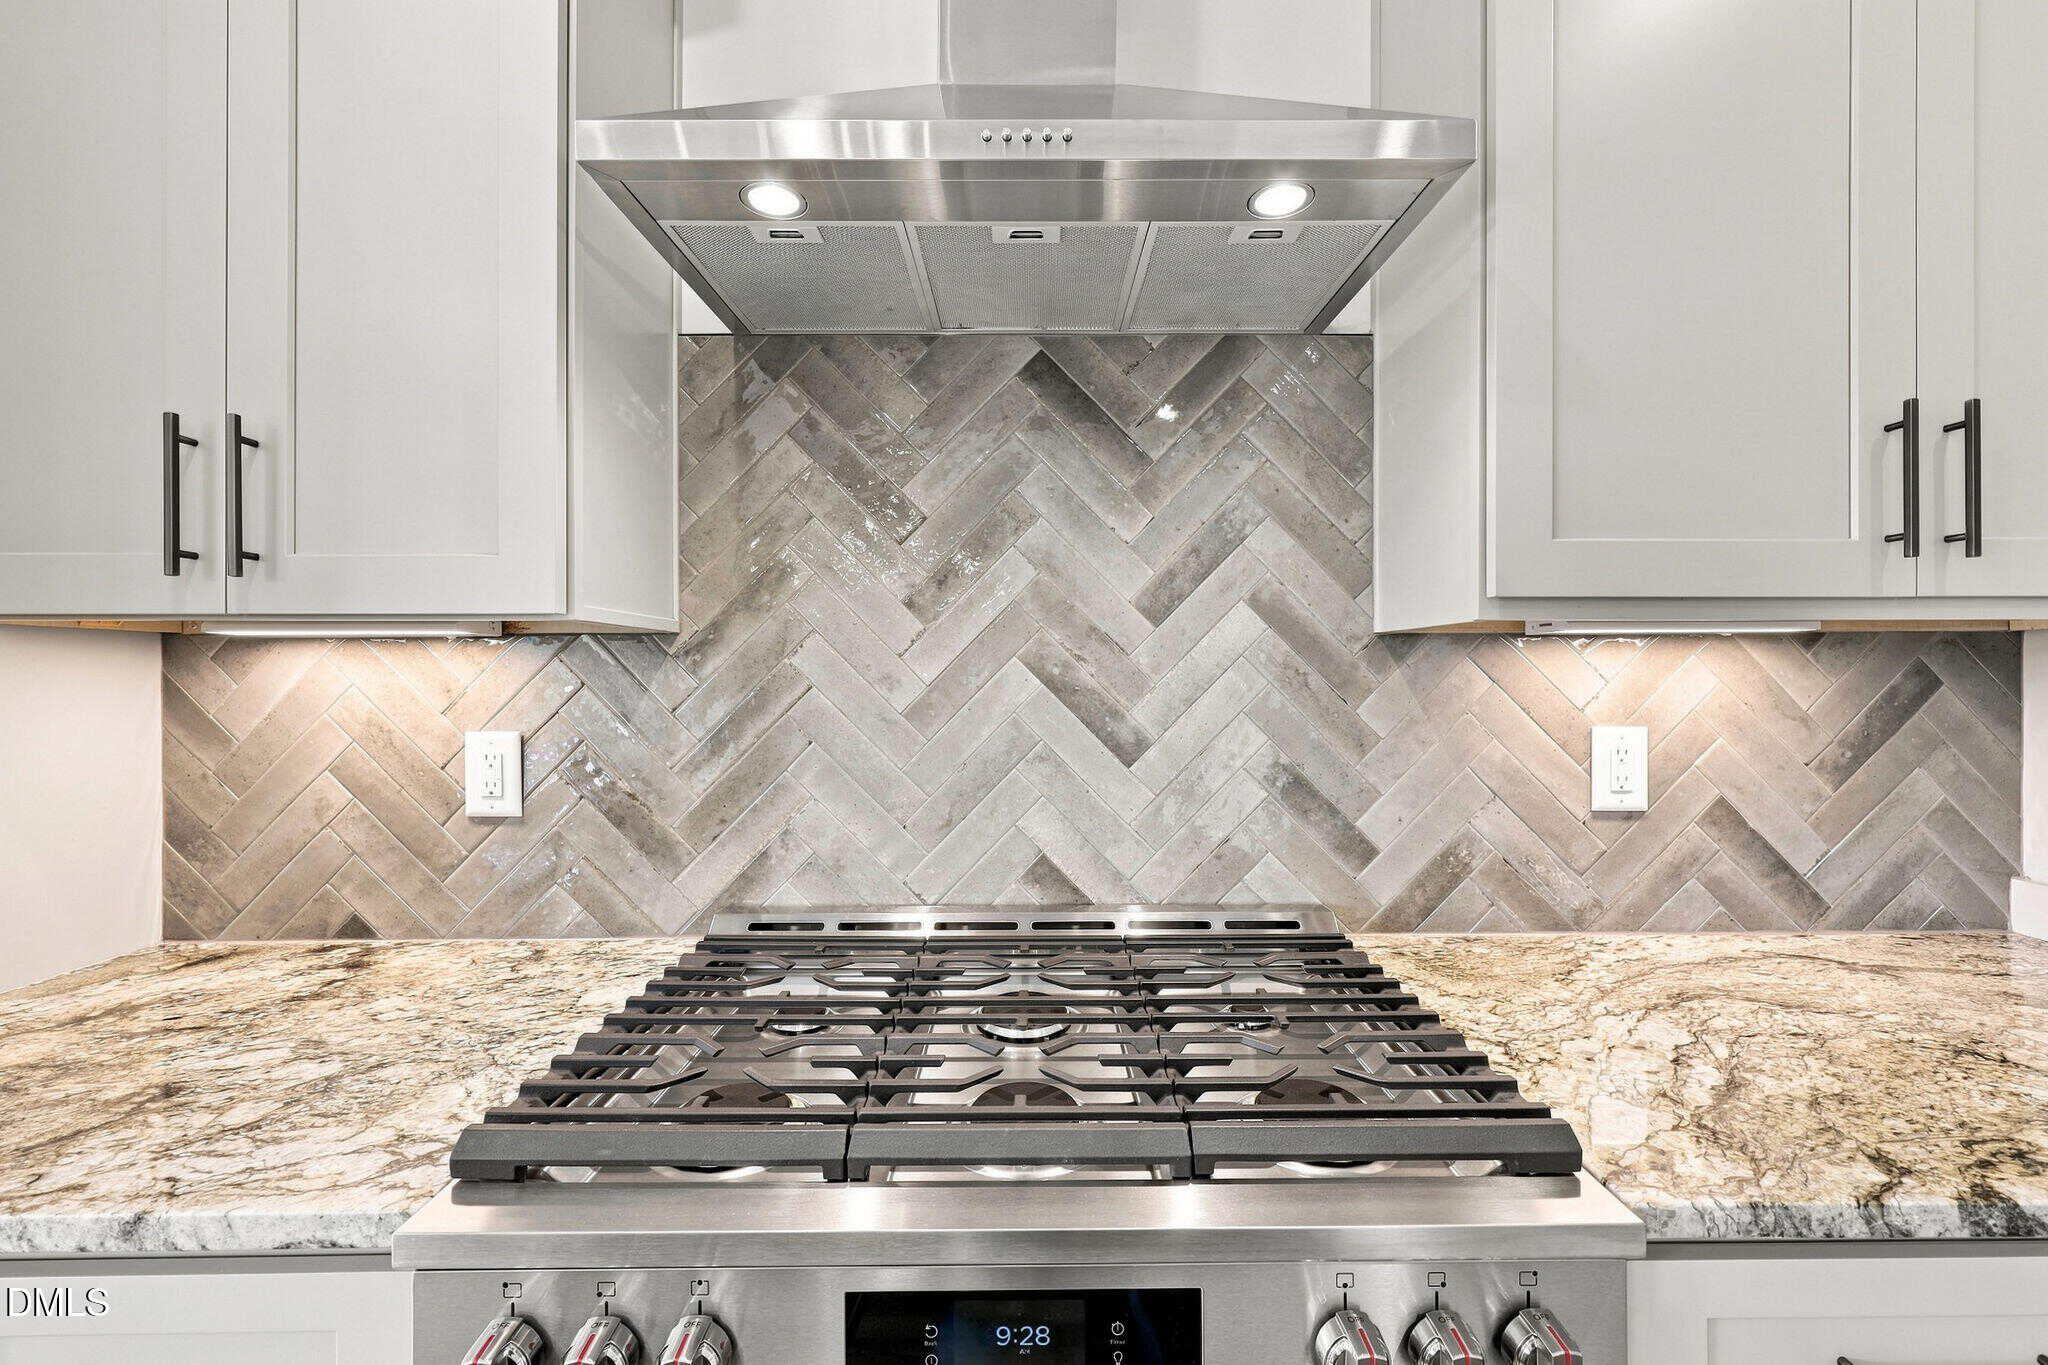
- 36-Inch Gas Range
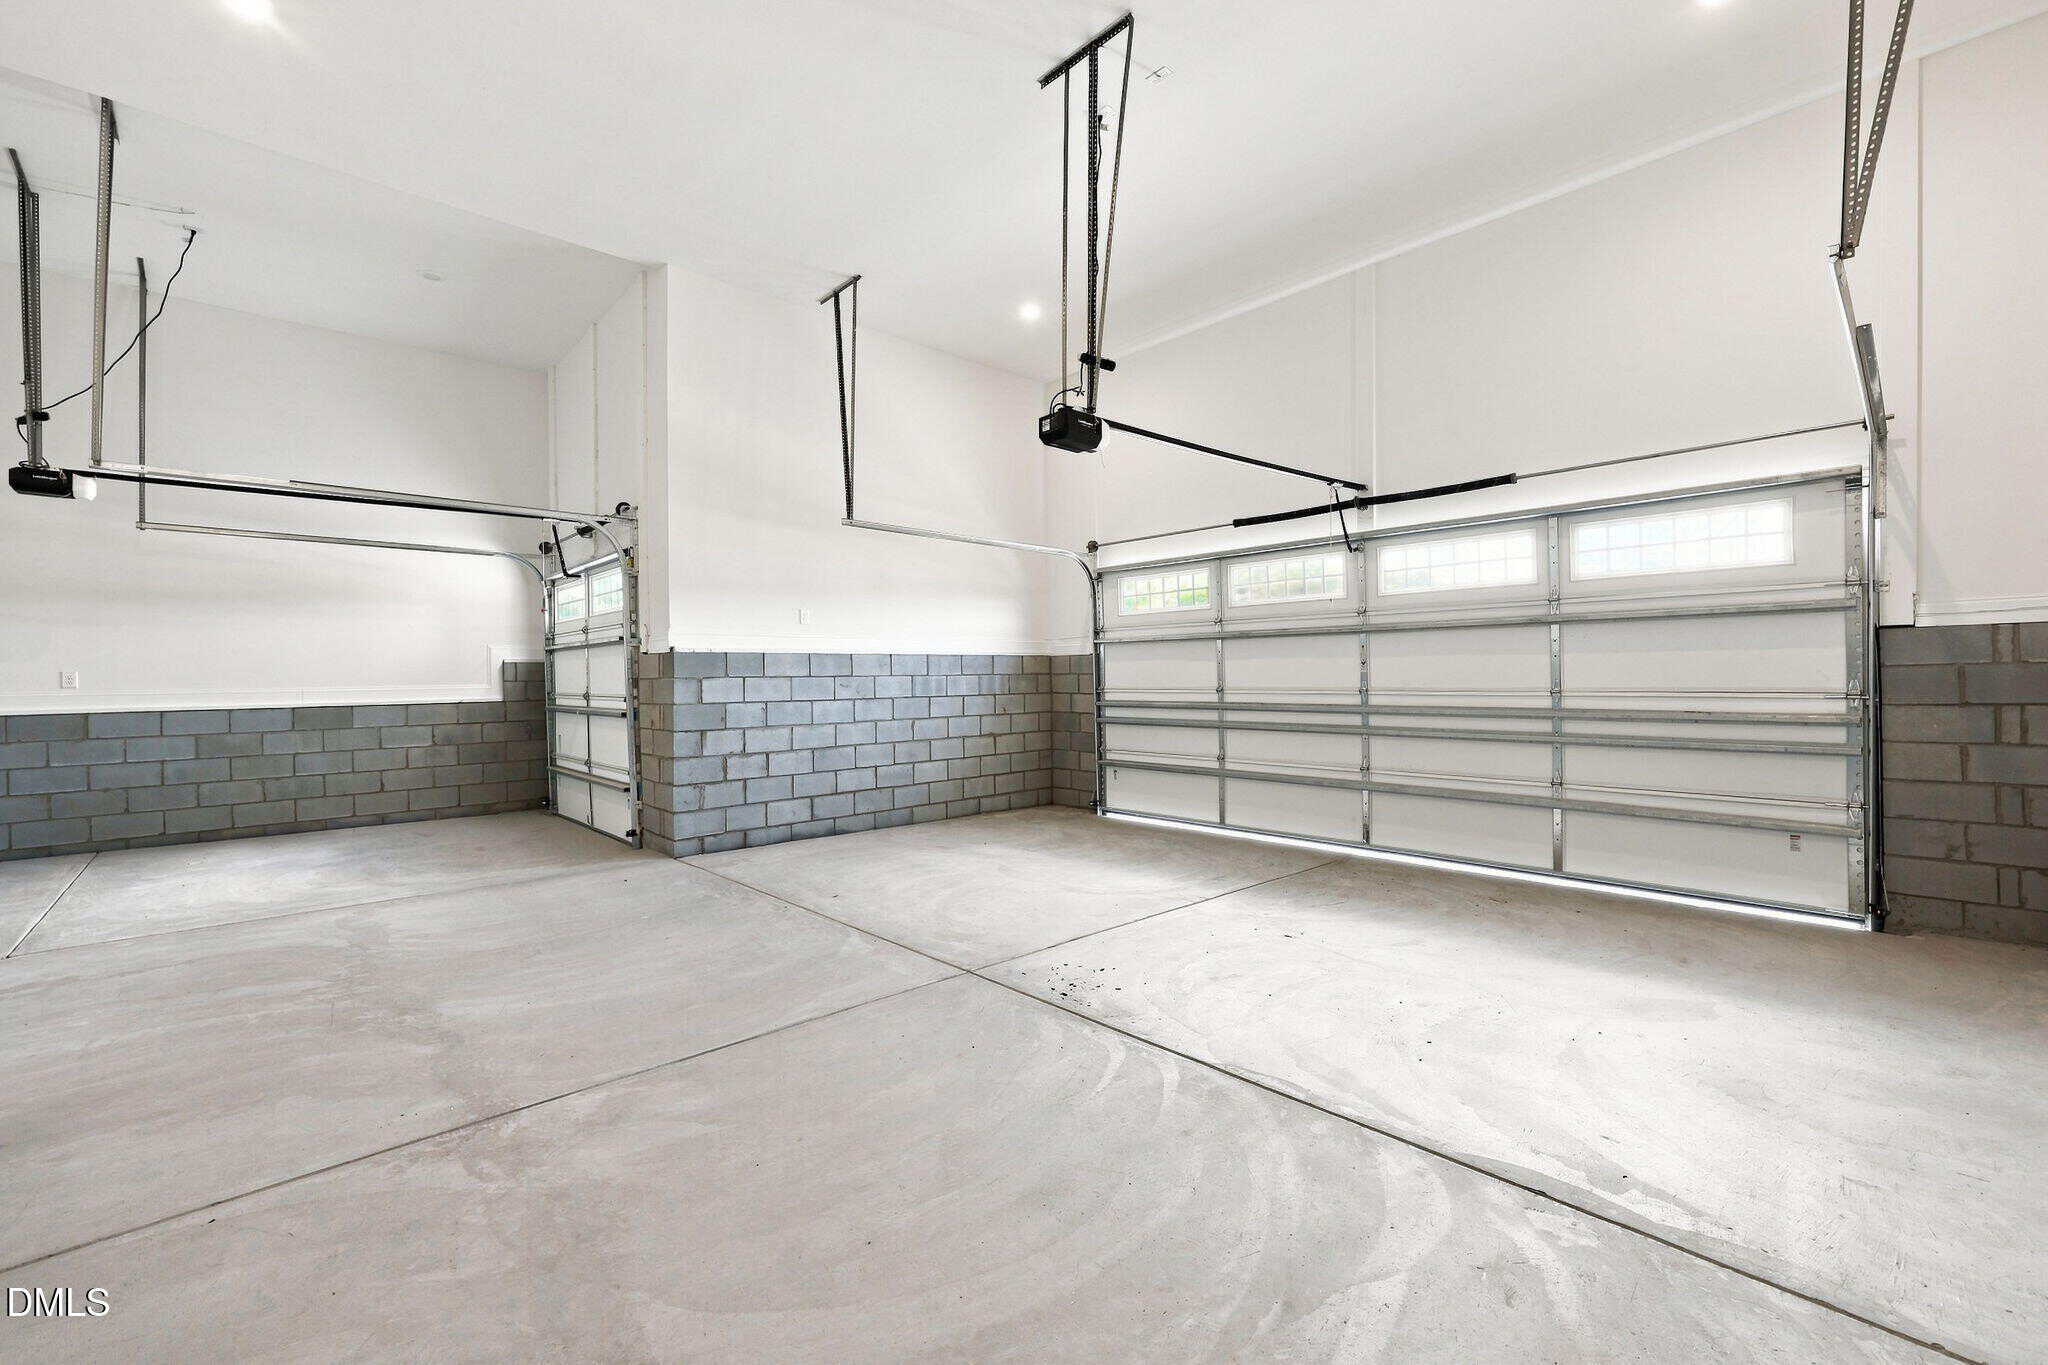
- 3-Car Garage
- Gas Log Fireplace
- Freestanding Tub
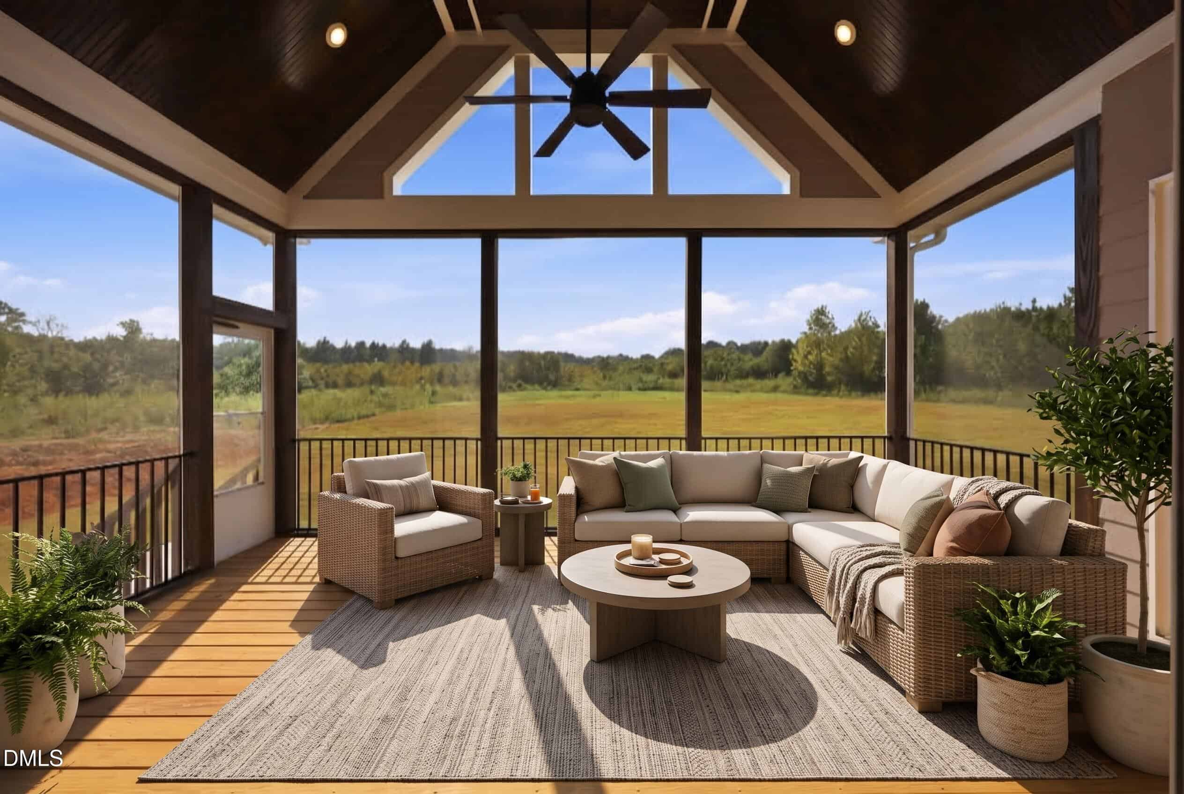
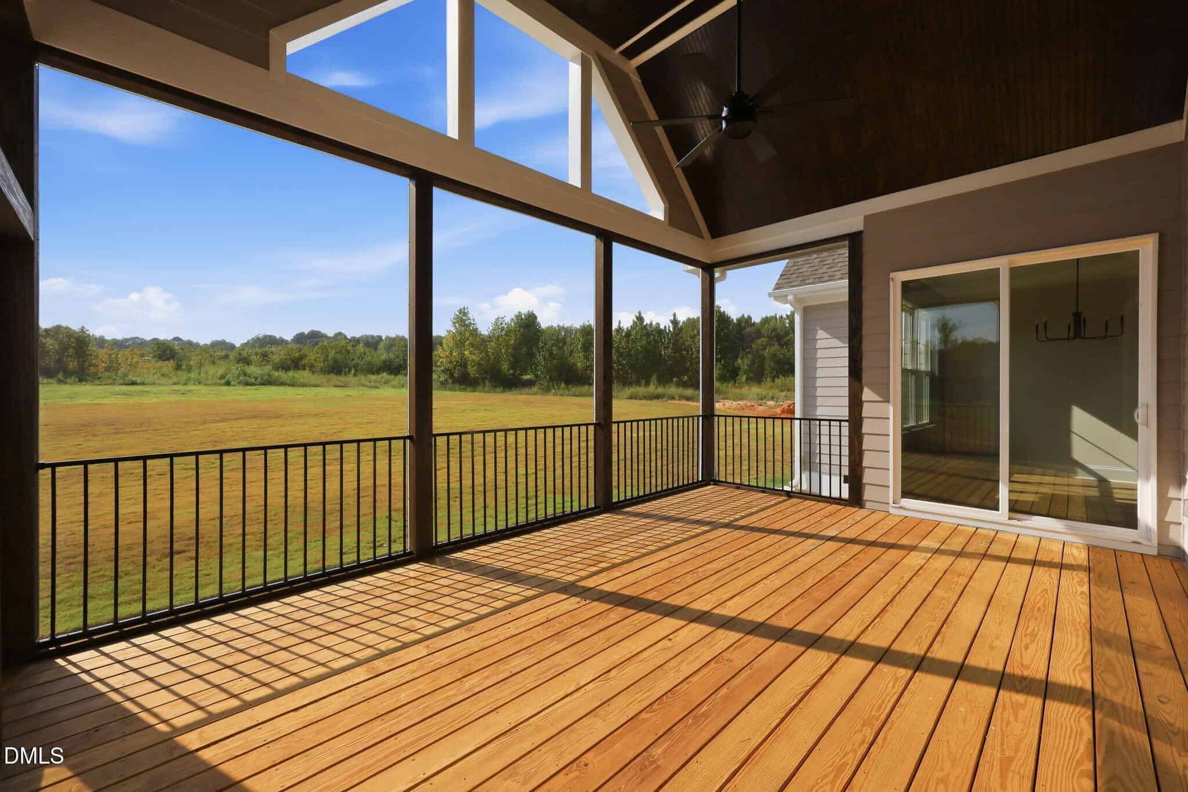
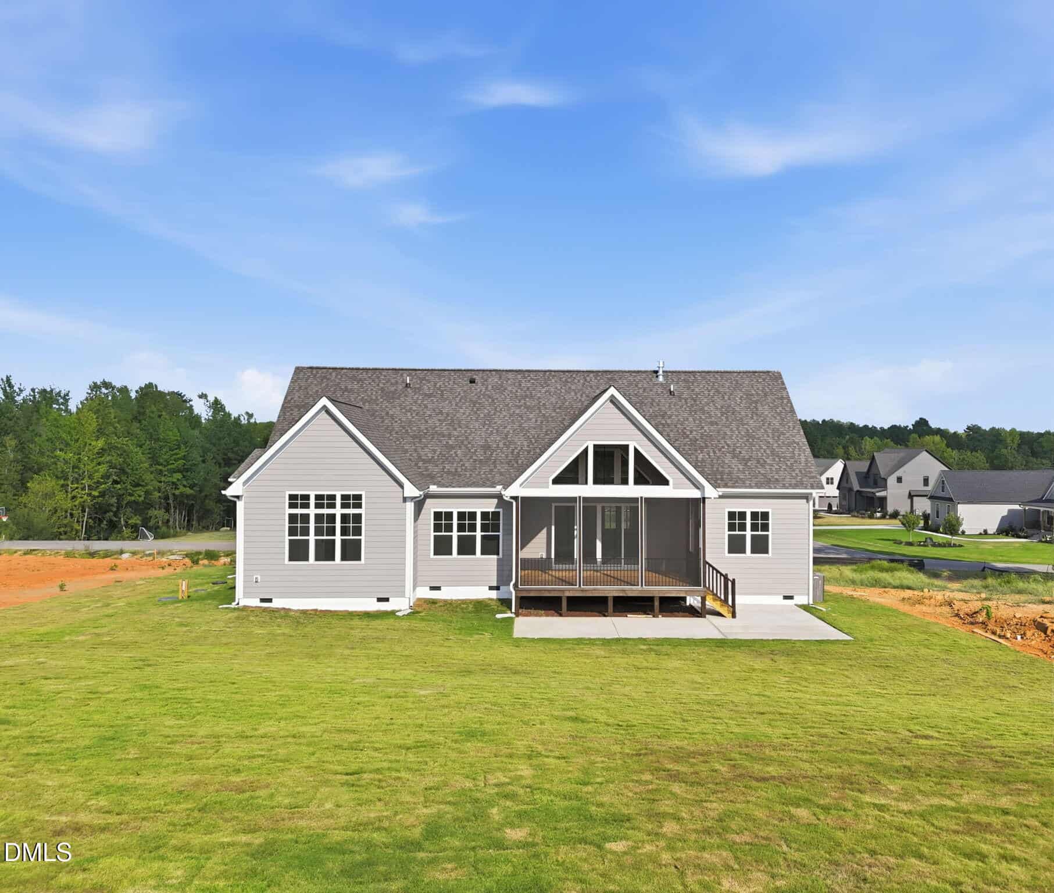
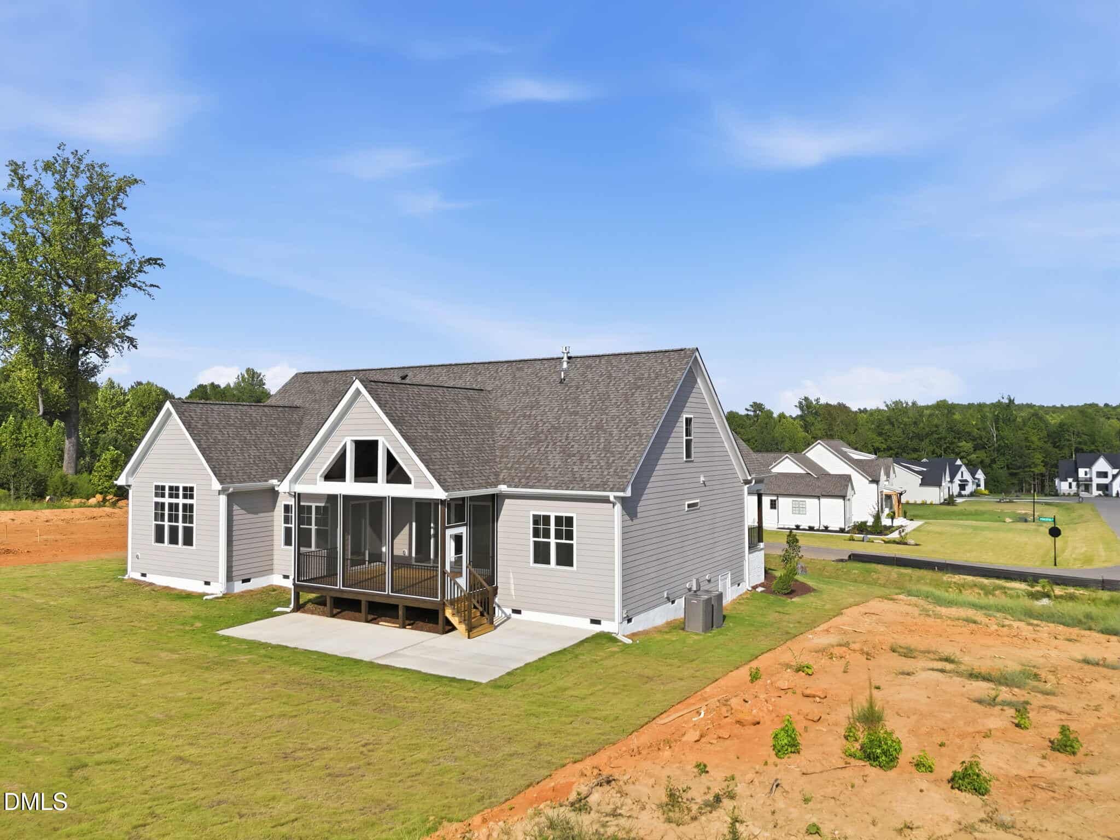
- Rear Screened Porch
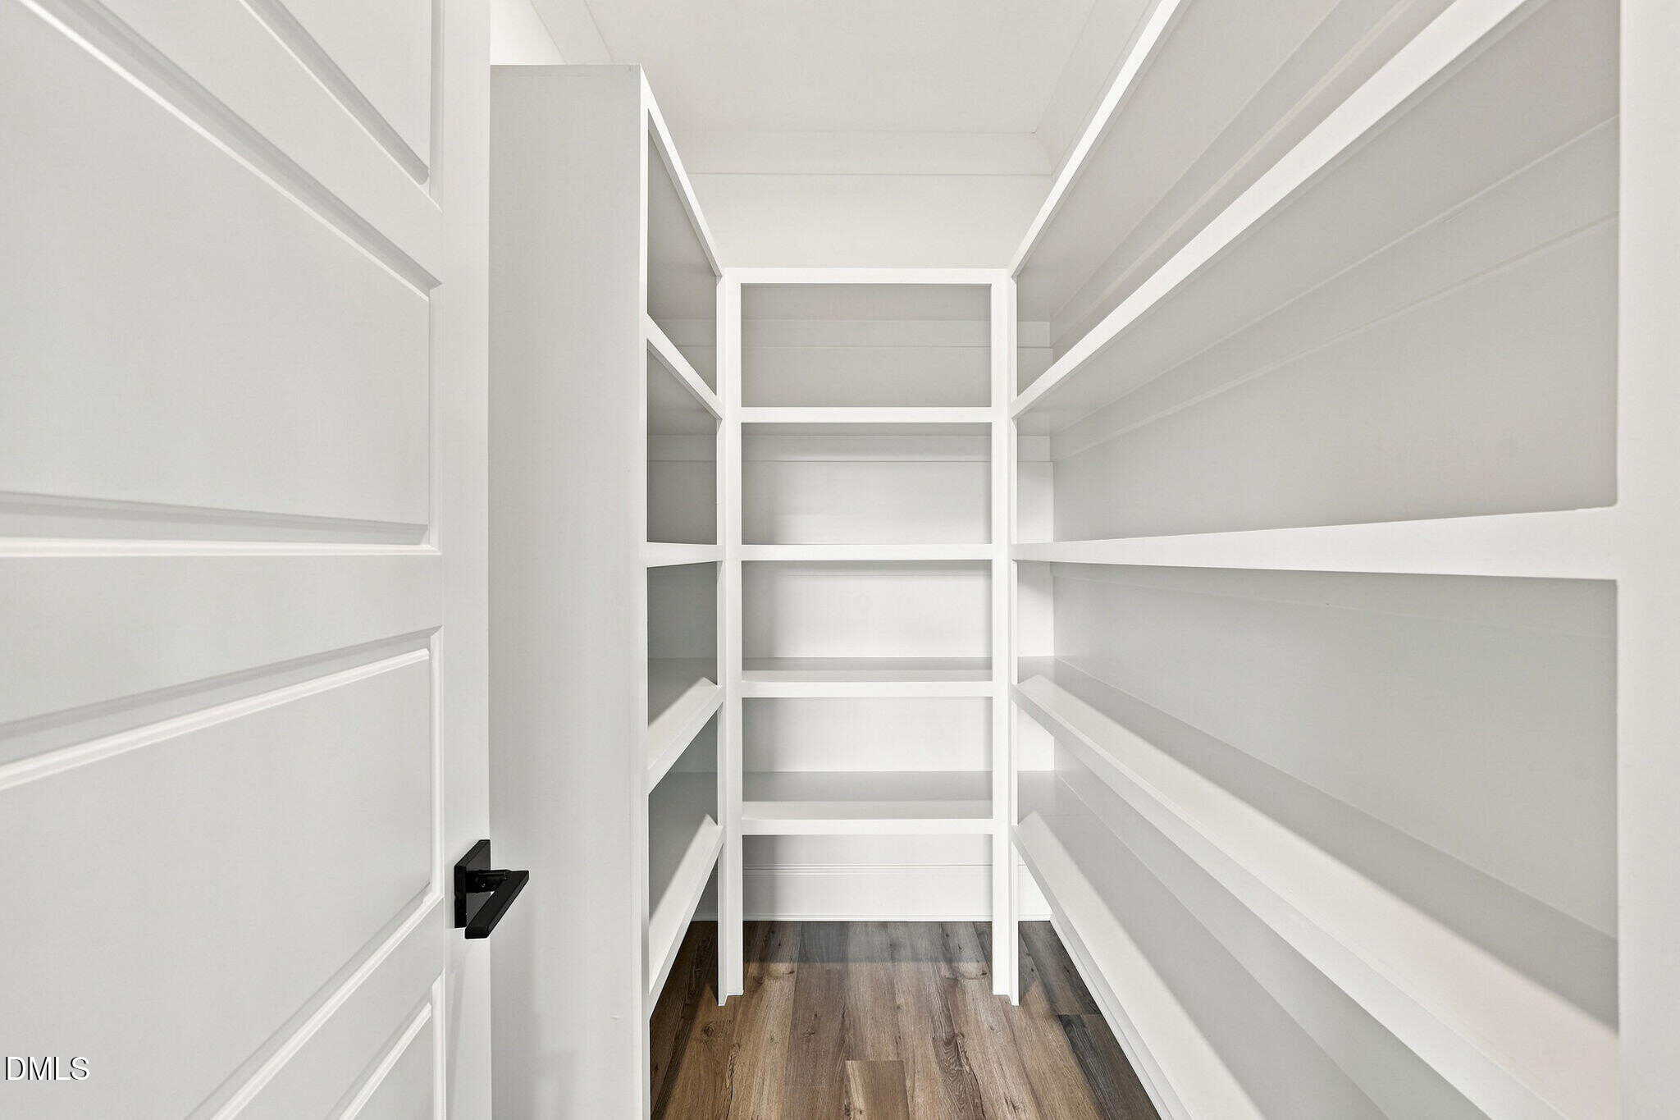
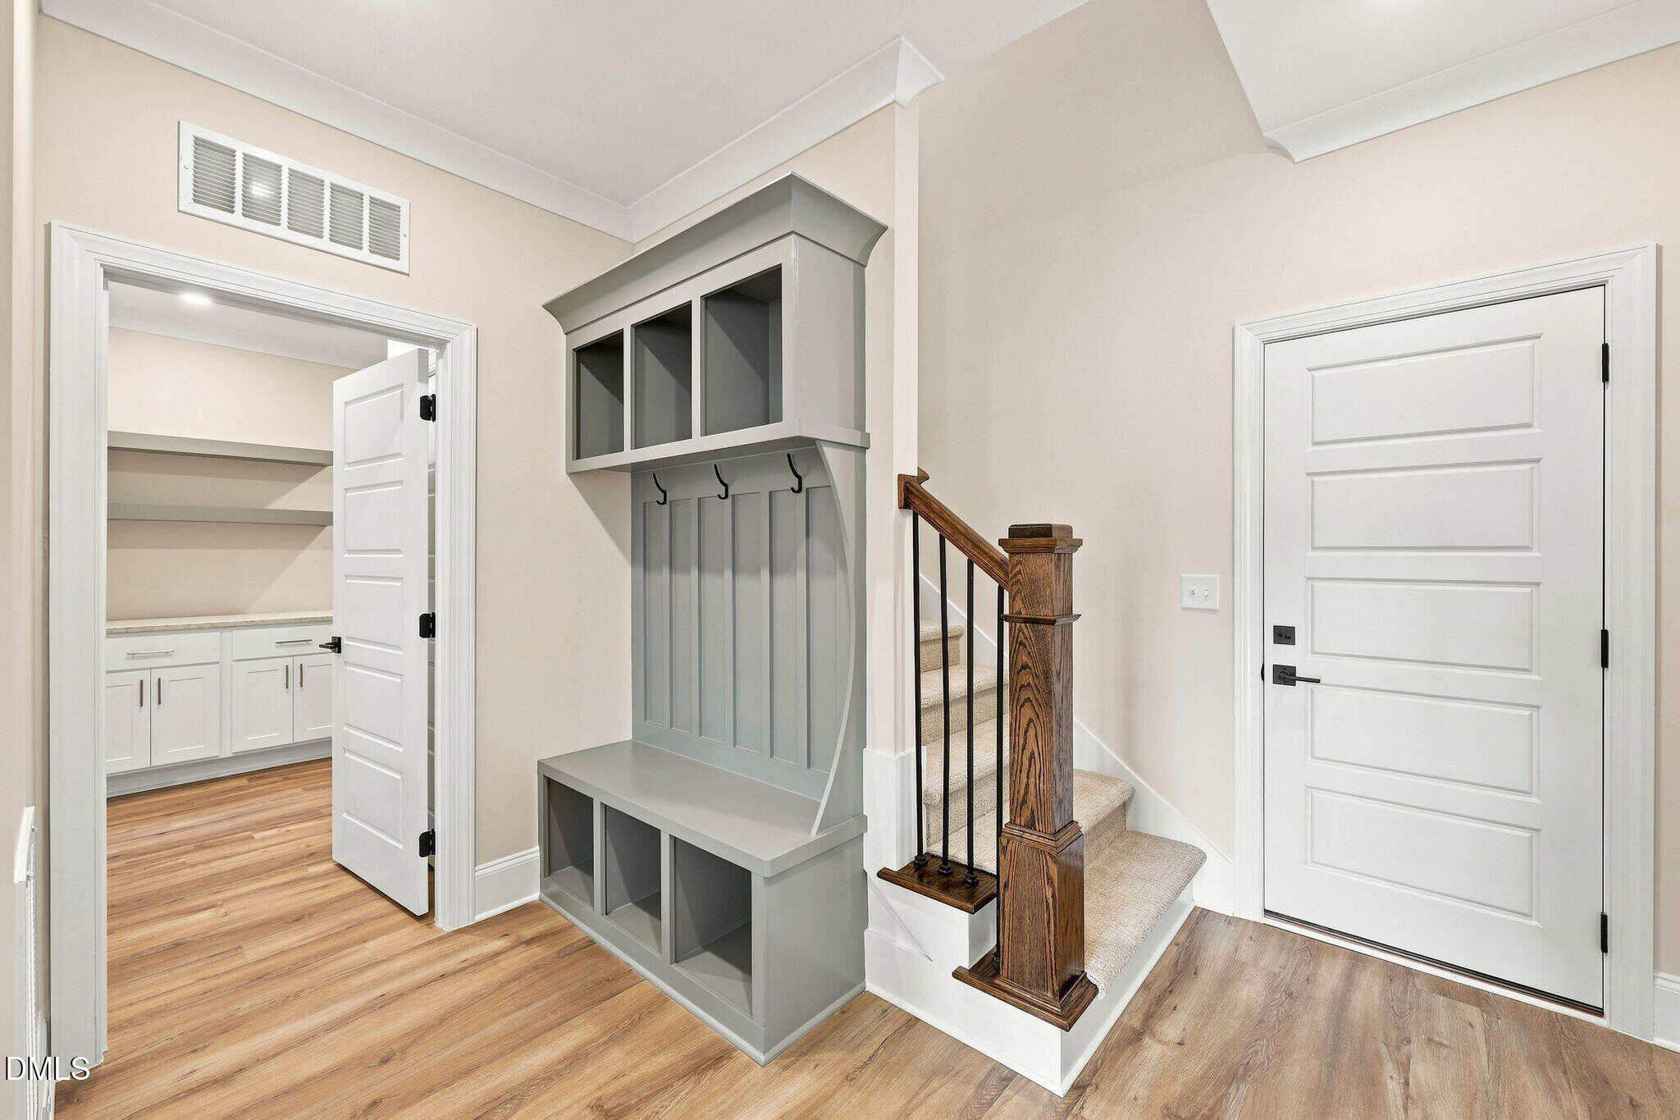
- Large Walk-In Pantry
About this home
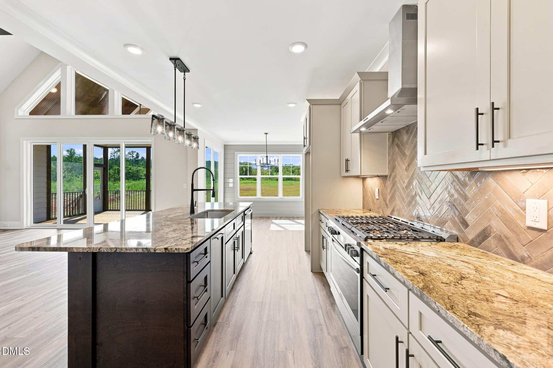
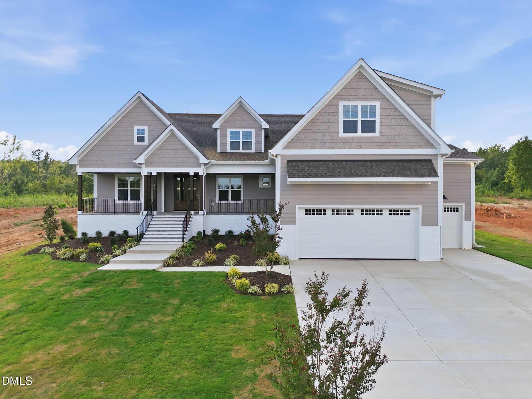
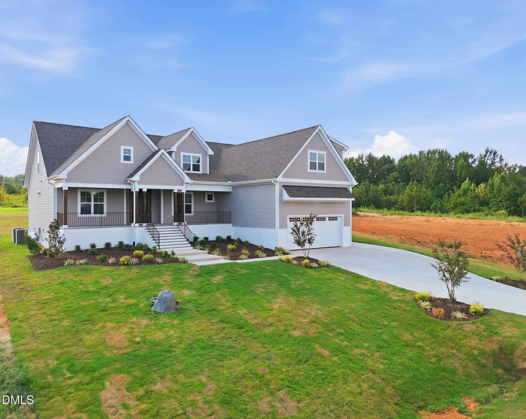
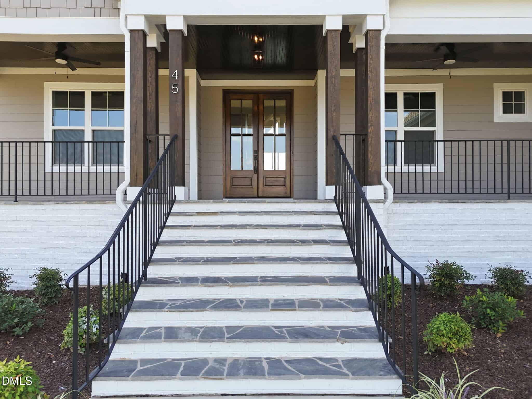
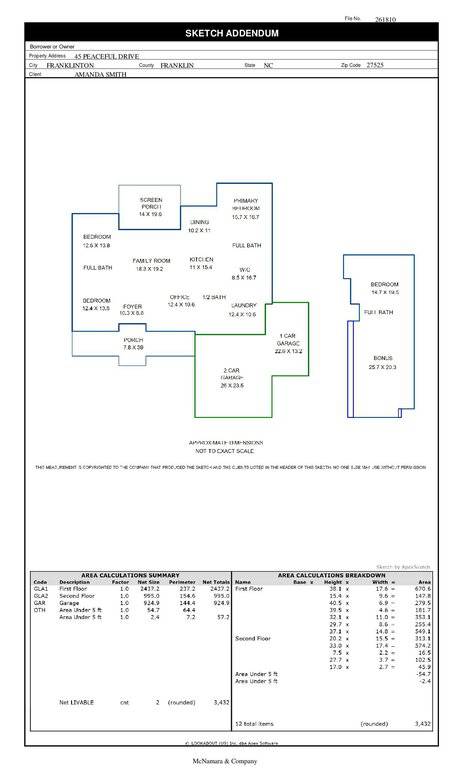
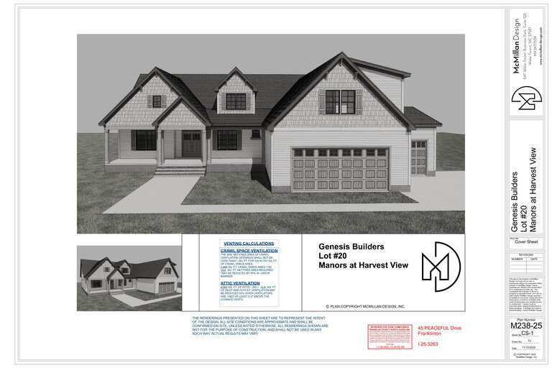
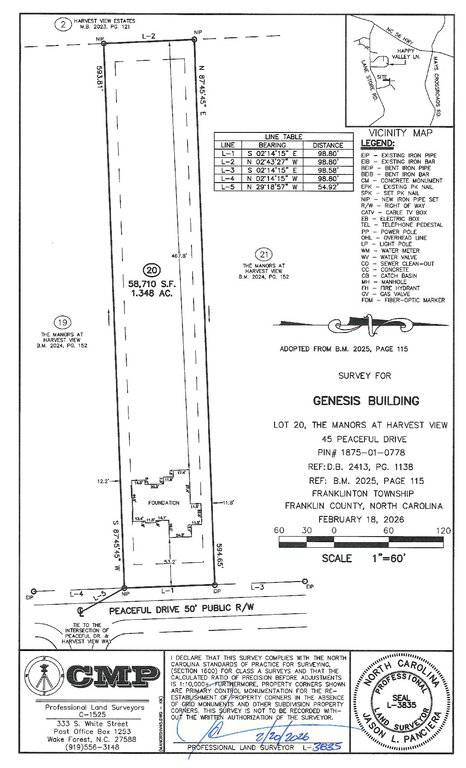
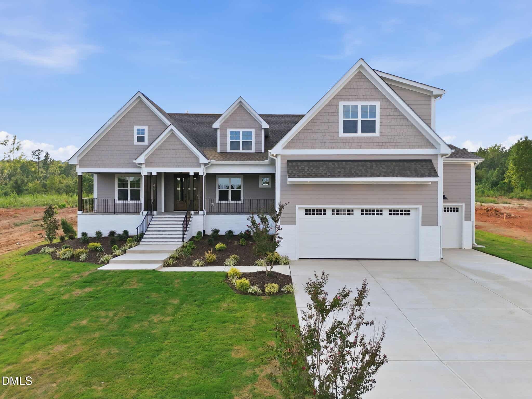
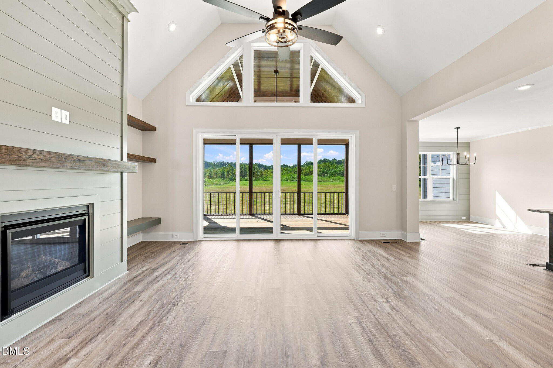
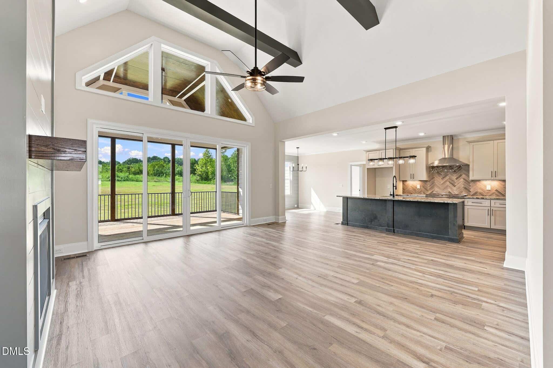
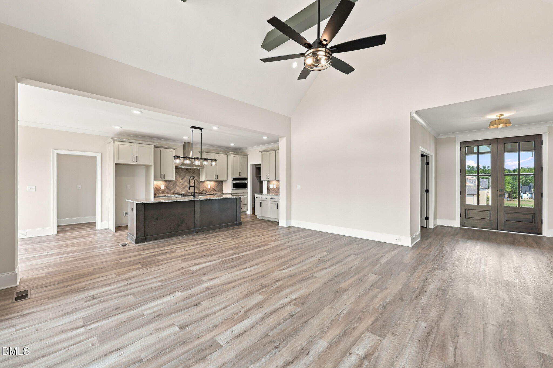
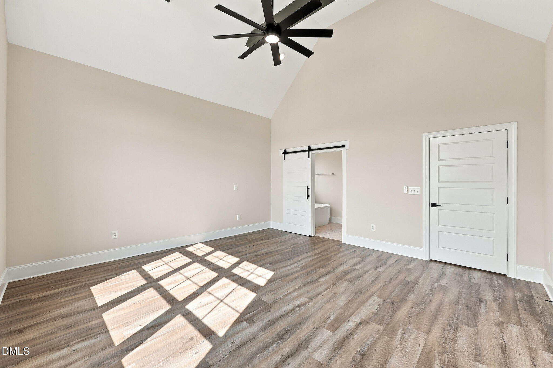
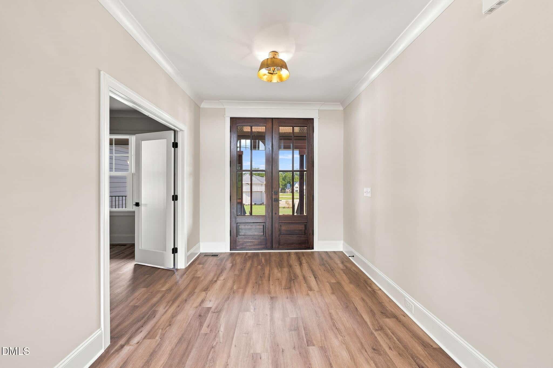
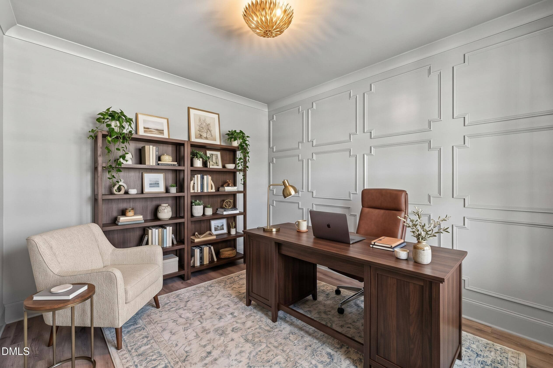
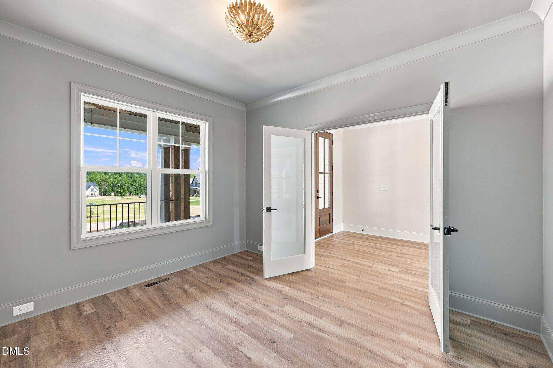
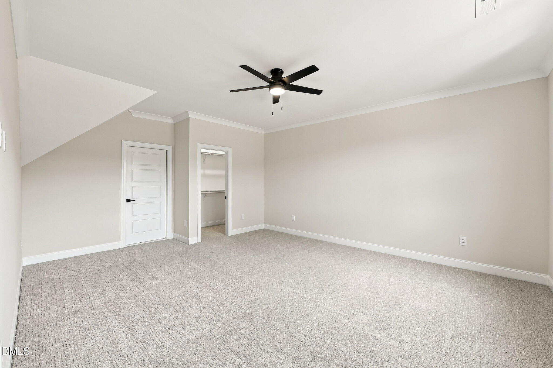
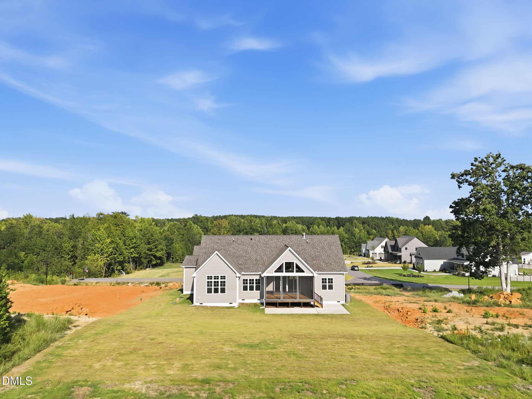
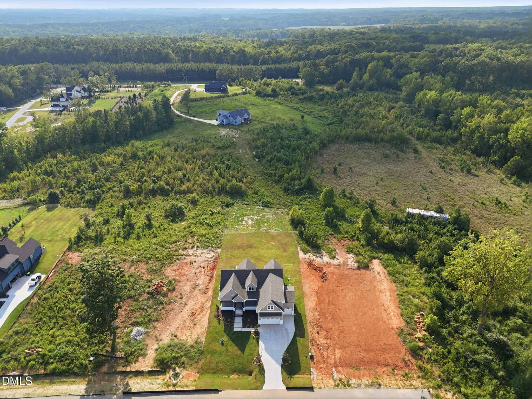
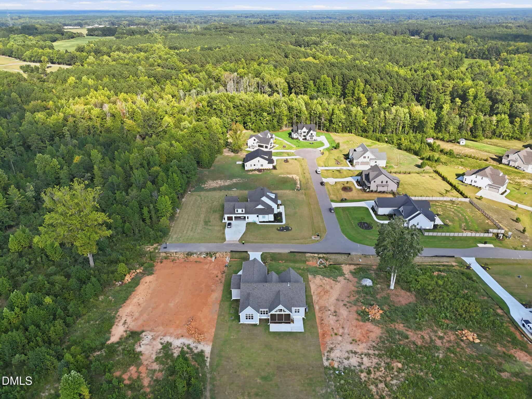
Custom built by award winning Genesis Building Company. Situated on a 1+ acre pool-accommodating home site on a private cul-de-sac — just minutes to downtown Franklinton shopping and restaurants! A custom RANCH PLAN featurinng a dedicated study on the main level and an upstairs guest suite and game room. Luxury vinyl plank flooring spans throughout the main living, with elegant finishes, upgraded trim and vaulted ceilings throughout.
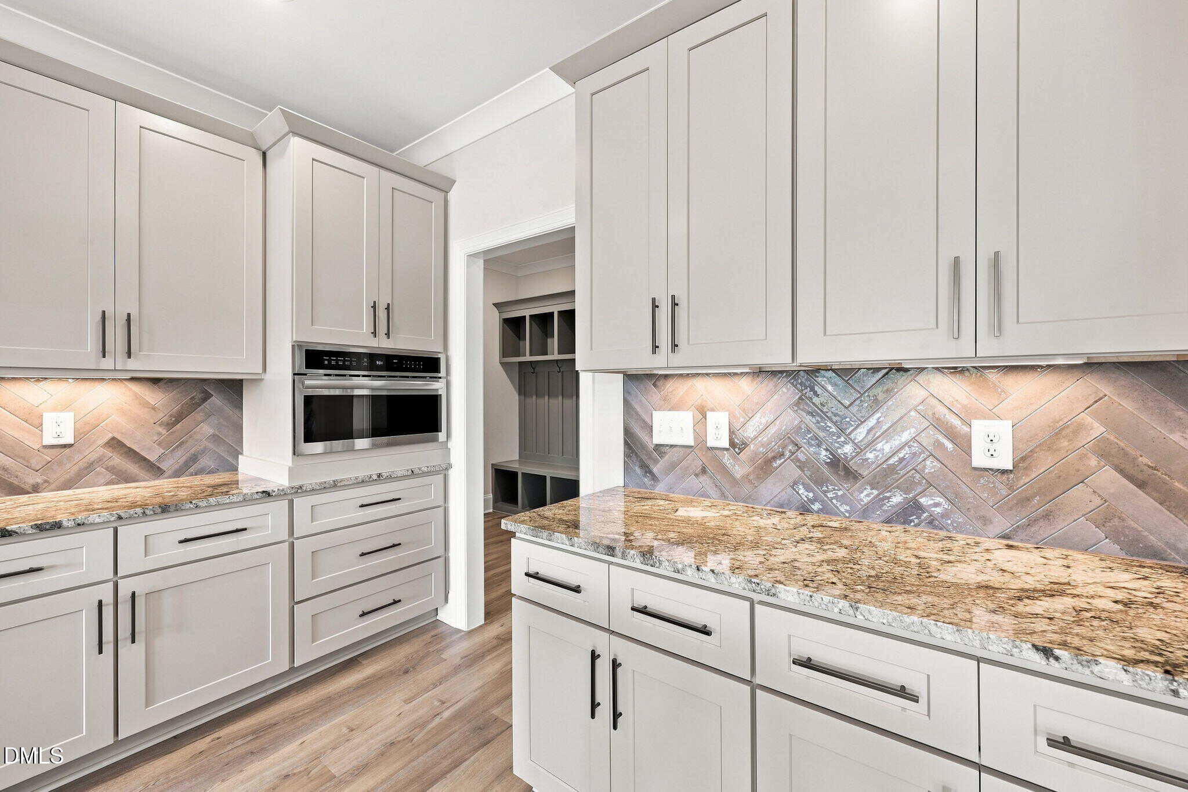
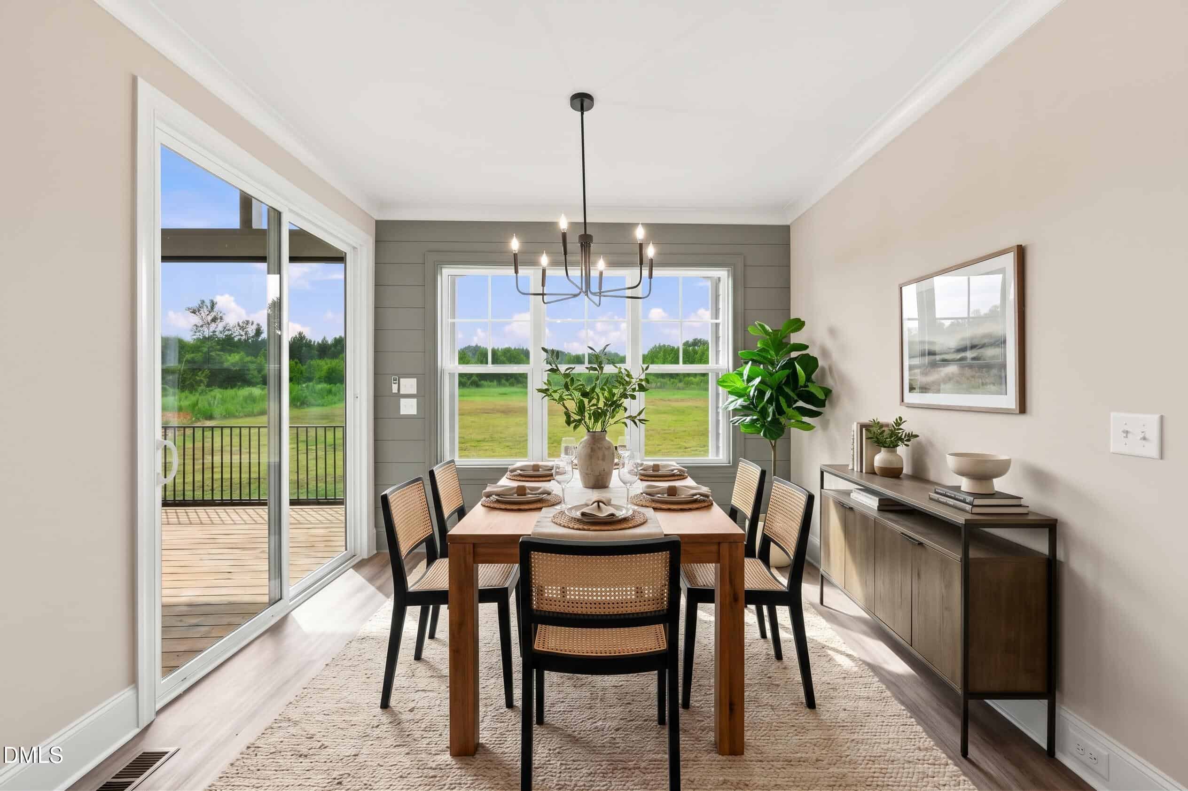
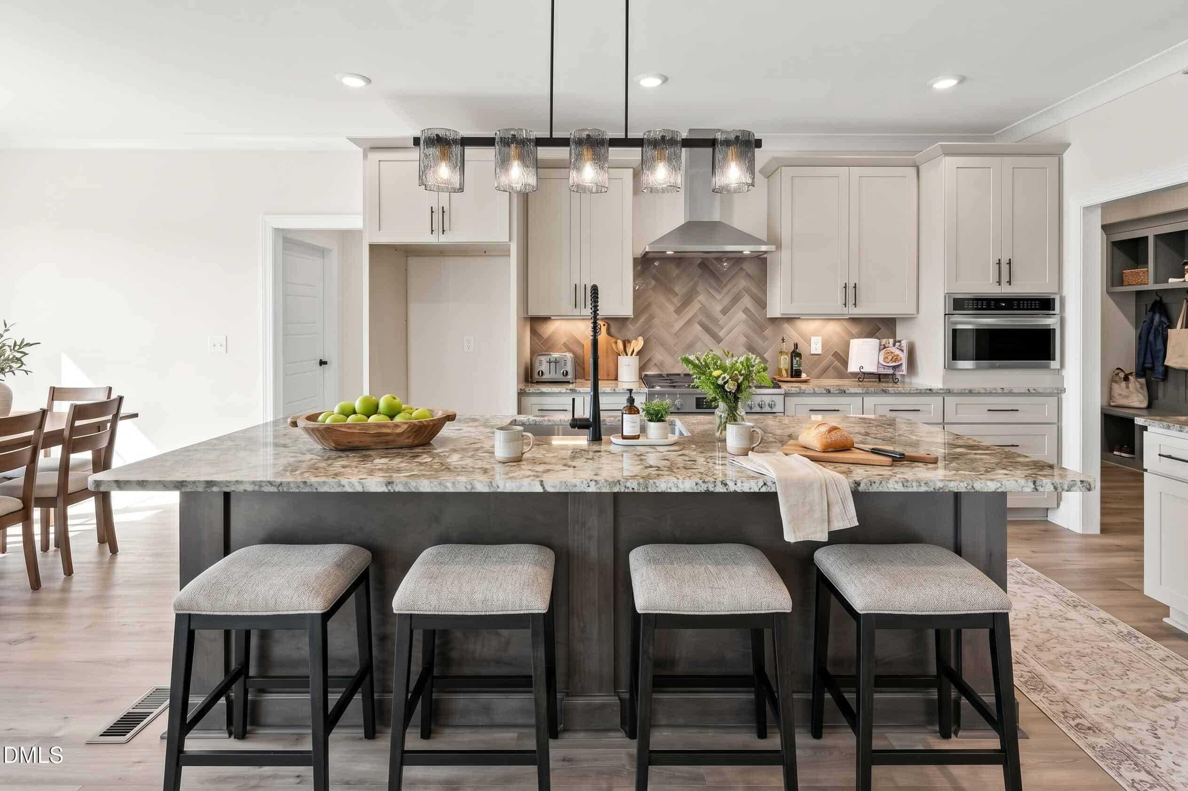
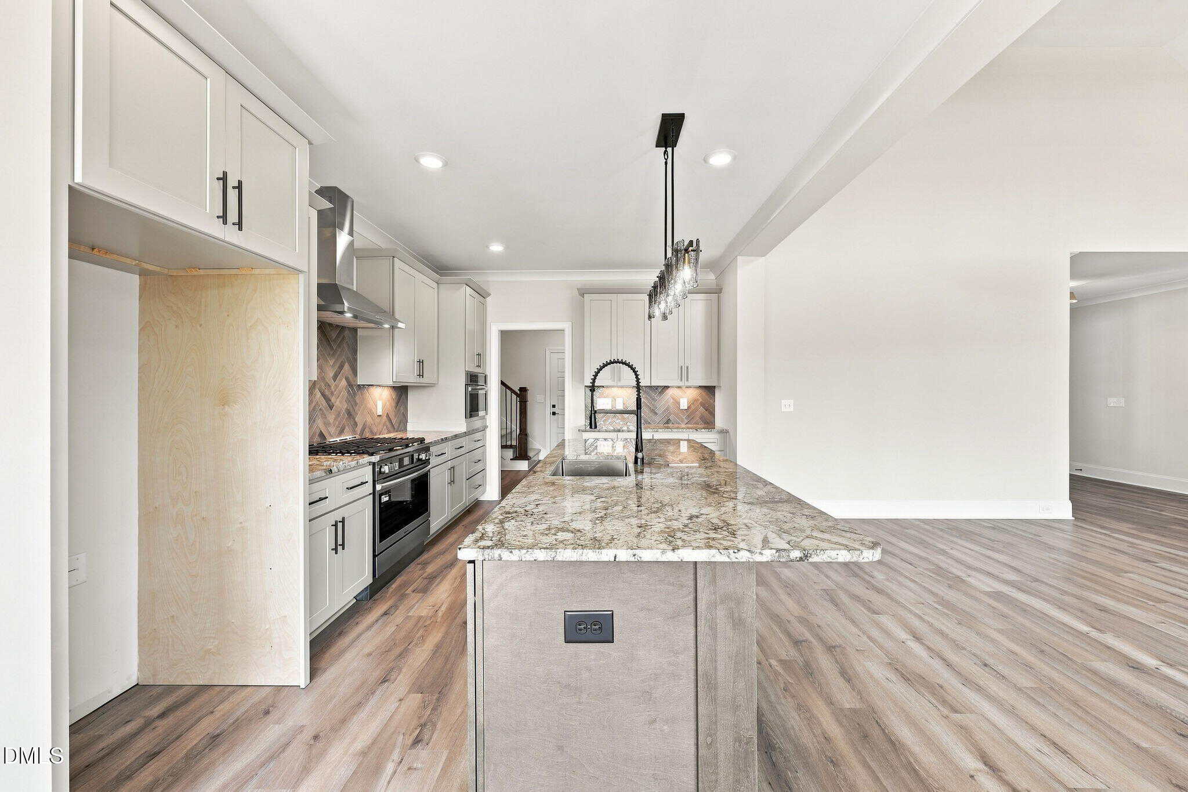
The spacious kitchen offers custom painted cabinetry with crown trim, a large island with barstool seating, timeless granite countertops, professional stainless steel appliances including a 36-inch gas range, built-in microwave, stainless canopy hood and dishwasher and large walk-in pantry for additional storage space. All opening to the sun-filled dining area with sliding glass door to the rear screened porch.
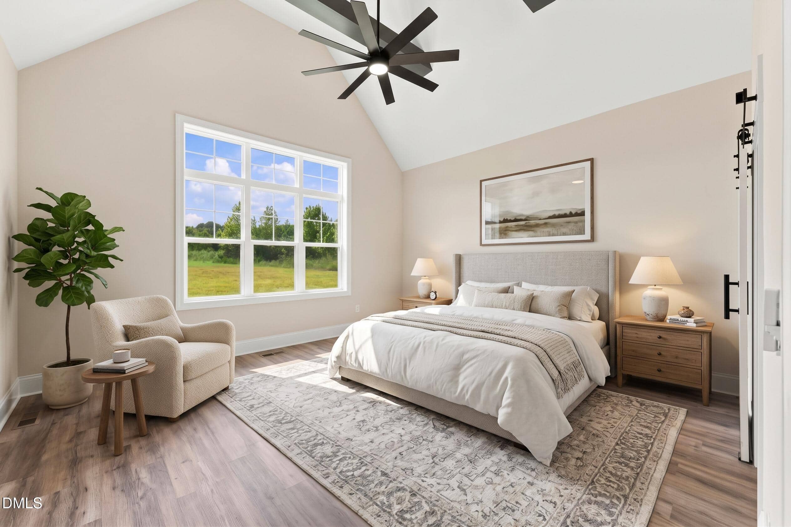
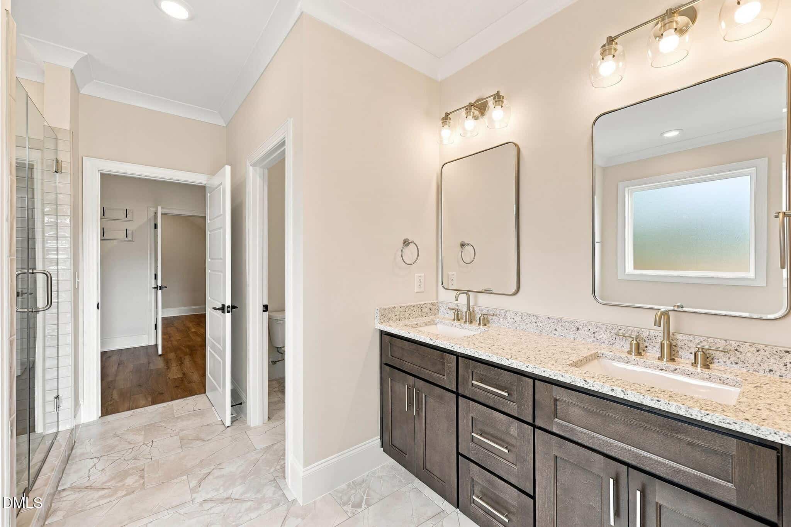
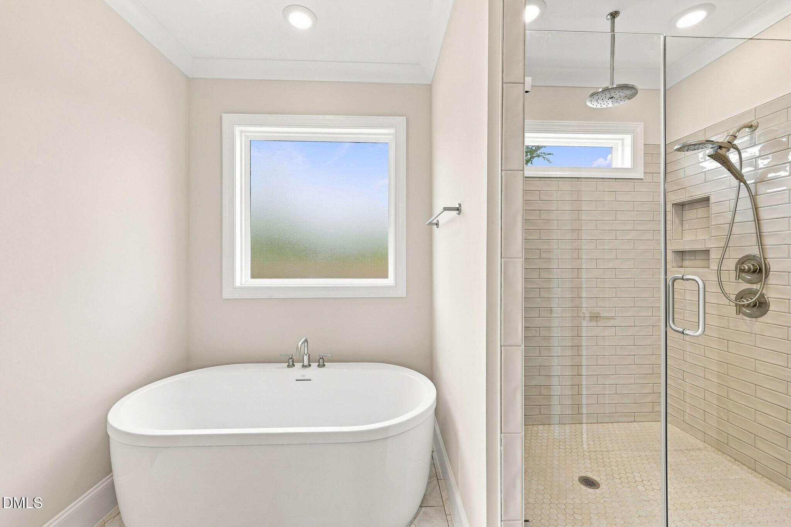
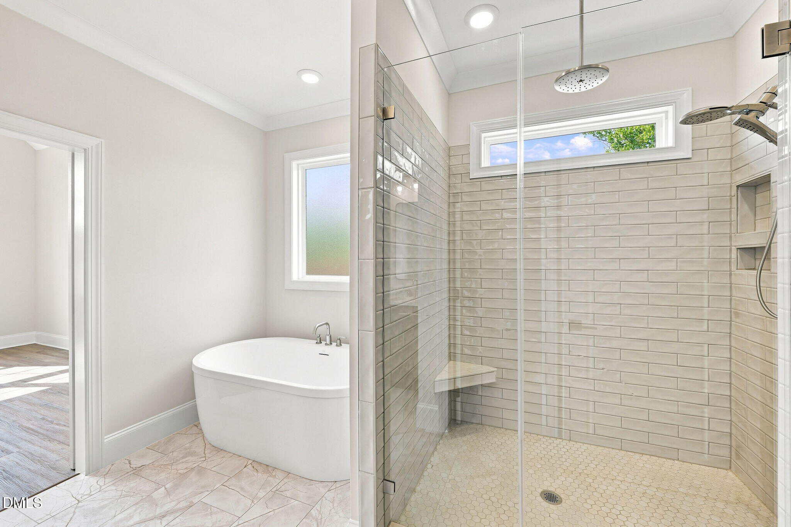
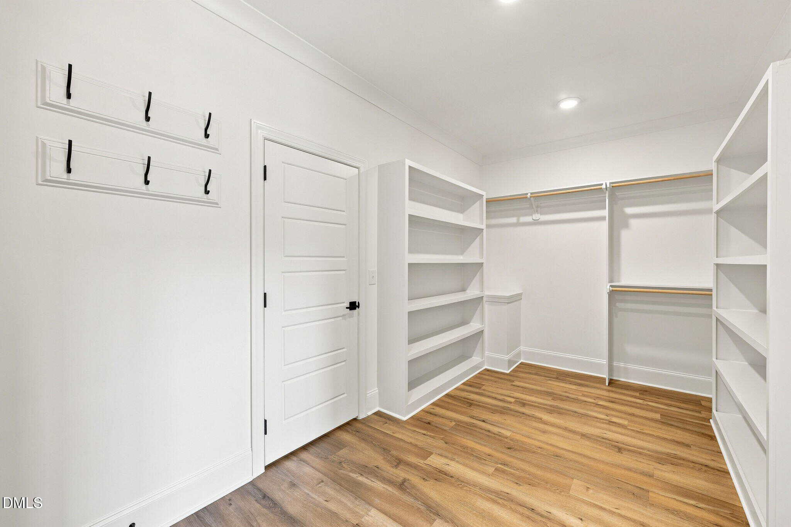
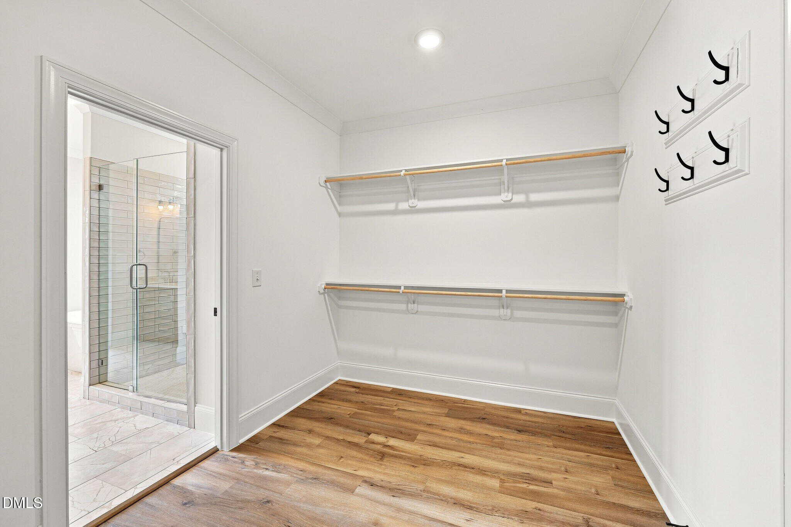
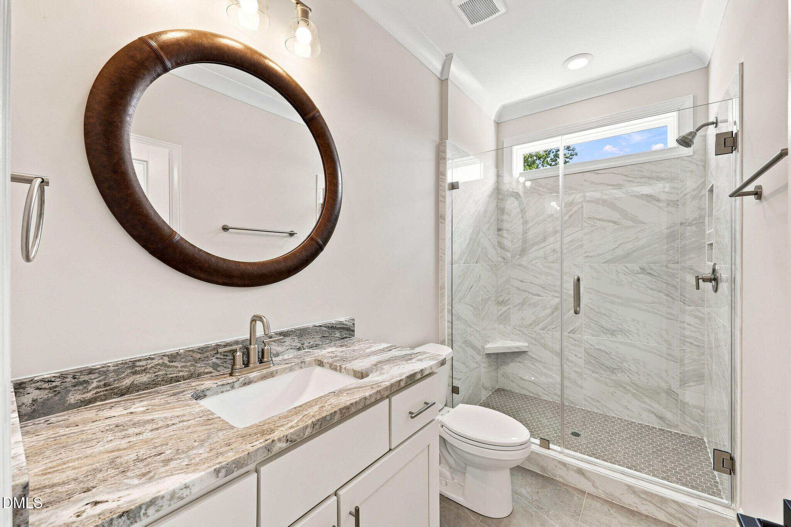
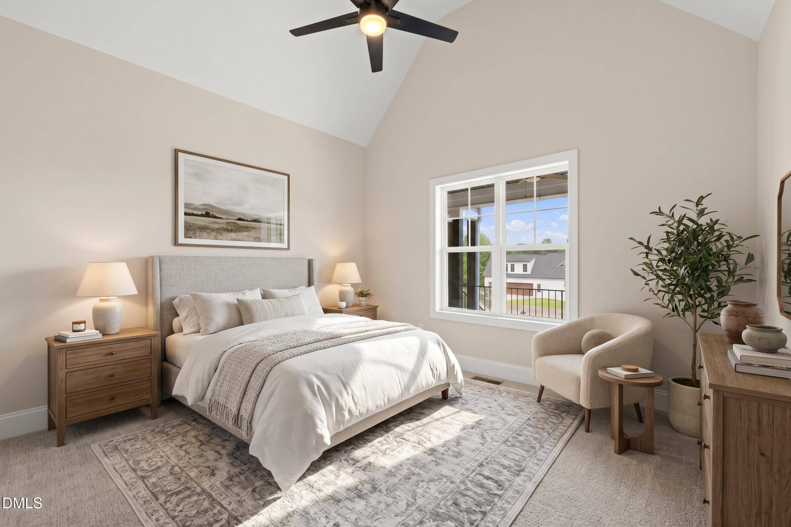
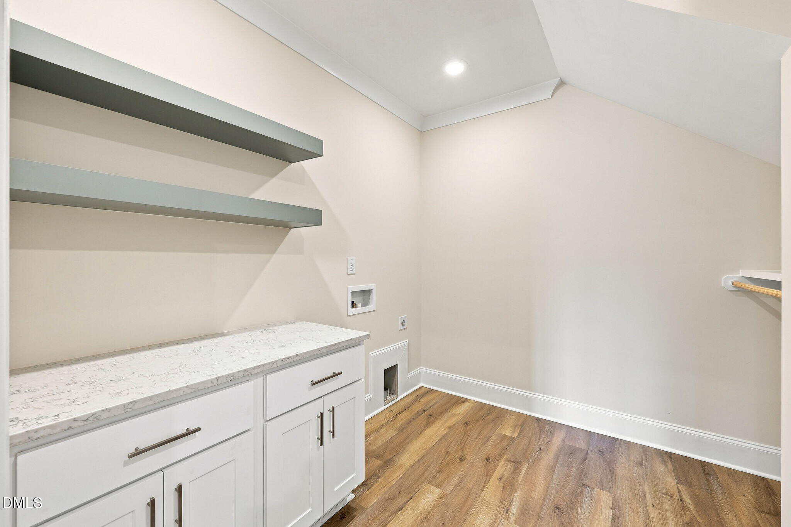
The vaulted primary suite features luxury vinyl plank flooring and a luxurious en-suite bath with tile flooring, a custom dual vanity with quartz top, tile surround walk-in shower with bench and transom, freestanding tub with privacy window and huge walk-in closet with convenient access to the laundry room.
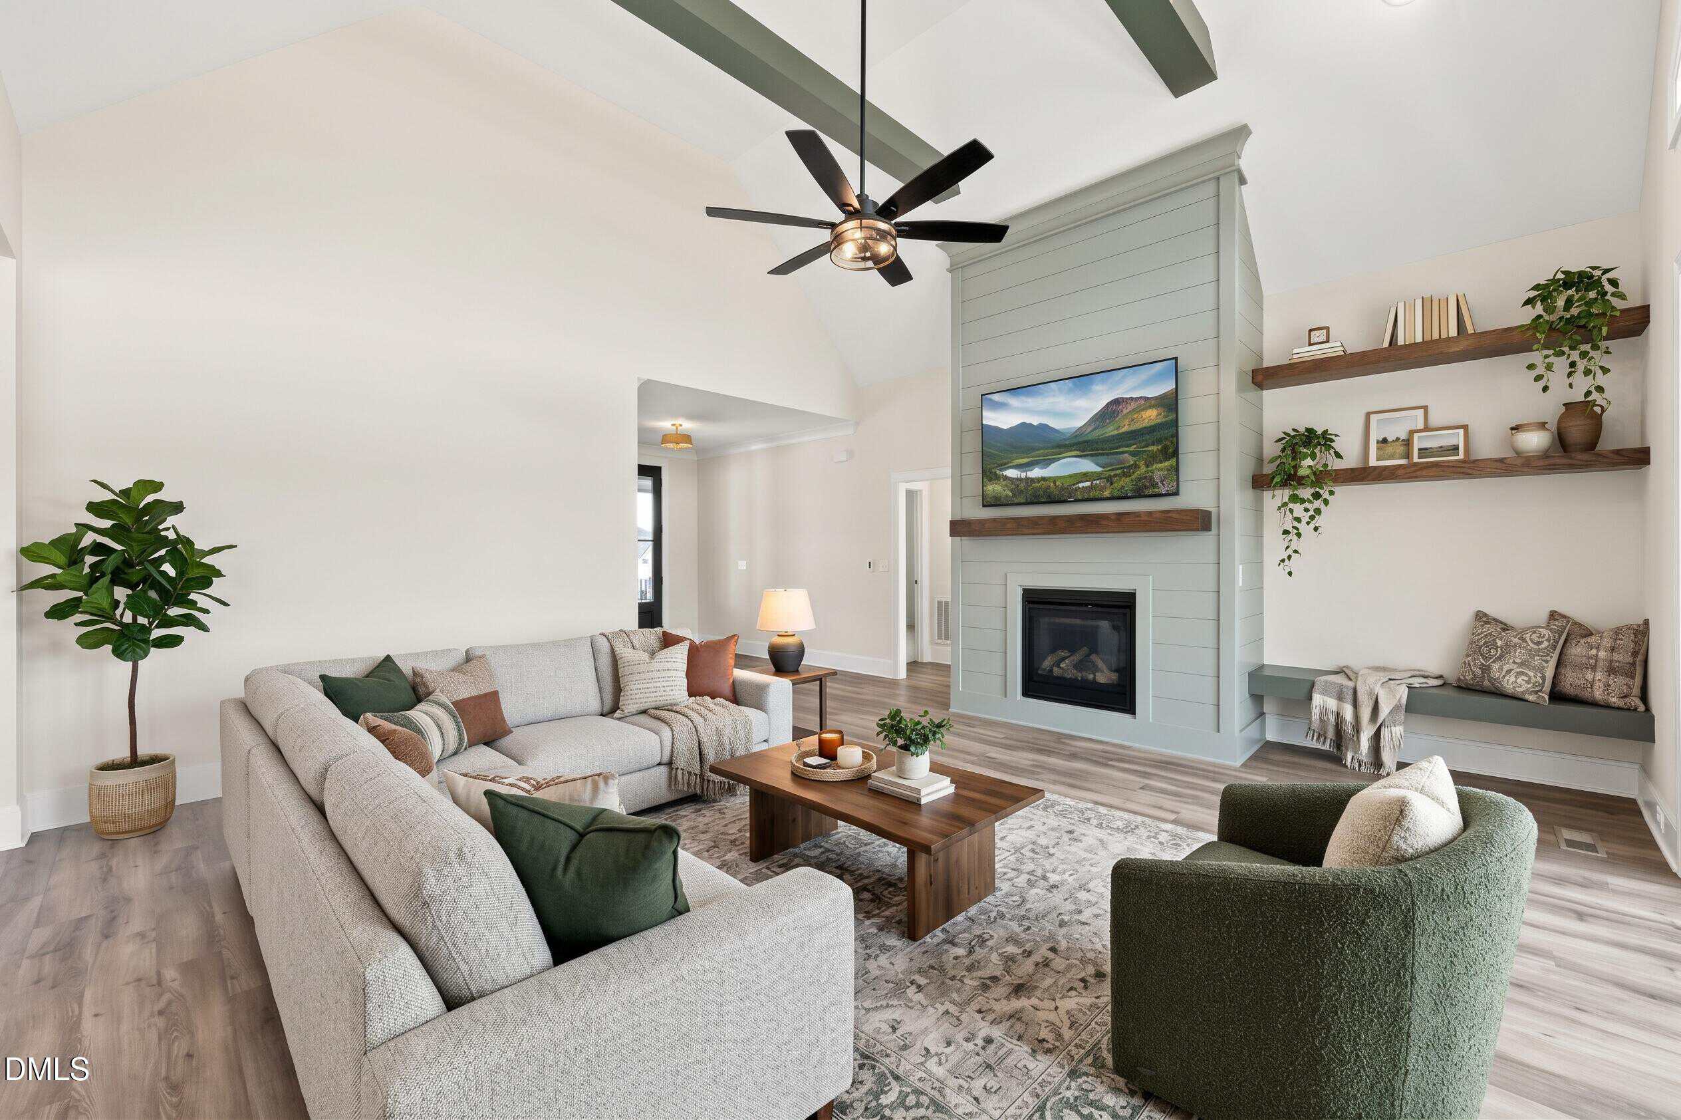
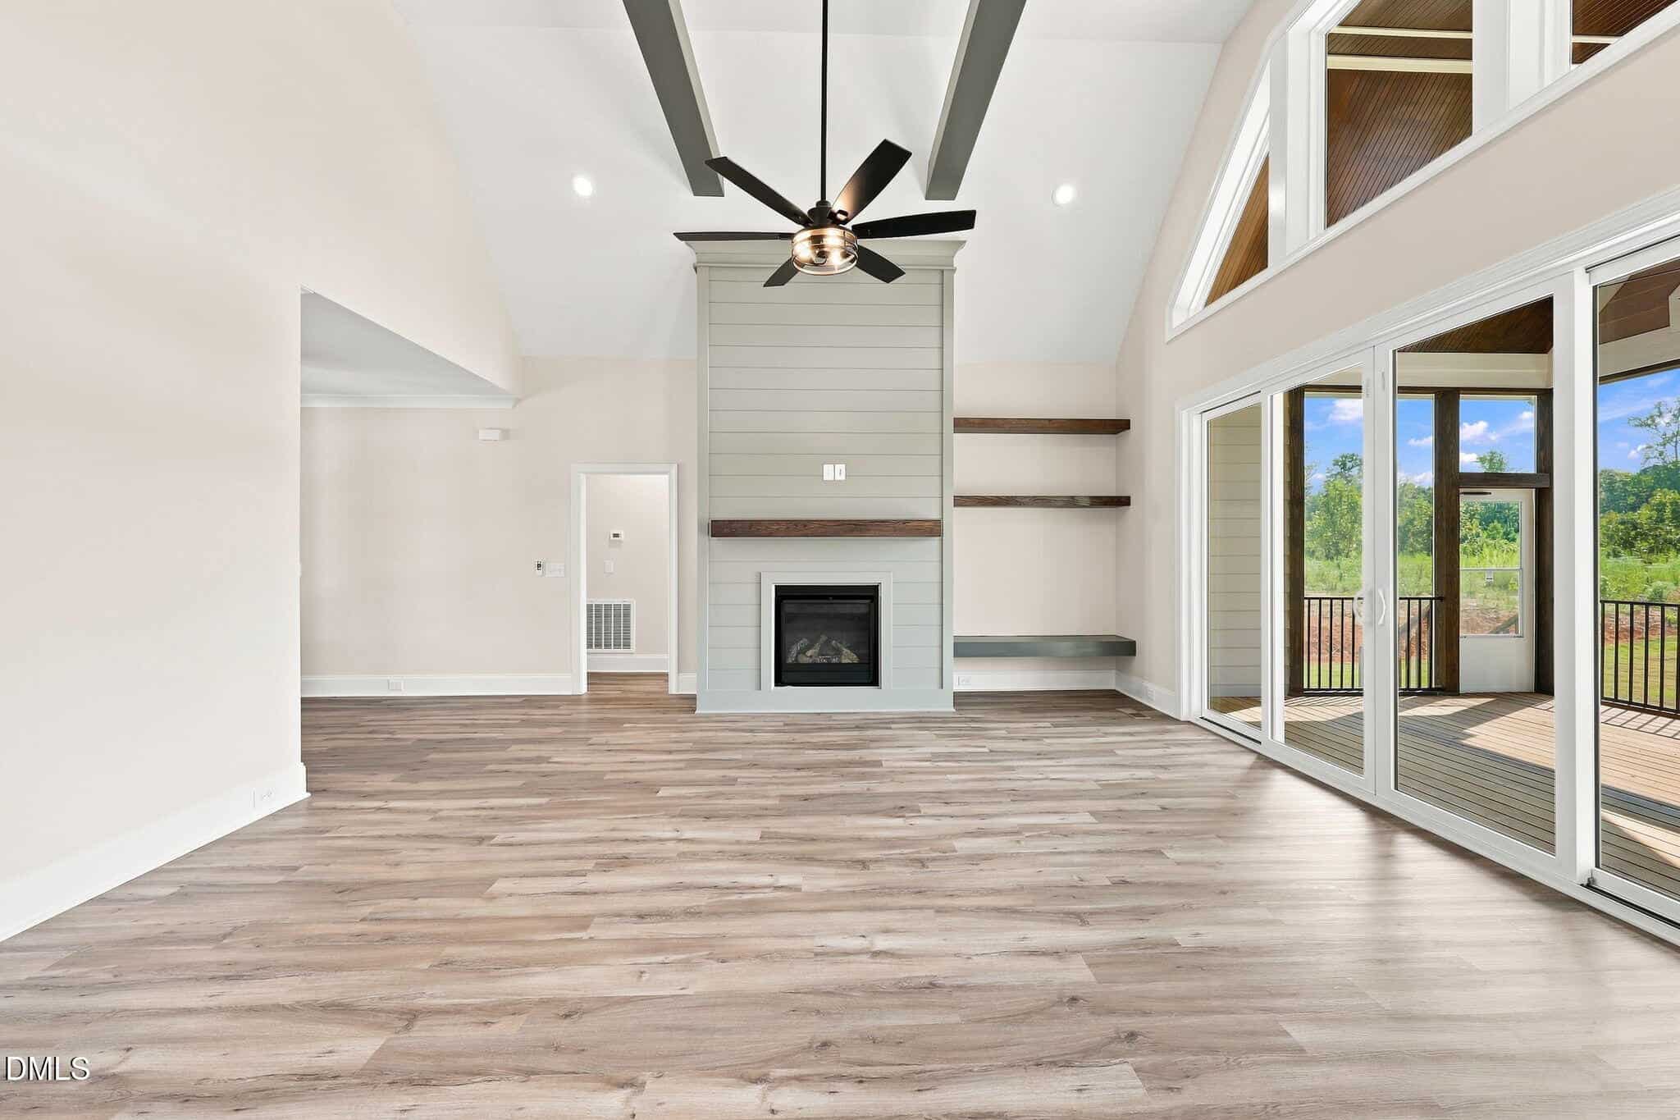
The vaulted family room features a gas log fireplace with built-in cabinets and large sliding glass doors opening to the screened porch overlooking the backyard!
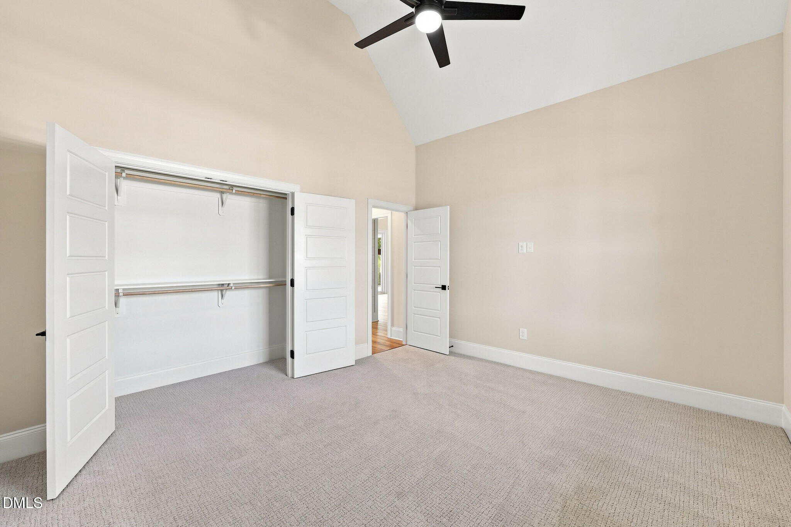
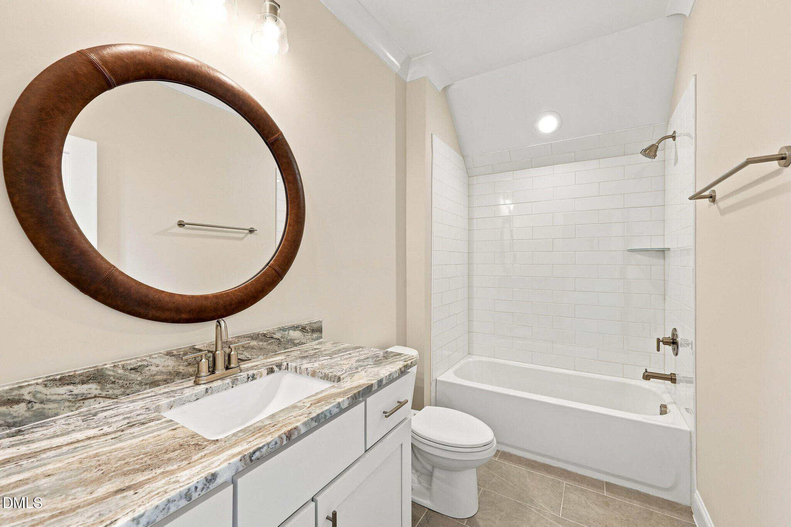
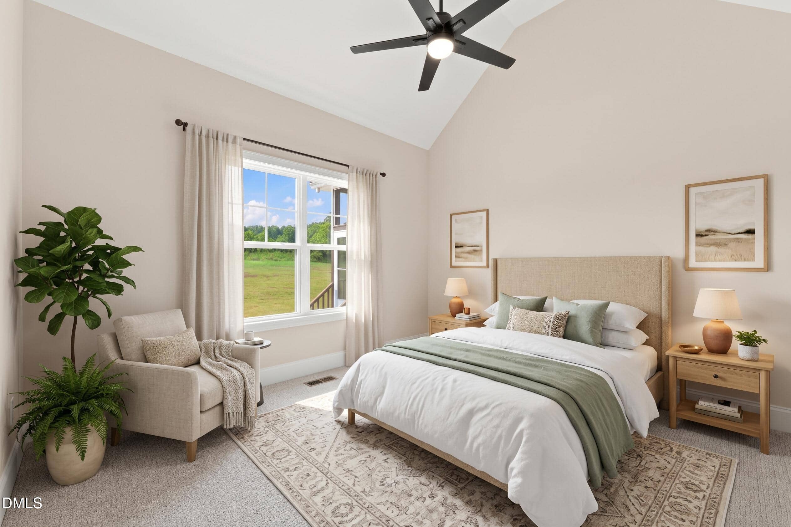
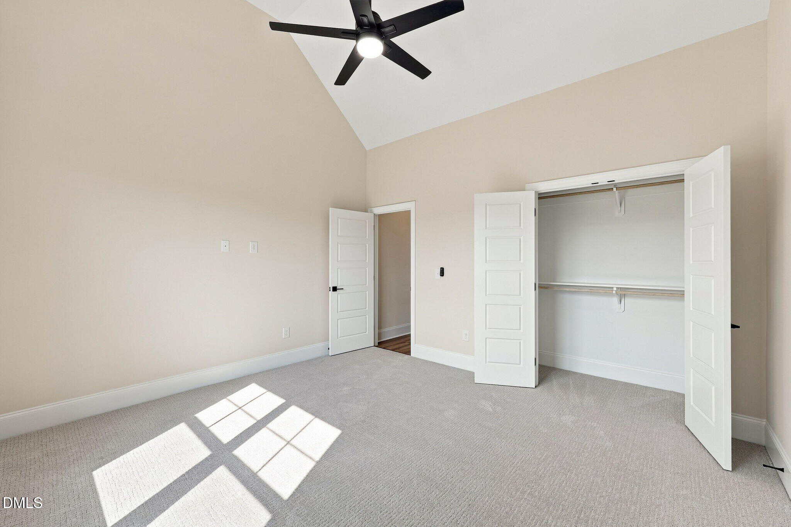
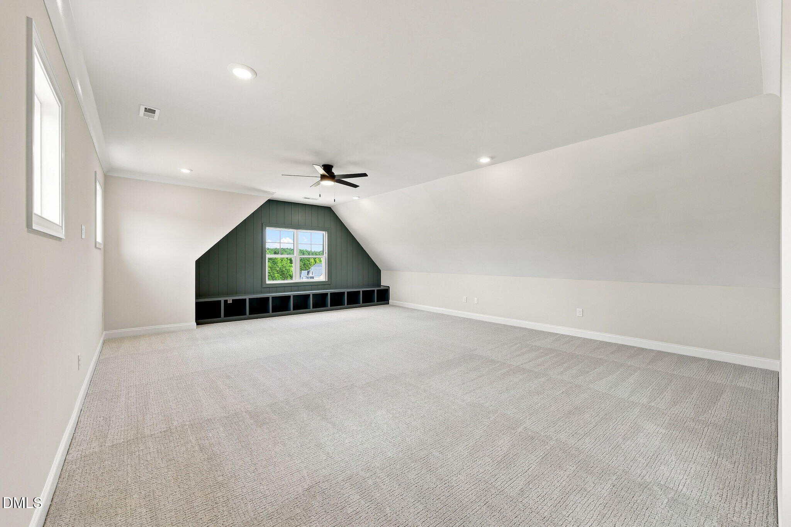
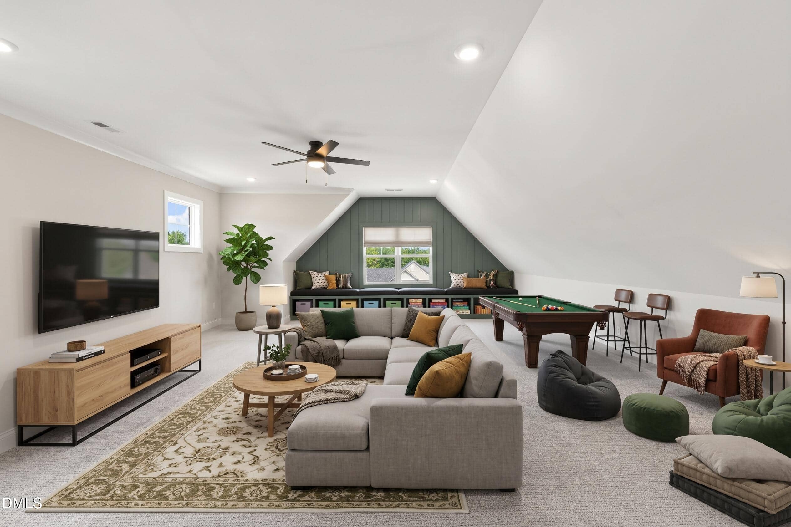
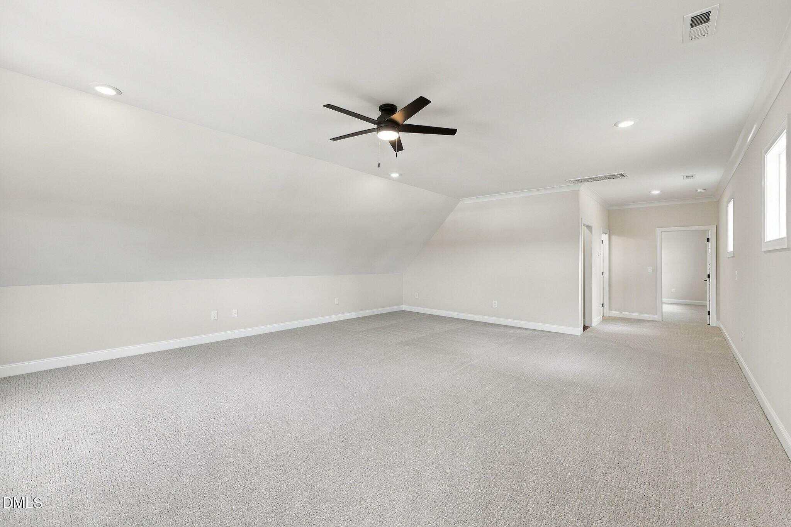
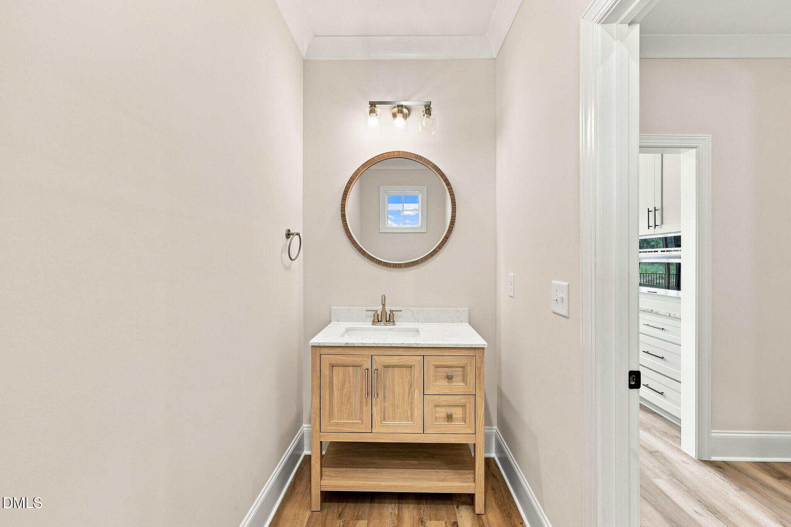
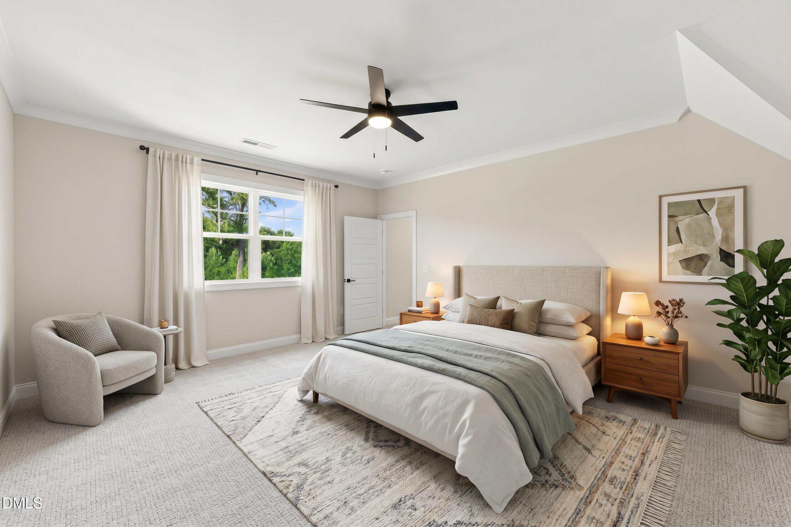
Upstairs, a guest/teen suite with full bath, a huge recreational room, and tons of unfinished walk-in storage space perfect for future expansion. Complete with a 3-car garage for generous parking space!
18 categories
Interior features
- Bathtub/Shower Combination
- Bookcases
- Breakfast Bar
- Ceiling Fan(s)
- Crown Molding
- Double Vanity
- Eat-in Kitchen
- Entrance Foyer
- In-Law Floorplan
- Kitchen Island
- Kitchen/Dining Room Combination
- Open Floorplan
- Pantry
- Primary Downstairs
- Quartz Counters
- Smooth Ceilings
- Soaking Tub
- Vaulted Ceiling(s)
- Walk-In Closet(s)
- Walk-In Shower
- Water Closet
Appliances
- Dishwasher
- Gas Range
- Gas Water Heater
- Microwave
- Self Cleaning Oven
- Tankless Water Heater
Doors
- Sliding Doors
Laundry
- Electric Dryer Hookup
- Laundry Room
- Main Level
- Washer Hookup
Flooring
- Carpet
- Luxury Vinyl
- Tile
Windows
- Double Pane Windows
- Low-Emissivity Windows
Fireplaces
- Family Room
- Gas
- Gas Log
Exterior features
- Rain Gutters
Lot features
- Hardwood Trees
- Landscaped
Patio / Porch
- Covered
- Front Porch
- Porch
- Screened
Style
- Ranch
Construction
- Fiber Cement
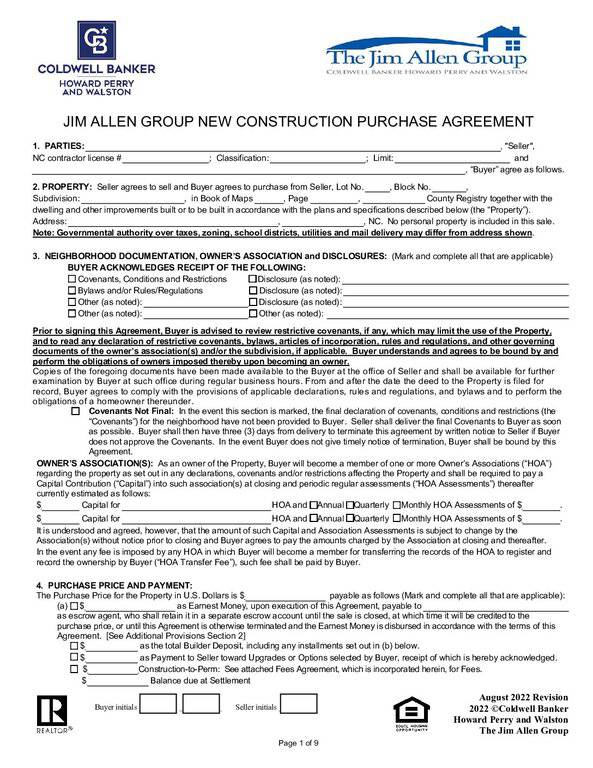
- Shake Siding
Foundation
- Block
Roof
- Architectural Shingle
- Shingle
Utilities
- Cable Available
- Electricity Available
- Natural Gas Available
- Phone Available
- Water Available
Water
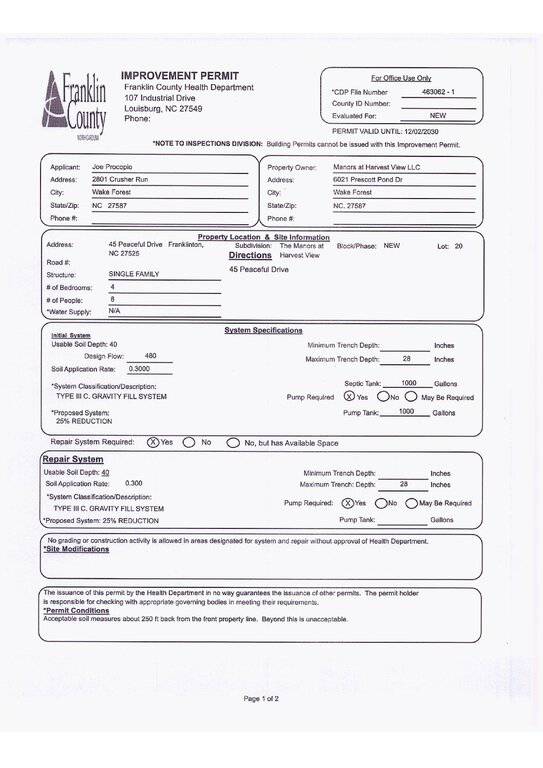
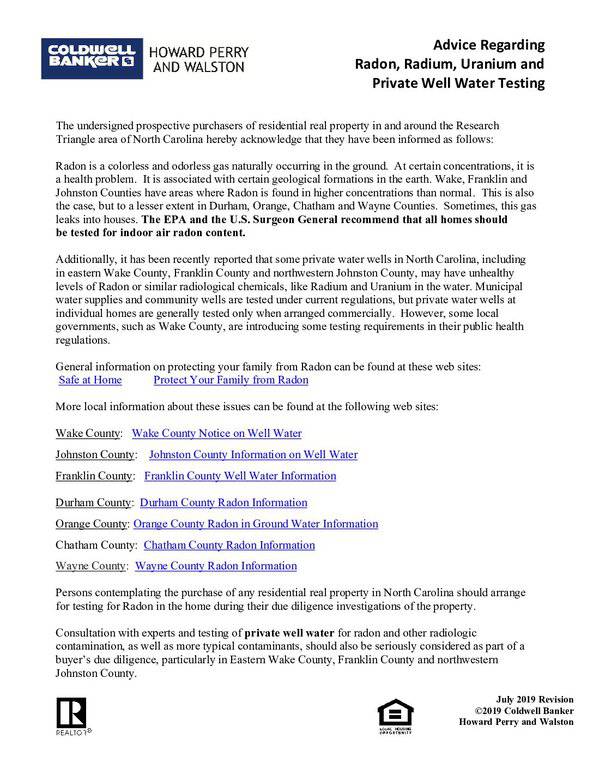
- Well
Sewer
- Septic Tank
Courtesy of
- Office
- Coldwell Banker HPW
- Agent
- Jim Allen
- Phone
- 919-876-8824
Location
Franklinton Township · Franklin County · Franklinton, NC
Property history
- Price decreasedSource:
 Doorify MLS #10167172$875,000−$14,900 · −1.7%$255/sqft
 - Listed for saleSource: Doorify MLS #10167172$889,900$259/sqft
Nearby listings
Near 45 Peaceful Drive · Franklinton, NC 27525
Status
Living area
Price
Date range
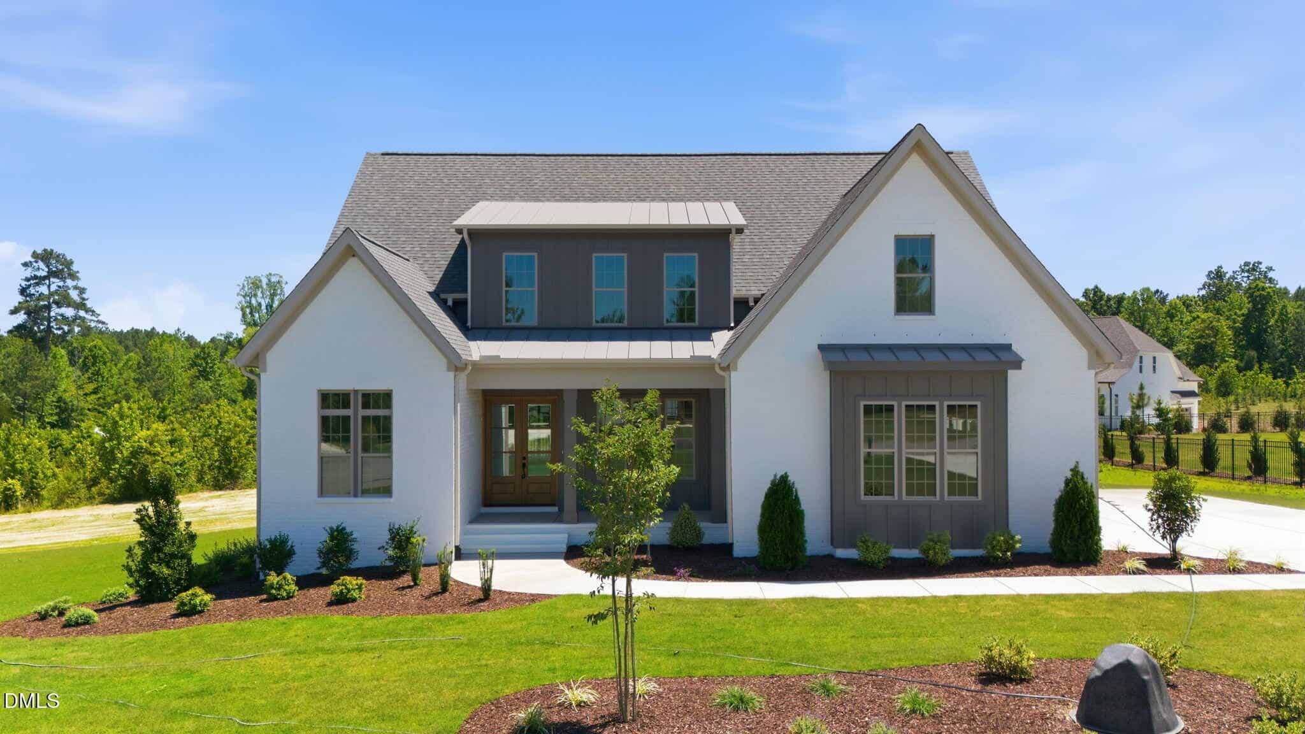
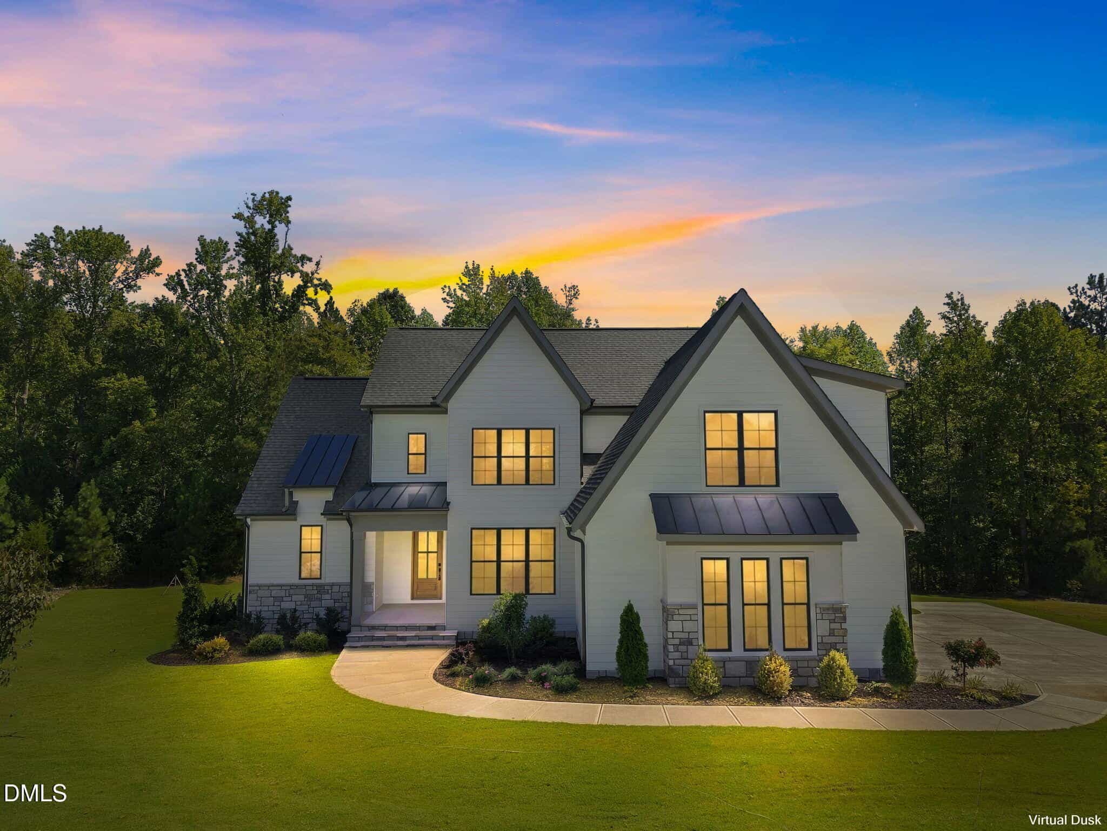
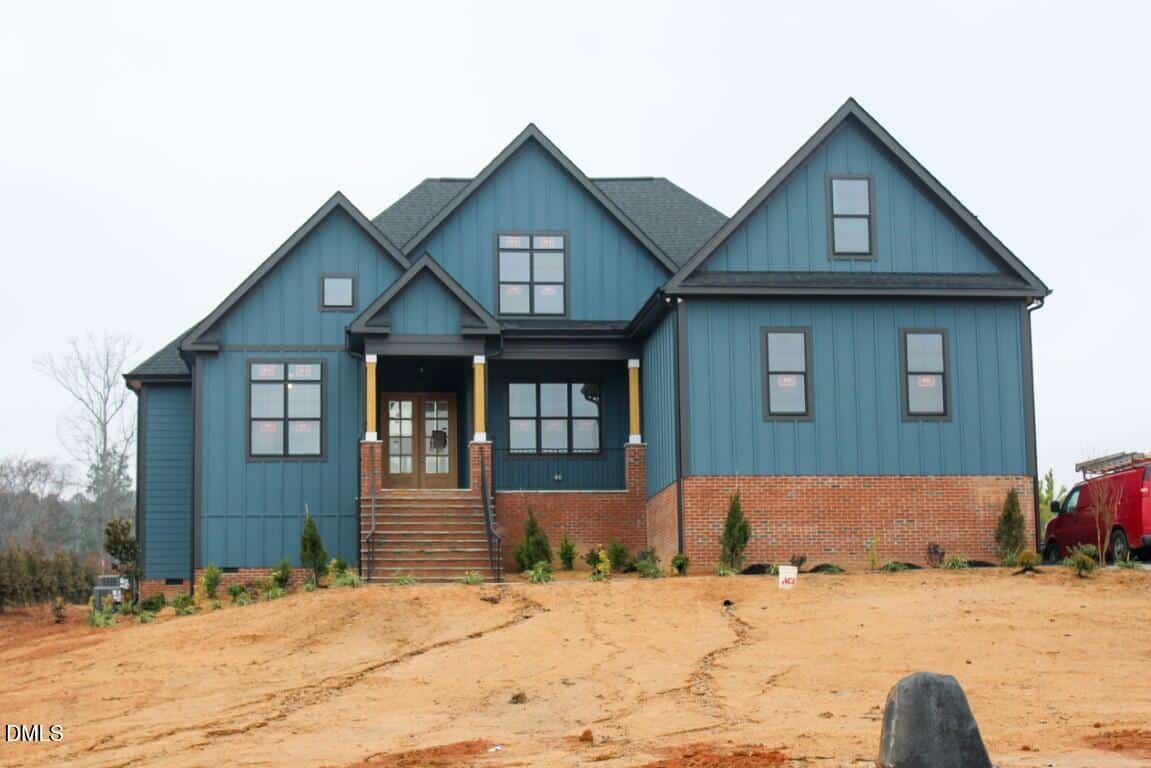
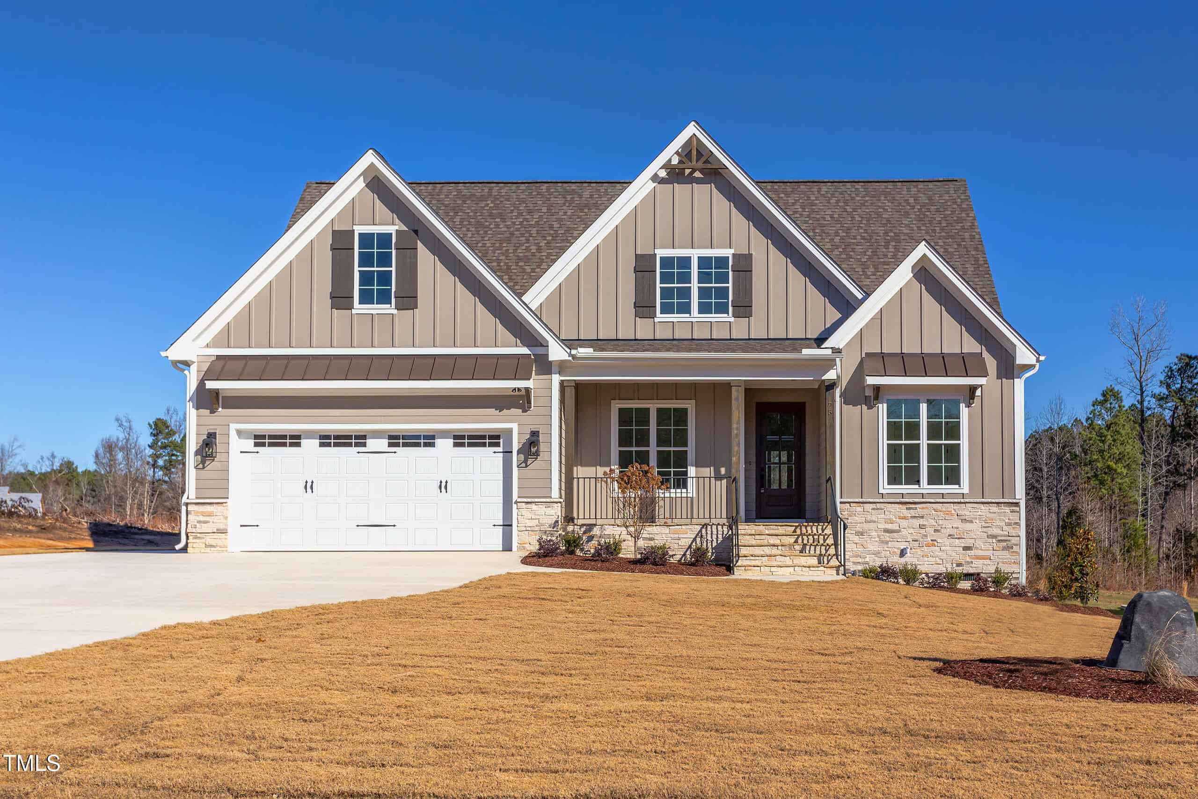
Examining another house that is similar, nearby, and recently sold can help determine if the price of this home for sale is priced appropriately.
How the price compares
Examining another house that is similar, nearby, and recently sold can help determine if the price of this home for sale is priced appropriately.
This home
$255
per sq ft
City of Franklinton
$181
median · this home is 41% above
Franklinton Township
$164.50
median · this home is 55% above
Franklin County
$190.50
median · this home is 34% above
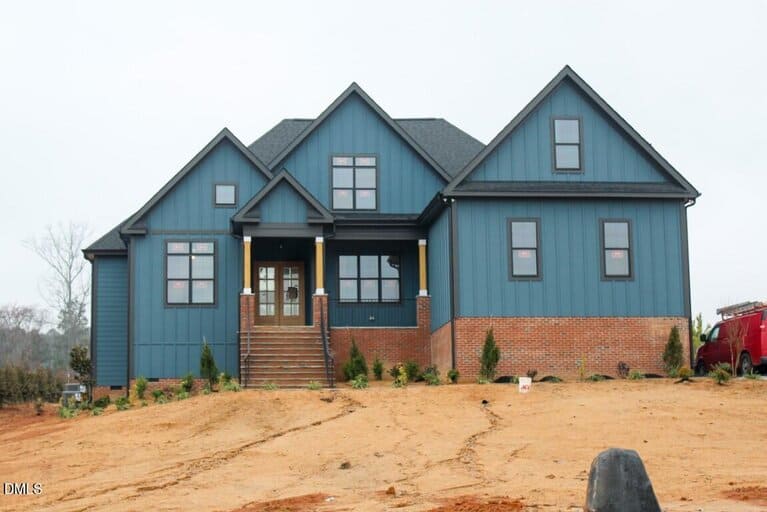
- Sold for
- $850,000
- Per sq ft
- $249
- Size
- 3,420 sq ft
- Lot
- 1.39 acres
15 Peaceful Drive
Sold Apr 16, 2026
Sold for $25k less12 sq ft smaller$6 lower per sq ftIdentical new construction quality
This is the most direct comparison possible, as it is the same floor plan style by the same builder on the very same street. While 45 Peaceful Drive is priced slightly higher per square foot, it reflects the current market for these custom new builds in the neighborhood. Both homes feature the same high-end finishes like luxury vinyl plank flooring and vaulted ceilings that buyers in this price point expect.
Bottom line
Seeing this nearly identical home sell for slightly less suggests 45 Peaceful Drive is positioned right where it should be for a brand-new home in this specific cul-de-sac.
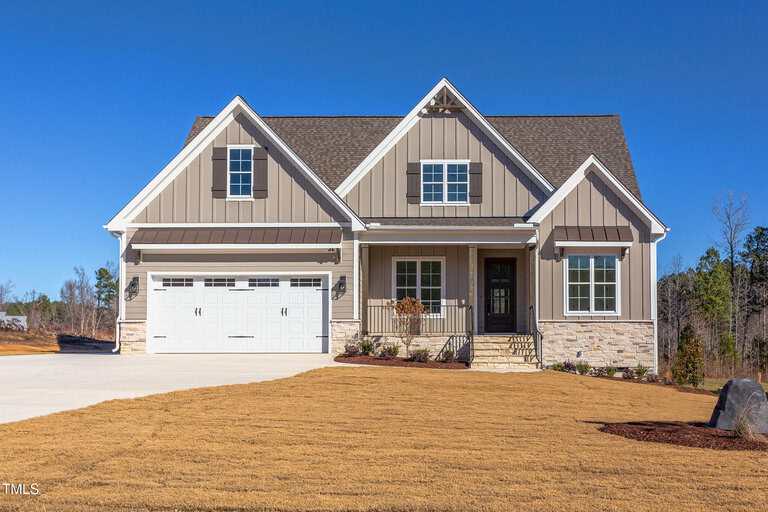
- Sold for
- $699,900
- Per sq ft
- $230
- Size
- 3,049 sq ft
- Lot
- 0.69 acres
75 Harvest View Way
Sold Feb 27, 2026
Sold for $175k less383 sq ft smaller$25 lower per sq ftSlightly smaller lot and 2-car garage
This home sold for a lower price point, but it also offers a smaller footprint and only a 2-car garage compared to the 3-car garage at 45 Peaceful Drive. The lot size for this sold listing is also about half the size of the home for sale, which accounts for a significant portion of the price gap. Visually, the finishes are very similar, but 45 Peaceful Drive offers more 'breathing room' both inside and out.
Bottom line
The higher price for 45 Peaceful Drive is a fair trade-off for the extra square footage, the larger 1.35-acre lot, and the additional garage space.
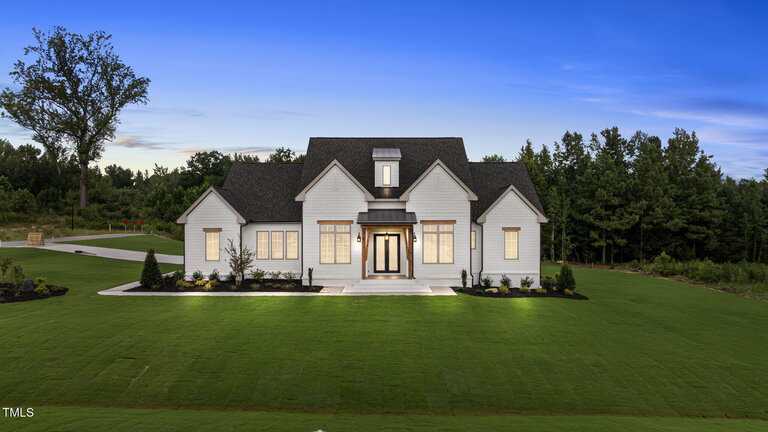
- Sold for
- $1,051,377
- Per sq ft
- $319
- Size
- 3,291 sq ft
- Lot
- 0.94 acres
15 Serenity Woods Trail
Sold Aug 18, 2025
Sold for $176k more141 sq ft smaller$64 higher per sq ftUltra-luxury custom finishes
This property represents the high end of the local market with premium custom finishes that command a significant premium. While it is slightly smaller than 45 Peaceful Drive, the level of detail in the cabinetry, the stone fireplace, and the designer lighting is a step above. It shows what the absolute ceiling for the area looks like for a high-end custom ranch.
Bottom line
45 Peaceful Drive offers a similar layout and more total space for a much more approachable price point than this luxury custom build.
Take the next step
You’ve just seen more about this home than you will see anywhere.
What nearby homes sold for, the full listing history, the neighborhood numbers — that’s the homework we do on every home before you make a move.
- Whether the asking price holds up, and what to offer
- What it could become — staging, updates, and what they return
- What your own home would sell for, if a move means selling first
Pick any open time · Phone or video · Just looking is fine

Cameron Saemann
Broker in Charge

Brokers make an effort to deliver accurate information, but buyers should independently verify any information on which they will rely in a transaction. The listing broker shall not be responsible for any typographical errors, misinformation, or misprints, and they shall be held totally harmless from any damages arising from reliance upon this data. This data is provided exclusively for consumers’ personal, non-commercial use.
Listings marked with an icon are provided courtesy of the Doorify MLS, Inc. of North Carolina, Internet Data Exchange Database.
Copyright 2025 Doorify MLS, Inc. of North Carolina. All rights reserved.
Closed (sold) listings may have been listed and/or sold by a real estate firm other than the firm(s) featured on this website. Closed data is not available until the sale of the property is recorded in the MLS. Home sale data is not an appraisal, CMA, competitive or comparative market analysis, or home valuation of any property.