
4337 Dominion Crest Drive · Apex, NC 27523
Apex, NC 27523 · Estates at Weddington
$1,605,000
6
Bedrooms
5.5
Bathrooms
5,811
Square feet
0.3
Acres
2022
Year built
4337 Dominion Crest DriveSold
Highlights
- Thermador Appliances
- American Tobacco Trail
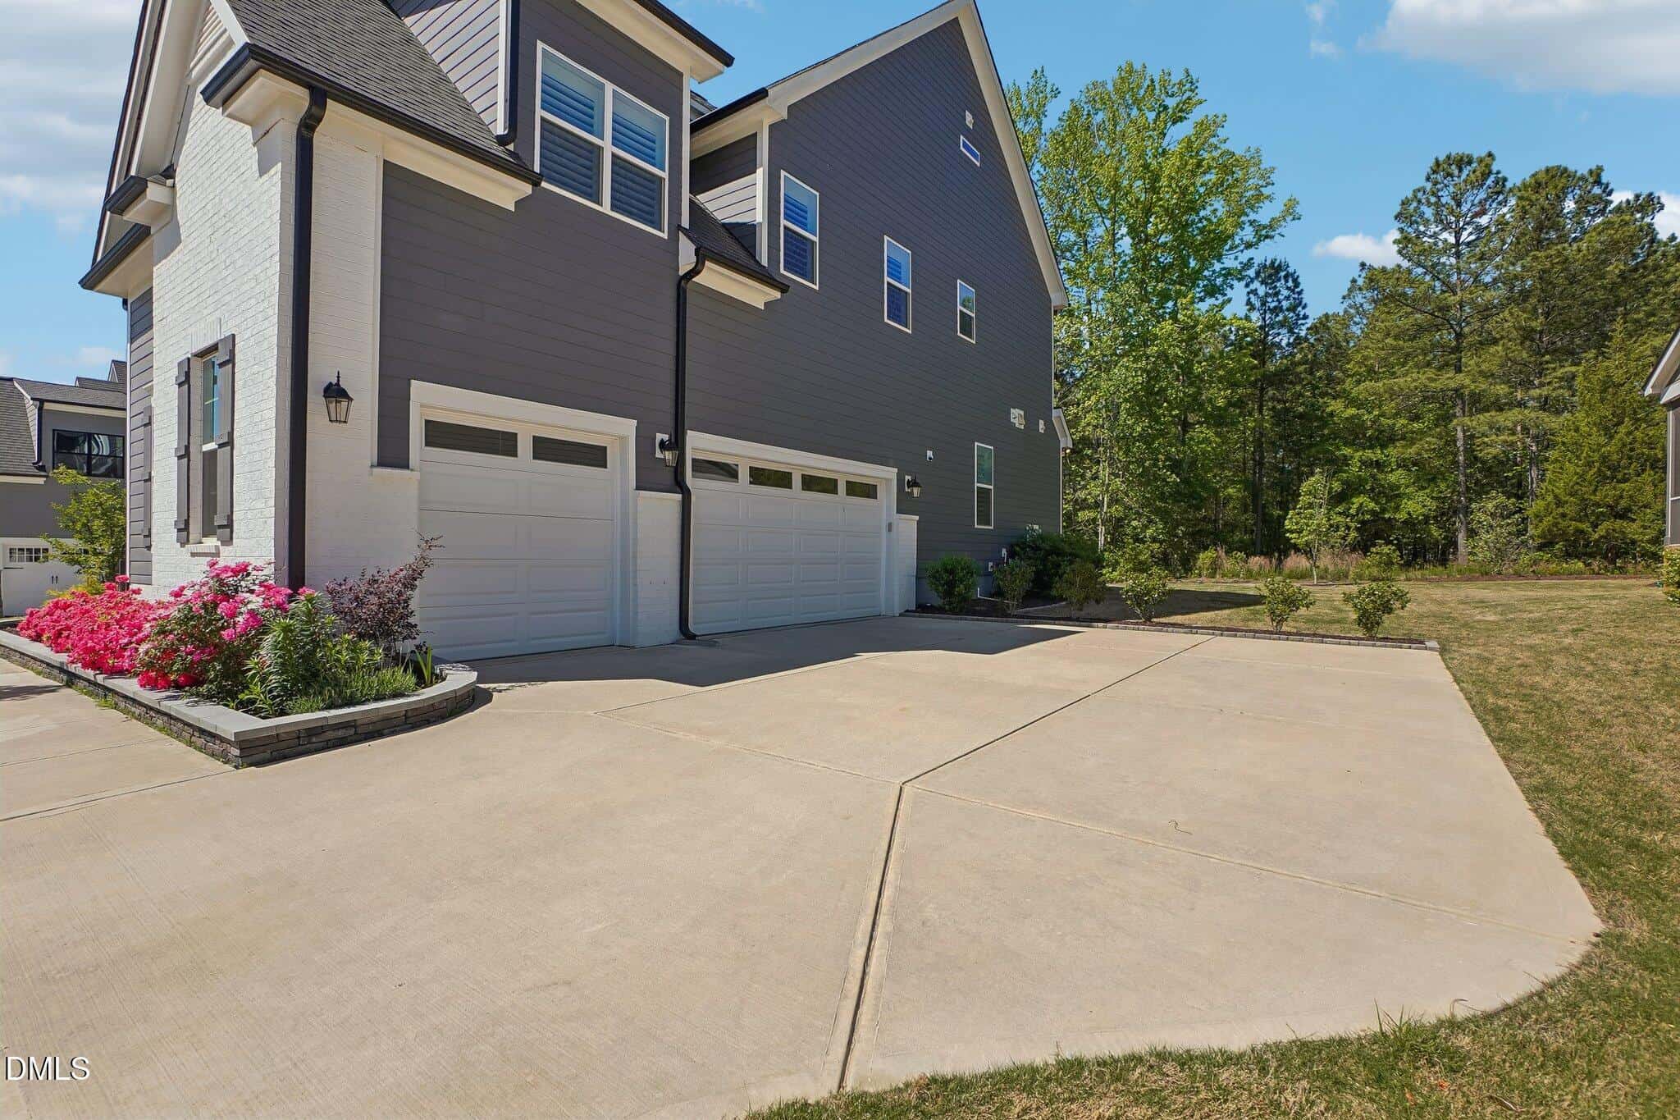
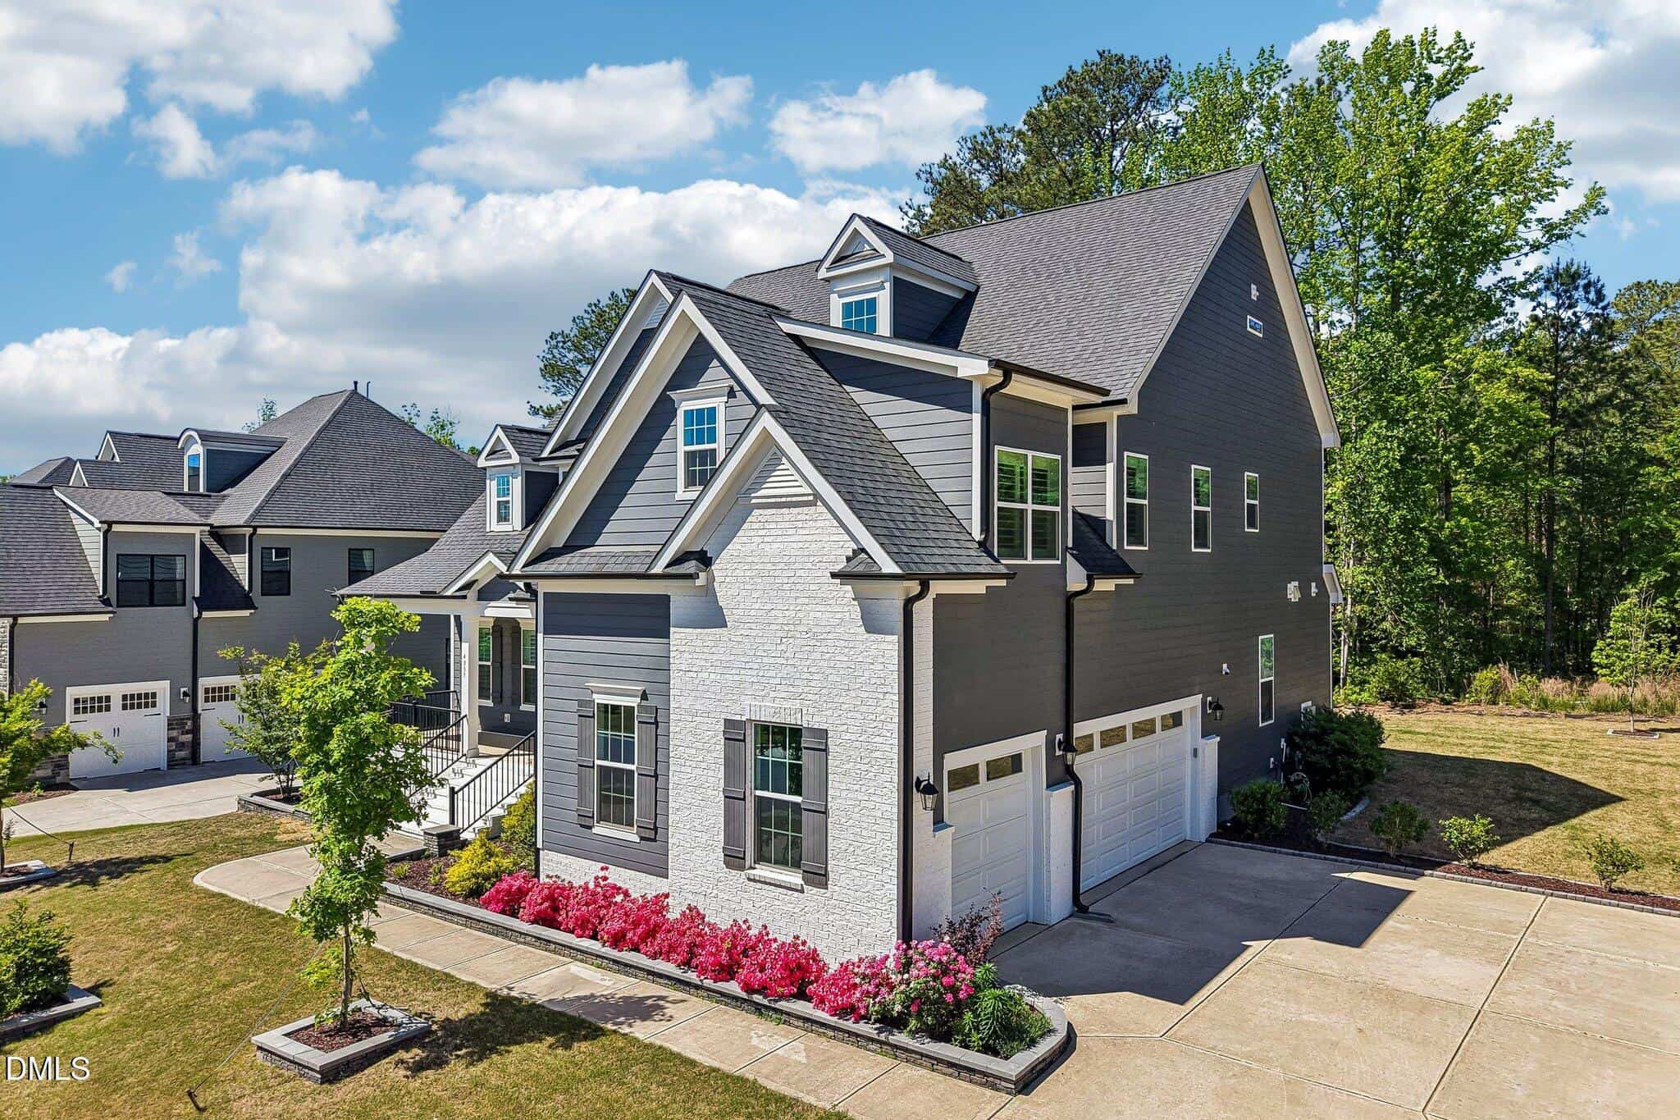
- Three-Car Garage
- EV Charging Port
- Freestanding Tub
- Hardwood Floors
About this home
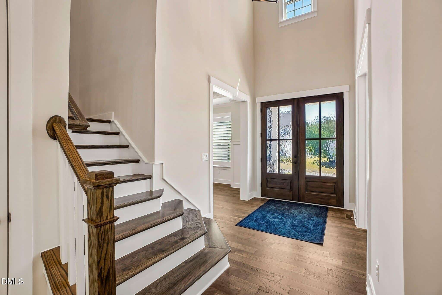
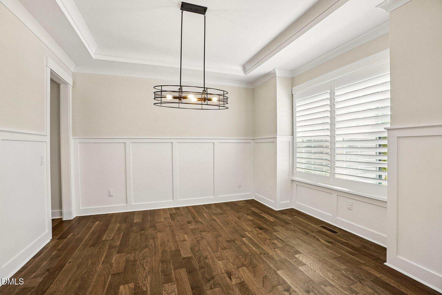
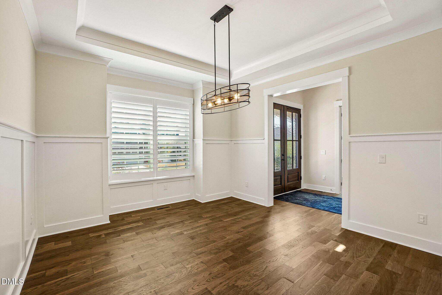
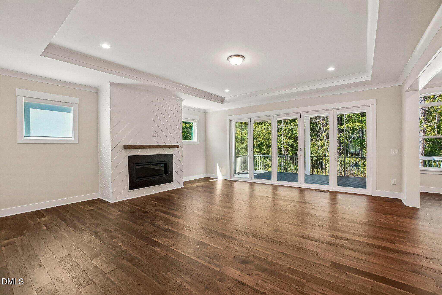
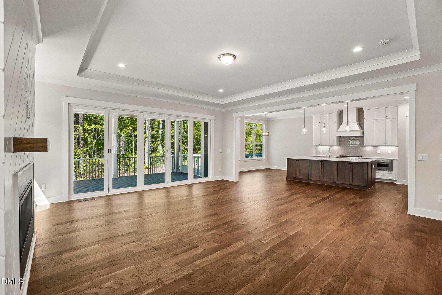
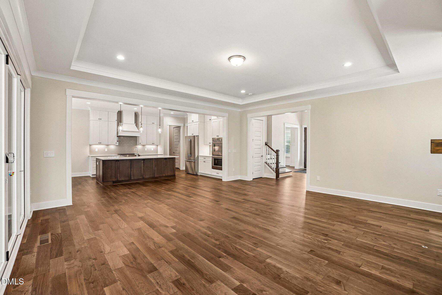
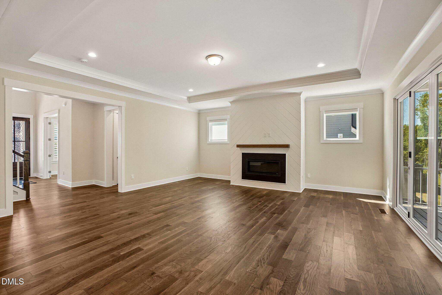
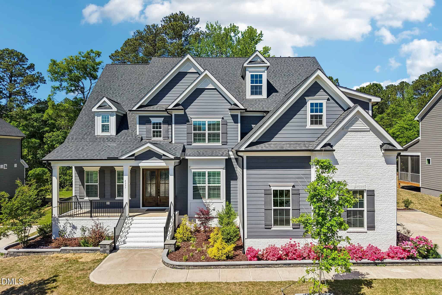
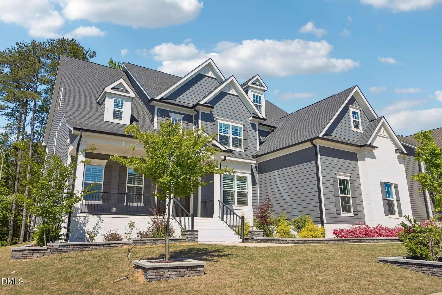
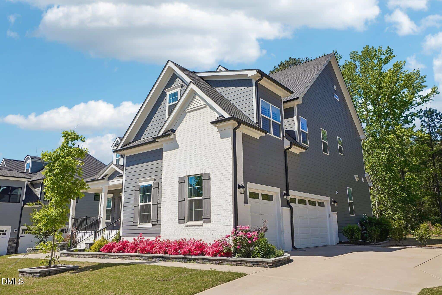
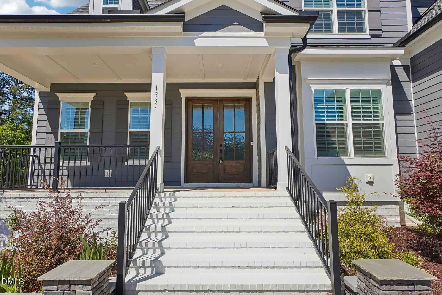
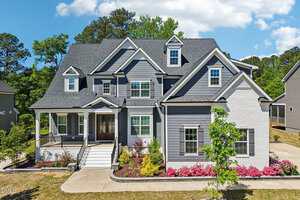
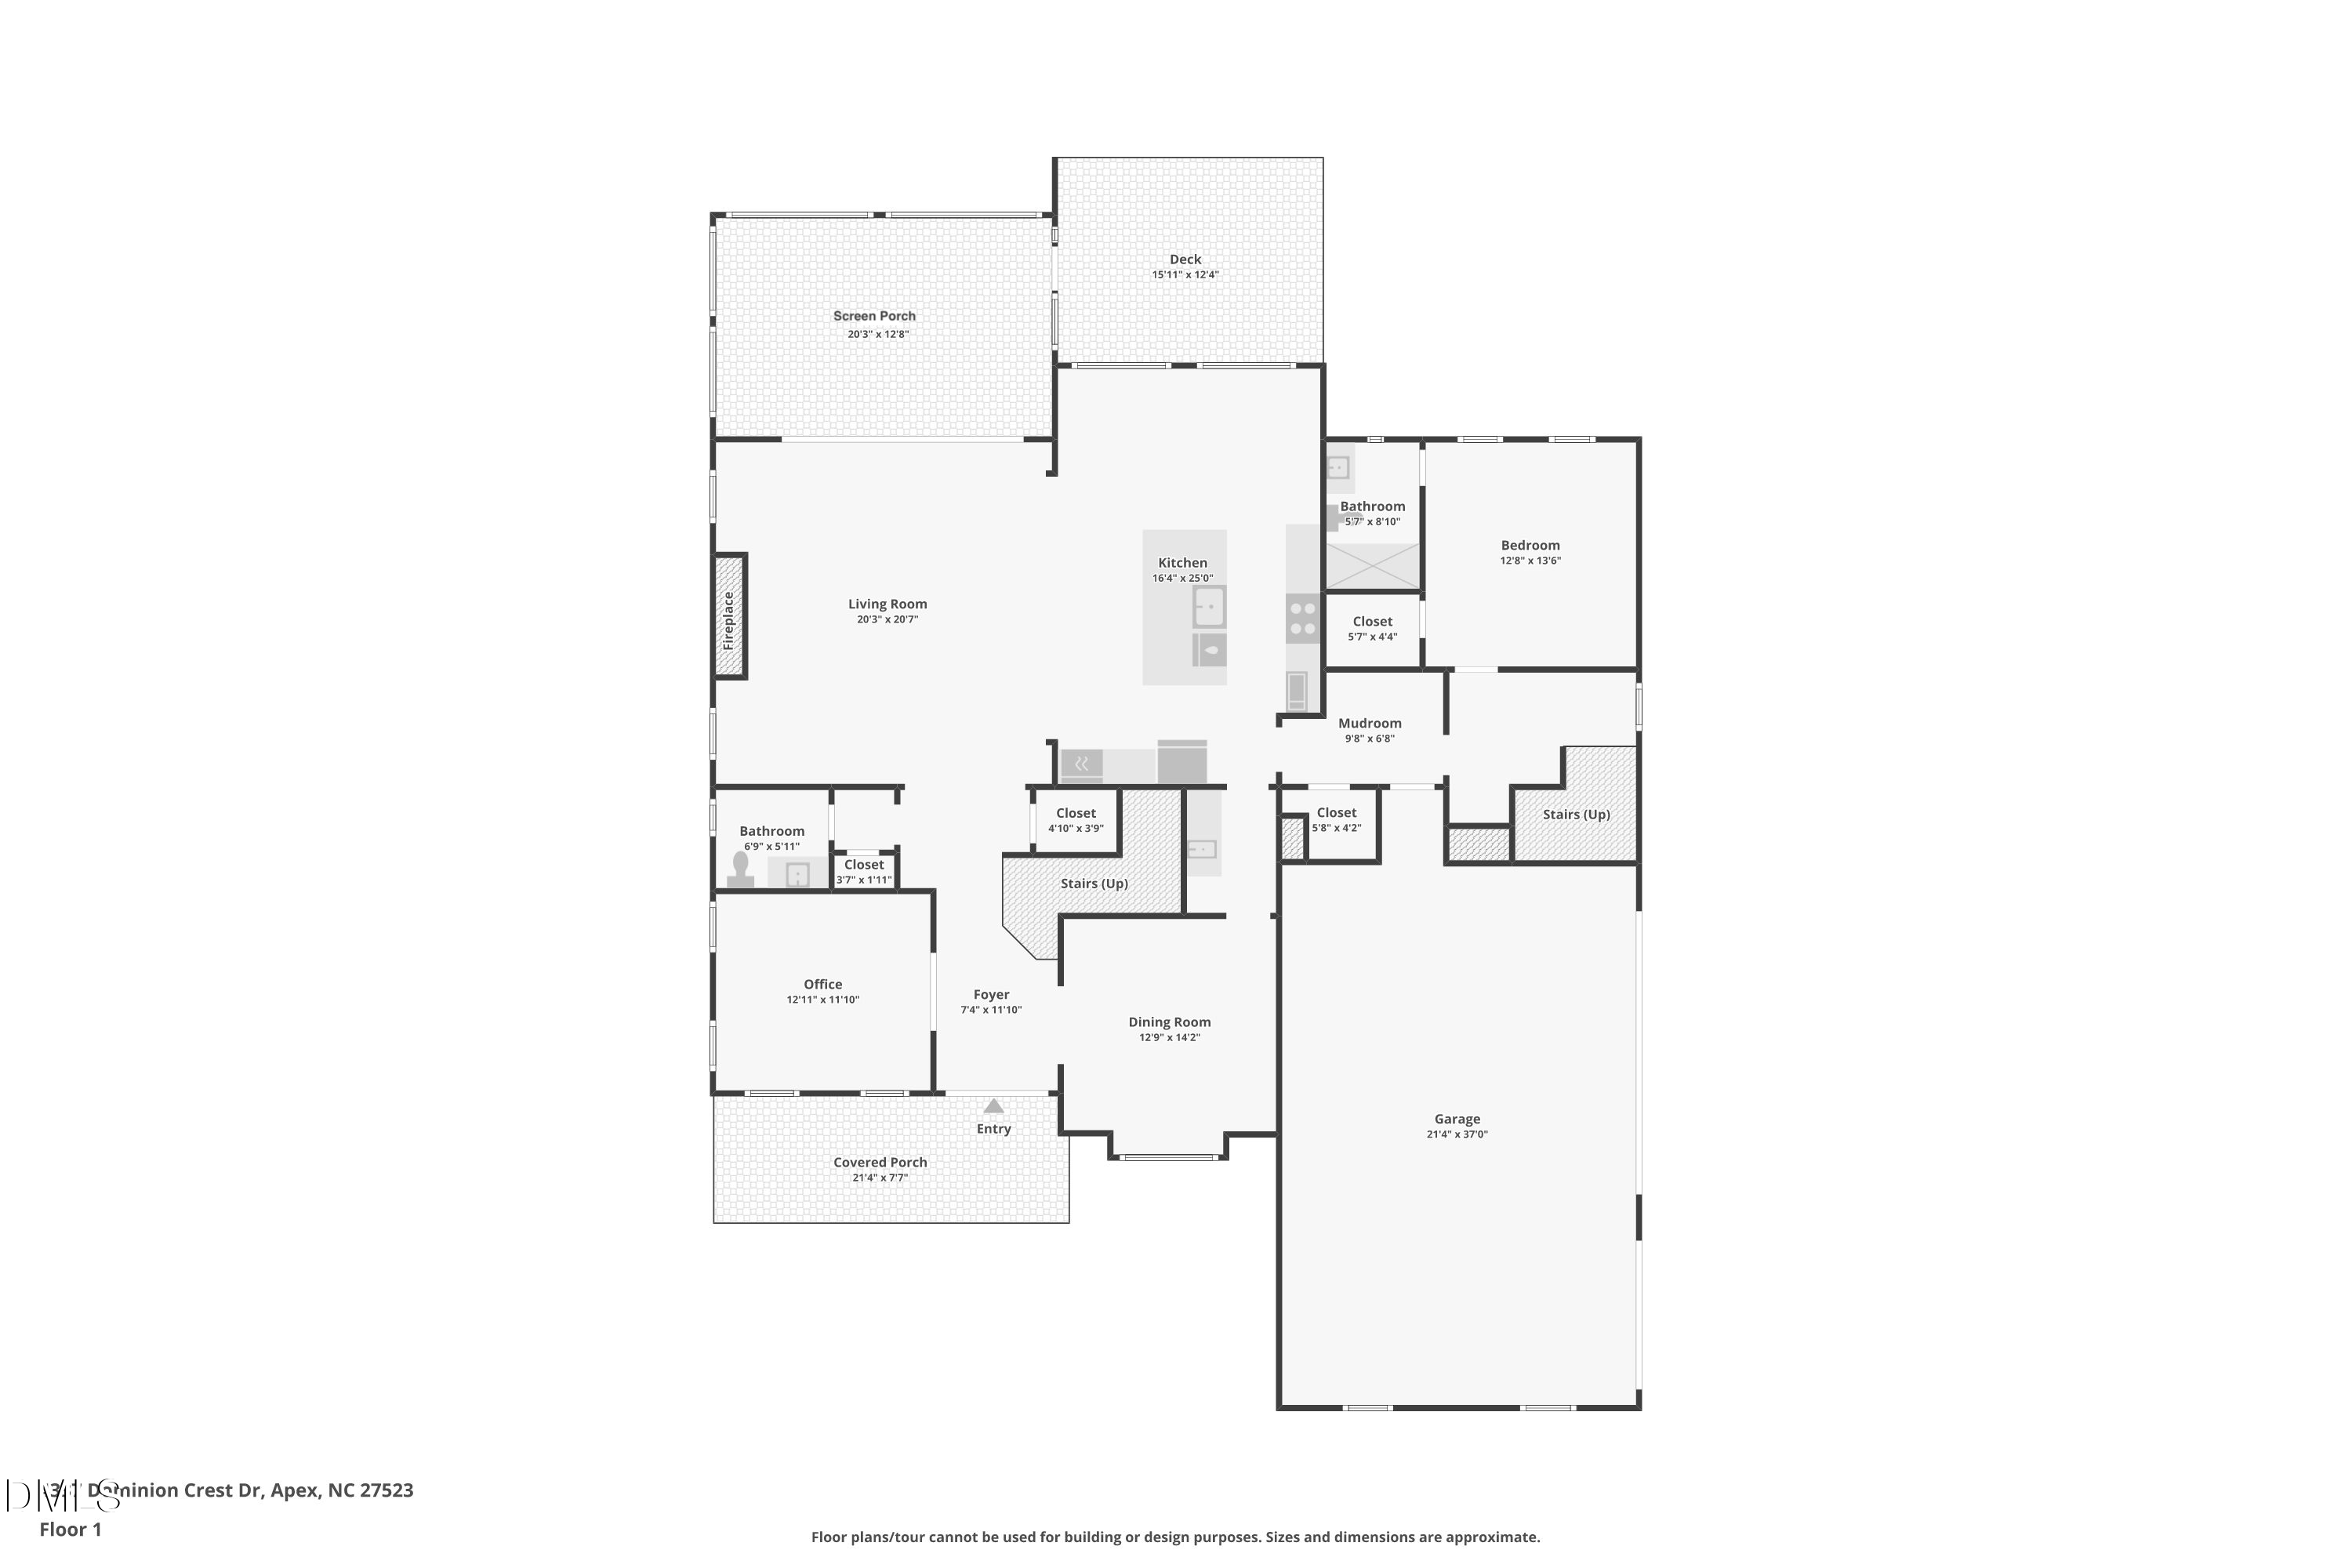
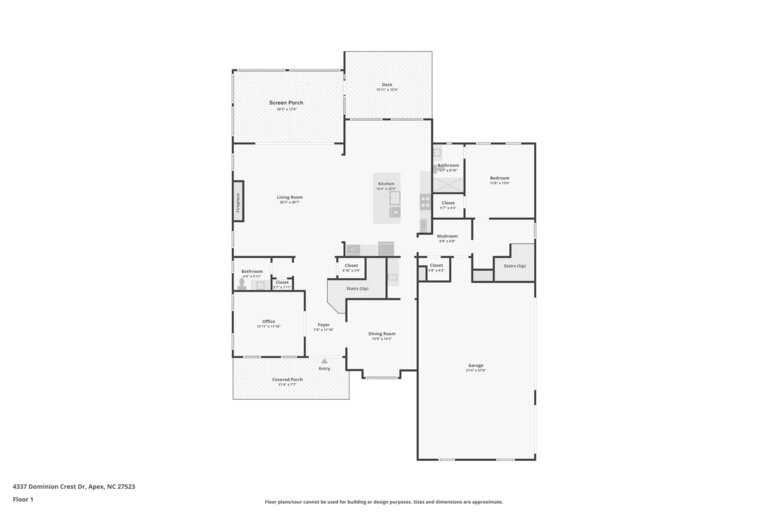
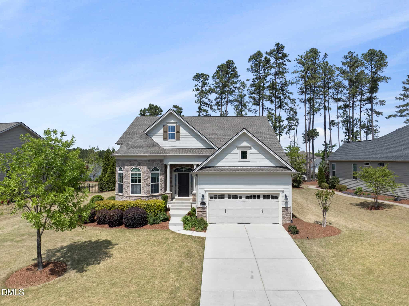
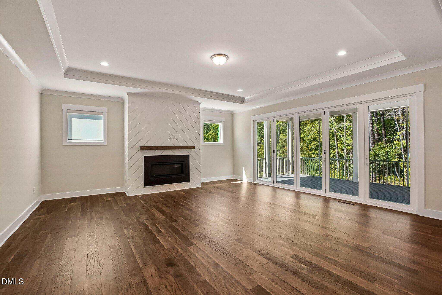
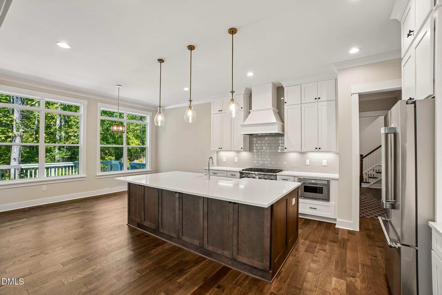
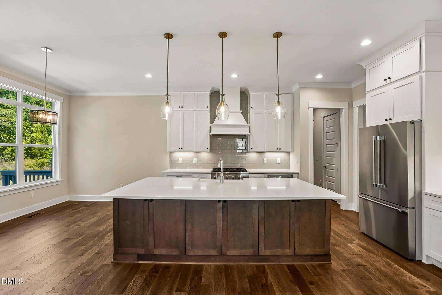
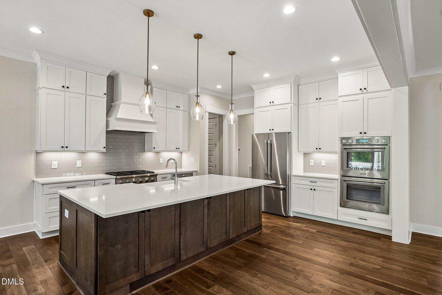
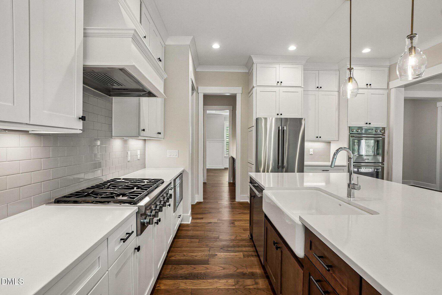
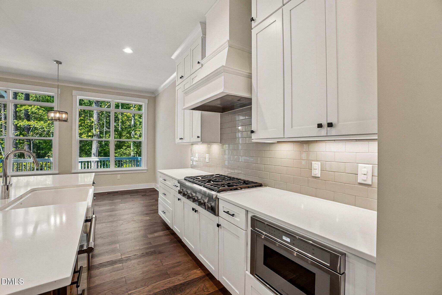
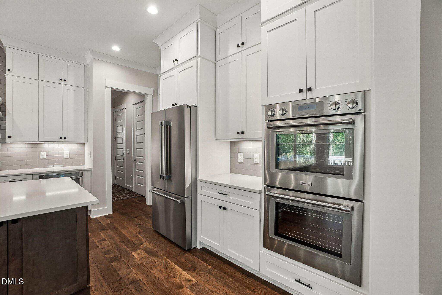
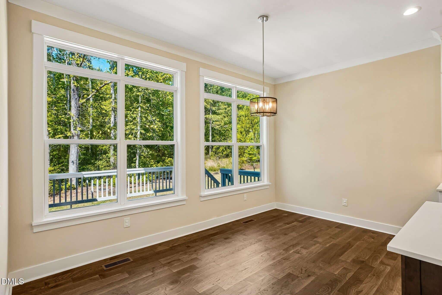
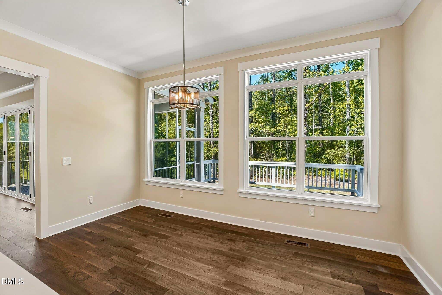
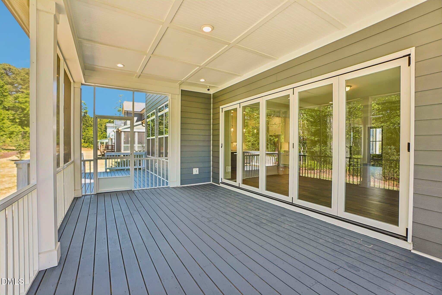
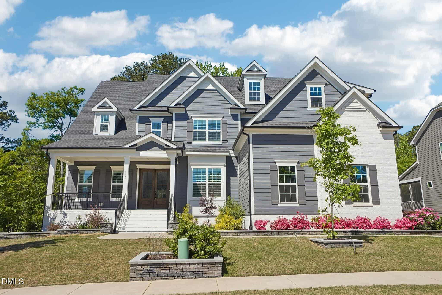
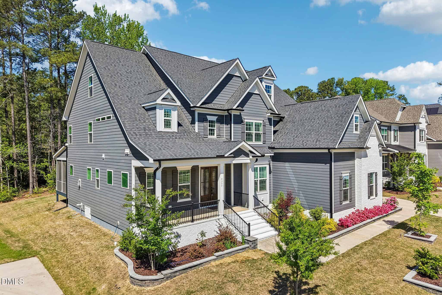
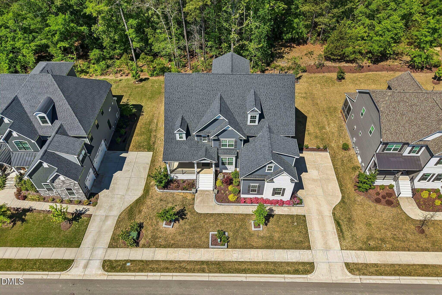
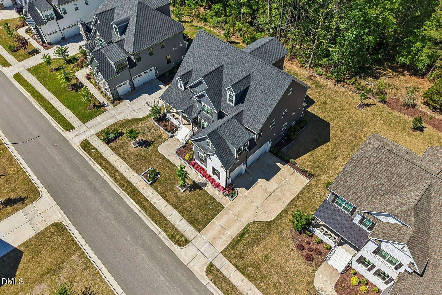
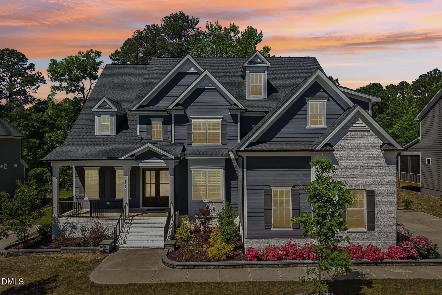
Set behind manicured landscaping and a welcoming covered front porch, this stately three-level home pairs classic curb appeal with a bright, modern interior. The main level opens with a formal dining room framed by crisp wall trim, then unfolds into a spacious central living area with a coffered ceiling, fireplace, and a wall of glass doors leading to the screened porch. The kitchen anchors the space beautifully with abundant white cabinetry, a large island, and a full suite of high-end Thermador appliances, including the refrigerator, along with double ovens and a sunlit breakfast area. Ten-foot ceilings on the first floor add to the home's open, airy feel.
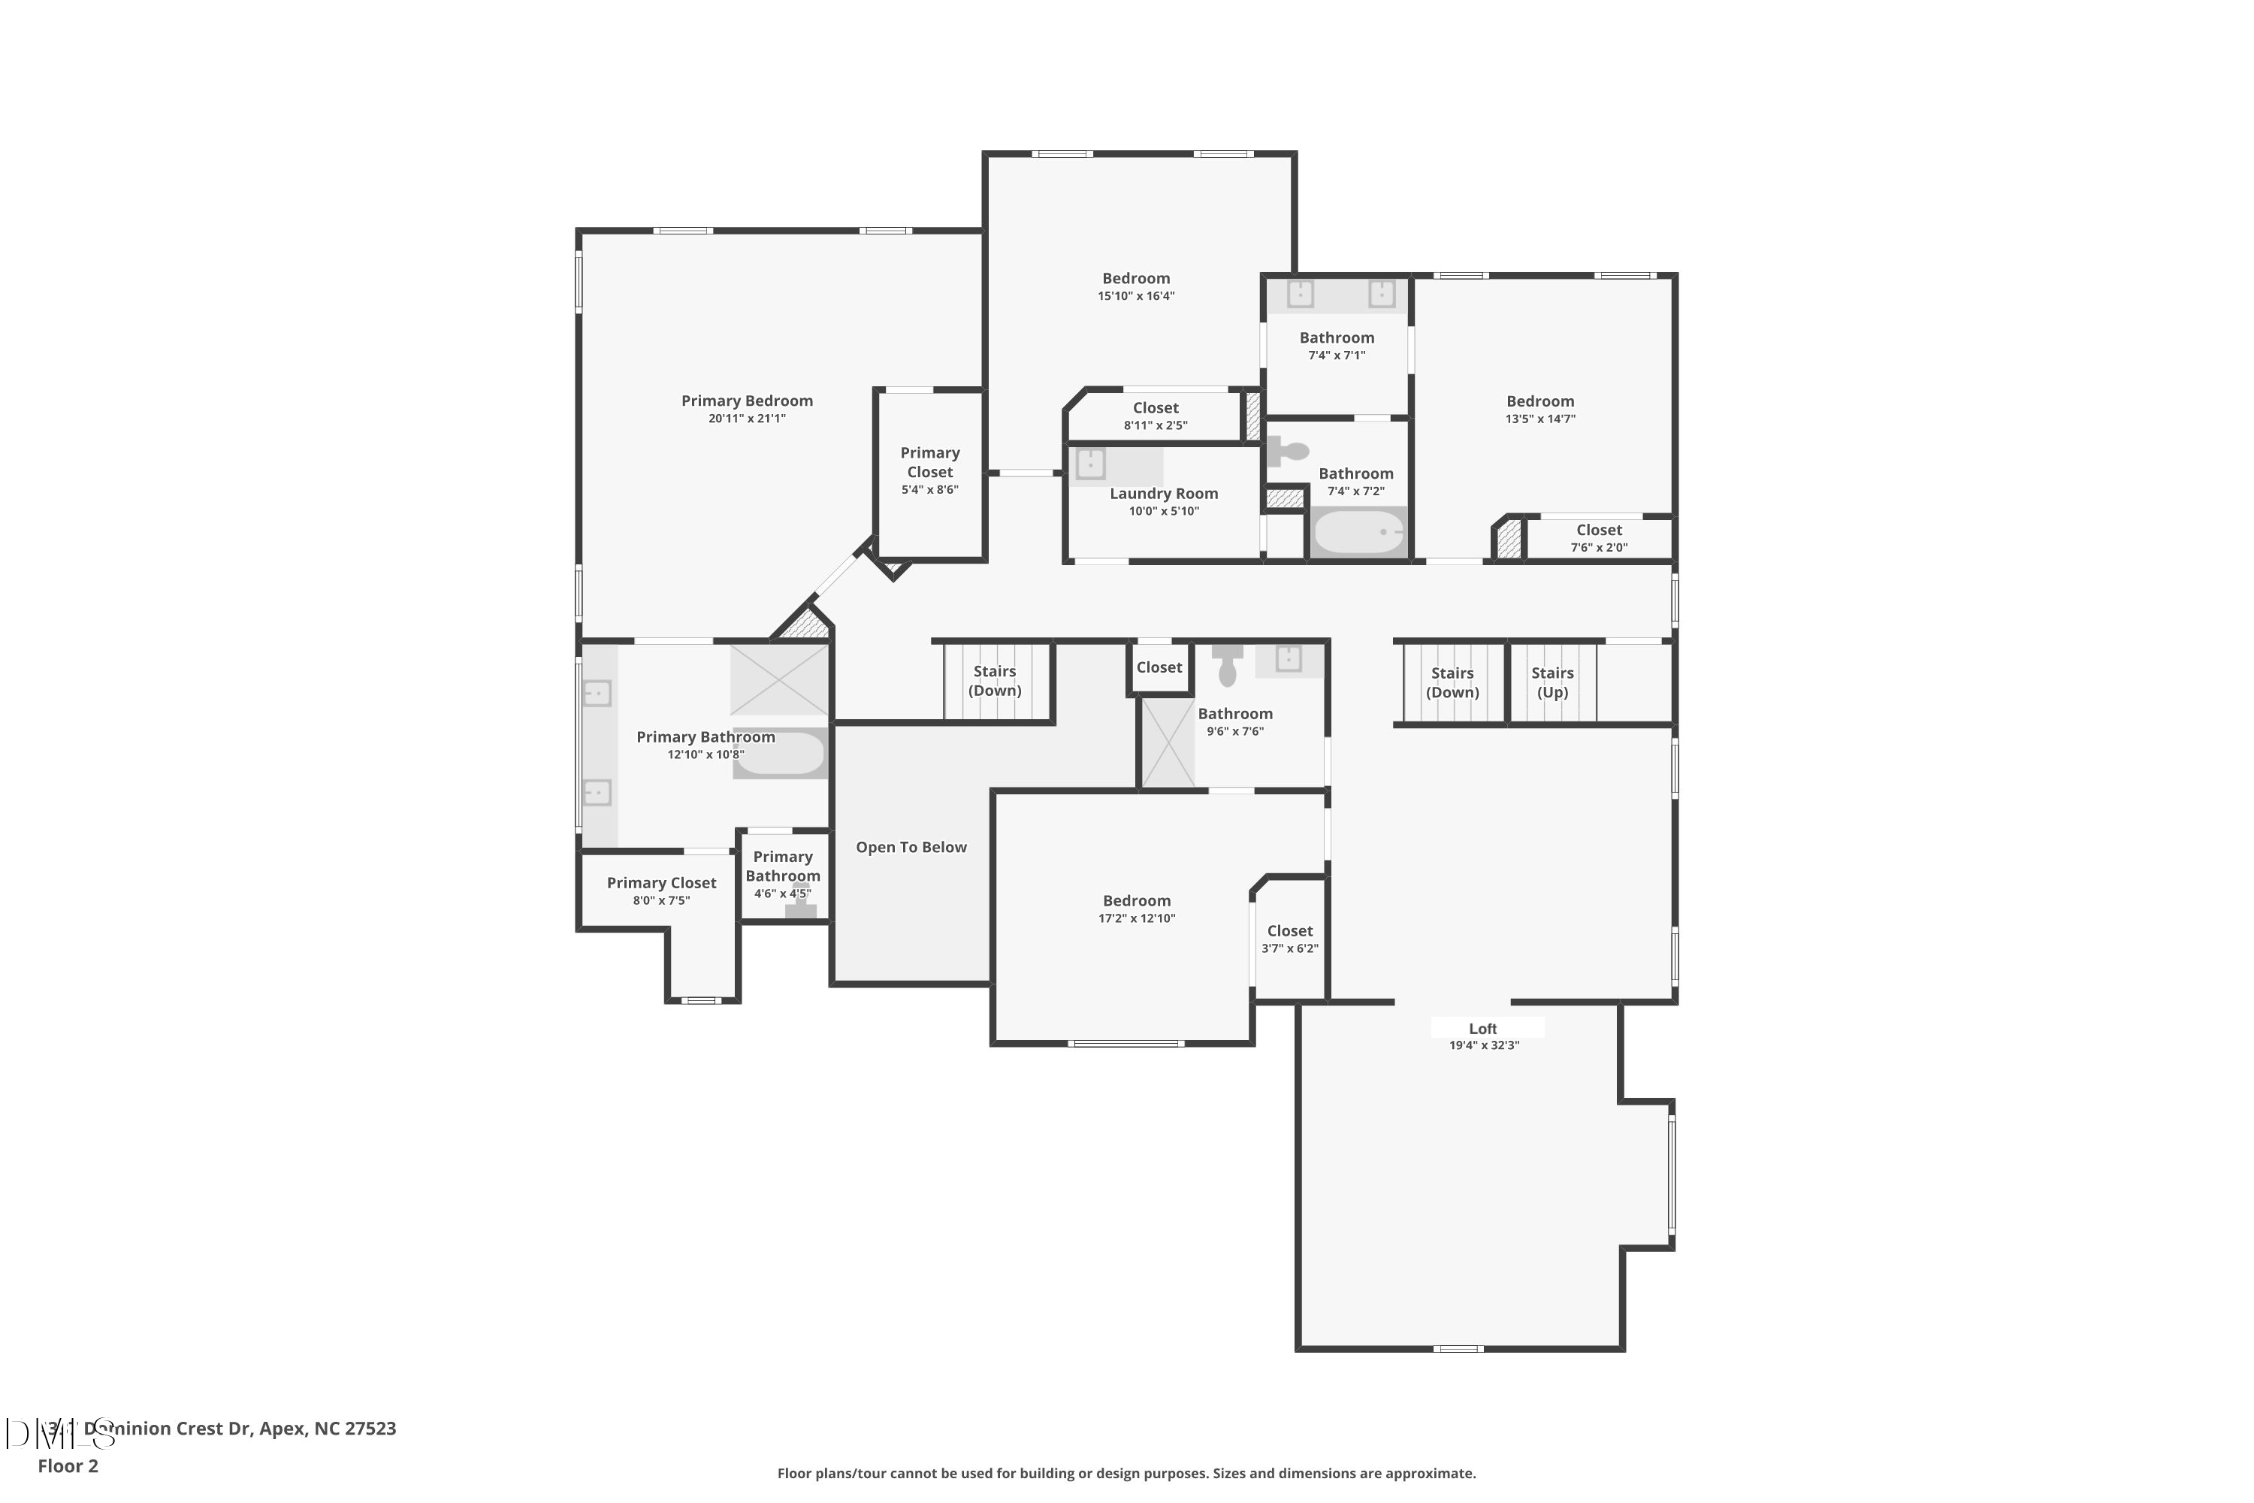
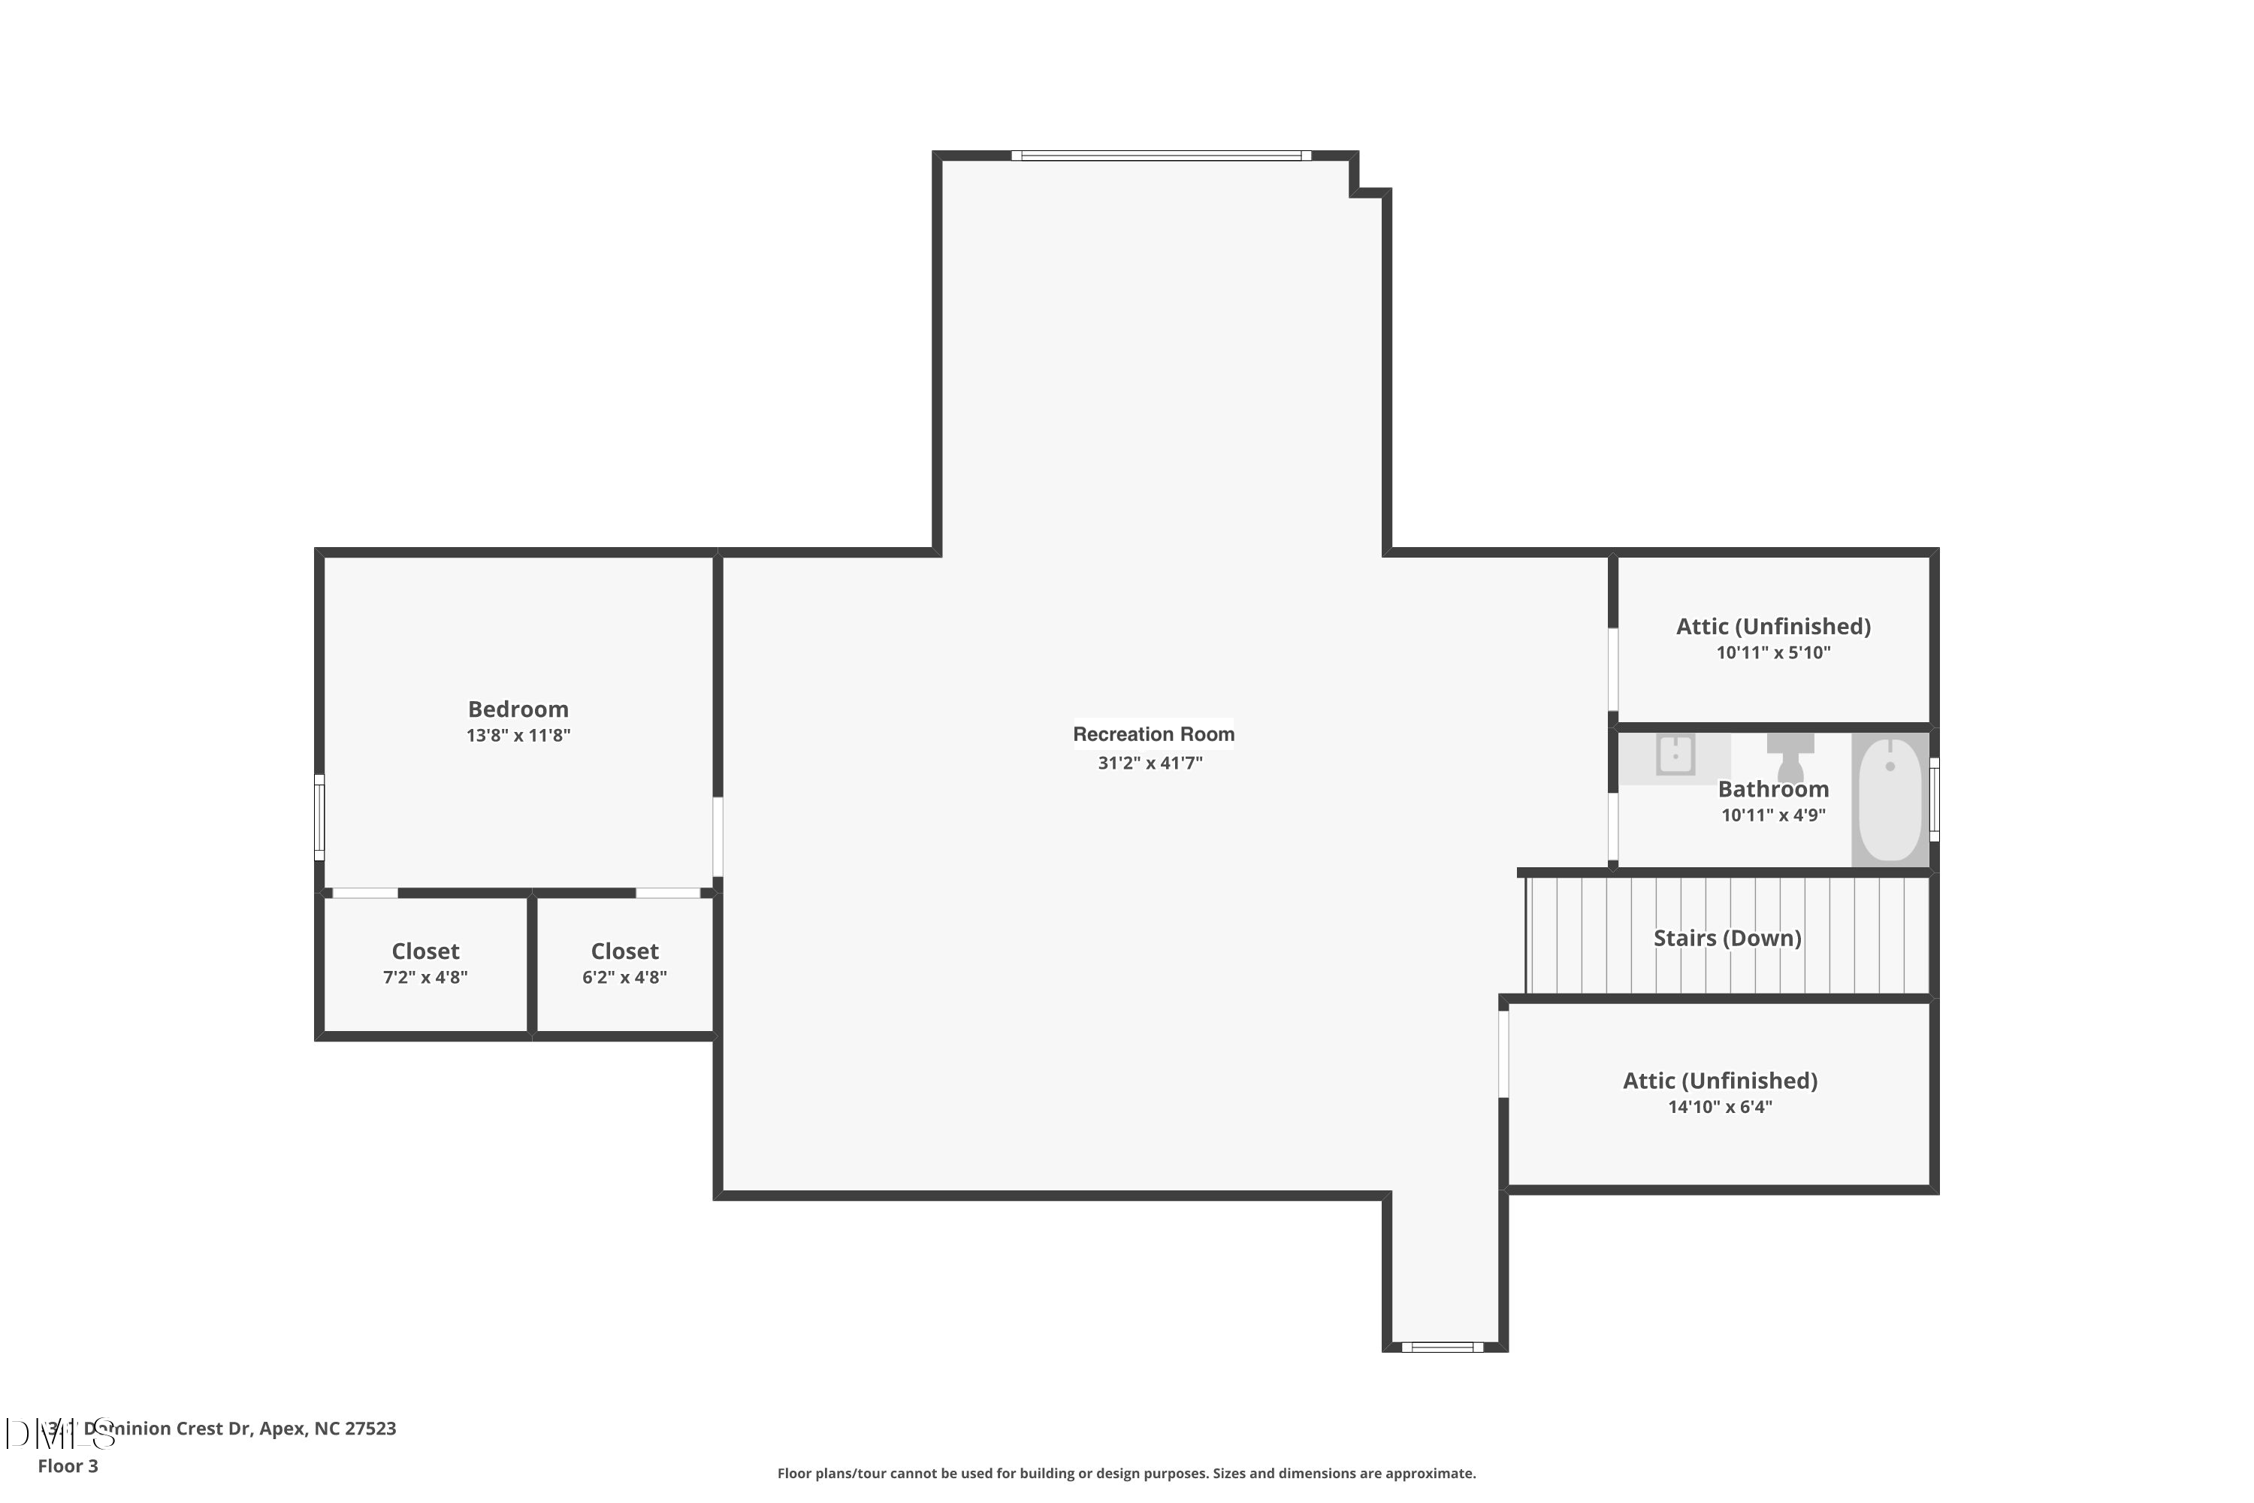
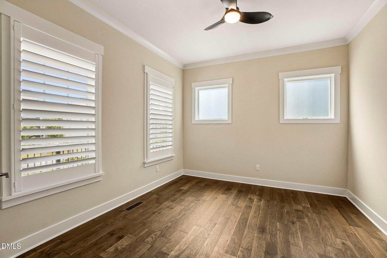
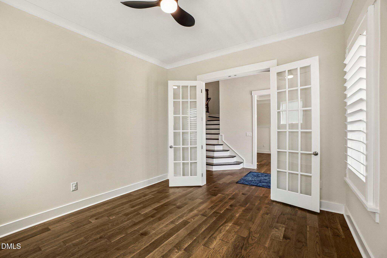
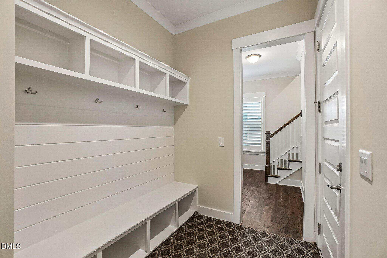
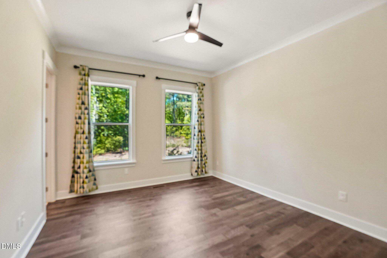
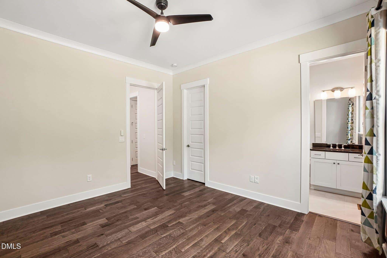
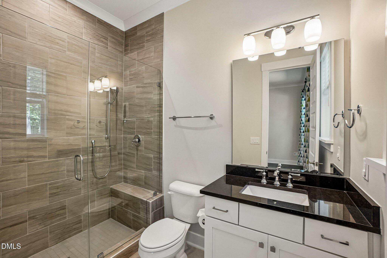
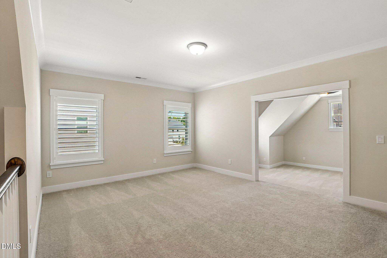
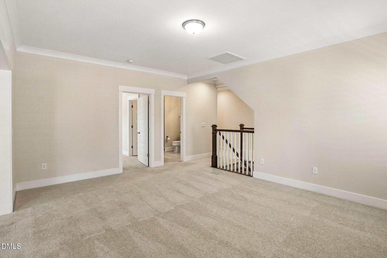
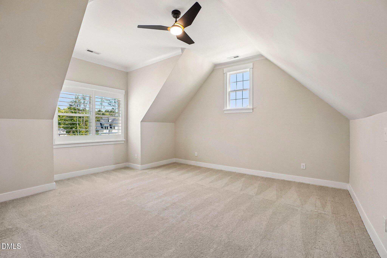
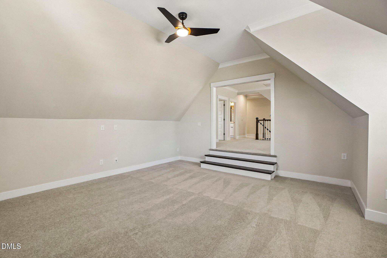
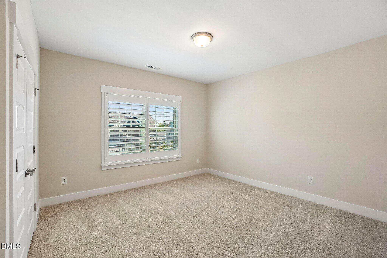
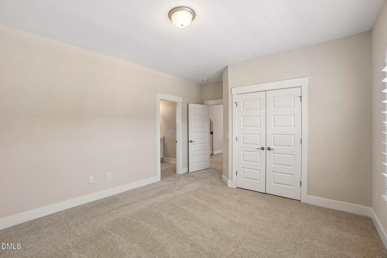
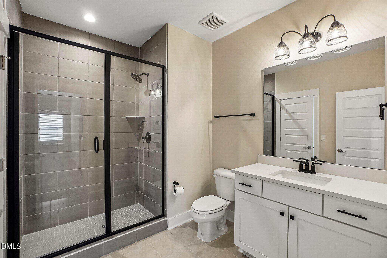
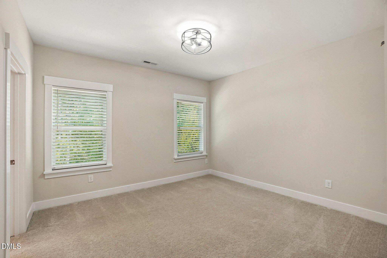
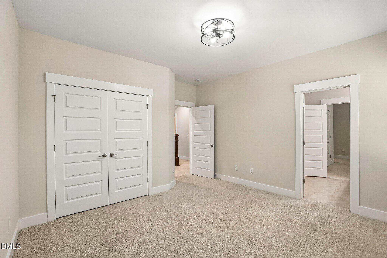
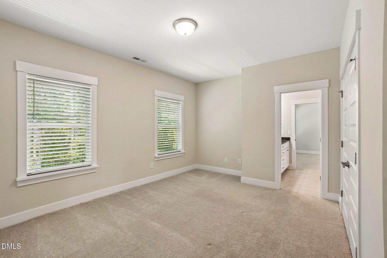
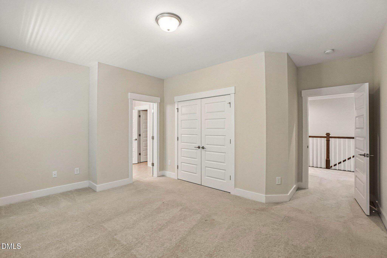
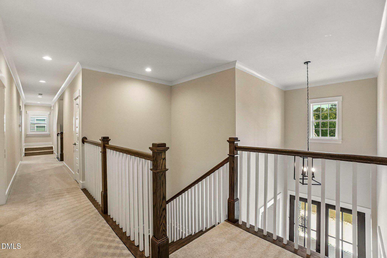
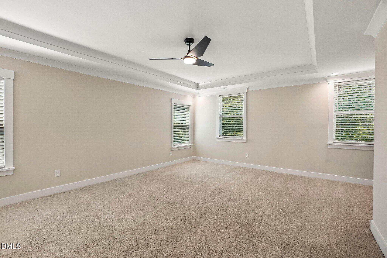
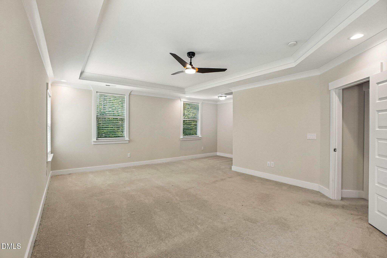
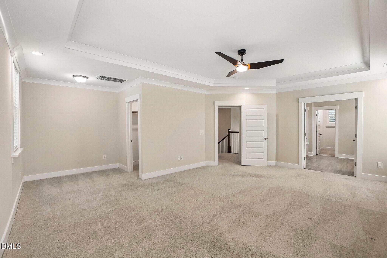
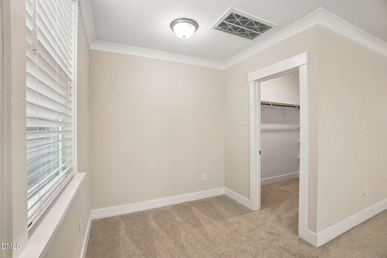
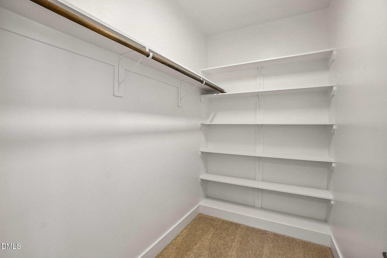
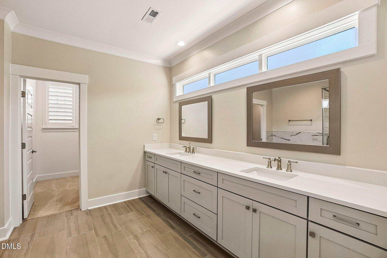
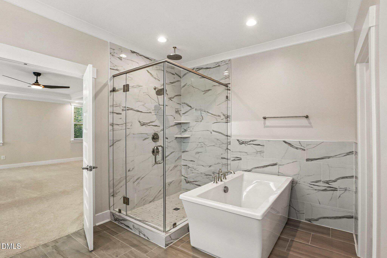
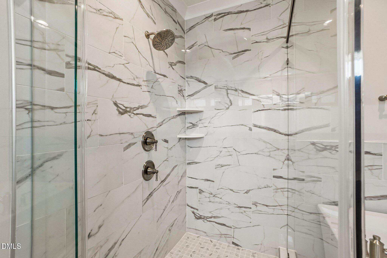
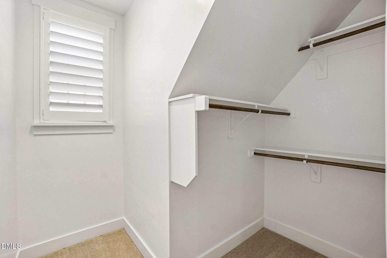
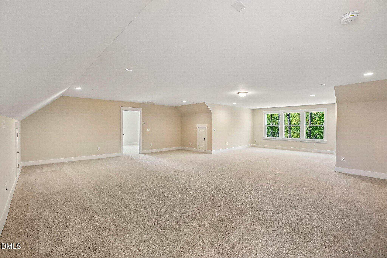
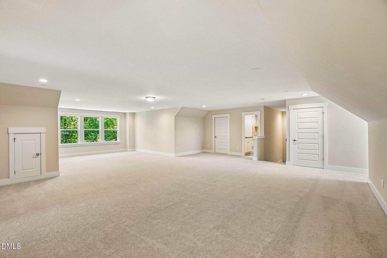
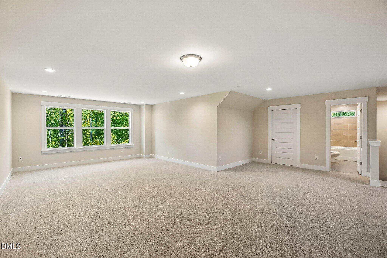
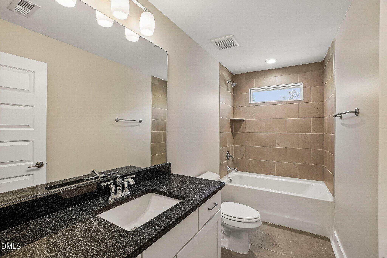
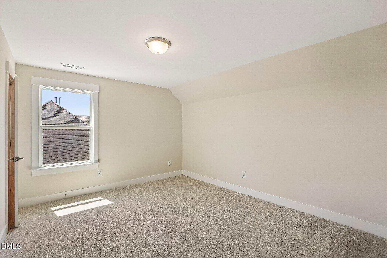
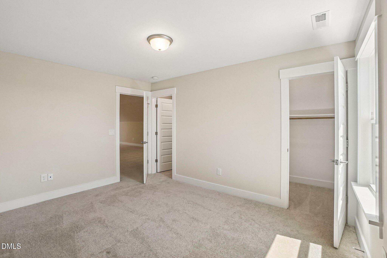
The layout lives exceptionally well day to day, with a dedicated office, a main-level guest suite, and a mudroom near the garage entry. Upstairs, the primary suite reads as a true retreat, with a generously scaled bedroom, a large bath with a freestanding tub and oversized glass shower, and substantial closet space. Additional bedrooms, laundry, and a large upper-level loft provide flexibility, while the third floor extends the home with a recreation room prewired for a home theater, an additional bedroom and bath, plus unfinished attic storage.
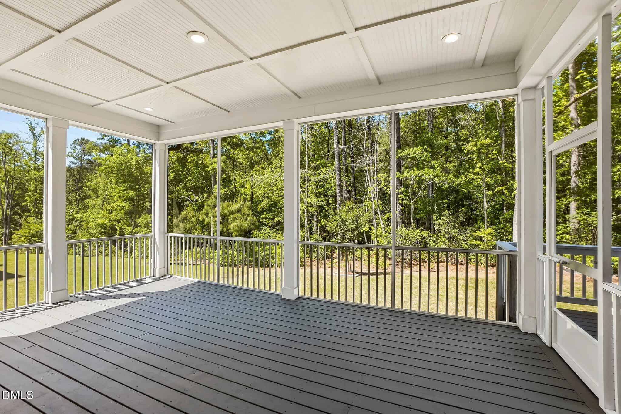
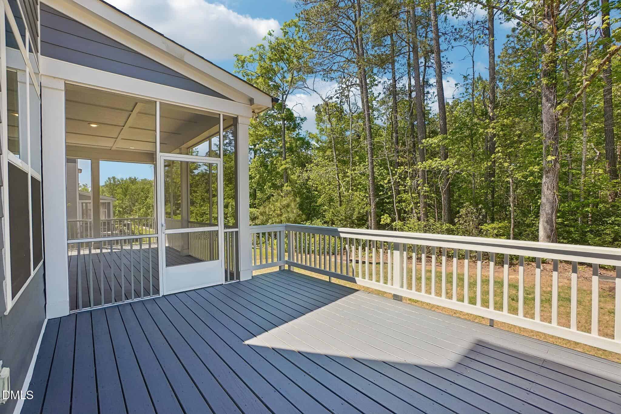
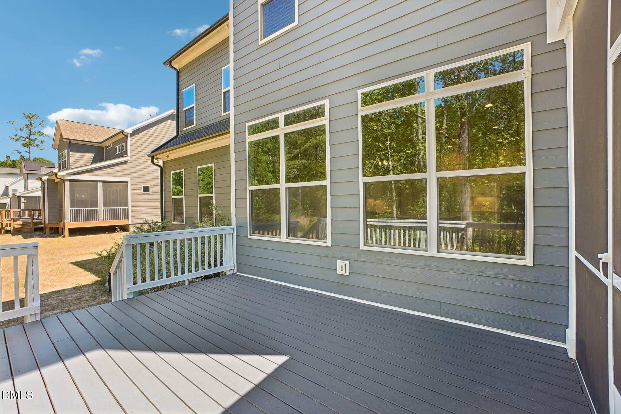
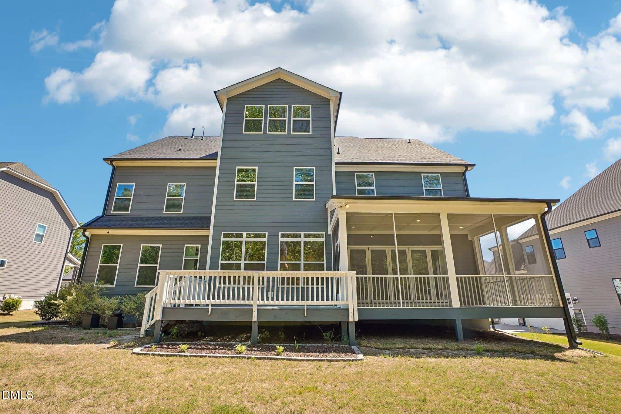
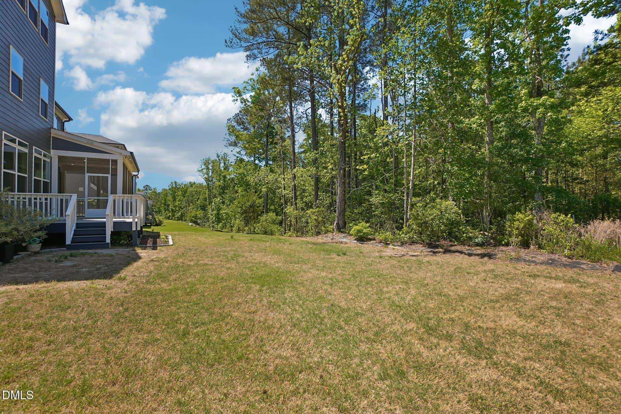
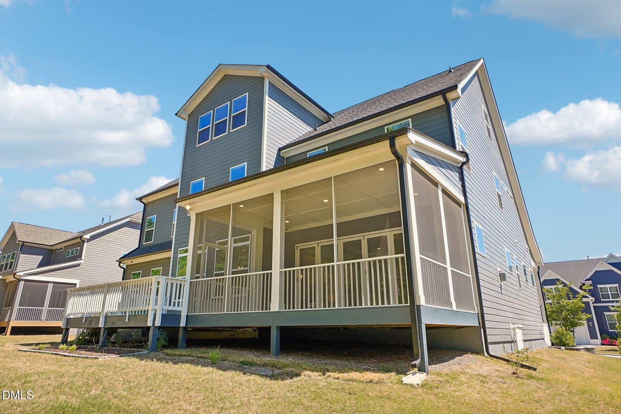
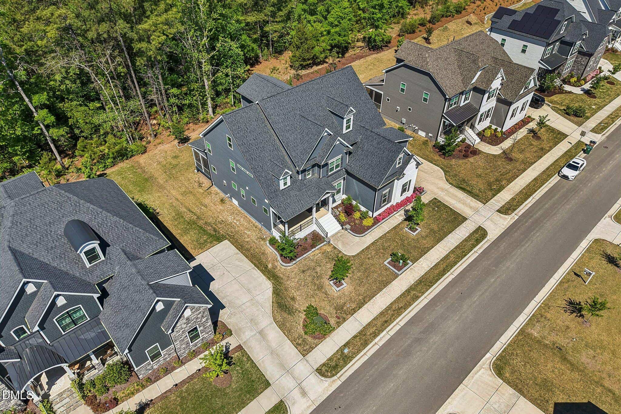
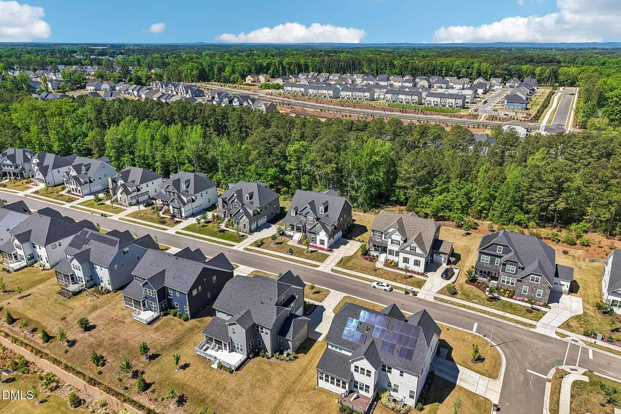
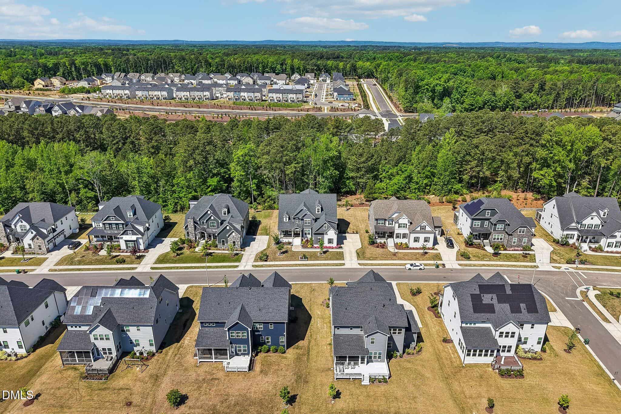
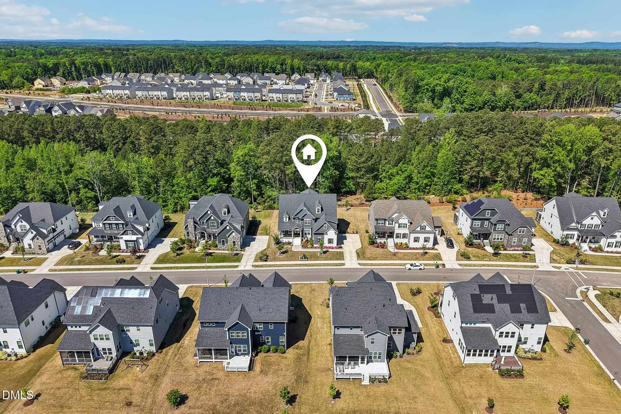
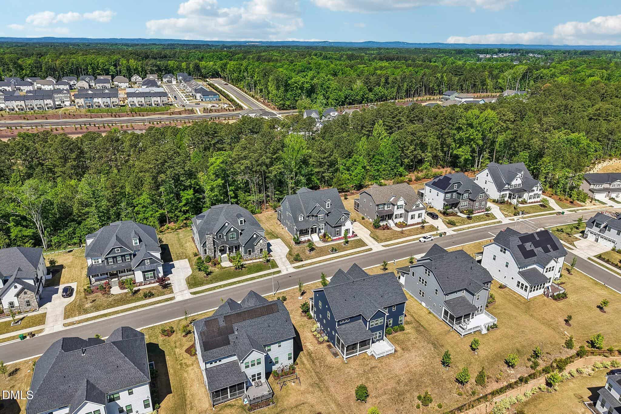
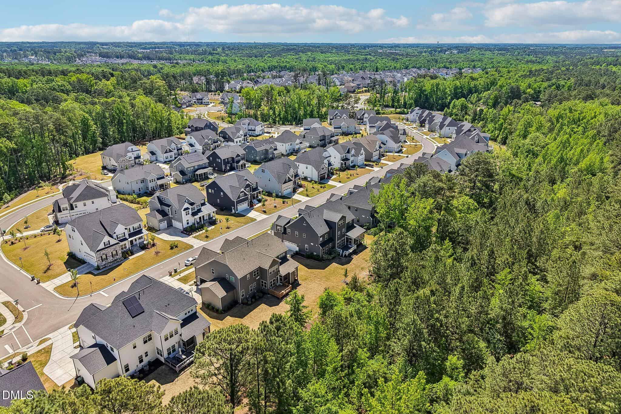
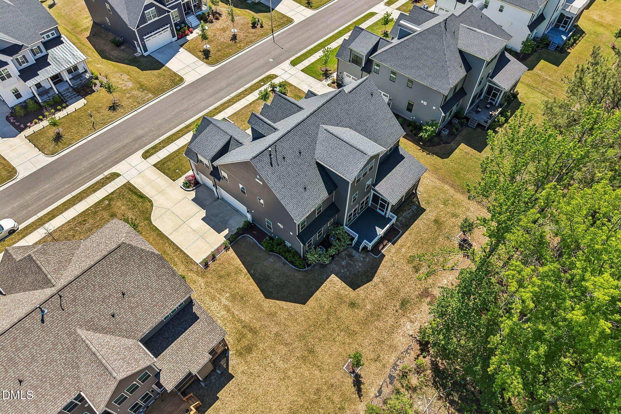
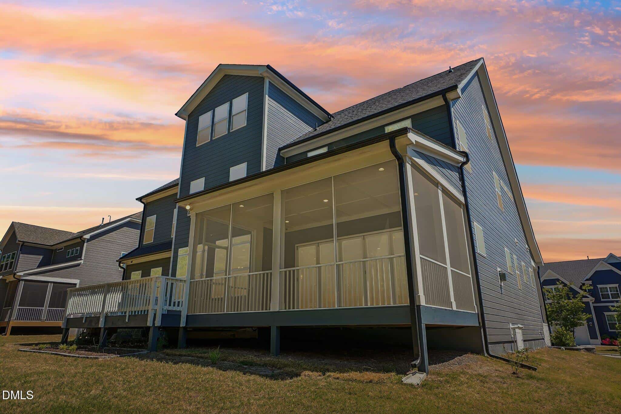
Outdoor living is a standout, with a screened porch, an open deck, and a backyard that opens to lawn, a wooded backdrop, and the American Tobacco Trail just behind the home. Thoughtful owner upgrades include an EV charging port in the garage, Lorex wired security cameras around the exterior, and crawl space dehumidification for added comfort and peace of mind. For buyers seeking space, versatility, and a polished move-in-ready feel in Apex, this home offers a compelling blend of scale, comfort, and convenience.
Feature Highlights:
Stately exterior with covered front porch, manicured landscaping, and strong street presence.
Bright main level with 10-foot ceilings, formal dining room, private office, and expansive open-concept living area.
Coffered ceilings, hardwood floors, fireplace, and large glass doors to the screened porch.
Spacious kitchen with oversized island and full suite of high-end Thermador appliances, including the refrigerator.
Main-level guest suite for visitors or multigenerational living.
Large upper-level loft plus a third-floor recreation room prewired for a home theater.
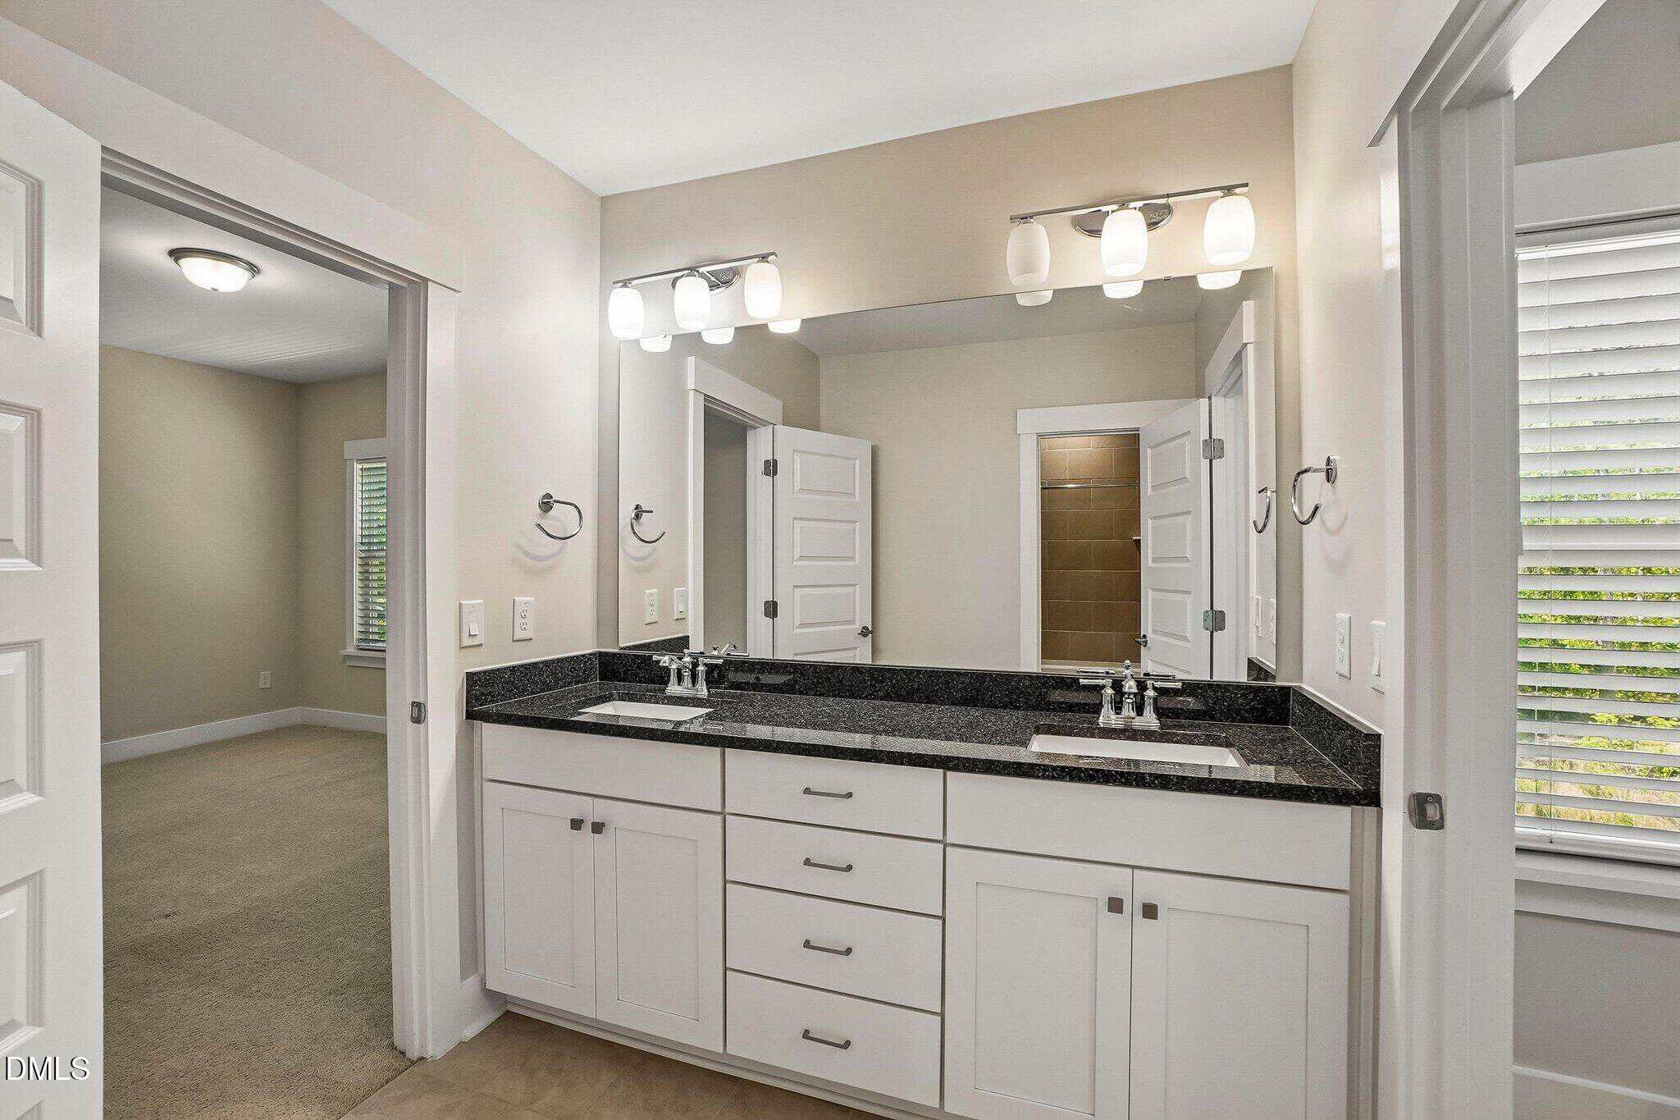
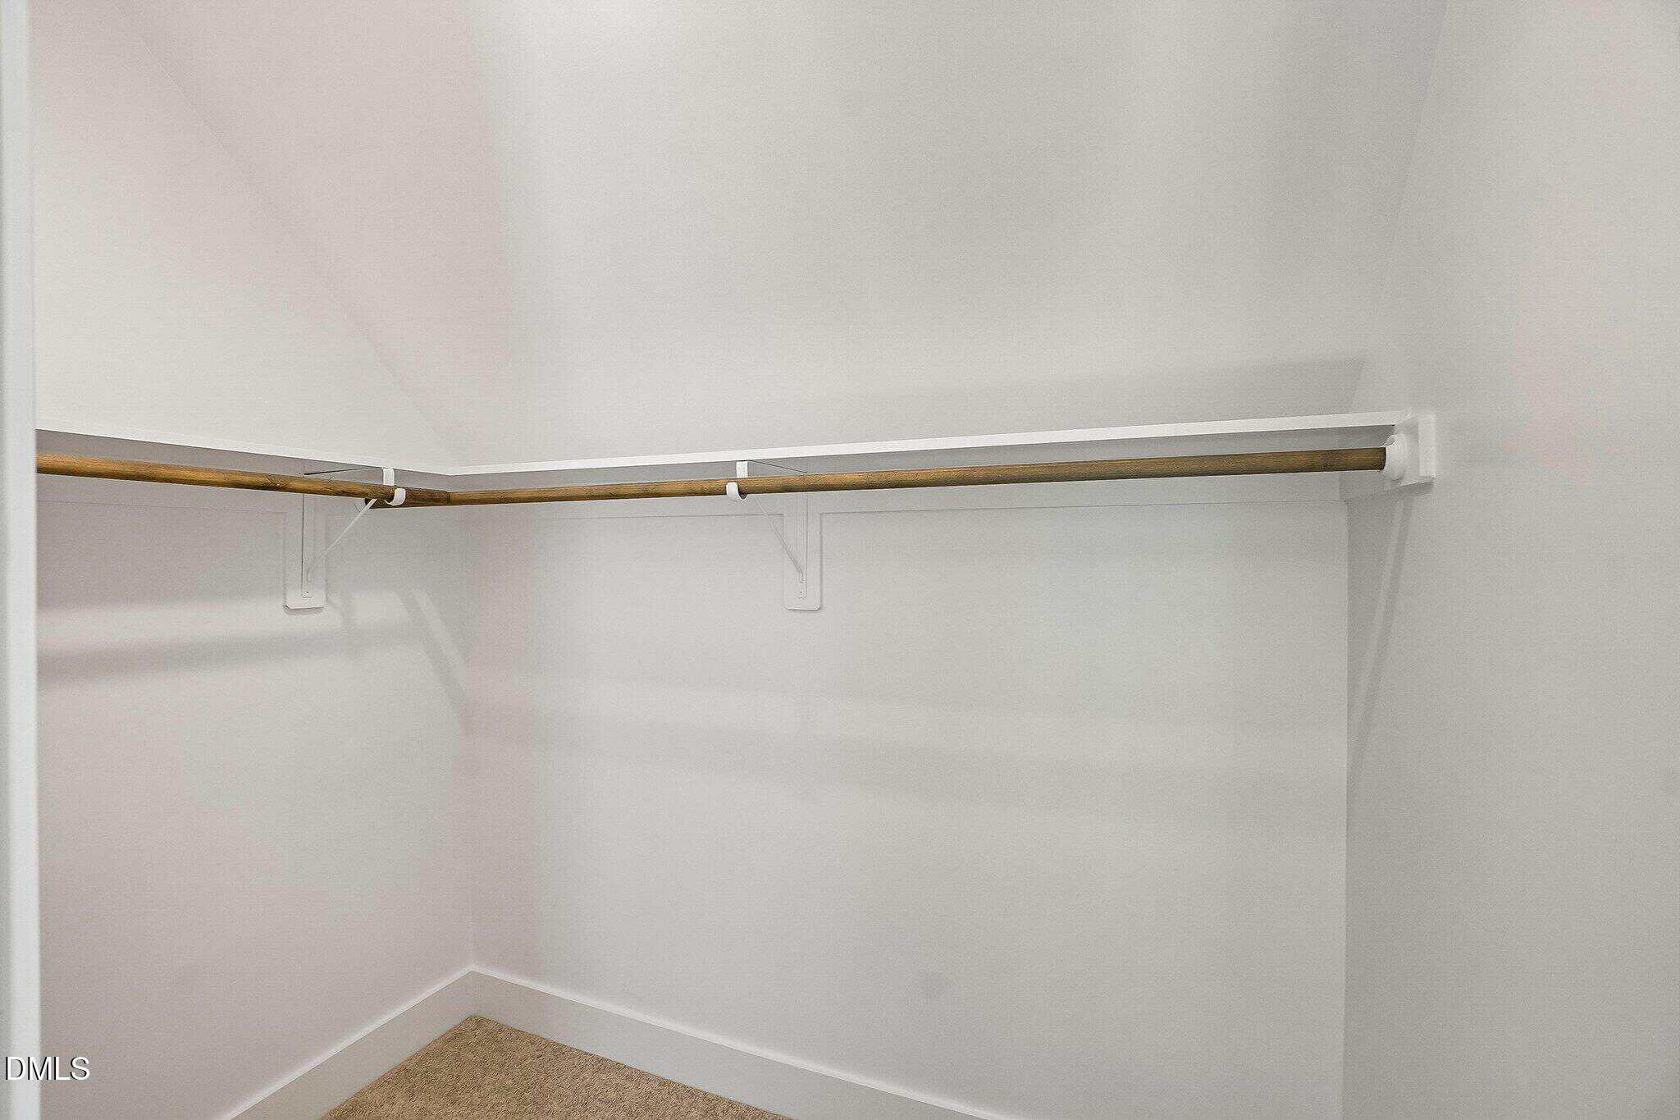
Spacious primary suite with freestanding tub, oversized glass shower, long double vanity, and generous closet space.
Screened porch and open deck overlooking the backyard, wooded edge, and American Tobacco Trail.
Three-car garage with EV charging port.
Lorex wired security camera system.
Crawl space dehumidification.
Unfinished attic areas on the top level for additional storage.
16 categories
Interior features
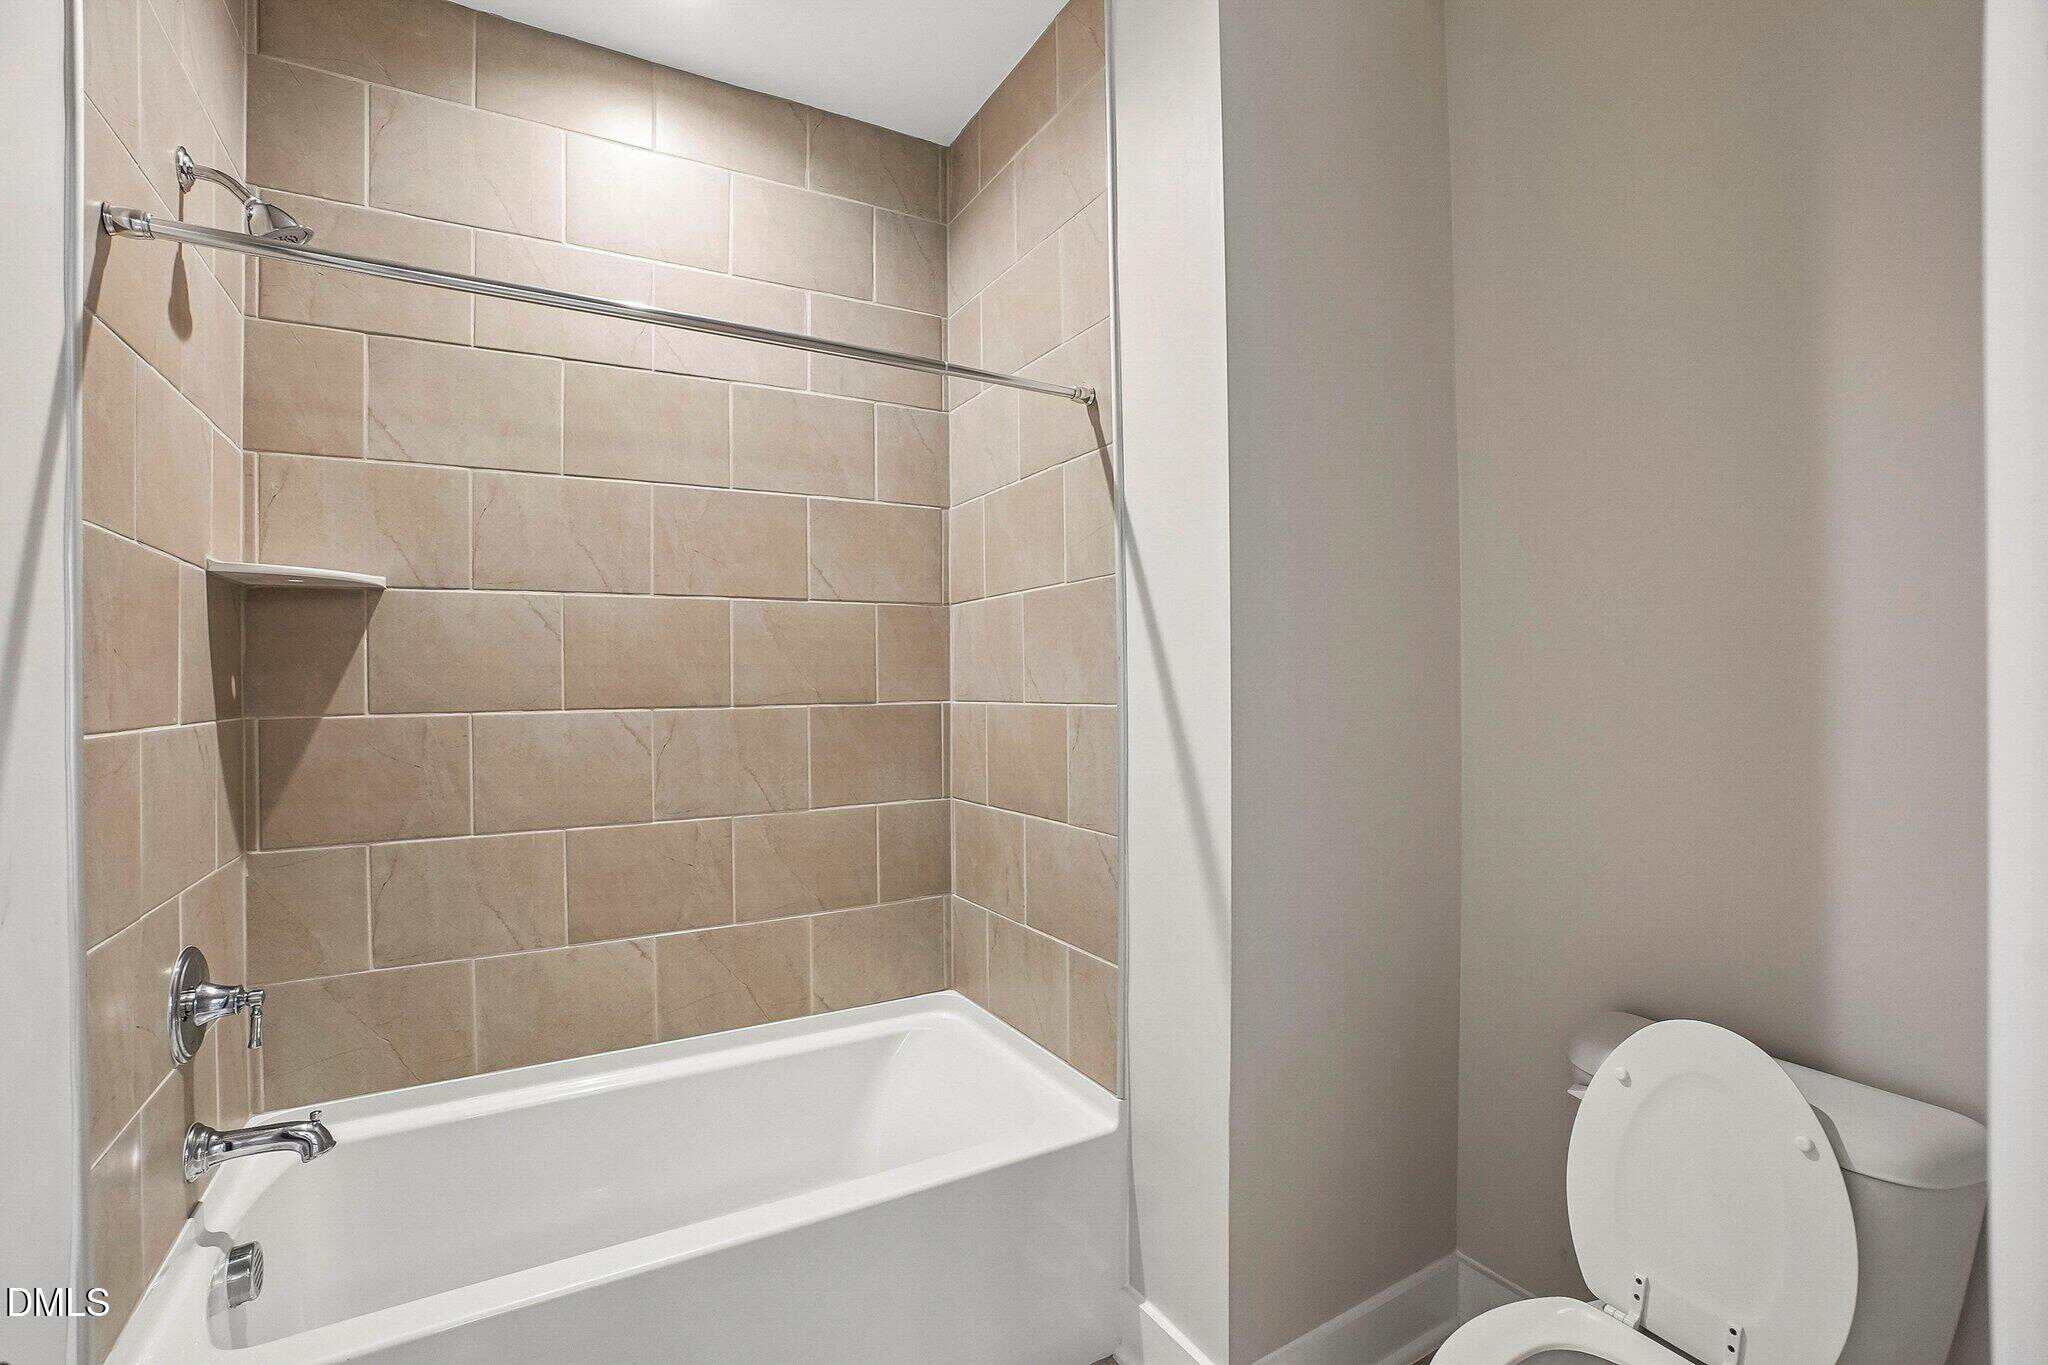
- Bathtub/Shower Combination
- Ceiling Fan(s)
- Coffered Ceiling(s)
- Crown Molding
- Double Vanity
- Dual Closets
- Eat-in Kitchen
- Entrance Foyer
- High Ceilings
- Kitchen Island
- Open Floorplan
- Pantry
- Quartz Counters
- Separate Shower
- Smooth Ceilings
- Storage
- Tray Ceiling(s)
- Vaulted Ceiling(s)
- Walk-In Closet(s)
- Walk-In Shower
Appliances
- Built-In Electric Oven
- Dishwasher
- Disposal
- Double Oven
- Gas Cooktop
- Microwave
- Range
- Range Hood
- Self Cleaning Oven
- Stainless Steel Appliance(s)
- Tankless Water Heater
- Vented Exhaust Fan
- Wall Oven
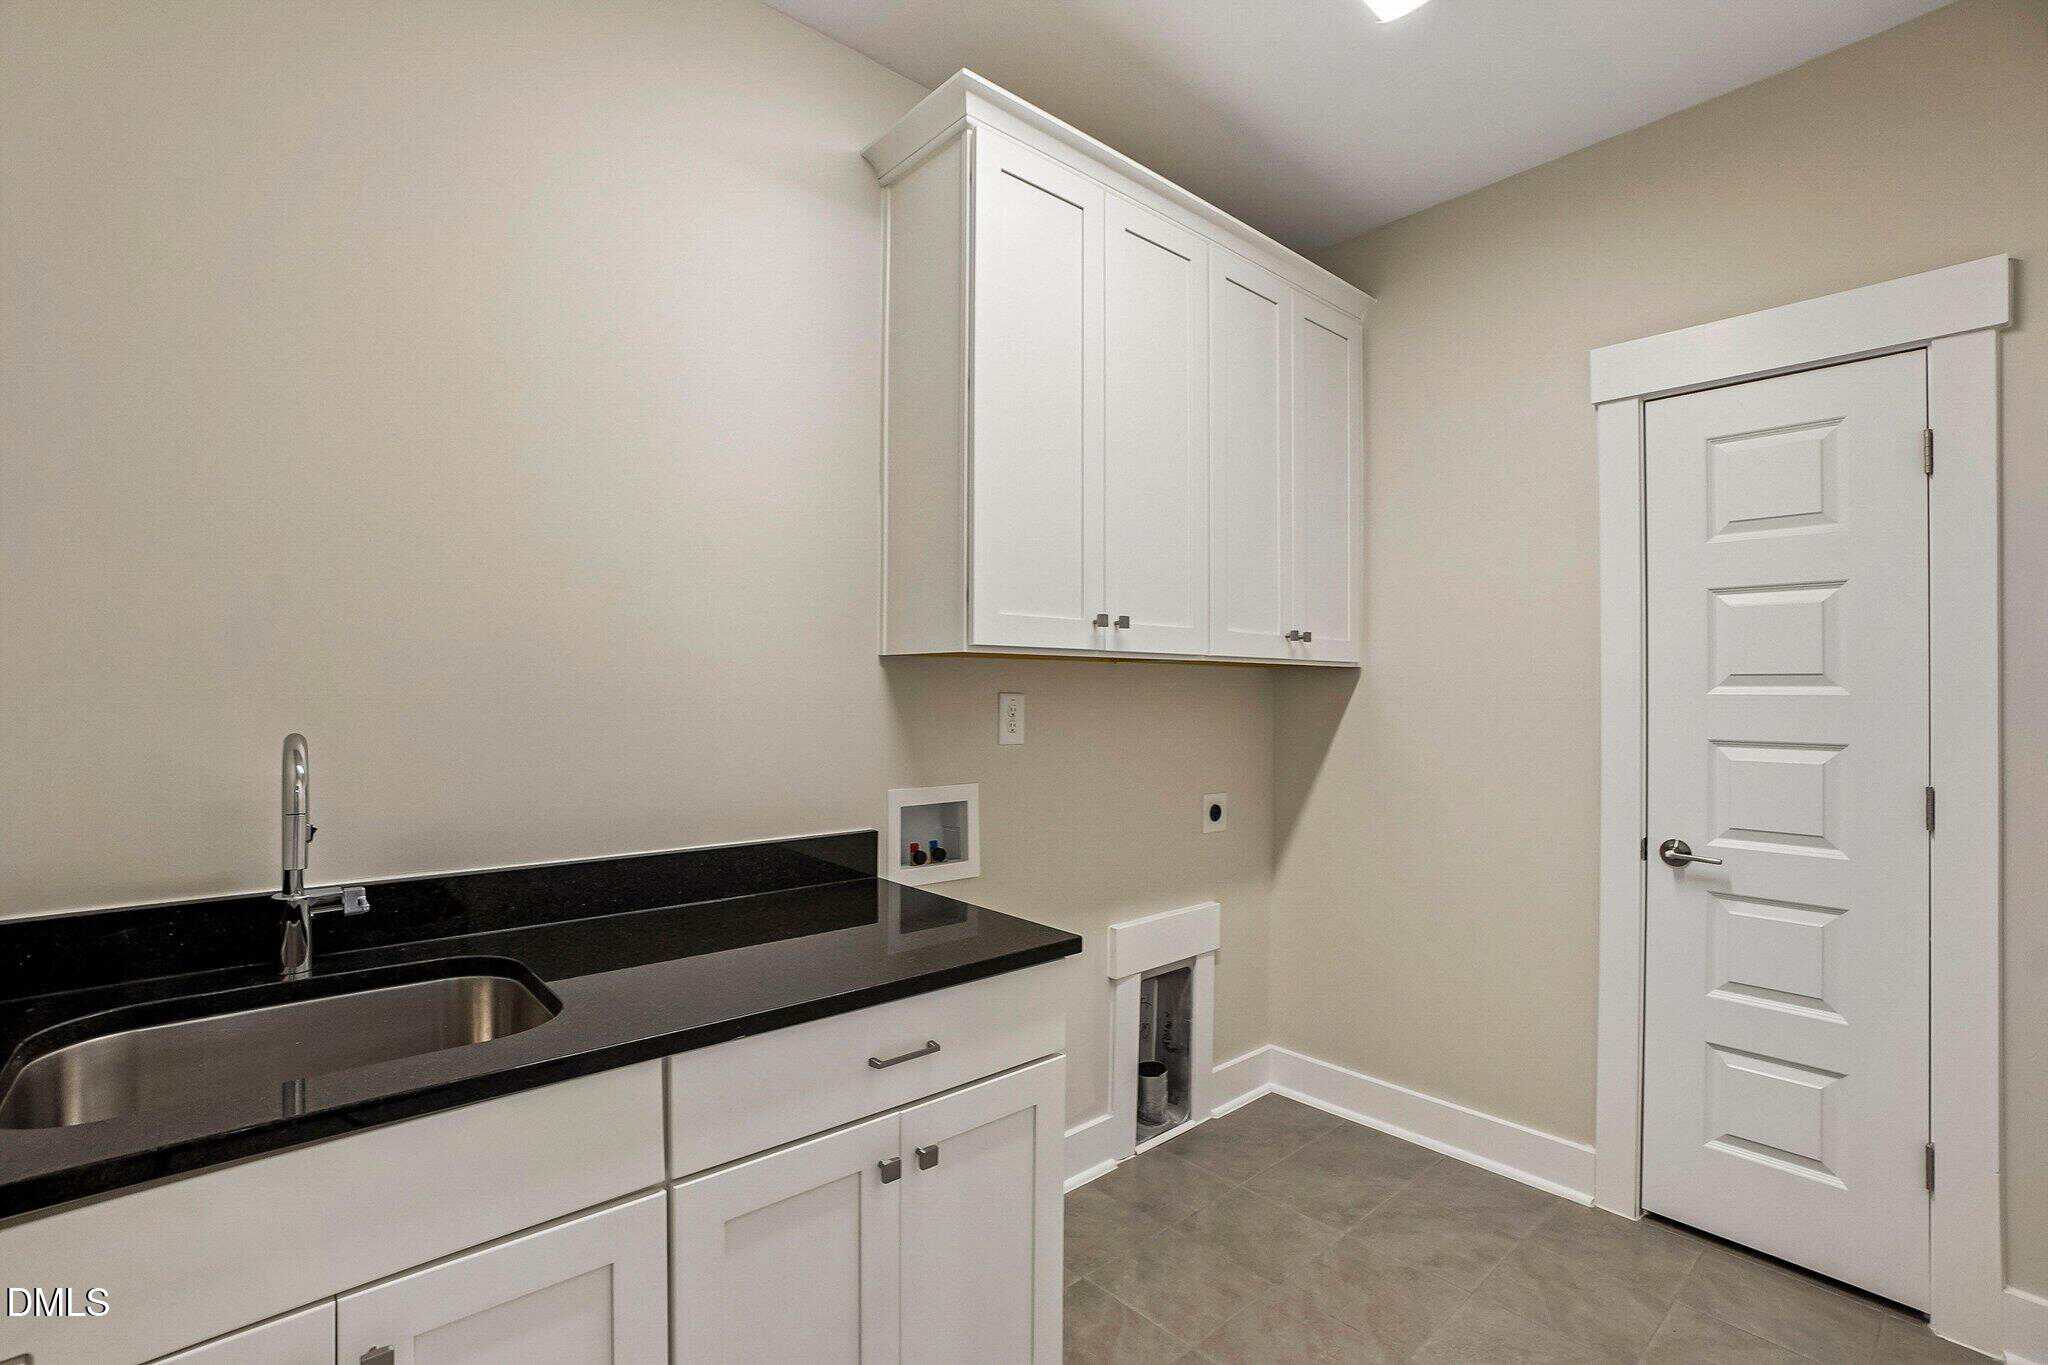
Laundry
- Electric Dryer Hookup
- Upper Level
- Washer Hookup
Flooring
- Carpet
- Laminate
- Tile
- Wood
Windows
- Blinds
- Double Pane Windows
Fireplaces
- Gas
- Living Room
Lot features
- Back Yard
Patio / Porch
- Deck
- Front Porch
- Screened
Style
- Traditional
Construction
- Brick Veneer
- Fiber Cement
Foundation
- Crawlspace
Roof
- Asphalt
Utilities
- Cable Connected
- Electricity Connected
- Natural Gas Connected
- Sewer Connected
- Water Connected
Water
- Public
Sewer
- Public Sewer
Courtesy of
- Office
- Starlight Realty LLC
- Agent
- Wei Ding
- Phone
- 919-259-0661
Location
White Oak Township · Wake County · Apex, NC
Property history
- SoldSource:
 Doorify MLS #10162389$1,605,000
 - Pending saleSource: Doorify MLS #10162389$1,648,000
- Price decreasedSource: Doorify MLS #10162389$1,648,000−$51,000 · −3.0%
- Price decreasedSource: Doorify MLS #10162389$1,699,000−$50,000 · −2.9%
- Listed for saleSource: Doorify MLS #10162389$1,749,000
Closed (sold) listings may have been listed and/or sold by a real estate firm other than the firm(s) featured on this website. Closed data is not available until the sale of the property is recorded in the MLS. Home sale data is not an appraisal, CMA, competitive or comparative market analysis, or home valuation of any property.
Documents
3 floor plans · 1 document
Nearby listings
Near 4337 Dominion Crest Drive · Apex, NC 27523
Status
Living area
Price
Date range
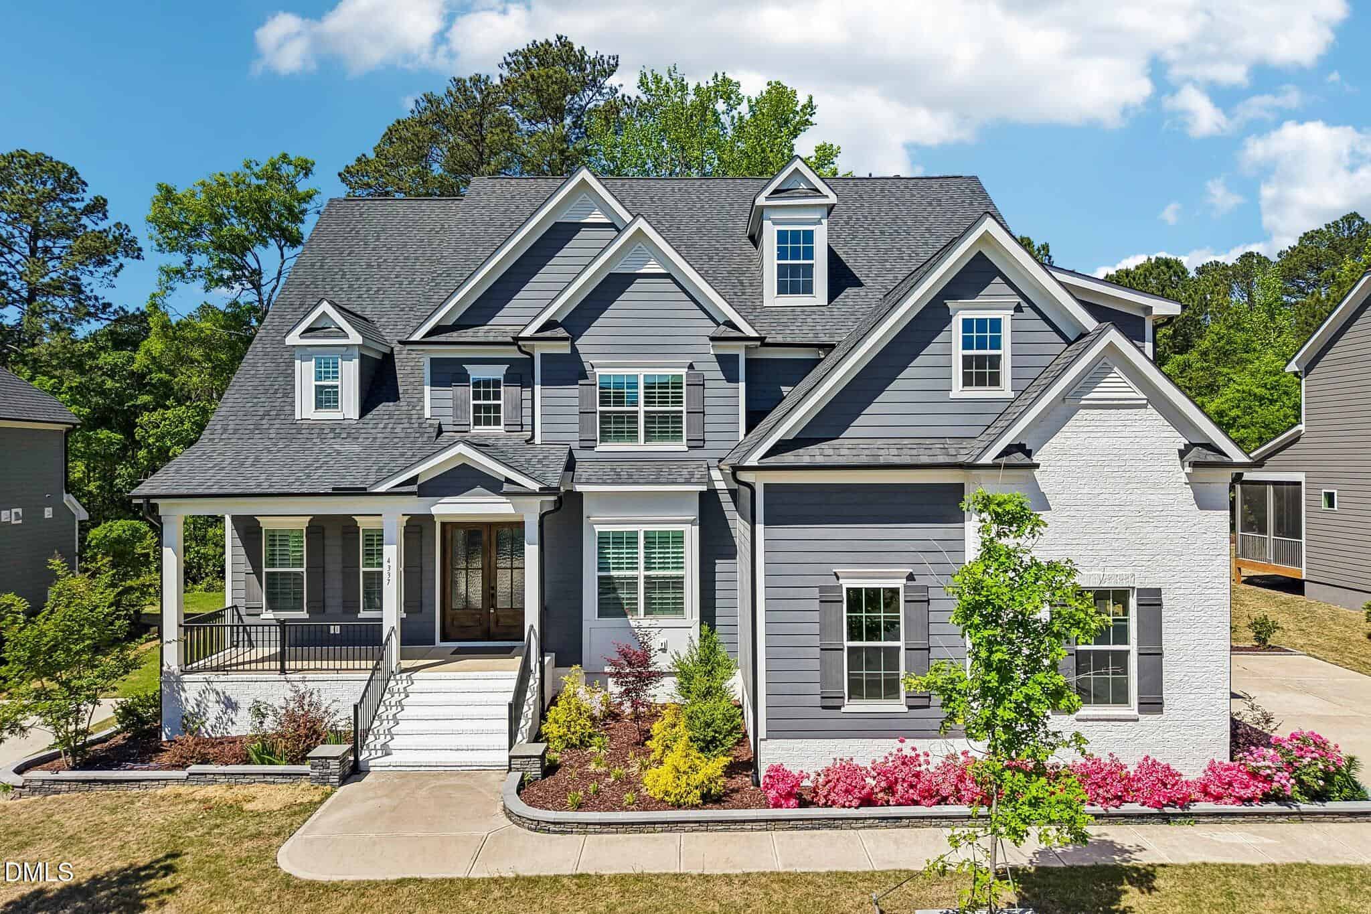
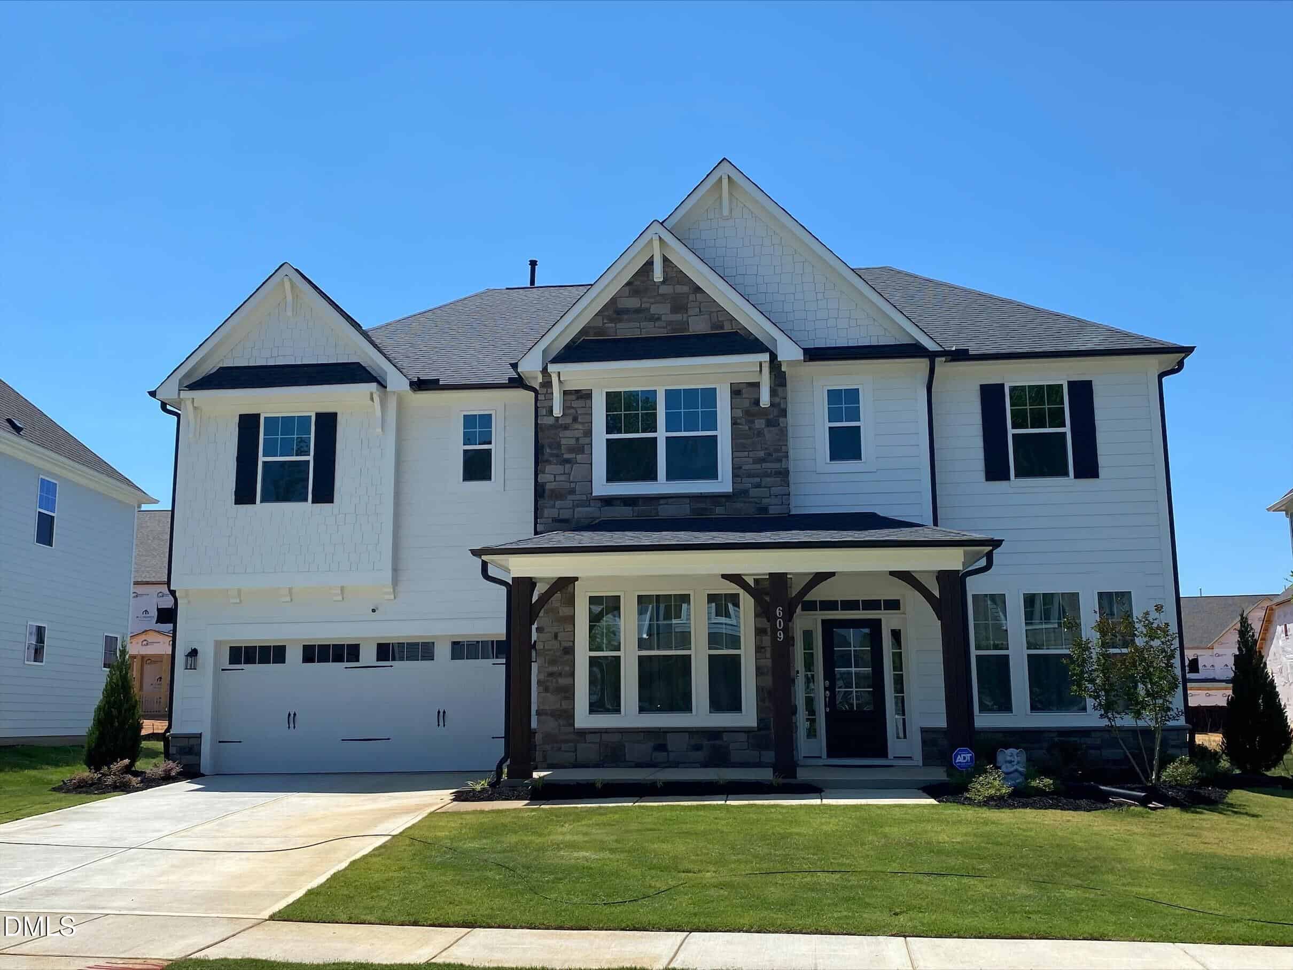
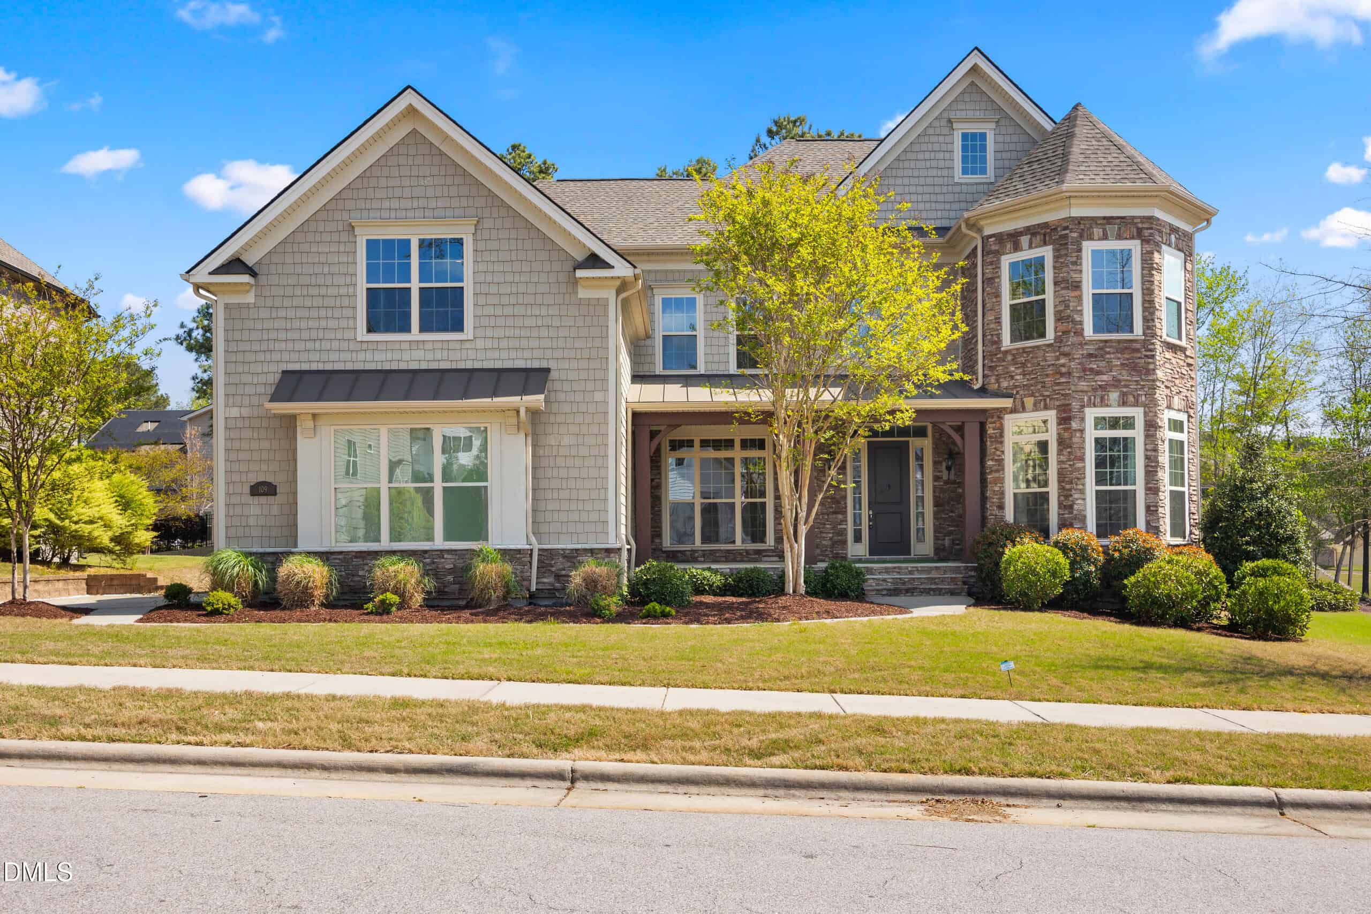
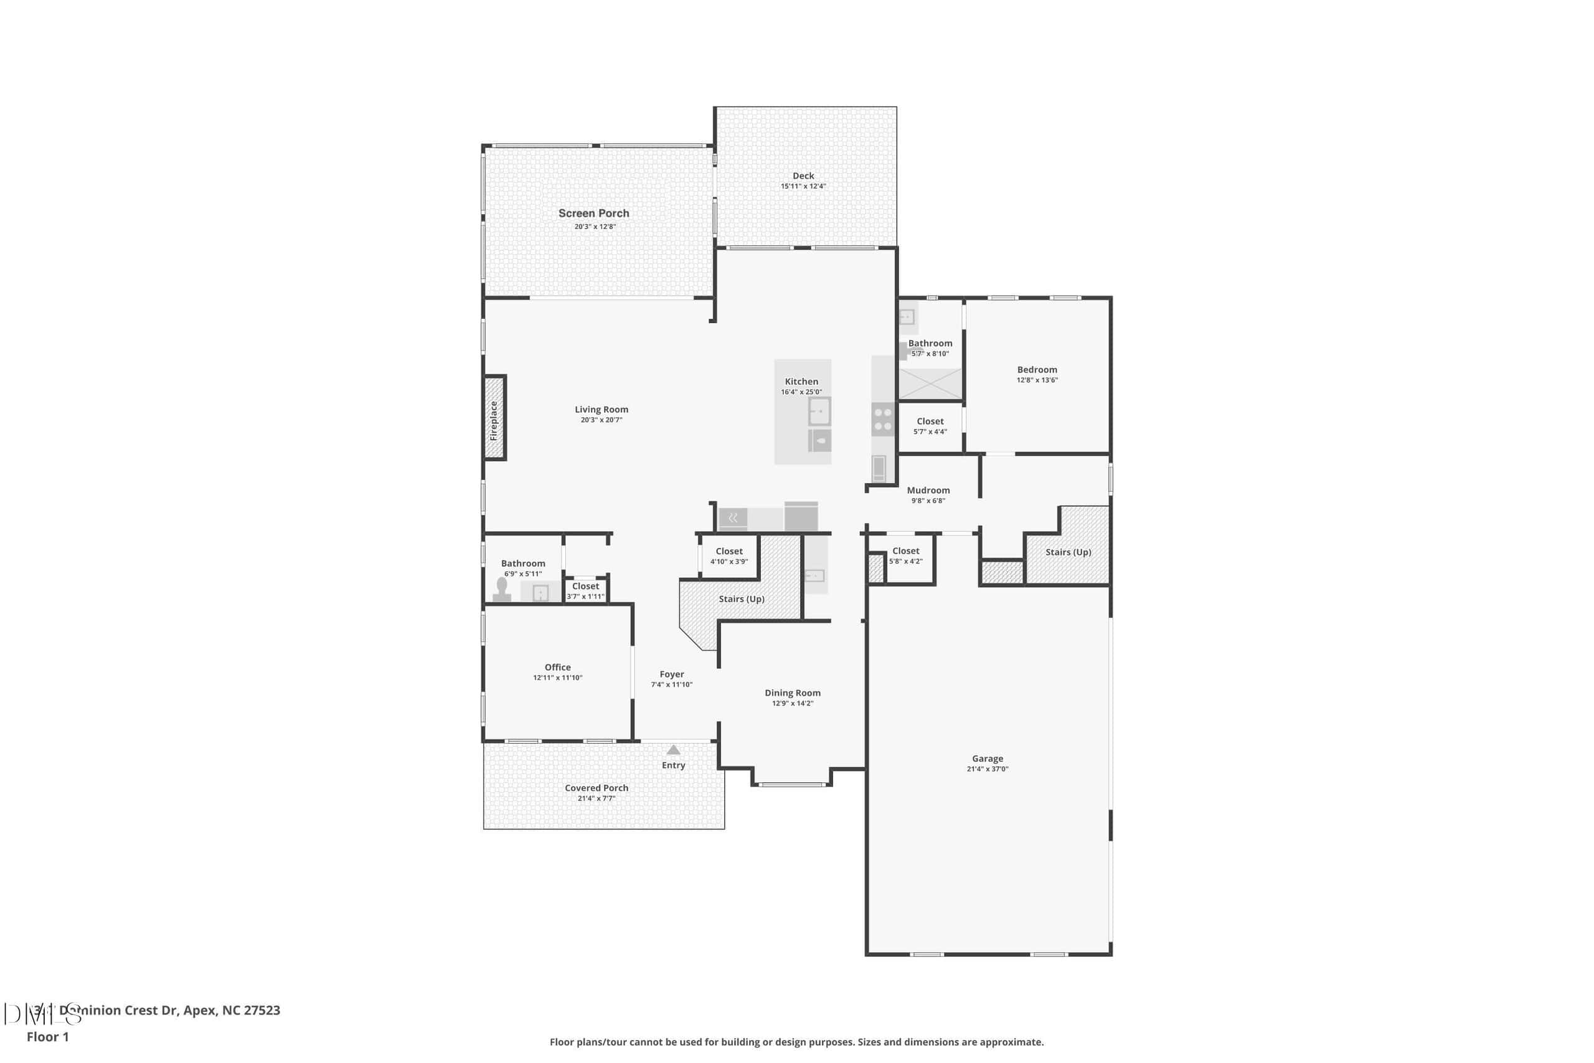
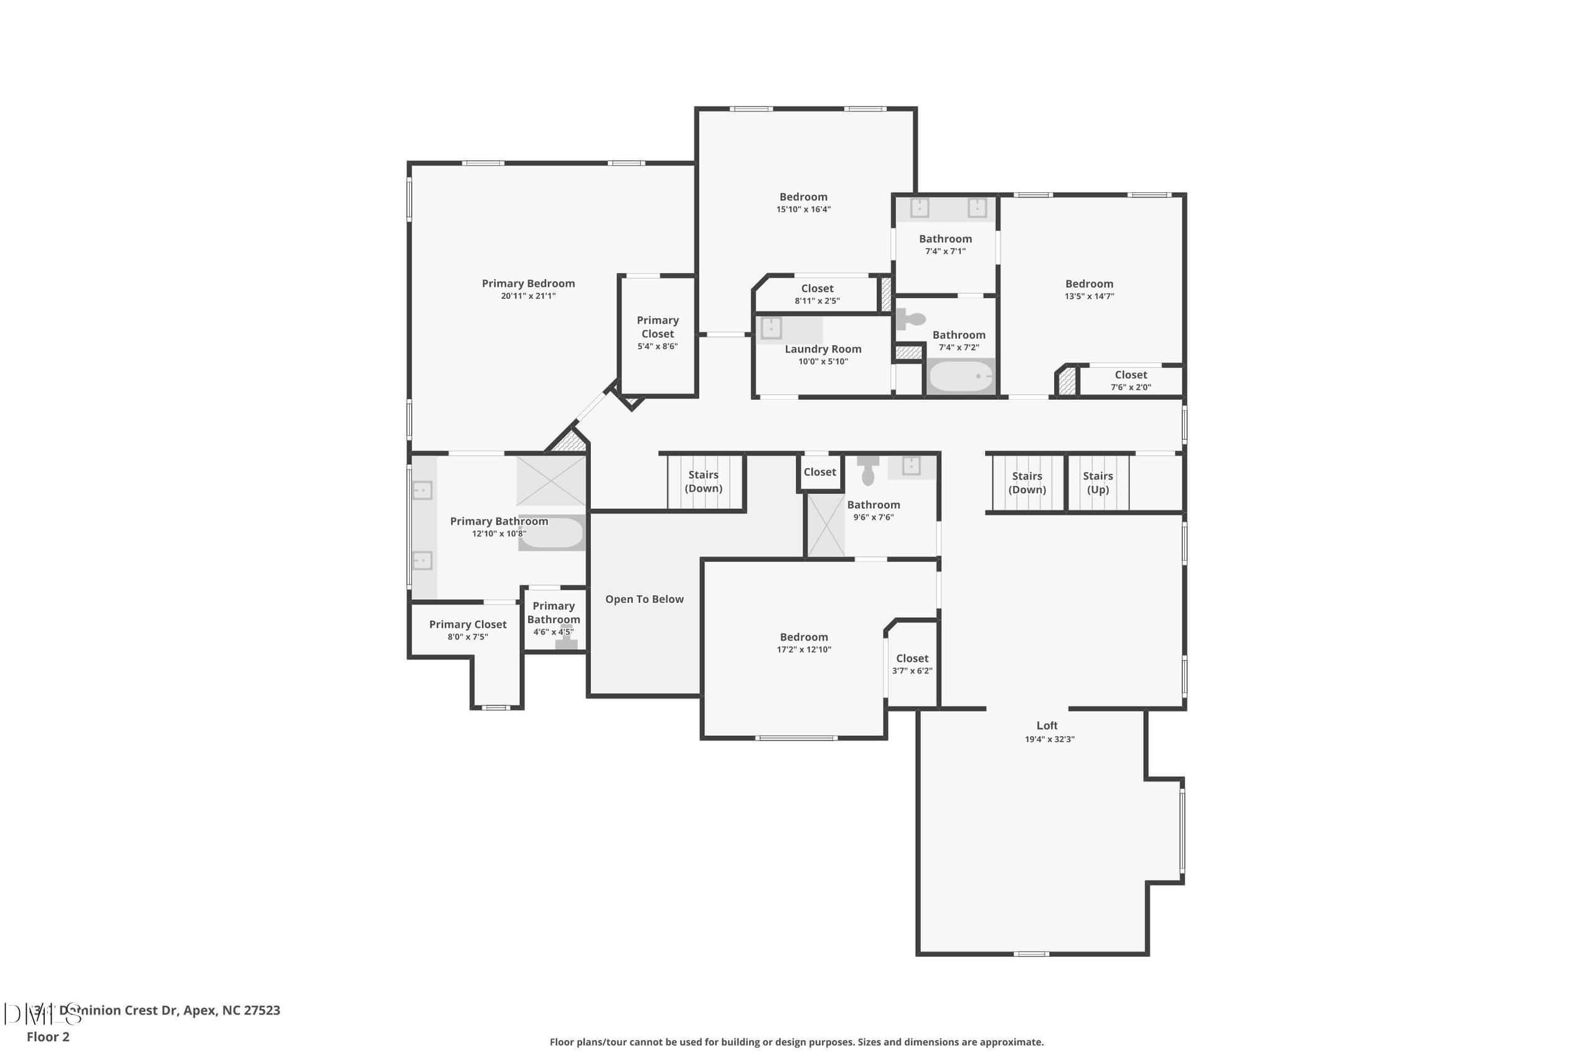
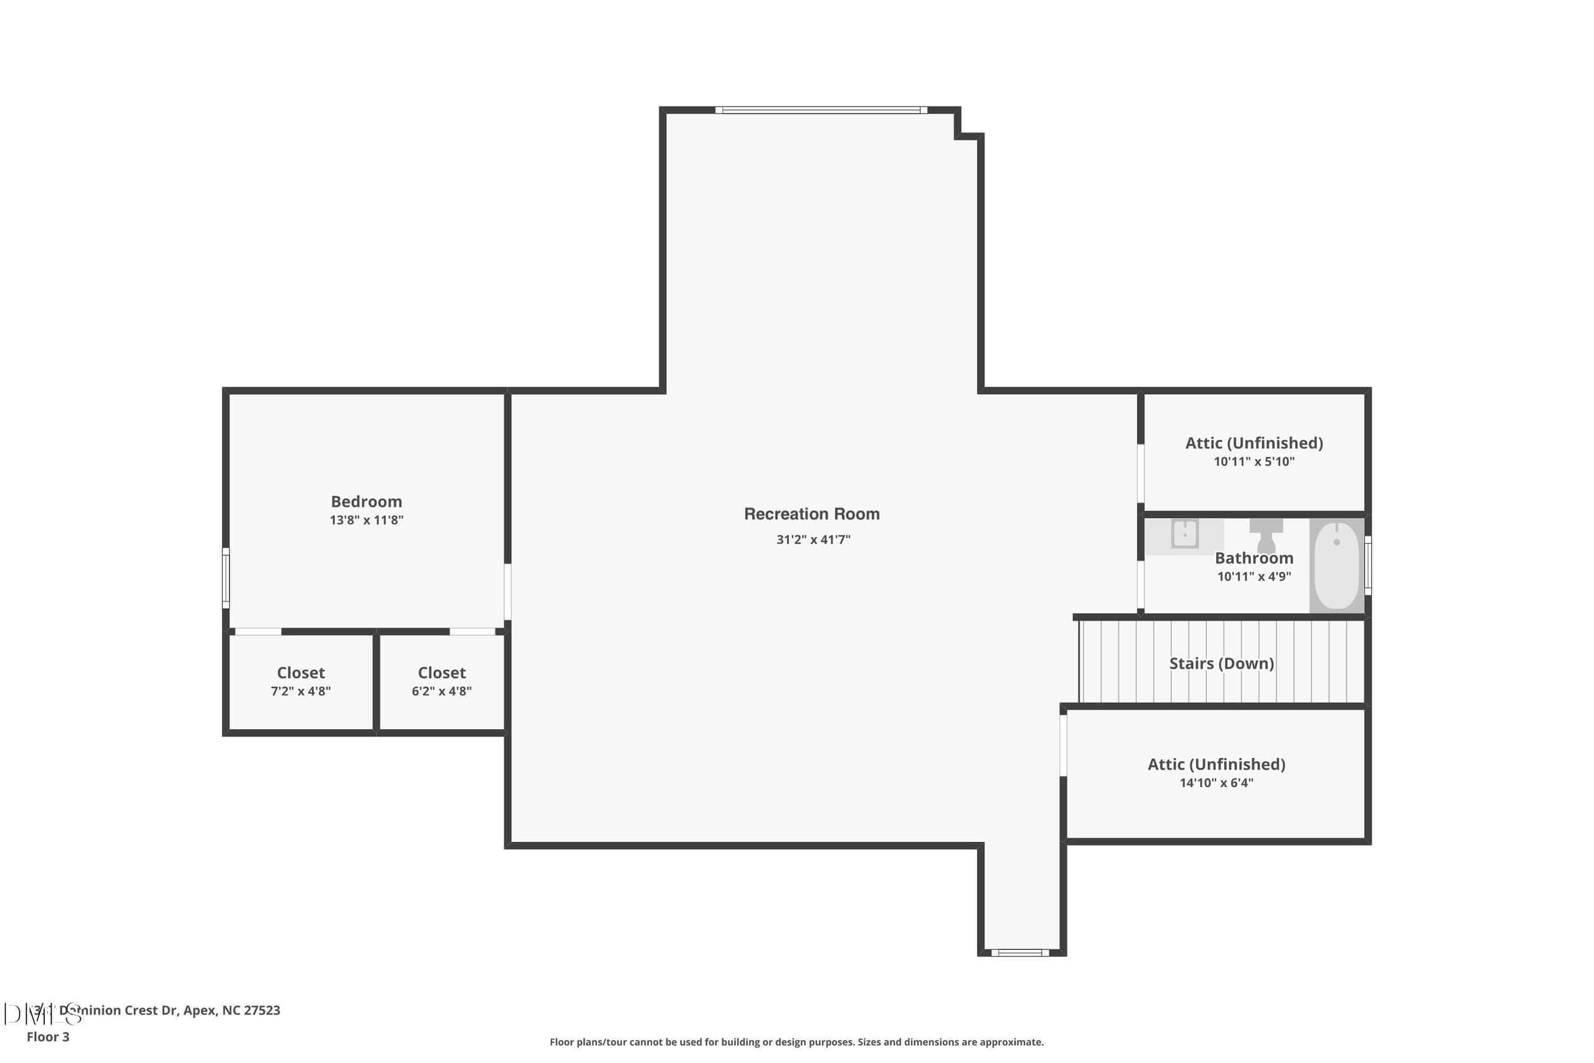
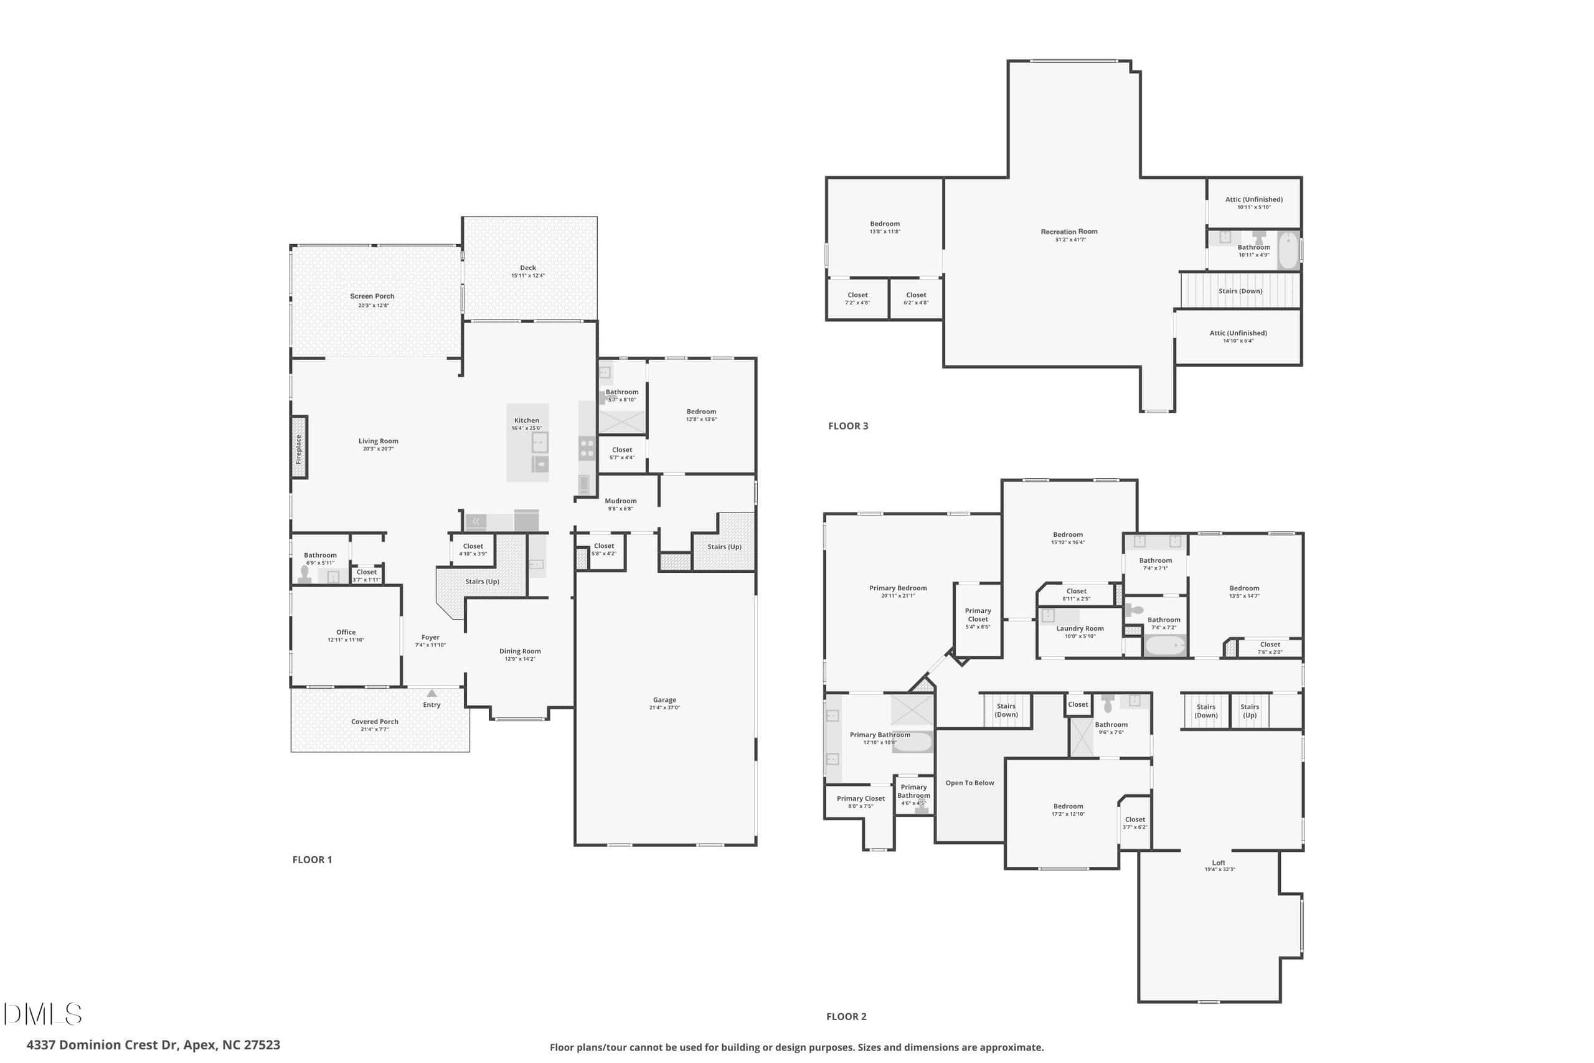
Examining another house that is similar, nearby, and recently sold can help determine if the price of this home for sale is priced appropriately.
Take the next step
You’ve just seen more about this home than you will see anywhere.
What nearby homes sold for, the full listing history, the neighborhood numbers — that’s the homework we do on every home before you make a move.
- What this sale tells you about the homes you’re watching
- Which homes on the market now are worth your time
- What your own home would sell for in today’s market
Pick any open time · Phone or video · Just looking is fine

Cameron Saemann
Broker in Charge

Brokers make an effort to deliver accurate information, but buyers should independently verify any information on which they will rely in a transaction. The listing broker shall not be responsible for any typographical errors, misinformation, or misprints, and they shall be held totally harmless from any damages arising from reliance upon this data. This data is provided exclusively for consumers’ personal, non-commercial use.
Listings marked with an icon are provided courtesy of the Doorify MLS, Inc. of North Carolina, Internet Data Exchange Database.
Copyright 2025 Doorify MLS, Inc. of North Carolina. All rights reserved.
Closed (sold) listings may have been listed and/or sold by a real estate firm other than the firm(s) featured on this website. Closed data is not available until the sale of the property is recorded in the MLS. Home sale data is not an appraisal, CMA, competitive or comparative market analysis, or home valuation of any property.