
416 Mugby Road · Raleigh, NC 27610
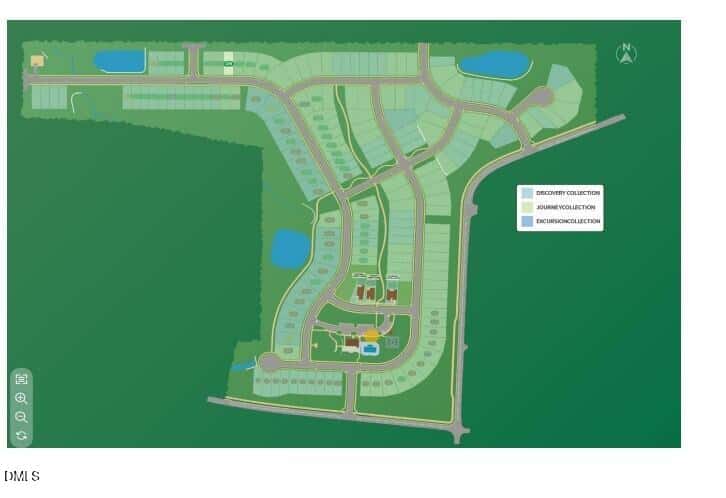
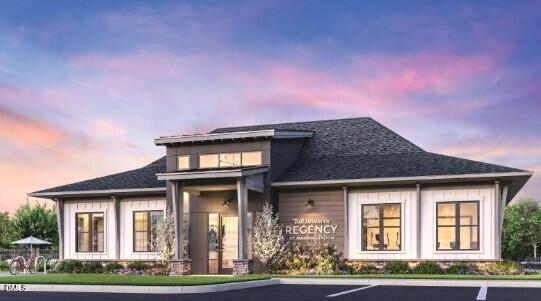
Raleigh, NC 27610 · Regency at Auburn Station
$574,000
3
Bedrooms
2.5
Bathrooms
2,350
Square feet
0.15
Acres
2026
Year built
416 Mugby RoadSold
Highlights
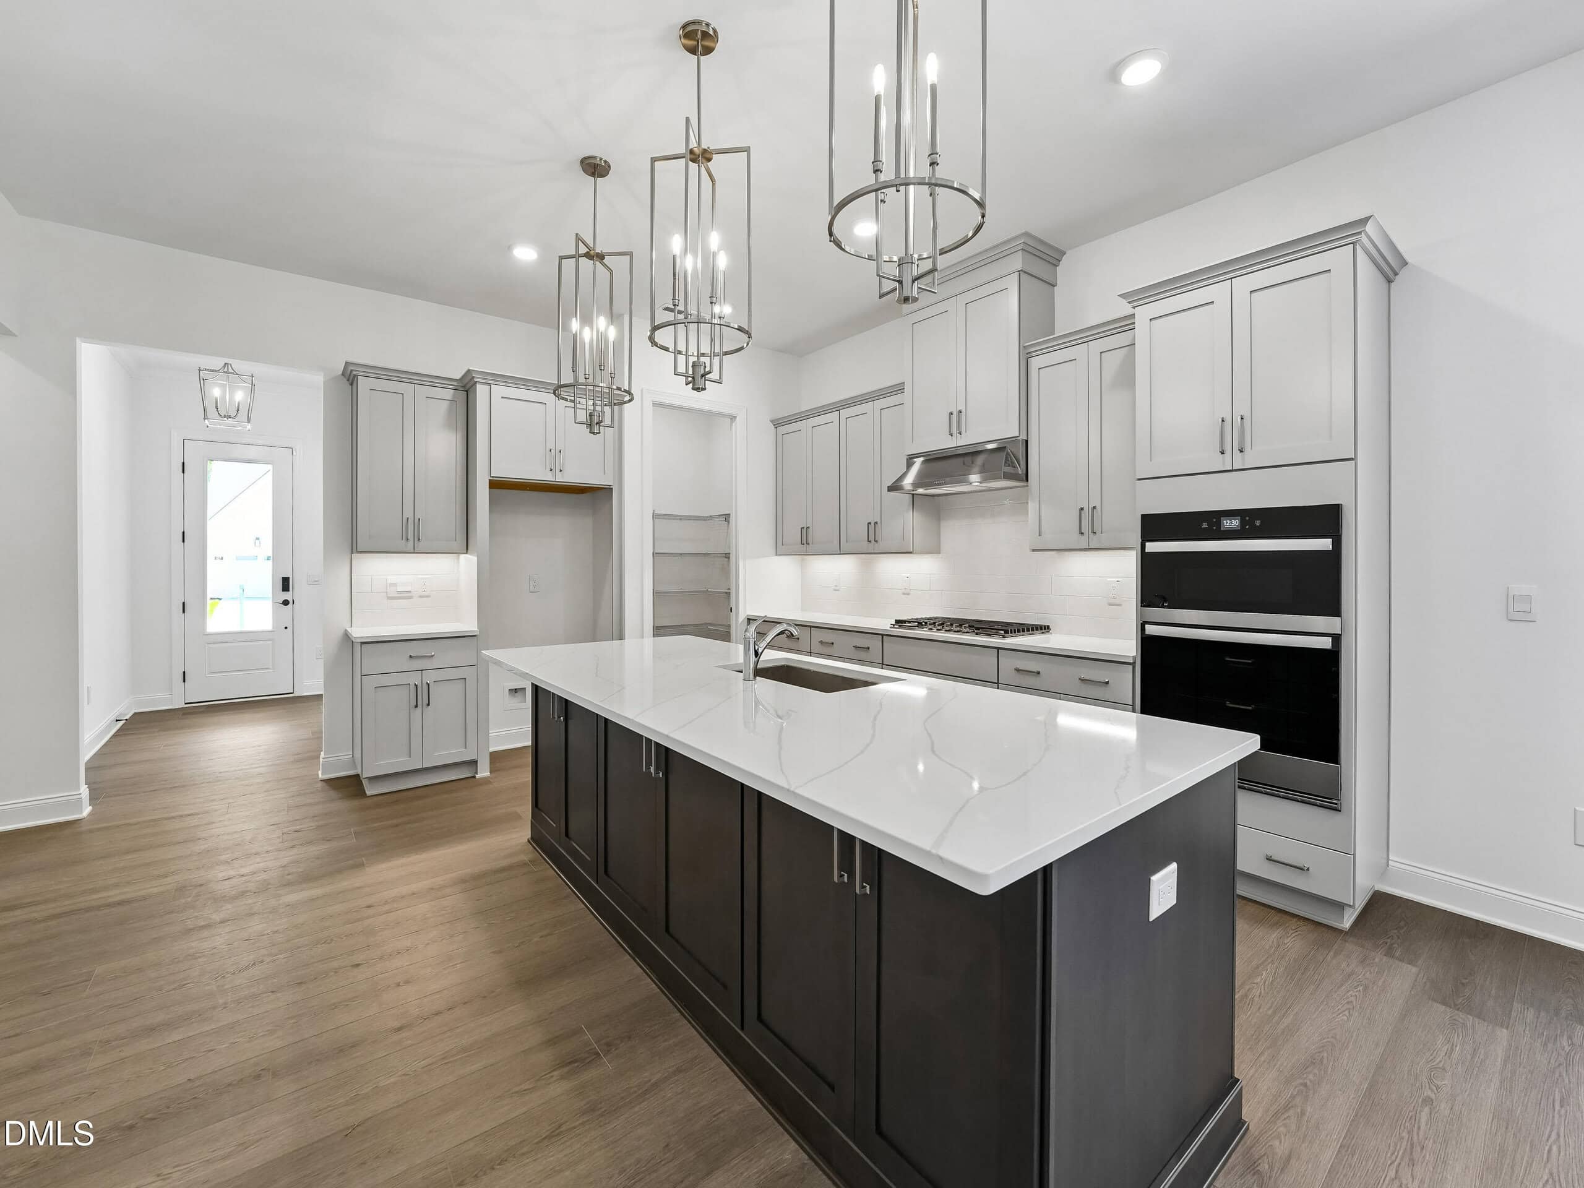
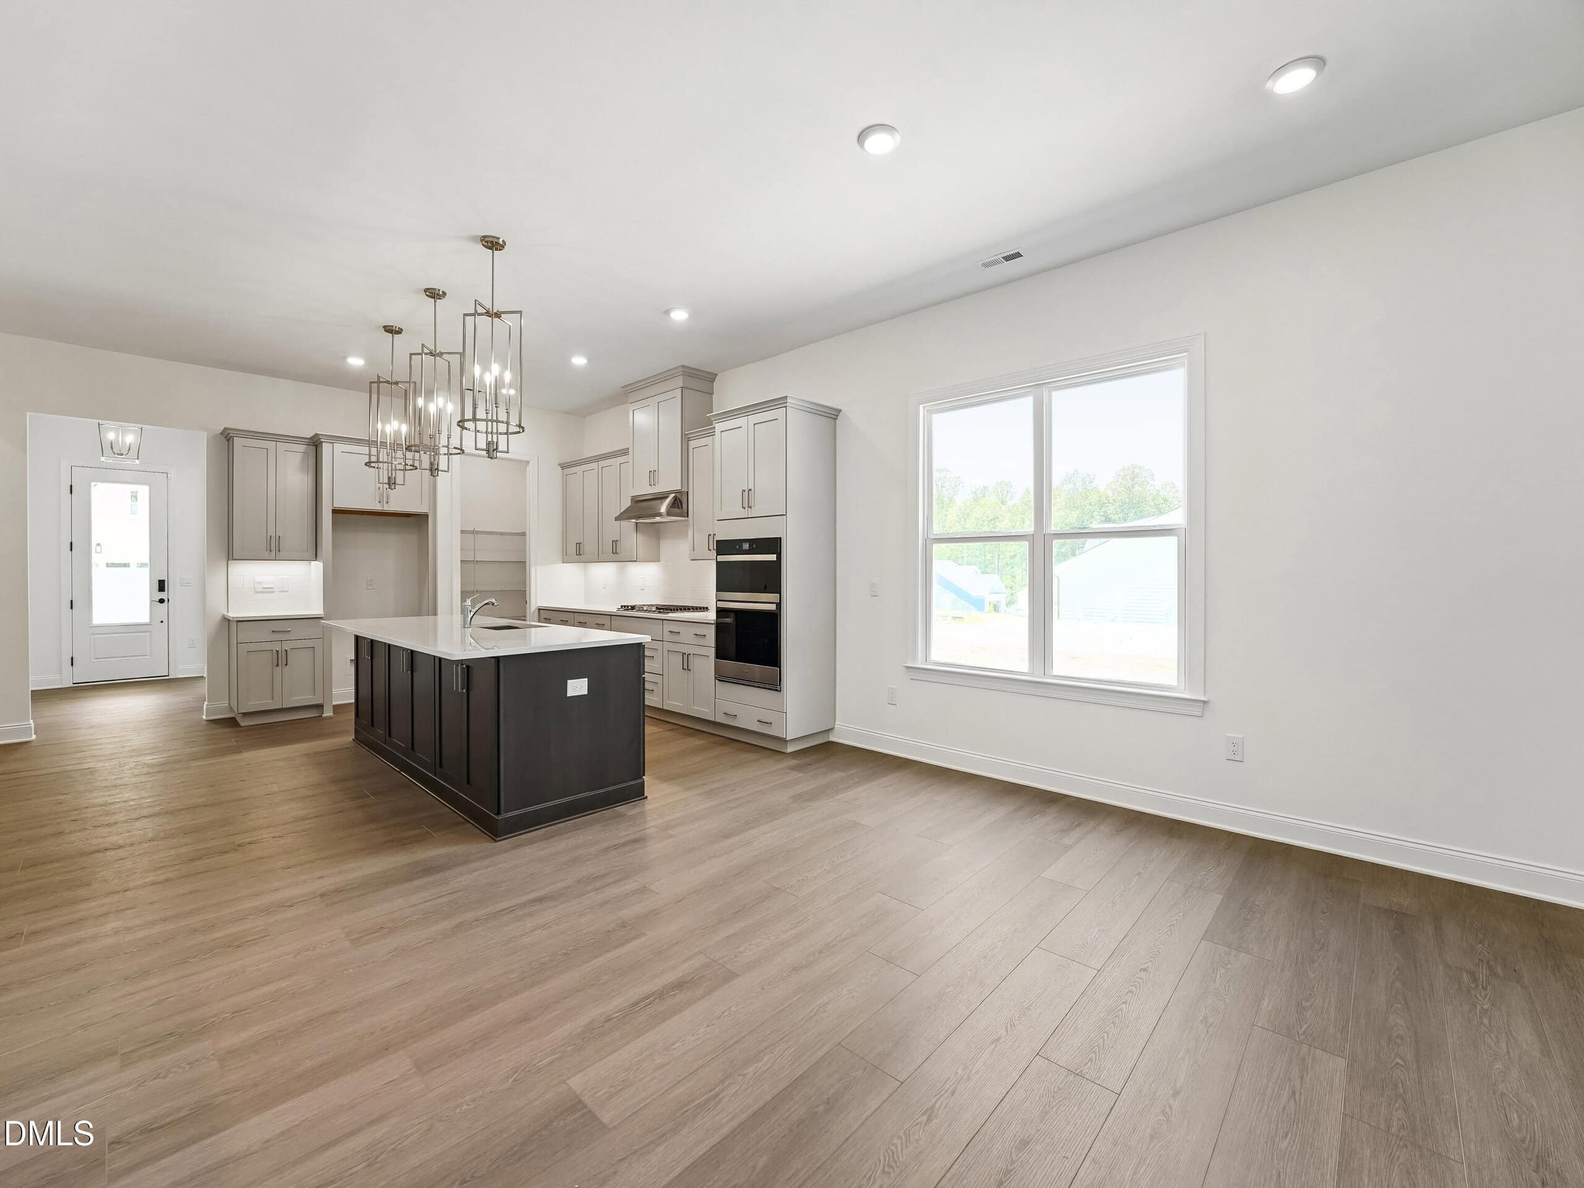
- 36 Inch Gas Cooktop
- Quartz Countertops
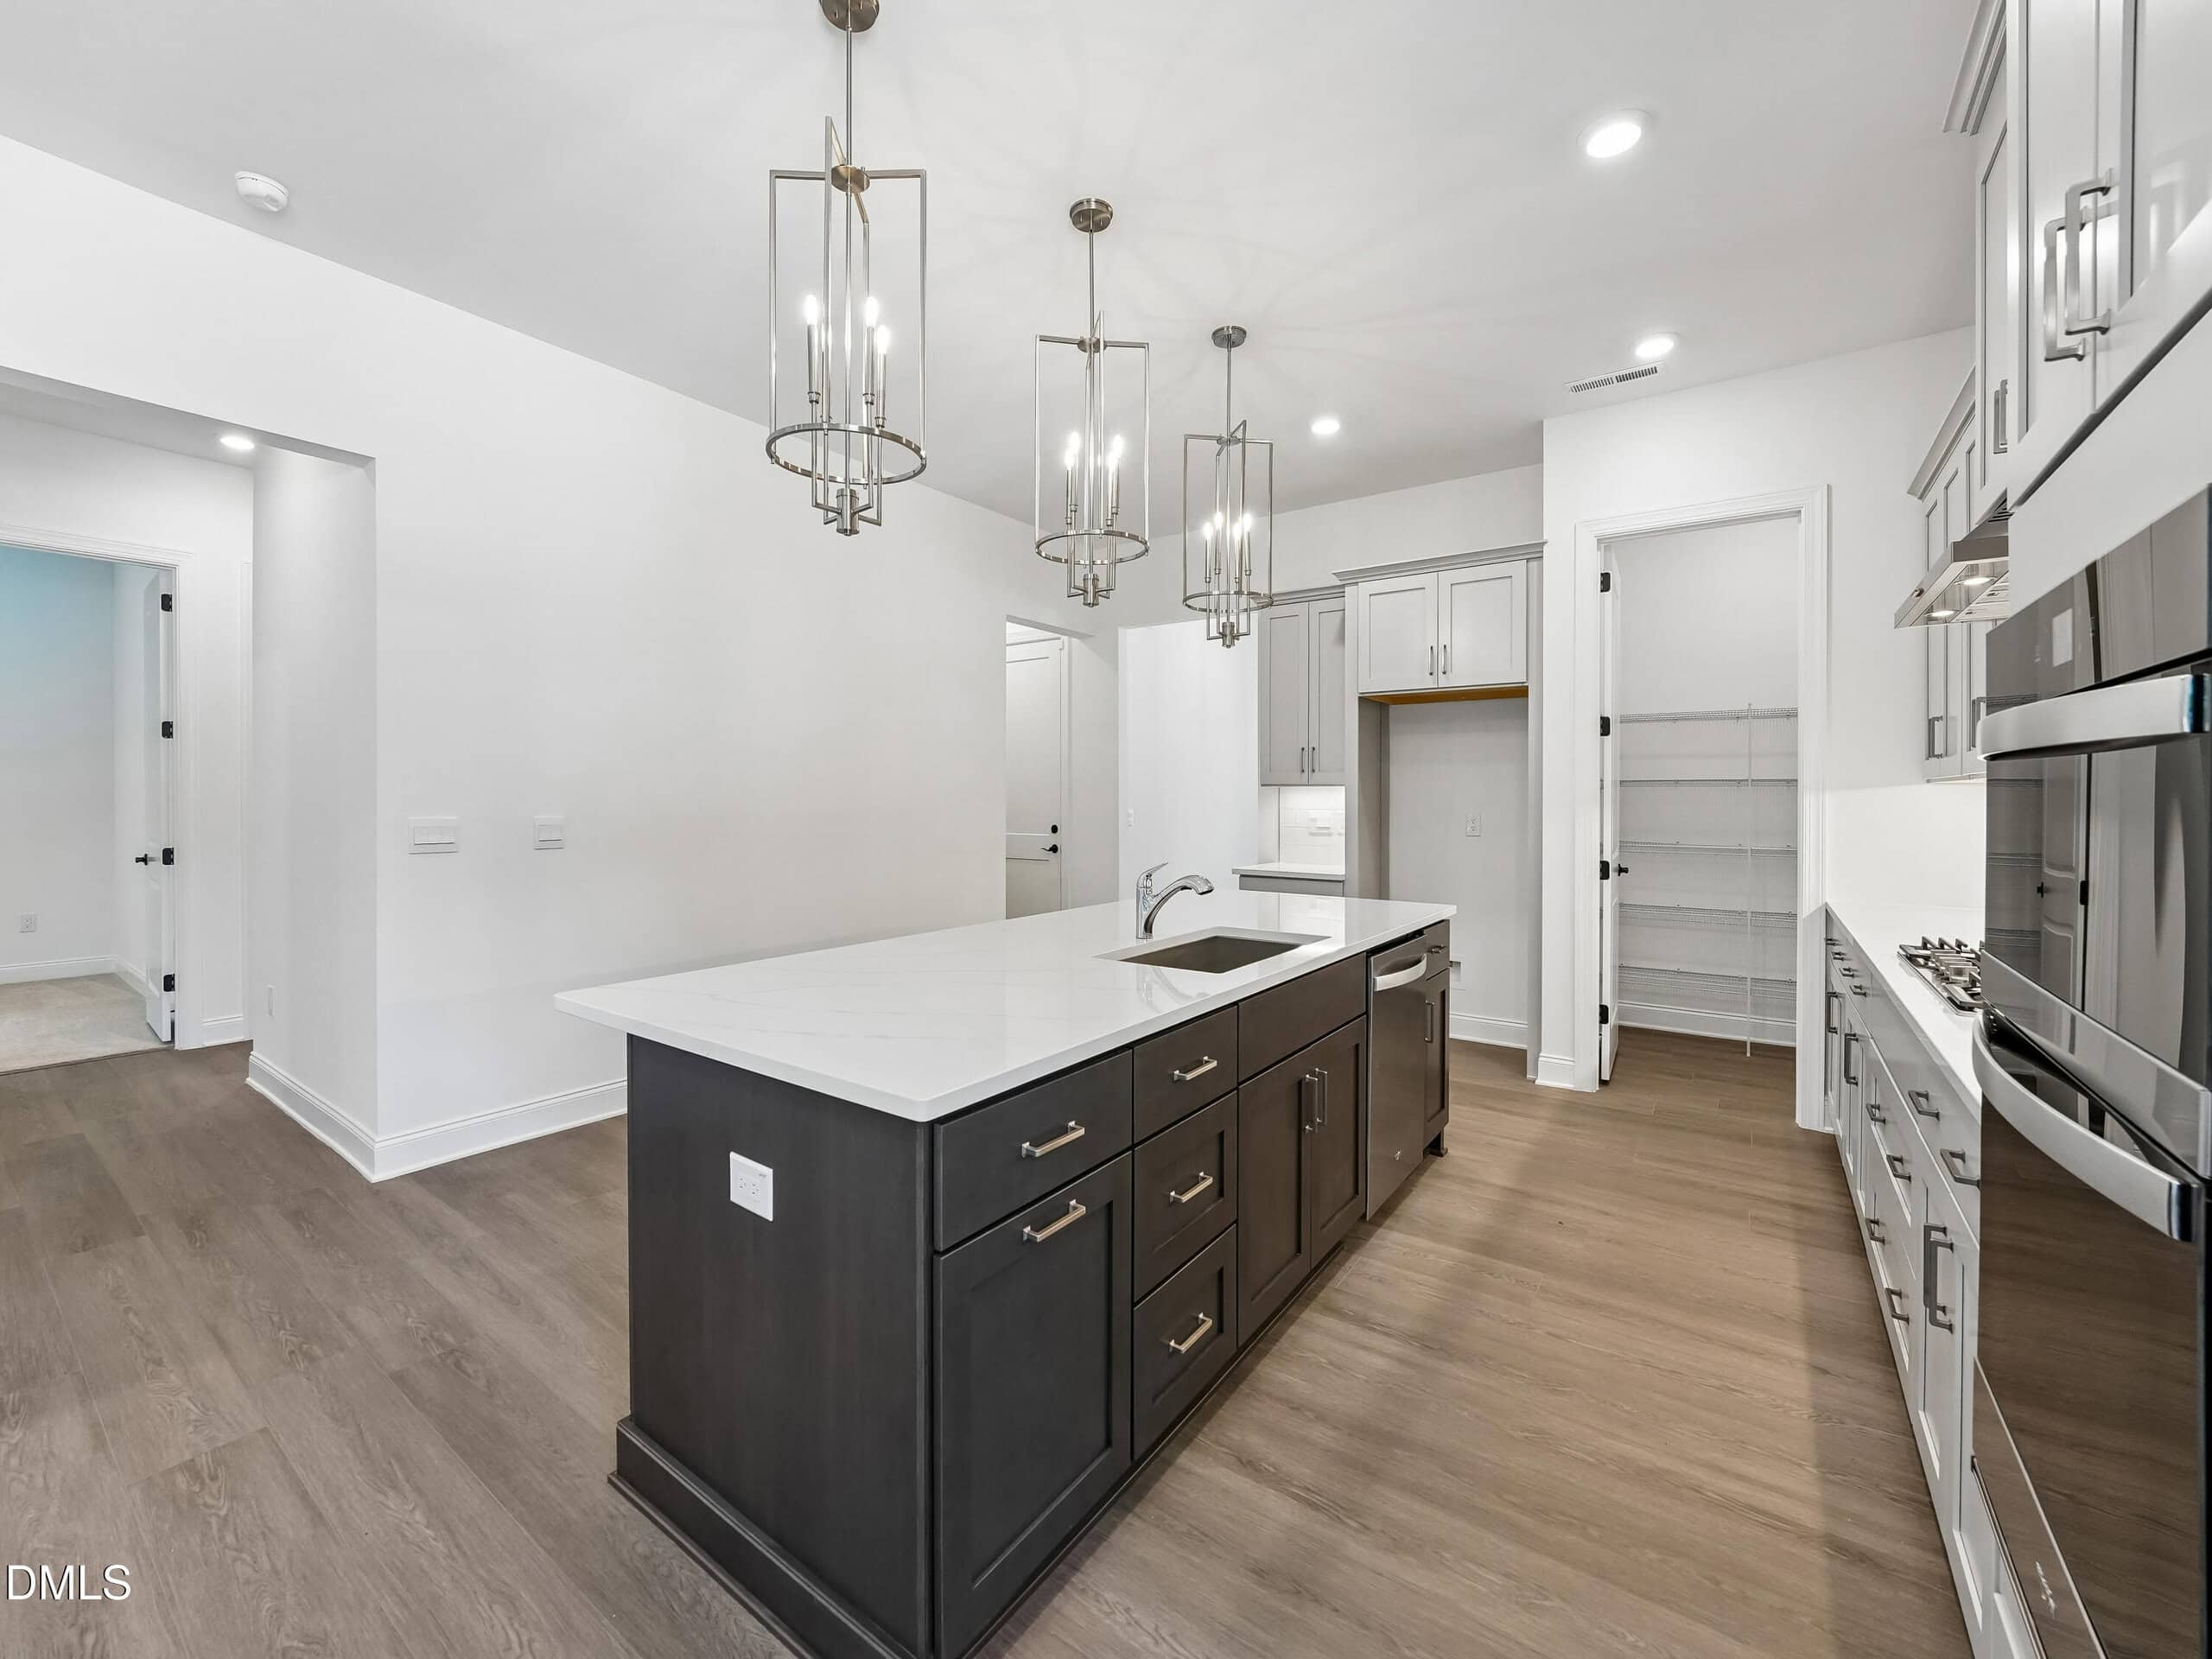
- Butler's Pantry
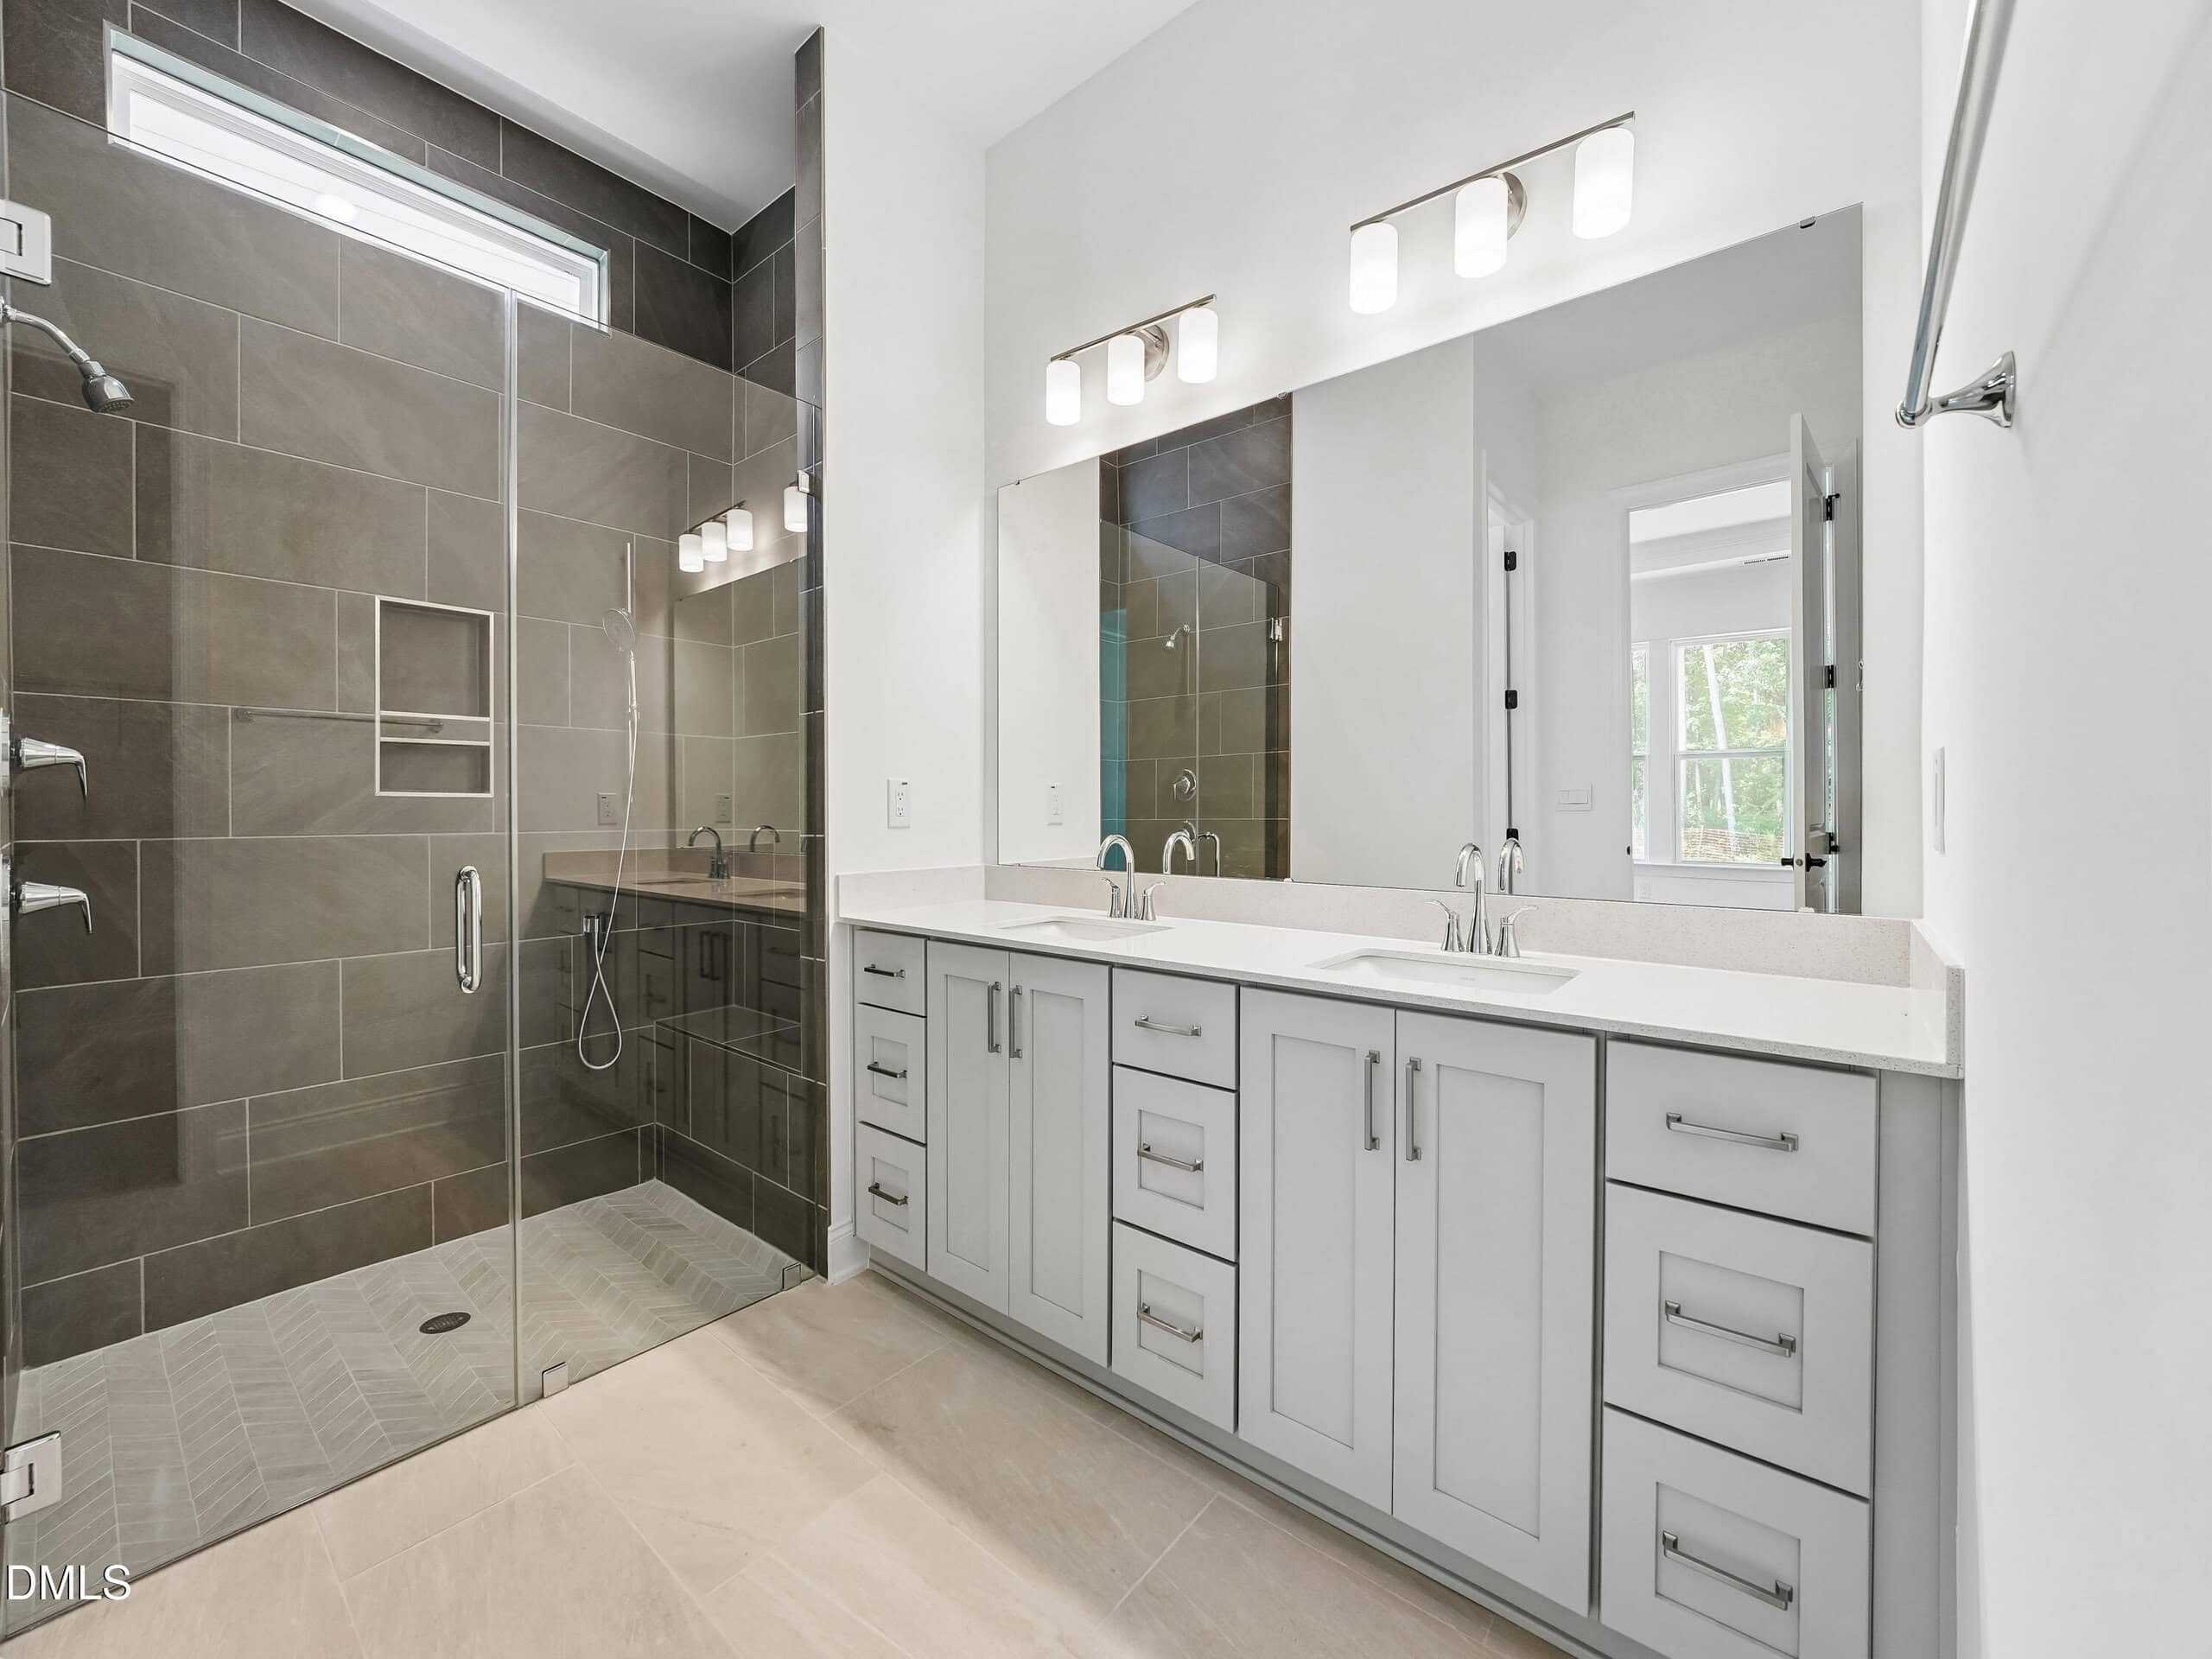
- Zero Threshold Tiled Shower
- Luxury Vinyl Plank Flooring
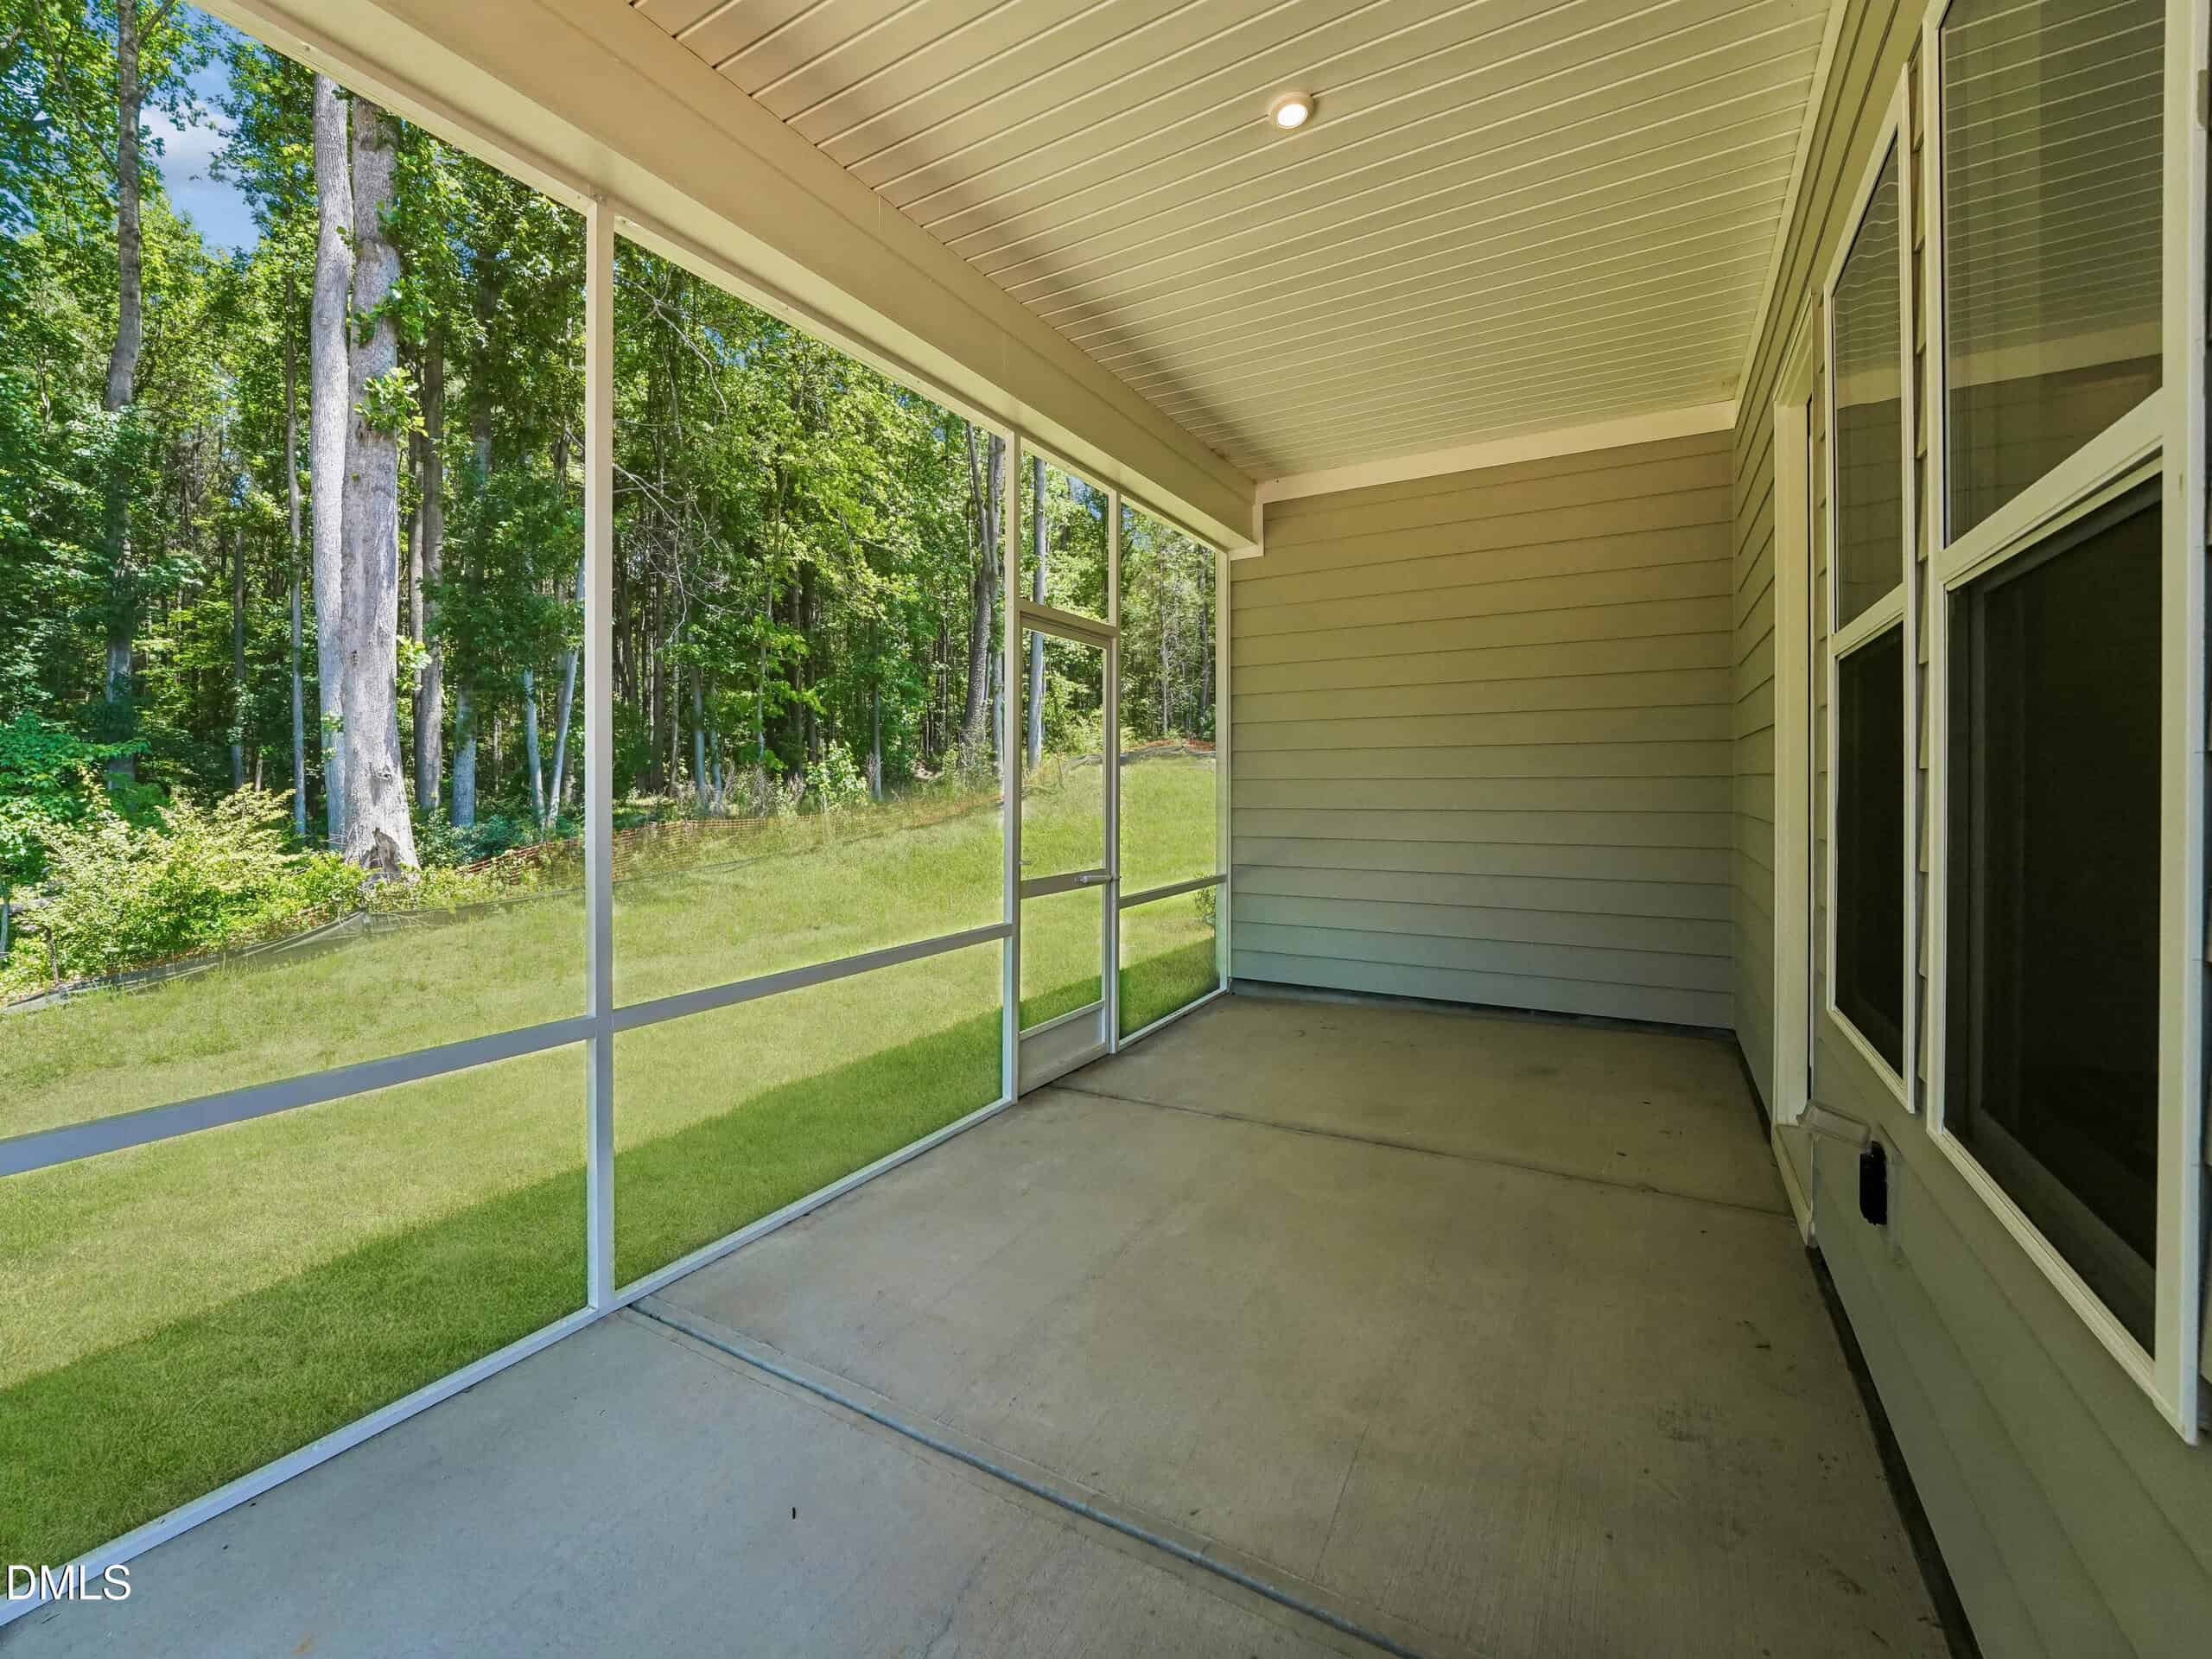
- Screened Porch
About this home
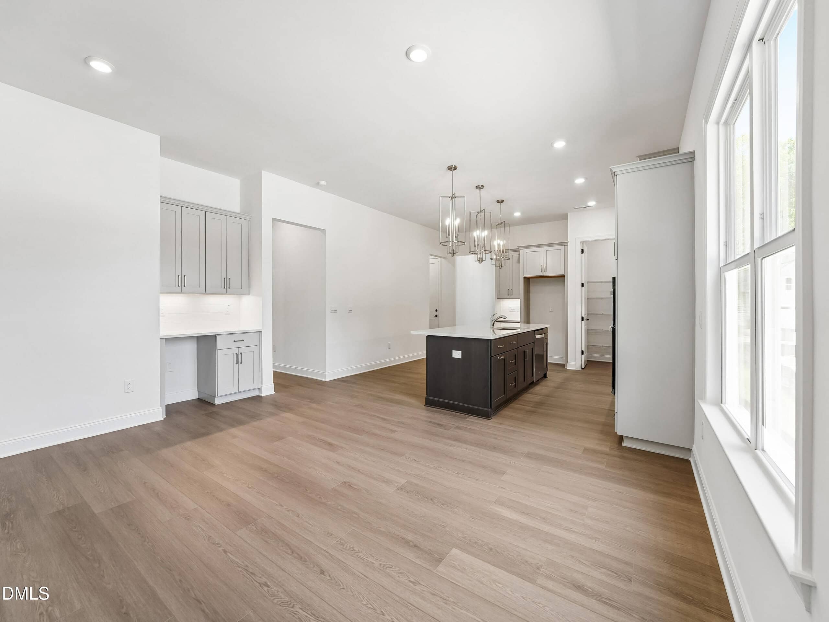
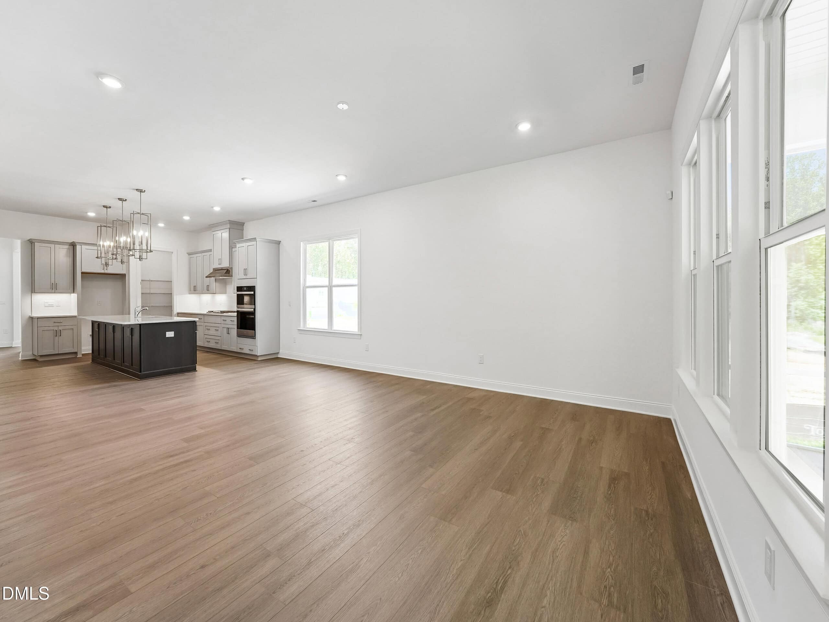
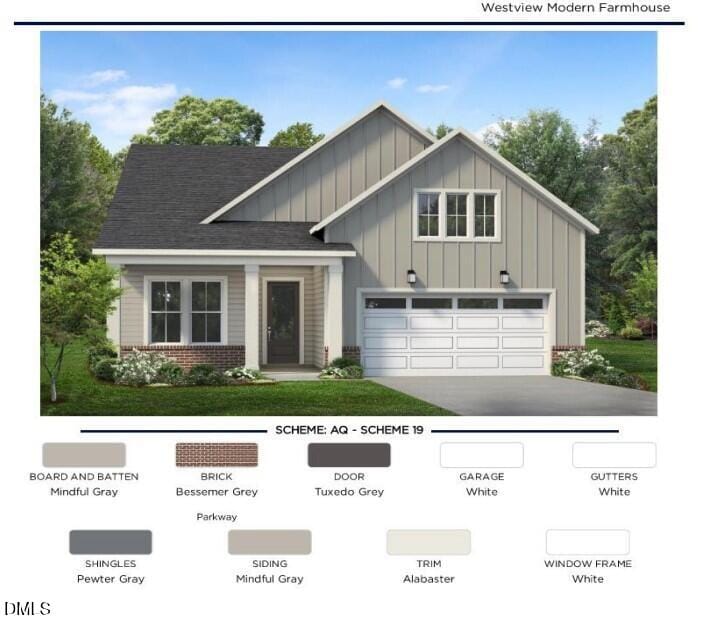
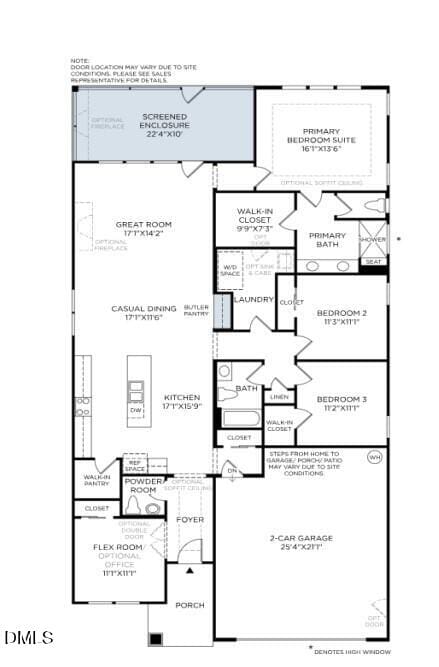
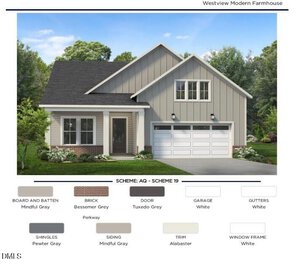
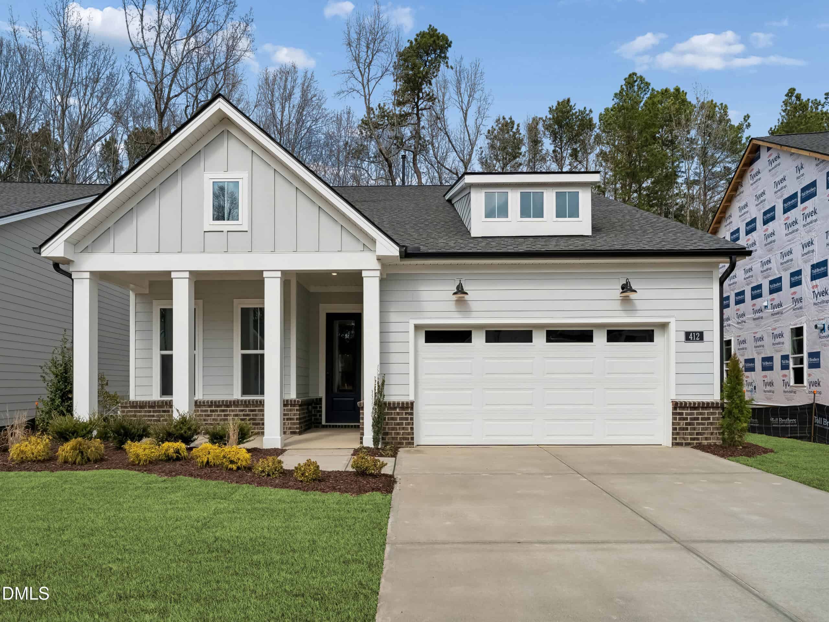
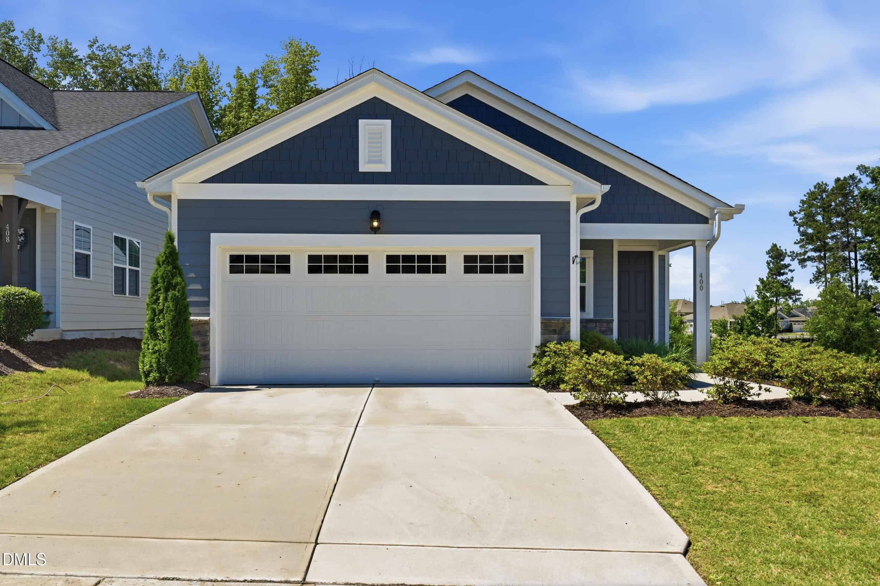
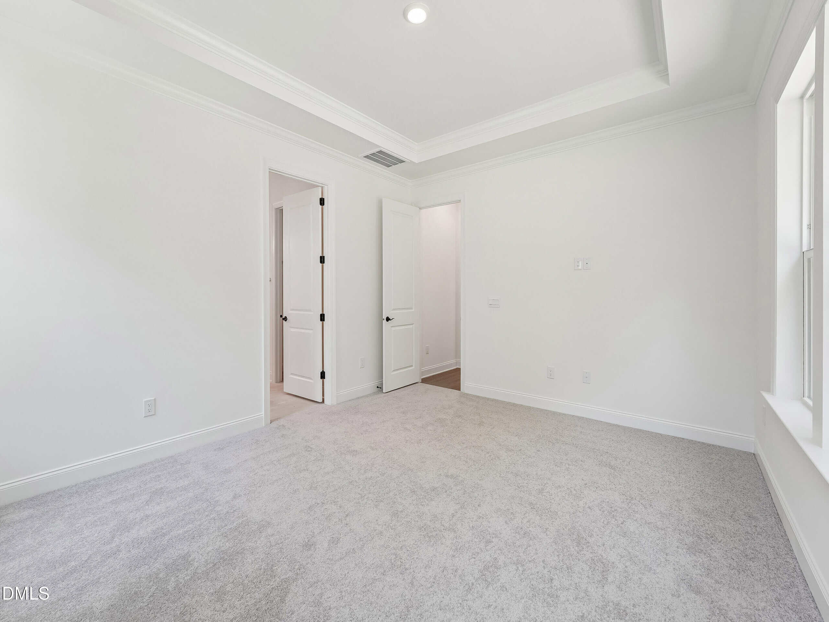
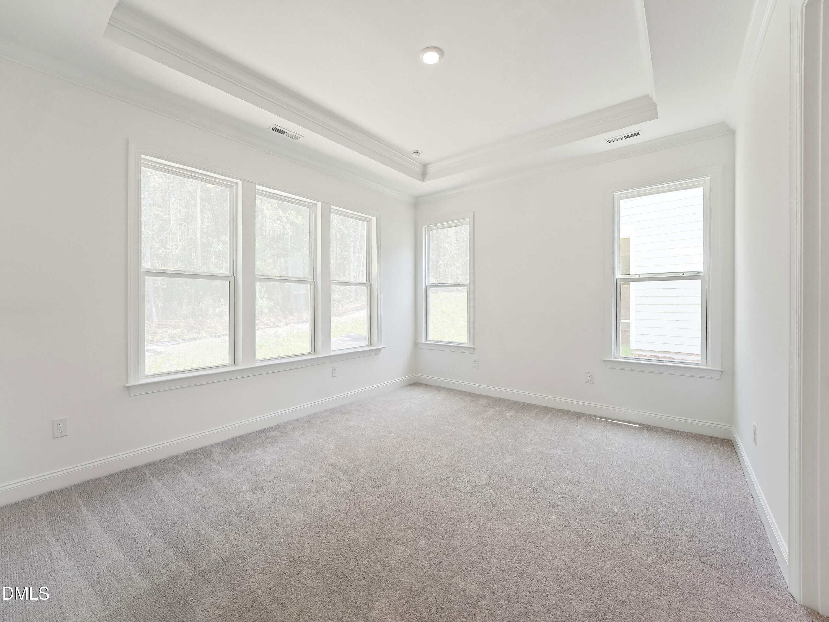
Thoughtfully designed Westview plan with a Modern Farmhouse elevation, offering an open concept layout with curated interior selections. The kitchen includes a 36 inch gas cooktop with wall oven and microwave, quartz countertops, tile backsplash, upgraded cabinetry, and enhanced lighting including island pendants and under cabinet illumination.
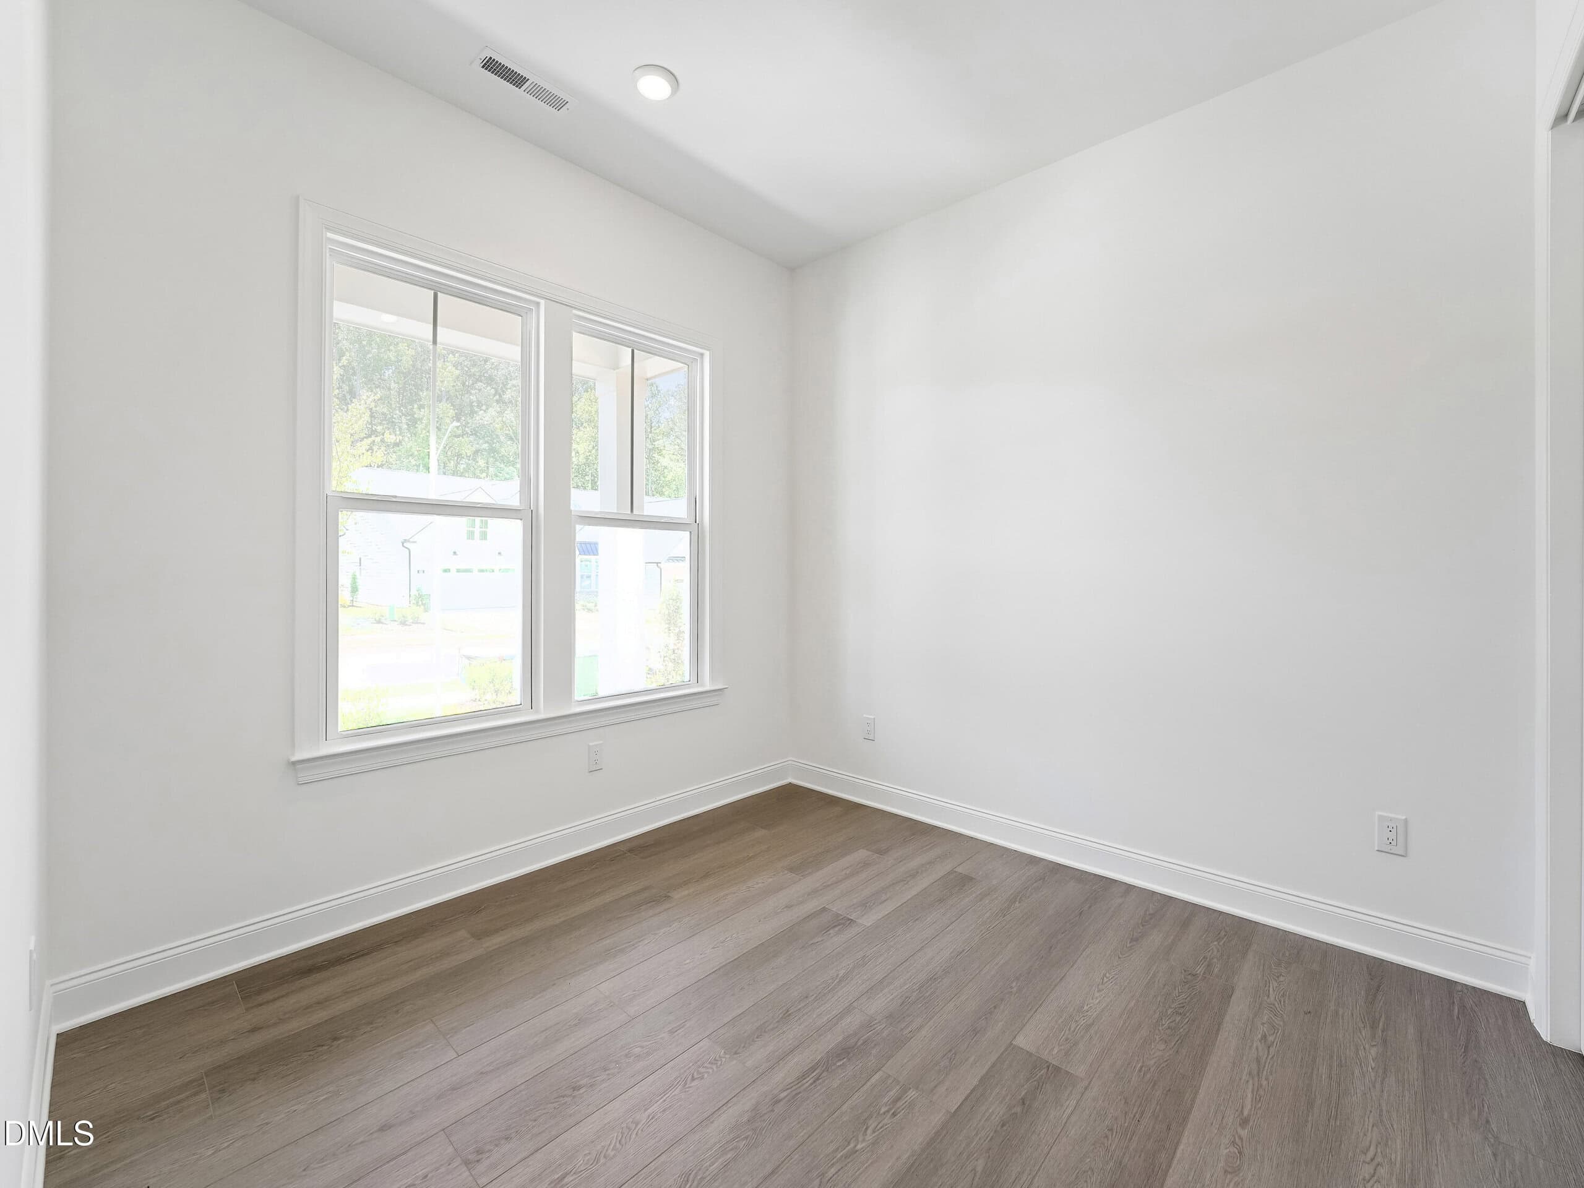
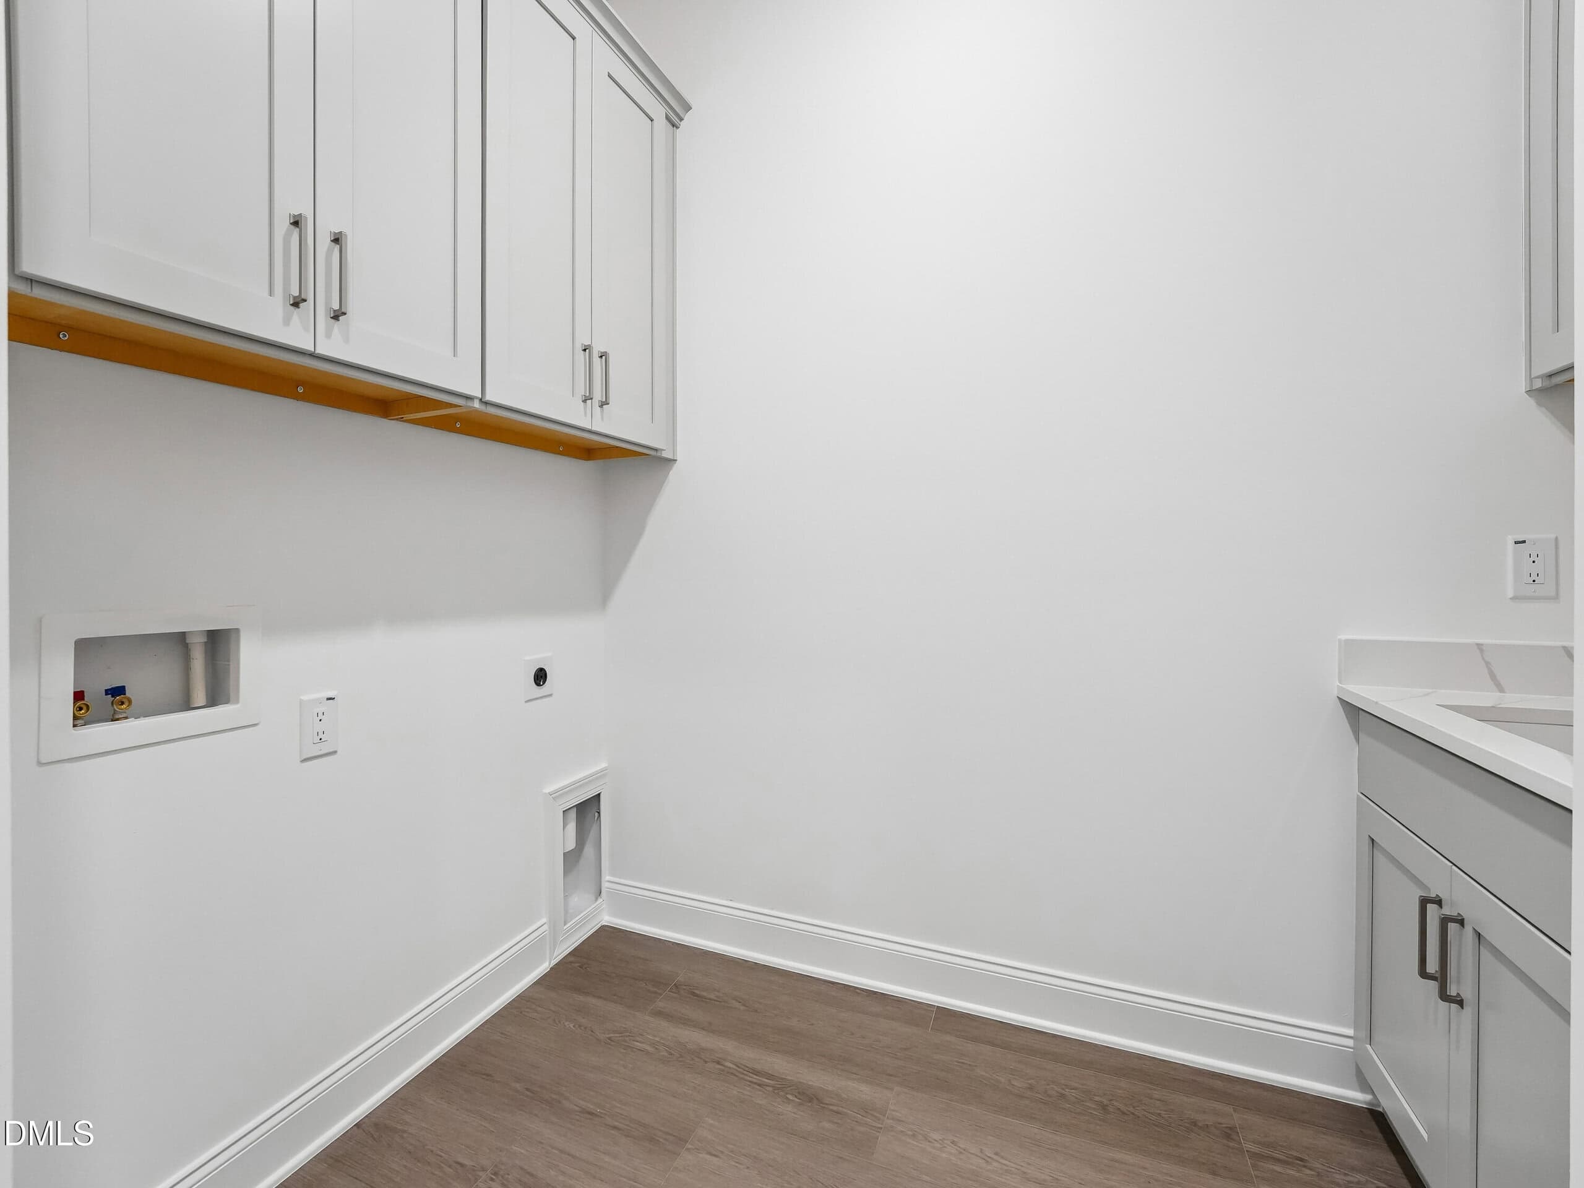
Luxury vinyl plank flooring spans the main living areas, with a butler's pantry and a dedicated laundry room featuring cabinetry and a utility sink.
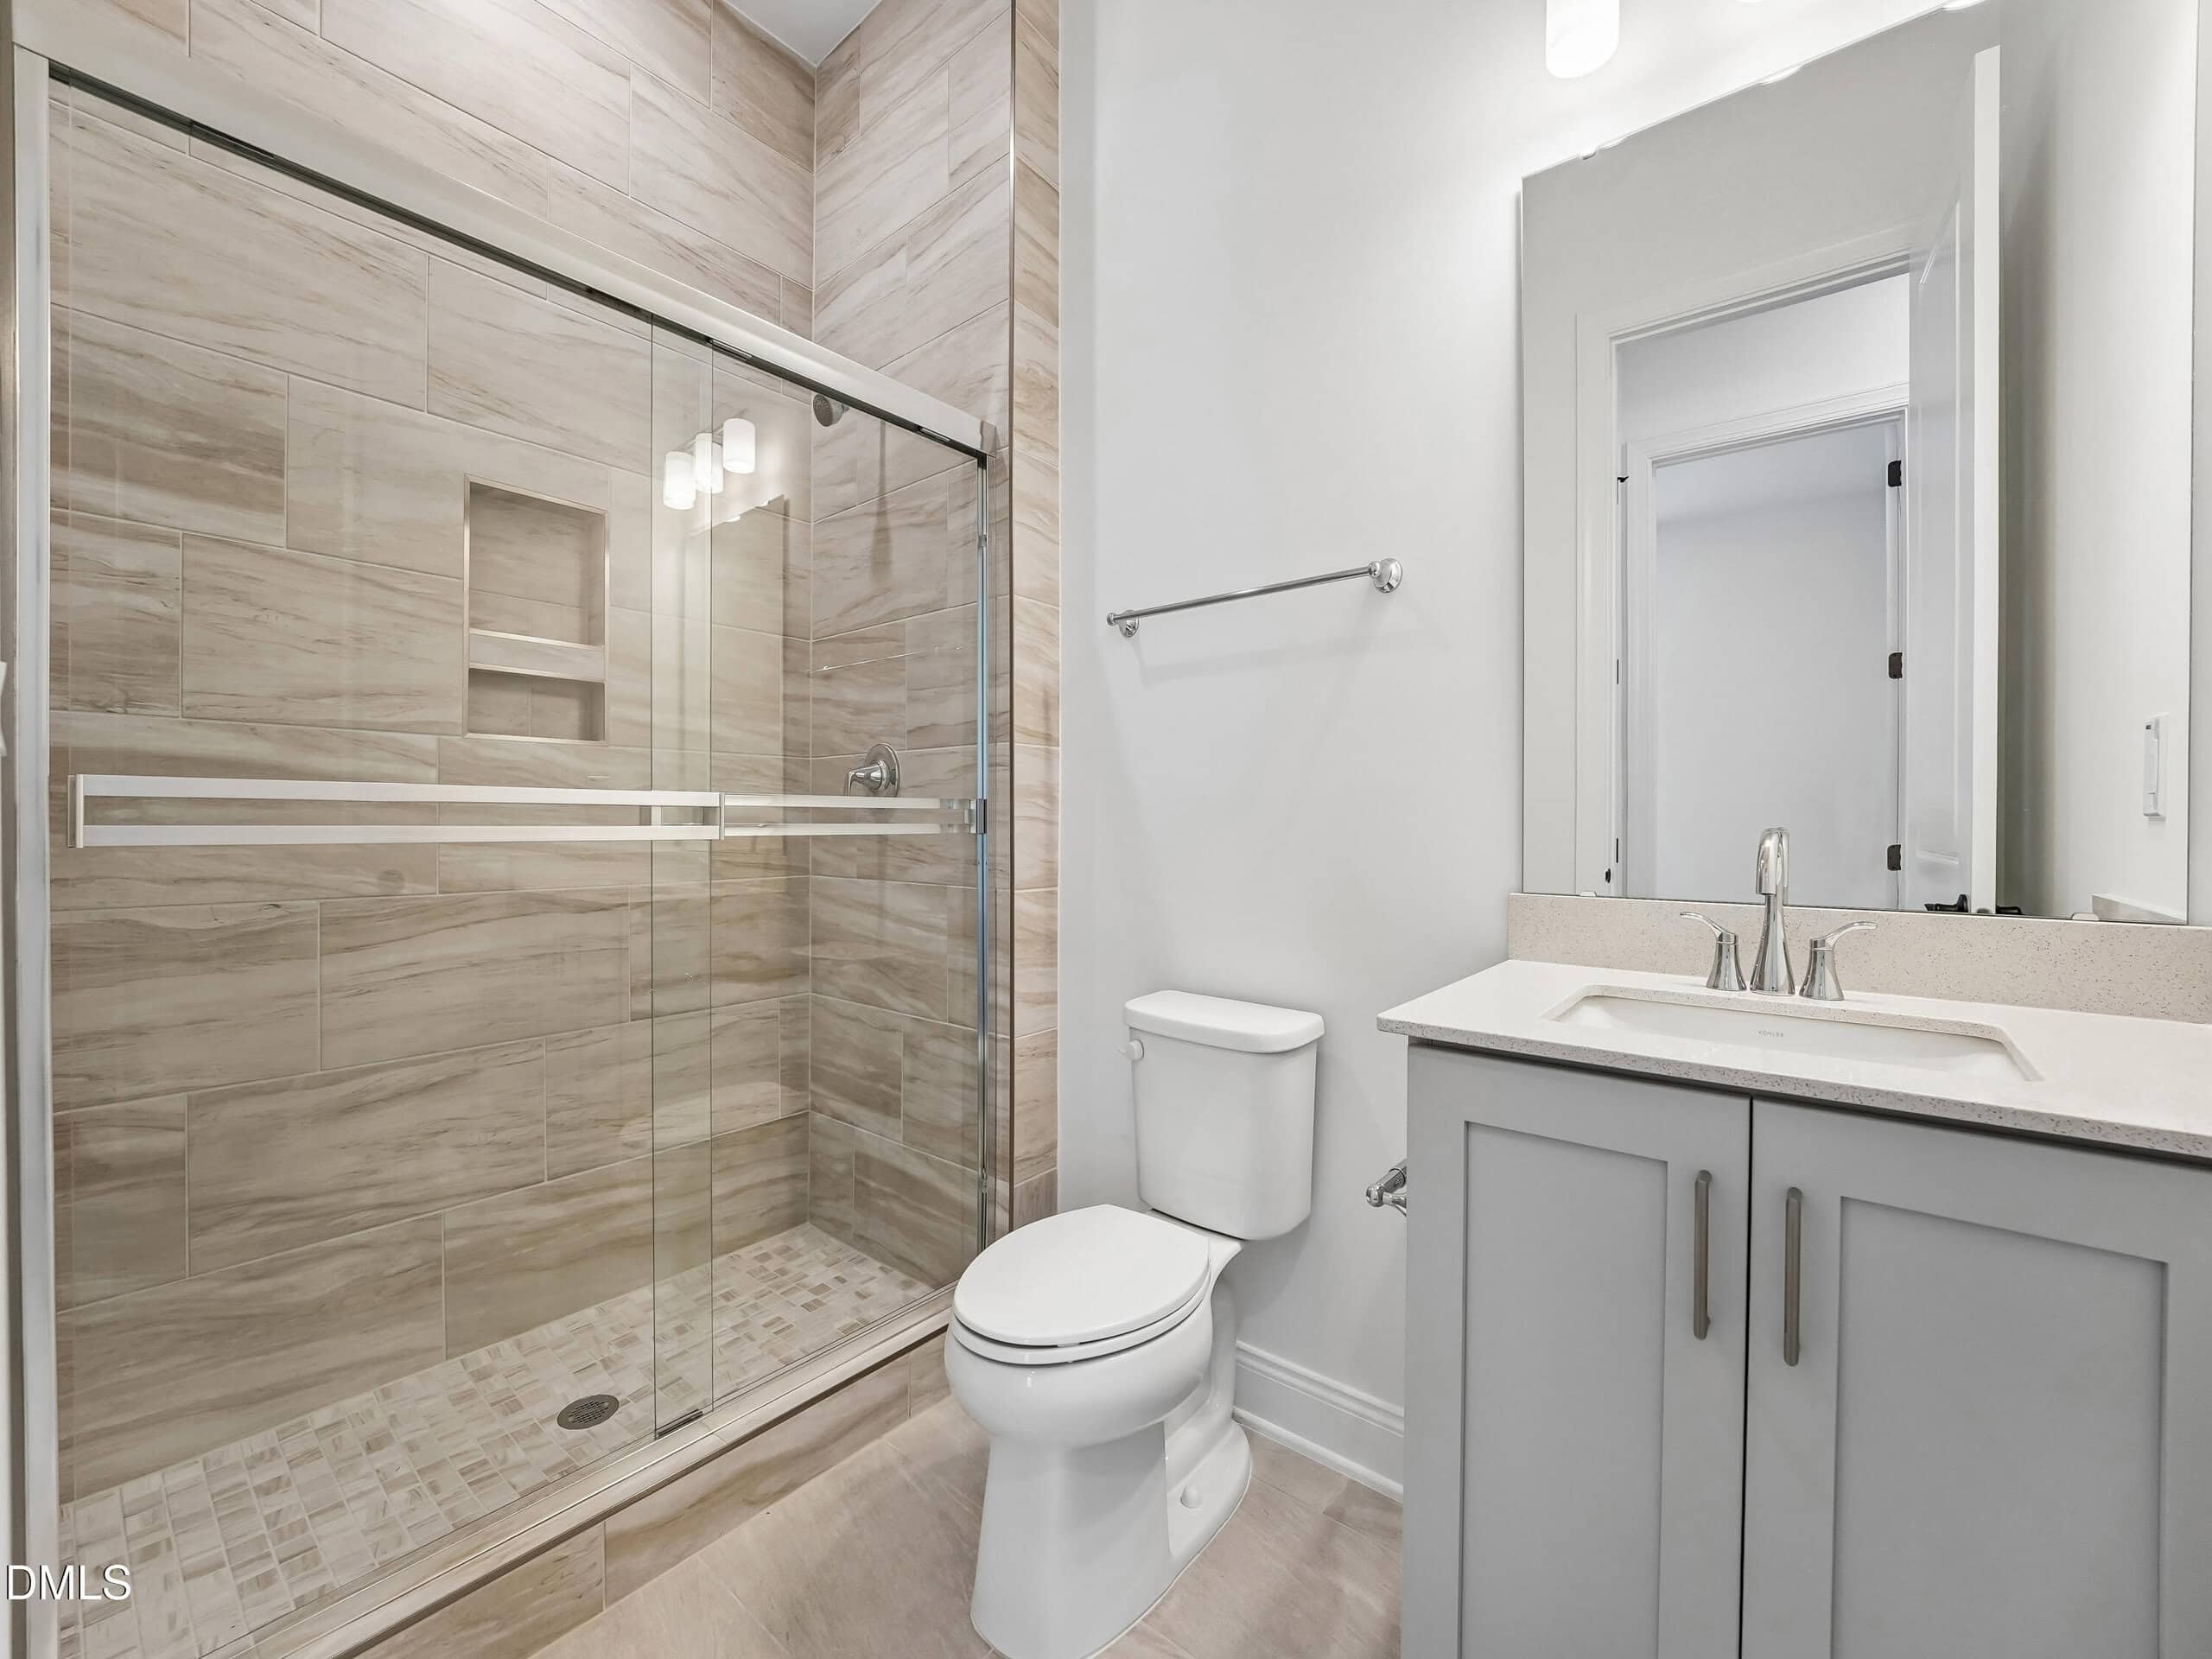
The primary suite features a zero threshold tiled shower with extended surround, niche, hand shower, and frameless glass enclosure.
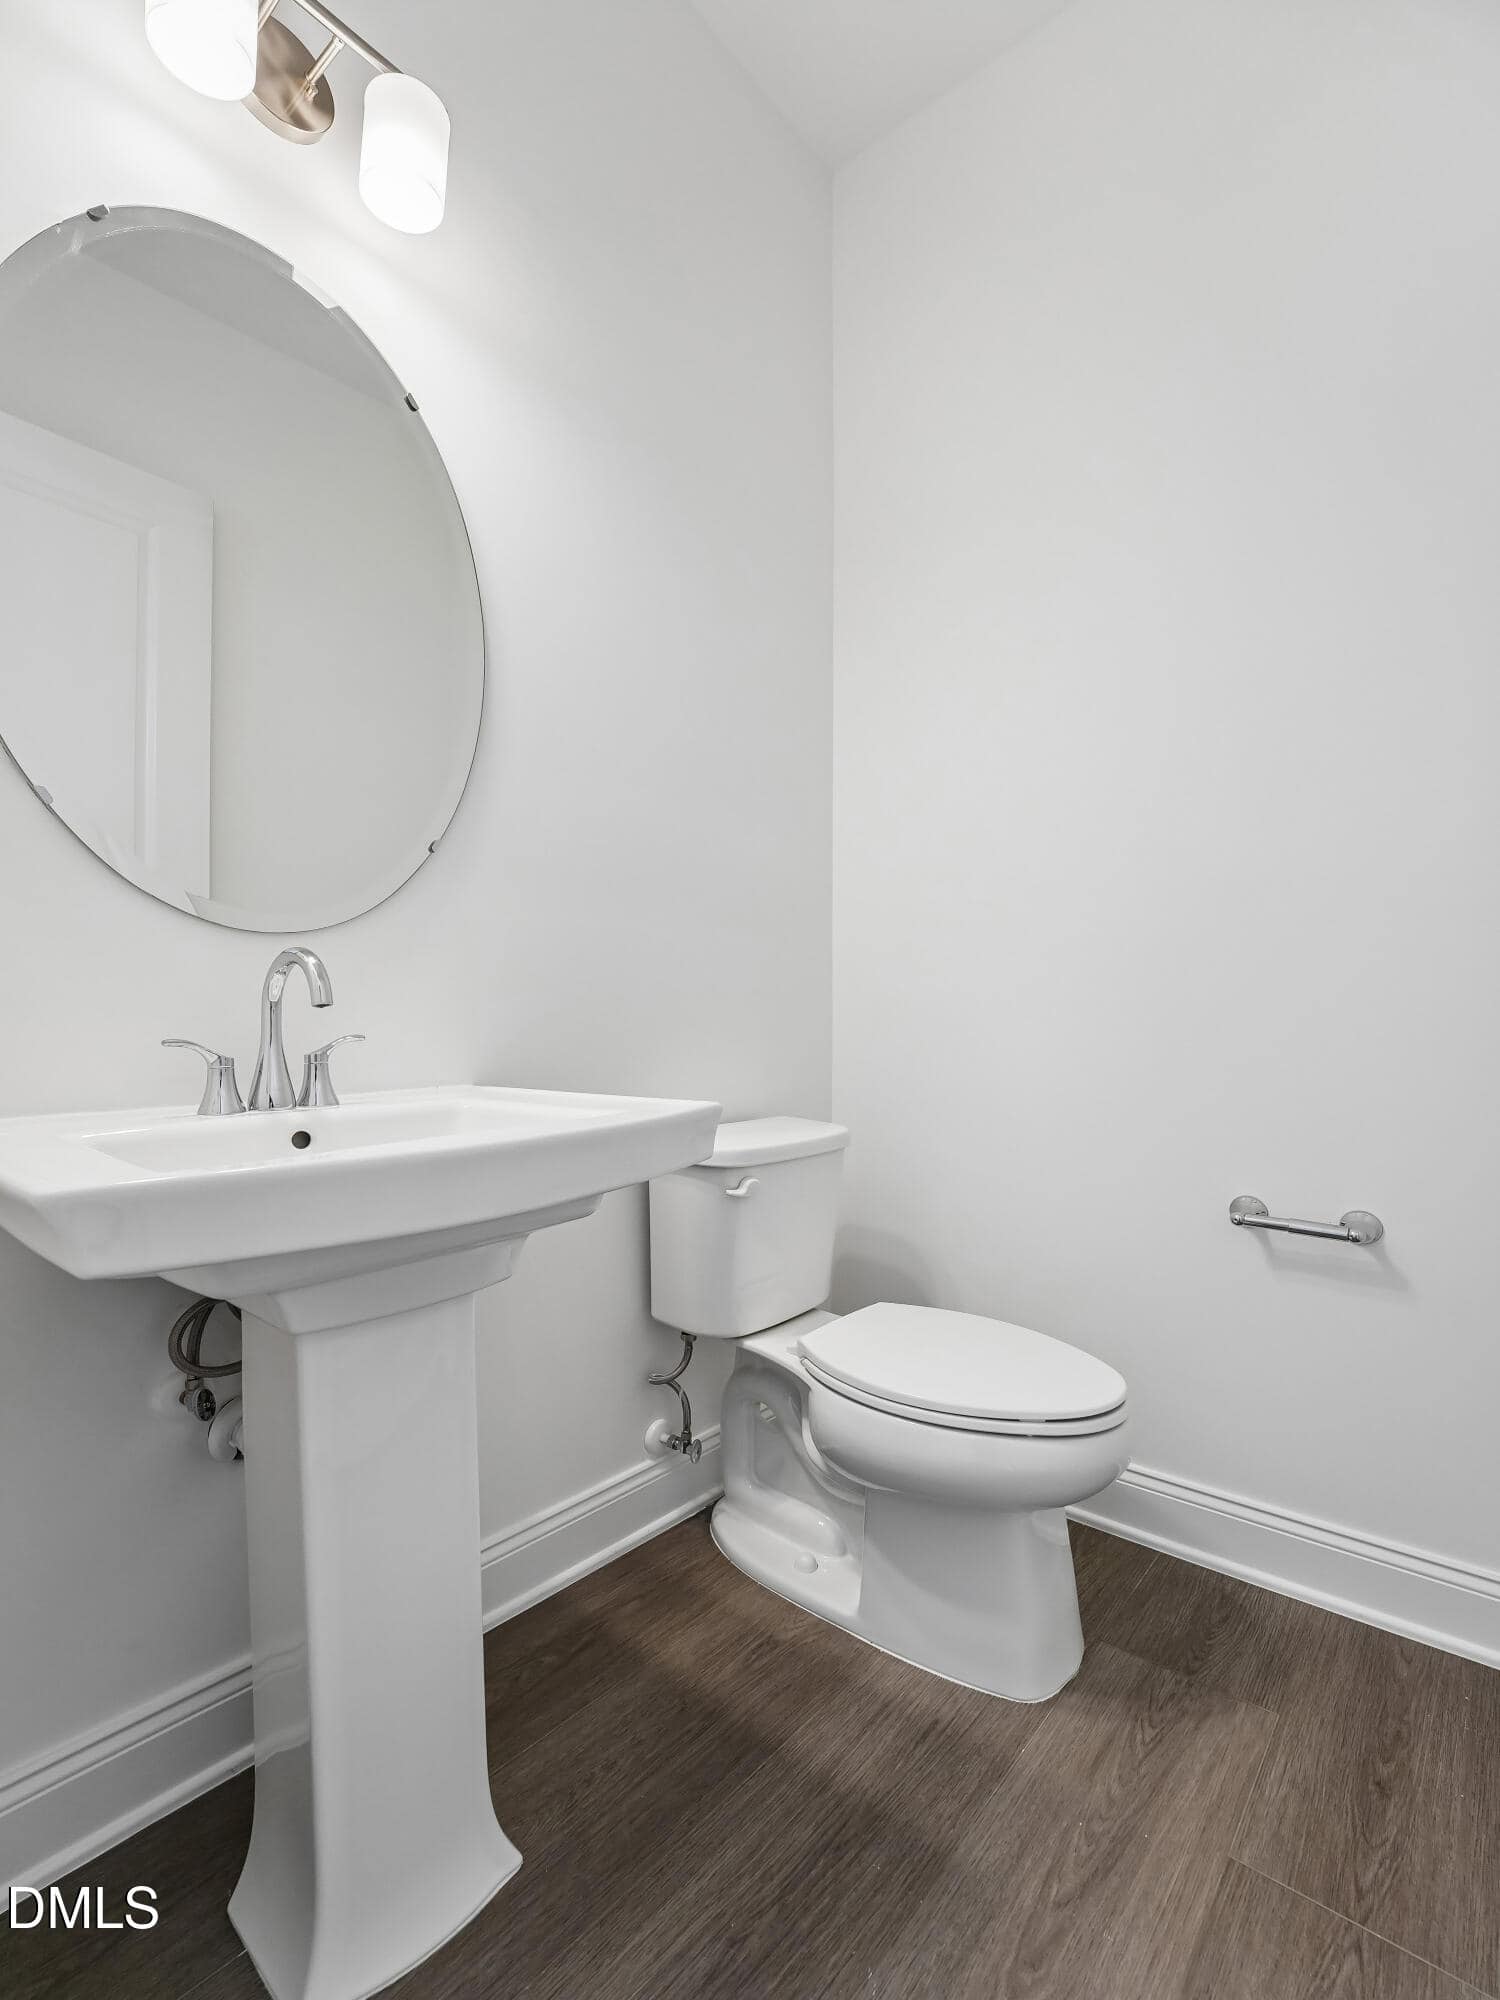
Additional features include a screened porch, tankless water heater, comfort height toilets, upgraded plumbing fixtures, black interior door hardware, and added electrical and lighting enhancements throughout. Exterior colors and finishes are per the approved selection package. Features and dimensions are subject to final construction and buyer verification.
8 categories
Flooring
- See Remarks
Style
- Farmhouse
Construction
- Other
Foundation
- Slab
Roof
- Shingle
Water
- Public
Sewer
- Public Sewer
Courtesy of
- Office
- Toll Brothers, Inc.
- Agent
- Charlotte Gregory
- Phone
- 919-321-4800
Location
Saint Mary's Township · Wake County · Raleigh, NC
Property history
- SoldSource:
 Doorify MLS #10138655$574,000
 - Pending saleSource: Doorify MLS #10138655$574,000
- Price decreasedSource: Doorify MLS #10138655$574,000−$24,000 · −4.0%
- Listed for saleSource: Doorify MLS #10138655$598,000
Closed (sold) listings may have been listed and/or sold by a real estate firm other than the firm(s) featured on this website. Closed data is not available until the sale of the property is recorded in the MLS. Home sale data is not an appraisal, CMA, competitive or comparative market analysis, or home valuation of any property.
Nearby listings
Near 416 Mugby Road · Raleigh, NC 27610
Status
Living area
Price
Date range
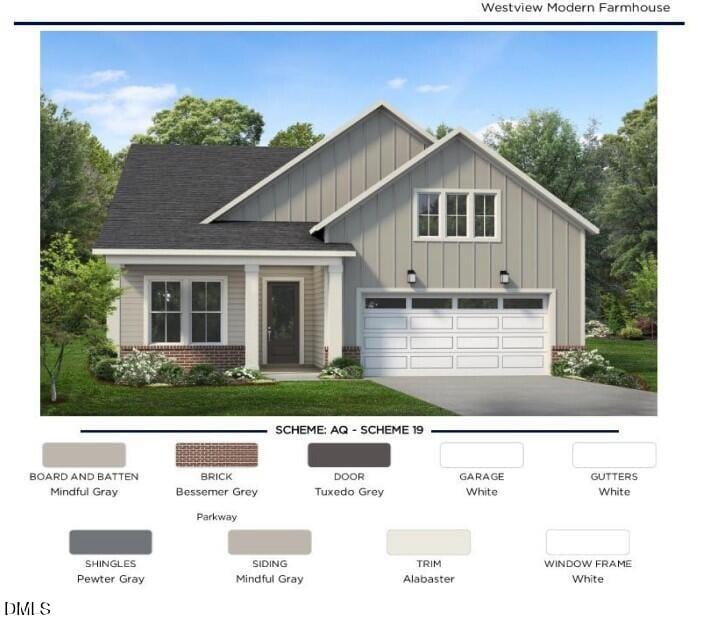
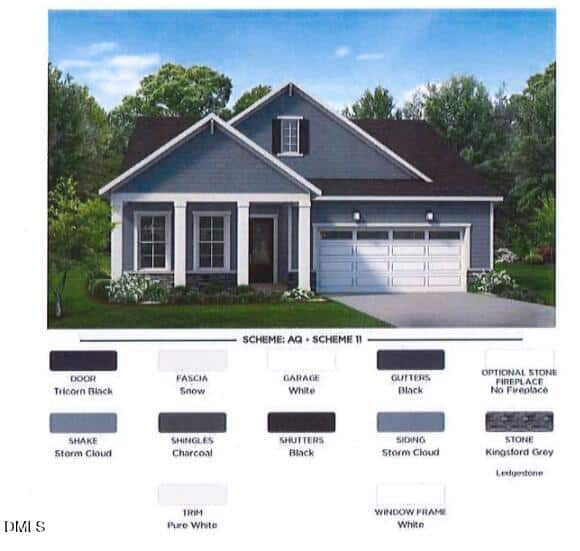
Examining another house that is similar, nearby, and recently sold can help determine if the price of this home for sale is priced appropriately.
Take the next step
You’ve just seen more about this home than you will see anywhere.
What nearby homes sold for, the full listing history, the neighborhood numbers — that’s the homework we do on every home before you make a move.
- What this sale tells you about the homes you’re watching
- Which homes on the market now are worth your time
- What your own home would sell for in today’s market
Pick any open time · Phone or video · Just looking is fine

Cameron Saemann
Broker in Charge

Brokers make an effort to deliver accurate information, but buyers should independently verify any information on which they will rely in a transaction. The listing broker shall not be responsible for any typographical errors, misinformation, or misprints, and they shall be held totally harmless from any damages arising from reliance upon this data. This data is provided exclusively for consumers’ personal, non-commercial use.
Listings marked with an icon are provided courtesy of the Doorify MLS, Inc. of North Carolina, Internet Data Exchange Database.
Copyright 2025 Doorify MLS, Inc. of North Carolina. All rights reserved.
Closed (sold) listings may have been listed and/or sold by a real estate firm other than the firm(s) featured on this website. Closed data is not available until the sale of the property is recorded in the MLS. Home sale data is not an appraisal, CMA, competitive or comparative market analysis, or home valuation of any property.