

4126 Somerset Drive
Oxford, NC 27565
$525,000
Stone Ridge – Fishing Creek Township – Granville County
4126 Somerset Drive
Oxford, NC 27565
$525,000
45 photos
Single Family
Closed
Stone Ridge
Fishing Creek Township
Granville County
Single Family
Closed
Stone Ridge
Fishing Creek Township
Granville County
4
Bed
3
Bath
2240
sqft
1.48
acres
-
🚪 Anderson Windows
-
🪵 Hickory Flrs
-
🍽️ Bosch DW
-
🔥 Brick FP
-
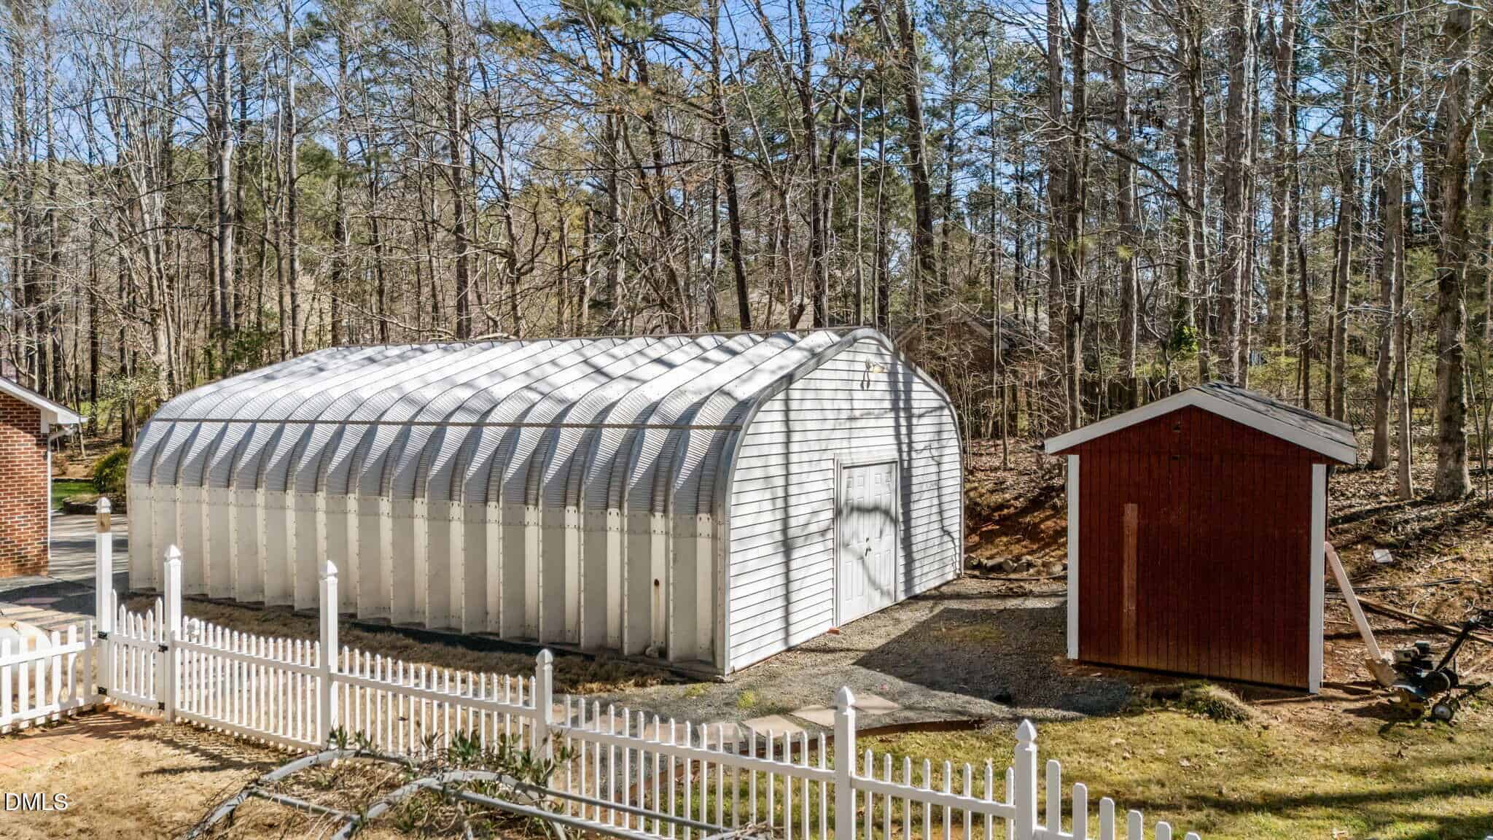
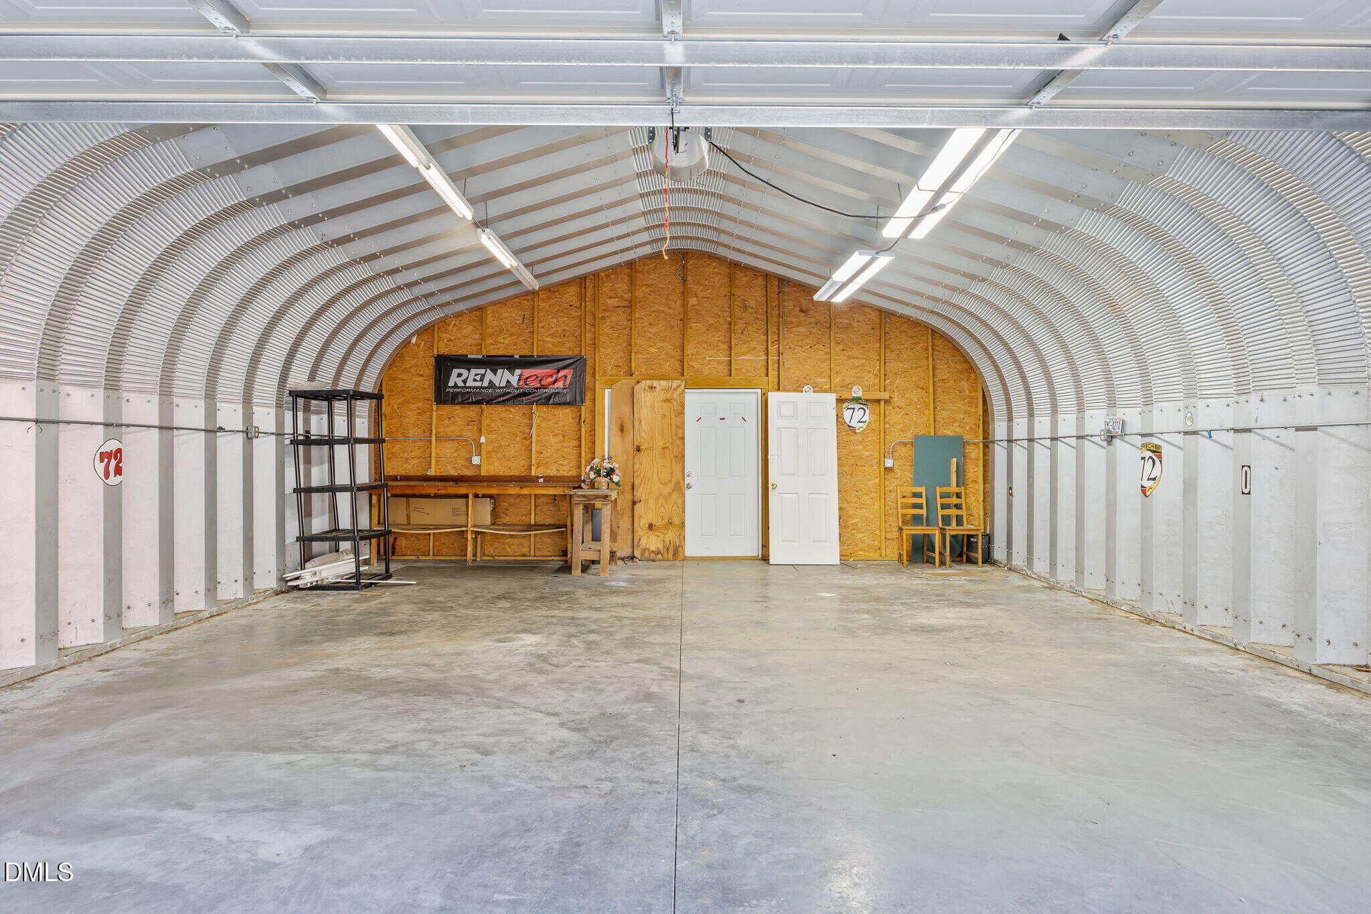
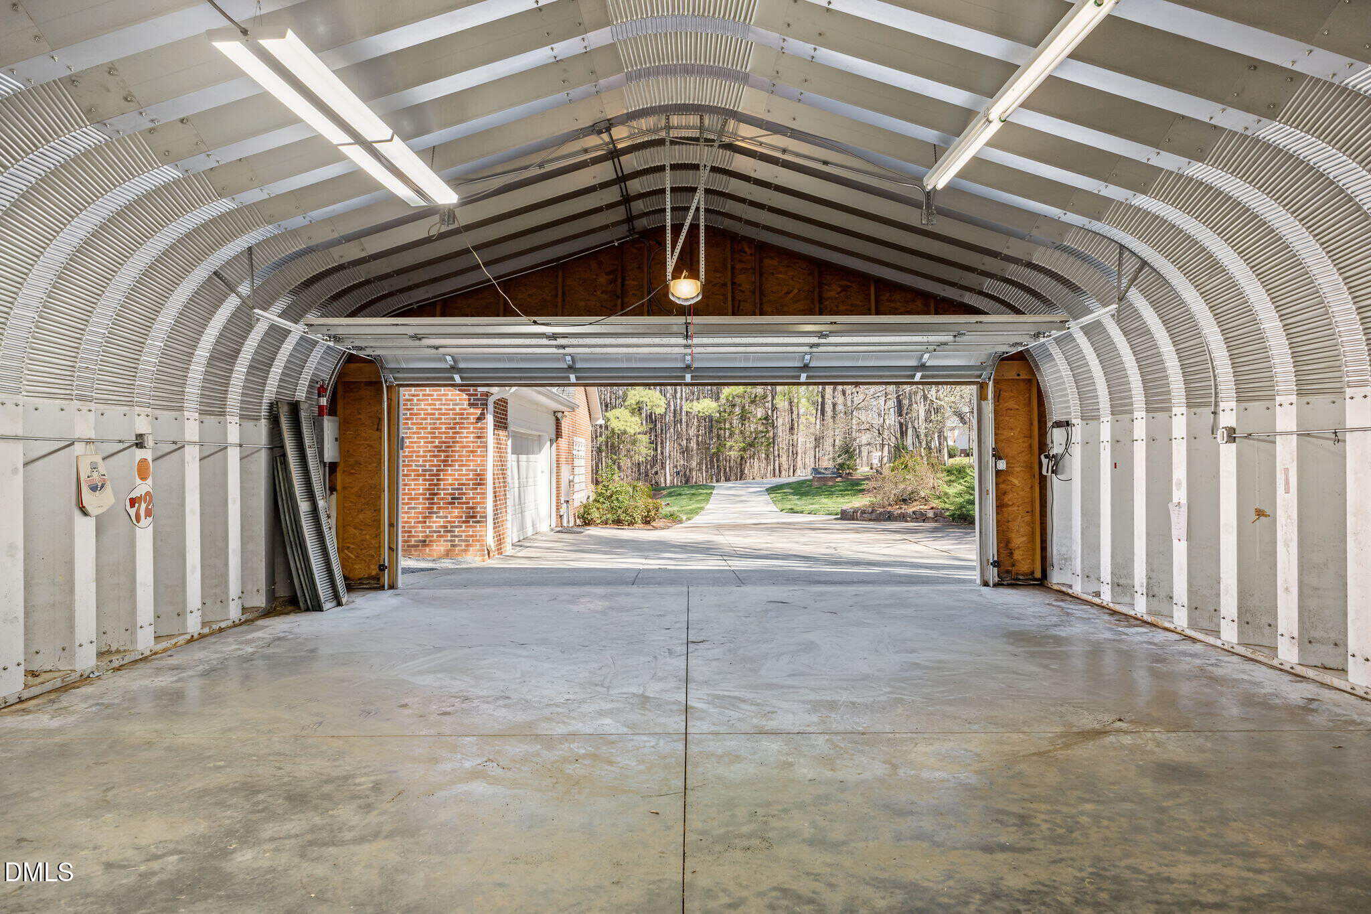
🛠️ Metal Garage / Workshop
-
🏡 Attached In-Law / Teen Suite
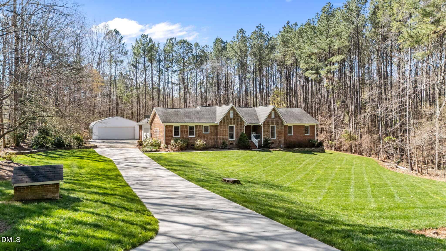
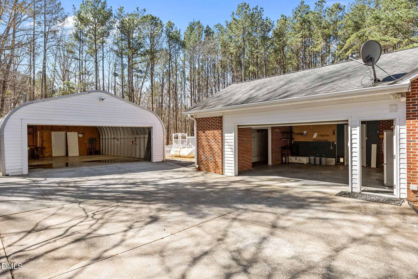
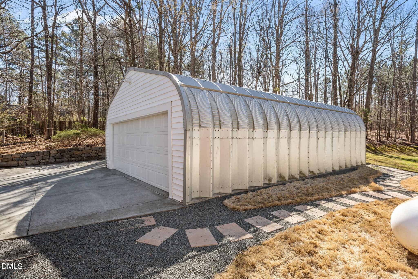
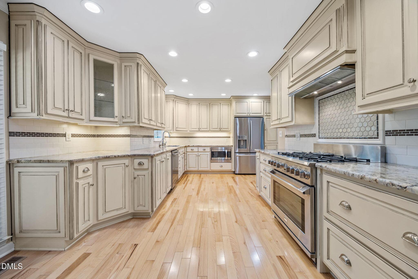
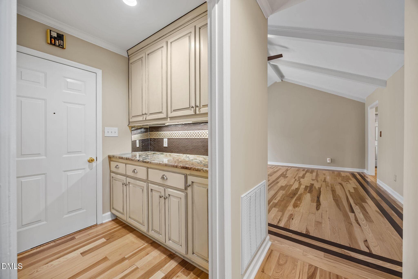
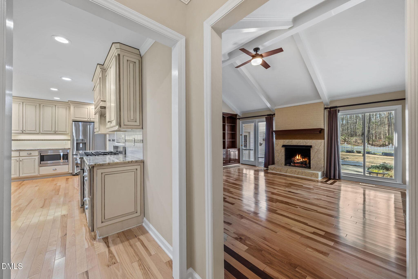
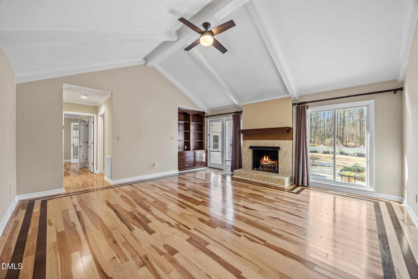
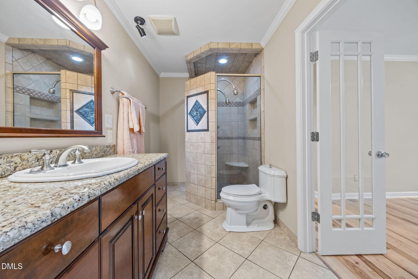
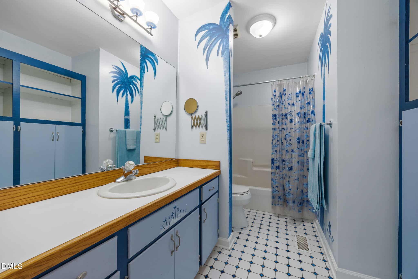
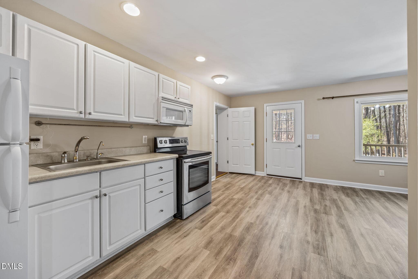
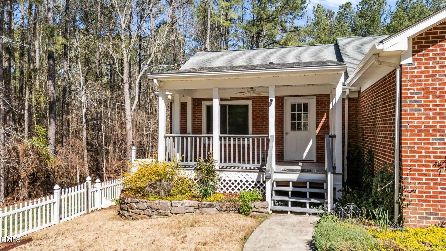
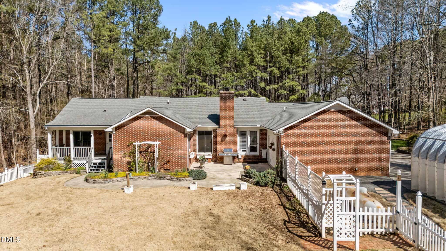
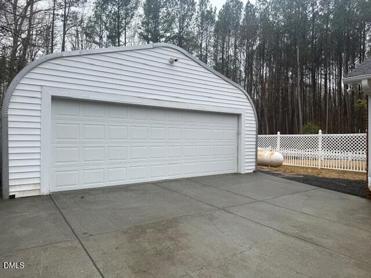
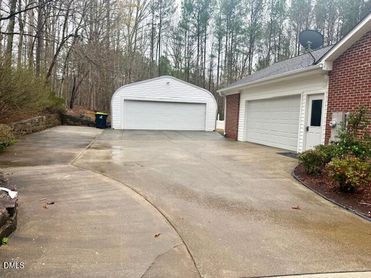
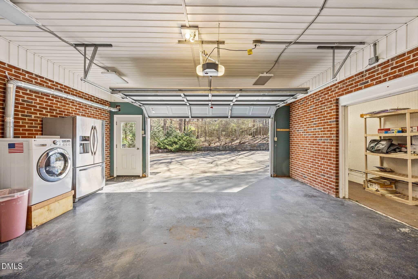
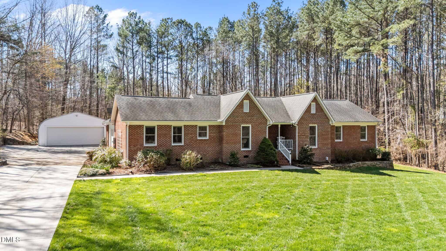
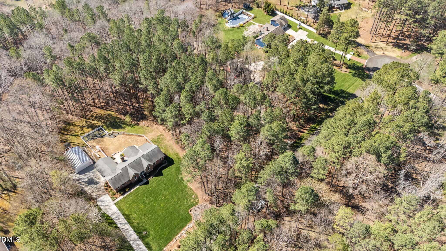
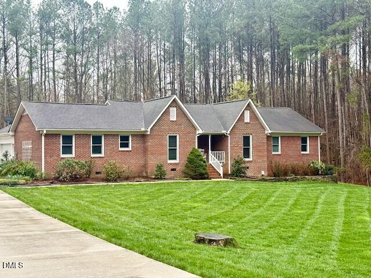
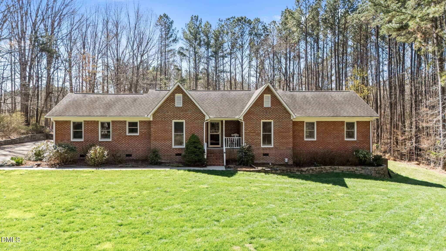
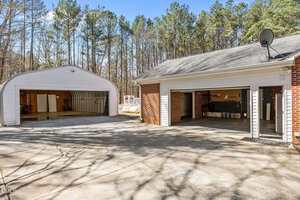
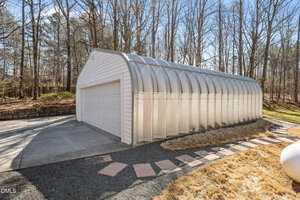
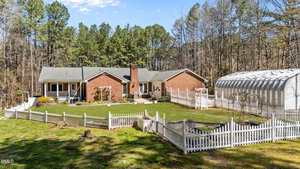
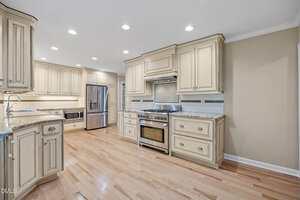
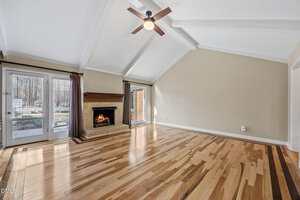
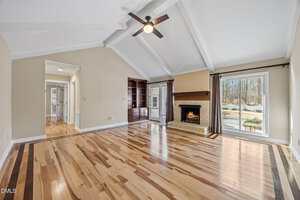
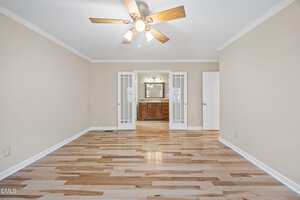
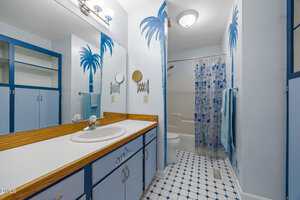
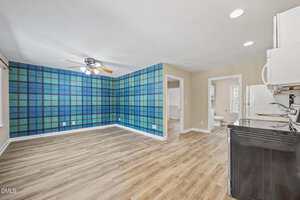
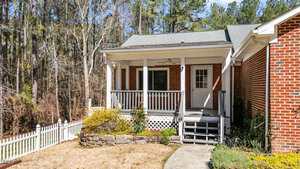
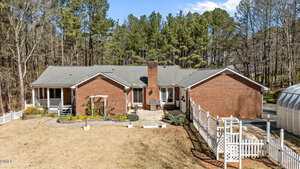
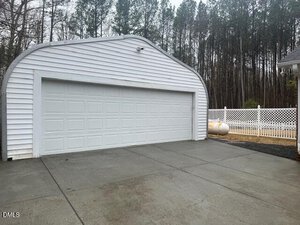
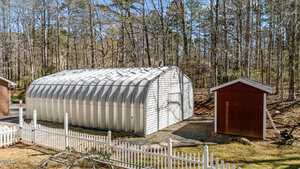
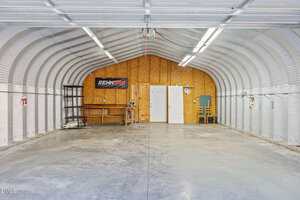
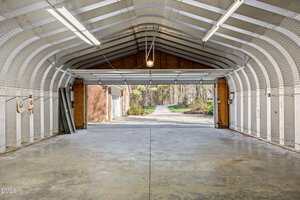
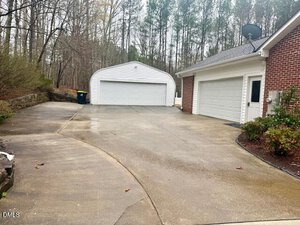
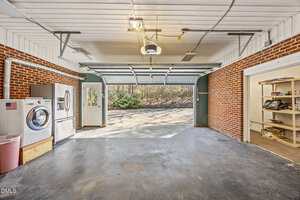
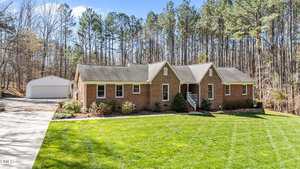
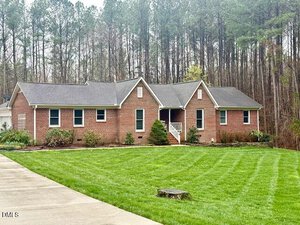
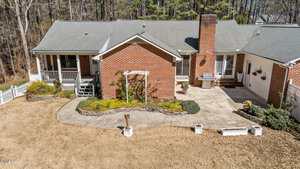
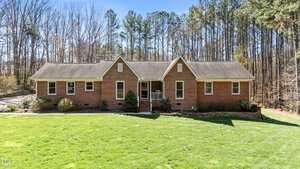
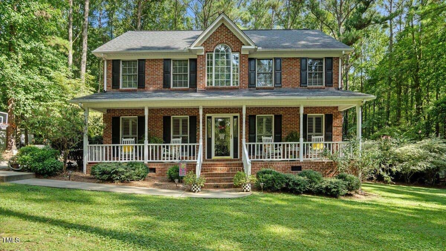
$525K for Totally Updated 2400 SF Beautiful Brick RANCH w/ 4 BEDRMS on main level . ATTACHED IN-LAW / TEEN SUITE! 34×24 Detached METAL GARAGE / WORKSHOP + Attached Double Car GARAGE (space for 6 vehicles).
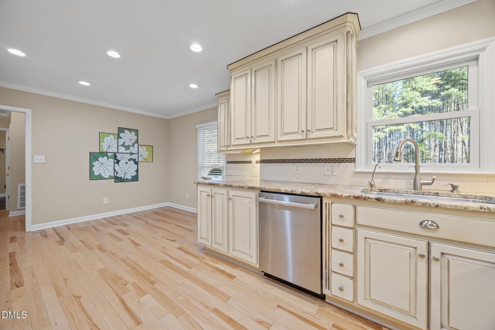
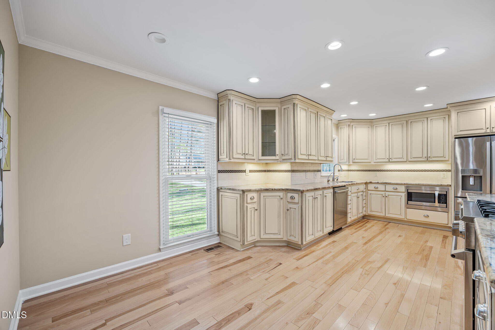
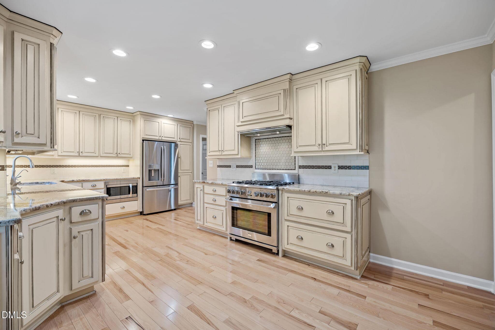
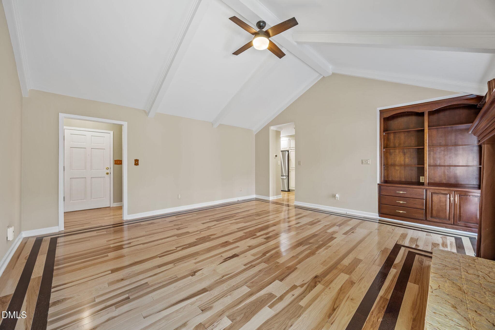
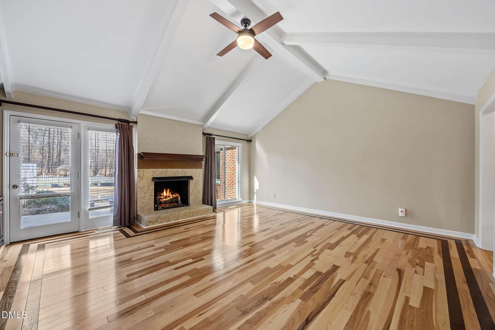
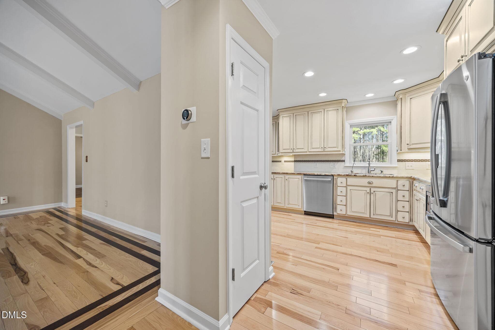
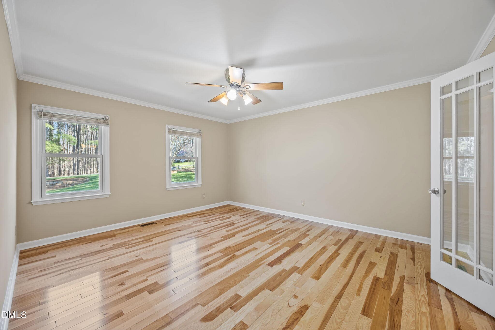
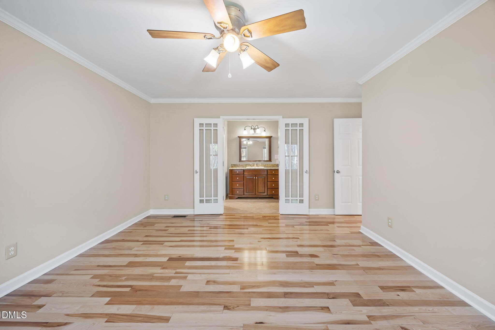
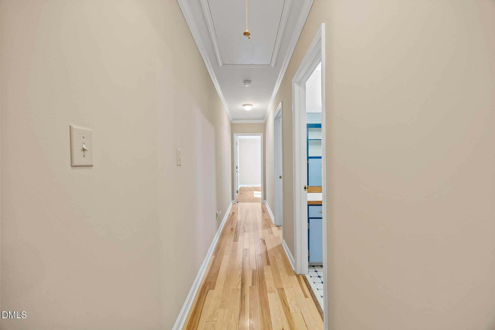
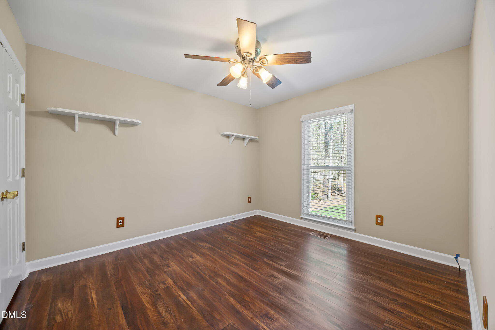
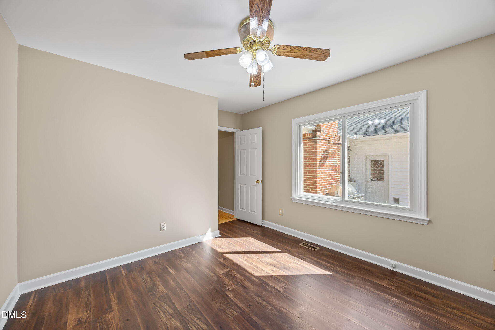
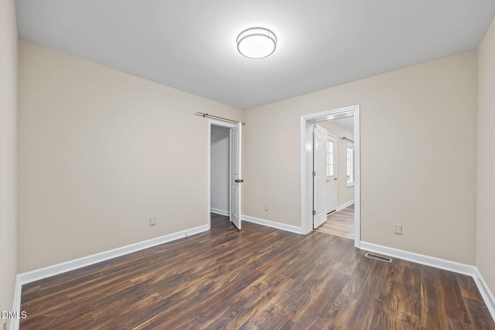
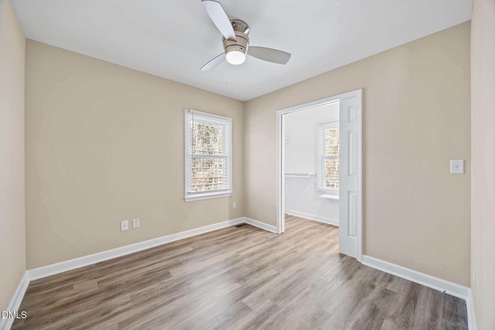
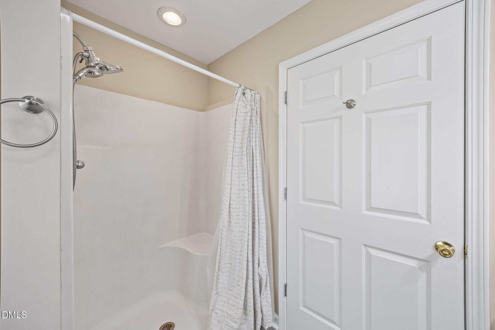
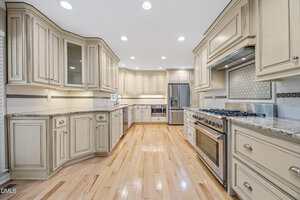
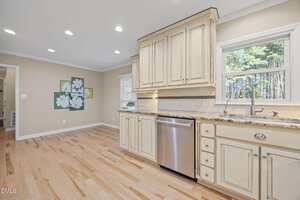
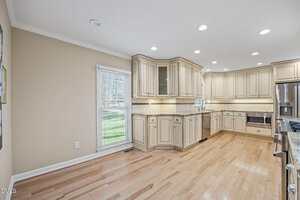
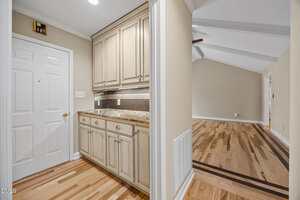
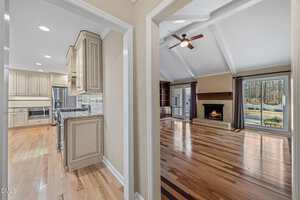
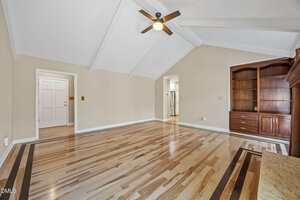
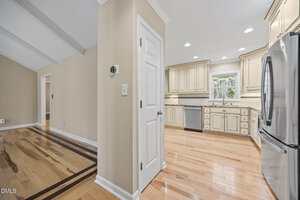
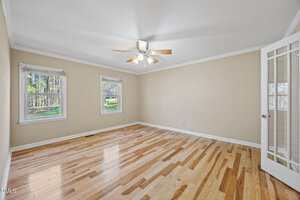
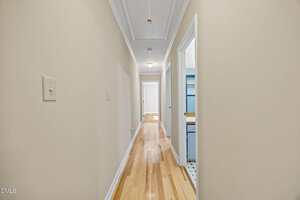
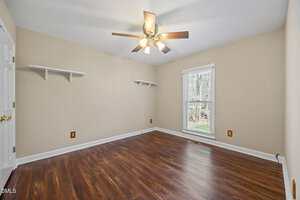
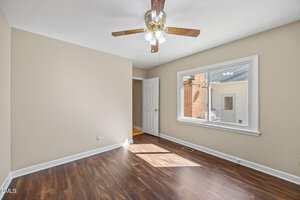
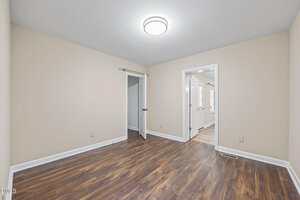
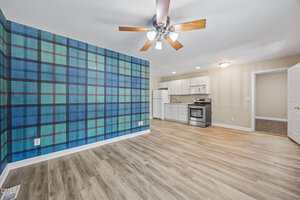
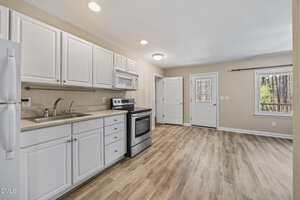
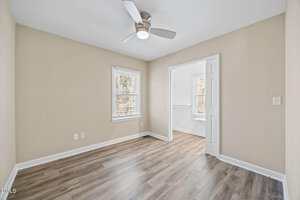
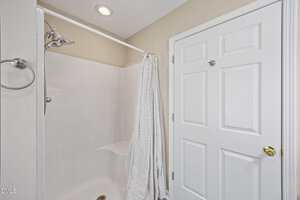
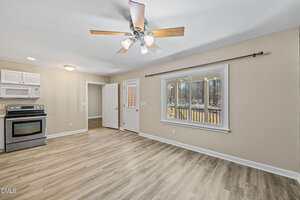
Gorgeous HICKORY Flrs in kitchen, hall, primary BR & In-laid flrs in GR w/ Cathedral Ceiling & Brick FP. Custom kitchen cabinets, Gas stove, Bosch DW (2022), Refrigerator (2024), tankless gas WH (2020), LVP Flrs (2016) in 3 BRs off hall. $54,000 NEW Anderson Windows (2026). 4 BR + Office & 3 BAs.
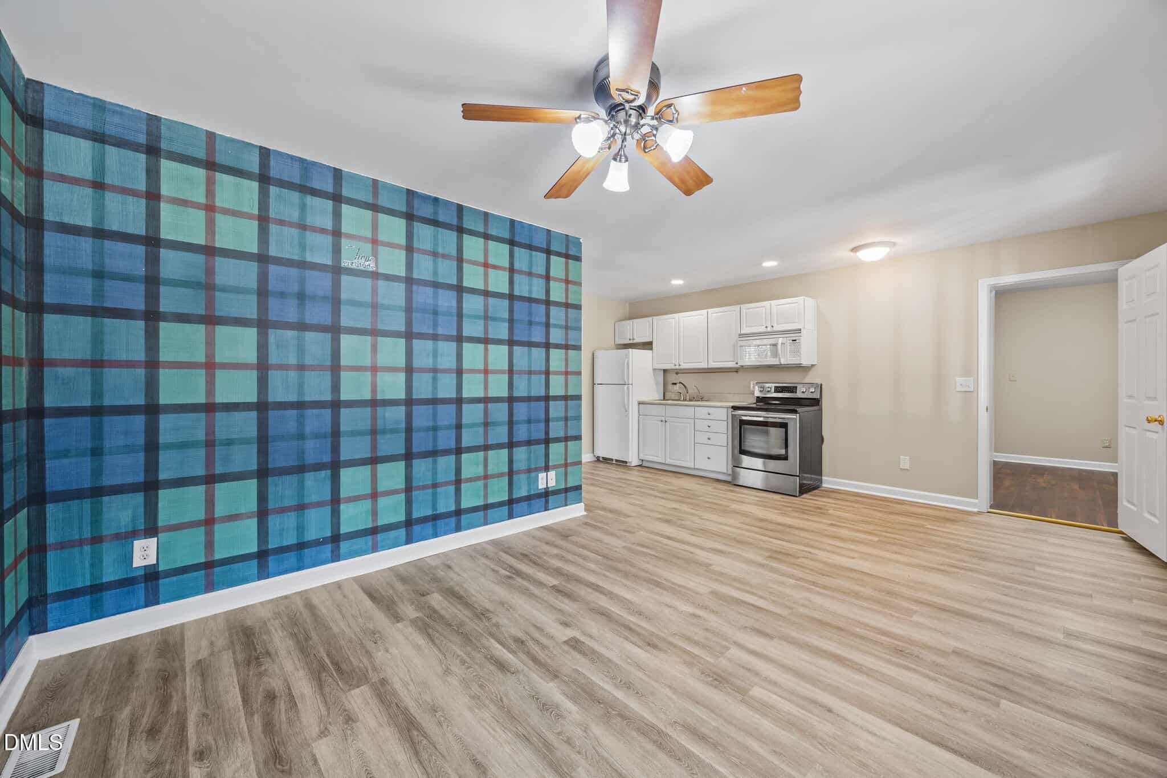
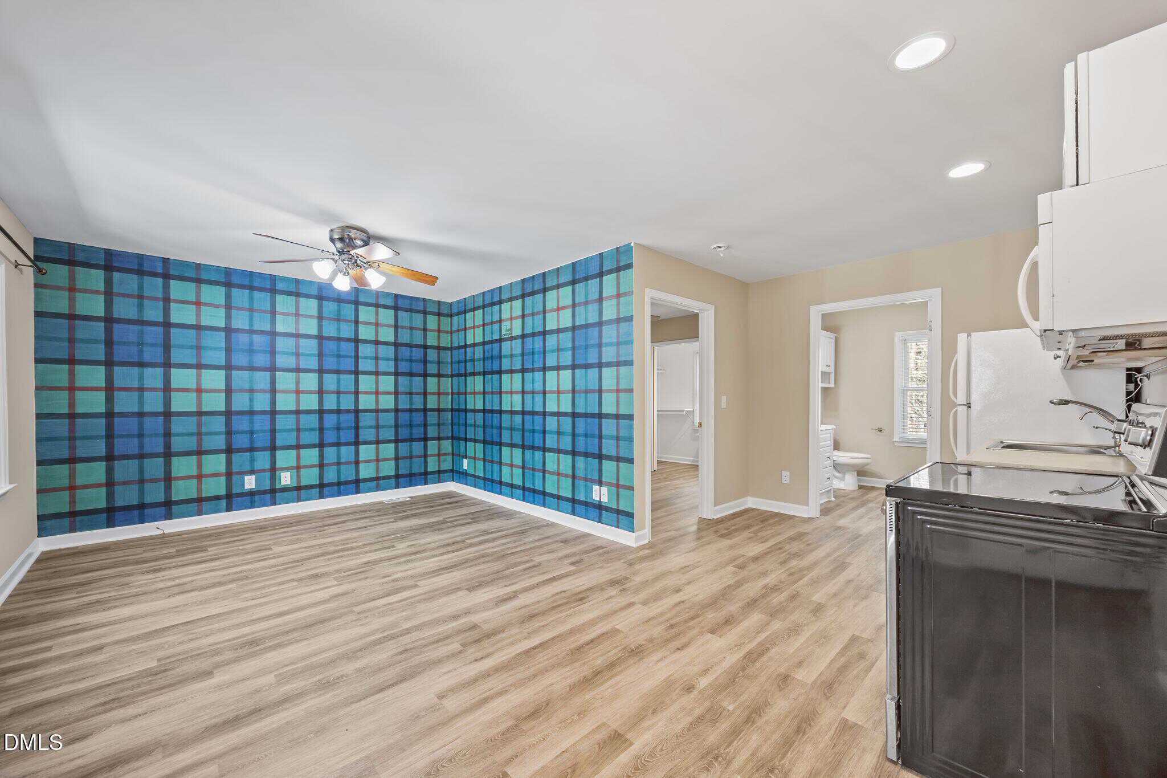
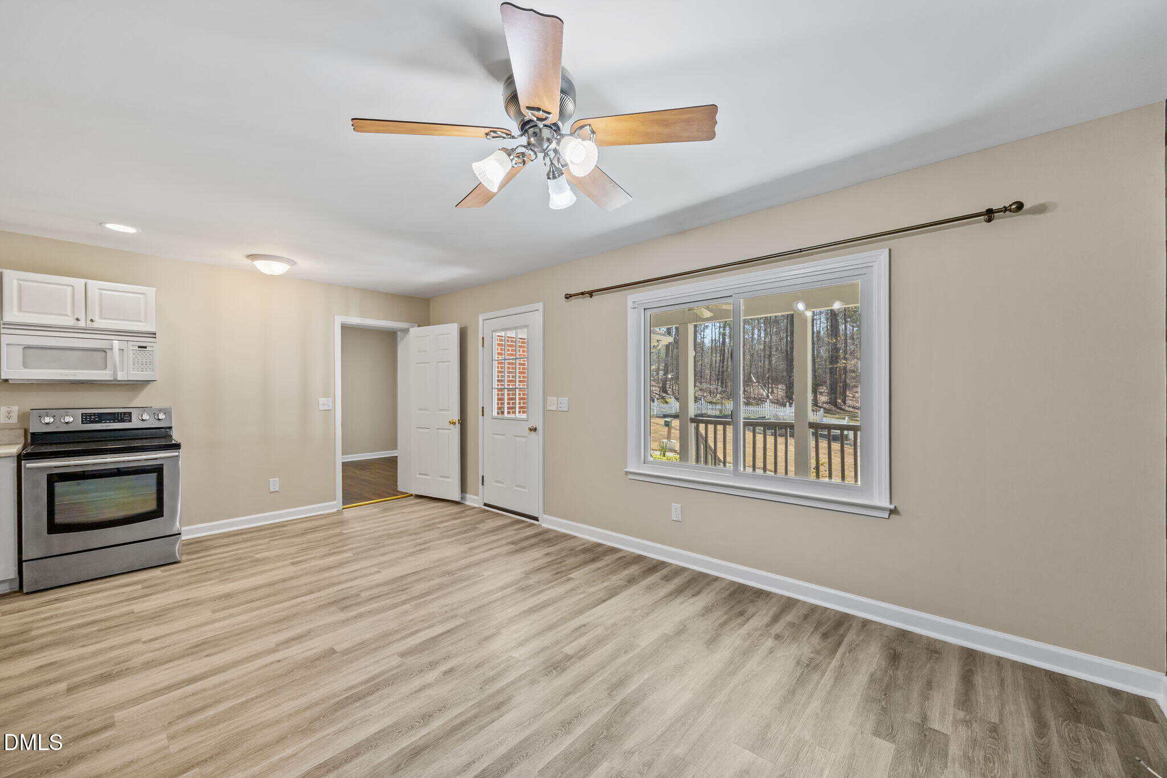
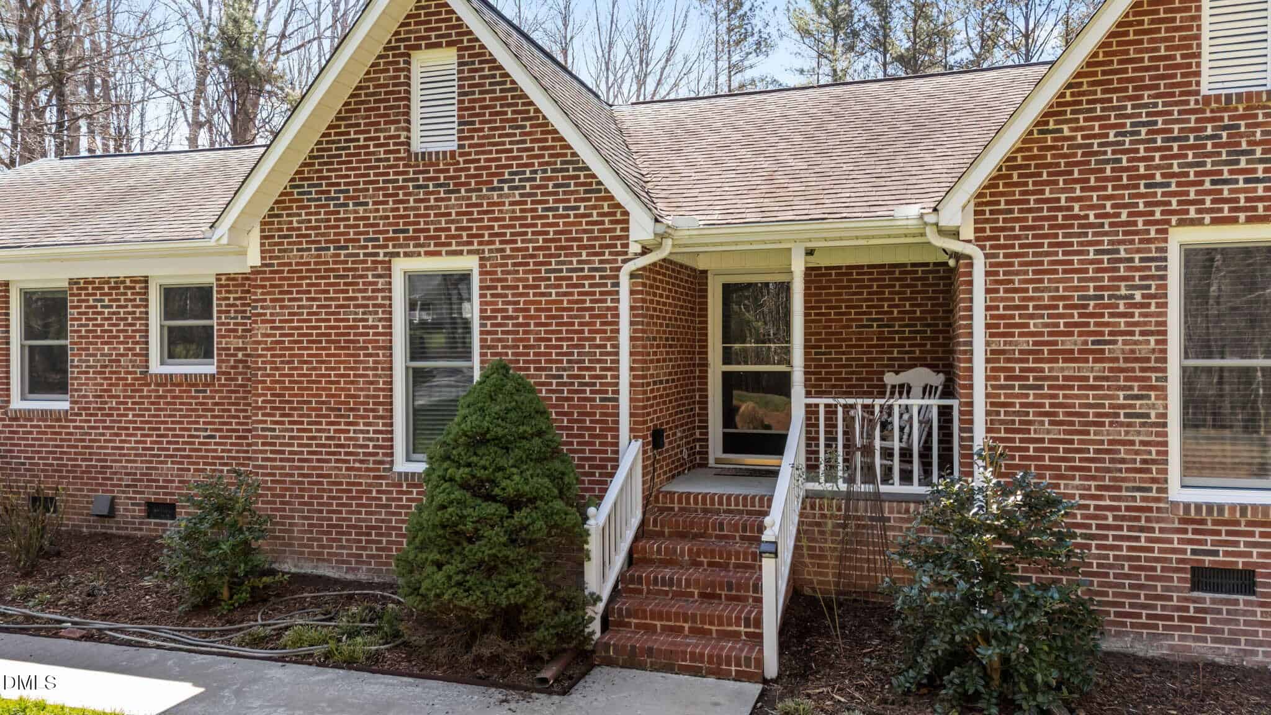
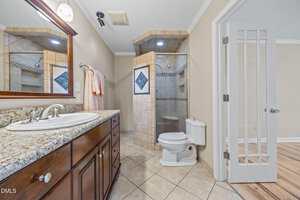
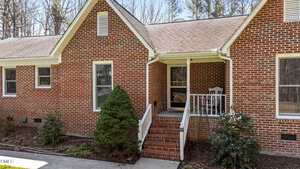
2007 IN-LAW SUITE was built w/ complete kitchen & appliances opening to Den + 1 BR & BA. Has separate exit to covered porch but is attached to main house w/ entrance through Office. Painted all rooms (2026).
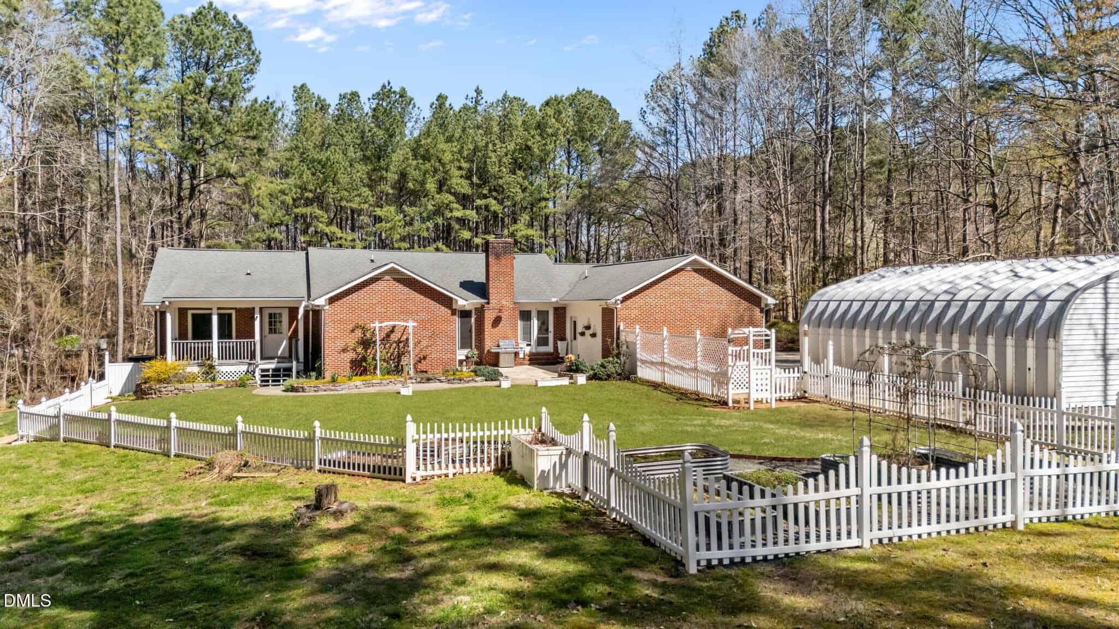
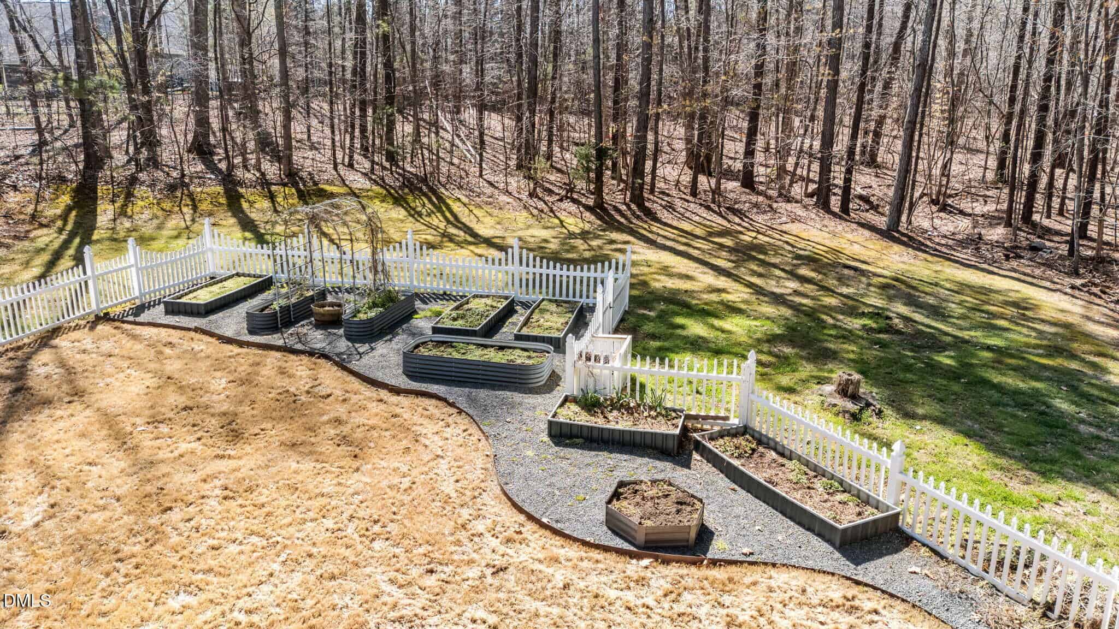
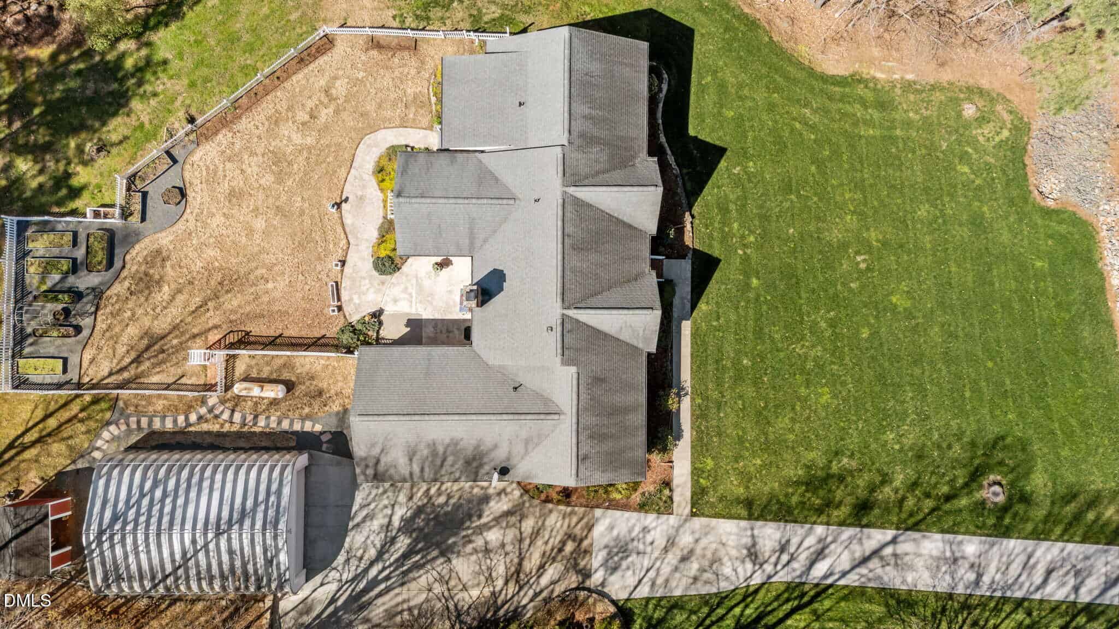
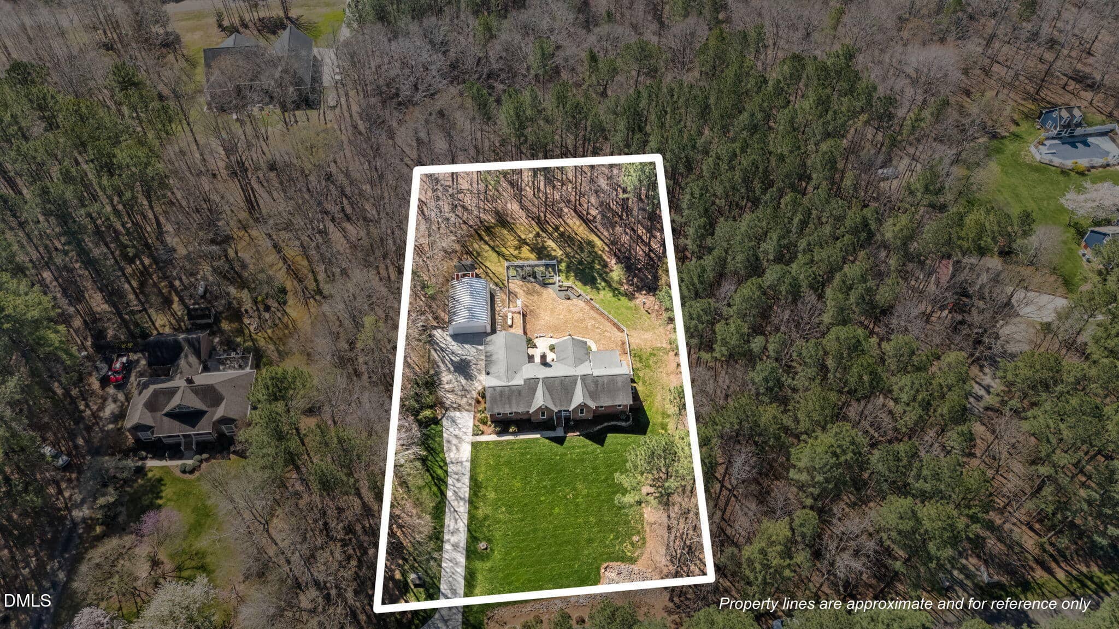
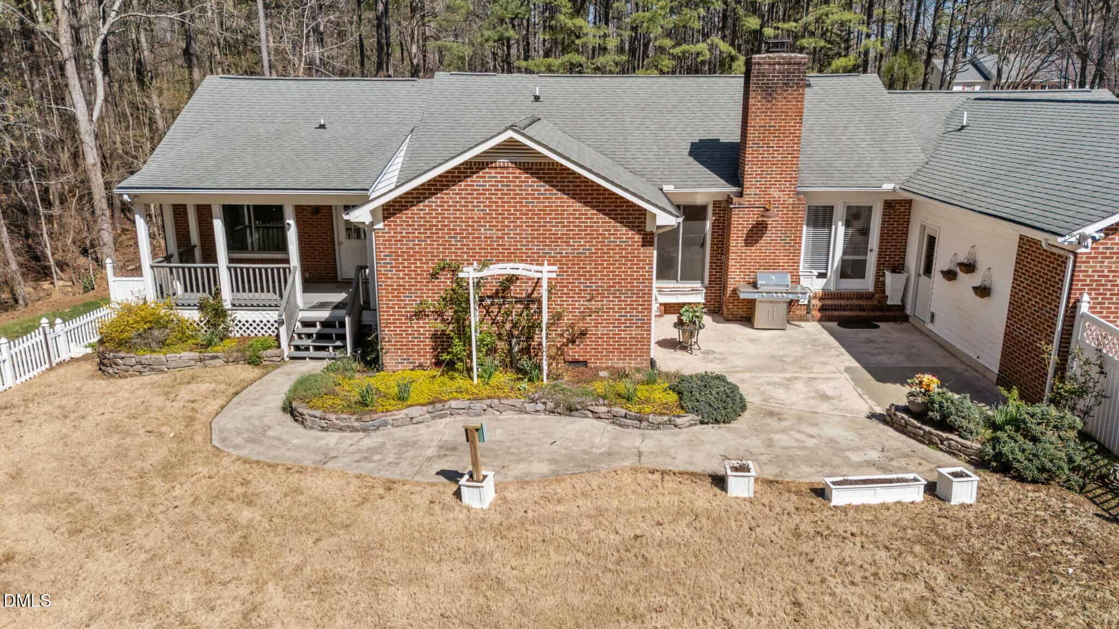
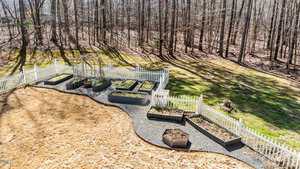
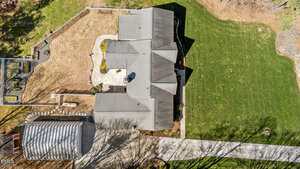
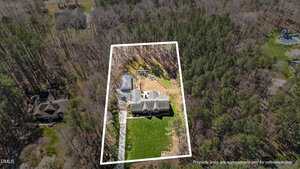
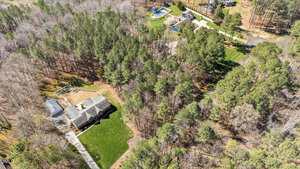
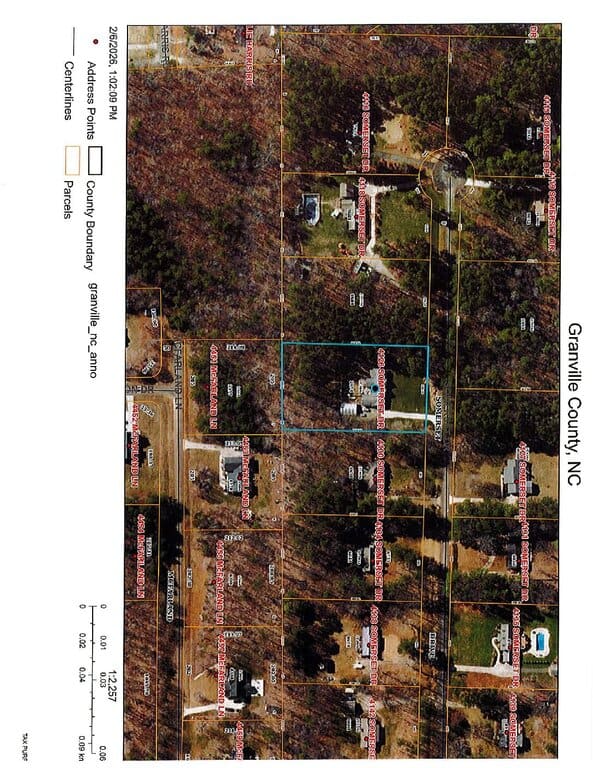
Sits off Road on 1.48 ACRES w/ long Concrete Drive and extra parking. Fenced back yd w/ 7 raised garden beds & Patio for entertaining. NO HOA Fees, NO CITY TAXES. Just outside Oxford & I-85.
$525K for Totally Updated 2400 SF Beautiful Brick RANCH w/ 4 BEDRMS on main level . ATTACHED IN-LAW / TEEN SUITE! 34×24 Detached METAL GARAGE / WORKSHOP + Attached Double Car GARAGE (space for 6 vehicles). Gorgeous HICKORY Flrs in kitchen, hall, primary BR & In-laid flrs in GR w/ Cathedral Ceiling & Brick FP. Custom kitchen cabinets, Gas stove, Bosch DW (2022), Refrigerator (2024), tankless gas WH (2020), LVP Flrs (2016) in 3 BRs off hall. $54,000 NEW Anderson Windows (2026). 4 BR + Office & 3 BAs. 2007 IN-LAW SUITE was built w/ complete kitchen & appliances opening to Den + 1 BR & BA. Has separate exit to covered porch but is attached to main house w/ entrance through Office. Painted all rooms (2026). Sits off Road on 1.48 ACRES w/ long Concrete Drive and extra parking. Fenced back yd w/ 7 raised garden beds & Patio for entertaining. NO HOA Fees, NO CITY TAXES. Just outside Oxford & I-85.
Maps
Listing History
Date
Status
Price
-
2026-04-13
Under Contract
$525,000
-
2026-05-28
Sold
$525,000
Documents
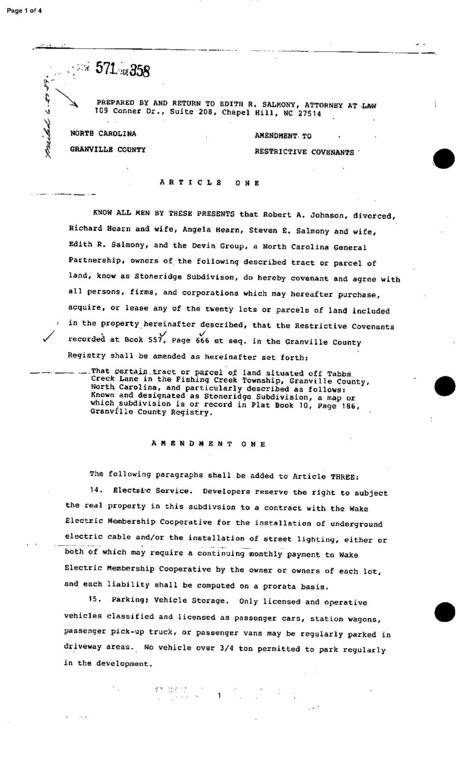
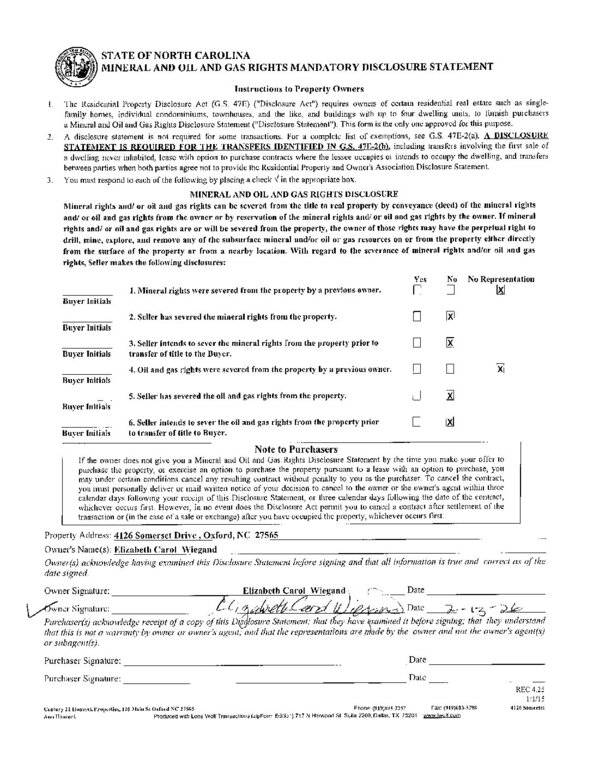
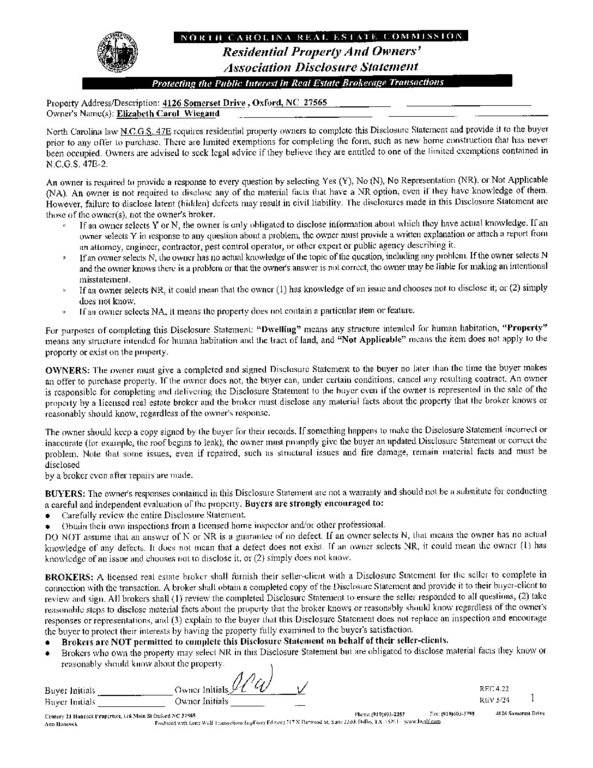
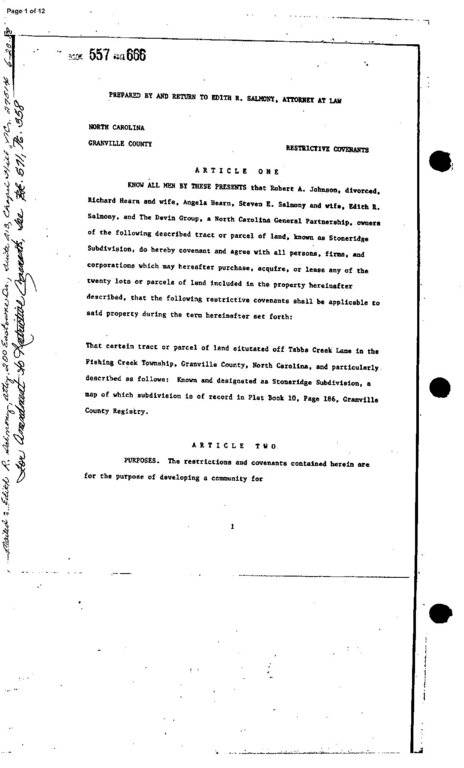
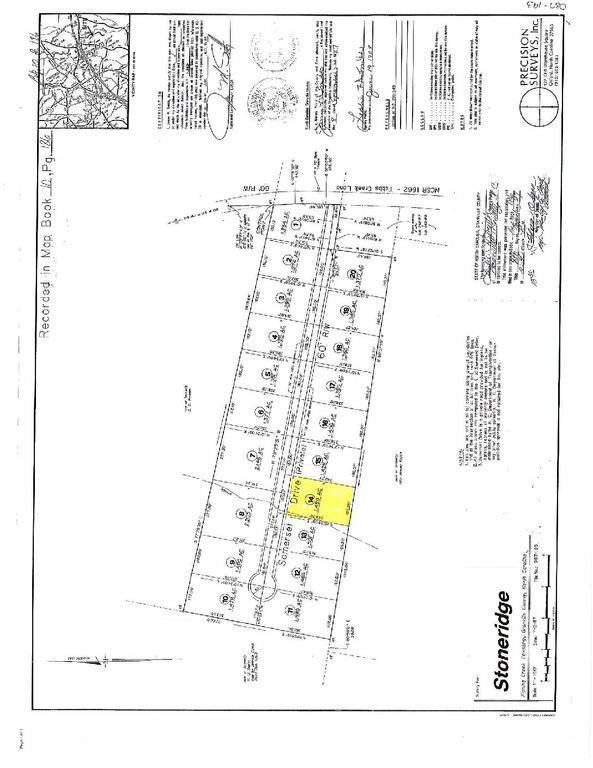
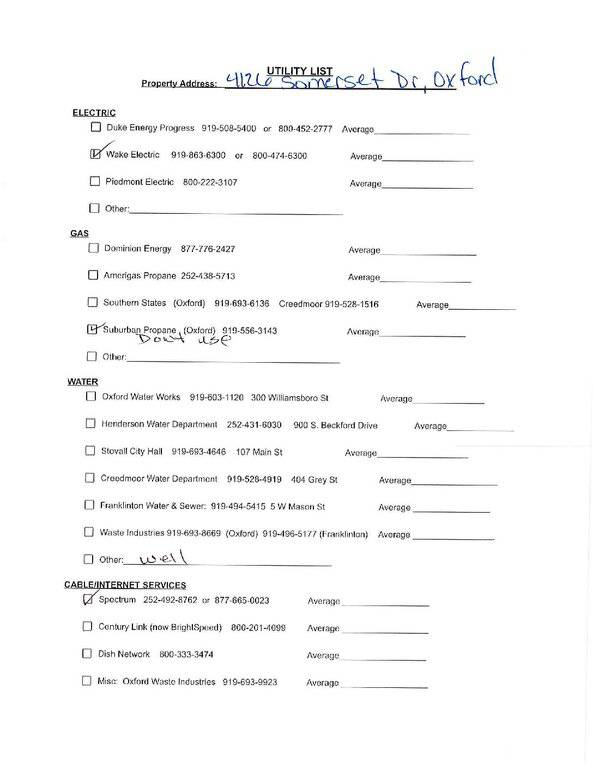
Log in to your account to view 0 more available documents.
Documents Source: Doorify MLS IDX Feed
Documents
Documents Source: Doorify MLS IDX Feed
Nearby Listings
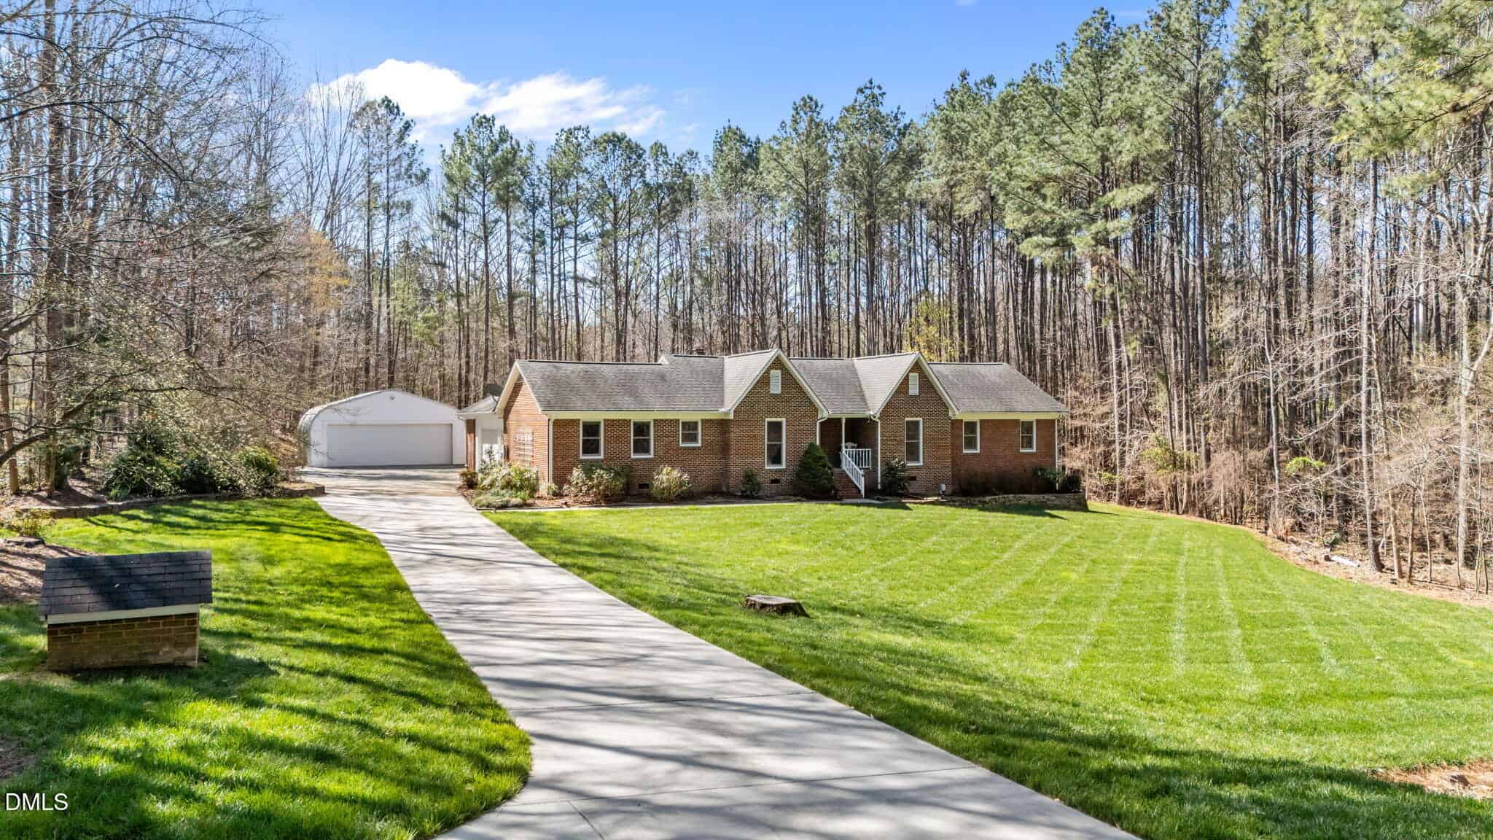

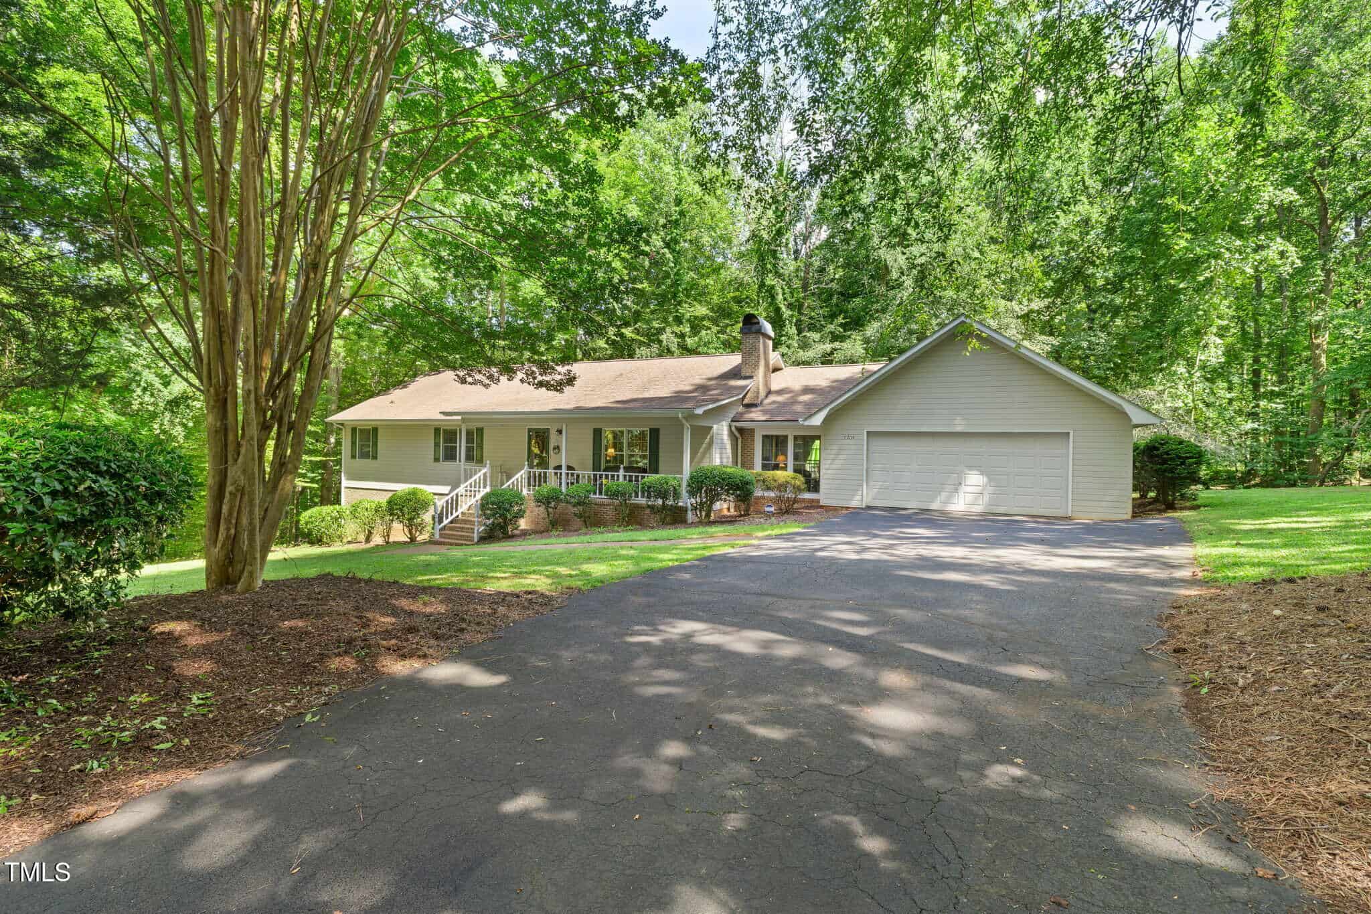
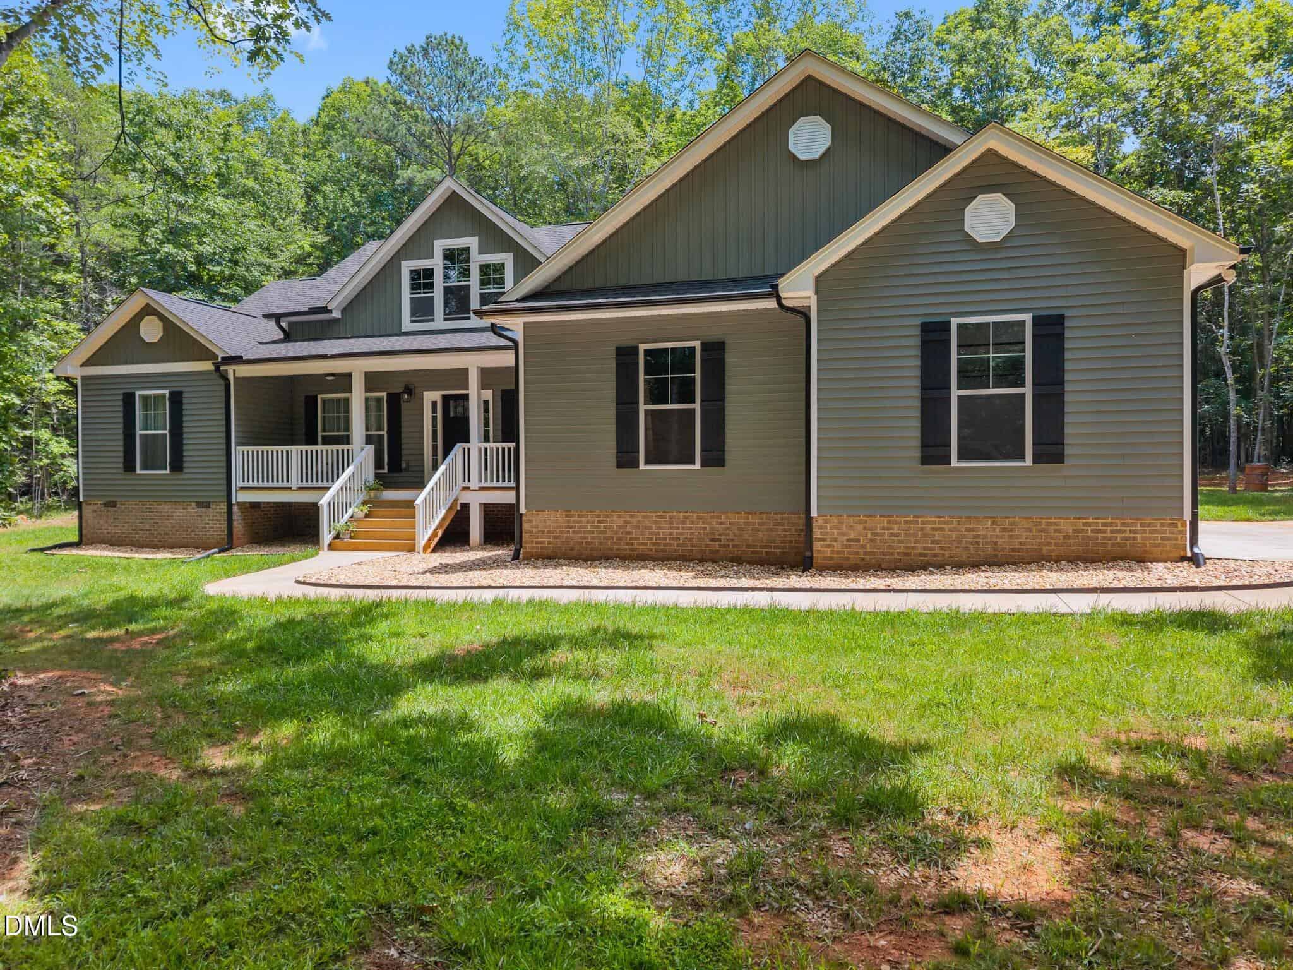
16 nearby listings found
Examining another house that is similar, nearby, and recently sold can help determine if the price of this home for sale is priced appropriately.
Take the Next Step…


5 Star Reviews
This level of clarity is how we work with every buyer and seller.
When you partner with Second Story Realty, you get a team that studies the market deeply, explains the “why” behind the numbers, and guides you with transparency at every step.
You can contact us to talk strategy, ask questions, or schedule a showing, we will help you take the next step with confidence.

Brokers make an effort to deliver accurate information, but buyers should independently verify any information on which they will rely in a transaction. The listing broker shall not be responsible for any typographical errors, misinformation, or misprints, and they shall be held totally harmless from any damages arising from reliance upon this data. This data is provided exclusively for consumers’ personal, non-commercial use.
Listings marked with an icon are provided courtesy of the Doorify MLS, Inc. of North Carolina, Internet Data Exchange Database.
Copyright 2025 Doorify MLS, Inc. of North Carolina. All rights reserved.
Closed (sold) listings may have been listed and/or sold by a real estate firm other than the firm(s) featured on this website. Closed data is not available until the sale of the property is recorded in the MLS. Home sale data is not an appraisal, CMA, competitive or comparative market analysis, or home valuation of any property.
4126 Somerset Drive
Oxford, NC 27565
4126 Somerset Drive
Oxford, NC 27565
$525,000
$525,000
Stone Ridge – Fishing Creek Township – Granville County
4126 Somerset Dr
Oxford
4 br
2240 sqft
$525,000
TWP Fishing Creek
CTY Granville
SUB Stone Ridge