

41 Mistflower Drive
Youngsville, NC 27596
$410,000
Winston Ridge – Youngsville Township – Franklin County
41 Mistflower Drive
Youngsville, NC 27596
$410,000
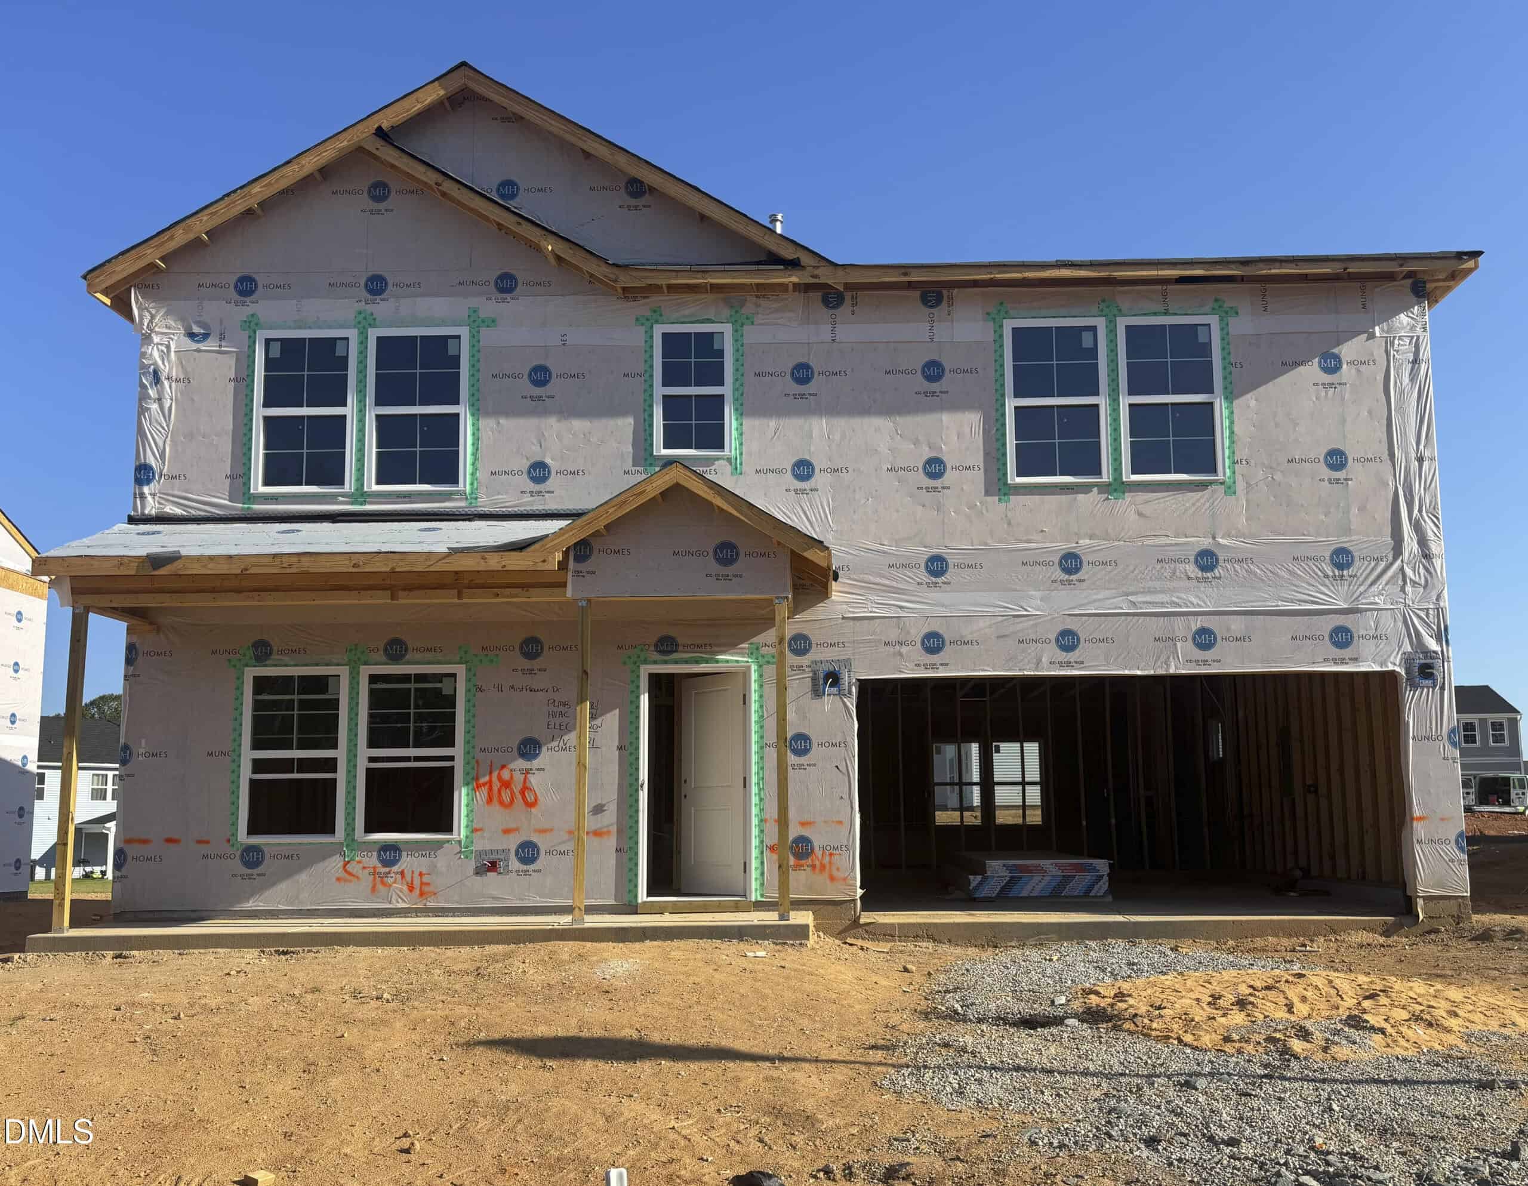
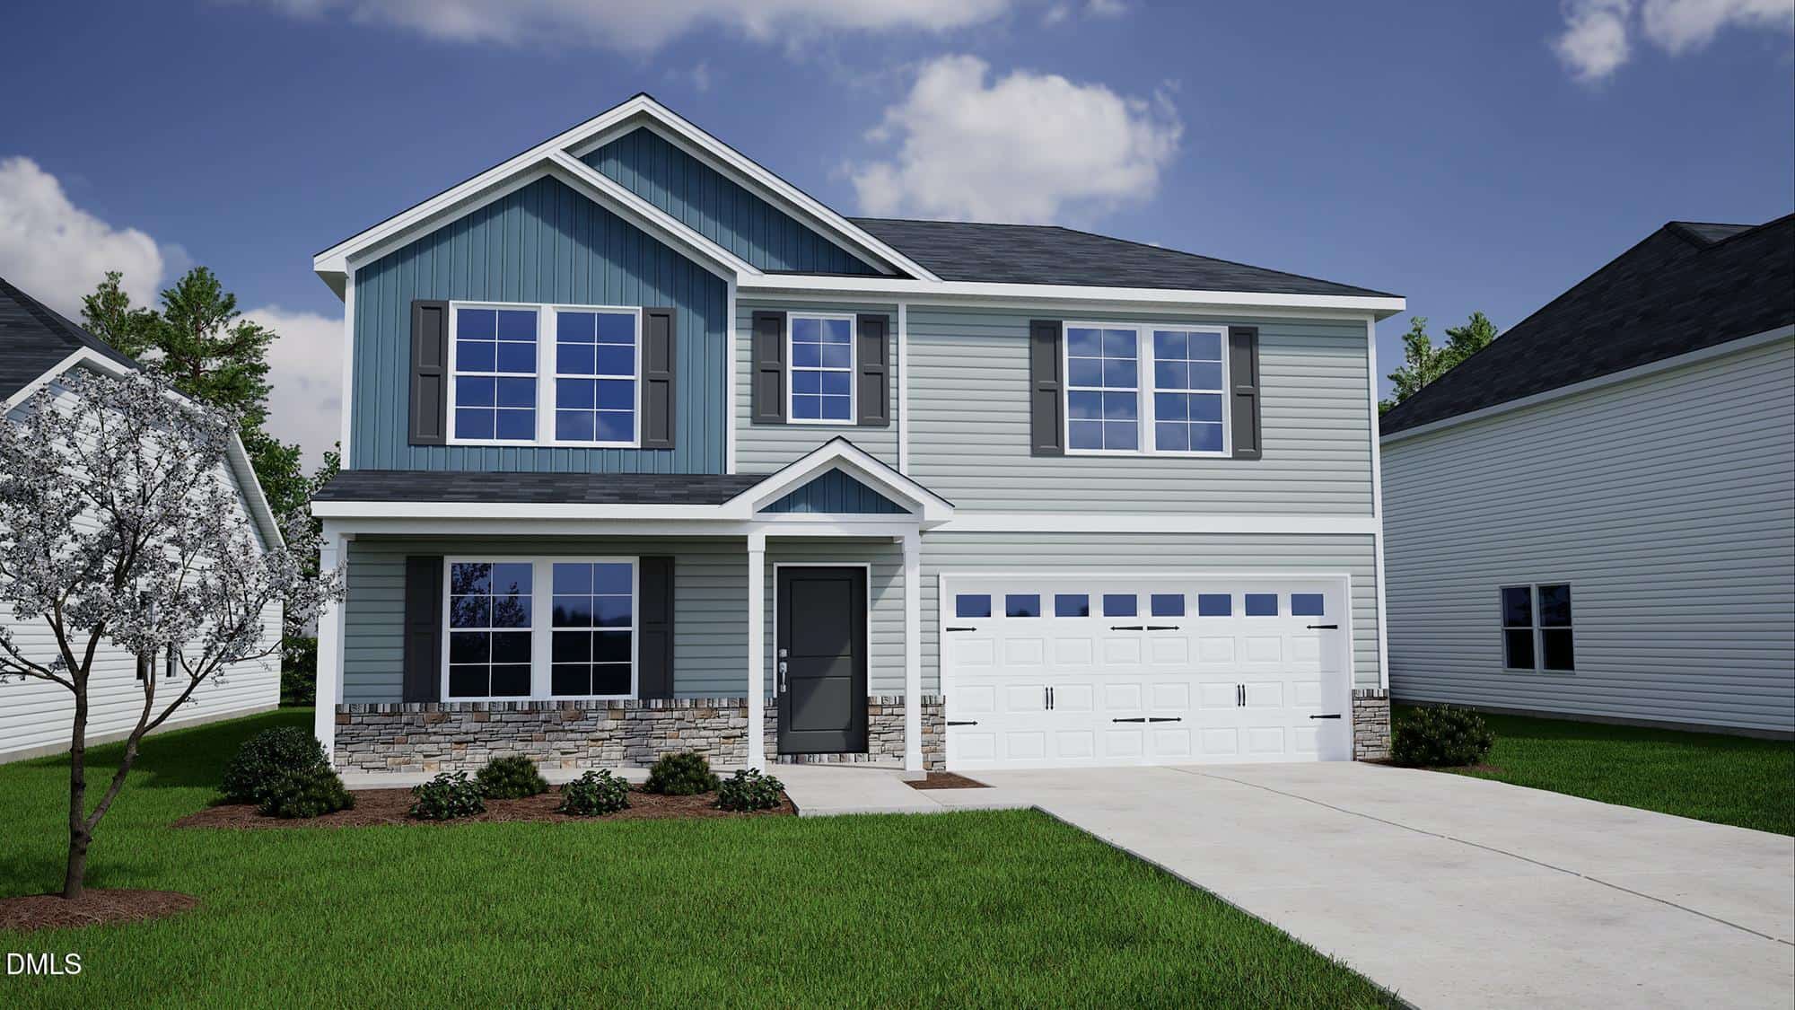
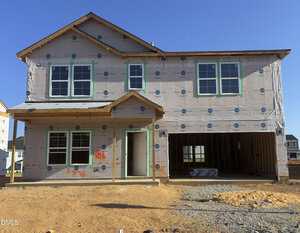
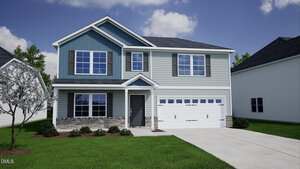
12 photos
Single Family
Active
Winston Ridge
Youngsville Township
Franklin County
Single Family
Active
Winston Ridge
Youngsville Township
Franklin County
4
Bed
3
Bath
2600
sqft
0.19
acres
-
🪵 Vinyl Plank Flooring
-
🔪 Quartz Countertops
-
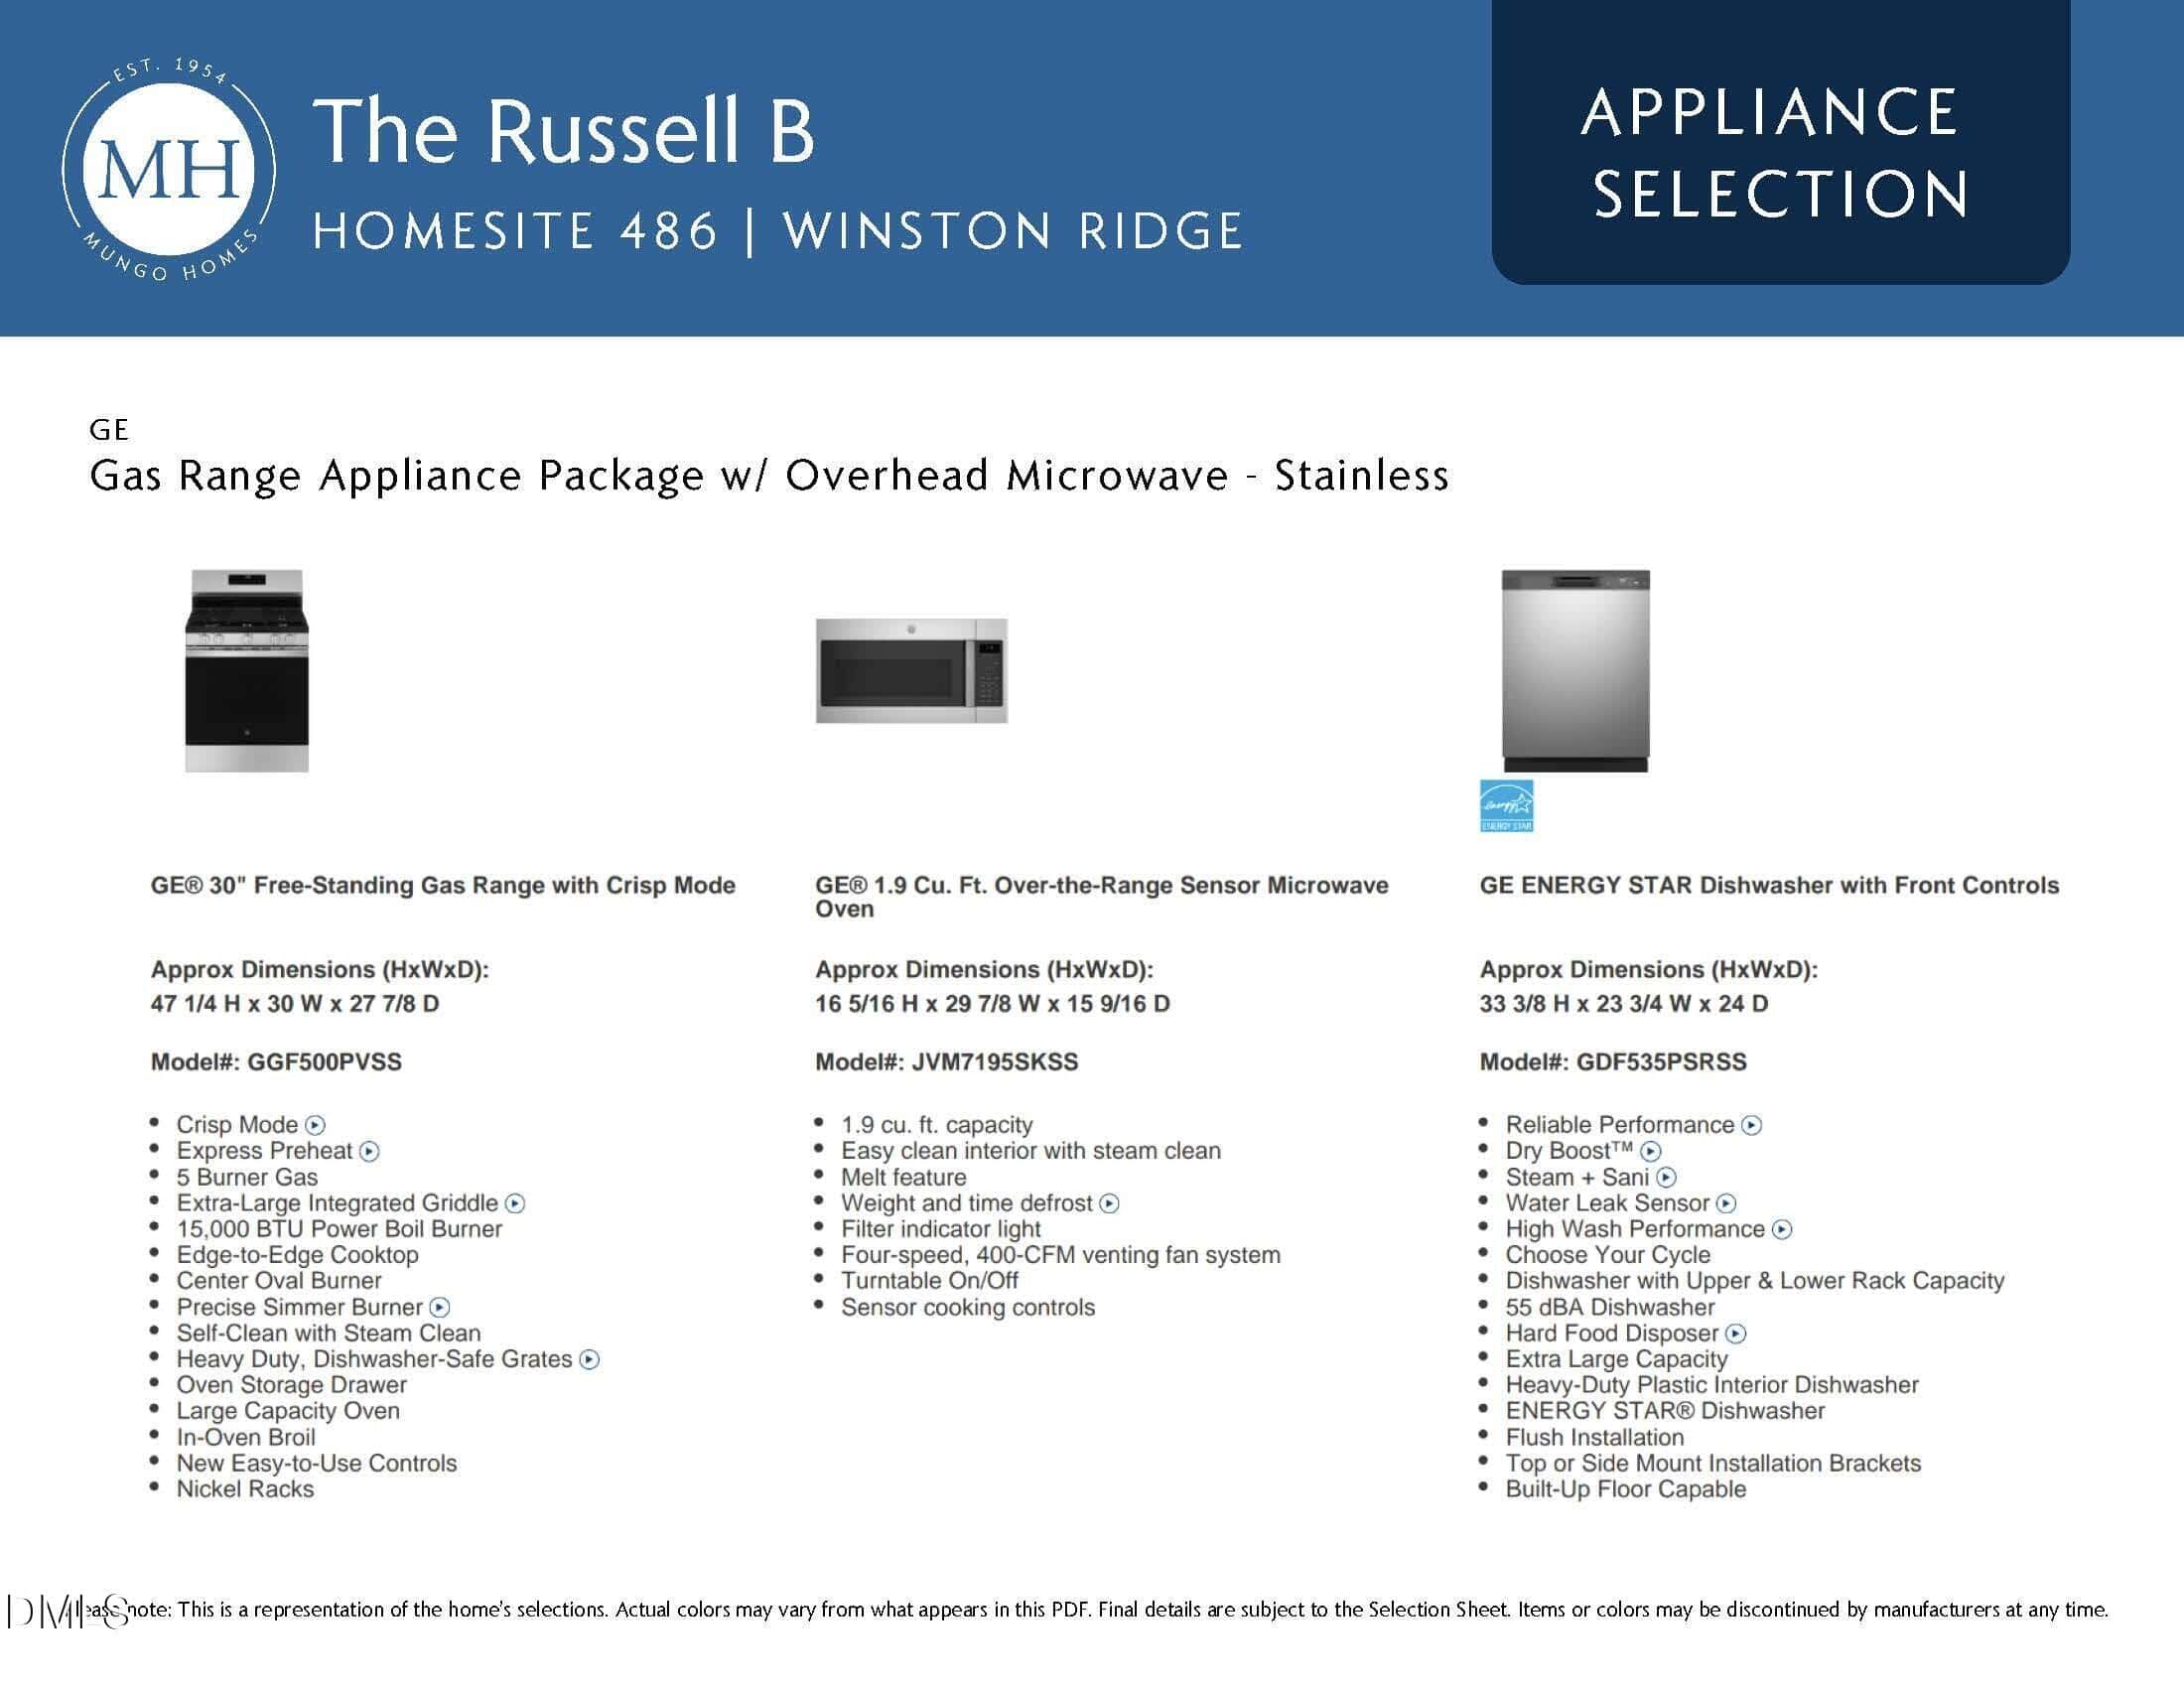
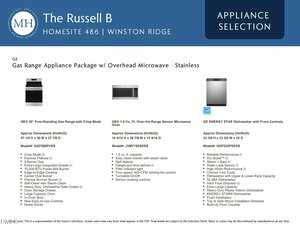
🍳 Stainless Steel Appliances
-
🔥 Gas Fireplace
-
🛁 Soaking Tub
-
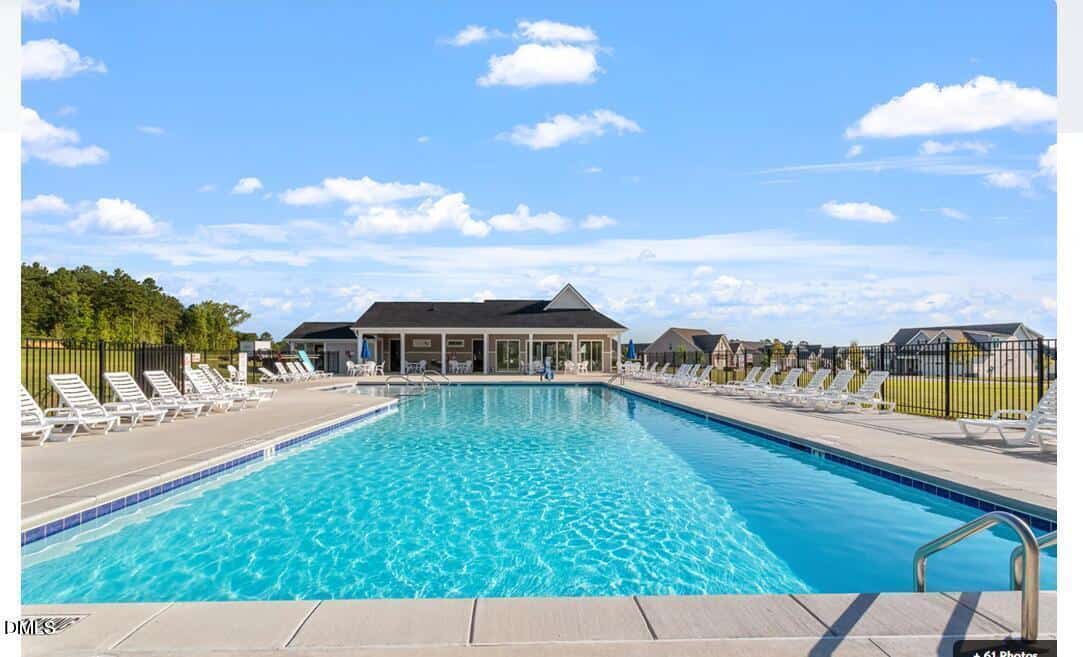
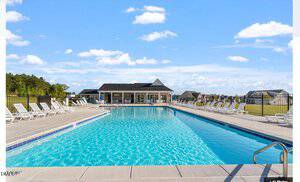
🏊 Community Pool
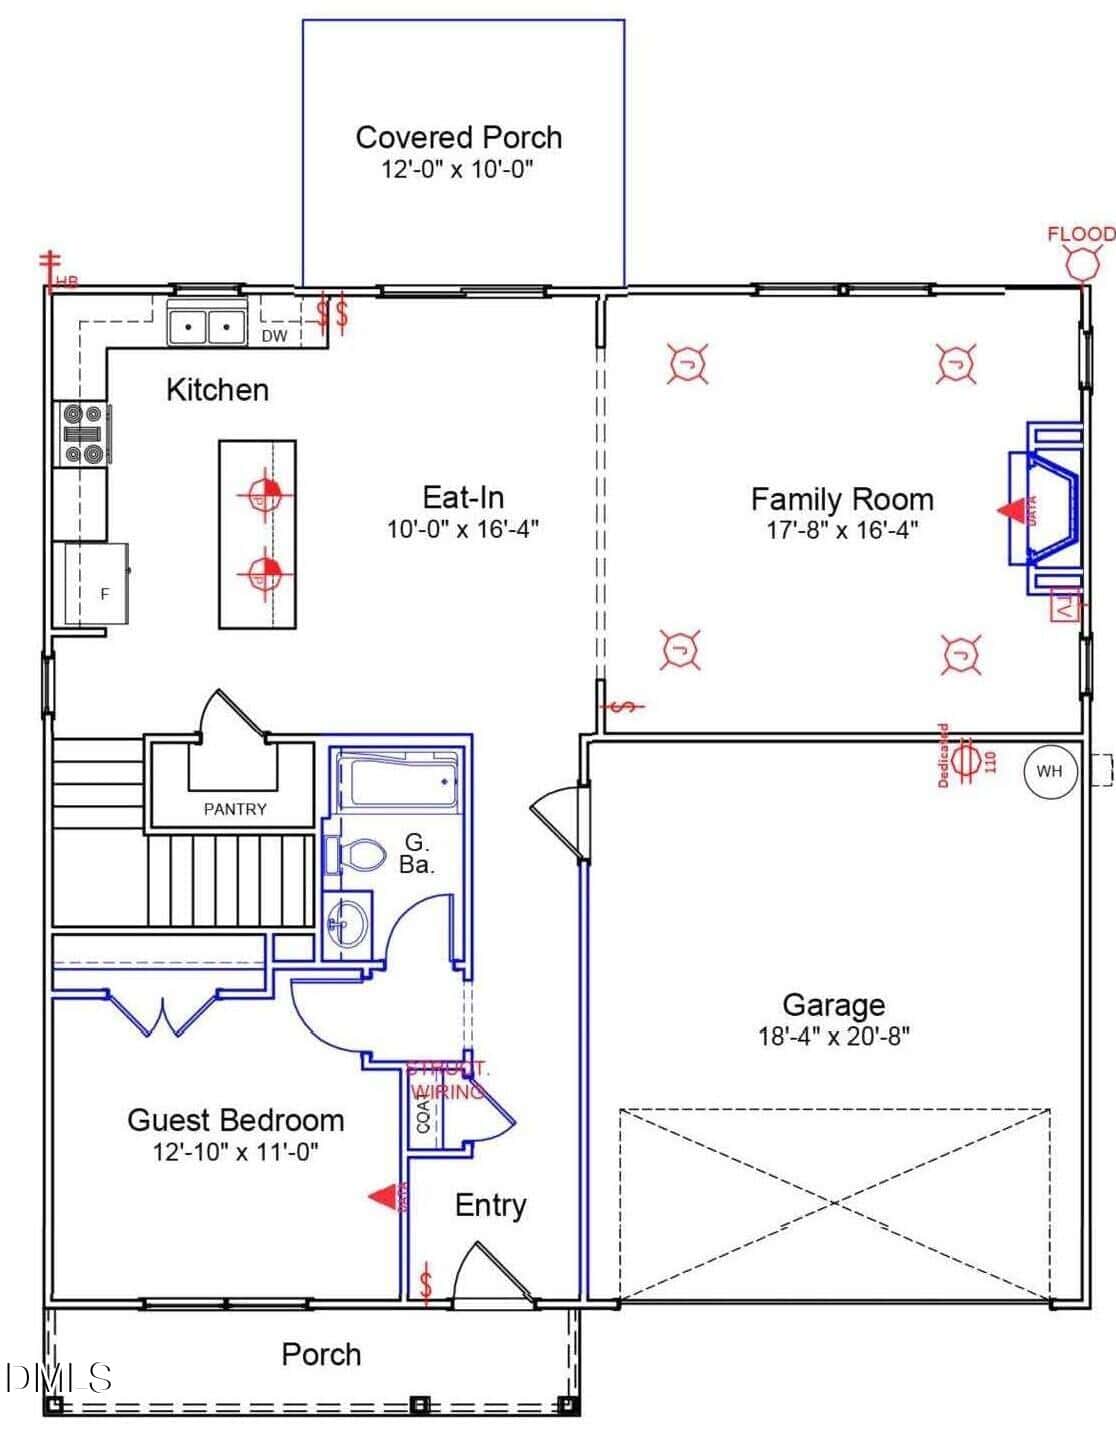
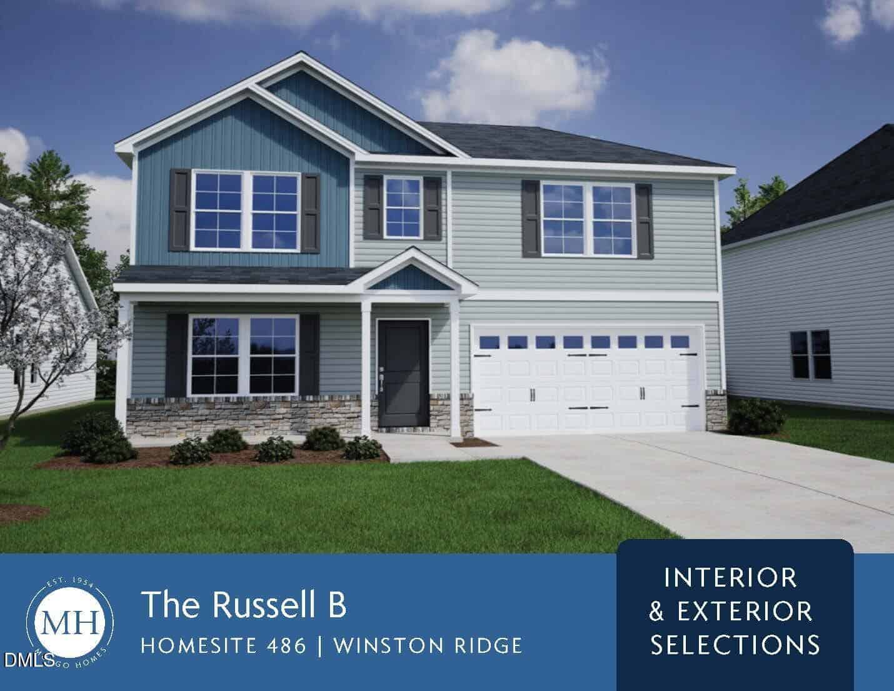
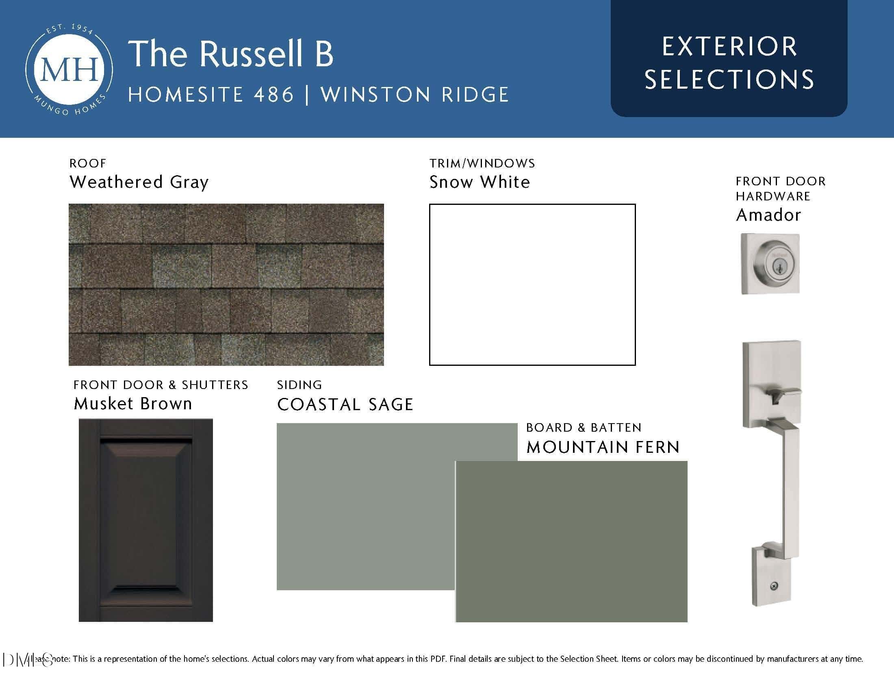
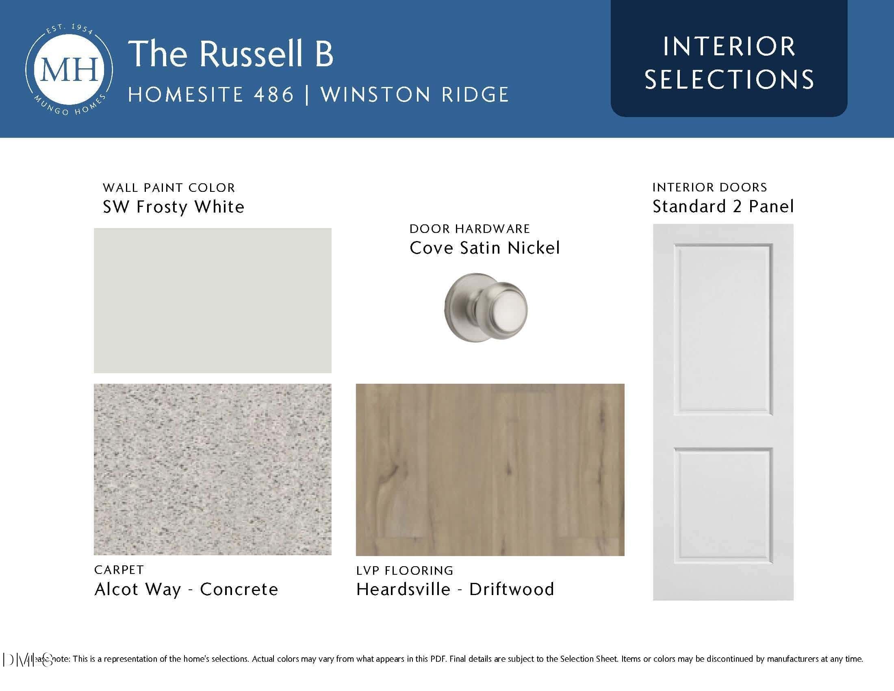
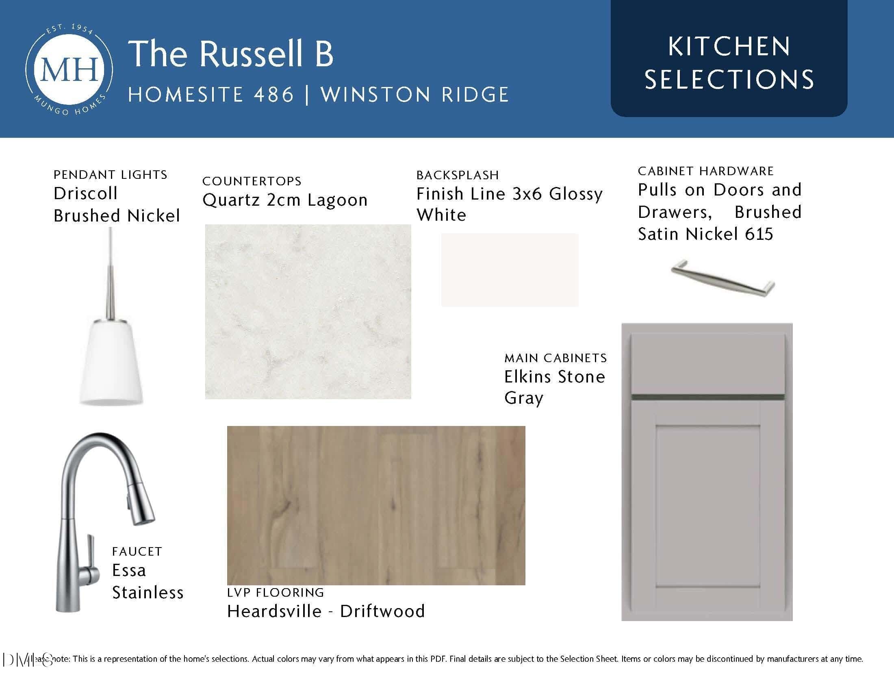
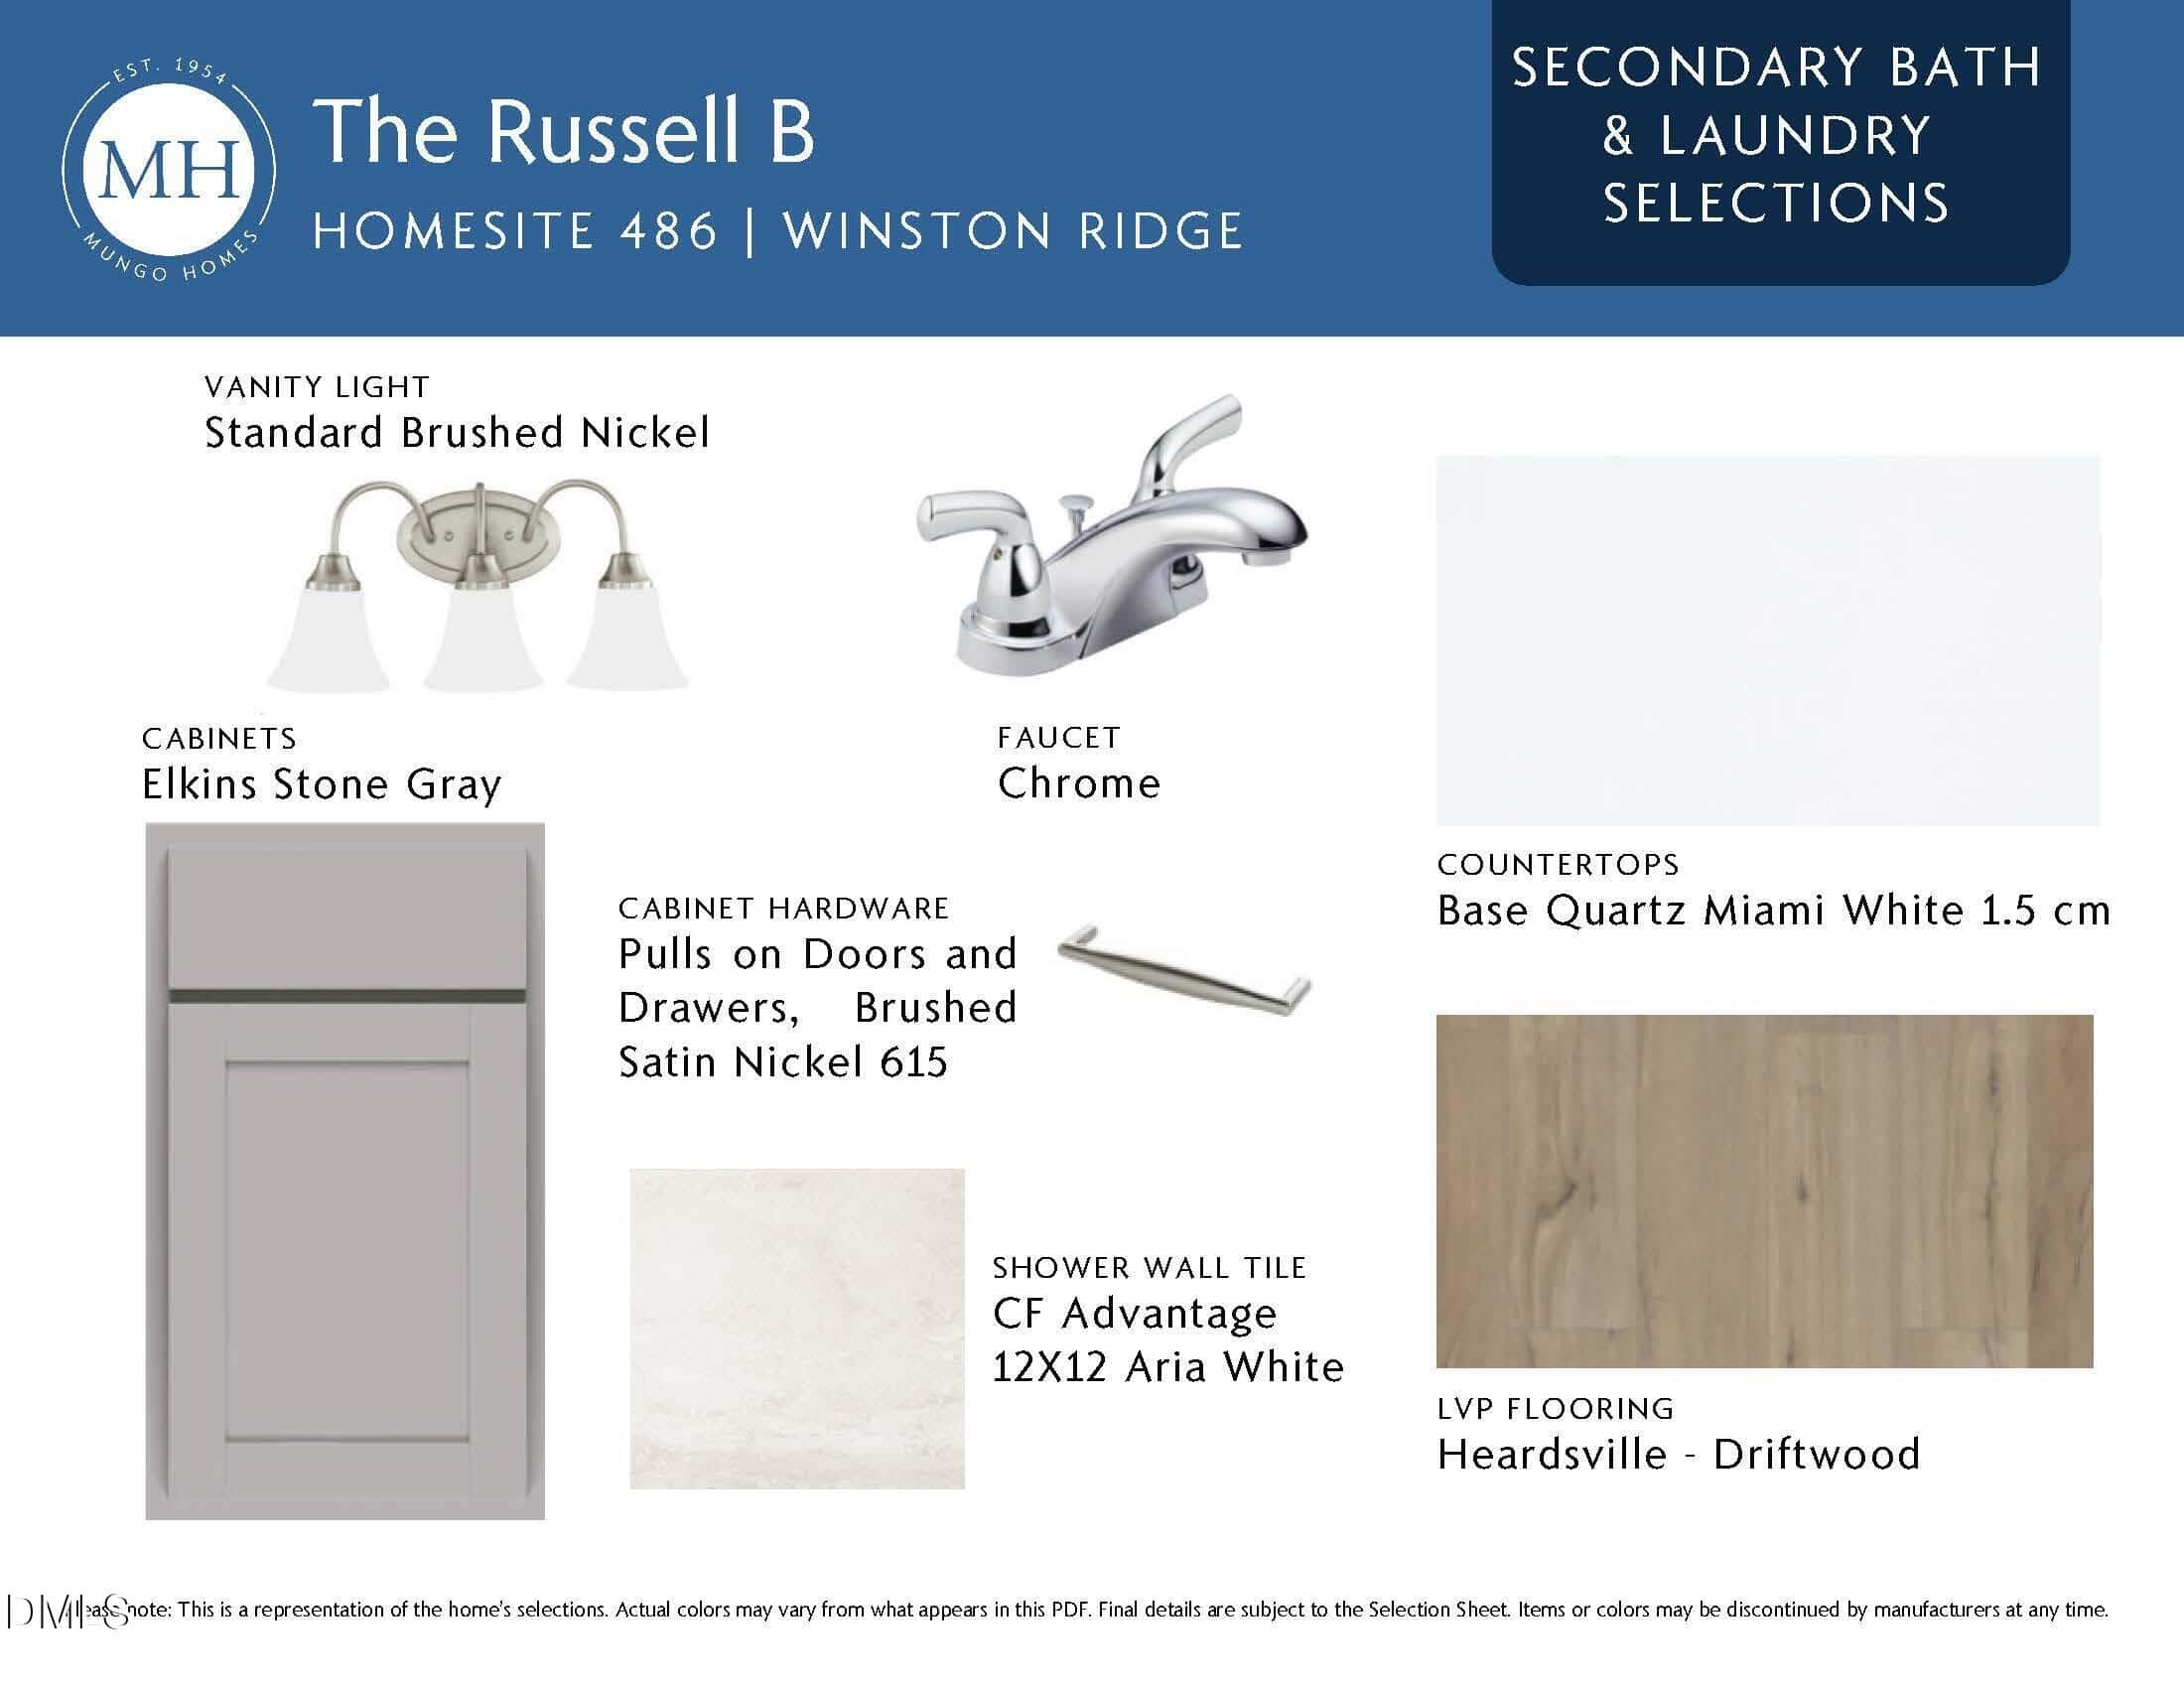
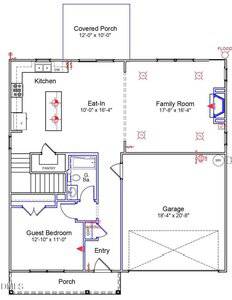
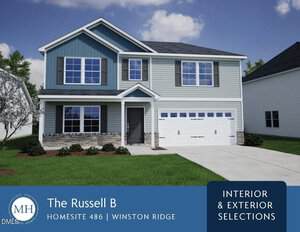
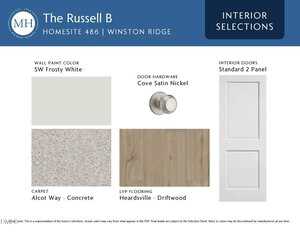
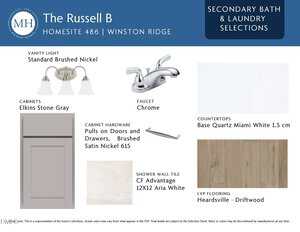
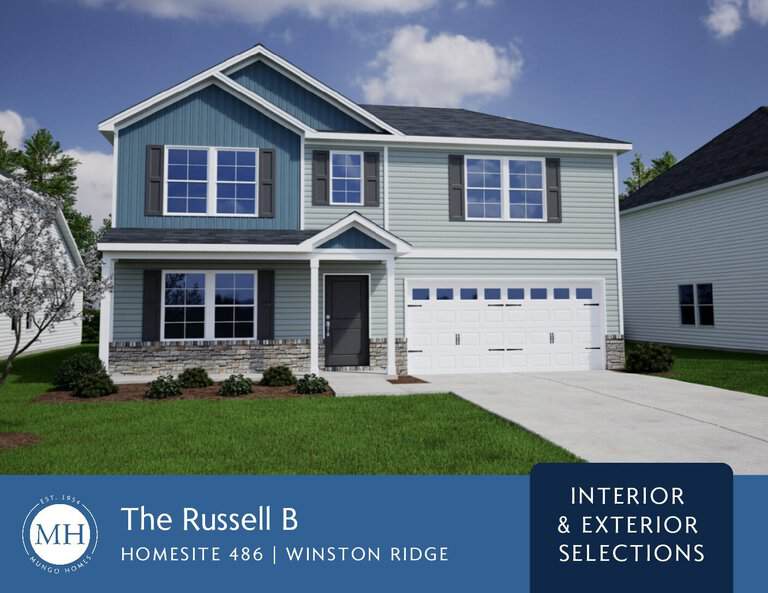
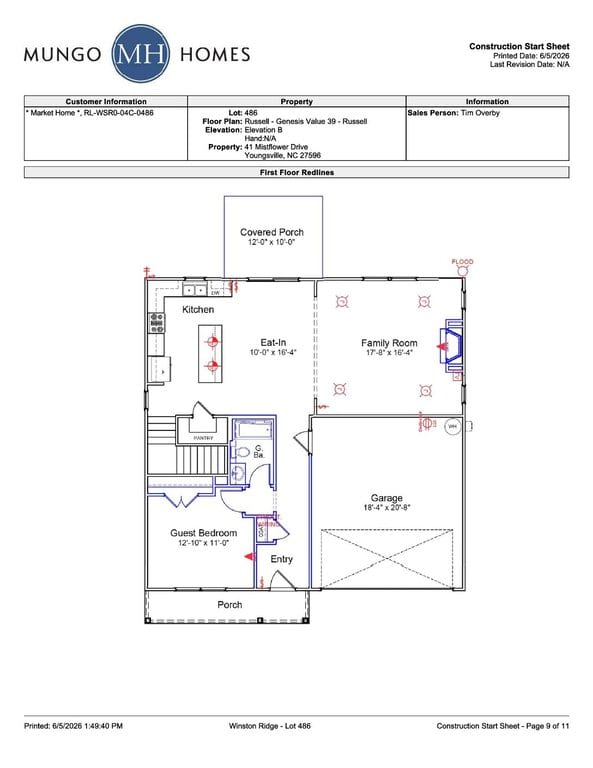
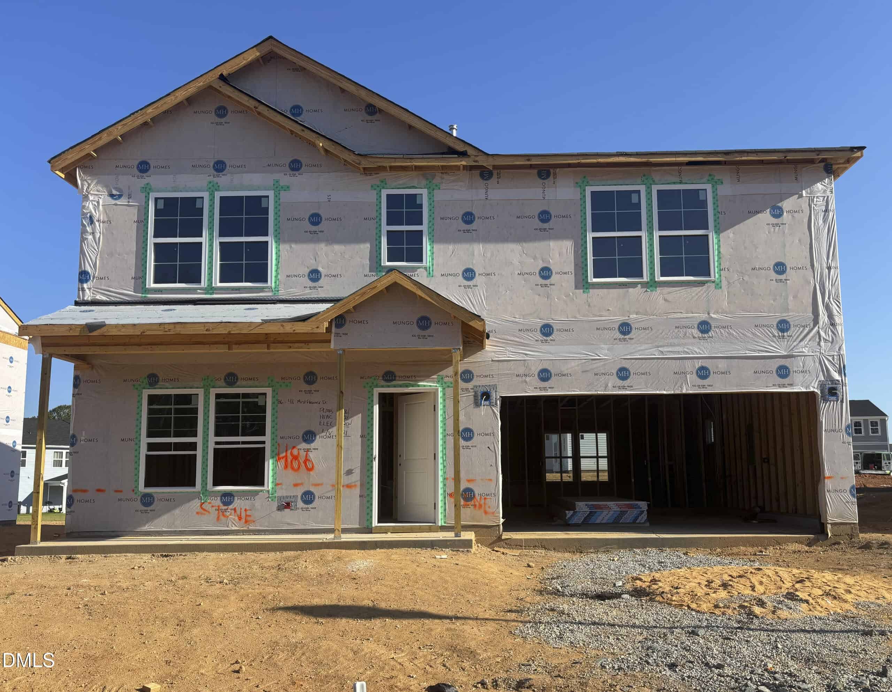
Main level guest bedroom also works as a home office! ”Driftwood” luxury vinyl plank flooring throughout the entire first floor!
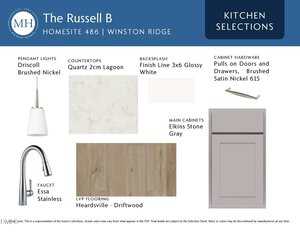
The large kitchen features a 7′ island, custom cabinets, “Lagoon” quartz countertops, tile backsplash, stainless steel appliances including a gas range, pendant lights and pantry!
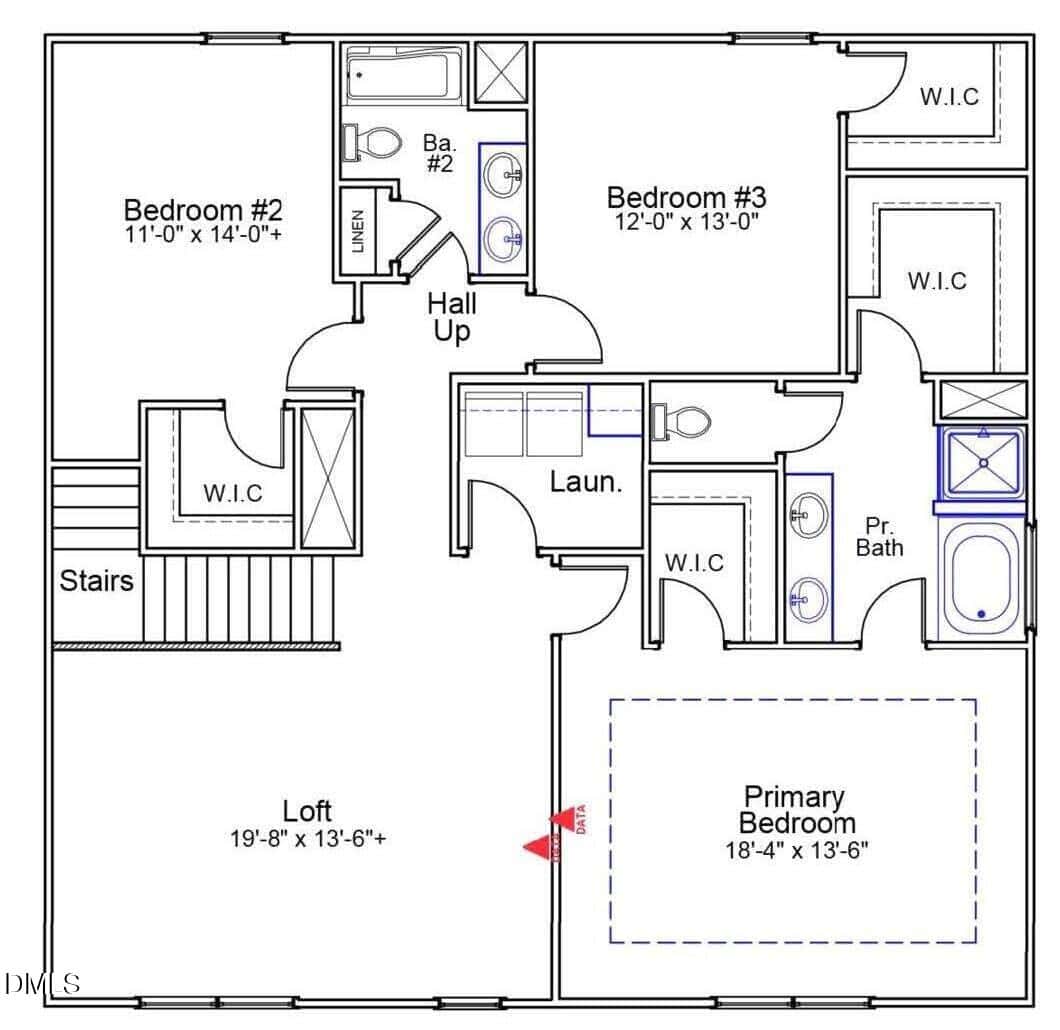
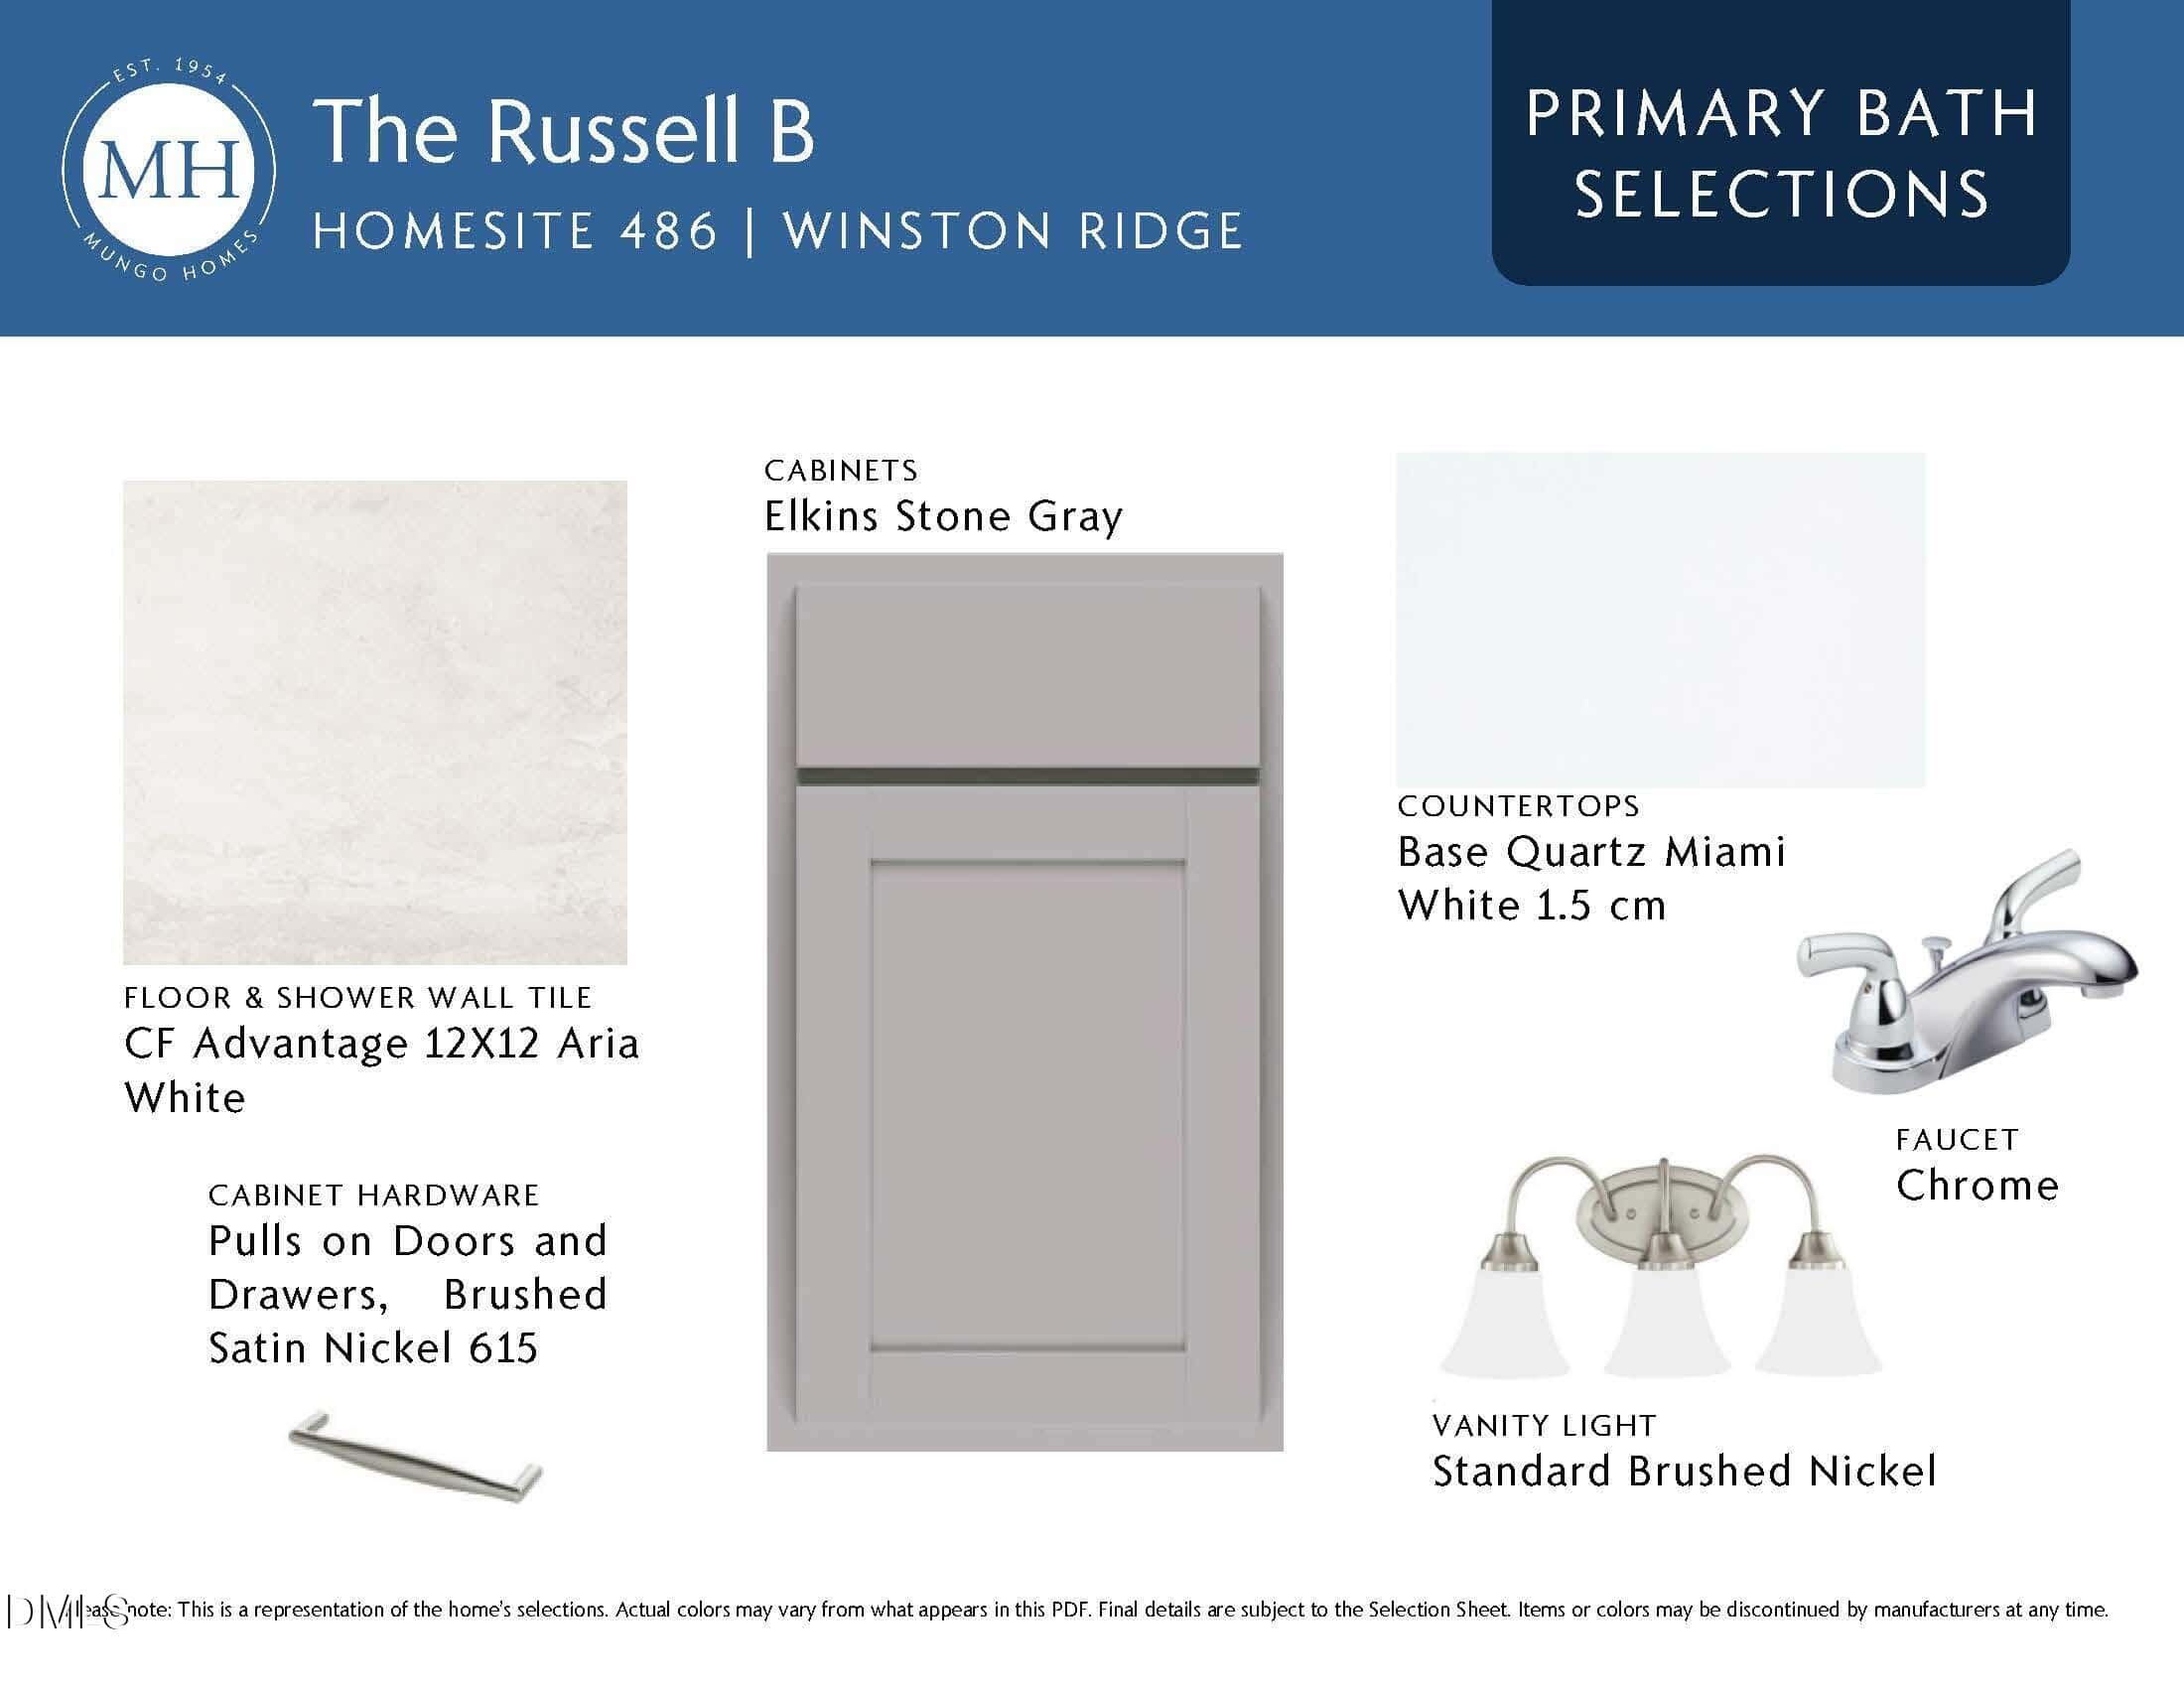
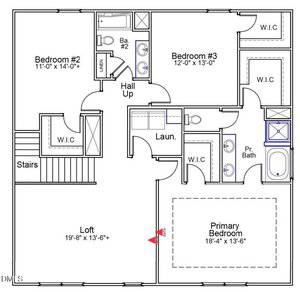
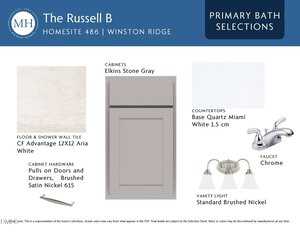
The spacious primary suite offers a tray ceiling with crown, dual walk-in closets, and ceiling fan! The primary bath with soaking tub and separate tile shower, tile flooring, and double vanity with quartz countertop!
The great room is open concept with a gas fireplace, abundant natural light, and ceiling fan! Large secondary bedrooms with privacy! The open bonus area lives like a second great room upstairs!
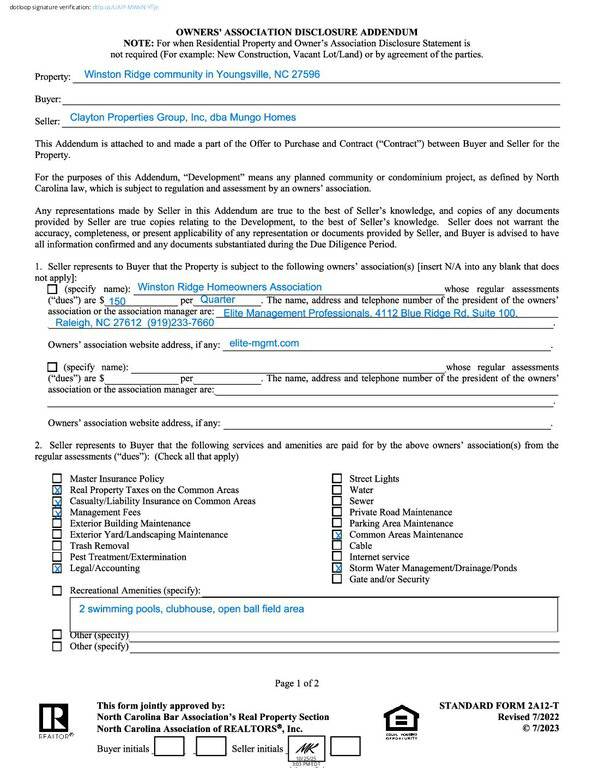
Rear Covered Porch! Walking distance to amazing Community Pool and ClubhouseB Facility! USDA Eligible!
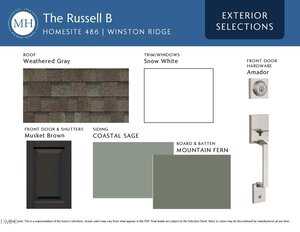
Main level guest bedroom also works as a home office! ”Driftwood” luxury vinyl plank flooring throughout the entire first floor! The large kitchen features a 7′ island, custom cabinets, “Lagoon” quartz countertops, tile backsplash, stainless steel appliances including a gas range, pendant lights and pantry! The spacious primary suite offers a tray ceiling with crown, dual walk-in closets, and ceiling fan! The primary bath with soaking tub and separate tile shower, tile flooring, and double vanity with quartz countertop! The great room is open concept with a gas fireplace, abundant natural light, and ceiling fan! Large secondary bedrooms with privacy! The open bonus area lives like a second great room upstairs! Rear Covered Porch! Walking distance to amazing Community Pool and ClubhouseB Facility! USDA Eligible!
Maps
Listing History
Date
Status
Price
-
2026-08-04
Active
$410,103
-
2026-08-11
Price Increase
$410,270
-
2026-08-26
Price Decrease
$410,000
Documents
Log in to your account to view 4 more available documents.
Documents Source: Doorify MLS IDX Feed
Documents
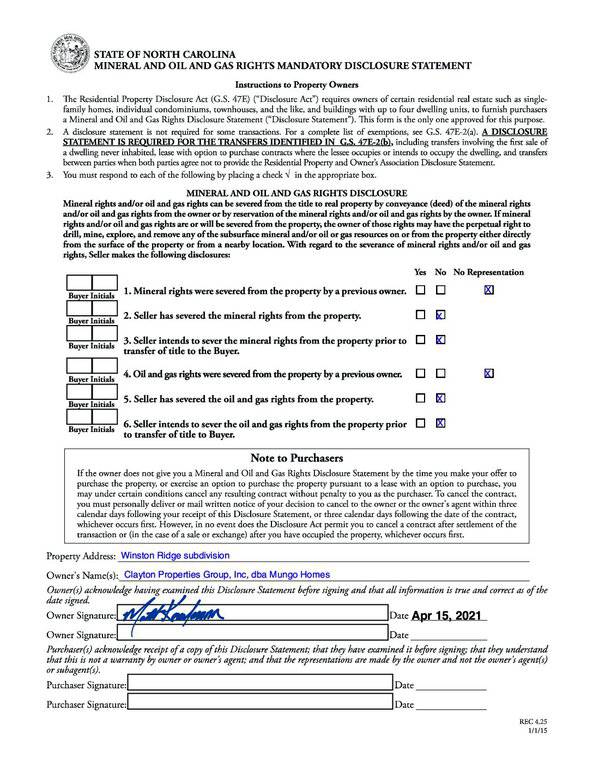
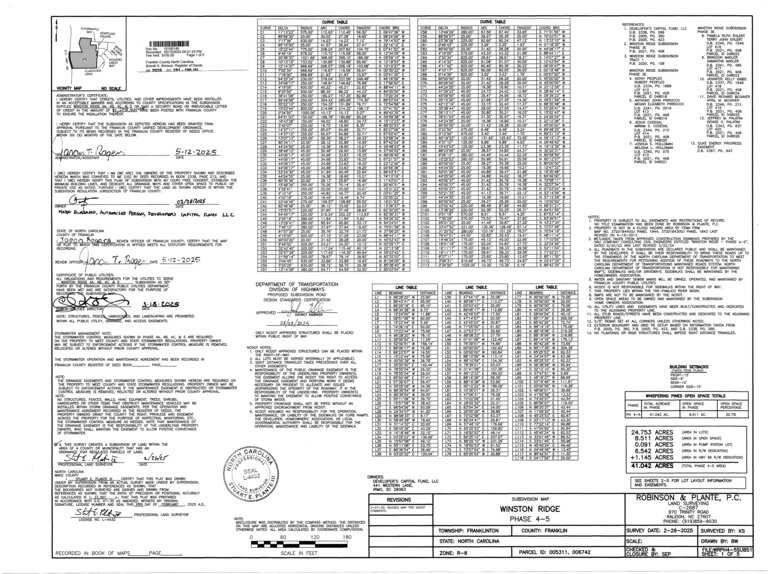
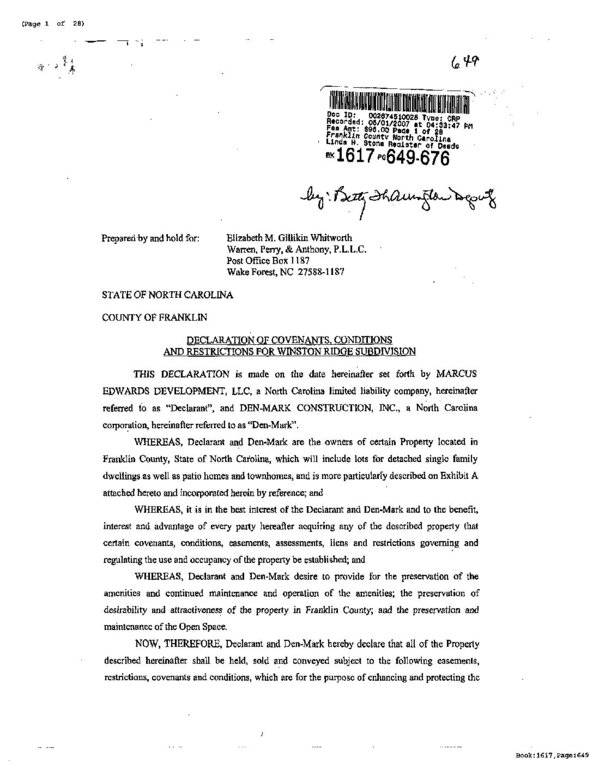
Documents Source: Doorify MLS IDX Feed
Nearby Listings

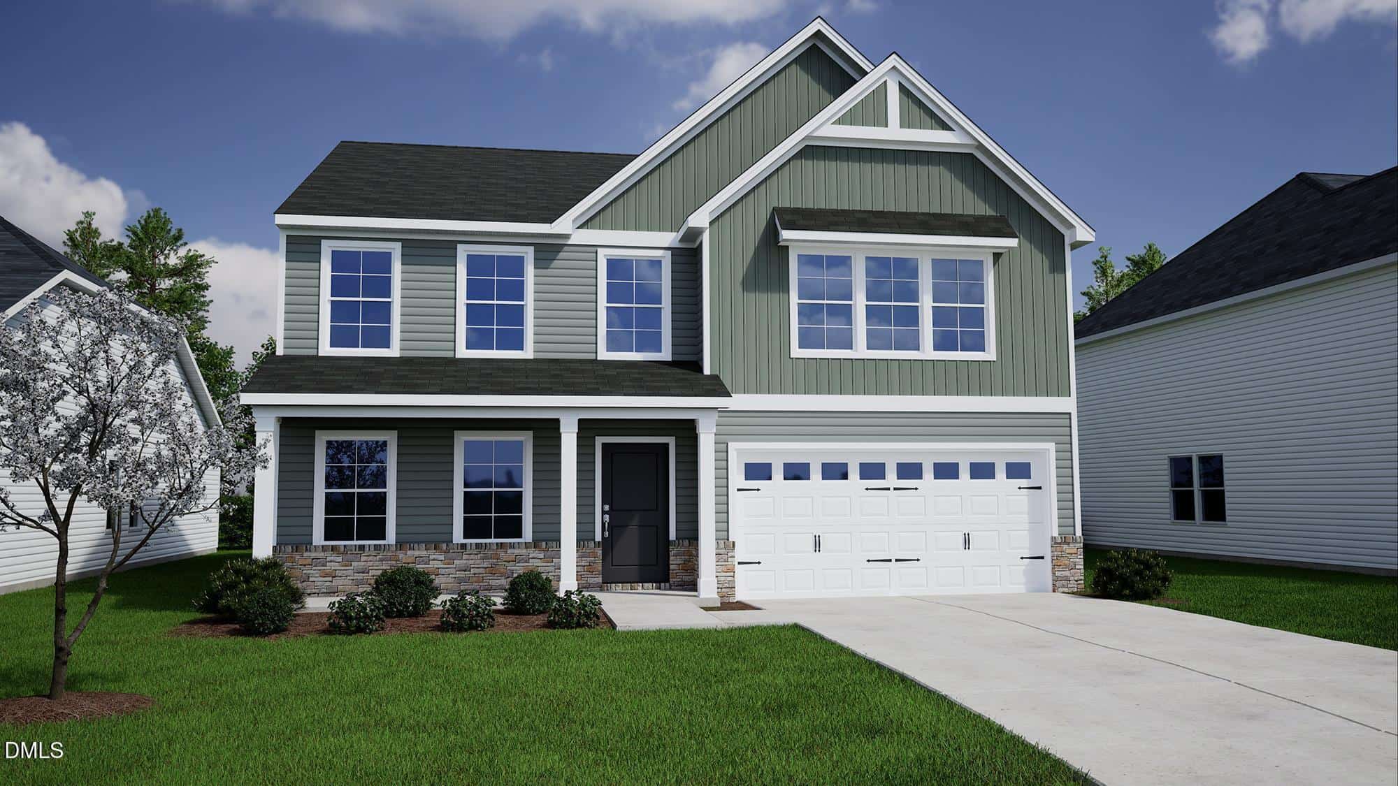
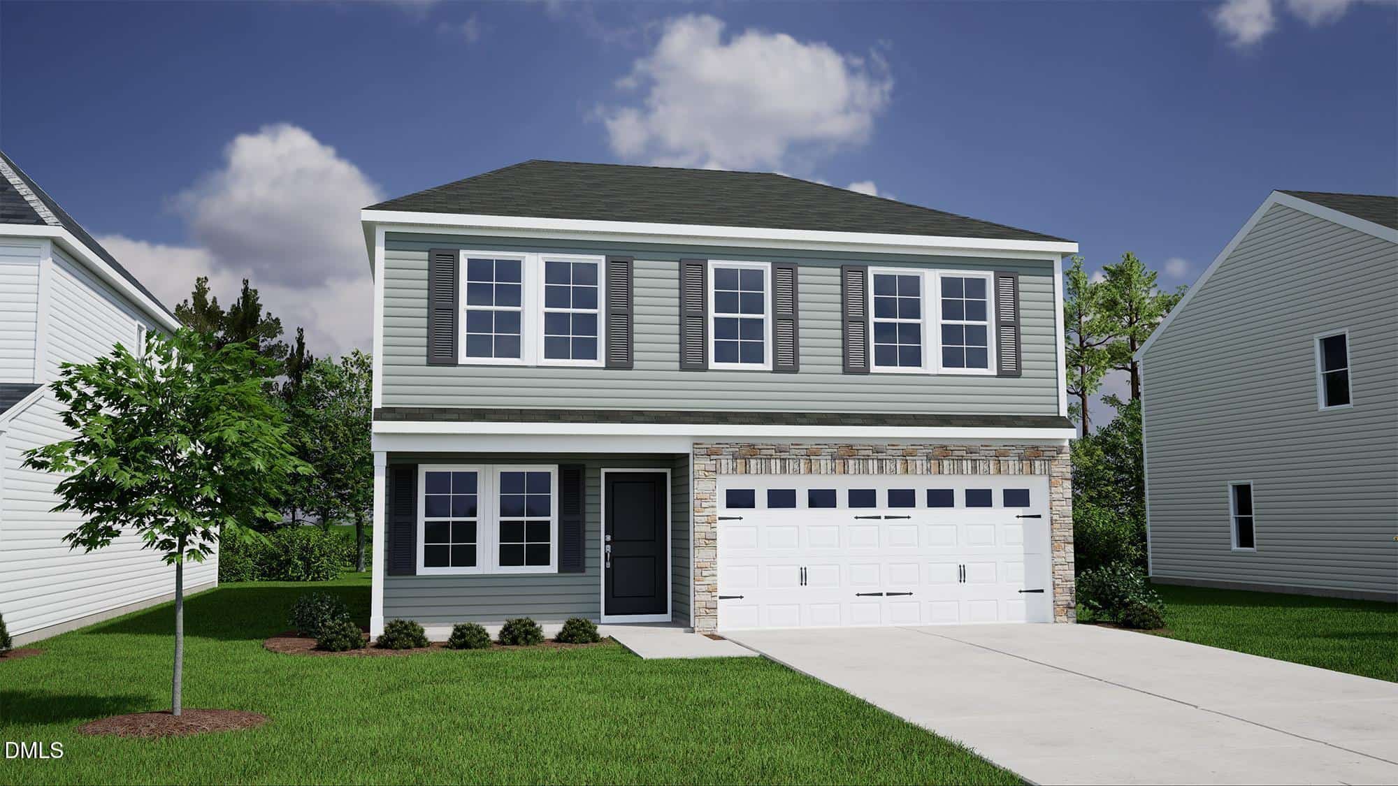
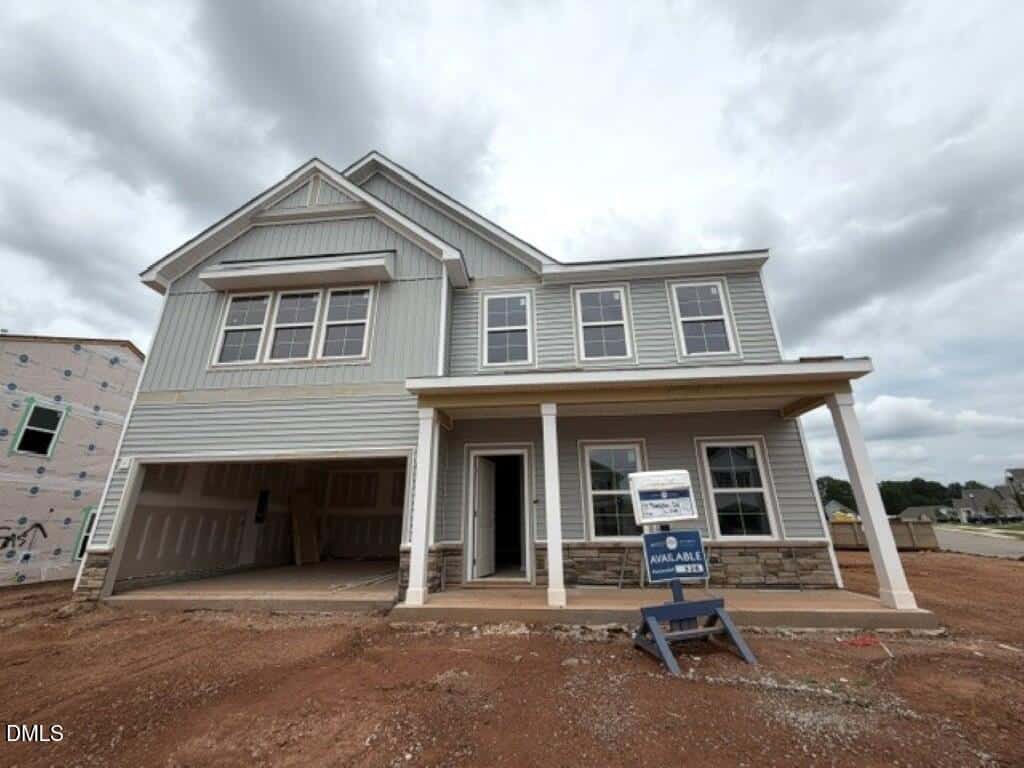
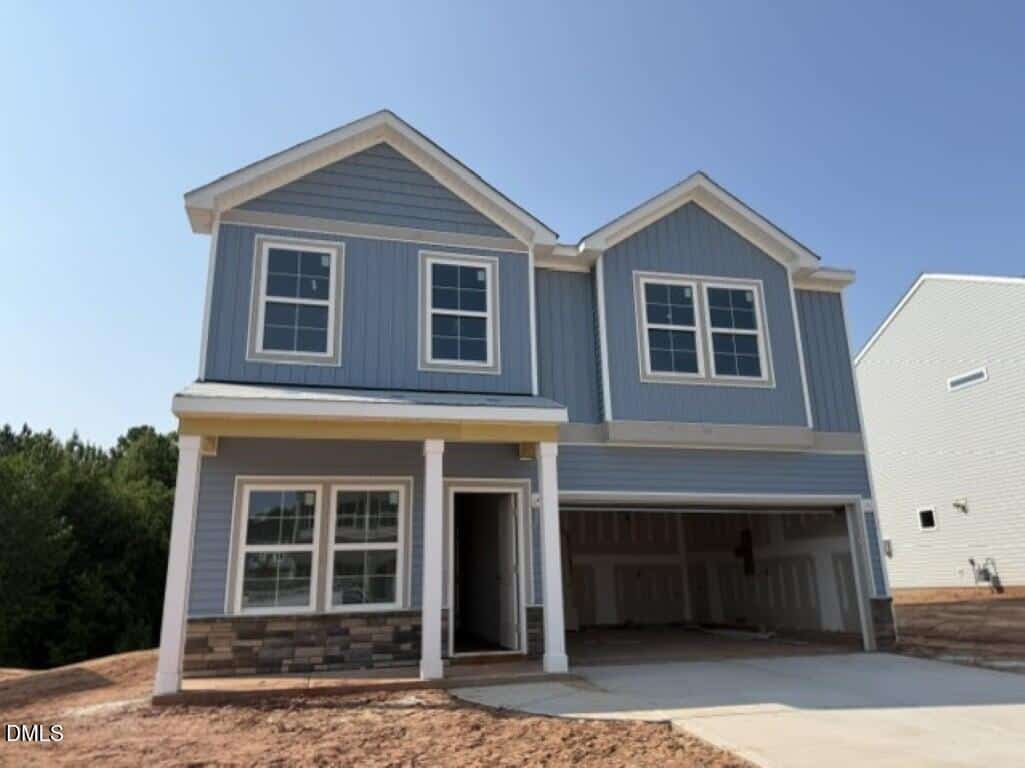
4 nearby listings found
Examining another house that is similar, nearby, and recently sold can help determine if the price of this home for sale is priced appropriately.
Compared to Similar Homes that Recently Sold….
41 Mistflower Drive has a Price per Square Foot of $158.
Here’s how that compares to the surrounding area:
-
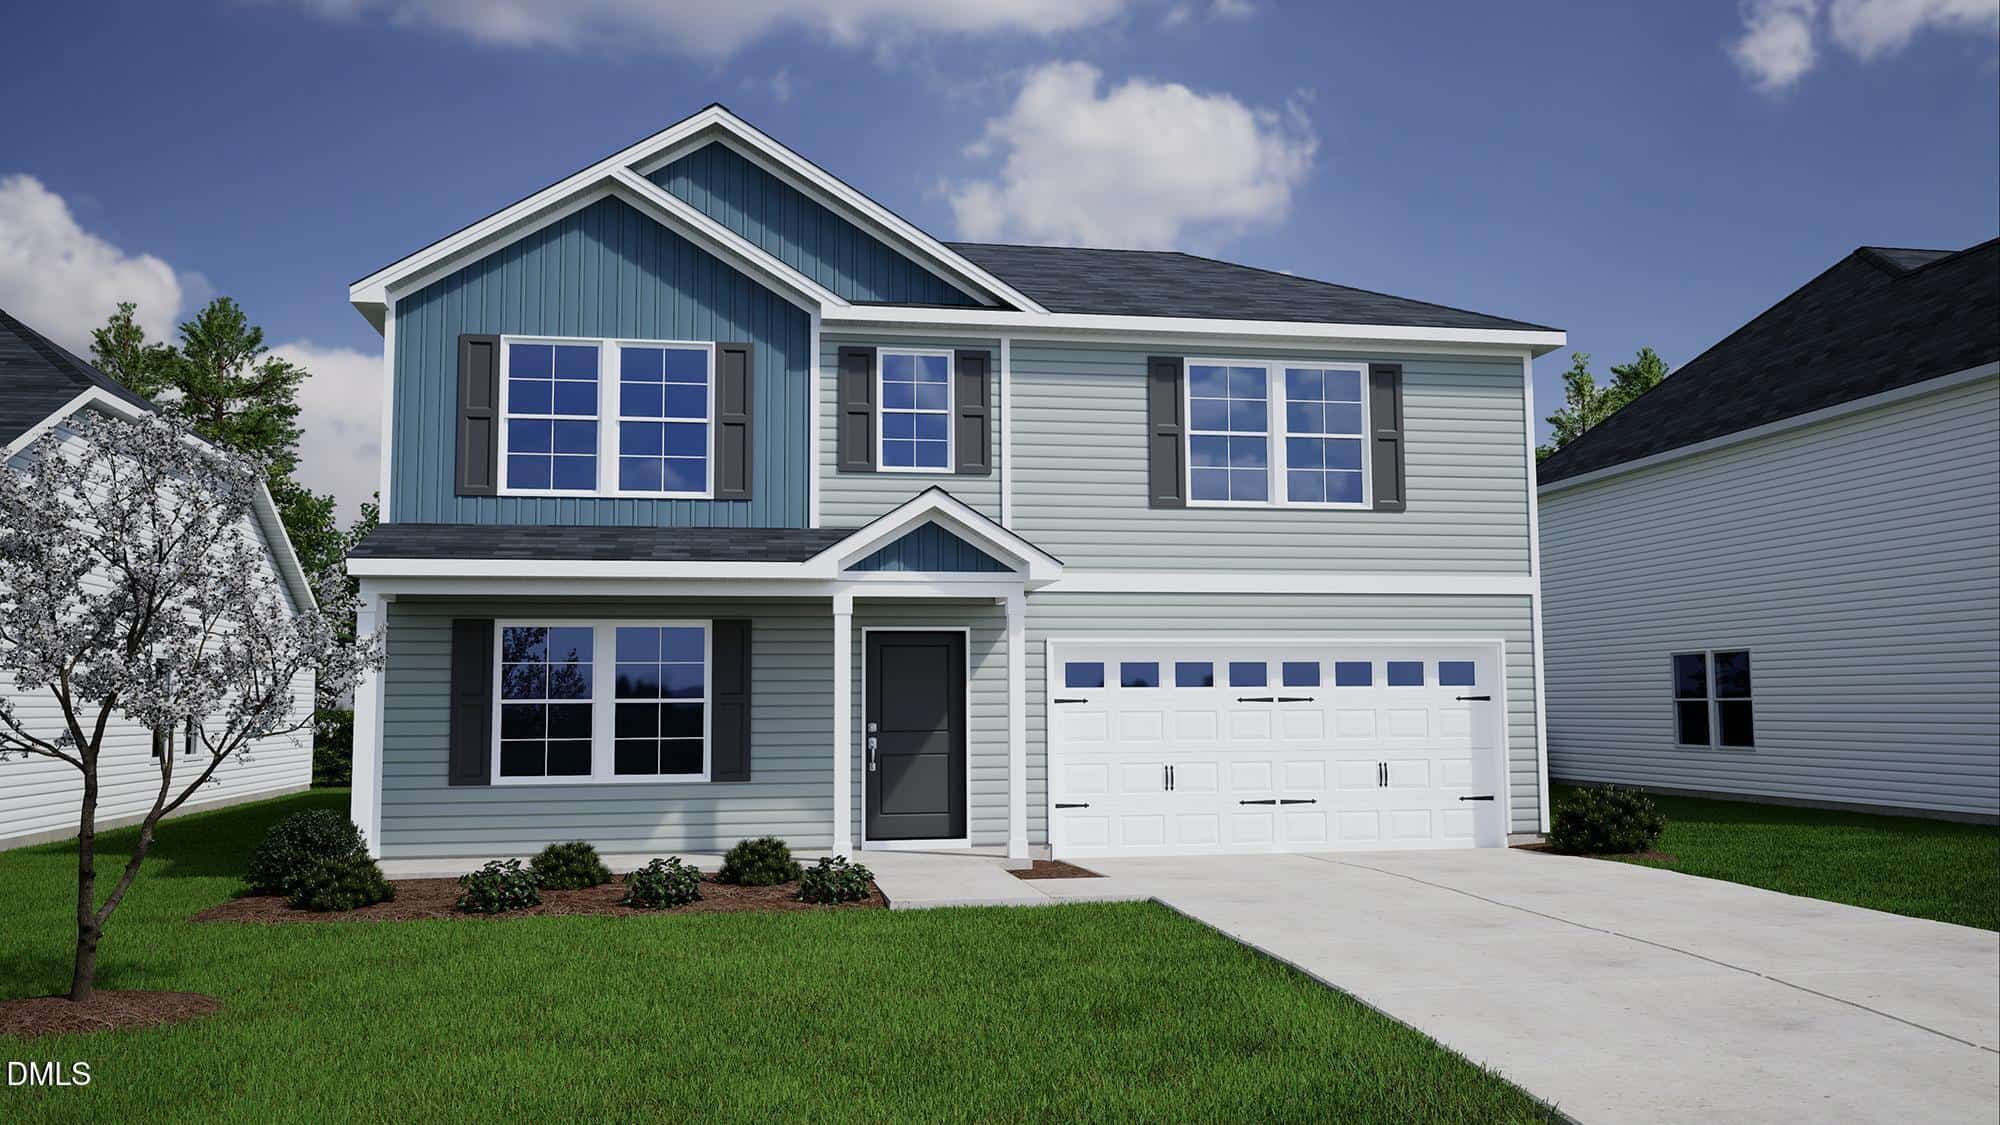 13 Heartleaf Square, Youngsville, NC 27596
-
Price: ⬆️ (Sold for $7,496 more)
-
Sq Ft: ⚖️ (Same size)
-
Cost/SqFt: ⬆️ ($3 higher per sq ft)
-
Condition: ⚖️ (Identical new construction)
This sold listing at 13 Heartleaf Square is the exact same size as 41 Mistflower Drive and sold for a slightly higher price. It features a very similar 5-bedroom layout and the same modern interior selections we see in the home for sale. Seeing this property sell for over $417k gives us great confidence that the asking price for 41 Mistflower Drive makes sense for the area.
🟡 With an identical square footage selling for more, 41 Mistflower Drive is a very competitive choice for a brand-new home.
-
-
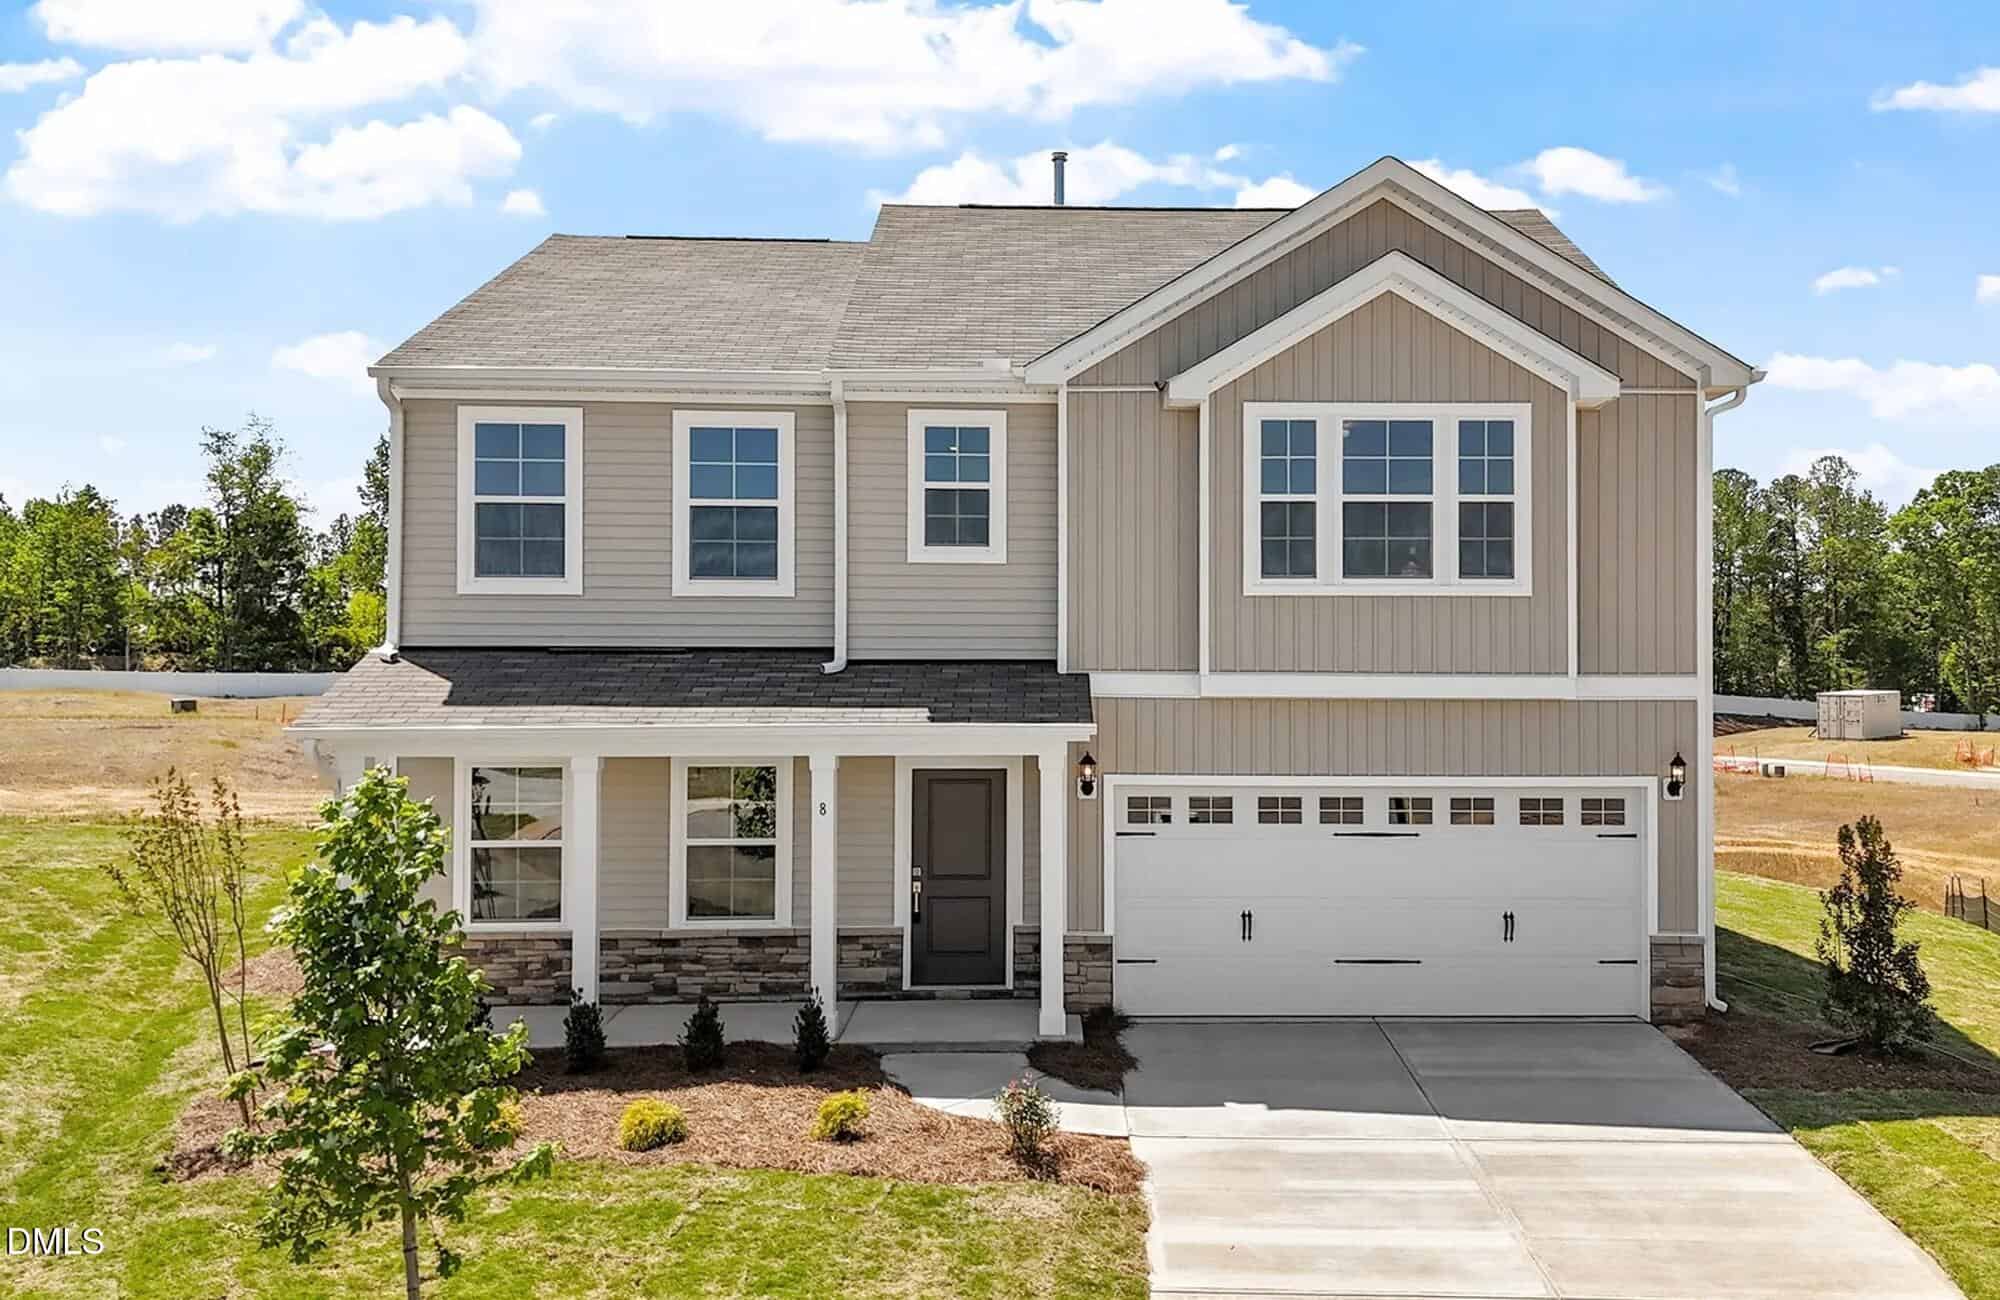 8 Lotus Bend Way, Youngsville, NC 27596
-
Price: ⬇️ (Sold for $103 less)
-
Sq Ft: ⬆️ (50 sq ft larger)
-
Cost/SqFt: ⬇️ ($3 lower per sq ft)
-
Condition: ⚖️ (Identical new construction)
This sold listing is almost identical to 41 Mistflower Drive, being built by the same builder in the same year. It offers a slightly larger floor plan for nearly the same price, which shows that the pricing for the home for sale is right in line with the neighborhood standard. Both homes feature that great open-concept layout and modern finishes like quartz countertops and luxury vinyl plank flooring.
🟡 Since this home sold for a nearly identical price and size, it confirms that 41 Mistflower Drive appears fairly priced for the Winston Ridge community.
-
-
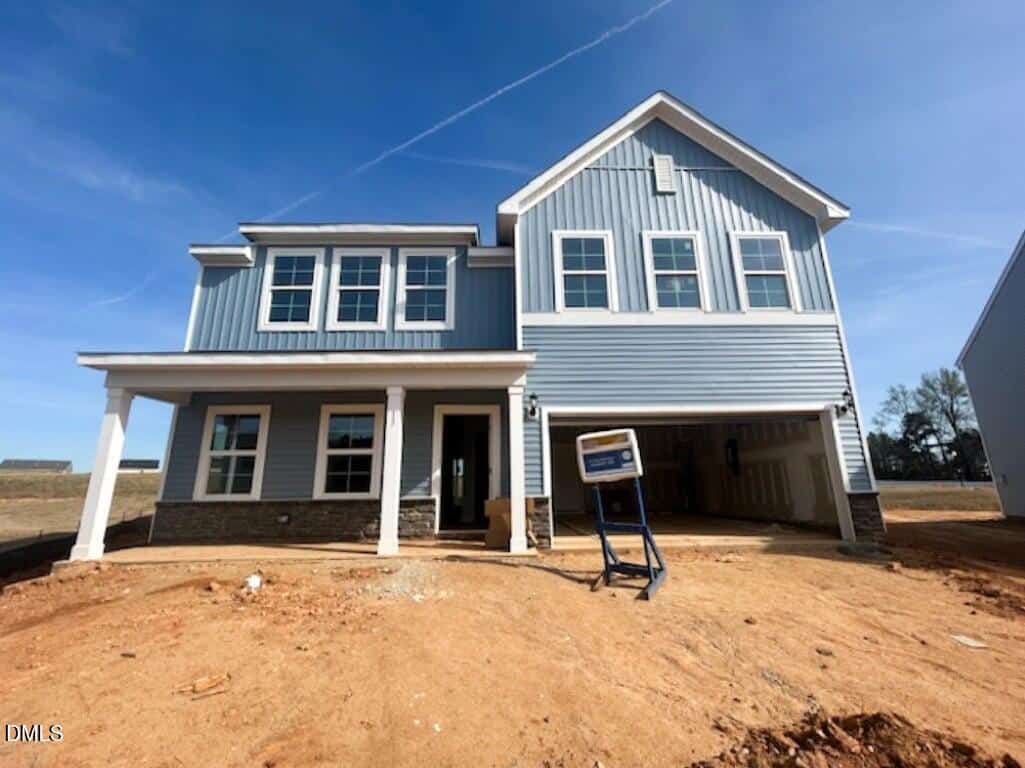 13 Lotus Bend Way, Youngsville, NC 27596
-
Price: ⬇️ (Sold for $21,103 less)
-
Sq Ft: ⬇️ (271 sq ft smaller)
-
Cost/SqFt: ⬆️ ($9 higher per sq ft)
-
Condition: ⚖️ (Identical new construction)
This home on Lotus Bend Way sold for a lower total price, but it was also a smaller floor plan than 41 Mistflower Drive. When you look at the price per square foot, it actually sold for more than the home for sale, which suggests that 41 Mistflower Drive is positioned well for its size. Both properties share the same high-quality new construction standards and community amenities.
🟡 This sale shows that even smaller homes in the neighborhood are commanding a higher price per square foot, making 41 Mistflower Drive a solid option.
-
Take the Next Step…


5 Star Reviews
This level of clarity is how we work with every buyer and seller.
When you partner with Second Story Realty, you get a team that studies the market deeply, explains the “why” behind the numbers, and guides you with transparency at every step.
You can contact us to talk strategy, ask questions, or schedule a showing, we will help you take the next step with confidence.

Brokers make an effort to deliver accurate information, but buyers should independently verify any information on which they will rely in a transaction. The listing broker shall not be responsible for any typographical errors, misinformation, or misprints, and they shall be held totally harmless from any damages arising from reliance upon this data. This data is provided exclusively for consumers’ personal, non-commercial use.
Listings marked with an icon are provided courtesy of the Doorify MLS, Inc. of North Carolina, Internet Data Exchange Database.
Copyright 2025 Doorify MLS, Inc. of North Carolina. All rights reserved.
Closed (sold) listings may have been listed and/or sold by a real estate firm other than the firm(s) featured on this website. Closed data is not available until the sale of the property is recorded in the MLS. Home sale data is not an appraisal, CMA, competitive or comparative market analysis, or home valuation of any property.

41 Mistflower Drive
Youngsville, NC 27596
41 Mistflower Drive
Youngsville, NC 27596
$410,000
$410,000
Winston Ridge – Youngsville Township – Franklin County
41 Mist Flower Dr
Youngsville
4 br
2600 sqft
$410,000
TWP Youngsville
CTY Franklin
SUB Winston Ridge