
409 Shadowdale Lane · Rolesville, NC 27571
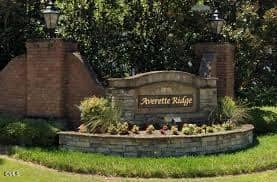
Rolesville, NC 27571 · Averette Ridge
$850,000
4
Bedrooms
3
Bathrooms
4,413
Square feet
0.41
Acres
2013
Year built
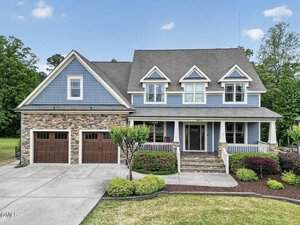
409 Shadowdale LaneActive
Highlights
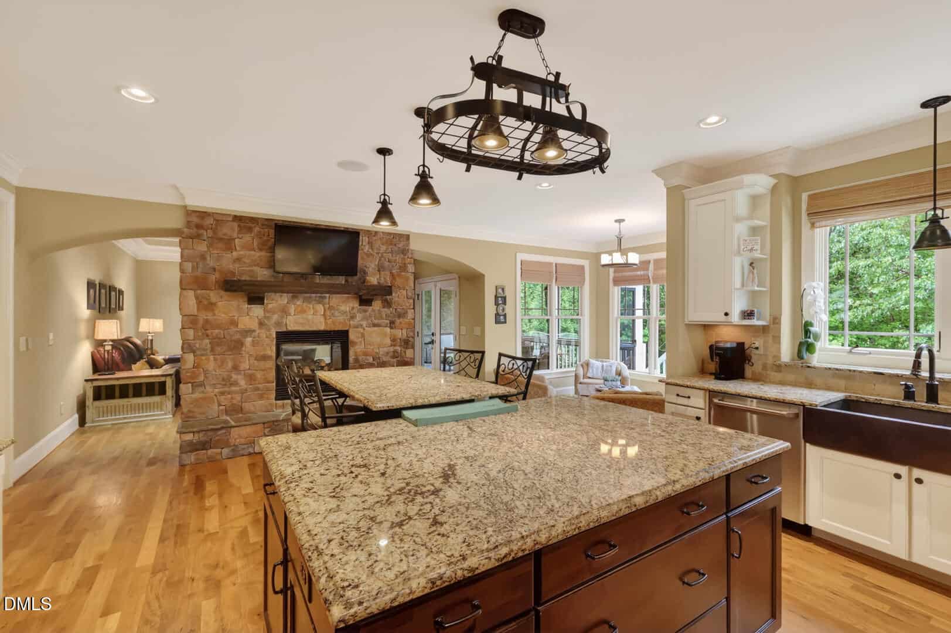
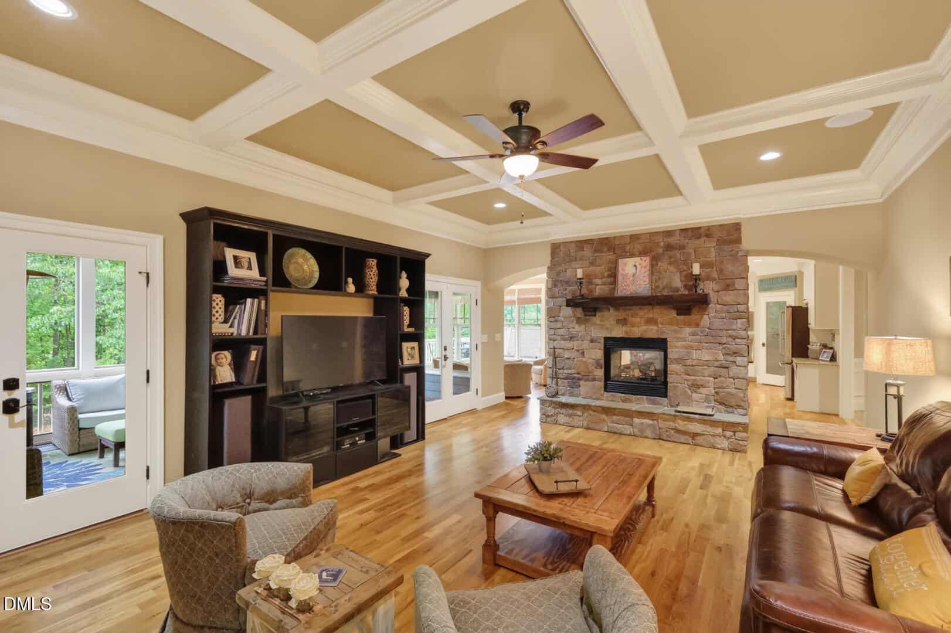
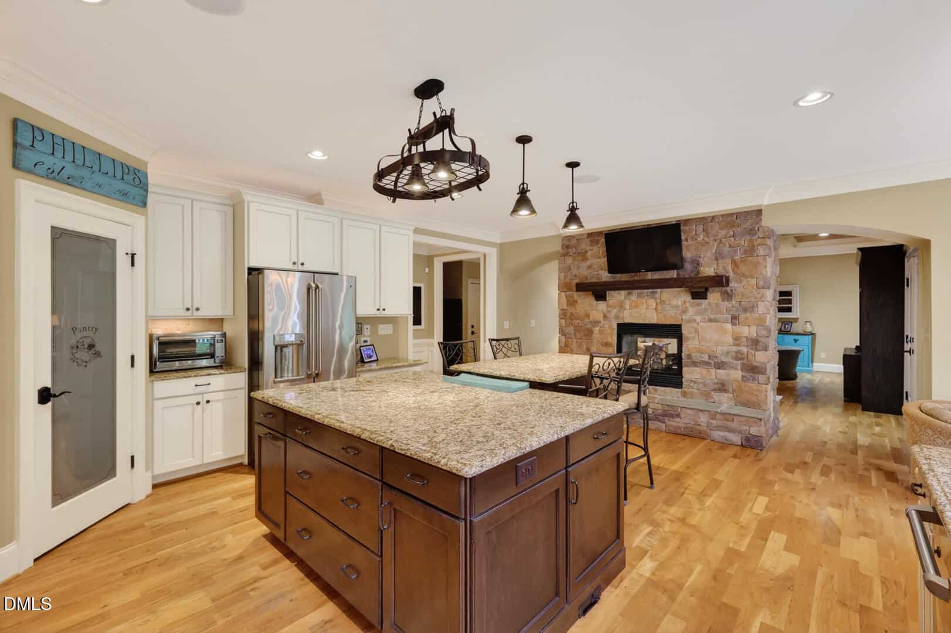
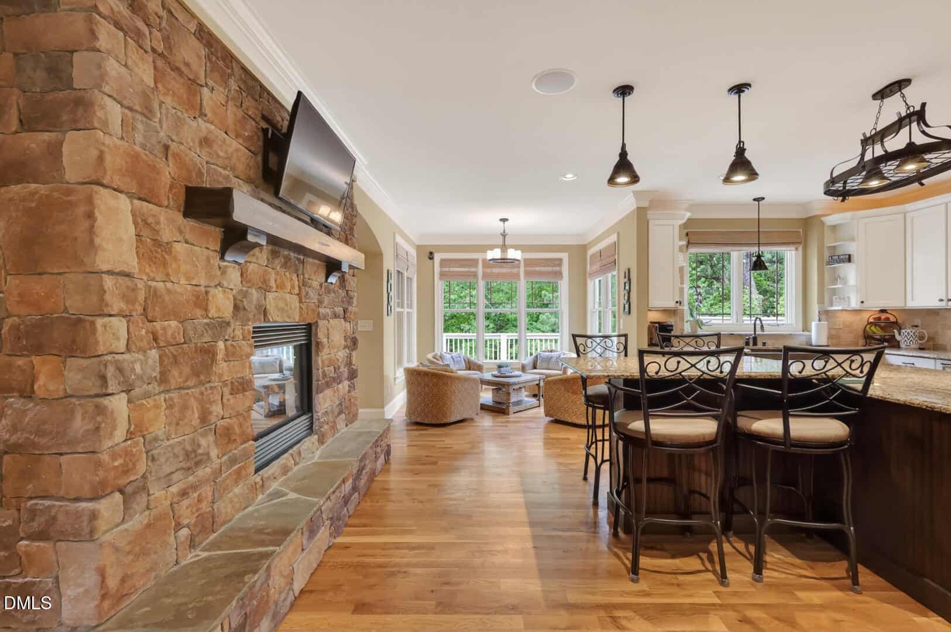
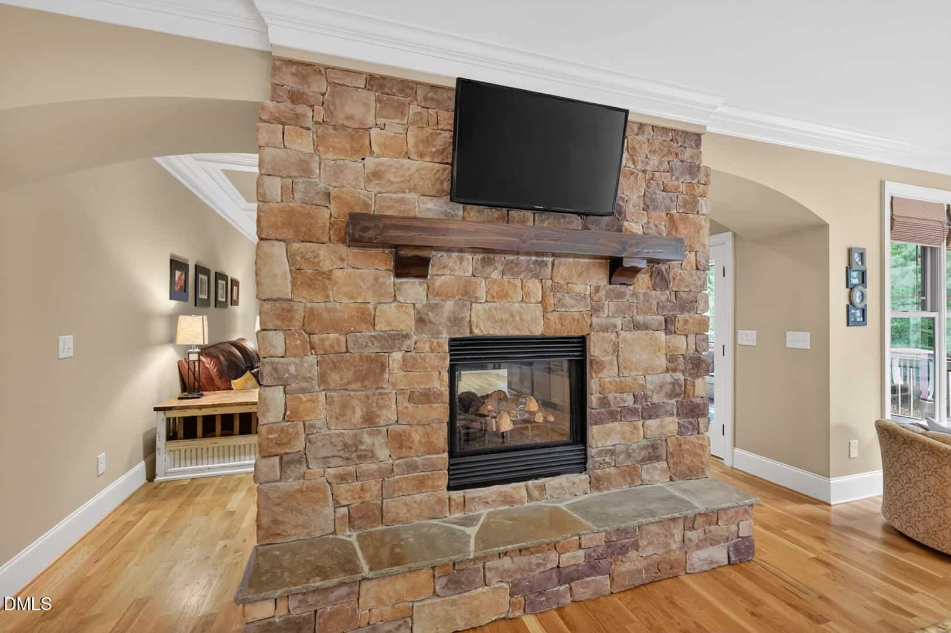
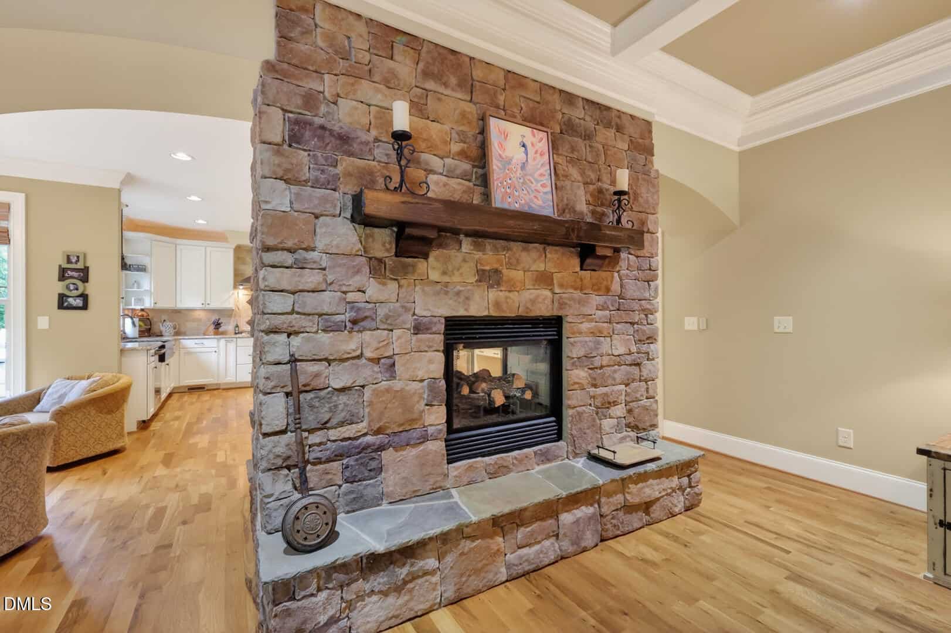
- Double-Sided Gas Fireplace
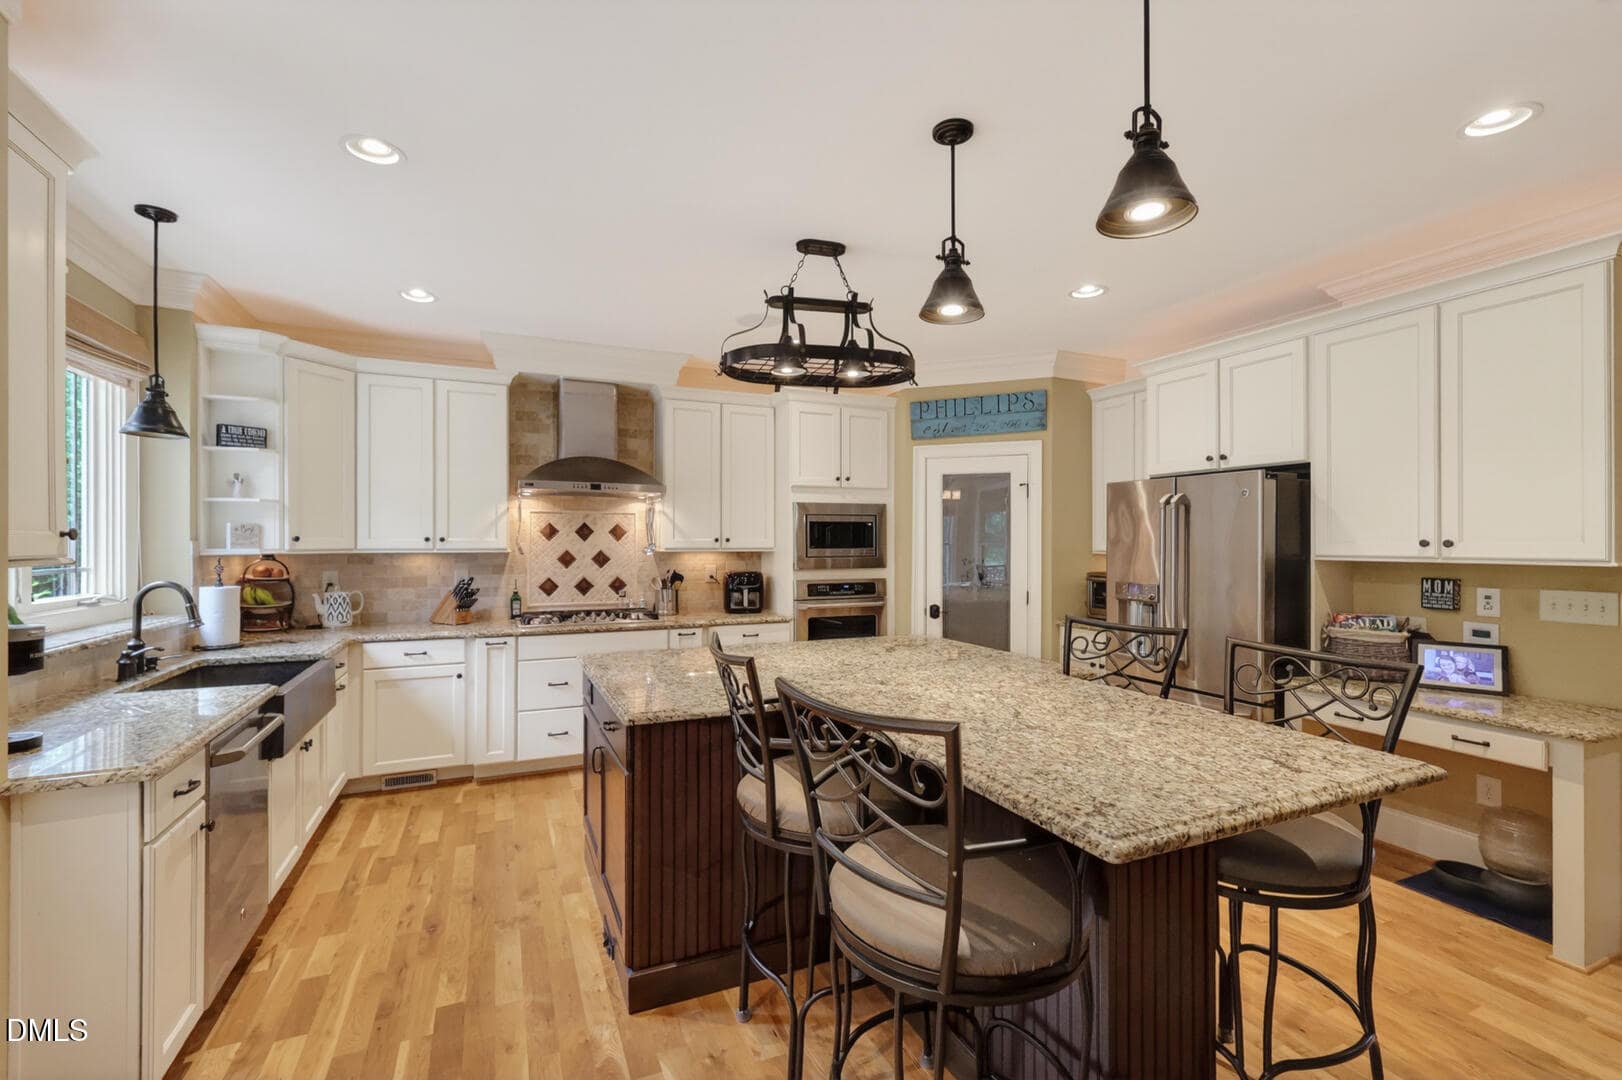
- Chef's Kitchen
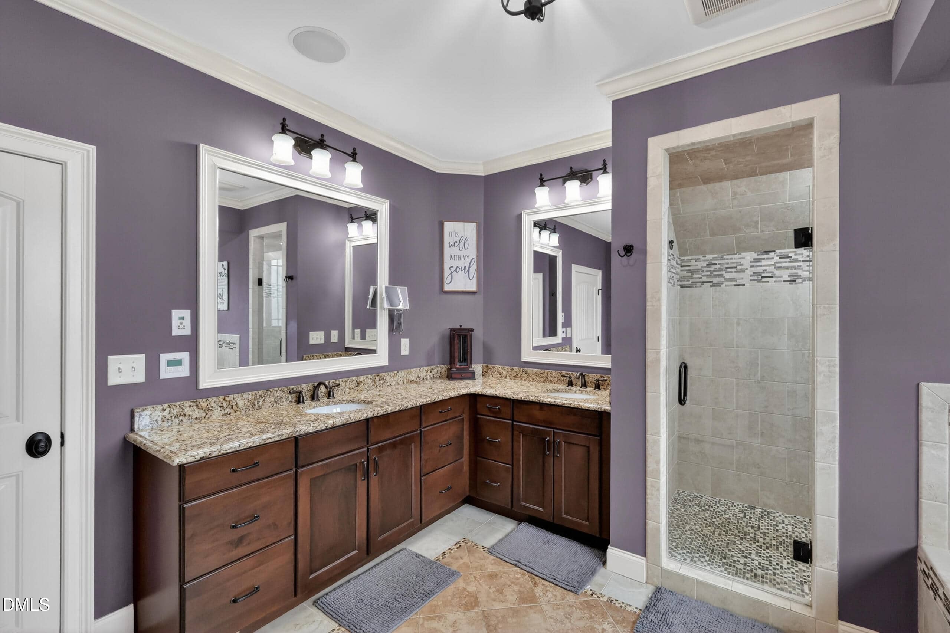
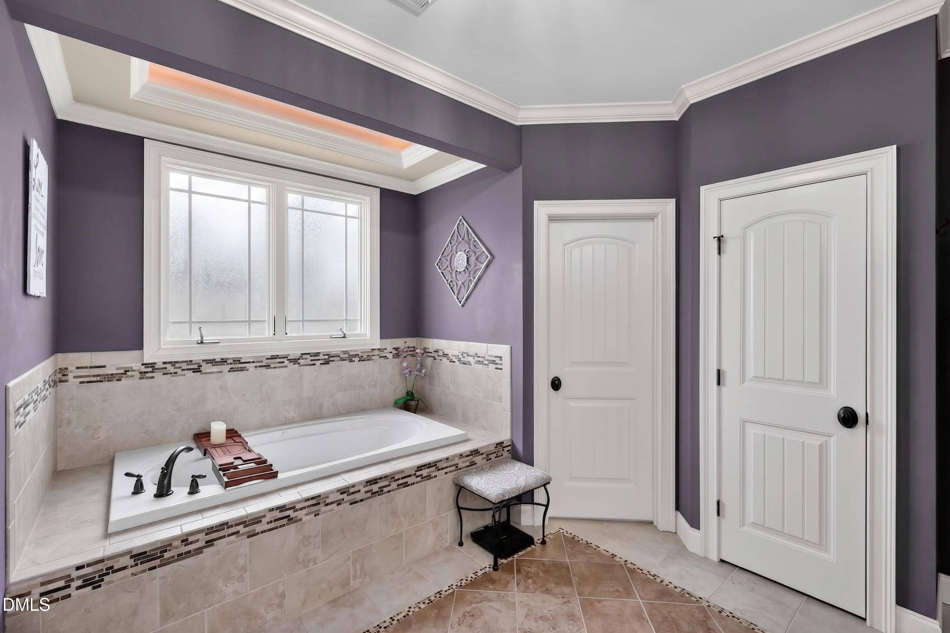
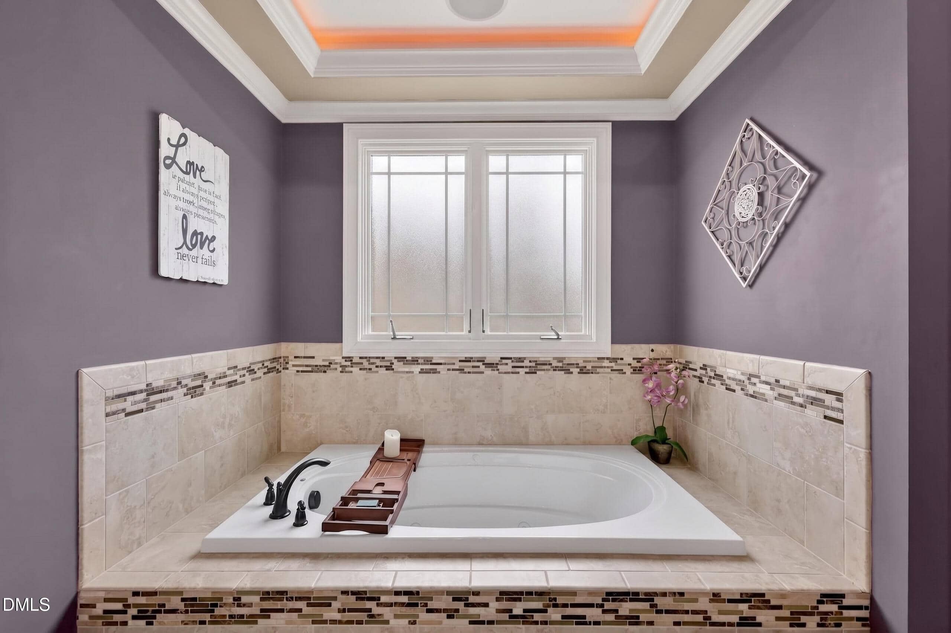
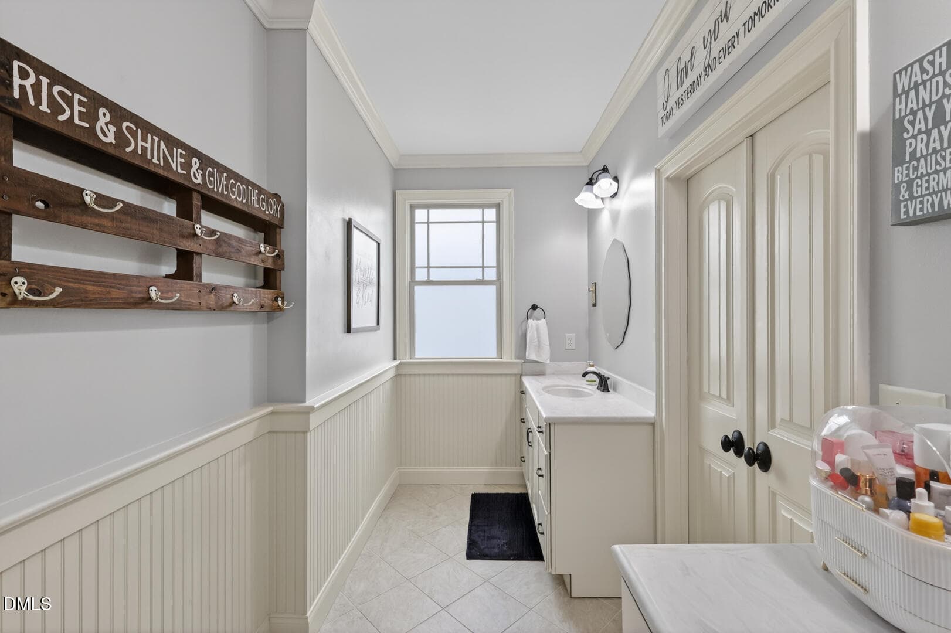
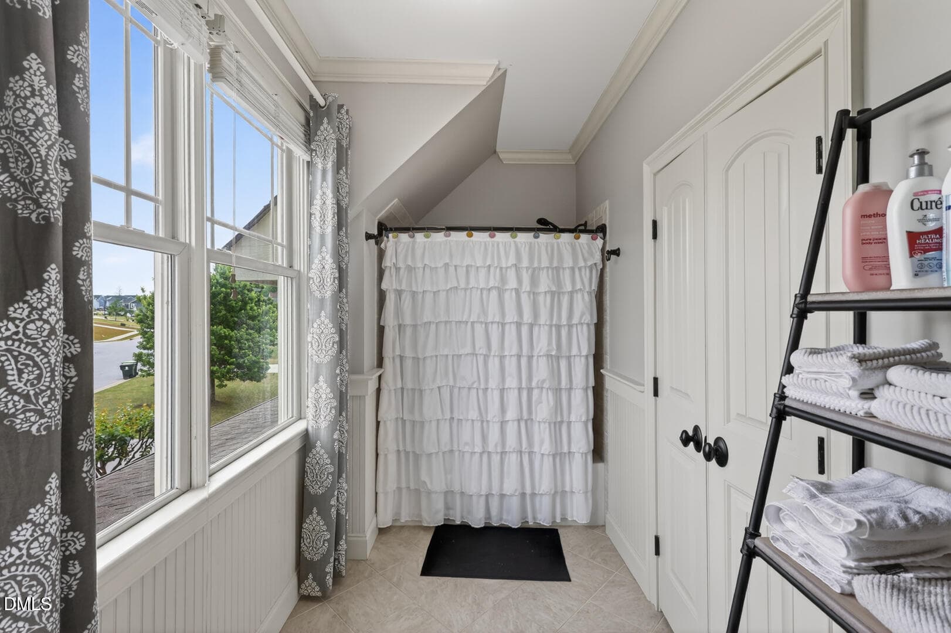
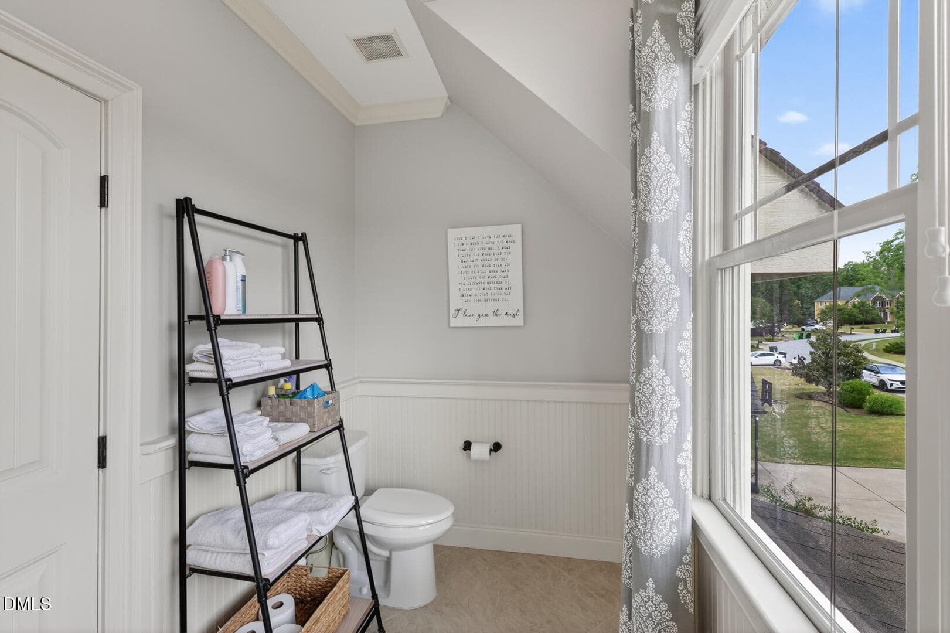
- Spa-Inspired Bath
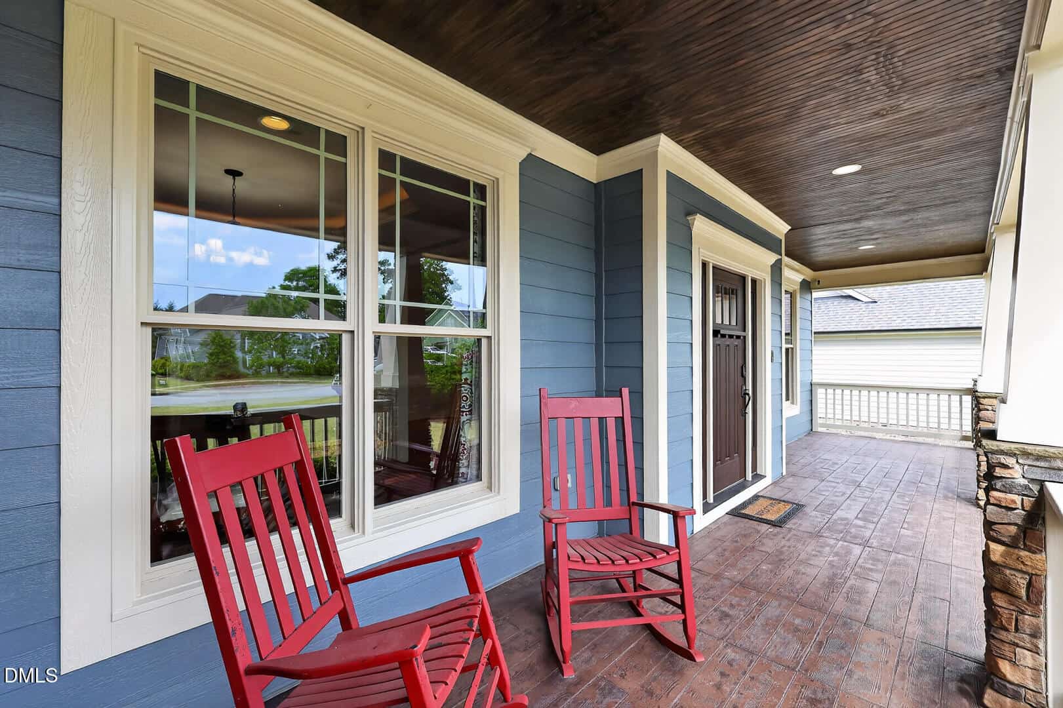
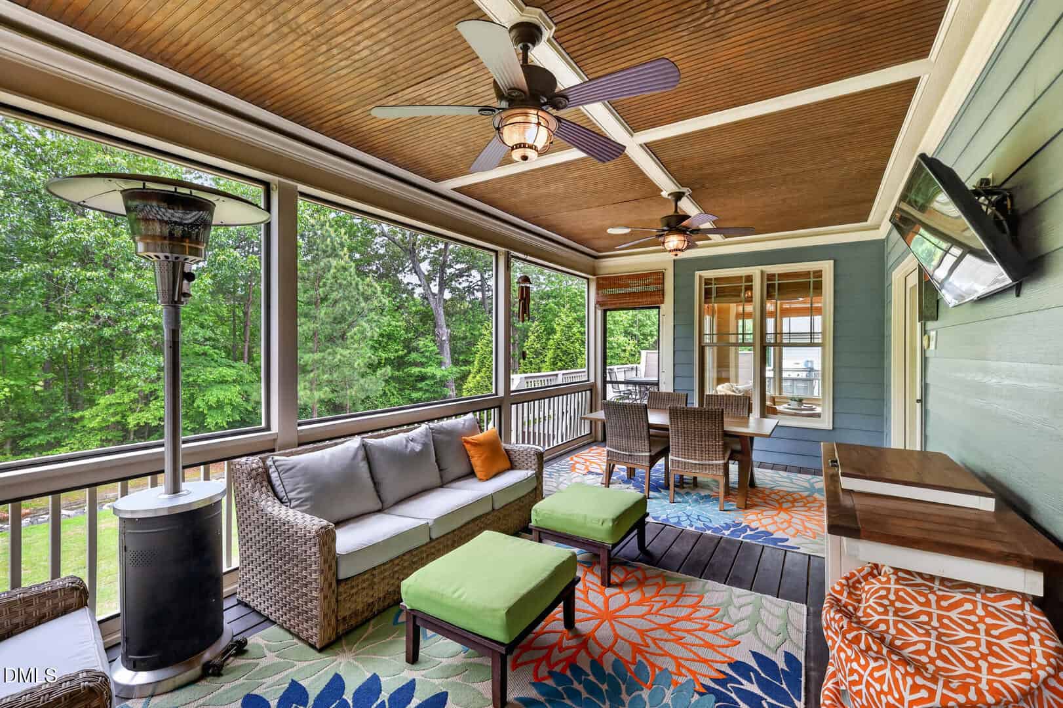
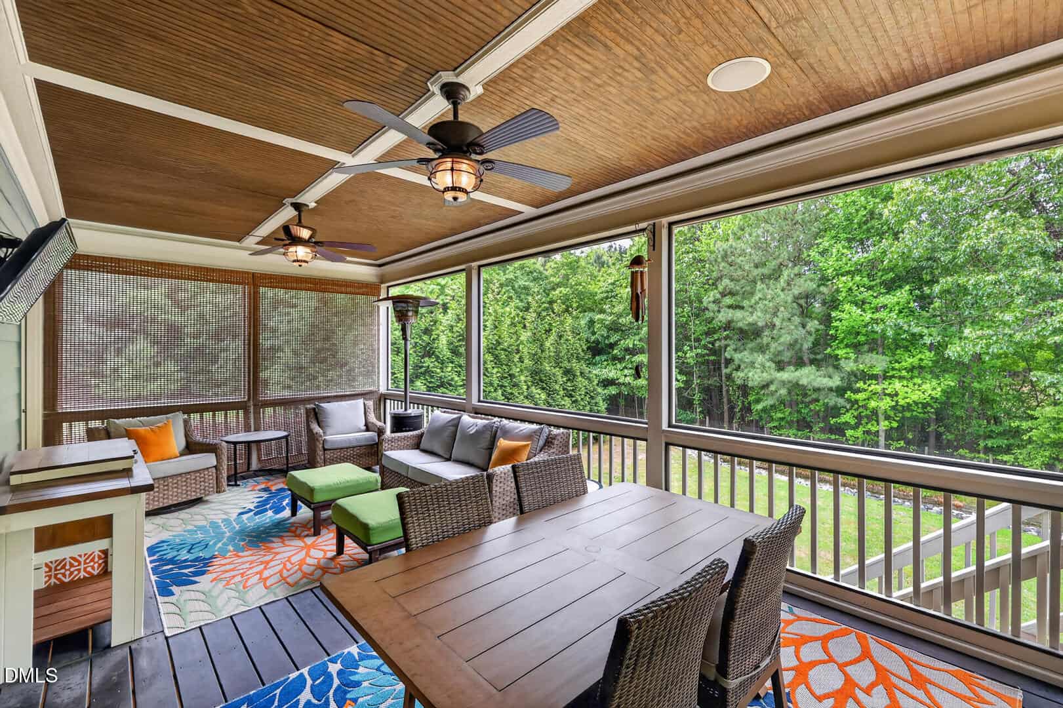
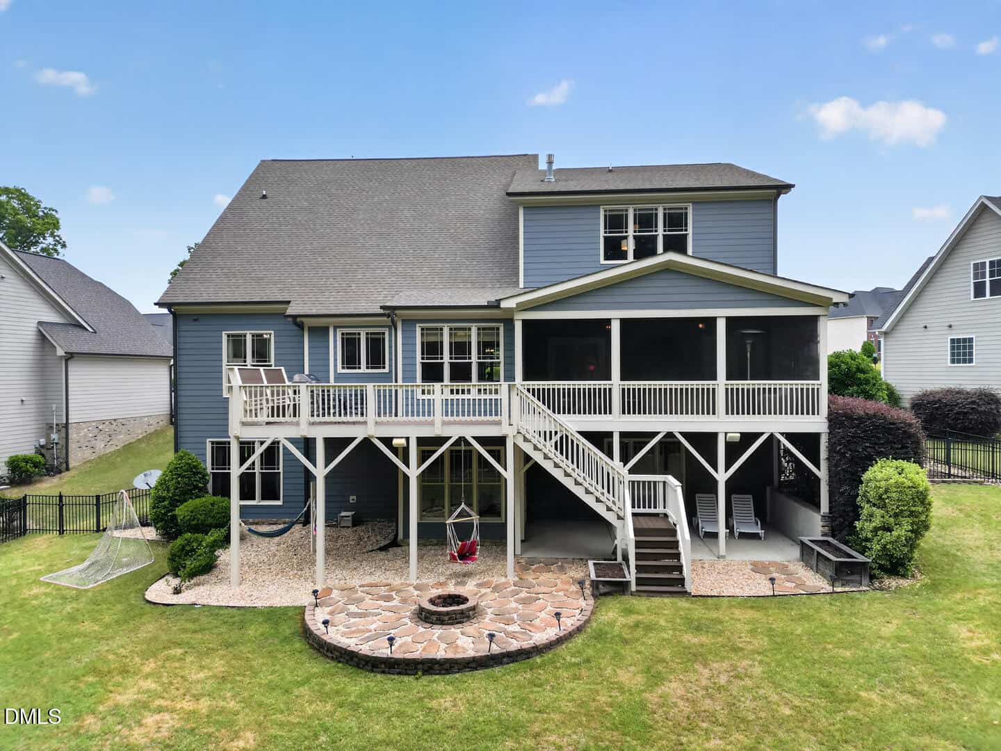
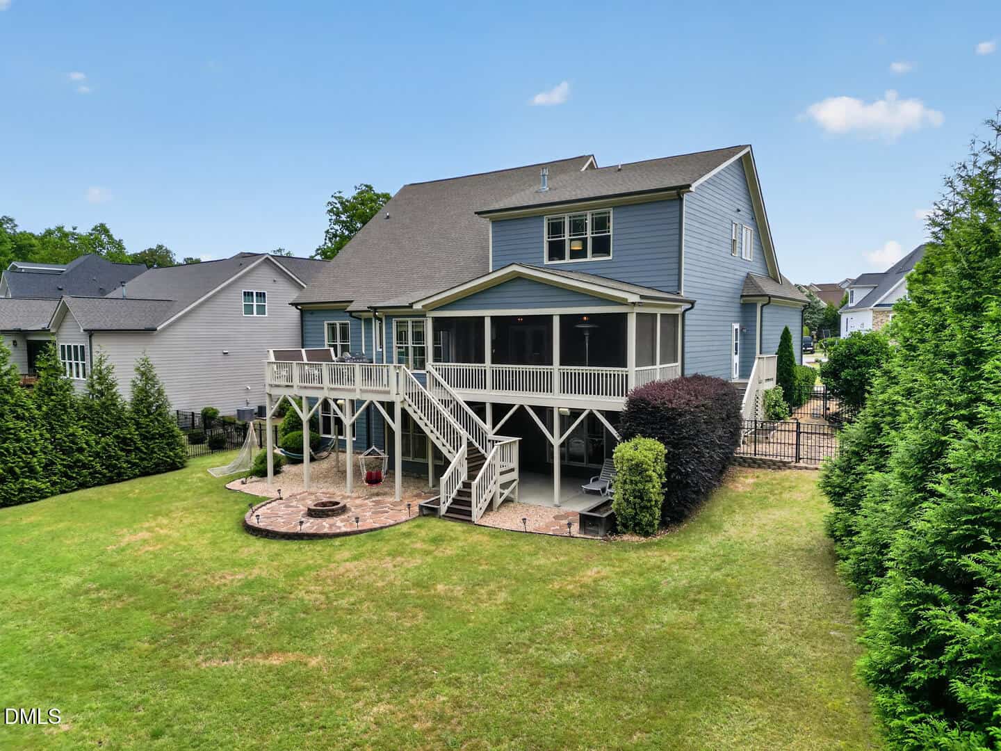
- Large Screened Porch
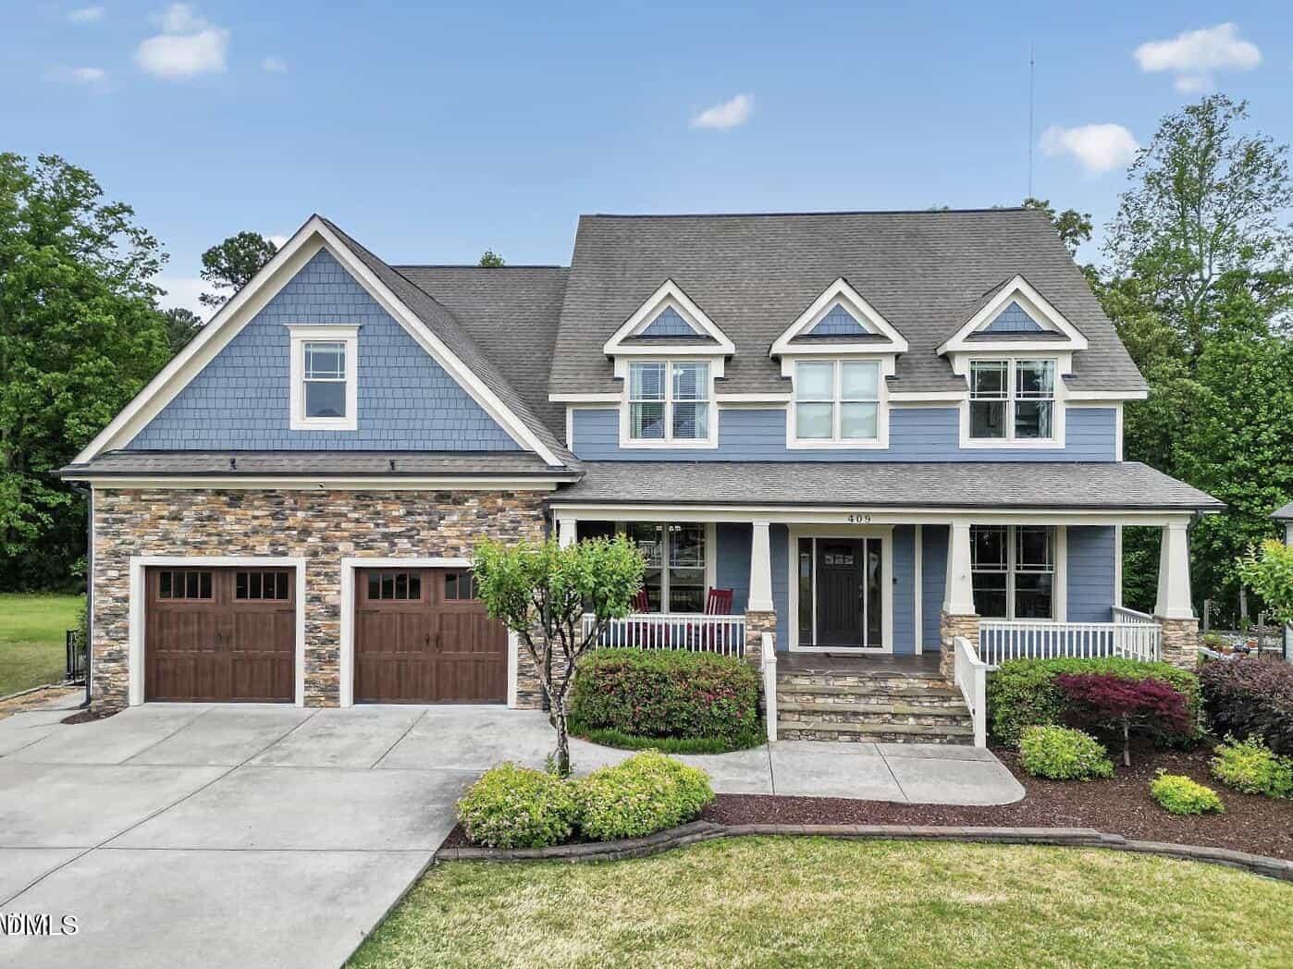
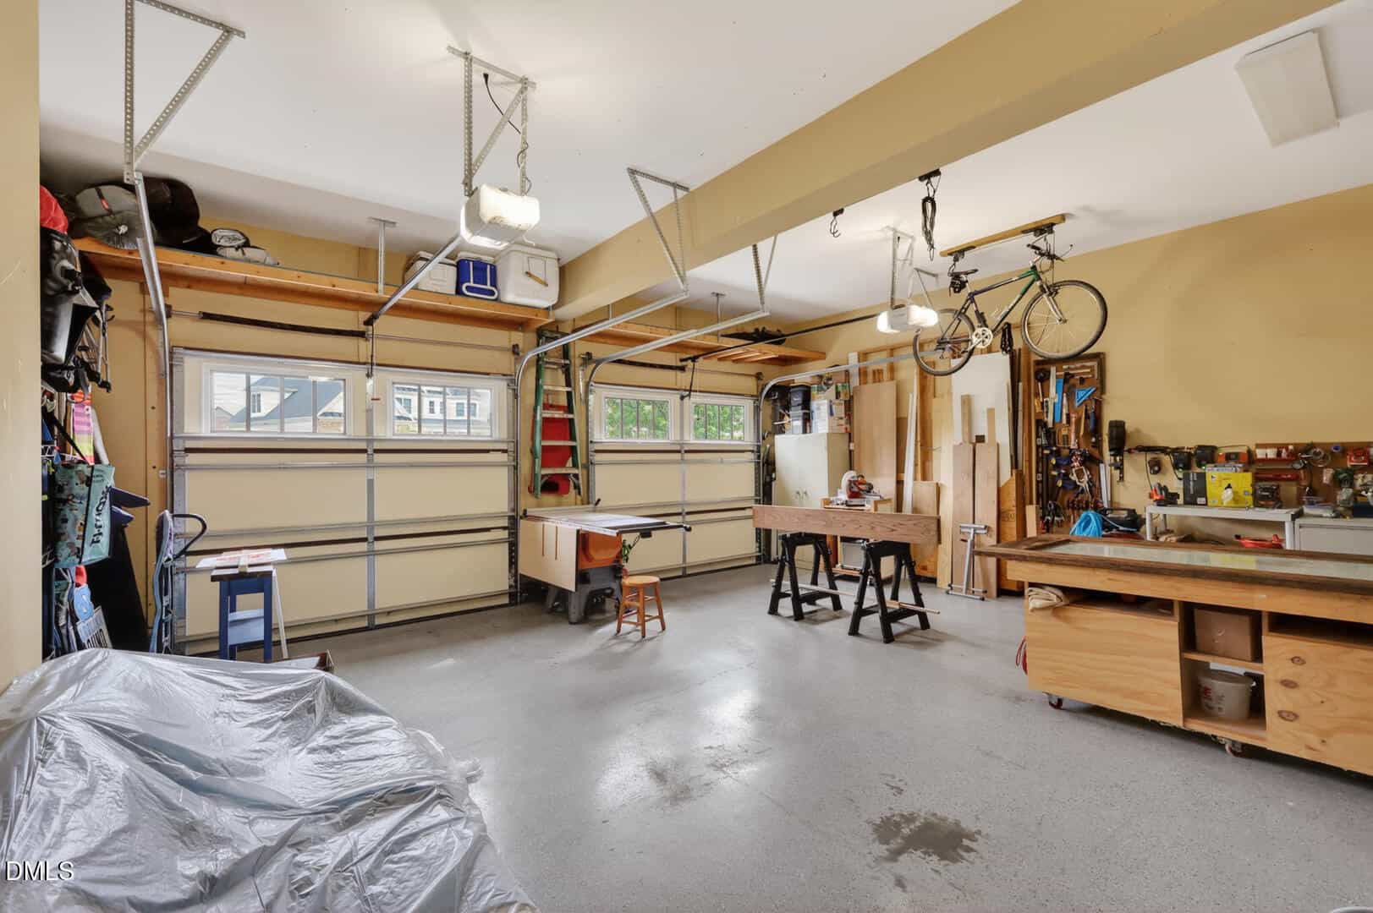
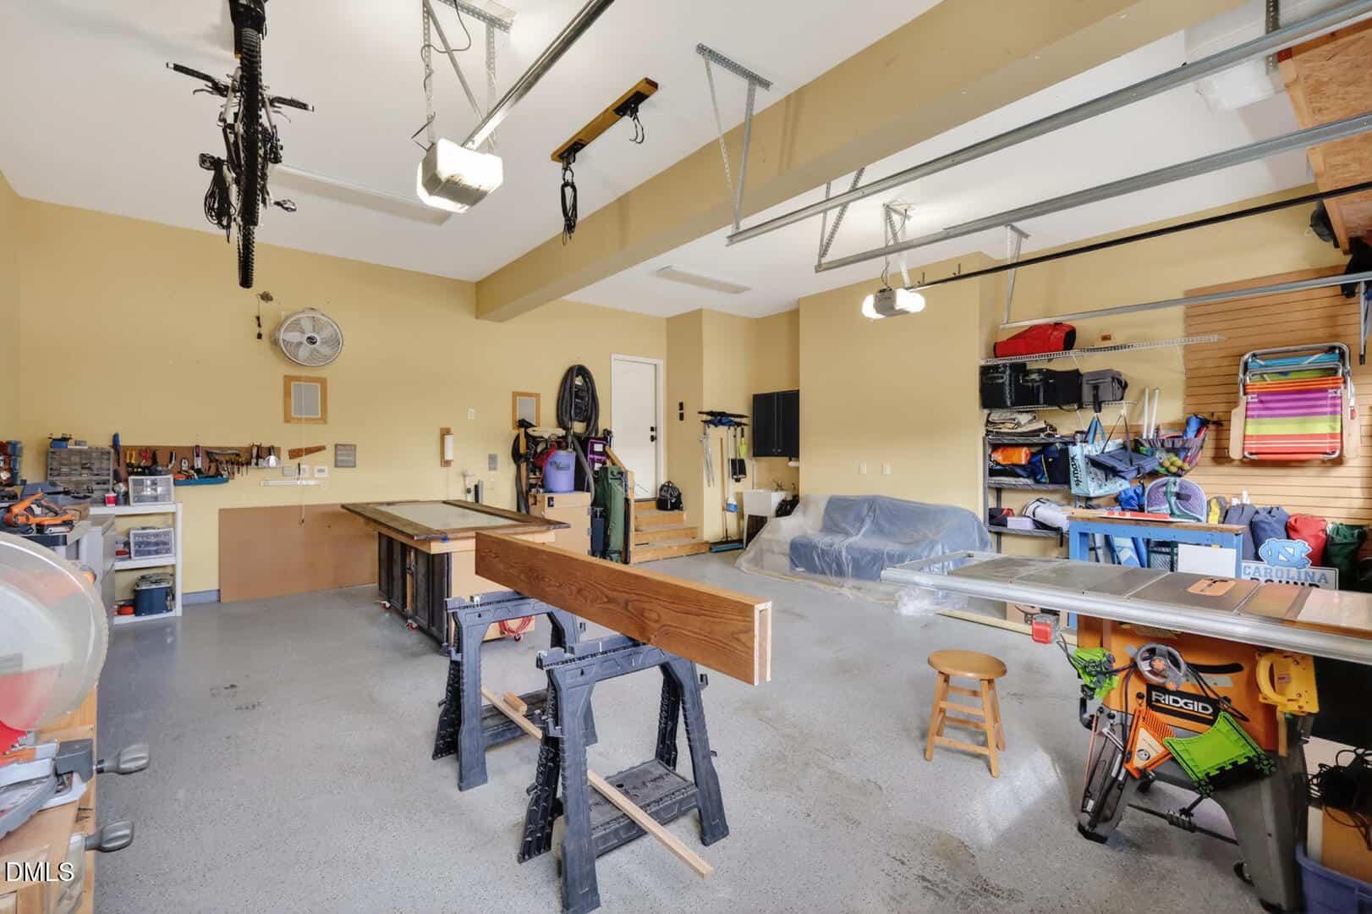
- Oversized 26×26 Garage
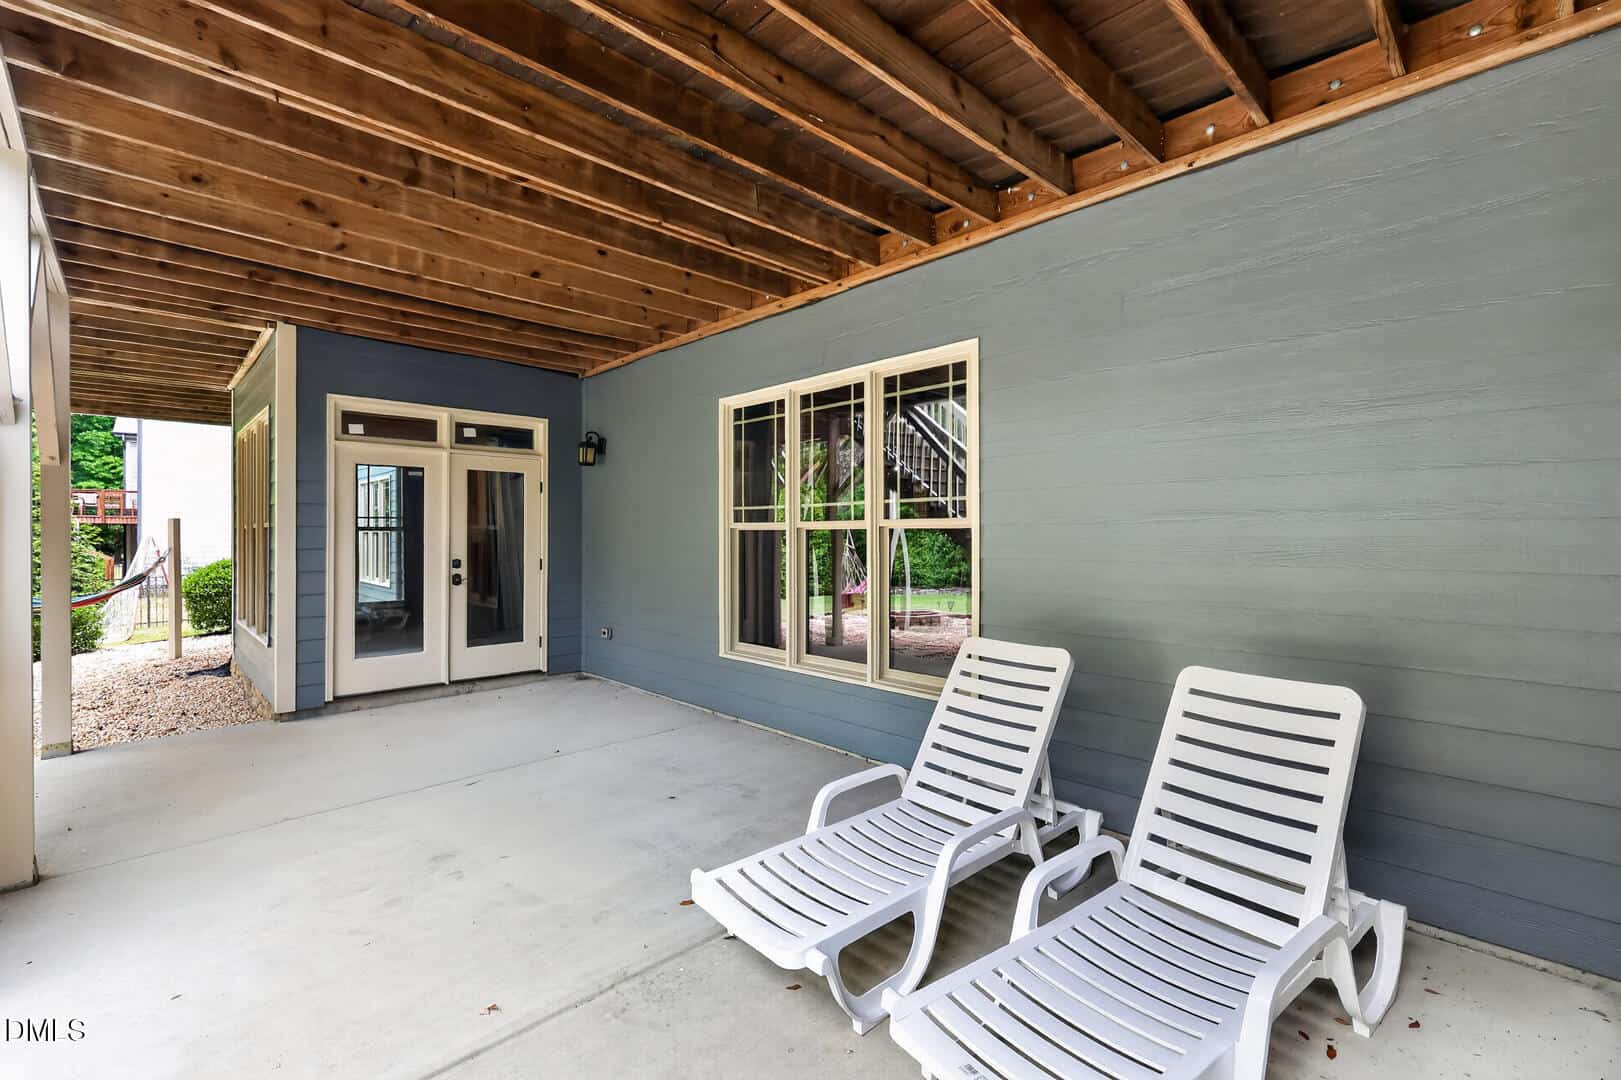
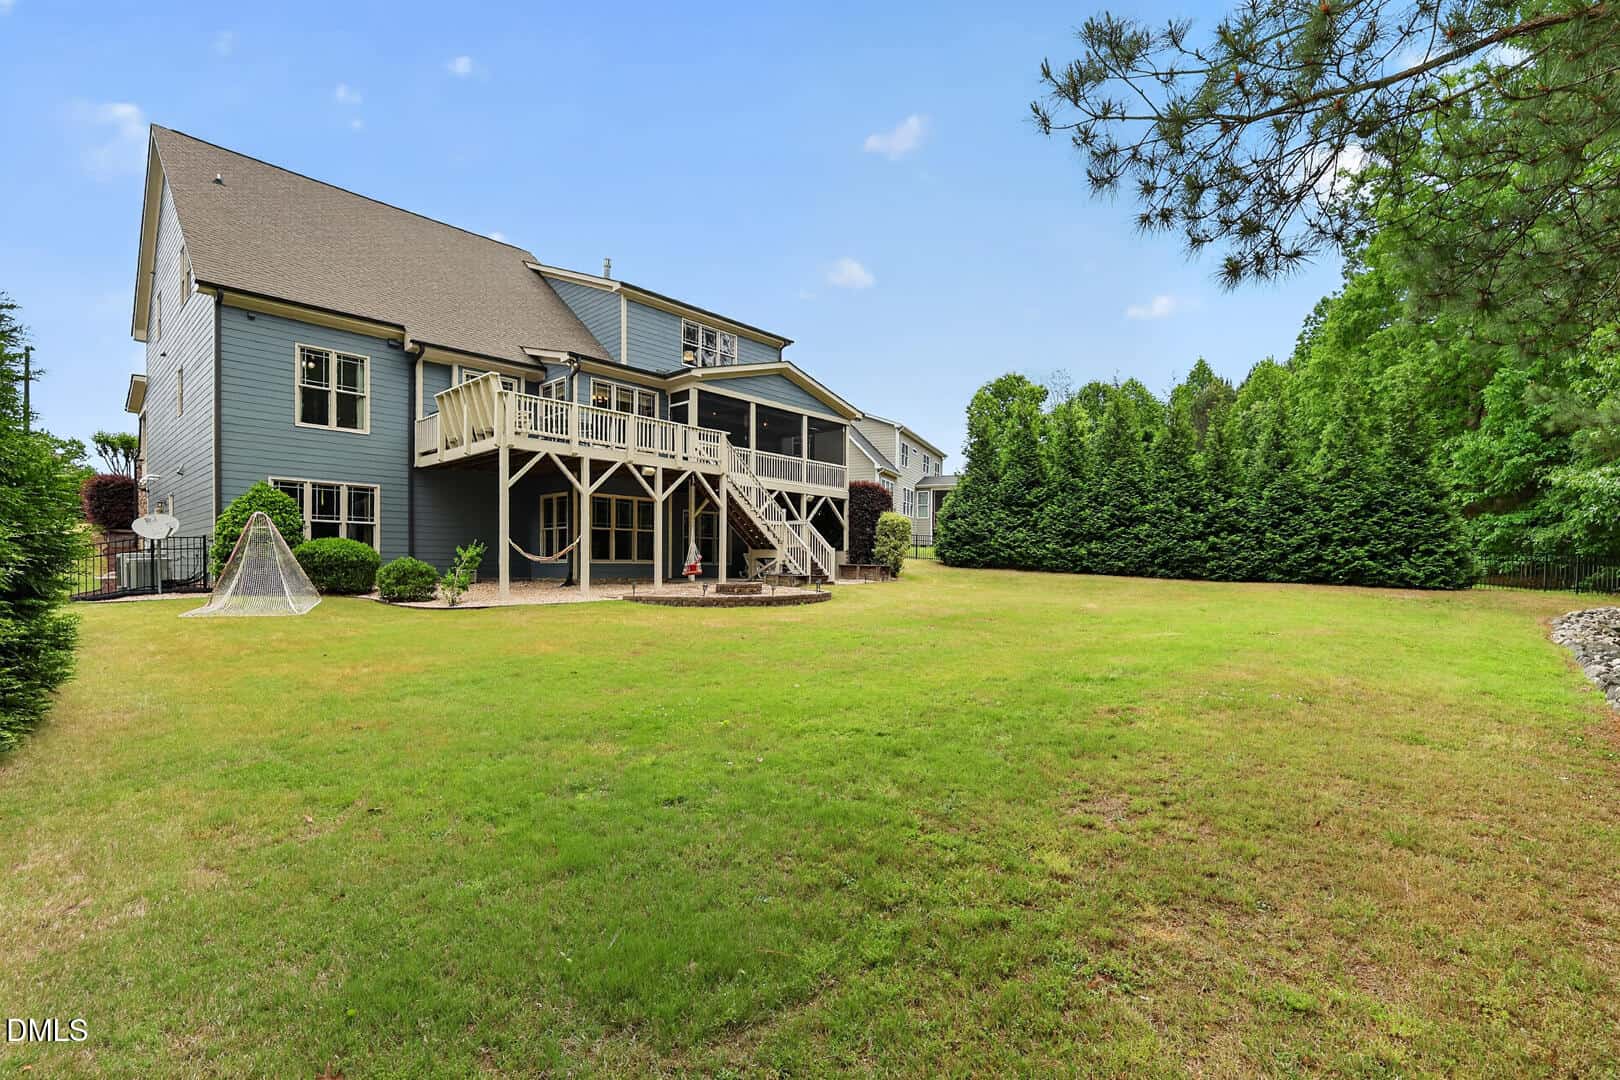
- Walk-Out Basement
About this home
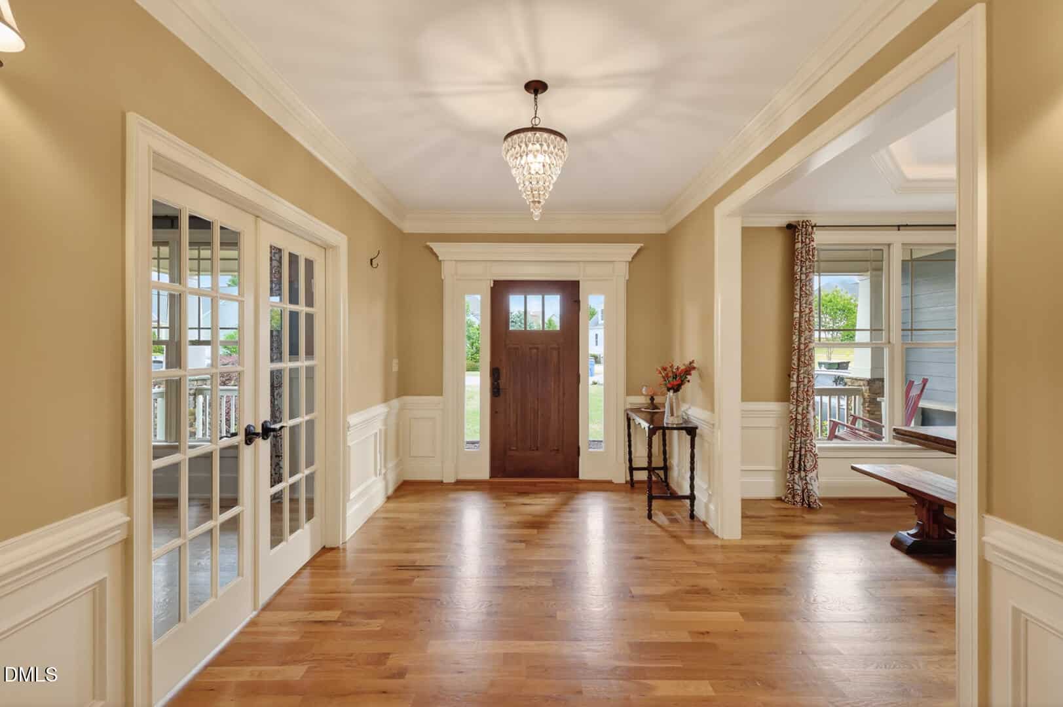
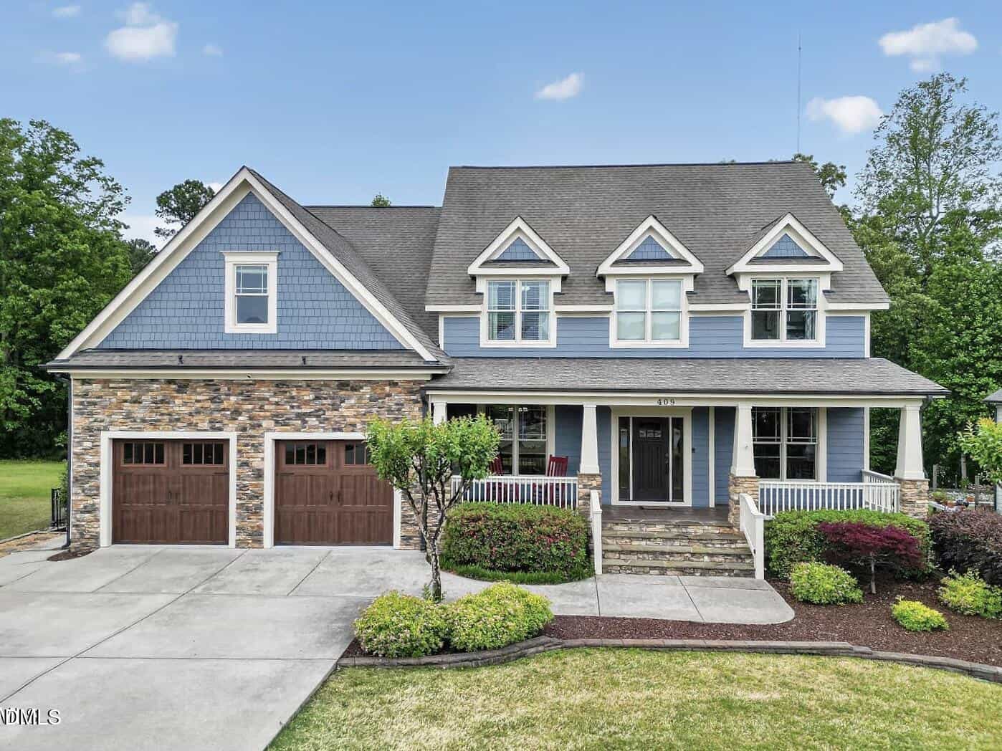
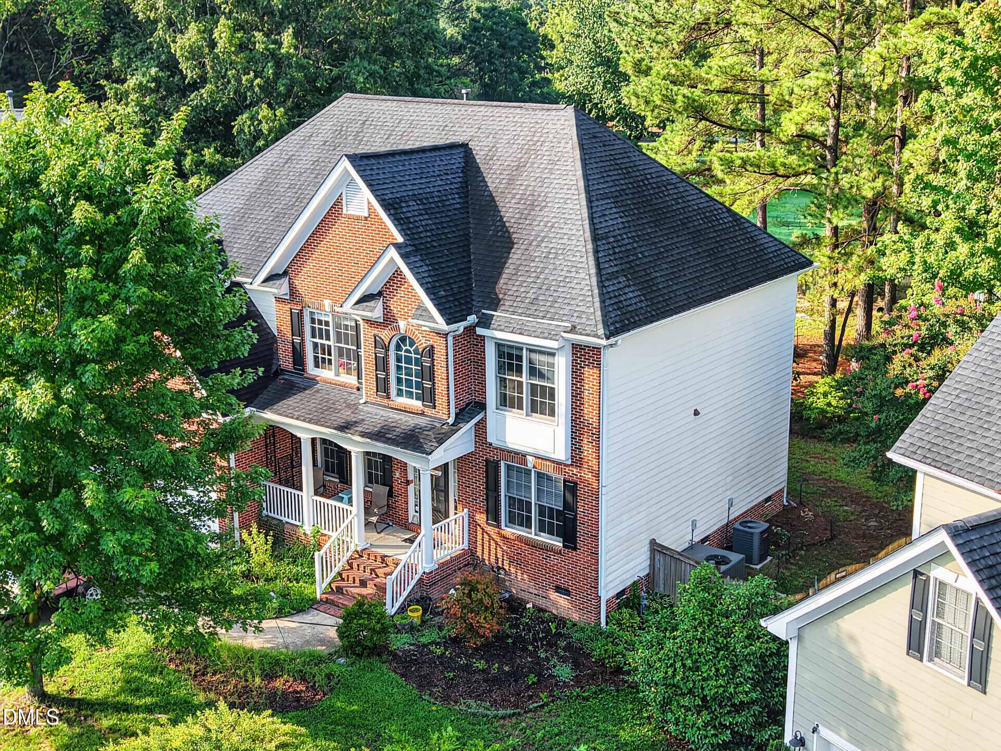
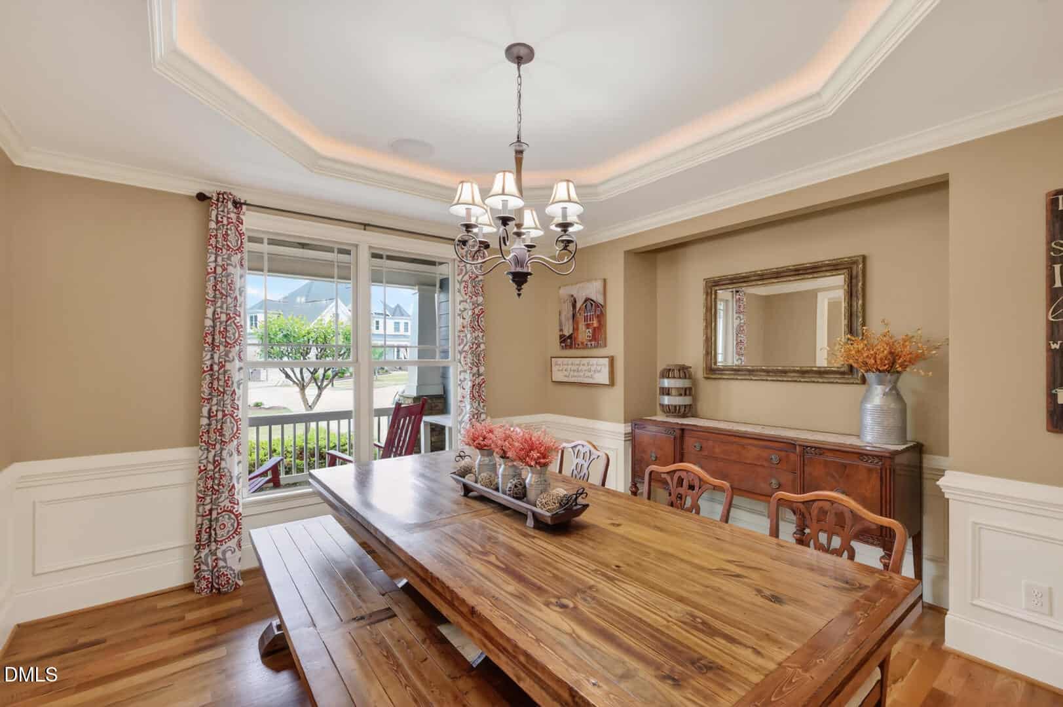
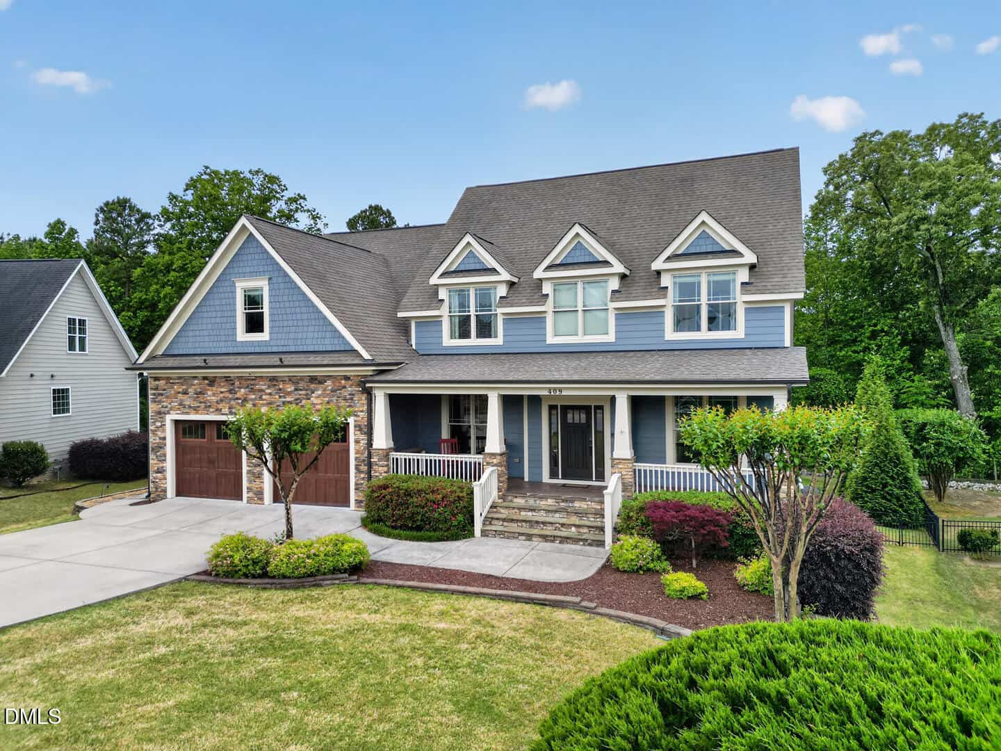
LUXURY LIVING WITH WAKE FOREST CONVENIENCE!! Ideally located just minutes from Wake Forest and the Heritage area, this thoughtfully designed custom home offers the perfect blend of upscale craftsmanship, everyday comfort, and exceptional convenience — all while being assigned to sought-after Wake Forest schools.
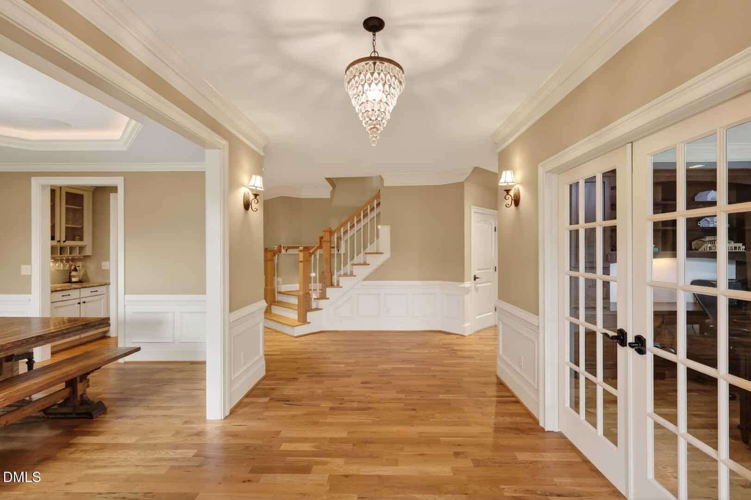
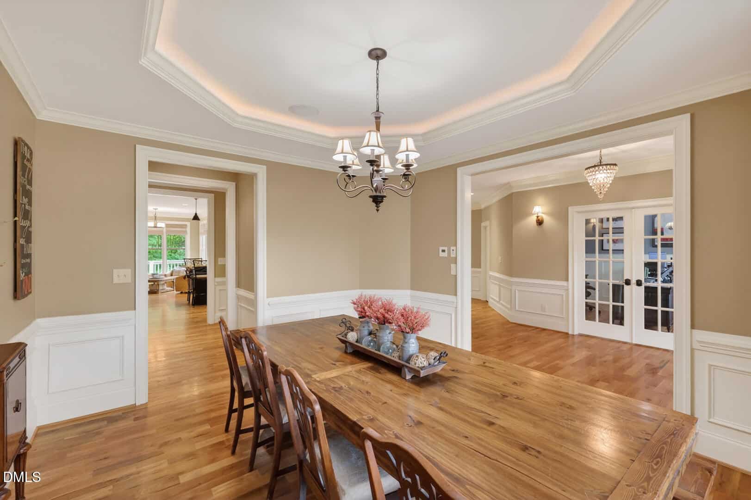
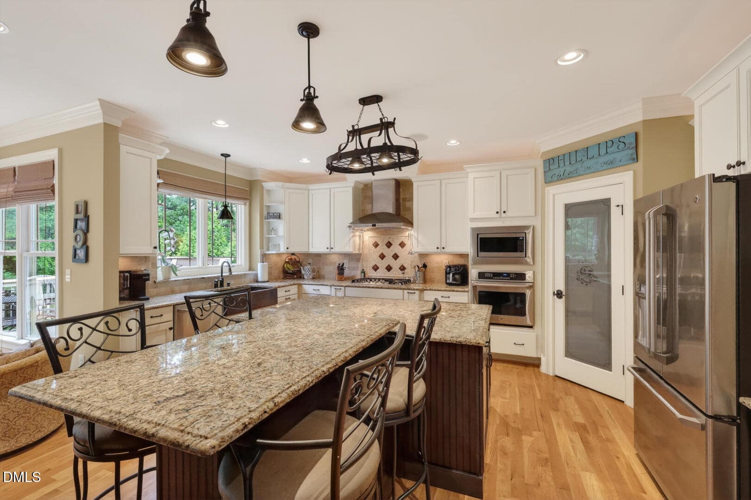
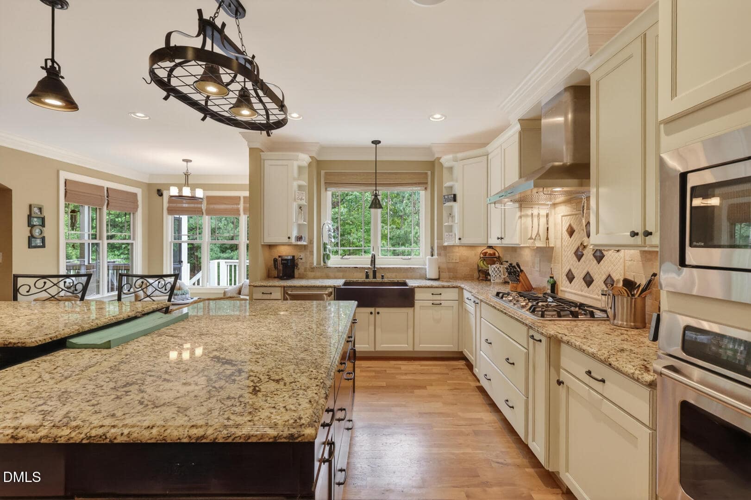
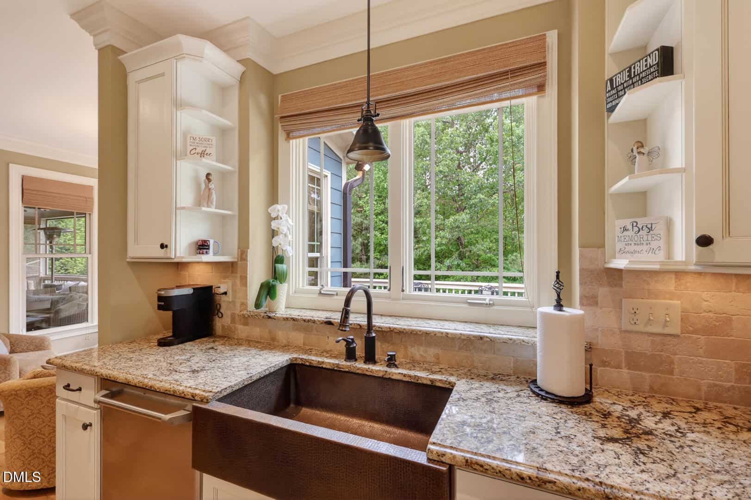
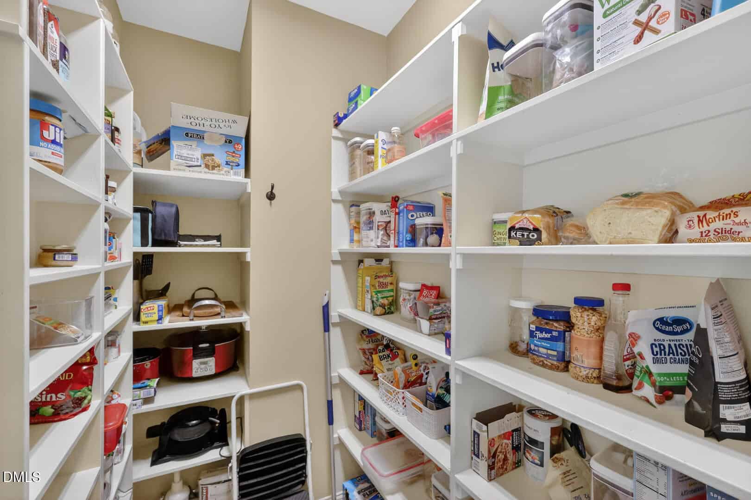
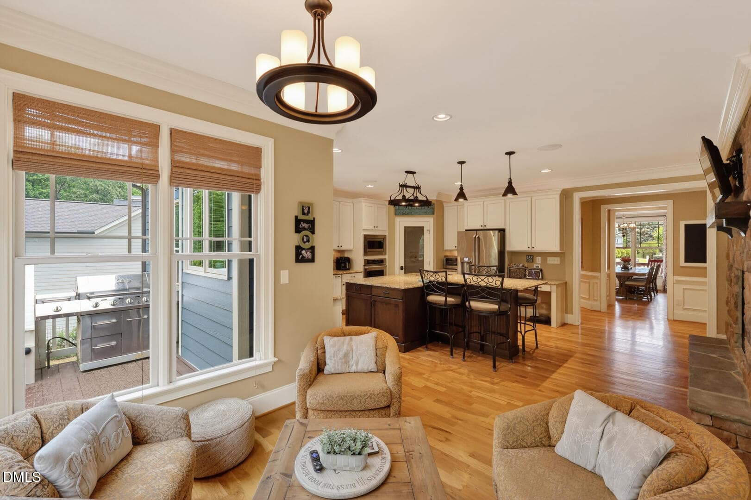
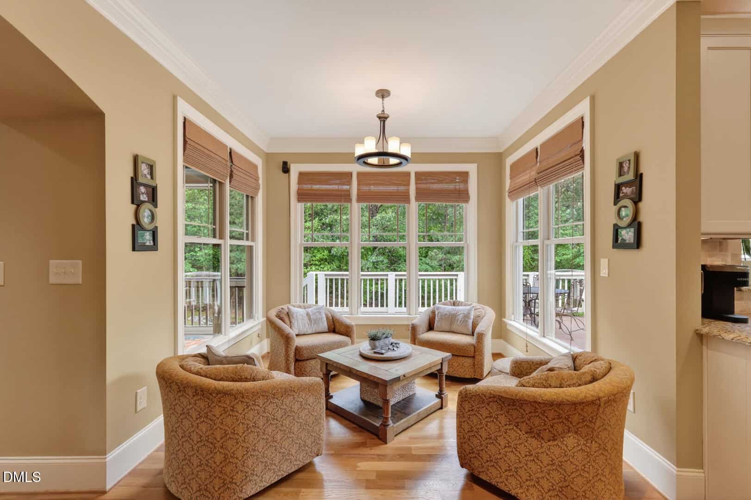
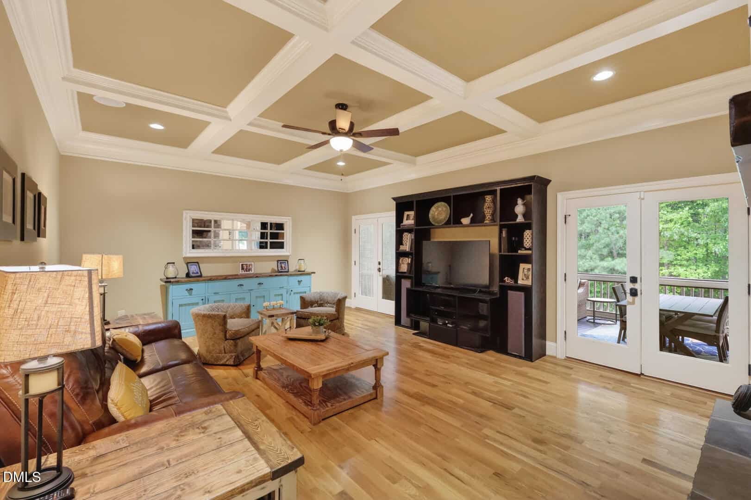
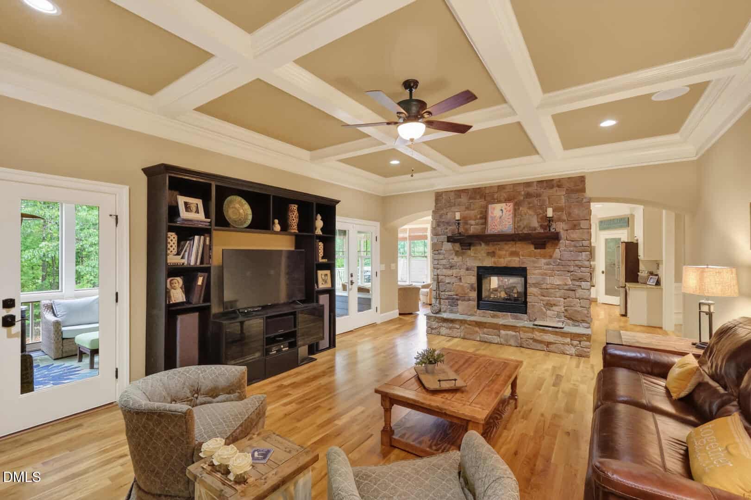
From the welcoming entryway to the stunning double-sided gas fireplace connecting the main living spaces, every inch of this home was intentionally designed for both elegance and livability. The chef's kitchen is as functional as it is beautiful, featuring an oversized island with integrated seating, a copper sink, layered cabinet lighting, and a walk-in pantry with motion-sensor lighting — ideal for entertaining and daily living alike.
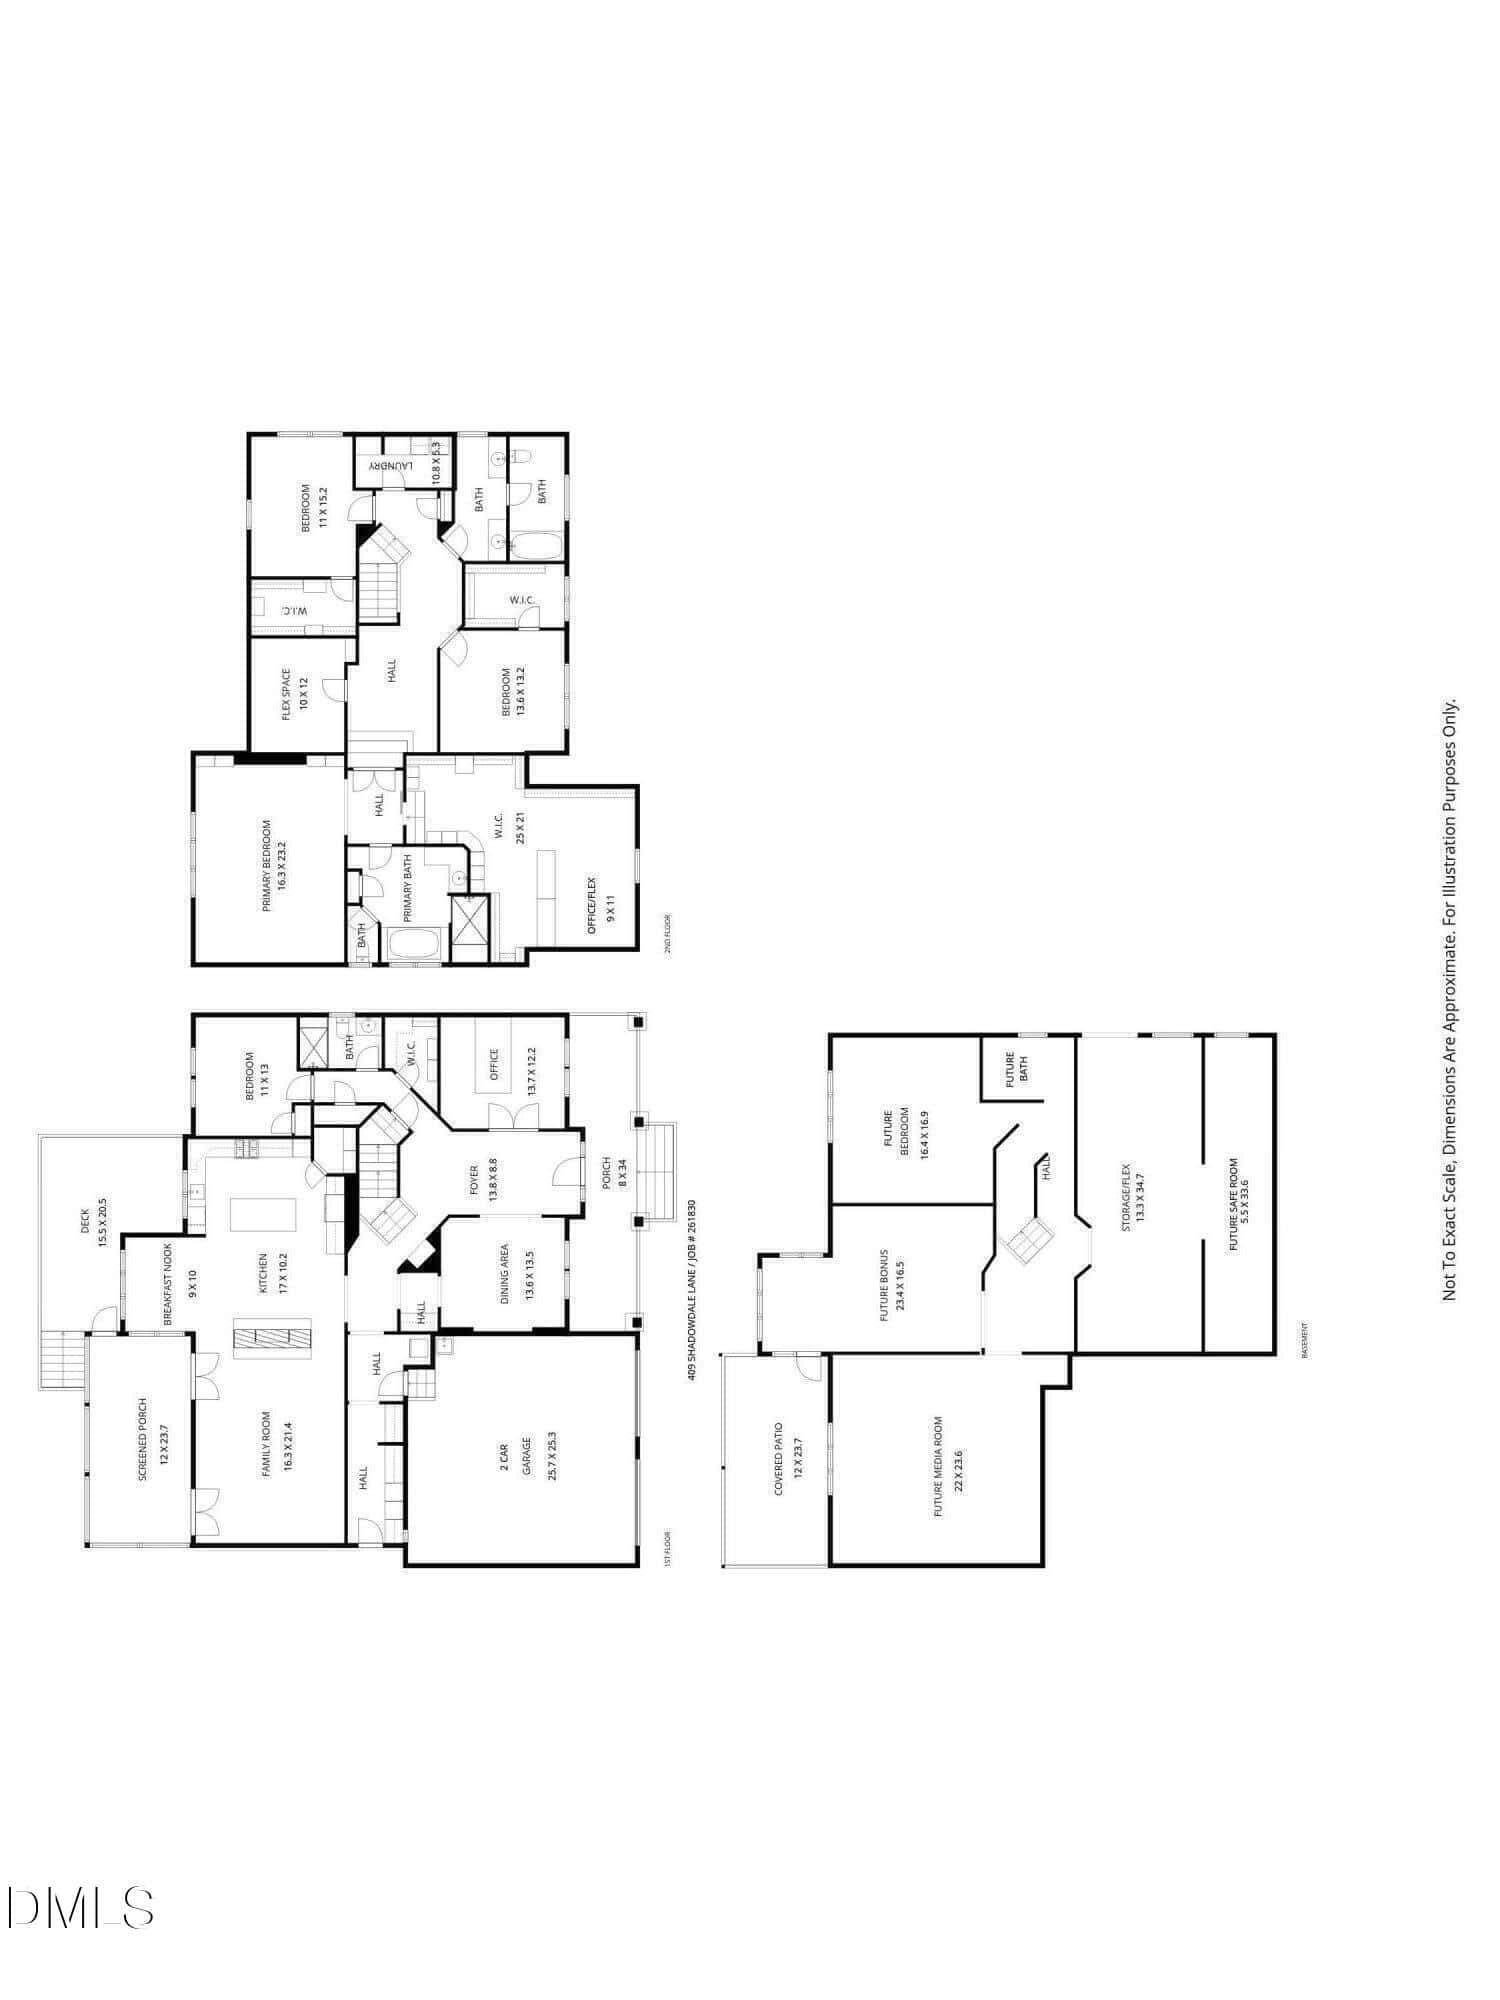
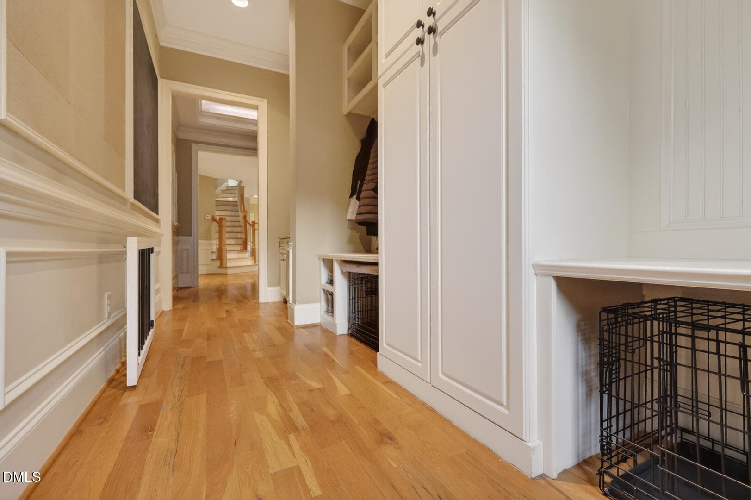
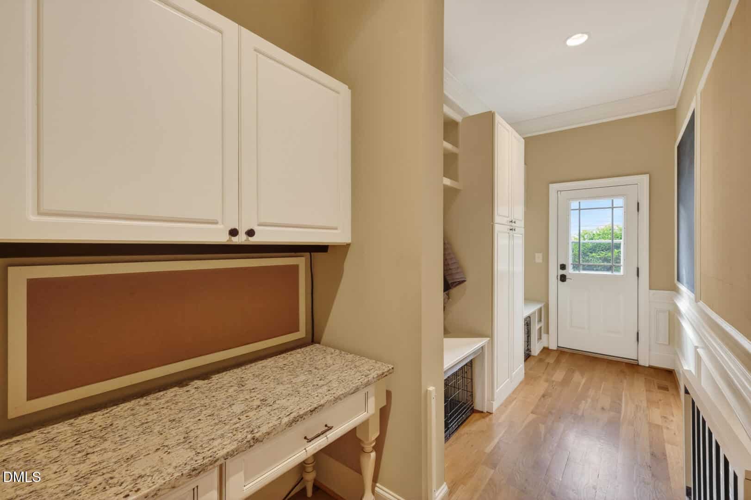
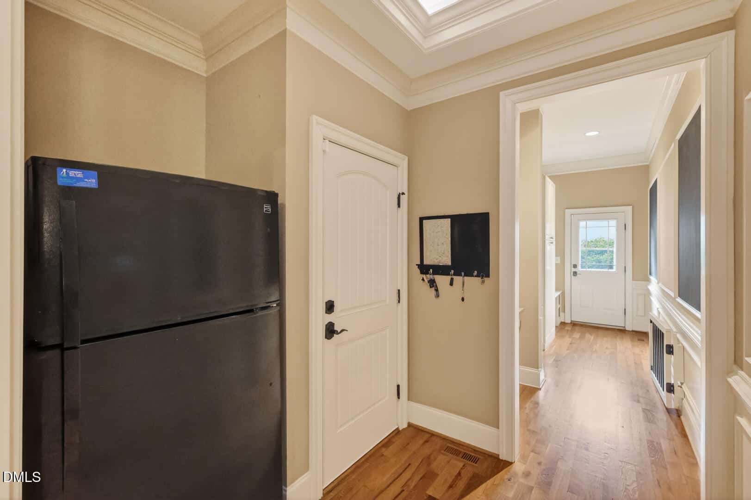
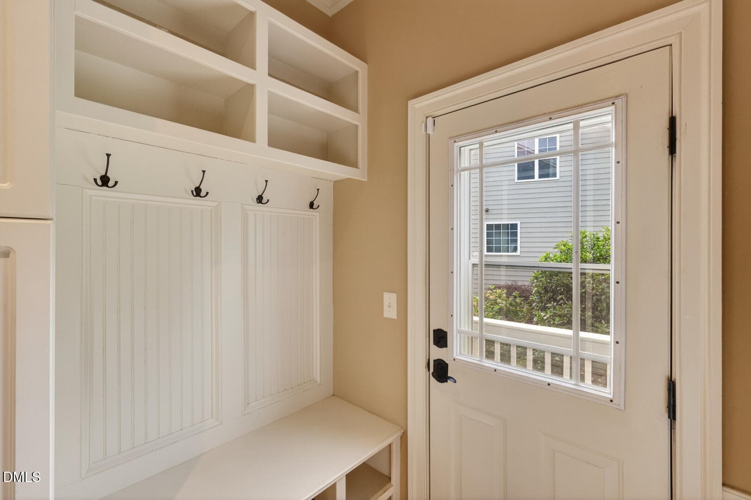
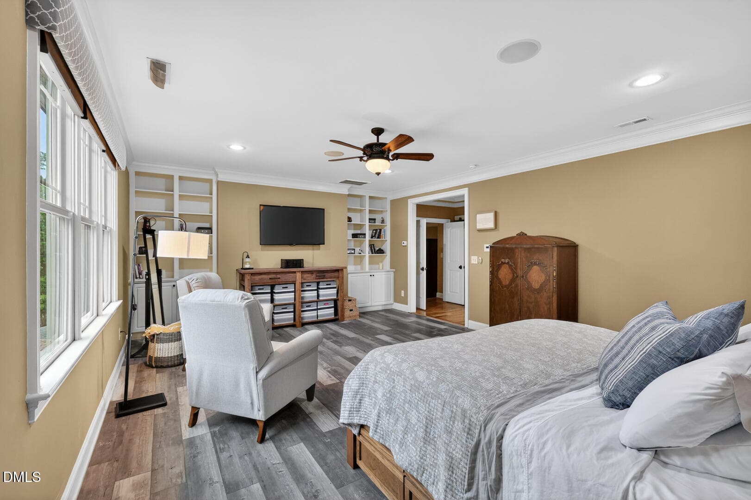
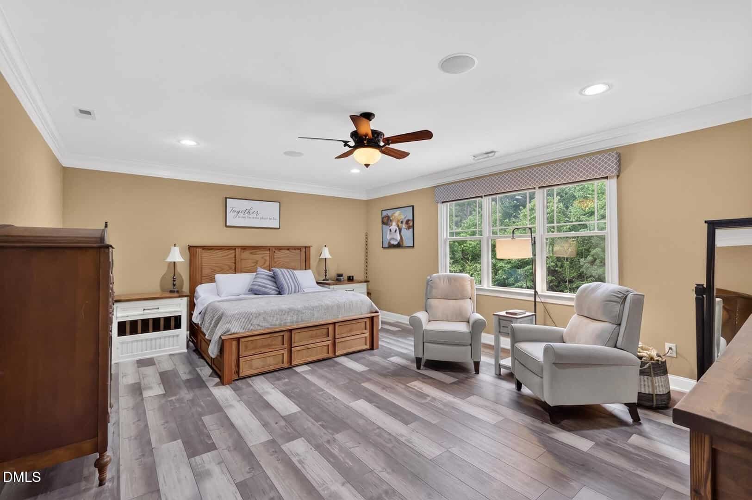
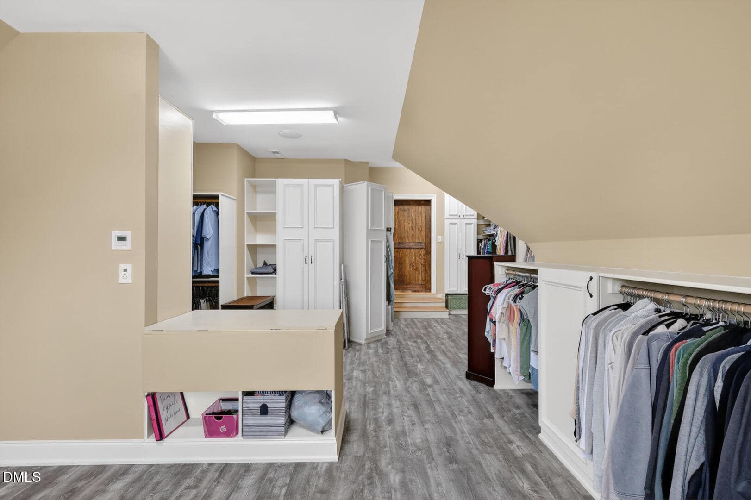
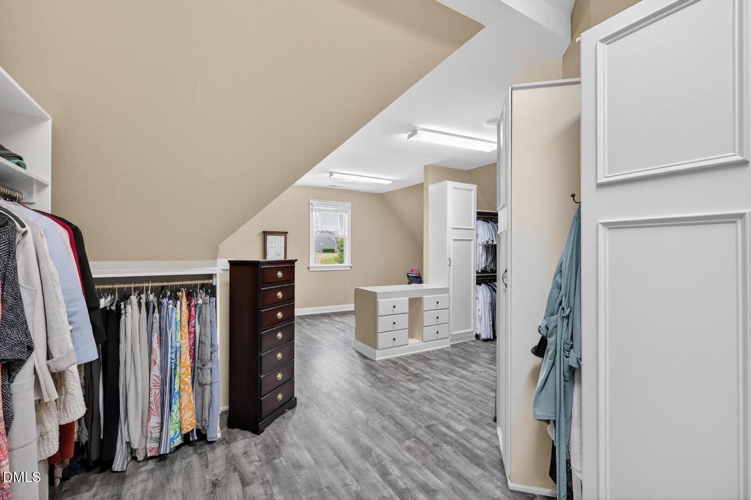
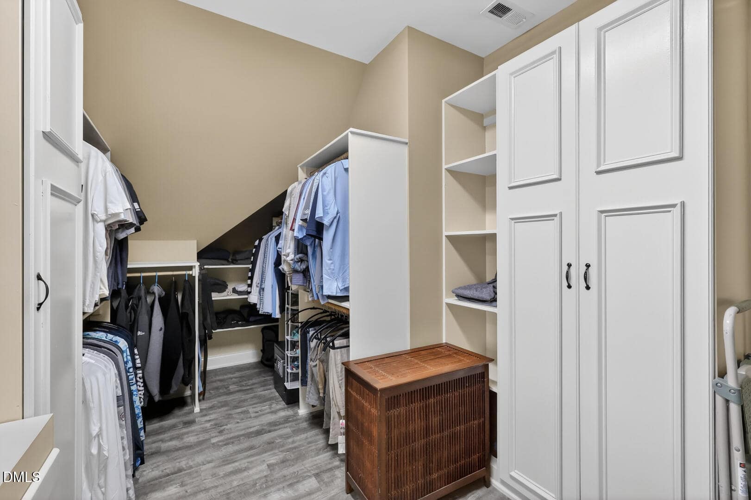
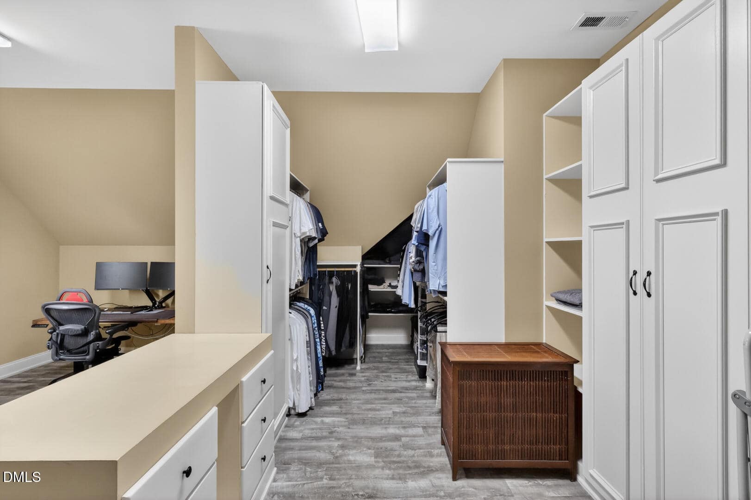
The luxurious owner's suite is truly a retreat, offering a spa-inspired bath and an extraordinary custom closet with more than 400 square feet of thoughtfully designed storage space. The owner's entry from the oversized garage into the mudroom was carefully planned for convenience and organization. Every. Single. Detail.
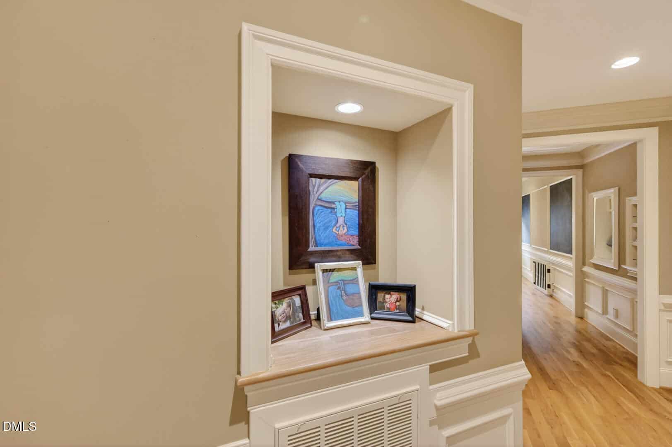
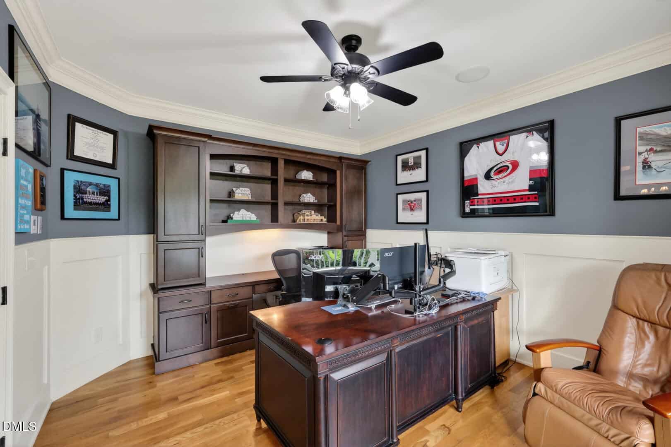
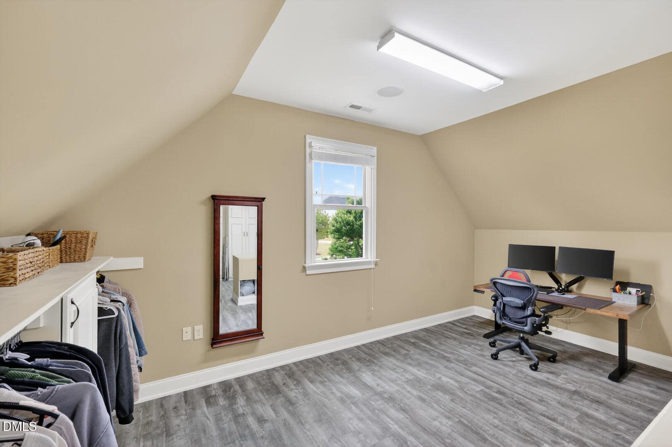
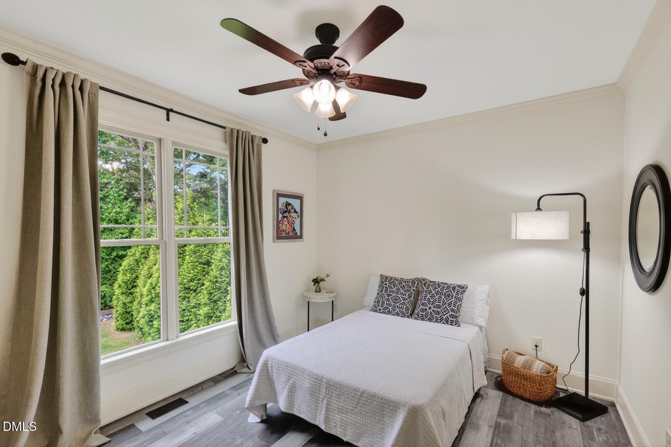
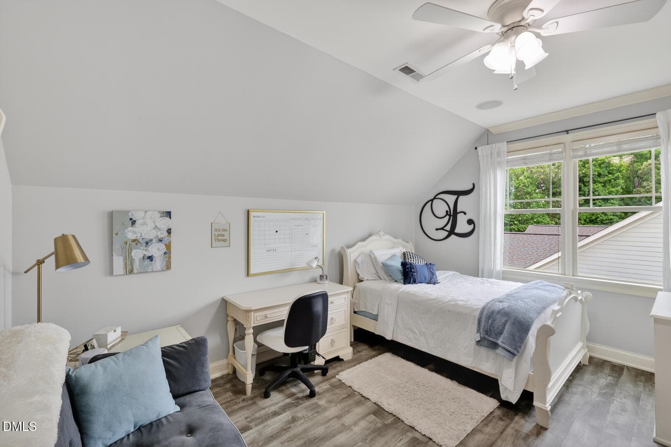
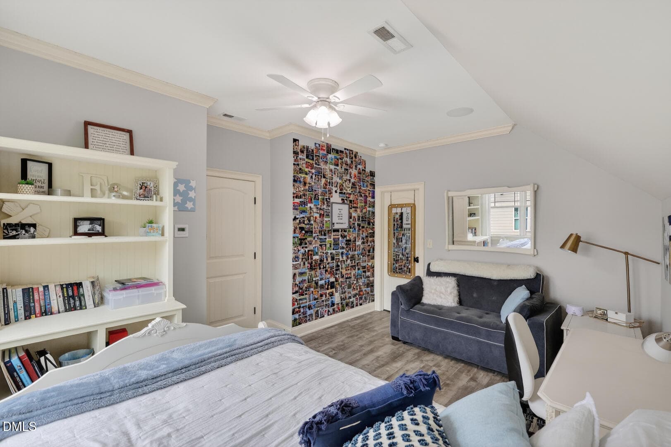
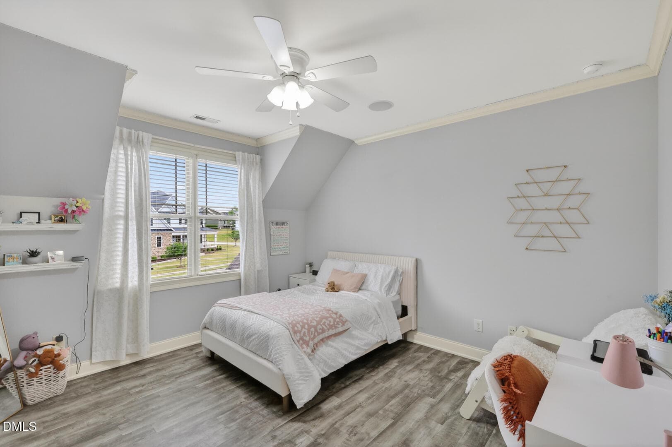
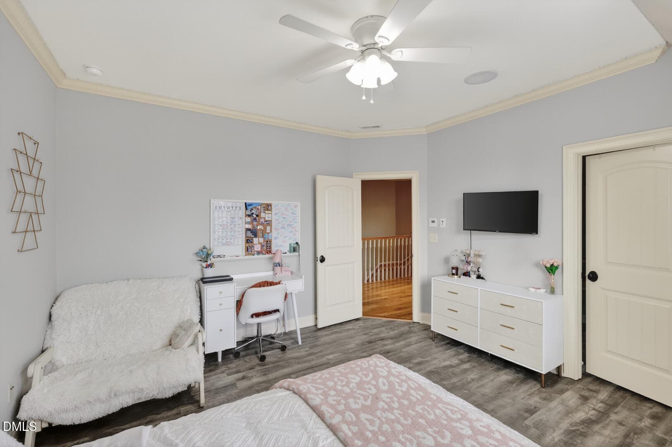
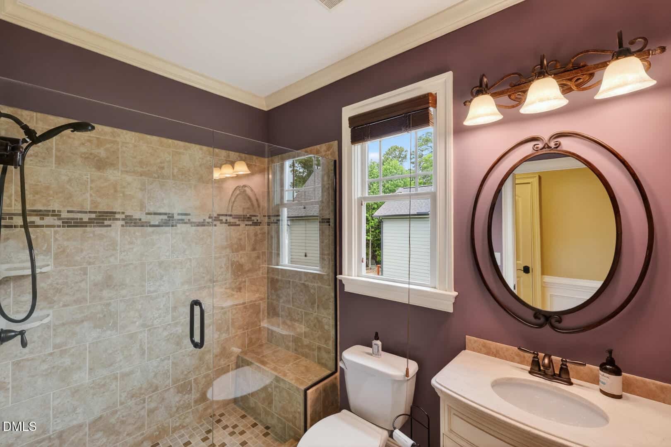
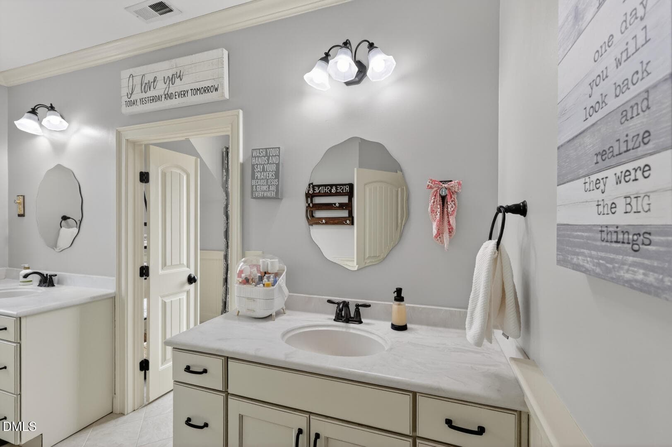
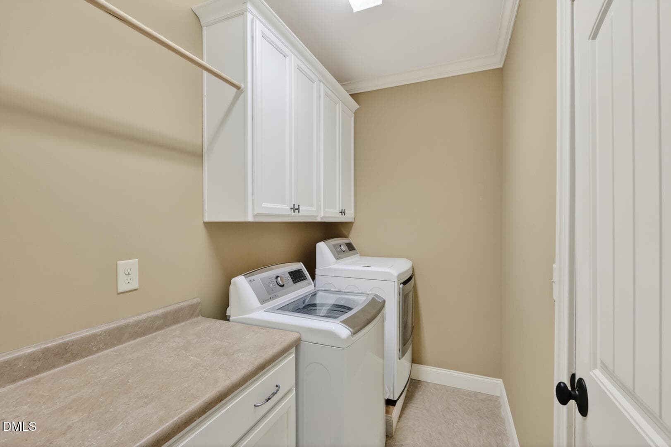
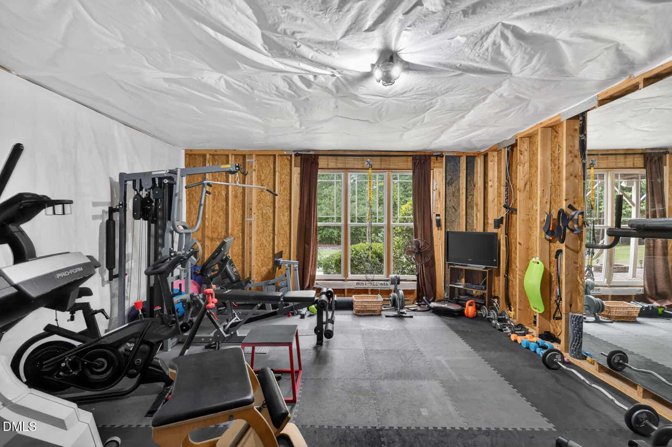
The main level also includes a private guest suite with full bath and a beautifully appointed office with custom cabinetry. Upstairs, generously sized secondary bedrooms feature walk-in closets, along with a spacious laundry room and versatile flex space perfect for a second office, craft room, playroom, or fitness area. Storage abounds throughout the home.
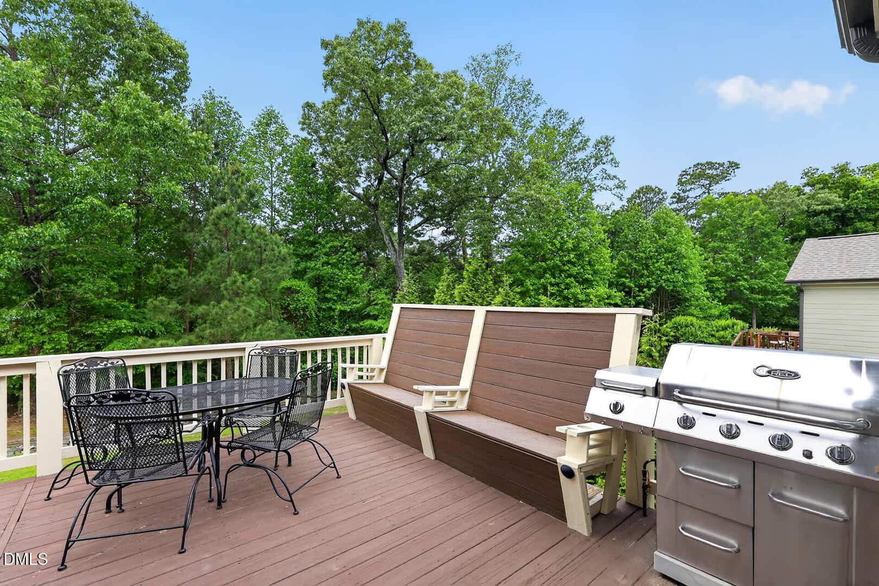
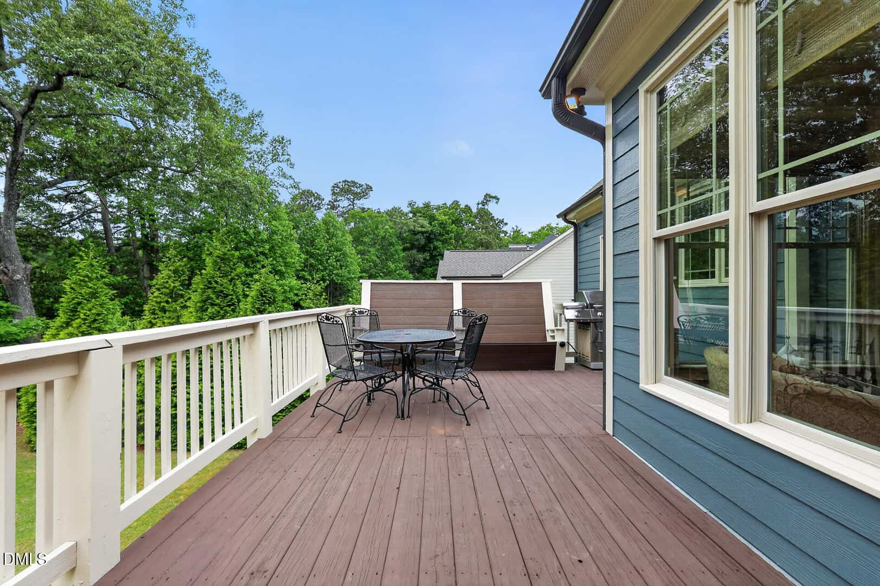
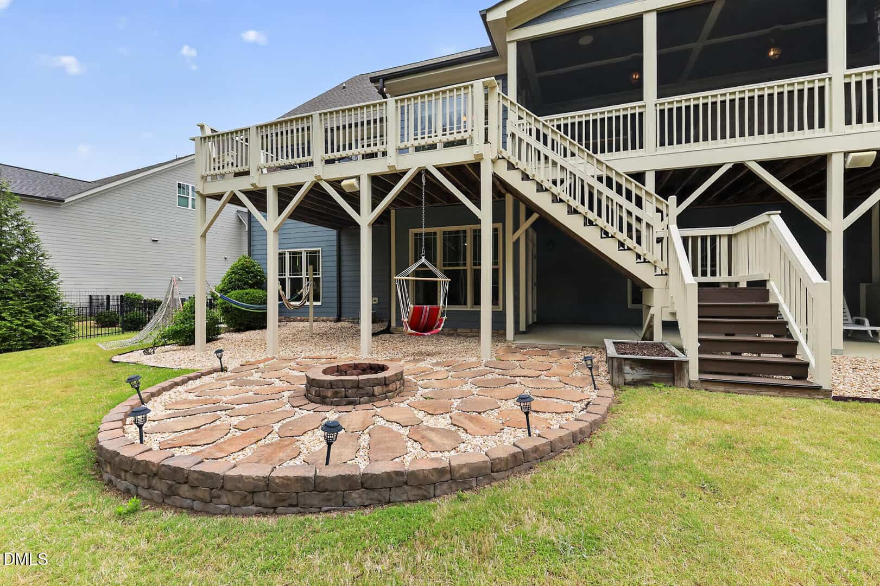
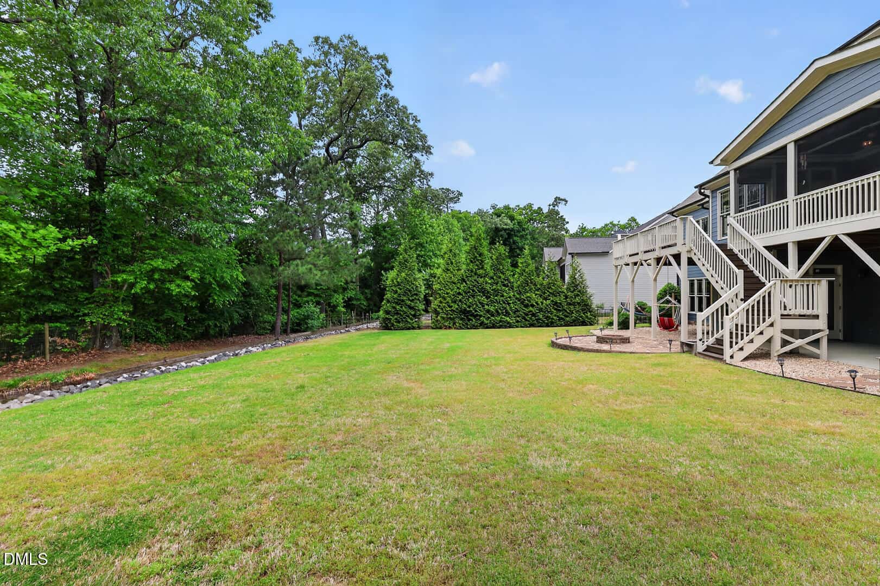
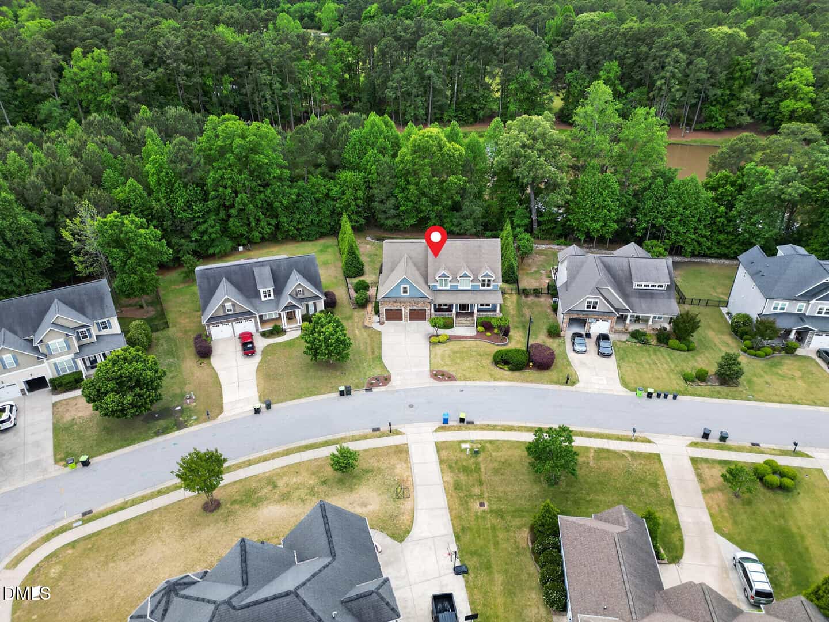
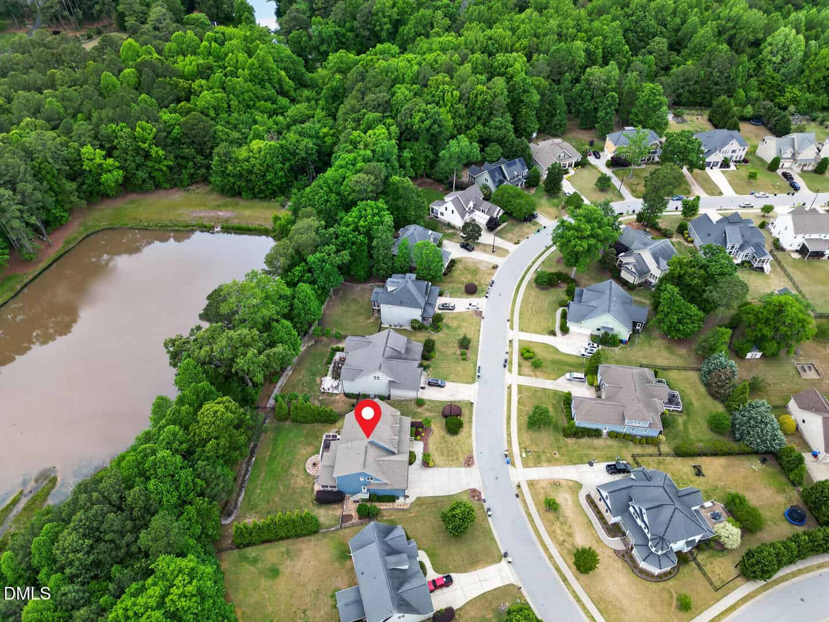
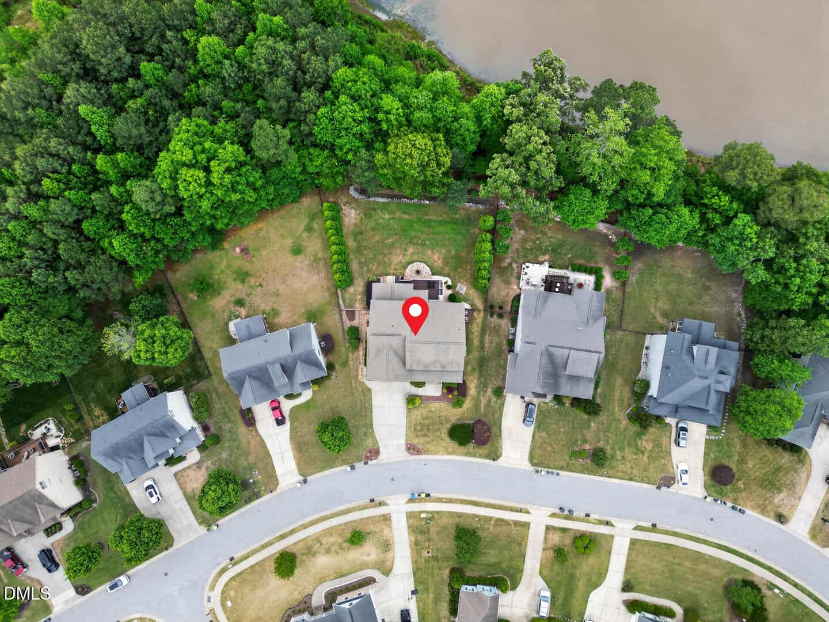
Outdoor living is equally impressive with a large screened porch, separate deck with built-in bench seating, and a private fenced backyard, plus an additional fenced side yard ideal for pets, gardening, or additional outdoor enjoyment.
Additional highlights include:
Oversized 26×26 garage
Floored attic storage
Whole-home audio/intercom system
Durable 30-year roof shingles
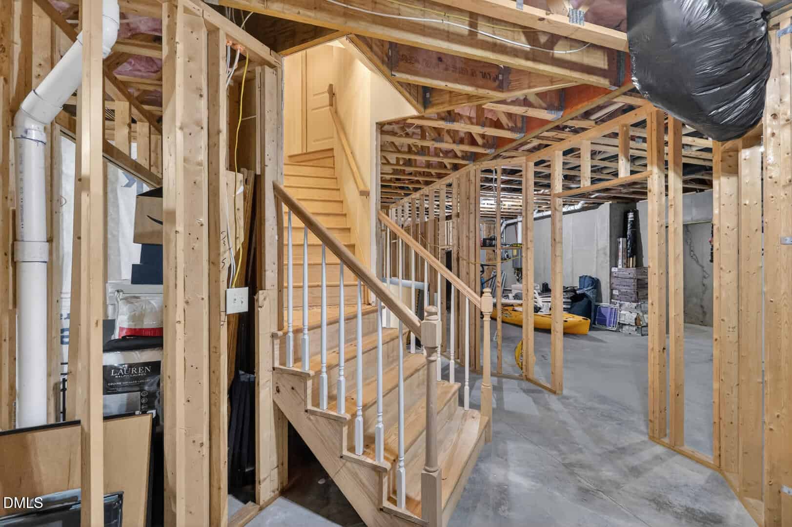
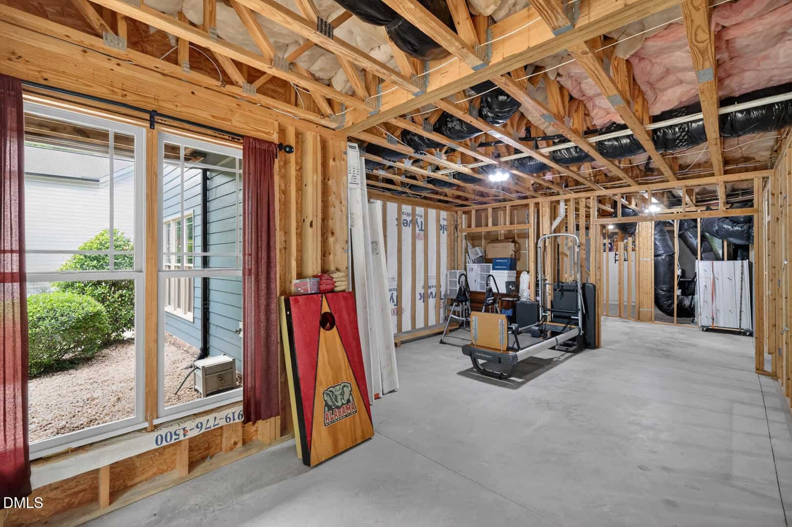
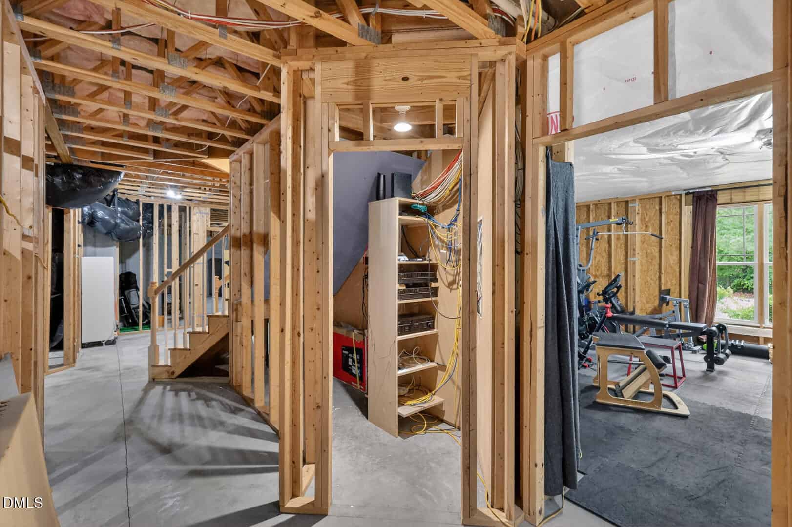
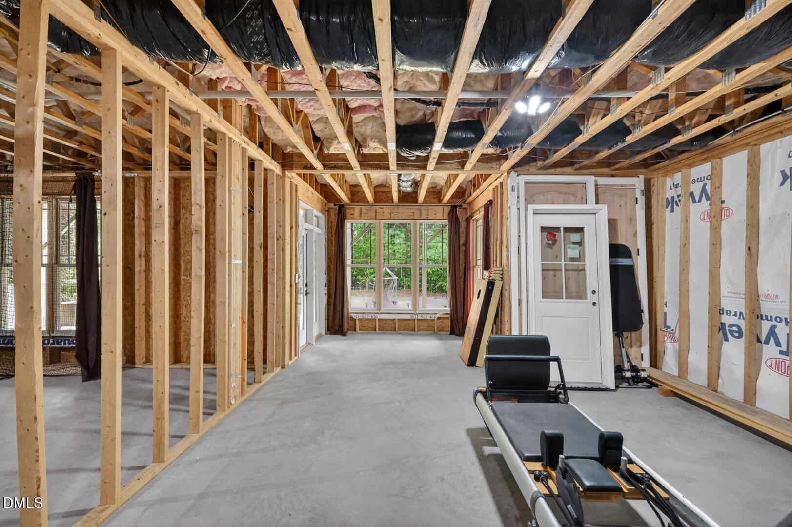
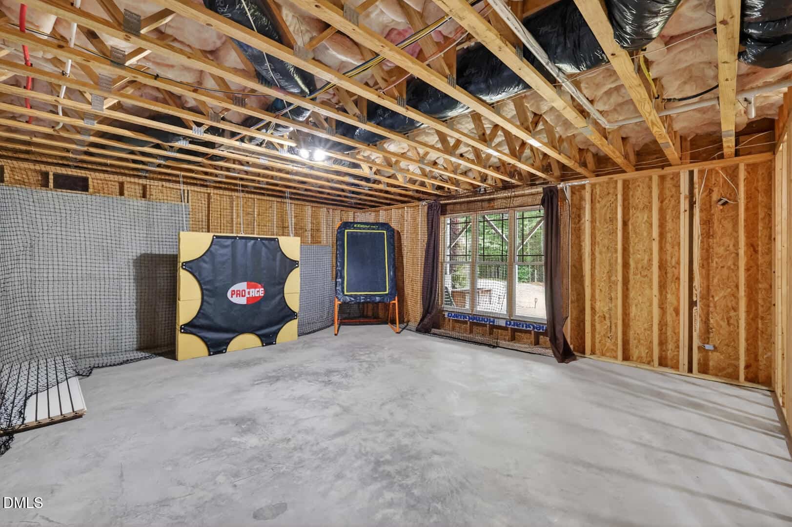
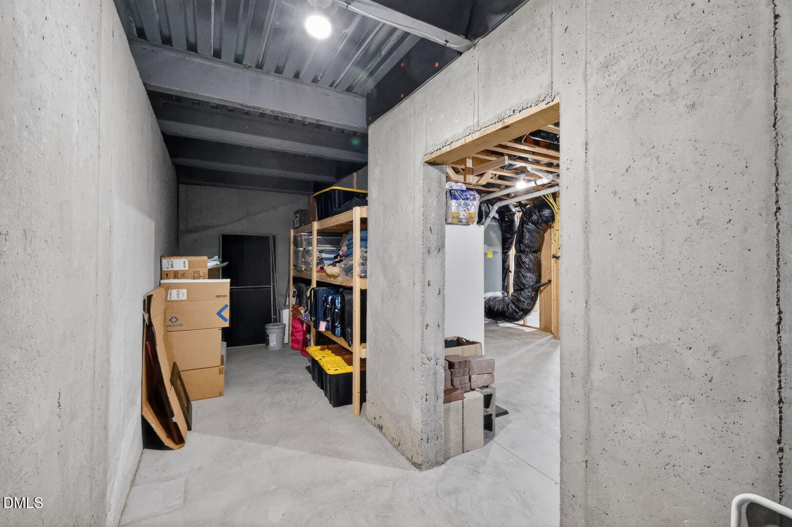
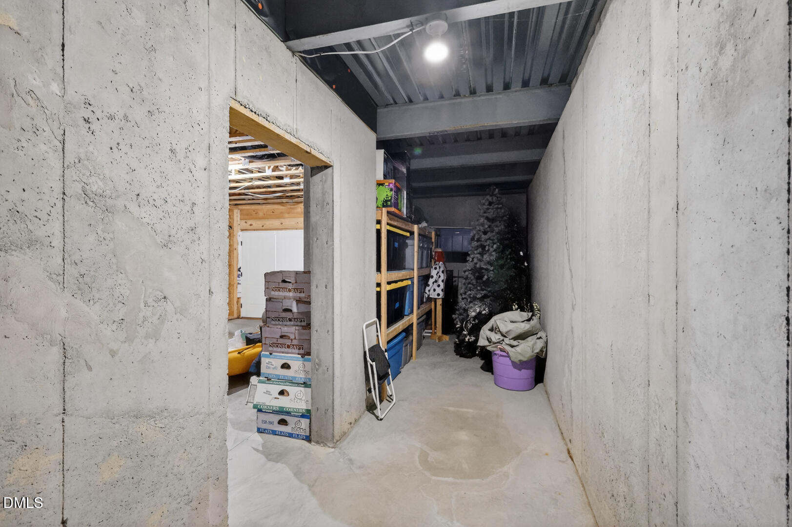
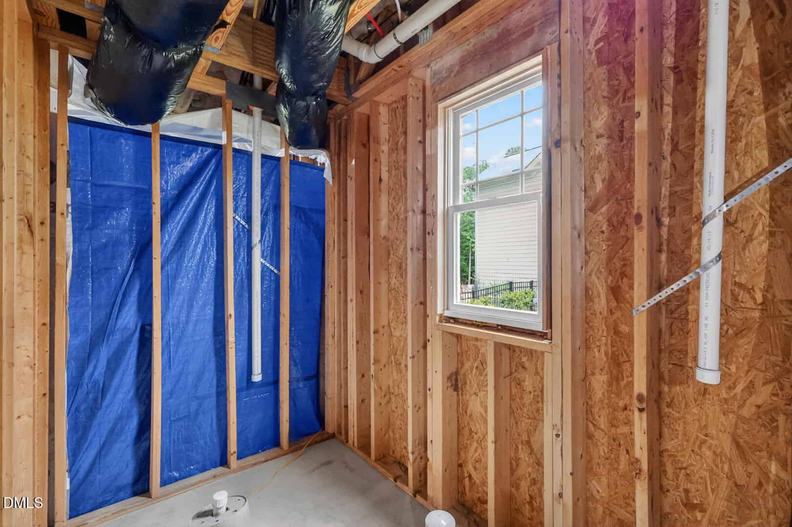
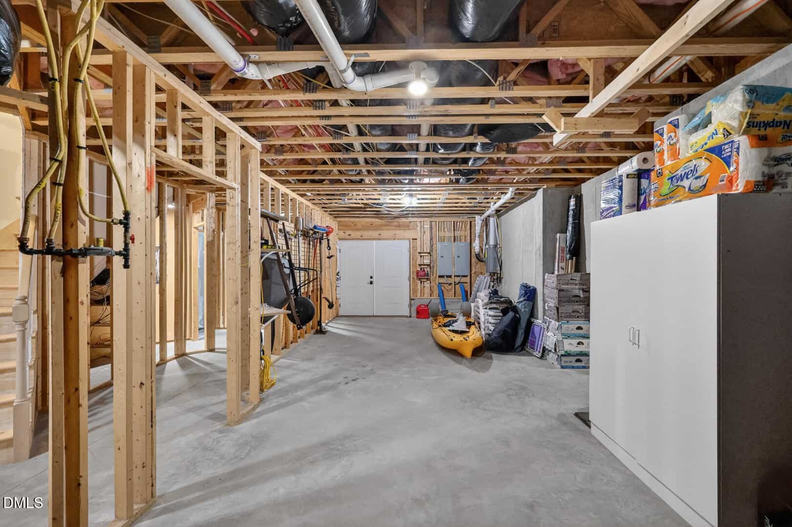
Incredible unfinished 2,100+ sq ft walk-out basement already framed and plumbed for future expansion, including plans for a bedroom, full bath, living area, multipurpose room, safe/storm room, storage, and separate workshop entrance
Perfectly positioned near Wake Forest shopping, dining, Heritage amenities, parks, and major commuter routes, this home delivers the lifestyle buyers are searching for — with the space, quality, and flexibility rarely found at this price point. Enjoy the charm of a family-friendly community while being just moments from everything Wake Forest has to offer.
This exceptional property truly feels like a million-dollar home — without the million-dollar price tag.
17 categories
Interior features
- Bar
- Bathtub/Shower Combination
- Beamed Ceilings
- Bookcases
- Breakfast Bar
- Built-in Features
- Ceiling Fan(s)
- Central Vacuum
- Crown Molding
- Double Vanity
- Entrance Foyer
- Granite Counters
- High Ceilings
- High Speed Internet
- Kitchen Island
- Natural Woodwork
- Pantry
- Radon Mitigation
- Recessed Lighting
- Separate Shower
- Smooth Ceilings
- Sound System
- Storage
- Walk-In Shower
- Whirlpool Tub
- Wired for Data
Appliances
- Dishwasher
- Dryer
- Gas Range
- Gas Water Heater
- Microwave
- Tankless Water Heater
- Washer
Laundry
- Upper Level
Flooring
- Hardwood
- Luxury Vinyl
- Tile
Fireplaces
- Double Sided
- Family Room
- Kitchen
- Stone
Exterior features
- Fenced Yard
- Fire Pit
- Gas Grill
- Private Yard
- Rain Gutters
Lot features
- Back Yard
- Landscaped
- Wooded
Fencing
- Back Yard
- Fenced
- Gate
Patio / Porch
- Covered
- Deck
- Front Porch
- Rear Porch
- Screened
Style
- Craftsman
Construction
- Brick
- Fiber Cement
- Stone
Foundation
- Concrete Perimeter
Roof
- Architectural Shingle
Basement
- Concrete
- Daylight
- Exterior Entry
- Interior Entry
- Partially Finished
- Storage Space
- Walk-Out Access
- Workshop
Water
- Public
Sewer
- Public Sewer
Courtesy of
- Office
- Ruth Payne Real Estate Service
- Agent
- Ruth Payne
- Phone
- 919-888-9099
Location
Wake Forest Township · Wake County · Rolesville, NC
Property history
- Price decreasedSource:
 Doorify MLS #10163960$850,000−$50,000 · −5.6%
 - Price decreasedSource: Doorify MLS #10163960$900,000−$25,000 · −2.7%
- Listed for saleSource: Doorify MLS #10163960$925,000
Documents
1 floor plan · 9 documents
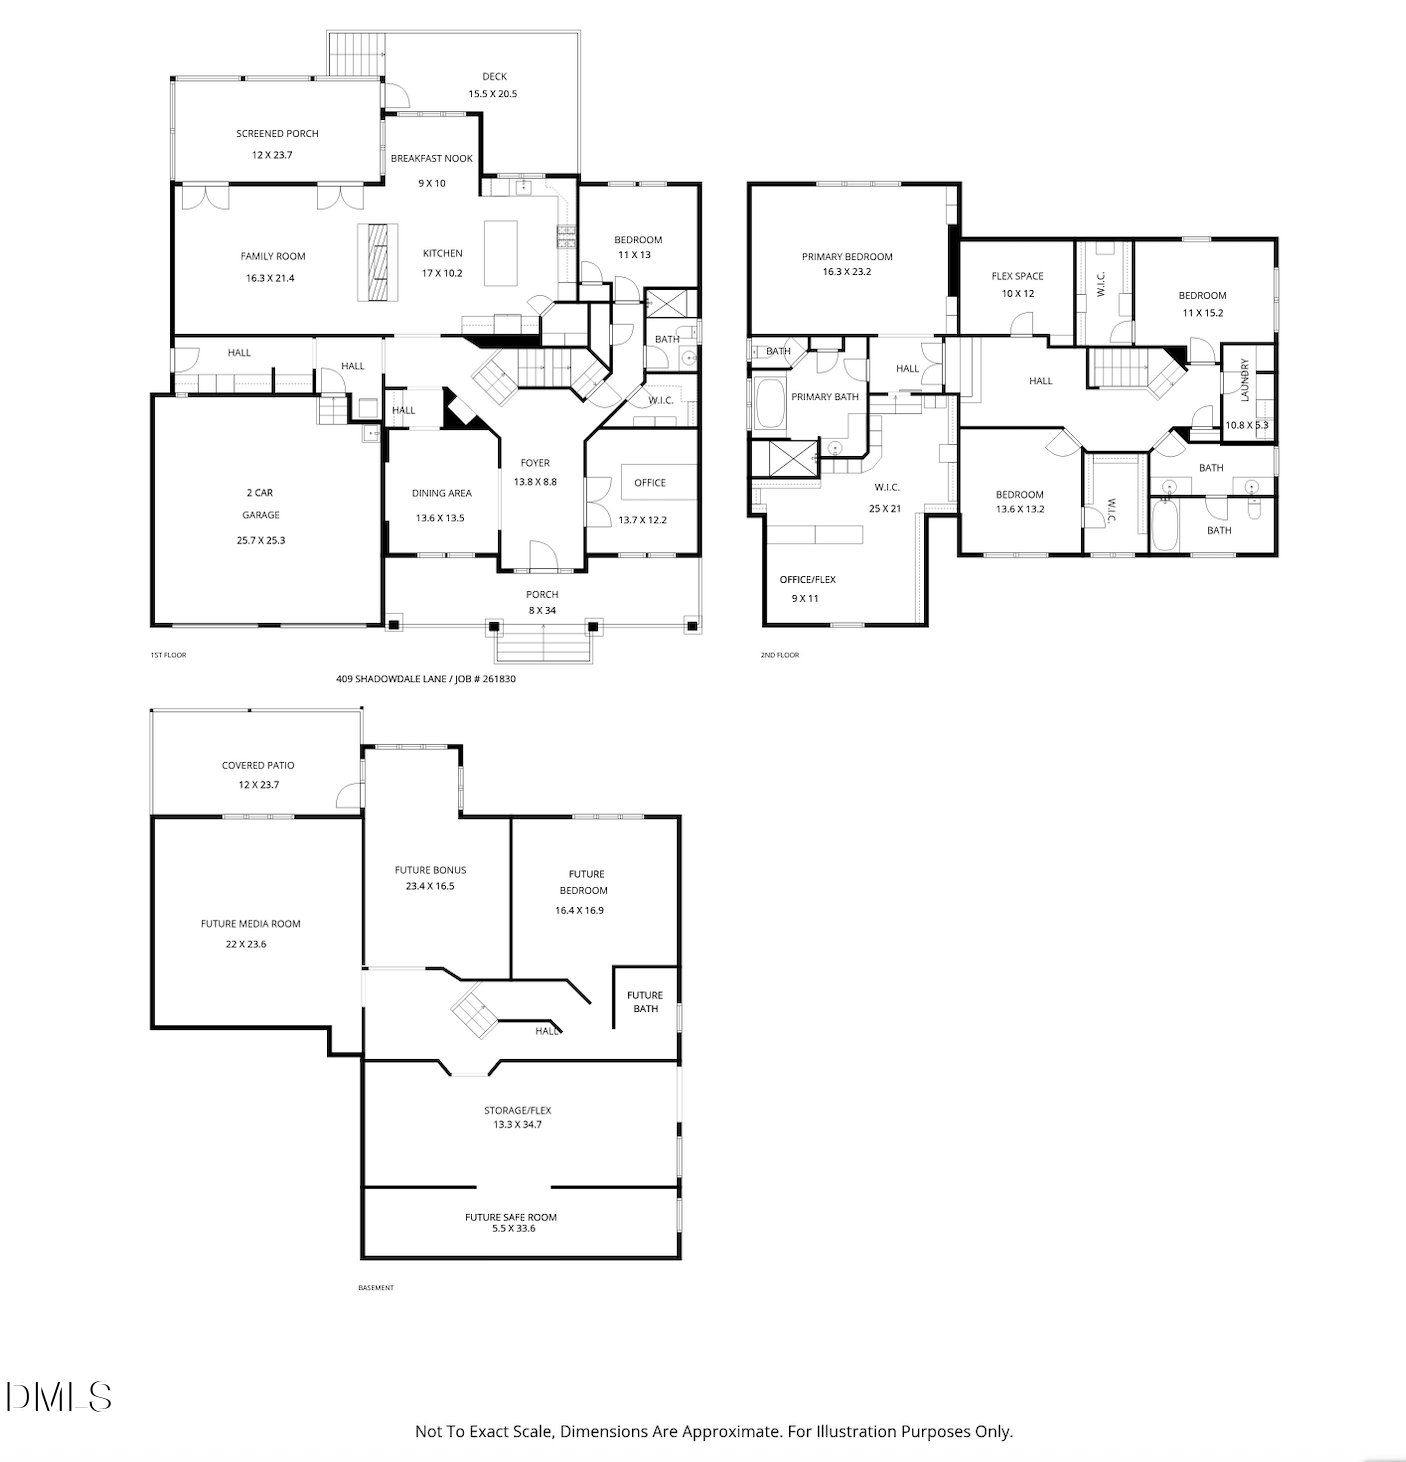 Floor Plan 1(opens in a new tab)
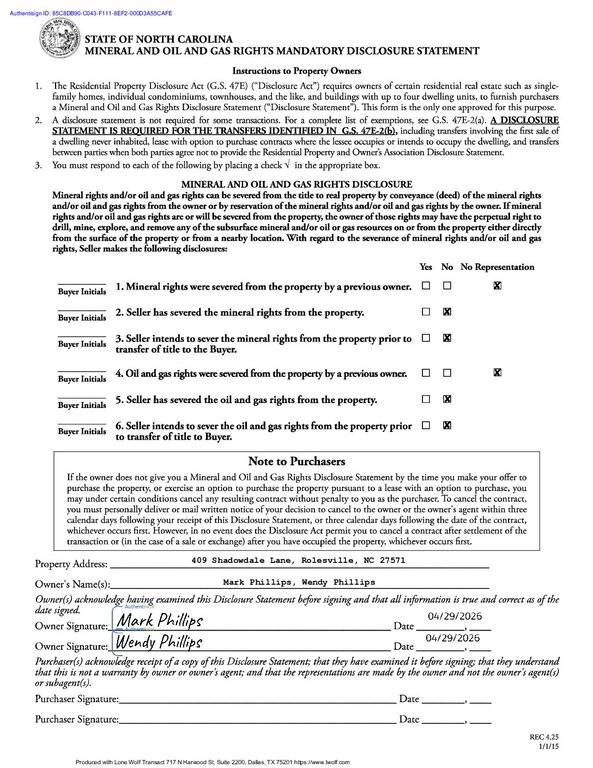 MOG(opens in a new tab)
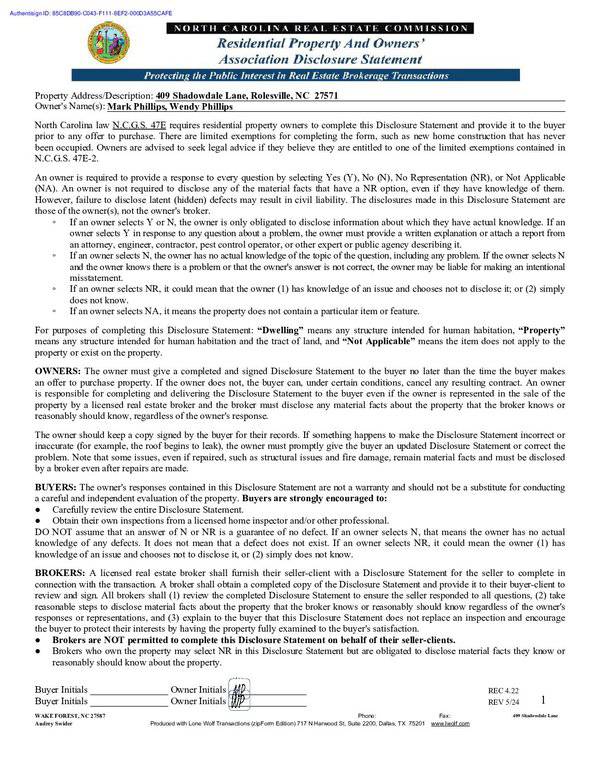 RPOADS(opens in a new tab)
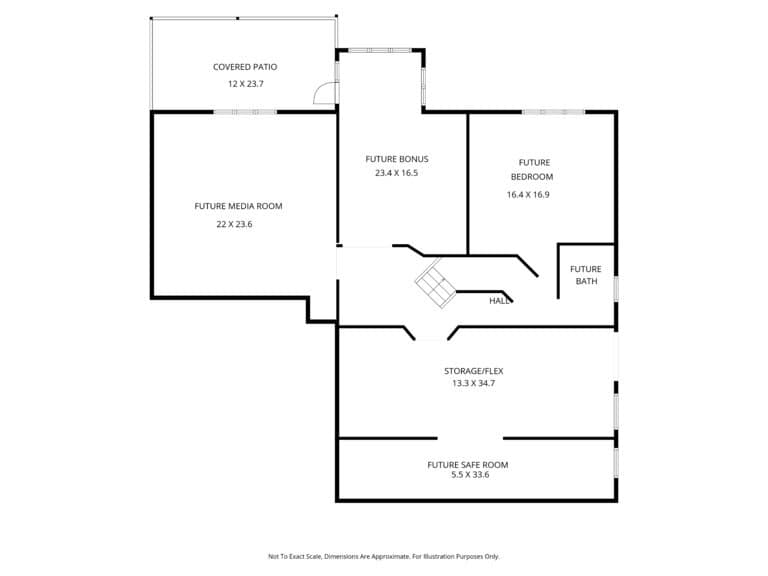 Floor Plan 2(opens in a new tab)
 Averette Ridge HOA Rules and Regulations(opens in a new tab)
 Averette Ridge HOA Resident Handbook(opens in a new tab)
 Averette Ridge HOA Arc Guidelines(opens in a new tab)
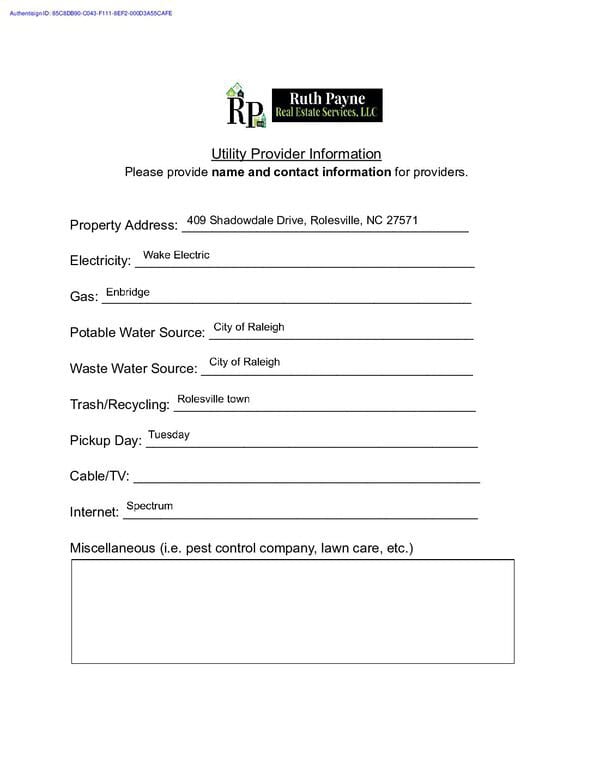 Utility Information(opens in a new tab)
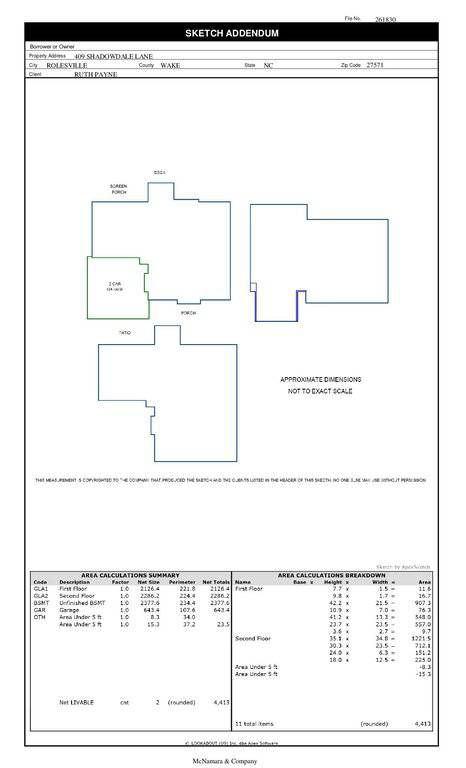 Measurements(opens in a new tab)
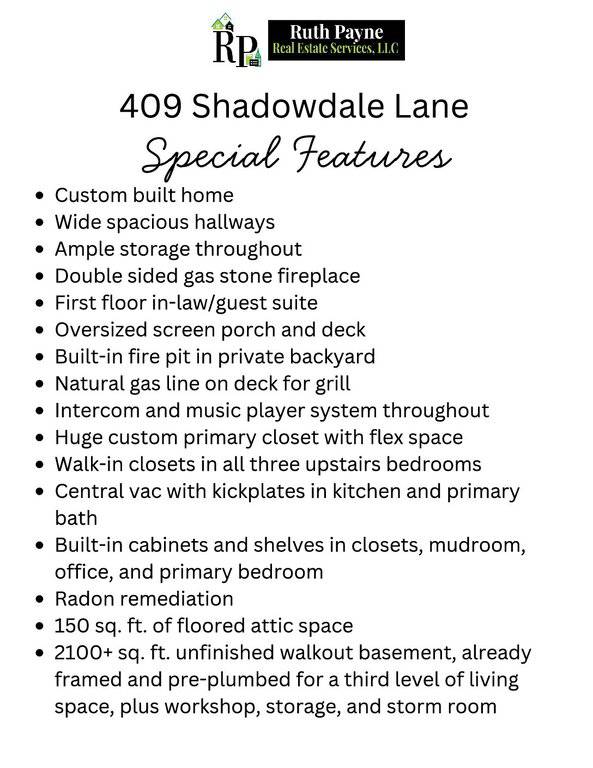 Special Features(opens in a new tab)
Nearby listings
Near 409 Shadowdale Lane · Rolesville, NC 27571
Status
Living area
Price
Date range
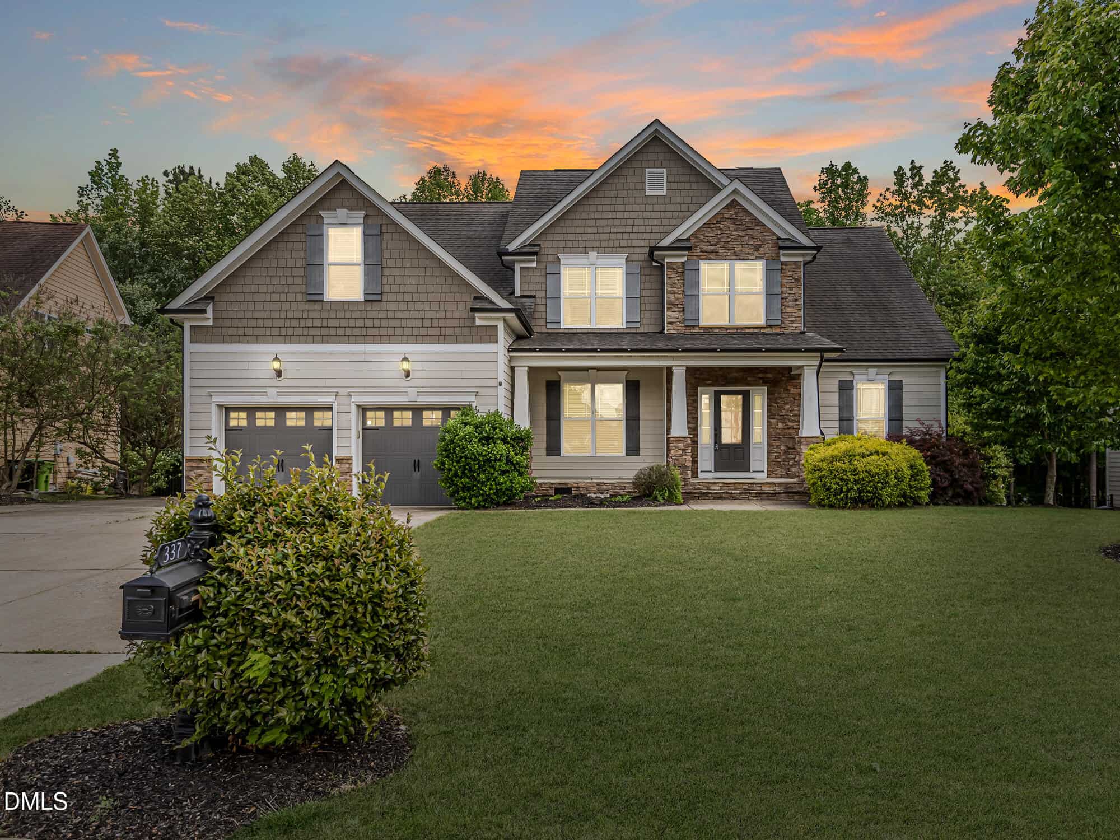
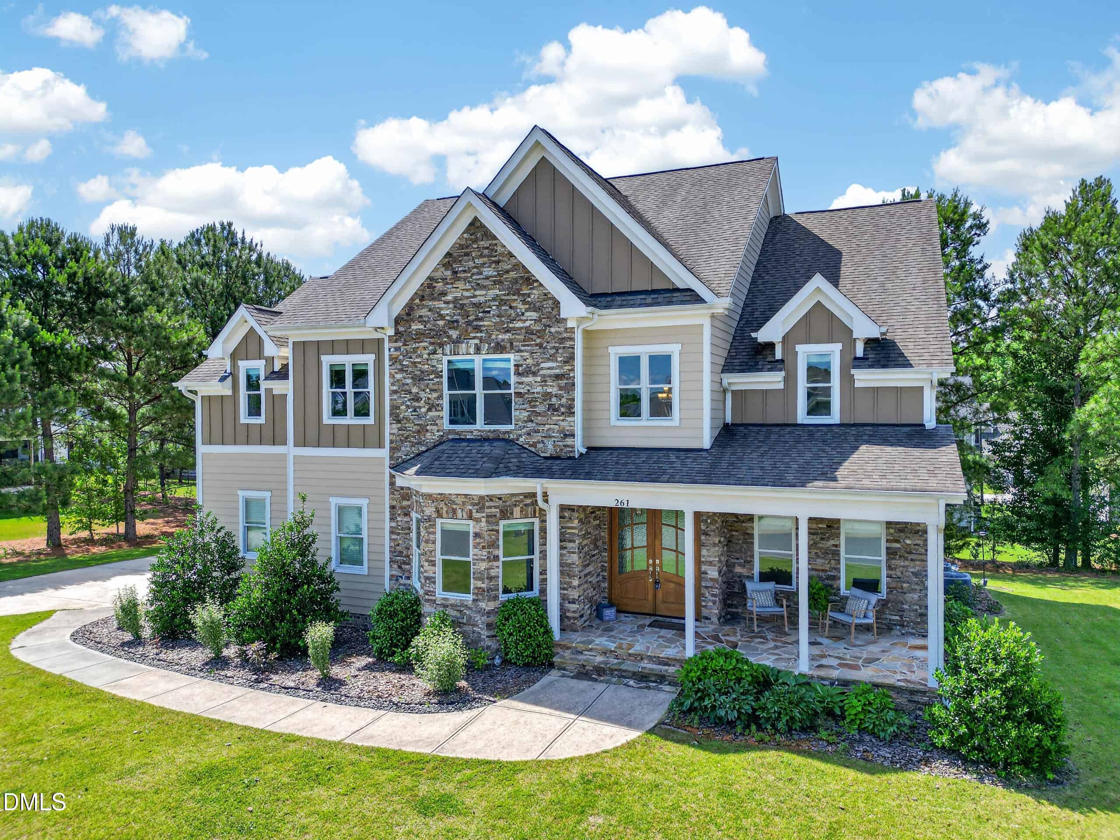
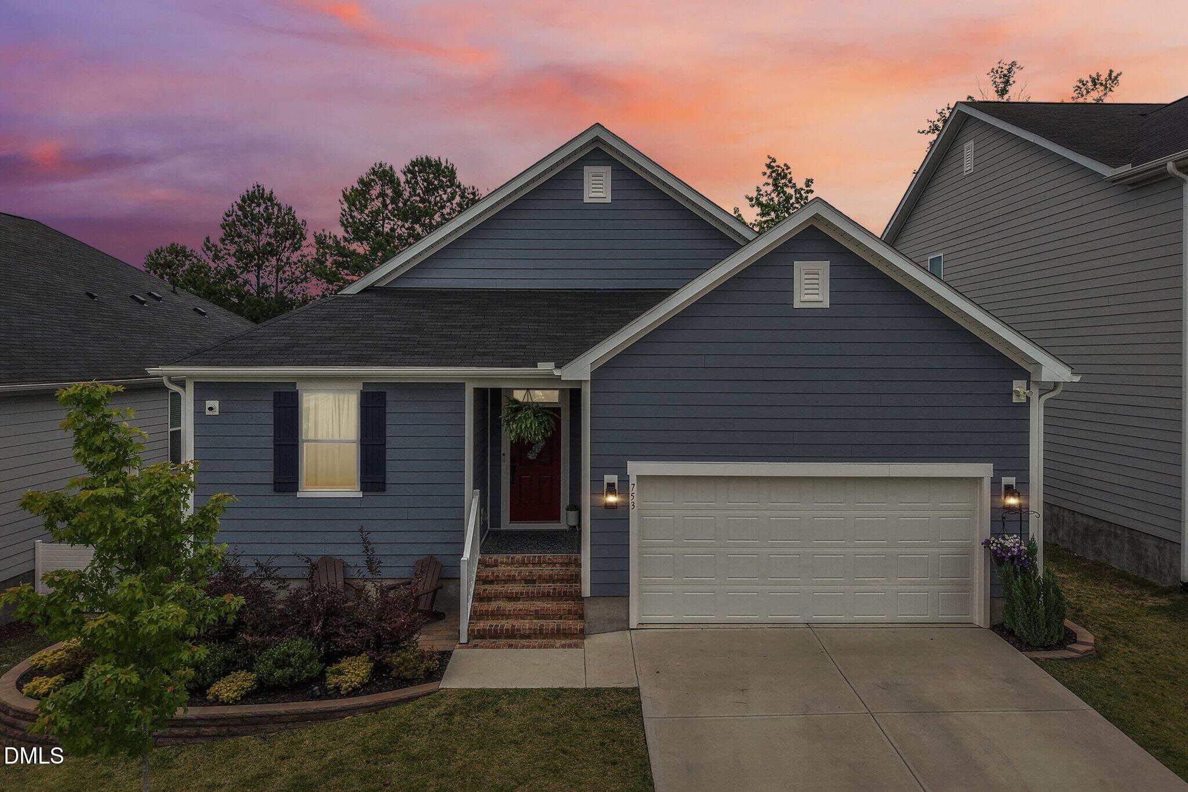
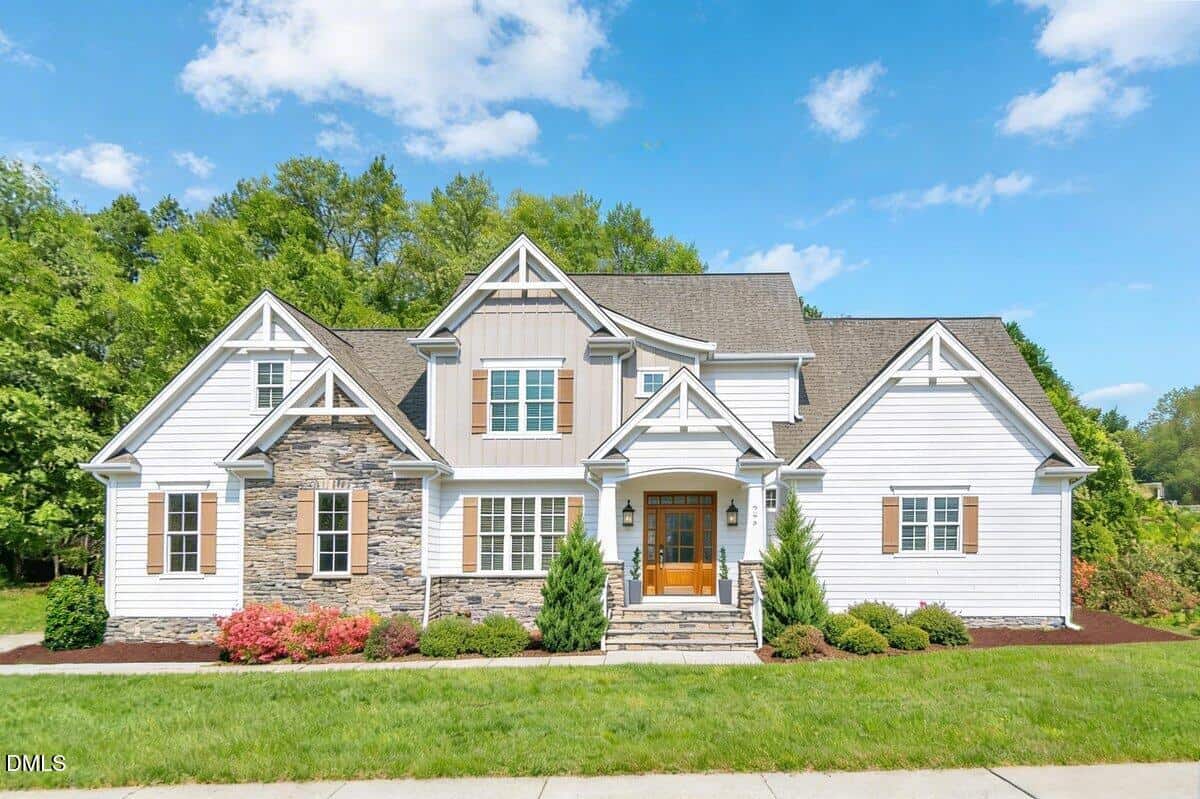
Examining another house that is similar, nearby, and recently sold can help determine if the price of this home for sale is priced appropriately.
Take the next step
You’ve just seen more about this home than you will see anywhere.
What nearby homes sold for, the full listing history, the neighborhood numbers — that’s the homework we do on every home before you make a move.
- Whether the asking price holds up, and what to offer
- What it could become — staging, updates, and what they return
- What your own home would sell for, if a move means selling first
Pick any open time · Phone or video · Just looking is fine

Cameron Saemann
Broker in Charge

Brokers make an effort to deliver accurate information, but buyers should independently verify any information on which they will rely in a transaction. The listing broker shall not be responsible for any typographical errors, misinformation, or misprints, and they shall be held totally harmless from any damages arising from reliance upon this data. This data is provided exclusively for consumers’ personal, non-commercial use.
Listings marked with an icon are provided courtesy of the Doorify MLS, Inc. of North Carolina, Internet Data Exchange Database.
Copyright 2025 Doorify MLS, Inc. of North Carolina. All rights reserved.
Closed (sold) listings may have been listed and/or sold by a real estate firm other than the firm(s) featured on this website. Closed data is not available until the sale of the property is recorded in the MLS. Home sale data is not an appraisal, CMA, competitive or comparative market analysis, or home valuation of any property.