
407 Powers Ferry Road · Cary, NC 27519
Cary, NC 27519 · Weldon Ridge
$1,050,000
5
Bedrooms
4.5
Bathrooms
5,391
Square feet
0.26
Acres
2008
Year built
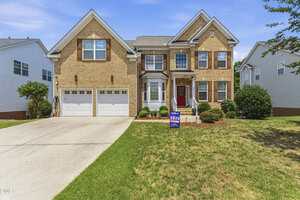
407 Powers Ferry RoadSold
Highlights
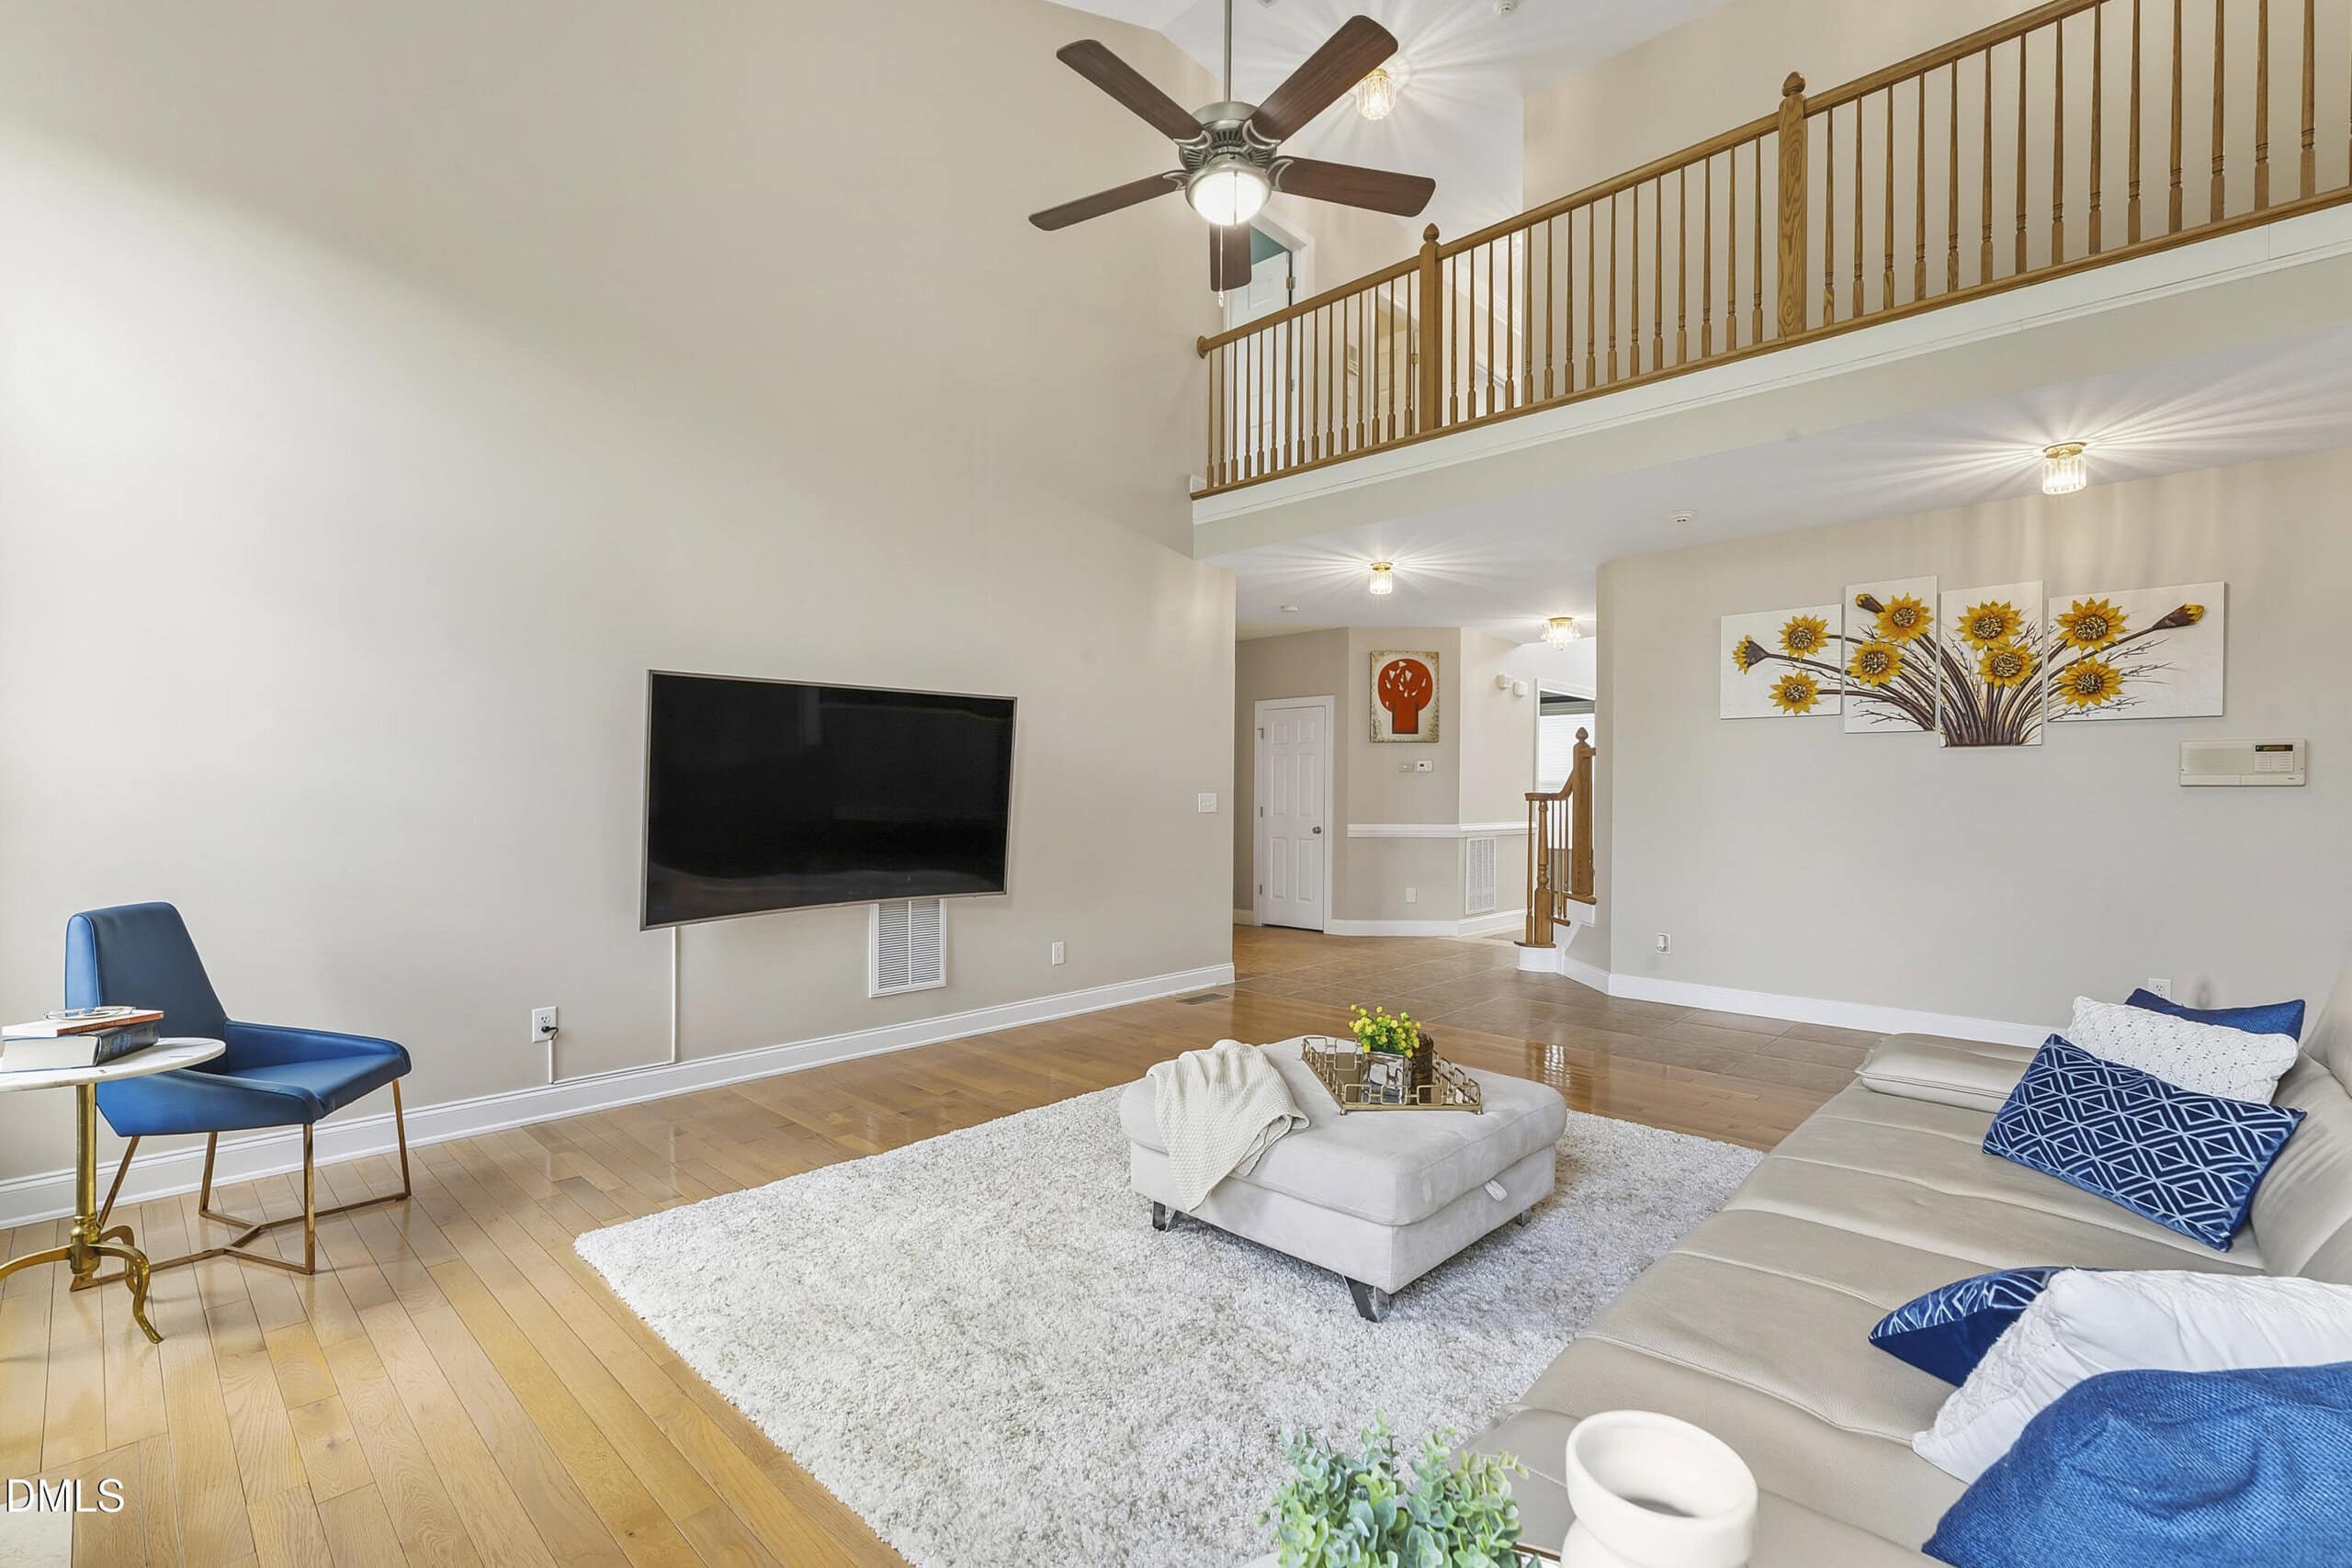
- Two-Story Family Room
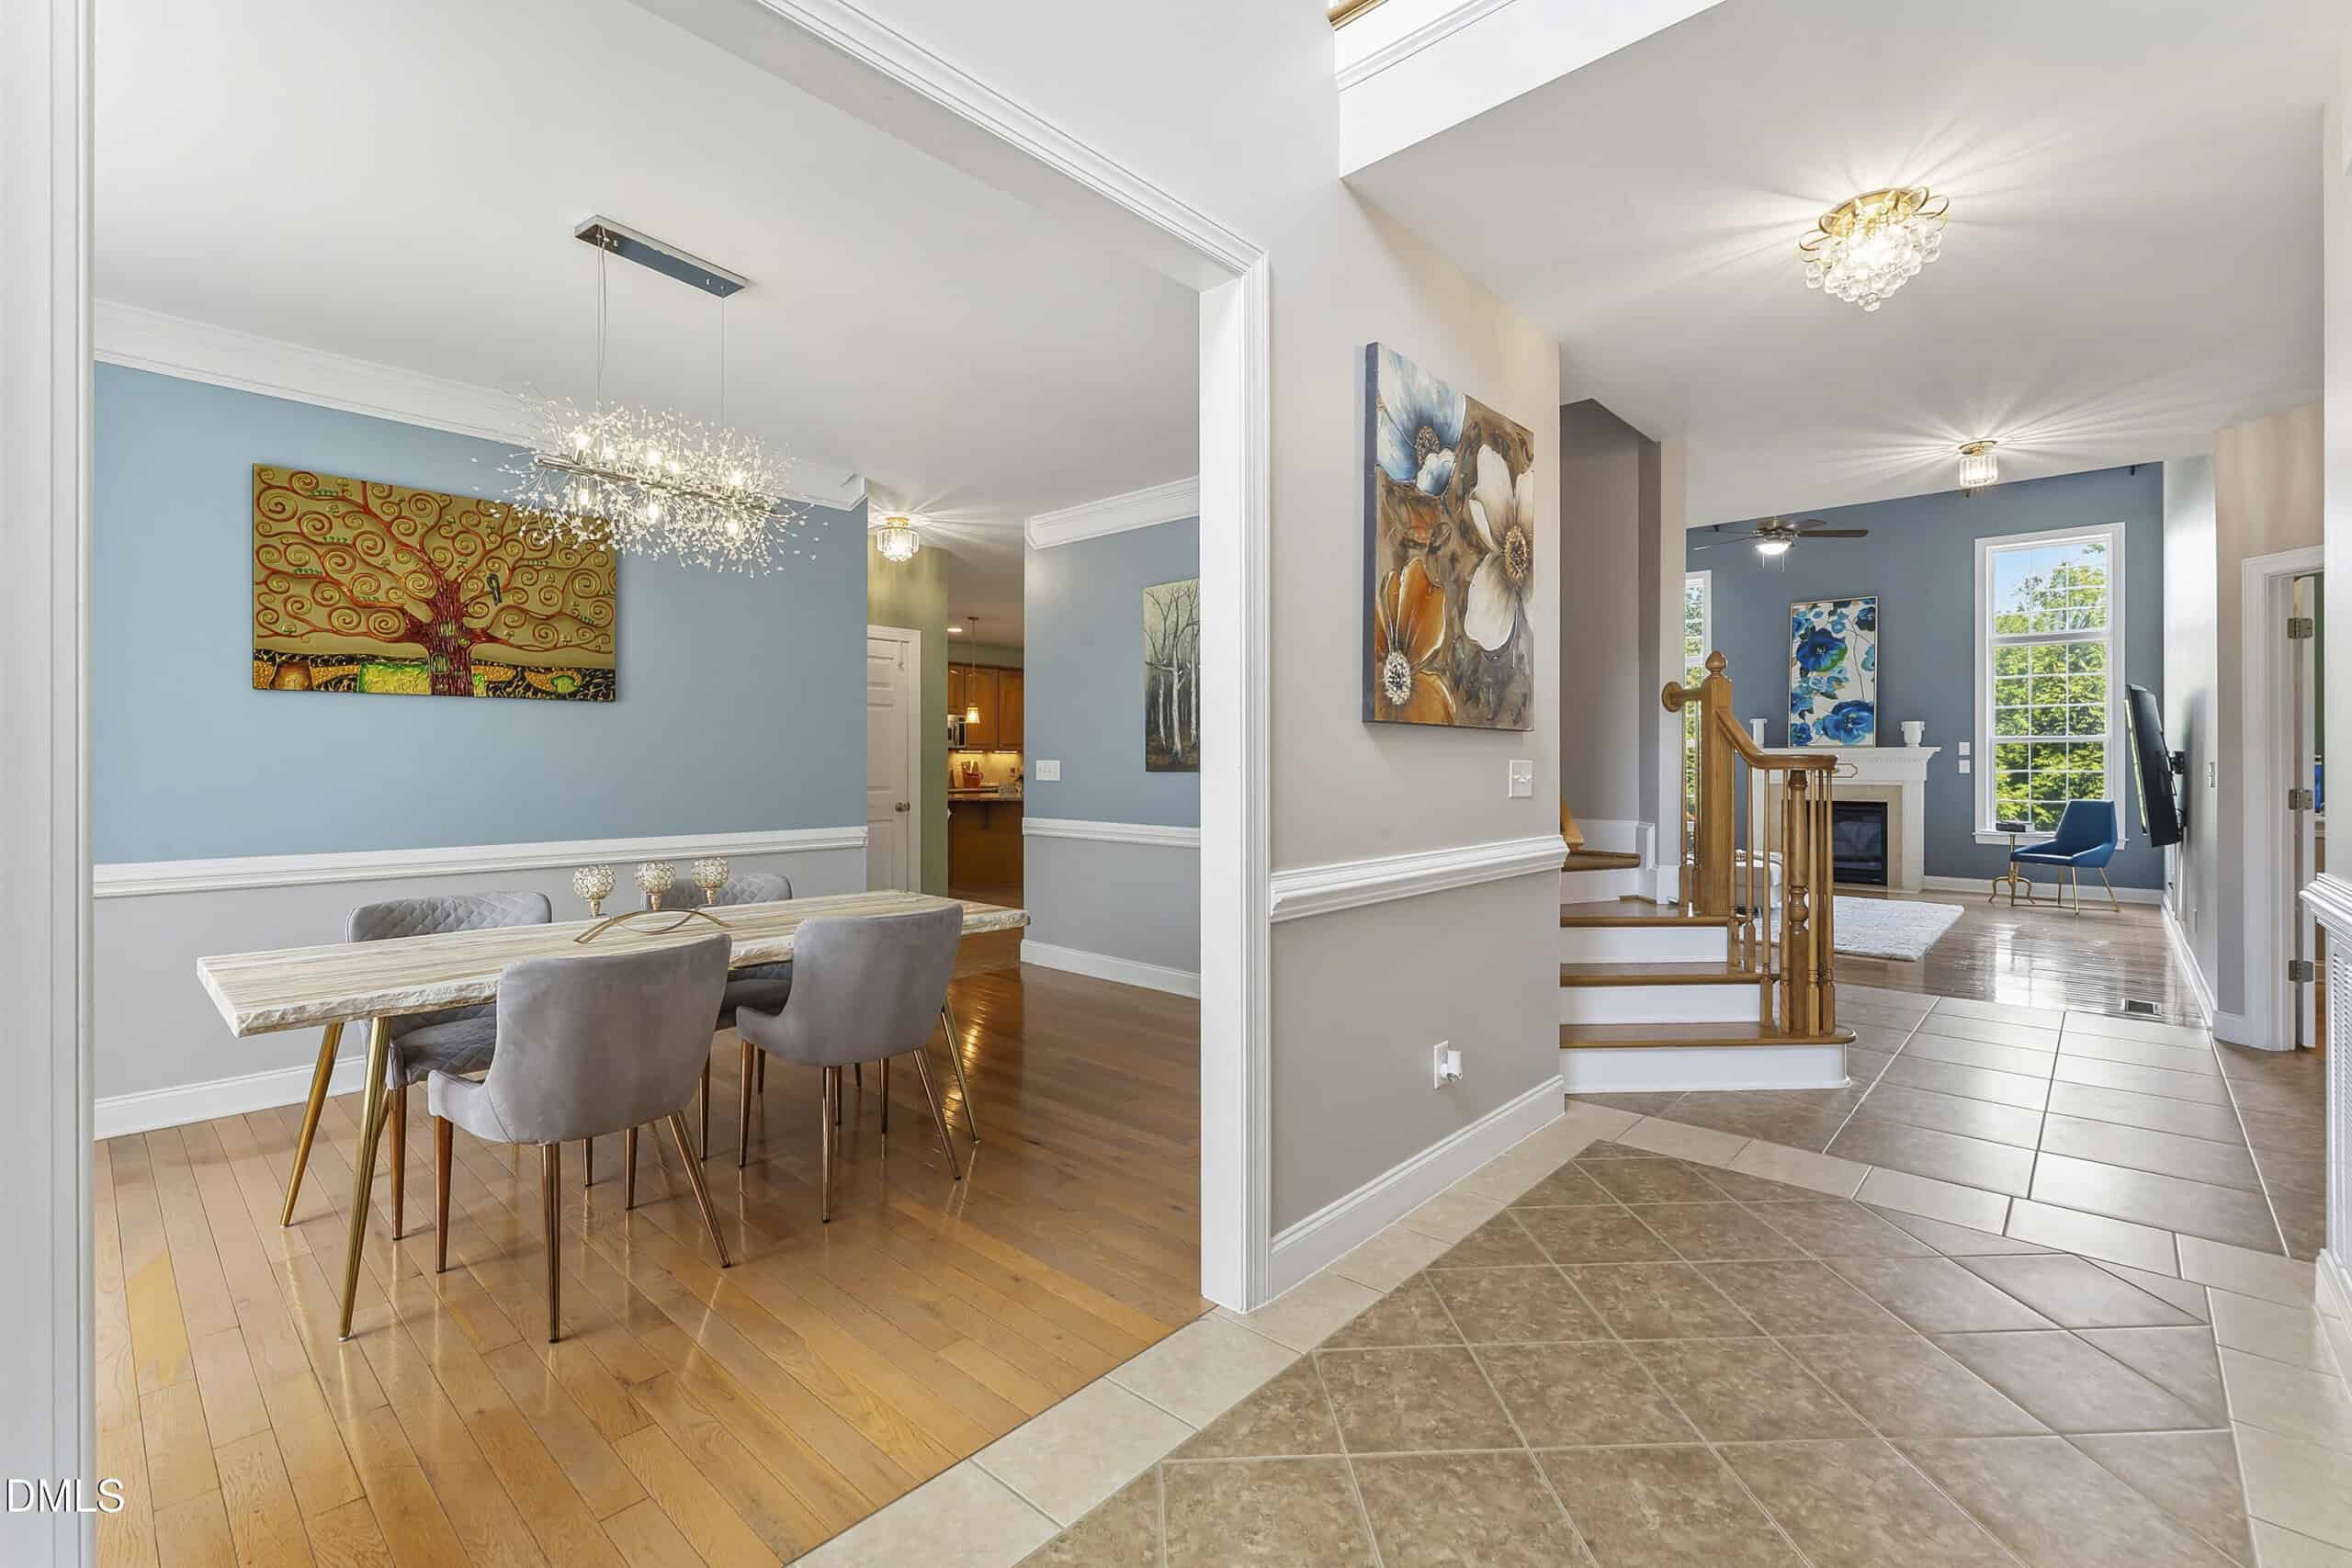
- Formal Dining Room
- Large Center Island
- Built-In Dry Bar
- Screened Porch
- Hardwood Floors
About this home
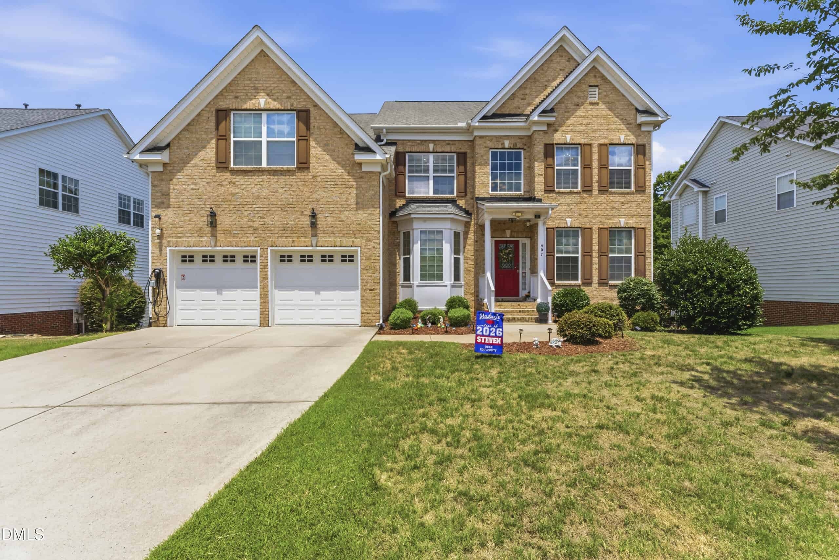
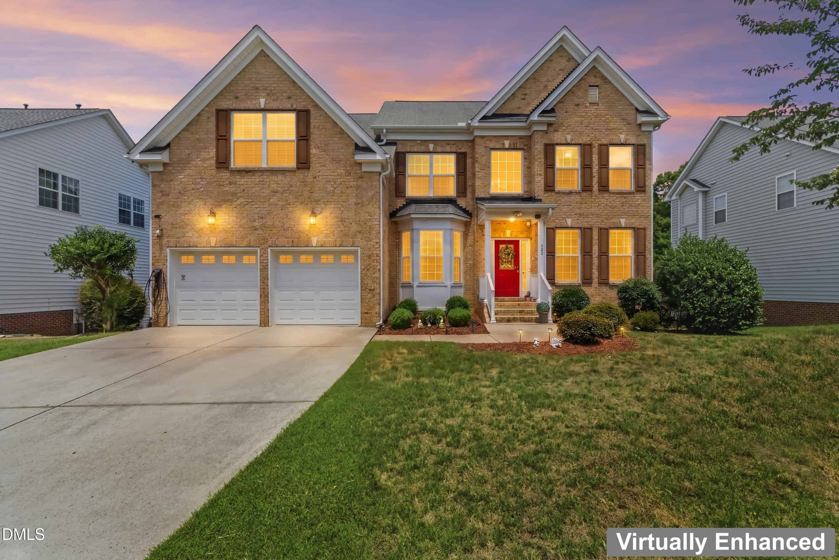
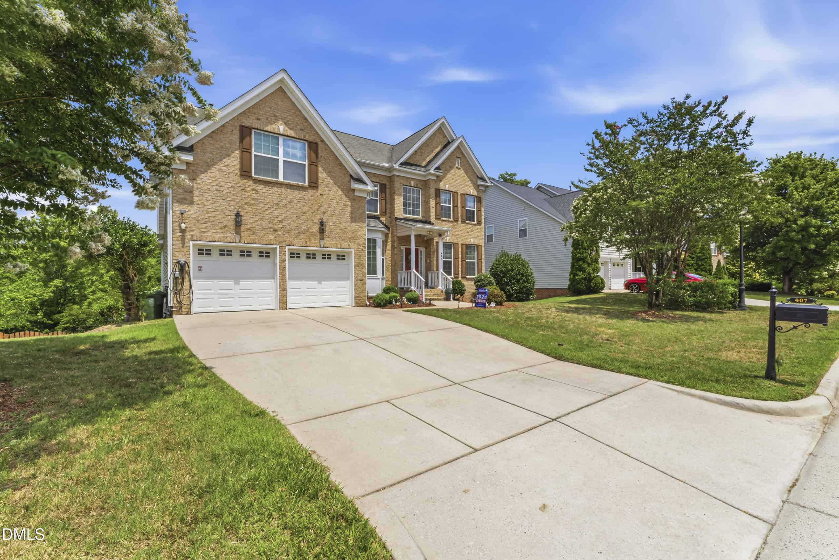
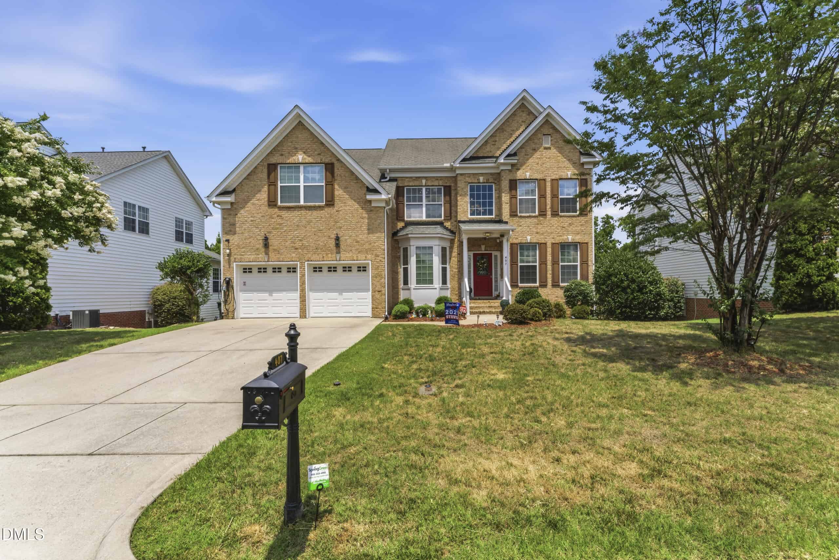
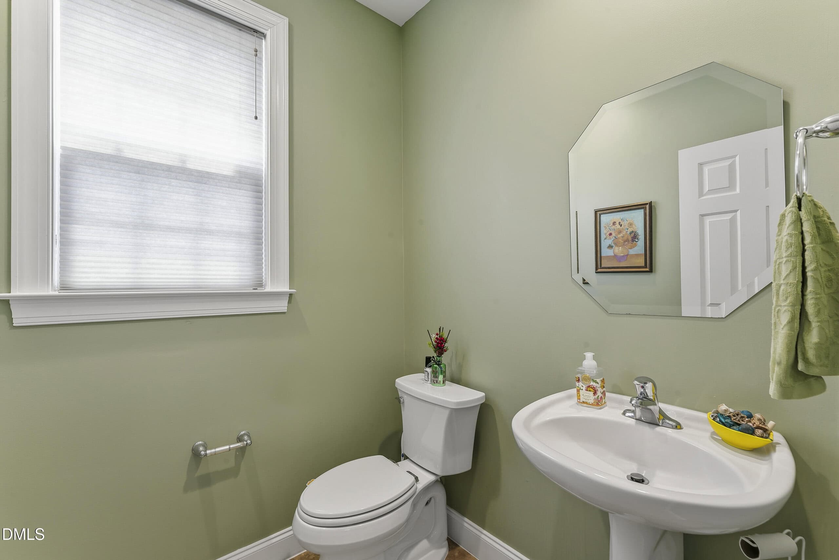
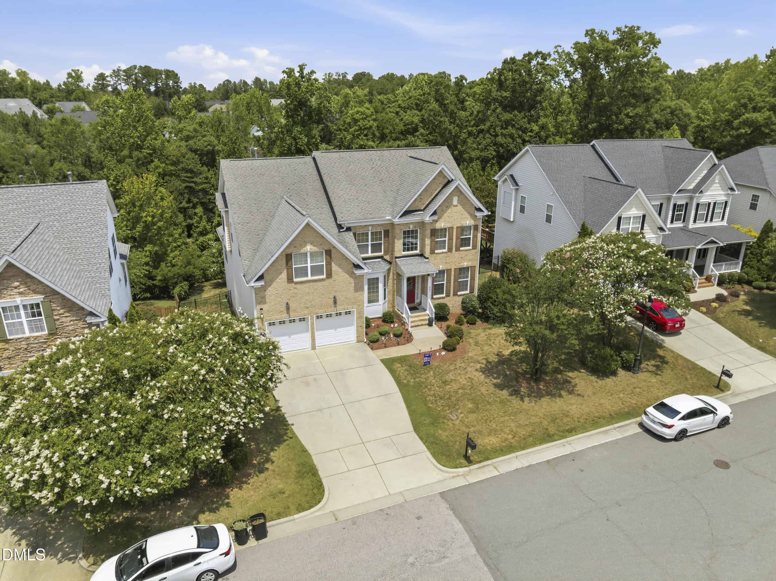
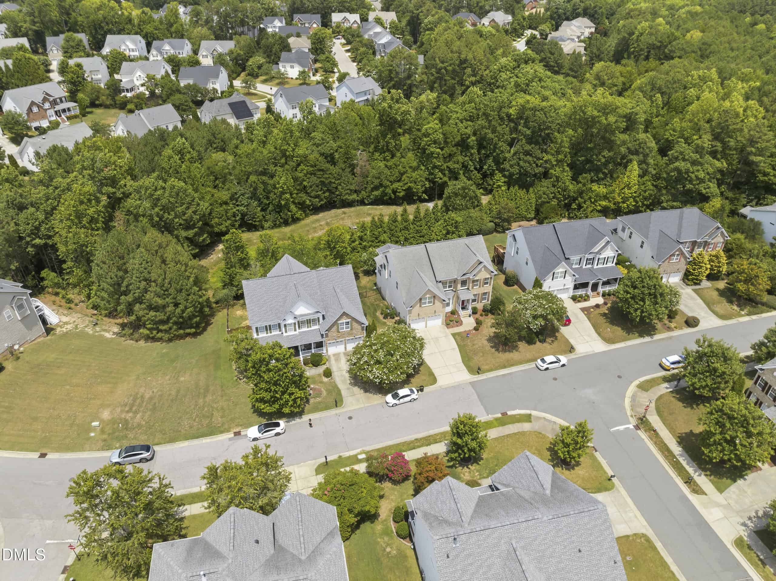
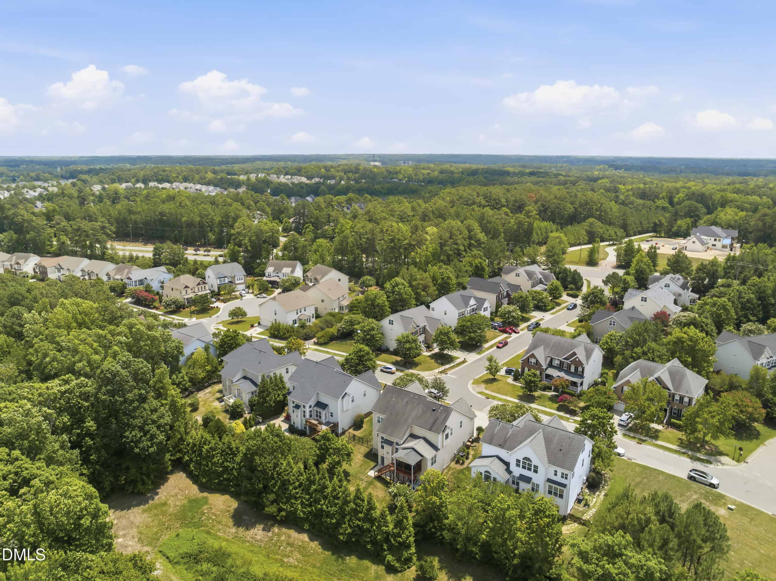
Welcome to this spacious 5-bedroom, 4.5-bath home in Weldon Ridge, one of West Cary's well-established neighborhoods.
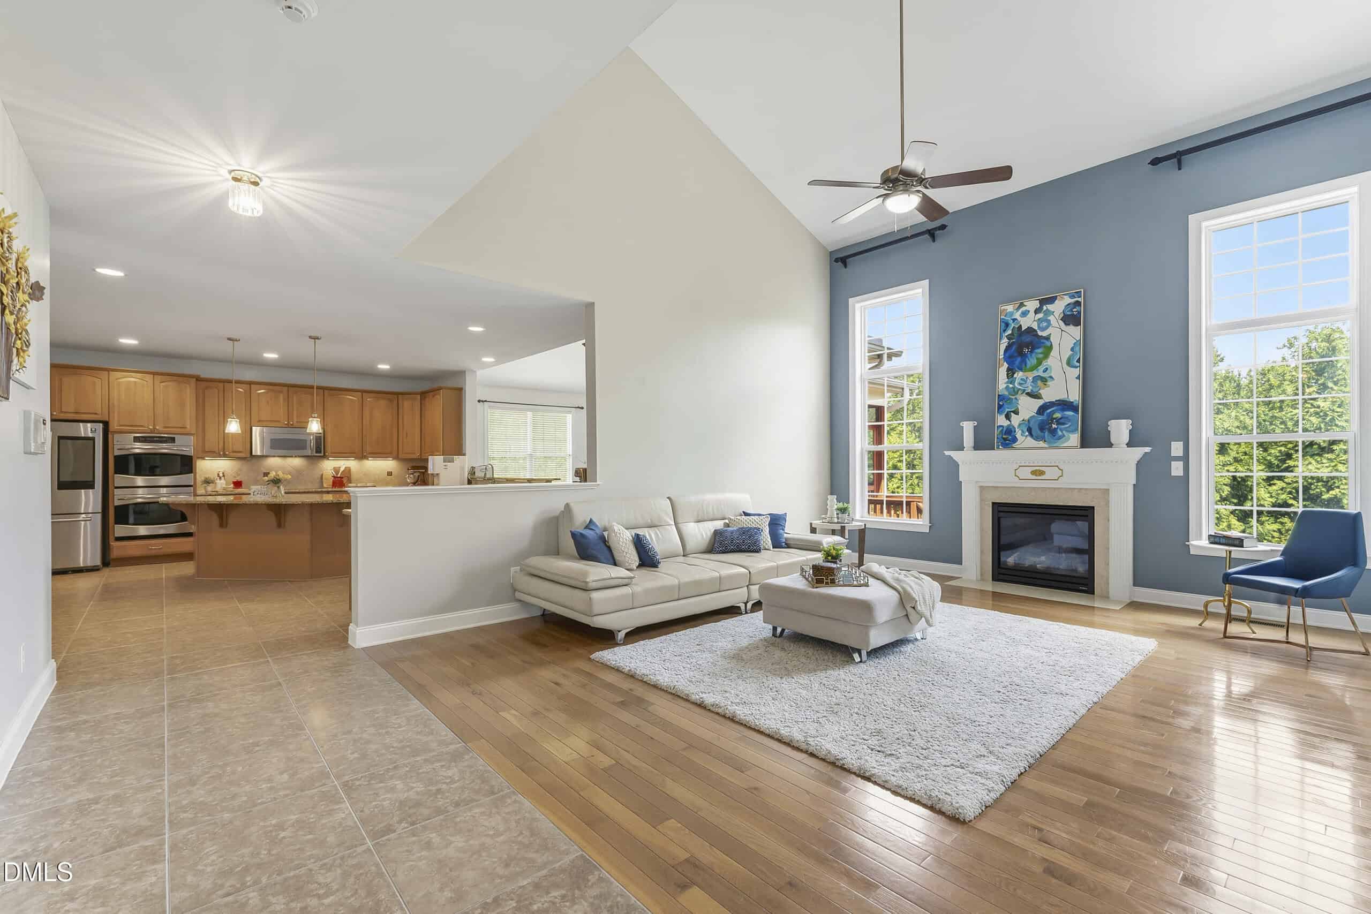
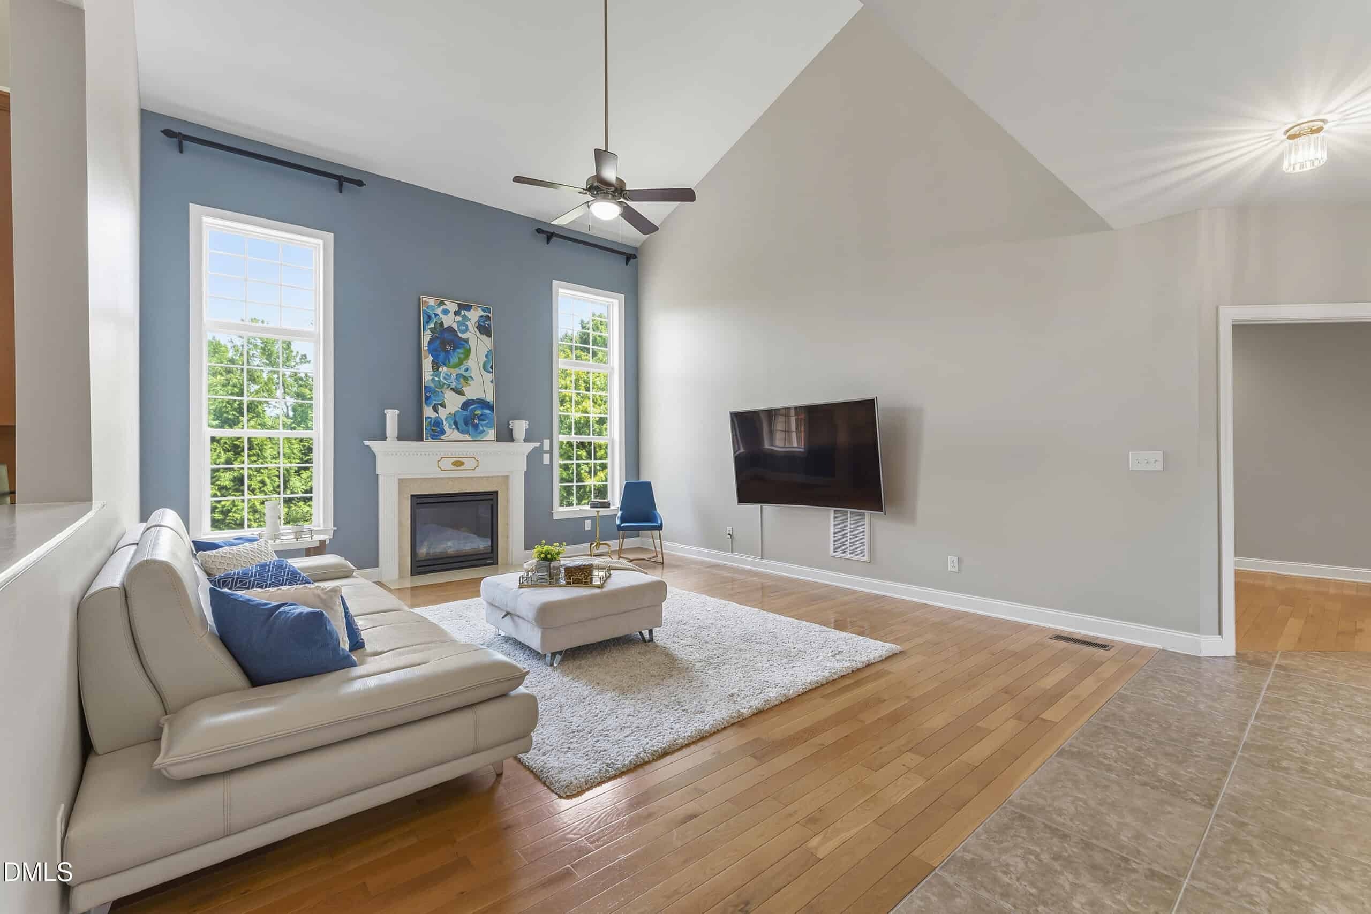
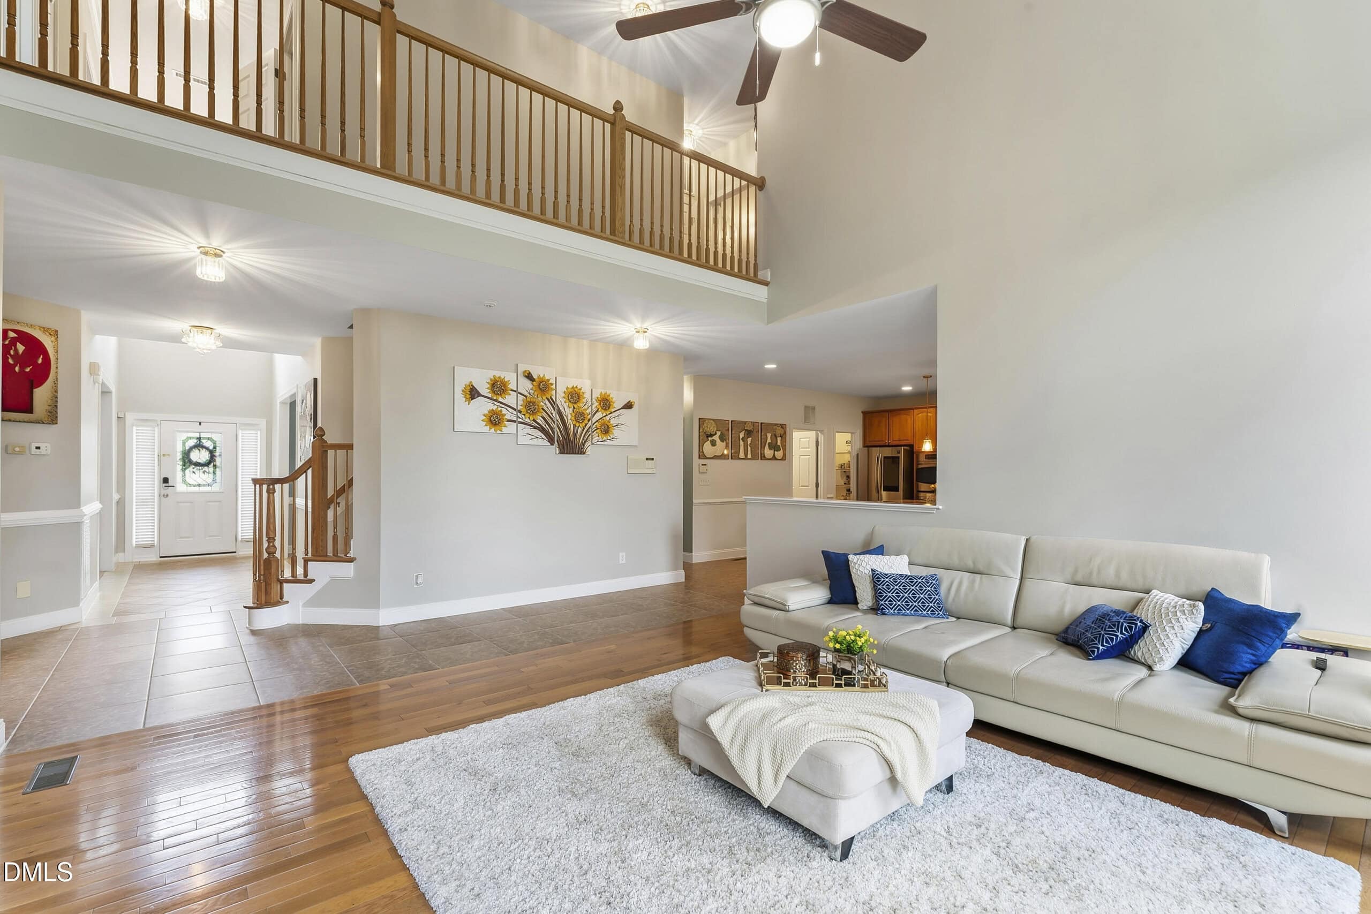
Step inside to a bright, open main level where the two-story family room opens up the space and fills it with natural light, while the tall windows look out on mature trees rather than neighboring homes. The fireplace naturally anchors the living room, creating a comfortable gathering space that flows naturally into the kitchen and breakfast area.
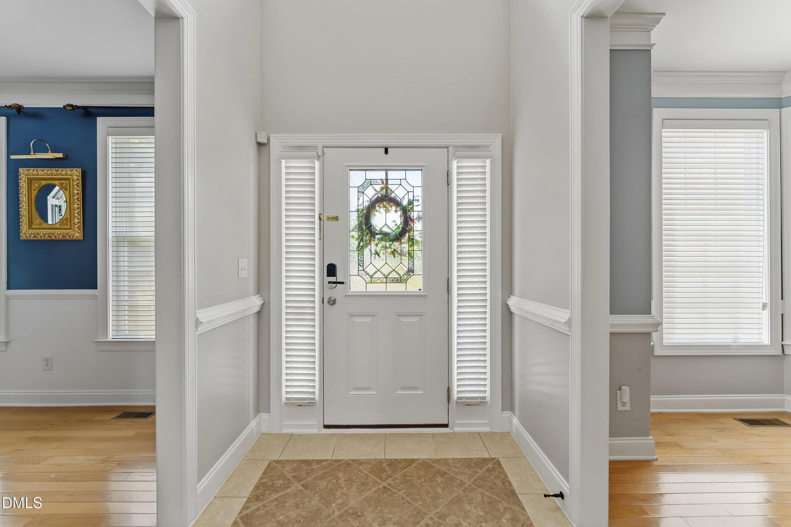
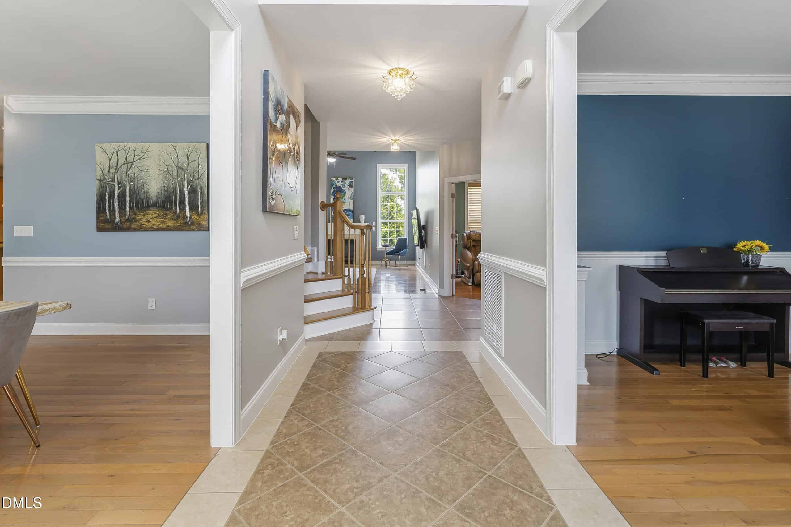
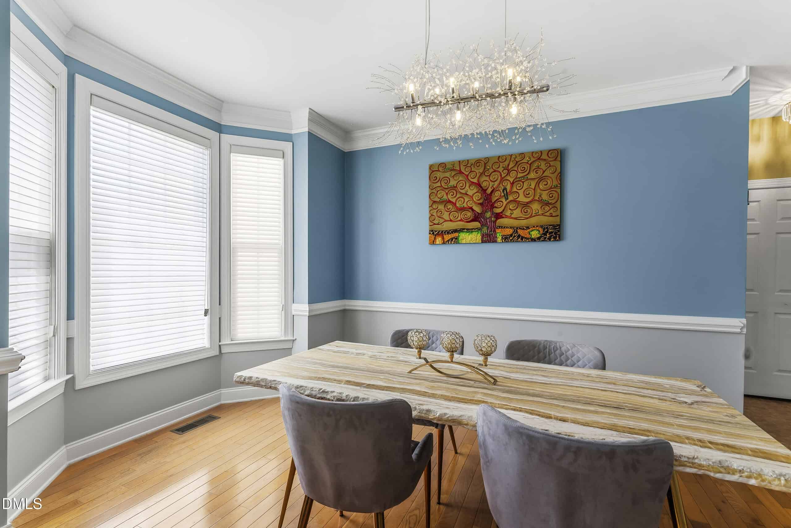
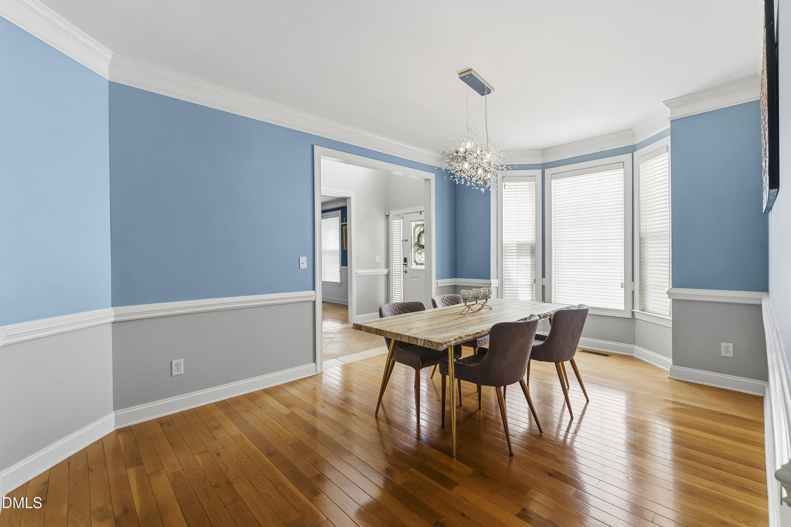
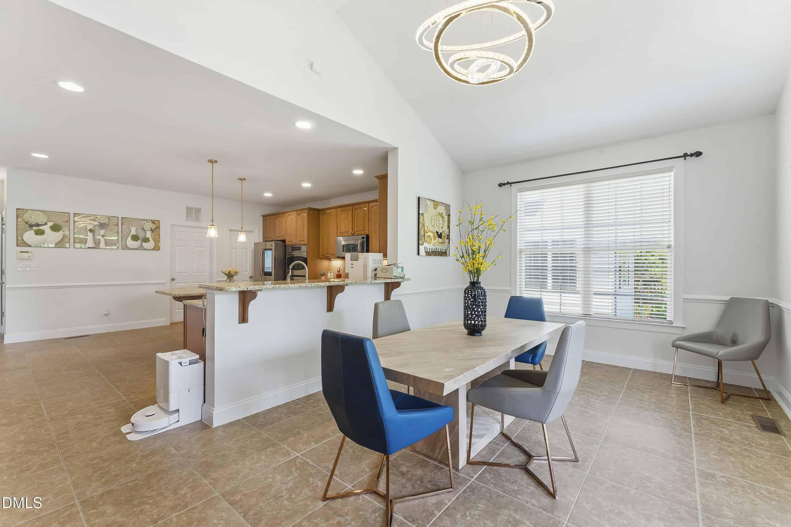
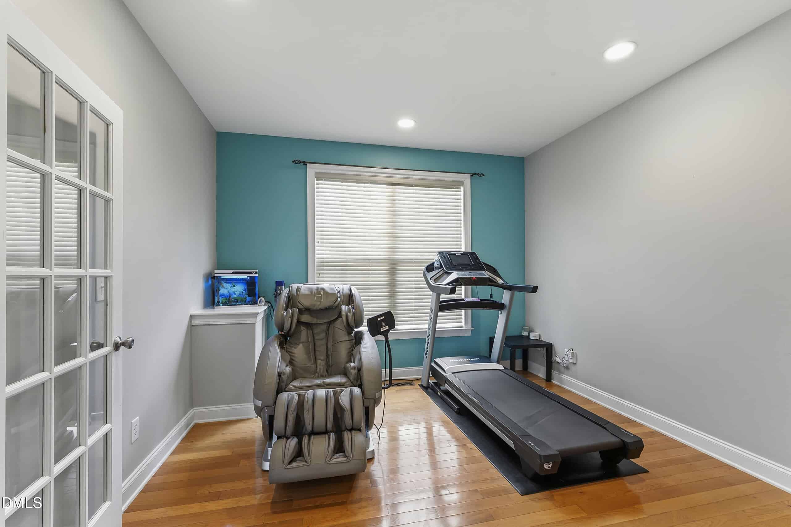
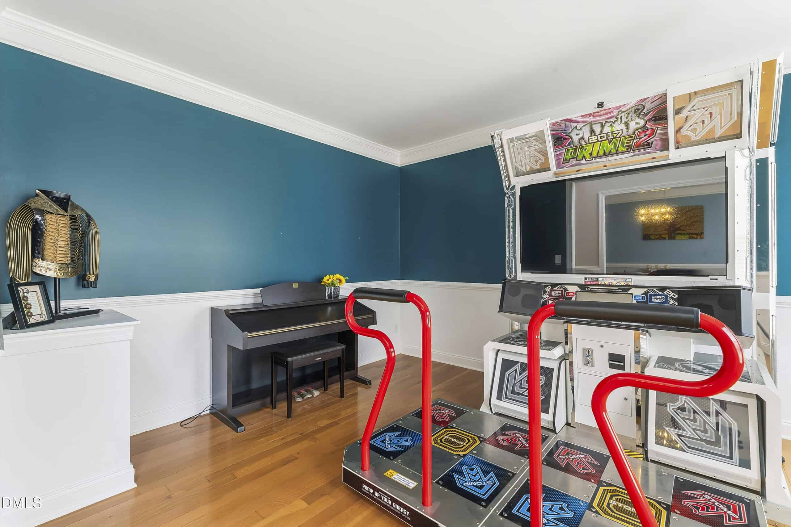
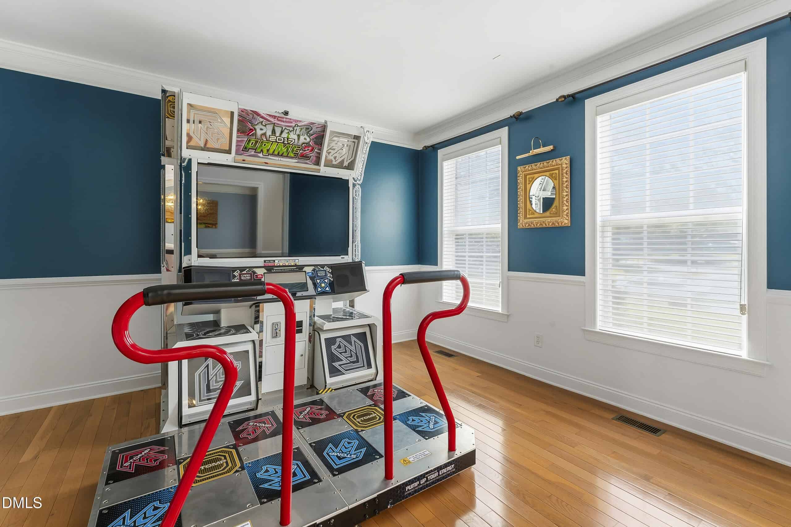
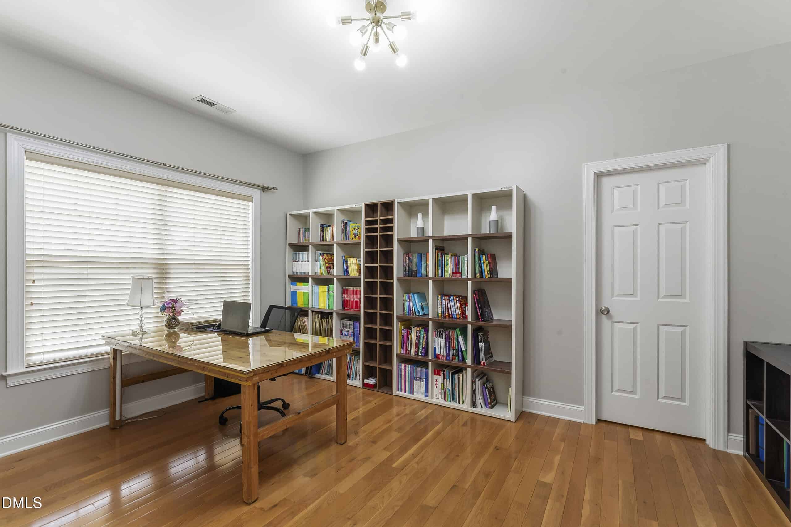
The formal dining room offers plenty of natural light through the bay windows and is finished with crown molding and a modern statement light fixture, creating a welcoming space for both everyday meals and personal gatherings. Along with the formal dining room, you'll find a private office with glass French double doors and another flexible room that can easily serve as a second office, sitting room, music room, or playroom, giving you options as your needs change.
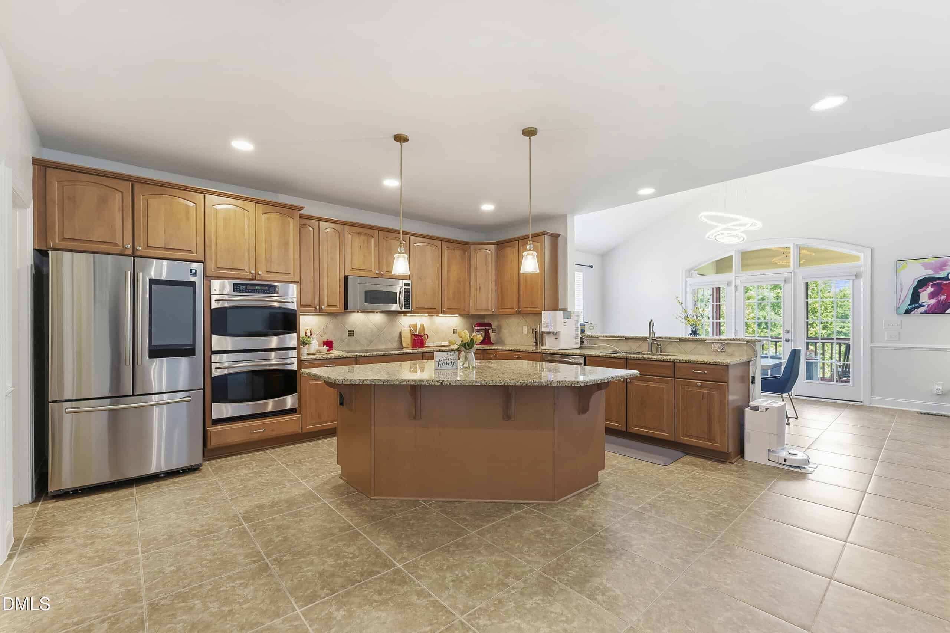
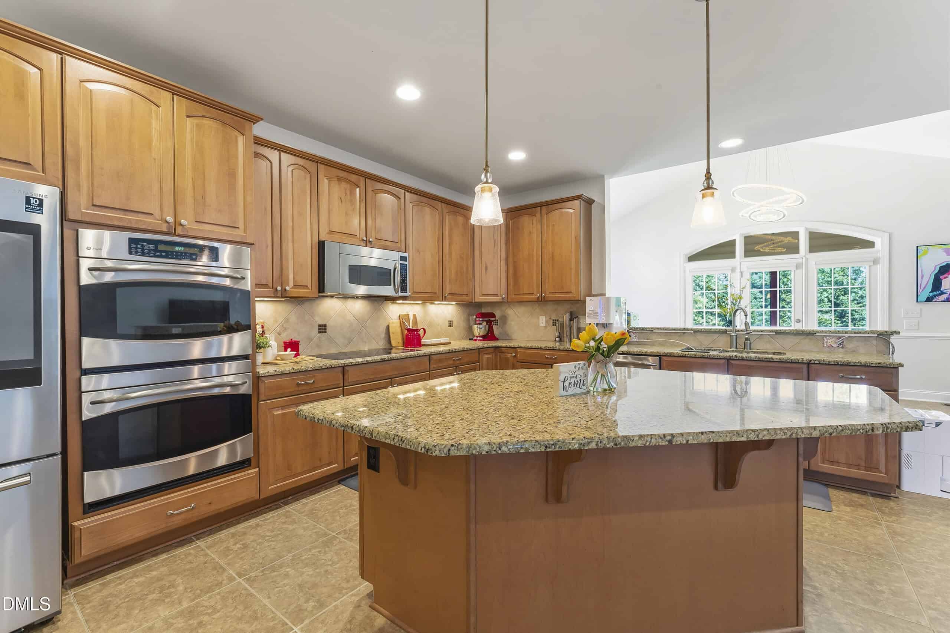
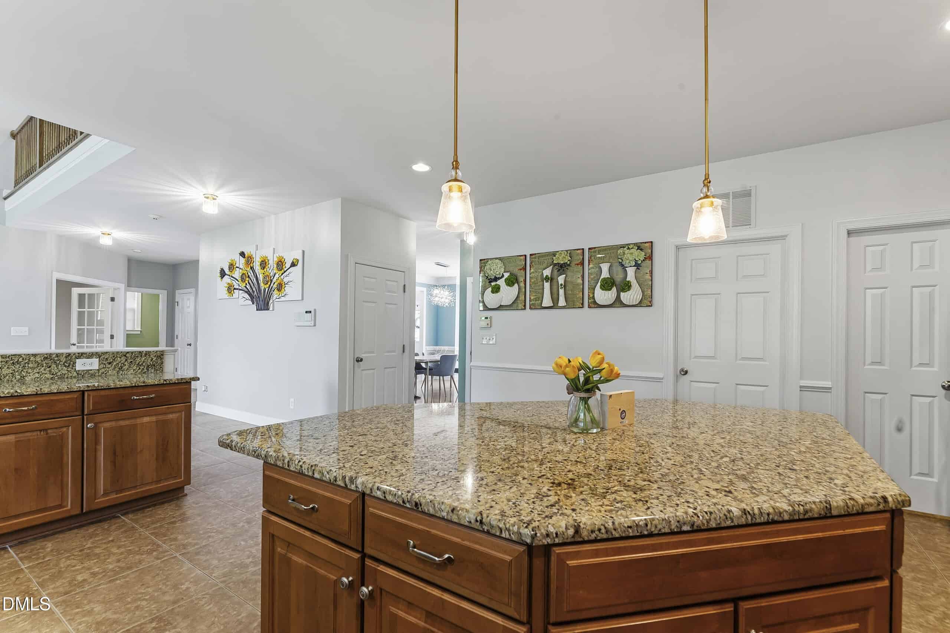
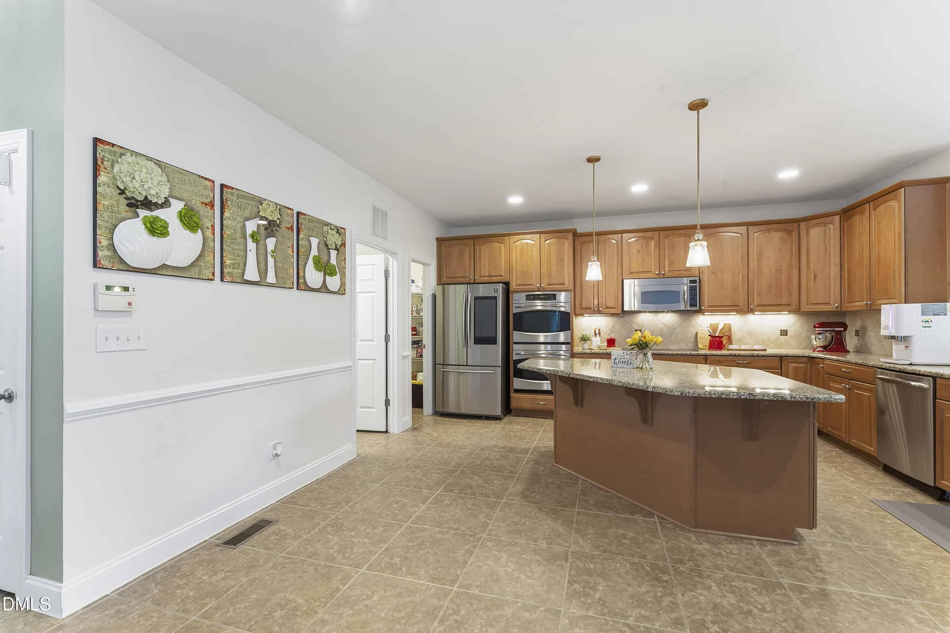
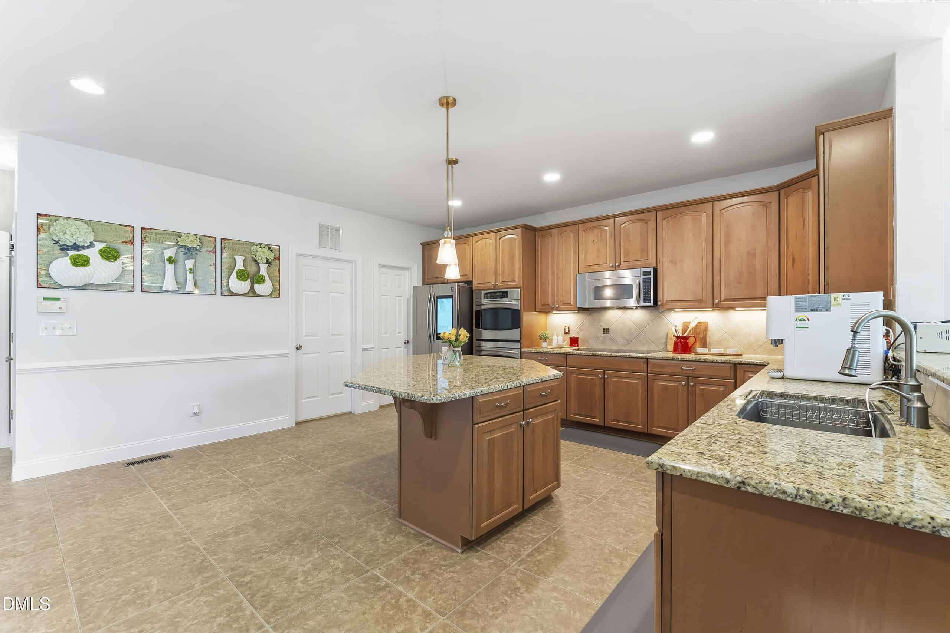
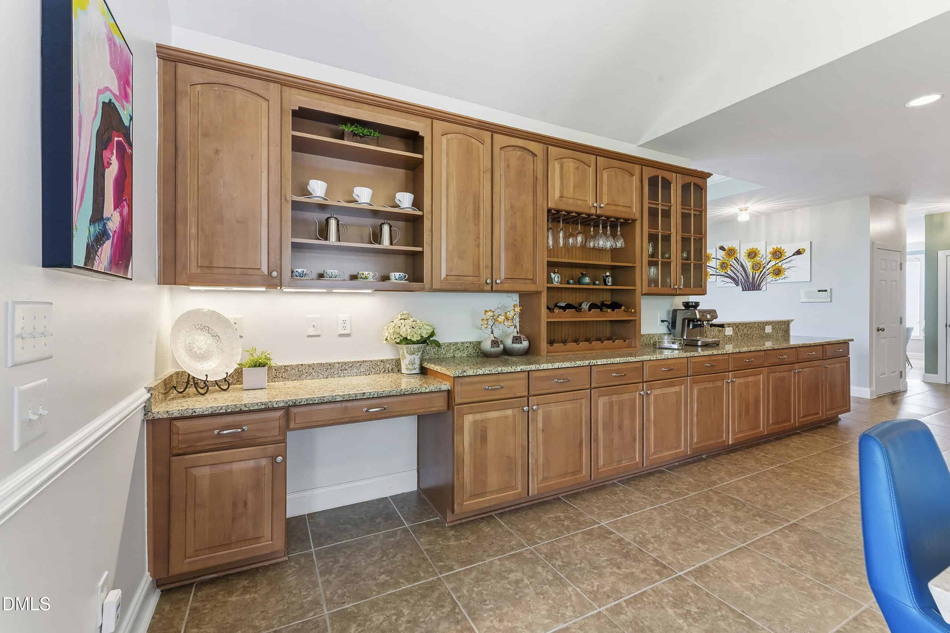
The kitchen offers an impressive amount of cabinet and counter space, making it as practical as it is inviting. Warm wood cabinetry, granite countertops, a large center island, built-in microwave, wall oven, and electric cooktop provide everything needed for everyday cooking and entertaining. A walk-in pantry keeps everything organized, while the built-in dry bar with a wine rack, glass storage, and extensive cabinetry adds even more workspace and storage.
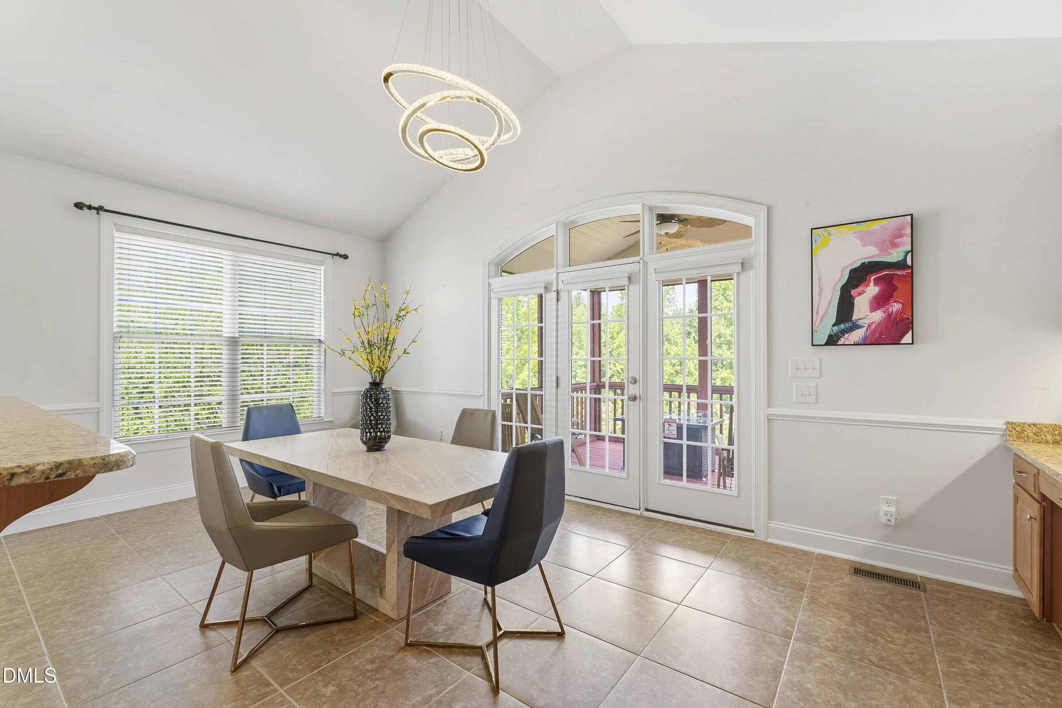
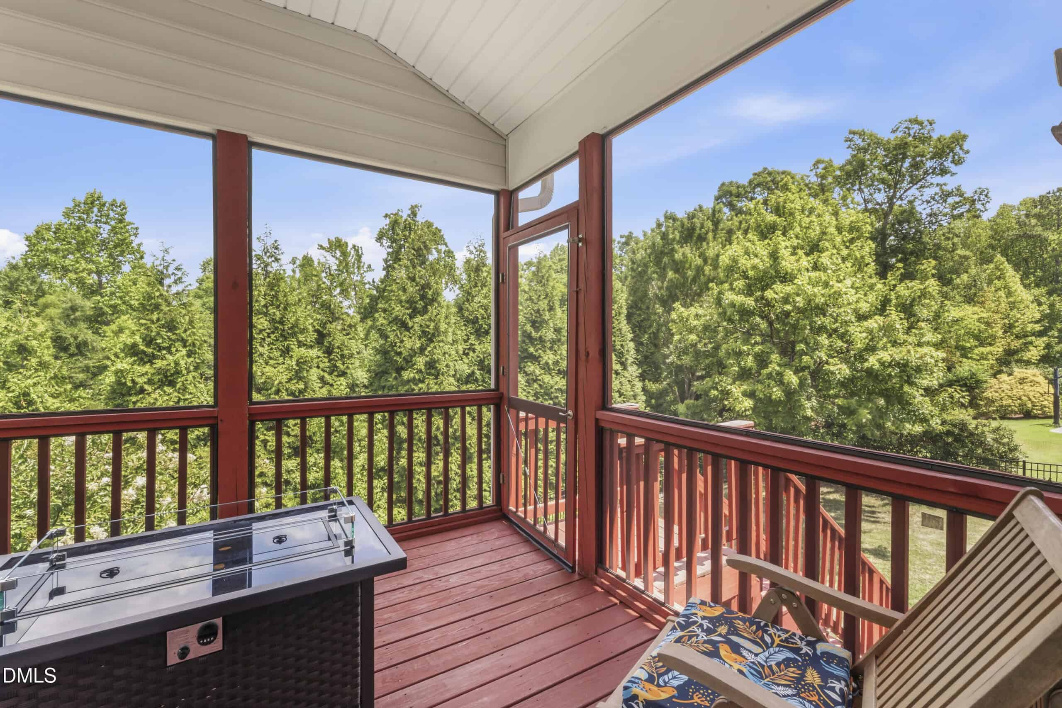
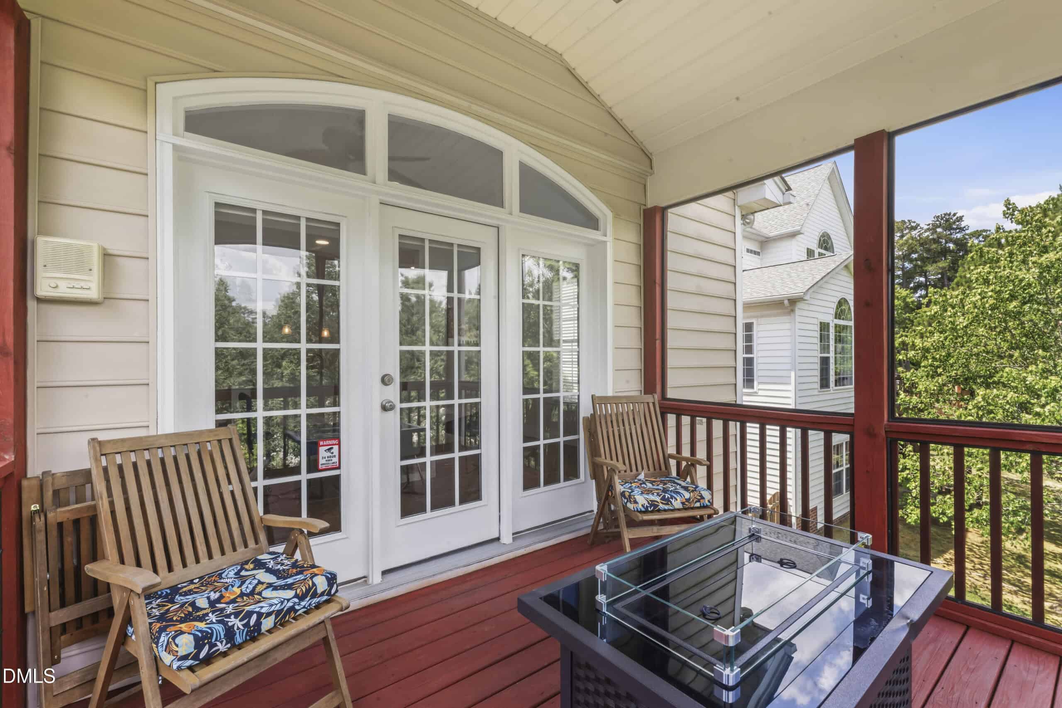
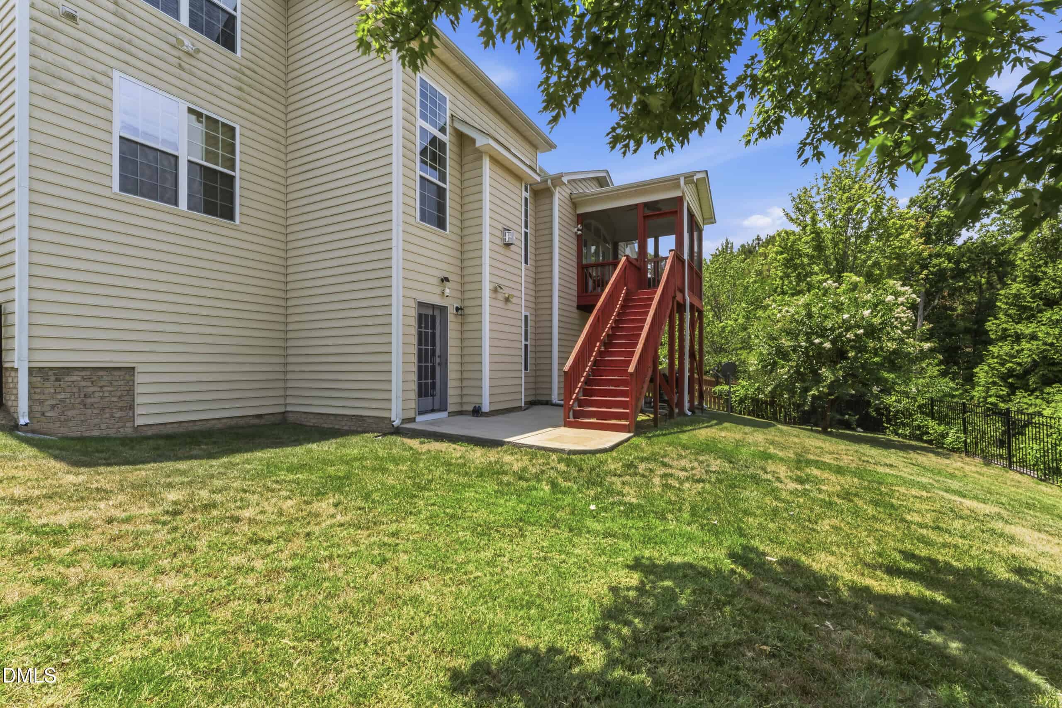
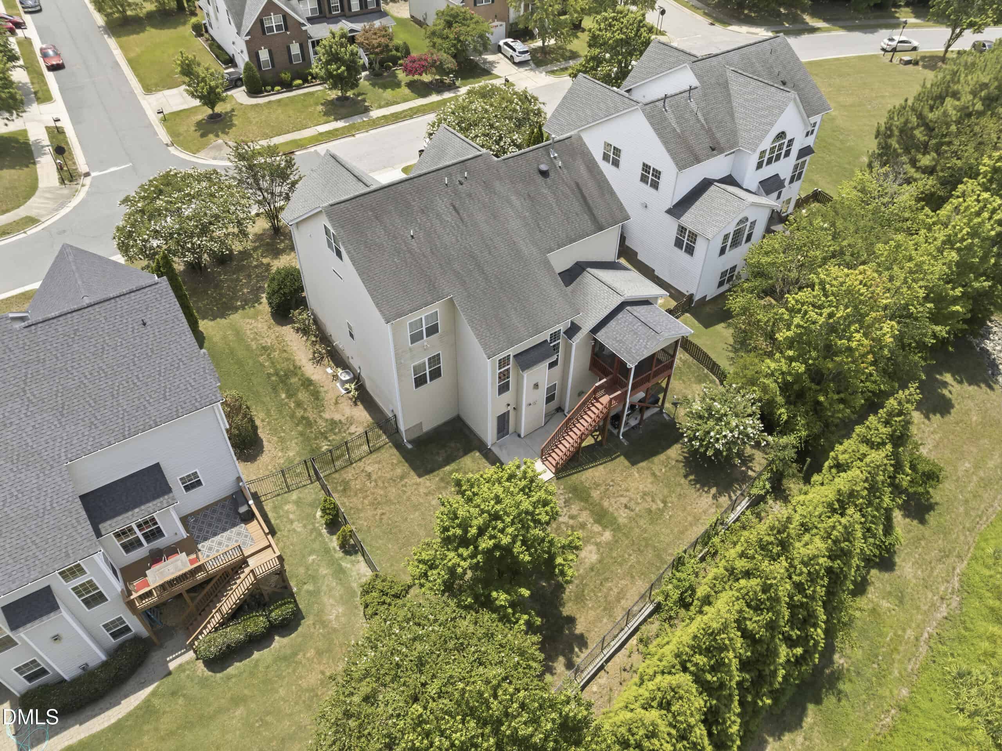
Just off the kitchen, the breakfast area is a place you'll naturally gravitate to each day. Vaulted ceilings, oversized windows, and French doors fill the space with natural light while framing peaceful views of the trees beyond. Step onto the screened porch to enjoy your morning coffee or unwind in the evening, surrounded by a level of privacy. It was the seller's favorite spot in the home, and it's easy to see why.
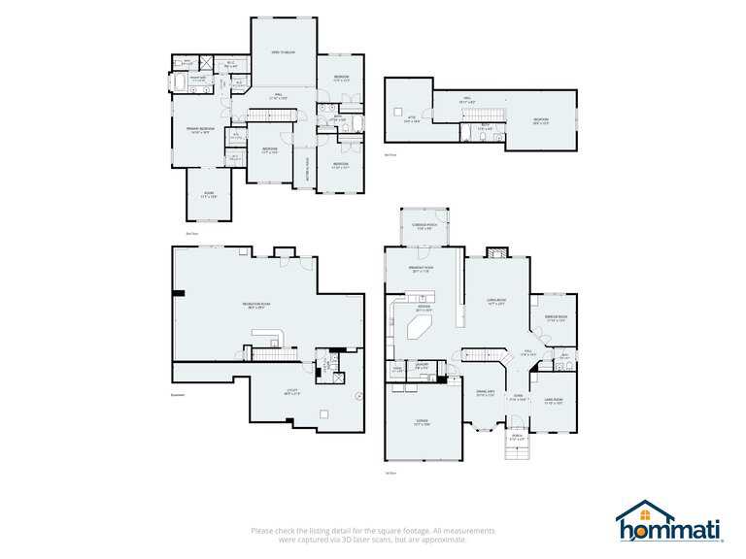
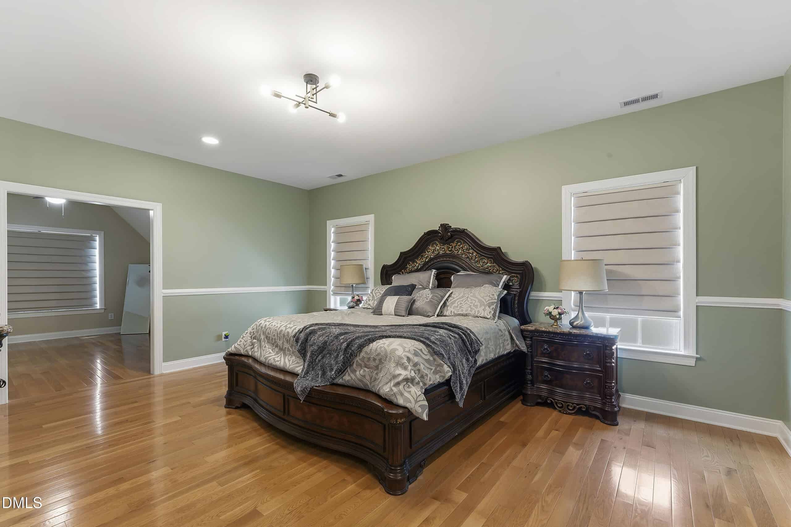
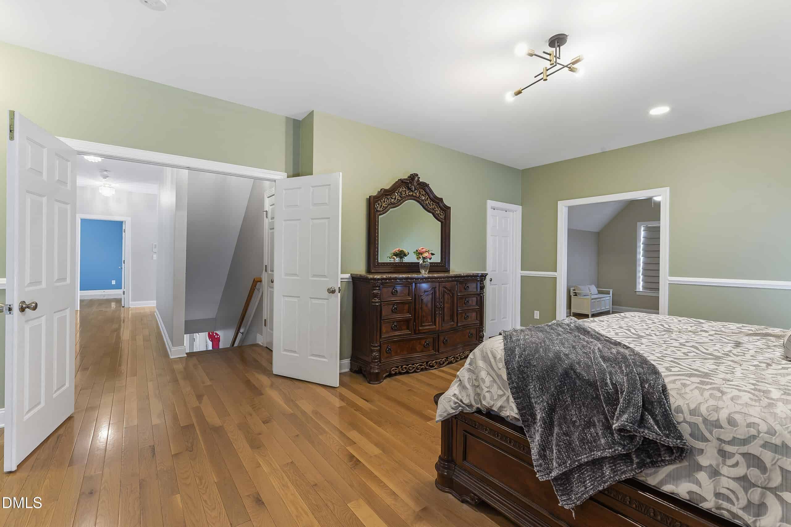
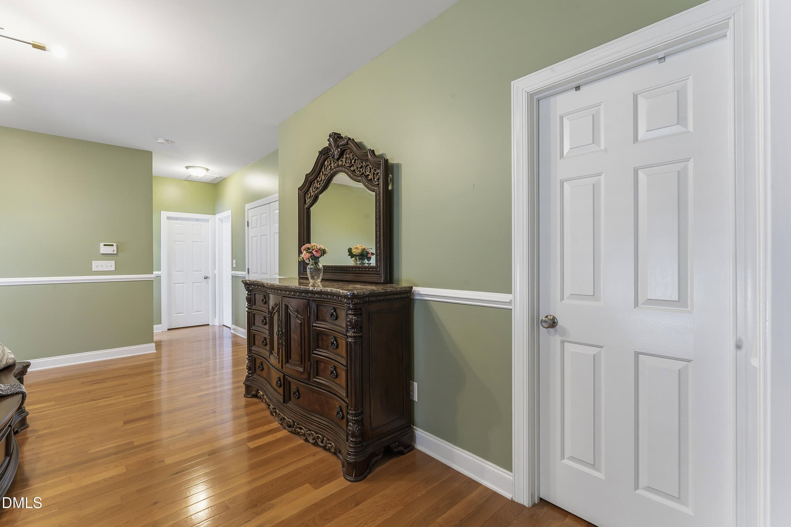
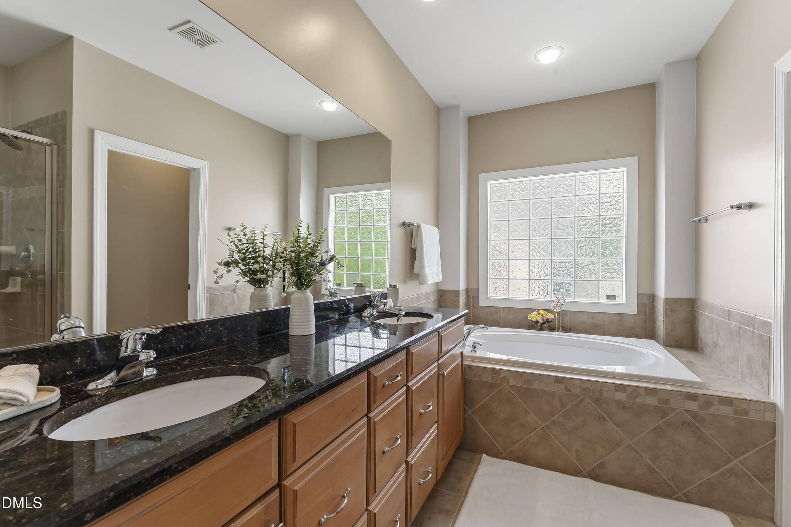
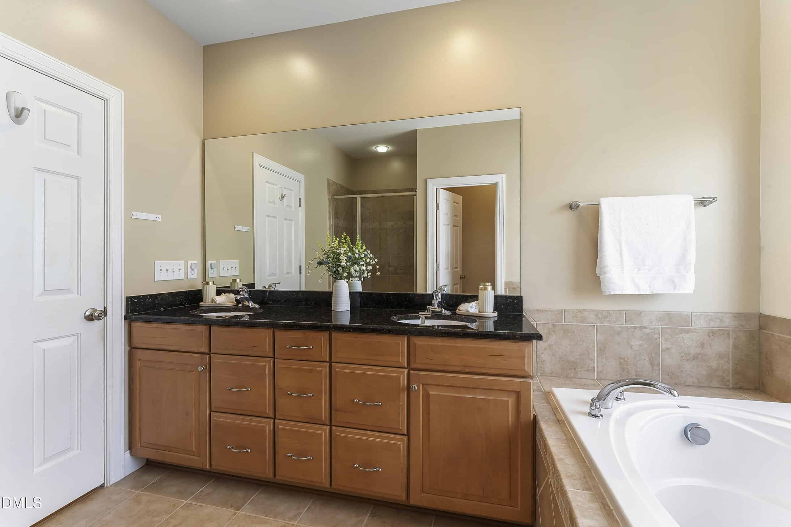
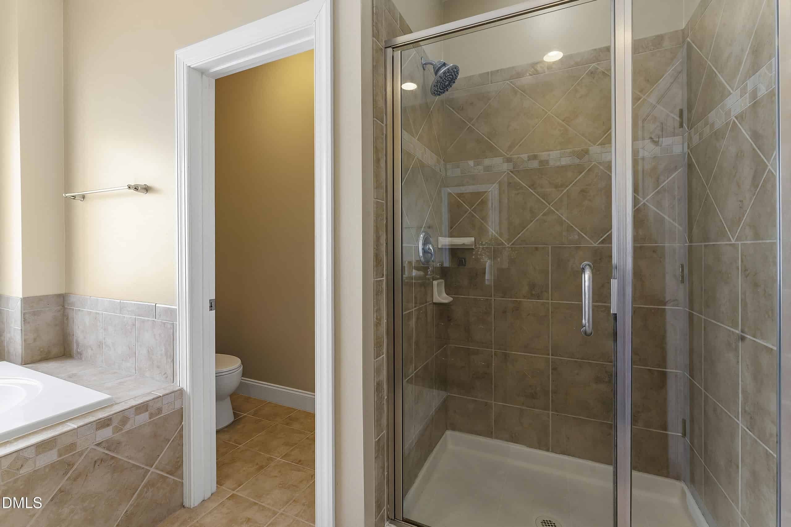
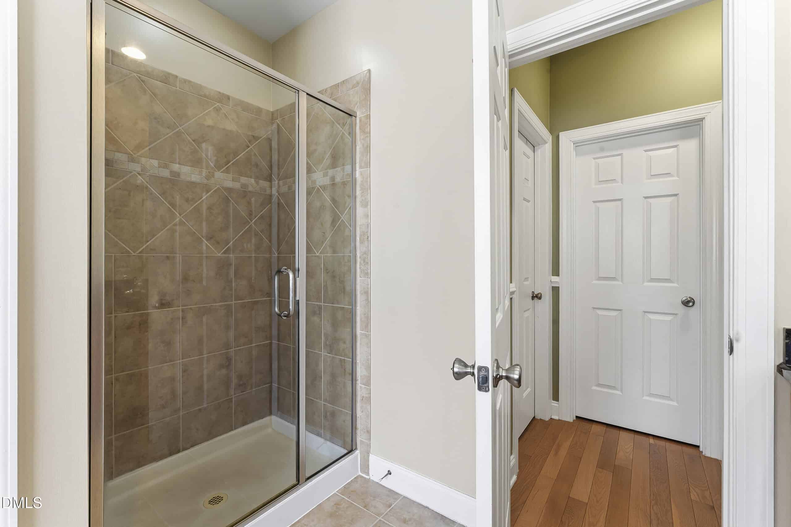
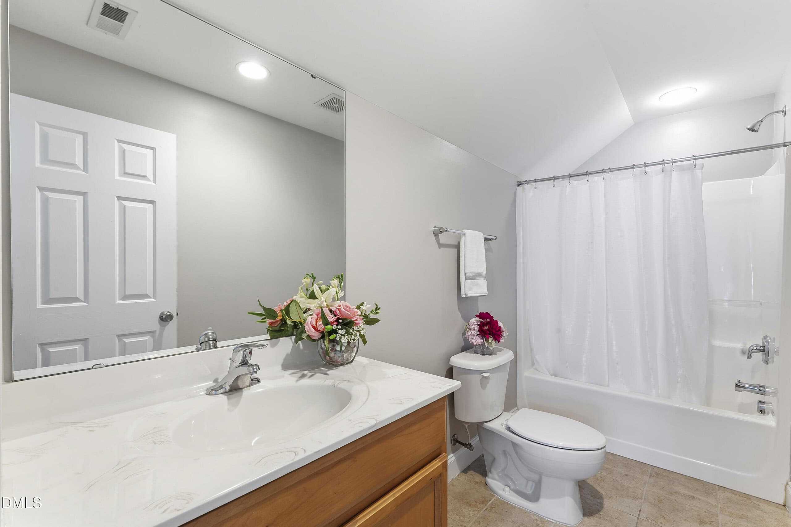
Thoughtfully split-level layout with living spaces down, bedrooms up. Double doors open to a spacious primary suite with hardwood floors and room to comfortably fit both a king-sized bed and a sitting area. A connected flex room gives you the flexibility to create a nursery, home gym, reading room, or private office. The en-suite bath offers dual vanities, a soaking tub beneath a glass block window, a separate walk-in shower, and a tub.
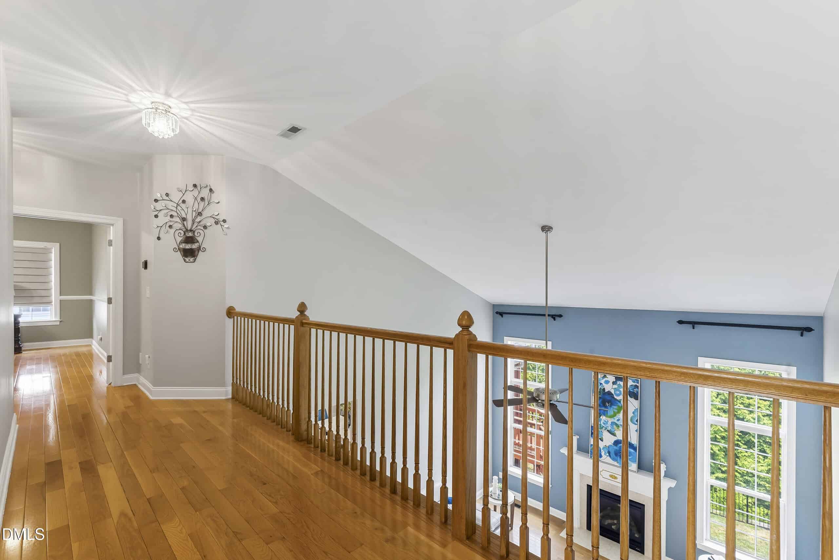
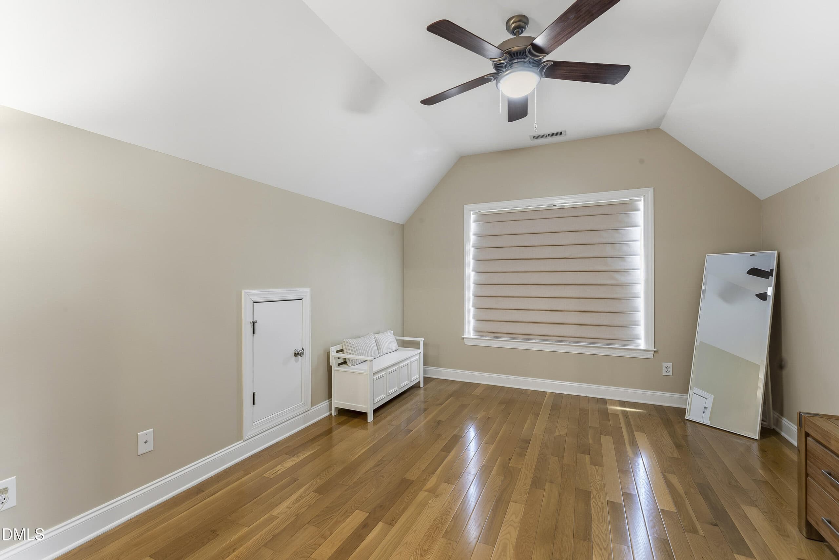
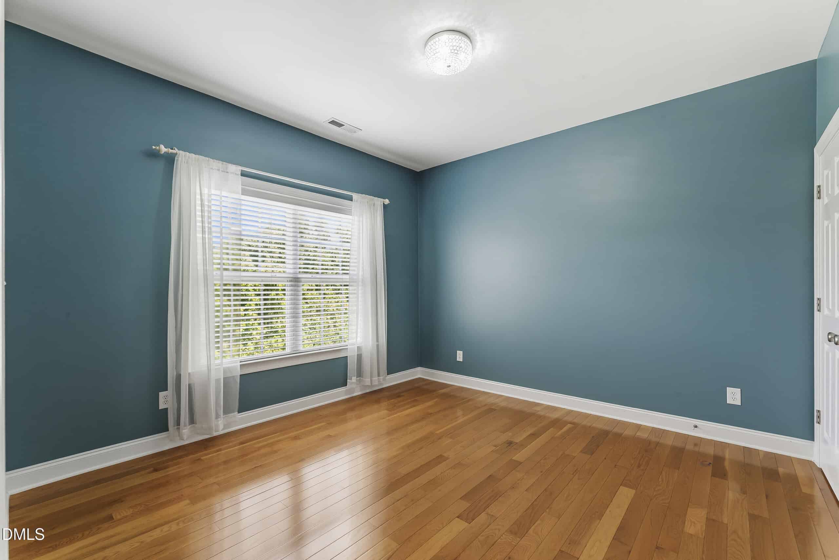
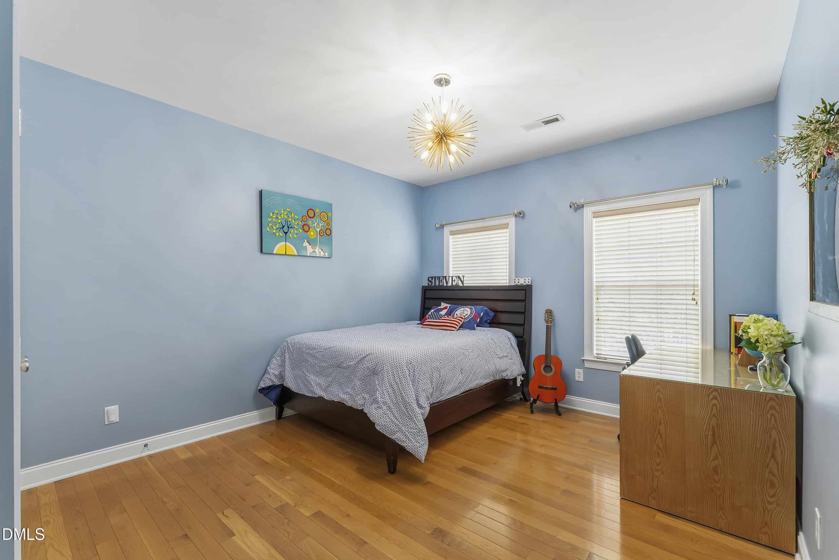
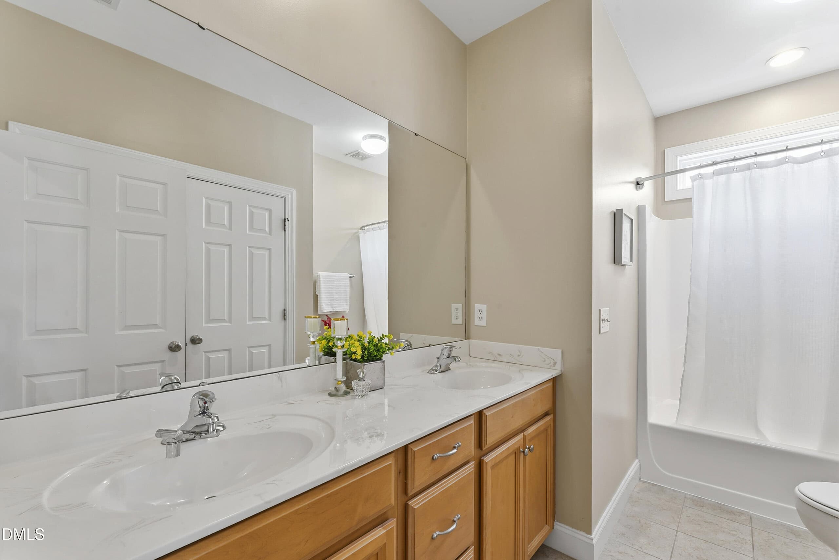
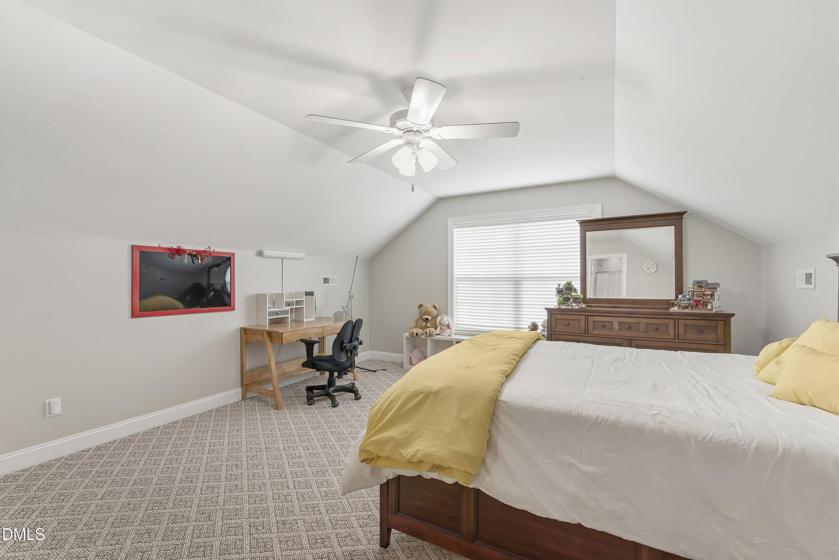
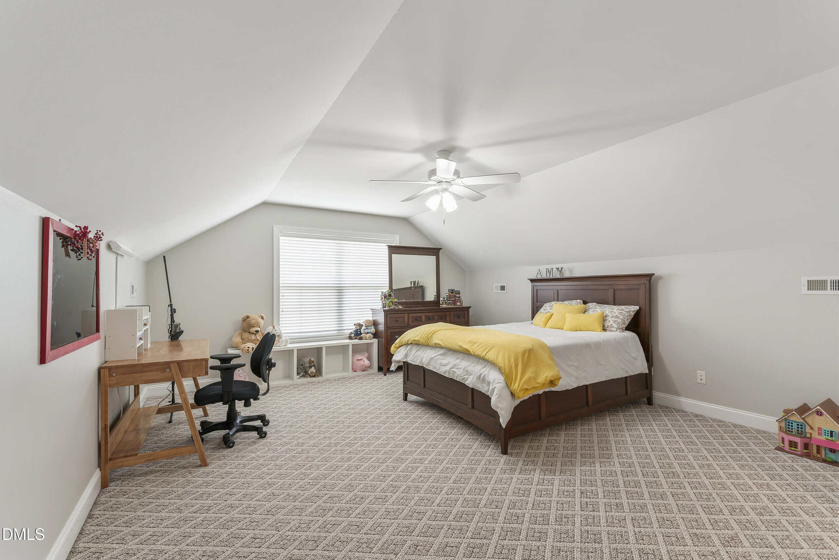
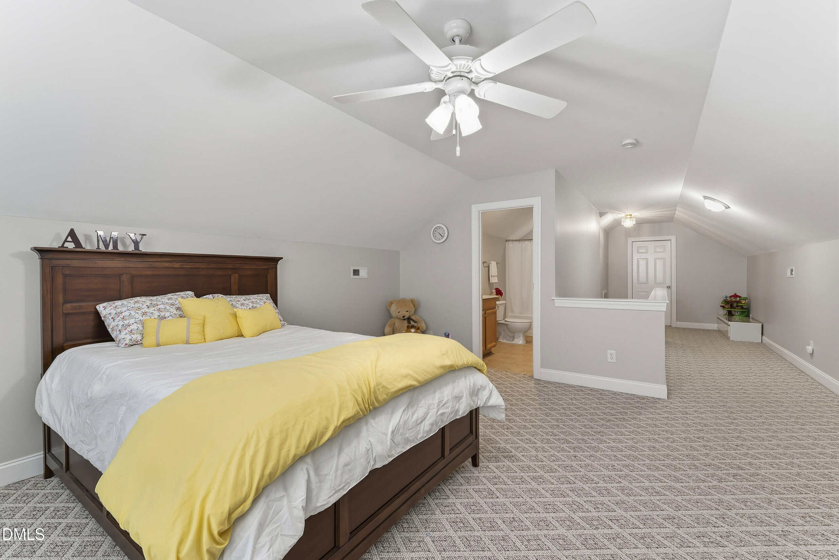
Upstairs features three spacious secondary bedrooms with hardwood floors, a full bath, and an open loft overlooking the two-story family room. A finished third-floor retreat with a full bath and a walk-in attic offers endless possibilities for work, play, or overnight guests.
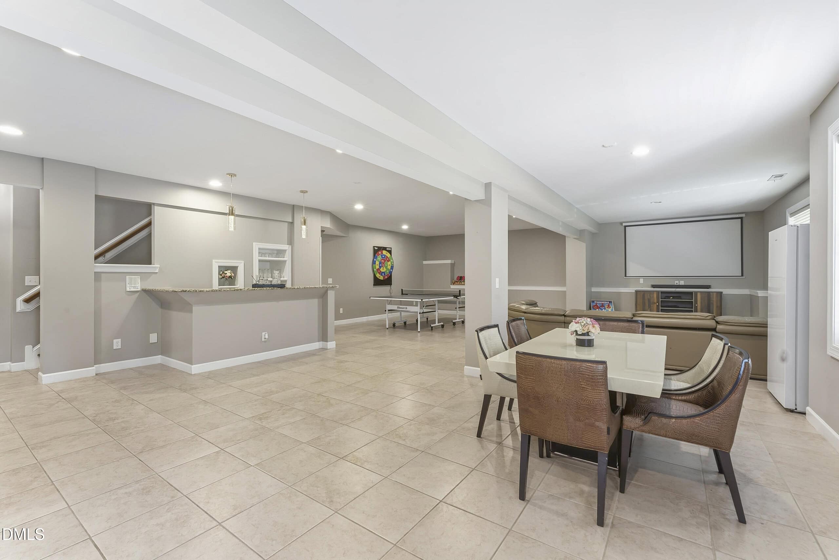
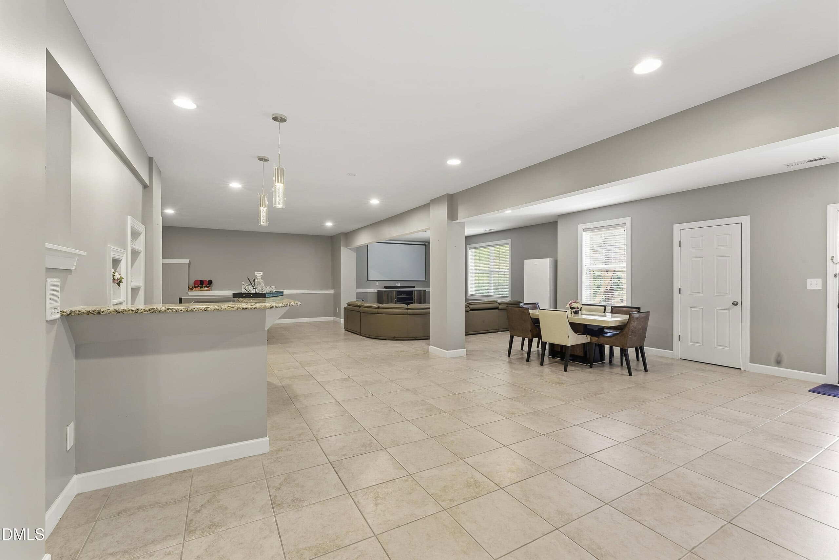
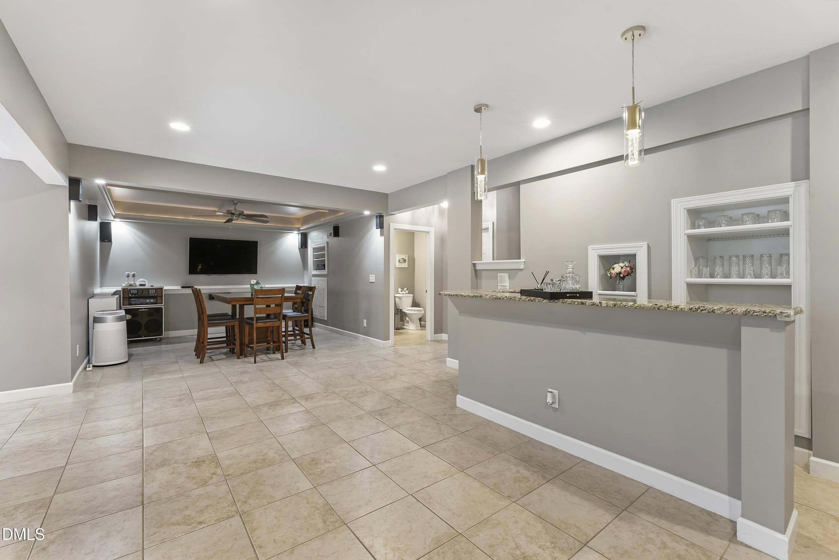
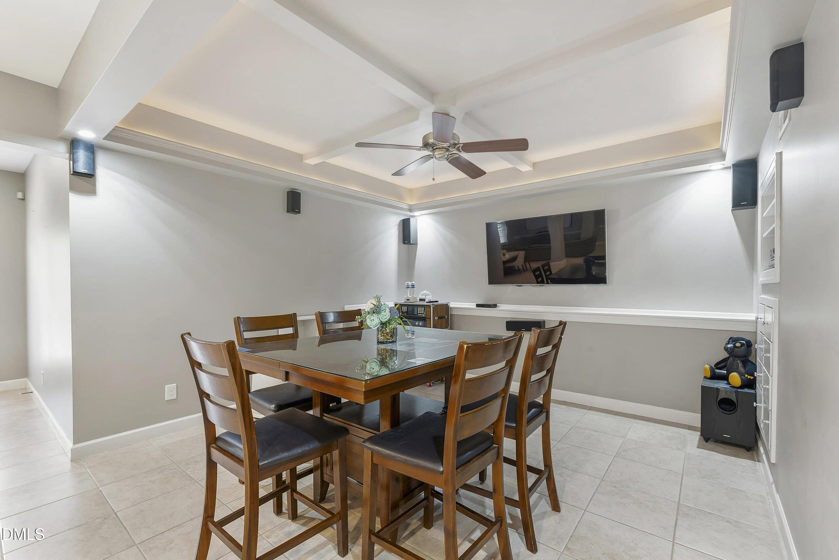
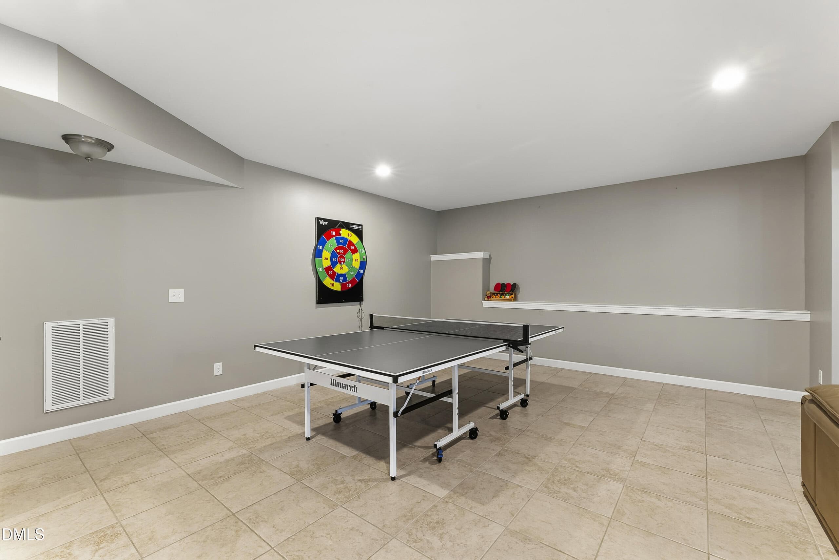
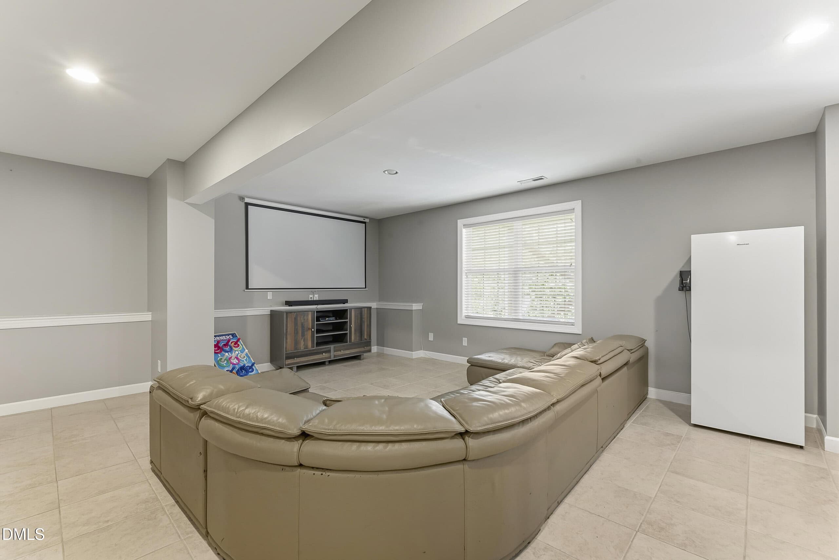
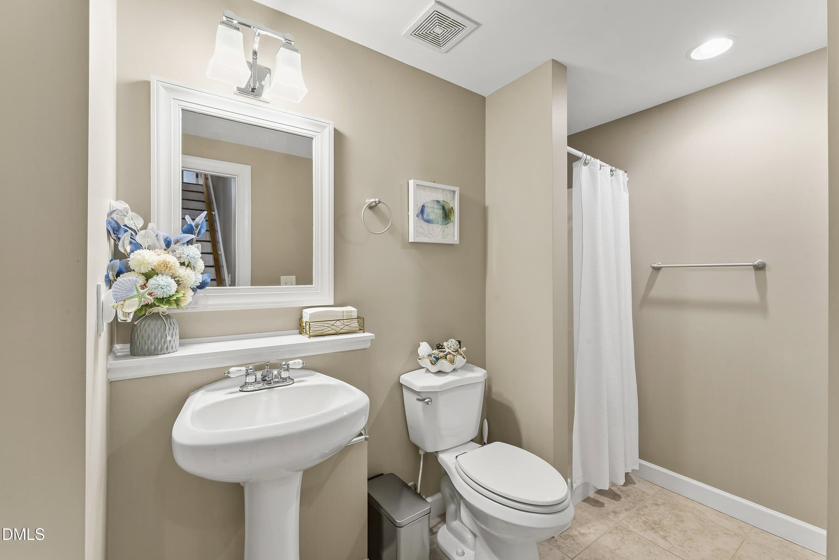
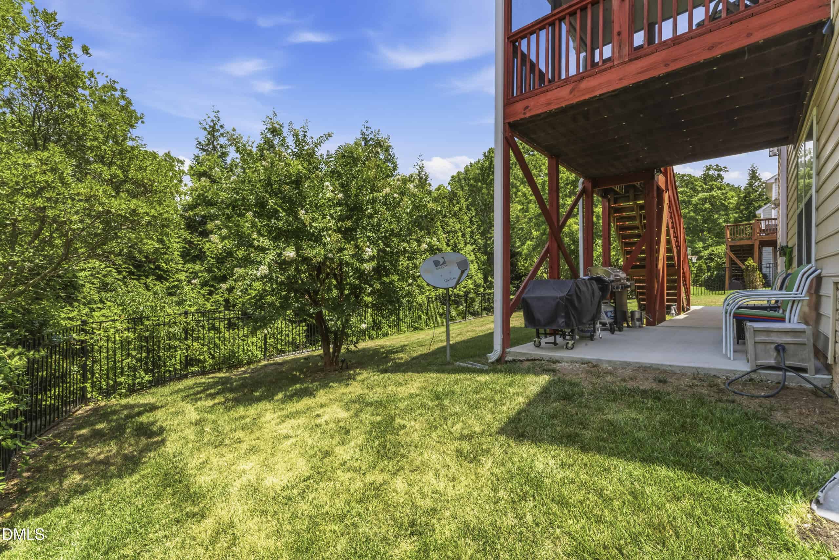
Whether it's movie nights, game days, or family gatherings, the finished walk-out basement offers endless possibilities with a media room, recreation area, wet bar, full bath, and direct backyard access. In addition to the finished living areas, the basement includes a spacious utility/storage room with plenty of space for seasonal items or workshop space.
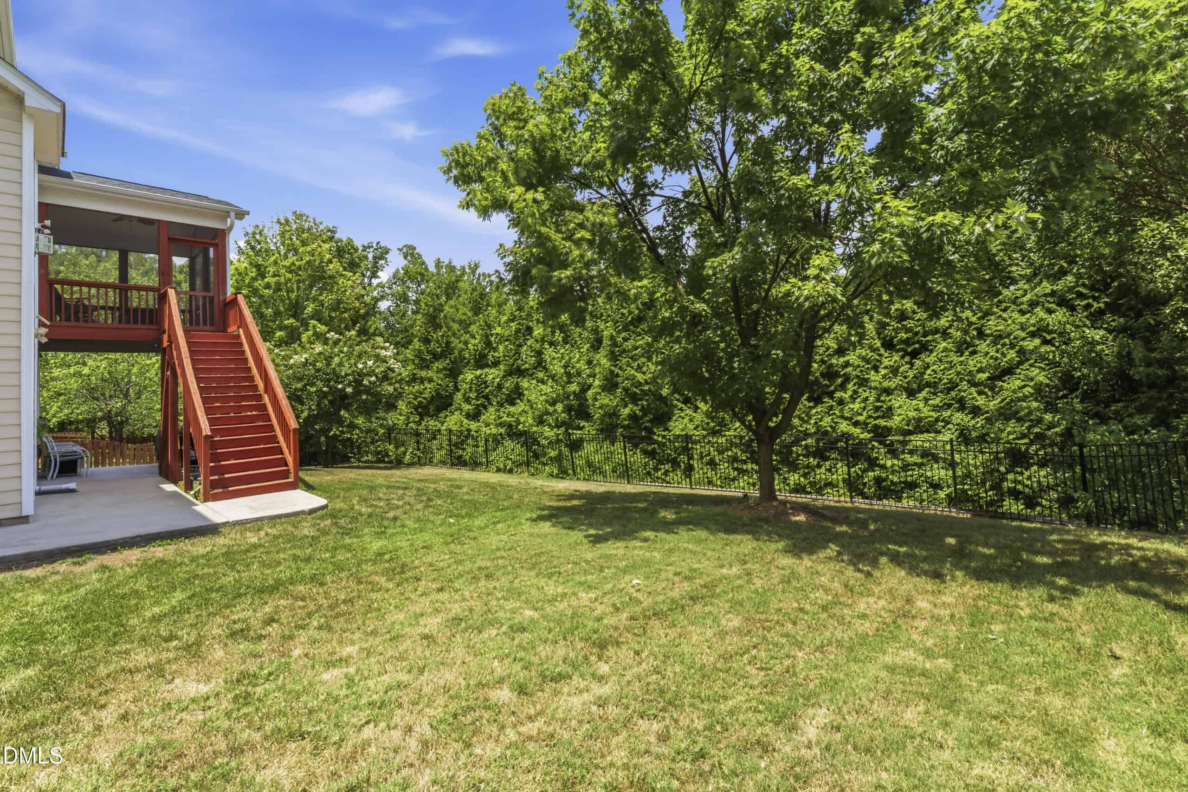
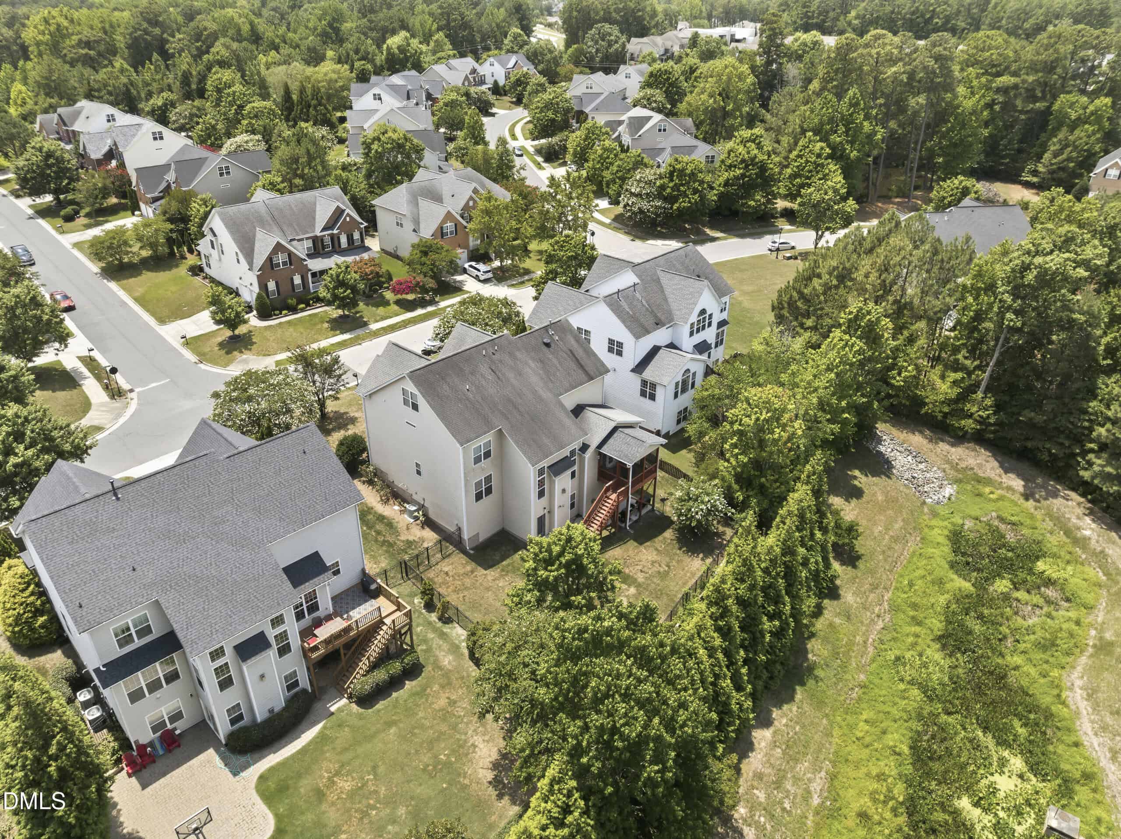
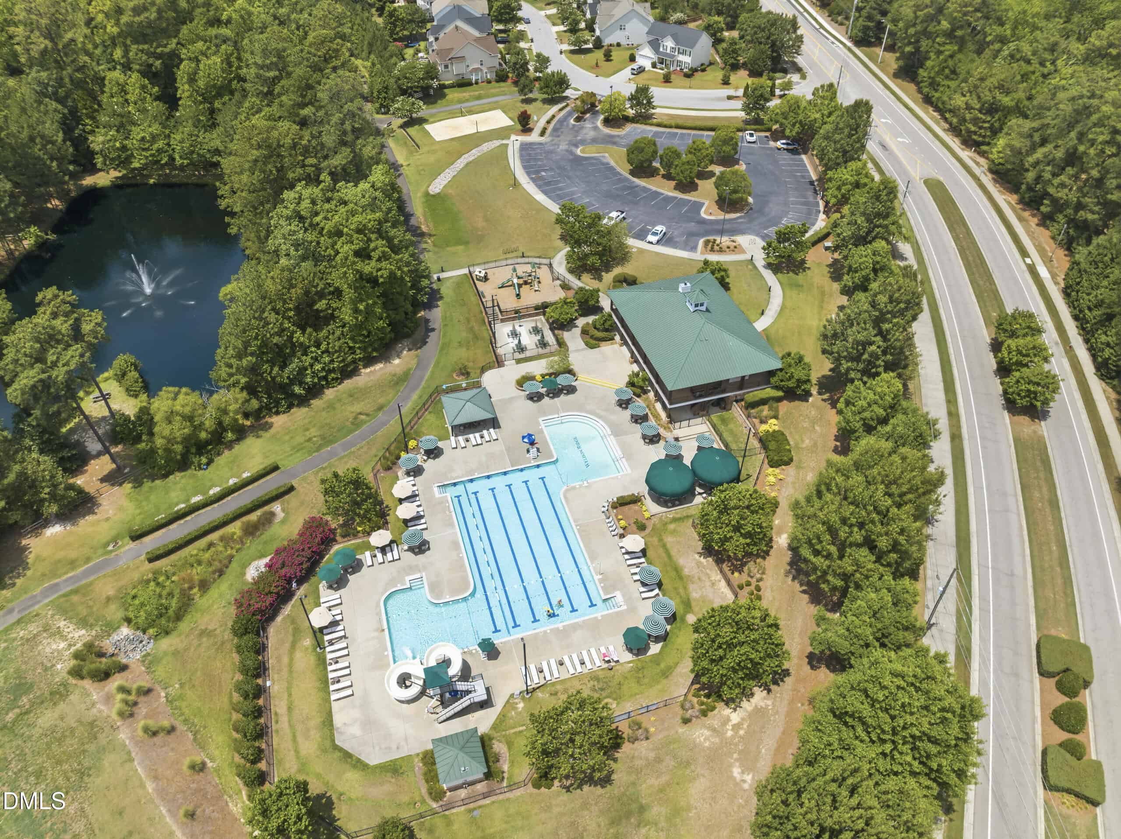
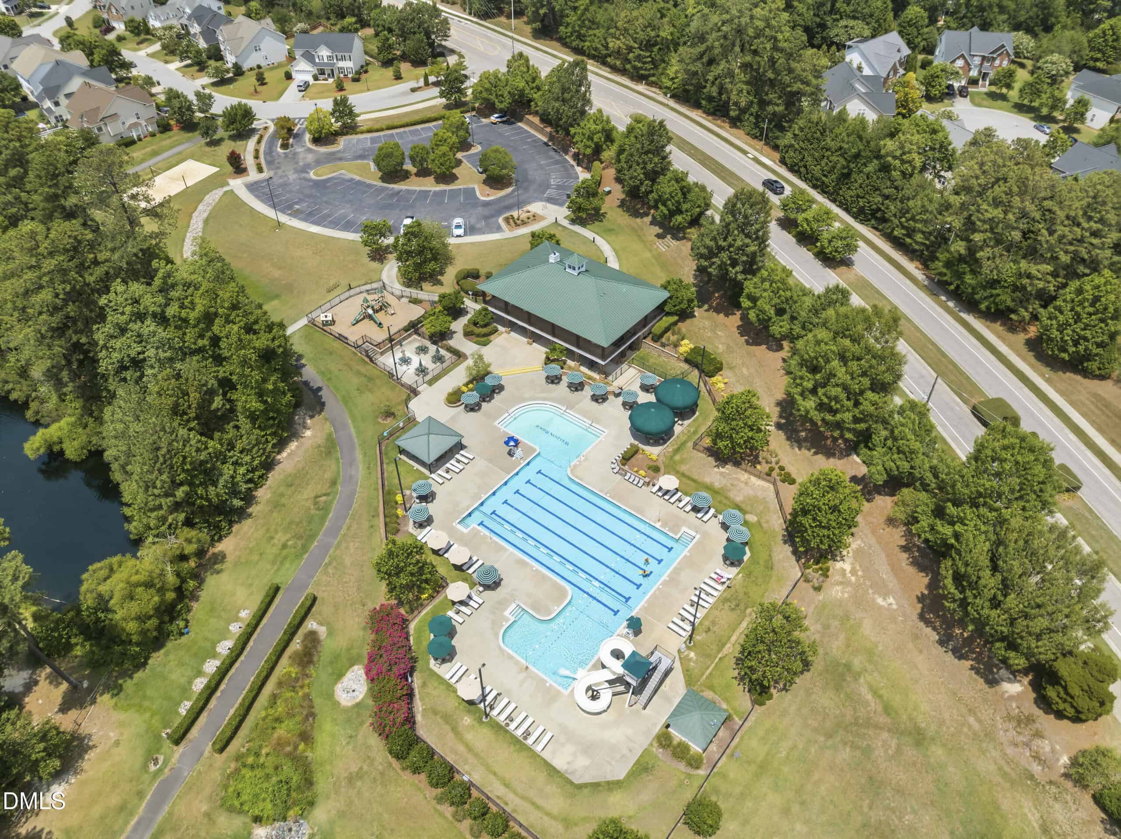
Step outside to a private, fenced backyard with plenty of room for kids and pets to play while the wooded backdrop adds privacy. Update: Completed HVAC replacement for the 2nd & 3rd floors (A/C, furnace, evaporator coil and thermostat). Complete with exceptional community amenities including a pool with waterslide, clubhouse, volleyball court and greenway trails, all in one of Cary's most desirable locations with convenient access to top-rated schools, shopping, dining, RTP, and major highways. You've seen the photos. You've watched the tour. Now imagine calling it your next dream home! Come and see it today!
15 categories
Interior features
- Bar
- Bathtub/Shower Combination
- Breakfast Bar
- Ceiling Fan(s)
- Dining L
- Double Vanity
- Dry Bar
- Dual Closets
- Entrance Foyer
- Granite Counters
- High Ceilings
- Kitchen Island
- Pantry
- Smooth Ceilings
- Walk-In Closet(s)
- Walk-In Shower
- Wet Bar
Appliances
- Bar Fridge
- Built-In Electric Oven
- Dishwasher
- Disposal
- Electric Cooktop
- Gas Water Heater
- Microwave
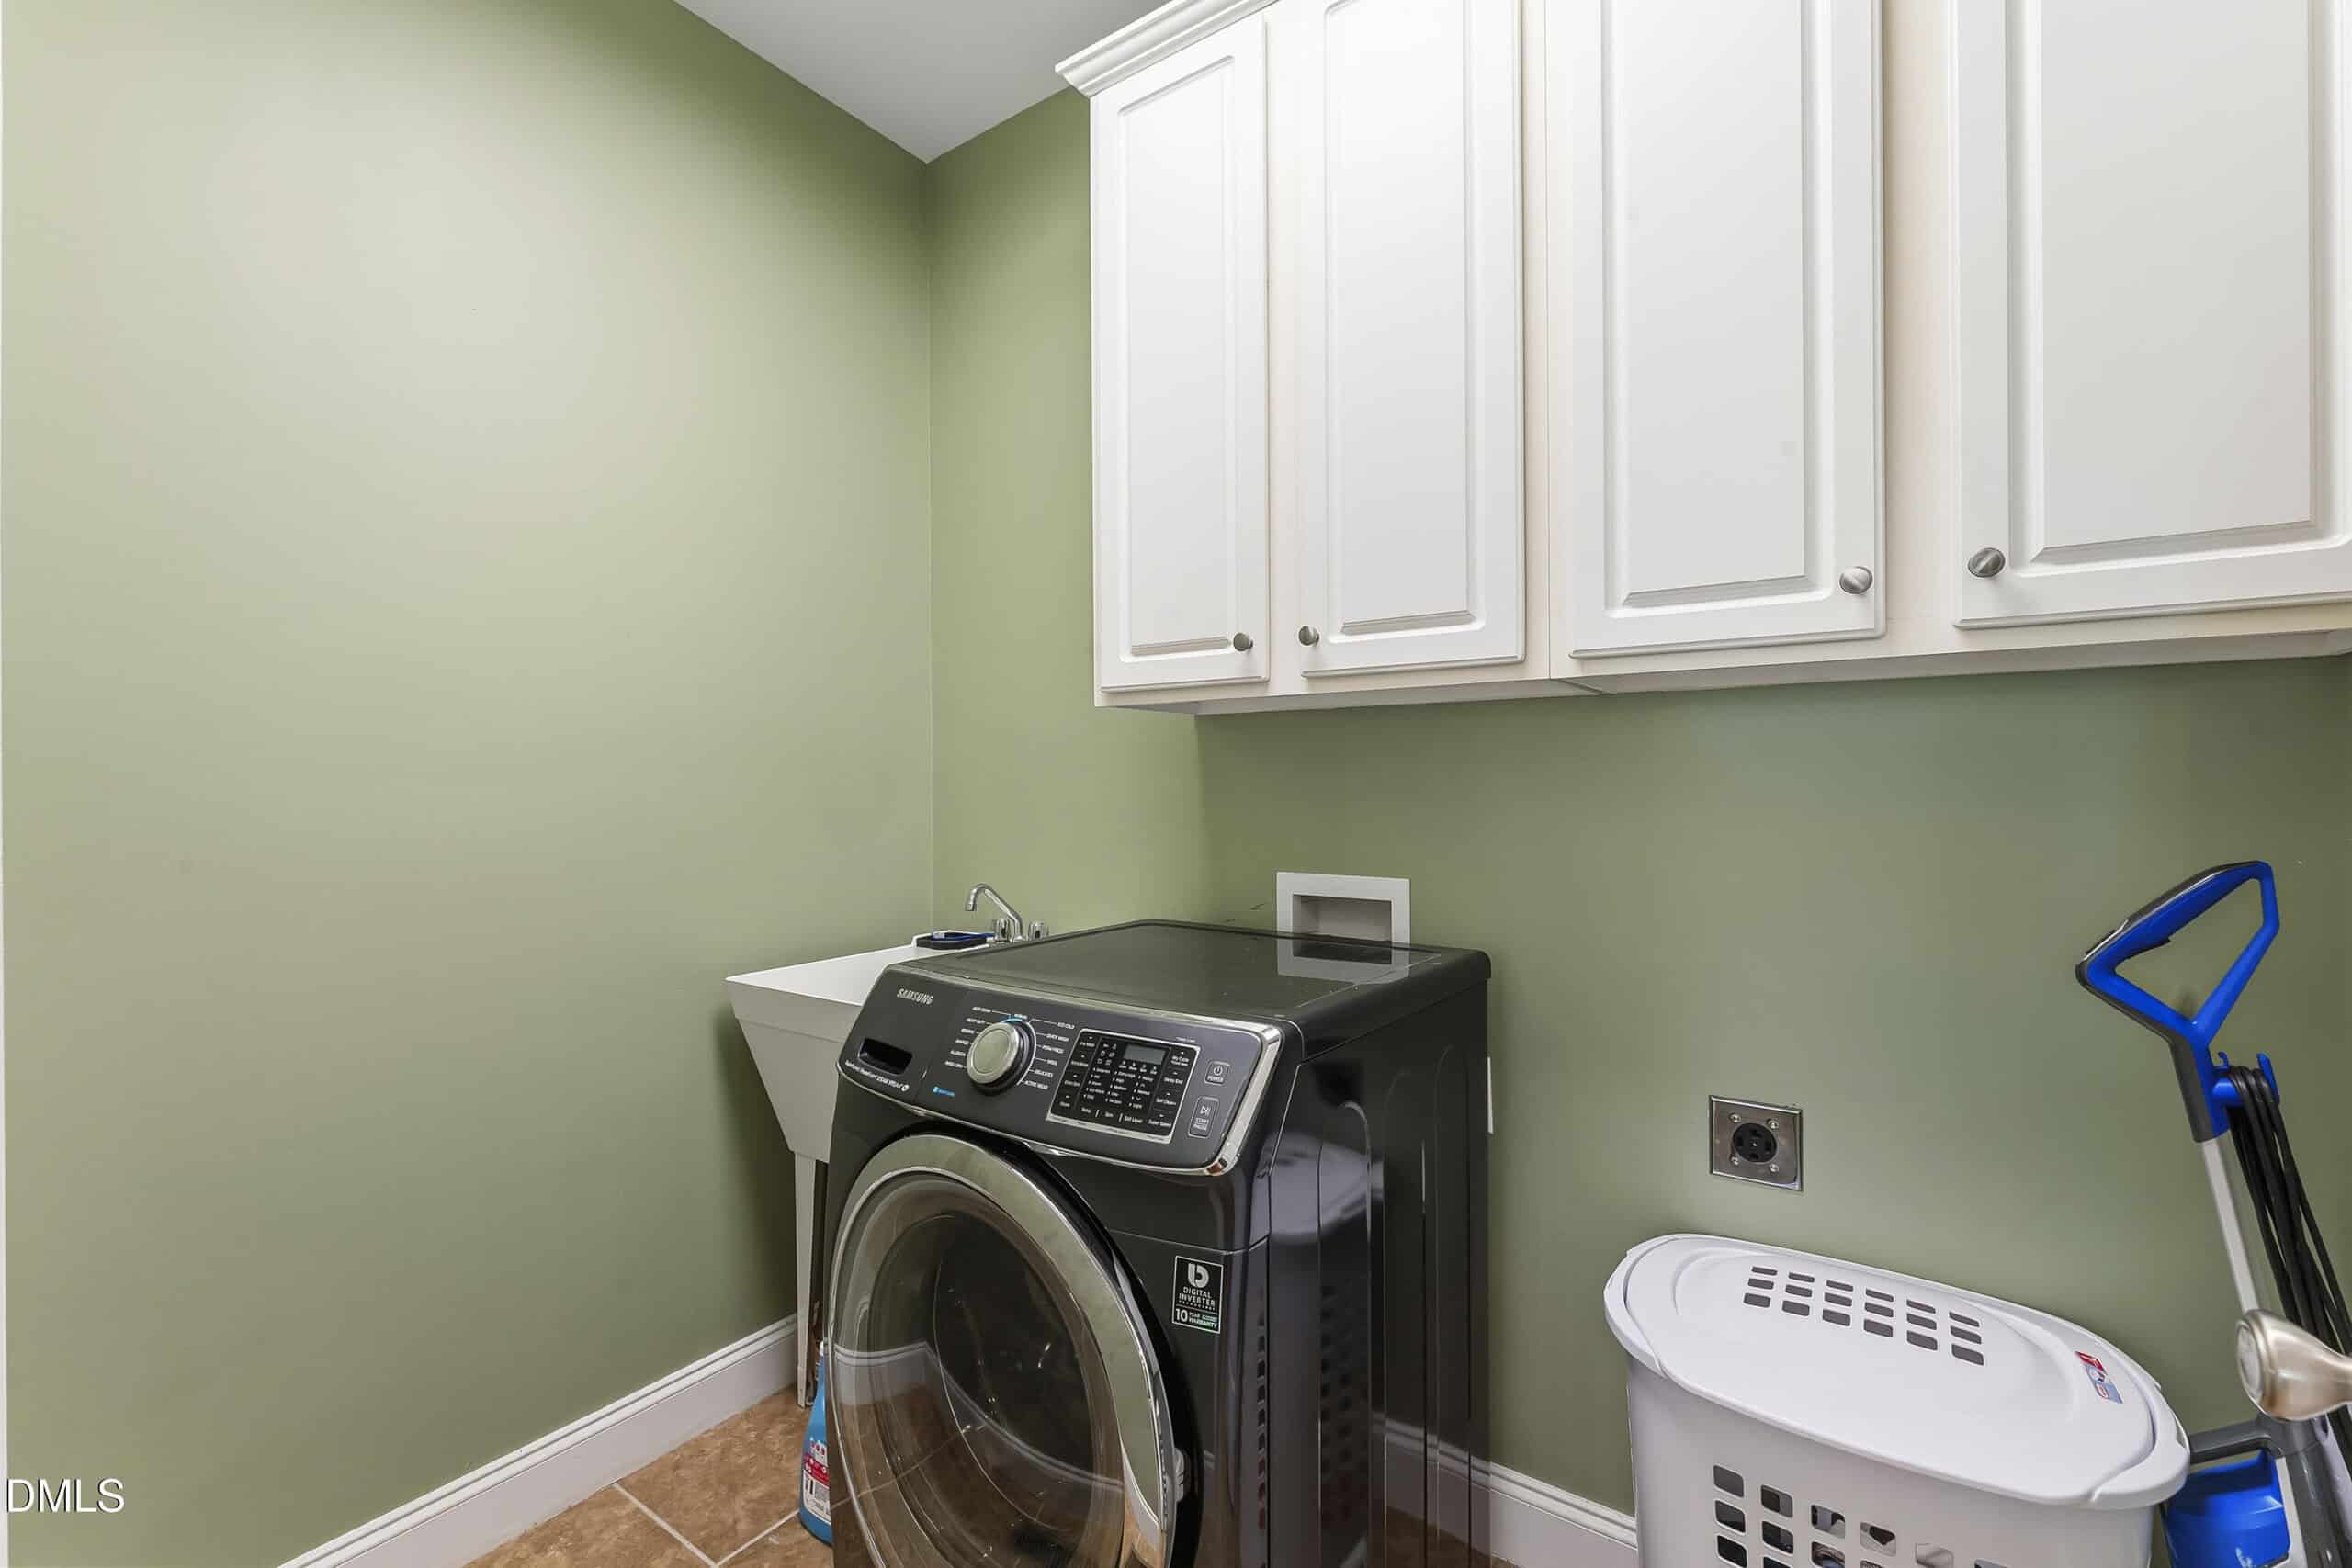
Laundry
- Main Level
Flooring
- Carpet
- Hardwood
- Tile
Fireplaces
- Family Room
Exterior features
- Fenced Yard
Fencing
- Back Yard
- Fenced
Patio / Porch
- Deck
- Rear Porch
- Screened
Style
- Traditional
Construction
- Stone
- Vinyl Siding
Roof
- Shingle
Basement
- Exterior Entry
- Finished
- Full
- Heated
- Interior Entry
Water
- Public
Sewer
- Public Sewer
Courtesy of
- Office
- Coldwell Banker HPW
- Agent
- Millicent Williams
- Phone
- 919-847-6767
Location
White Oak Township · Wake County · Cary, NC
Property history
- SoldSource:
 Doorify MLS #10179913$1,050,000
 - Pending saleSource: Doorify MLS #10179913$1,089,000
- Listed for saleSource: Doorify MLS #10179913$1,089,000
Closed (sold) listings may have been listed and/or sold by a real estate firm other than the firm(s) featured on this website. Closed data is not available until the sale of the property is recorded in the MLS. Home sale data is not an appraisal, CMA, competitive or comparative market analysis, or home valuation of any property.
Documents
1 document
Nearby listings
Near 407 Powers Ferry Road · Cary, NC 27519
Status
Living area
Price
Date range
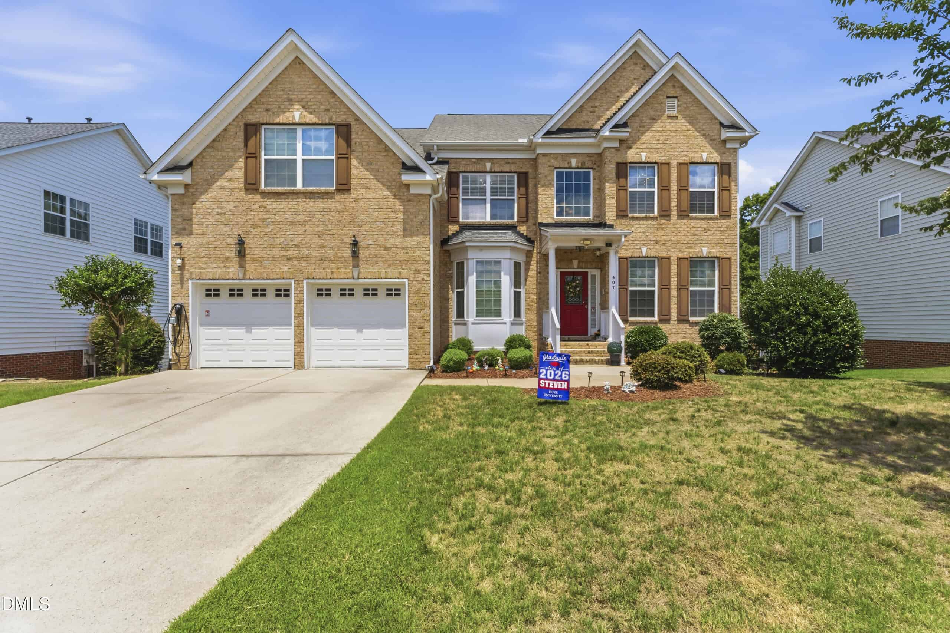
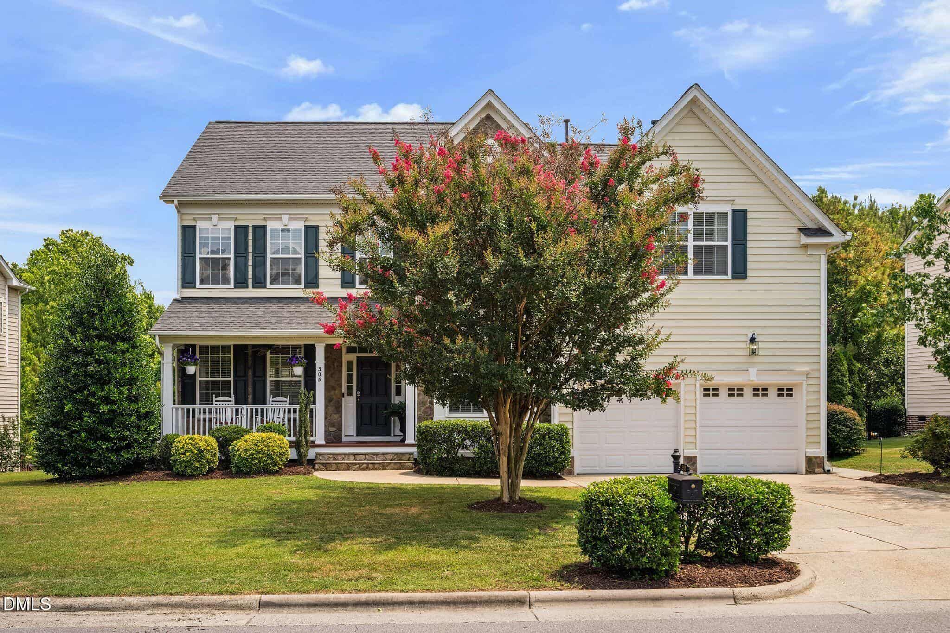
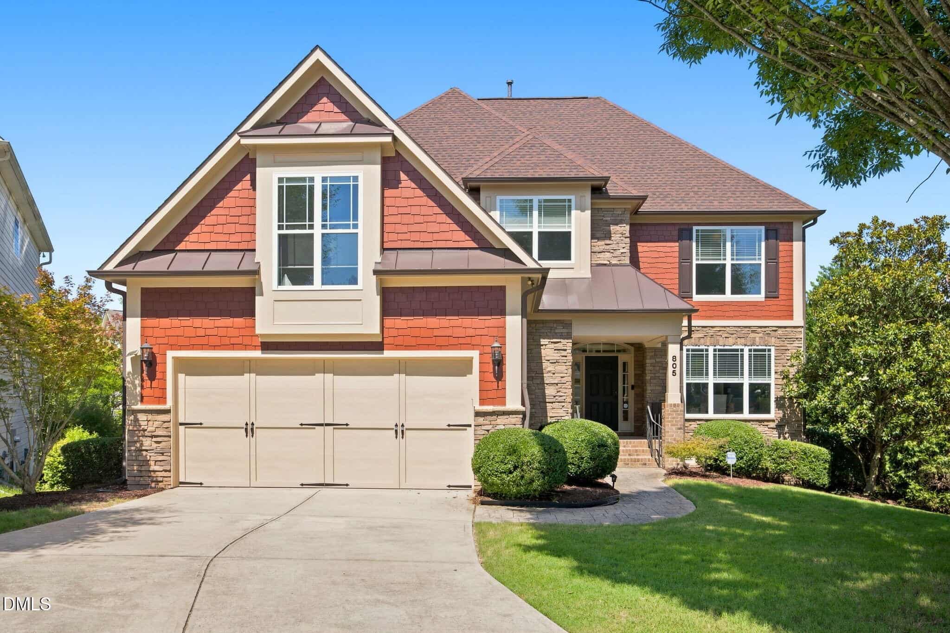
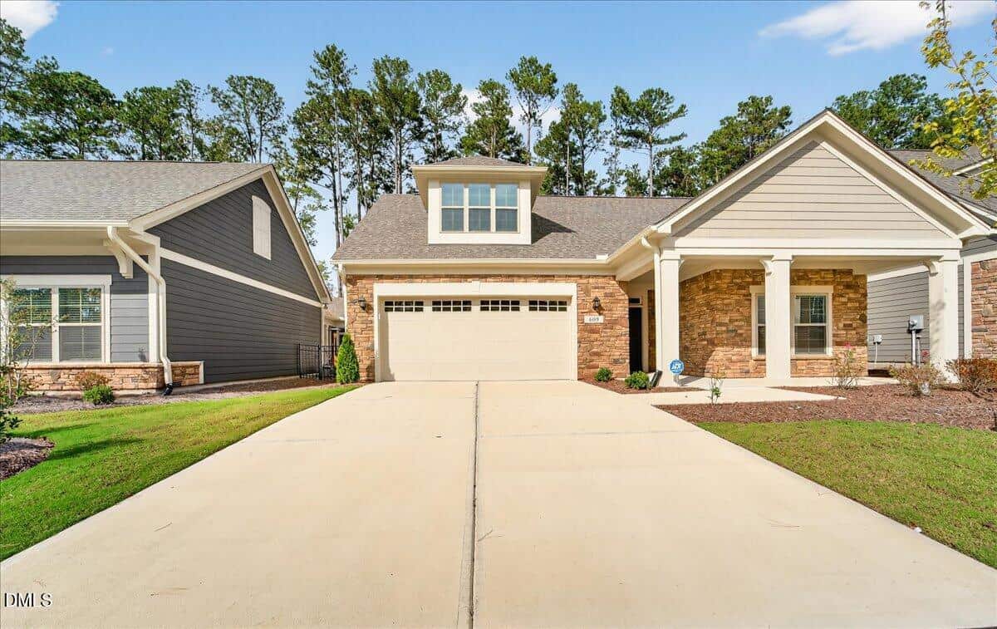
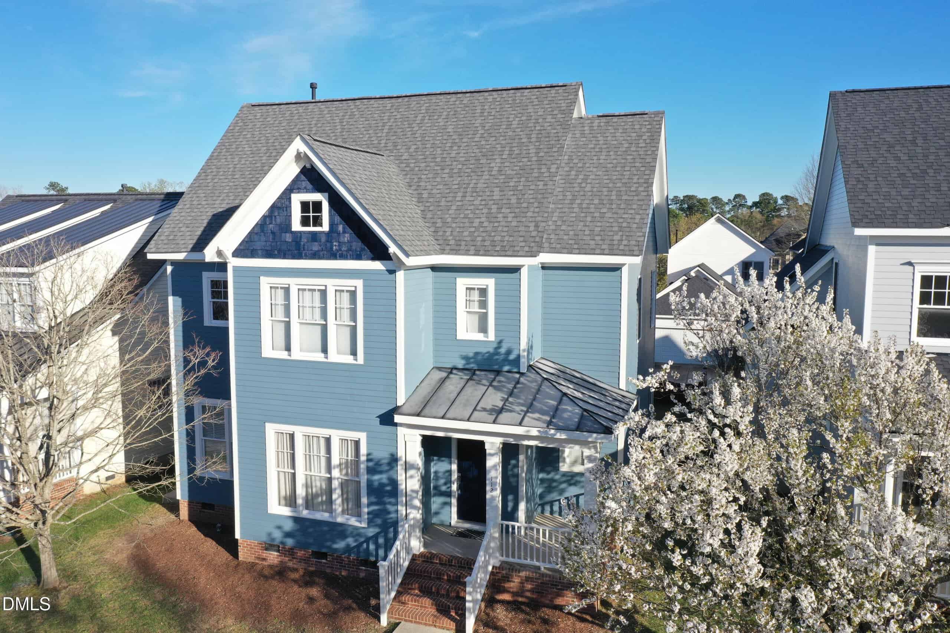
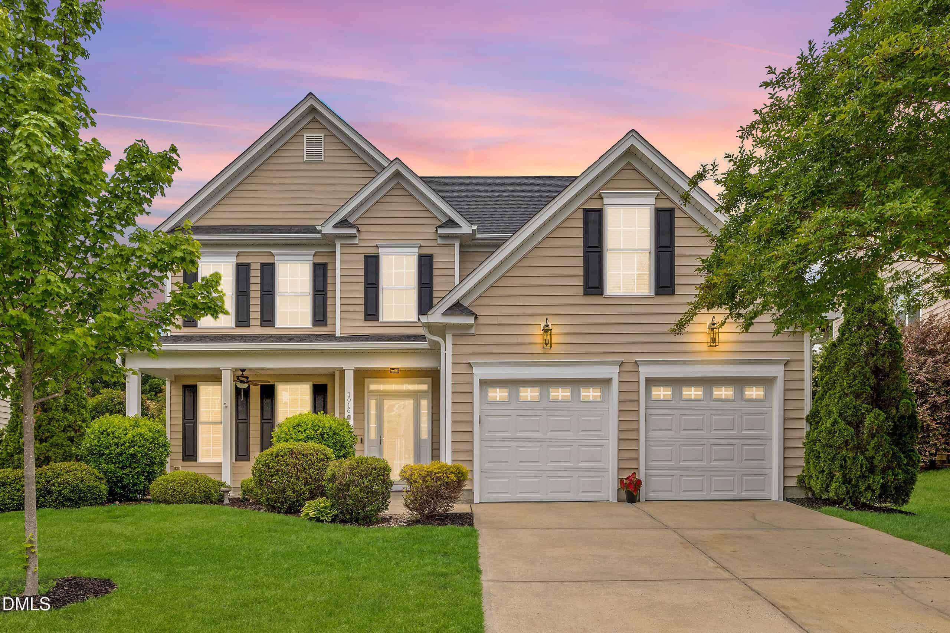

Examining another house that is similar, nearby, and recently sold can help determine if the price of this home for sale is priced appropriately.
Take the next step
You’ve just seen more about this home than you will see anywhere.
What nearby homes sold for, the full listing history, the neighborhood numbers — that’s the homework we do on every home before you make a move.
- What this sale tells you about the homes you’re watching
- Which homes on the market now are worth your time
- What your own home would sell for in today’s market
Pick any open time · Phone or video · Just looking is fine

Cameron Saemann
Broker in Charge

Brokers make an effort to deliver accurate information, but buyers should independently verify any information on which they will rely in a transaction. The listing broker shall not be responsible for any typographical errors, misinformation, or misprints, and they shall be held totally harmless from any damages arising from reliance upon this data. This data is provided exclusively for consumers’ personal, non-commercial use.
Listings marked with an icon are provided courtesy of the Doorify MLS, Inc. of North Carolina, Internet Data Exchange Database.
Copyright 2025 Doorify MLS, Inc. of North Carolina. All rights reserved.
Closed (sold) listings may have been listed and/or sold by a real estate firm other than the firm(s) featured on this website. Closed data is not available until the sale of the property is recorded in the MLS. Home sale data is not an appraisal, CMA, competitive or comparative market analysis, or home valuation of any property.