
402 Cameron Glen Drive · Apex, NC 27502
Apex, NC 27502 · Cameron Park
$650,000
3
Bedrooms
2.5
Bathrooms
2,115
Square feet
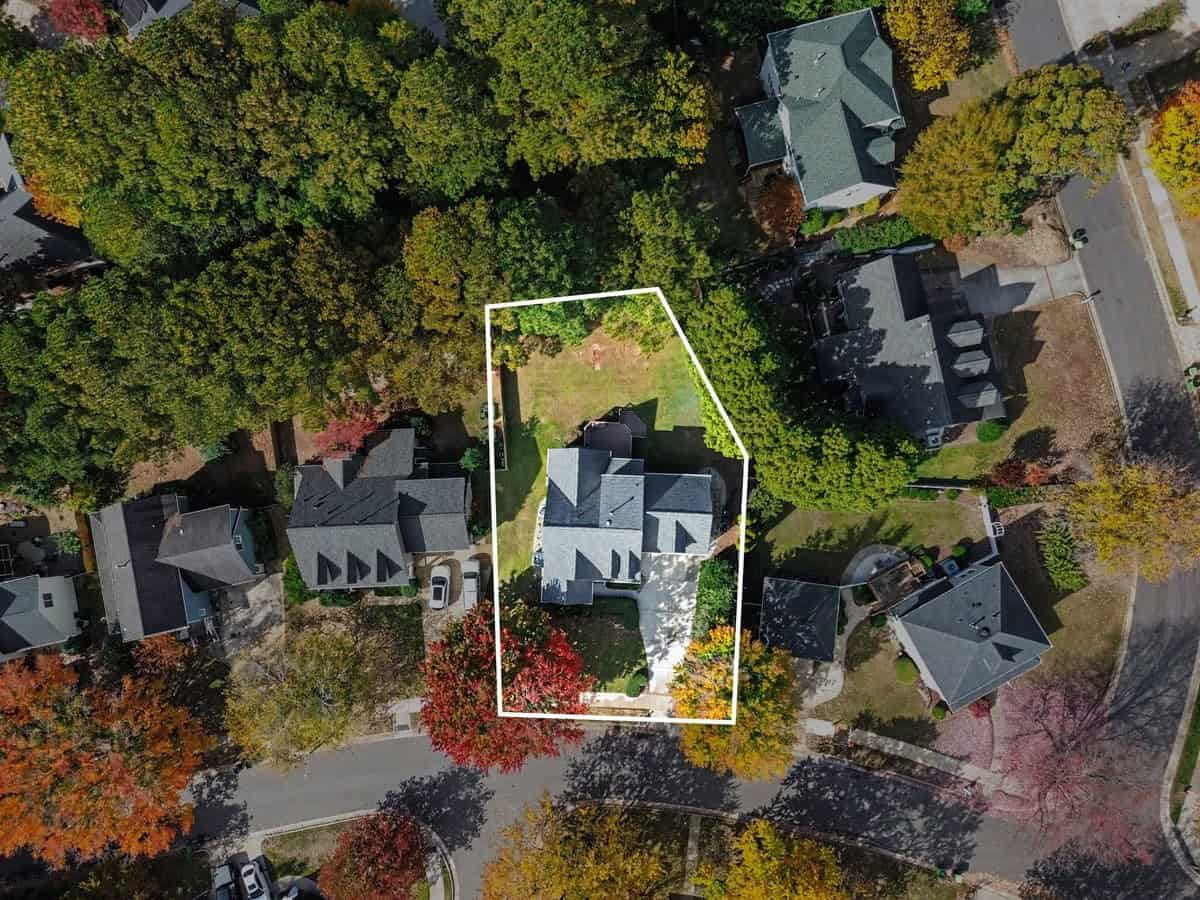
0.23
Acres
1998
Year built
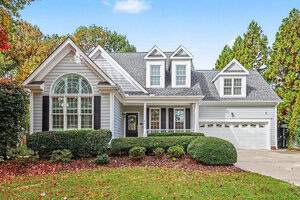
402 Cameron Glen DriveActive
Highlights
- Freestanding Tub
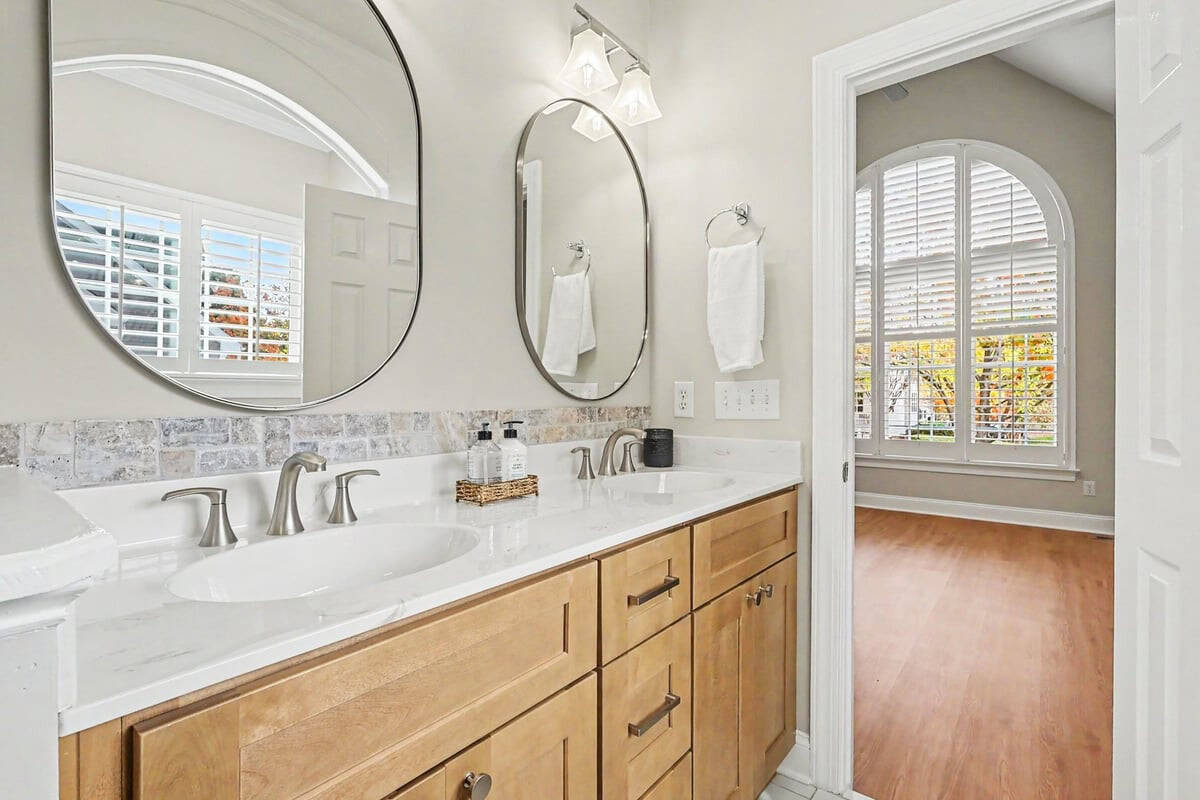
- Glass-Enclosed Shower
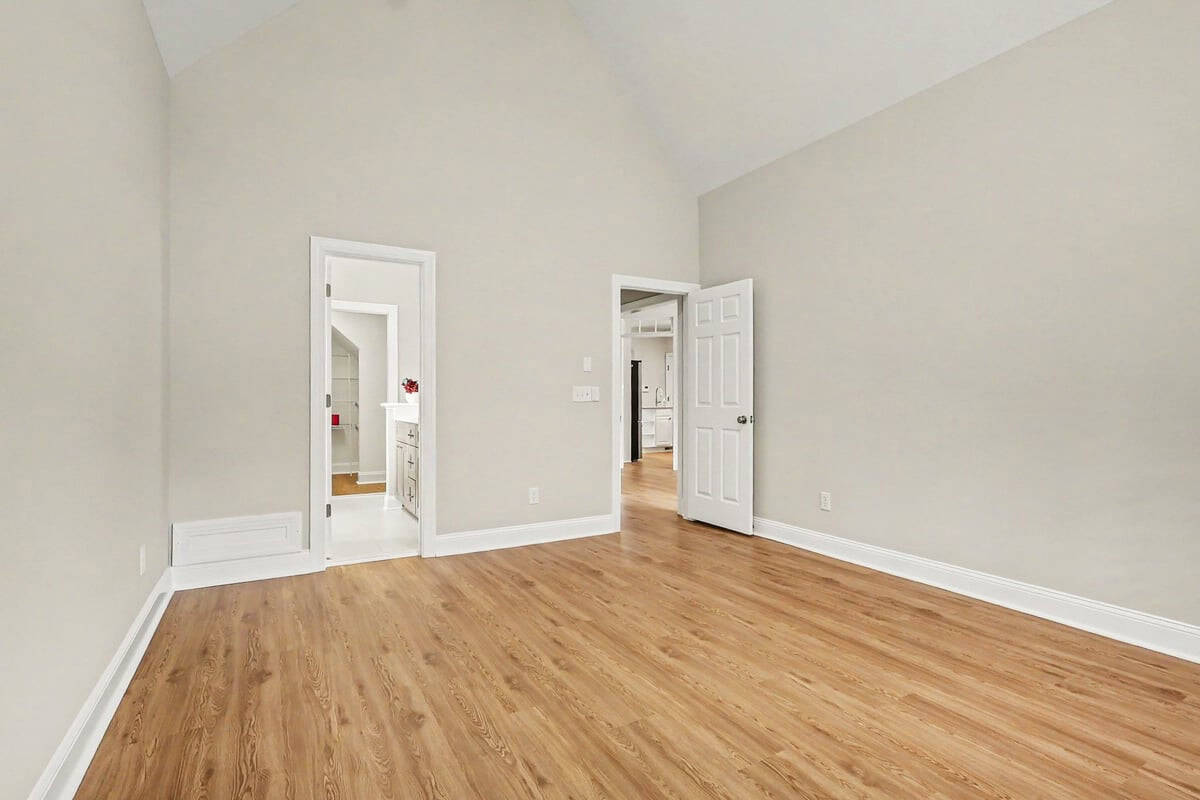
- New Vinyl Plank Flooring
- Fireplace
- Granite Countertops
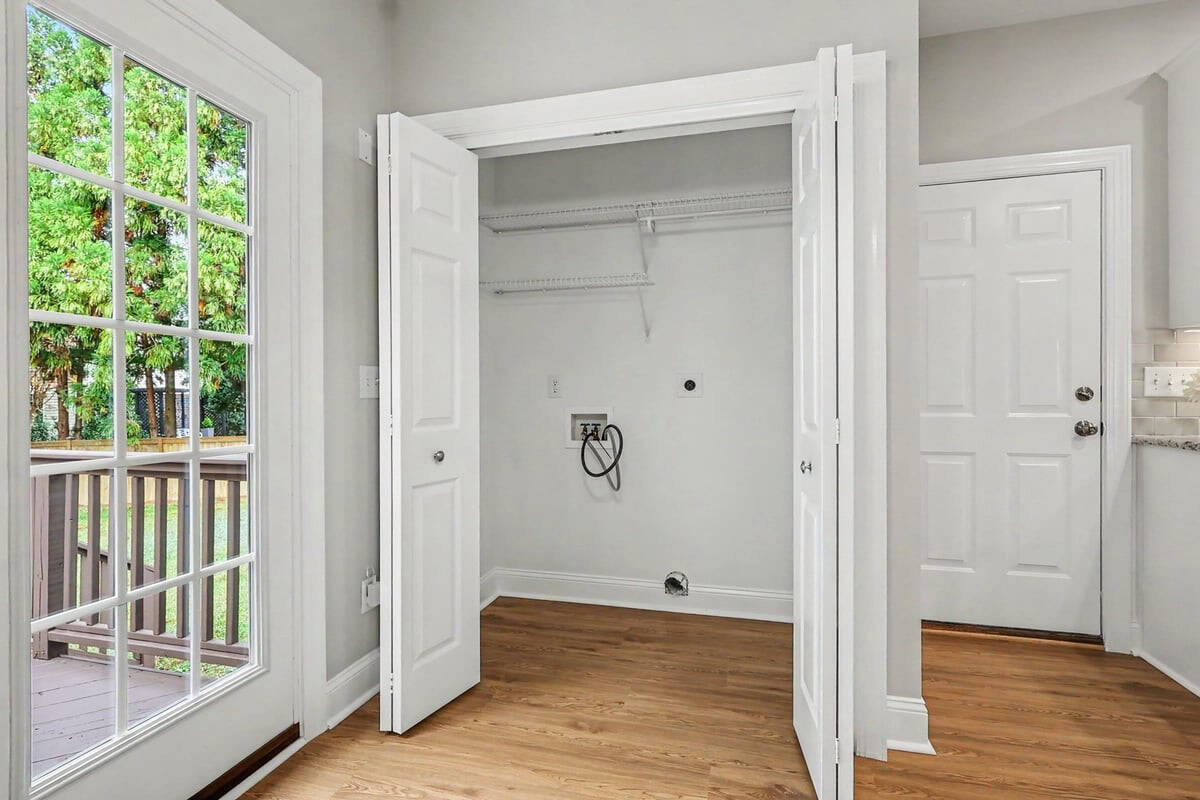
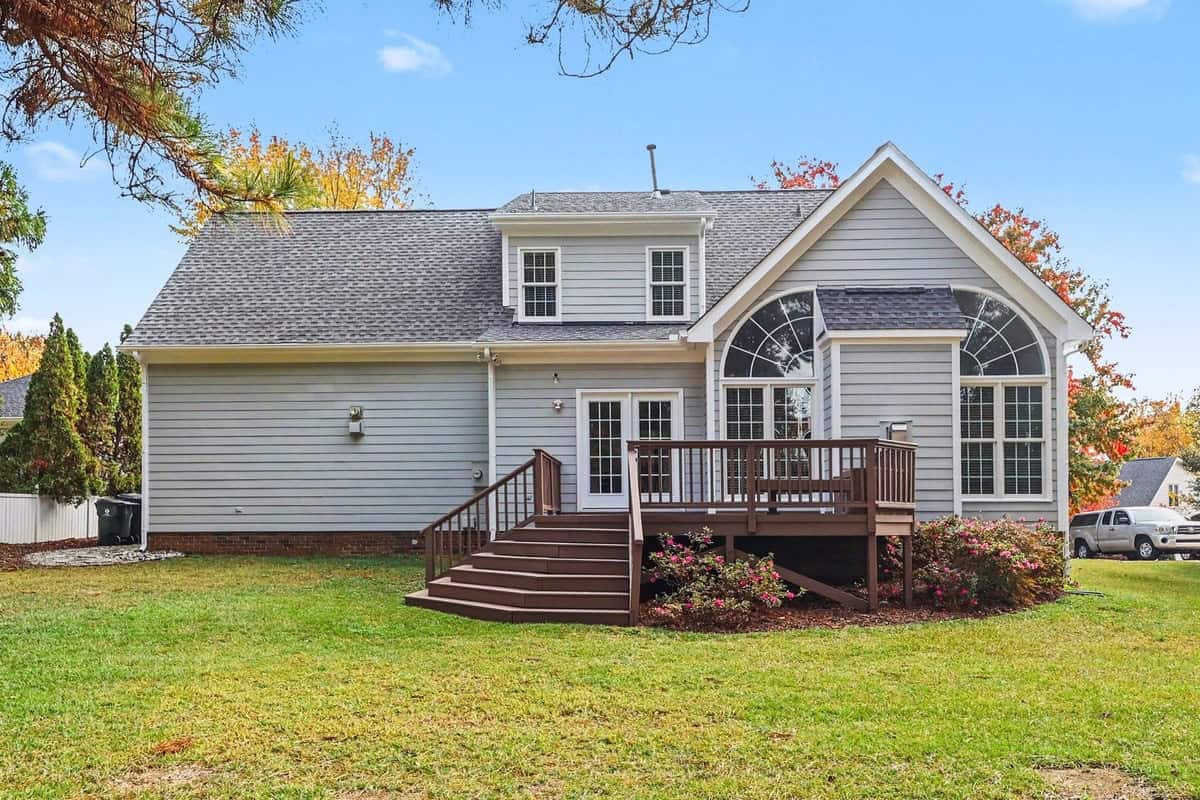
- New French Patio Doors
About this home
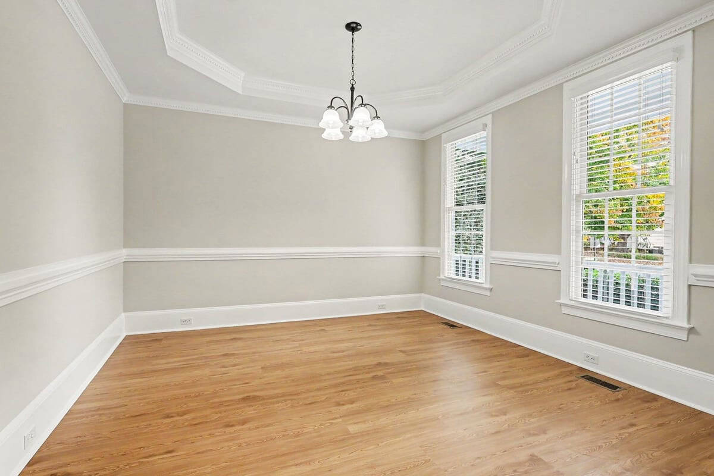
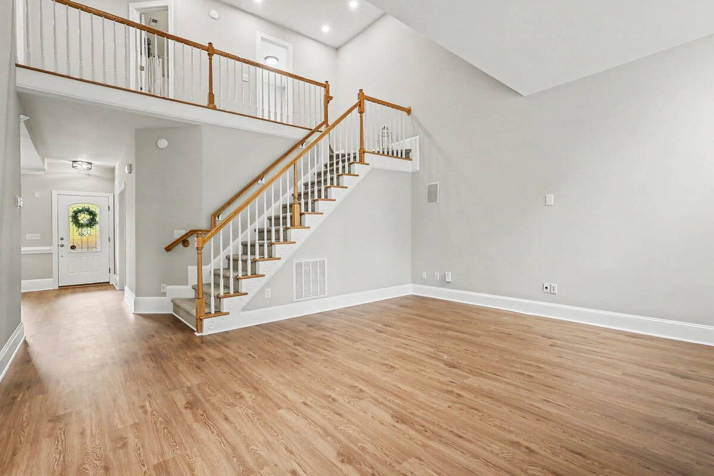
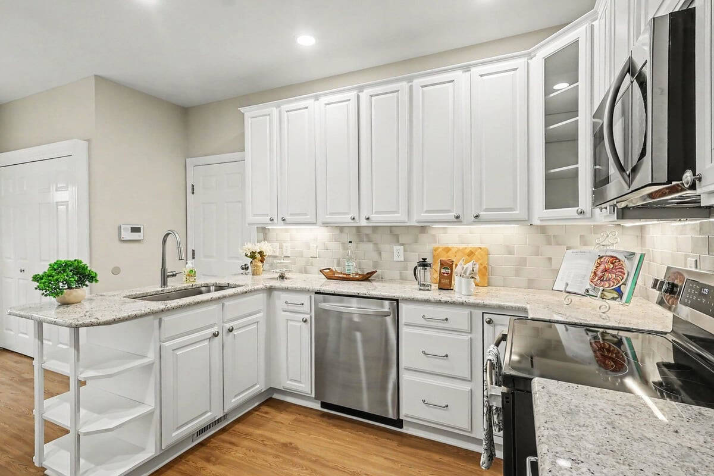
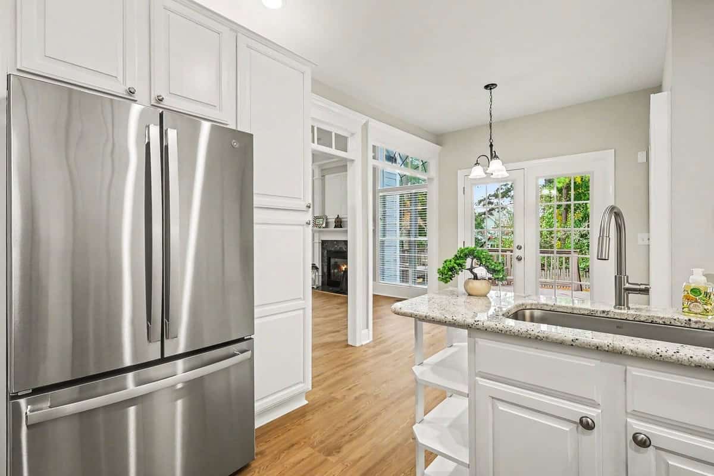
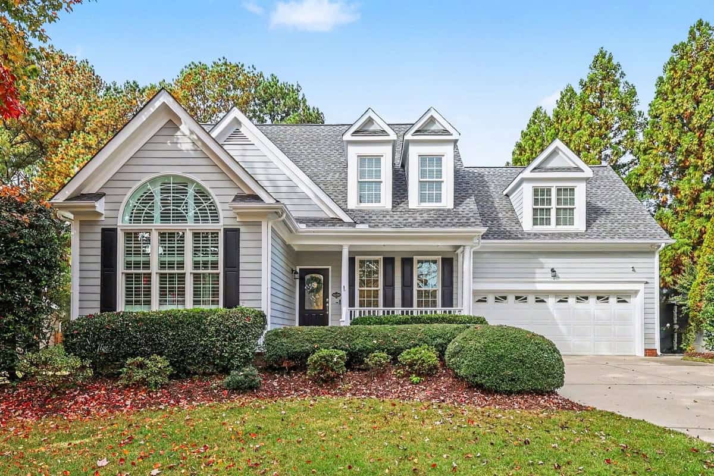
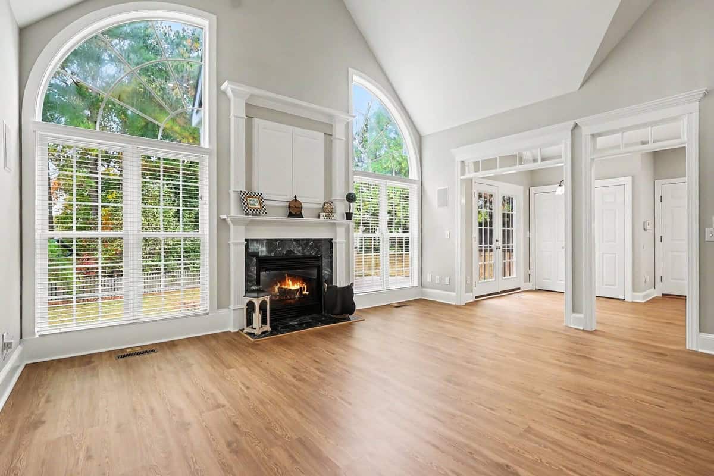
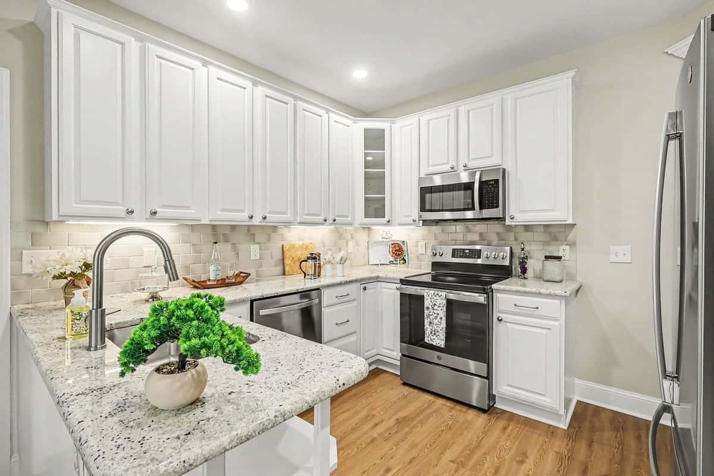
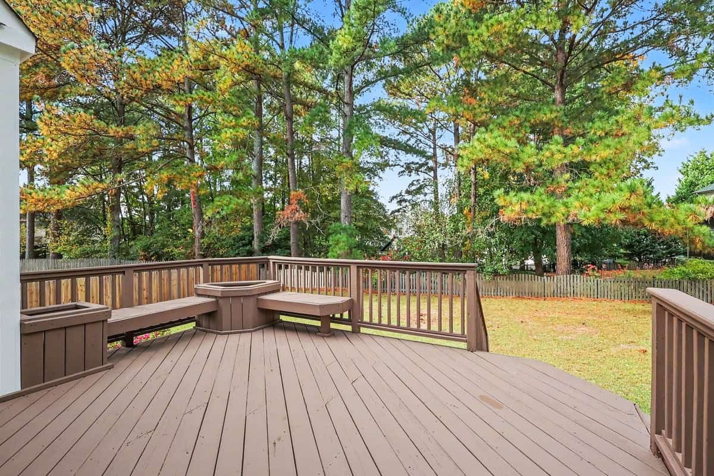
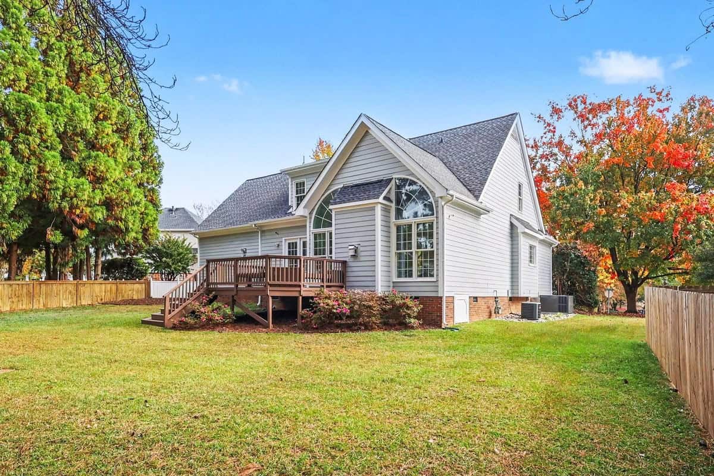
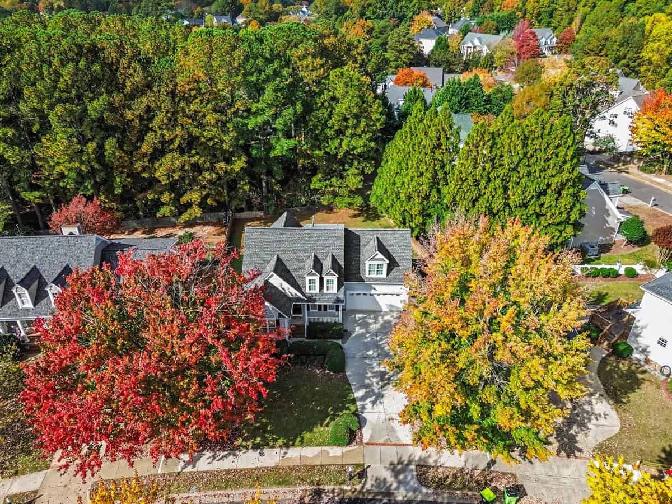
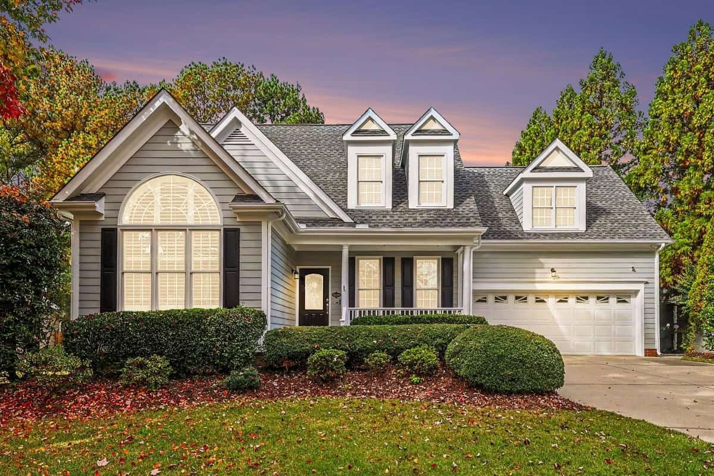
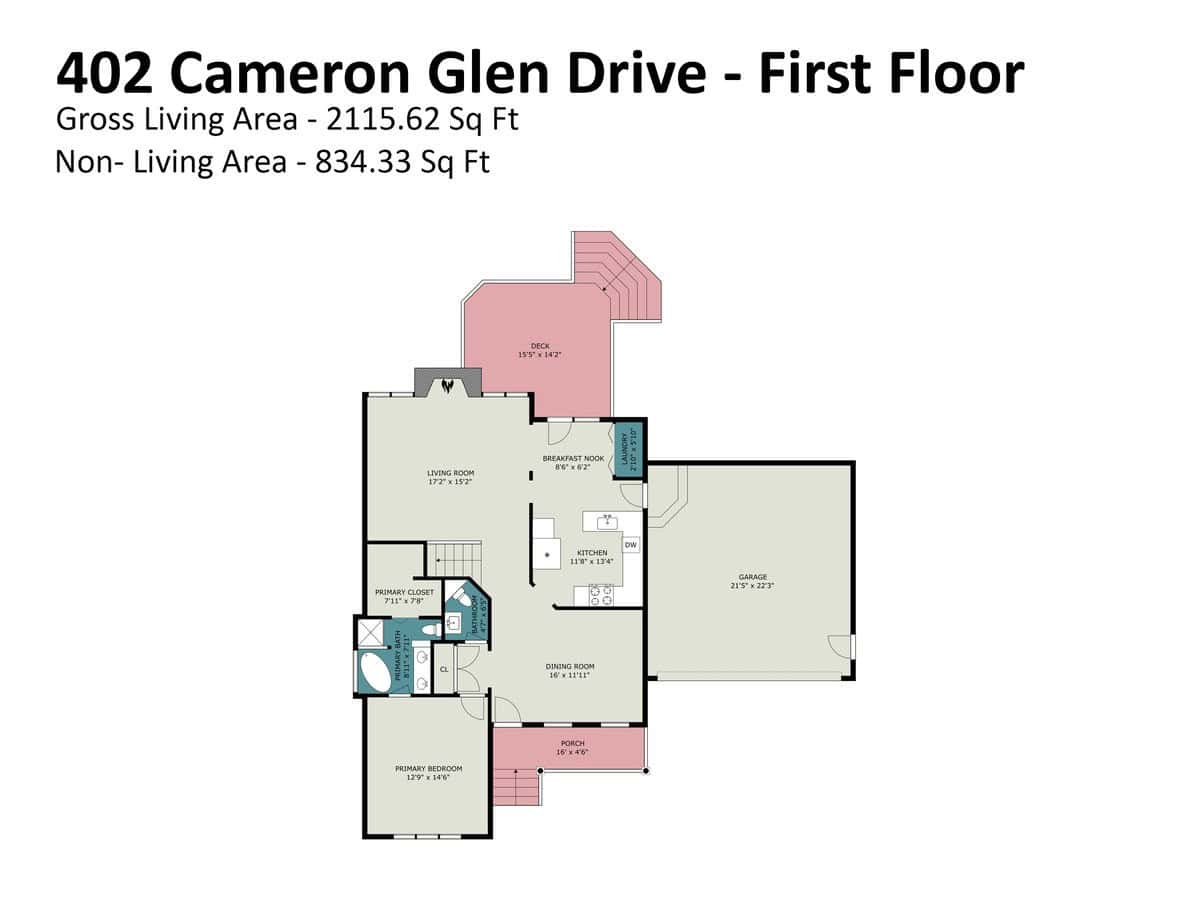
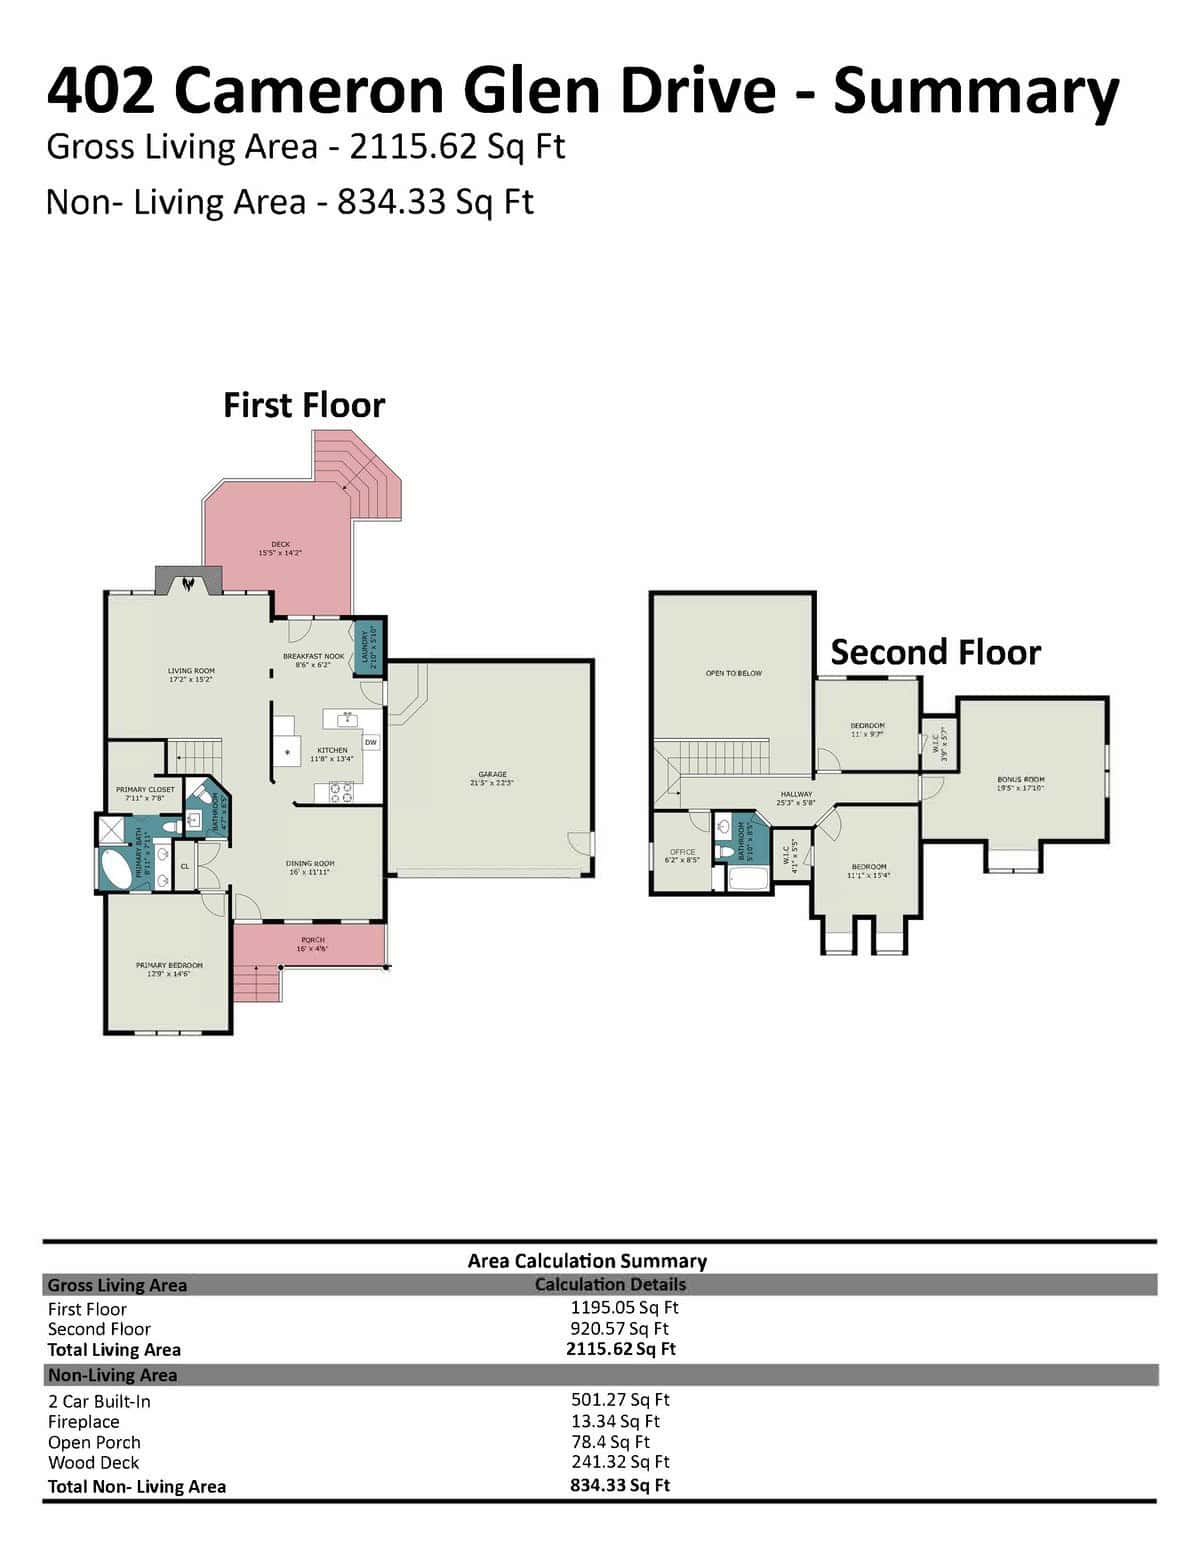
A first-floor primary suite, renovated bath, and flexible upstairs spaces make this Cameron Park home easy to settle into. The vaulted living room features a fireplace and tall arched windows, while the dining room adds a tray ceiling and detailed trim. The kitchen offers refreshed white cabinetry, granite countertops, a subway tile backsplash, stainless steel appliances, and a new refrigerator. The adjoining breakfast area opens to the deck through new French patio doors. Built-in seating provides a place to relax and enjoy the backyard.
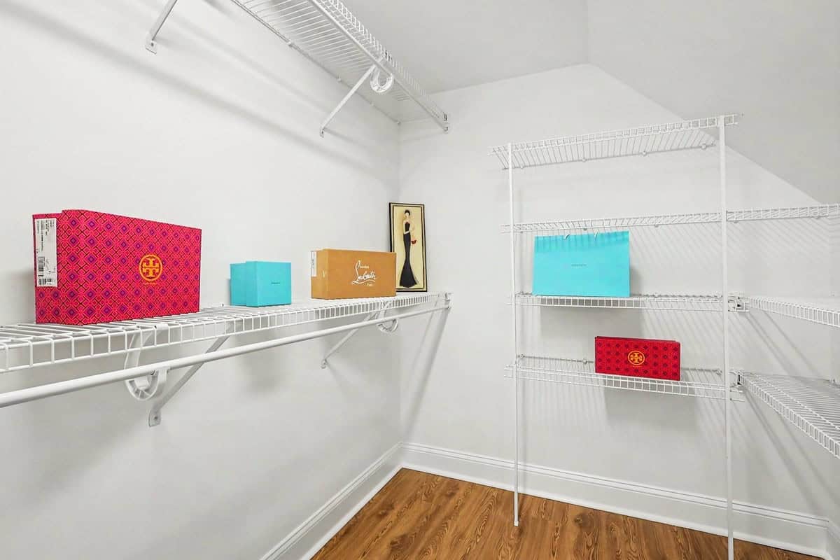
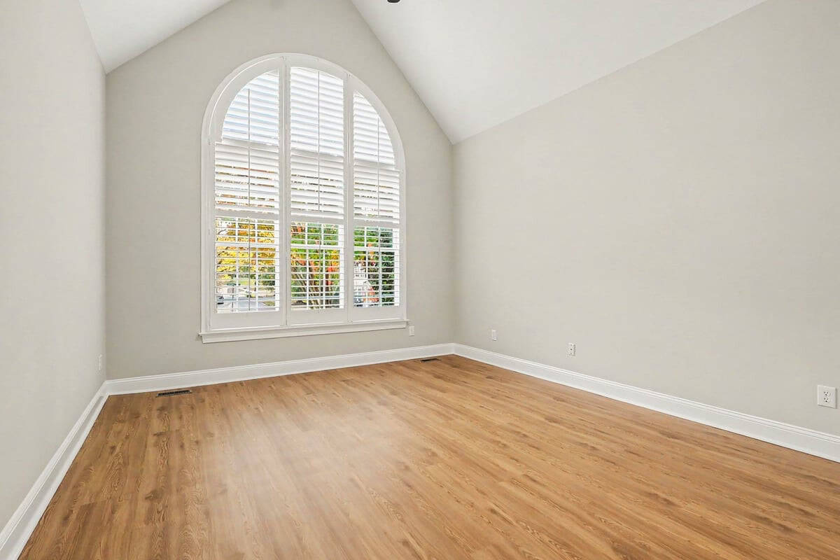
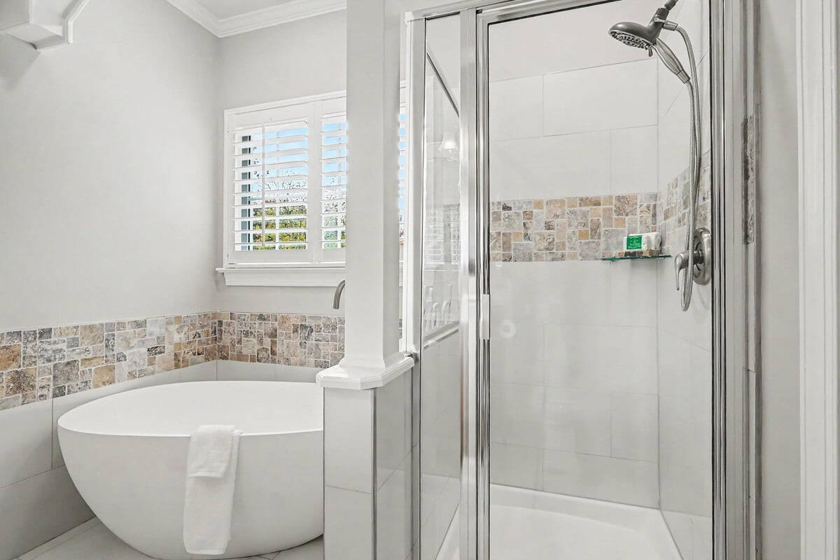
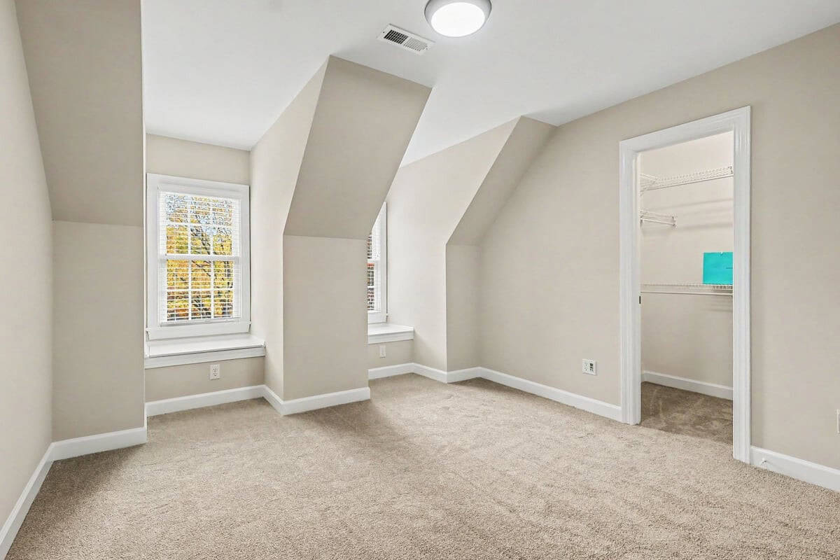
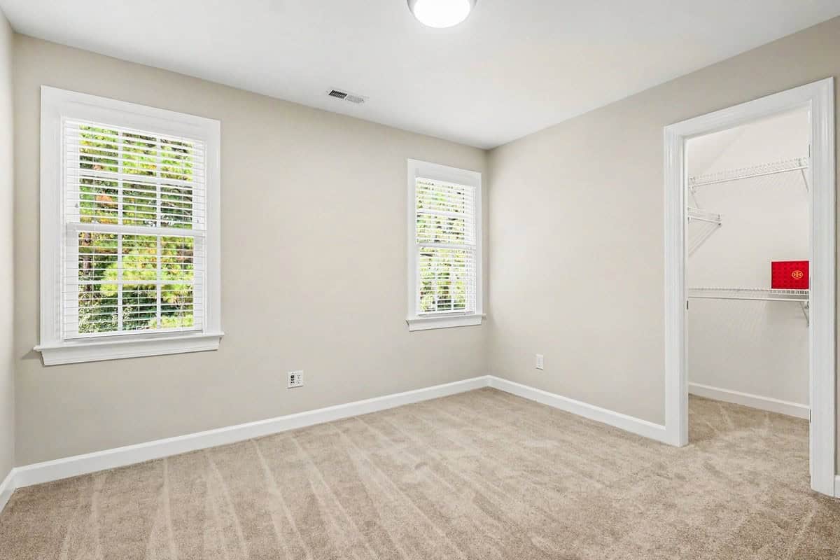
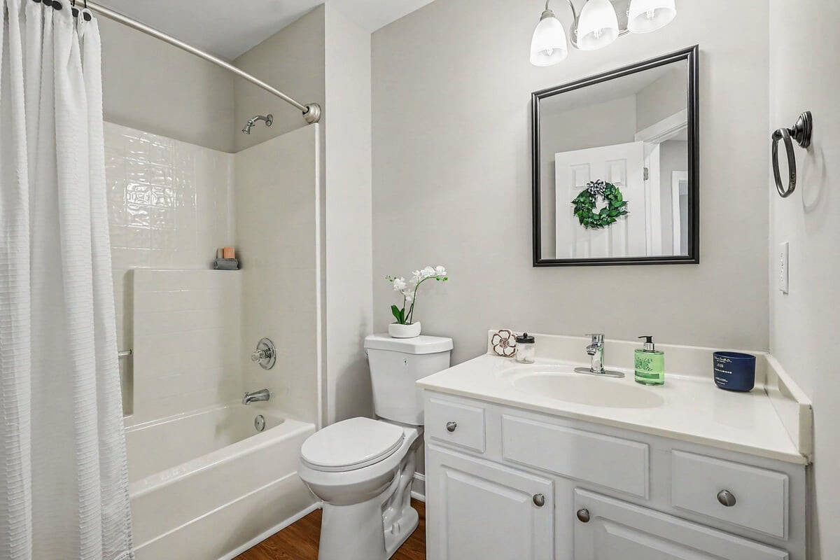
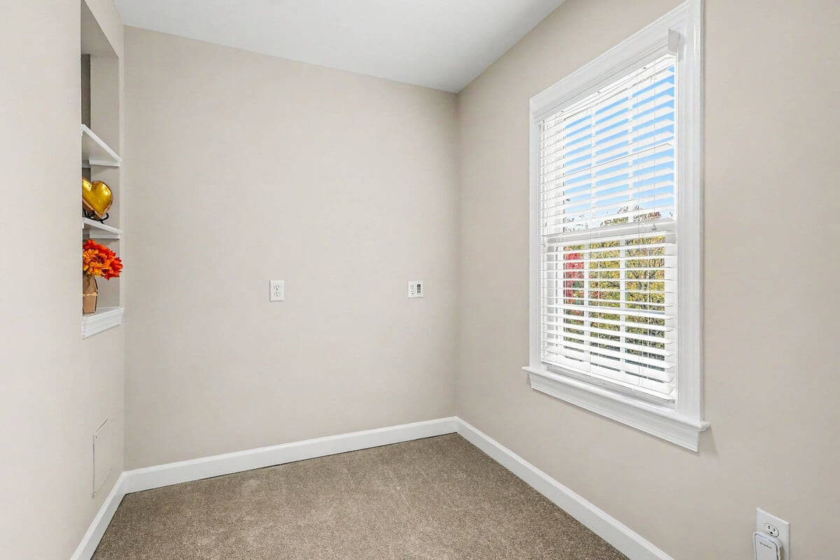
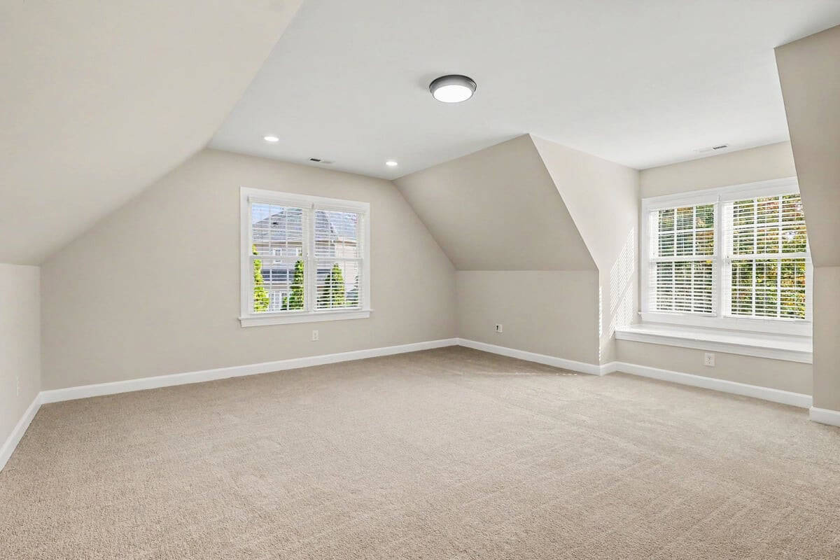
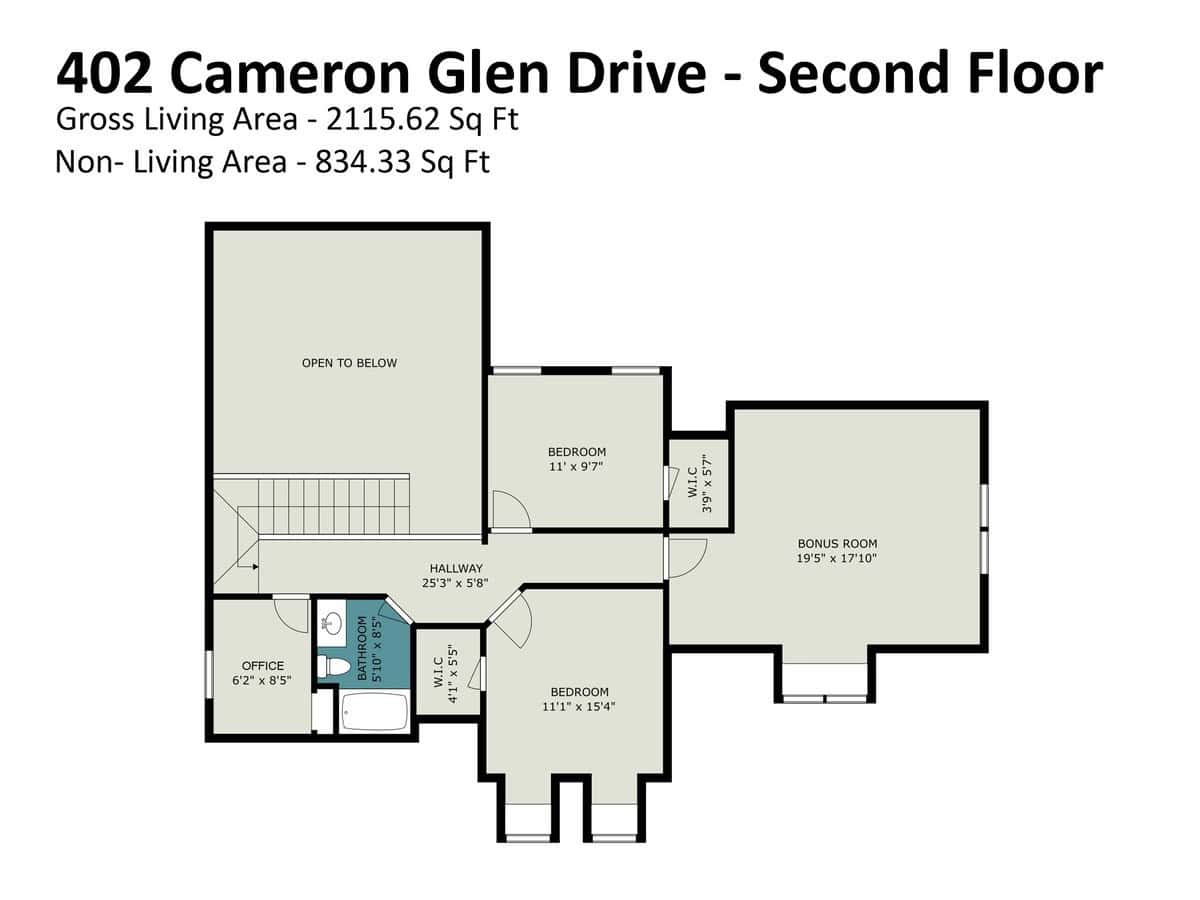
The main-level primary suite features a walk-in closet and renovated bath with a freestanding tub, separate glass-enclosed shower, and double vanity. Upstairs, two additional bedrooms, a full bath, a separate office, and a spacious bonus room provide room for work, hobbies, and guests.
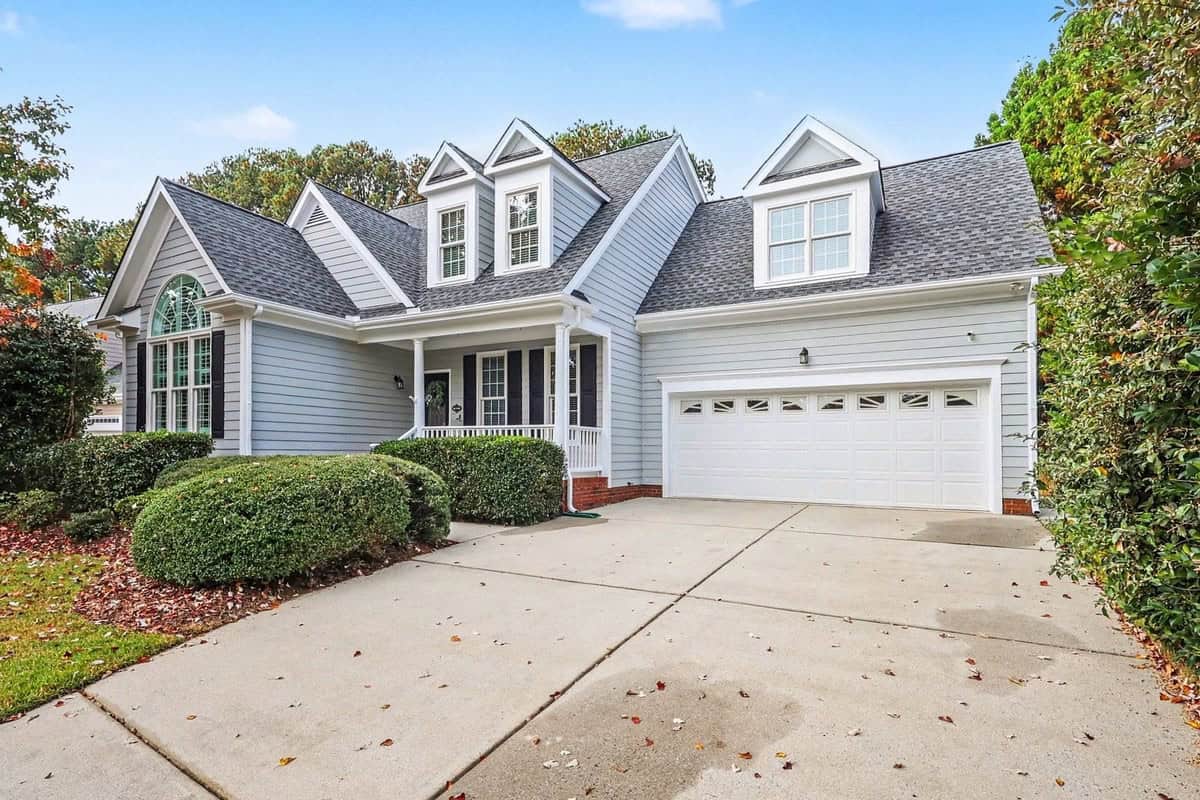
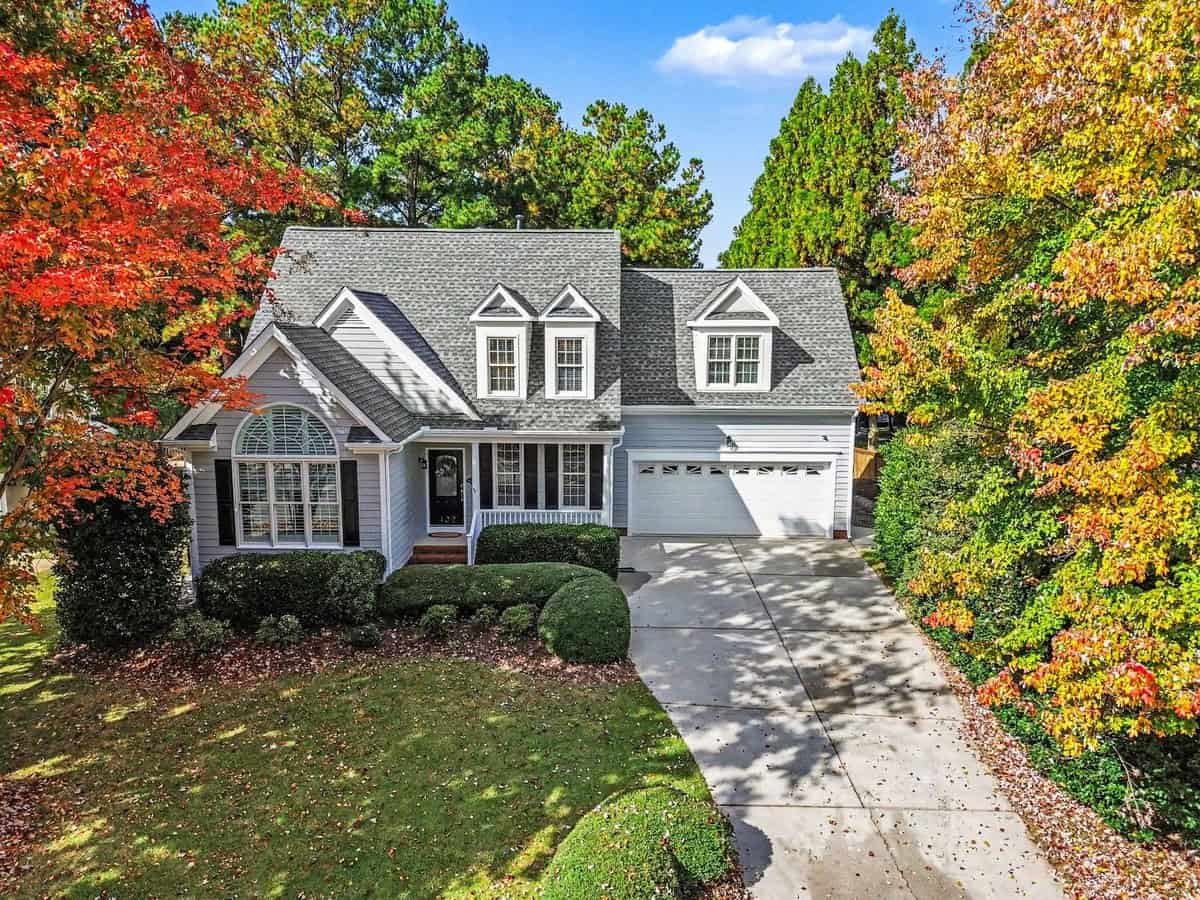
Recent improvements include fresh interior paint, new vinyl plank flooring downstairs, new carpet upstairs and on the stairs, and updated lighting. Most windows have been replaced. Additional updates include the roof (2020), water heater (2021), downstairs HVAC (2026), and upstairs HVAC (2017). A two-car garage completes the home.
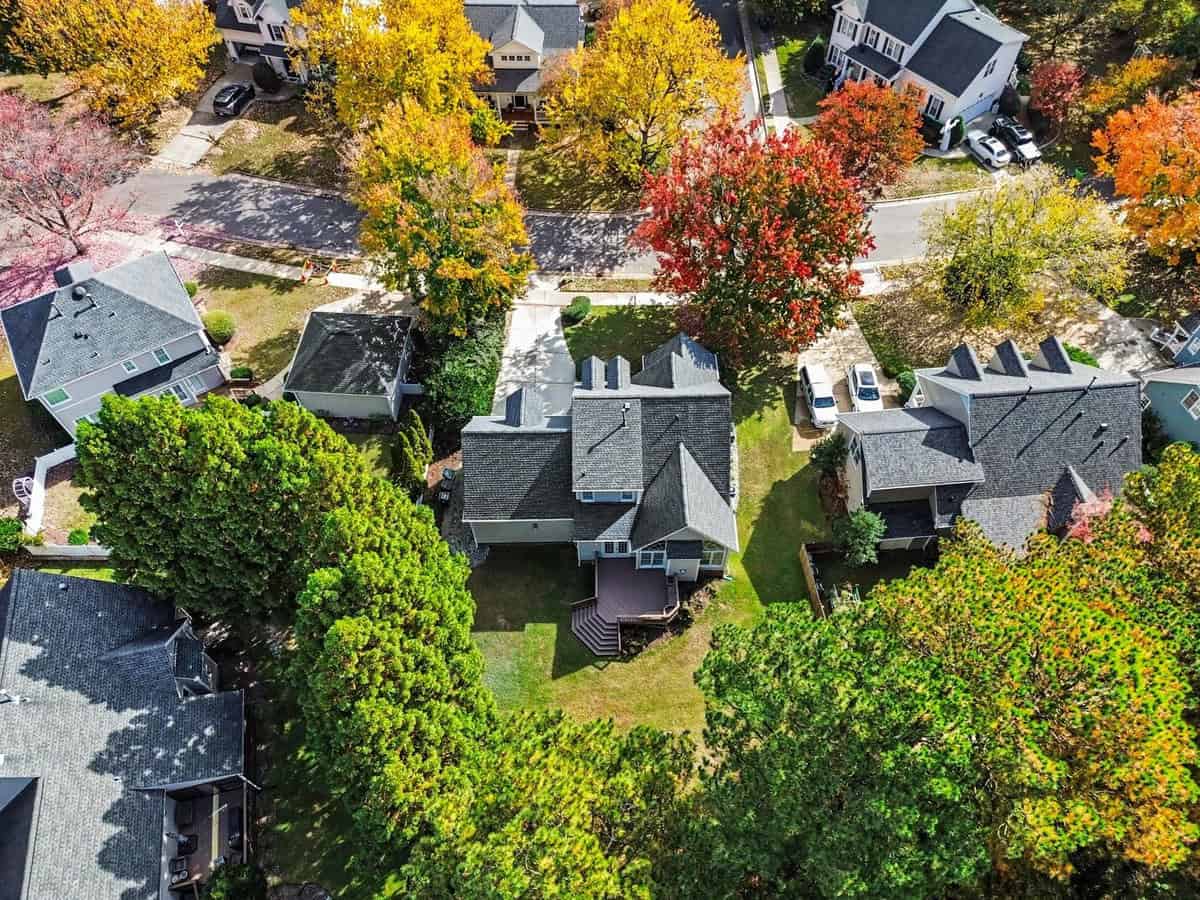
Conveniently located near shopping and dining, with access to US-64, NC-55, and NC-540, this Cameron Park home combines thoughtful updates with flexible living spaces. Ready for its next chapter!
Listing agent is related to the seller.
12 categories
Interior features
- Bookcases
- Ceiling Fan(s)
- Crown Molding
- Granite Counters
- High Speed Internet
- Pantry
- Primary Downstairs
- Vaulted Ceiling(s)
- Wired for Data
- Wired for Sound
- Smooth Ceilings
Appliances
- Disposal
- Dishwasher
- Electric Cooktop
- Electric Oven
- Microwave
- Refrigerator
- Water Heater
Flooring
- Carpet
- Luxury Vinyl
Fireplaces
- Den
- Gas Log
Patio / Porch
- Deck
- Front Porch
Style
- Traditional
Construction
- Fiber Cement
Foundation
- Crawlspace
Roof
- Shingle
Water
- Public
Sewer
- Public Sewer
Courtesy of
- Office
- Long & Foster Real Estate INC/Cary
- Agent
- Caroline Numbers
- Phone
- 919-859-0800
Location
White Oak Township · Wake County · Apex, NC
Property history
- Listed for saleSource:
 Doorify MLS #10201581$650,000$307/sqft
- Coming soonSource: Doorify MLS #10201581$650,000$307/sqft
Documents
3 floor plans · 9 documents
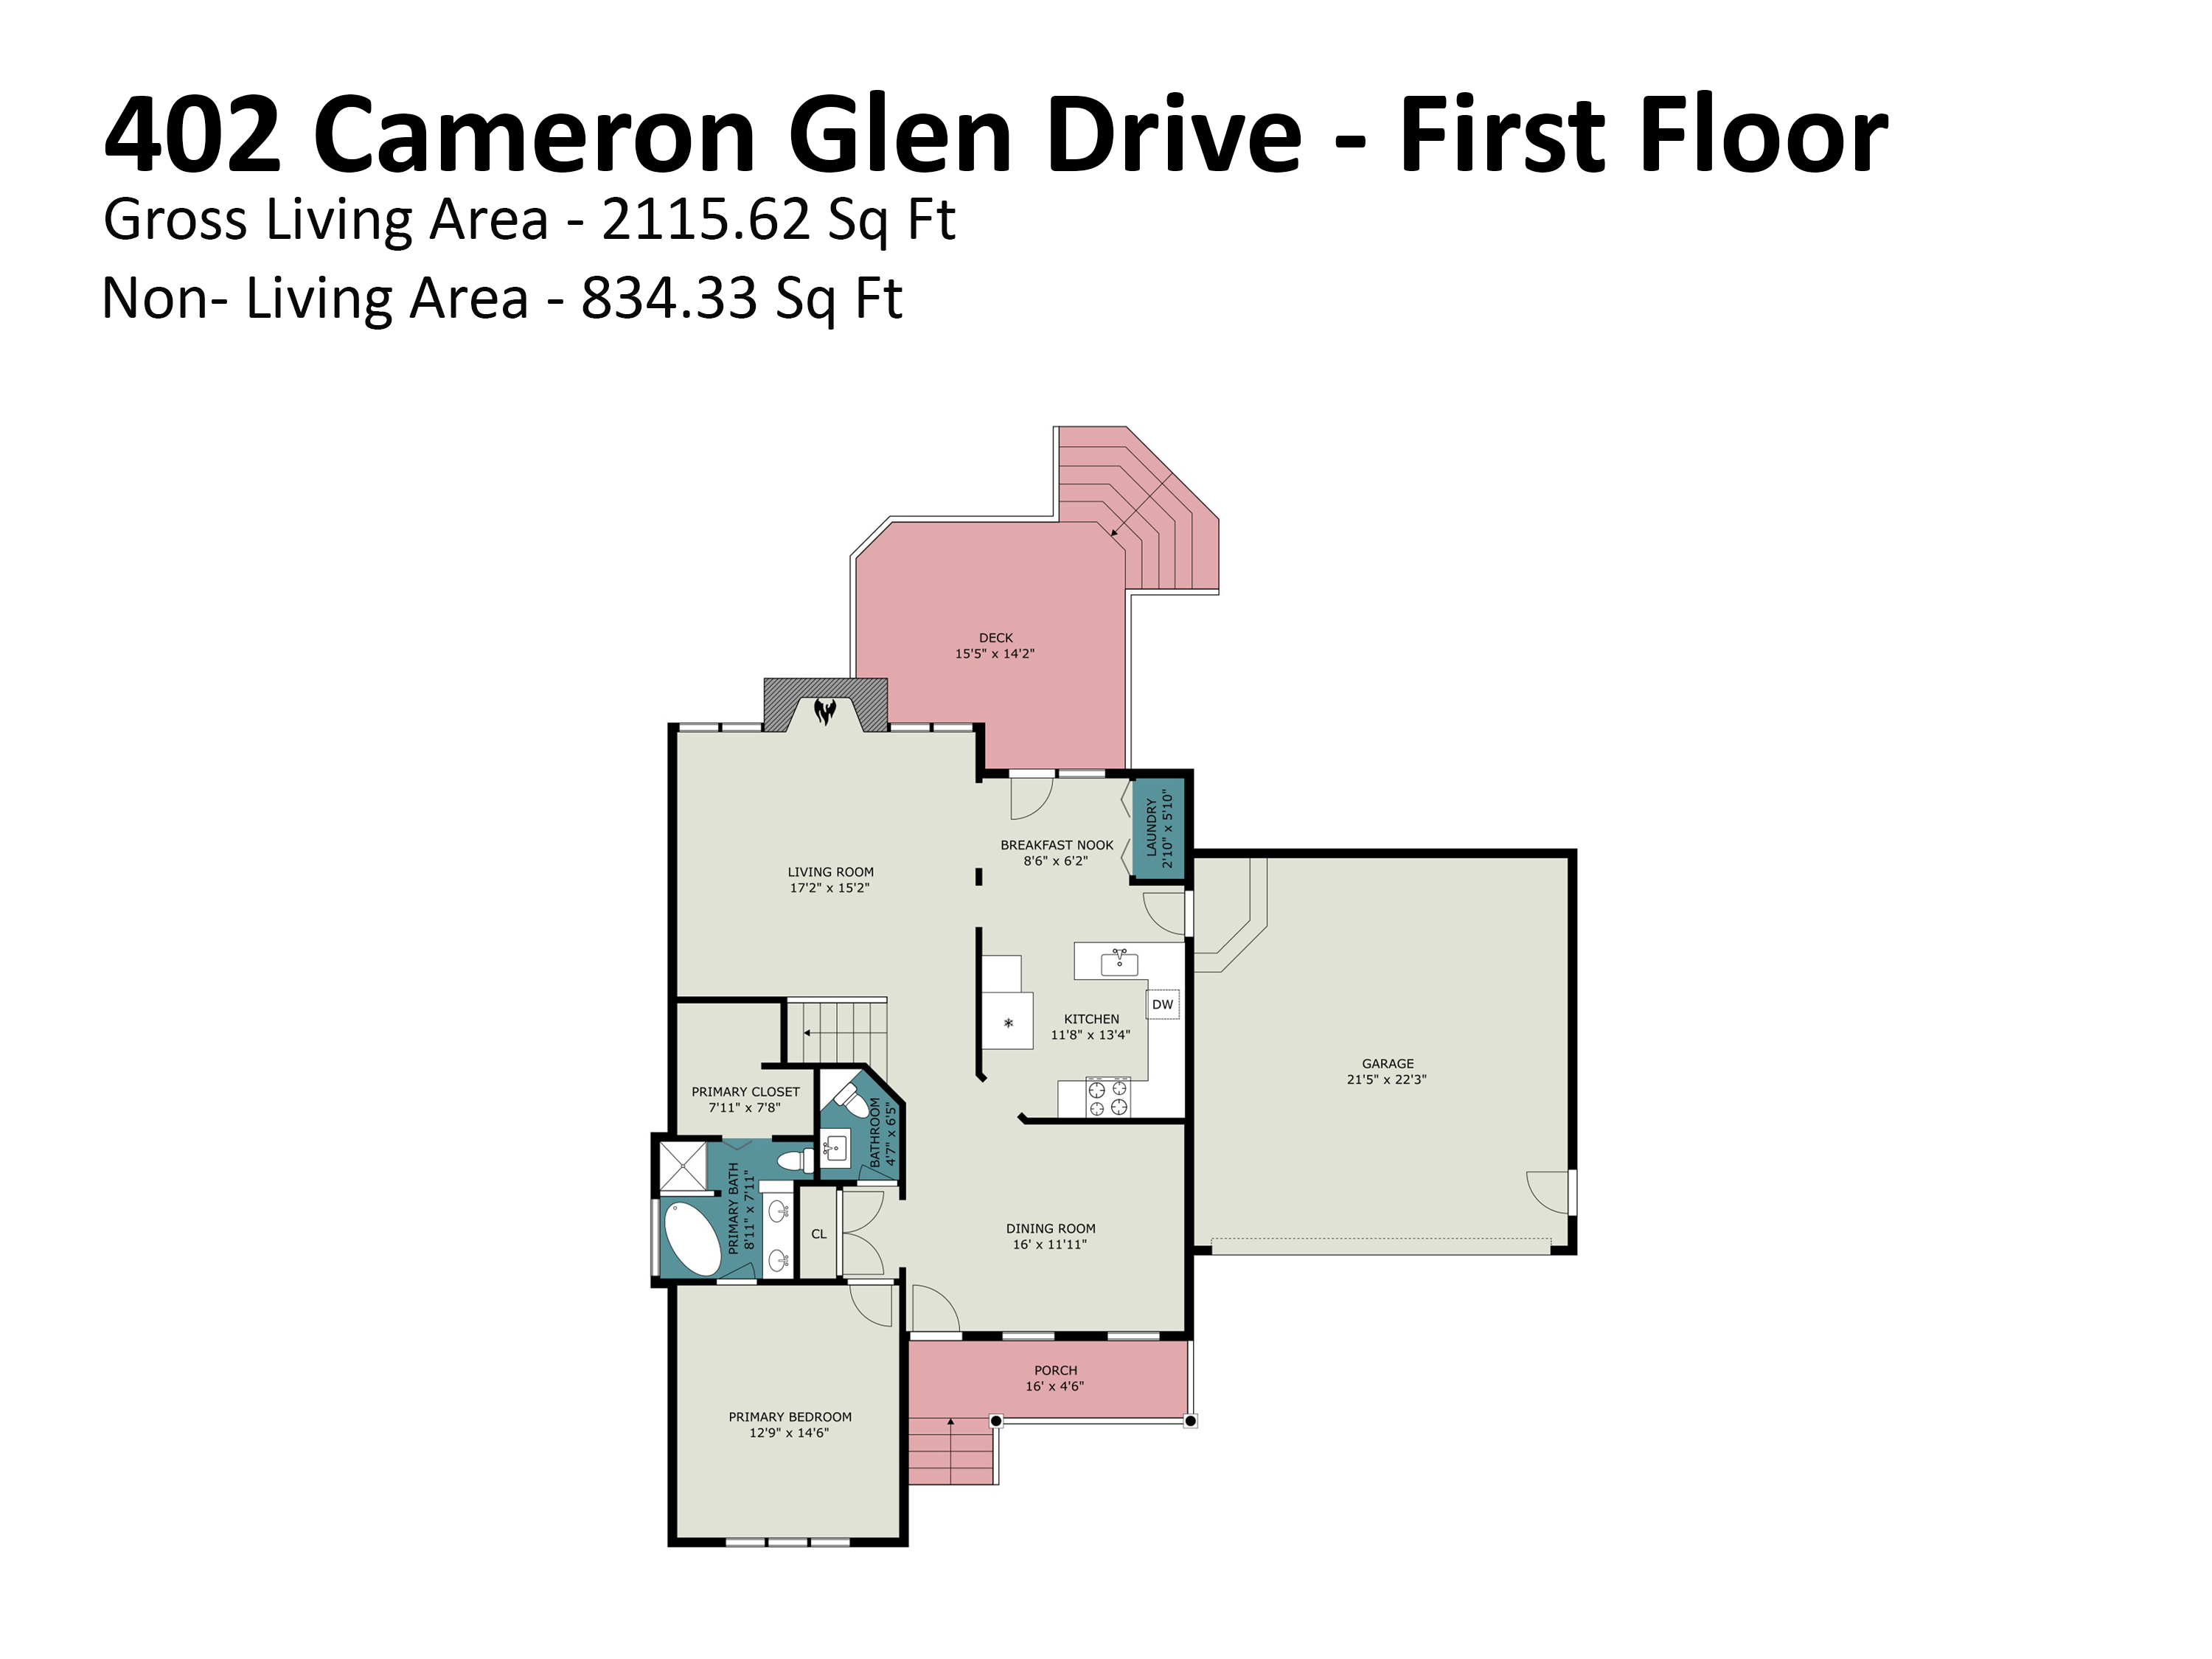 Floor Plan 1(opens in a new tab)
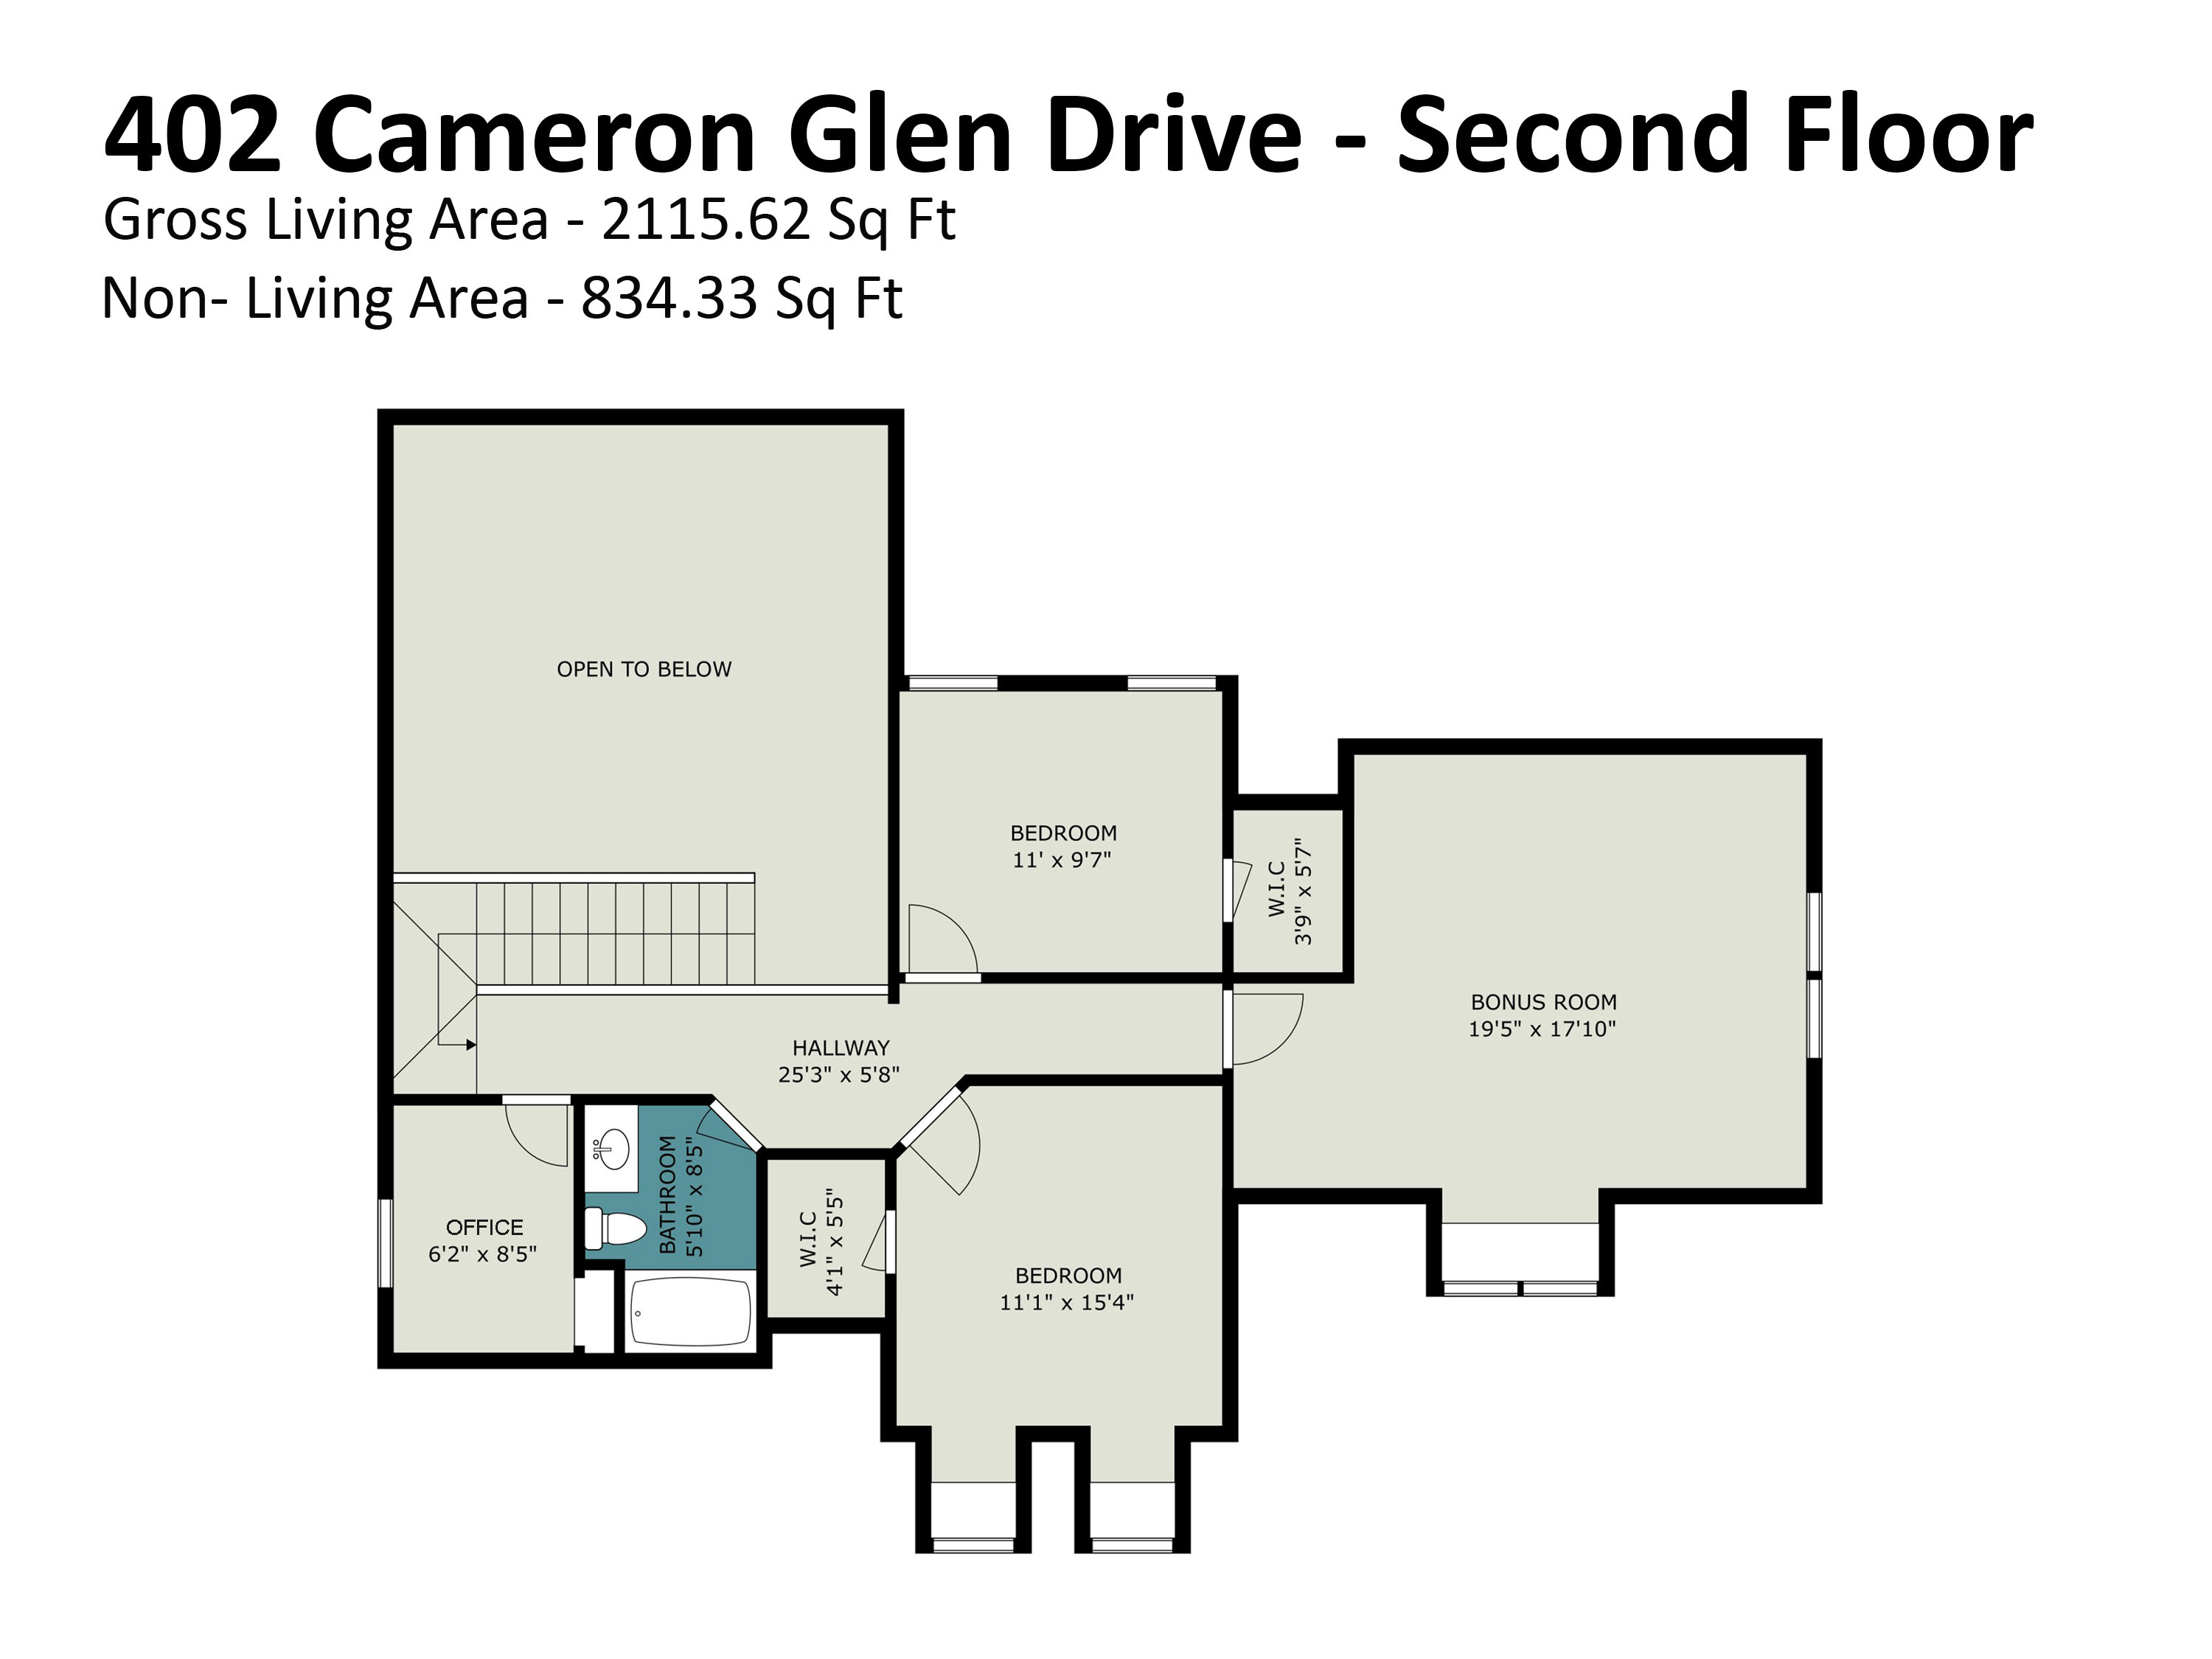 Floor Plan 2(opens in a new tab)
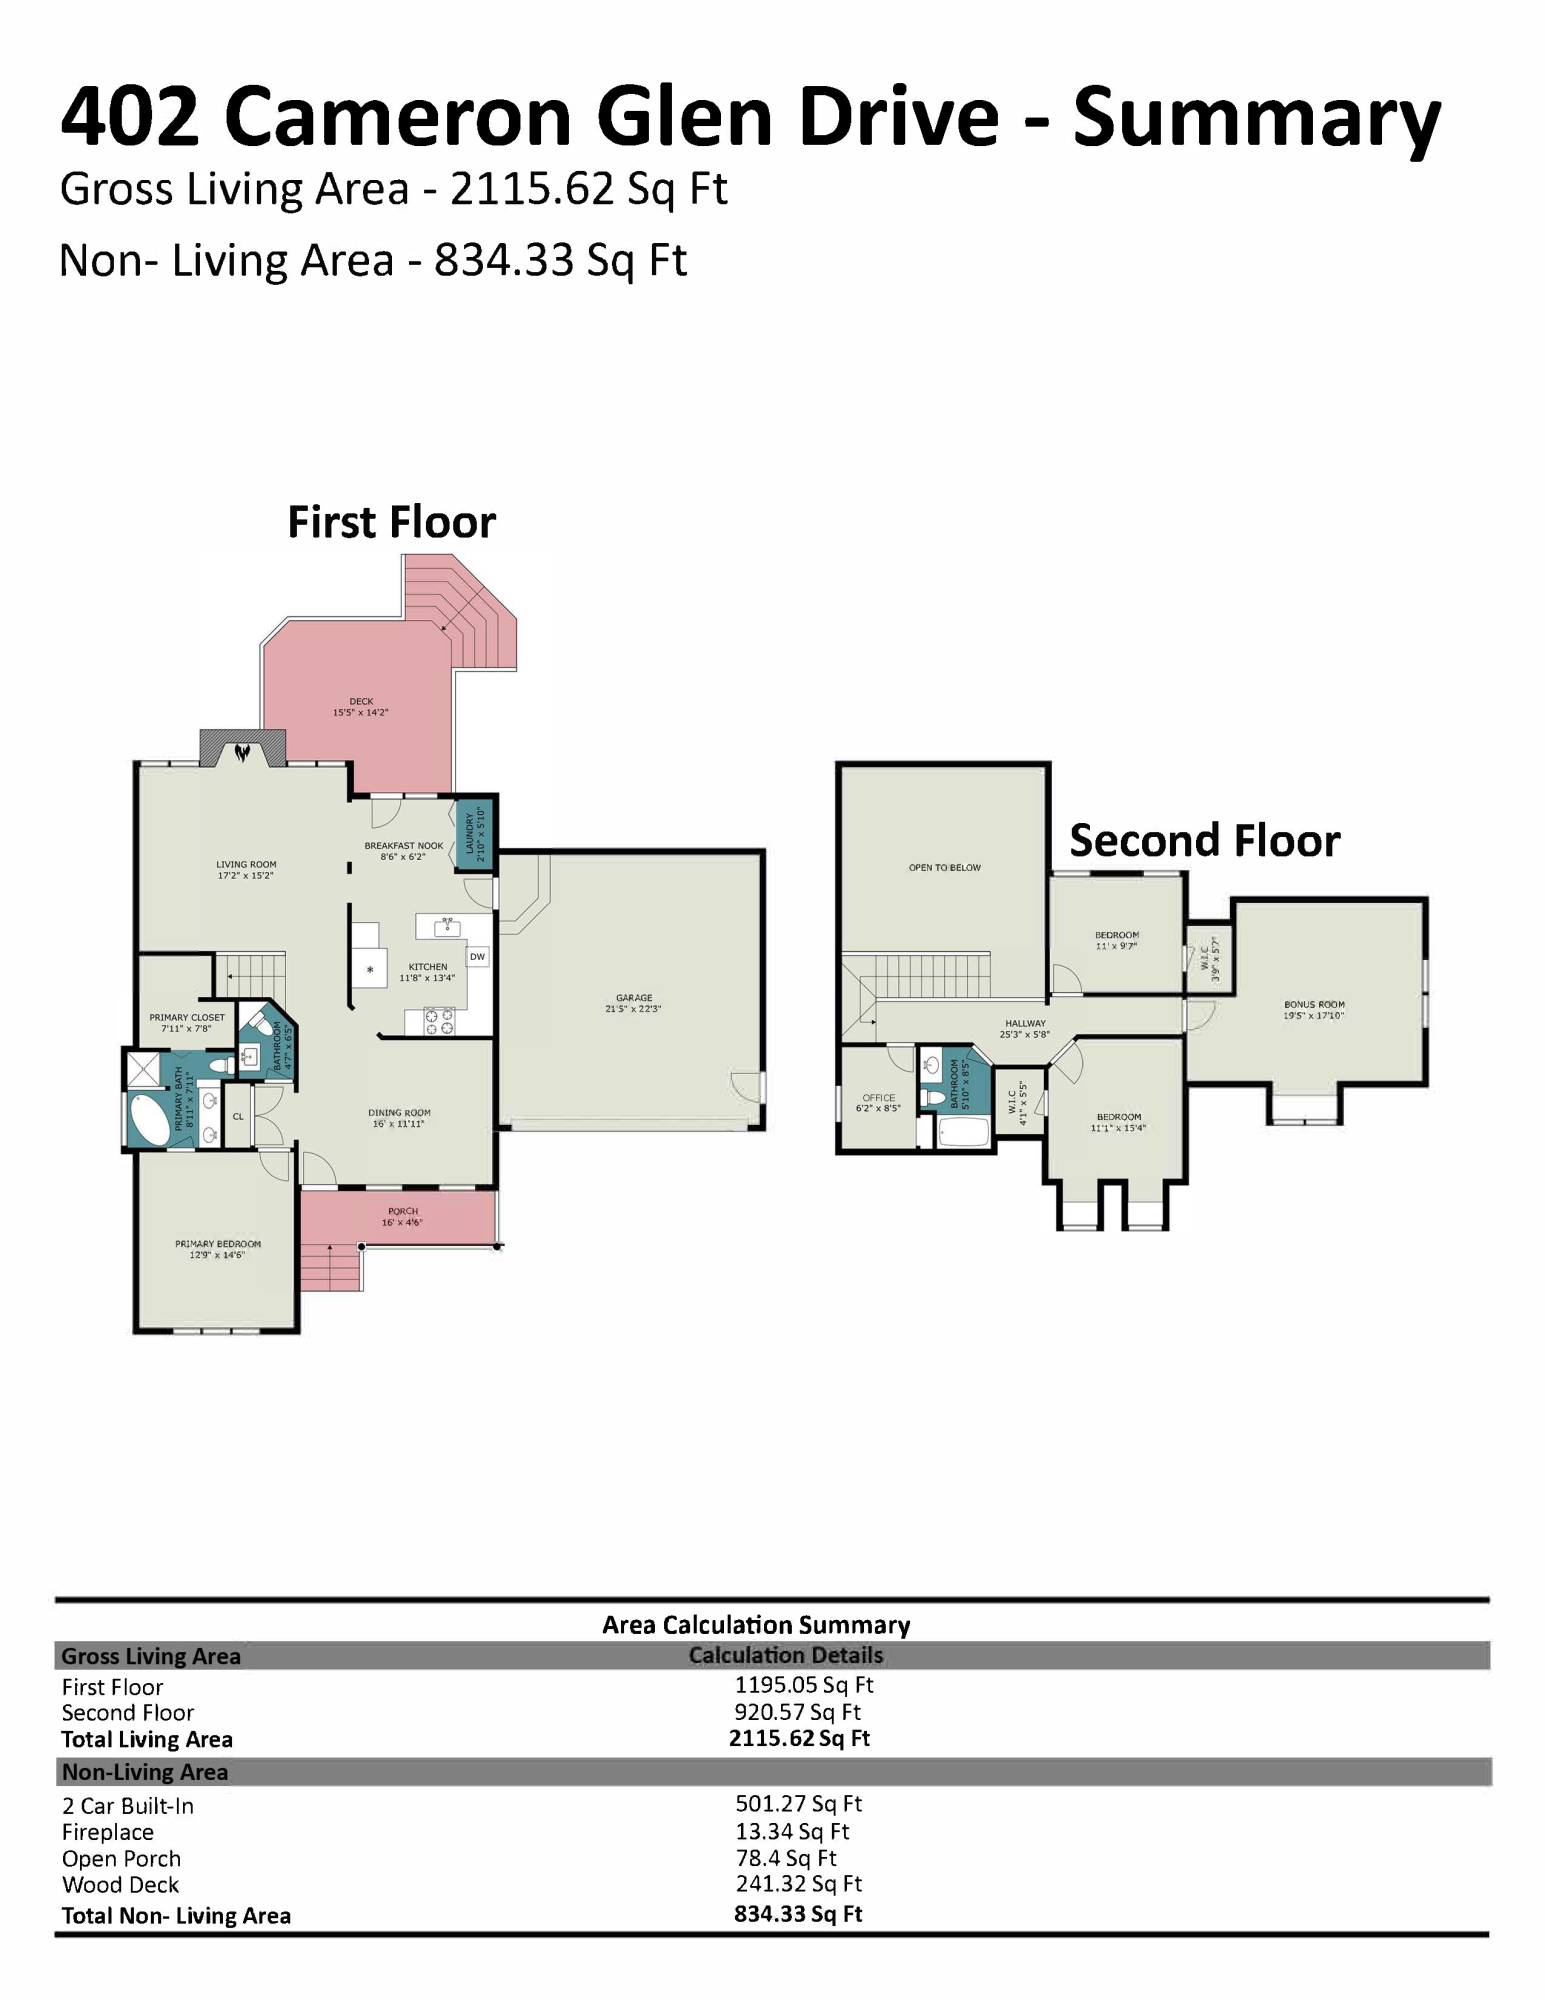 Floor Plan 3(opens in a new tab)CPCAArchitecturalReviewForm (3) April 20(opens in a new tab)
 Cameron Park Architectural Standards(opens in a new tab)
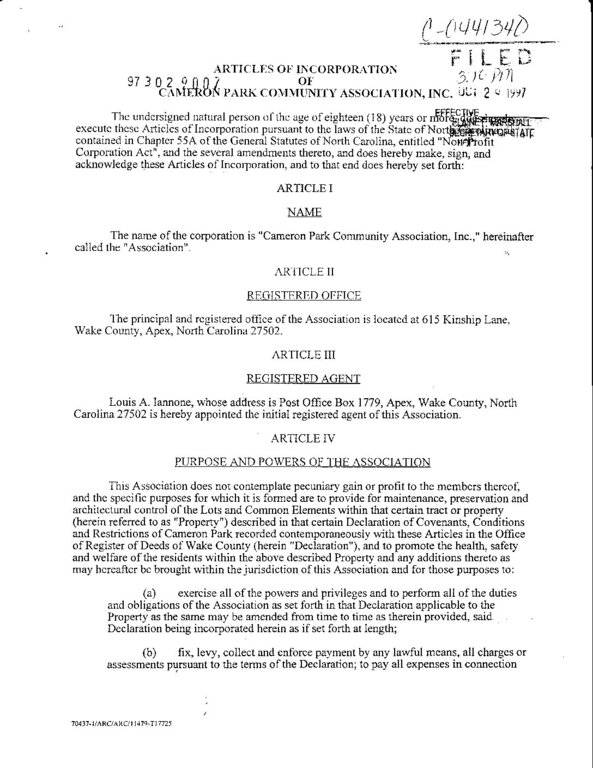 Cameron Park Articles of Incorporation(opens in a new tab)
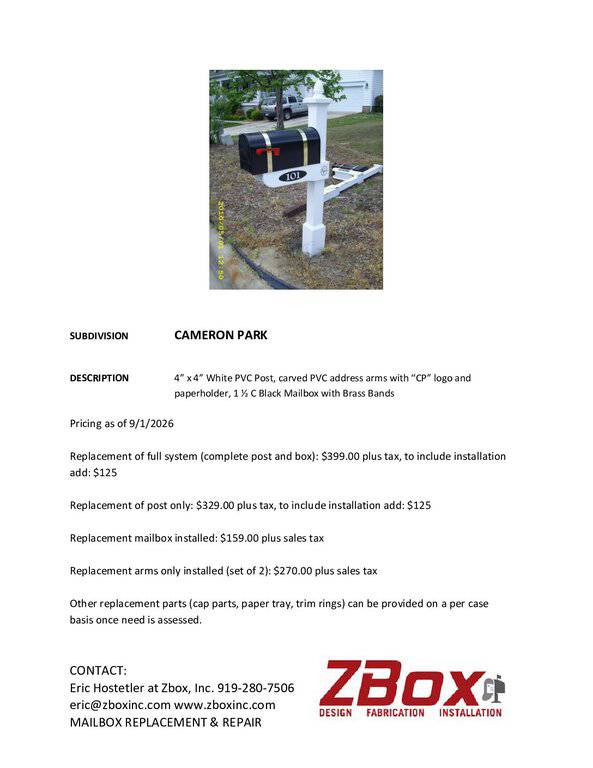 Cameron Park Mailbox Information(opens in a new tab)
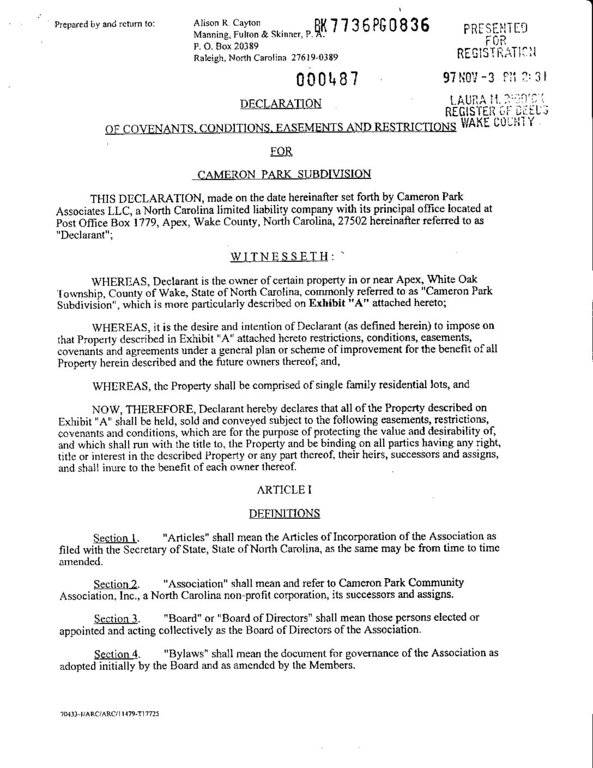 Cameron Park Community Covenants(opens in a new tab)
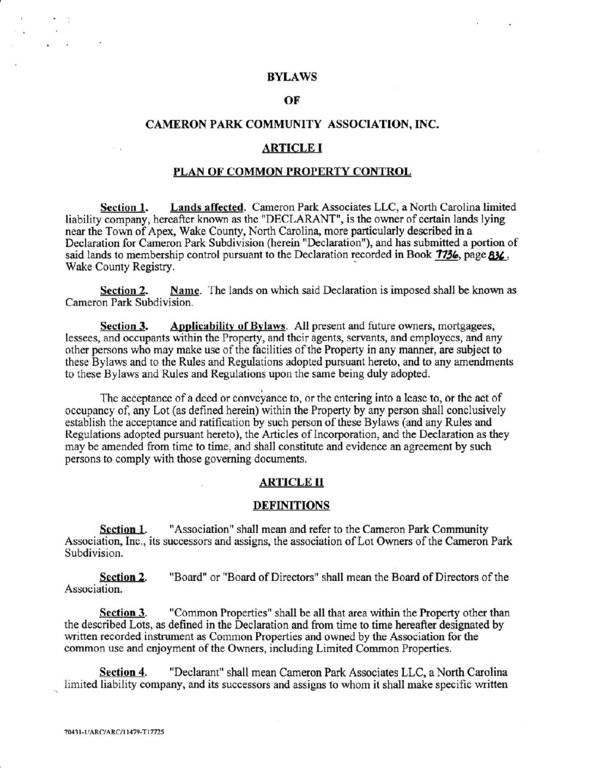 Cameron Park Community Bylaws(opens in a new tab)
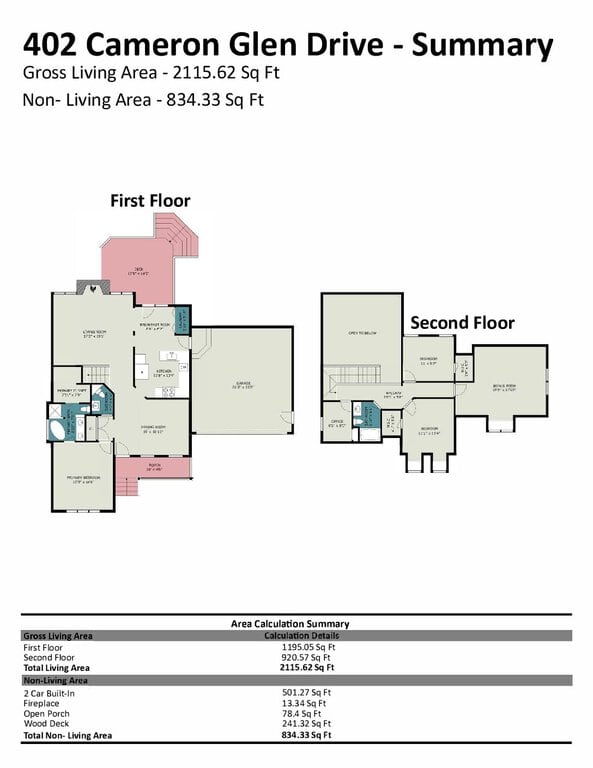 402_cameron_glen_drive_-_summary.pdf(opens in a new tab)
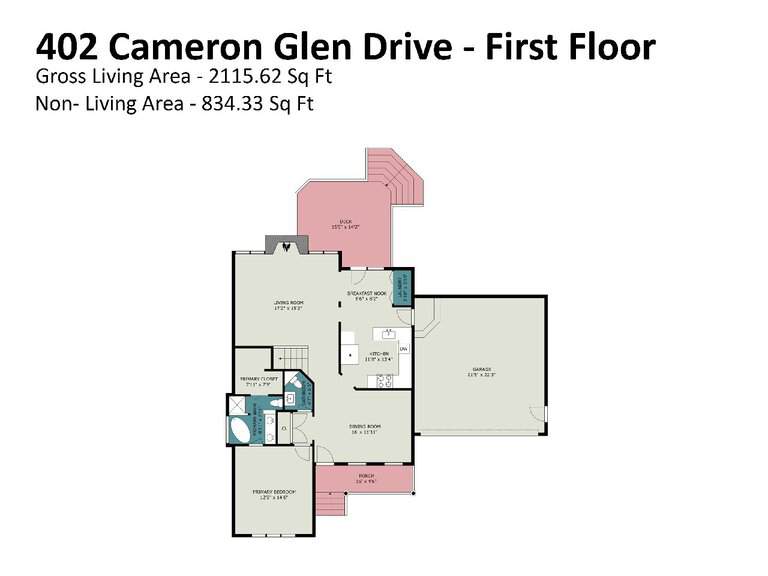 Floor Plan 402 Cameron Glen Drive First(opens in a new tab)
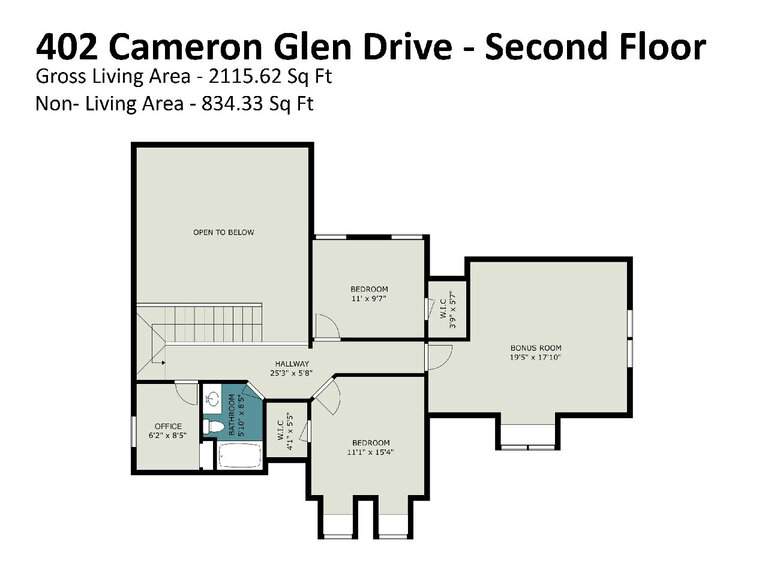 Floor Plan 402 Cameron Glen Drive Second(opens in a new tab)
Nearby listings
Near 402 Cameron Glen Drive · Apex, NC 27502
Status
Living area
Price
Date range
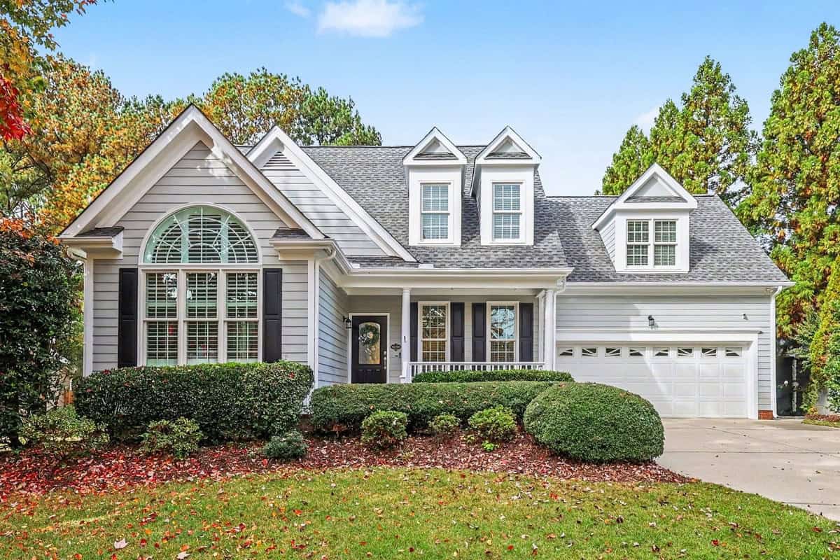
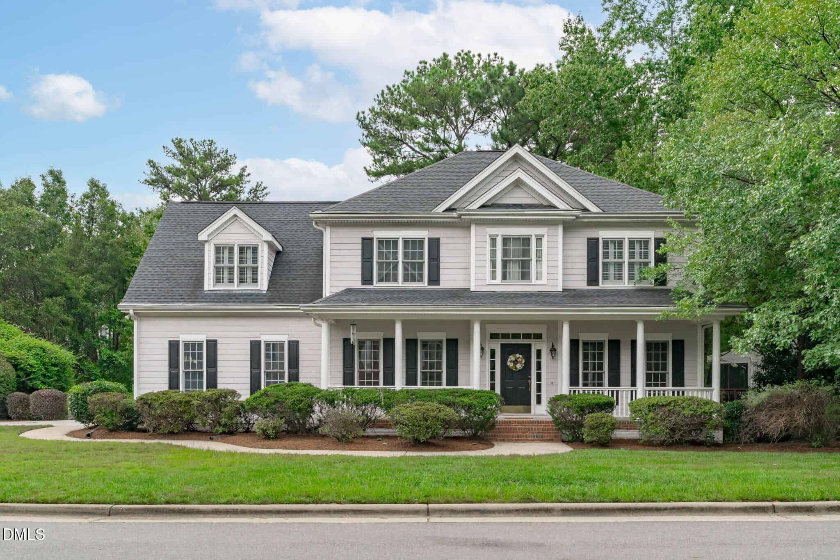
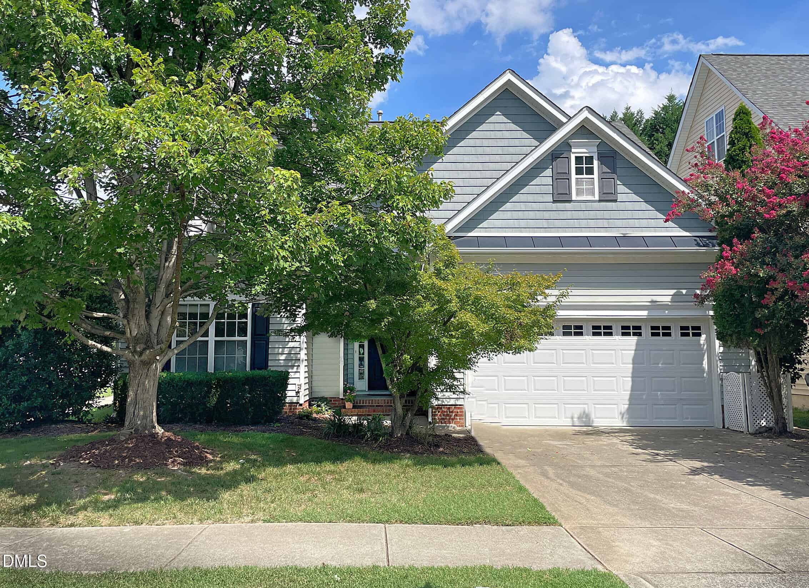
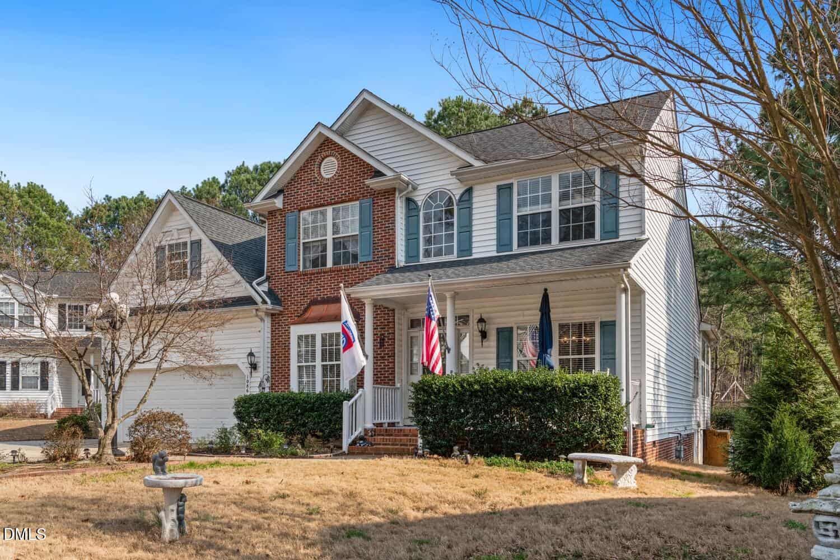
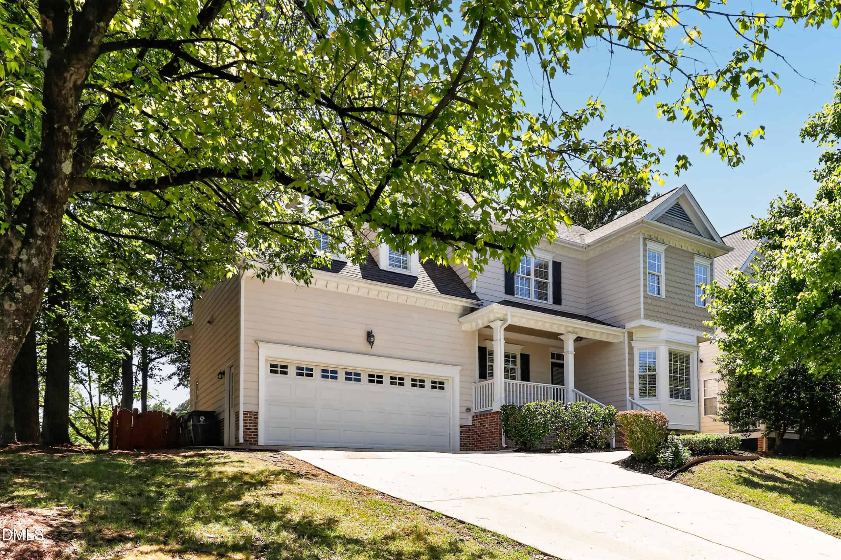
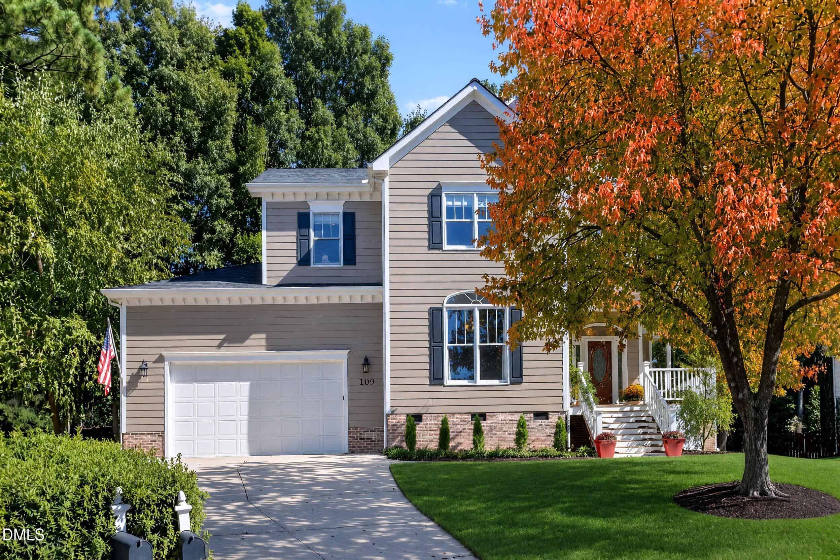
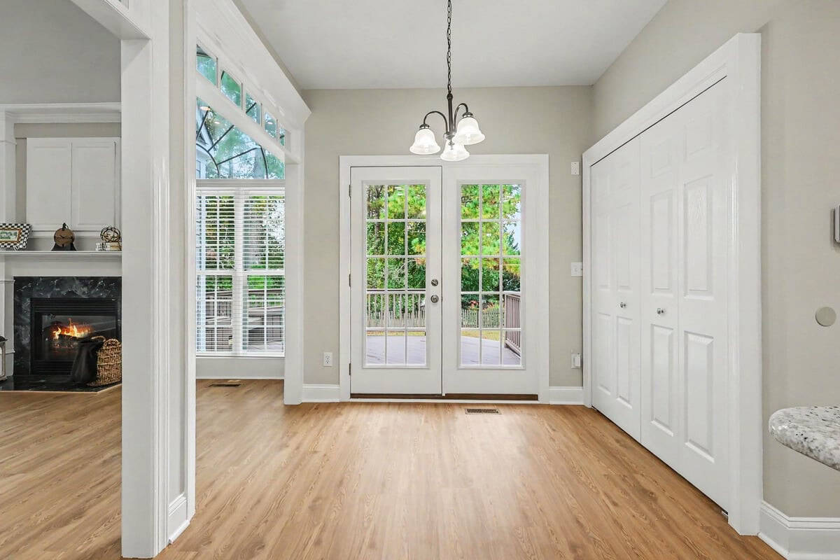
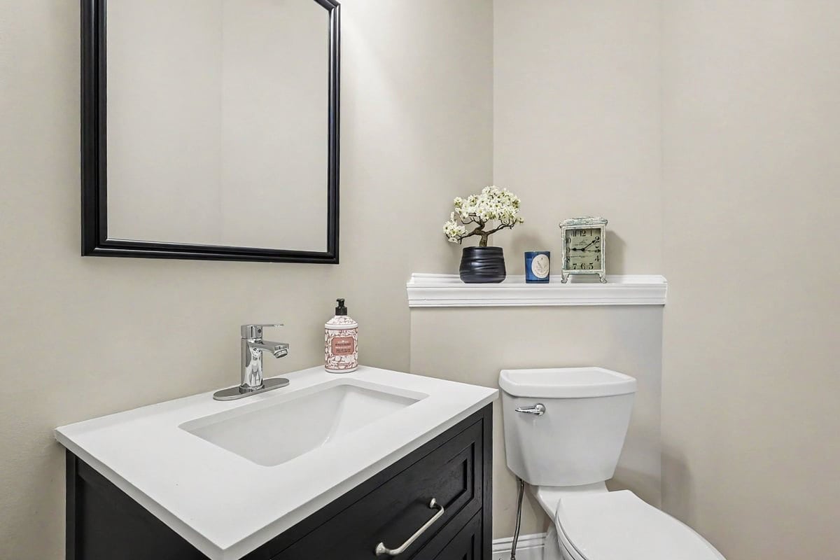

Examining another house that is similar, nearby, and recently sold can help determine if the price of this home for sale is priced appropriately.
Take the next step
You’ve just seen more about this home than you will see anywhere.
What nearby homes sold for, the full listing history, the neighborhood numbers — that’s the homework we do on every home before you make a move.
- Whether the asking price holds up, and what to offer
- What it could become — staging, updates, and what they return
- What your own home would sell for, if a move means selling first
Pick any open time · Phone or video · Just looking is fine

Cameron Saemann
Broker in Charge

Brokers make an effort to deliver accurate information, but buyers should independently verify any information on which they will rely in a transaction. The listing broker shall not be responsible for any typographical errors, misinformation, or misprints, and they shall be held totally harmless from any damages arising from reliance upon this data. This data is provided exclusively for consumers’ personal, non-commercial use.
Listings marked with an icon are provided courtesy of the Doorify MLS, Inc. of North Carolina, Internet Data Exchange Database.
Copyright 2025 Doorify MLS, Inc. of North Carolina. All rights reserved.
Closed (sold) listings may have been listed and/or sold by a real estate firm other than the firm(s) featured on this website. Closed data is not available until the sale of the property is recorded in the MLS. Home sale data is not an appraisal, CMA, competitive or comparative market analysis, or home valuation of any property.