
4009 Chaumont Drive · Apex, NC 27539
Apex, NC 27539 · Grenadier
$1,090,000
4
Bedrooms
4
Bathrooms
3,636
Square feet
0.7
Acres
1999
Year built
4009 Chaumont DriveSold
Highlights
- Butler's Pantry
- Café Appliances
- Wet Bar
- Rich Hardwood Flooring
- Three Car Side-entry Garage
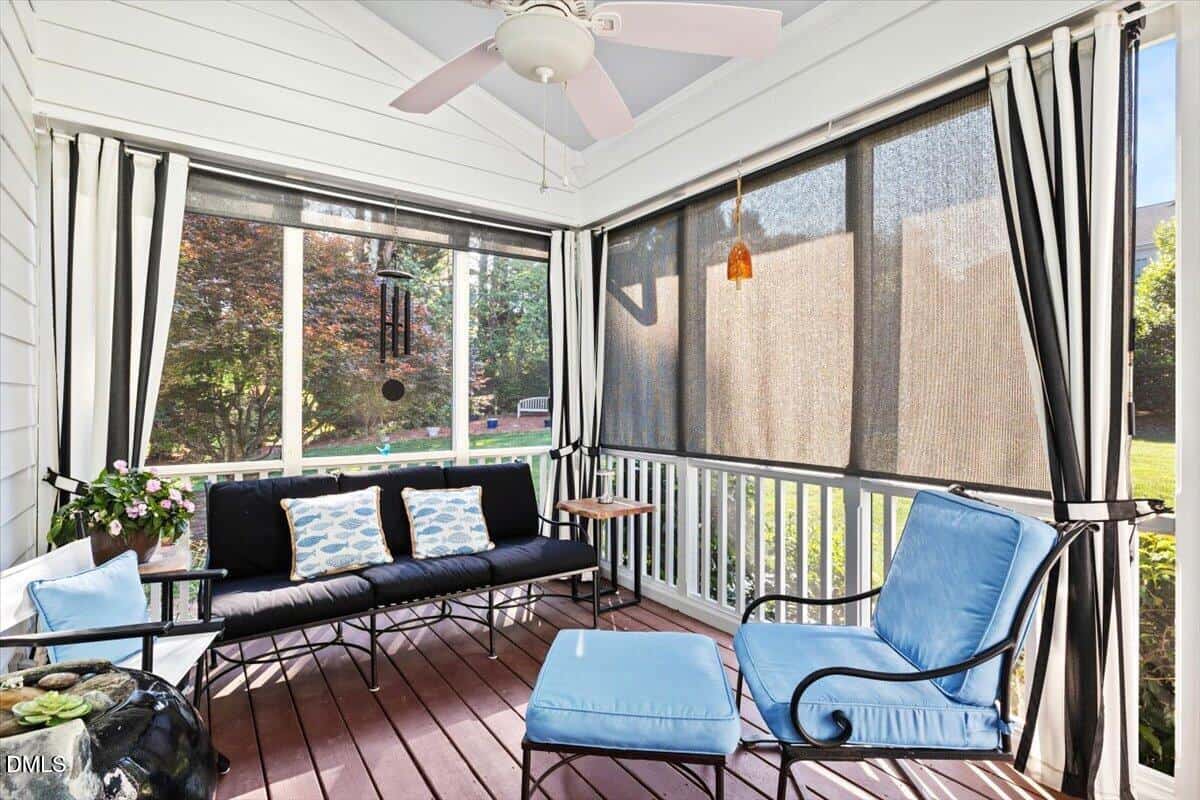
- Screened Porch
About this home
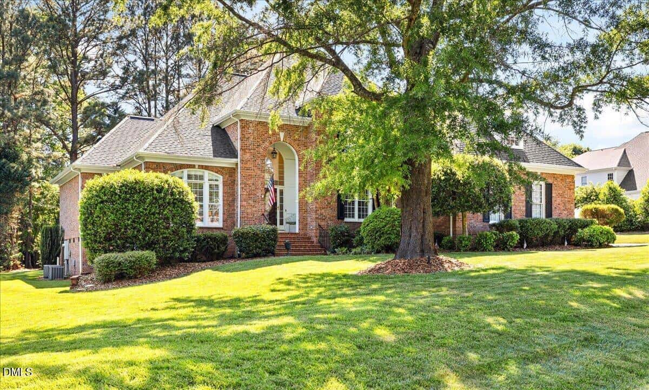
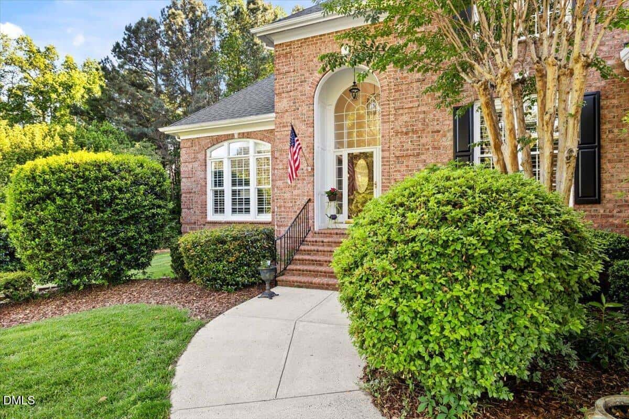
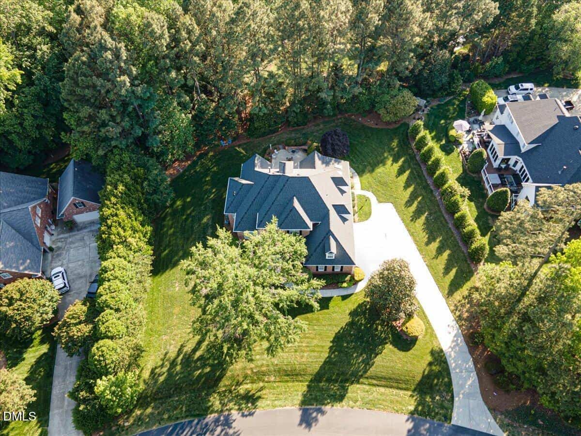
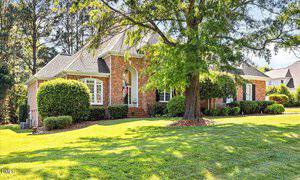
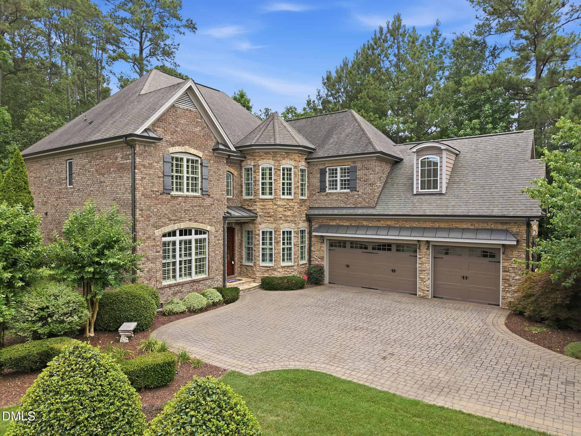
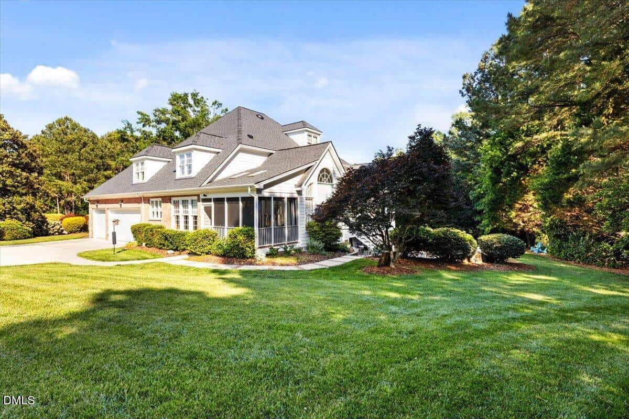
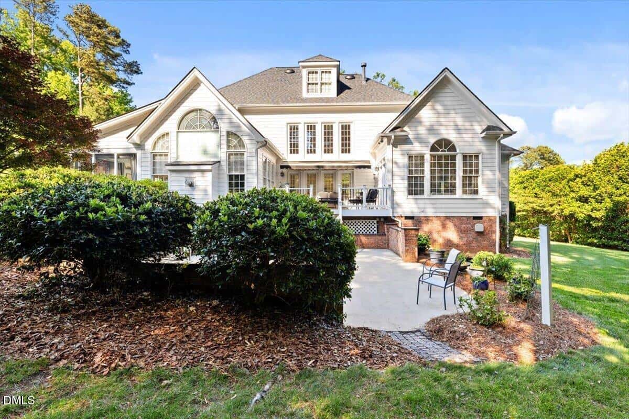
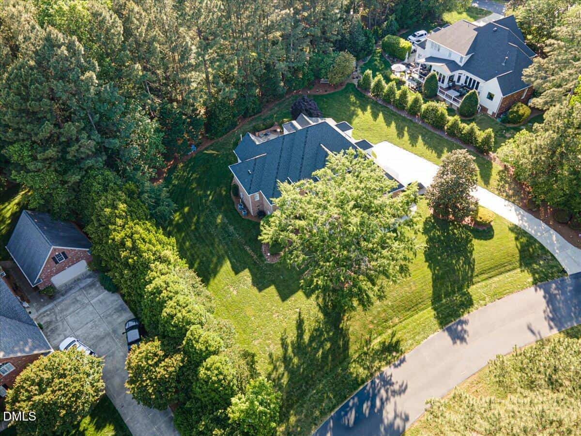
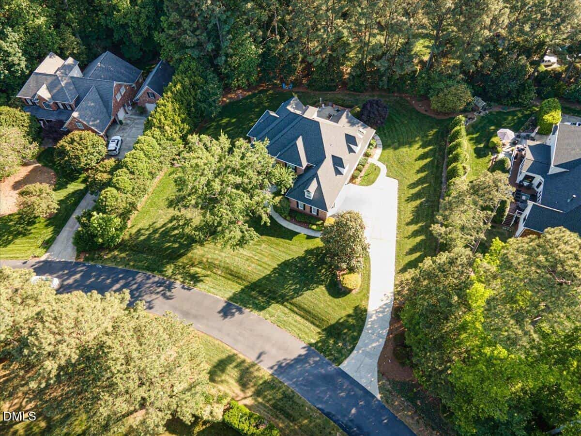
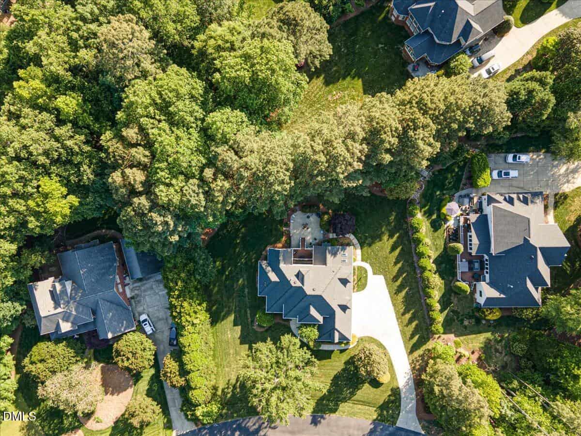
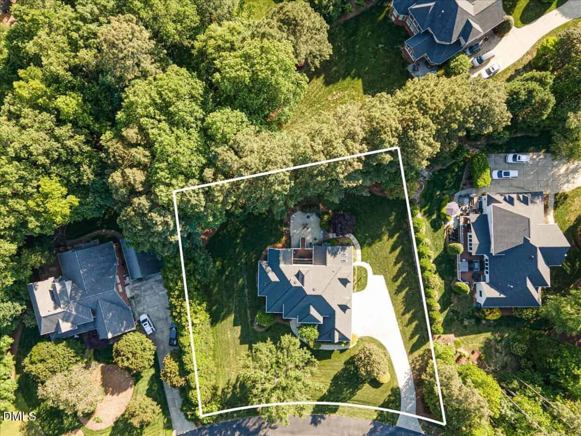
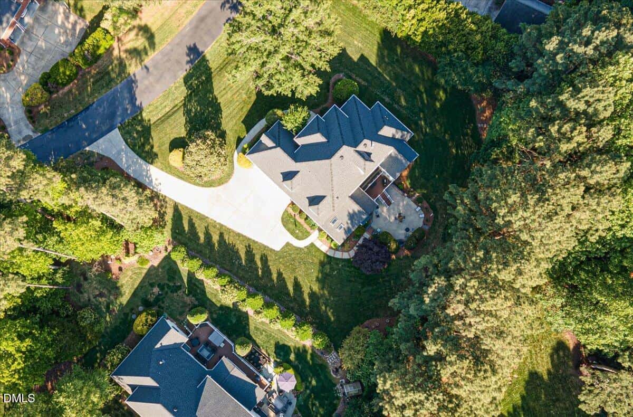
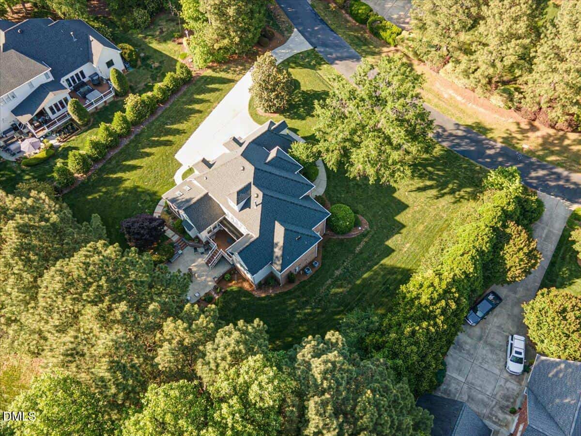
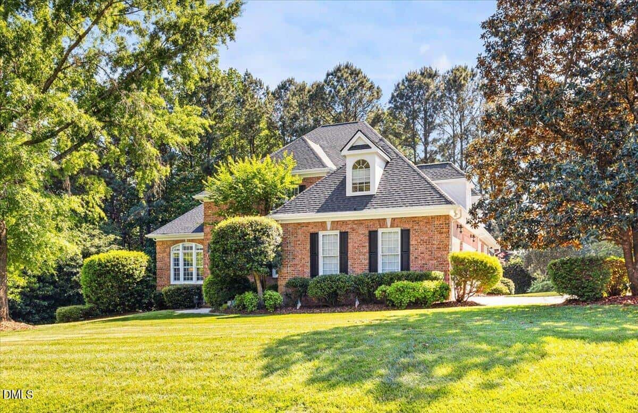
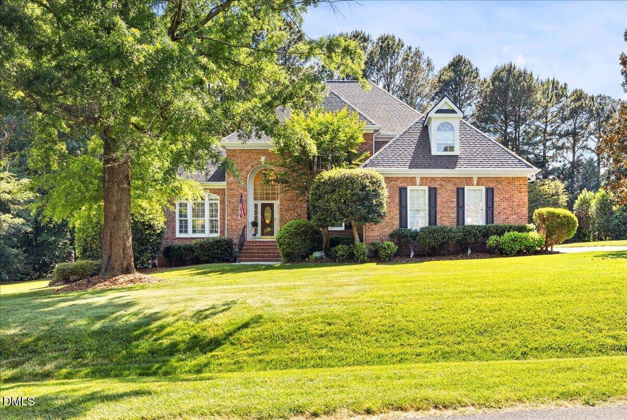
Stunning Executive Home in Desirable Grenadier Subdivision. This home has Timeless Elegance on a private, tree lined lot. Step into refined luxury in this beautifully appointed 3,636 sq. ft. residence, nestled on a lush, just-under 3/4 acre private lot in the sought-after location. Perfectly located near the intersection of Kildaire Farm Road and Ten Ten Road with no city taxes, this home offers effortless access to so many locations while delivering a serene, park-like retreat.
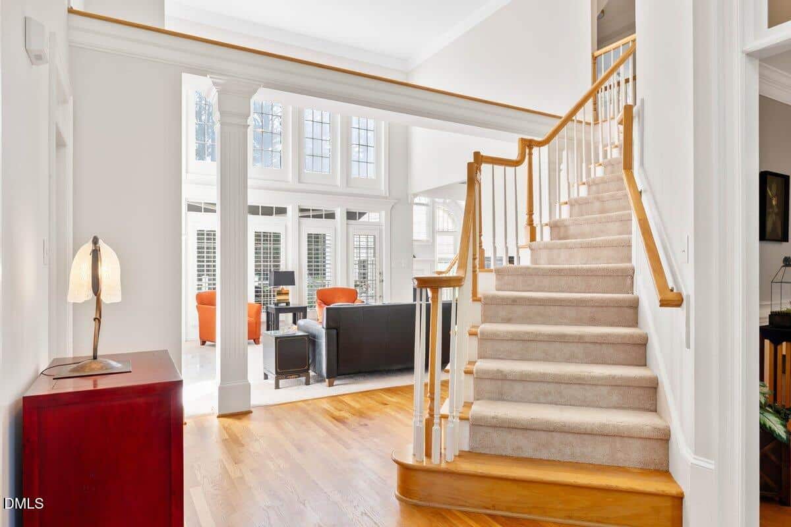
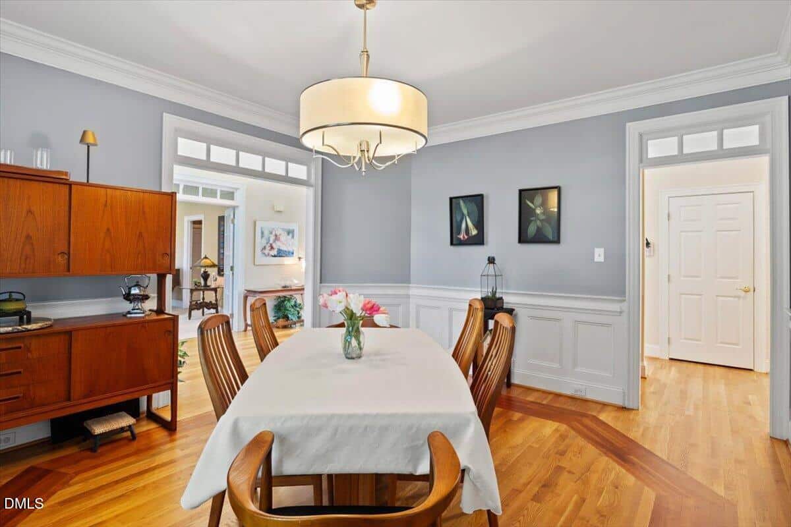
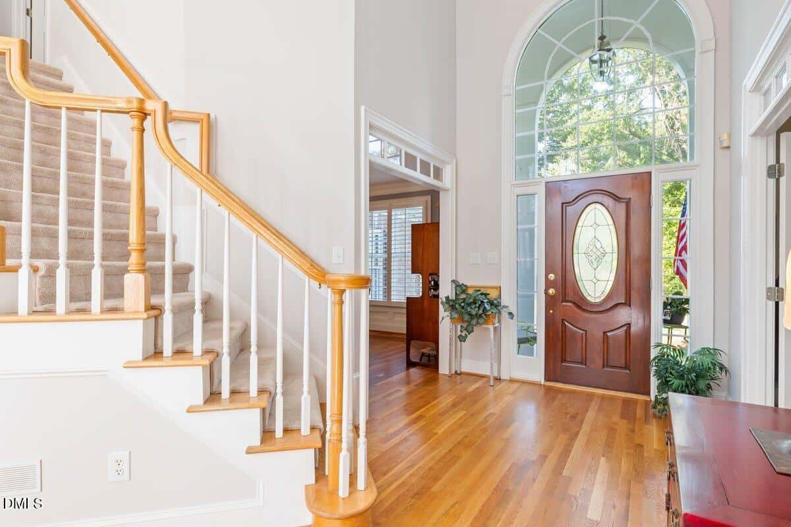
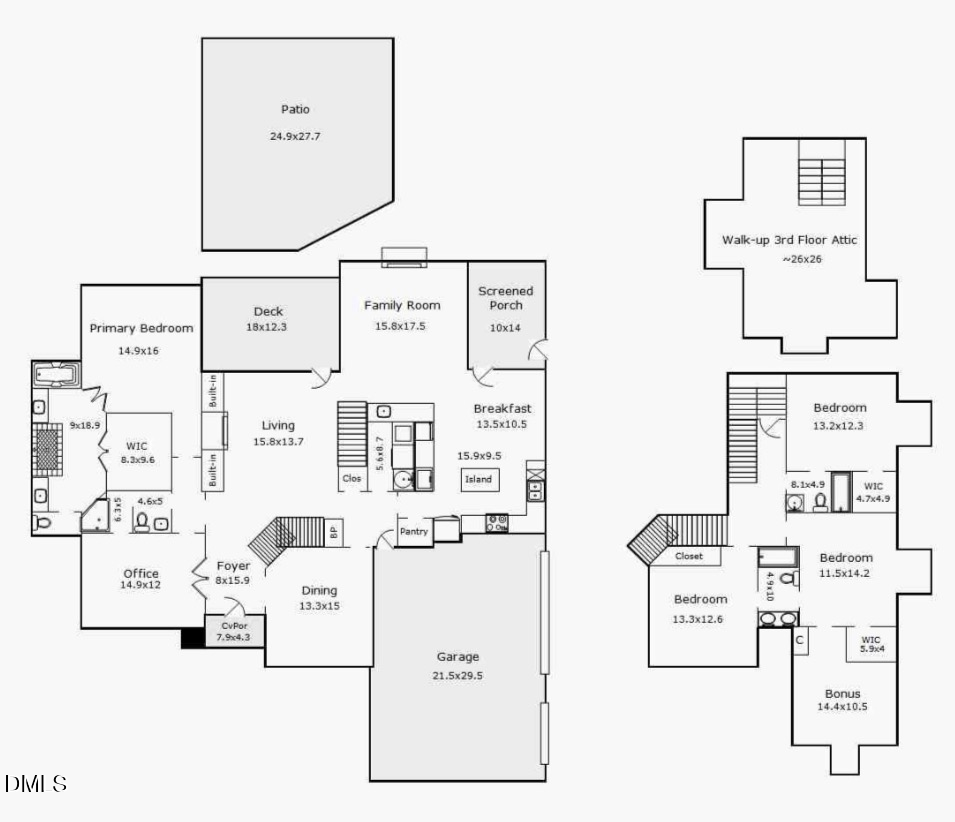
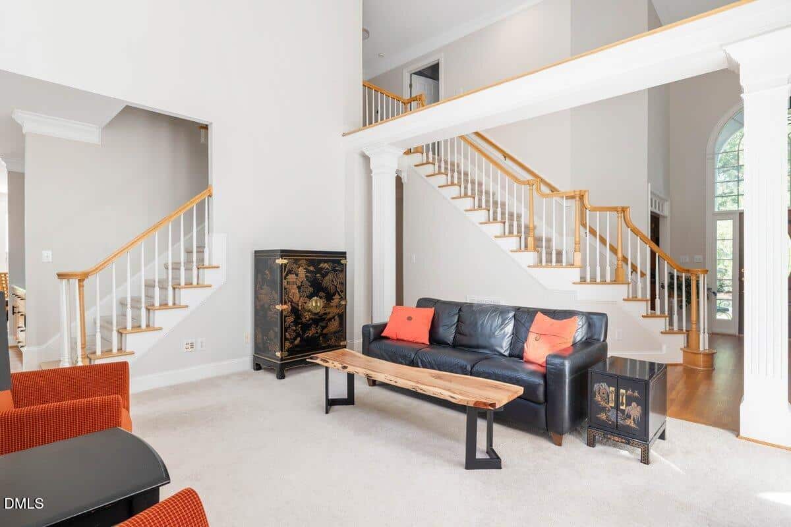
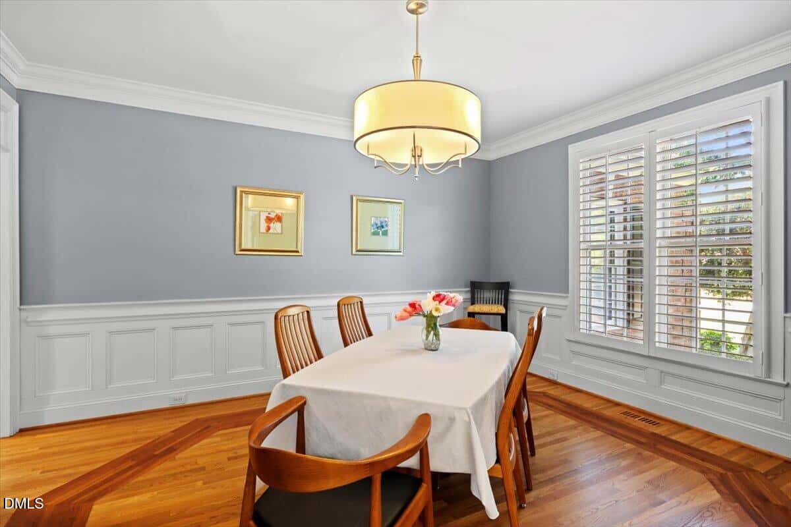
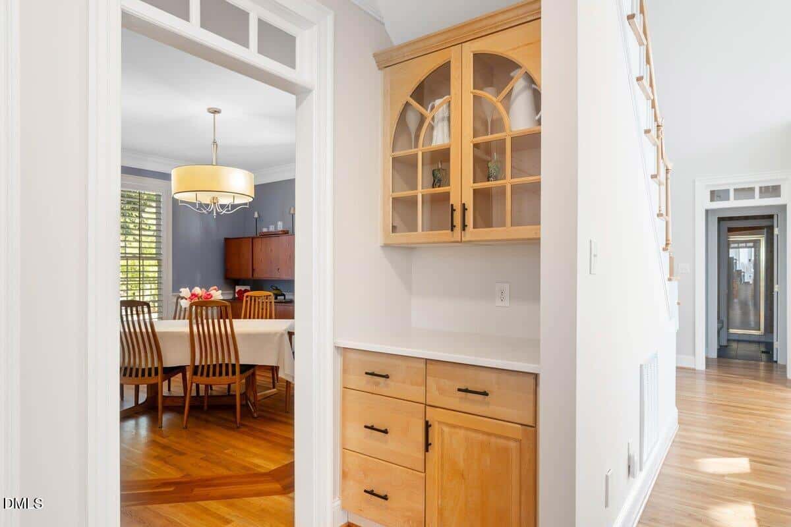
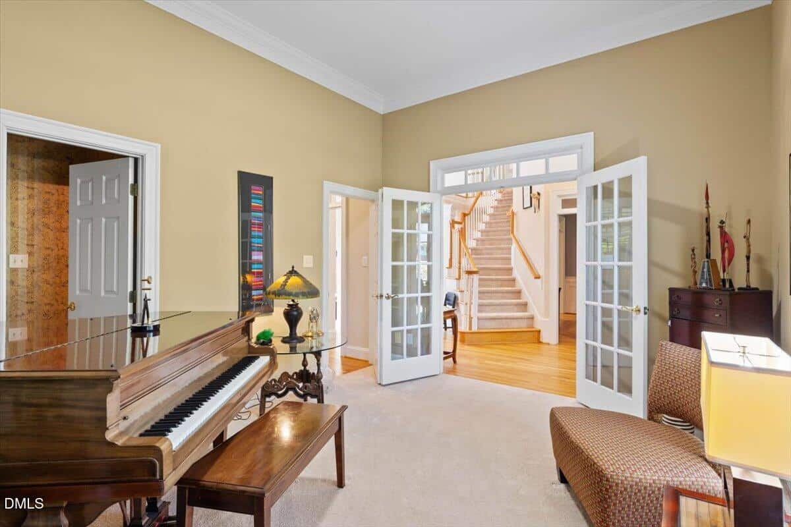
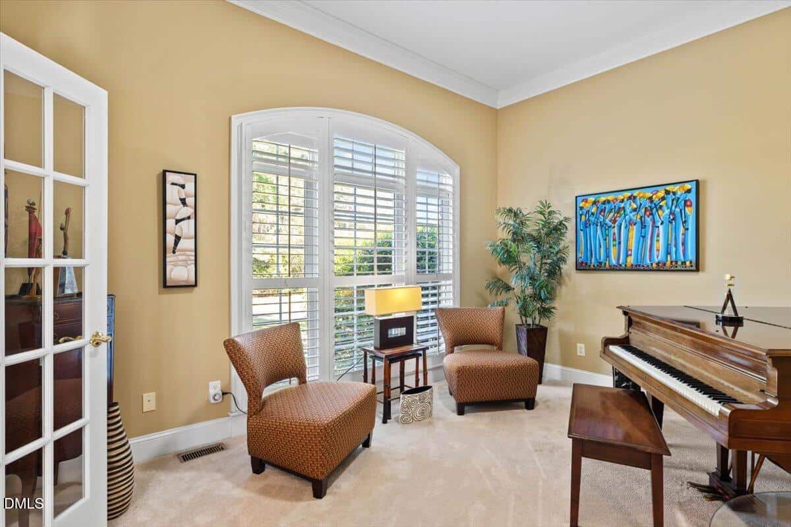
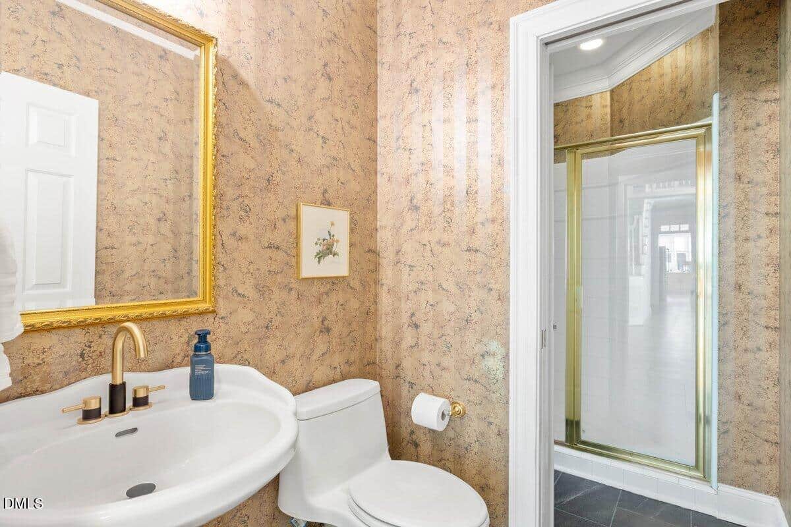
The dramatic two-story foyer welcomes you with soaring ceilings and an abundance of natural light. Rich hardwood flooring flows throughout the main living areas, setting a warm, sophisticated tone. To the right, a formal dining room with elegant transoms and multi-layered crown molding offers an ideal setting for memorable gatherings, conveniently served by a butler's pantry. Additionally, to the left of the entry foyer is a flex room/office with double door entry and a Palladian window. This room offers direct full bath access.
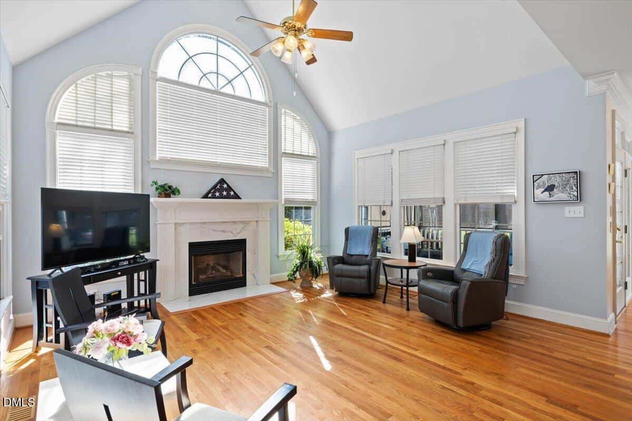
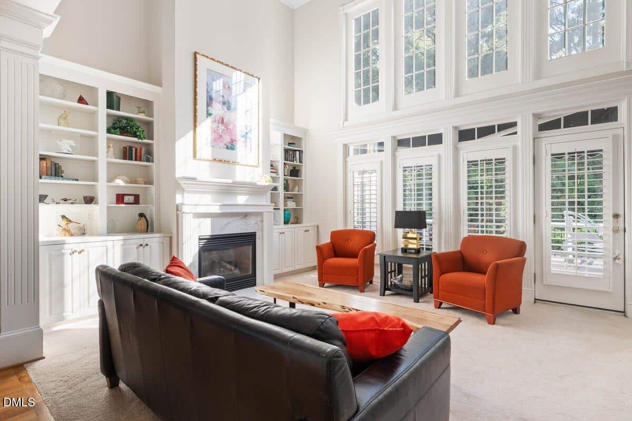
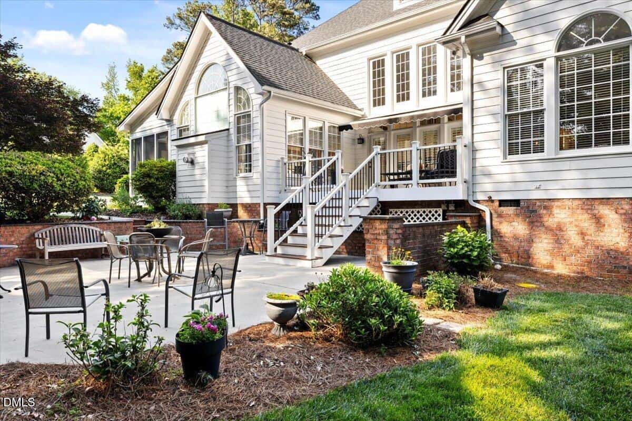
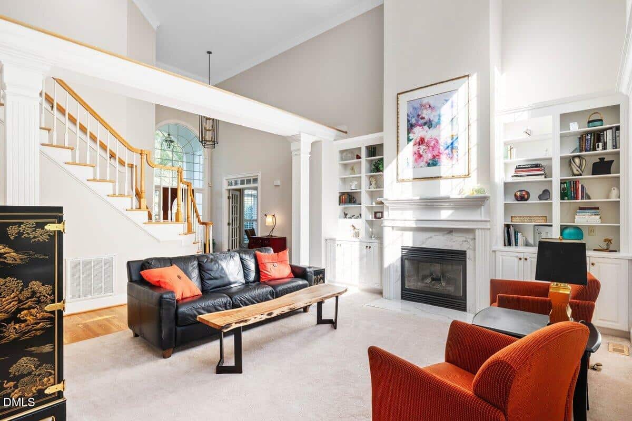
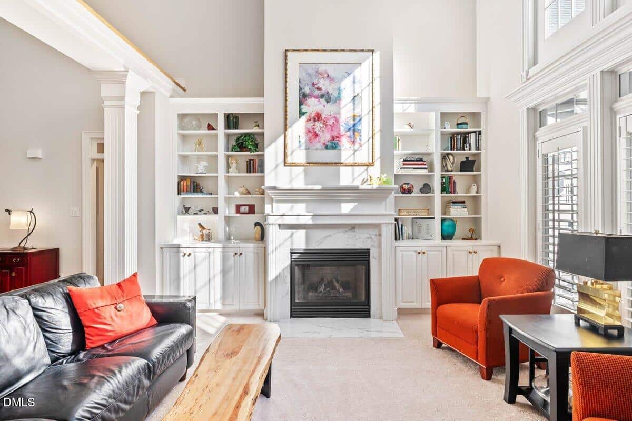
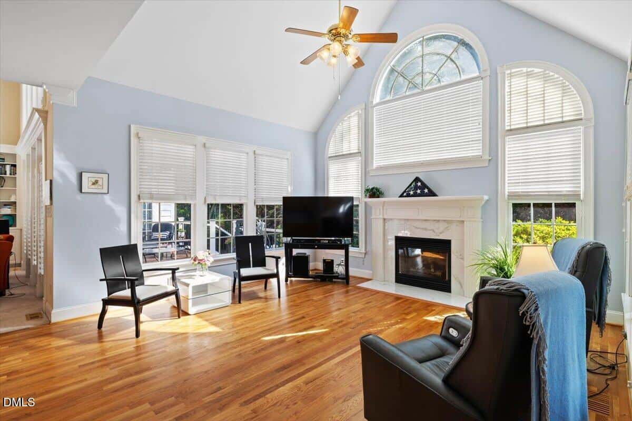
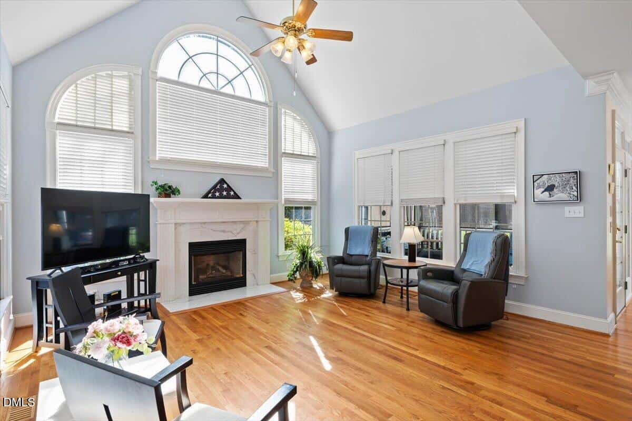
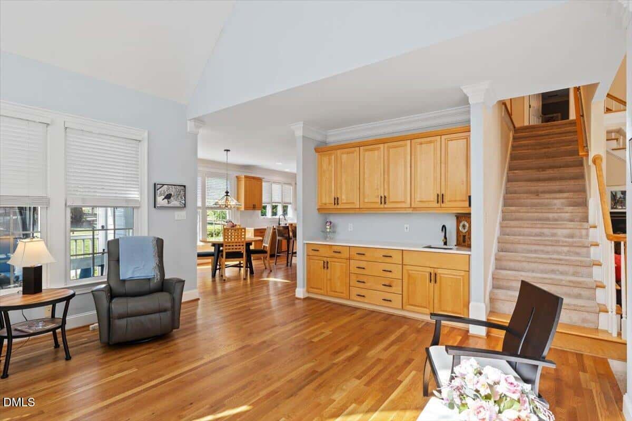
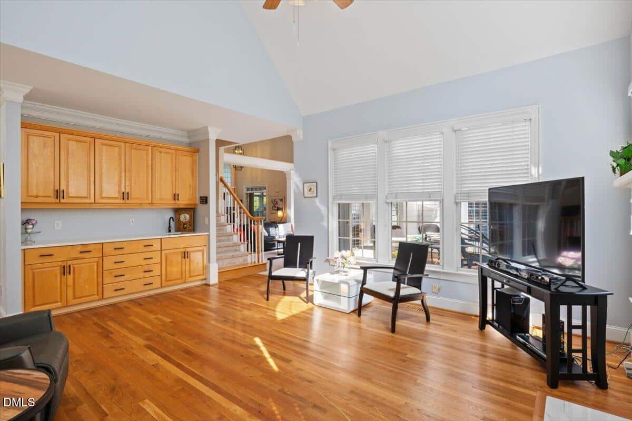
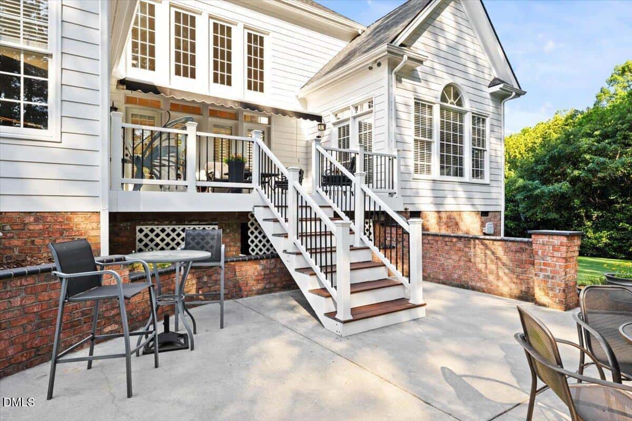
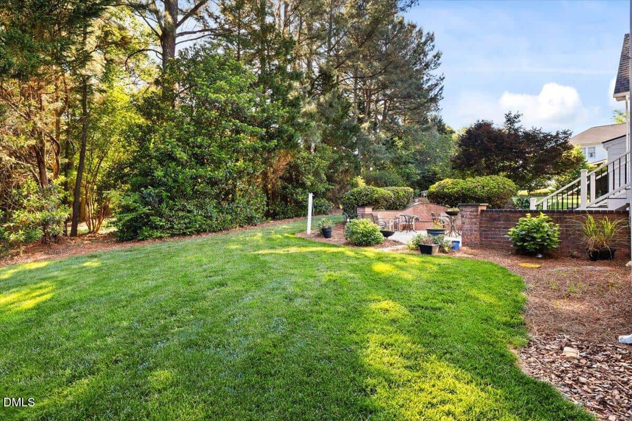
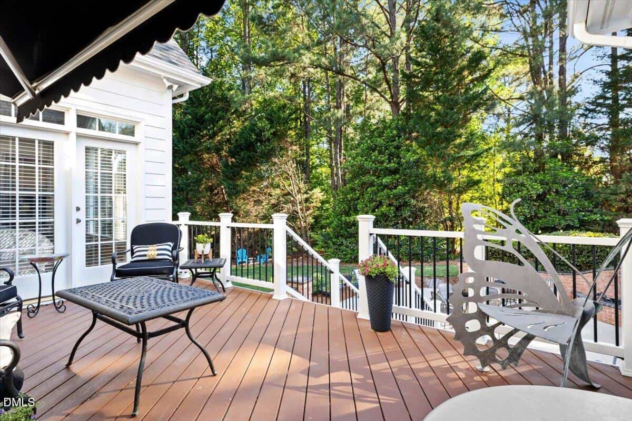
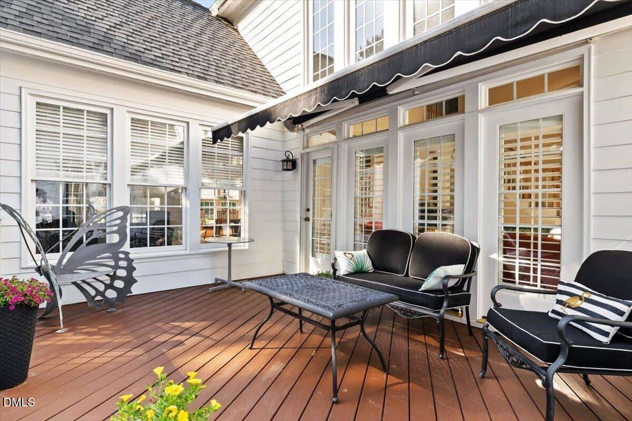
The expansive living room features high ceilings, a striking gas fireplace flanked by custom built-in bookshelves, and seamless access to the large rear deck. Perfect for enjoying the private, fully landscaped backyard with its thick luscious grass. Adjacent, the spacious family room overlooks the rear yard and includes a wet bar, making it the heart of everyday living and entertaining. Dual staircases (one opening to the grand foyer, the other descending directly into the family room) add exceptional flow and flexibility.
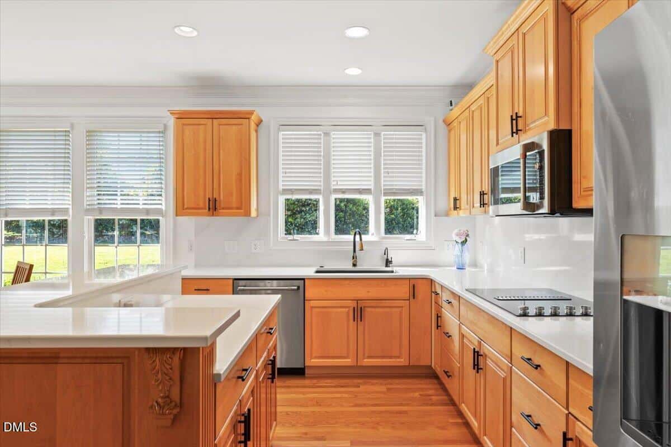
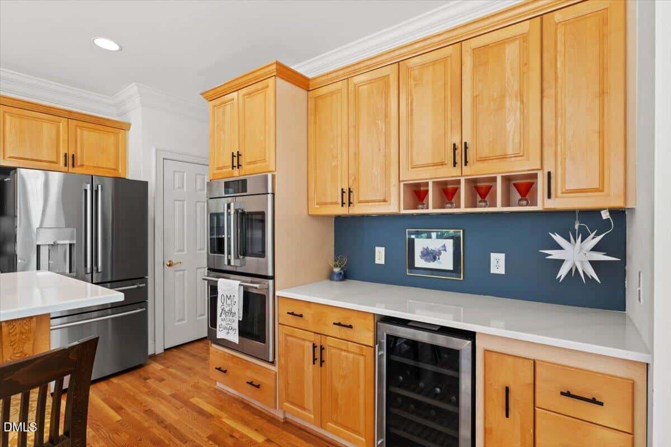
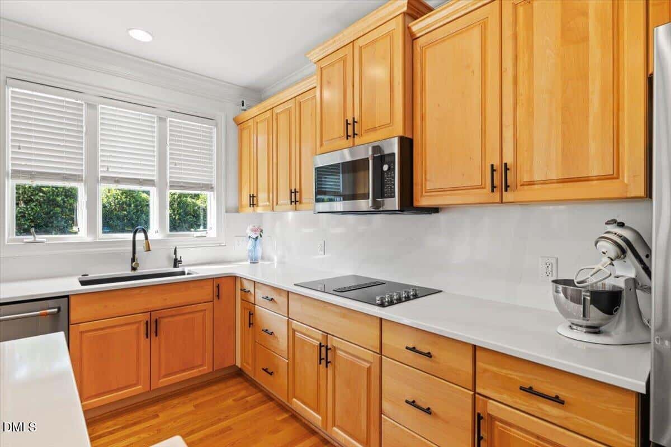
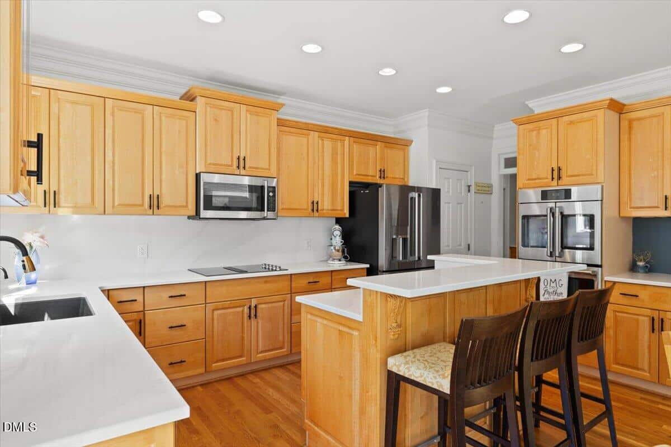
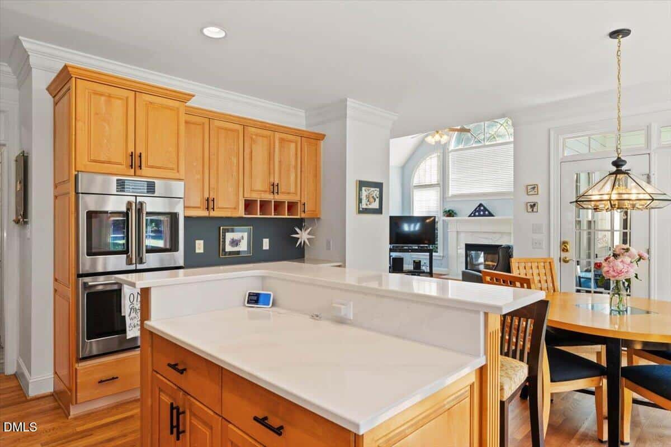
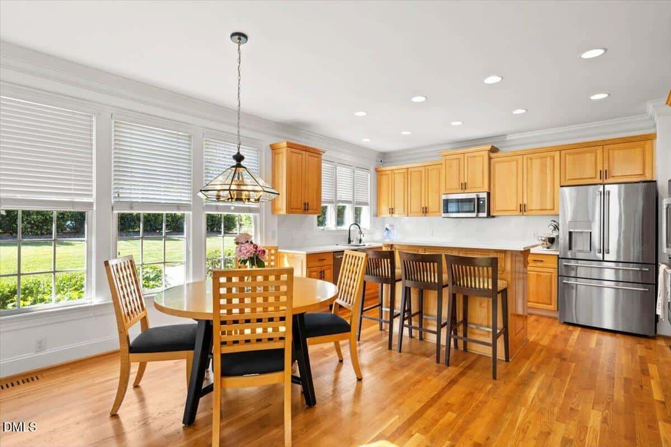
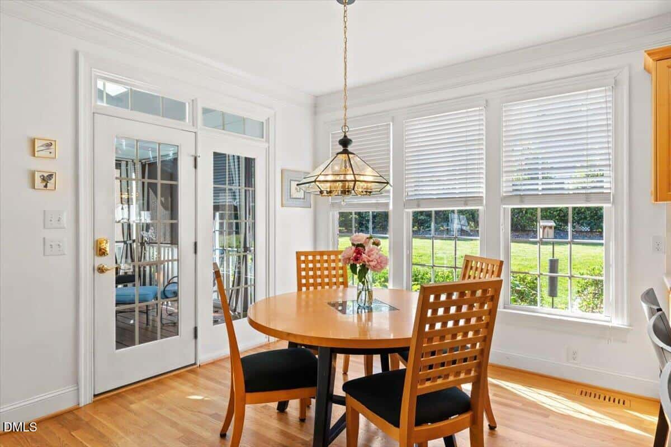
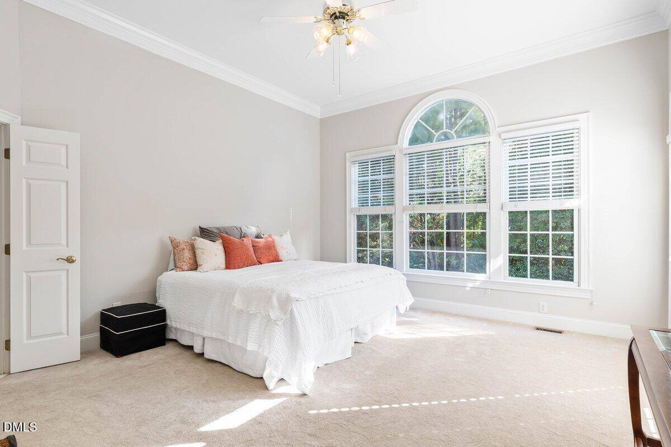
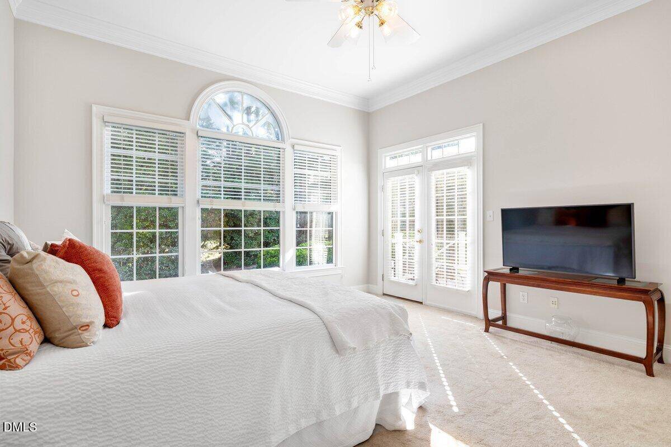
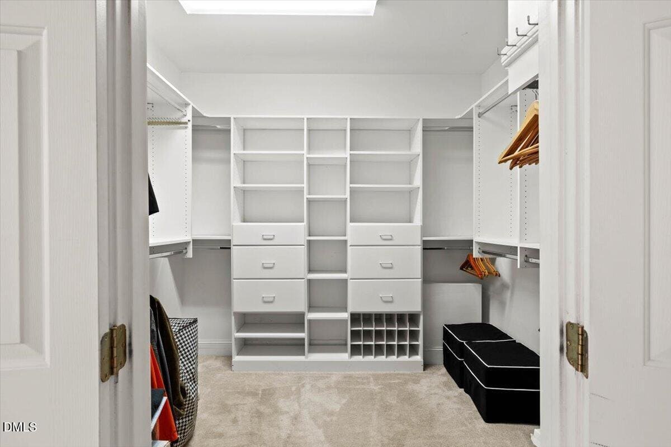
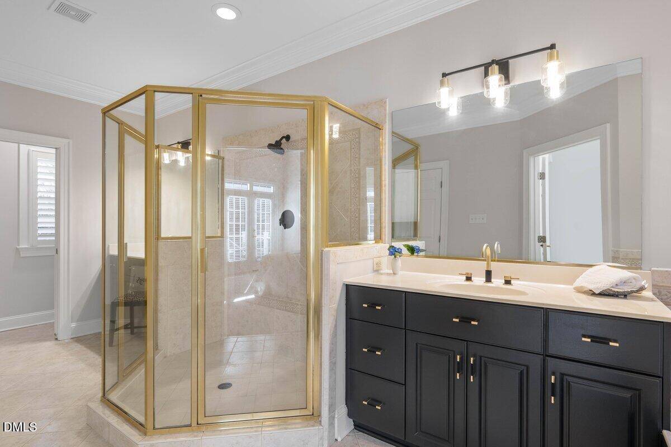
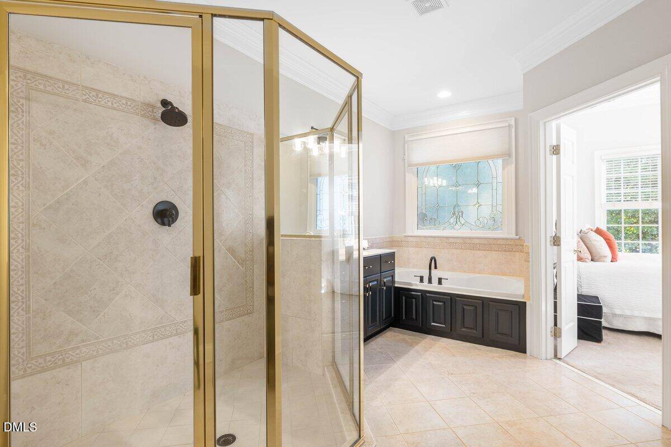
The gourmet kitchen is a chef's dream, boasting a large center island, stunning countertops and matching backsplash, a dedicated wine refrigerator, and desirable, high end Café appliances. A bright breakfast nook opens directly to a cozy screened porch, creating a seamless indoor-outdoor lifestyle. Tucked privately at the rear of the main level is the luxurious first-floor owner's suite. Enjoy private deck access, a spa-like bath with dual vanities, a deep soaking tub, a huge gorgeous tiled shower, and a private water closet. A custom closet provides exceptional storage for all of your things.
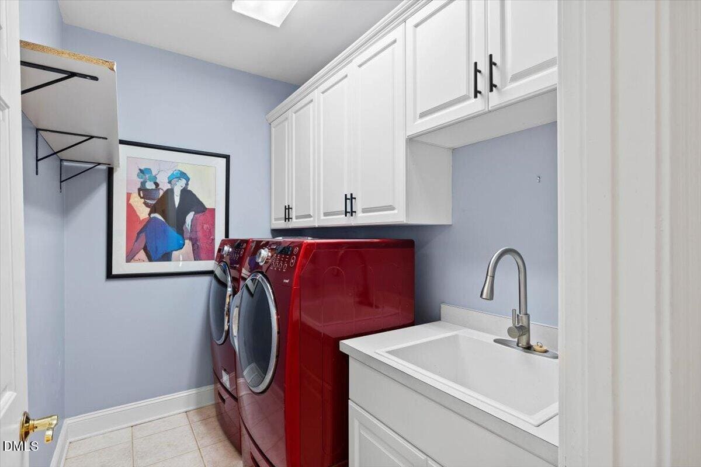
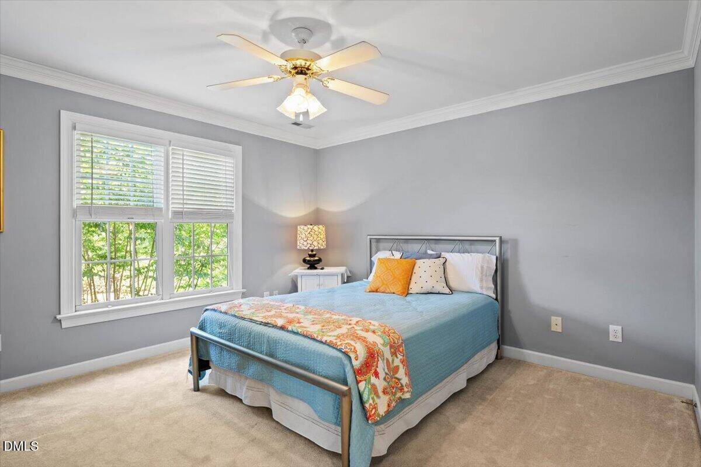
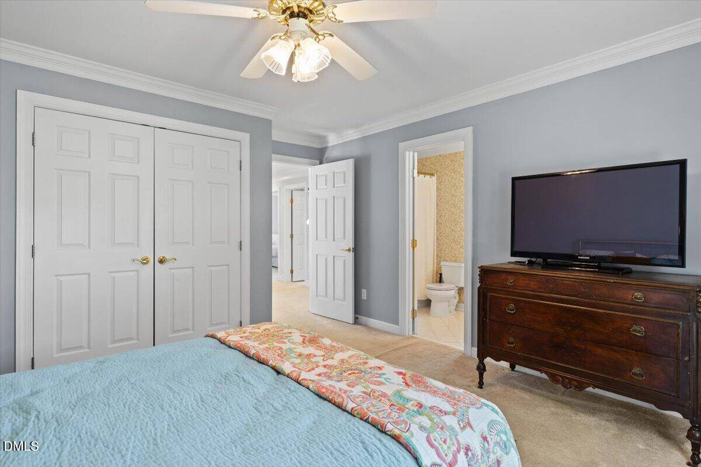
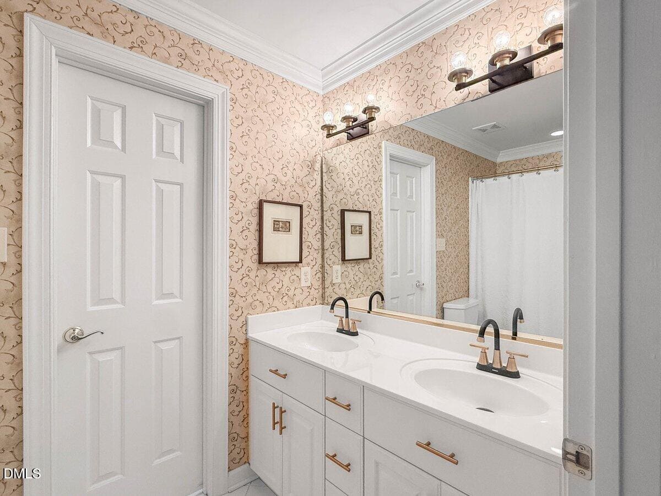
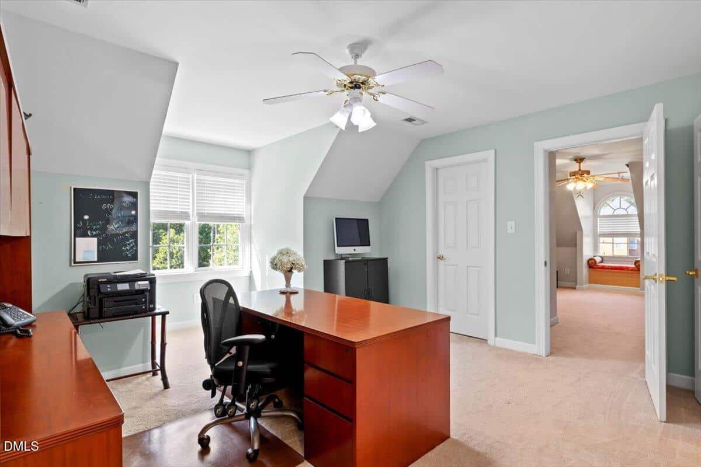
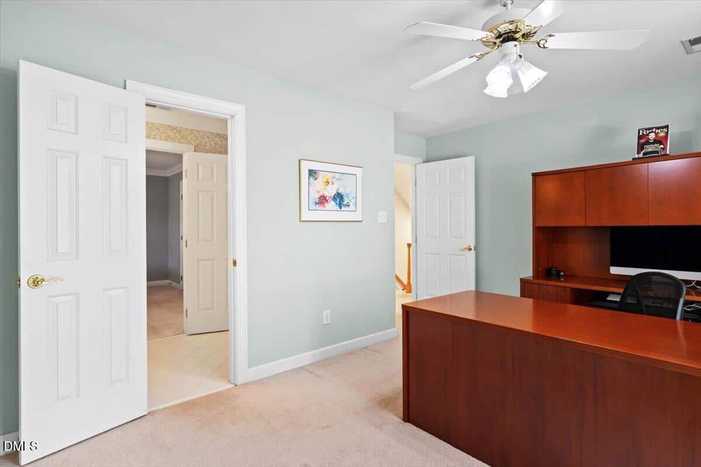
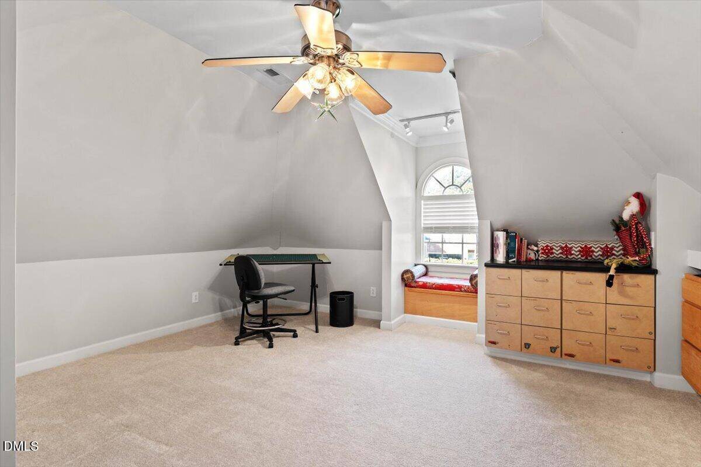
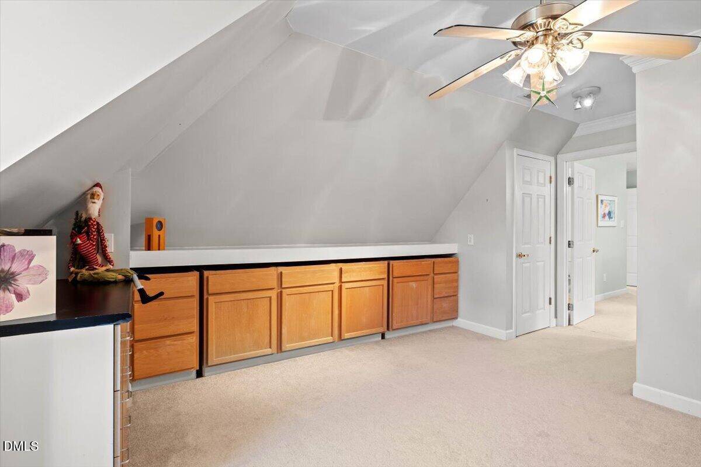
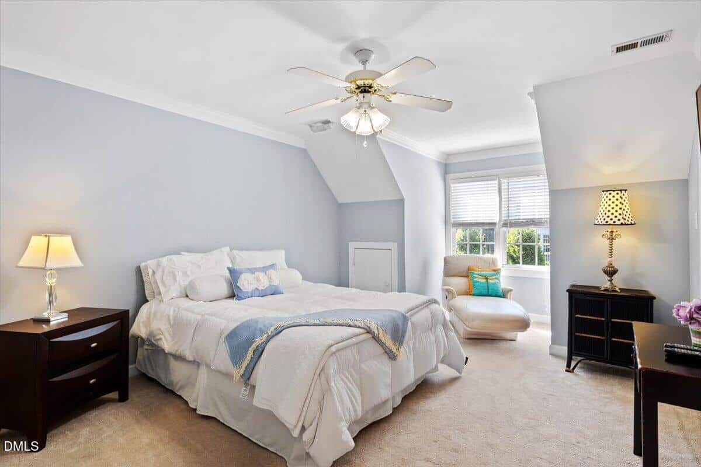
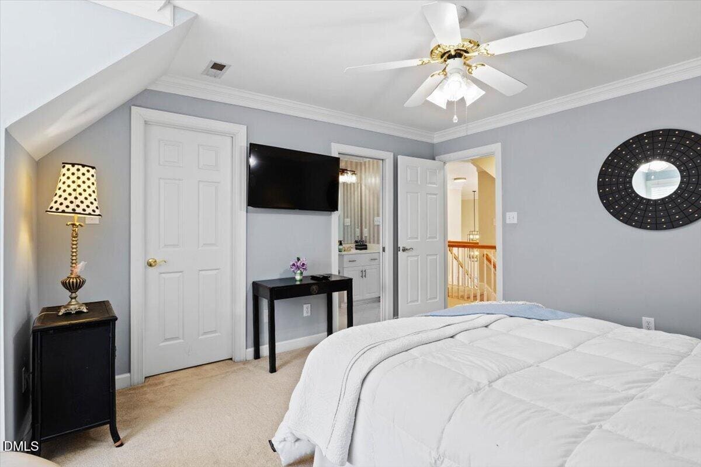
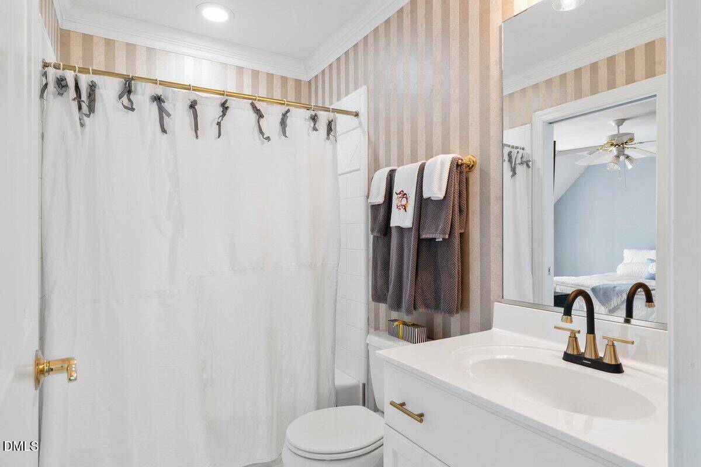
A convenient first-floor laundry room with utility sink and cabinetry completes the main level. Upstairs, three additional bedrooms provide versatility. Bedroom 1 is generously sized with shared bath access. The full bathroom shared between bedroom 1 and Bedroom 2 features dual sinks, tile flooring, shower/tub combo. Bedroom 2, which can serve as a second office has a walk in closet and connects to a versatile craft/game room with ample cabinetry. Bedroom 3 offers abundant natural light, a Walk In Closet and direct access to a 2nd full bath with tiled flooring and a shower/tub combo.
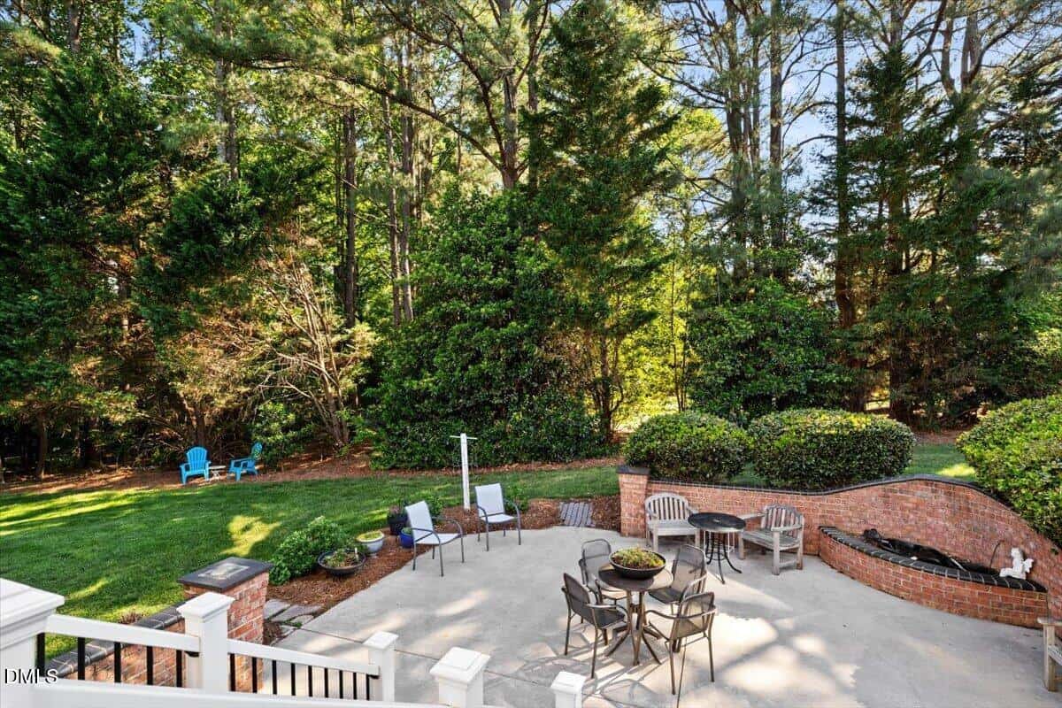
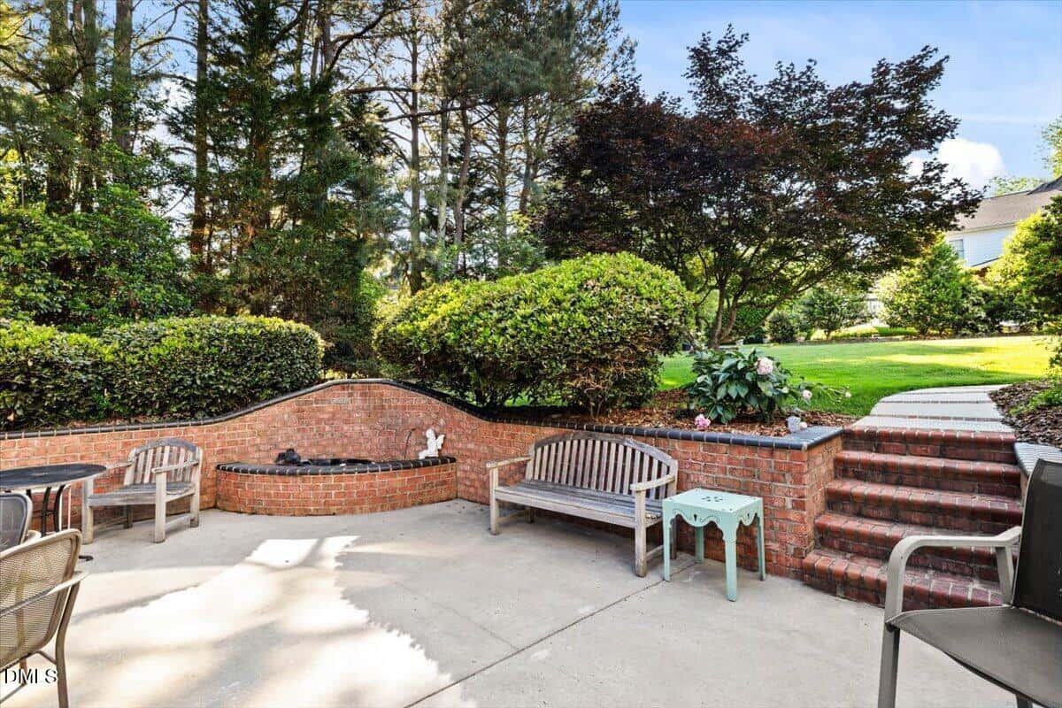
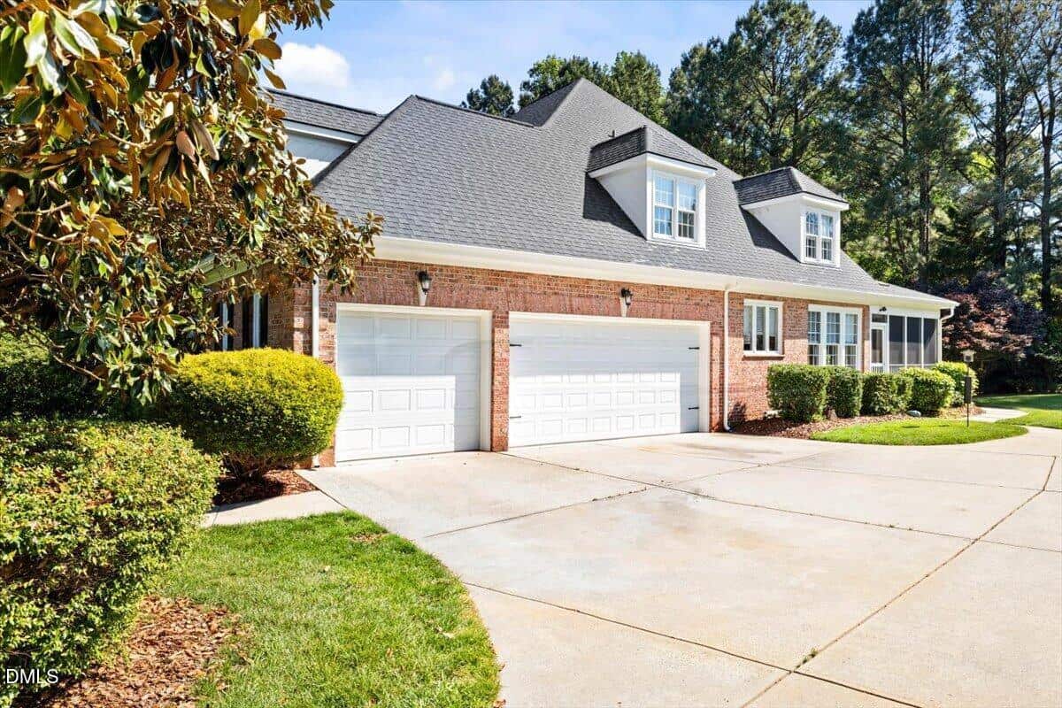
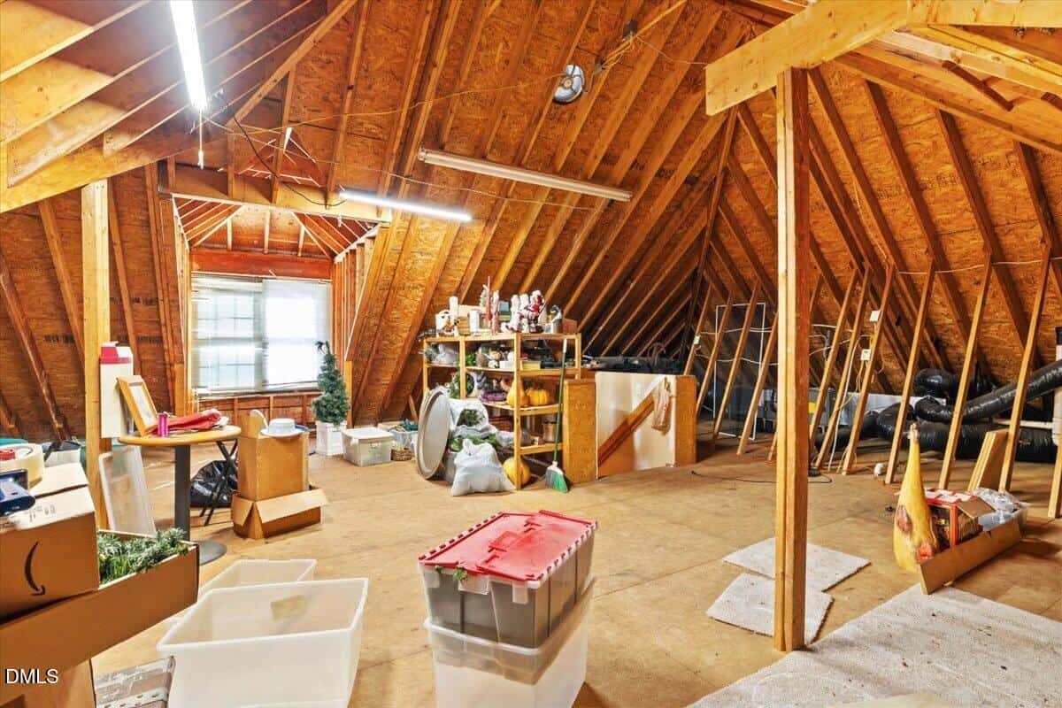
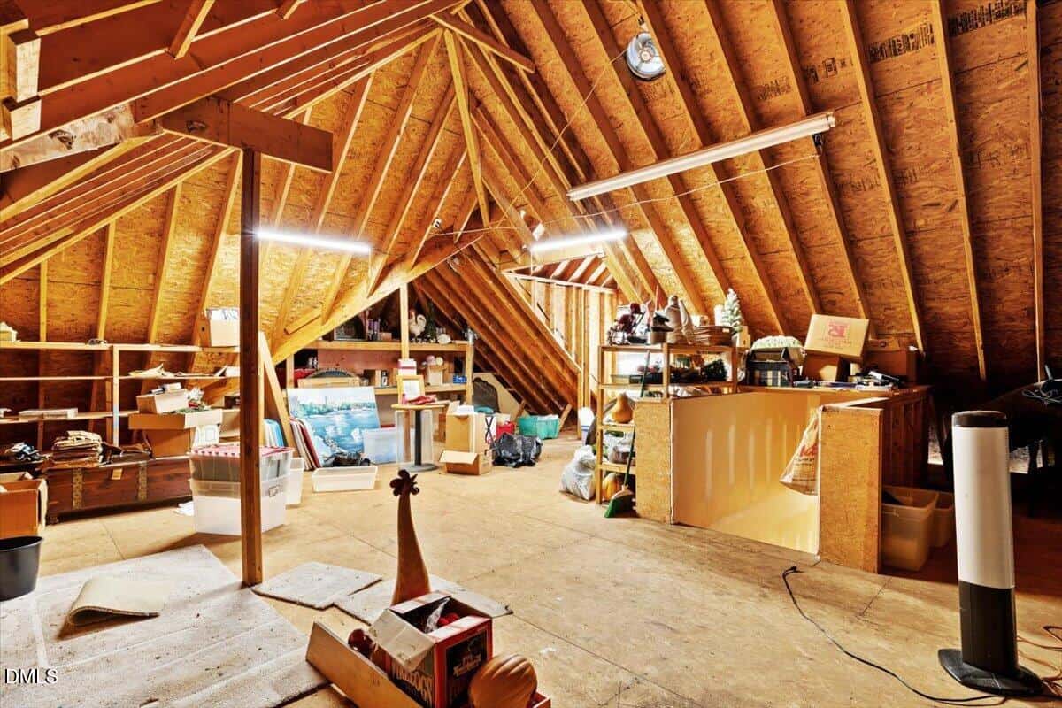
A large unfinished 3rd floor walk-up attic provides outstanding expansion potential or abundant storage. Outside, entertain in style on the spacious patio with water feature, or expansive deck, both overlooking the beautifully manicured, private backyard. A three car side-entry garage adds convenience and storage. This exceptional home blends high-end finishes, thoughtful design, and effortless living in one of the area's most desirable neighborhoods and locations. Don't miss the opportunity to make it yours.
17 categories
Interior features
- Bathtub/Shower Combination
- Bookcases
- Butler's Pantry
- Ceiling Fan(s)
- Crown Molding
- Double Vanity
- Entrance Foyer
- Granite Counters
- High Ceilings
- High Speed Internet
- Kitchen Island
- Pantry
- Separate Shower
- Smooth Ceilings
- Soaking Tub
- Walk-In Closet(s)
- Walk-In Shower
- Water Closet
- Wet Bar
Appliances
- Dishwasher
- Double Oven
- Electric Cooktop
- Electric Oven
- Exhaust Fan
- Free-Standing Refrigerator
- Microwave
- Plumbed For Ice Maker
- Refrigerator
- Stainless Steel Appliance(s)
- Wall Oven
- Washer
- Water Heater
- Wine Cooler
Laundry
- Laundry Room
- Main Level
Flooring
- Carpet
- Tile
- Wood
Windows
- Blinds
- Double Pane Windows
Fireplaces
- Family Room
- Living Room
- Propane
Exterior features
- Awning(s)
- Private Entrance
- Private Yard
- Rain Gutters
Lot features
- Back Yard
- Front Yard
- Landscaped
- Level
- Private
- None
Patio / Porch
- Front Porch
- Rear Porch
Style
- Traditional
Construction
- Brick
- Fiber Cement
Foundation
- Crawlspace
Roof
- Shingle
Utilities
- Electricity Connected
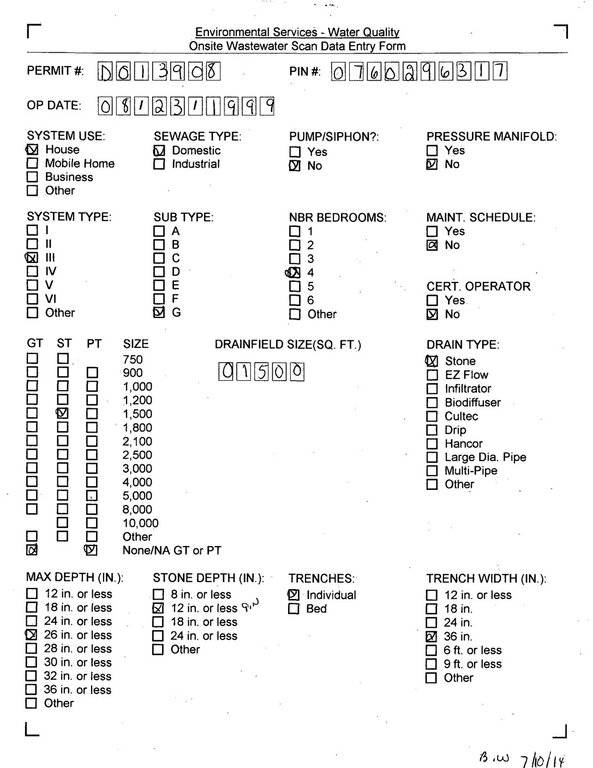
- Septic Connected
- Water Connected
Water
- Private
Sewer
- Septic Tank
Courtesy of
- Office
- Abshure Realty Group LLC
- Agent
- Krista Abshure
- Phone
- 919-355-7653
Location
Swift Creek Township · Wake County · Apex, NC
Property history
- SoldSource:
 Doorify MLS #10165978$1,090,000
 - Pending saleSource: Doorify MLS #10165978$1,199,999
- Listed for saleSource: Doorify MLS #10165978$1,199,999
Closed (sold) listings may have been listed and/or sold by a real estate firm other than the firm(s) featured on this website. Closed data is not available until the sale of the property is recorded in the MLS. Home sale data is not an appraisal, CMA, competitive or comparative market analysis, or home valuation of any property.
Documents
1 floor plan · 3 documents
Nearby listings
Near 4009 Chaumont Drive · Apex, NC 27539
Status
Living area
Price
Date range
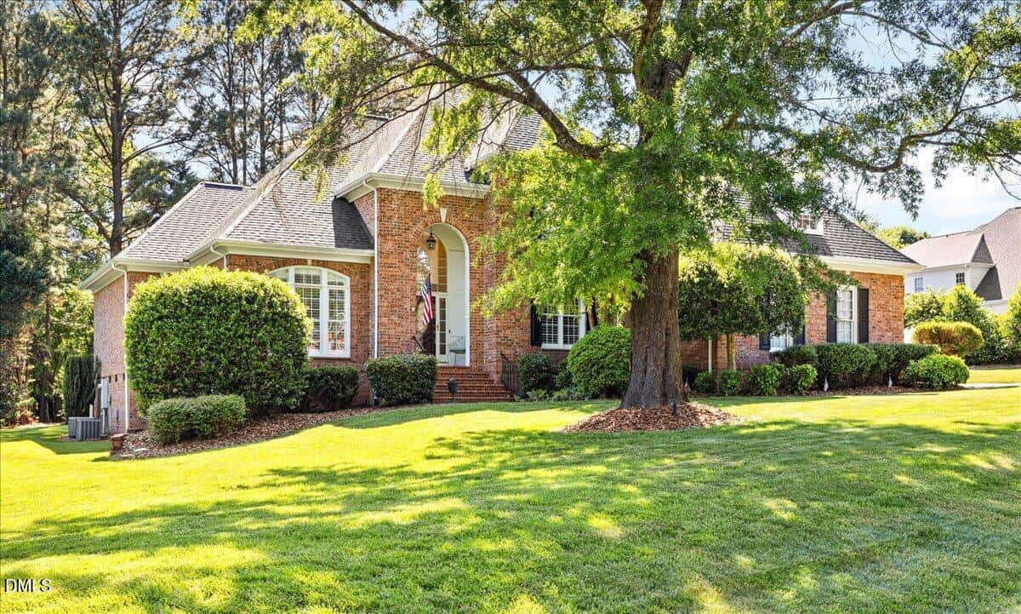
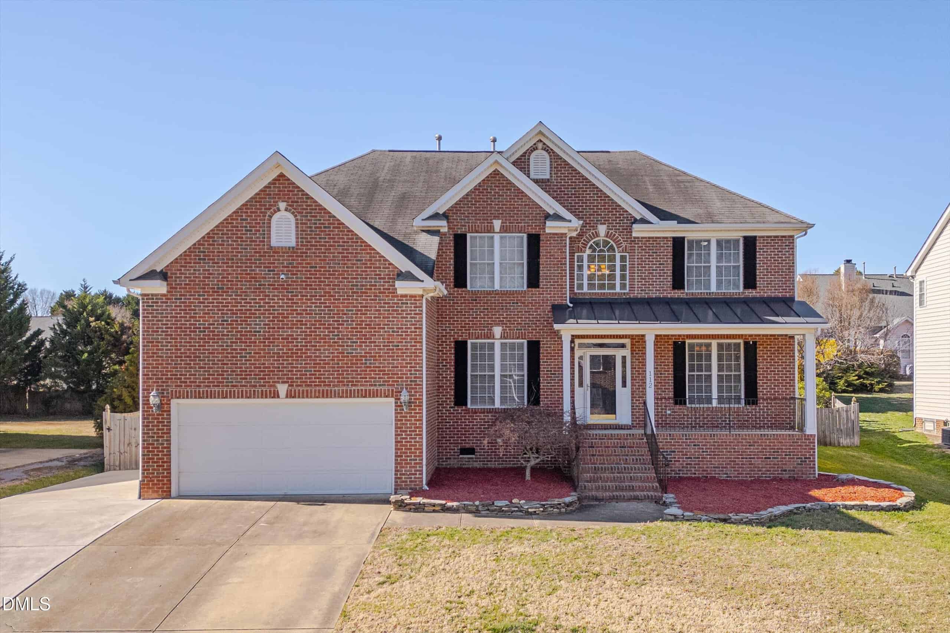
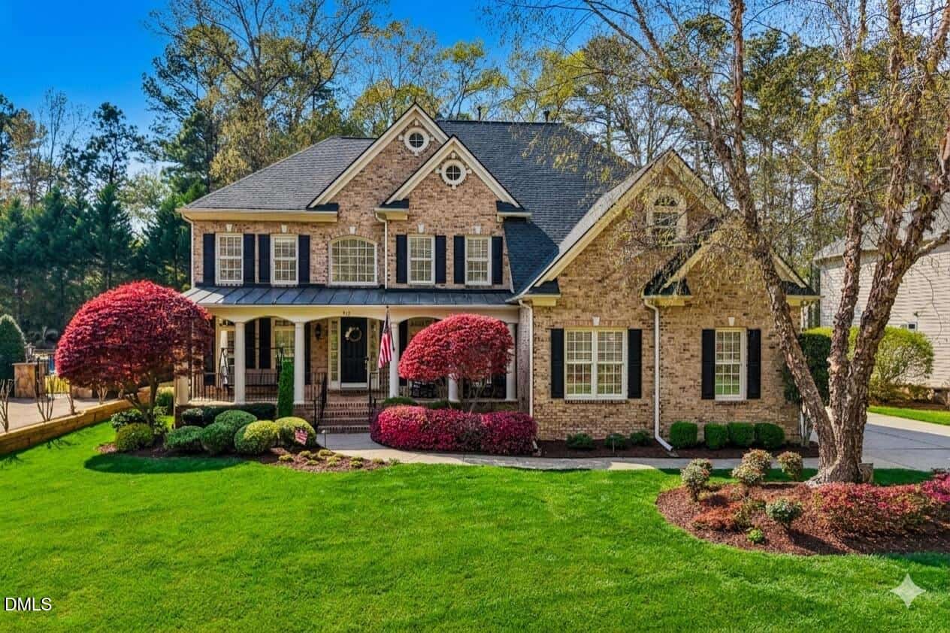
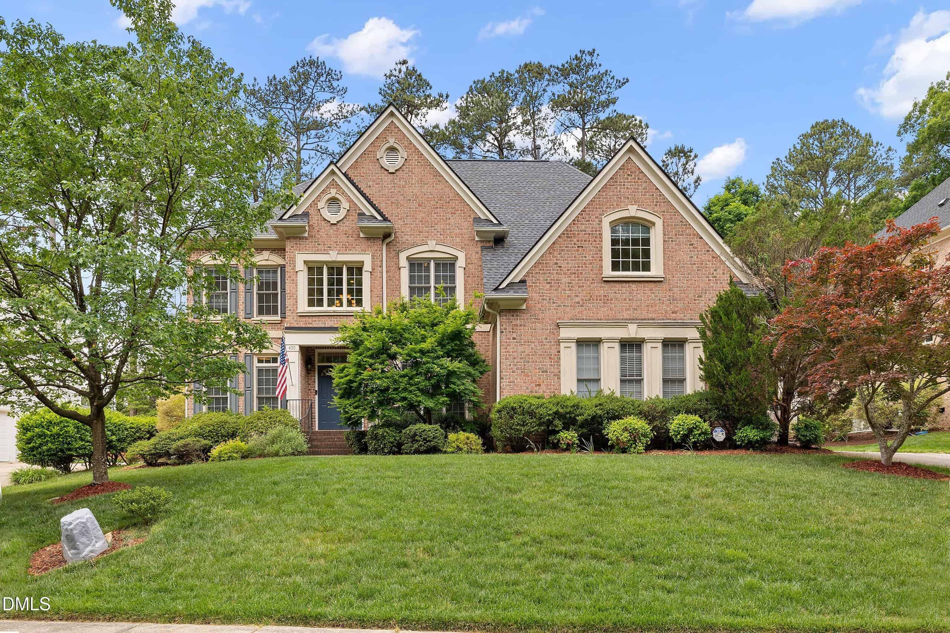
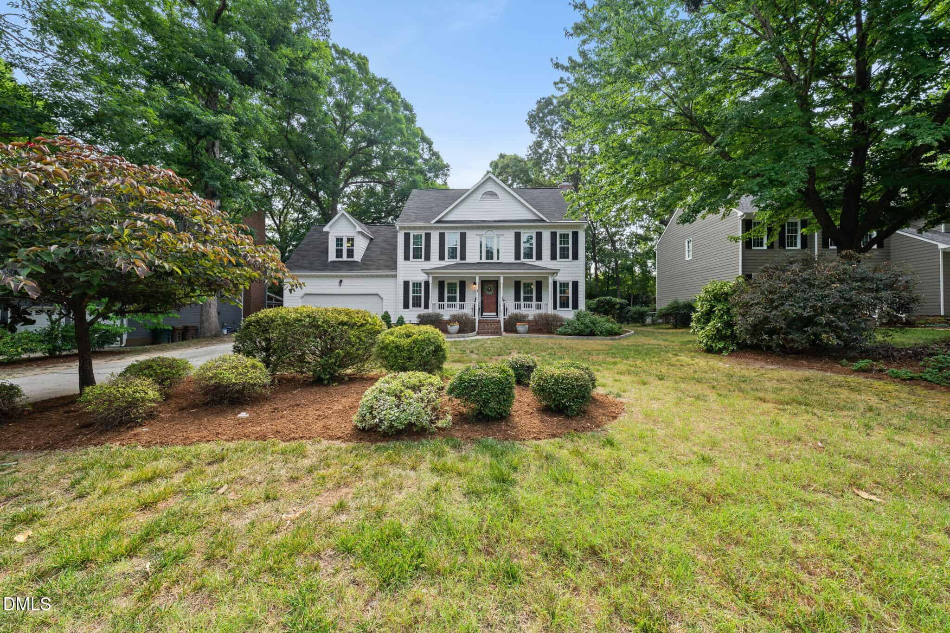
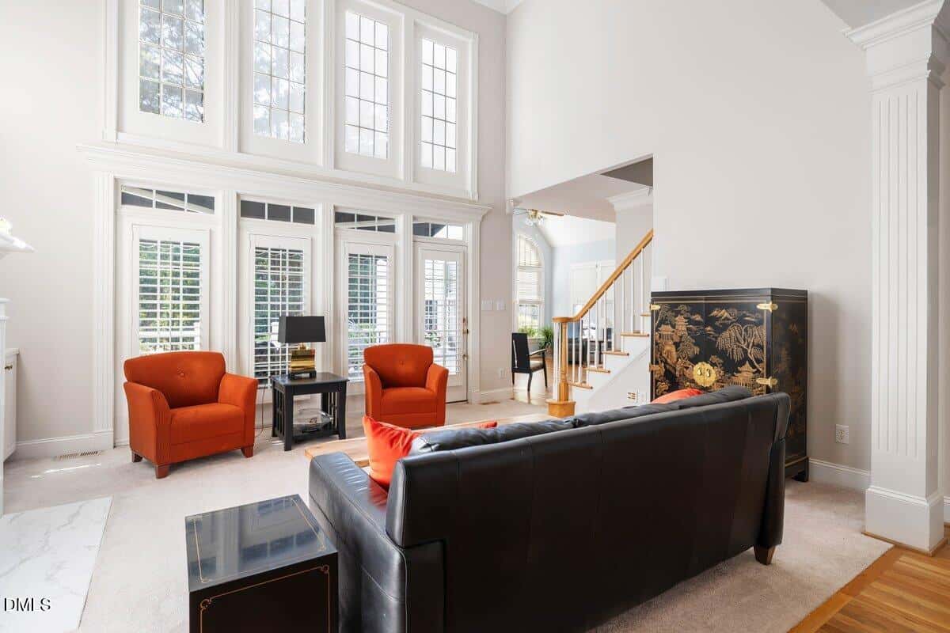
Examining another house that is similar, nearby, and recently sold can help determine if the price of this home for sale is priced appropriately.
Take the next step
You’ve just seen more about this home than you will see anywhere.
What nearby homes sold for, the full listing history, the neighborhood numbers — that’s the homework we do on every home before you make a move.
- What this sale tells you about the homes you’re watching
- Which homes on the market now are worth your time
- What your own home would sell for in today’s market
Pick any open time · Phone or video · Just looking is fine

Cameron Saemann
Broker in Charge

Brokers make an effort to deliver accurate information, but buyers should independently verify any information on which they will rely in a transaction. The listing broker shall not be responsible for any typographical errors, misinformation, or misprints, and they shall be held totally harmless from any damages arising from reliance upon this data. This data is provided exclusively for consumers’ personal, non-commercial use.
Listings marked with an icon are provided courtesy of the Doorify MLS, Inc. of North Carolina, Internet Data Exchange Database.
Copyright 2025 Doorify MLS, Inc. of North Carolina. All rights reserved.
Closed (sold) listings may have been listed and/or sold by a real estate firm other than the firm(s) featured on this website. Closed data is not available until the sale of the property is recorded in the MLS. Home sale data is not an appraisal, CMA, competitive or comparative market analysis, or home valuation of any property.