
400 Pilot Ridge Road · Zebulon, NC 27597
Zebulon, NC 27597 · Pilot Ridge
$600,000
3
Bedrooms
2.5
Bathrooms
2,479
Square feet
0.82
Acres
2026
Year built
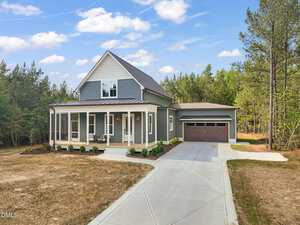
400 Pilot Ridge RoadActive
Highlights
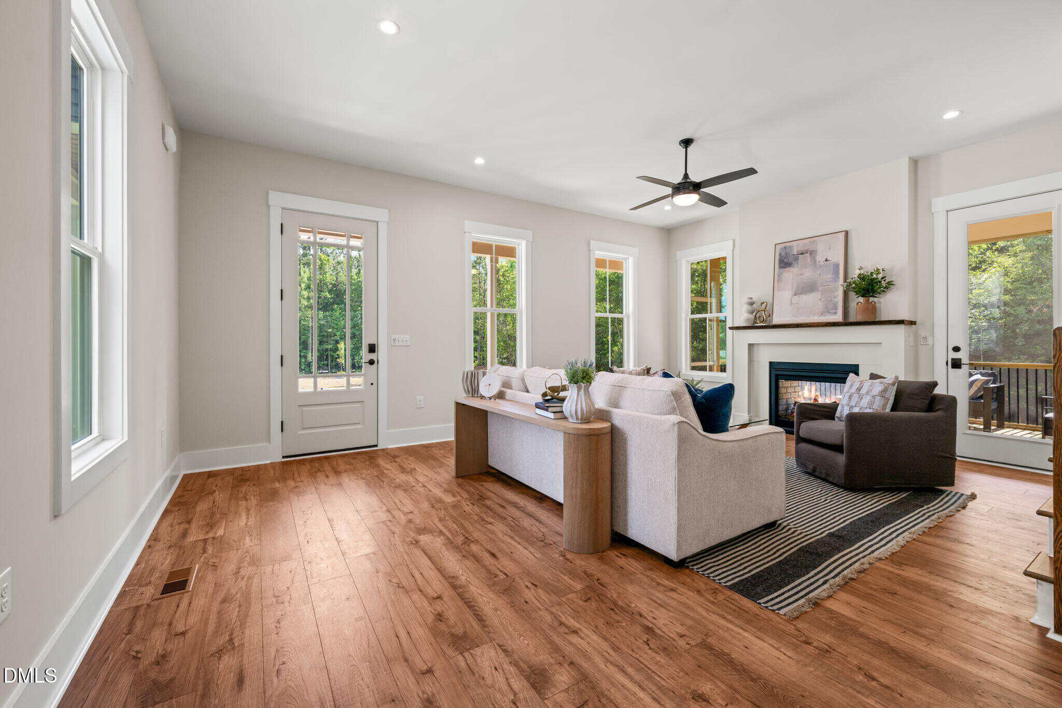
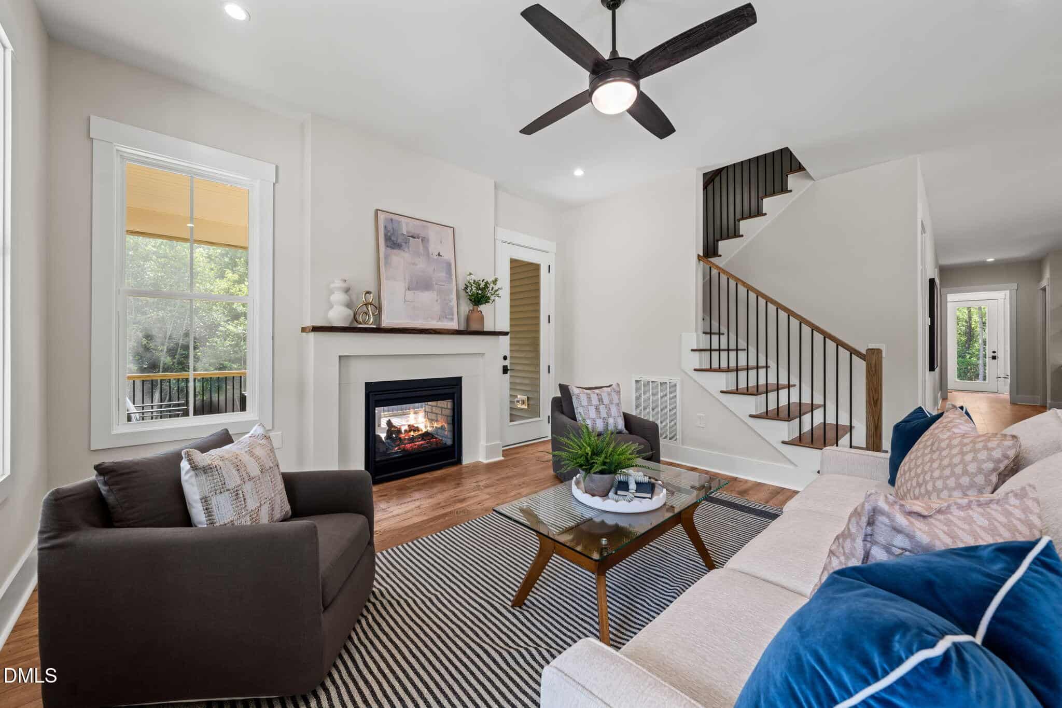
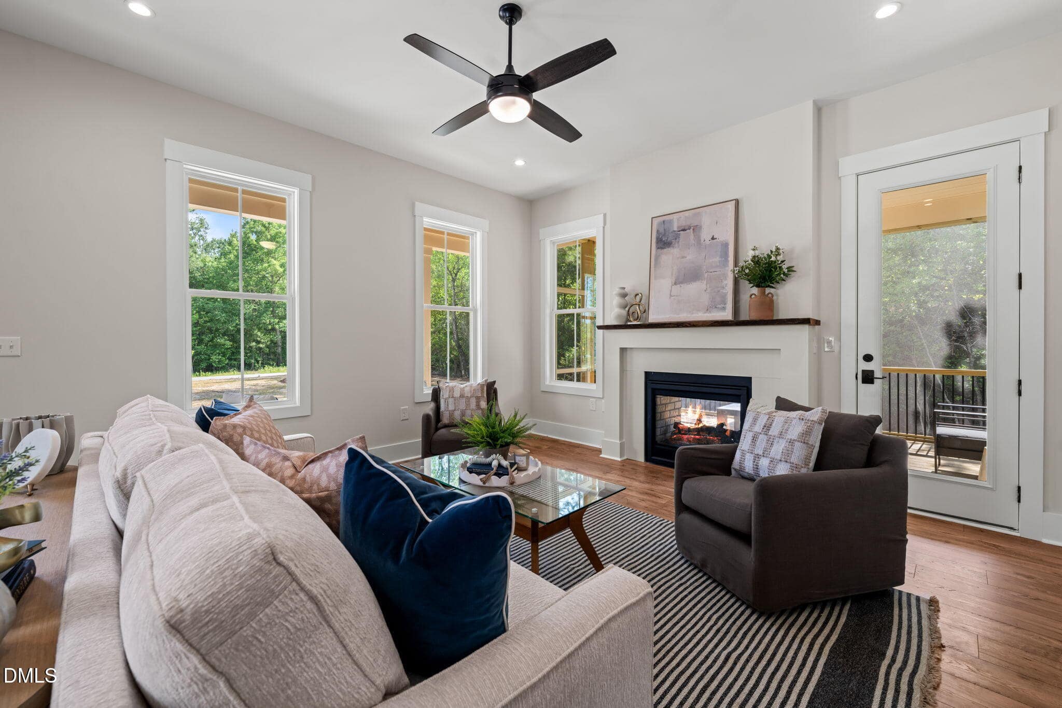
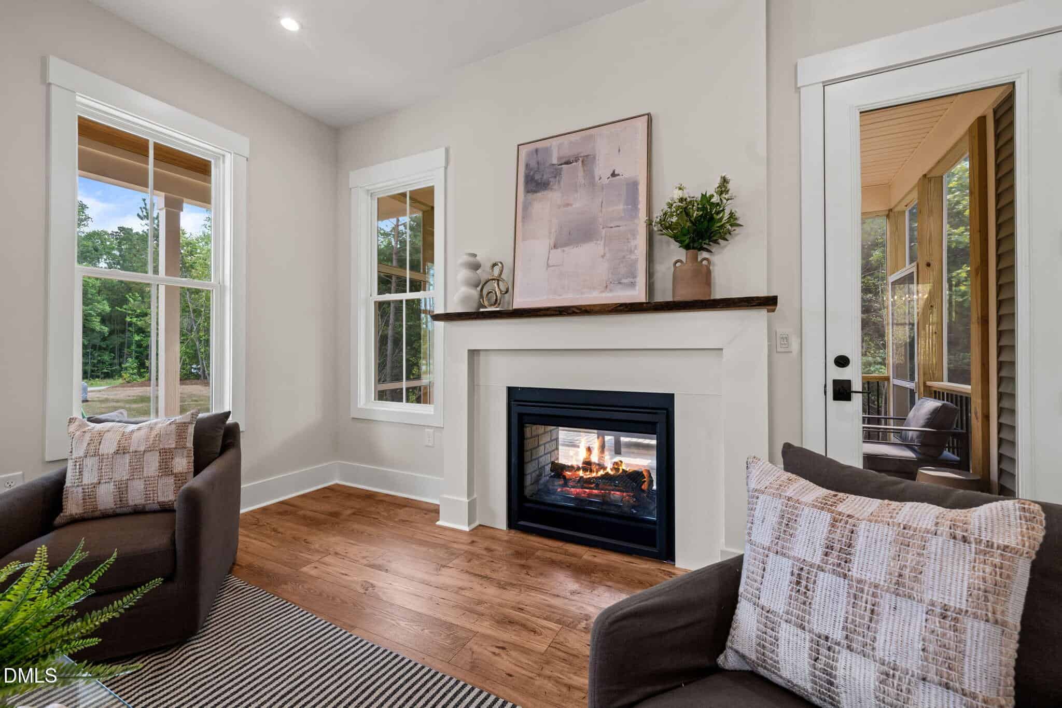
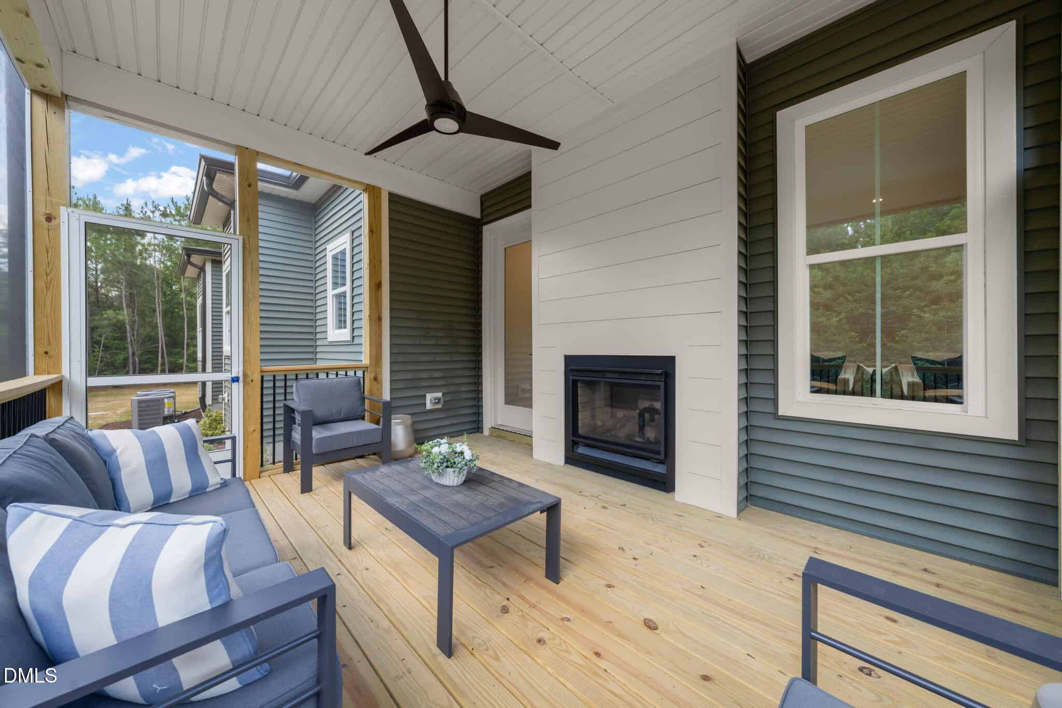
- Double-Sided Fireplace
- Custom Live-Edge Mantel
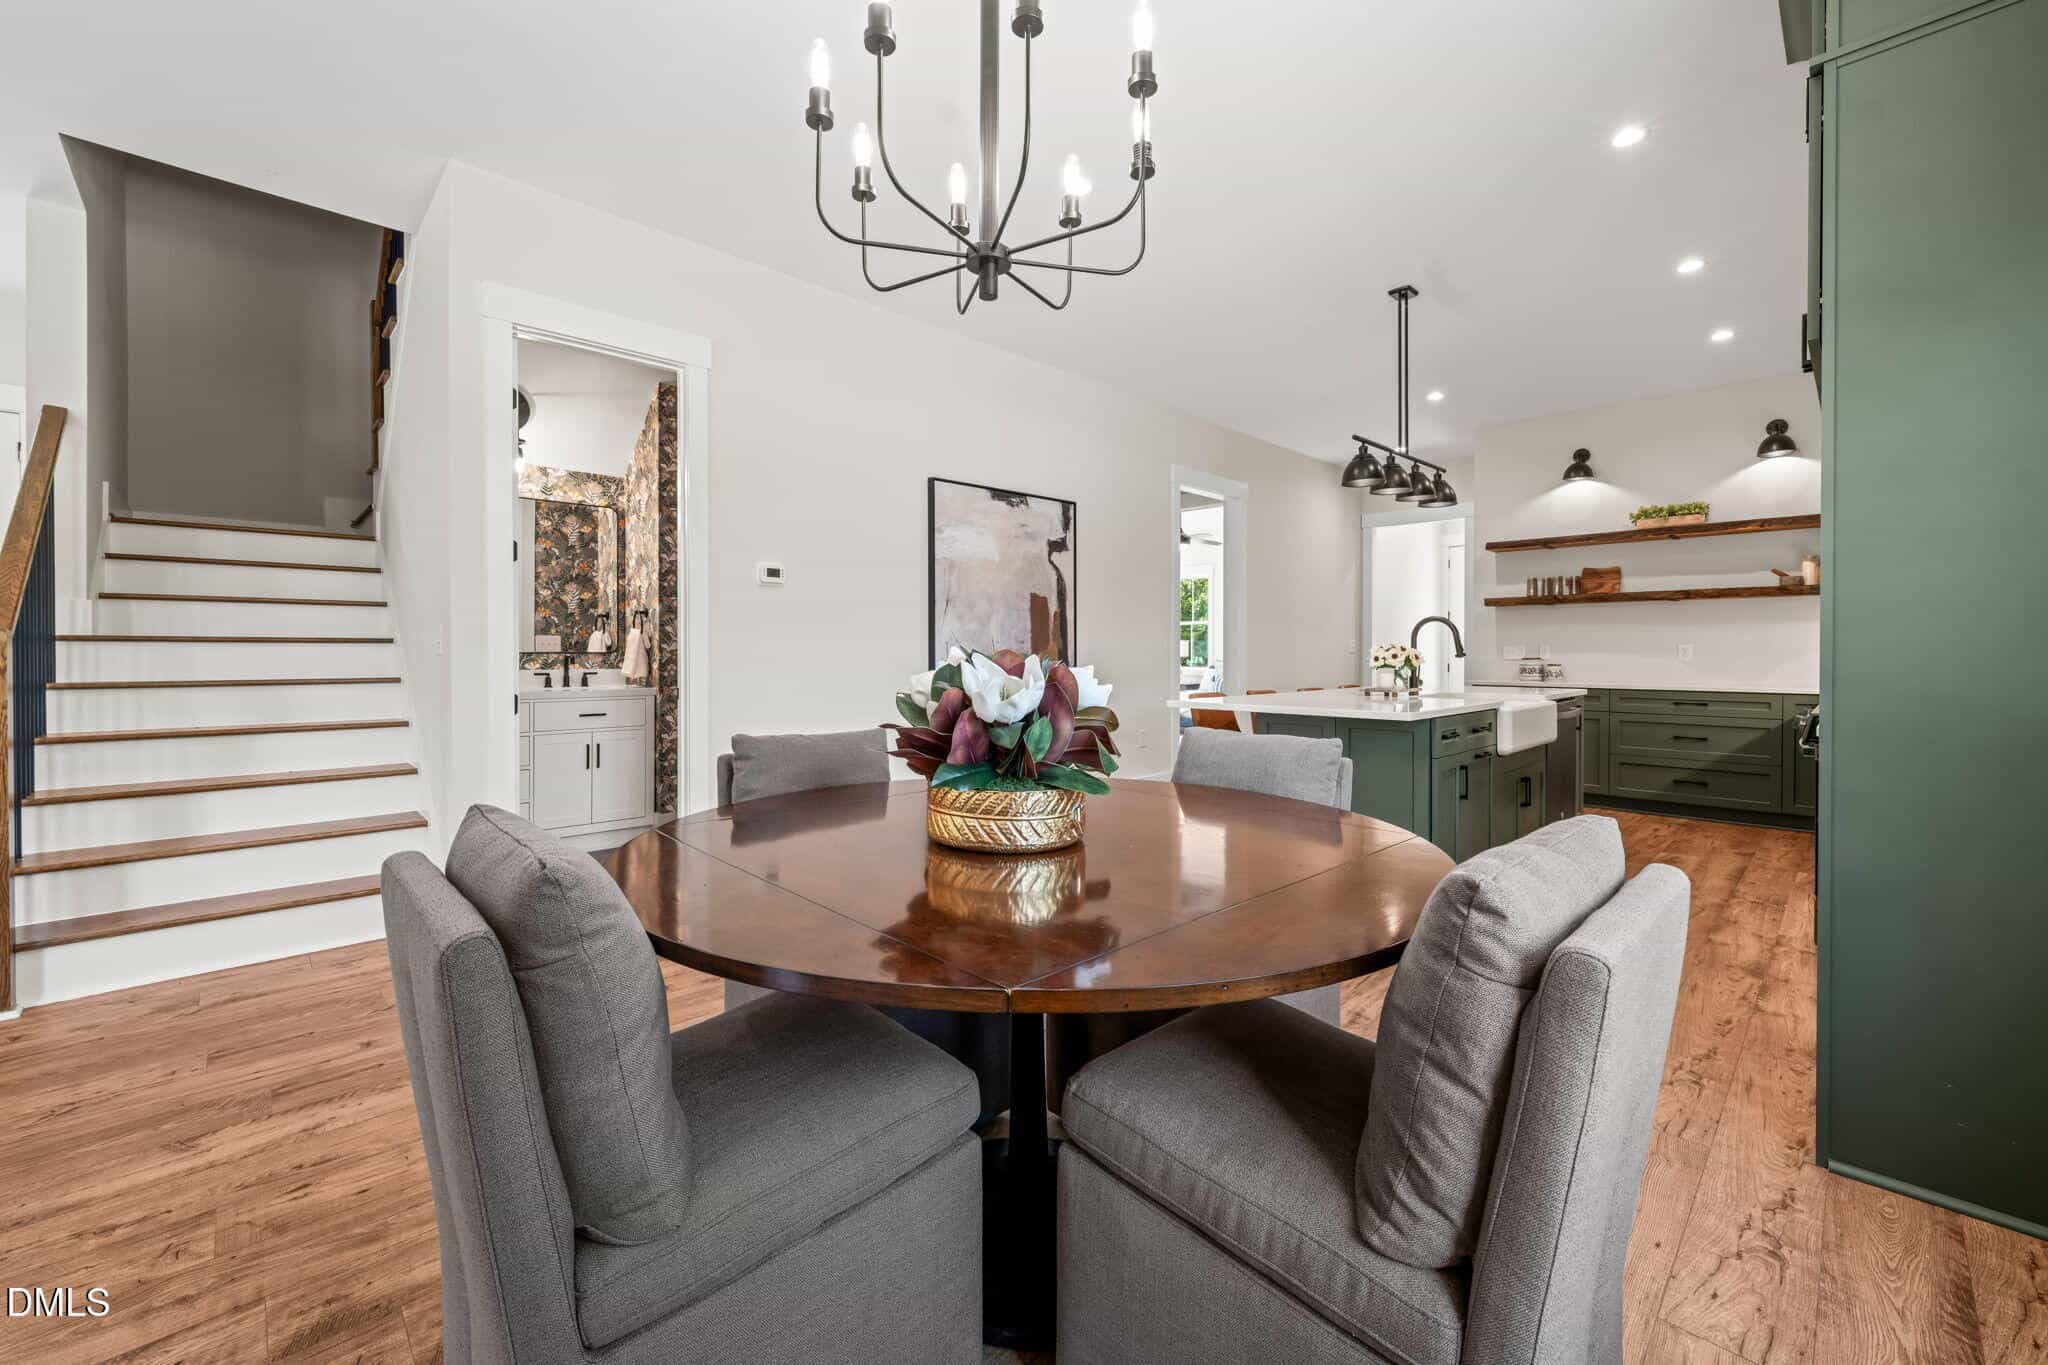
- Generous Island
- Grocery Pass-Through
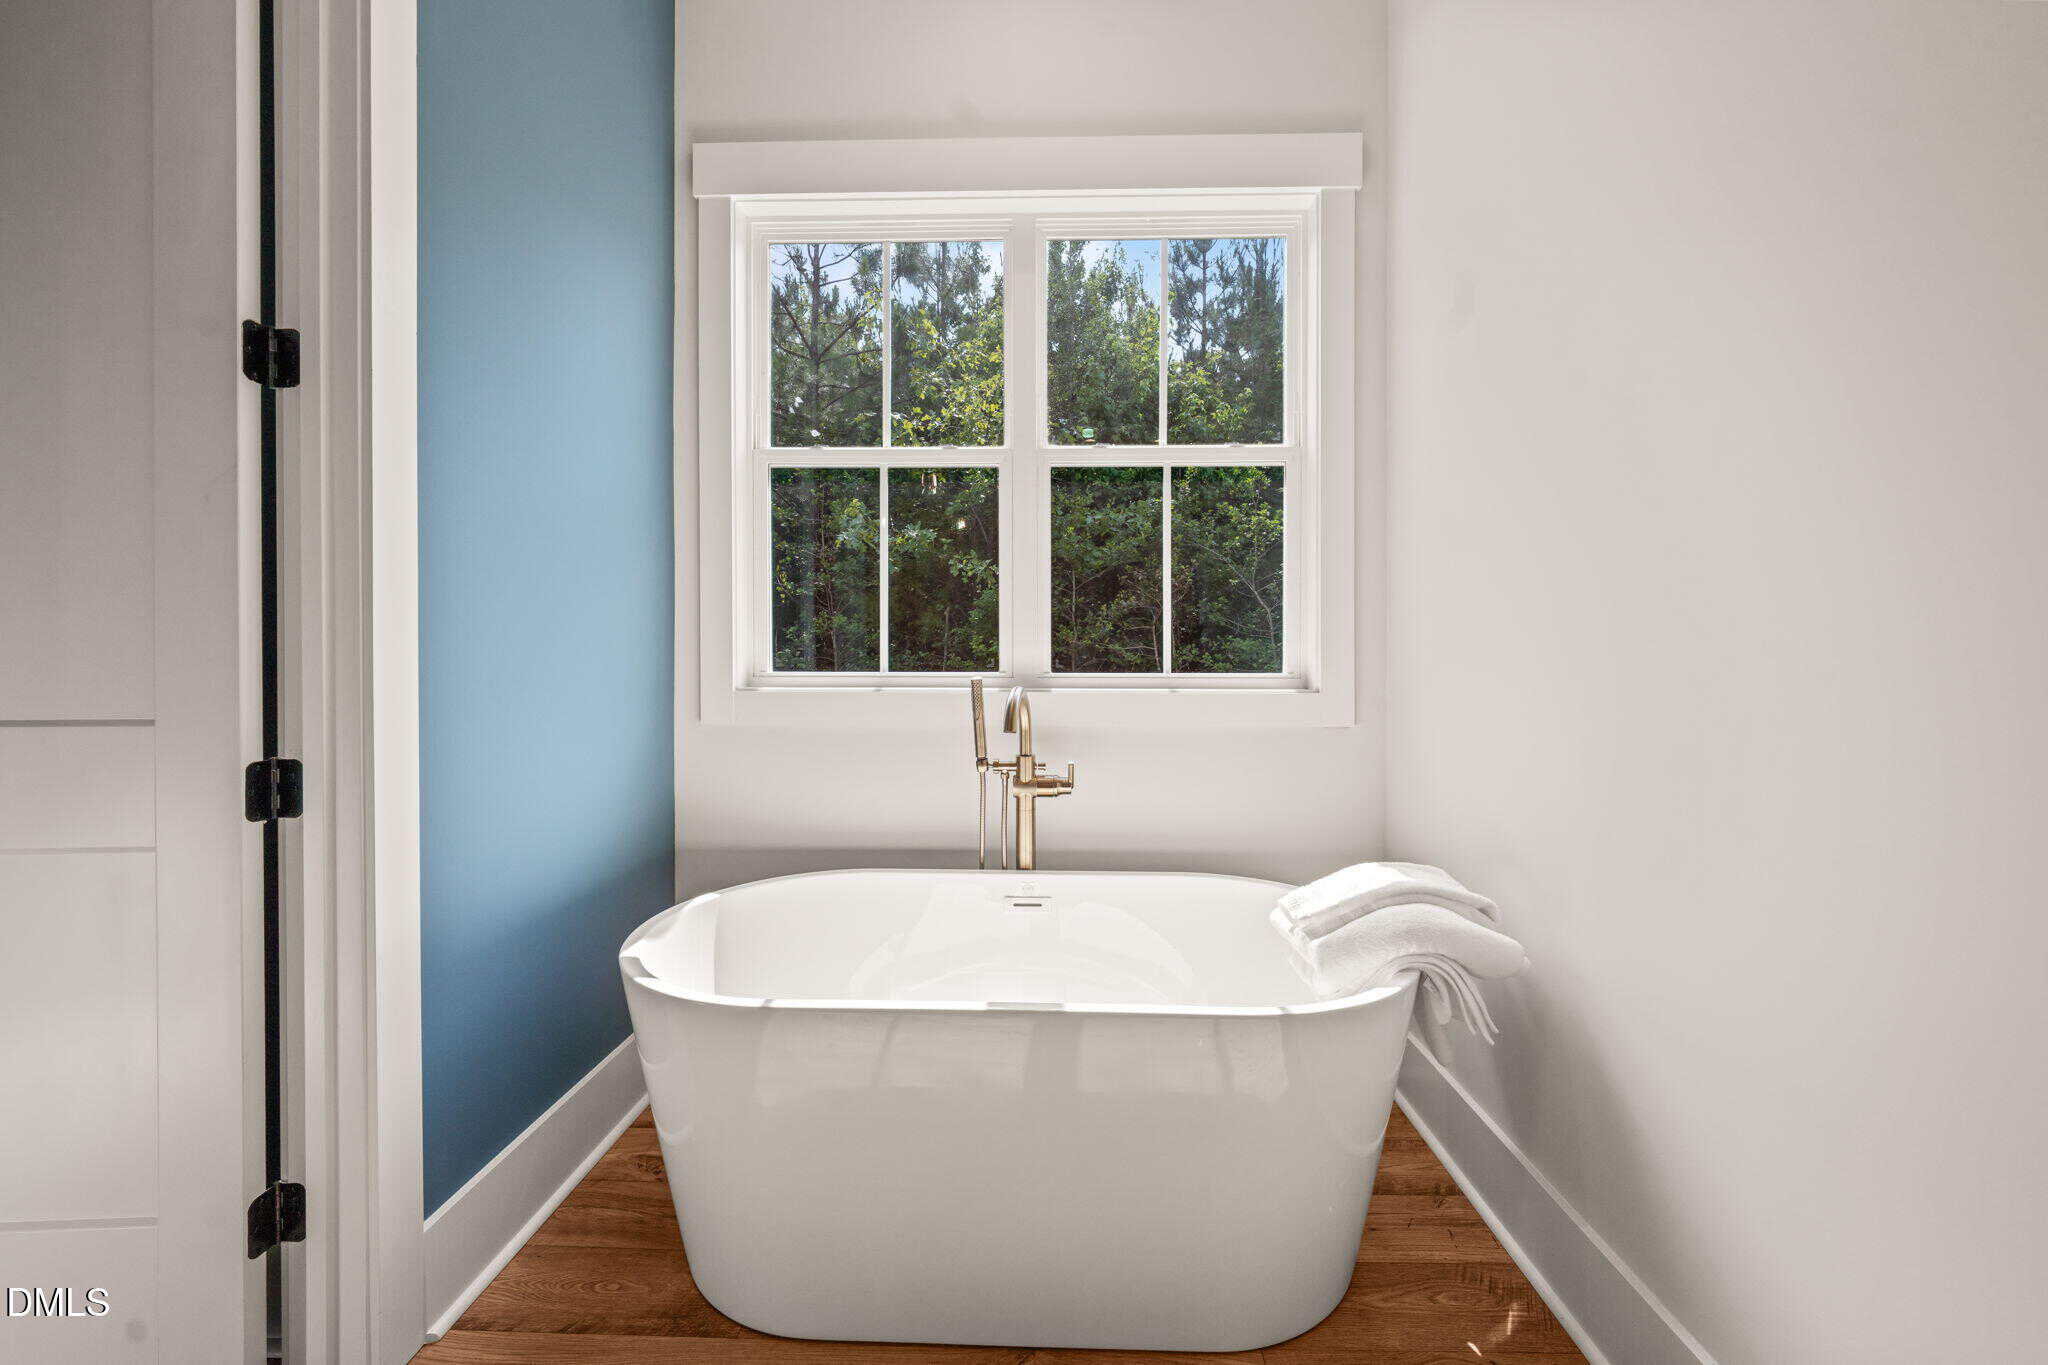
- Freestanding Soaking Tub
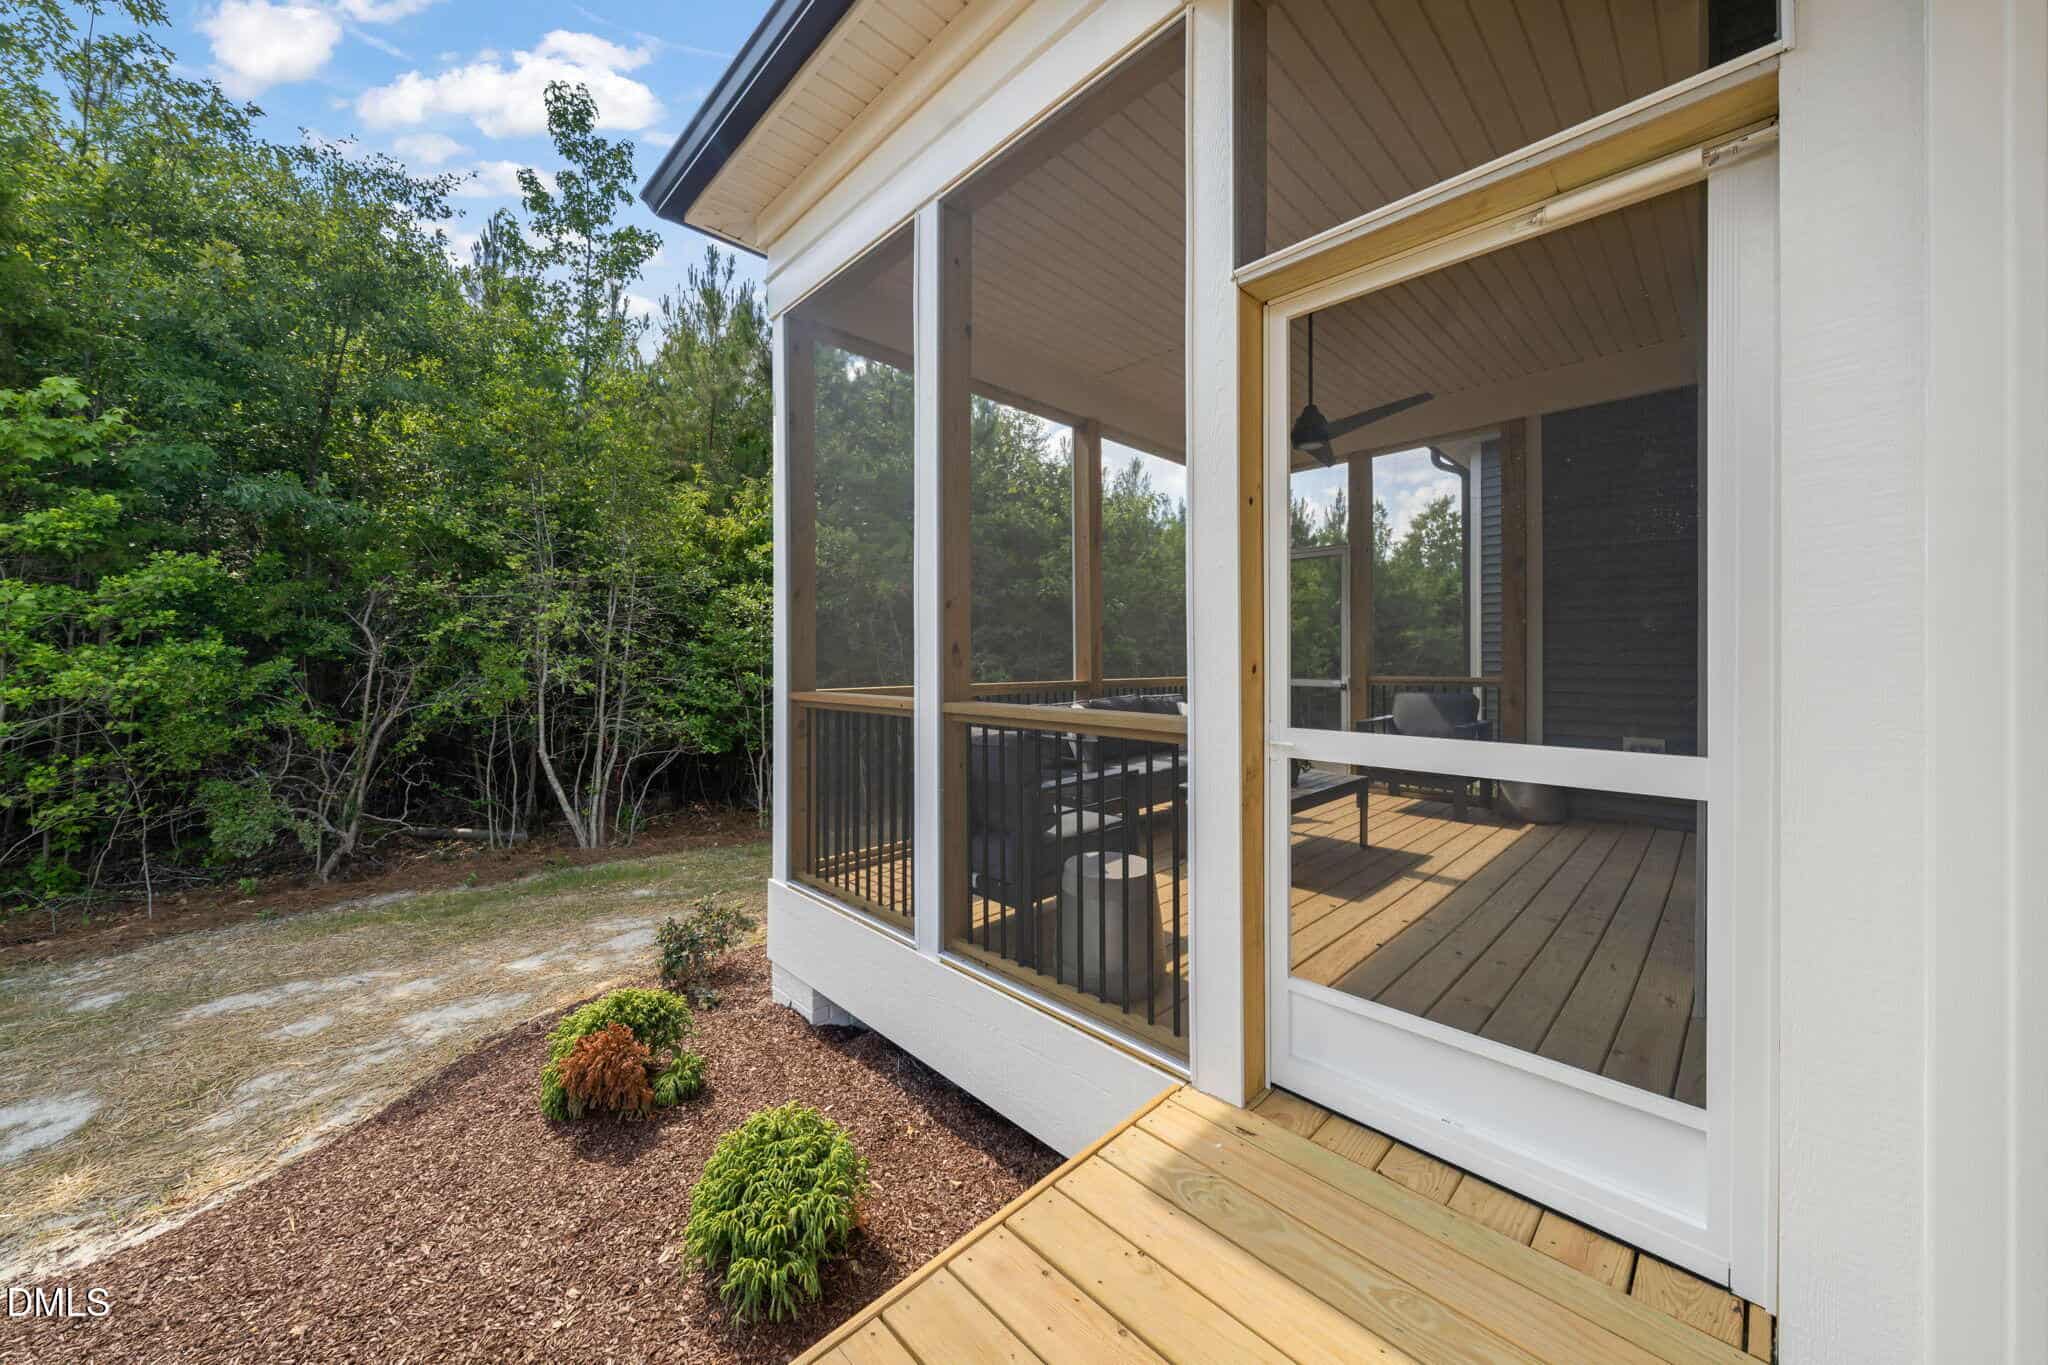
- Screened Porch
About this home
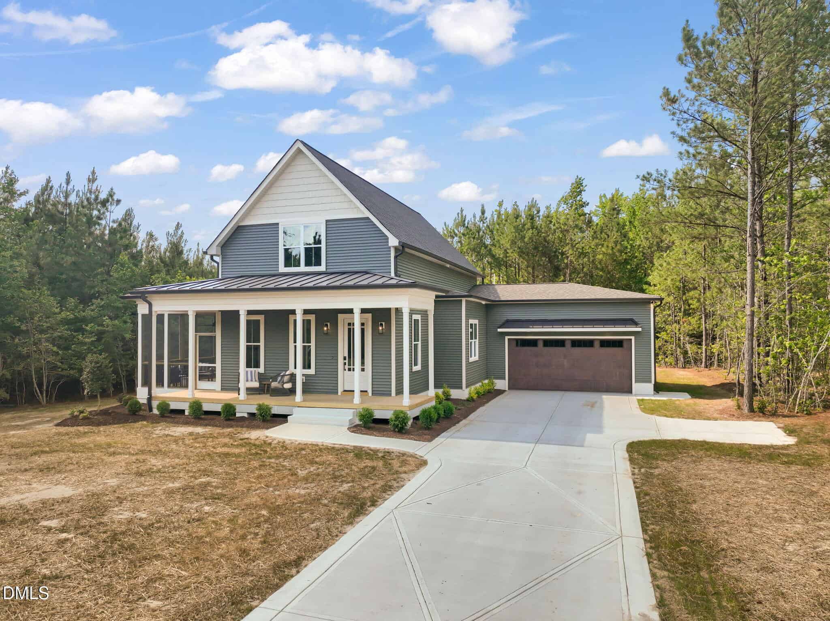
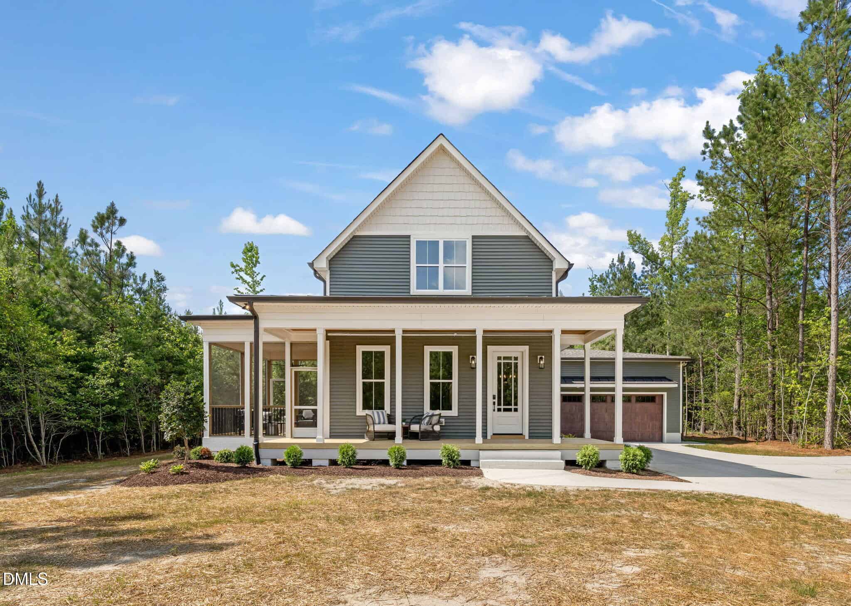
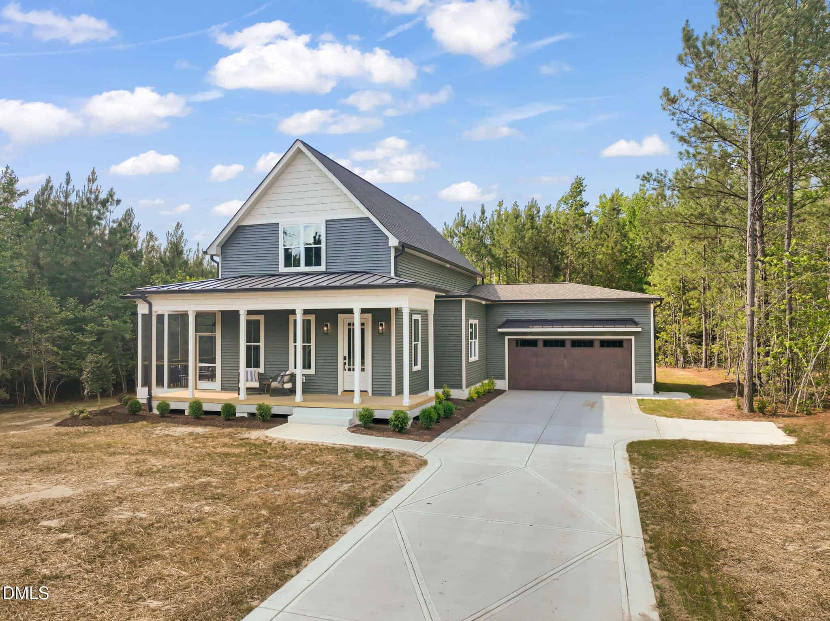
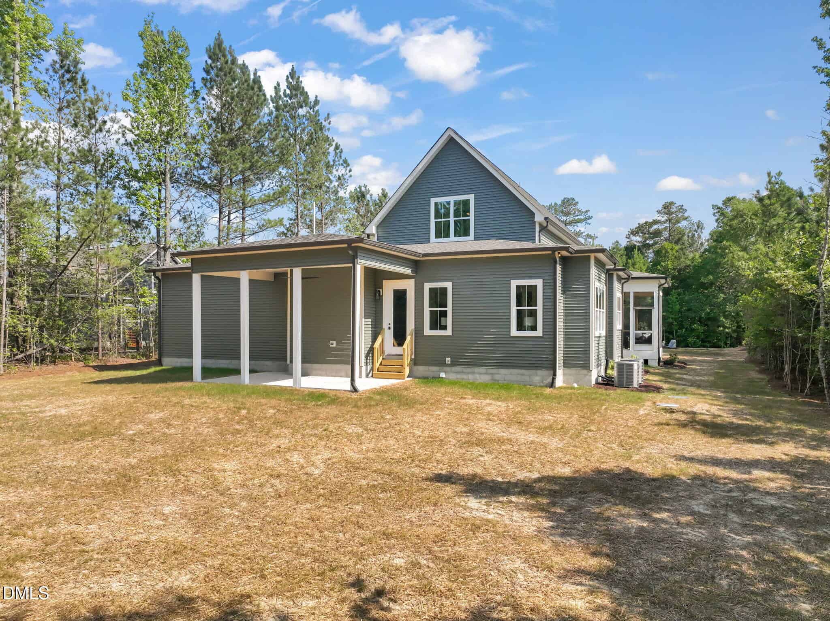
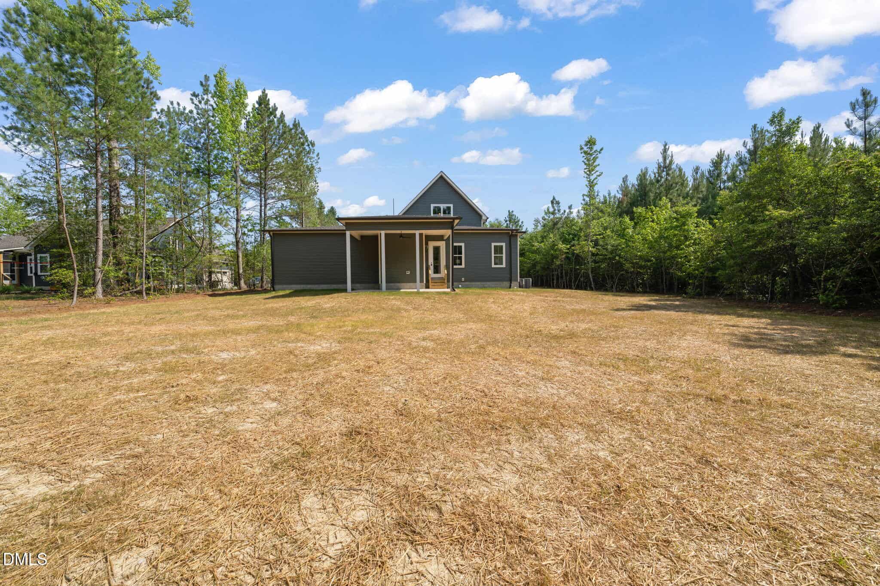
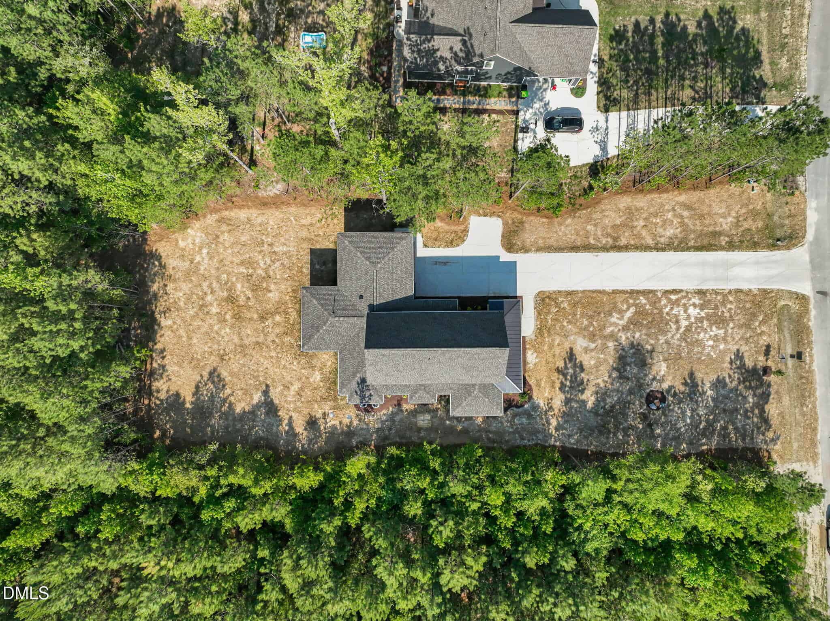
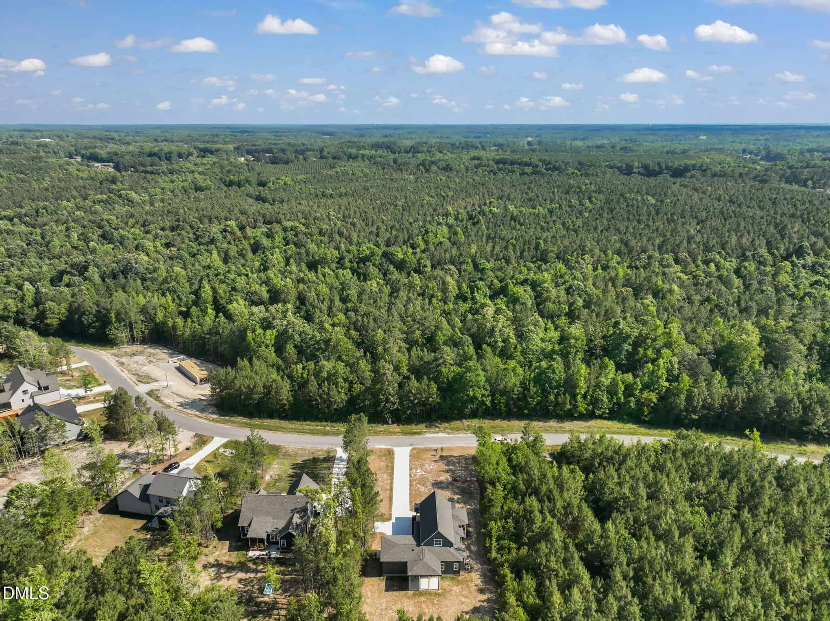
$25,000 BUYER INCENTIVE — USE AS YOU CHOOSE! Discover a beautifully crafted home by H&W Custom Builders, blending timeless farmhouse charm with refined colonial elegance. Set on a spacious 0.823-acre homesite, this 3-bedroom, 2.5-bath home offers 2,479 square feet of thoughtfully designed living space.
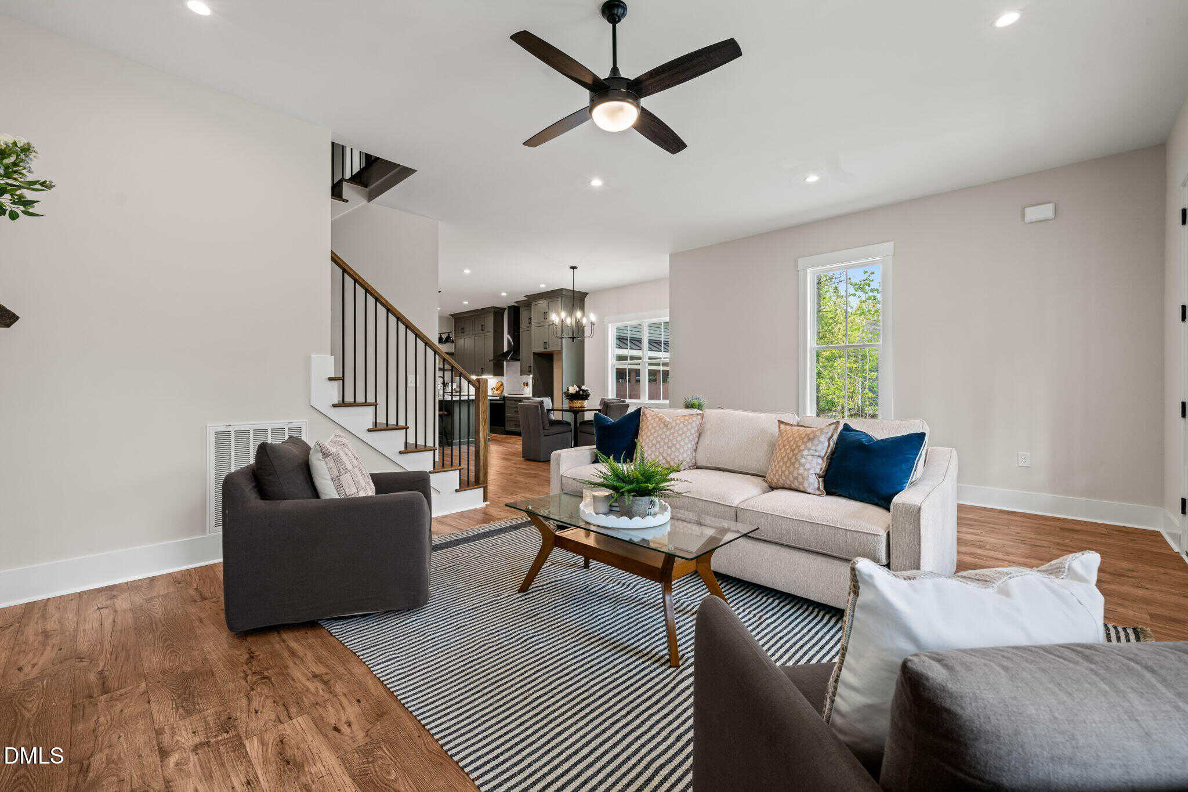
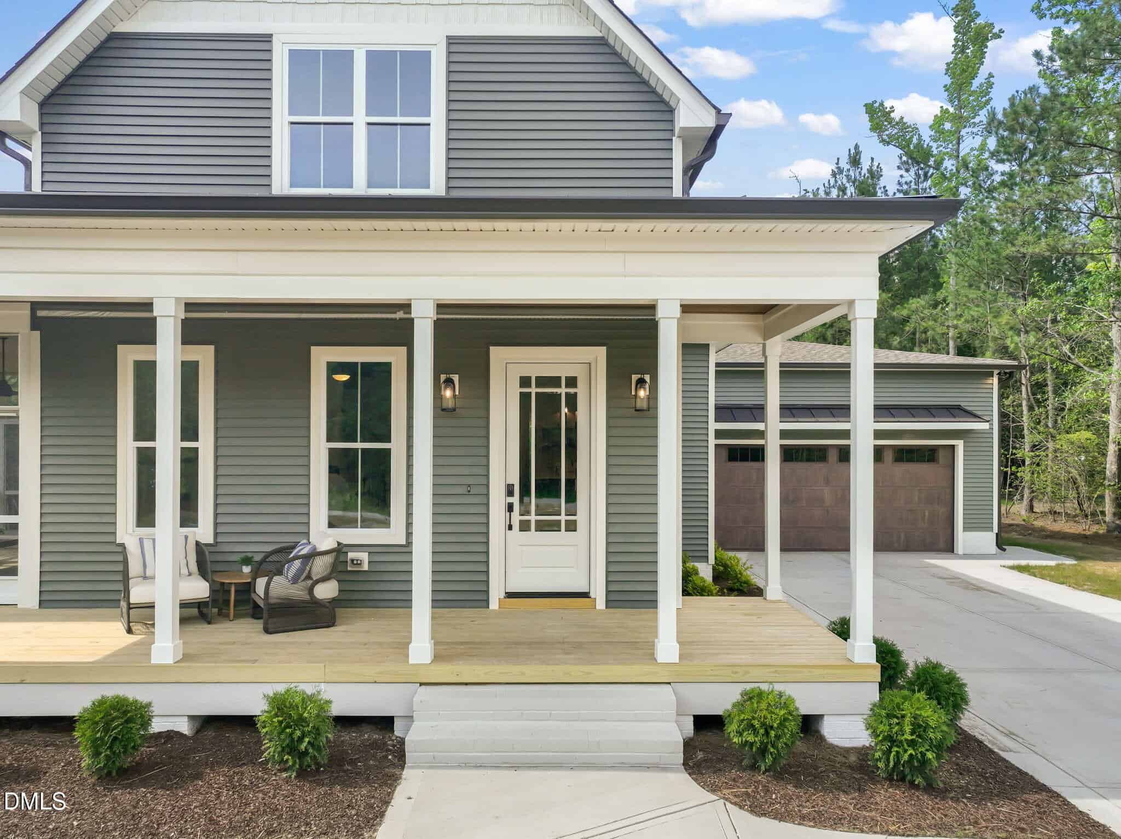
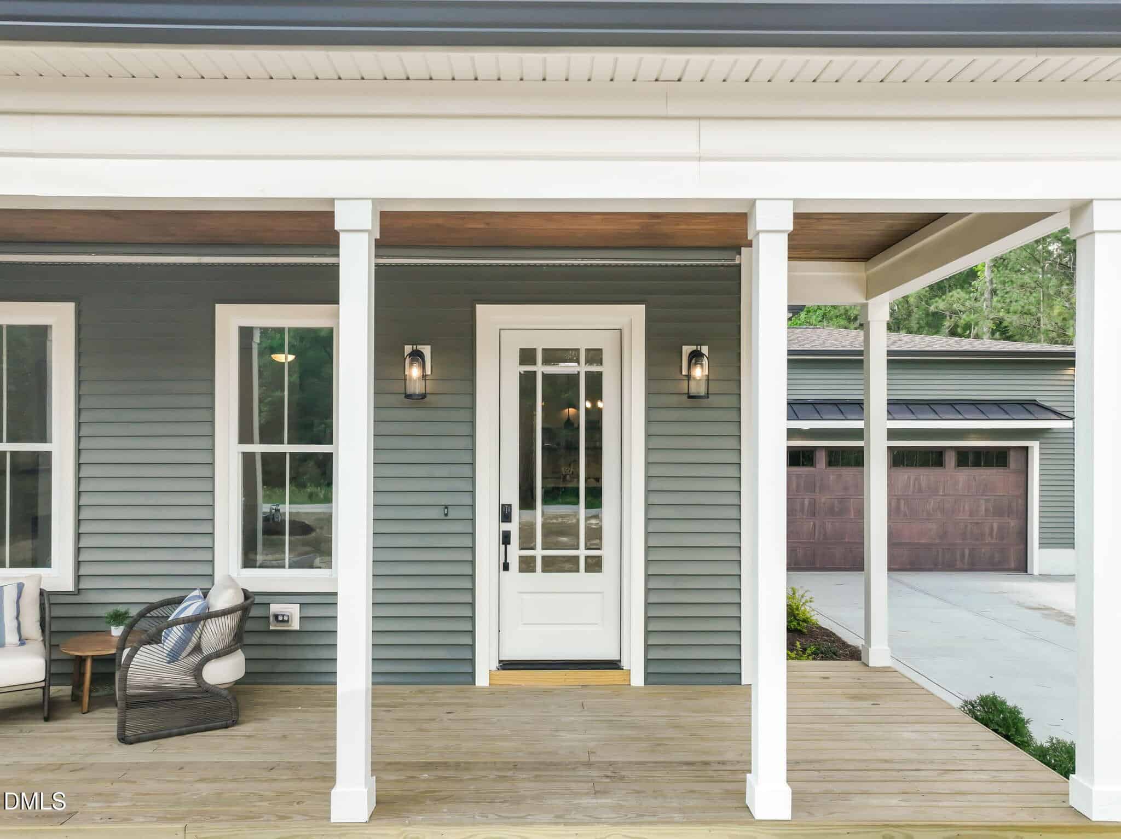
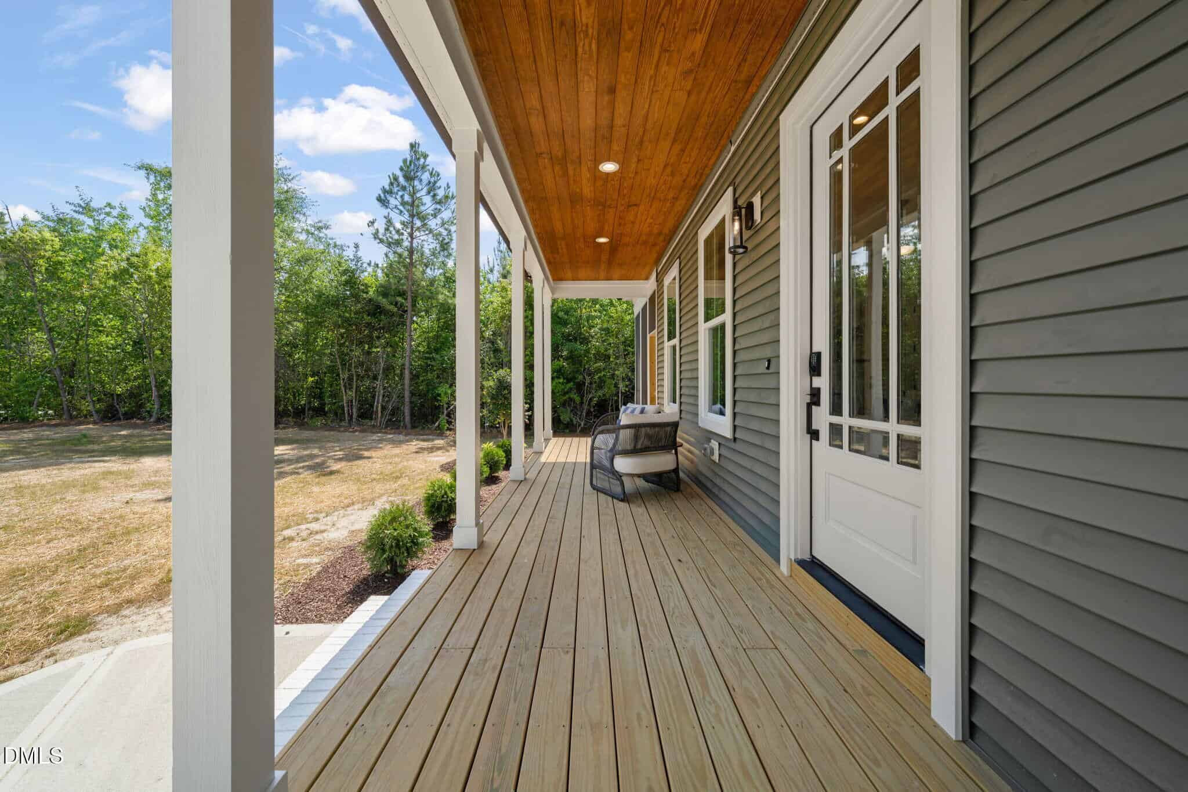
A classic wood front door, metal roof accents, and expansive covered front porch create striking curb appeal. Inside, the open floor plan centers around a welcoming family room with a double-sided fireplace and custom live-edge mantel by Raleigh Reclaim.
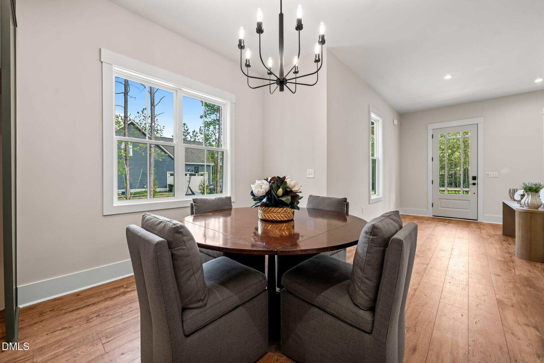
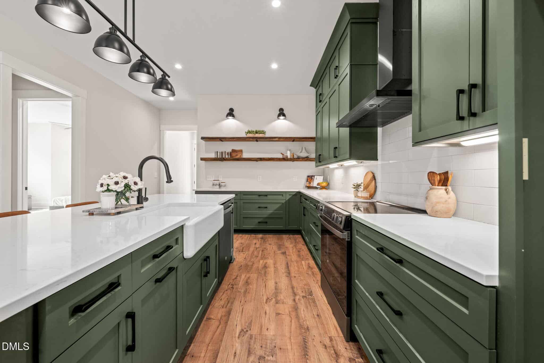
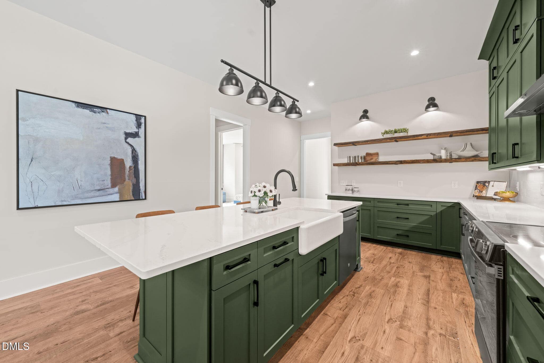
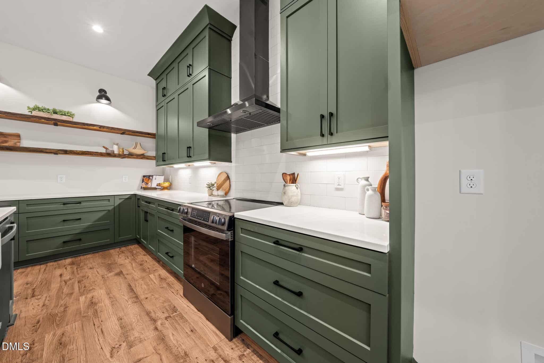
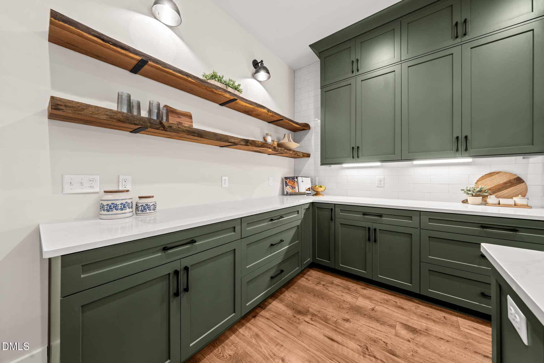
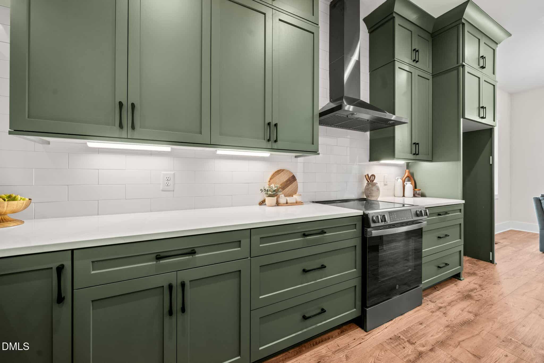
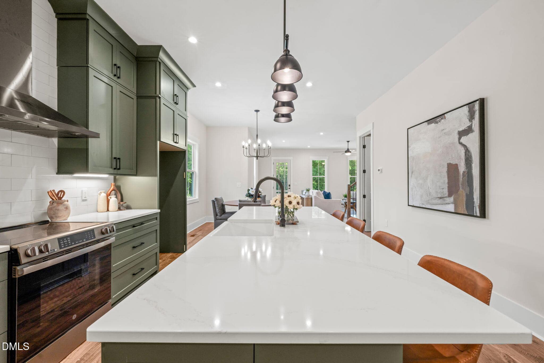
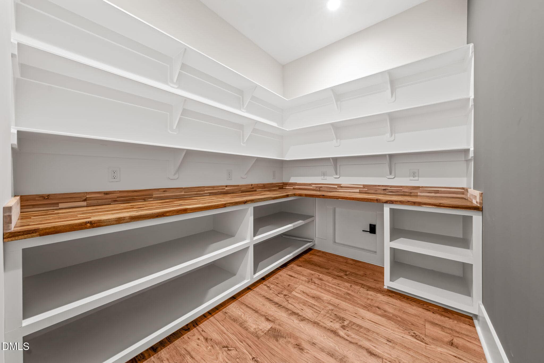
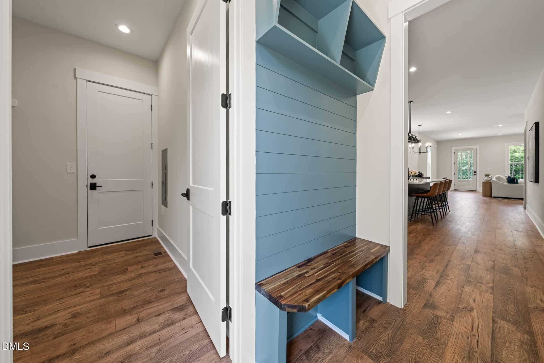
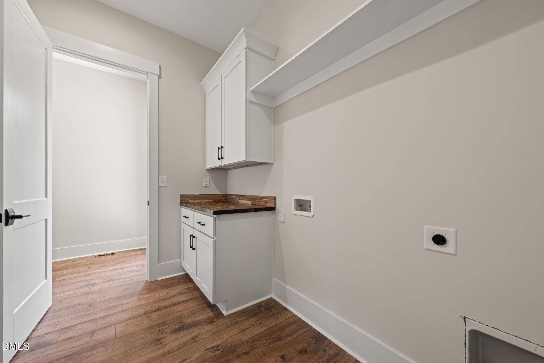
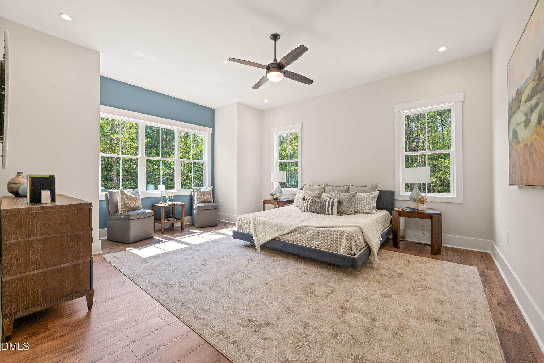
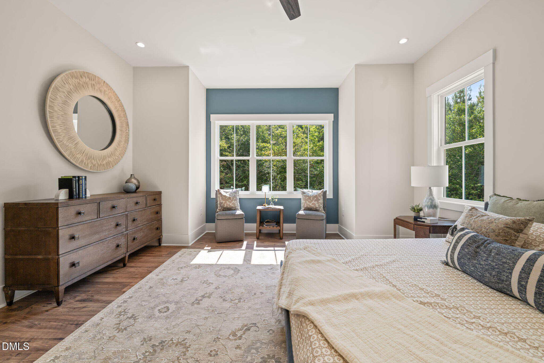
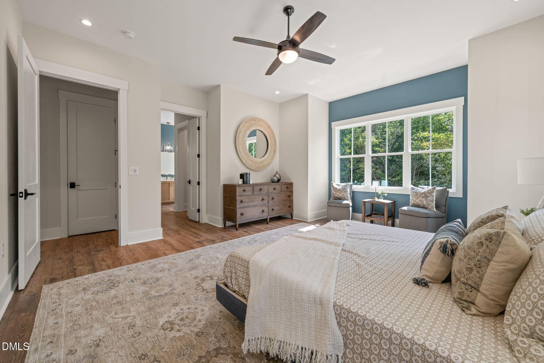
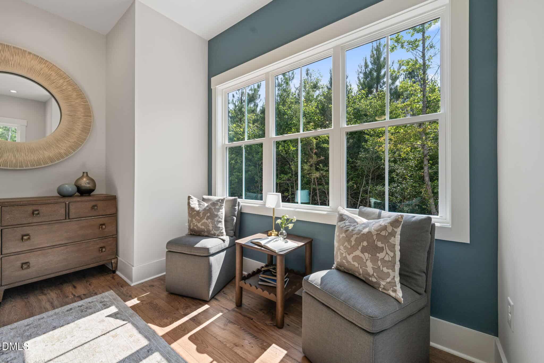
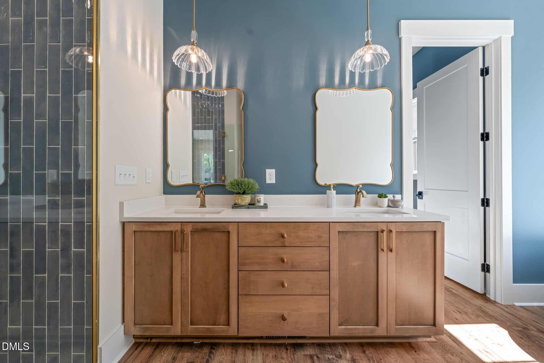
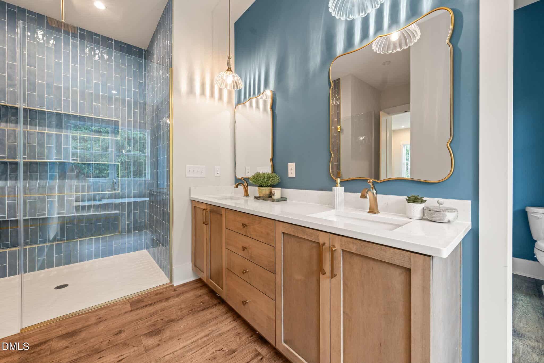
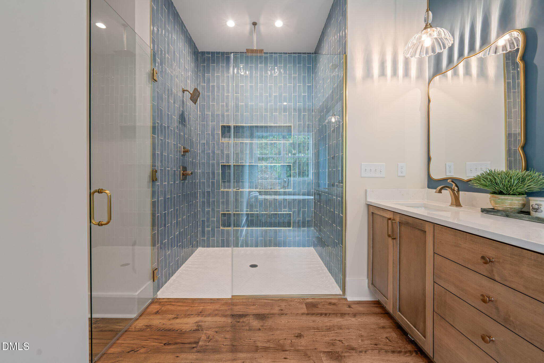
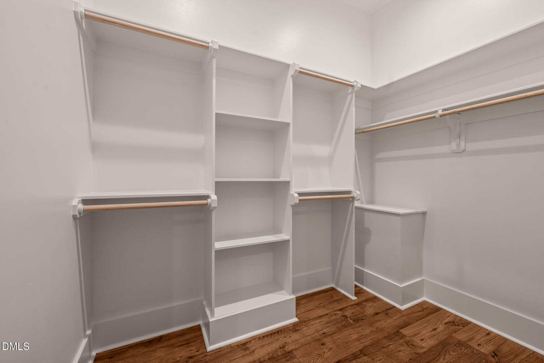
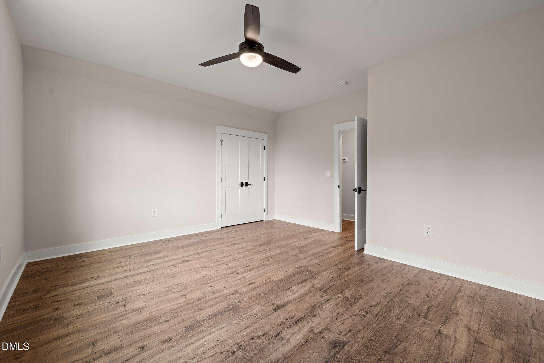
The designer kitchen features a generous island, custom wood shelving, and a walk-in pantry with a convenient grocery pass-through from the garage. The first-floor owner's suite offers a private retreat with an ensuite bath featuring a freestanding soaking tub, walk-in shower, and oversized walk-in closet. A spacious laundry room adds everyday convenience.
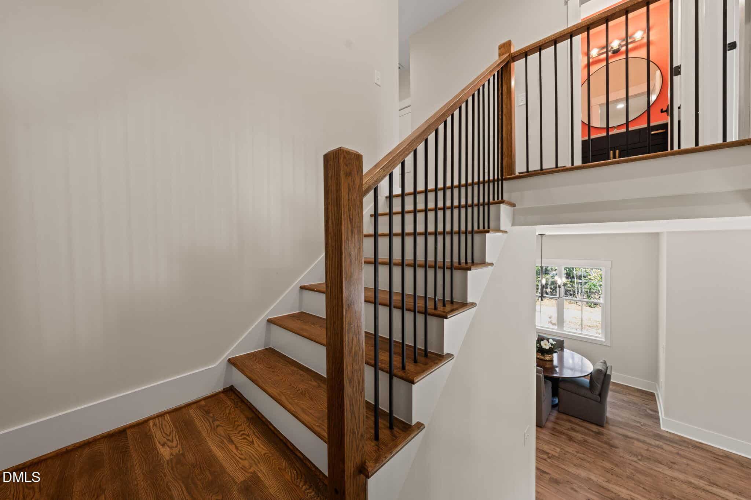
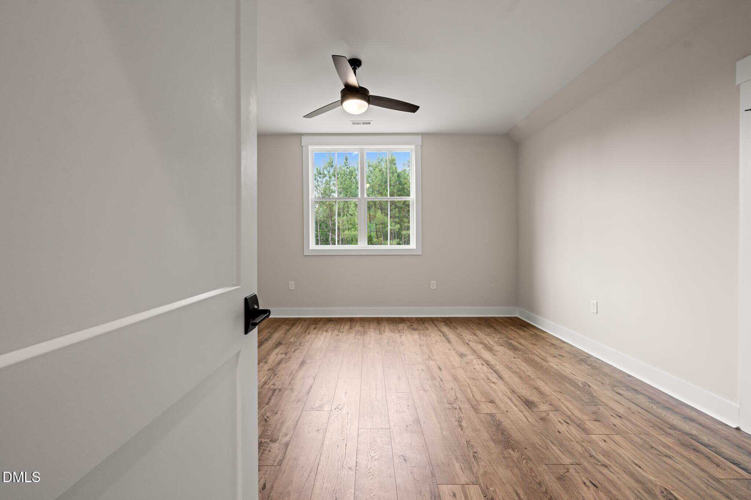
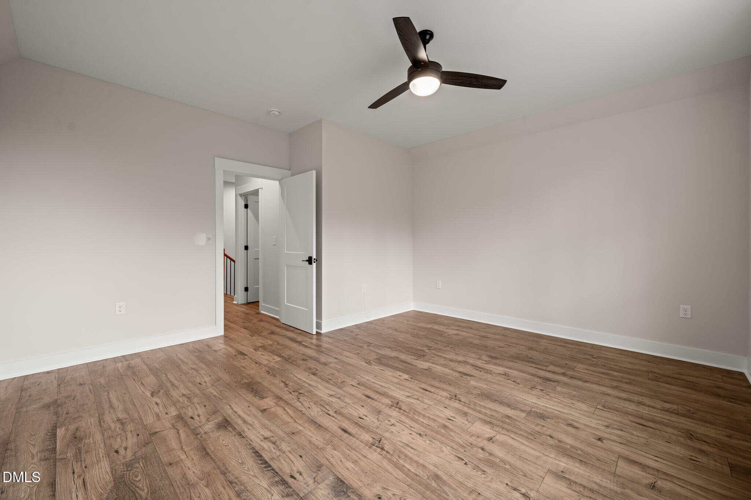
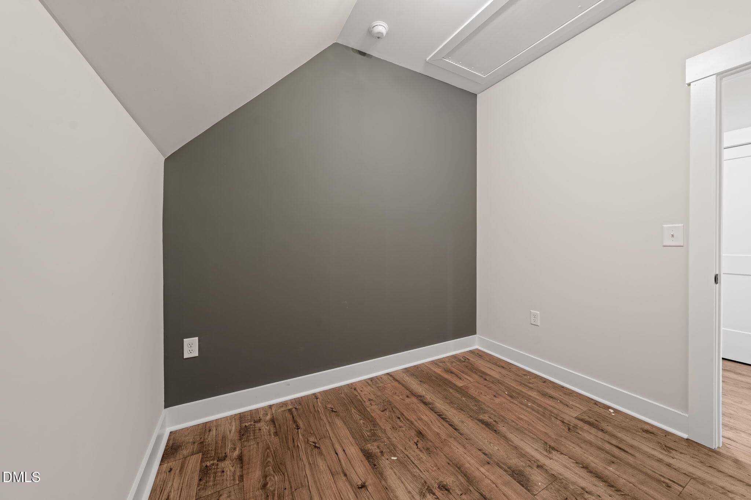
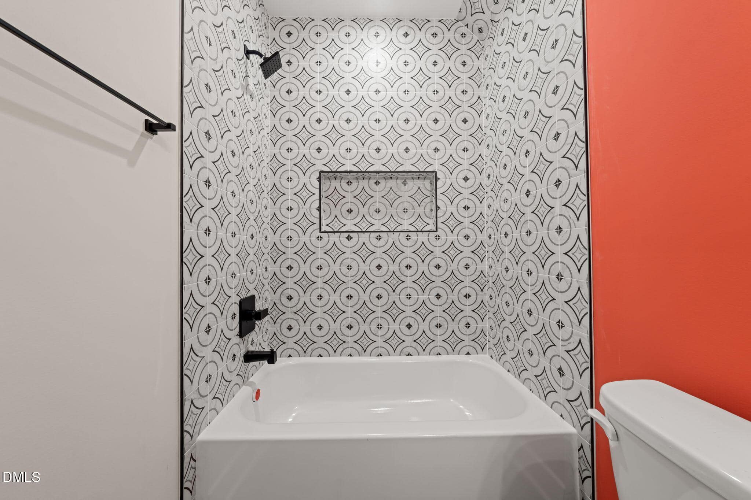
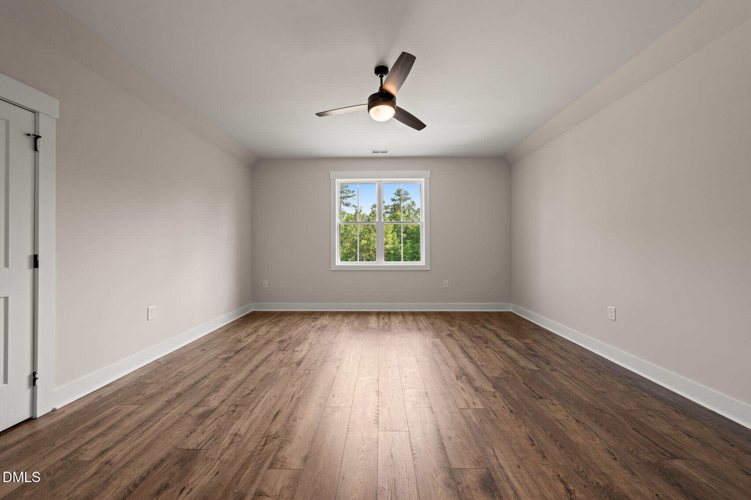
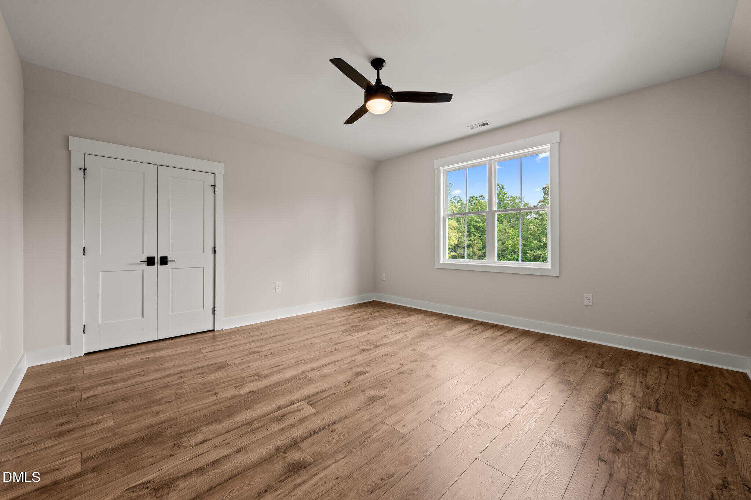
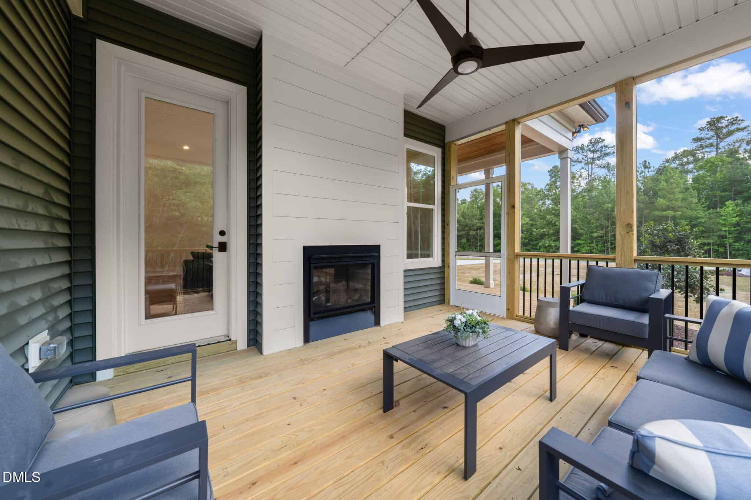
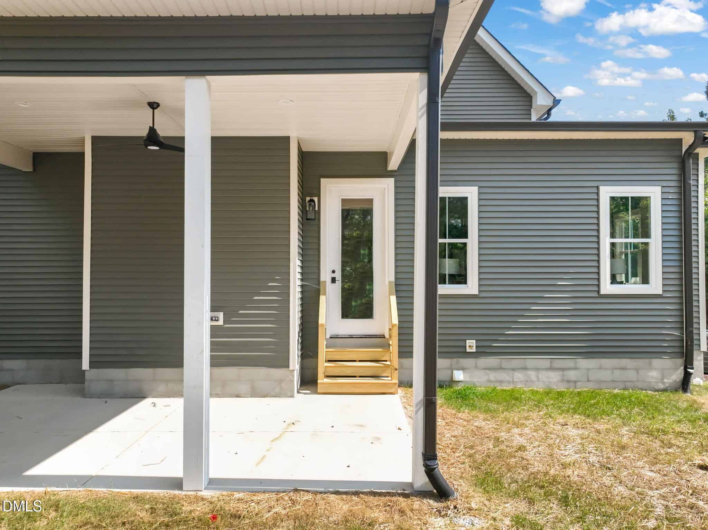
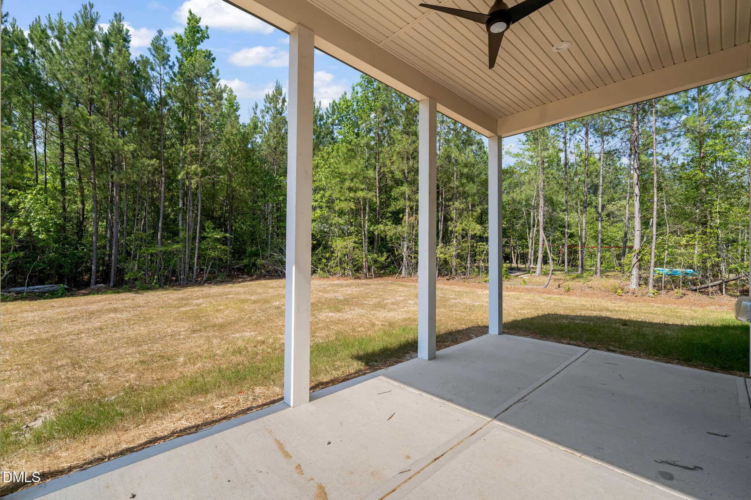
Upstairs, two additional bedrooms, a dedicated study, and a full bath provide flexible living space. Outdoor living shines with a screened porch featuring the double-sided fireplace and a covered rear patio, ideal for relaxing or entertaining.
The home includes a 1-year builder warranty plus a 3-year extended warranty through First American Home Warranty. The $25,000 buyer incentive is subject to seller approval and terms to be agreed upon in writing.
15 categories
Interior features
- Breakfast Bar
- Built-in Features
- Ceiling Fan(s)
- Chandelier
- Double Vanity
- Eat-in Kitchen
- High Ceilings
- Kitchen Island
- Open Floorplan
- Pantry
- Primary Downstairs
- Recessed Lighting
- Soaking Tub
- Walk-in Closet(s)
- Kitchen/Dining Room Combination
- Butler's Pantry
- Separate Shower
- Bathtub/Shower Combination
- Walk-in Shower
- Quartz Counters
- Smooth Ceilings
Appliances
- Dishwasher
- Electric Range
- Electric Water Heater
- Range
- Range Hood
- Stainless Steel Appliance(s)
Laundry
- Electric Dryer Hookup
- Inside
- Laundry Room
- Main Level
- Washer Hookup
Flooring
- Other
- Tile
Fireplaces
- Double Sided
- Family Room
- Gas
- Outside
- See Through
Exterior features
- Rain Gutters
Lot features
- Landscaped
- Wooded
- Partially Cleared
Patio / Porch
- Covered
- Enclosed
- Front Porch
- Patio
- Porch
- Rear Porch
- Screened
- Side Porch
- Wrap Around
Style
- Farmhouse
- Traditional
Construction
- Lap Siding
- Shake Siding
- Vinyl Siding
Foundation
- Crawlspace
Roof
- Metal
- Shingle
Water
- Well
Sewer
- Septic Tank
Courtesy of
- Office
- Compass — Raleigh
- Agent
- Morgan Womble
- Phone
- 919-726-6548
Location
Dunn Township · Franklin County · Zebulon, NC
Property history
- Price increasedSource:
 Doorify MLS #10166568$600,000+$50,000 · +9.1%$242/sqft
 - Price decreasedSource: Doorify MLS #10166568$550,000−$25,000 · −4.3%$222/sqft
- Price decreasedSource: Doorify MLS #10166568$575,000−$25,000 · −4.2%$232/sqft
- Listed for saleSource: Doorify MLS #10166568$600,000$242/sqft
Documents
9 documents
 Covenants Ack – Lot 34 PR(opens in a new tab)
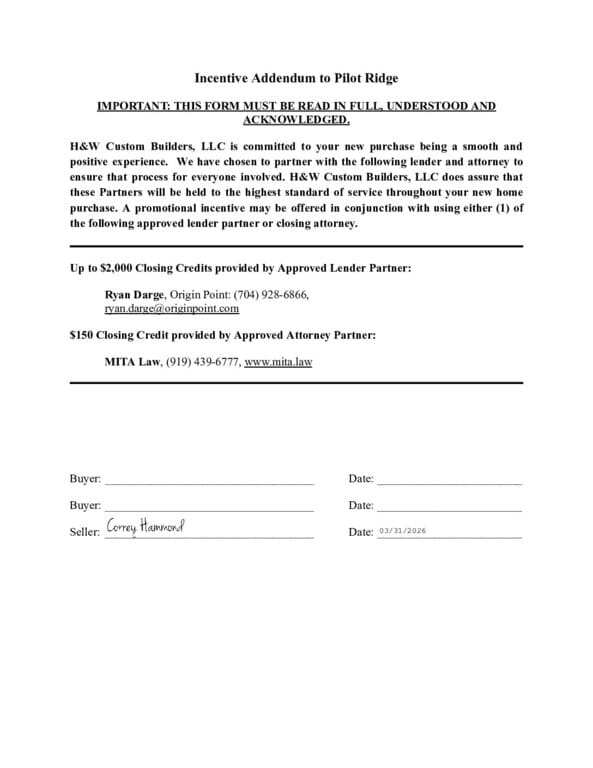 Incentive Addendum – Lot 34 PR(opens in a new tab)
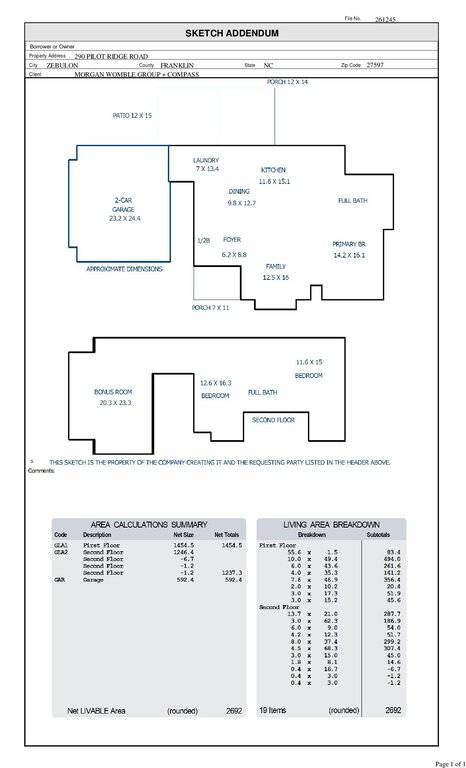 Floor Plan – Lot 34 PR(opens in a new tab)
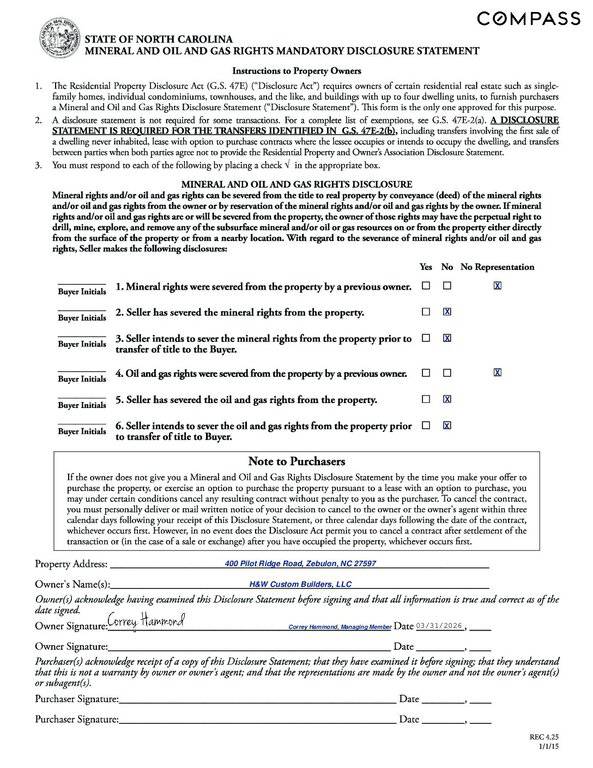 MOG – Lot 34 PR(opens in a new tab)
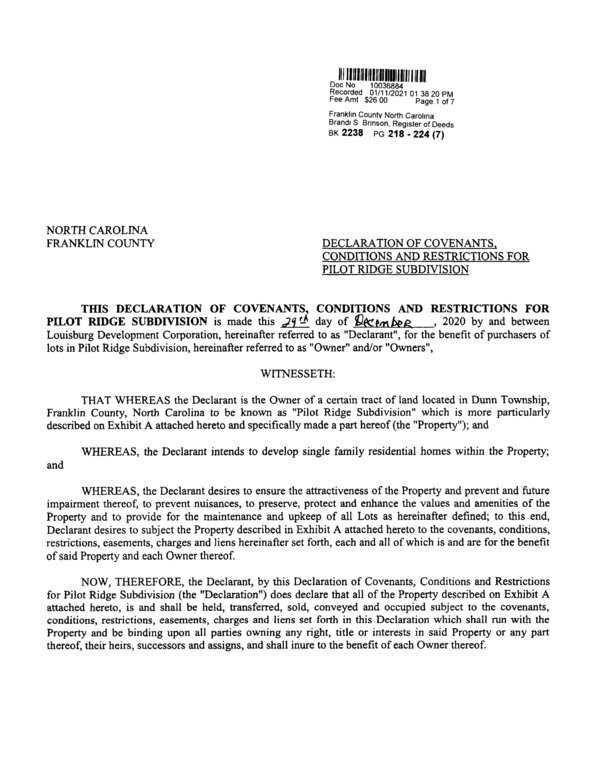 PR Covenants(opens in a new tab)
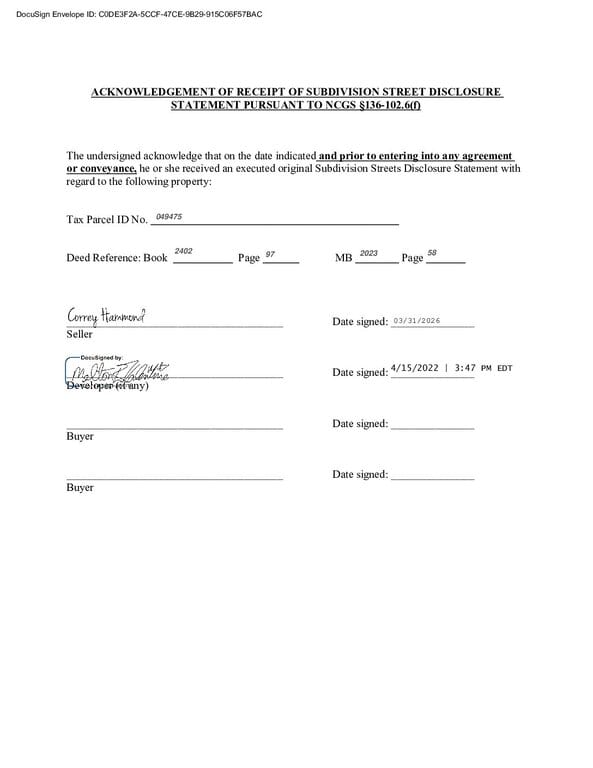 PR Street Disclosure Ack – Lot 34 PR(opens in a new tab)
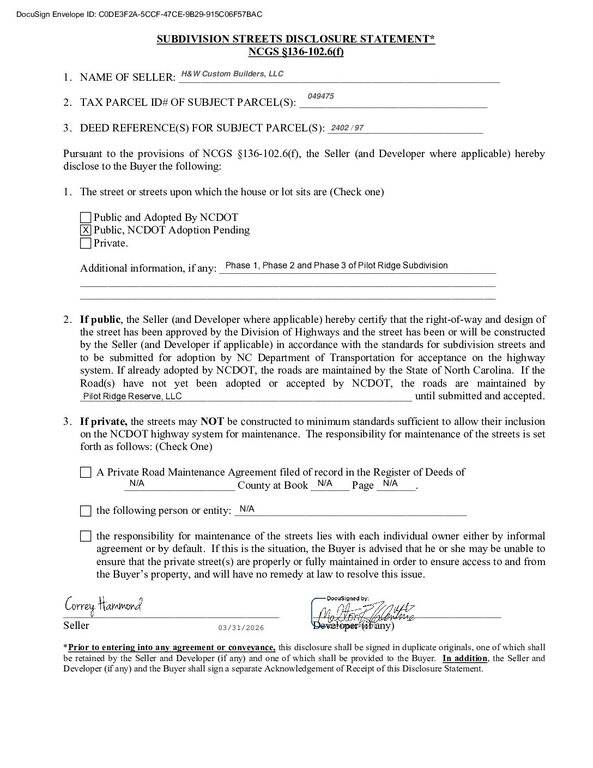 PR Street Disclosure – Lot 34 PR(opens in a new tab)
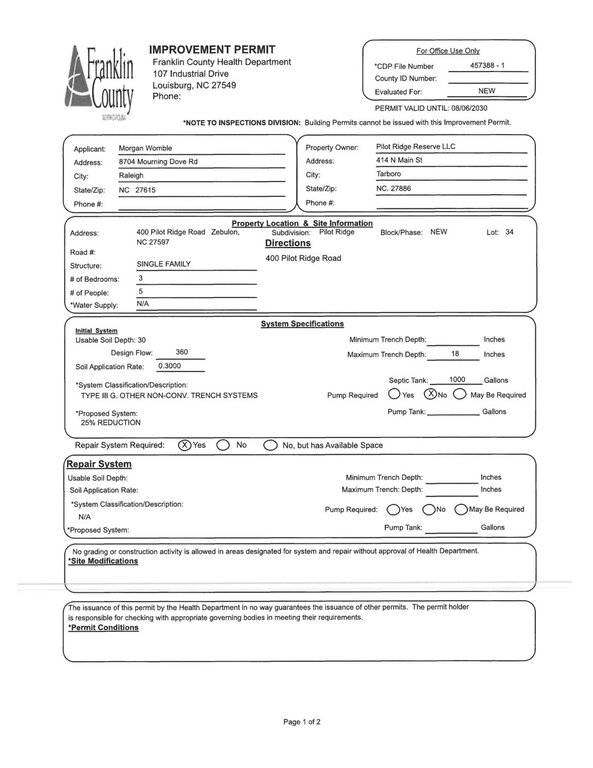 Septic Permit – Lot 34 PR(opens in a new tab)
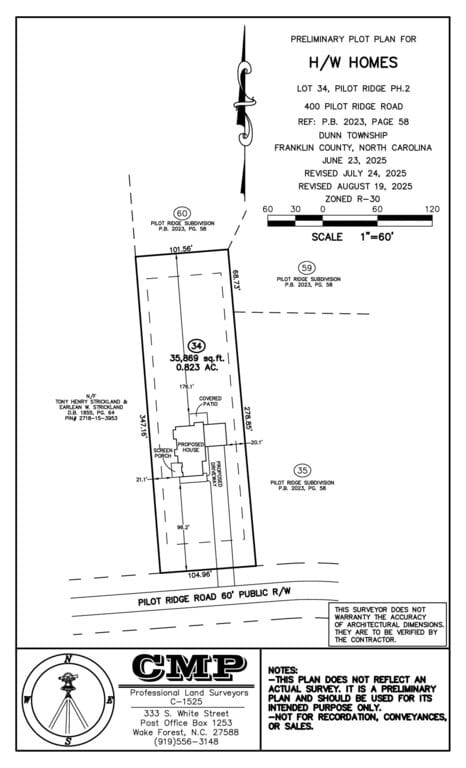 Plat Map – Lot 34 PR(opens in a new tab)
Nearby listings
Near 400 Pilot Ridge Road · Zebulon, NC 27597
Status
Living area
Price
Date range
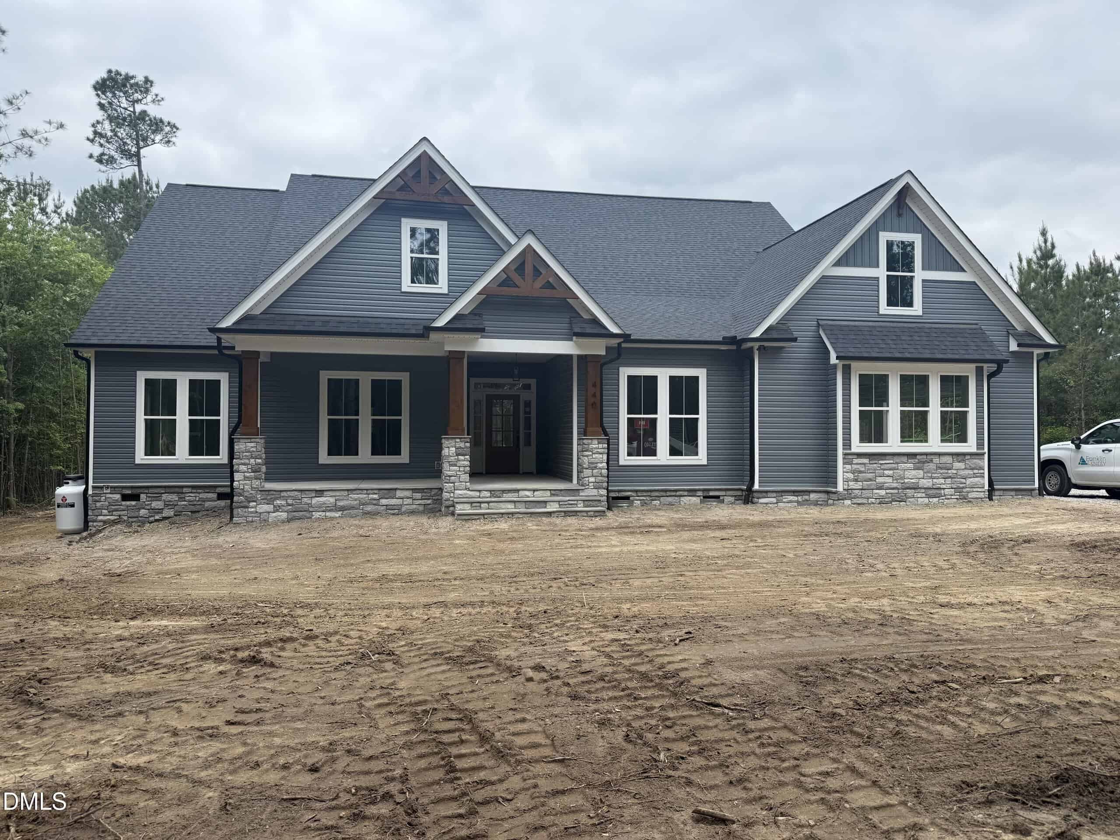
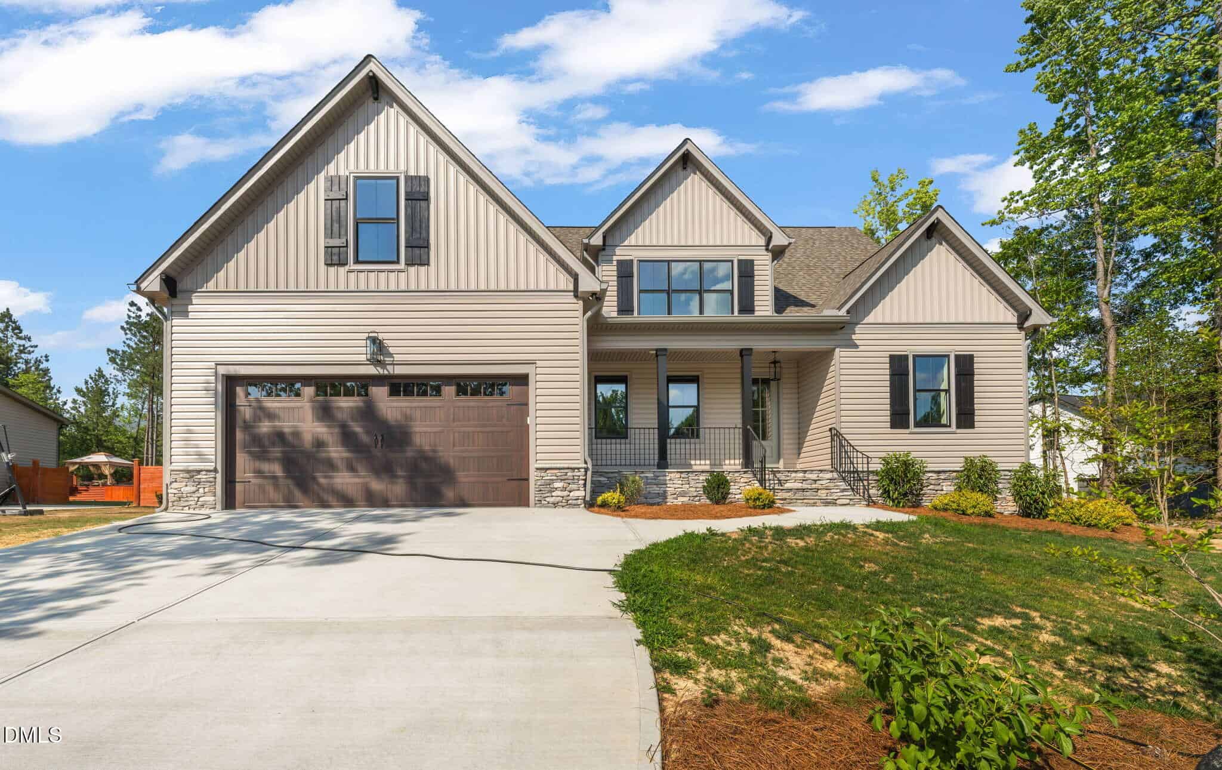
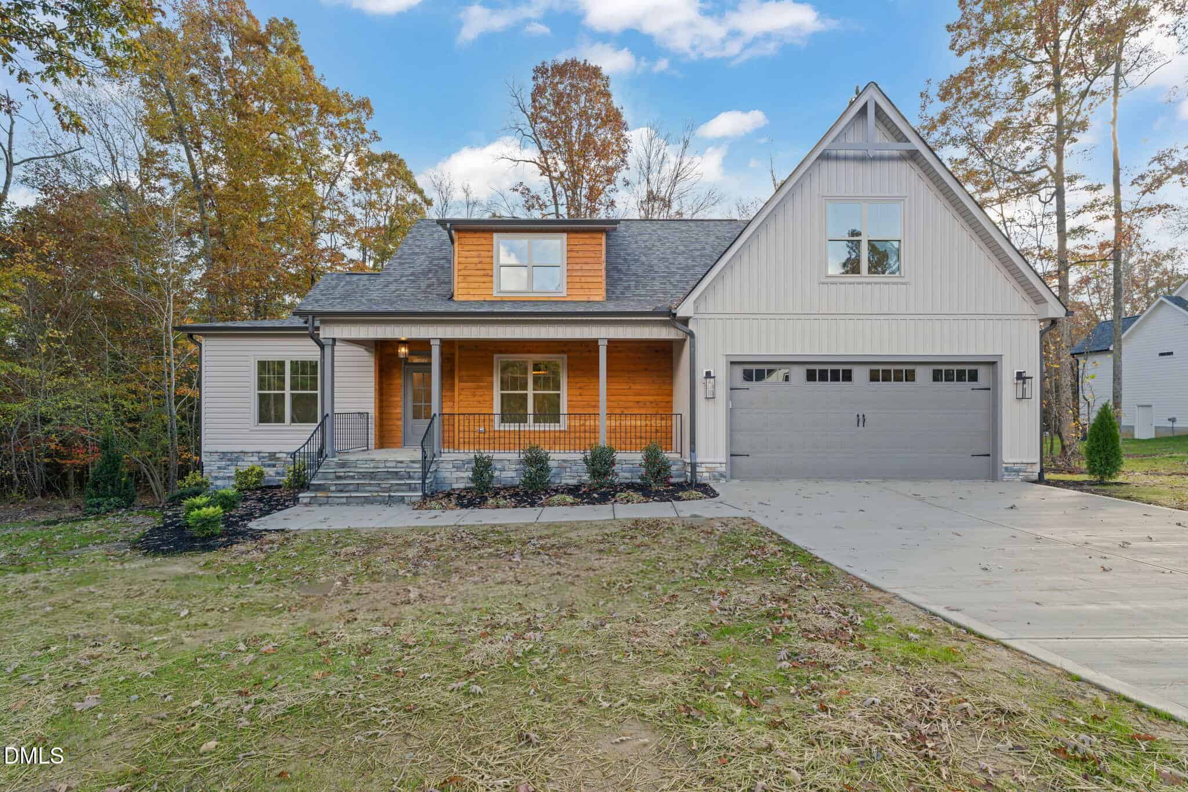
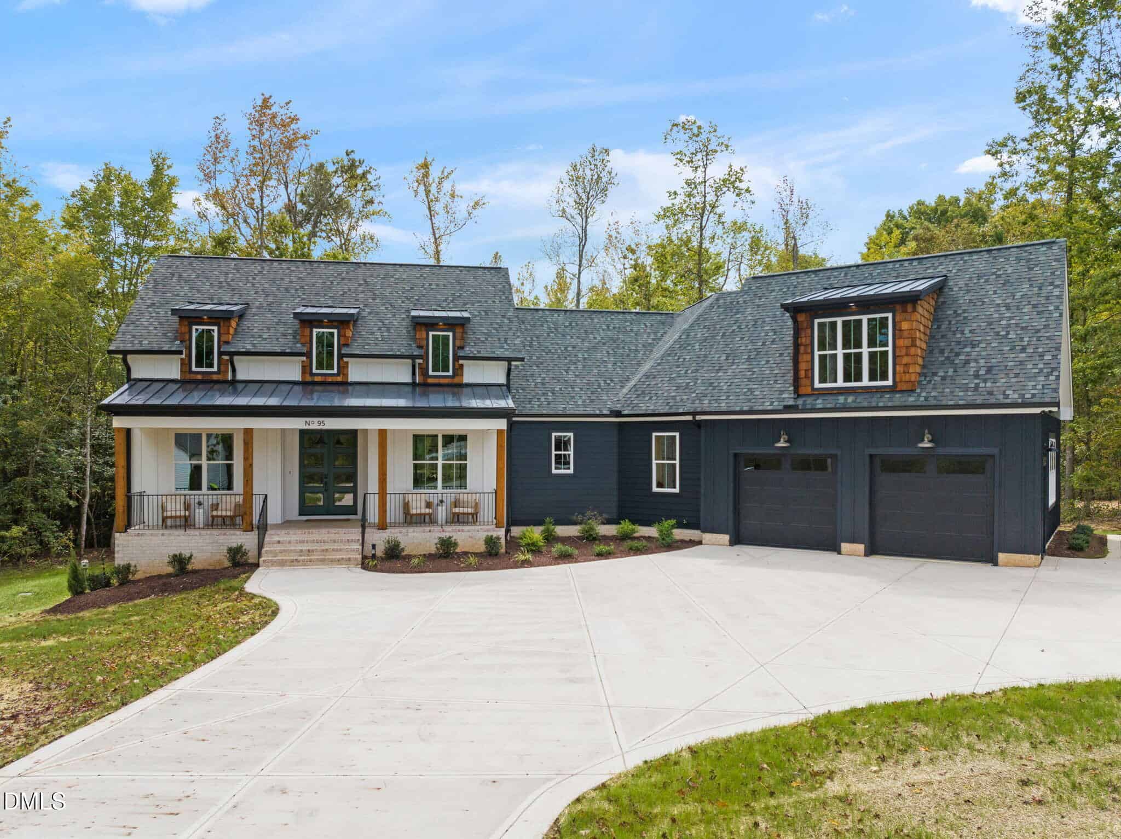
Examining another house that is similar, nearby, and recently sold can help determine if the price of this home for sale is priced appropriately.
How the price compares
Examining another house that is similar, nearby, and recently sold can help determine if the price of this home for sale is priced appropriately.
This home
$242
per sq ft
City of Zebulon
$171
median · this home is 42% above
Dunn Township
$212
median · this home is 14% above
Franklin County
$189
median · this home is 28% above
- Sold for
- $565,000
- Per sq ft
- $266
- Size
- 2,124 sq ft
- Lot
- 0.69 acres
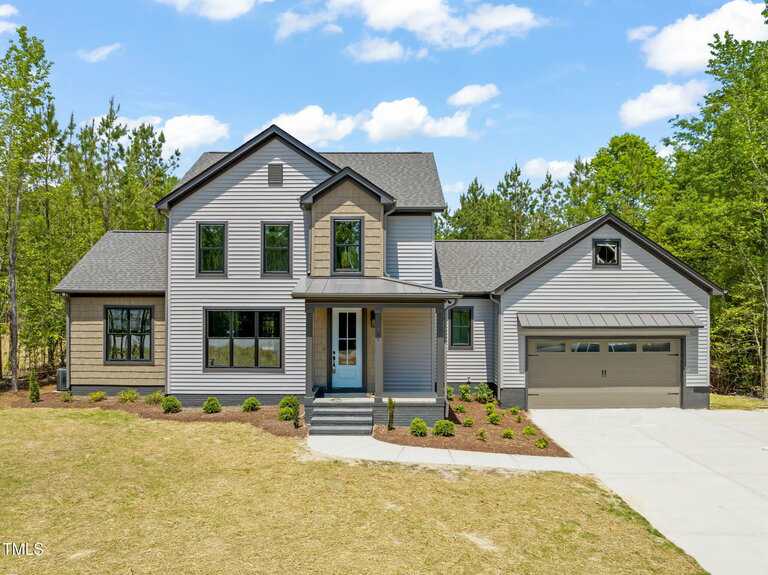
380 Pilot Ridge Road
Sold Jun 10, 2025
Sold for $35k less355 sq ft smaller$24 higher per sq ftSimilar new construction quality
This sold listing is a very direct comparison as it was built by the same team in the same neighborhood. While it sold for a lower total price, it was a smaller floor plan, making its price per square foot actually higher than the home for sale. Both properties feature that signature modern farmhouse aesthetic with high-end touches like the grocery pass-through and custom shelving.
Bottom line
Since 400 Pilot Ridge Road offers more living space at a lower cost per square foot than this very similar neighbor, it stands out as a strong option.
- Sold for
- $599,000
- Per sq ft
- $218
- Size
- 2,754 sq ft
- Lot
- 0.76 acres
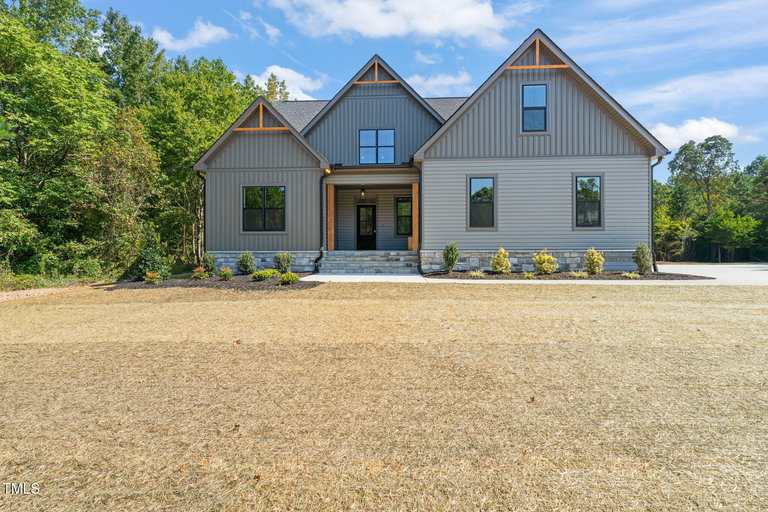
360 Pilot Ridge Road
Sold Sep 8, 2025
Sold for $1k less275 sq ft larger$24 lower per sq ftIncludes 3-car garage
This home on Pilot Ridge Road sold for nearly the exact same price as the home for sale, but it provided a bit more square footage and an extra garage bay. The interior finishes are quite comparable, featuring the same clean, modern lines and open-concept flow you see at 400 Pilot Ridge Road. The main difference here is the trade-off between the extra space in this sold home versus the specific custom details like the see-through fireplace in the home for sale.
Bottom line
The home for sale is positioned right in line with this neighbor, though you are trading a bit of square footage for the unique architectural features of the newer build.
- Sold for
- $742,000
- Per sq ft
- $262
- Size
- 2,834 sq ft
- Lot
- 1.65 acres
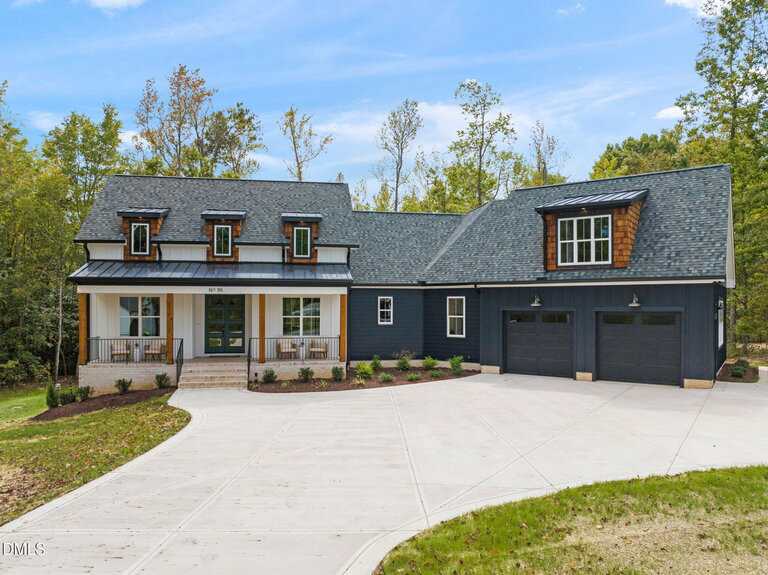
95 Beauview Way
Sold Oct 24, 2025
Sold for $142k more355 sq ft larger$20 higher per sq ftAward-winning designer finishes
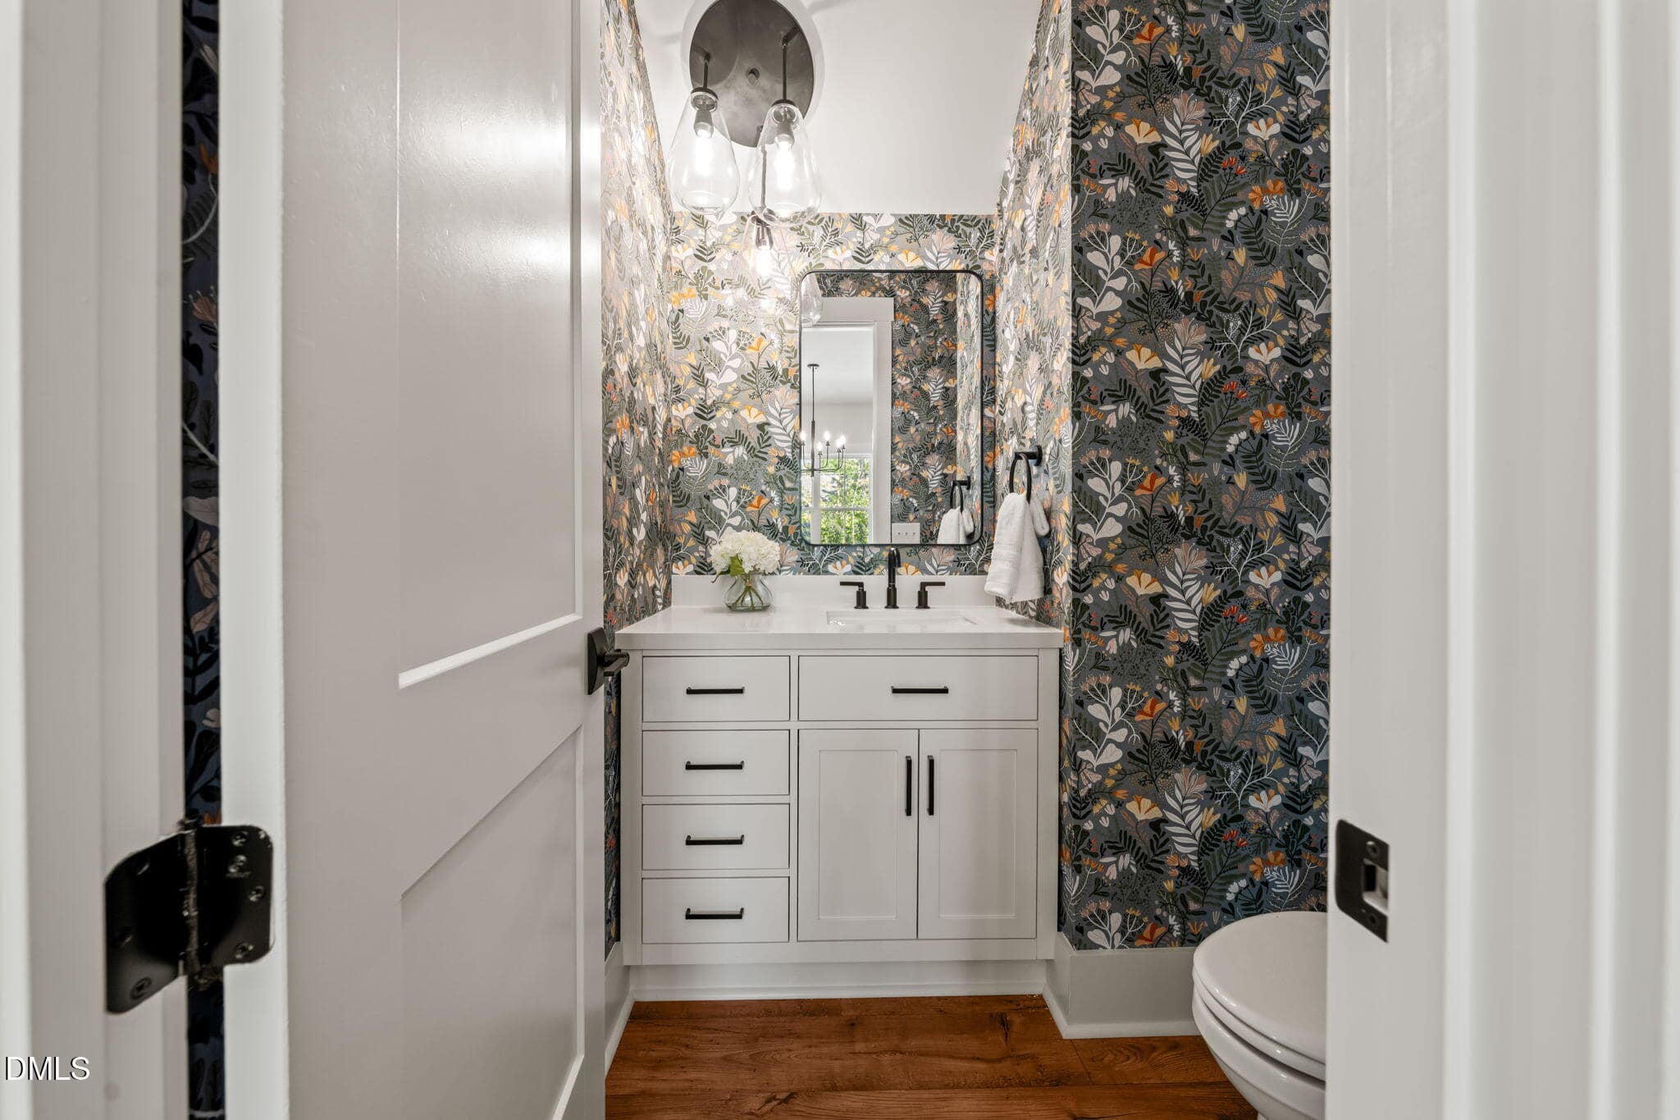
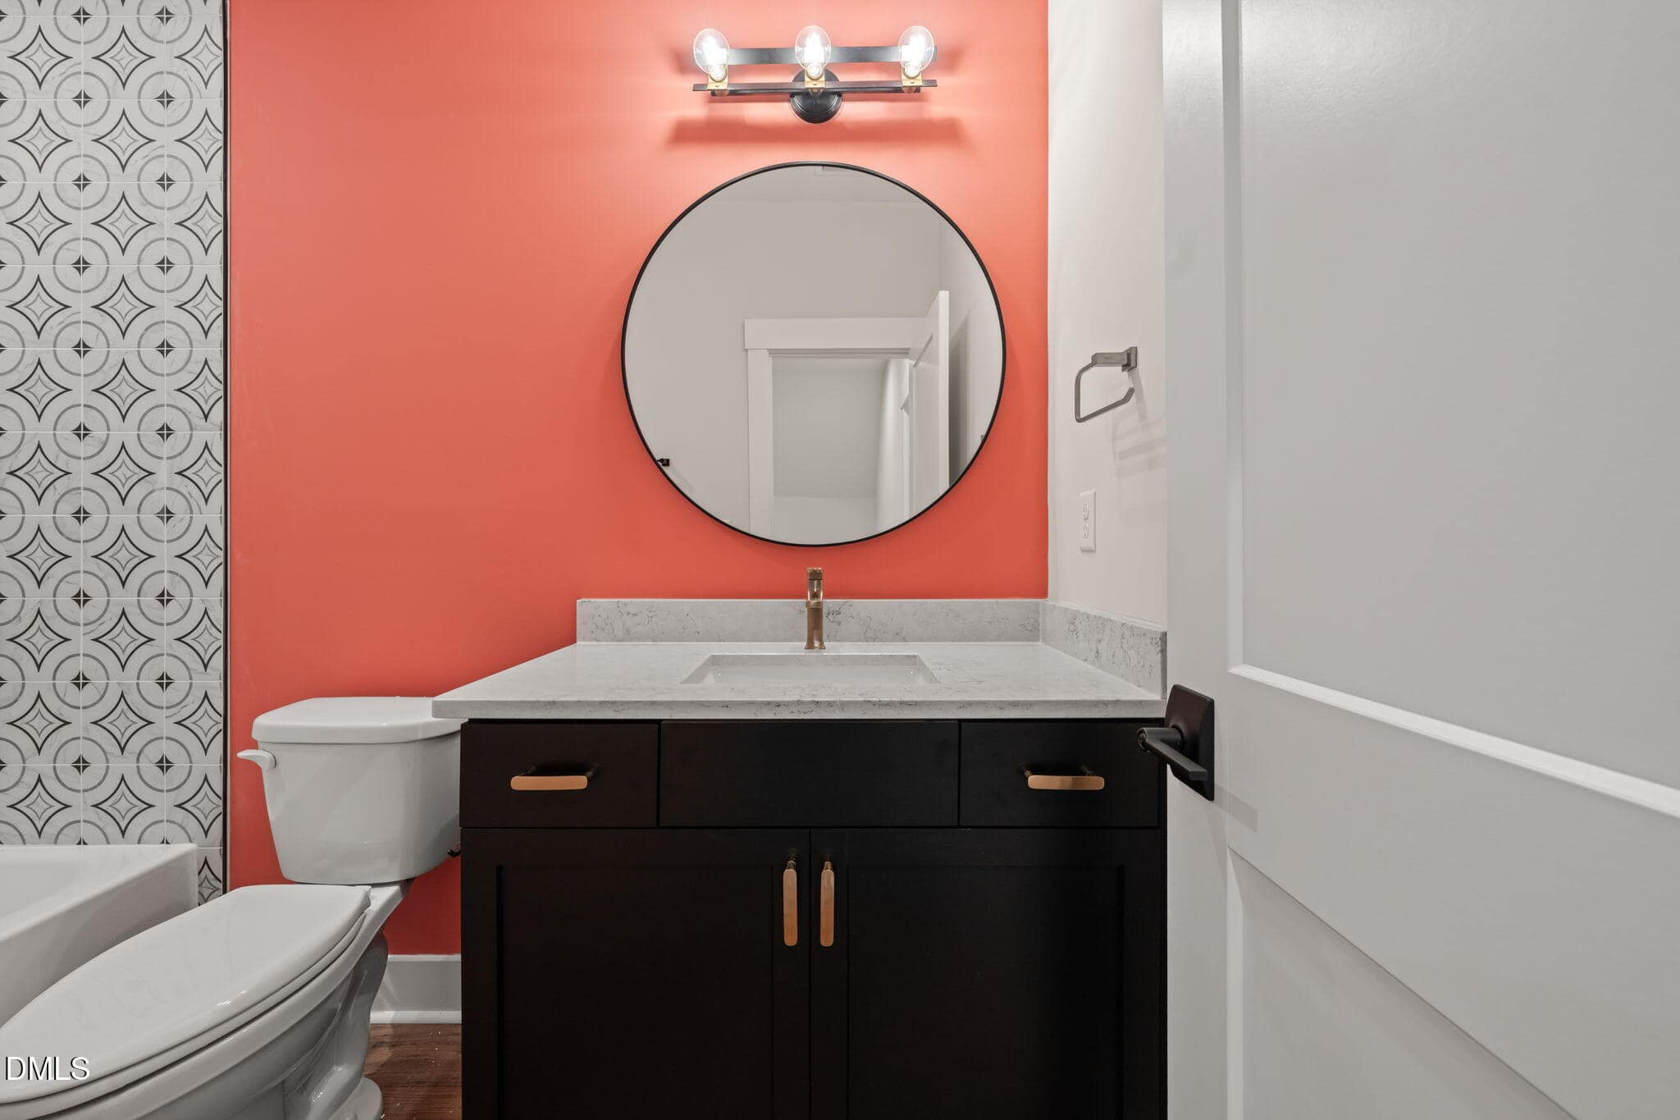
This property was a Gold Winner in the Parade of Homes, which explains the significant price premium. It features ultra-premium upgrades like a walk-through scullery and designer tile work that go beyond standard new construction. When comparing it to 400 Pilot Ridge Road, you can see that the home for sale offers a similar modern farmhouse vibe but at a much more accessible price point by focusing on high-quality essentials rather than 'show-home' extras.
Bottom line
If you love the look of the award-winning home on Beauview Way but want a better value, 400 Pilot Ridge Road captures that same style for significantly less money.
Take the next step
You’ve just seen more about this home than you will see anywhere.
What nearby homes sold for, the full listing history, the neighborhood numbers — that’s the homework we do on every home before you make a move.
- Whether the asking price holds up, and what to offer
- What it could become — staging, updates, and what they return
- What your own home would sell for, if a move means selling first
Pick any open time · Phone or video · Just looking is fine

Cameron Saemann
Broker in Charge

Brokers make an effort to deliver accurate information, but buyers should independently verify any information on which they will rely in a transaction. The listing broker shall not be responsible for any typographical errors, misinformation, or misprints, and they shall be held totally harmless from any damages arising from reliance upon this data. This data is provided exclusively for consumers’ personal, non-commercial use.
Listings marked with an icon are provided courtesy of the Doorify MLS, Inc. of North Carolina, Internet Data Exchange Database.
Copyright 2025 Doorify MLS, Inc. of North Carolina. All rights reserved.
Closed (sold) listings may have been listed and/or sold by a real estate firm other than the firm(s) featured on this website. Closed data is not available until the sale of the property is recorded in the MLS. Home sale data is not an appraisal, CMA, competitive or comparative market analysis, or home valuation of any property.