

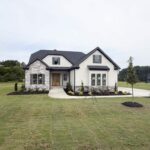
40 Wheatfield Lane
Louisburg, NC 27549
$850,000
Grandiflora – Youngsville Township – Franklin County
40 Wheatfield Lane
Louisburg, NC 27549
$850,000
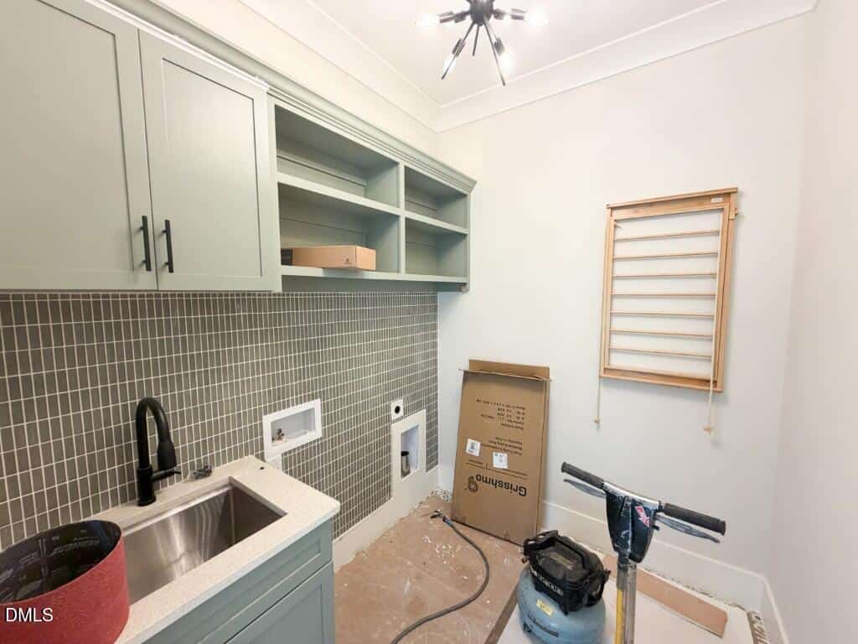
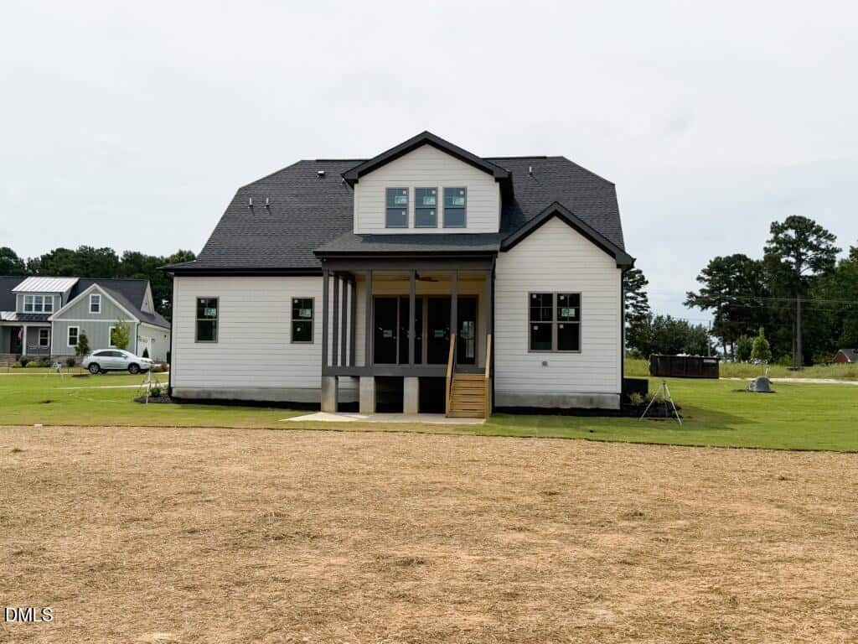
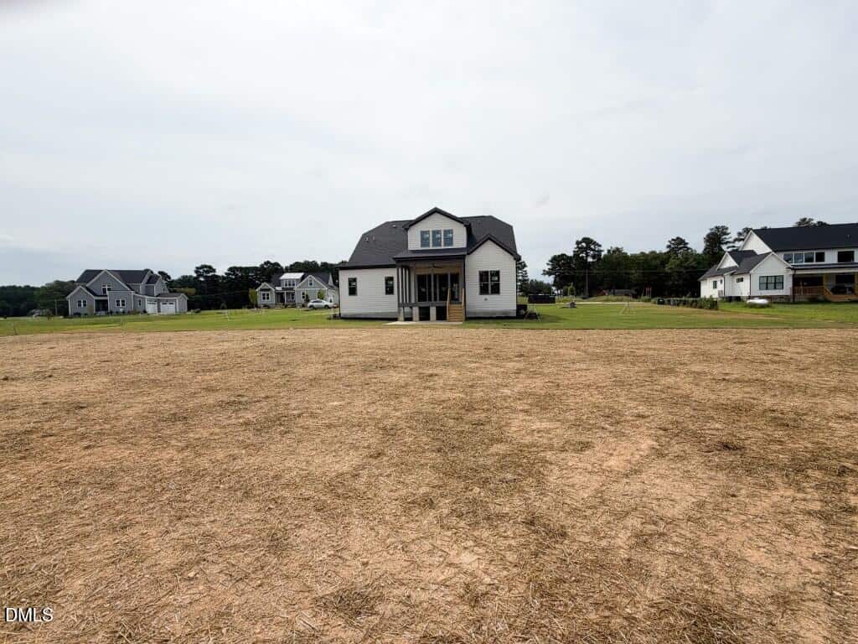
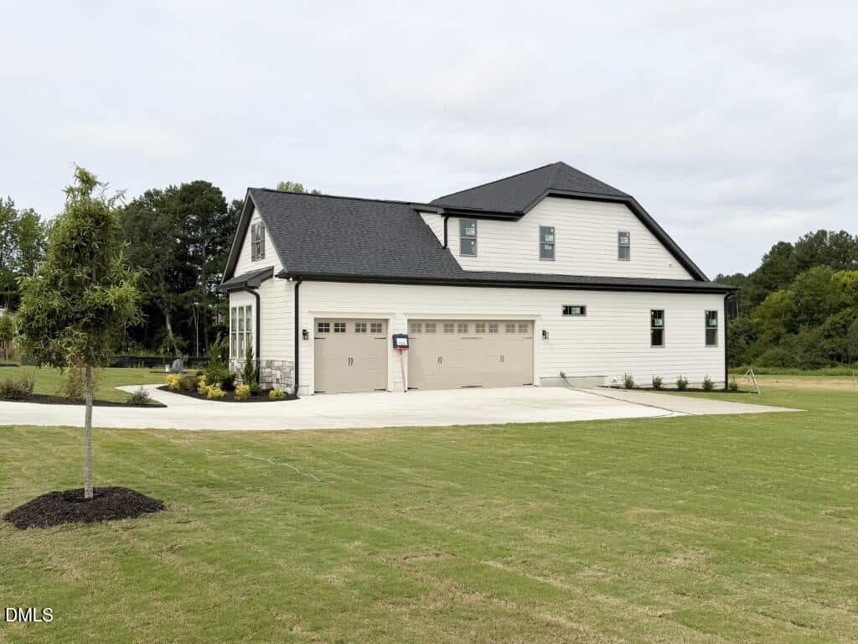
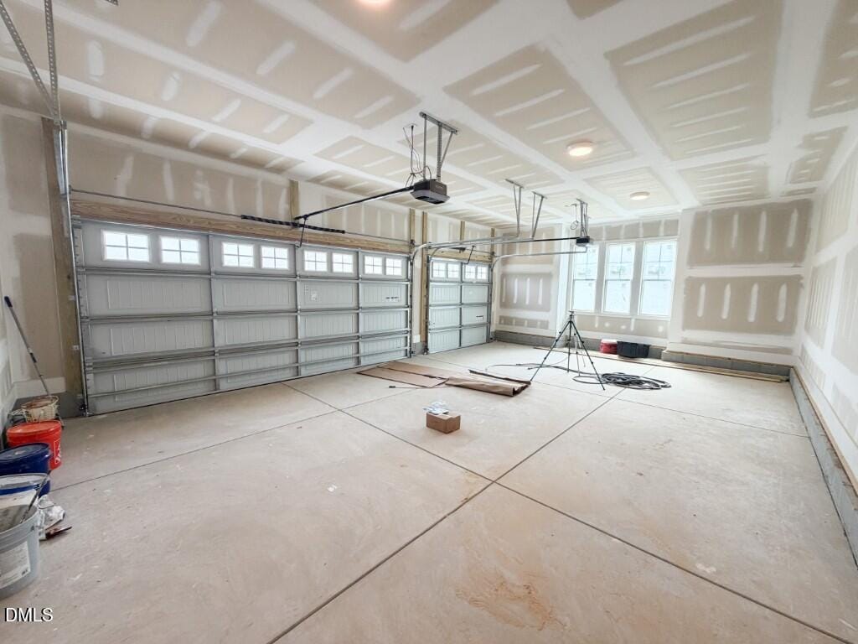
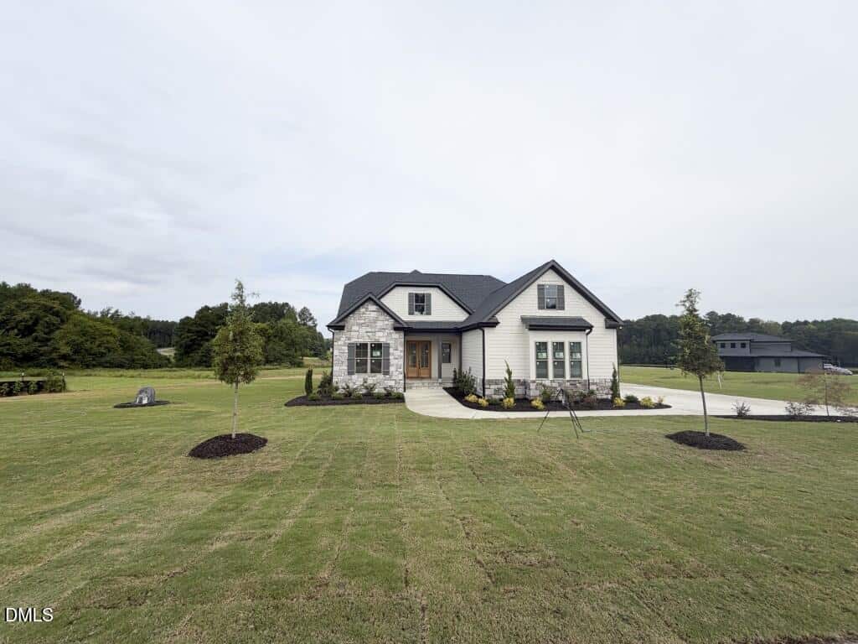
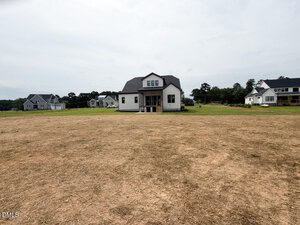
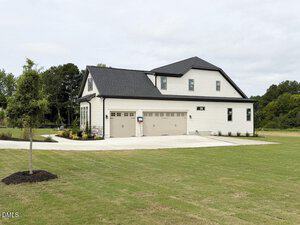
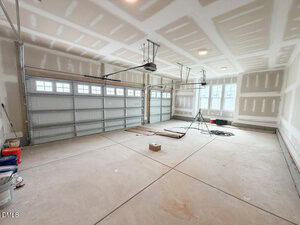
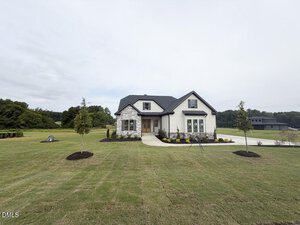
40 photos
Single Family
Active
Grandiflora
Youngsville Township
Franklin County
Single Family
Active
Grandiflora
Youngsville Township
Franklin County
4
Bed
3
Bath
3216
sqft
0.77
acres
-
🪵 Site Finished Hardwoods
-
🍳 Pot-Filler
-
🧊 Quartz Countertop
-
🔥 Gas Fireplace
-
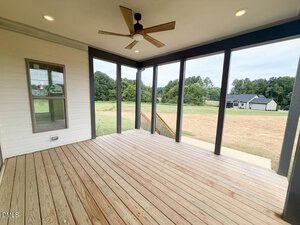
🪟 Rear Screened Porch
-
✨ Coffered Ceiling
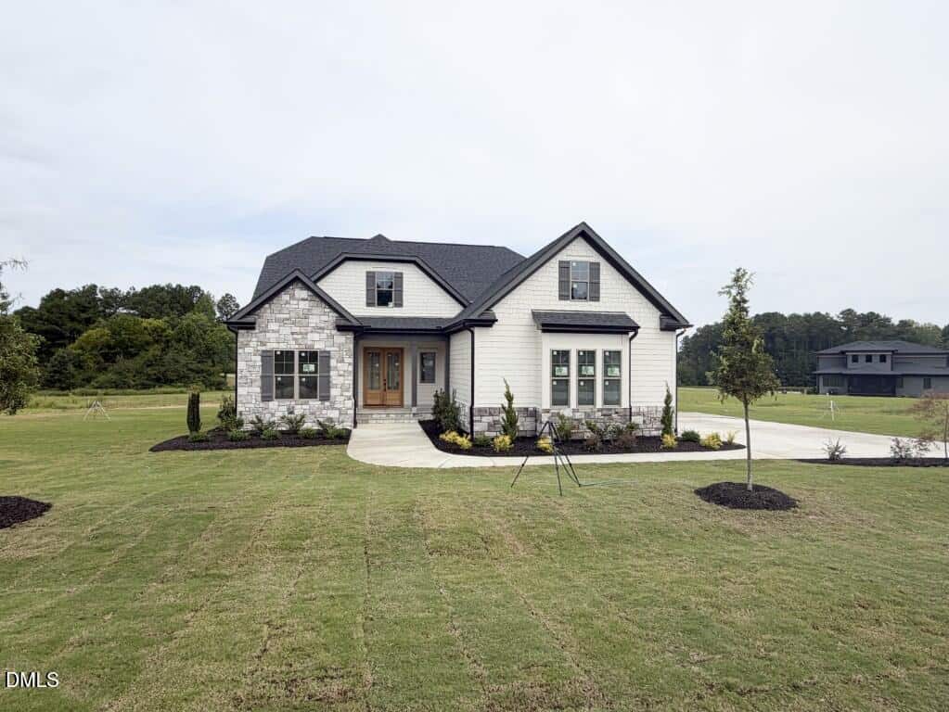
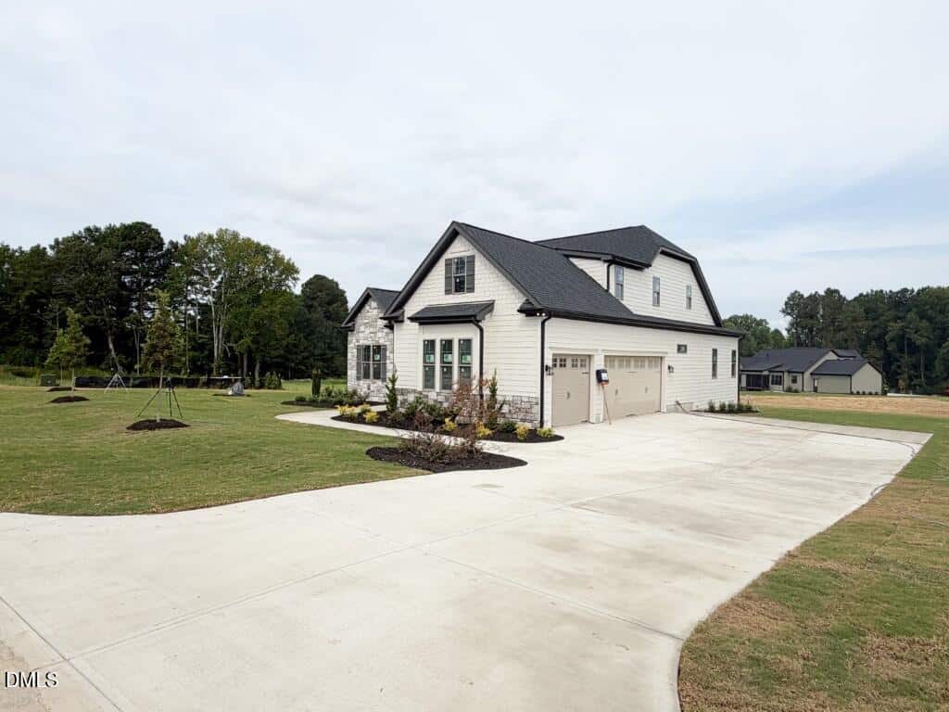
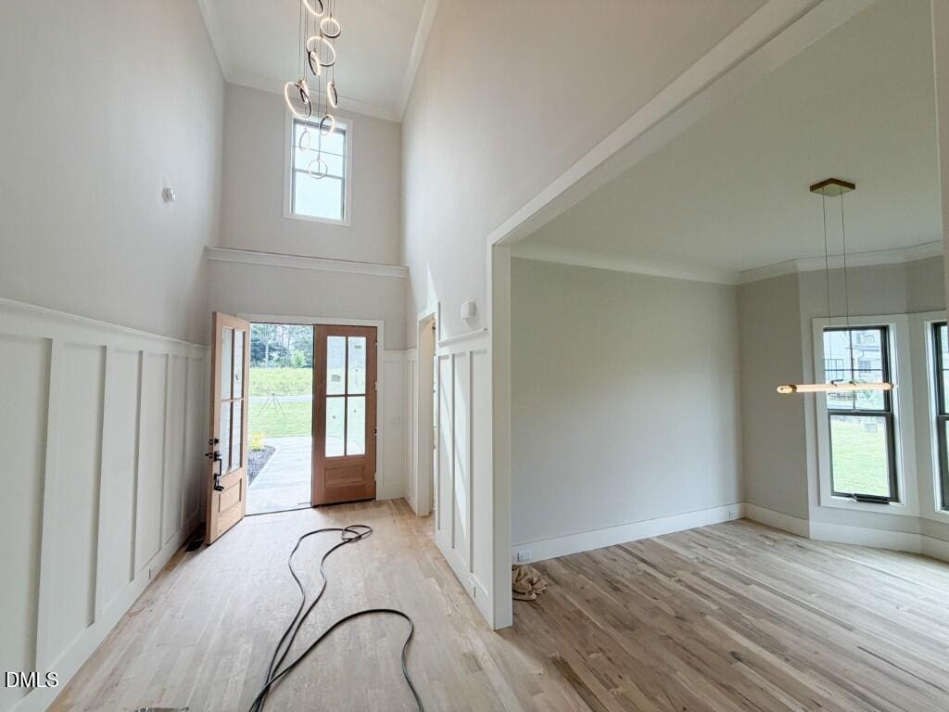
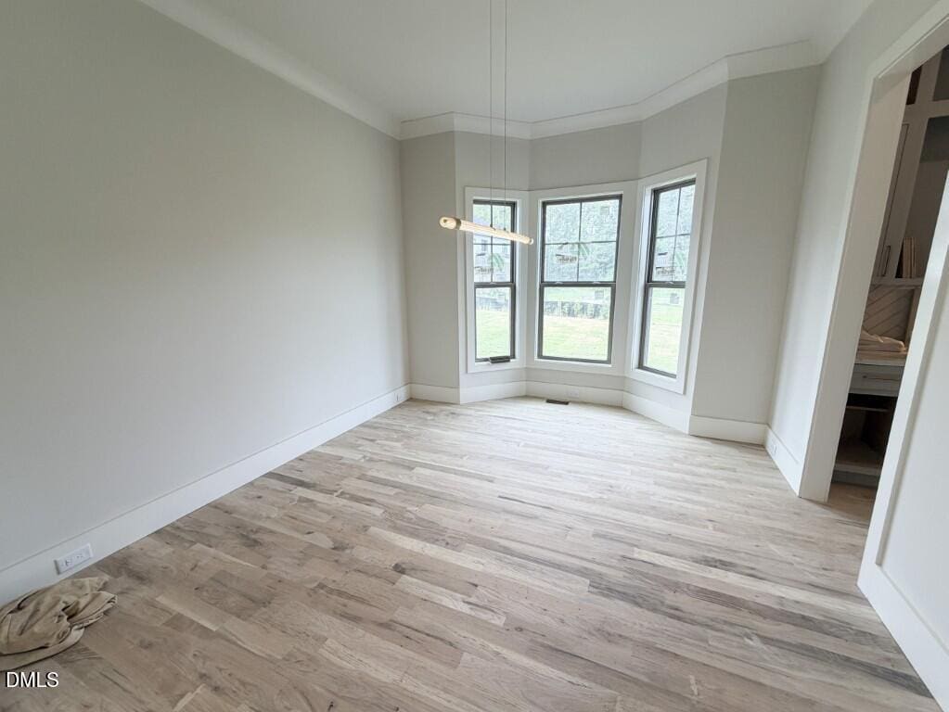
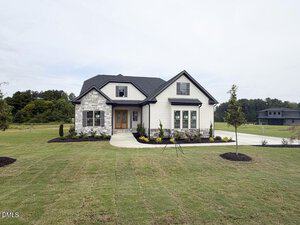
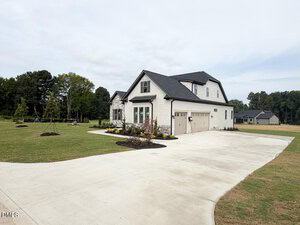
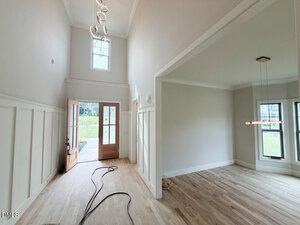
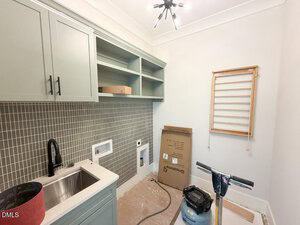
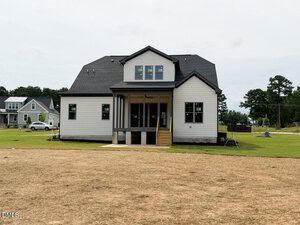
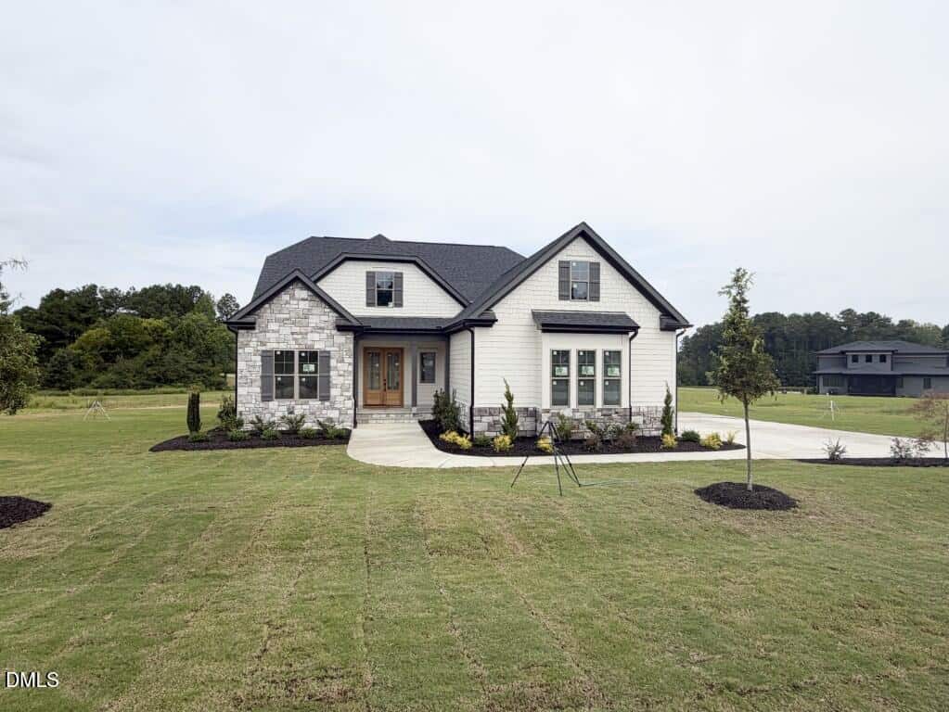
Custom 2026 Parade of Homes Entry by Award Winning Local Builder Cantiere Homes! Site Finished Hardwoods throughout! Primary & Guest Suite Down!
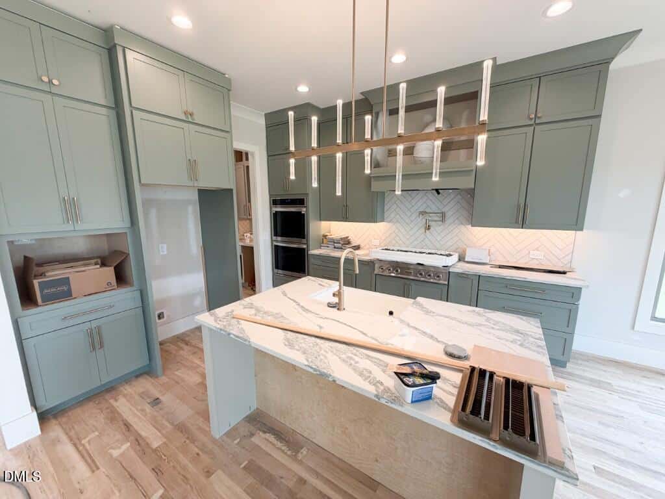
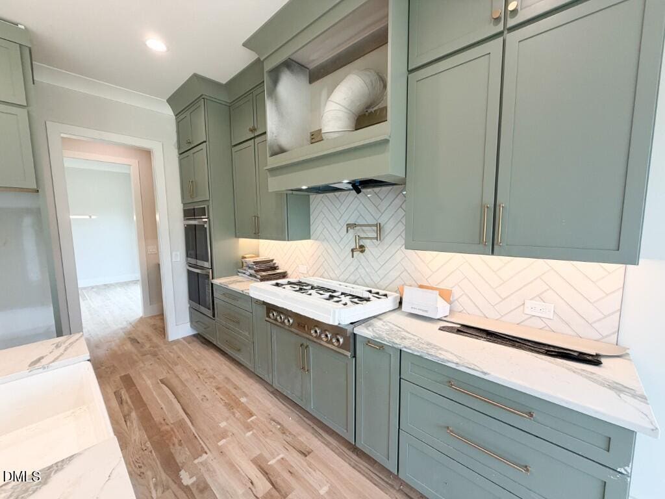
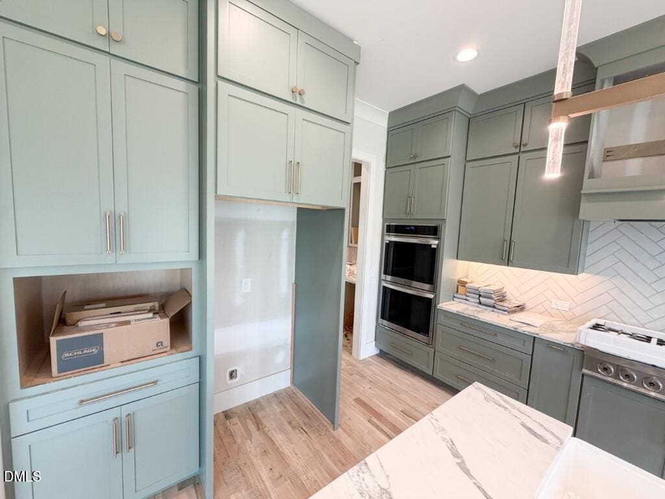
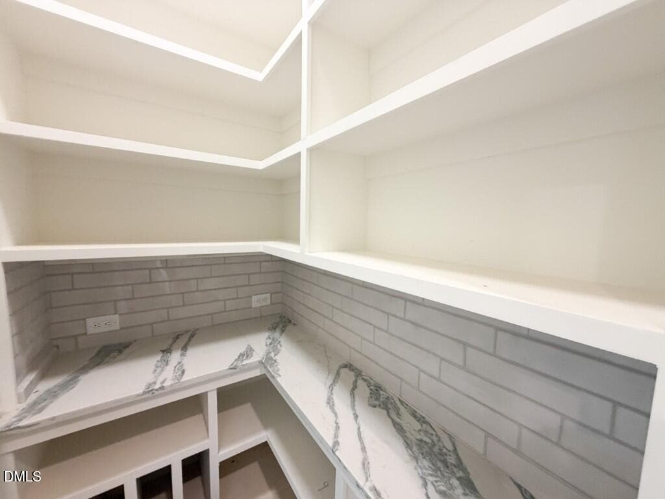
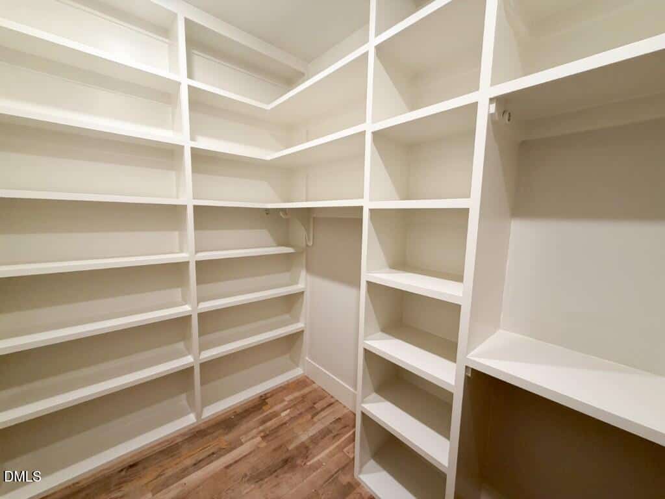
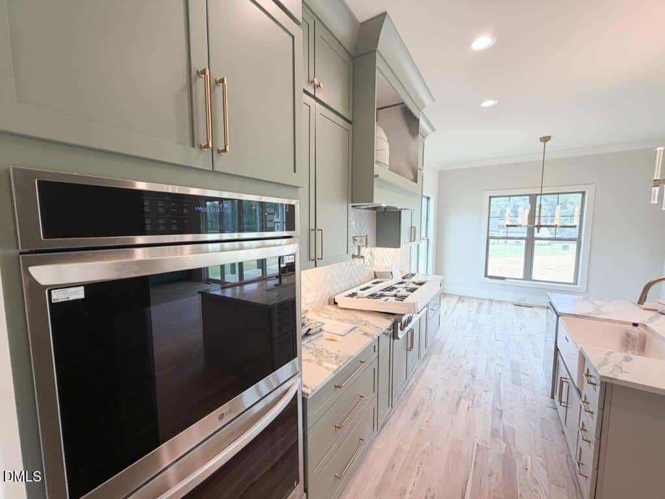
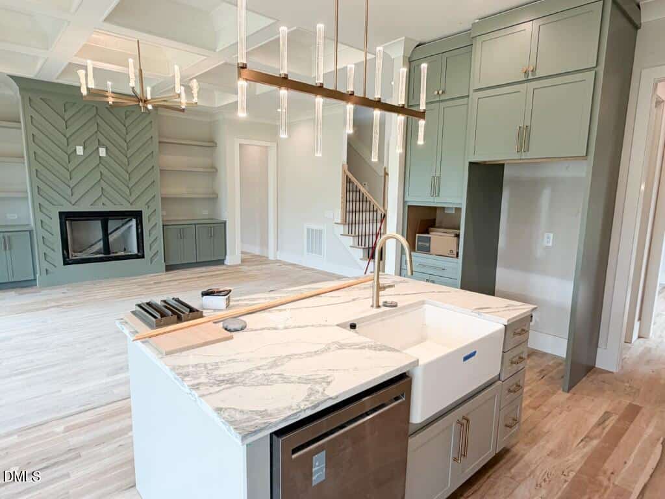
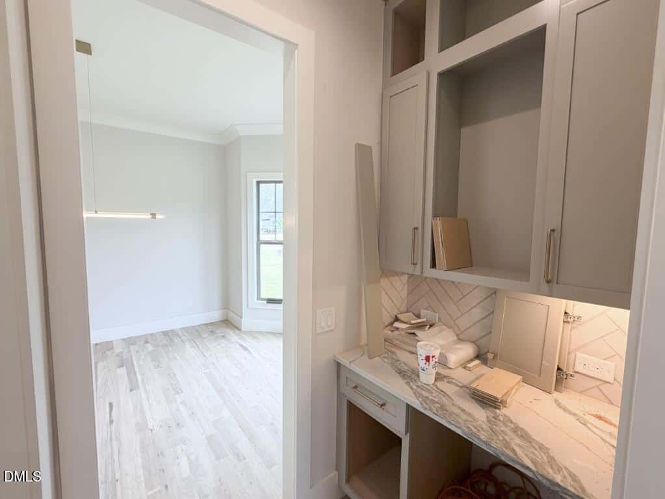
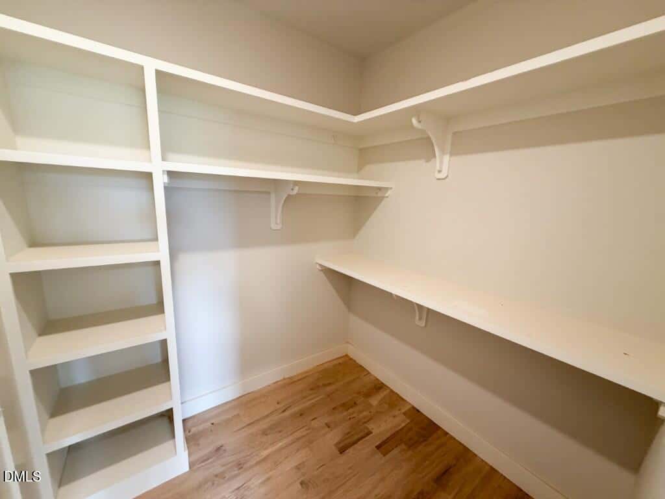
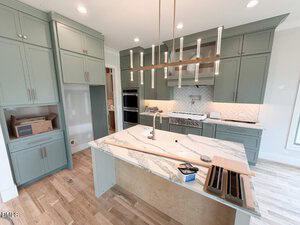
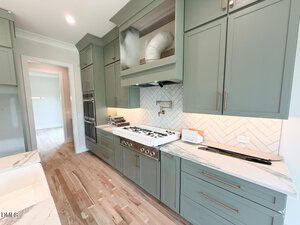
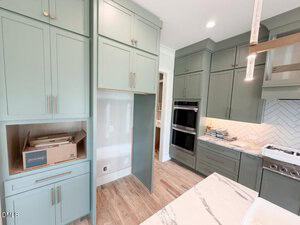
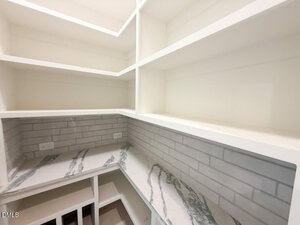
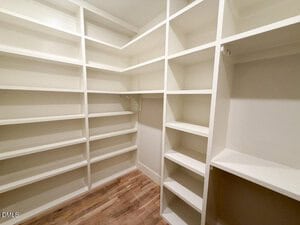
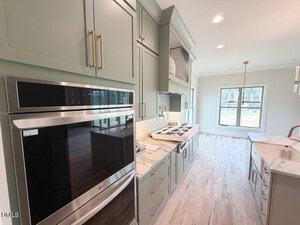
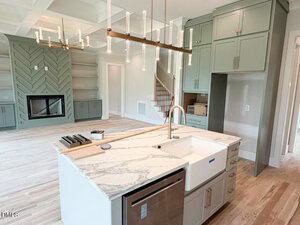
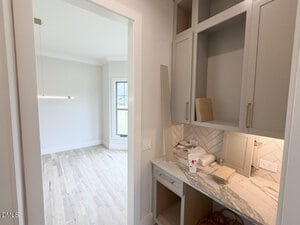
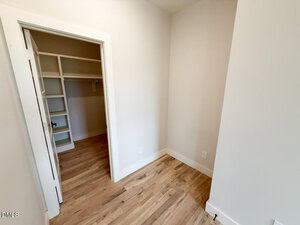
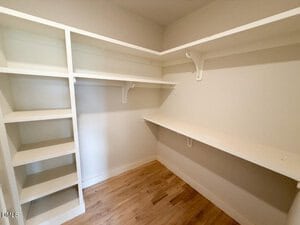
Gorgeous Kitchen: w/Custom Cabinetry, Quartz Countertop & Large Quartz Island, Tile Backsplash, SS Appliances, & Pot-Filler! Walk-In Pantry w/Custom Painted Wood Shelves!
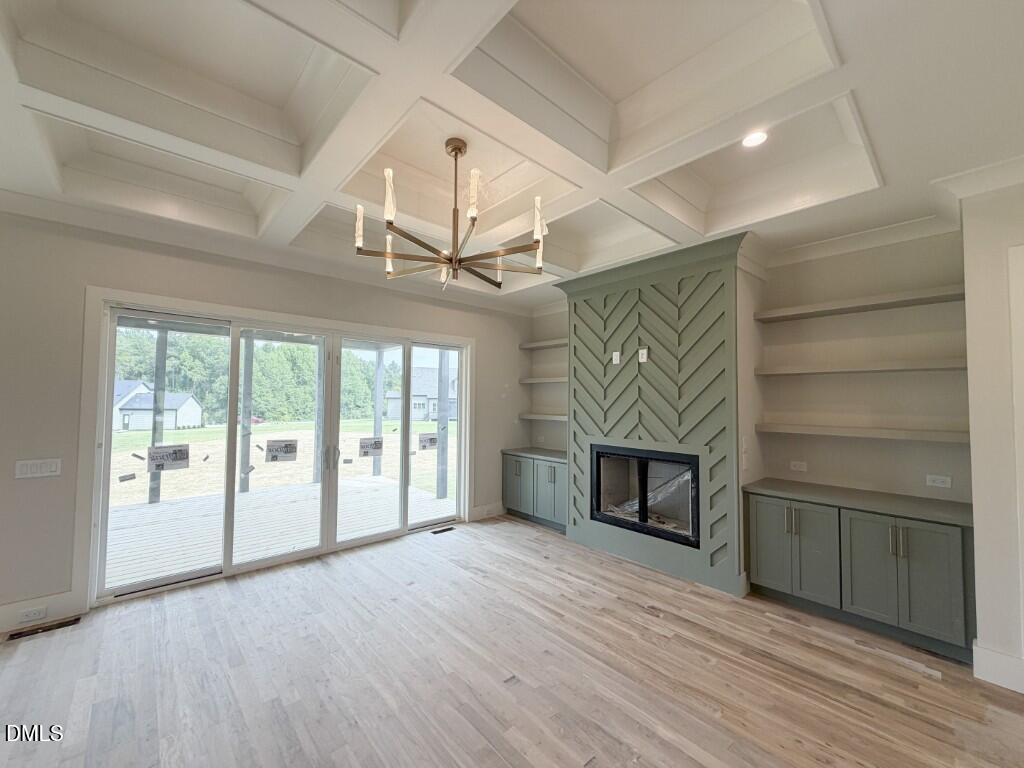
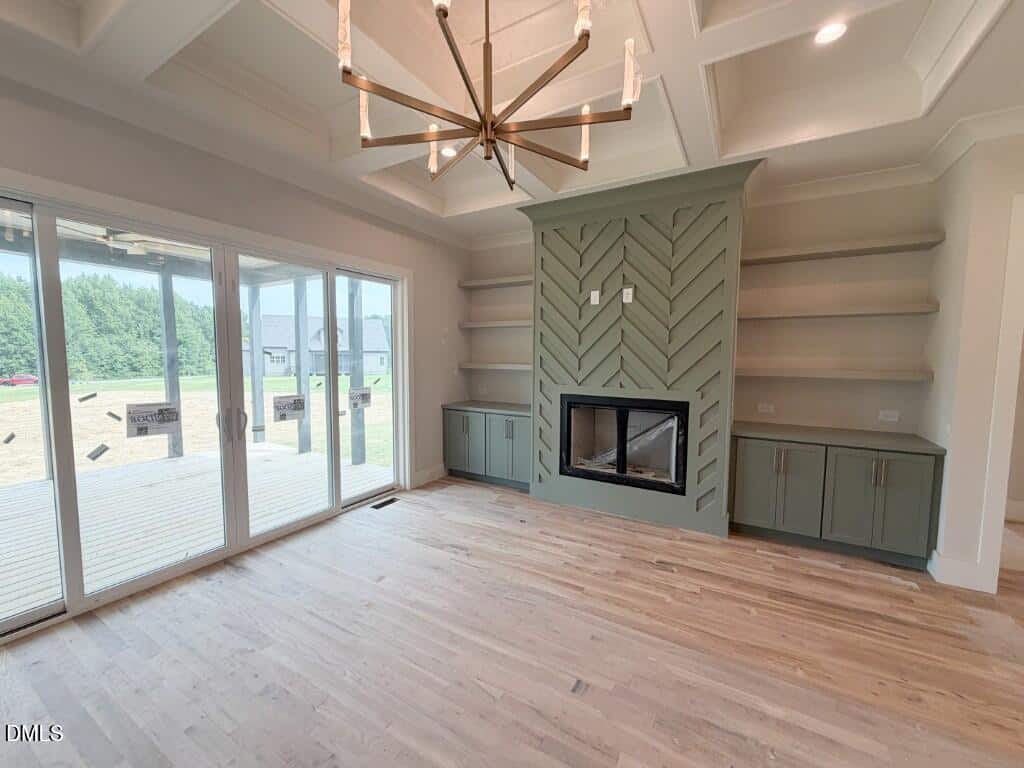
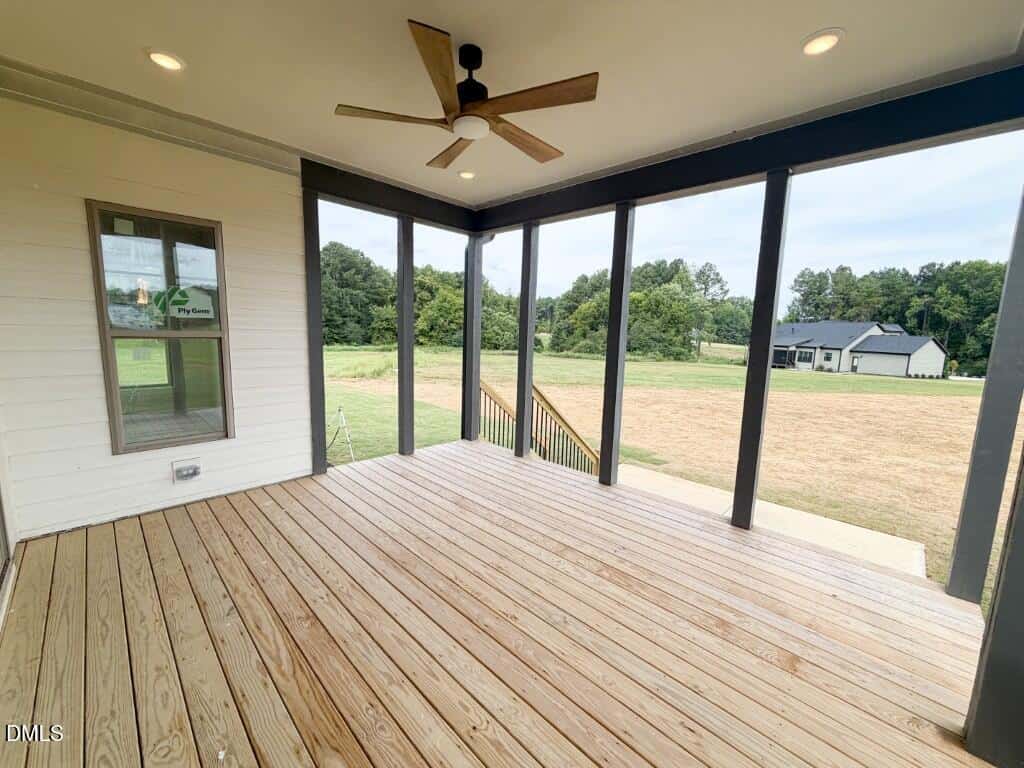
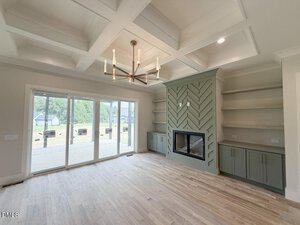
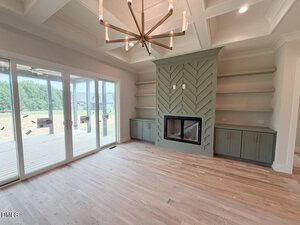
Family Room: Offers Coffered Ceiling, Site Finished Hardwoods, Huge Glass Slider to Rear Porch, Gas Fireplace w/Custom Trim & Custom Cabinets w/Floating Shelves!
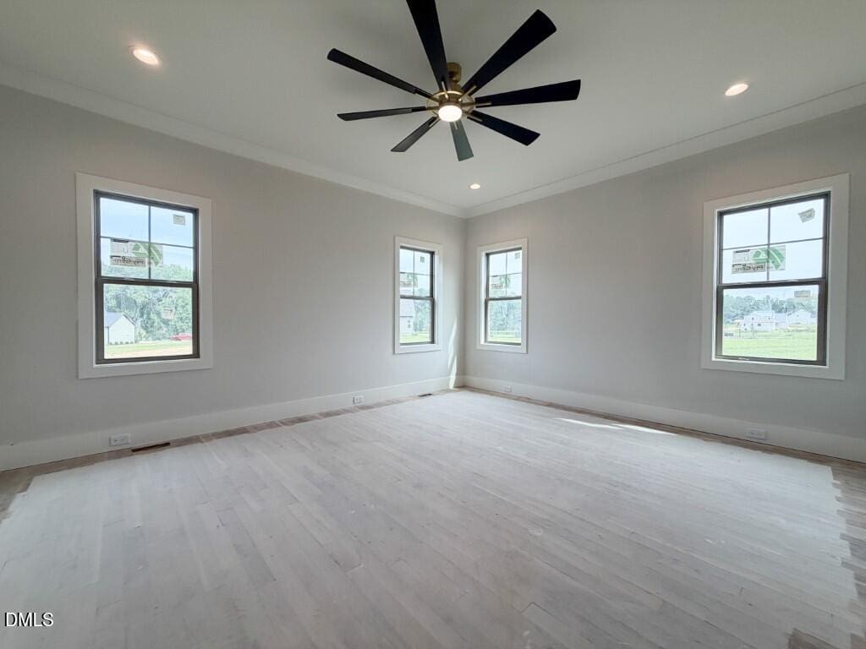
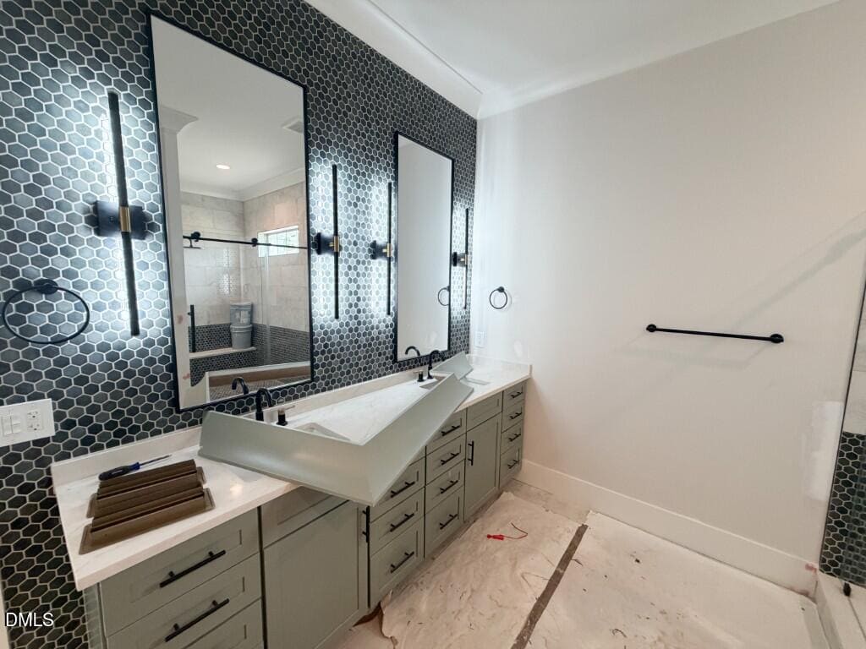
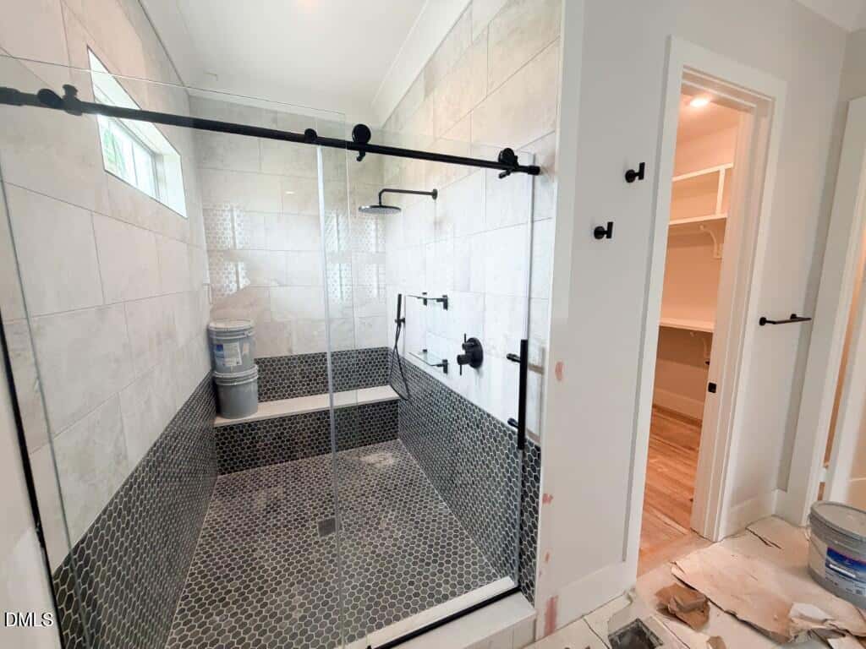
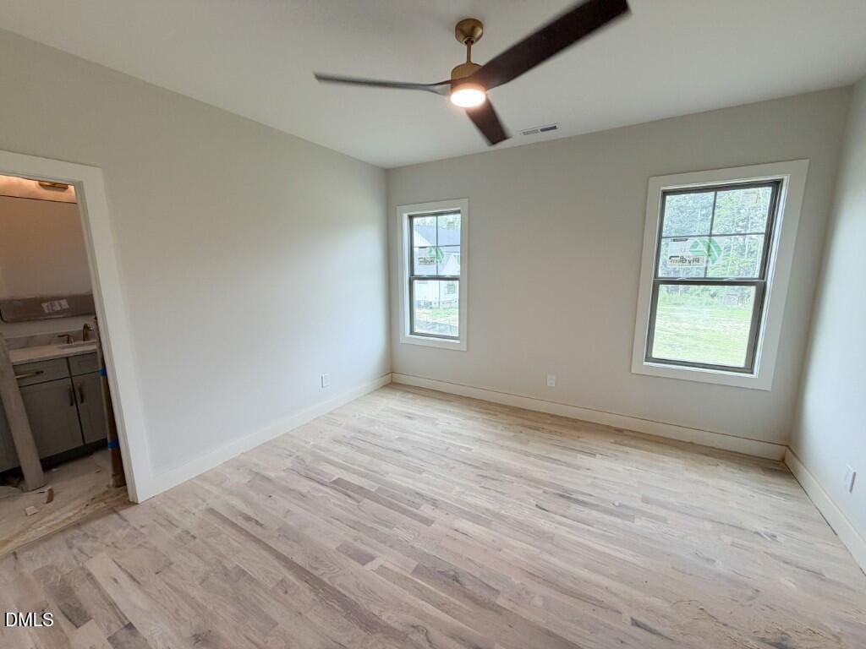
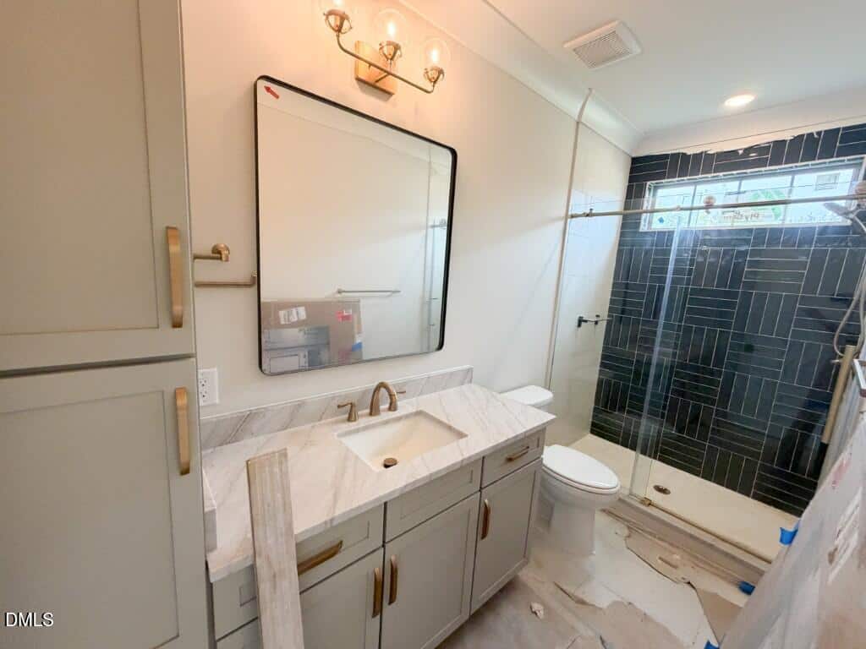
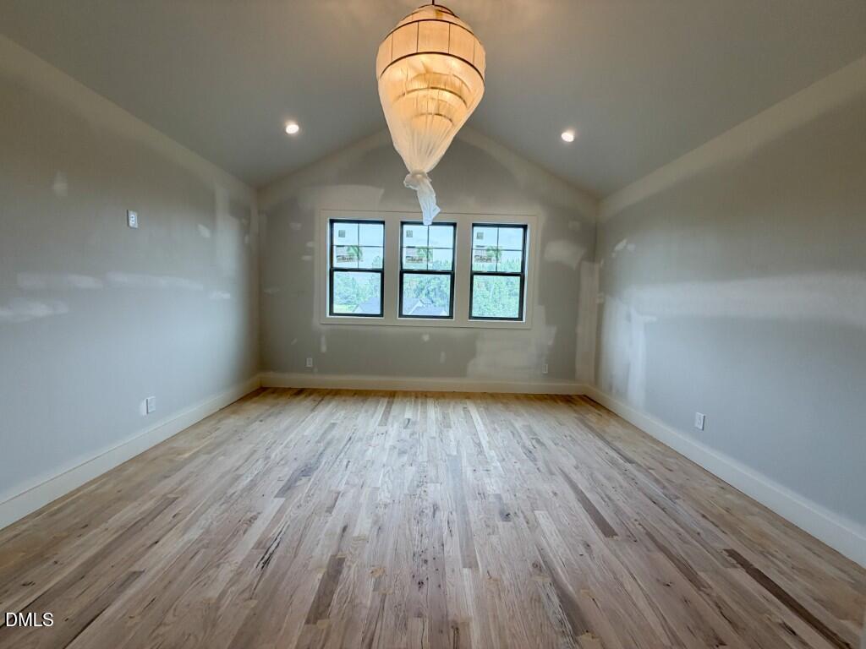
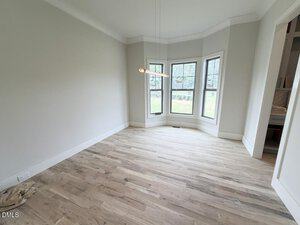
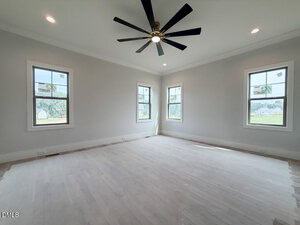
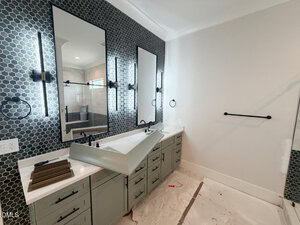
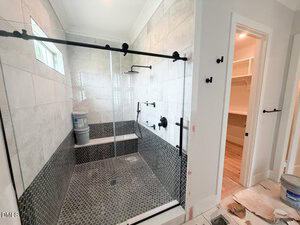
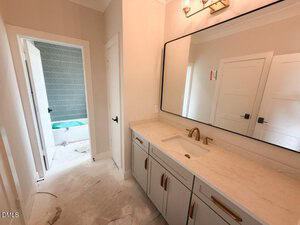
Primary Bedroom: w/Site Finished Hardwoods, Custom Wood Trim, & Lots of Windows for Natural Light! Primary Bath w/Oversized Standing Shower, Dual Vanity w/Custom Cabinets & Quartz Countertop, Private Water Closet, & Linen Closet!
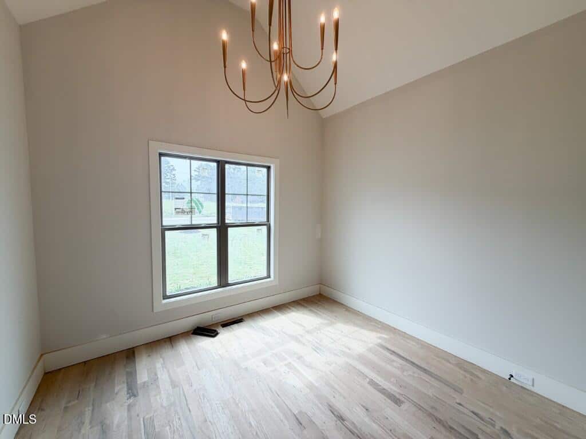
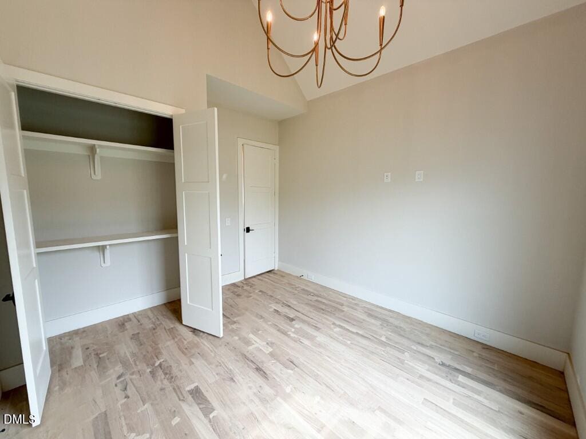
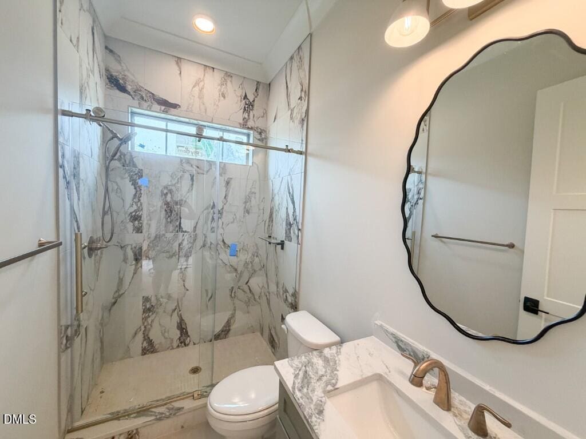
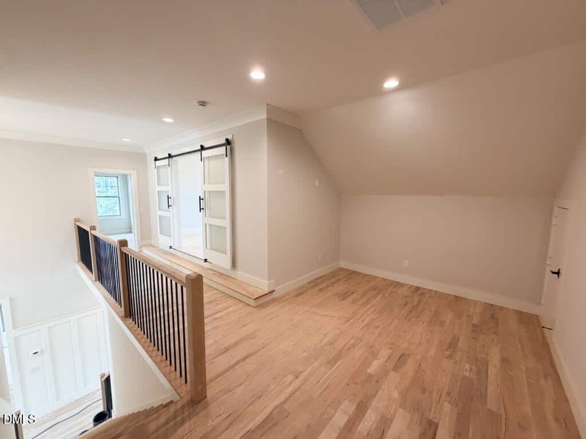
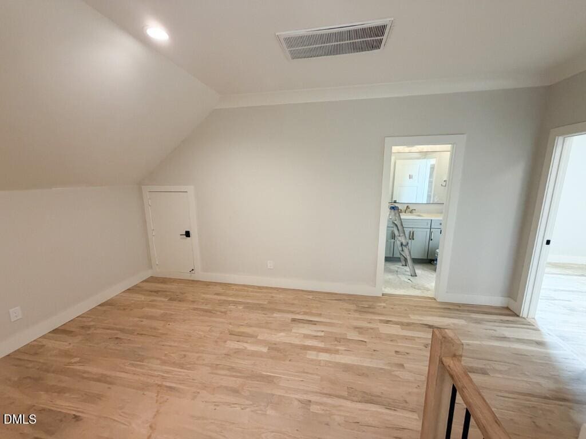
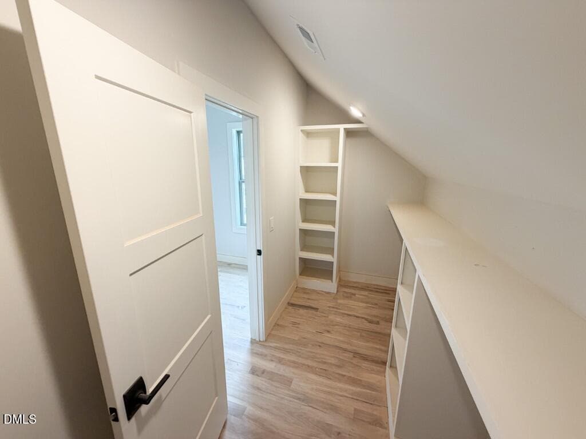
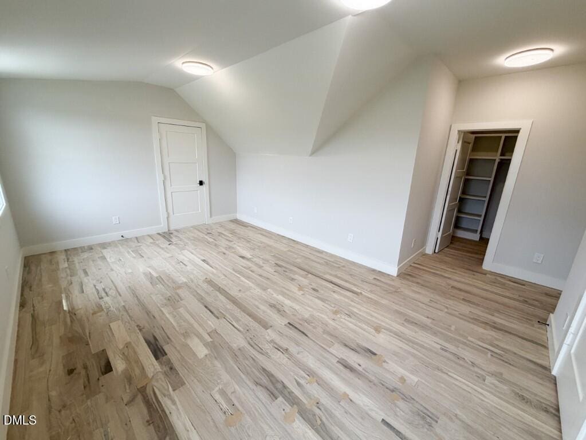
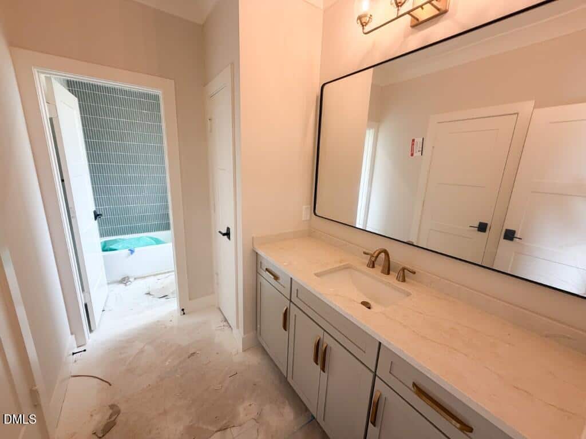
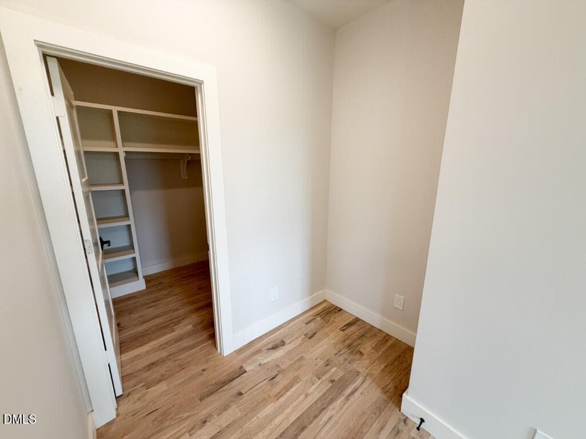
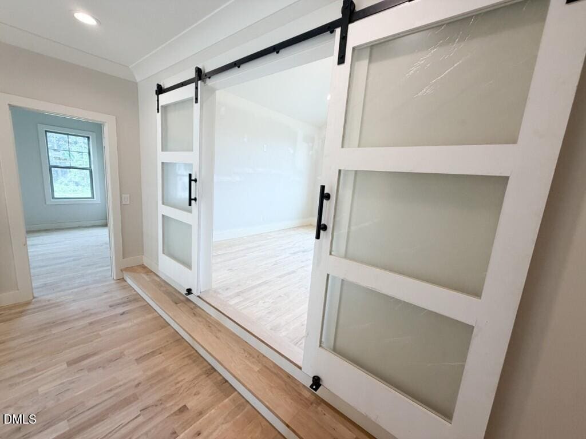
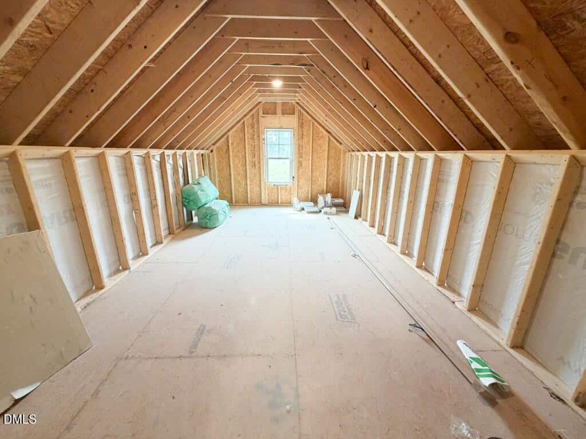
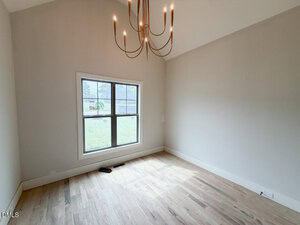
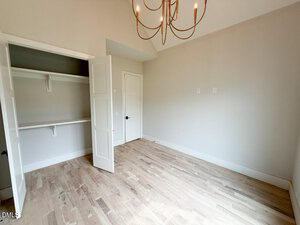
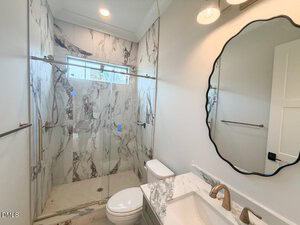
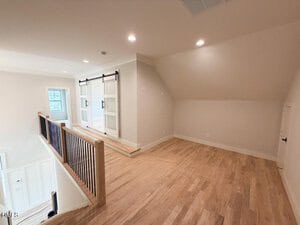
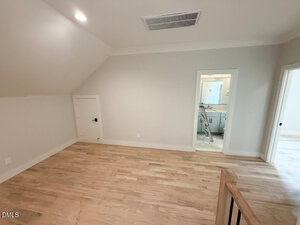
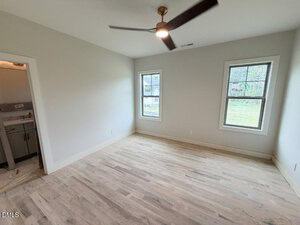
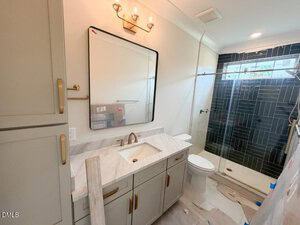
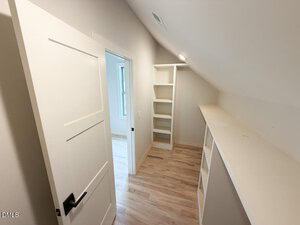
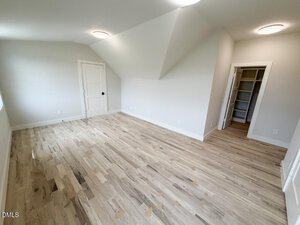
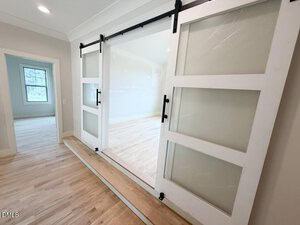
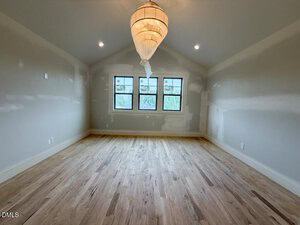
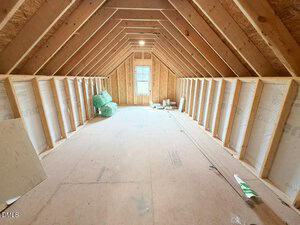
2nd Floor: Features a Bedroom w/Private Bath & Huge Walk-In Closet, Huge Additional Bedroom with Desk/Cosmetic Niche! Bonus Room w/Glass French Doors! Unfinished Storage! Rear Screened Porch! Sealed Crawl Space!
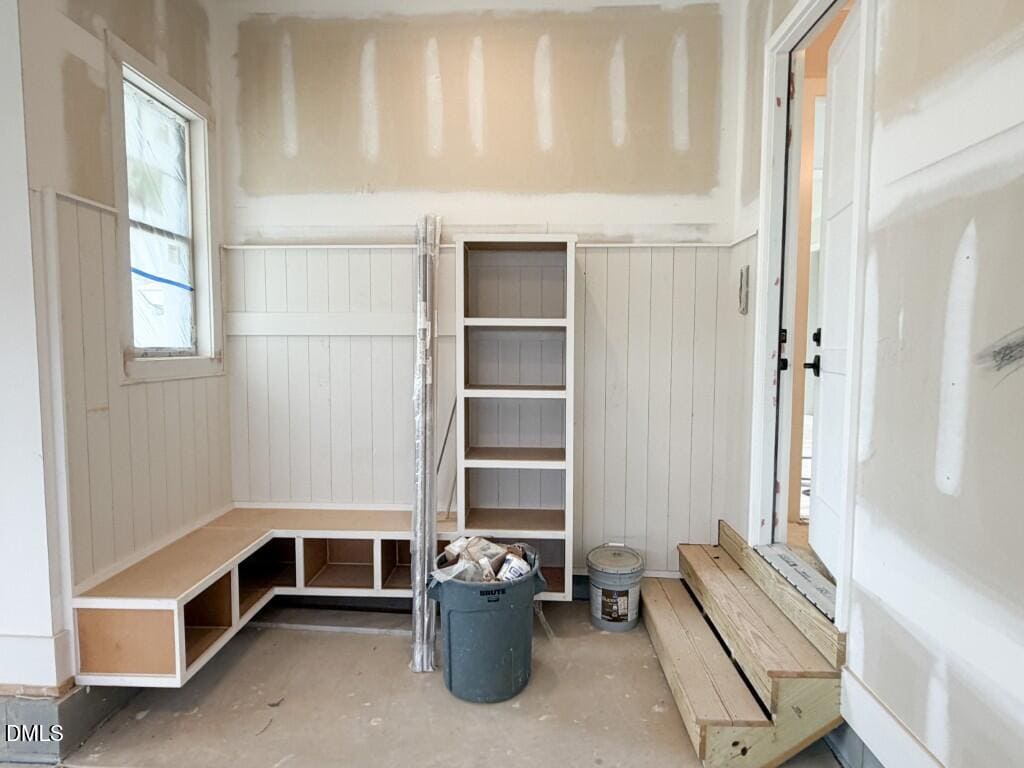
Custom 2026 Parade of Homes Entry by Award Winning Local Builder Cantiere Homes! Site Finished Hardwoods throughout! Primary & Guest Suite Down! Gorgeous Kitchen: w/Custom Cabinetry, Quartz Countertop & Large Quartz Island, Tile Backsplash, SS Appliances, & Pot-Filler! Walk-In Pantry w/Custom Painted Wood Shelves! Family Room: Offers Coffered Ceiling, Site Finished Hardwoods, Huge Glass Slider to Rear Porch, Gas Fireplace w/Custom Trim & Custom Cabinets w/Floating Shelves! Primary Bedroom: w/Site Finished Hardwoods, Custom Wood Trim, & Lots of Windows for Natural Light! Primary Bath w/Oversized Standing Shower, Dual Vanity w/Custom Cabinets & Quartz Countertop, Private Water Closet, & Linen Closet! 2nd Floor: Features a Bedroom w/Private Bath & Huge Walk-In Closet, Huge Additional Bedroom with Desk/Cosmetic Niche! Bonus Room w/Glass French Doors! Unfinished Storage! Rear Screened Porch! Sealed Crawl Space!
Maps
Listing History
Date
Status
Price
-
2026-07-15
Active
$850,000
Documents
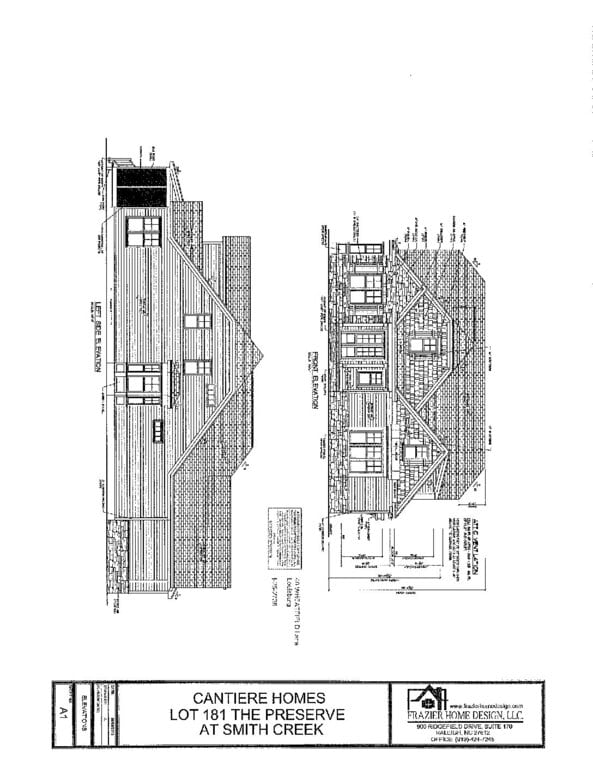
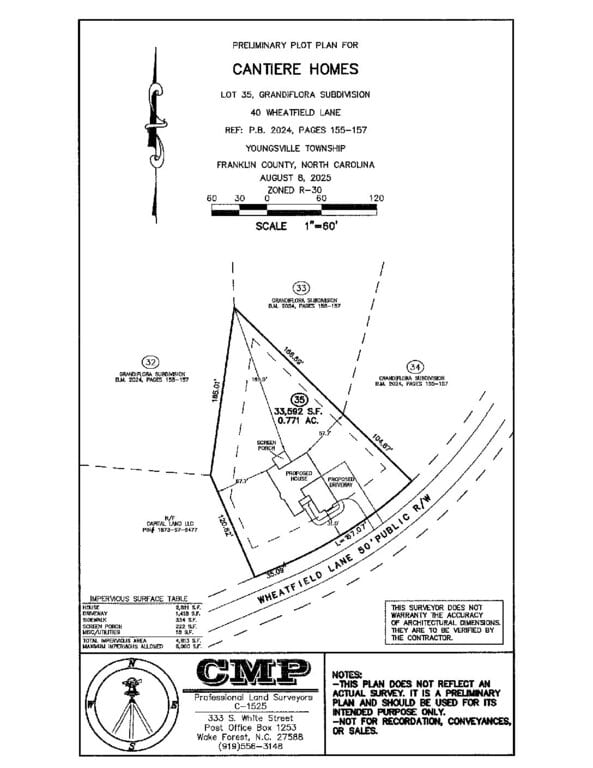
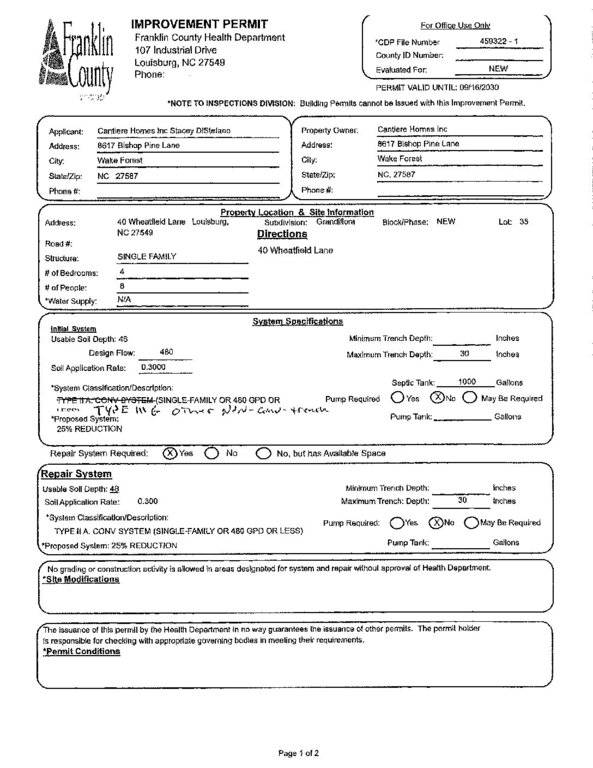
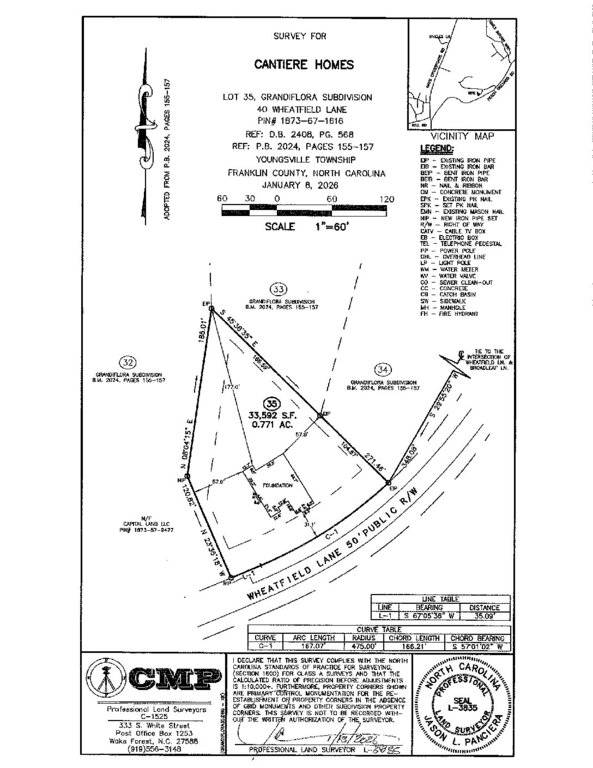
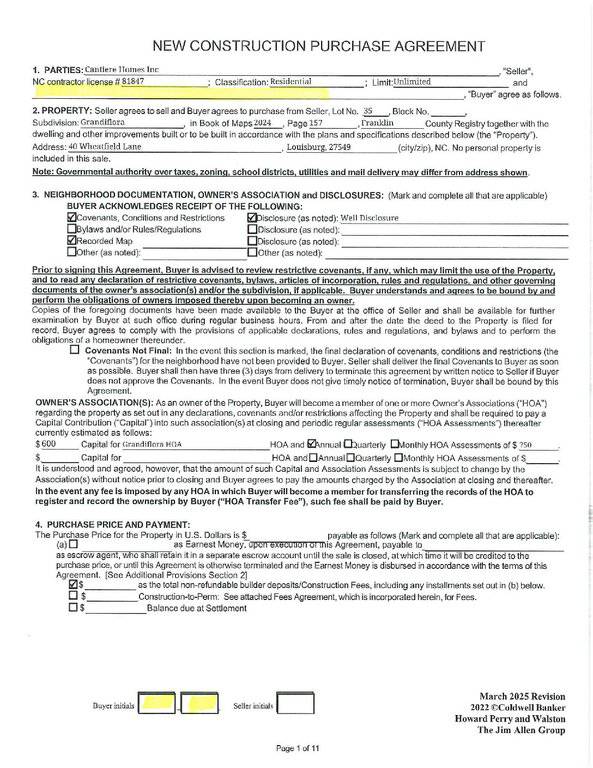
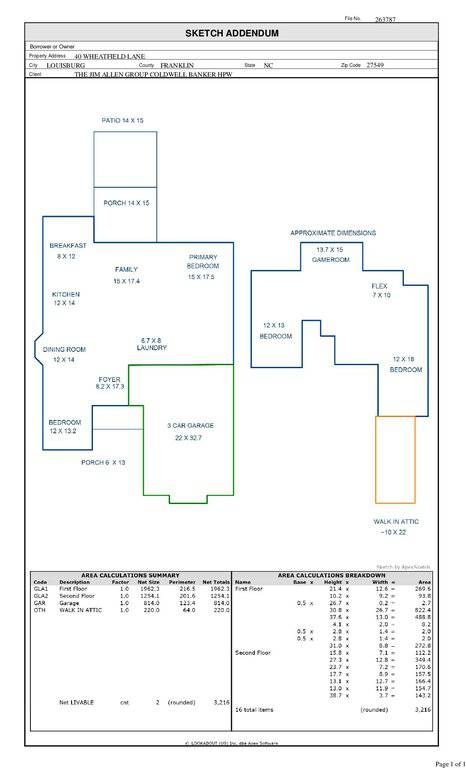
Log in to your account to view 1 more available documents.
Documents Source: Doorify MLS IDX Feed
Documents
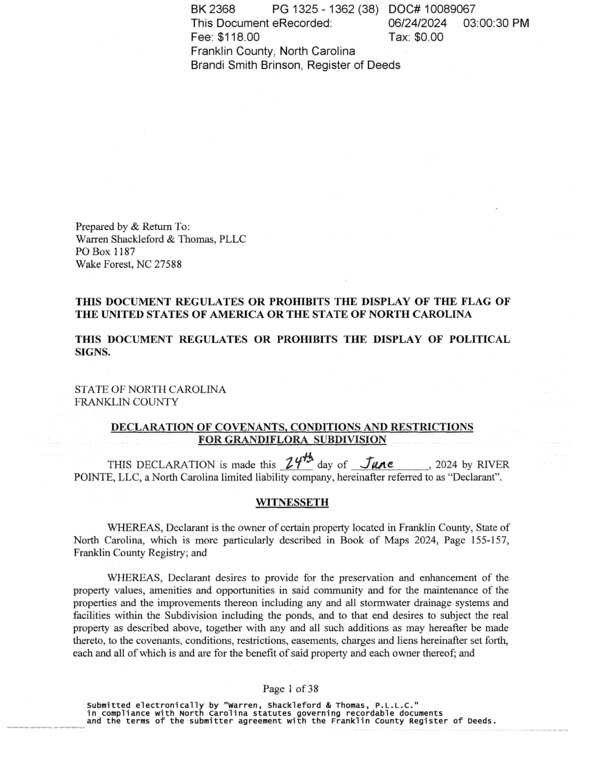
Documents Source: Doorify MLS IDX Feed
Nearby Listings

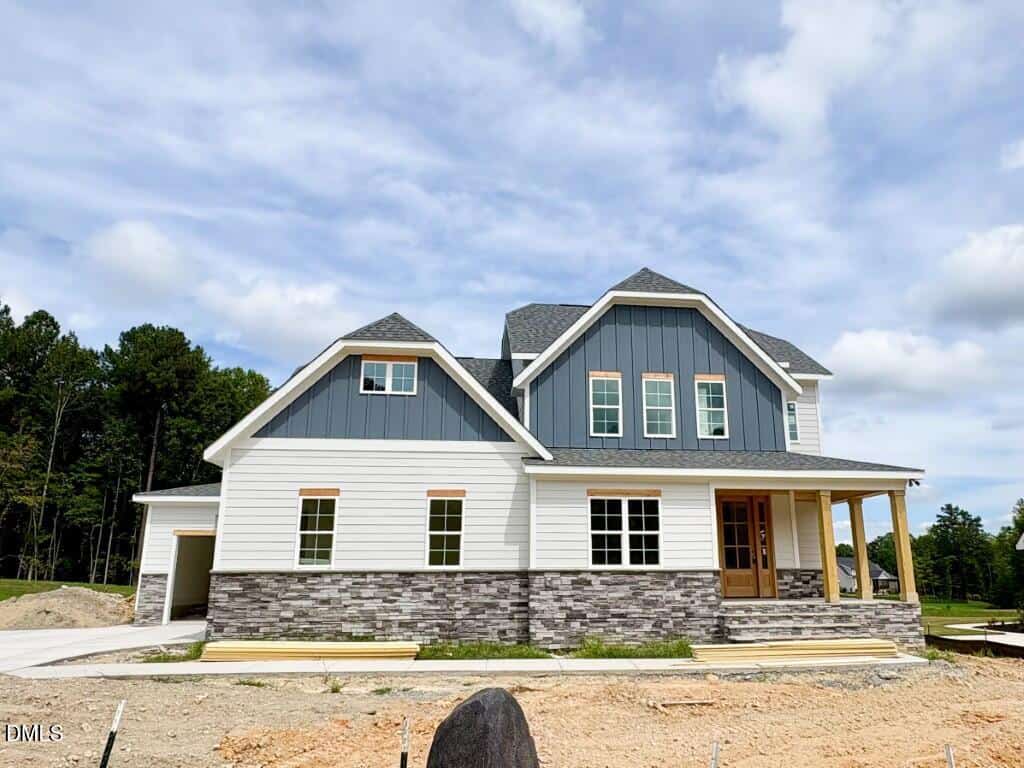
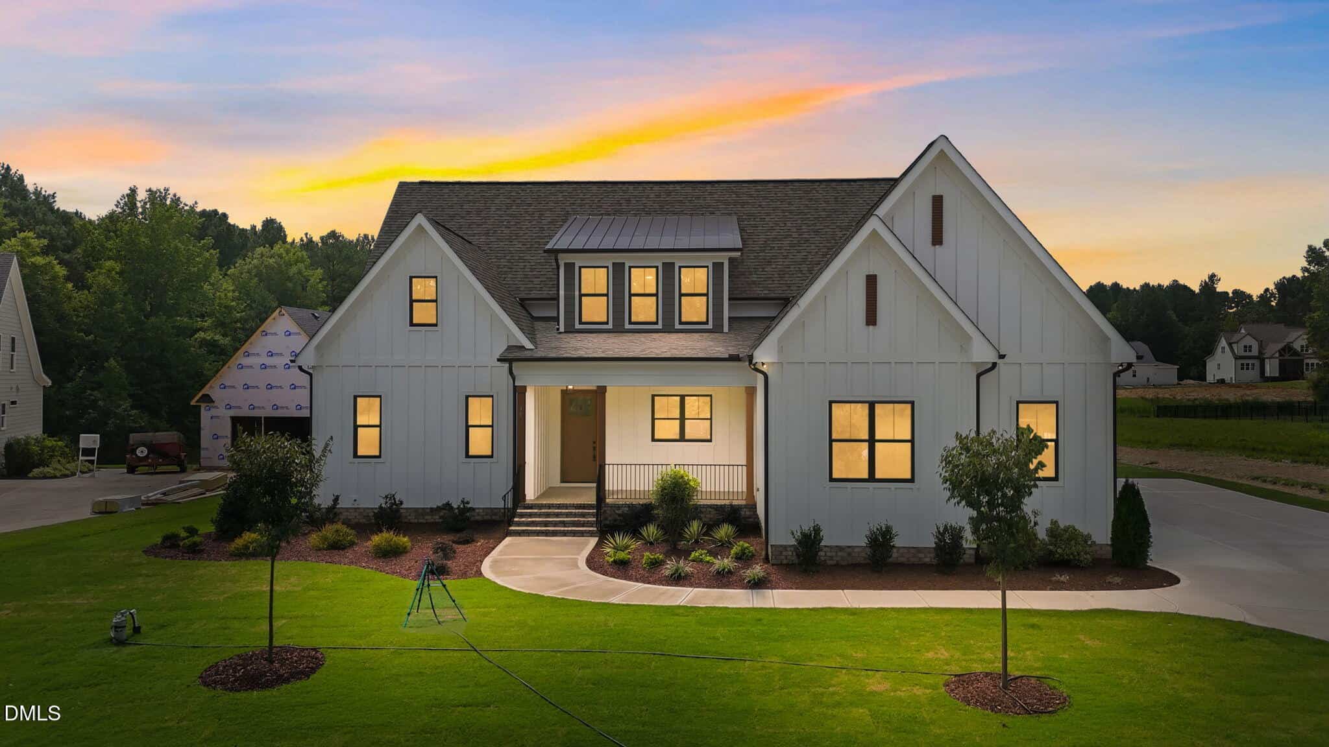
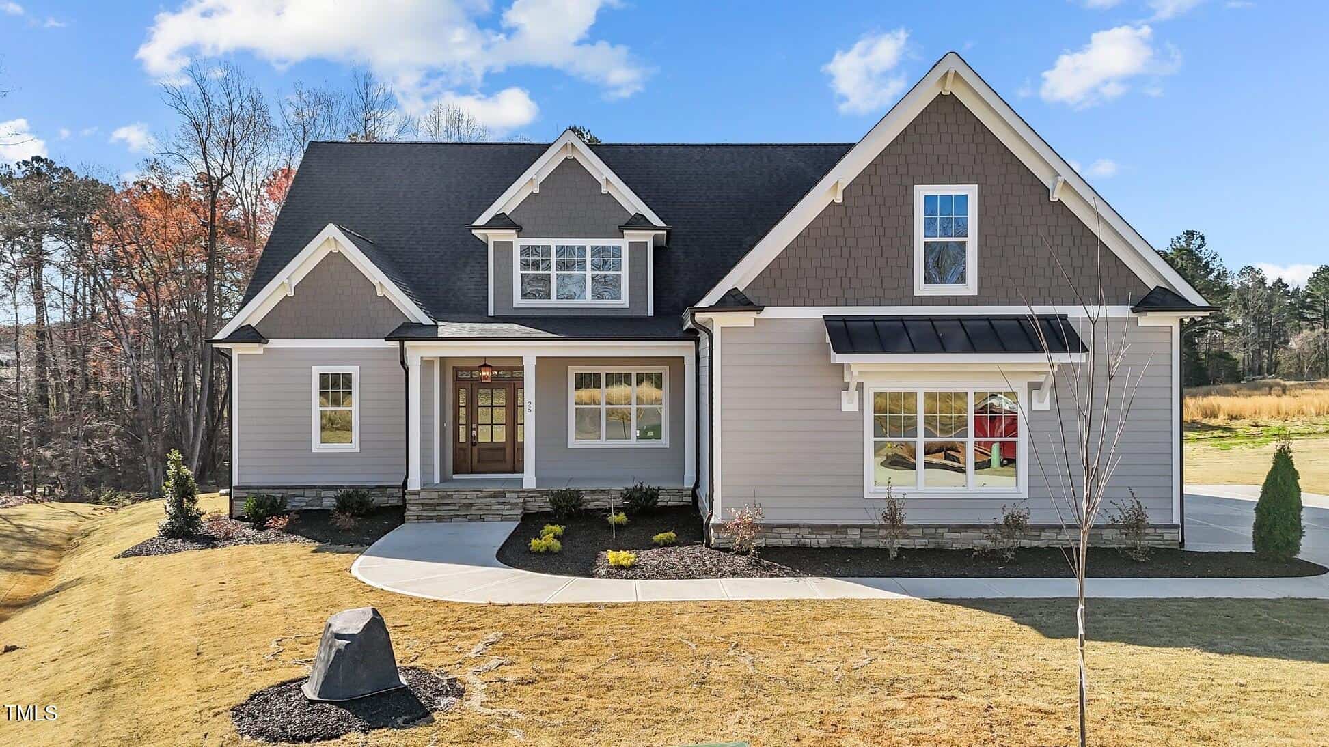
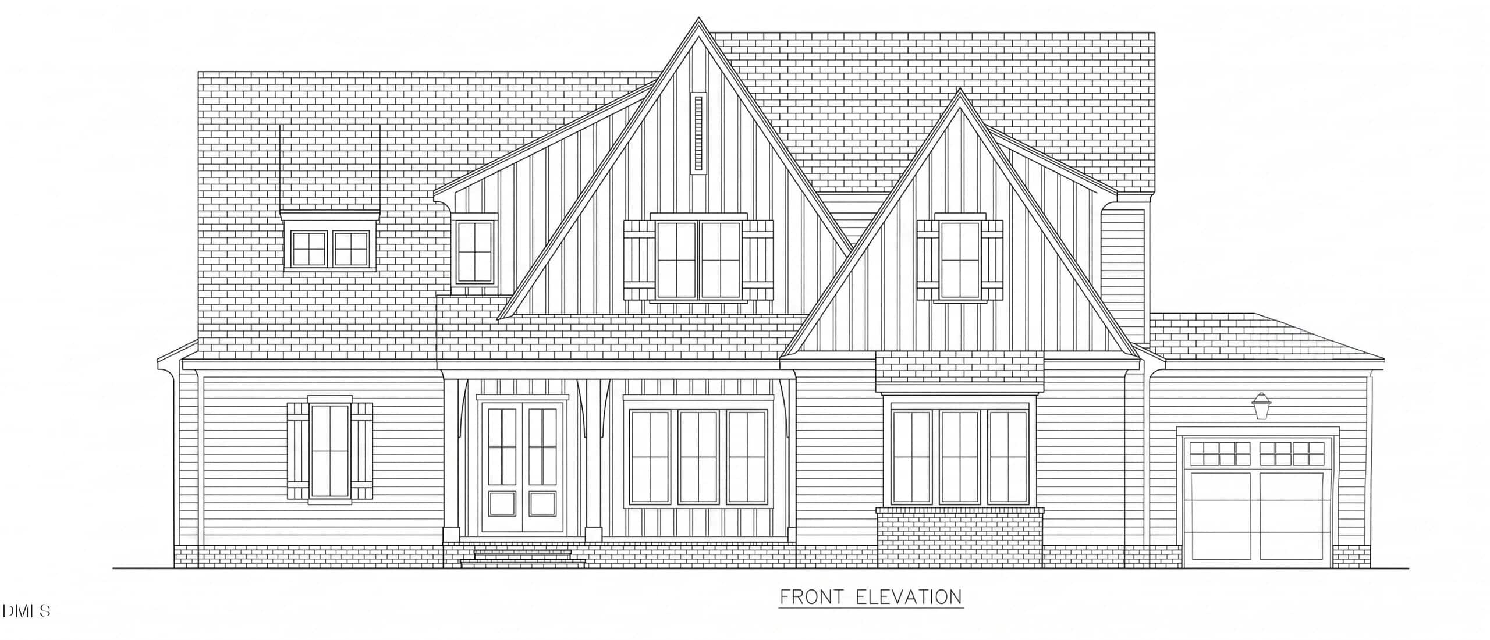
15 nearby listings found
Examining another house that is similar, nearby, and recently sold can help determine if the price of this home for sale is priced appropriately.
Compared to Similar Homes that Recently Sold….
40 Wheatfield Lane has a Price per Square Foot of $264.
Here’s how that compares to the surrounding area:
-
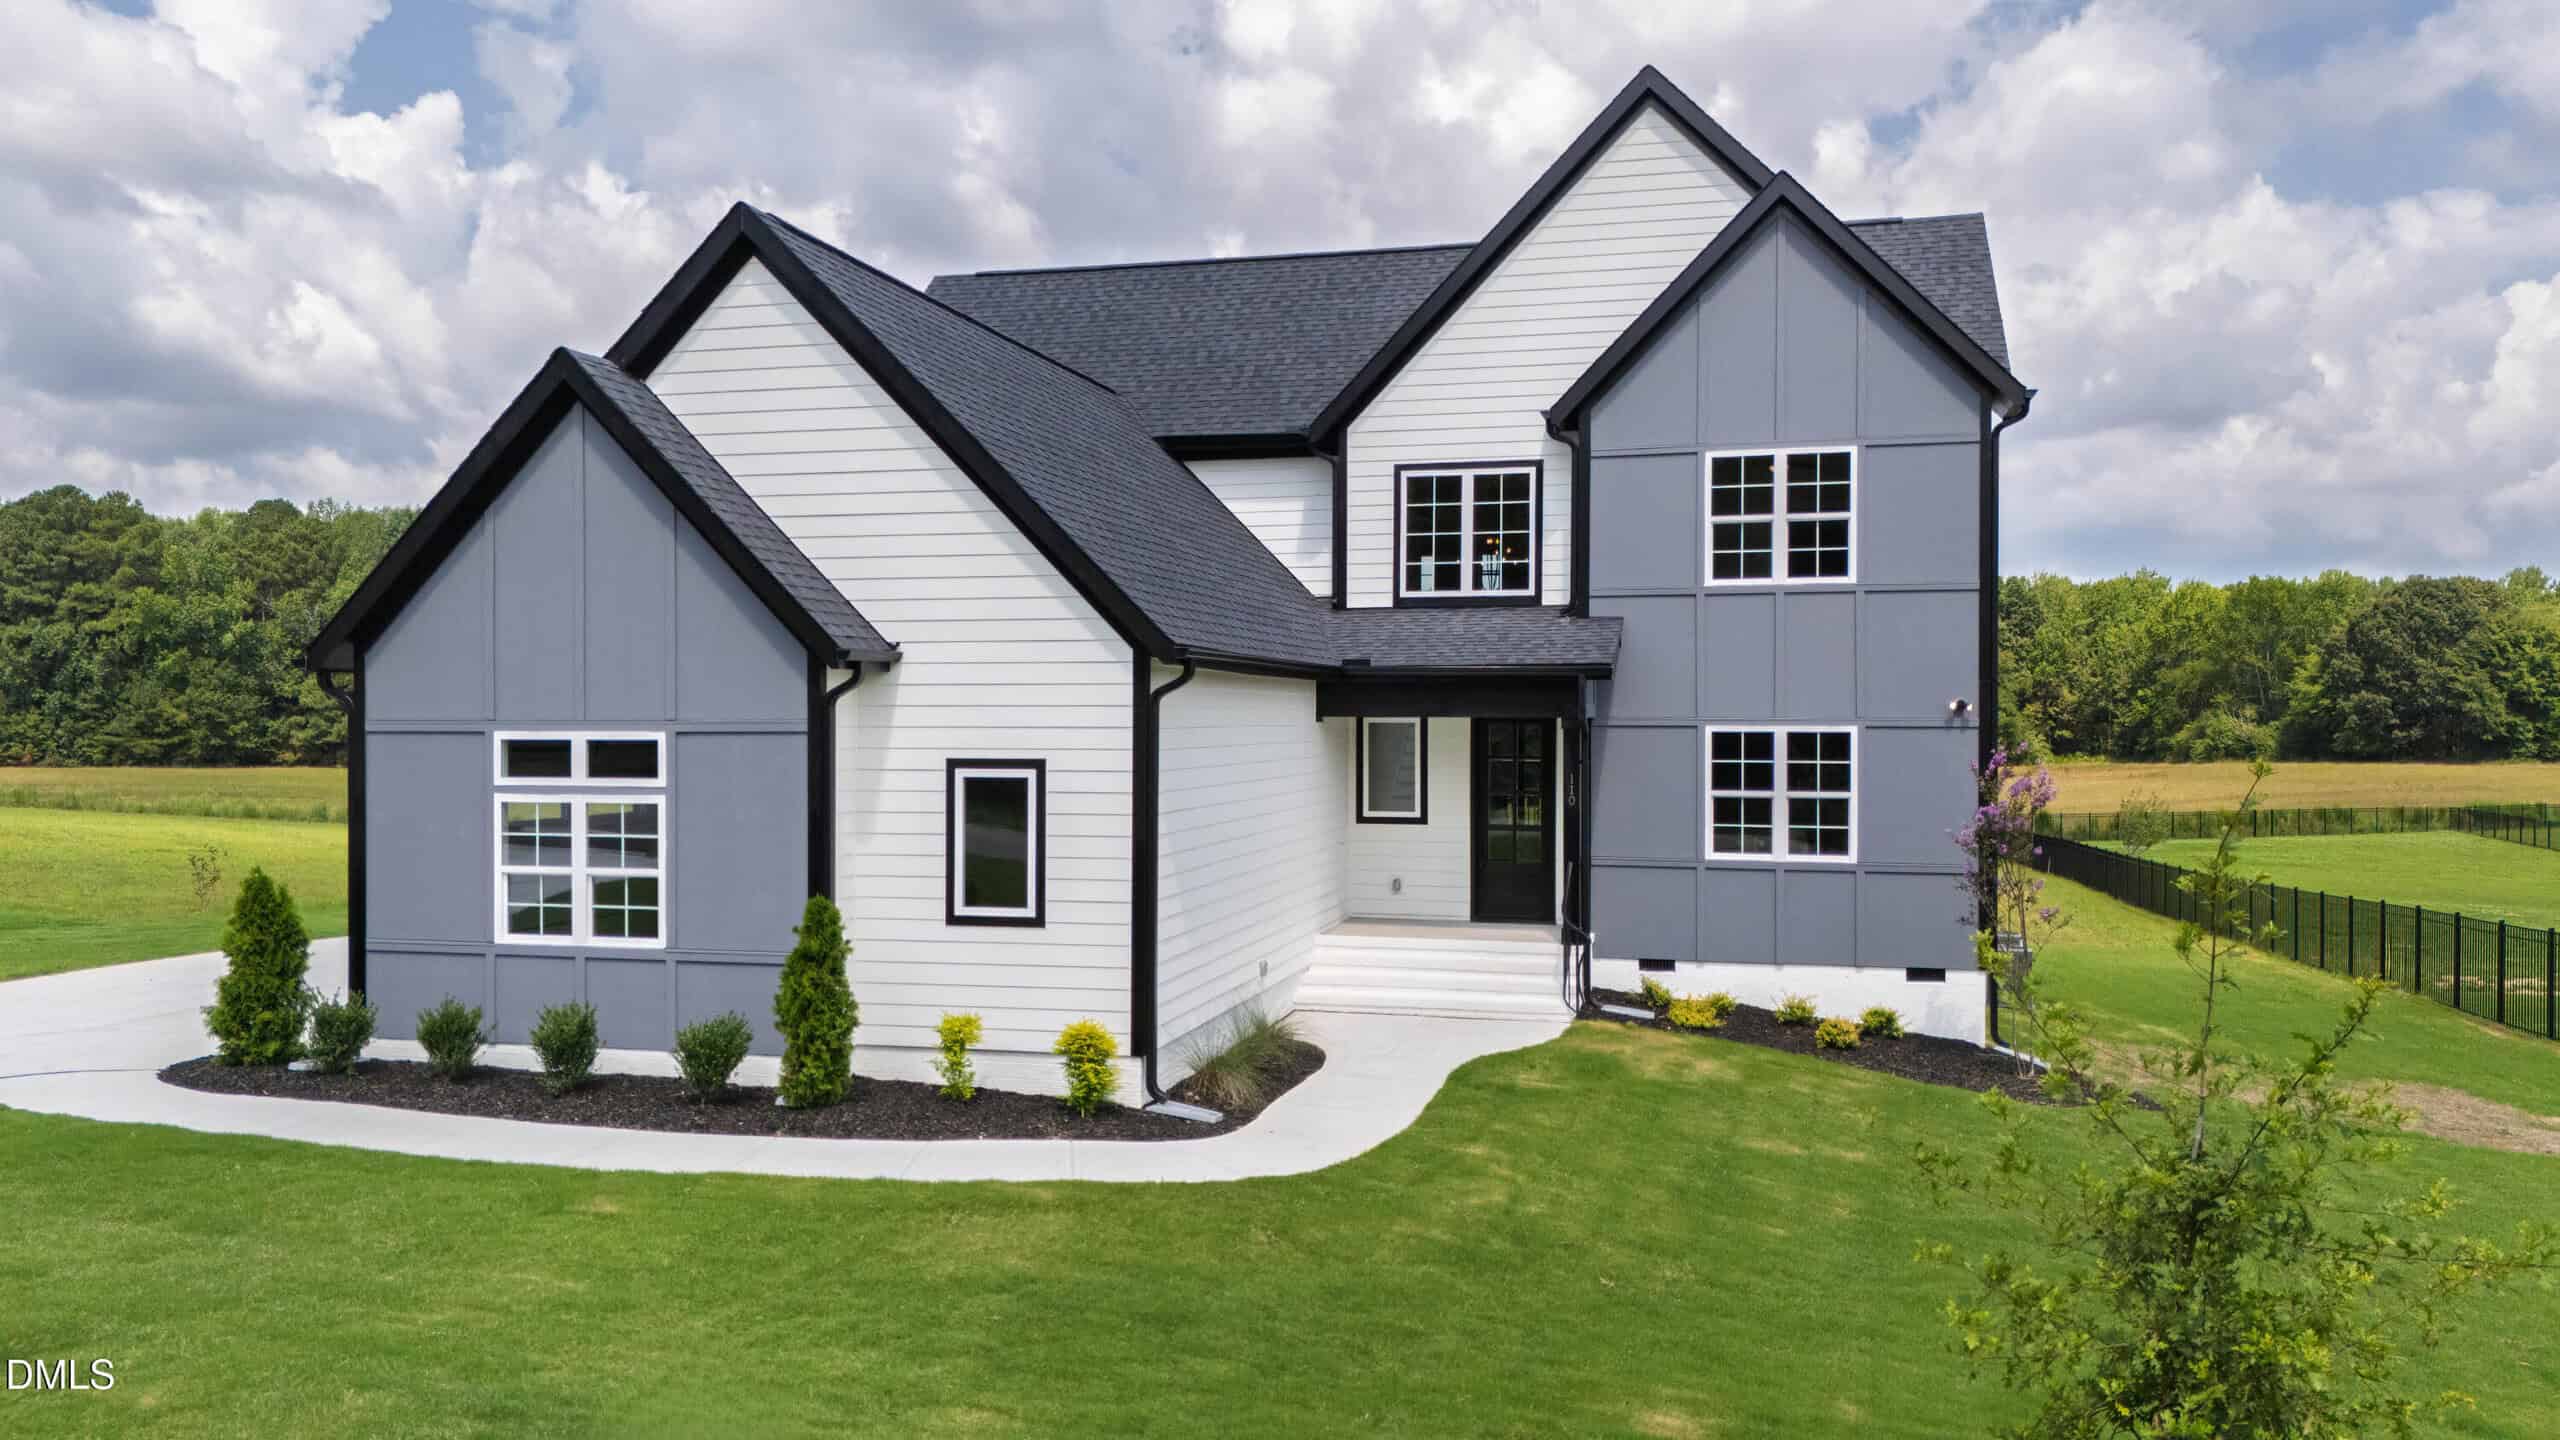
 108 Viola Lane, Franklinton, NC 27525
-
Price: ⬇️ (Sold for $43.5k less)
-
Sq Ft: ⬆️ (About 516 sq ft larger)
-
Cost/SqFt: ⬇️ (Sold for $50 less per sq ft)
-
Condition: ⚖️ (Both brand new custom builds)
This property on Viola Lane is a bit of an ‘apples to oranges’ comparison because it sits on over two acres of land outside of a formal subdivision. While it offers more square footage for a lower price, it lacks the community feel and neighborhood infrastructure of Grandiflora where 40 Wheatfield Lane is located. The lower cost per square foot here is typical for presale homes on larger, more rural lots.
🟡 If you value the neighborhood setting of Grandiflora, the price of 40 Wheatfield Lane makes sense despite the higher cost per foot compared to this rural acreage.
-
-
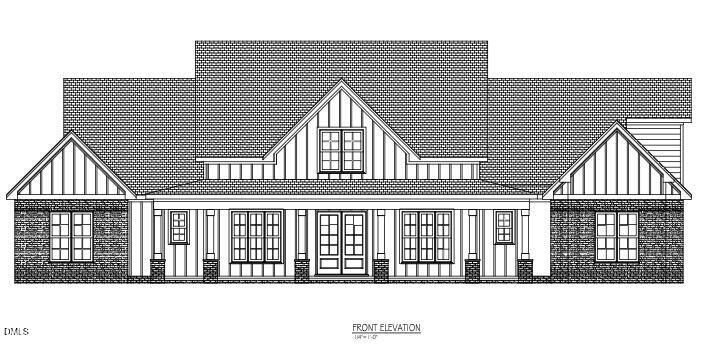
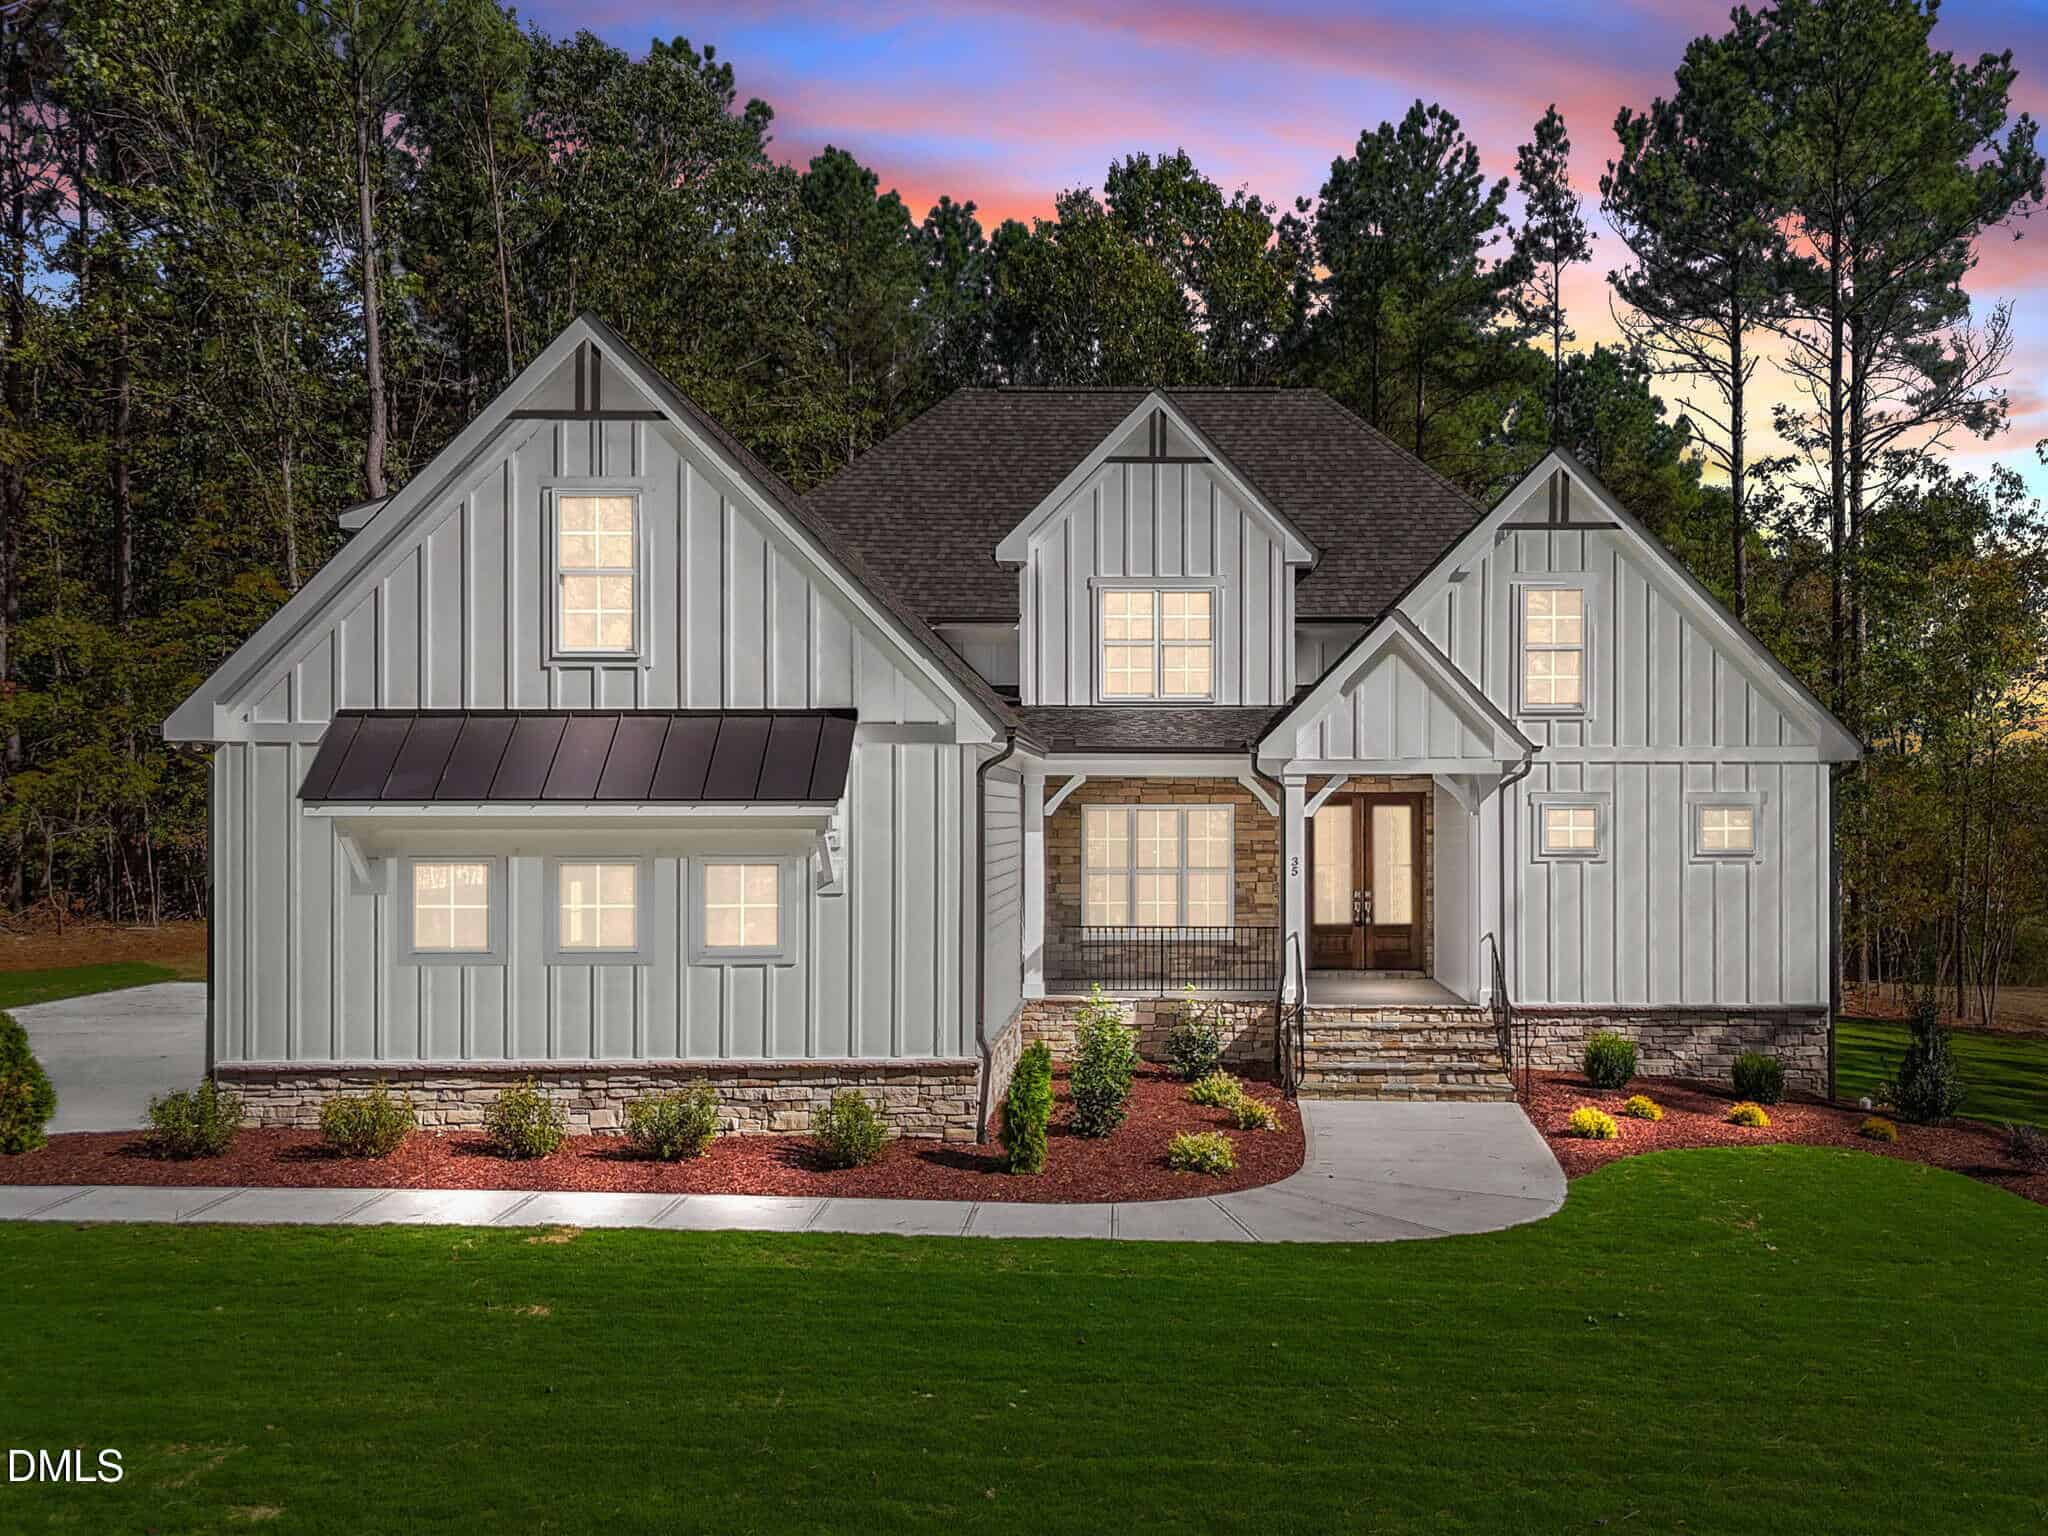 35 Broadleaf Lane, Youngsville, NC 27596
-
Price: ⬇️ (Sold for $8k less)
-
Sq Ft: ⬆️ (About 62 sq ft larger)
-
Cost/SqFt: ⬇️ (Sold for $8 less per sq ft)
-
Condition: ⚖️ (Both brand new custom builds)
This sold listing on Broadleaf Lane is a fantastic point of reference because it’s a similar custom build in the same neighborhood. While it sold for slightly less overall, it offers a very comparable level of high-end finishes like the coffered ceilings and gourmet kitchen you see at 40 Wheatfield Lane. The home for sale is priced just a bit higher per square foot, which is common for brand-new inventory.
🟡 Seeing this sale suggests that the price for 40 Wheatfield Lane is right in line with what buyers are paying for premium new construction in Grandiflora.
-
-
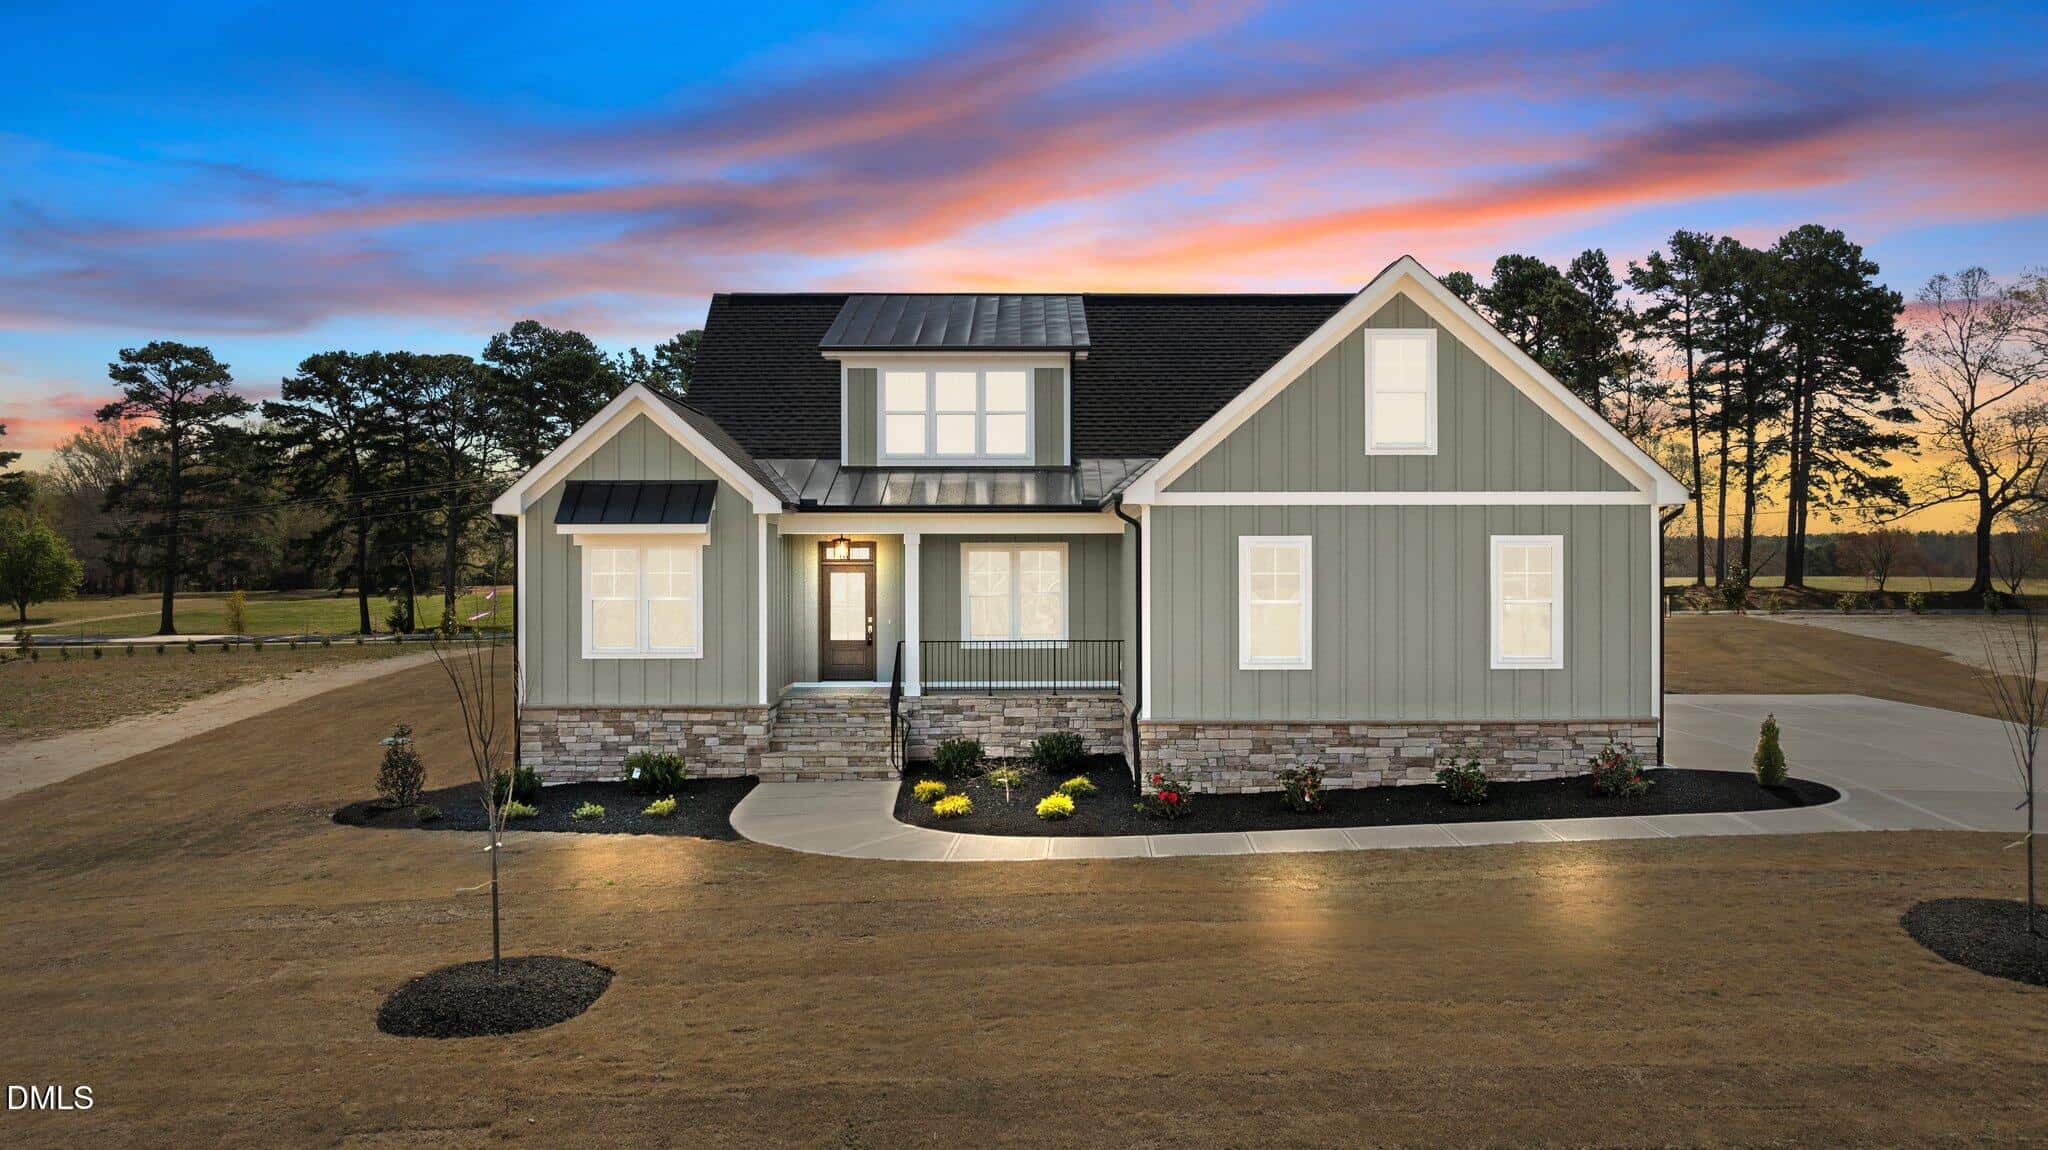 35 Wheatfield Lane, Youngsville, NC 27596
-
Price: ⬇️ (Sold for $150k less)
-
Sq Ft: ⬇️ (About 423 sq ft smaller)
-
Cost/SqFt: ⬇️ (Sold for $13 less per sq ft)
-
Condition: ⚖️ (Both brand new custom builds)
Located right on the same street, this home sold for a lower total price primarily because it is a smaller floor plan. You’ll notice the finishes are nearly identical in quality, featuring the same beautiful quartz counters and custom cabinetry found at 40 Wheatfield Lane. The home for sale commands a premium for its extra square footage and the additional bedroom count.
🟡 This sale confirms that the neighborhood supports high-end pricing, with 40 Wheatfield Lane offering more space for the higher investment.
-
Take the Next Step…


5 Star Reviews
This level of clarity is how we work with every buyer and seller.
When you partner with Second Story Realty, you get a team that studies the market deeply, explains the “why” behind the numbers, and guides you with transparency at every step.
You can contact us to talk strategy, ask questions, or schedule a showing, we will help you take the next step with confidence.

Brokers make an effort to deliver accurate information, but buyers should independently verify any information on which they will rely in a transaction. The listing broker shall not be responsible for any typographical errors, misinformation, or misprints, and they shall be held totally harmless from any damages arising from reliance upon this data. This data is provided exclusively for consumers’ personal, non-commercial use.
Listings marked with an icon are provided courtesy of the Doorify MLS, Inc. of North Carolina, Internet Data Exchange Database.
Copyright 2025 Doorify MLS, Inc. of North Carolina. All rights reserved.
Closed (sold) listings may have been listed and/or sold by a real estate firm other than the firm(s) featured on this website. Closed data is not available until the sale of the property is recorded in the MLS. Home sale data is not an appraisal, CMA, competitive or comparative market analysis, or home valuation of any property.
40 Wheatfield Lane
Louisburg, NC 27549
40 Wheatfield Lane
Louisburg, NC 27549
$850,000
$850,000
Grandiflora – Youngsville Township – Franklin County
40 Wheatfield Ln
Louisburg
4 br
3216 sqft
$850,000
TWP Youngsville
CTY Franklin
SUB Grandiflora