

40 Serenity Woods Trail
Franklinton, NC 27525
$850,000
The Manors at Harvest View – Franklinton Township – Franklin County
40 Serenity Woods Trail
Franklinton, NC 27525
$850,000
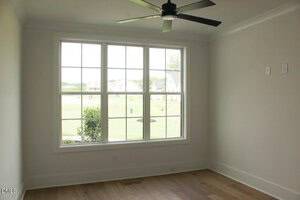
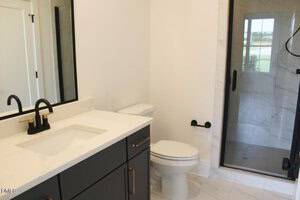
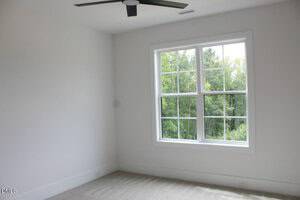
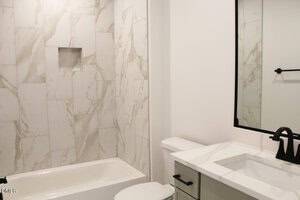
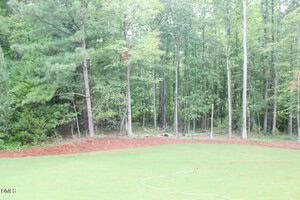
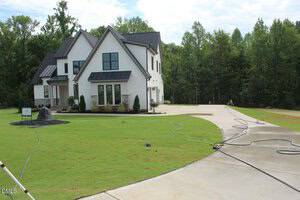
39 photos
Single Family
Active
The Manors at Harvest View
Franklinton Township
Franklin County
Single Family
Active
The Manors at Harvest View
Franklinton Township
Franklin County
4
Bed
4.5
Bath
3234
sqft
1.33
acres
-
🍳 Chef’s Kitchen
-
🪵 Wide Plank Hardwood Flooring
-
💎 Quartz Countertops
-
🛁 Freestanding Tub
-
🔥 Linear Gas Log Fireplace
-
🌿 Screened Porch
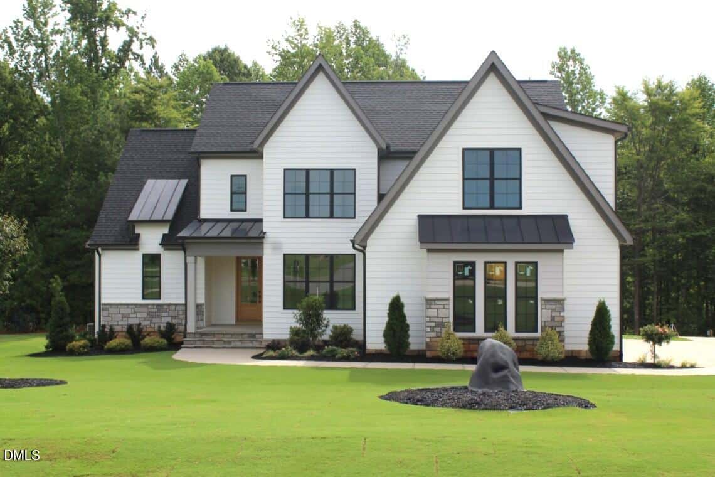
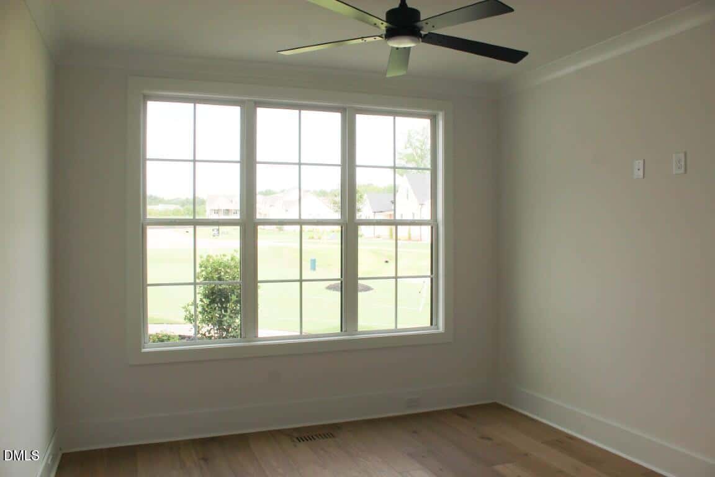
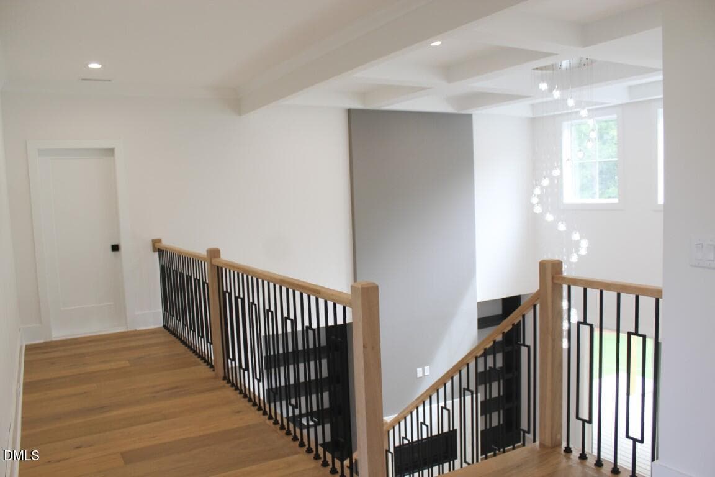
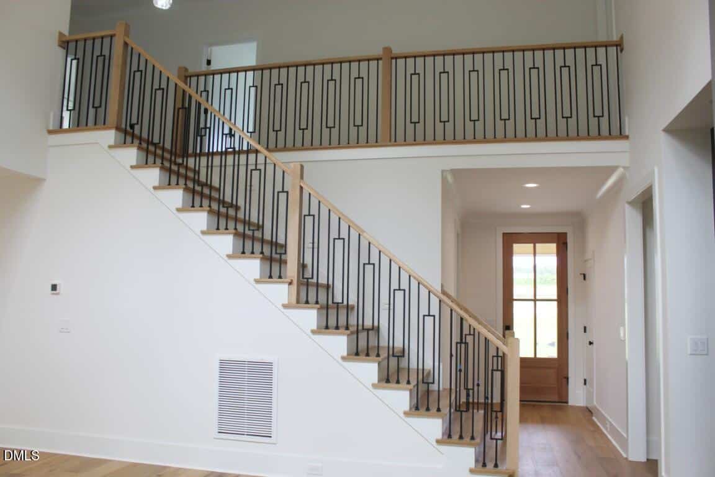
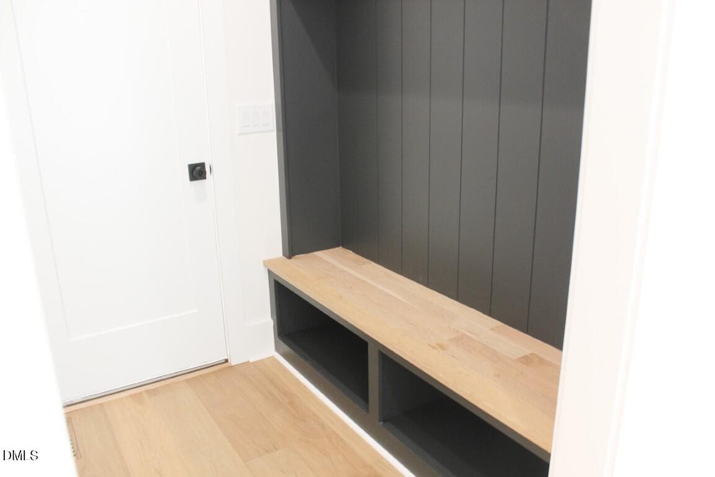
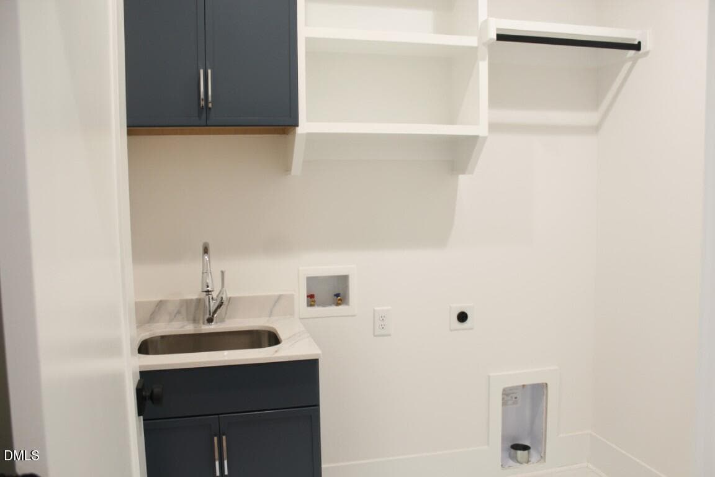
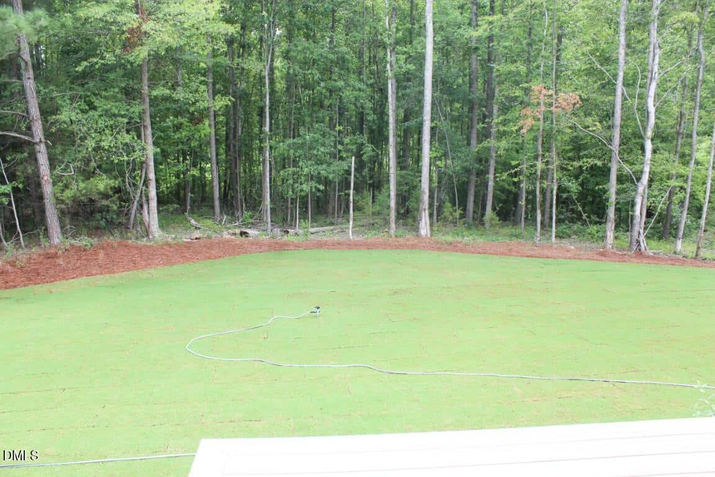
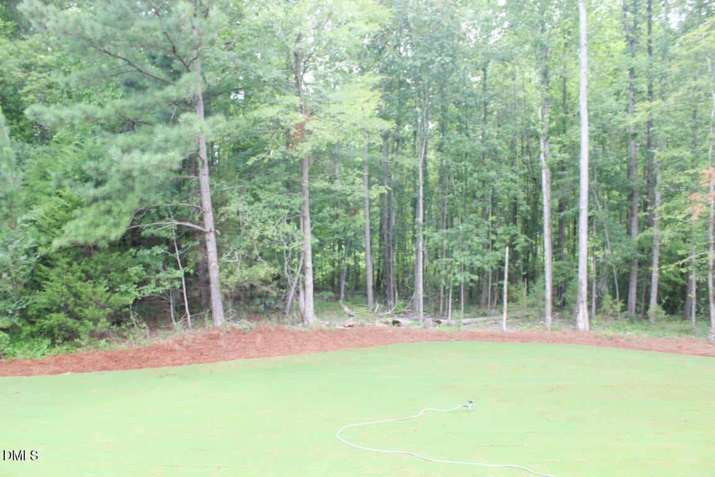
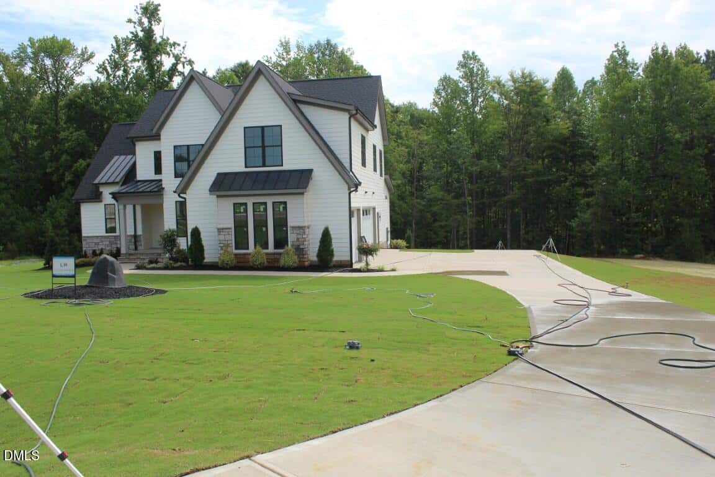
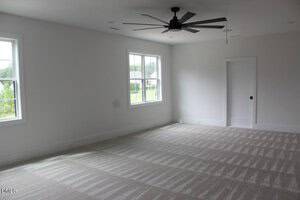
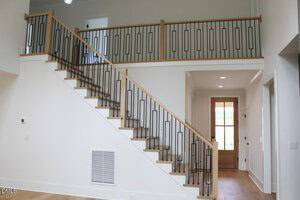
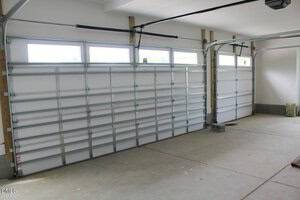
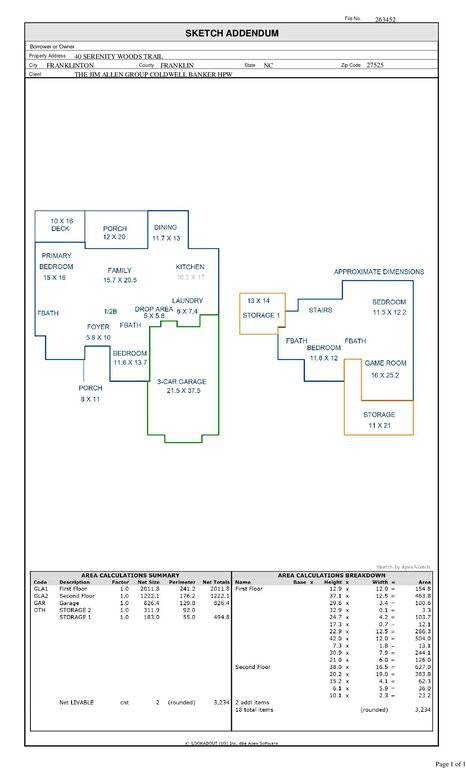
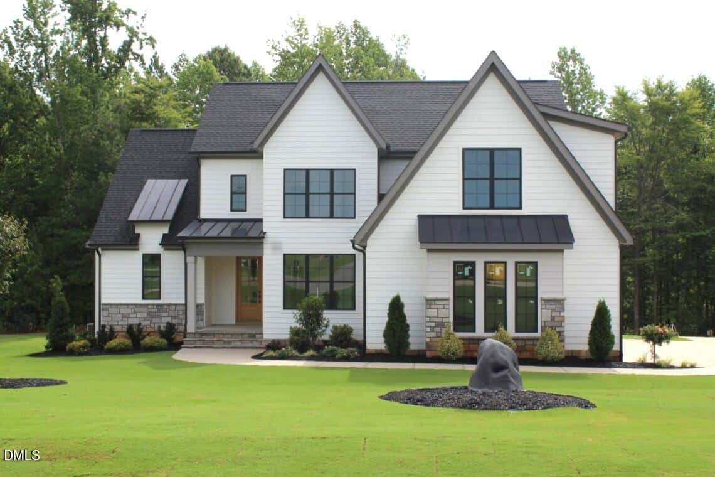
2026 PARADE OF HOMES! Stunning custom build by award winning Lilium Homes. The La Bonita plan — capturing the essence of natural light, with ample windows flowing throughout the home. Situated on a generous pool-accommodating home site on a private cul-de-sac. Featuring a 3-car, side entry garage and downstairs primary and guest suite.
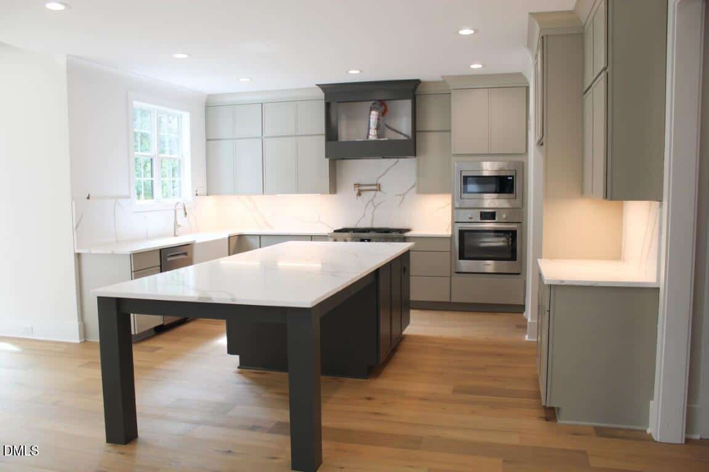
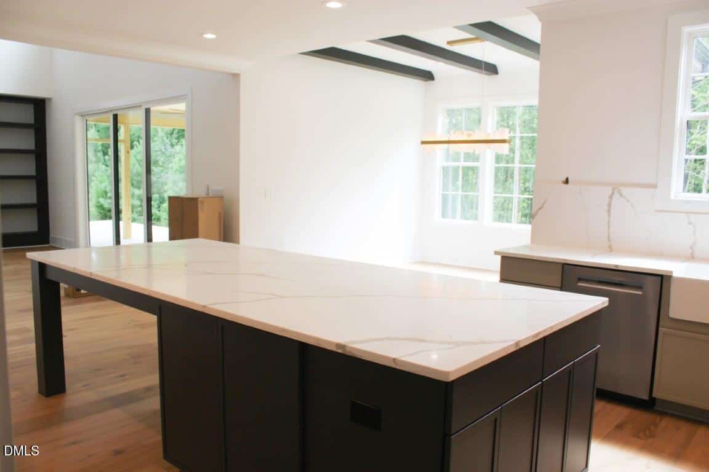
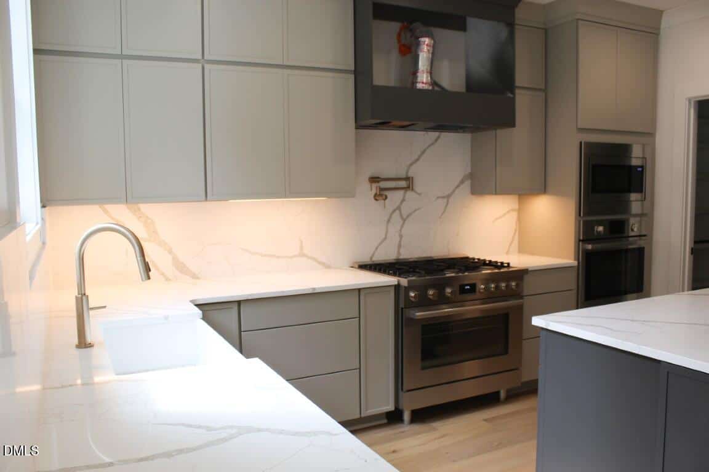
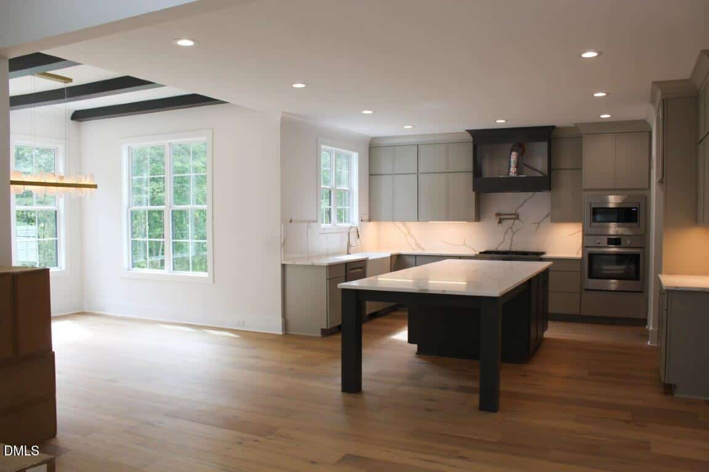
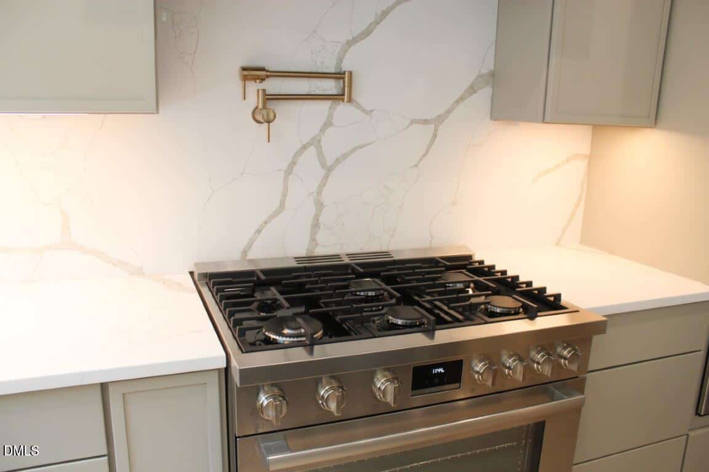
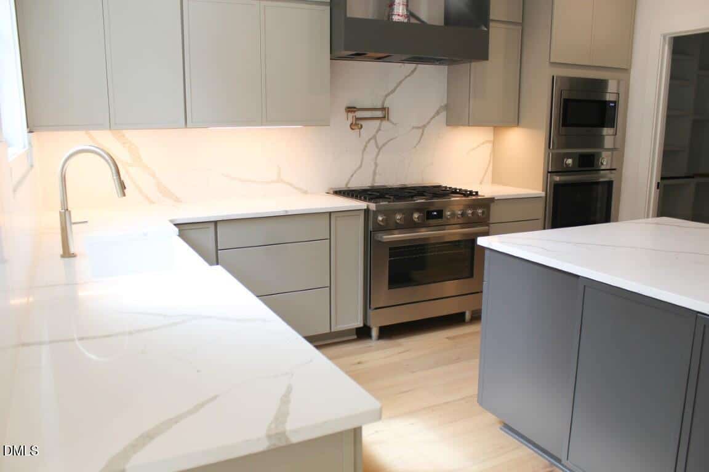
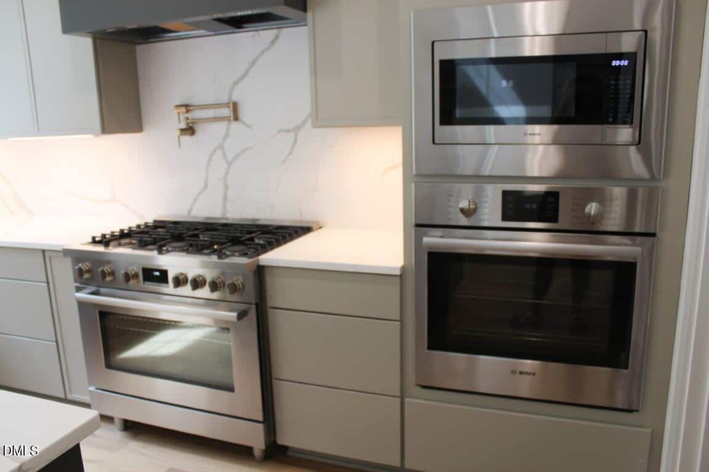
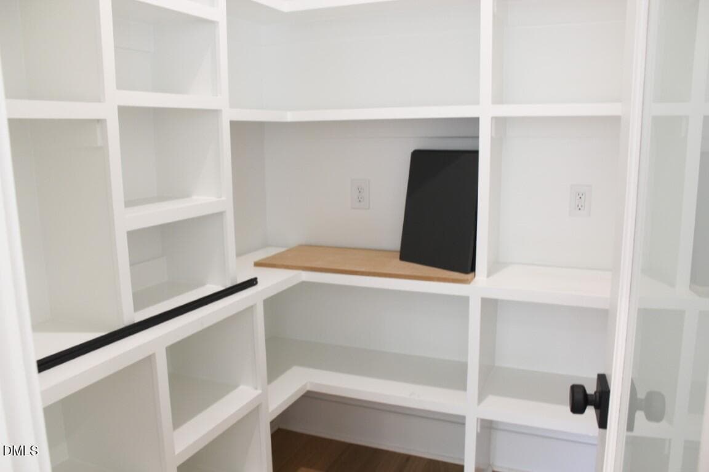
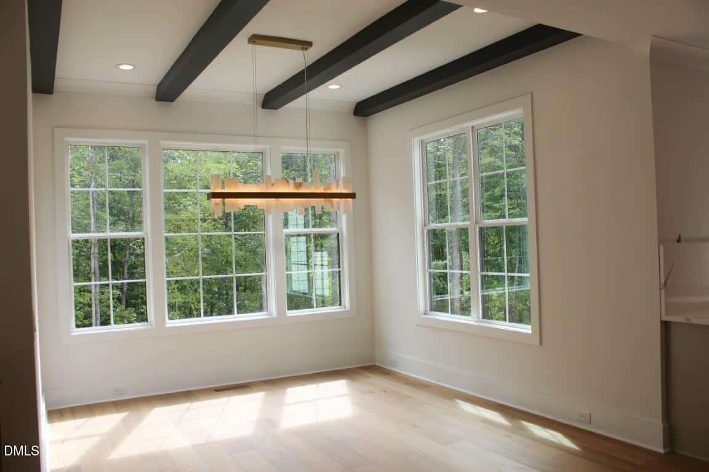
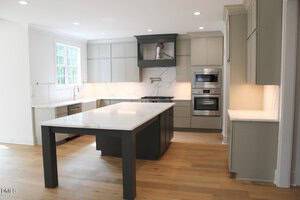
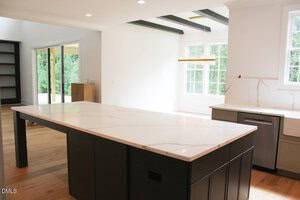
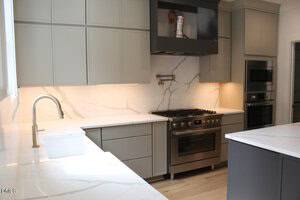
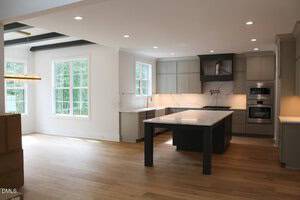
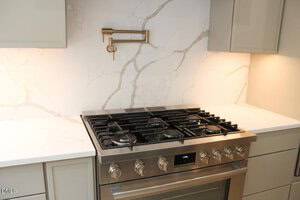
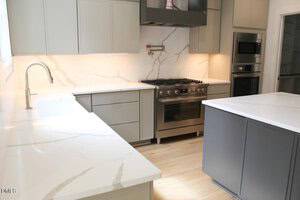
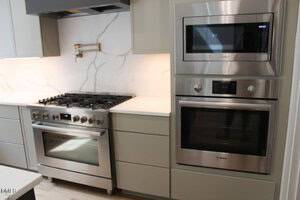
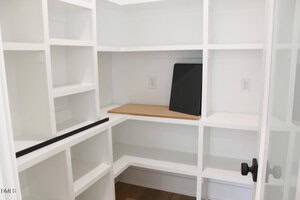
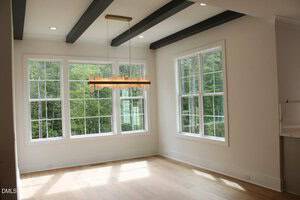
Wide plank hardwood flooring, upgraded trimwork, and high-end finishes span throughout. The chef’s kitchen features custom painted ceiling-height cabinetry, an extended island with barstool seating, quartz countertops and full-height slab backsplash, an apron front farmhouse sink, gourmet appliances including a built-in gas range with overhead pot filler and walk-in pantry. All opening to the sun-drenched breakfast area with painted beams.
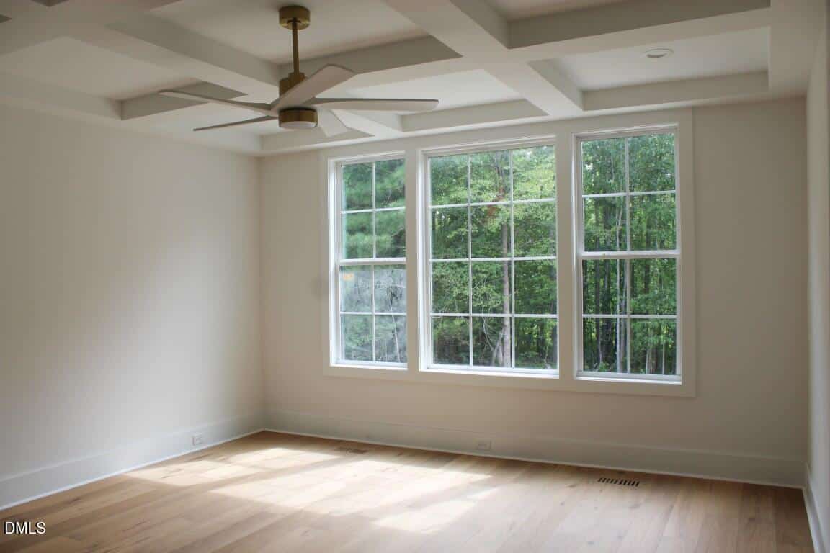
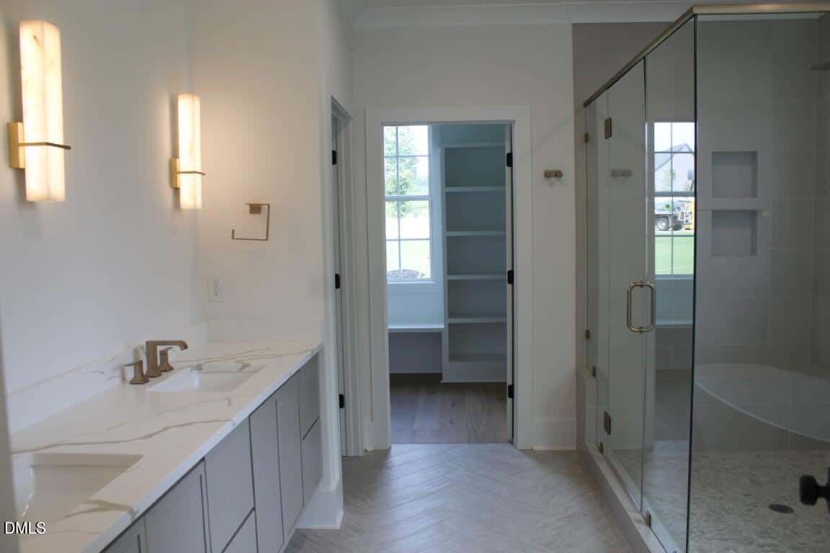
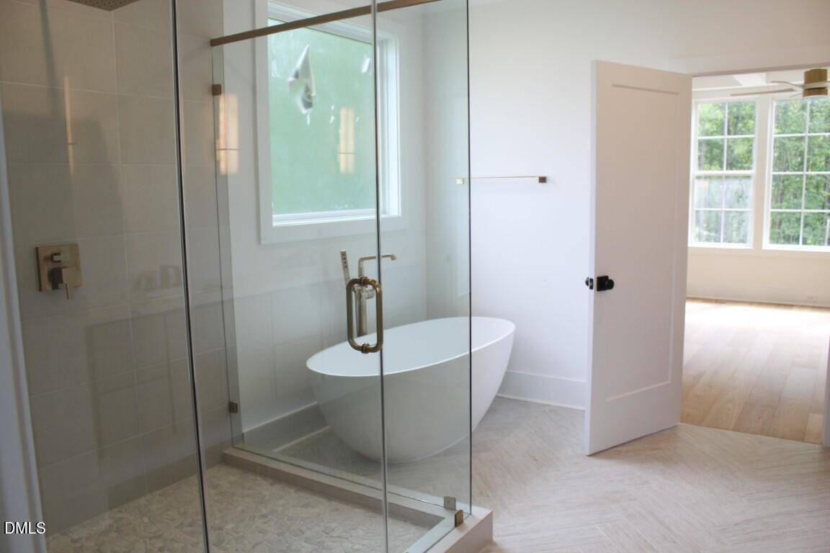
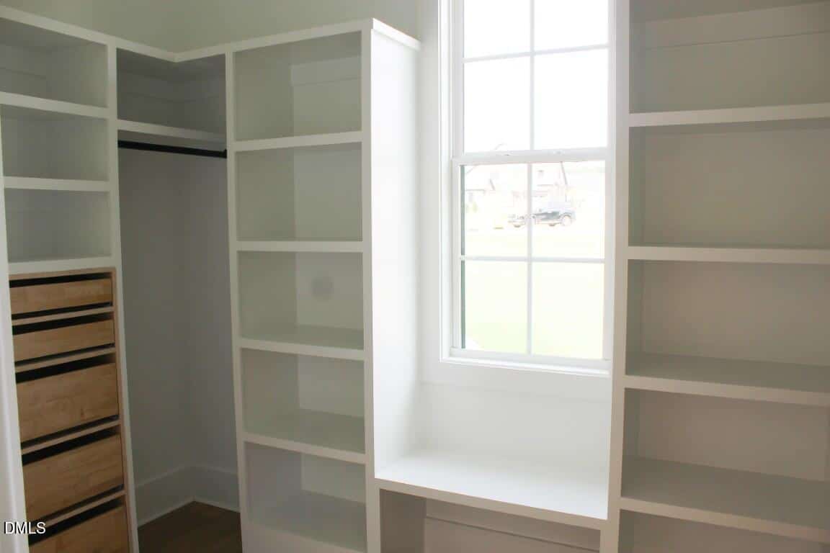
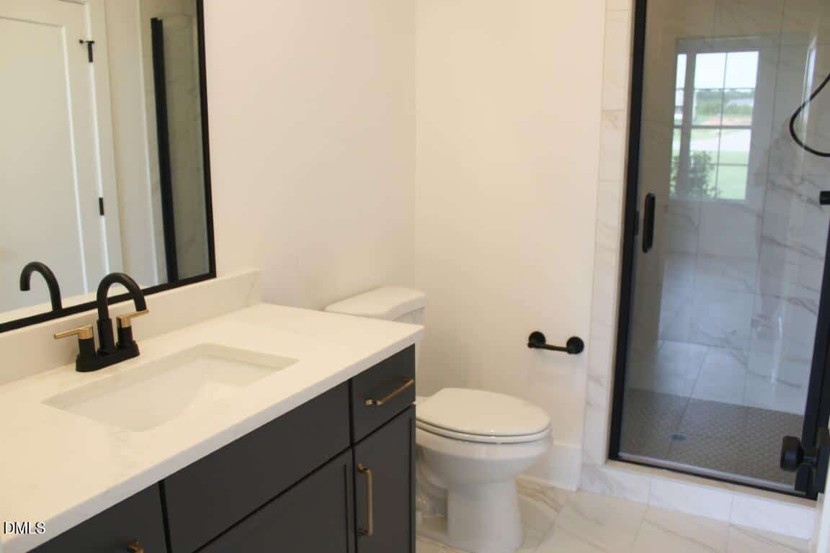
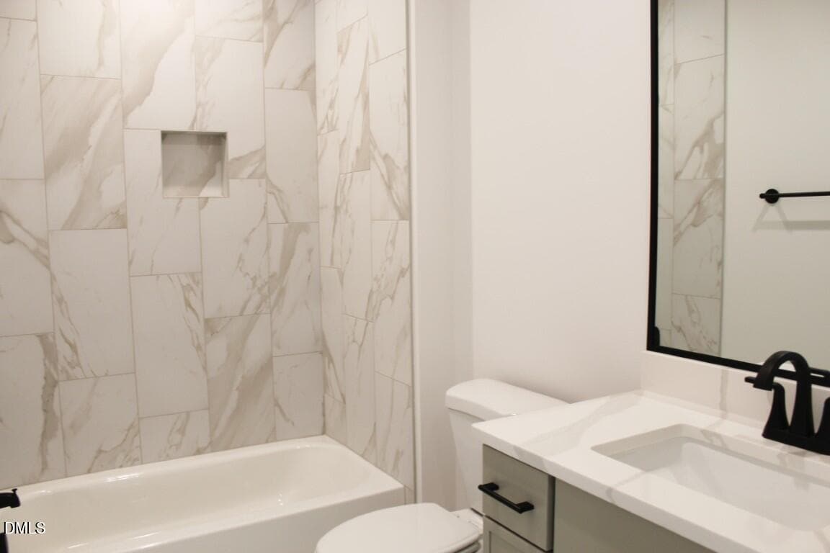
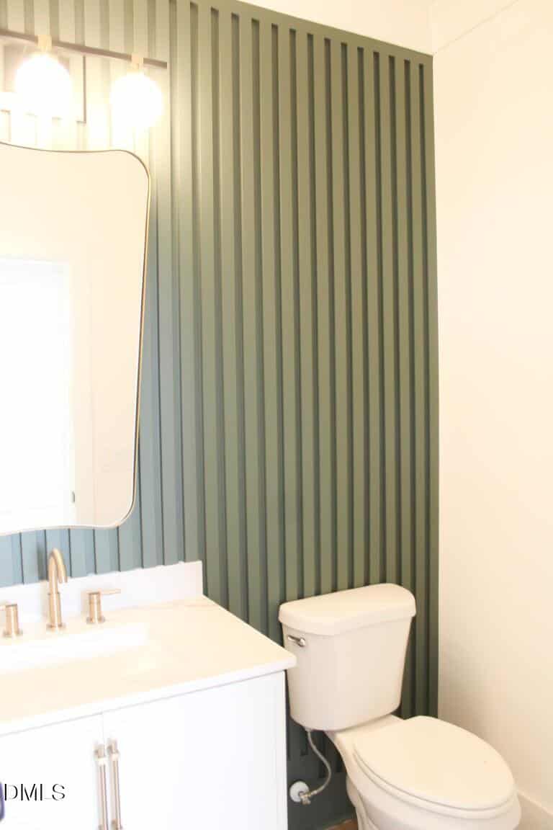
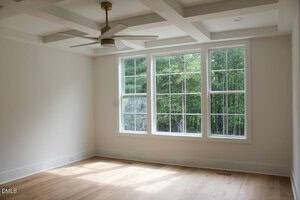
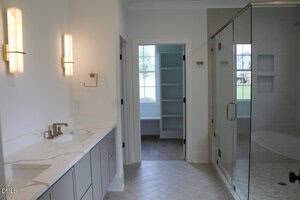
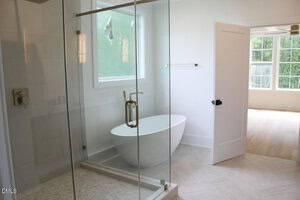
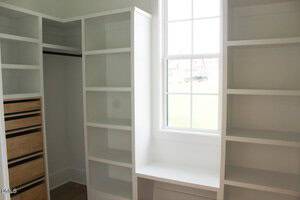
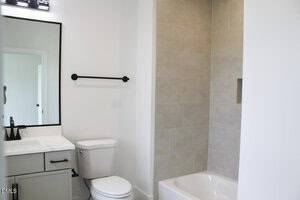
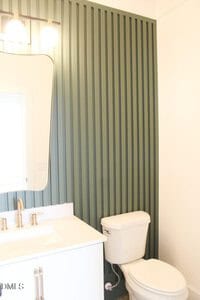
The main level primary suite features a coffered ceiling, linear trim detail wall, and a spa-inspired bath with a floating dual quartz vanity with designer sconces, a luxurious tile to ceiling surround shower, a freestanding tub with filler, and customized walk-in closet.
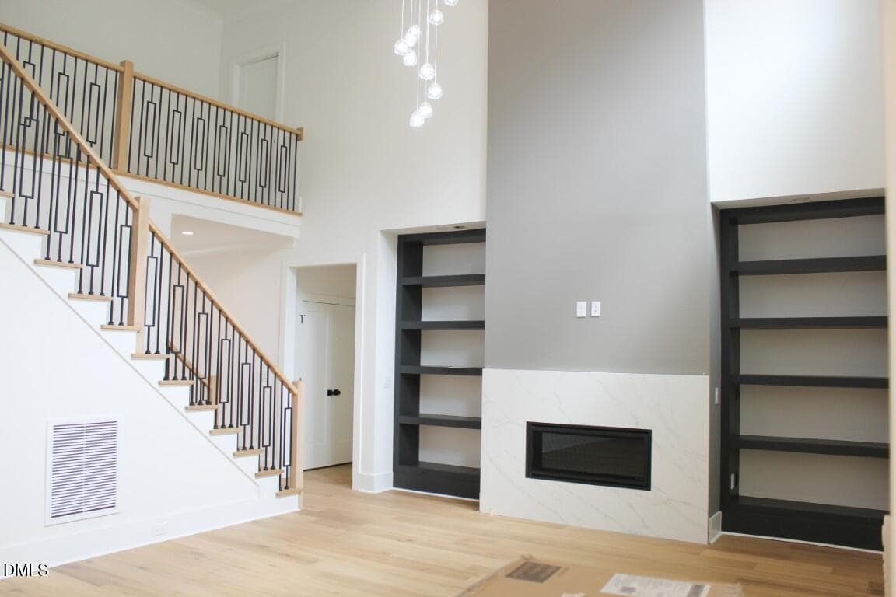
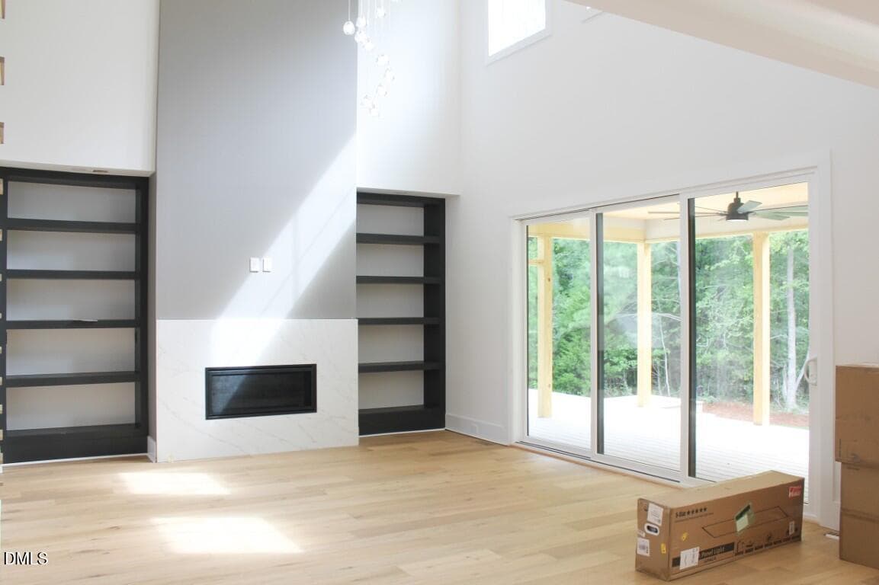
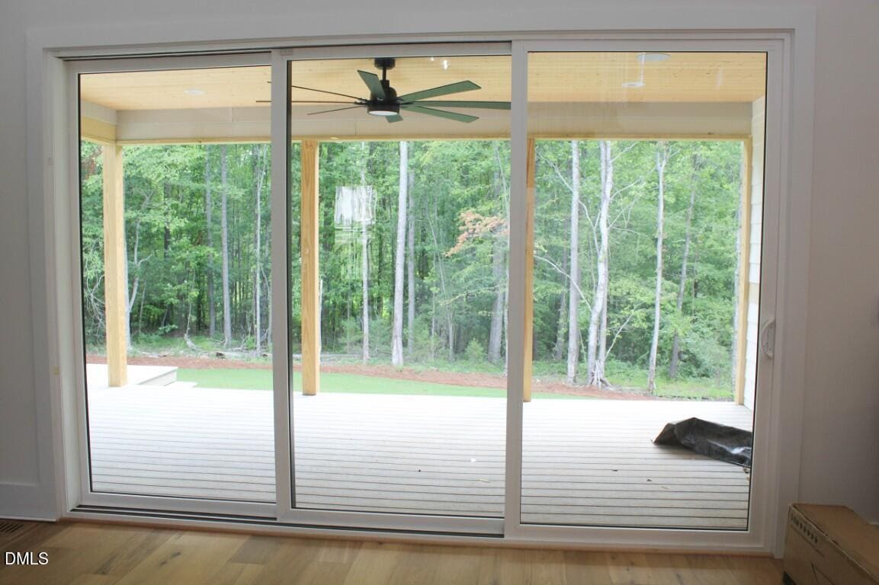
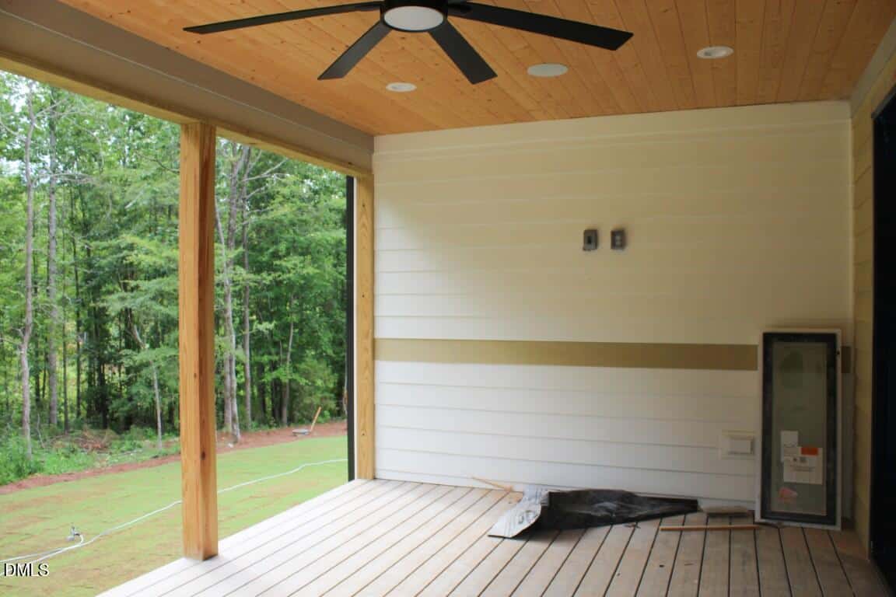
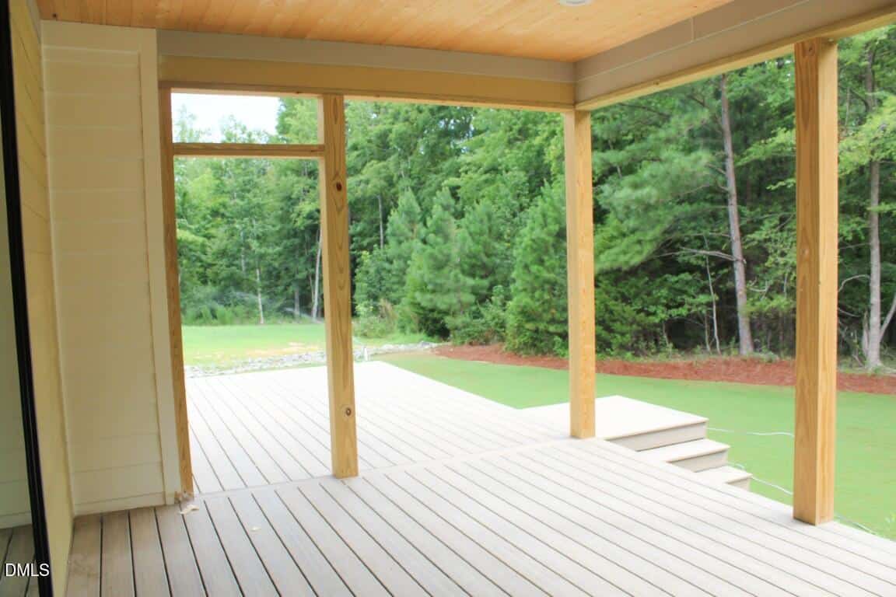
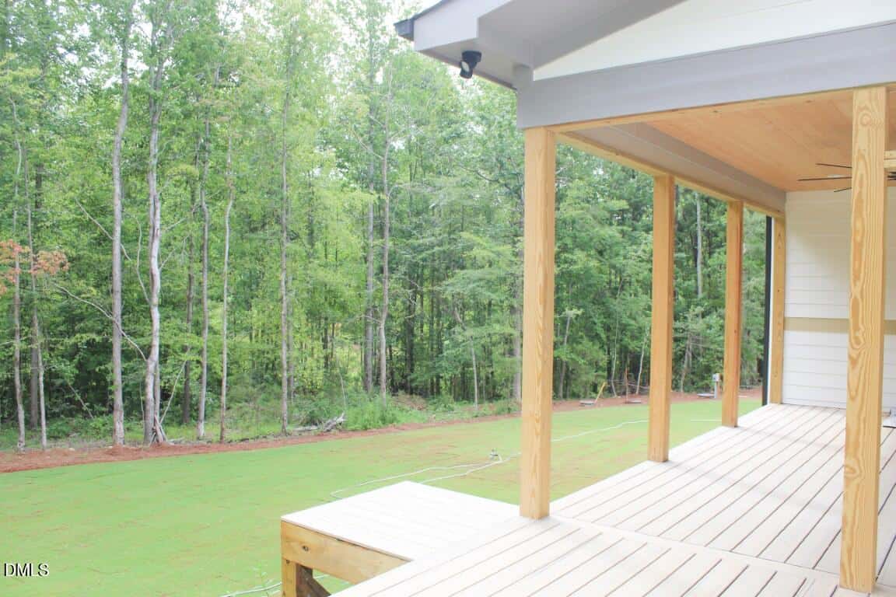
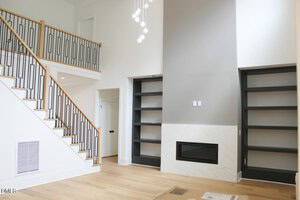
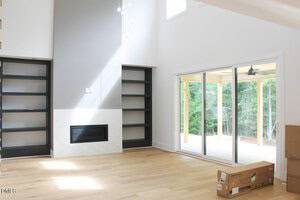
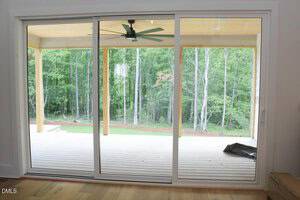
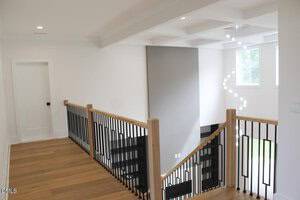
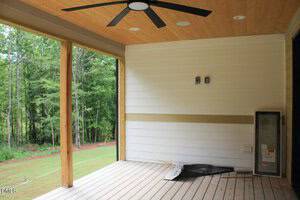
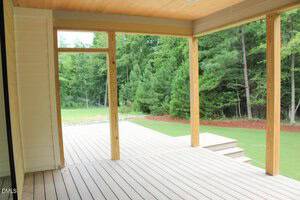
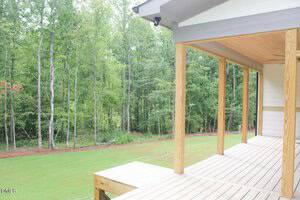
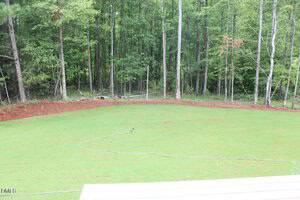
The dramatic two-story family room showcases cascading multi-pendant lighting, a sleek linear gas log fireplace with quartz surround and flanked with stained display shelving. Expansive sliding glass doors lead to the rear screened porch overlooking the private backyard.
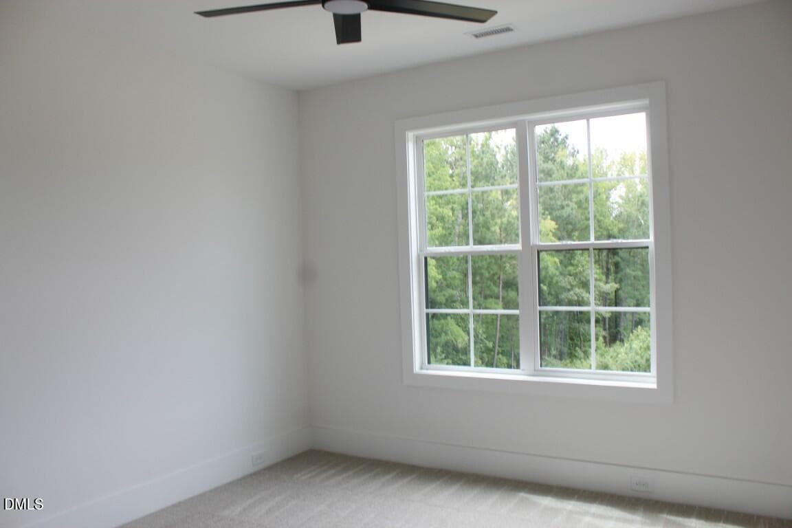
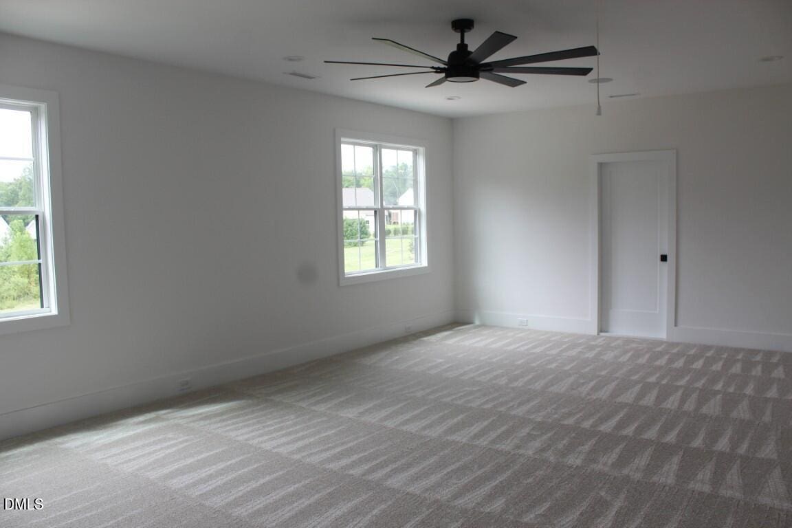
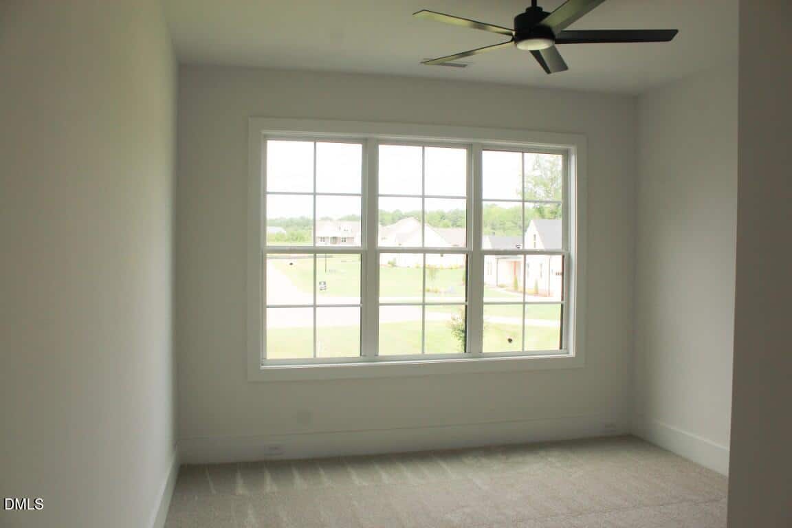
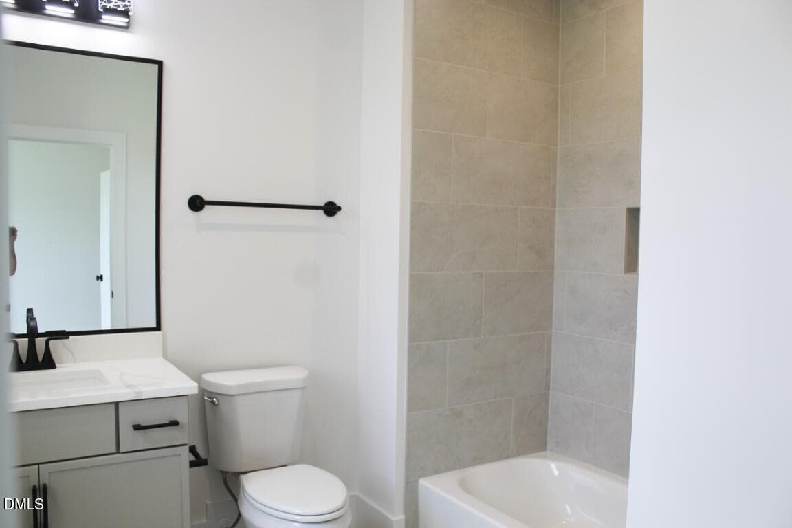
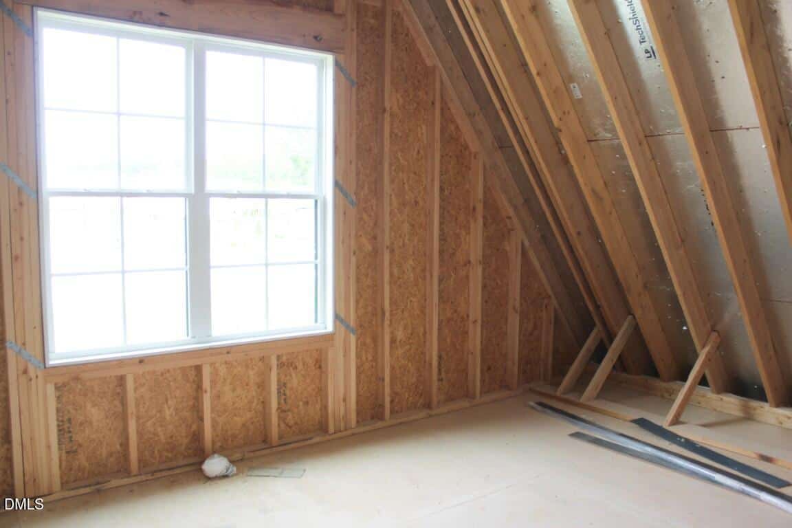
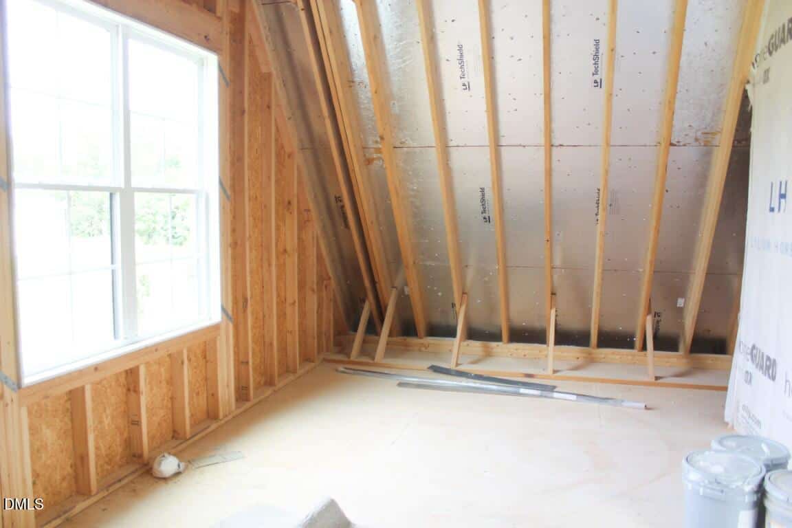
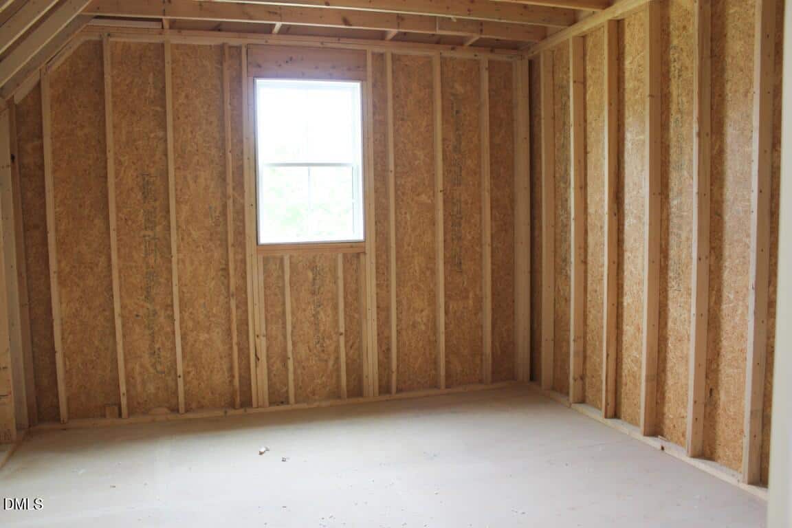
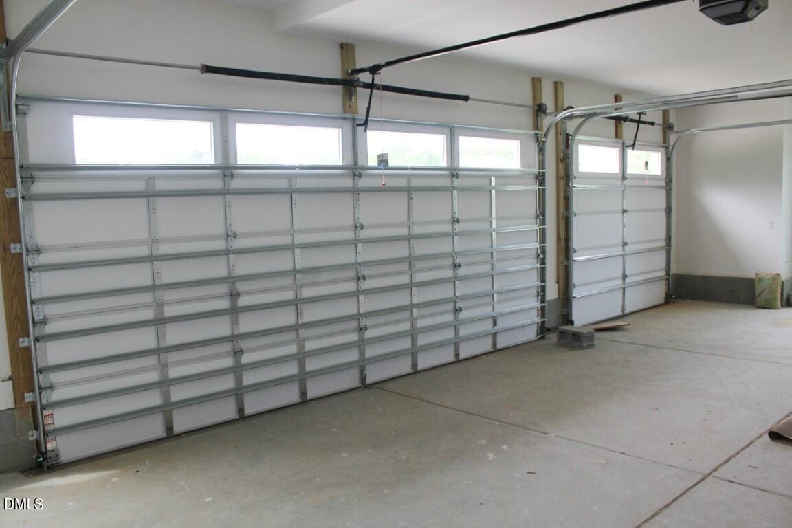
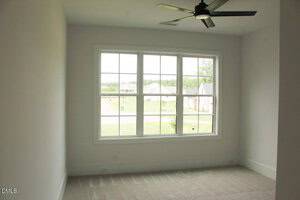
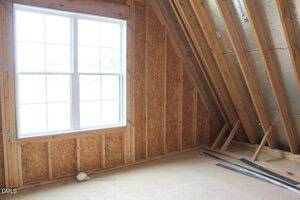
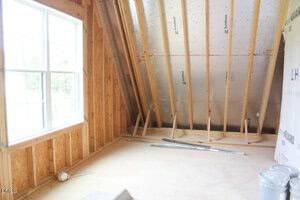
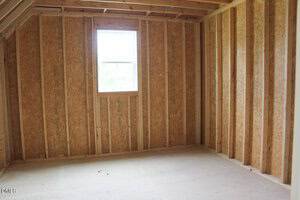
Upstairs, an expansive gameroom perfect for entertaining, generous secondary bedrooms, and massive unfinished walk-in storage areas. Complete with a 3-car, side entry garage for tons of parking and additional storage.
2026 PARADE OF HOMES! Stunning custom build by award winning Lilium Homes. The La Bonita plan — capturing the essence of natural light, with ample windows flowing throughout the home. Situated on a generous pool-accommodating home site on a private cul-de-sac. Featuring a 3-car, side entry garage and downstairs primary and guest suite. Wide plank hardwood flooring, upgraded trimwork, and high-end finishes span throughout. The chef’s kitchen features custom painted ceiling-height cabinetry, an extended island with barstool seating, quartz countertops and full-height slab backsplash, an apron front farmhouse sink, gourmet appliances including a built-in gas range with overhead pot filler and walk-in pantry. All opening to the sun-drenched breakfast area with painted beams. The main level primary suite features a coffered ceiling, linear trim detail wall, and a spa-inspired bath with a floating dual quartz vanity with designer sconces, a luxurious tile to ceiling surround shower, a freestanding tub with filler, and customized walk-in closet. The dramatic two-story family room showcases cascading multi-pendant lighting, a sleek linear gas log fireplace with quartz surround and flanked with stained display shelving. Expansive sliding glass doors lead to the rear screened porch overlooking the private backyard. Upstairs, an expansive gameroom perfect for entertaining, generous secondary bedrooms, and massive unfinished walk-in storage areas. Complete with a 3-car, side entry garage for tons of parking and additional storage.
Maps
Listing History
Date
Status
Price
-
2026-08-13
Active
$850,000
Documents
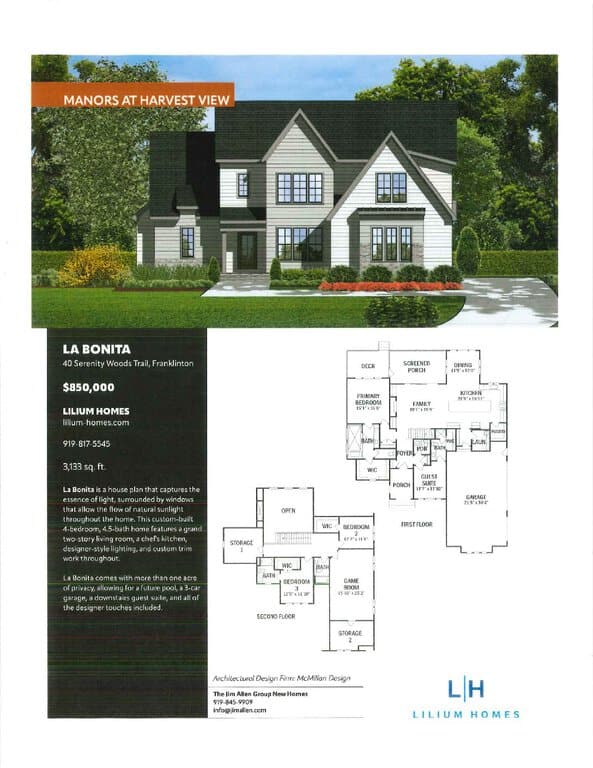
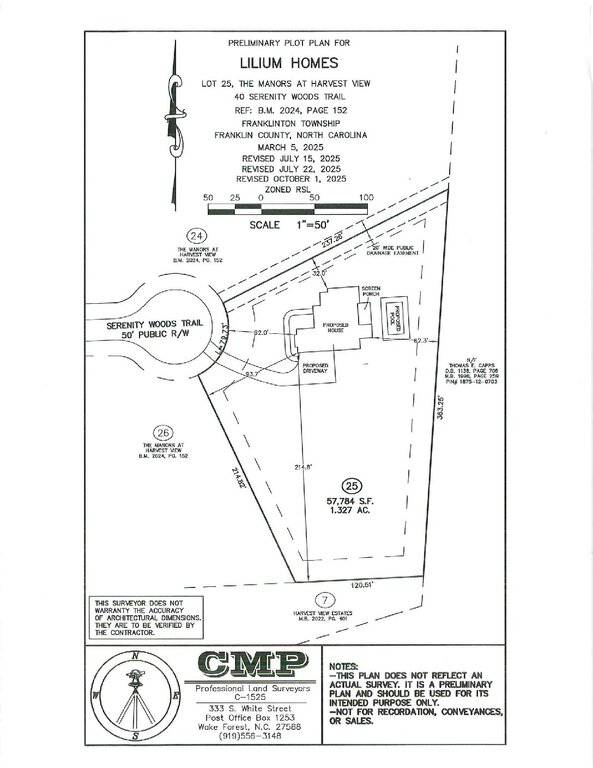
Log in to your account to view 3 more available documents.
Documents Source: Doorify MLS IDX Feed
Documents
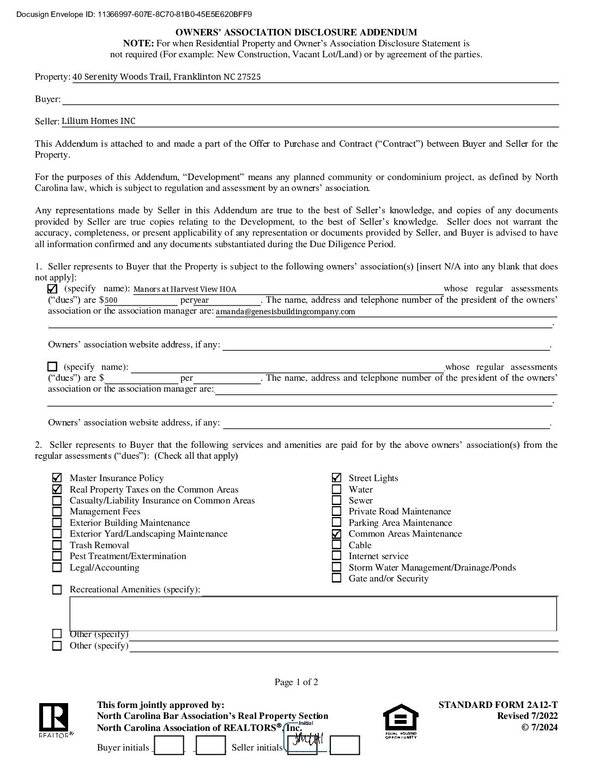
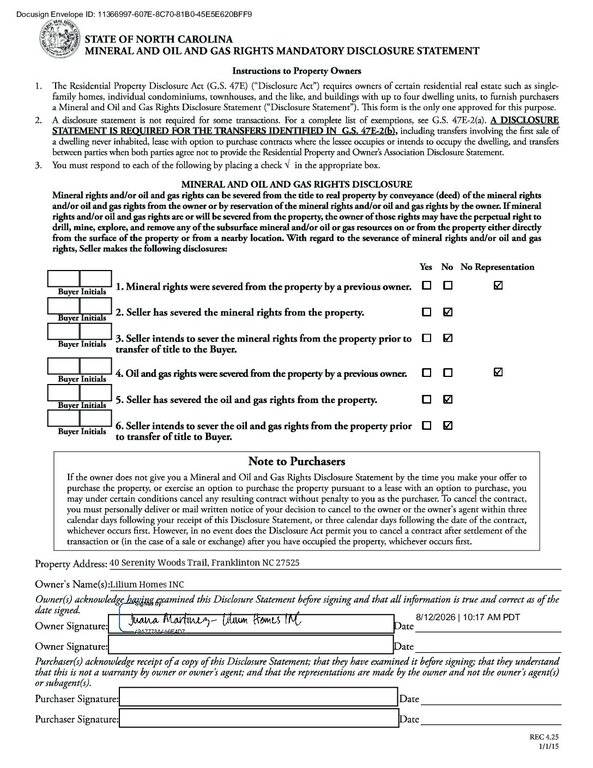
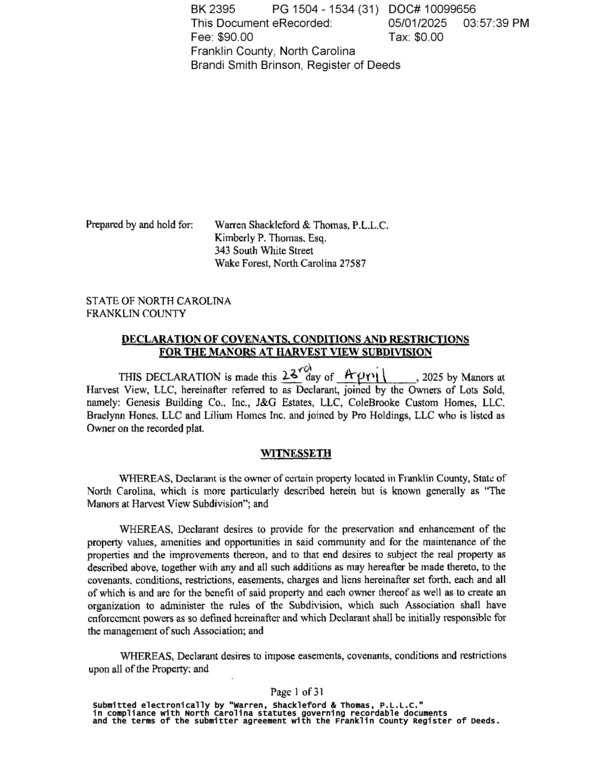
Documents Source: Doorify MLS IDX Feed
Nearby Listings

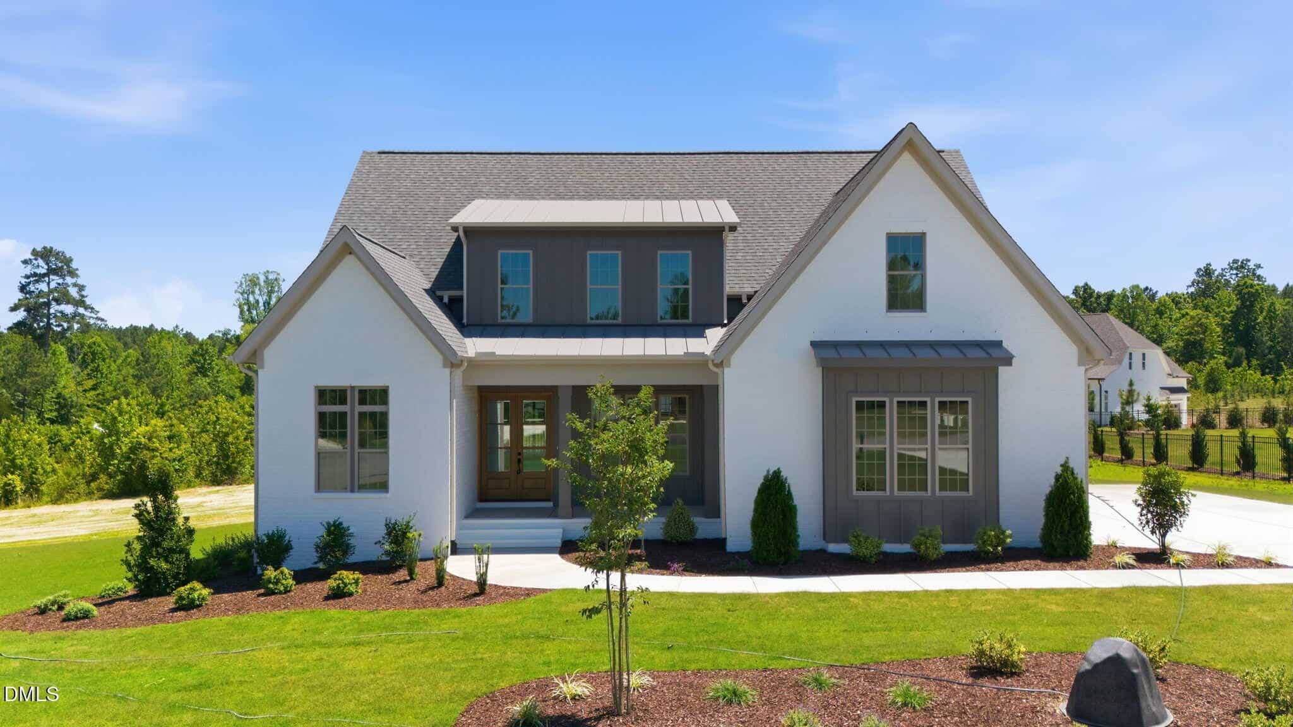
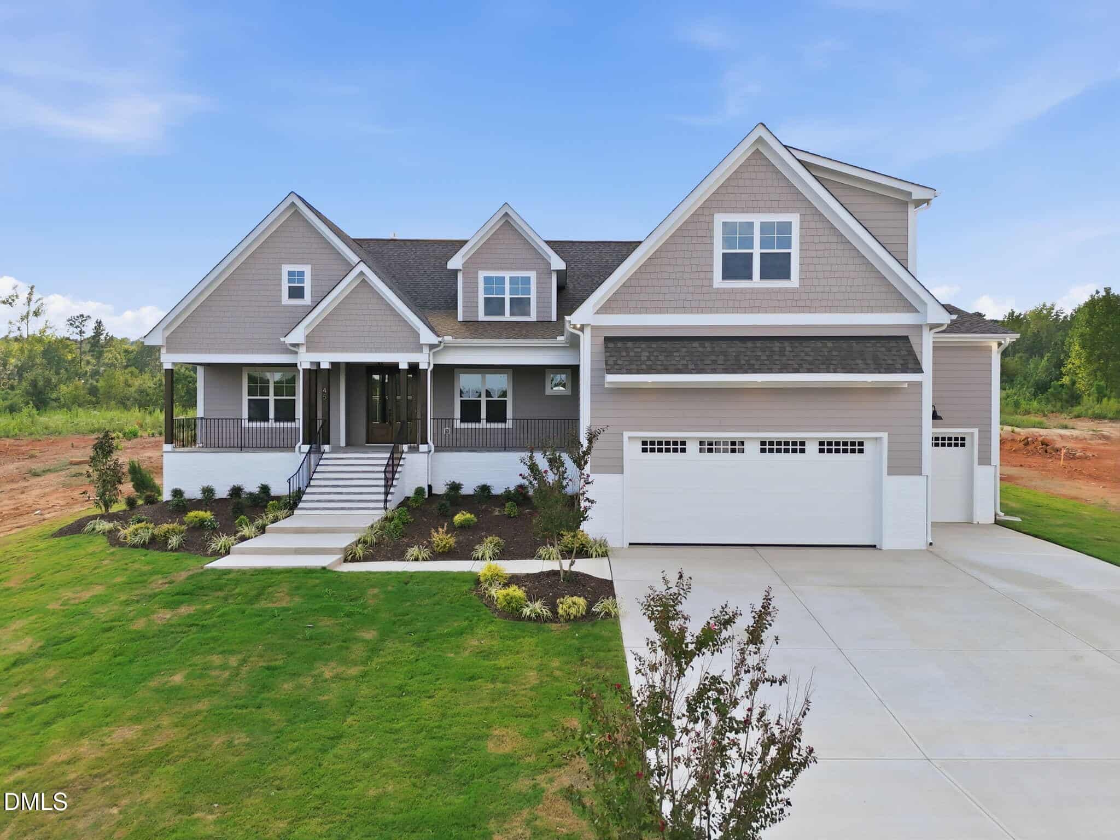
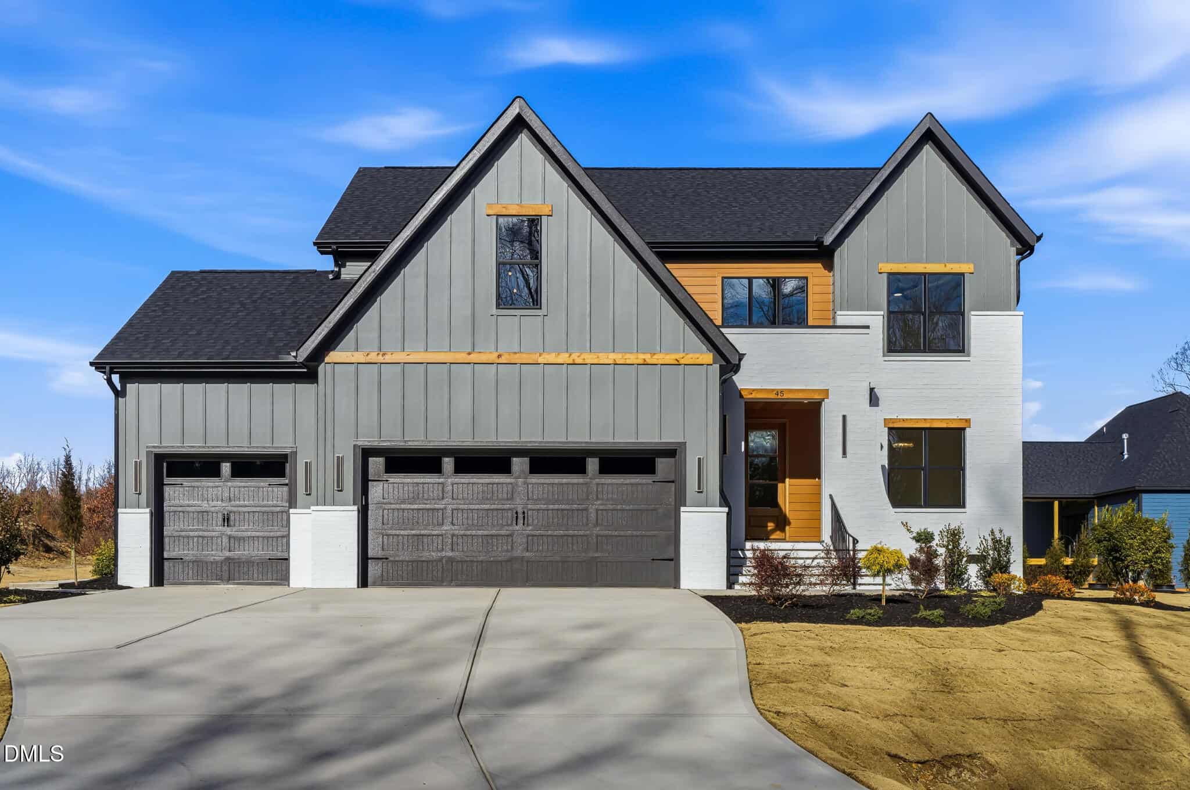
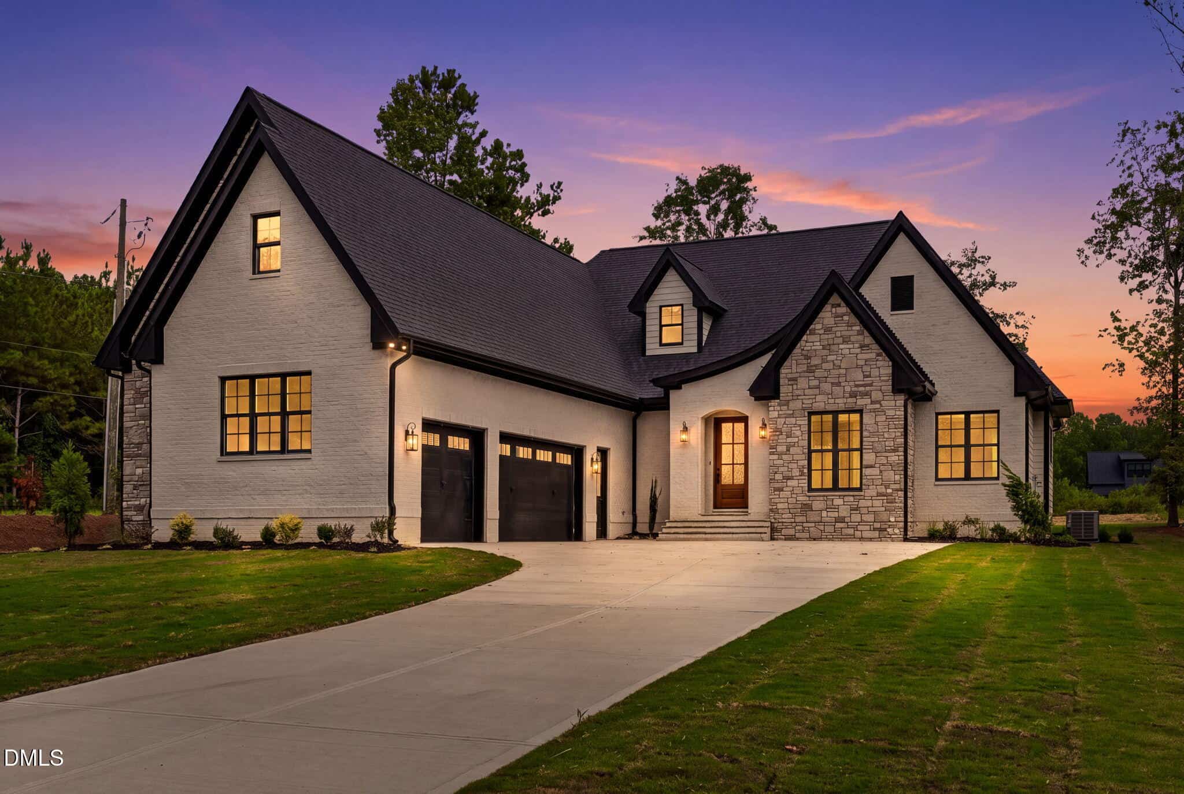
3 nearby listings found
Examining another house that is similar, nearby, and recently sold can help determine if the price of this home for sale is priced appropriately.
Compared to Similar Homes that Recently Sold….
40 Serenity Woods Trail has a Price per Square Foot of $263.
Here’s how that compares to the surrounding area:
-
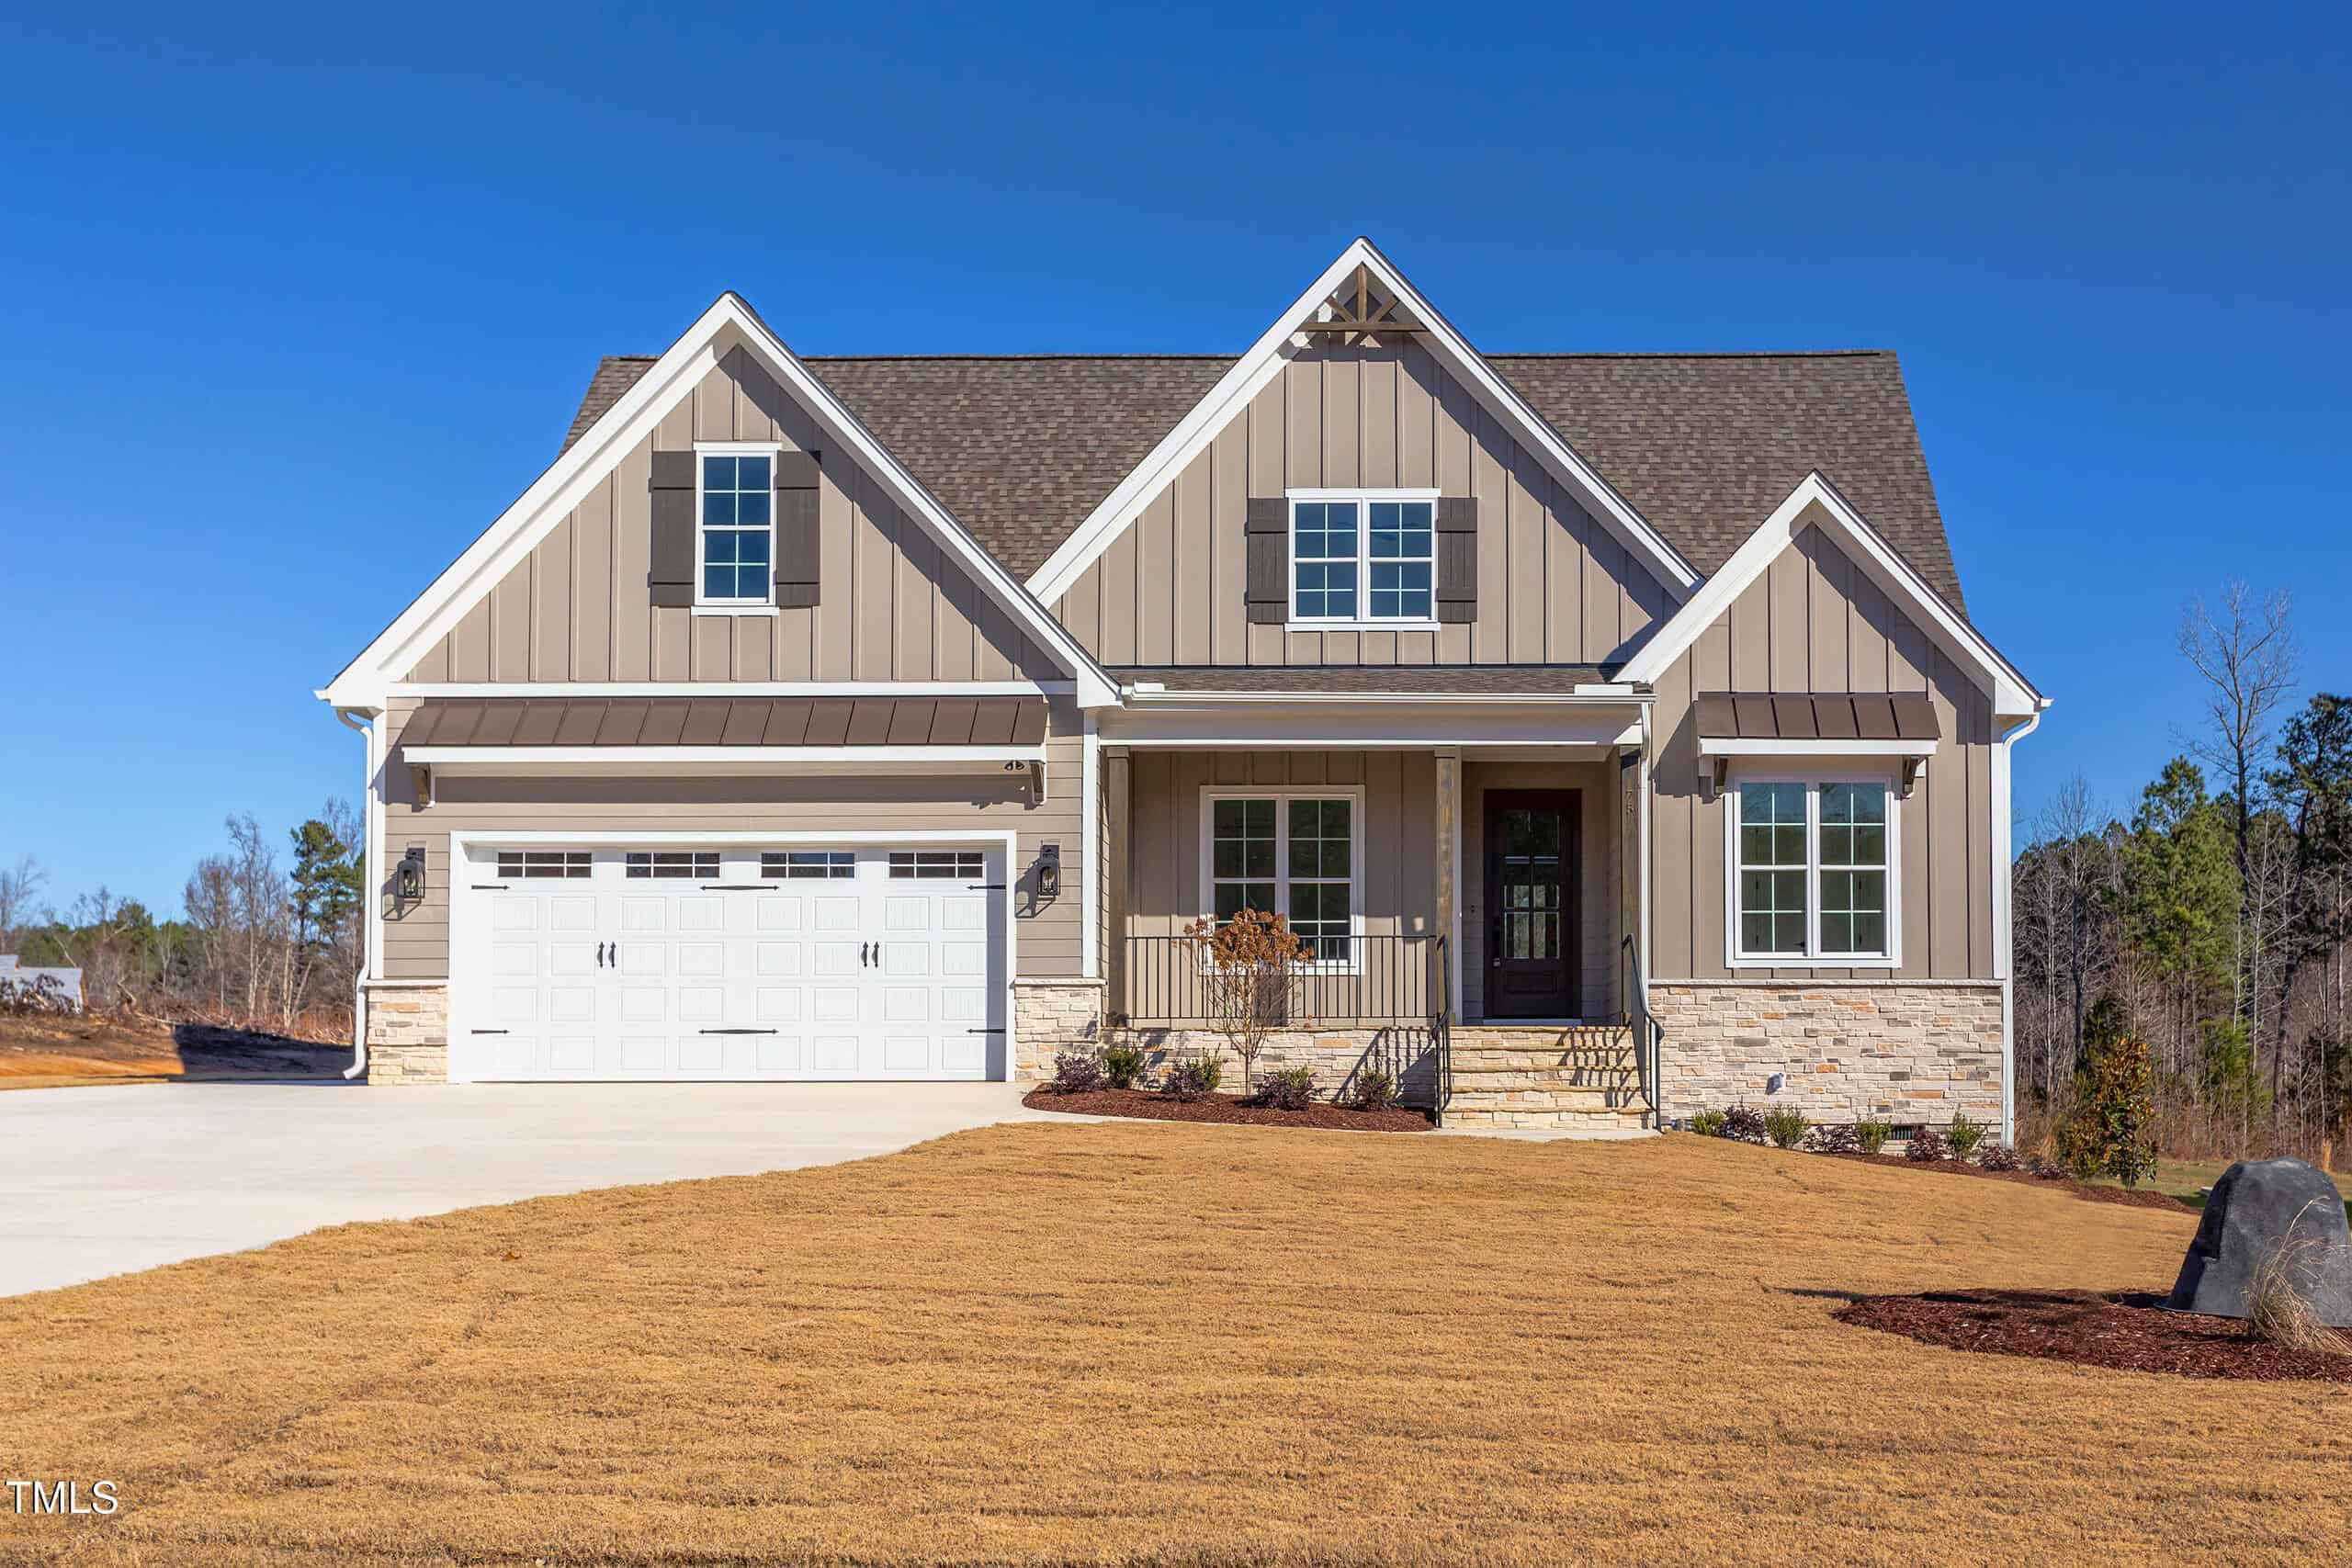 75 Harvest View Way, Franklinton, NC 27525
-
Price: ⬇️ (Sold for $150k less)
-
Sq Ft: ⬇️ (84 sq ft smaller)
-
Cost/SqFt: ⬇️ ($41 lower)
-
Condition: ⬇️ (Slightly less elaborate finishes)
This property at 75 Harvest View Way sold for significantly less while offering a very similar footprint and modern custom finishes. Although 40 Serenity Woods Trail features more elaborate ‘Parade of Homes’ details like the linear fireplace and designer lighting, the price gap of $150,000 is substantial. You are paying a premium for the specific designer brand and the extra garage space at 40 Serenity Woods Trail.
🔴 While 40 Serenity Woods Trail has more ‘wow’ factor, this sold listing suggests a lower price point is possible for a similar size and quality in the area.
-
-
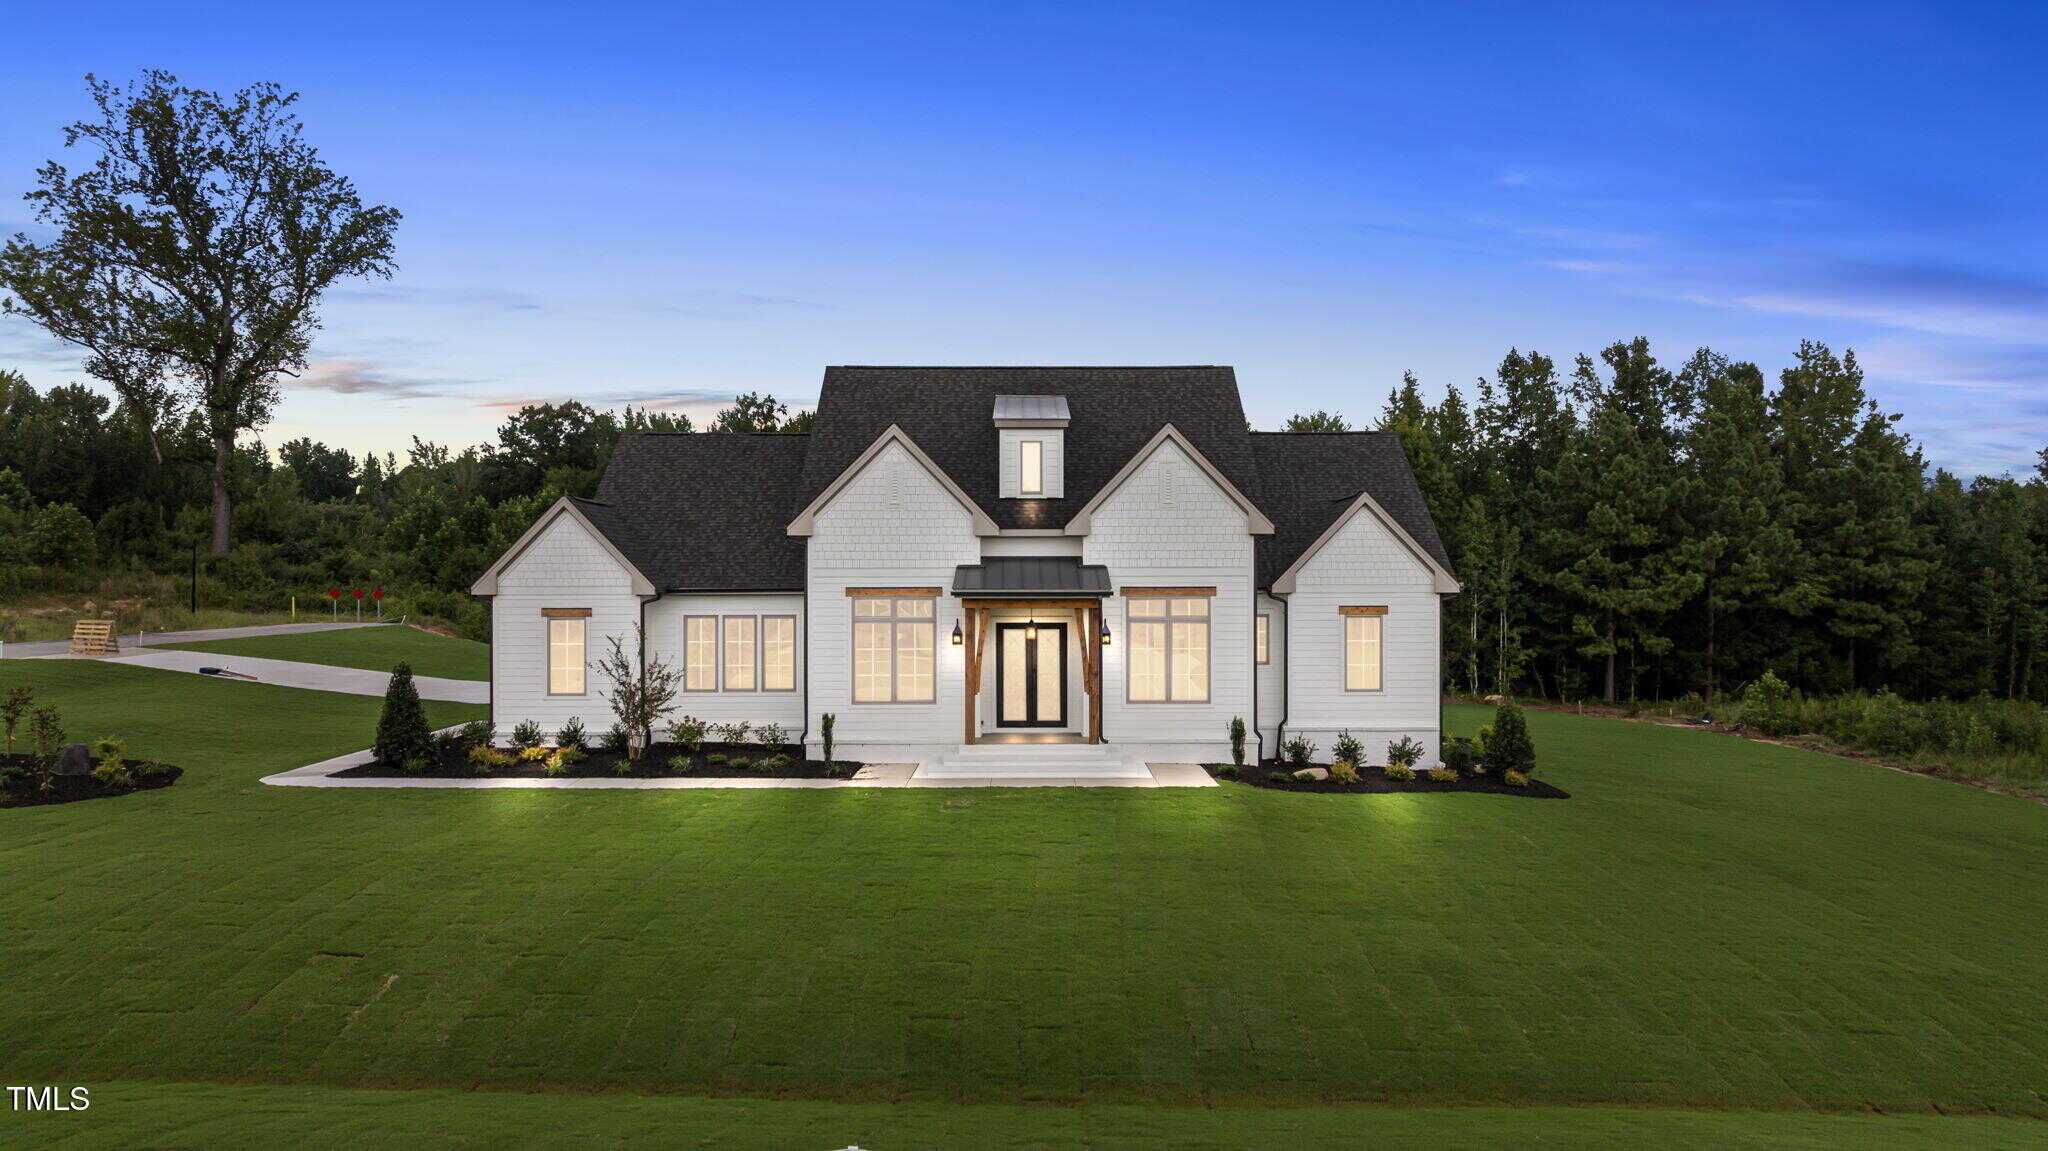 15 Serenity Woods Trail, Franklinton, NC 27525
-
Price: ⬆️ (Sold for $201k more)
-
Sq Ft: ⬆️ (158 sq ft larger)
-
Cost/SqFt: ⬆️ ($48 higher)
-
Condition: ⬆️ (Ultra-luxury custom finishes)
This home on Serenity Woods Trail is a great benchmark because it is on the same street and represents the top tier of luxury in the neighborhood. When we adjust for the fact that this sold listing is a ranch and 40 Serenity Woods Trail is a two-story, the values align almost perfectly. 40 Serenity Woods Trail makes sense when compared to the ultra-luxury custom builds that define this specific cul-de-sac.
🟡 This comparison shows that 40 Serenity Woods Trail is positioned well for buyers looking for the highest level of custom finishes on this specific street.
-
-
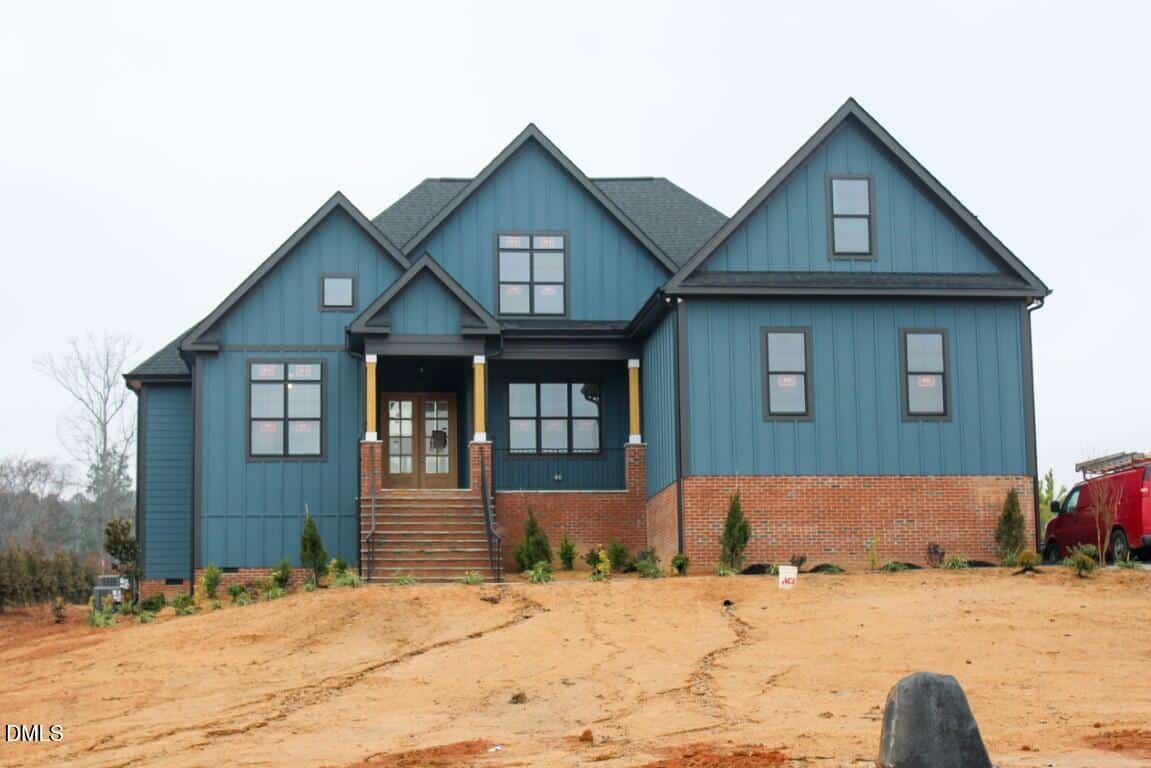 15 Peaceful Drive, Franklinton, NC 27525
-
Price: ⚖️ (Same price)
-
Sq Ft: ⬆️ (287 sq ft larger)
-
Cost/SqFt: ⬇️ ($22 lower)
-
Condition: ⚖️ (Similar high-end new construction)
This sold listing on Peaceful Drive offers more square footage for the exact same price as 40 Serenity Woods Trail. While both are stunning new builds with high-end finishes, the home on Peaceful Drive provides the added value of a ranch-style layout, which typically commands a premium in this market. 40 Serenity Woods Trail is a beautiful custom build, but it is positioned at a higher price point per square foot than this larger neighbor.
🔴 Given that this home offered more space for the same money, 40 Serenity Woods Trail appears to be priced at the top of the market for its size.
-
Take the Next Step…


5 Star Reviews
This level of clarity is how we work with every buyer and seller.
When you partner with Second Story Realty, you get a team that studies the market deeply, explains the “why” behind the numbers, and guides you with transparency at every step.
You can contact us to talk strategy, ask questions, or schedule a showing, we will help you take the next step with confidence.

Brokers make an effort to deliver accurate information, but buyers should independently verify any information on which they will rely in a transaction. The listing broker shall not be responsible for any typographical errors, misinformation, or misprints, and they shall be held totally harmless from any damages arising from reliance upon this data. This data is provided exclusively for consumers’ personal, non-commercial use.
Listings marked with an icon are provided courtesy of the Doorify MLS, Inc. of North Carolina, Internet Data Exchange Database.
Copyright 2025 Doorify MLS, Inc. of North Carolina. All rights reserved.
Closed (sold) listings may have been listed and/or sold by a real estate firm other than the firm(s) featured on this website. Closed data is not available until the sale of the property is recorded in the MLS. Home sale data is not an appraisal, CMA, competitive or comparative market analysis, or home valuation of any property.
40 Serenity Woods Trail
Franklinton, NC 27525
40 Serenity Woods Trail
Franklinton, NC 27525
$850,000
$850,000
The Manors at Harvest View – Franklinton Township – Franklin County
40 Serenity Woods Trl
Franklinton
4 br
3234 sqft
$850,000
TWP Franklinton
CTY Franklin
SUB The Manors at Harvest View