

40 Rolling Hills Drive
Youngsville, NC 27596
$417,990
Baker Farm – Harris Township – Franklin County
40 Rolling Hills Drive
Youngsville, NC 27596
$417,990
36 photos
Single Family
Pending
Baker Farm
Harris Township
Franklin County
Single Family
Pending
Baker Farm
Harris Township
Franklin County
4
Bed
3
Bath
2511
sqft
0.87
acres
-
✨ Quartz Countertops
-
🍳 Stainless Steel Appliances
-
🚪 Walk-In Pantry
-
🏝️ Spacious Island
-
🛌 Two Walk-In Closets
-
🛋️ Open-Concept Living Area
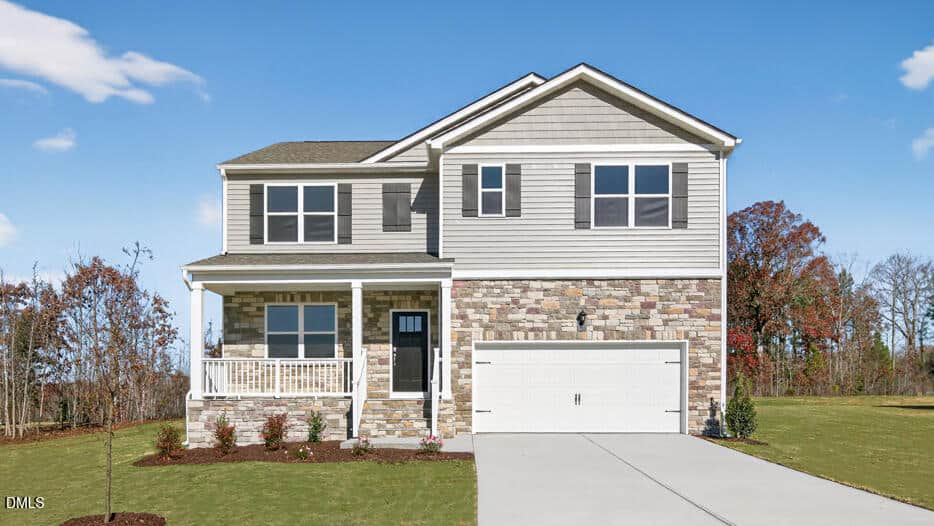
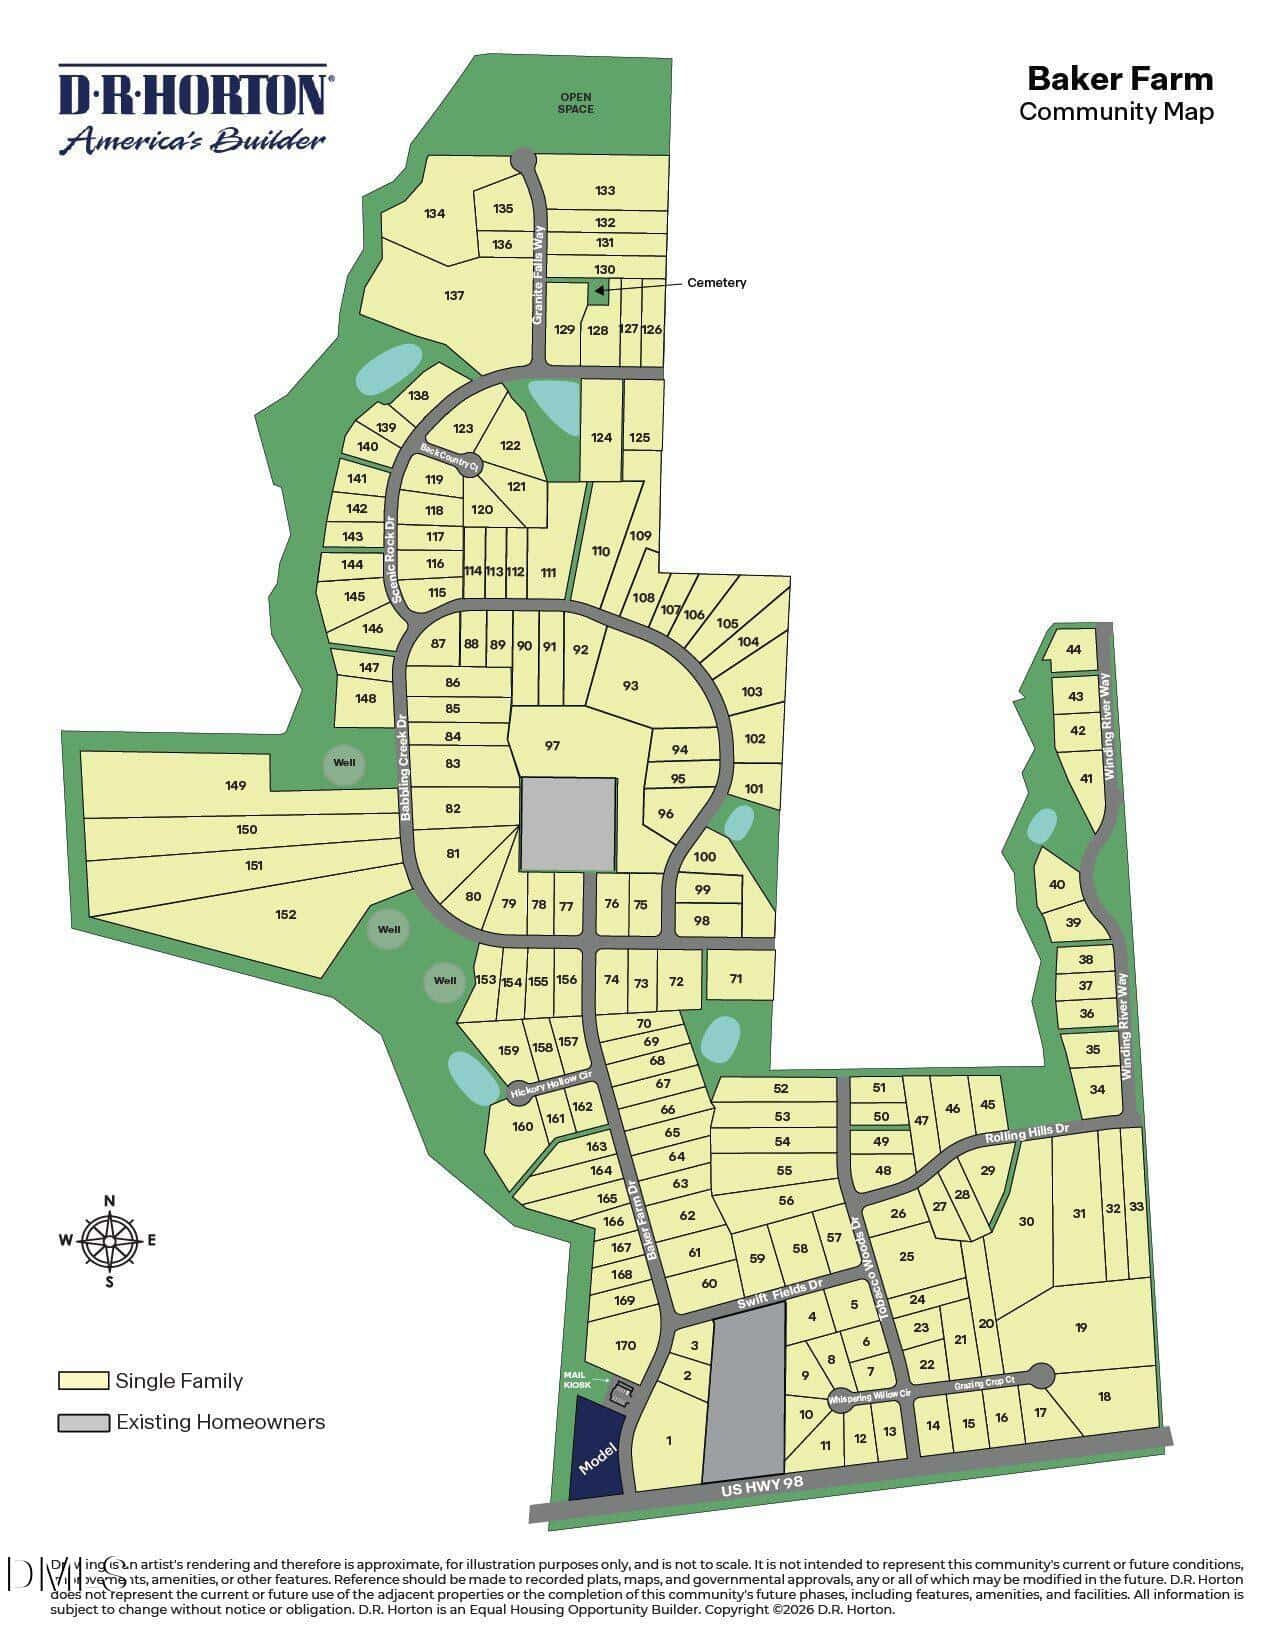
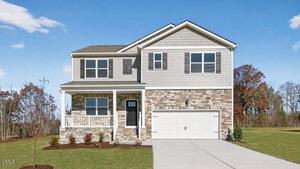
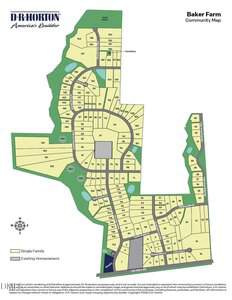
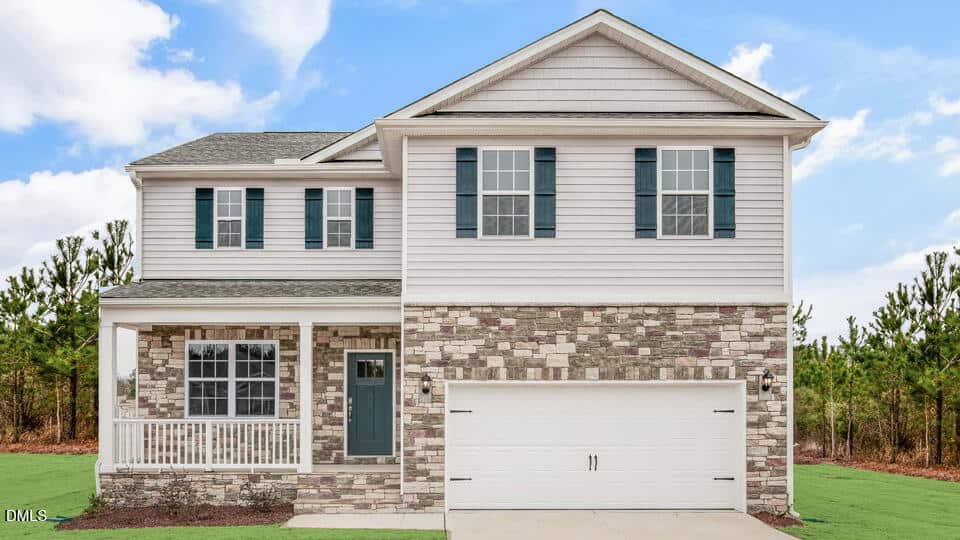
Set on a large homesite in Baker Farm, 40 Rolling Hills Drive showcases the popular Hayden floor plan, offering 4 bedrooms, 3 bathrooms, 2,511 square feet, and a 2-car garage in the heart of Youngsville.
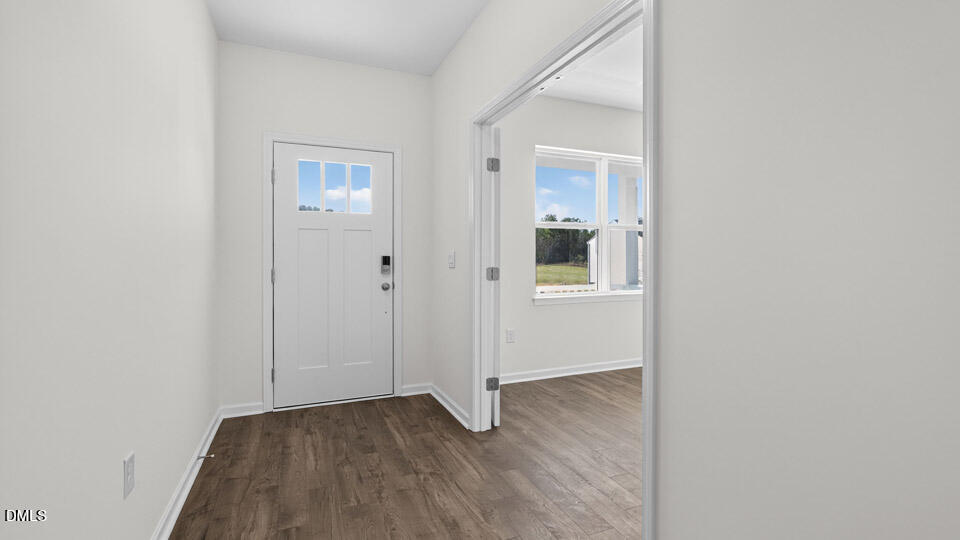
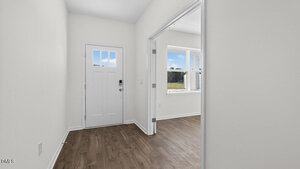
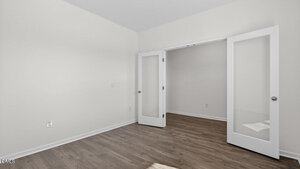
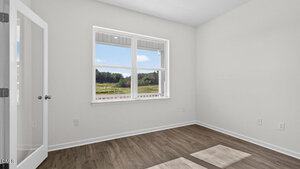
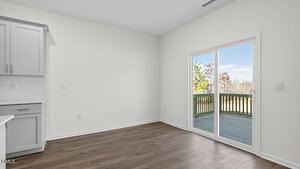
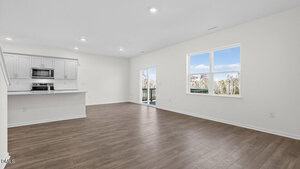
Step inside to find a welcoming layout designed with flexibility and everyday comfort in mind. Just off the foyer, a versatile flex room provides space for a home office, study, or creative retreat before leading into the home’s open-concept living area.
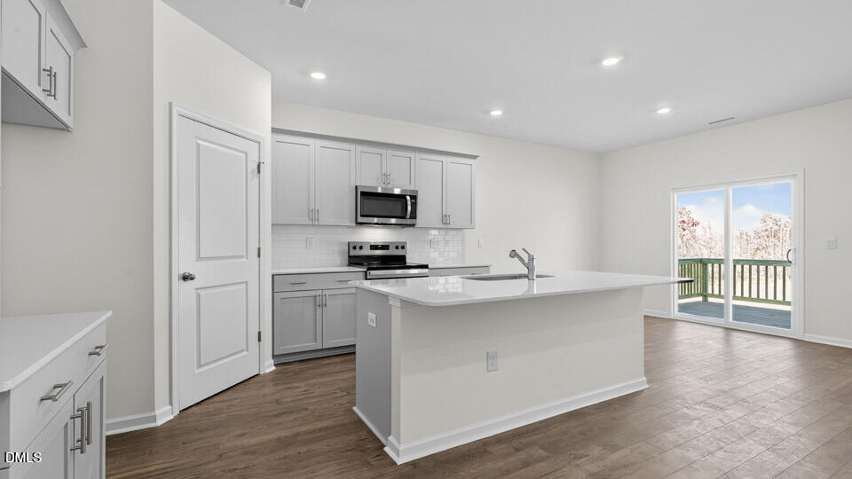
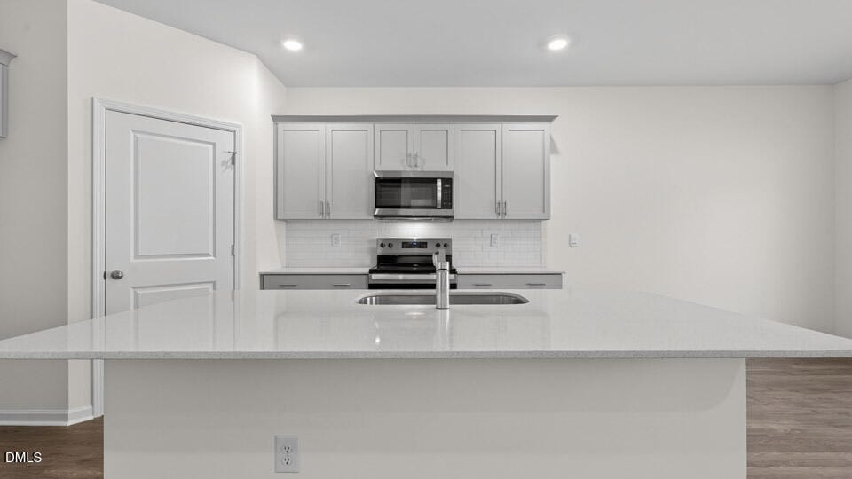
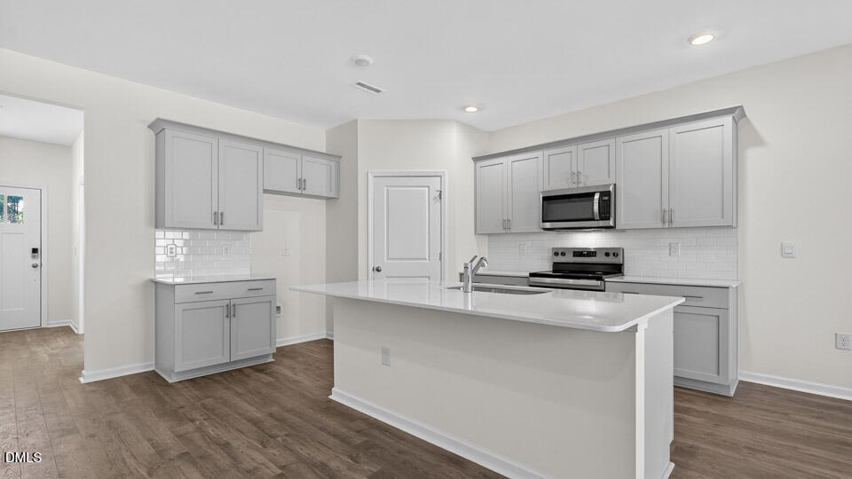
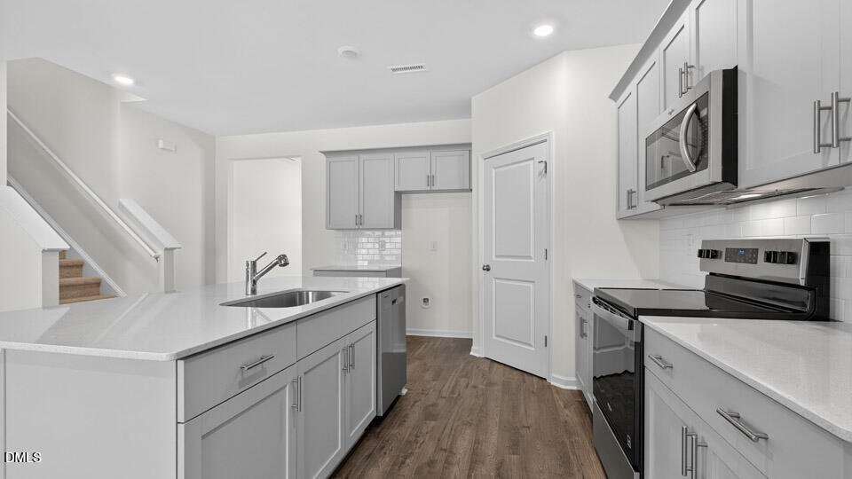
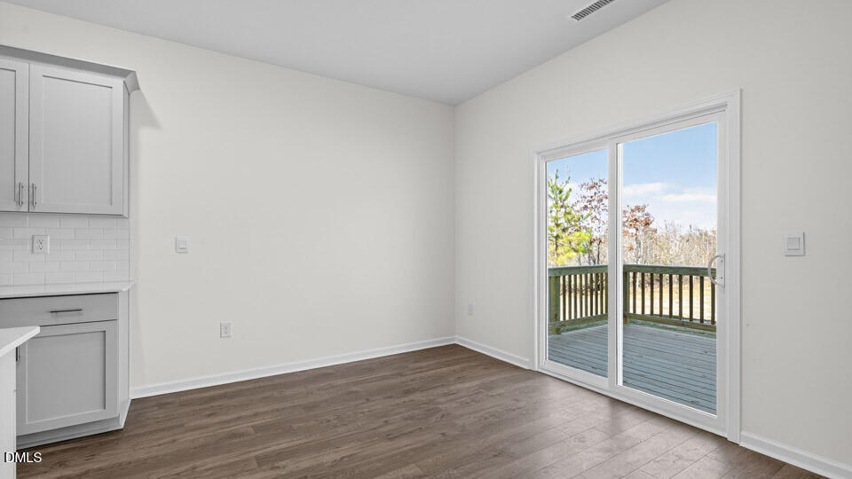
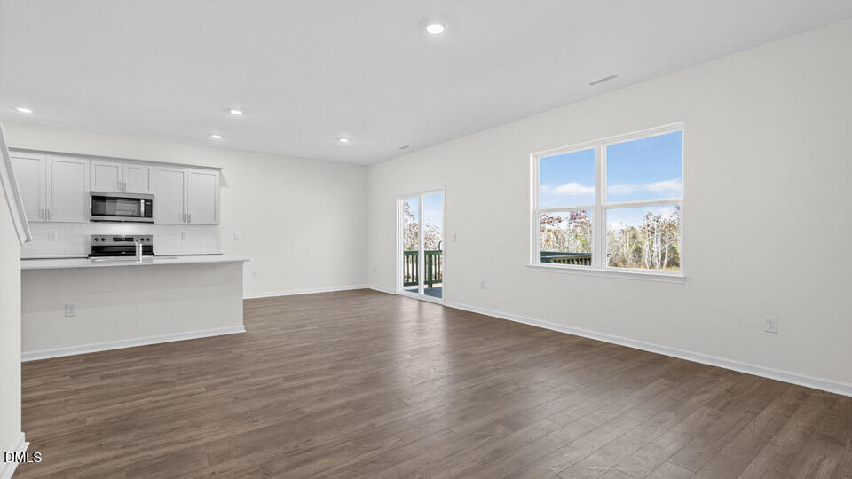
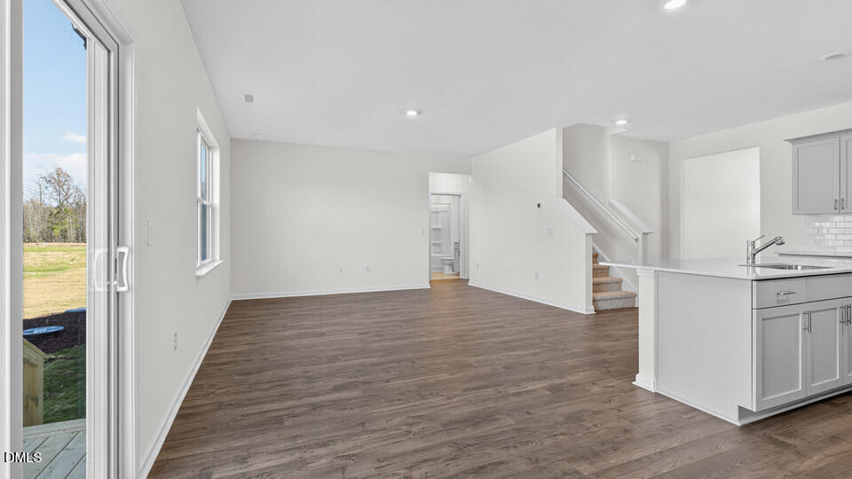
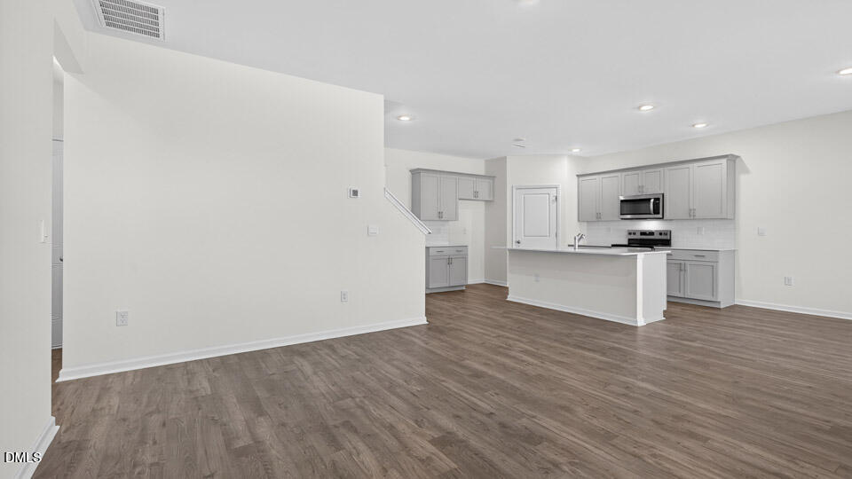
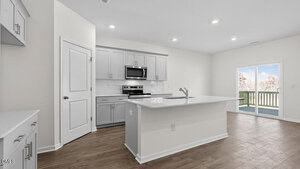
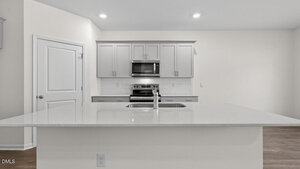
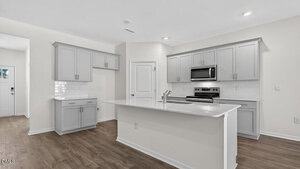
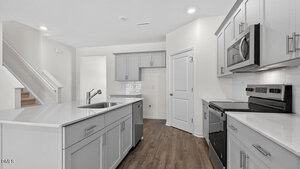
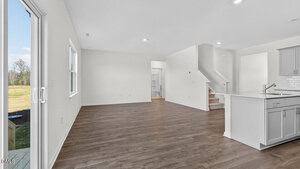
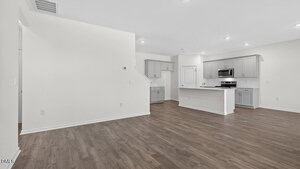
The kitchen serves as the centerpiece of the main floor, featuring a spacious island, quartz countertops, stainless steel appliances, a walk-in pantry, and a casual dining area that flows seamlessly into the living room—creating an ideal setting for gatherings both large and small. A dedicated study at the rear of the home offers even more room to work, relax, or pursue hobbies.
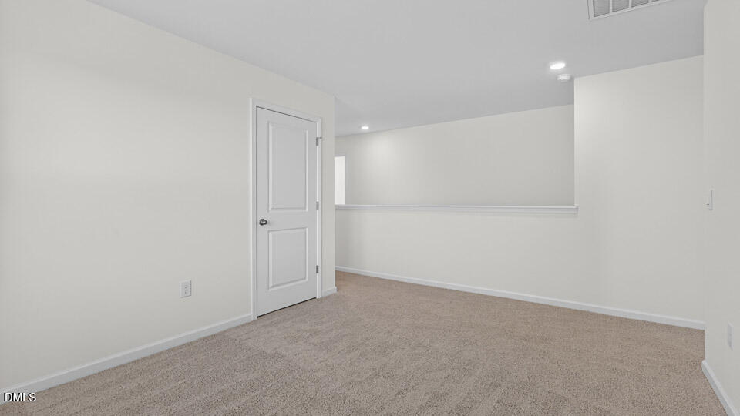
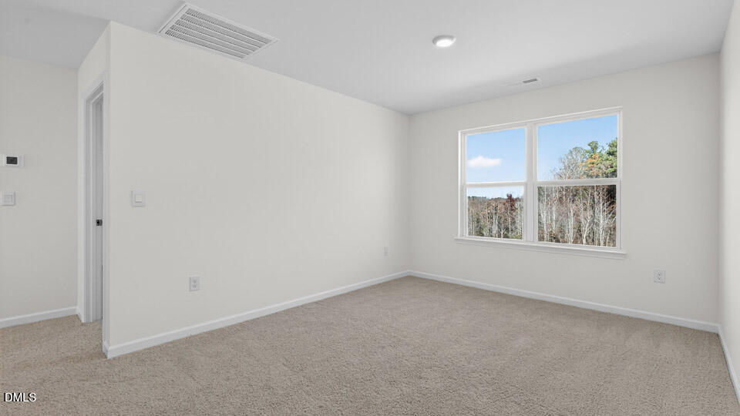
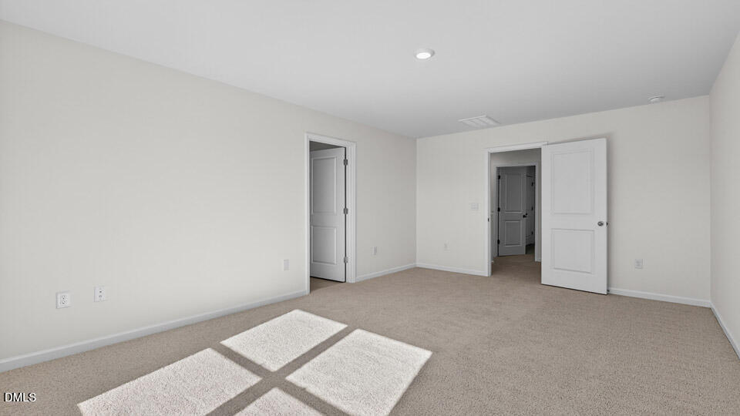
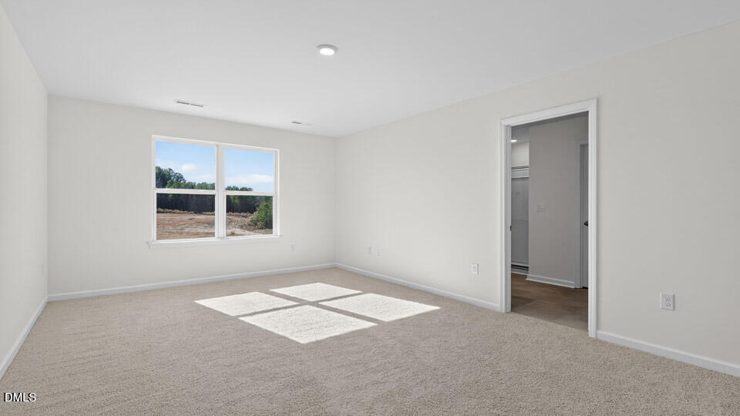
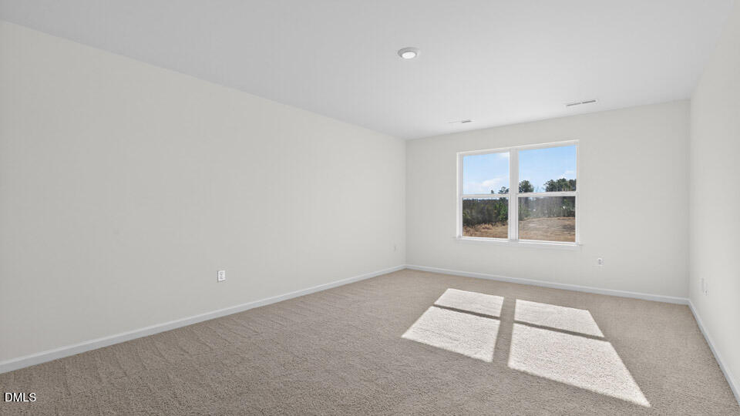
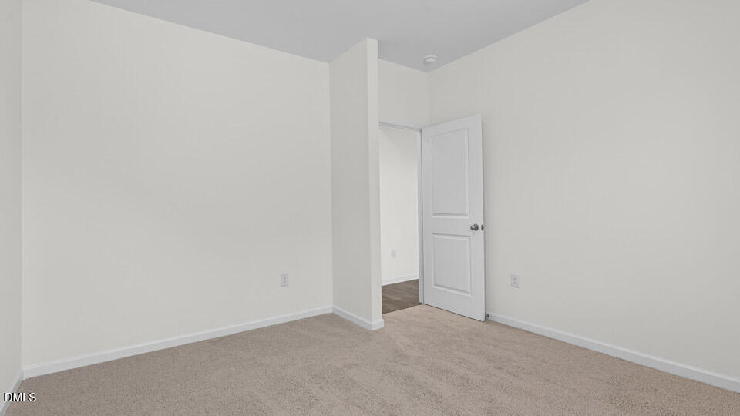
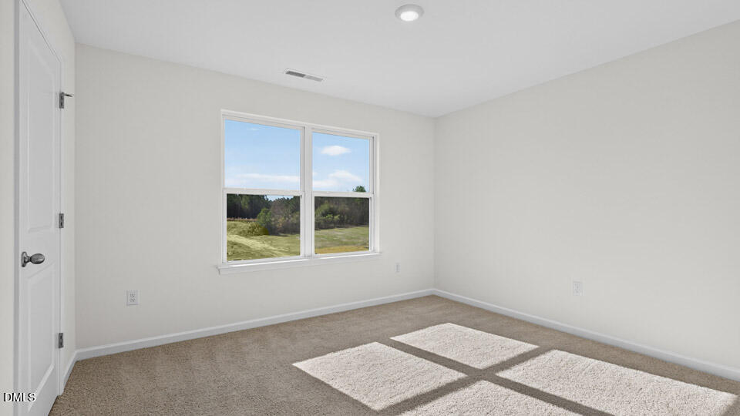
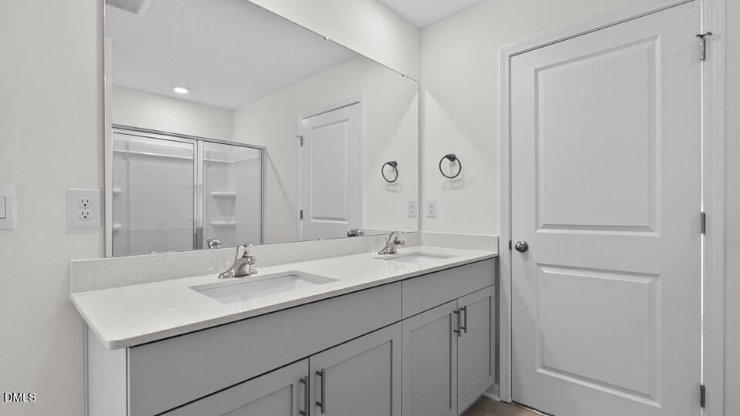
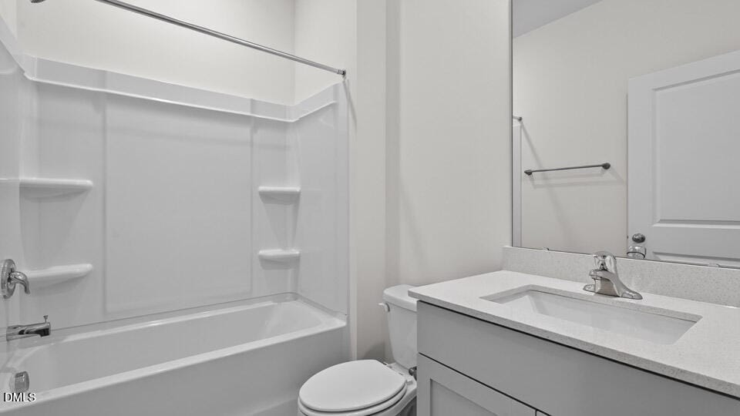
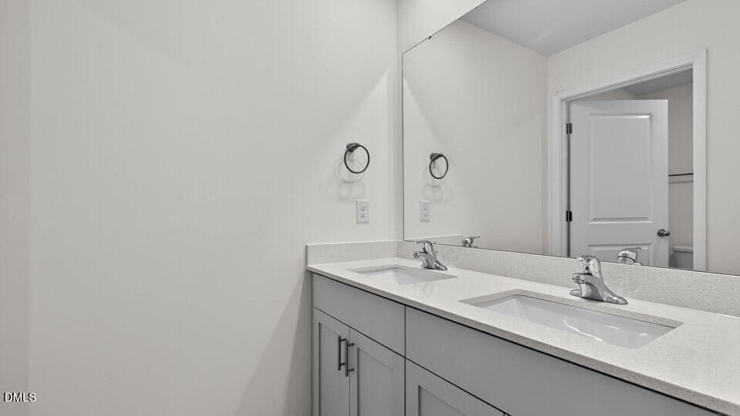
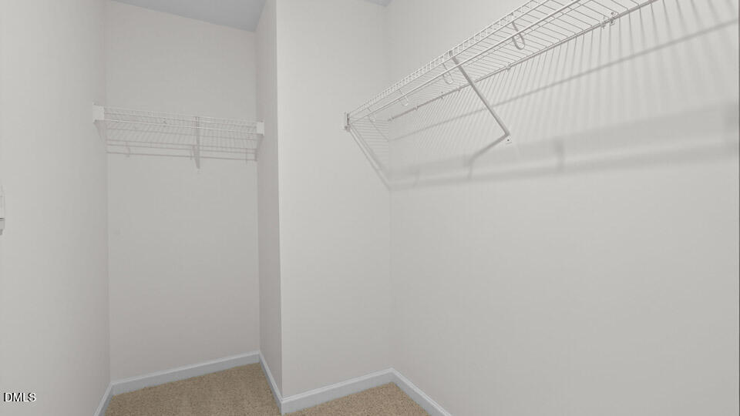
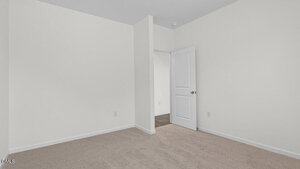
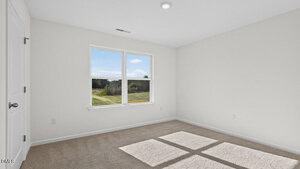
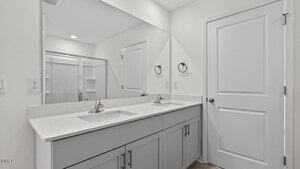
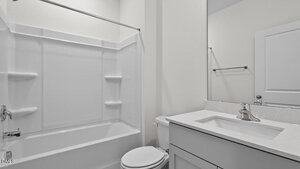
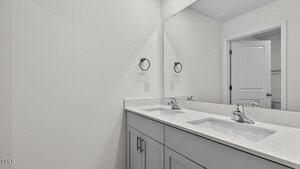
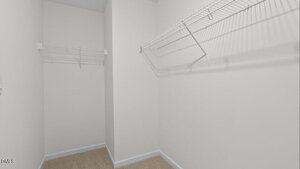
Upstairs, the private owner’s suite includes two walk-in closets, a dual vanity, walk-in shower, and separate water closet. Three additional bedrooms, a full bath, and a spacious loft provide plenty of room for family, guests, recreation, or remote work.
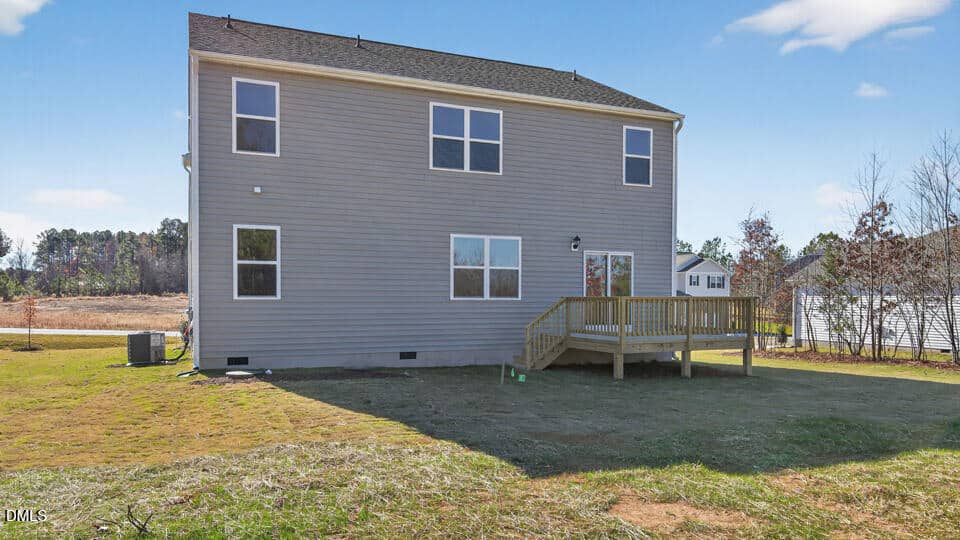
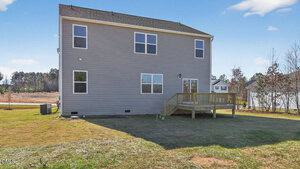
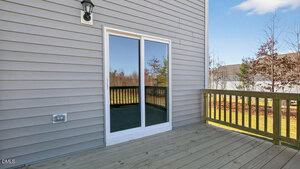
Outside, the expansive homesite offers additional space to enjoy the outdoors and create the backyard you’ve been dreaming of. Combining generous square footage with thoughtfully designed living spaces, this home is ready to fit a variety of lifestyles.
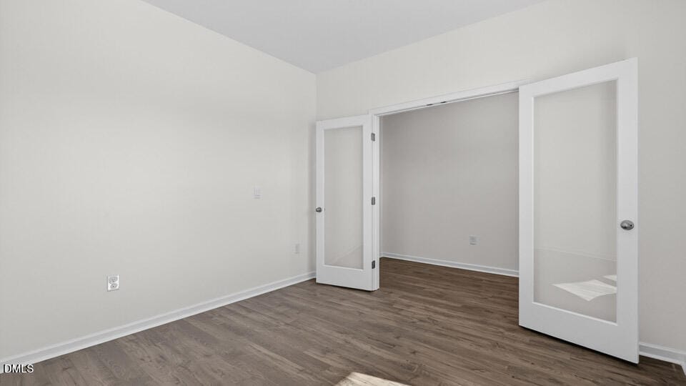
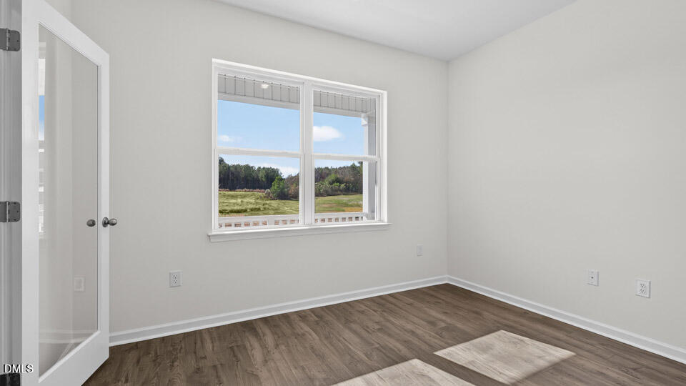
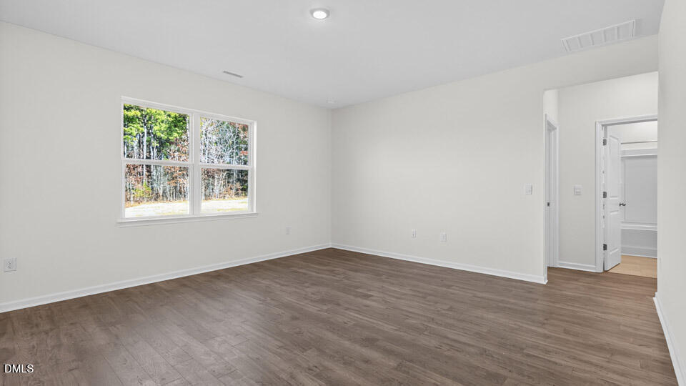
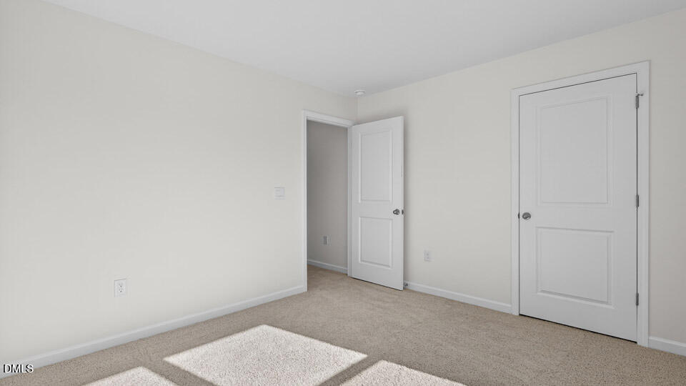
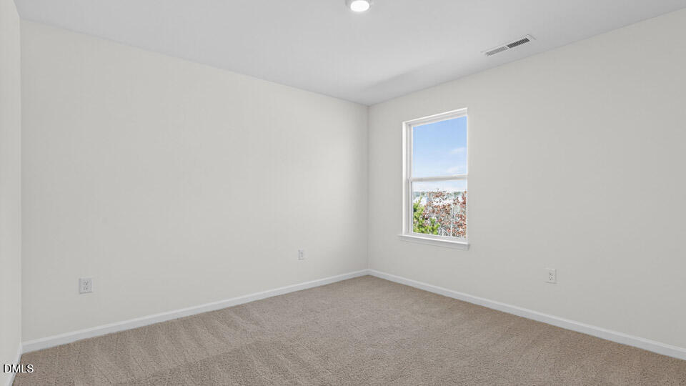
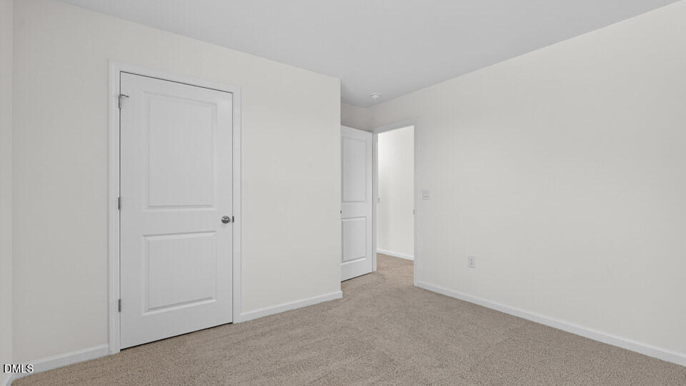
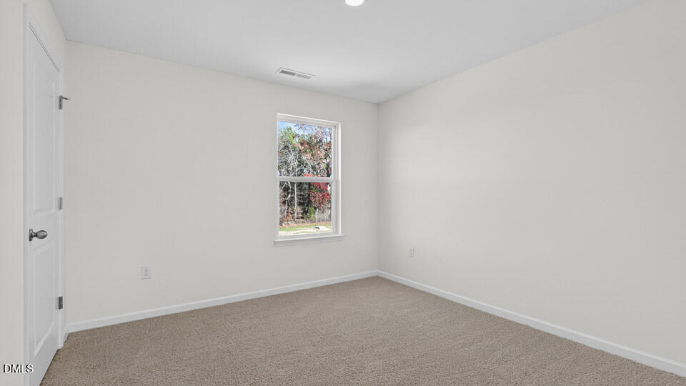
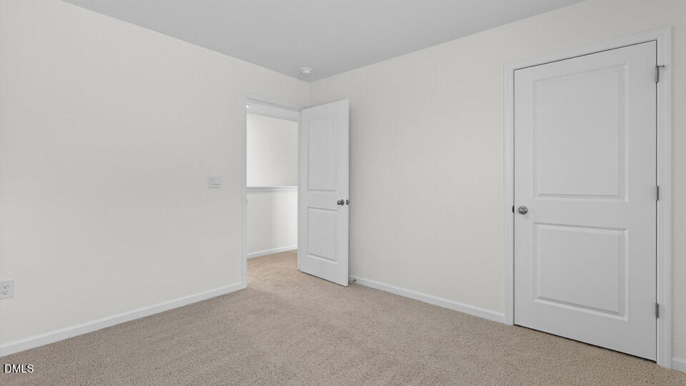
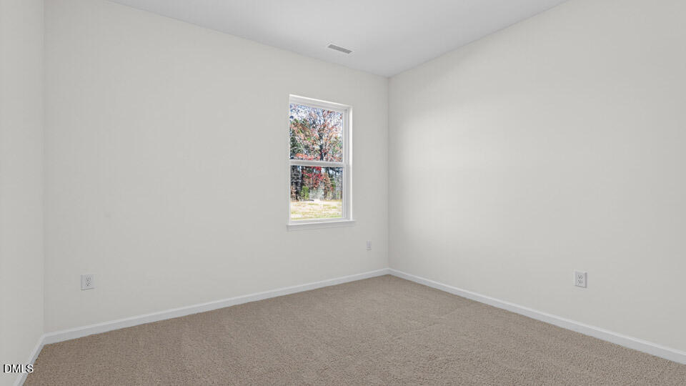
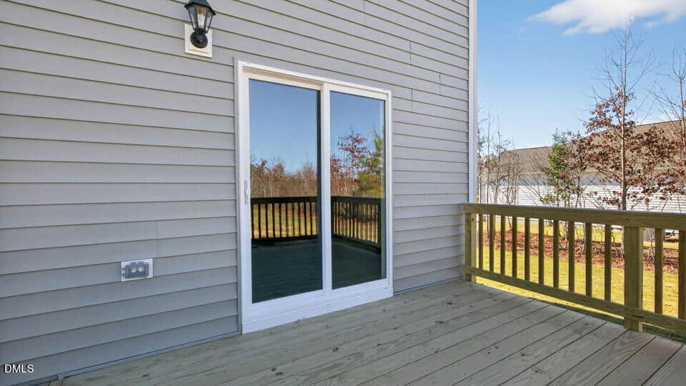
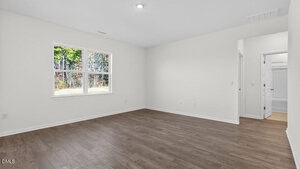
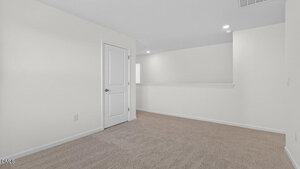
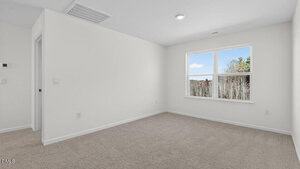
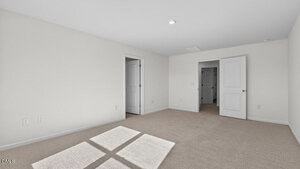
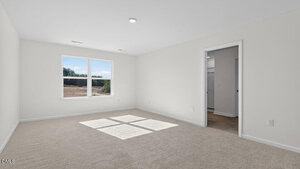
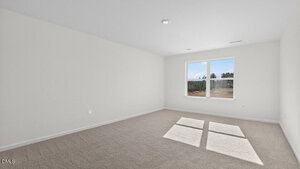
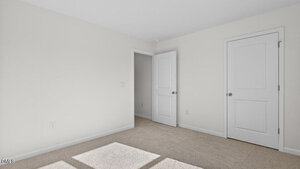
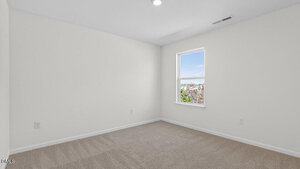
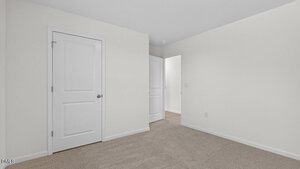
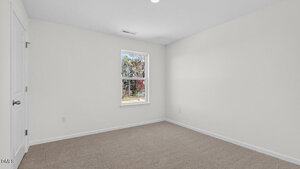
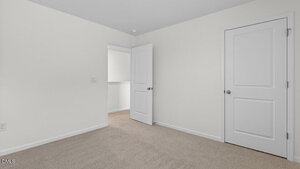
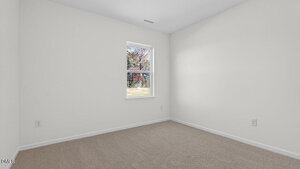
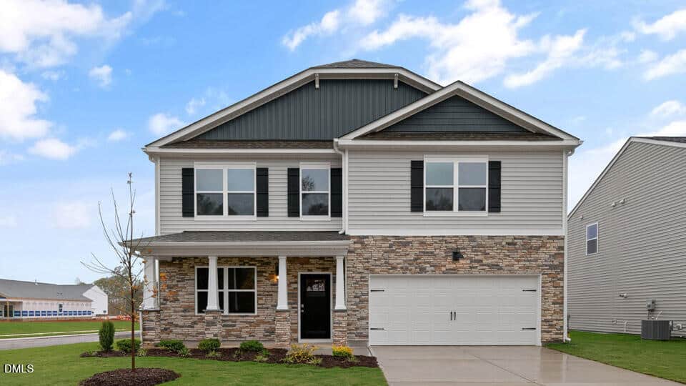
Photos are not of the actual home or interior features and are representative of the floor plan only.
Set on a large homesite in Baker Farm, 40 Rolling Hills Drive showcases the popular Hayden floor plan, offering 4 bedrooms, 3 bathrooms, 2,511 square feet, and a 2-car garage in the heart of Youngsville. Step inside to find a welcoming layout designed with flexibility and everyday comfort in mind. Just off the foyer, a versatile flex room provides space for a home office, study, or creative retreat before leading into the home’s open-concept living area. The kitchen serves as the centerpiece of the main floor, featuring a spacious island, quartz countertops, stainless steel appliances, a walk-in pantry, and a casual dining area that flows seamlessly into the living room—creating an ideal setting for gatherings both large and small. A dedicated study at the rear of the home offers even more room to work, relax, or pursue hobbies. Upstairs, the private owner’s suite includes two walk-in closets, a dual vanity, walk-in shower, and separate water closet. Three additional bedrooms, a full bath, and a spacious loft provide plenty of room for family, guests, recreation, or remote work. Outside, the expansive homesite offers additional space to enjoy the outdoors and create the backyard you’ve been dreaming of. Combining generous square footage with thoughtfully designed living spaces, this home is ready to fit a variety of lifestyles. Photos are not of the actual home or interior features and are representative of the floor plan only.
Maps
Listing History
Date
Status
Price
-
2026-07-27
Active
$417,990
-
2026-08-11
Under Contract
$417,990
Documents
Log in to your account to view 0 more available documents.
Documents Source: Doorify MLS IDX Feed
Documents
Documents Source: Doorify MLS IDX Feed
Nearby Listings
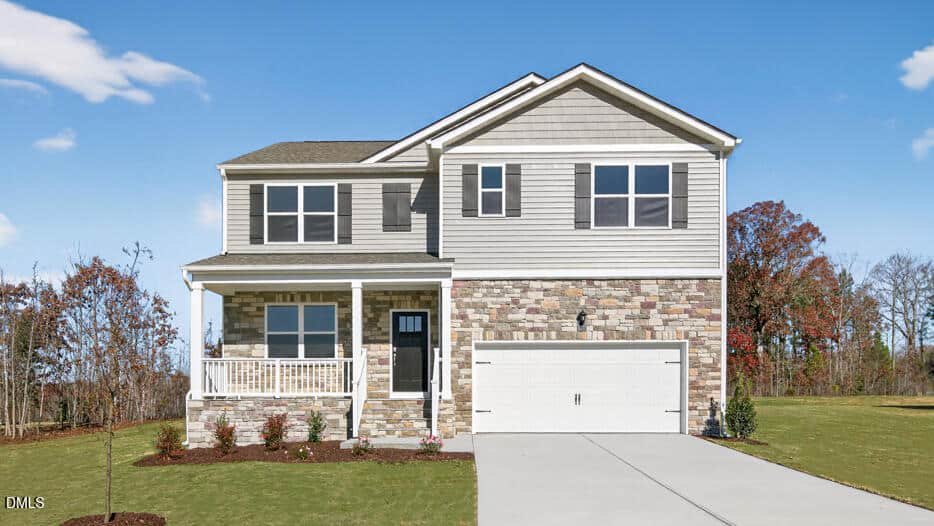

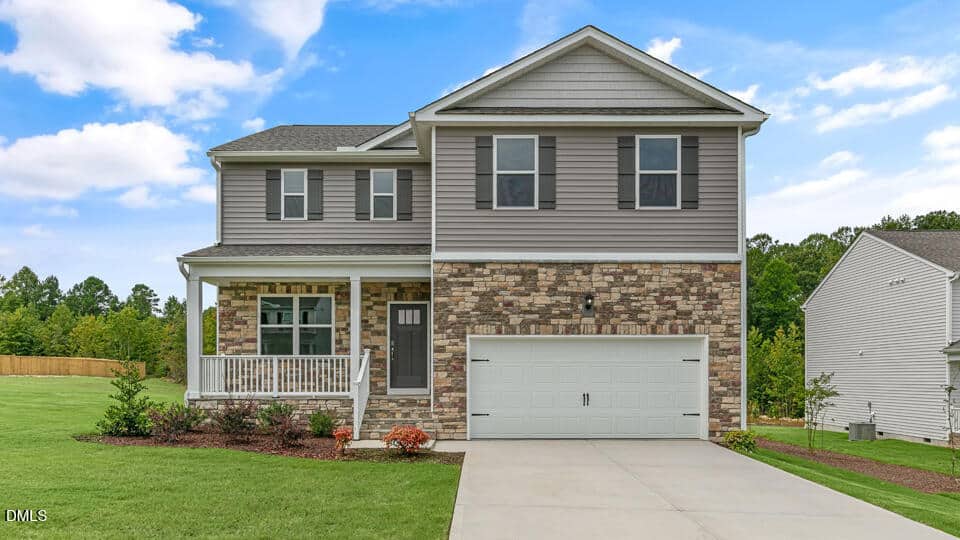
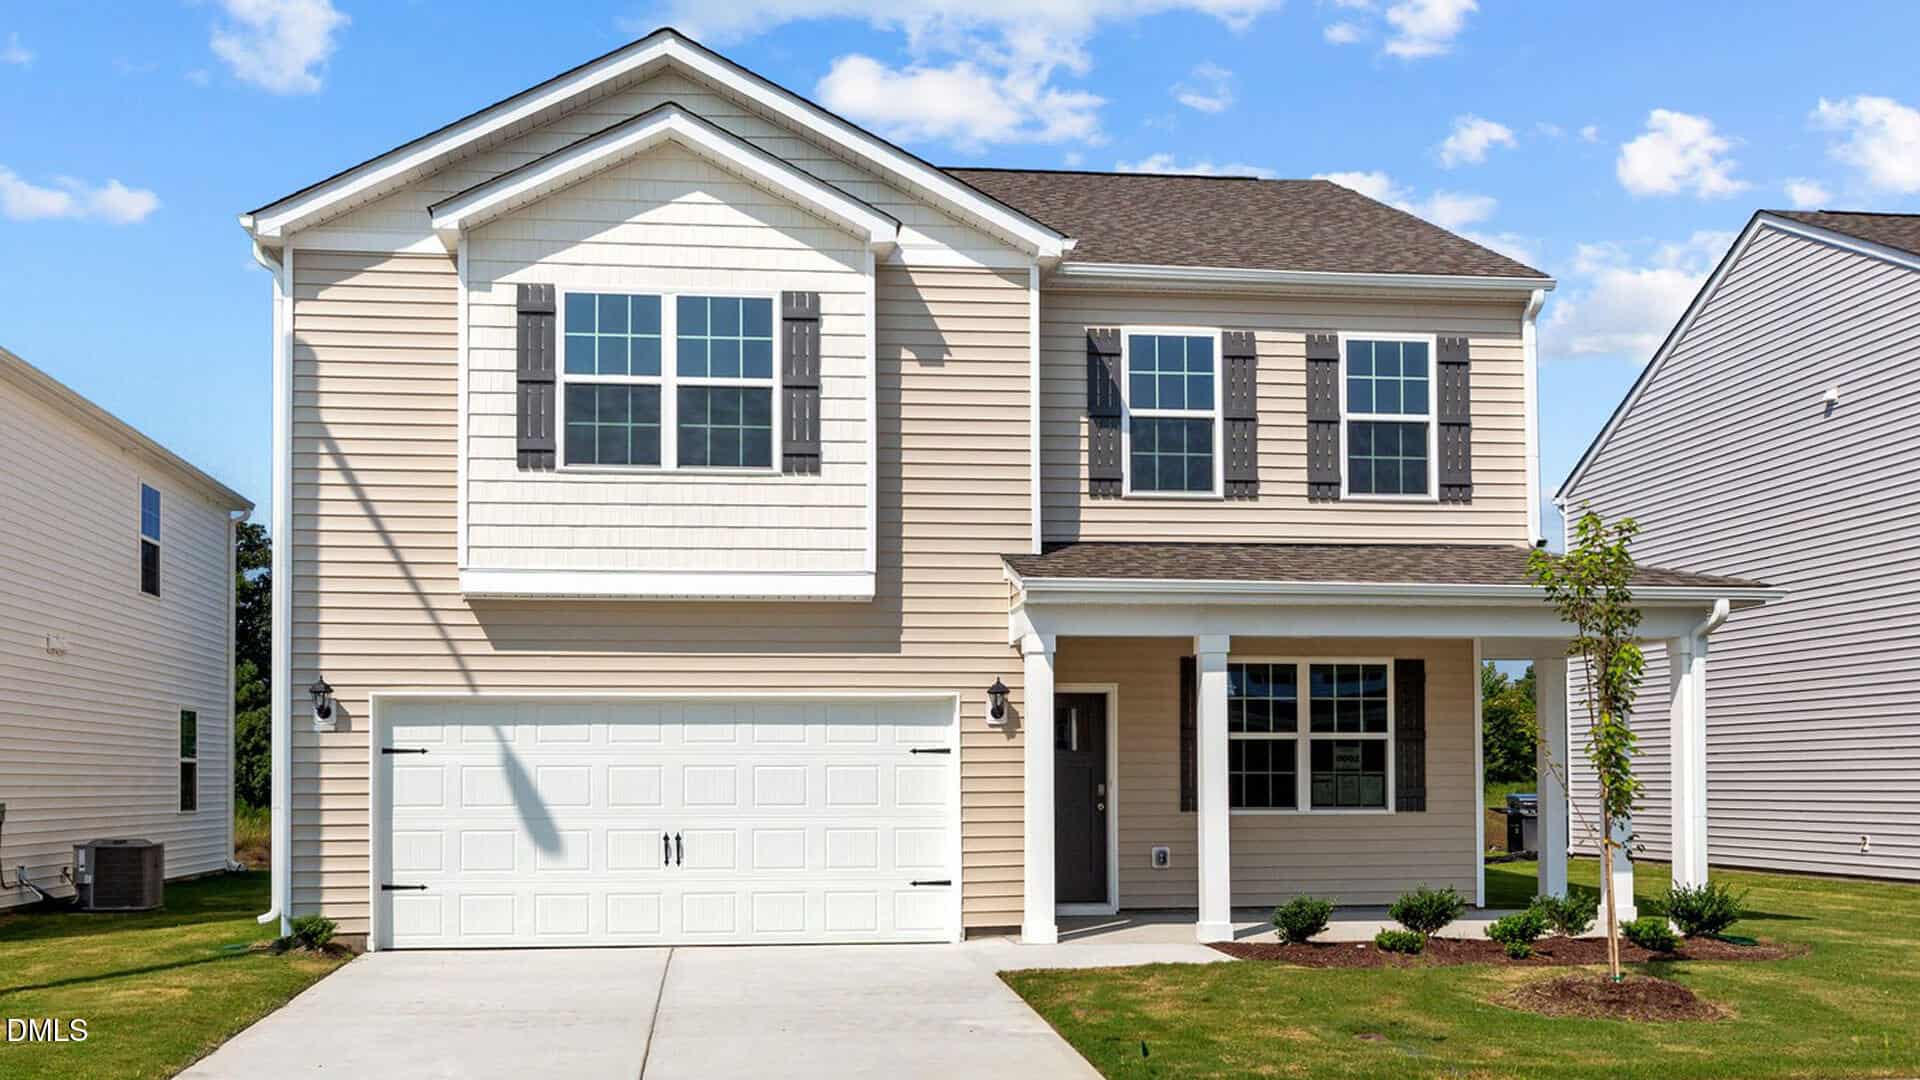
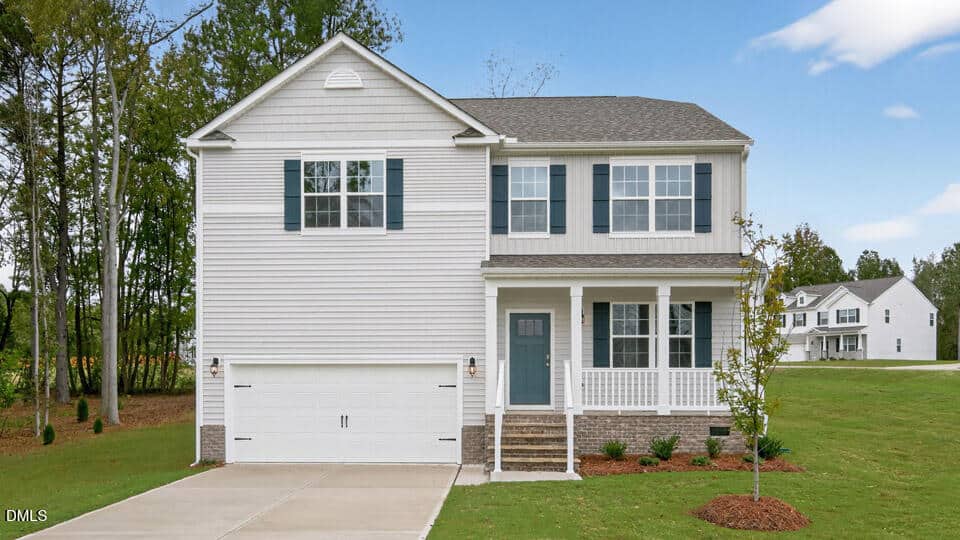
4 nearby listings found
Examining another house that is similar, nearby, and recently sold can help determine if the price of this home for sale is priced appropriately.
Take the Next Step…


5 Star Reviews
This level of clarity is how we work with every buyer and seller.
When you partner with Second Story Realty, you get a team that studies the market deeply, explains the “why” behind the numbers, and guides you with transparency at every step.
You can contact us to talk strategy, ask questions, or schedule a showing, we will help you take the next step with confidence.

Brokers make an effort to deliver accurate information, but buyers should independently verify any information on which they will rely in a transaction. The listing broker shall not be responsible for any typographical errors, misinformation, or misprints, and they shall be held totally harmless from any damages arising from reliance upon this data. This data is provided exclusively for consumers’ personal, non-commercial use.
Listings marked with an icon are provided courtesy of the Doorify MLS, Inc. of North Carolina, Internet Data Exchange Database.
Copyright 2025 Doorify MLS, Inc. of North Carolina. All rights reserved.
Closed (sold) listings may have been listed and/or sold by a real estate firm other than the firm(s) featured on this website. Closed data is not available until the sale of the property is recorded in the MLS. Home sale data is not an appraisal, CMA, competitive or comparative market analysis, or home valuation of any property.
40 Rolling Hills Drive
Youngsville, NC 27596
40 Rolling Hills Drive
Youngsville, NC 27596
$417,990
$417,990
Baker Farm – Harris Township – Franklin County
40 Rolling Hills Dr
Youngsville
4 br
2511 sqft
$417,990
TWP Harris
CTY Franklin
SUB Baker Farm