
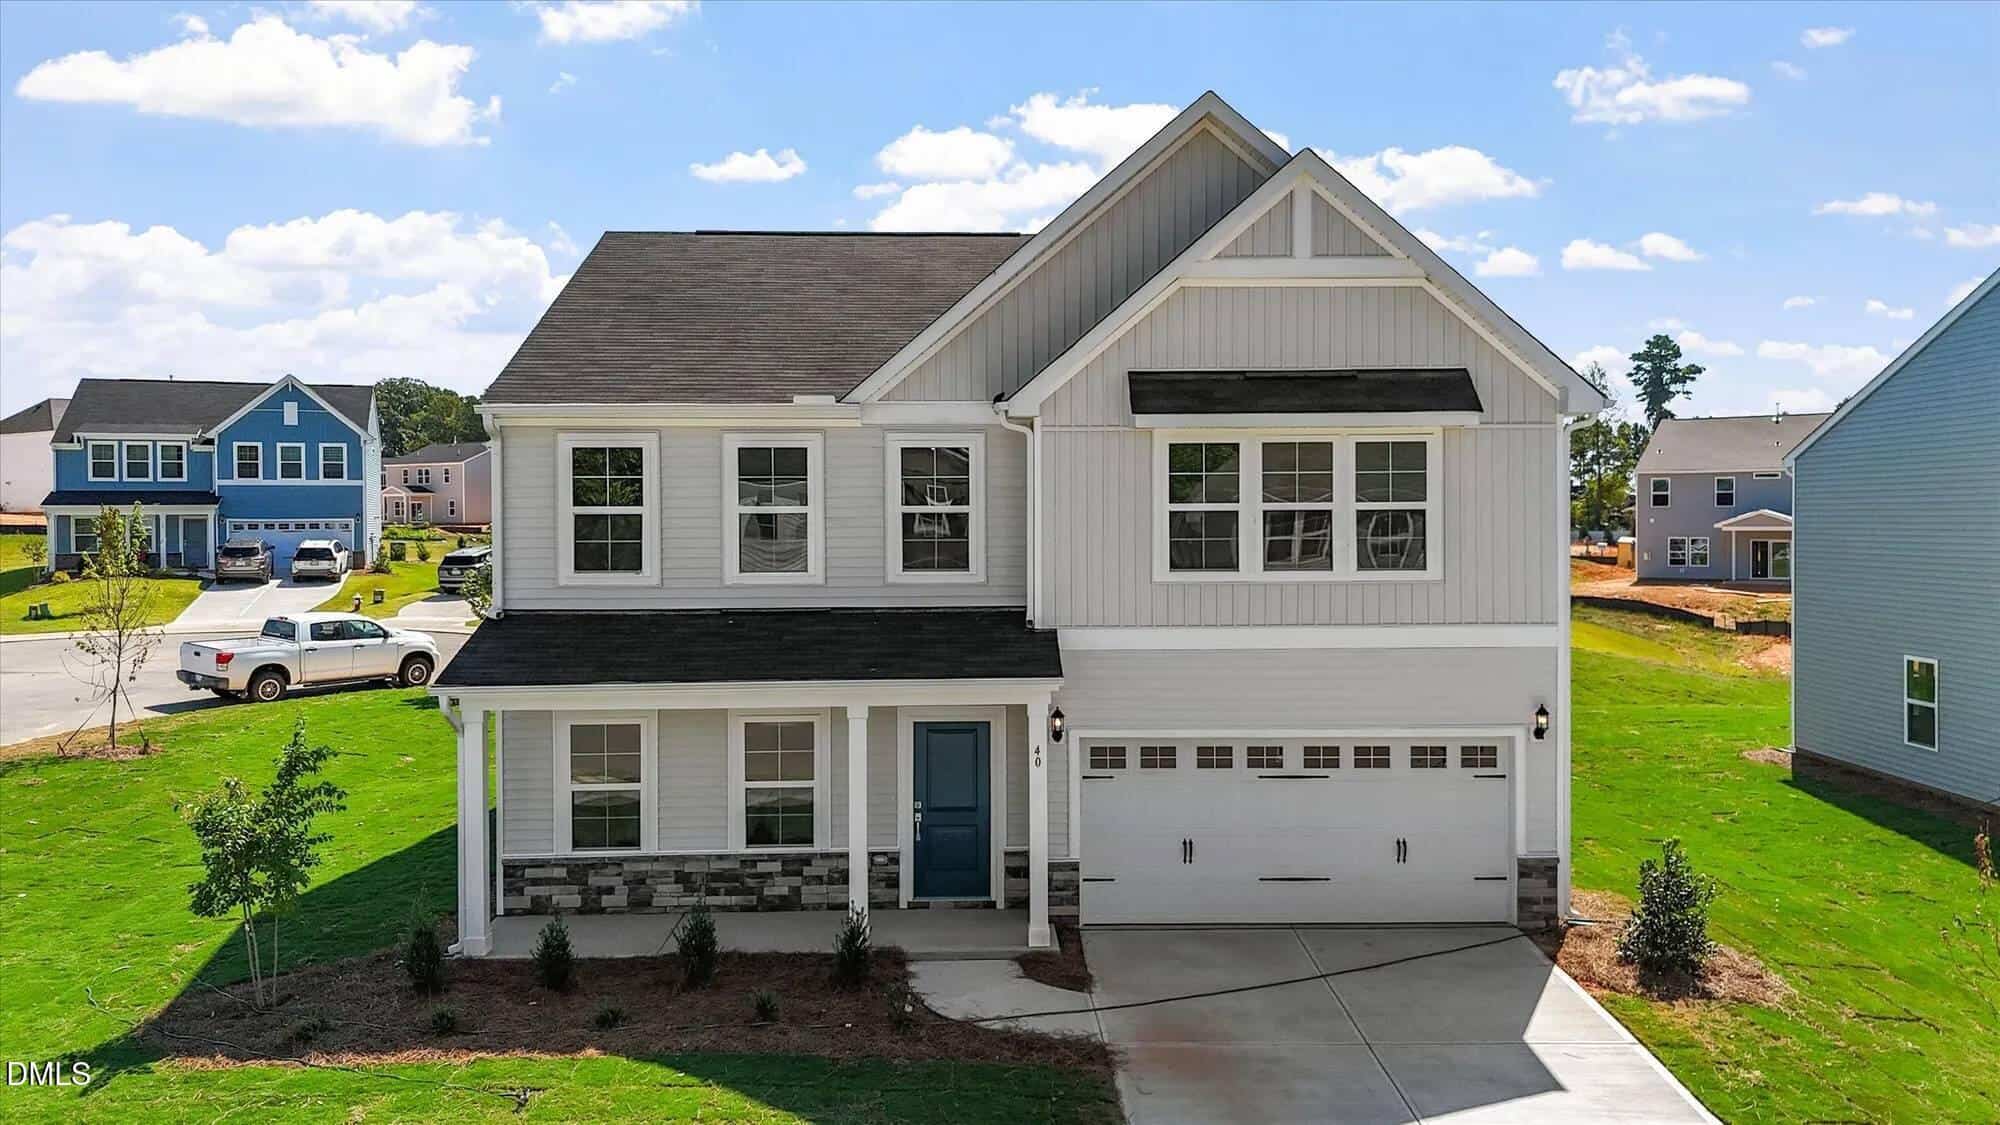
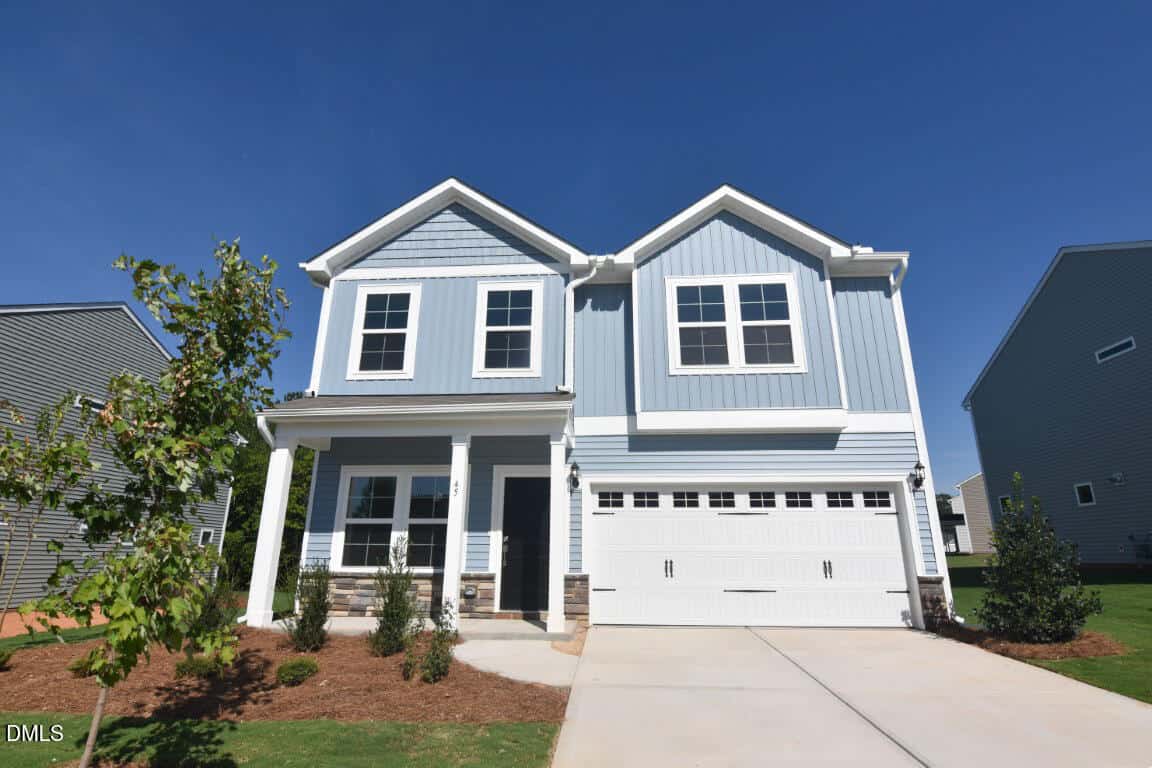
40 Plantation Drive · Youngsville, NC 27596
Youngsville, NC 27596 · Winston Ridge
$395,000
4
Bedrooms
3
Bathrooms
2,650
Square feet
0.21
Acres
2026
Year built
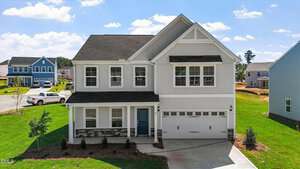
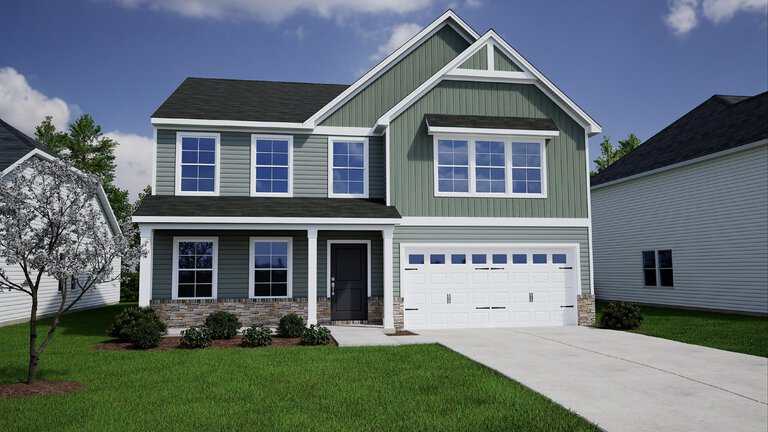
40 Plantation DriveActive
Highlights
- 7-Foot Island
- Quartz Countertops
- Gas Log Fireplace
- 5-Foot Tile Shower
- Luxury Vinyl Plank Flooring
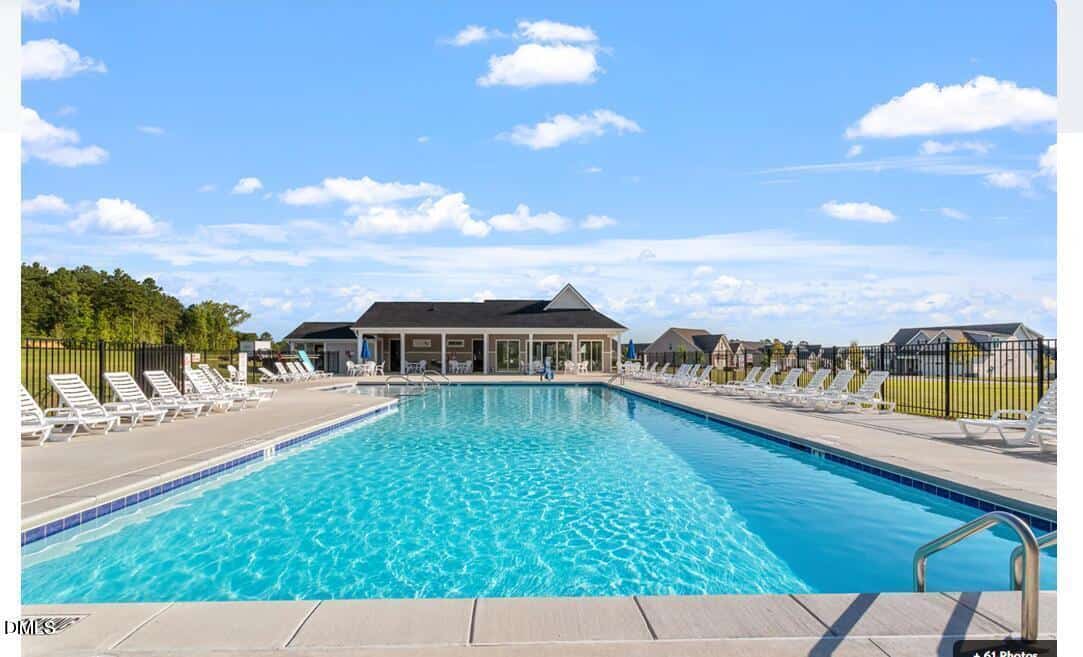
- Swimming Pool & Clubhouse
About this home
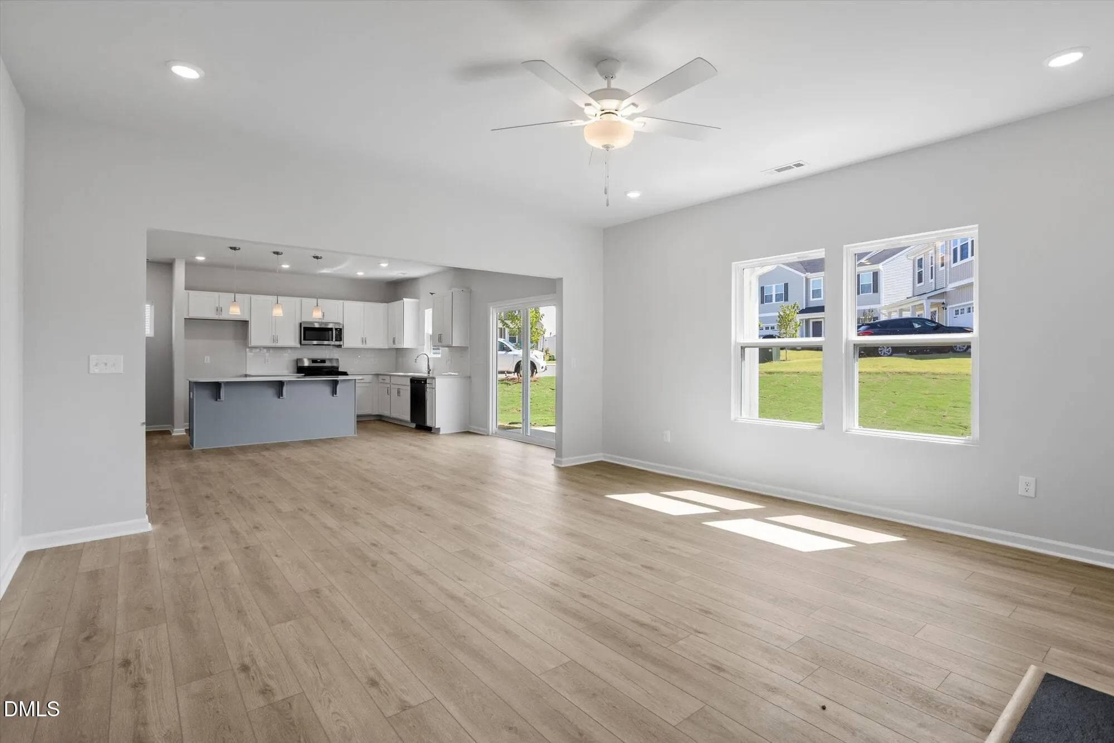
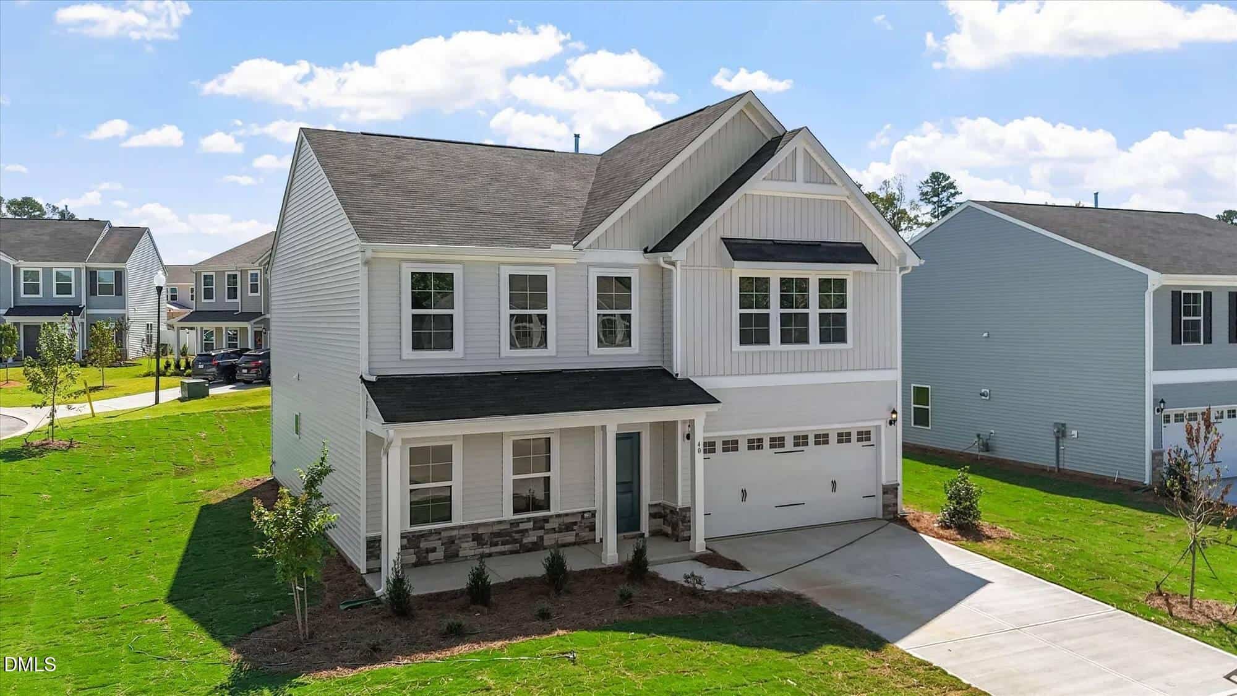
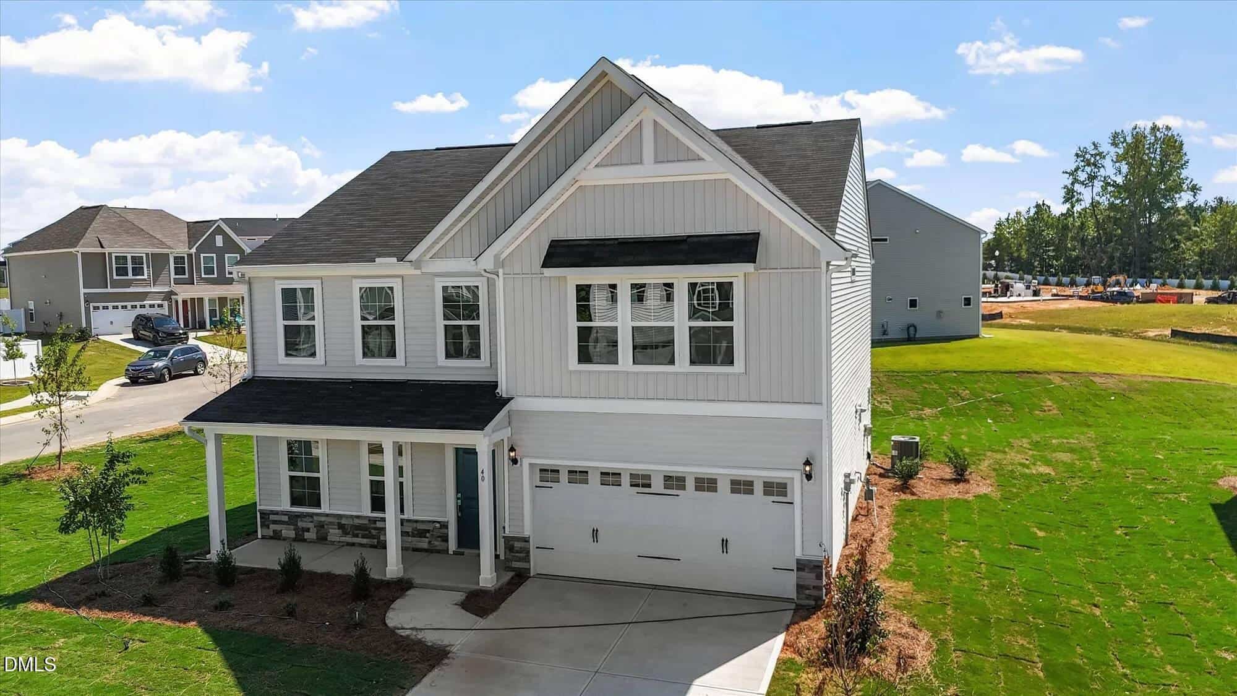
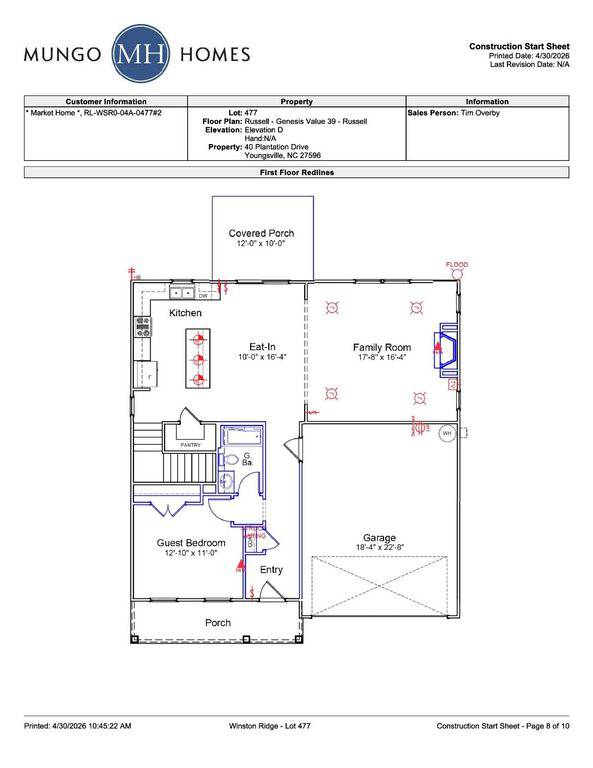
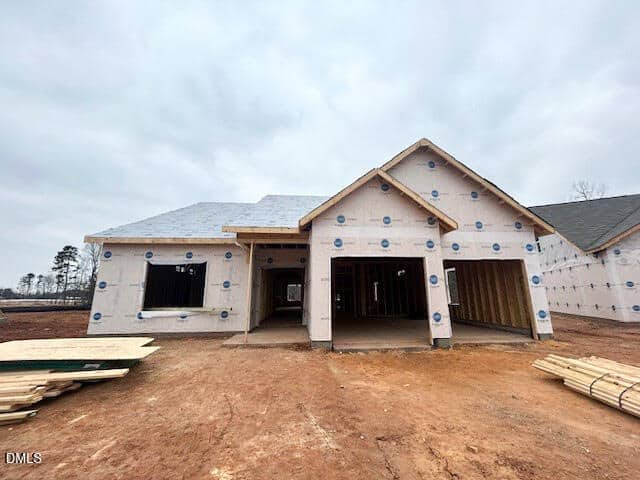
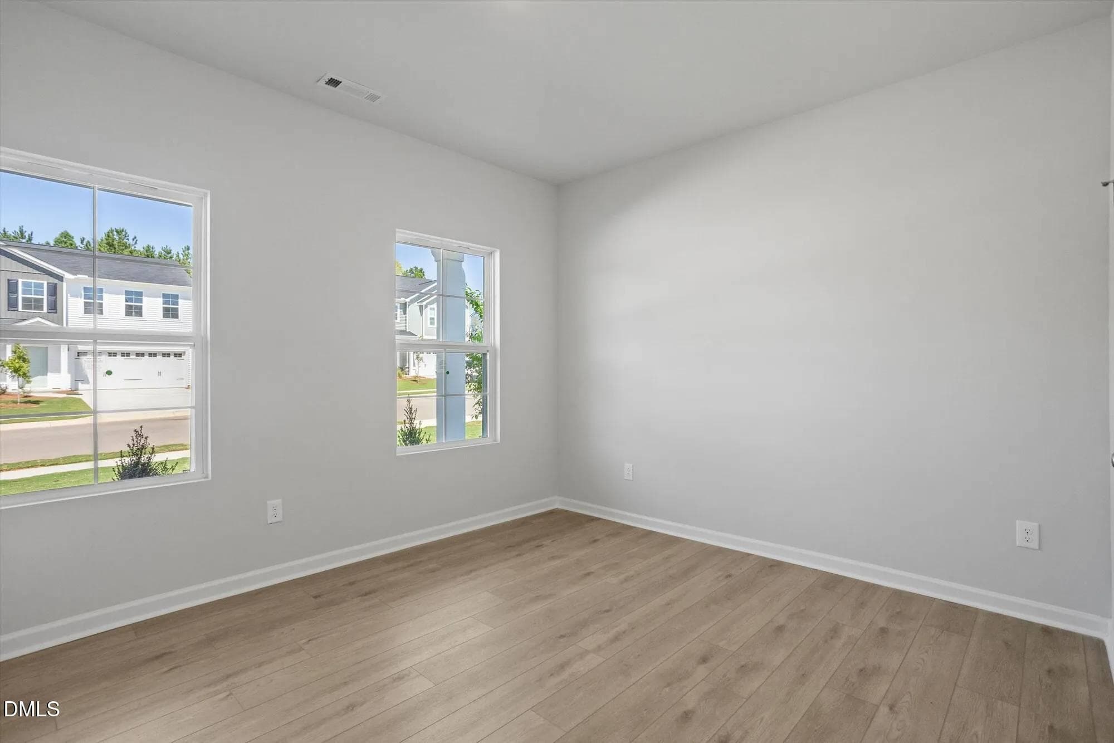
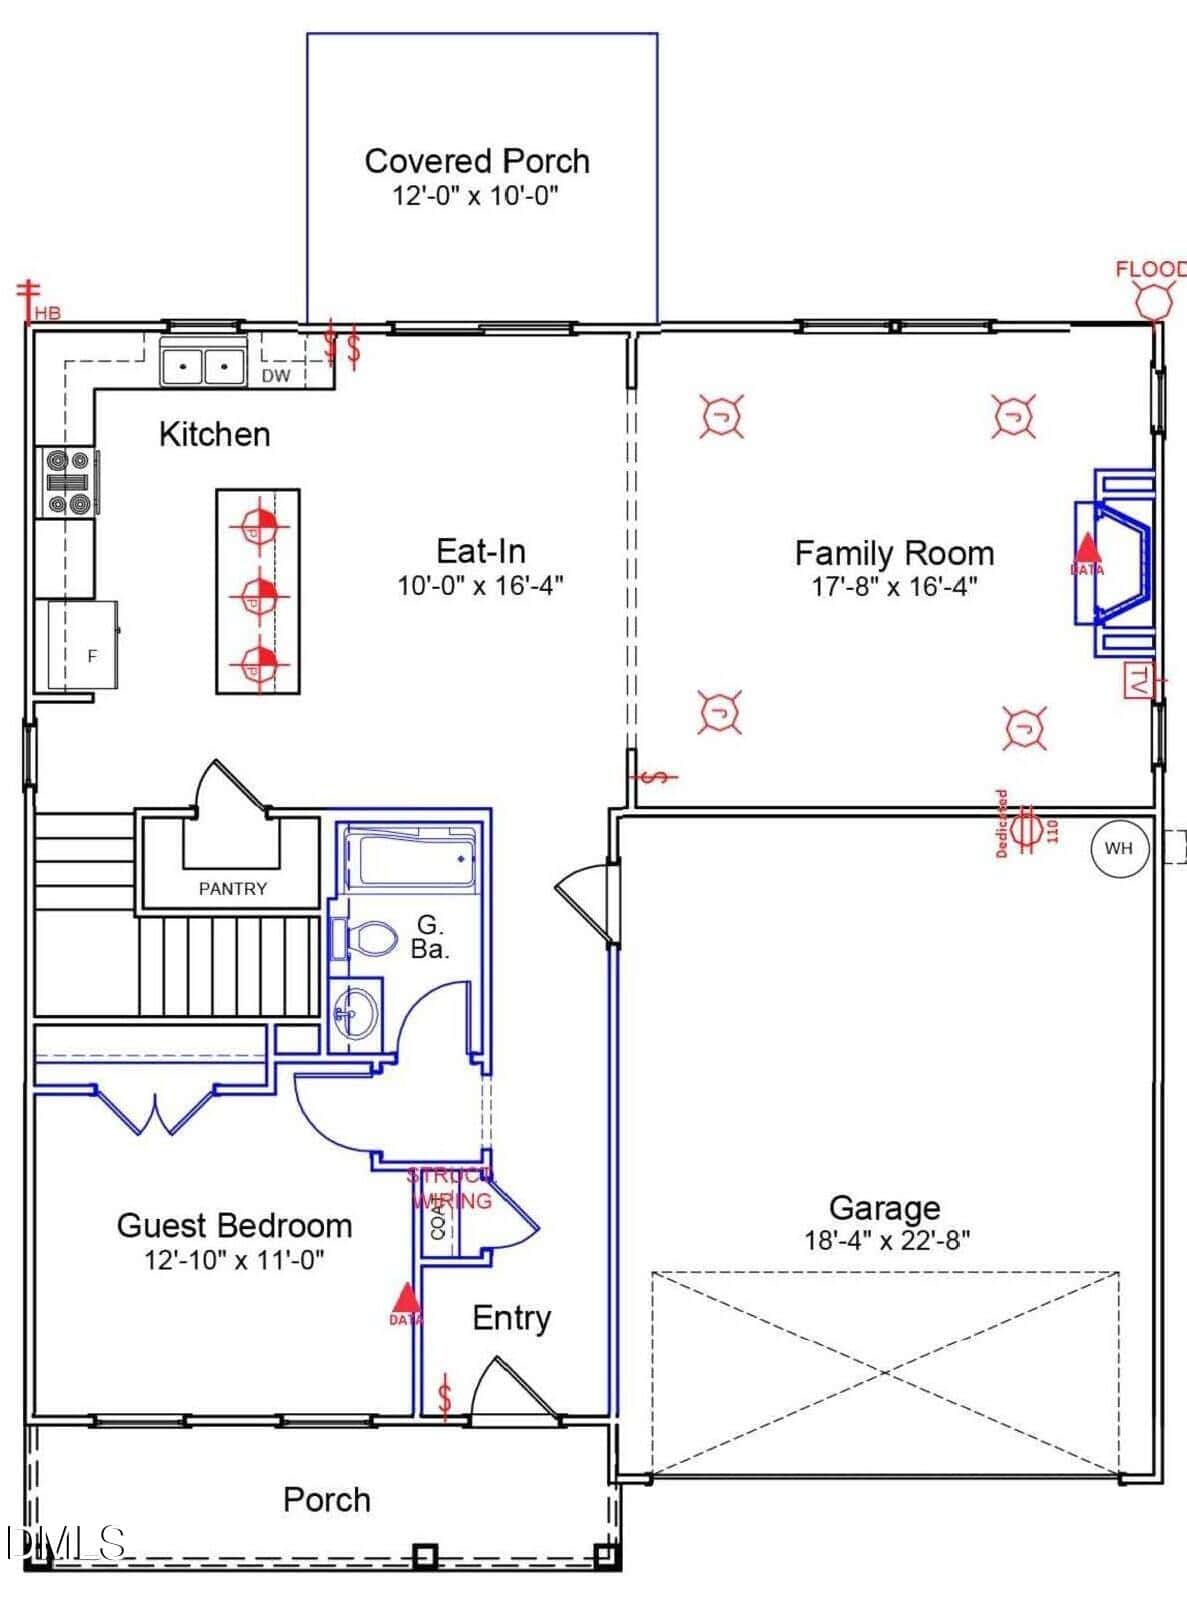
Main Level Guest Bedroom Also Works as a Home Office! Luxury Vinyl Plank Flooring Throughout the Entire 1st Floor!
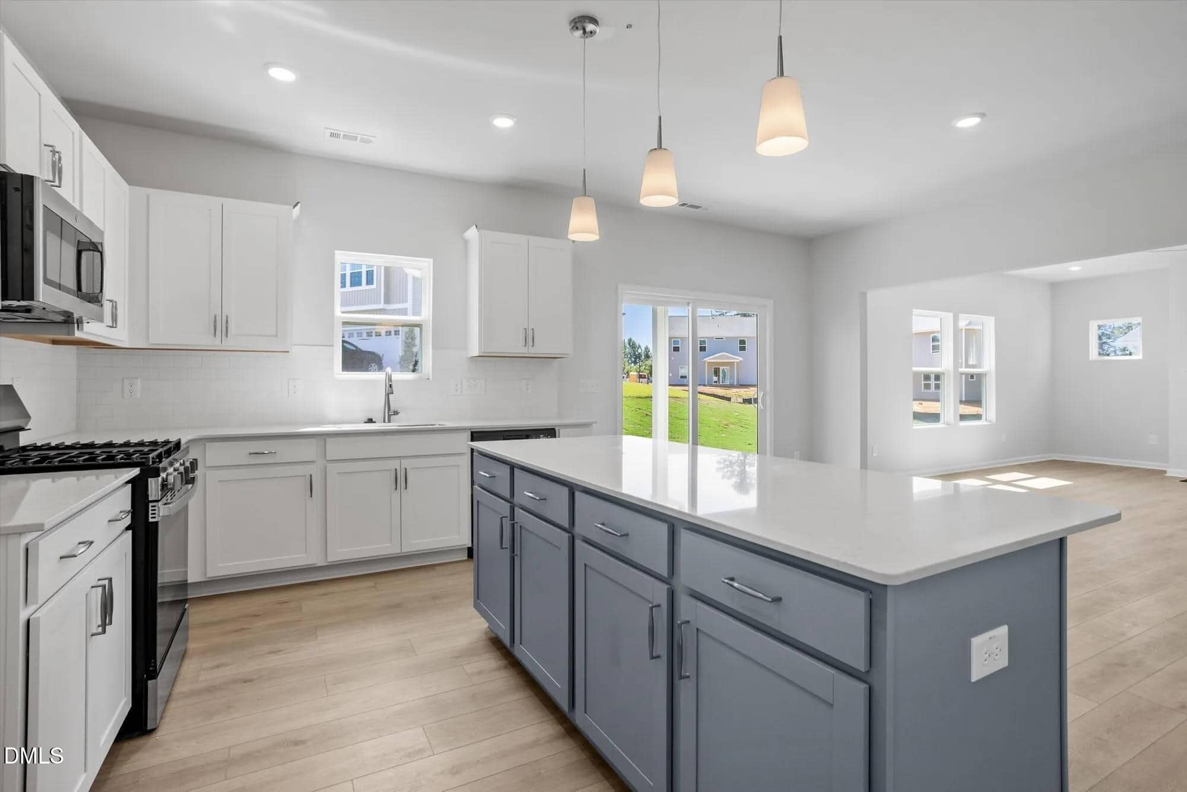
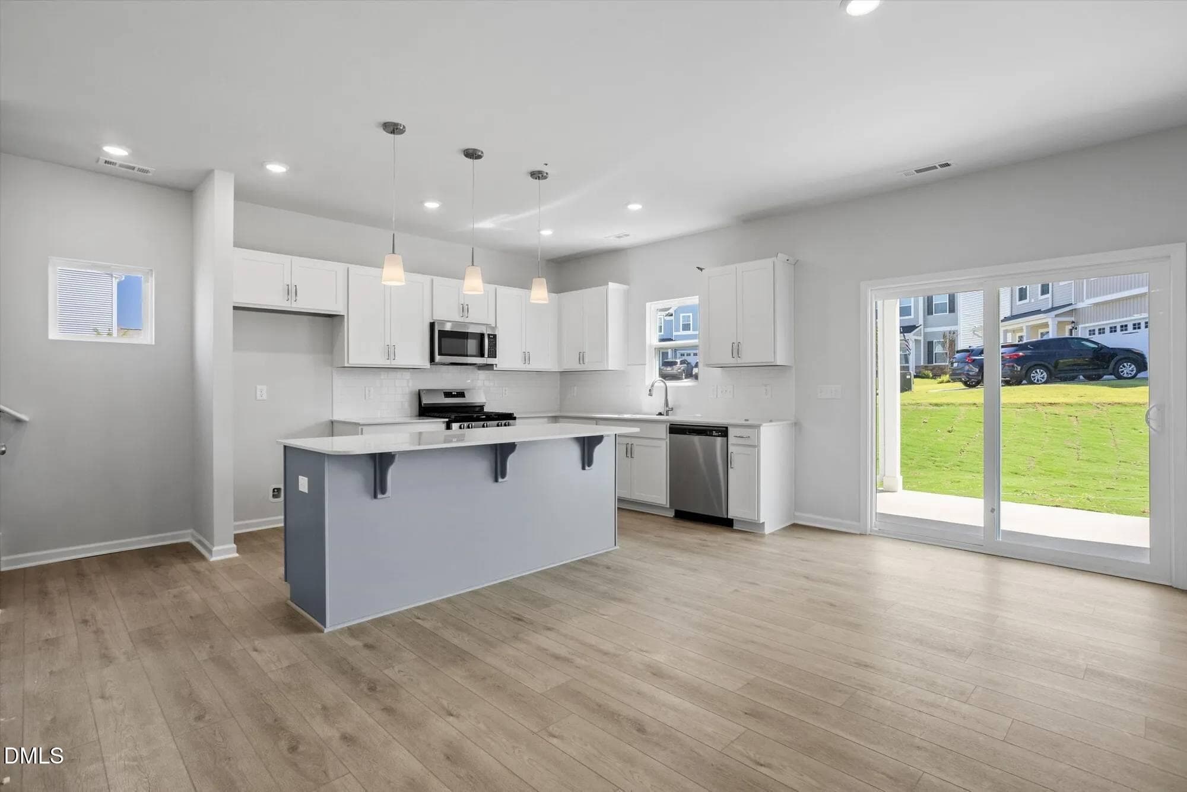
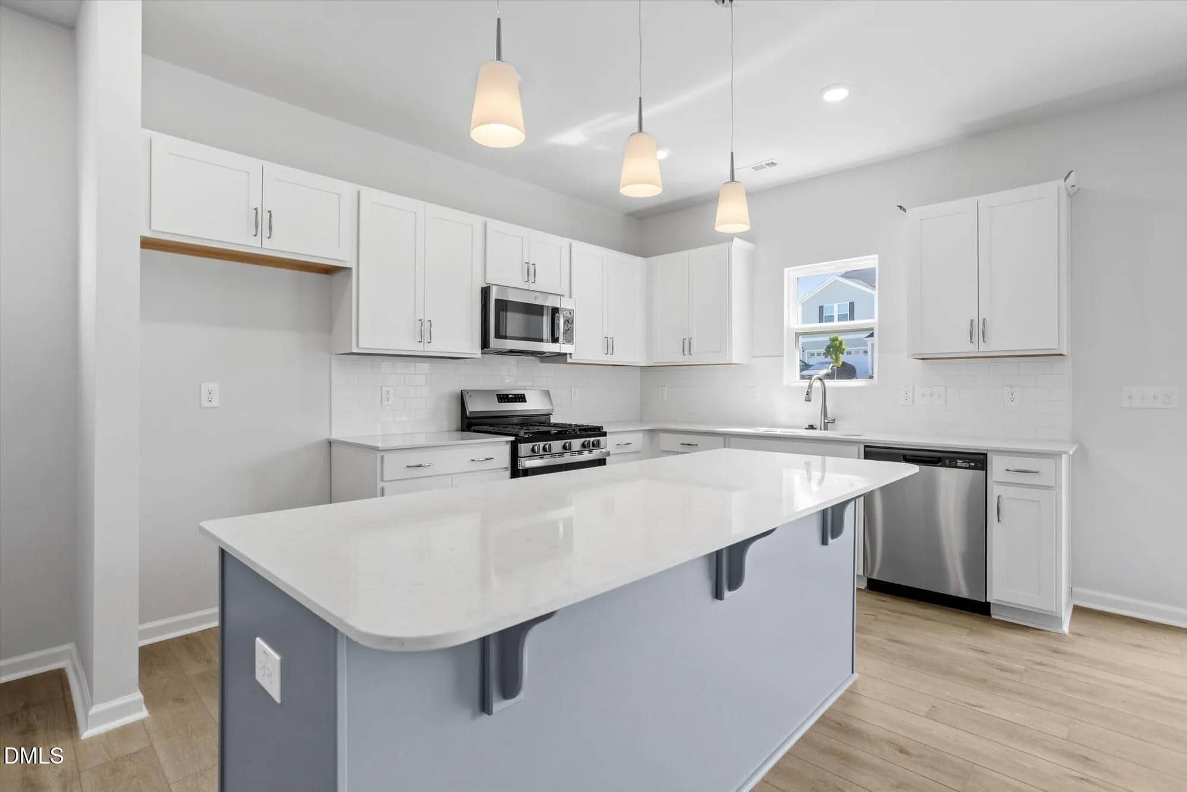
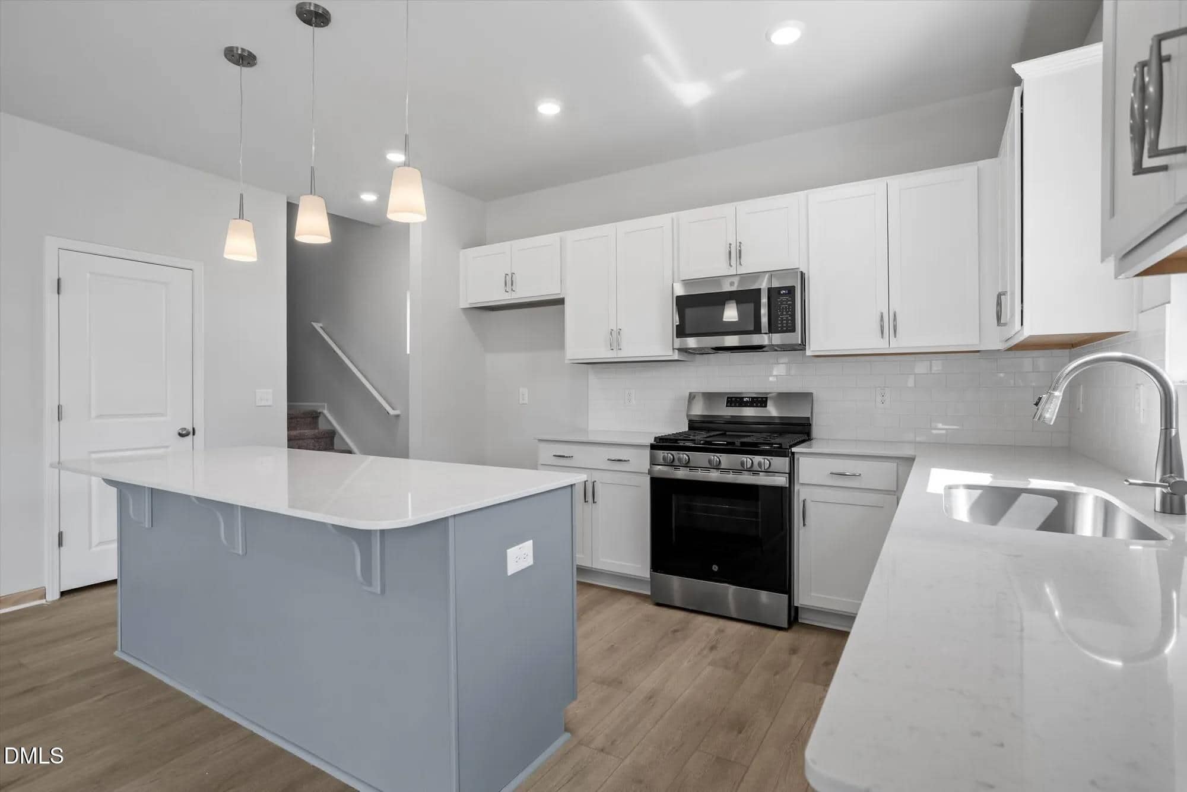
Large Kitchen features a 7-foot Island, Custom White Cabinets, ''Lagoon'' Quartz Countertops, Tile Backsplash, Stainless Steel Appliances Including a Gas Range, Pendant Lights and Pantry!
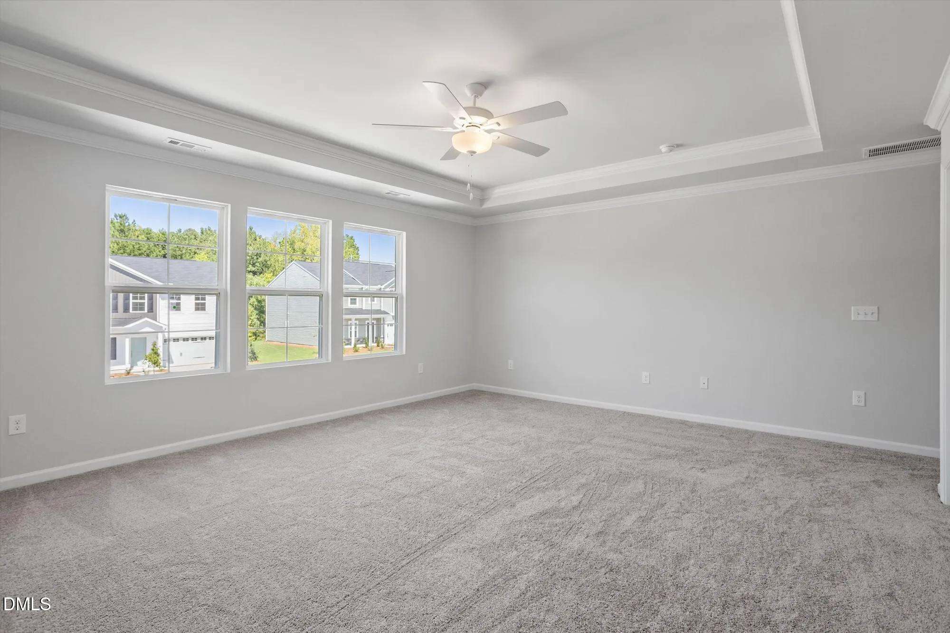
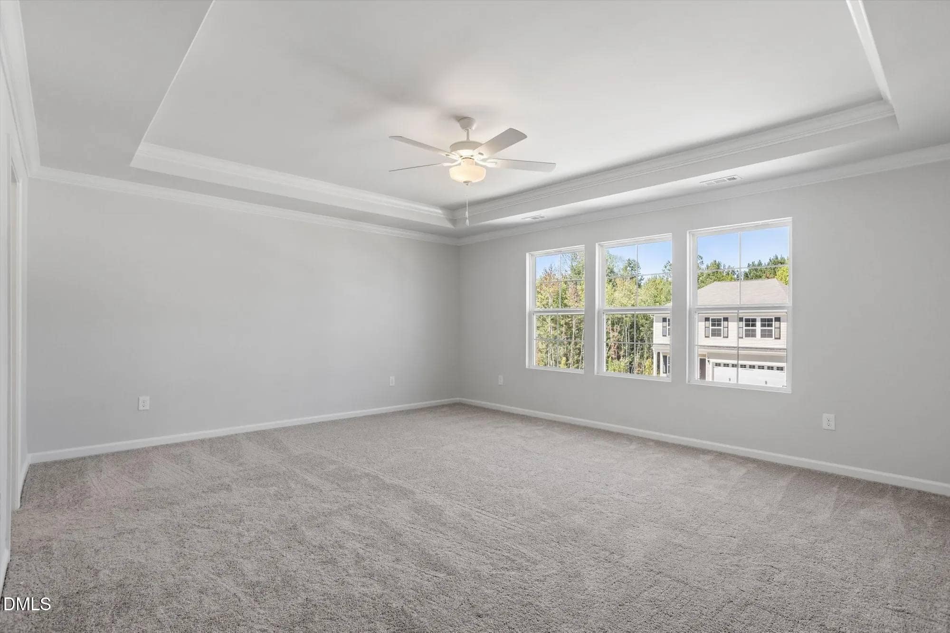
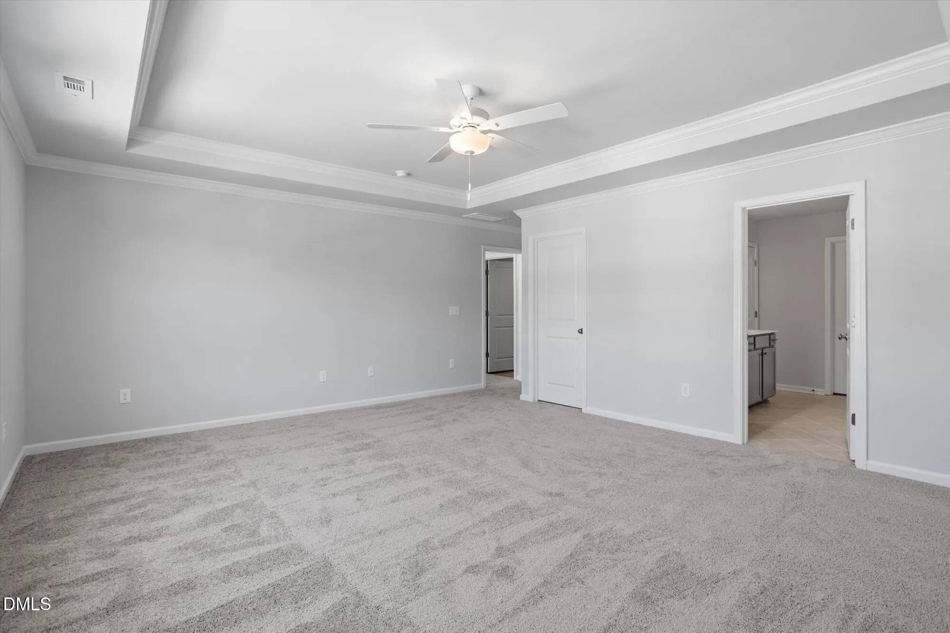
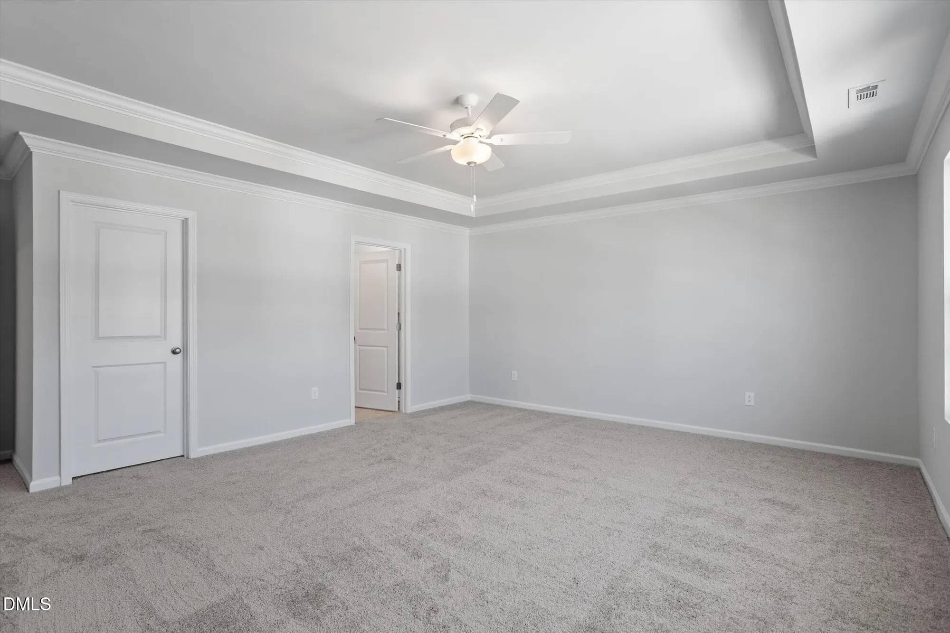
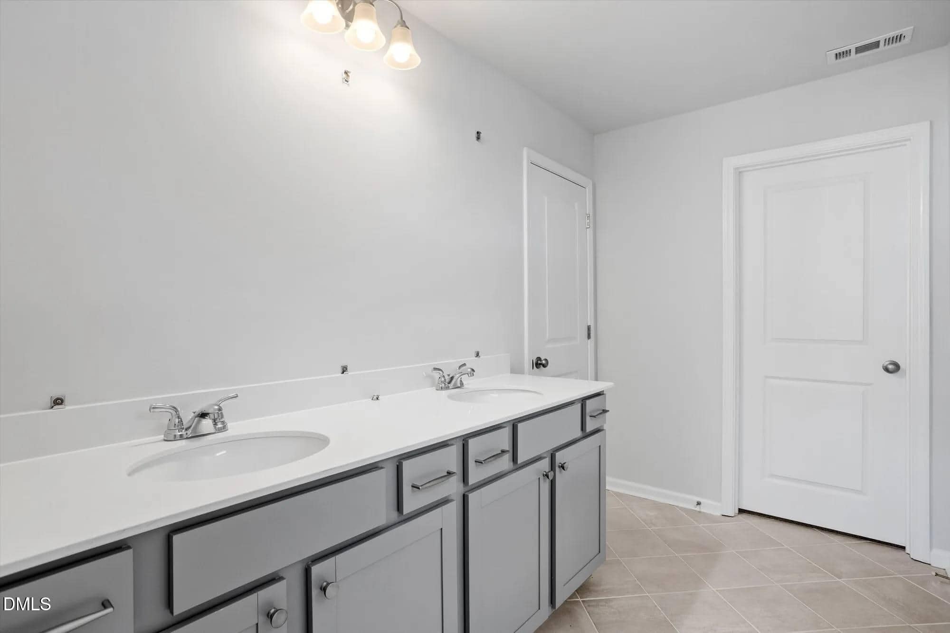
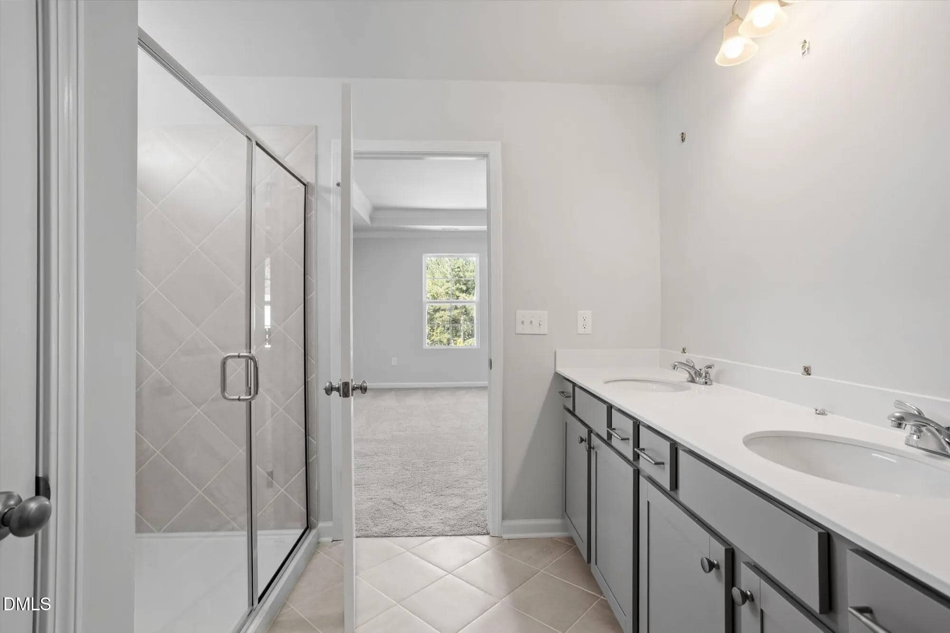
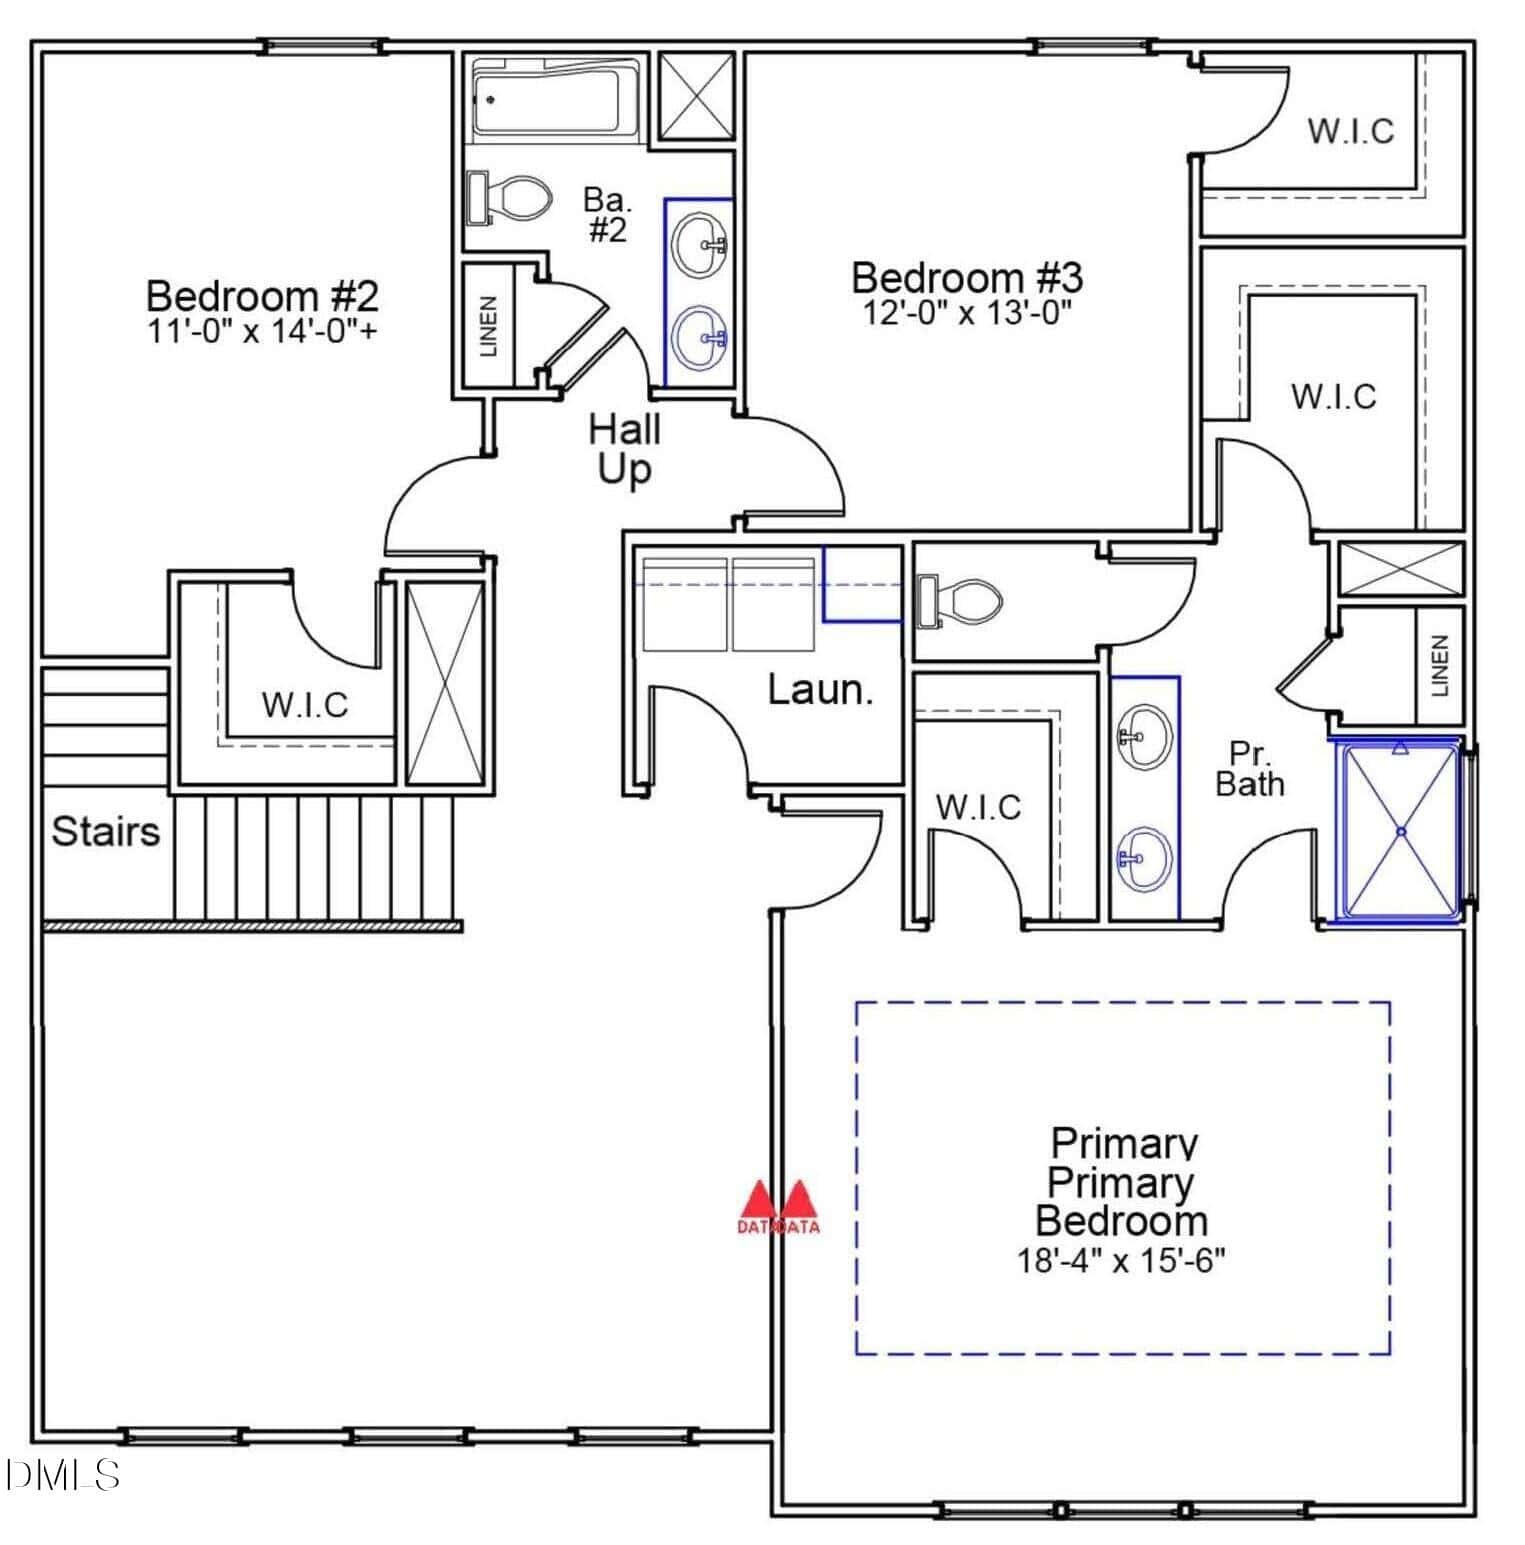
The Expanive Primary Suite with a Tray Ceiling with Crown Molding, Dual Walk in Closets and Ceiling Fan! The Primary Bath offers a 5-Foot Tile Shower, Tile Flooring and Double Vanity with Quartz Countertop!
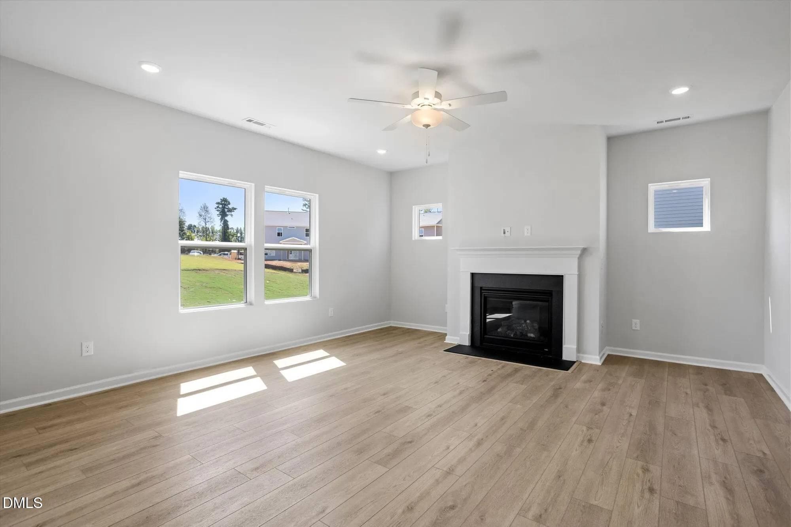
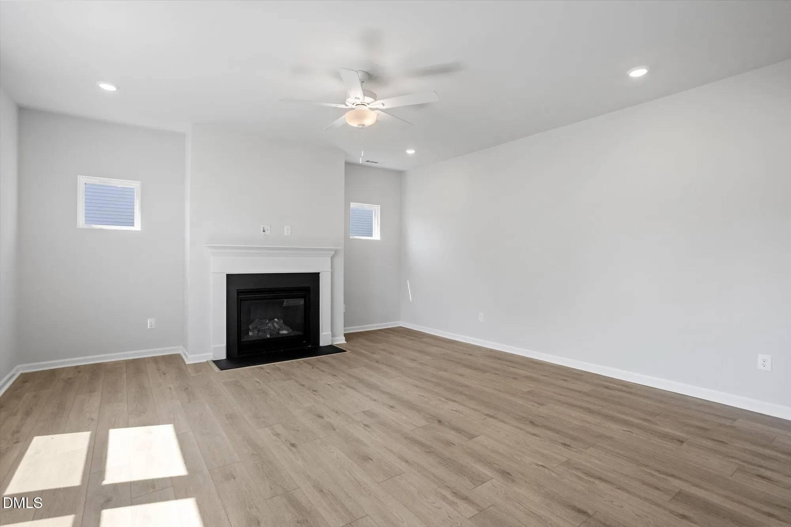
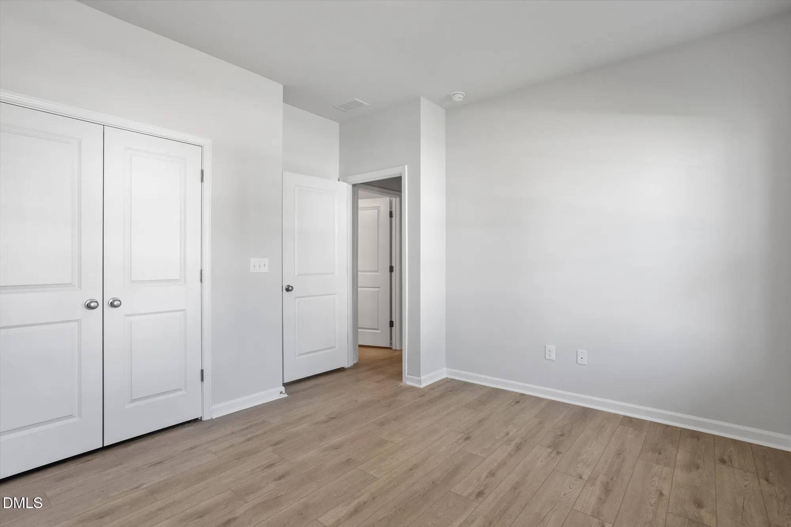
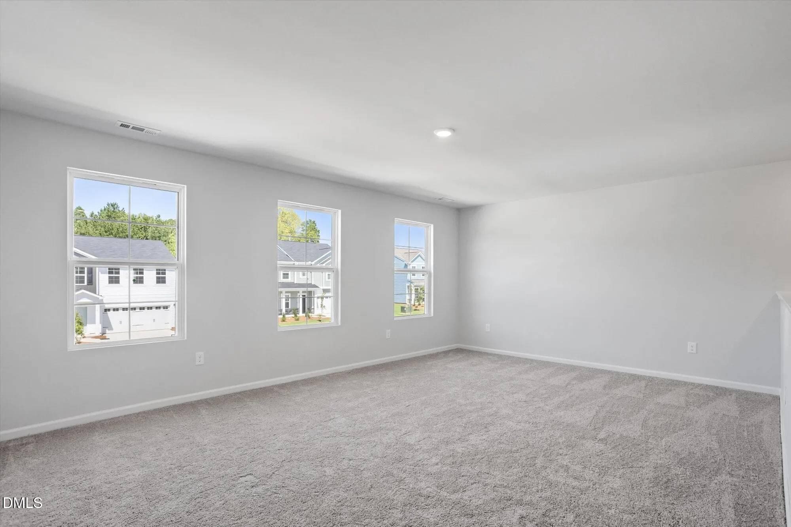
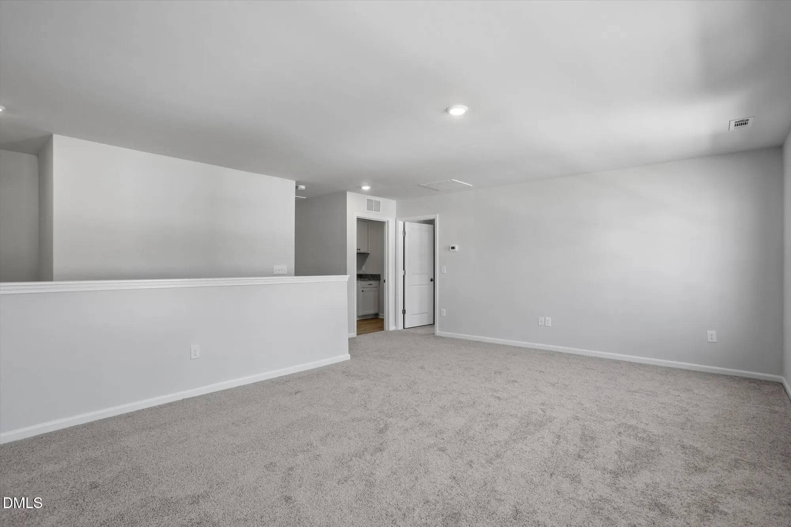
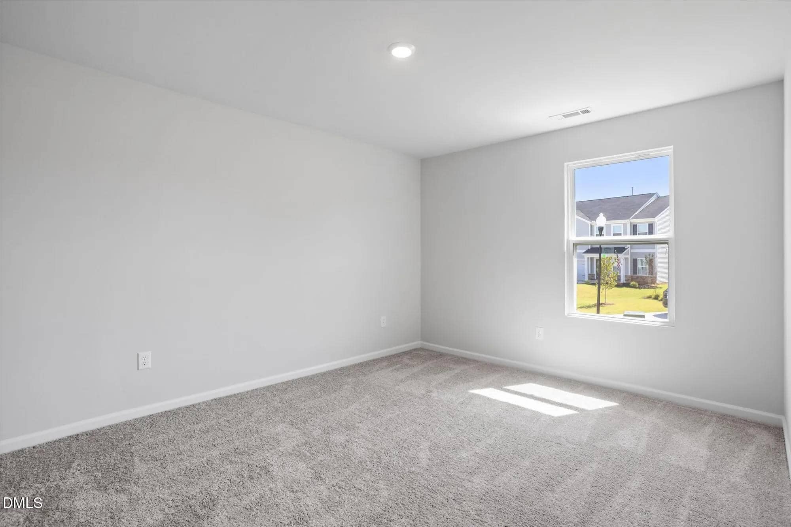
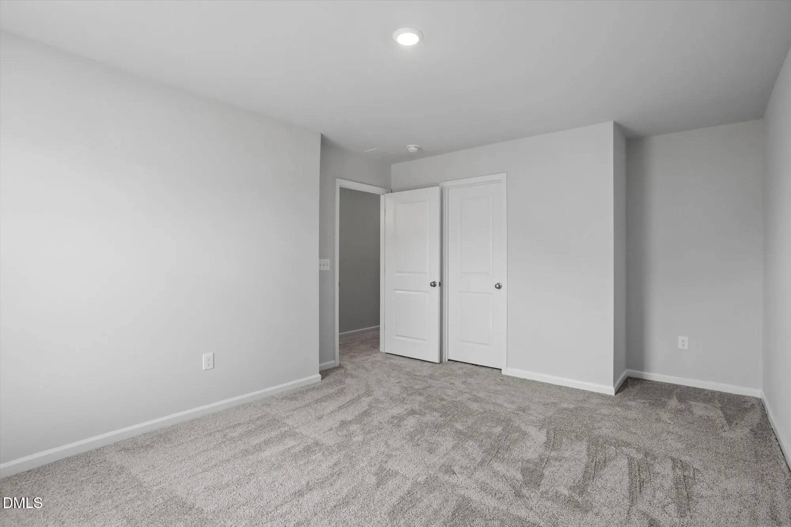
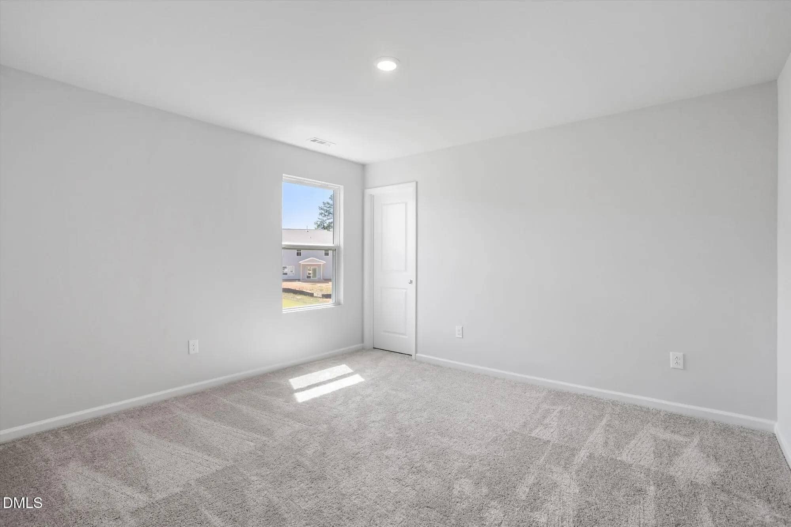
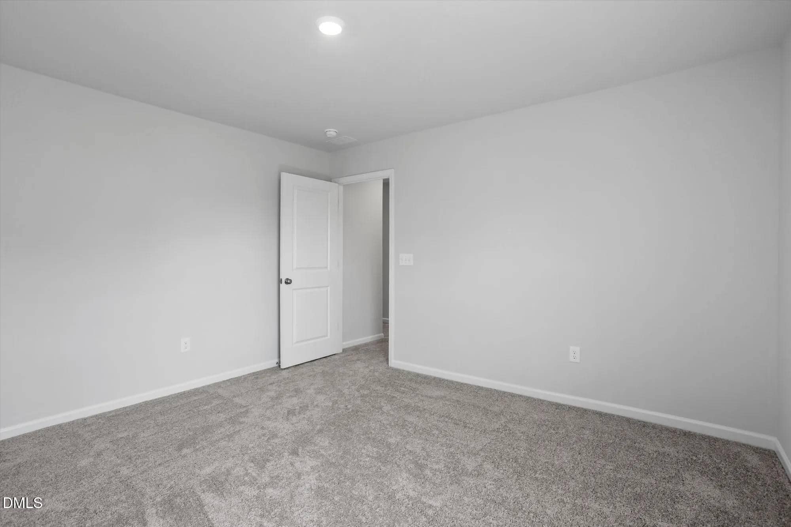
The Great Room is Open Concept with a Gas Log Fireplace, Ceiling Fan and Offers Abundant Natural Light! Large Secondary Bedrooms with Walk-in Closets! An Open Bonus Area Lives Like a Great Room Upstairs!
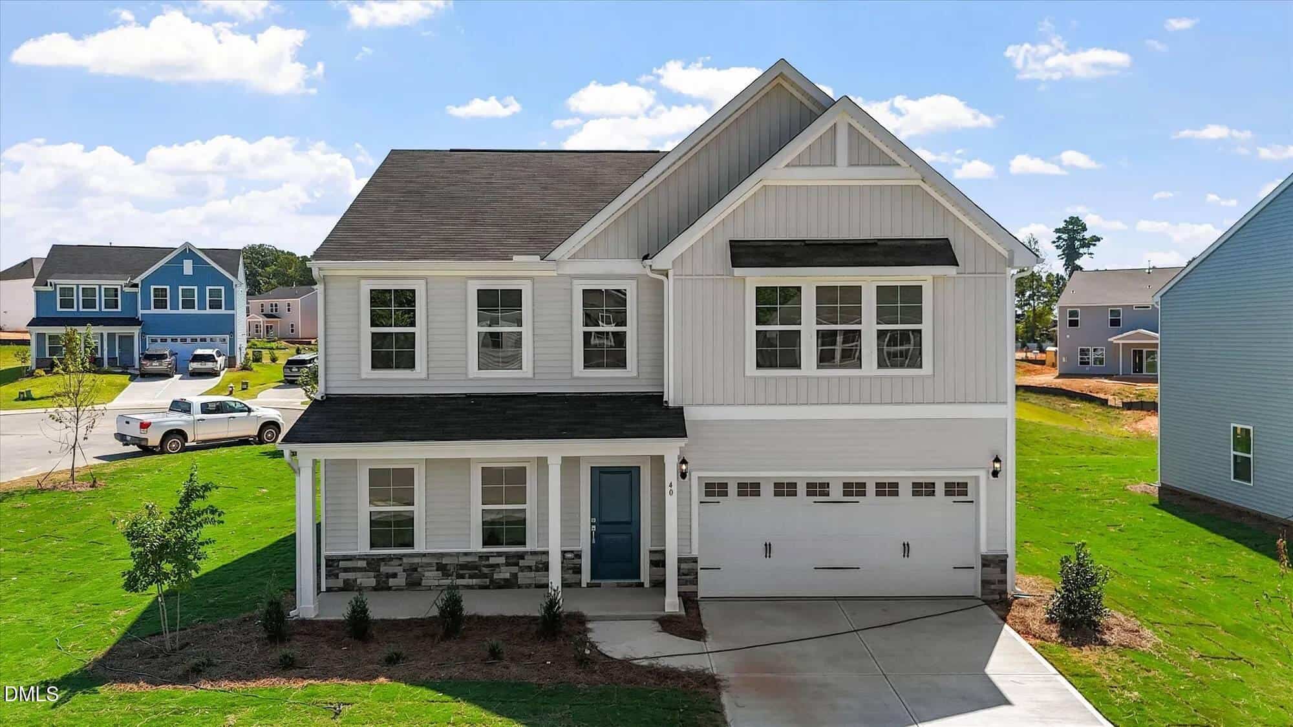
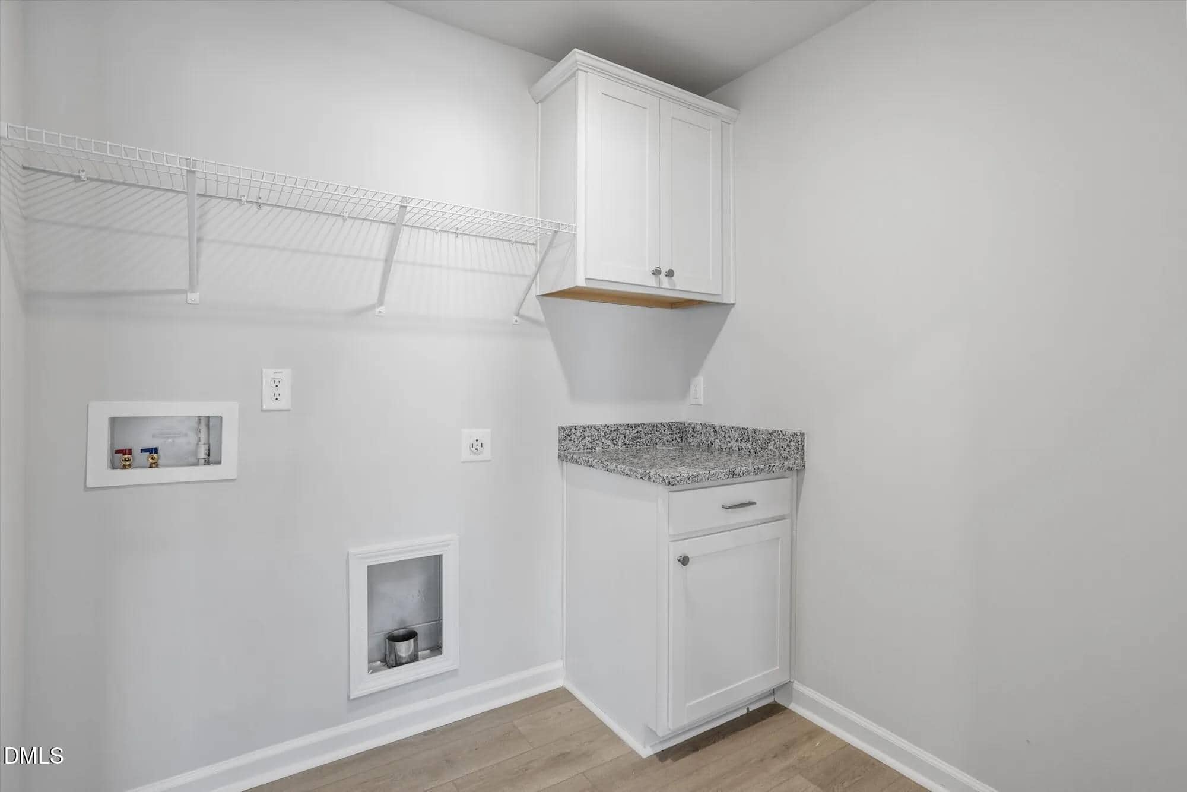
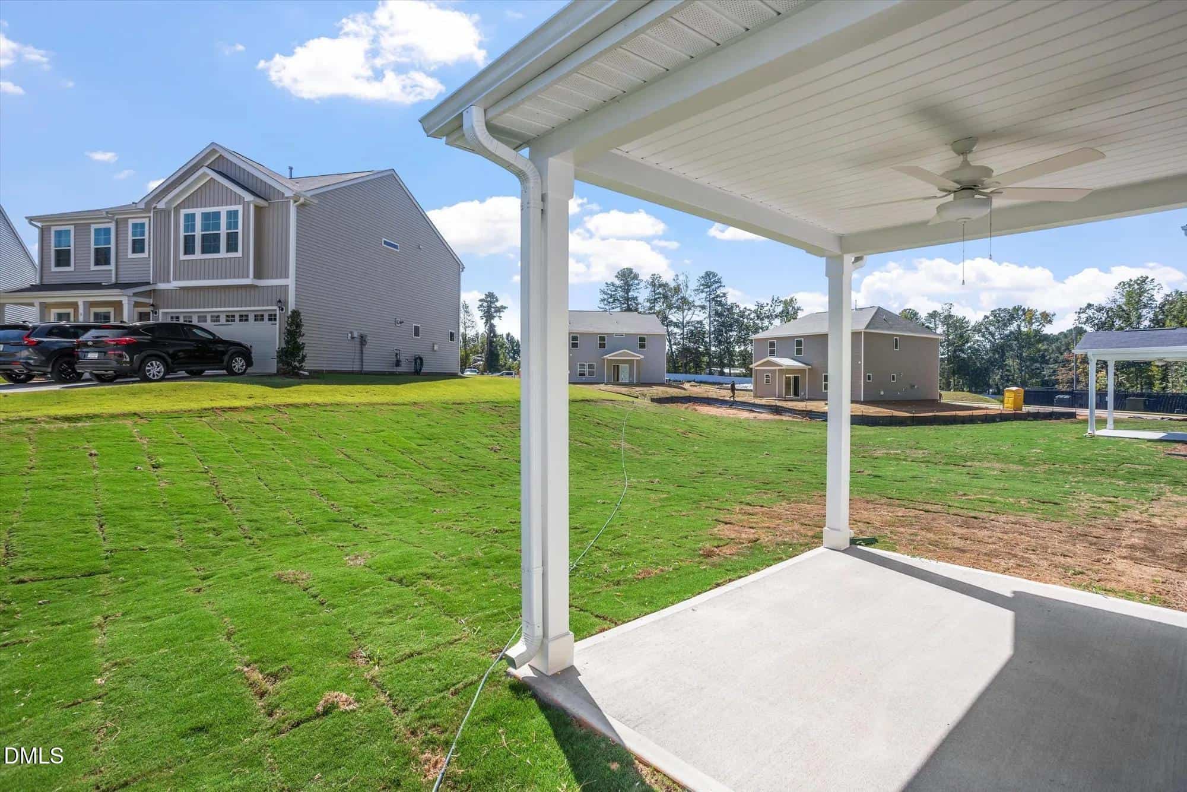
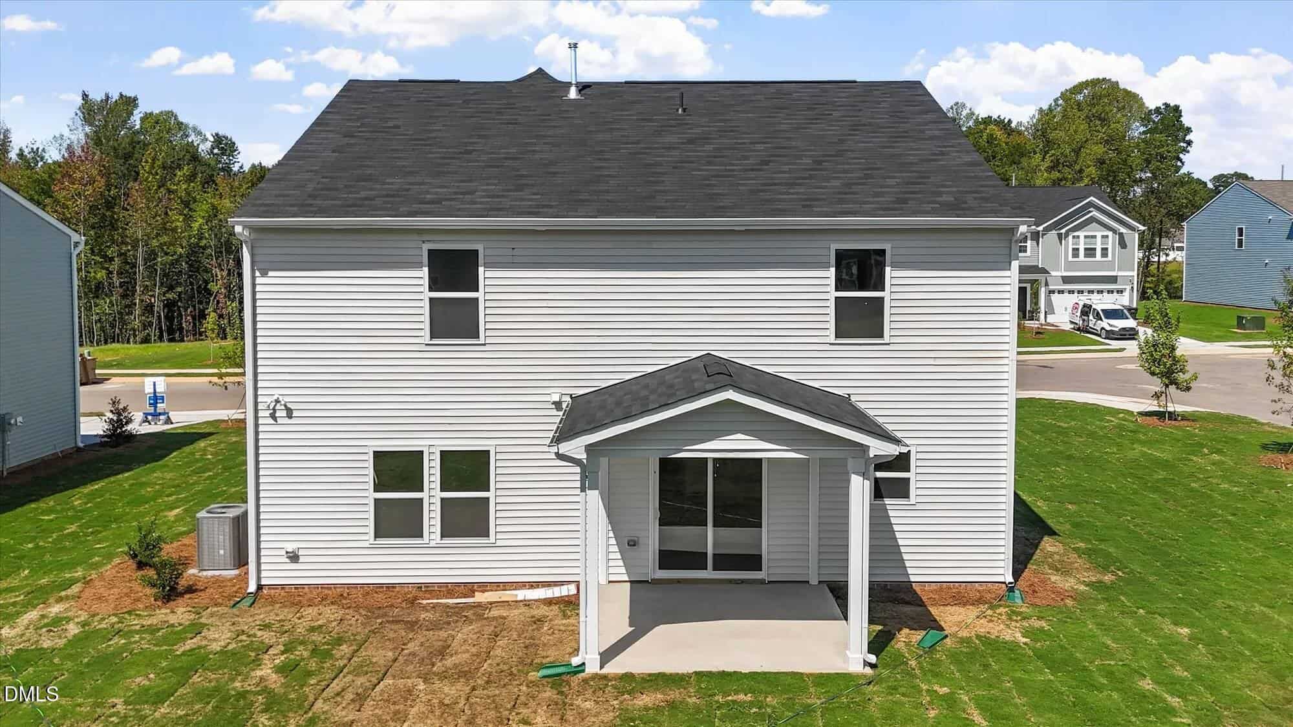
Spacious Laundry Room with Cabinets! Rear Covered Porch! Swimming Pool & Clubhouse Community! USDA ELIGIBLE!
17 categories
Interior features
- Breakfast Bar
- Ceiling Fan(s)
- Double Vanity
- Eat-in Kitchen
- His and Hers Closets
- Kitchen Island
- Open Floorplan
- Pantry
- Tray Ceiling(s)
- Walk-in Closet(s)
- Wired for Data
- Separate Shower
- Walk-in Shower
- Water Closet
- Quartz Counters
- Smooth Ceilings
- Master Downstairs
Appliances
- Dishwasher
- Gas Range
- Gas Water Heater
- Microwave
- Plumbed For Ice Maker
- Self Cleaning Oven
- Stainless Steel Appliance(s)
- Tankless Water Heater
Laundry
- Electric Dryer Hookup
- Laundry Room
- Upper Level
- Washer Hookup
Flooring
- Carpet
- Luxury Vinyl
- Tile
Windows
- Double Pane Windows
- Insulated Windows
- Low-Emissivity Windows
- Screens
Fireplaces
- Family Room
- Gas
- Gas Log
- Fireplace Screen
Exterior features
- Rain Gutters
Lot features
- Back Yard
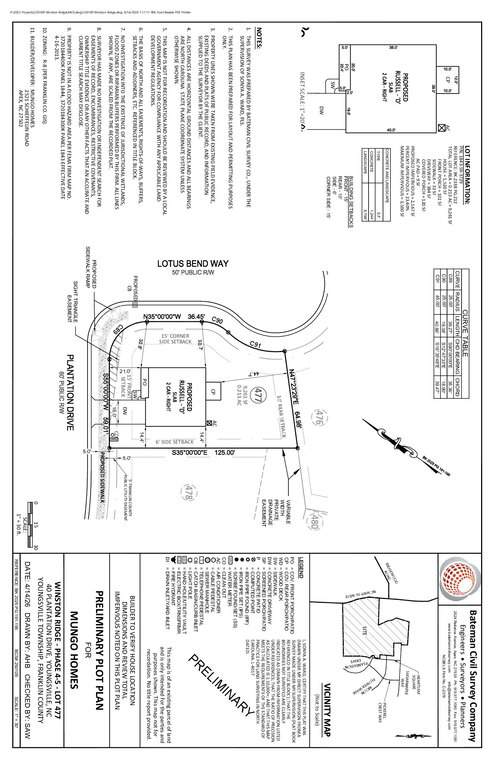
- Corner Lot
- Front Yard
- Landscaped
Patio / Porch
- Front Porch
- Porch
- Rear Porch
Style
- Craftsman
Construction
- Batts Insulation
- Blown-In Insulation
- Vinyl Siding
- Low VOC Paint/Sealant/Varnish
Foundation
- Slab
Roof
- Shingle
Utilities
- Cable Available
- Electricity Connected
- Sewer Connected
- Water Connected
Water
- Public
Sewer
- Public Sewer
Courtesy of
- Office
- Coldwell Banker HPW
- Agent
- Jim Allen
- Phone
- 919-876-8824
Location
Youngsville Township · Franklin County · Youngsville, NC
Property history
- Price decreasedSource:
 Doorify MLS #10171224$395,000−$4,000 · −1.0%$149/sqft
 - Price decreasedSource: Doorify MLS #10171224$399,000−$1,000 · −0.3%$151/sqft
- Price decreasedSource: Doorify MLS #10171224$400,000−$10,411 · −2.5%$151/sqft
- Price increasedSource: Doorify MLS #10171224$410,411+$387 · +0.1%$155/sqft
- Listed for saleSource: Doorify MLS #10171224$410,024$155/sqft
Nearby listings
Near 40 Plantation Drive · Youngsville, NC 27596
Status
Living area
Price
Date range
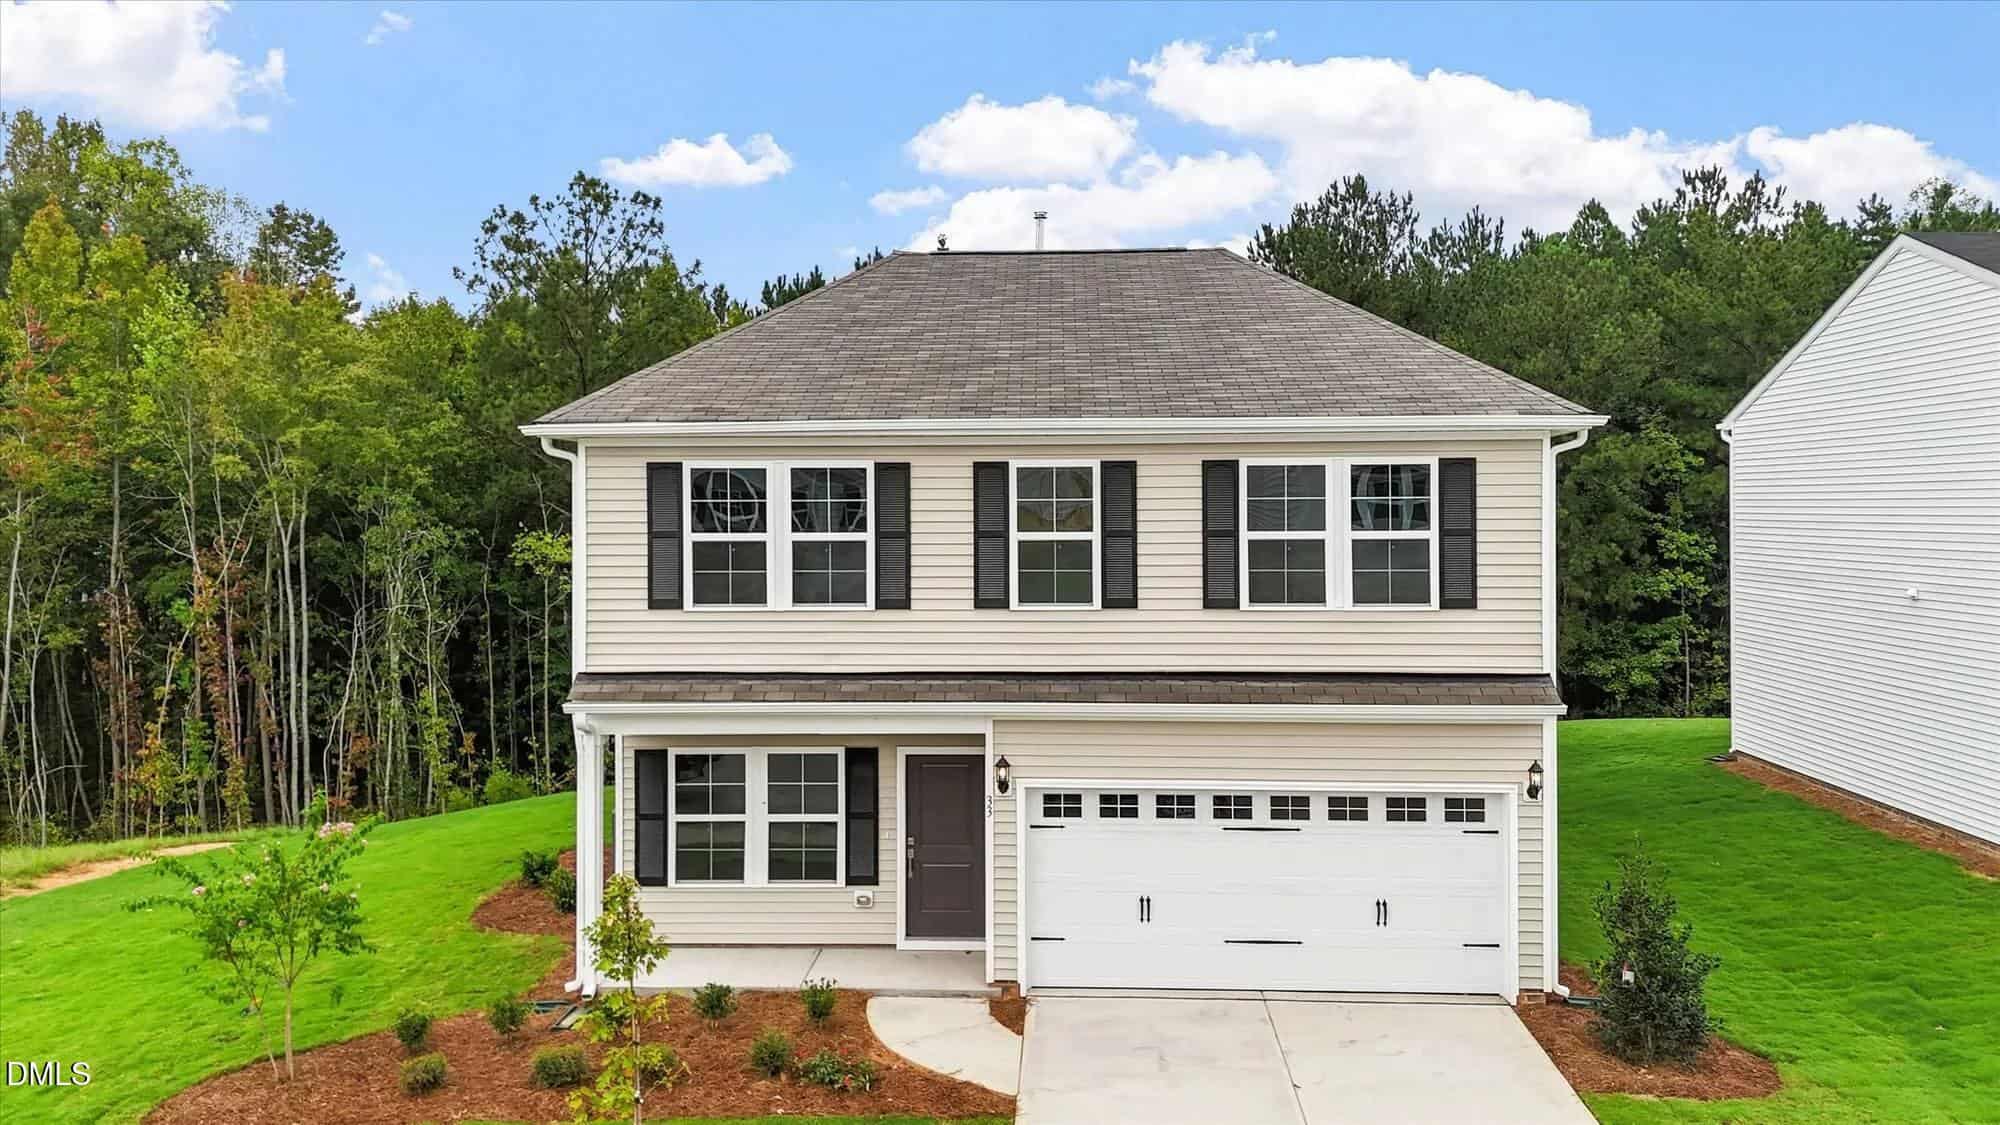
Examining another house that is similar, nearby, and recently sold can help determine if the price of this home for sale is priced appropriately.
How the price compares
Examining another house that is similar, nearby, and recently sold can help determine if the price of this home for sale is priced appropriately.
This home
$149
per sq ft
City of Youngsville
$196
median · this home is 24% below
Youngsville Township
$193
median · this home is 23% below
Franklin County
$190
median · this home is 22% below
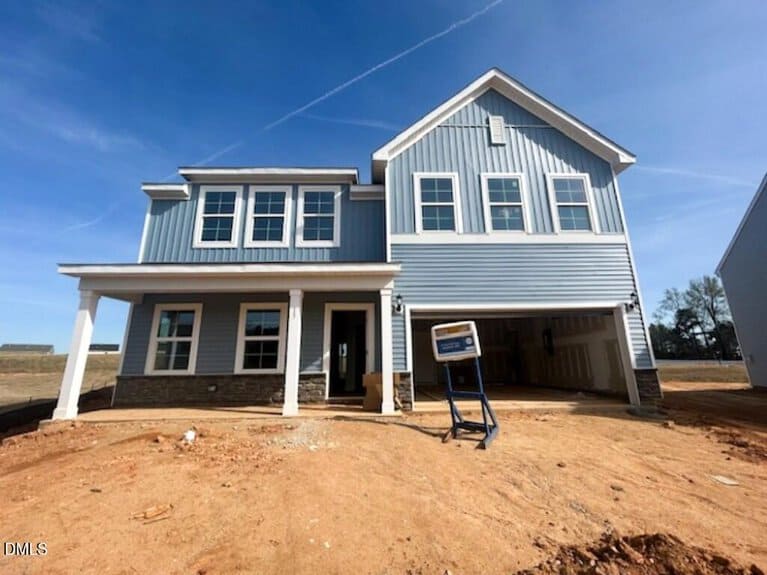
- Sold for
- $389,000
- Per sq ft
- $167
- Size
- 2,329 sq ft
- Lot
- 0.34 acres
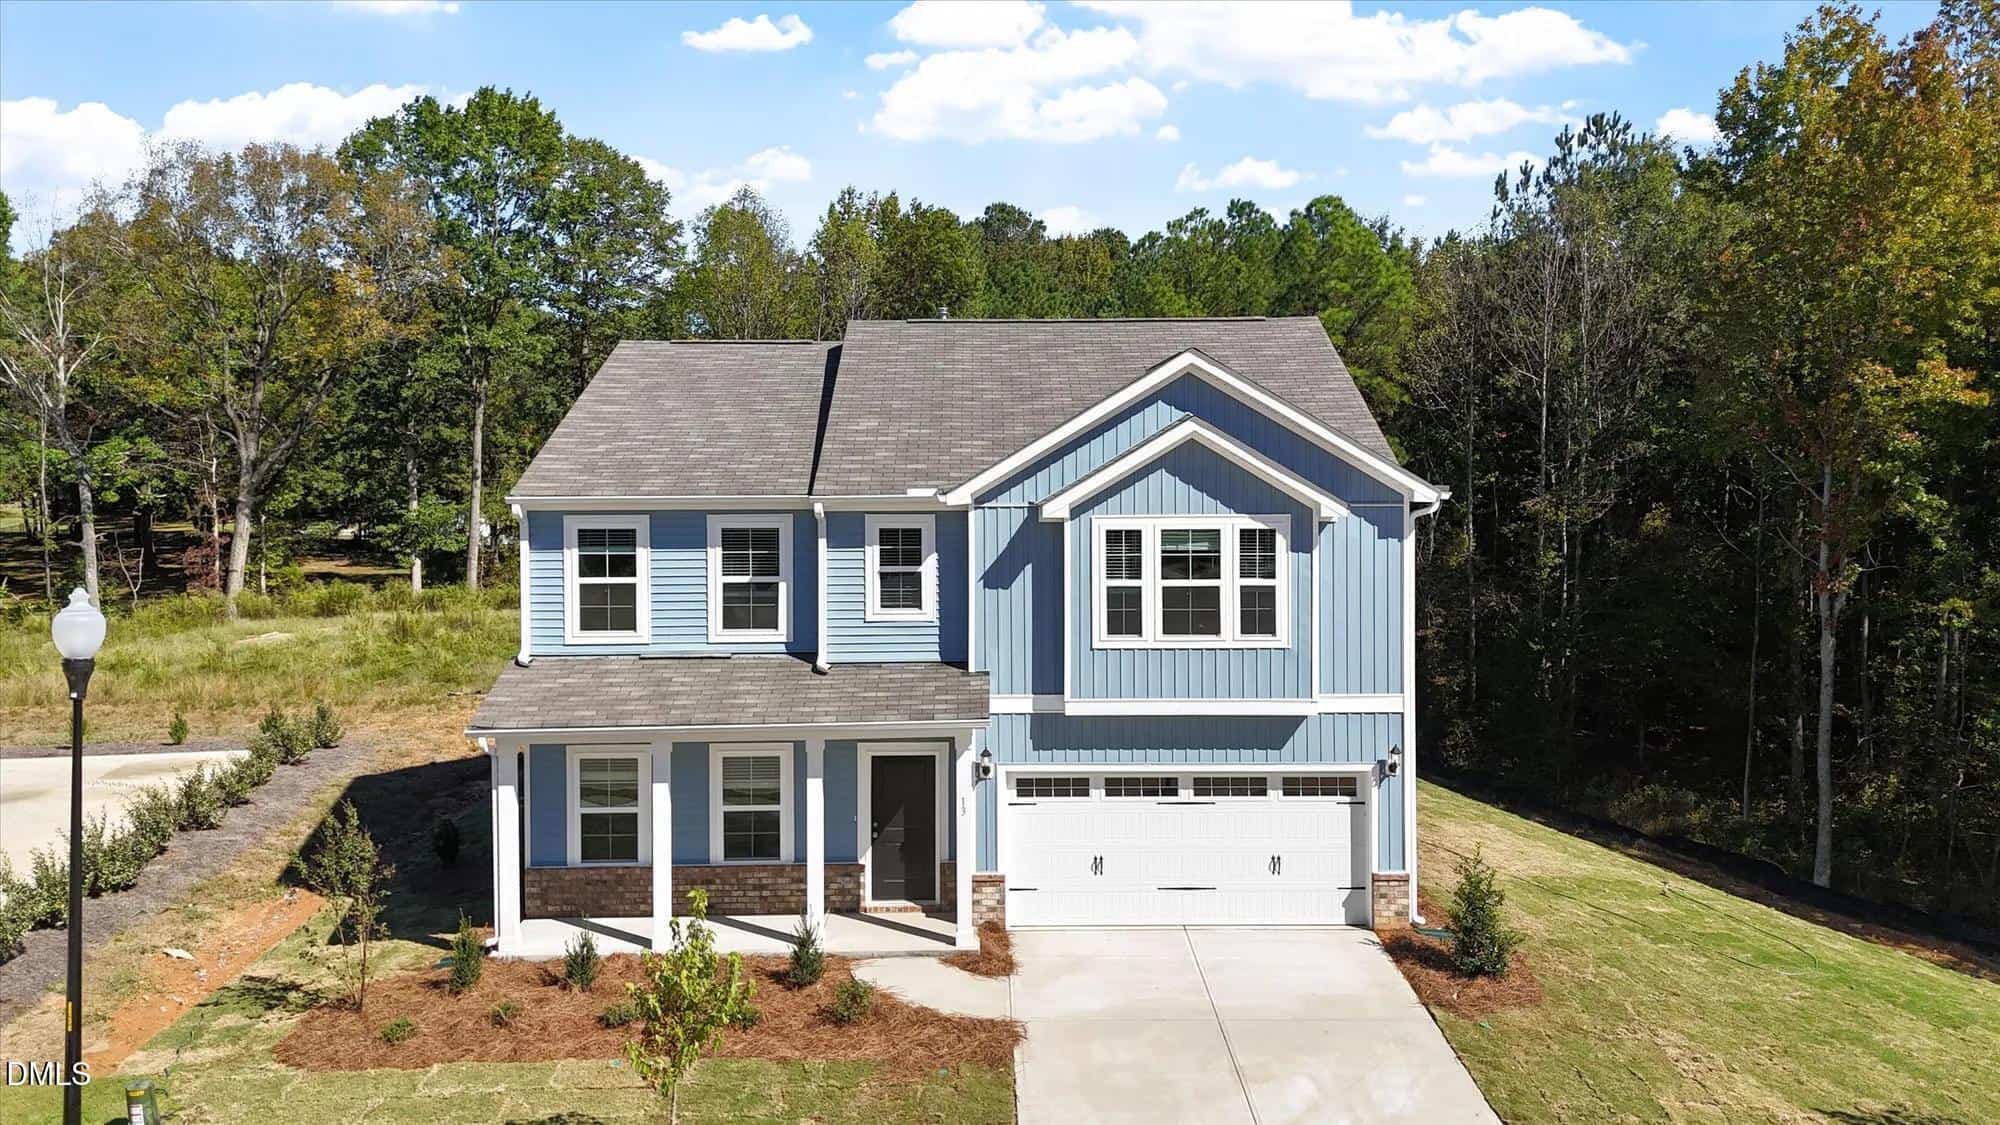
13 Lotus Bend Way
Sold May 22, 2026
Sold for $6k less321 sq ft smaller$18 higher per sq ftSimilar new construction
This sold listing is a very close match to 40 Plantation Drive, as both are brand-new builds within the same Winston Ridge community. While this home sold for a lower total price, it is also notably smaller, which naturally pushes its price per square foot higher. Both properties feature nearly identical modern finishes, including luxury vinyl plank flooring and quartz countertops in the kitchens.
Bottom line
When we adjust for the size difference, 40 Plantation Drive is priced almost exactly in line with what this home sold for, making it a very predictable and fair value.
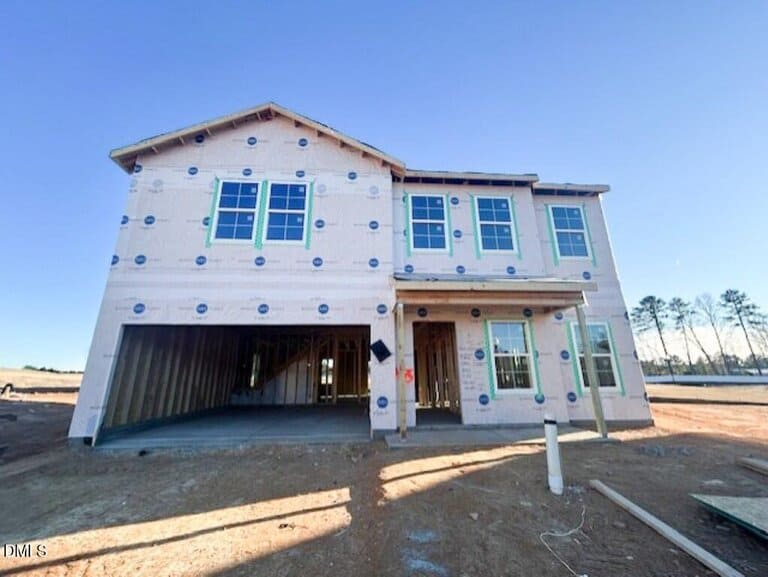
- Sold for
- $430,000
- Per sq ft
- $148
- Size
- 2,900 sq ft
- Lot
- 0.22 acres
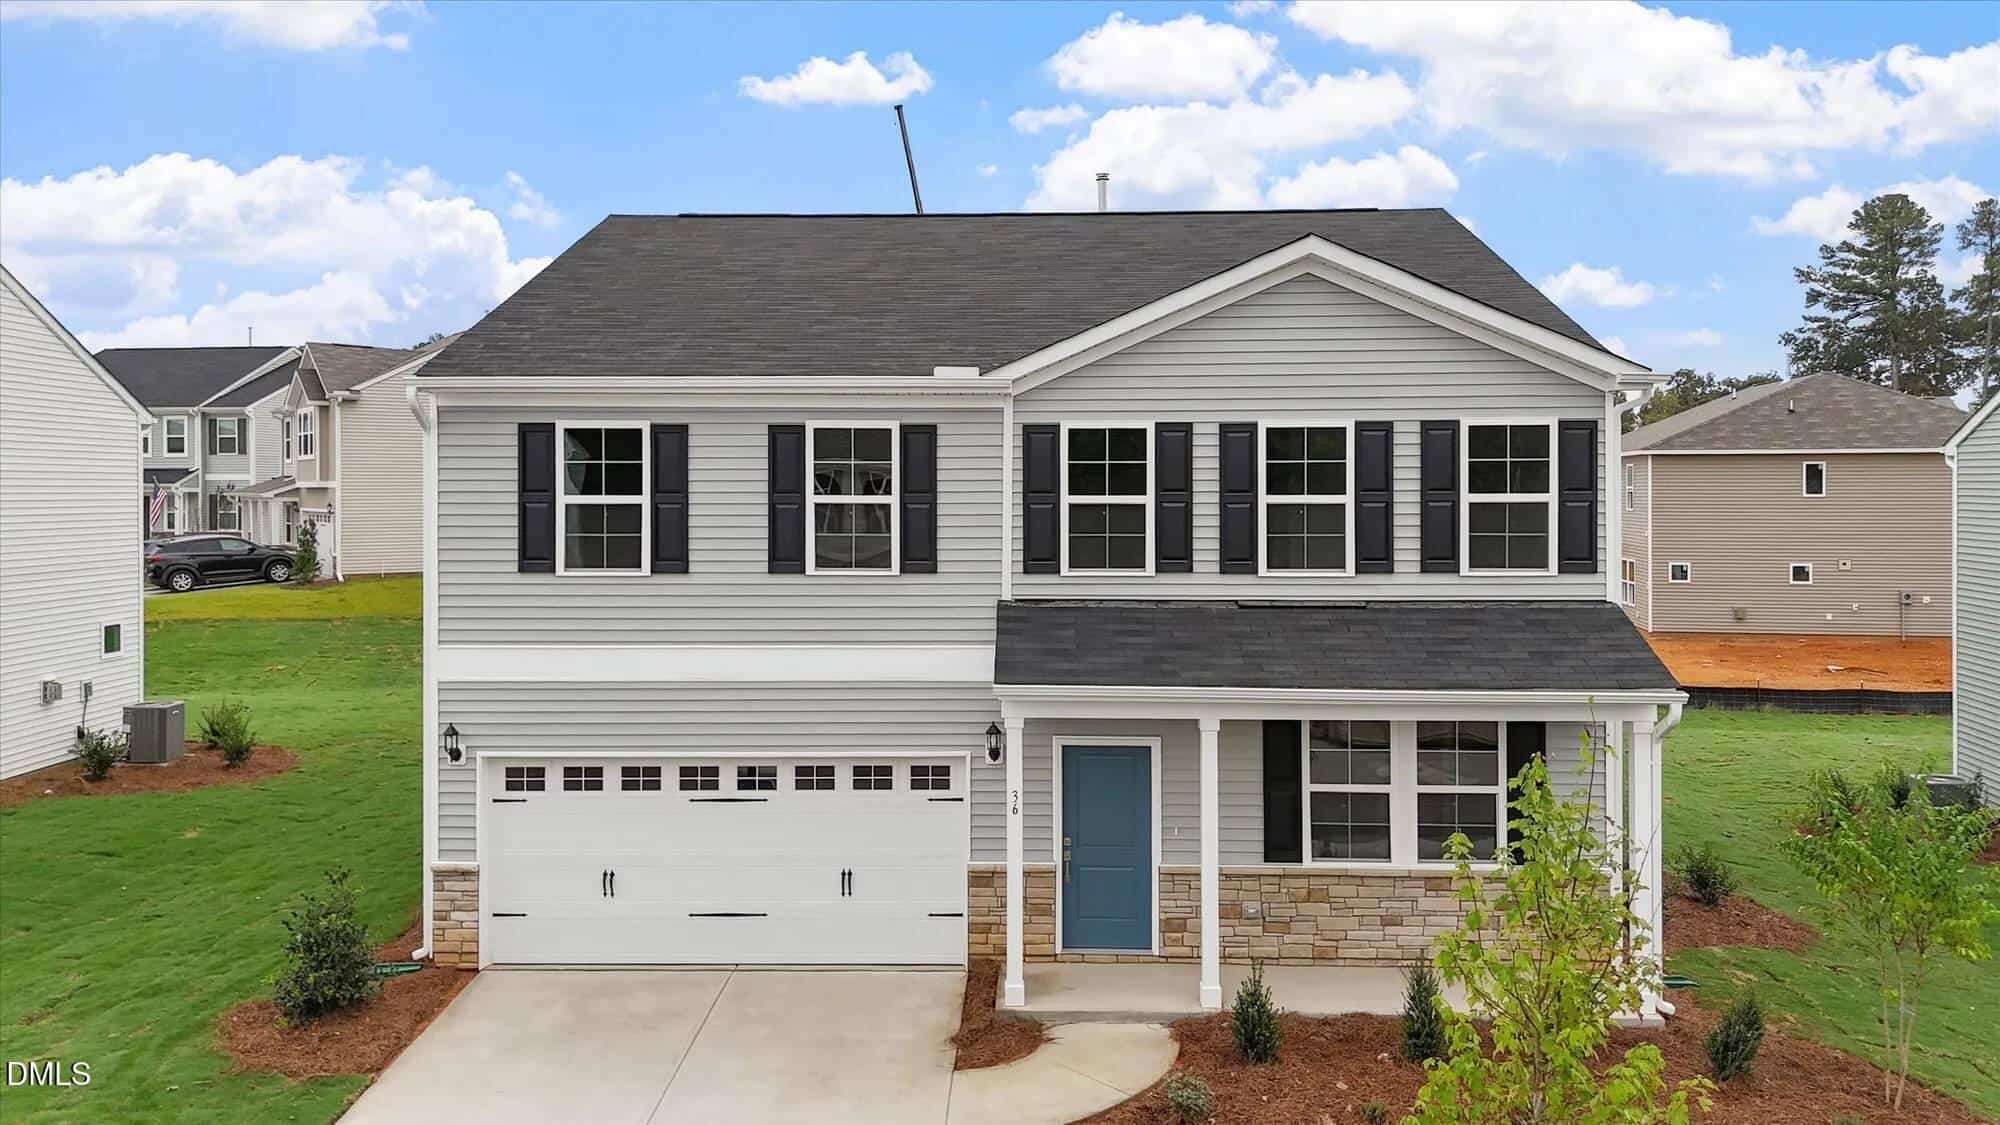
12 Lotus Bend Way
Sold Apr 29, 2026
Sold for $35k more250 sq ft larger$1 lower per sq ftSimilar new construction
The home on 12 Lotus Bend Way offers a bit more elbow room than 40 Plantation Drive, which explains the higher overall sales price. Looking at the finishes, both homes offer that clean, modern aesthetic with open-concept layouts and dedicated bonus spaces upstairs. Because this property is larger, its price per square foot is slightly lower, which is a common trend in real estate math.
Bottom line
40 Plantation Drive is positioned well against this sale, offering a very similar quality of life for a lower entry price point.
- Sold for
- $485,000
- Per sq ft
- $176
- Size
- 2,762 sq ft
- Lot
- 0.23 acres
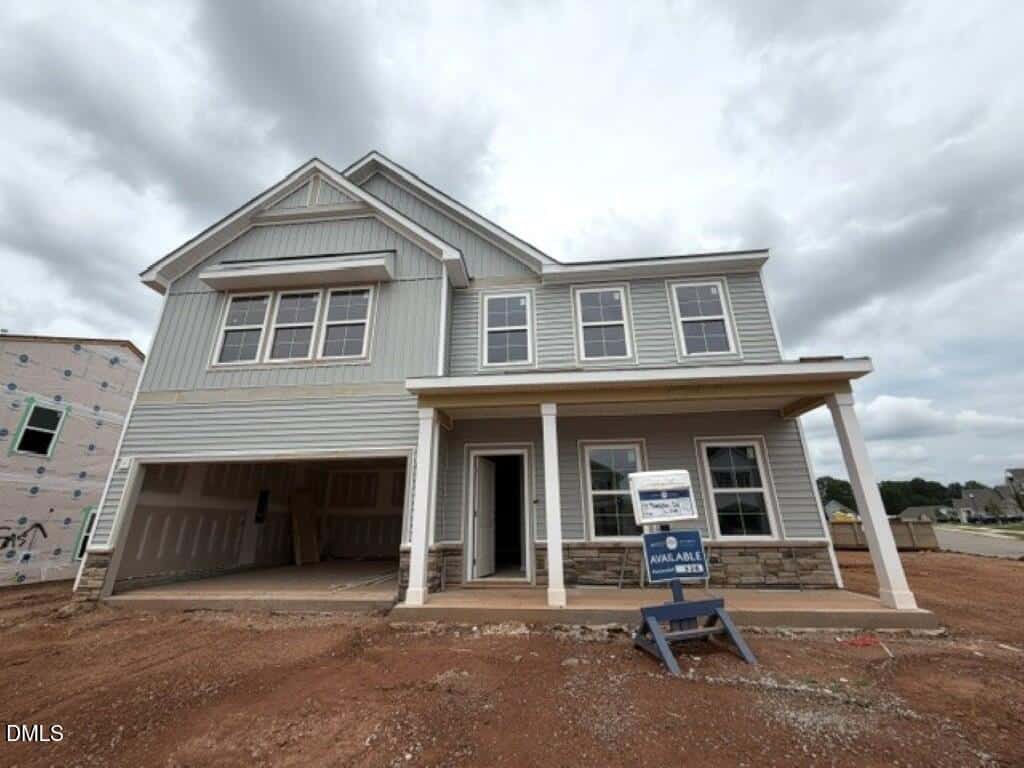
9 Bee Balm Court
Sold Apr 22, 2026
Sold for $90k more112 sq ft larger$27 higher per sq ftHigher-end gourmet kitchen
This property represents a step up in luxury compared to 40 Plantation Drive, featuring a gourmet kitchen with a gas cooktop and built-in wall ovens. It also offers a highly desirable layout with two primary suites on the main level, which typically commands a significant premium over a standard two-story home. While the price tag is much higher, you are paying for those upgraded appliance packages and the convenience of main-floor living.
Bottom line
If you don't require the specialized gourmet kitchen or the dual main-floor suites, 40 Plantation Drive offers a much more budget-friendly way to get into this neighborhood.
Take the next step
You’ve just seen more about this home than you will see anywhere.
What nearby homes sold for, the full listing history, the neighborhood numbers — that’s the homework we do on every home before you make a move.
- Whether the asking price holds up, and what to offer
- What it could become — staging, updates, and what they return
- What your own home would sell for, if a move means selling first
Pick any open time · Phone or video · Just looking is fine

Cameron Saemann
Broker in Charge

Brokers make an effort to deliver accurate information, but buyers should independently verify any information on which they will rely in a transaction. The listing broker shall not be responsible for any typographical errors, misinformation, or misprints, and they shall be held totally harmless from any damages arising from reliance upon this data. This data is provided exclusively for consumers’ personal, non-commercial use.
Listings marked with an icon are provided courtesy of the Doorify MLS, Inc. of North Carolina, Internet Data Exchange Database.
Copyright 2025 Doorify MLS, Inc. of North Carolina. All rights reserved.
Closed (sold) listings may have been listed and/or sold by a real estate firm other than the firm(s) featured on this website. Closed data is not available until the sale of the property is recorded in the MLS. Home sale data is not an appraisal, CMA, competitive or comparative market analysis, or home valuation of any property.