

40 Cherry Bark Drive
Youngsville, NC 27596
$1,200,000
Sorrell Oaks – Youngsville Township – Franklin County
40 Cherry Bark Drive
Youngsville, NC 27596
$1,200,000
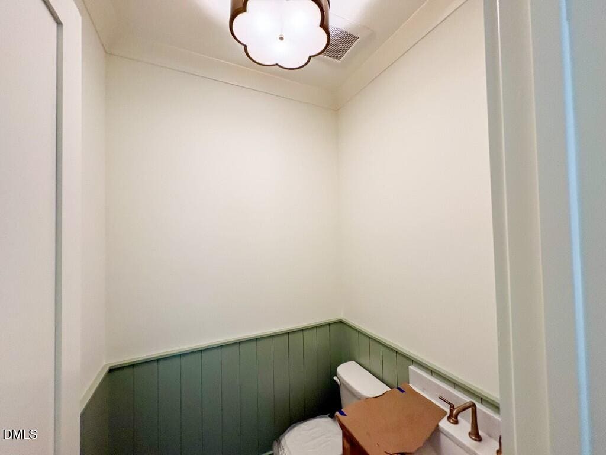
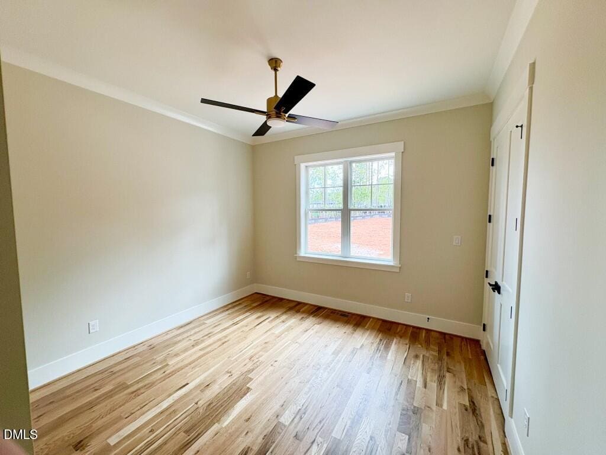
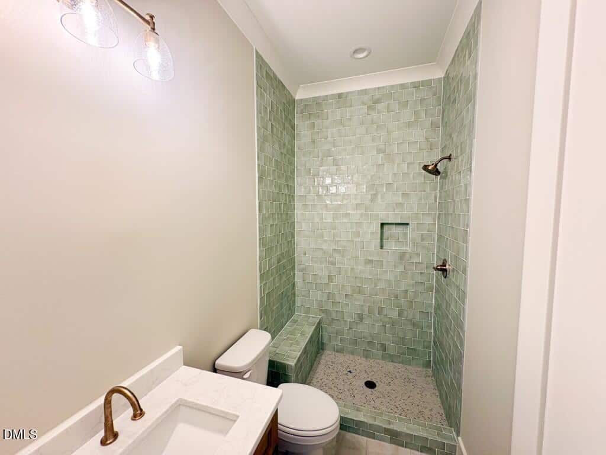
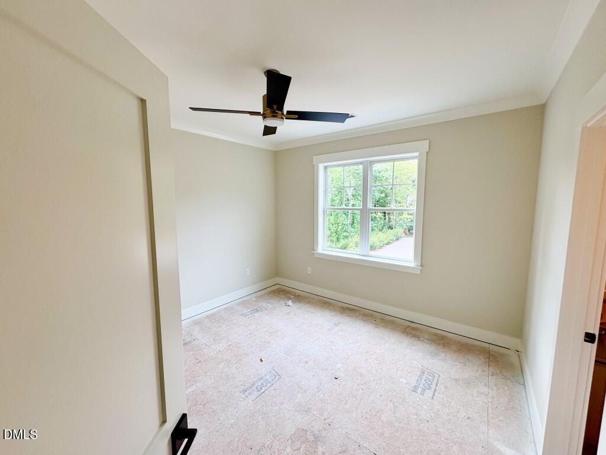
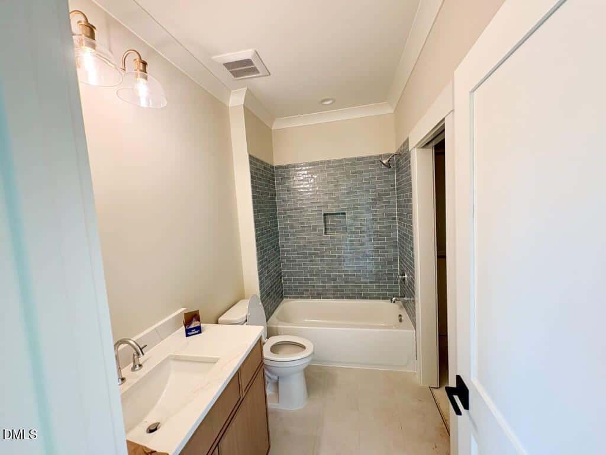
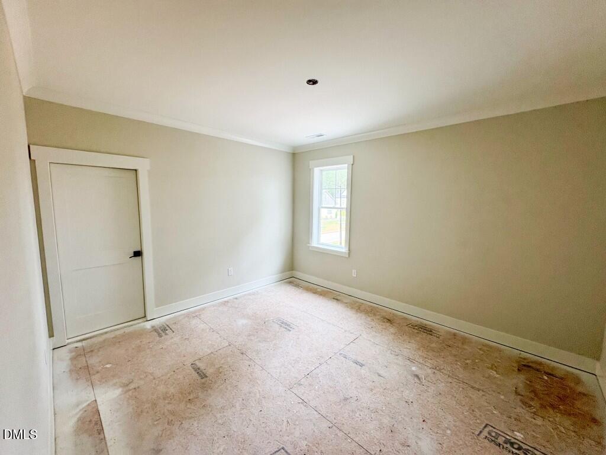
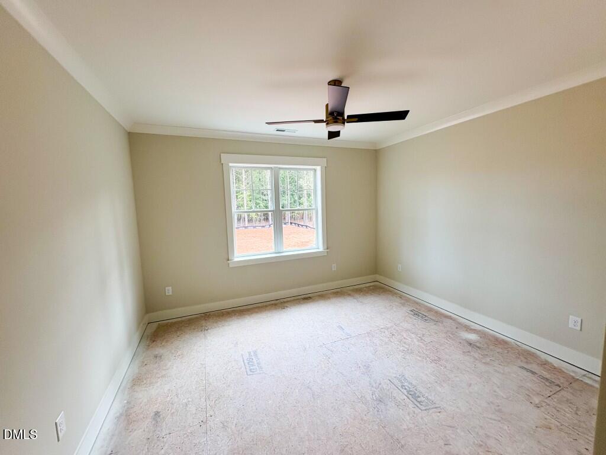
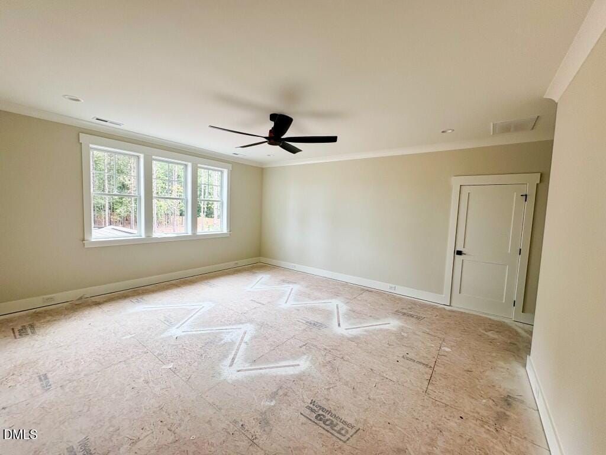
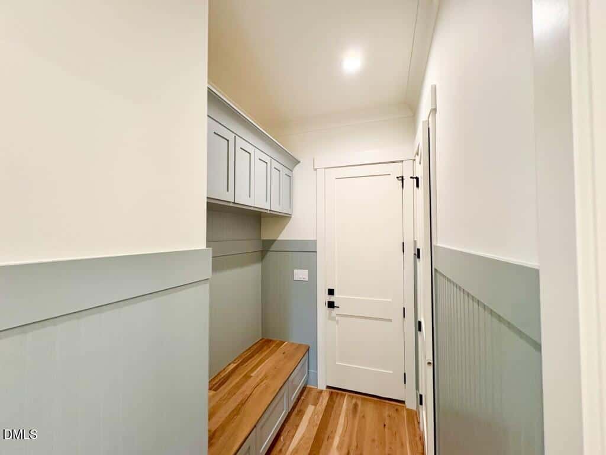
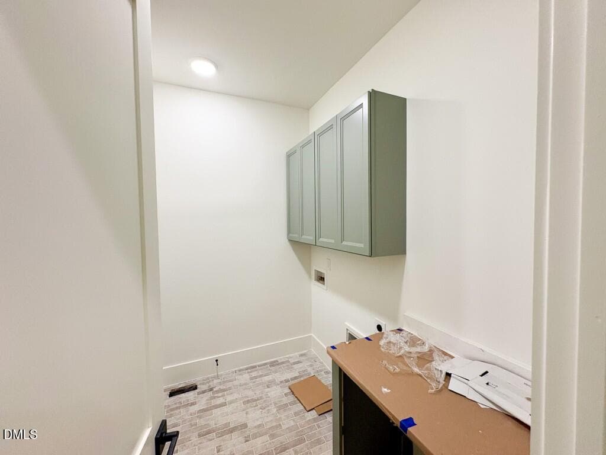
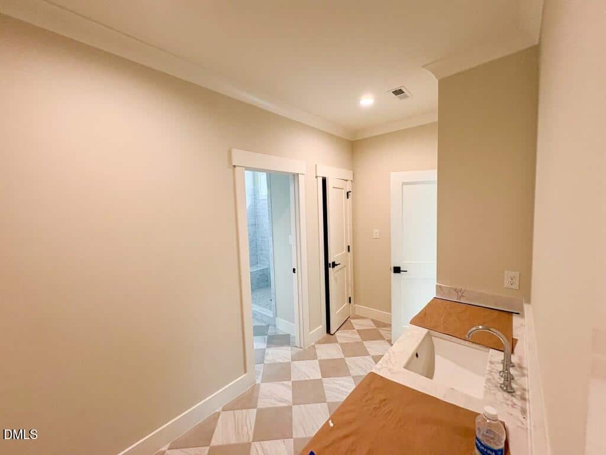
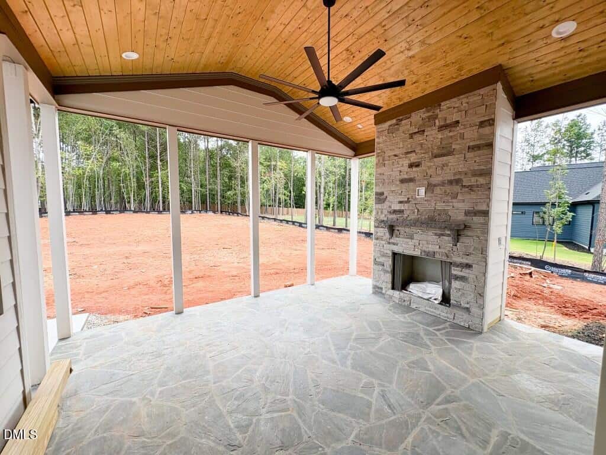
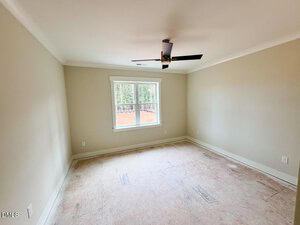
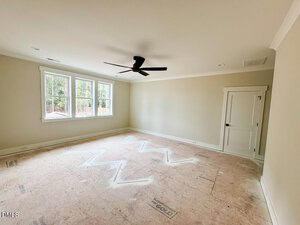
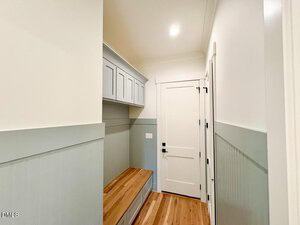
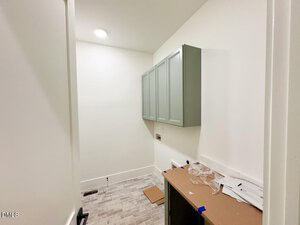
26 photos
Single Family
Active
Sorrell Oaks
Youngsville Township
Franklin County
Single Family
Active
Sorrell Oaks
Youngsville Township
Franklin County
4
Bed
4.5
Bath
3567
sqft
0.86
acres
-
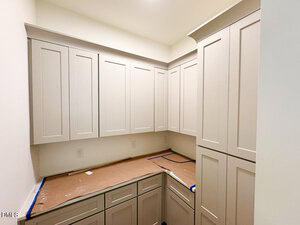
🍽️ Hidden Scullery
-
✨ Quartz Countertops
-
🔥 Outdoor Fireplace
-
🛁 Freestanding Tub
-
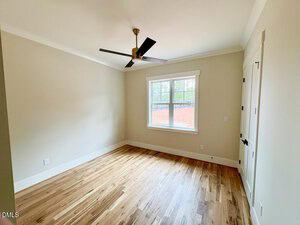
🪵 Wide Plank Hardwoods
-
🚗 3-Car Garage
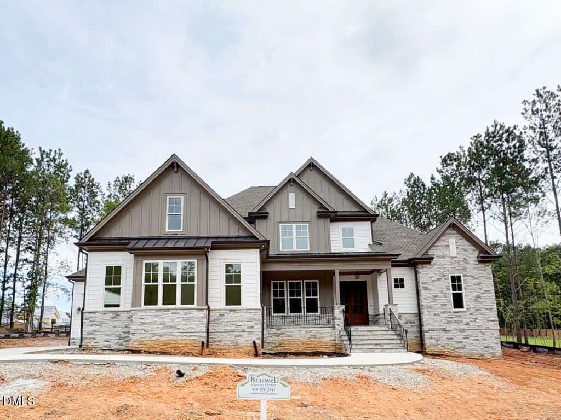
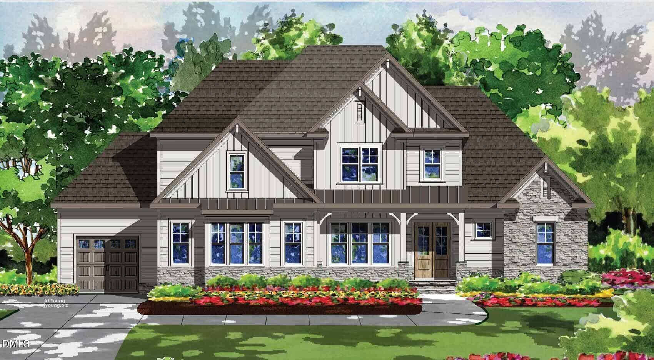
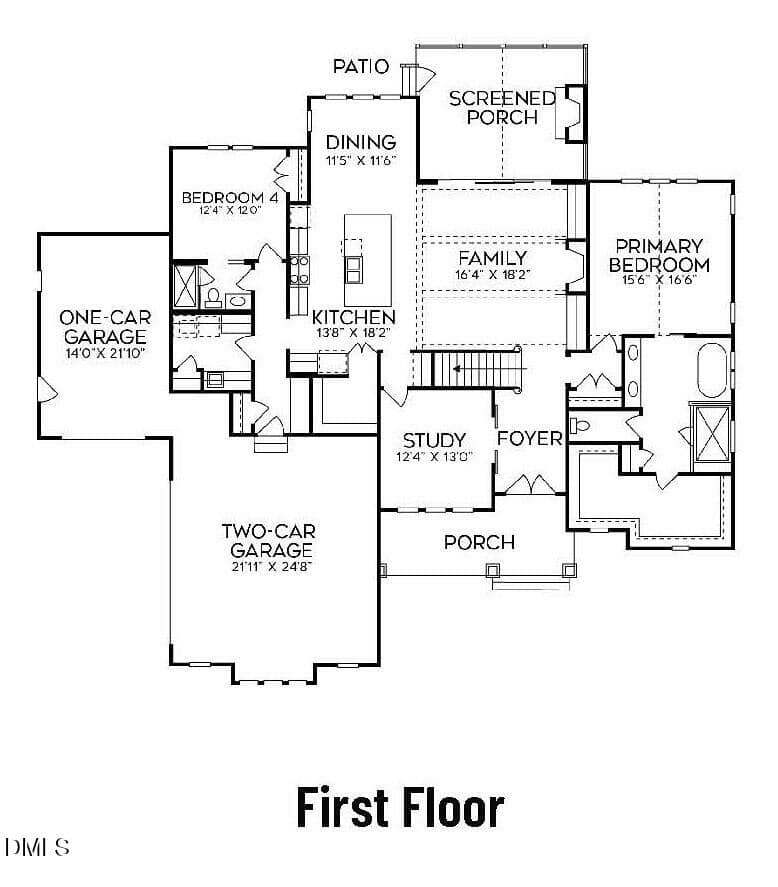
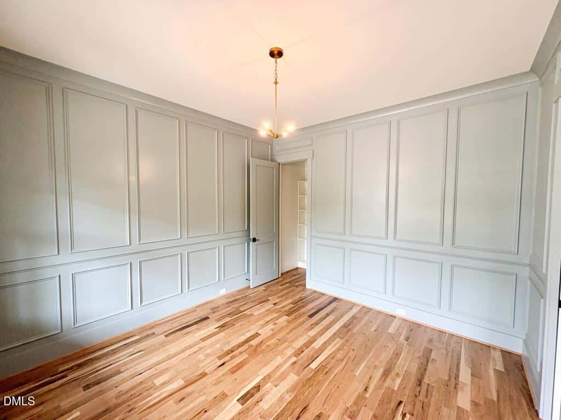
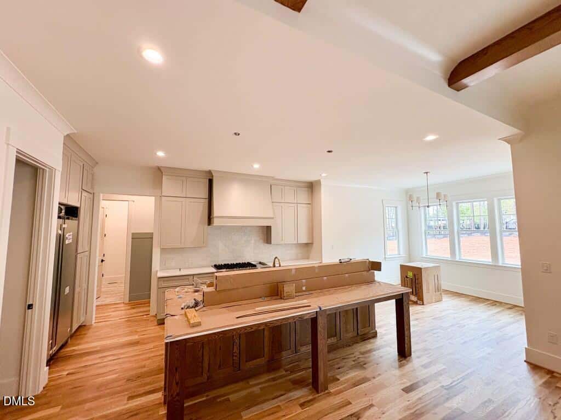
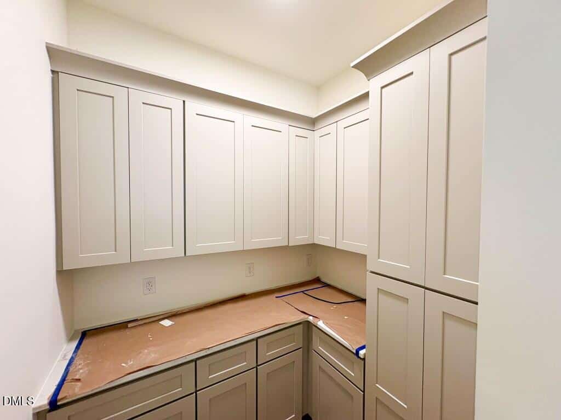
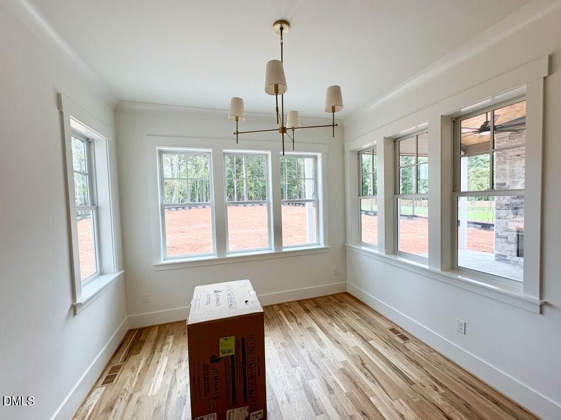
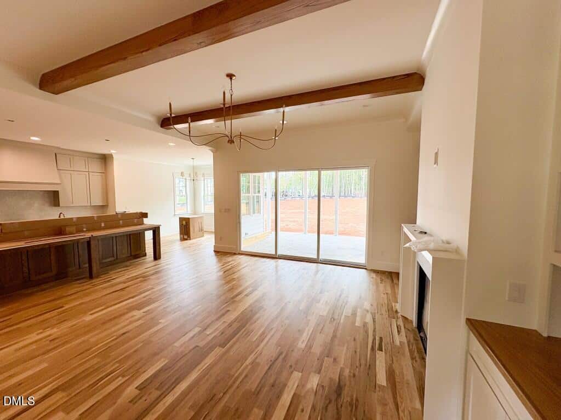
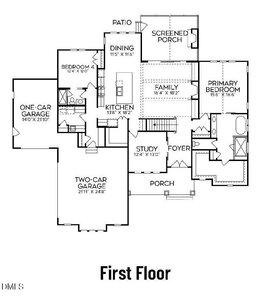
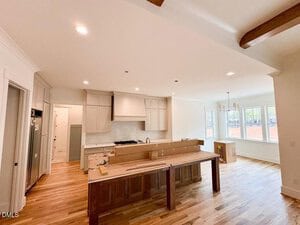
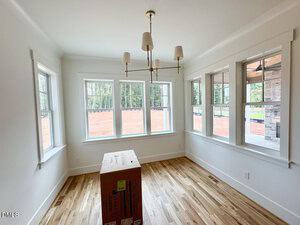
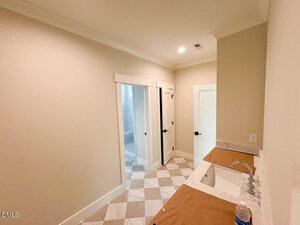
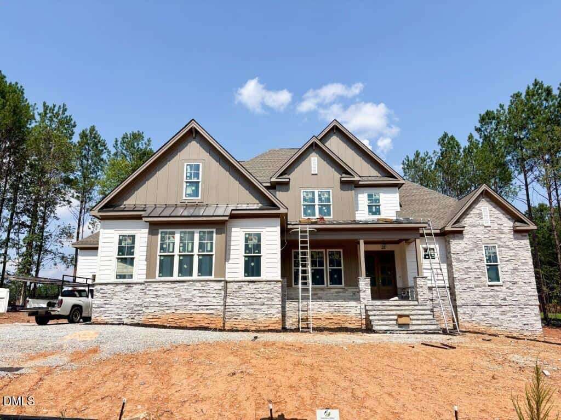
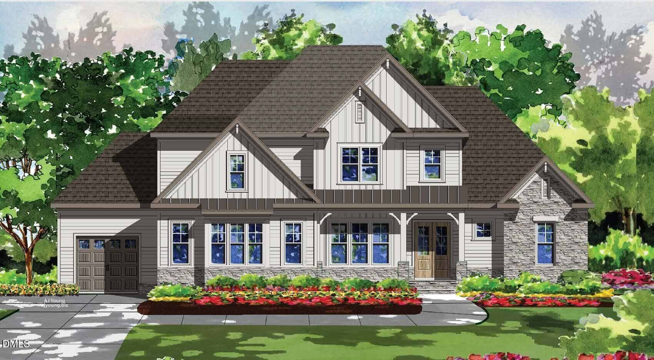
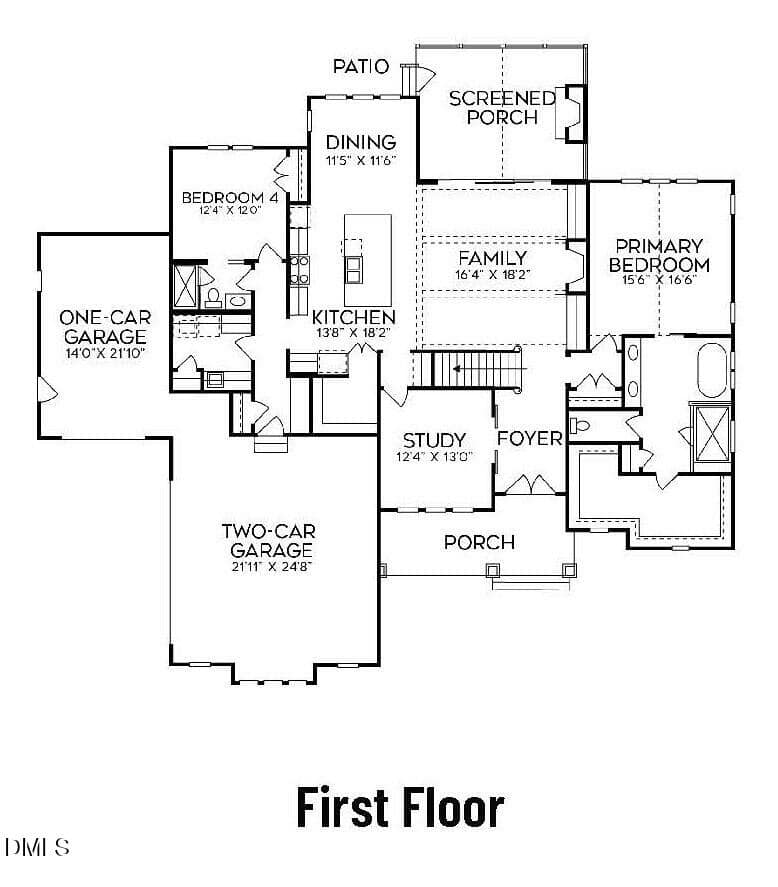
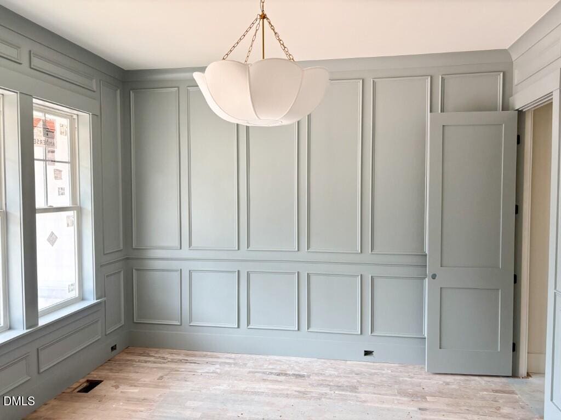
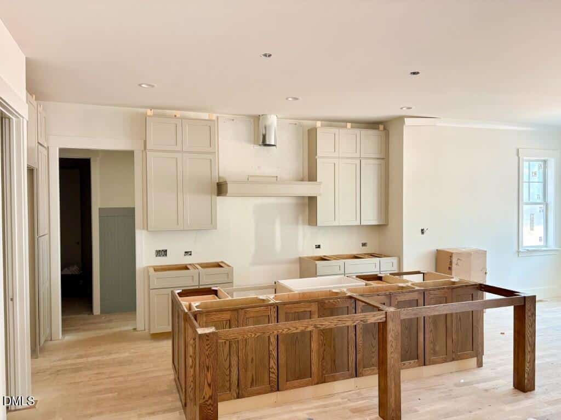
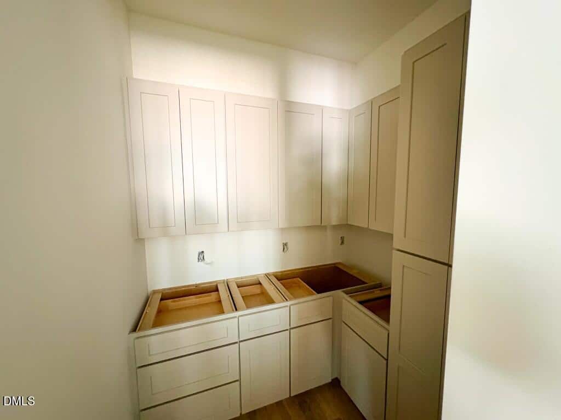
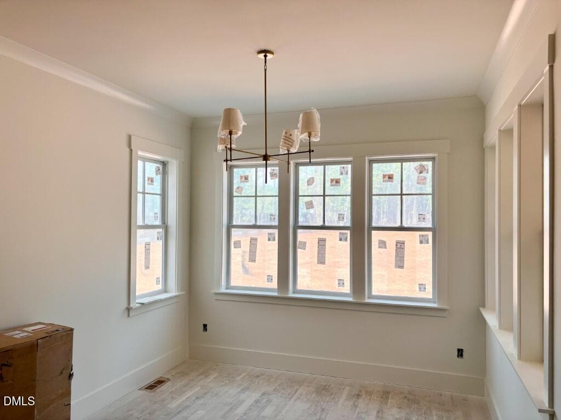
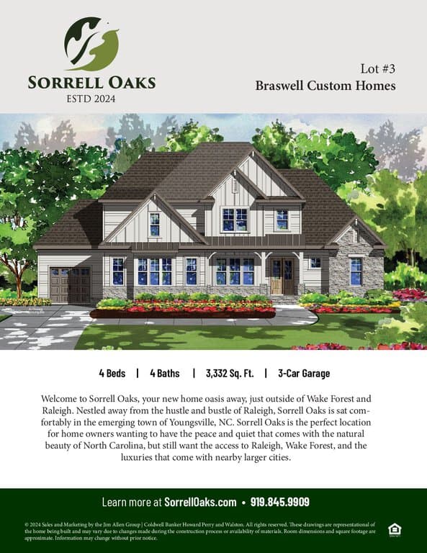
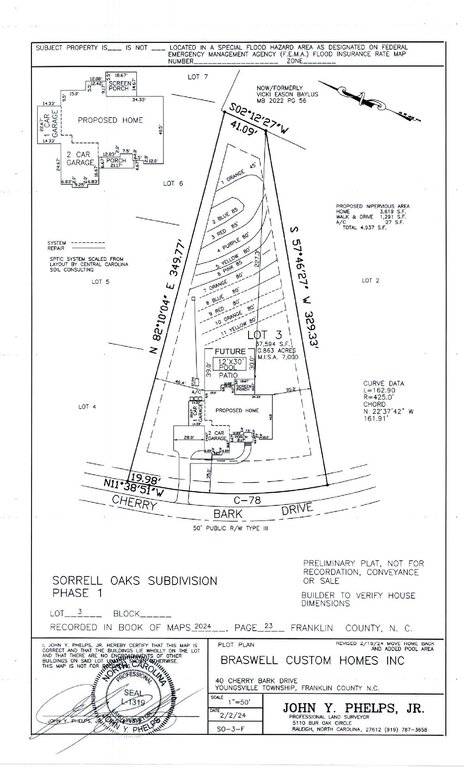
Nestled on a private, pool-ready lot in highly desireable Sorrell Oaks. 10′ ceilings, upgraded trim and wide plank hardwoods spanning throughout the main living areas — leading to the gourmet kitchen with quartz countertops, custom ceiling-height cabinetry, under cabinet lighting, a 10-foot center island with barstool seating and designer pendants, JennAire gourmet appliances including a 48-inch dual-fuel gas range and french door refrigerator, and huge hidden scullery.
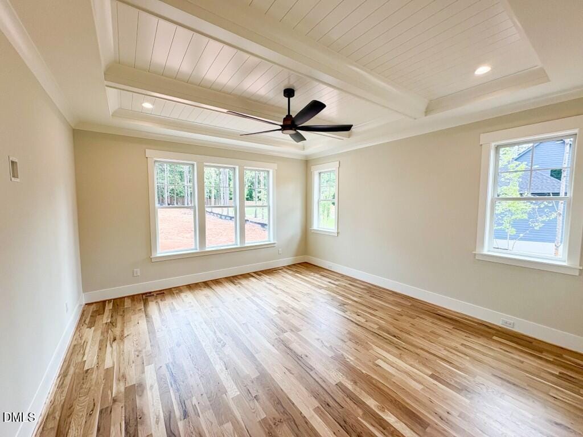
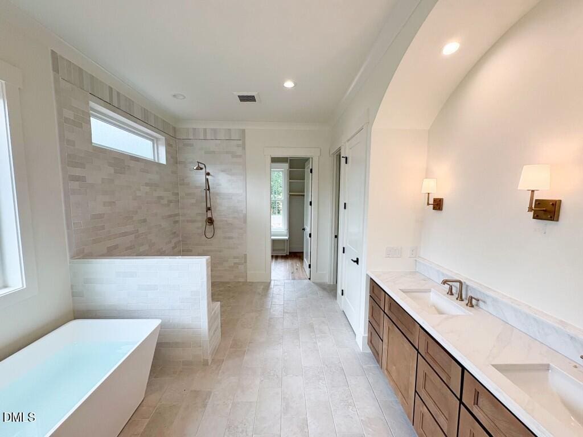
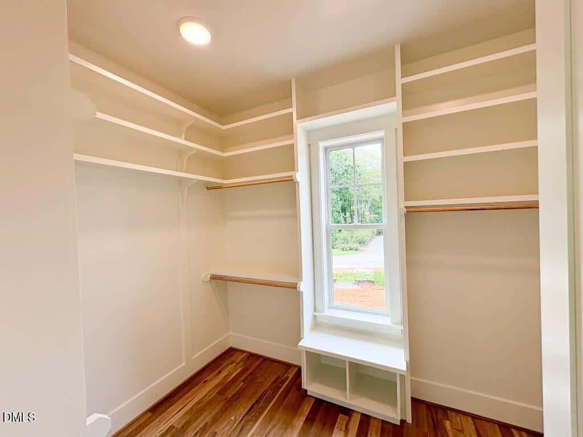
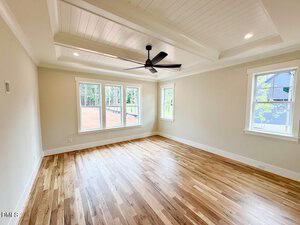
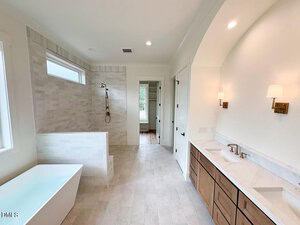
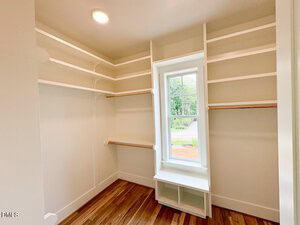
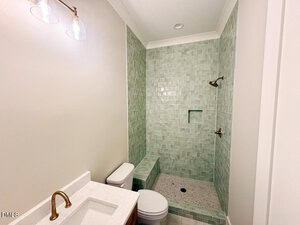
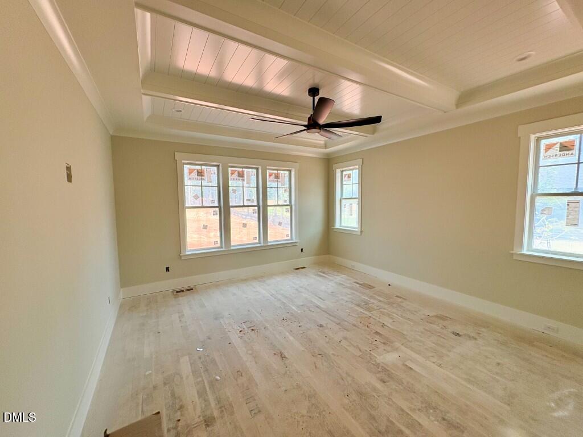
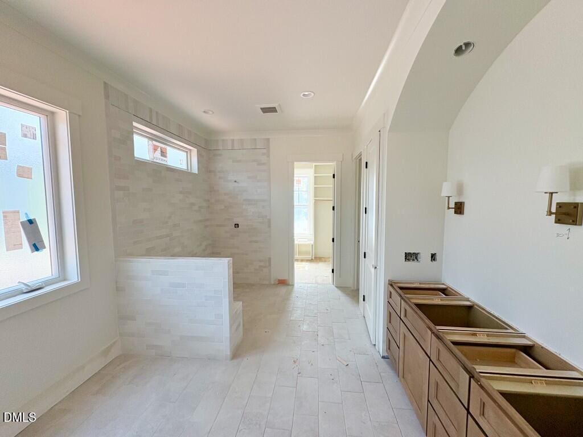
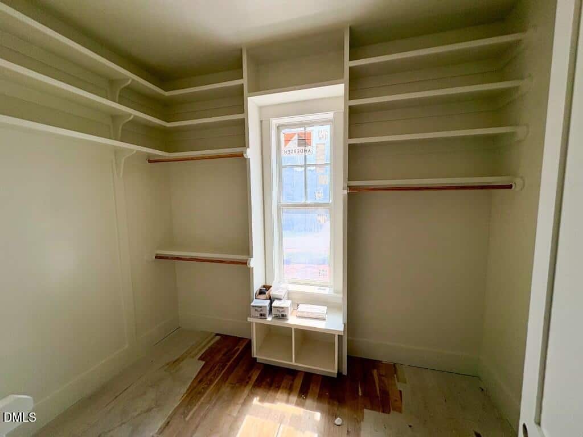
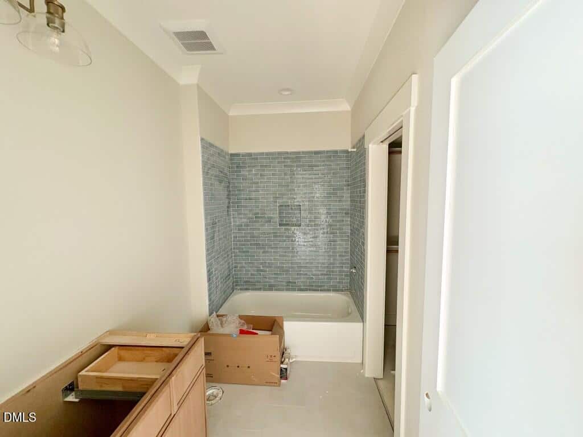
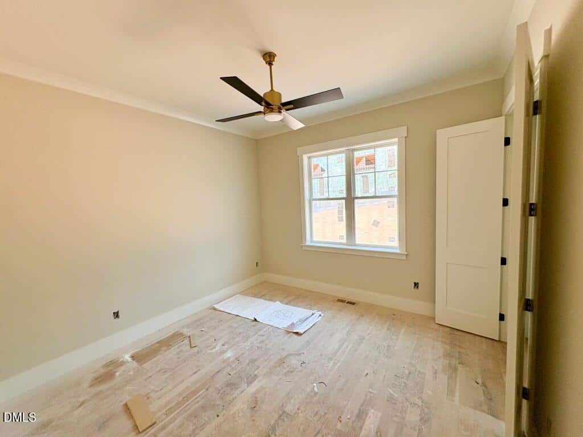
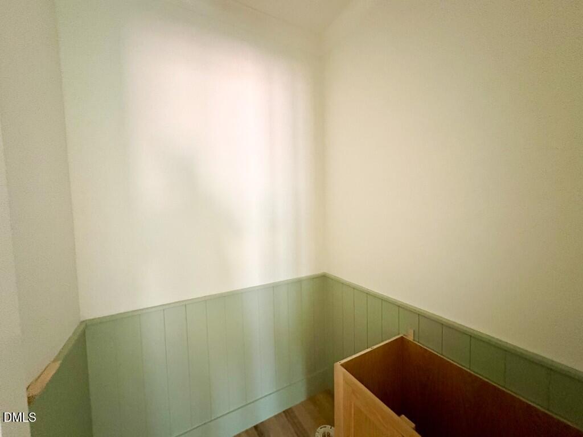
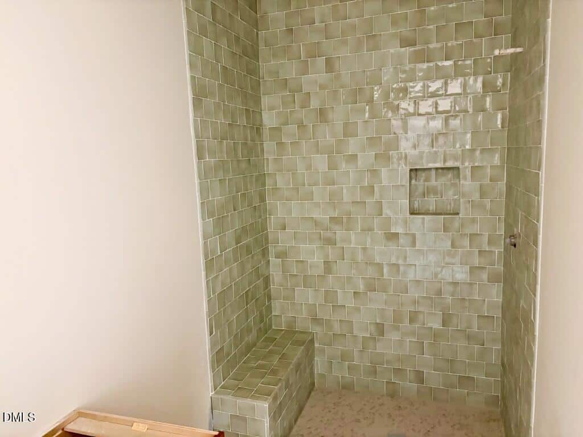
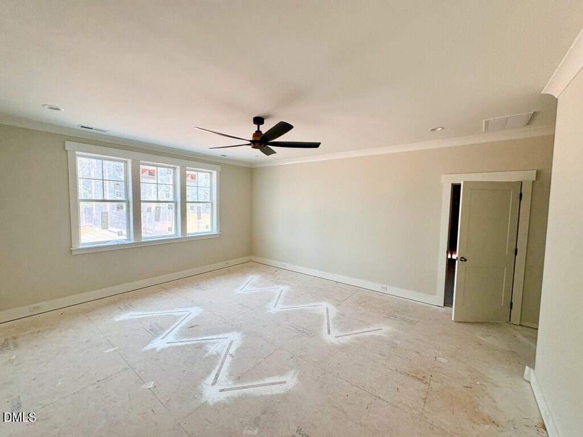
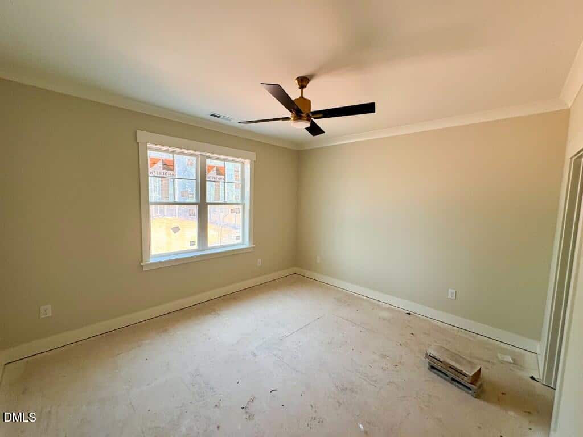
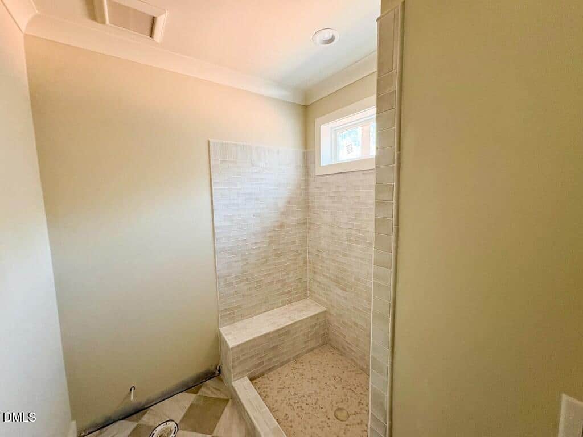
The main level primary suite offers a tray ceiling with elegant beams and shiplap accents, wide plank hardwoods, and luxurious en-suite bath with a daul vanity with quartz top and backsplash, a spa-inspired shower with tile to ceiling surround and bench seat, a freestanding tub, and huge walk-in closet. A main level guest suite with full en-suite bath is perfect for an in-law suite.
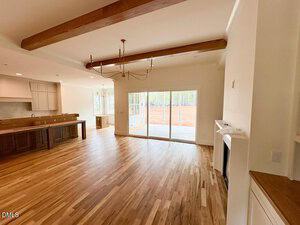
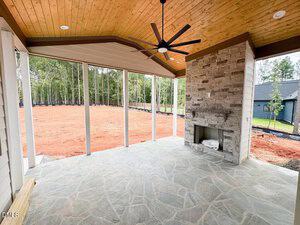
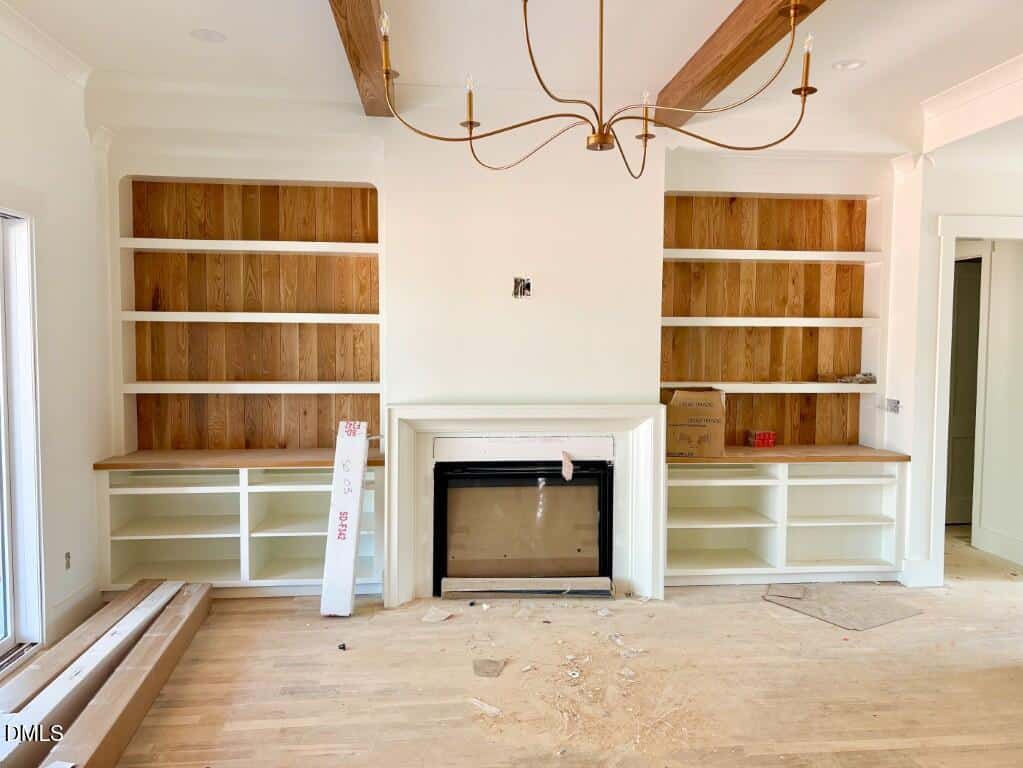
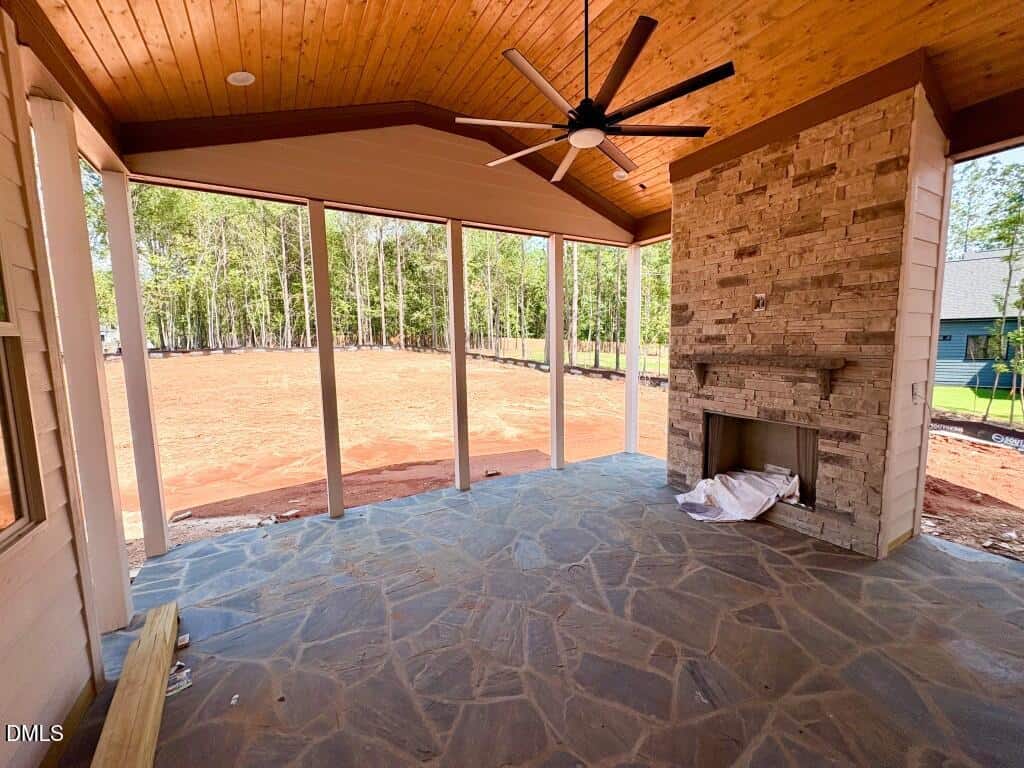
The family room features stained ceiling beams, a tile surround fireplace with flanking built-in cabinets and display shelves, and 12-foot sliding glass doors to the vaulted screened porch with flagstone floorinf and outdoor fireplace, with adjacent grilling patio — perfect for indoor-outdoor living.
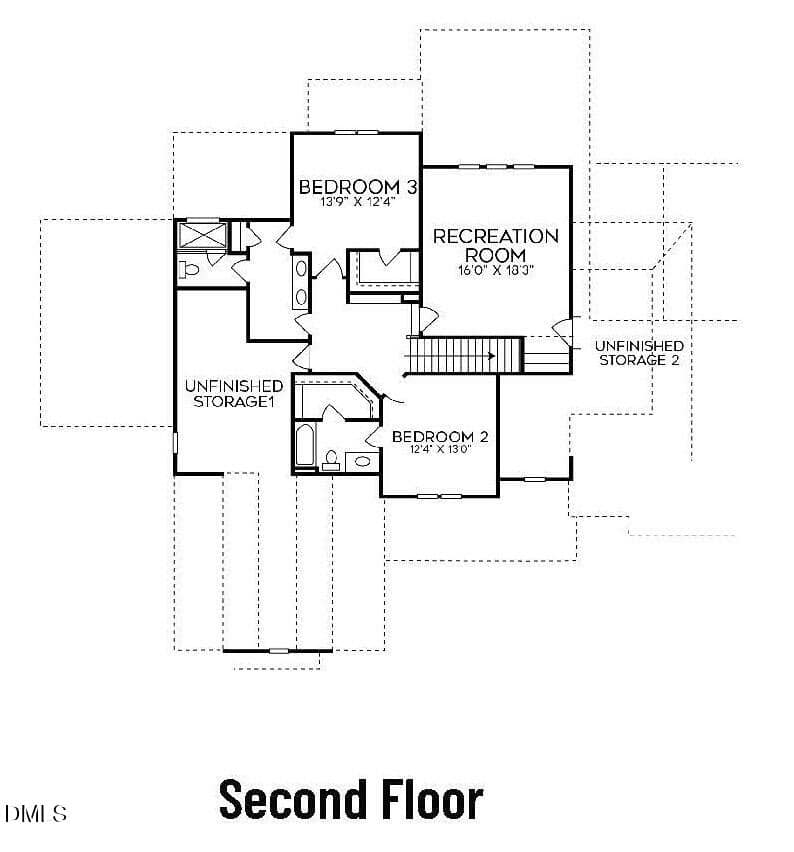
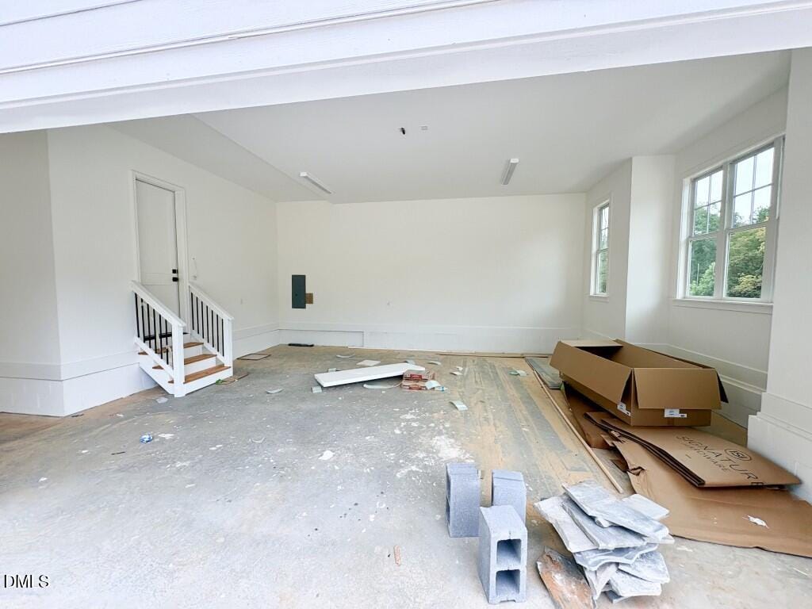
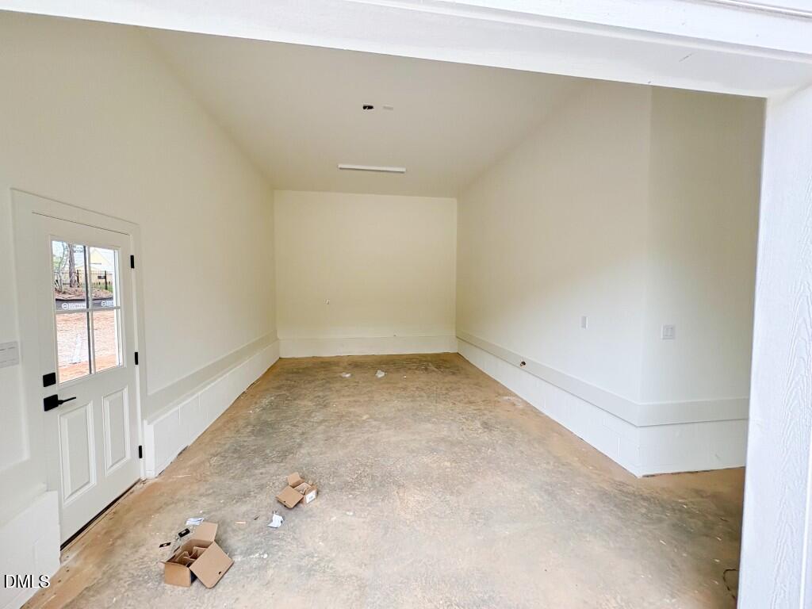
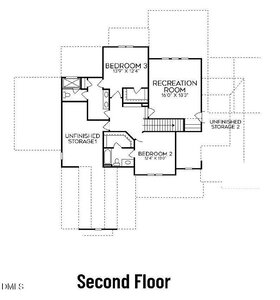
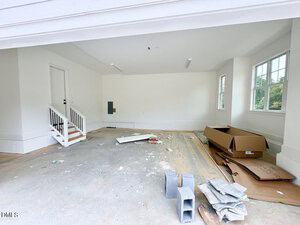
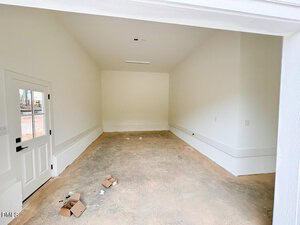
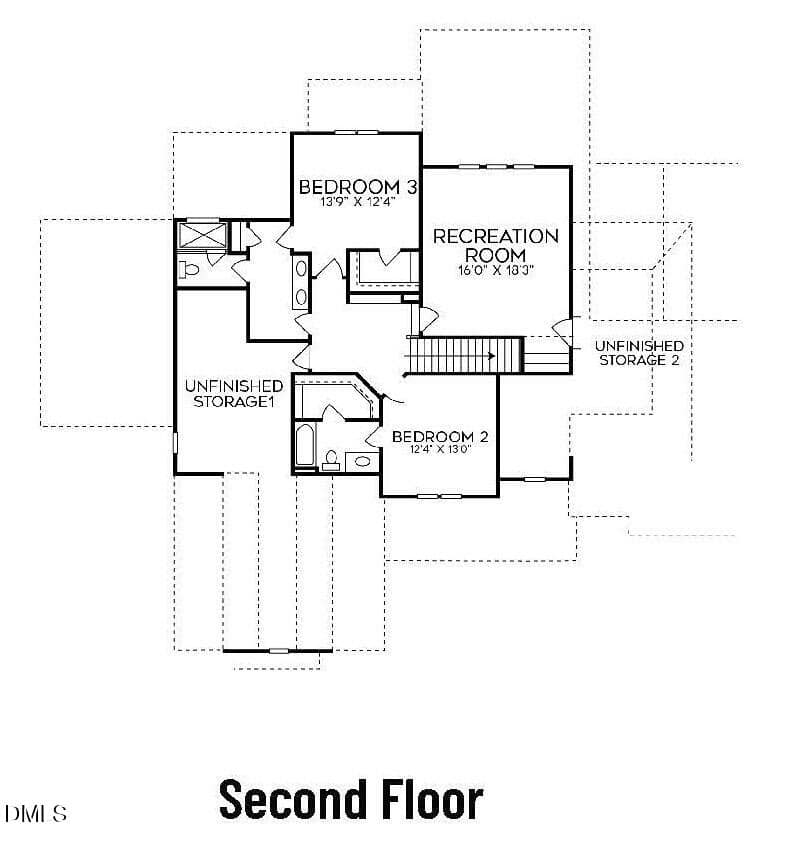
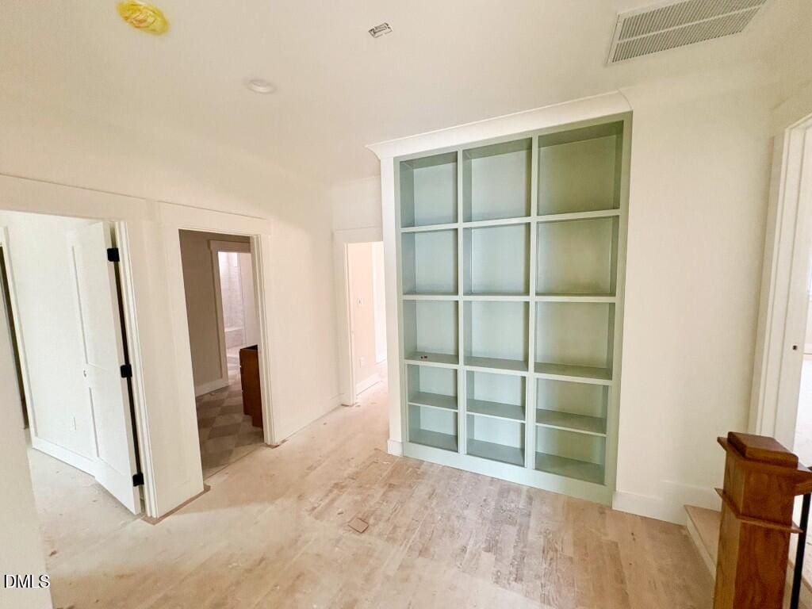
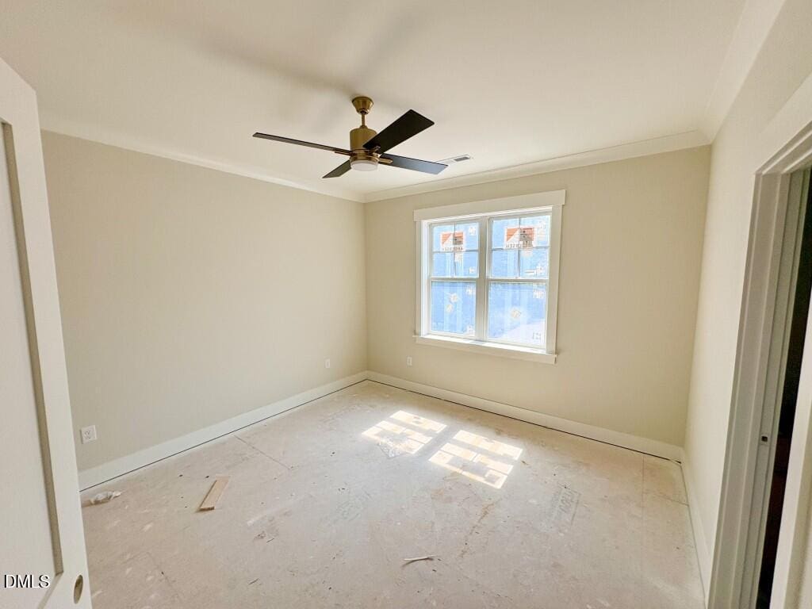
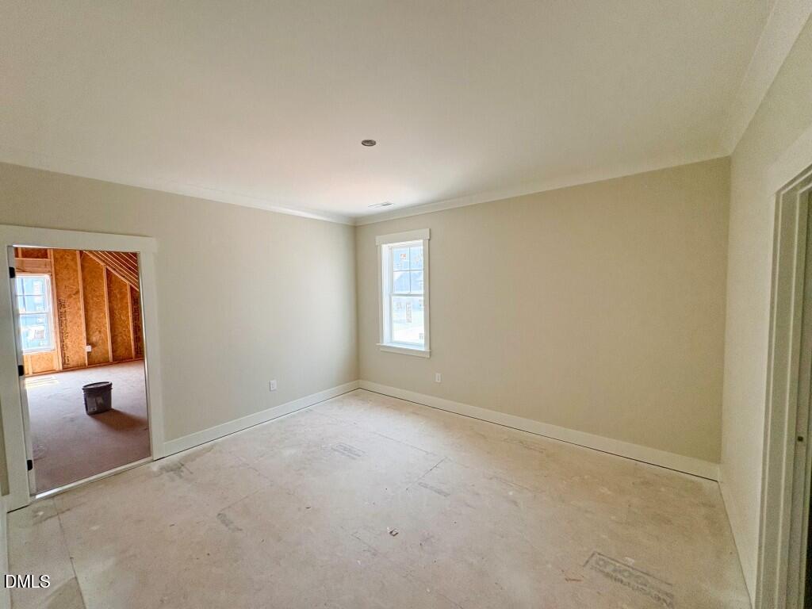
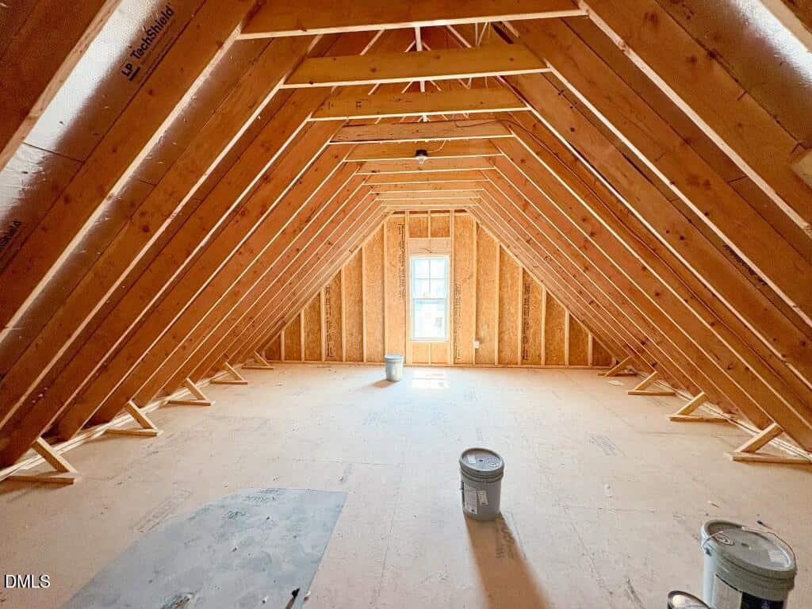
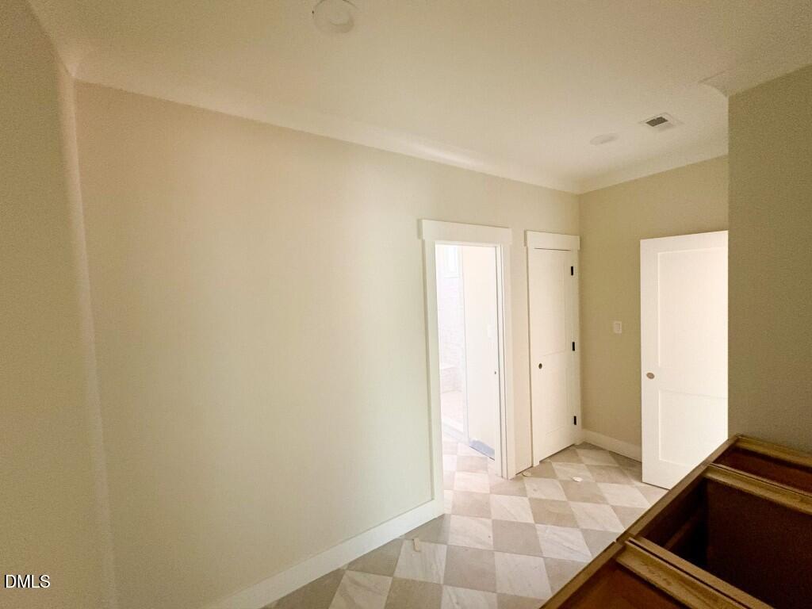
Upstairs, features a recreational room with wet bar, excercise room with access to a huge unfinished storage area. Complete with a 3-car garage for ample parking and storage space.
Nestled on a private, pool-ready lot in highly desireable Sorrell Oaks. 10′ ceilings, upgraded trim and wide plank hardwoods spanning throughout the main living areas — leading to the gourmet kitchen with quartz countertops, custom ceiling-height cabinetry, under cabinet lighting, a 10-foot center island with barstool seating and designer pendants, JennAire gourmet appliances including a 48-inch dual-fuel gas range and french door refrigerator, and huge hidden scullery. The main level primary suite offers a tray ceiling with elegant beams and shiplap accents, wide plank hardwoods, and luxurious en-suite bath with a daul vanity with quartz top and backsplash, a spa-inspired shower with tile to ceiling surround and bench seat, a freestanding tub, and huge walk-in closet. A main level guest suite with full en-suite bath is perfect for an in-law suite. The family room features stained ceiling beams, a tile surround fireplace with flanking built-in cabinets and display shelves, and 12-foot sliding glass doors to the vaulted screened porch with flagstone floorinf and outdoor fireplace, with adjacent grilling patio — perfect for indoor-outdoor living. Upstairs, features a recreational room with wet bar, excercise room with access to a huge unfinished storage area. Complete with a 3-car garage for ample parking and storage space.
Maps
Listing History
Date
Status
Price
-
2026-07-10
Active
$1,200,000
Documents
Log in to your account to view 3 more available documents.
Documents Source: Doorify MLS IDX Feed
Documents
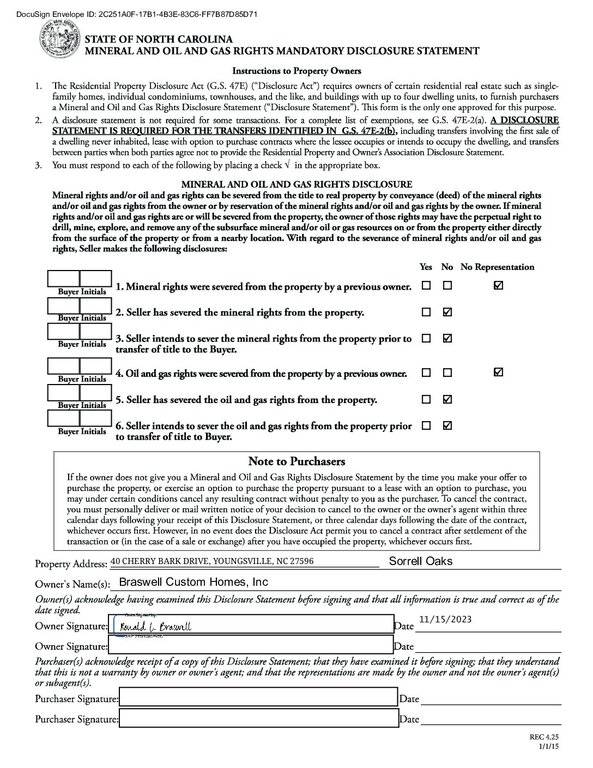
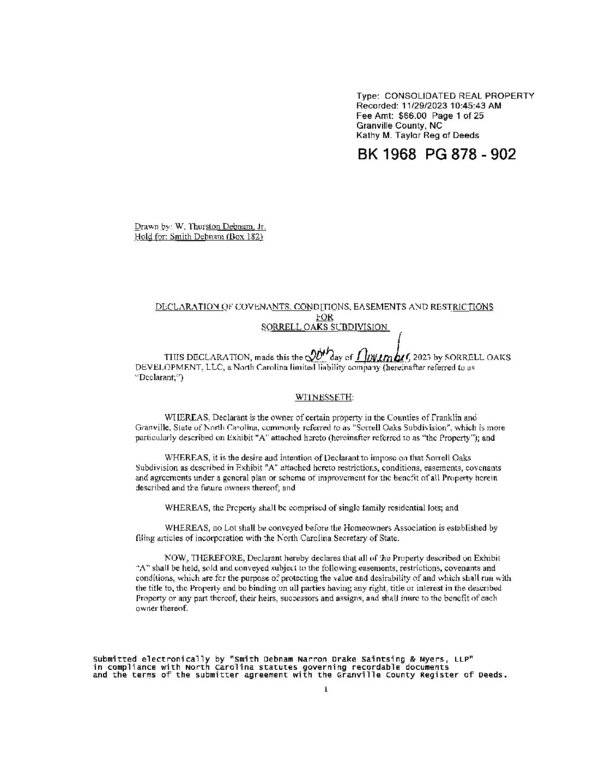
Documents Source: Doorify MLS IDX Feed
Nearby Listings
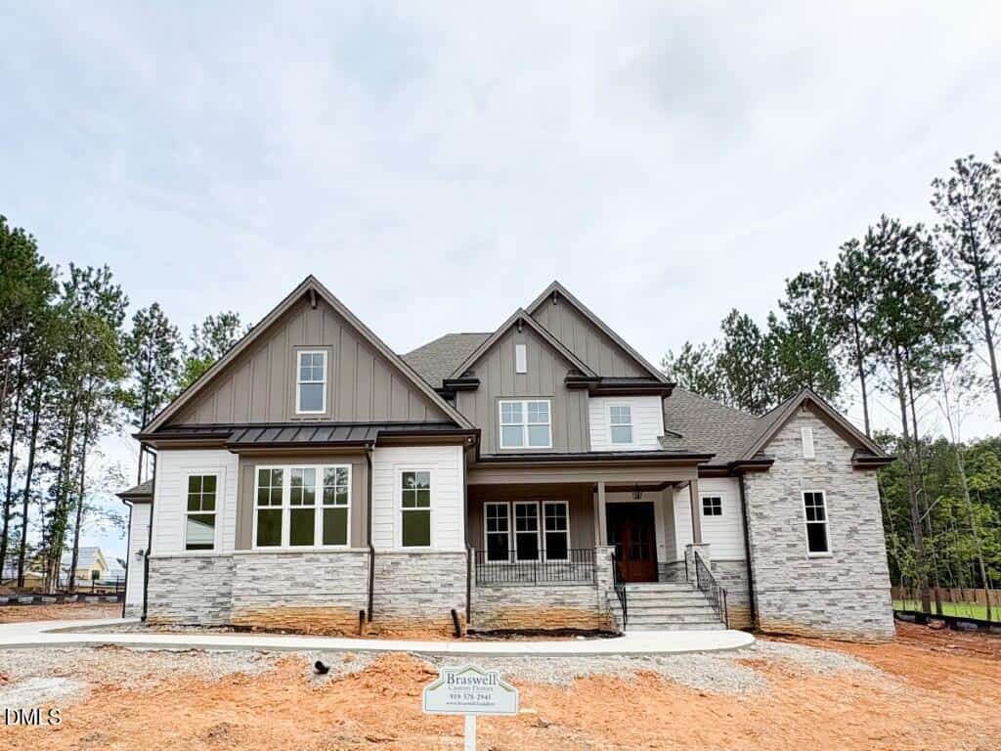

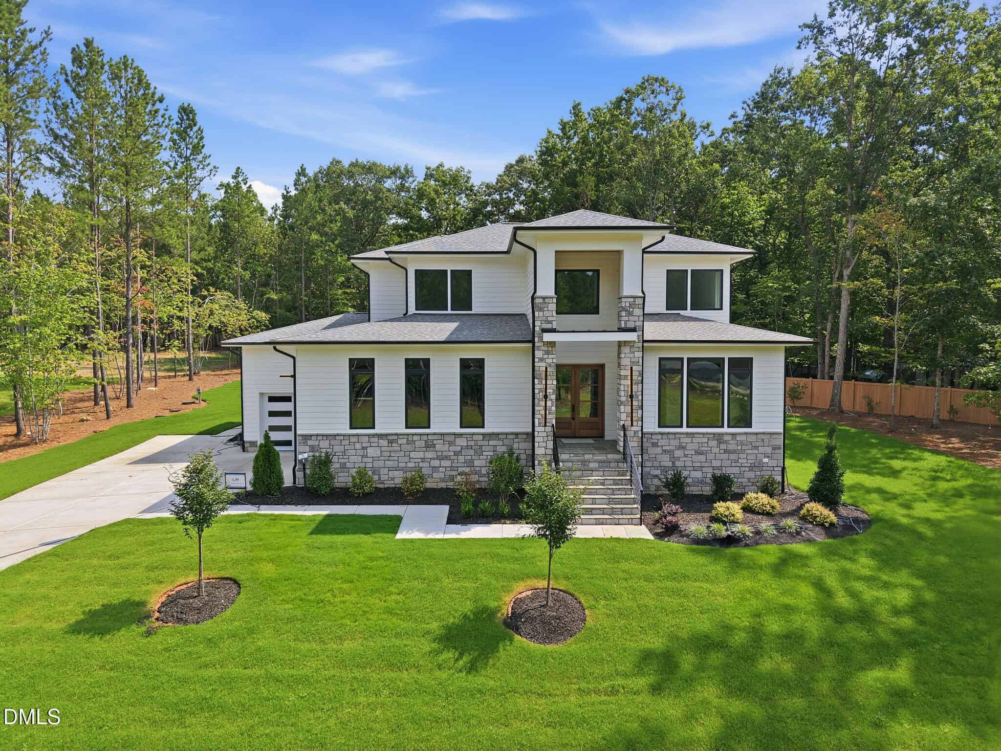
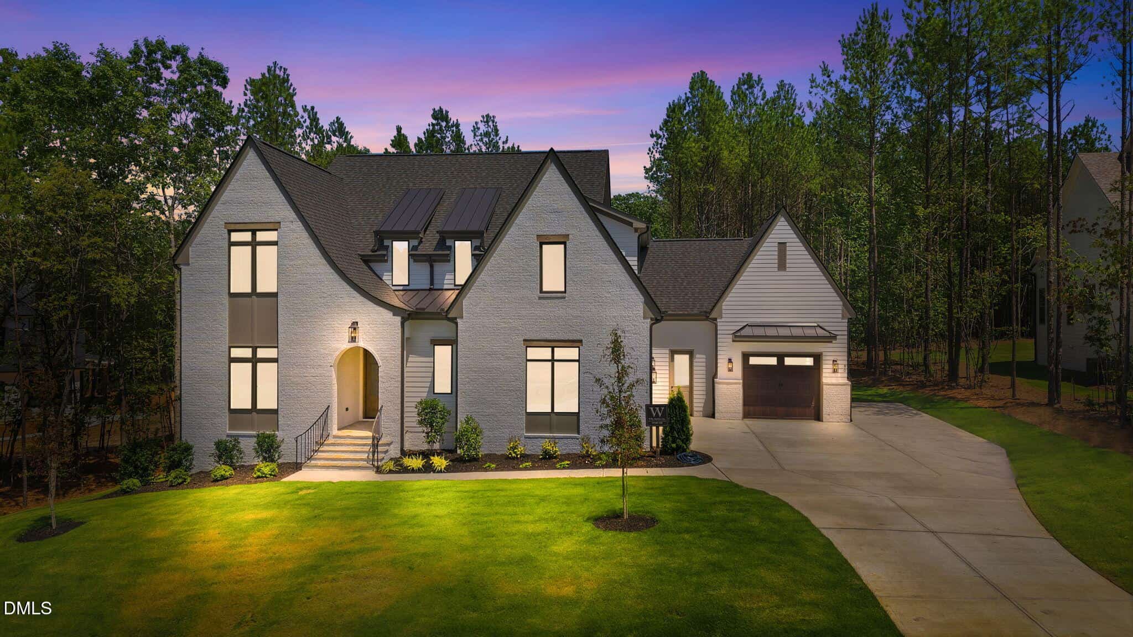
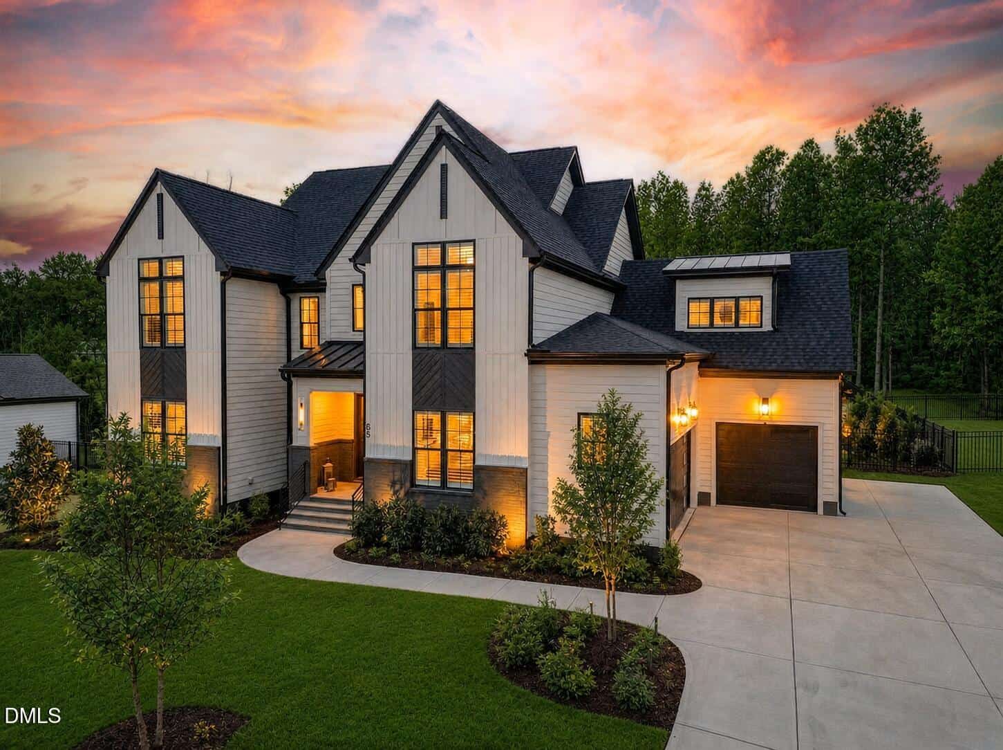
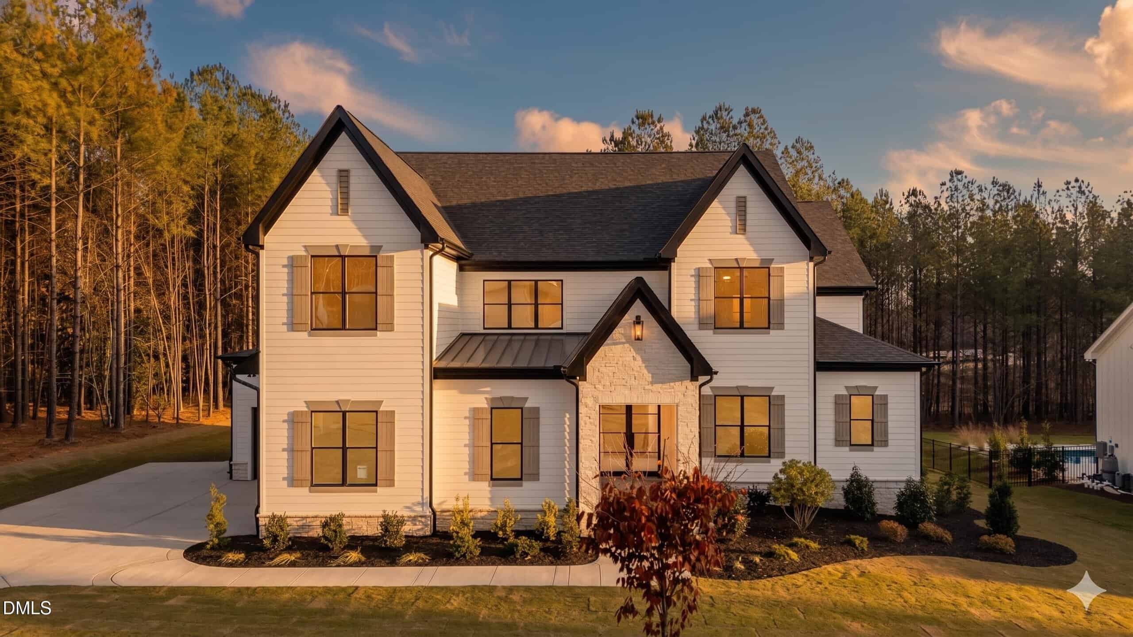
15 nearby listings found
Examining another house that is similar, nearby, and recently sold can help determine if the price of this home for sale is priced appropriately.
Compared to Similar Homes that Recently Sold….
40 Cherry Bark Drive has a Price per Square Foot of $336.
Here’s how that compares to the surrounding area:
-
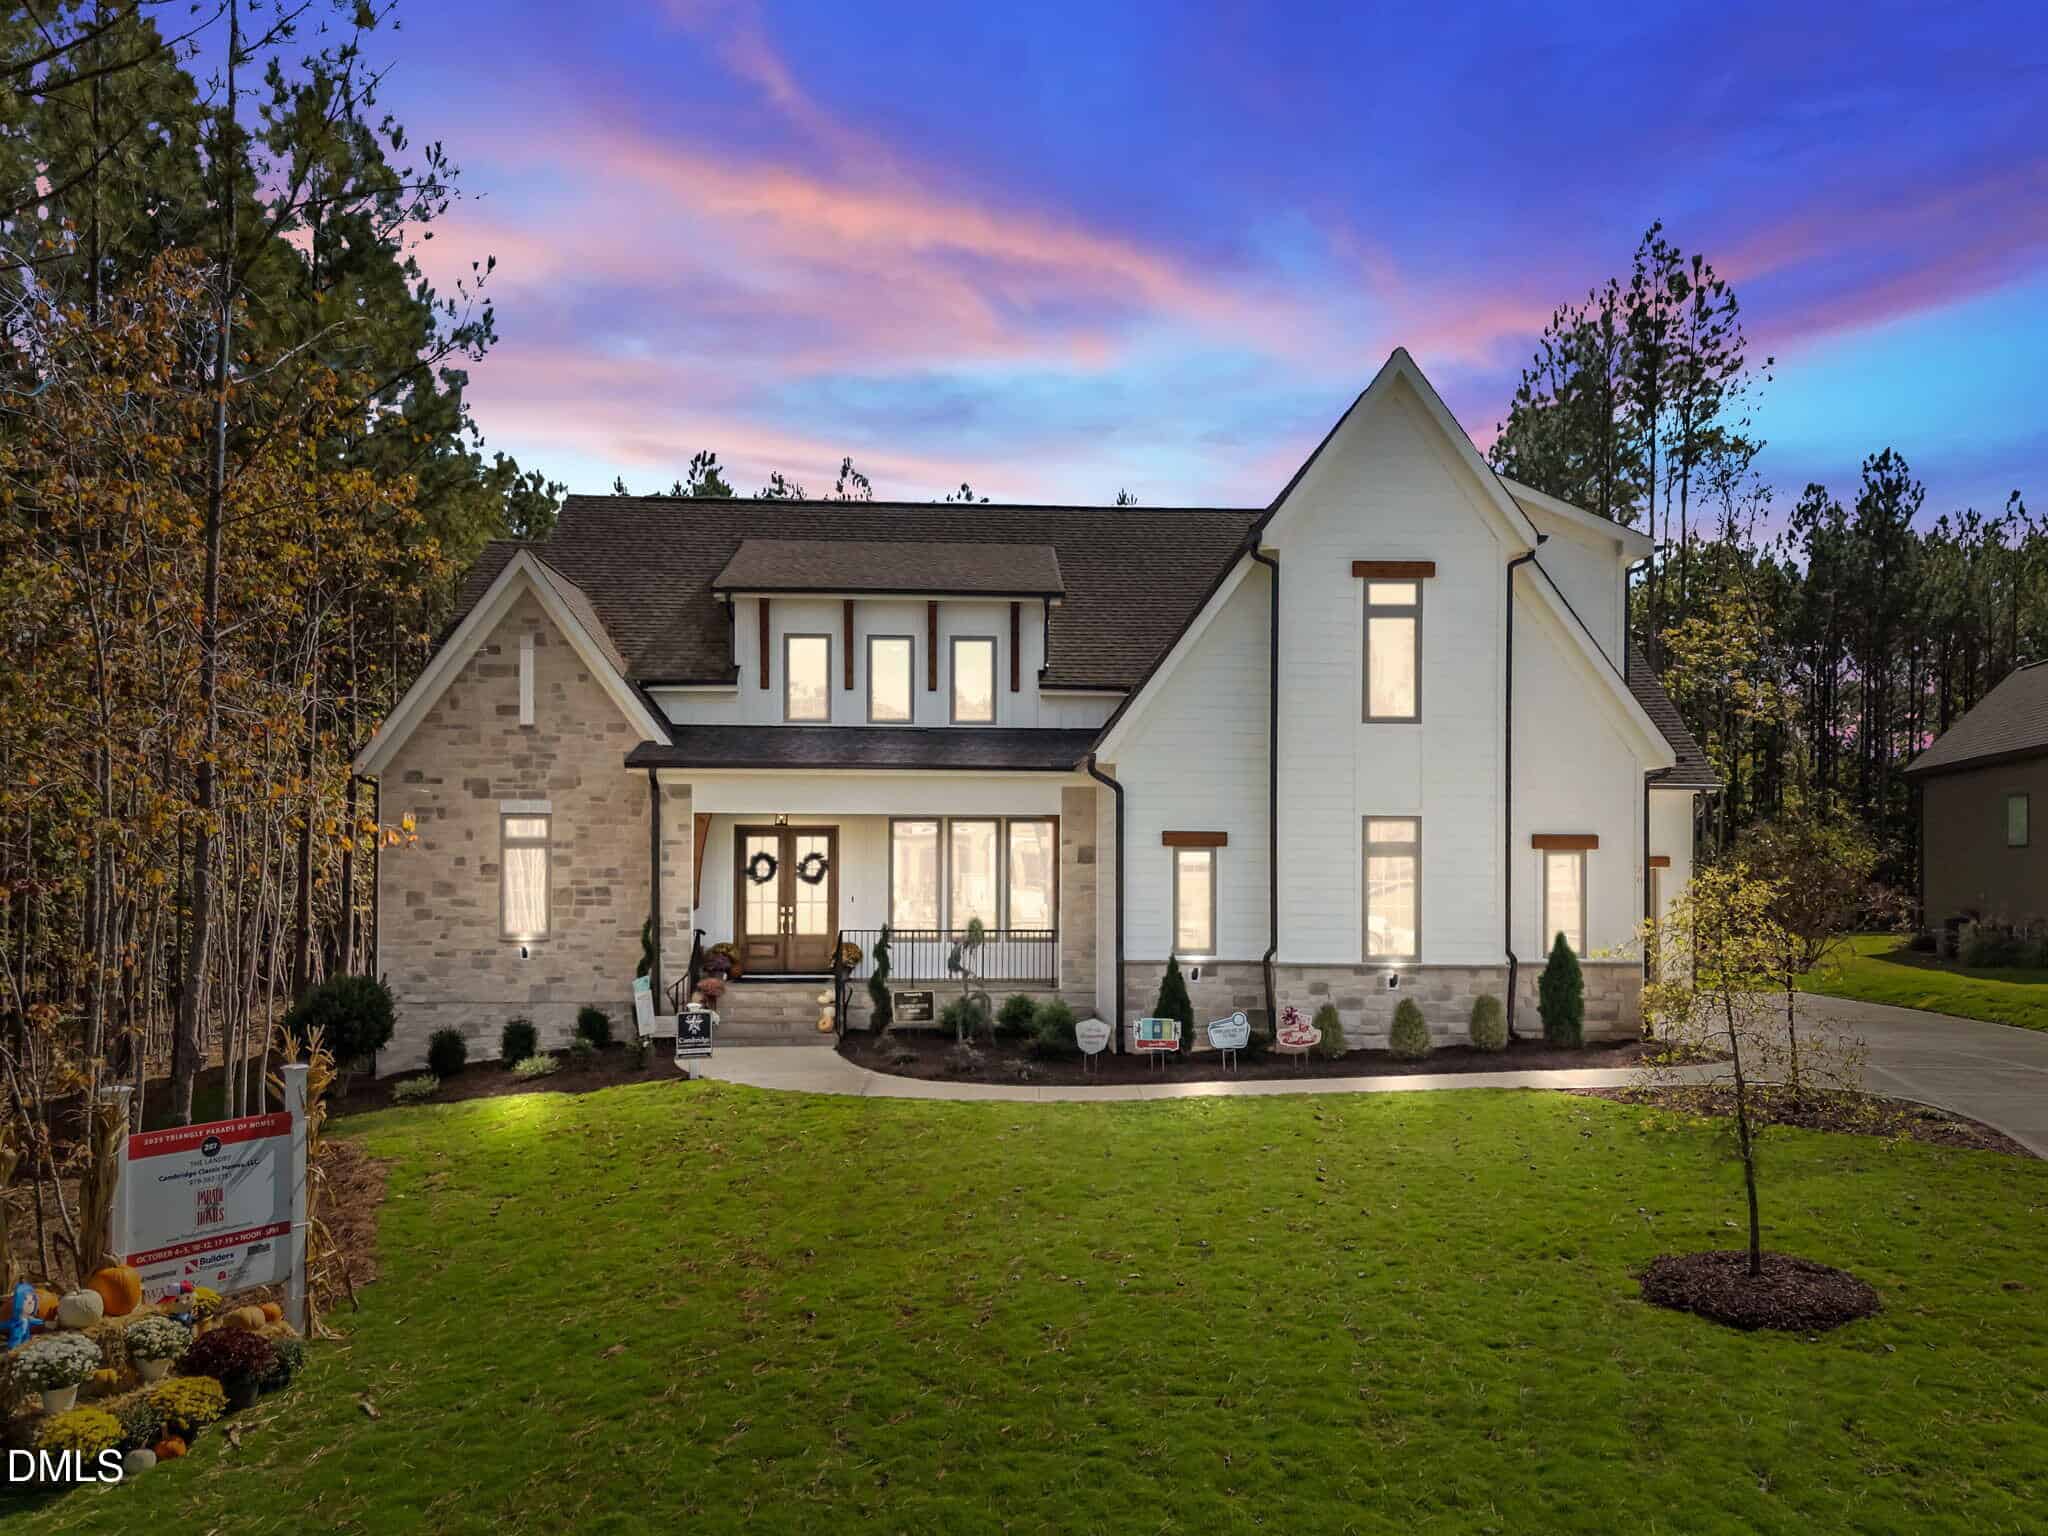 70 Spanish Oak Drive, Youngsville, NC 27596
-
Price: ⬆️ (Sold for $65k more)
-
Sq Ft: ⬆️ (Larger by 263 sq ft)
-
Cost/SqFt: ⬇️ ($6 lower per sq ft)
-
Condition: ⚖️ (Both are high-end custom builds)
This sold listing is very comparable to 40 Cherry Bark Drive in terms of overall quality and neighborhood appeal. While this home was larger and sold for more, the cost per square foot is very similar once you account for the size difference. Both homes feature the high ceilings, custom cabinetry, and expansive outdoor living spaces that buyers expect in Sorrell Oaks.
🟡 40 Cherry Bark Drive is positioned perfectly in line with this similar high-end sale.
-
-
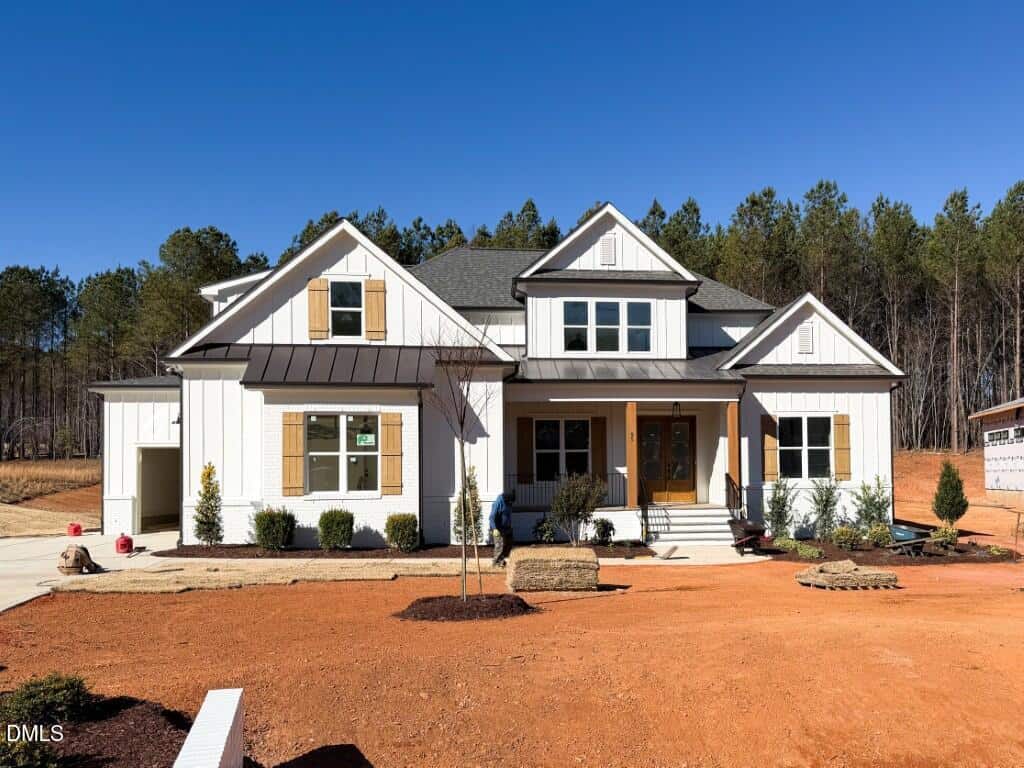 95 Spanish Oak Drive, Youngsville, NC 27596
-
Price: ⬇️ (Sold for $216k less)
-
Sq Ft: ⬇️ (Smaller by 316 sq ft)
-
Cost/SqFt: ⬇️ ($33 lower per sq ft)
-
Condition: ⬇️ (Standard luxury vs ultra-luxury finishes)
This property on Spanish Oak Drive sold for a lower price point, but it represents a different level of finish. While it is a beautiful new home, 40 Cherry Bark Drive features more premium upgrades like the JennAire appliance package, a hidden scullery, and flagstone porch flooring. The price premium for 40 Cherry Bark Drive reflects these high-end architectural details and the additional square footage.
🟡 The higher price for 40 Cherry Bark Drive is justified by its superior luxury features and larger layout compared to this property.
-
-
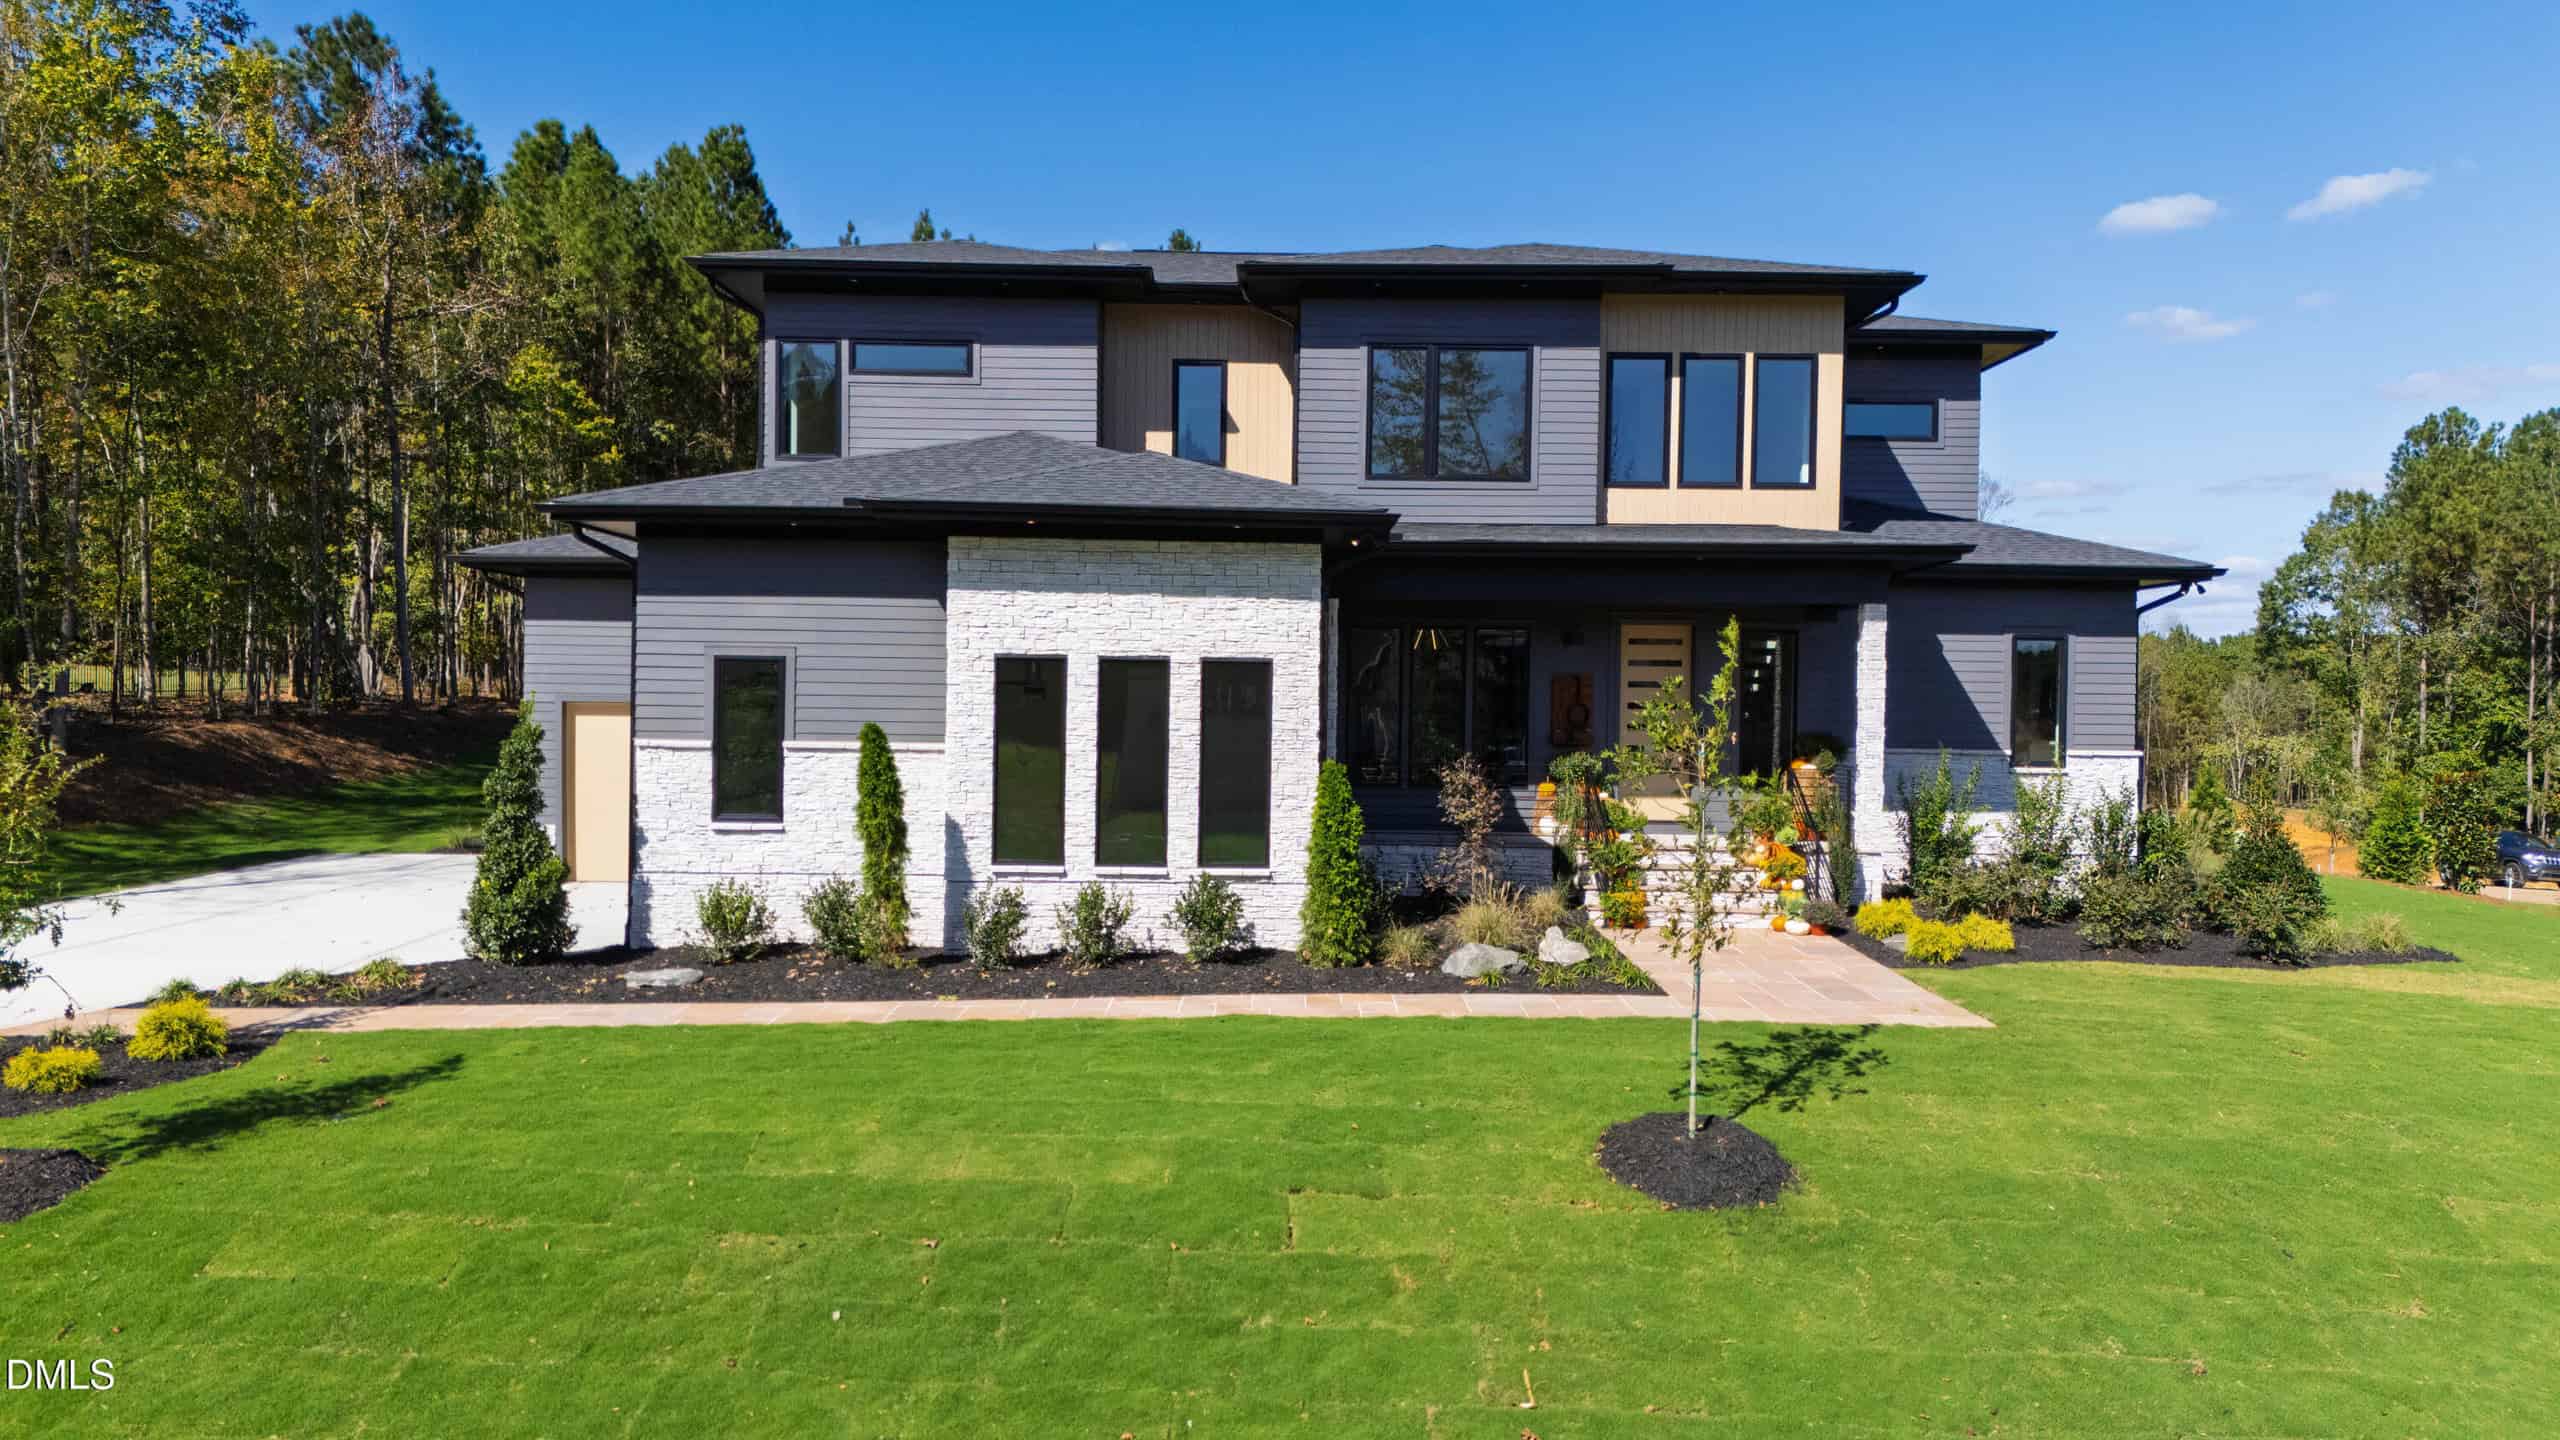 10 Gambel Drive, Youngsville, NC 27596
-
Price: ⬆️ (Sold for $75k more)
-
Sq Ft: ⬇️ (Smaller by 86 sq ft)
-
Cost/SqFt: ⬆️ ($30 higher per sq ft)
-
Condition: ⚖️ (Both are ultra-luxury new builds)
Comparing 40 Cherry Bark Drive to this sold listing on Gambel Drive shows a great opportunity for a buyer. This home sold for a higher total price despite being slightly smaller, resulting in a much higher cost per square foot. Both properties offer top-tier luxury finishes like sculleries and professional-grade appliances, but 40 Cherry Bark Drive gives you more space for a lower entry price.
🟢 40 Cherry Bark Drive is a fantastic value when compared to this recent high-end sale in the same neighborhood.
-
Take the Next Step…


5 Star Reviews
This level of clarity is how we work with every buyer and seller.
When you partner with Second Story Realty, you get a team that studies the market deeply, explains the “why” behind the numbers, and guides you with transparency at every step.
You can contact us to talk strategy, ask questions, or schedule a showing, we will help you take the next step with confidence.

Brokers make an effort to deliver accurate information, but buyers should independently verify any information on which they will rely in a transaction. The listing broker shall not be responsible for any typographical errors, misinformation, or misprints, and they shall be held totally harmless from any damages arising from reliance upon this data. This data is provided exclusively for consumers’ personal, non-commercial use.
Listings marked with an icon are provided courtesy of the Doorify MLS, Inc. of North Carolina, Internet Data Exchange Database.
Copyright 2025 Doorify MLS, Inc. of North Carolina. All rights reserved.
Closed (sold) listings may have been listed and/or sold by a real estate firm other than the firm(s) featured on this website. Closed data is not available until the sale of the property is recorded in the MLS. Home sale data is not an appraisal, CMA, competitive or comparative market analysis, or home valuation of any property.
40 Cherry Bark Drive
Youngsville, NC 27596
40 Cherry Bark Drive
Youngsville, NC 27596
$1,200,000
$1,200,000
Sorrell Oaks – Youngsville Township – Franklin County
40 Cherry Bark Dr
Youngsville
4 br
3567 sqft
$1,200,000
TWP Youngsville
CTY Franklin
SUB Sorrell Oaks