
3918 Cedar Knolls Drive · Youngsville, NC 27596
Youngsville, NC 27596 · Cedar Knolls
$910,000
4
Bedrooms
3.5
Bathrooms
3,296
Square feet
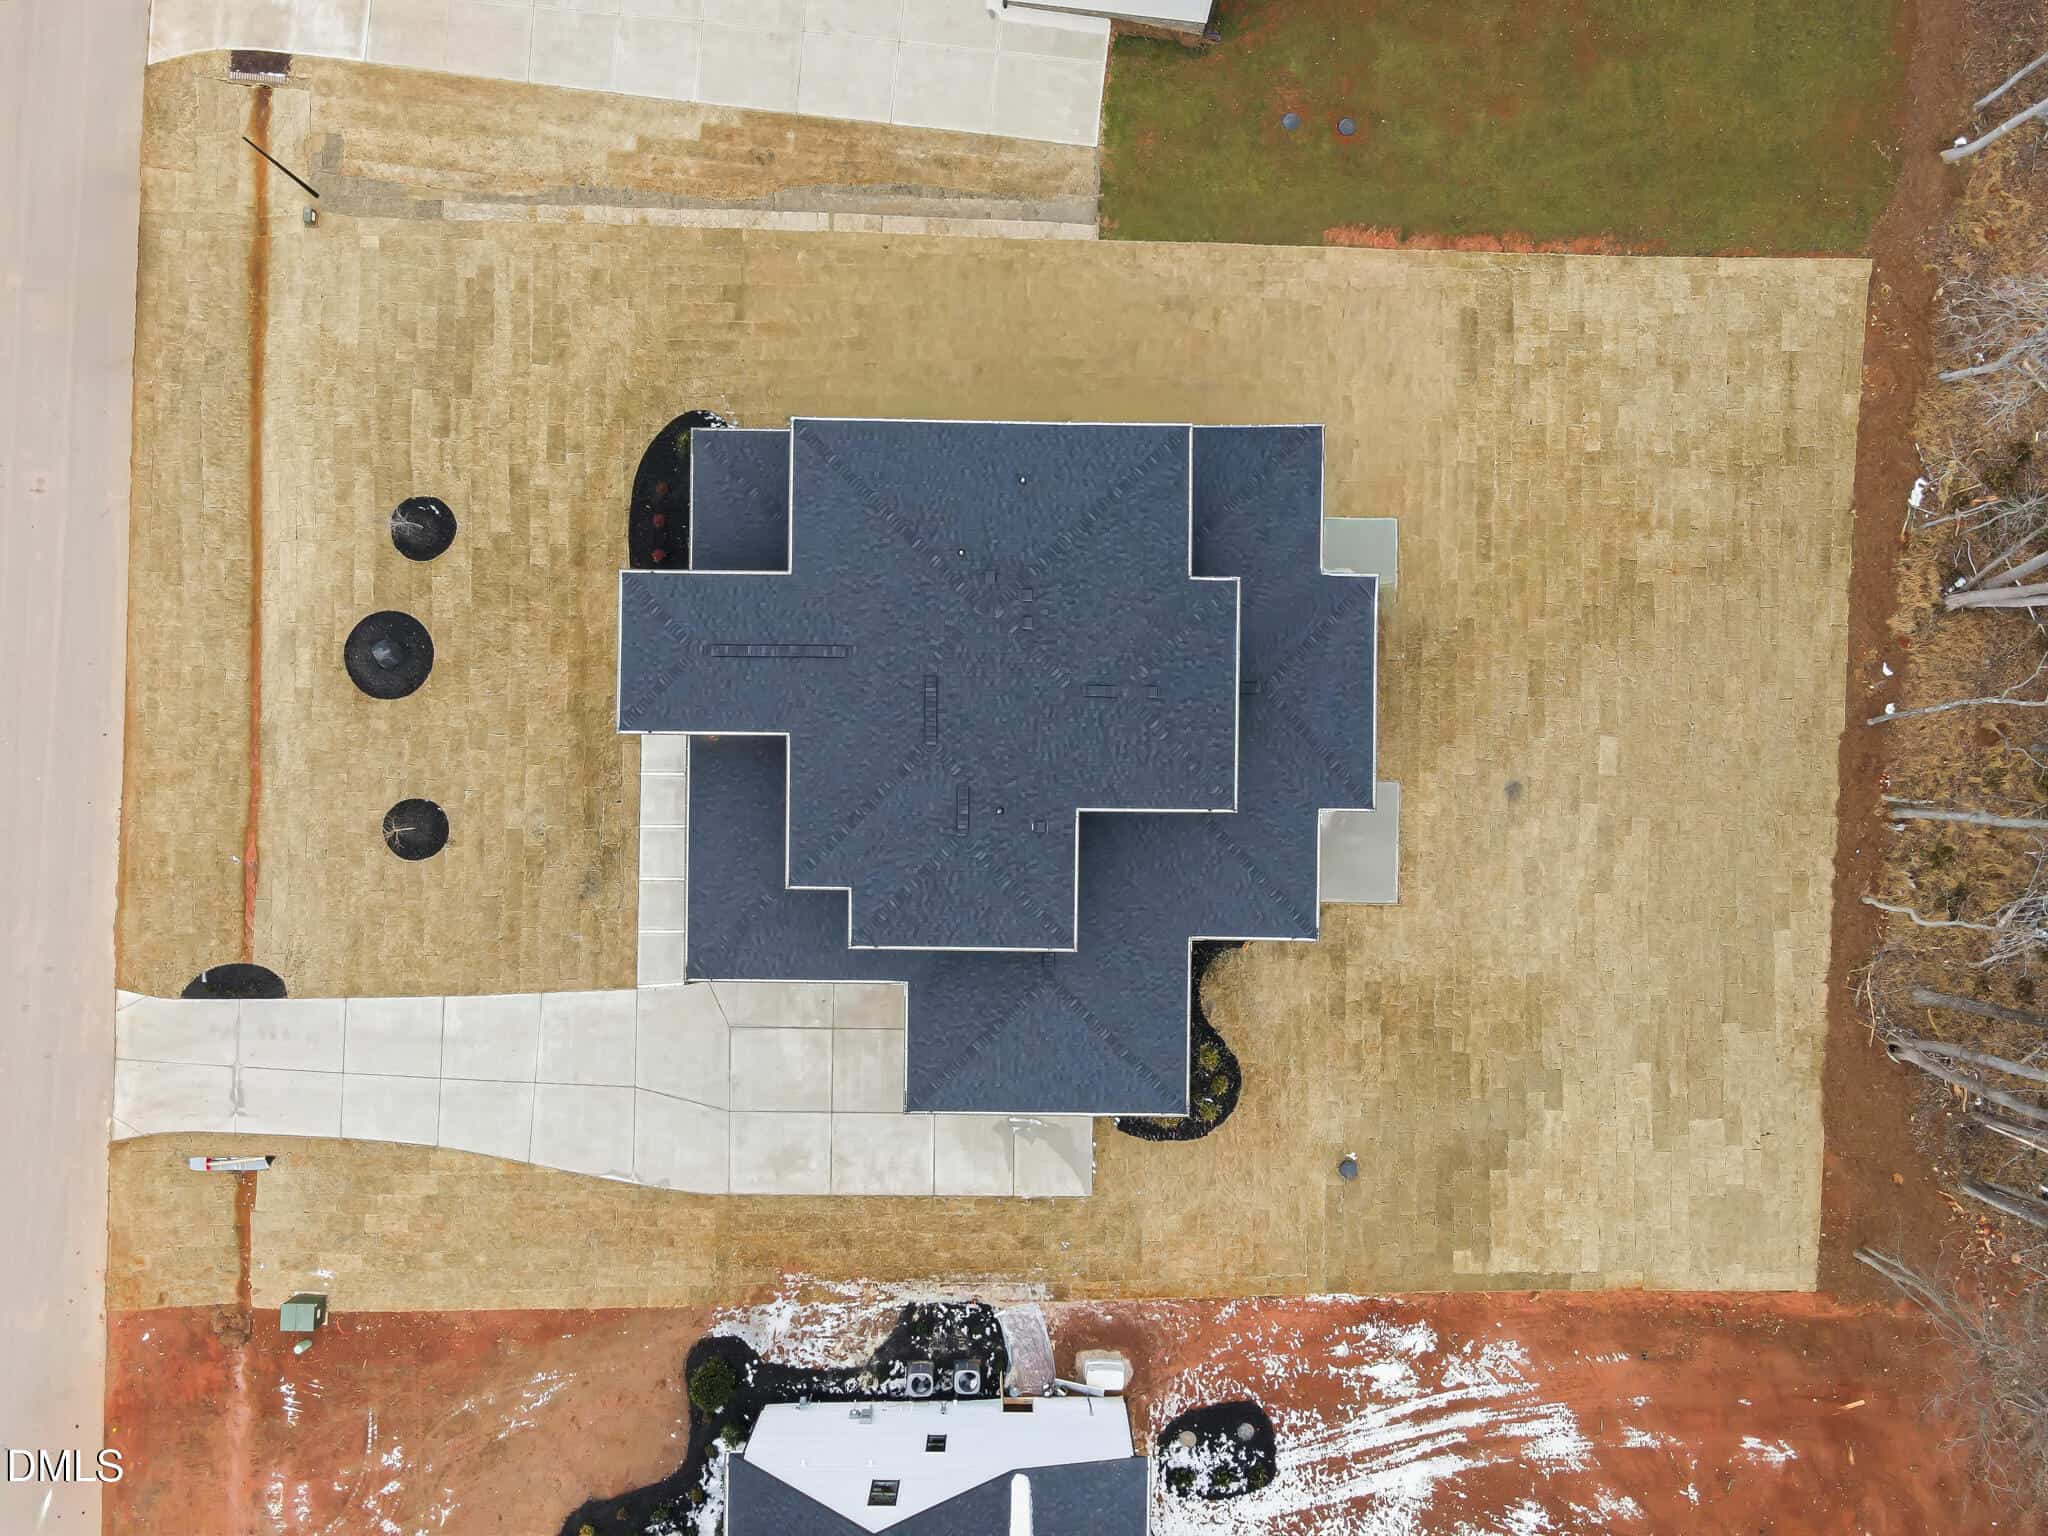
0.81
Acres
2025
Year built
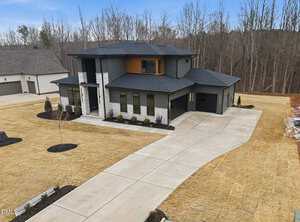
3918 Cedar Knolls DriveSold
Highlights
- Custom Lighting And Accent Walls
- Gourmet Kitchen With Bosh
- White Quartz Counter Tops
- Custom Square LED Lights
- Oversized Walk In Shower
- Large Bonus Room
About this home
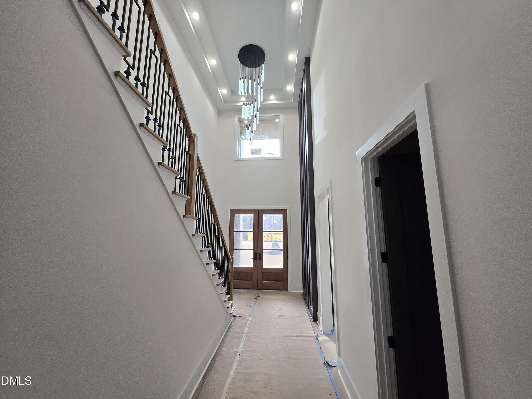
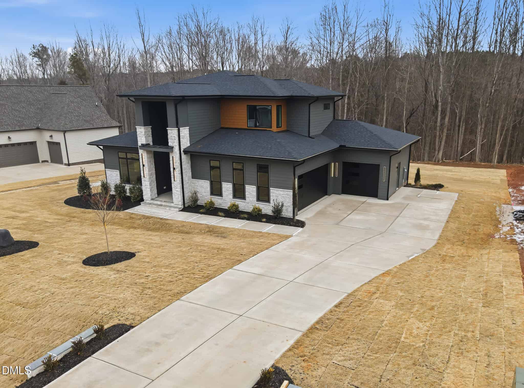
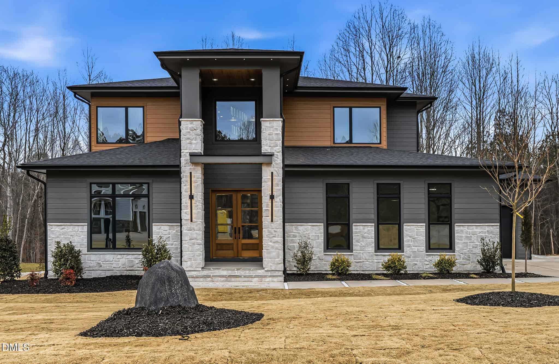
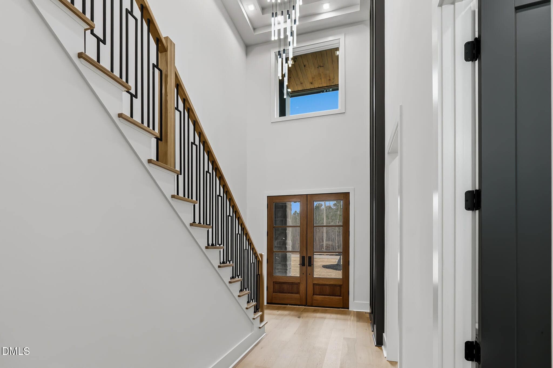
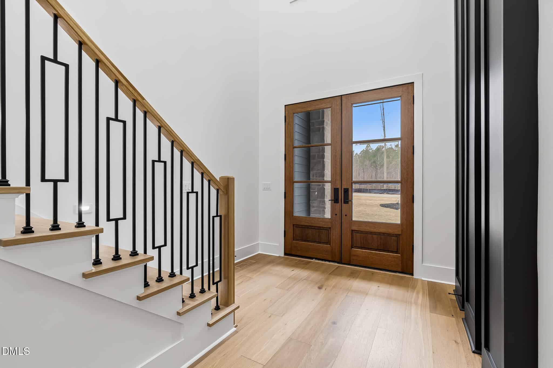
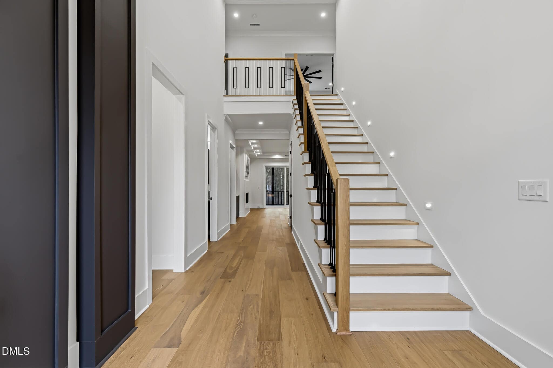
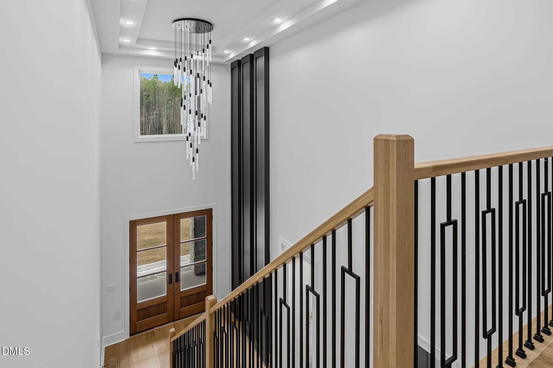
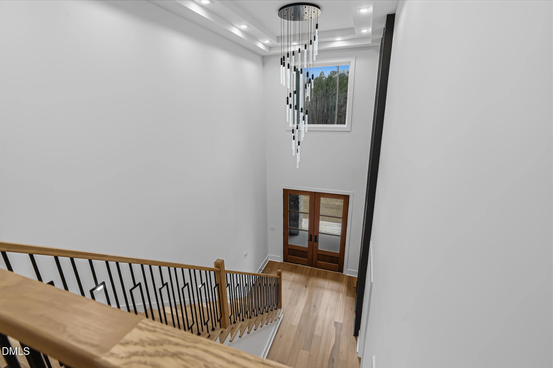
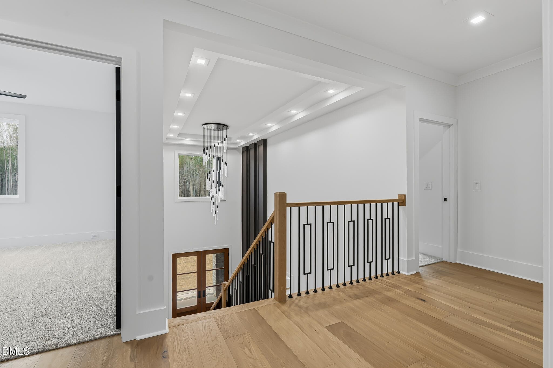
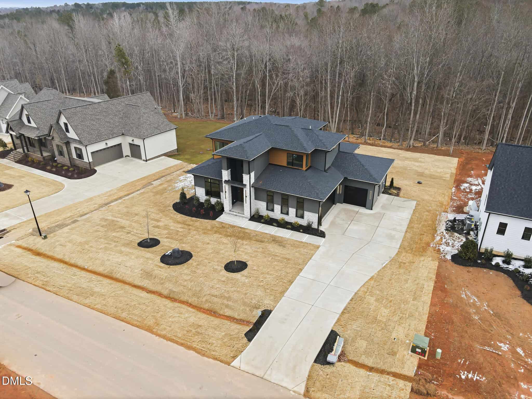
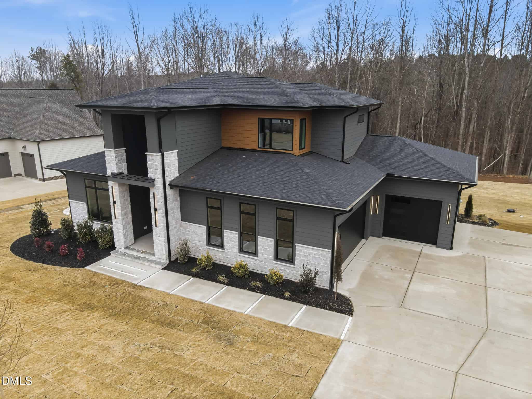
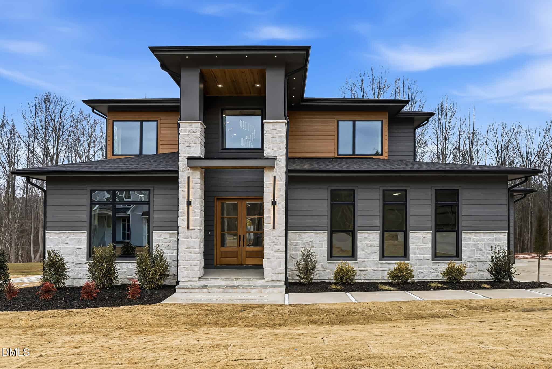
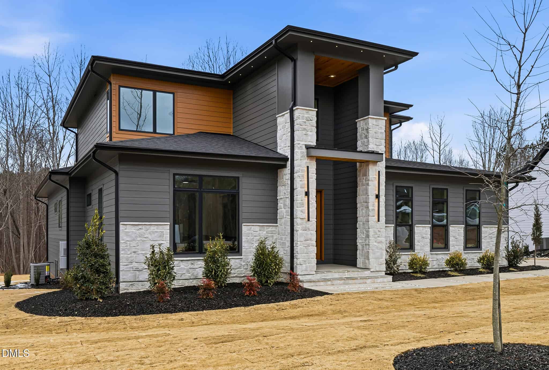
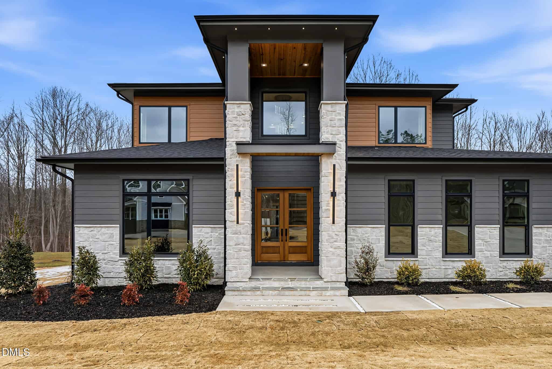
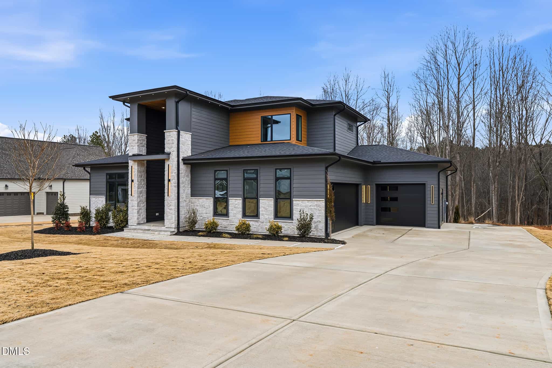
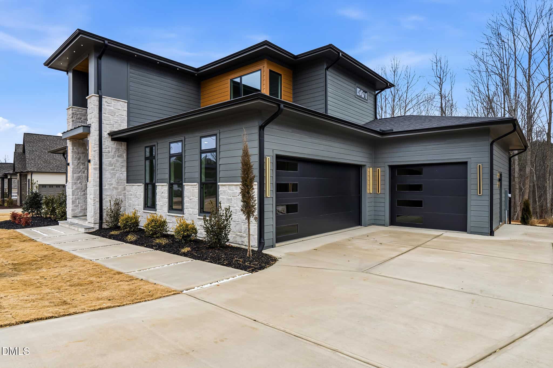
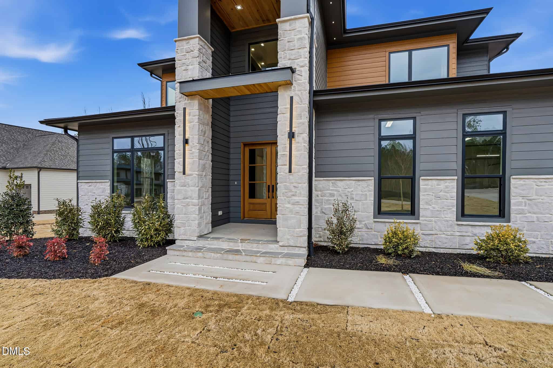
A beautiful Modern home by Lilium Homes. When you enter the amazing home you are treated to a grand one of a kind foyer with custom lighting and accent walls.
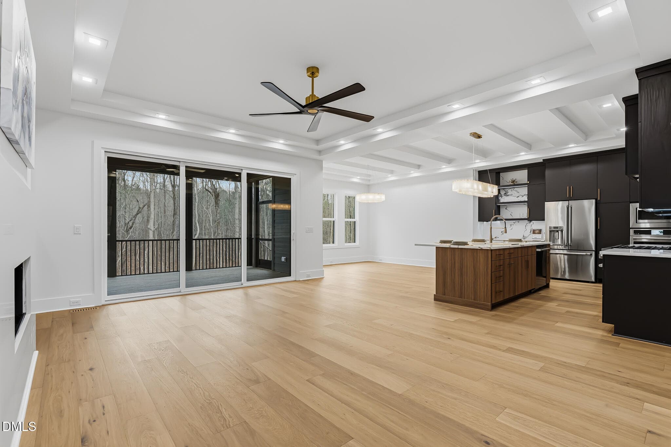
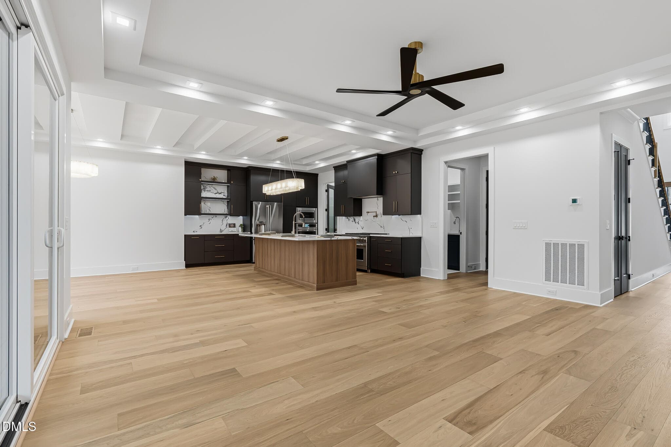
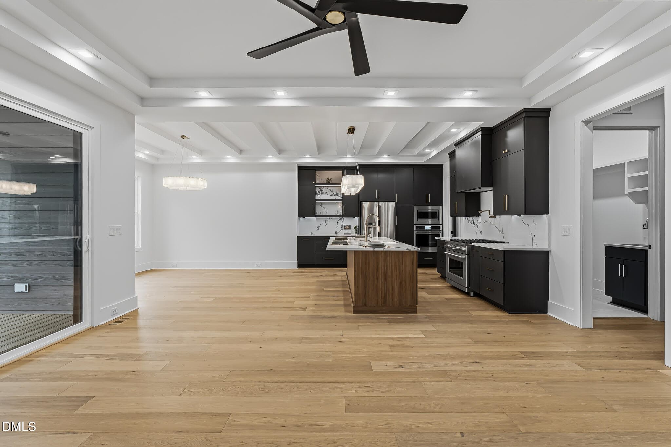
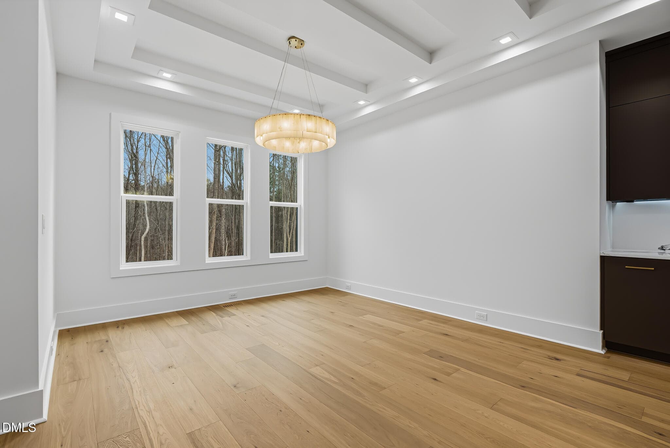
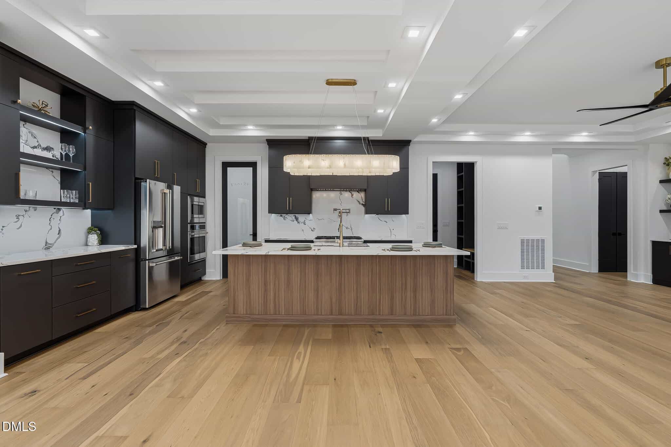
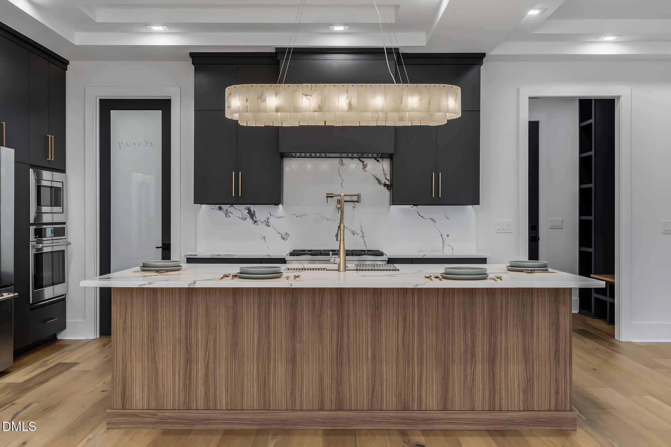
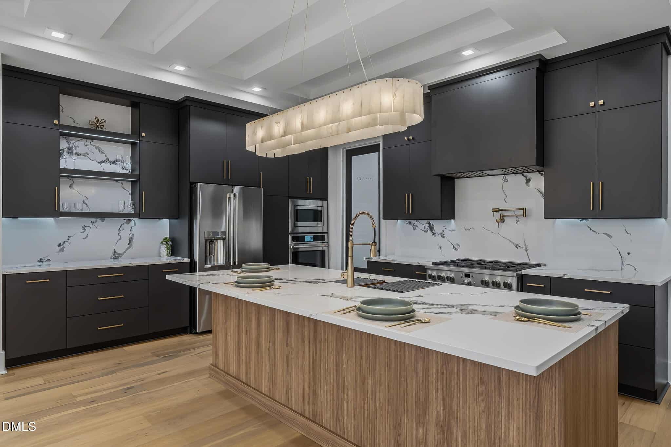
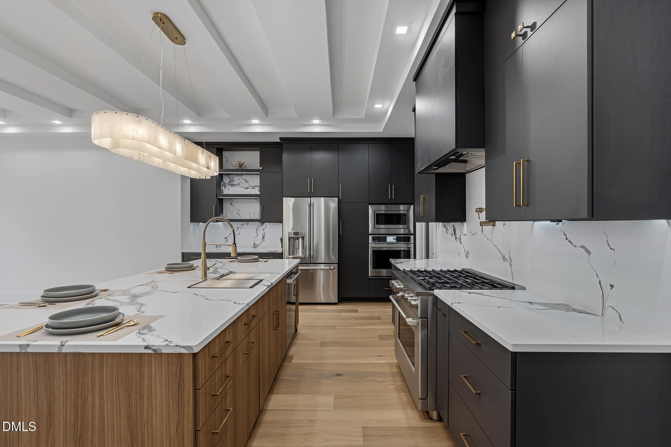
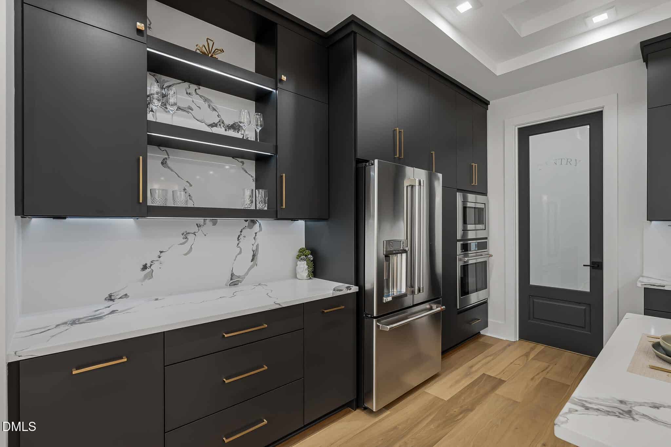
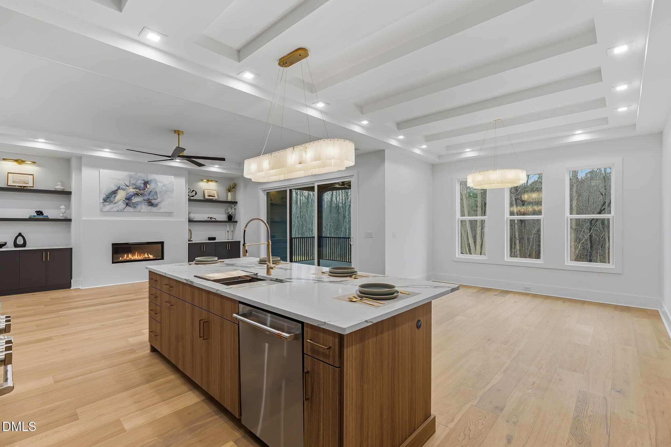
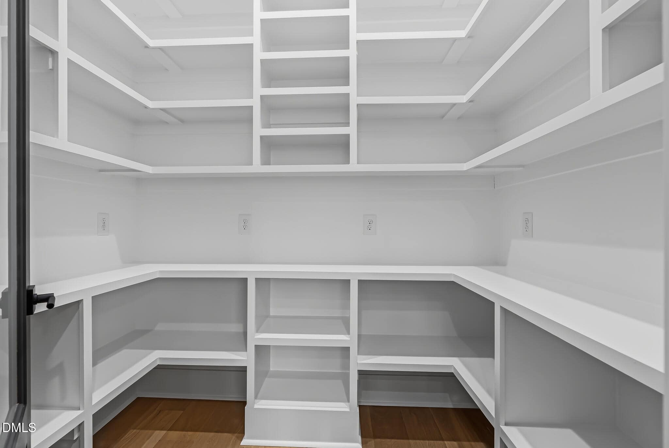
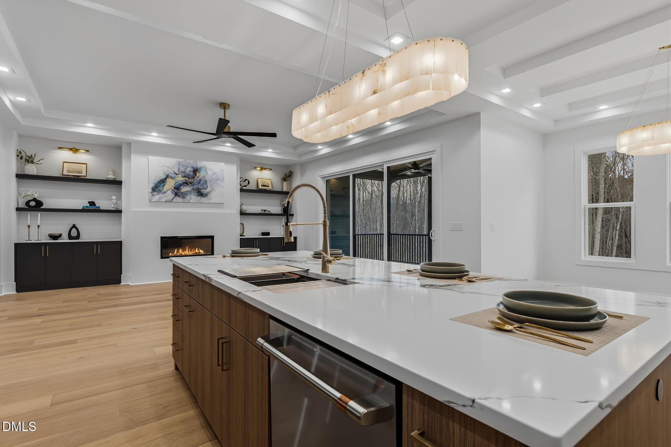
This open floor plan features a gourmet kitchen with Bosh appliances gas stove and large center island. The kitchen cabinets are custom built and counter tops and back splash are white quartz. There are tray ceilings with custom square led lights. The walk in pantry has tons of storage and counter top for appliances.
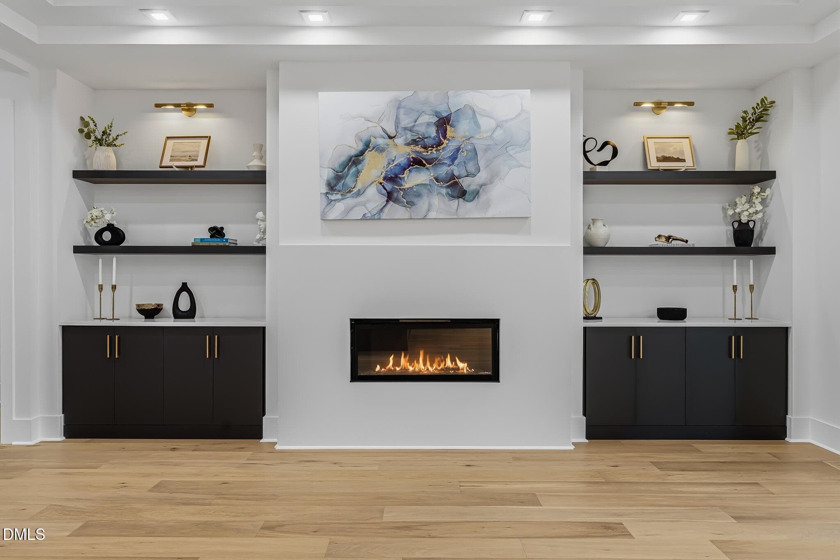
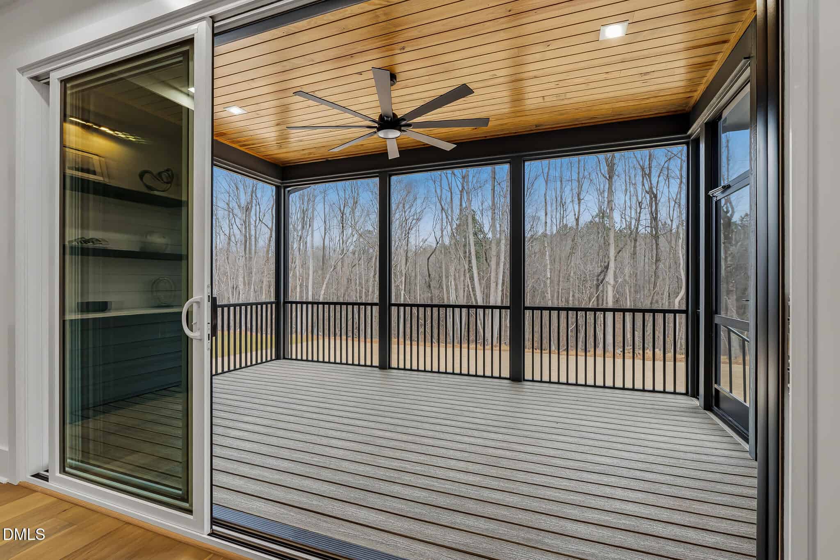
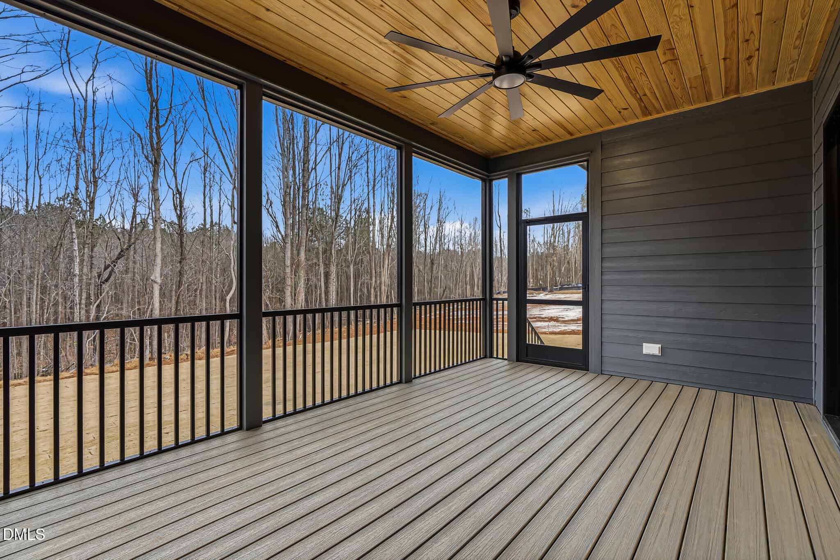
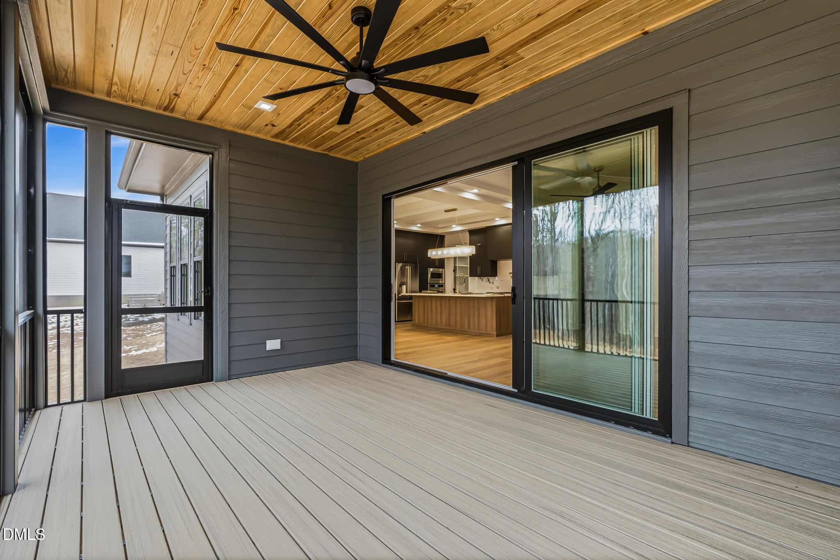
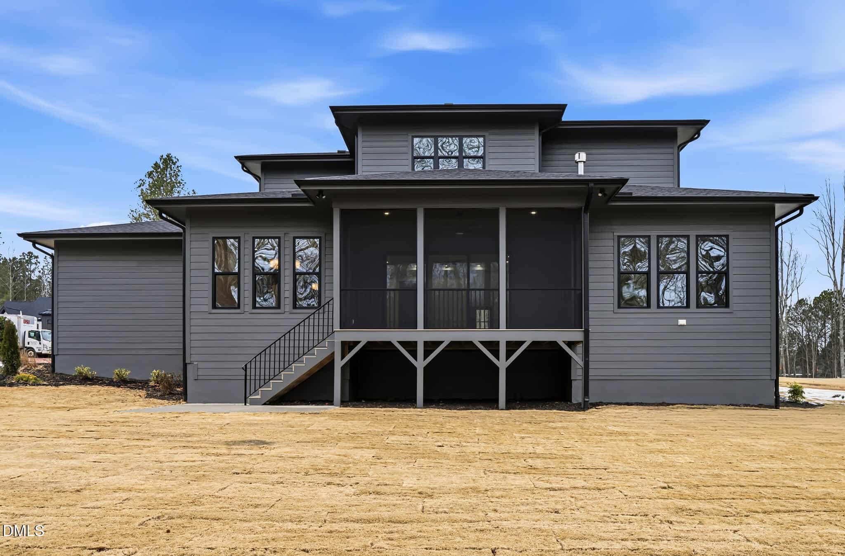
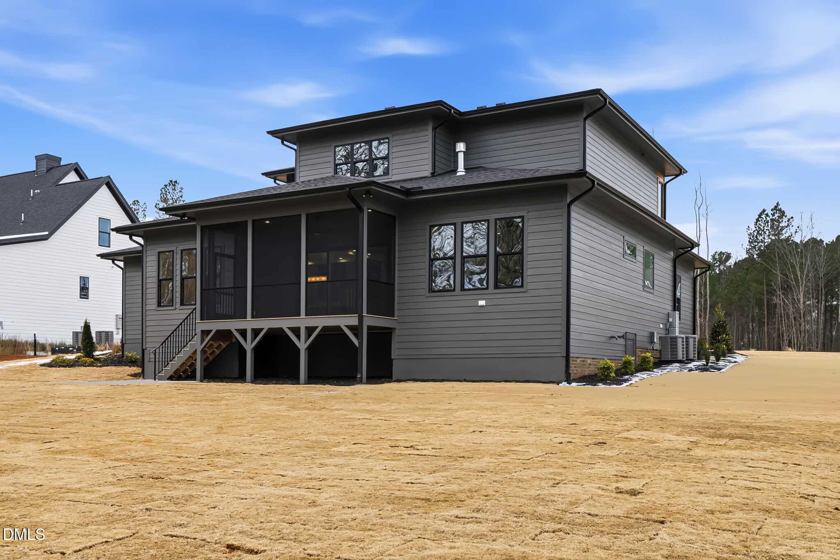
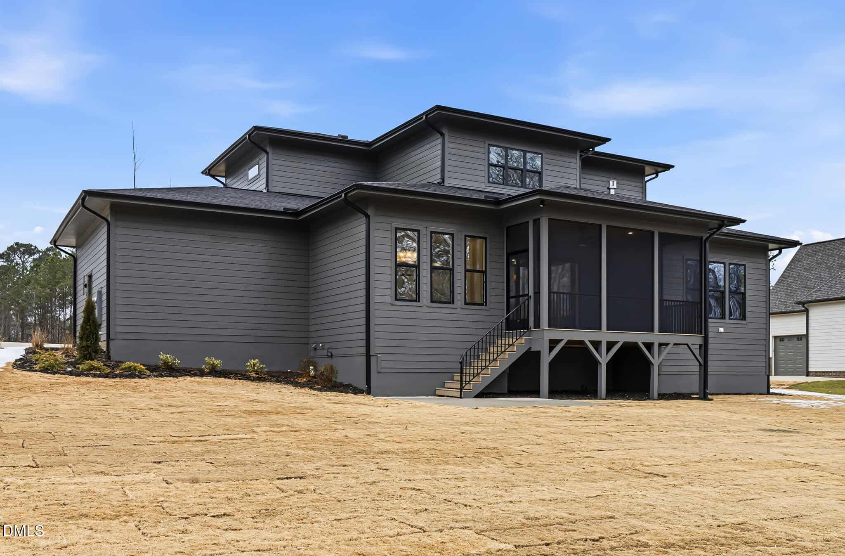
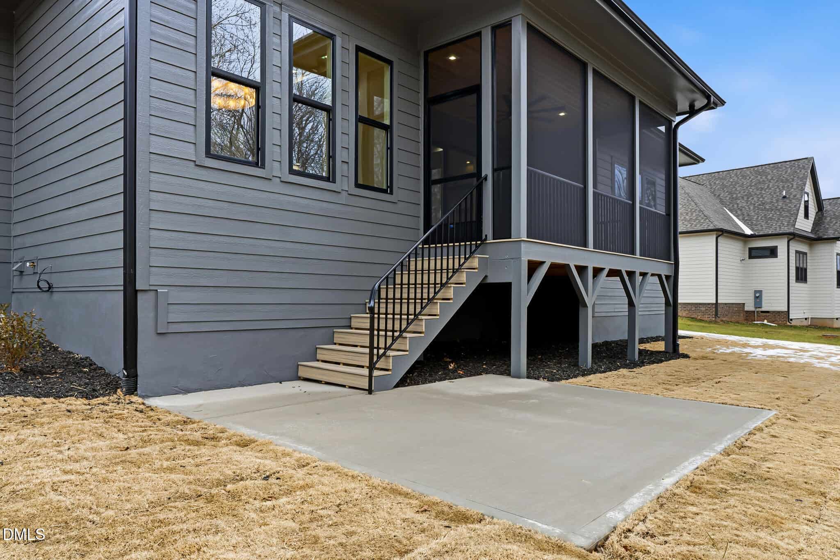
The family room has custom built shelves beside the linear fireplace. The family opens to the screen porch with triple slider doors. The screen porch has Trex flooring and steps down to the grilling pad.
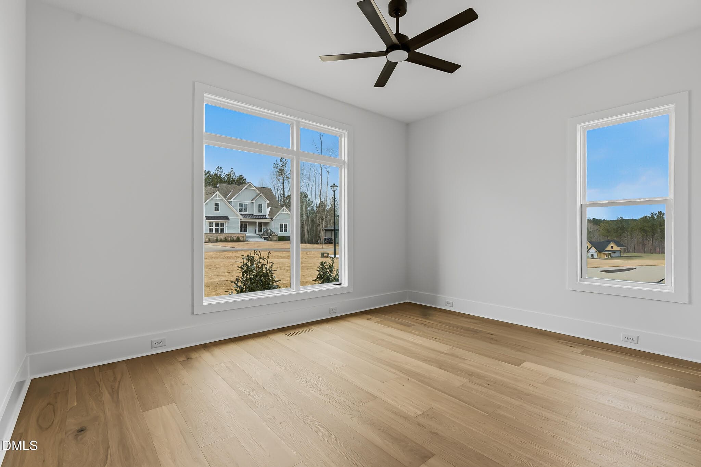
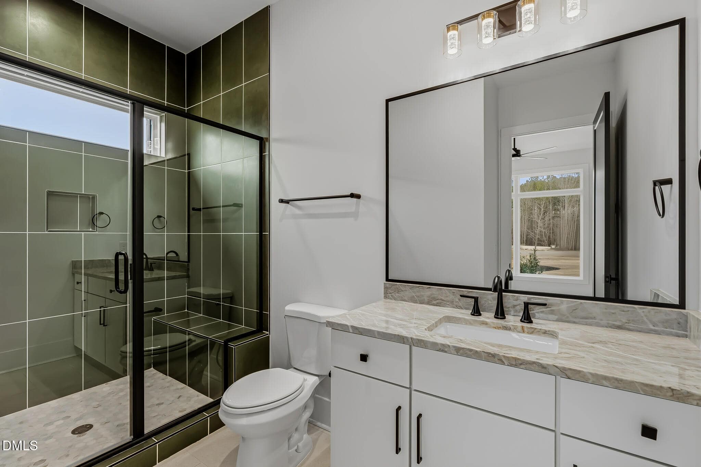
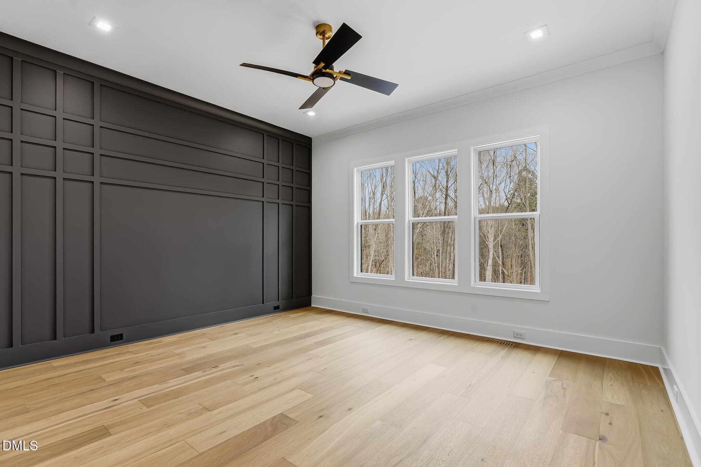
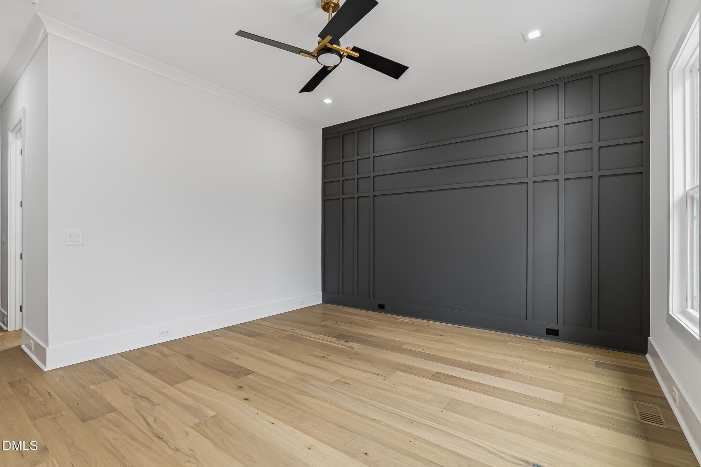
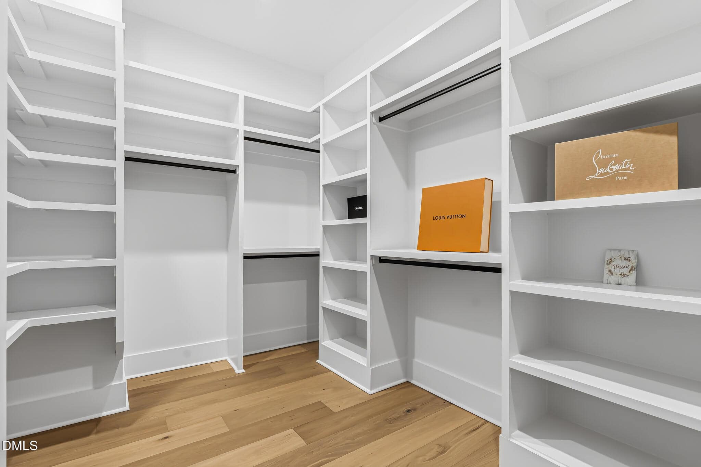
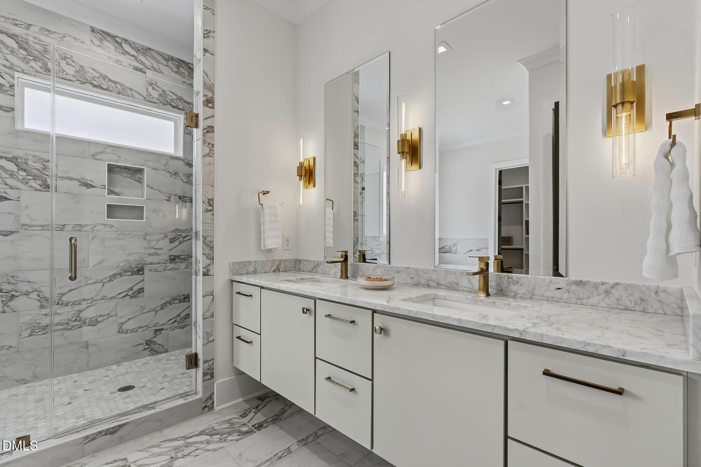
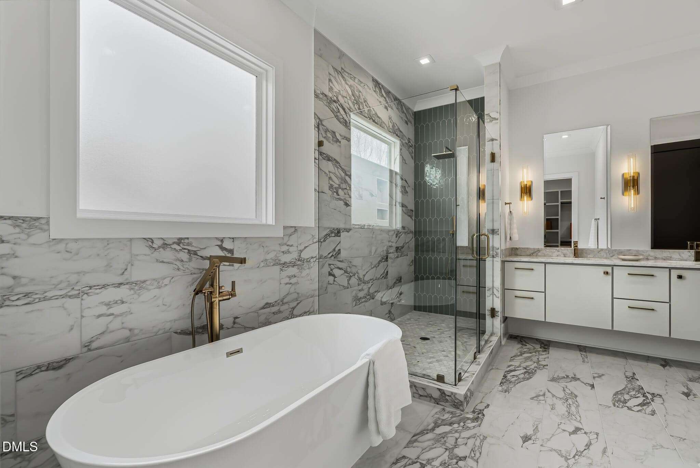
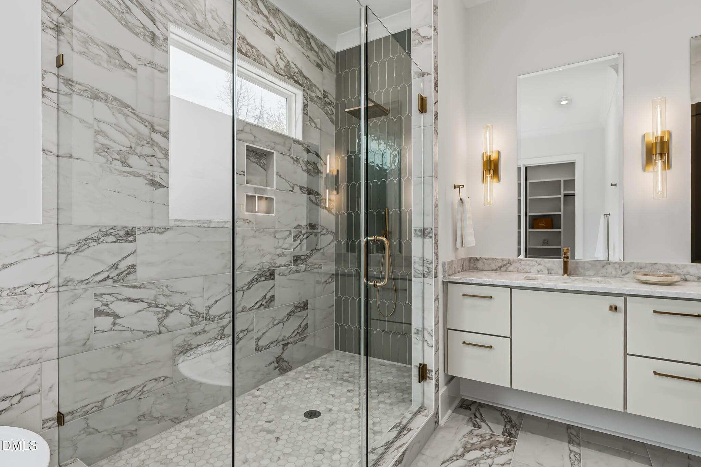
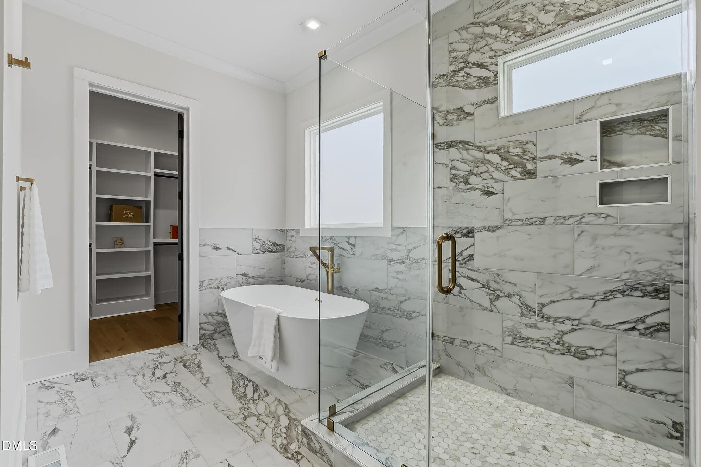
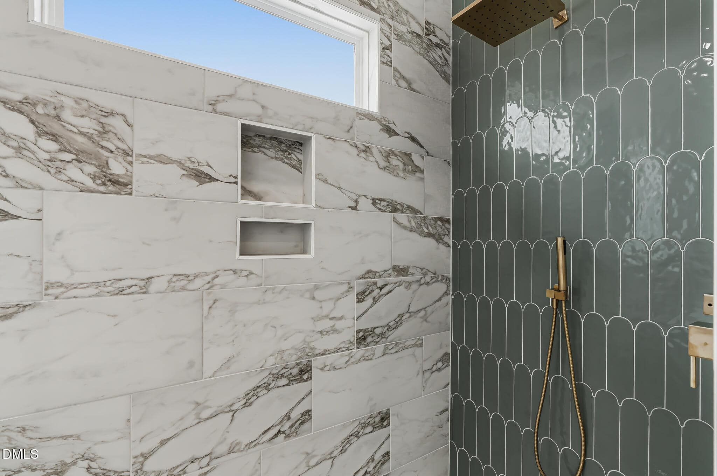
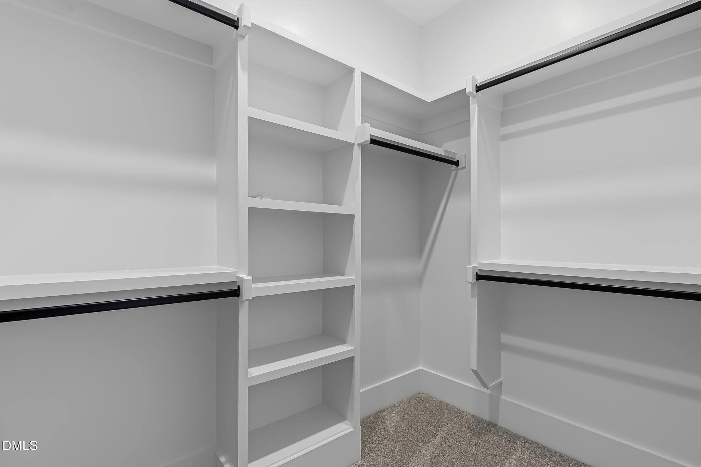
The owners suite has a beautiful accent wall and over looks the private back yard. The owners bath has an oversized walk in shower with rain head and hand held sprayer. The soaking tub invites long bubble baths. The primary closet is custom built with tons of hanging space, shelves, and a tremendous amount of shoe storage.
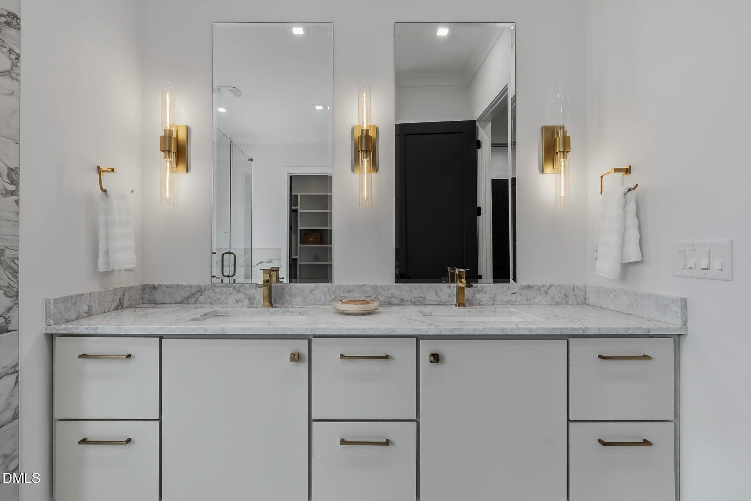
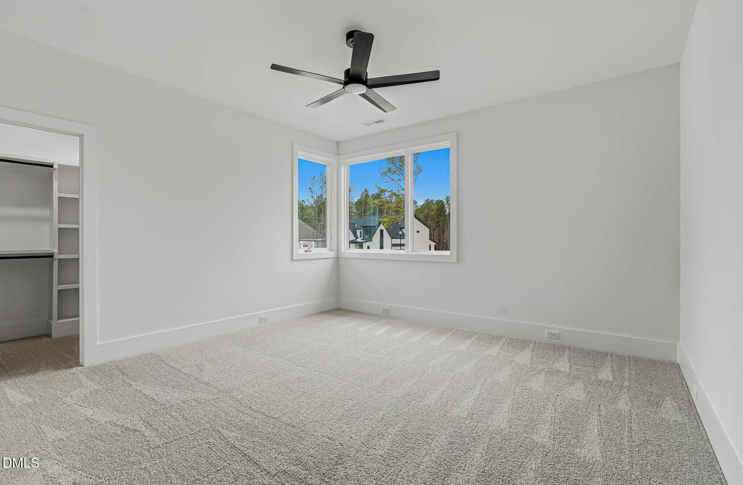
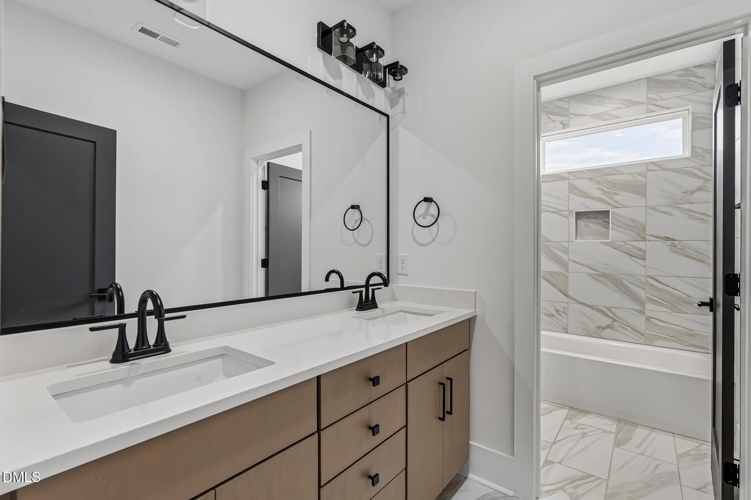
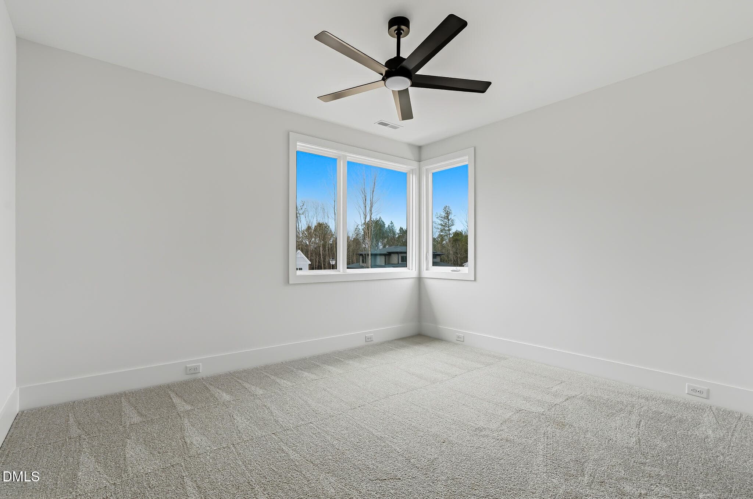
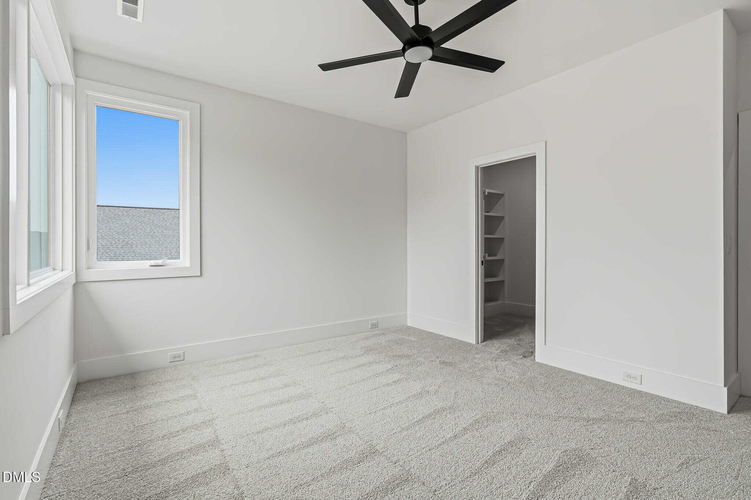
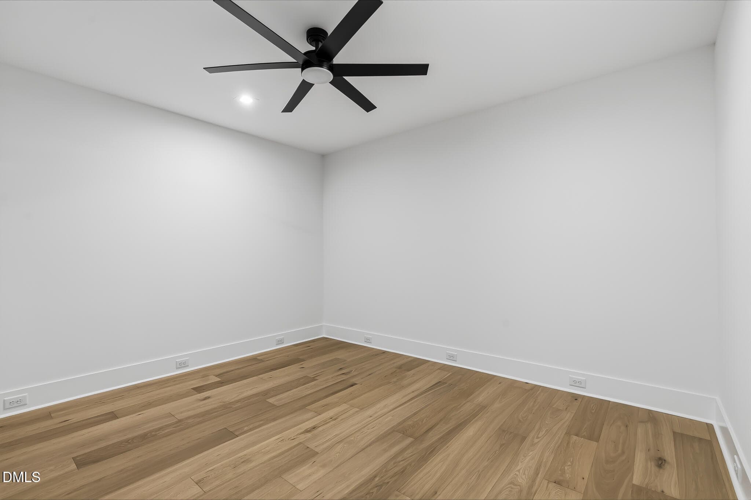
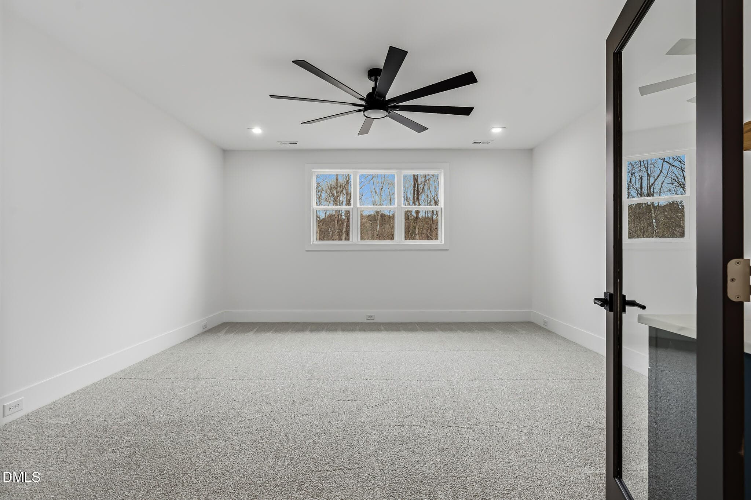
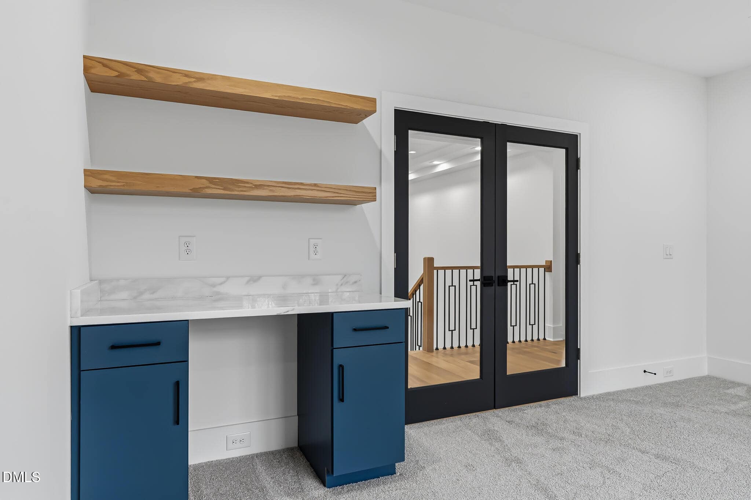
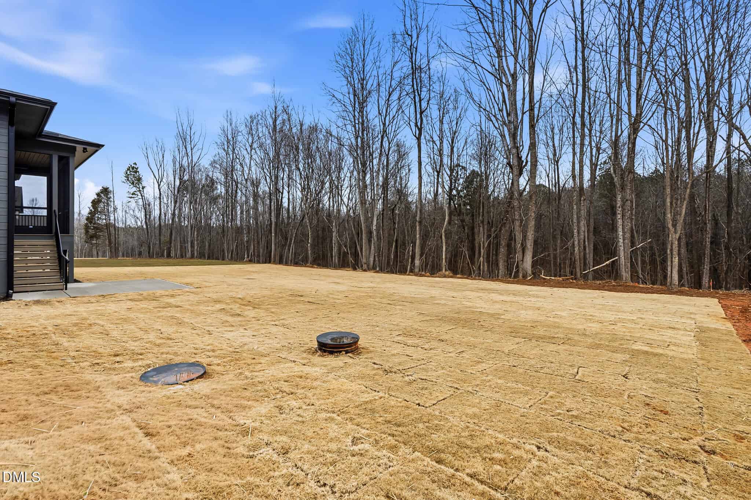
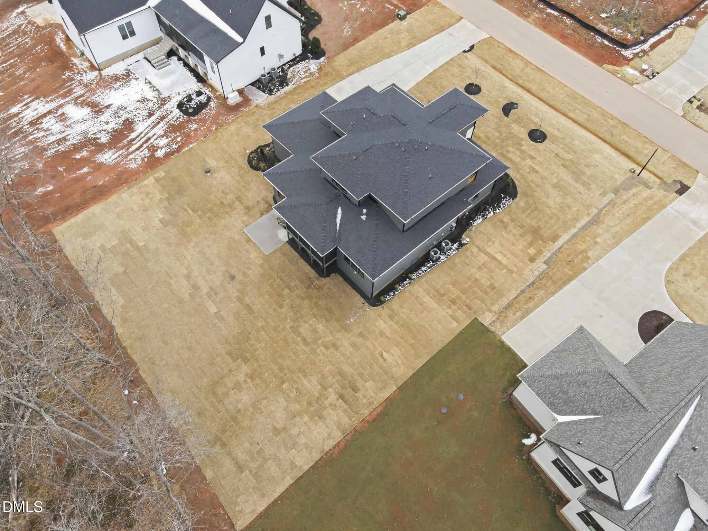
The other bedroom on the first floor features a walk in closet and private bath. The upstairs has two large bedrooms and a shared bath with double vanities. There is a large bonus room with built in cabinets and shelves and has a beverage fridge. There is a finish flex room that can be storage, office or exercise room. The yard is professionally landscaped and sodded front and back.
18 categories
Interior features
- Bookcases
- Breakfast Bar
- Built-in Features
- Cathedral Ceiling(s)
- Ceiling Fan(s)
- Chandelier
- Crown Molding
- Eat-in Kitchen
- Entrance Foyer
- High Ceilings
- High Speed Internet
- Kitchen Island
- Open Floorplan
- Pantry
- Primary Downstairs
- Quartz Counters
- Recessed Lighting
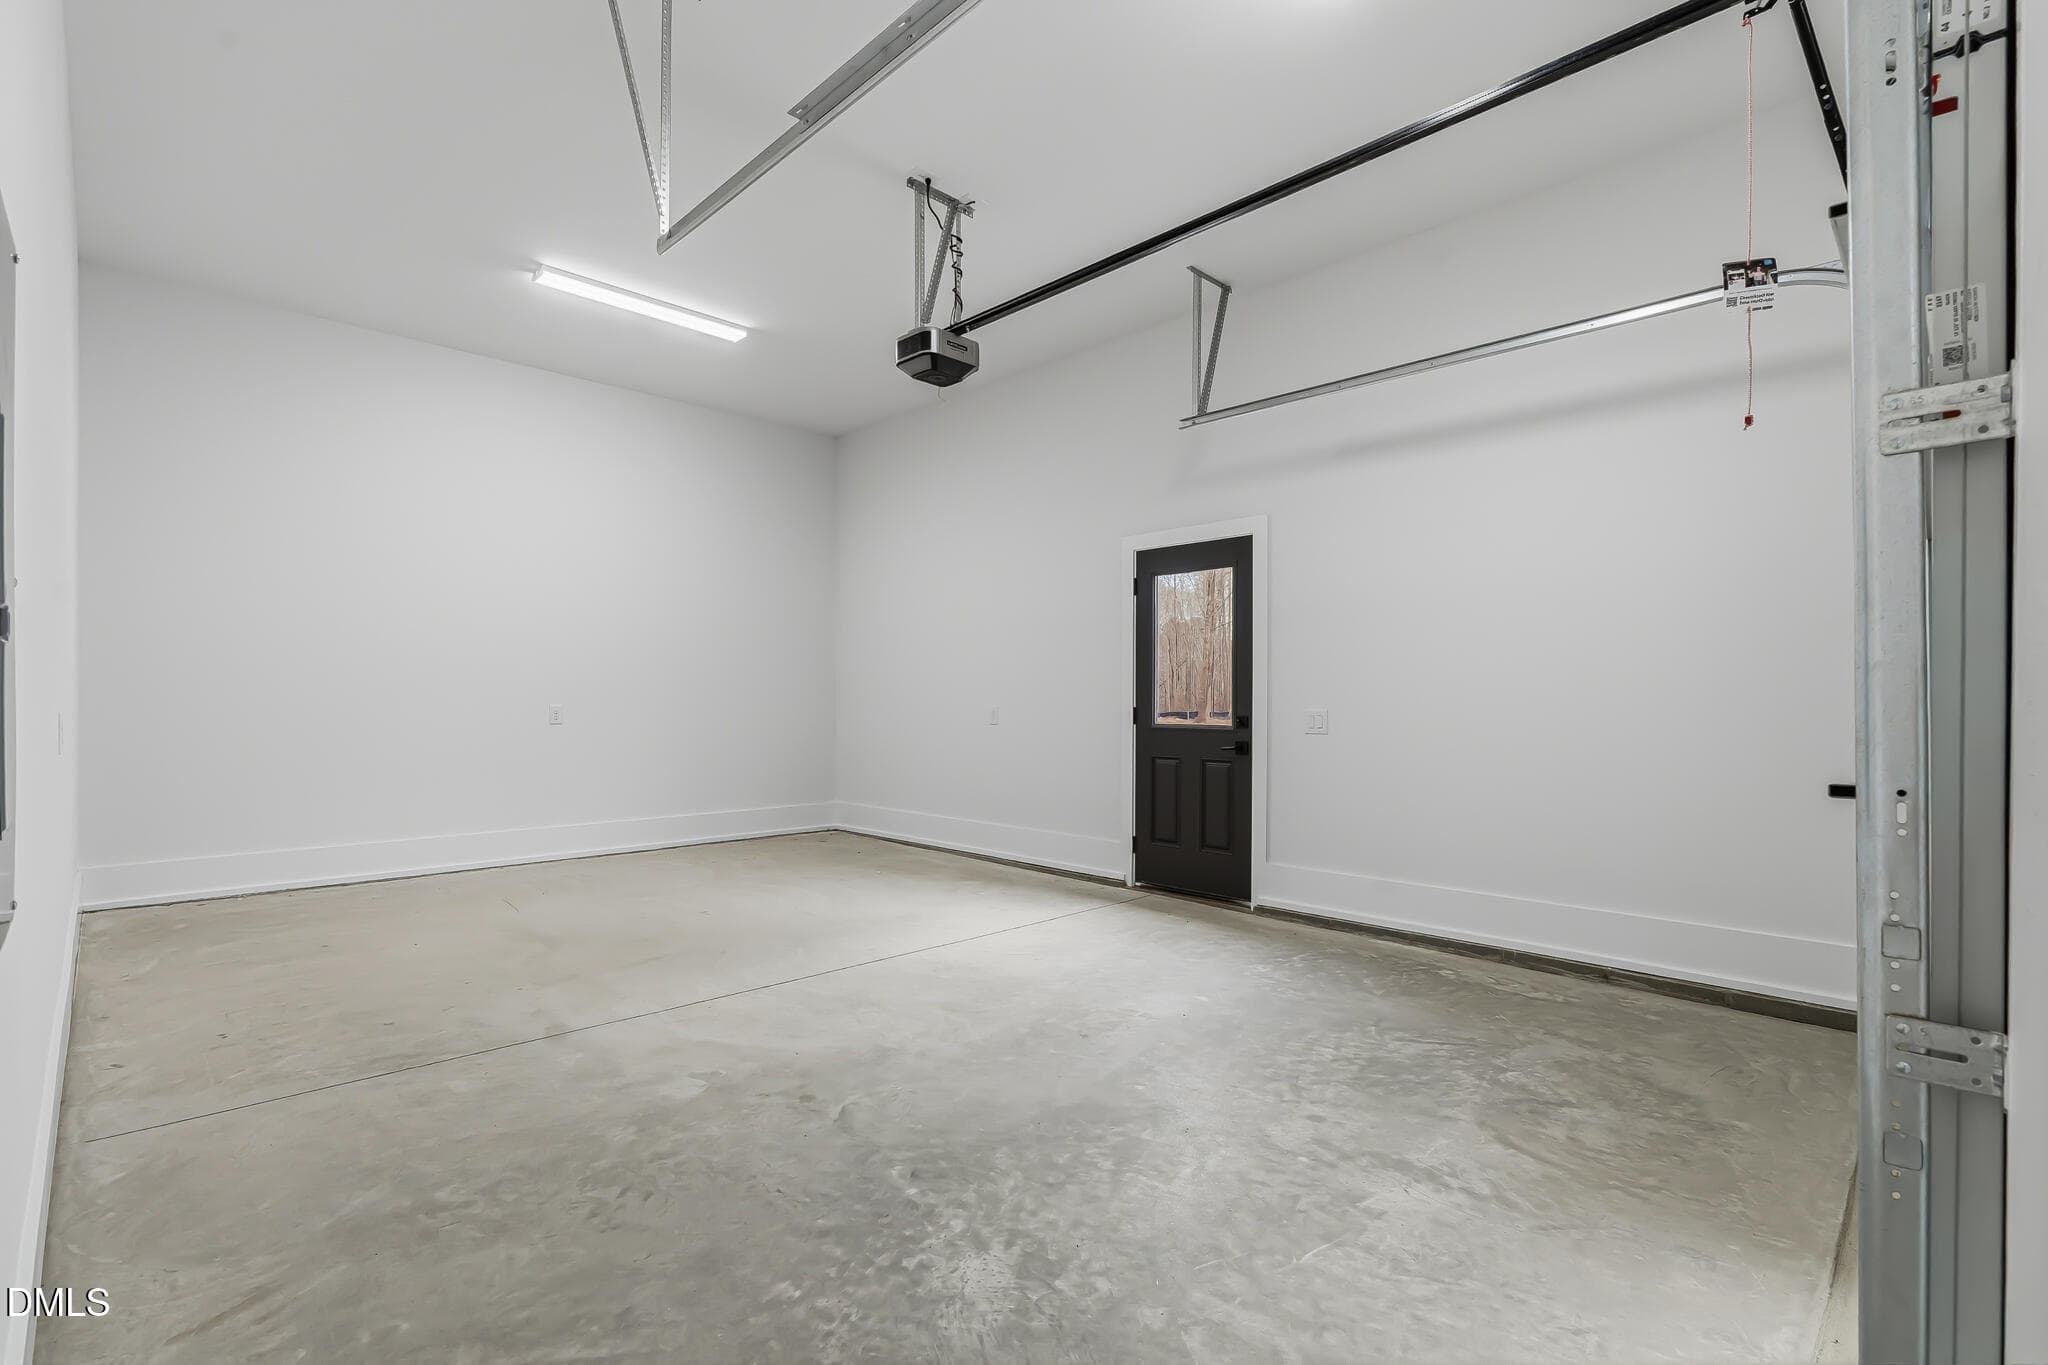
- Room Over Garage
- Separate Shower
- Soaking Tub
- Tray Ceiling(s)
- Walk-In Closet(s)
- Walk-In Shower
- Water Closet
- Wired for Data
- Wired for Sound
Appliances
- Convection Oven
- Dishwasher
- Double Oven
- ENERGY STAR Qualified Appliances
- ENERGY STAR Qualified Dishwasher
- Free-Standing Gas Range
- Microwave
- Range Hood
- Tankless Water Heater
- Wall Oven
- Wine Refrigerator
Doors
- Sliding Doors
Laundry
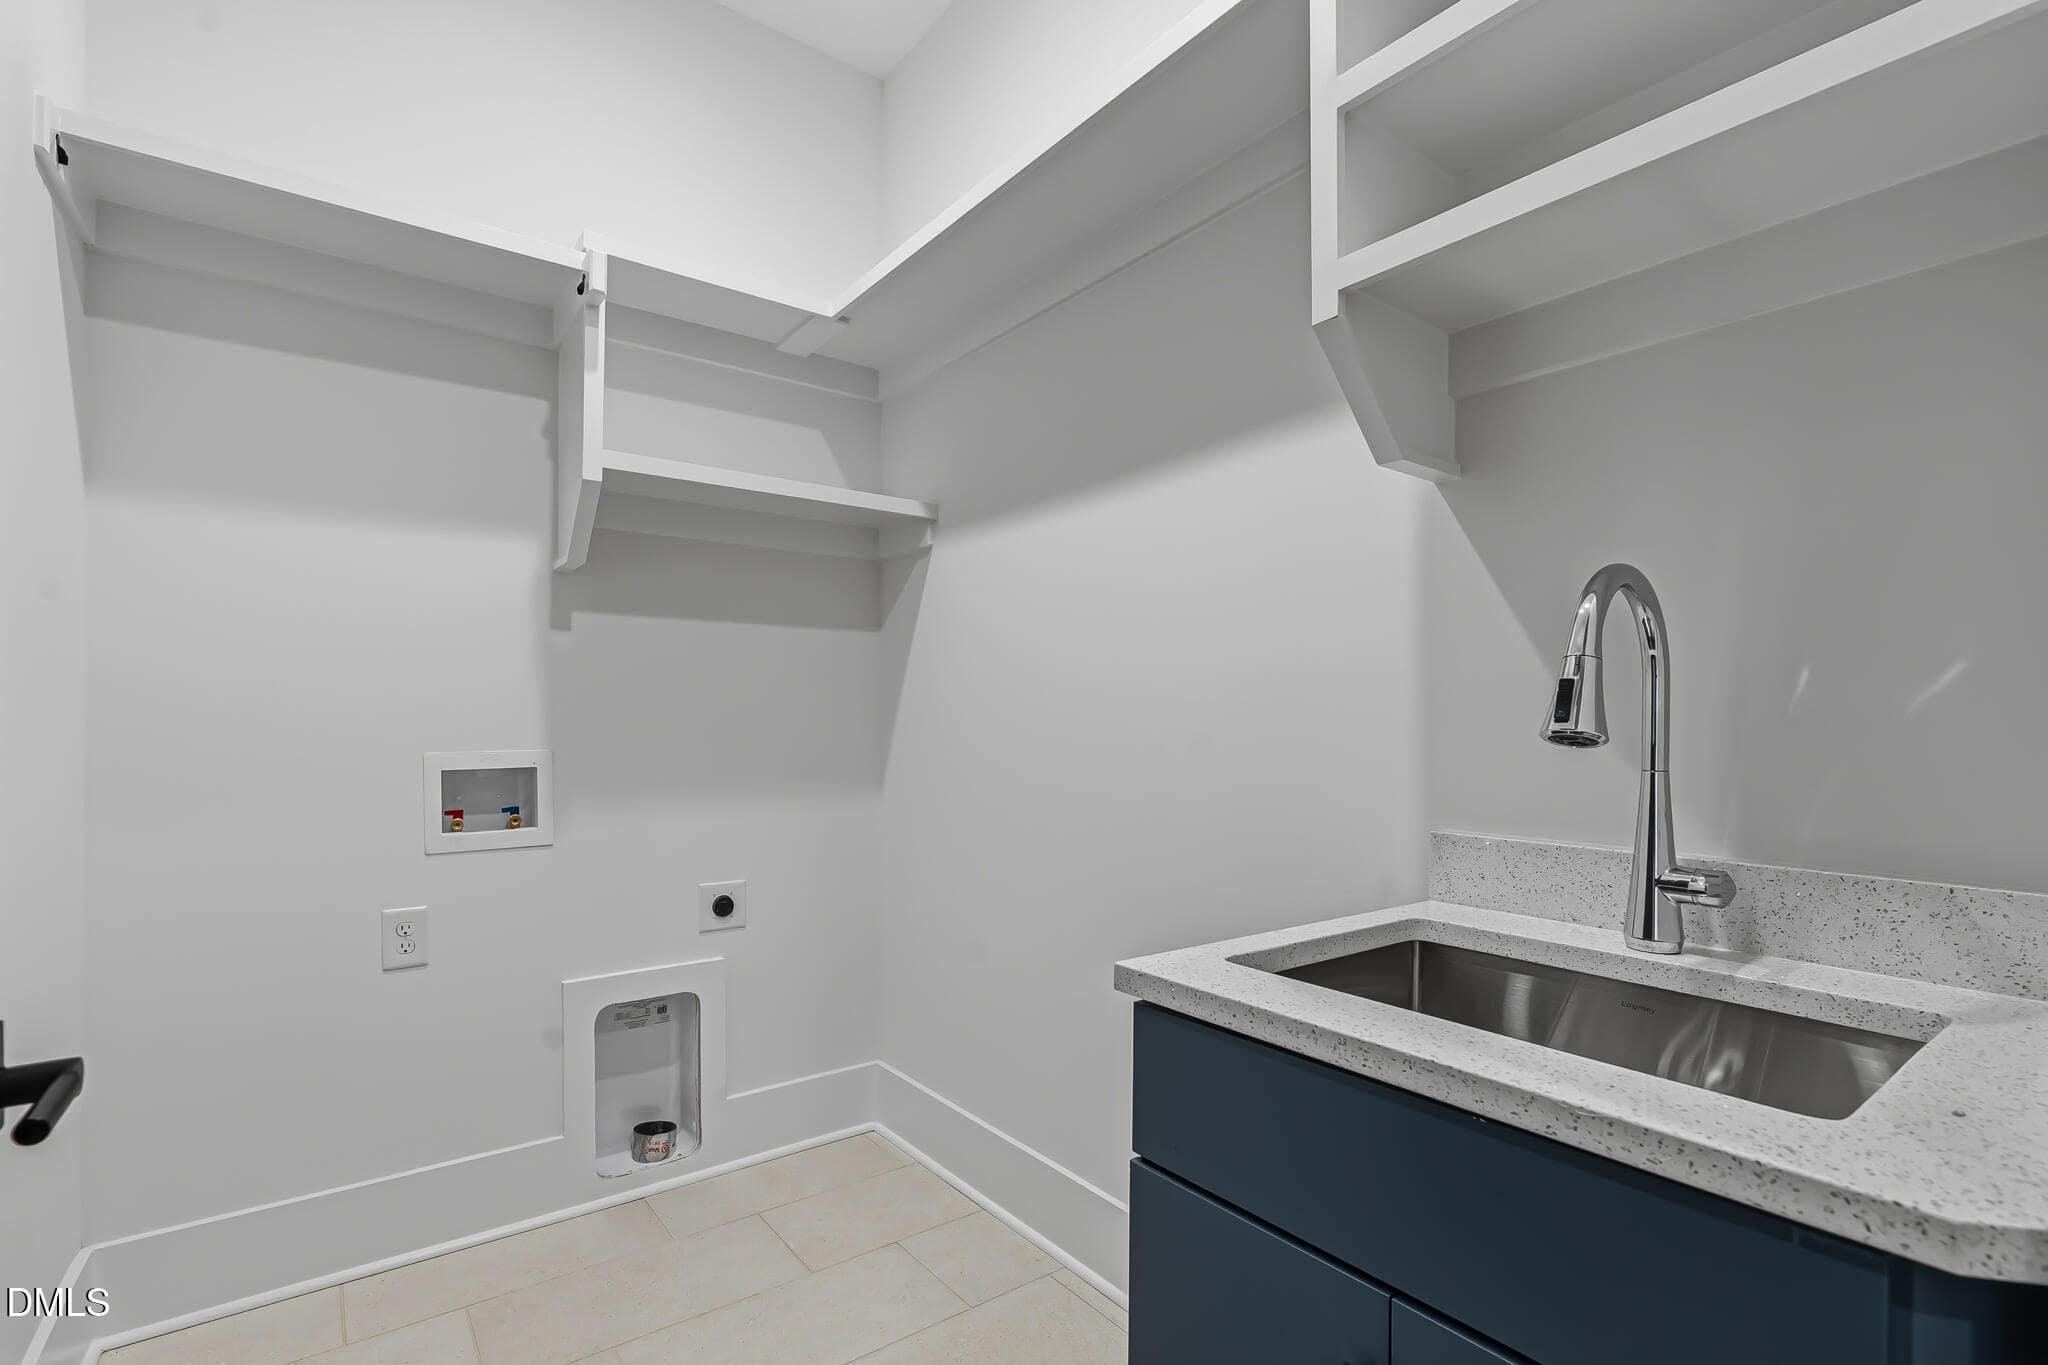
- Electric Dryer Hookup
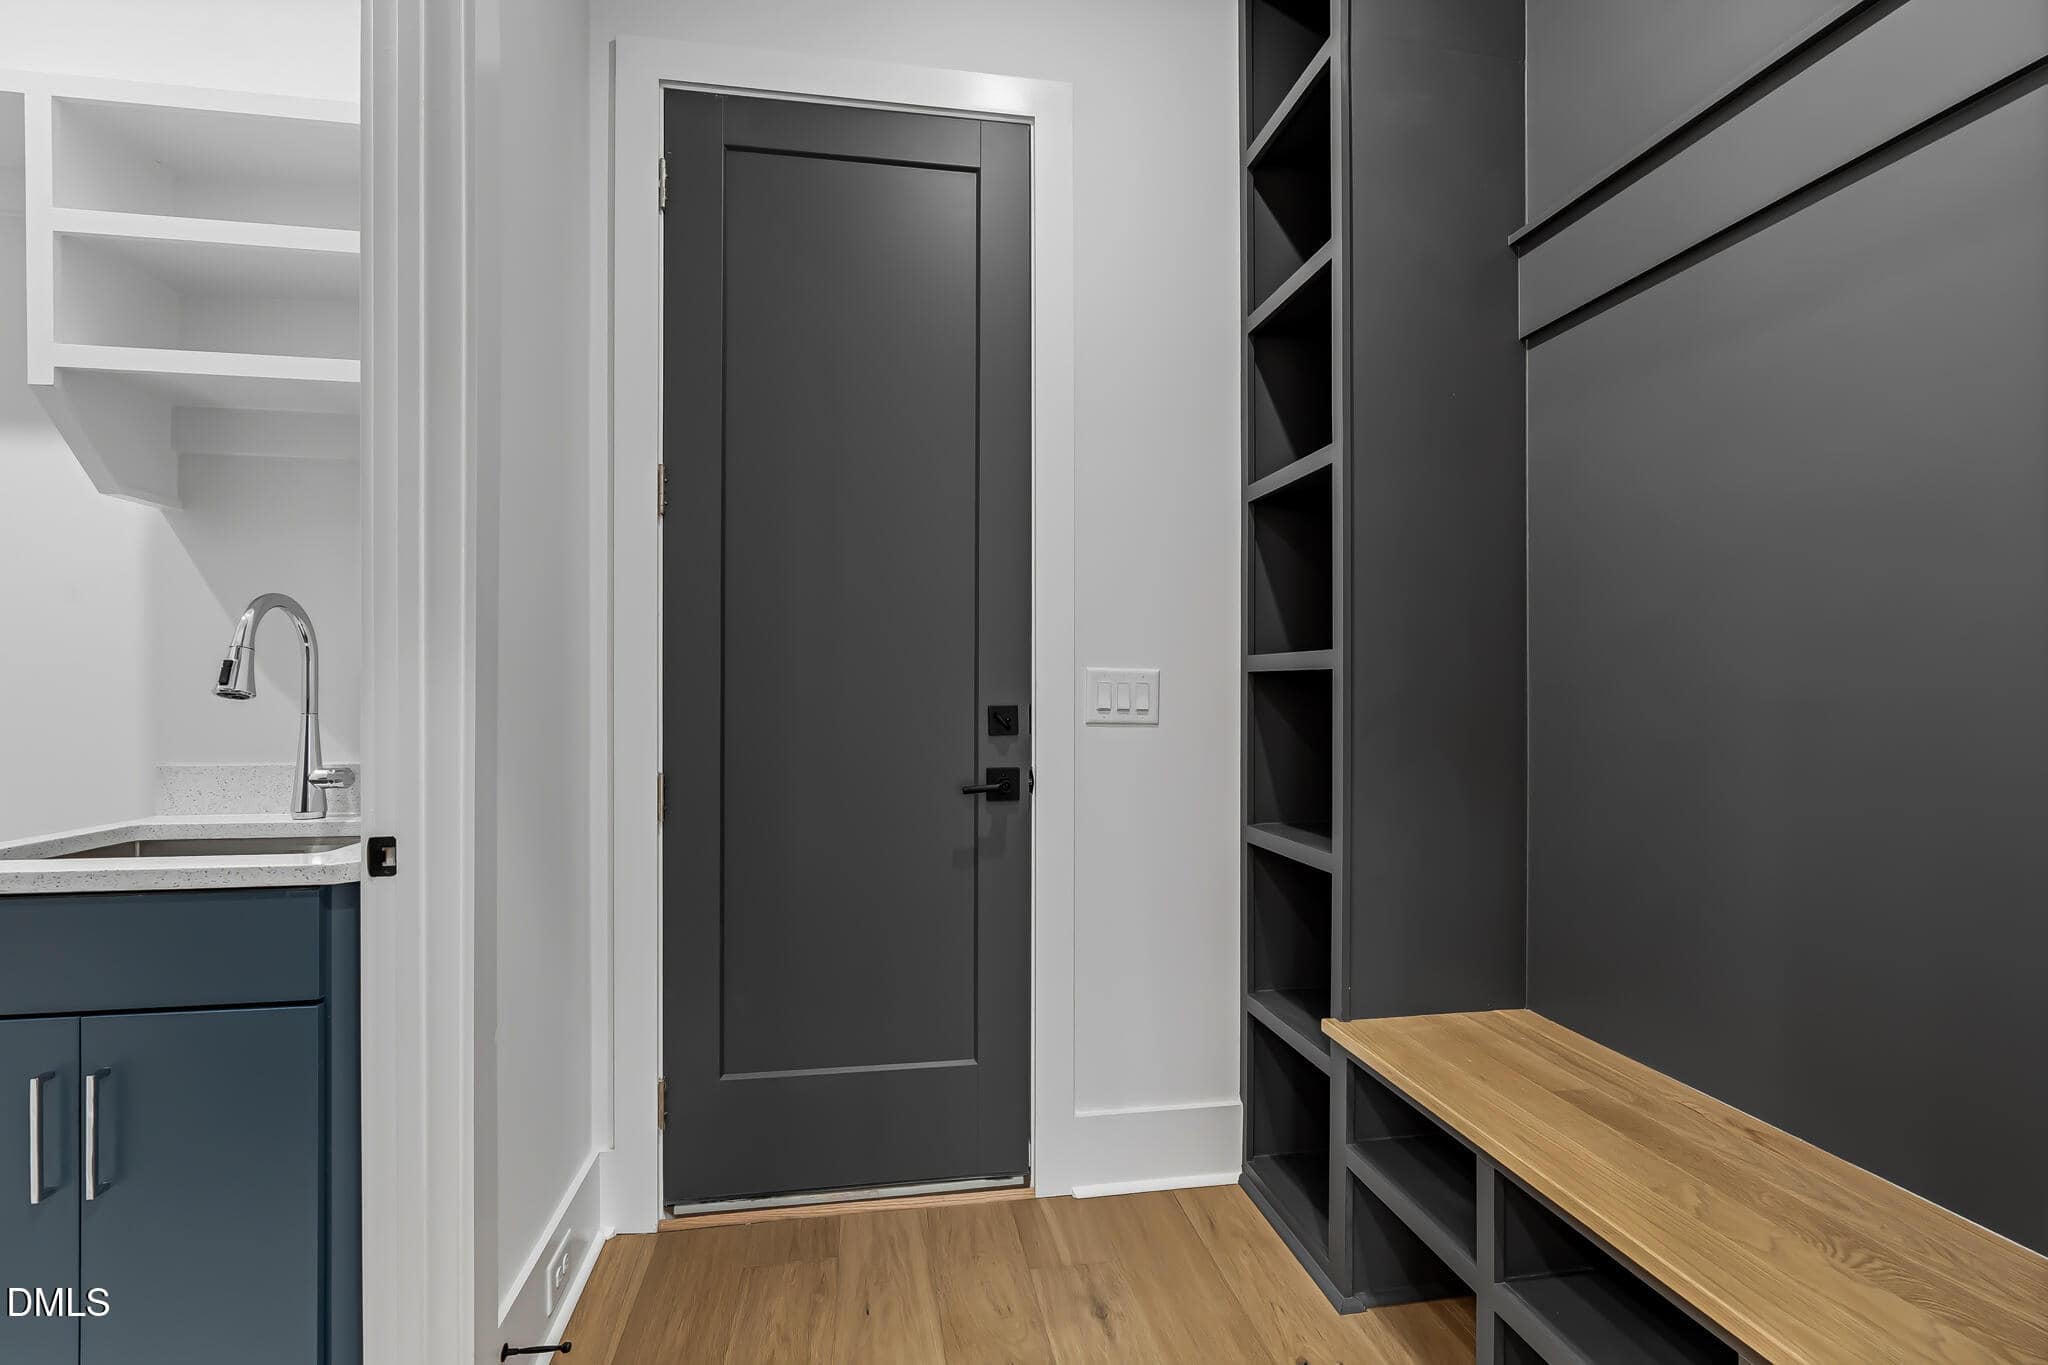
- Laundry Room
- Main Level
- Sink
Flooring
- Carpet
- Hardwood
- Tile
Windows
- ENERGY STAR Qualified Windows
Fireplaces
- Gas
- Great Room
Exterior features
- Rain Gutters
Lot features
- Cul-De-Sac
- Hardwood Trees
- Landscaped
- Level
- Partially Cleared
- Private
Patio / Porch
- Front Porch
- Patio
- Screened
Style
- Contemporary
- Modern
- Transitional
Construction
- Brick
- Fiber Cement
- Stone
Foundation
- Block
- Brick/Mortar
- Crawlspace
Roof
- Architectural Shingle
Utilities
- Electricity Connected
- Natural Gas Connected
- Septic Connected
- Water Connected
Water
- Private
- Well
Sewer
- Septic Tank
Courtesy of
- Office
- Julie Wright Realty Group LLC
- Agent
- Mary Ammons
- Phone
- 919-847-7140
Location
Brassfield Township · Granville County · Youngsville, NC
Property history
- SoldSource:
 Doorify MLS #10136658$910,000$276/sqft
 - Pending saleSource: Doorify MLS #10136658$914,900$278/sqft
- Listed for saleSource: Doorify MLS #10136658$914,900$278/sqft
Closed (sold) listings may have been listed and/or sold by a real estate firm other than the firm(s) featured on this website. Closed data is not available until the sale of the property is recorded in the MLS. Home sale data is not an appraisal, CMA, competitive or comparative market analysis, or home valuation of any property.
Documents
11 documents
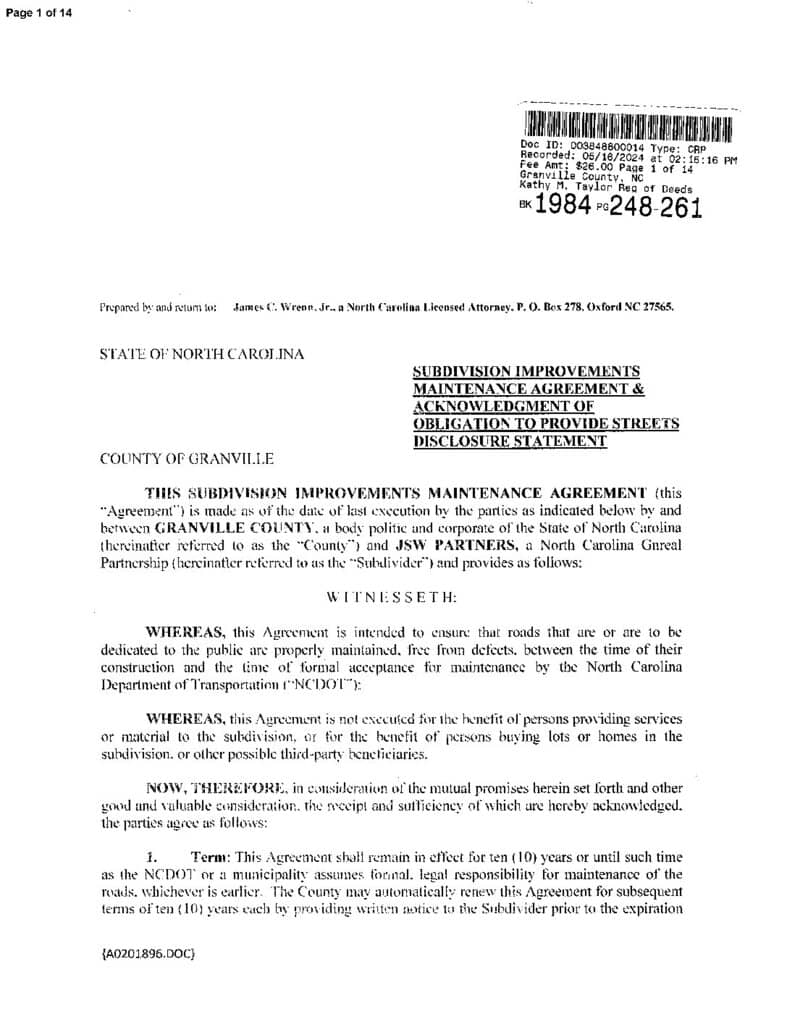 Street maintenance until DOT(opens in a new tab)
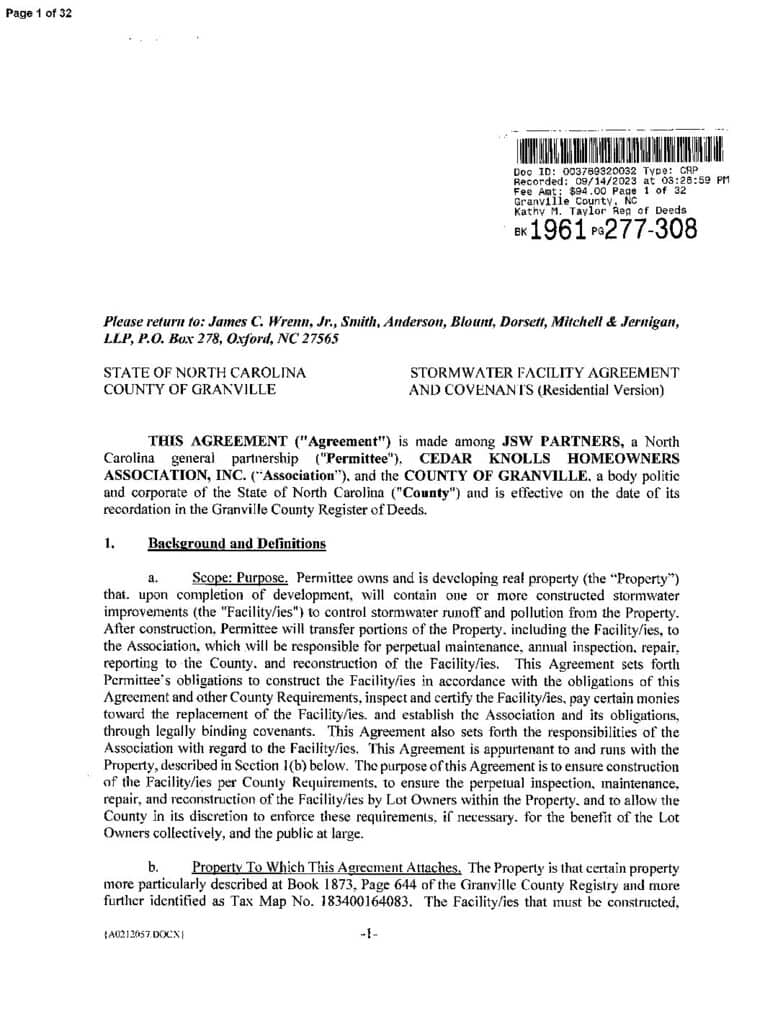 Stormwater coveanants(opens in a new tab)
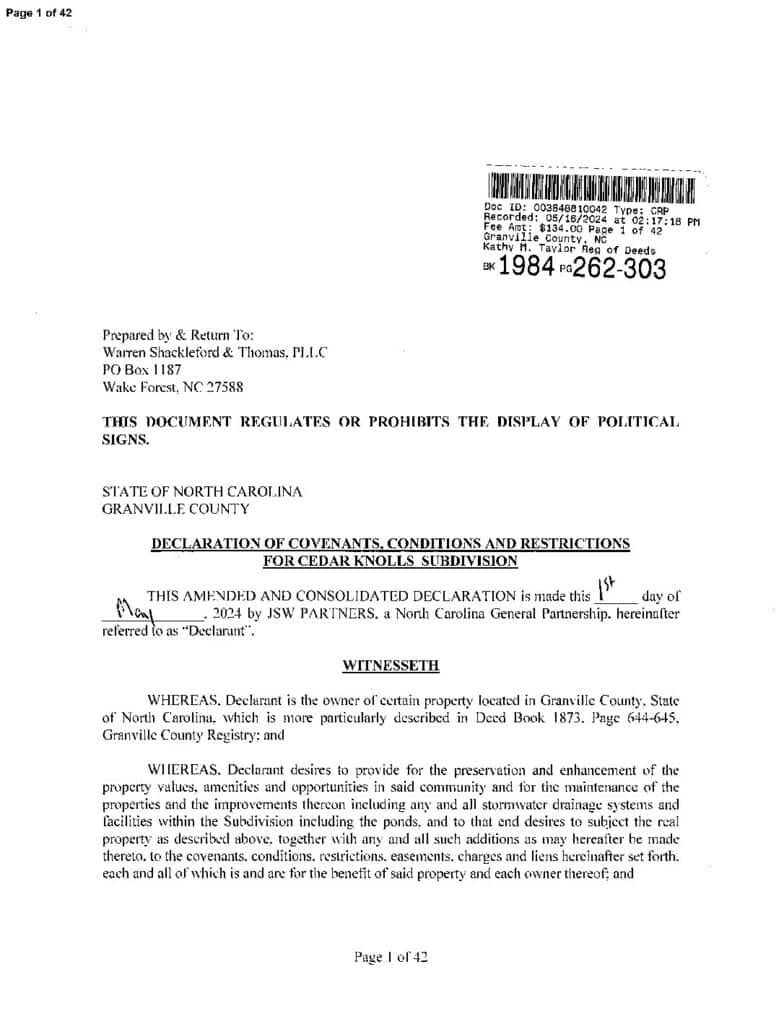 Covenants(opens in a new tab)
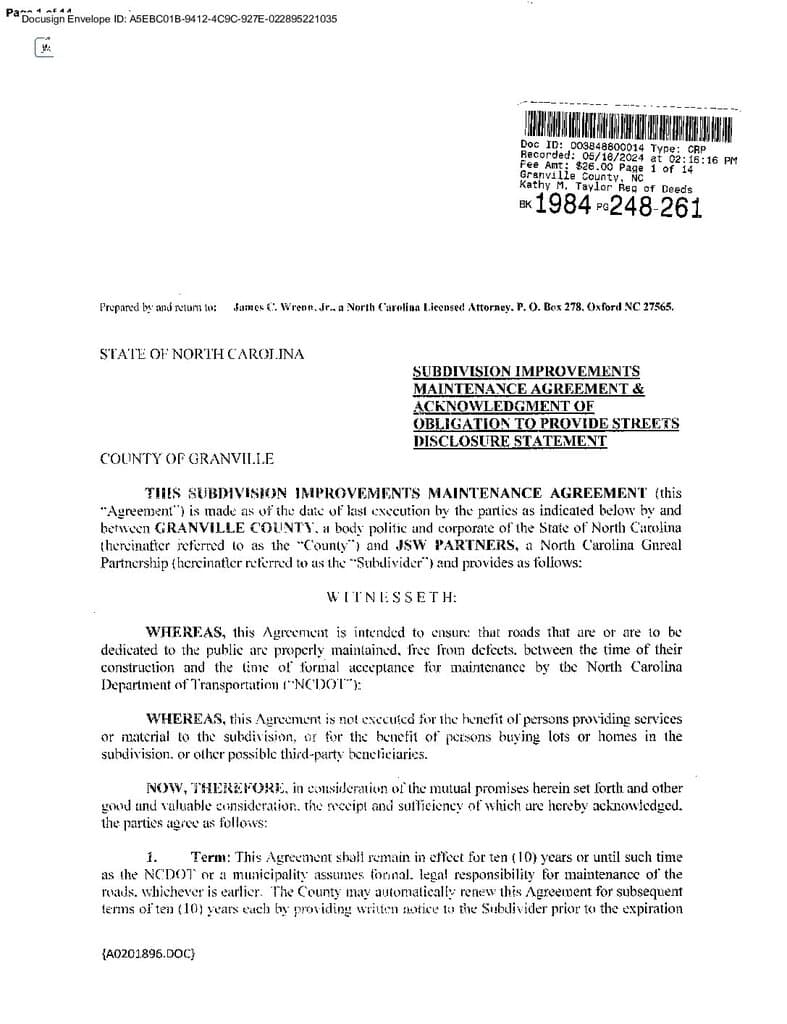 Street Disclosure(opens in a new tab)
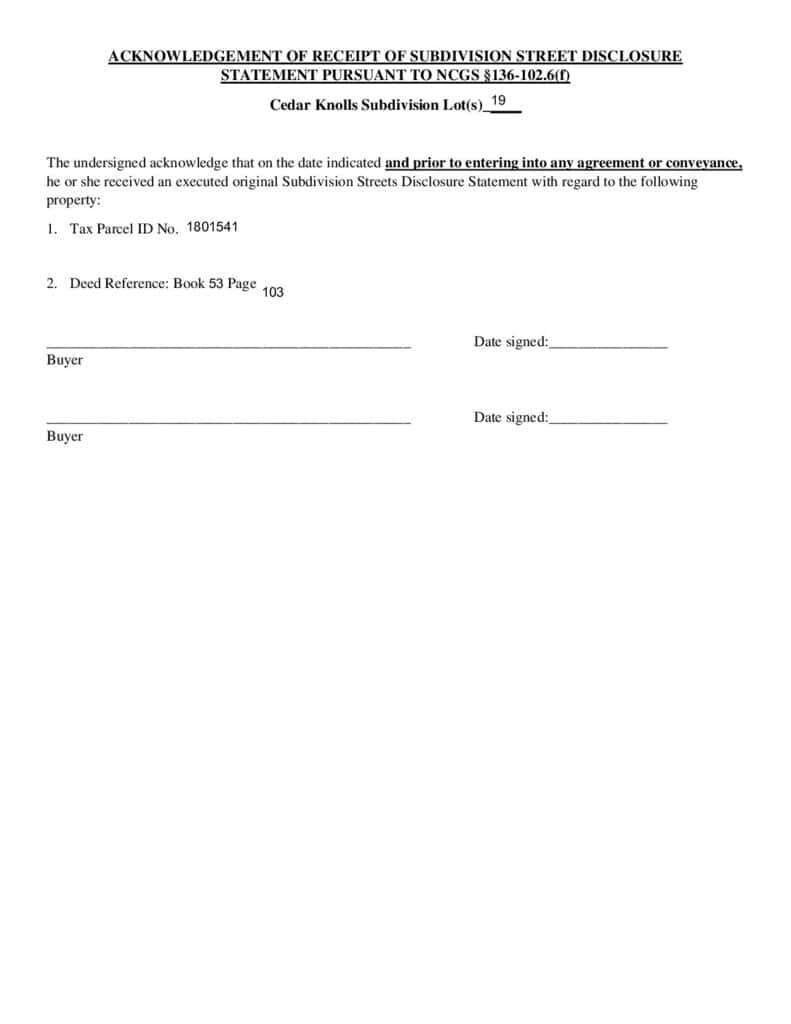 Street Disclosure Acknowledgement(opens in a new tab)
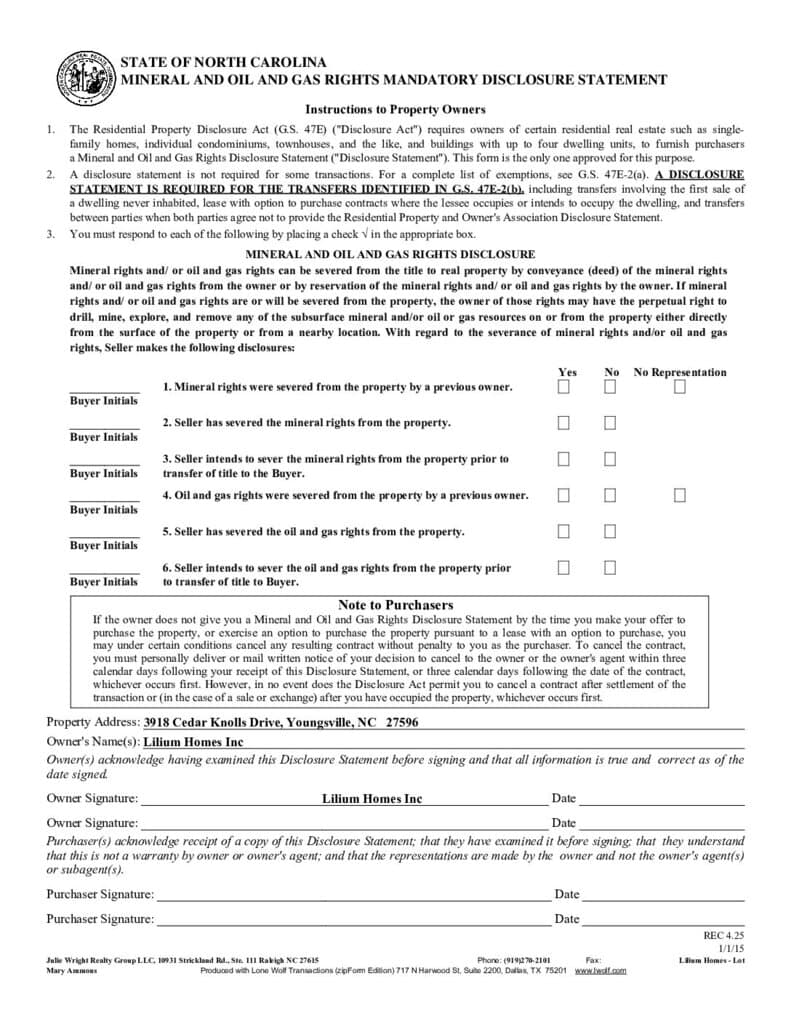 MOG Disclosure(opens in a new tab)
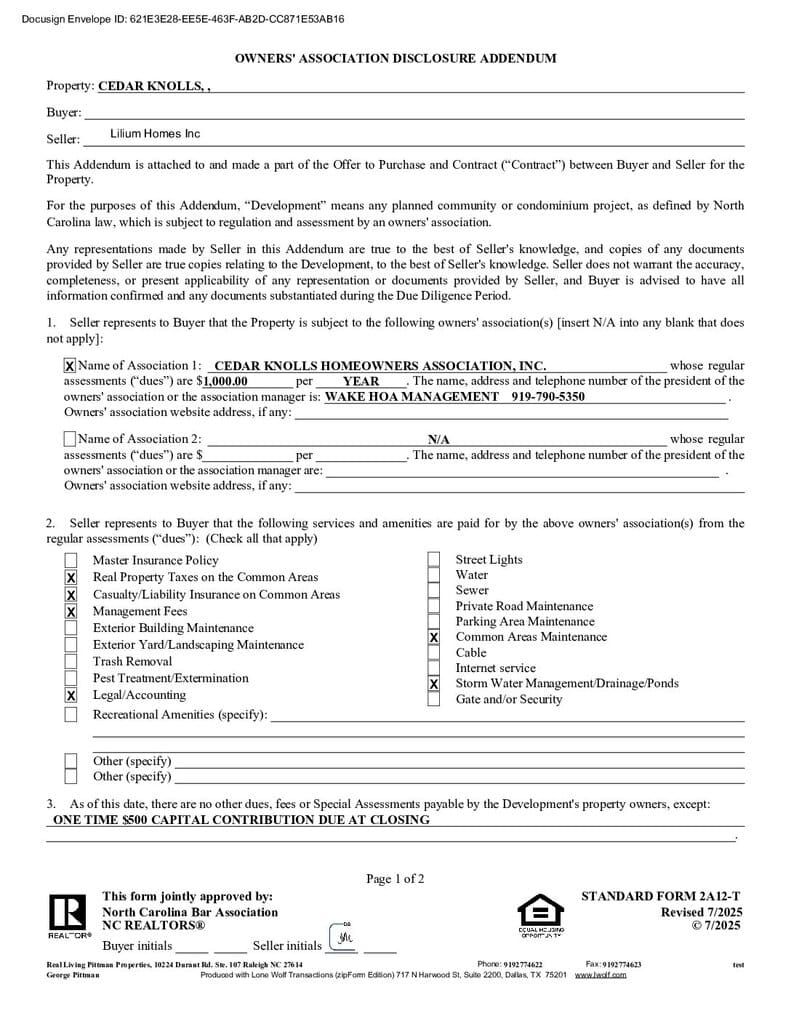 Owners Asso. Disclosure(opens in a new tab)
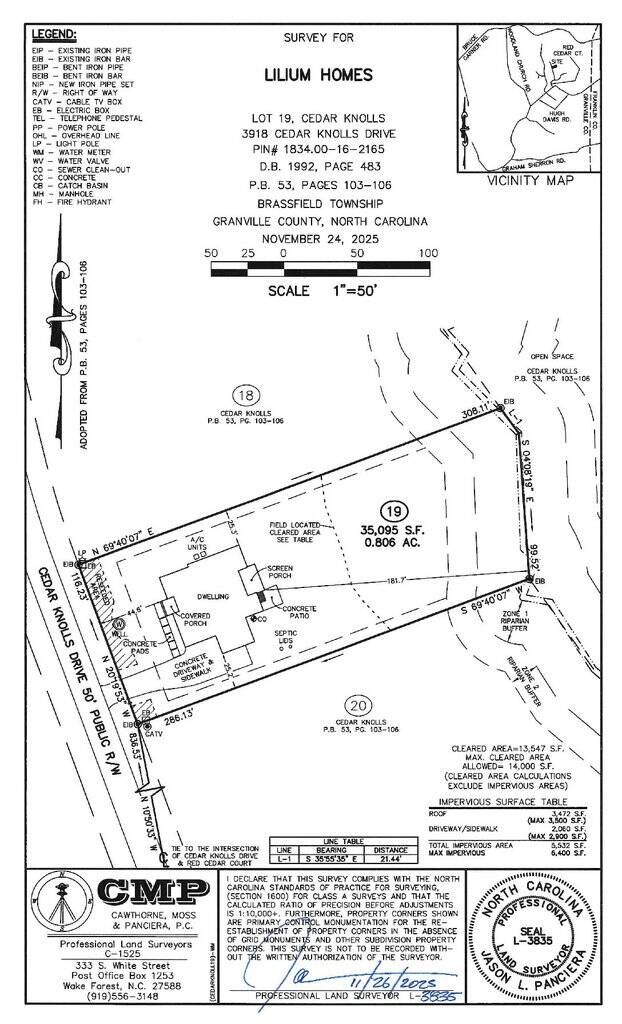 Final survey(opens in a new tab)
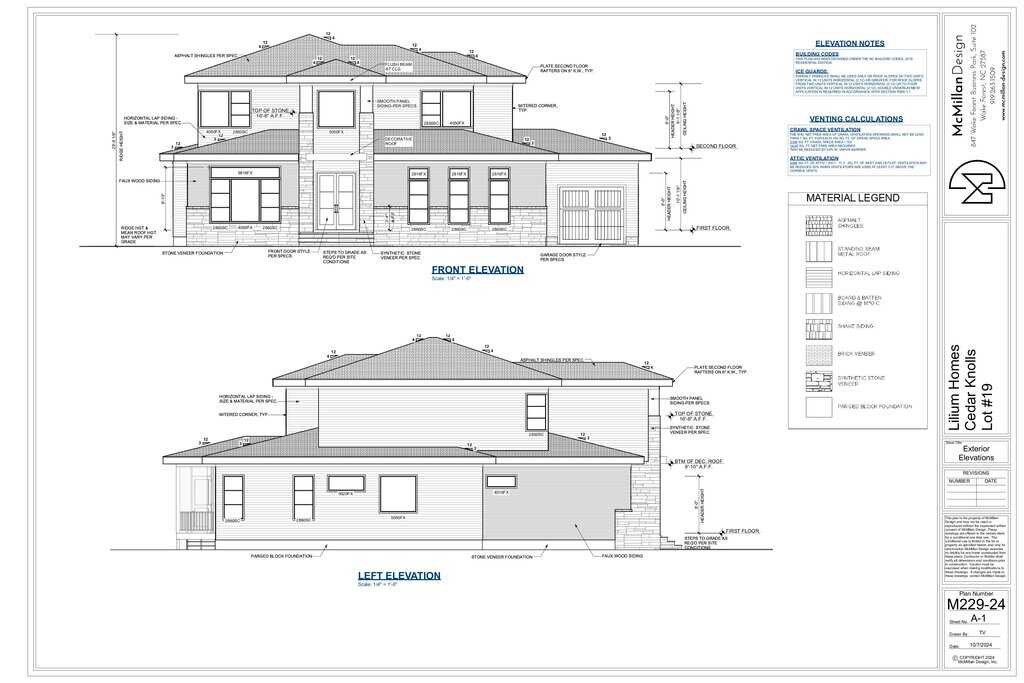 House Plan(opens in a new tab)
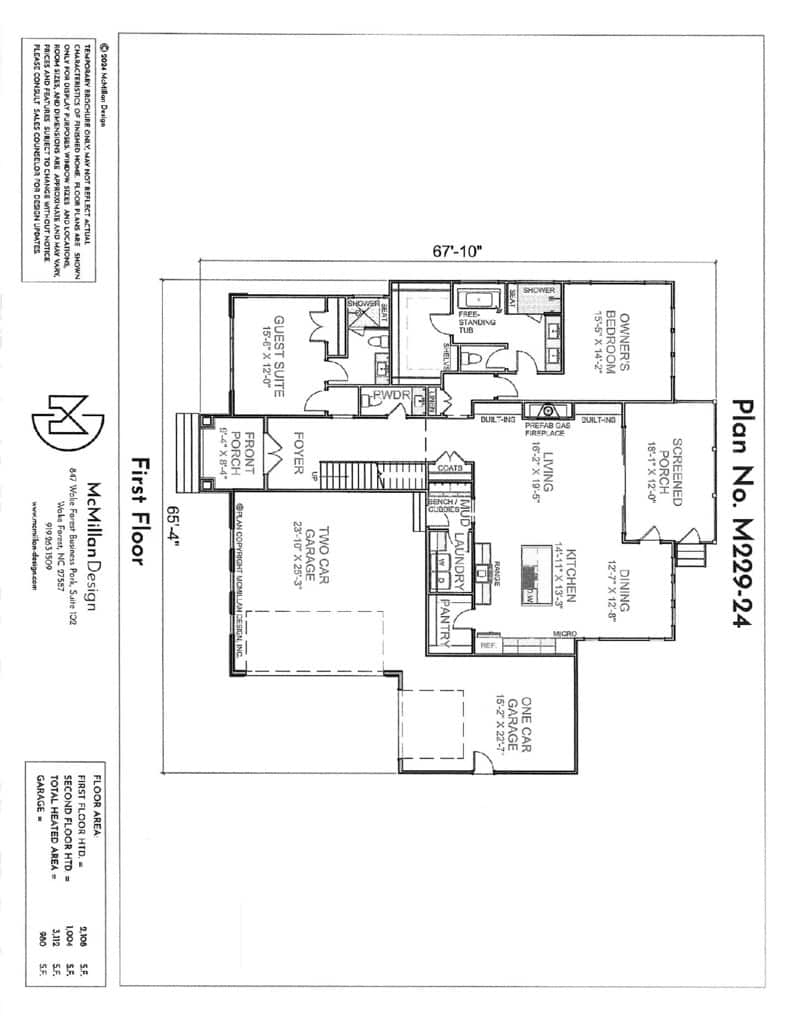 Floor Plans(opens in a new tab)
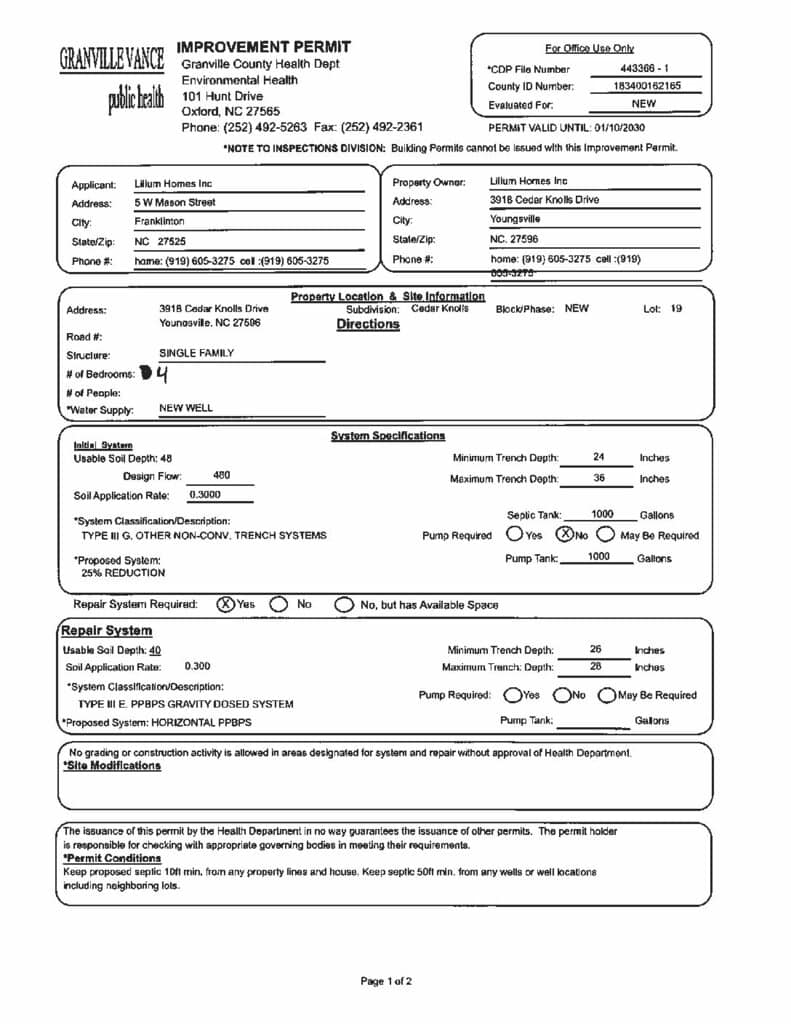 Septic permit(opens in a new tab)
Nearby listings
Near 3918 Cedar Knolls Drive · Youngsville, NC 27596
Status
Living area
Price
Date range
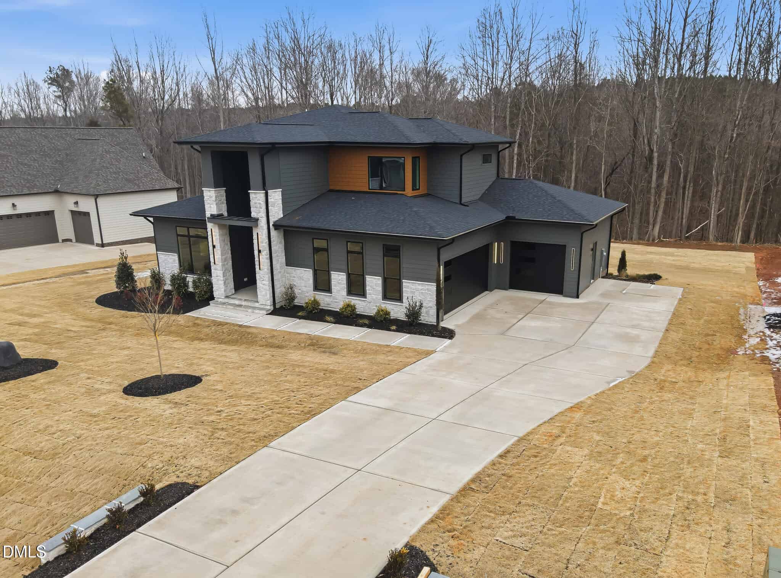
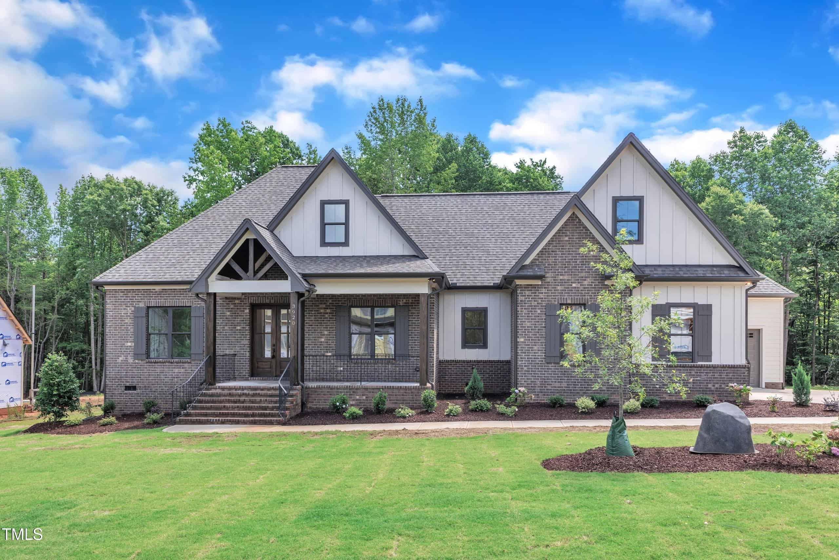
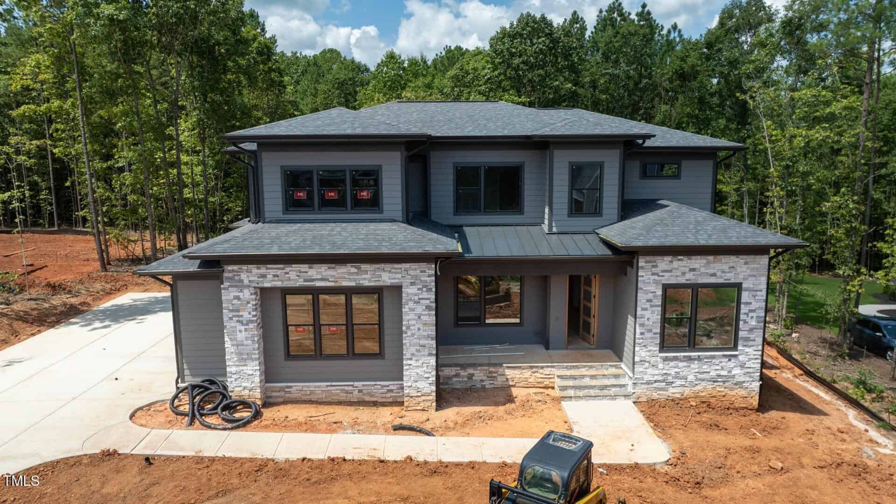
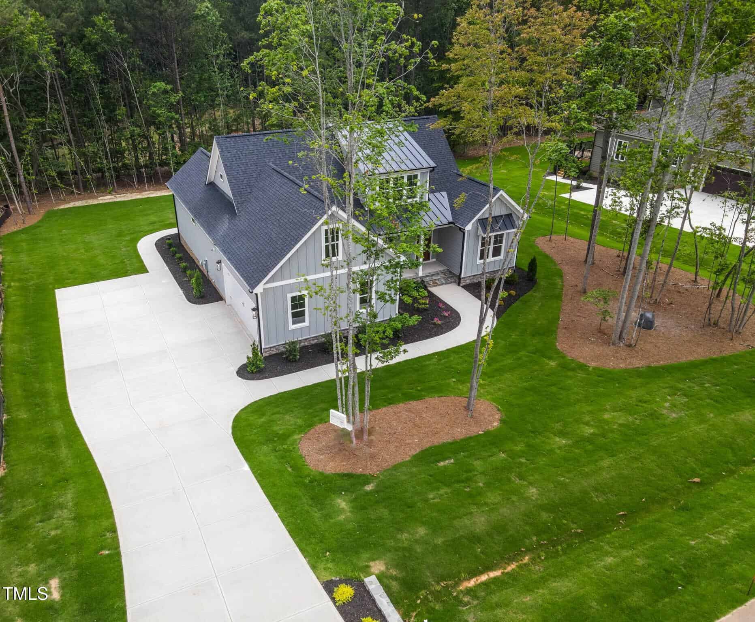
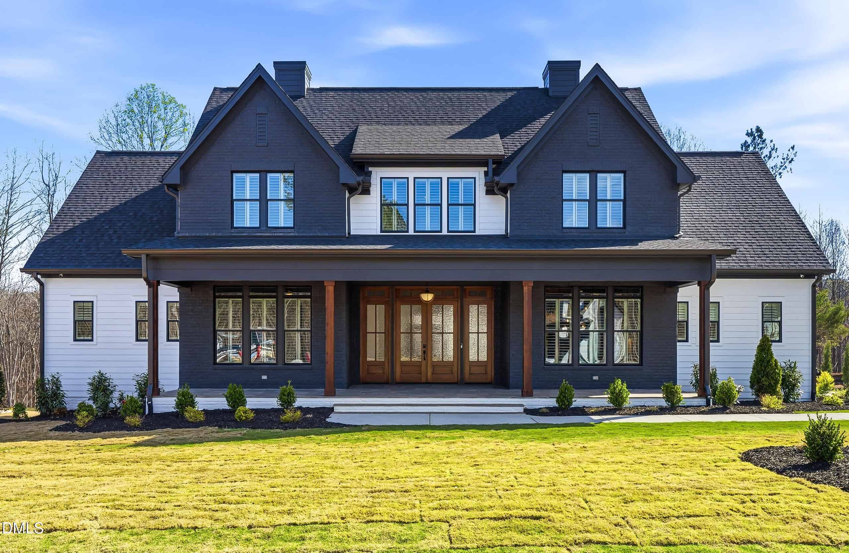
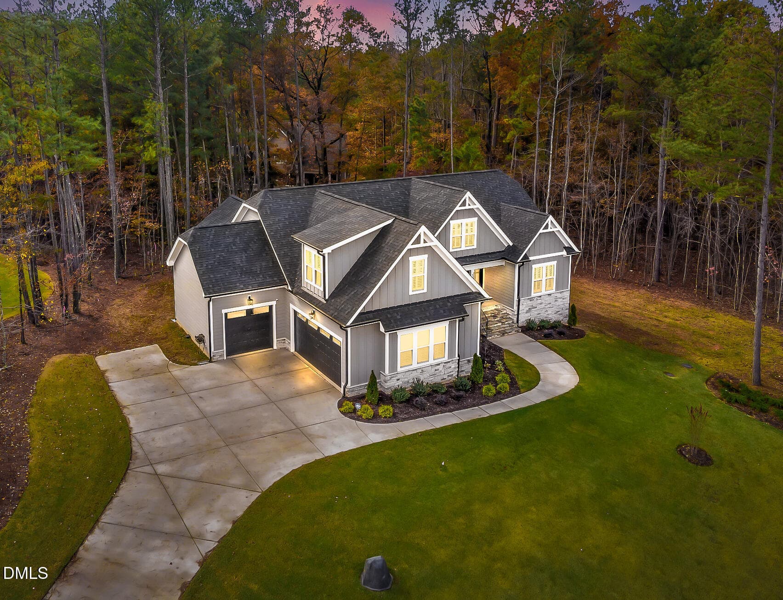
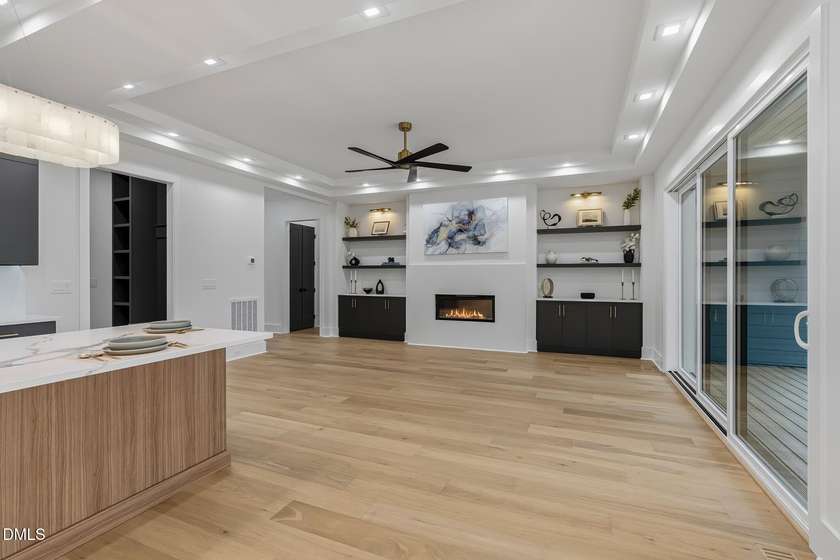
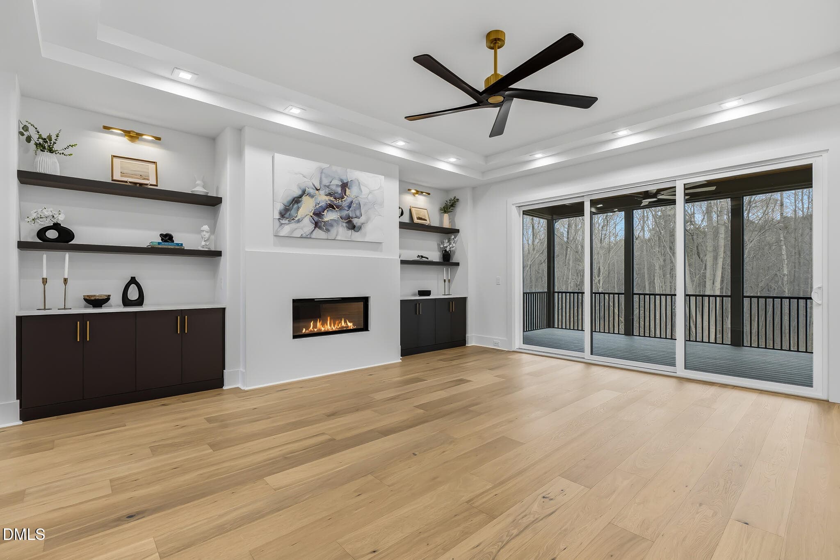
Examining another house that is similar, nearby, and recently sold can help determine if the price of this home for sale is priced appropriately.
Take the next step
You’ve just seen more about this home than you will see anywhere.
What nearby homes sold for, the full listing history, the neighborhood numbers — that’s the homework we do on every home before you make a move.
- What this sale tells you about the homes you’re watching
- Which homes on the market now are worth your time
- What your own home would sell for in today’s market
Pick any open time · Phone or video · Just looking is fine

Cameron Saemann
Broker in Charge

Brokers make an effort to deliver accurate information, but buyers should independently verify any information on which they will rely in a transaction. The listing broker shall not be responsible for any typographical errors, misinformation, or misprints, and they shall be held totally harmless from any damages arising from reliance upon this data. This data is provided exclusively for consumers’ personal, non-commercial use.
Listings marked with an icon are provided courtesy of the Doorify MLS, Inc. of North Carolina, Internet Data Exchange Database.
Copyright 2025 Doorify MLS, Inc. of North Carolina. All rights reserved.
Closed (sold) listings may have been listed and/or sold by a real estate firm other than the firm(s) featured on this website. Closed data is not available until the sale of the property is recorded in the MLS. Home sale data is not an appraisal, CMA, competitive or comparative market analysis, or home valuation of any property.