
3847 Graham Sherron Road · Wake Forest, NC 27587
Wake Forest, NC 27587
$1,400,000
4
Bedrooms
4.5
Bathrooms
3,445
Square feet
1.01
Acres
2026
Year built
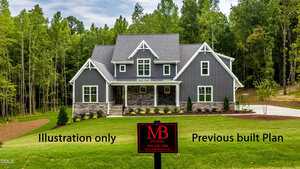
3847 Graham Sherron RoadActive
Highlights
- Wine Cellar
- Linear Gas Log Fireplace
- Gourmet Kitchen
- Exposed Wood Beams
- Vaulted Screened Porch
- 3,445 Heated Square Feet
About this home
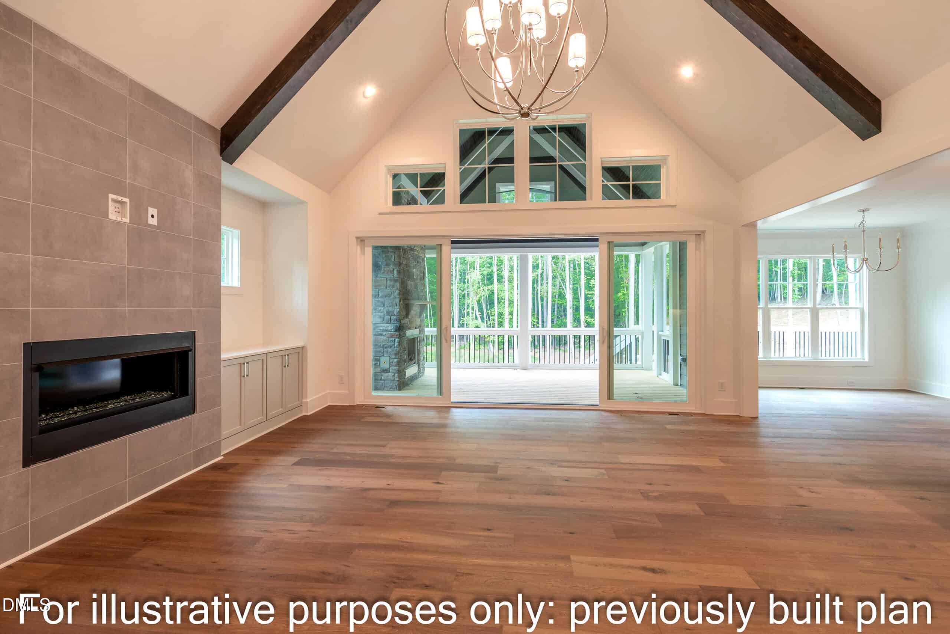
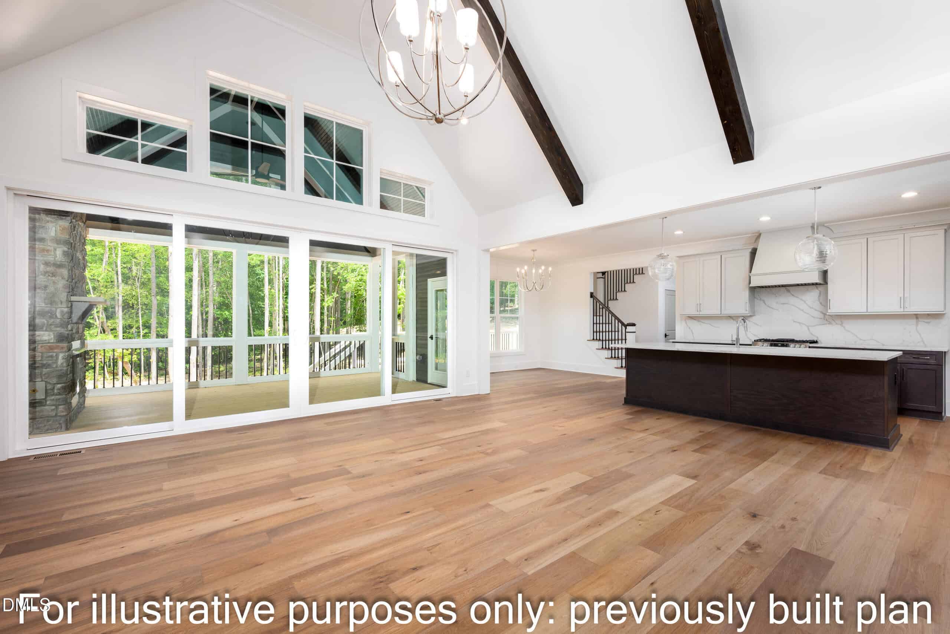
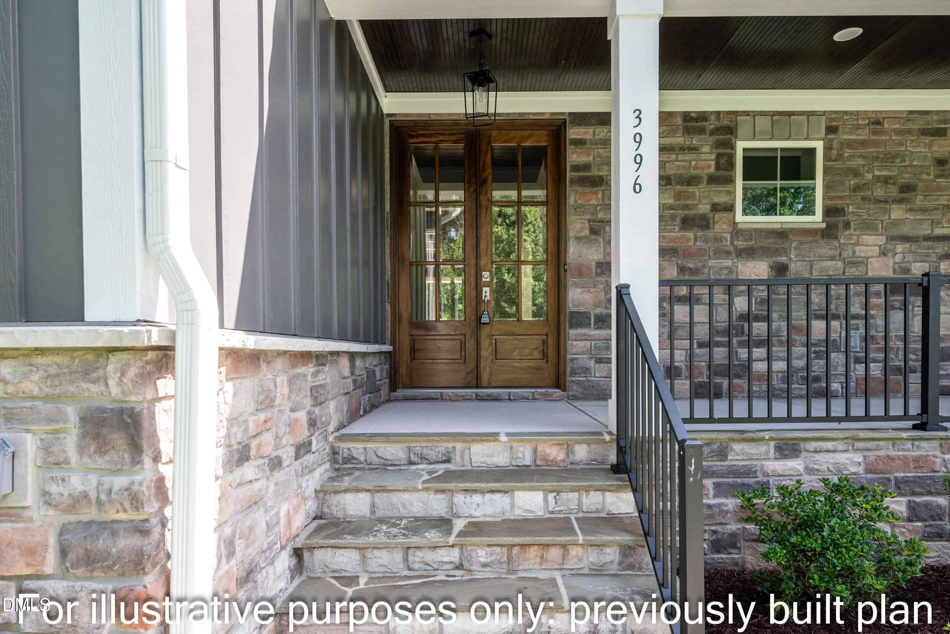
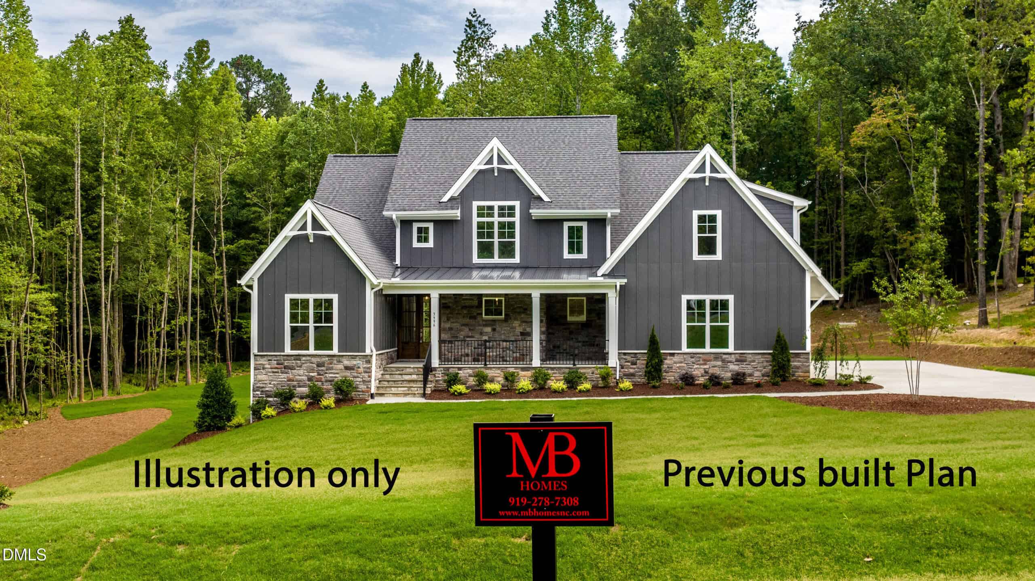
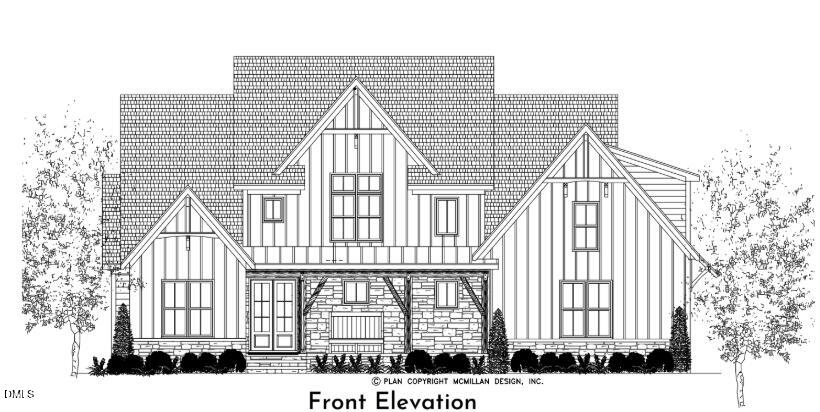
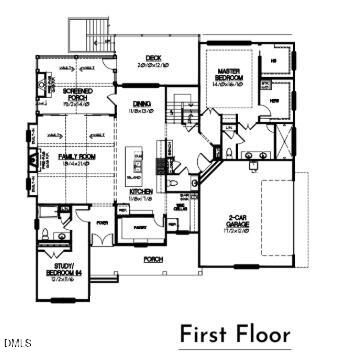
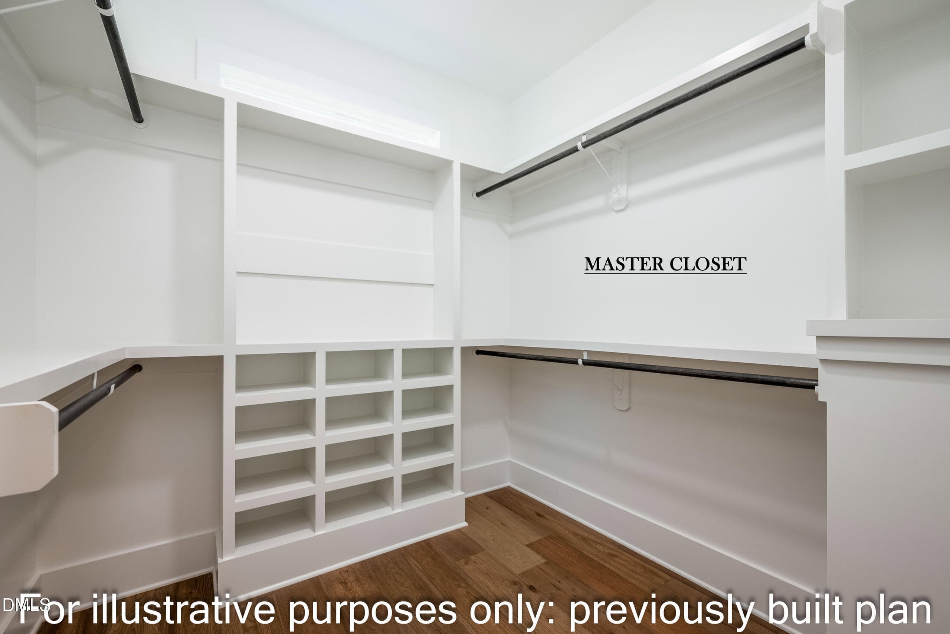
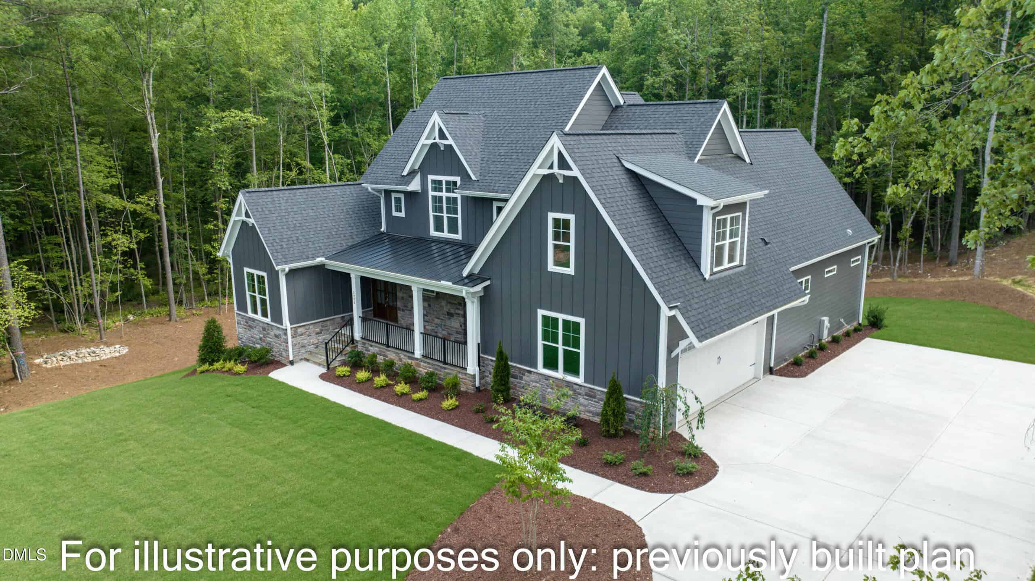
Pre-Sale Opportunity – Home has not been built yet. Custom home by MB Homes Construction situated on a large lot with a full walk-out unfinished basement offering exceptional expansion potential. The thoughtfully designed floor plan features approximately 3,445 heated square feet with the primary suite on the main level, plus an unfinished basement framed for future finishing.
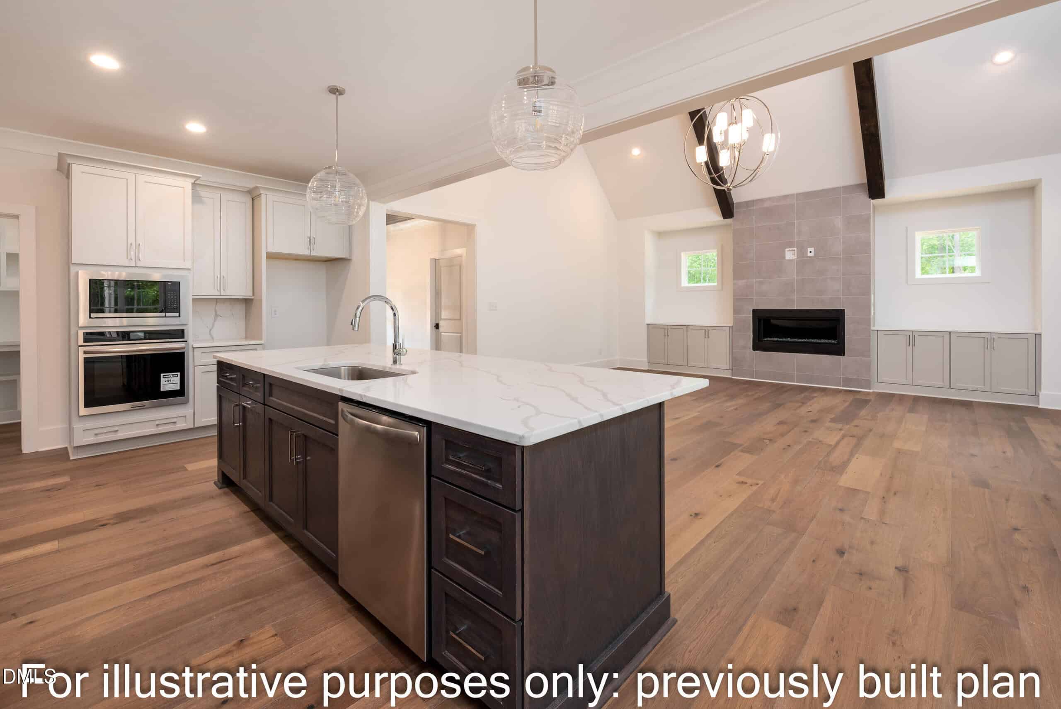
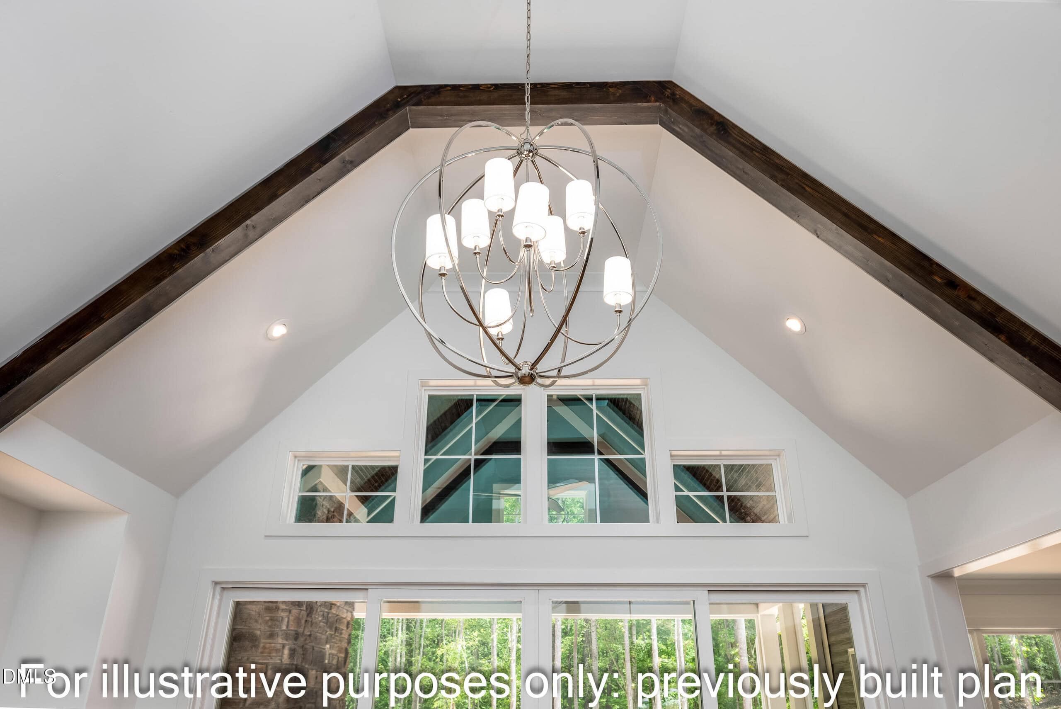
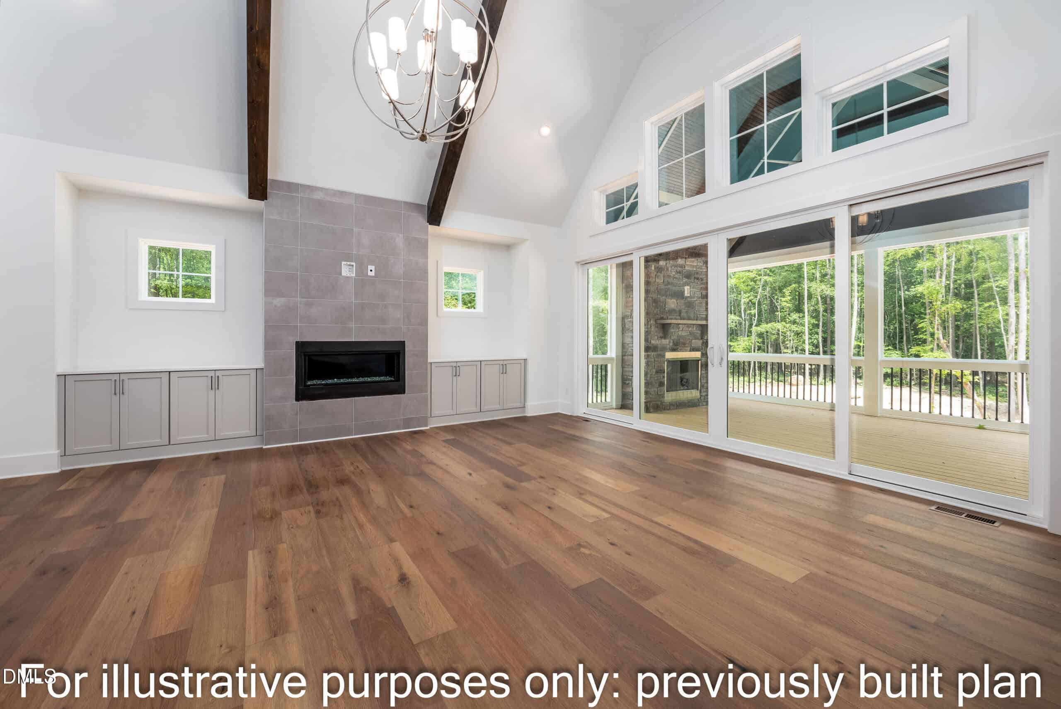
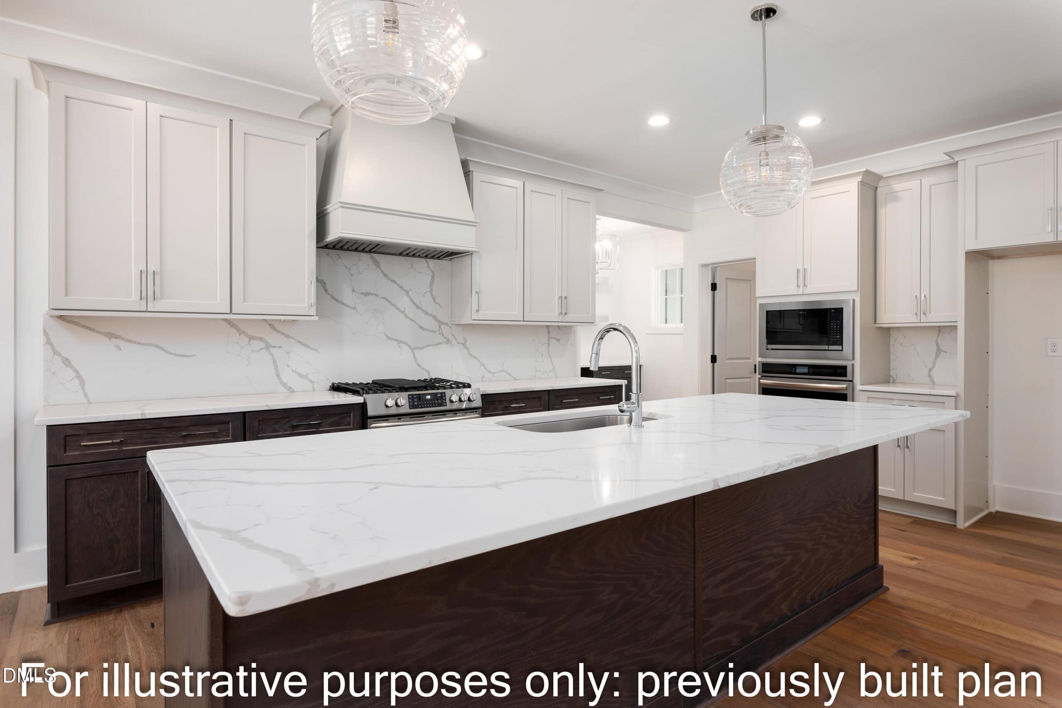
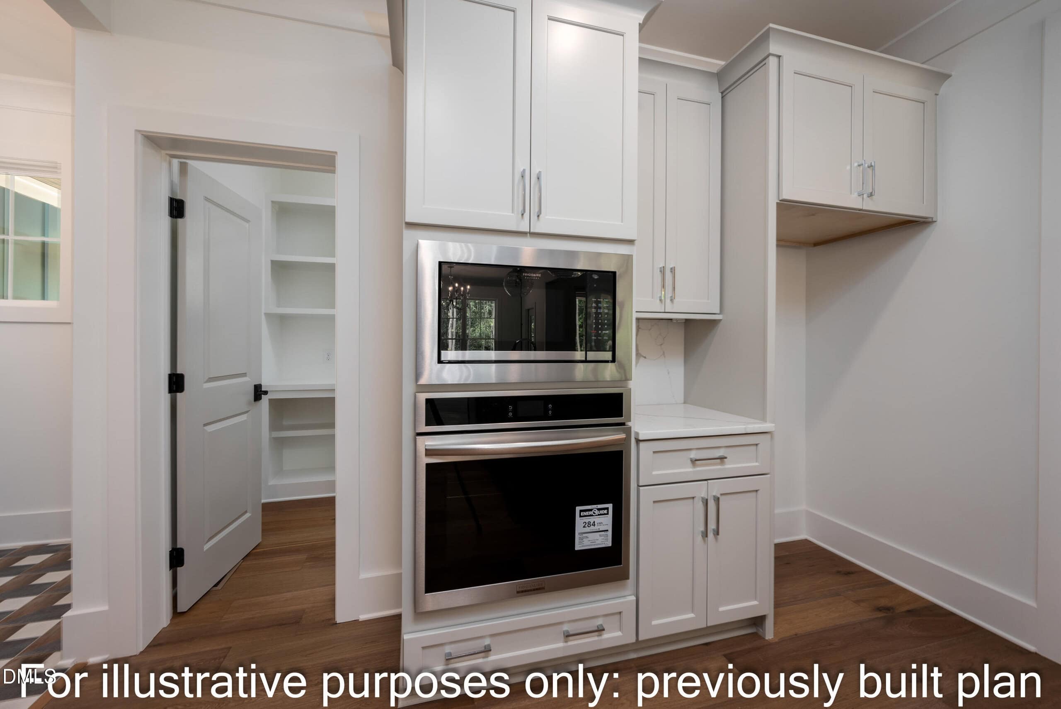
The open-concept main living area showcases engineered hardwood flooring, a vaulted family room with exposed wood beams, custom built-ins, and a linear gas log fireplace. The gourmet kitchen is appointed with quartz countertops and matching full-height quartz backsplash, large center island with sink and seating, walk-in pantry, wine cellar, gas range with vent hood, and built-in microwave/oven combination.
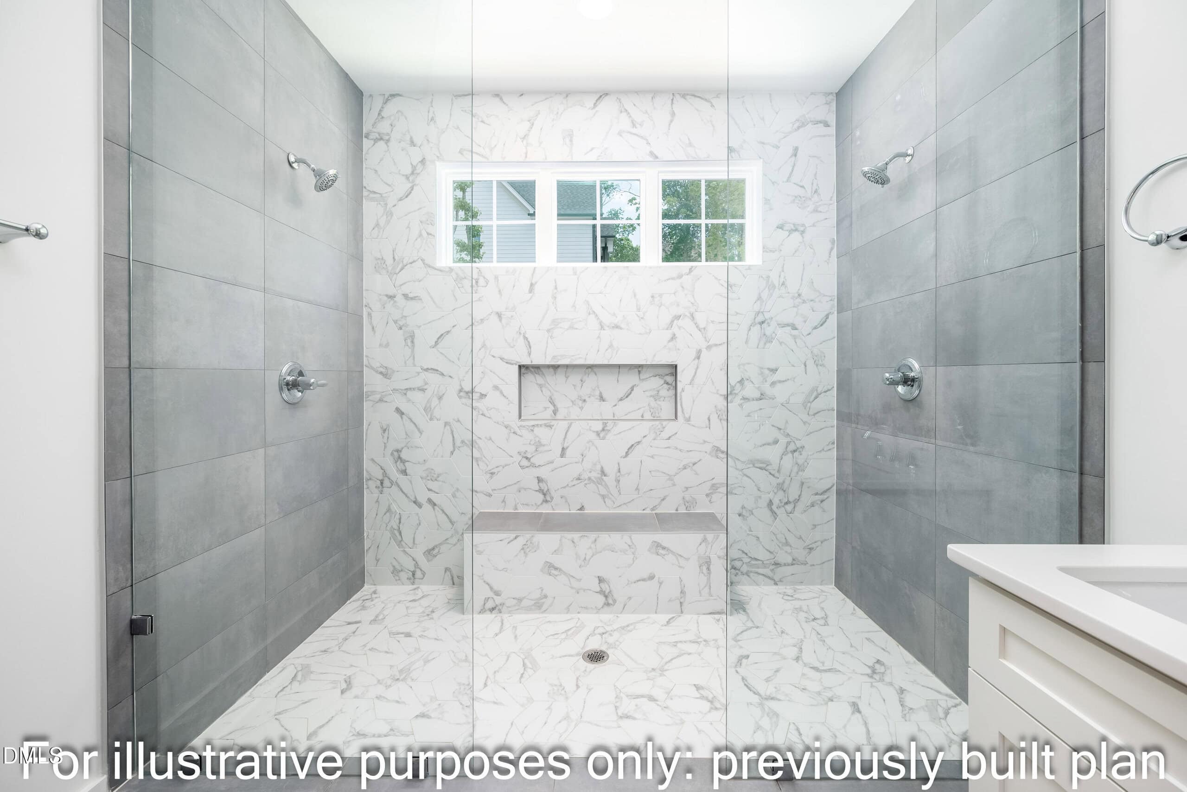
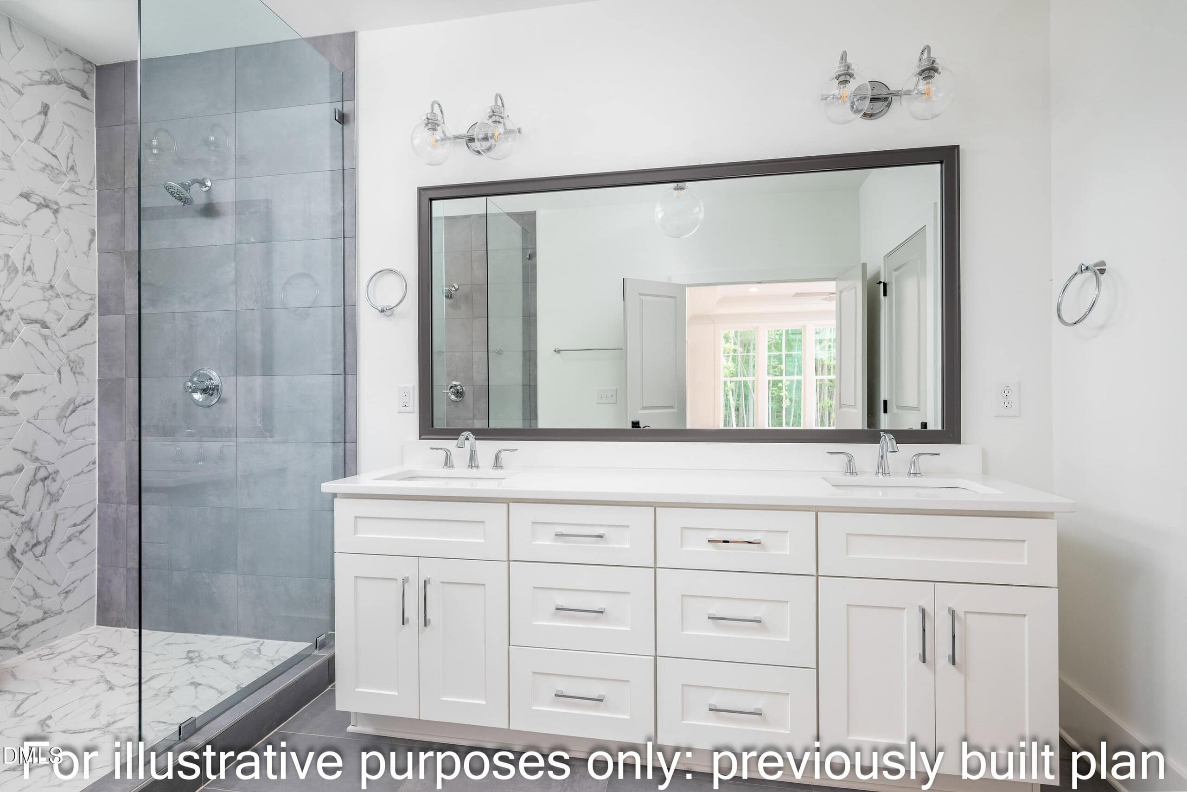
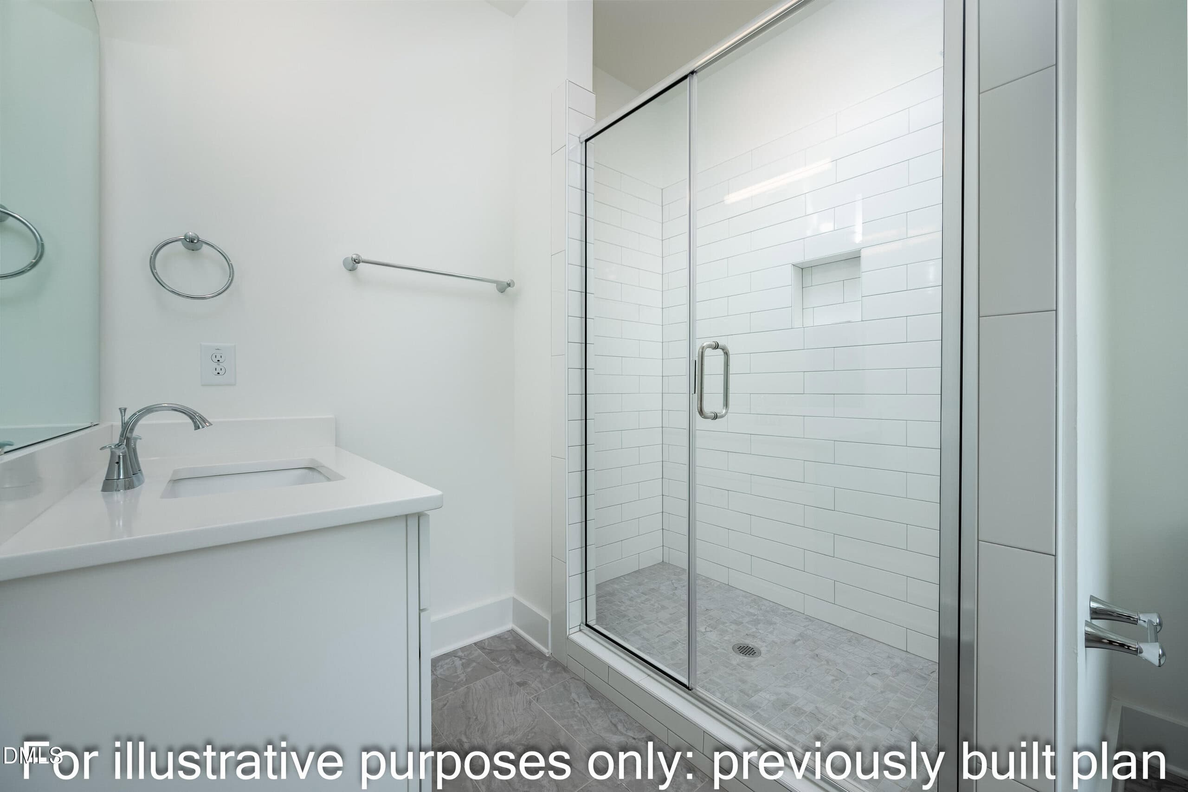
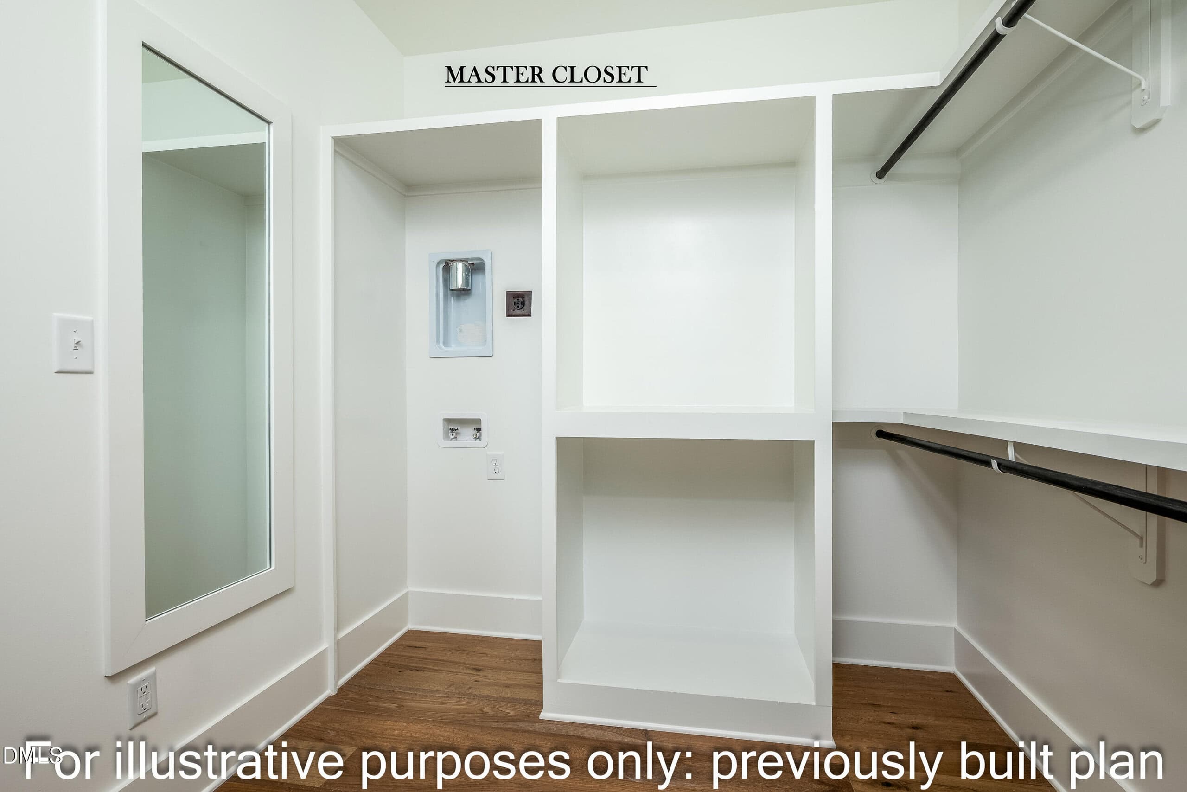
The spacious first-floor primary suite offers dual walk-in closets, including space for a stackable washer and dryer, along with a luxury bath featuring a custom tile shower with dual shower heads, bench seat, and double vanity. A separate study on the main floor provides flexibility for a home office or additional living space.
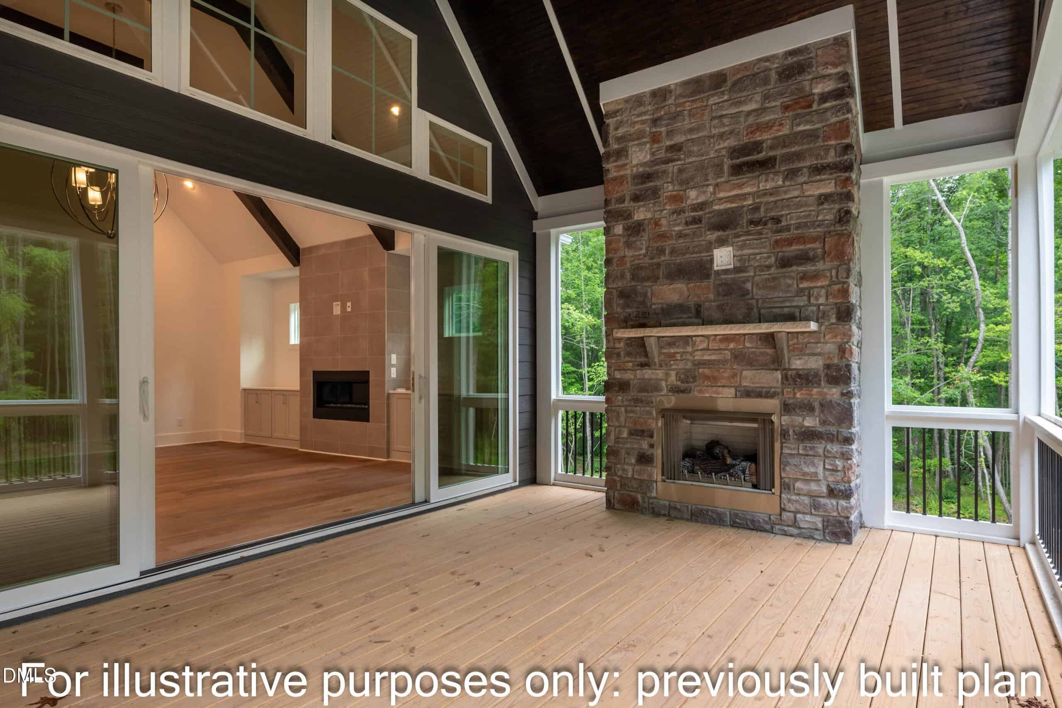
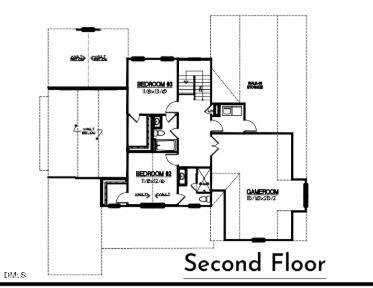
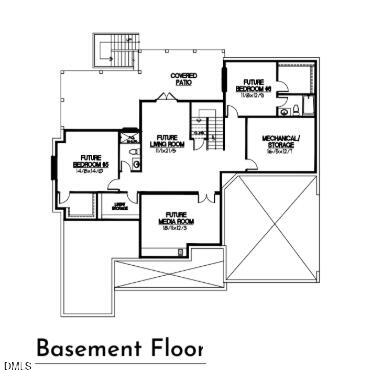
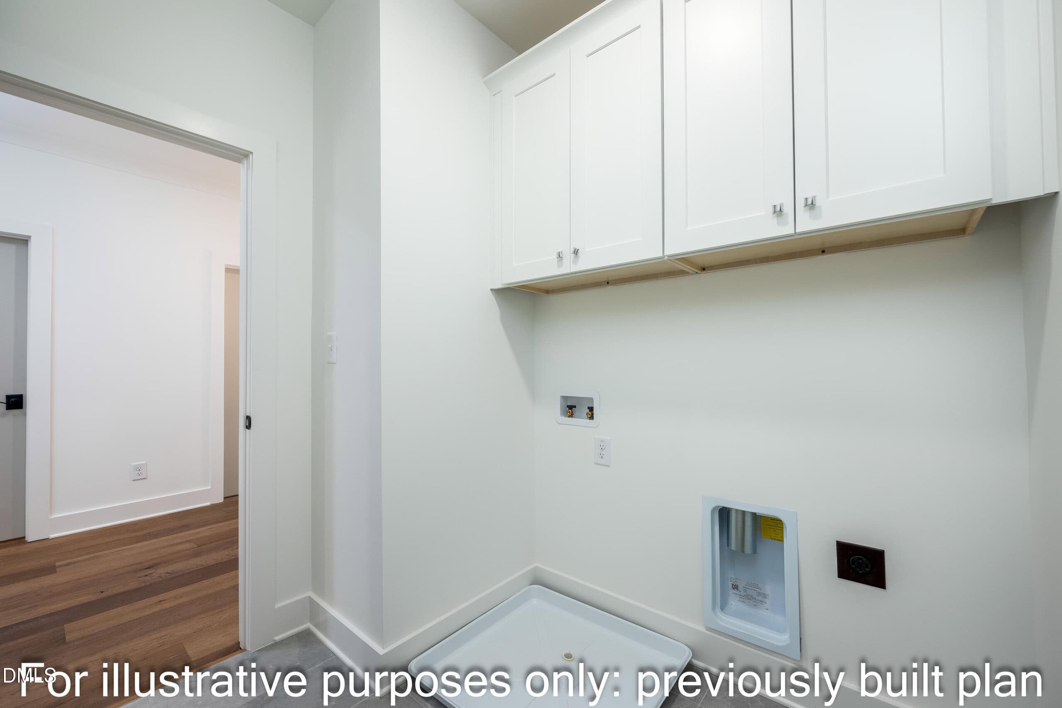
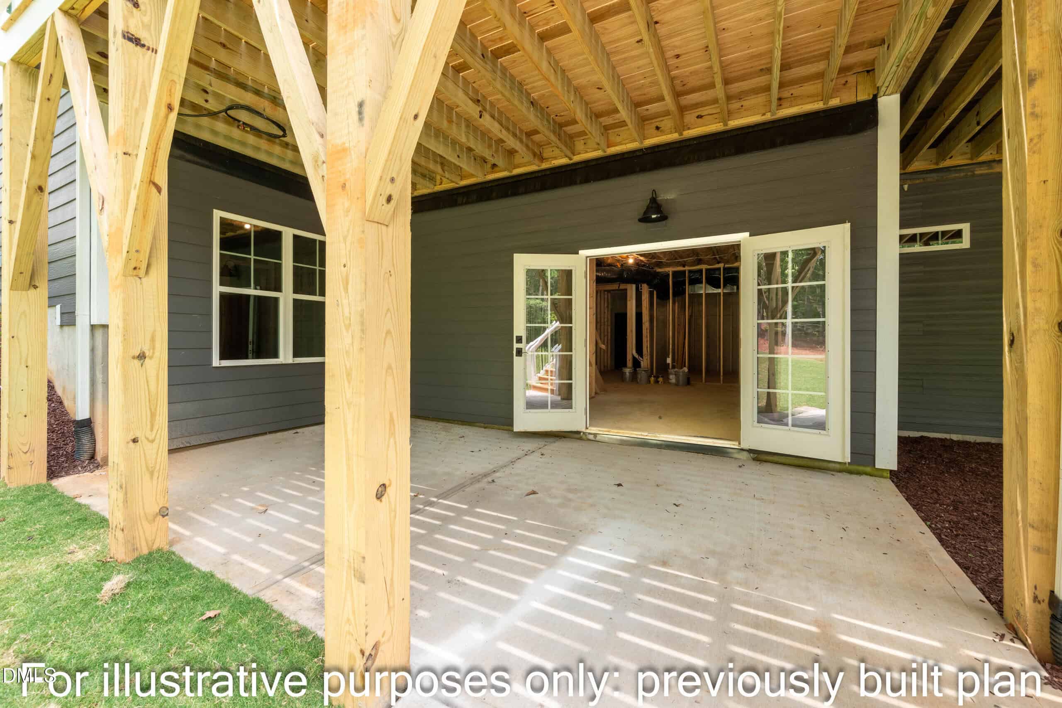
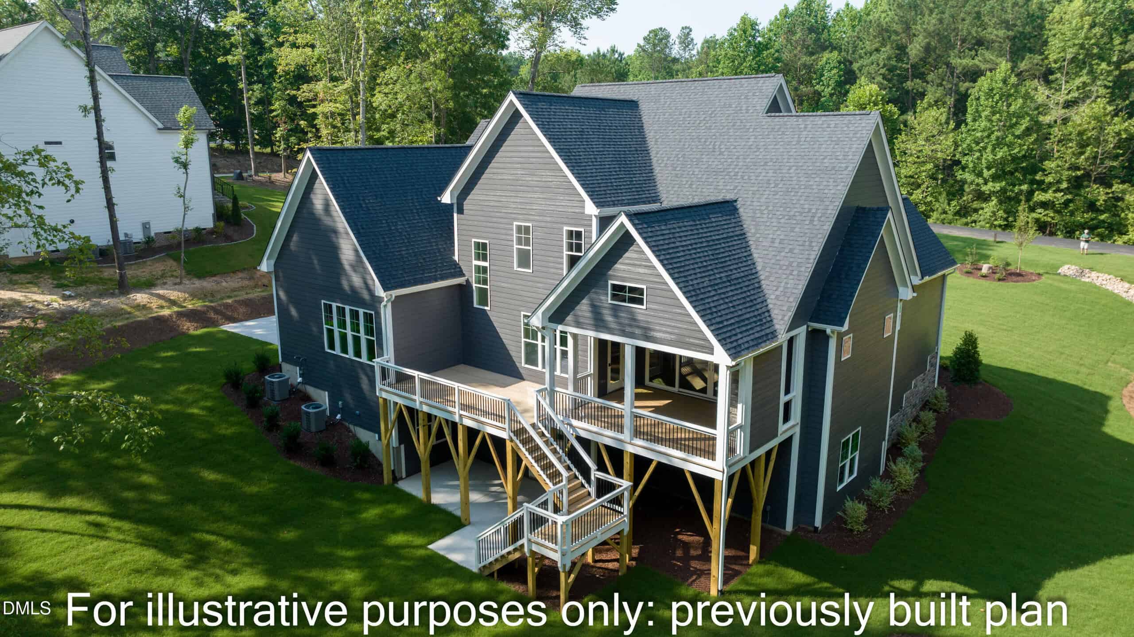
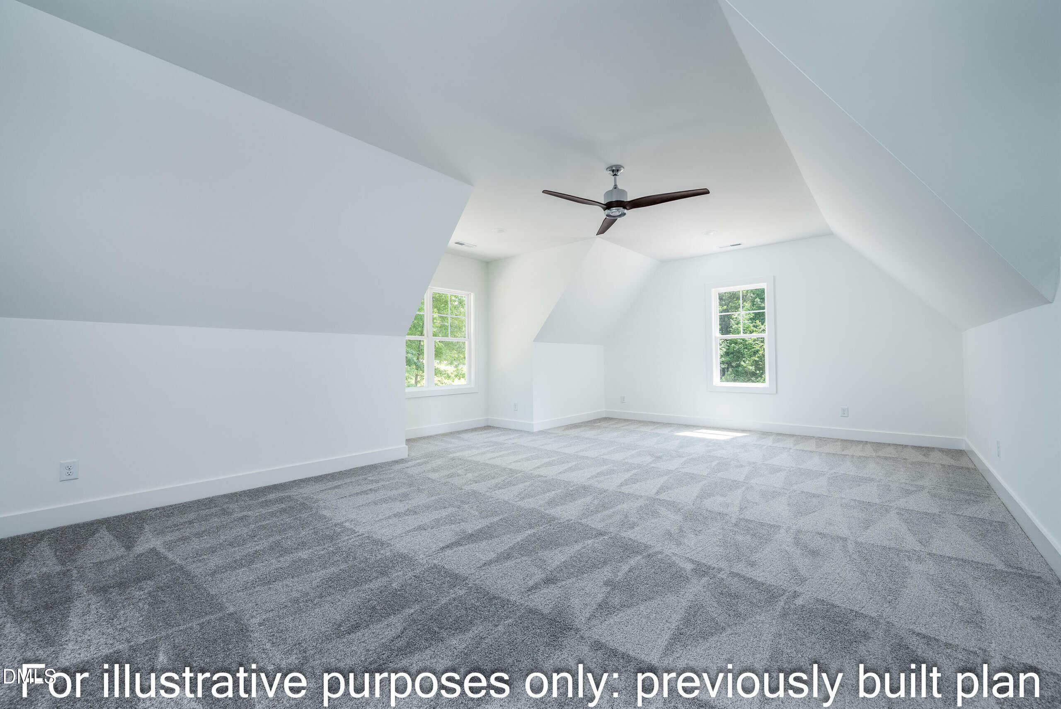
Outdoor living includes a vaulted screened porch with a stone gas log fireplace, an adjoining deck overlooking the backyard, and a covered patio at the walk-out basement level. Upstairs offers two additional bedrooms, each with access to a full bath, a finished game room/bonus room, laundry room, and walk-in storage.
The full walk-out basement is unfinished, framed for future expansion. The basement provides excellent potential for future living space while offering abundant storage in its current configuration.
15 categories
Interior features
- Bathtub Only
- Bathtub/Shower Combination
- Beamed Ceilings
- Butler's Pantry
- Ceiling Fan(s)
- Crown Molding
- Granite Counters
- High Ceilings
- Kitchen Island
- Kitchen/Dining Room Combination
- Pantry
- Primary Downstairs
- Recessed Lighting
- Tray Ceiling(s)
- Vaulted Ceiling(s)
- Walk-In Closet(s)
- Walk-In Shower
Appliances
- Built-In Gas Range
- Built-In Range
- Convection Oven
- Dishwasher
- Double Oven
- Gas Cooktop
- Gas Range
- Gas Water Heater
- Microwave
- Oven
- Plumbed For Ice Maker
- Range
- Range Hood
- Wall Oven
Laundry
- Laundry Room
- Main Level
- Multiple Locations
- Upper Level
Flooring
- Carpet
- Hardwood
- Tile
- Wood
Fireplaces
- Family Room
- Gas
- Gas Log
- Masonry
- Outside
- Stone
Exterior features
- Rain Gutters
Patio / Porch
- Covered
- Deck
- Front Porch
- Patio
- Porch
Style
- Traditional
- Transitional
Construction
- Board & Batten Siding
- Fiber Cement
- Stone
- Vertical Siding
Foundation
- Block
Roof
- Architectural Shingle
- Metal
- Shingle
Basement
- Unfinished
Water
- Private
- Well
Sewer
- Septic Tank
Courtesy of
- Office
- DRT Realty LLC
- Agent
- Greg Dyer
- Phone
- 919-593-8889
Location
Brassfield Township · Granville County · Wake Forest, NC
Property history
- Listed for saleSource:
 Doorify MLS #10178350$1,400,000$406/sqft
Documents
4 floor plans · 1 document
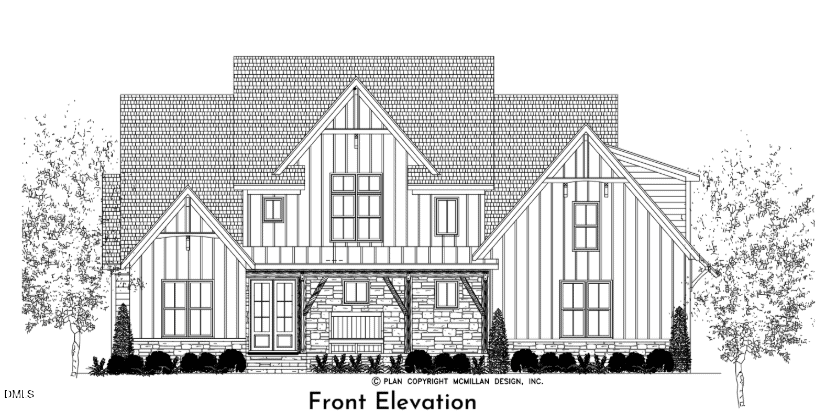 3847 Graham Sherron Road, Wake Forest, NC 27587 10178350 20260707115810165566000000(opens in a new tab)
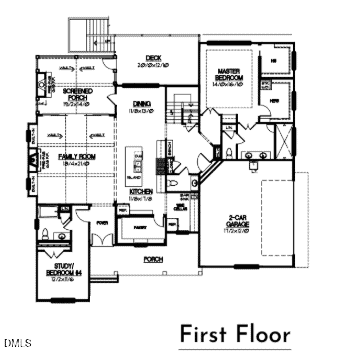 3847 Graham Sherron Road, Wake Forest, NC 27587 10178350 20260707115810208448000000(opens in a new tab)
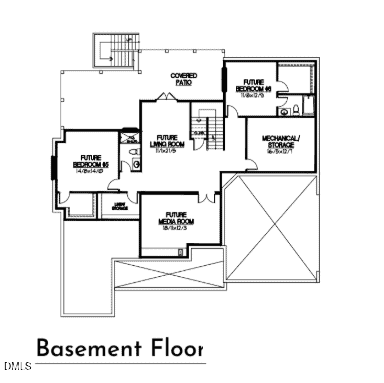 3847 Graham Sherron Road, Wake Forest, NC 27587 10178350 20260707115810238169000000(opens in a new tab)
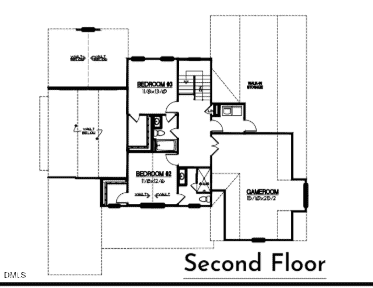 3847 Graham Sherron Road, Wake Forest, NC 27587 10178350 20260707115810269060000000(opens in a new tab)
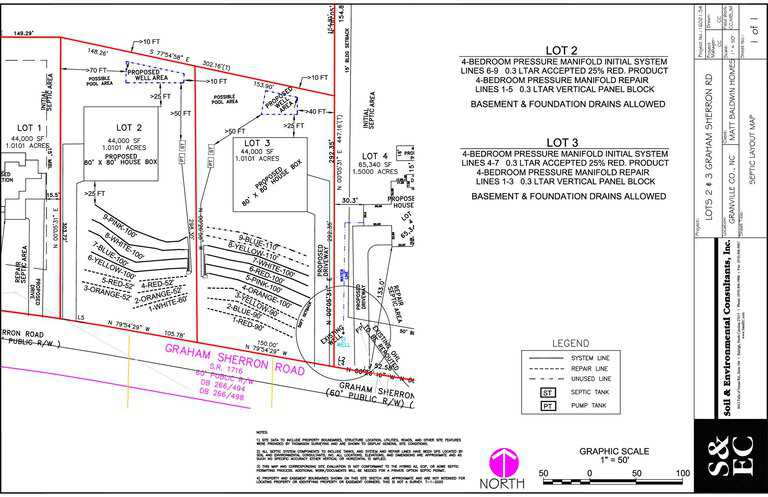 Preliminary Septic Layout(opens in a new tab)
Nearby listings
Near 3847 Graham Sherron Road · Wake Forest, NC 27587
Status
Living area
Price
Date range
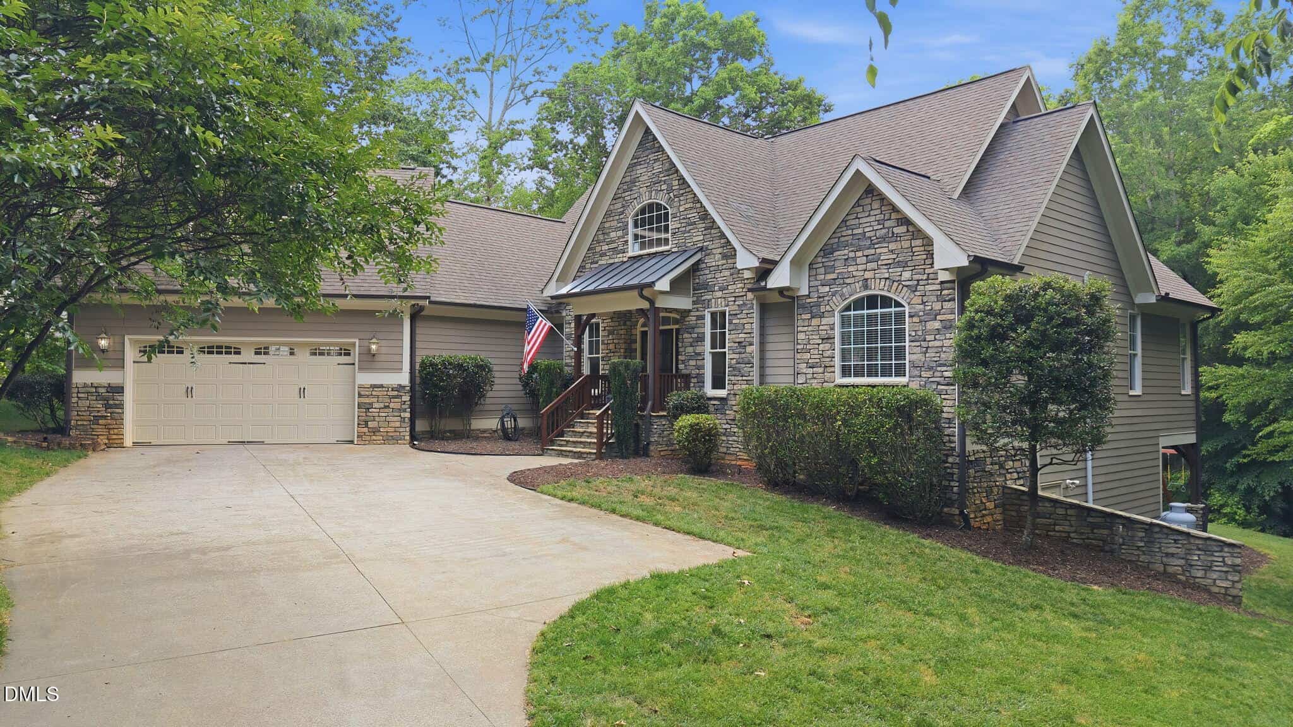
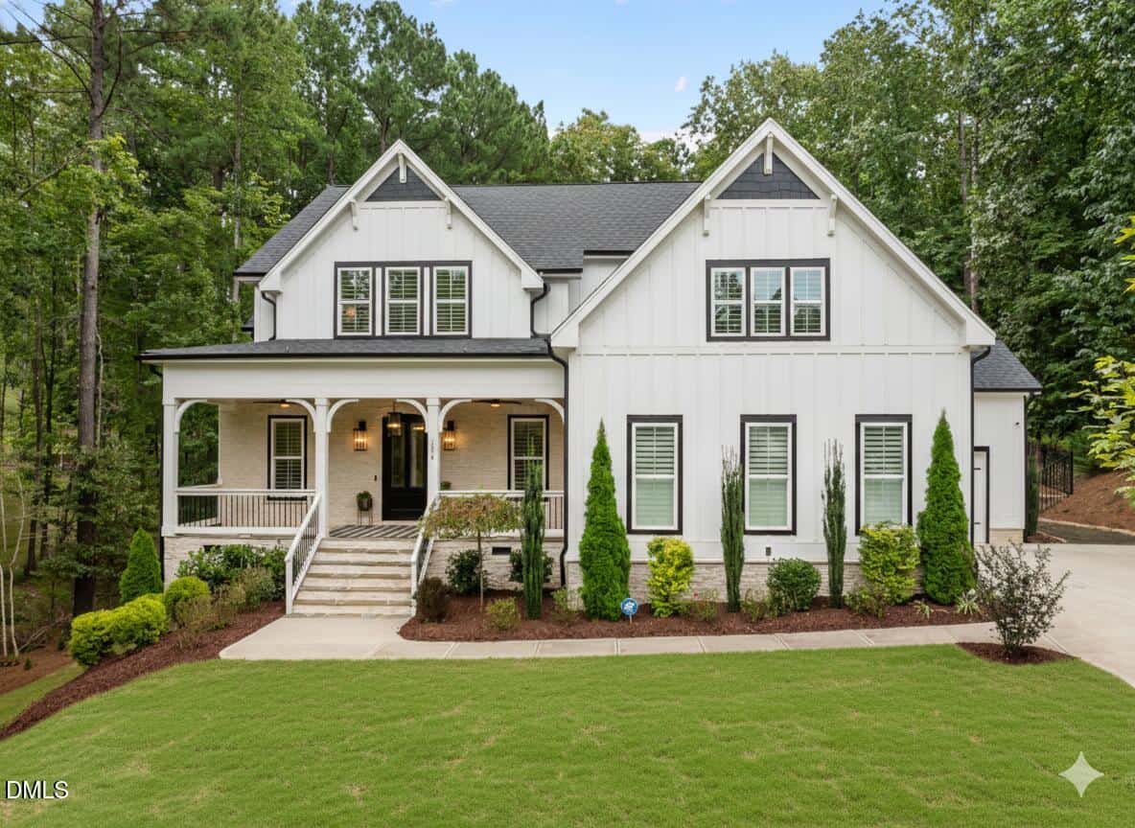
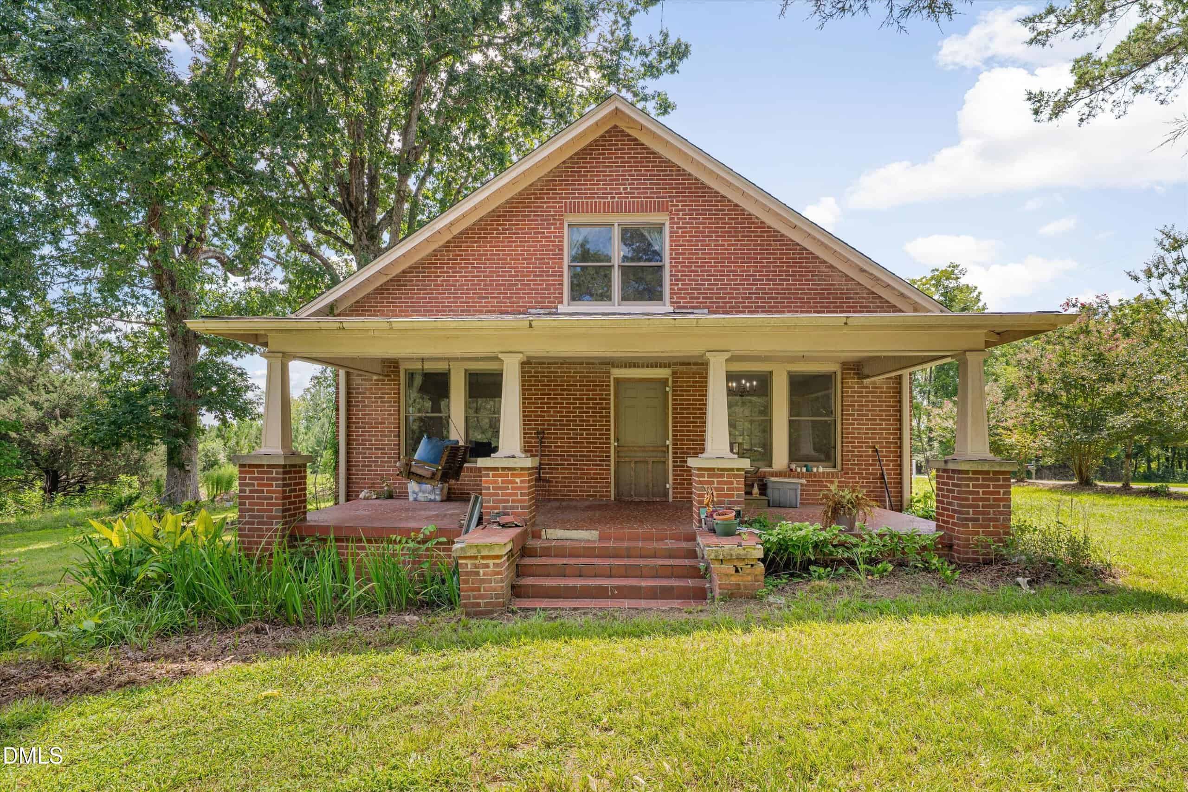
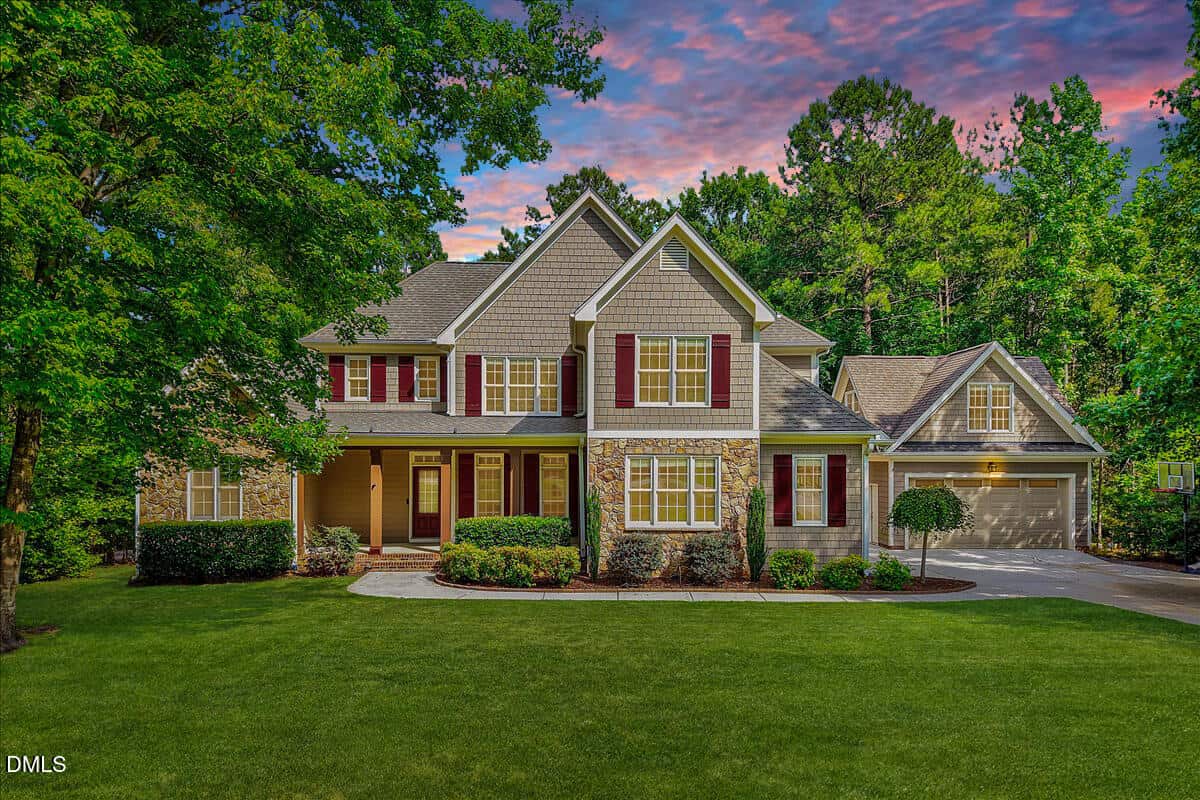
Examining another house that is similar, nearby, and recently sold can help determine if the price of this home for sale is priced appropriately.
How the price compares
Examining another house that is similar, nearby, and recently sold can help determine if the price of this home for sale is priced appropriately.
This home
$406
per sq ft
City of Wake Forest
$207
median · this home is 96% above
Brassfield Township
$222
median · this home is 83% above
Granville County
$199.50
median · this home is 104% above
- Sold for
- $1,542,000
- Per sq ft
- $359
- Size
- 4,290 sq ft
- Lot
- 1.01 acres
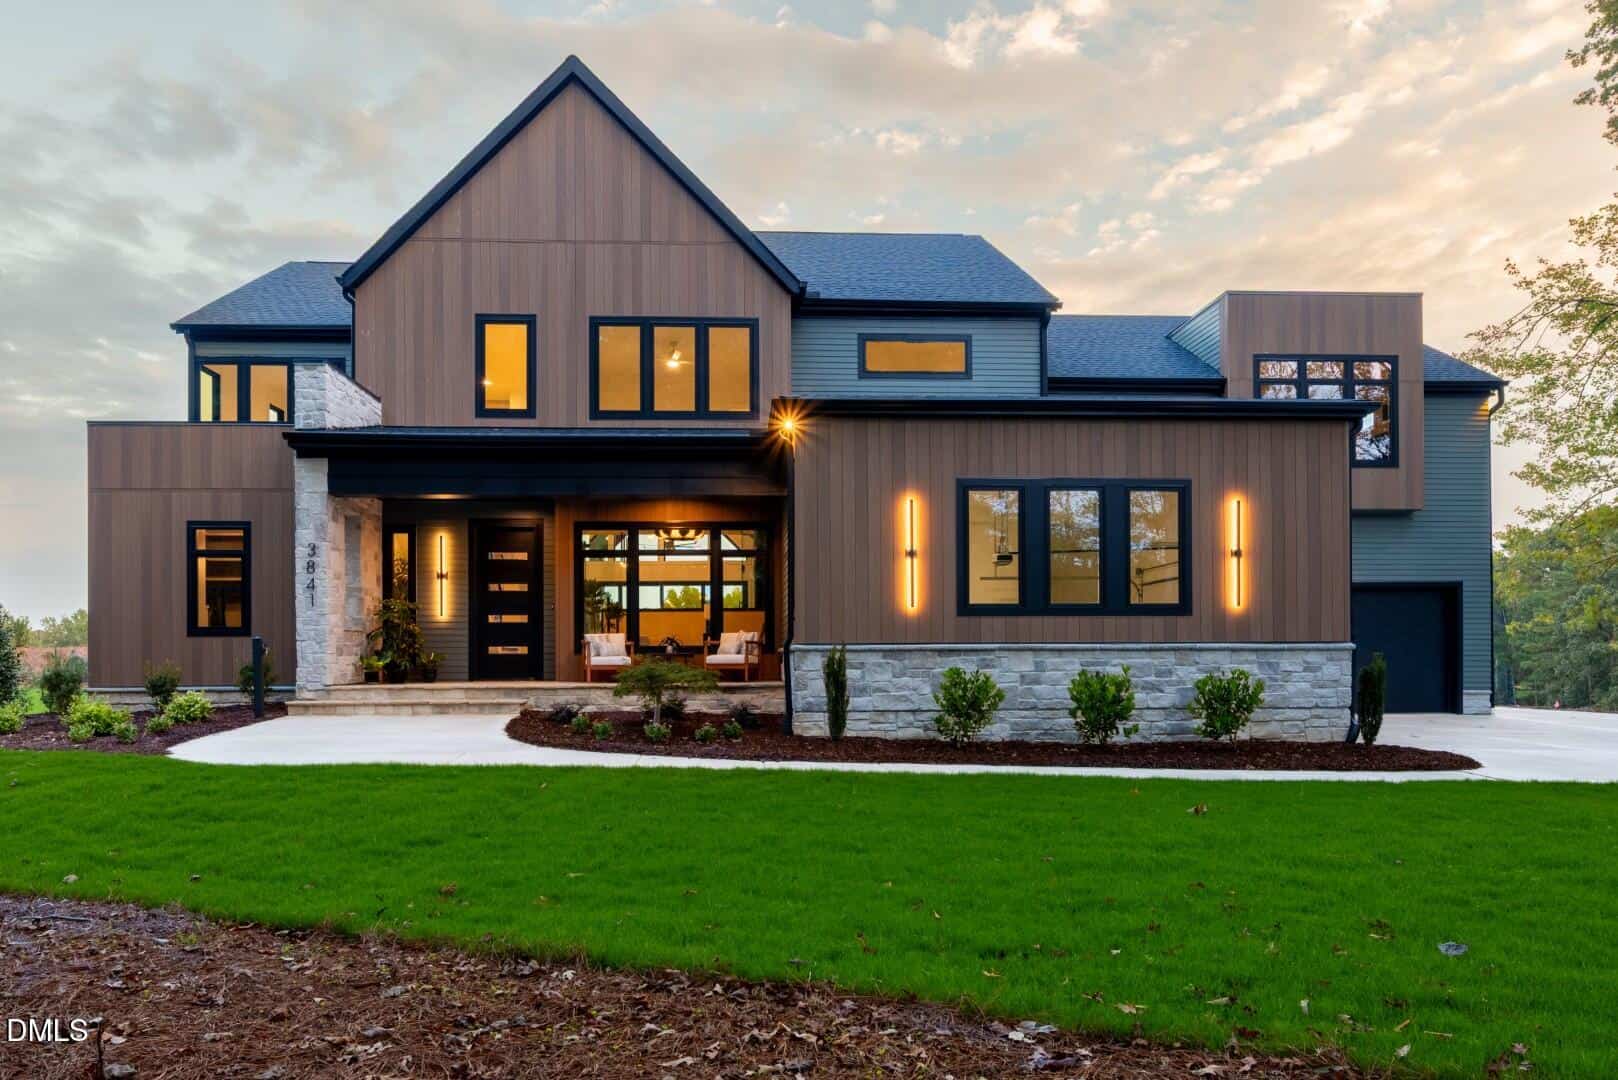
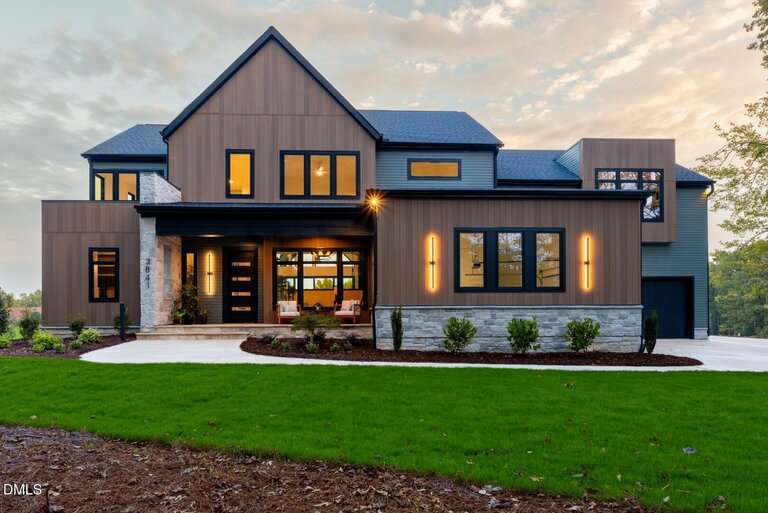
3841 Graham Sherron Road
Sold Feb 20, 2026
Sold for $142k more845 sq ft larger$47 lower per sq ftUltra-luxury Parade Home finishes
This sold listing is right next door and provides the most direct benchmark for high-end construction on this street. While it sold for a higher total price, it offered significantly more square footage and a much higher level of custom finishes as a Parade Home entry, including a four-car garage and a dedicated scullery. 3847 Graham Sherron Road is asking a higher price per square foot for a smaller home with more standard luxury features compared to this neighbor.
Bottom line
Seeing a superior home next door sell for less per square foot suggests the home for sale may be priced slightly ahead of the immediate market.
- Sold for
- $739,000
- Per sq ft
- $248
- Size
- 2,984 sq ft
- Lot
- 1.2 acres
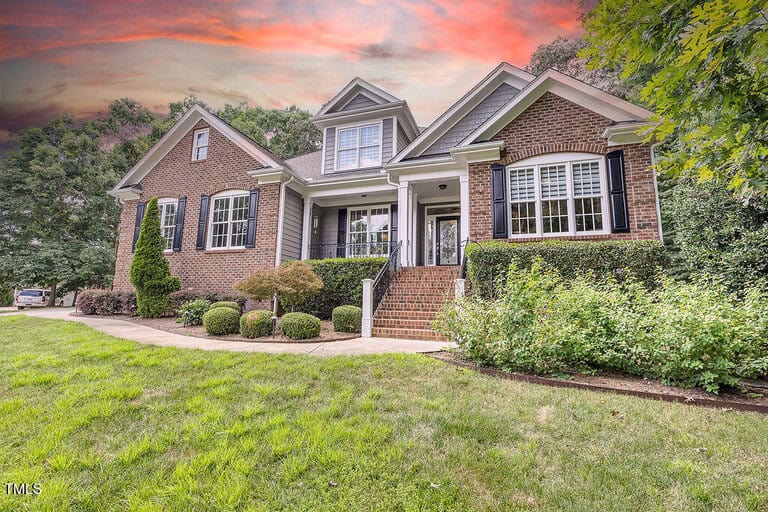
1001 Chatham Court
Sold Sep 18, 2025
Sold for $661k less461 sq ft smaller$158 lower per sq ftWell-maintained but 2006 finishes
This home represents the established market in the area, featuring a traditional brick exterior and a more classic interior layout. Comparing it to 3847 Graham Sherron Road is really a choice between the charm of an established neighborhood and the modern, open-concept luxury of a brand-new build. The price difference is substantial, but it reflects the twenty-year age gap and the high-end custom specifications of the new construction.
Bottom line
If you value a modern layout and brand-new everything, the premium for 3847 Graham Sherron Road is a standard trade-off compared to these older area favorites.
- Sold for
- $649,000
- Per sq ft
- $222
- Size
- 2,924 sq ft
- Lot
- 1.01 acres
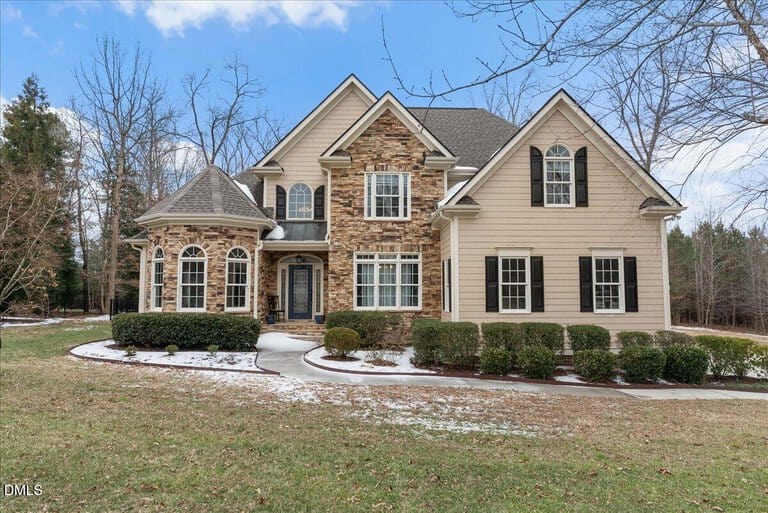
1004 Canterbury Court
Sold Mar 19, 2026
Sold for $751k less521 sq ft smaller$184 lower per sq ftUpdated kitchen but older overall style
This property shows what a well-maintained, older home on a similar one-acre lot commands in today's market. While it has a lovely updated kitchen, it lacks the vaulted ceilings with exposed beams, the walk-out basement potential, and the high-end primary suite features found at 3847 Graham Sherron Road. The home for sale is essentially a different class of property designed for a buyer looking for a custom, contemporary estate.
Bottom line
The home for sale is positioned as a luxury alternative to the existing housing stock in the area.
Take the next step
You’ve just seen more about this home than you will see anywhere.
What nearby homes sold for, the full listing history, the neighborhood numbers — that’s the homework we do on every home before you make a move.
- Whether the asking price holds up, and what to offer
- What it could become — staging, updates, and what they return
- What your own home would sell for, if a move means selling first
Pick any open time · Phone or video · Just looking is fine

Cameron Saemann
Broker in Charge

Brokers make an effort to deliver accurate information, but buyers should independently verify any information on which they will rely in a transaction. The listing broker shall not be responsible for any typographical errors, misinformation, or misprints, and they shall be held totally harmless from any damages arising from reliance upon this data. This data is provided exclusively for consumers’ personal, non-commercial use.
Listings marked with an icon are provided courtesy of the Doorify MLS, Inc. of North Carolina, Internet Data Exchange Database.
Copyright 2025 Doorify MLS, Inc. of North Carolina. All rights reserved.
Closed (sold) listings may have been listed and/or sold by a real estate firm other than the firm(s) featured on this website. Closed data is not available until the sale of the property is recorded in the MLS. Home sale data is not an appraisal, CMA, competitive or comparative market analysis, or home valuation of any property.