

3837 Saint Lucy Drive
Franklinton, NC 27525
$515,000
Heritage Hall – Brassfield Township – Granville County
3837 Saint Lucy Drive
Franklinton, NC 27525
$515,000
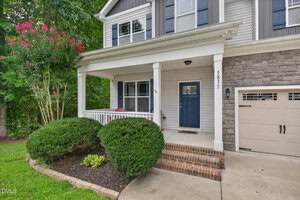
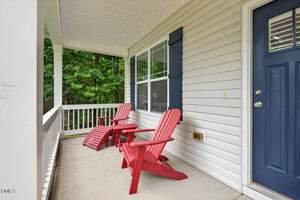
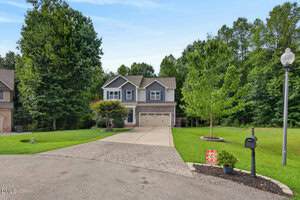
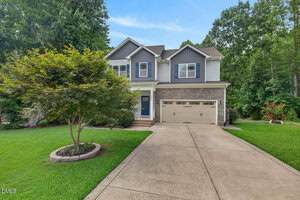
50 photos
Single Family
Active
Heritage Hall
Brassfield Township
Granville County
Single Family
Active
Heritage Hall
Brassfield Township
Granville County
3
Bed
2.5
Bath
2258
sqft
1.7
acres
-
🪵 Hardwoods On Entire Main Living Area
-
🔥 Gas Log Fireplace
-
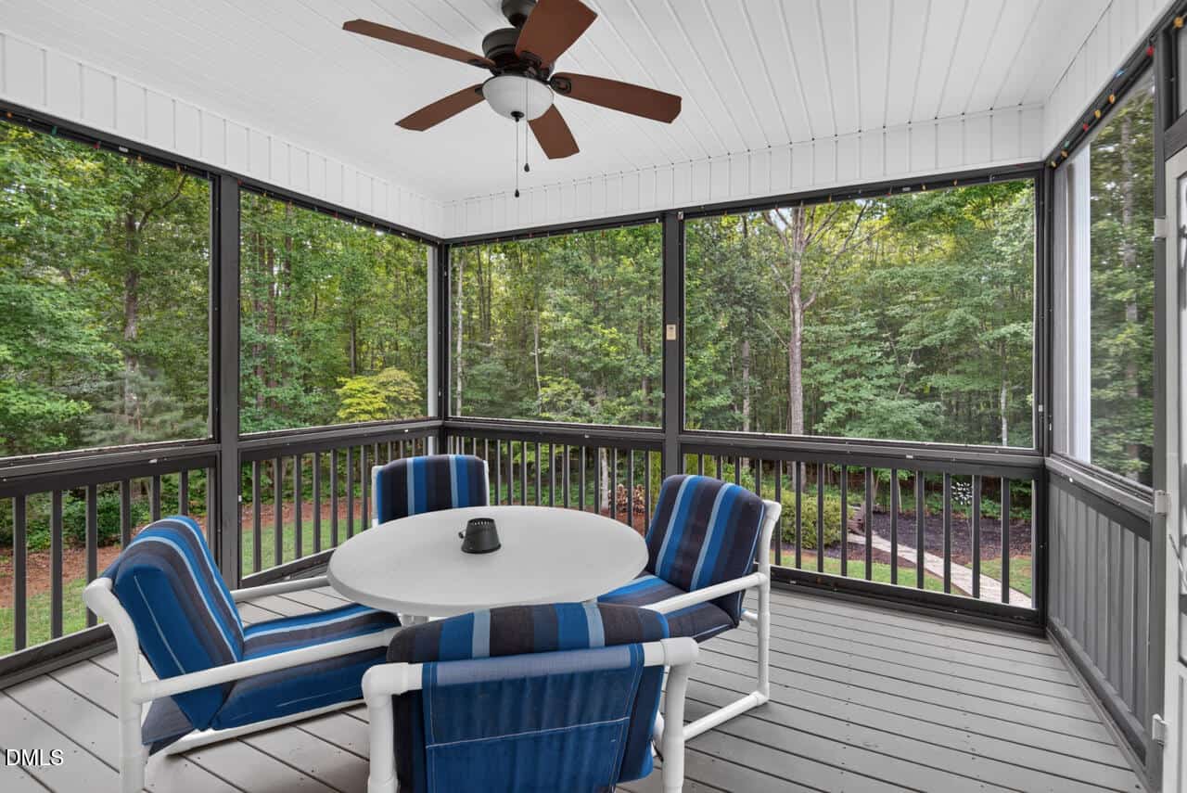
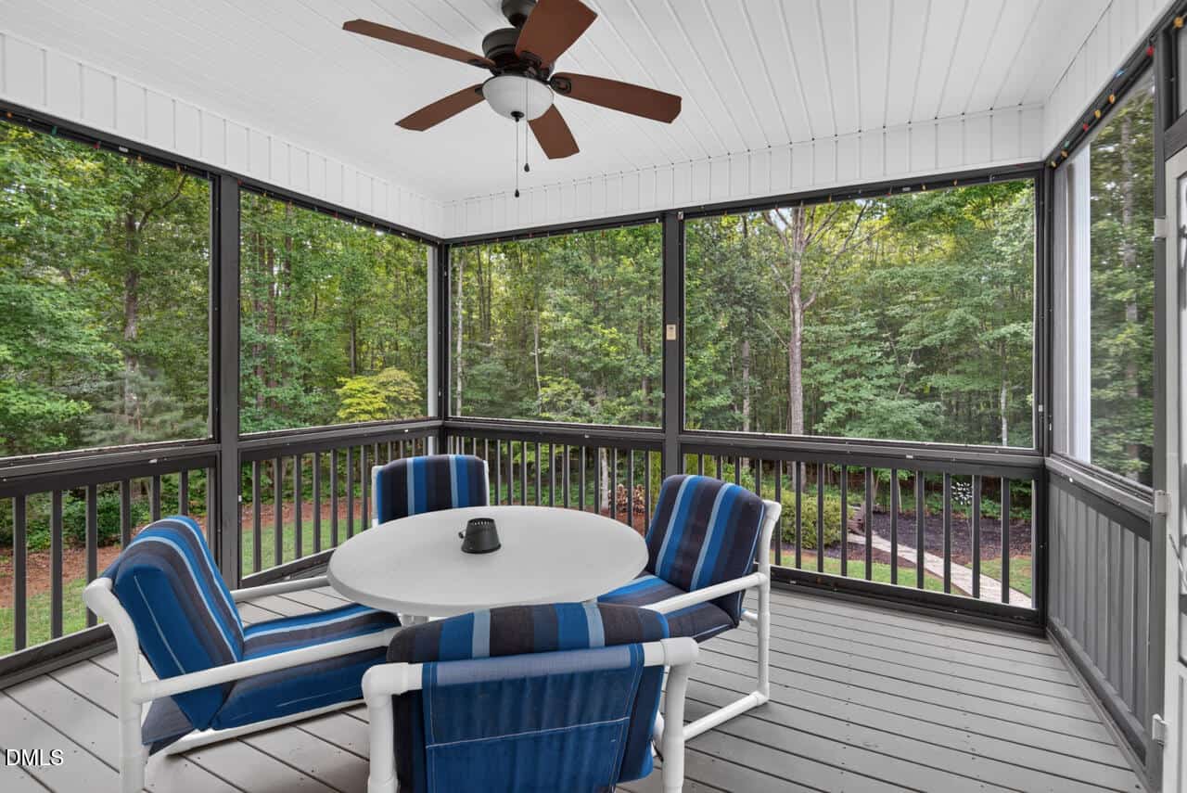
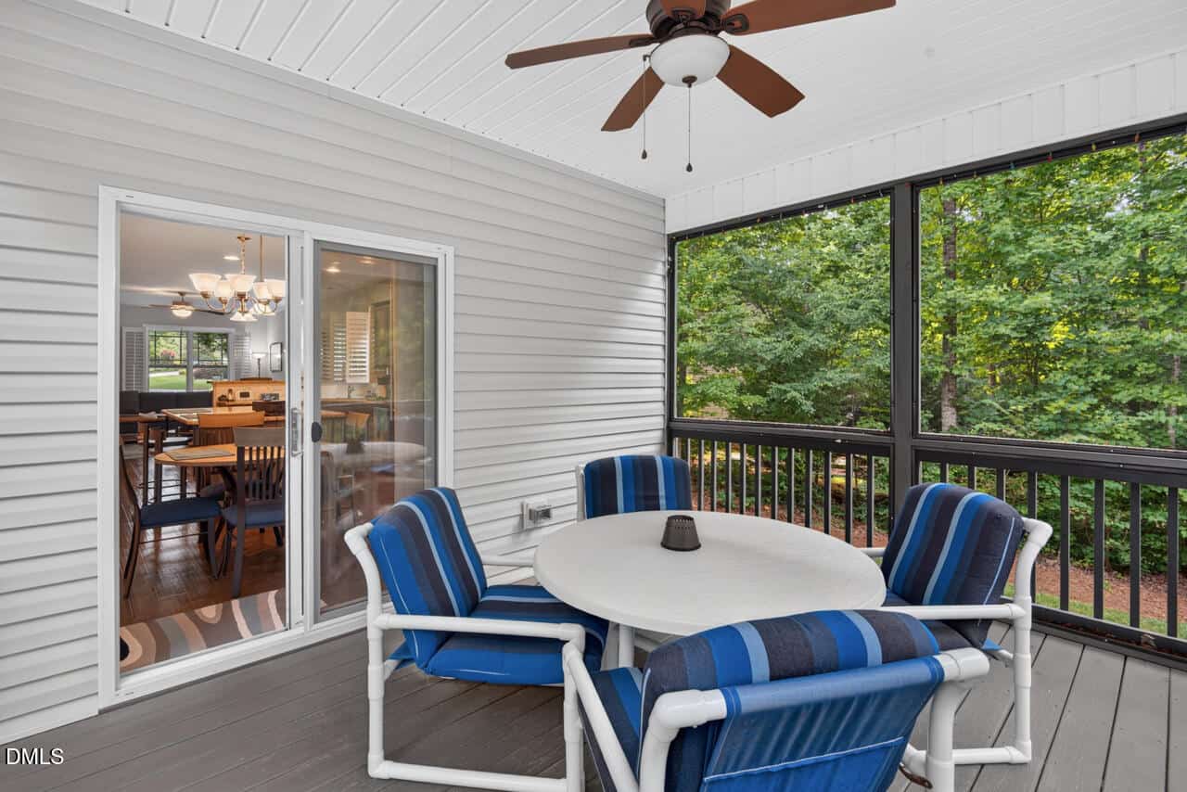
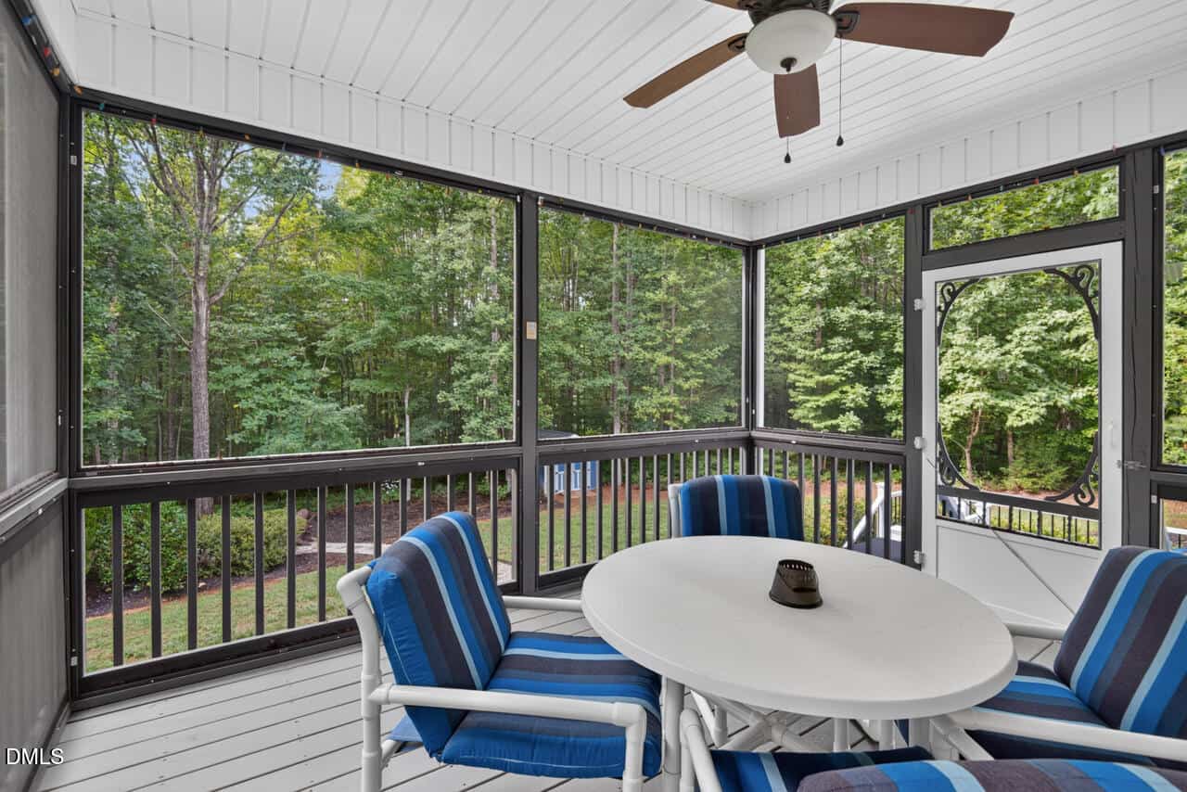
🪴 Screened-In Porch
-
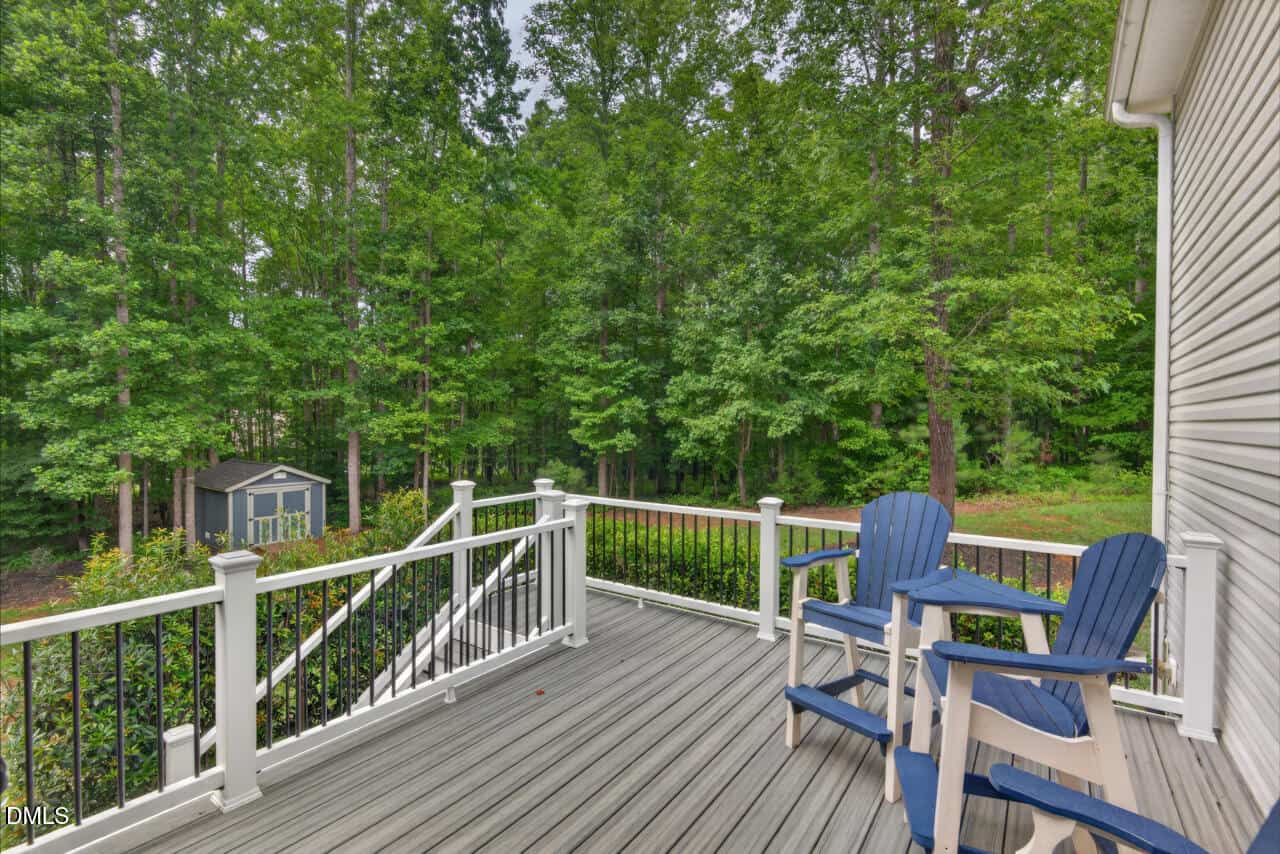
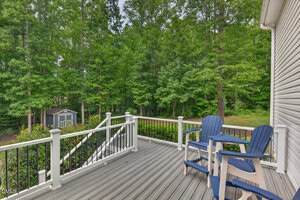
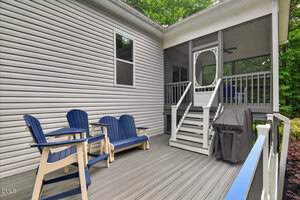
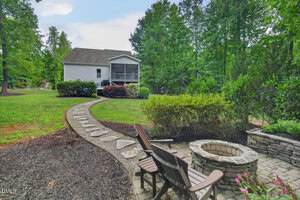
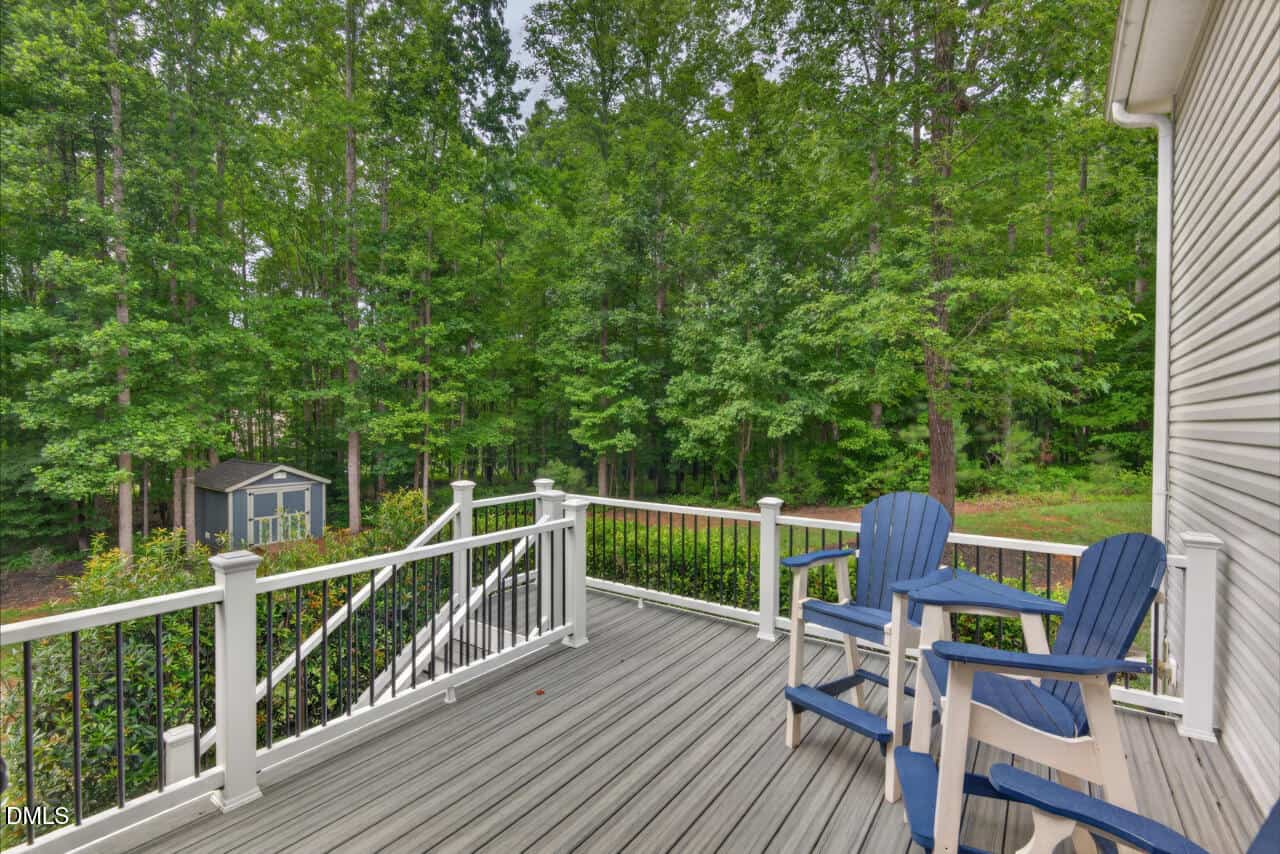
🍖 Trex Grilling Deck
-
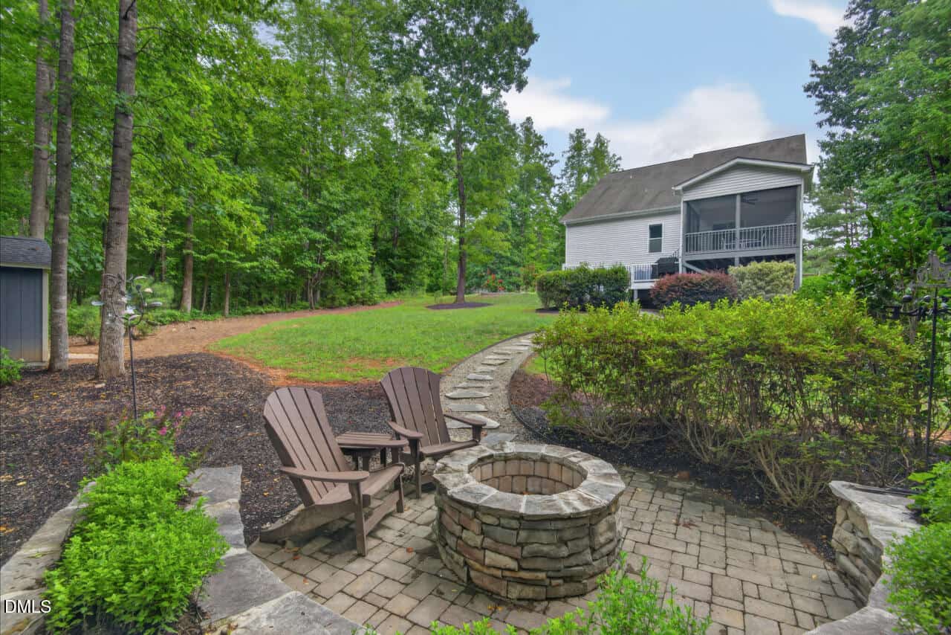
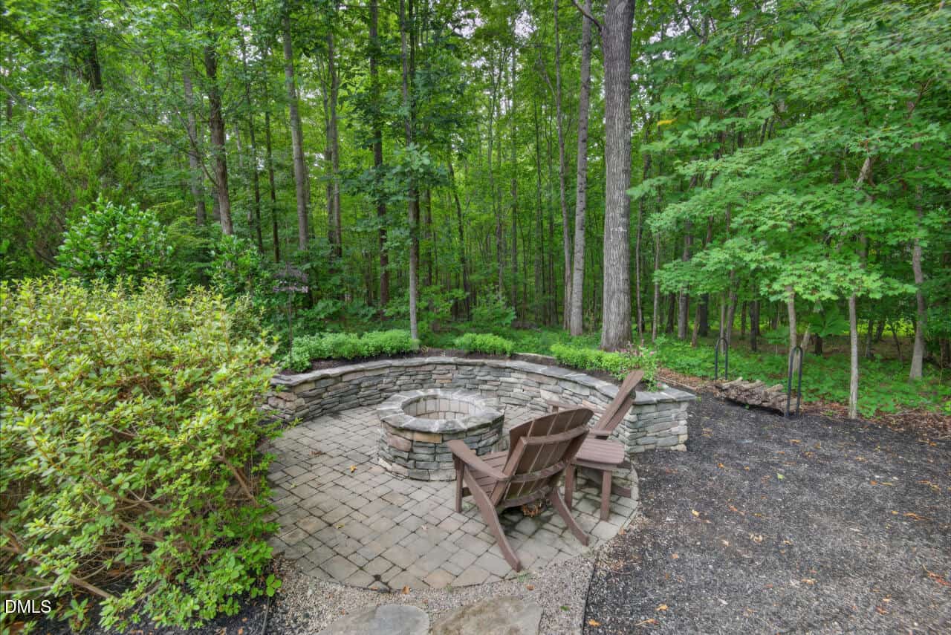
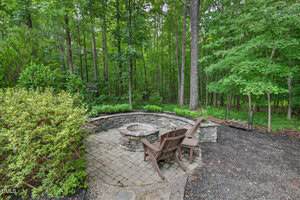
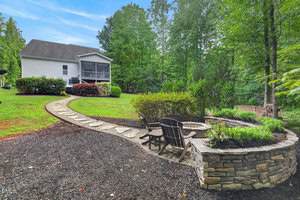
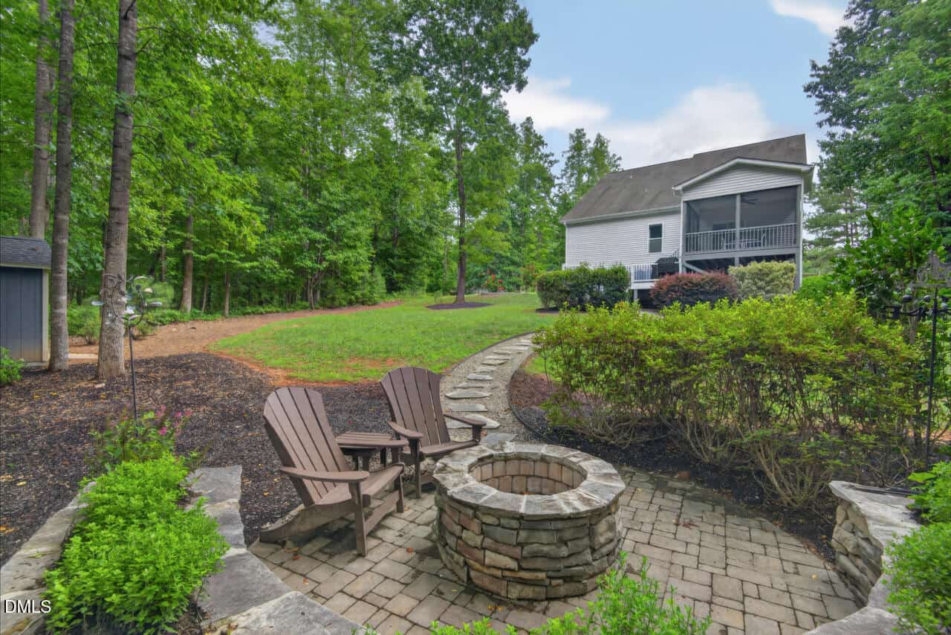
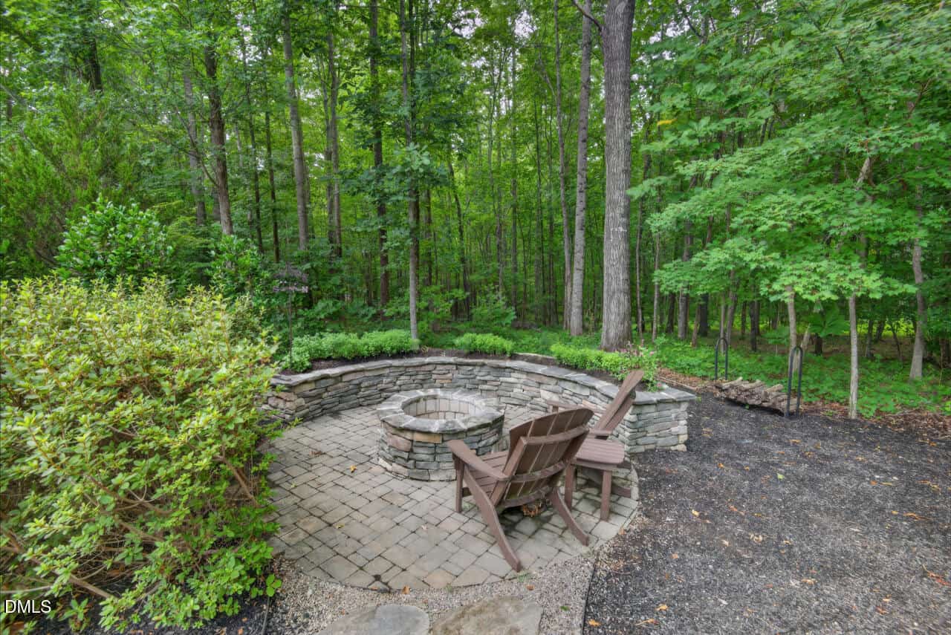
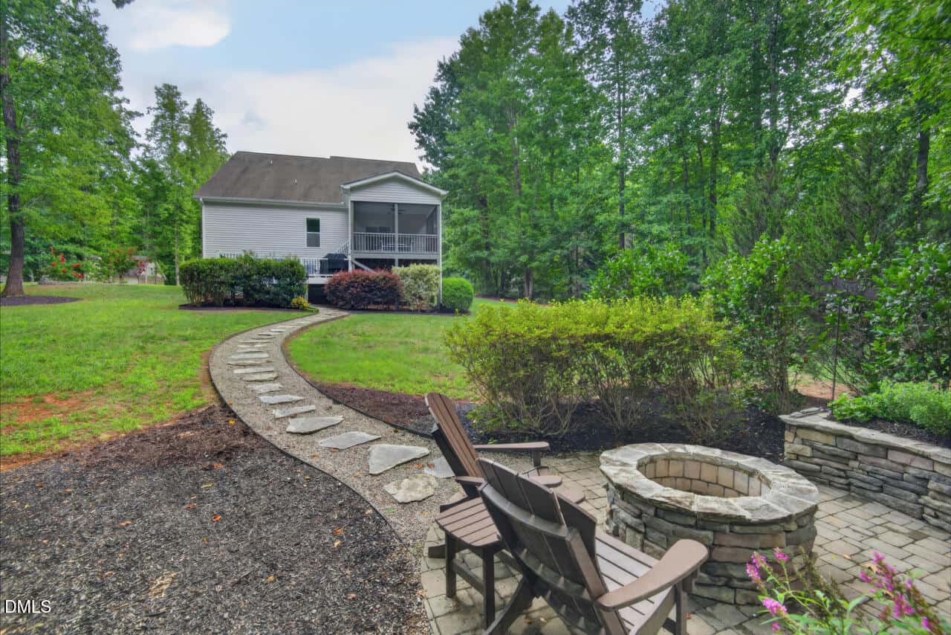
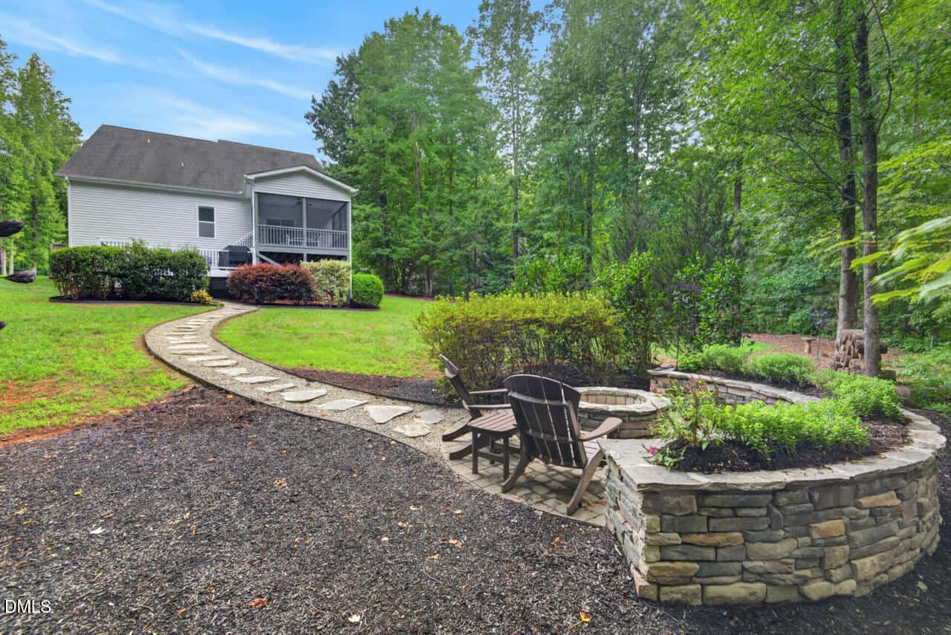
🔥 Hardscaped Firepit Area
-
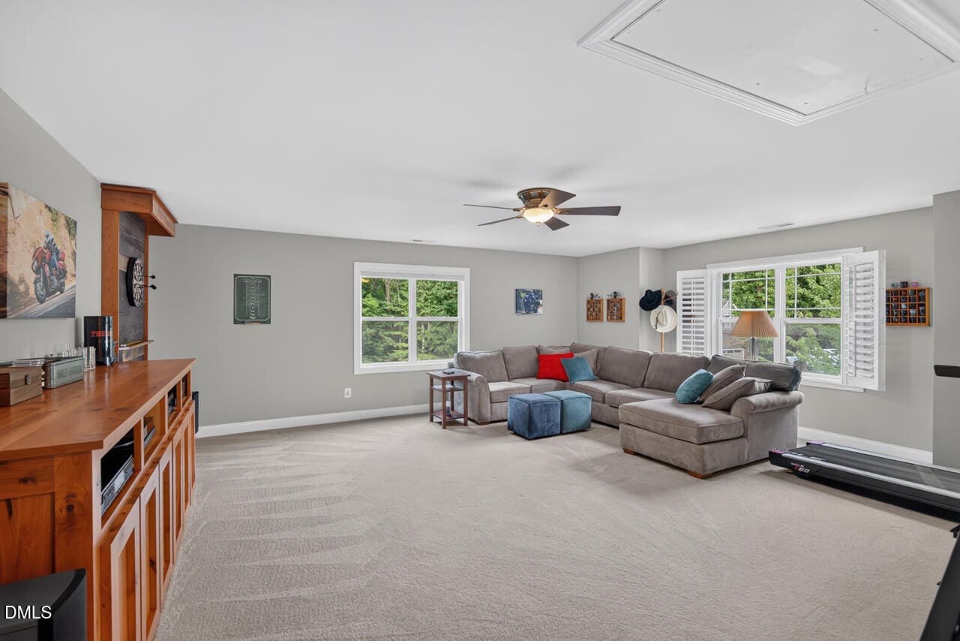
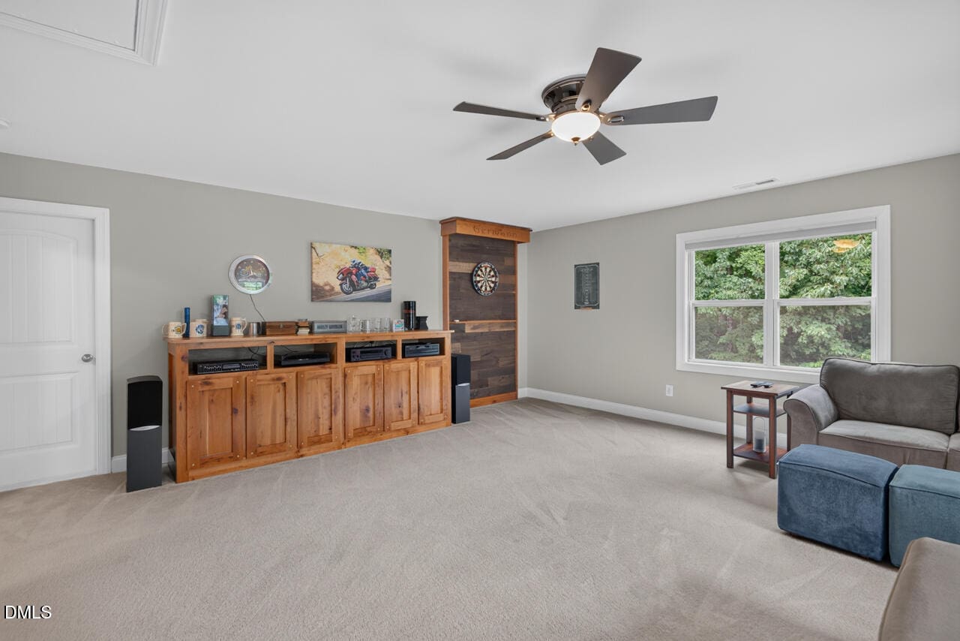
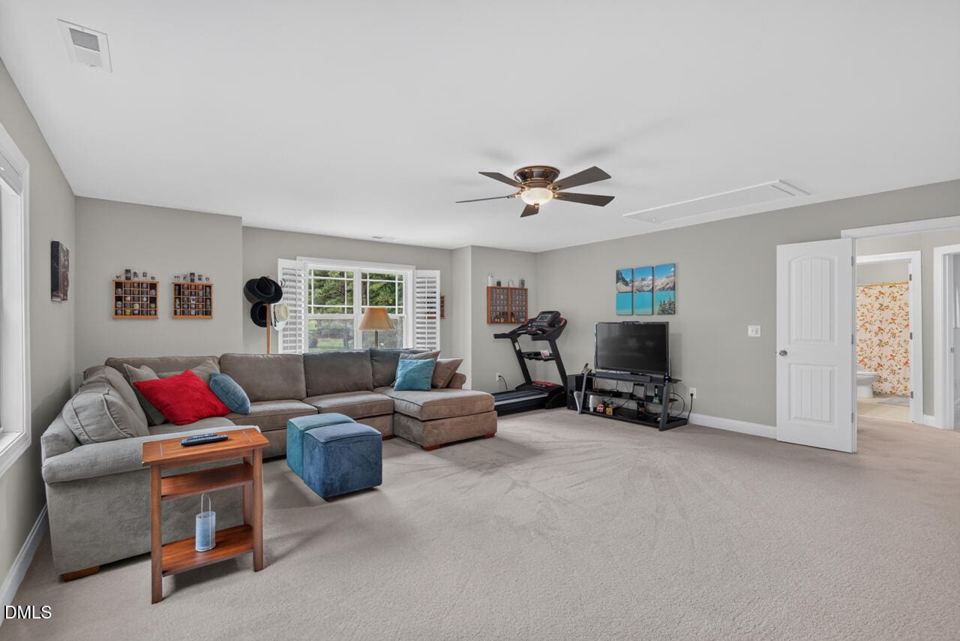
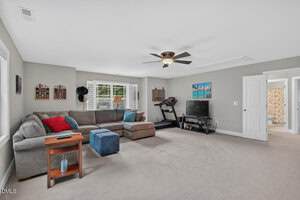
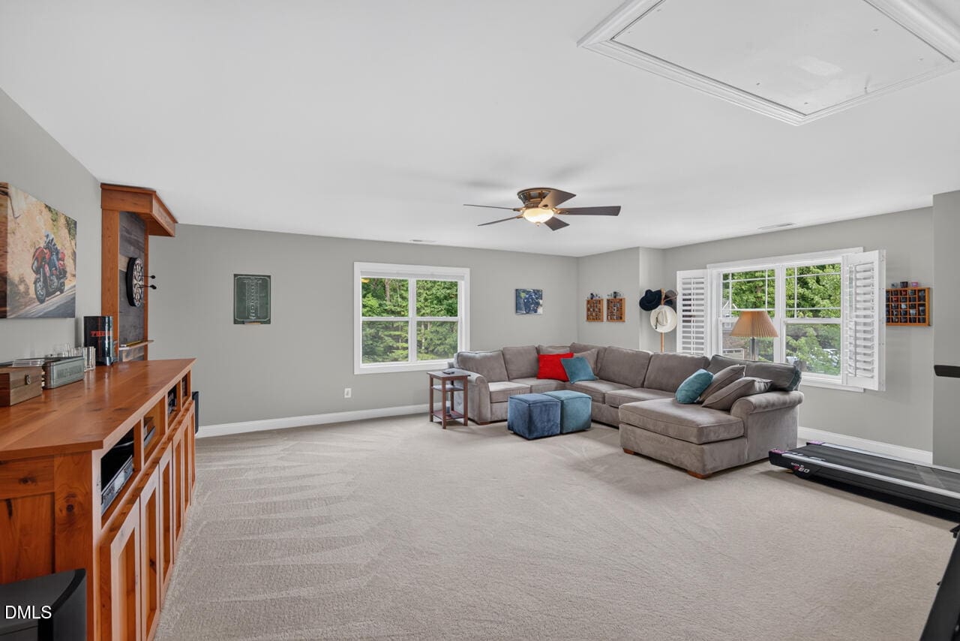
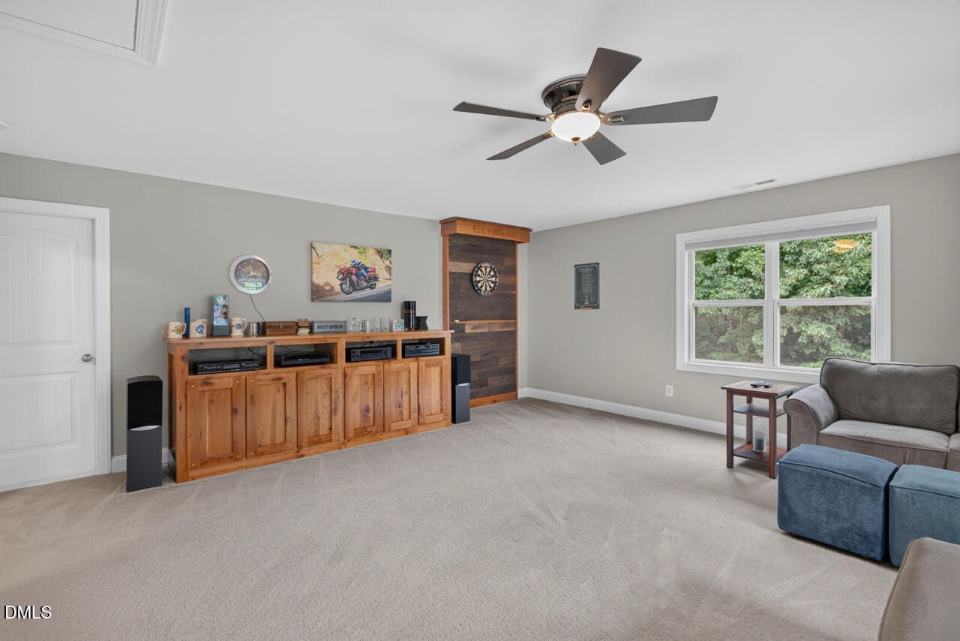
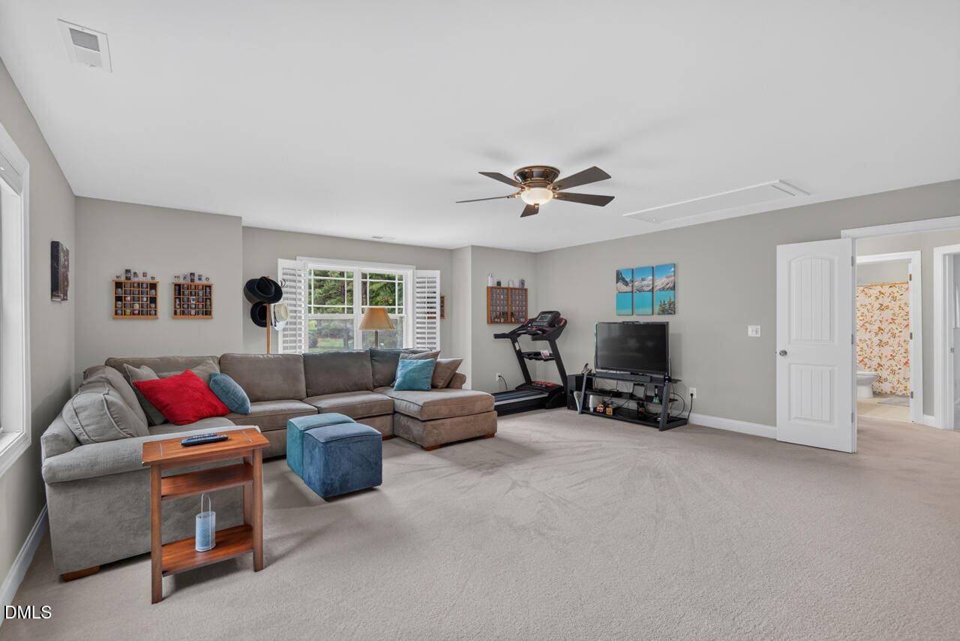
🎬 Huge Bonus Room
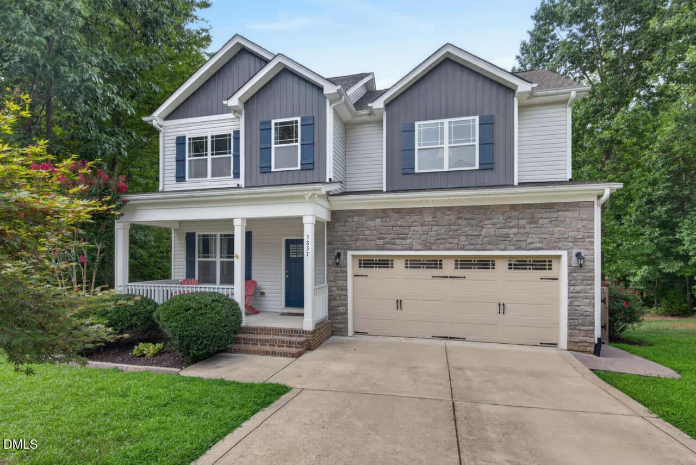
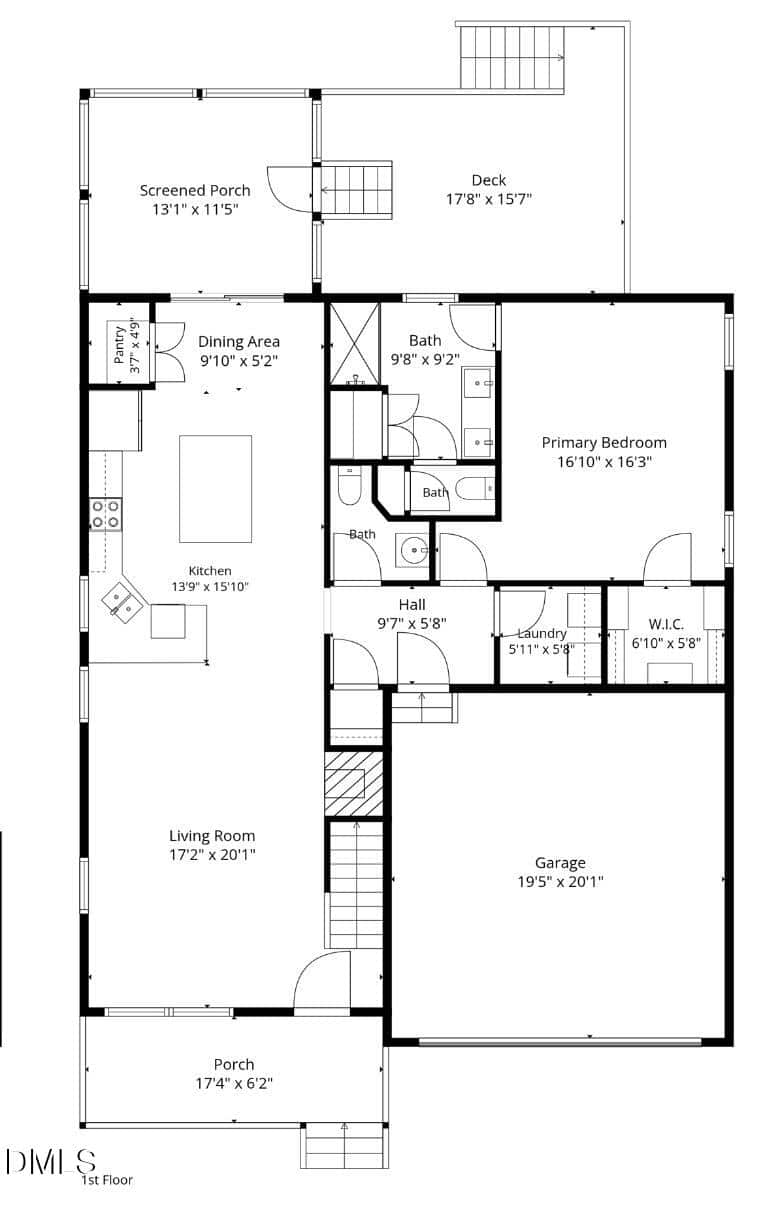
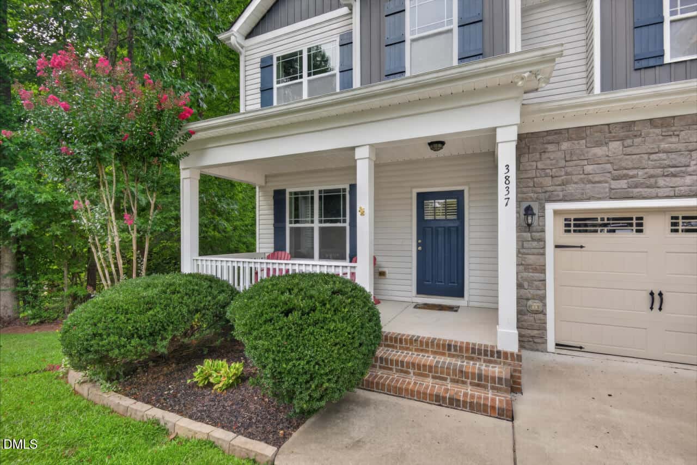
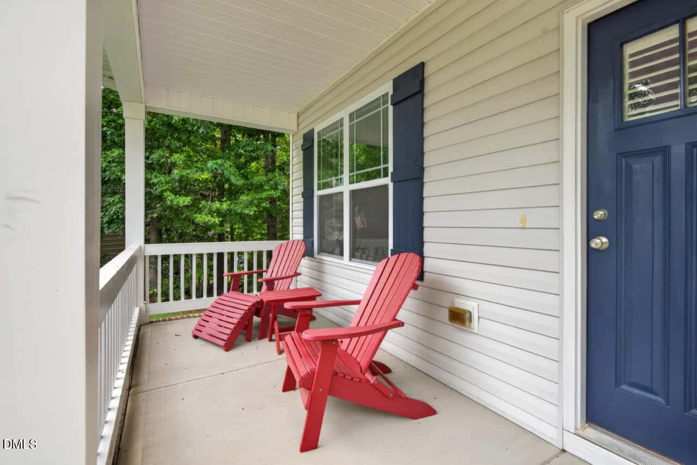
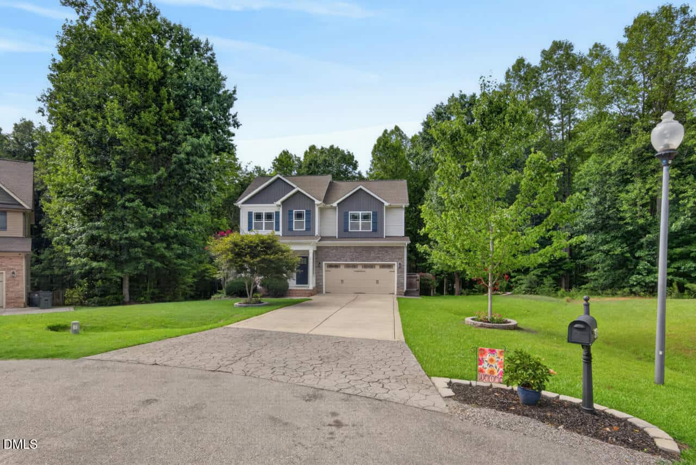
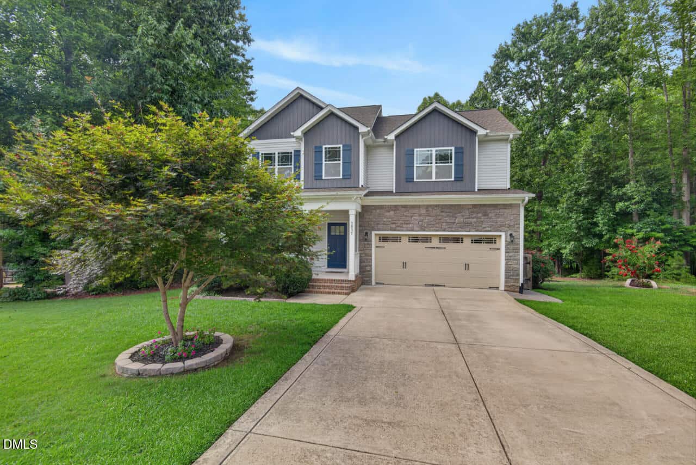
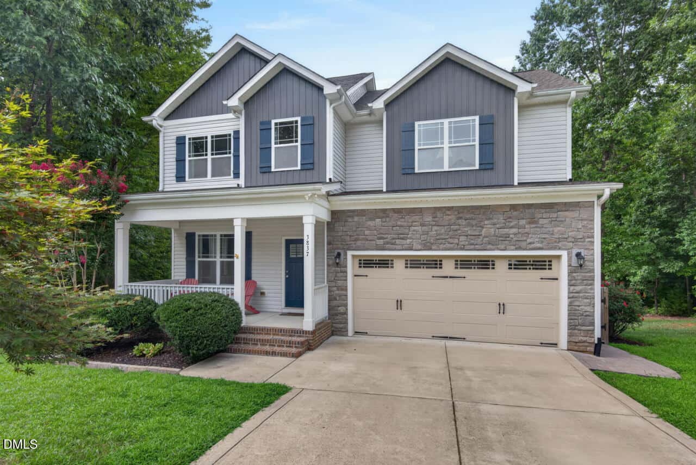
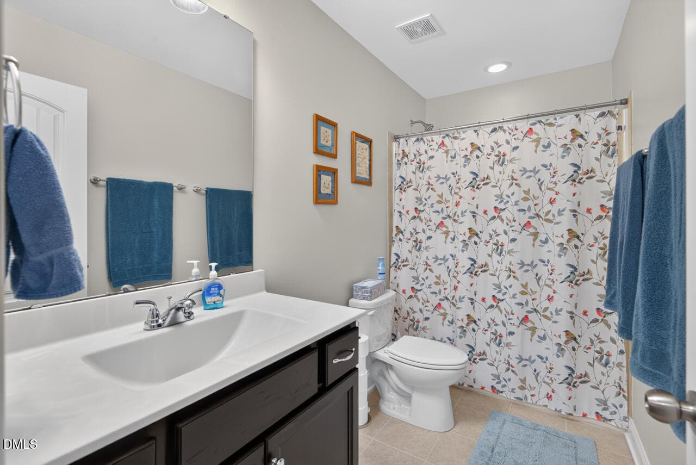
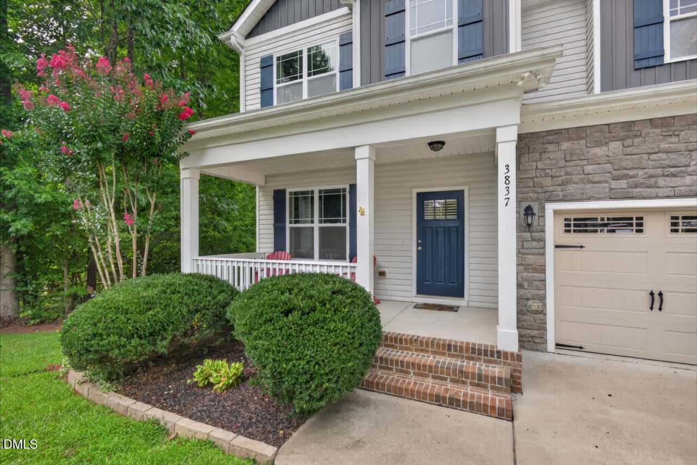
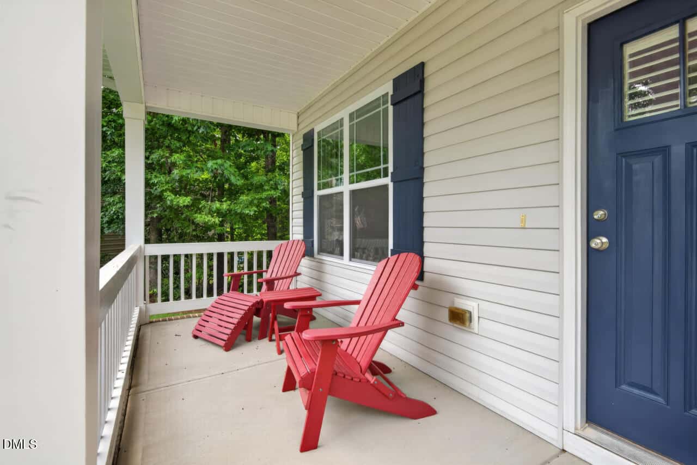
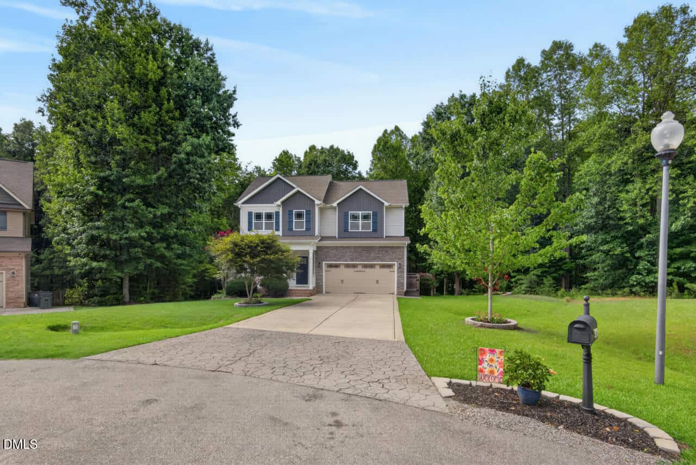
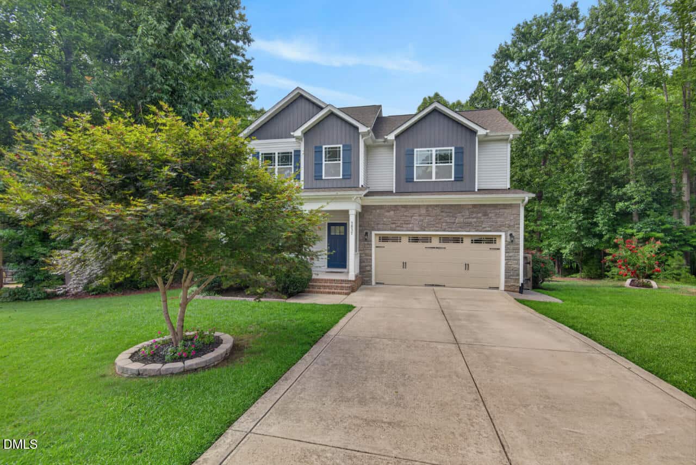
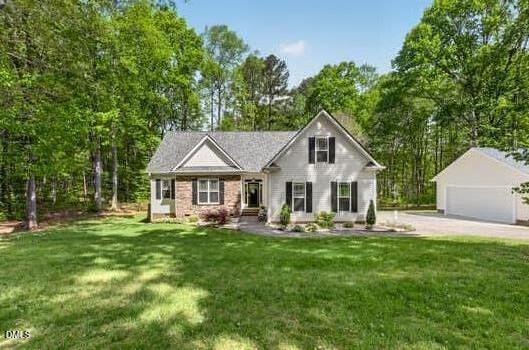
With a focus of living inside and outside, welcome to this 3 bedroom, 2 ½ bathroom home with 2,281 sq ft of well-maintained, (immaculate), purposeful, daylight-filled, entertaining living space both up and down stairs.
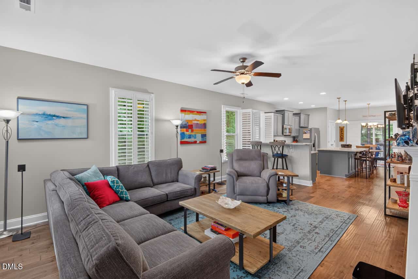
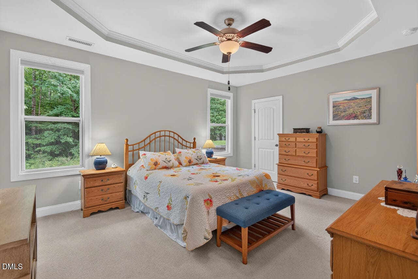
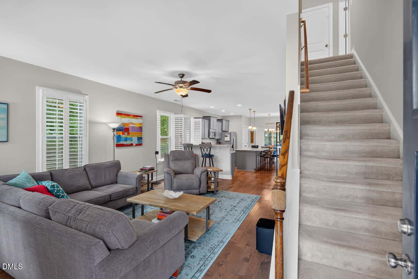
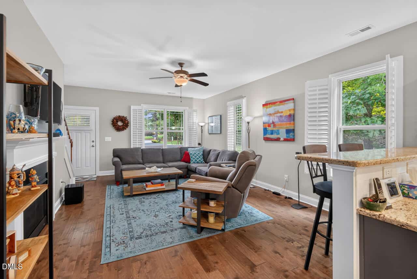
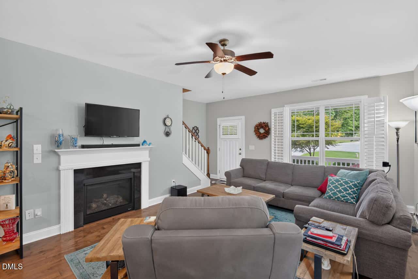
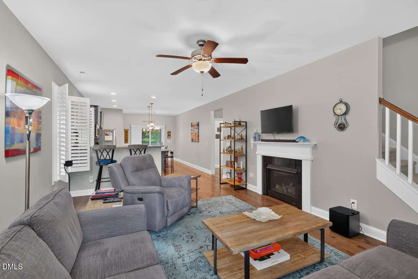
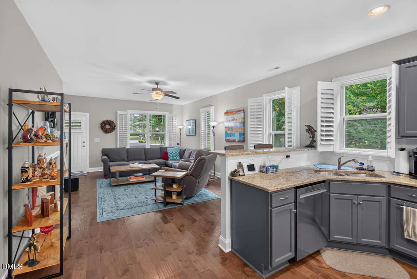
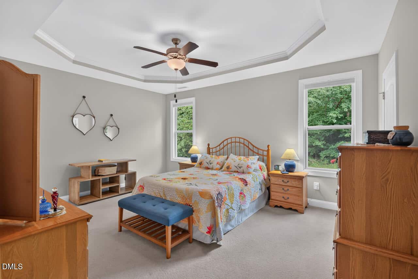
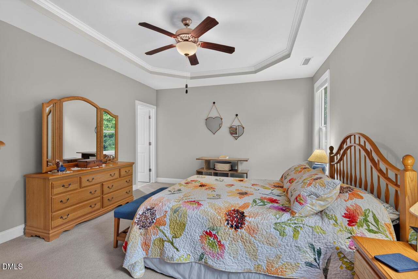
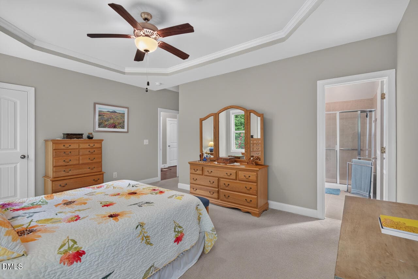
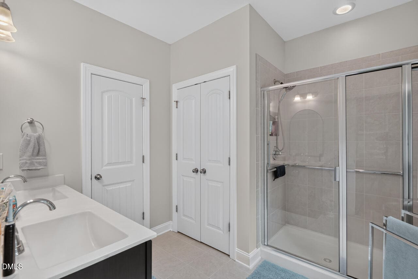
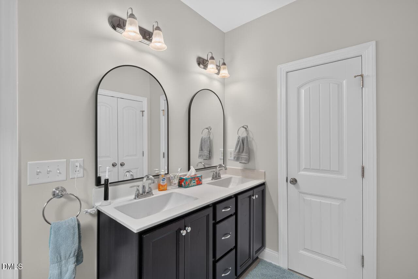
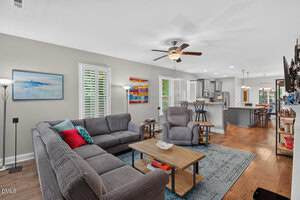
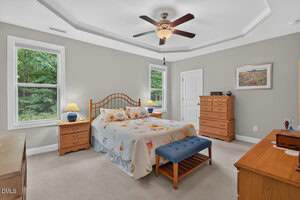
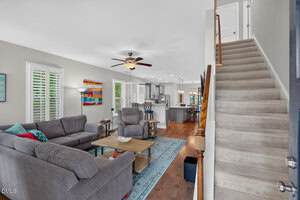
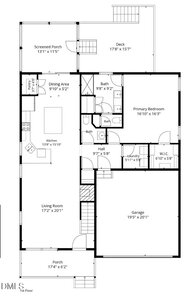
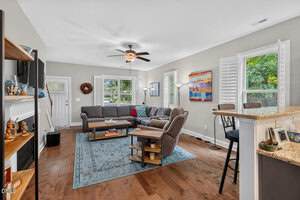
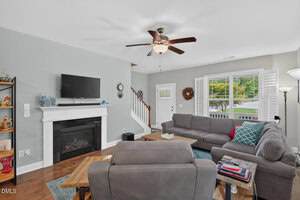
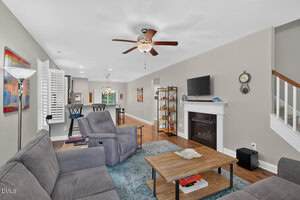
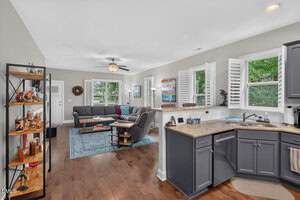
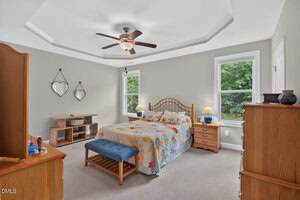
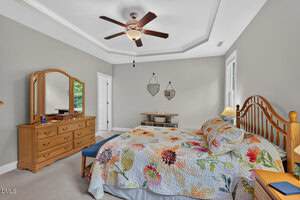
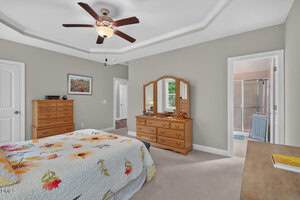
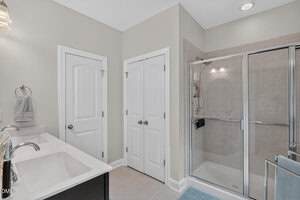
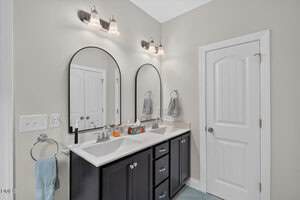
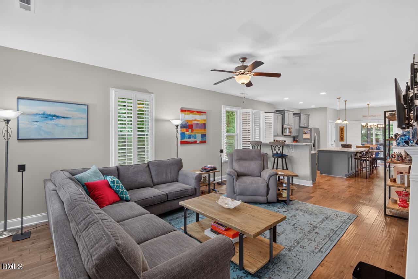
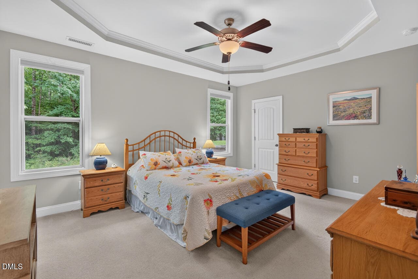
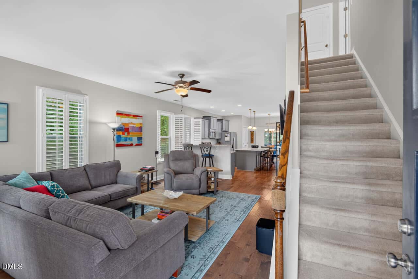
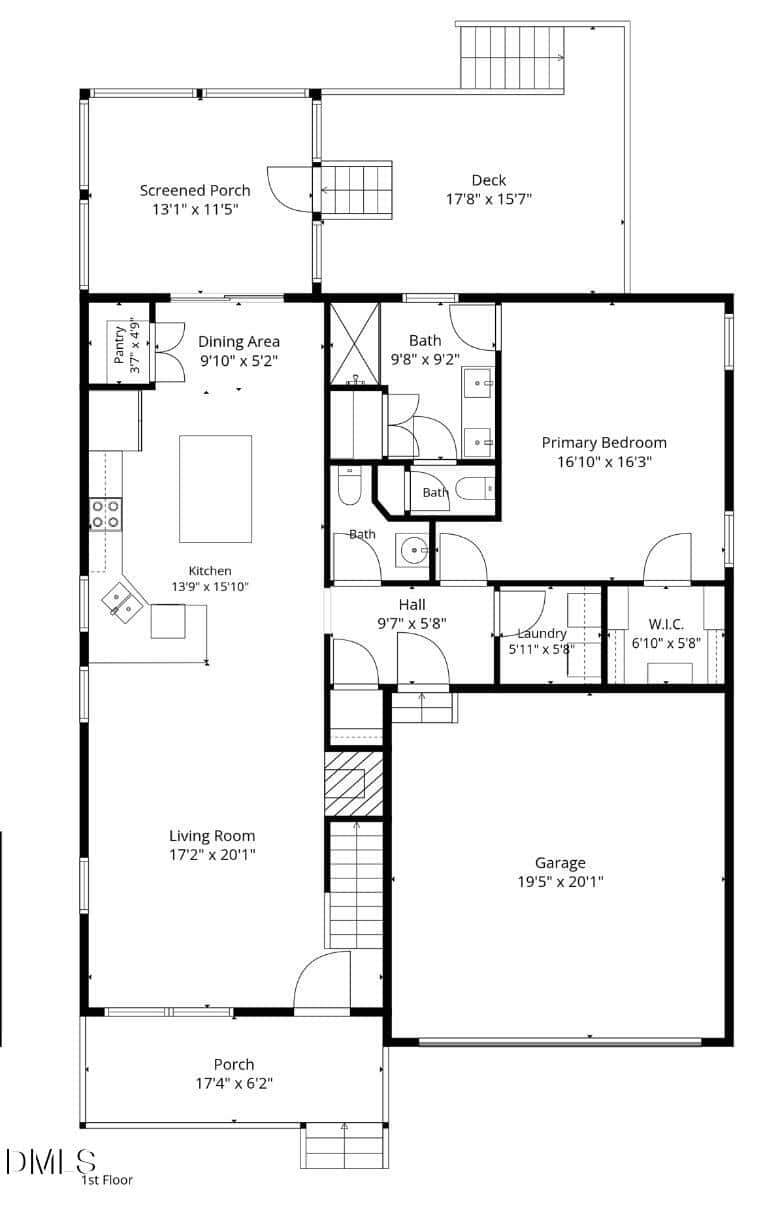
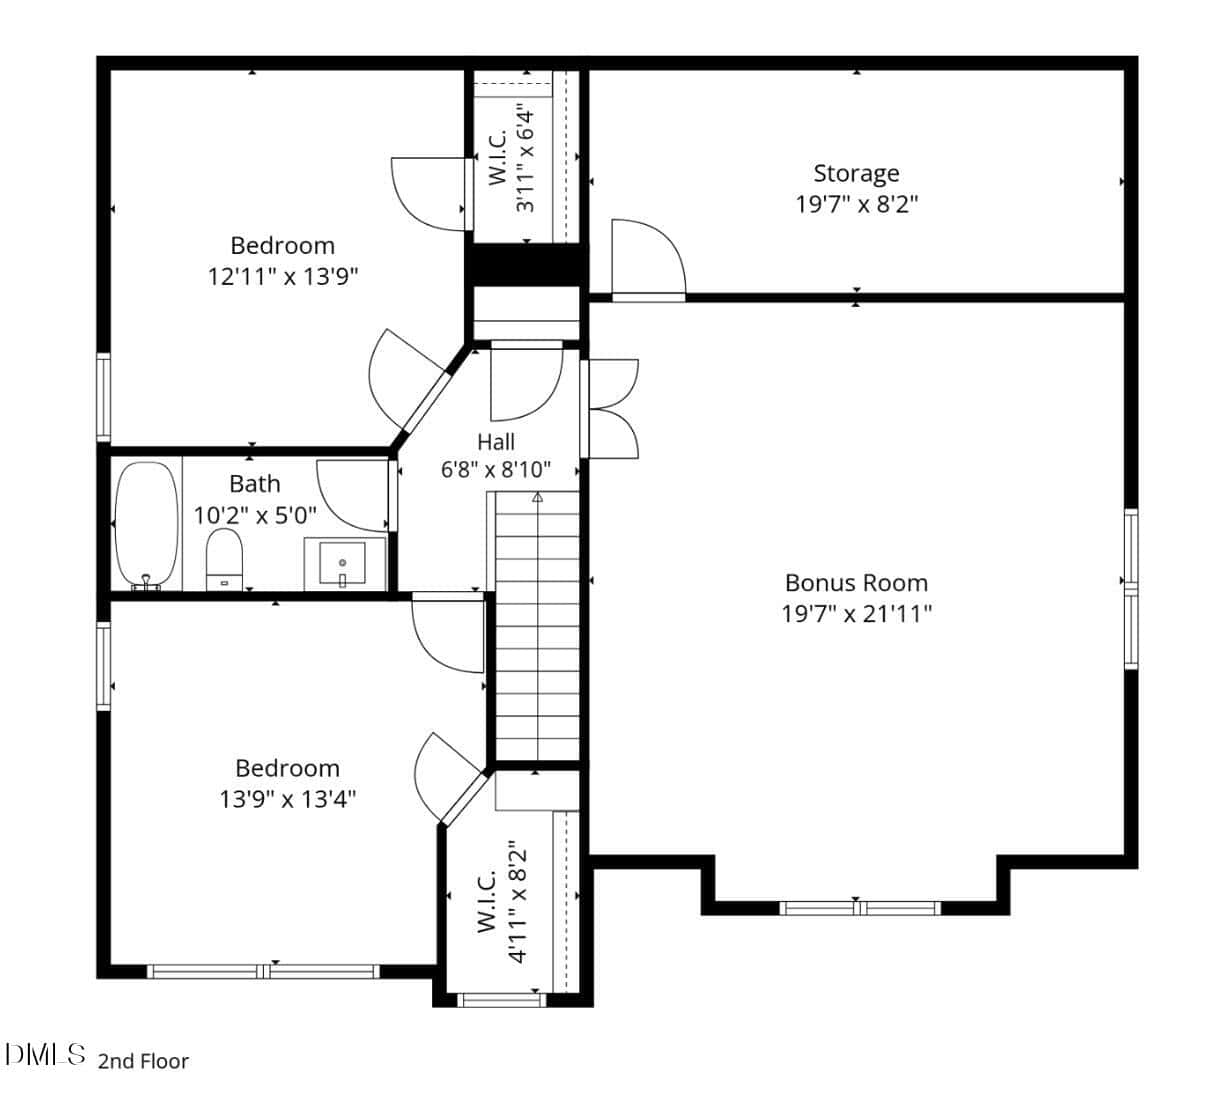
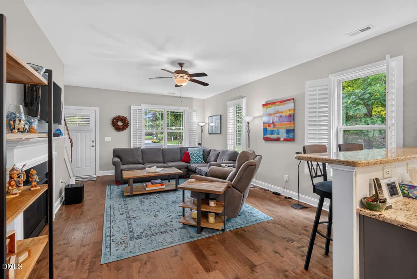
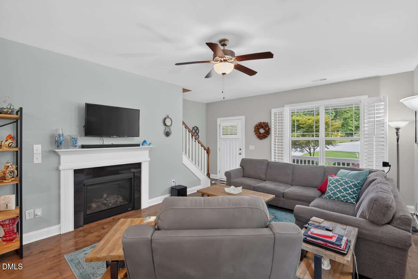
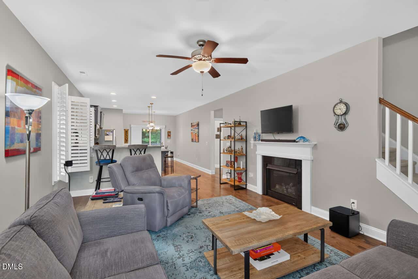
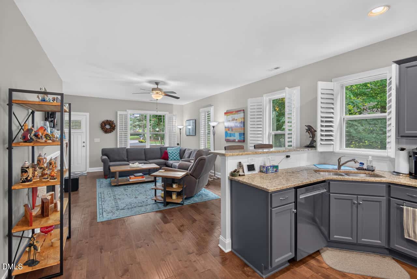
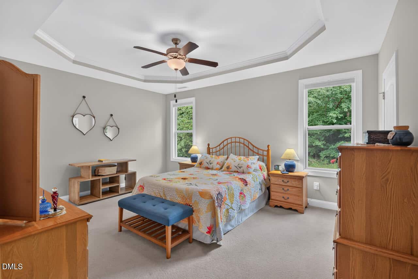
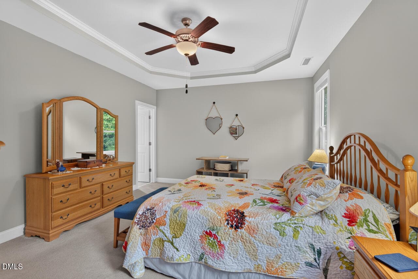
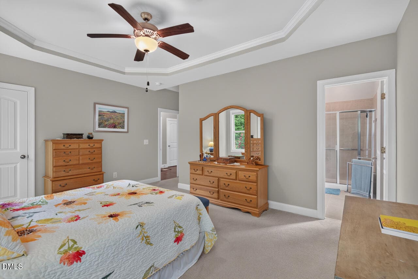
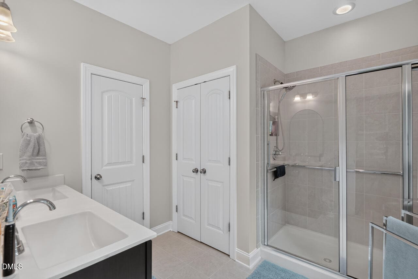
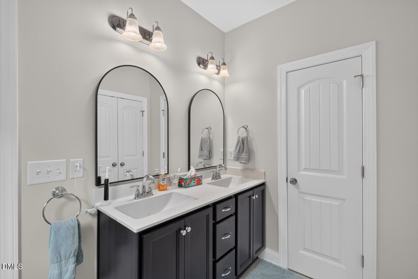
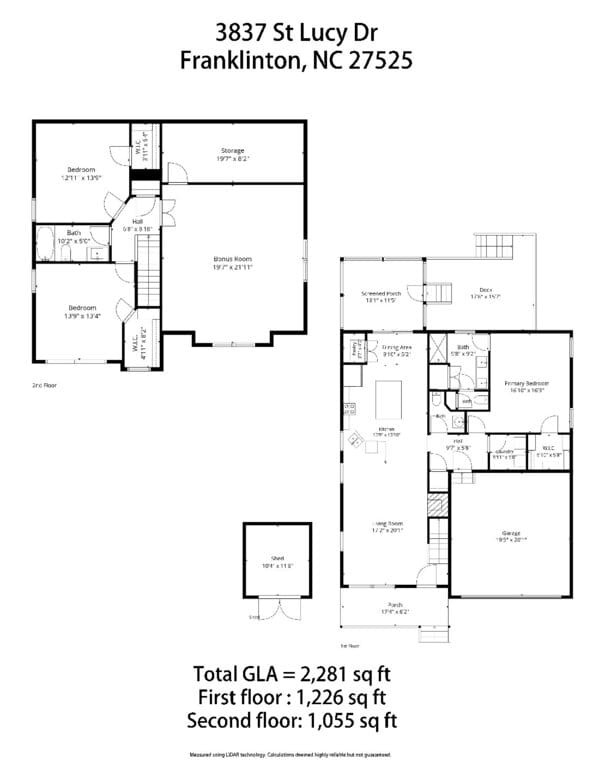
In the large 16′ x 16′ primary bedroom with tray ceiling, custom cabinet and shelving in the walk-in closet, and spa-like dual vanity primary bathroom on the main floor, proportions are just one way the builder got this home right! Featuring hardwoods on the entire main living area, the daylight-filled open living room with gas log fireplace and plantation shutters is welcoming and large enough for the sofas-that-hold-everyone!
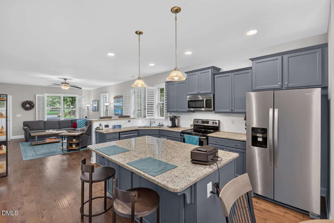
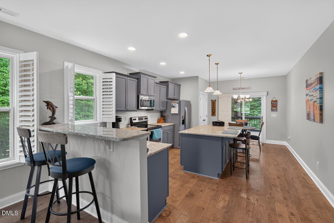
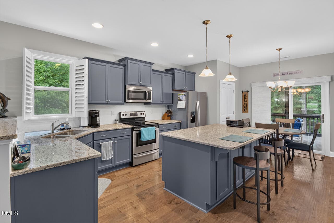
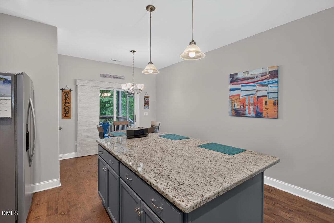
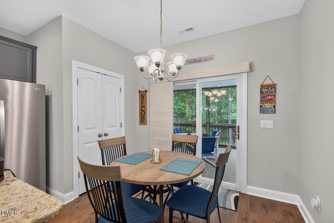
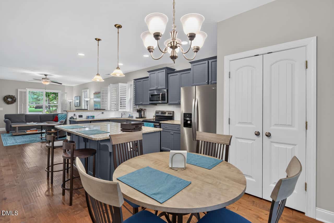
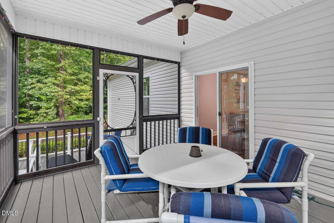
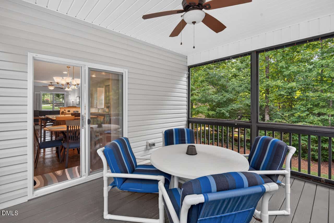
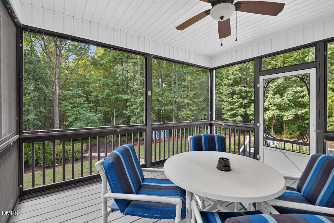
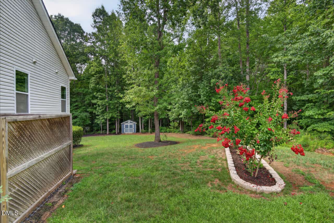
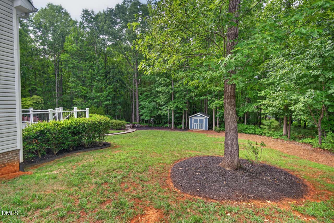
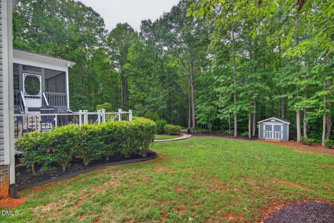
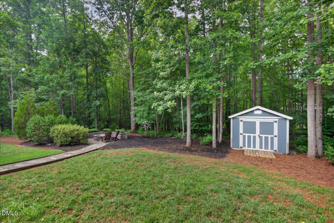
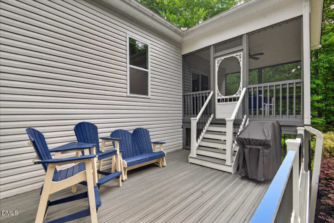
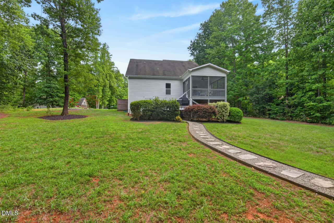
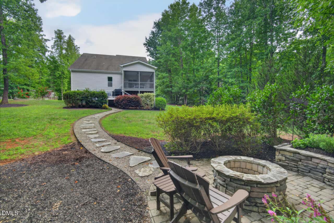
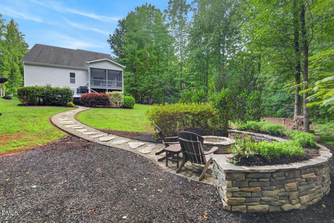
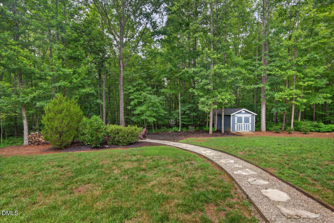
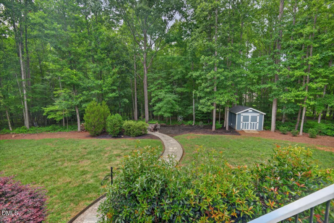
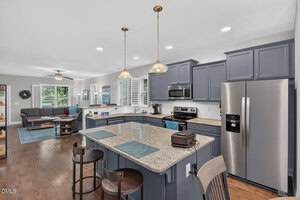
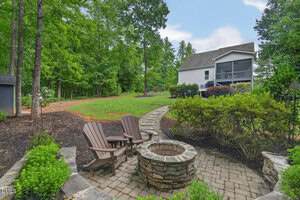
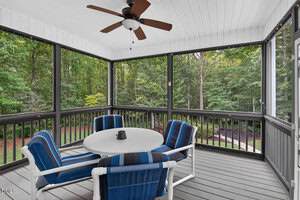
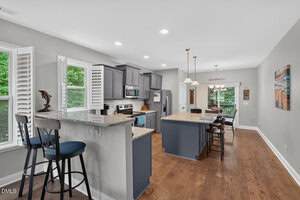
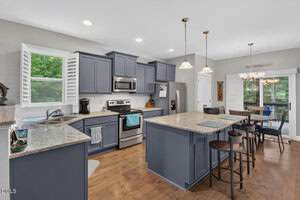
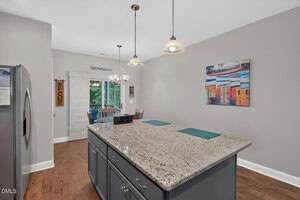
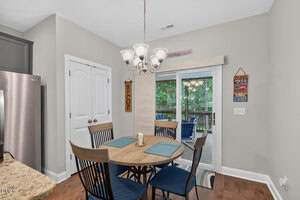
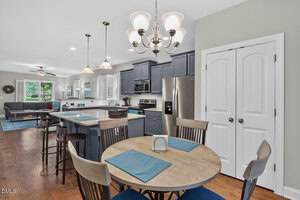
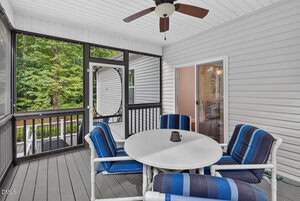
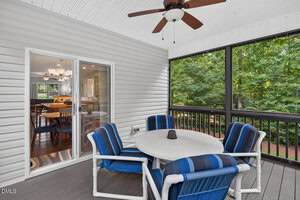
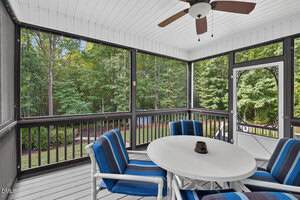
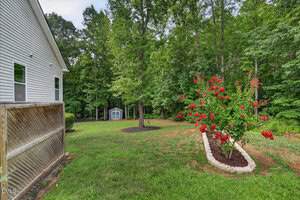
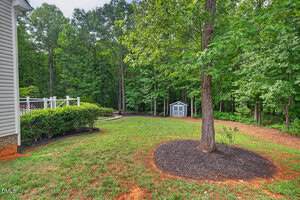
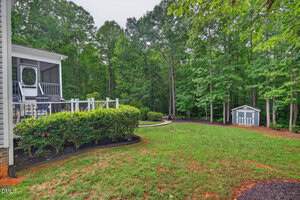
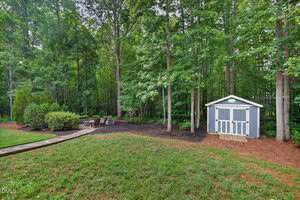
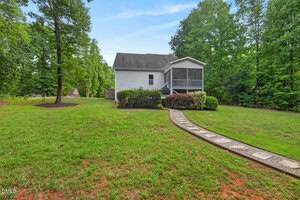
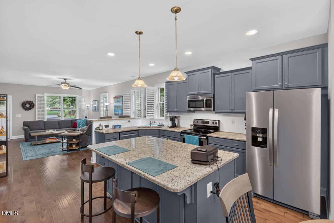
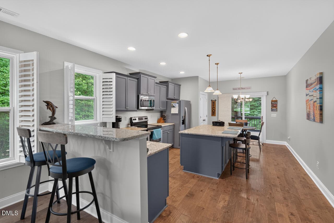
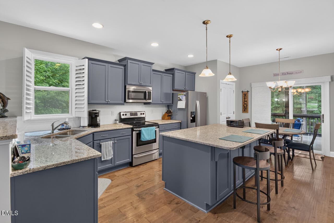
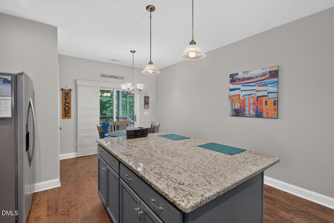
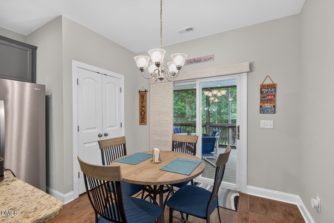
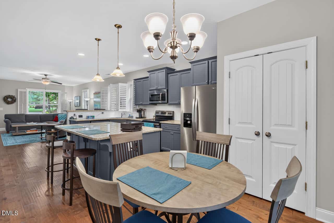
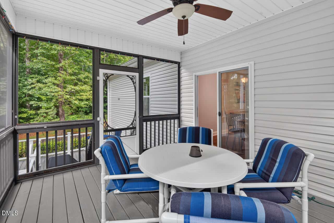
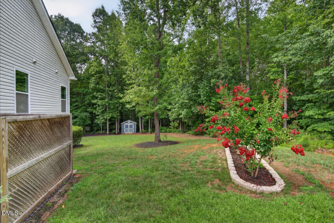
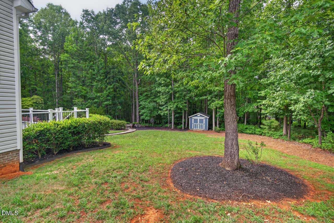
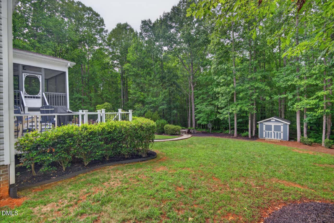
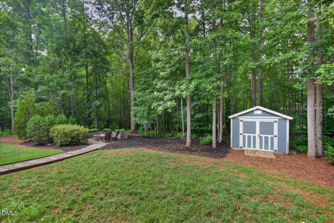
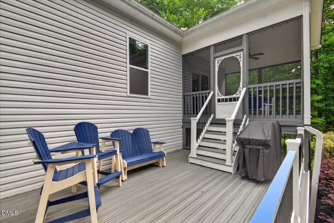
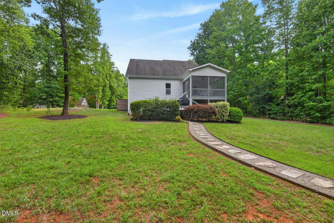
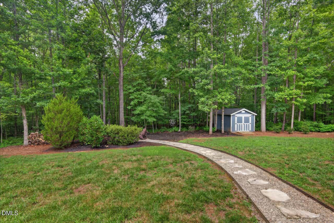
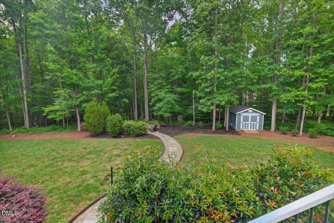
The kitchen features an extra-large pantry with custom shelving and drawers, newer refrigerator and countertops with room for a large feast and easy meal making. The open dining area leads to the private screened-in porch with steps down to the Trex grilling deck which highlights the stone path to the hardscaped firepit area in the large back yard, designed with easy maintenance in mind.
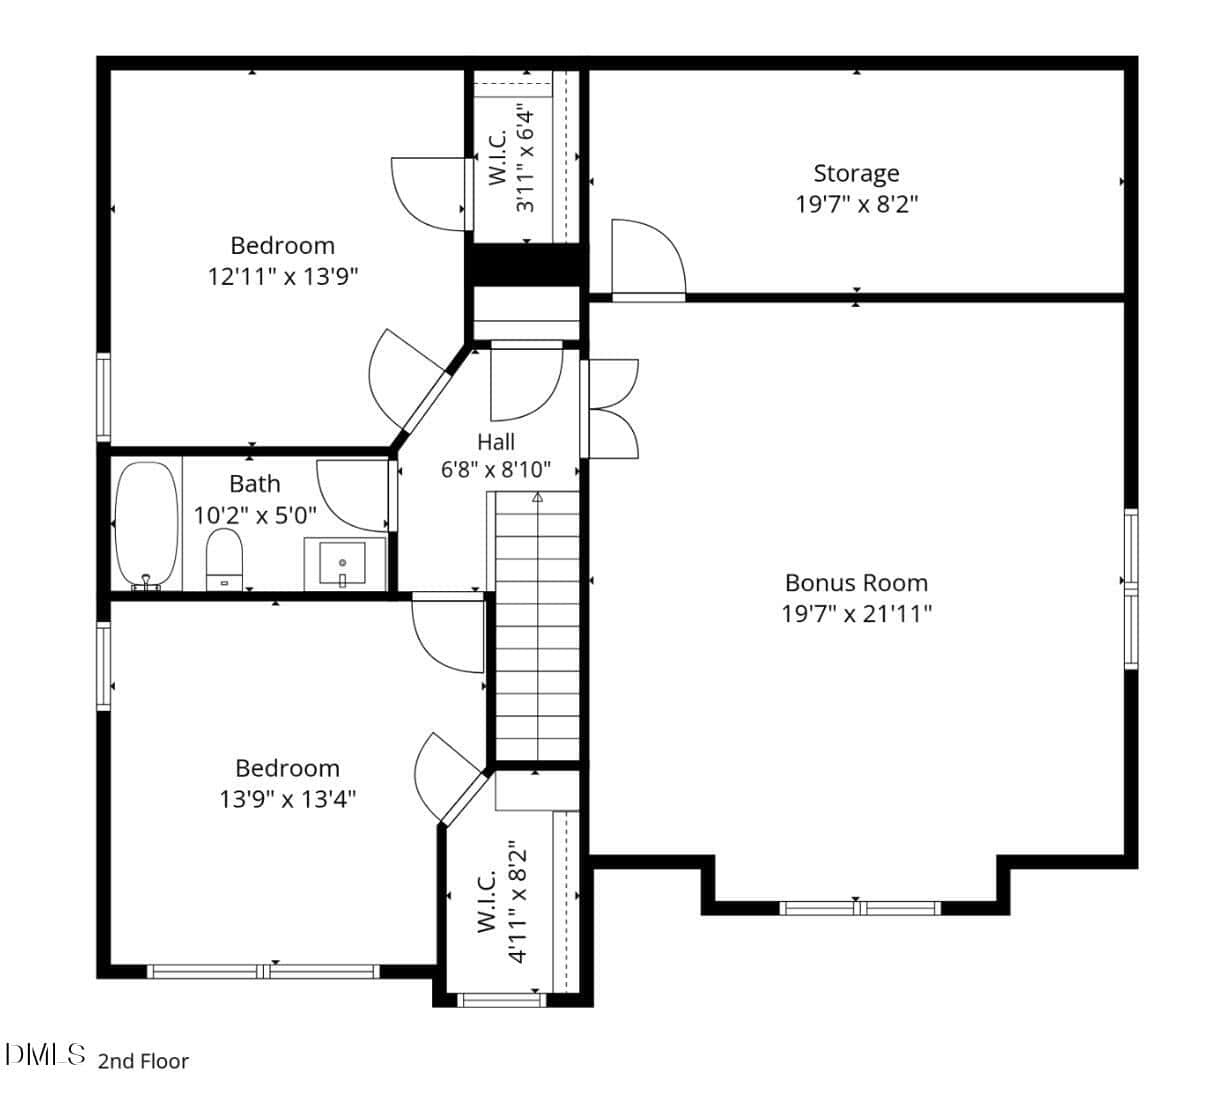
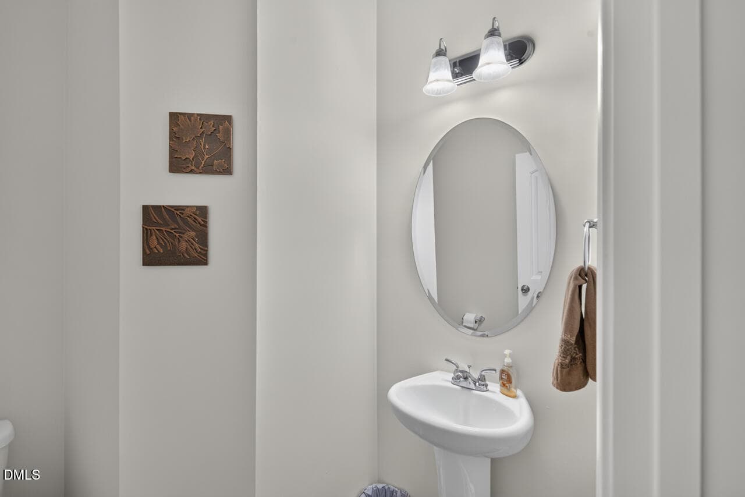
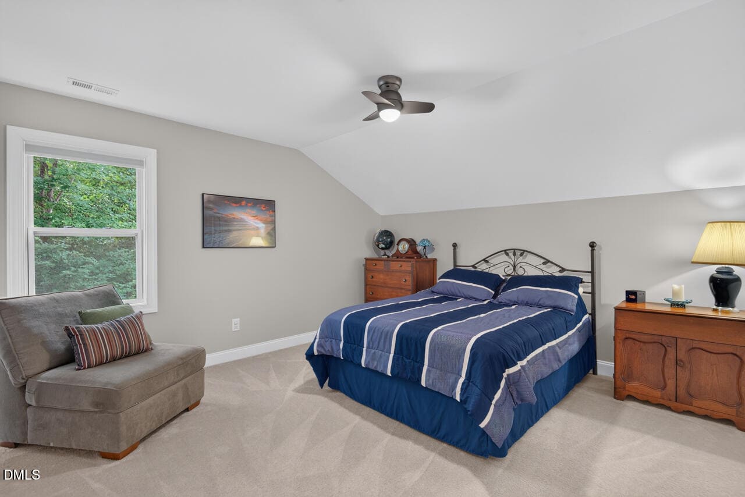
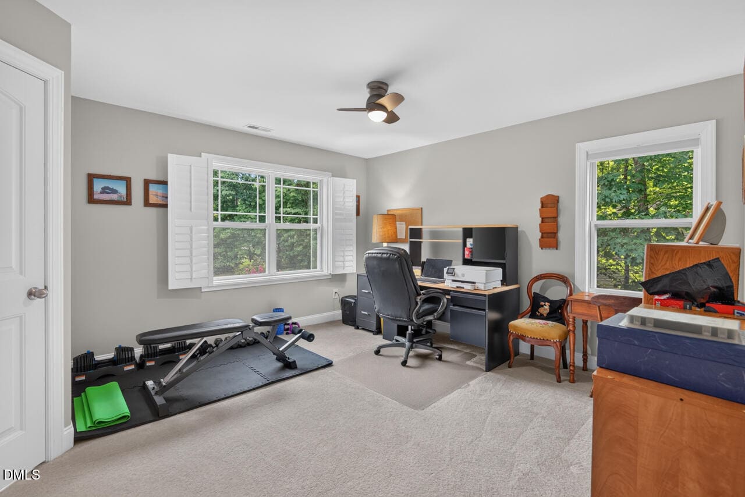
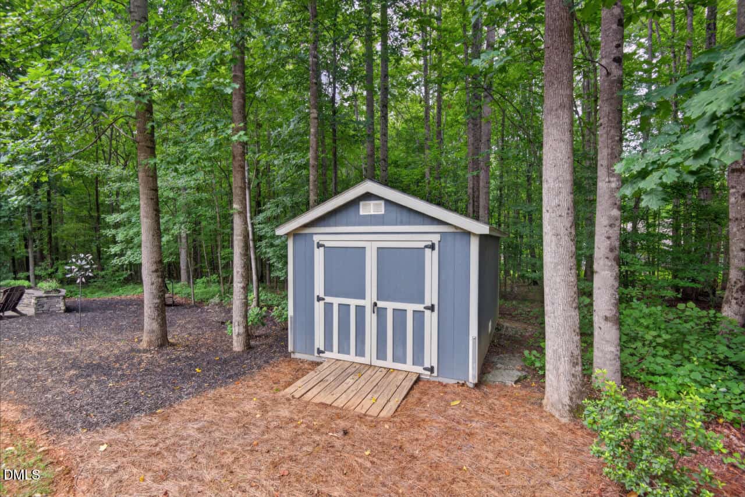
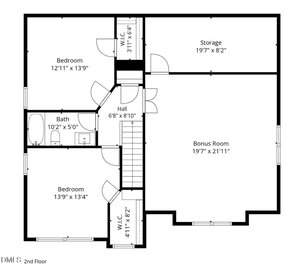
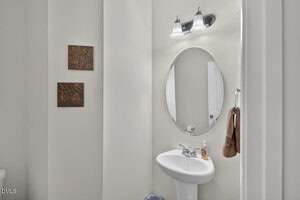
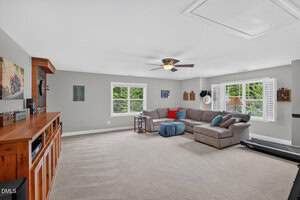
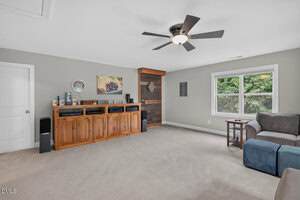
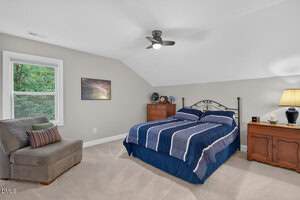
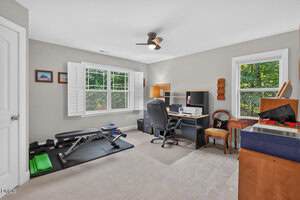
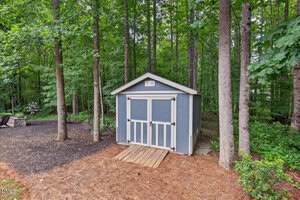
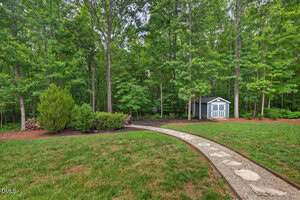
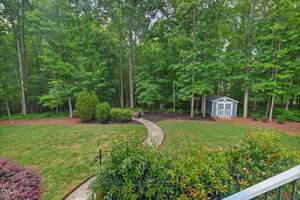
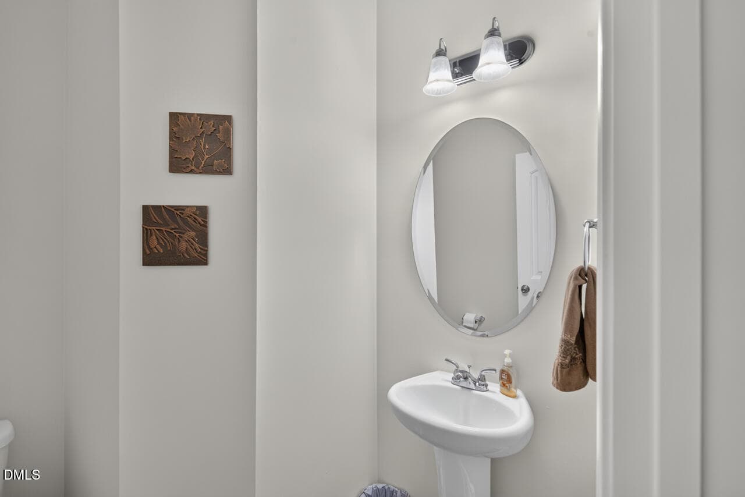
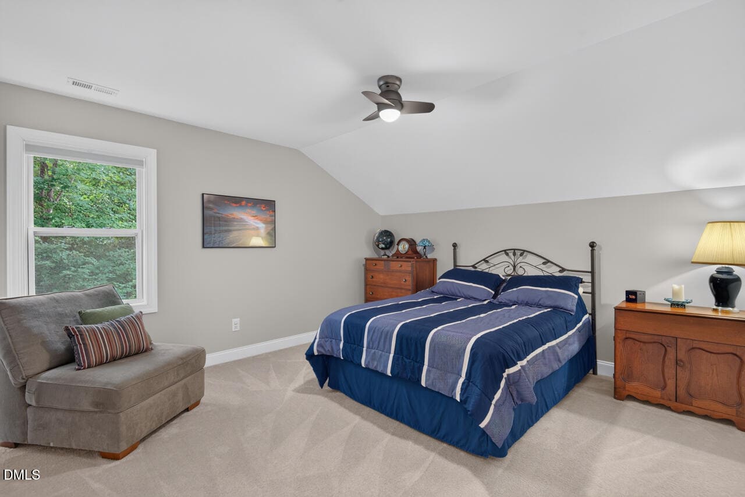
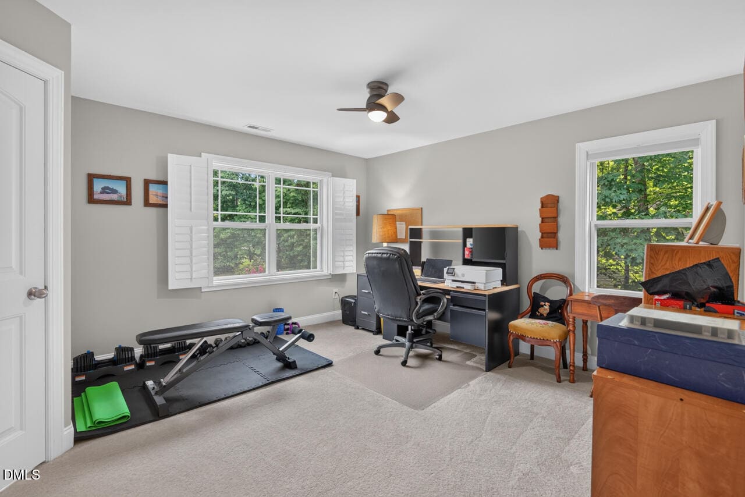
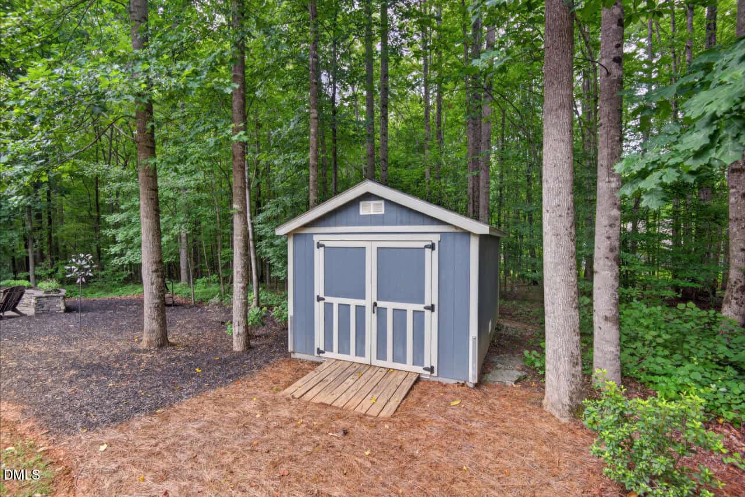
Back inside the house, the powder room and laundry room are just off the entrance to the two-car garage that is finished well to make it comfortable to stay and play with your big toys! Two large bedrooms upstairs with walk-in closets, huge walk-in unfinished 20′ x 8′ storage area and a HUGE 20′ x 21′ bonus room for movie night and all the things that help you have a fun time with those you enjoy. Ceiling fans in almost every room. 11′ x 12′ storage building in the back yard. 36 min to RDU Airport, 20 min to Wake Forest, 23 min to Falls Lake State Recreation Area, 32 min to RTP. Come find your relaxing Treehouse Home!
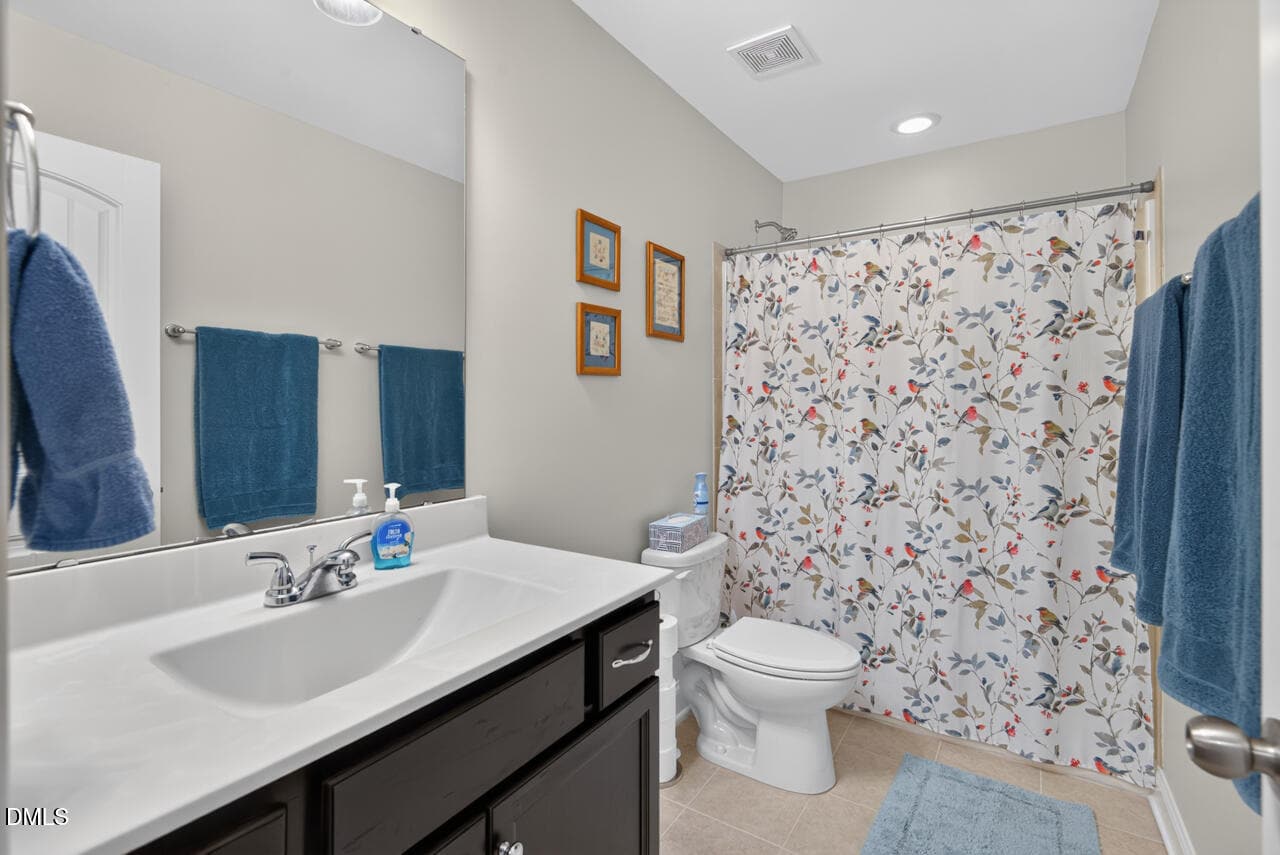
With a focus of living inside and outside, welcome to this 3 bedroom, 2 ½ bathroom home with 2,281 sq ft of well-maintained, (immaculate), purposeful, daylight-filled, entertaining living space both up and down stairs. In the large 16′ x 16′ primary bedroom with tray ceiling, custom cabinet and shelving in the walk-in closet, and spa-like dual vanity primary bathroom on the main floor, proportions are just one way the builder got this home right! Featuring hardwoods on the entire main living area, the daylight-filled open living room with gas log fireplace and plantation shutters is welcoming and large enough for the sofas-that-hold-everyone! The kitchen features an extra-large pantry with custom shelving and drawers, newer refrigerator and countertops with room for a large feast and easy meal making. The open dining area leads to the private screened-in porch with steps down to the Trex grilling deck which highlights the stone path to the hardscaped firepit area in the large back yard, designed with easy maintenance in mind. Back inside the house, the powder room and laundry room are just off the entrance to the two-car garage that is finished well to make it comfortable to stay and play with your big toys! Two large bedrooms upstairs with walk-in closets, huge walk-in unfinished 20′ x 8′ storage area and a HUGE 20′ x 21′ bonus room for movie night and all the things that help you have a fun time with those you enjoy. Ceiling fans in almost every room. 11′ x 12′ storage building in the back yard. 36 min to RDU Airport, 20 min to Wake Forest, 23 min to Falls Lake State Recreation Area, 32 min to RTP. Come find your relaxing Treehouse Home!
Maps
Listing History
Date
Status
Price
-
2026-07-16
Active
$525,000
-
2026-08-06
Price Decrease
$515,000
Documents
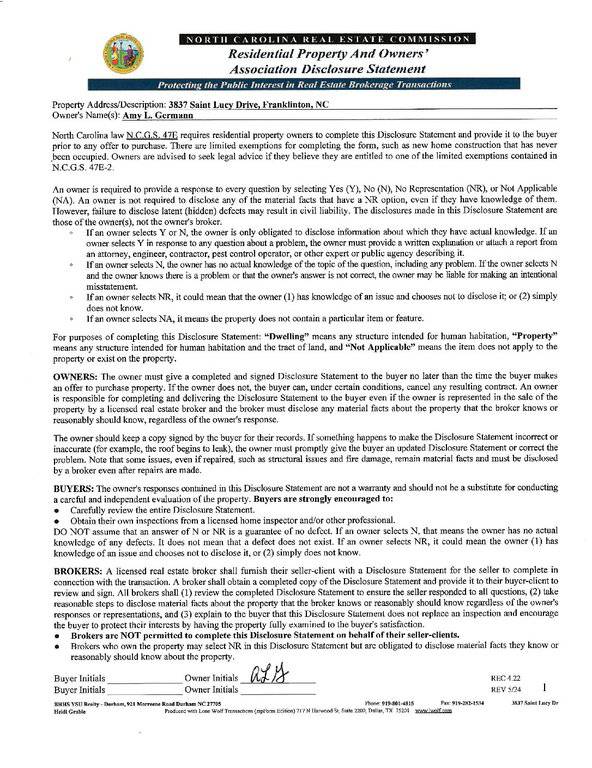
Log in to your account to view 3 more available documents.
Documents Source: Doorify MLS IDX Feed
Nearby Listings

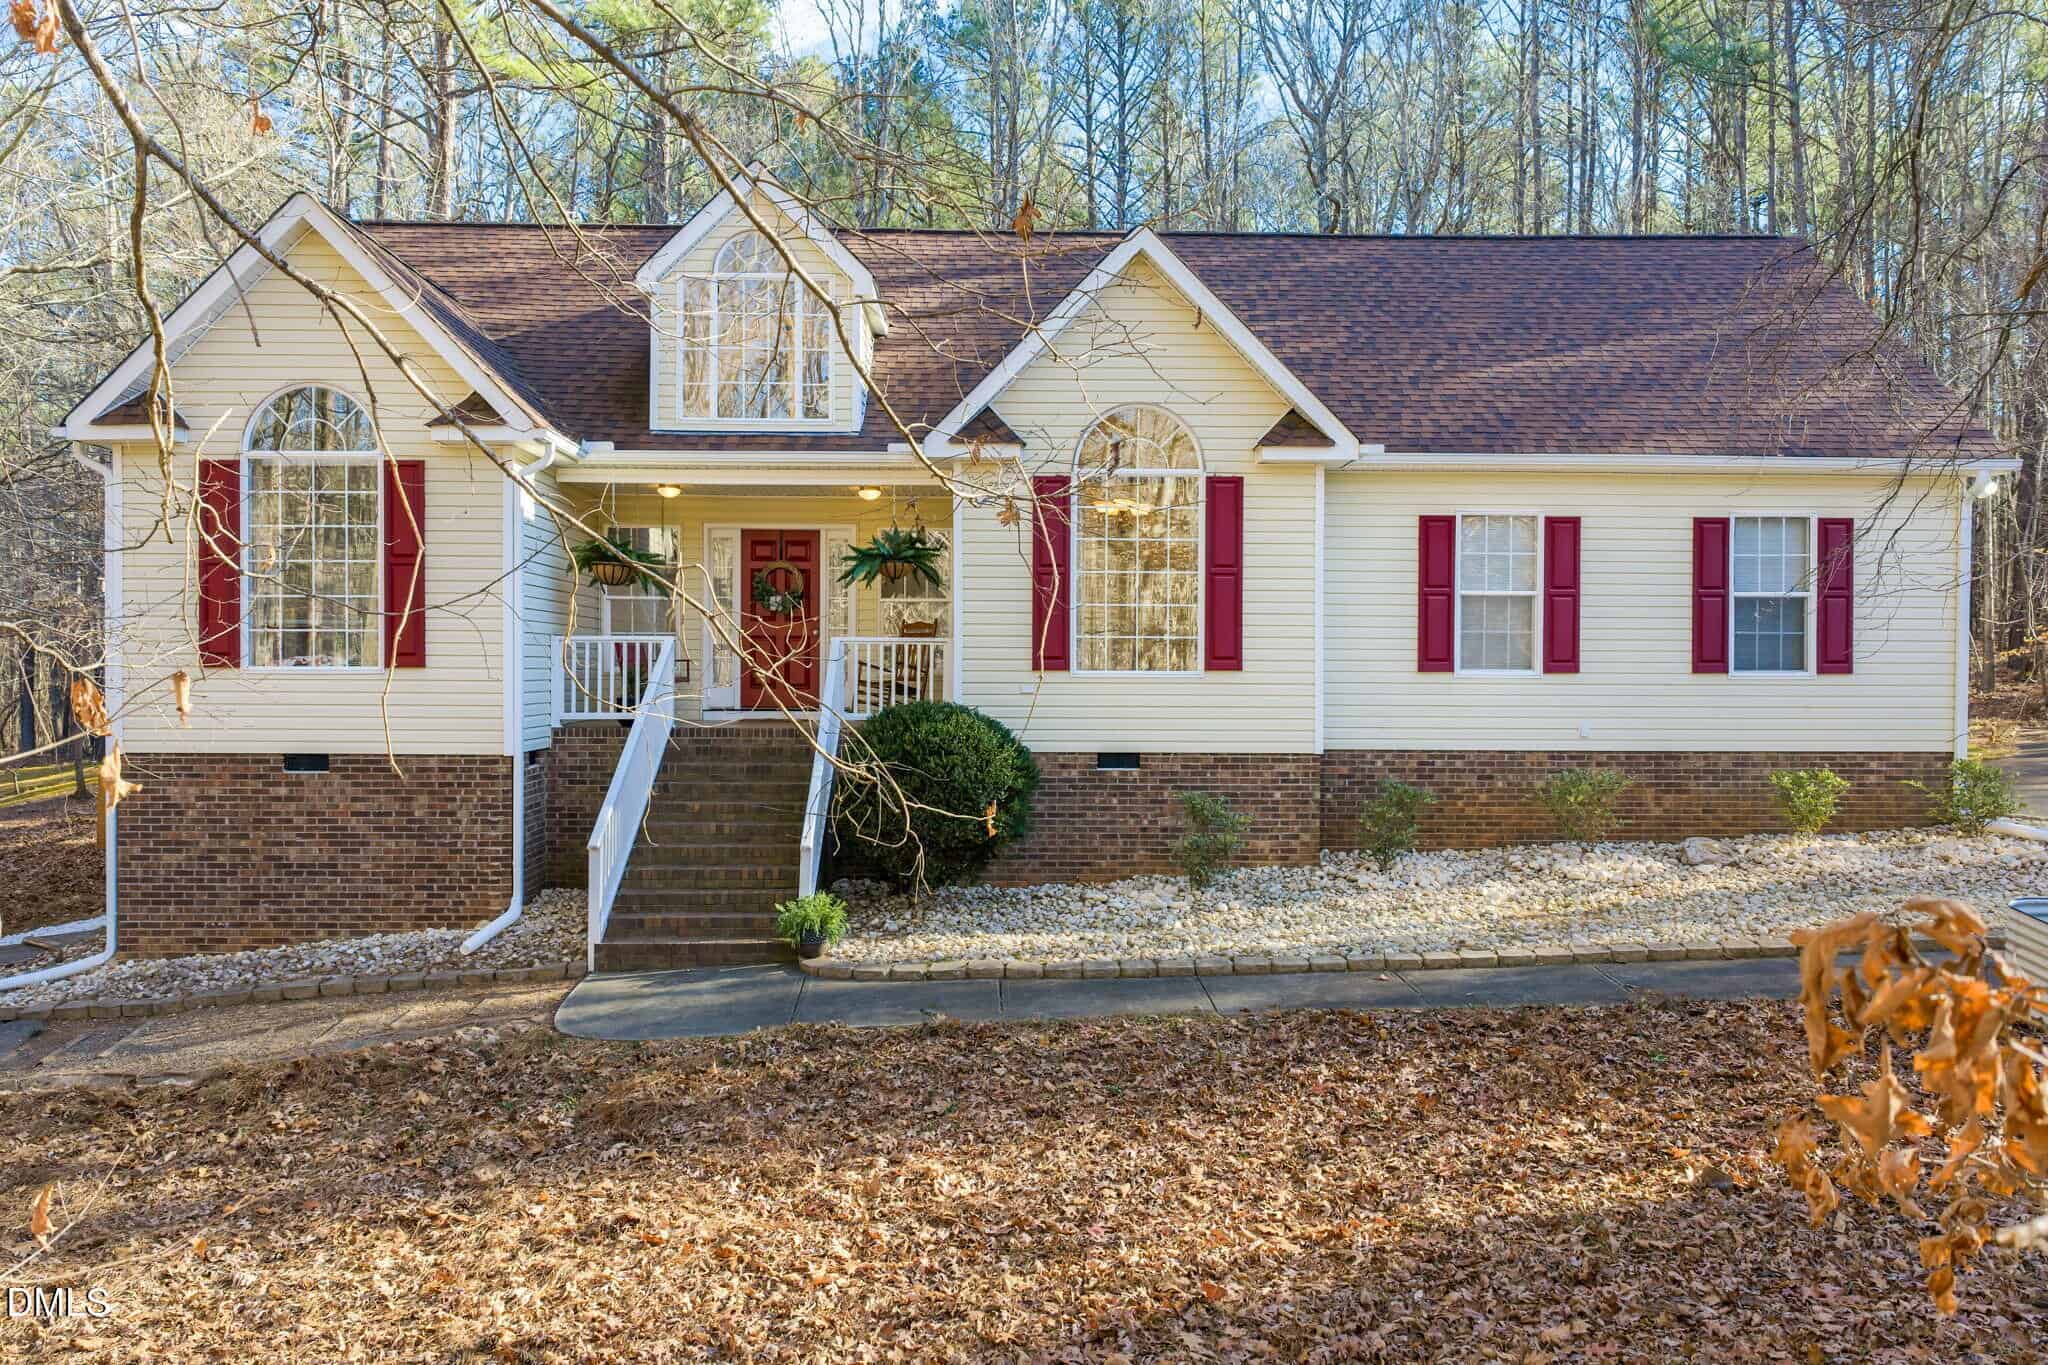
8 nearby listings found
Examining another house that is similar, nearby, and recently sold can help determine if the price of this home for sale is priced appropriately.
Compared to Similar Homes that Recently Sold….
3837 Saint Lucy Drive has a Price per Square Foot of $228.
Here’s how that compares to the surrounding area:
-
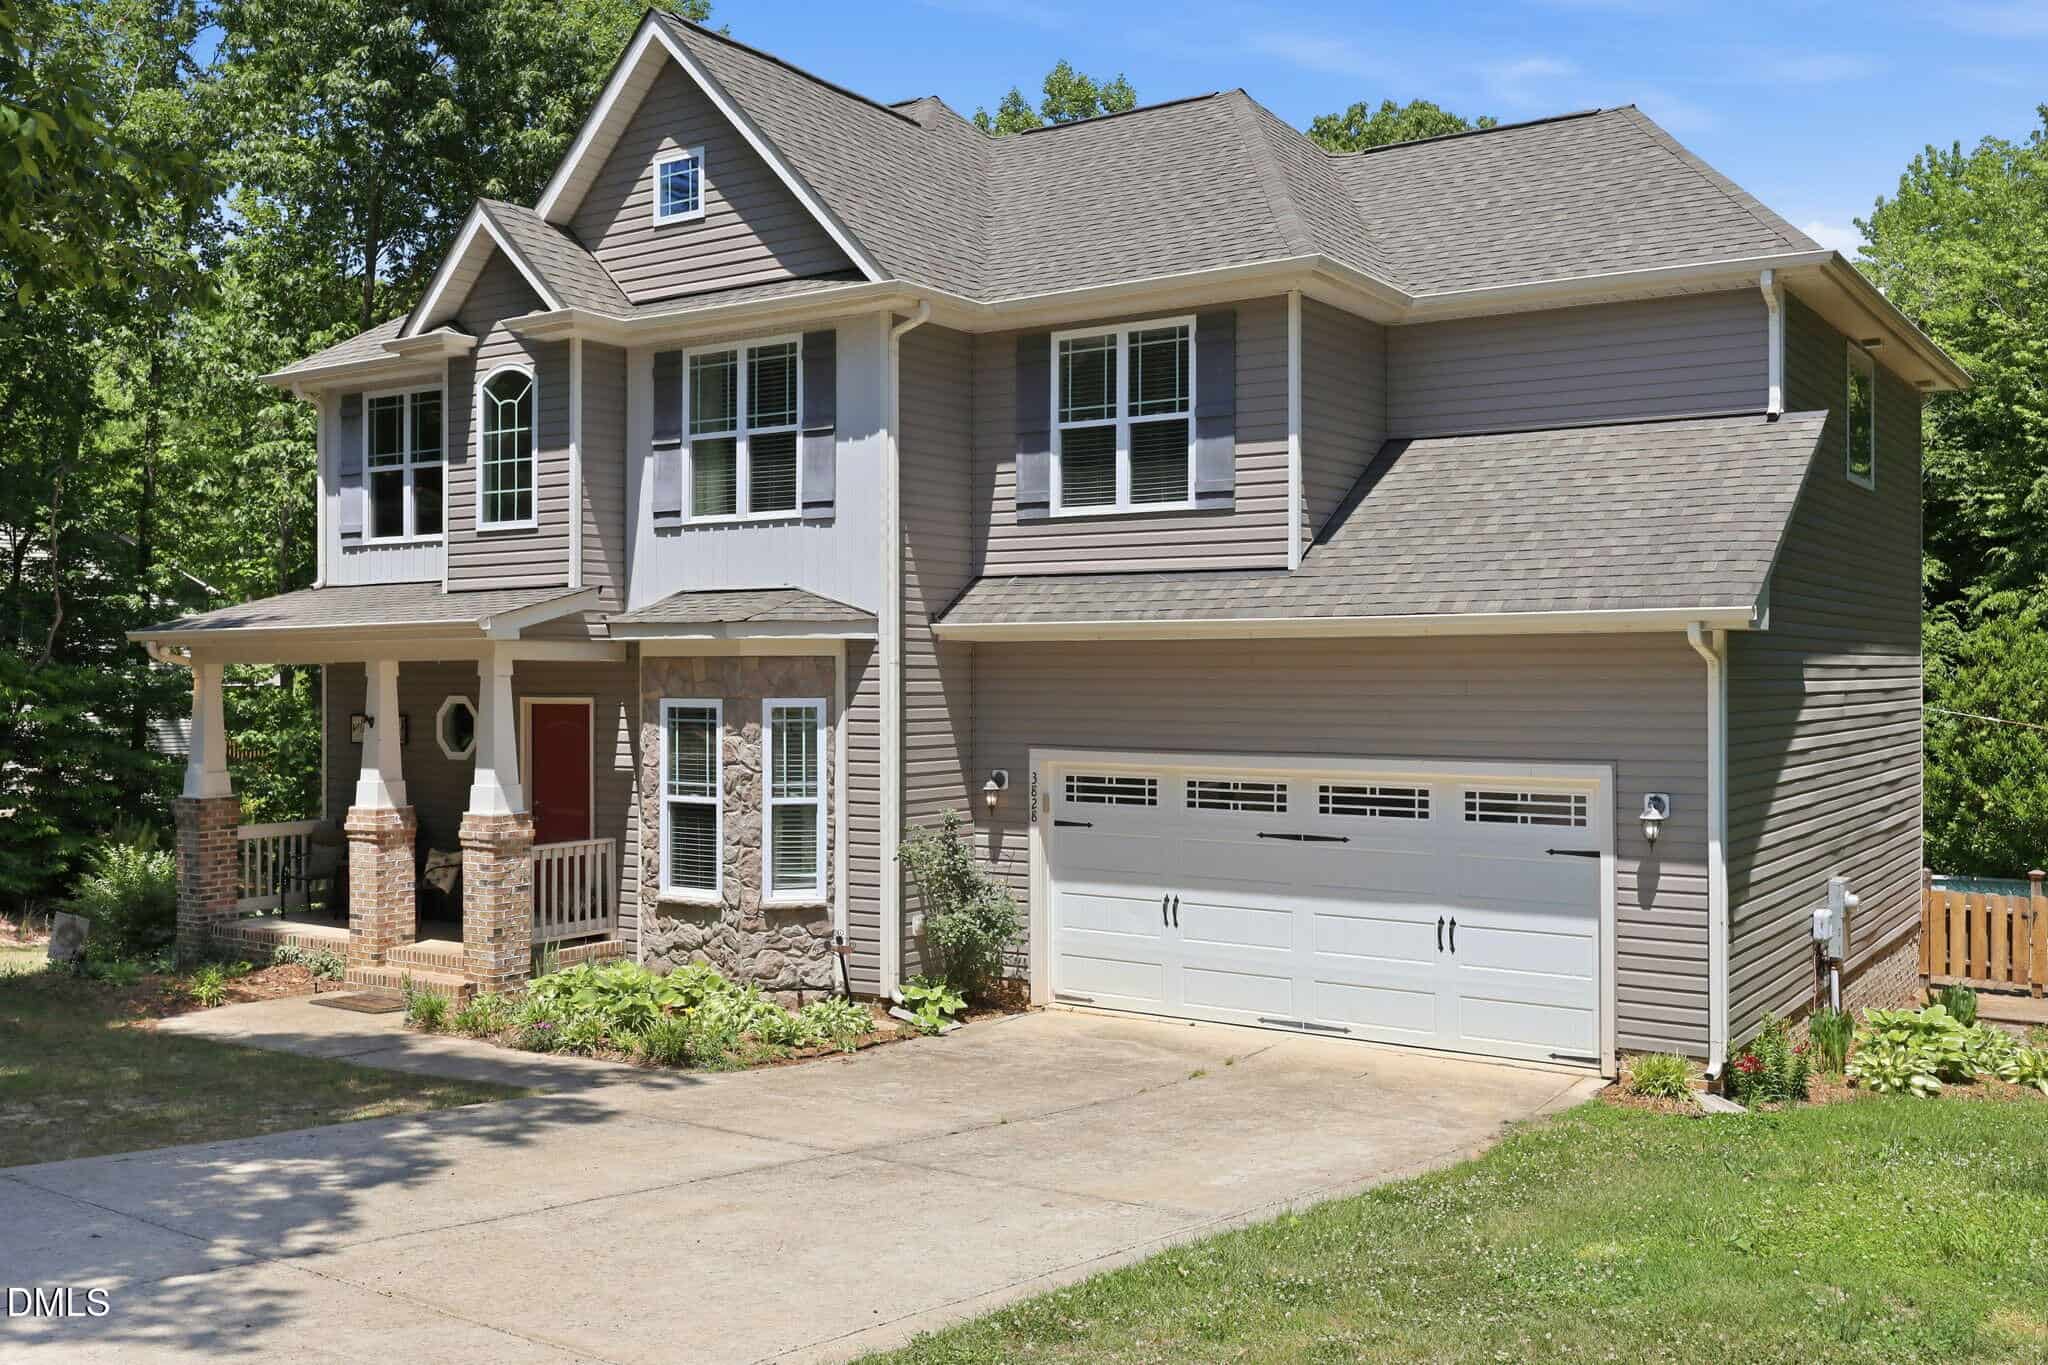
 2122 Olde Brassfield Drive, Franklinton, NC 27525
-
Price: ⬇️ (Sold for $5k less)
-
Sq Ft: ⬆️ (About 200 sq ft larger)
-
Cost/SqFt: ⬇️ (Sold for $21 less per sqft)
-
Condition: ⚖️ (Well-maintained but more traditional finishes)
This property offers a bit more square footage for a very similar total price, but there are important trade-offs to consider. 3837 Saint Lucy Drive is 10 years newer and offers a significantly larger lot at 1.7 acres, whereas this sold listing sits on less than an acre. The interior of the home for sale also feels more contemporary with its lighter flooring and updated kitchen palette compared to the more traditional oak tones seen here.
🟡 For buyers who value a newer home and significant private acreage, 3837 Saint Lucy Drive makes a lot of sense at its current price point.
-
-
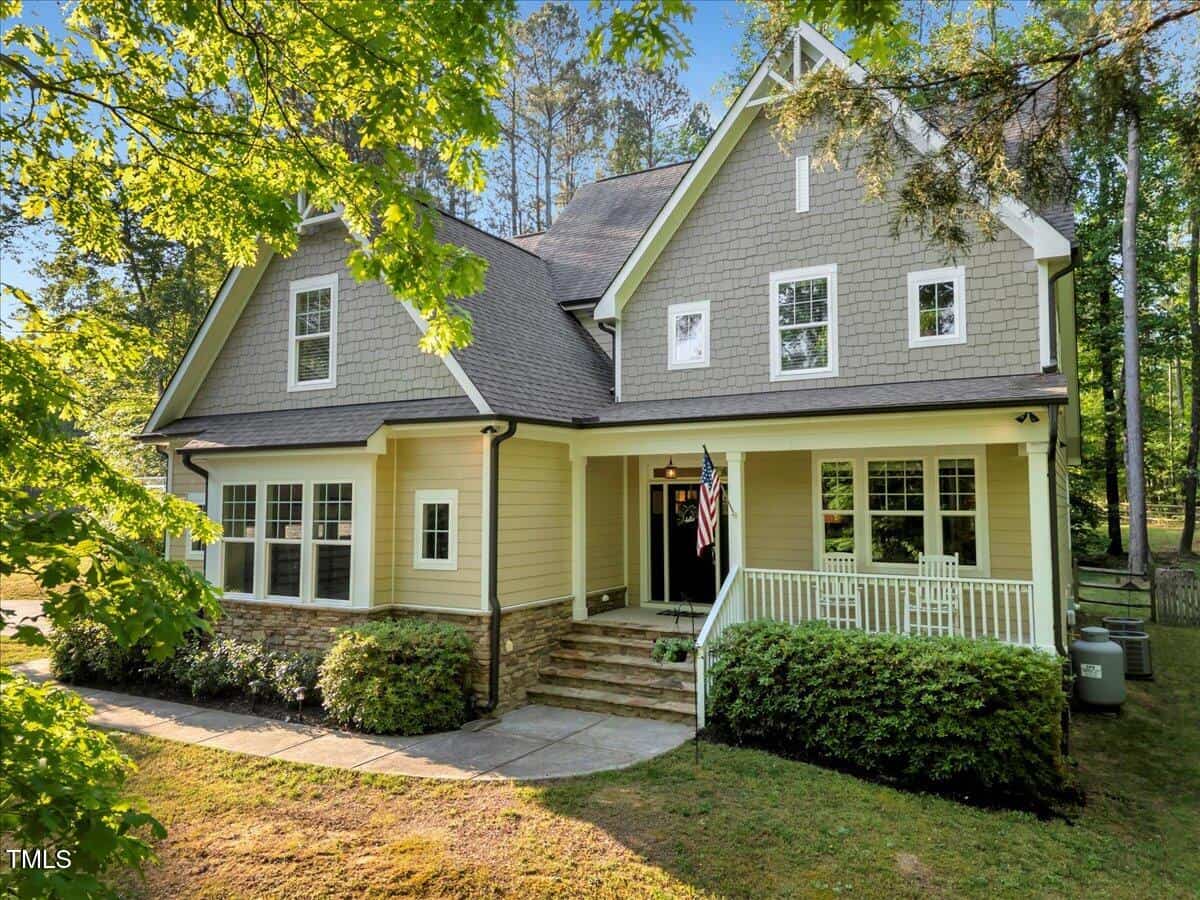
 2013 Pratt Circle, Franklinton, NC 27525
-
Price: ⬇️ (Sold for $160k less)
-
Sq Ft: ⚖️ (Nearly identical size)
-
Cost/SqFt: ⬇️ (Sold for $69 less per sqft)
-
Condition: ⬇️ (Visibly dated with honey oak cabinets and older finishes)
While this home is significantly cheaper, the photos reveal a clear difference in quality and style. This property features 1990s-era honey oak cabinetry, laminate countertops, and basic bathroom fixtures that feel quite dated compared to the modern, bright aesthetic of 3837 Saint Lucy Drive. Additionally, 3837 Saint Lucy Drive sits on nearly double the acreage and was built twenty years later, placing it in a different category of home altogether.
🟡 The price gap reflects the substantial cost of modernizing an older home to match the move-in-ready luxury found at 3837 Saint Lucy Drive.
-
-
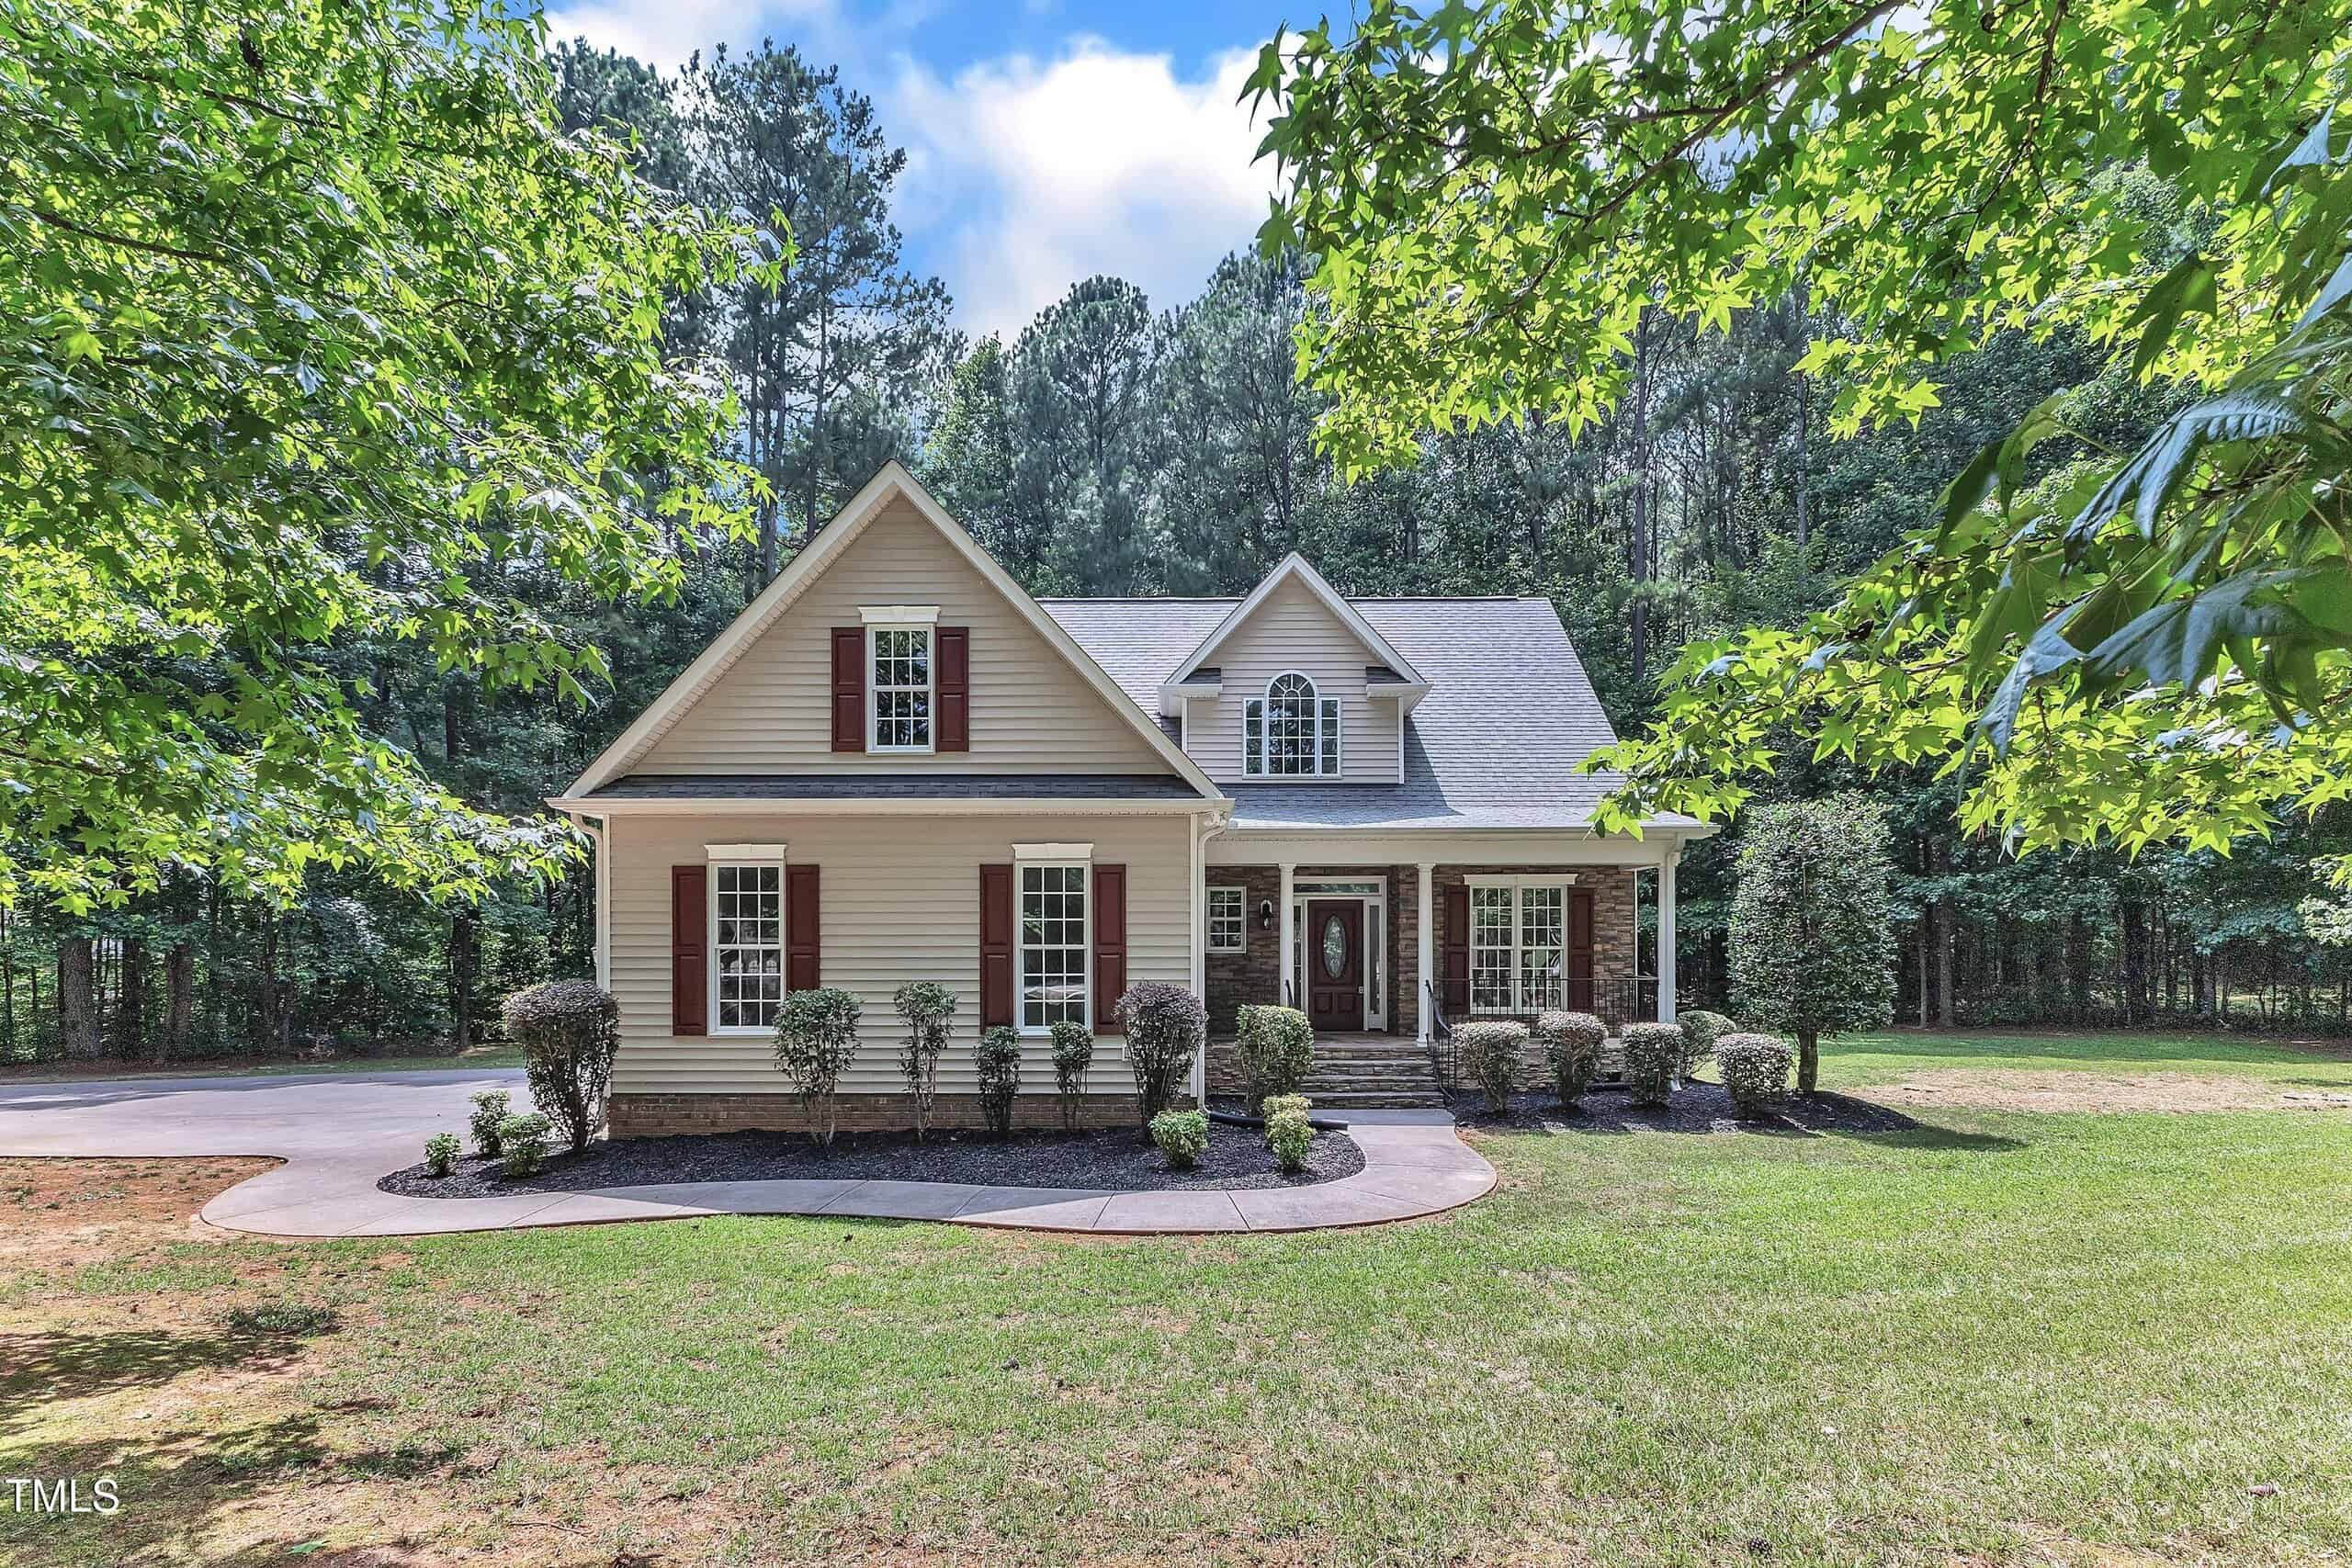
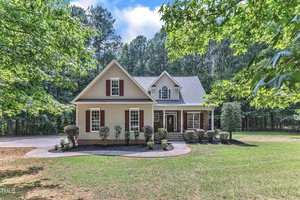 2103 Troys Trail, Franklinton, NC 27525
-
Price: ⬇️ (Sold for $20k less)
-
Sq Ft: ⬆️ (About 20 sq ft larger)
-
Cost/SqFt: ⬇️ (Sold for $11 less per sqft)
-
Condition: ⚖️ (Similar high-quality finishes)
This home is a very close match in size and layout to 3837 Saint Lucy Drive, featuring a similar 1.5-story design with the primary suite on the main floor. While this sold listing traded for a slightly lower price per square foot, it is nearly a decade older than the home for sale. 3837 Saint Lucy Drive also offers a larger 1.7-acre lot compared to the 1.36 acres found here, which justifies the modest price difference.
🟡 3837 Saint Lucy Drive is positioned well against this property, offering a newer build and more land for a small premium.
-
Take the Next Step…


5 Star Reviews
This level of clarity is how we work with every buyer and seller.
When you partner with Second Story Realty, you get a team that studies the market deeply, explains the “why” behind the numbers, and guides you with transparency at every step.
You can contact us to talk strategy, ask questions, or schedule a showing, we will help you take the next step with confidence.

Brokers make an effort to deliver accurate information, but buyers should independently verify any information on which they will rely in a transaction. The listing broker shall not be responsible for any typographical errors, misinformation, or misprints, and they shall be held totally harmless from any damages arising from reliance upon this data. This data is provided exclusively for consumers’ personal, non-commercial use.
Listings marked with an icon are provided courtesy of the Doorify MLS, Inc. of North Carolina, Internet Data Exchange Database.
Copyright 2025 Doorify MLS, Inc. of North Carolina. All rights reserved.
Closed (sold) listings may have been listed and/or sold by a real estate firm other than the firm(s) featured on this website. Closed data is not available until the sale of the property is recorded in the MLS. Home sale data is not an appraisal, CMA, competitive or comparative market analysis, or home valuation of any property.
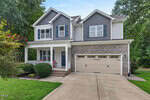
3837 Saint Lucy Drive
Franklinton, NC 27525
3837 Saint Lucy Drive
Franklinton, NC 27525
$515,000
$515,000
Heritage Hall – Brassfield Township – Granville County
3837 Saint Lucy Dr
Franklinton
3 br
2258 sqft
$515,000
TWP Brassfield
CTY Granville
SUB Heritage Hall