

3645 Hicksboro Road
Henderson, NC 27537
$235,000
Not in a Subdivision – Williamsboro Township – Vance County
3645 Hicksboro Road
Henderson, NC 27537
$235,000
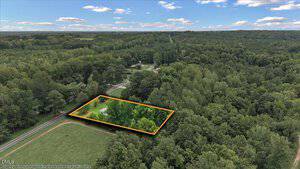
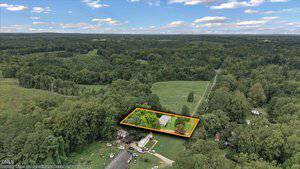
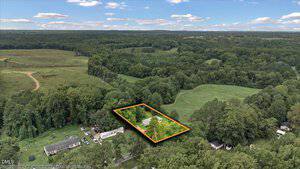
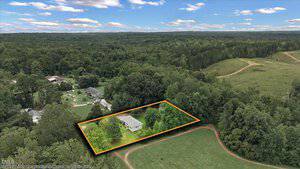
40 photos
Single Family
Active
Not in a Subdivision
Williamsboro Township
Vance County
Single Family
Active
Not in a Subdivision
Williamsboro Township
Vance County
3
Bed
1.5
Bath
1601
sqft
0.68
acres
-
🪵 Hardwood Floors
-
🪟 Replacement Windows
-
🍽️ Stainless Appliance Package
-
🪵 Sunken Family Room
-
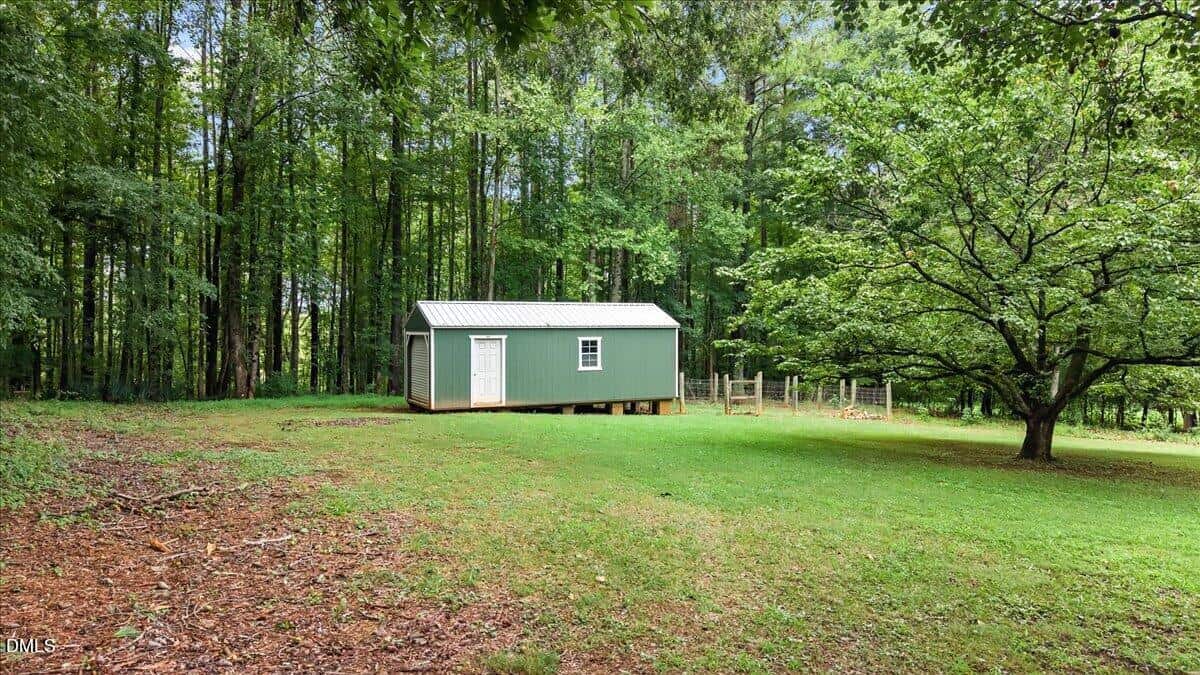
🛖 Massive Storage Shed
-
🛡️ One-Year Home Warranty
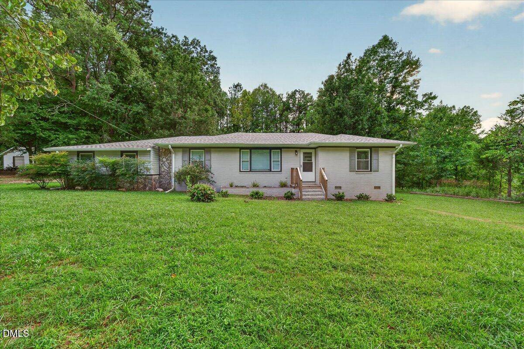
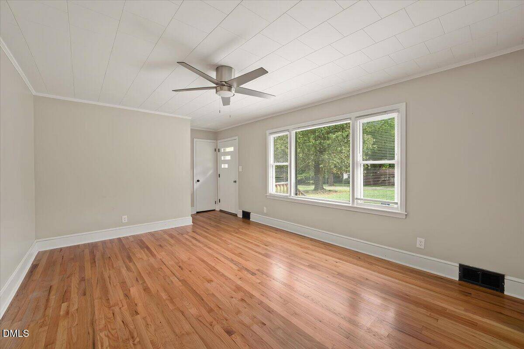
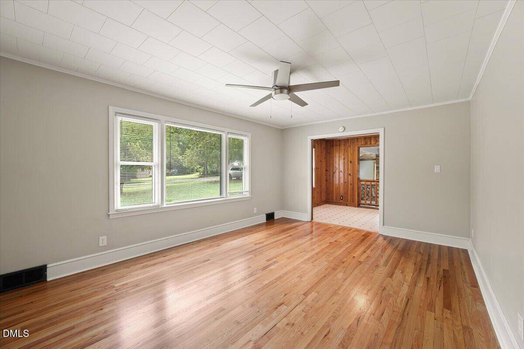
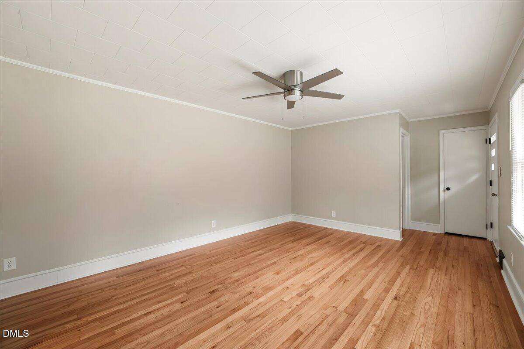
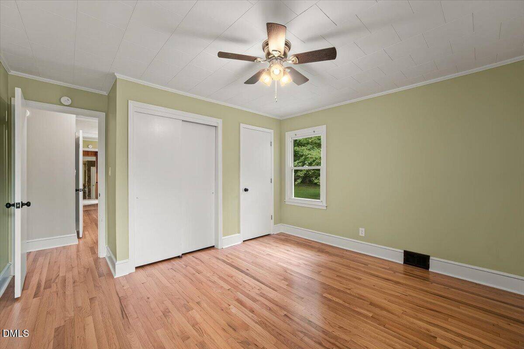
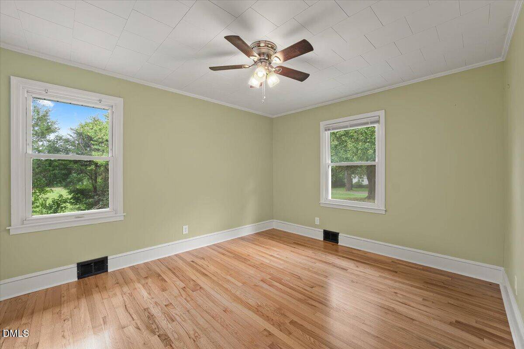
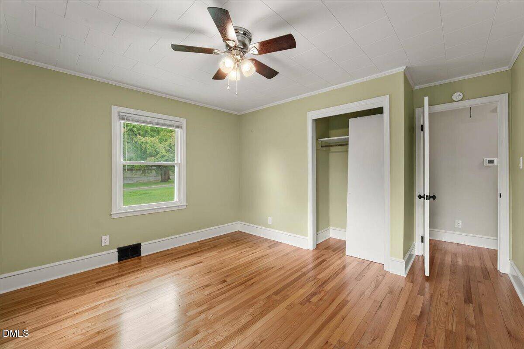
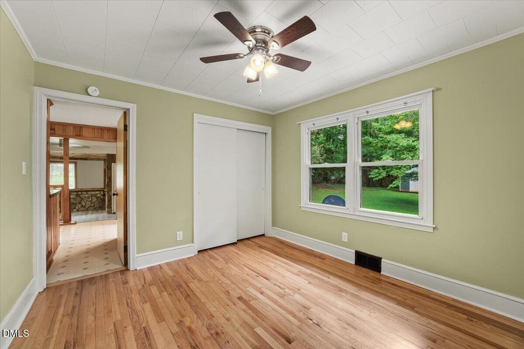
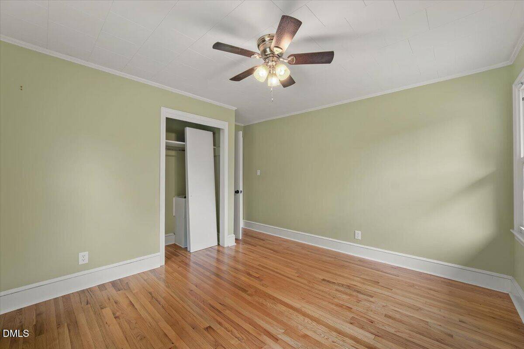
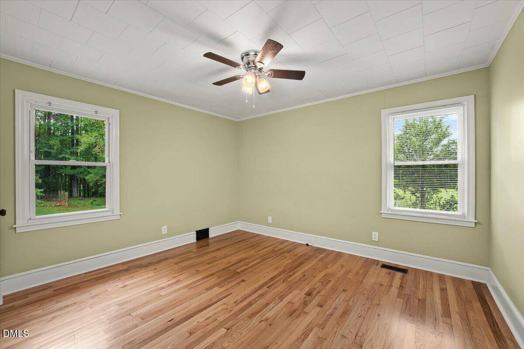
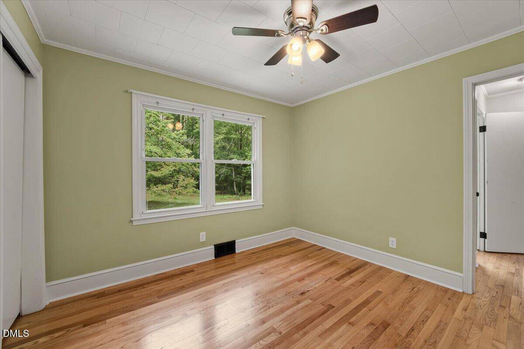
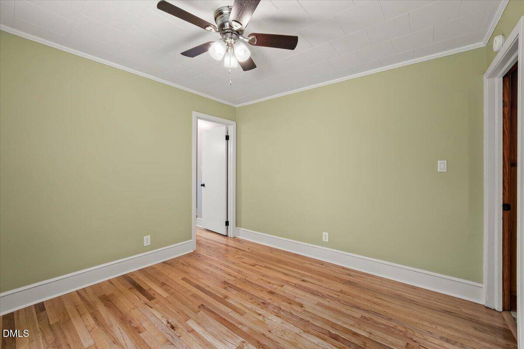
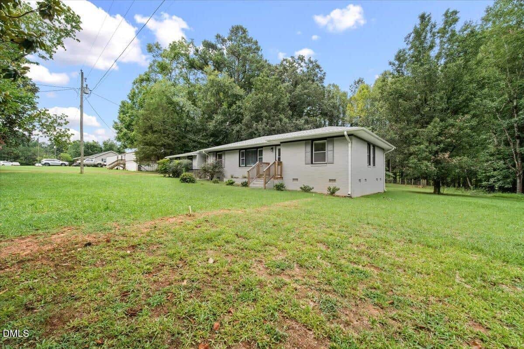
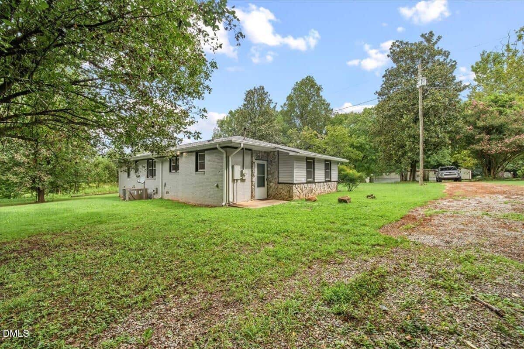
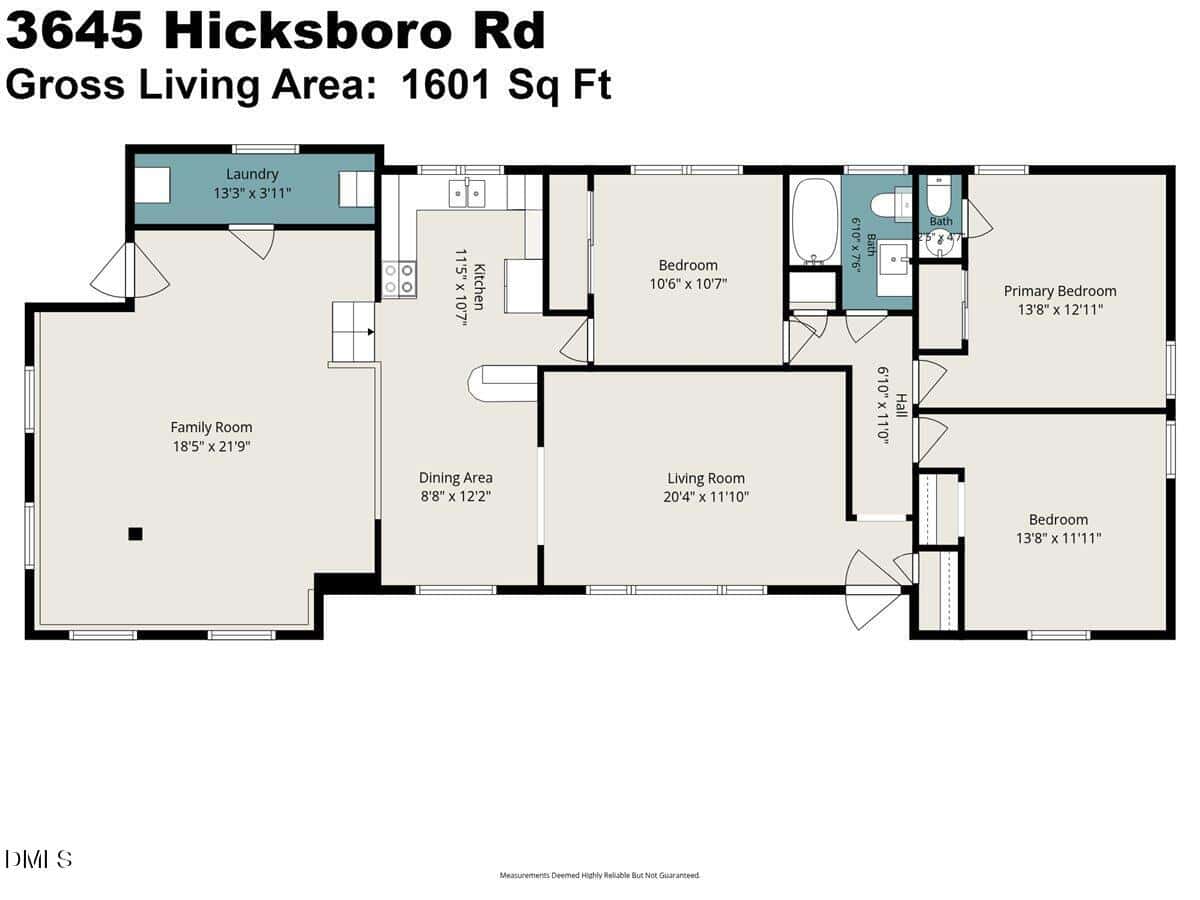
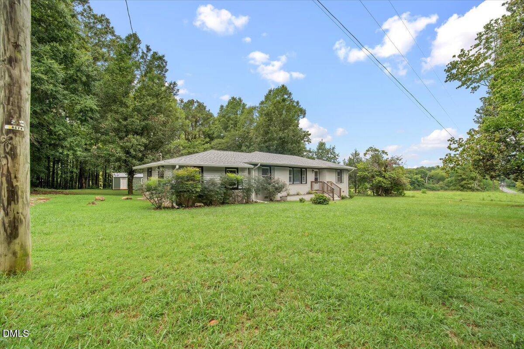
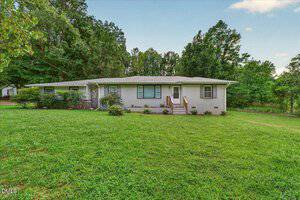
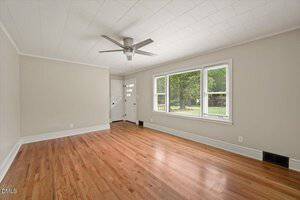
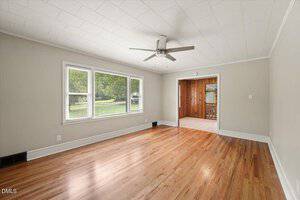
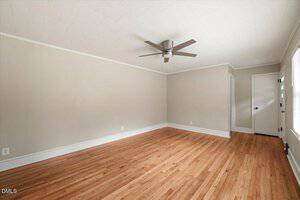
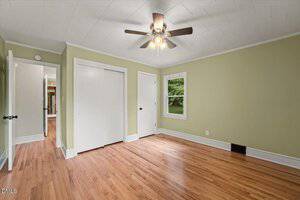
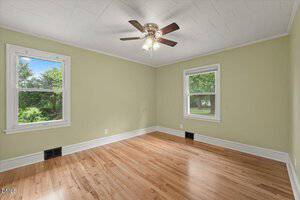
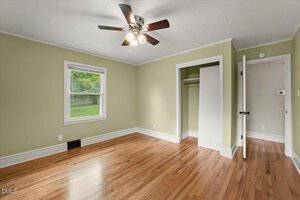
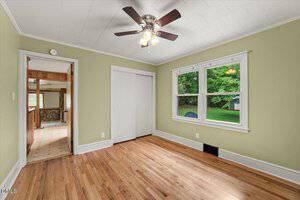
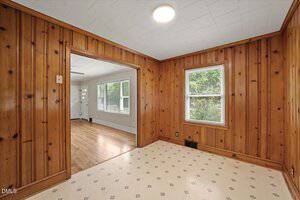
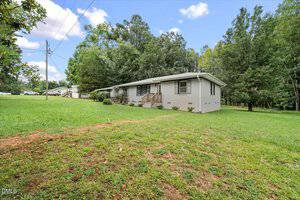
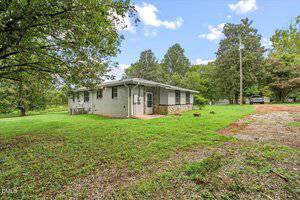
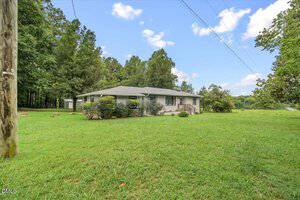
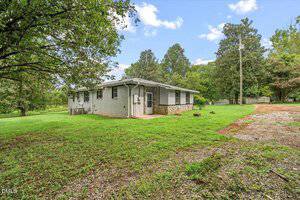
Charm, character, and room to spread out on a big level lot backing to the woods. This brick ranch shows beautifully, with gleaming hardwood floors running through the living room and all three bedrooms. Big-ticket items are already handled: replacement windows throughout and a recently installed shingle roof — plus a one-year home warranty offered to the buyer.
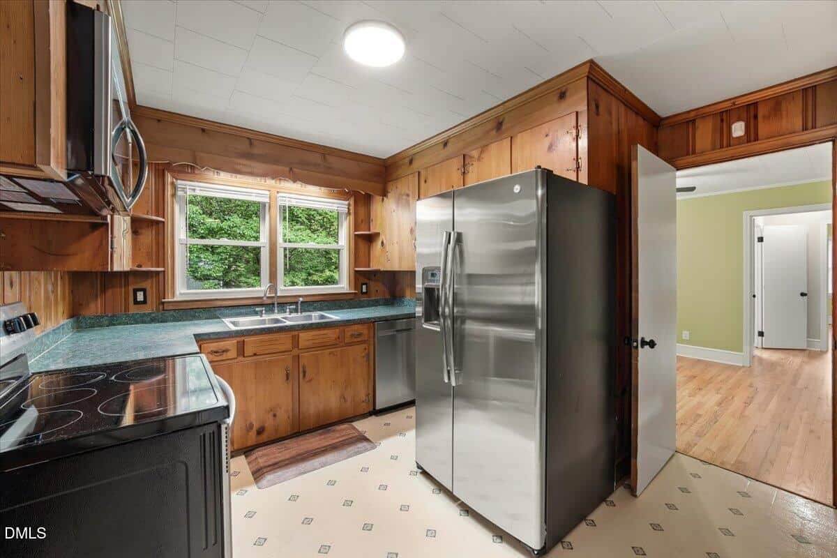
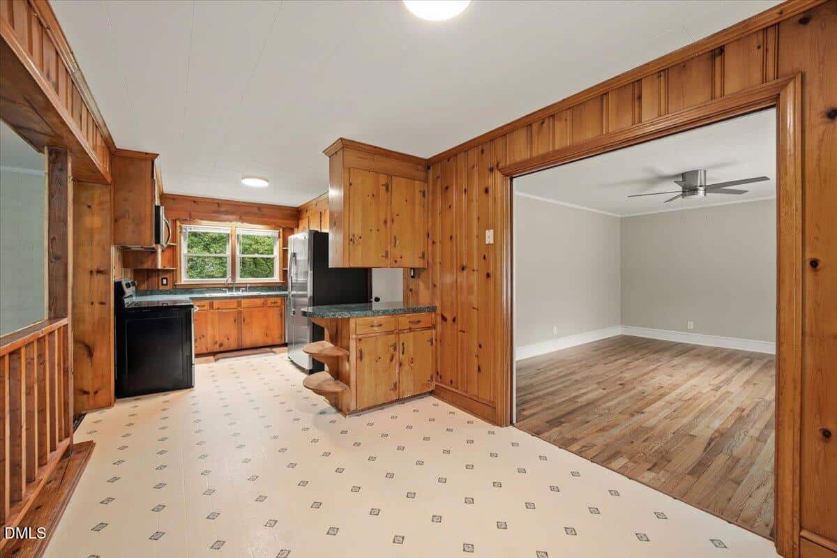
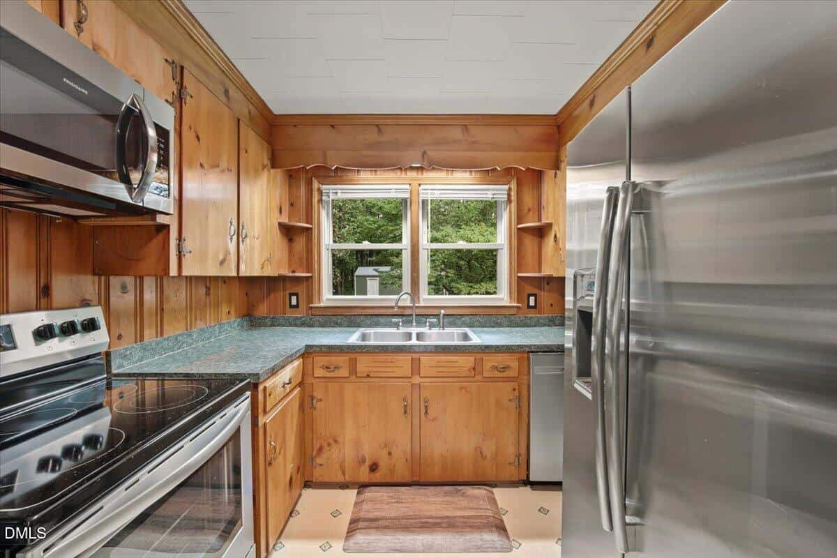
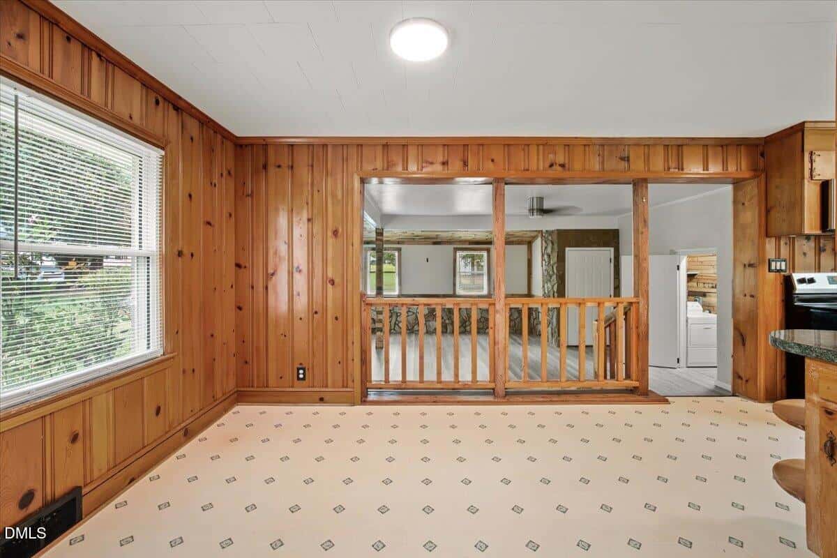
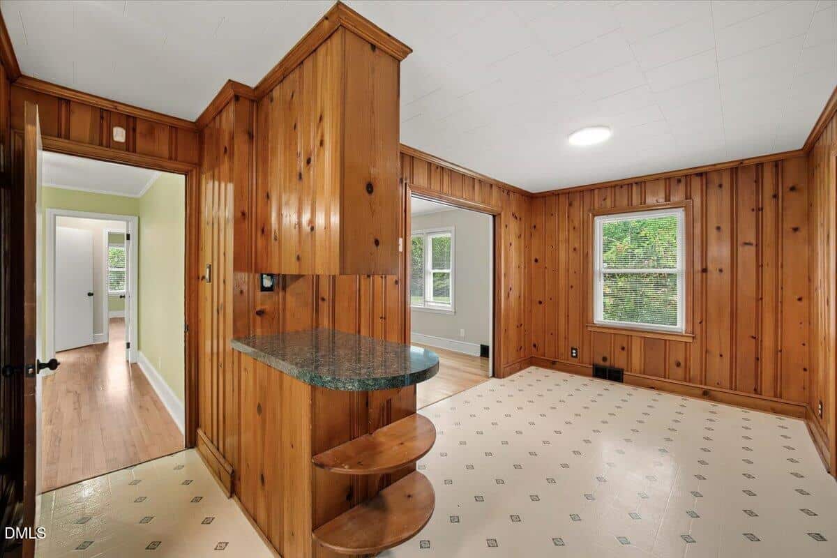
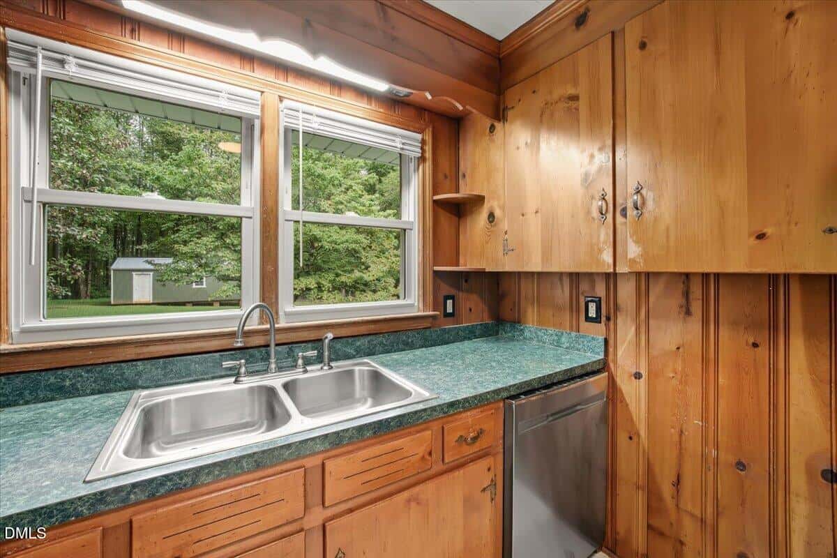
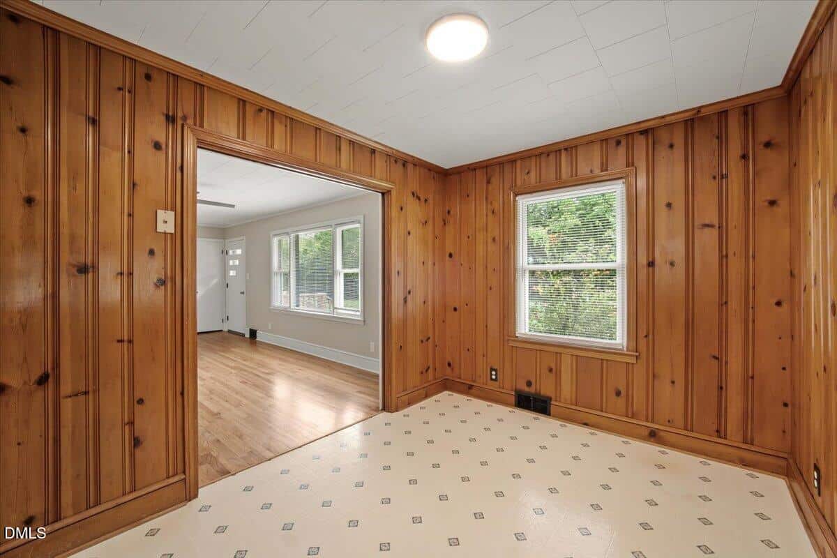
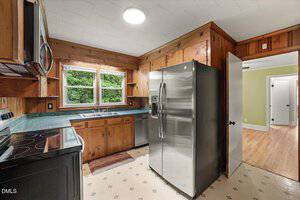
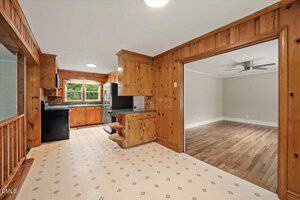
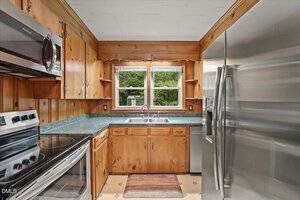
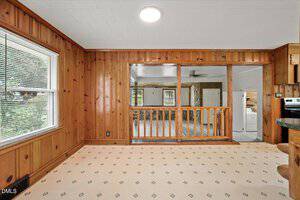
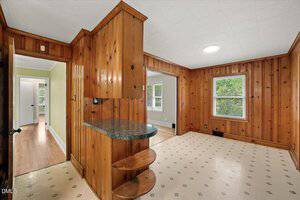
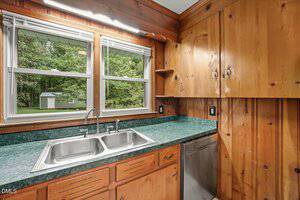
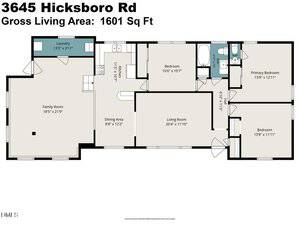
Step inside to a bright living room with a wide picture window framing the front yard, flowing into a knotty pine dining area and kitchen full of genuine vintage warmth — original pine cabinetry, a built-in breakfast bar with tucked-away stools, and a full stainless appliance package including range, microwave, dishwasher, and side-by-side refrigerator.
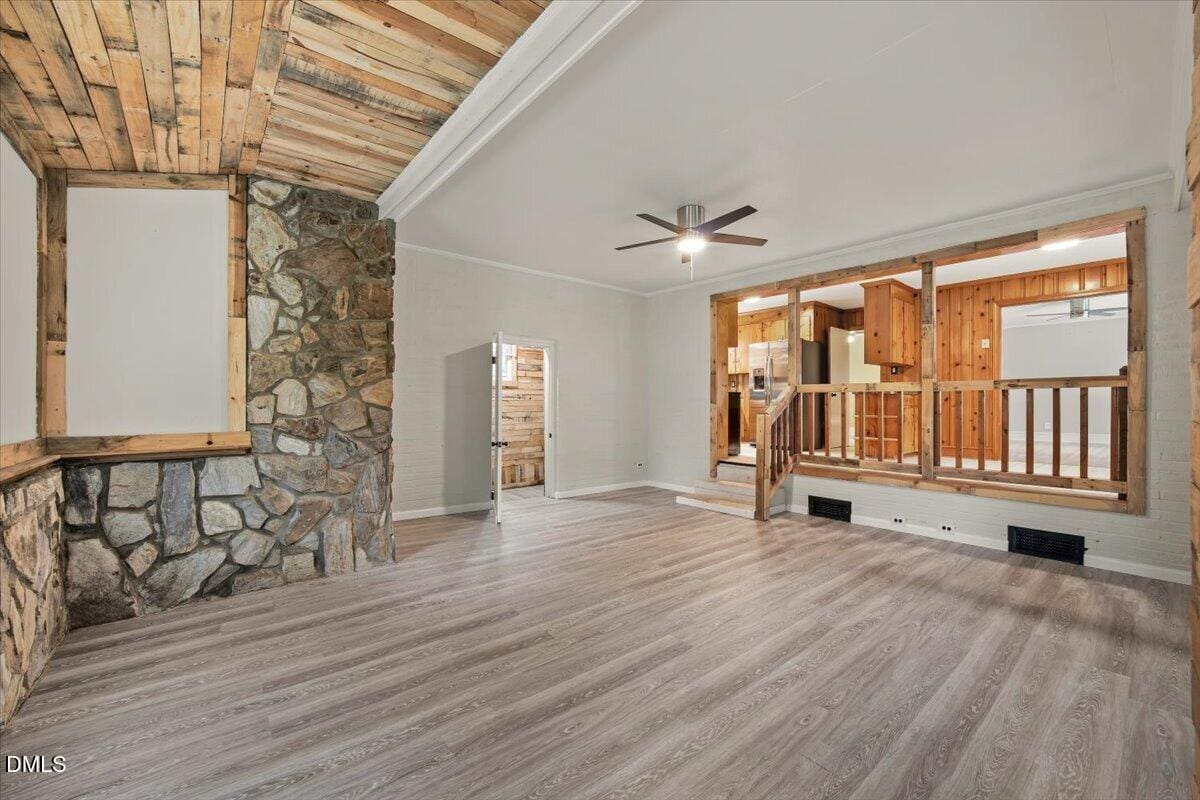
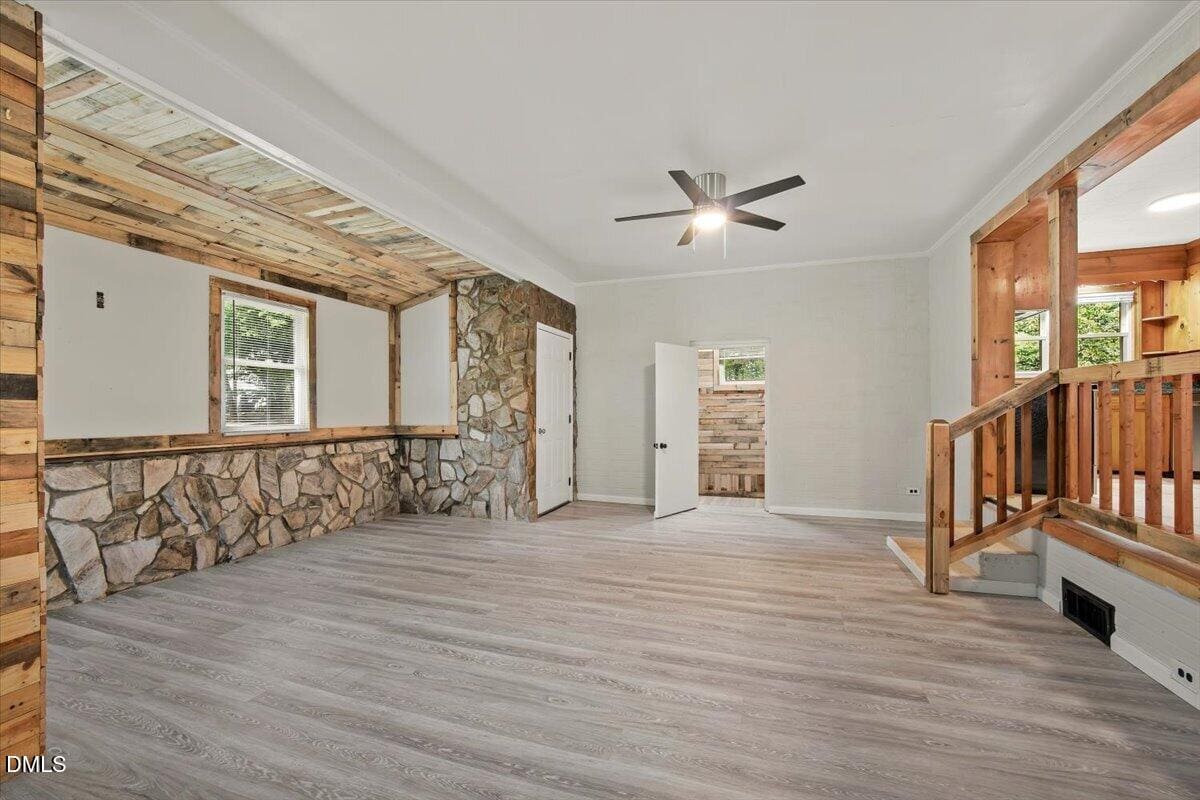
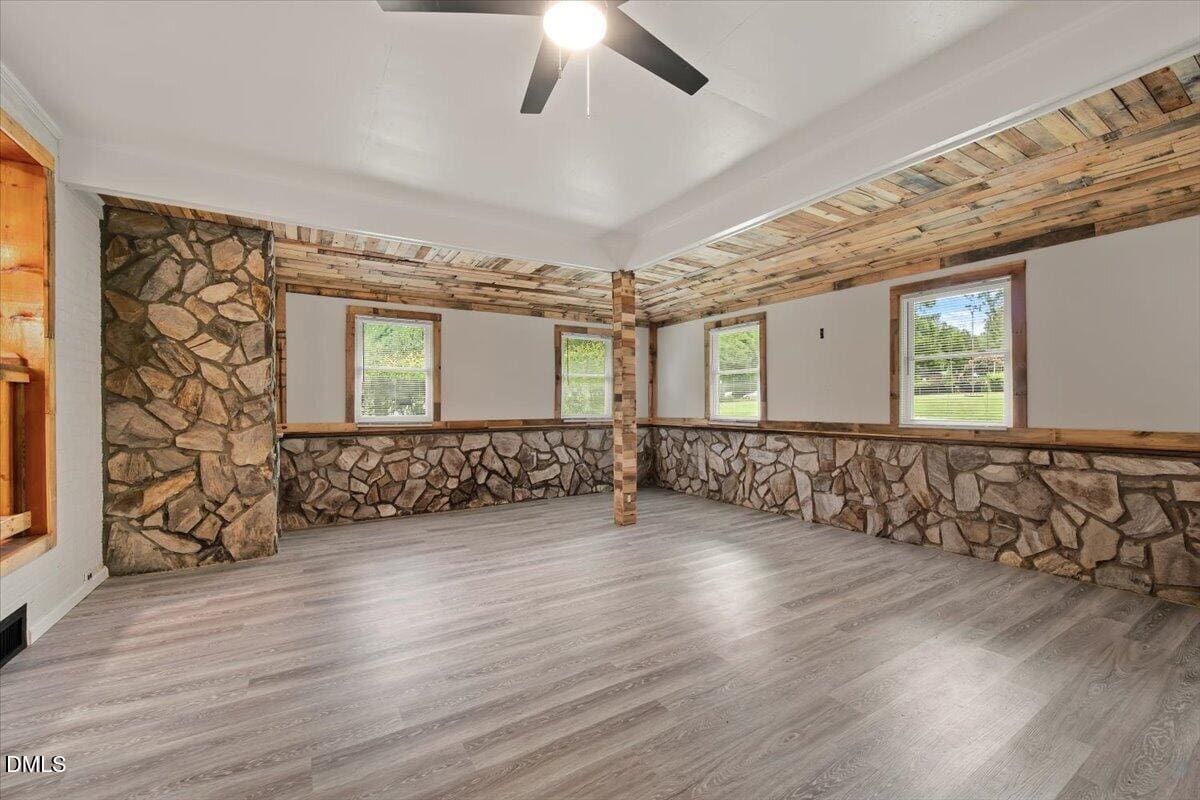
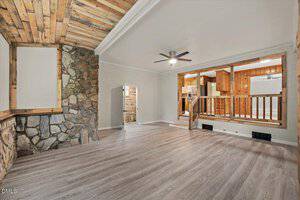
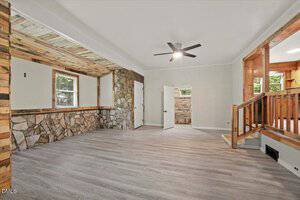
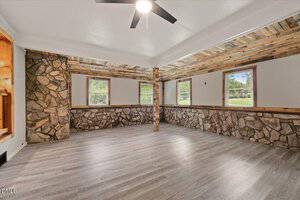
The showstopper is the enormous sunken family room: nearly 19×22 feet, wrapped in natural stone wainscot with a floor-to-ceiling stone column, a reclaimed barnwood plank ceiling, luxury vinyl plank flooring, and windows on three sides. Whatever you need it to be — great room, game room, home office, or all three at once.
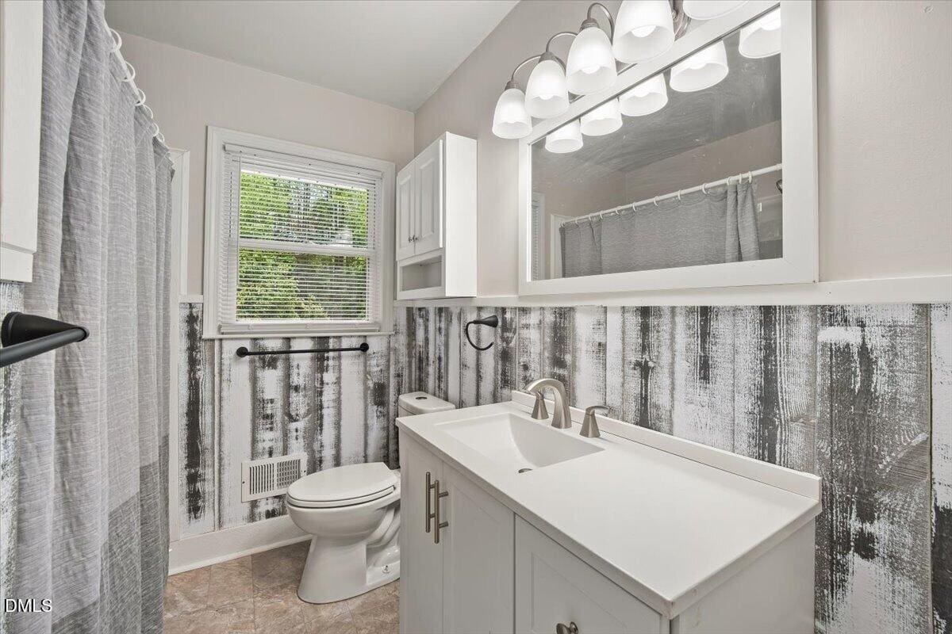
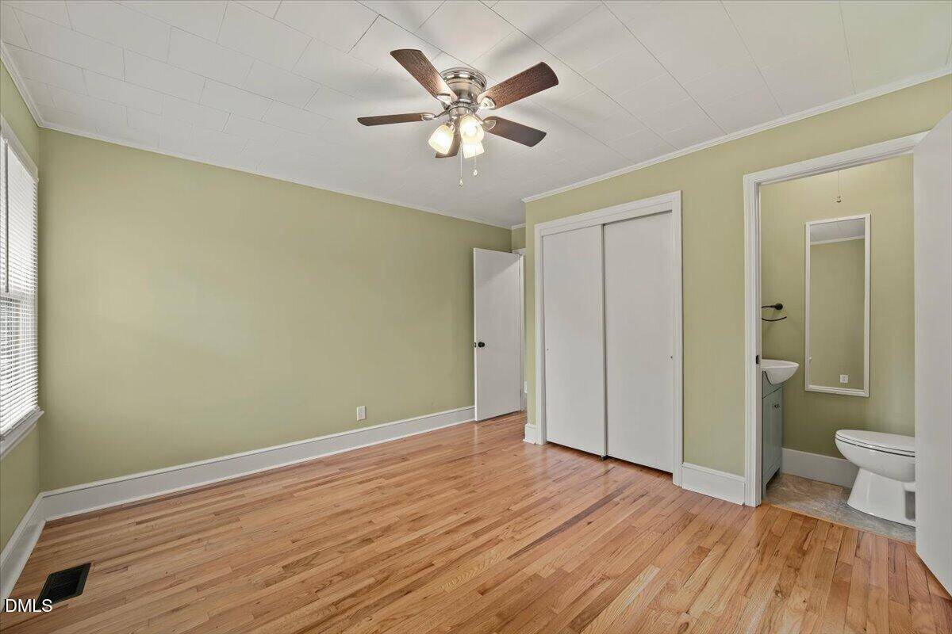
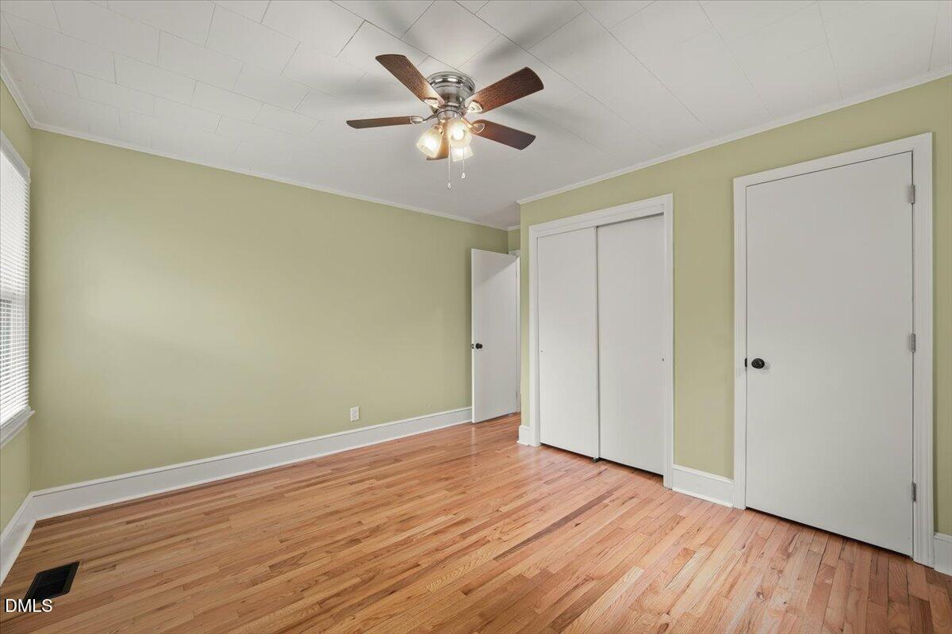
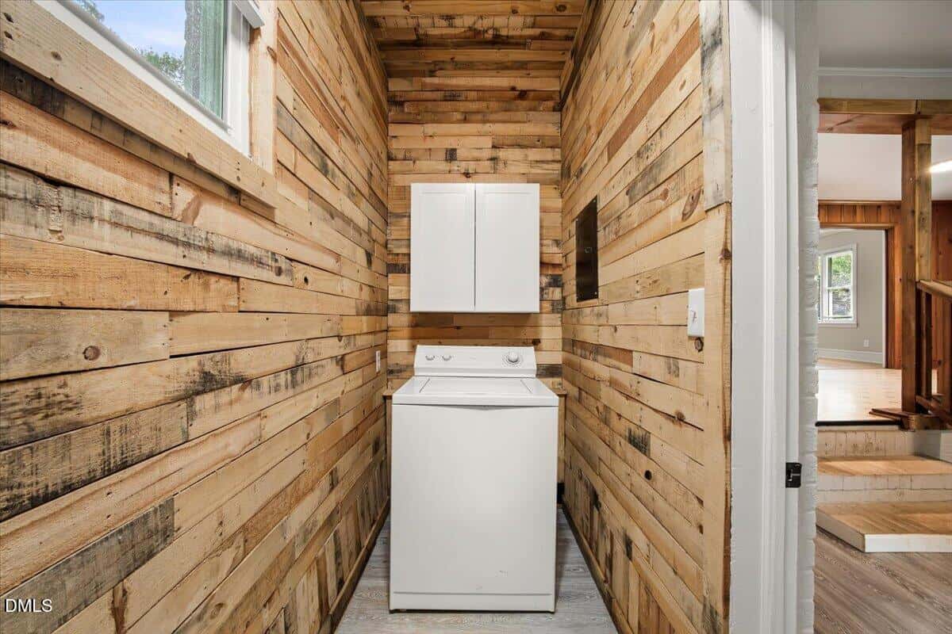
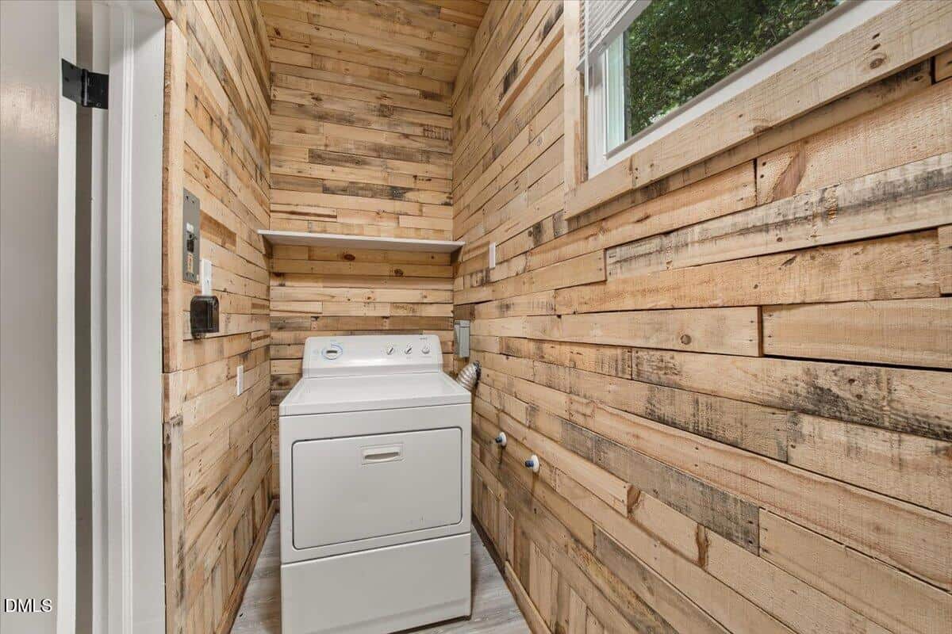
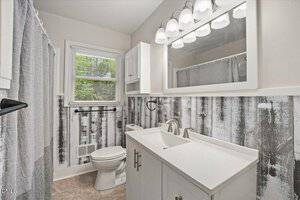
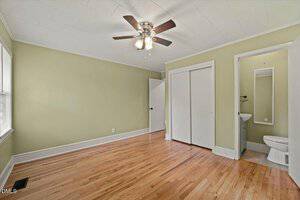
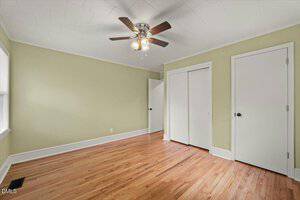
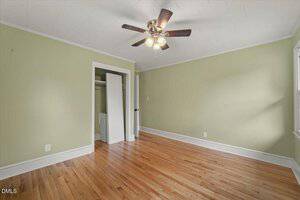
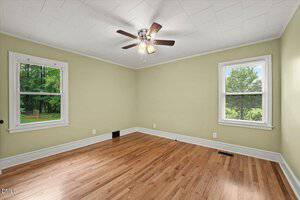
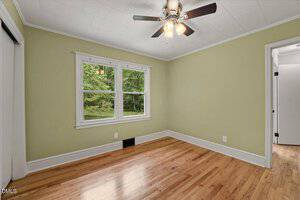
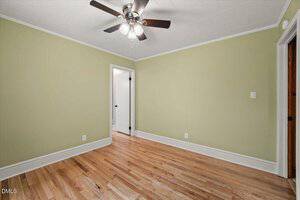
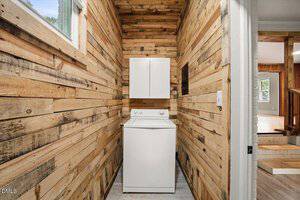
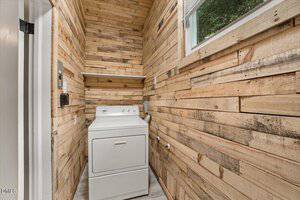
Three comfortable bedrooms sit down their own private hall, each with hardwoods and ceiling fans. Both bathrooms have been updated with vanities, light fixtures, and flooring; the full hall bath adds a distinctive whitewashed wood accent wall, and the primary bedroom enjoys its own private half bath. The dedicated laundry room carries the reclaimed-wood look and adds extra storage — and the washer and dryer convey.
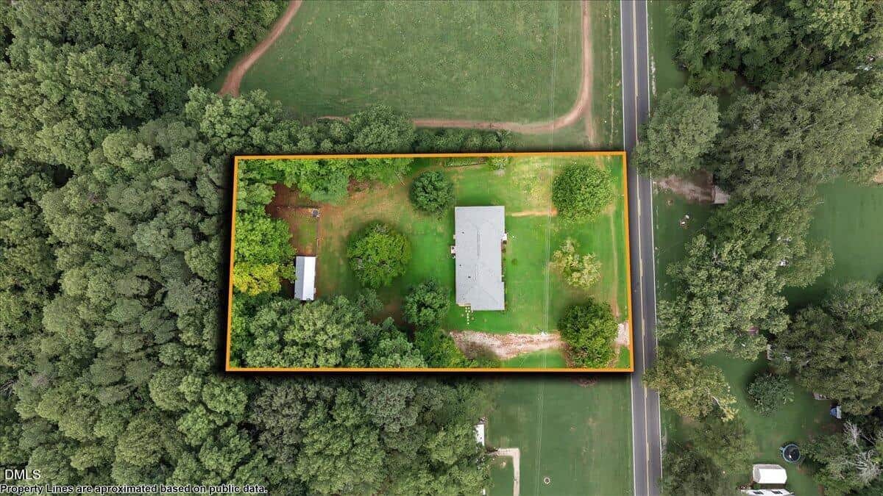
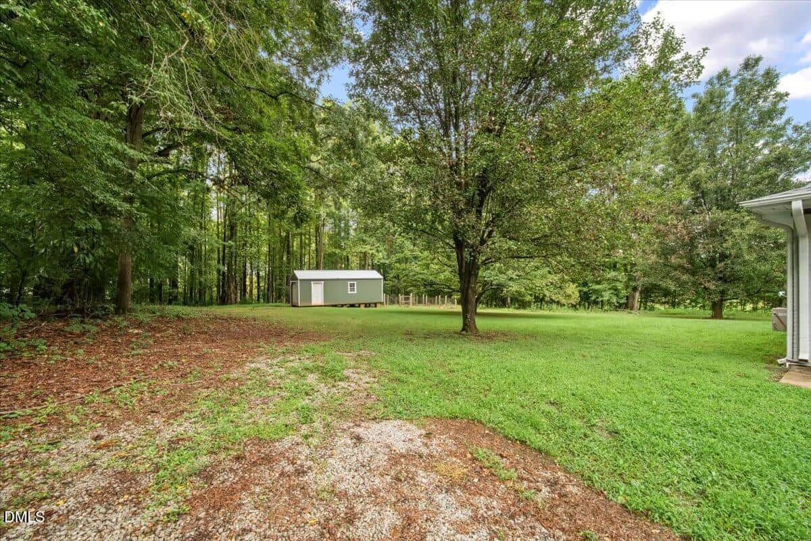
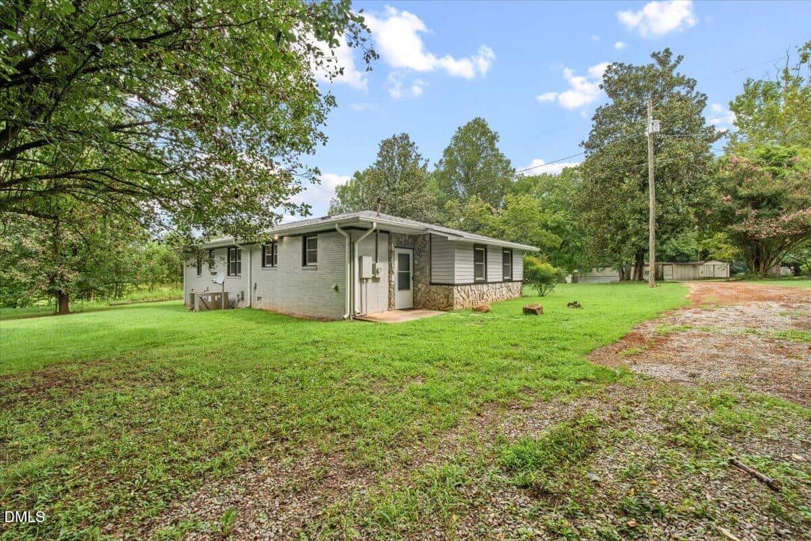
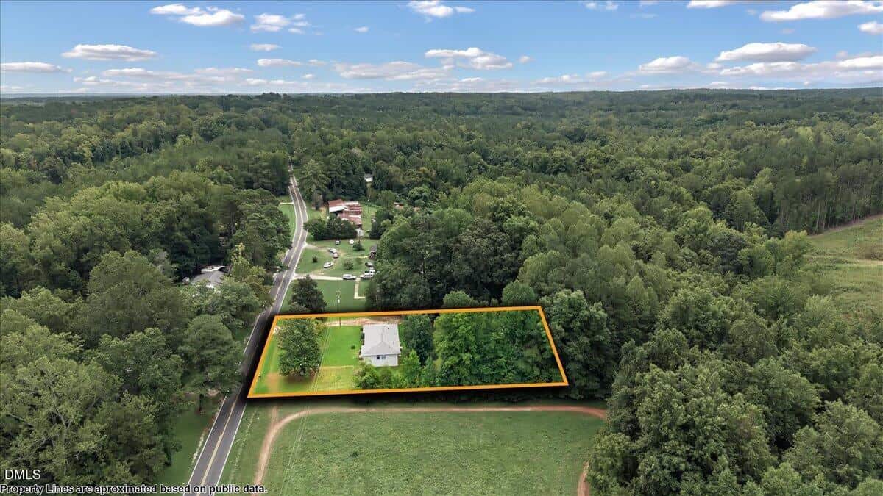
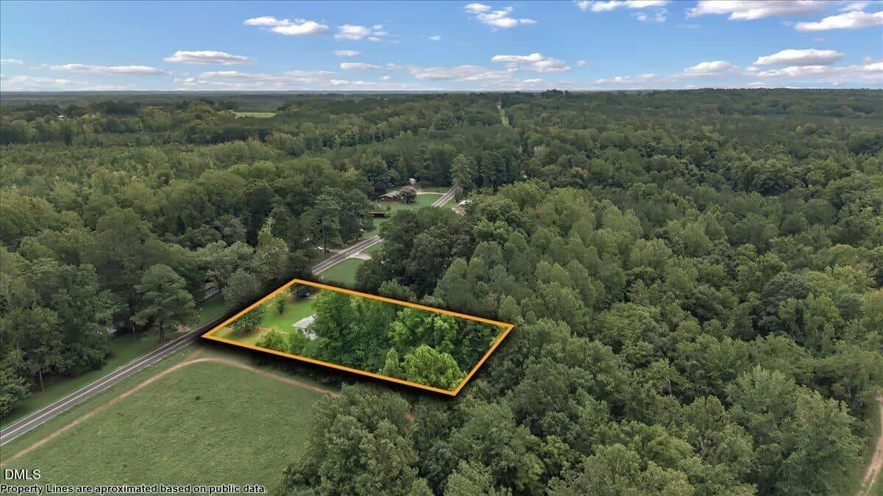
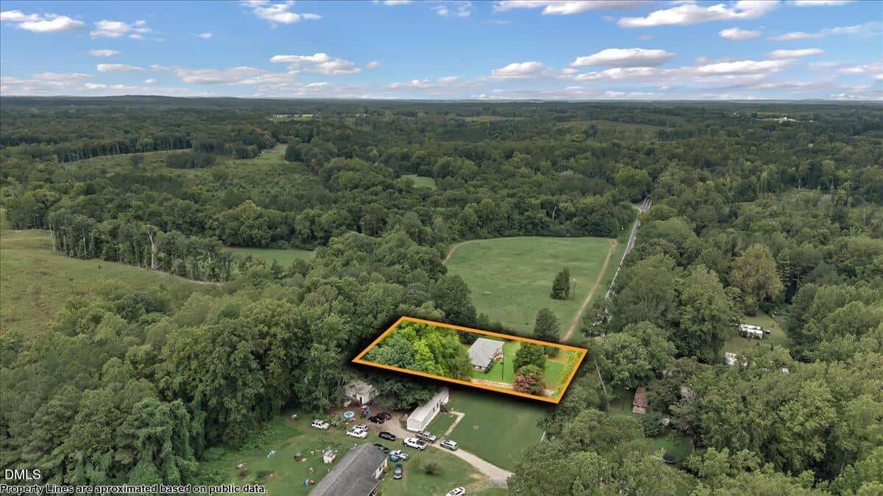
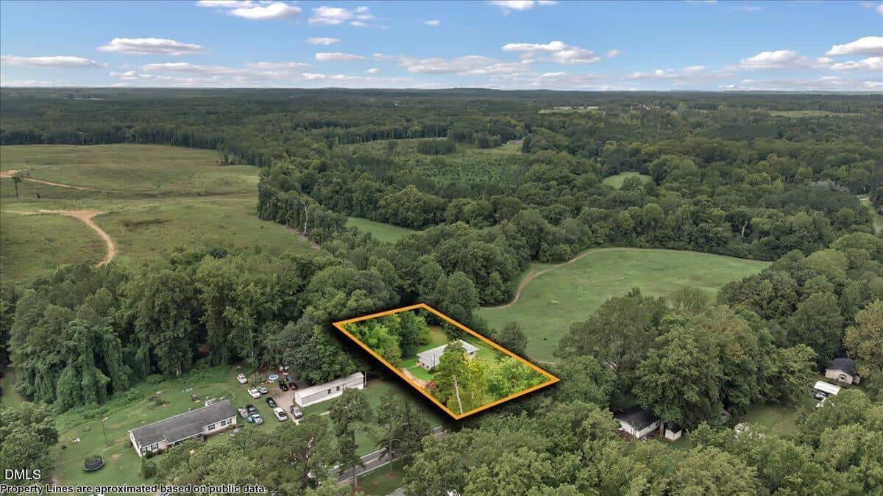
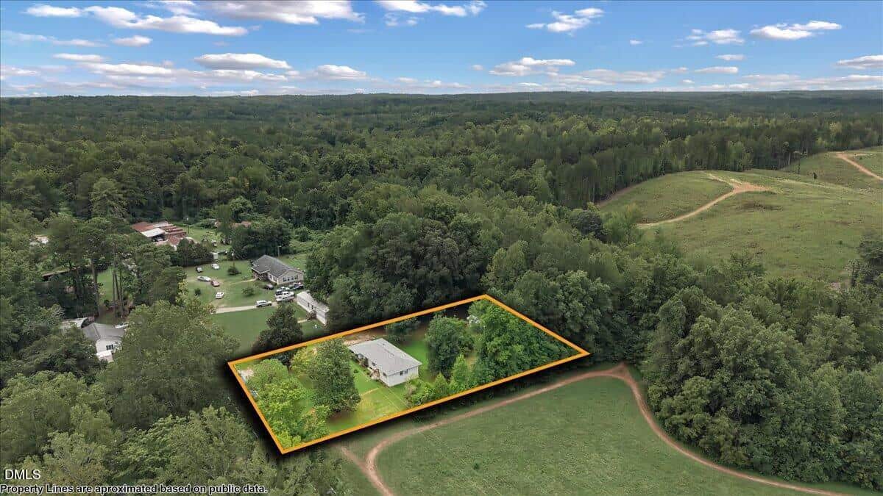
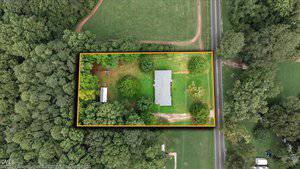
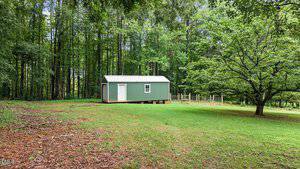
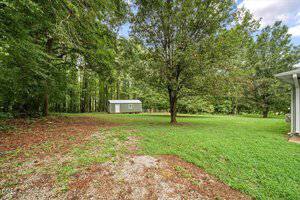
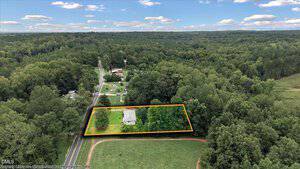
Outside: a sprawling, mostly cleared yard, mature shade trees, a wide gravel drive with parking for several vehicles, a massive storage shed, and a wooded tree line for privacy. 1,601 square feet of updated, move-in-ready living with real personality. Come see it before it’s gone.
Charm, character, and room to spread out on a big level lot backing to the woods. This brick ranch shows beautifully, with gleaming hardwood floors running through the living room and all three bedrooms. Big-ticket items are already handled: replacement windows throughout and a recently installed shingle roof — plus a one-year home warranty offered to the buyer. Step inside to a bright living room with a wide picture window framing the front yard, flowing into a knotty pine dining area and kitchen full of genuine vintage warmth — original pine cabinetry, a built-in breakfast bar with tucked-away stools, and a full stainless appliance package including range, microwave, dishwasher, and side-by-side refrigerator. The showstopper is the enormous sunken family room: nearly 19×22 feet, wrapped in natural stone wainscot with a floor-to-ceiling stone column, a reclaimed barnwood plank ceiling, luxury vinyl plank flooring, and windows on three sides. Whatever you need it to be — great room, game room, home office, or all three at once. Three comfortable bedrooms sit down their own private hall, each with hardwoods and ceiling fans. Both bathrooms have been updated with vanities, light fixtures, and flooring; the full hall bath adds a distinctive whitewashed wood accent wall, and the primary bedroom enjoys its own private half bath. The dedicated laundry room carries the reclaimed-wood look and adds extra storage — and the washer and dryer convey. Outside: a sprawling, mostly cleared yard, mature shade trees, a wide gravel drive with parking for several vehicles, a massive storage shed, and a wooded tree line for privacy. 1,601 square feet of updated, move-in-ready living with real personality. Come see it before it’s gone.
Maps
Listing History
Date
Status
Price
-
2026-08-25
Active
$235,000
Documents
Log in to your account to view 0 more available documents.
Documents Source: Doorify MLS IDX Feed
Documents
Documents Source: Doorify MLS IDX Feed
Nearby Listings
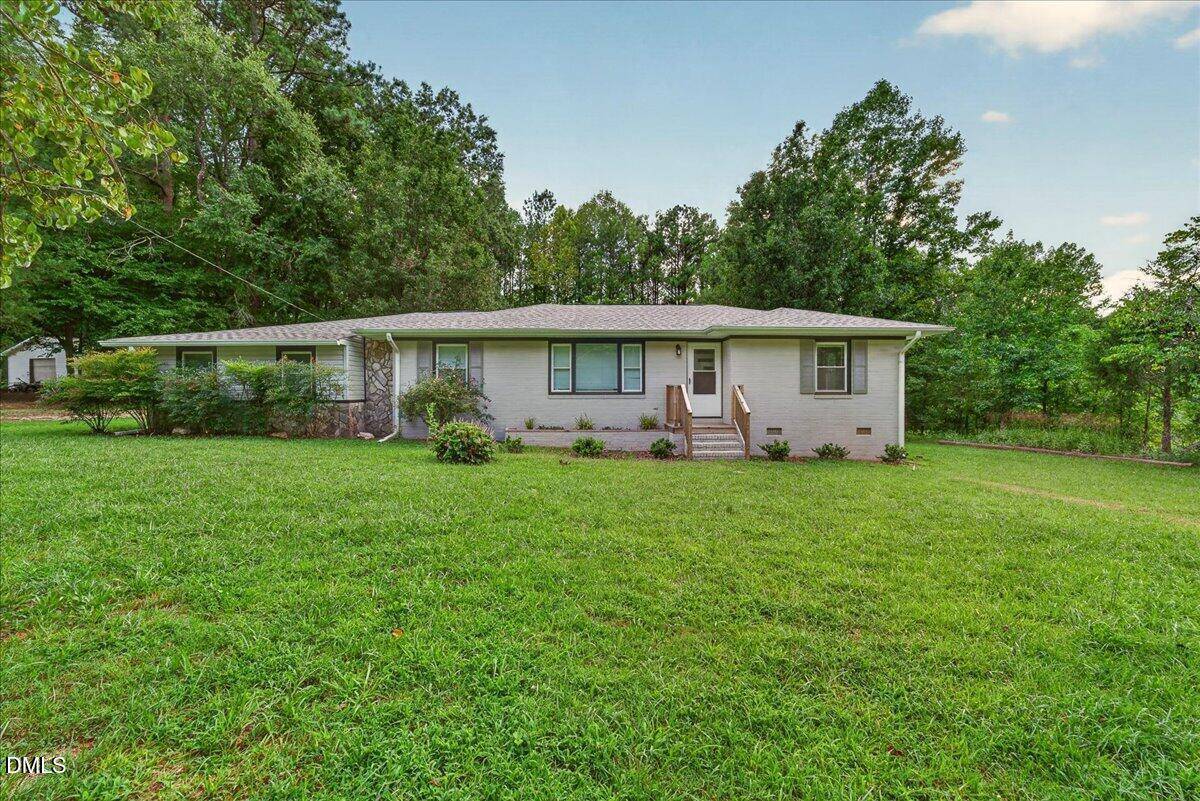

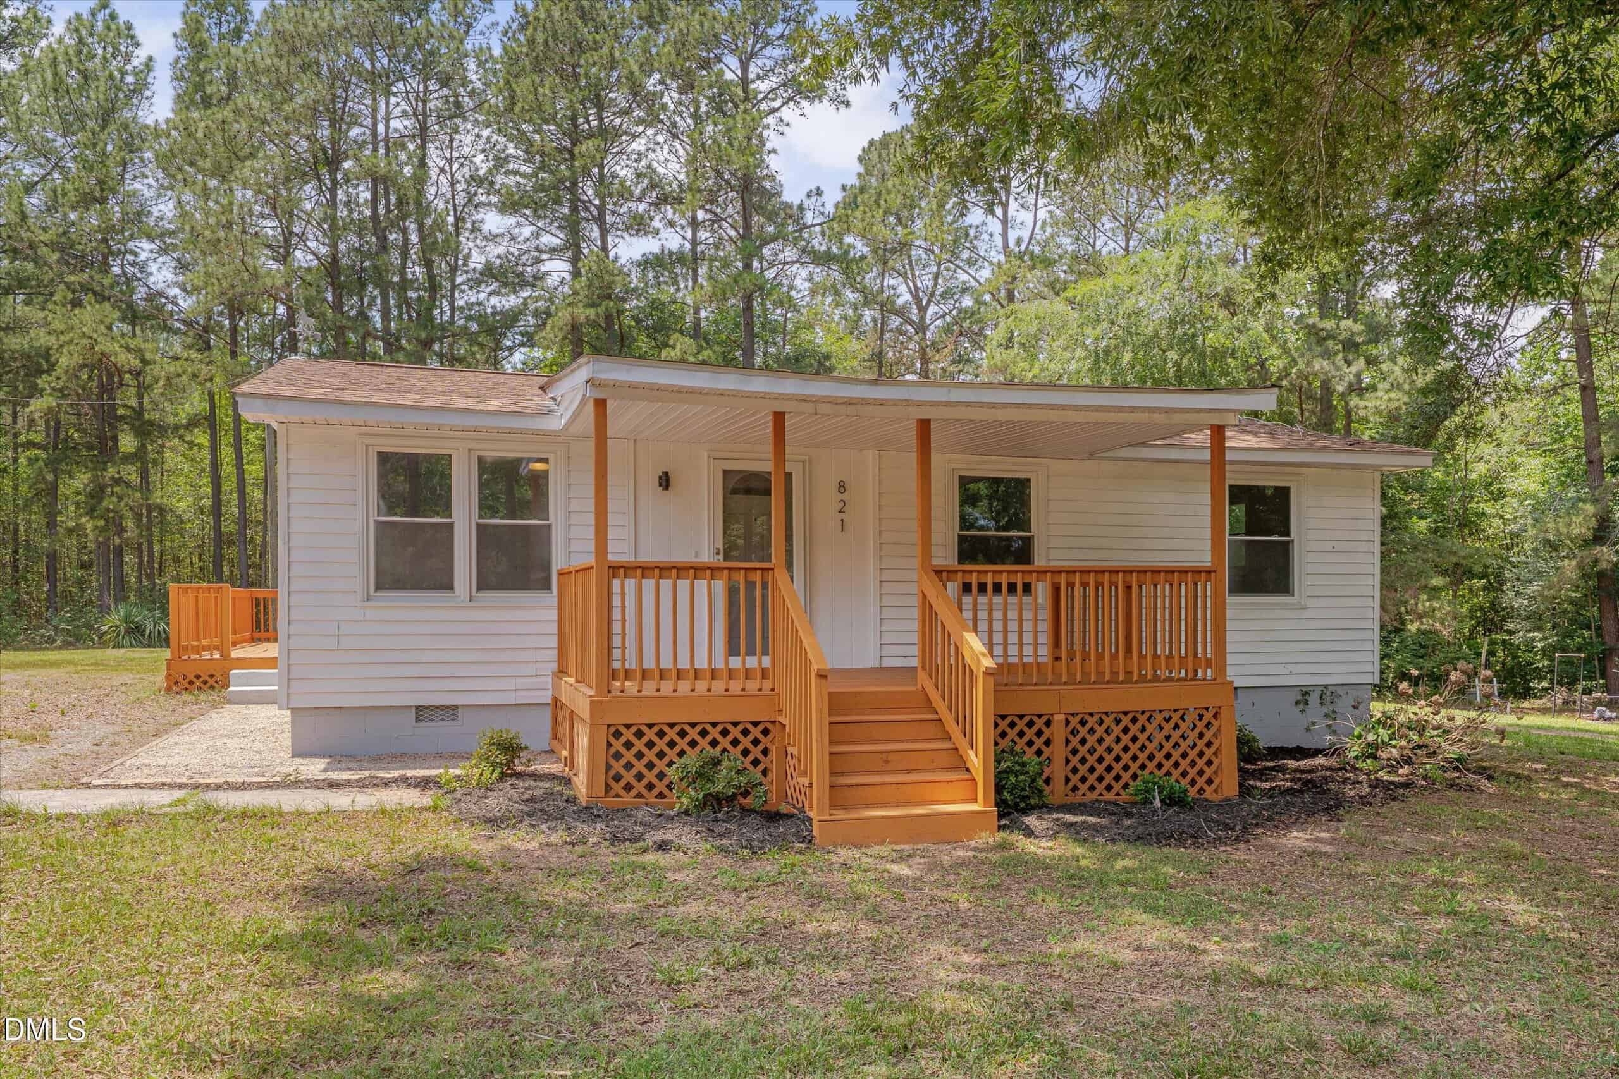
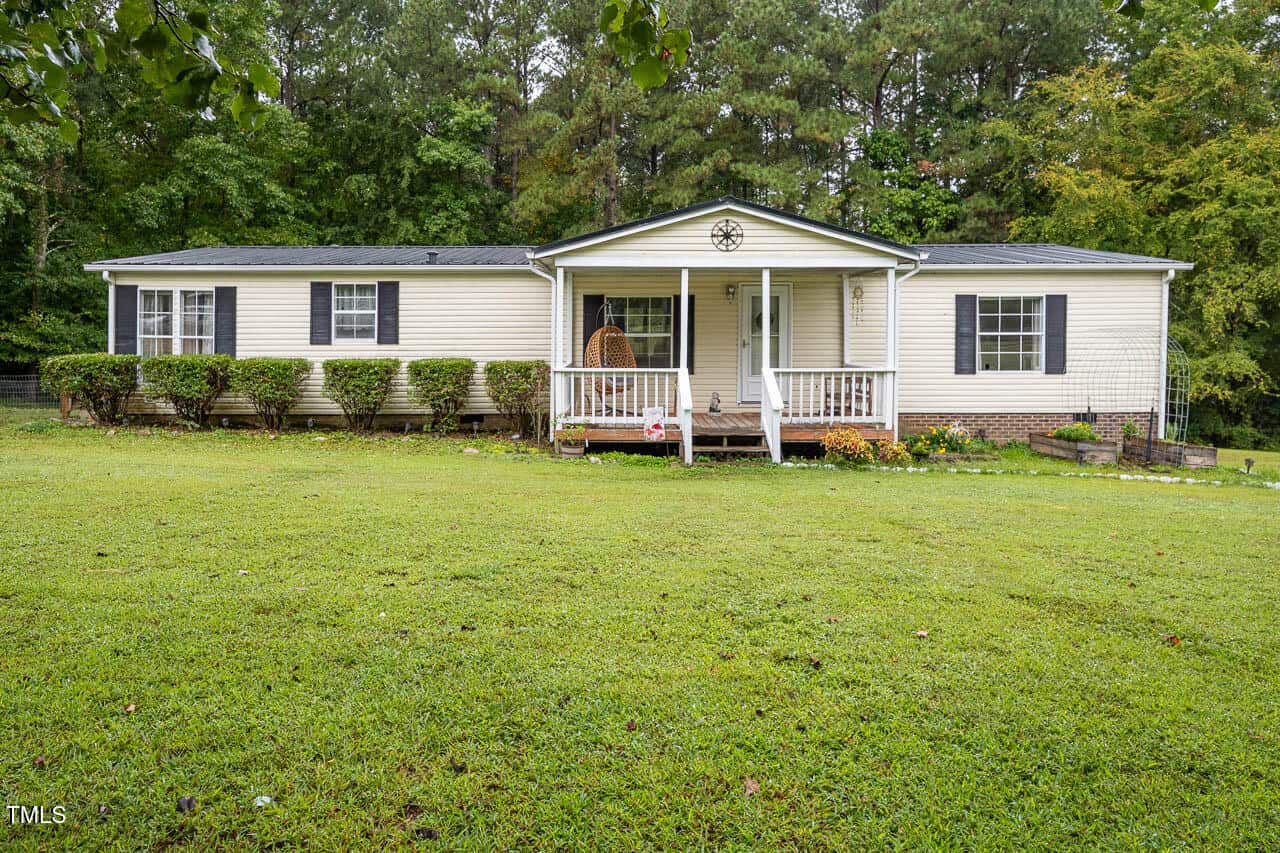
4 nearby listings found
Examining another house that is similar, nearby, and recently sold can help determine if the price of this home for sale is priced appropriately.
Compared to Similar Homes that Recently Sold….
Take the Next Step…


5 Star Reviews
This level of clarity is how we work with every buyer and seller.
When you partner with Second Story Realty, you get a team that studies the market deeply, explains the “why” behind the numbers, and guides you with transparency at every step.
You can contact us to talk strategy, ask questions, or schedule a showing, we will help you take the next step with confidence.

Brokers make an effort to deliver accurate information, but buyers should independently verify any information on which they will rely in a transaction. The listing broker shall not be responsible for any typographical errors, misinformation, or misprints, and they shall be held totally harmless from any damages arising from reliance upon this data. This data is provided exclusively for consumers’ personal, non-commercial use.
Listings marked with an icon are provided courtesy of the Doorify MLS, Inc. of North Carolina, Internet Data Exchange Database.
Copyright 2025 Doorify MLS, Inc. of North Carolina. All rights reserved.
Closed (sold) listings may have been listed and/or sold by a real estate firm other than the firm(s) featured on this website. Closed data is not available until the sale of the property is recorded in the MLS. Home sale data is not an appraisal, CMA, competitive or comparative market analysis, or home valuation of any property.
3645 Hicksboro Road
Henderson, NC 27537
3645 Hicksboro Road
Henderson, NC 27537
$235,000
$235,000
Not in a Subdivision – Williamsboro Township – Vance County
3645 Hicksboro Rd
Henderson
3 br
1601 sqft
$235,000
TWP Williamsboro
CTY Vance
SUB Not in a Subdivision