
3535 Lavender Lane · Wake Forest, NC 27587
Wake Forest, NC 27587 · Chesleigh
$649,999
4
Bedrooms
3.5
Bathrooms
3,301
Square feet
0.92
Acres
2017
Year built
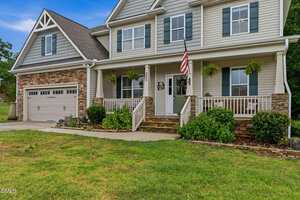
3535 Lavender LaneActive
Highlights
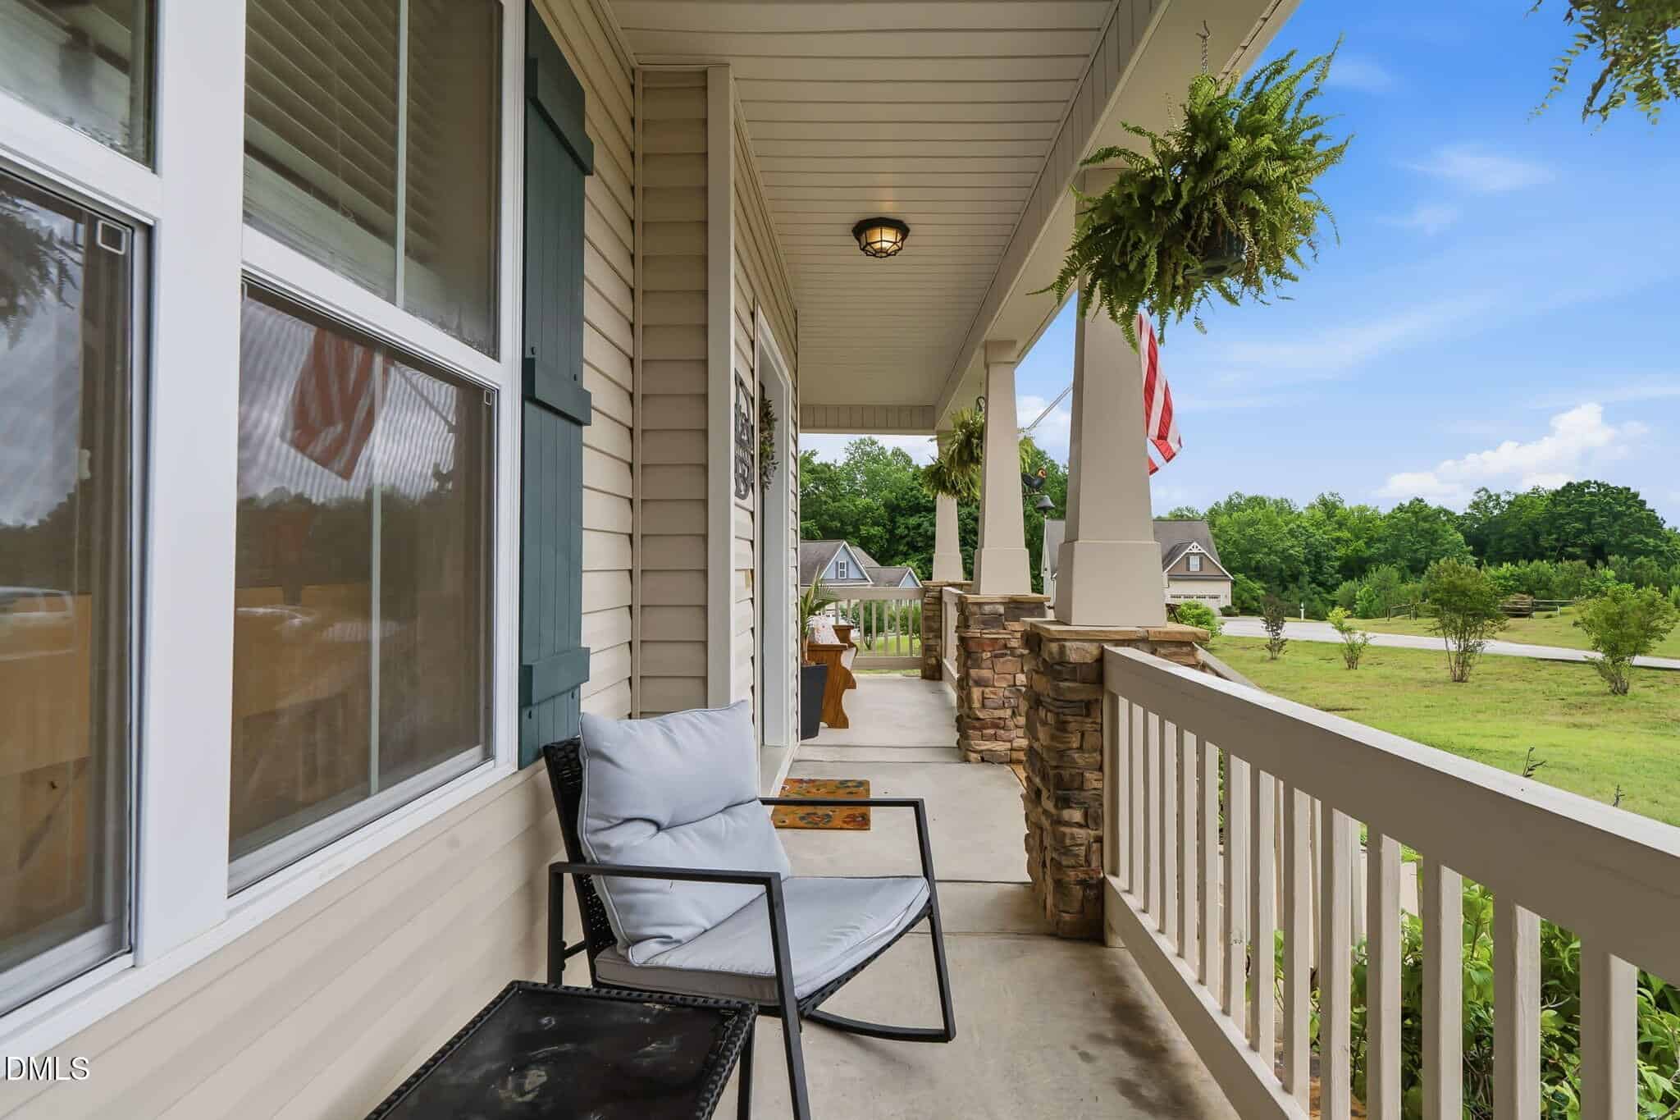
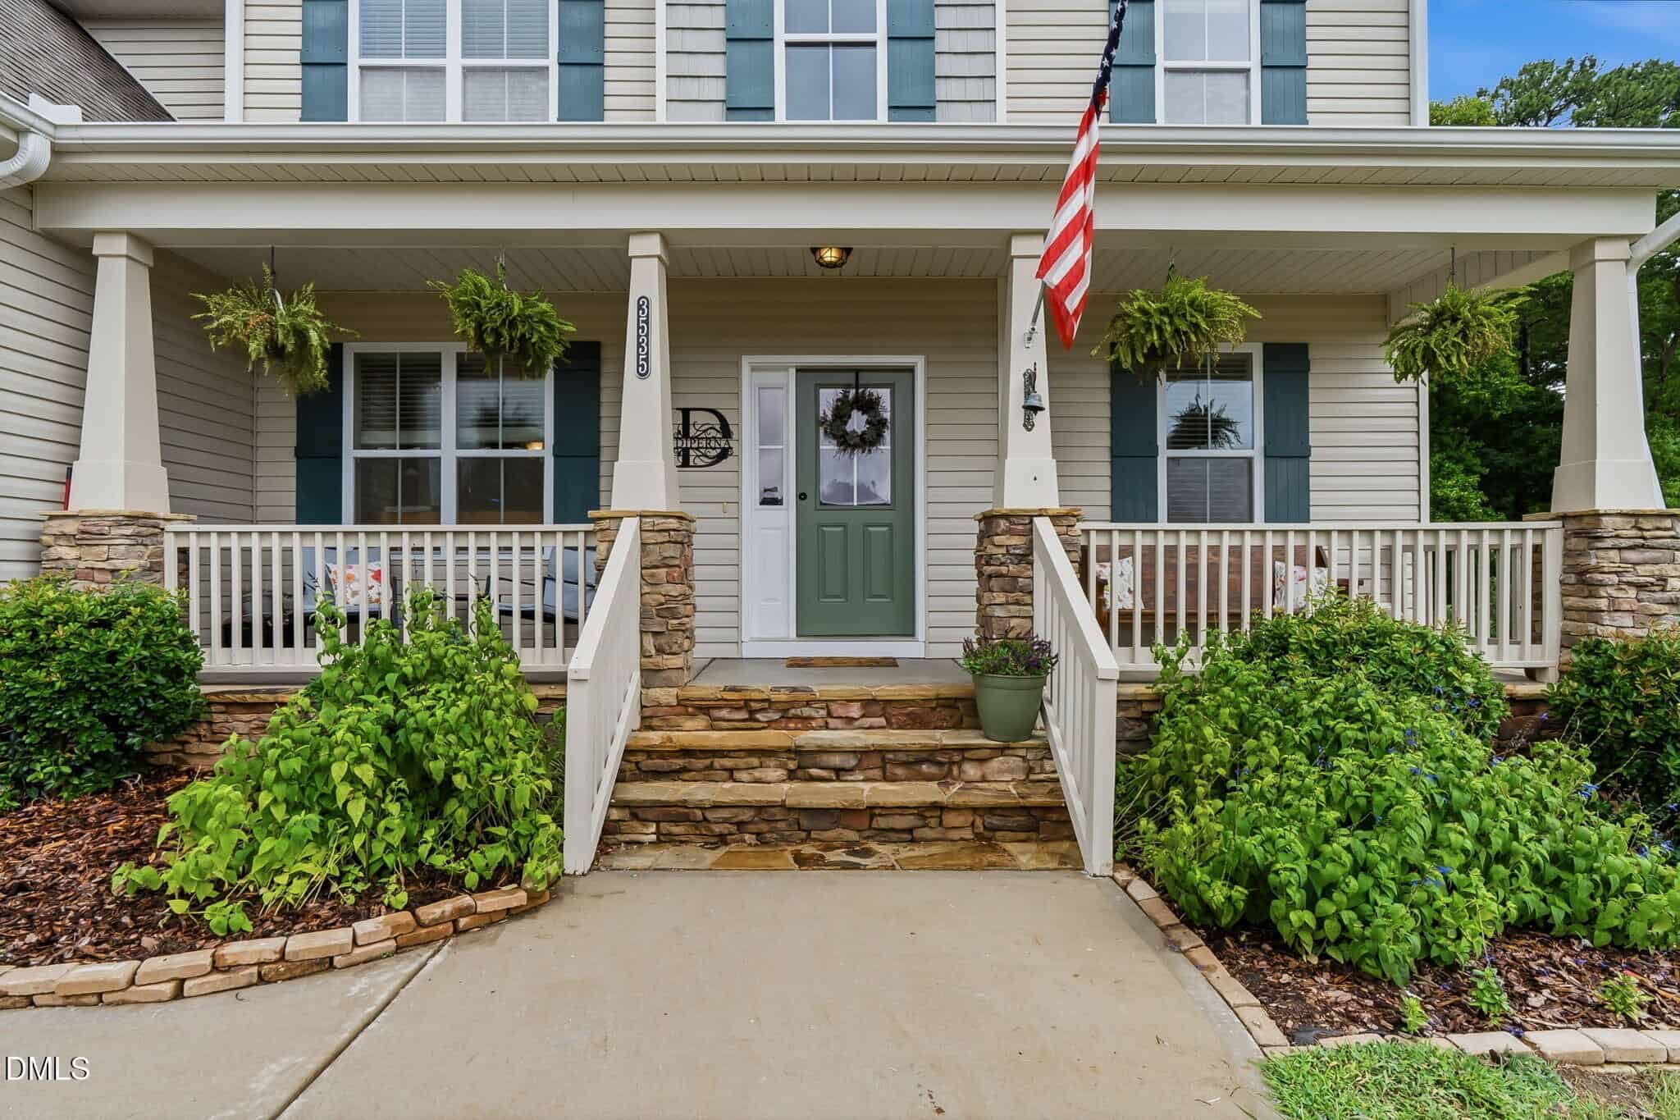
- Welcoming Front Porch
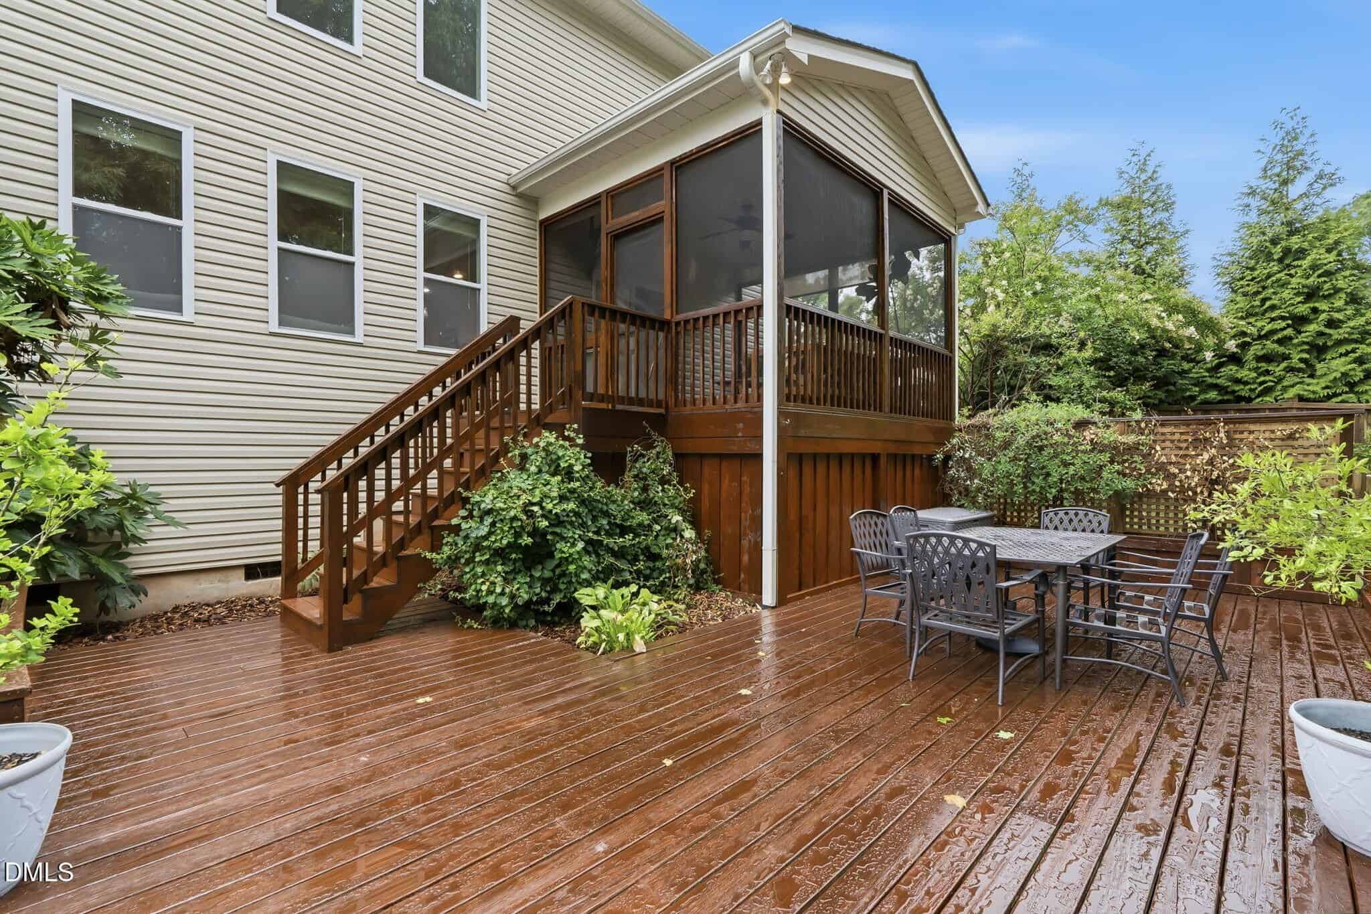
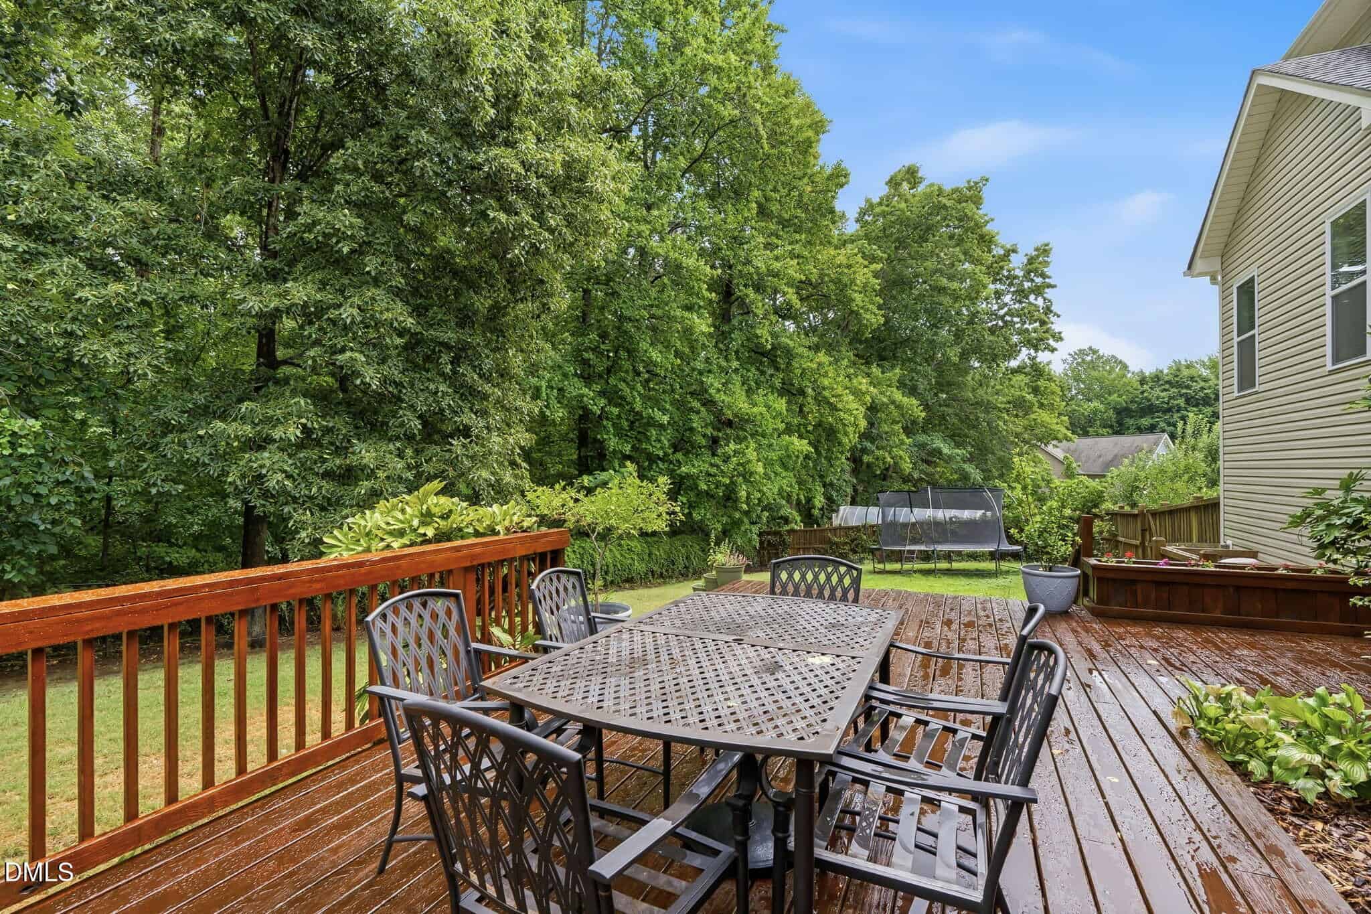
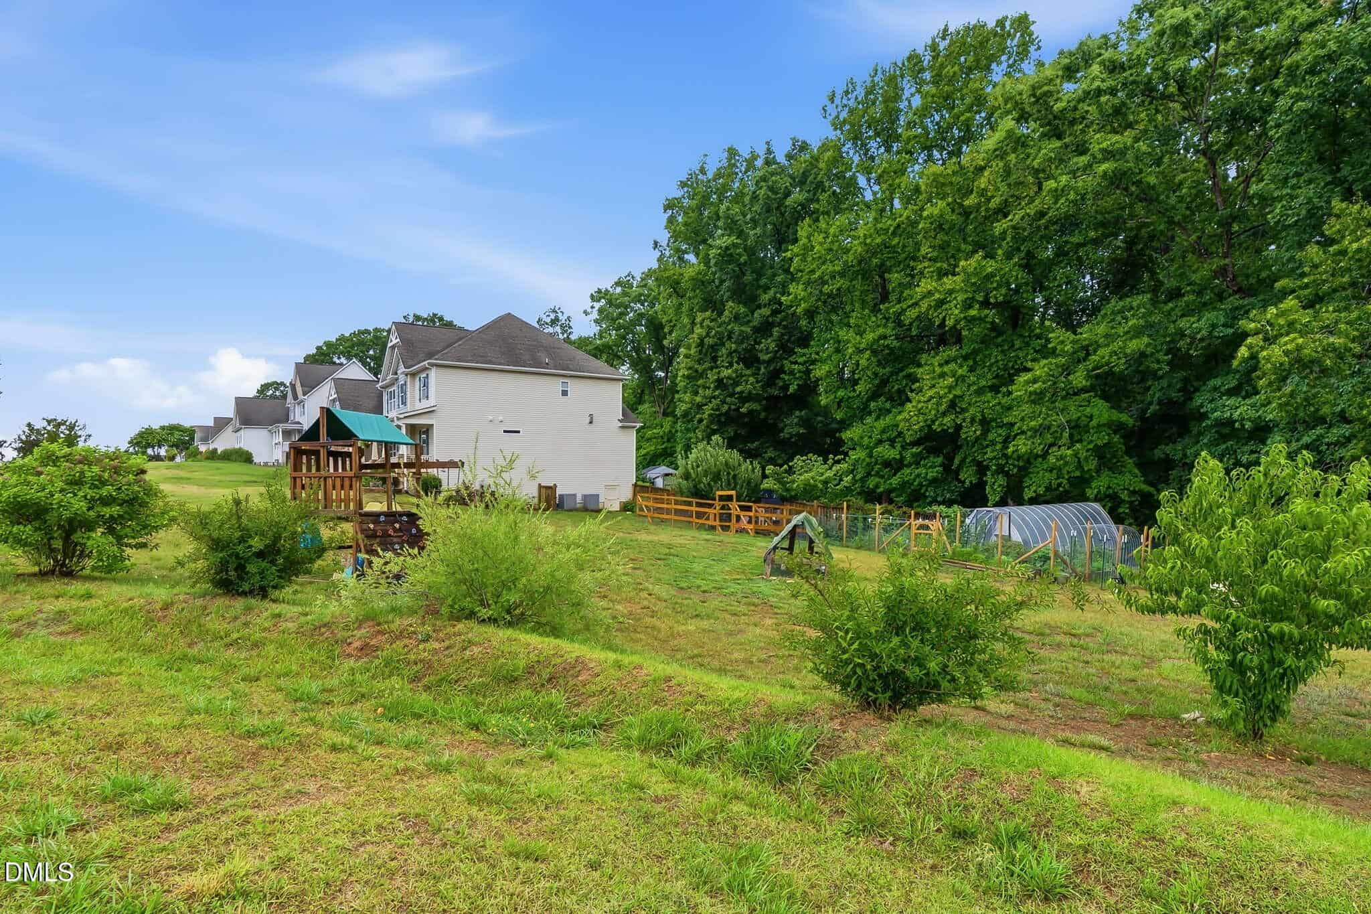
- Large Deck
- Fenced
- Freshly Painted
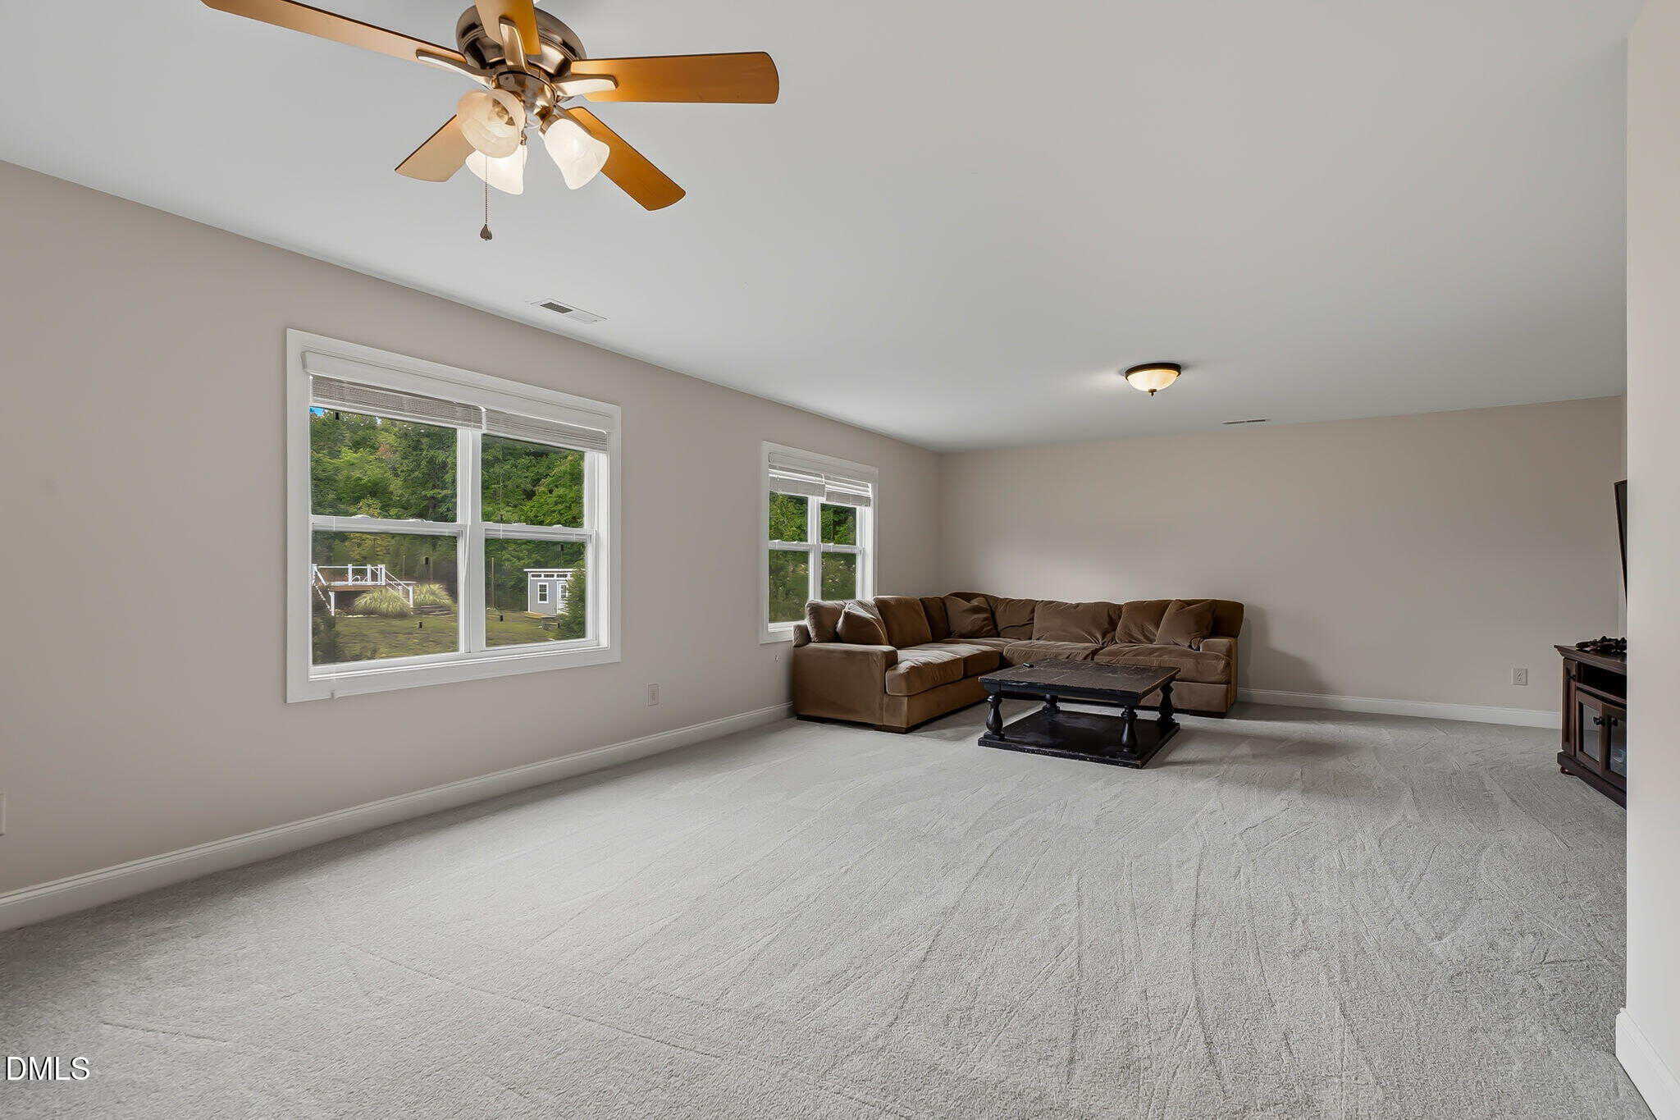
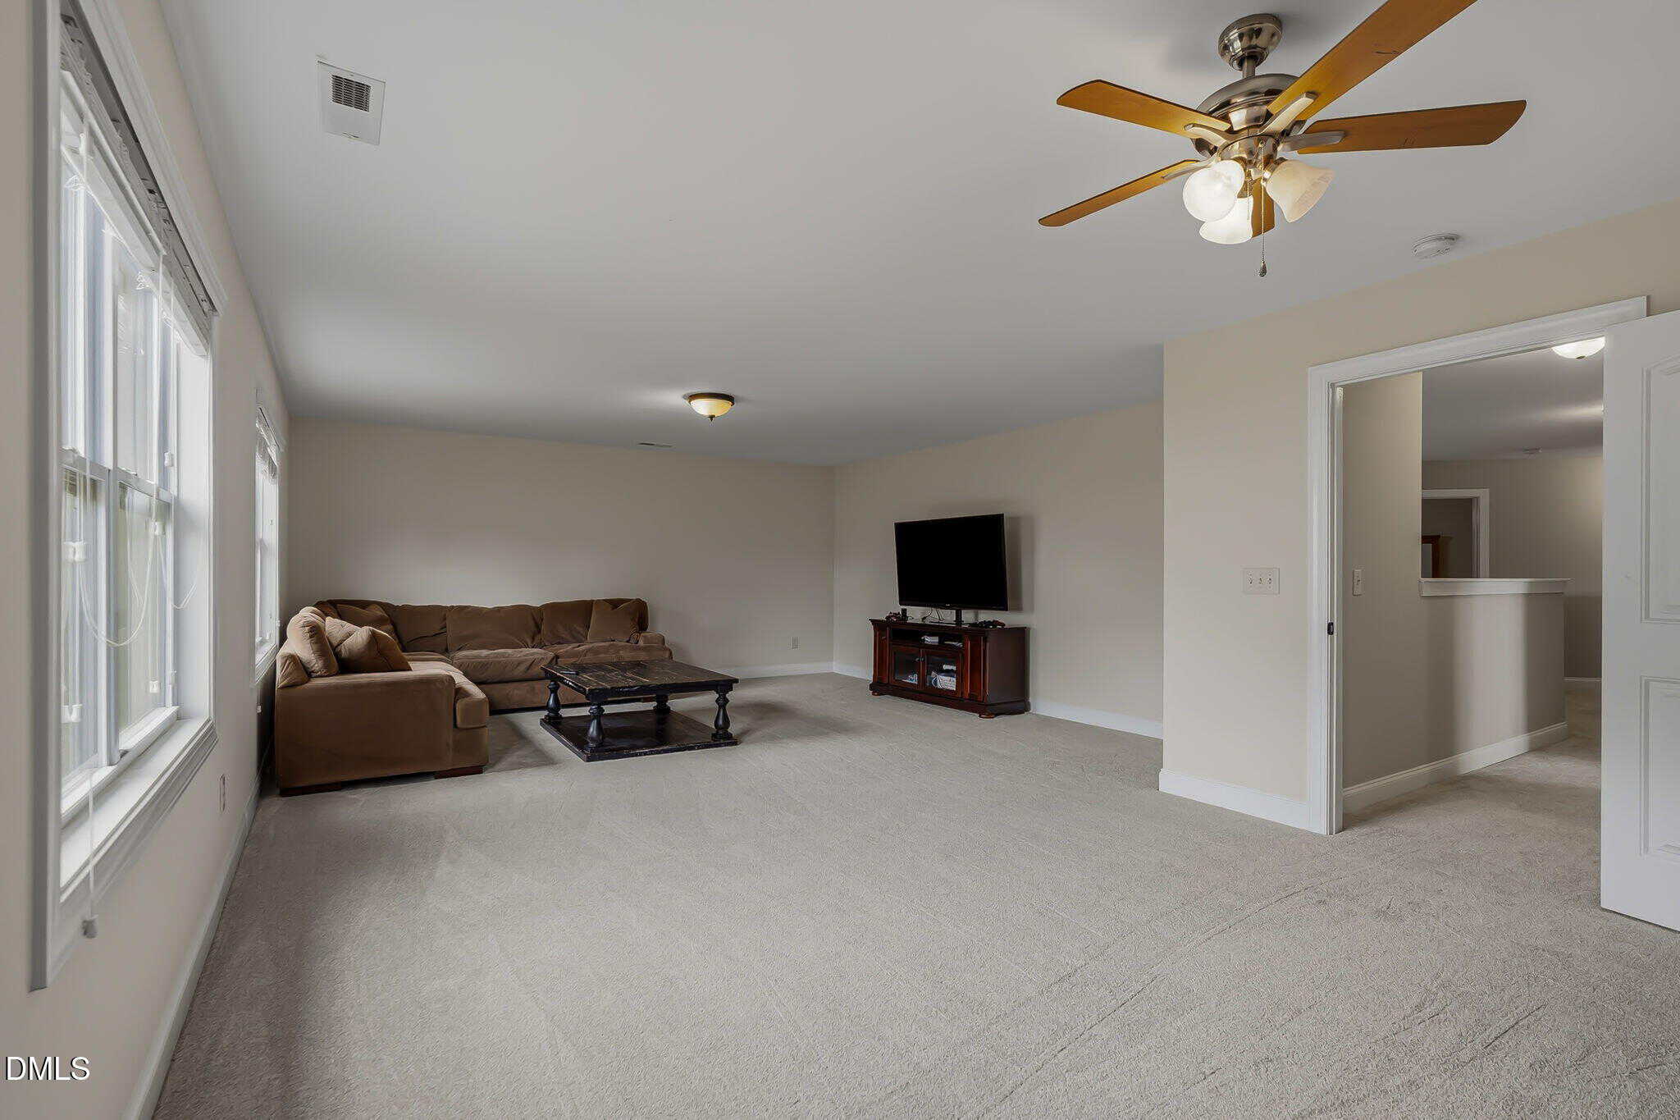
- Large Bonus Room
- Water Filtration System
About this home
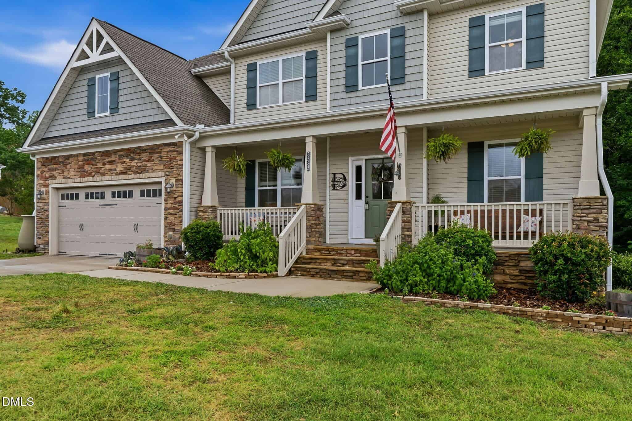
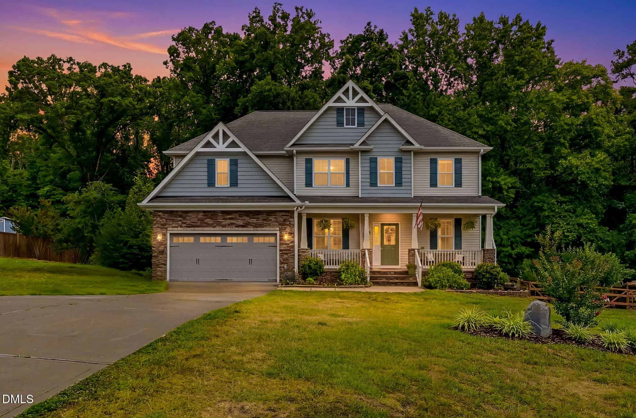
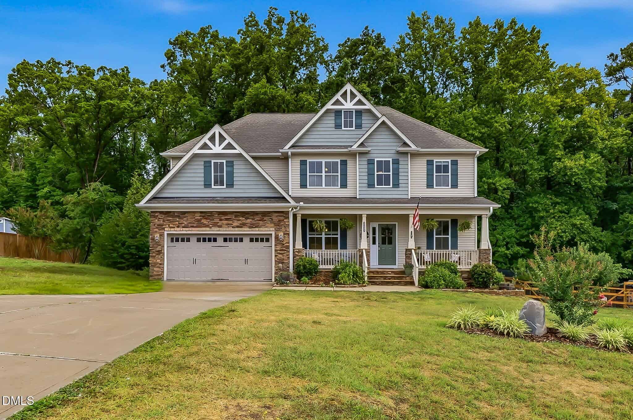
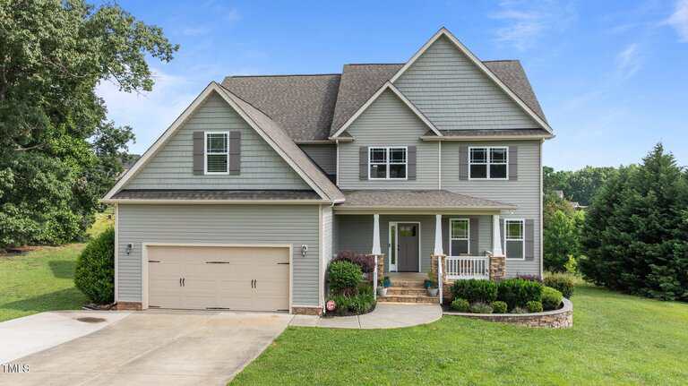
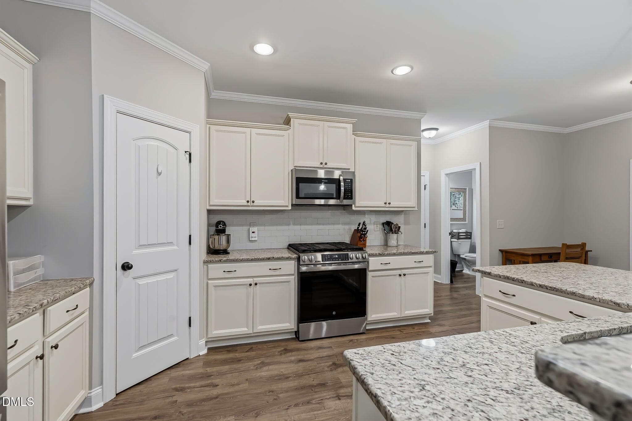
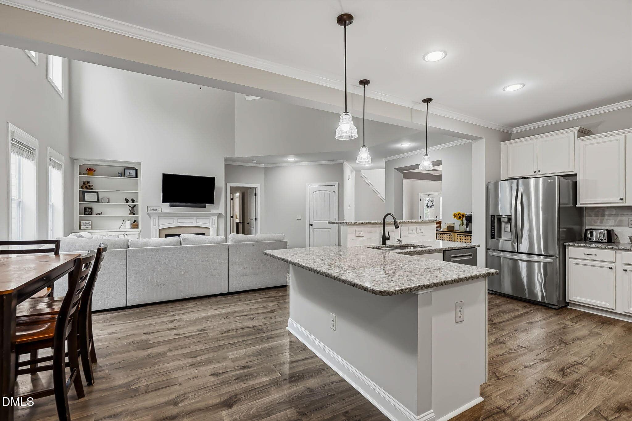
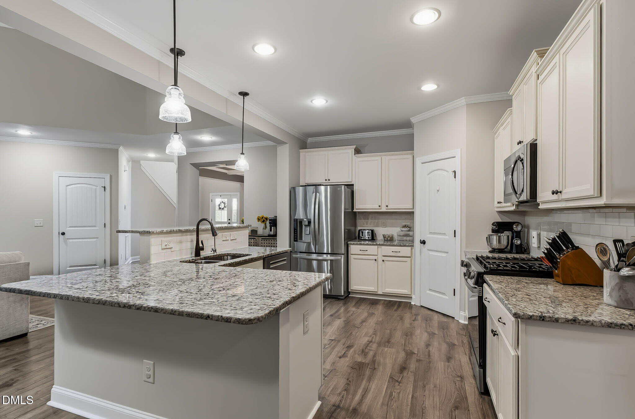
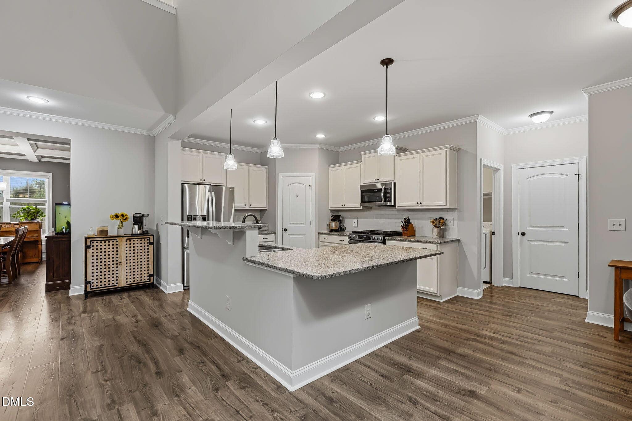
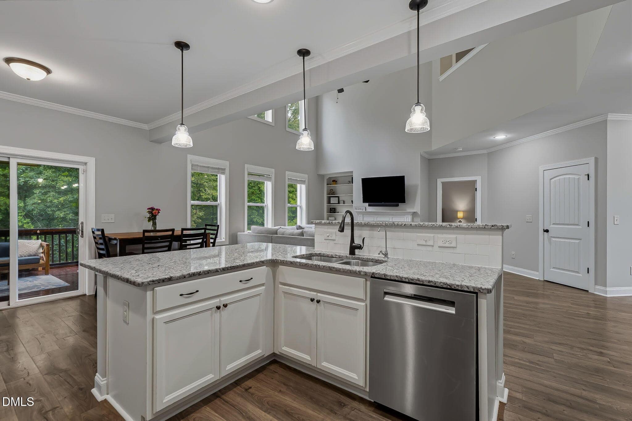
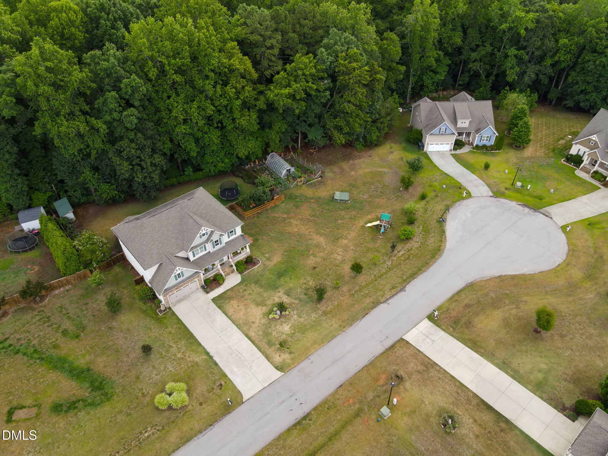
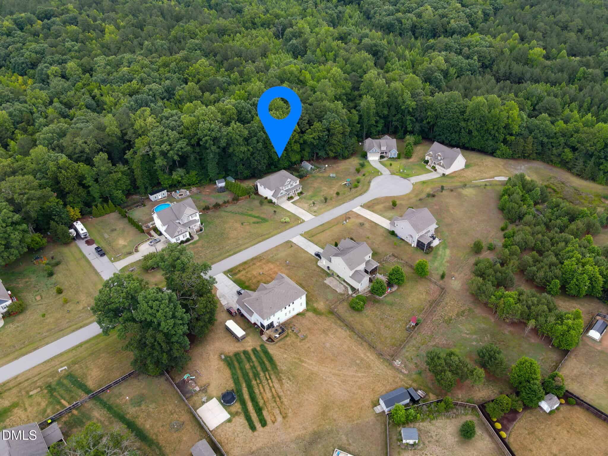
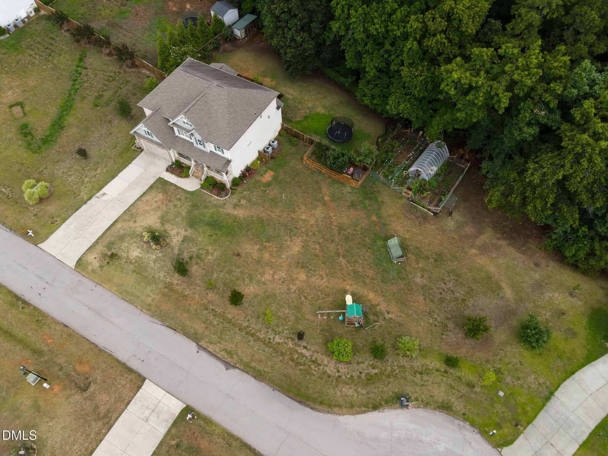
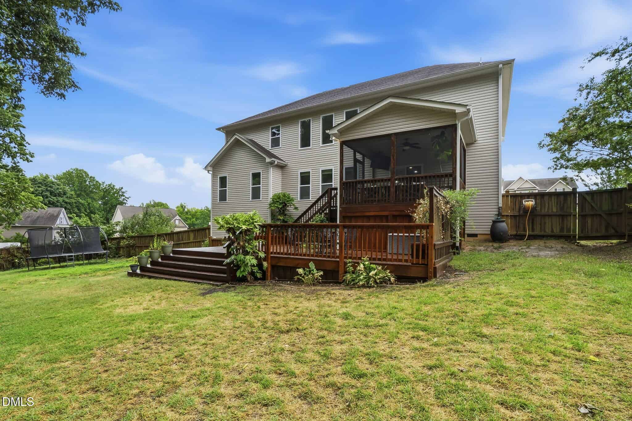
Welcome to this 4-bedroom, 3.5-bathroom home nestled in the Chesleigh community of Wake Forest, NC built by Wynn Homes. The rear property line is approximately 50 feet from the rear corner of the screen porch. Please see plat map.
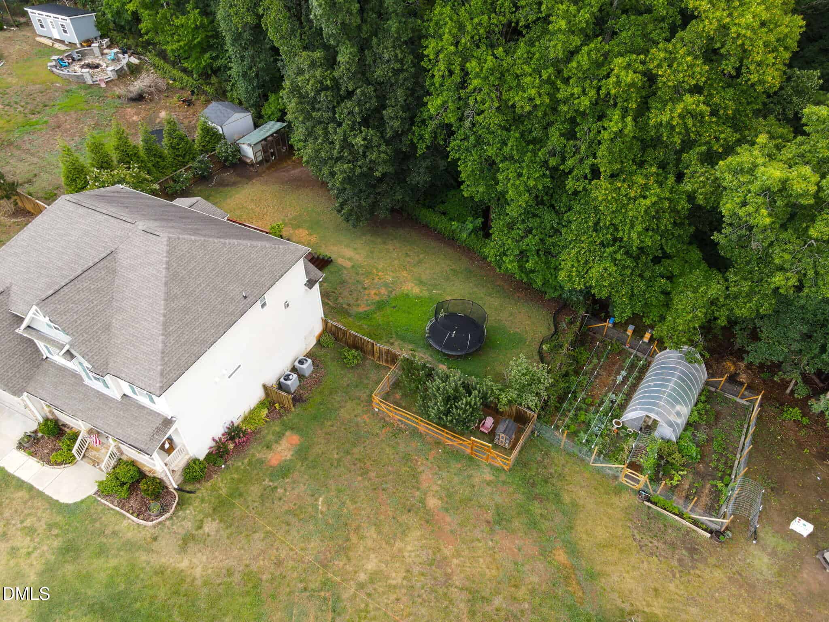
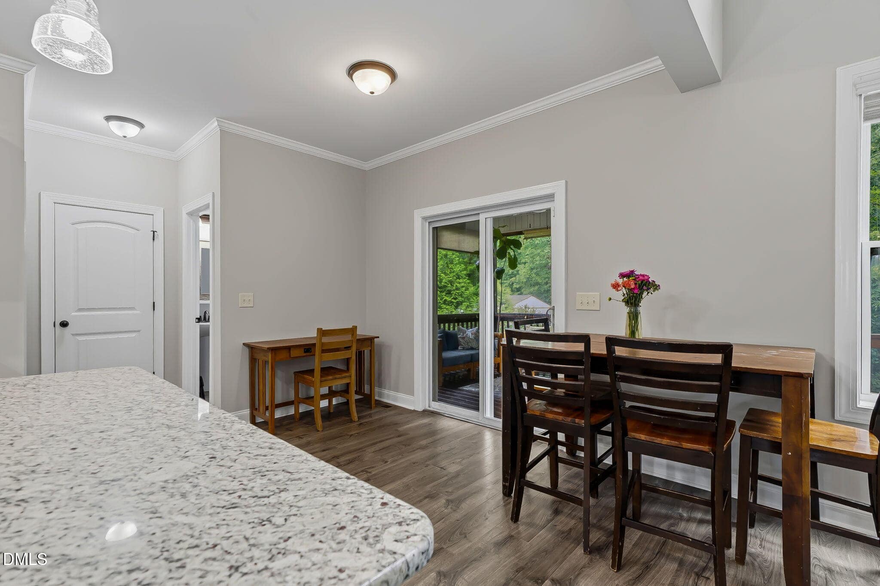
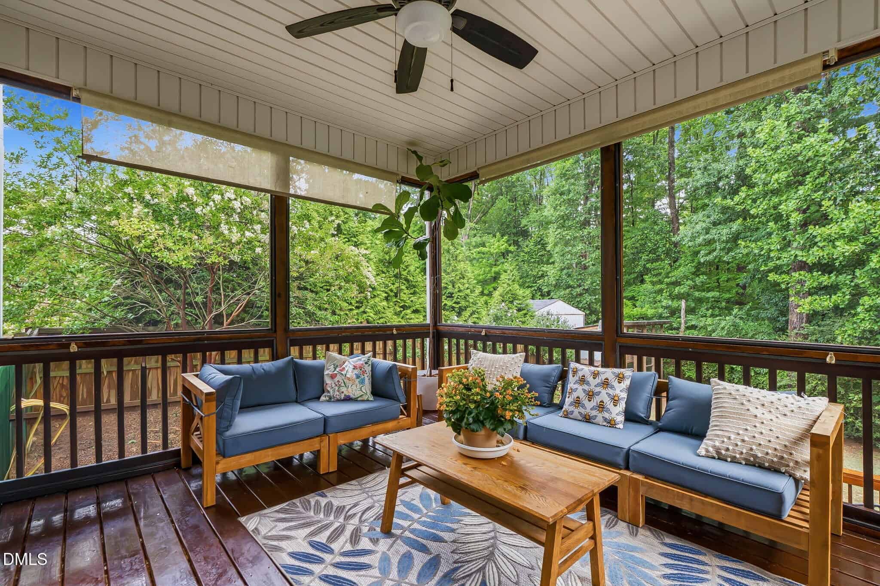
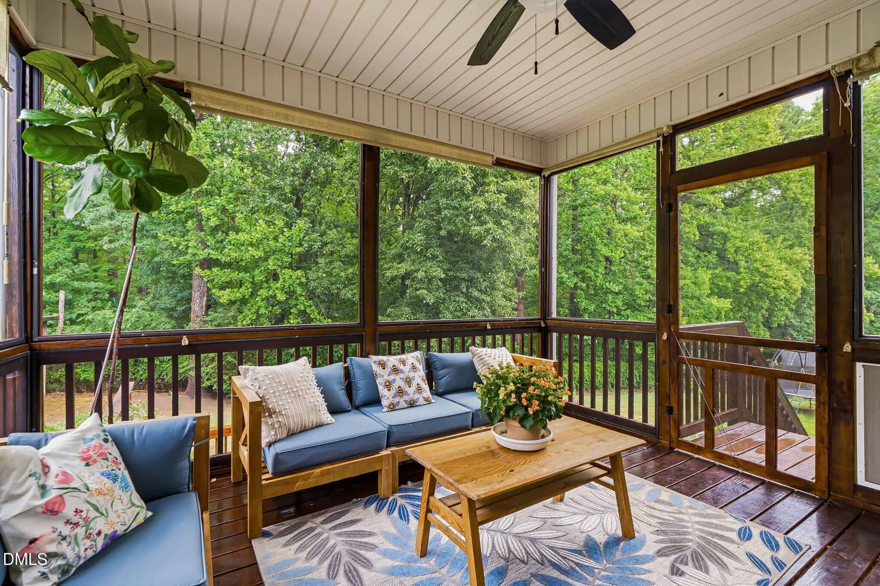
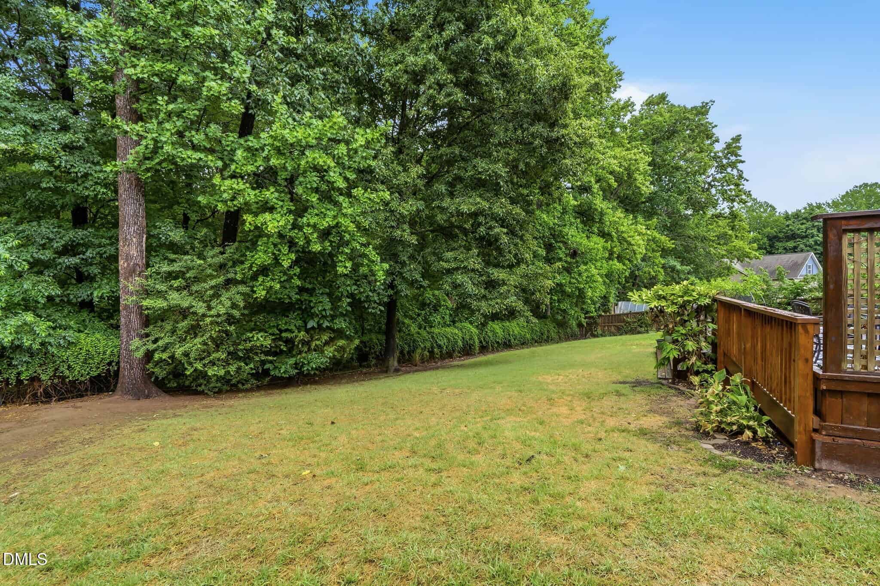
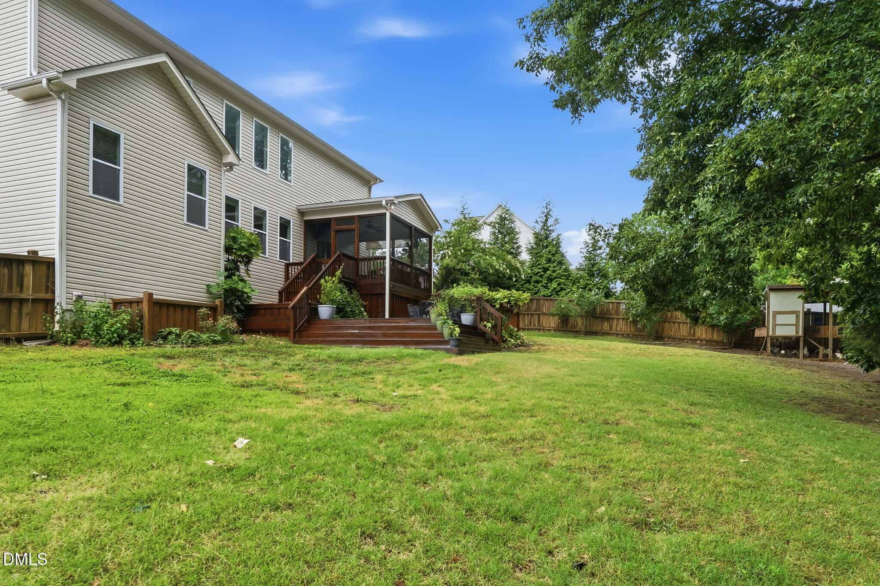
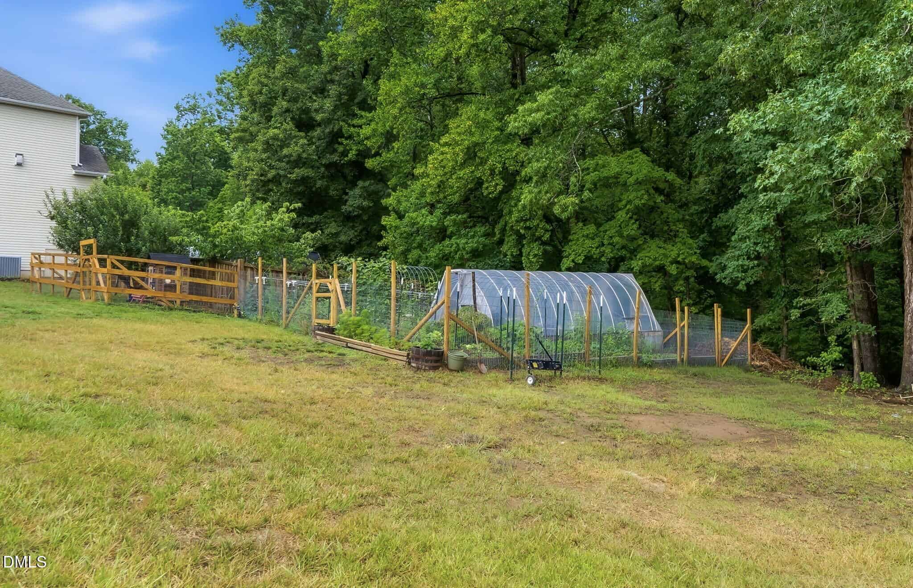
The home features a welcoming front porch, screen porch and a large deck. The back yard is private and fenced and goes back beyond the fencing. The home is in a cul-de-sac and sits on a generous lot. This home offers substantial space for comfortable living.
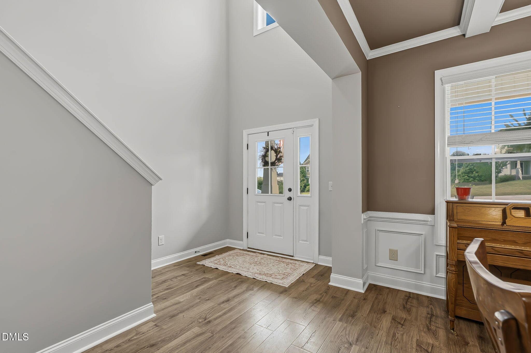
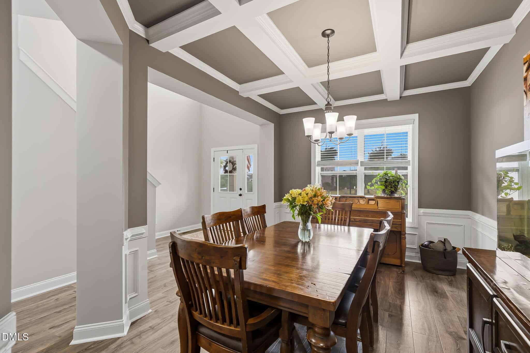
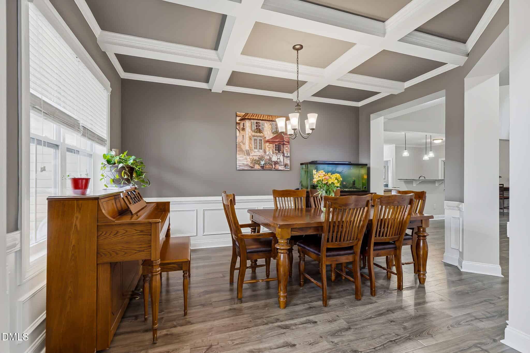
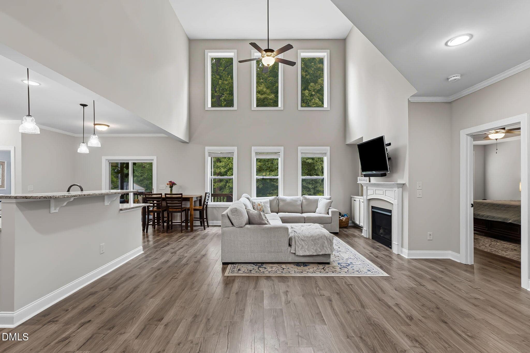
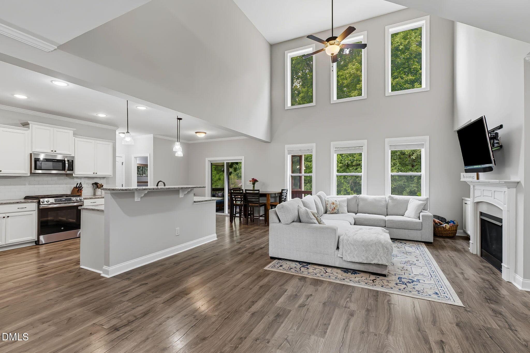
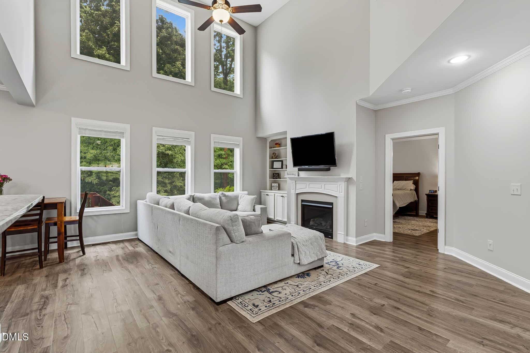
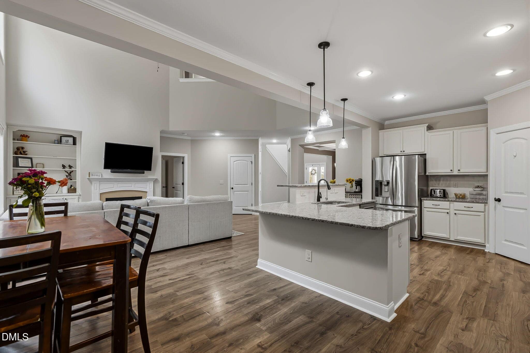
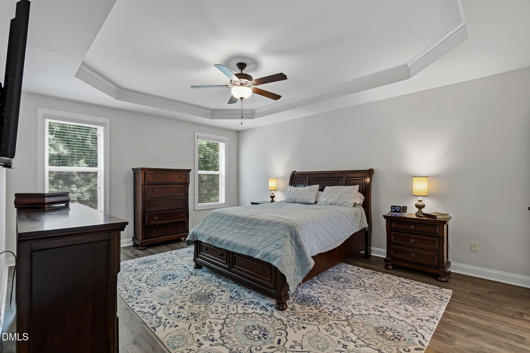
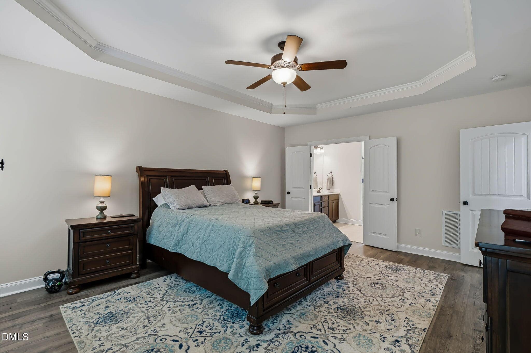
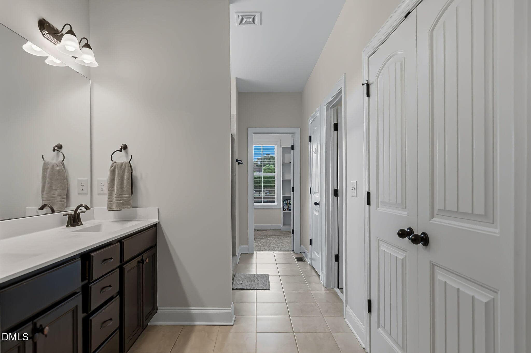
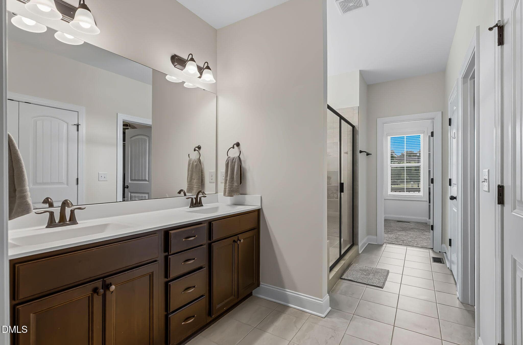
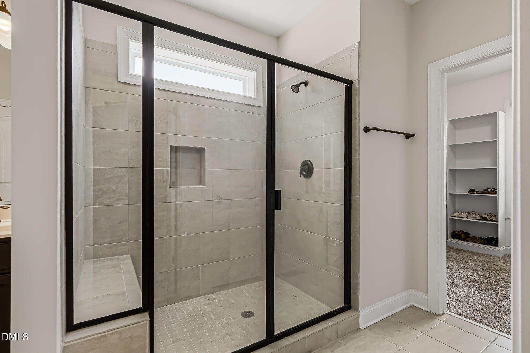
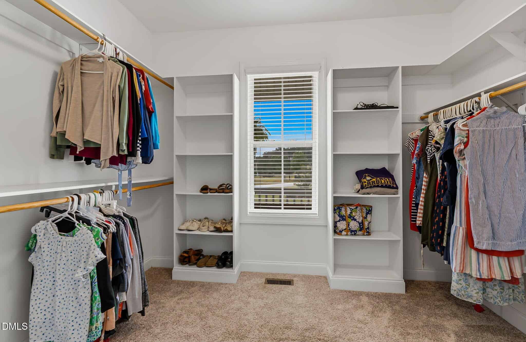
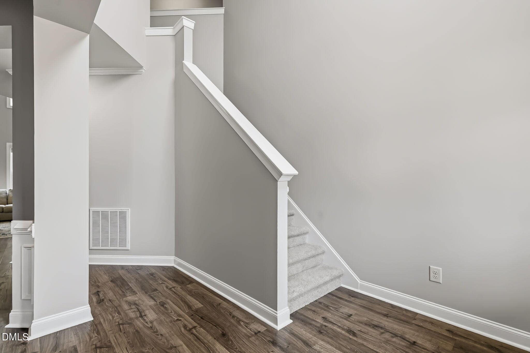
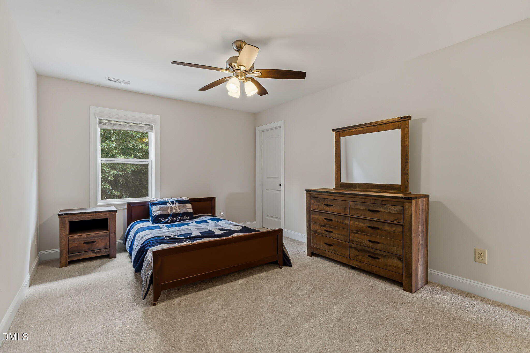
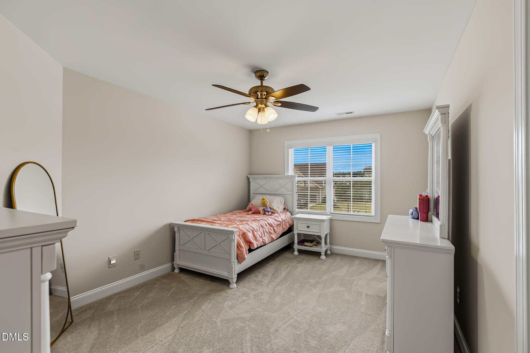
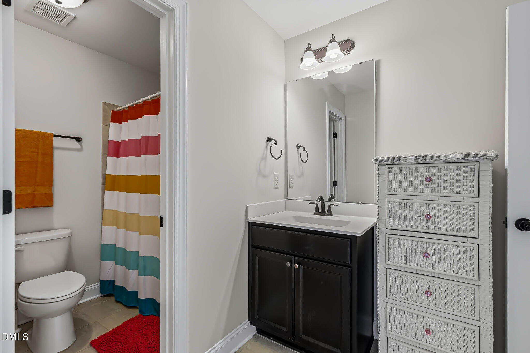
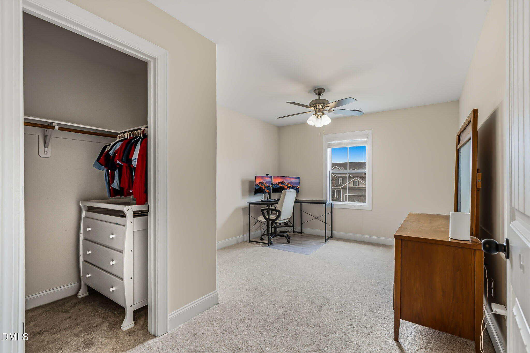
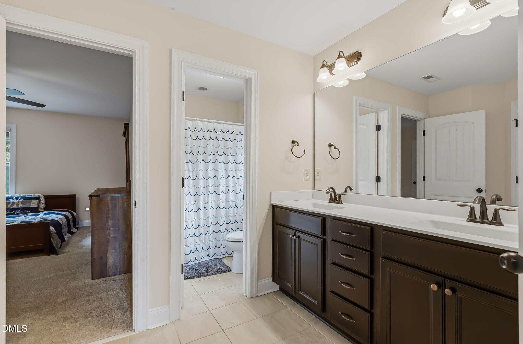
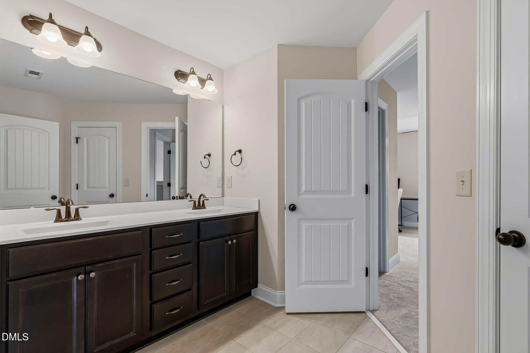
The interior of the home has been freshly painted and new carpet has just been installed. The main level has durable LVP flooring with original hardwood floors underneath. The bedrooms are very spacious and there are two full bathrooms on the second floor. There is ample walk in storage easily accessible from the large bonus room. In addition, there are pull down stairs to a large attic.
The property includes a 2-car garage, providing convenient vehicle storage, work space and protection from the elements. This well-proportioned home contains 3300+ square feet and presents an excellent opportunity for those seeking additional square footage and outdoor space in an established community setting. Whole house water filtration system has been installed.
19 categories
Interior features
- Master Downstairs
Appliances
- Dishwasher
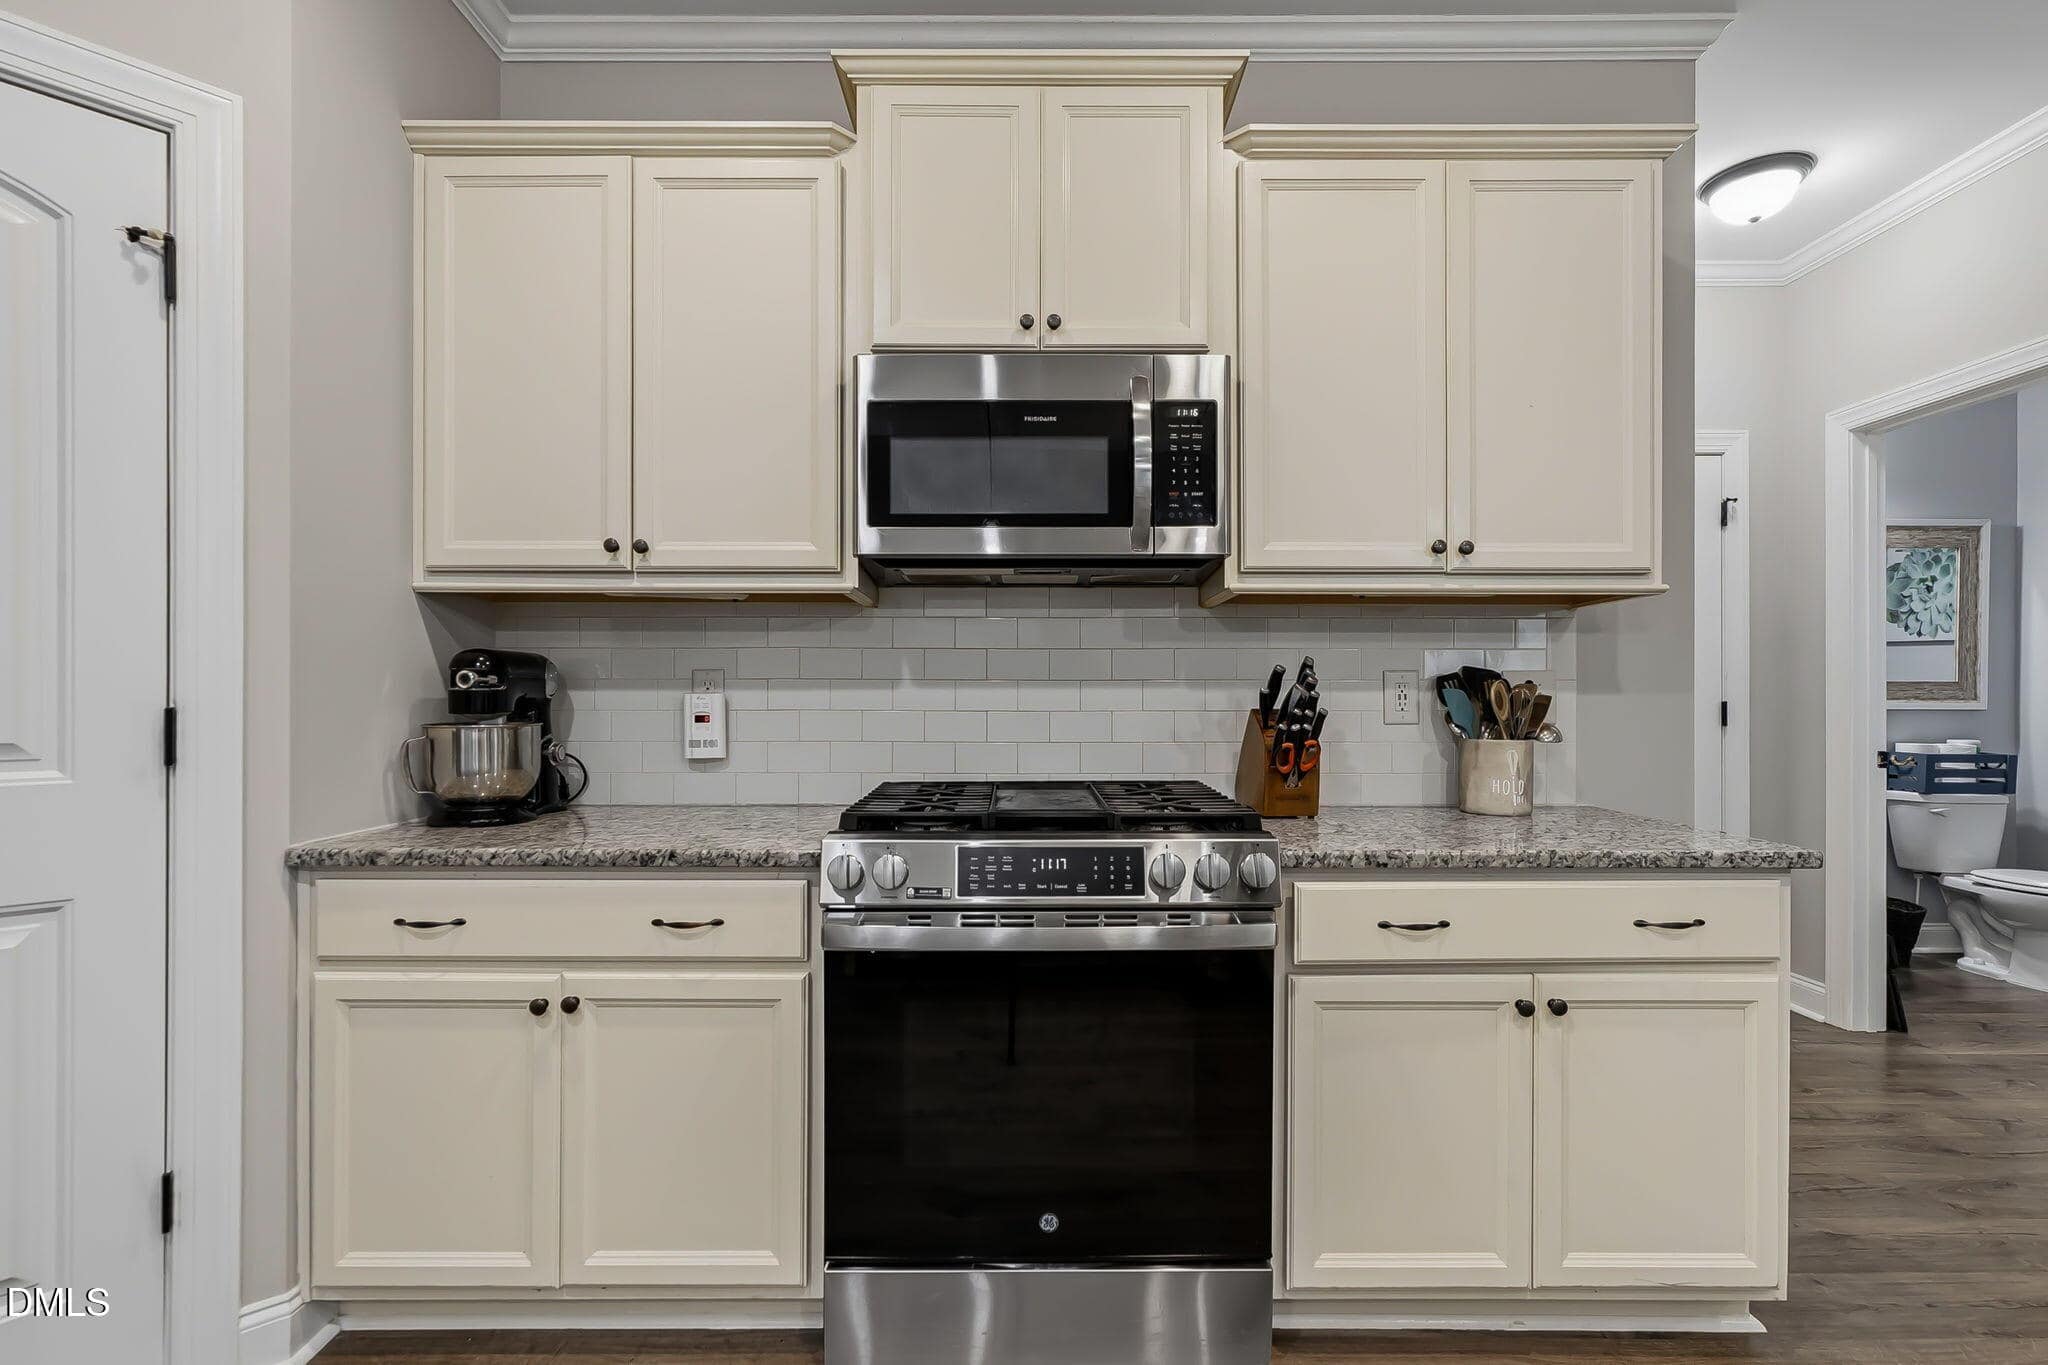
- Gas Range
- Ice Maker
- Microwave
- Refrigerator
Laundry
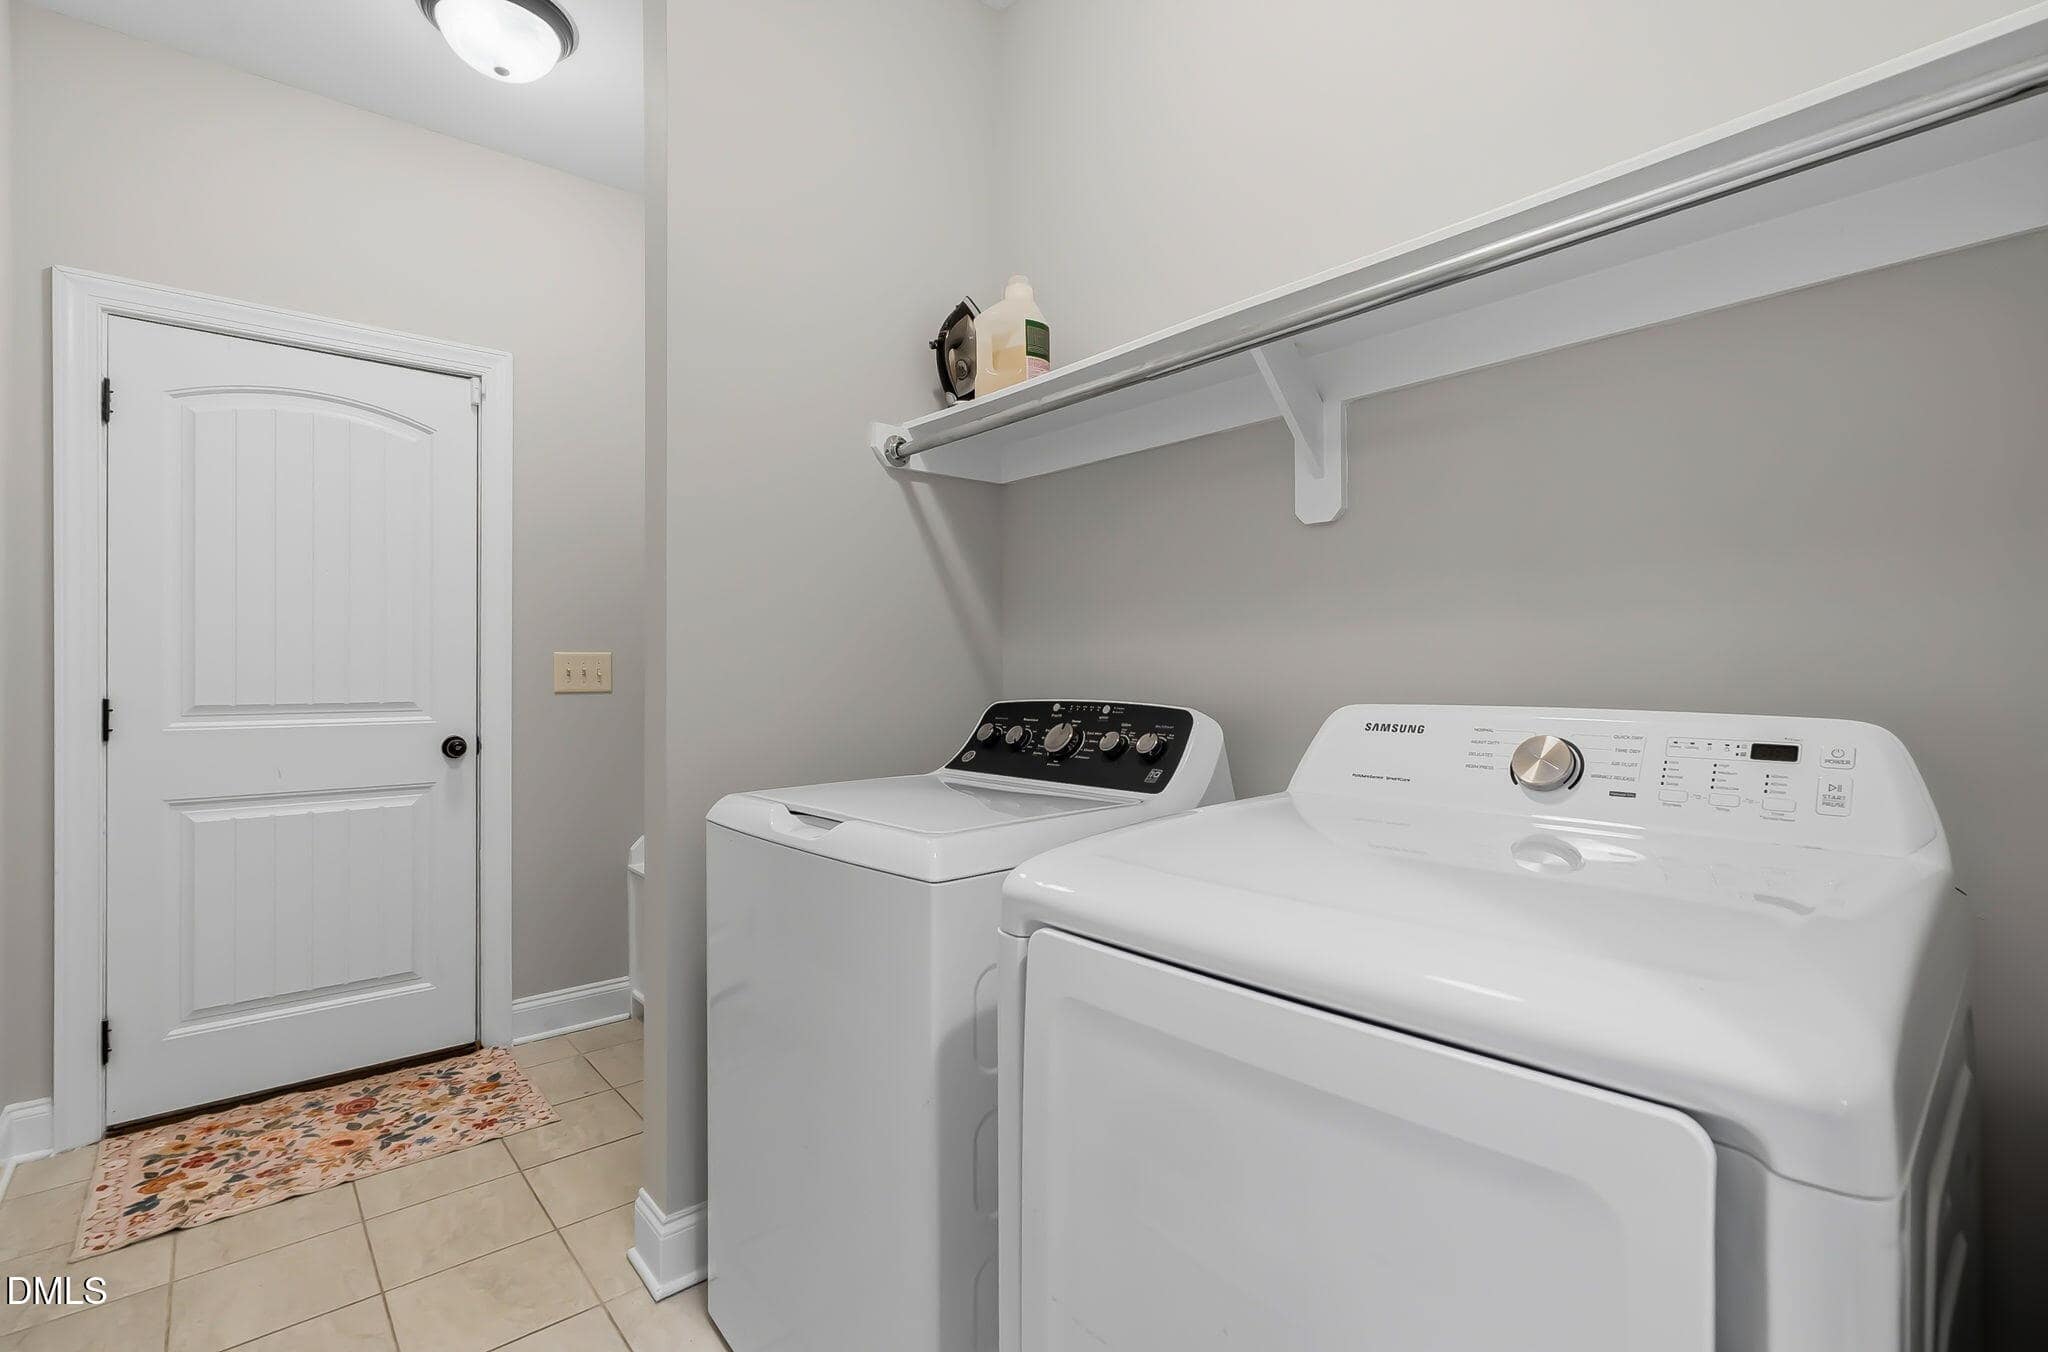
- Laundry Room
- Main Level
Flooring
- Hardwood
- Luxury Vinyl
- Tile
Fireplaces
- Family Room
- Gas Log
Exterior features
- Garden
- Fenced Yard
Lot features
- Cul-De-Sac
- Garden
- Paved
- Partially Cleared
Other structures
- Poultry Coop
Fencing
- Back Yard
- Chain Link
- Fenced
- Wood
Patio / Porch
- Deck
- Front Porch
- Porch
- Screened
Style
- Transitional
Construction
- Block
- Shake Siding
- Stone
- Vinyl Siding
Foundation
- Block
Roof
- Shingle
Basement
- Crawl Space
- Exterior Entry
- Partial
Utilities
- Cable Connected
- Electricity Connected
- Propane
- Water Connected
- Septic Connected
Water
- Private
- Well
Sewer
- Septic Tank
Courtesy of
- Office
- Julie Wright Realty Group LLC
- Agent
- Lisa Branch
- Phone
- 919-847-7140
Location
Brassfield Township · Granville County · Wake Forest, NC
Property history
- Price decreasedSource:
 Doorify MLS #10175099$649,999−$10,001 · −1.5%$197/sqft
 - Price increasedSource: Doorify MLS #10175099$660,000+$60,000 · +10.0%$200/sqft
- Price decreasedSource: Doorify MLS #10175099$600,000−$65,000 · −9.8%$182/sqft
- Price decreasedSource: Doorify MLS #10175099$665,000−$14,000 · −2.1%$201/sqft
- Listed for saleSource: Doorify MLS #10175099$679,000$206/sqft
Documents
8 documents
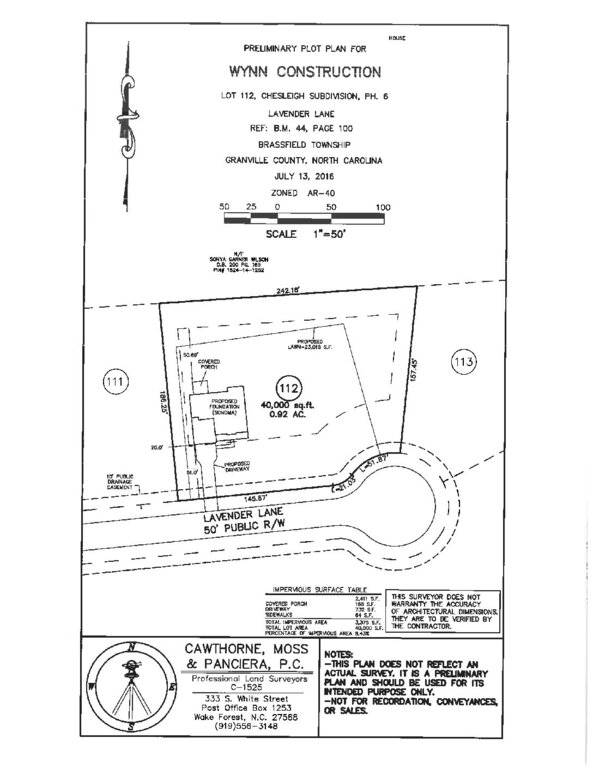 3535 Lavender Plot Map(opens in a new tab)
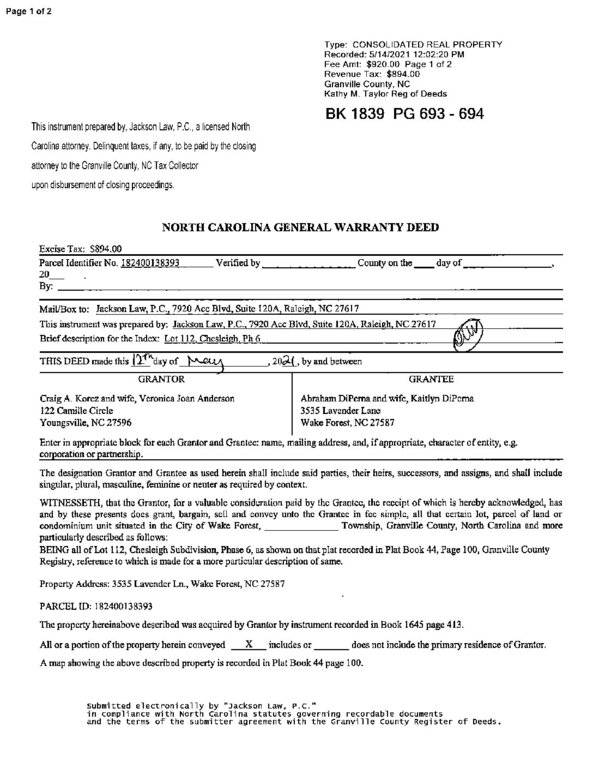 3535 Lavender Deed(opens in a new tab)
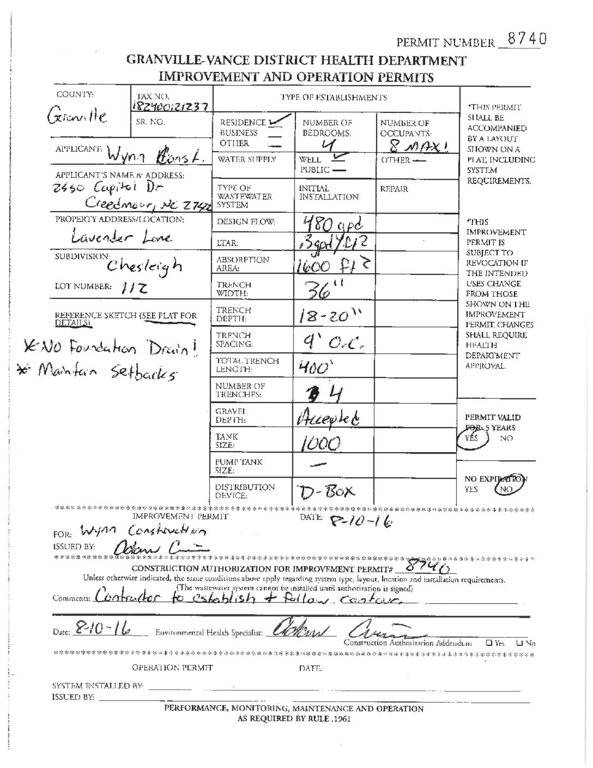 3535 Lavender Septic Permit(opens in a new tab)
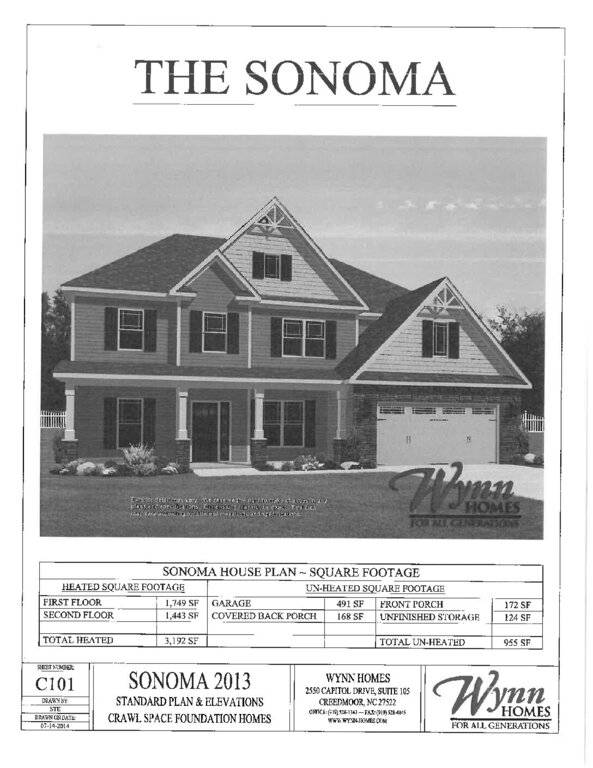 3535 Lavender Floor Plan(opens in a new tab)
 Chesleigh Covenants(opens in a new tab)
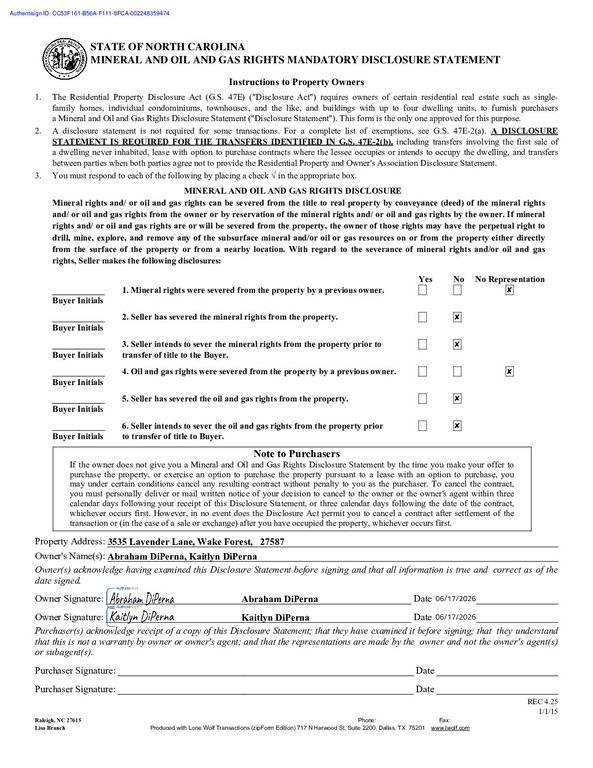 Mineral Oil and Gas(opens in a new tab)
 3535 Lavender ROADS(opens in a new tab)
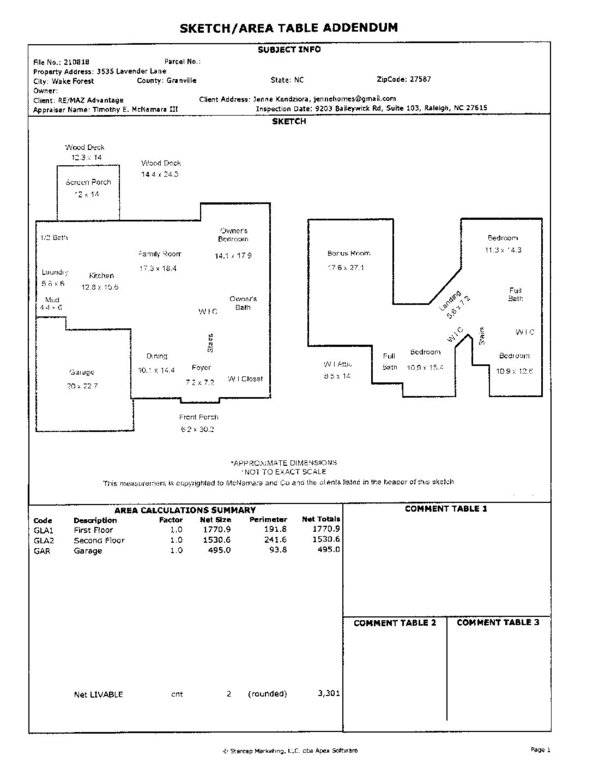 Square Footage and Layout(opens in a new tab)
Nearby listings
Near 3535 Lavender Lane · Wake Forest, NC 27587
Status
Living area
Price
Date range
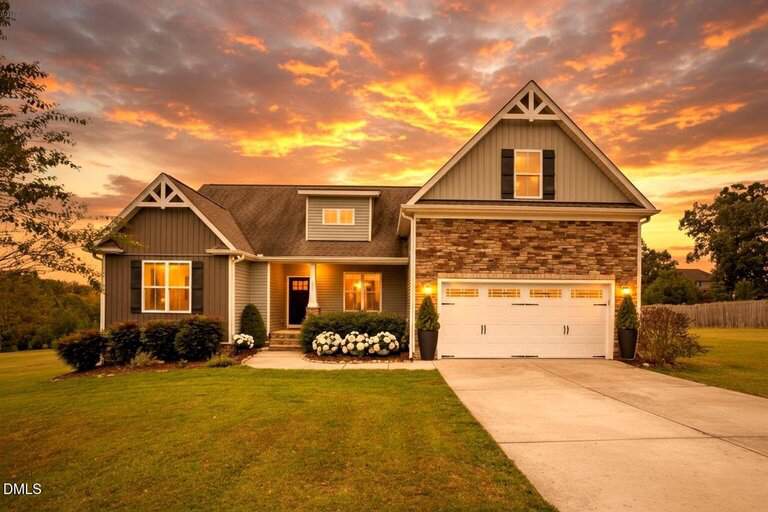
Examining another house that is similar, nearby, and recently sold can help determine if the price of this home for sale is priced appropriately.
How the price compares
Examining another house that is similar, nearby, and recently sold can help determine if the price of this home for sale is priced appropriately.
This home
$197
per sq ft
City of Wake Forest
$207
median · this home is 5% below
Brassfield Township
$222
median · this home is 11% below
Granville County
$199.50
median · this home is 1% below
- Sold for
- $518,500
- Per sq ft
- $212
- Size
- 2,451 sq ft
- Lot
- 0.92 acres
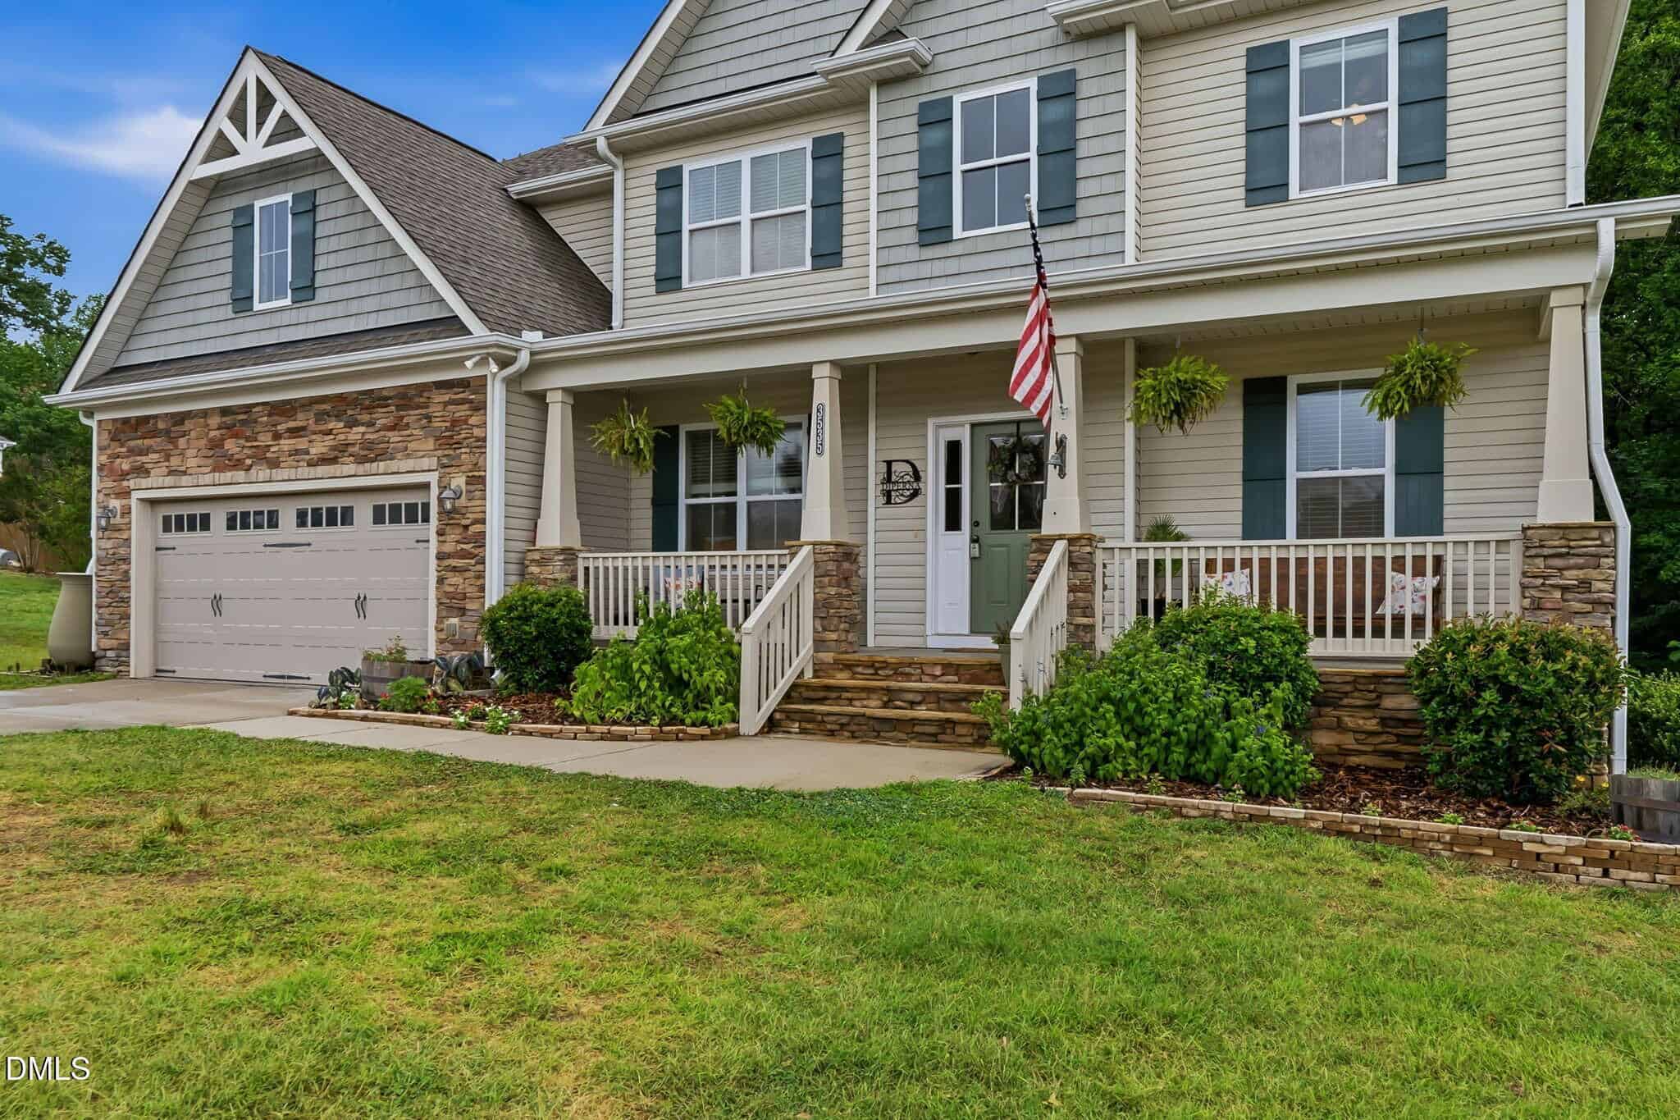
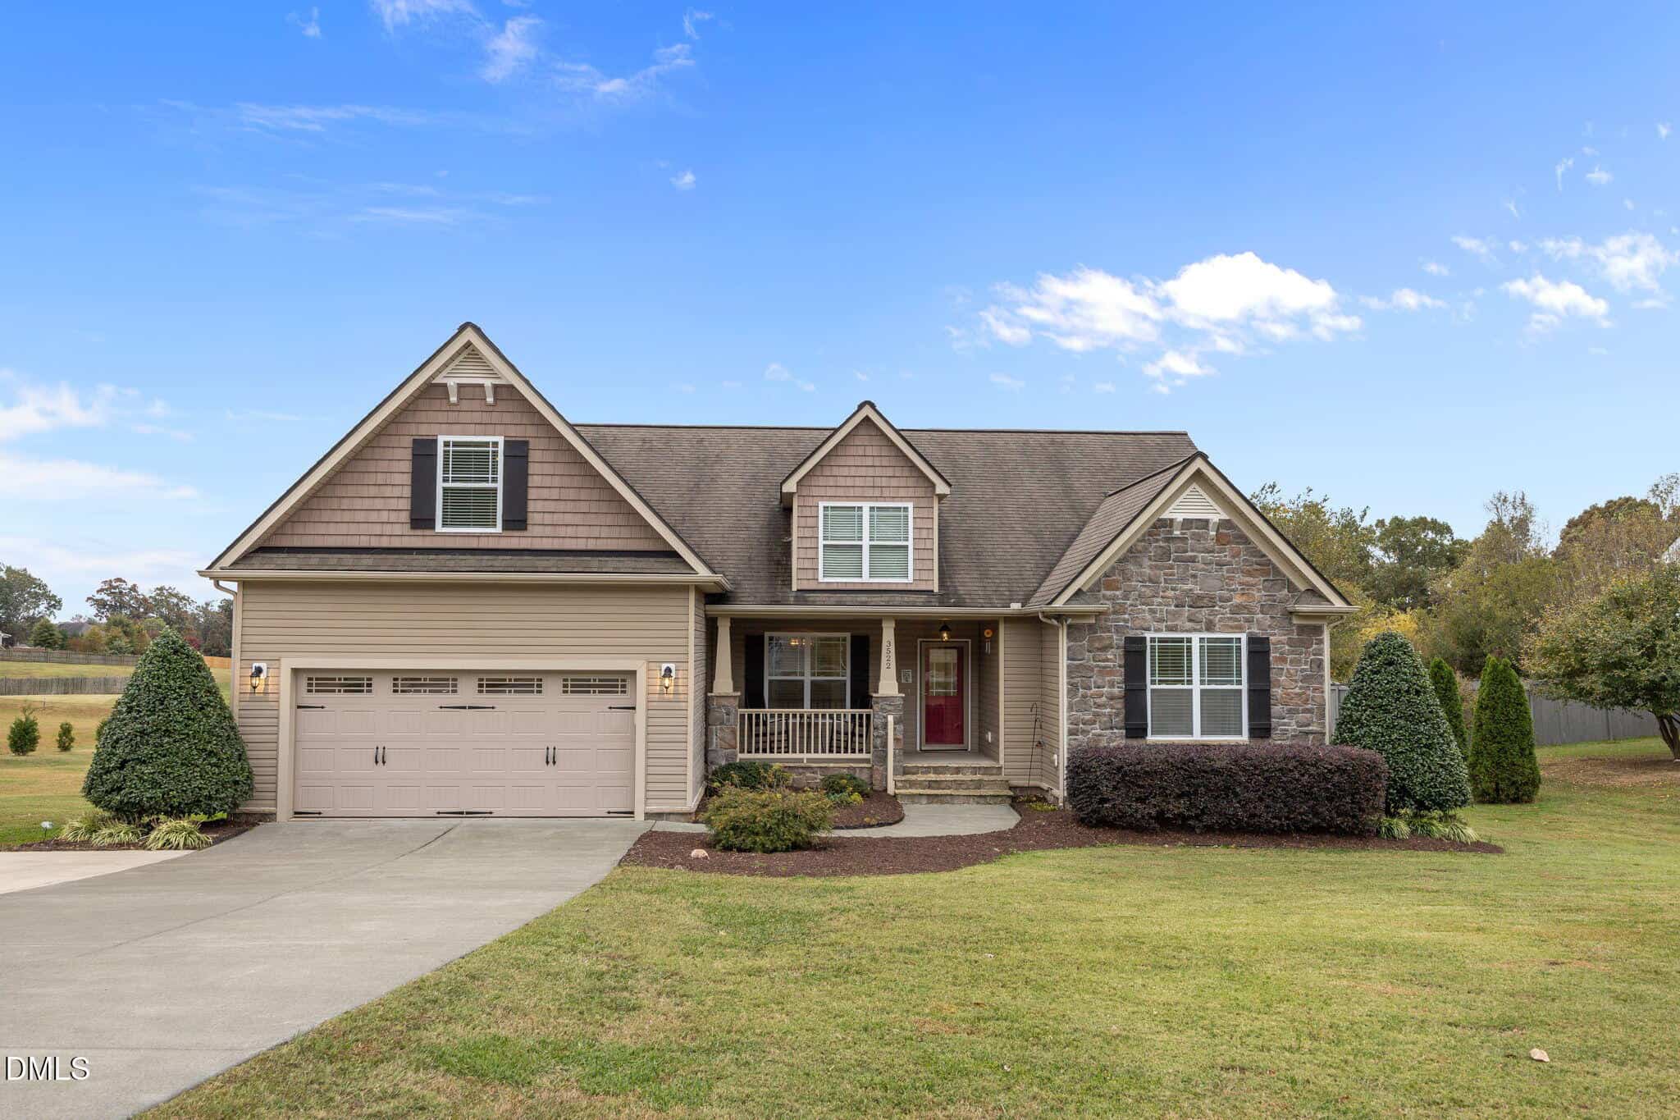
1033 Butterfly Circle
Sold Mar 2, 2026
Sold for $131k less850 sq ft smaller$15 higher per sq ftSimilar high-end finishes
This home on Butterfly Circle offers a similar level of finish to 3535 Lavender Lane but in a more compact footprint. While it sold for a lower total price, the cost per square foot is remarkably similar, suggesting that the neighborhood value is consistent. You get a bit more specialized space here, like the insulated workshop, whereas 3535 Lavender Lane focuses that value into more interior living area.
Bottom line
If you don't need the extra 700 square feet, this sold listing shows that you can find similar quality in the neighborhood for a lower entry price.
- Sold for
- $650,000
- Per sq ft
- $206
- Size
- 3,152 sq ft
- Lot
- 1 acre
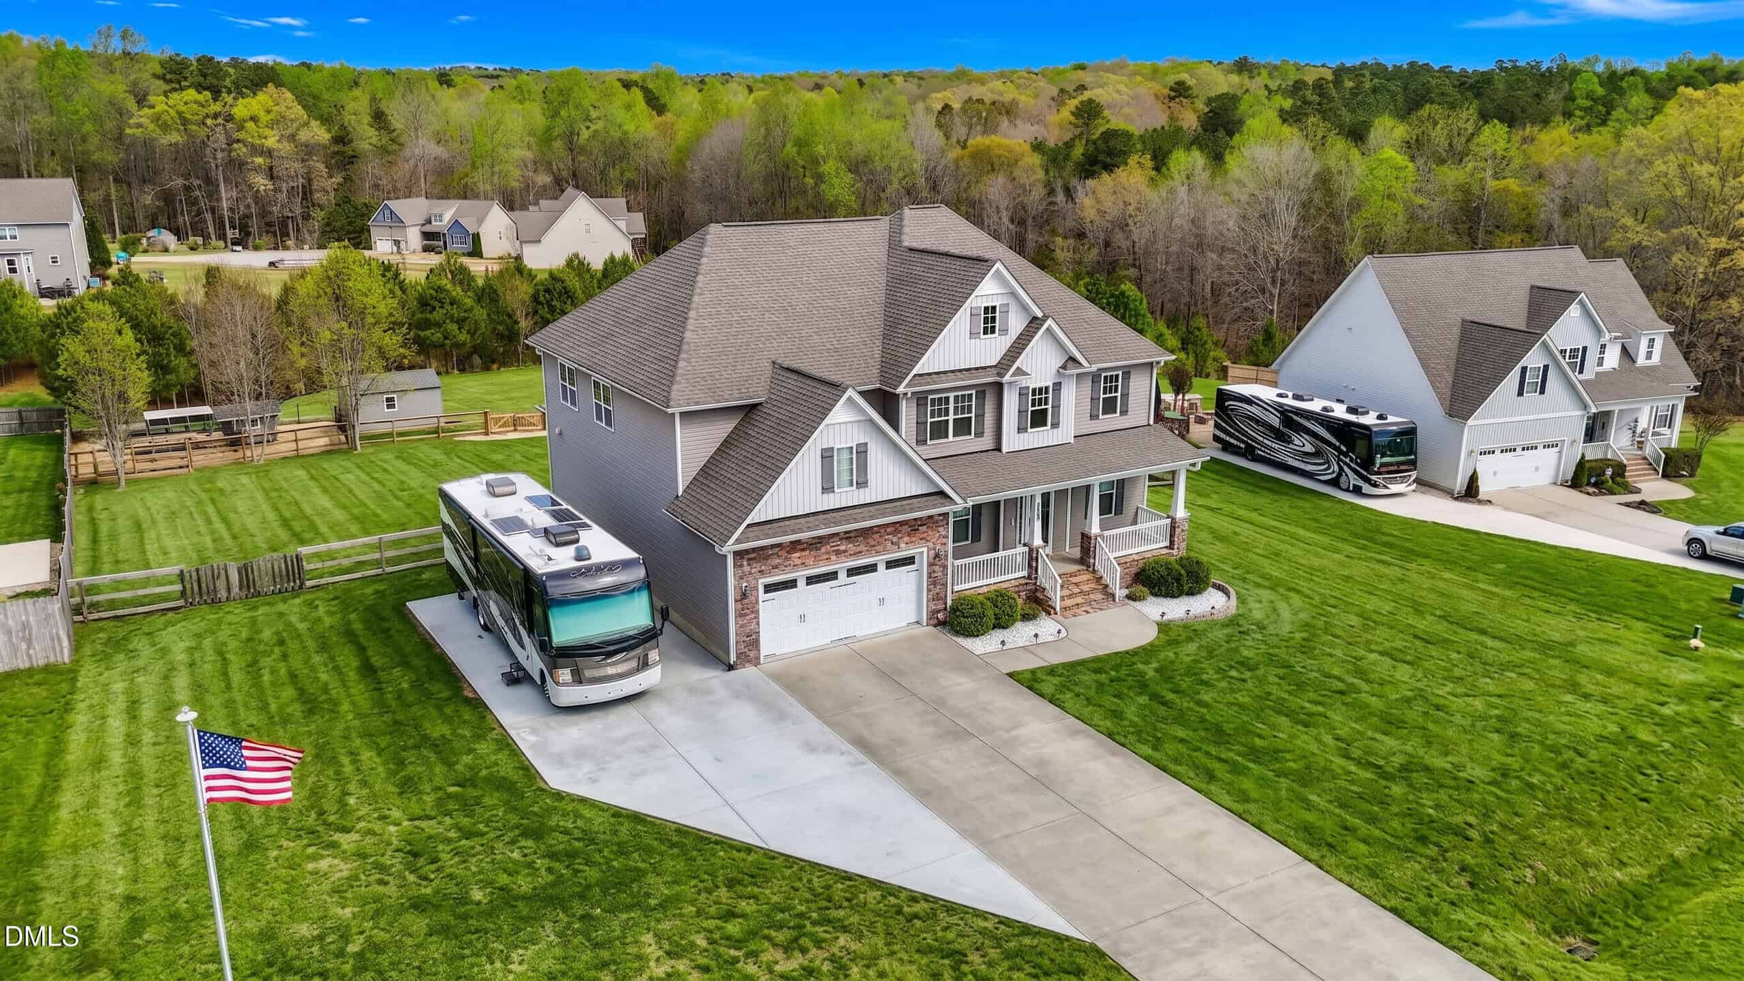
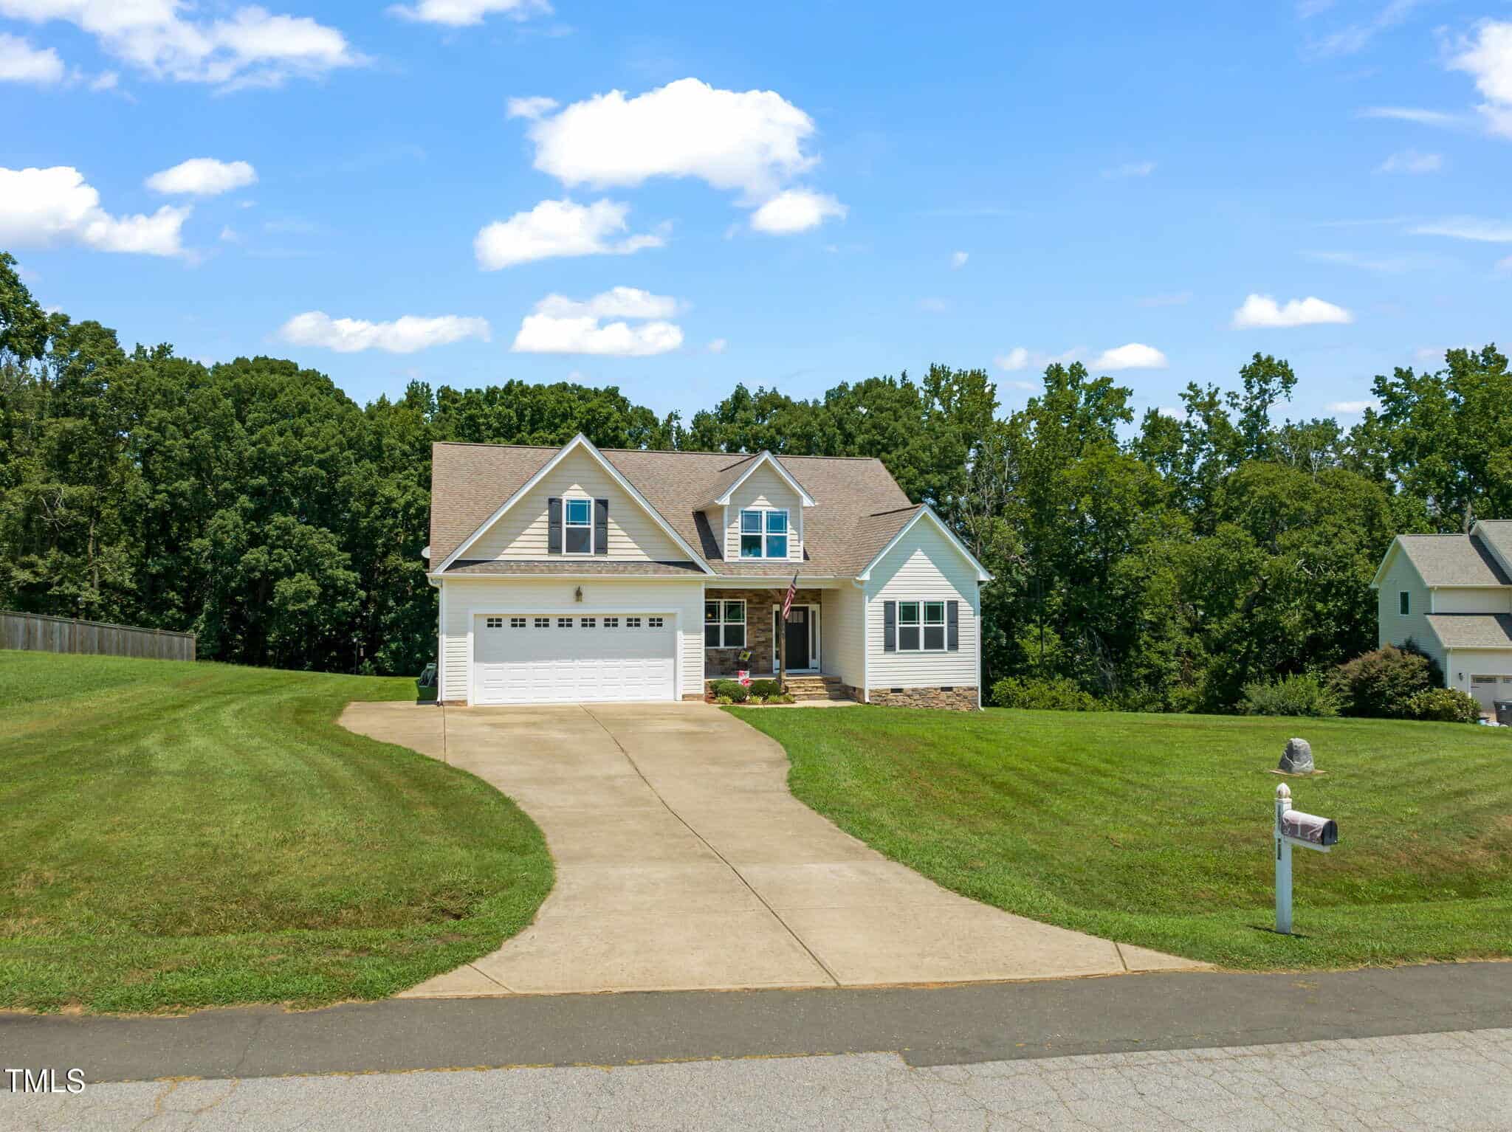
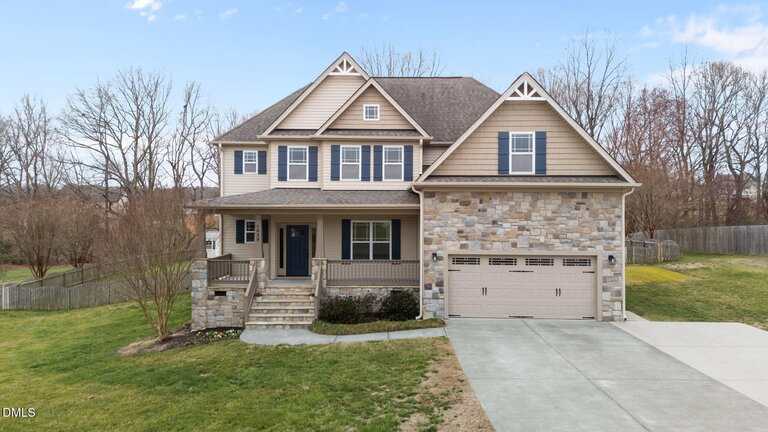
3525 Daisy Lane
Sold Sep 30, 2025
Sold for about the same price149 sq ft smaller$9 higher per sq ftBoth homes are well-maintained
Comparing these two is almost like looking at twins, as they are nearly identical in size and located on the same street. However, the home on Daisy Lane sold for significantly less per square foot and included a massive unfinished third floor that offers huge potential for future value. 3535 Lavender Lane is priced at a premium compared to this very recent sale.
Bottom line
Given that a nearly identical home sold for $29,000 less just recently, 3535 Lavender Lane appears to be reaching for the top of the market.
- Sold for
- $583,000
- Per sq ft
- $194
- Size
- 3,000 sq ft
- Lot
- 0.92 acres
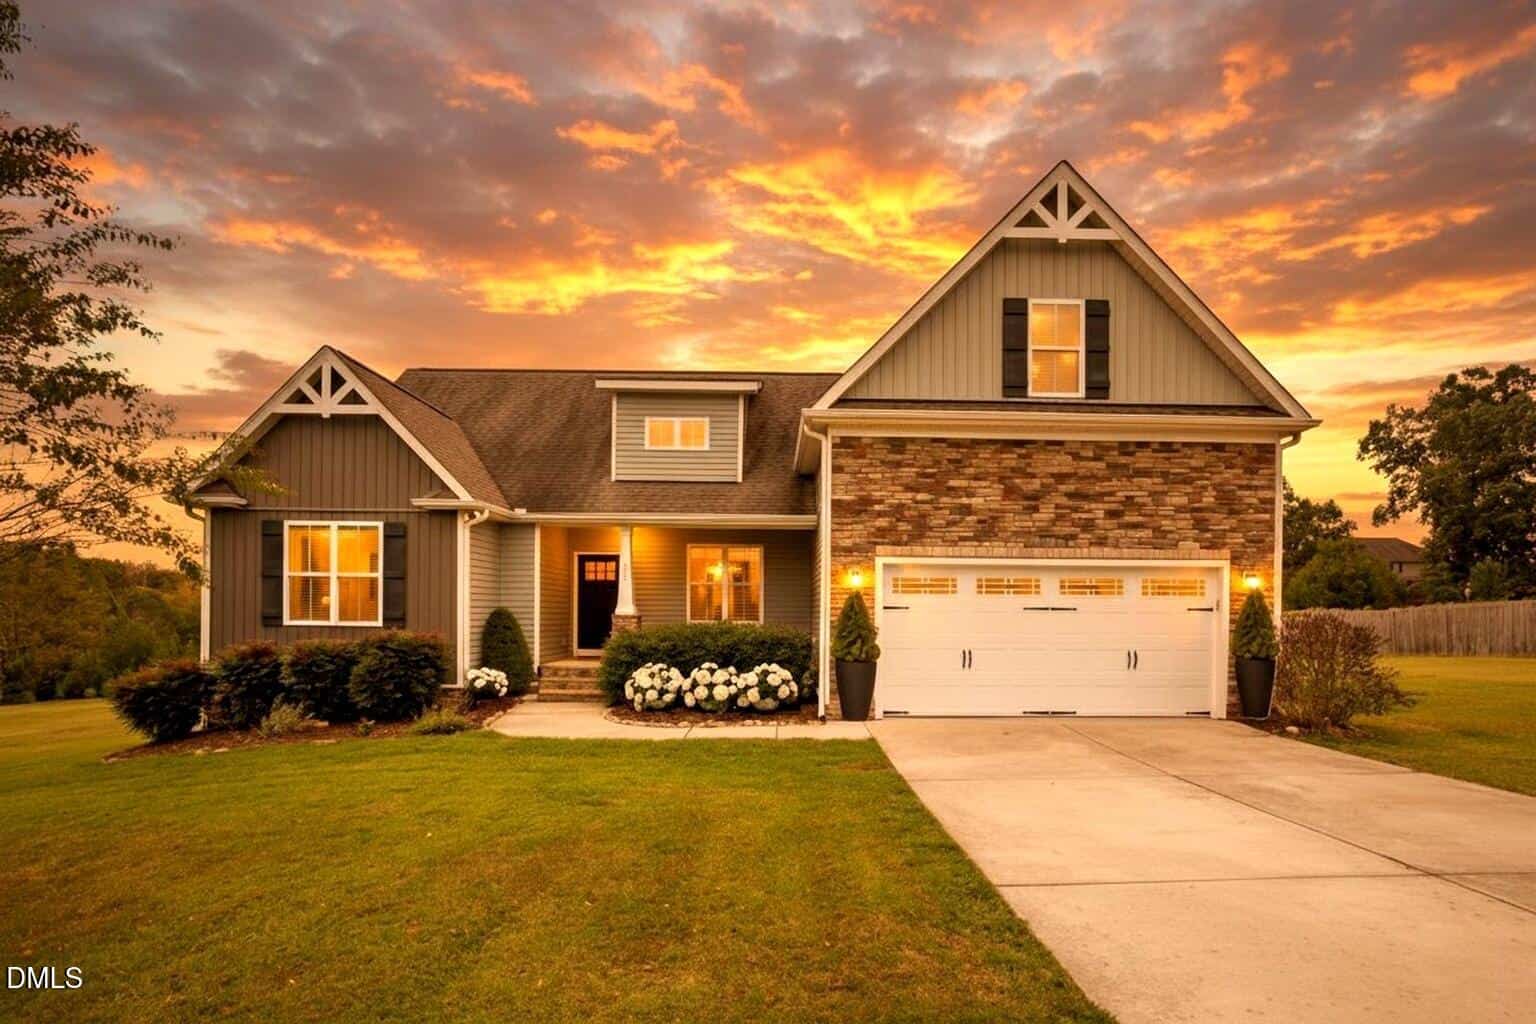
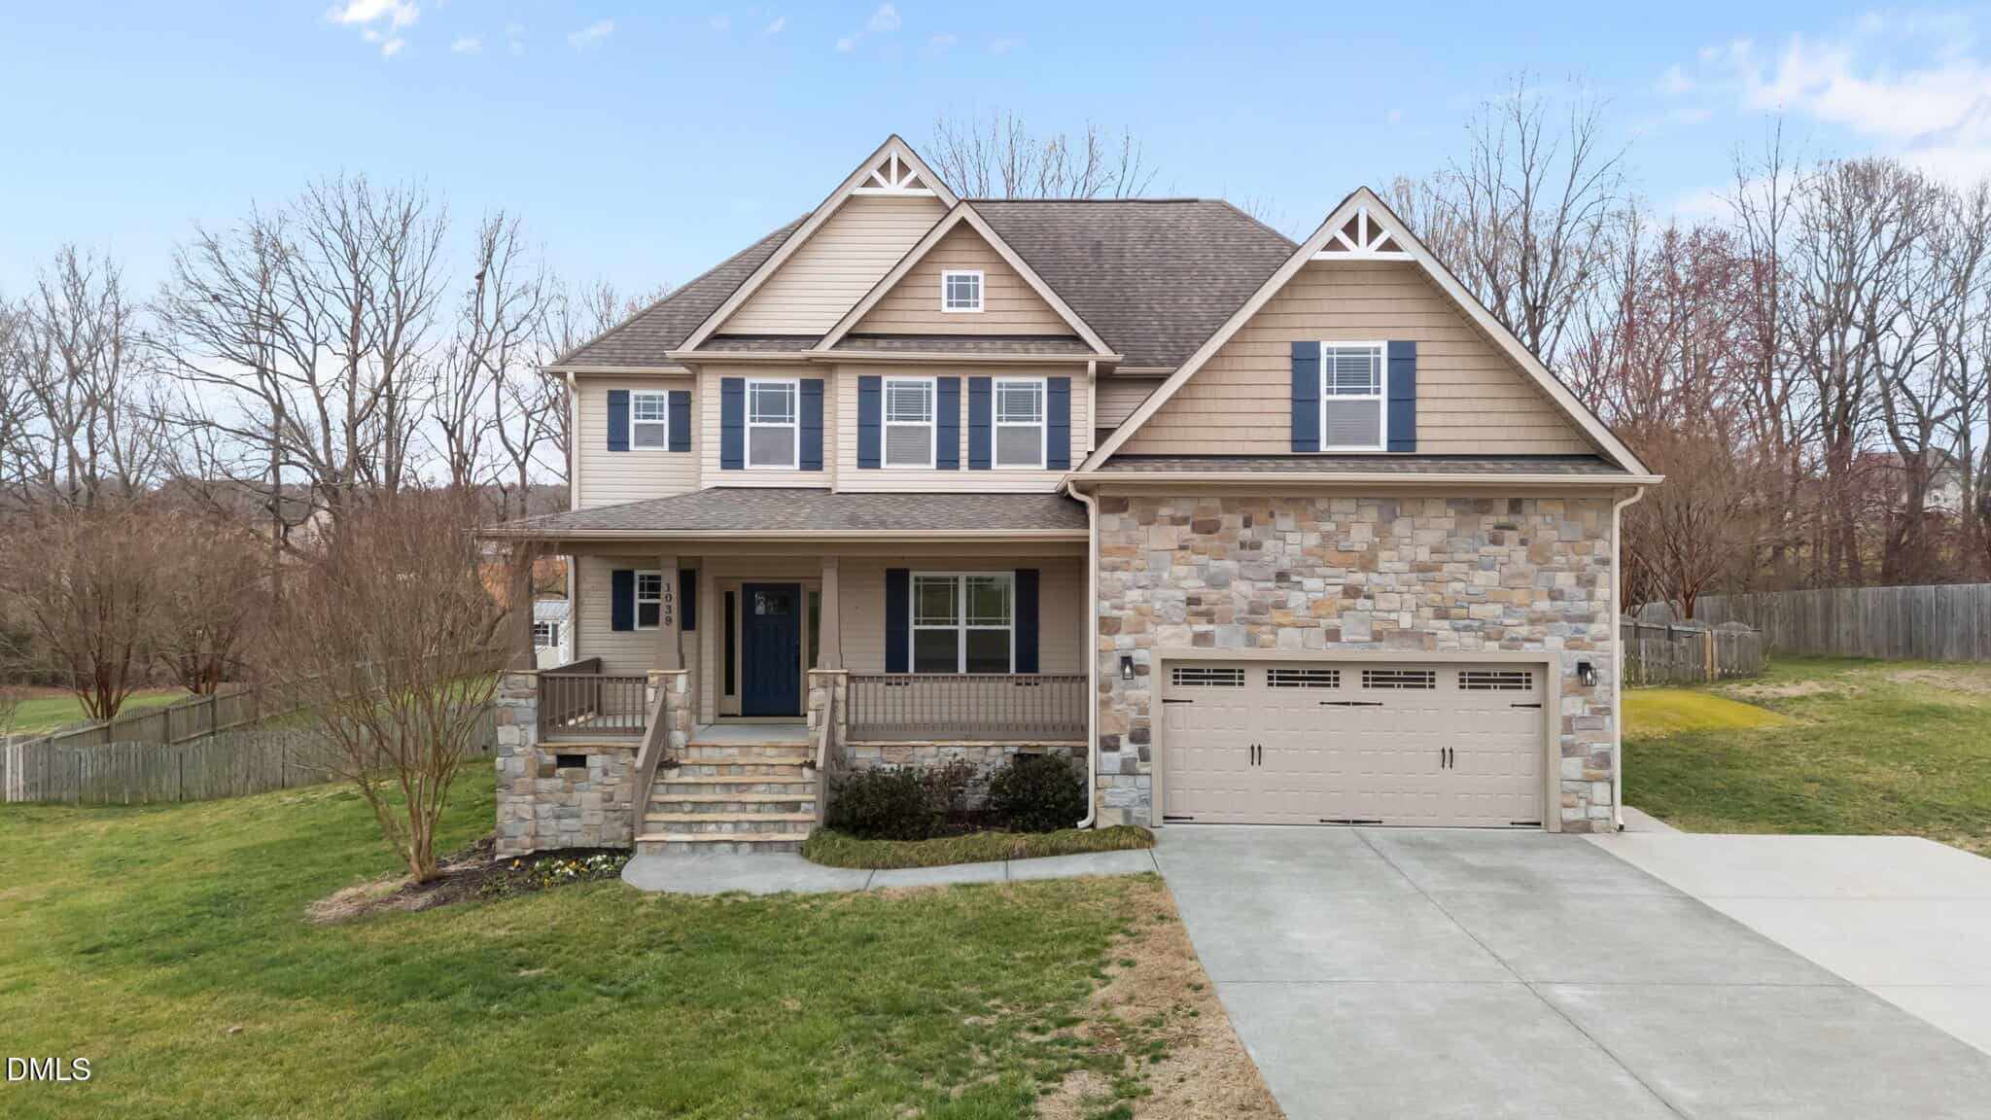
1039 Bluebell Lane
Sold Apr 24, 2026
Sold for $67k less301 sq ft smaller$3 lower per sq ftSimilar updates and finishes
This property on Bluebell Lane represents a very strong value comparison, offering nearly the same square footage and quality for a much lower price point. Both homes feature updated interiors with new carpet and fresh paint, but the price gap here is hard to ignore. 3535 Lavender Lane is asking for nearly $100,000 more for a very similar lifestyle.
Bottom line
This sale suggests that 3535 Lavender Lane is priced quite high for the immediate area, as you could have secured a very similar home for much less.
Take the next step
You’ve just seen more about this home than you will see anywhere.
What nearby homes sold for, the full listing history, the neighborhood numbers — that’s the homework we do on every home before you make a move.
- Whether the asking price holds up, and what to offer
- What it could become — staging, updates, and what they return
- What your own home would sell for, if a move means selling first
Pick any open time · Phone or video · Just looking is fine

Cameron Saemann
Broker in Charge

Brokers make an effort to deliver accurate information, but buyers should independently verify any information on which they will rely in a transaction. The listing broker shall not be responsible for any typographical errors, misinformation, or misprints, and they shall be held totally harmless from any damages arising from reliance upon this data. This data is provided exclusively for consumers’ personal, non-commercial use.
Listings marked with an icon are provided courtesy of the Doorify MLS, Inc. of North Carolina, Internet Data Exchange Database.
Copyright 2025 Doorify MLS, Inc. of North Carolina. All rights reserved.
Closed (sold) listings may have been listed and/or sold by a real estate firm other than the firm(s) featured on this website. Closed data is not available until the sale of the property is recorded in the MLS. Home sale data is not an appraisal, CMA, competitive or comparative market analysis, or home valuation of any property.