
3531 Thorndike Drive · Wake Forest, NC 27587
Wake Forest, NC 27587 · Stonegate
$925,000
5
Bedrooms
3.5
Bathrooms
3,979
Square feet
0.53
Acres
2006
Year built
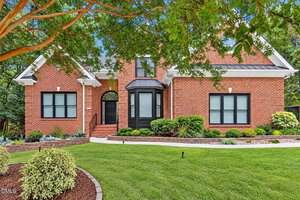
3531 Thorndike DriveComing Soon
Highlights
- Renovated Kitchen
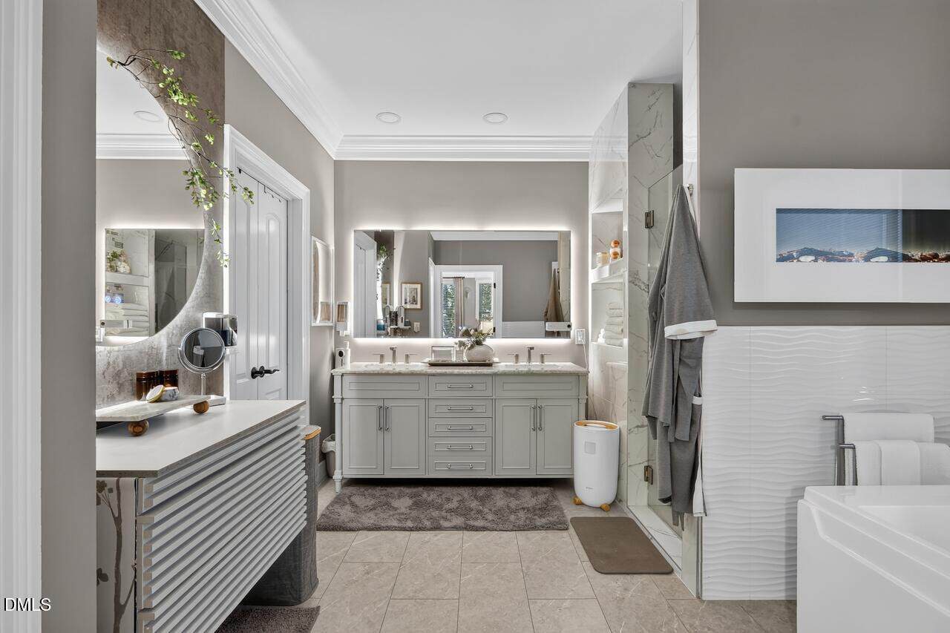
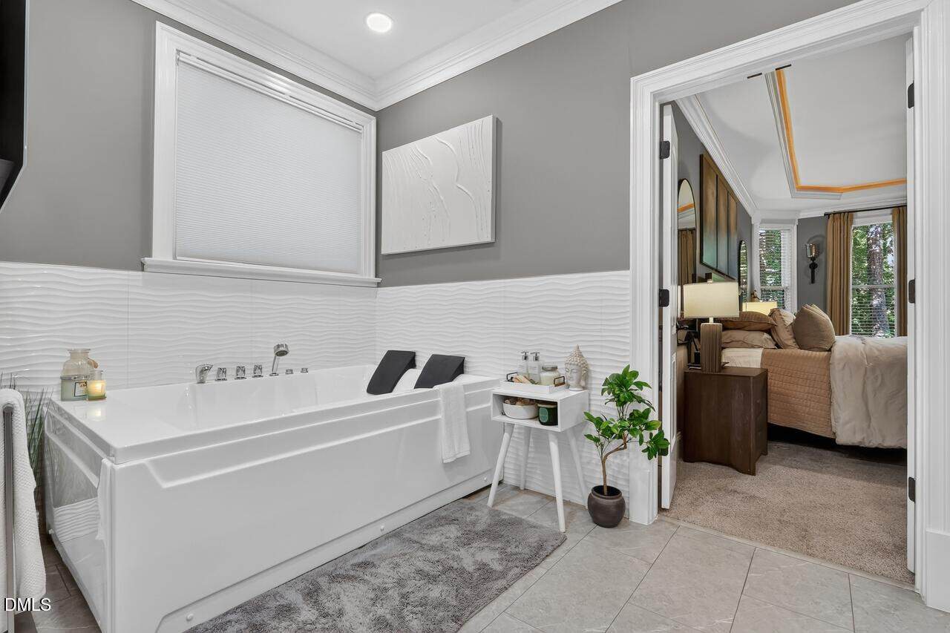
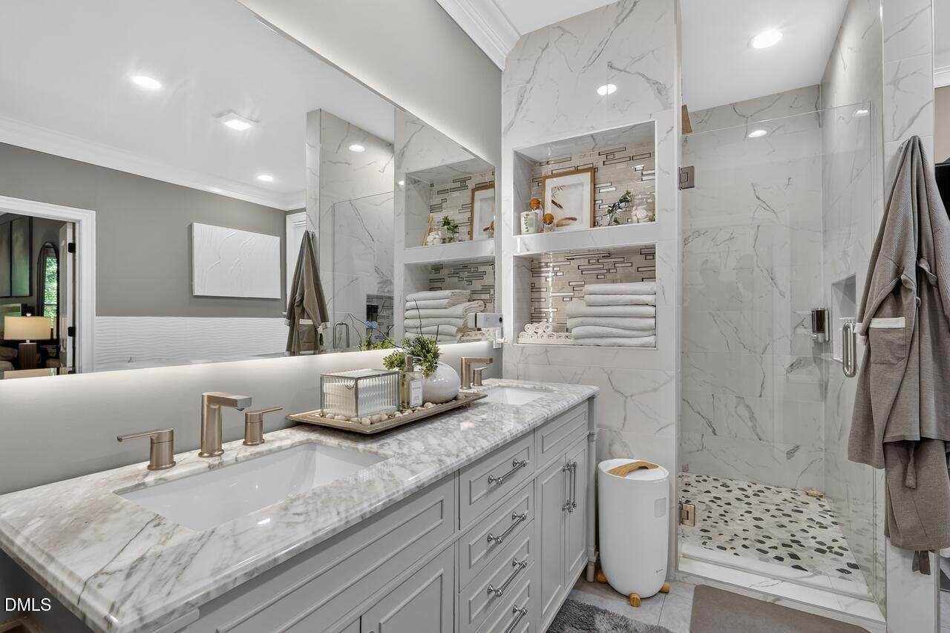
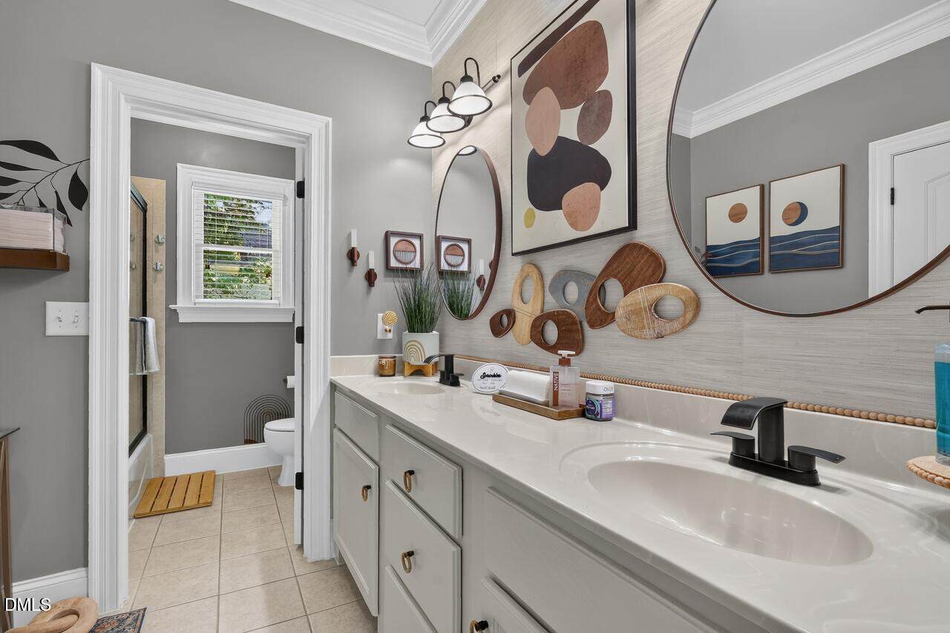
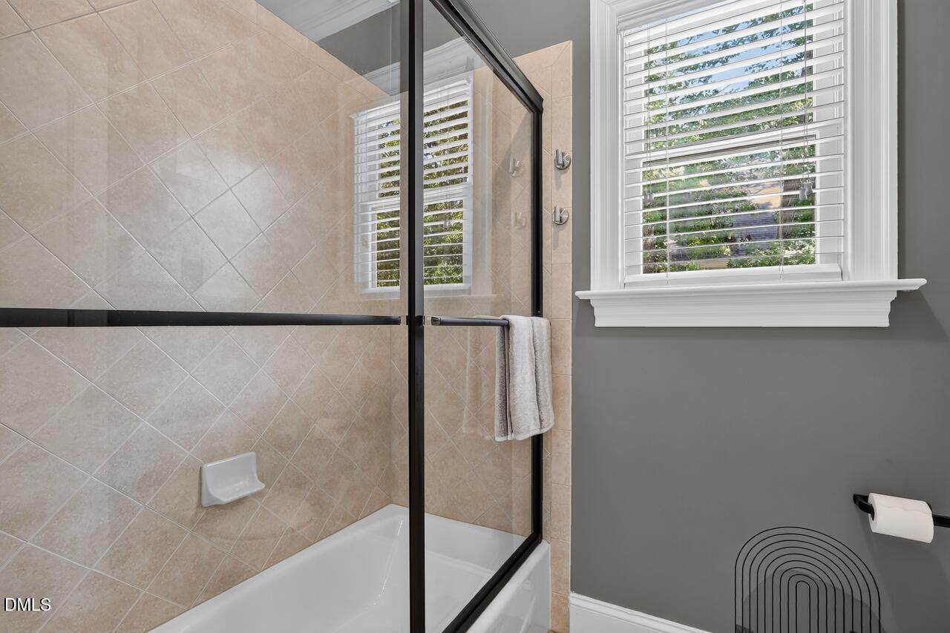
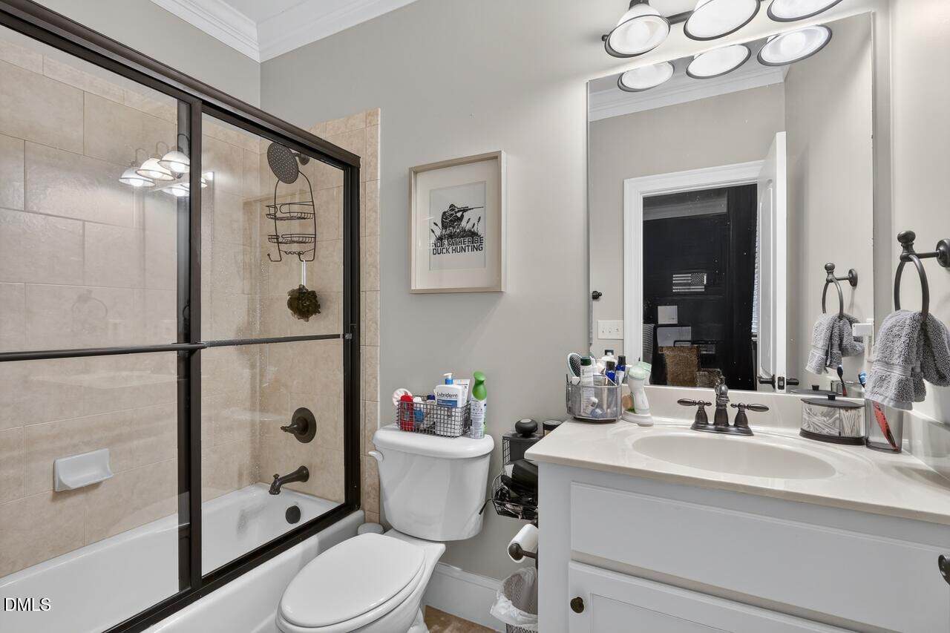
- Renovated Primary Bath
- Hardwood Floors Have Been Refinished
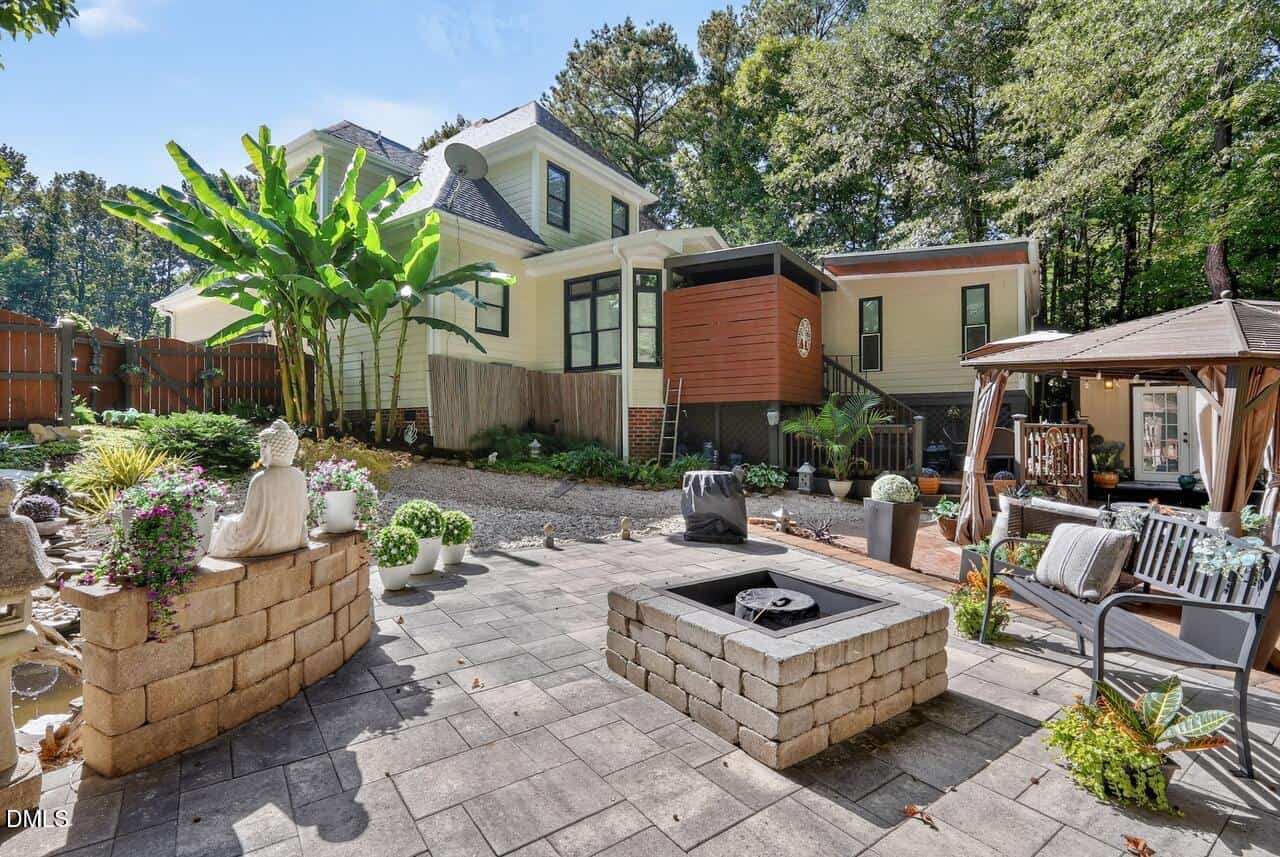
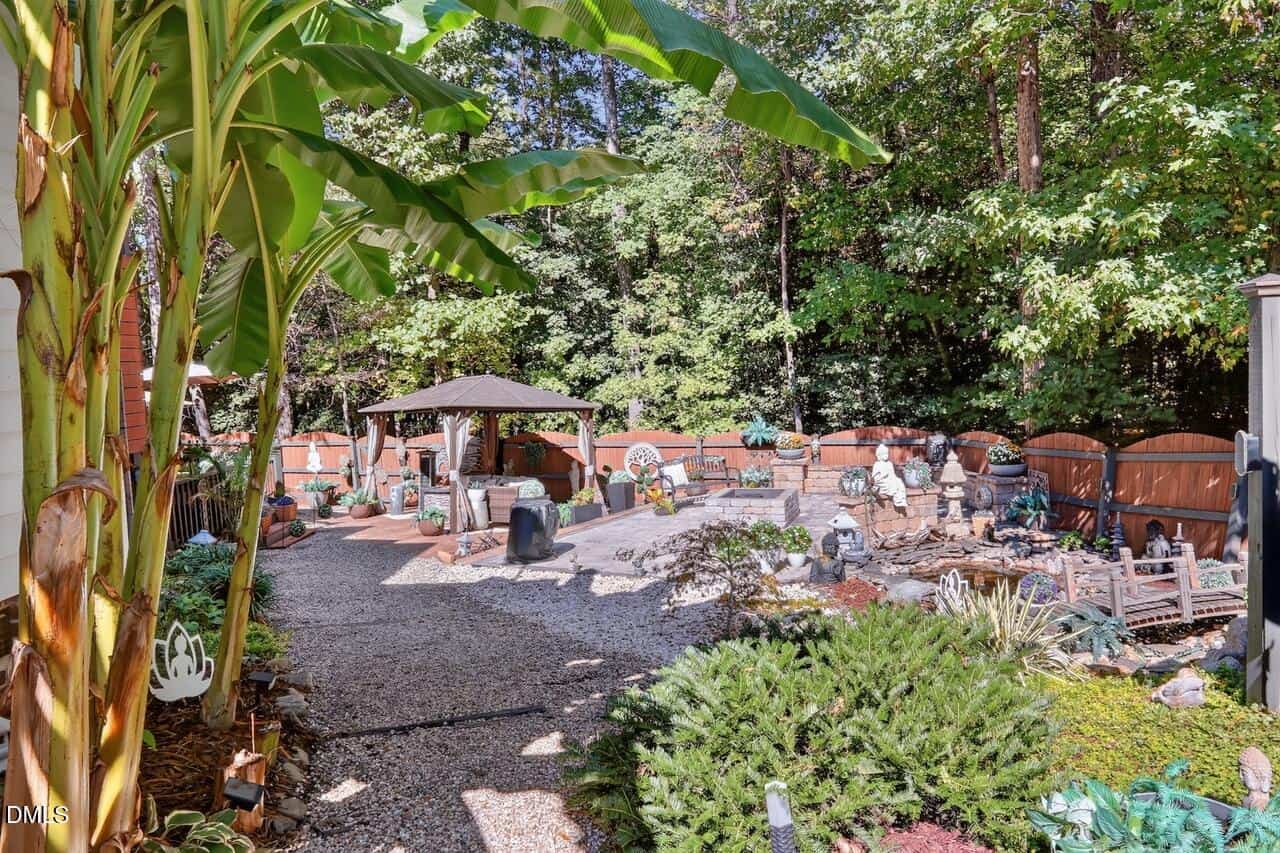
- Pond With Waterfall
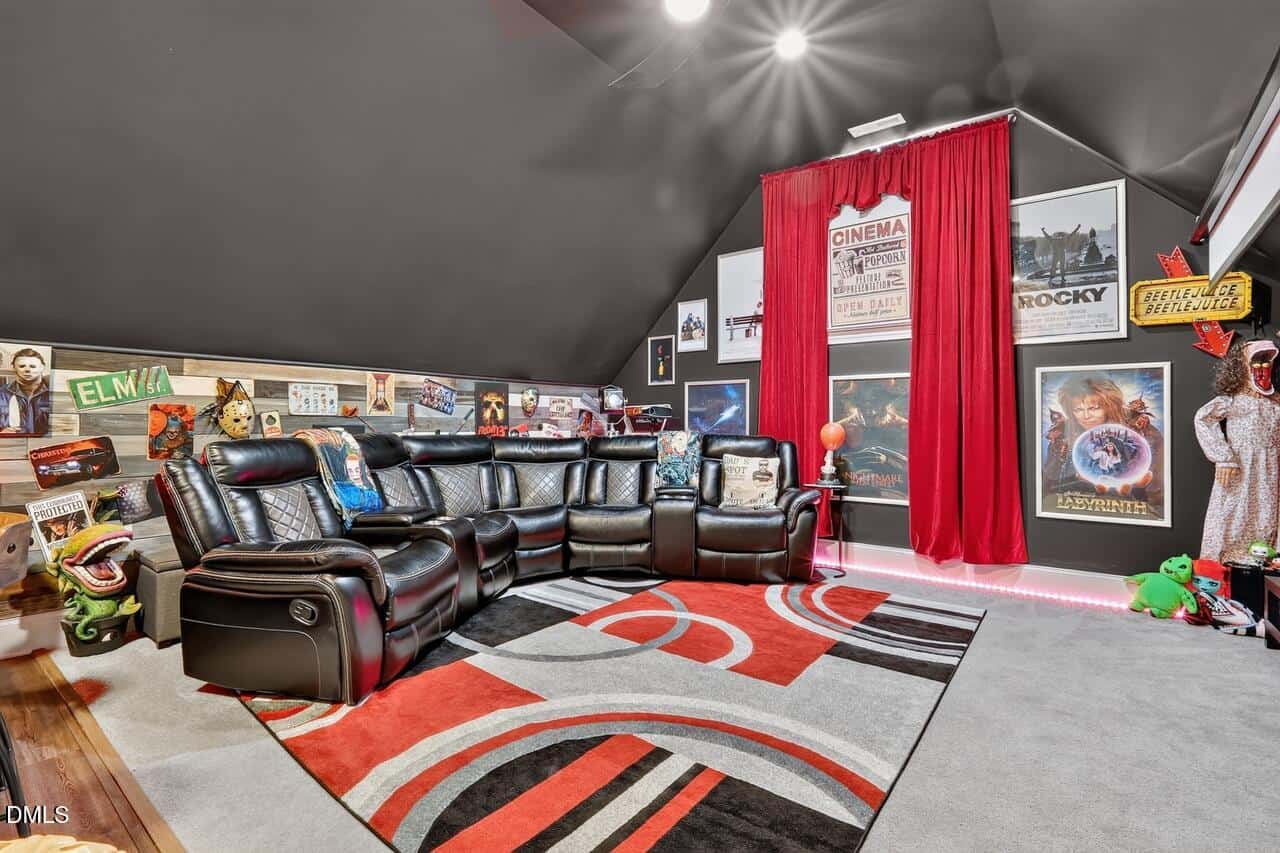
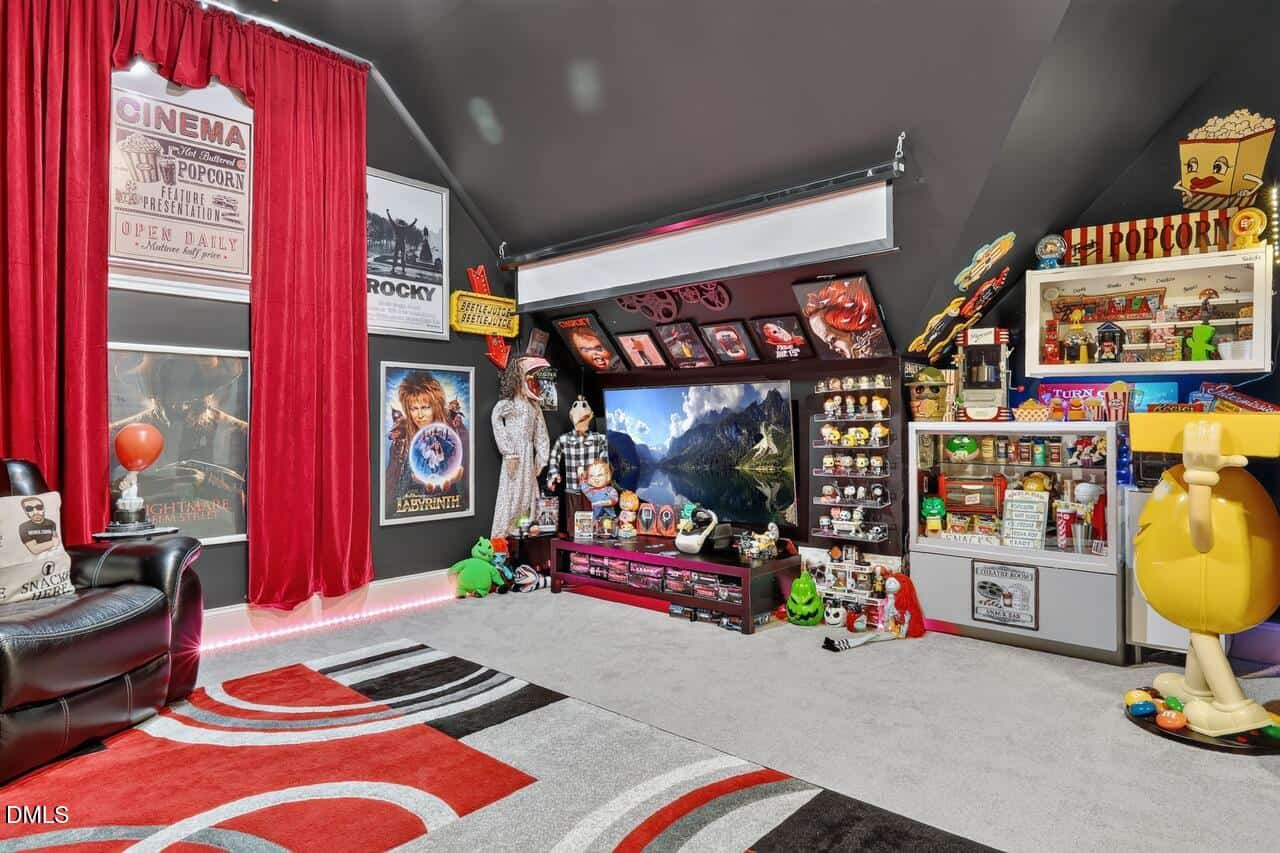
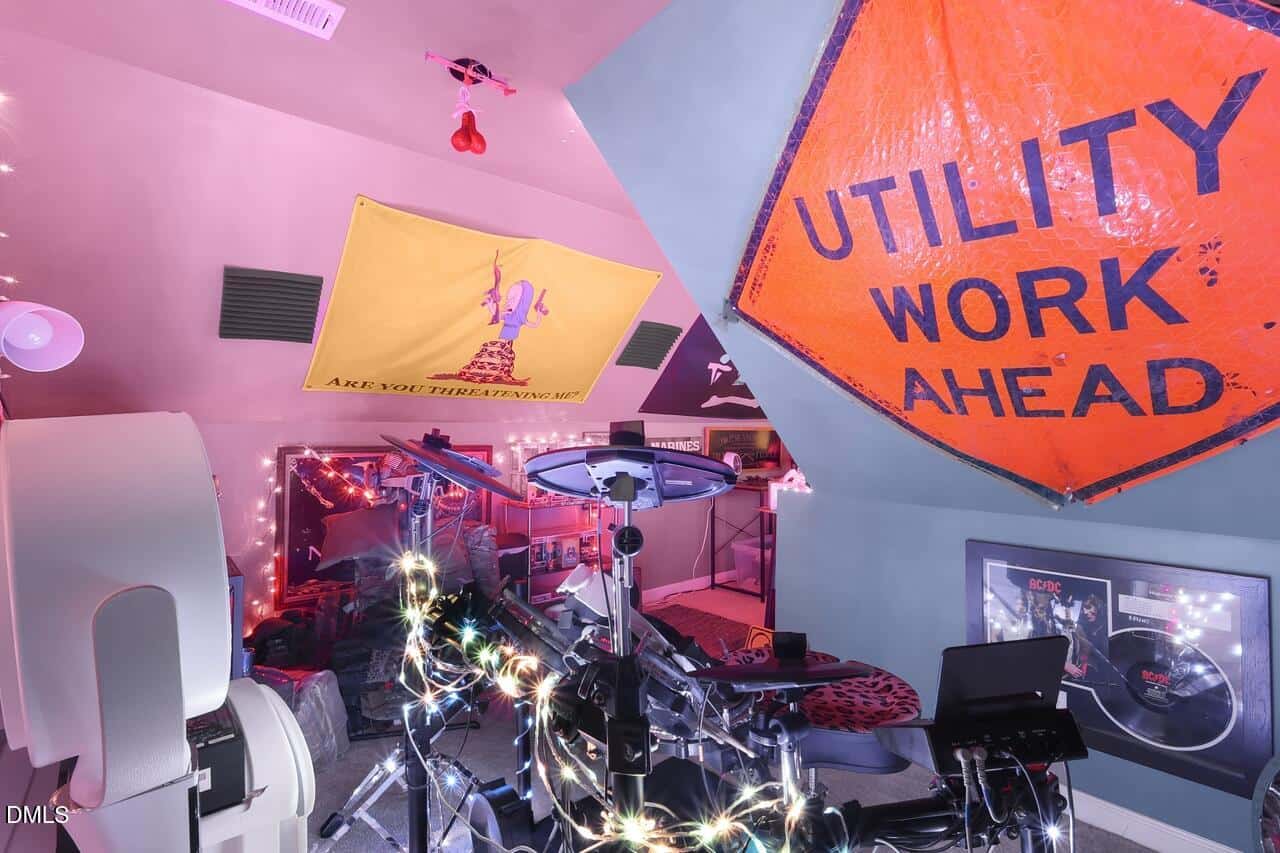
- Oversized Bonus/Movie Room
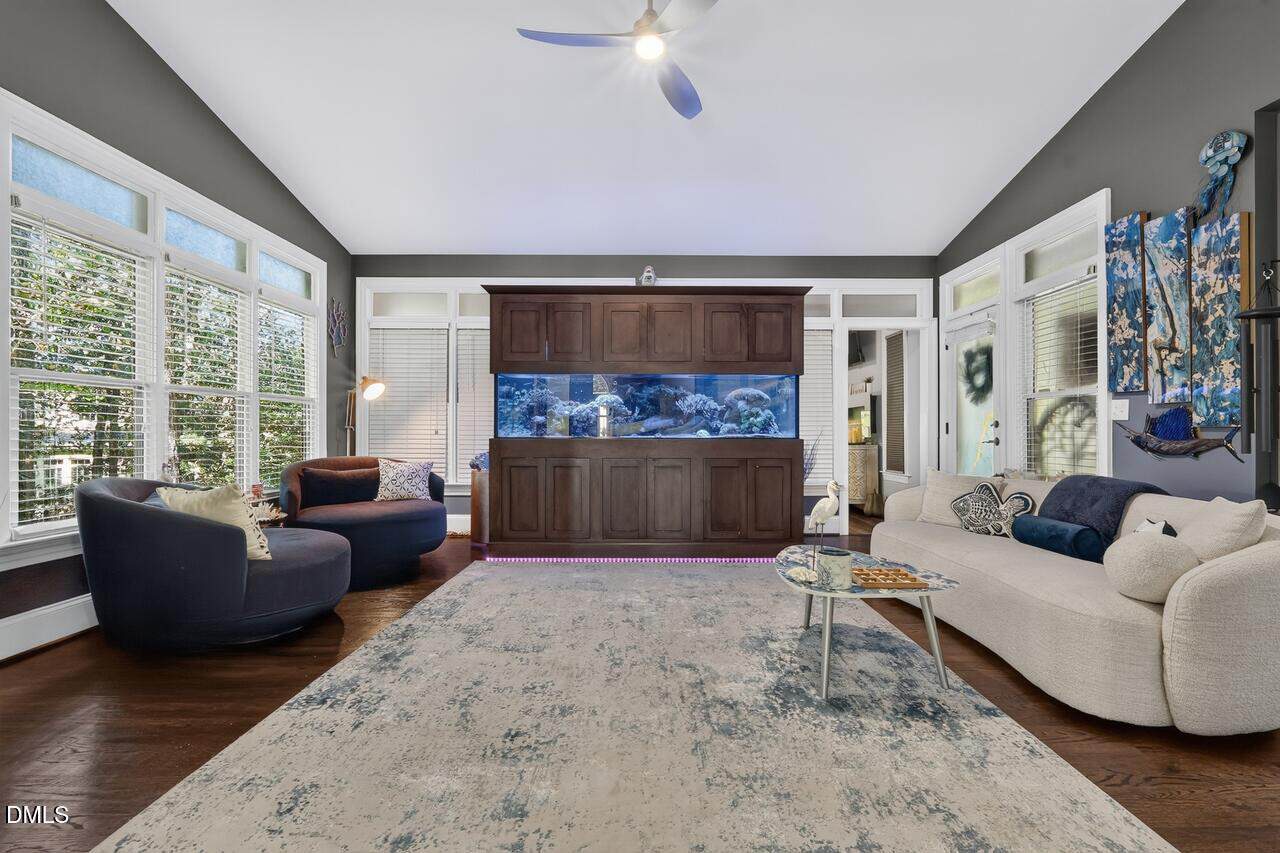
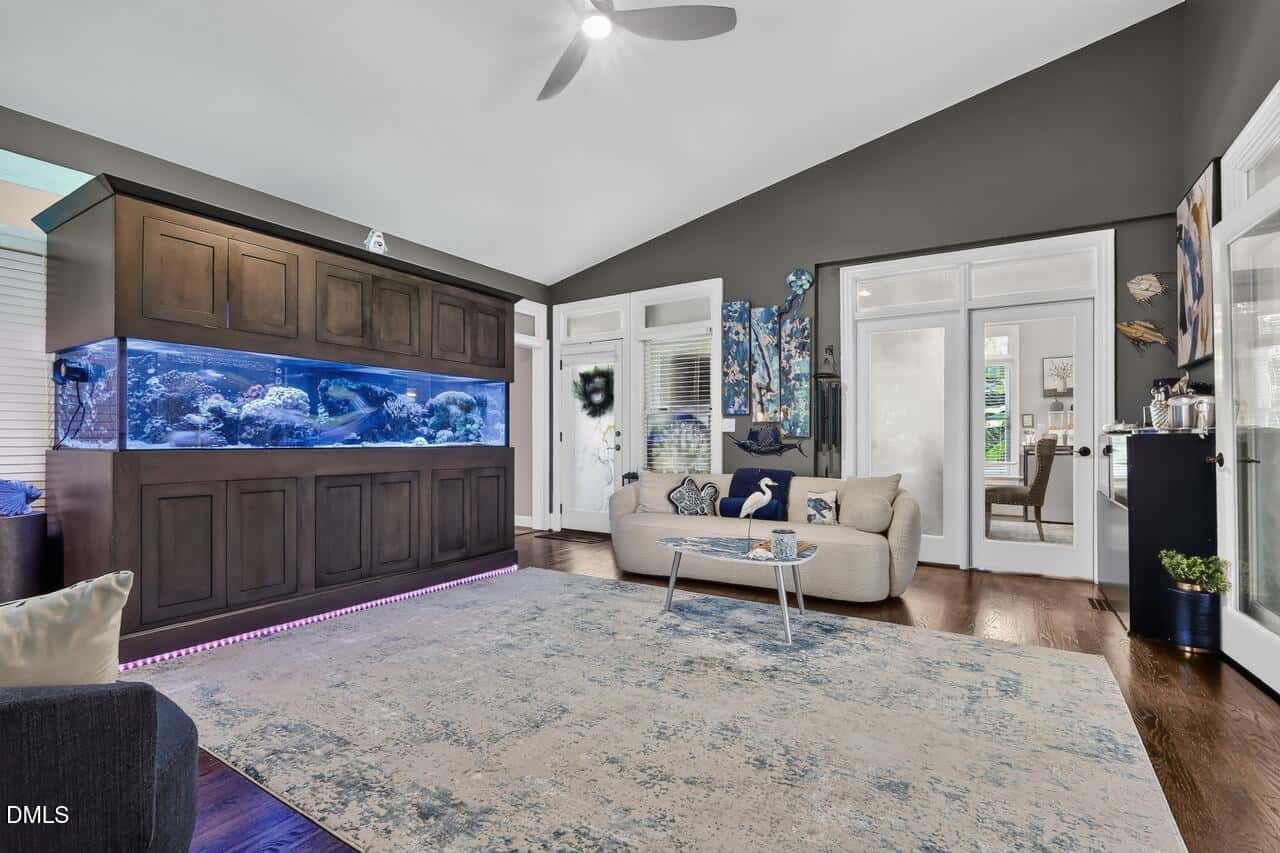
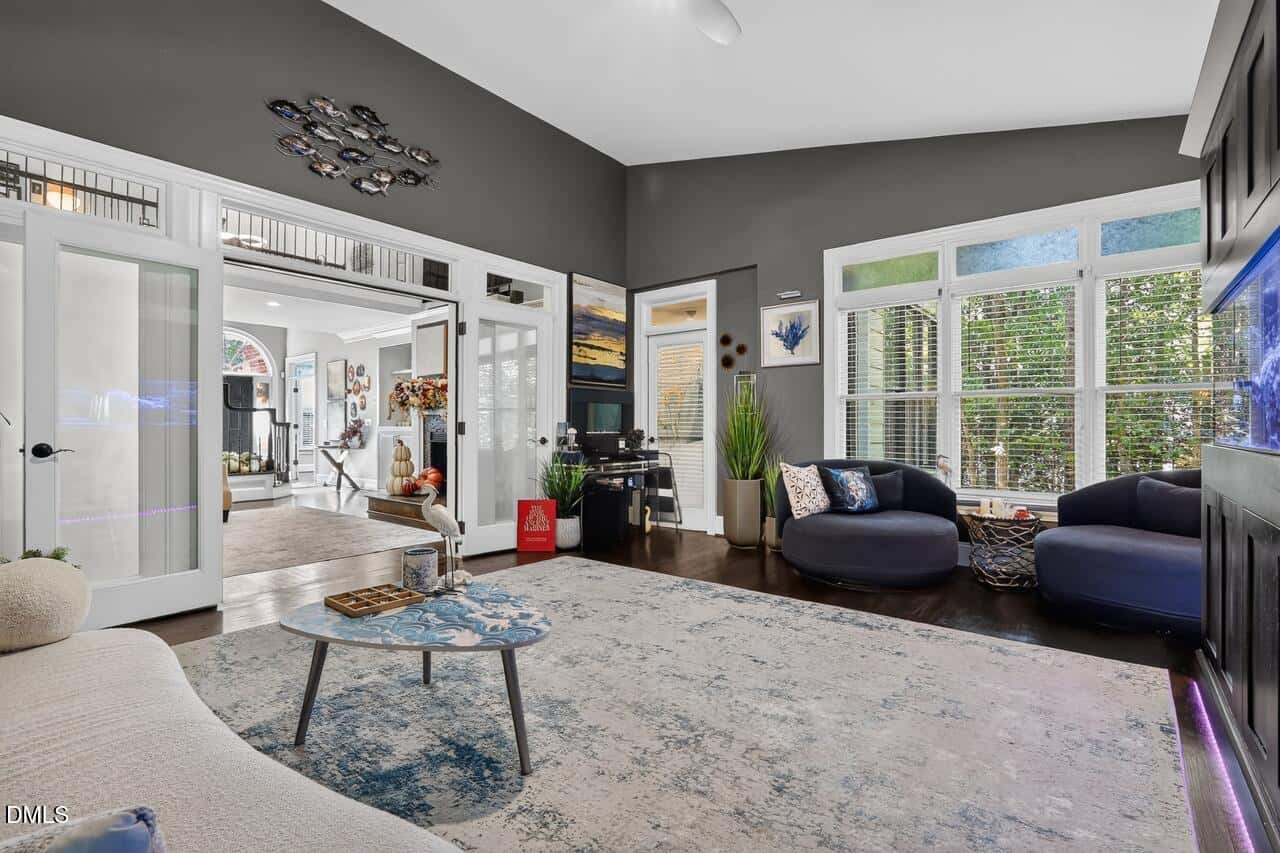
- Sunroom
About this home
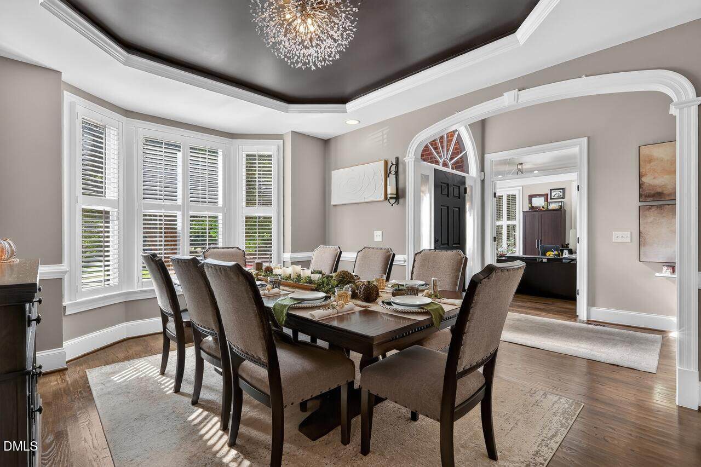
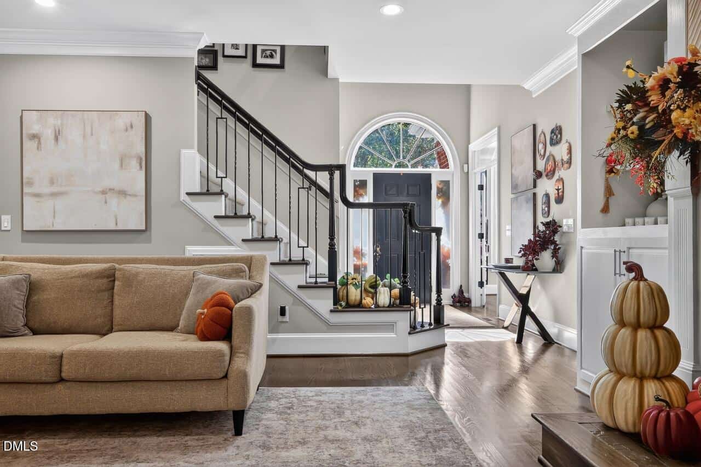
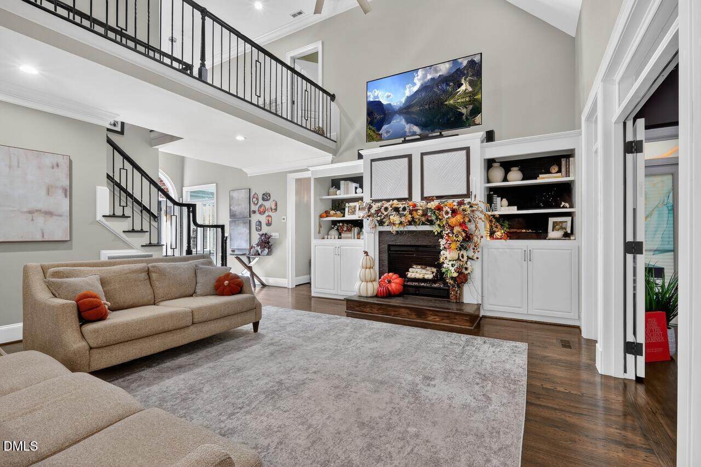
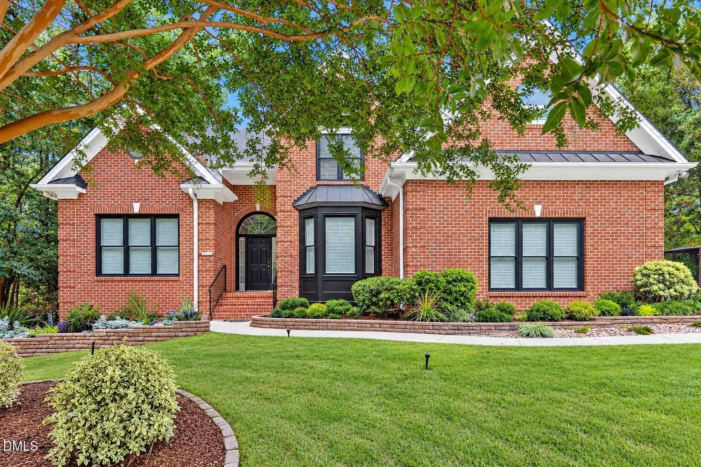
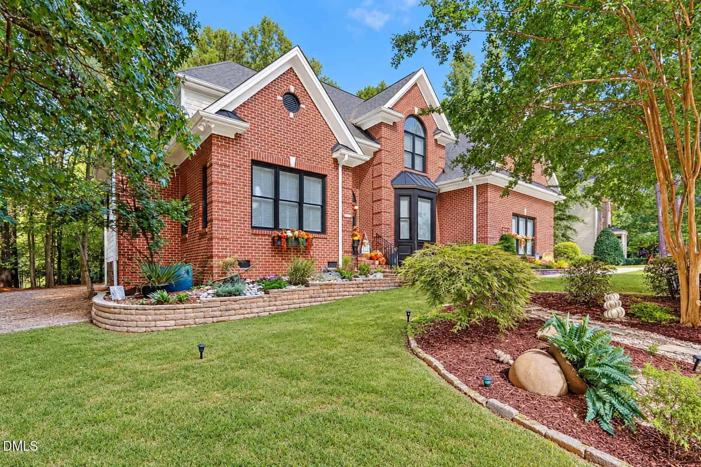
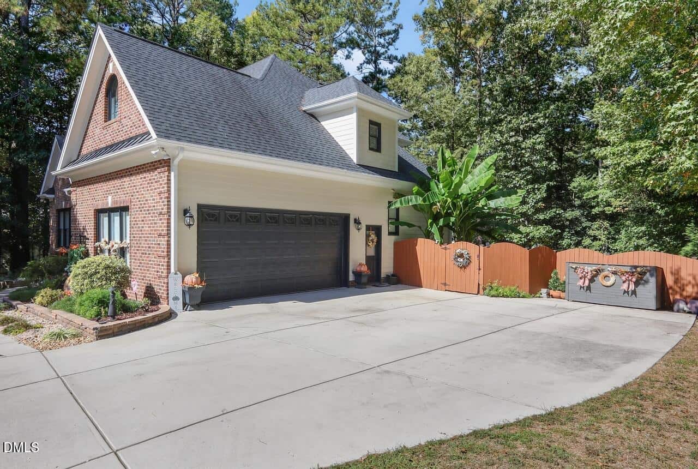
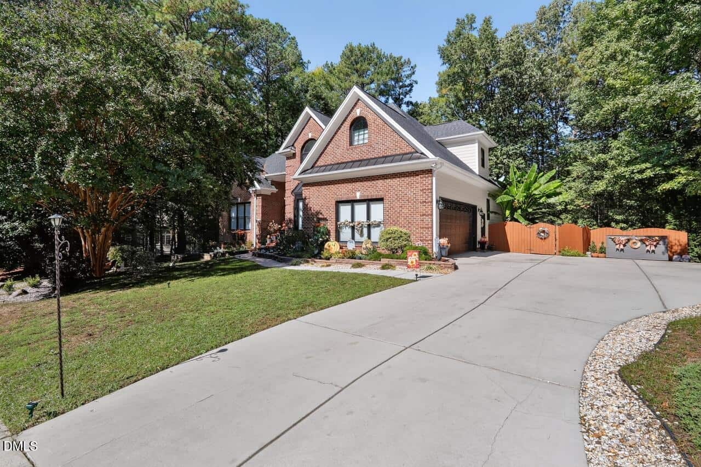
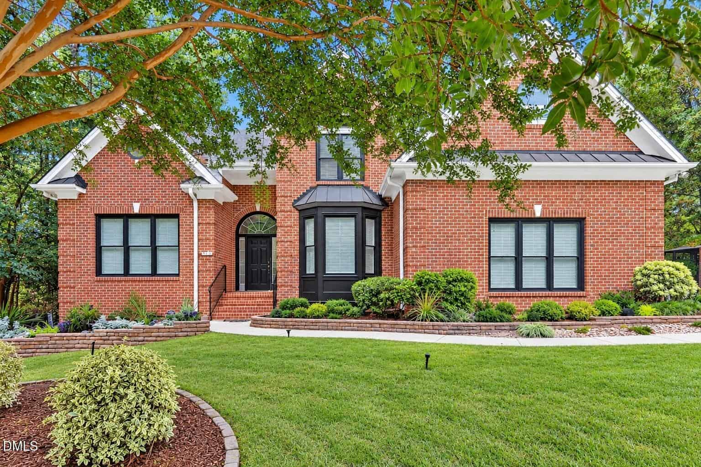
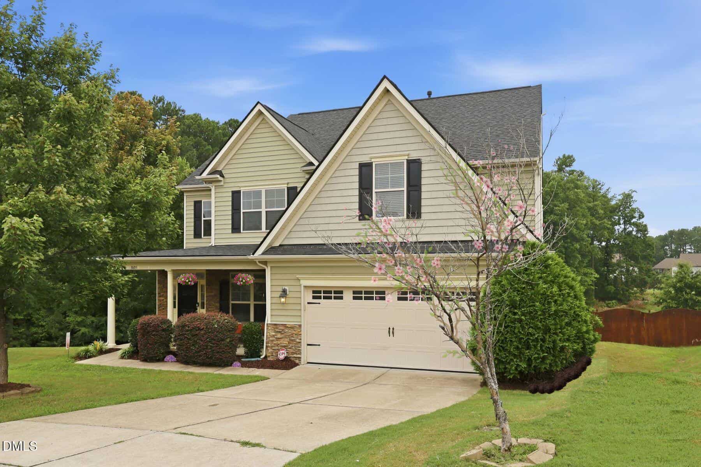
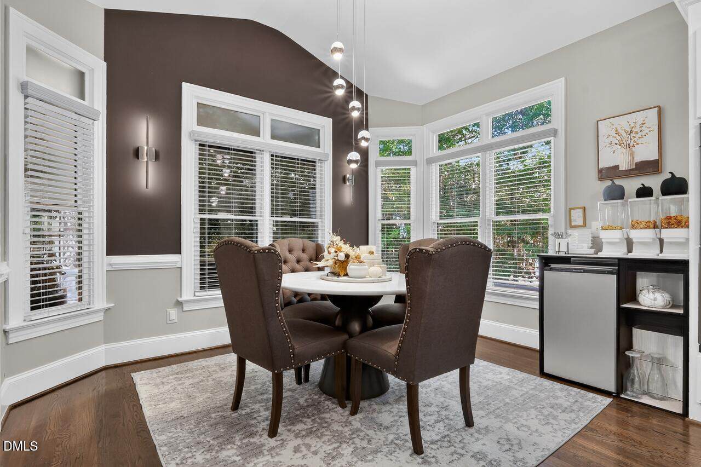
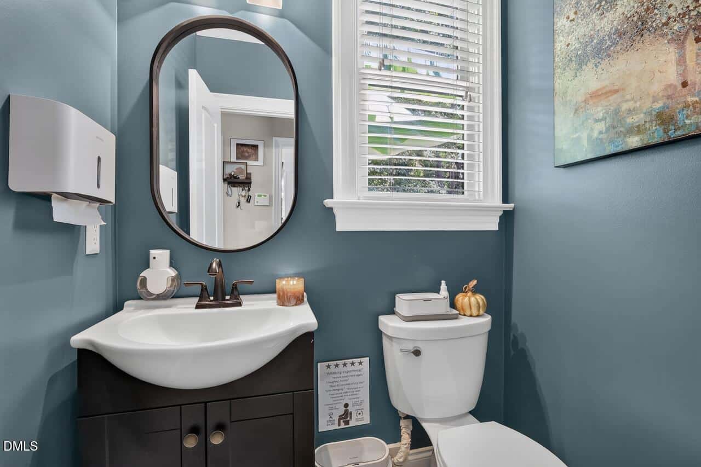
Welcome to 3531 Thorndike, a custom-built home where thoughtful updates, flexible living spaces and an unforgettable backyard retreat come together on more than half an acre in Wake Forest. With 5 bedrooms, 3.5 baths and an incredible first-floor layout, this home offers space to spread out while still feeling warm and inviting.
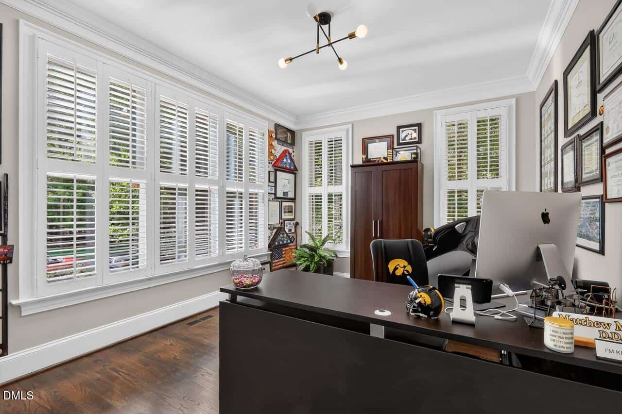
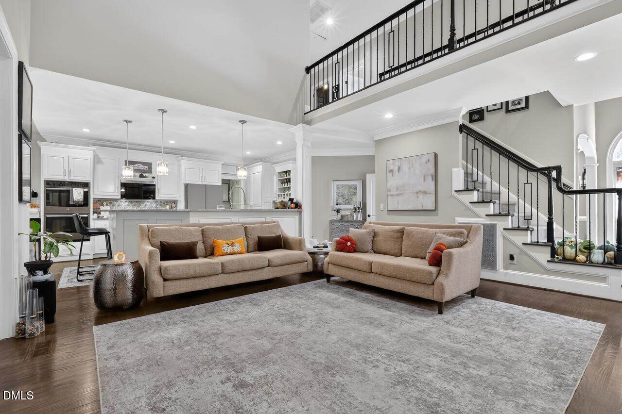
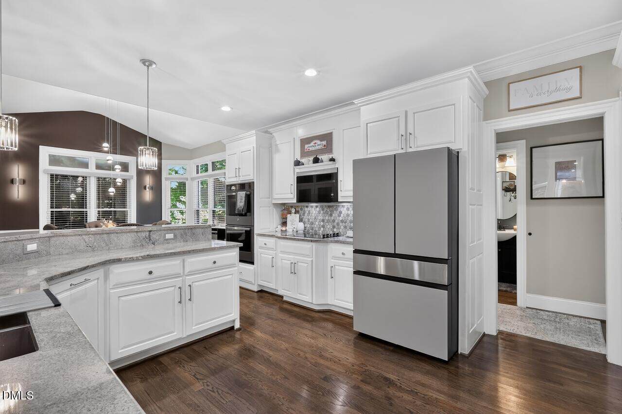
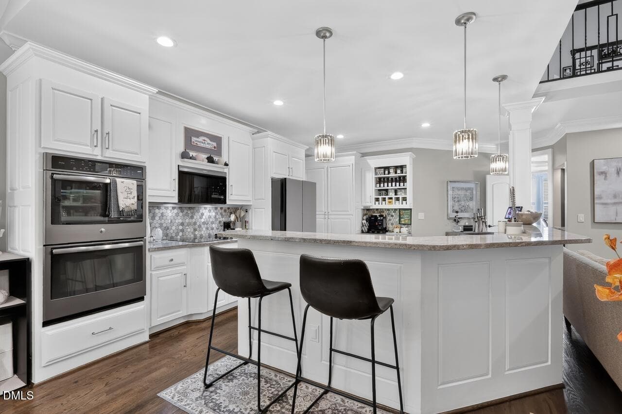
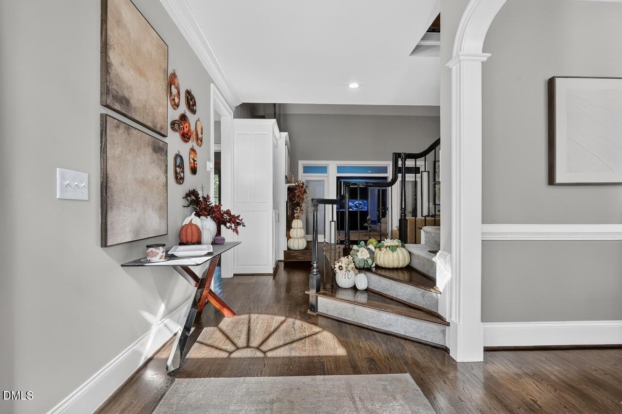
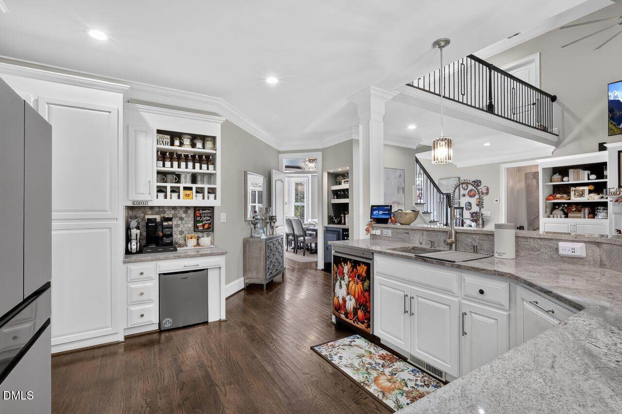
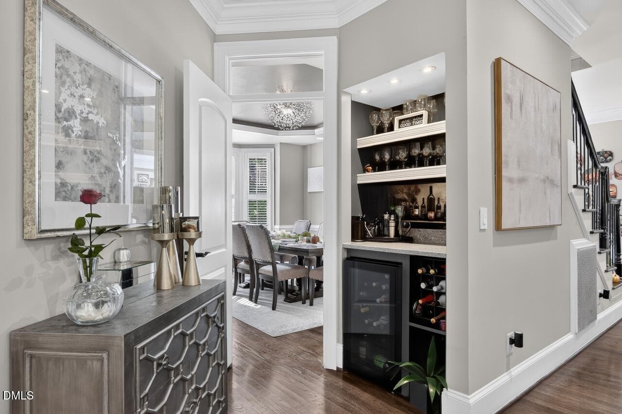
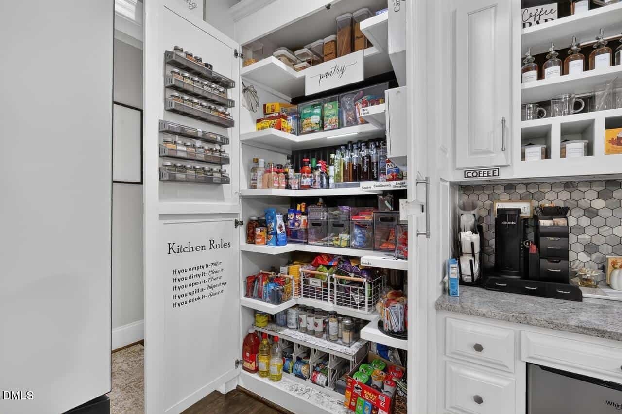
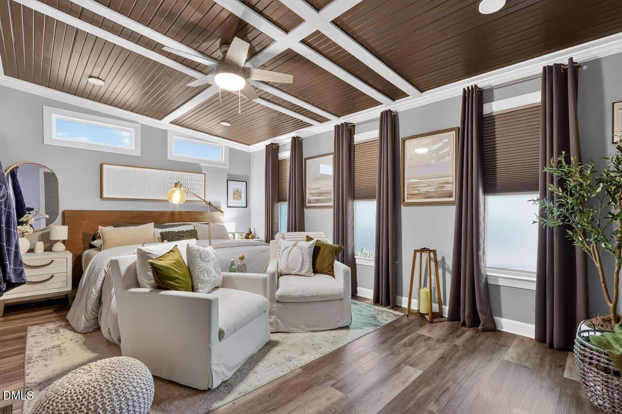
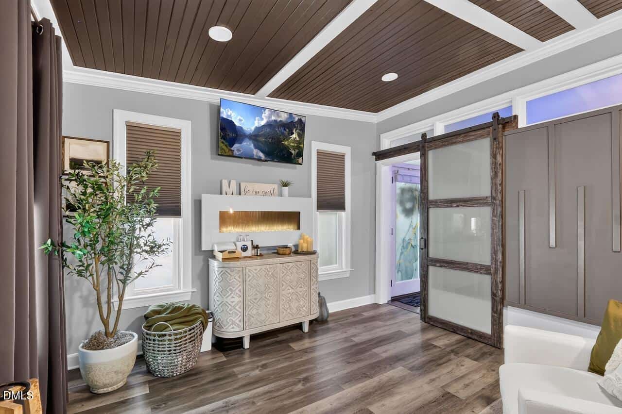
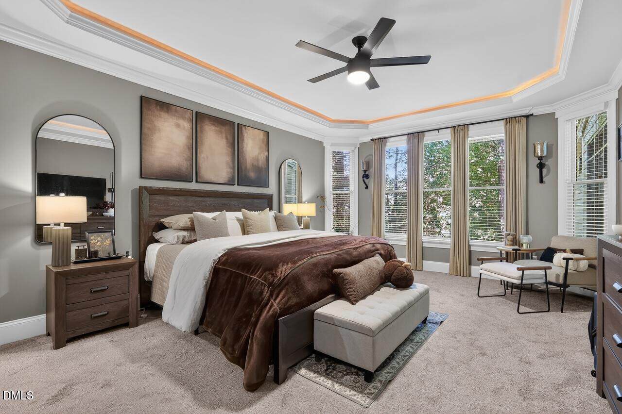
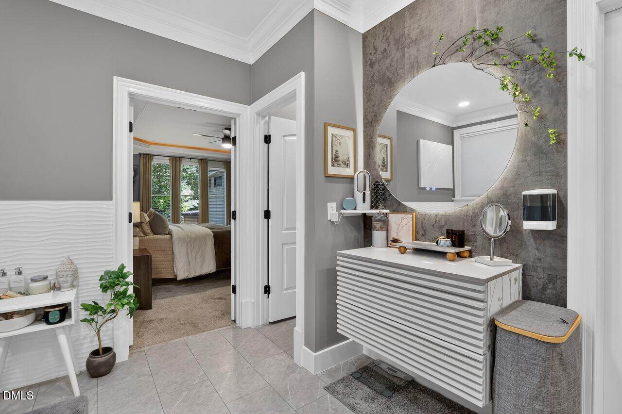
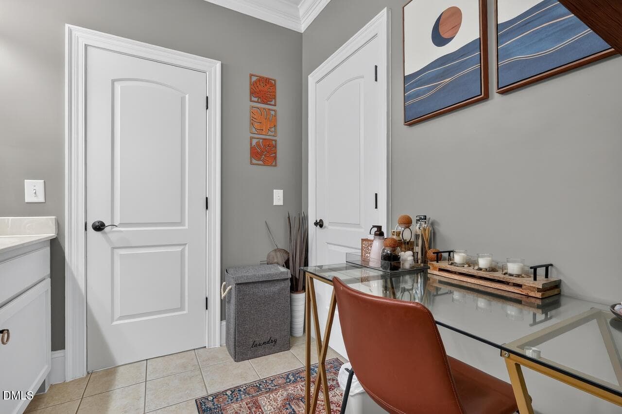
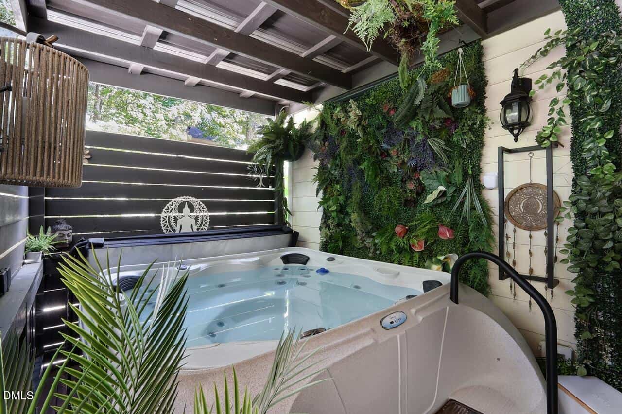
The main level features a spacious primary suite with a beautifully renovated bath, a dedicated home office, sunroom and an additional contractor-completed spa retreat/flex space (addition was not permitted). At the heart of the home is the completely renovated kitchen, updated in 2022 with new cabinetry, granite countertops, new appliances, wine bar and a show-stopping pantry designed for serious storage and organization. Hardwood floors have been refinished, lighting and ceiling fans have been updated throughout, and newer interior paint and carpet make this home truly move-in ready.
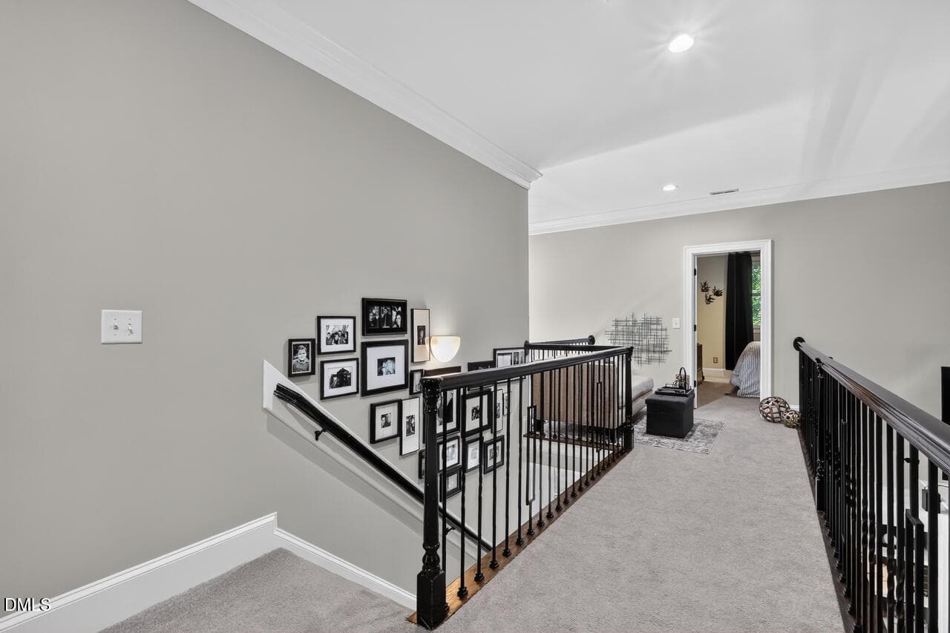
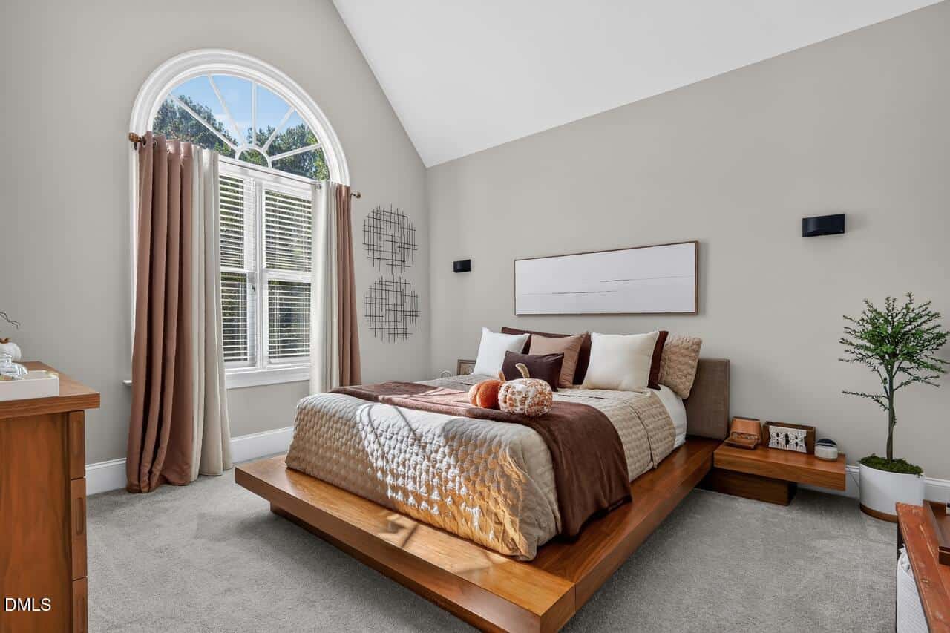
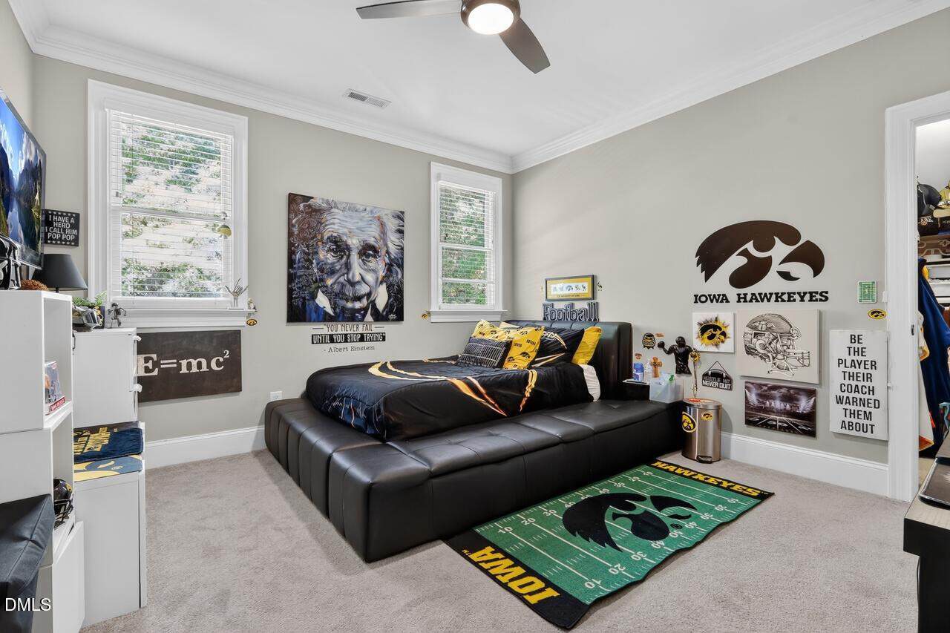
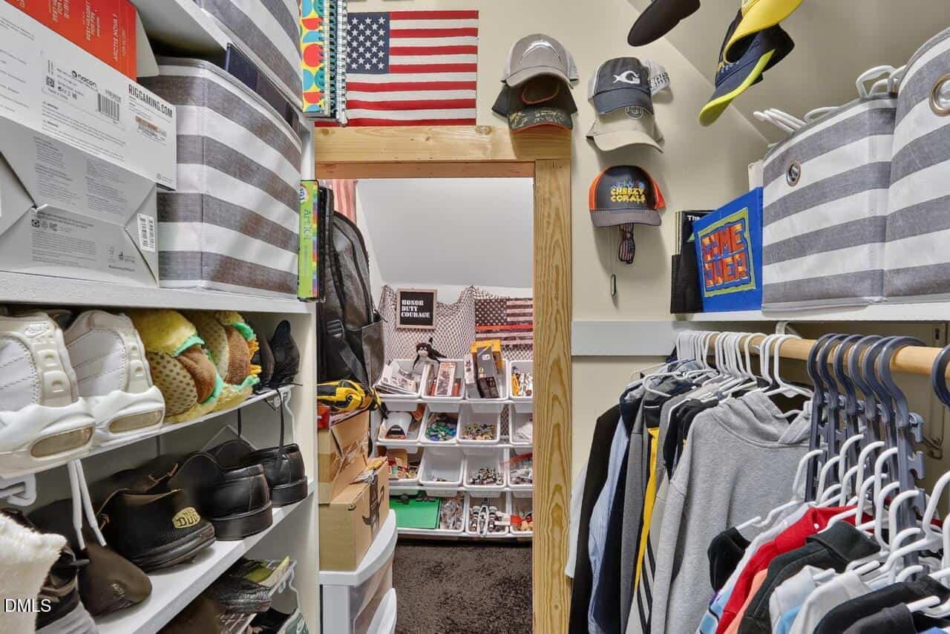
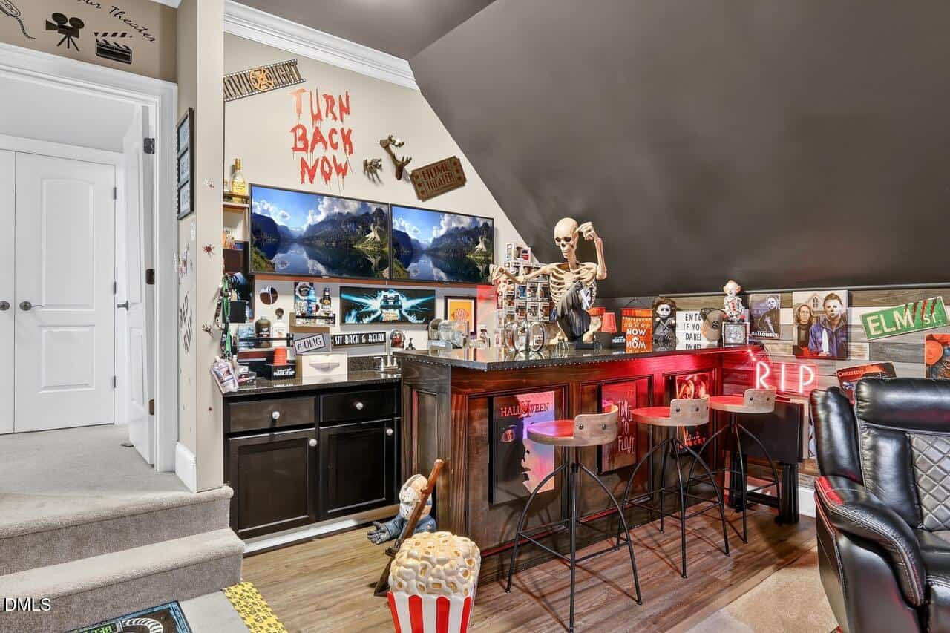
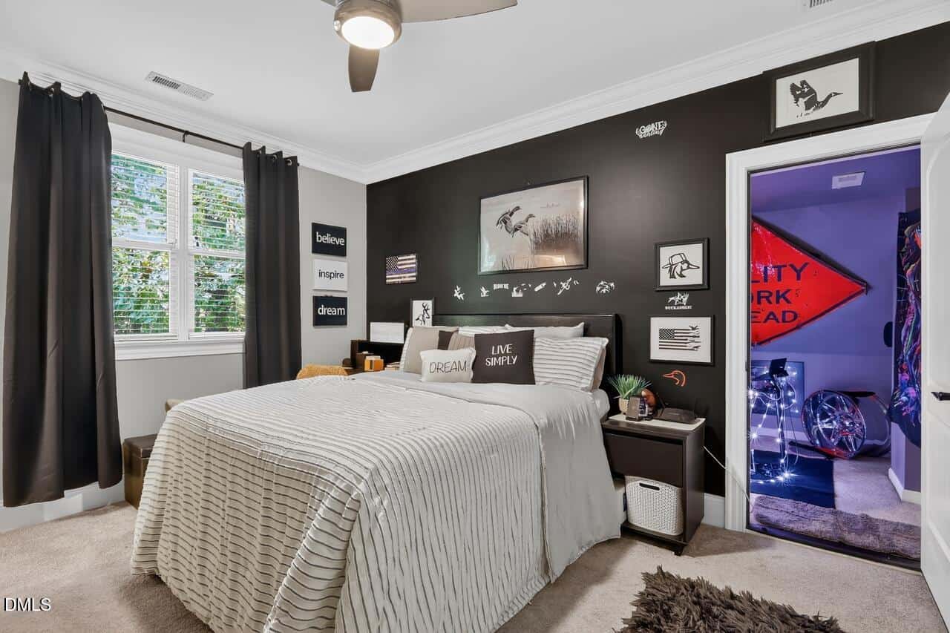
Upstairs, three additional bedrooms offer plenty of room for family and guests, including cleverly finished attic spaces off two of the bedrooms that make fantastic hangouts, gaming rooms or tucked-away retreats. The oversized bonus/movie room takes entertaining to another level with its own bar.
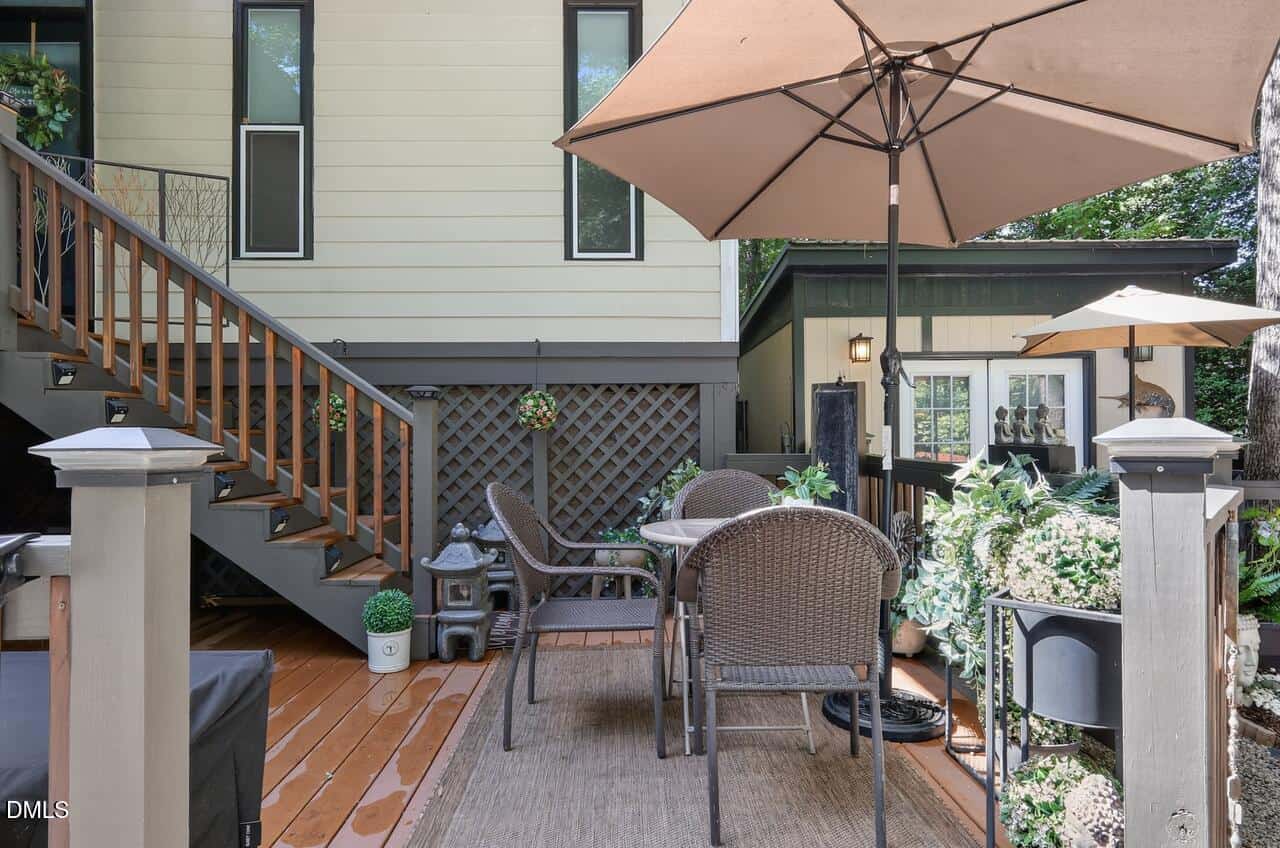
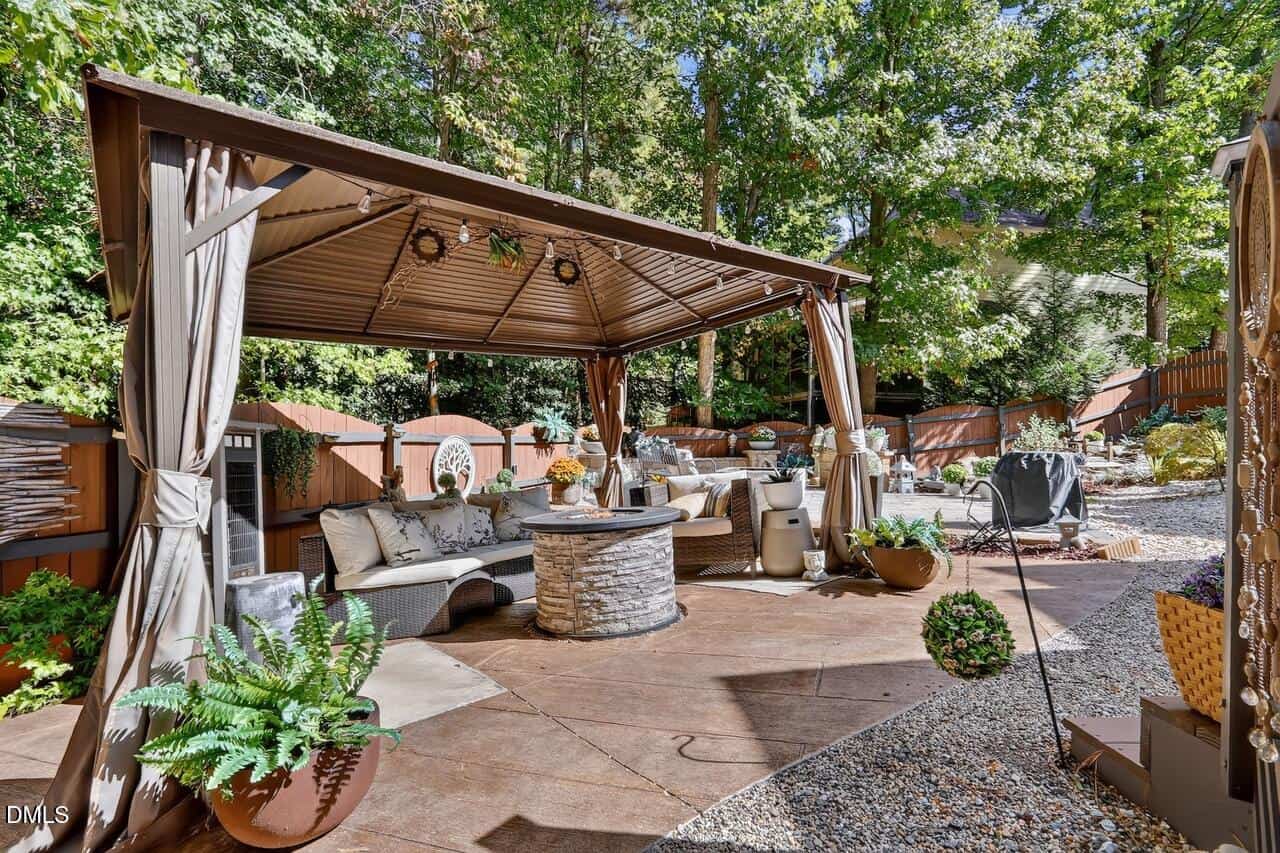
Then there is the backyard. More private retreat than traditional yard, this fully fenced outdoor space was designed for relaxing and entertaining. Extensive hardscaping and landscape lighting surround a pond with waterfall, fountains, multiple fire pit areas, a stamped concrete patio and covered deck, creating a peaceful setting that feels worlds away. A 12×12 outbuilding adds even more functionality, and the property extends approximately 80 feet beyond the rear fence line.
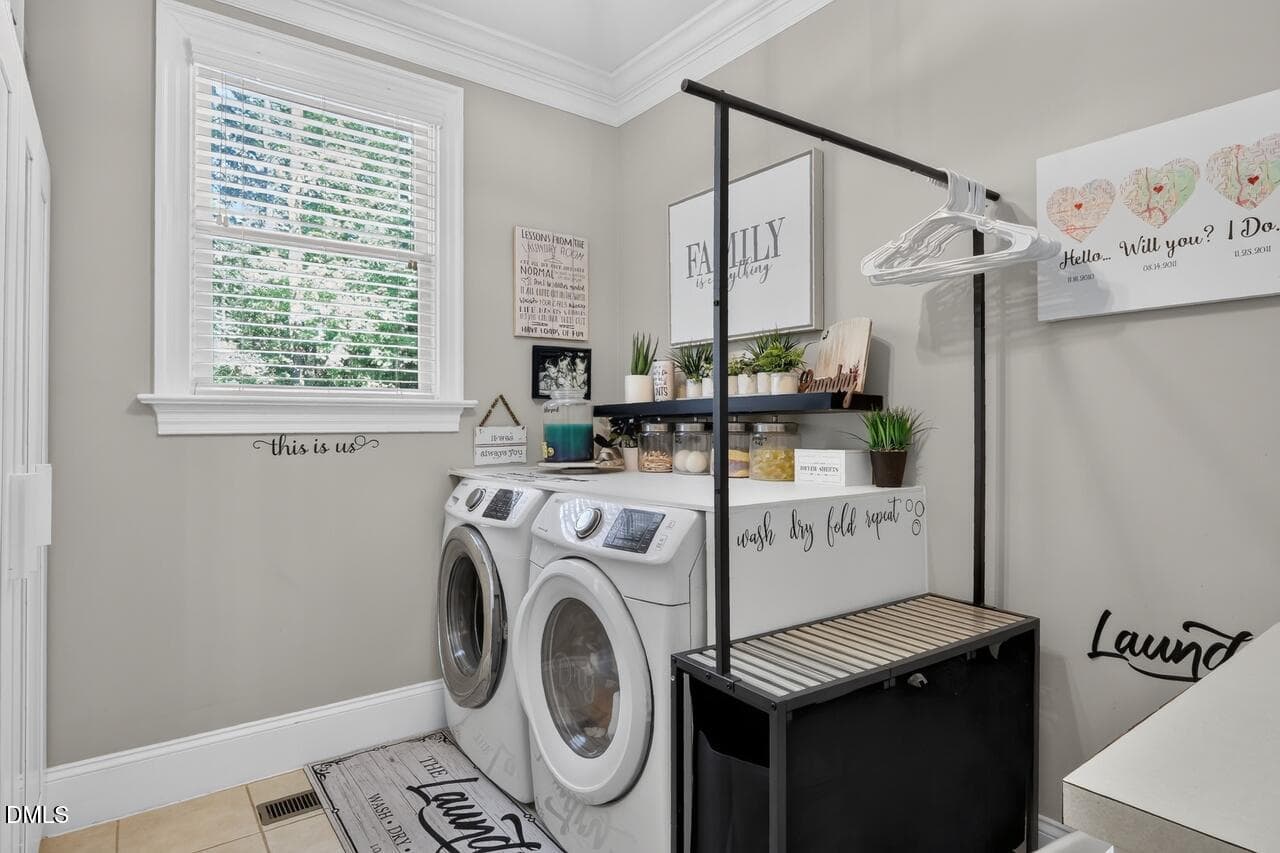
Major updates include a 2017 roof, upstairs heat pump in 2019, renovated kitchen in 2022, completely renovated primary bath in 2024, new electric water heater in 2025, new carpet in the primary suite and upstairs in 2025, and a freshly painted exterior in 2025. Washer, dryer and refrigerator convey, along with the pond equipment, fountains and fire pits.
Custom, updated and anything but ordinary, 3531 Thorndike is a home designed to be lived in, enjoyed and remembered.
17 categories
Interior features
- Bar
- Bathtub/Shower Combination
- Built-in Features
- Ceiling Fan(s)
- Chandelier
- Crown Molding
- Double Vanity
- Eat-in Kitchen
- Entrance Foyer
- Granite Counters
- High Ceilings
- Kitchen Island
- Open Floorplan
- Pantry
- Primary Downstairs
- Recessed Lighting
- Separate Shower
- Soaking Tub
- Tray Ceiling(s)
- Vaulted Ceiling(s)
- Walk-In Closet(s)
- Walk-In Shower
- Water Closet
Appliances
- Dishwasher
- Double Oven
- Dryer
- Electric Cooktop
- Refrigerator
- Washer
- Water Heater
- Wine Cooler
Laundry
- Laundry Room
- Main Level
Flooring
- Carpet
- Hardwood
- Tile
Fireplaces
- Family Room
- Gas Log
Exterior features
- Fenced Yard
- Lighting
- Private Yard
- Rain Gutters
Lot features
- Back Yard
- Front Yard
- Hardwood Trees
- Landscaped
Other structures
- Shed(s)
Fencing
- Back Yard
- Wood
Patio / Porch
- Covered
- Deck
- Patio
Style
- Traditional
Construction
- Brick
- Fiber Cement
Foundation
- Crawlspace
Roof
- Shingle
Water
- Public
Sewer
- Public Sewer
Courtesy of
- Office
- Compass — Raleigh
- Agent
- Jenne Kendziora
- Phone
- 919-726-6548
Location
Wake Forest Township · Wake County · Wake Forest, NC
Property history
- Coming soonSource:
 Doorify MLS #10198285$925,000$232/sqft
 - Listed for saleSource: Doorify MLS #10198285$925,000$232/sqft
- Coming soonSource: Doorify MLS #10198285$925,000$232/sqft
Documents
2 floor plans · 8 documents
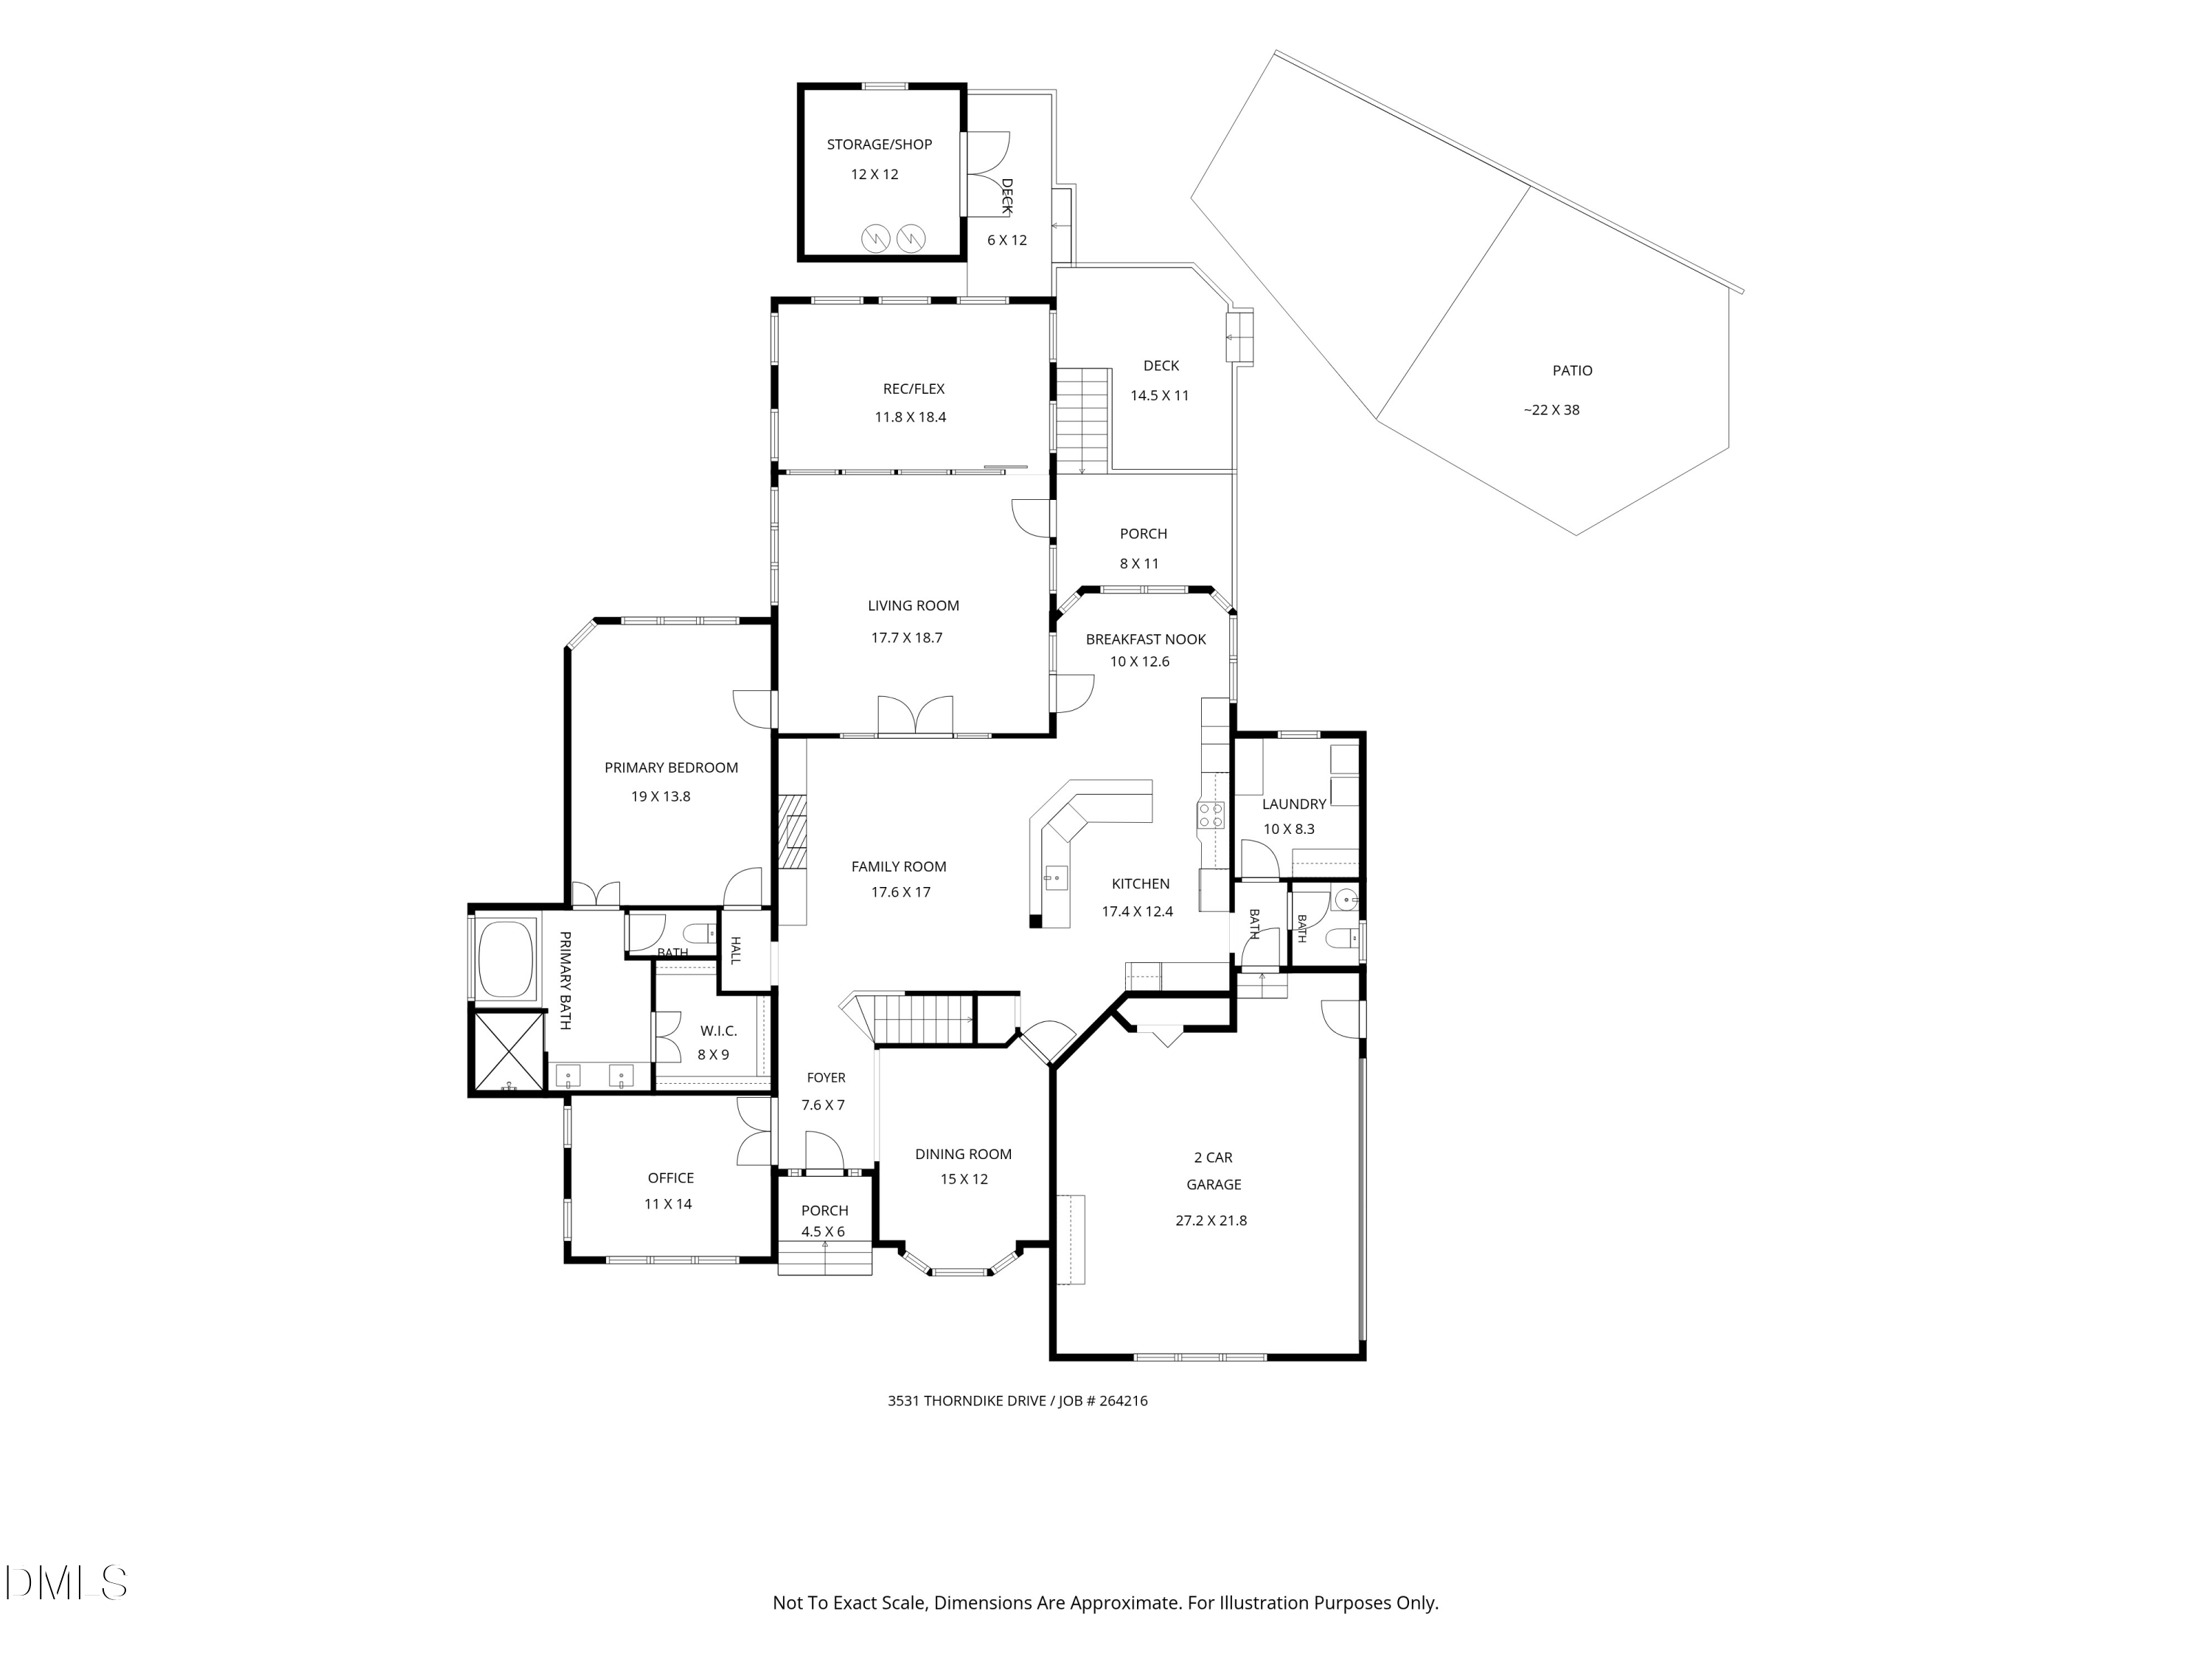 Floor Plan 1(opens in a new tab)
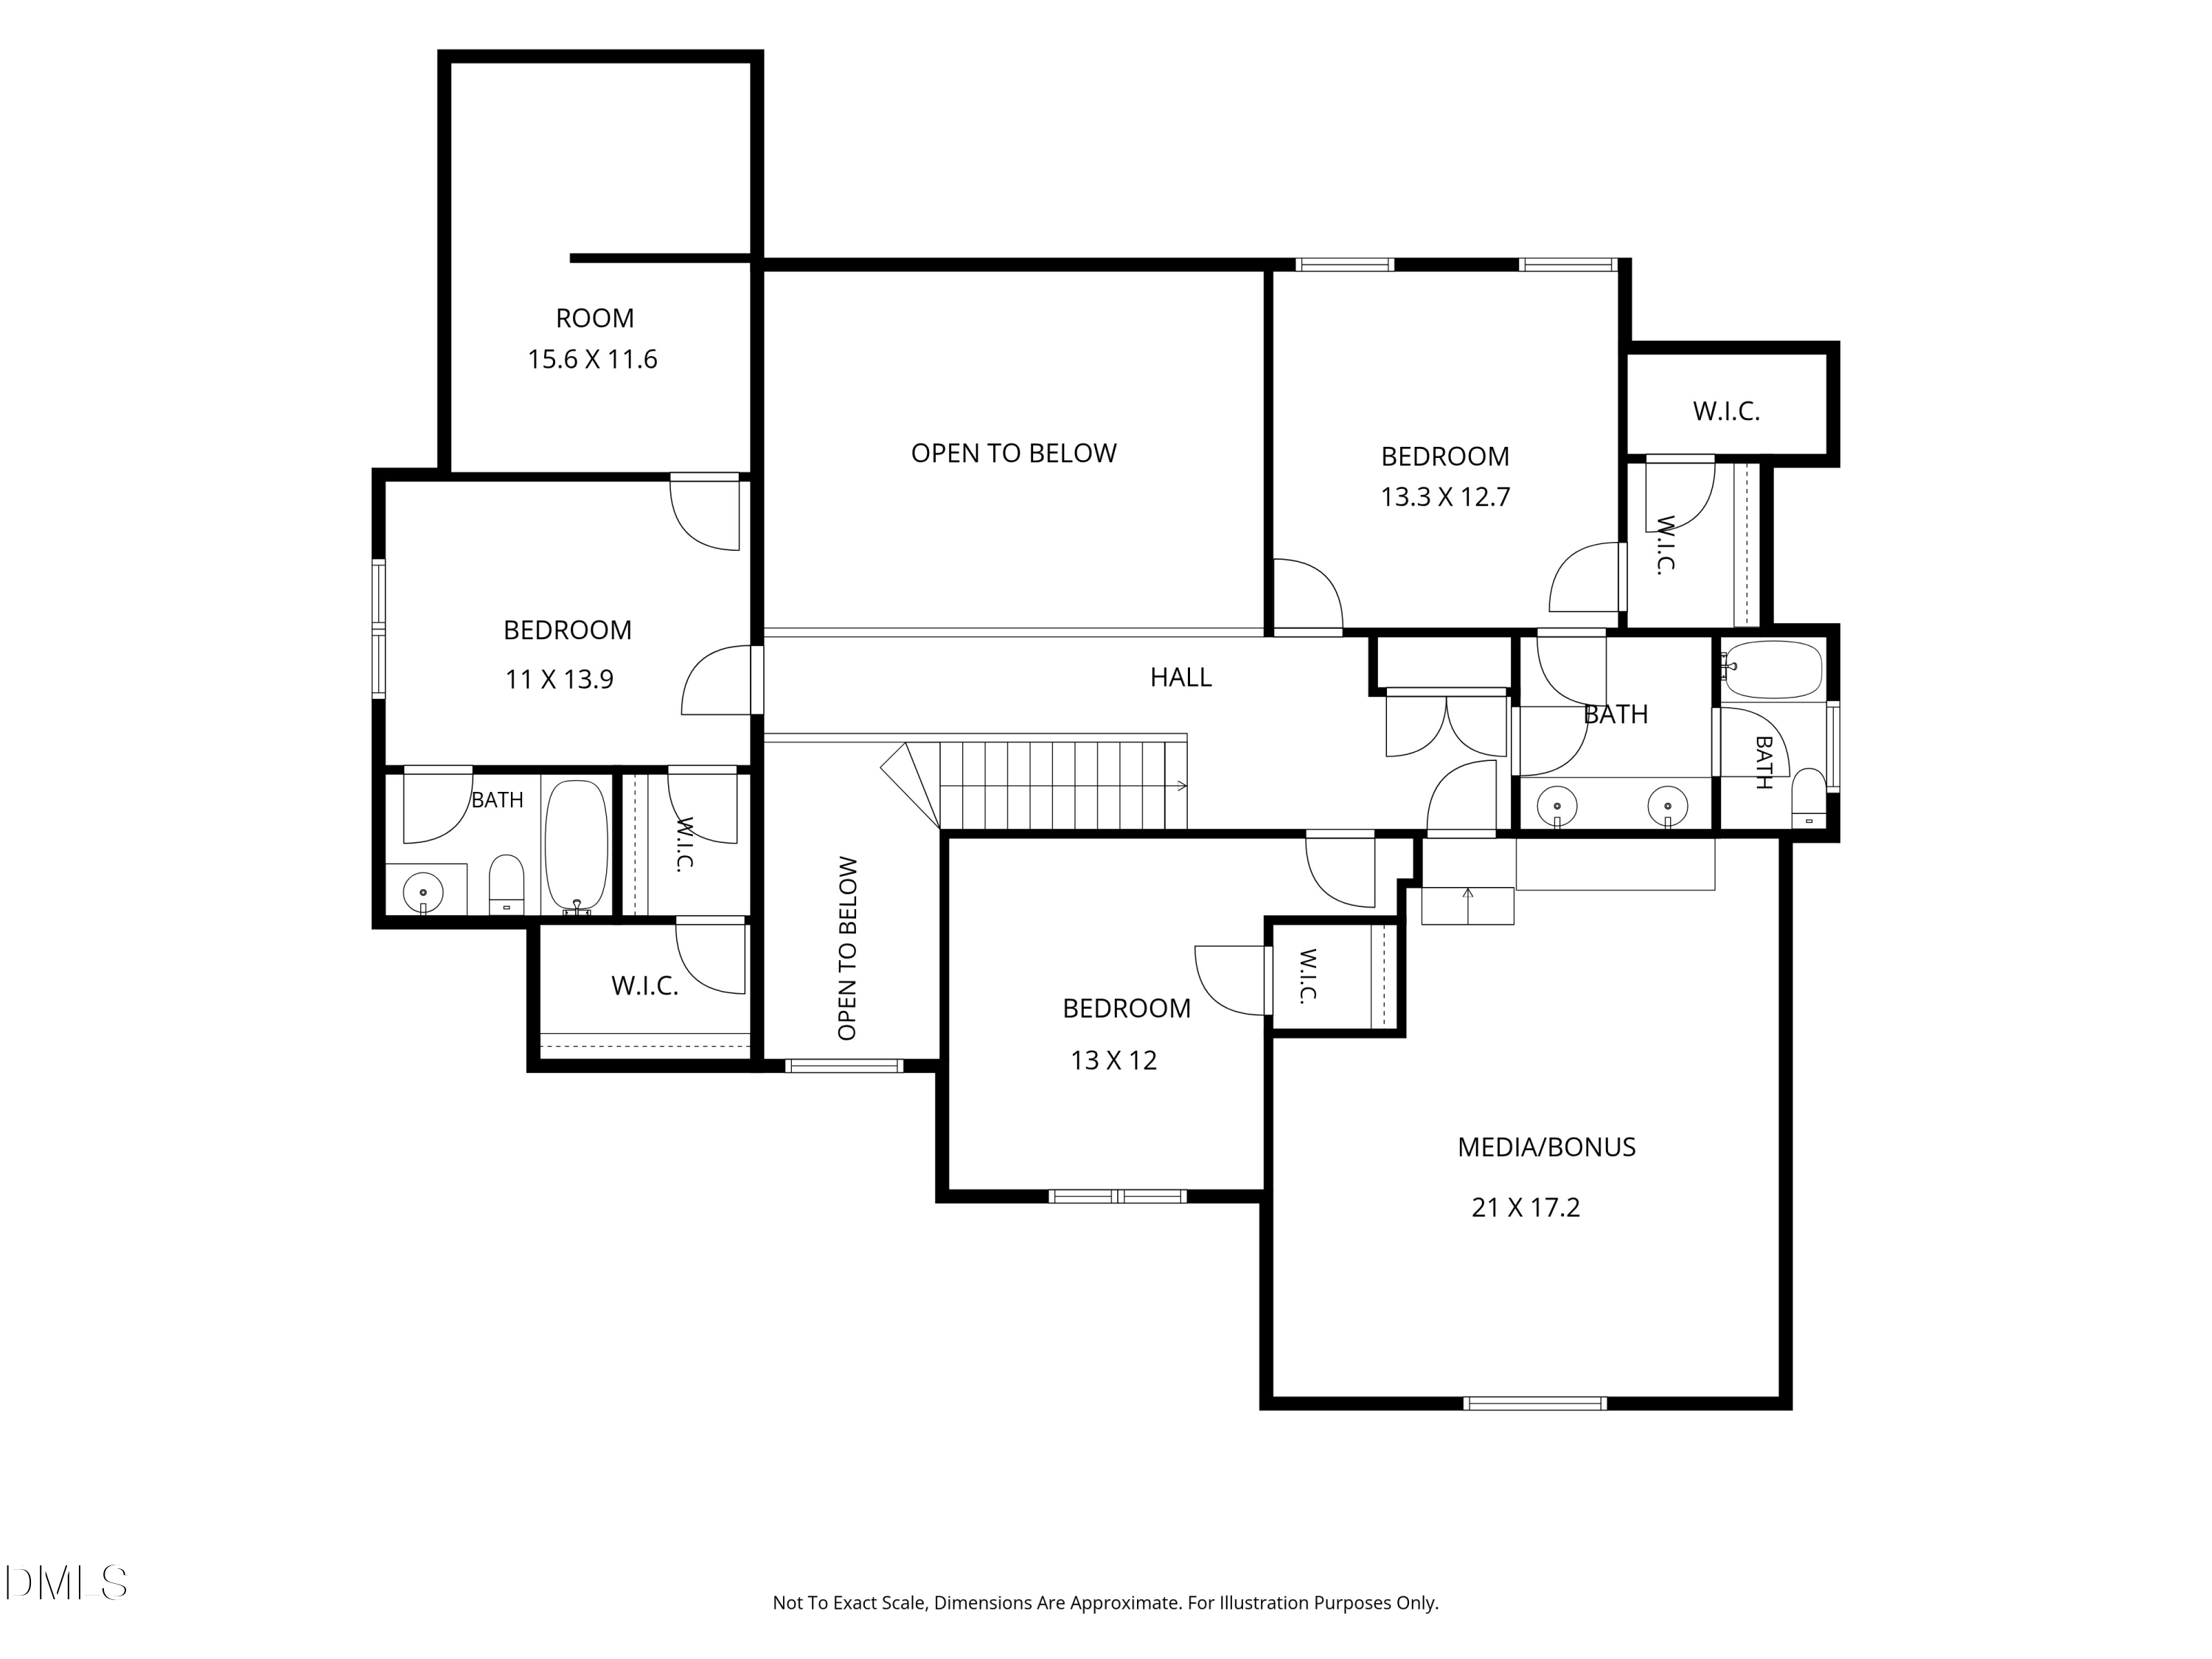 Floor Plan 2(opens in a new tab)
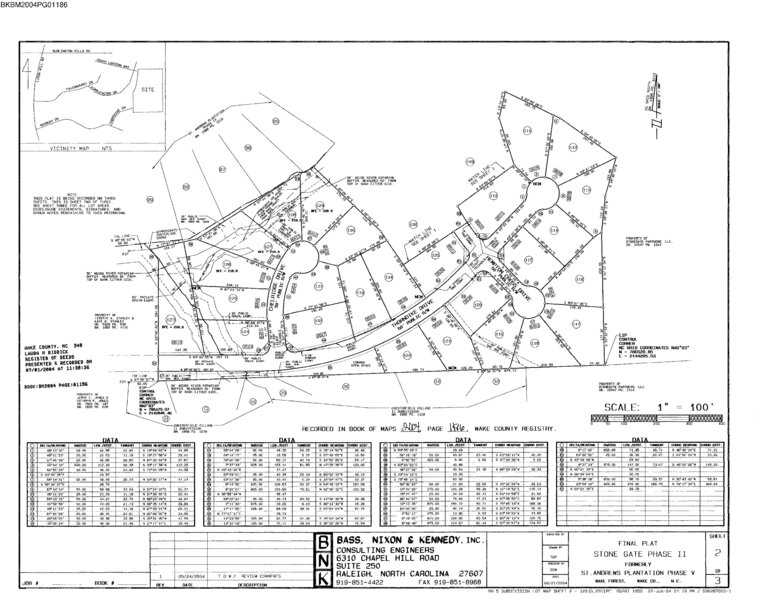 PLAT MAP(opens in a new tab)
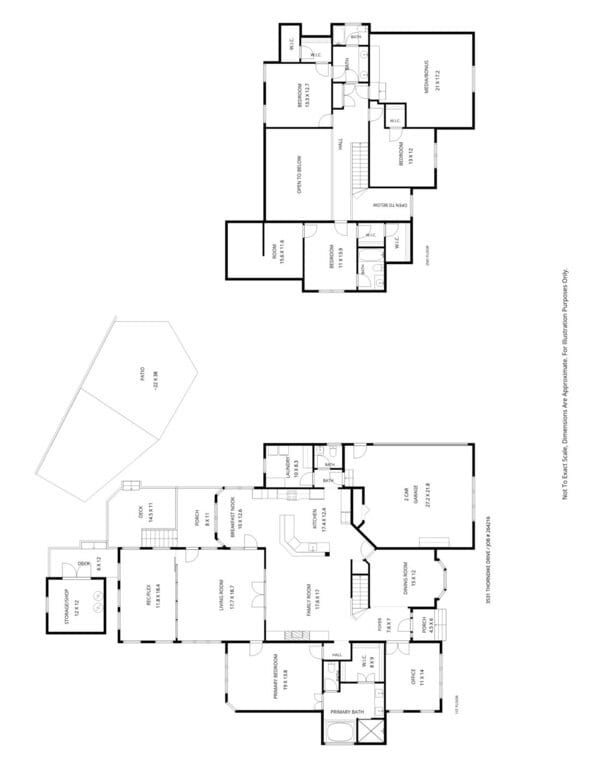 Floor Plan 3(opens in a new tab)
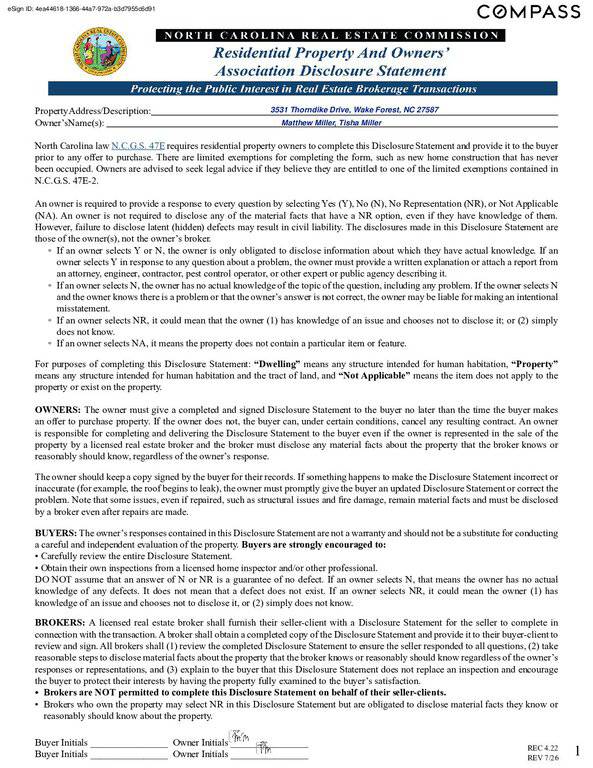 Property Disclosure(opens in a new tab)
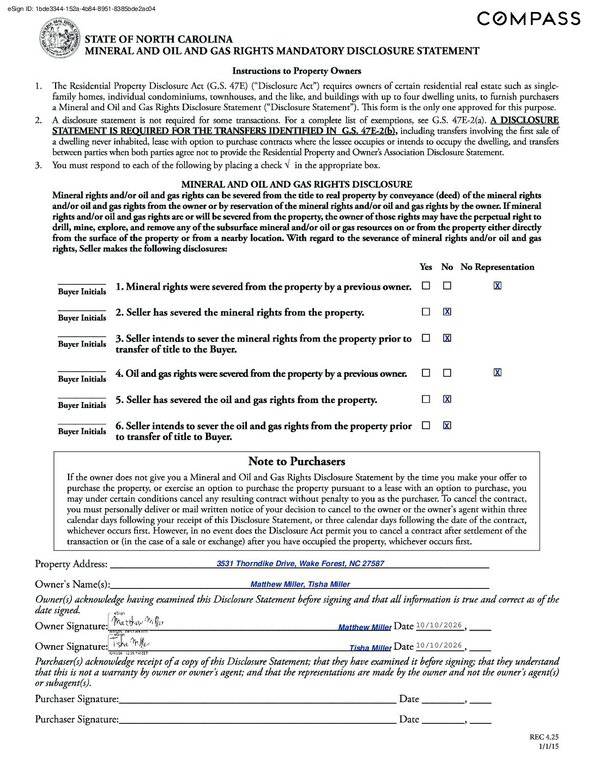 Mineral Oil Gas Rights(opens in a new tab)
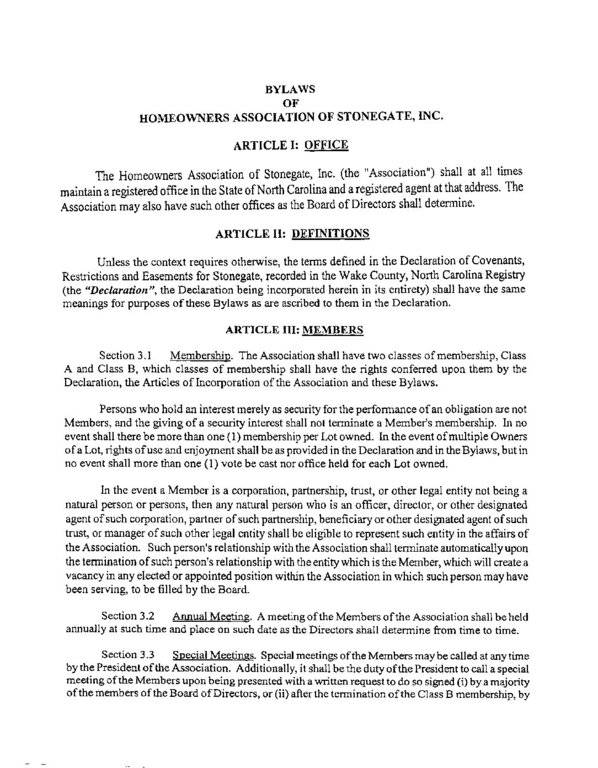 By-laws(opens in a new tab)
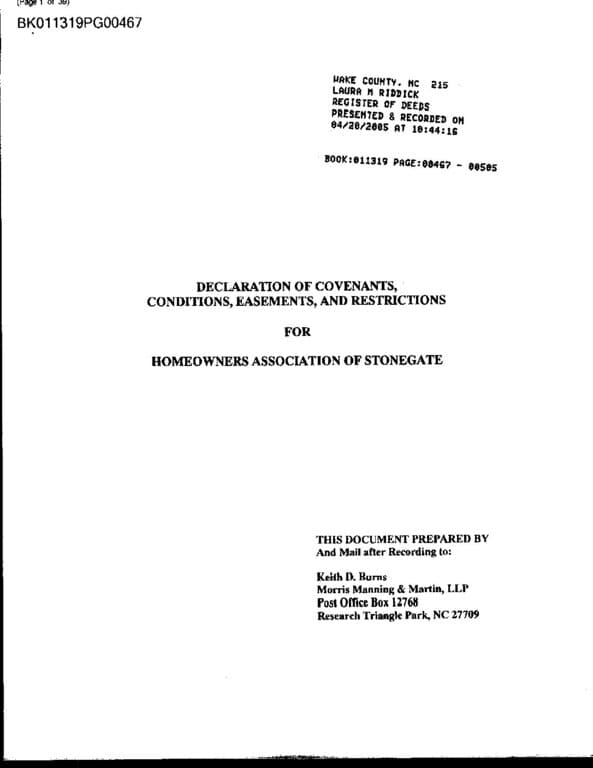 Covenants(opens in a new tab)
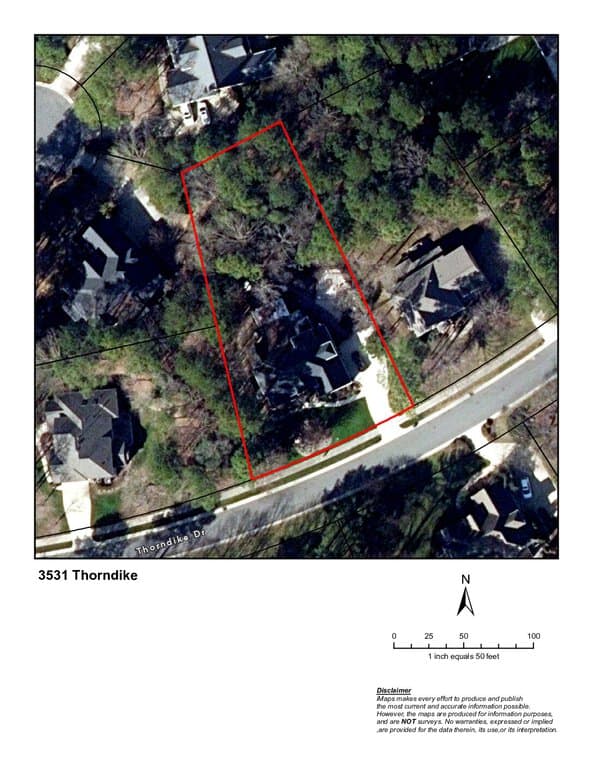 iMaps(opens in a new tab)
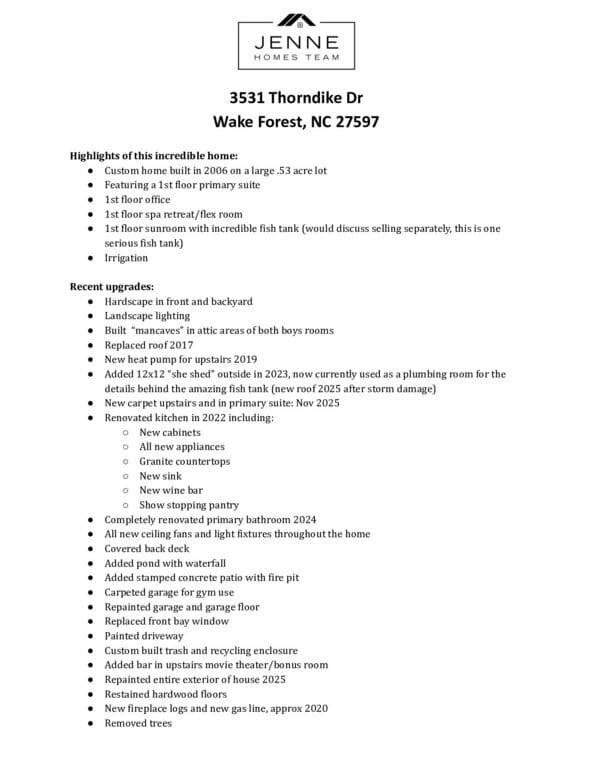 Home Details(opens in a new tab)
Nearby listings
Near 3531 Thorndike Drive · Wake Forest, NC 27587
Status
Living area
Price
Date range
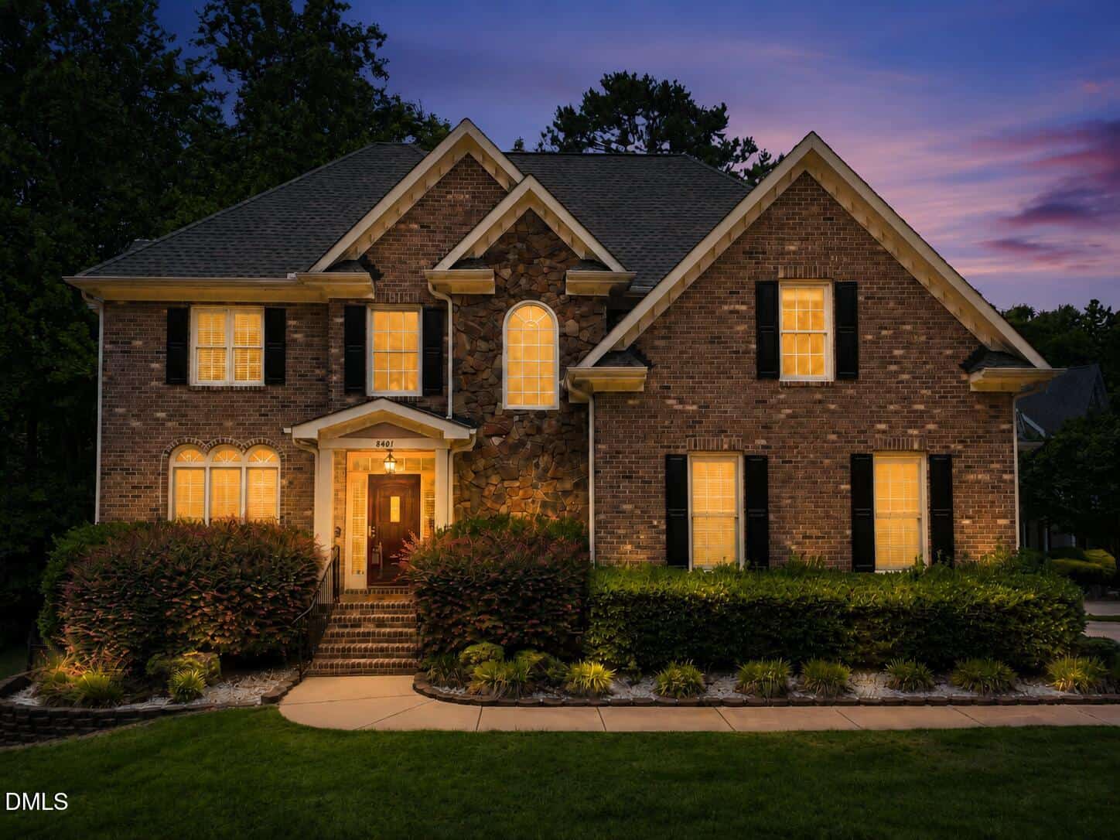
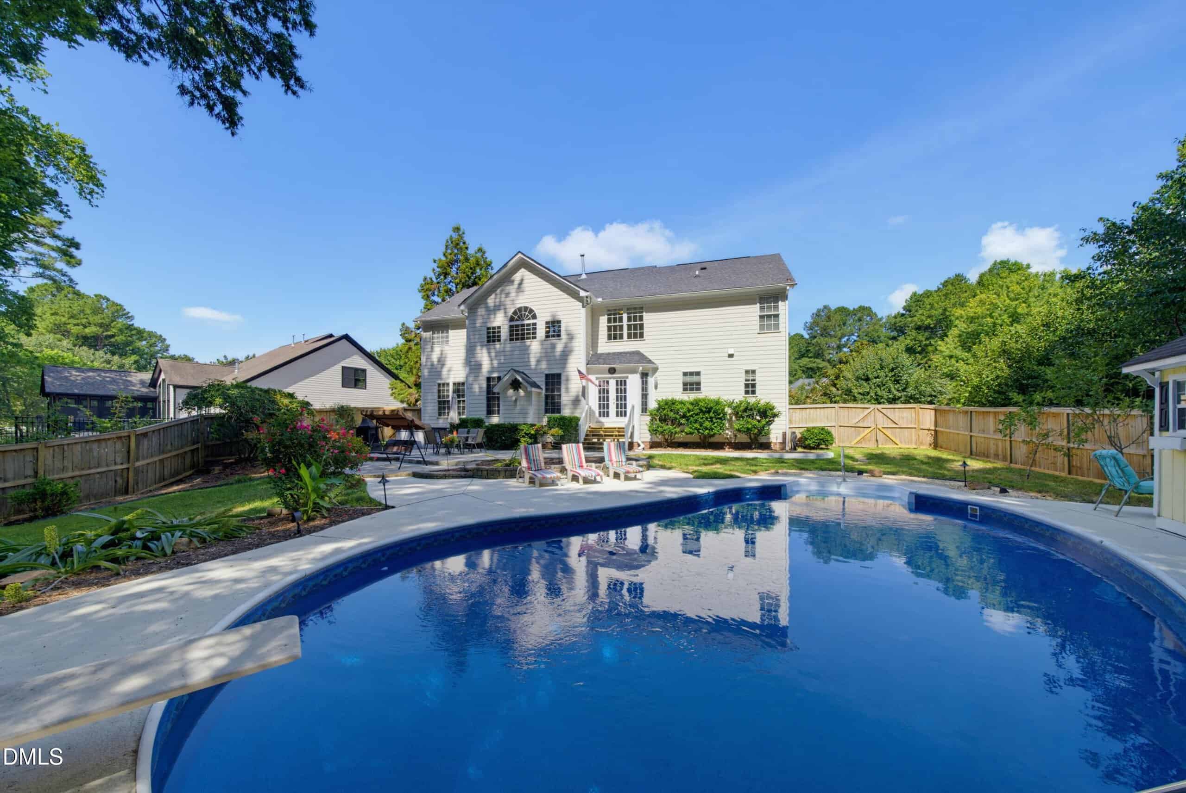
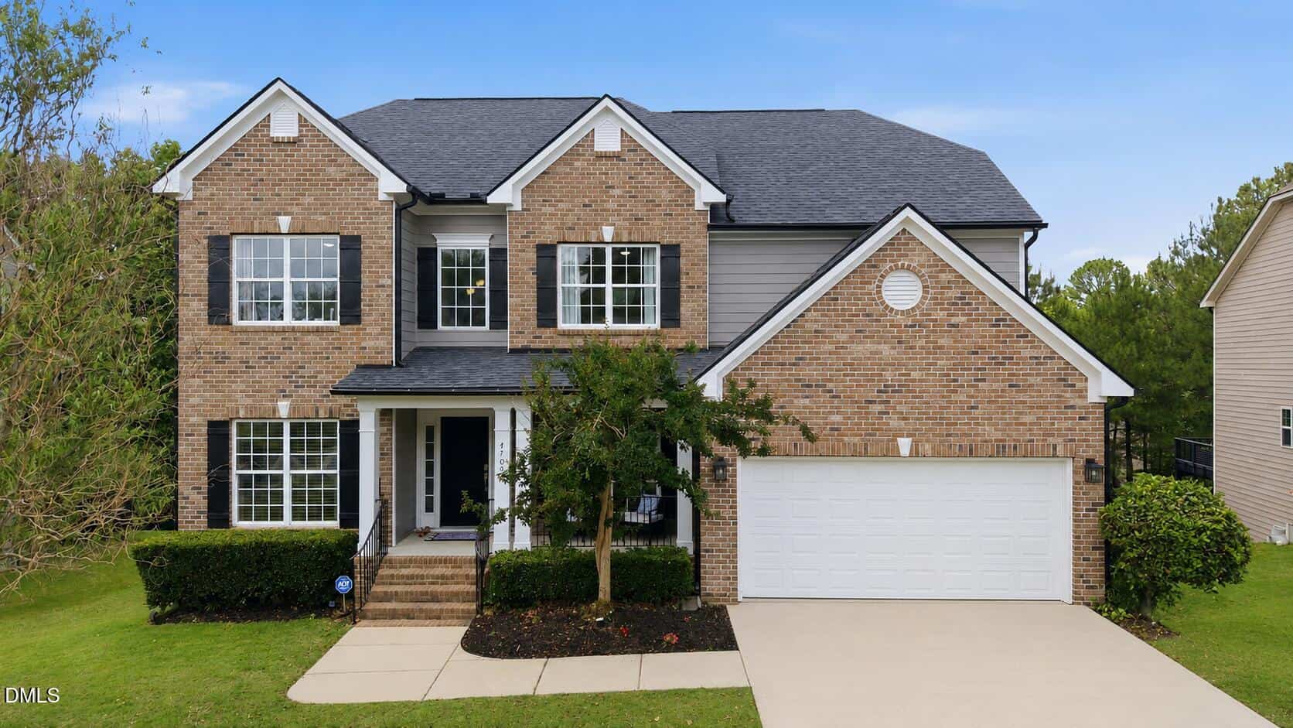
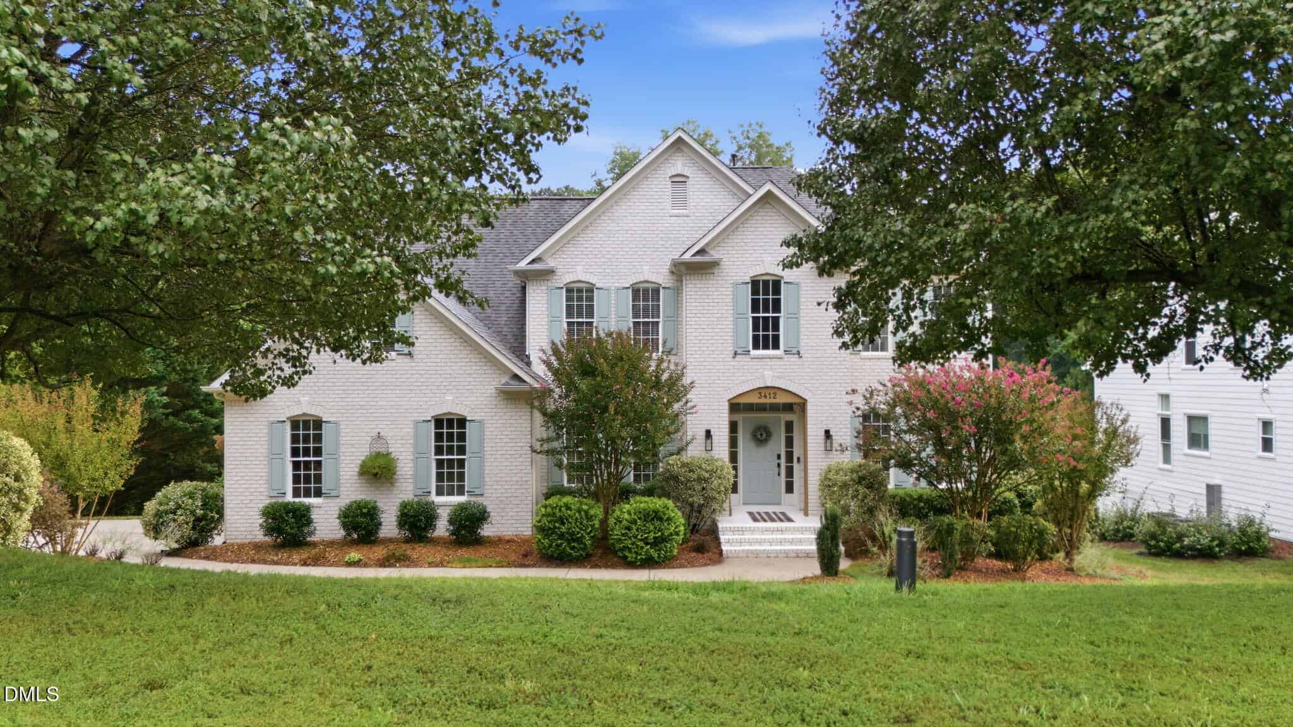
Examining another house that is similar, nearby, and recently sold can help determine if the price of this home for sale is priced appropriately.
Take the next step
You’ve just seen more about this home than you will see anywhere.
What nearby homes sold for, the full listing history, the neighborhood numbers — that’s the homework we do on every home before you make a move.
- Whether the asking price holds up, and what to offer
- What it could become — staging, updates, and what they return
- What your own home would sell for, if a move means selling first
Pick any open time · Phone or video · Just looking is fine

Cameron Saemann
Broker in Charge

Brokers make an effort to deliver accurate information, but buyers should independently verify any information on which they will rely in a transaction. The listing broker shall not be responsible for any typographical errors, misinformation, or misprints, and they shall be held totally harmless from any damages arising from reliance upon this data. This data is provided exclusively for consumers’ personal, non-commercial use.
Listings marked with an icon are provided courtesy of the Doorify MLS, Inc. of North Carolina, Internet Data Exchange Database.
Copyright 2025 Doorify MLS, Inc. of North Carolina. All rights reserved.
Closed (sold) listings may have been listed and/or sold by a real estate firm other than the firm(s) featured on this website. Closed data is not available until the sale of the property is recorded in the MLS. Home sale data is not an appraisal, CMA, competitive or comparative market analysis, or home valuation of any property.