
3504 Castelaine Circle · Apex, NC 27539
Apex, NC 27539 · Brookshire Manor
$1,370,000
4
Bedrooms
5
Bathrooms
5,570
Square feet
1.43
Acres
2017
Year built
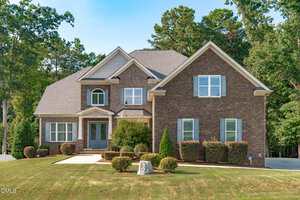
3504 Castelaine CircleActive
Highlights
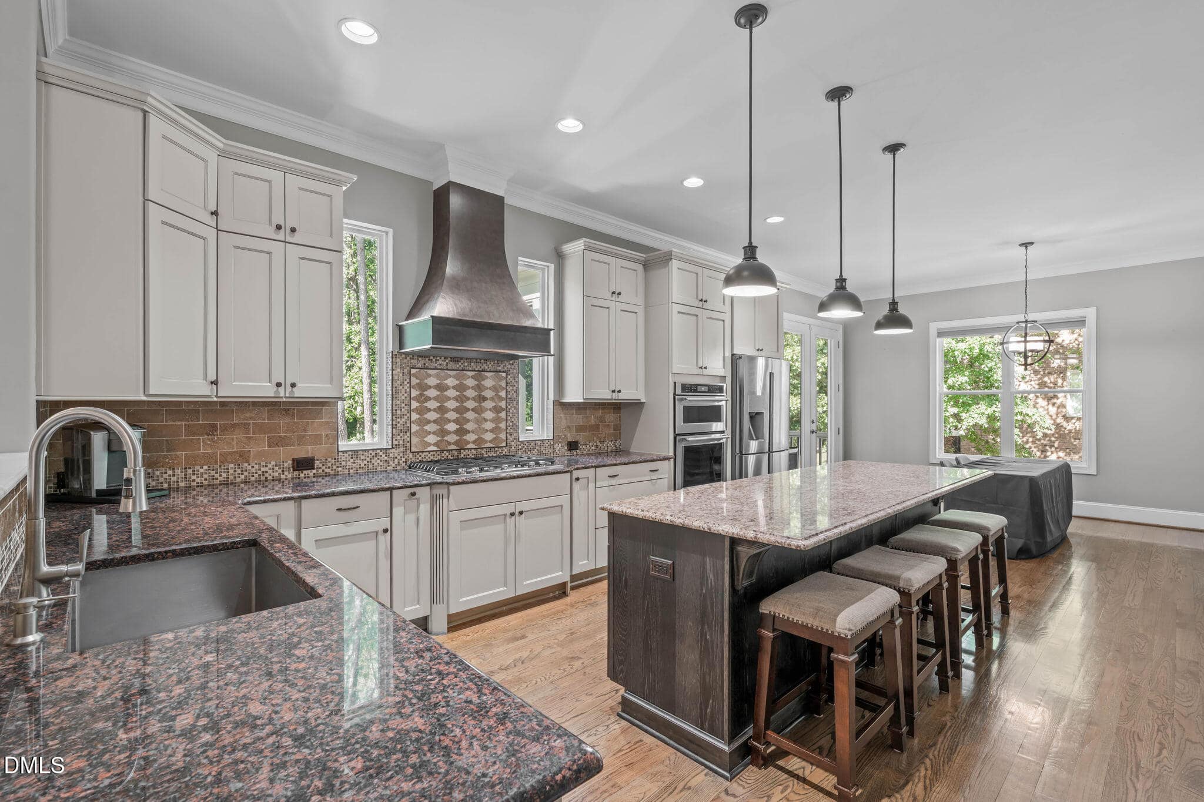
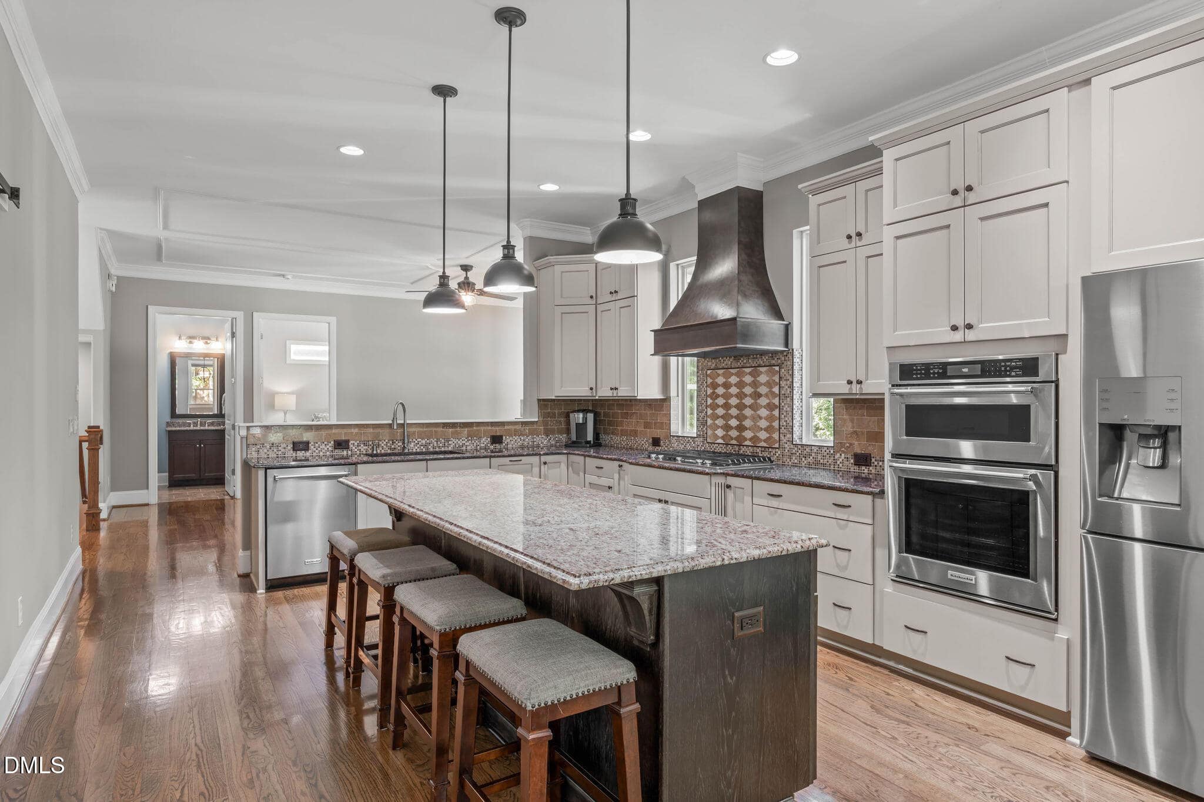
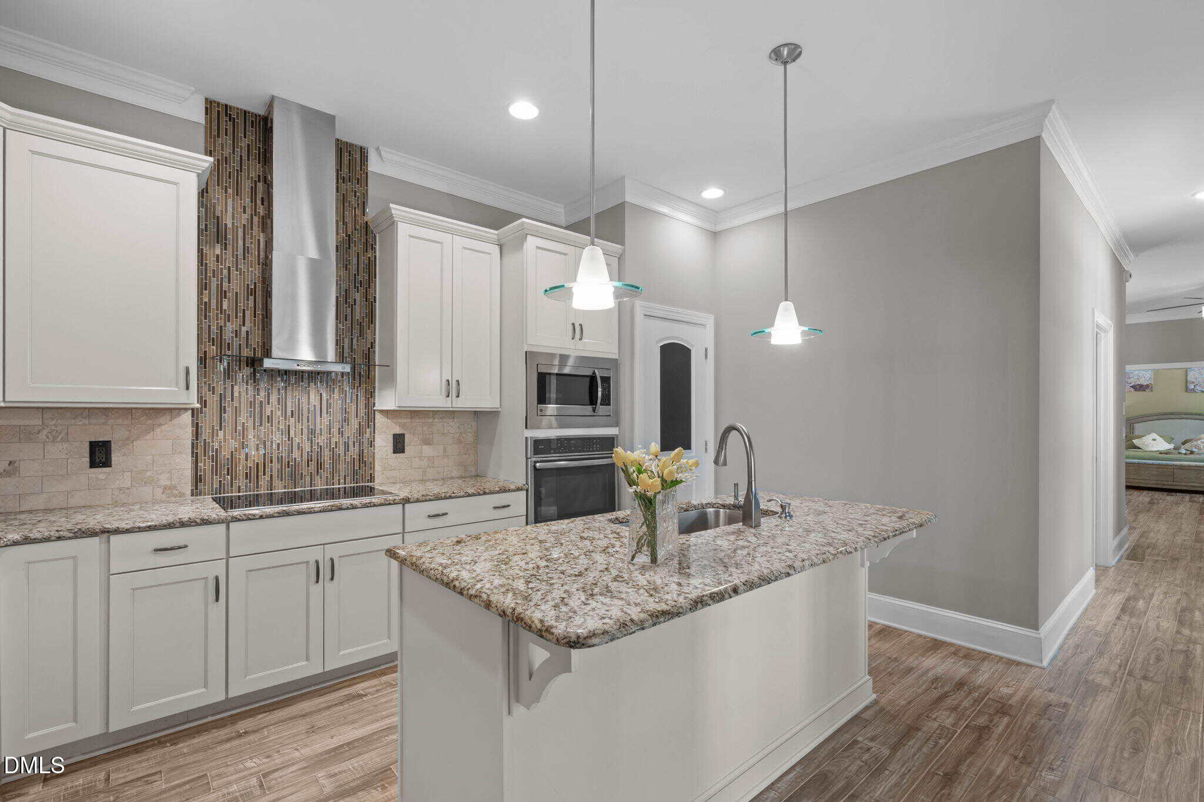
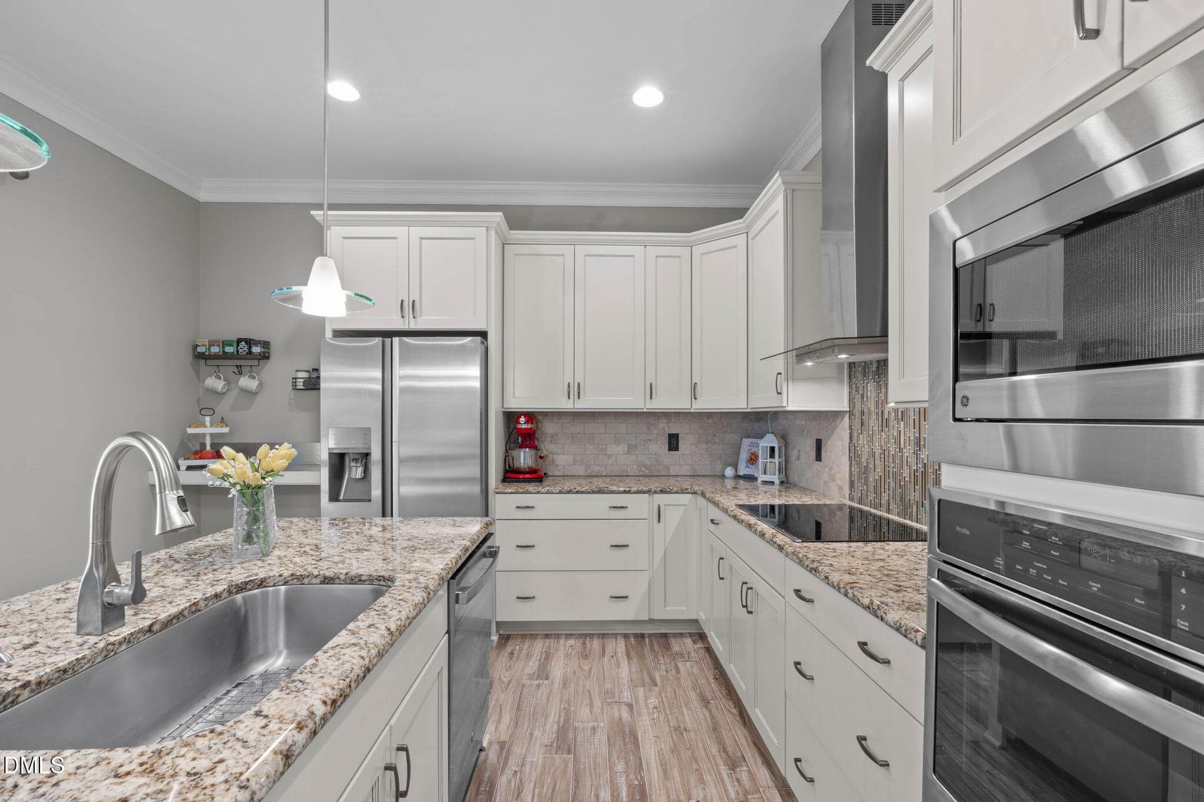
- Chef's Kitchen
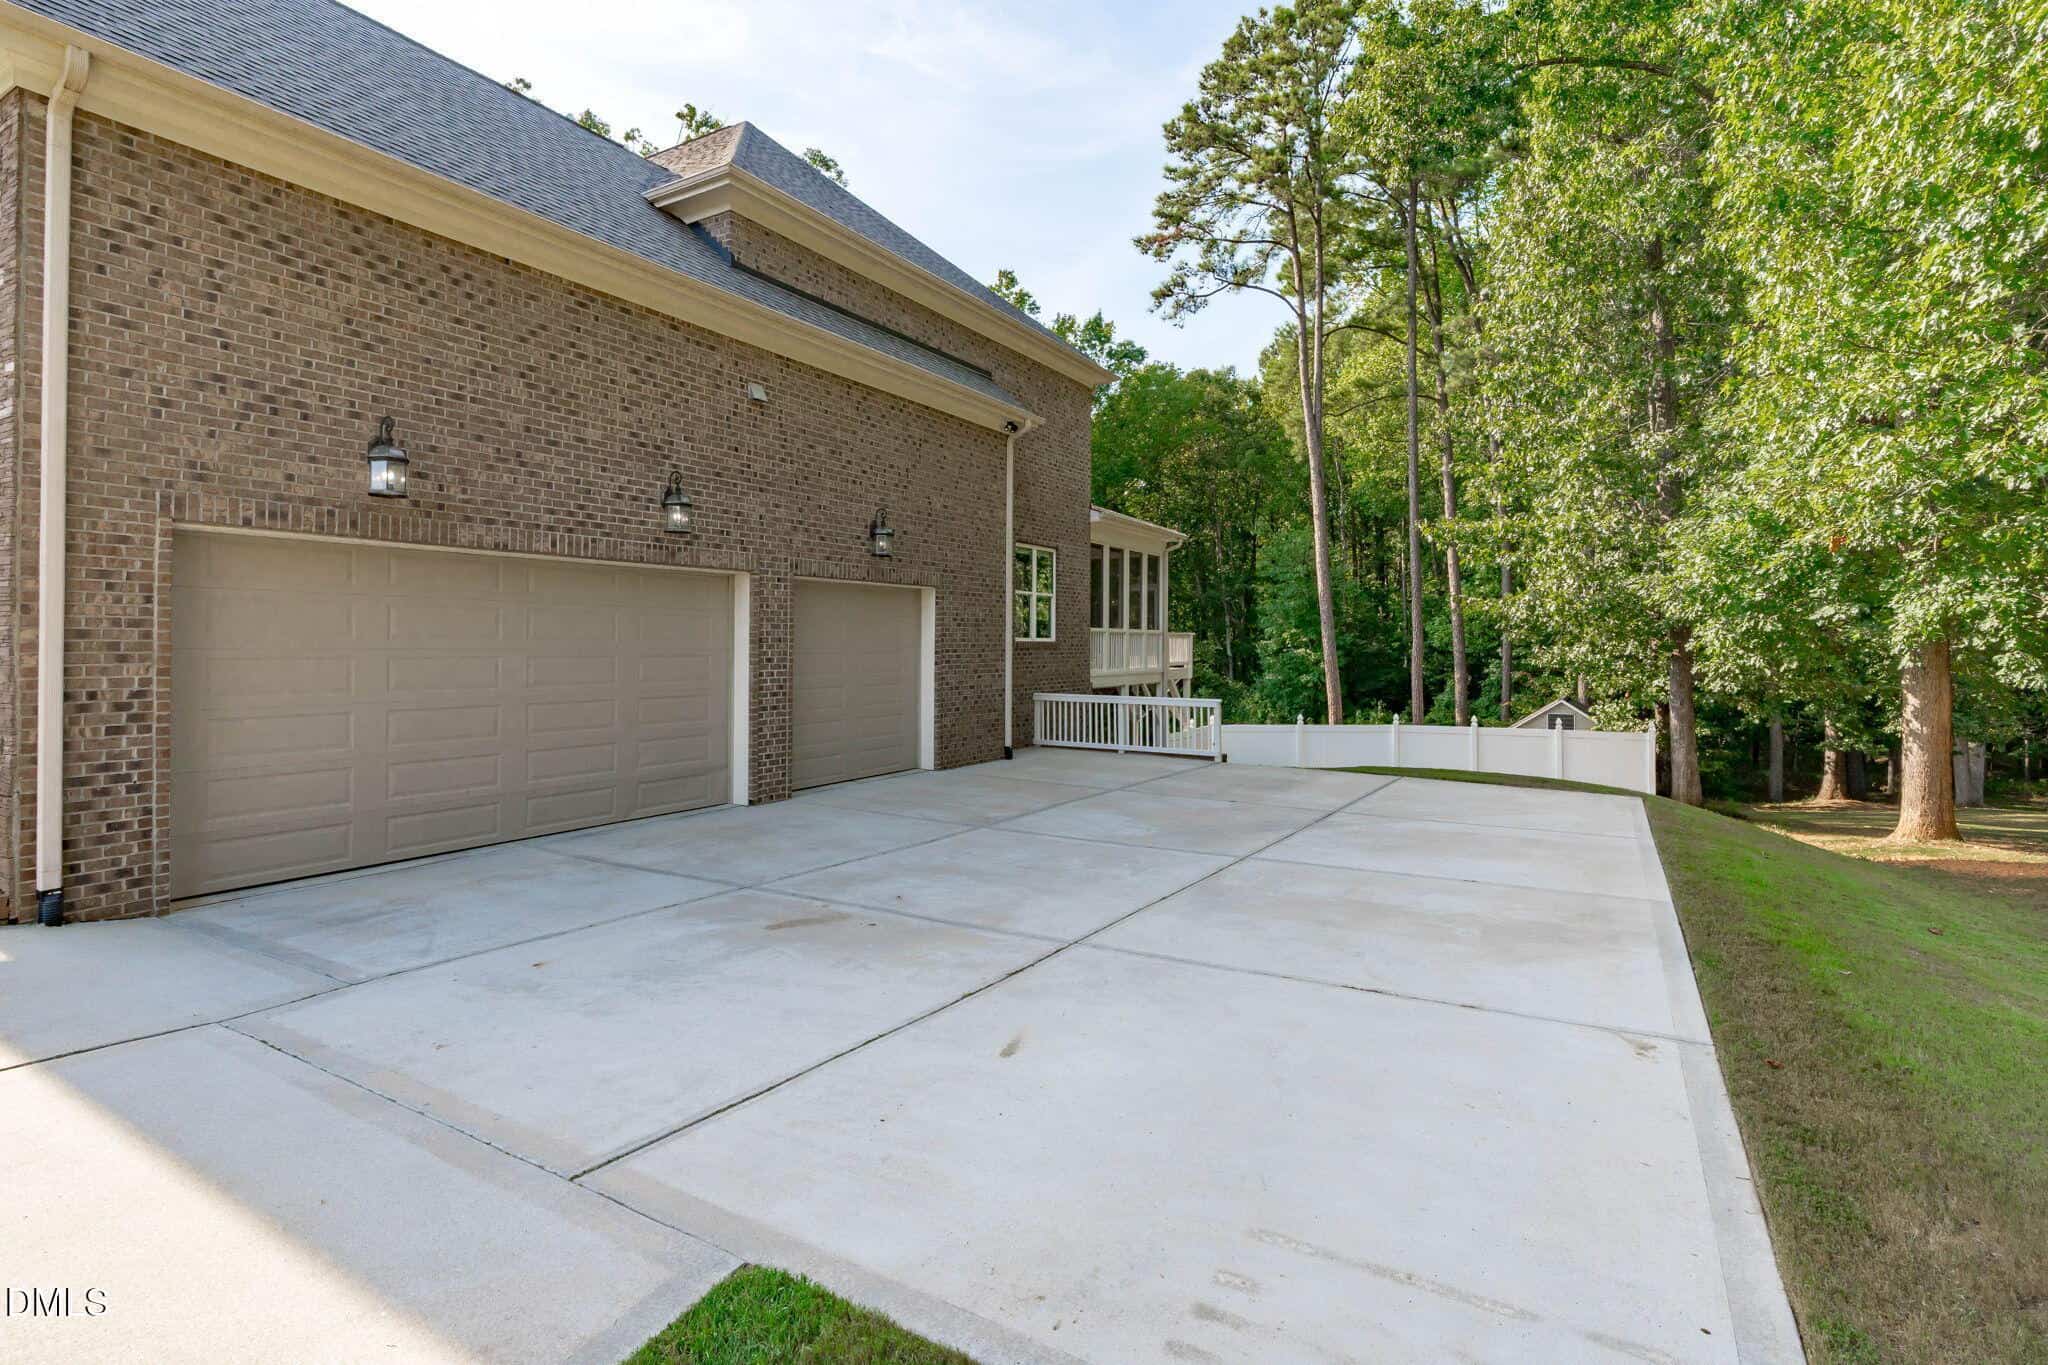
- Oversized Three-Car Garage
- Two Tesla EV Chargers
- Heated Jetted Tub
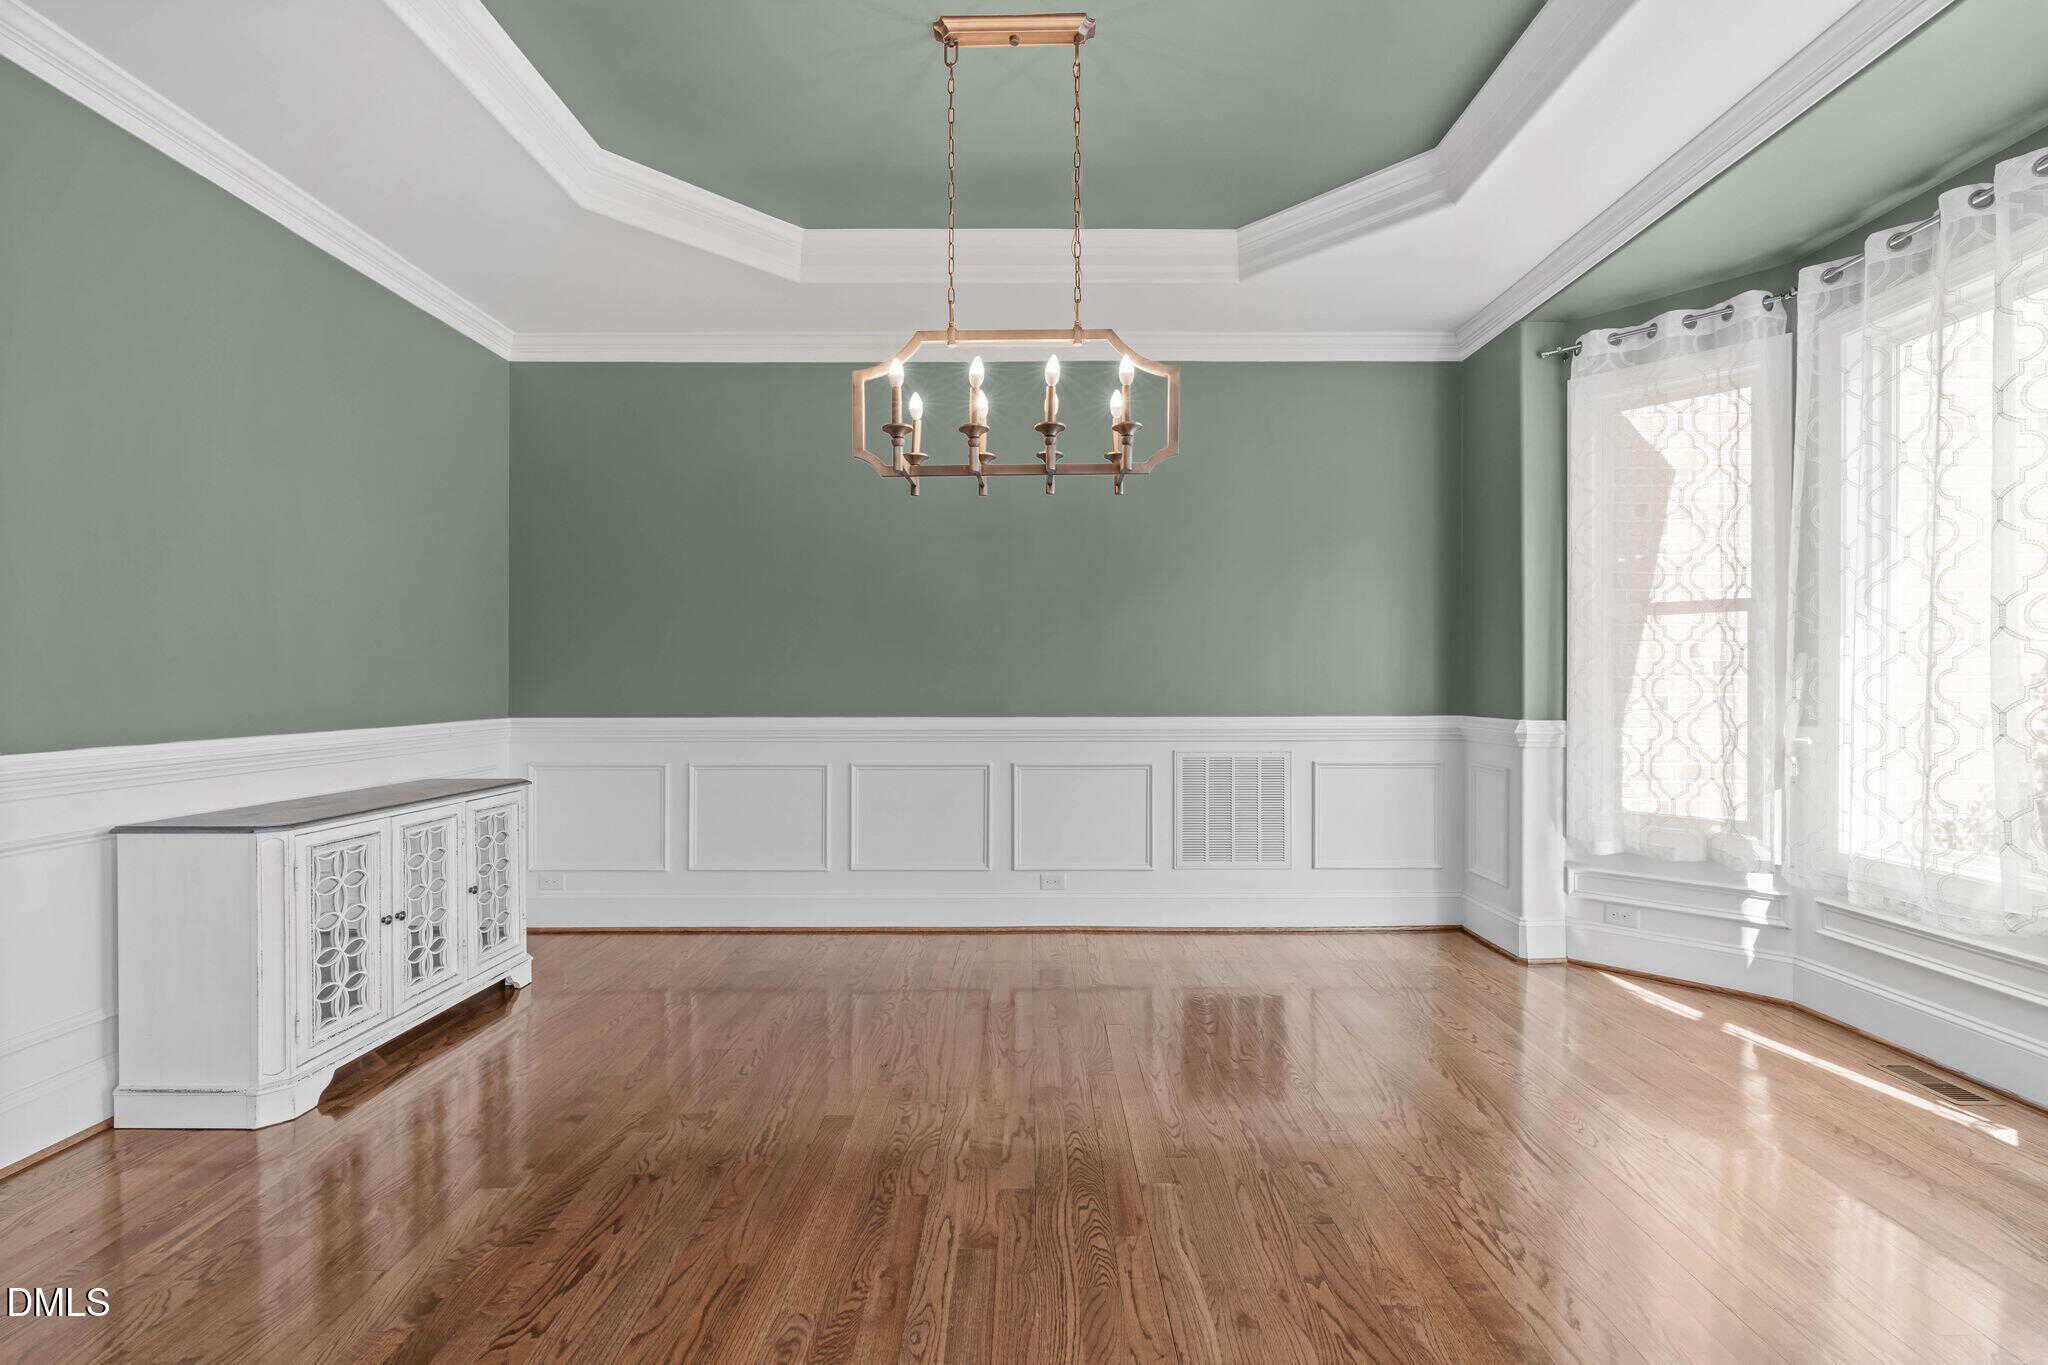
- Real Hardwood Floors
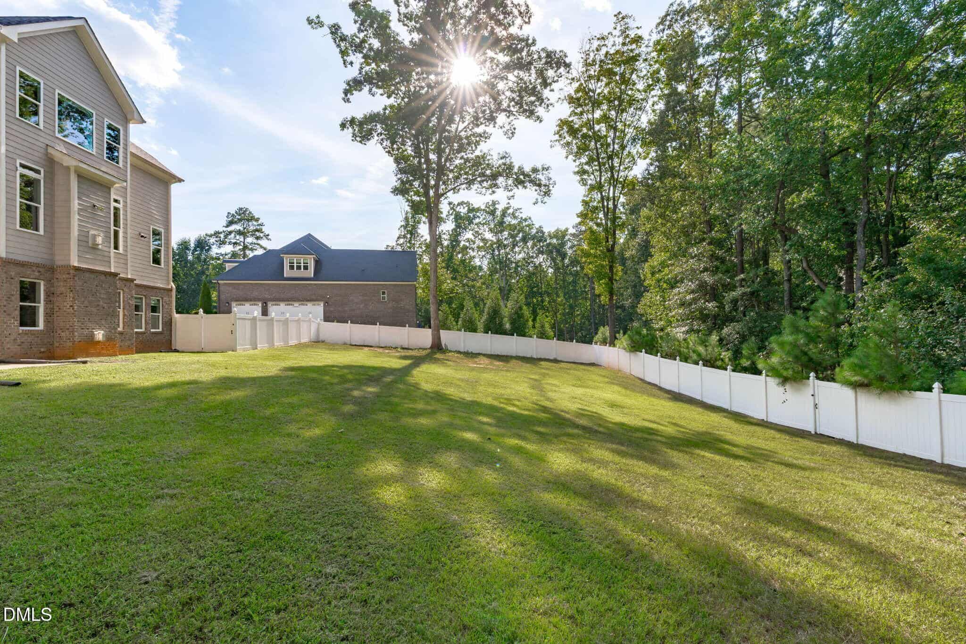
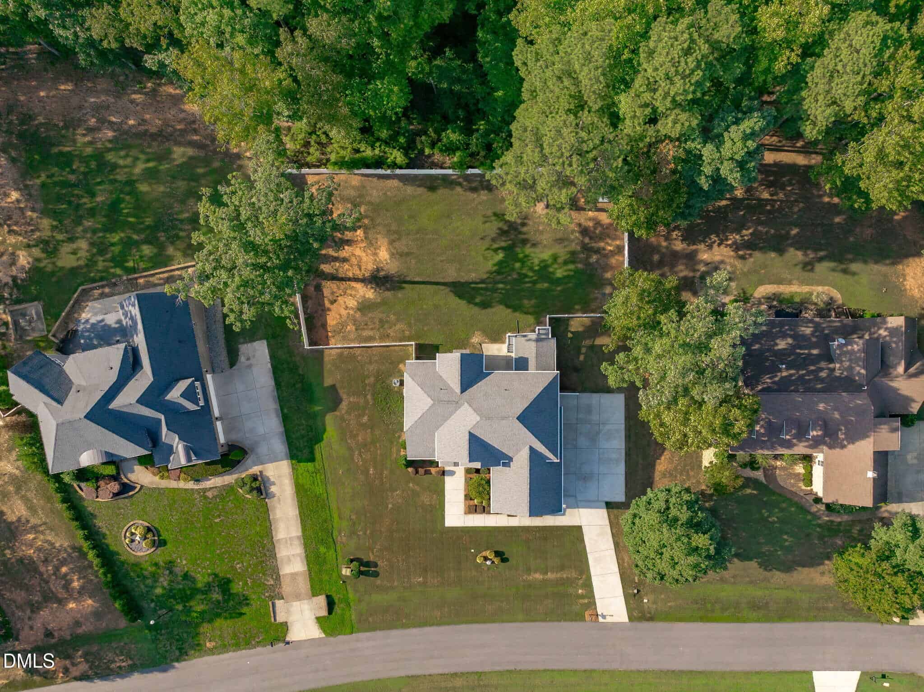
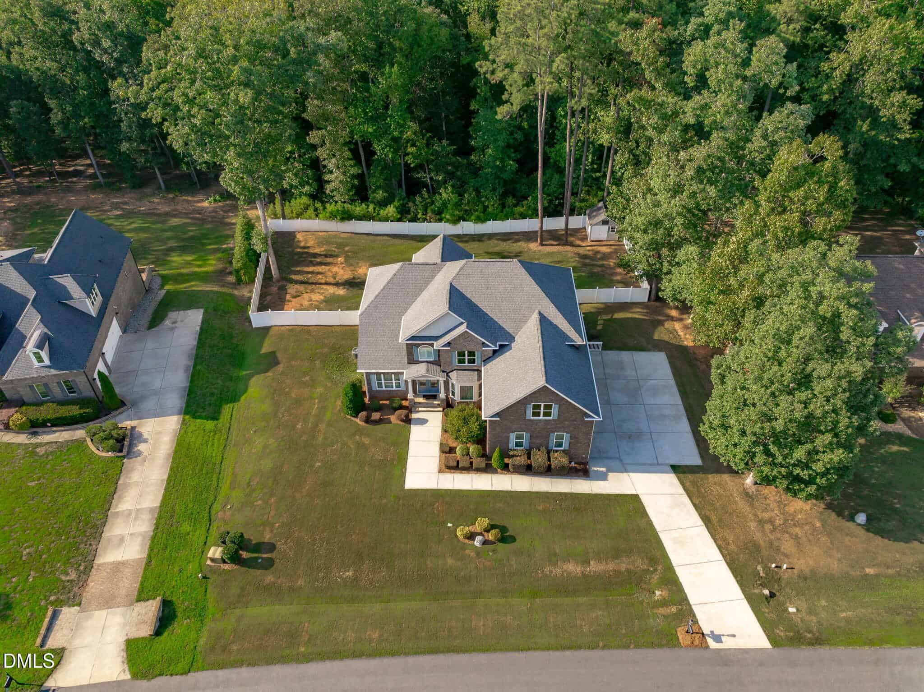
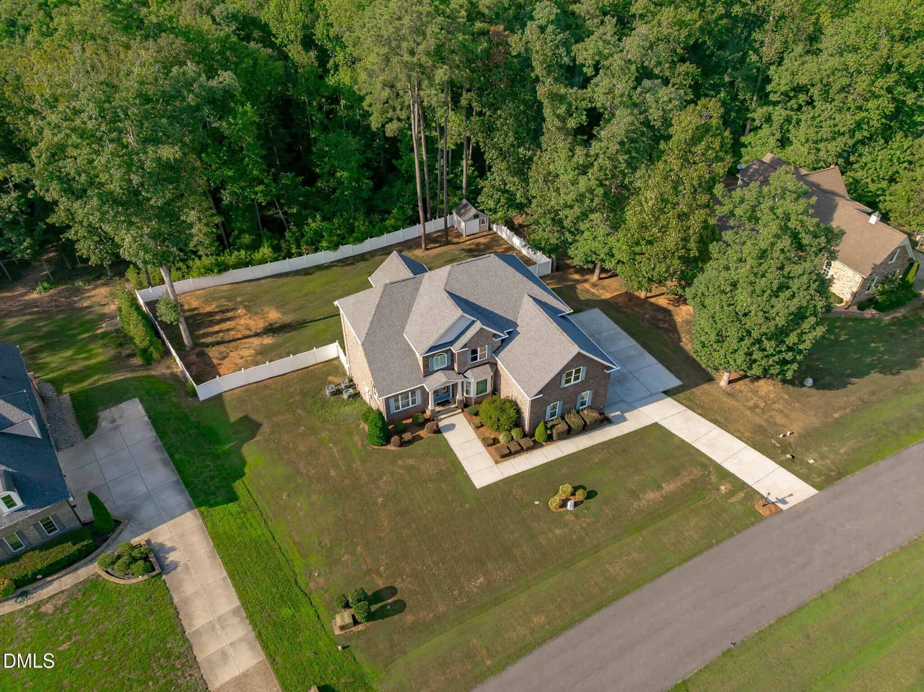
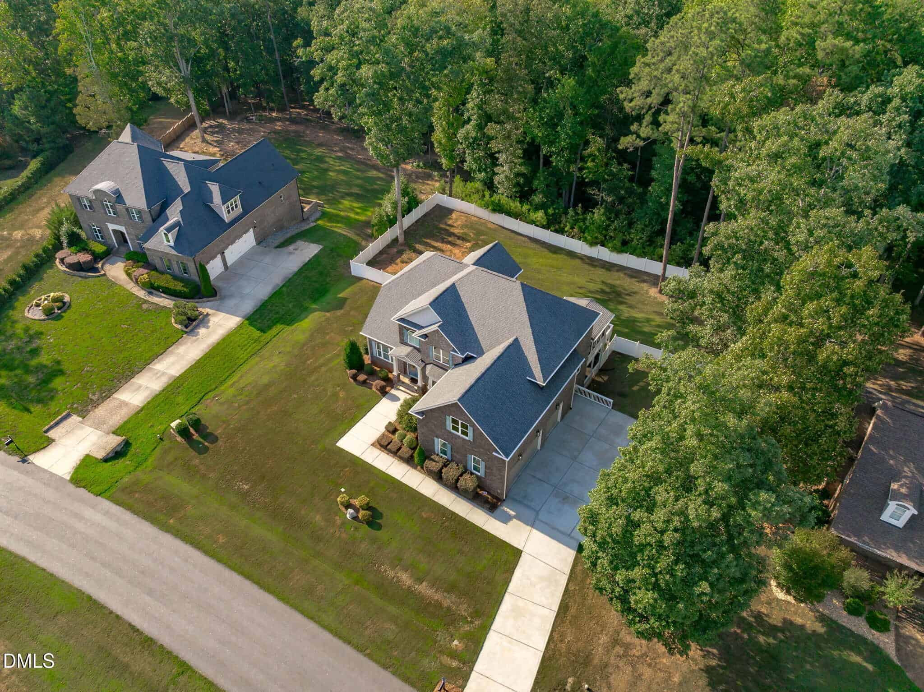
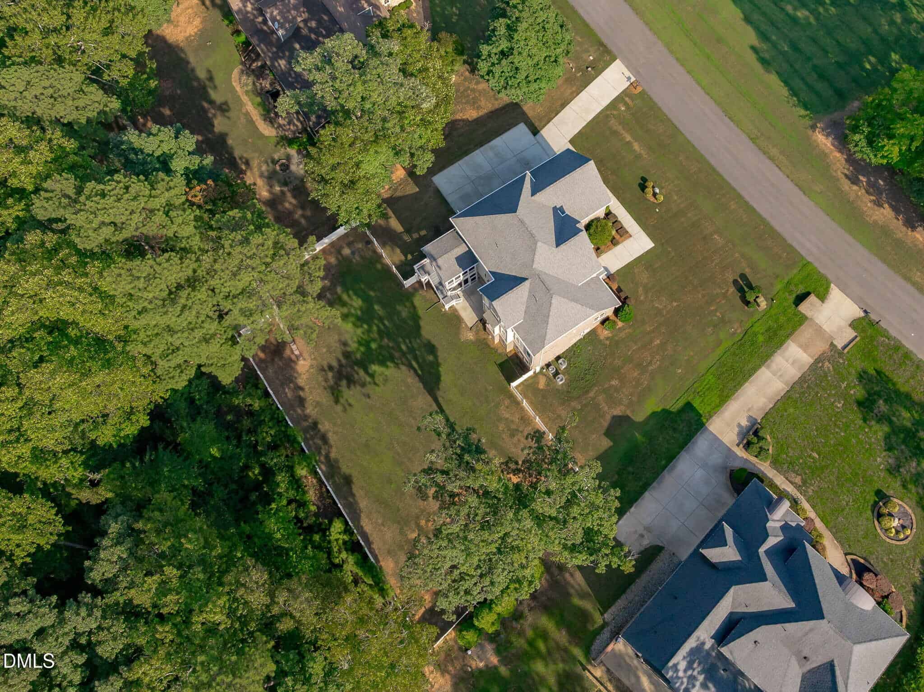
- 1.43 Fully Fenced Acres
About this home
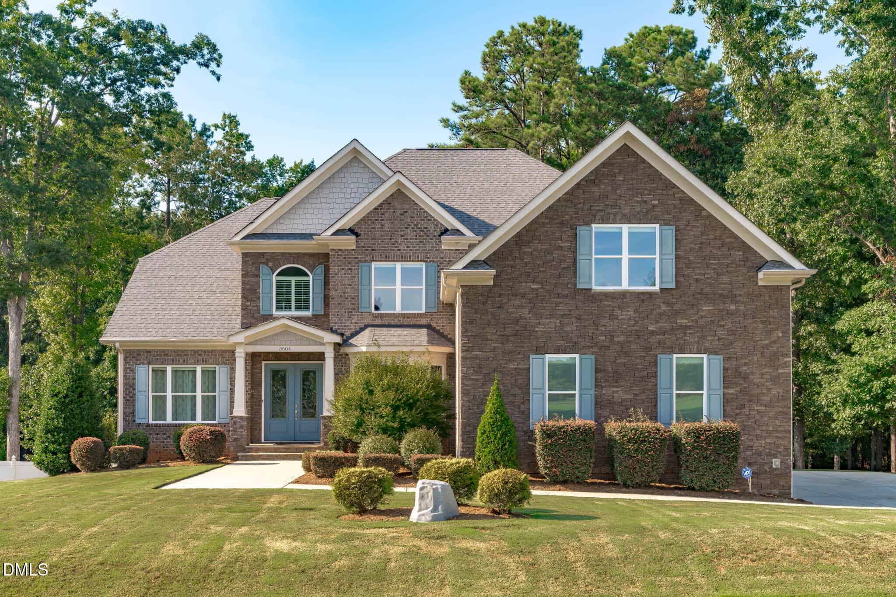
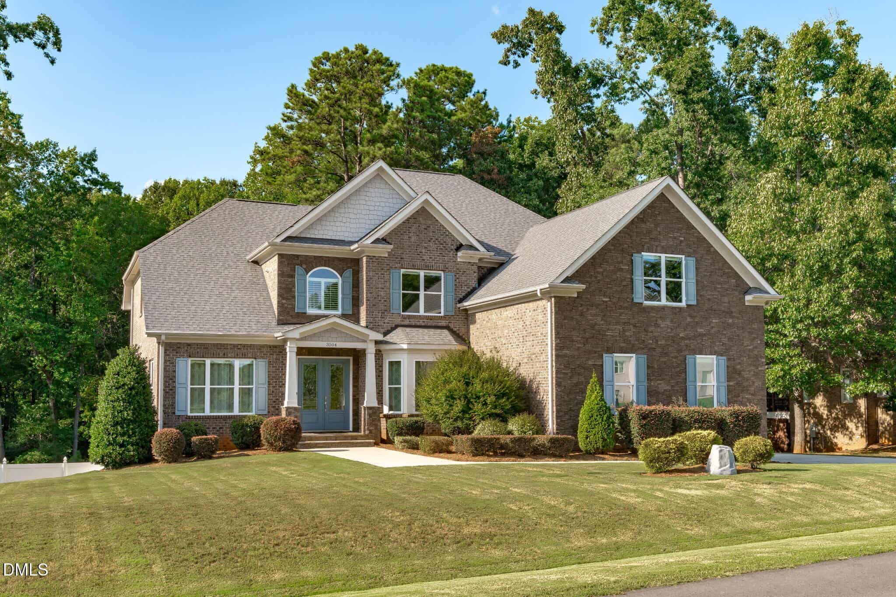
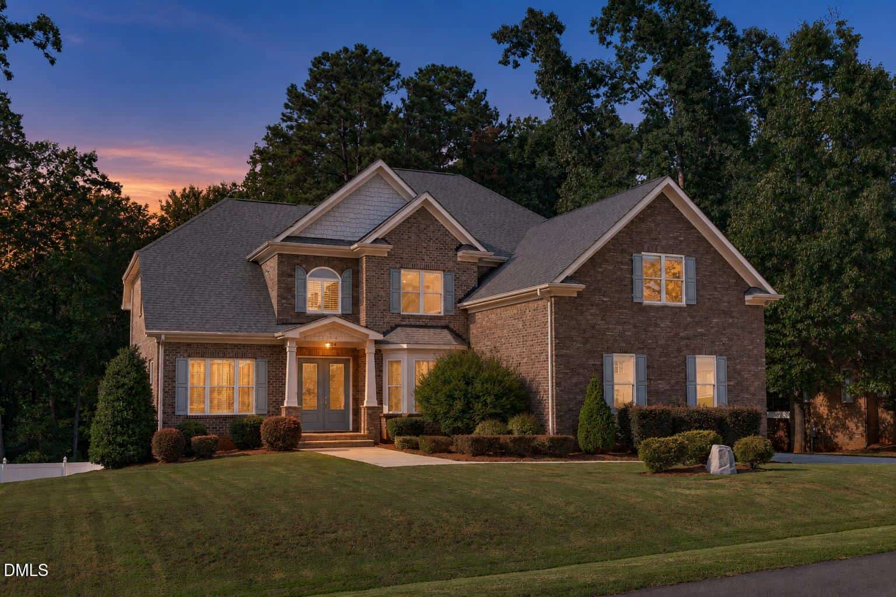
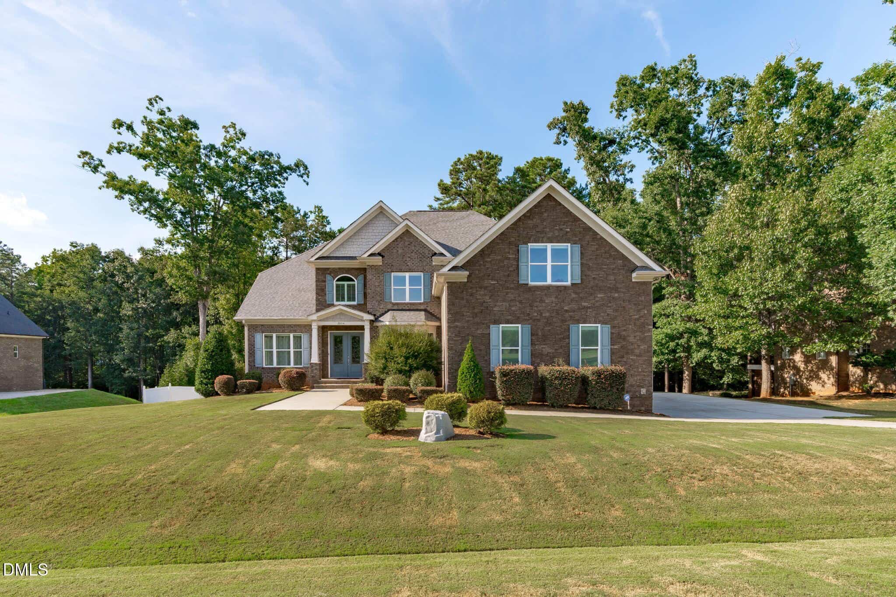
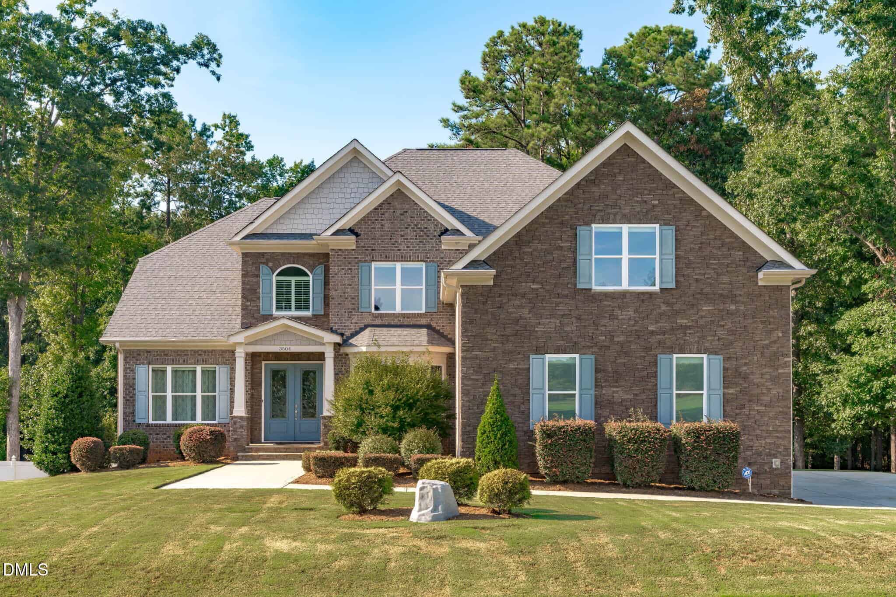
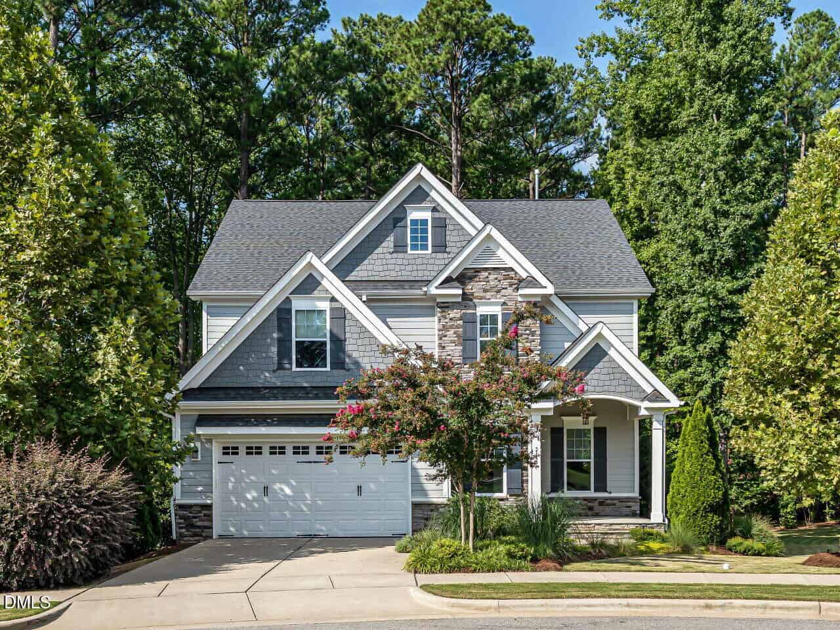
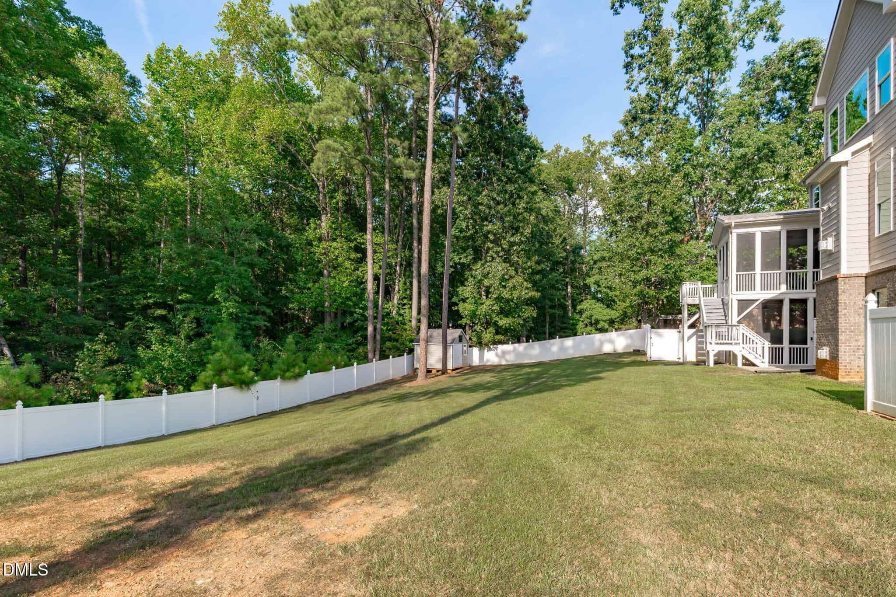
Luxury with room to live together—and space to live independently. Welcome to 3504 Castelaine Circle in Apex, a thoughtfully designed custom home offering approximately 5,570 square feet across three finished levels. Set on 1.43 fully fenced acres overlooking private woods, this property combines generous living spaces, distinctive craftsmanship and peaceful surroundings outside city limits, yet close to Apex's shopping, dining and everyday conveniences.
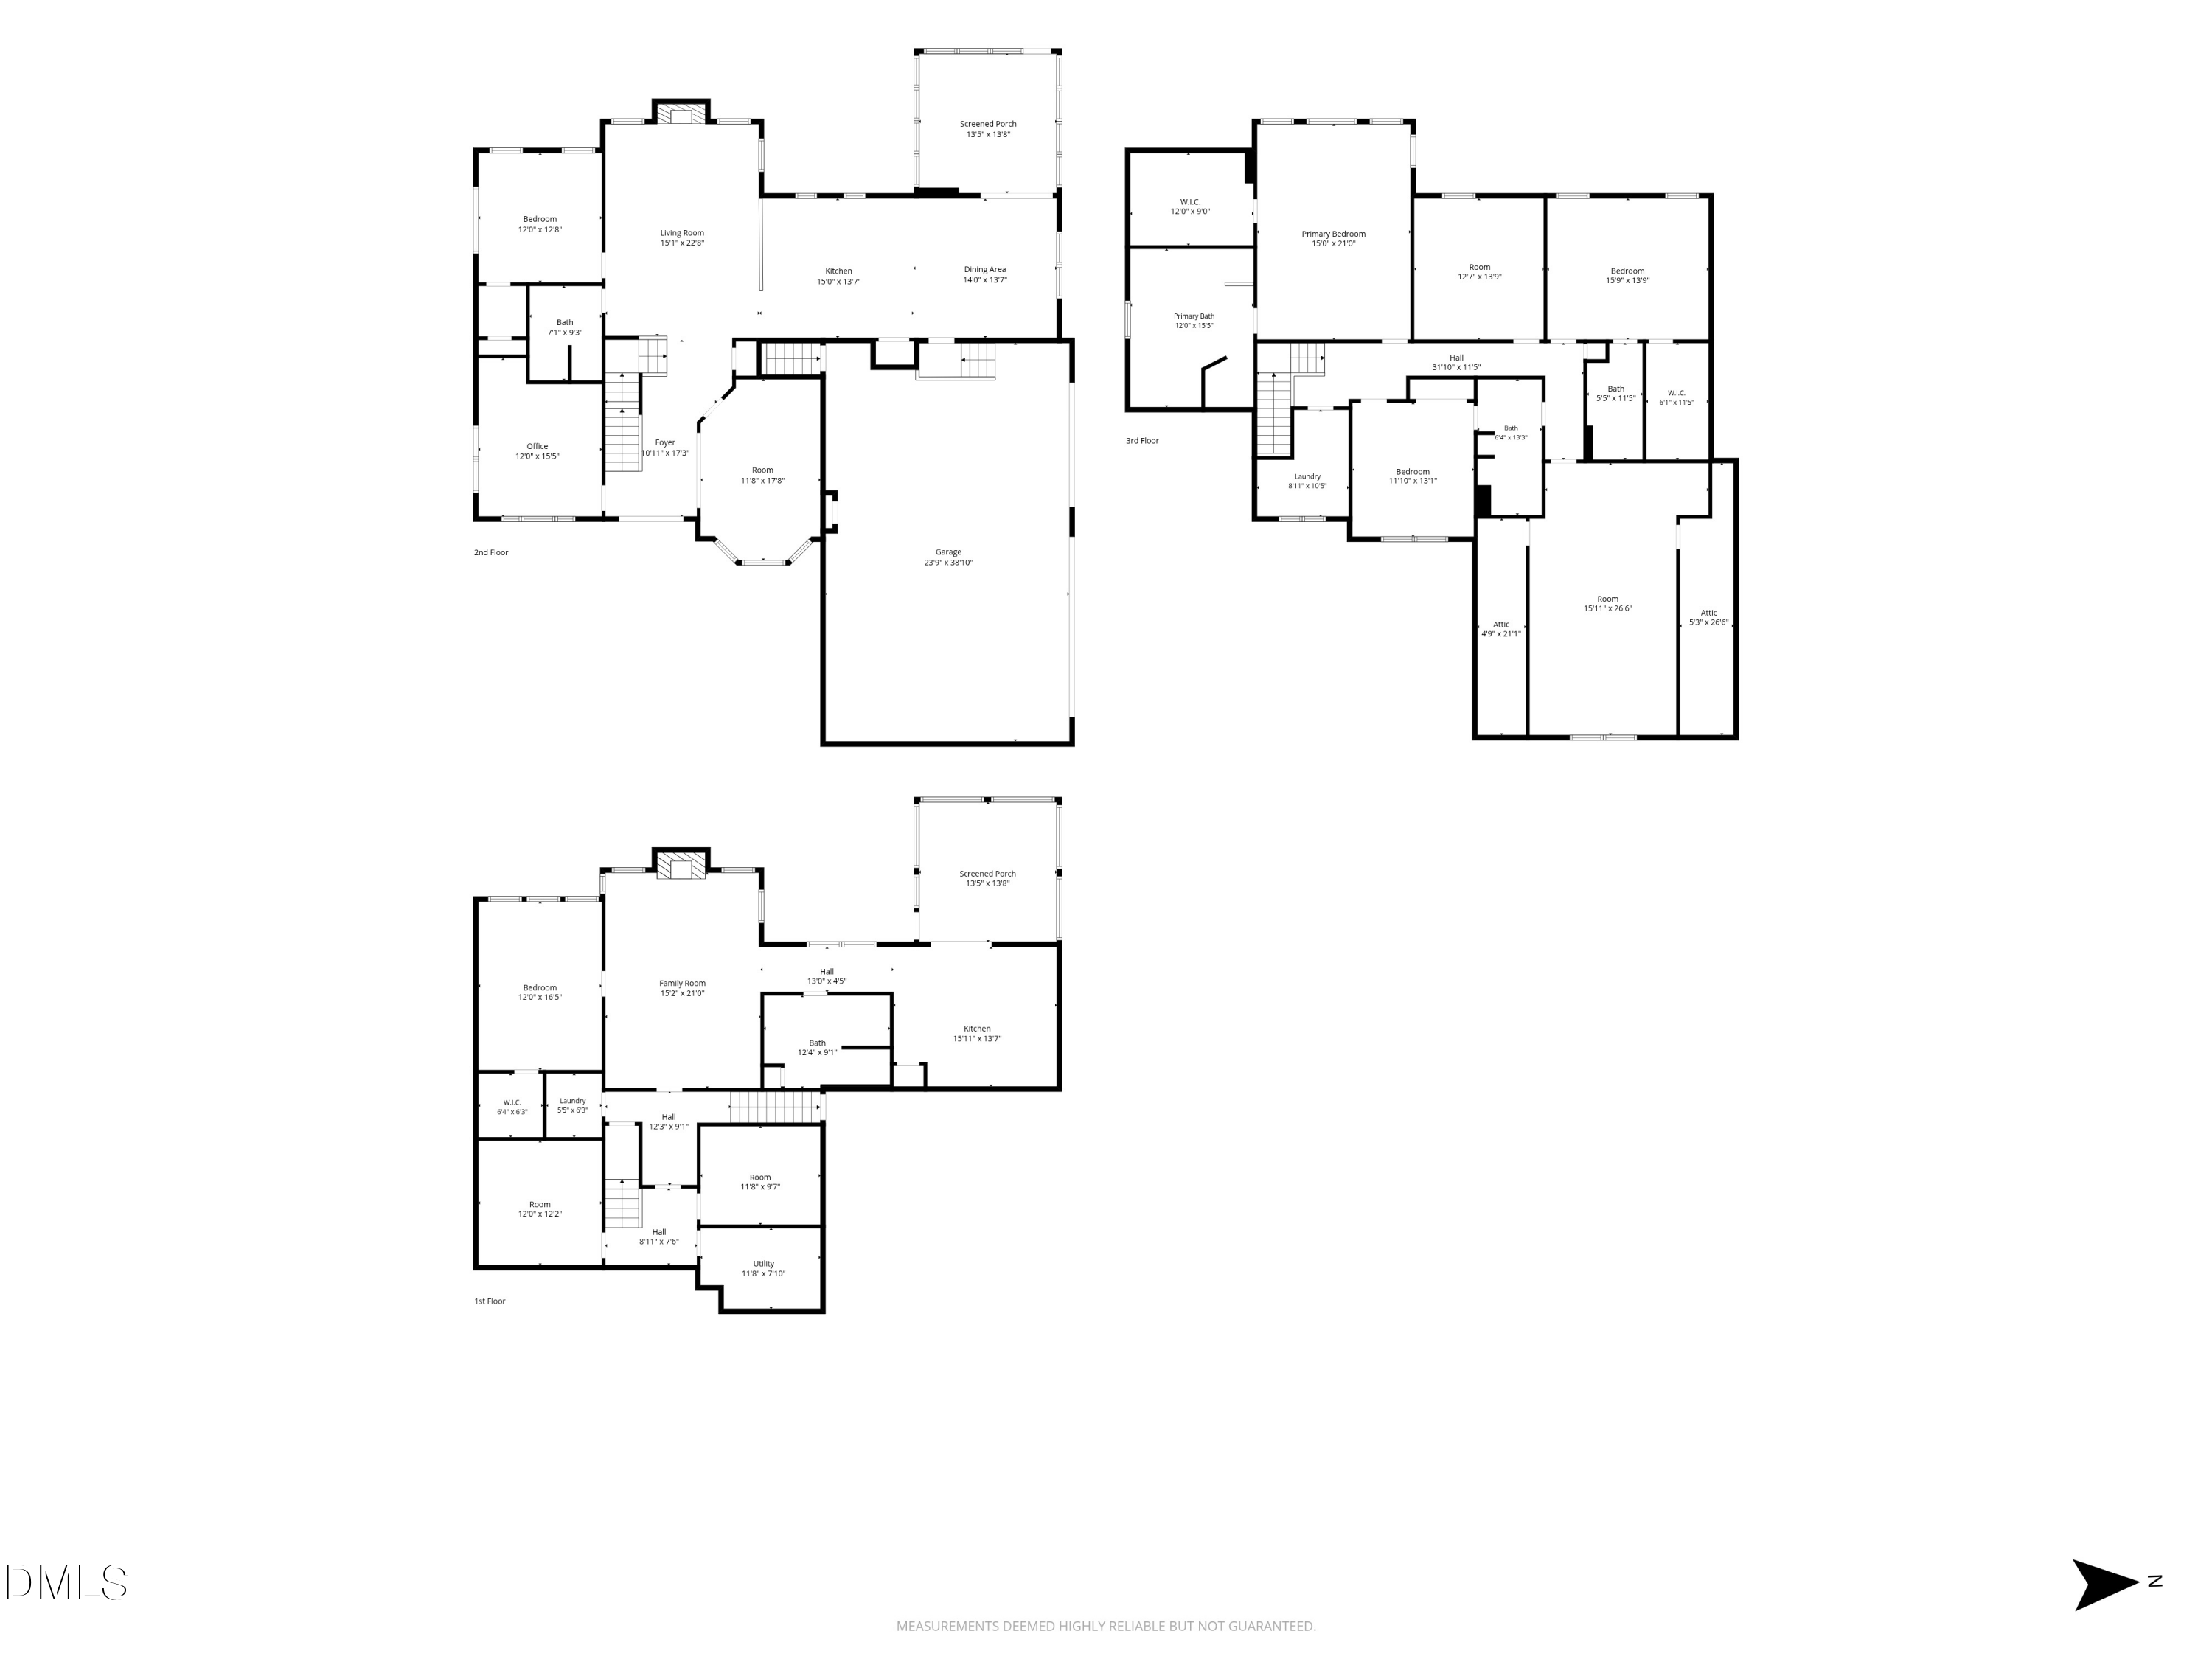
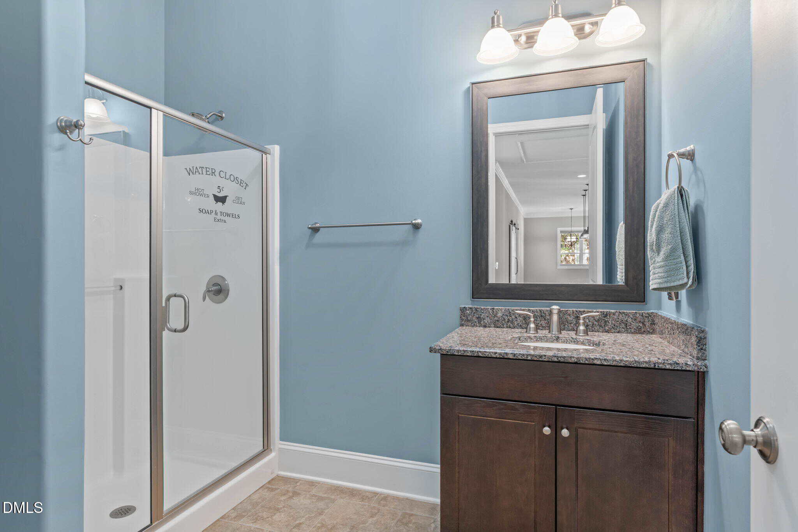
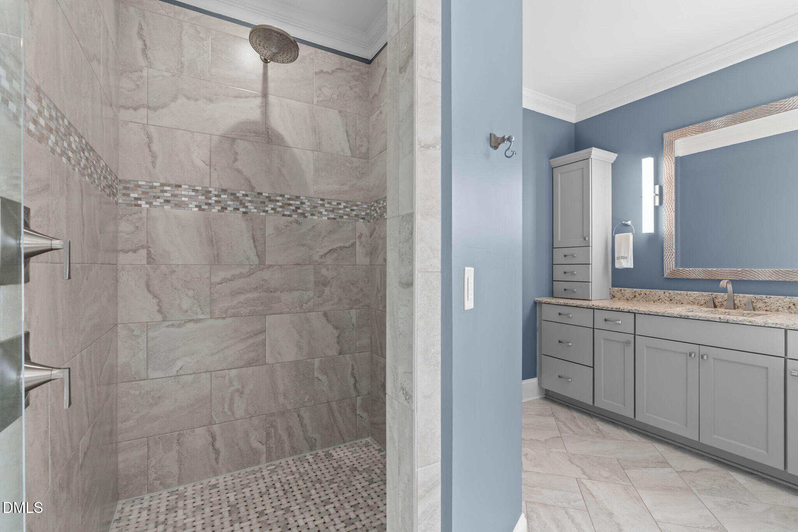
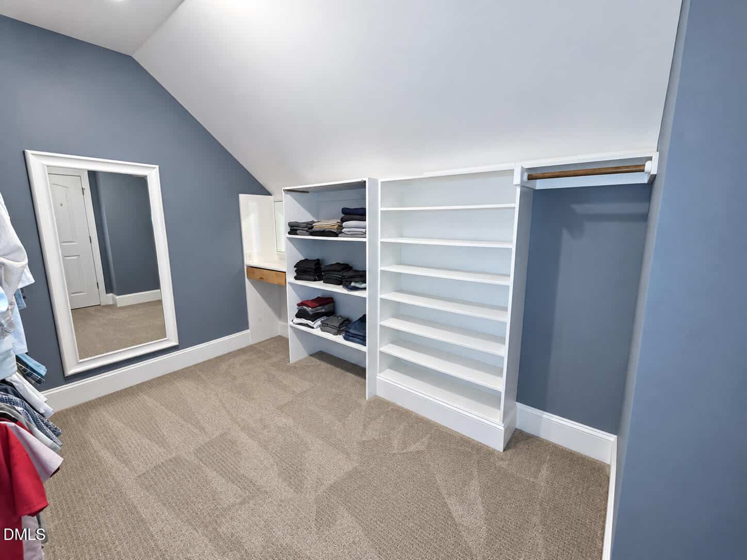
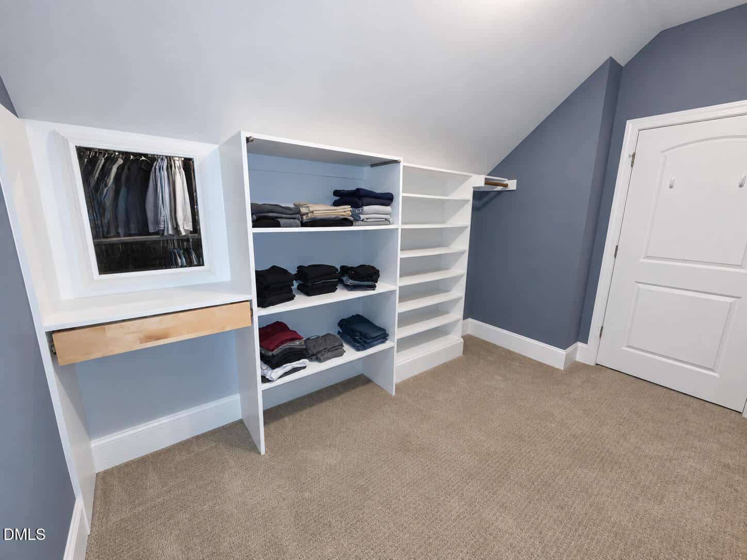
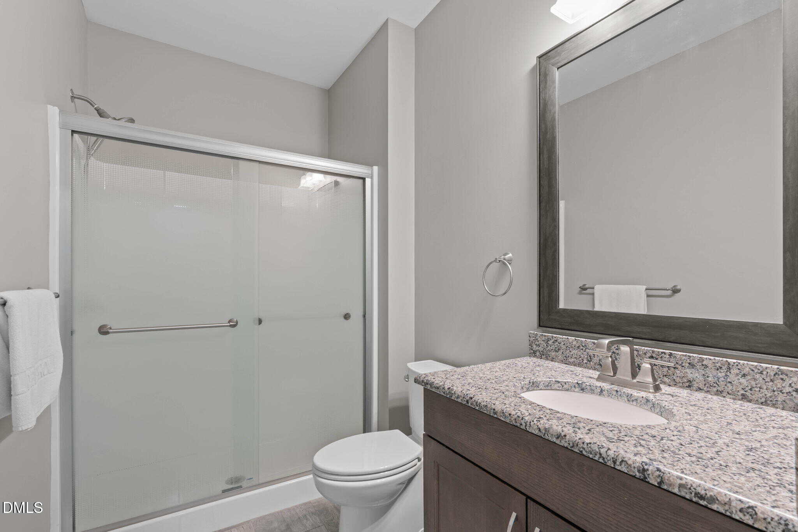
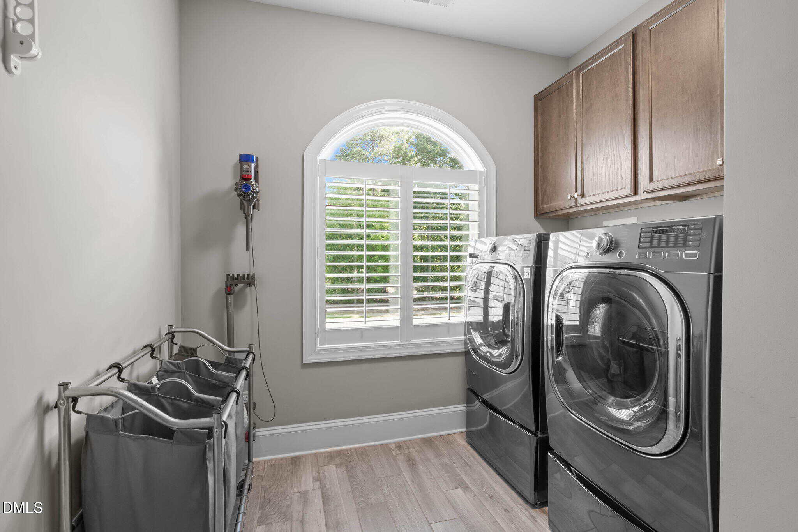
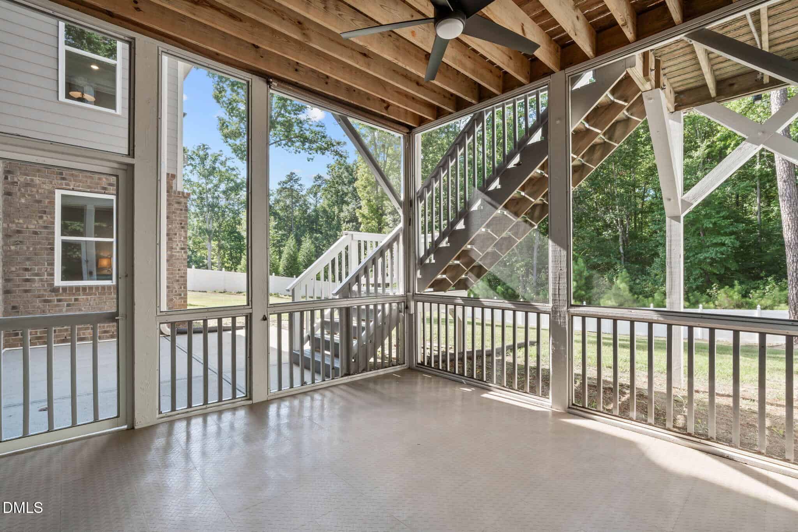
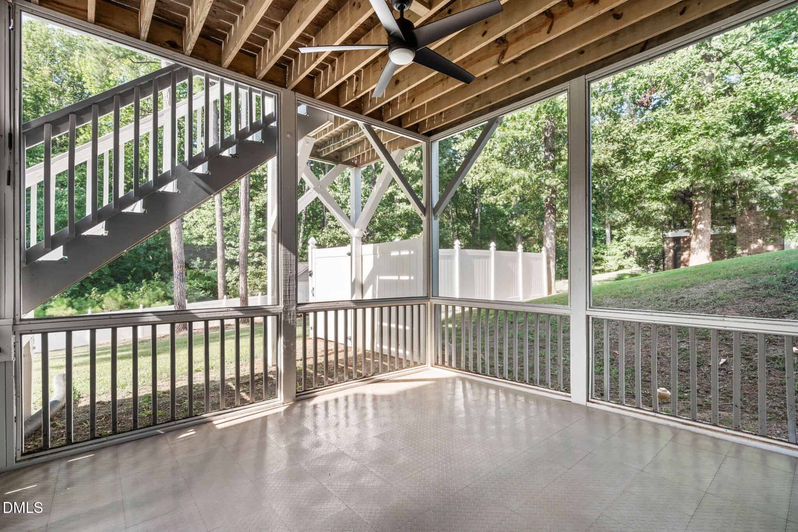
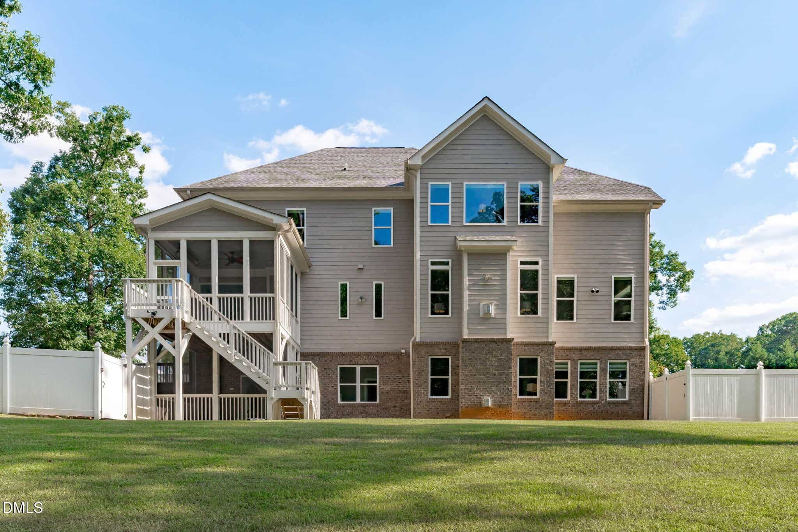
This is far more than a finished walk-out basement. The lower level offers a complete separate living space with a full kitchen, dining area, living room, private bedroom suite, walk-in closet and an oversized bathroom featuring a zero-threshold, roll-in shower. Its own laundry, two exterior entrances, dedicated separation door and private screened porch provide exceptional flexibility for multigenerational living or extended guest stays.
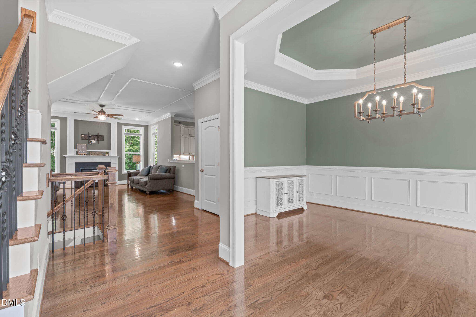
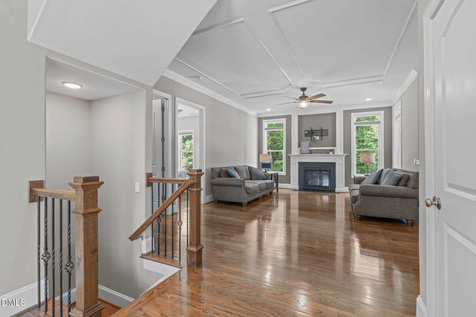
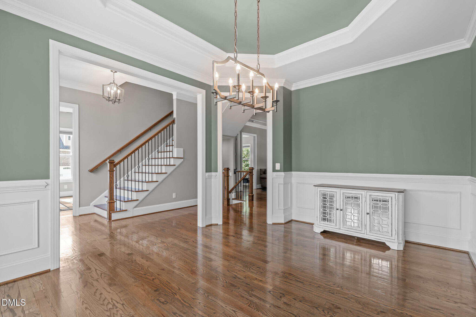
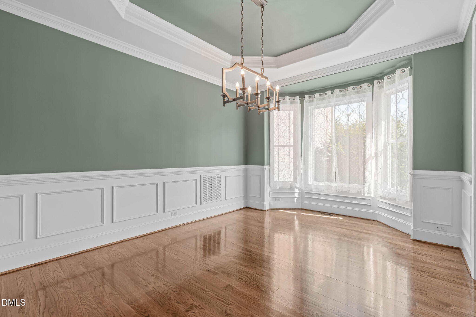
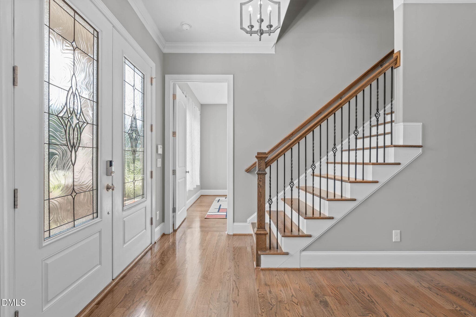
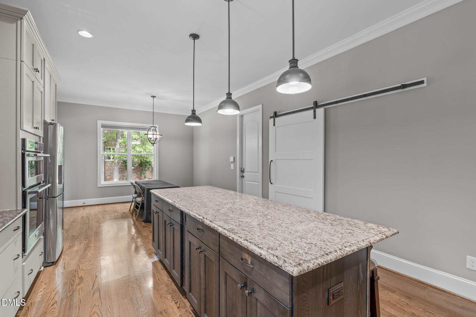
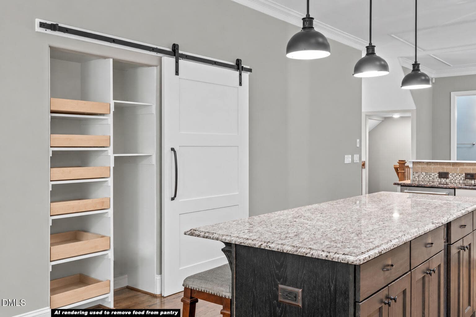
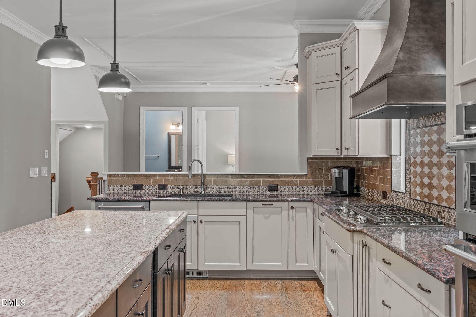
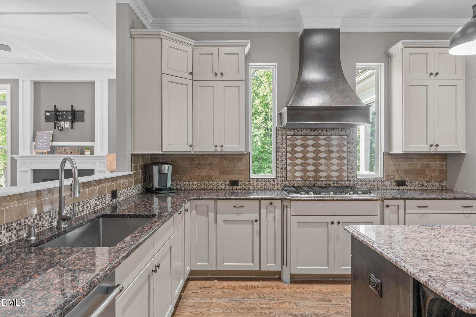
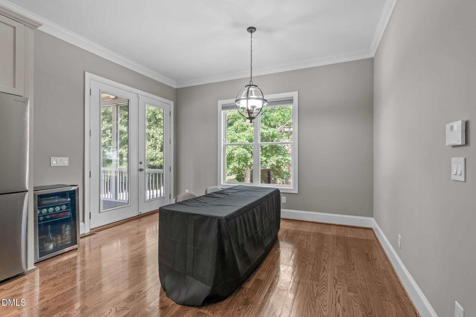
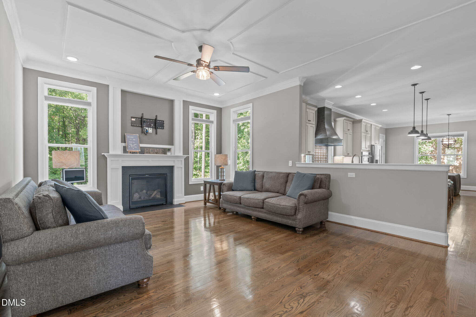
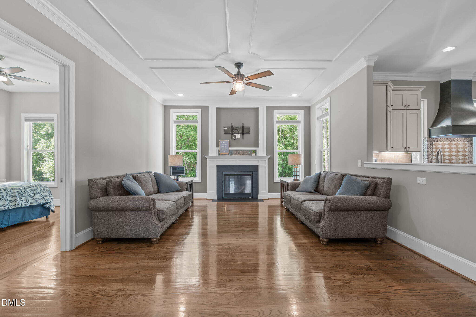
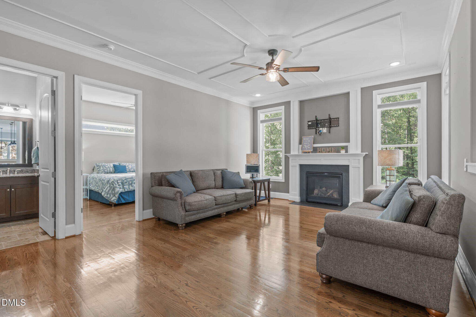
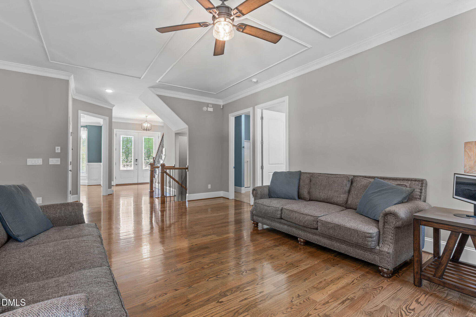
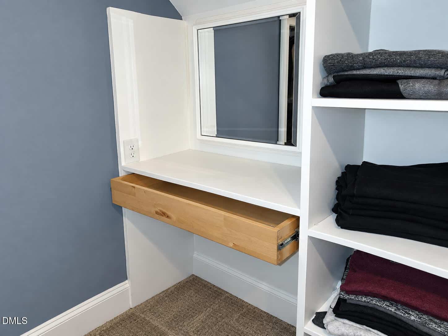
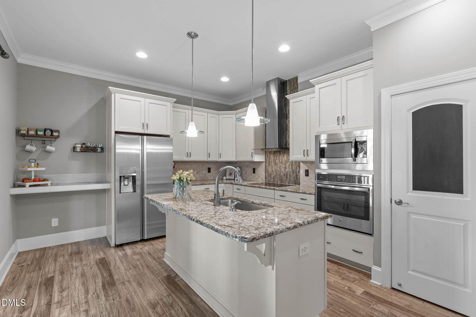
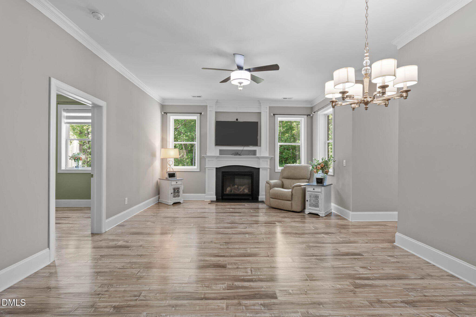
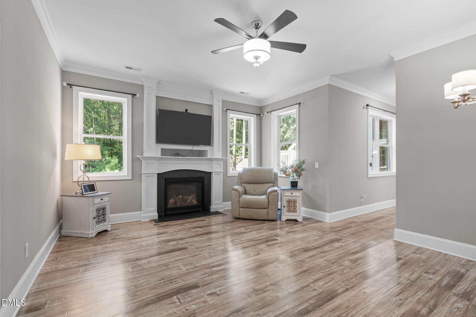
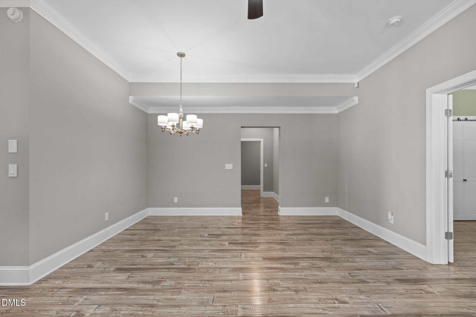
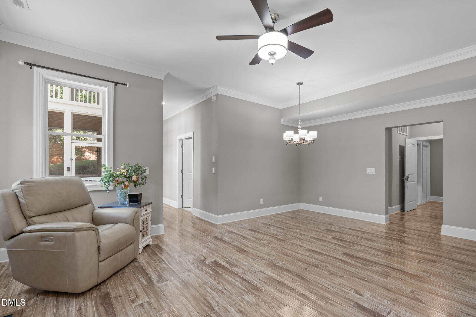
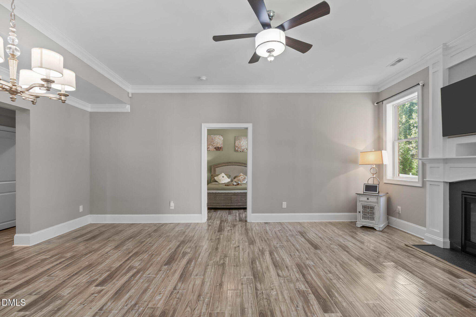
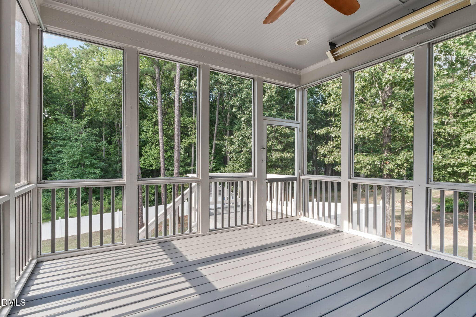
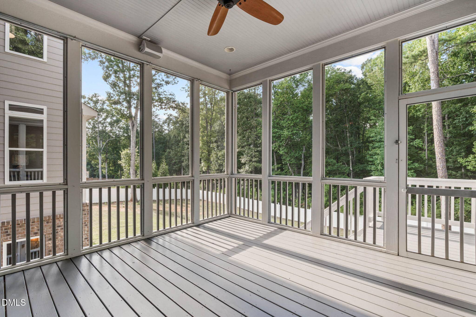
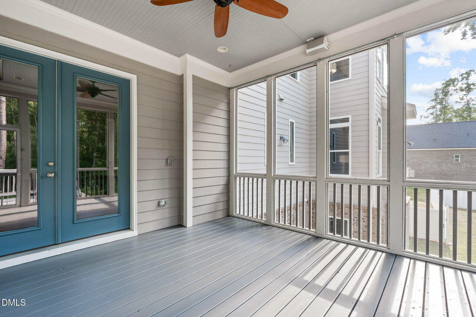
Custom-home details continue throughout the main living spaces, with real hardwood floors, coffered and tray ceilings, crown molding and thoughtfully crafted built-ins. The chef's kitchen features an eight-foot island, stacked cabinets to ceiling w/ gas range/hood and custom barn-door pantry, opening to inviting gathering spaces with a gas fireplace. A screened porch with infrared heat extends the living experience outdoors, overlooking the fenced yard and wooded backdrop with no homes visible directly behind.
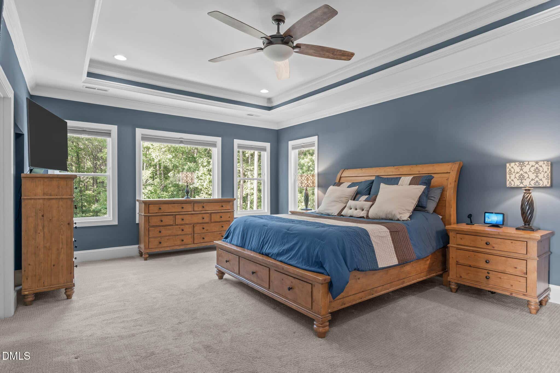
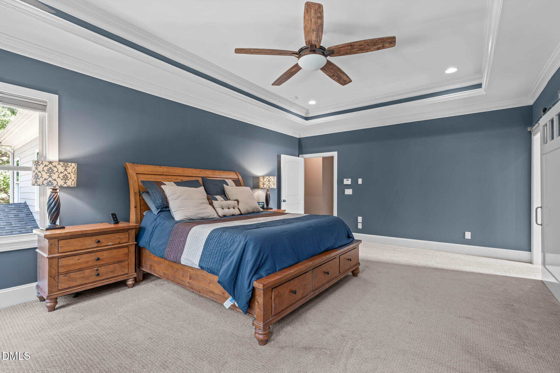
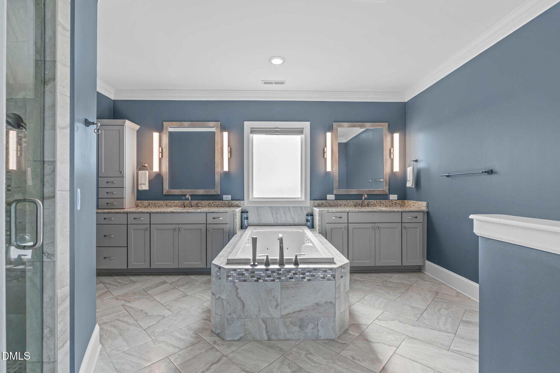
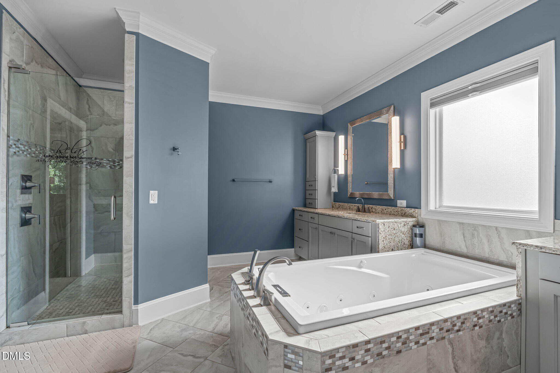
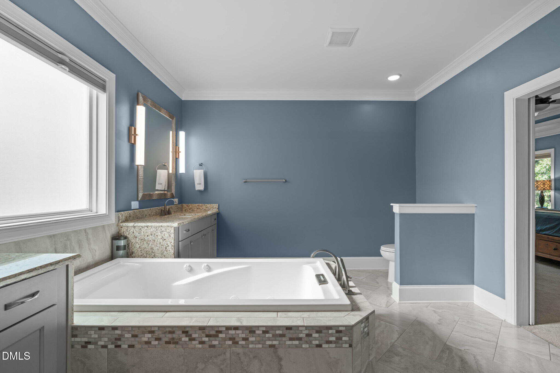
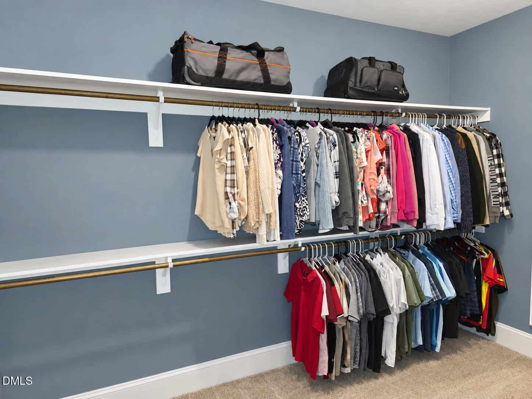
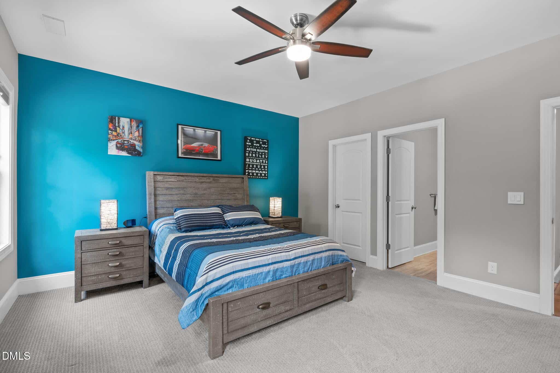
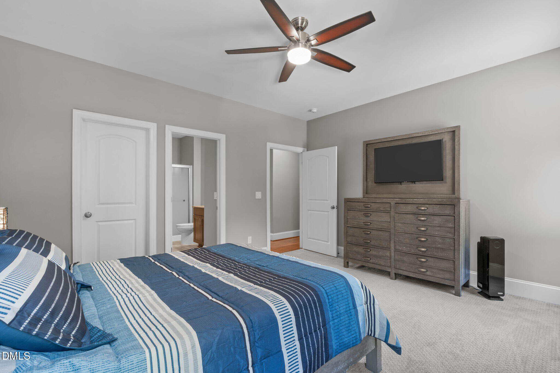
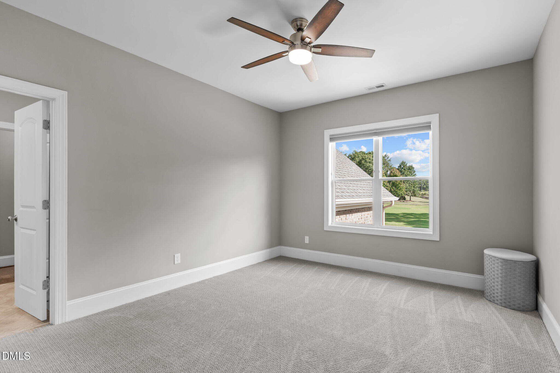
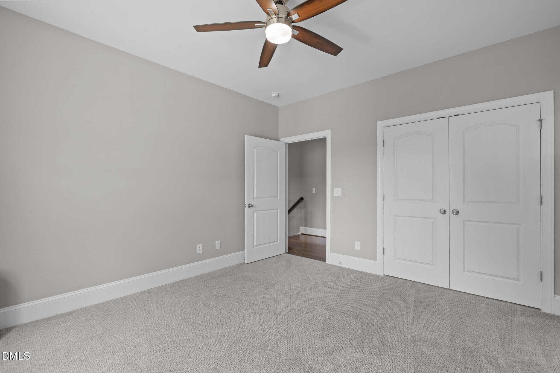
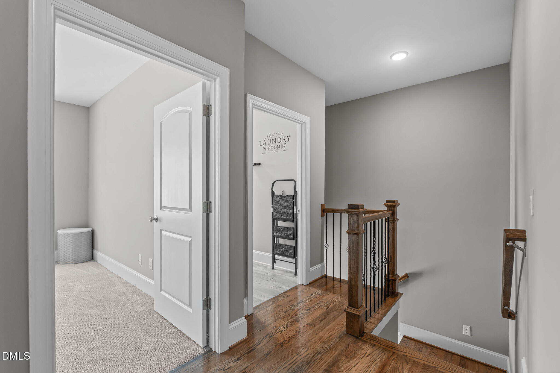
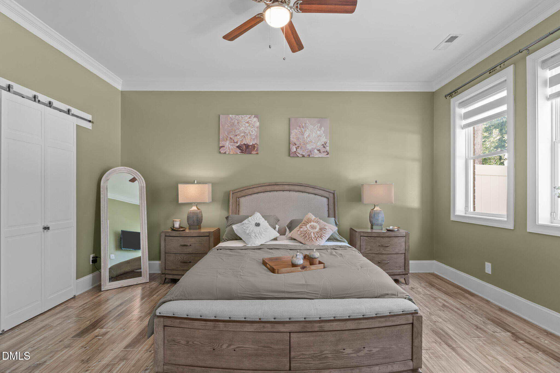
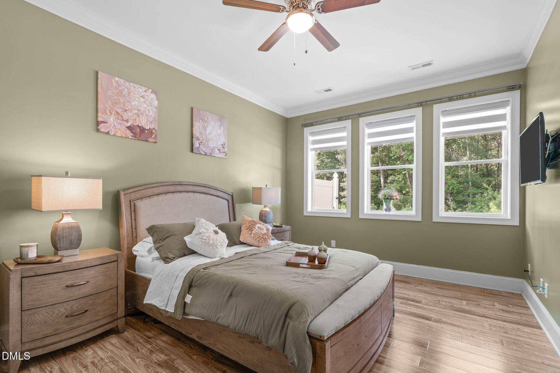
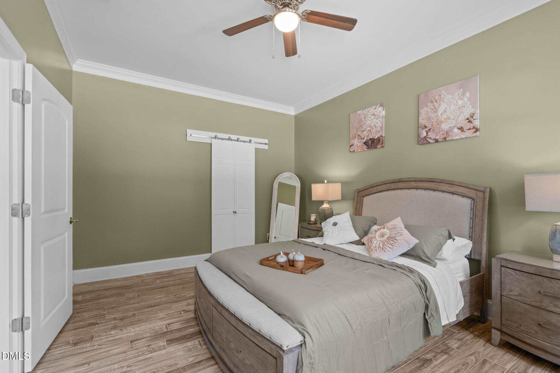
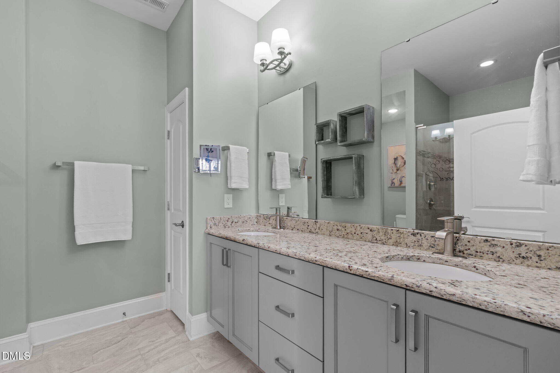
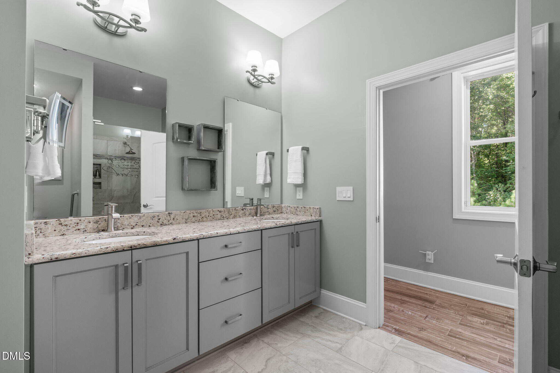
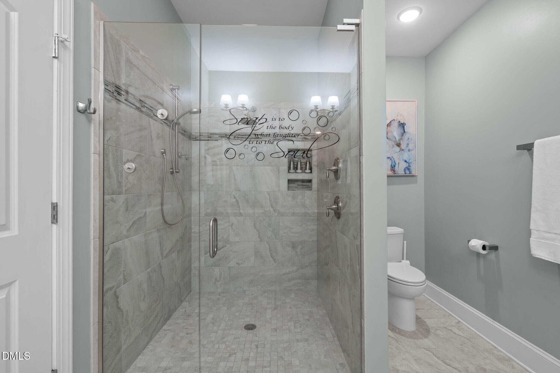
The main-level primary suite offers a spa-inspired retreat with a heated jetted tub, oversized shower and expansive walk-in closet. Hardwood flooring runs through the main house's living areas, complemented by carpeted bedrooms, tiled bathrooms and luxury vinyl plank flooring throughout the basement.
Car enthusiasts will appreciate the oversized three-car garage, featuring RaceDeck flooring, two Tesla EV chargers and an installed vehicle lift that offers potential stacked storage for a fourth vehicle, depending on vehicle dimensions and lift capacity. The lift is available for separate purchase.
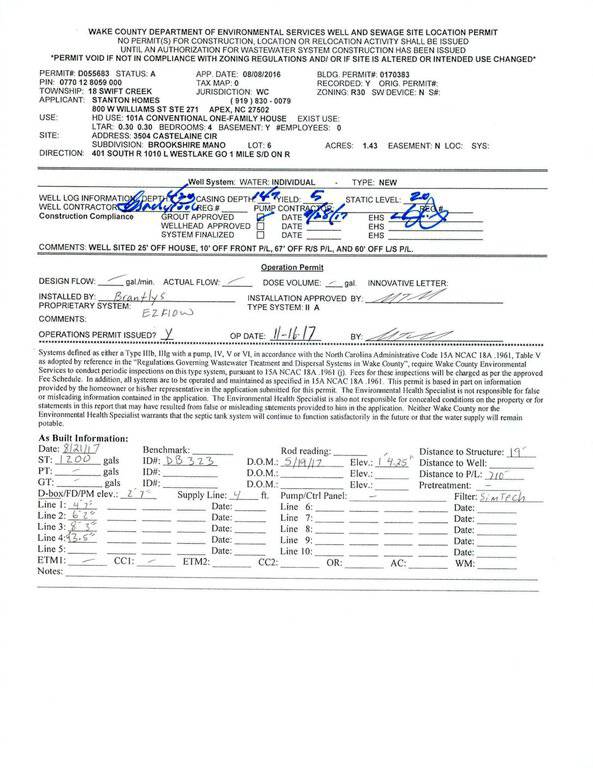
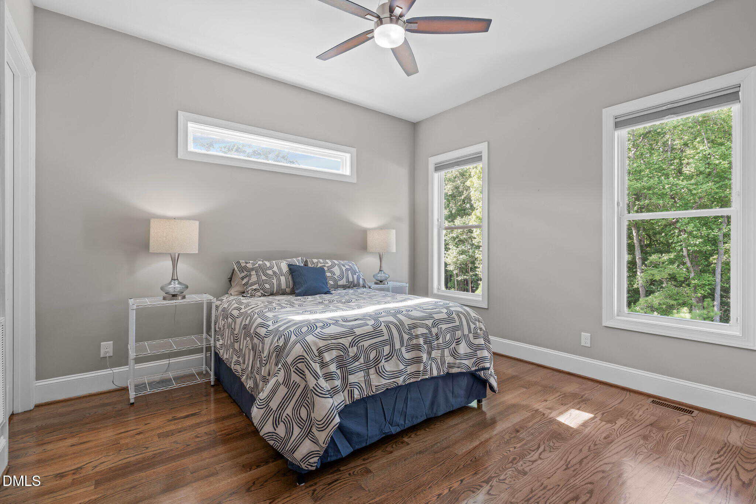
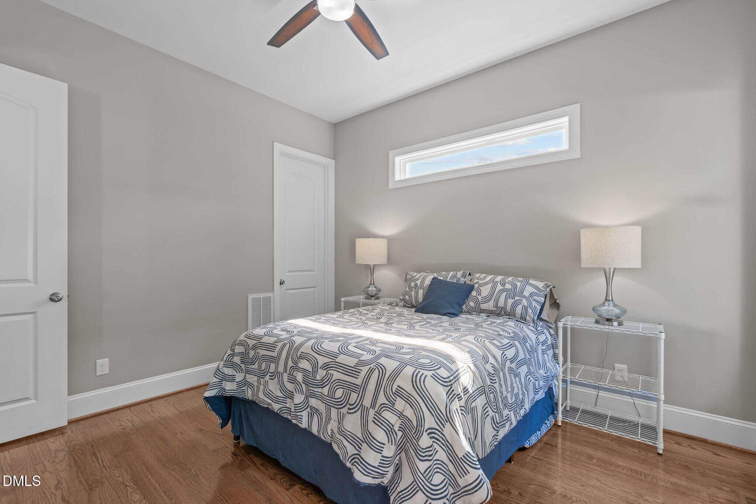
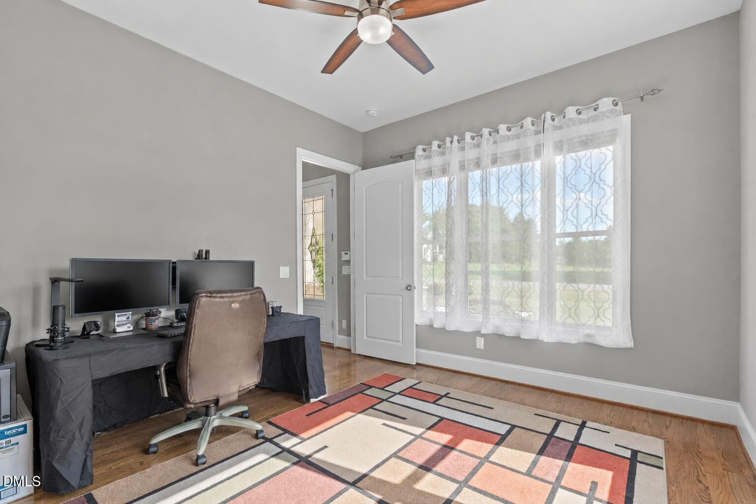
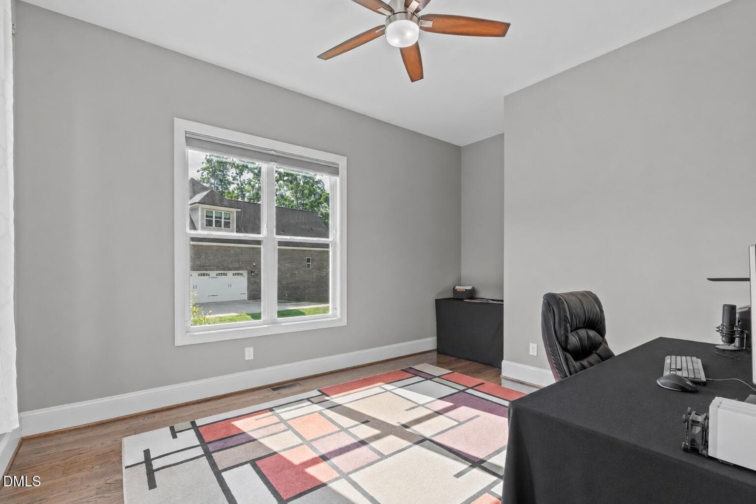
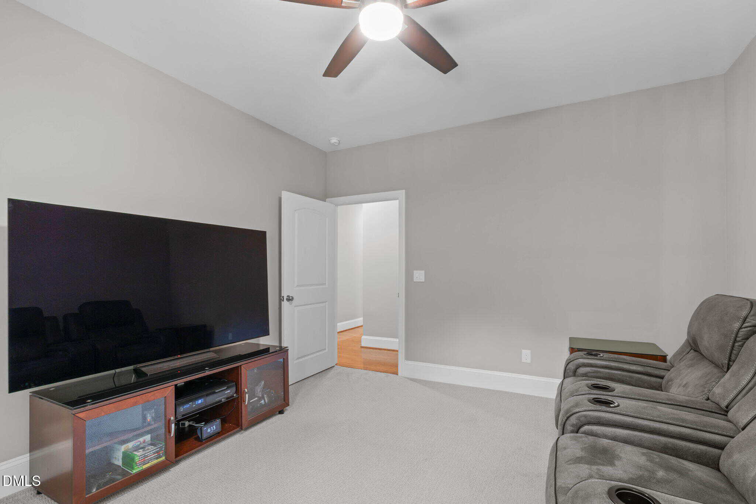
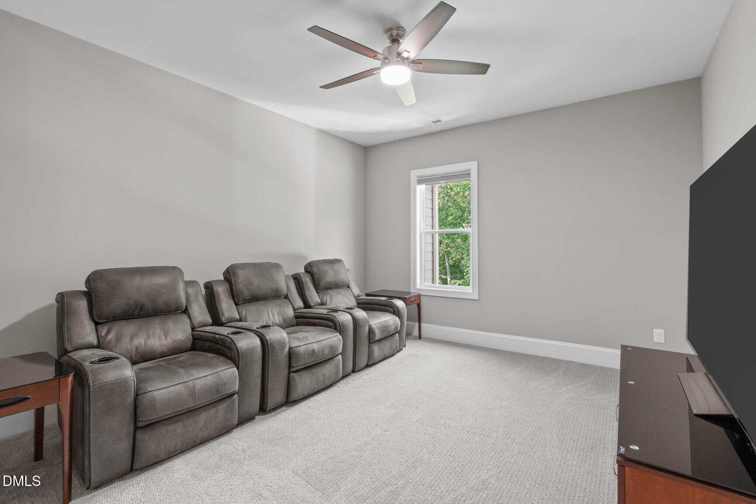
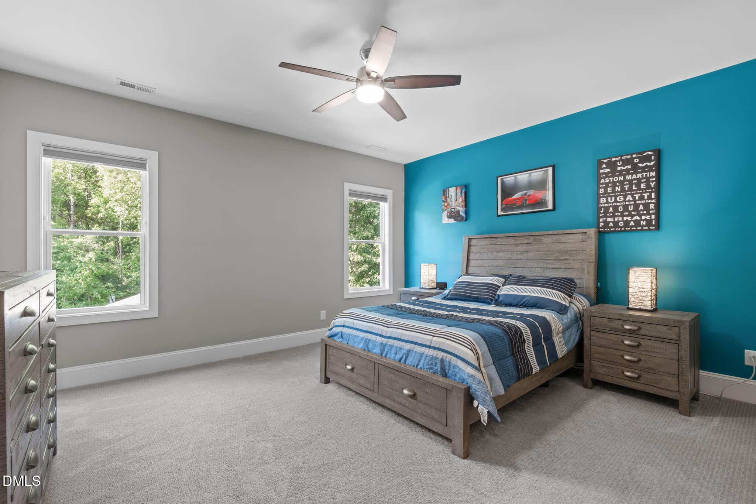
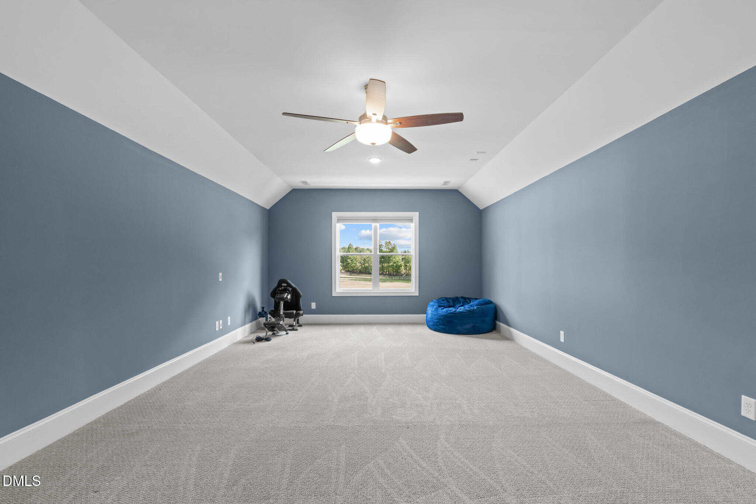
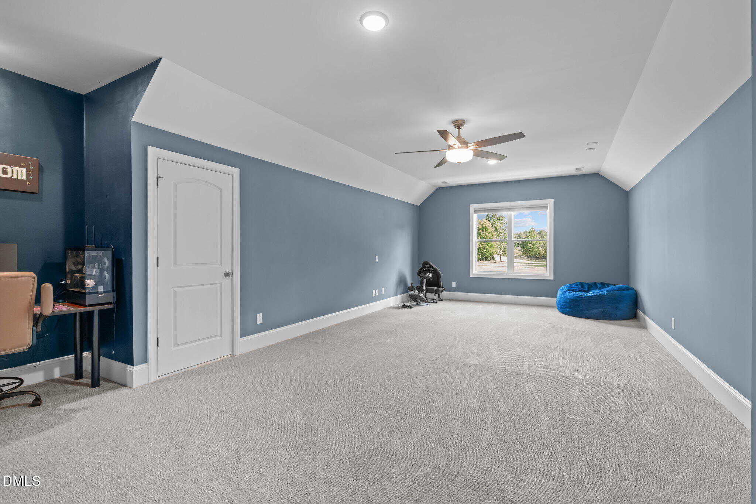
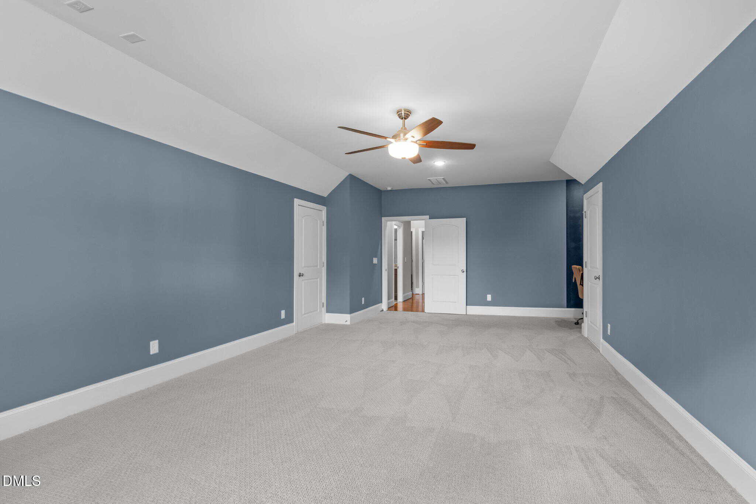
The bedroom count tells only part of the story. The septic system is permitted for four bedrooms, while numerous additional flexible-use rooms—many with closets—offer options for offices, hobbies, fitness, recreation and creative pursuits. Tour in person to appreciate how much usable space and versatility this floor plan provides.
Enjoy private wooded views, acreage and no city taxes, with well and septic service rather than municipal water and sewer. A meticulously maintained Custom craftsmanship home, a complete second living space and room to spread out—this Apex home deserves an in-person look.
Owner is the listing agent. Pre-Inspected prior to Listing.
21 categories
Interior features
- Breakfast Bar
- Built-in Features
- Ceiling Fan(s)
- Chandelier
- Crown Molding
- Coffered Ceiling(s)
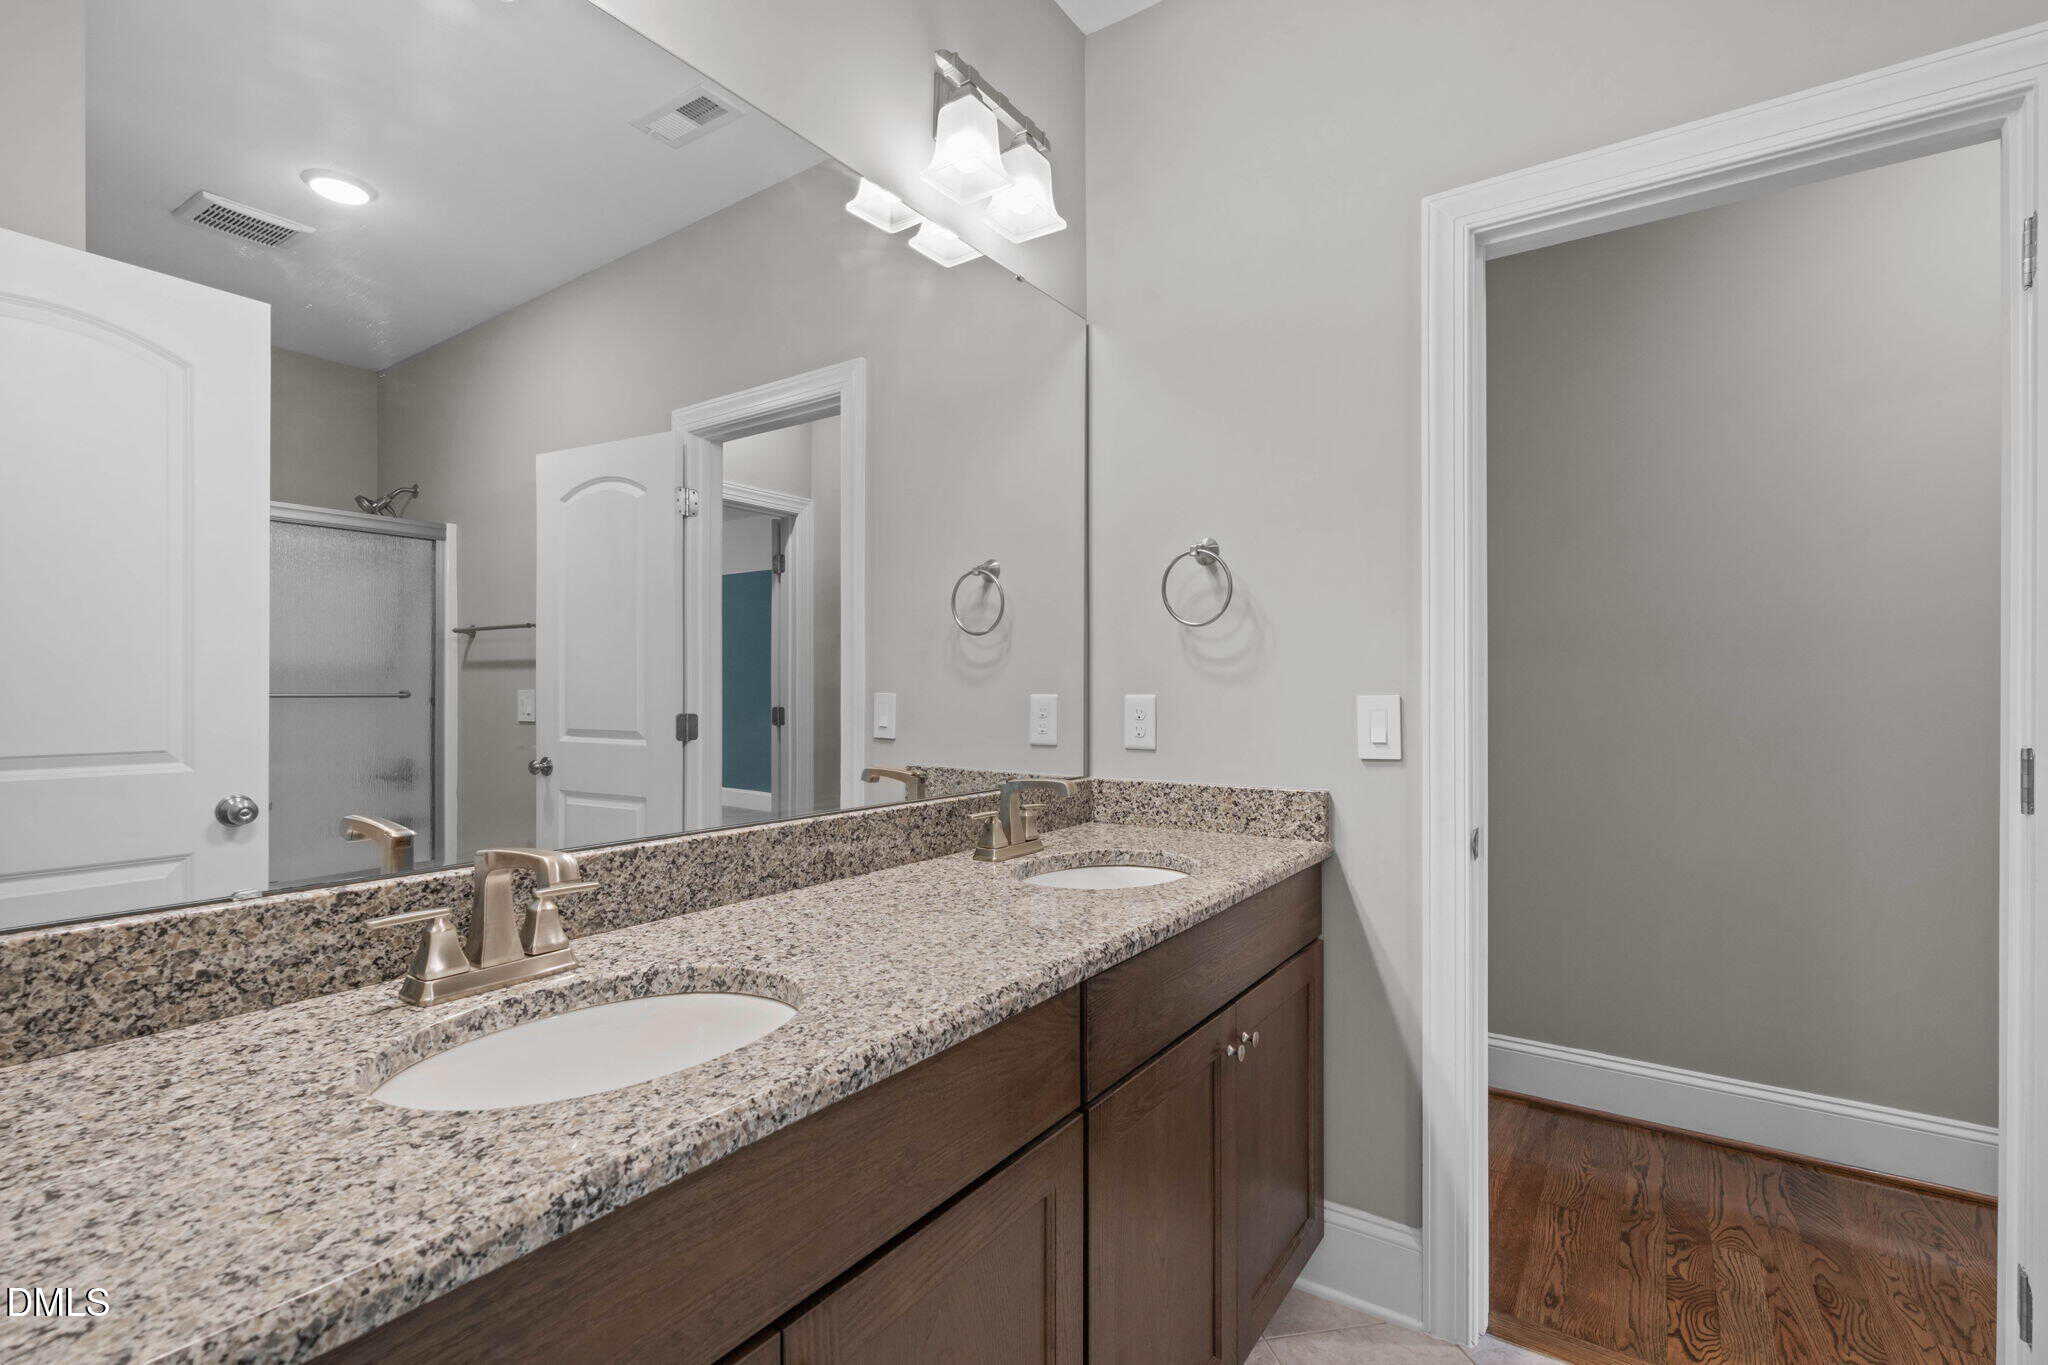
- Double Vanity
- Entrance Foyer
- Eat-in Kitchen
- Granite Counters
- High Ceilings
- High Speed Internet
- In-Law Floorplan
- Kitchen Island
- Pantry
- Recessed Lighting
- Smart Camera(s)/Recording
- Smart Home
- Smart Light(s)
- Smart Thermostat
- Soaking Tub
- Sound System
- Storage
- Stone Counters
- Tray Ceiling(s)
- Walk-in Closet(s)
- Wired for Data
- Wired for Sound
- Living/Dining Room Combination
- Whirlpool Tub
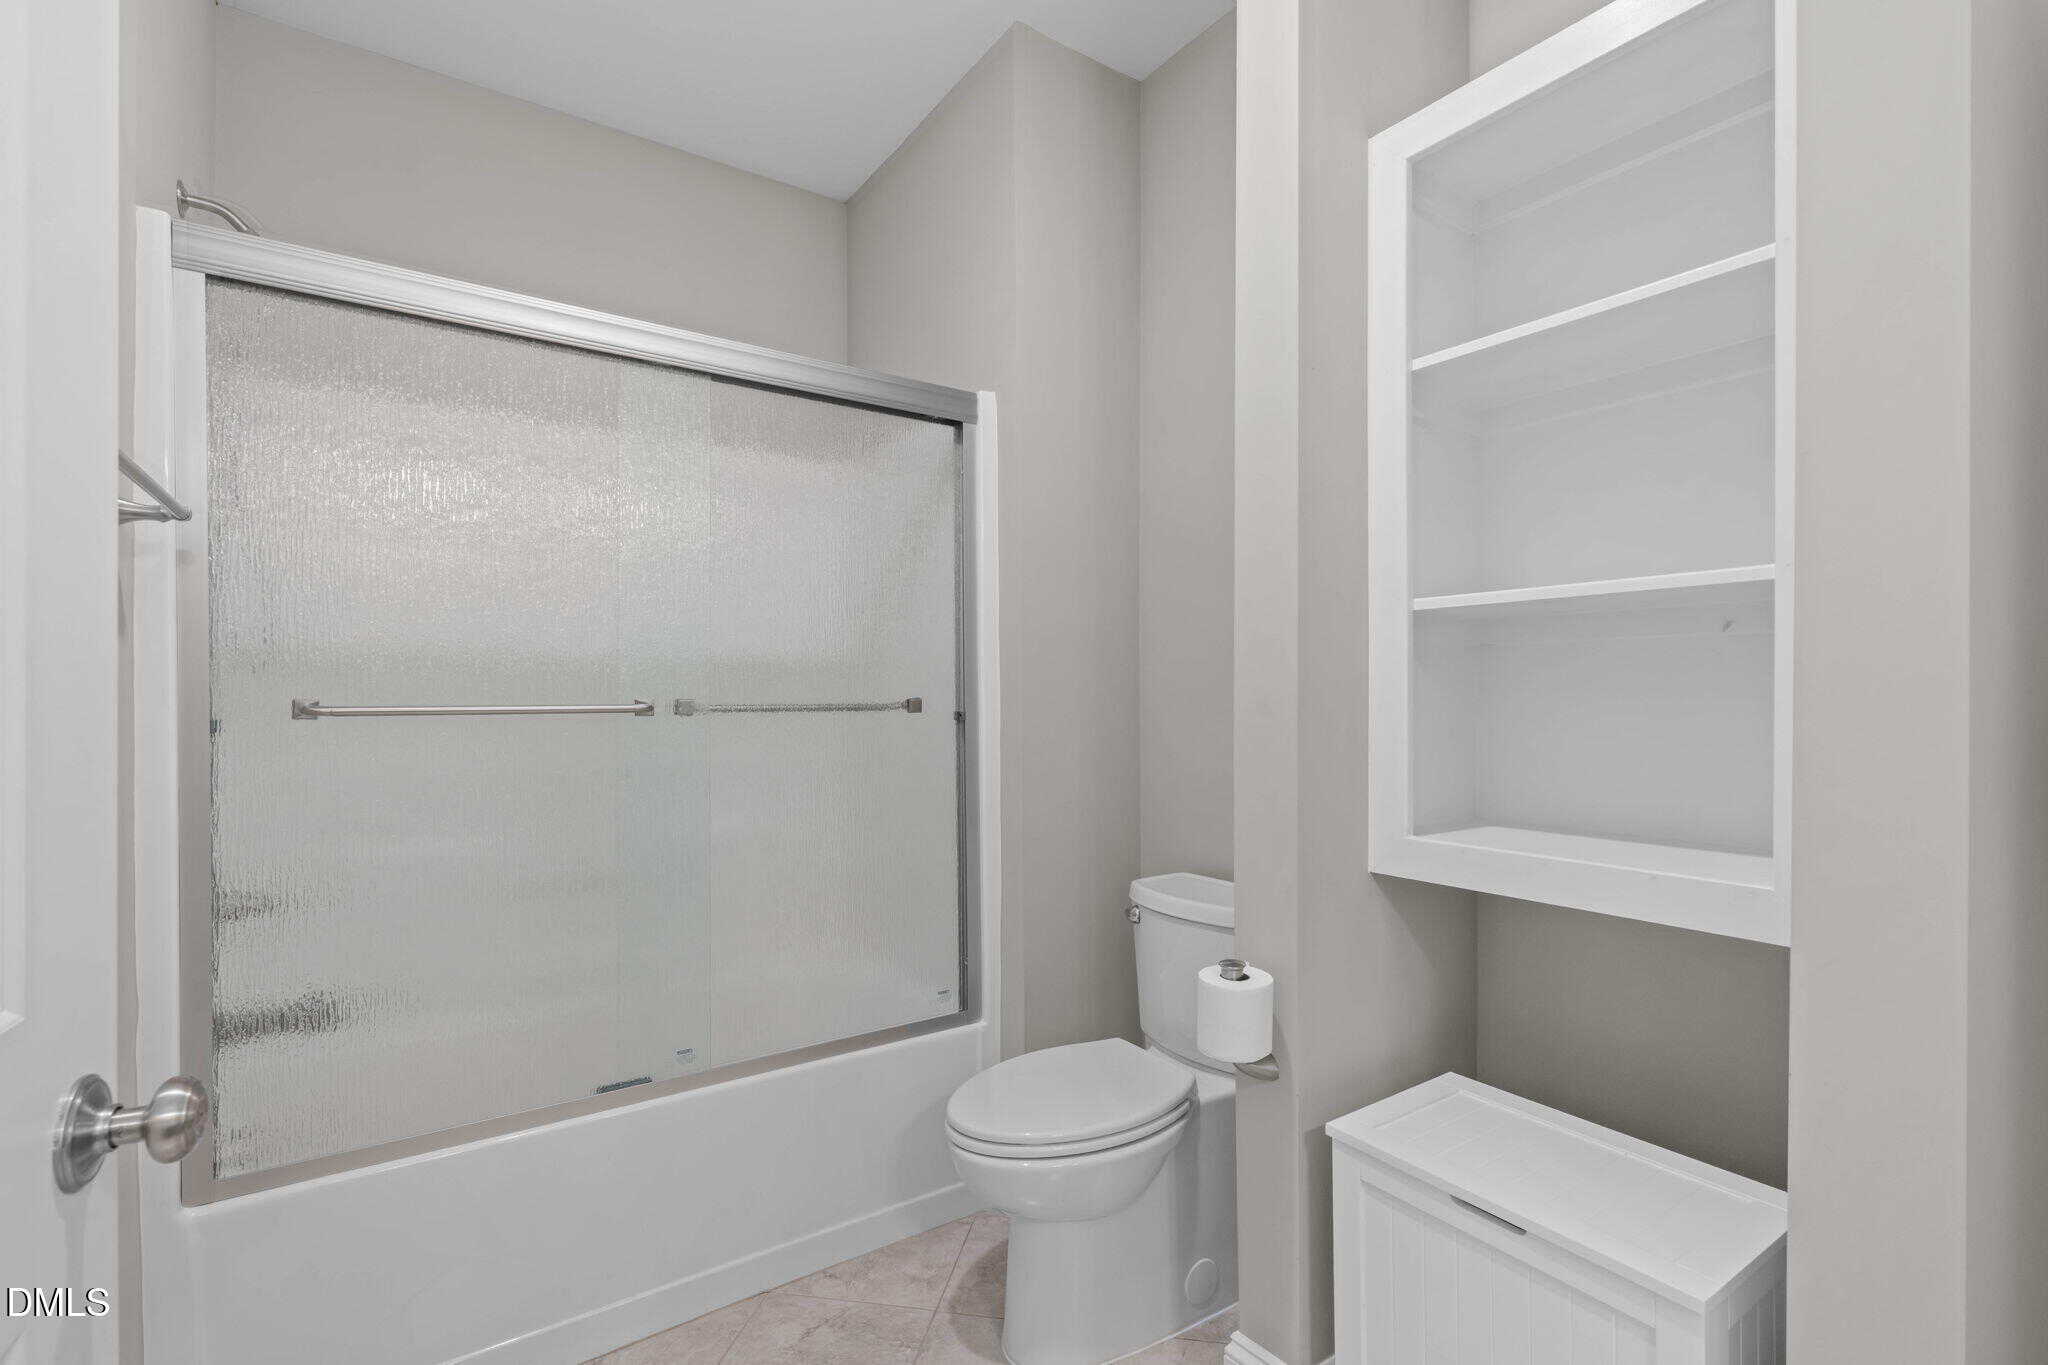
- Bathtub/Shower Combination
- Walk-in Shower
- Room Over Garage
- Smooth Ceilings
- Master Downstairs
Appliances
- Built-In Electric Oven
- Convection Oven
- Dryer
- Double Oven
- Dishwasher
- Electric Cooktop
- Electric Water Heater
- Free-Standing Refrigerator
- Gas Cooktop
- Gas Water Heater
- Ice Maker
- Microwave
- Oven
- Plumbed For Ice Maker
- Range
- Refrigerator
- Range Hood
- Self Cleaning Oven
- Stainless Steel Appliance(s)
- Tankless Water Heater
- Vented Exhaust Fan
- Washer
- Washer/Dryer
- Water Purifier
- Water Purifier Owned
- Wall Oven
Doors
- ENERGY STAR Qualified Doors
- French Doors
- Sliding Doors
Laundry
- In Basement
- Electric Dryer Hookup
- Inside
- Lower Level
- Laundry Room
- Multiple Locations
- Upper Level
- Washer Hookup
Flooring
- Carpet
- Concrete
- Ceramic Tile
- Hardwood
- Luxury Vinyl
- Other
- Tile
- Wood
Windows
- Blinds
- Bay Window(s)
- Double Pane Windows
- ENERGY STAR Qualified Windows
- Insulated Windows
- Plantation Shutters
- Screens
- Window Coverings
- Window Treatments
Fireplaces
- Basement
- Glass Doors
- Living Room
Exterior features
- Private Entrance
- Private Yard
- Rain Gutters
- Smart Camera(s)/Recording
- Smart Irrigation
- Smart Light(s)
- Smart Lock(s)
- Storage
- Fenced Yard
Lot features
- Back Yard
- Front Yard
- Gentle Sloping
- Interior Lot
- Native Plants
- Sprinklers In Front
- Sloped
- Wooded
- Hardwood Trees
Other structures
- Shed(s)
Fencing
- Back Yard
- Fenced
- Full
- Gate
- Privacy
- Vinyl
Patio / Porch
- Covered
- Deck
- Enclosed
- Front Porch
- Patio
- Rear Porch
- Screened
Style
- Traditional
Construction
- Attic/Crawl Hatchway(s) Insulated
- Batts Insulation
- Blown-In Insulation
- Brick
- Concrete
- HardiPlank Type
- Radiant Barrier
- Stone
Foundation
- Slab
Roof
- Asphalt
- Shingle
Basement
- Apartment
- Daylight
- Exterior Entry
- Finished
- Full
- Interior Entry
- Storage Space
- Walk-Out Access
- Walk-Up Access
- Workshop
Utilities
- Cable Available
- Electricity Connected
- Natural Gas Available
- Natural Gas Connected
- Phone Available
- Underground Utilities
- Septic Connected
Water
- Well
Sewer
- Septic Tank
Courtesy of
- Office
- EXP Realty LLC
- Agent
- Miguel Justin Fragoso
- Phone
- 888-584-9431
Location
Swift Creek Township · Wake County · Apex, NC
Property history
- Price decreasedSource:
 Doorify MLS #10192547$1,370,000−$29,999 · −2.1%$246/sqft
- Price decreasedSource: Doorify MLS #10192547$1,399,999−$24,001 · −1.7%$251/sqft
- Price decreasedSource: Doorify MLS #10192547$1,424,000−$25,000 · −1.7%$256/sqft
- Price decreasedSource: Doorify MLS #10192547$1,449,000−$36,000 · −2.4%$260/sqft
- Listed for saleSource: Doorify MLS #10192547$1,485,000$267/sqft
- Coming soonSource: Doorify MLS #10192547$1,485,000$267/sqft
Documents
1 floor plan · 2 documents

Nearby listings
Near 3504 Castelaine Circle · Apex, NC 27539
Status
Living area
Price
Date range
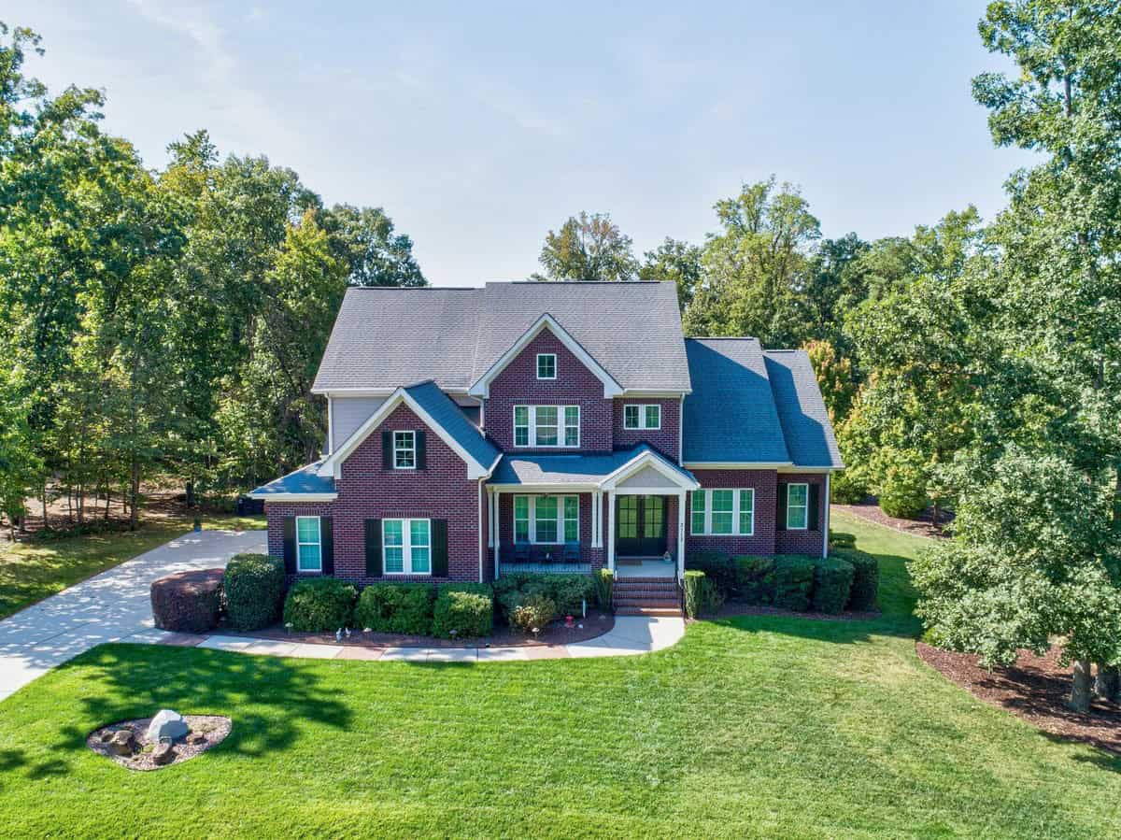
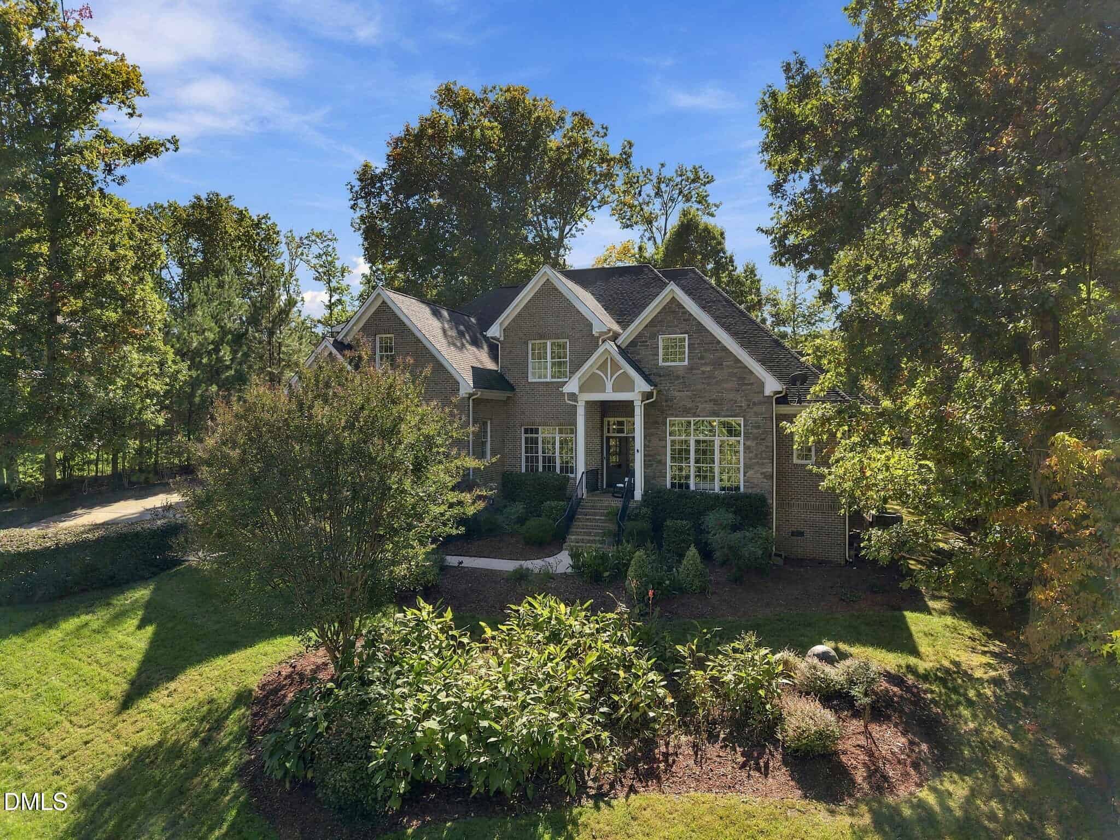
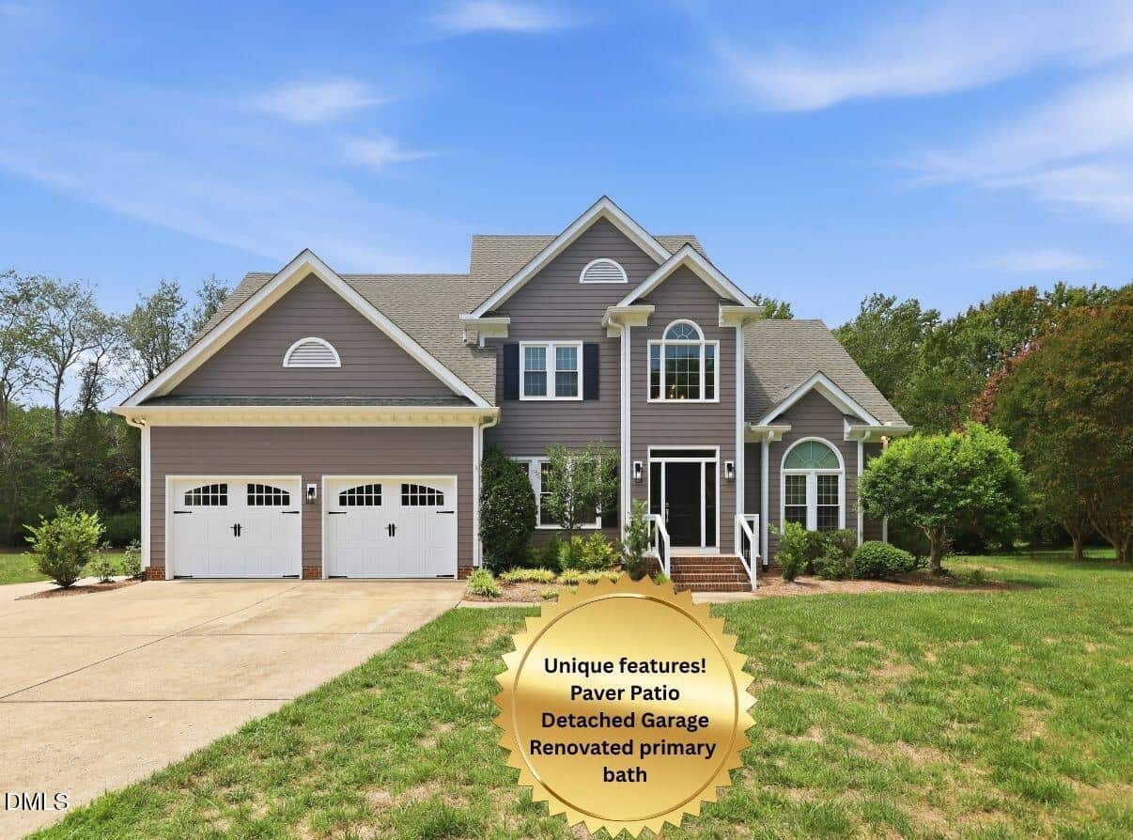
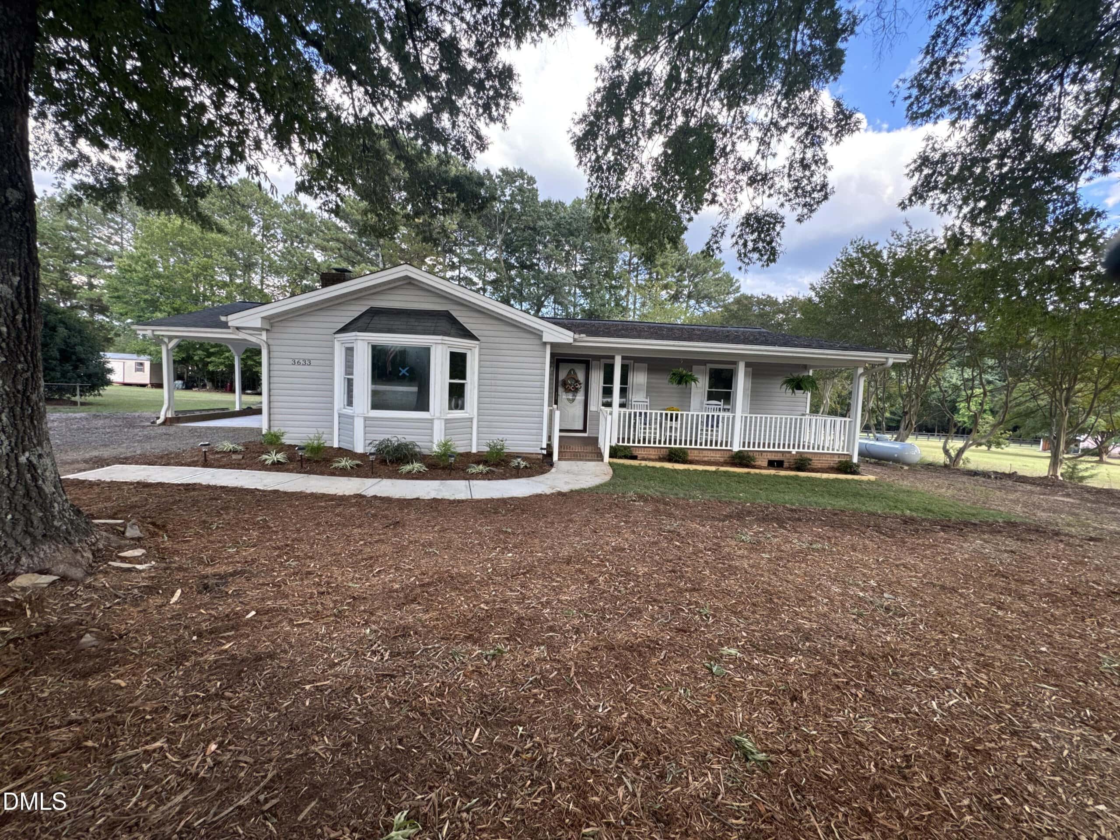
Examining another house that is similar, nearby, and recently sold can help determine if the price of this home for sale is priced appropriately.
Take the next step
You’ve just seen more about this home than you will see anywhere.
What nearby homes sold for, the full listing history, the neighborhood numbers — that’s the homework we do on every home before you make a move.
- Whether the asking price holds up, and what to offer
- What it could become — staging, updates, and what they return
- What your own home would sell for, if a move means selling first
Pick any open time · Phone or video · Just looking is fine

Cameron Saemann
Broker in Charge

Brokers make an effort to deliver accurate information, but buyers should independently verify any information on which they will rely in a transaction. The listing broker shall not be responsible for any typographical errors, misinformation, or misprints, and they shall be held totally harmless from any damages arising from reliance upon this data. This data is provided exclusively for consumers’ personal, non-commercial use.
Listings marked with an icon are provided courtesy of the Doorify MLS, Inc. of North Carolina, Internet Data Exchange Database.
Copyright 2025 Doorify MLS, Inc. of North Carolina. All rights reserved.
Closed (sold) listings may have been listed and/or sold by a real estate firm other than the firm(s) featured on this website. Closed data is not available until the sale of the property is recorded in the MLS. Home sale data is not an appraisal, CMA, competitive or comparative market analysis, or home valuation of any property.