
35 Scotland Drive · Youngsville, NC 27596
Youngsville, NC 27596 · Carters Place
$689,900
4
Bedrooms
3.5
Bathrooms
3,414
Square feet
0.7
Acres
2023
Year built
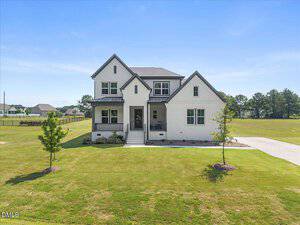
35 Scotland DriveActive
Highlights
- Gourmet Kitchen
- 10-Foot Island
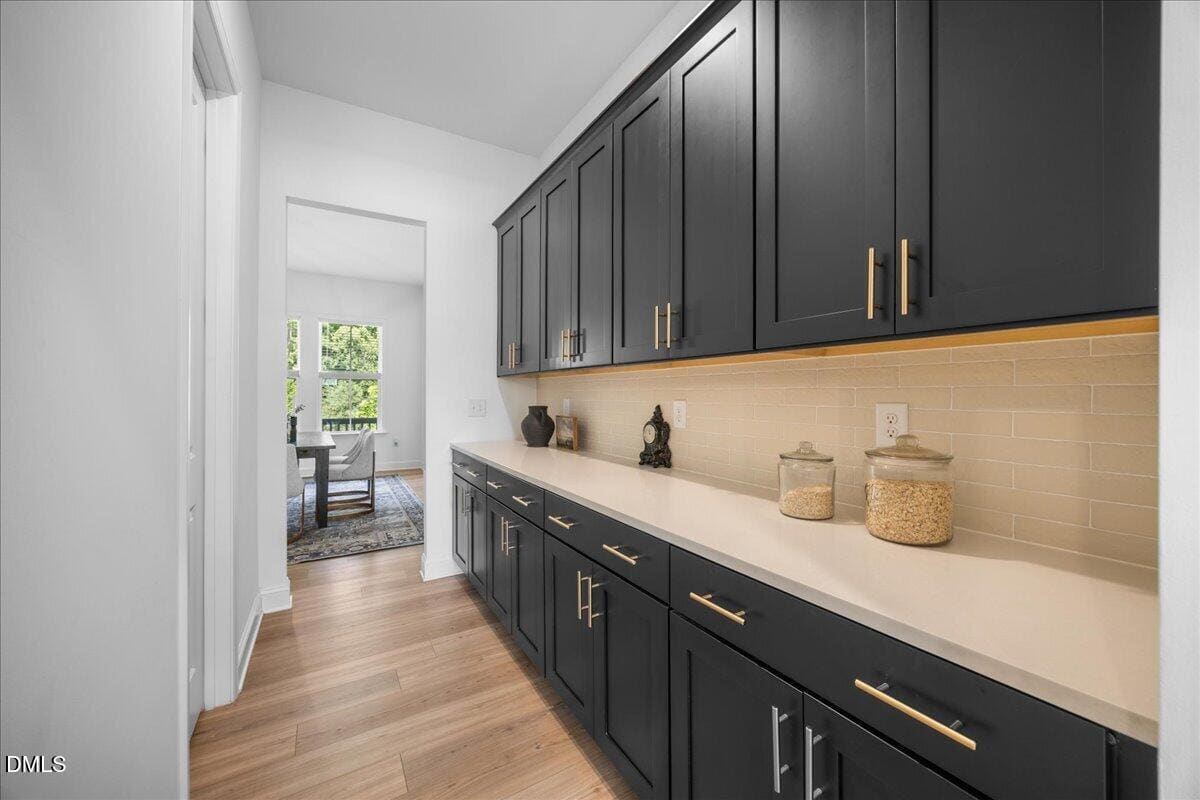
- Butler's Pantry
- Luxury Vinyl Plank Flooring
- Freestanding Soaking Tub
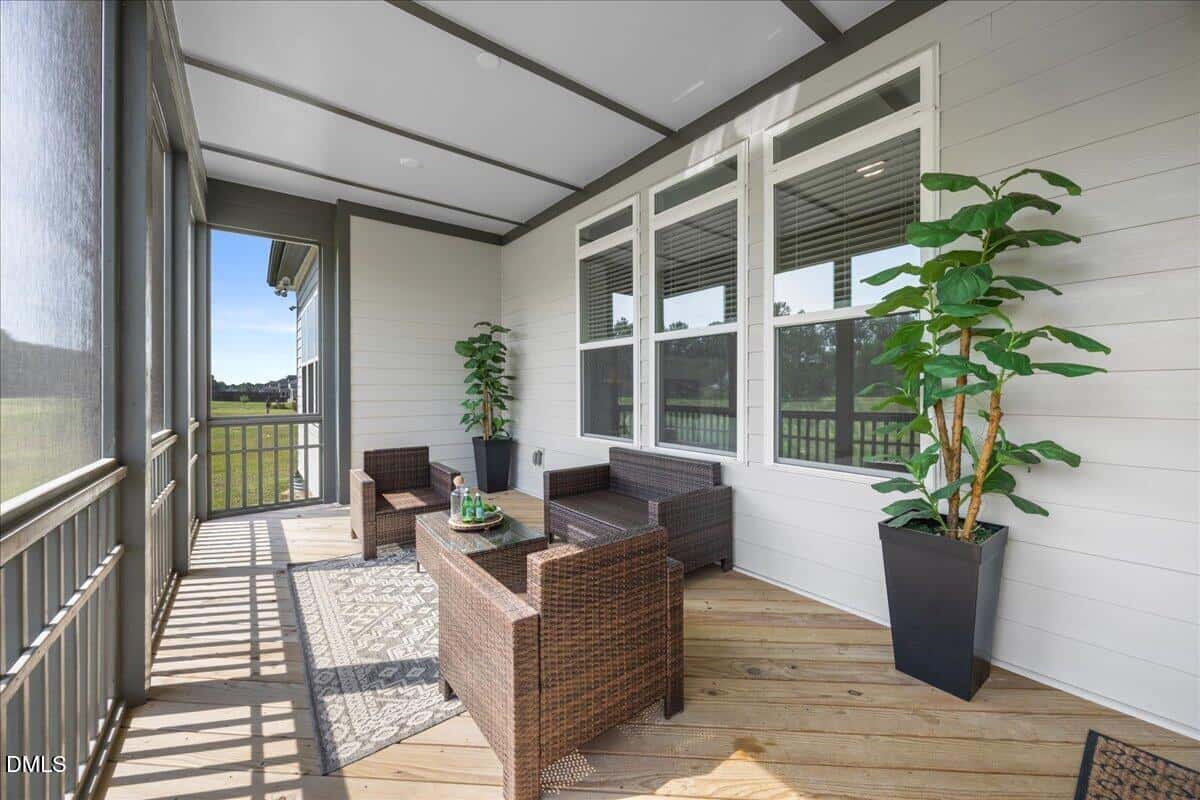
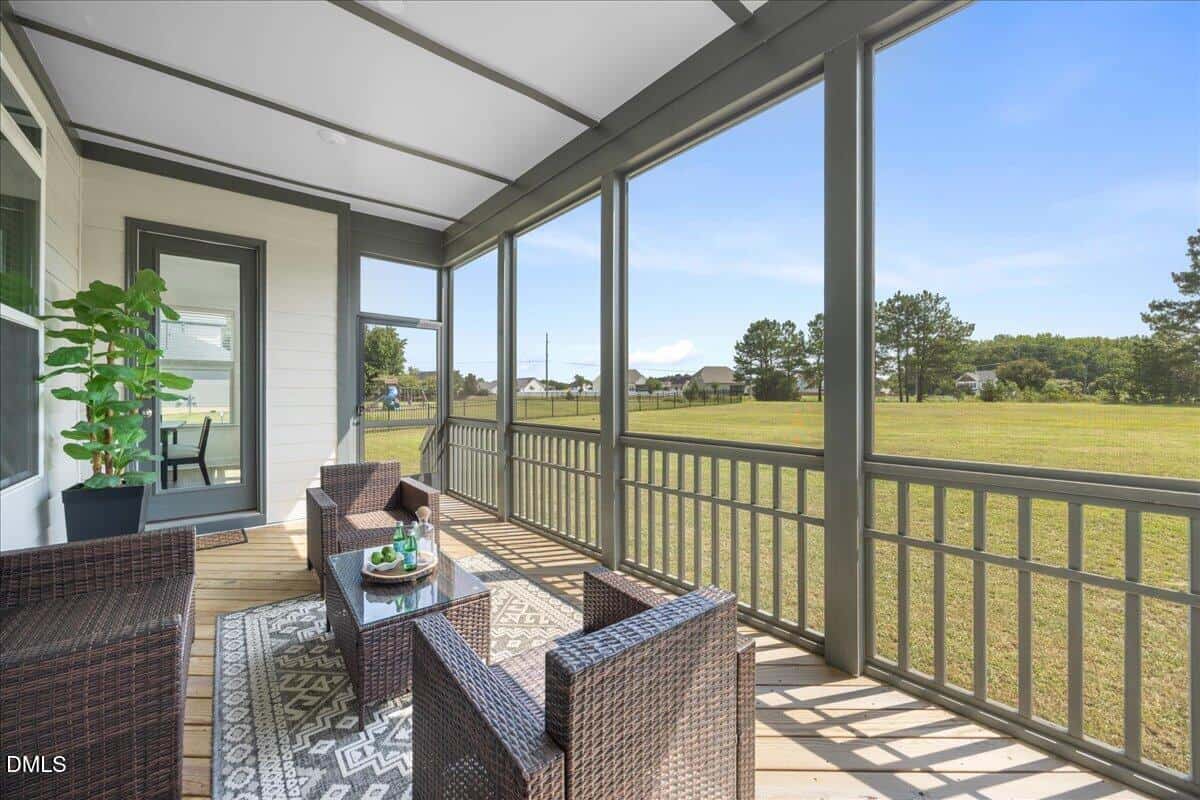
- Covered Screened Deck
About this home
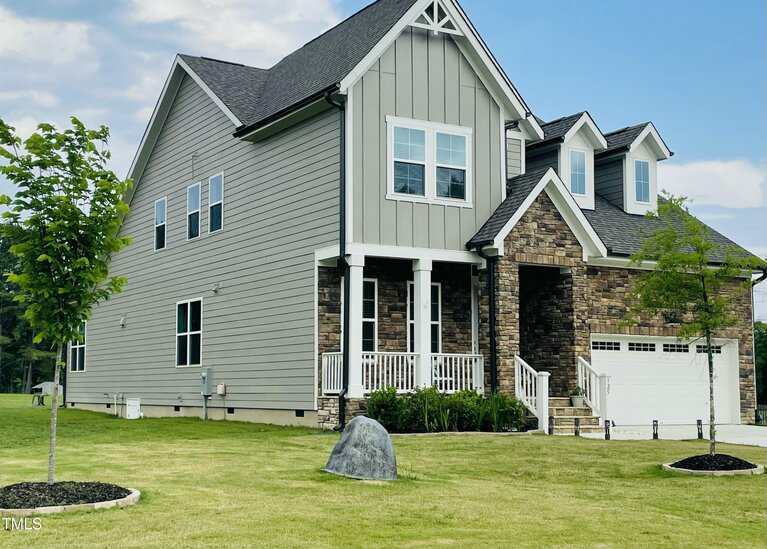
NEW PRICE ADJUSTMENT! Luxury finishes, generous outdoor space, and convenient access to nearby destinations welcome you to 35 Scotland Drive in Youngsville, NC. Located approximately 5 miles from downtown Youngsville, 9 miles from downtown Wake Forest, 9 miles from Olde Liberty Golf Club, 21 miles from downtown Raleigh, and 32 miles from Raleigh-Durham International Airport, this home puts golf, shopping, dining, and Triangle destinations within reach. US-401 and NC-98 provide additional connections throughout the area.
Receive up to 1% of the loan amount toward closing costs with use of the preferred lender. Inquire with the listing agent for details.
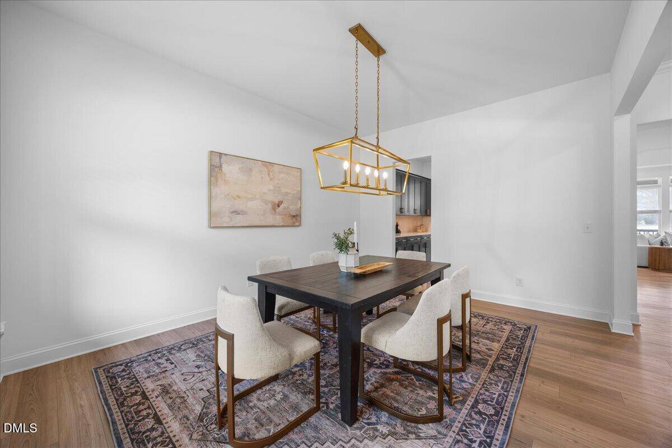
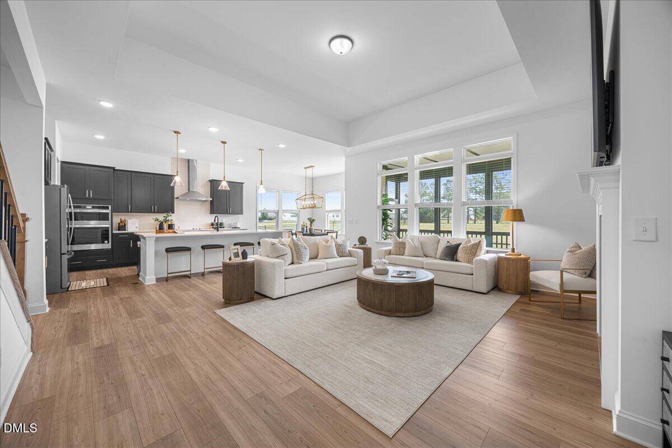
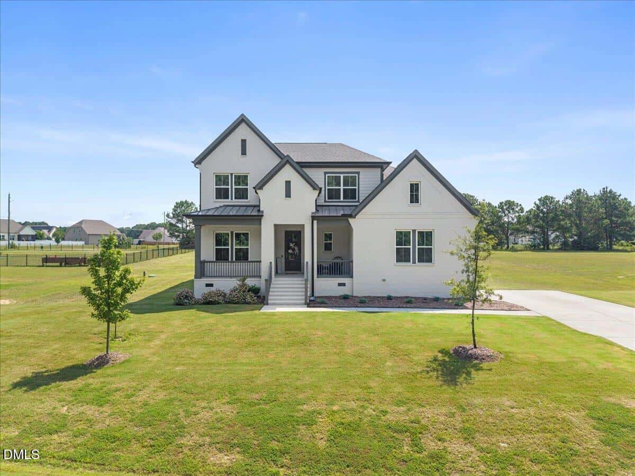
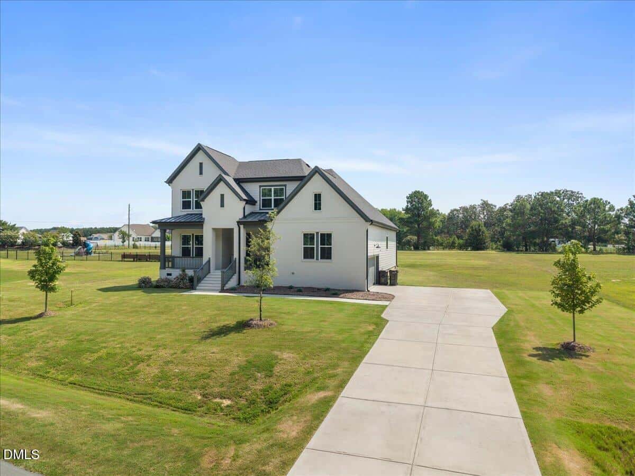
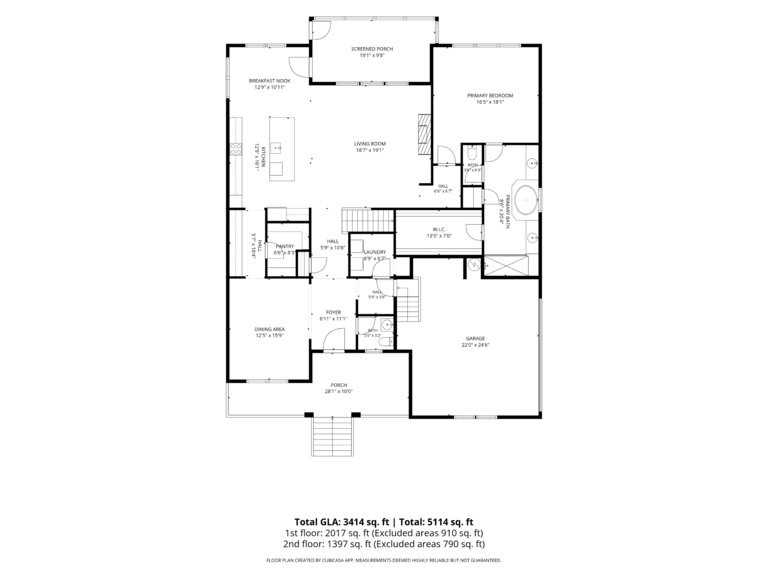
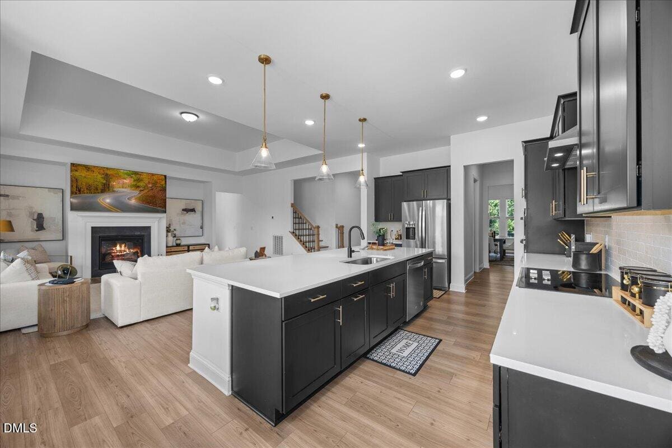
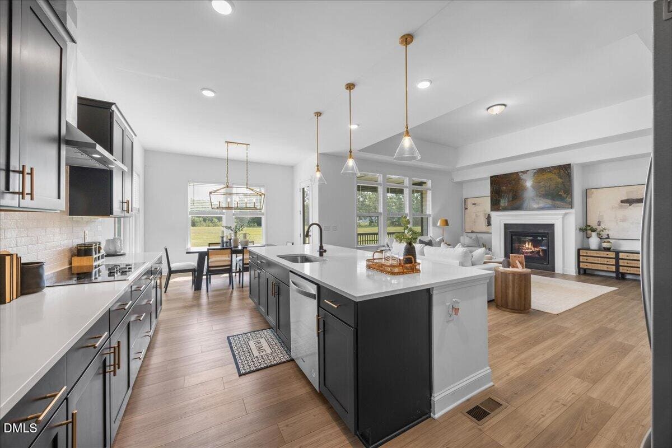
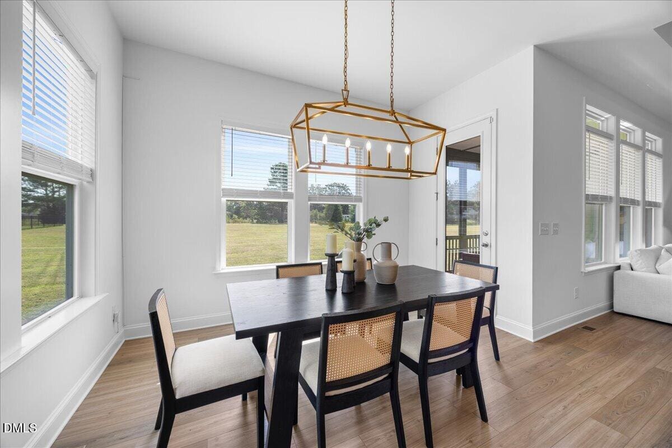
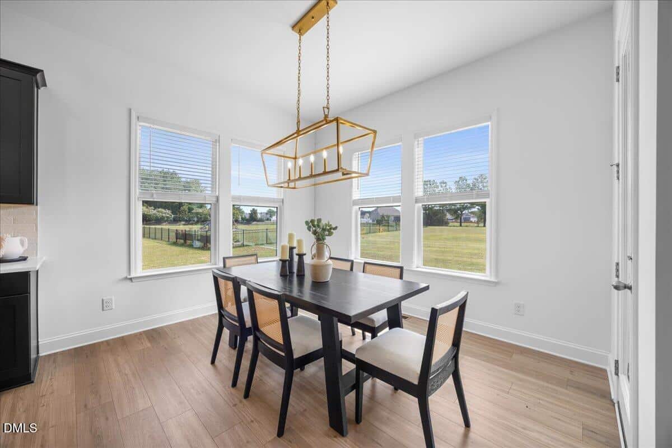
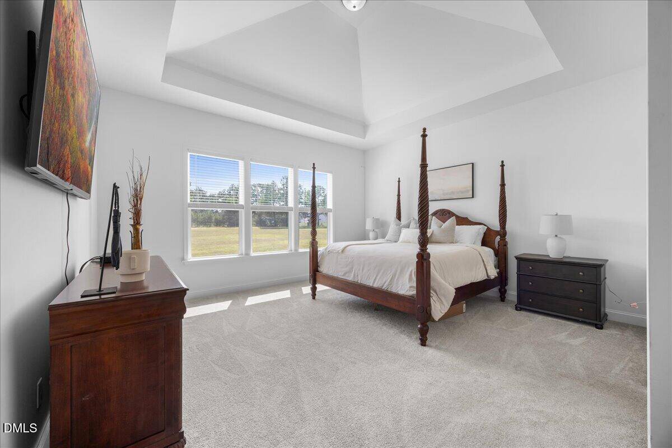
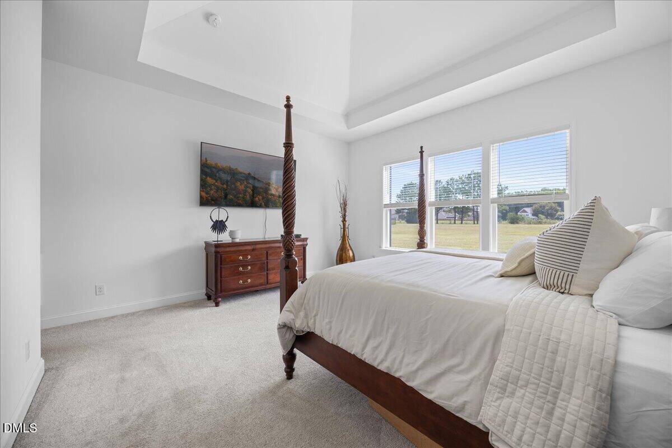
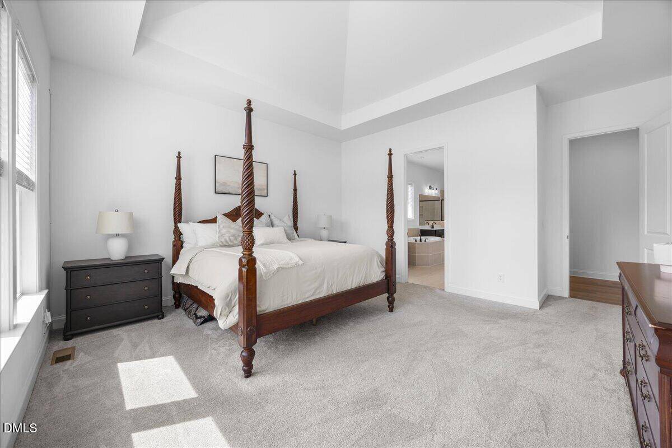
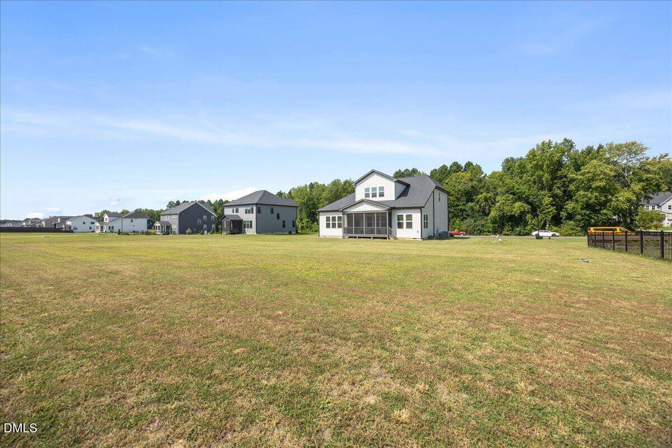
This beautifully upgraded 4-bedroom, 3.5-bath home offers approximately 3,414 square feet, a first-floor primary suite, and a large, level homesite. Luxury finishes, flexible living spaces, and a covered screened deck create an inviting setting for everyday living and entertaining.
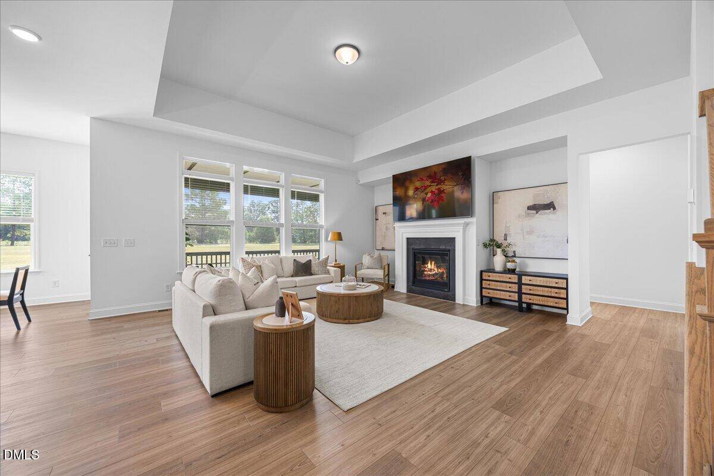
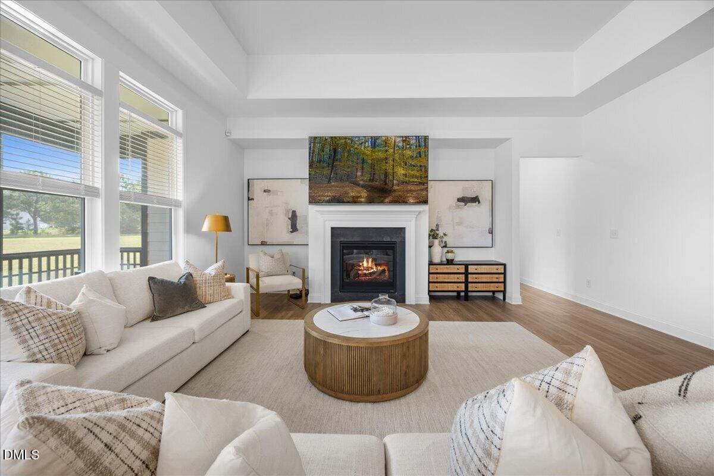
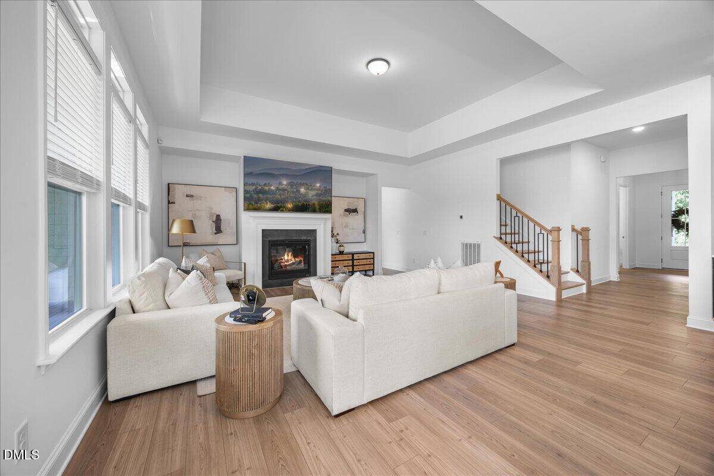
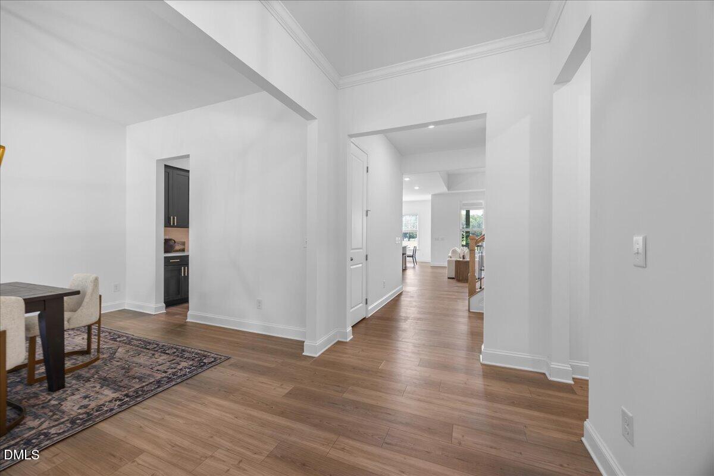
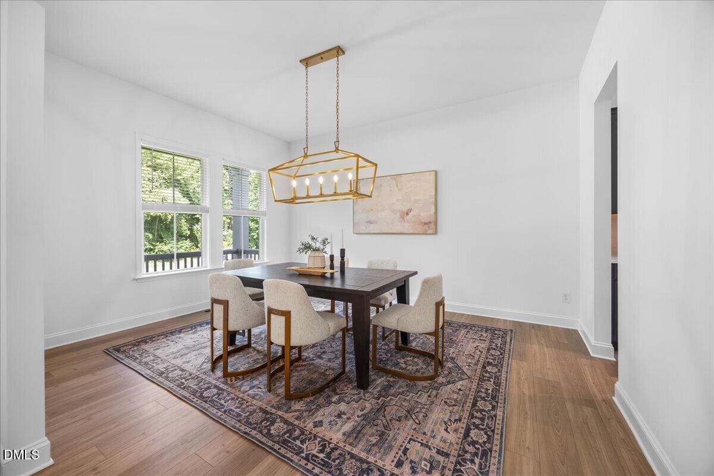
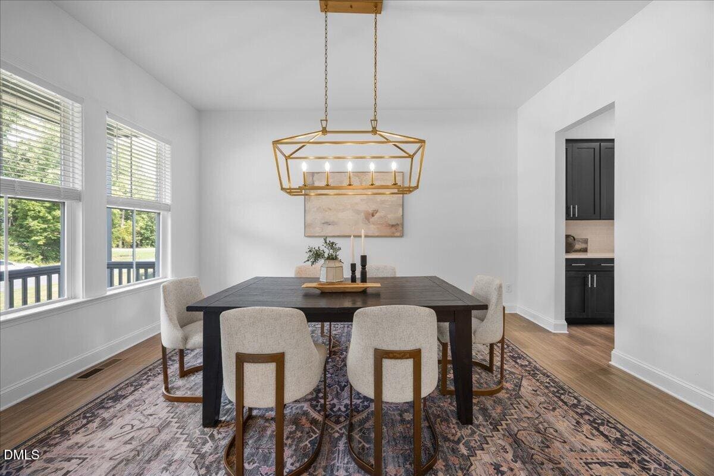
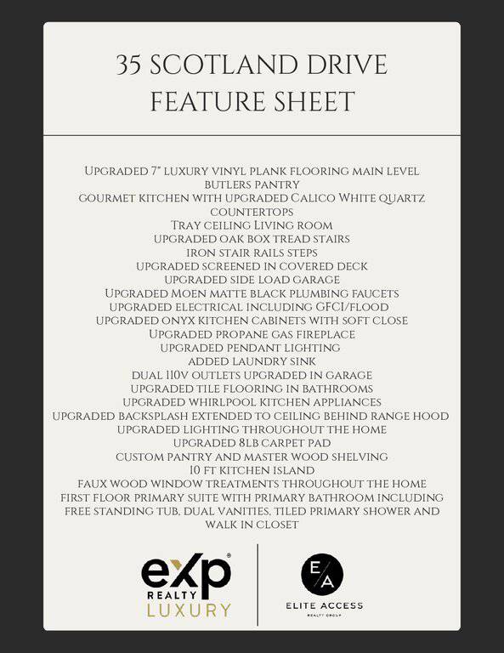
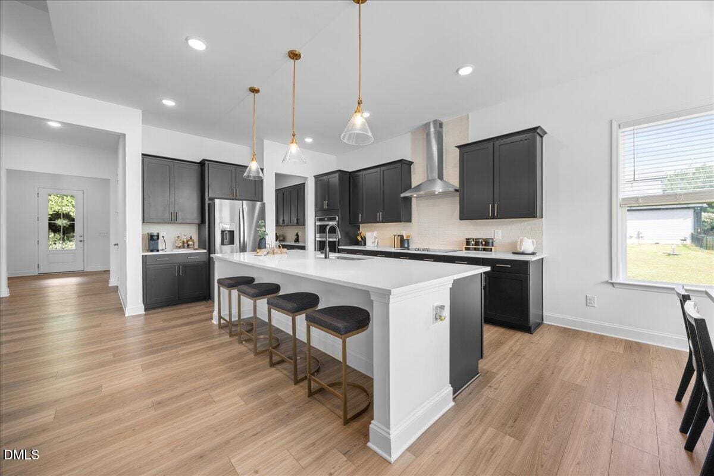
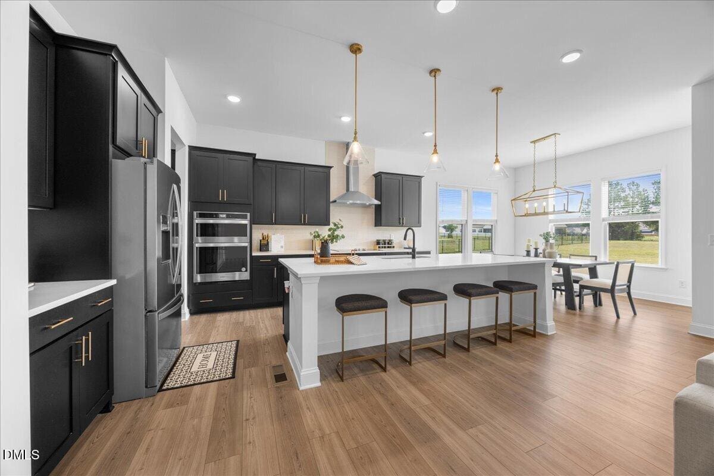
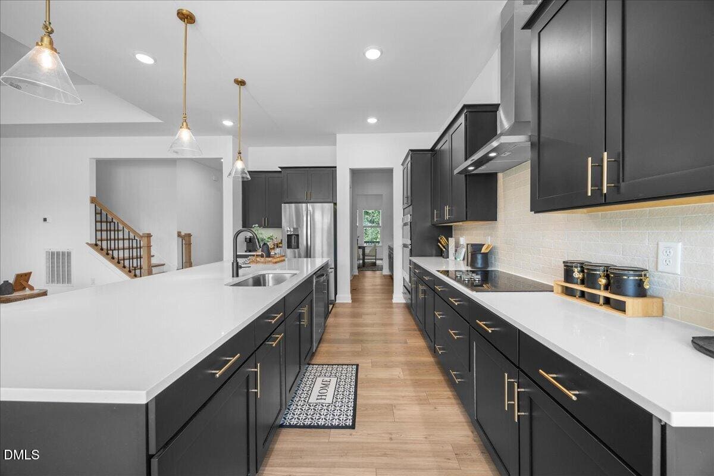
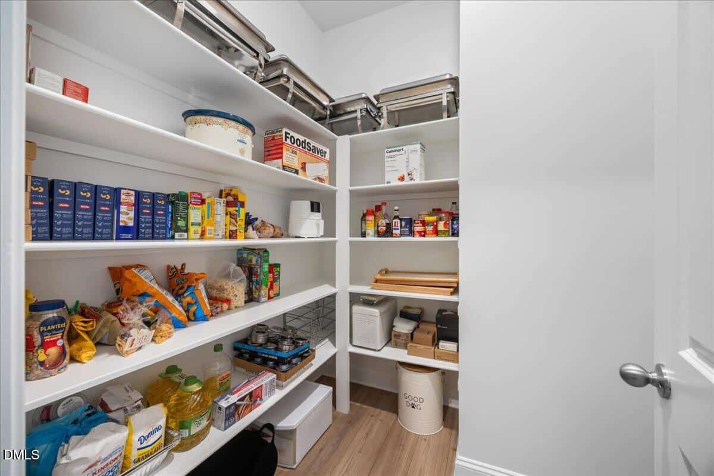
The open-concept main level features upgraded 7-inch luxury vinyl plank flooring, enhanced lighting, and a living room with a tray ceiling and propane gas fireplace. The gourmet kitchen anchors the home with a striking 10-foot island, Calico White quartz countertops, Onyx soft-close cabinetry, Whirlpool appliances, pendant lighting, and a statement backsplash extending to the ceiling behind the range hood. A butler's pantry and custom wood pantry shelving provide convenient serving space and generous storage.
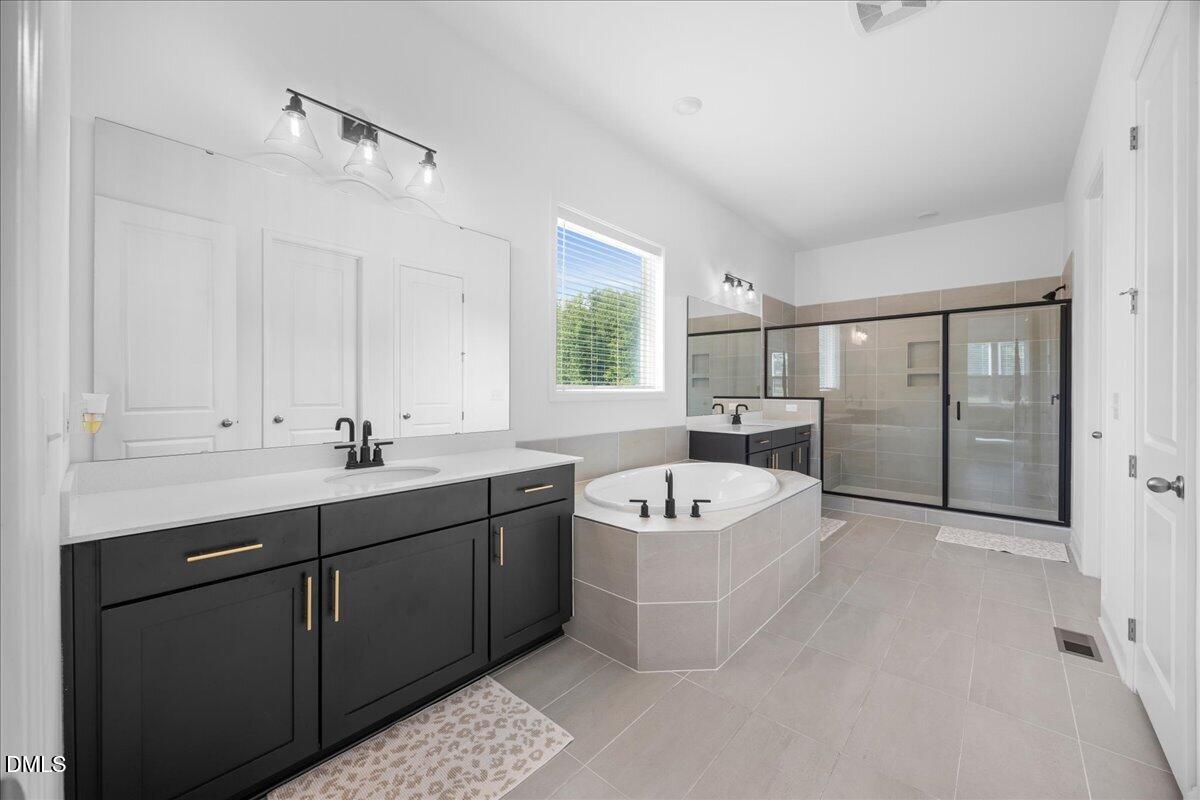
The main-level primary suite offers a relaxing retreat with a freestanding soaking tub, dual vanities, a tiled walk-in shower, Moen matte black fixtures, upgraded tile flooring, and a spacious walk-in closet with custom wood shelving.
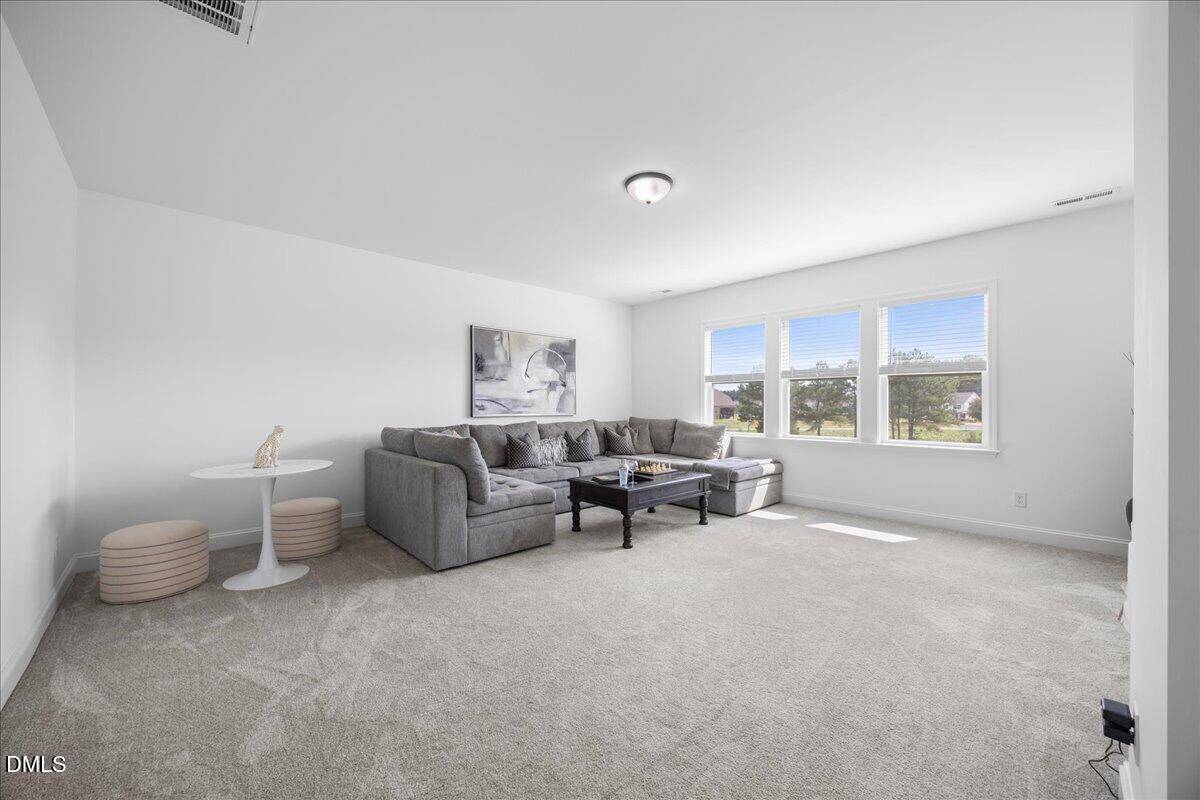
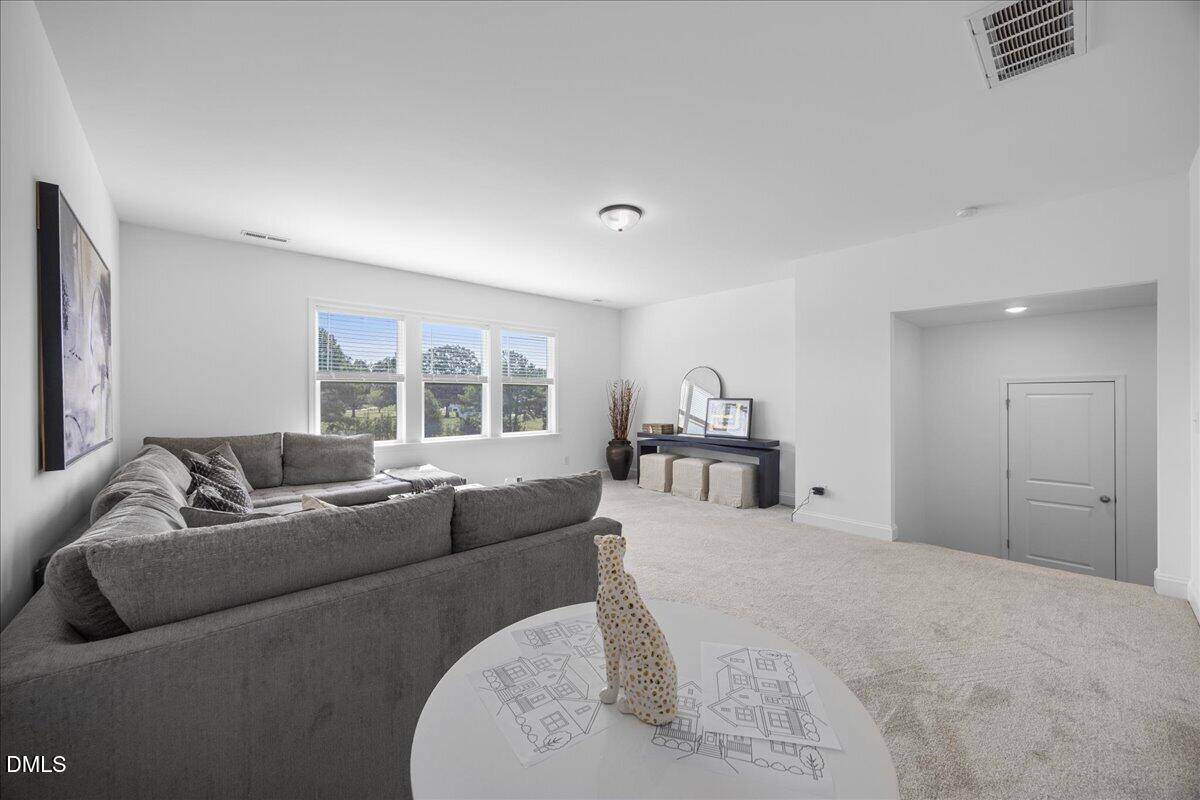
Oak box-tread stairs with iron railings lead to three additional bedrooms and flexible upstairs living space for movie nights, a home office, or a guest retreat. Upgraded carpet padding and bathroom tile continue the thoughtful finishes throughout.
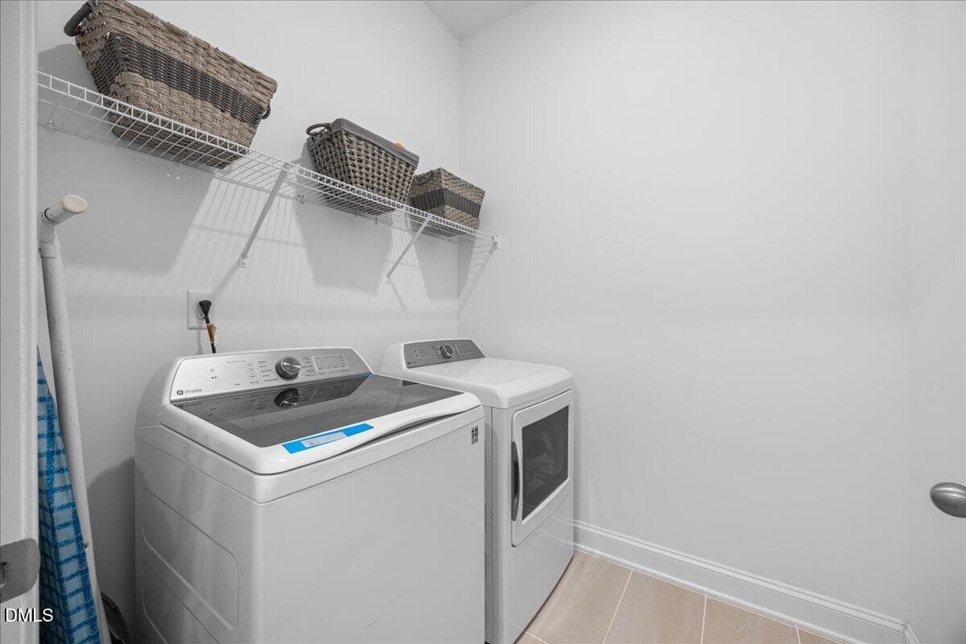
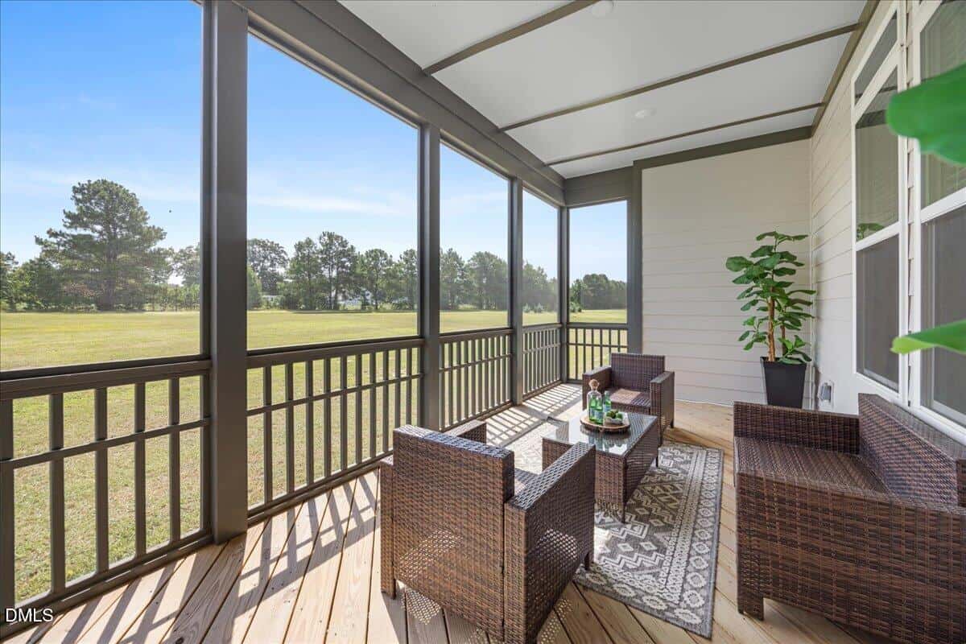
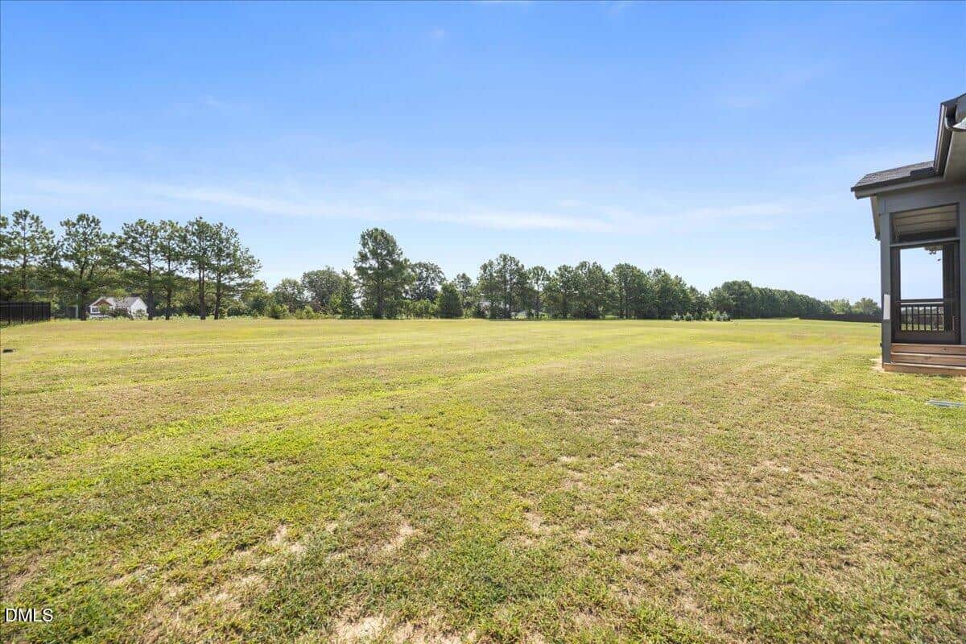
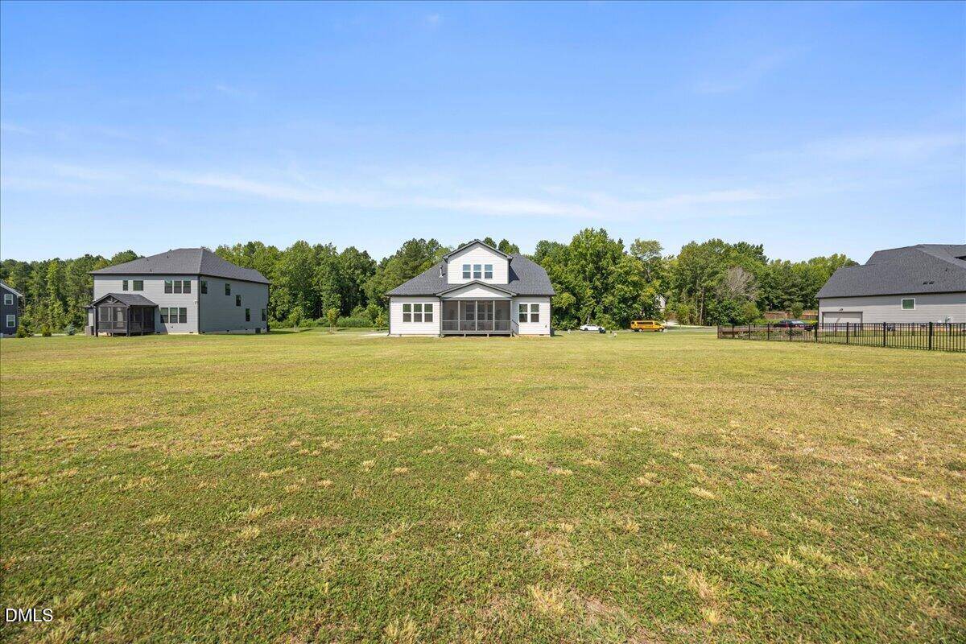
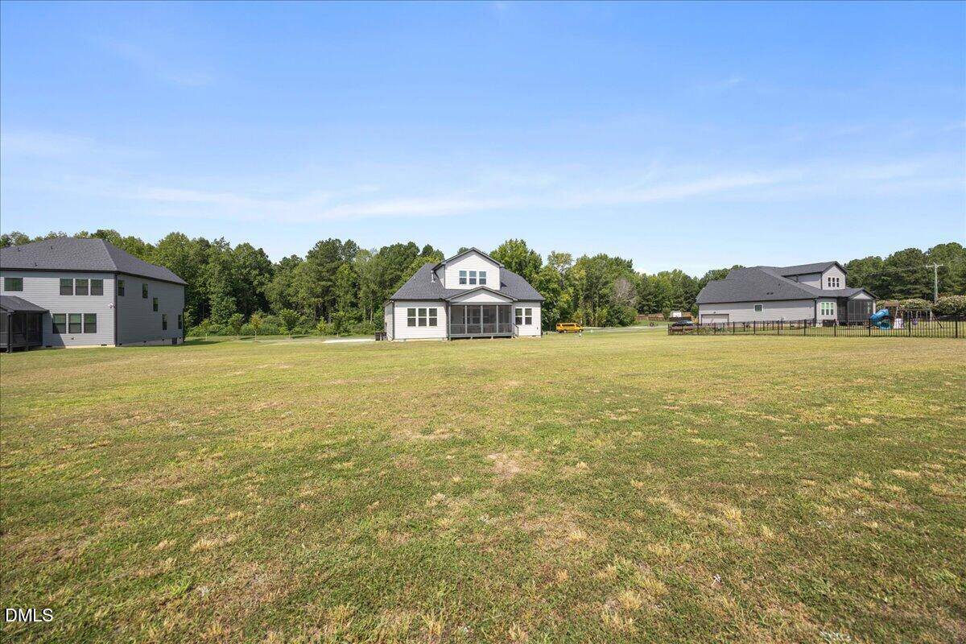
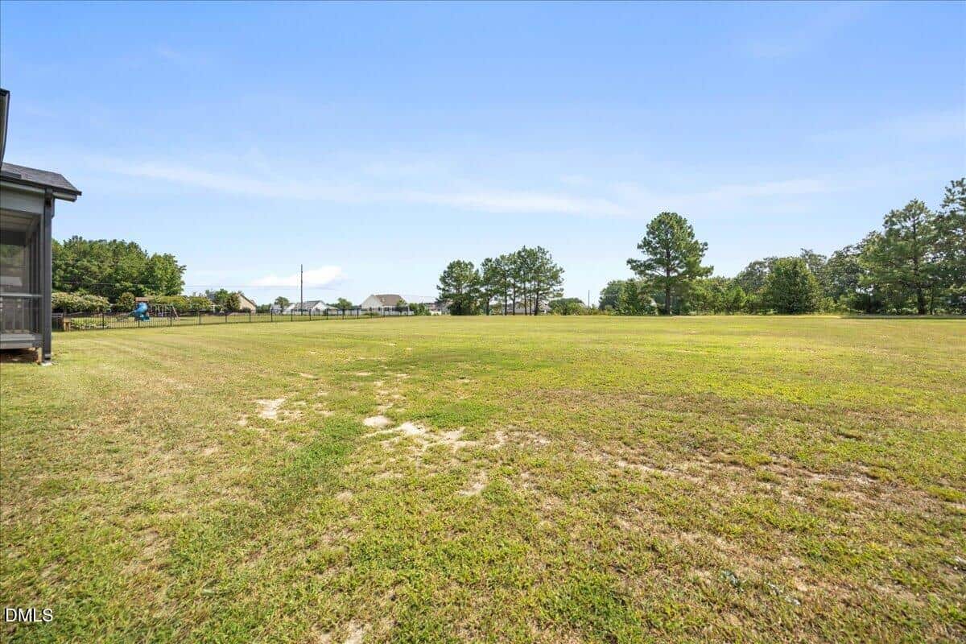
Enjoy outdoor living on the covered, screened deck overlooking the expansive, flat backyard, with room for outdoor dining, gardening, entertaining, or quiet evenings at home. A side-load garage, laundry room sink, faux-wood window treatments, and additional electrical upgrades enhance everyday convenience.
With its first-floor primary suite, gourmet quartz kitchen, oversized island, screened deck, and generous backyard, 35 Scotland Drive offers an appealing combination of space, style, and functionality in Youngsville near Wake Forest. Schedule your private tour today.
15 categories
Interior features
- Butler's Pantry
- High Ceilings
- Quartz Counters
- Smart Thermostat
- Soaking Tub
- Tray Ceiling(s)
Appliances
- Cooktop
- Dishwasher
- Vented Exhaust Fan
- Wall Oven
- Washer/Dryer
Laundry
- Inside
- Main Level
Flooring
- Carpet
- Ceramic Tile
- Luxury Vinyl
Exterior features
- Private Entrance
- Private Yard
Lot features
- Level
- None
Patio / Porch
- Deck
- Front Porch
- Screened
Style
- Modern
- Transitional
Construction
- Brick
- Fiber Cement
Foundation
- Crawlspace
Roof
- Shingle
Utilities
- Electricity Connected
- Water Connected
- Propane
Water
- Well
Sewer
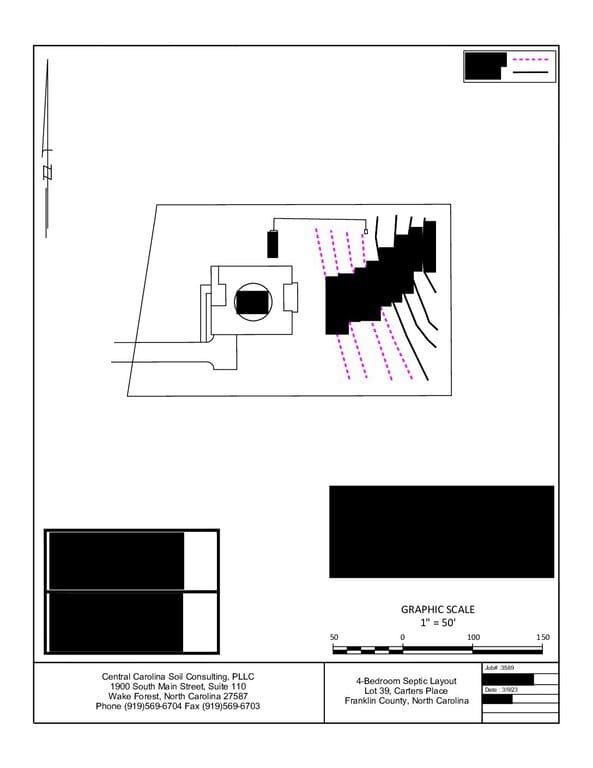
- Septic Tank
Courtesy of
- Office
- eXp Realty, LLC – C
- Agent
- Amir Akeem Hunter
- Phone
- 888-584-9431
Location
Youngsville Township · Franklin County · Youngsville, NC
Property history
2 listings on Doorify MLS since 2026
- Price decreasedSource:
 Doorify MLS #10186563$689,900−$20,100 · −2.8%$202/sqft
- Price decreasedSource: Doorify MLS #10186563$710,000−$20,000 · −2.7%$208/sqft
- Listed for saleSource: Doorify MLS #10186563$730,000+$15,000 · +2.1%$214/sqft
- Listing RemovedSource: Doorify MLS #10158308$715,000$207/sqft
- Price decreasedSource: Doorify MLS #10158308$715,000−$19,000 · −2.6%$207/sqft
- Price decreasedSource: Doorify MLS #10158308$734,000−$15,000 · −2.0%$212/sqft
- Price decreasedSource: Doorify MLS #10158308$749,000−$6,000 · −0.8%$217/sqft
- Listed for saleSource: Doorify MLS #10158308$755,000$219/sqft
Nearby listings
Near 35 Scotland Drive · Youngsville, NC 27596
Status
Living area
Price
Date range
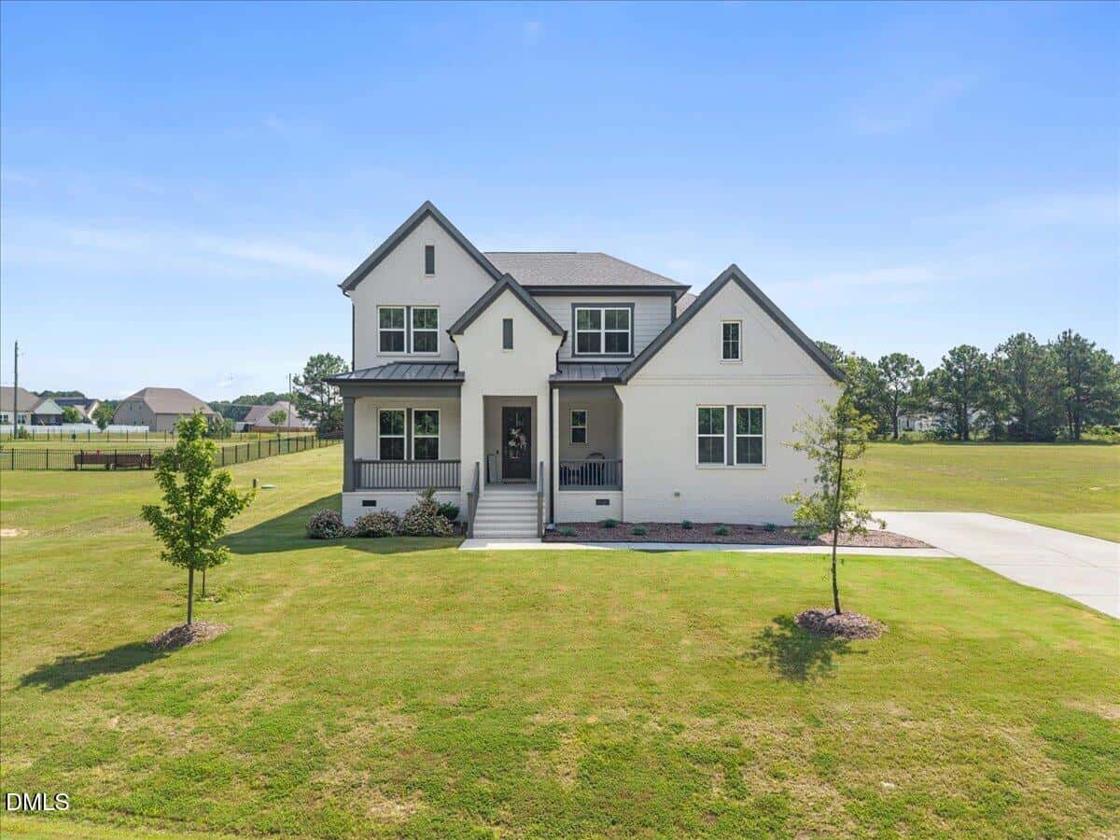
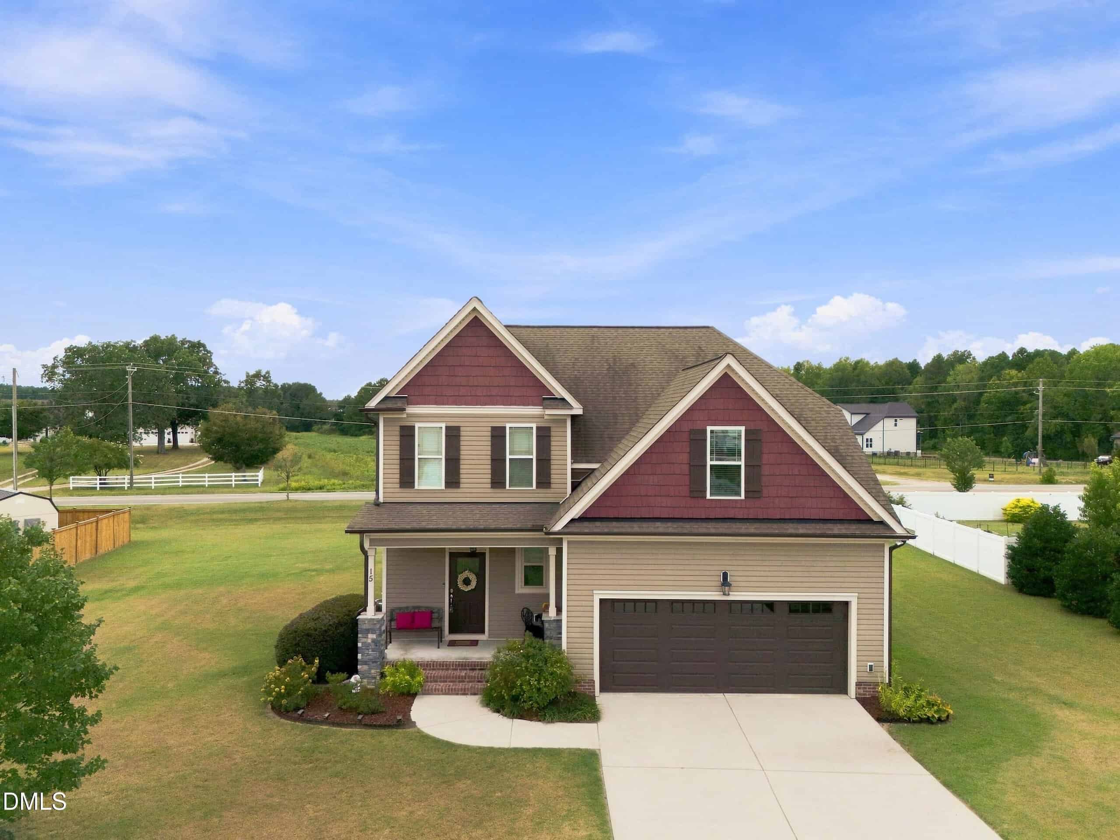
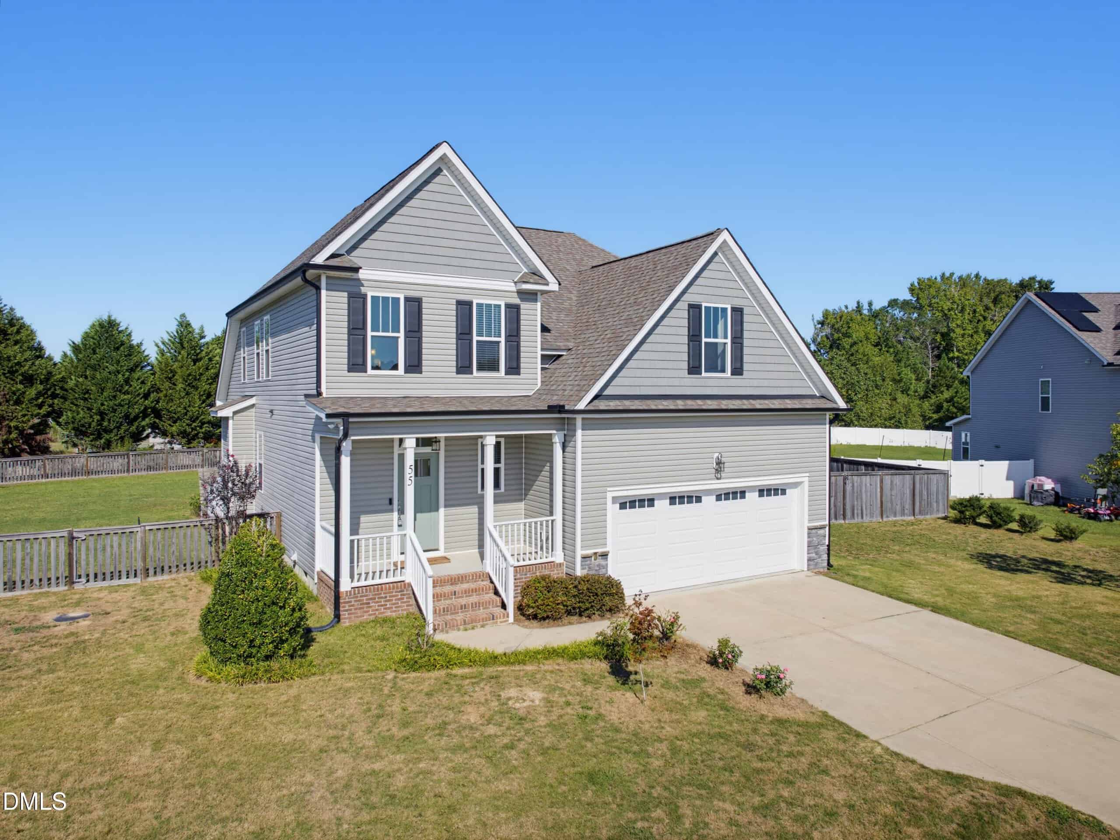
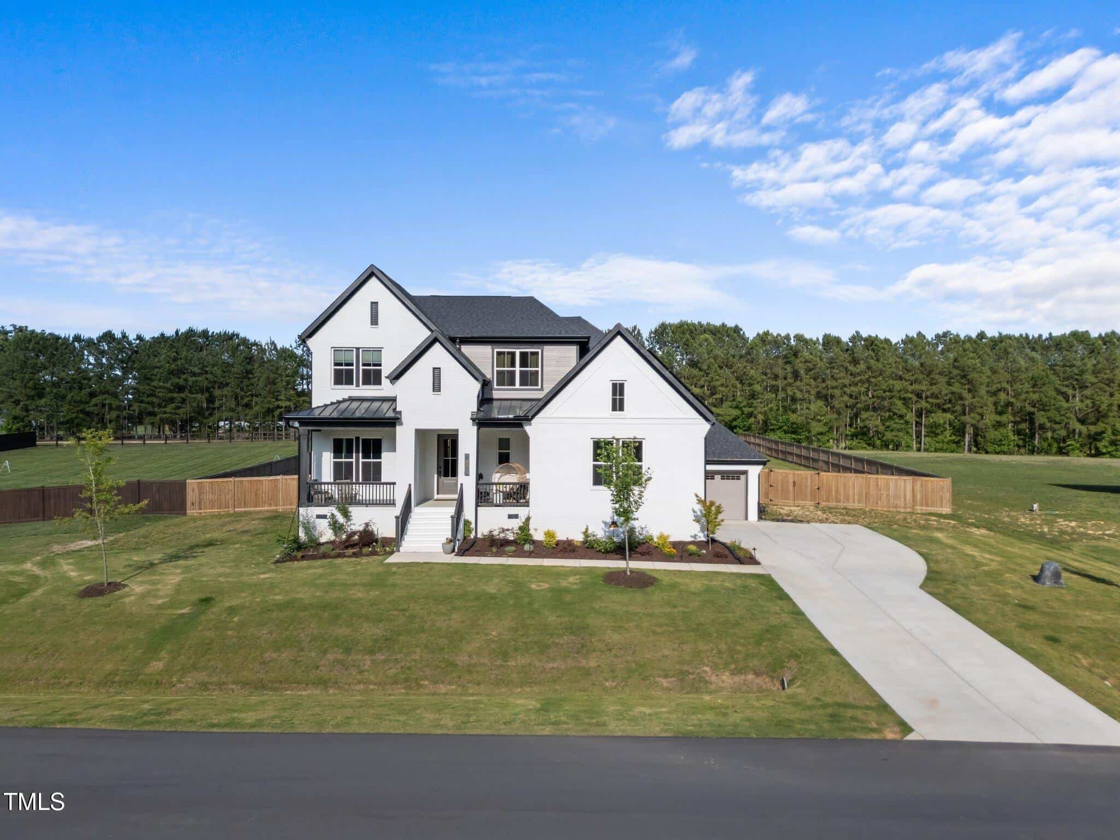
Examining another house that is similar, nearby, and recently sold can help determine if the price of this home for sale is priced appropriately.
How the price compares
Examining another house that is similar, nearby, and recently sold can help determine if the price of this home for sale is priced appropriately.
This home
$202
per sq ft
City of Youngsville
$197
median · this home is 3% above
Youngsville Township
$193.50
median · this home is 4% above
Franklin County
$190.50
median · this home is 6% above
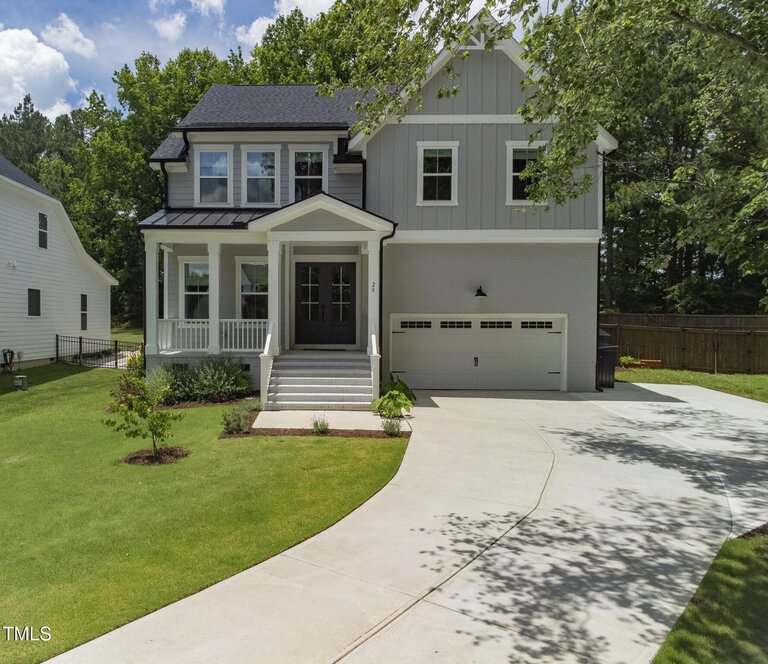
- Sold for
- $730,000
- Per sq ft
- $201
- Size
- 3,640 sq ft
- Lot
- 1.39 acres
20 Scotland Drive
Sold Oct 1, 2025
Sold for $40k more226 sq ft larger$1 lower per sq ftBoth are nearly new with high-end finishes
This sold listing is a very close match to the home for sale, as both were built in 2023 within the same subdivision. While the price tags are identical, the home on 20 Scotland Drive offers about 226 more square feet and sits on a significantly larger 1.39-acre lot. Both properties feature high-quality finishes like luxury vinyl plank flooring and quartz countertops, though 35 Scotland Drive has slightly more modern aesthetic touches like the matte black plumbing fixtures. The trade-off here is between the extra interior space and land of this sold listing versus the specific designer upgrades found at 35 Scotland Drive.
Bottom line
Given the similarities in age and quality, 35 Scotland Drive appears fairly priced, though it offers slightly less land than this recent sale.
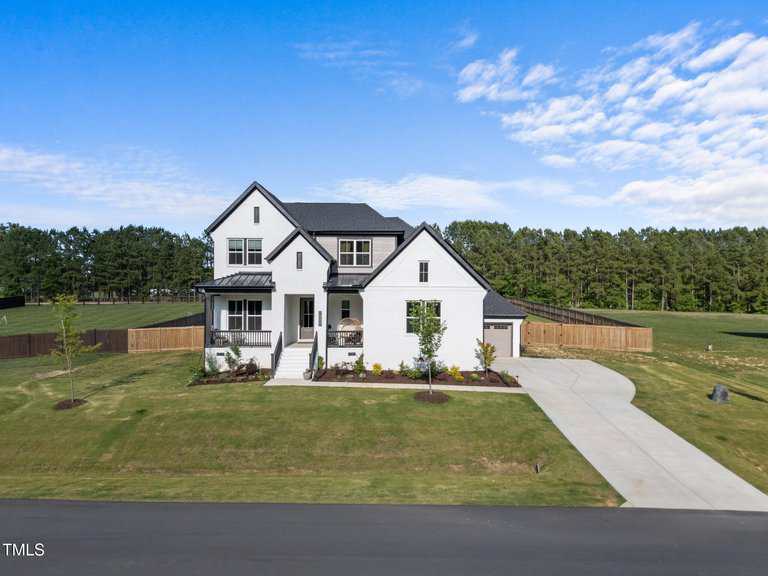
- Sold for
- $759,000
- Per sq ft
- $223
- Size
- 3,405 sq ft
- Lot
- 0.75 acres
105 Scotland Drive
Sold Apr 30, 2026
Sold for $69k more9 sq ft smaller$21 higher per sq ftSold home had solar and a 3-car garage
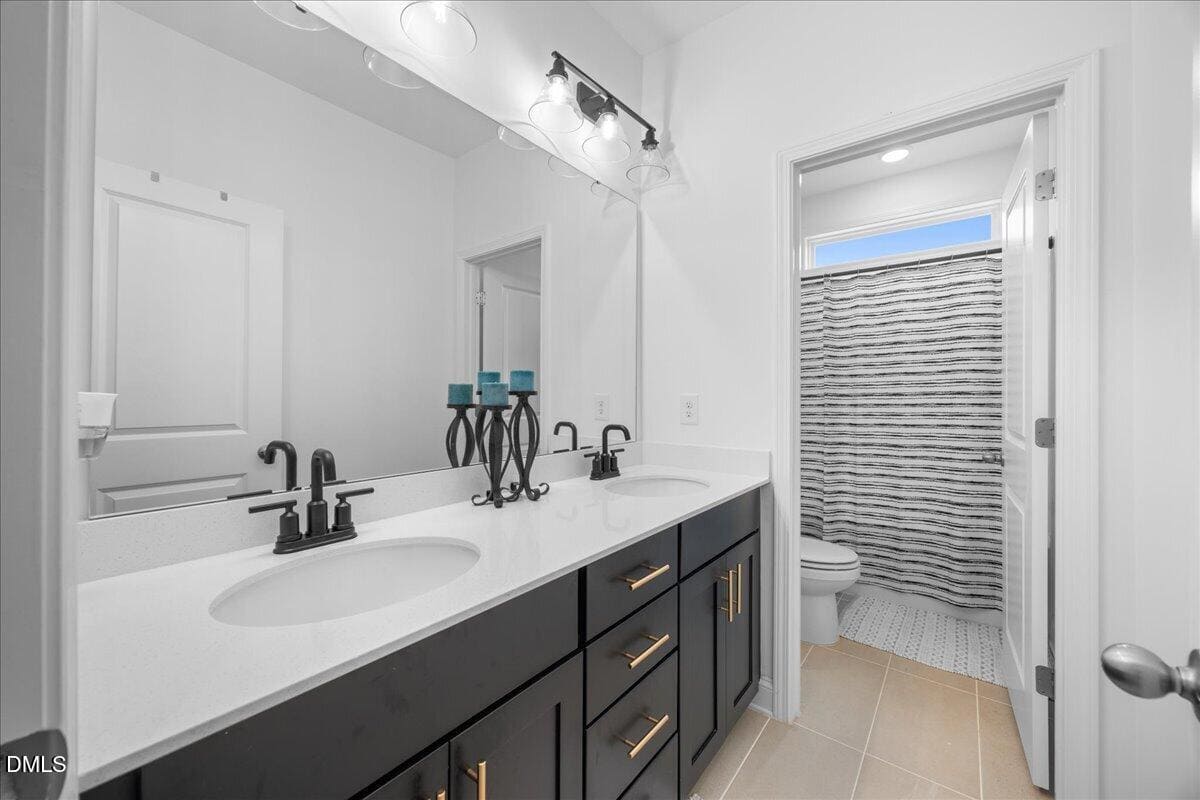
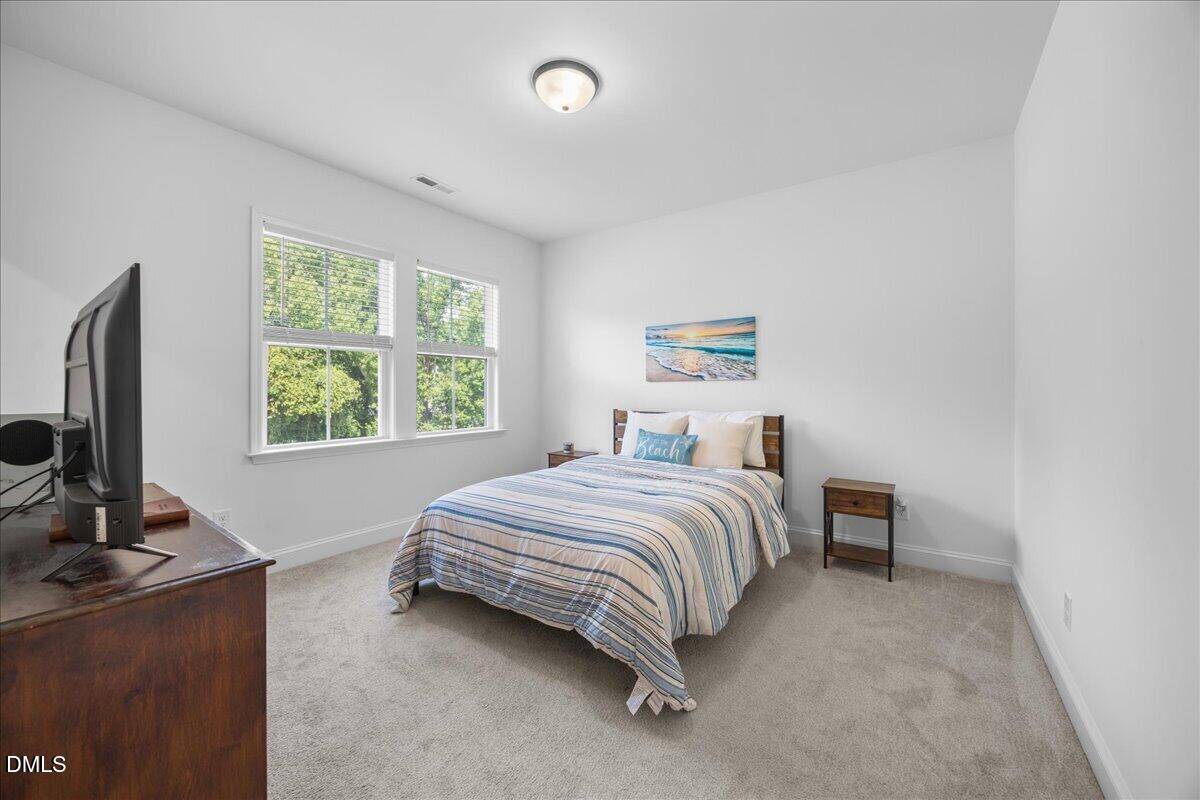
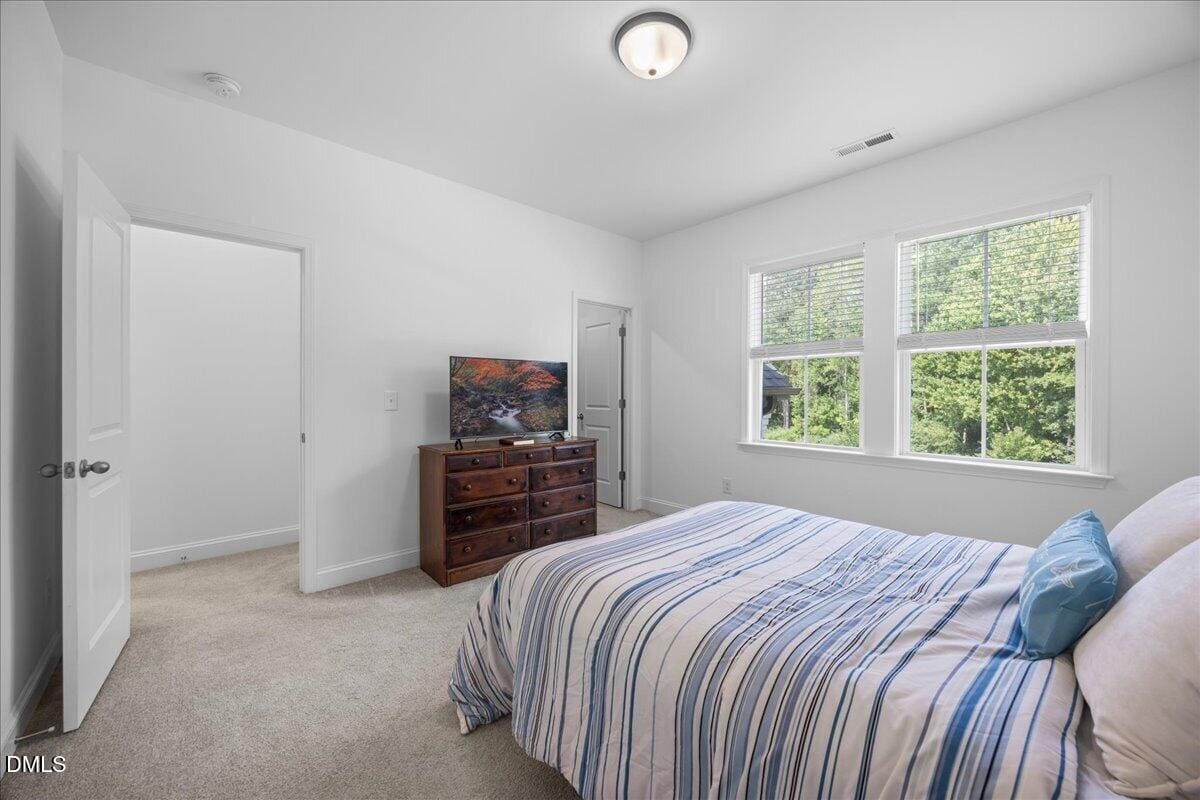
This property represents the high end of the neighborhood, having sold for a premium due to its massive $89,000 solar panel system and a three-car garage. When you look at the interior photos, both this home and 35 Scotland Drive share a very similar luxury 'modern farmhouse' vibe with dark cabinetry and high-end tile work. 35 Scotland Drive is positioned at a lower price point while maintaining nearly the same level of interior finish and square footage. It provides a very similar lifestyle and aesthetic without the heavy price premium attached to the solar infrastructure.
Bottom line
35 Scotland Drive represents a good value for a buyer who wants the luxury finishes of 105 Scotland Drive without paying the extra premium for solar panels.
- Sold for
- $565,000
- Per sq ft
- $165
- Size
- 3,429 sq ft
- Lot
- 0.75 acres
125 Scotland Drive
Sold Sep 19, 2025
Sold for $125k less15 sq ft larger$37 lower per sq ftSold home had more standard builder finishes
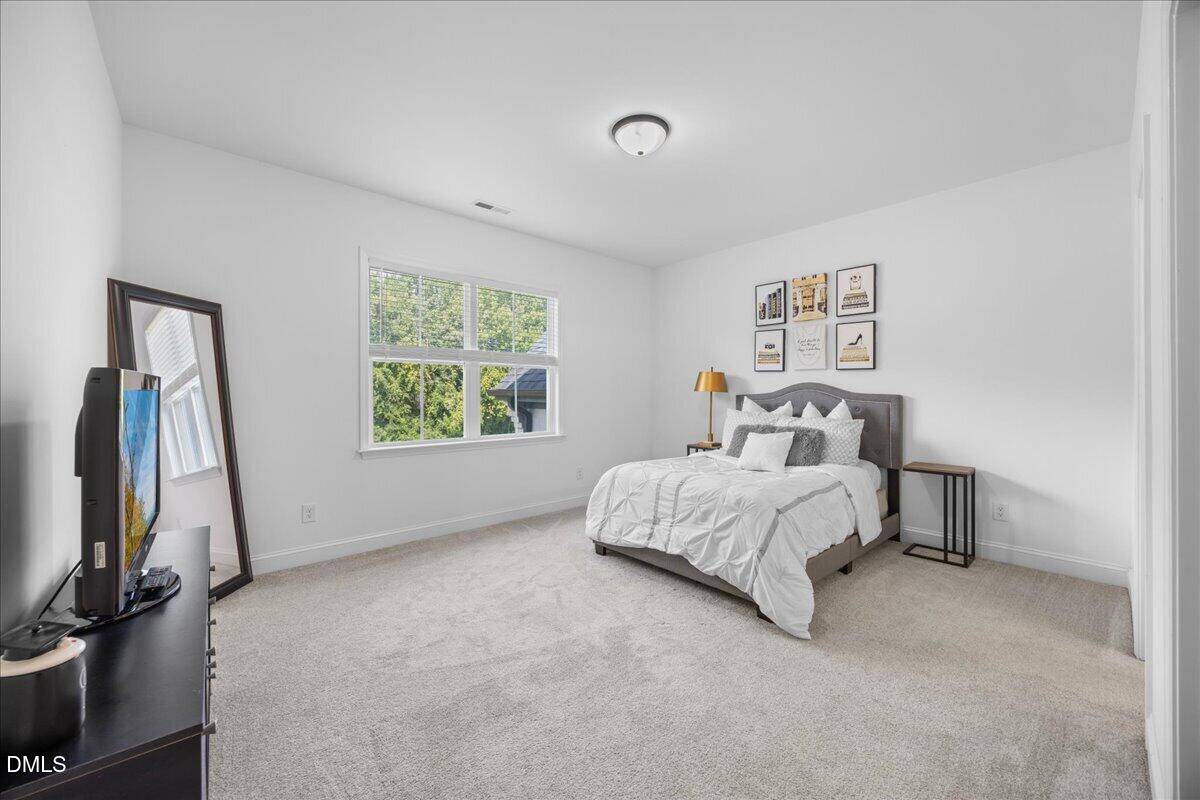
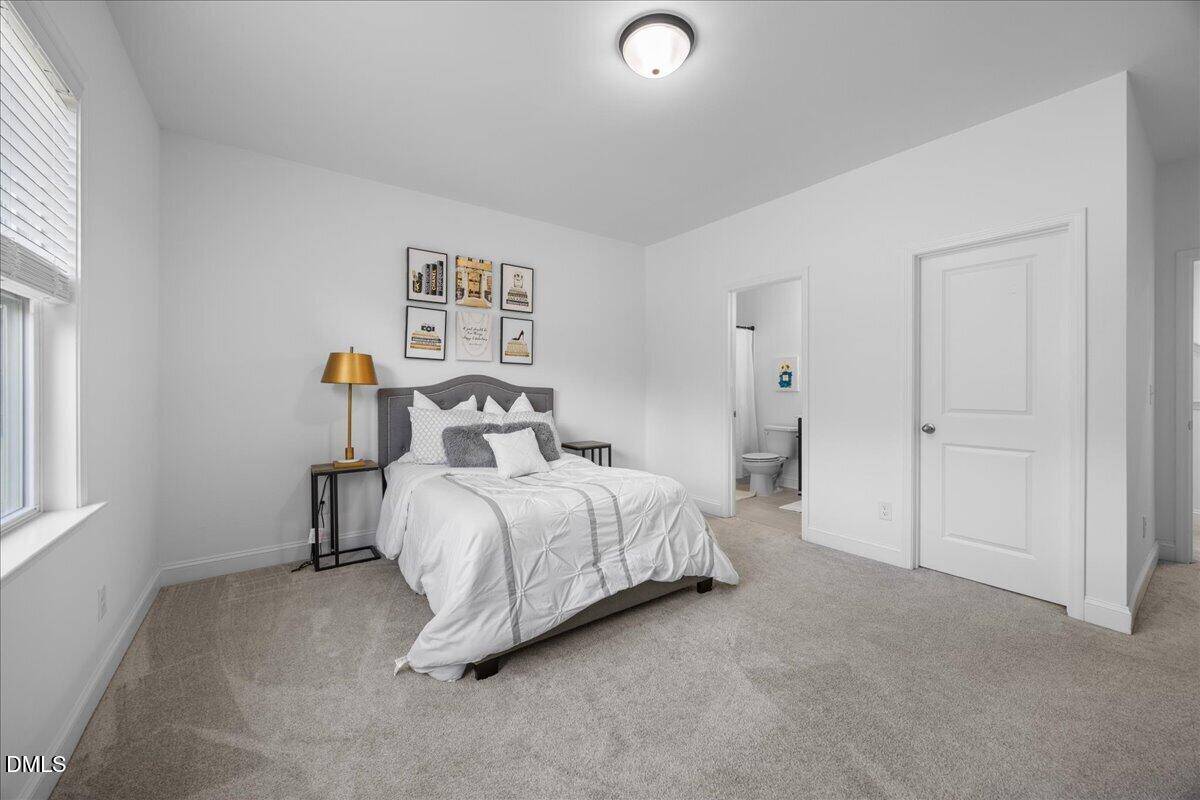
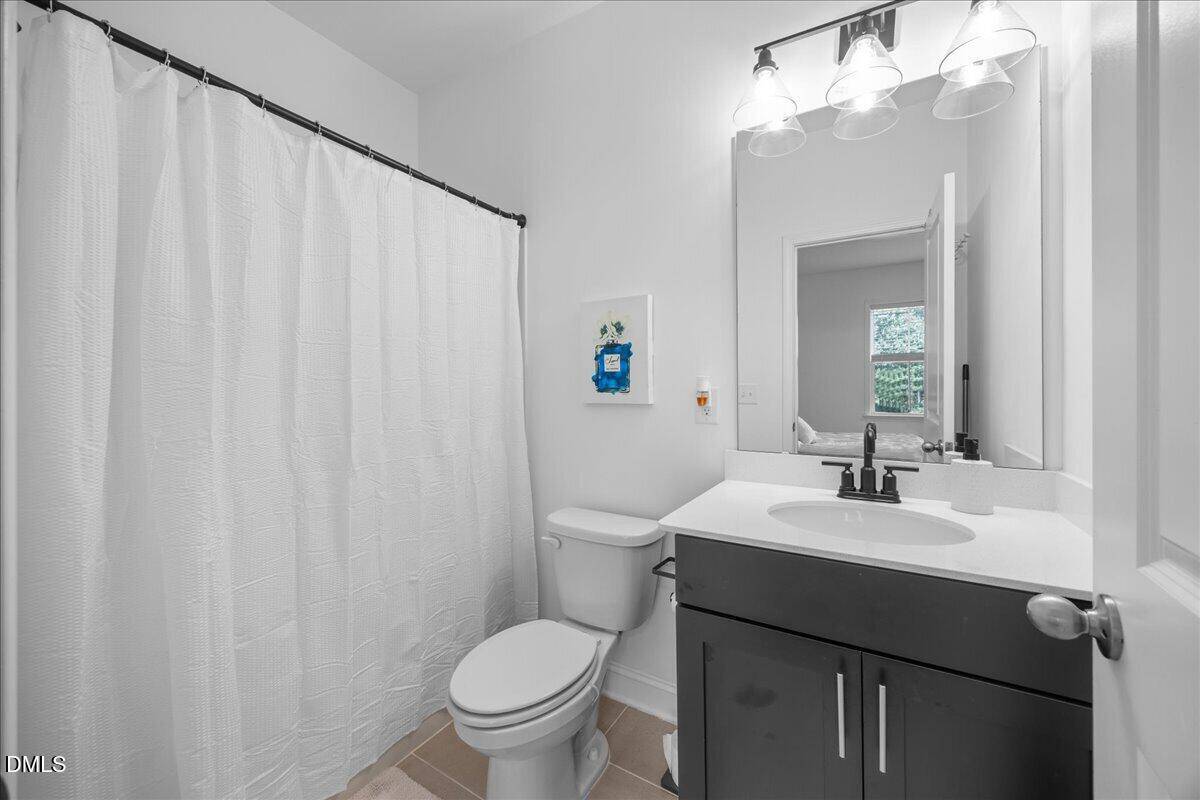
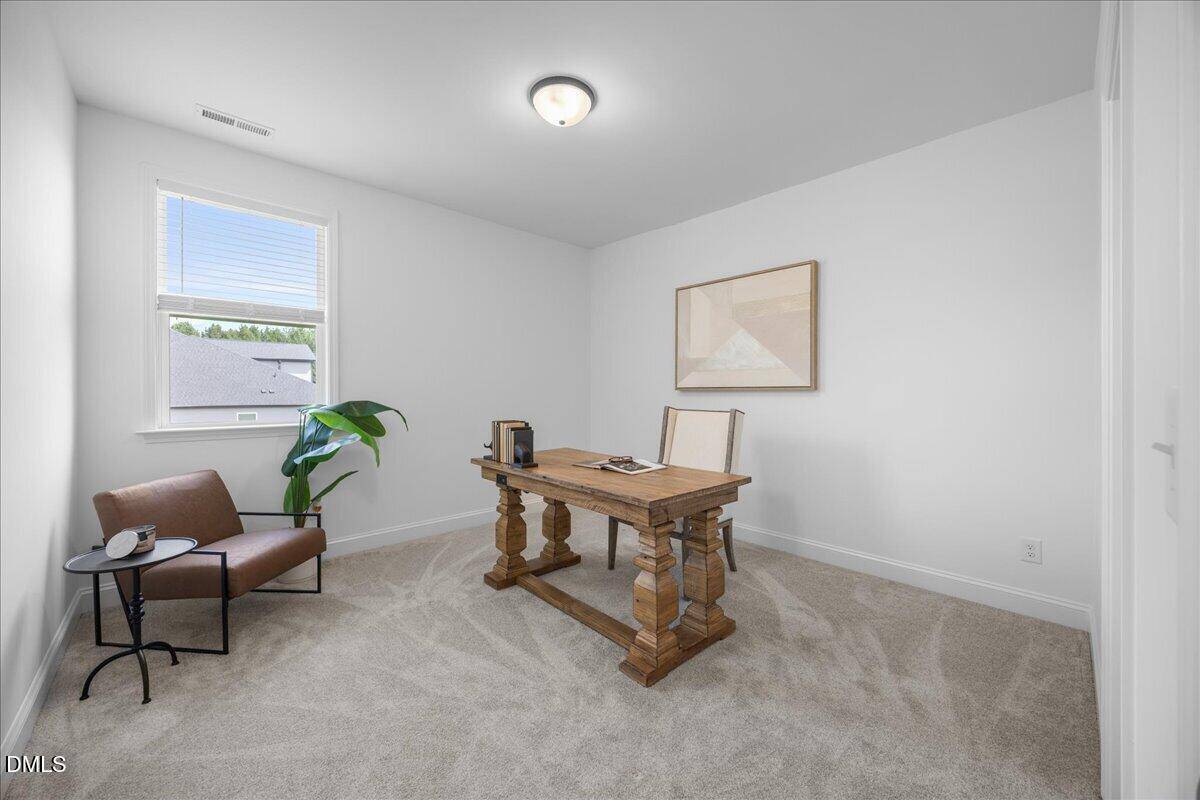
This sold listing provides an interesting look at what a more 'standard' version of this floor plan sells for in Carters Place. While the square footage is almost identical to 35 Scotland Drive, the visual differences in the photos are clear; this home features standard builder-grade carpet, basic lighting, and simpler bathroom mirrors. In contrast, 35 Scotland Drive has been heavily customized with luxury lighting, custom wood shelving, and upgraded flooring throughout. However, the price gap of $165,000 is quite substantial for homes of the same age and size in the same neighborhood.
Bottom line
While 35 Scotland Drive is clearly the more 'premium' home, the significant price difference compared to this similar-sized sale suggests it may be positioned at the top of the market.
Take the next step
You’ve just seen more about this home than you will see anywhere.
What nearby homes sold for, the full listing history, the neighborhood numbers — that’s the homework we do on every home before you make a move.
- Whether the asking price holds up, and what to offer
- What it could become — staging, updates, and what they return
- What your own home would sell for, if a move means selling first
Pick any open time · Phone or video · Just looking is fine

Cameron Saemann
Broker in Charge

Brokers make an effort to deliver accurate information, but buyers should independently verify any information on which they will rely in a transaction. The listing broker shall not be responsible for any typographical errors, misinformation, or misprints, and they shall be held totally harmless from any damages arising from reliance upon this data. This data is provided exclusively for consumers’ personal, non-commercial use.
Listings marked with an icon are provided courtesy of the Doorify MLS, Inc. of North Carolina, Internet Data Exchange Database.
Copyright 2025 Doorify MLS, Inc. of North Carolina. All rights reserved.
Closed (sold) listings may have been listed and/or sold by a real estate firm other than the firm(s) featured on this website. Closed data is not available until the sale of the property is recorded in the MLS. Home sale data is not an appraisal, CMA, competitive or comparative market analysis, or home valuation of any property.