
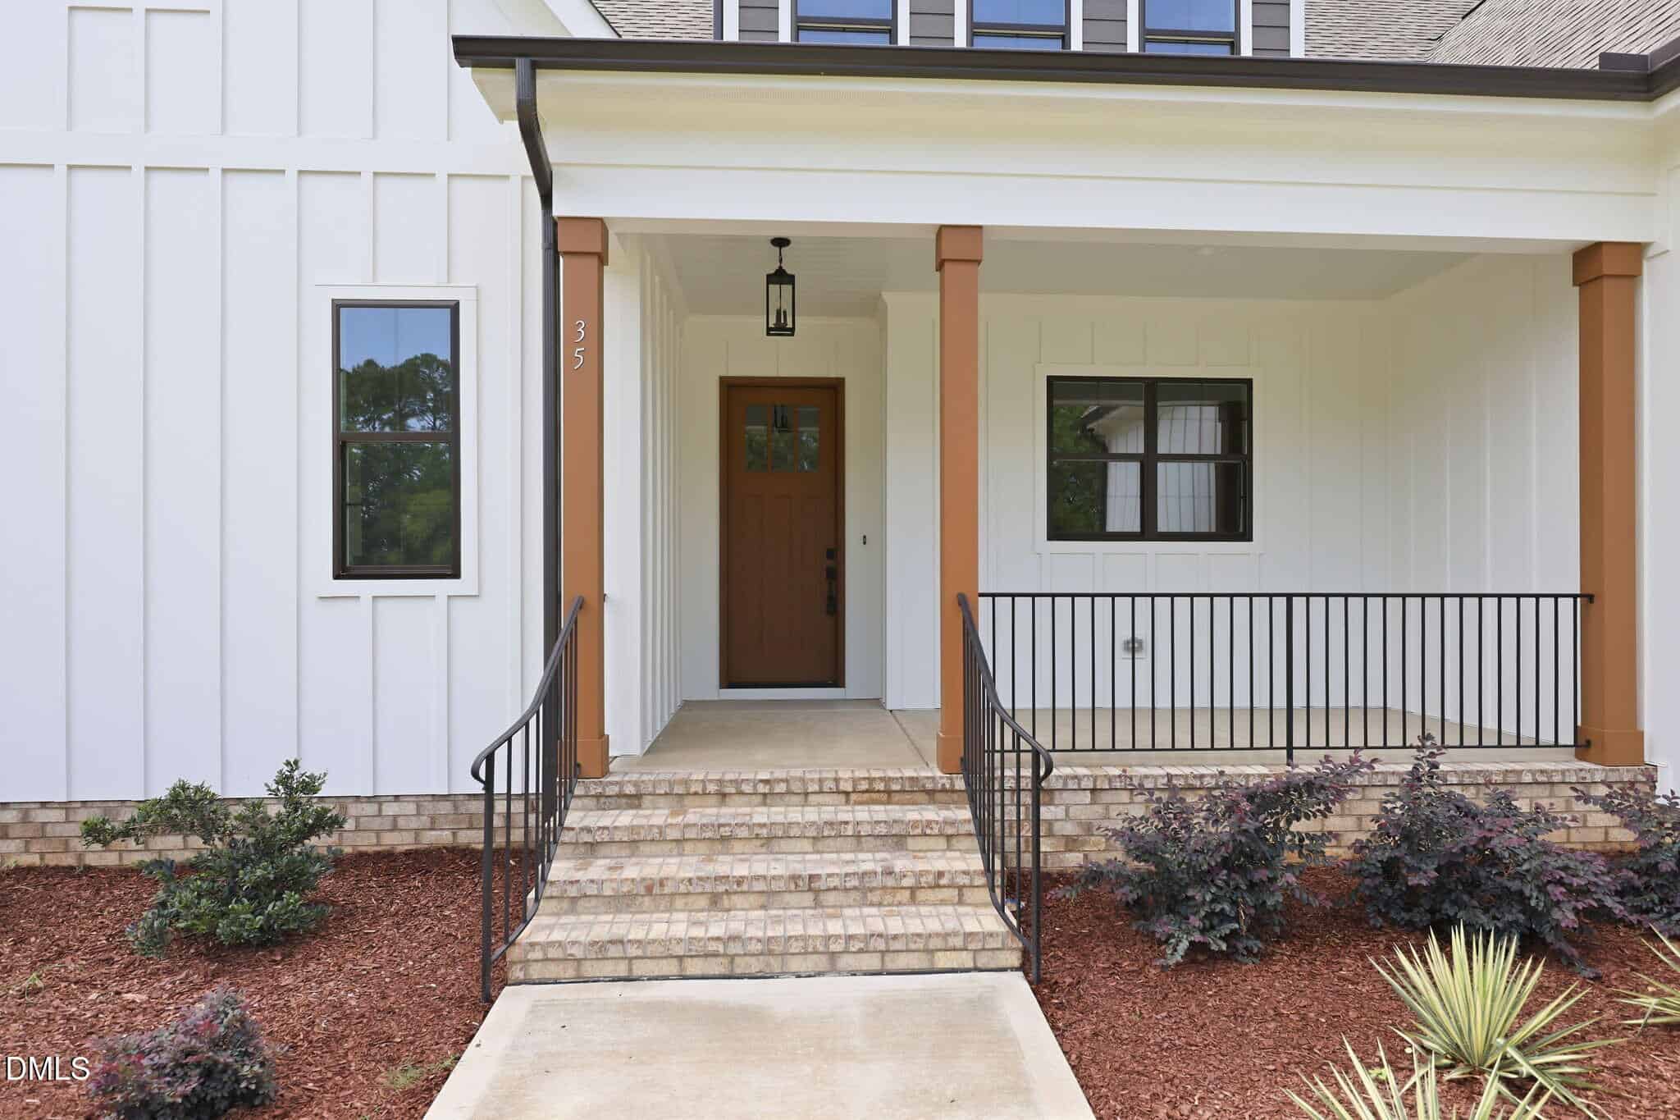
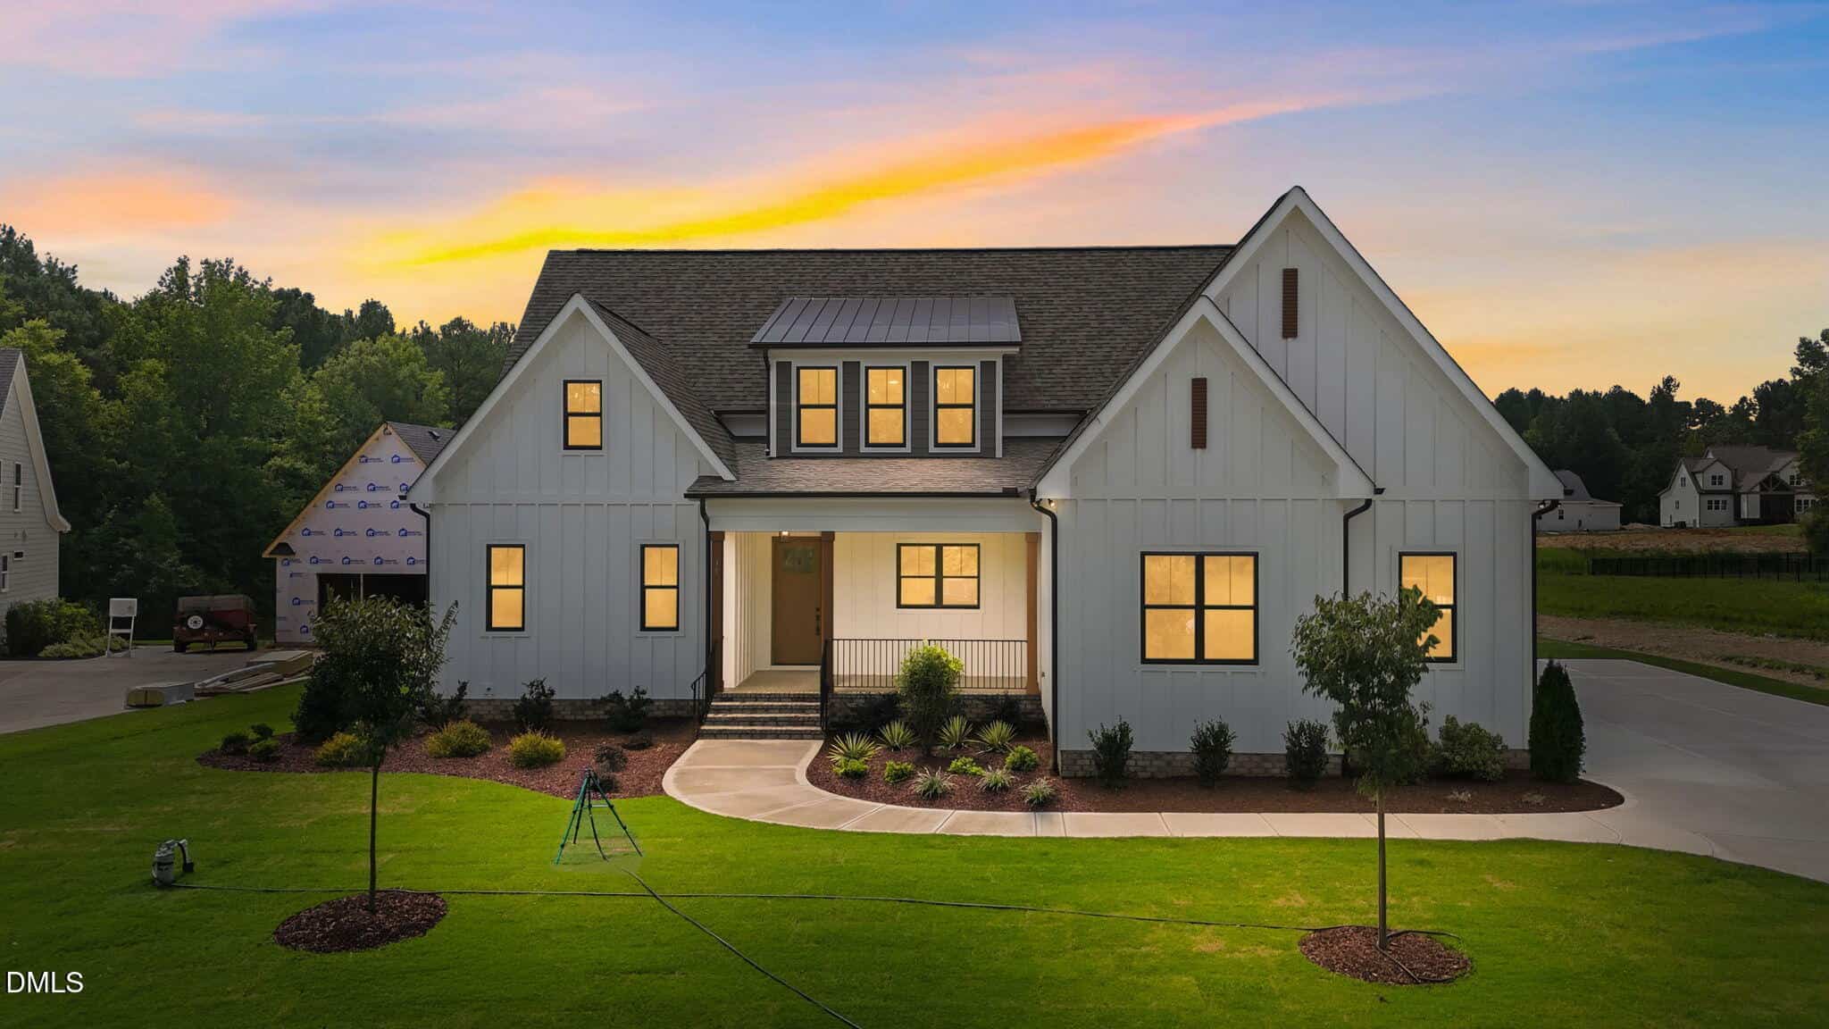
35 Firefly Lane · Youngsville, NC 27596
Youngsville, NC 27596 · Grandiflora
$900,000
4
Bedrooms
3.5
Bathrooms
3,586
Square feet
0.69
Acres
2026
Year built
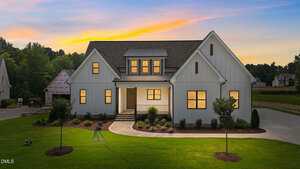
35 Firefly LaneActive
Highlights
- Hidden Scullery
- Site-Finished Hardwoods
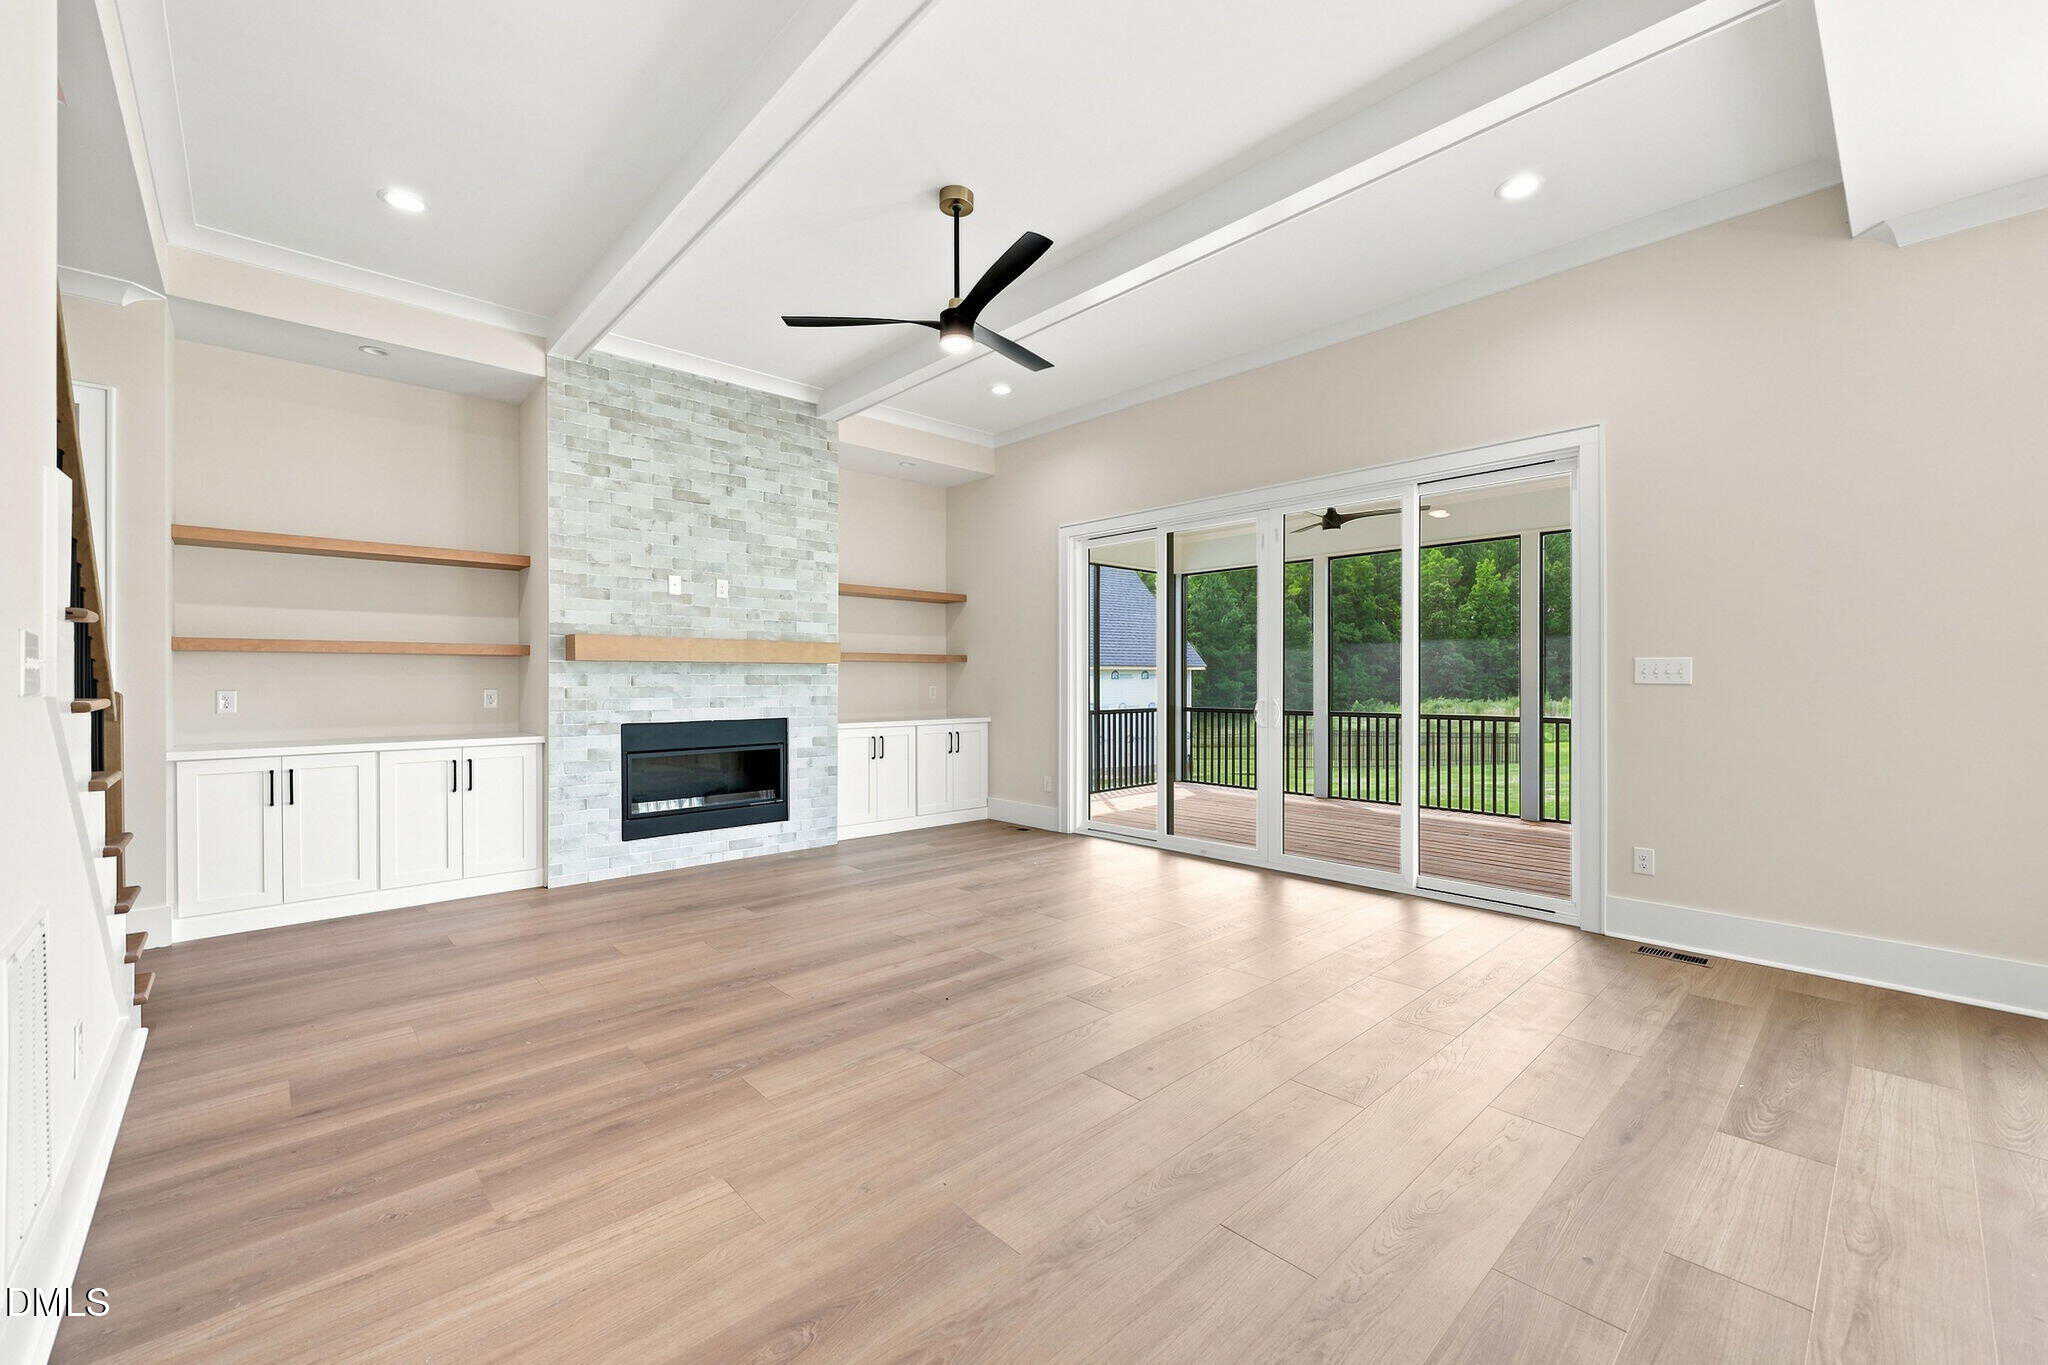
- Stacked-Stone Fireplace
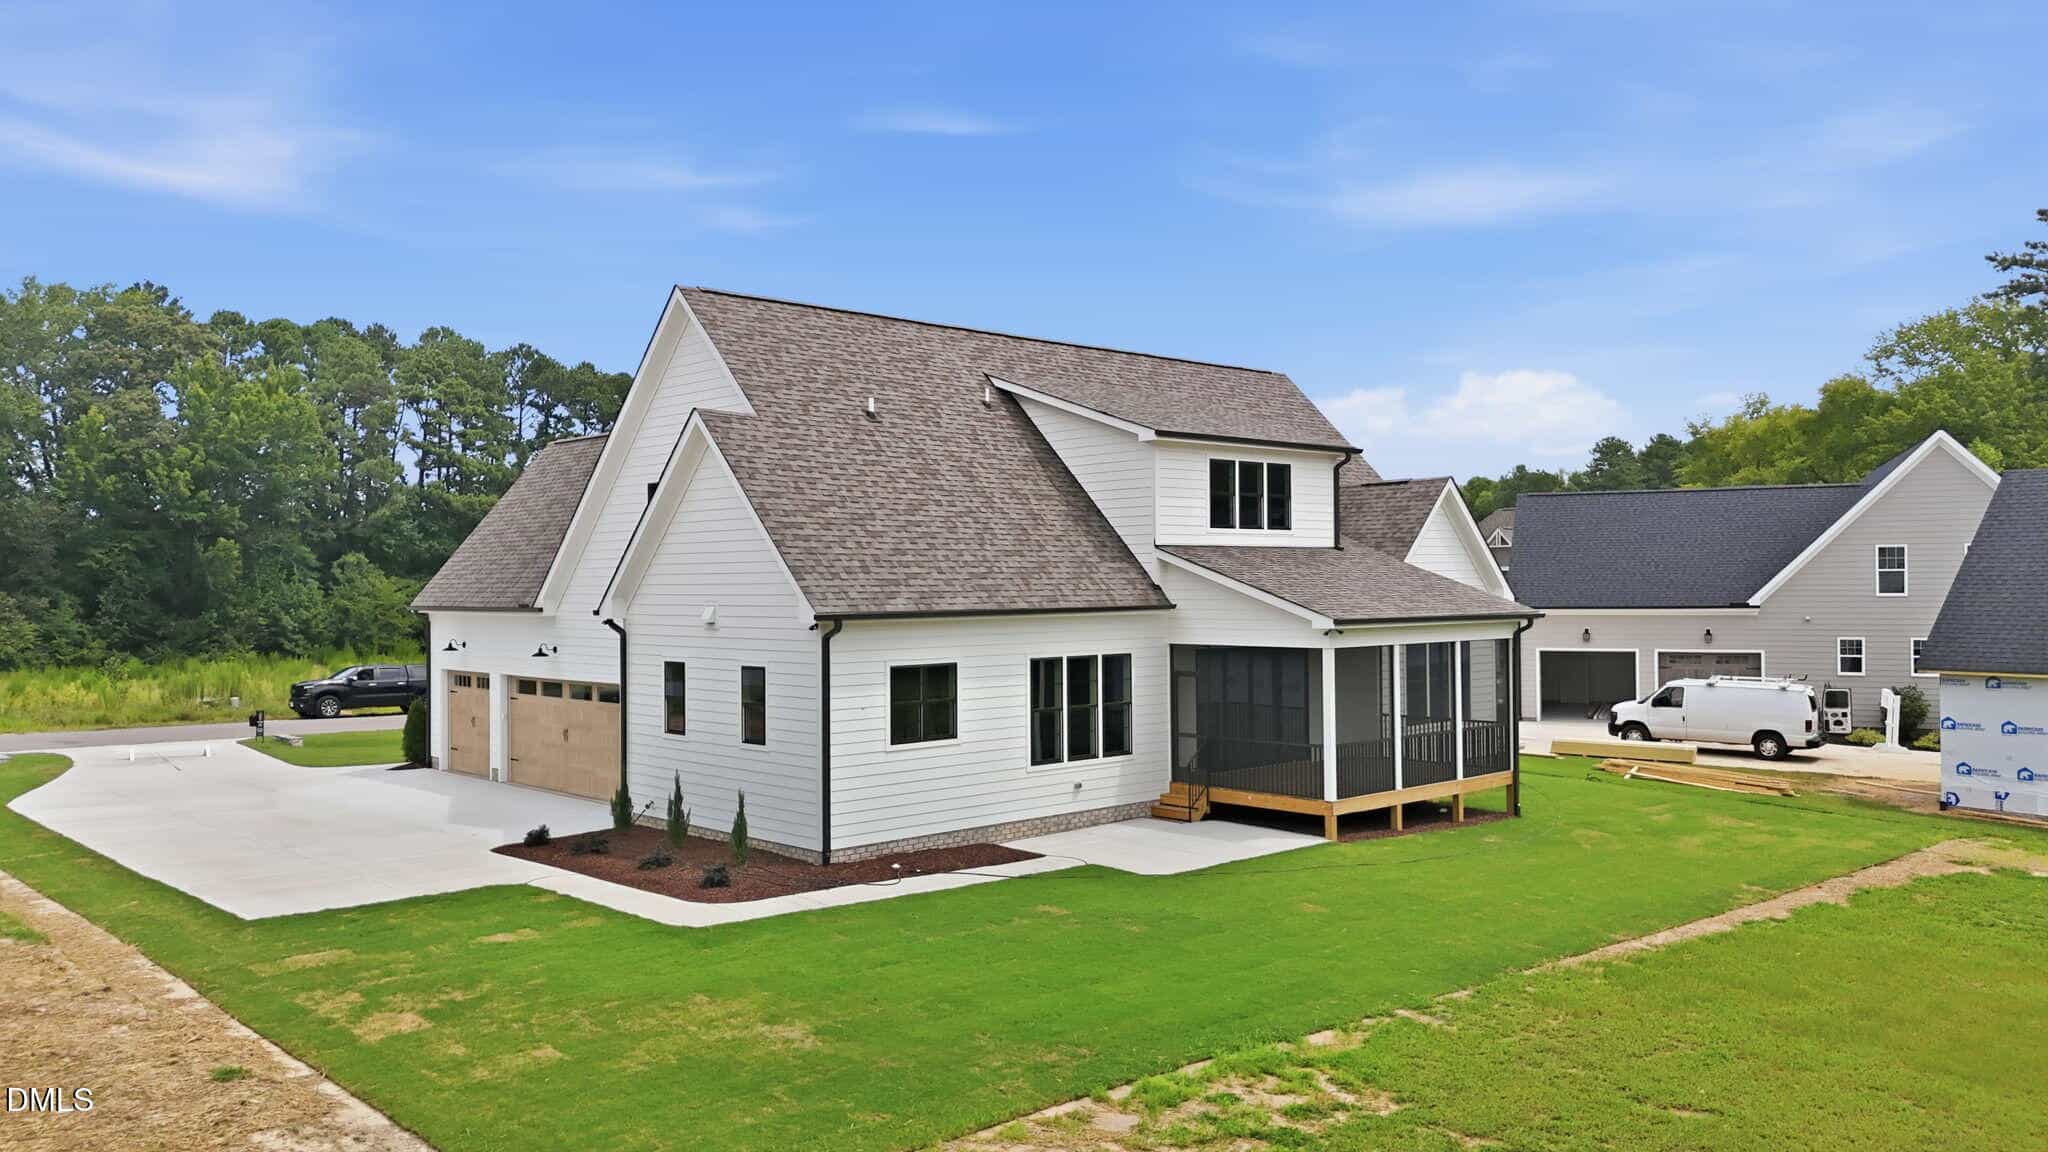
- Three-Car Garage
- Freestanding Soaking Tub
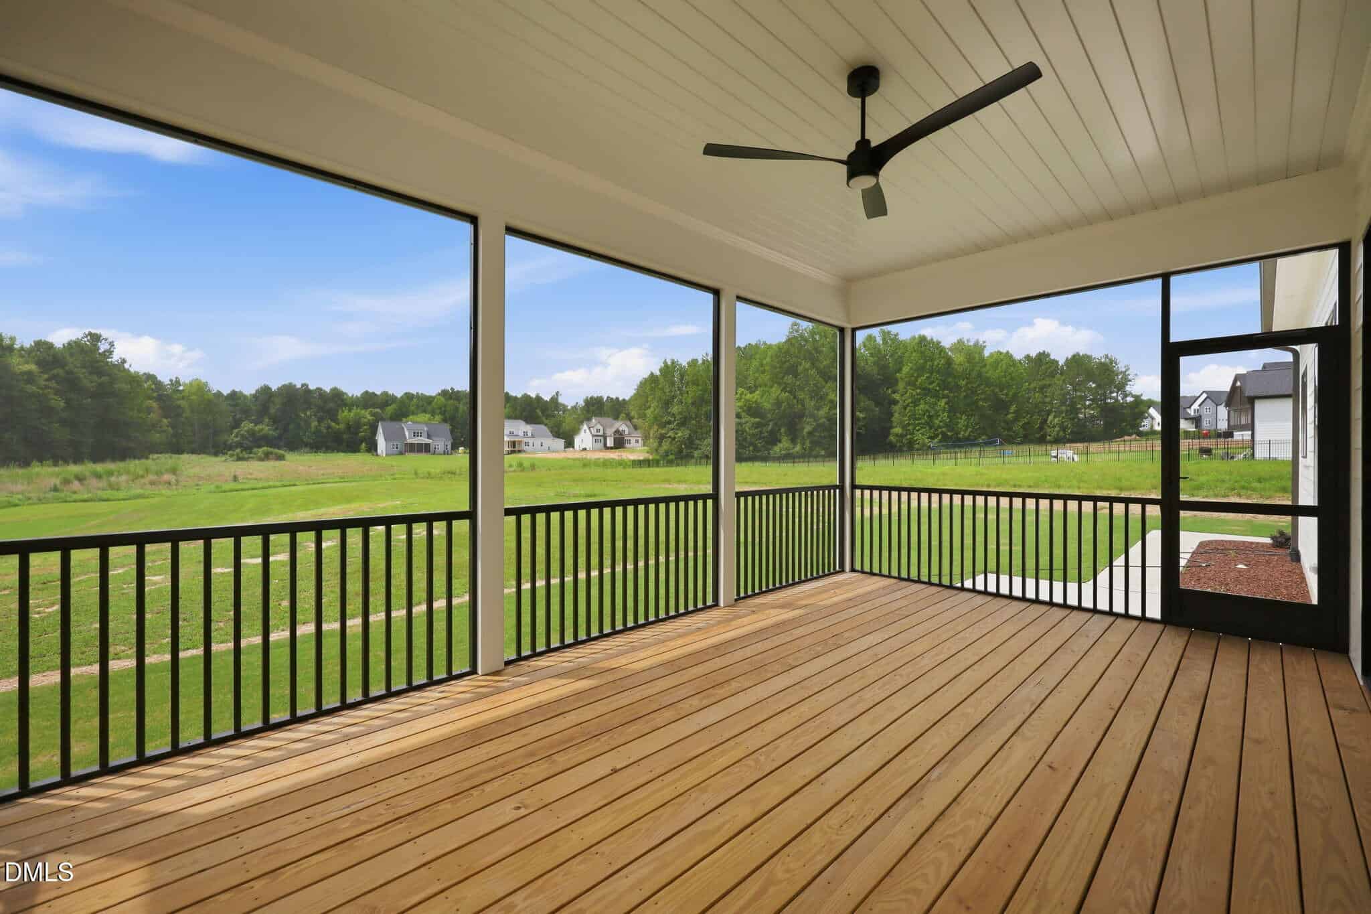
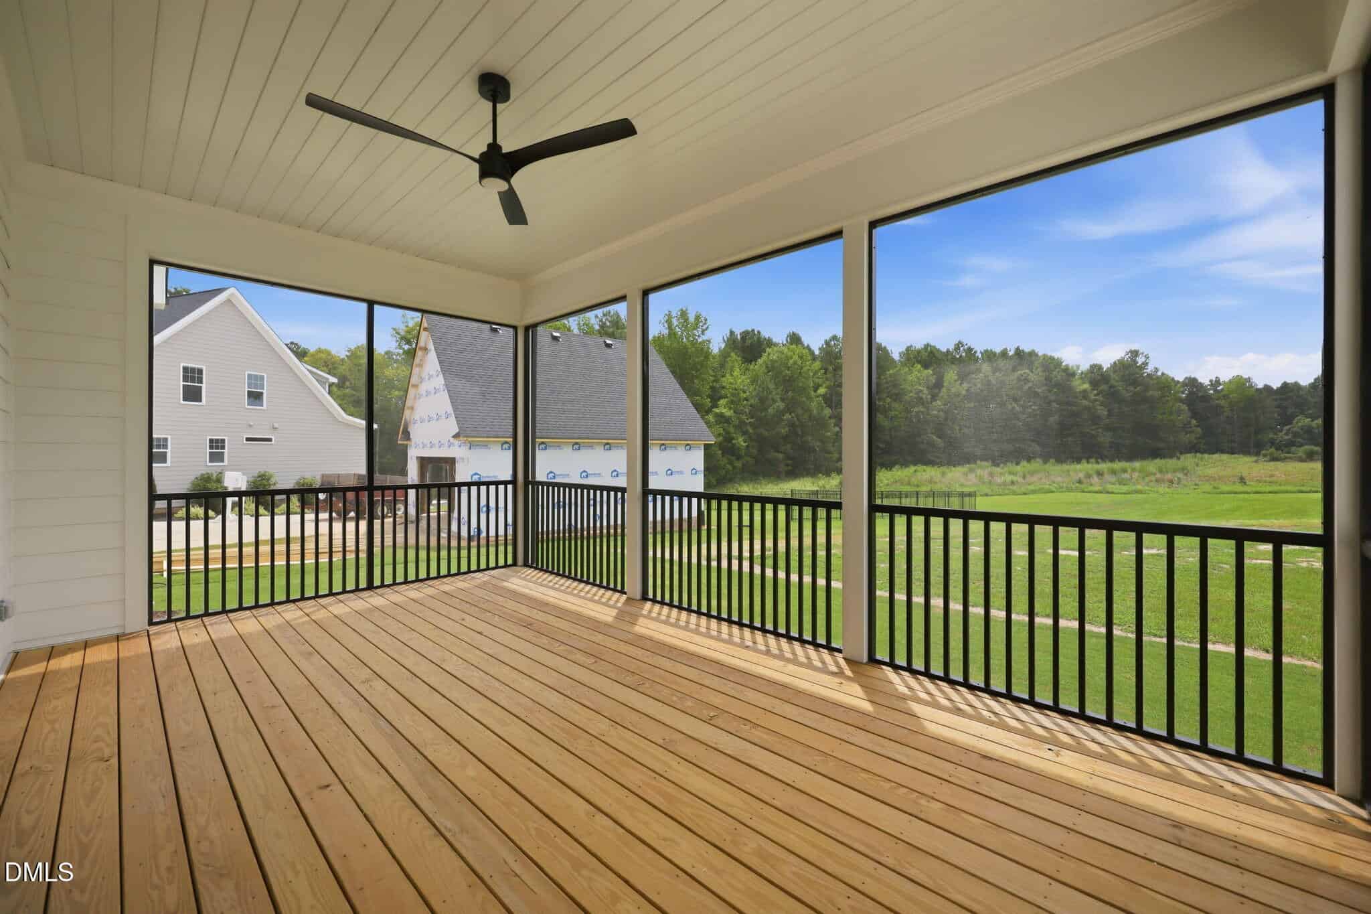
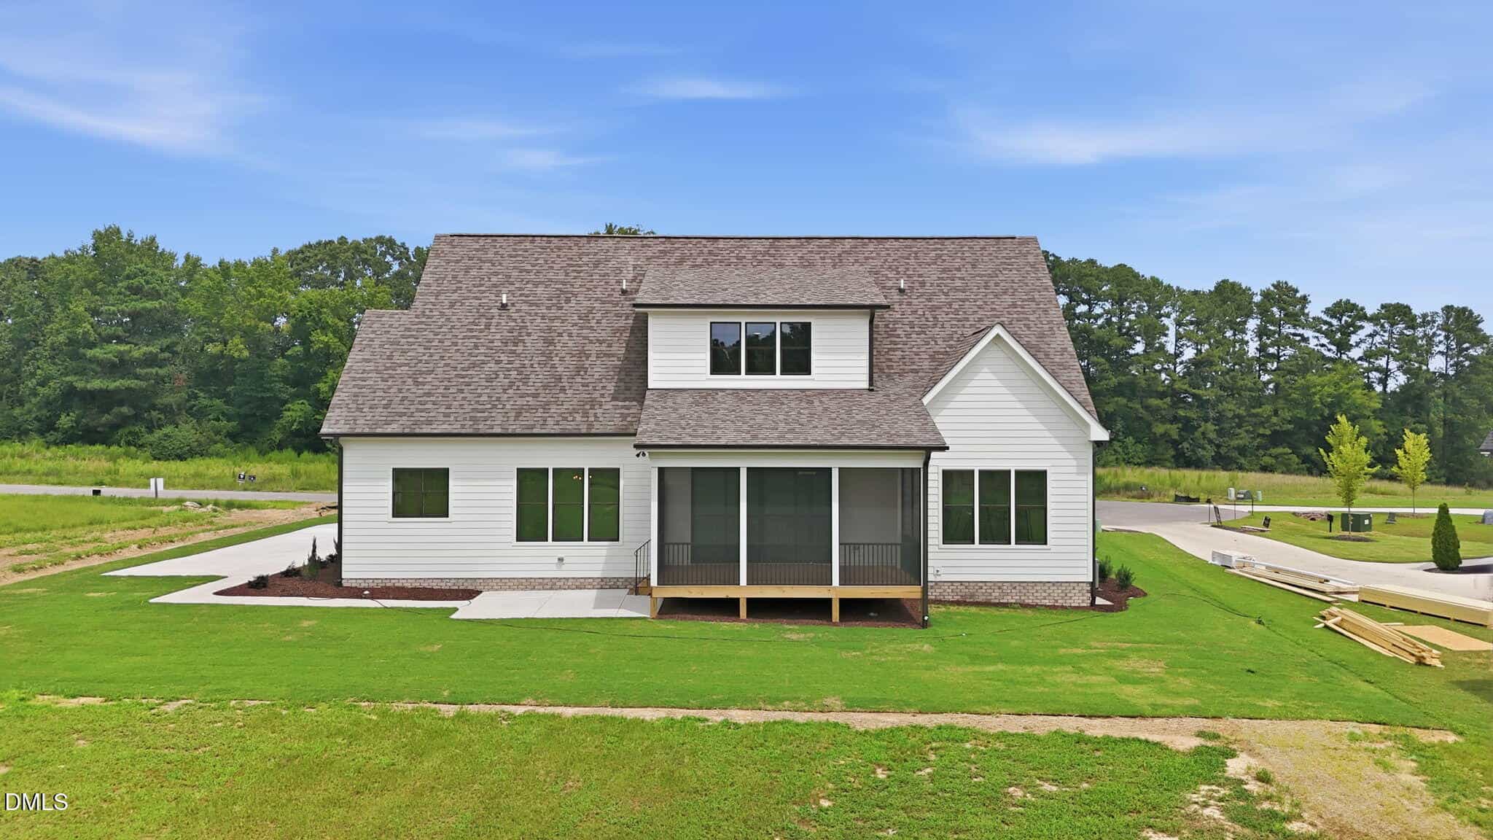
- Screened Porch
About this home
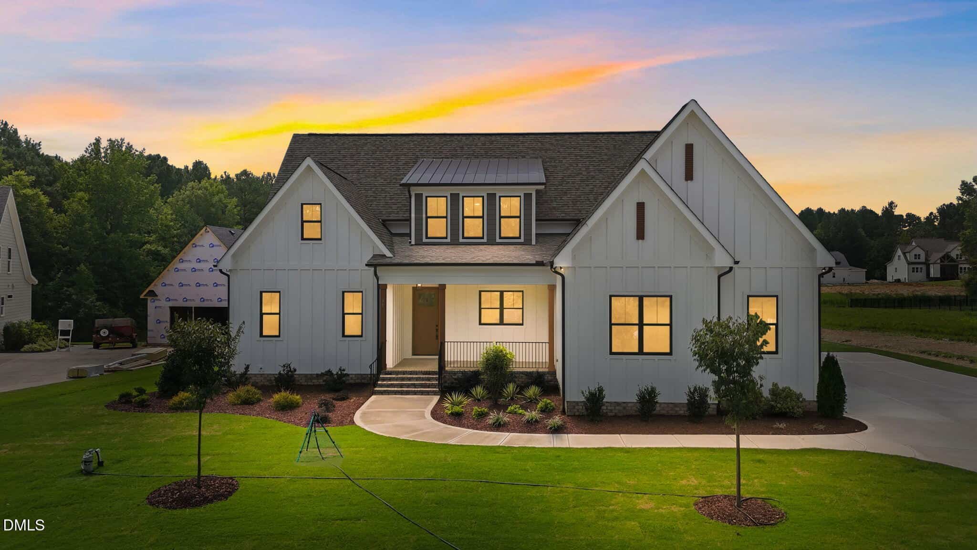
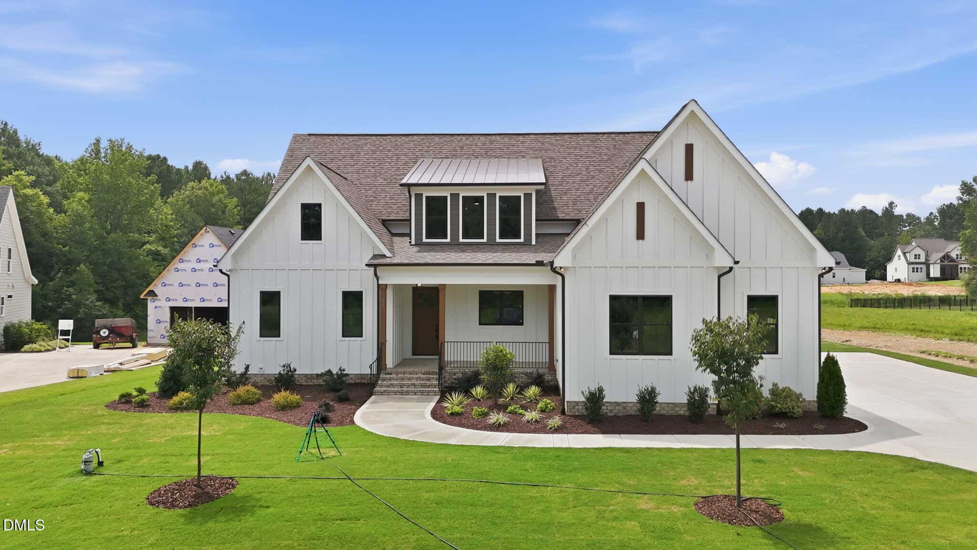
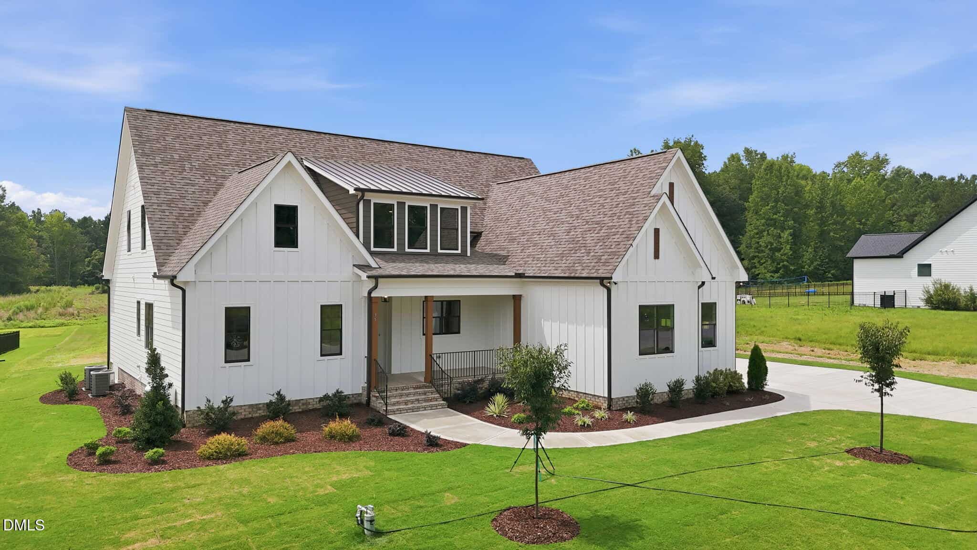
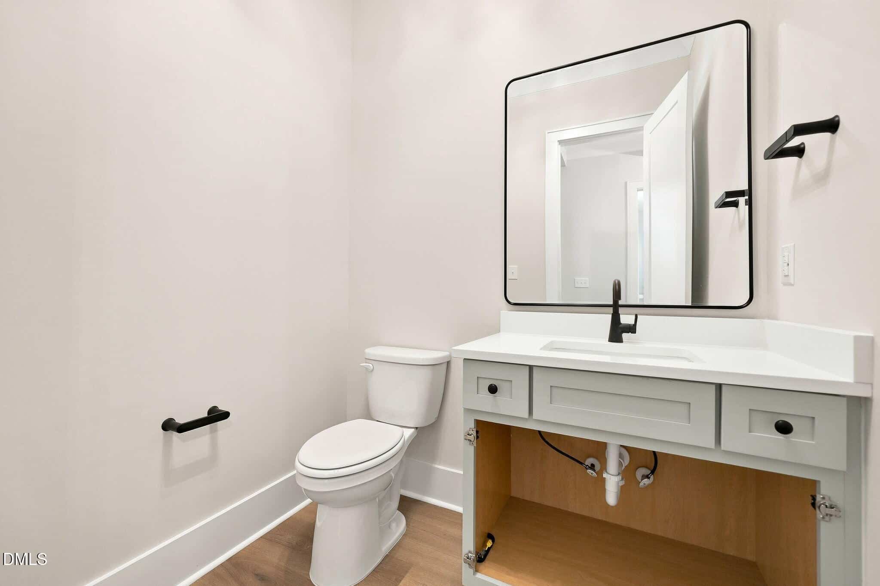
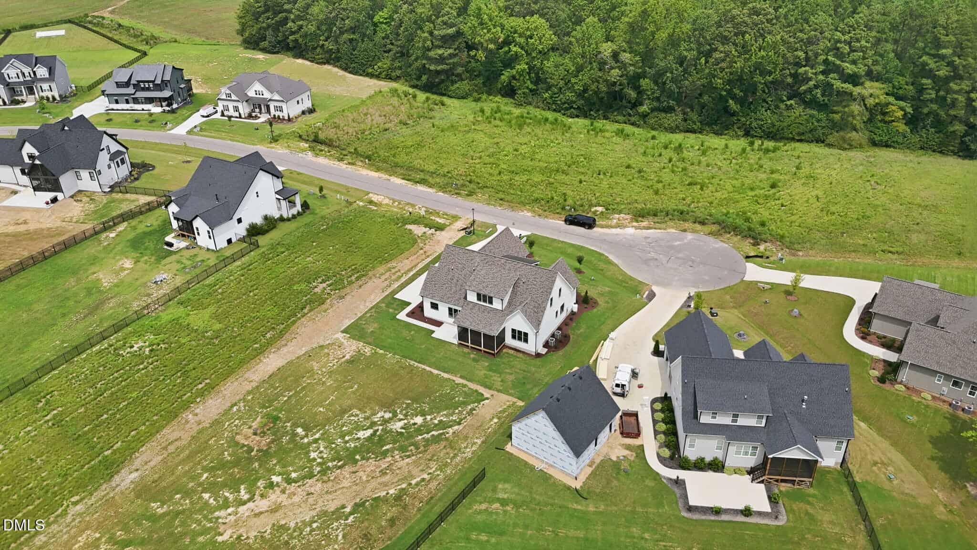
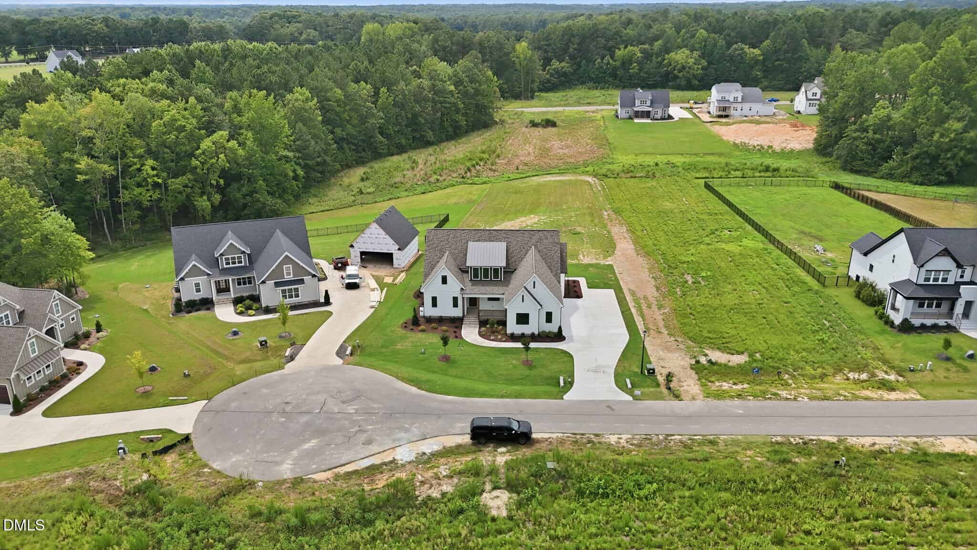
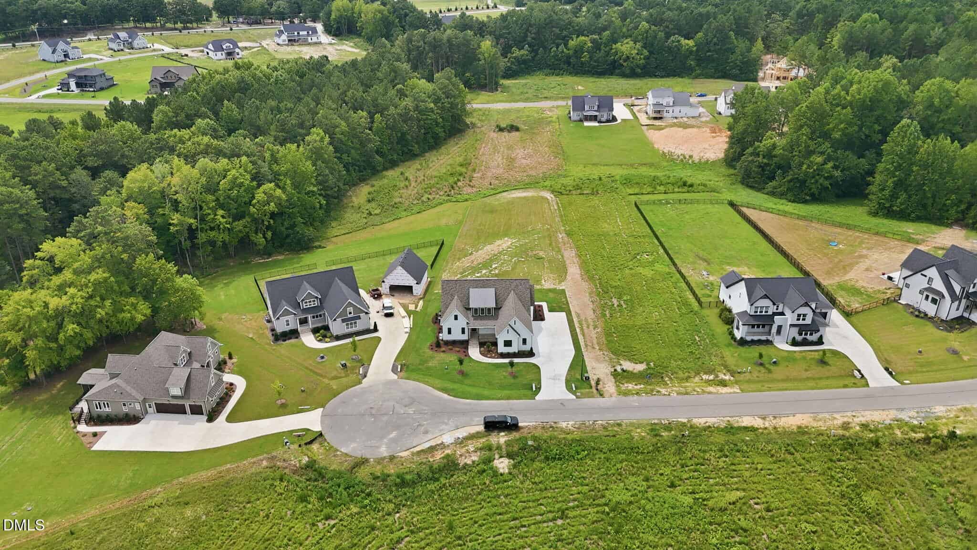
Builder contribution-Rate Buydown Available! Crafted by award-winning Brandywine Homes, sitting on a sprawling, nearly one-acre lot perfectly primed for a future pool.
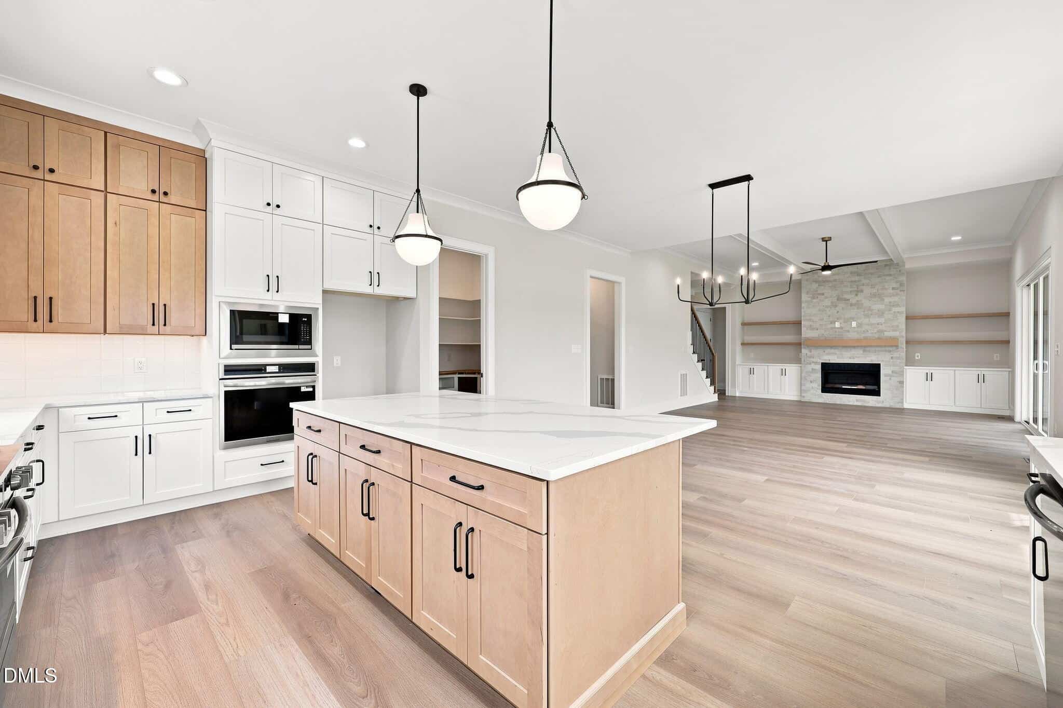
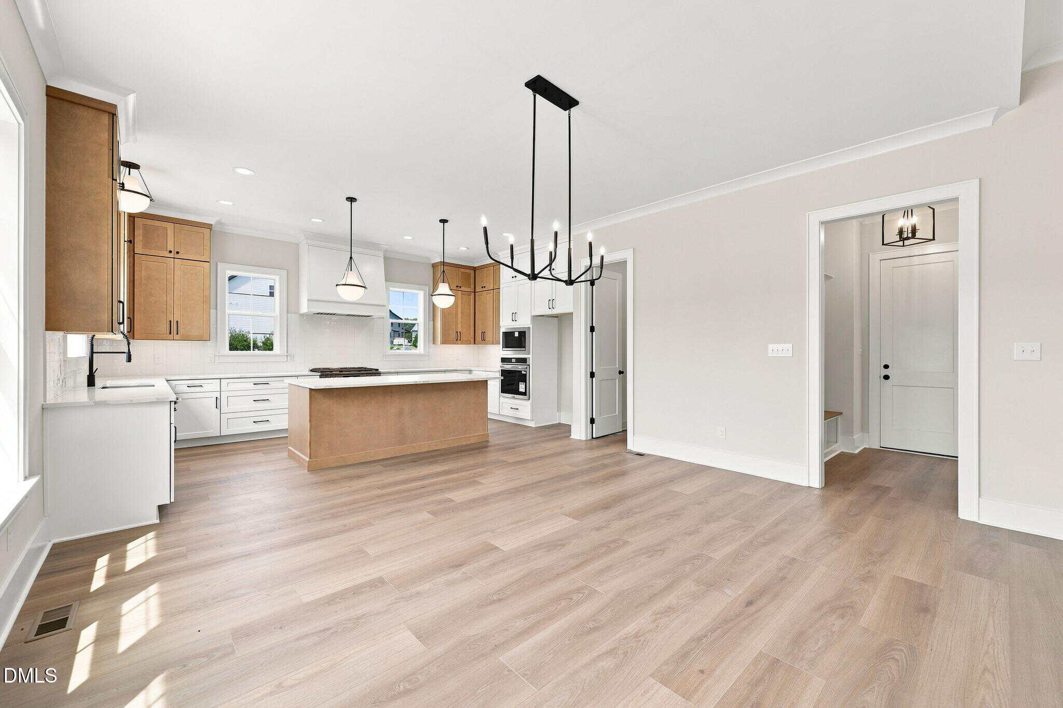
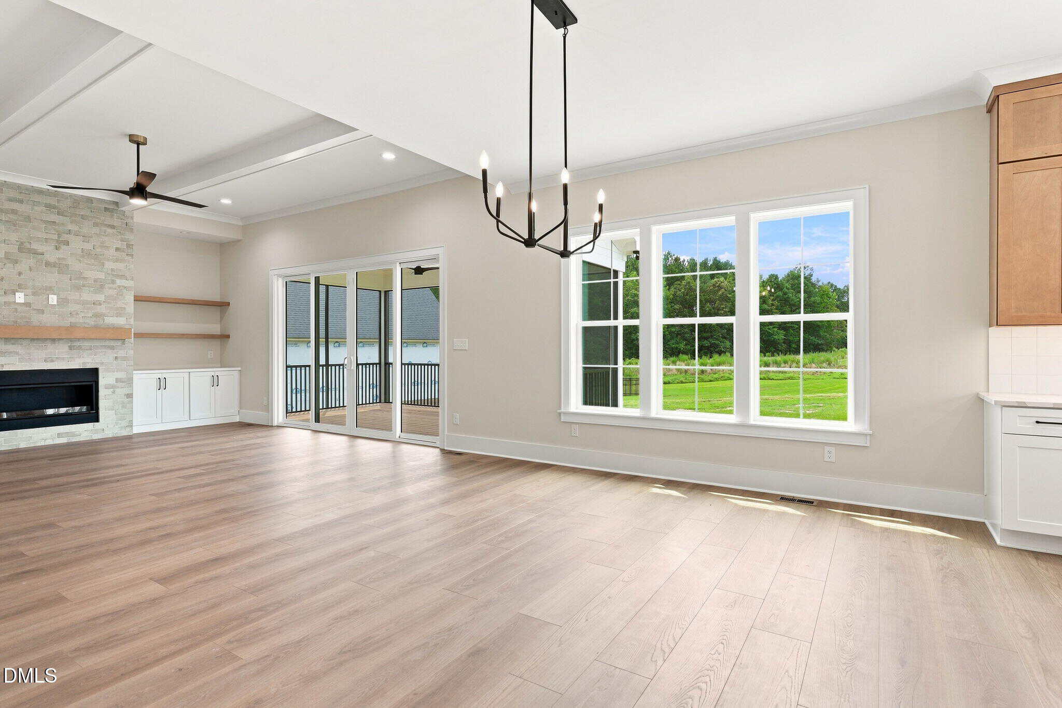
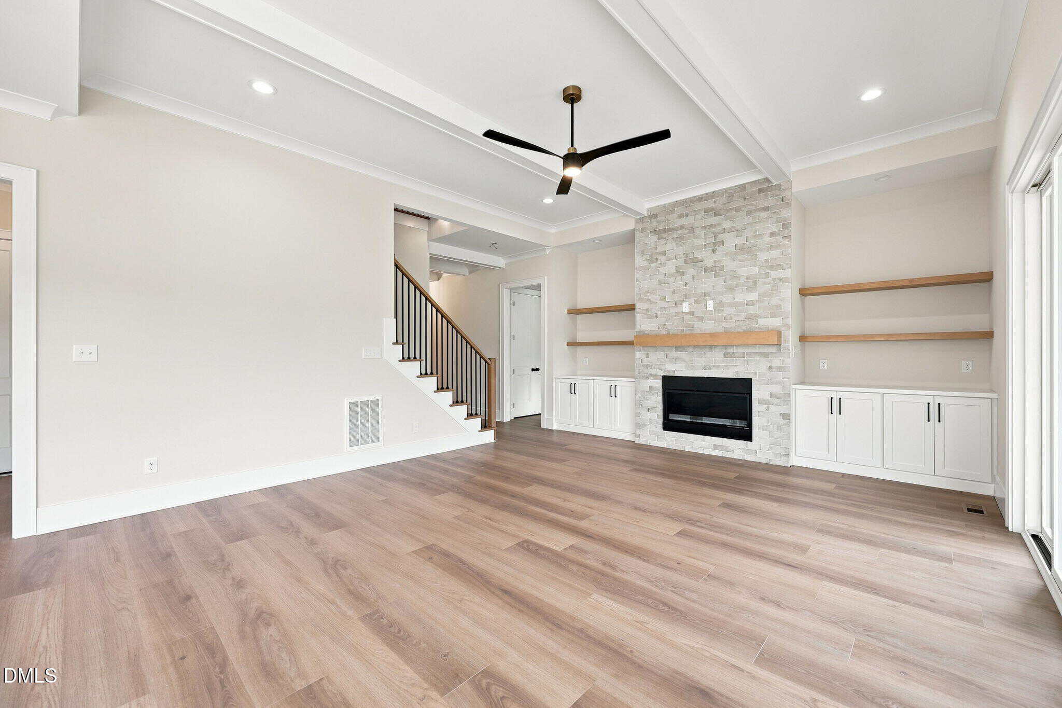
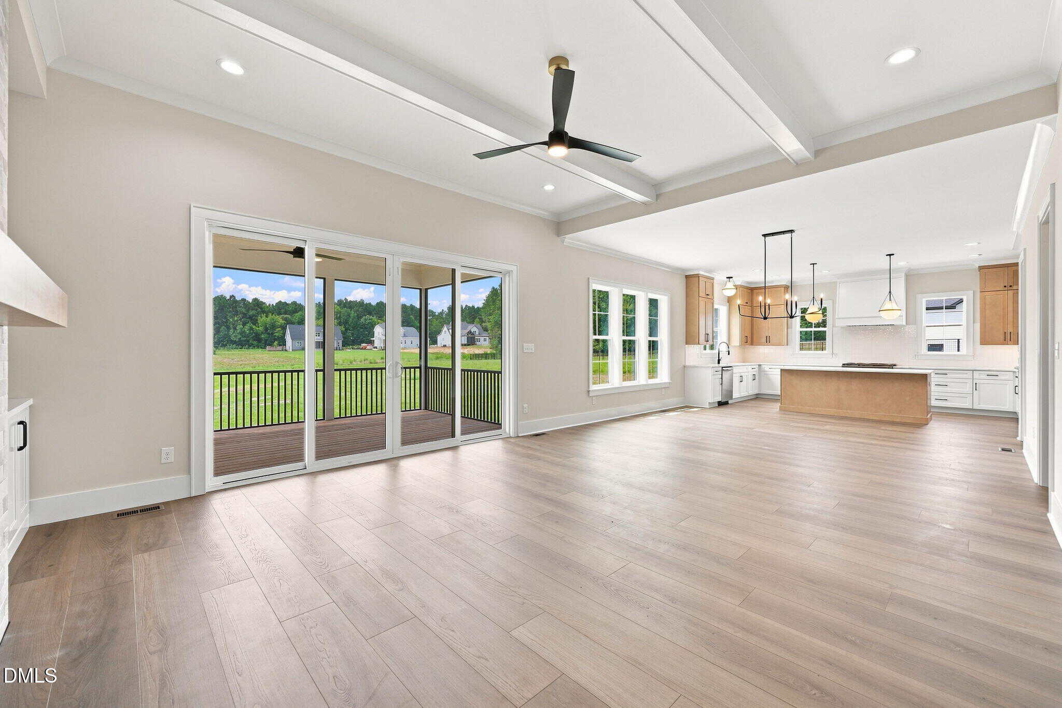
From the high ceilings and custom trim to the designer lighting and site-finished hardwoods, every detail of luxury living in Franklin Country. The heart of the home is an expansive, open-concept living area anchored by a two-story family room with a ceiling-height tile surround fireplace with custom built-in cabinetry. Sliders open to a screened porch featuring a cozy stacked-stone fireplace—your own private backyard retreat.
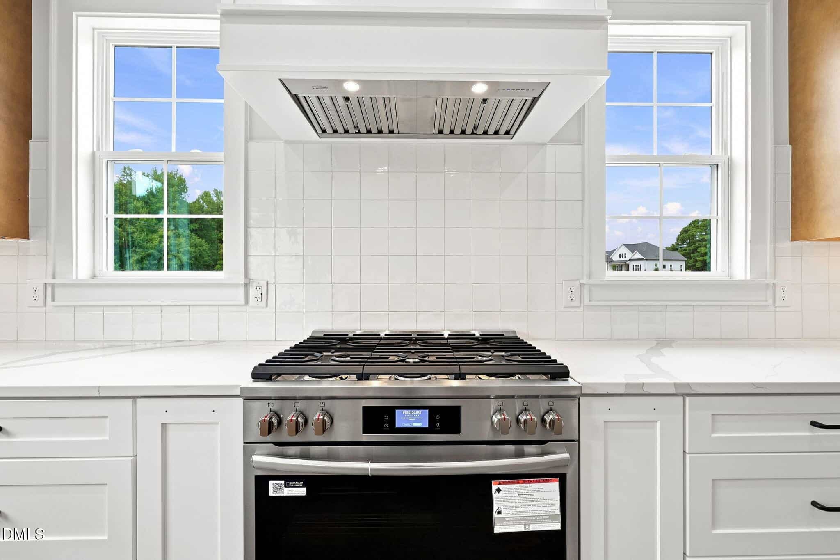
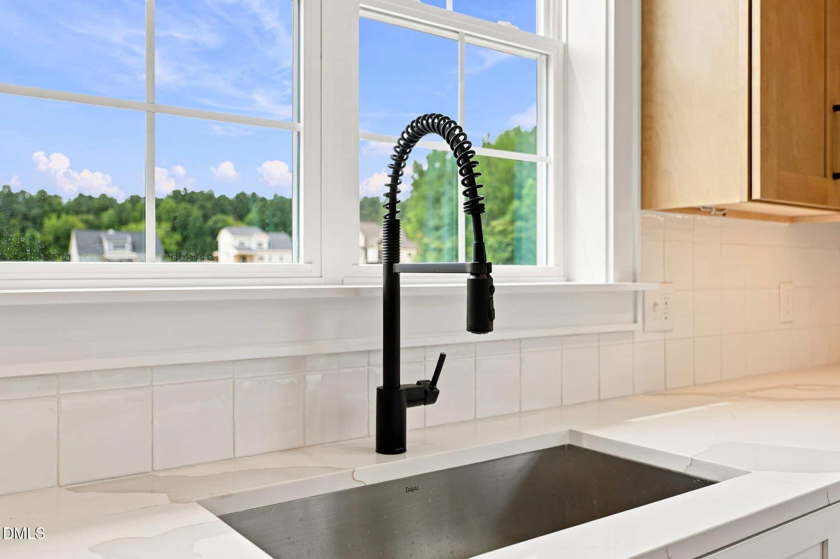
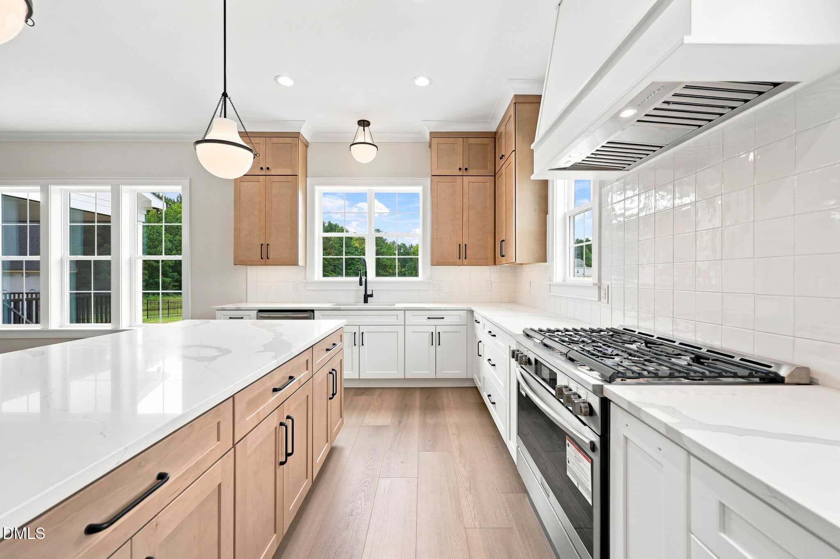
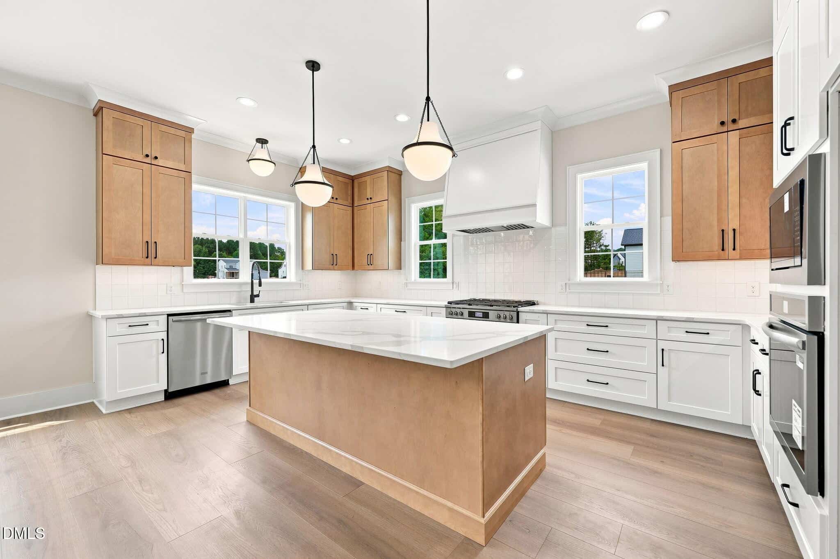
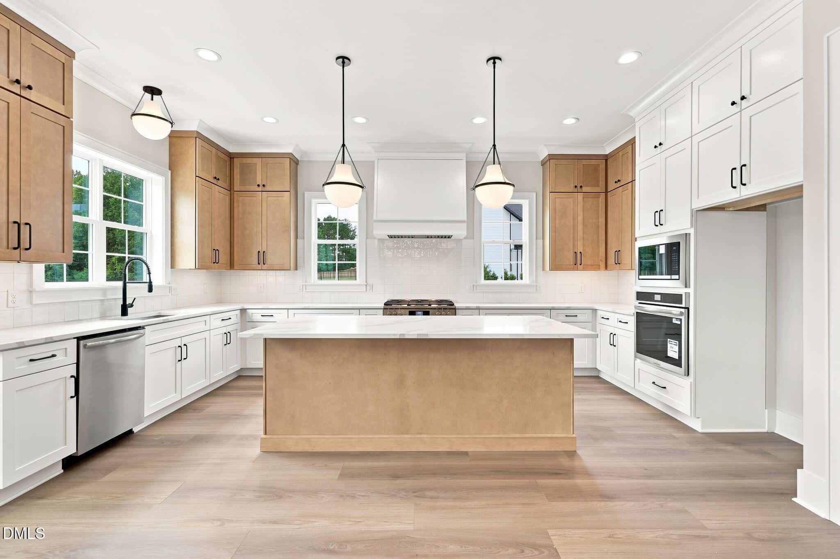
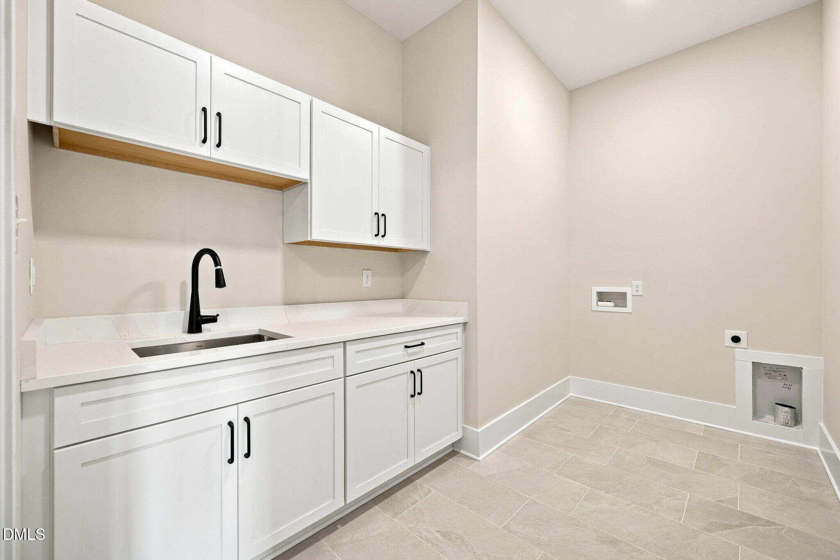
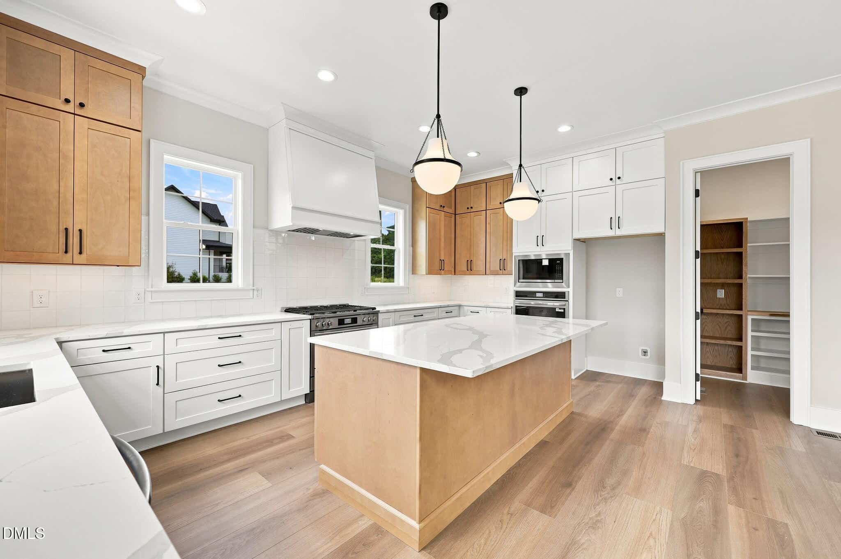
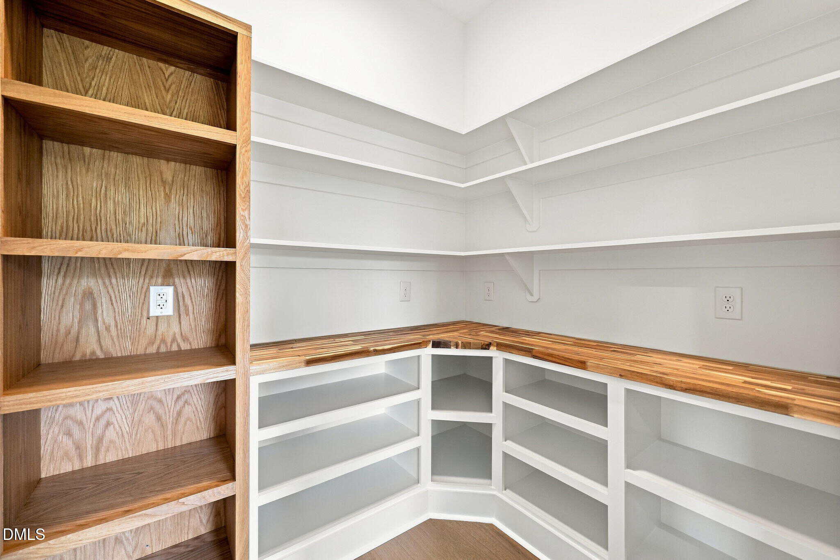
The gourmet kitchen, complete with premium appliances, locally crafted two-tone cabinetry rising to the ceiling, a striking reverse tray ceiling, "Calacatta Storm" quartz countertops featuring a massive waterfall island, and hidden scullery with spacious prep pantry equipped with its own sink.
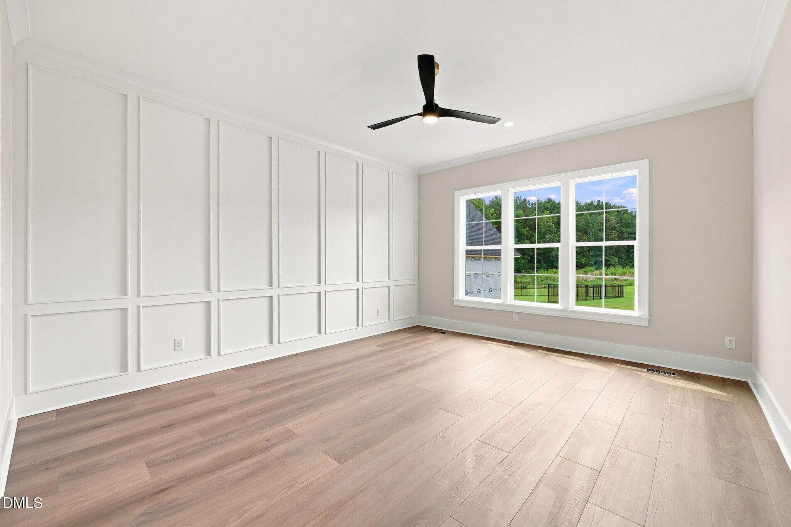
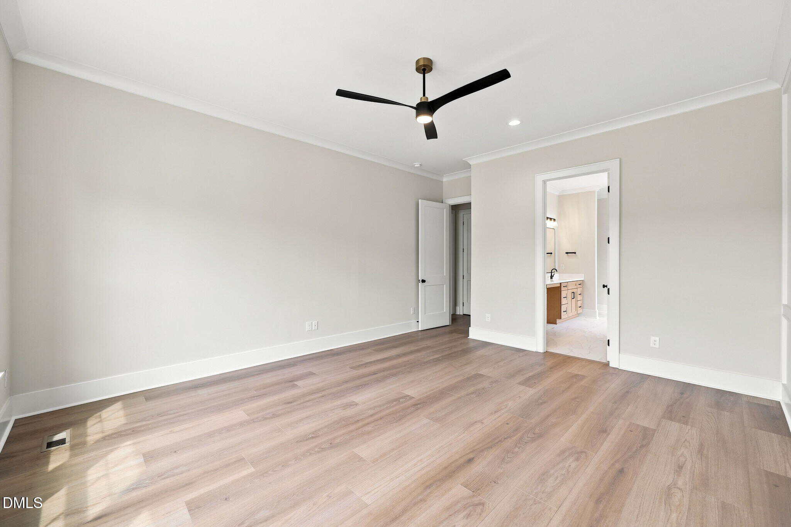
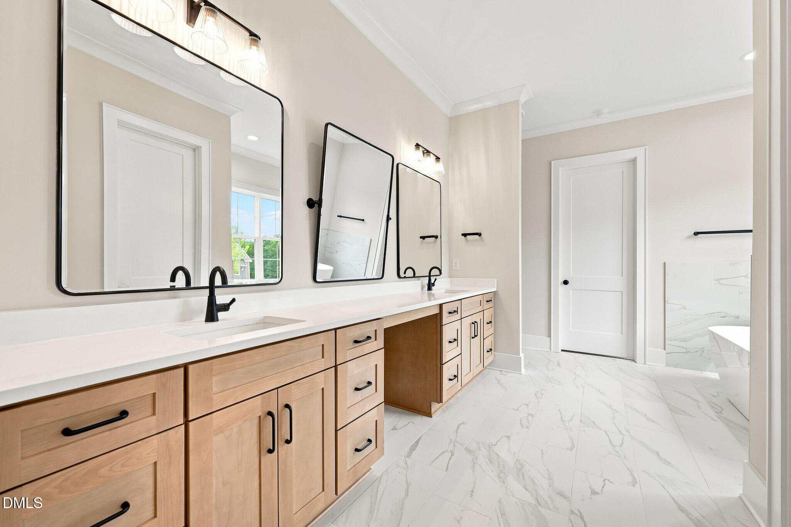
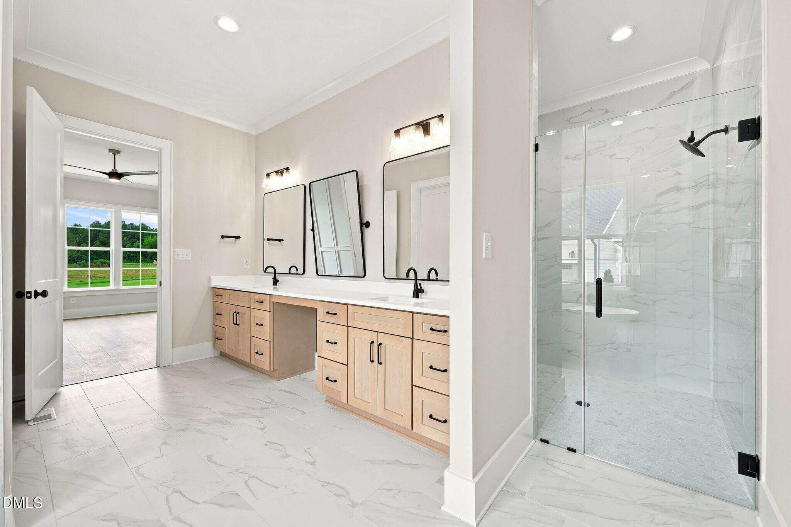
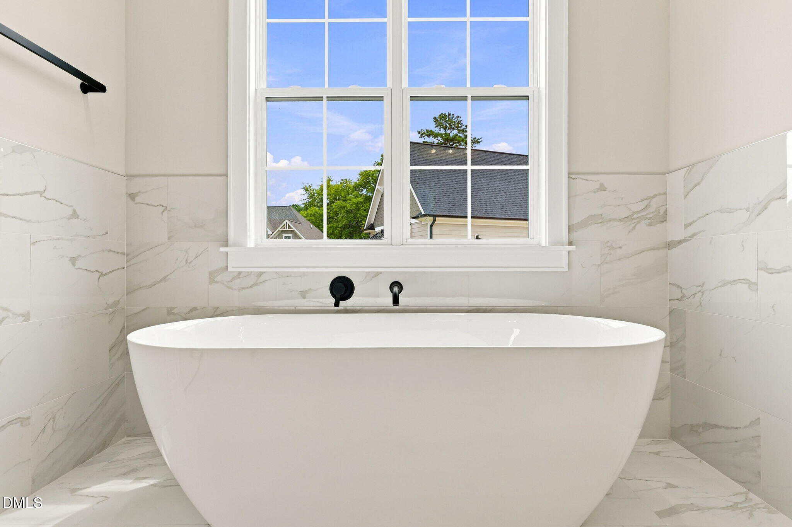
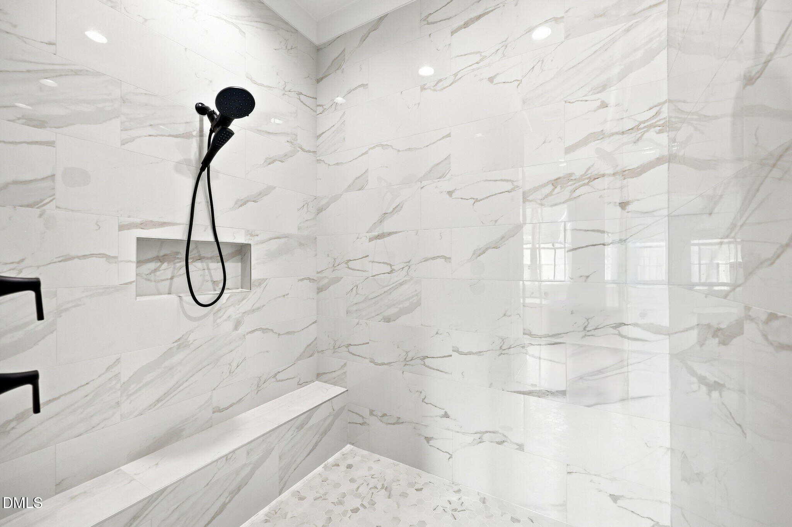
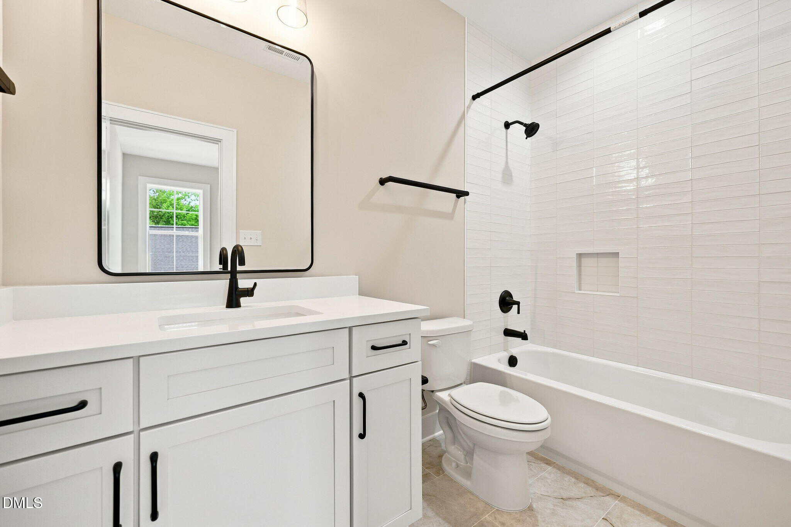
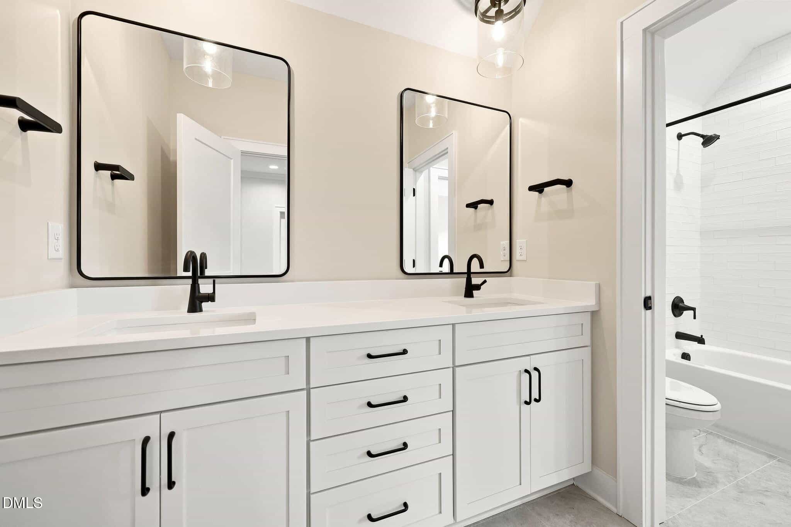
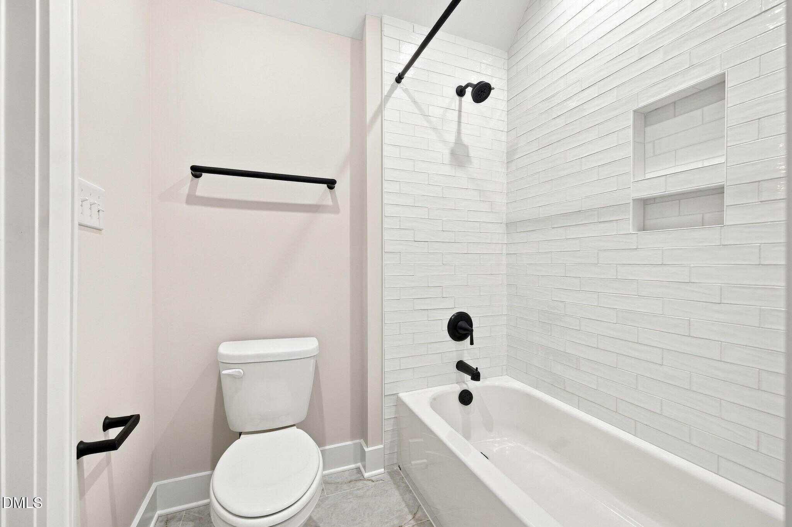
The owner's suite features a beamed tray ceiling and spa-inspired en-suite bathroom with "White Zen" quartz vanities, a freestanding soaking tub, and a zero-entry 12×24 tiled shower with built-in bench. A private main-level guest suite ensures comfort and convenience for visitors.
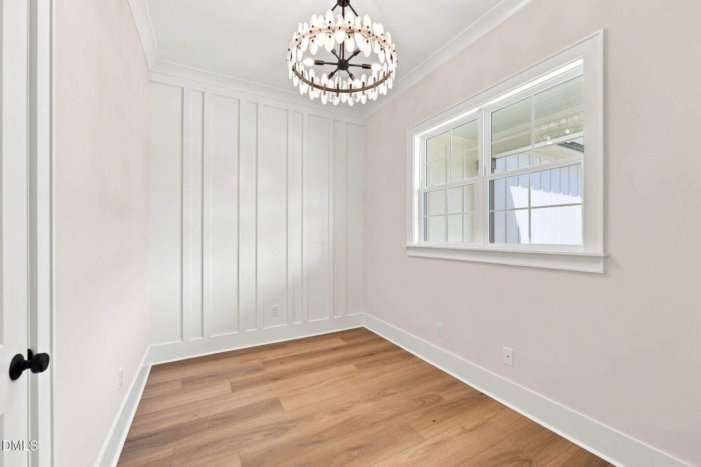
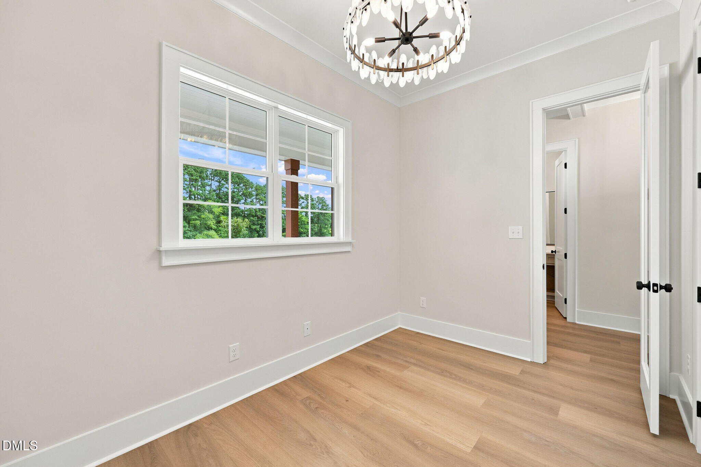
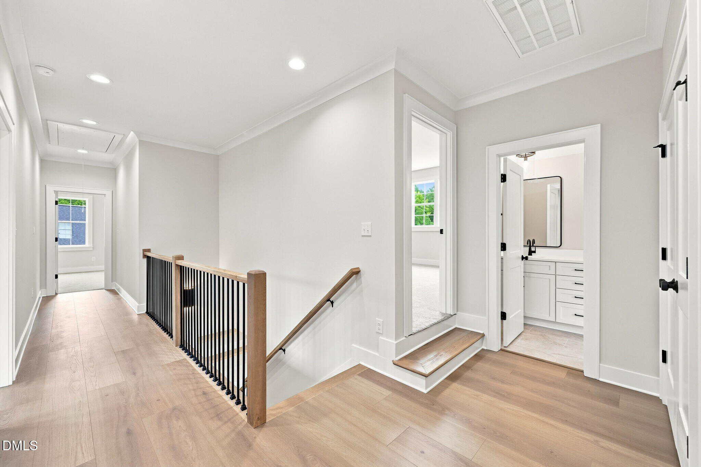
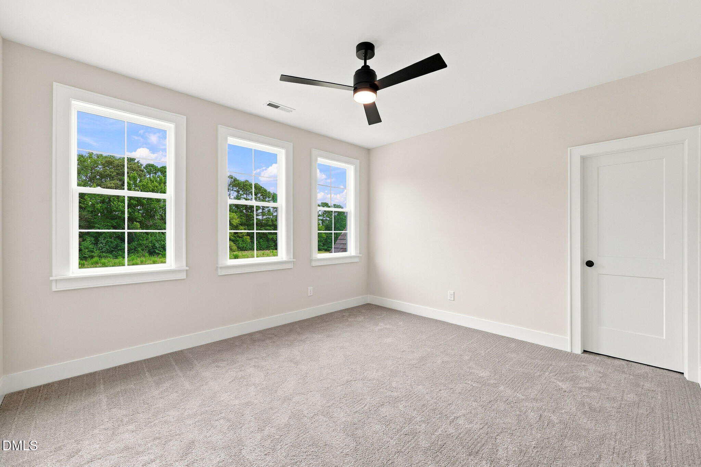
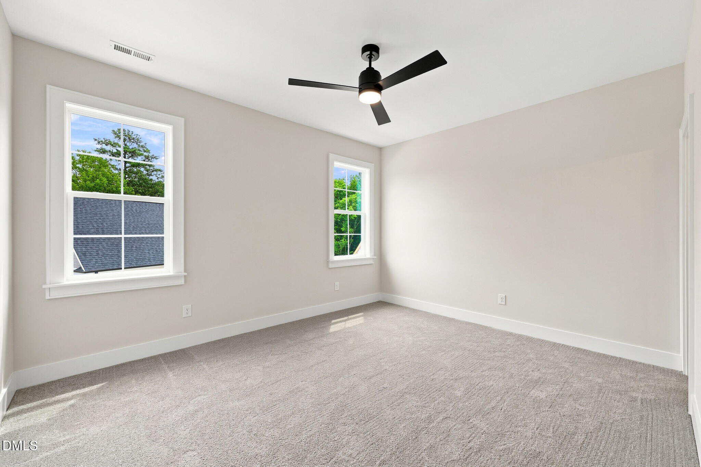
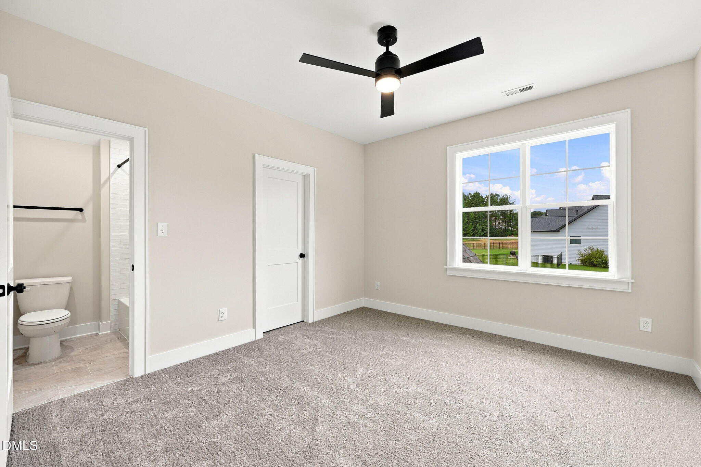
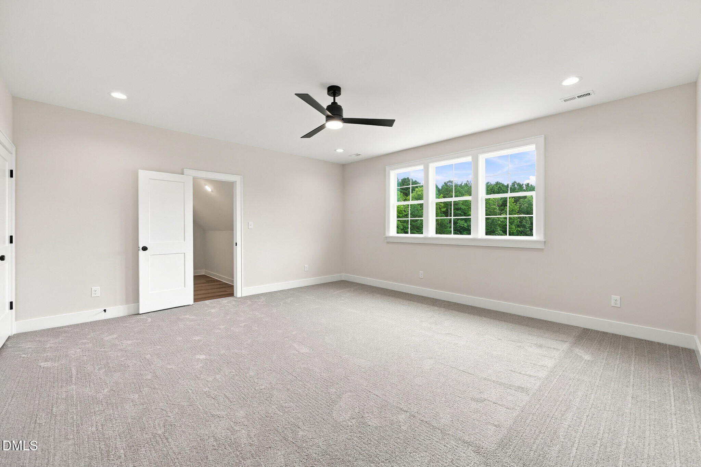
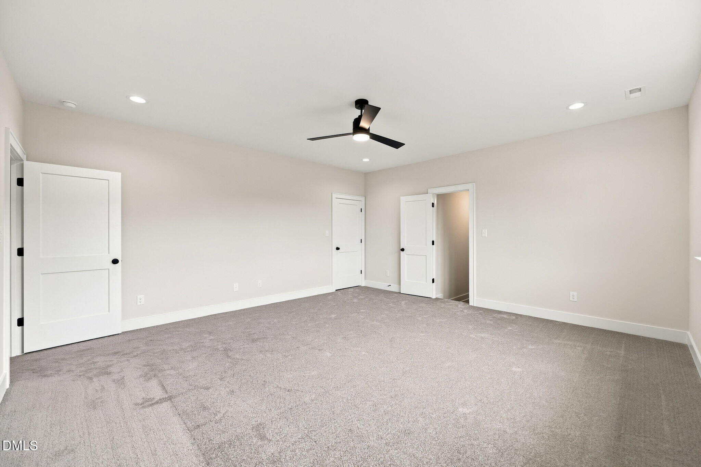
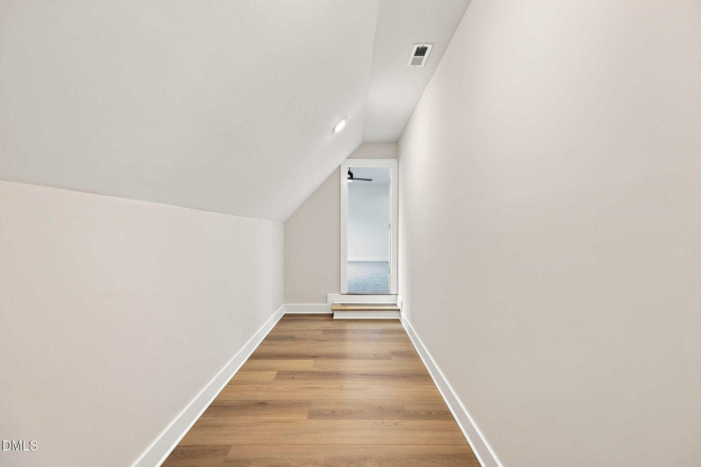
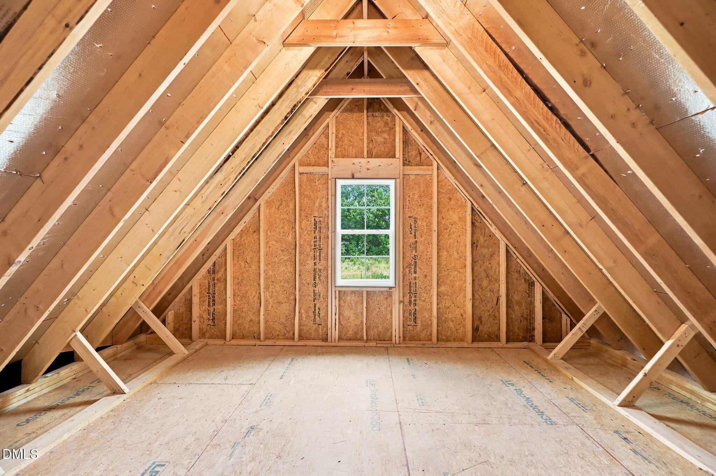
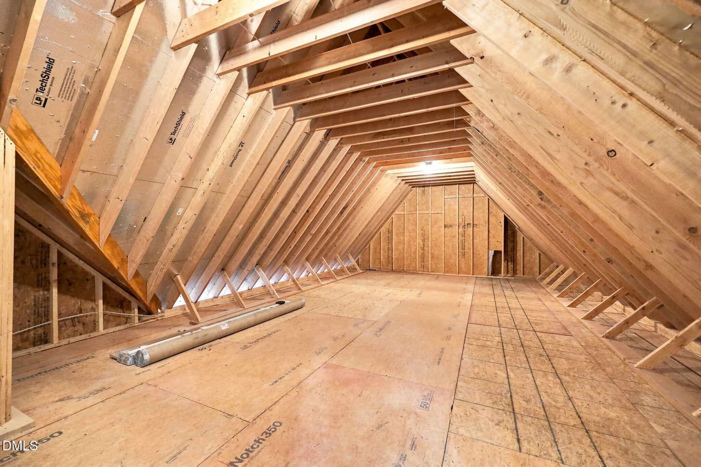
The second floor offers a dedicated game room, flexible bonus room perfect for a home gym or private office, and conditioned storage space. Modern efficiency is built right in with low-E windows and a sealed crawl space! Complete with a three-car garage, side load garage for ample parking space.
18 categories
Interior features
- Breakfast Bar
- Beamed Ceilings
- Built-in Features
- Ceiling Fan(s)
- Crown Molding
- Double Vanity
- Entrance Foyer
- Eat-in Kitchen
- High Ceilings
- Kitchen Island
- Open Floorplan
- Pantry
- Primary Downstairs
- Recessed Lighting
- Smart Thermostat
- Soaking Tub
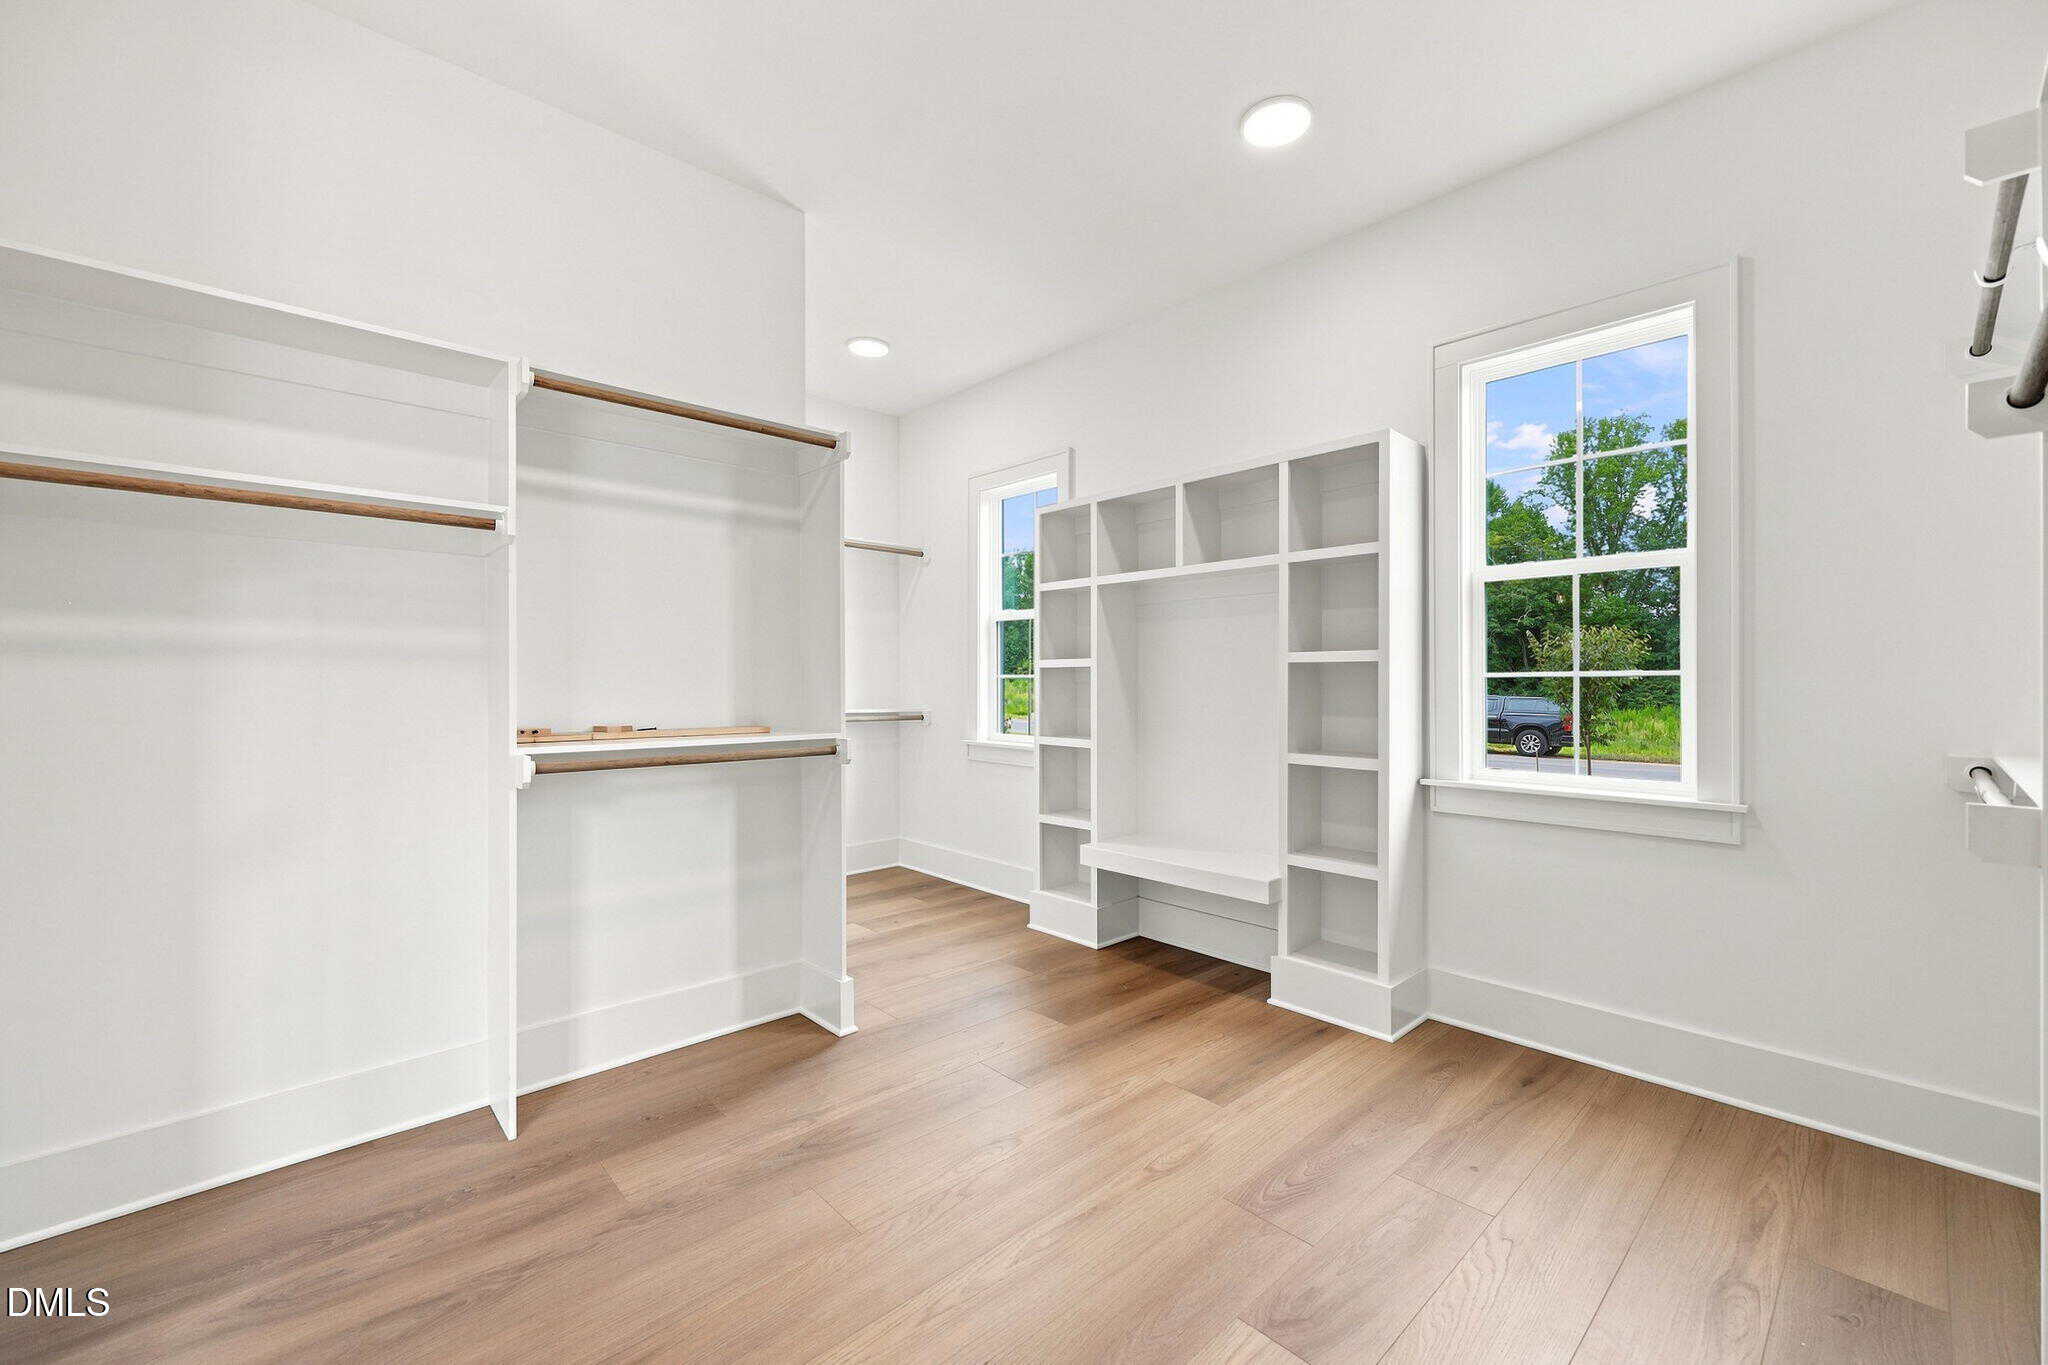
- Walk-in Closet(s)
- Kitchen/Dining Room Combination
- Shower Only
- Separate Shower
- Bathtub/Shower Combination
- Walk-in Shower
- Water Closet
- Quartz Counters
- Smooth Ceilings
Appliances
- Dishwasher
- ENERGY STAR Qualified Appliances
- Gas Range
- Microwave
- Plumbed For Ice Maker
- Range Hood
- Stainless Steel Appliance(s)
- Water Heater
Doors
- Sliding Doors
Laundry
- Electric Dryer Hookup
- Inside
- Laundry Room
- Main Level
- Sink
- Washer Hookup
Flooring
- Carpet
- Hardwood
- Tile
Windows
- Low-Emissivity Windows
Fireplaces
- Family Room
- Gas
- Gas Log
Exterior features
- Rain Gutters
Lot features
- Back Yard
- Front Yard
- Landscaped
Patio / Porch
- Front Porch
- Porch
- Rear Porch
- Screened
Style
- Traditional
- Transitional
Construction
- Fiber Cement
- Stone
- Stone Veneer
Foundation
- Permanent
- Raised
Roof
- Shingle
Utilities
- Cable Available
- Electricity Available
- Phone Available
- Water Available
- Septic Connected
Water
- Private
- Well
Sewer
- Septic Tank
Courtesy of
- Office
- Coldwell Banker HPW
- Agent
- Jim Allen
- Phone
- 919-876-8824
Location
Youngsville Township · Franklin County · Youngsville, NC
Property history
- Listed for saleSource:
 Doorify MLS #10176425$900,000$251/sqft
Documents
2 floor plans · 4 documents
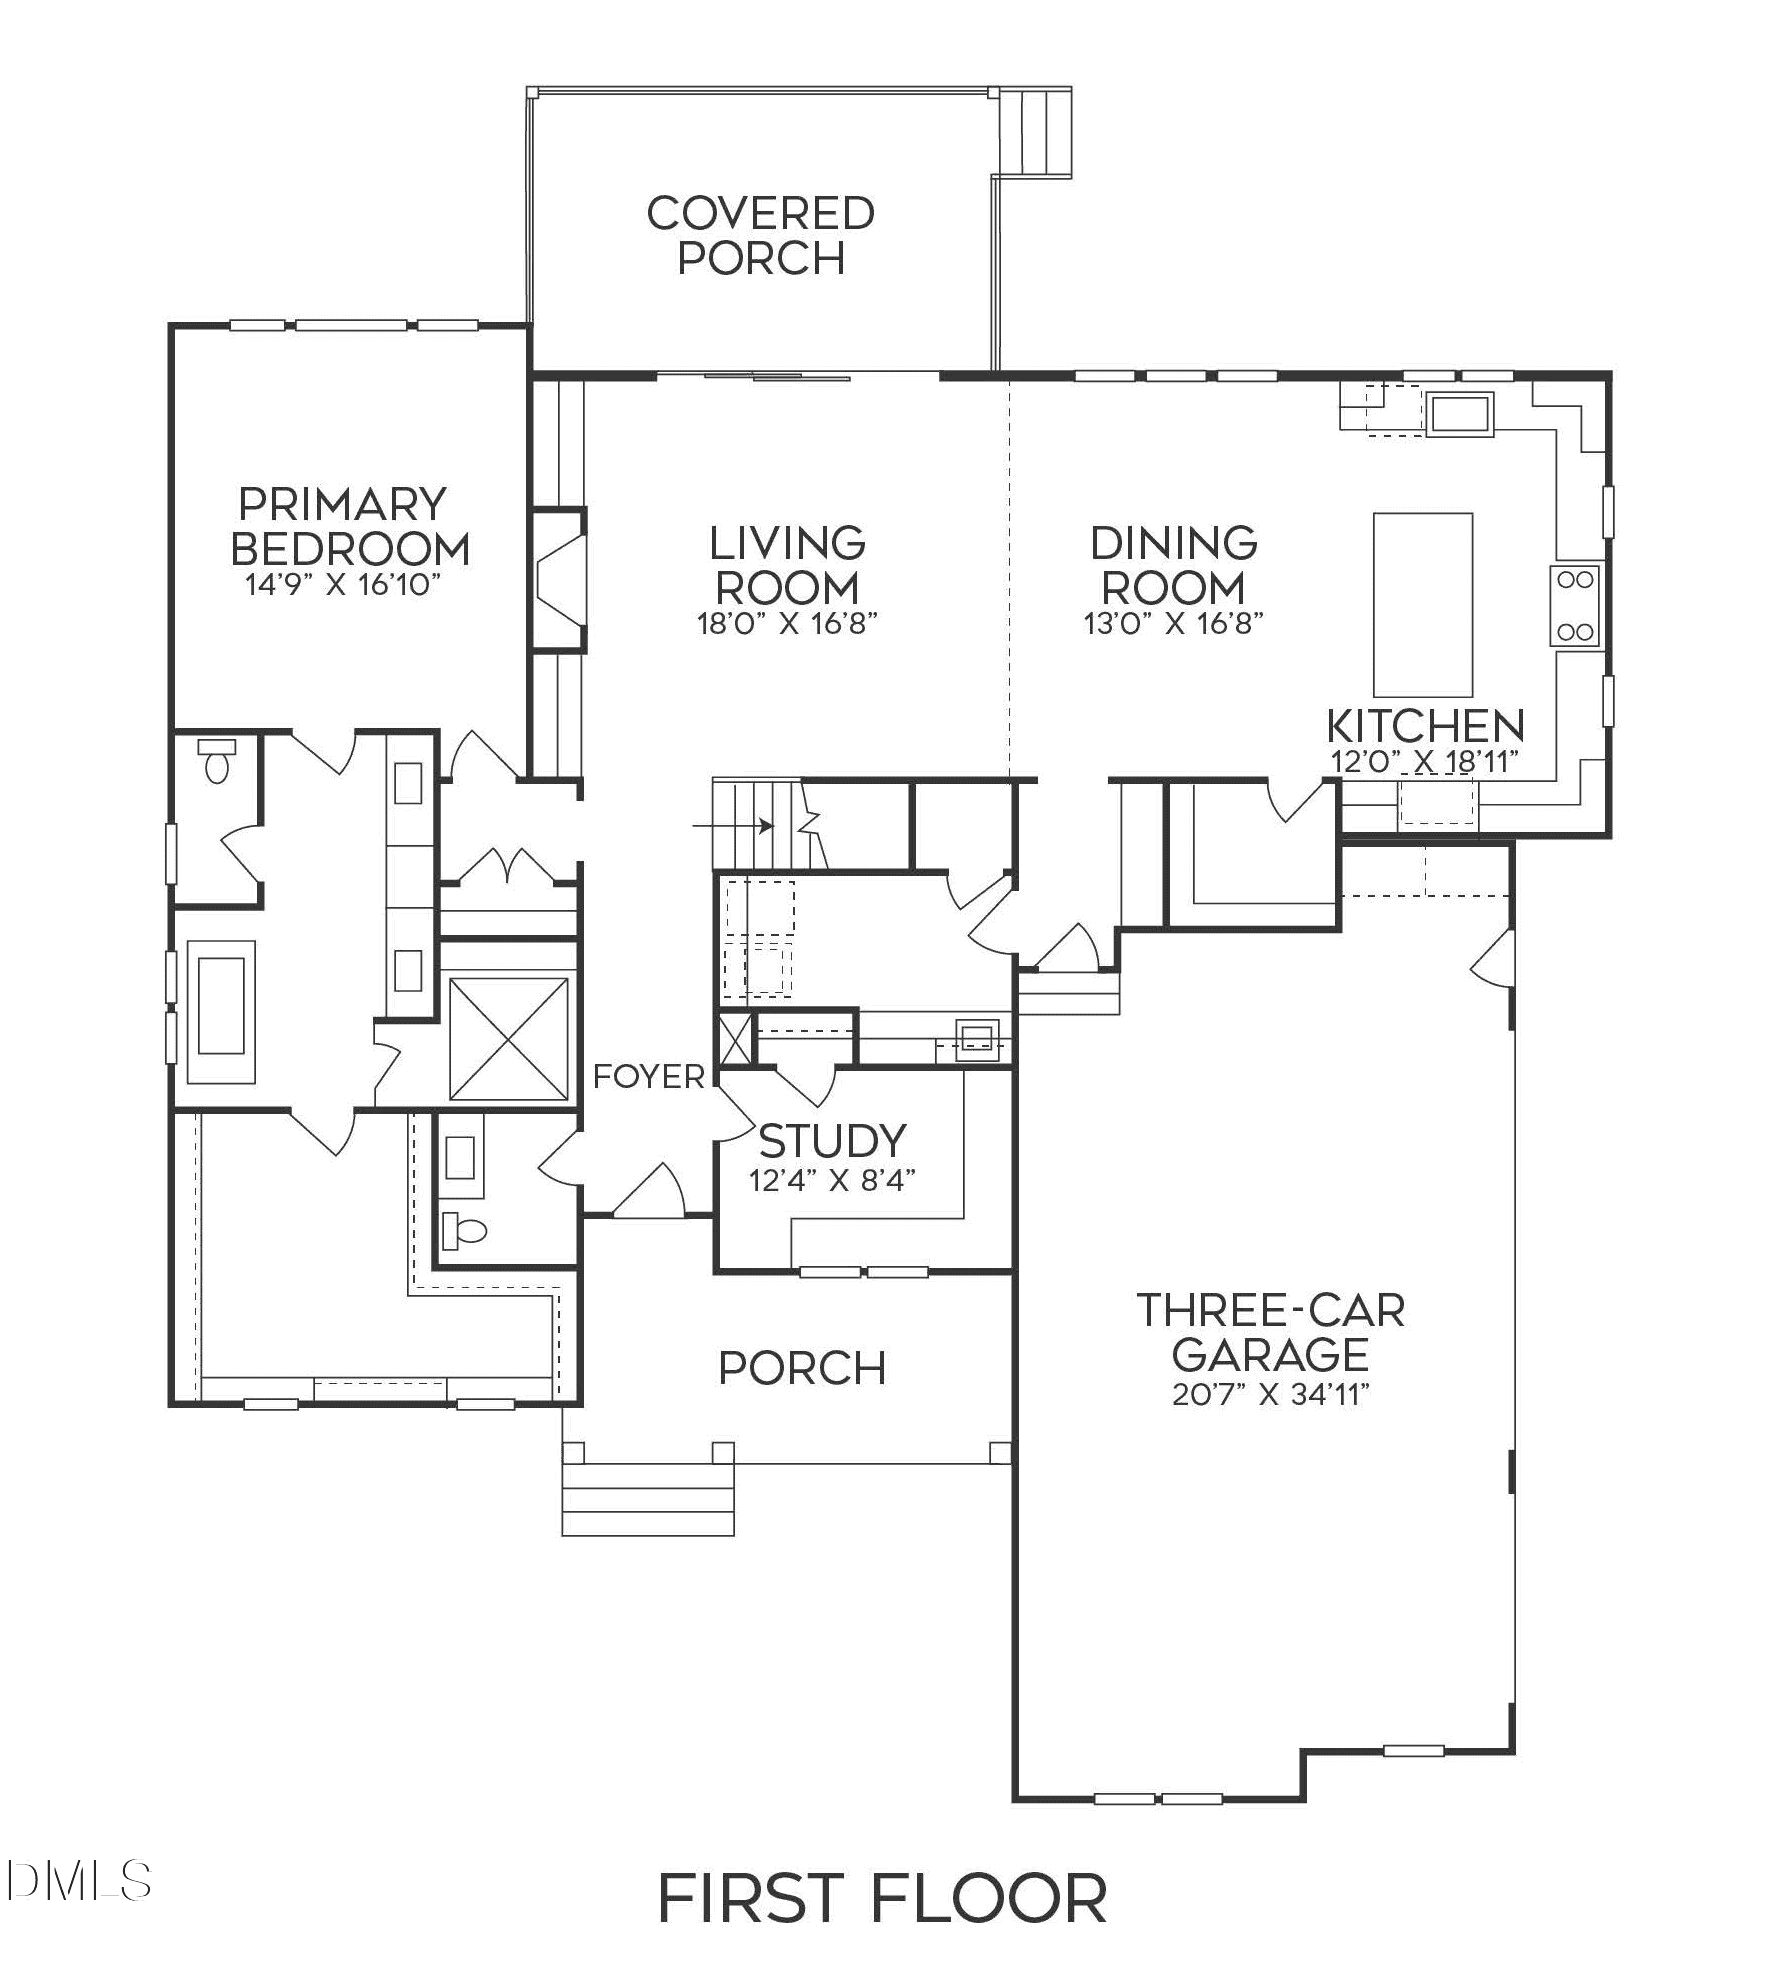 35 Firefly Lane, Louisburg, NC 27549 10176425 20260813173922506168000000(opens in a new tab)
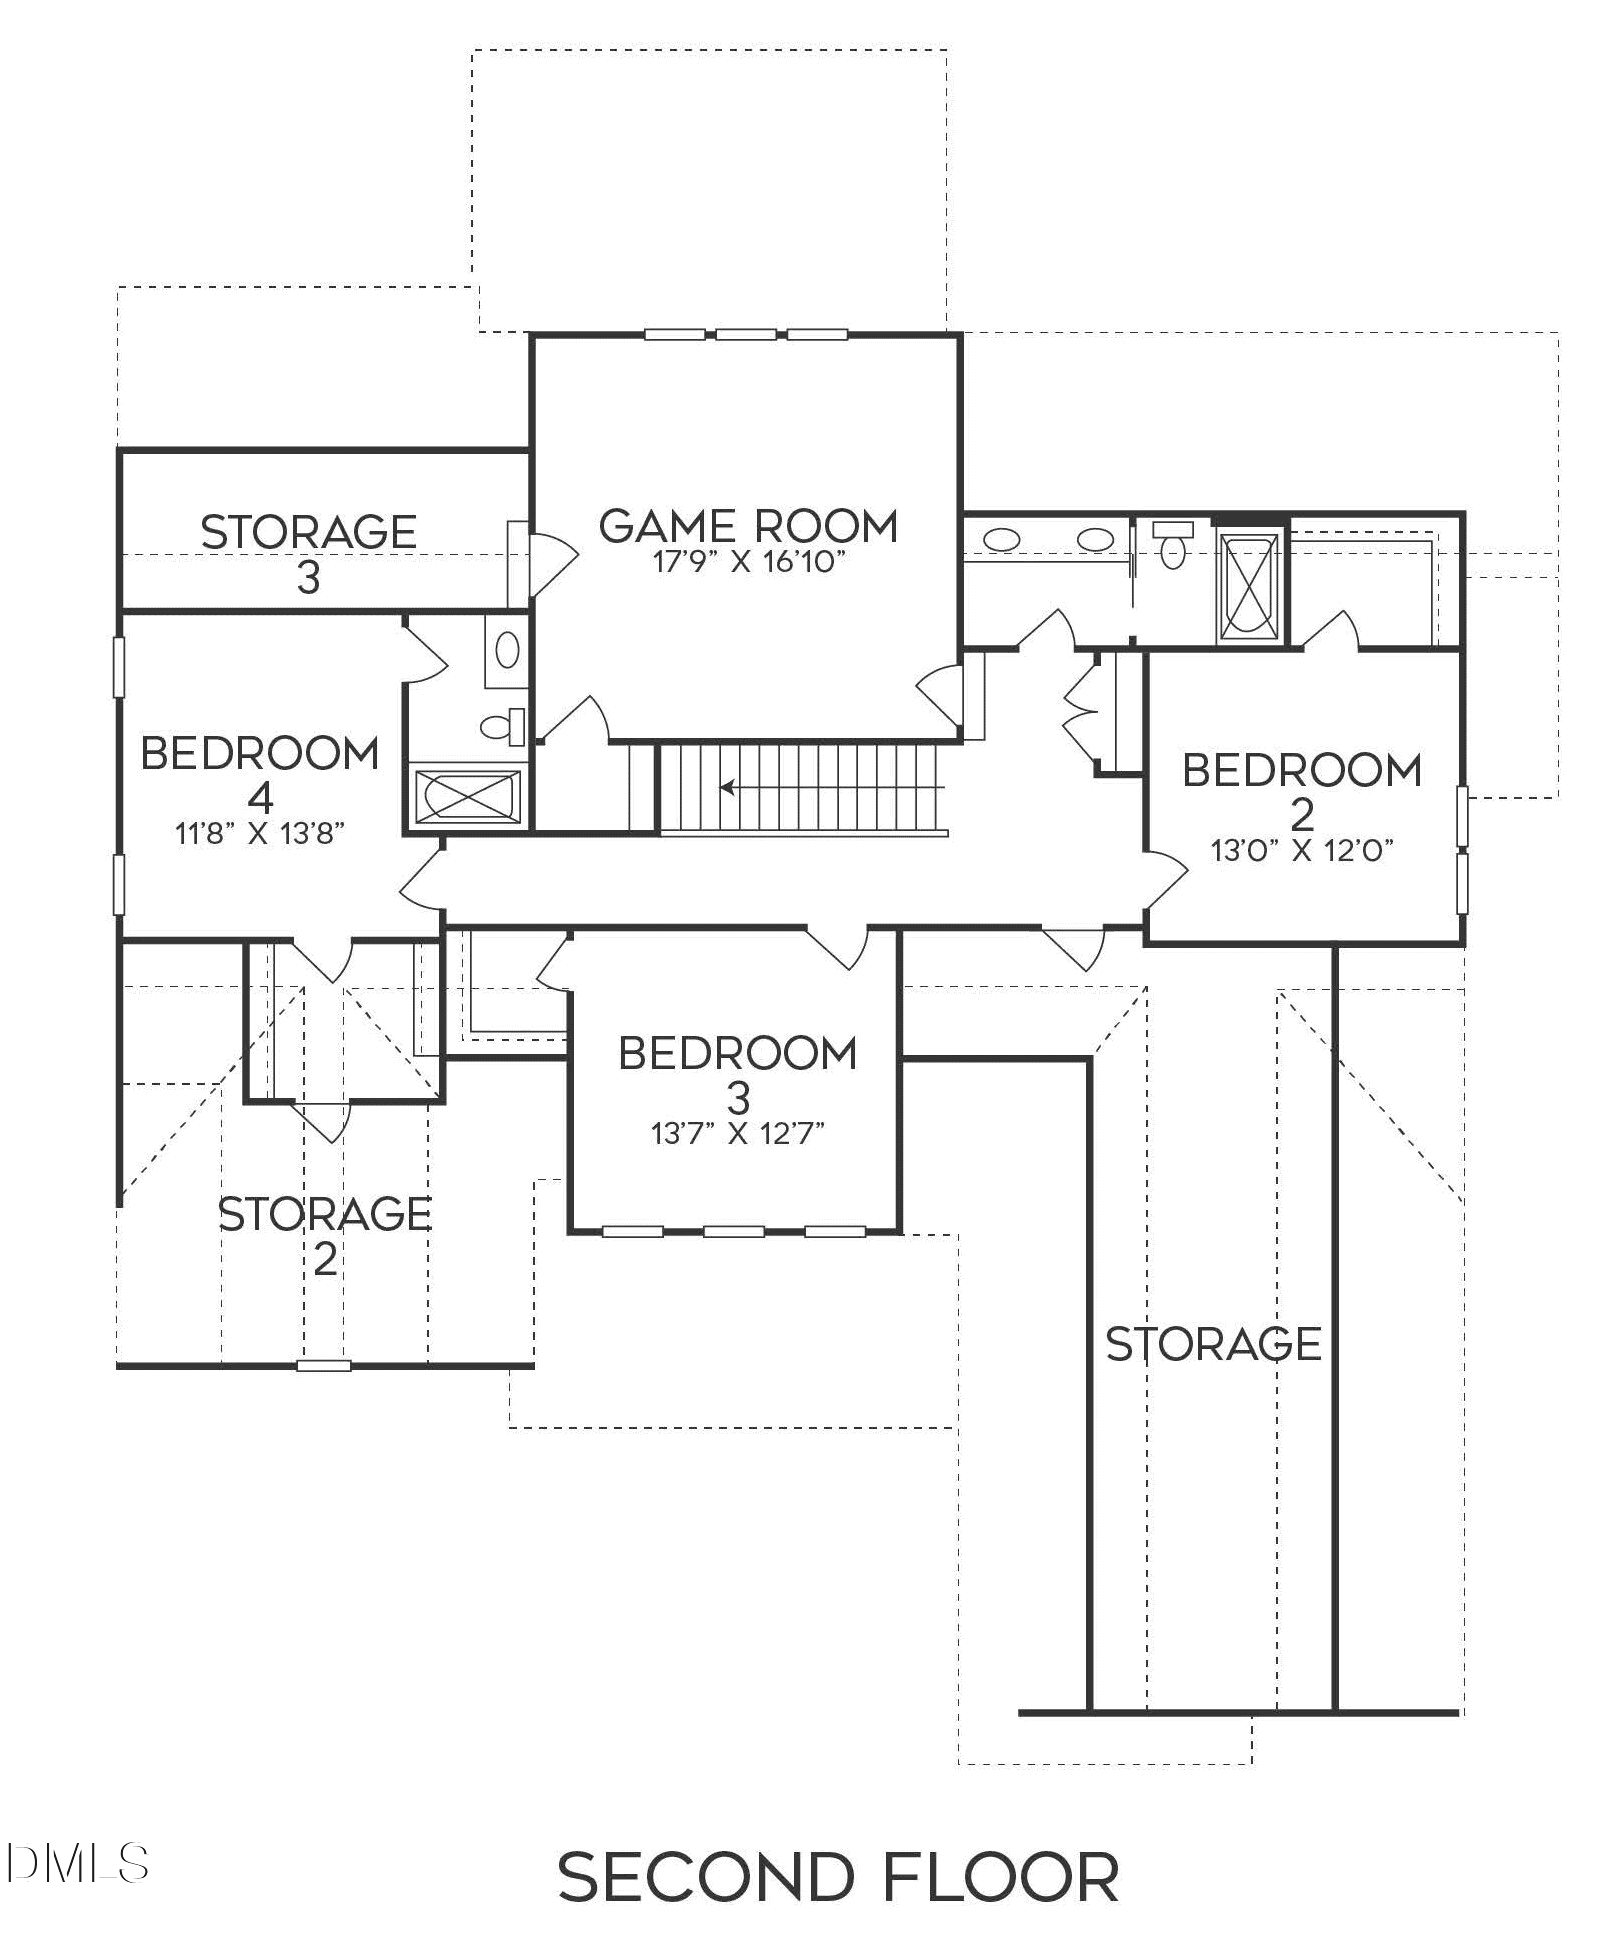 35 Firefly Lane, Louisburg, NC 27549 10176425 20260813173921518168000000(opens in a new tab)
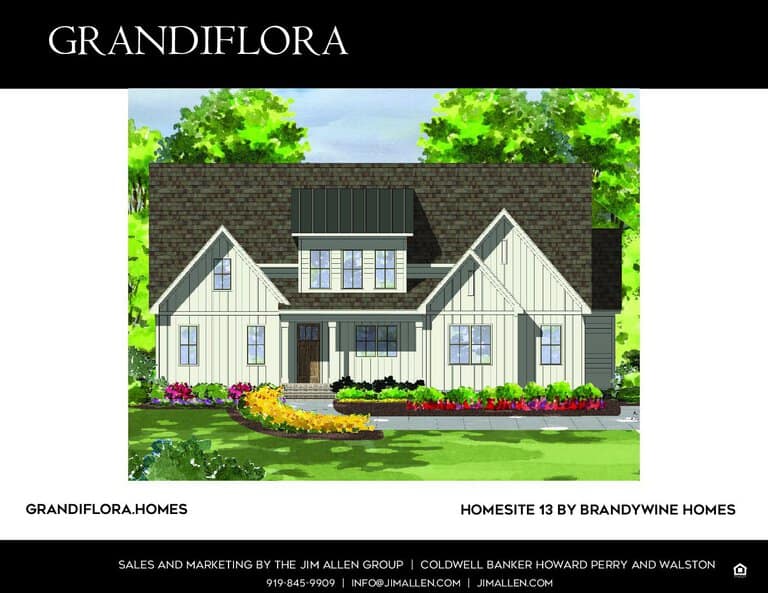 Floor Plans(opens in a new tab)
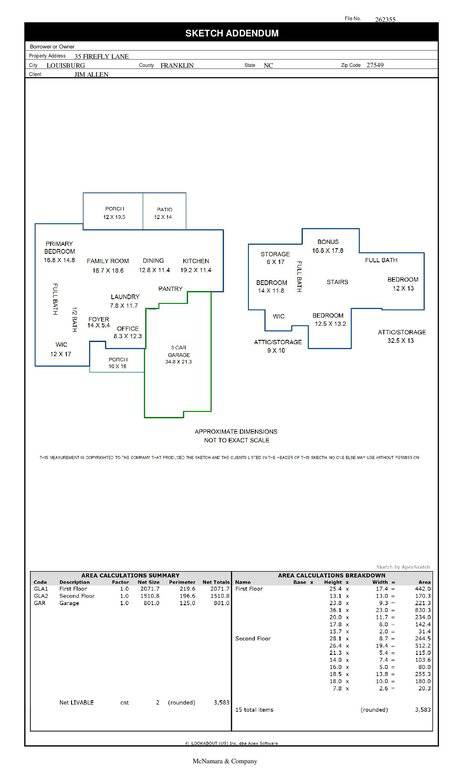 Professional Measurements(opens in a new tab)
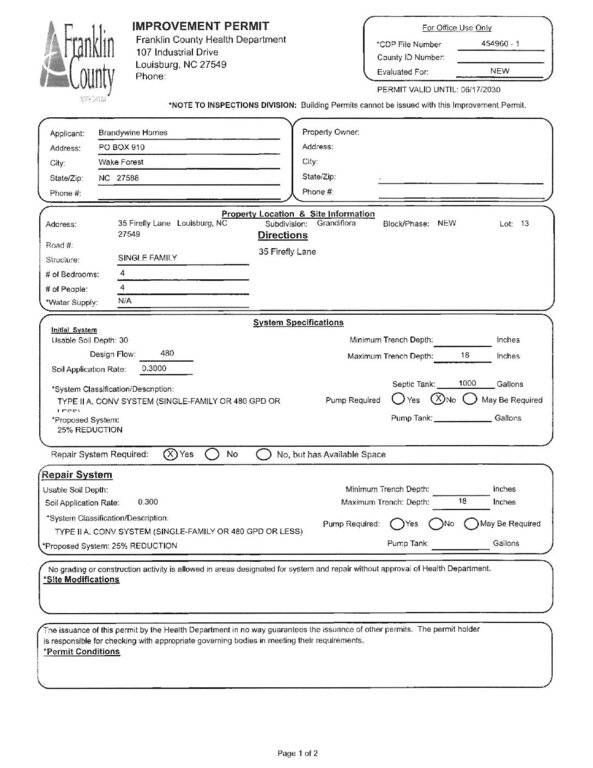 Septic Permit(opens in a new tab)
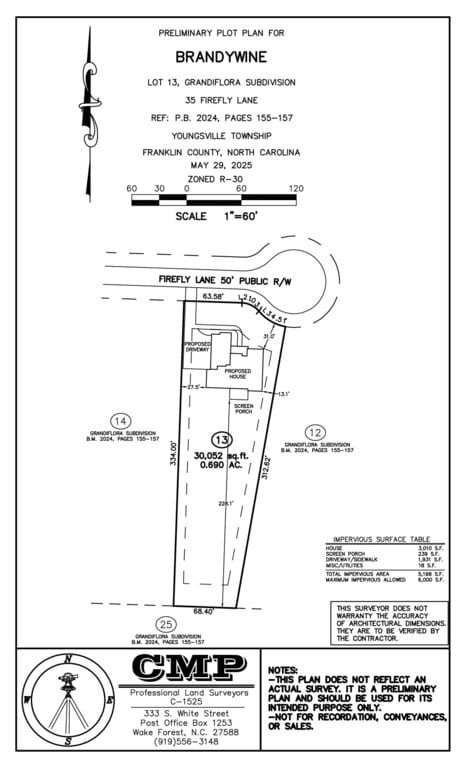 Plot Plan(opens in a new tab)
Nearby listings
Near 35 Firefly Lane · Youngsville, NC 27596
Status
Living area
Price
Date range
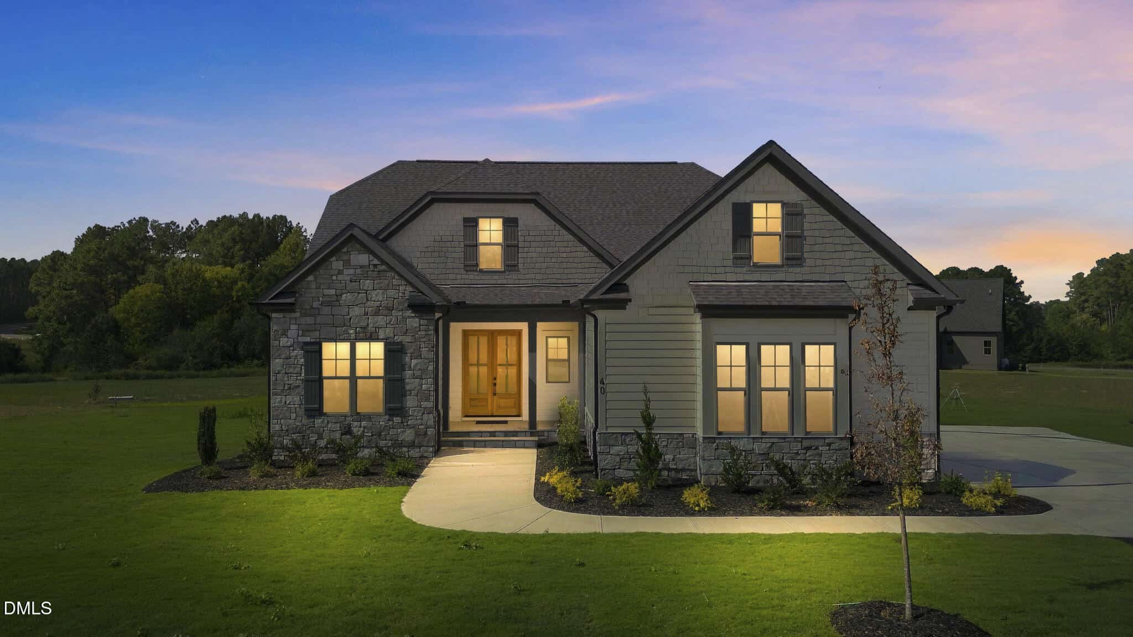
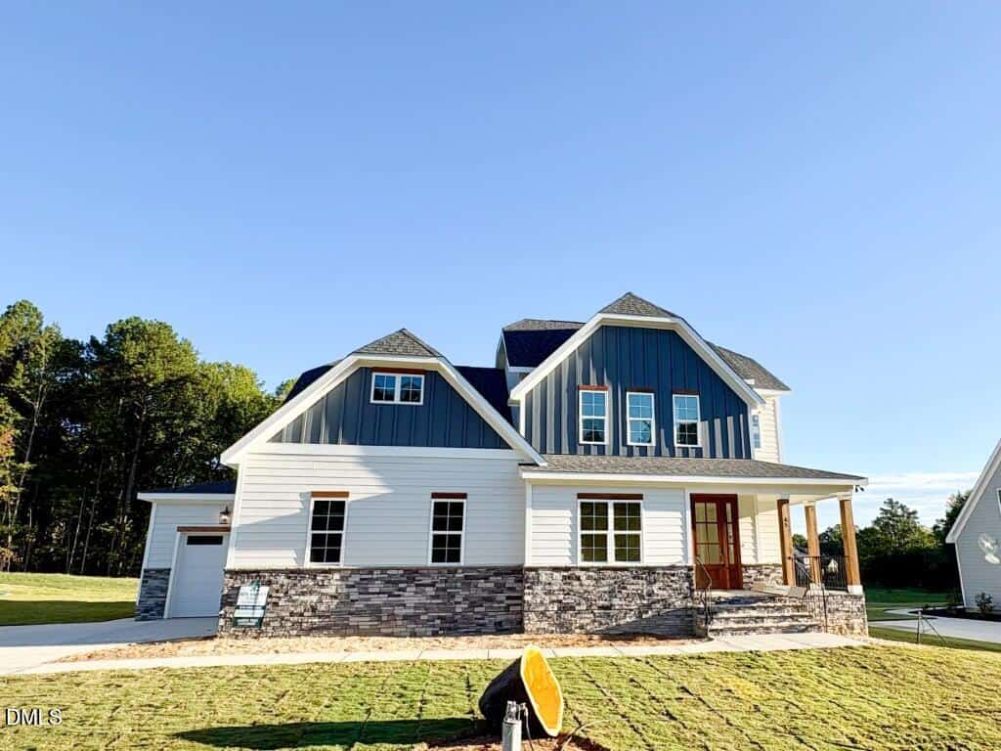
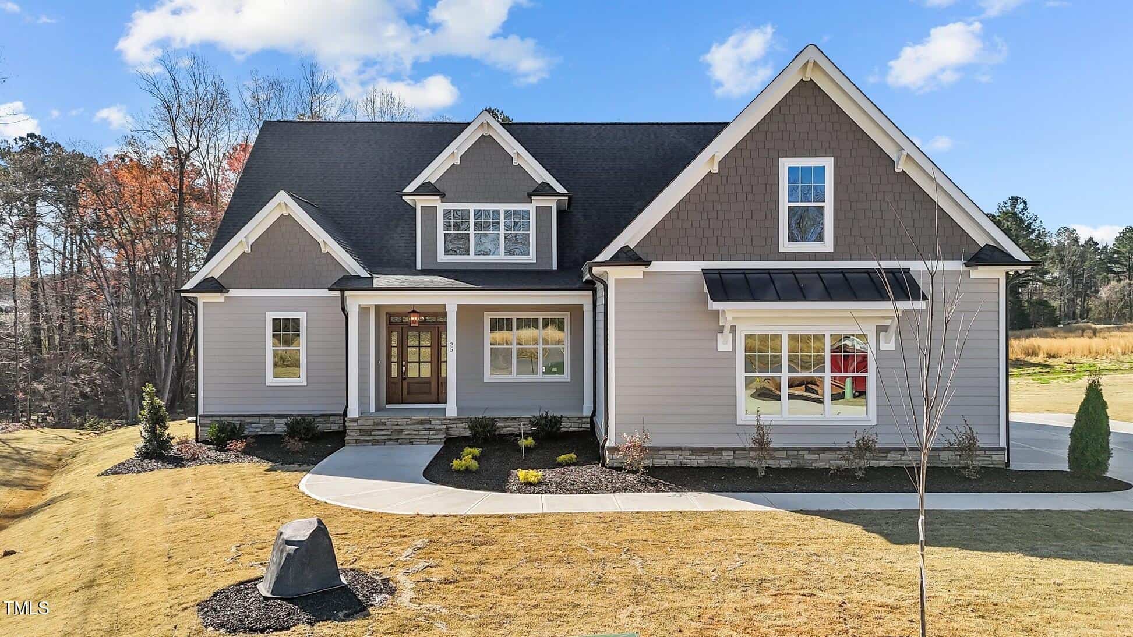
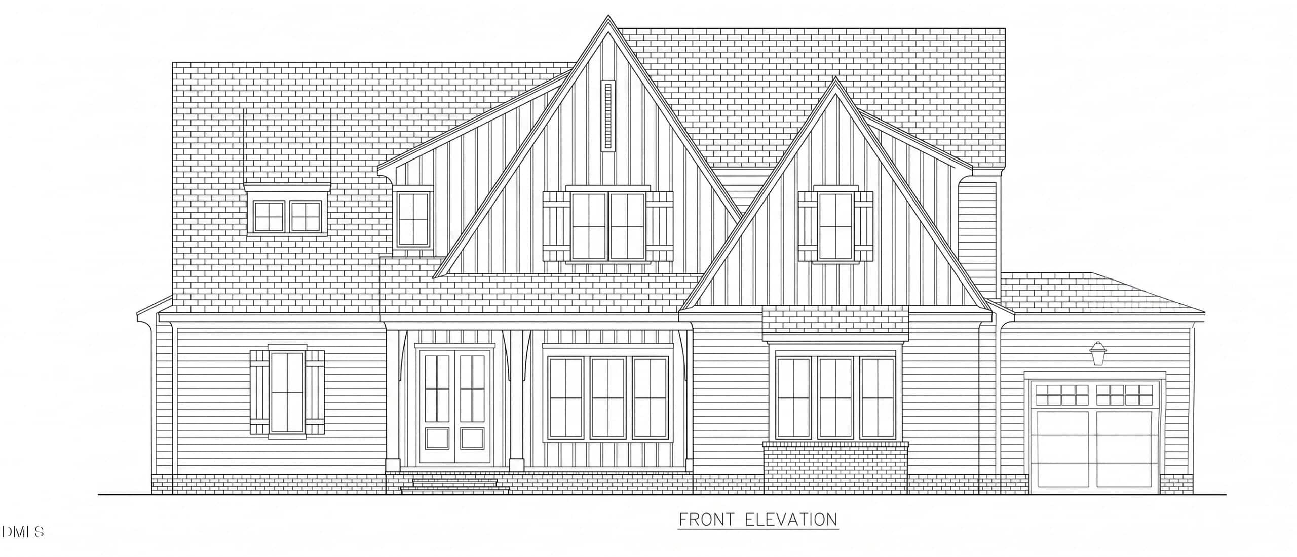
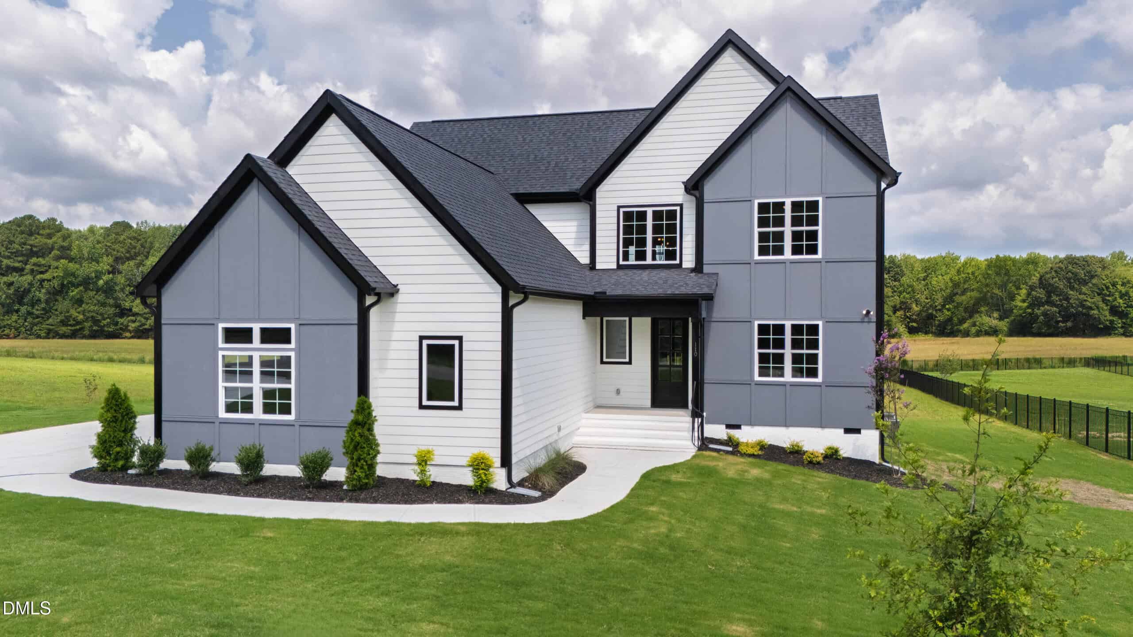
Examining another house that is similar, nearby, and recently sold can help determine if the price of this home for sale is priced appropriately.
How the price compares
Examining another house that is similar, nearby, and recently sold can help determine if the price of this home for sale is priced appropriately.
This home
$251
per sq ft
City of Youngsville
$197
median · this home is 27% above
Youngsville Township
$193.50
median · this home is 30% above
Franklin County
$190.50
median · this home is 32% above
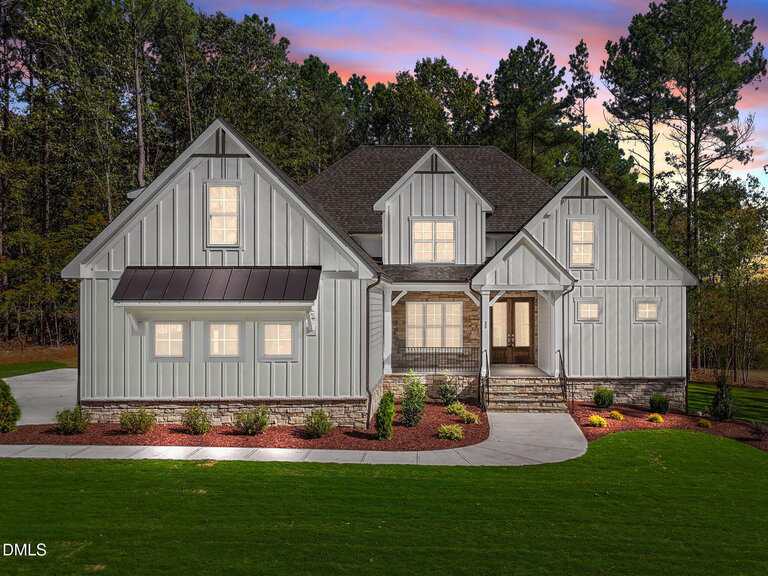
- Sold for
- $842,000
- Per sq ft
- $264
- Size
- 3,185 sq ft
- Lot
- 0.81 acres
35 Broadleaf Lane
Sold Apr 14, 2026
Sold for $58k less401 sq ft smaller$13 higher per sq ftBoth are high-end custom builds
This home on Broadleaf Lane is a fantastic benchmark because it's in the same Grandiflora community and features a similar level of custom craftsmanship. While it sold for a lower total price, it actually had a higher cost per square foot than the home for sale. Since 35 Firefly Lane is larger, a lower price per foot is expected, but the two are very closely aligned once you account for that size difference. Both properties offer that sought-after three-car garage and high-end kitchen finishes.
Bottom line
The home for sale is positioned very competitively against this neighbor, offering more total space at a similar value per foot.
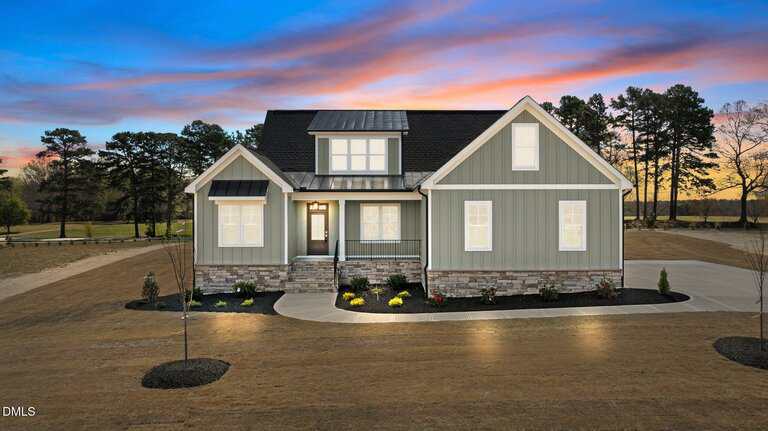
- Sold for
- $700,000
- Per sq ft
- $259
- Size
- 2,700 sq ft
- Lot
- 0.73 acres
35 Wheatfield Lane
Sold Mar 12, 2026
Sold for $200k less886 sq ft smaller$8 higher per sq ftSimilar custom finishes
The home on Wheatfield Lane represents a smaller entry point into the neighborhood, but it shares many of the same luxury features like the quartz waterfall island and custom cabinetry found at 35 Firefly Lane. However, even after adjusting for the fact that smaller homes usually cost more per foot, this sold listing was a significantly better deal. 35 Firefly Lane is asking for a notable premium that isn't fully explained by the extra square footage or the additional garage bay.
Bottom line
Compared to this recent sale, the home for sale appears to be priced on the higher side for the neighborhood.
- Sold for
- $806,500
- Per sq ft
- $222
- Size
- 3,639 sq ft
- Lot
- 2.03 acres
108 Viola Lane
Sold Feb 27, 2026
Sold for $94k less53 sq ft larger$29 lower per sq ftPresale with standard finishes
This property on Viola Lane is a bit of a trade-off comparison; it offers a massive two-acre lot, which is much larger than what you'll find at 35 Firefly Lane. It is also a true ranch-style home, a layout that typically commands a 15% price premium because everything is on one level. When we factor in that 'ranch premium,' the value of 35 Firefly Lane actually looks quite fair, especially considering the high-end designer lighting and scullery kitchen that this sold listing lacks.
Bottom line
While you get less land at 35 Firefly Lane, the interior luxury and modern layout make it a fair trade-off compared to this large-acreage sale.
Take the next step
You’ve just seen more about this home than you will see anywhere.
What nearby homes sold for, the full listing history, the neighborhood numbers — that’s the homework we do on every home before you make a move.
- Whether the asking price holds up, and what to offer
- What it could become — staging, updates, and what they return
- What your own home would sell for, if a move means selling first
Pick any open time · Phone or video · Just looking is fine

Cameron Saemann
Broker in Charge

Brokers make an effort to deliver accurate information, but buyers should independently verify any information on which they will rely in a transaction. The listing broker shall not be responsible for any typographical errors, misinformation, or misprints, and they shall be held totally harmless from any damages arising from reliance upon this data. This data is provided exclusively for consumers’ personal, non-commercial use.
Listings marked with an icon are provided courtesy of the Doorify MLS, Inc. of North Carolina, Internet Data Exchange Database.
Copyright 2025 Doorify MLS, Inc. of North Carolina. All rights reserved.
Closed (sold) listings may have been listed and/or sold by a real estate firm other than the firm(s) featured on this website. Closed data is not available until the sale of the property is recorded in the MLS. Home sale data is not an appraisal, CMA, competitive or comparative market analysis, or home valuation of any property.