
3428 Amelia Grace Drive · Fuquay Varina, NC 27526
Fuquay Varina, NC 27526 · Forest Bluff Estates
$730,000
5
Bedrooms
4
Bathrooms
3,048
Square feet
0.36
Acres
2024
Year built
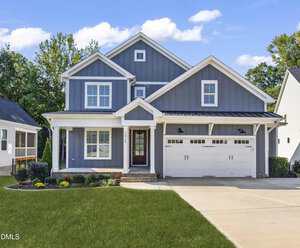
3428 Amelia Grace DriveSold
Highlights
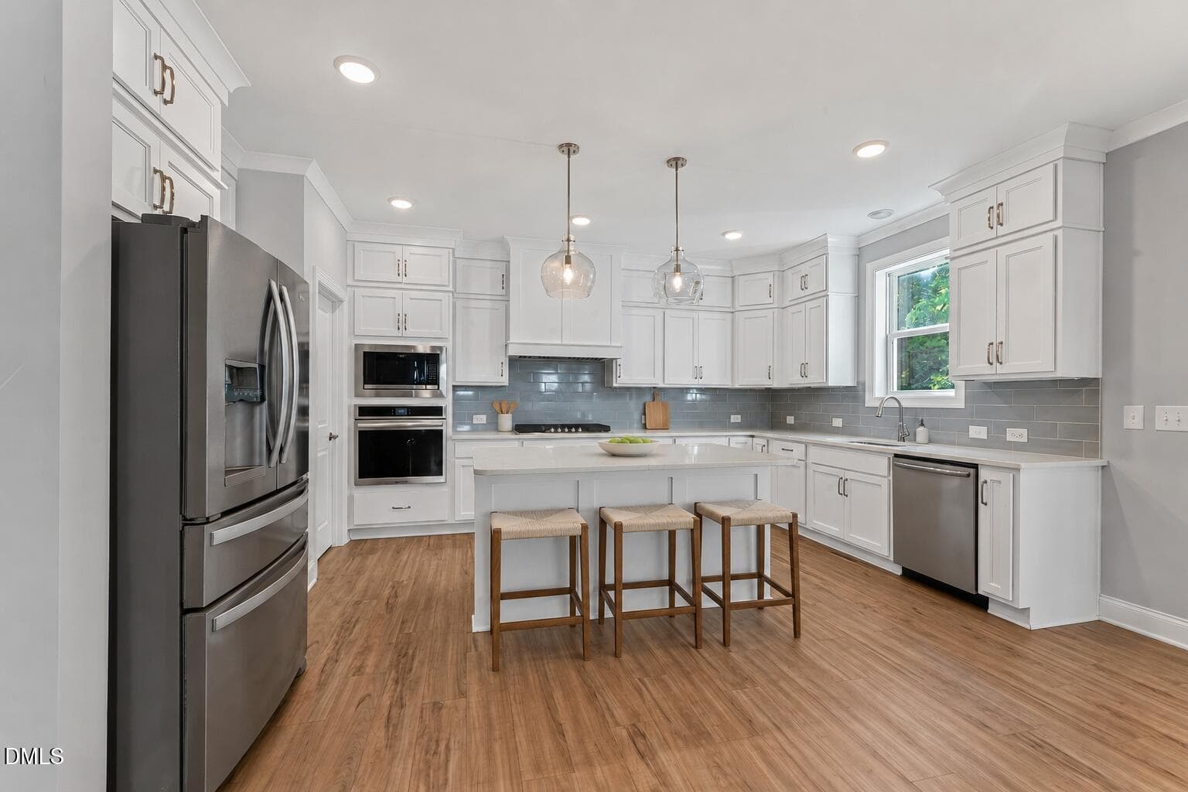
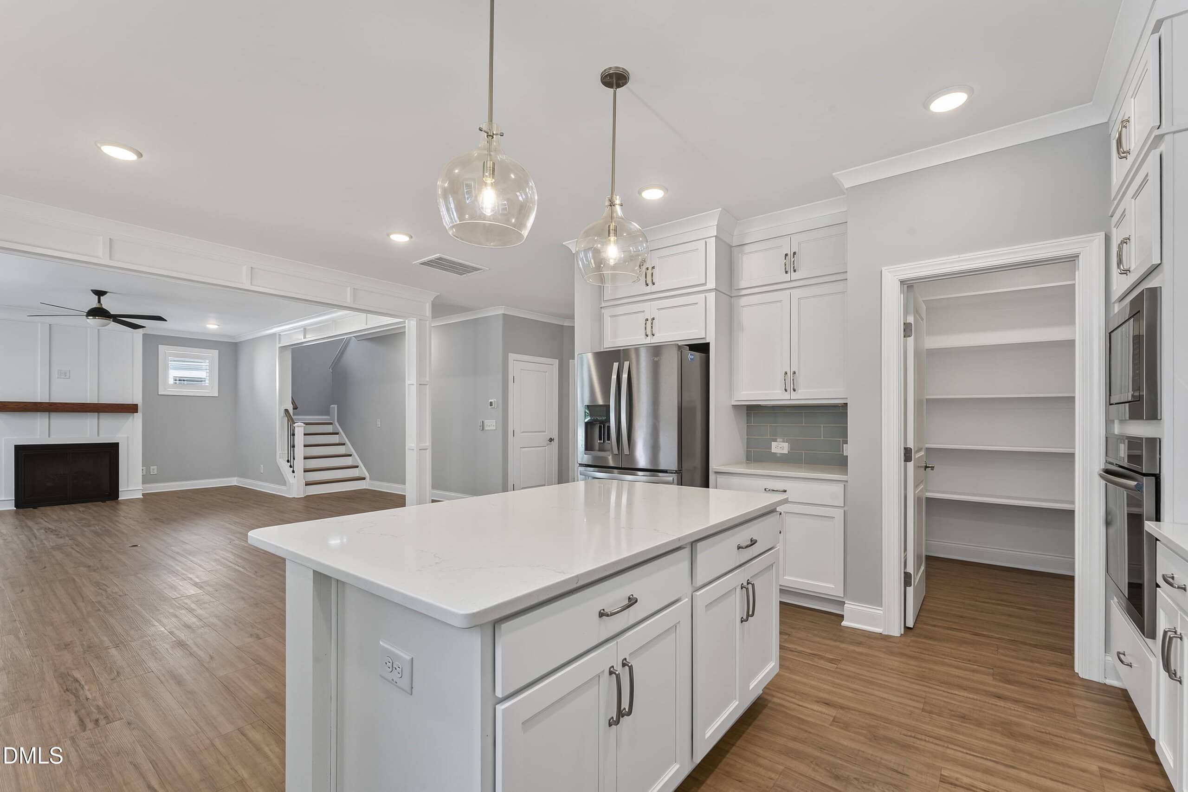
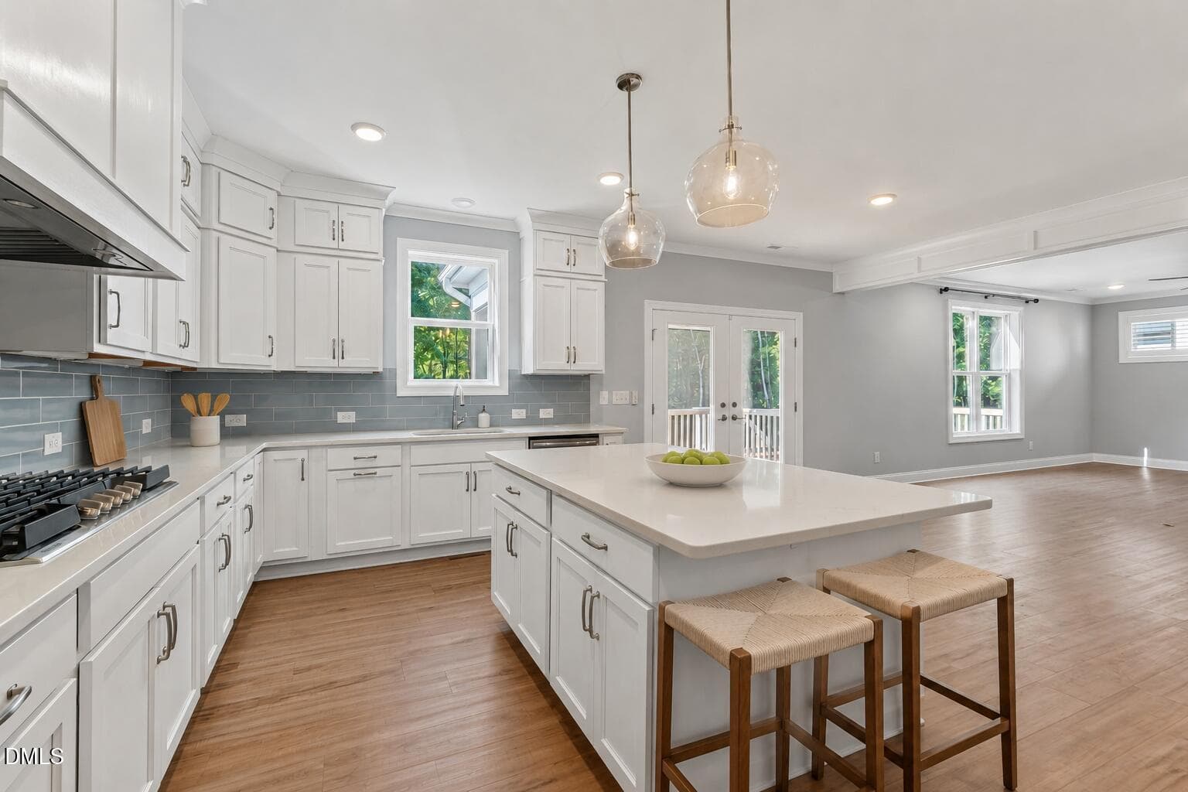
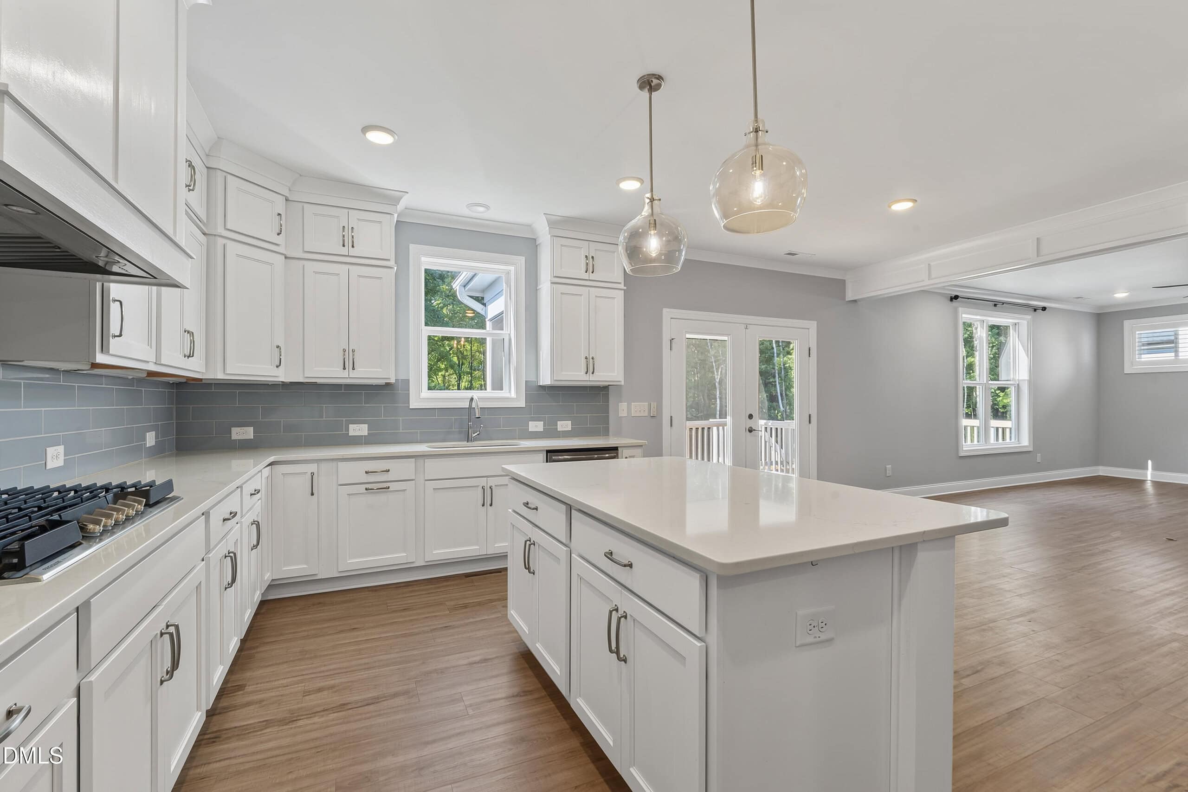
- Large Quartz Island
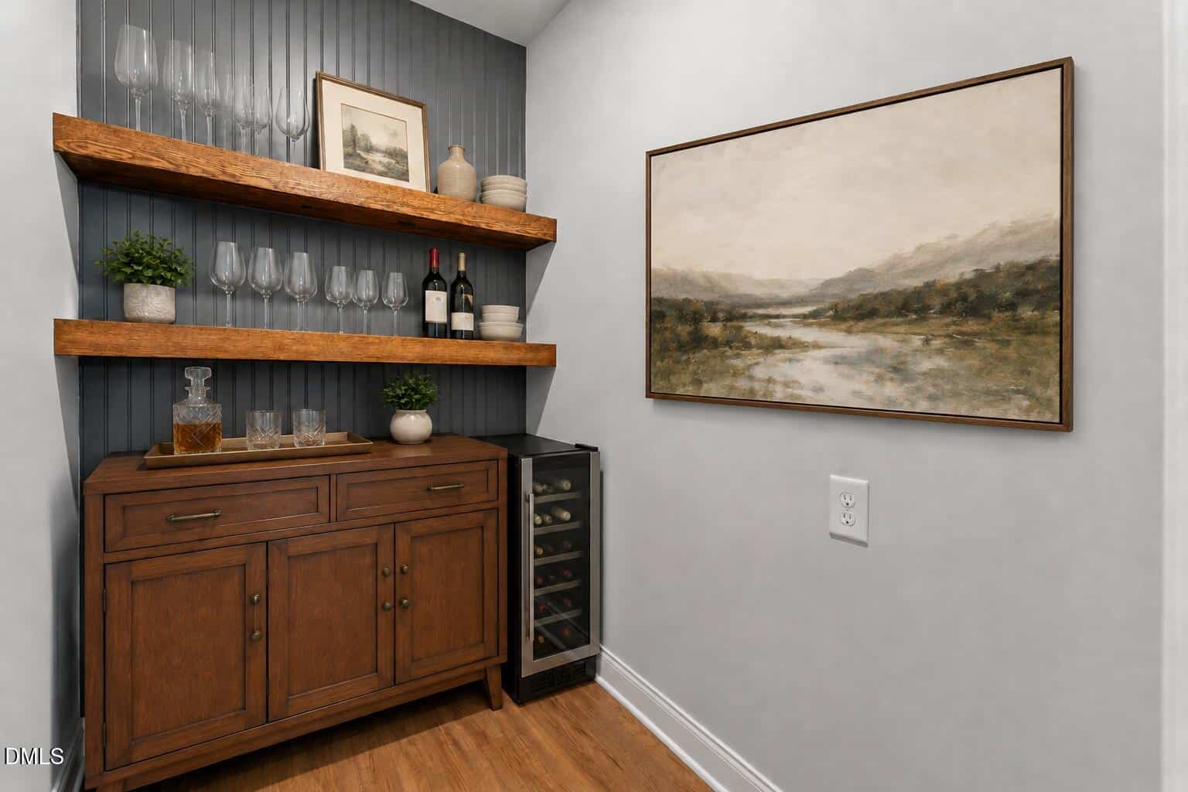
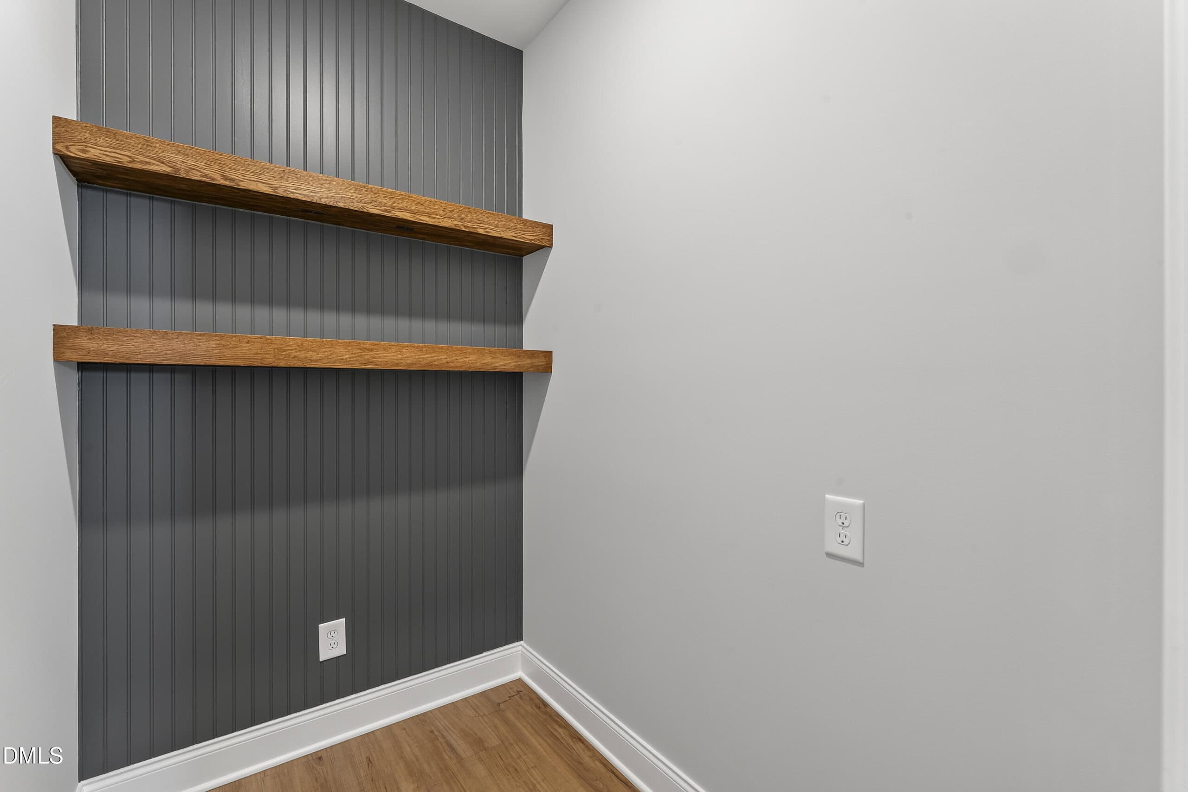
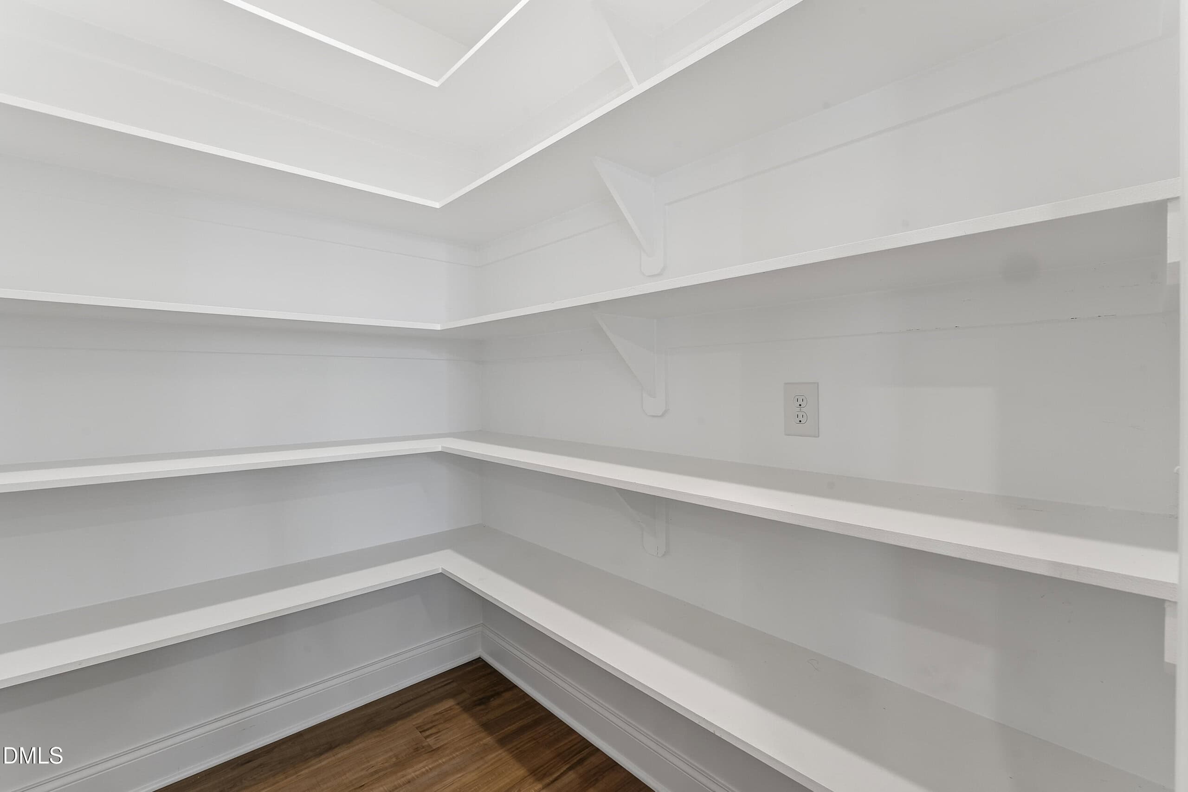
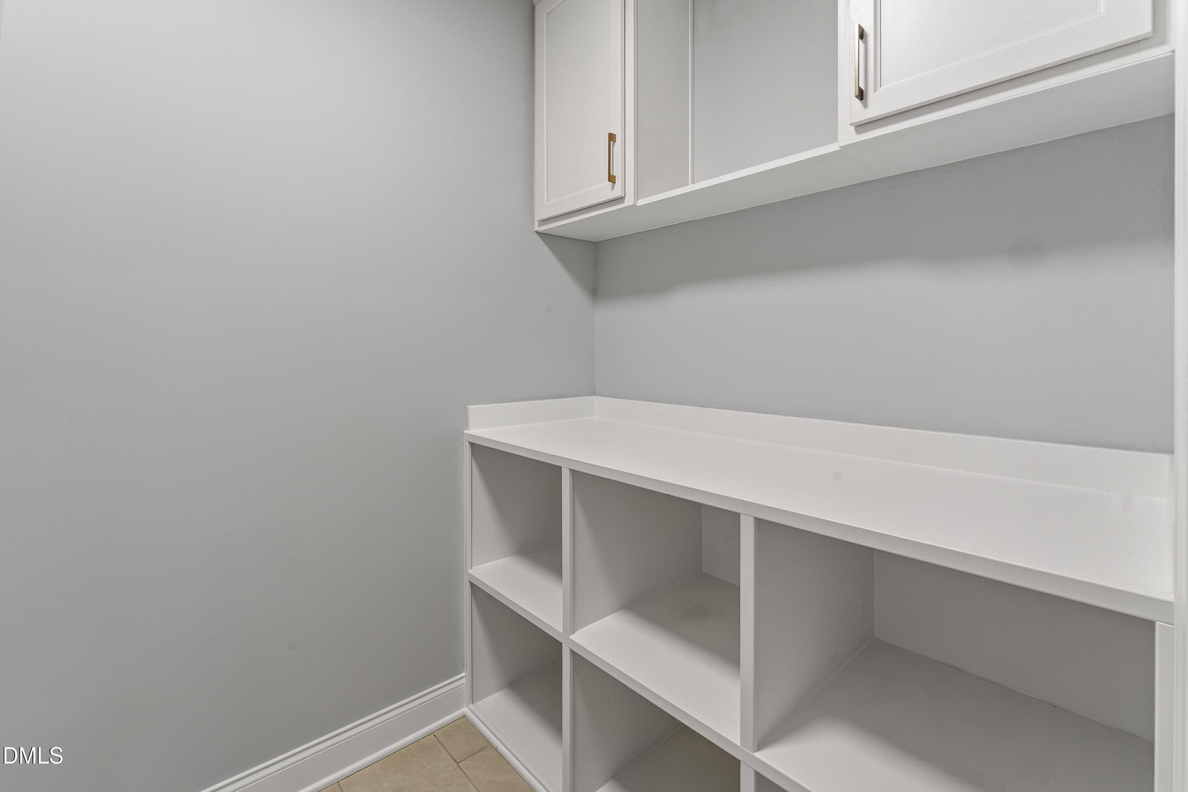
- Butler Pantry And Bar
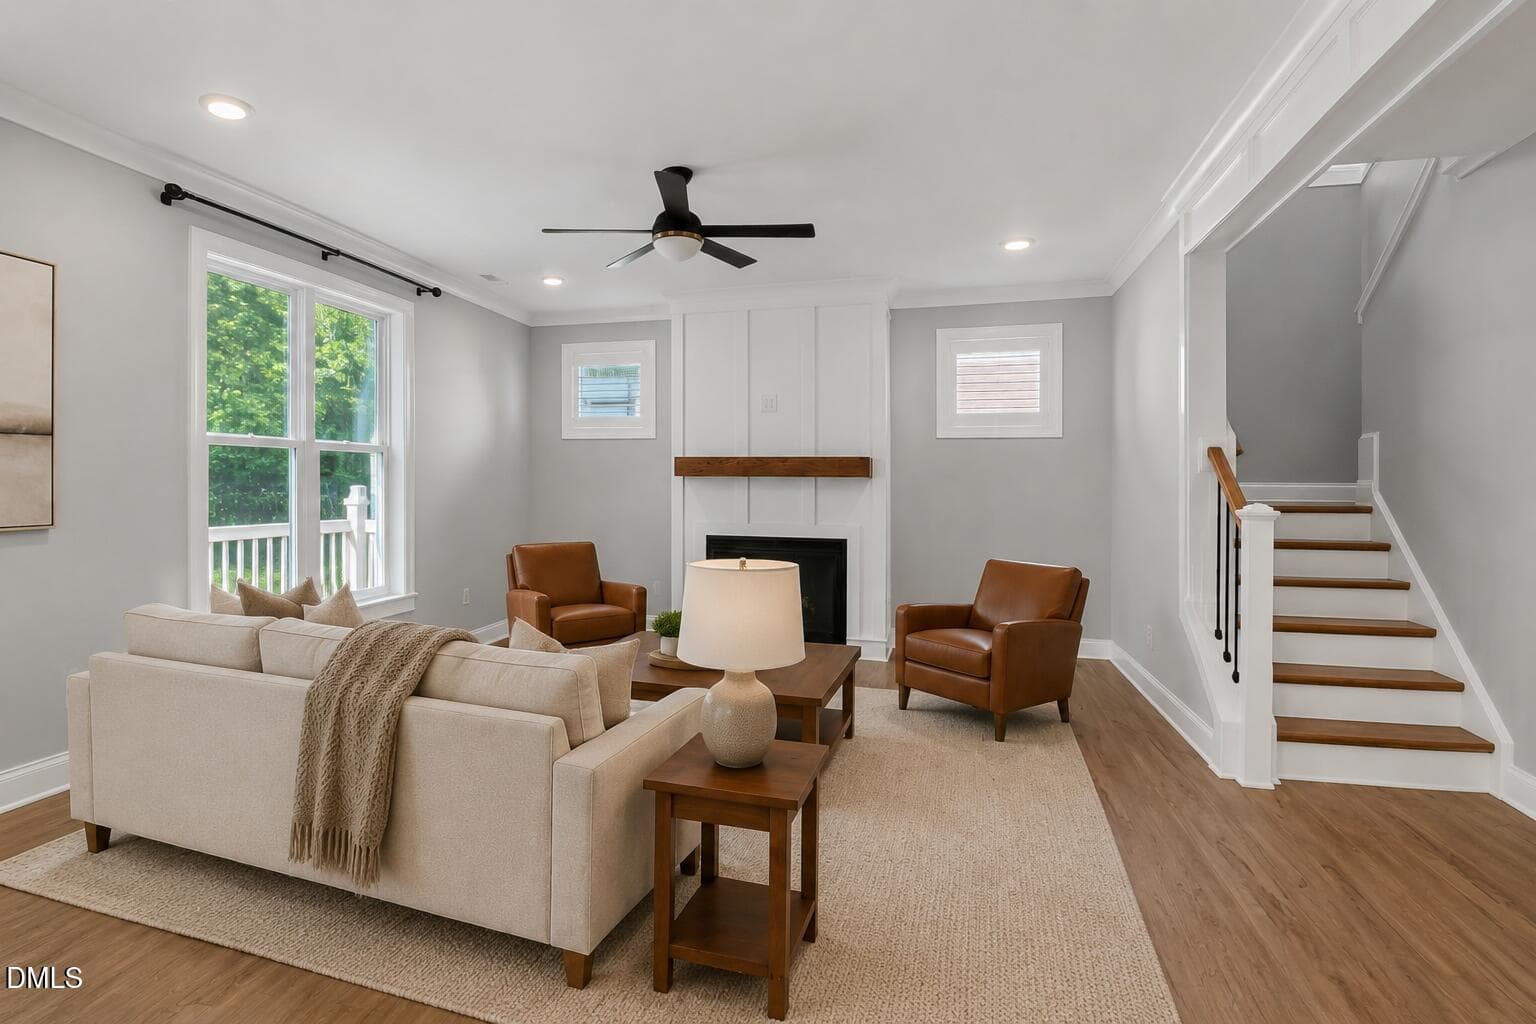
- Gas-log Fireplace
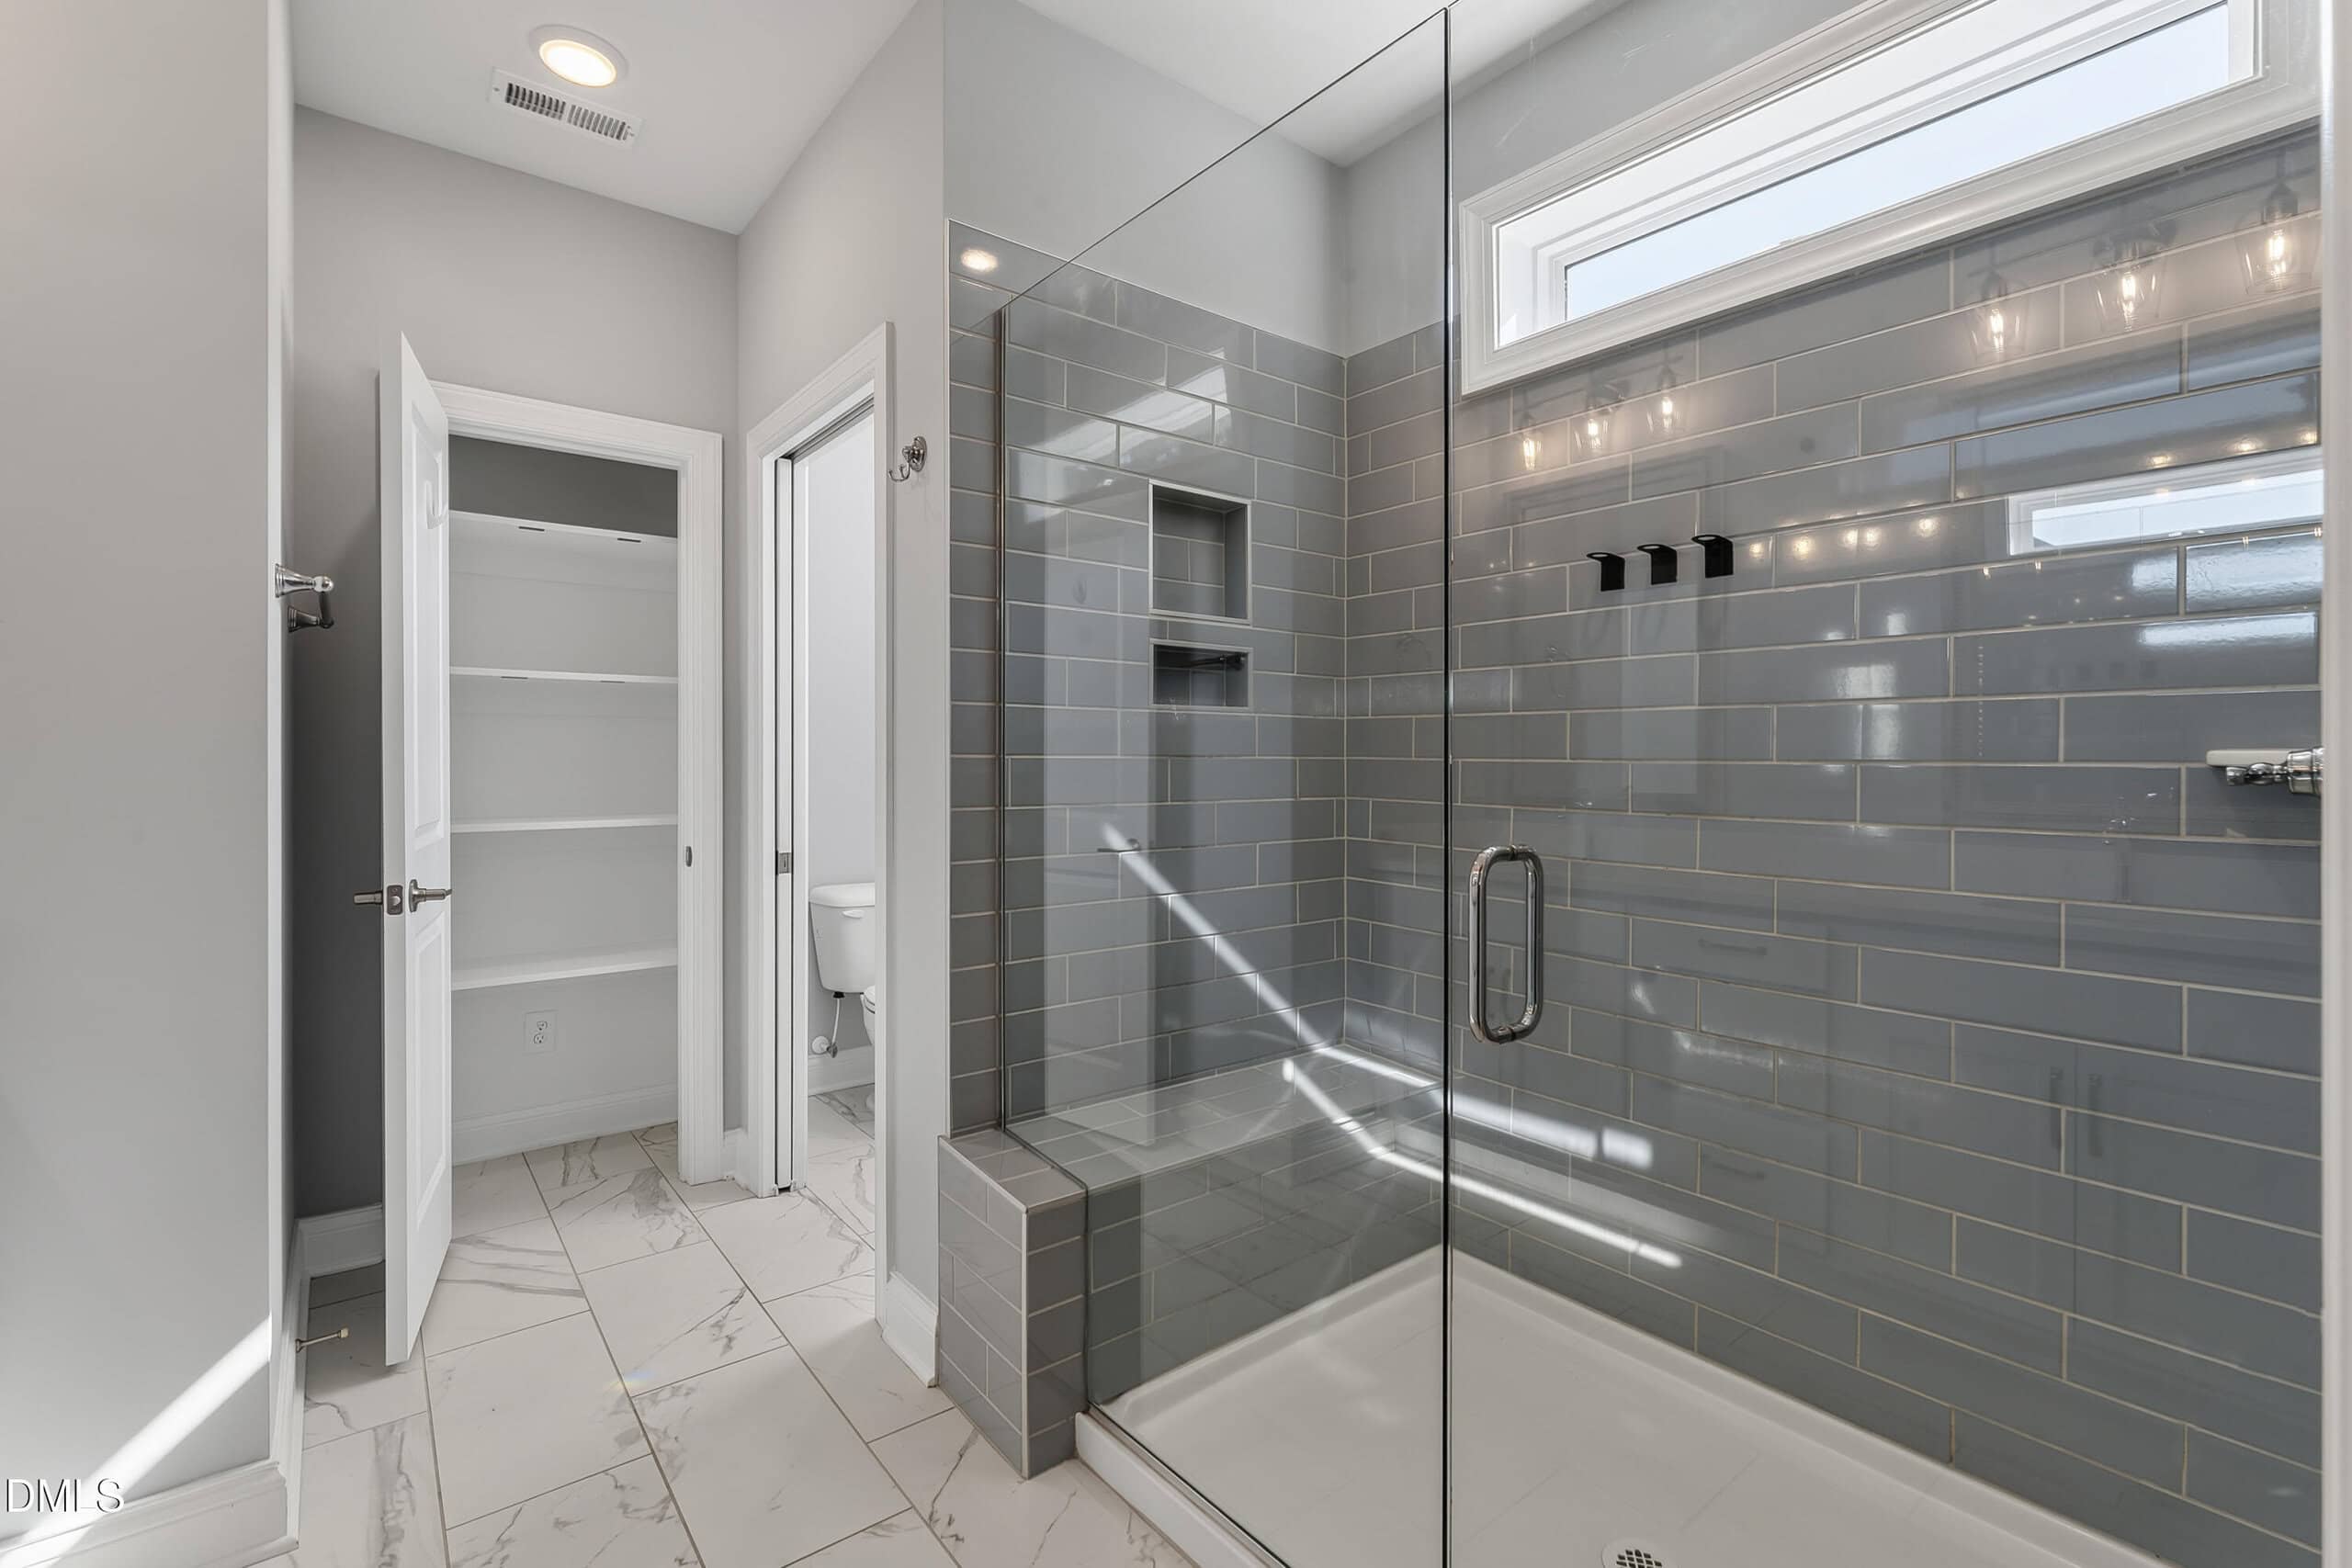
- Tile Shower
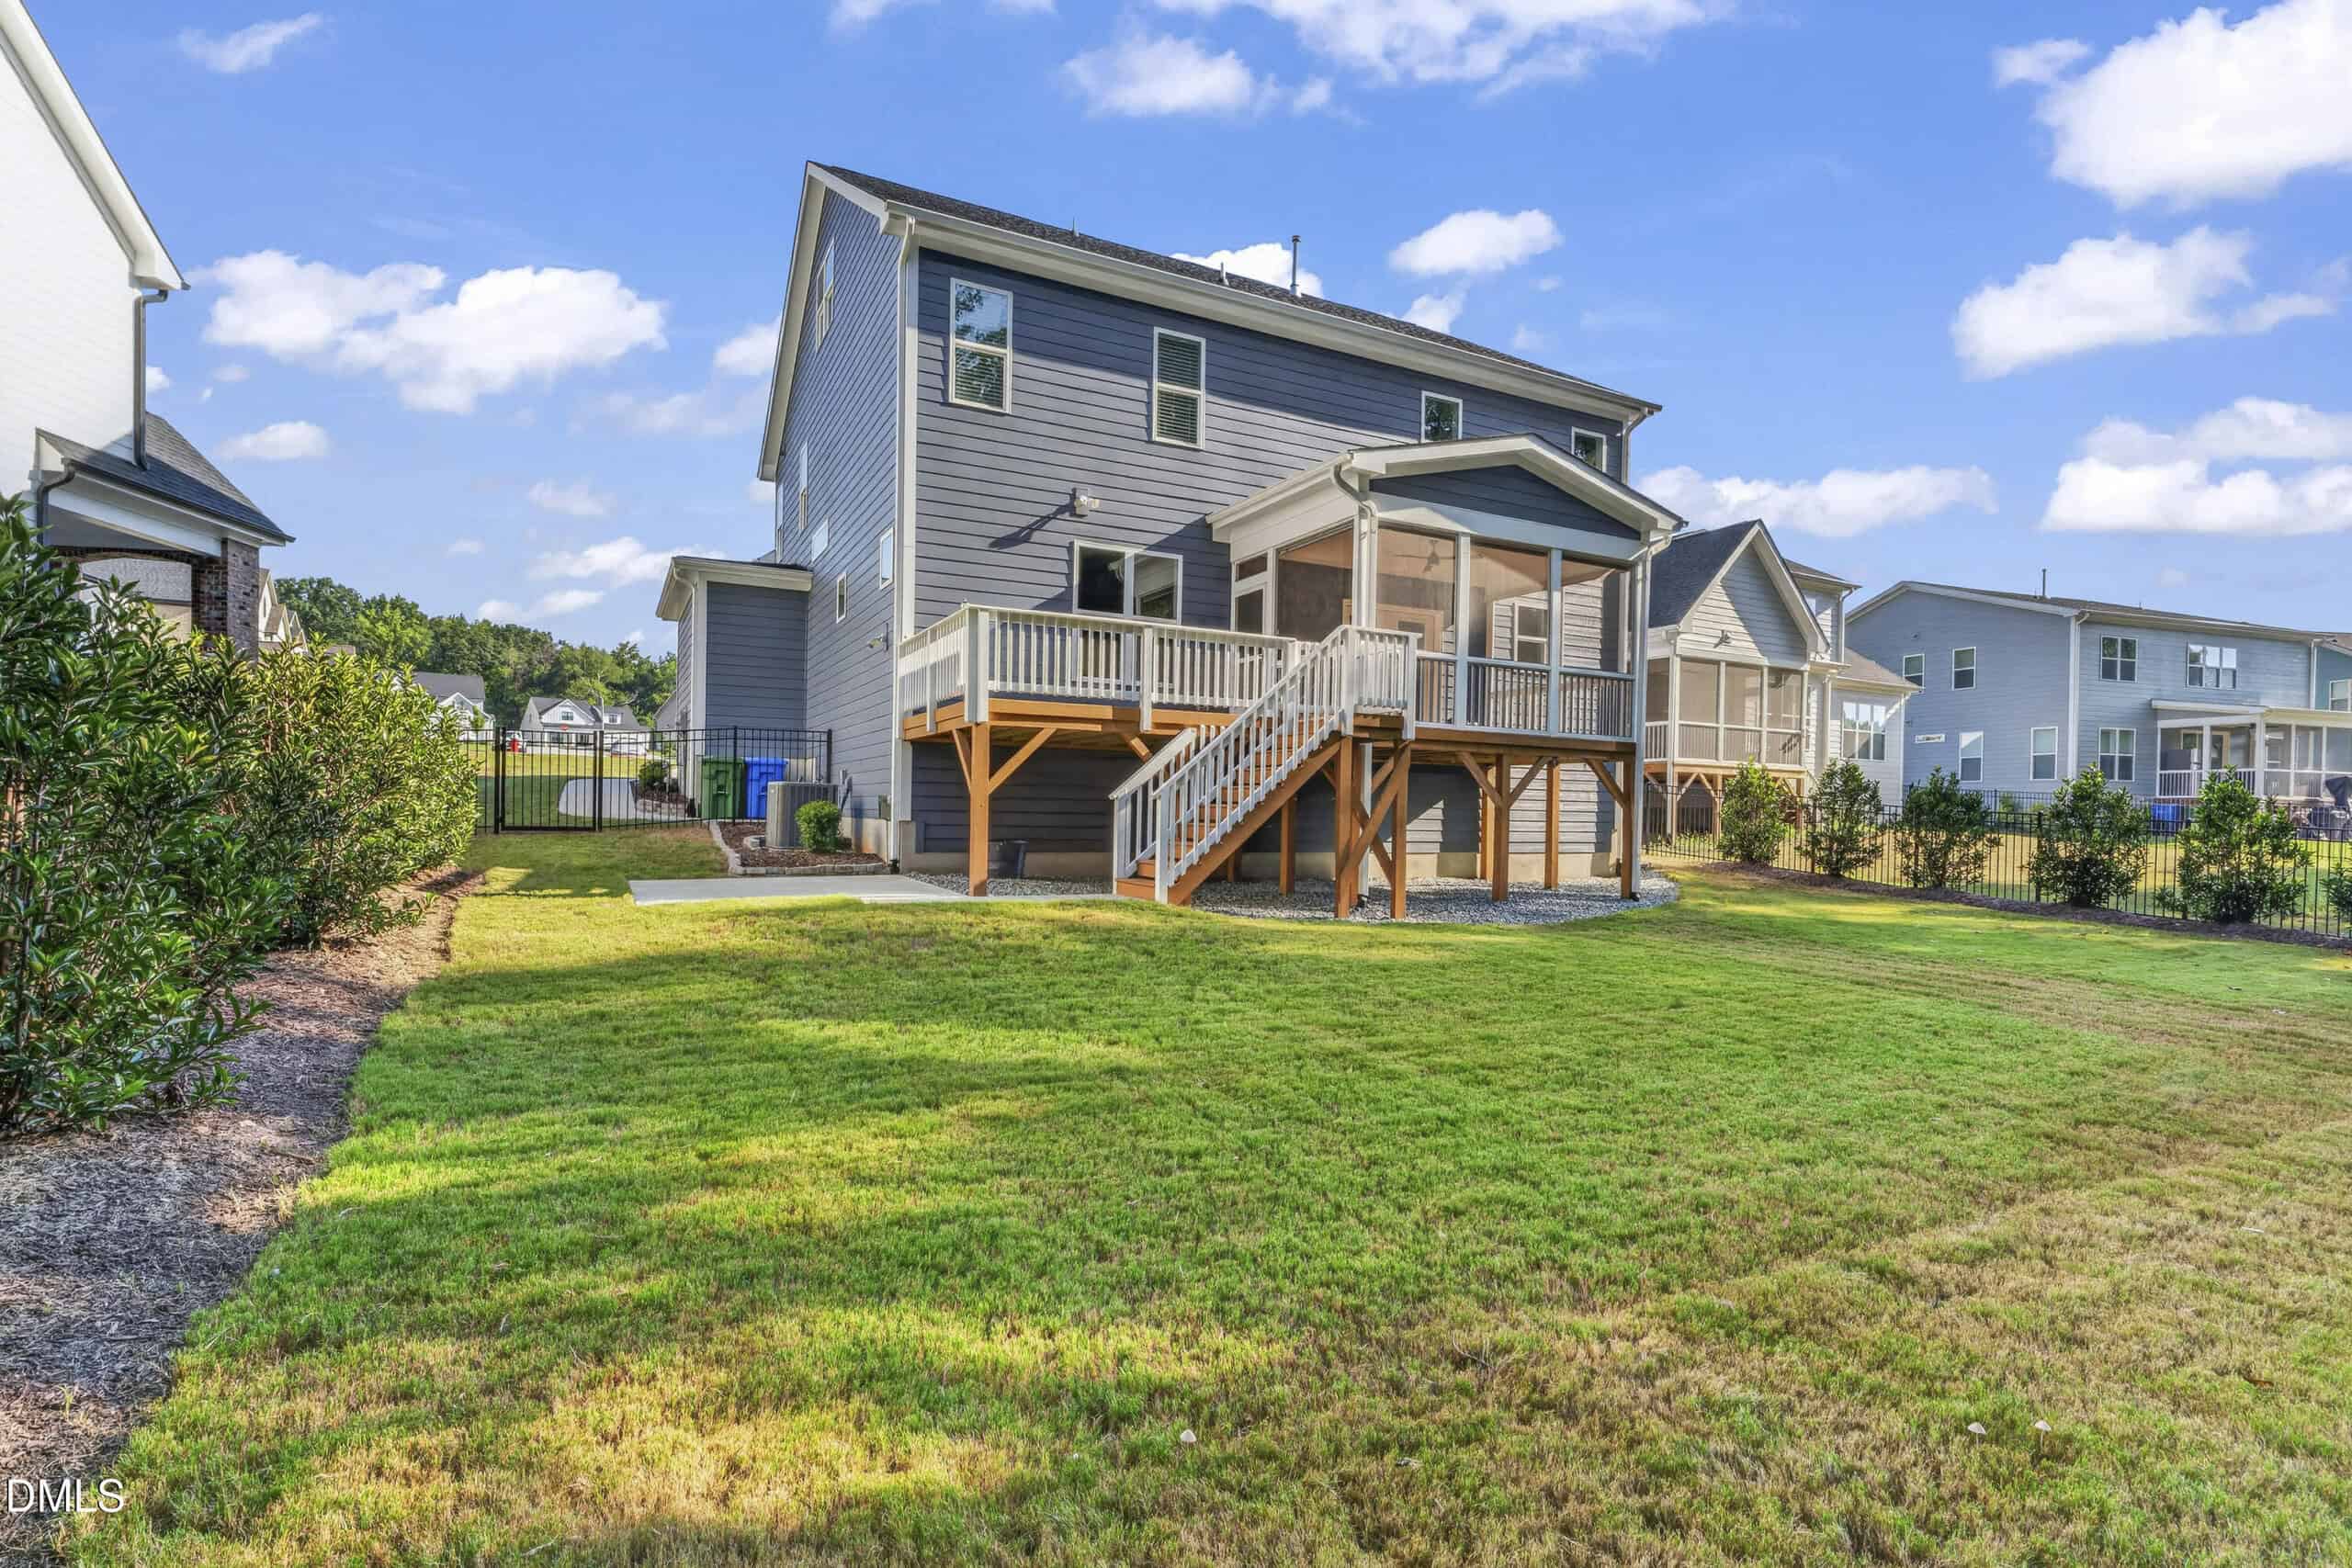
- Screened Porch
- Fenced Backyard
About this home
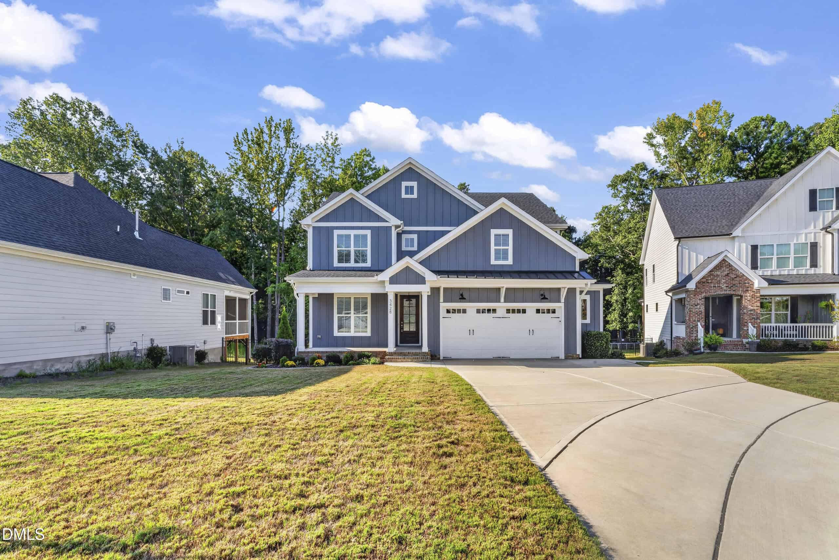
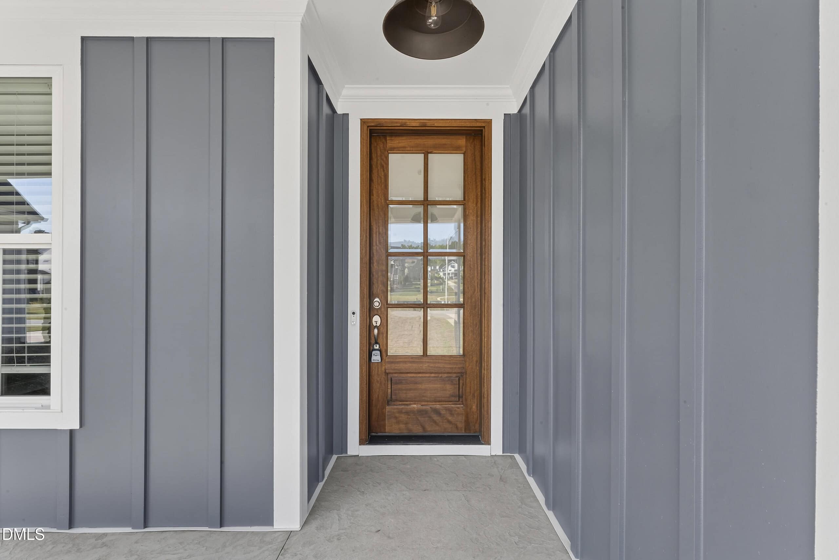
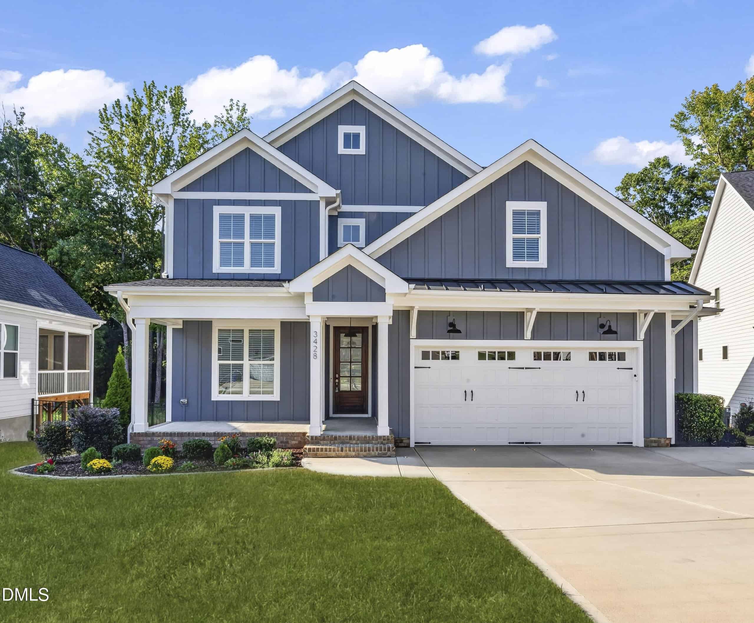
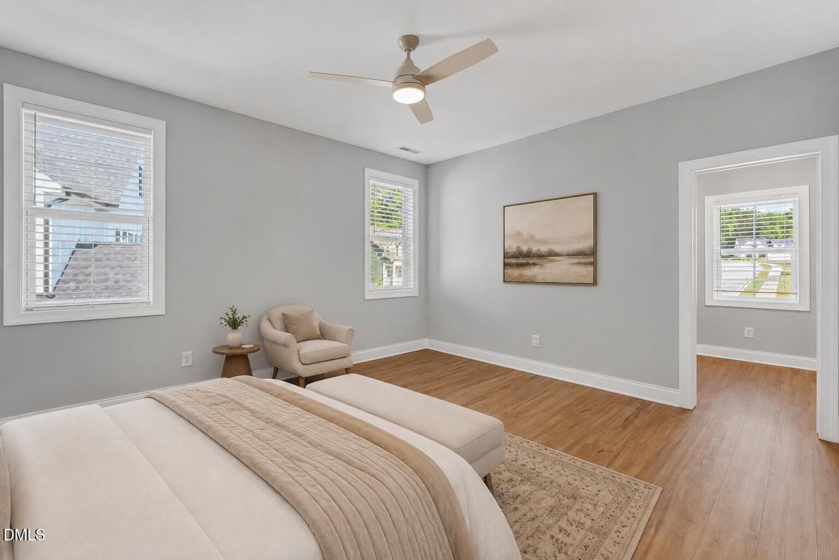
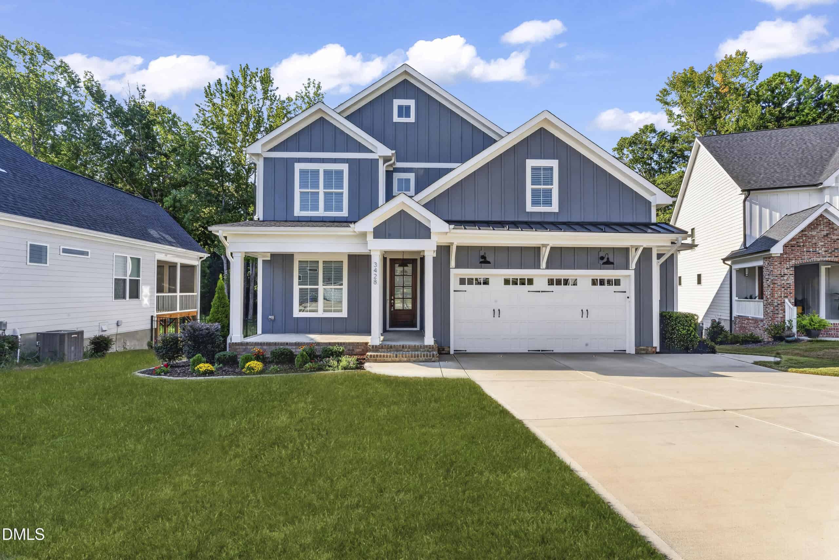
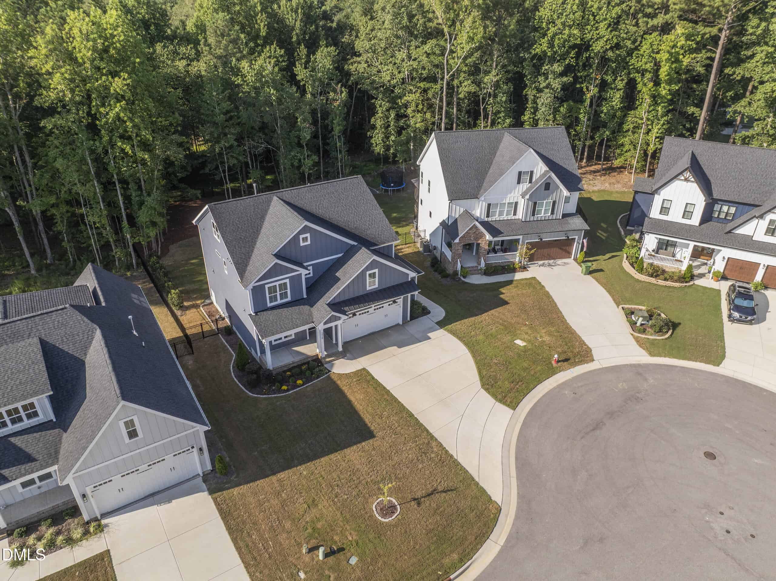
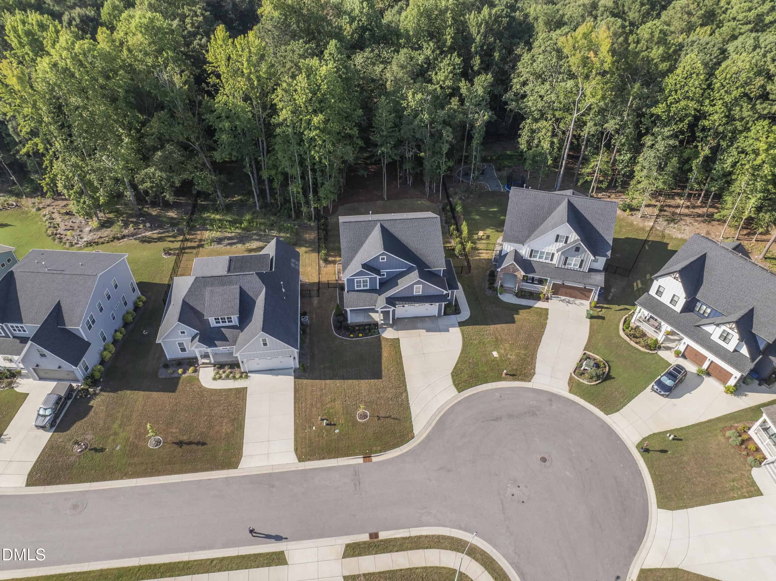
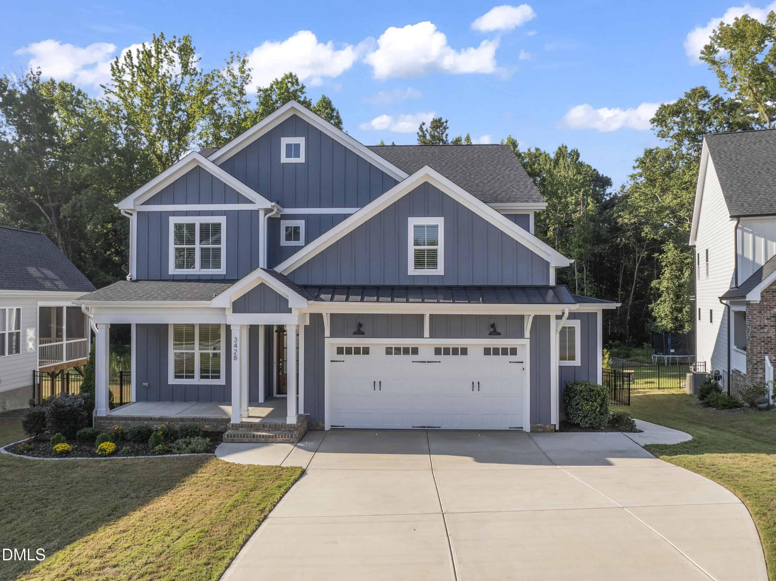
Custom-built by the current owners in 2024 with Massengill Design-Build, this striking modern farmhouse offers 3,048 square feet of thoughtfully designed living space in Forest Bluff Estates. With five bedrooms, four full bathrooms, and a wooded cul-de-sac setting, the home delivers an impressive combination of modern luxury, flexibility, and everyday comfort.
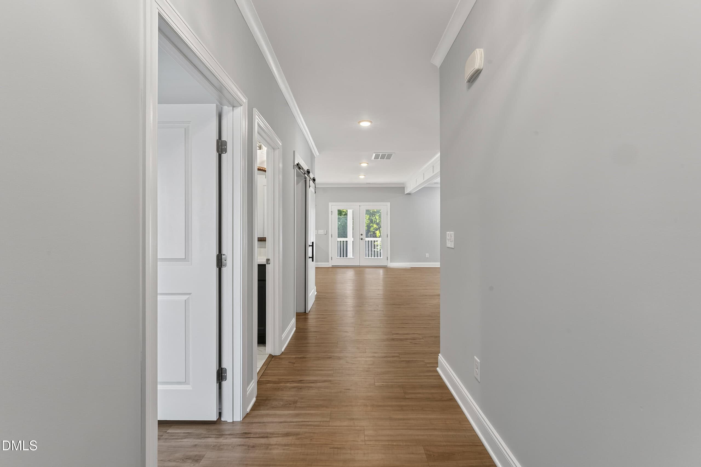
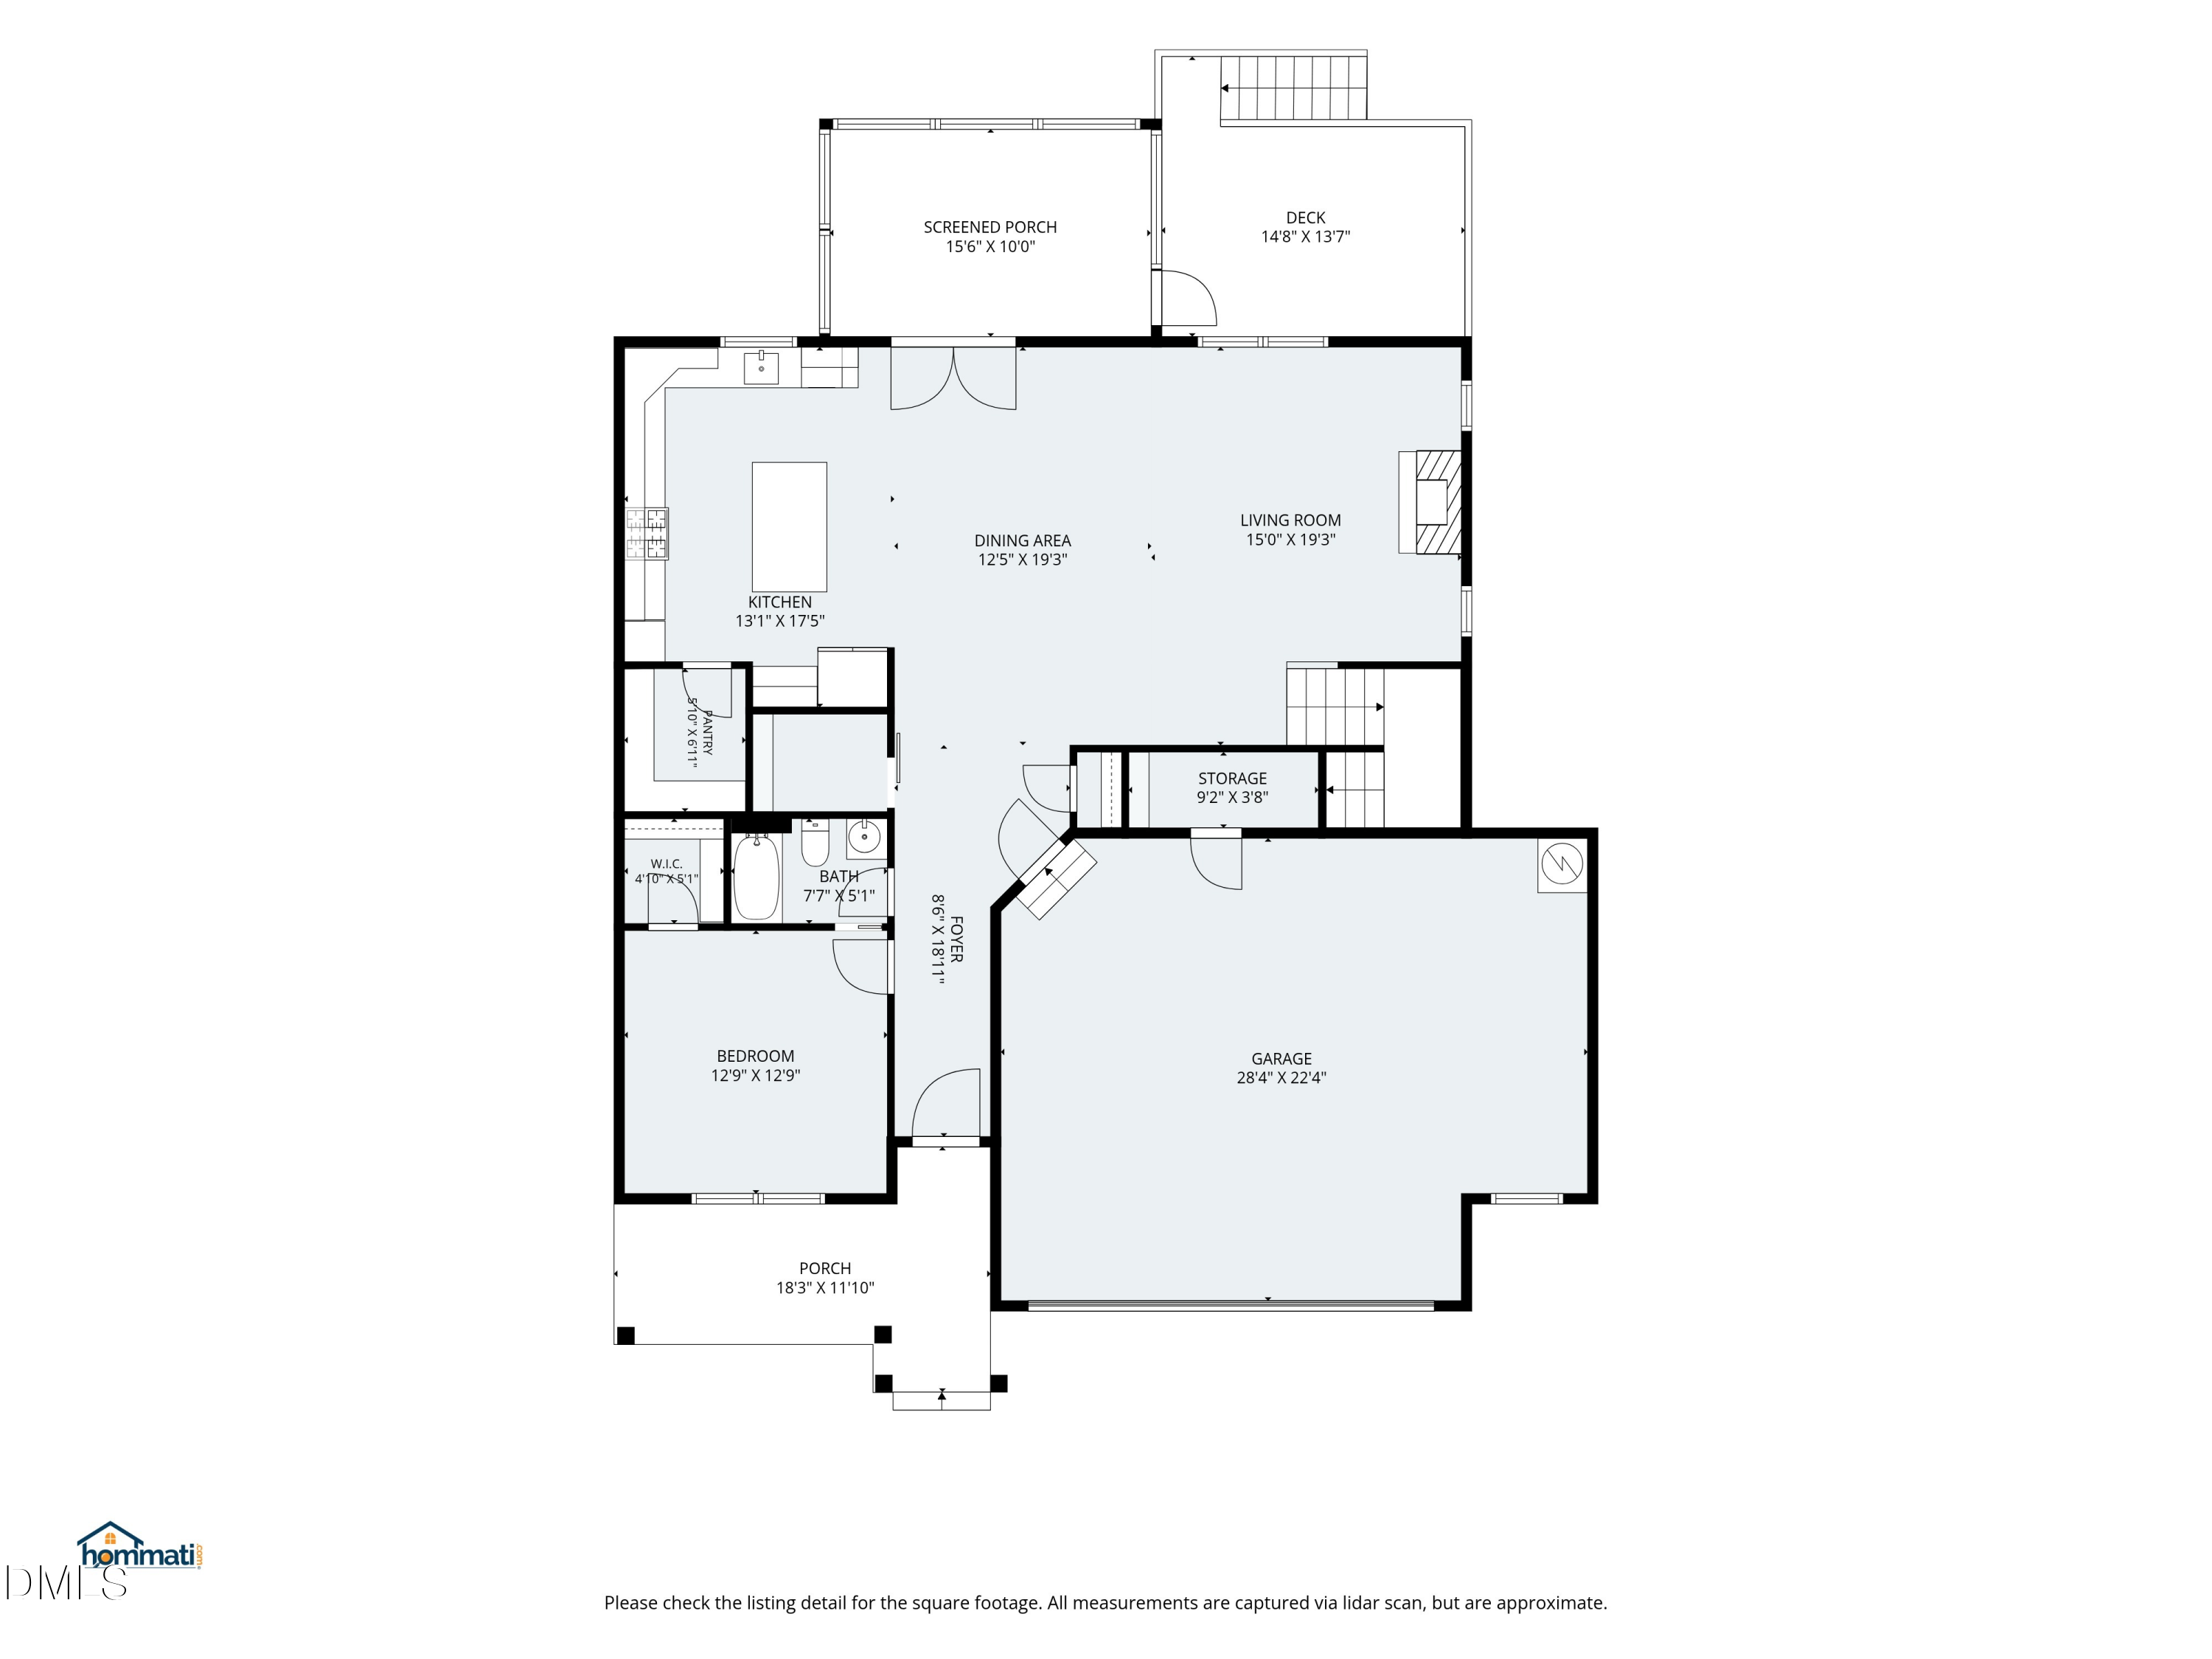
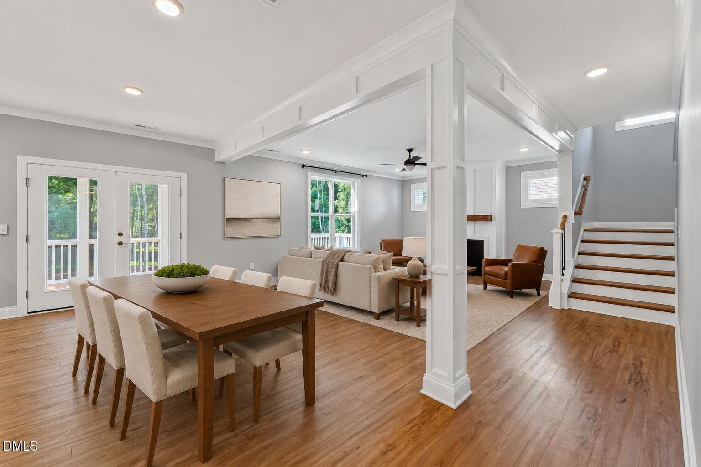
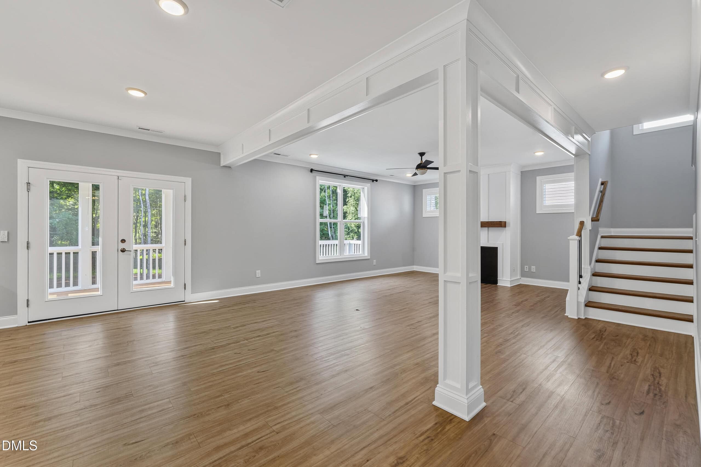
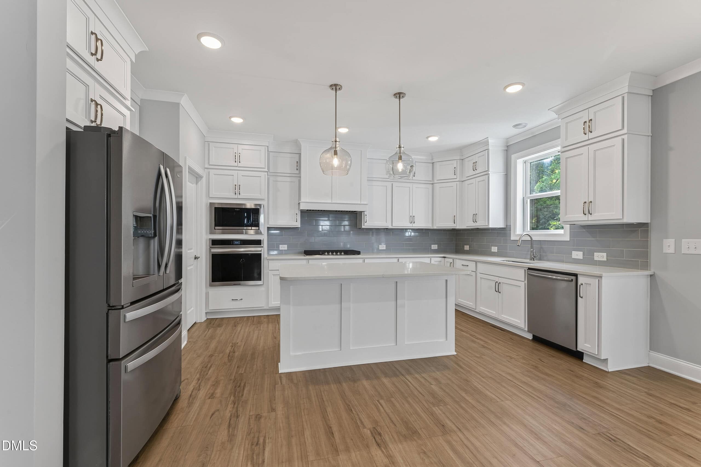
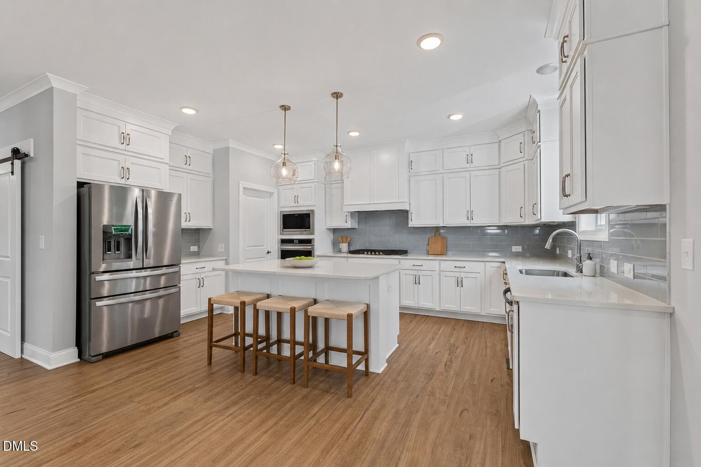
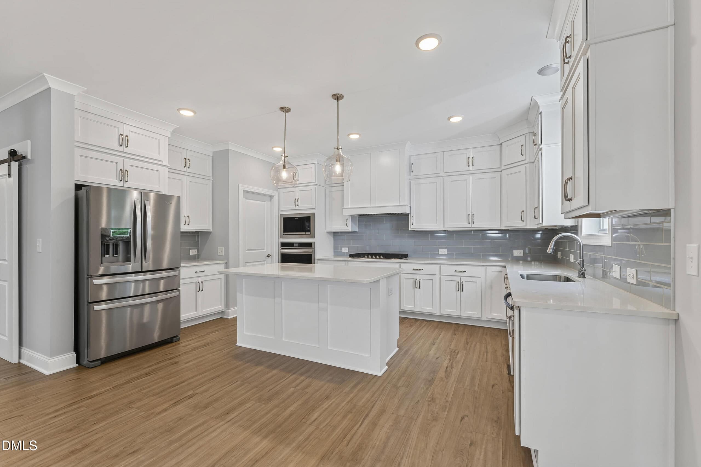
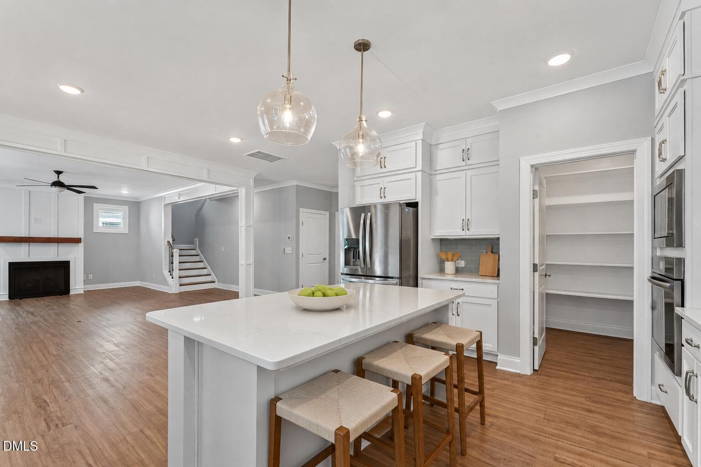
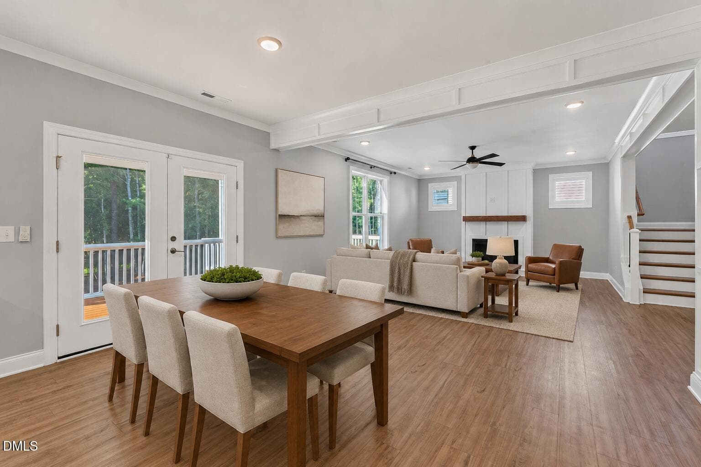
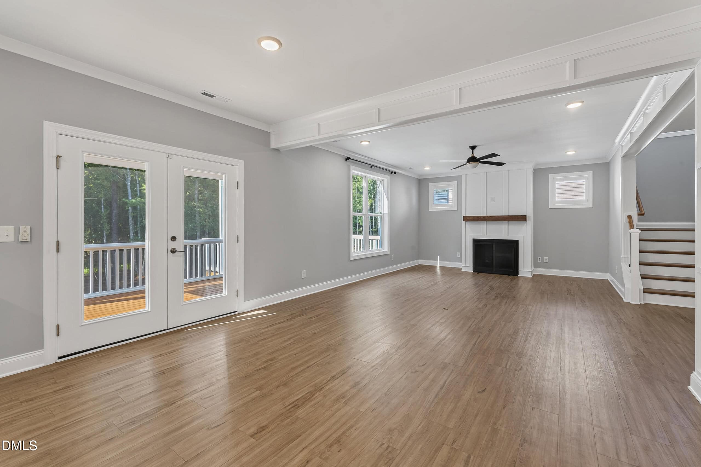
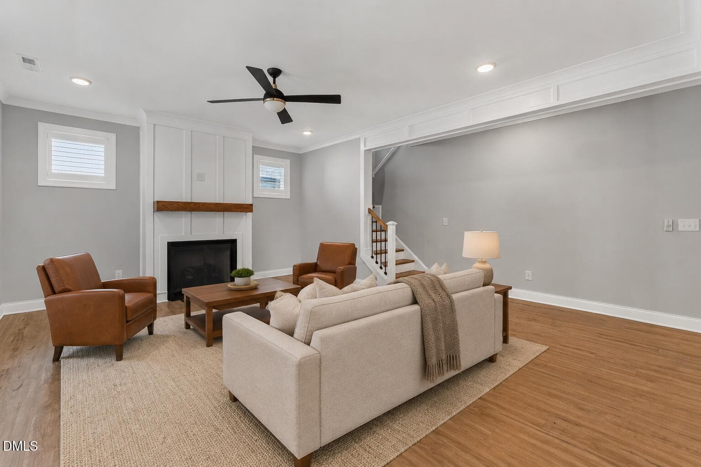
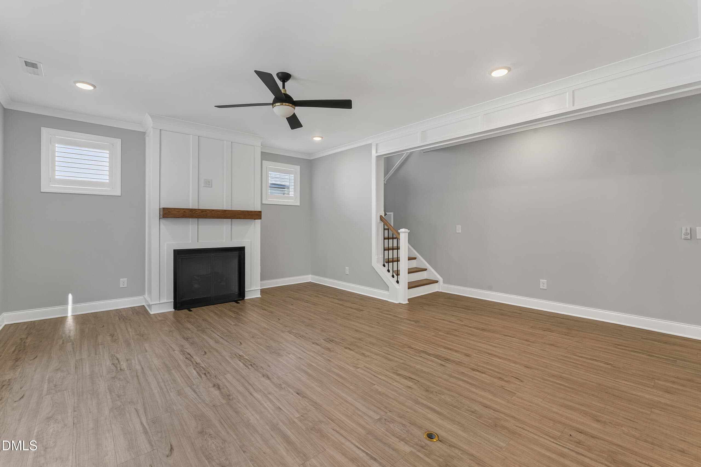
The light-filled main level makes an immediate impression with high ceilings, detailed trimwork, luxury vinyl flooring, and an open layout designed for entertaining. At the heart of the home is a showpiece kitchen featuring a large quartz island, abundant cabinetry, stainless steel appliances, a gas cooktop, a wall oven, a range hood, and a walk-in pantry. A separate butler pantry and bar with built-in shelving provides additional storage and entertaining space. The kitchen flows seamlessly into the dining area and expansive family room, where a gas-log fireplace creates a warm and inviting focal point.
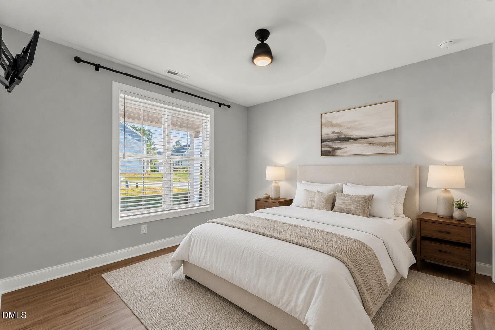
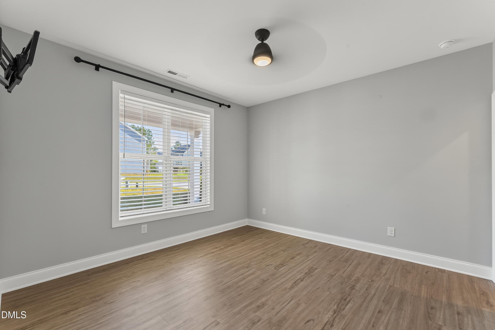
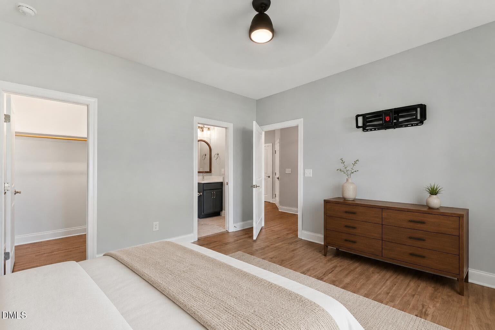
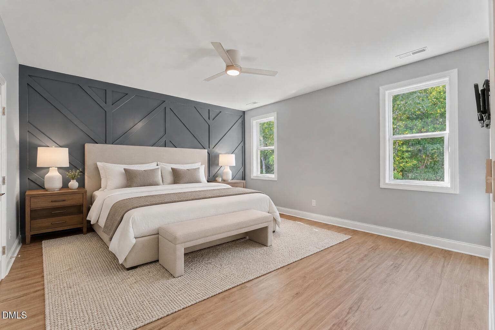
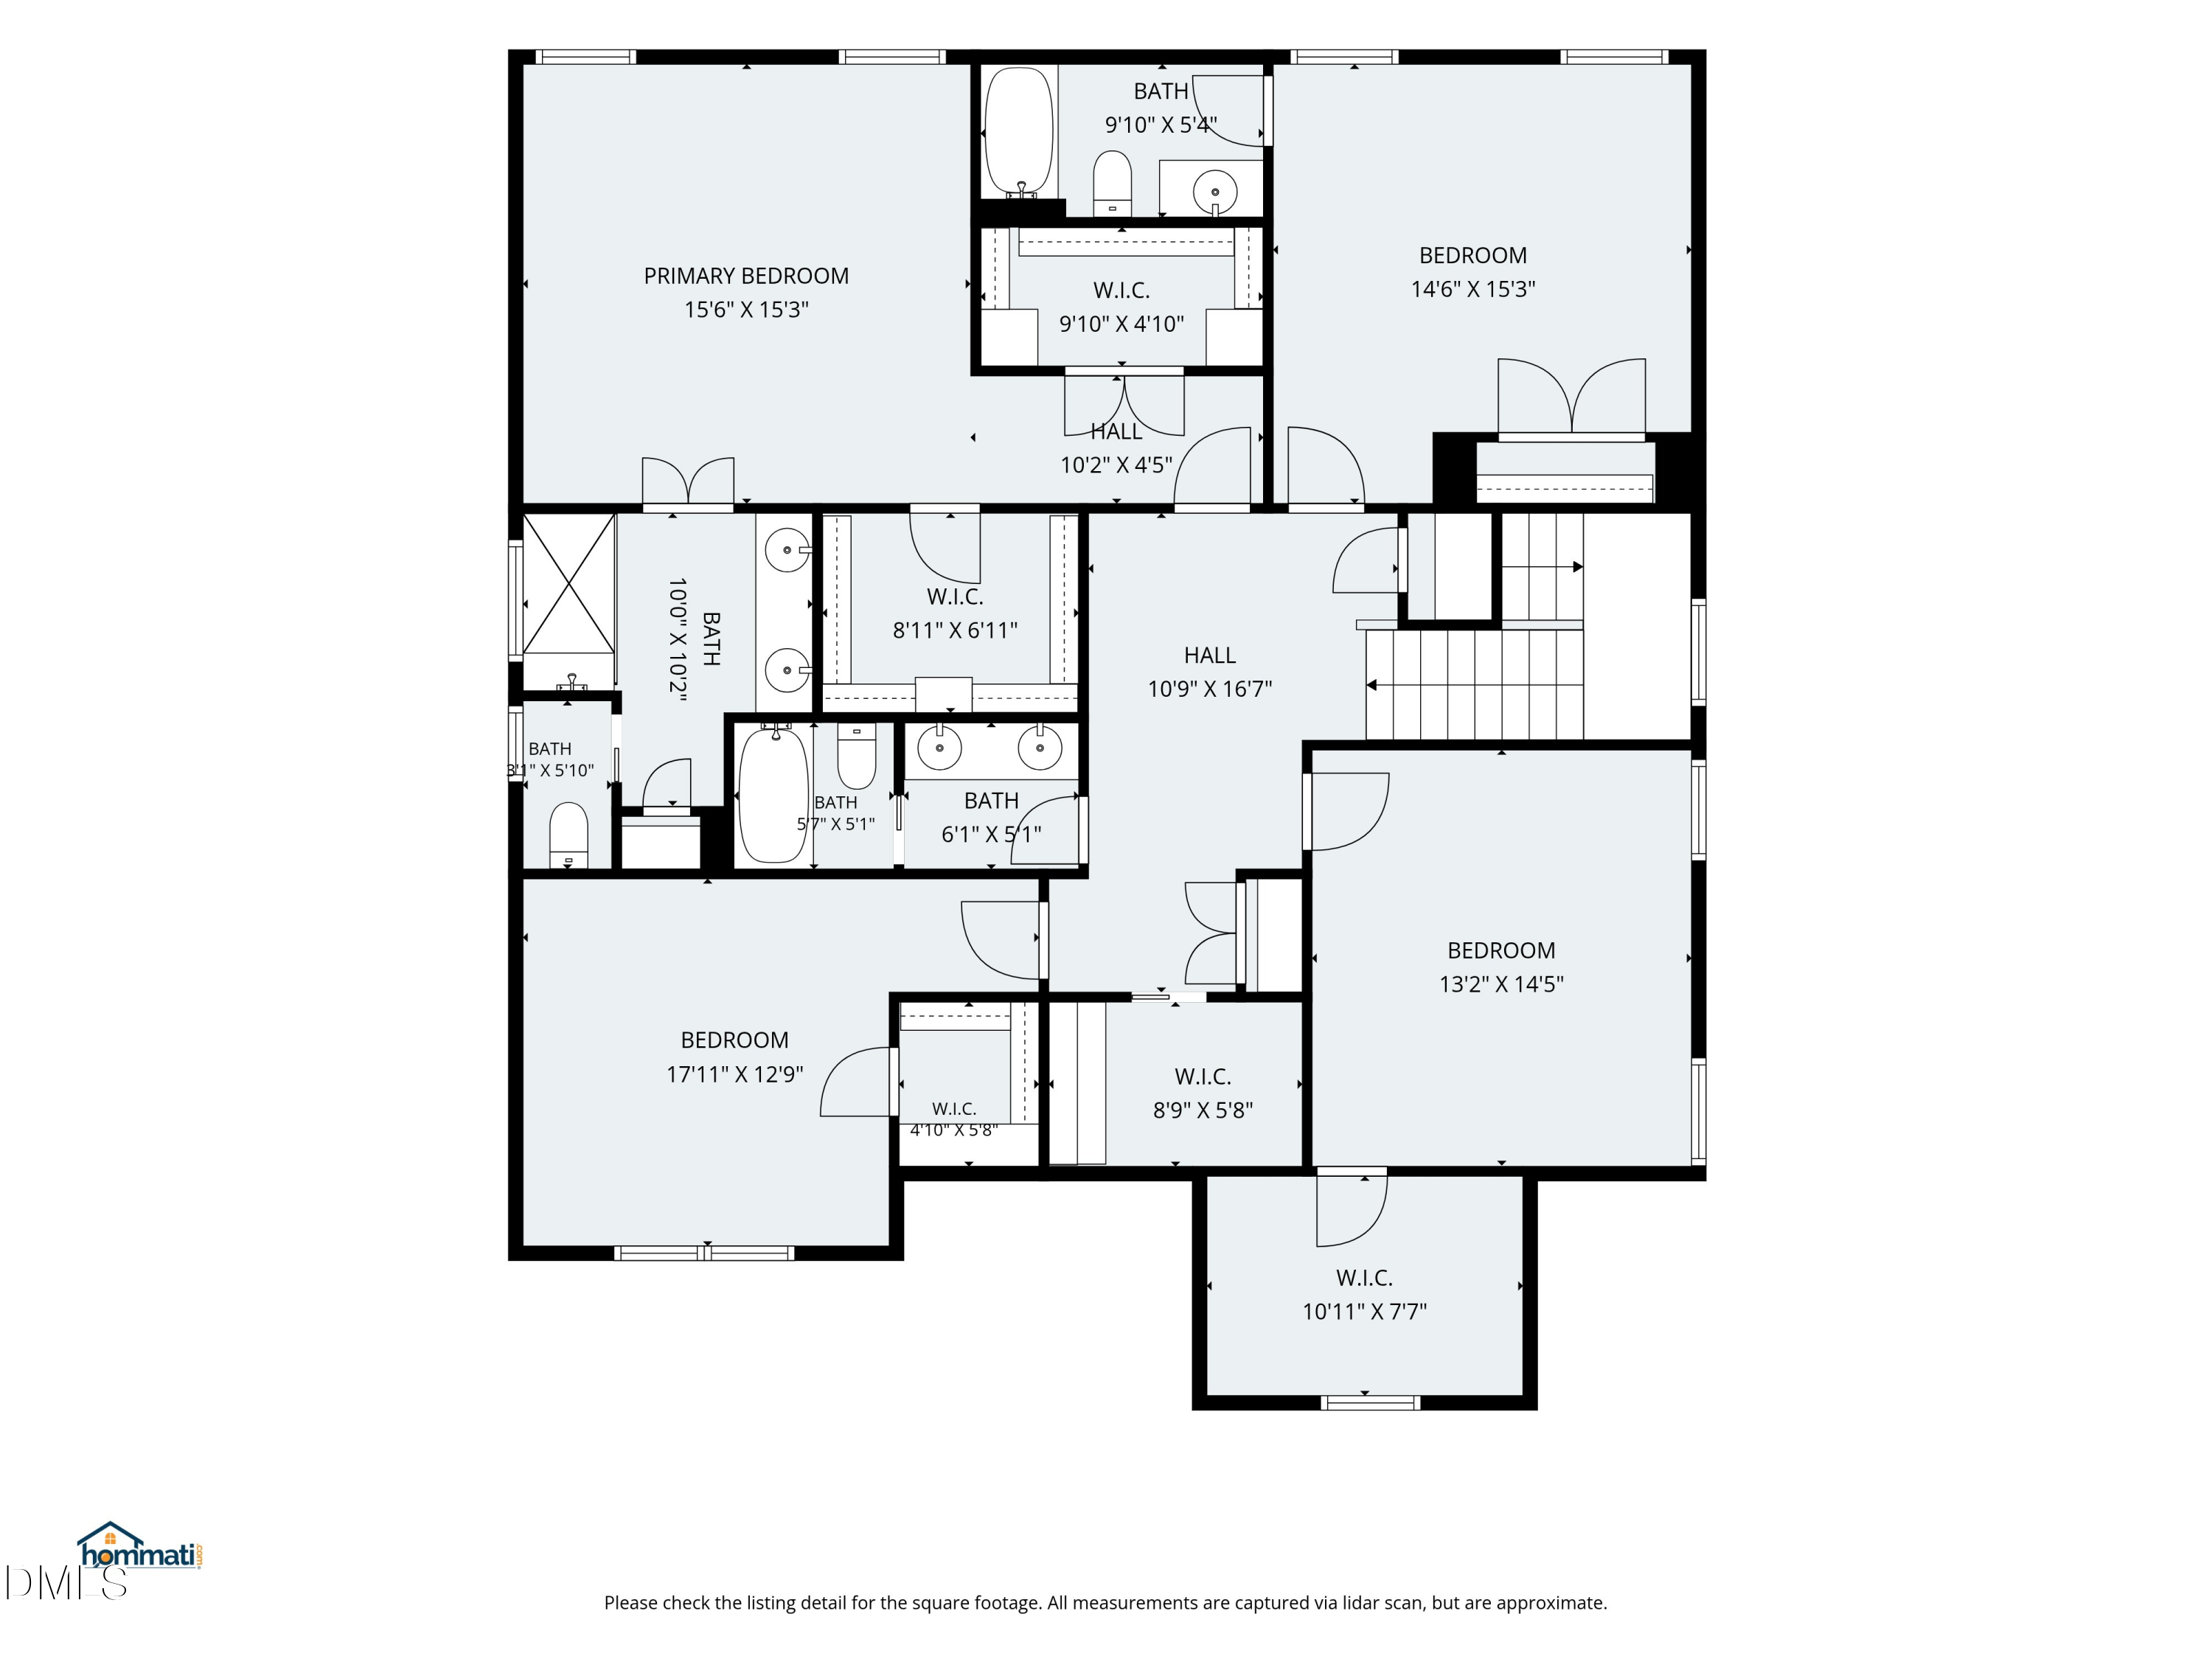
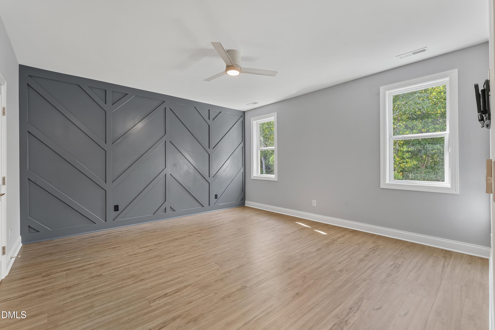
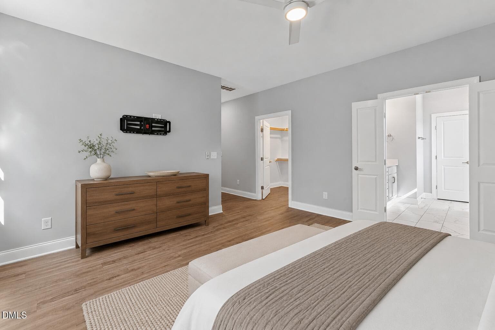
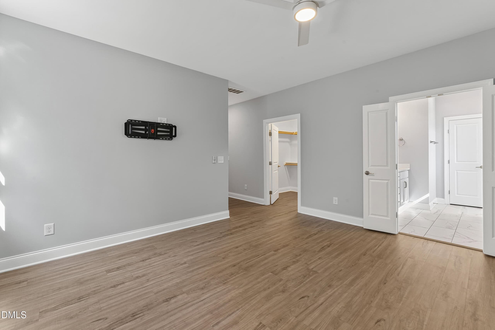
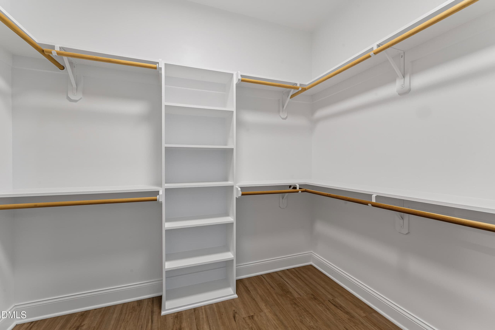
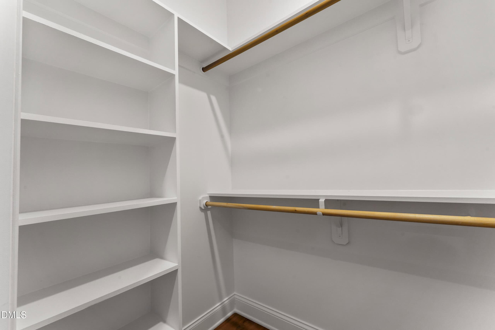
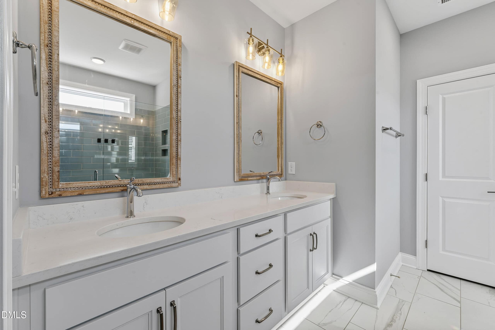
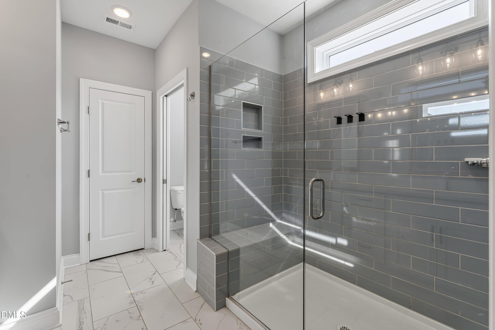
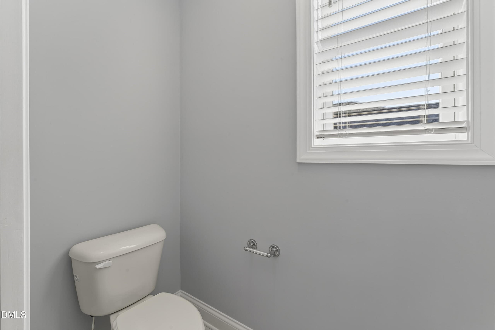
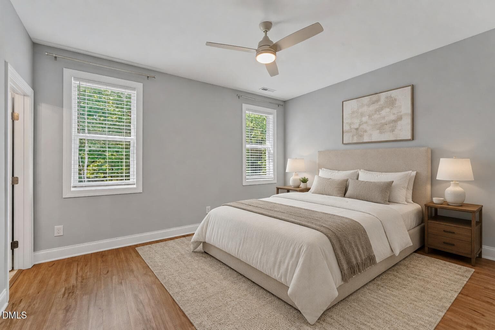
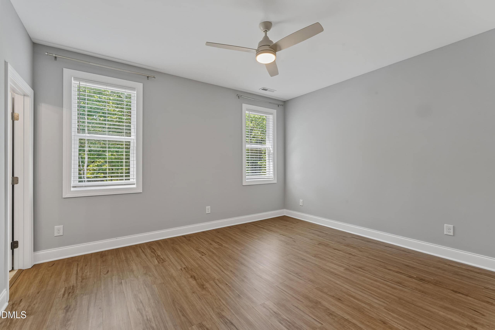
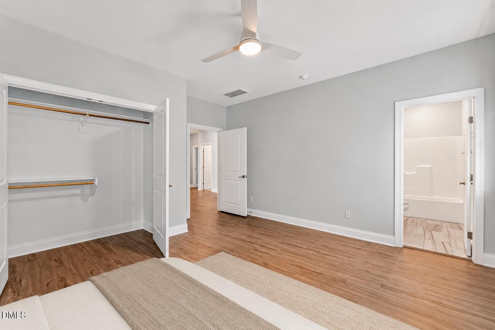
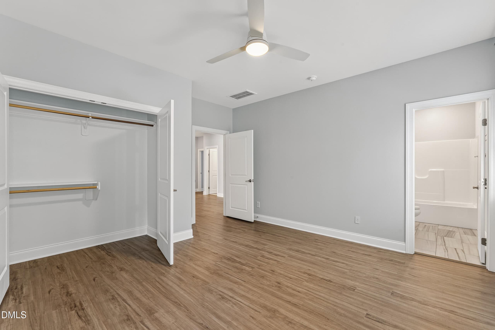
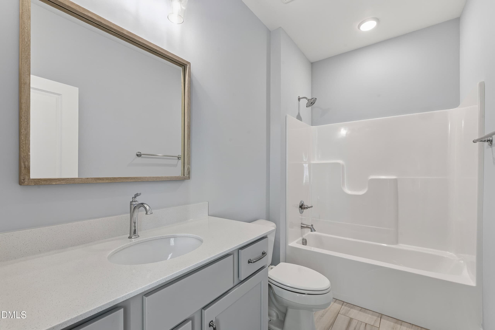
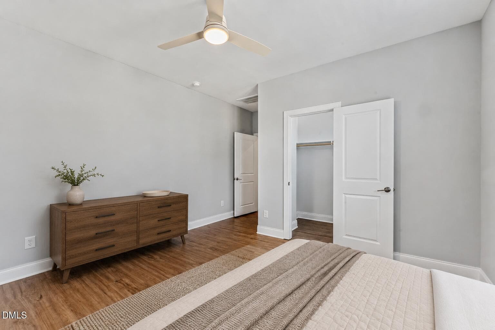
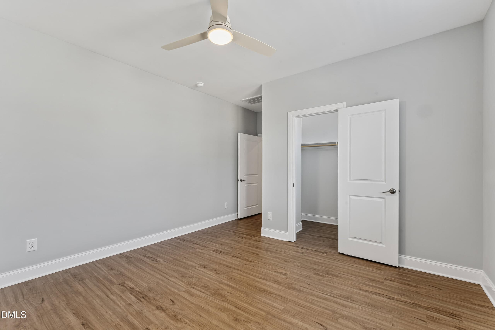
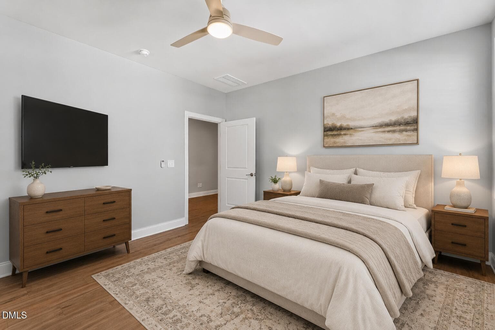
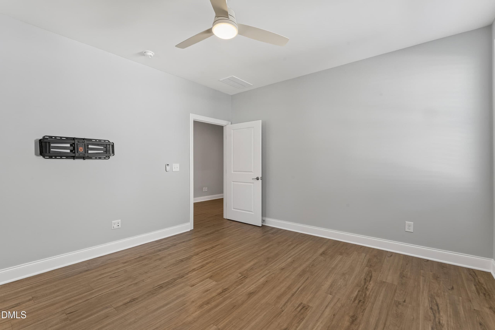
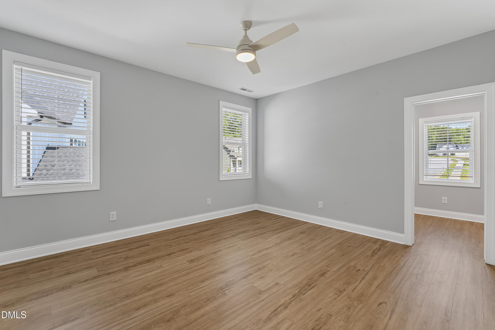
A first-floor bedroom with access to a full bathroom offers excellent flexibility for guests, multigenerational living, or a home office. Upstairs, the spacious primary suite stands out with a dramatic accent wall, abundant natural light, and two large walk-in closets. The spa-inspired primary bathroom features a dual vanity, glass-framed tile shower, linen storage, and a separate water closet.
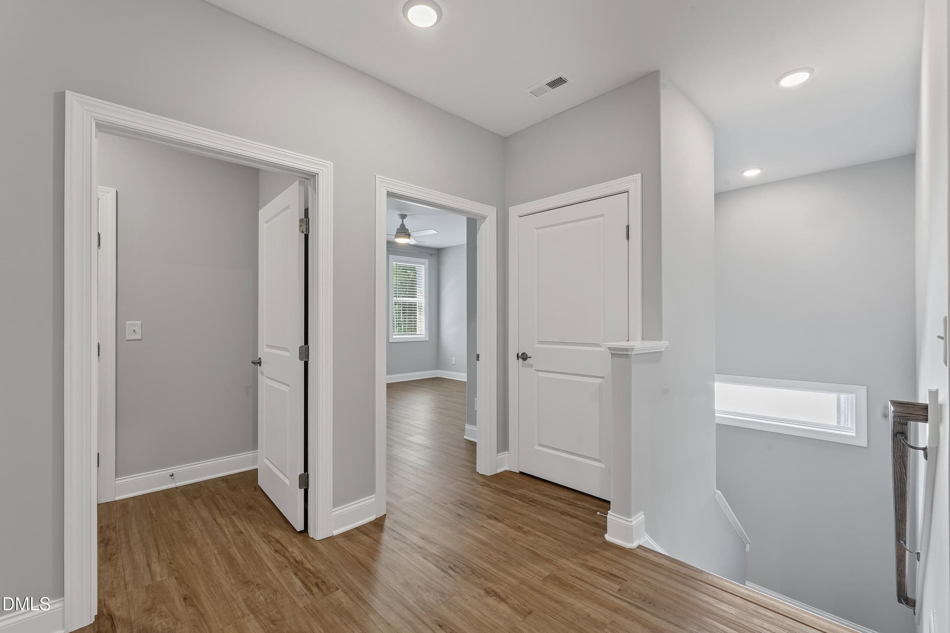
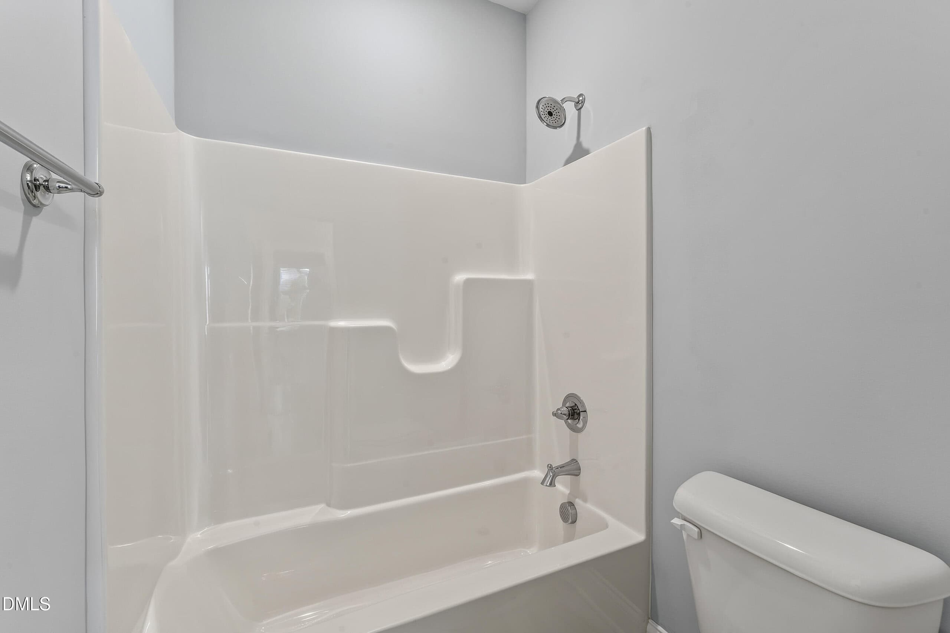
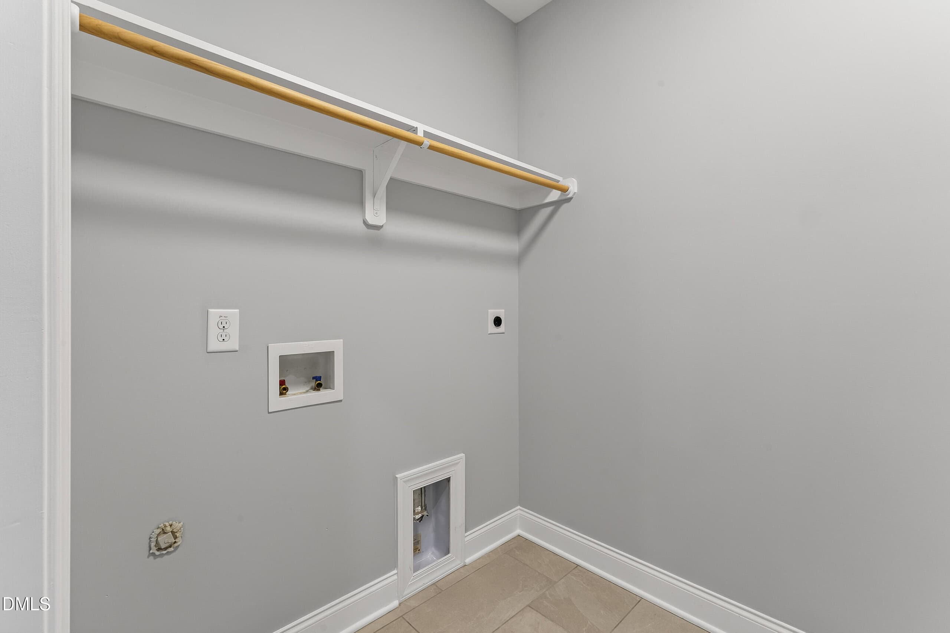
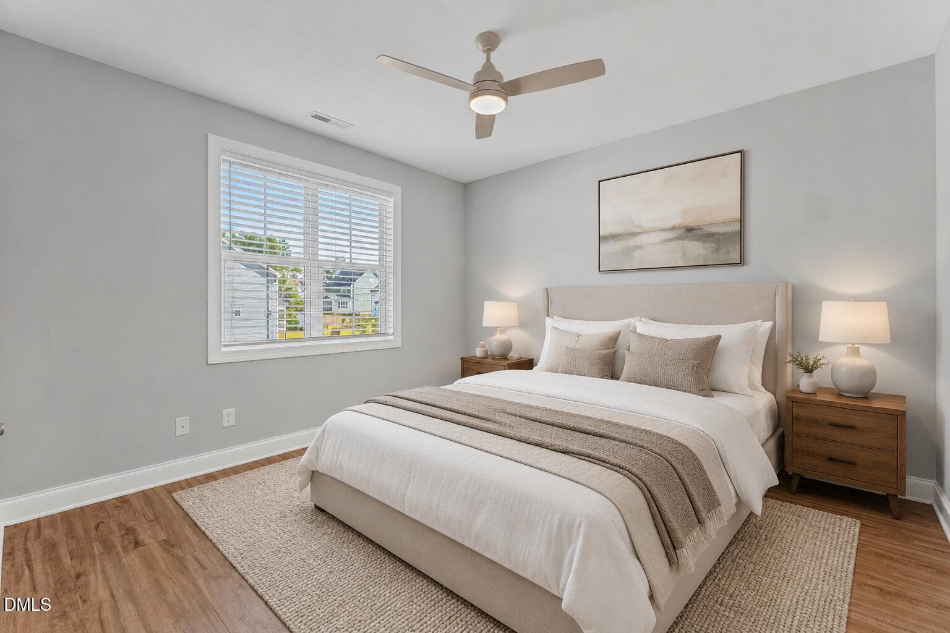
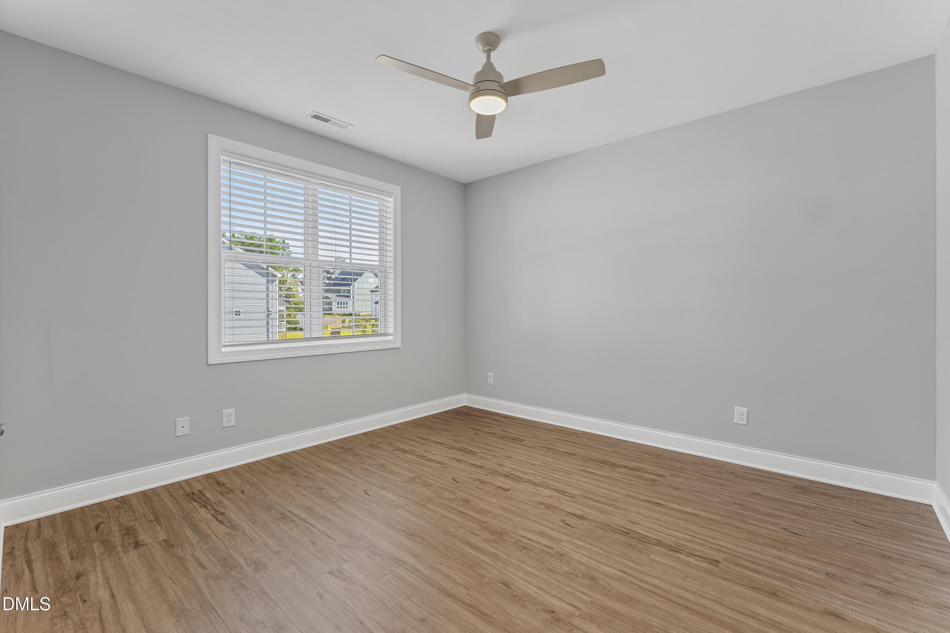
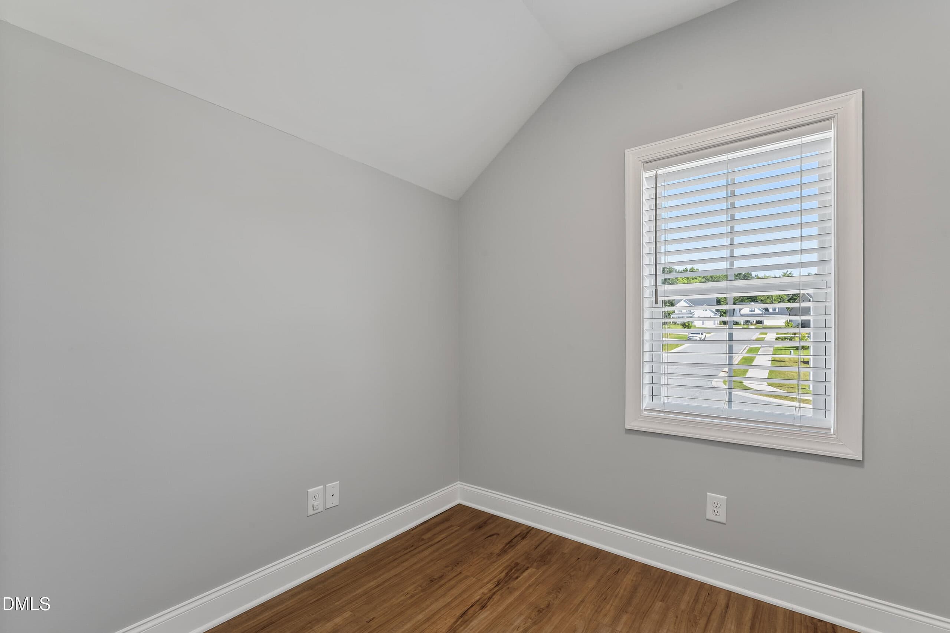
Three additional upstairs bedrooms include one with an en suite bathroom, while another can serve as a bonus room. An additional full bathroom and a well-appointed laundry room with built-in storage complete the second floor.
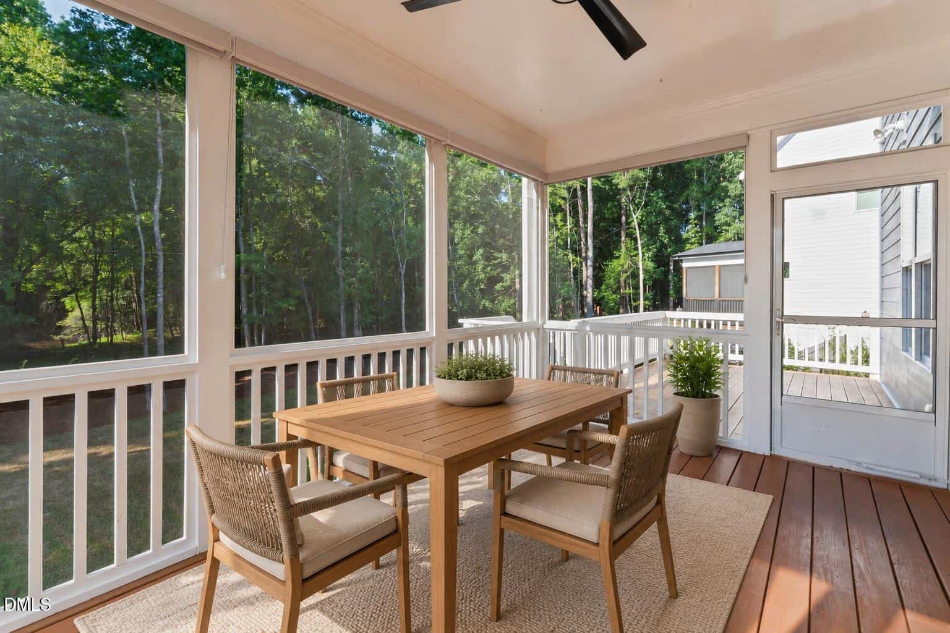
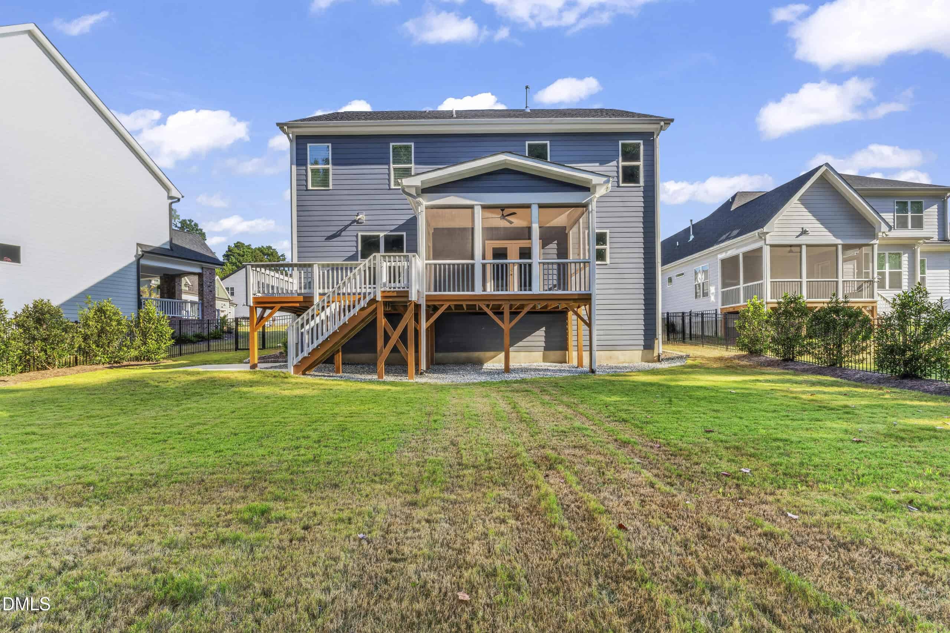
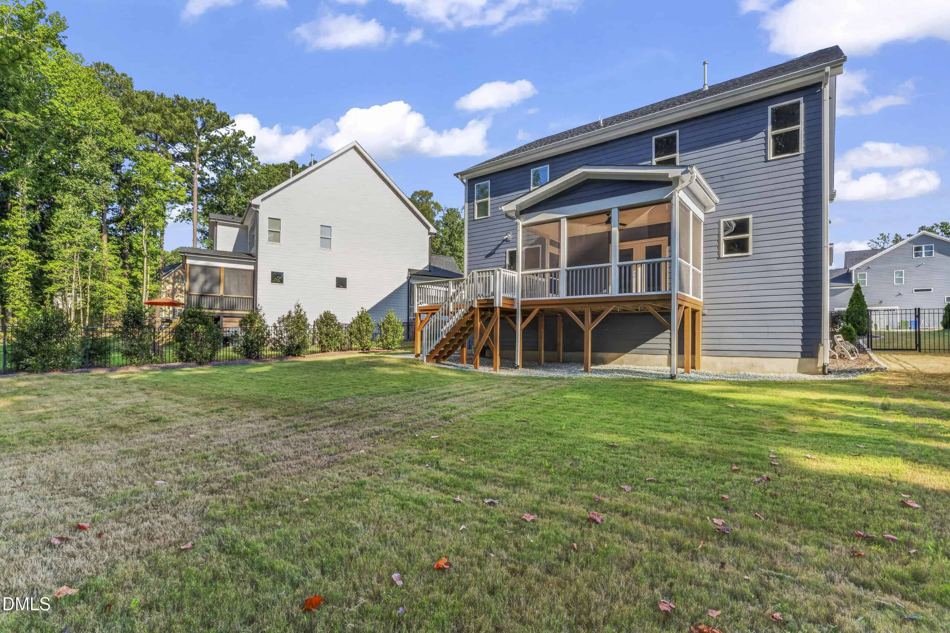
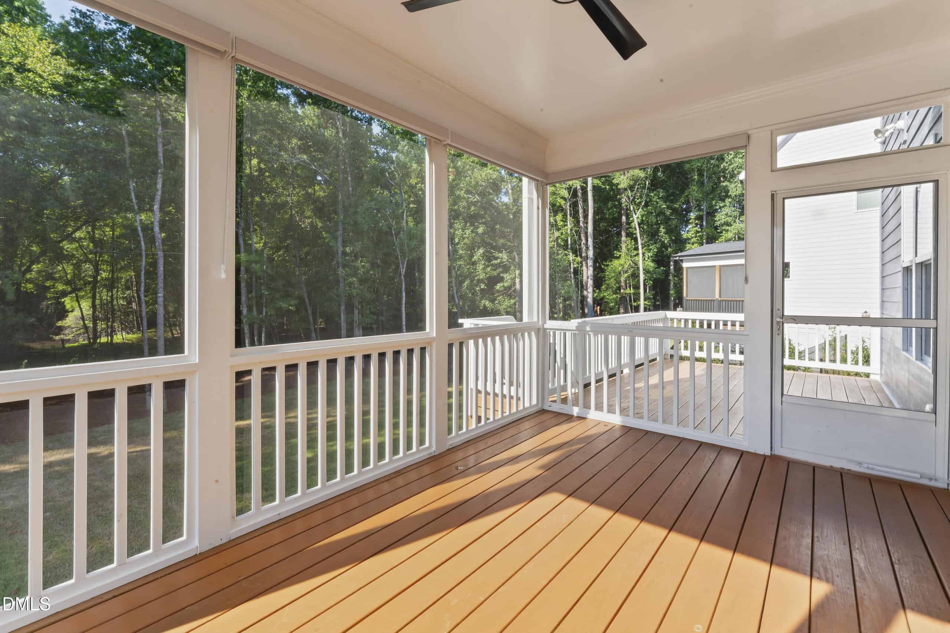
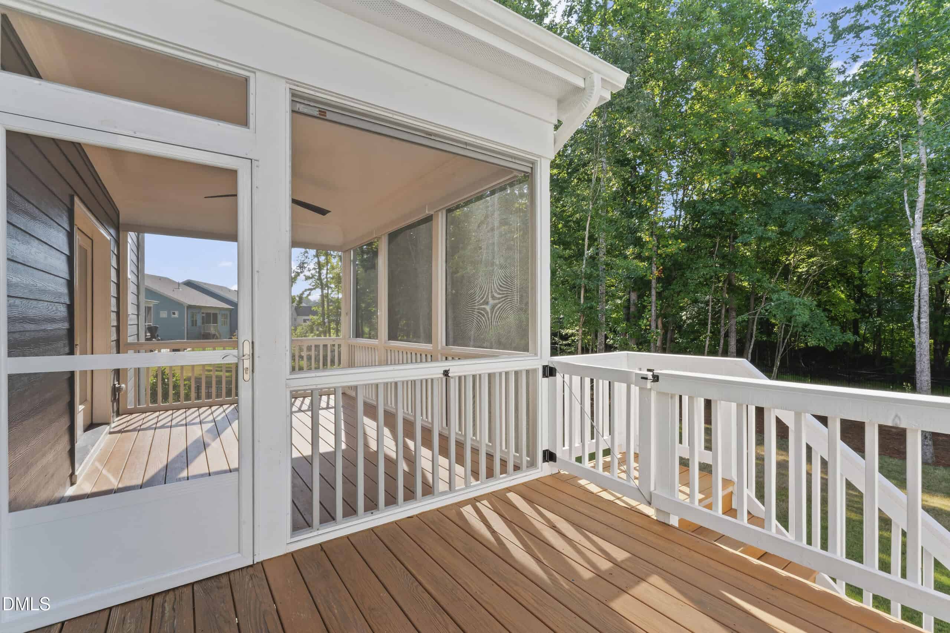
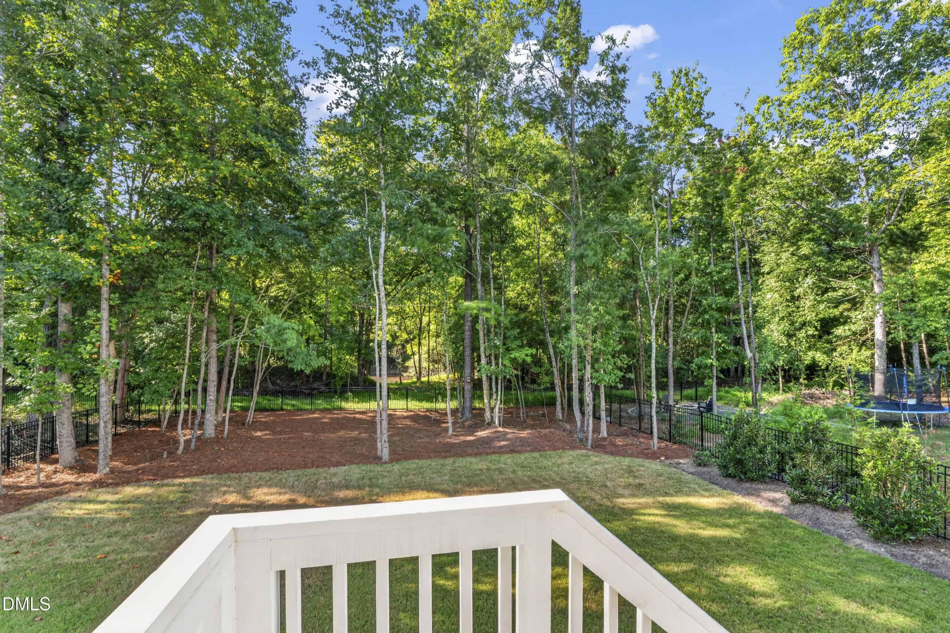
The outdoor living spaces are equally impressive. A spacious screened porch and adjoining rear deck overlook the fenced backyard and wooded backdrop, creating a peaceful setting for relaxing, dining, and entertaining. Additional features include crown molding, insulated low-emissivity windows, a smart thermostat, natural gas, and an attached two-car garage.
Conveniently located near Hilltop Needmore Town Park and Community Center, downtown Fuquay-Varina, shopping, dining, and major commuting routes, this exceptional home offers custom design, generous living space, and an outstanding location. Opportunities like this in Forest Bluff Estates do not come along often. Schedule your showing today!
17 categories
Interior features
- Bathtub/Shower Combination
- Bookcases
- Built-in Features
- Butler's Pantry
- Ceiling Fan(s)
- Crown Molding
- Double Vanity
- Dual Closets
- Entrance Foyer
- High Ceilings
- In-Law Floorplan
- Kitchen Island
- Kitchen/Dining Room Combination
- Living/Dining Room Combination
- Open Floorplan
- Pantry
- Quartz Counters
- Recessed Lighting
- Shower Only
- Smart Thermostat
- Smooth Ceilings
- Storage
- Walk-In Closet(s)
Appliances
- Cooktop
- Dishwasher
- Disposal
- Electric Water Heater
- Exhaust Fan
- Freezer
- Gas Cooktop
- Gas Oven
- Gas Water Heater
- Microwave
- Range Hood
- Refrigerator
- Stainless Steel Appliance(s)
- Wall Oven
Laundry
- Laundry Room
- Upper Level
Flooring
- Carpet
- Luxury Vinyl
- Tile
Fireplaces
- Gas
- Living Room
Exterior features
- Fenced Yard
- Rain Gutters
Lot features
- Back Yard
- Cul-De-Sac
- Front Yard
- Hardwood Trees
- Landscaped
- Open Lot
- Partially Cleared
- Rectangular Lot
- Wooded
Fencing
- Back Yard
- Full
Patio / Porch
- Deck
- Front Porch
- Patio
- Porch
- Rear Porch
- Screened
Style
- Farmhouse
- Traditional
- Transitional
Construction
- Board & Batten Siding
- Fiber Cement
- HardiPlank Type
- Radiant Barrier
Foundation
- Pillar/Post/Pier
- Crawlspace
Roof
- Shingle
Utilities
- Electricity Connected
- Natural Gas Connected
- Sewer Connected
- Water Connected
- Underground Utilities
Water
- Public
Sewer
- Public Sewer
Courtesy of
- Office
- Gillooly & Associates Realty
- Agent
- Dylan Floyd Rowe
- Phone
- 919-612-9885
Location
Middle Creek Township · Wake County · Fuquay Varina, NC
Property history
- SoldSource:
 Doorify MLS #10190574$730,000$240/sqft
 - Pending saleSource: Doorify MLS #10190574$734,900
- Listed for saleSource: Doorify MLS #10190574$734,900
Closed (sold) listings may have been listed and/or sold by a real estate firm other than the firm(s) featured on this website. Closed data is not available until the sale of the property is recorded in the MLS. Home sale data is not an appraisal, CMA, competitive or comparative market analysis, or home valuation of any property.
Documents
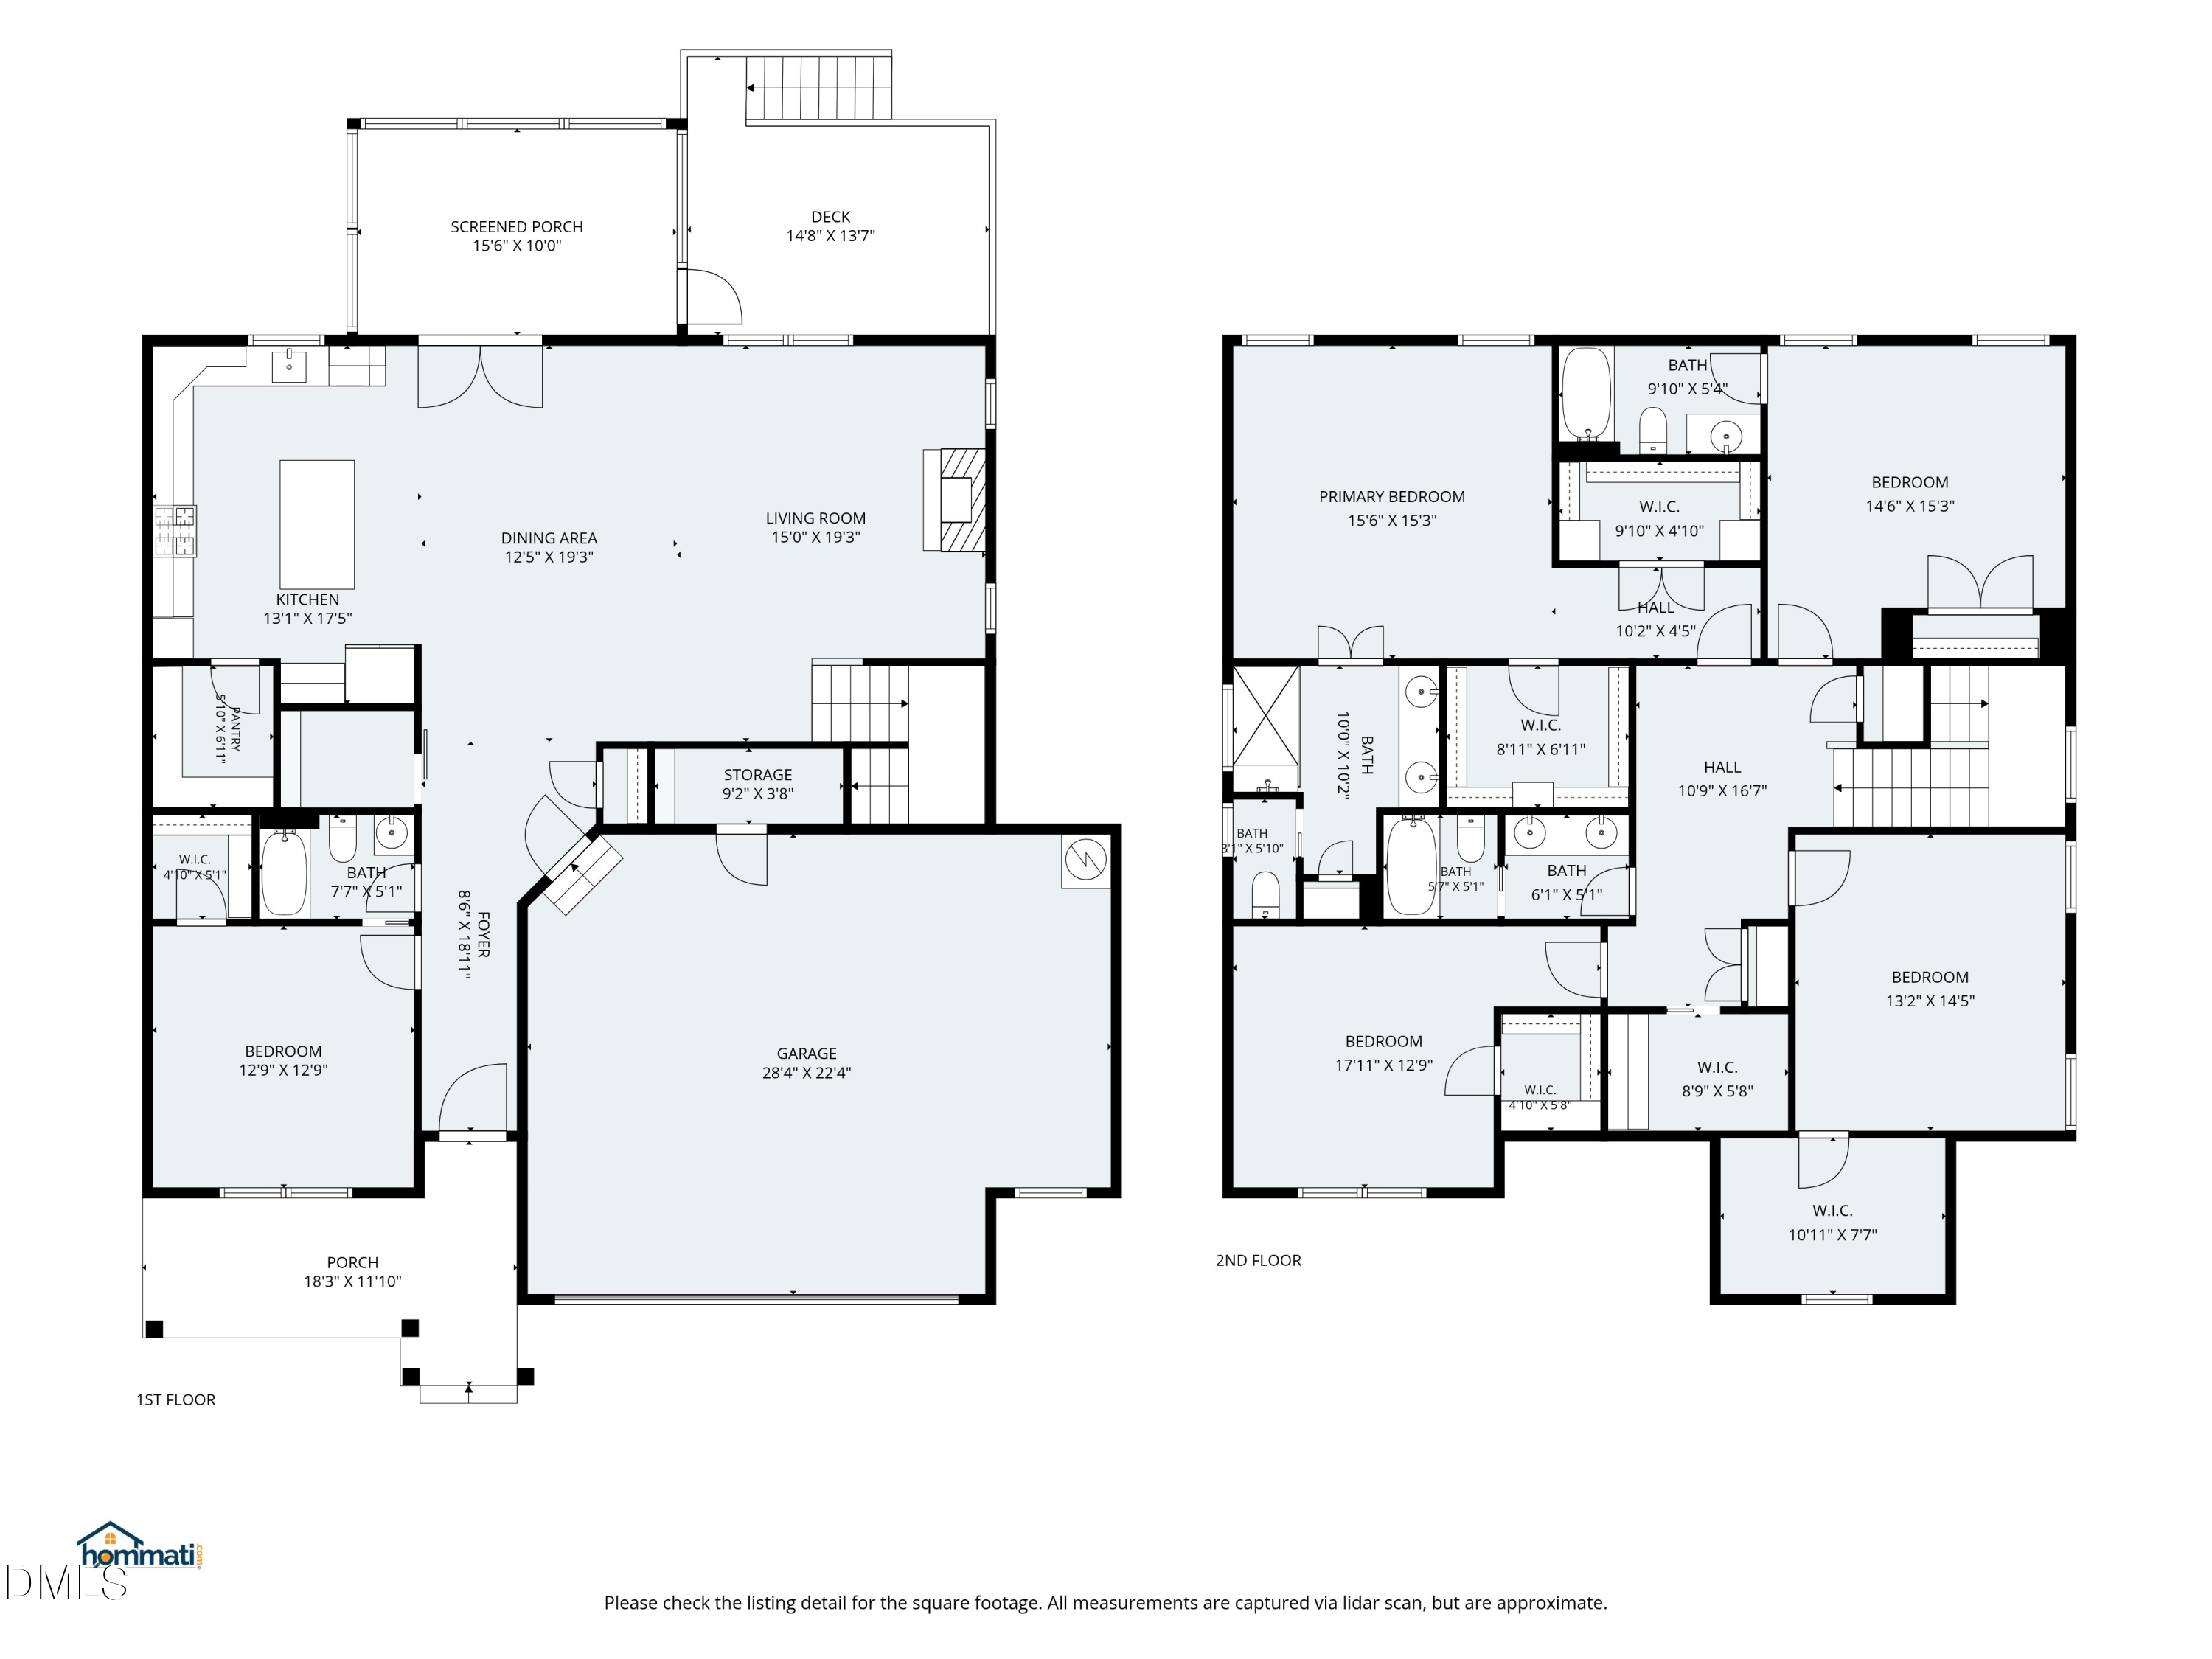
3 floor plans
Nearby listings
Near 3428 Amelia Grace Drive · Fuquay Varina, NC 27526
Status
Living area
Price
Date range
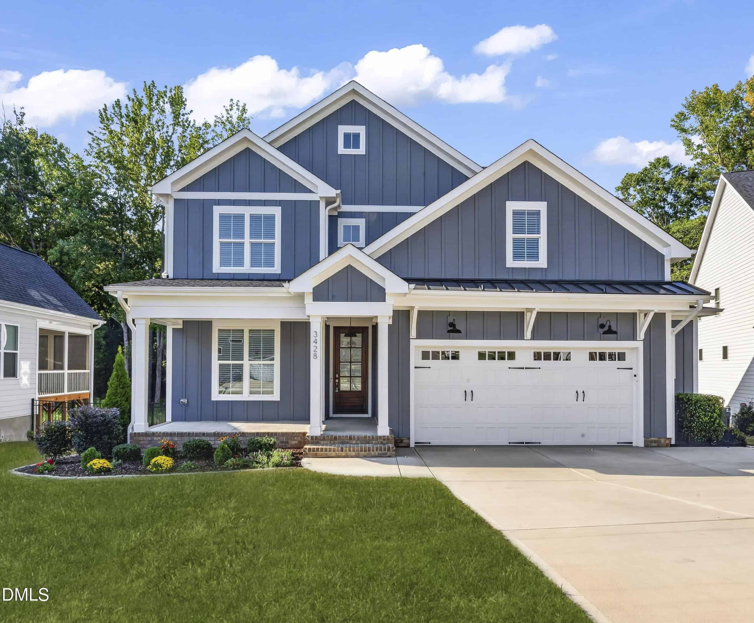
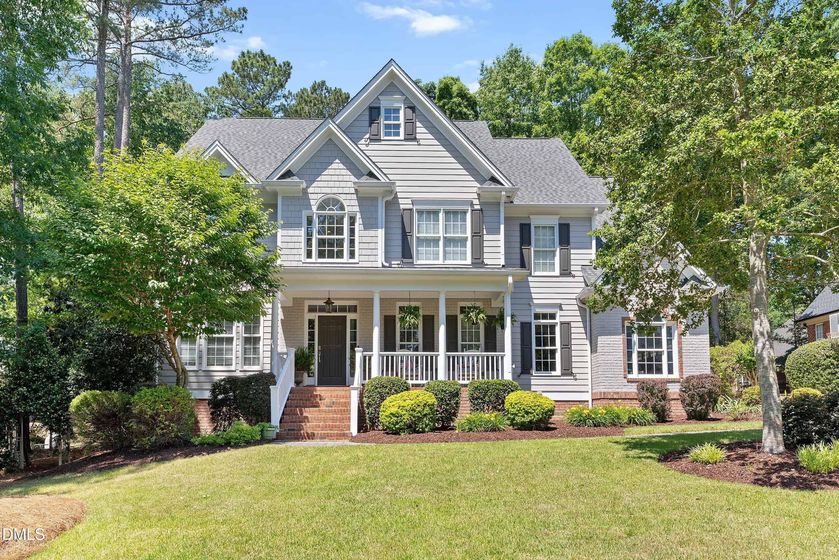
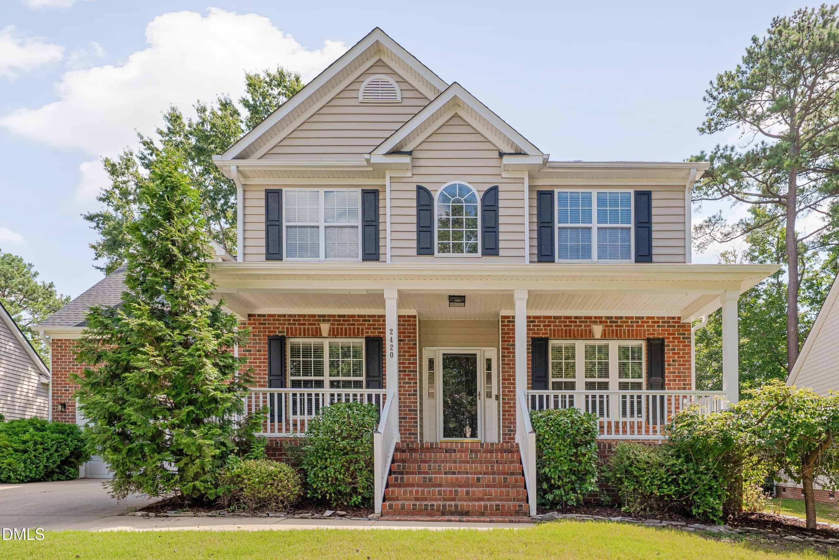
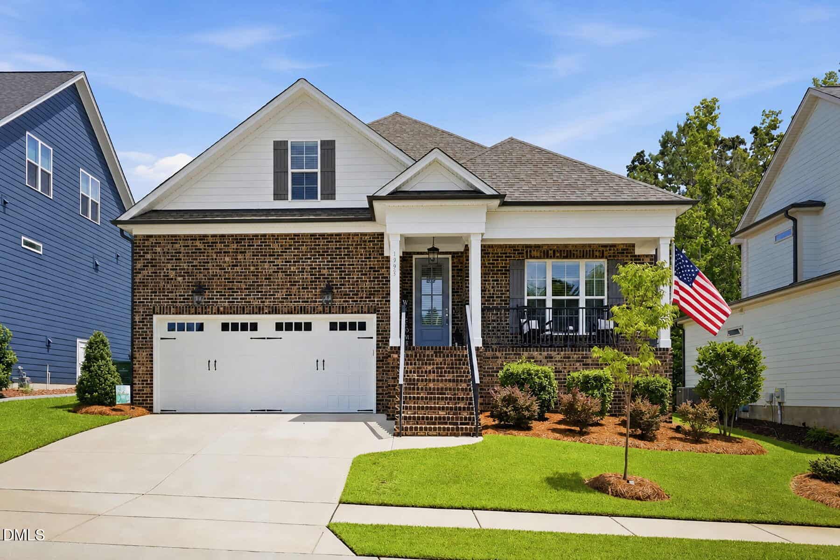
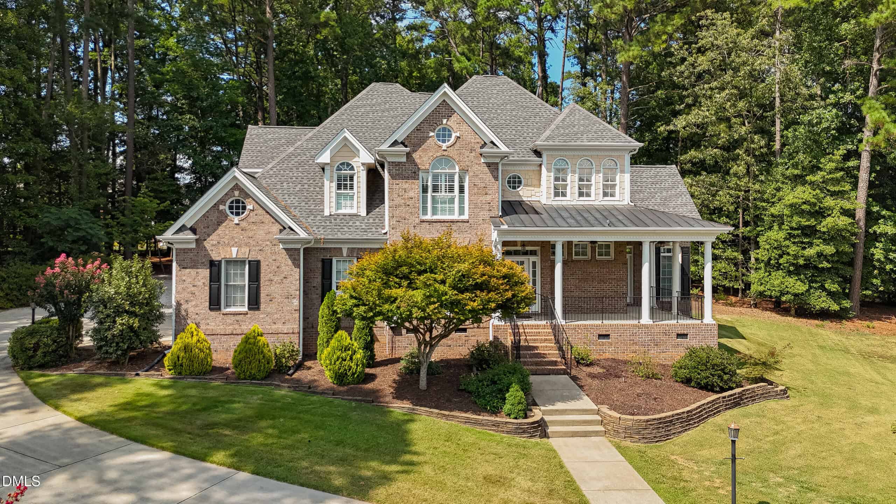
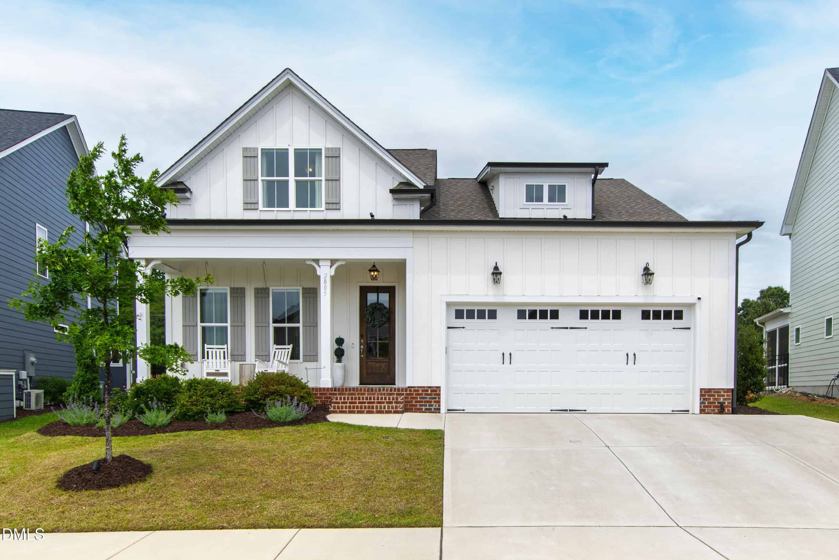
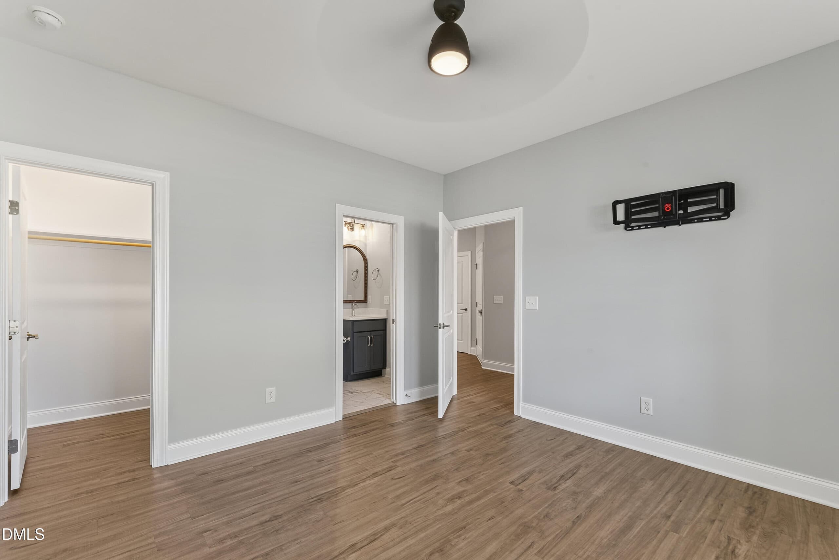
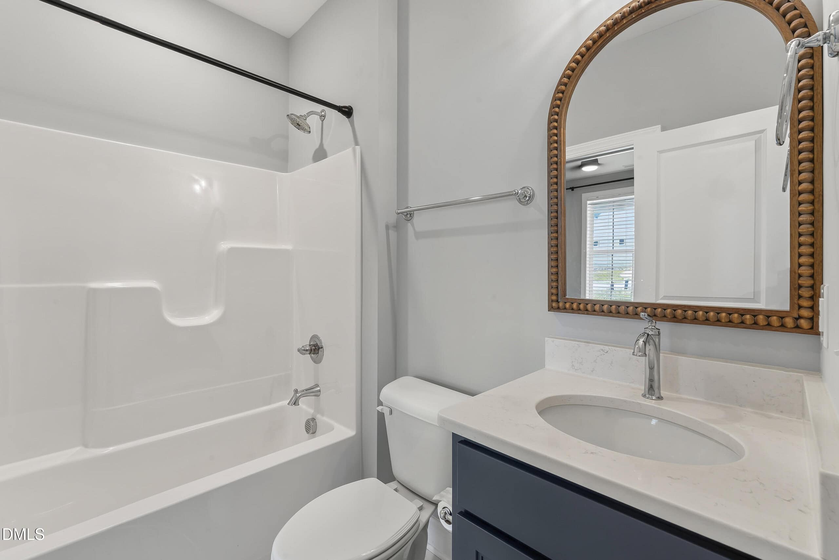
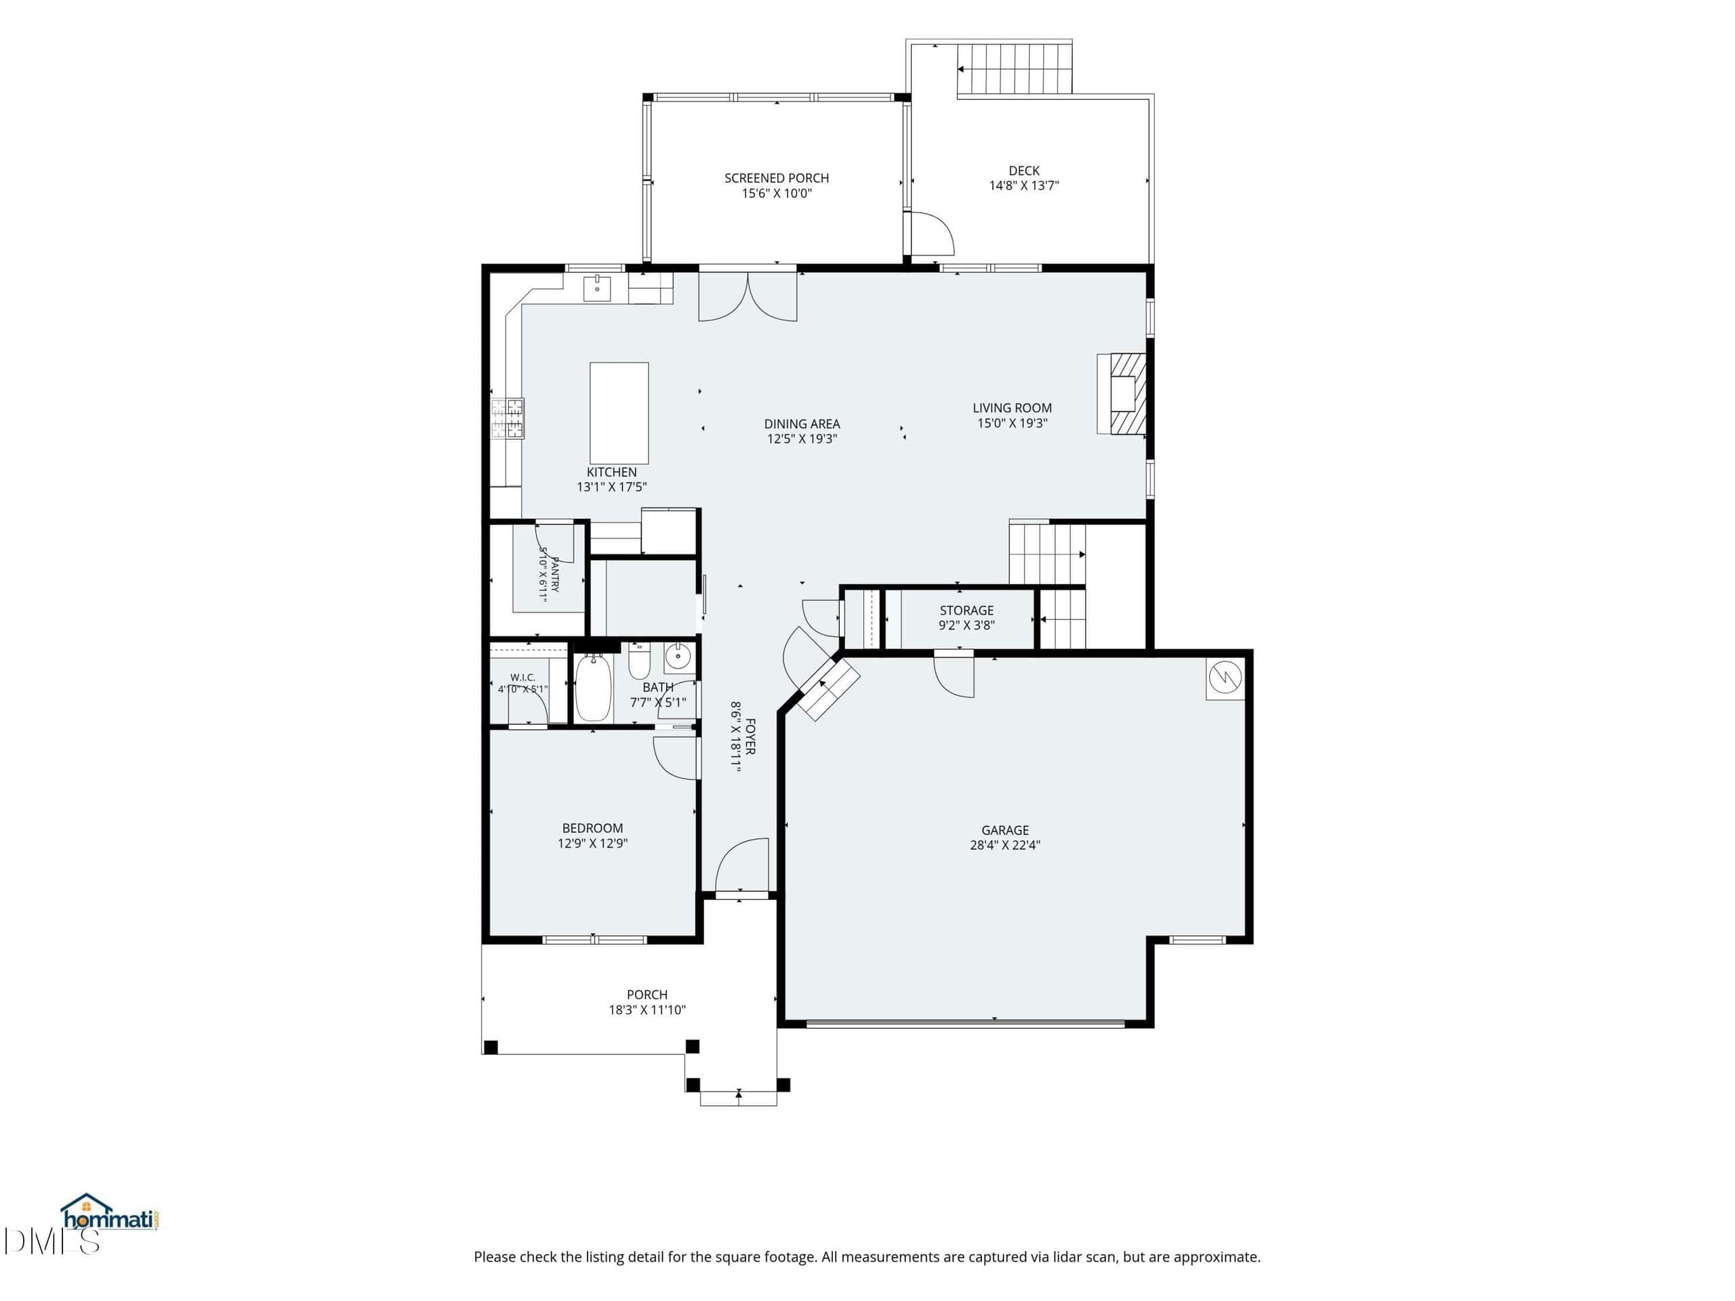
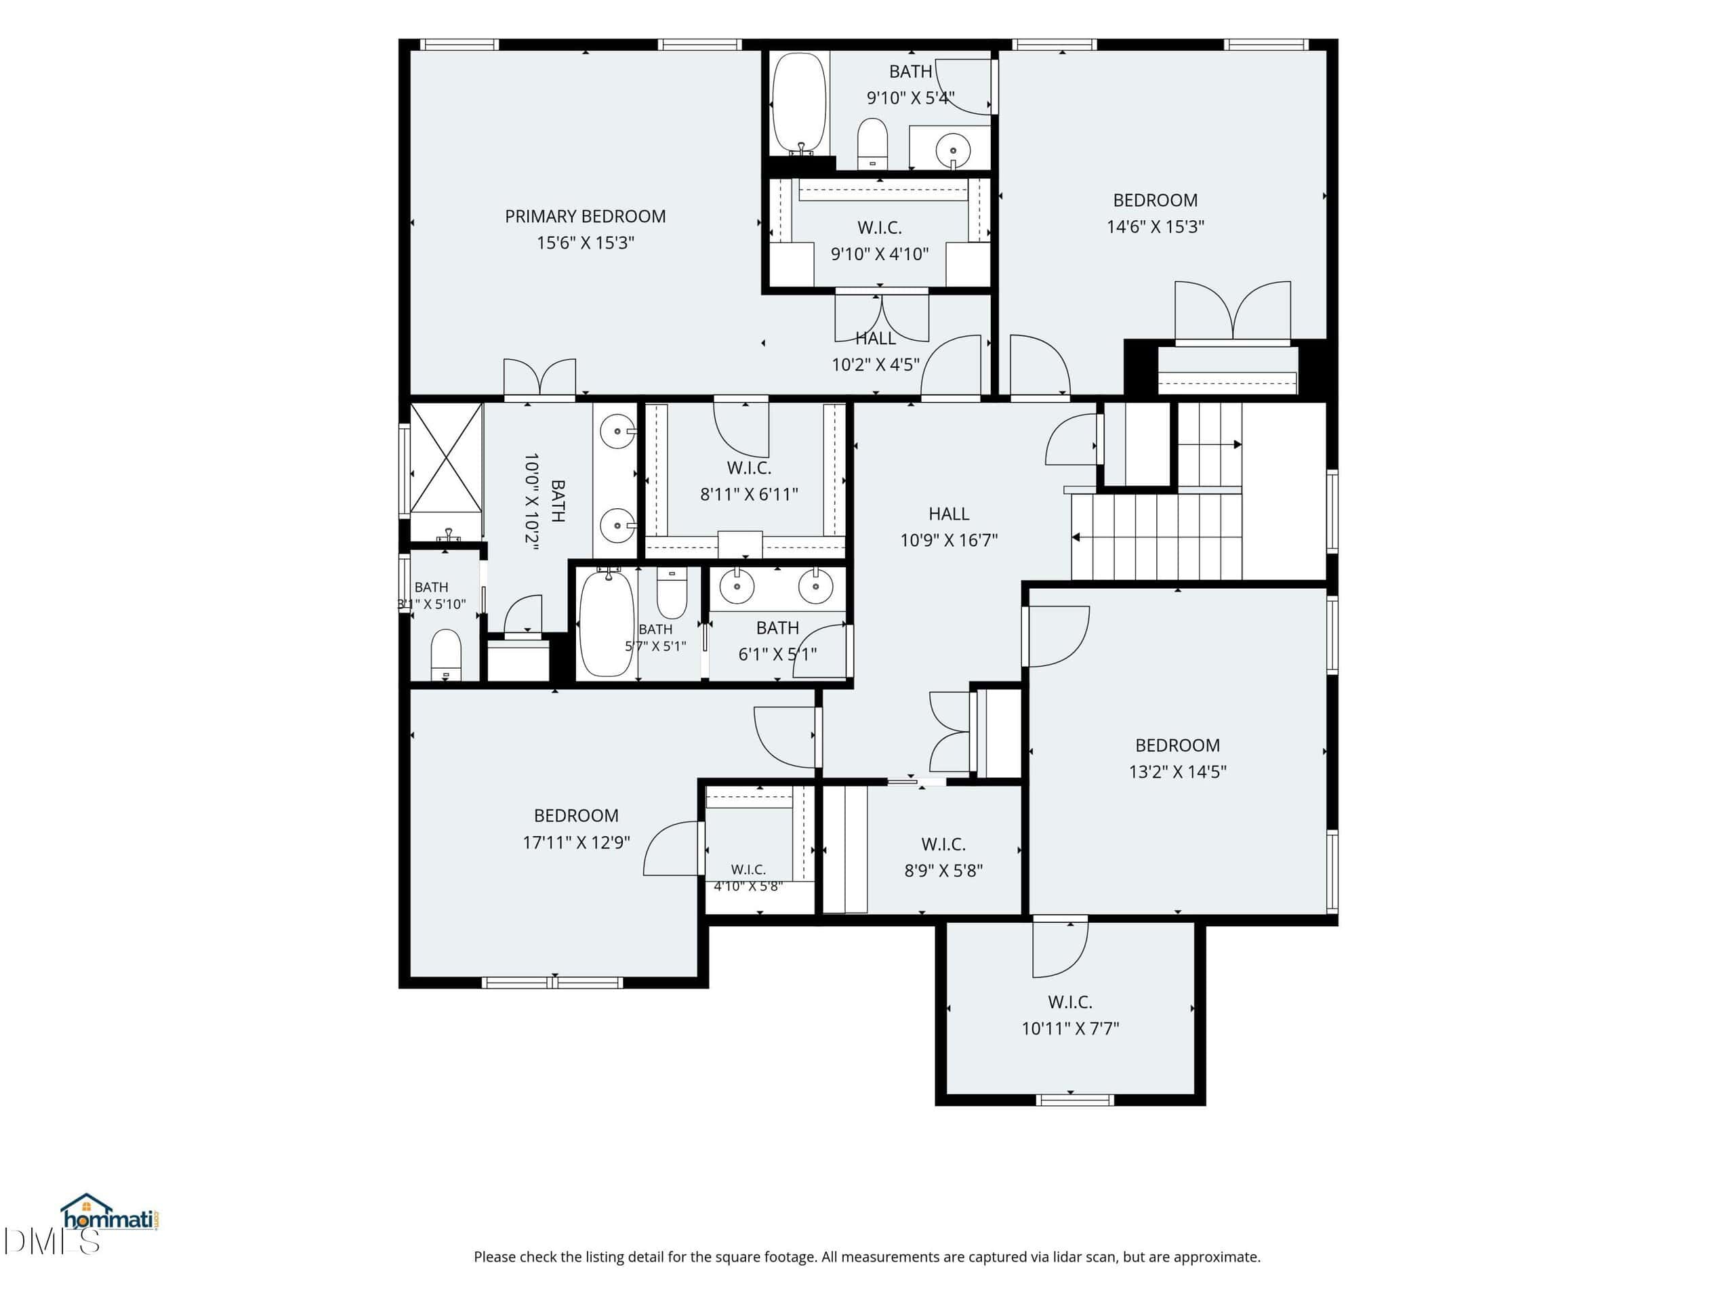
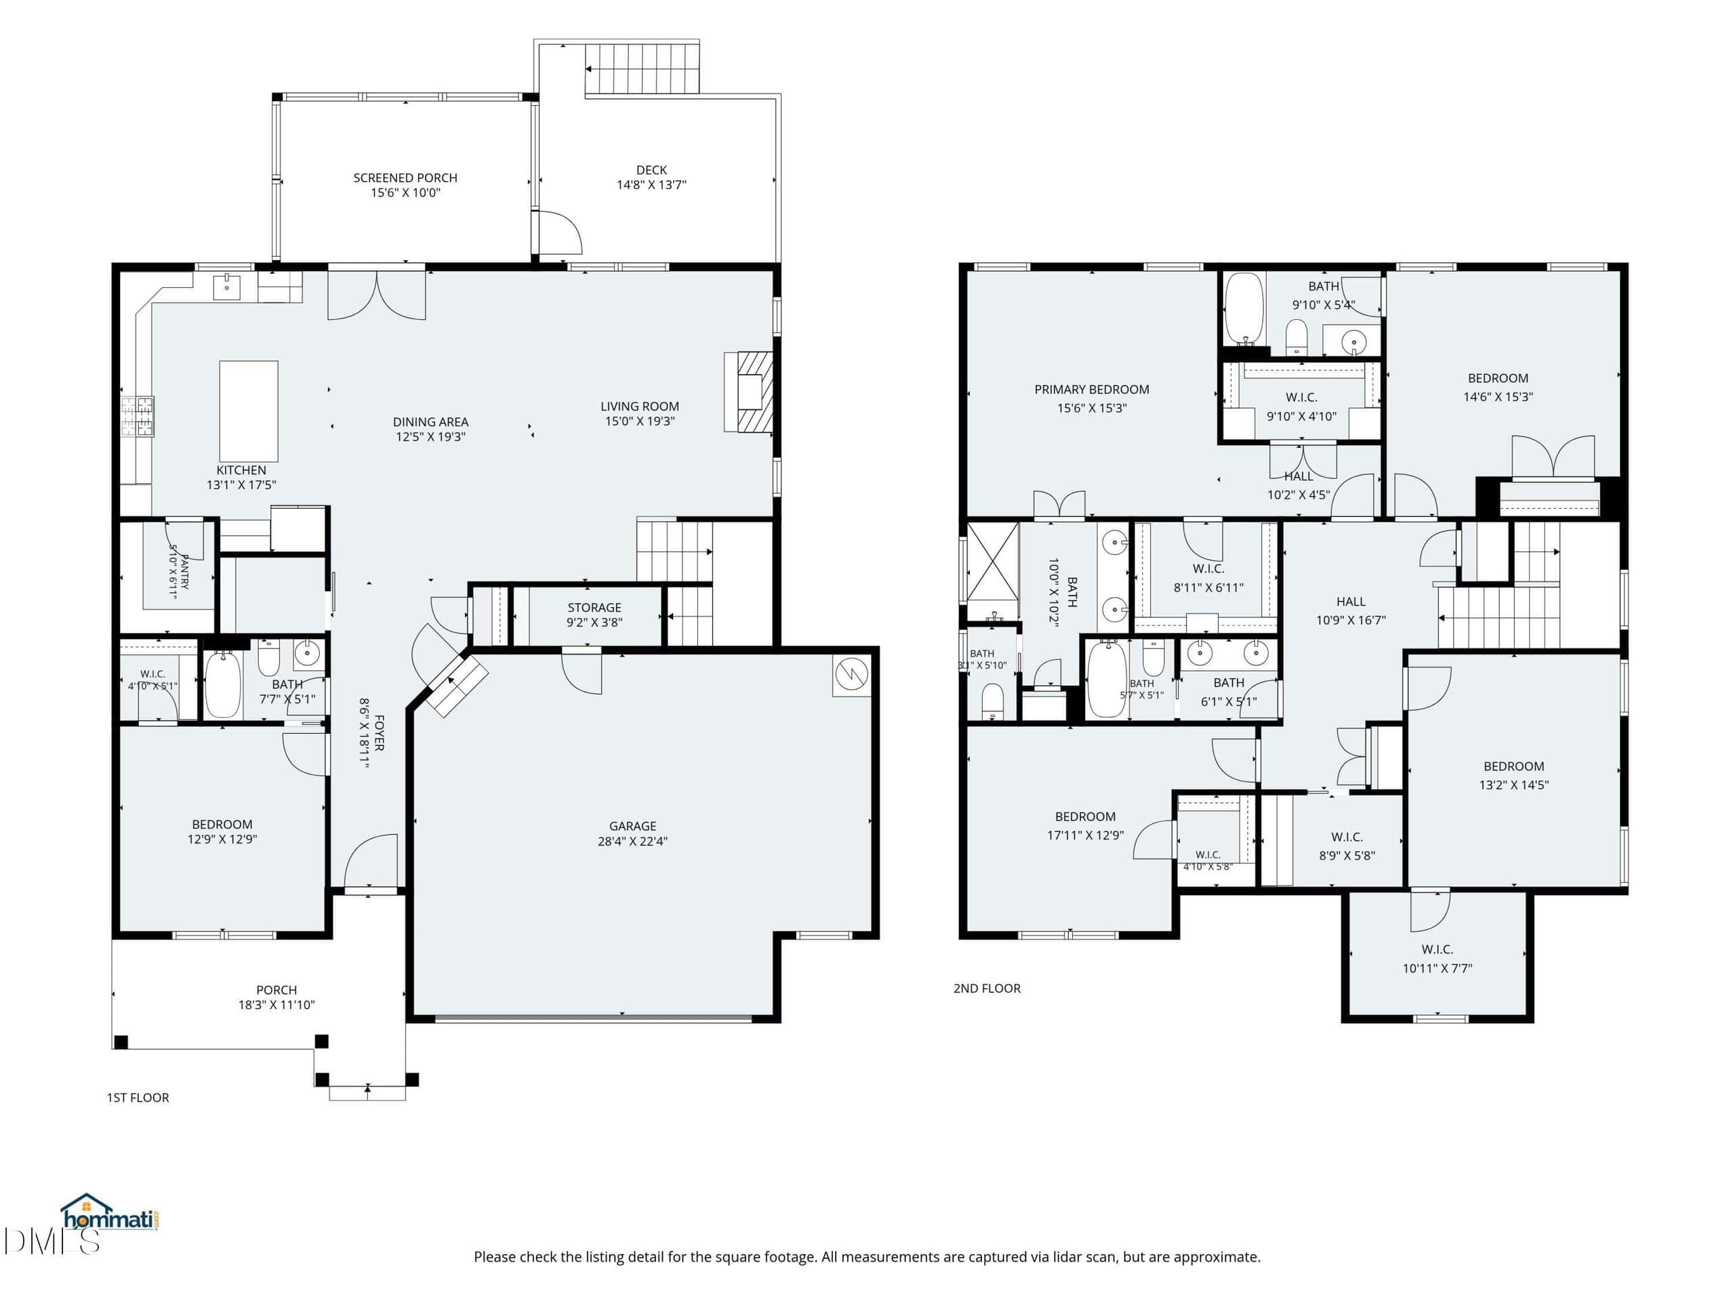
Examining another house that is similar, nearby, and recently sold can help determine if the price of this home for sale is priced appropriately.
Take the next step
You’ve just seen more about this home than you will see anywhere.
What nearby homes sold for, the full listing history, the neighborhood numbers — that’s the homework we do on every home before you make a move.
- What this sale tells you about the homes you’re watching
- Which homes on the market now are worth your time
- What your own home would sell for in today’s market
Pick any open time · Phone or video · Just looking is fine

Cameron Saemann
Broker in Charge

Brokers make an effort to deliver accurate information, but buyers should independently verify any information on which they will rely in a transaction. The listing broker shall not be responsible for any typographical errors, misinformation, or misprints, and they shall be held totally harmless from any damages arising from reliance upon this data. This data is provided exclusively for consumers’ personal, non-commercial use.
Listings marked with an icon are provided courtesy of the Doorify MLS, Inc. of North Carolina, Internet Data Exchange Database.
Copyright 2025 Doorify MLS, Inc. of North Carolina. All rights reserved.
Closed (sold) listings may have been listed and/or sold by a real estate firm other than the firm(s) featured on this website. Closed data is not available until the sale of the property is recorded in the MLS. Home sale data is not an appraisal, CMA, competitive or comparative market analysis, or home valuation of any property.