

3265 Sims Bridge Road
Kittrell, NC 27544
$399,900
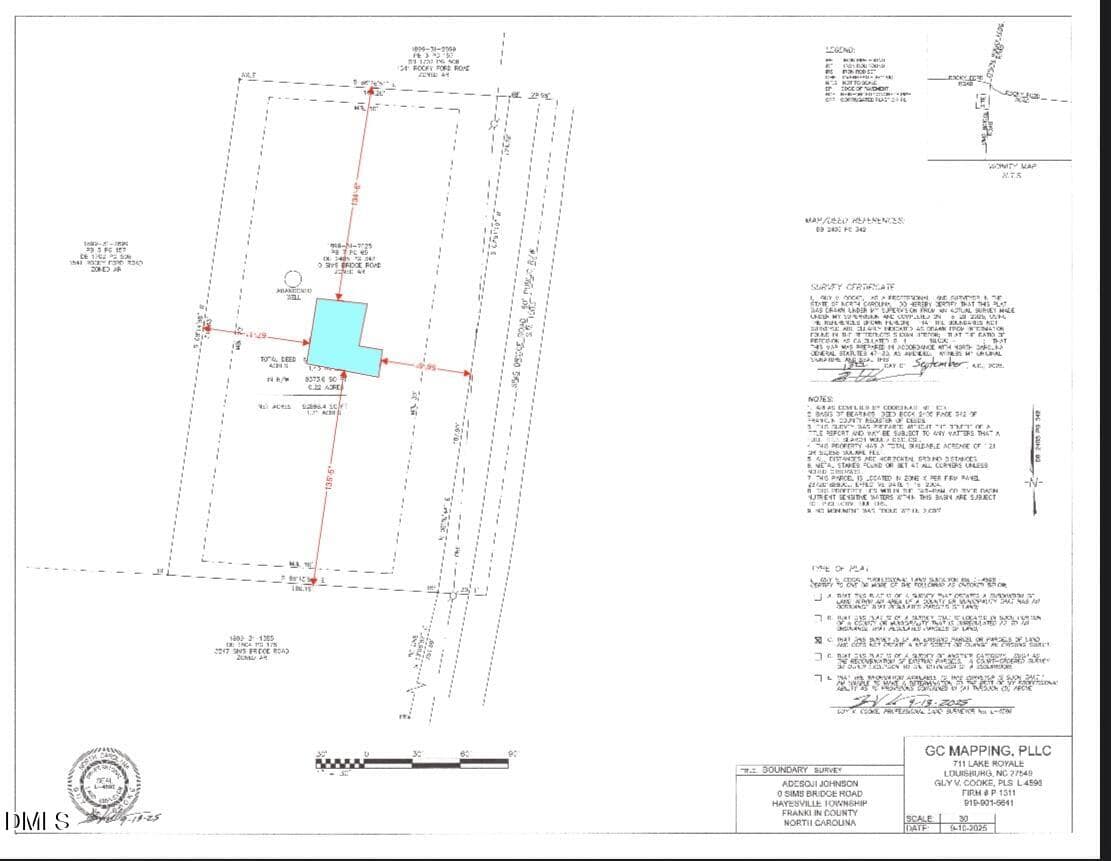
Not in a Subdivision – Hayesville Township – Franklin County
3265 Sims Bridge Road
Kittrell, NC 27544
$399,900
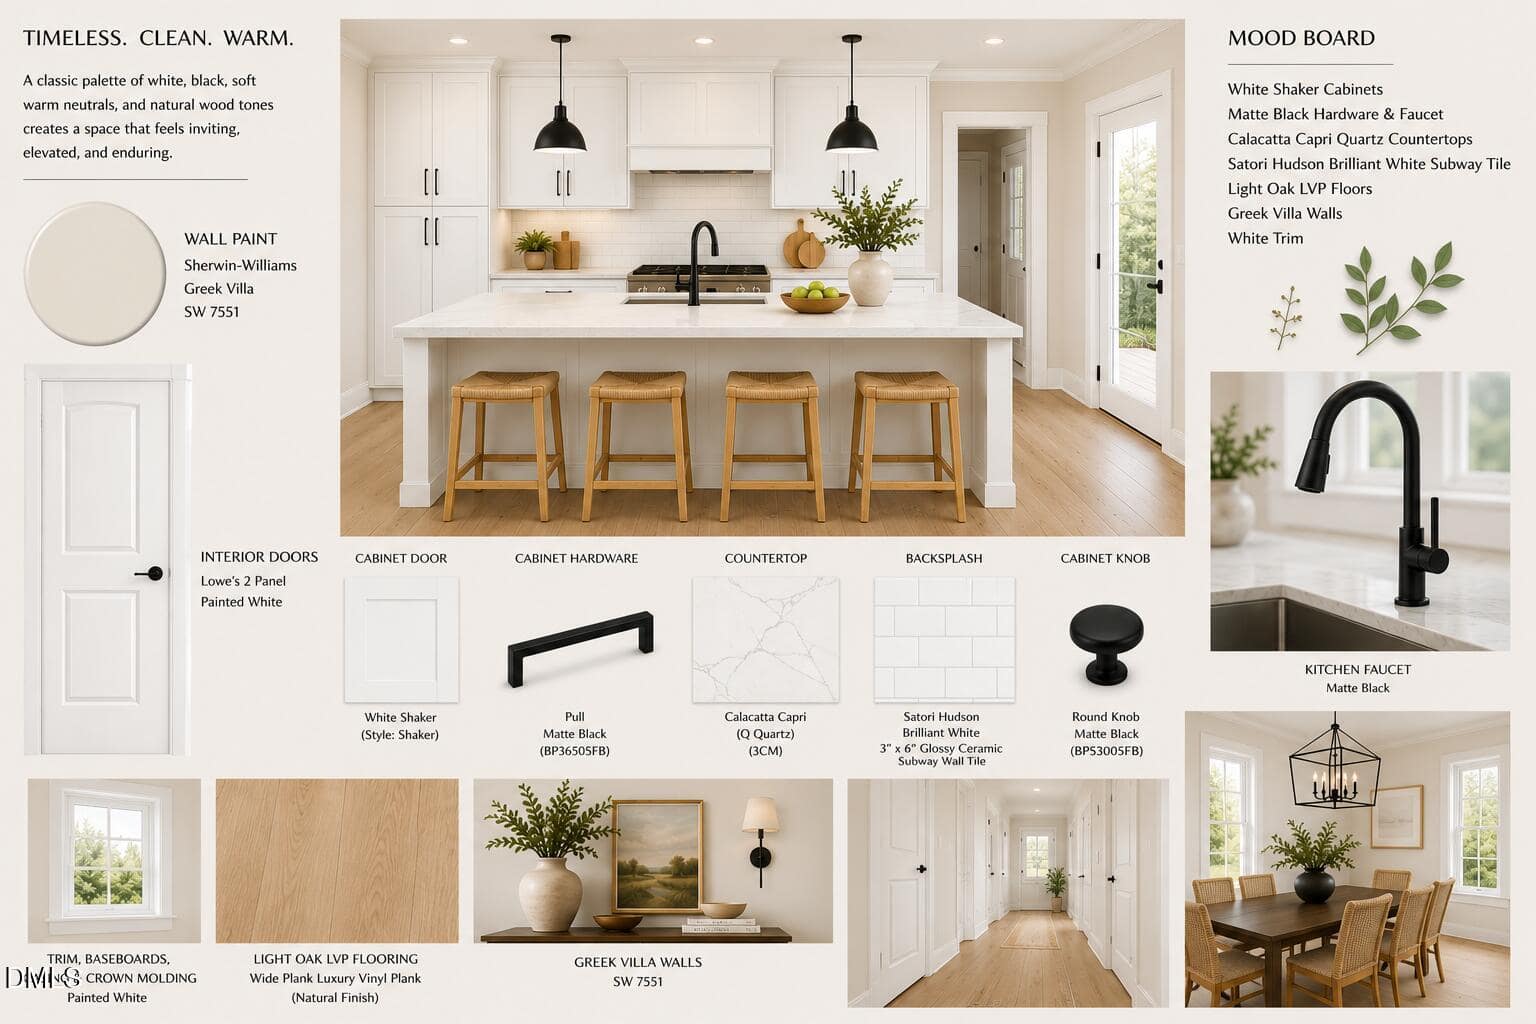
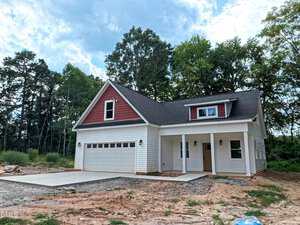
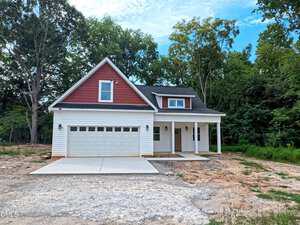
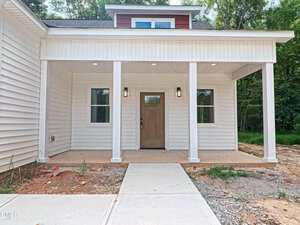

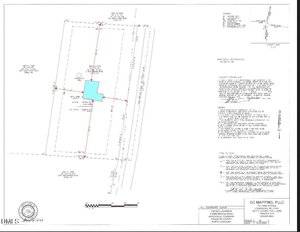
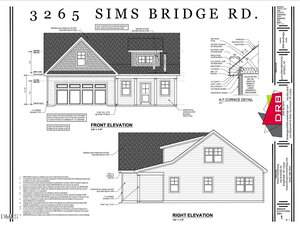
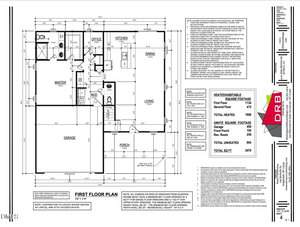
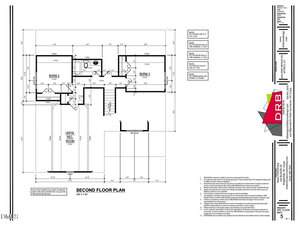
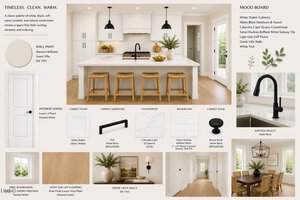
29 photos
Single Family
Active
Not in a Subdivision
Hayesville Township
Franklin County
Single Family
Active
Not in a Subdivision
Hayesville Township
Franklin County
3
Bed
2.5
Bath
1800
sqft
1.43
acres
-
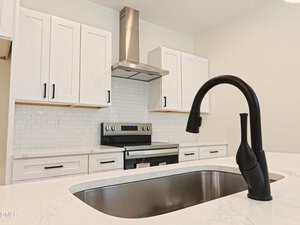
✨ Quartz Countertops
-
🚿 Walk-In Shower
-
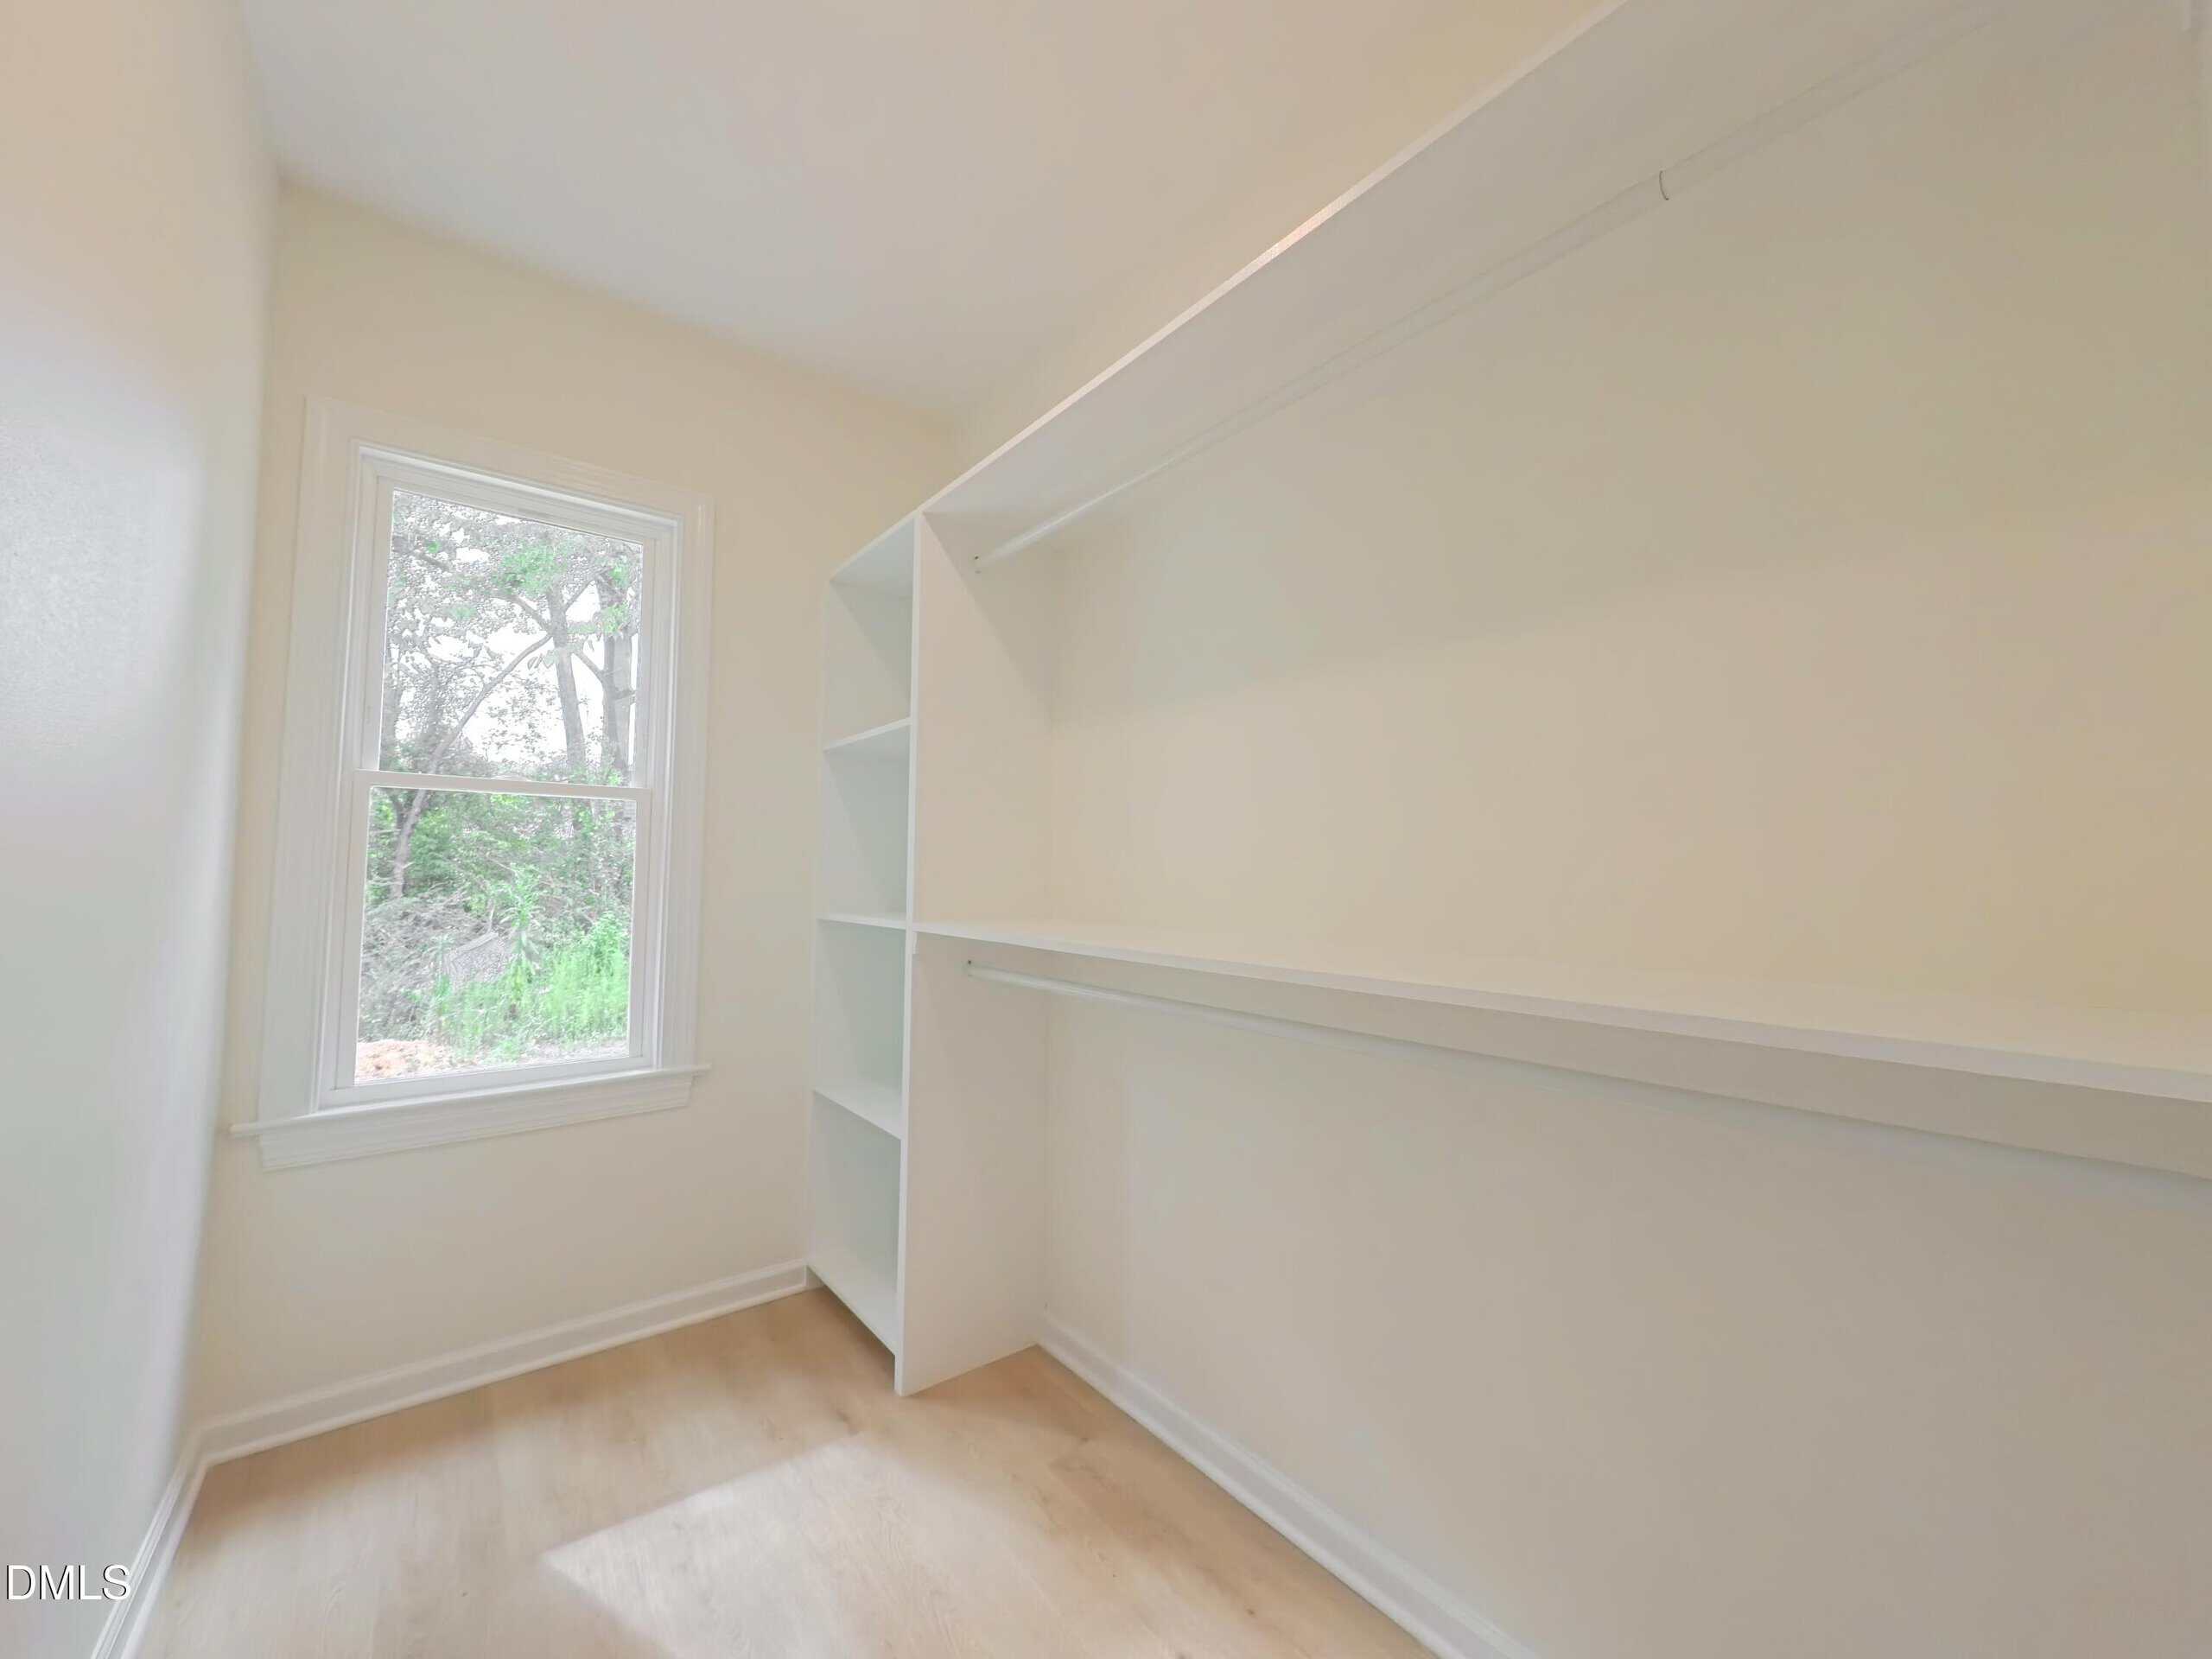
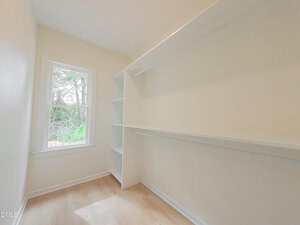
👗 Walk-In Closet
-
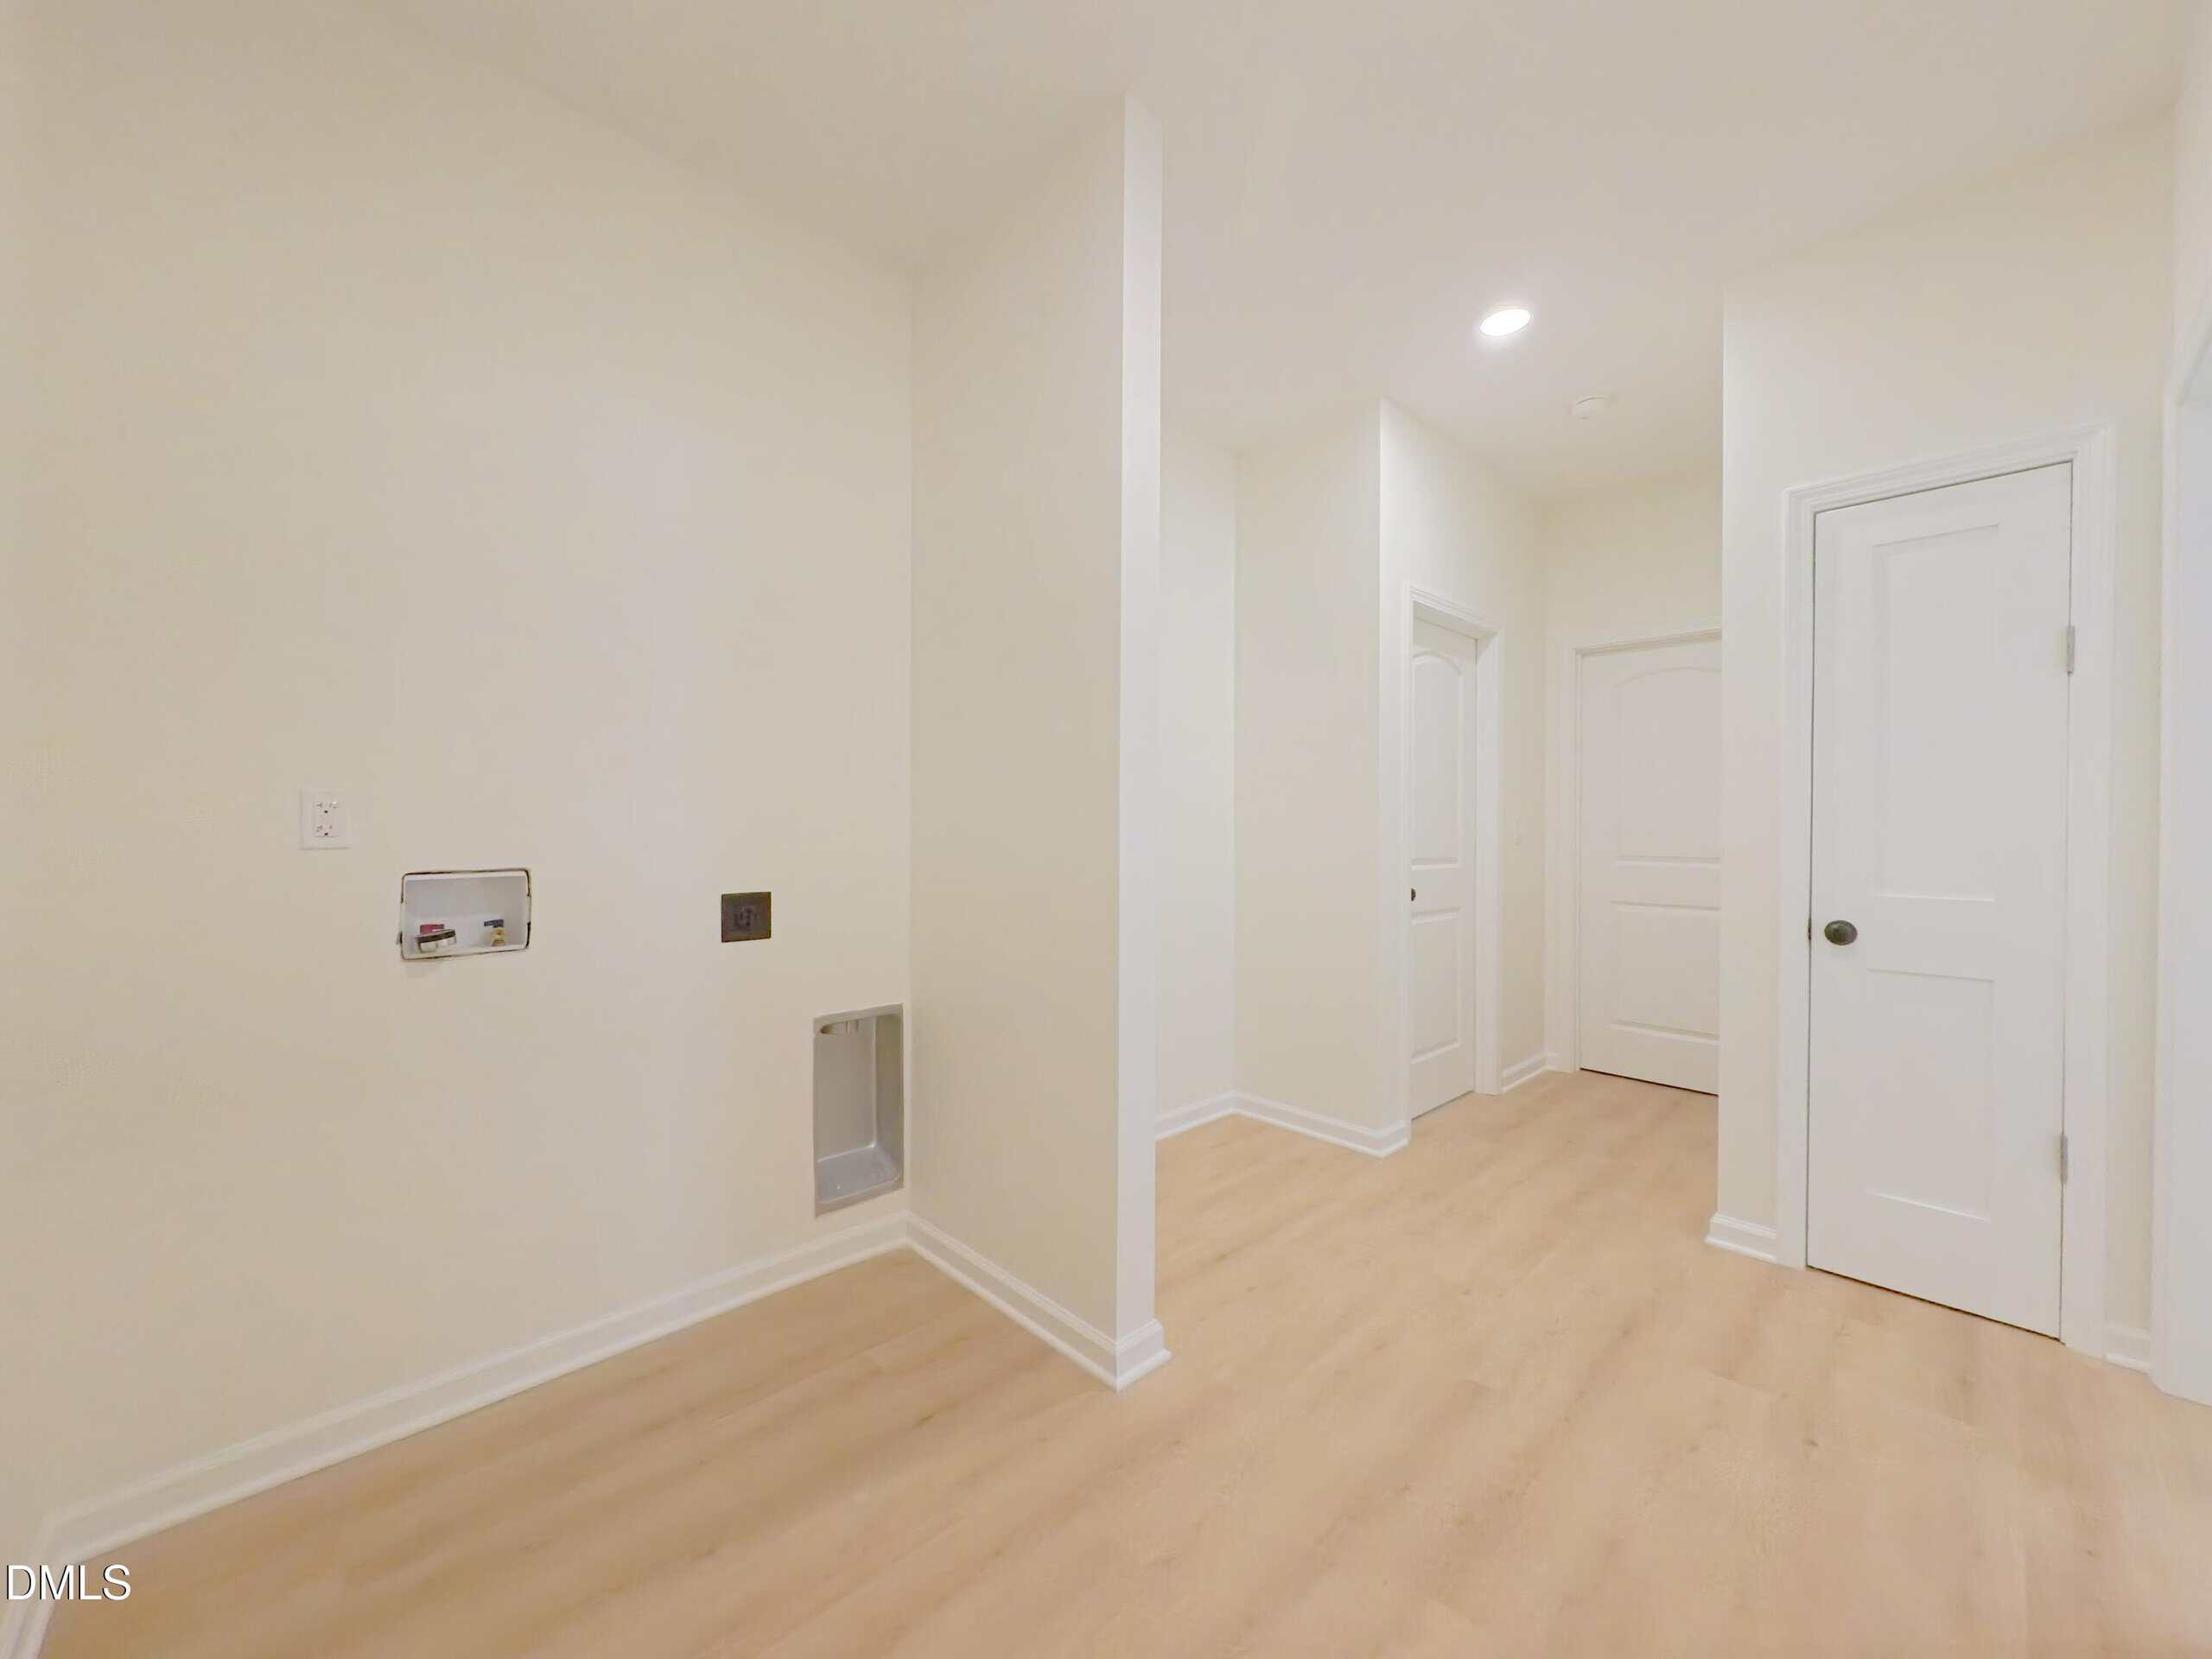
🧺 First-Floor Laundry Room
-
🍽️ Convenient Pantry
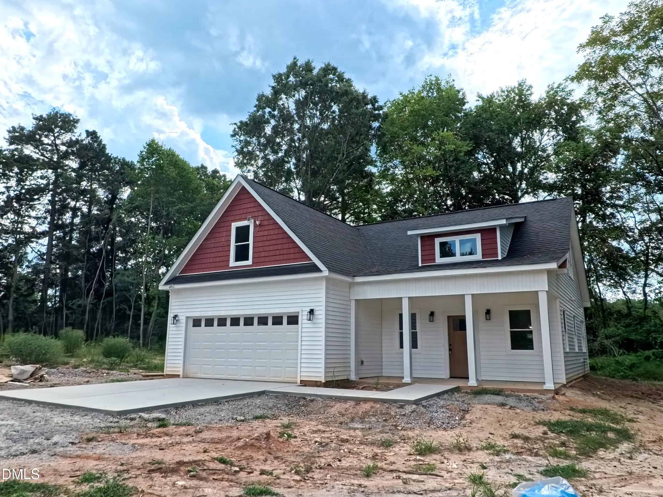
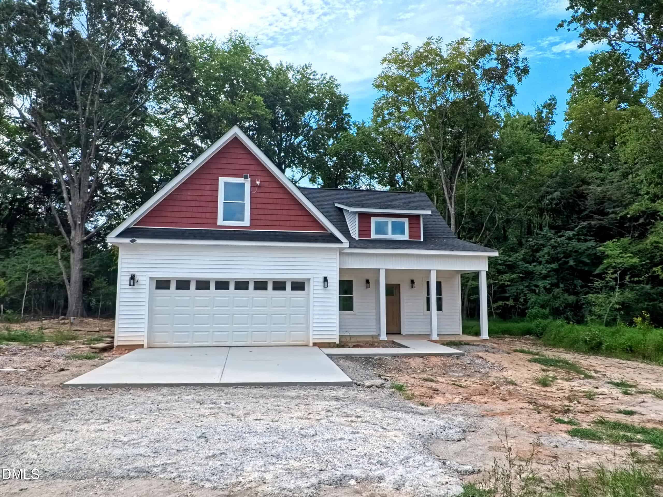
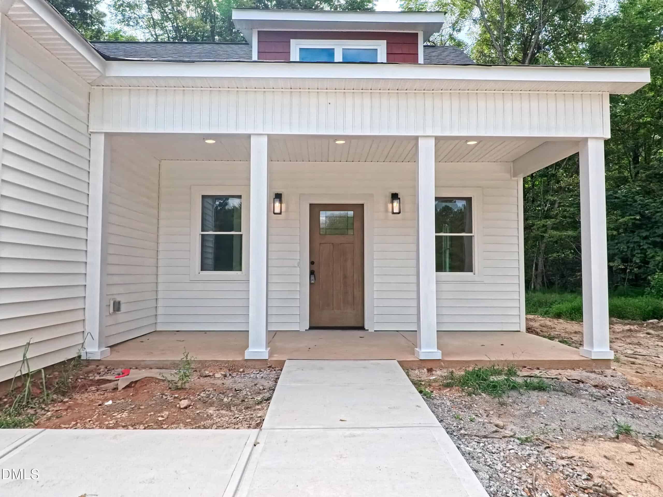
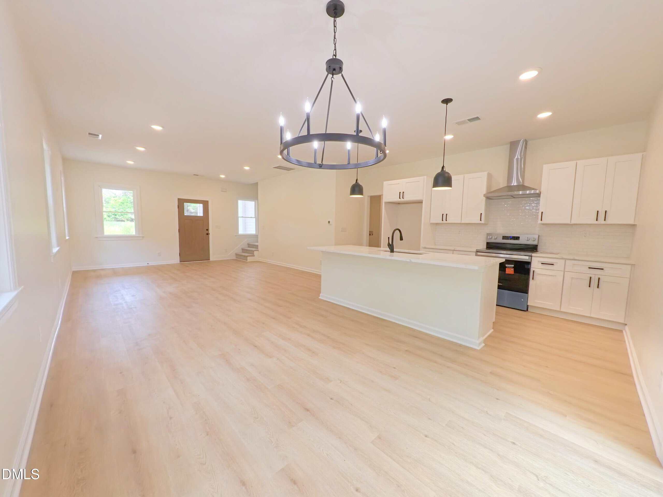
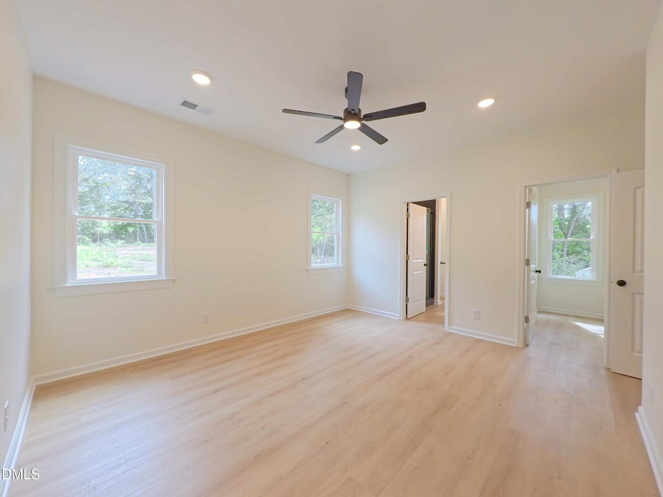
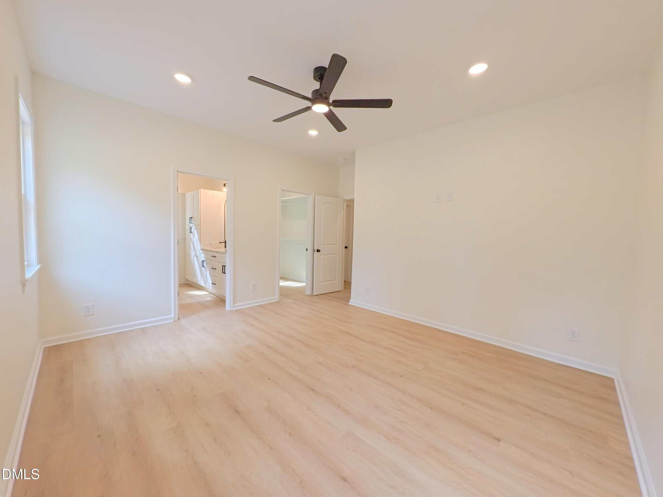
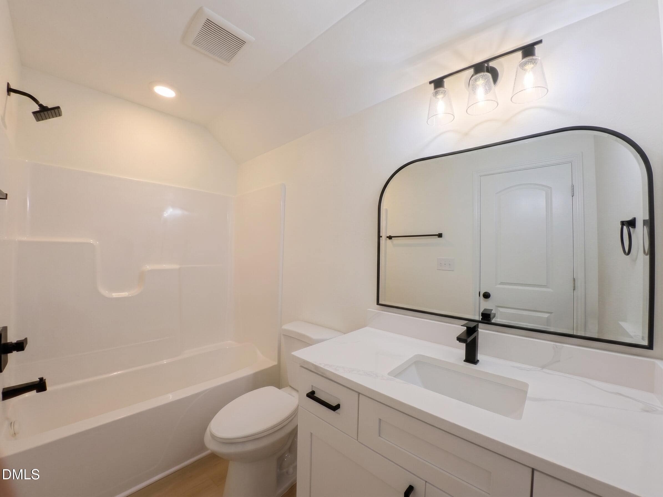
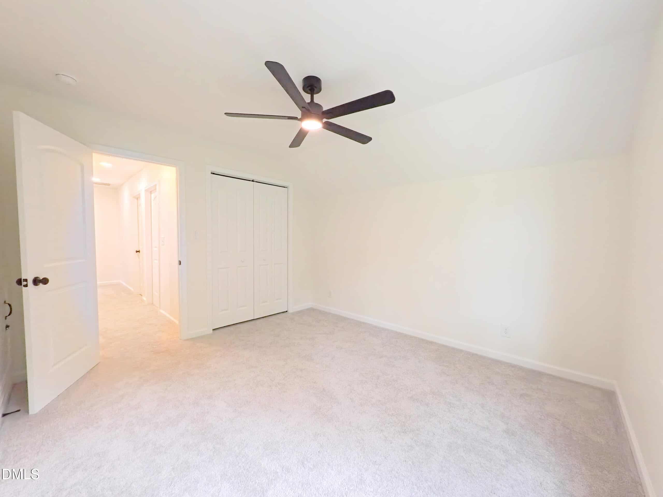
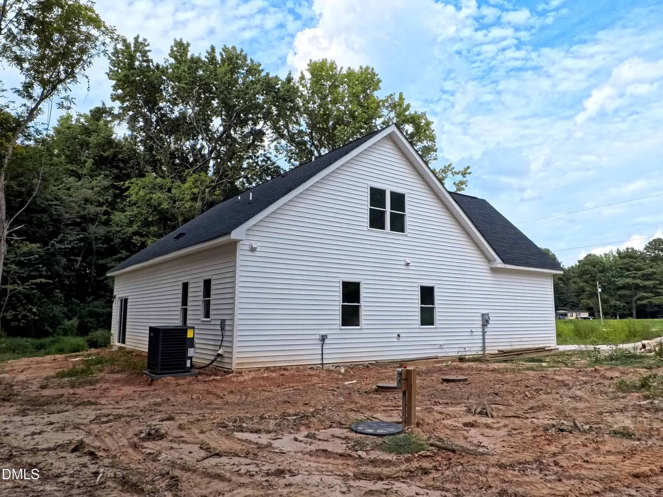
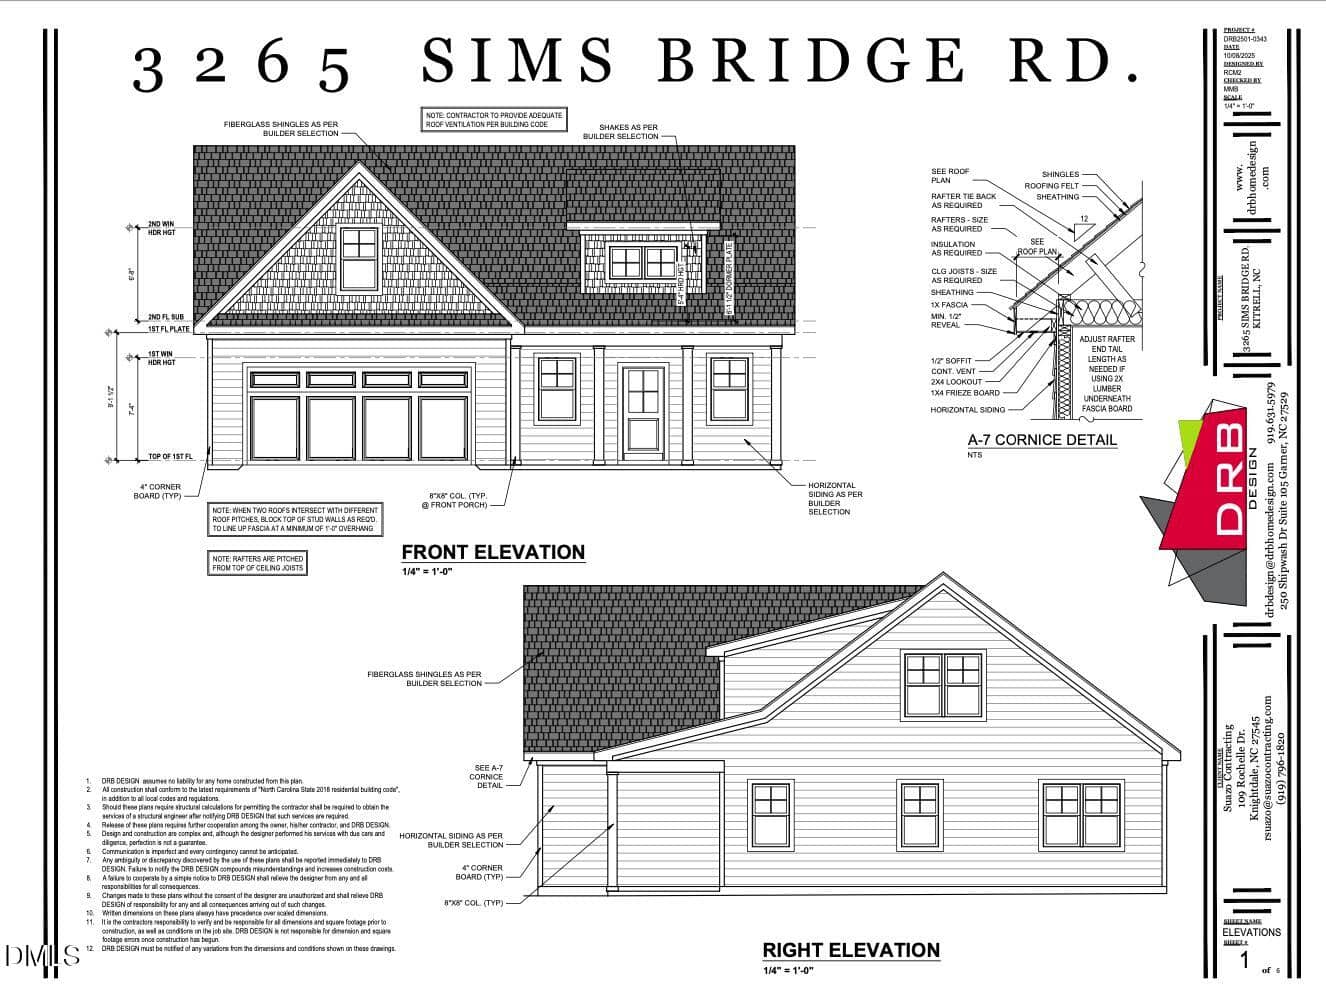
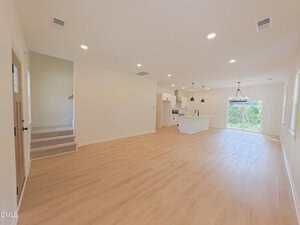
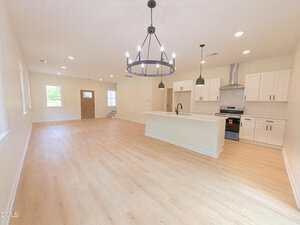
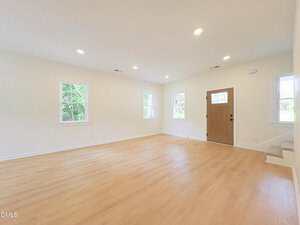
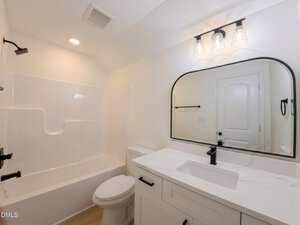
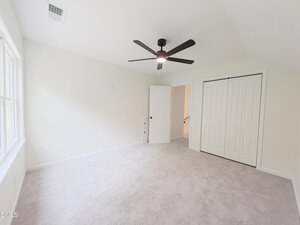
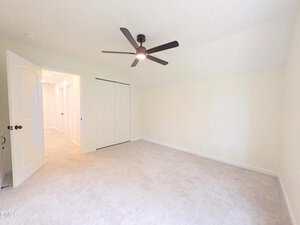
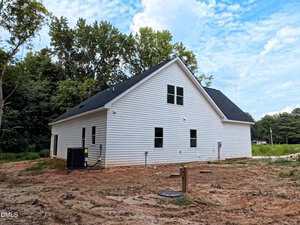
*Drywall is being put up!* This beautifully designed two-story home offers three bedrooms and two and a half bathrooms, thoughtfully laid out for both comfort and functionality.
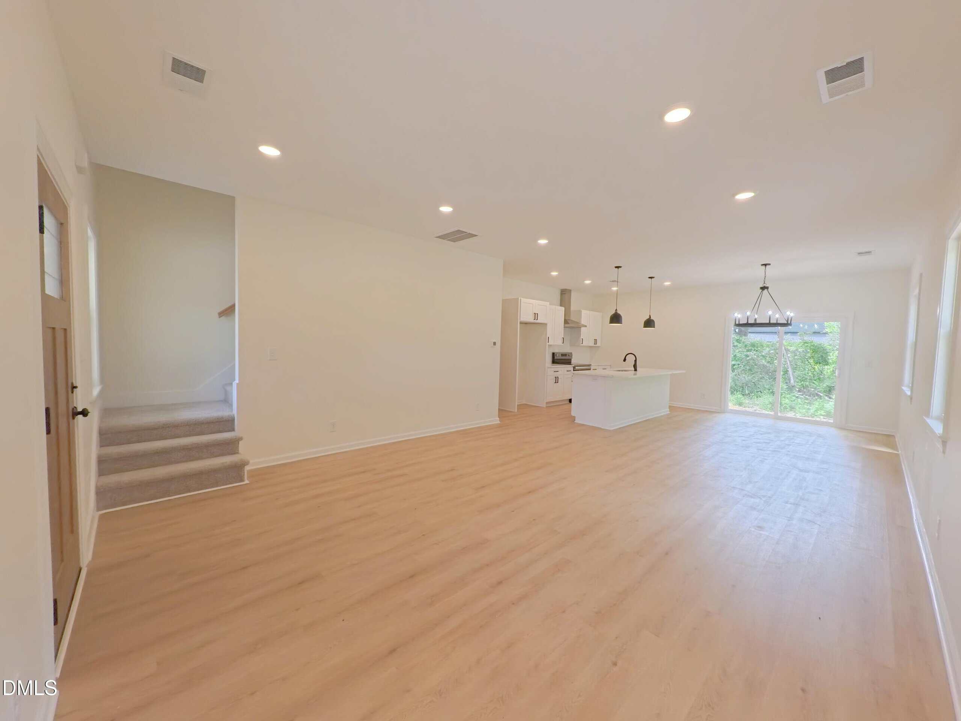
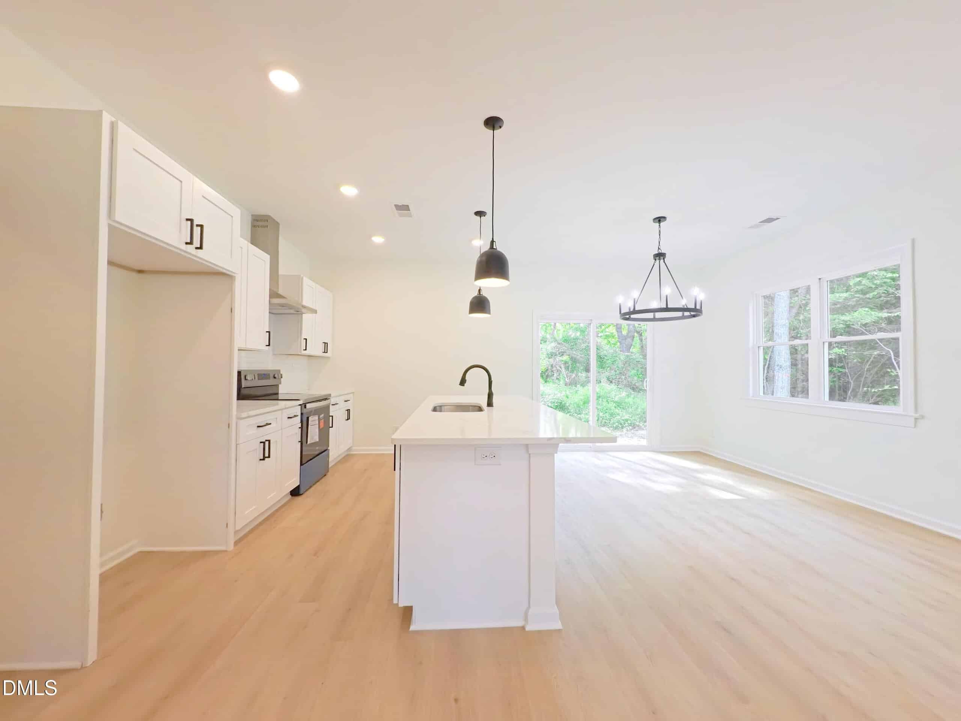
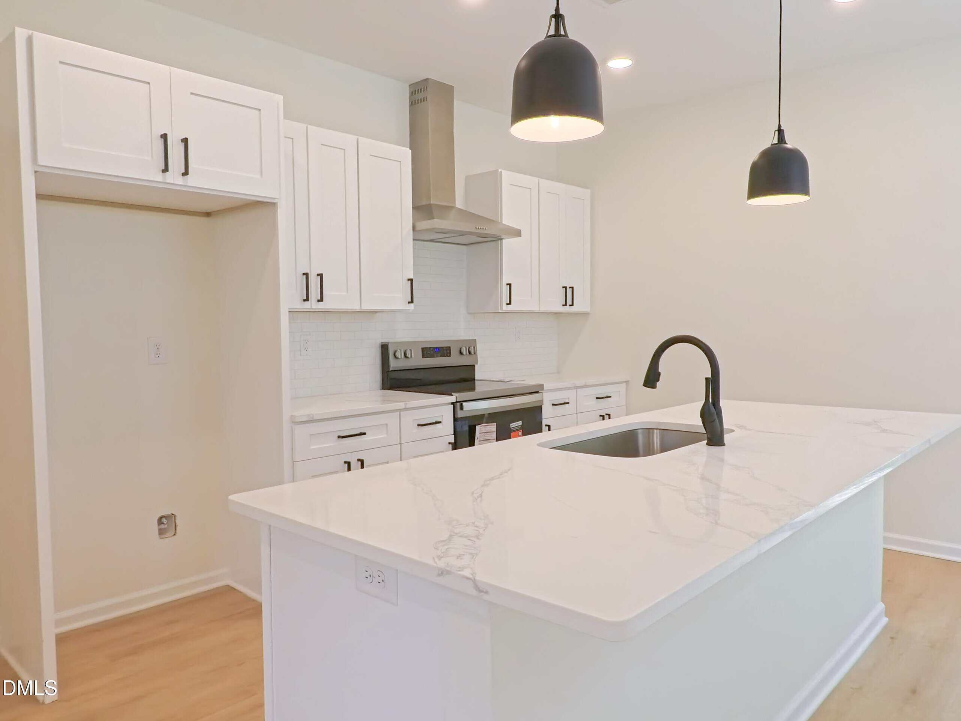
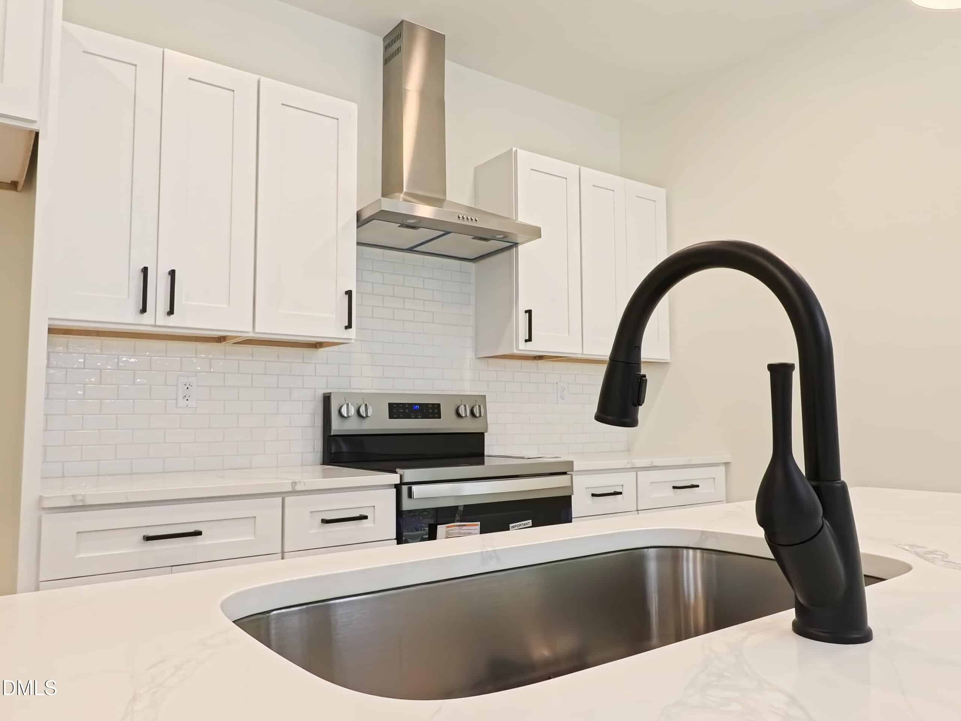
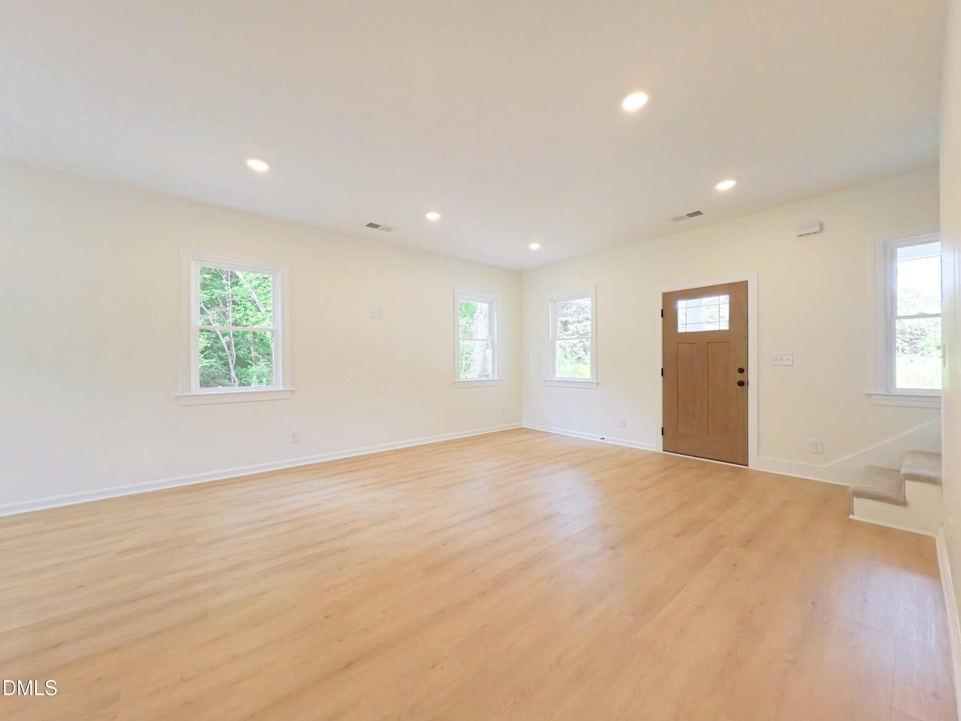
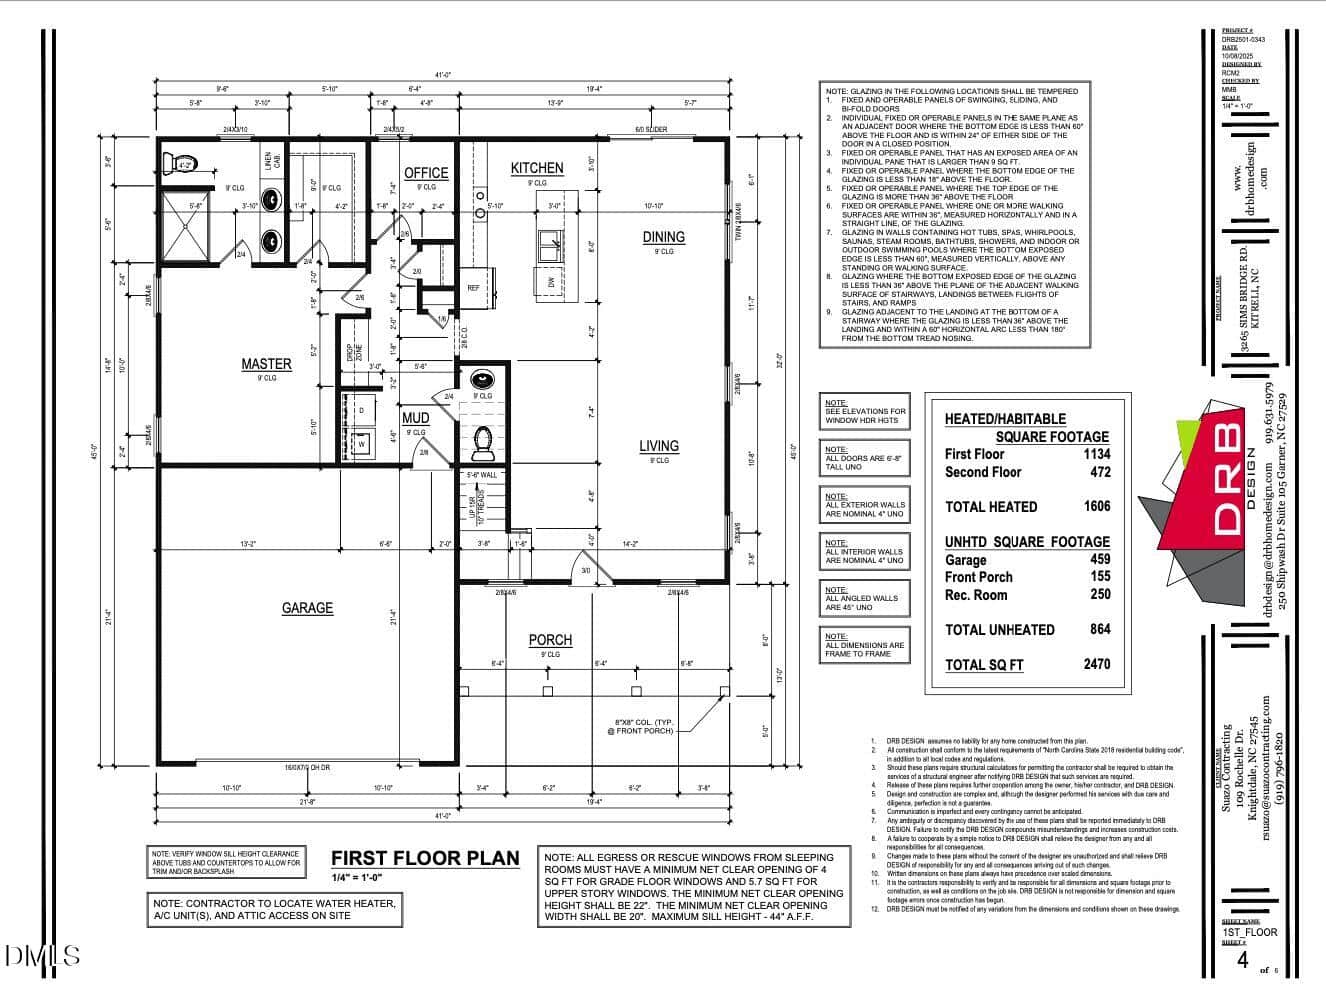
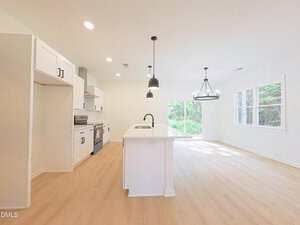
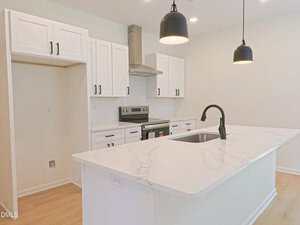
The main living areas feature a stylish mix of carpet, tile, and luxury vinyl plank flooring, with an open-concept living and dining room combination ideal for everyday living and entertaining. The kitchen is highlighted by quartz countertops, a subway or stacked tile backsplash, stainless steel appliance package, and a convenient pantry for extra storage.
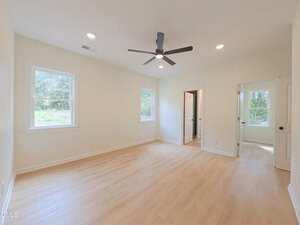
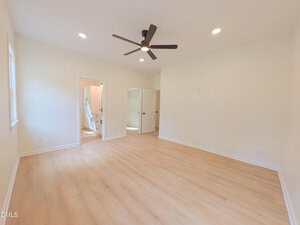
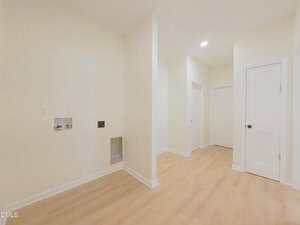
The primary suite is located on the first floor and features a walk-in closet and a walk-in shower for a private retreat. A second first-floor bedroom, perfect for a home office or guest space, along with a first-floor laundry room, adds everyday convenience.
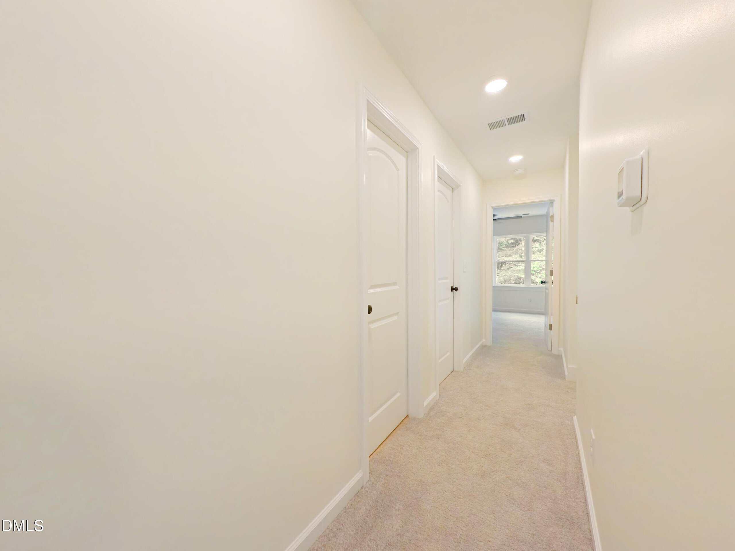
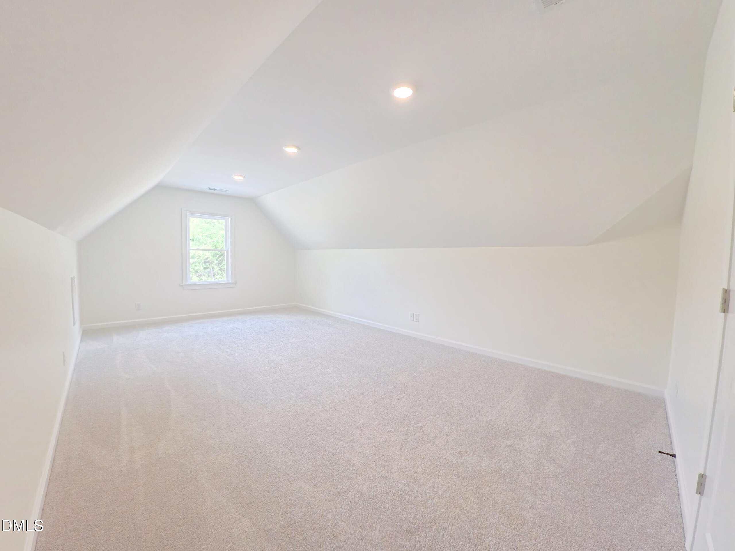
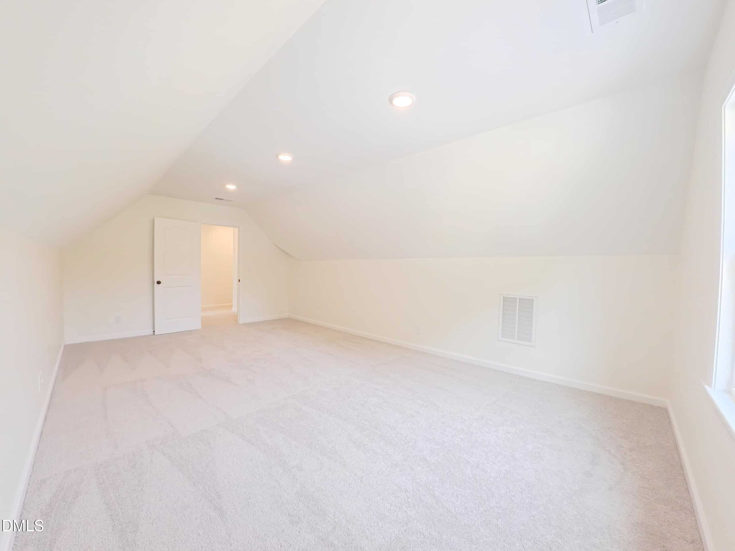
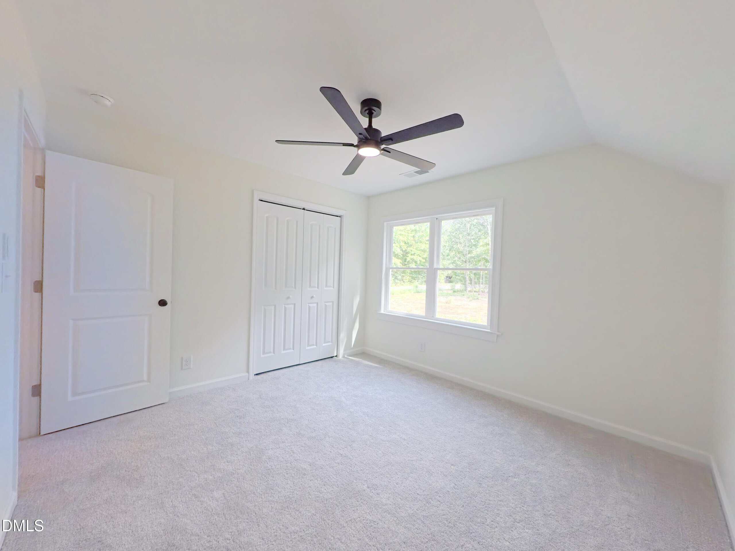
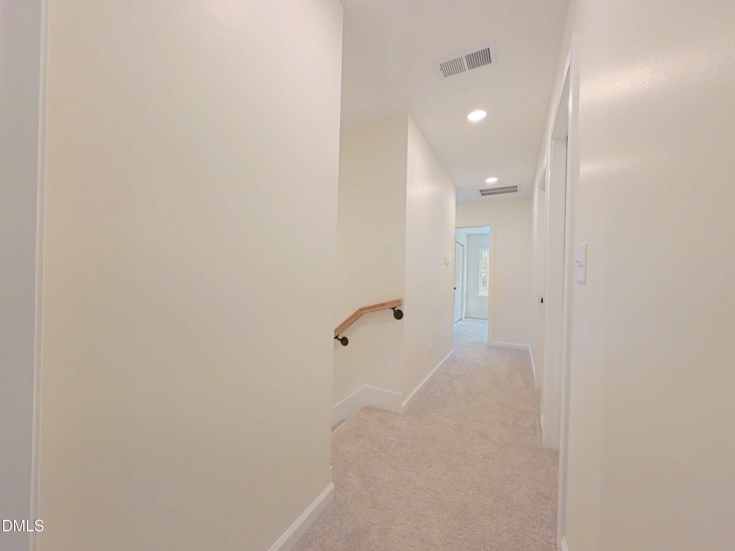
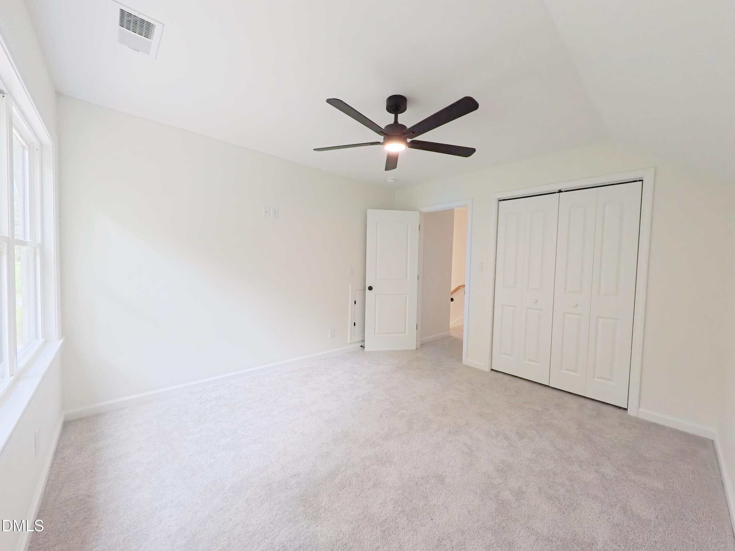
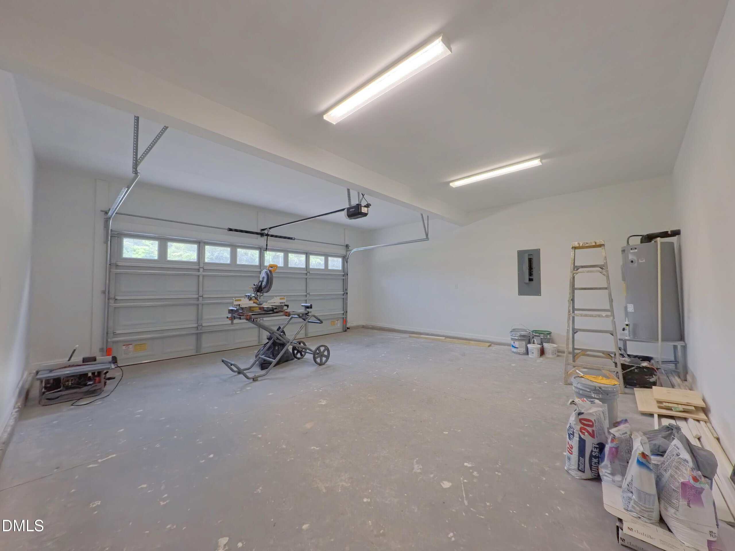
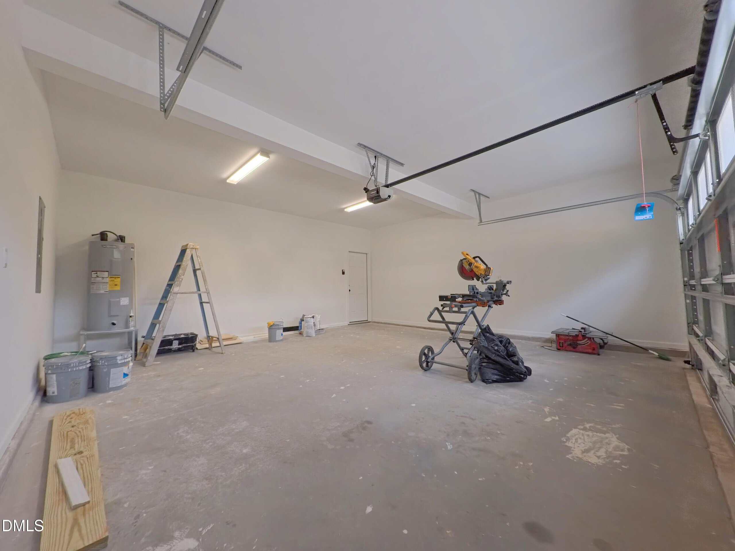
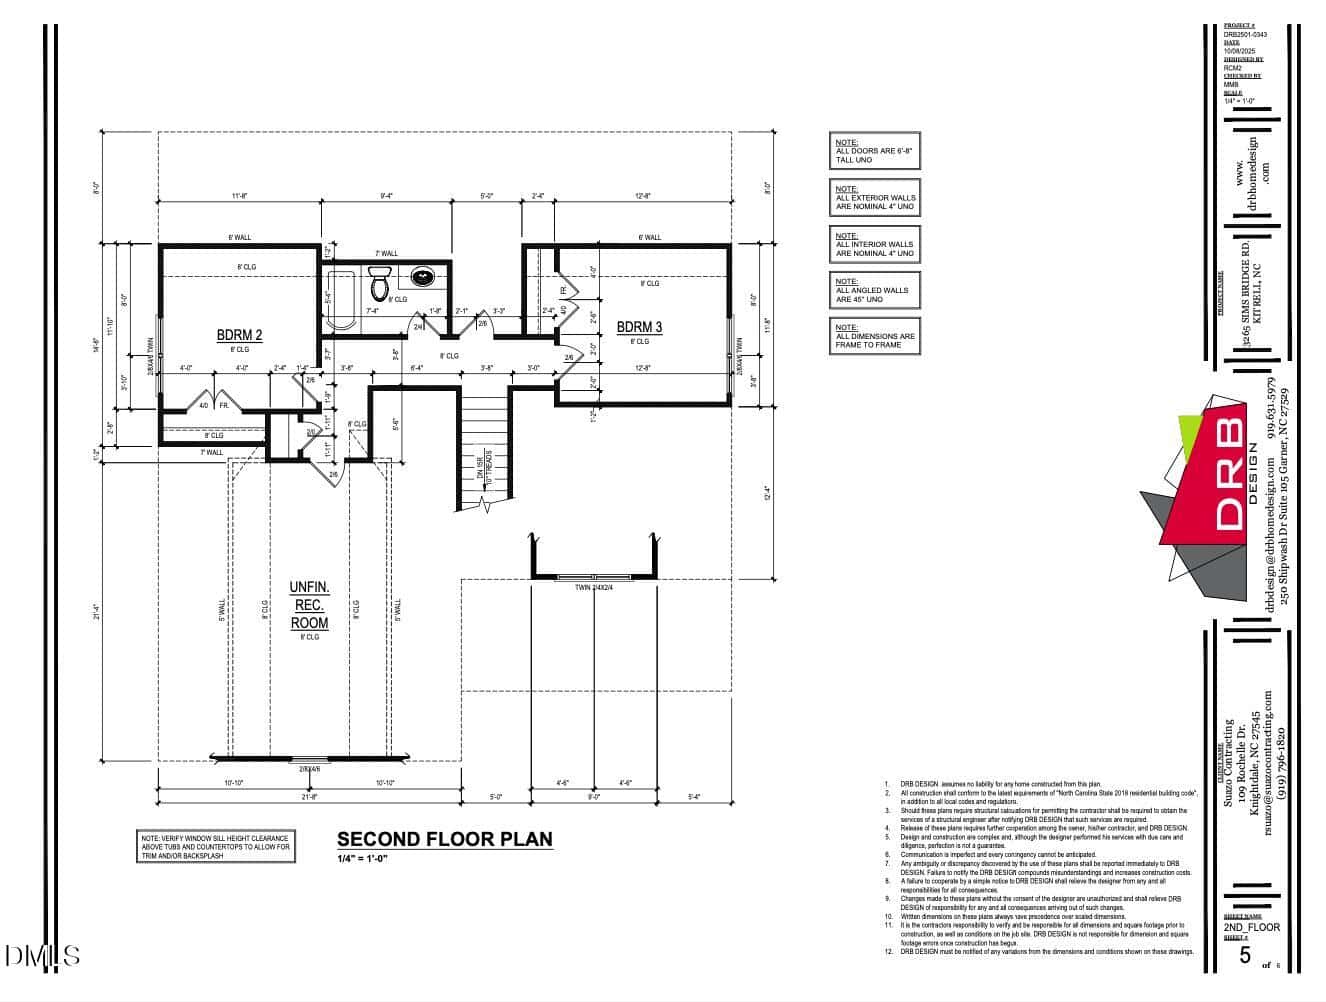
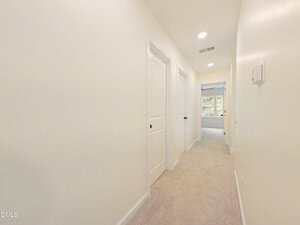
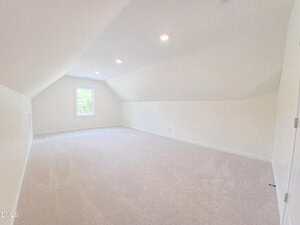
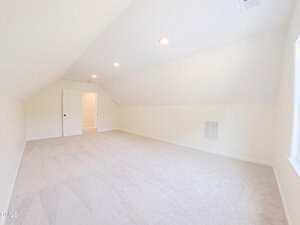
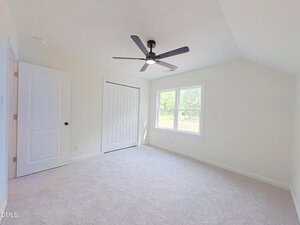
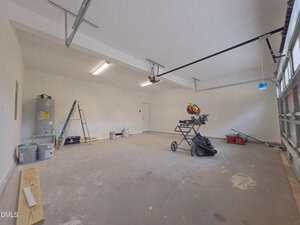
Upstairs, you’ll find two additional bedrooms offering flexibility for family, guests, or hobbies. Additional features include an unfinished space above the garage that will be completed, providing extra flexible living or storage space.
This home blends modern finishes with a smart layout to suit today’s lifestyle. Buyers may have the opportunity to make selections or changes depending on where the home is in the construction process. We also offer easy financing options through our preferred lender, Jeremy Malmgreen, at (757) 771-6640. Estimated completion is June.
*Drywall is being put up!* This beautifully designed two-story home offers three bedrooms and two and a half bathrooms, thoughtfully laid out for both comfort and functionality. The main living areas feature a stylish mix of carpet, tile, and luxury vinyl plank flooring, with an open-concept living and dining room combination ideal for everyday living and entertaining. The kitchen is highlighted by quartz countertops, a subway or stacked tile backsplash, stainless steel appliance package, and a convenient pantry for extra storage. The primary suite is located on the first floor and features a walk-in closet and a walk-in shower for a private retreat. A second first-floor bedroom, perfect for a home office or guest space, along with a first-floor laundry room, adds everyday convenience. Upstairs, you’ll find two additional bedrooms offering flexibility for family, guests, or hobbies. Additional features include an unfinished space above the garage that will be completed, providing extra flexible living or storage space. This home blends modern finishes with a smart layout to suit today’s lifestyle. Buyers may have the opportunity to make selections or changes depending on where the home is in the construction process. We also offer easy financing options through our preferred lender, Jeremy Malmgreen, at (757) 771-6640. Estimated completion is June.
Maps
Listing History
Date
Status
Price
-
2026-02-03
Active
$399,900
Documents
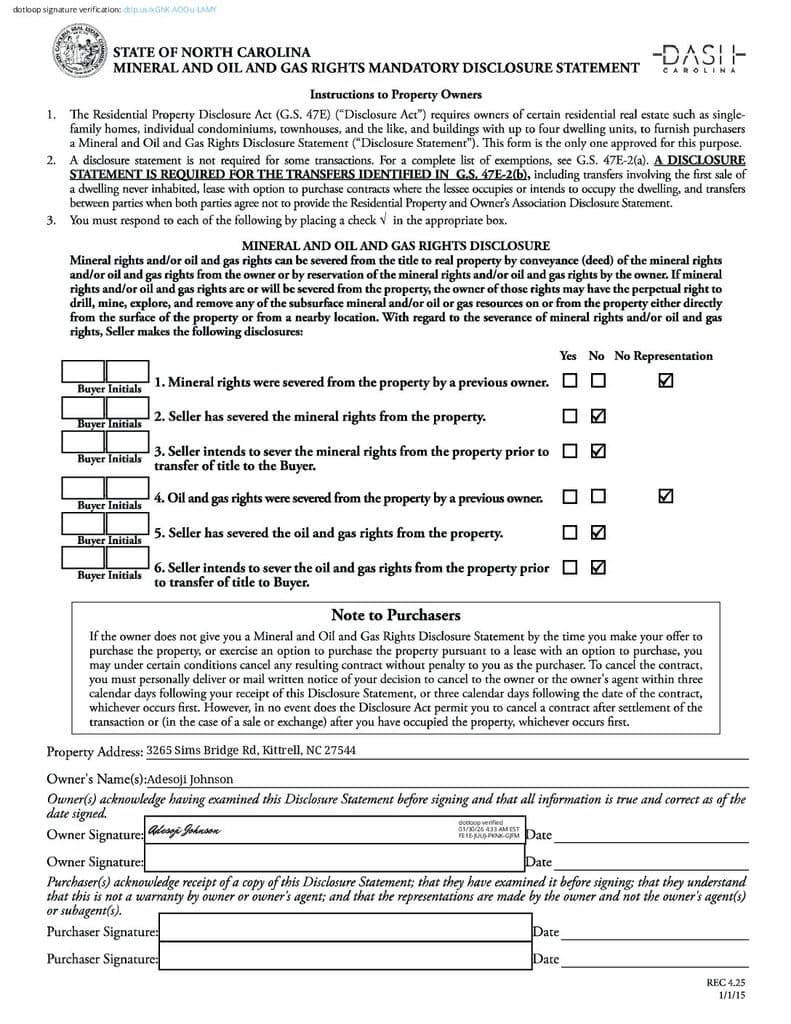
Log in to your account to view 1 more available documents.
Documents Source: Doorify MLS IDX Feed

Nearby Listings
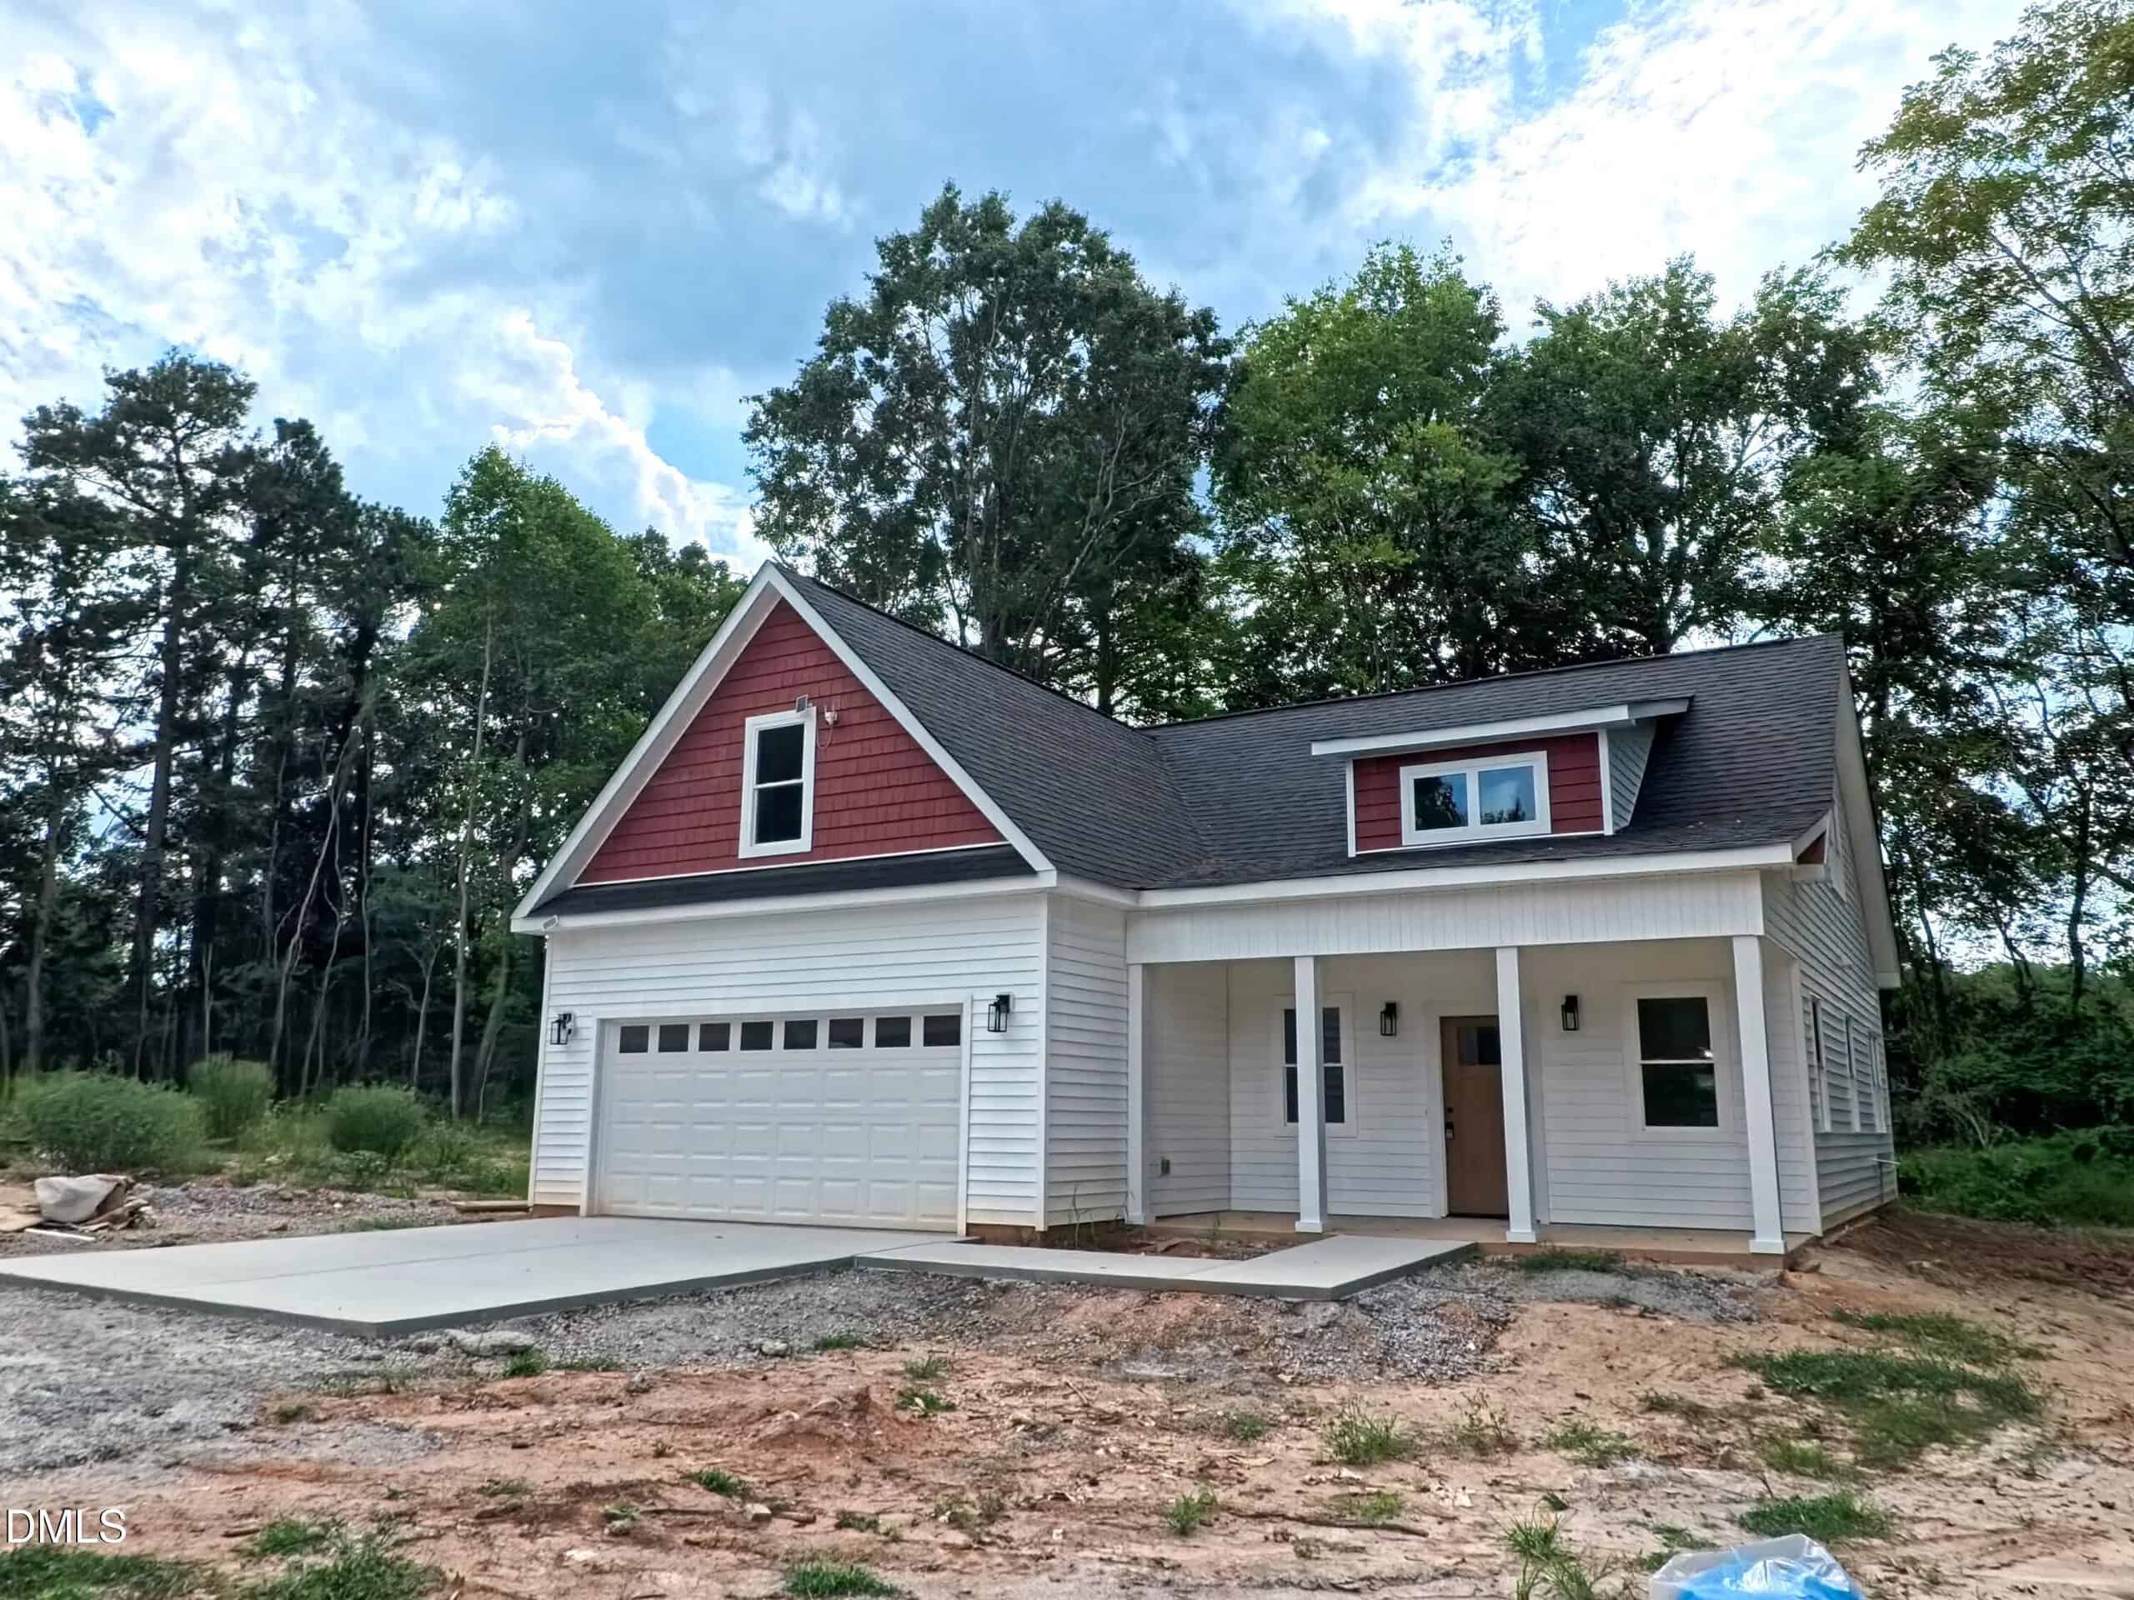

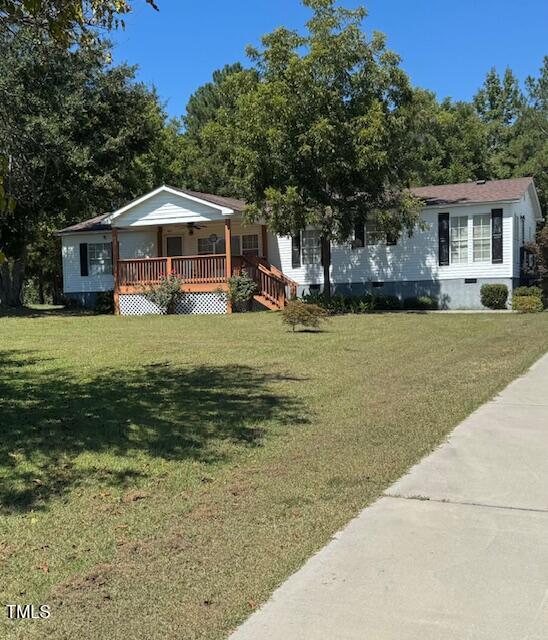
12 nearby listings found
Examining another house that is similar, nearby, and recently sold can help determine if the price of this home for sale is priced appropriately.
Compared to Similar Homes that Recently Sold….
3265 Sims Bridge Road has a Price per Square Foot of $222.
Here’s how that compares to the surrounding area:
-
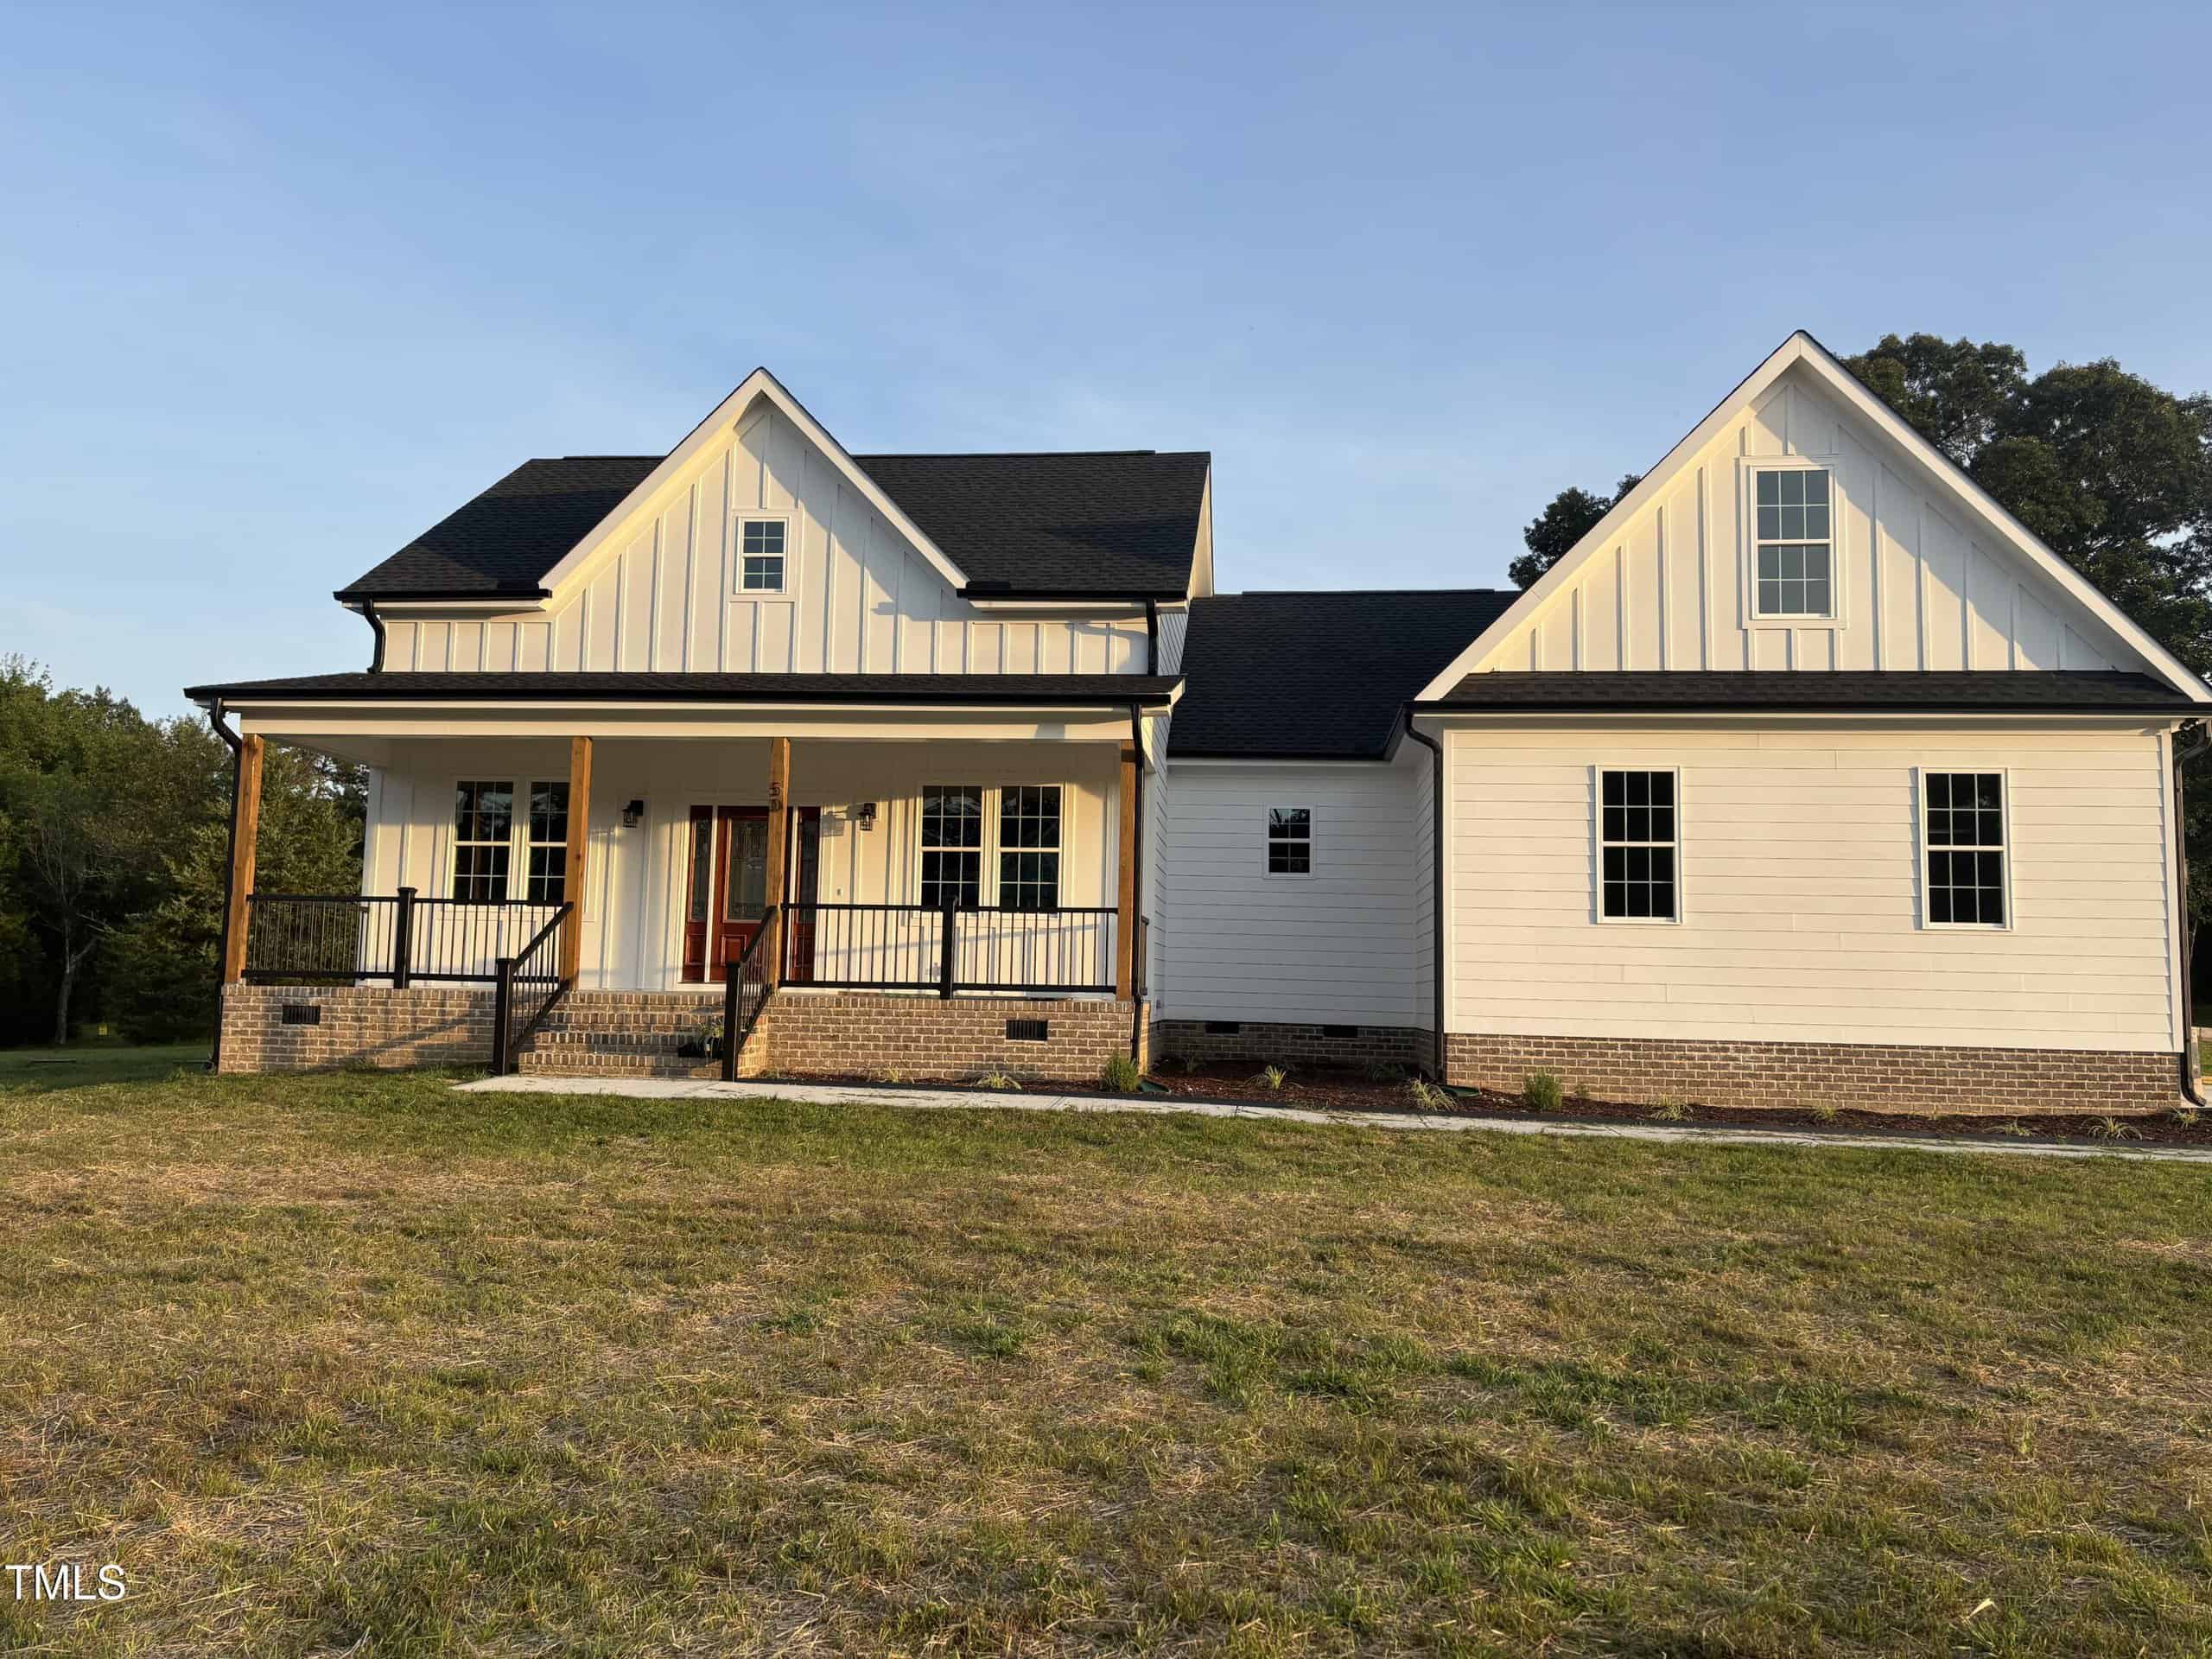 50 Leah Lane, Louisburg, NC 27549
-
Price: ⬆️ (Sold for $72,600 more)
-
Sq Ft: ⬆️ (303 sq ft larger)
-
Cost/SqFt: ⬆️ ($3 more per sq ft)
-
Condition: ⚖️ (Both brand new construction)
This sold listing offers a very similar new-construction feel to the home at 3265 Sims Bridge Road, but it sits on nearly five acres of land. While the price point is higher, you are getting significantly more privacy and outdoor space, including a dedicated she-shed and extra storage. The interior finishes in both homes are modern and fresh, featuring tiled showers and open layouts, making this a great benchmark for new builds in the area.
🟡 If you value a massive lot and extra outbuildings, the higher price of this property was justified, but 3265 Sims Bridge Road offers a similar interior quality for a lower entry price.
-
-
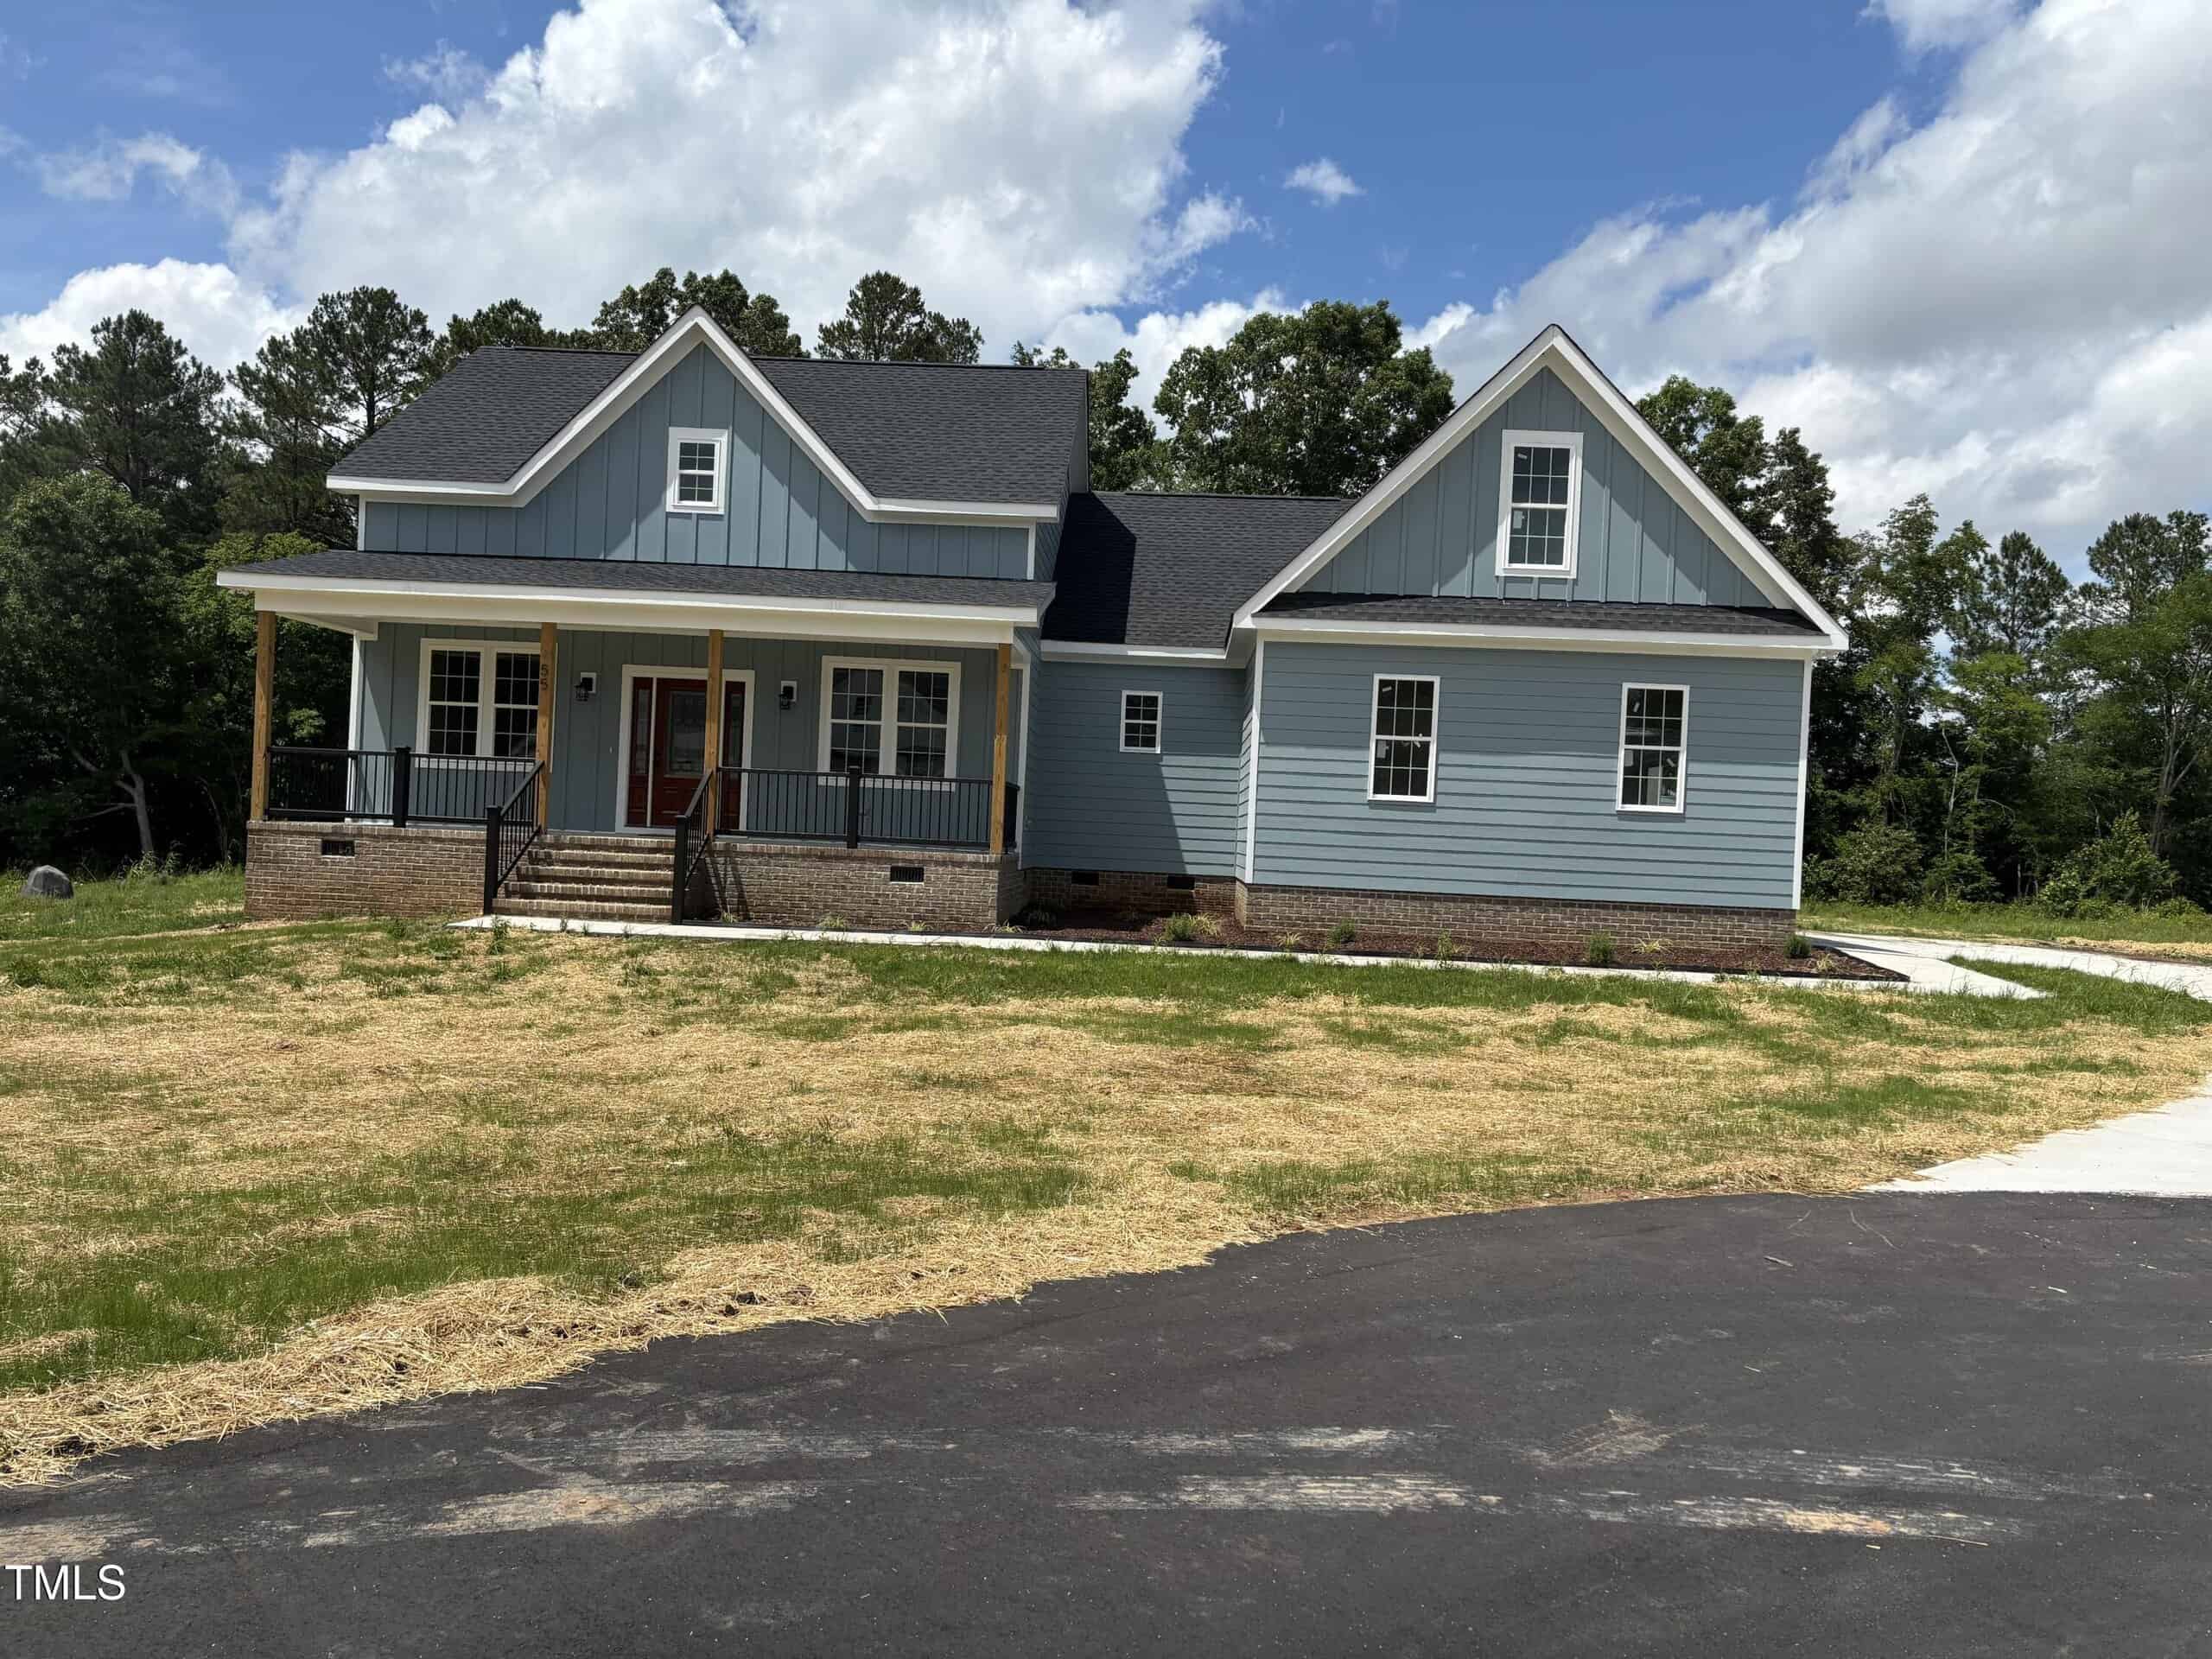 55 Leah Lane, Louisburg, NC 27549
-
Price: ⬆️ (Sold for $70,100 more)
-
Sq Ft: ⬆️ (303 sq ft larger)
-
Cost/SqFt: ⬆️ ($1 more per sq ft)
-
Condition: ⚖️ (Both brand new construction)
Much like its neighbor, the home on Leah Lane sold for a premium that reflects its expansive 4.86-acre lot. Comparing it to 3265 Sims Bridge Road, you’ll notice similar high-end touches like the tiled walk-in showers and open-concept layouts. The home for sale provides a very similar lifestyle and modern aesthetic for those who don’t necessarily need five full acres of maintenance.
🟡 This sale confirms that new construction in the area is commanding a similar price per foot, with the extra cost here going toward the significant acreage.
-
Take the Next Step…


5 Star Reviews
This level of clarity is how we work with every buyer and seller.
When you partner with Second Story Realty, you get a team that studies the market deeply, explains the “why” behind the numbers, and guides you with transparency at every step.
You can contact us to talk strategy, ask questions, or schedule a showing, we will help you take the next step with confidence.

Brokers make an effort to deliver accurate information, but buyers should independently verify any information on which they will rely in a transaction. The listing broker shall not be responsible for any typographical errors, misinformation, or misprints, and they shall be held totally harmless from any damages arising from reliance upon this data. This data is provided exclusively for consumers’ personal, non-commercial use.
Listings marked with an icon are provided courtesy of the Doorify MLS, Inc. of North Carolina, Internet Data Exchange Database.
Copyright 2025 Doorify MLS, Inc. of North Carolina. All rights reserved.
Closed (sold) listings may have been listed and/or sold by a real estate firm other than the firm(s) featured on this website. Closed data is not available until the sale of the property is recorded in the MLS. Home sale data is not an appraisal, CMA, competitive or comparative market analysis, or home valuation of any property.
3265 Sims Bridge Road
Kittrell, NC 27544
3265 Sims Bridge Road
Kittrell, NC 27544
$399,900
$399,900
Not in a Subdivision – Hayesville Township – Franklin County
3265 Sims Bridge Rd
Kittrell
3 br
1800 sqft
$399,900
TWP Hayesville
CTY Franklin
SUB Not in a Subdivision