
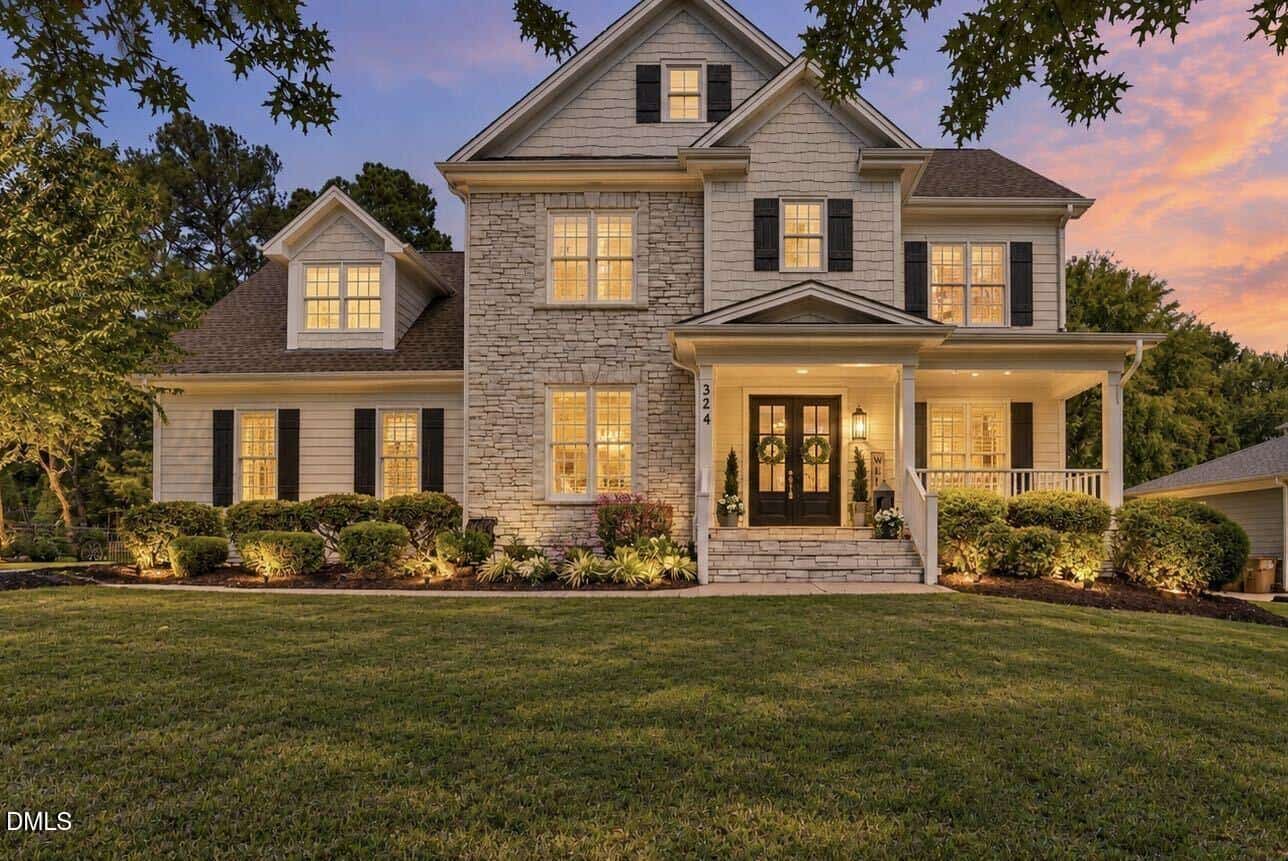
324 Stearns Way · Wake Forest, NC 27587
Wake Forest, NC 27587 · Heritage
$625,000
4
Bedrooms
3.5
Bathrooms
3,410
Square feet
0.26
Acres
2009
Year built
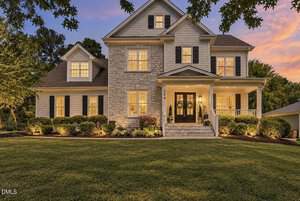
324 Stearns WayPending
Highlights
- Center Island
- Quartz Countertops
- Gas Fireplace
- Refinished Hardwoods
- Eze-Breeze Porch
- Red Brick Paver Patio
About this home
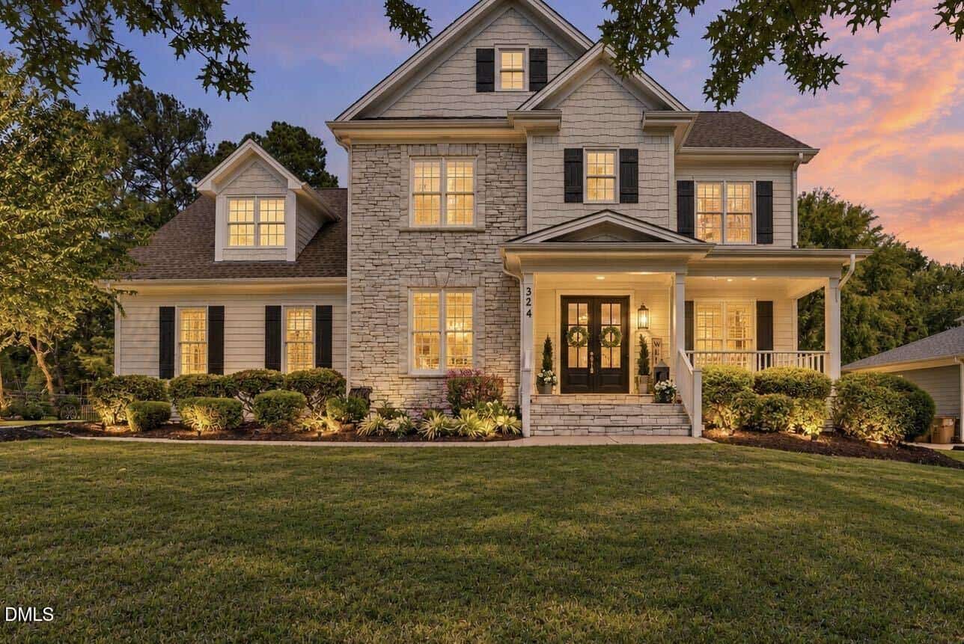
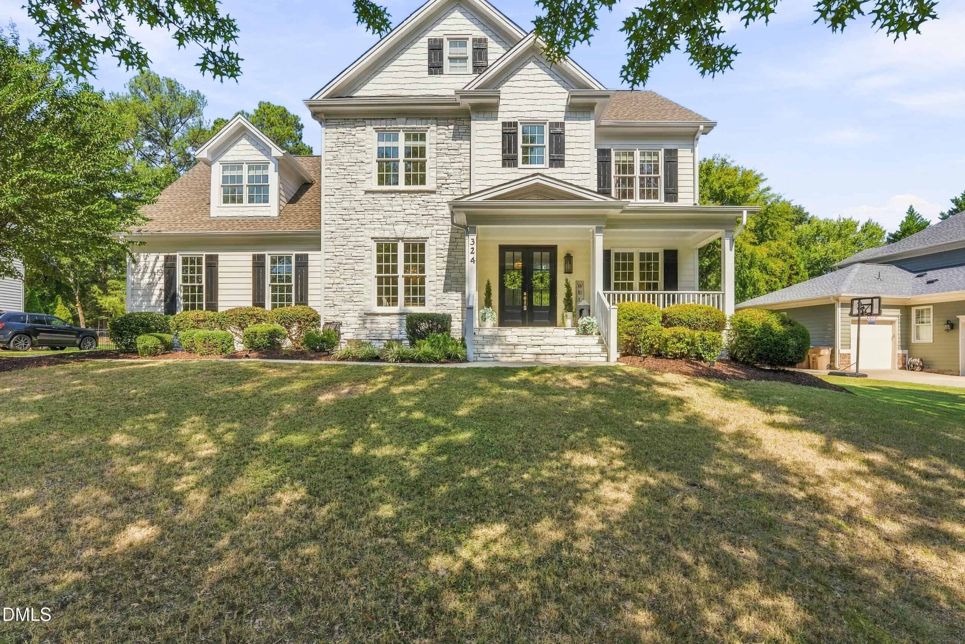
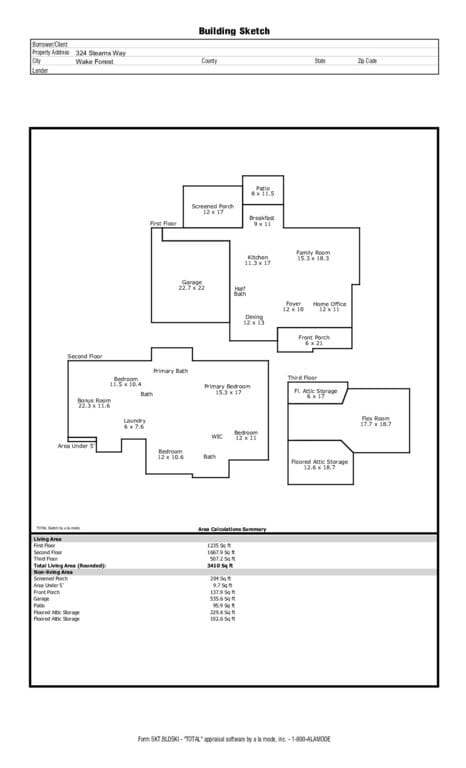
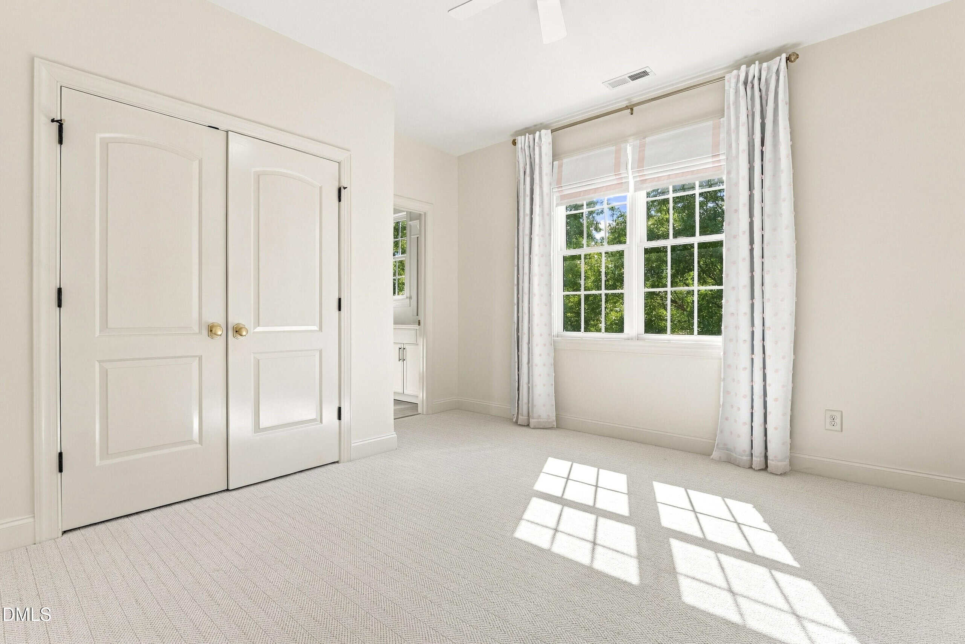
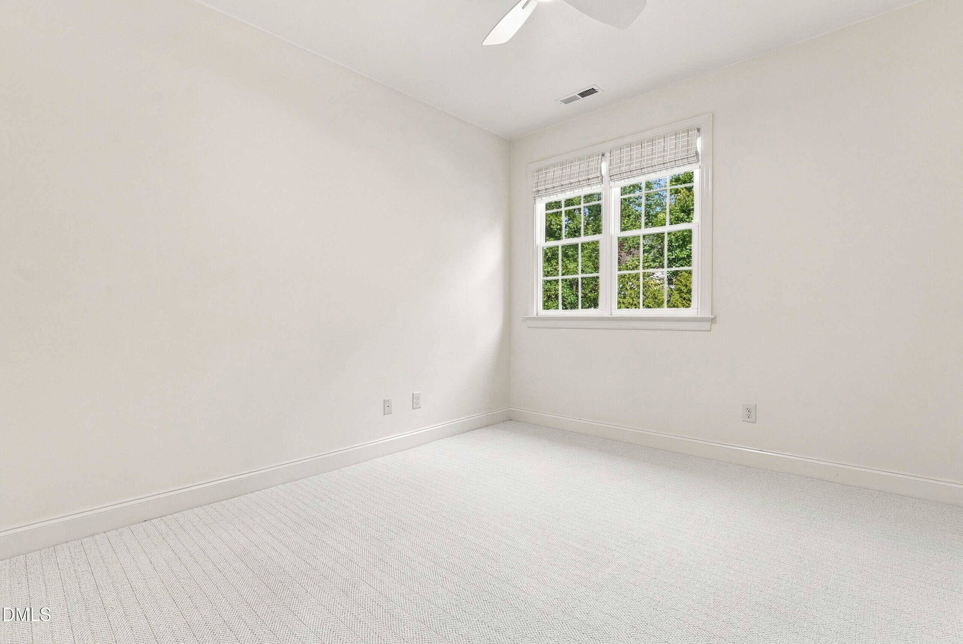
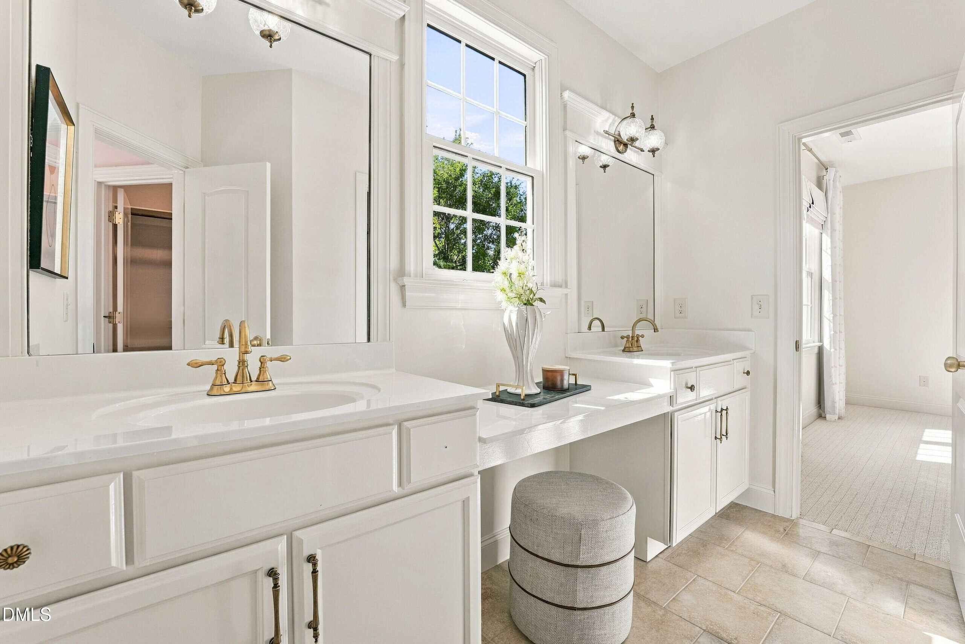
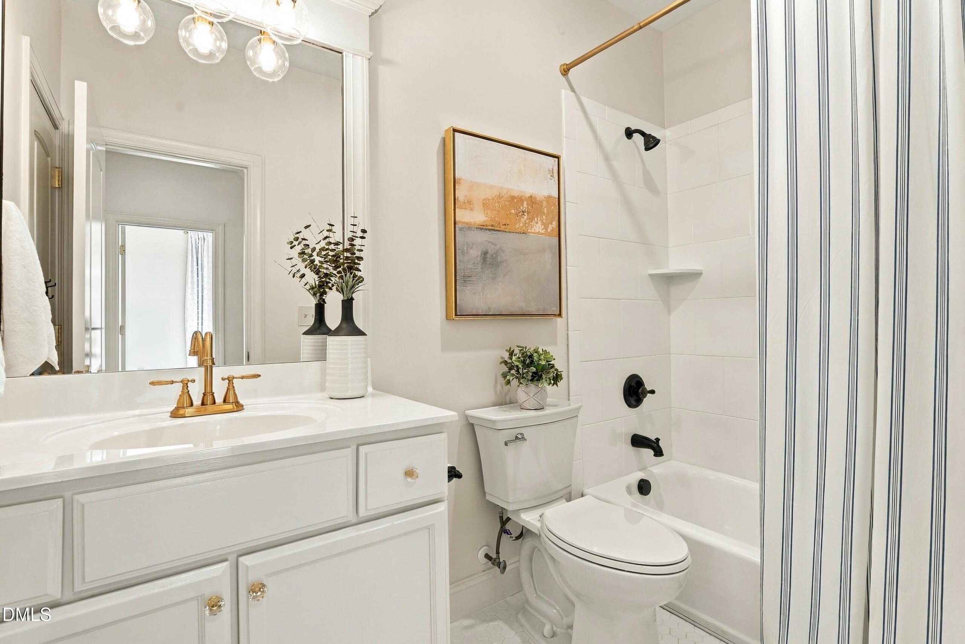
AGENTS – PLEASE VIEW PRIVATE REMARKS IN THE MLS. Heritage schools. Standout finishes. Space for everything on your list. With 3,410 square feet, four bedrooms, 3.5 baths, and three levels of beautifully updated living, 324 Stearns Way deserves your attention!
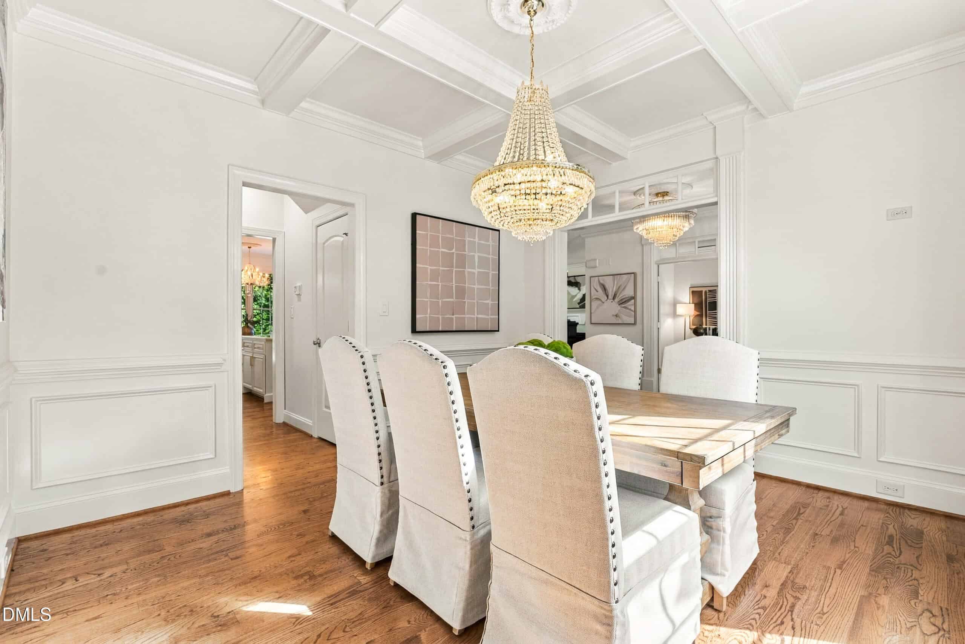
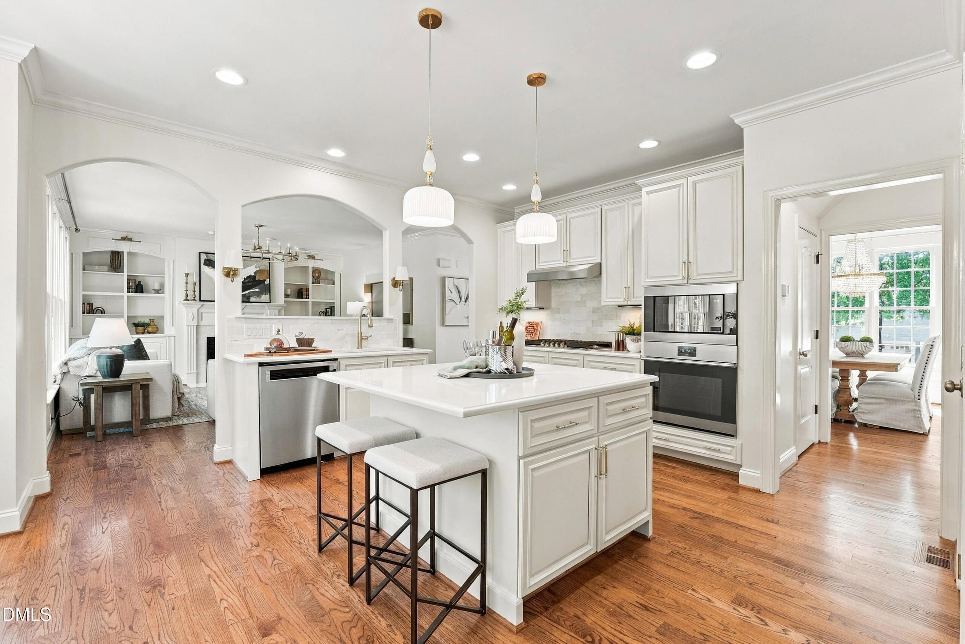
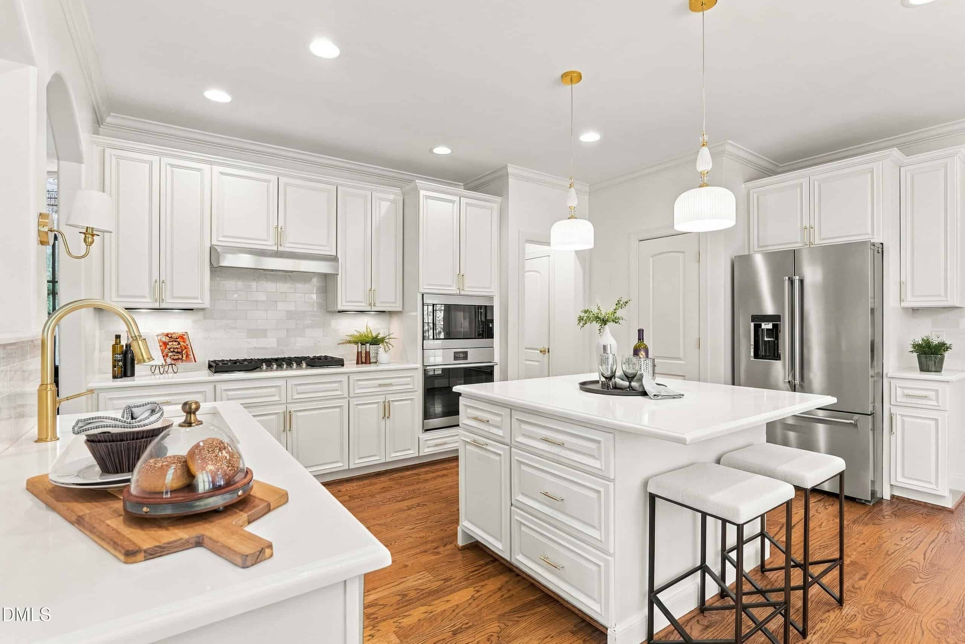
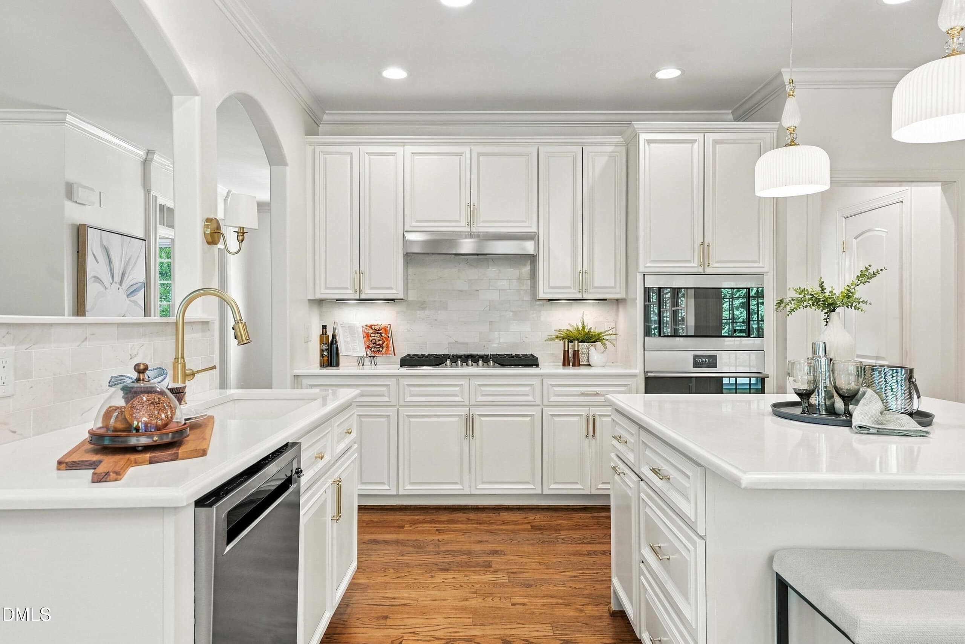
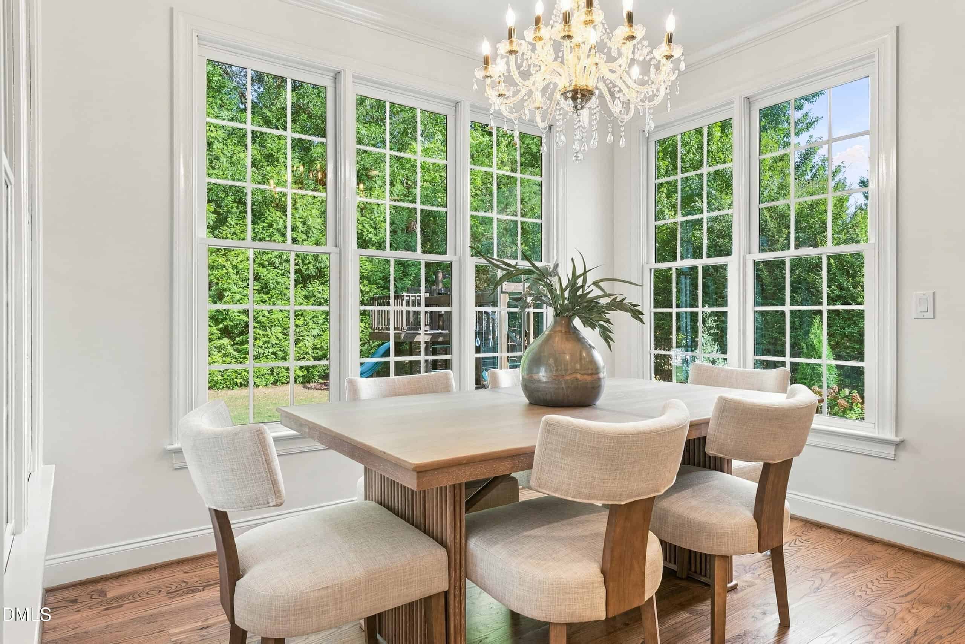
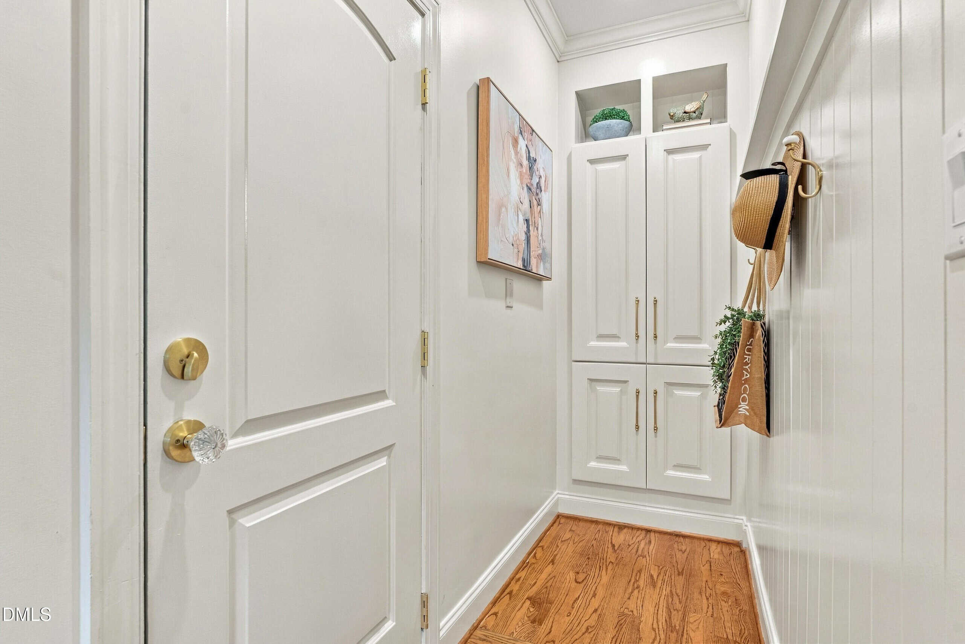
The kitchen delivers with a center island, quartz countertops, gas cooktop with vent hood, wall oven, stainless steel appliances (including the refrigerator), built-in microwave, under-cabinet lighting, and generous storage. A coffered ceiling, wainscoting, arched doorways, crown molding, and designer lighting bring character throughout.
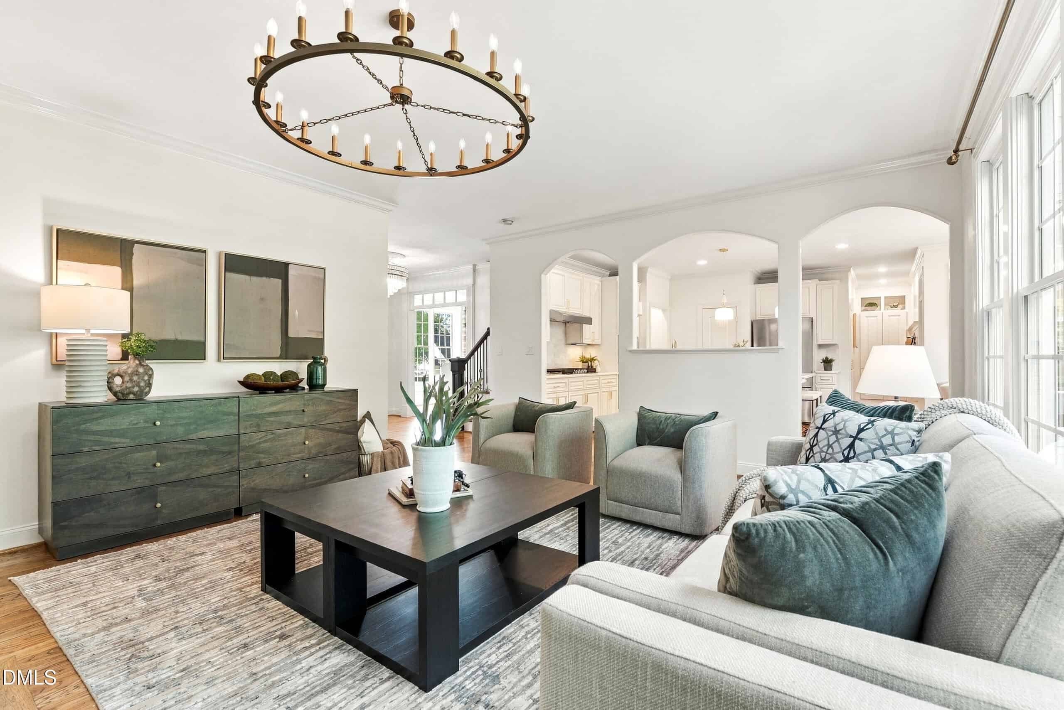
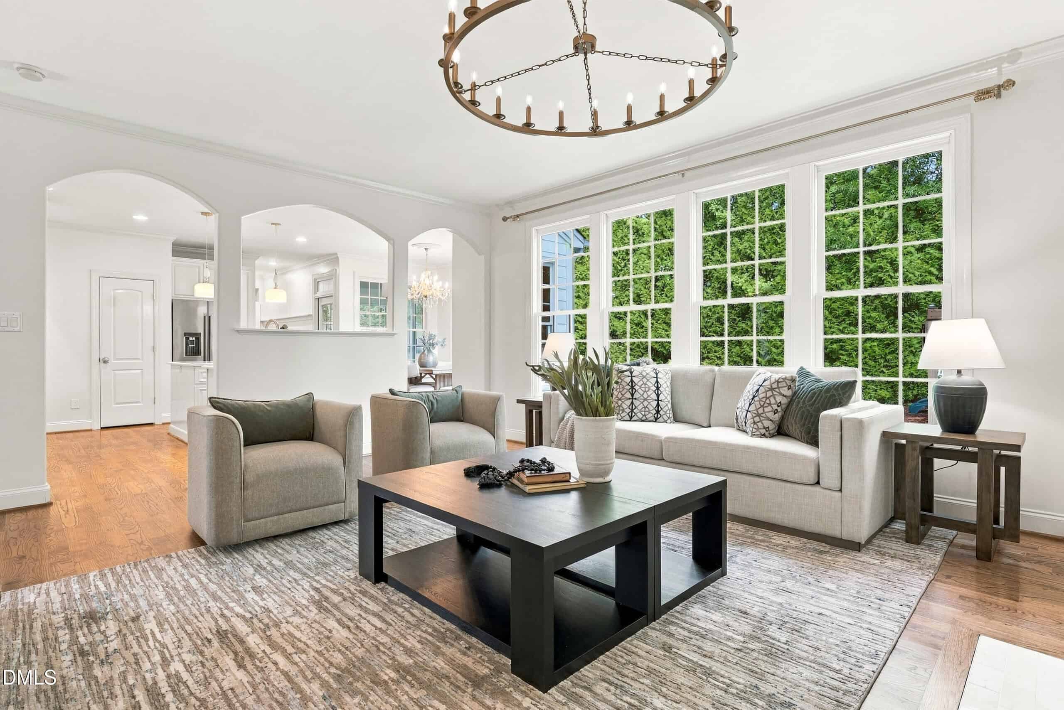
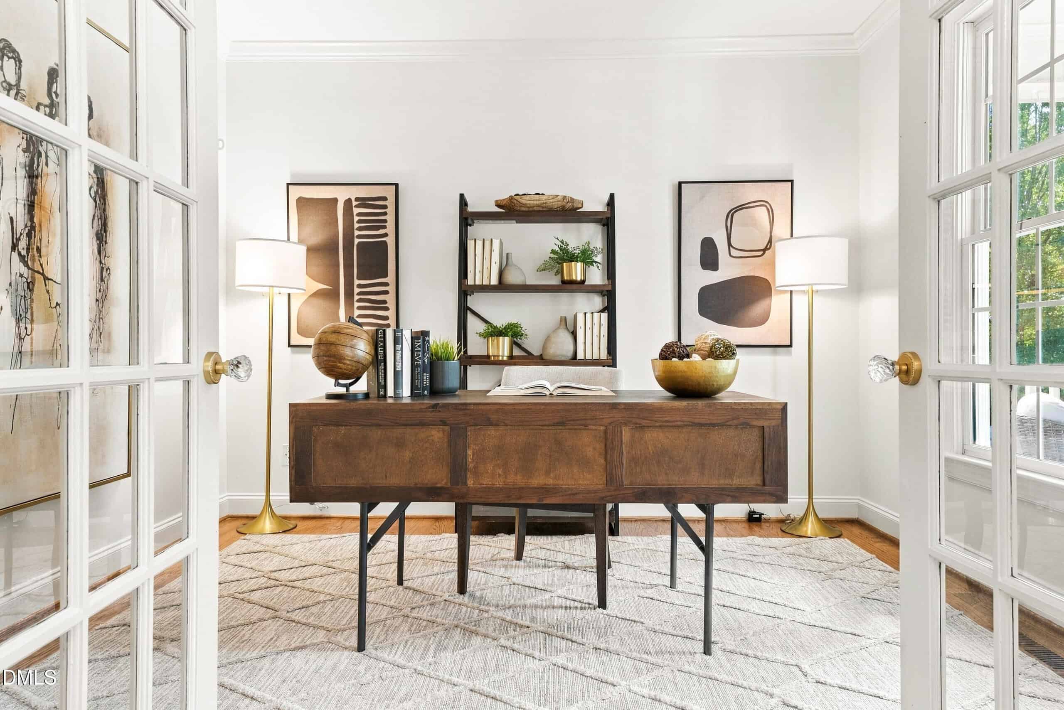
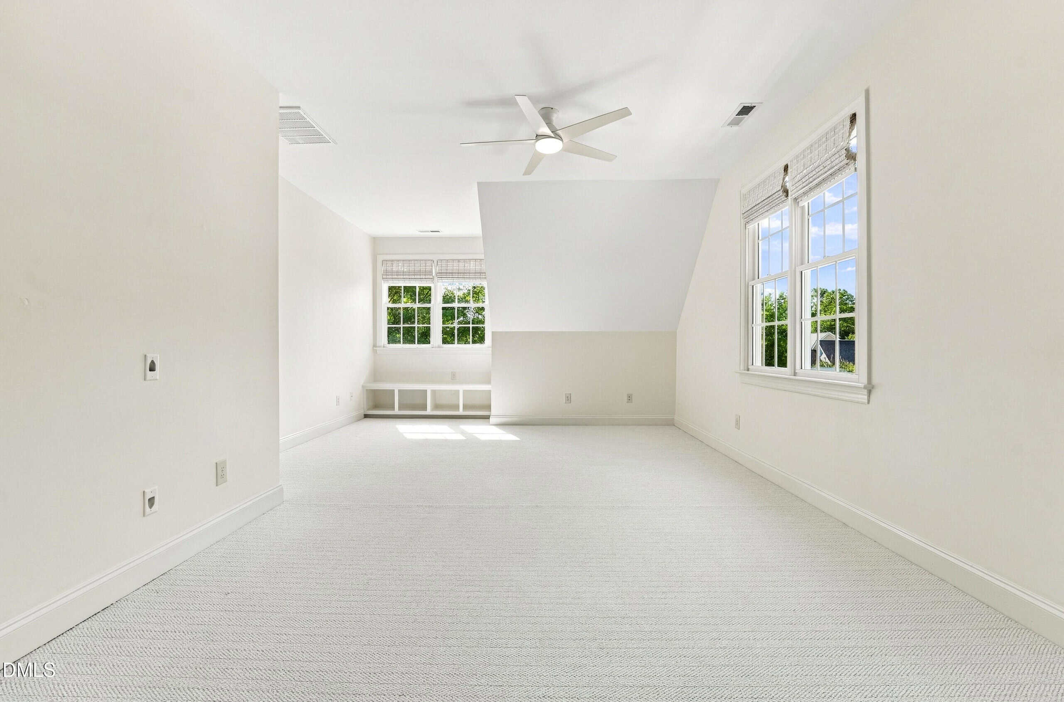
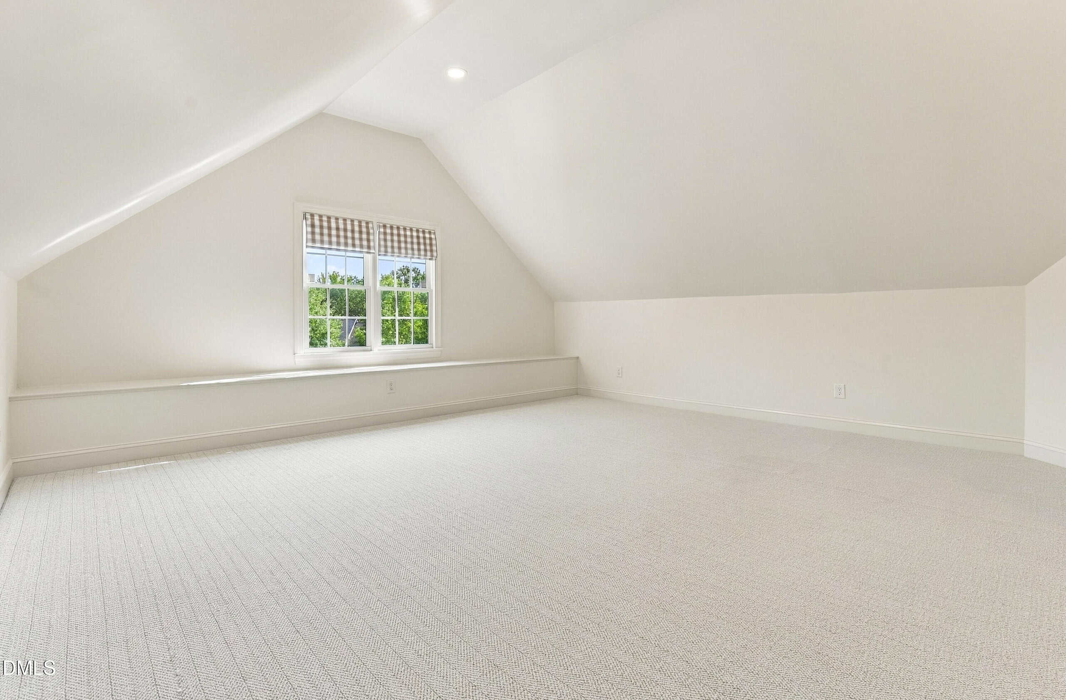
In the living room, a wall of windows, gas fireplace, custom millwork, and built-in cabinetry create an inviting place to gather. A dedicated first-floor office means you don't have to sacrifice a bedroom for work. A second-floor bonus room plus finished third-floor flex space give you options for movies, workouts, games, or creative pursuits.
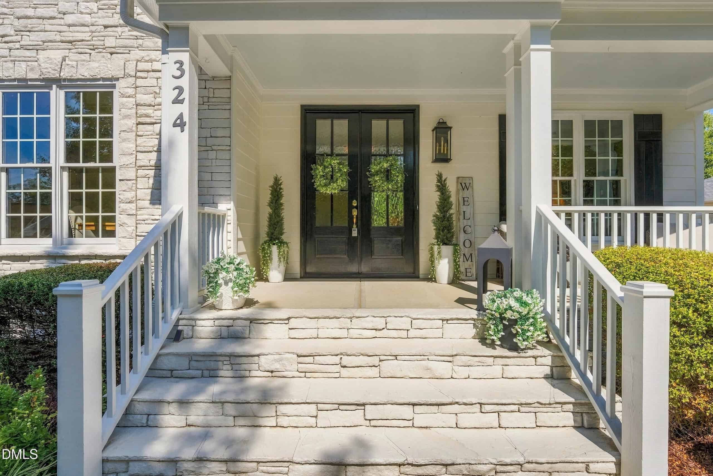
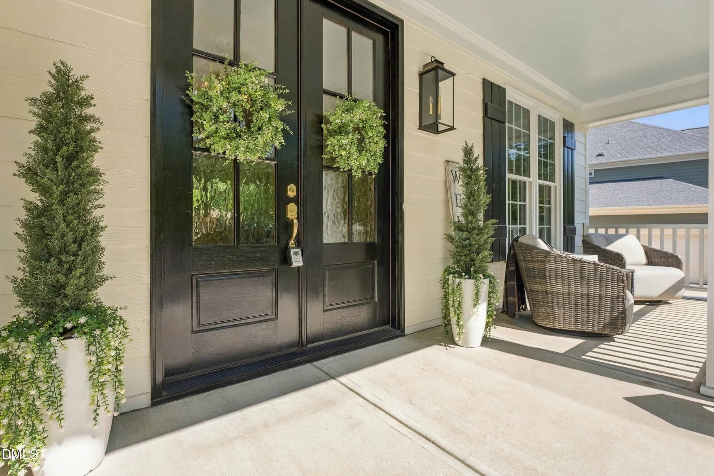
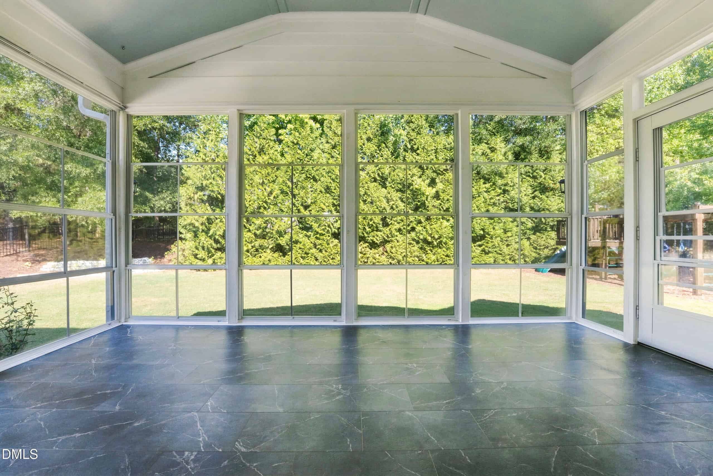
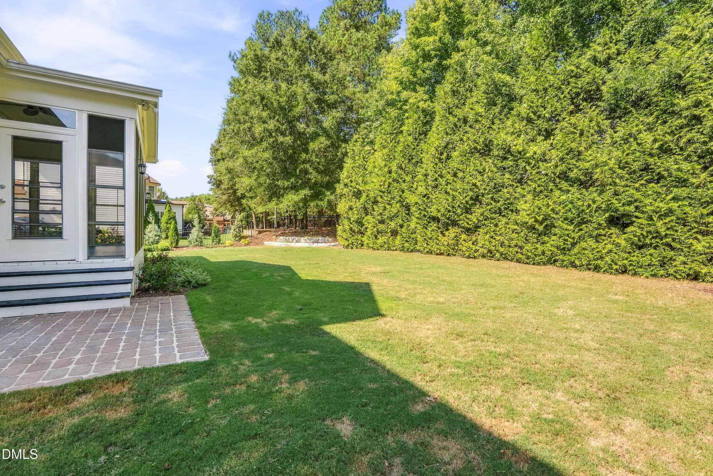
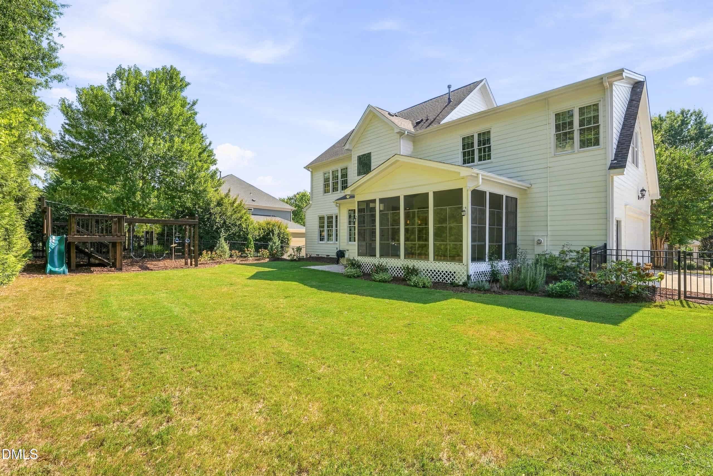
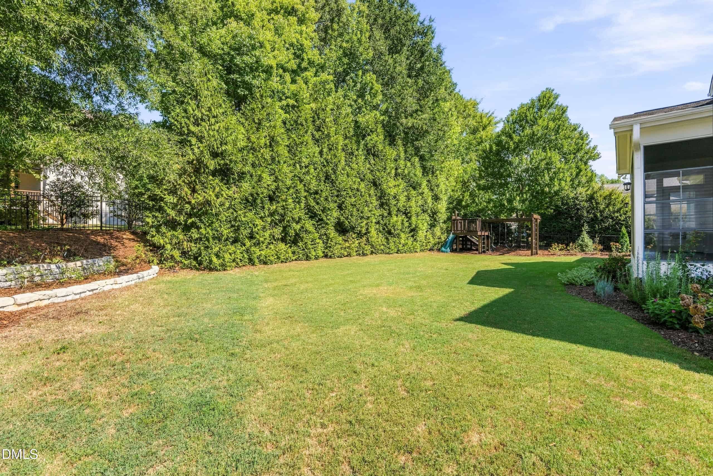
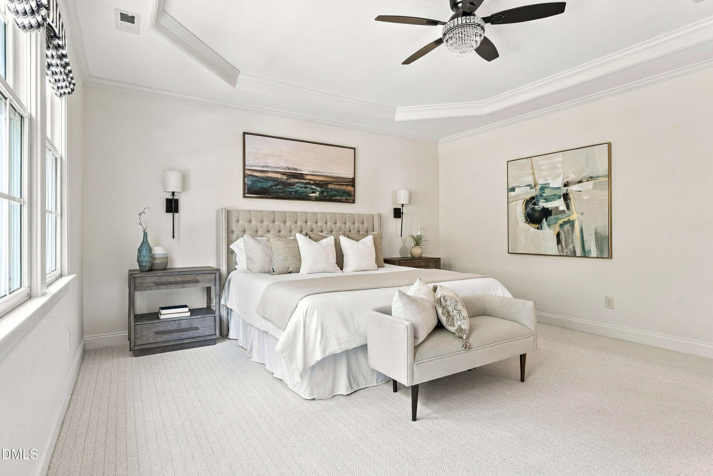
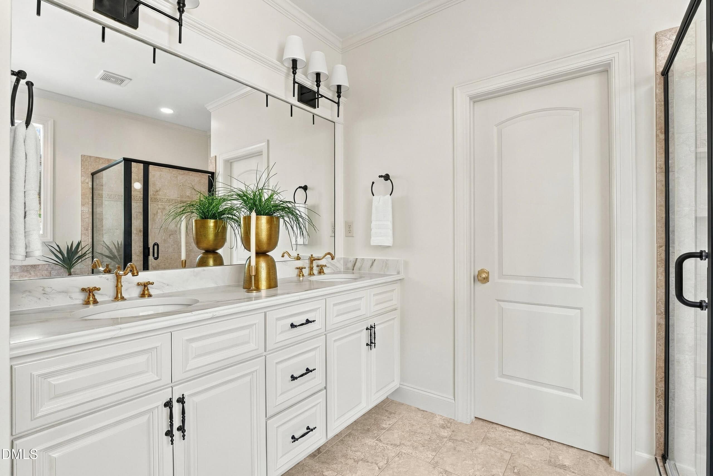
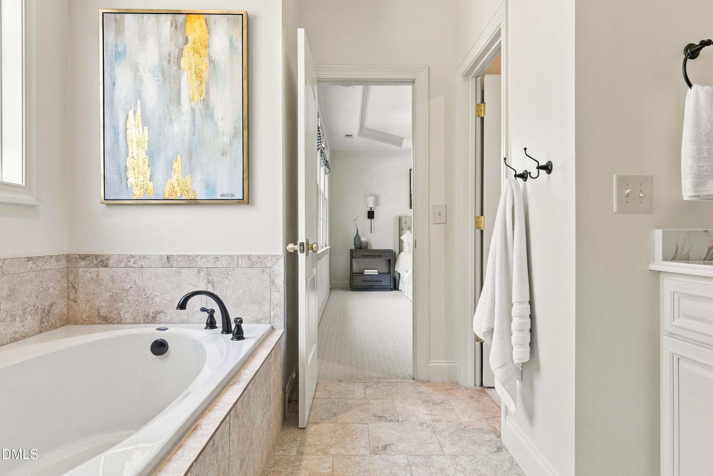
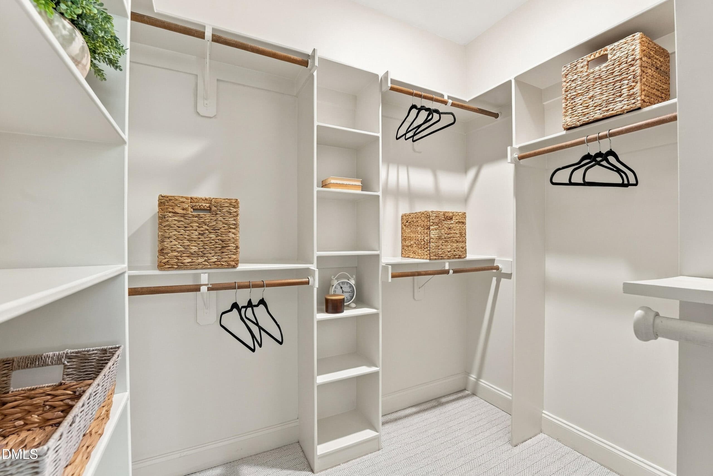
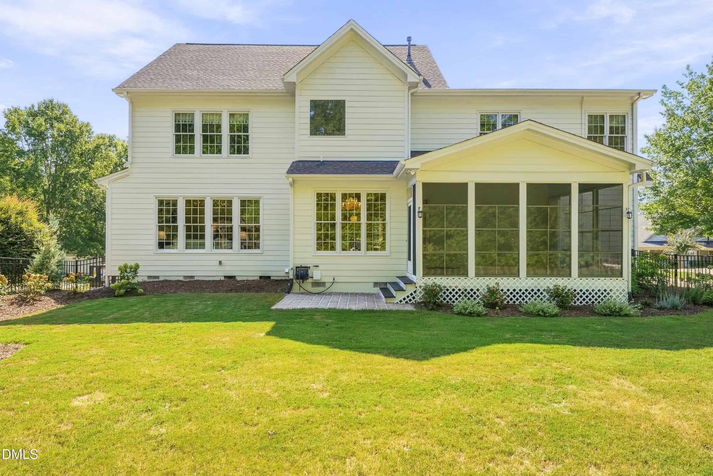
The primary suite offers a tray ceiling, walk-in closet, soaking tub, and separate shower with a bench seat. Outside, an Eze-Breeze porch, red brick paver patio, and flat, fenced backyard with views toward the trees offer space to relax, dine, and entertain.
Meaningful updates are already completed: roof replaced in 2021, HVAC updated in 2025, fresh interior and exterior paint, and refinished hardwoods. Heritage Elementary. Heritage Middle. and Heritage High. Plus, nearby parks, greenway trails, shopping, and restaurants, complete the location. The office. The bonus room. The backyard. The updates. Make your move – plan your visit and submit your strongest offer before the offer window closes.
15 categories
Interior features
- Breakfast Bar
- Ceiling Fan(s)
- Chandelier
- Crown Molding
- Coffered Ceiling(s)
- Double Vanity
- Eat-in Kitchen
- High Speed Internet
- Kitchen Island
- Pantry
- Walk-in Closet(s)
- Second Primary Bedroom
- Separate Shower
- Bathtub/Shower Combination
- Walk-in Shower
- Smooth Ceilings
Appliances
- Cooktop
- Dishwasher
- Gas Water Heater
- Microwave
- Refrigerator
- Wall Oven
Flooring
- Carpet
- Hardwood
- Tile
Fireplaces
- Gas
Exterior features
- Fenced Yard
Lot features
- Back Yard
- Front Yard
Fencing
- Back Yard
Patio / Porch
- Enclosed
- Front Porch
- Rear Porch
Style
- Traditional
Construction
- Fiber Cement
Foundation
- Brick/Mortar
- Crawlspace
Roof
- Shingle
Water
- Public
Sewer
- Public Sewer
Courtesy of
- Office
- LPT Realty, LLC
- Agent
- Alison Malloy Wojnarowski
- Phone
- 877-366-2213
Location
Wake Forest Township · Wake County · Wake Forest, NC
Property history
- Pending saleSource:
 Doorify MLS #10194314$625,000$183/sqft
- Price increasedSource: Doorify MLS #10194314$849,900+$224,900 · +36.0%$249/sqft
- Price decreasedSource: Doorify MLS #10194314$625,000−$224,900 · −26.5%$183/sqft
- Price decreasedSource: Doorify MLS #10194314$849,900−$25,100 · −2.9%$249/sqft
- Listed for saleSource: Doorify MLS #10194314$875,000$257/sqft
Nearby listings
Near 324 Stearns Way · Wake Forest, NC 27587
Status
Living area
Price
Date range
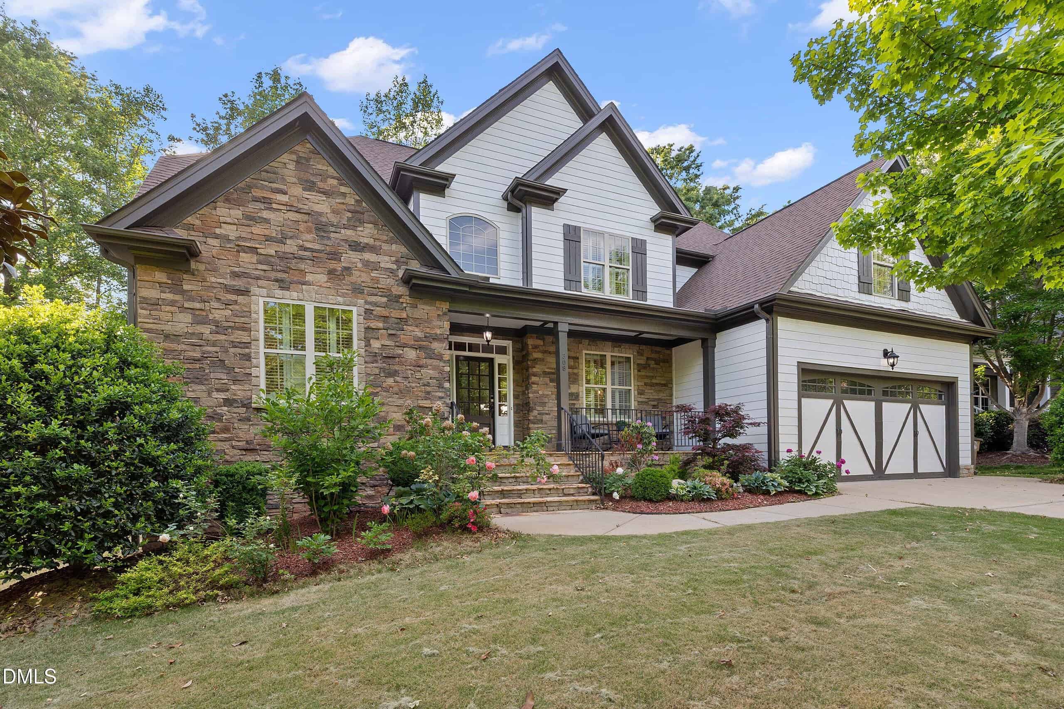
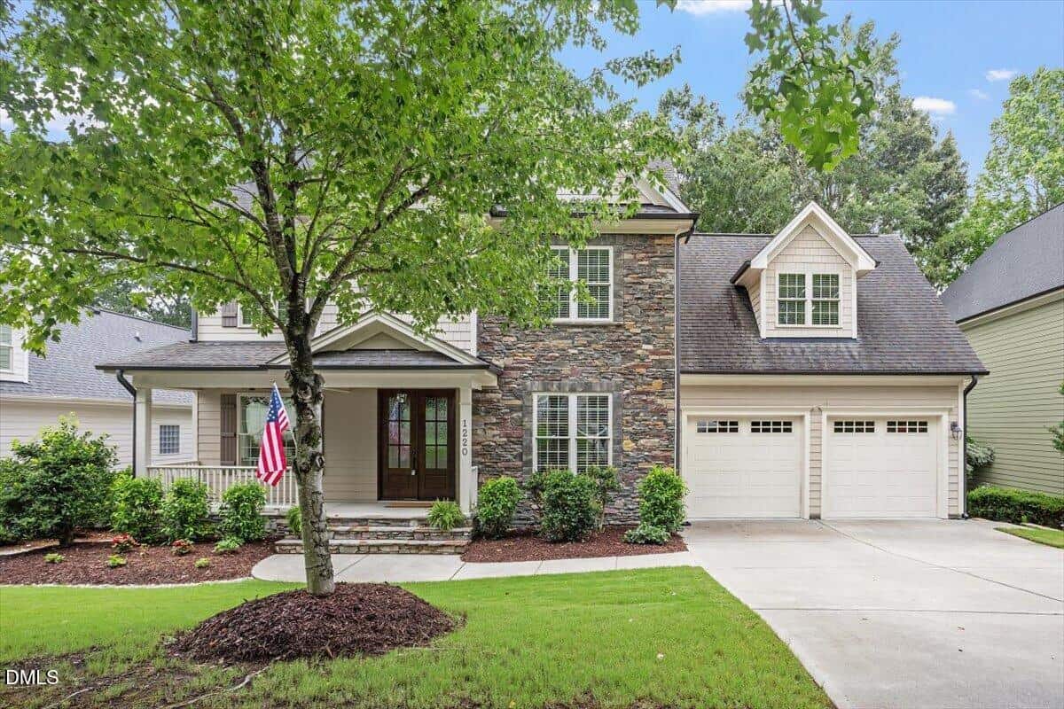
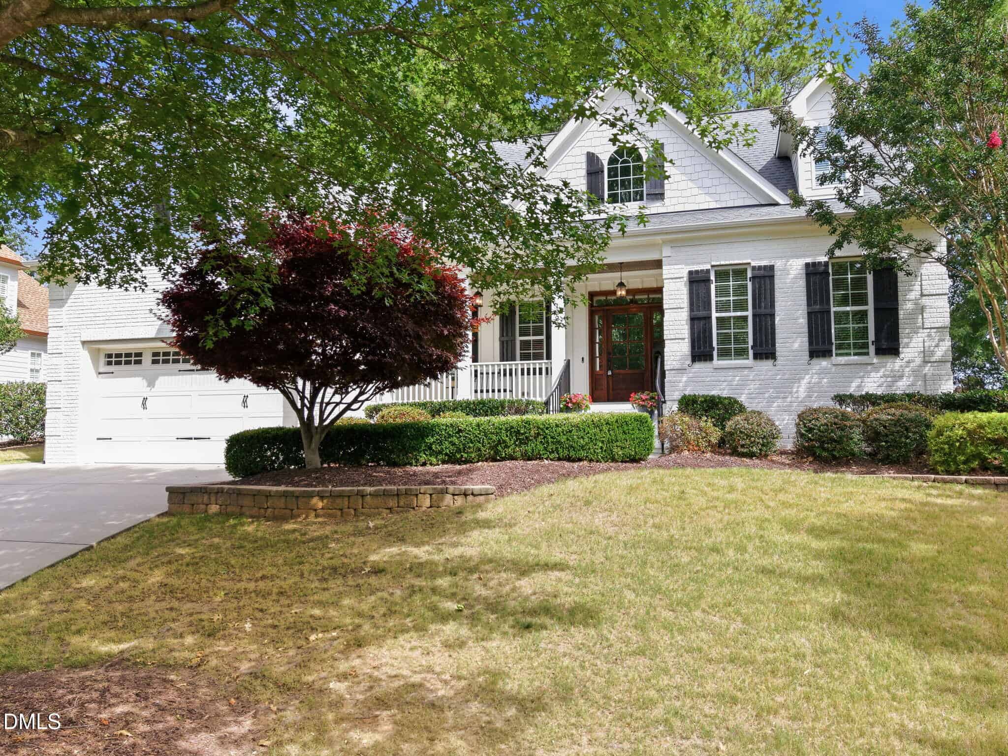
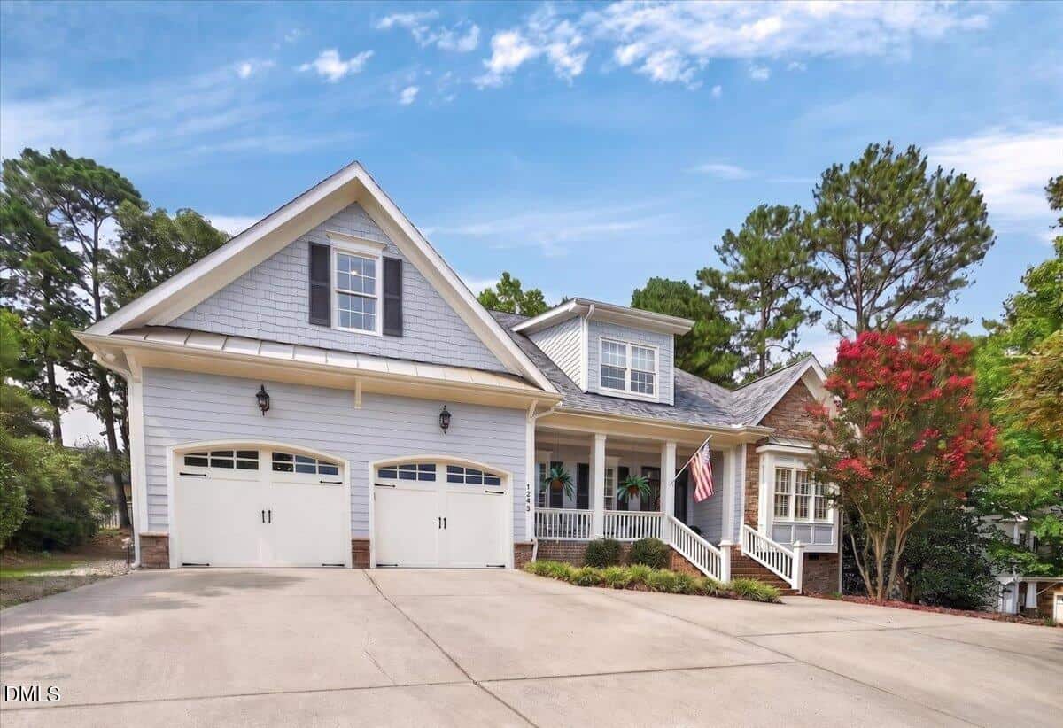
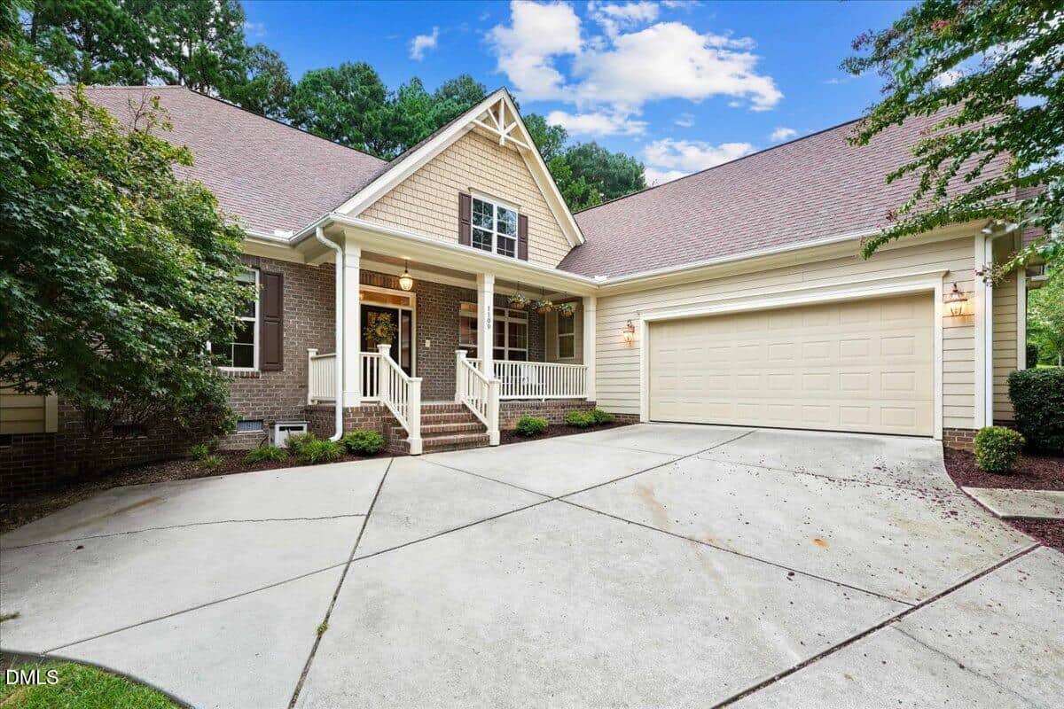
Examining another house that is similar, nearby, and recently sold can help determine if the price of this home for sale is priced appropriately.
Take the next step
You’ve just seen more about this home than you will see anywhere.
What nearby homes sold for, the full listing history, the neighborhood numbers — that’s the homework we do on every home before you make a move.
- Whether the asking price holds up, and what to offer
- What it could become — staging, updates, and what they return
- What your own home would sell for, if a move means selling first
Pick any open time · Phone or video · Just looking is fine

Cameron Saemann
Broker in Charge

Brokers make an effort to deliver accurate information, but buyers should independently verify any information on which they will rely in a transaction. The listing broker shall not be responsible for any typographical errors, misinformation, or misprints, and they shall be held totally harmless from any damages arising from reliance upon this data. This data is provided exclusively for consumers’ personal, non-commercial use.
Listings marked with an icon are provided courtesy of the Doorify MLS, Inc. of North Carolina, Internet Data Exchange Database.
Copyright 2025 Doorify MLS, Inc. of North Carolina. All rights reserved.
Closed (sold) listings may have been listed and/or sold by a real estate firm other than the firm(s) featured on this website. Closed data is not available until the sale of the property is recorded in the MLS. Home sale data is not an appraisal, CMA, competitive or comparative market analysis, or home valuation of any property.