
3207 Sussex Road · Raleigh, NC 27607
Raleigh, NC 27607 · Coley Forest
$1,950,000
4
Bedrooms
4
Bathrooms
5,600
Square feet
0.44
Acres
1956
Year built
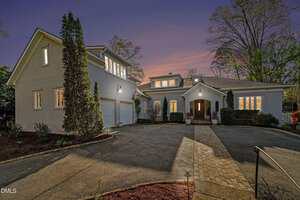
3207 Sussex RoadActive
Highlights
- Chef's Kitchen
- Scullery
- Wine Cellar
- Whole-house Briggs & Stratton
- Wet Bar
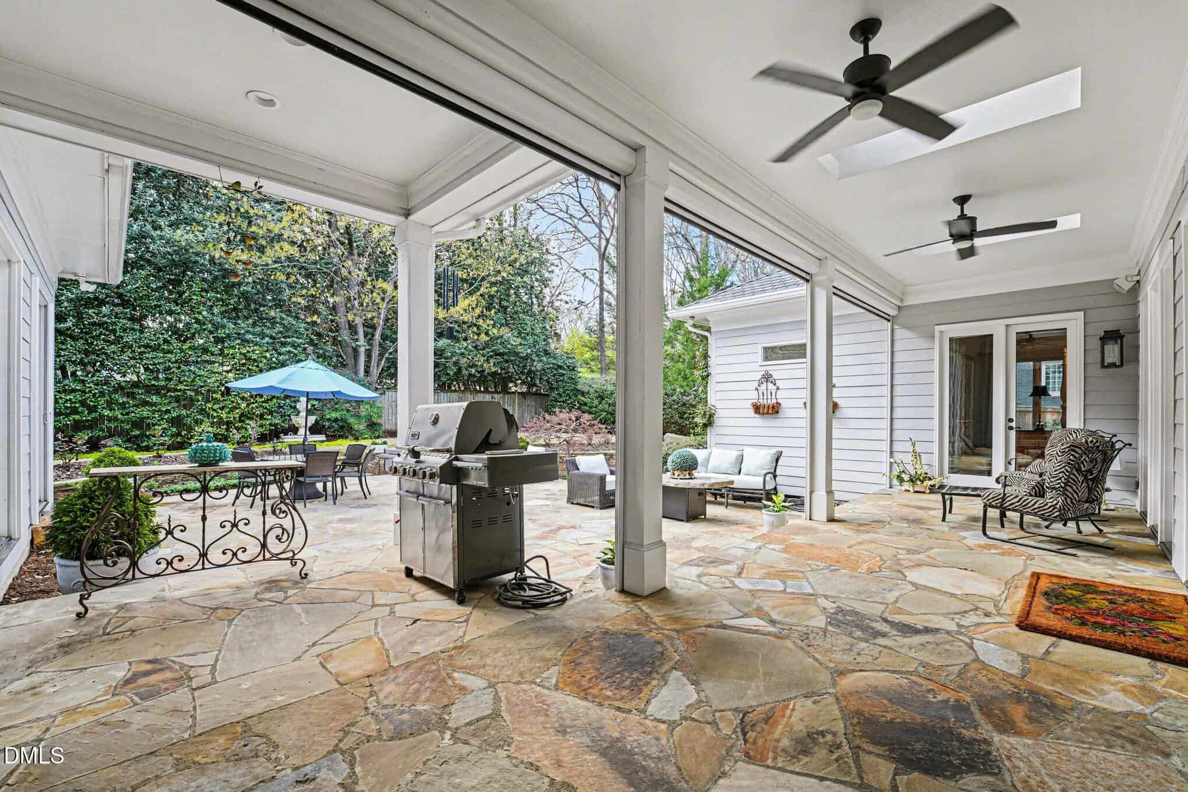
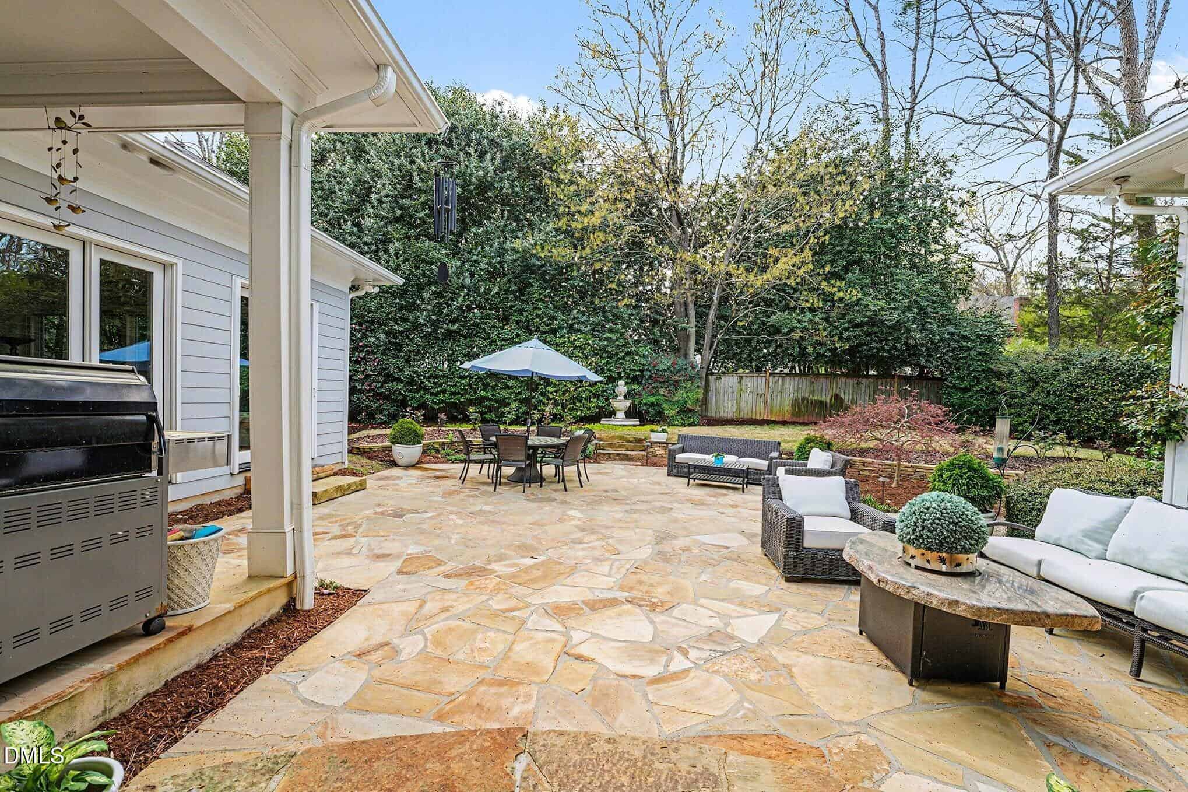
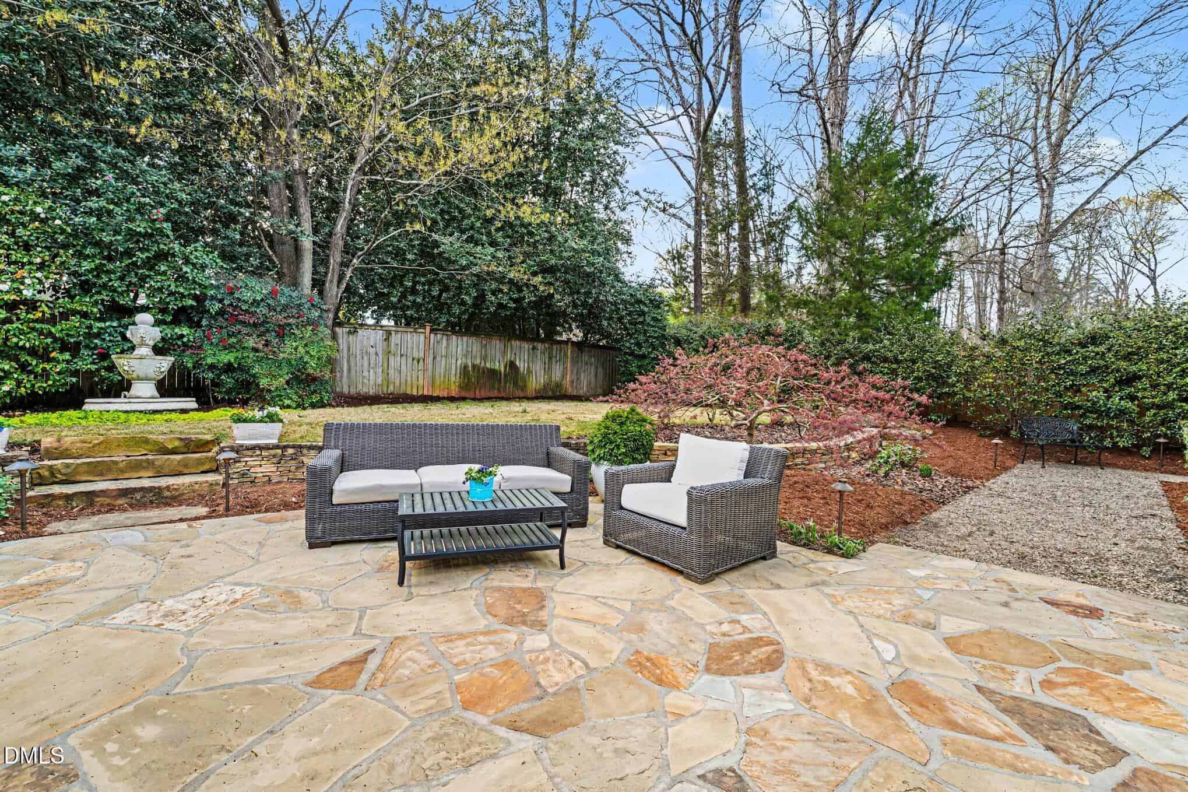
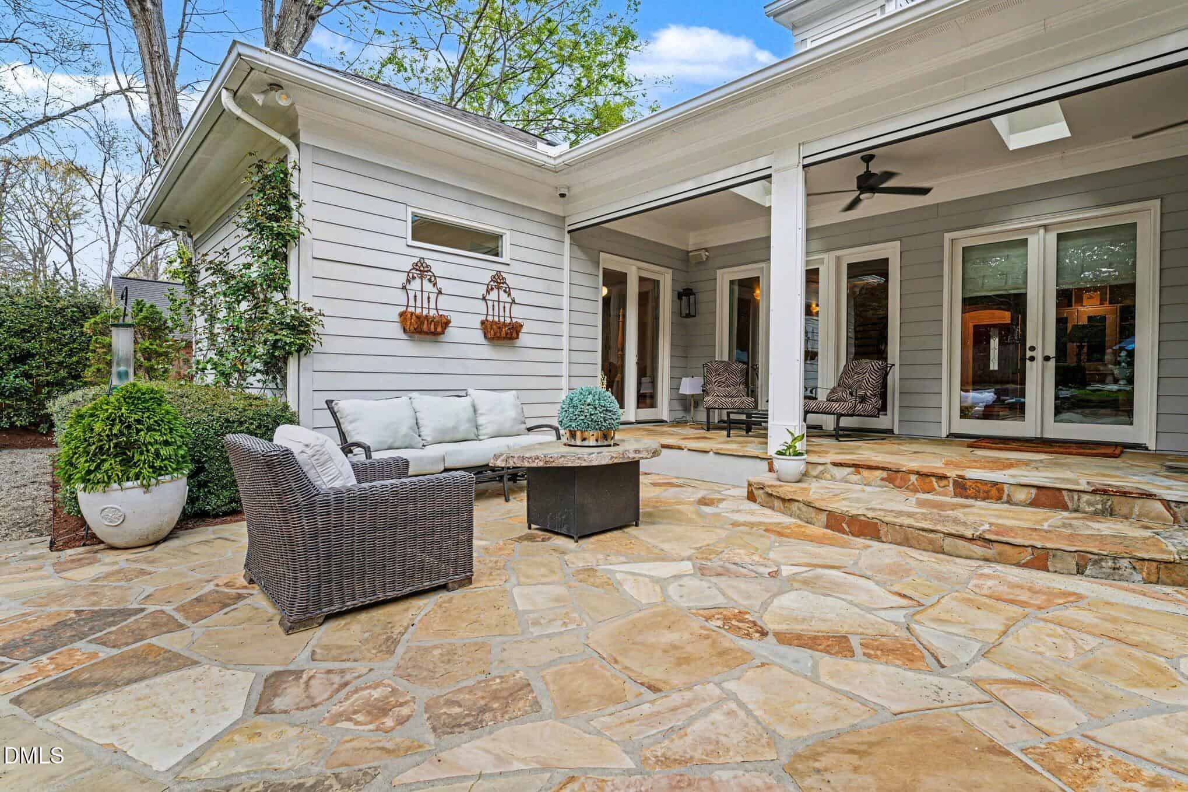
- Stone Paver Patio
About this home
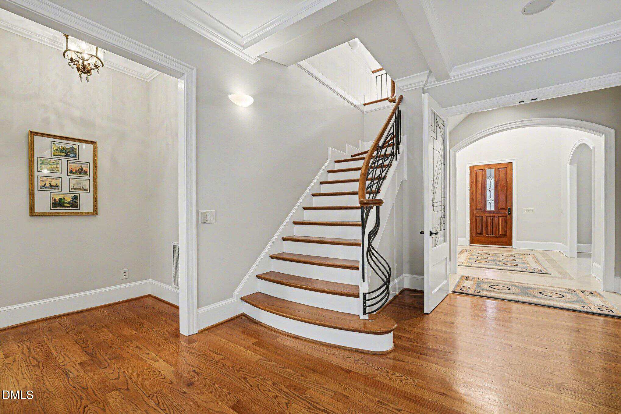
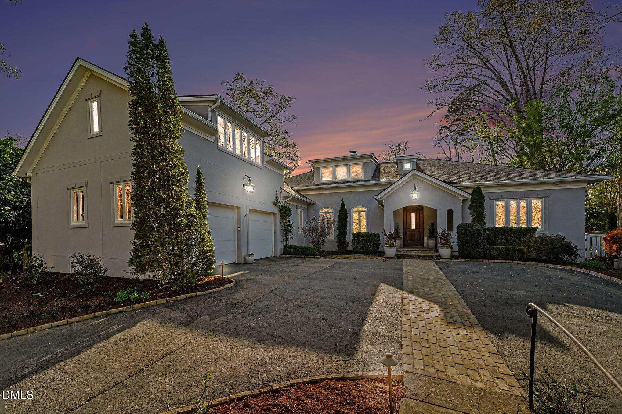
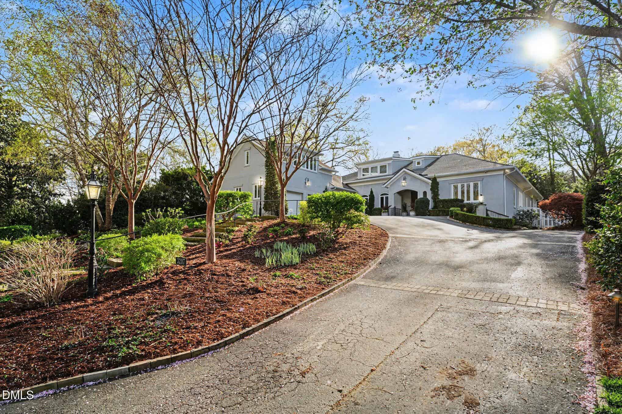
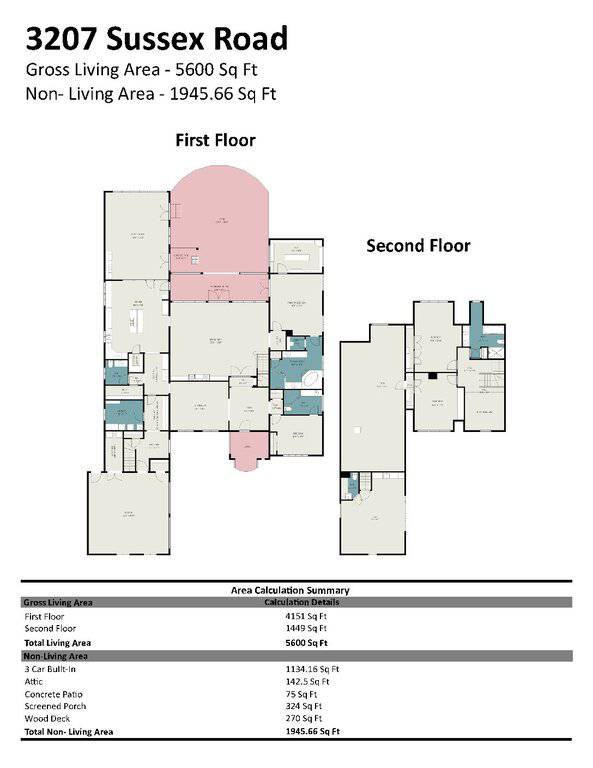
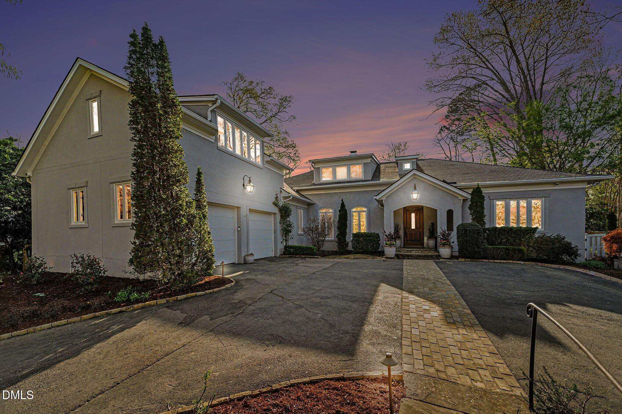
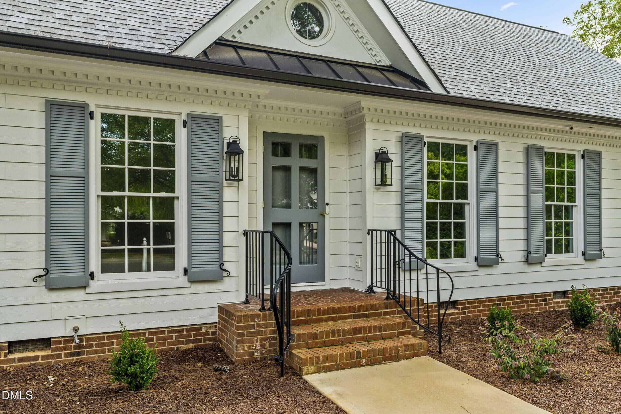
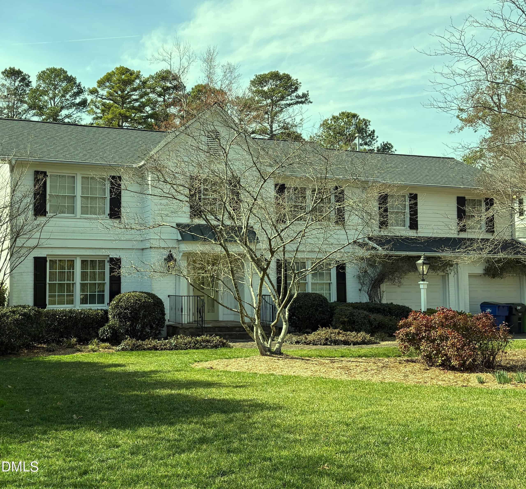
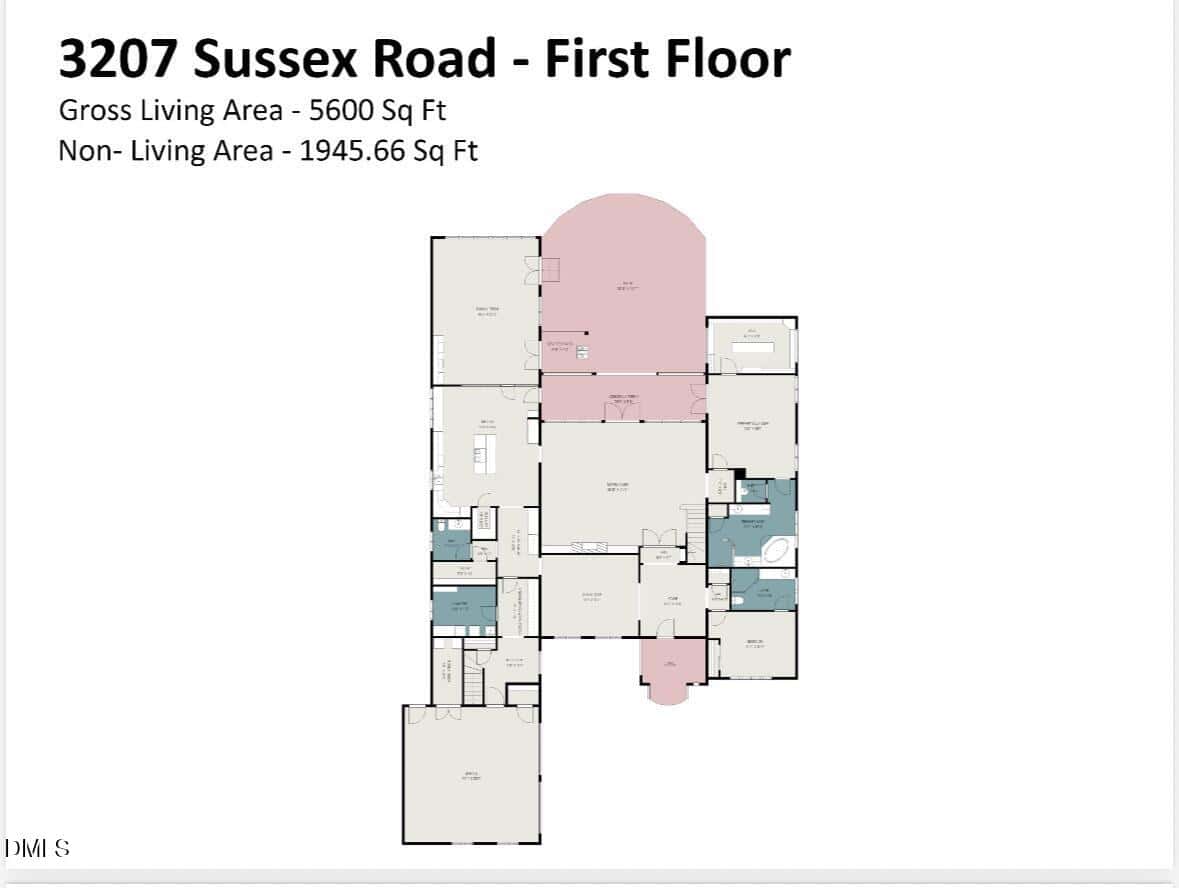
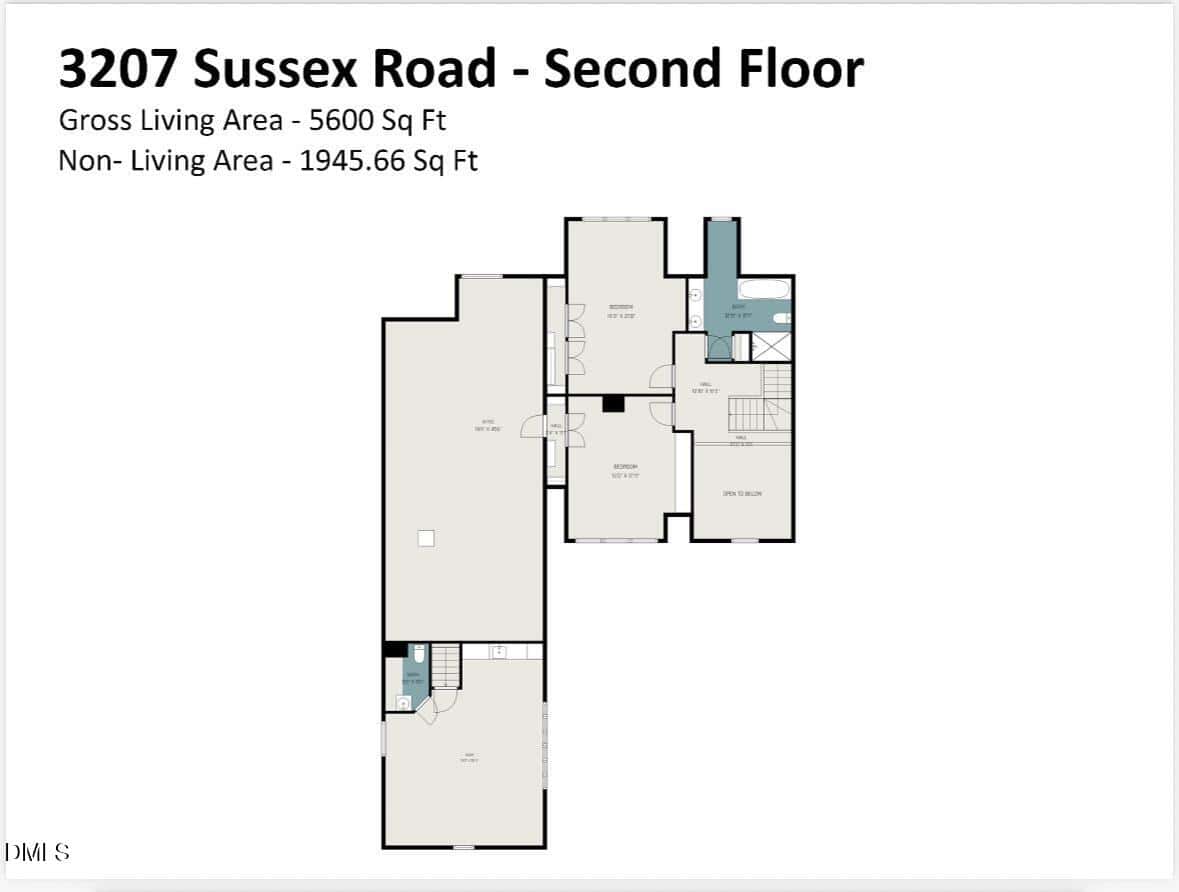
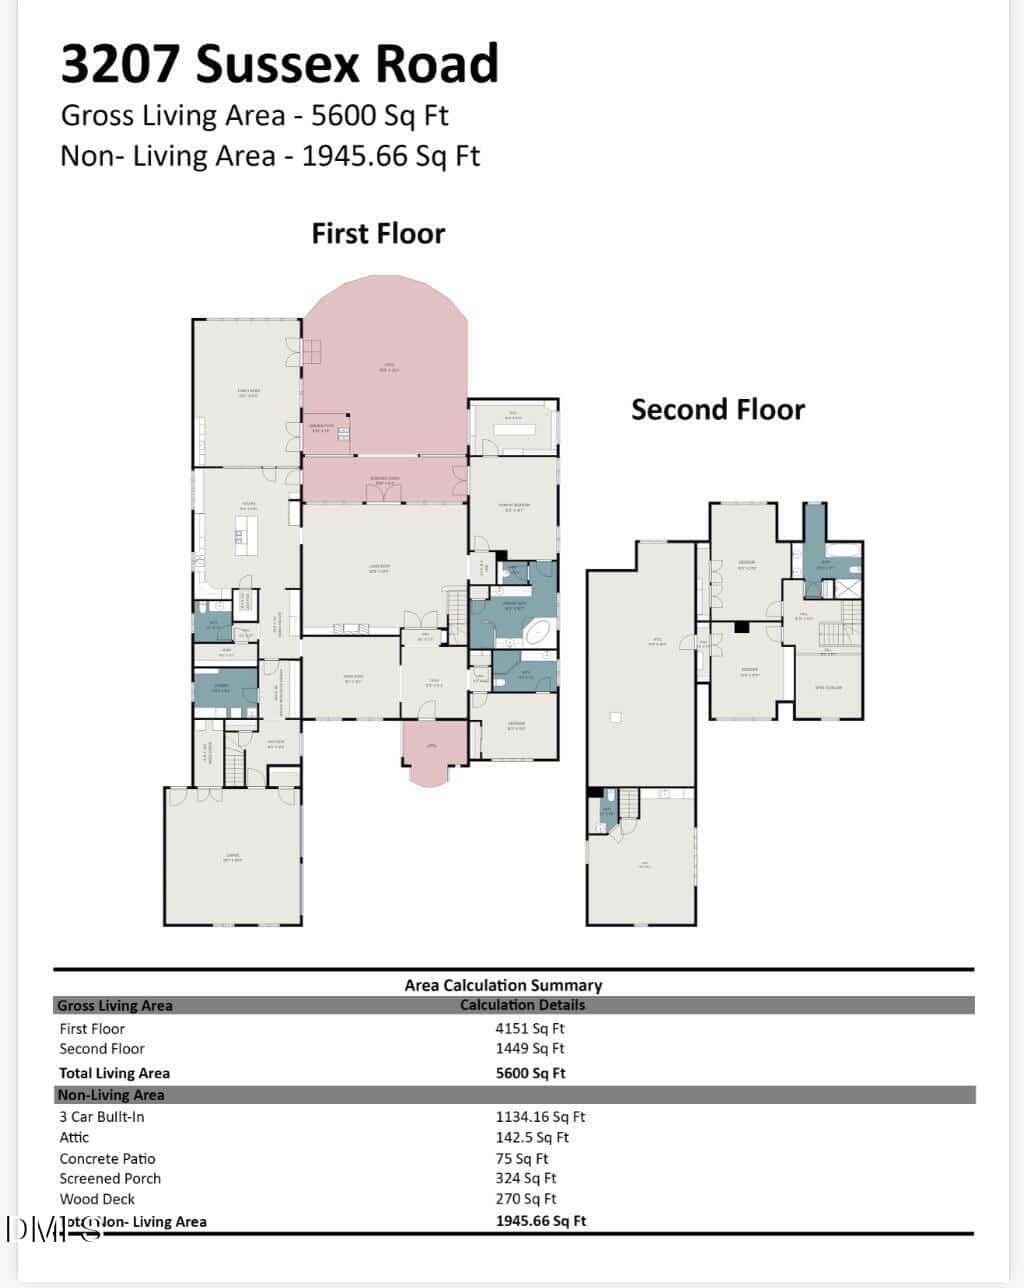
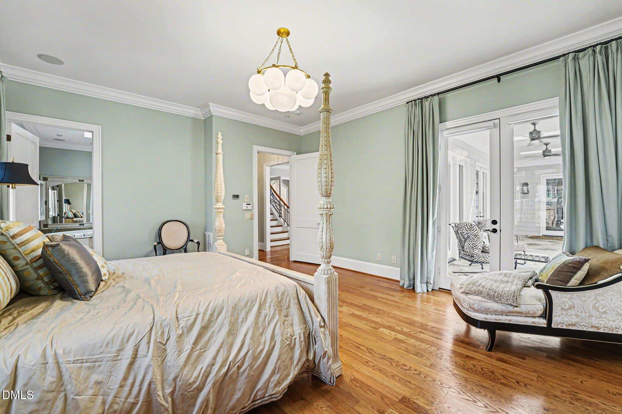
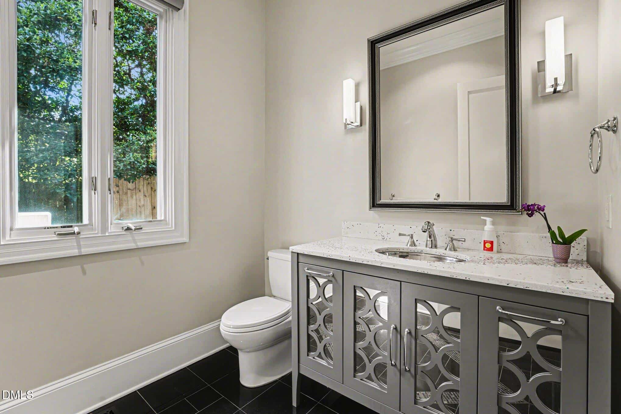
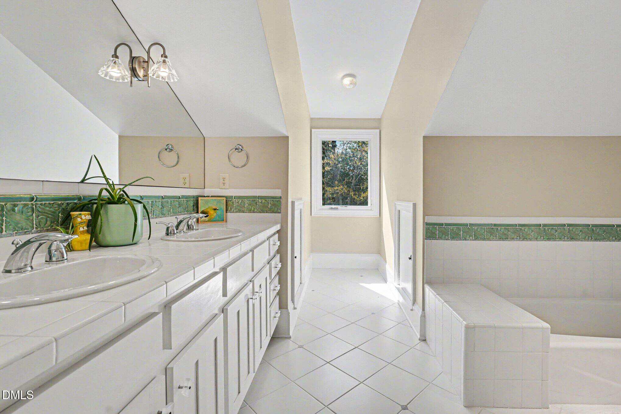
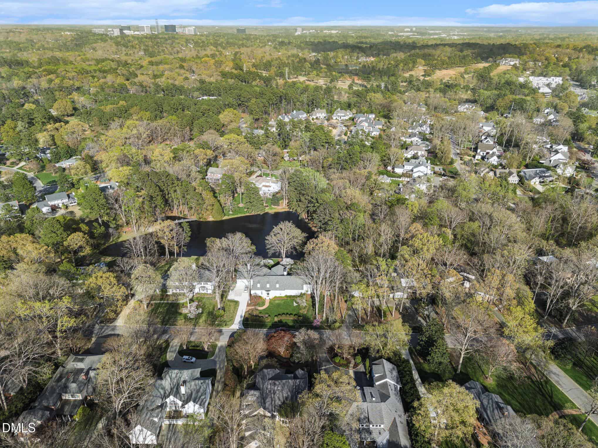
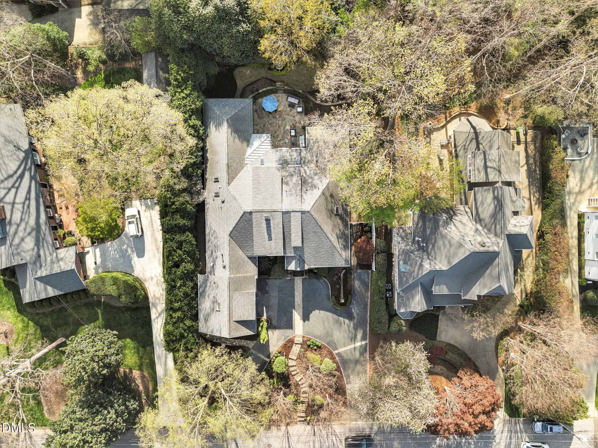
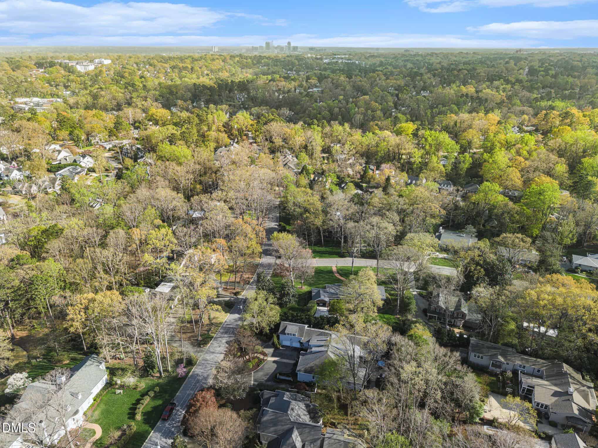
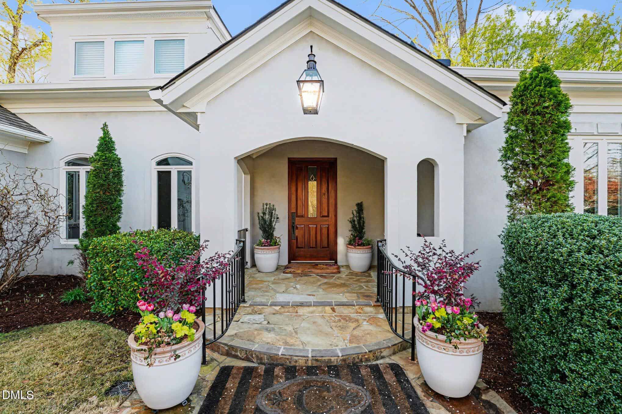
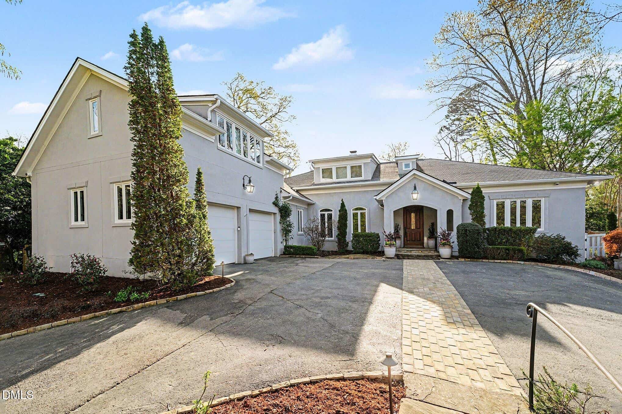
Exceptional custom-built 5,600 sq. ft. ranch home situated on a private .44-acre lot (100' x 195') offering the perfect blend of luxury, functionality, and primarily main-level living. (4,151 sq. ft. on 1st floor and 1,449 sq. ft. on 2nd floor). Thoughtfully designed with 10' ceilings on the first floor and 9' ceilings on the second floor, this home provides expansive spaces ideal for both everyday living and entertaining. Three Trane HVAC systems (2018) with HEPA filtration, two Rinnai tankless hot water heaters (2024), a whole-house Briggs & Stratton Fortress generator (2017).
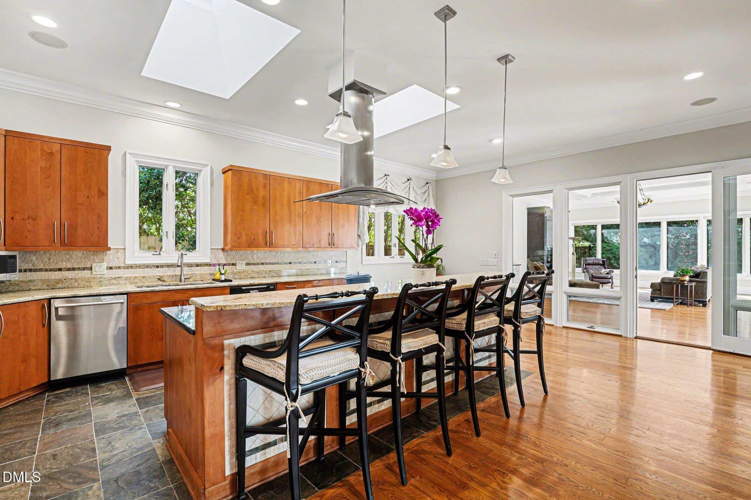
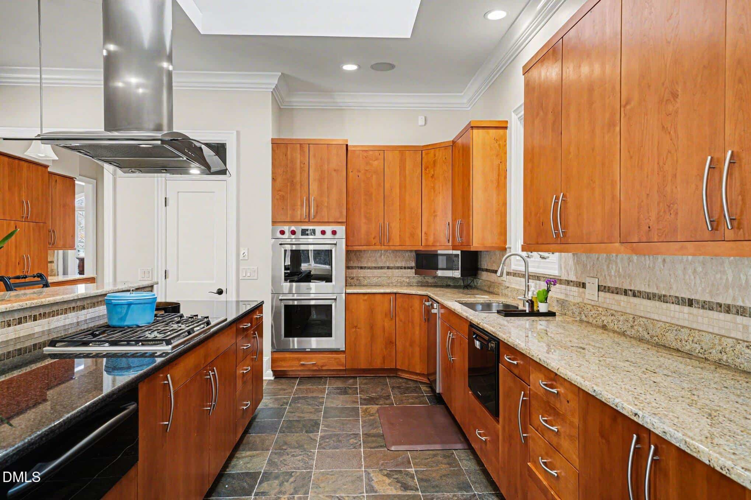
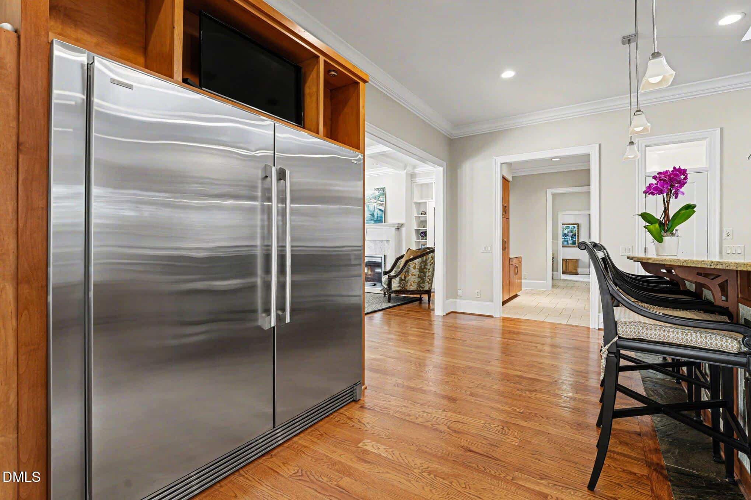
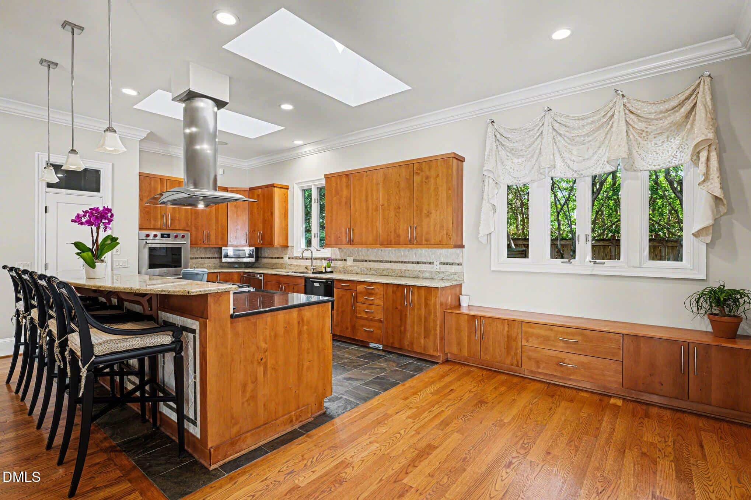
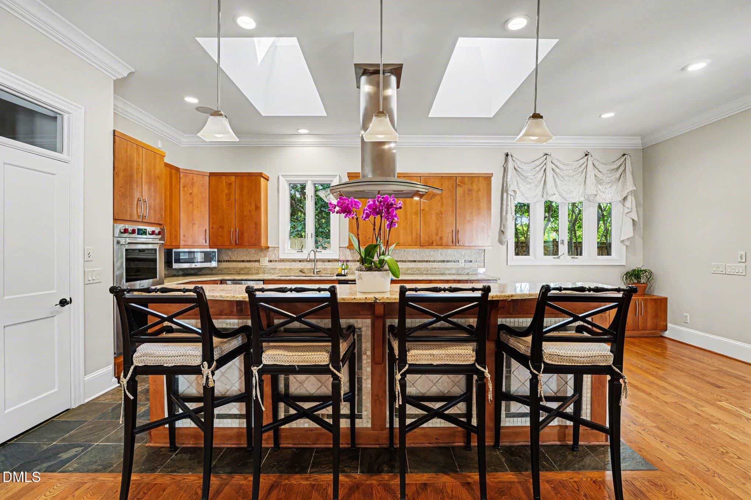
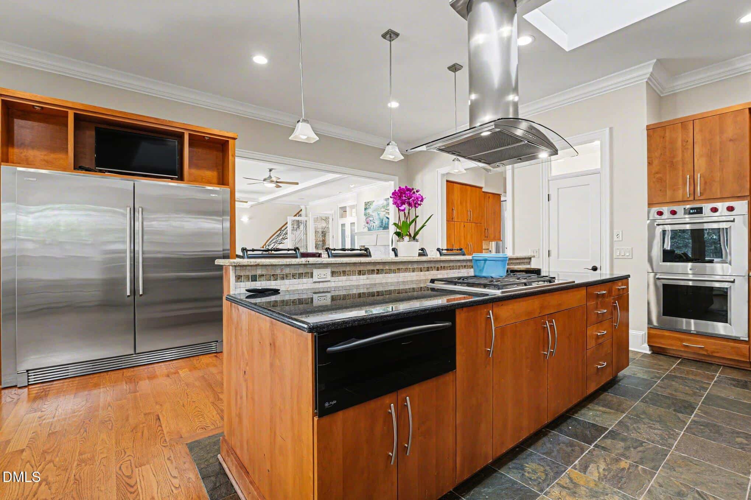
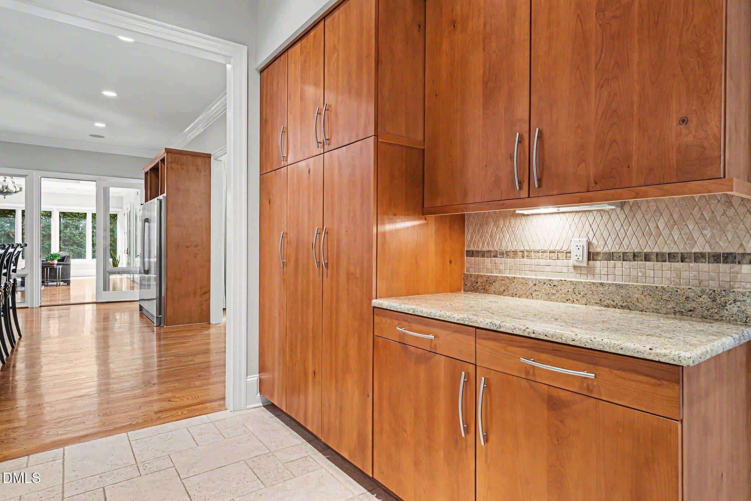
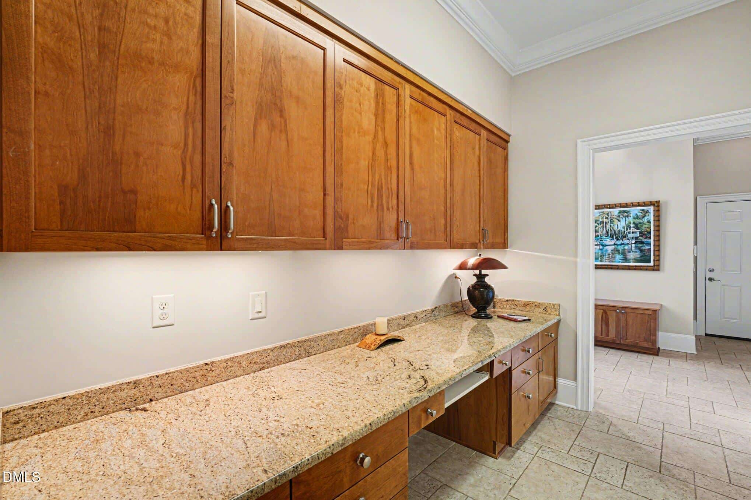
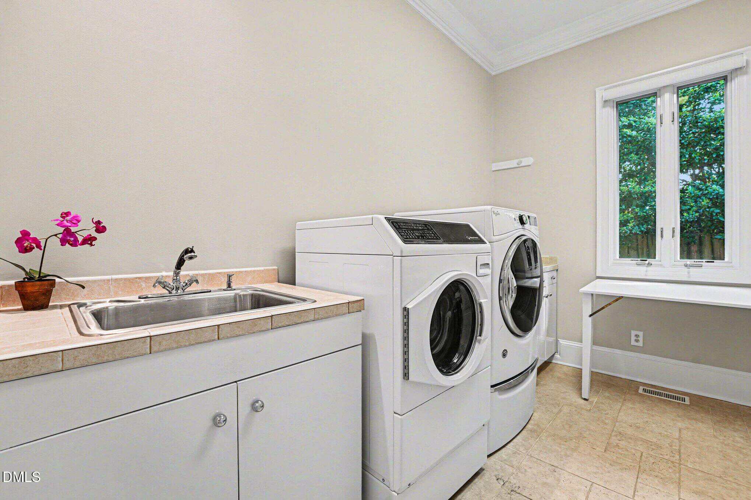
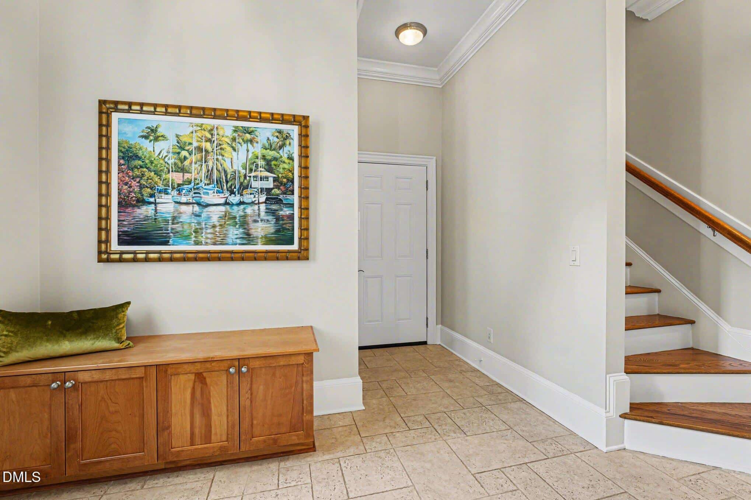
The chef's kitchen is the centerpiece of the home, featuring a large center island, breakfast room, and high-end appliances including a 64'' built-in Electrolux refrigerator/freezer, Wolf double ovens, Wolf 5-burner gas cooktop, GE microwave, two dishwashers (full-size and drawer), and a warming drawer. Additional functional spaces include a scullery, dedicated kitchen office/workstation, wine cellar, and mudroom.
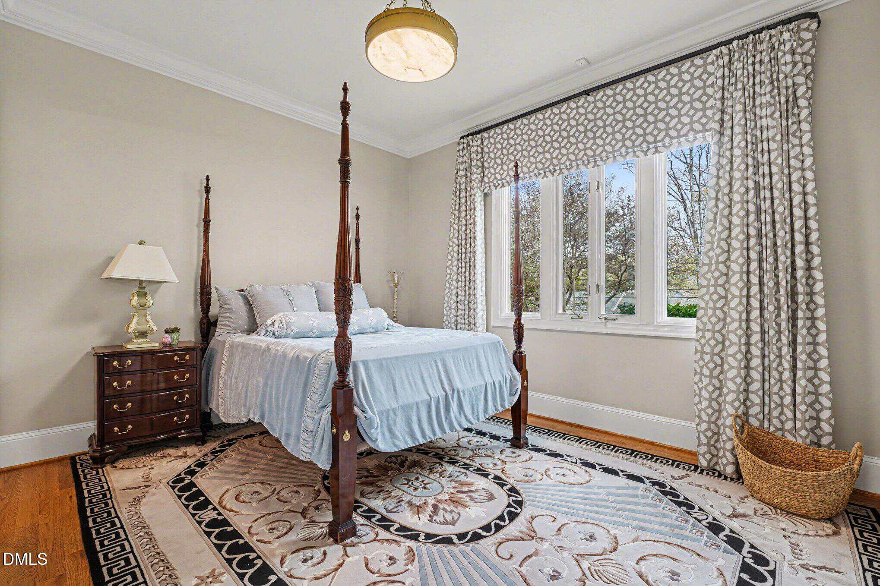
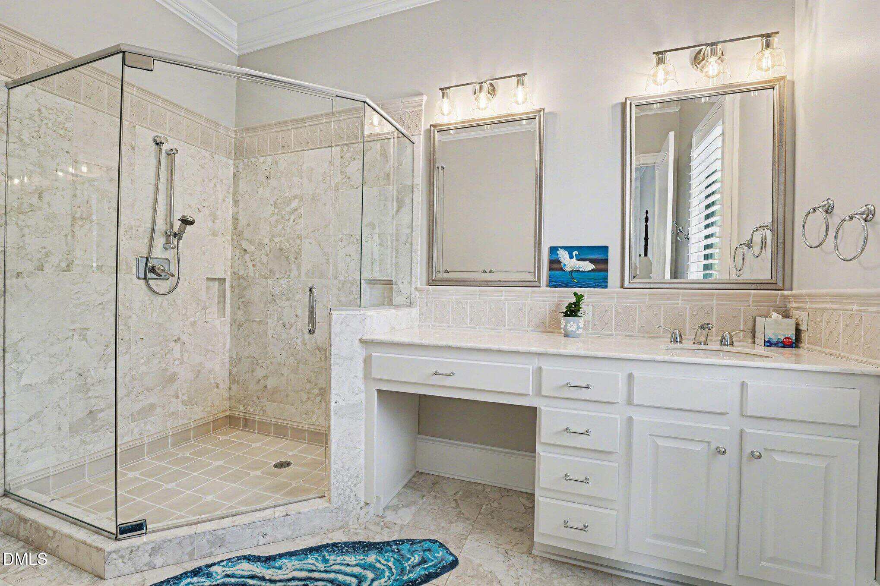
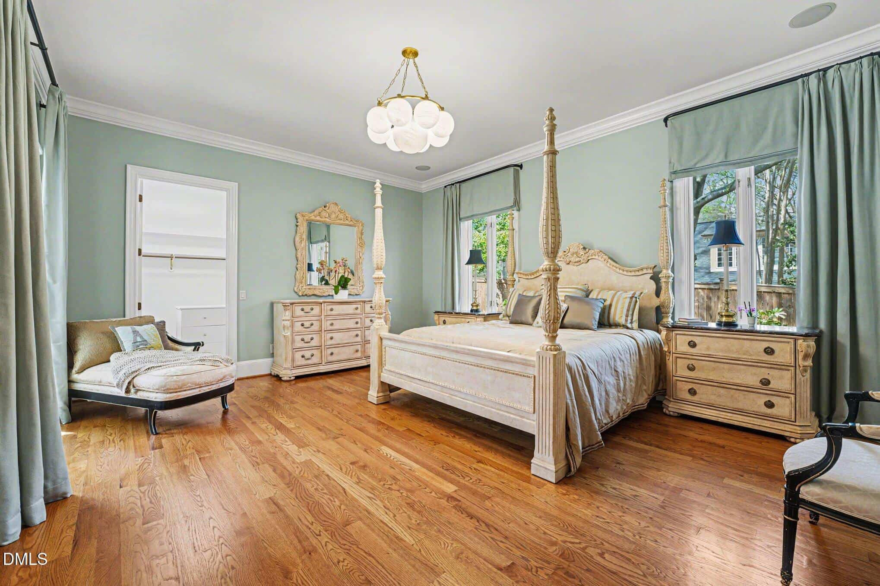
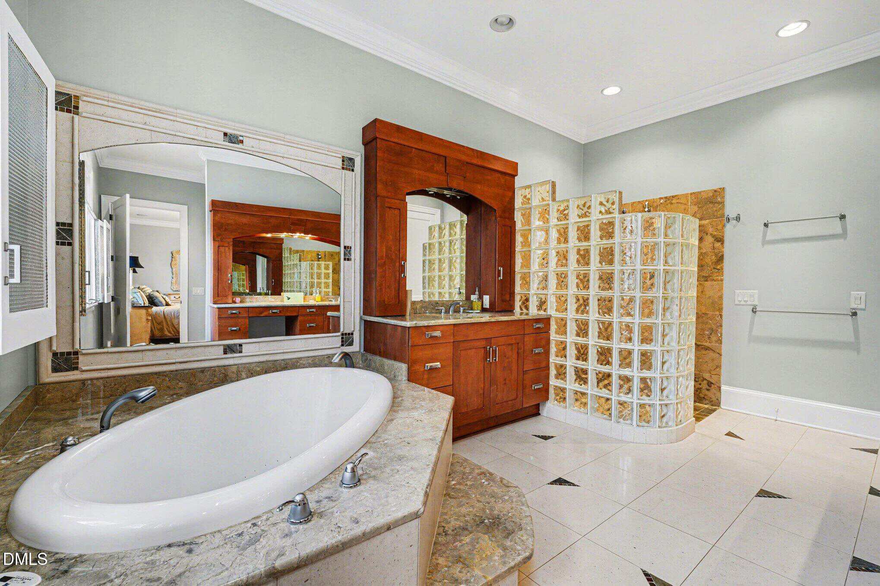
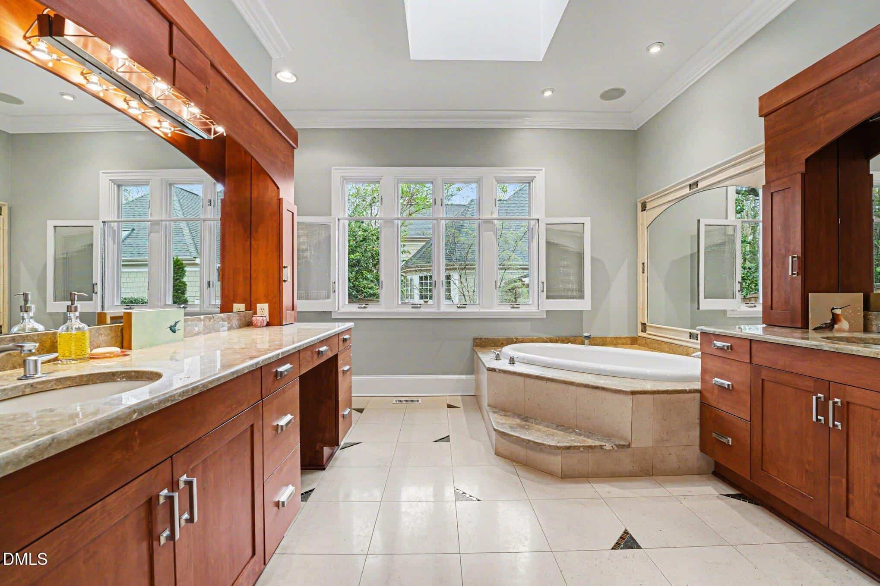
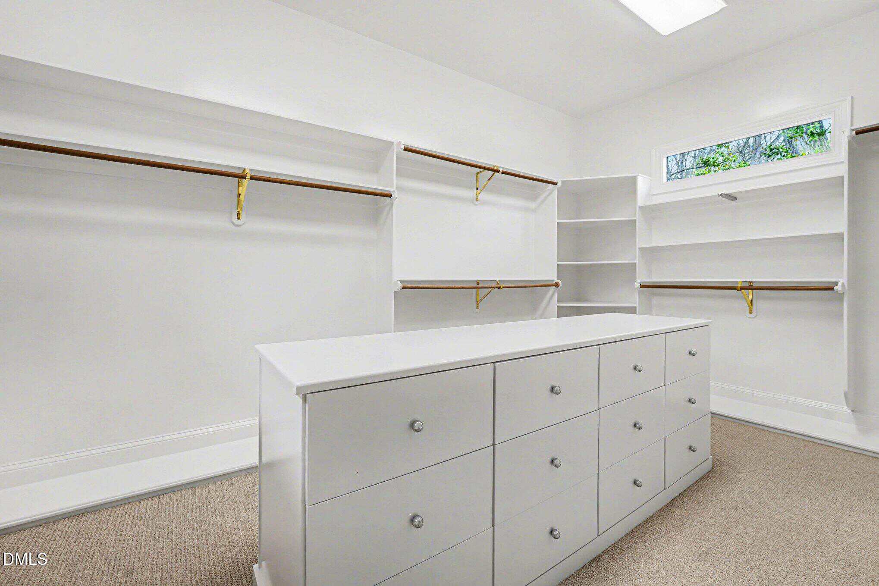
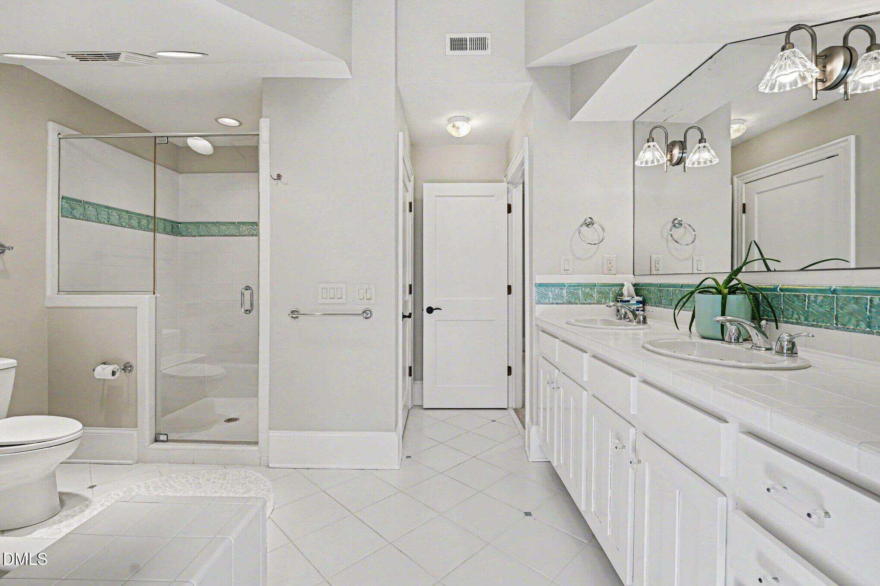
The main-level primary suite offers a private retreat with a spacious walk-in closet featuring a built-in center island with drawers, and a luxurious bath complete with garden tub, curb less walk-in shower, and separate water closet. The suite also provides direct access to the covered back porch. A first-floor guest bedroom with en-suite bath and large closet offers ideal accommodations for visitors.
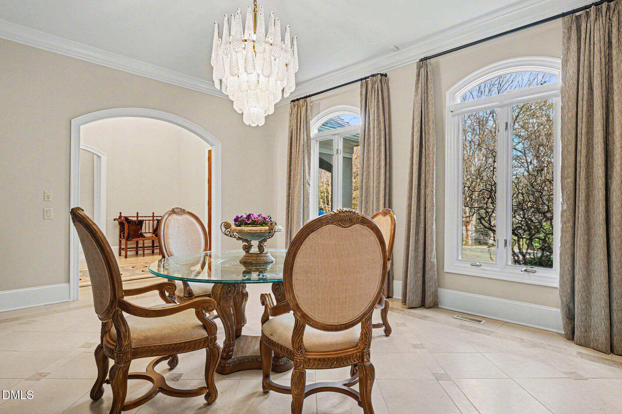
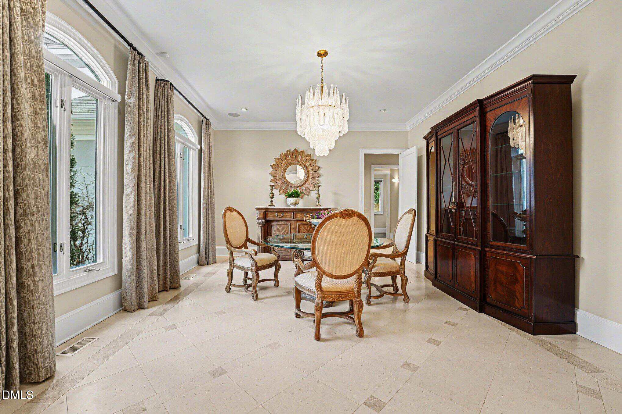
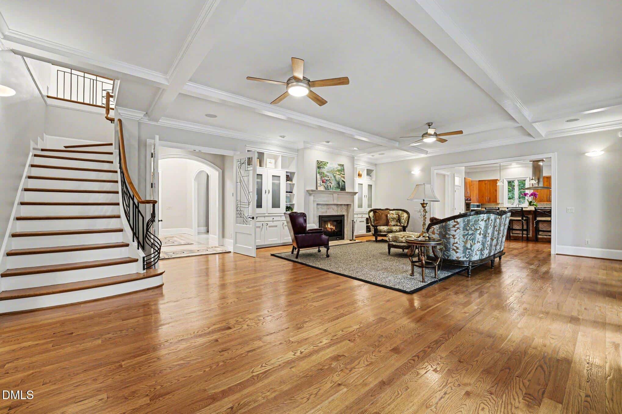
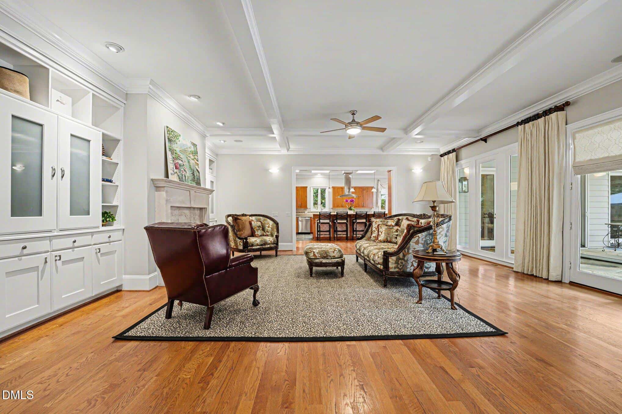
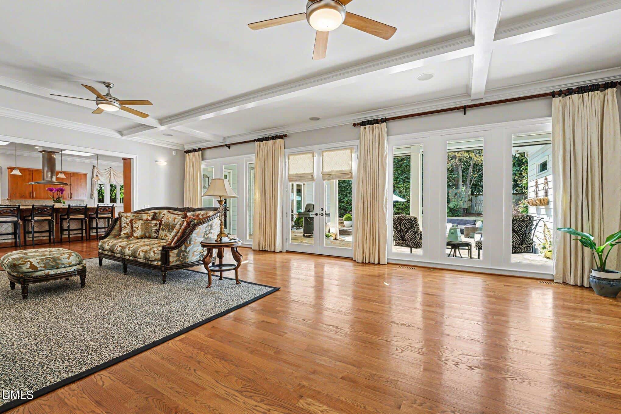
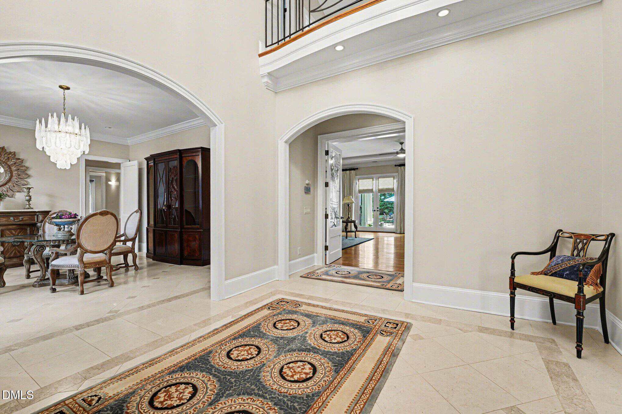
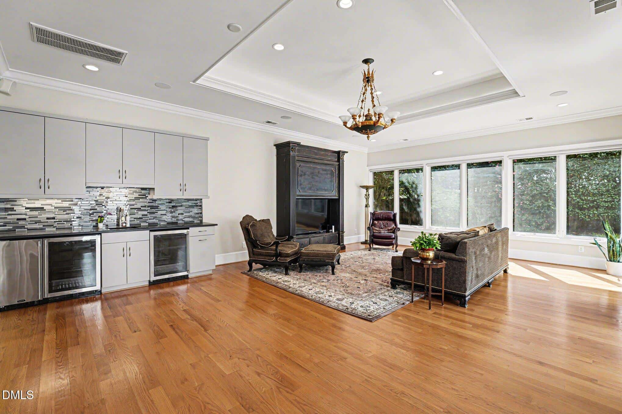
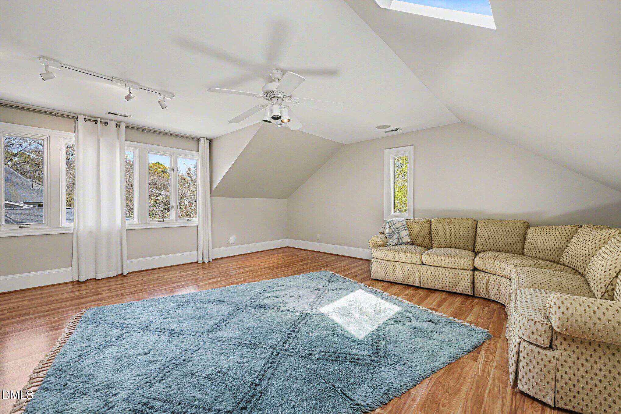
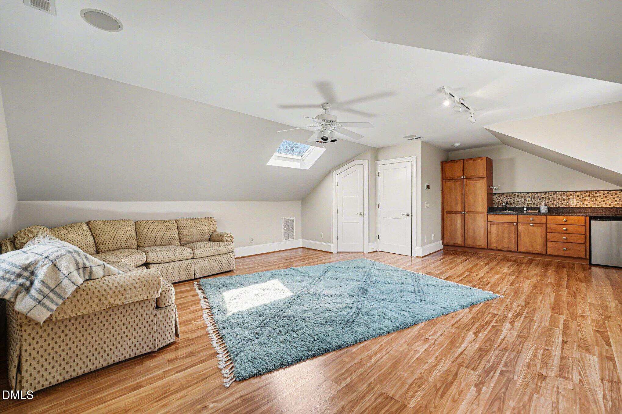
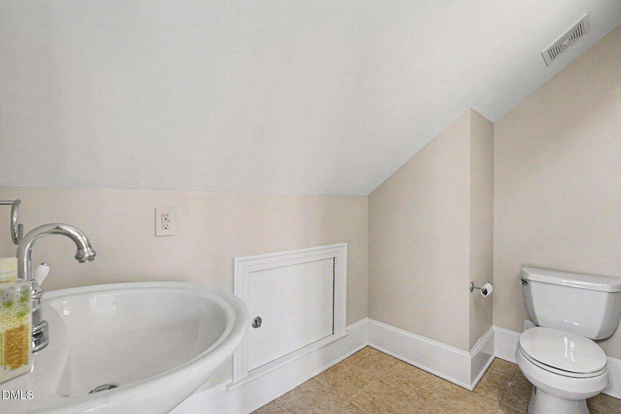
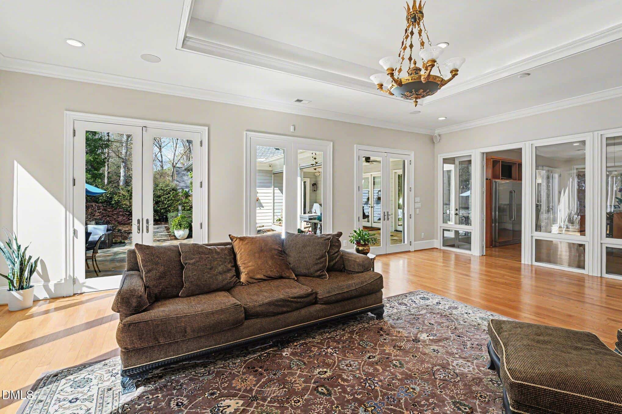
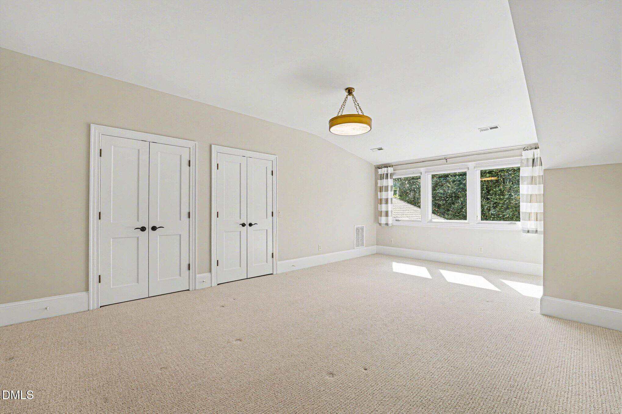
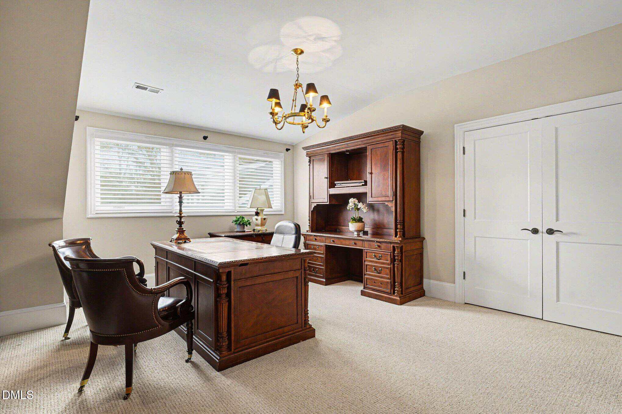
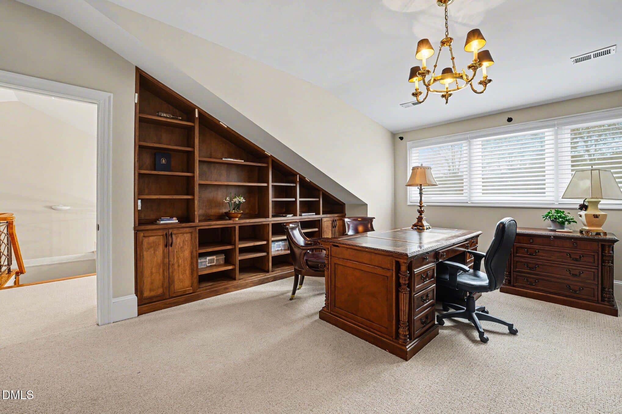
Living spaces include a formal dining room, elegant living room with fireplace and built-ins, and an expansive 20 x 27 family room with wet bar, ice maker and two beverage coolers, perfect for entertaining. The second floor features two large bedrooms connected by a buddy bath, along with a 20 x 25 bonus room with wet bar and beverage coolers, offering flexible space for recreation, media, or additional living.
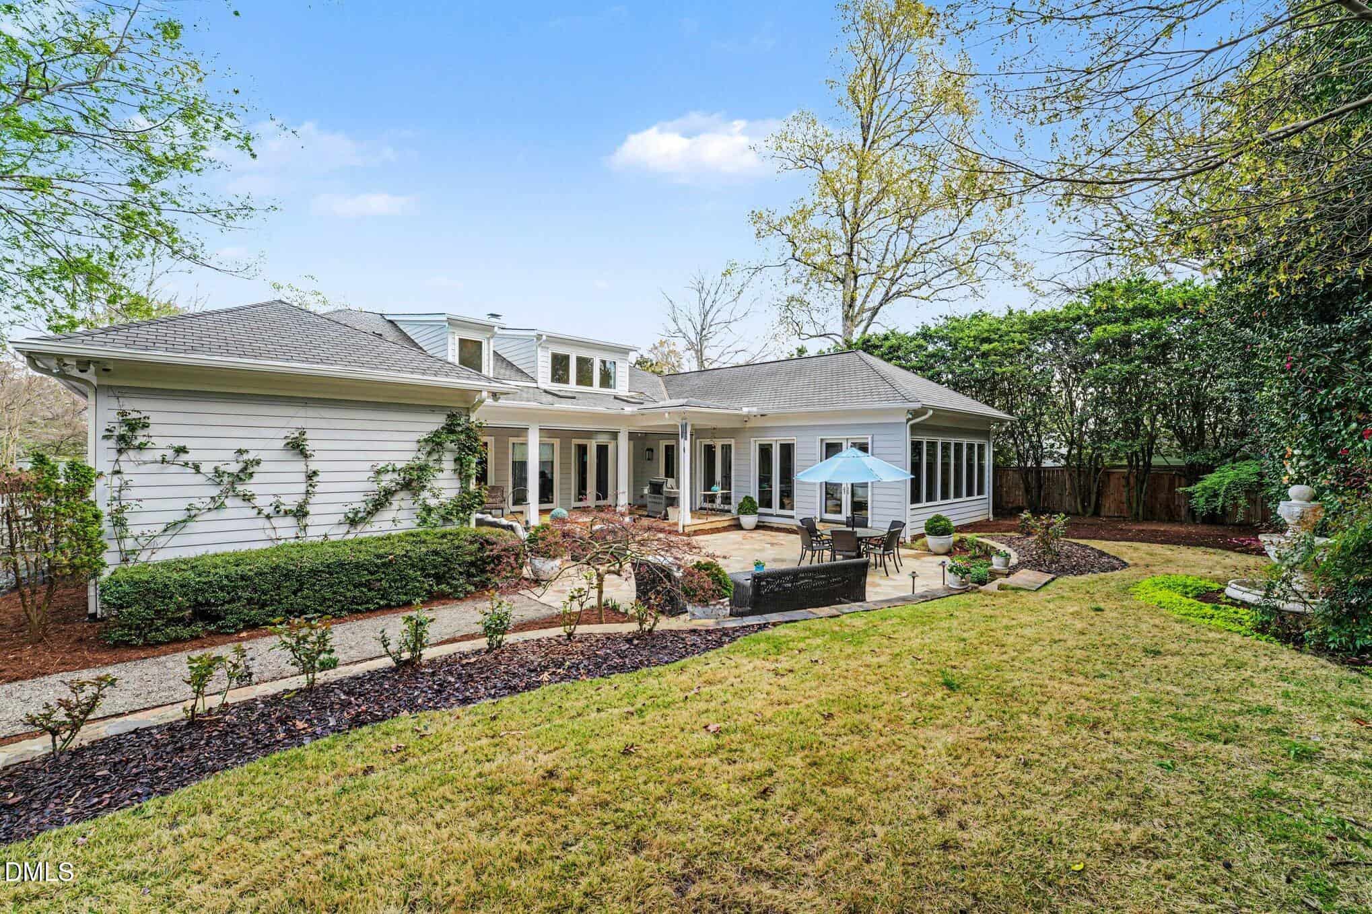
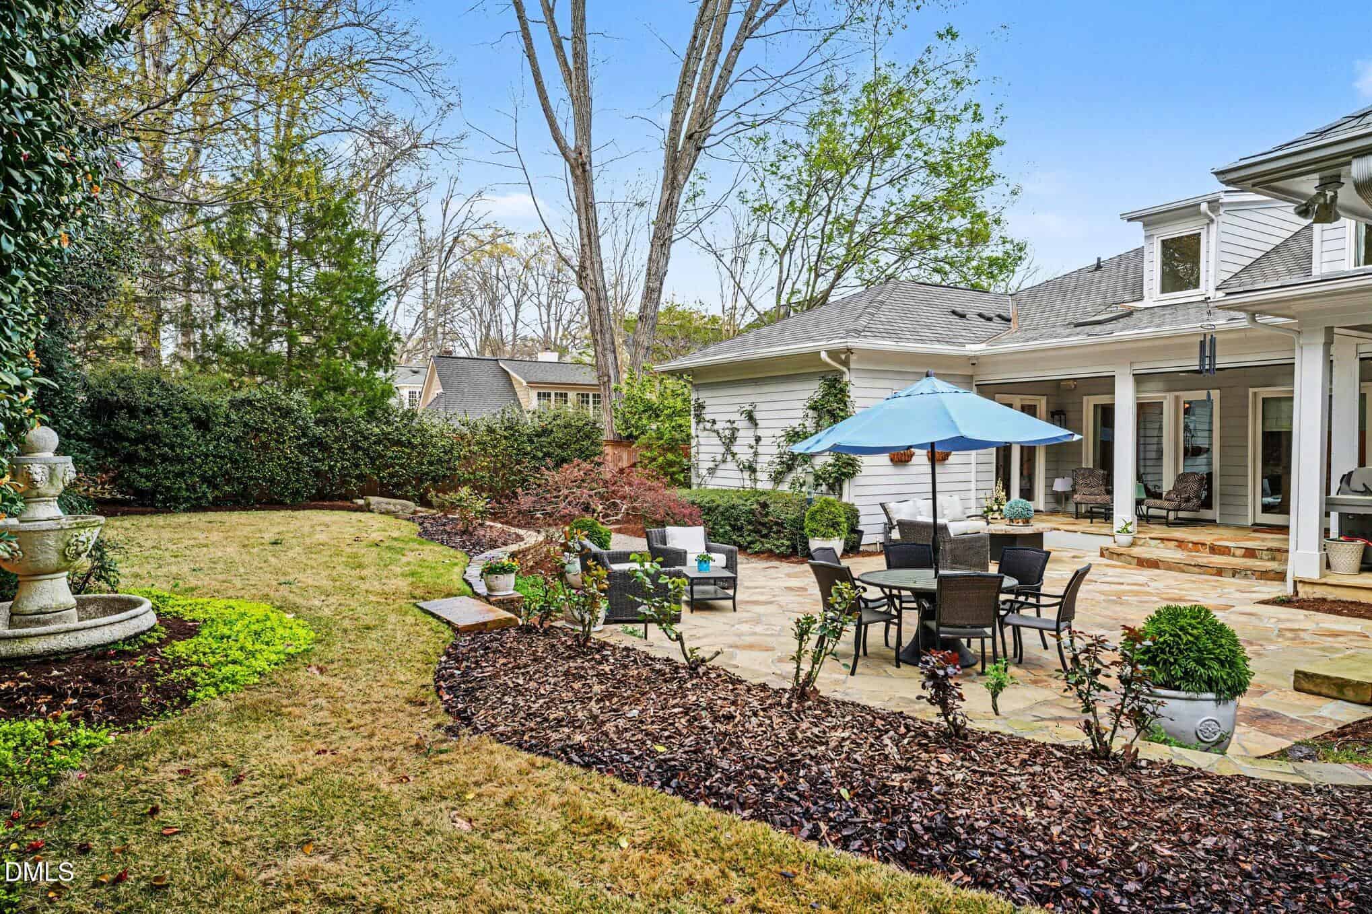
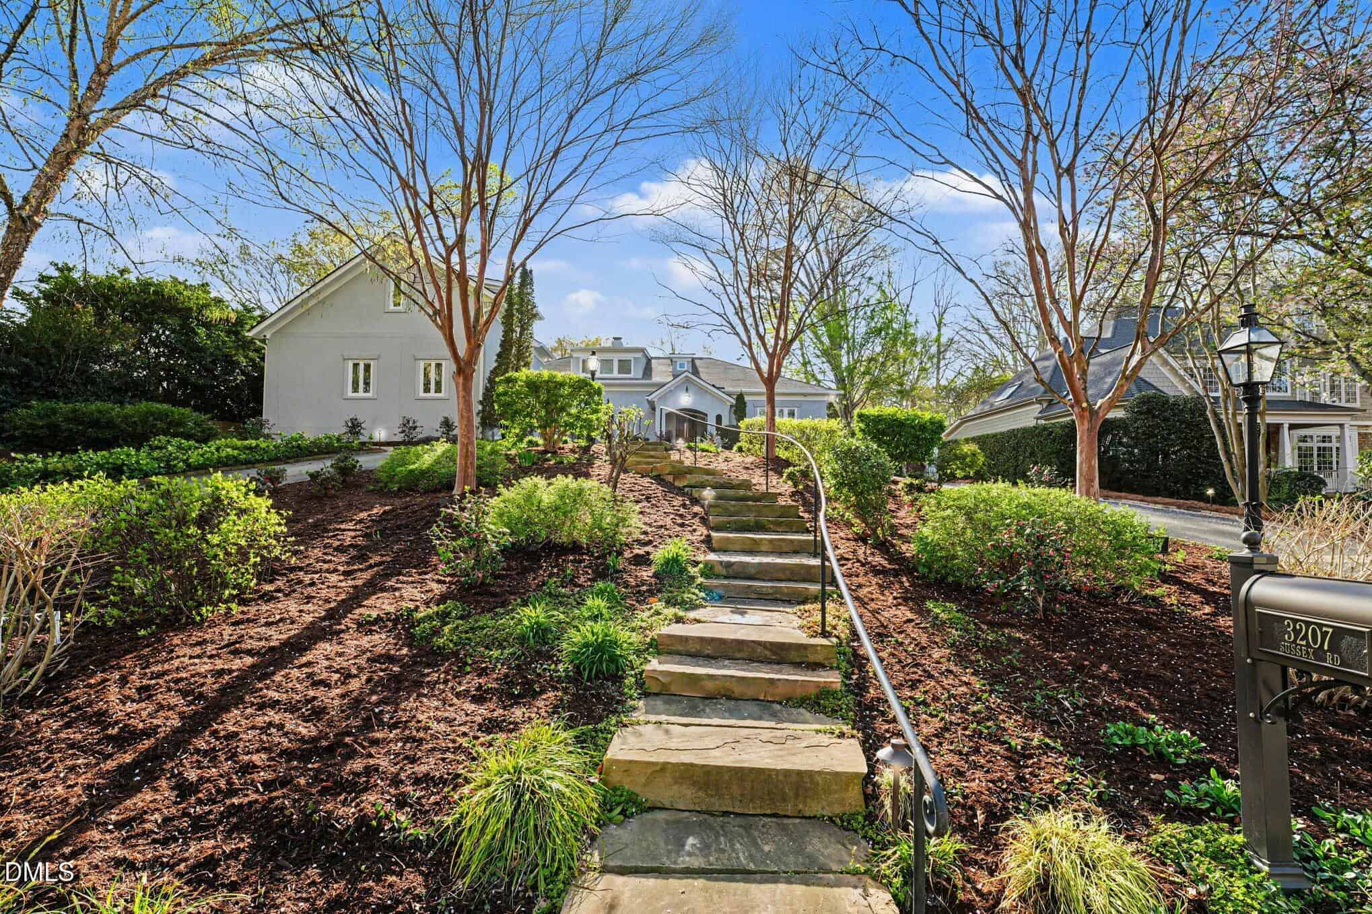
Outdoor living is equally impressive with a screened porch featuring retractable screens, a large stone paver patio, and beautifully landscaped grounds with front and rear irrigation, landscape lighting, and outdoor fountain, creating a private and inviting setting. Additional features central vacuum system, and DogWatch invisible fence transmitter (no collars). This exceptional property combines quality craftsmanship, thoughtful design, and modern amenities in a highly desirable setting.
18 categories
Interior features
- Bar
- Beamed Ceilings
- Breakfast Bar
- Built-in Features
- Ceiling Fan(s)
- Chandelier
- Coffered Ceiling(s)
- Crown Molding
- Double Vanity
- Dual Closets
- High Ceilings
- Kitchen Island
- Recessed Lighting
- Stone Counters
- Track Lighting
- Tray Ceiling(s)
- Walk-In Closet(s)
Appliances
- Bar Fridge
- Built-In Freezer
- Built-In Refrigerator
- Cooktop
- Dishwasher
- Disposal
- Double Oven
- Dryer
- Free-Standing Refrigerator
- Gas Cooktop
- Ice Maker
- Microwave
- Oven
- Range Hood
- Refrigerator
- Stainless Steel Appliance(s)
- Tankless Water Heater
- Warming Drawer
- Washer
- Washer/Dryer
- Wine Cooler
- Wine Refrigerator
Laundry
- Inside
- Laundry Room
- Main Level
- Sink
Flooring
- Carpet
- Ceramic Tile
- Hardwood
- Marble
- Stone
- Tile
- Vinyl
- Wood
Windows
- Skylight(s)
Fireplaces
- Living Room
Exterior features
- Barbecue
- Fenced Yard
- Gas Grill
- Lighting
- Outdoor Grill
- Private Yard
- Rain Gutters
- Smart Camera(s)/Recording
Lot features
- City Lot
- Landscaped
- Sloped
- Sprinklers In Front
- Sprinklers In Rear
Fencing
- Back Yard
- Fenced
Patio / Porch
- Enclosed
- Front Porch
- Patio
- Rear Porch
Style
- Ranch
Construction
- Stucco
Foundation
- Crawlspace
Roof
- Shingle
Utilities
- Electricity Connected
- Natural Gas Connected
- Sewer Connected
- Water Connected
Water
- Public
Sewer
- Public Sewer
Courtesy of
- Office
- Berkshire Hathaway HomeService
- Agent
- John Merriman
- Phone
- 919-782-6641
Location
Raleigh Township · Wake County · Raleigh, NC
Property history
- Price decreasedSource:
 Doorify MLS #10155582$1,950,000−$250,000 · −11.4%
 - Price decreasedSource: Doorify MLS #10155582$2,200,000−$215,000 · −8.9%
- Listed for saleSource: Doorify MLS #10155582$2,415,000
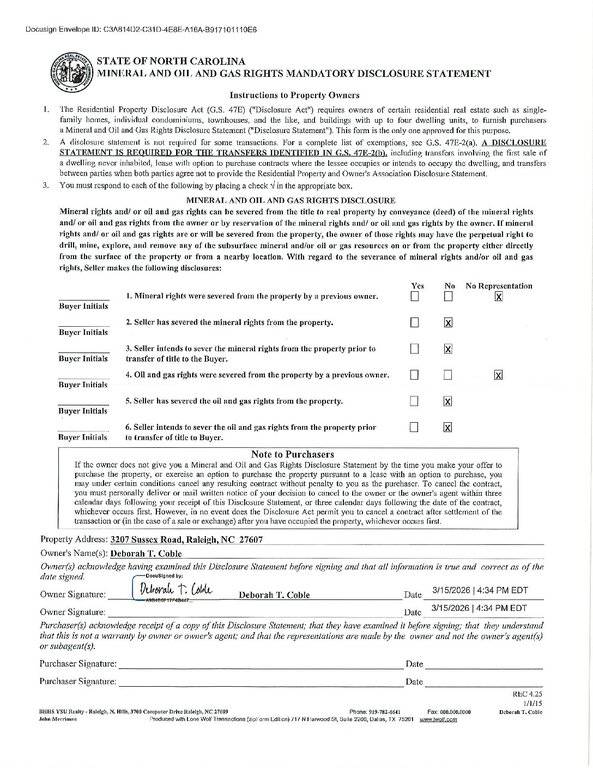
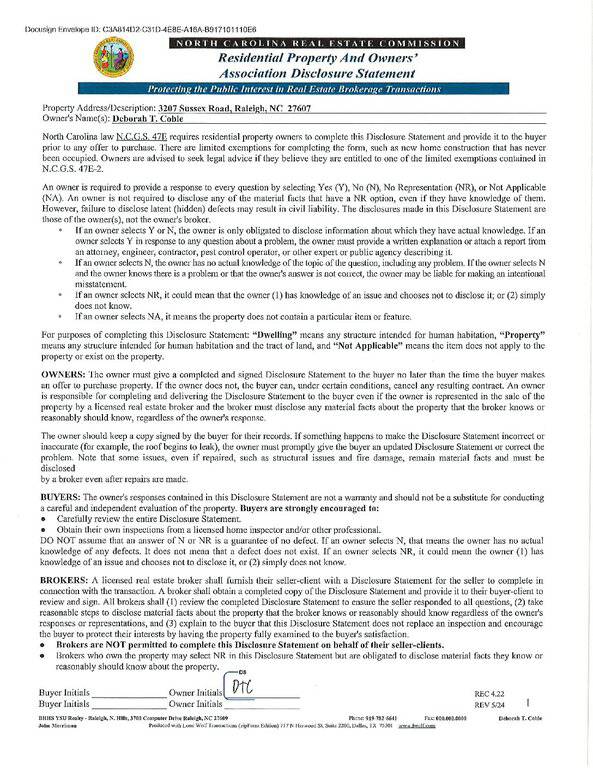
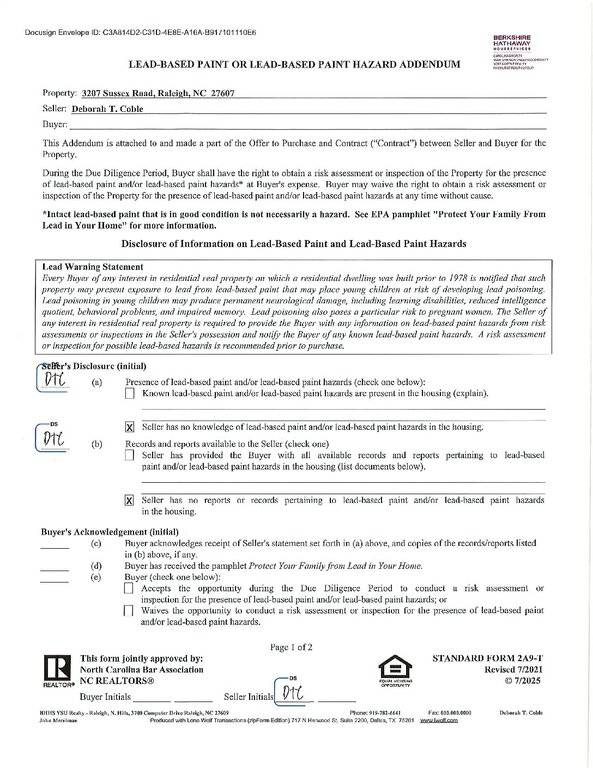
Nearby listings
Near 3207 Sussex Road · Raleigh, NC 27607
Status
Living area
Price
Date range
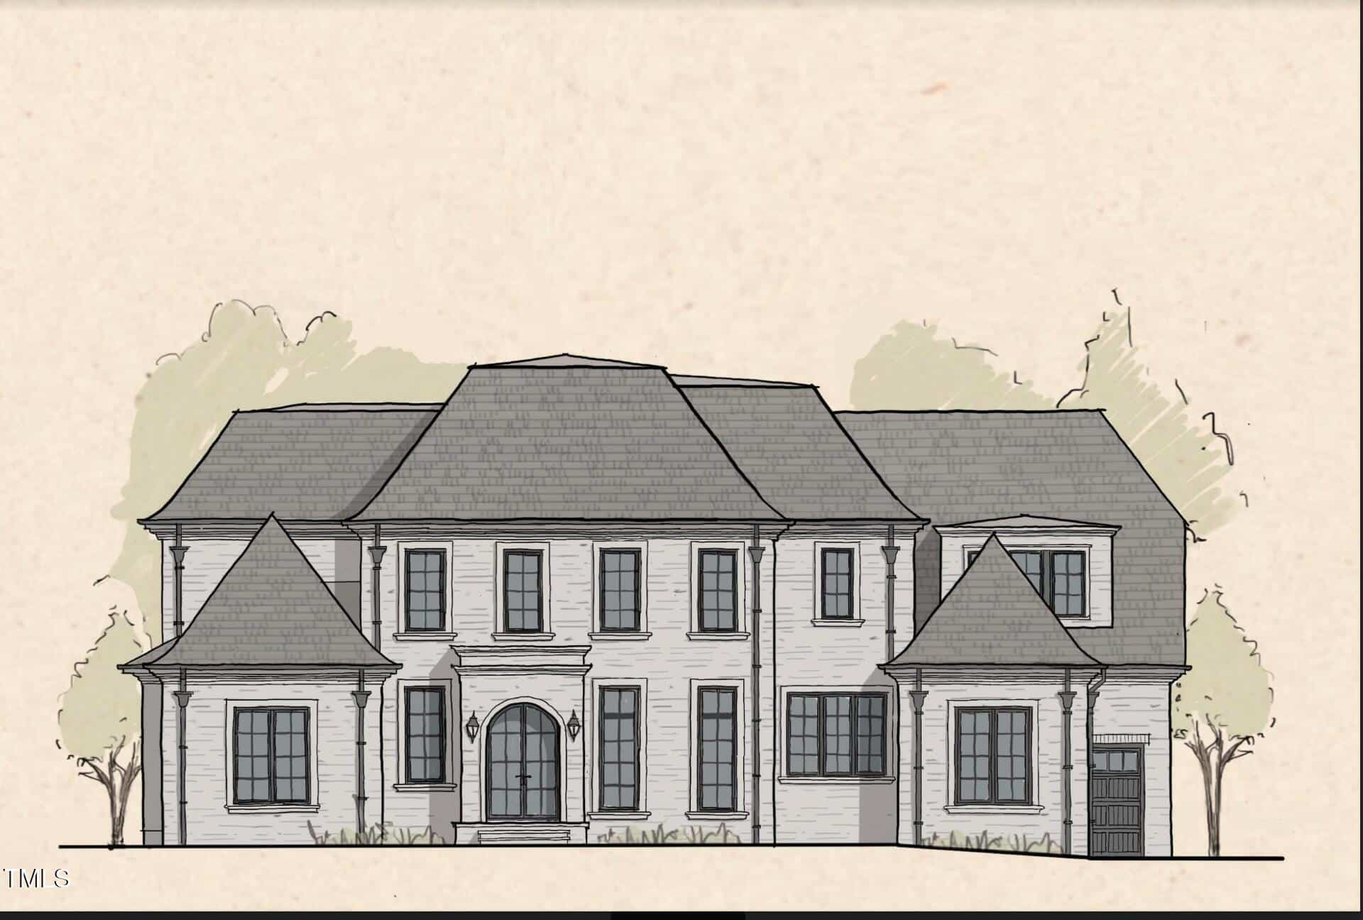
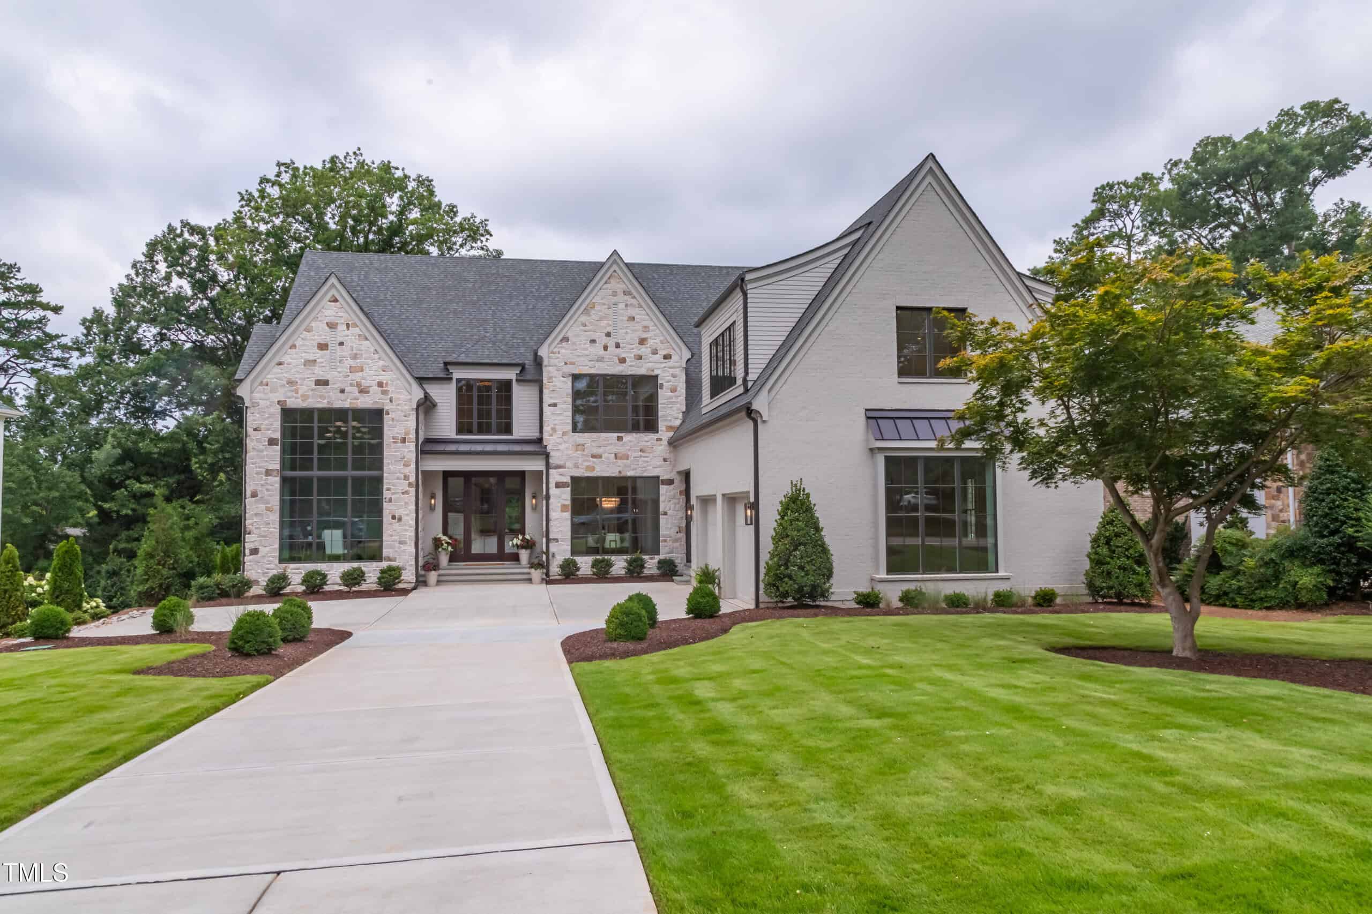
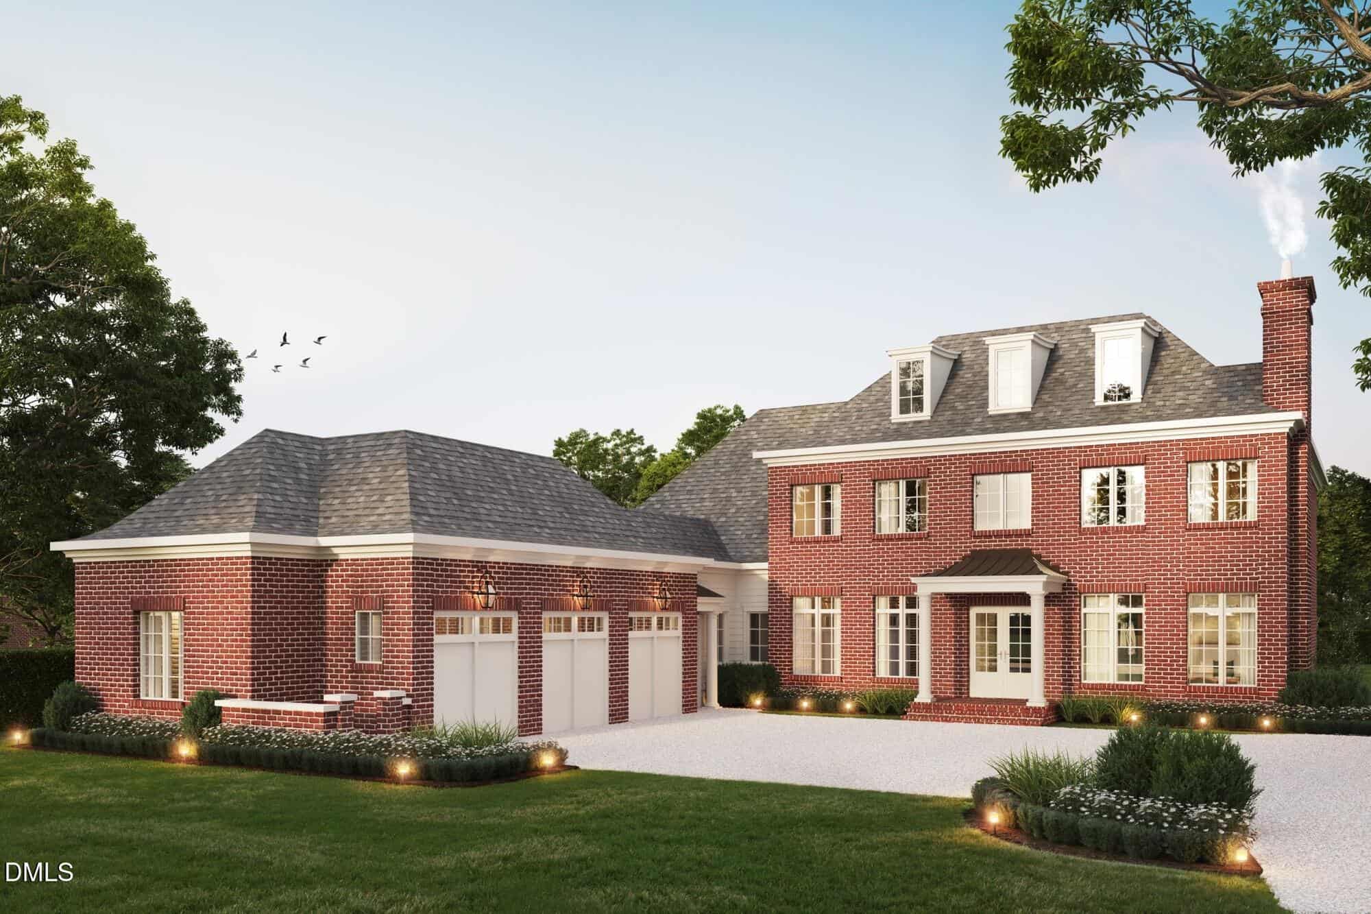
Examining another house that is similar, nearby, and recently sold can help determine if the price of this home for sale is priced appropriately.
Take the next step
You’ve just seen more about this home than you will see anywhere.
What nearby homes sold for, the full listing history, the neighborhood numbers — that’s the homework we do on every home before you make a move.
- Whether the asking price holds up, and what to offer
- What it could become — staging, updates, and what they return
- What your own home would sell for, if a move means selling first
Pick any open time · Phone or video · Just looking is fine

Cameron Saemann
Broker in Charge

Brokers make an effort to deliver accurate information, but buyers should independently verify any information on which they will rely in a transaction. The listing broker shall not be responsible for any typographical errors, misinformation, or misprints, and they shall be held totally harmless from any damages arising from reliance upon this data. This data is provided exclusively for consumers’ personal, non-commercial use.
Listings marked with an icon are provided courtesy of the Doorify MLS, Inc. of North Carolina, Internet Data Exchange Database.
Copyright 2025 Doorify MLS, Inc. of North Carolina. All rights reserved.
Closed (sold) listings may have been listed and/or sold by a real estate firm other than the firm(s) featured on this website. Closed data is not available until the sale of the property is recorded in the MLS. Home sale data is not an appraisal, CMA, competitive or comparative market analysis, or home valuation of any property.