

3177 Keller Lane
Oxford, NC 27565
$650,000
Keller Pond – Oxford Township – Granville County
3177 Keller Lane
Oxford, NC 27565
$650,000

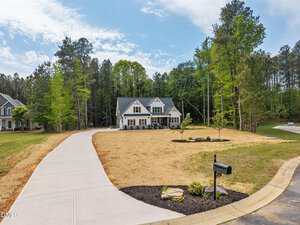
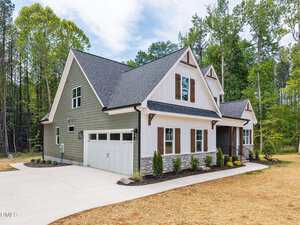
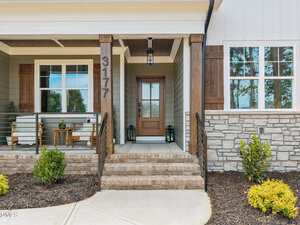
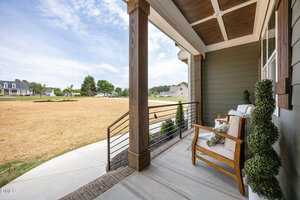


60 photos

Single Family
Active
Keller Pond
Oxford Township
Granville County
Single Family
Active
Keller Pond
Oxford Township
Granville County
4
Bed
3
Bath
2550
sqft
3.26
acres
-
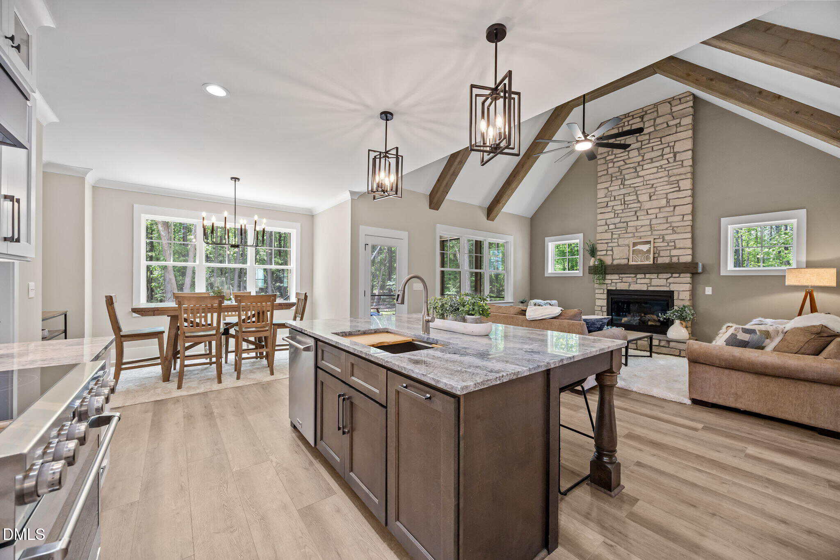
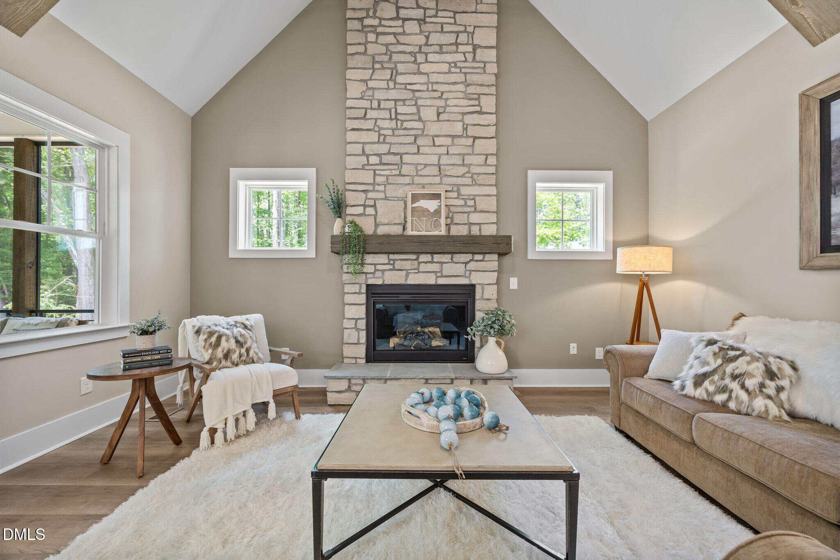
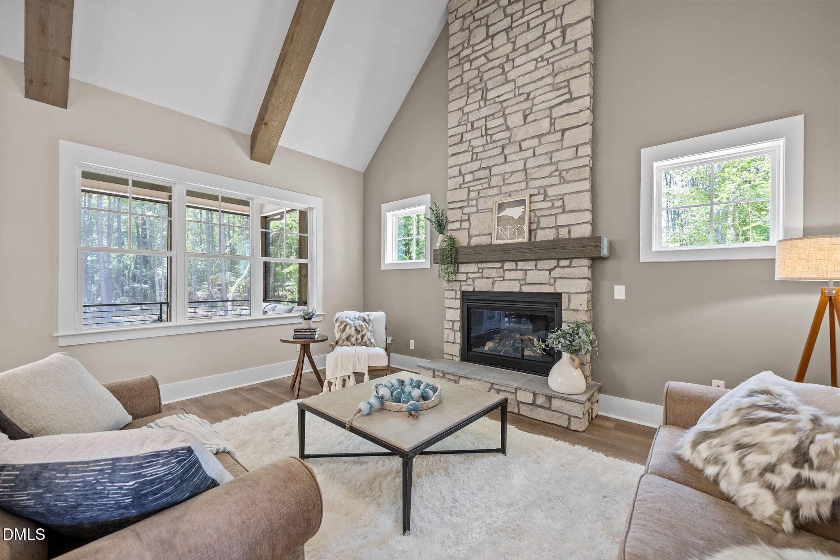
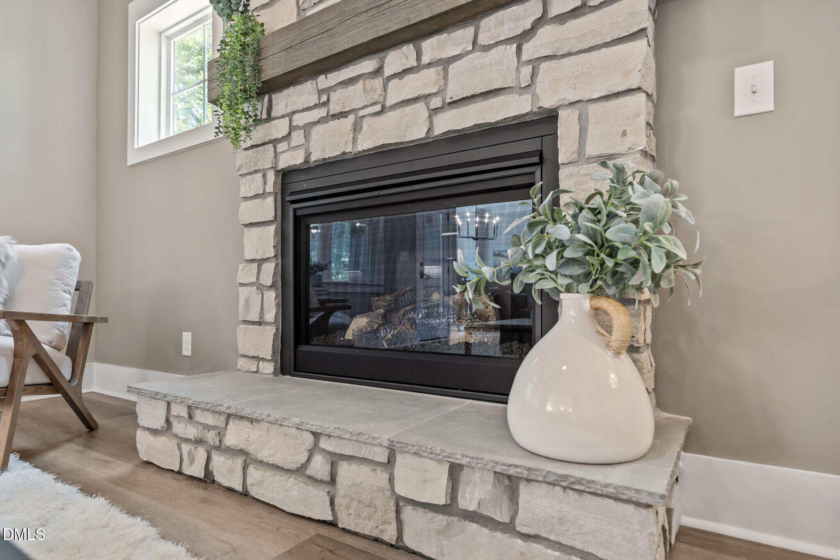
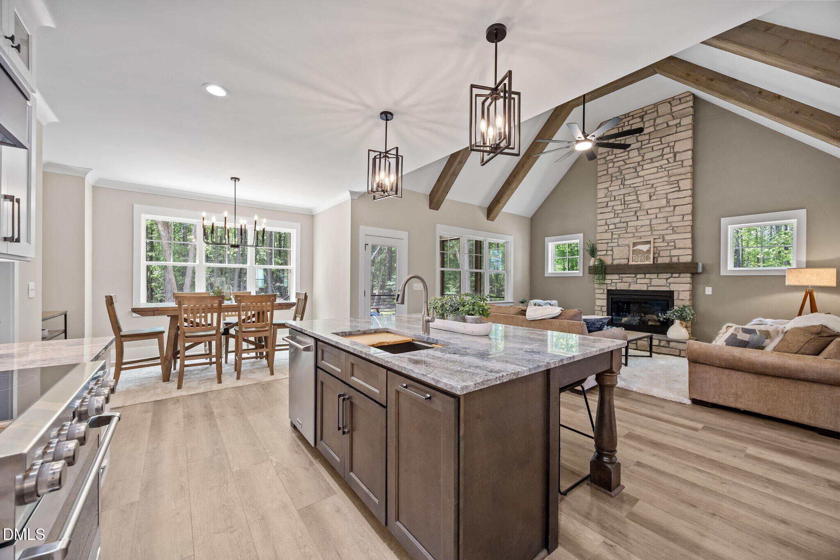
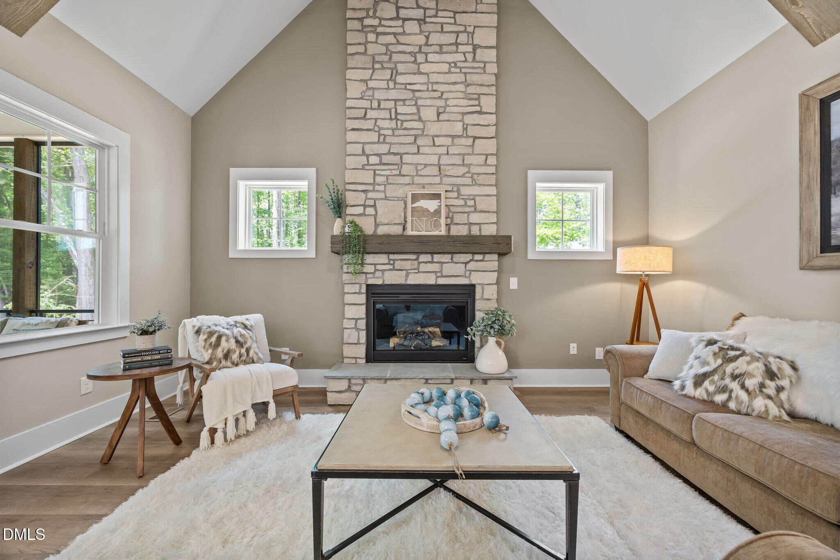
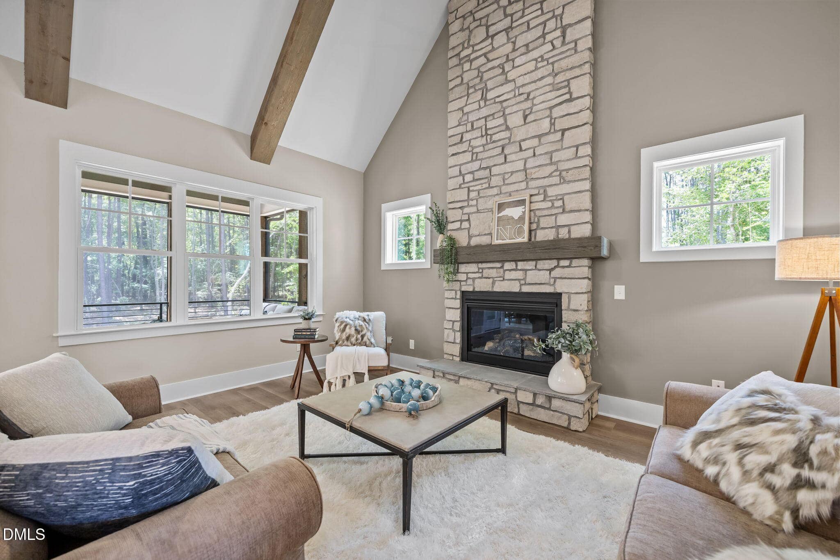
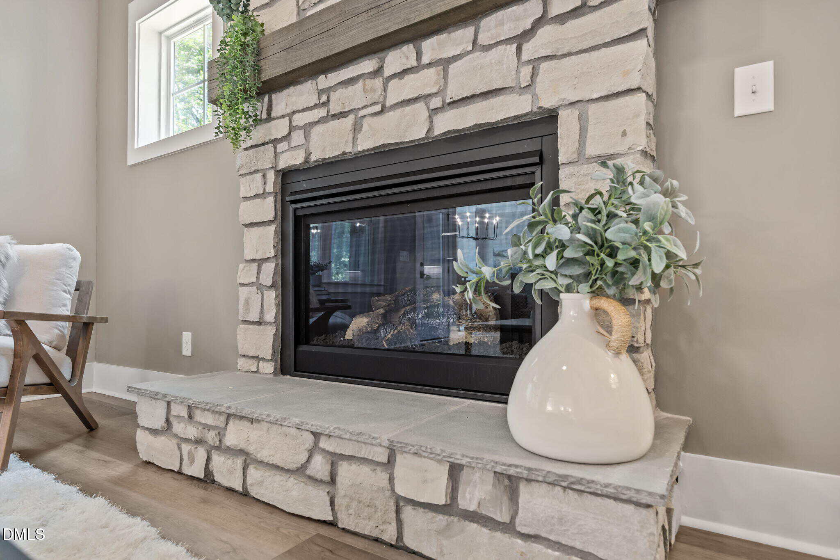
🔥 Stone Fireplace
-
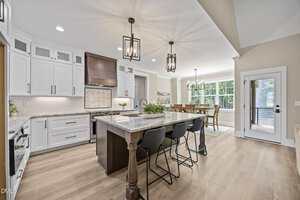
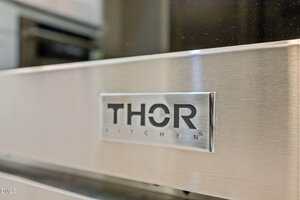
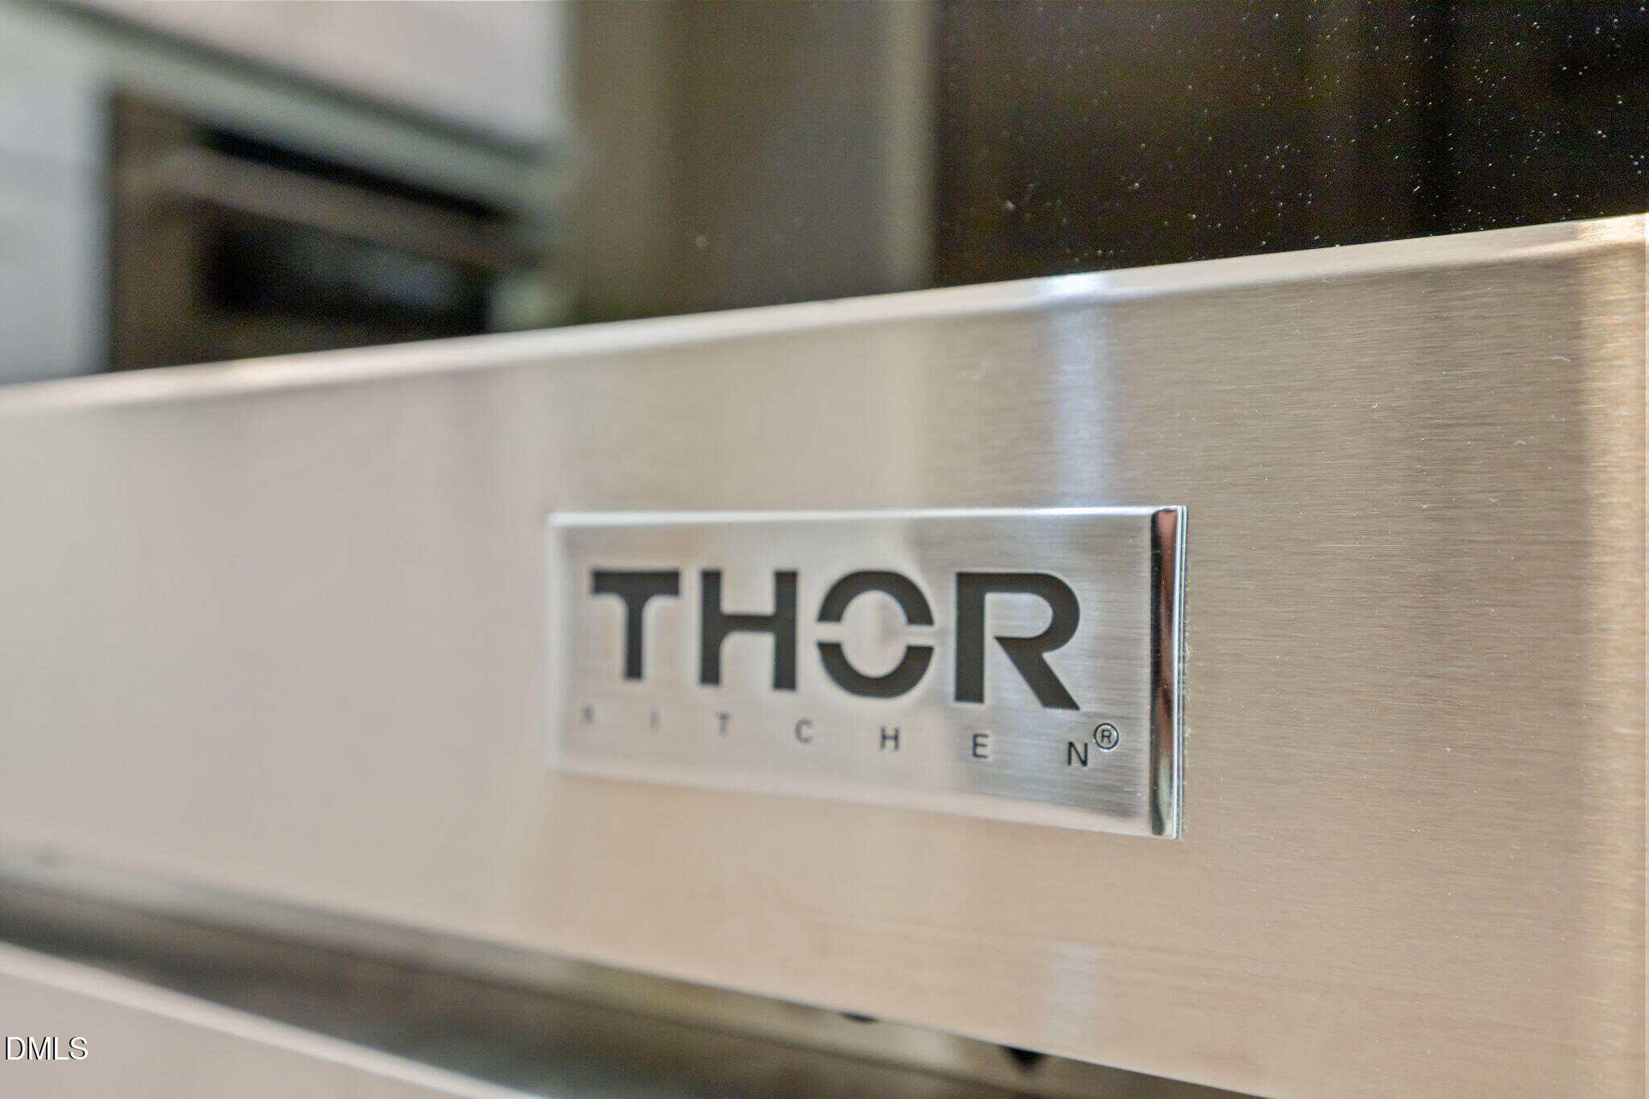
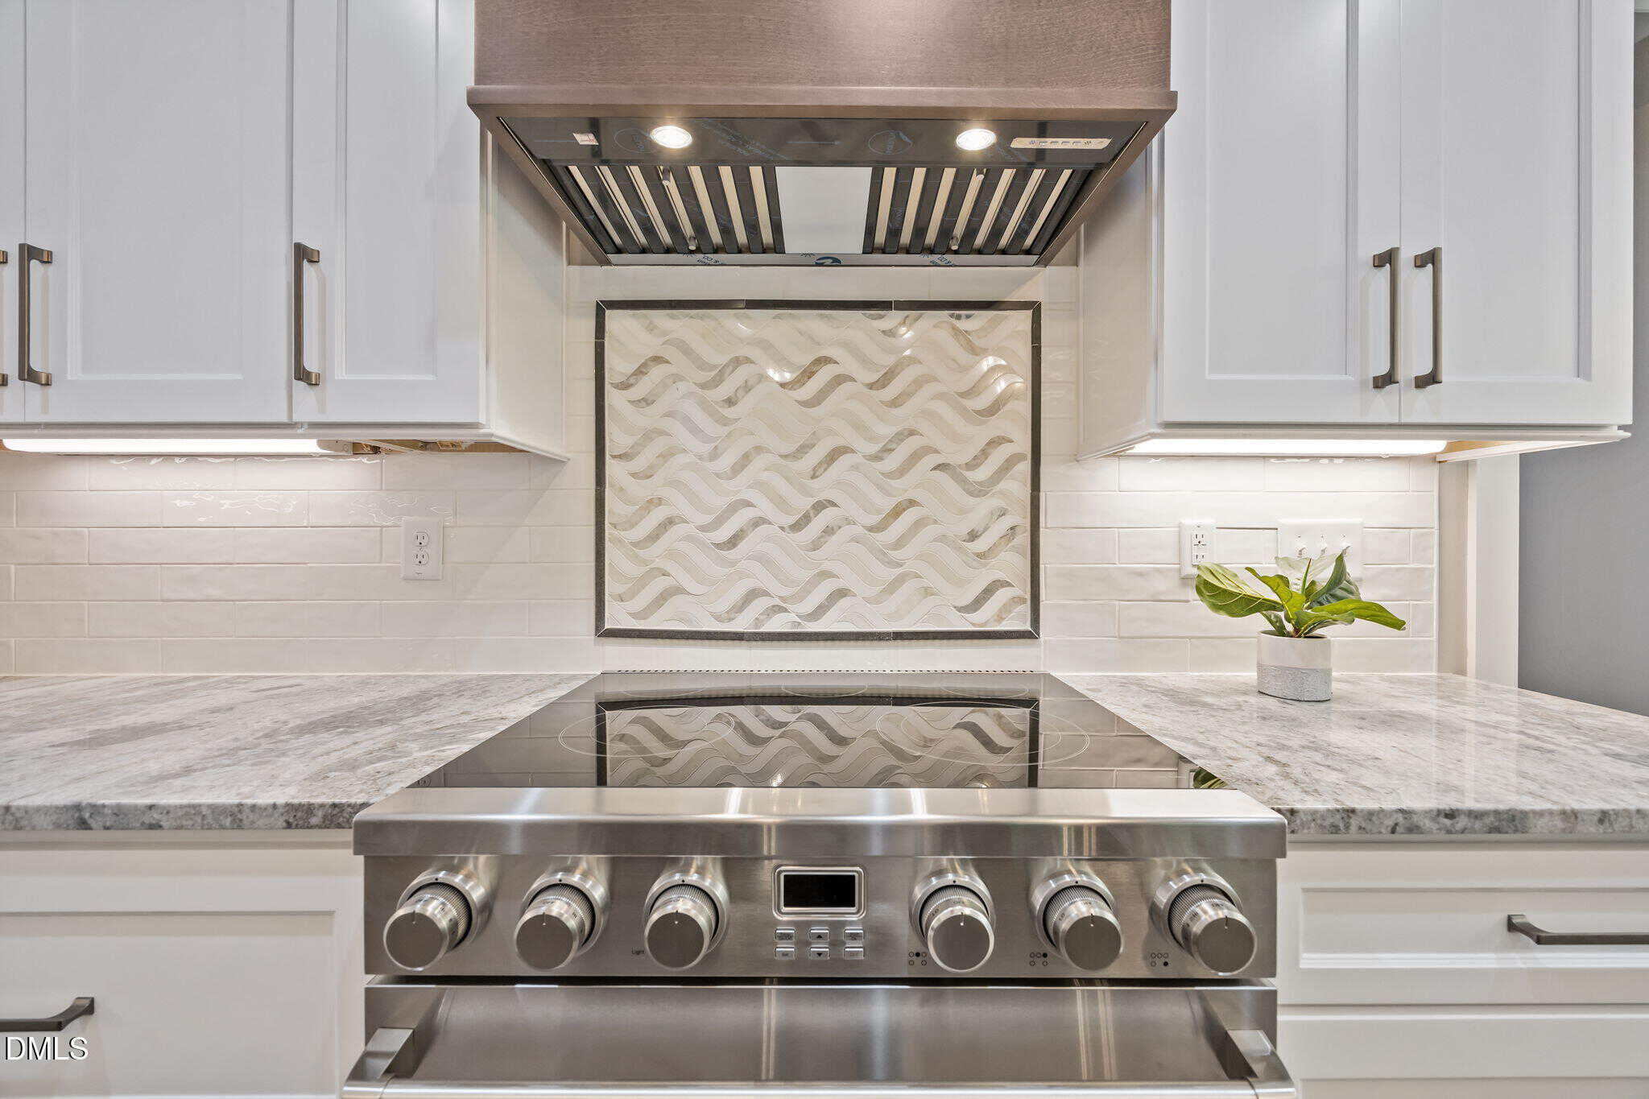
🍳 THOR Stainless Steel Appliances
-
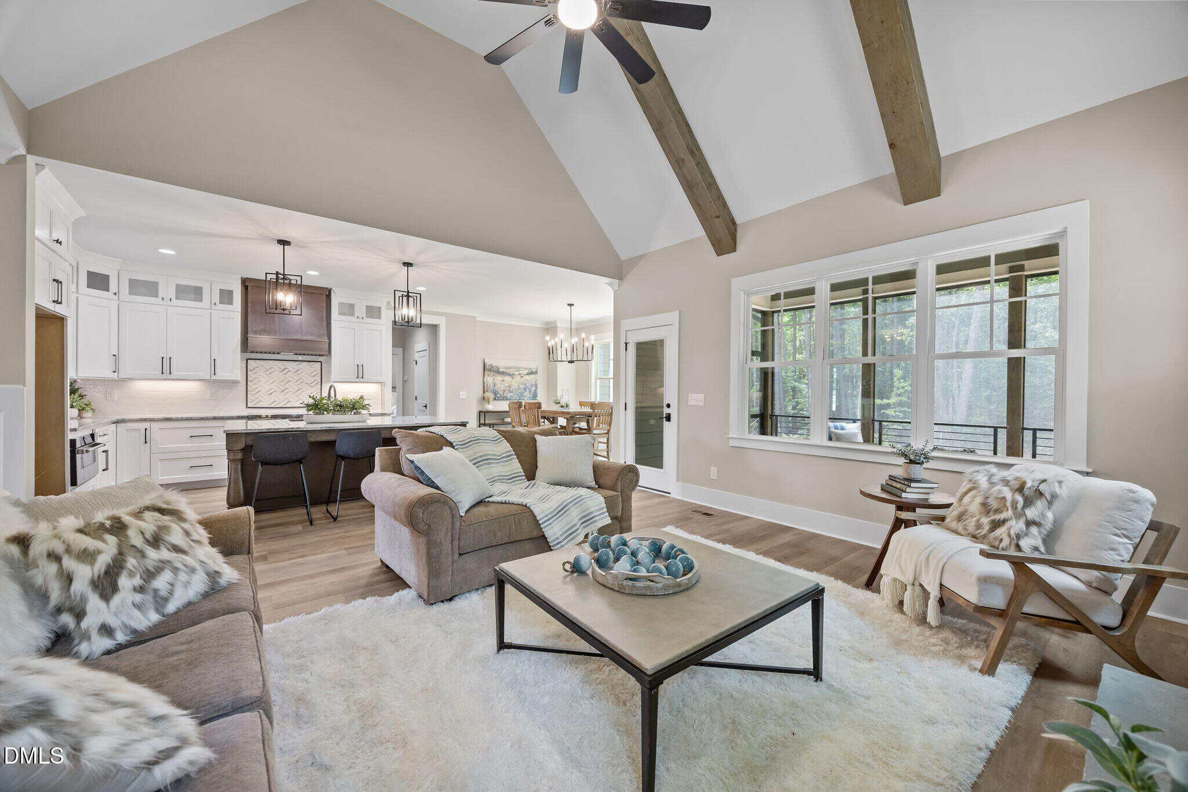
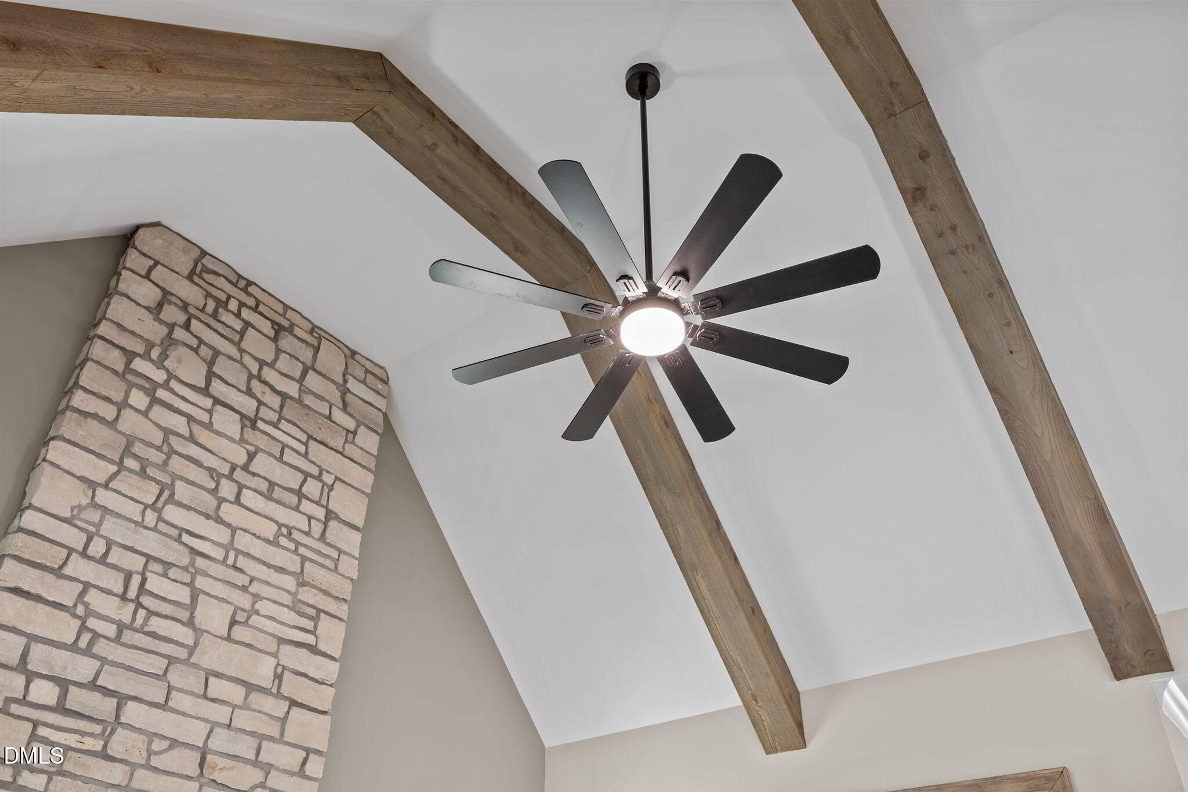
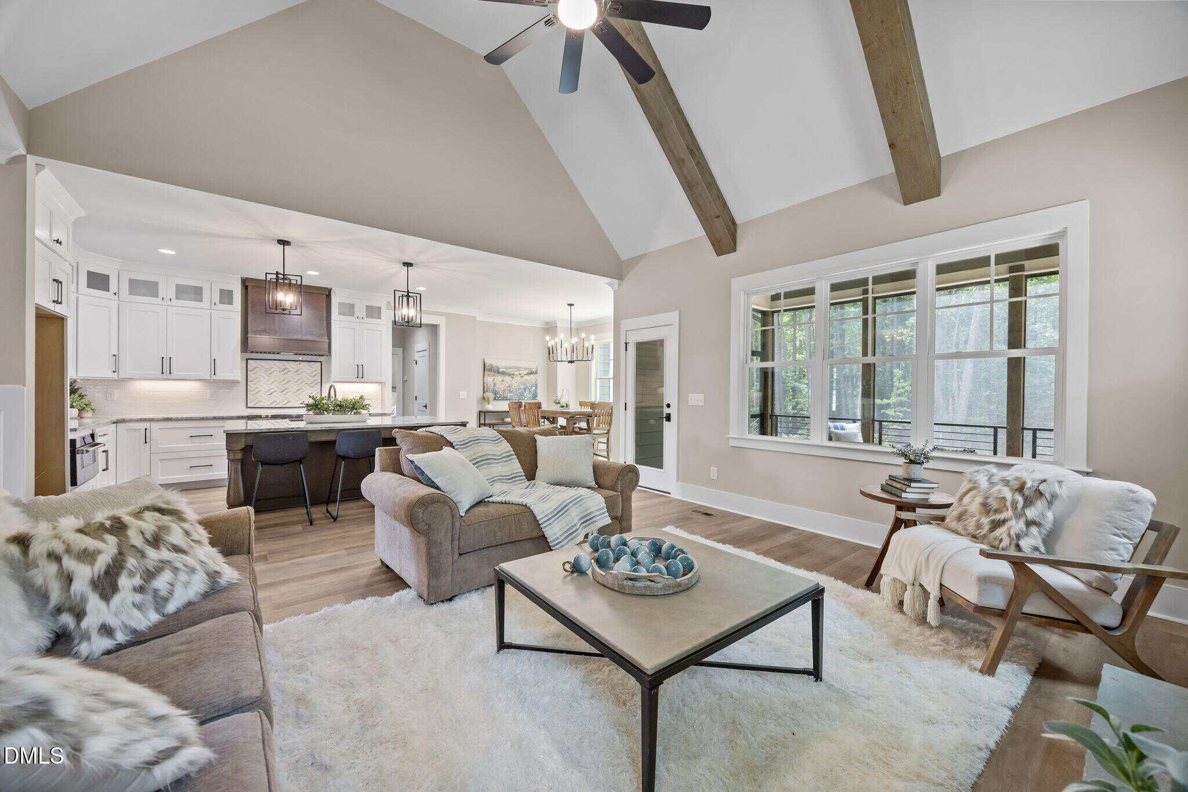
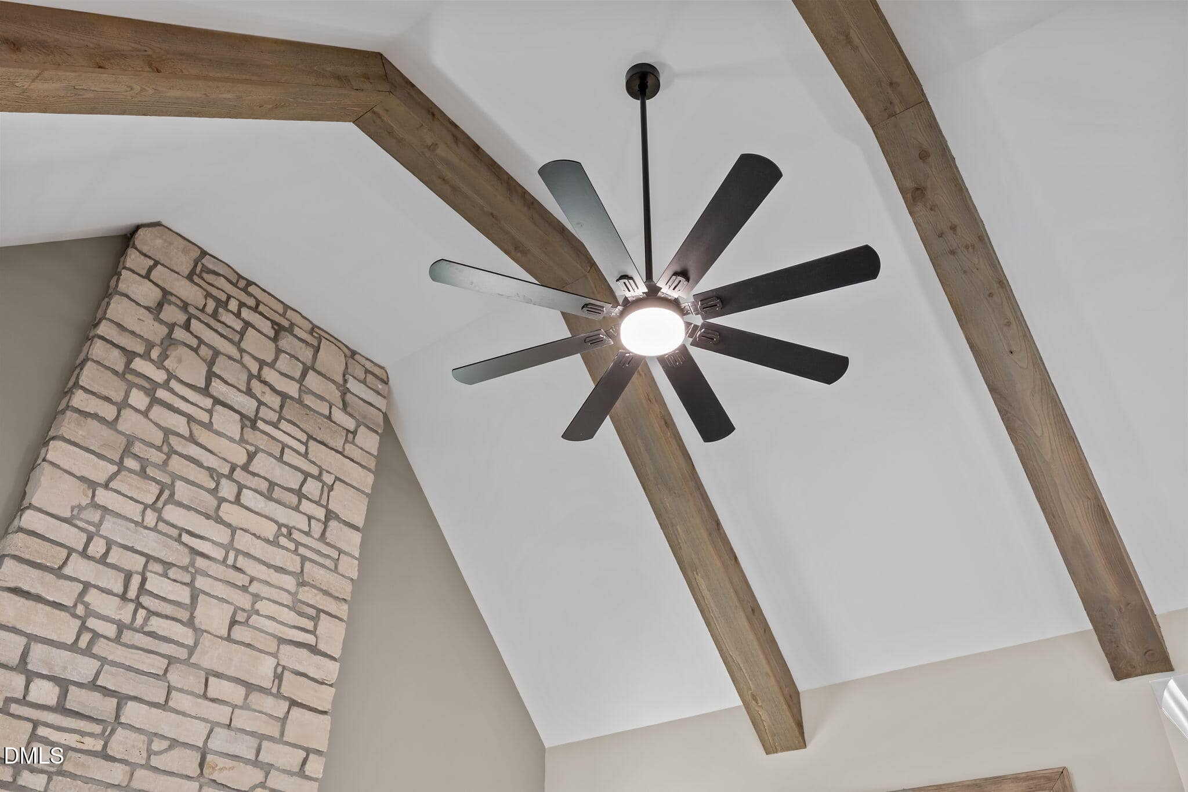
🪵 Vaulted Ceiling With Beams
-
🌳 3.26 Acre Cul-De-Sac Lot
-
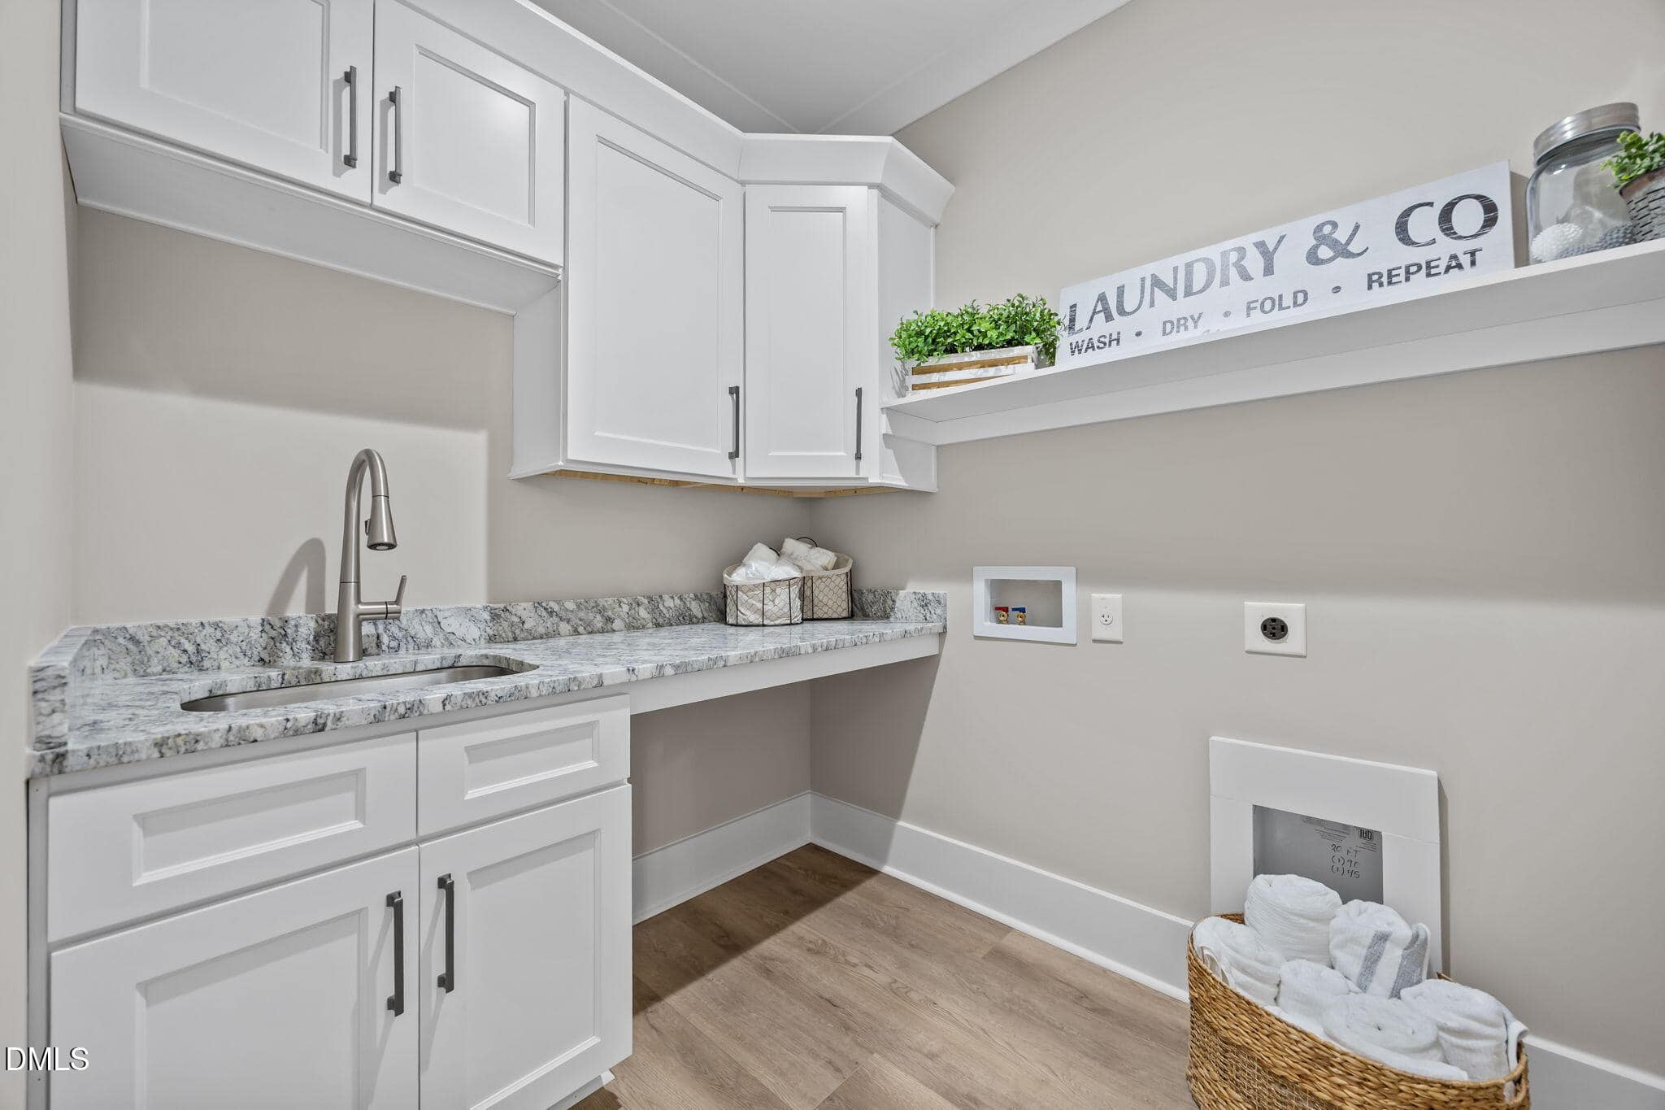
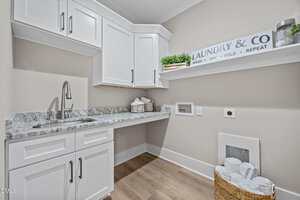
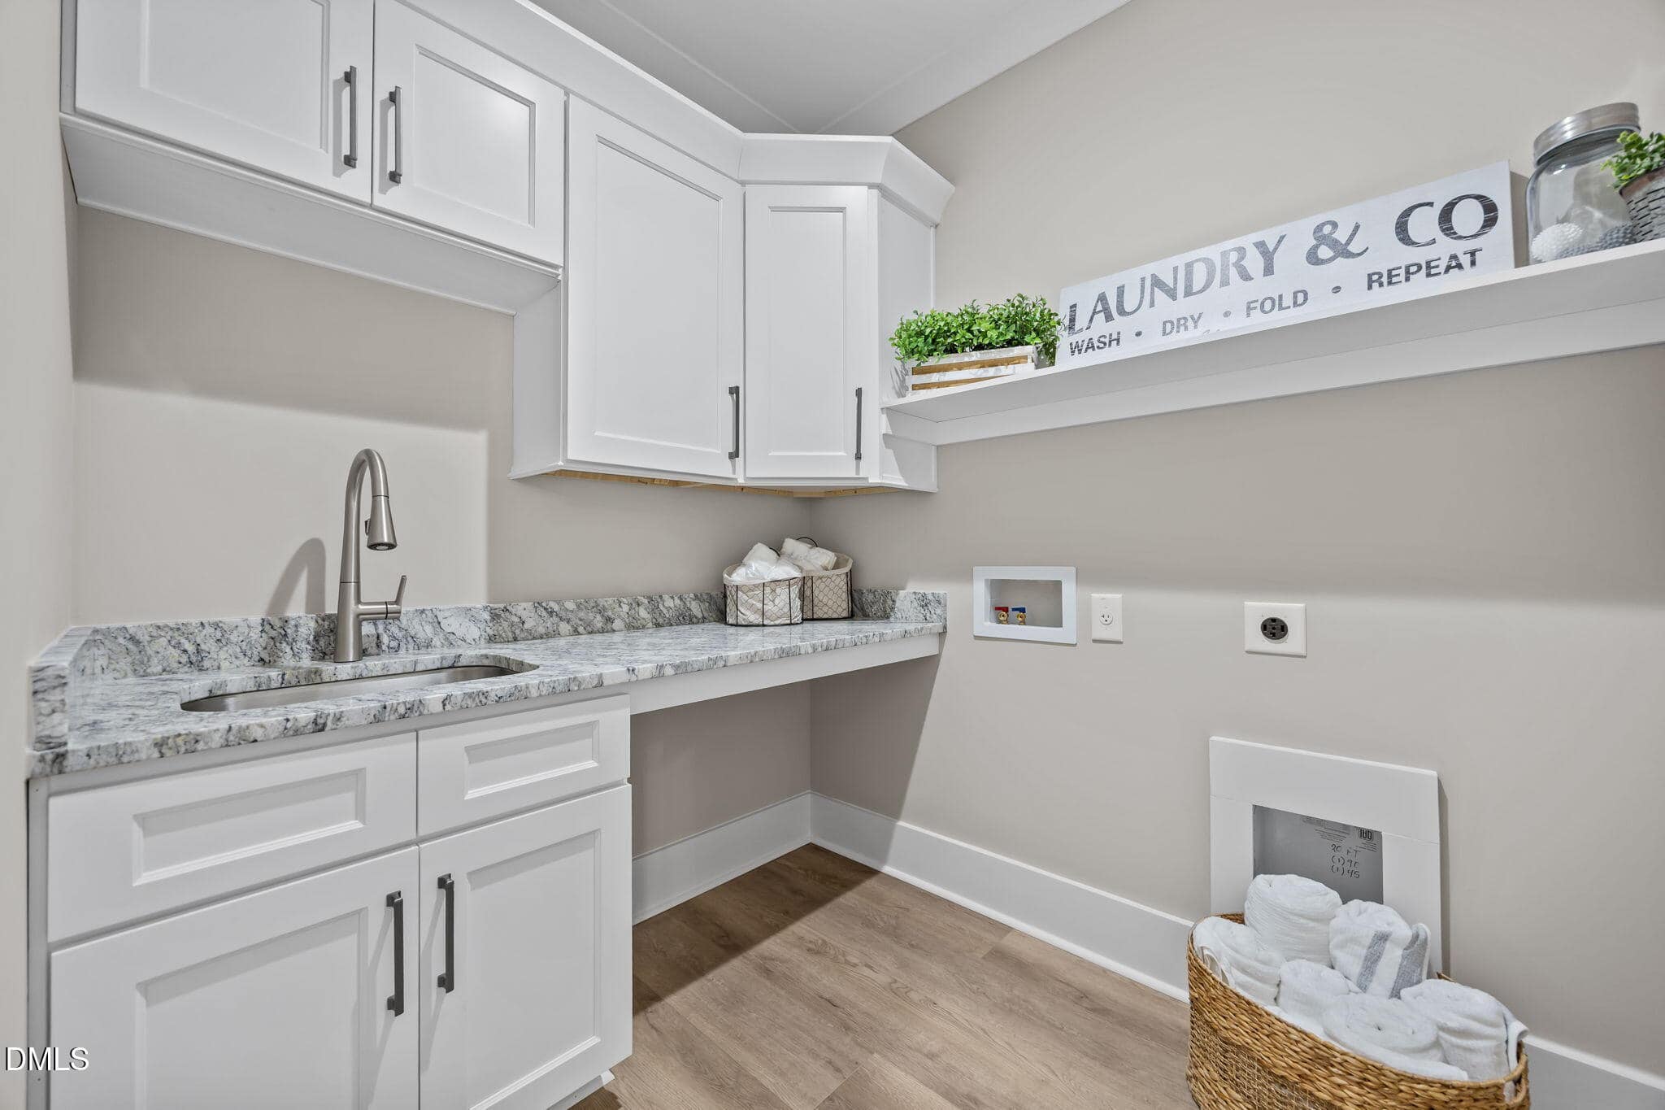
🧺 Laundry Sink With Cabinets
-
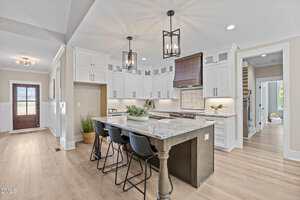
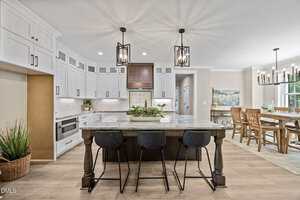
🍷 7′ Island With Breakfast Bar
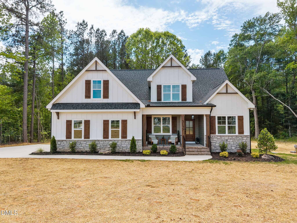
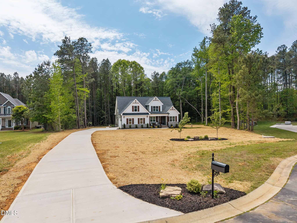
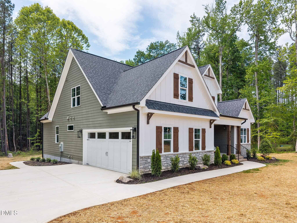
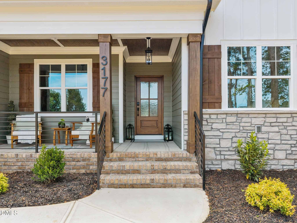
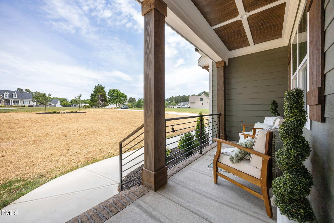
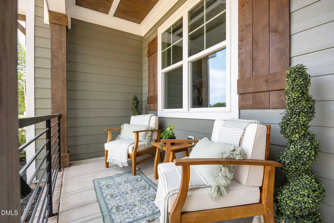
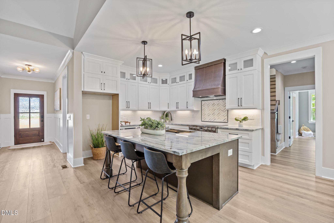
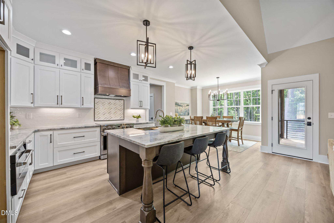
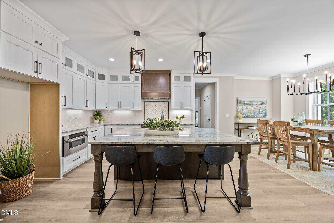
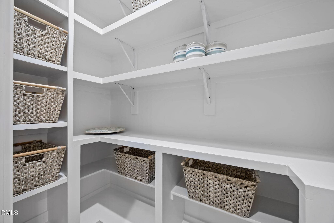
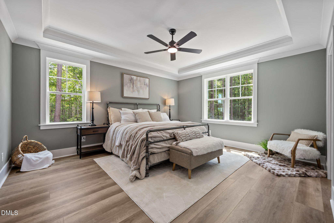
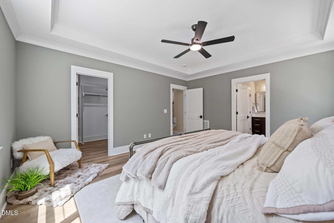
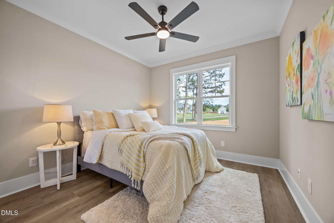
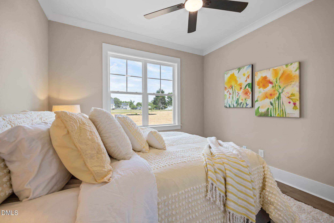
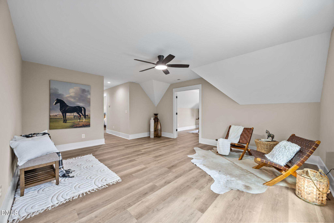
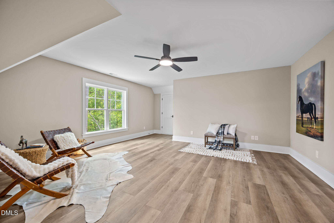
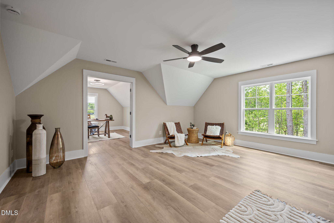
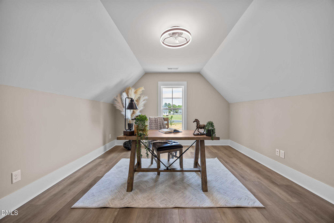
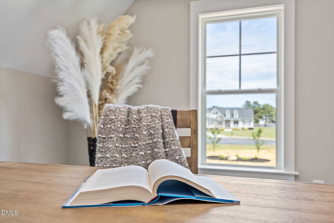
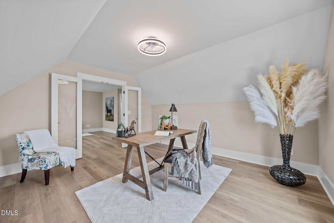
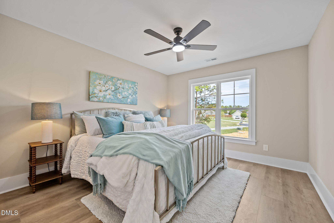
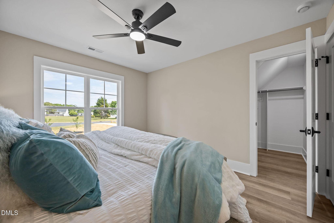
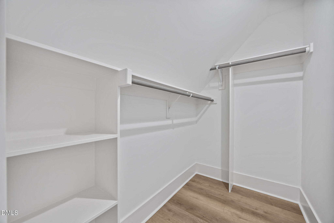
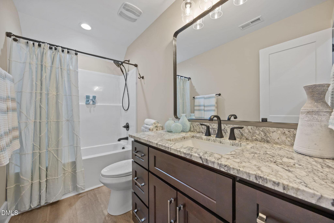
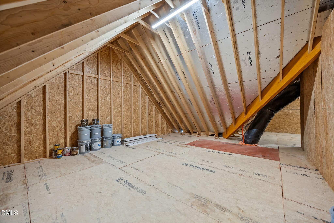
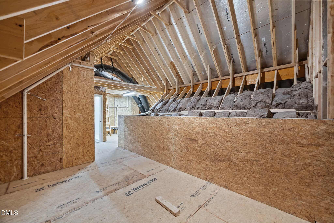
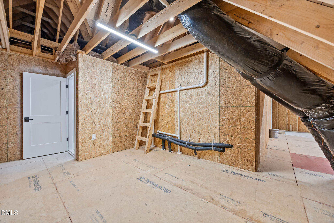
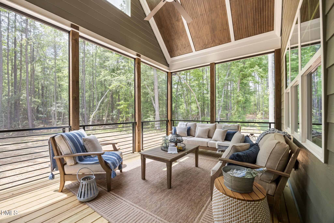
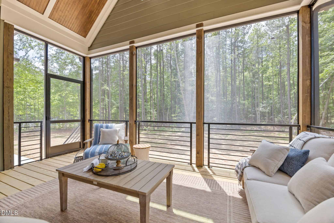
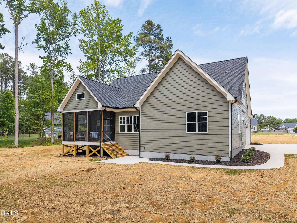
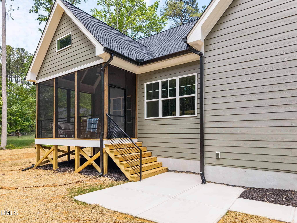
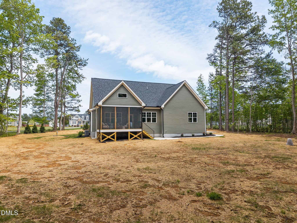
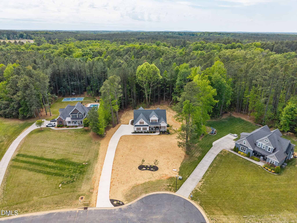
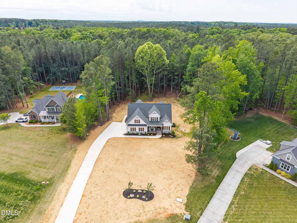
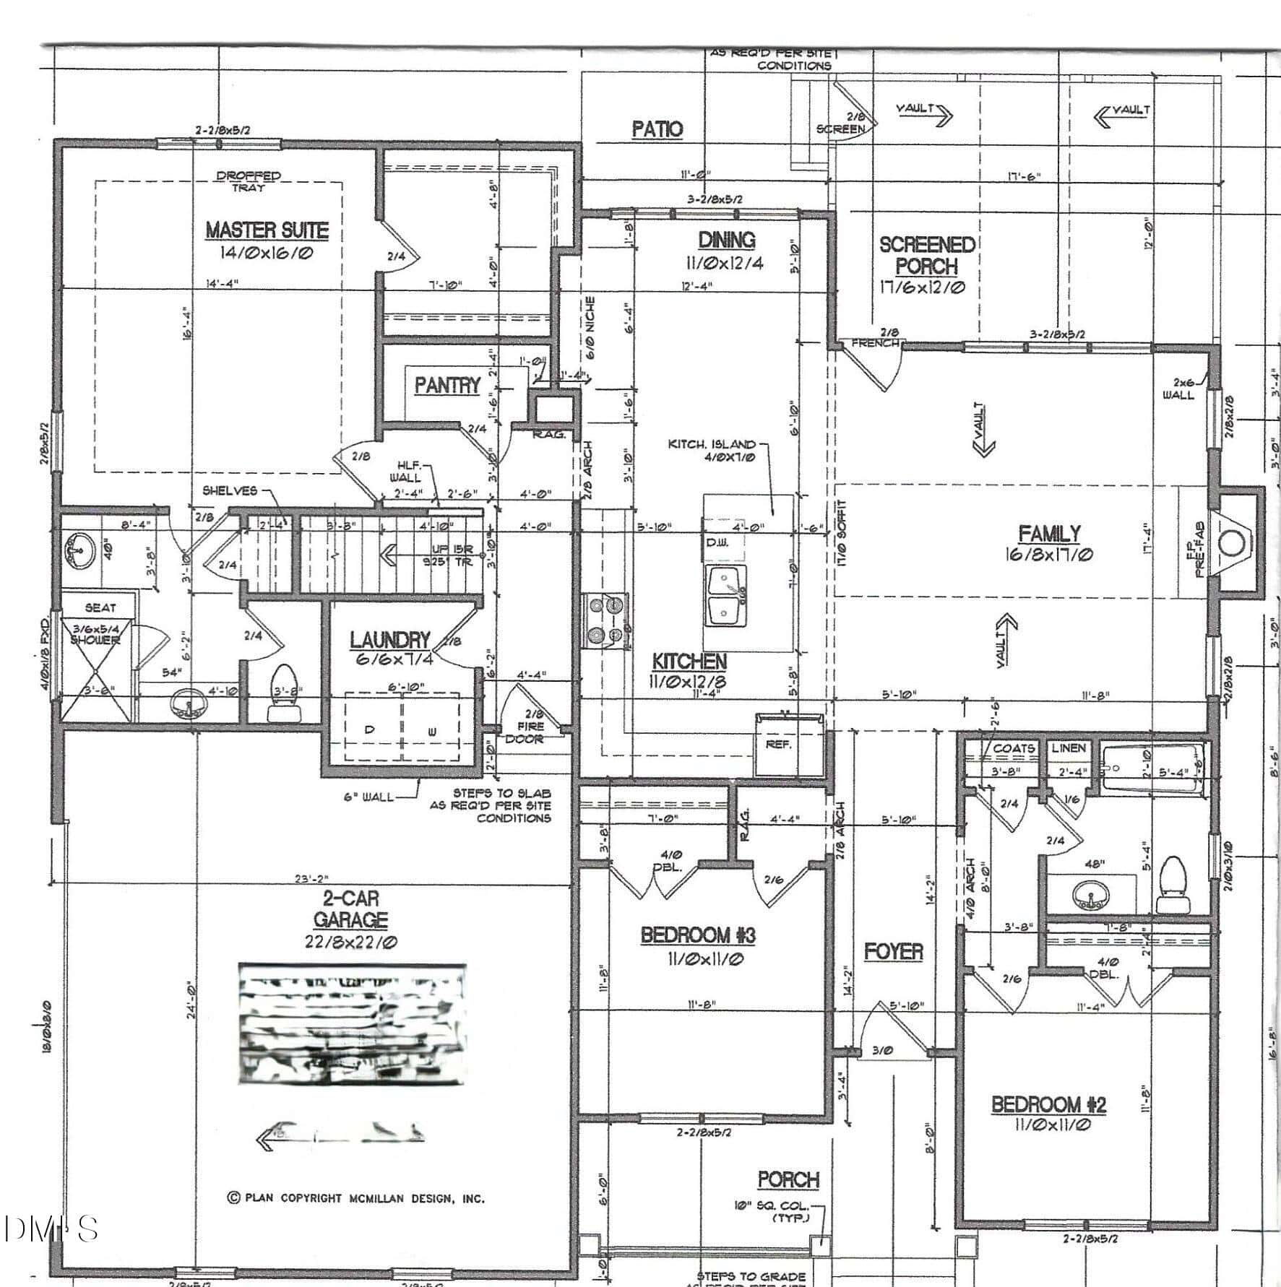
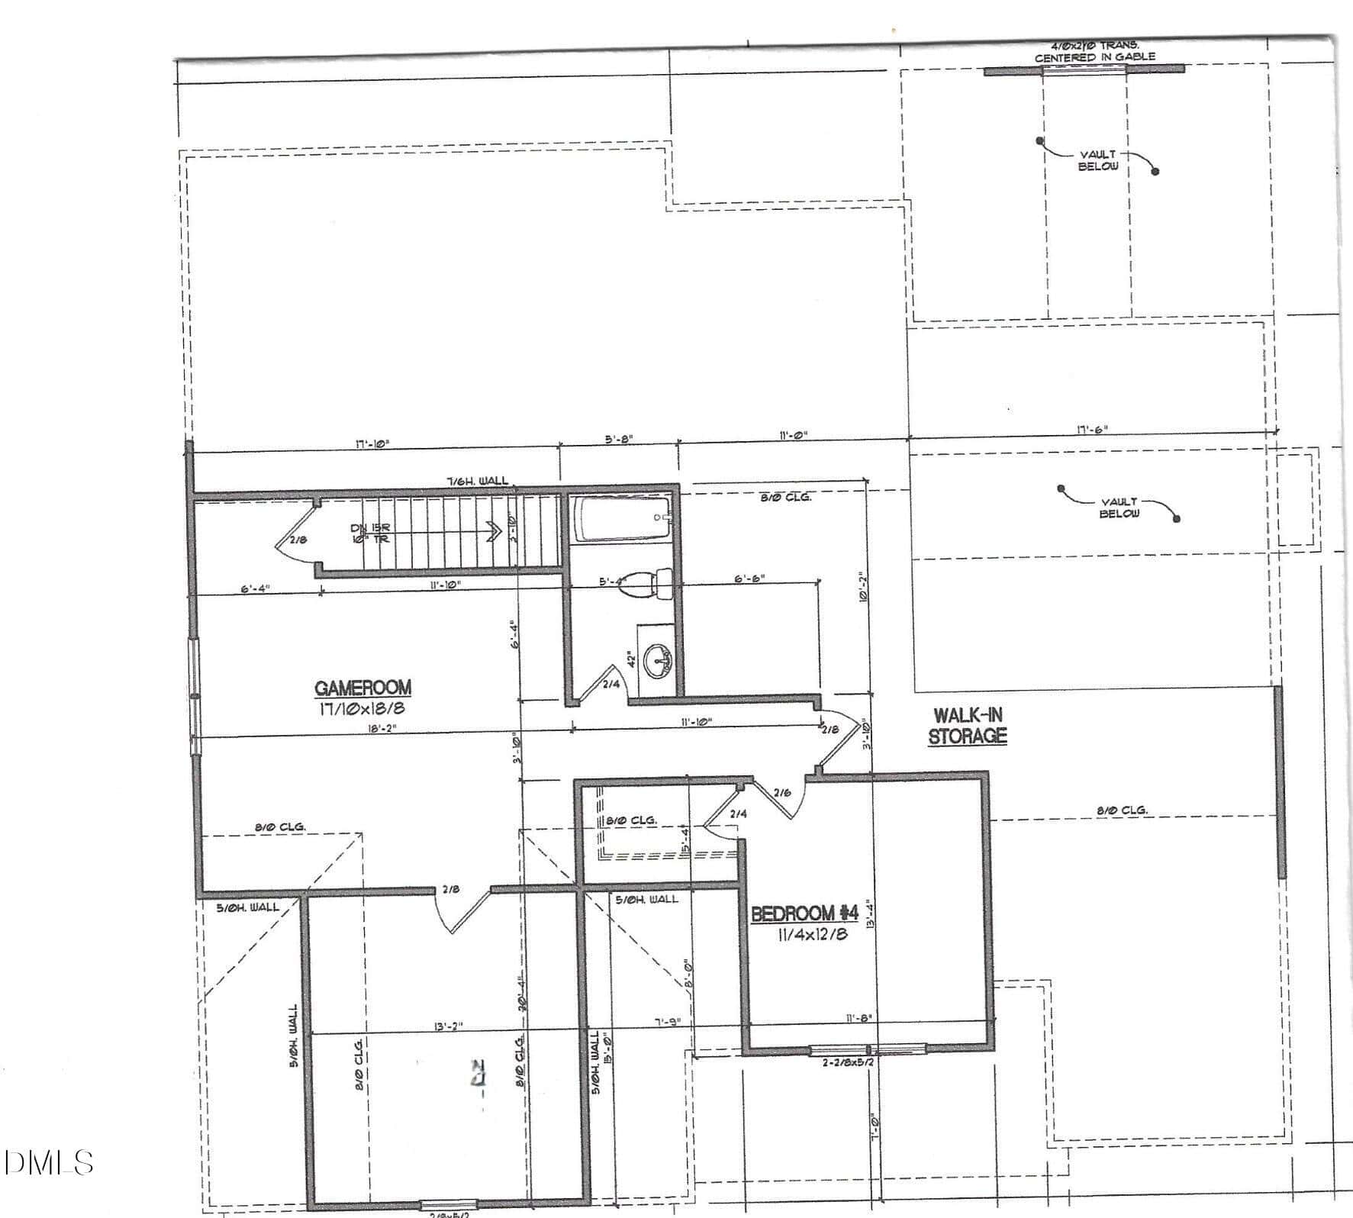
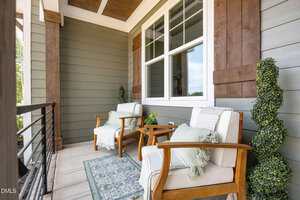
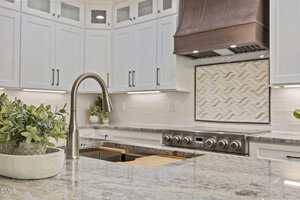
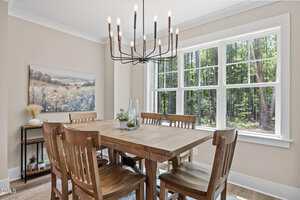
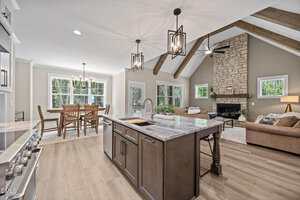
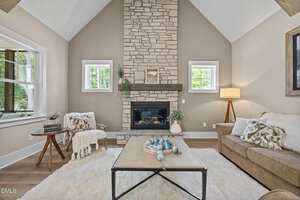
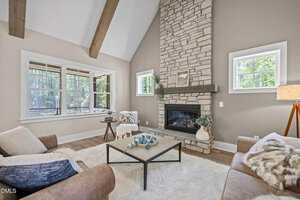
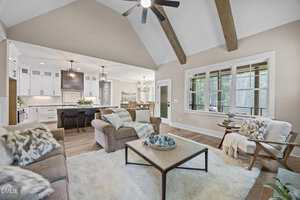
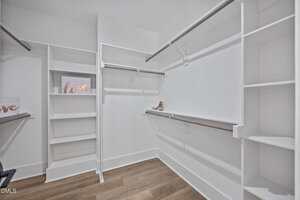
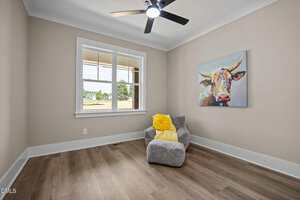
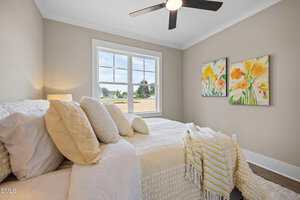
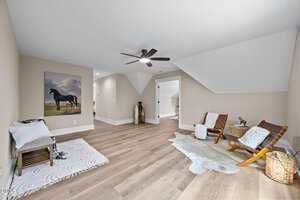
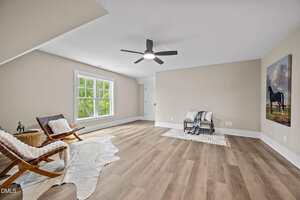
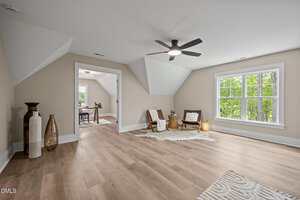
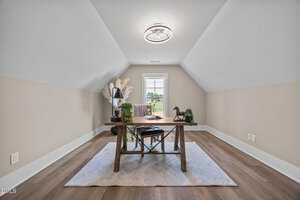
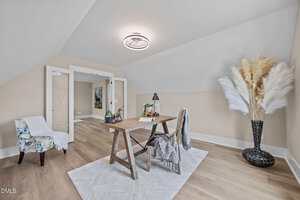
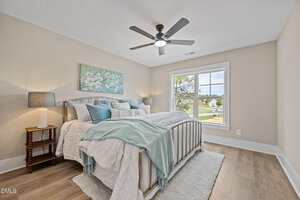
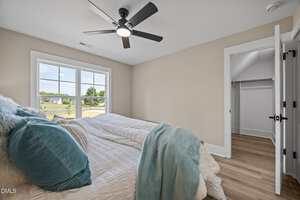
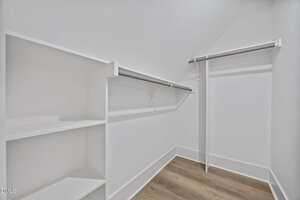
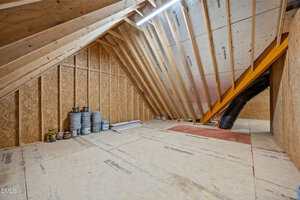
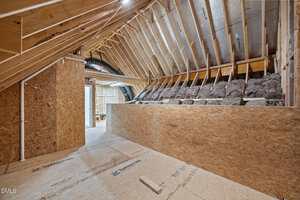
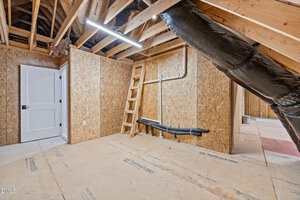
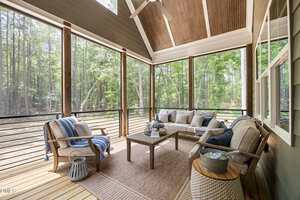
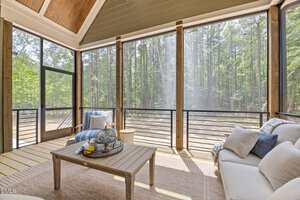
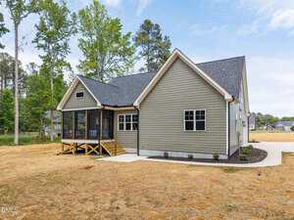
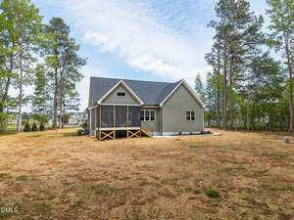
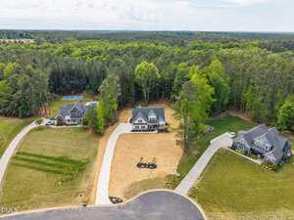
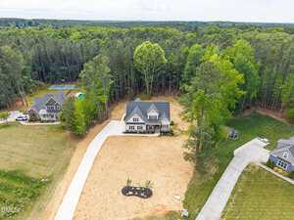
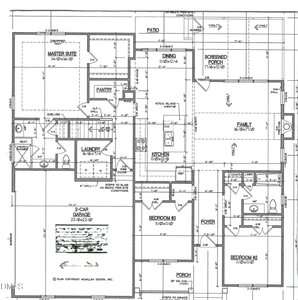
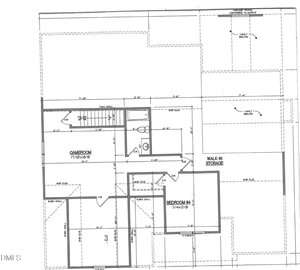
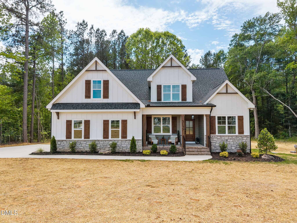
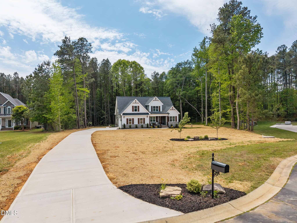
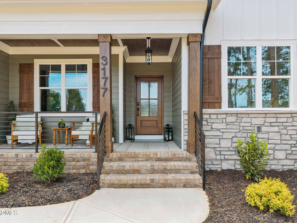
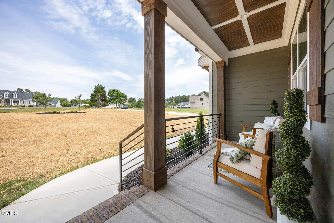
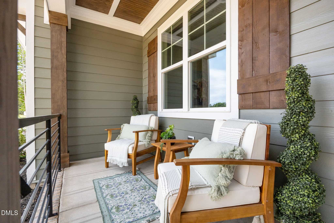
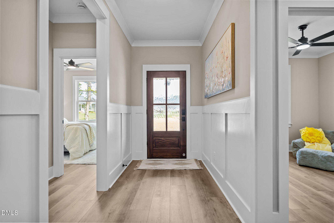
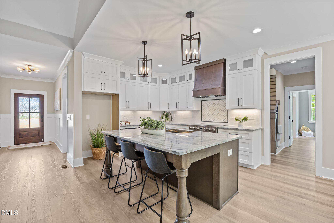
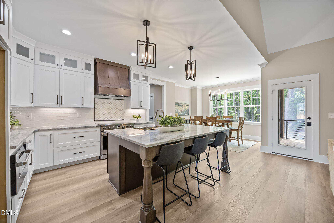
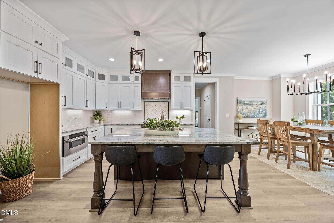
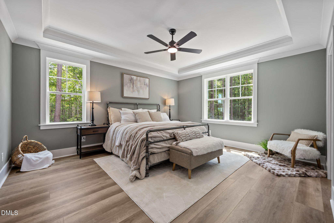
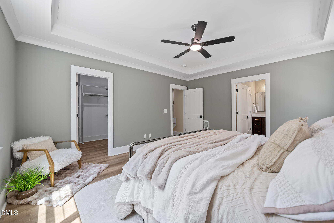
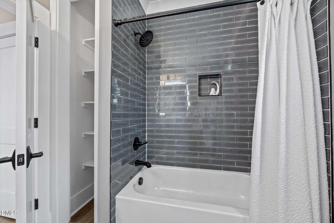
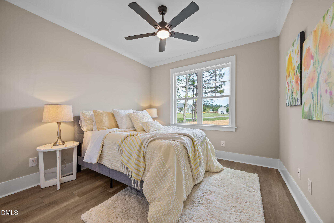
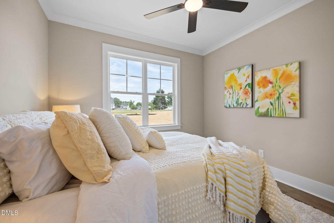
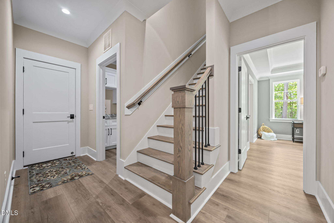
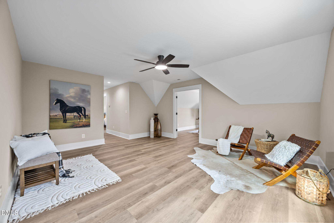
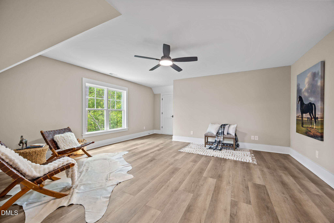
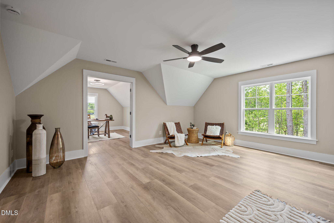
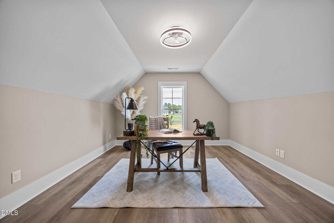
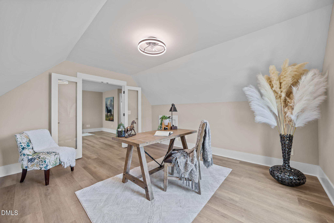
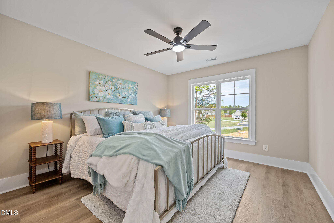
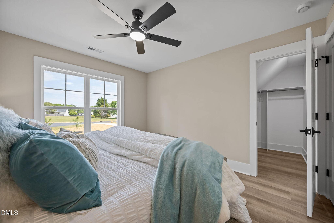
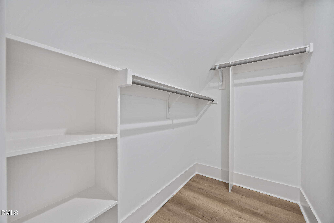
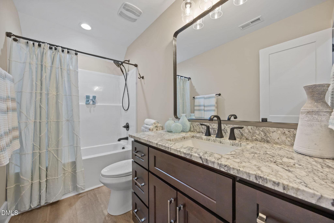
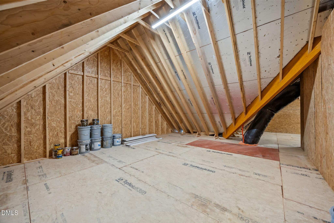
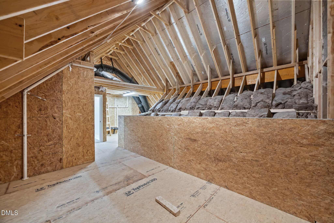
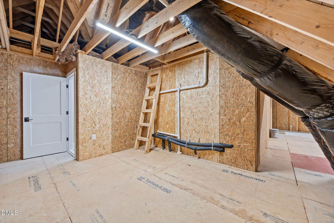
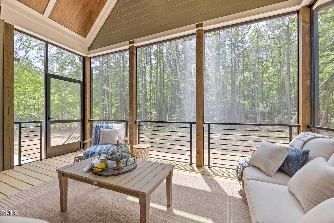
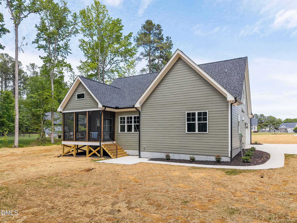
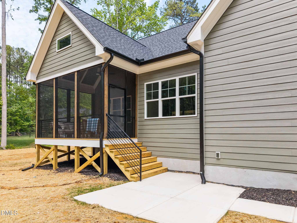
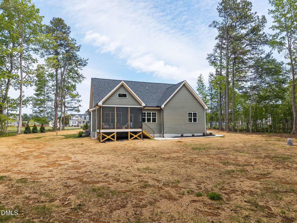
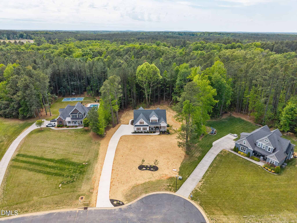
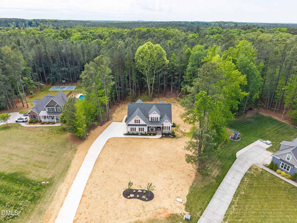
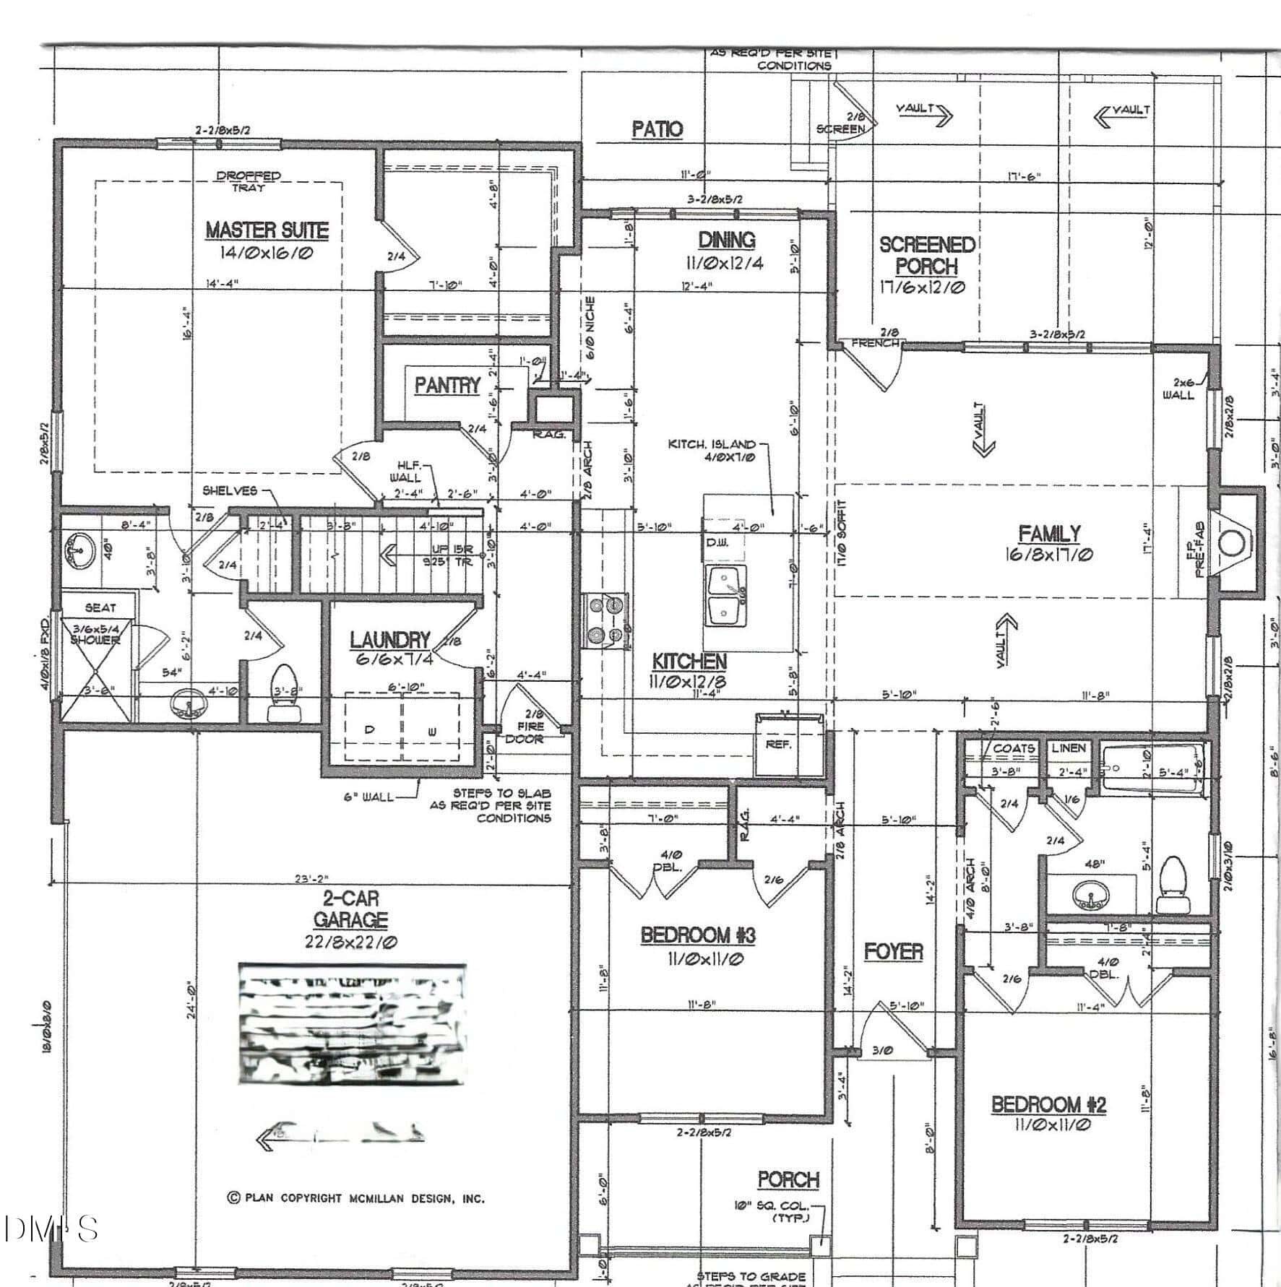
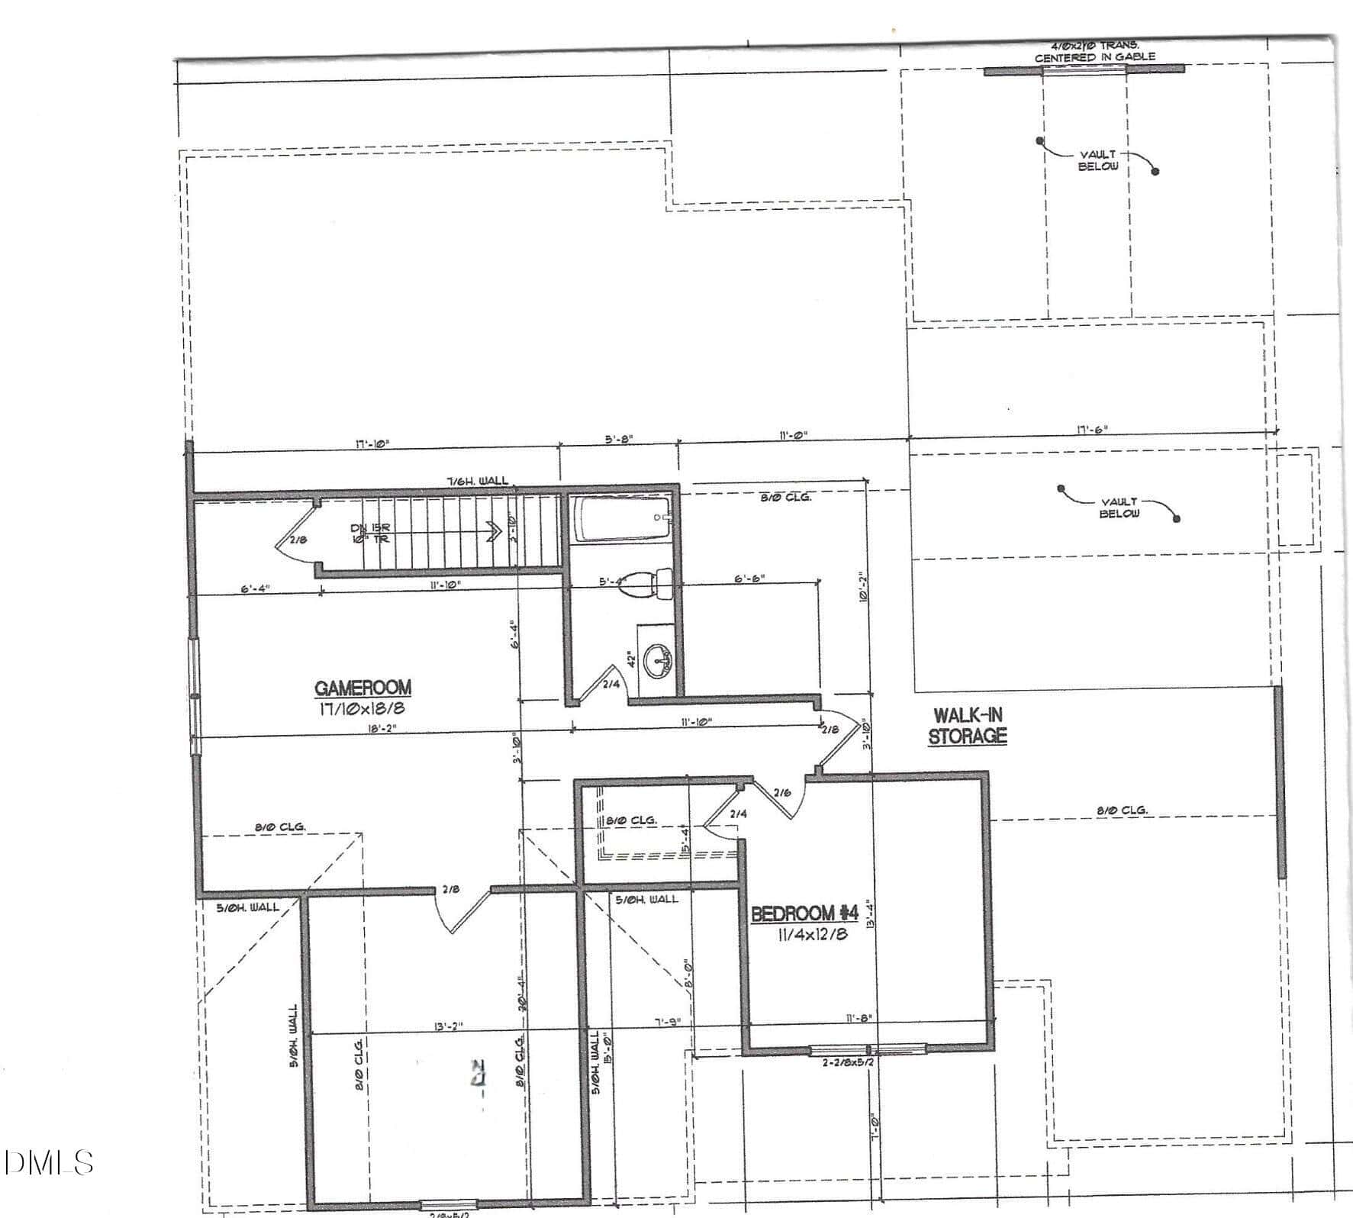
Wow! Split bedroom ranch on a 3.26 acre cul-de-sac lot with room for a detached garage as well as a pool. 4 bedrooms, 3 full baths, study, bonus, LOTS of walk in attic storage, screened porch and patio.
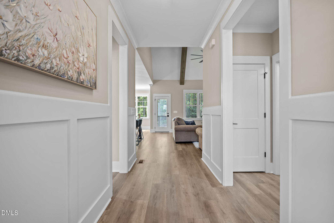
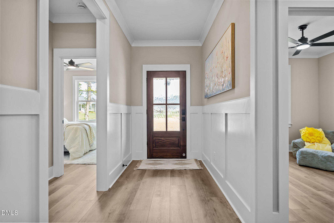
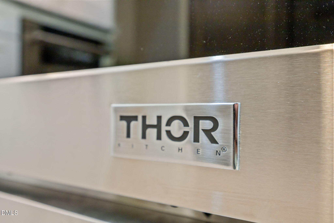
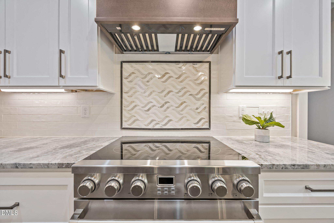
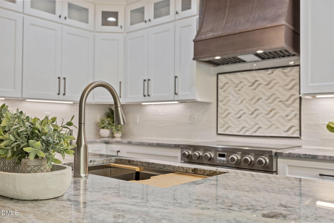
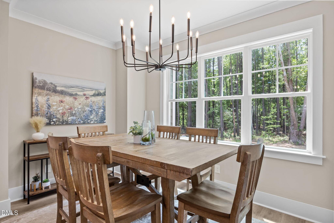
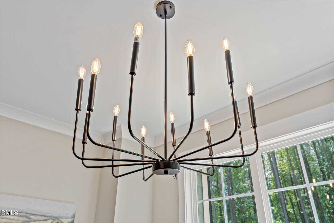
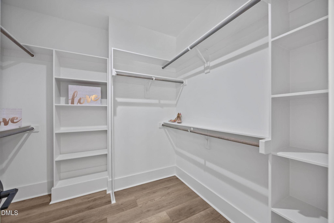
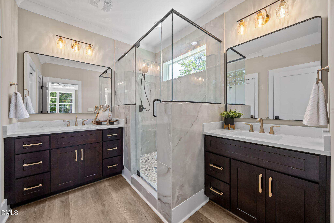
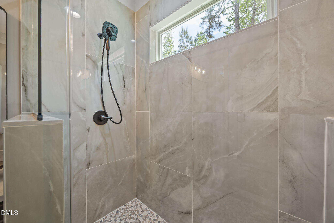
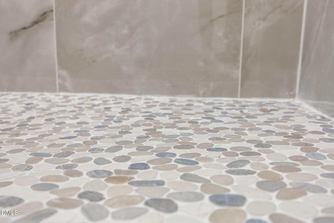
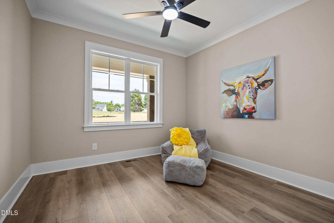
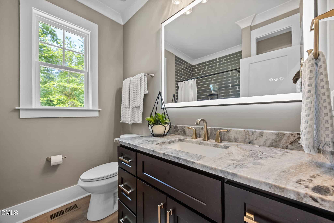
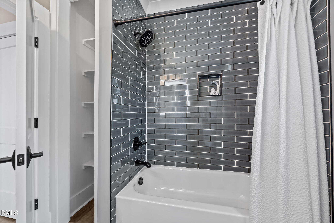
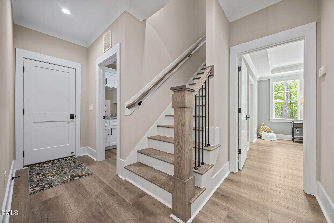
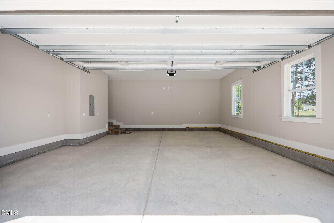
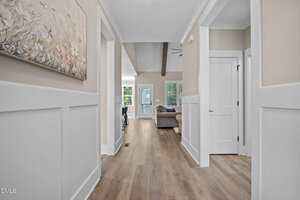
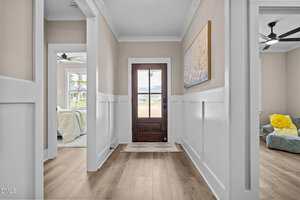
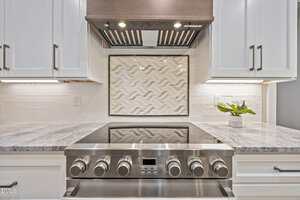
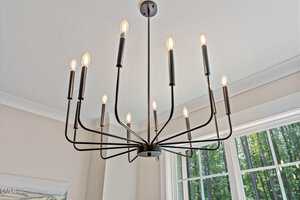
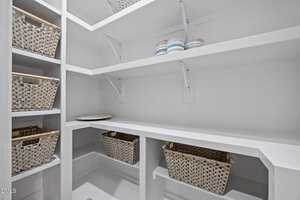
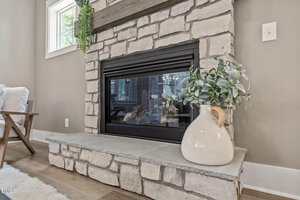
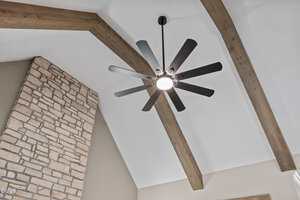
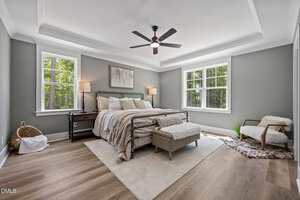
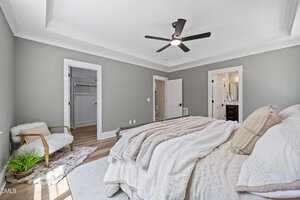
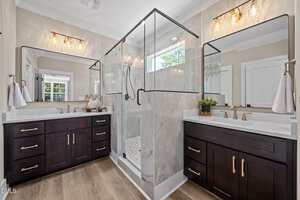
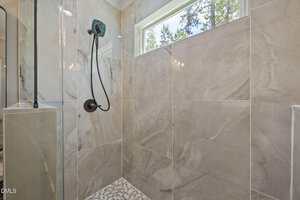
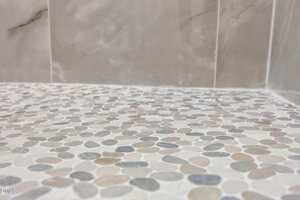
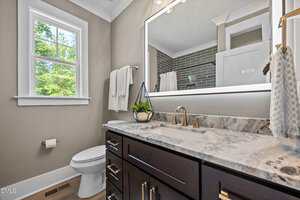
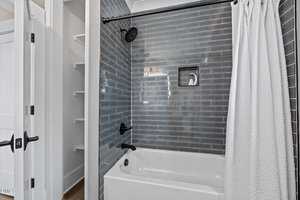
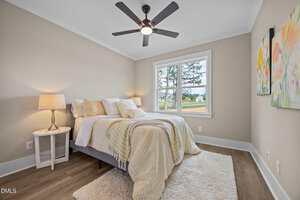
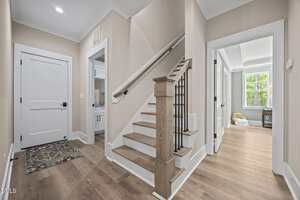
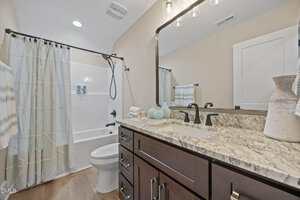
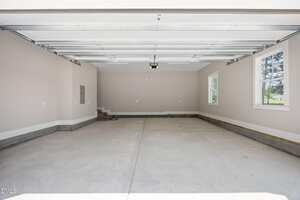
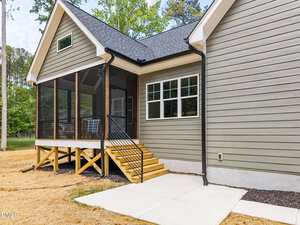
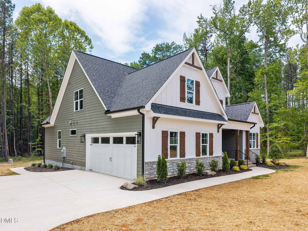
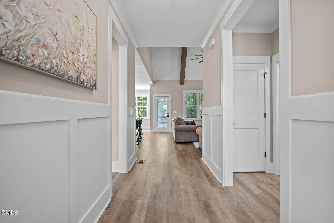
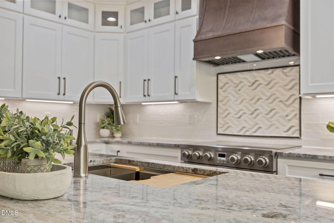
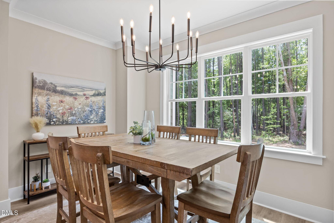
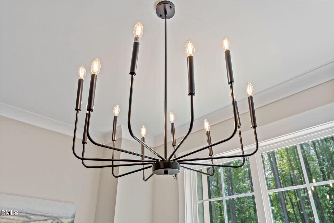
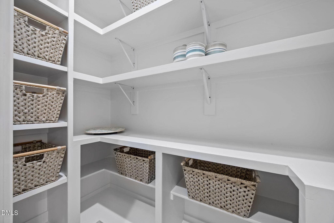
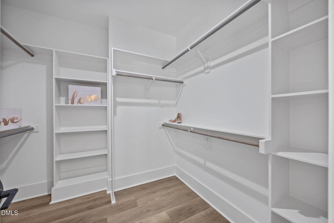
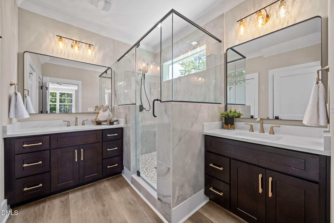
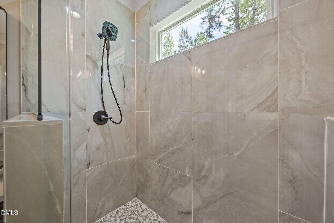
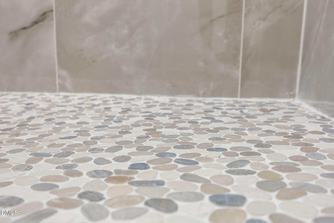
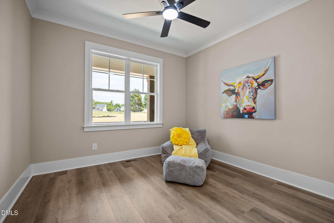
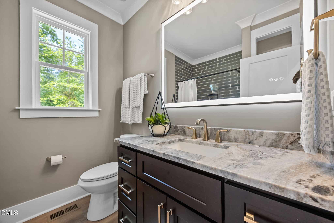
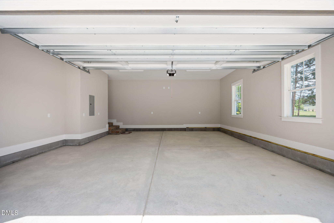
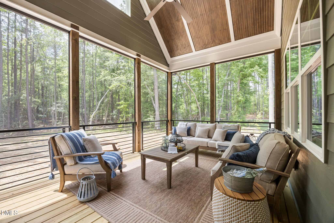
Interior has LVP 12-inch wide flooring throughout the entire home, wainscoating, floor to ceiling stone fireplace with reclaimed mantle, vaulted ceiling with beams, THOR stainless steel appliances including a 36” flat top stove and drawer microwave, 7′ island with breakfast bar, double trash drawer and workstation sink, white cabinets with upper glassed cabinets, lazy susan, tile backsplash, pendant lights, can lighting, crown molding, walk in pantry, granite, quartz, tiled separate shower, toilet closet, chandelier, tray ceiling, ceiling fans with lights, laundry sink with cabinets, glassed French doors to study, vaulted beadboard ceiling, screening underneath screen porch decking, oversized 2 car garage and grilling patio with concrete sidewalk to driveway. A truly must see!
Wow! Split bedroom ranch on a 3.26 acre cul-de-sac lot with room for a detached garage as well as a pool. 4 bedrooms, 3 full baths, study, bonus, LOTS of walk in attic storage, screened porch and patio. Interior has LVP 12-inch wide flooring throughout the entire home, wainscoating, floor to ceiling stone fireplace with reclaimed mantle, vaulted ceiling with beams, THOR stainless steel appliances including a 36” flat top stove and drawer microwave, 7′ island with breakfast bar, double trash drawer and workstation sink, white cabinets with upper glassed cabinets, lazy susan, tile backsplash, pendant lights, can lighting, crown molding, walk in pantry, granite, quartz, tiled separate shower, toilet closet, chandelier, tray ceiling, ceiling fans with lights, laundry sink with cabinets, glassed French doors to study, vaulted beadboard ceiling, screening underneath screen porch decking, oversized 2 car garage and grilling patio with concrete sidewalk to driveway. A truly must see!
Maps
Listing History
Date
Status
Price
-
2026-05-05
Active
$650,000
Documents
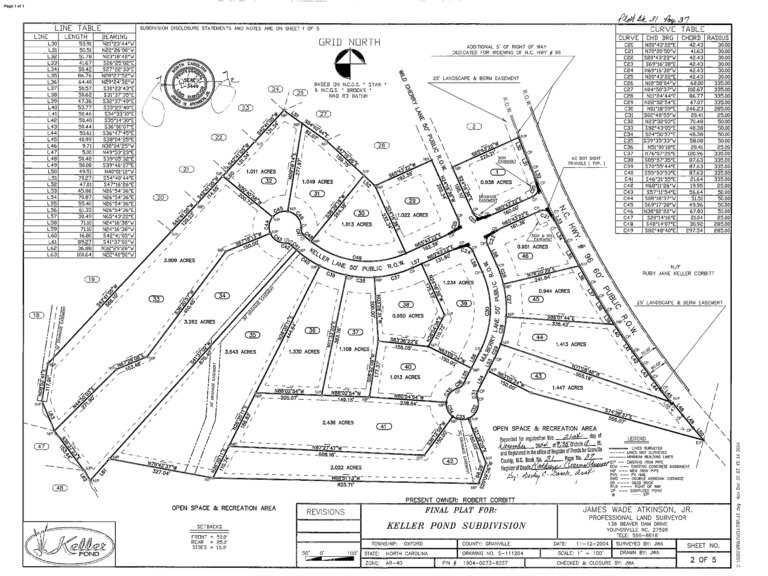
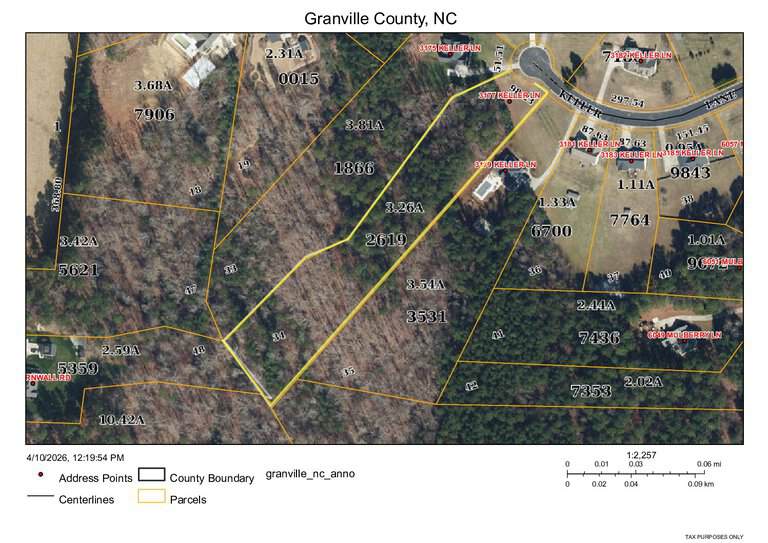
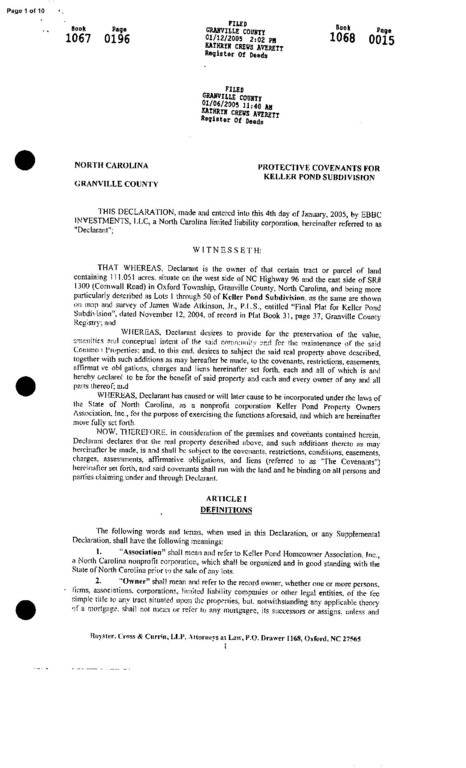
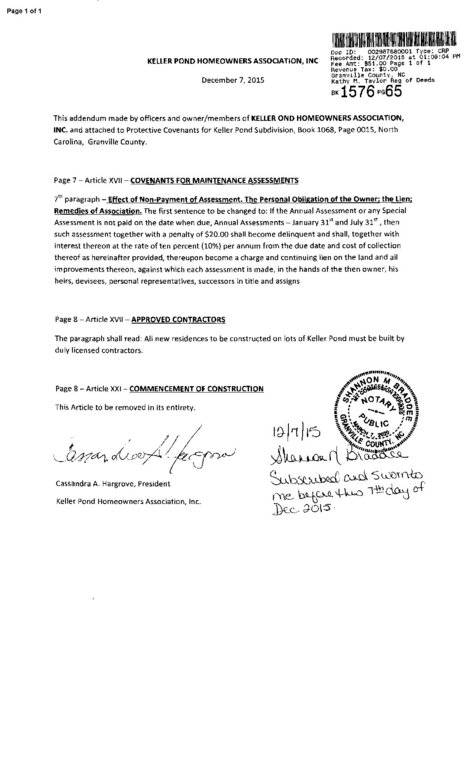
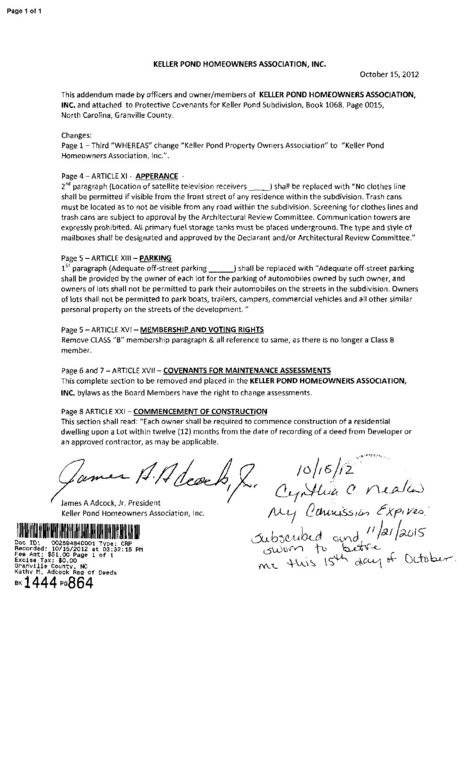
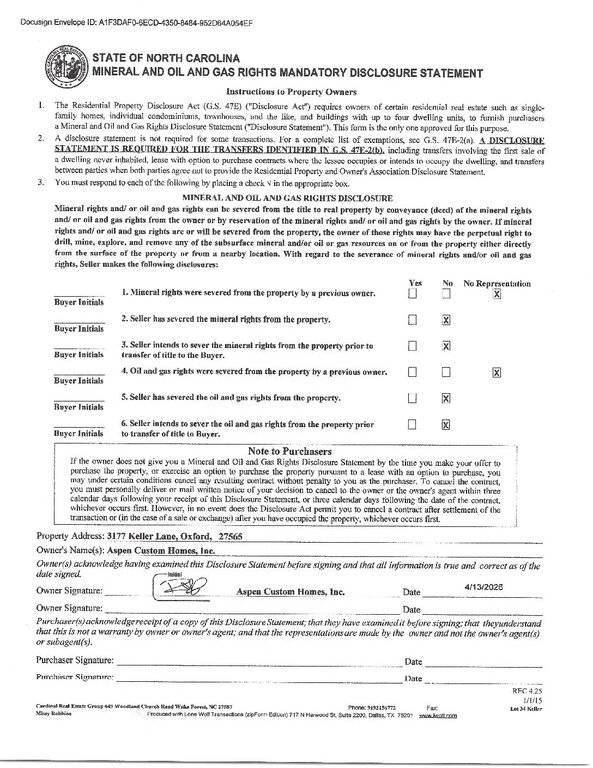
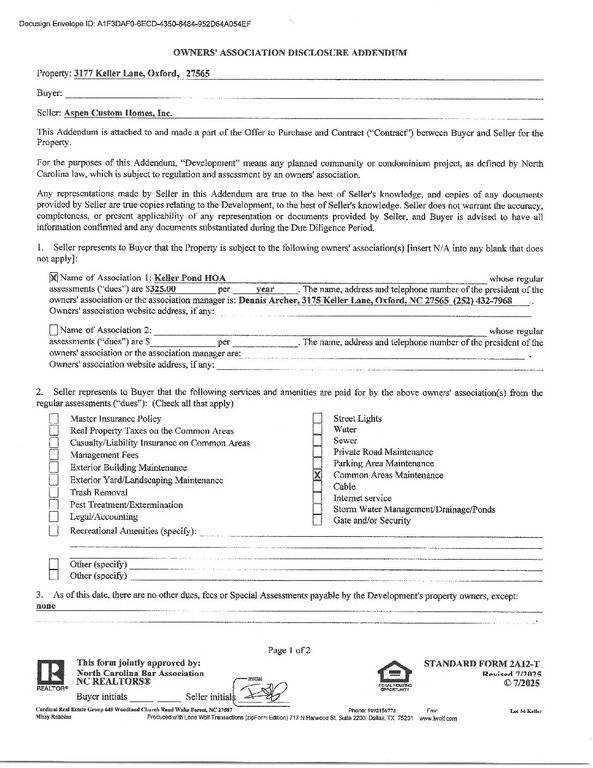
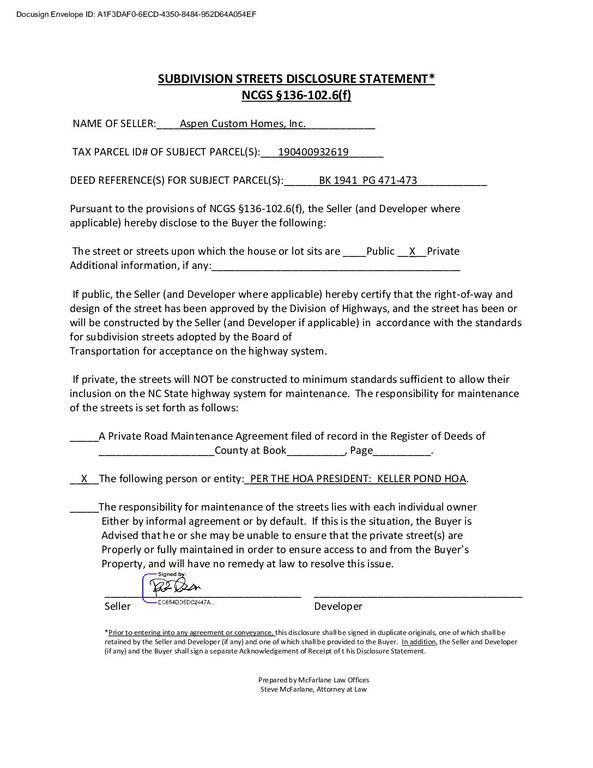
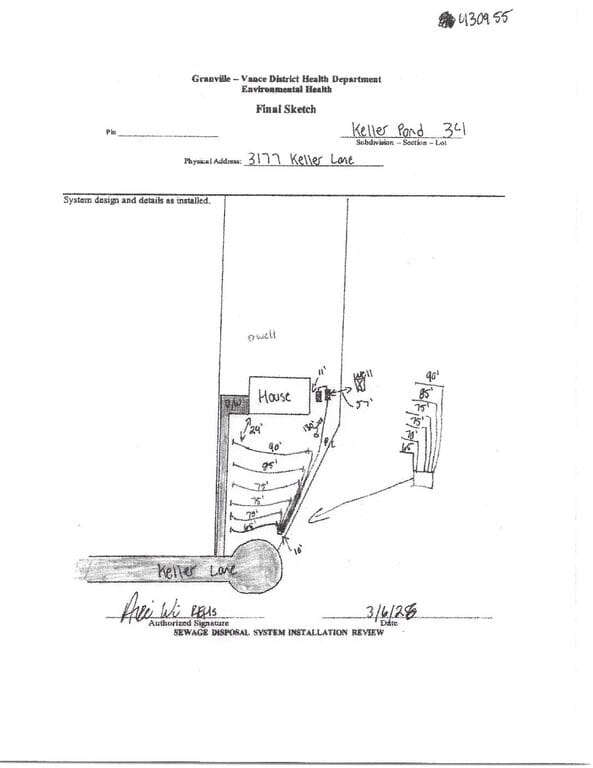
Log in to your account to view 0 more available documents.
Documents Source: Doorify MLS IDX Feed
Documents
Documents Source: Doorify MLS IDX Feed
Nearby Listings

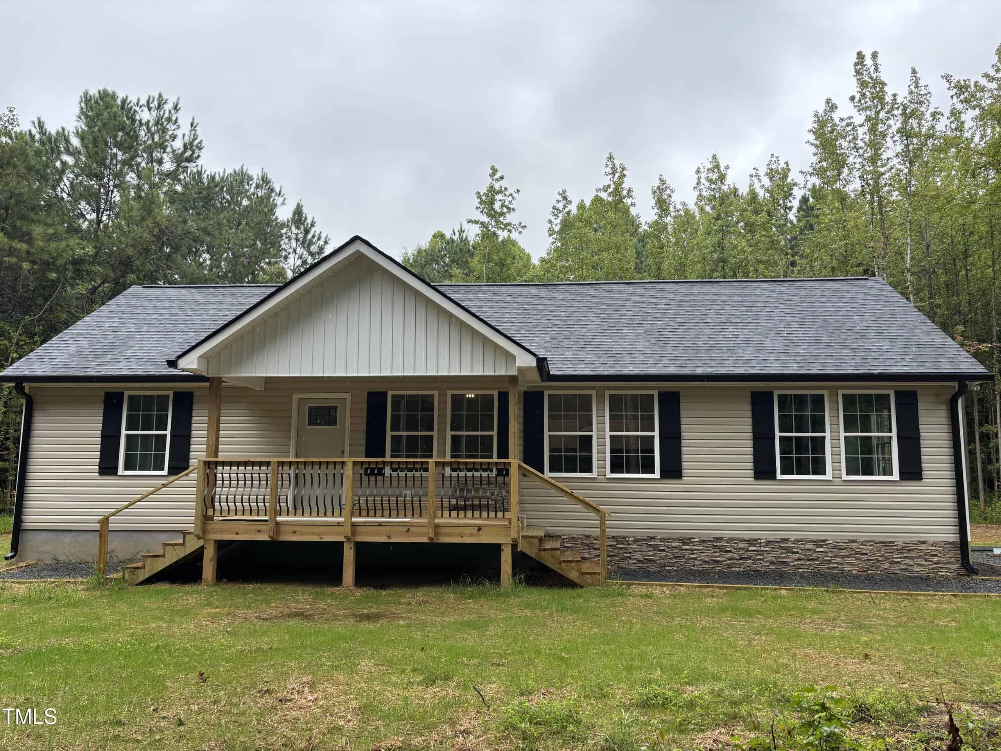
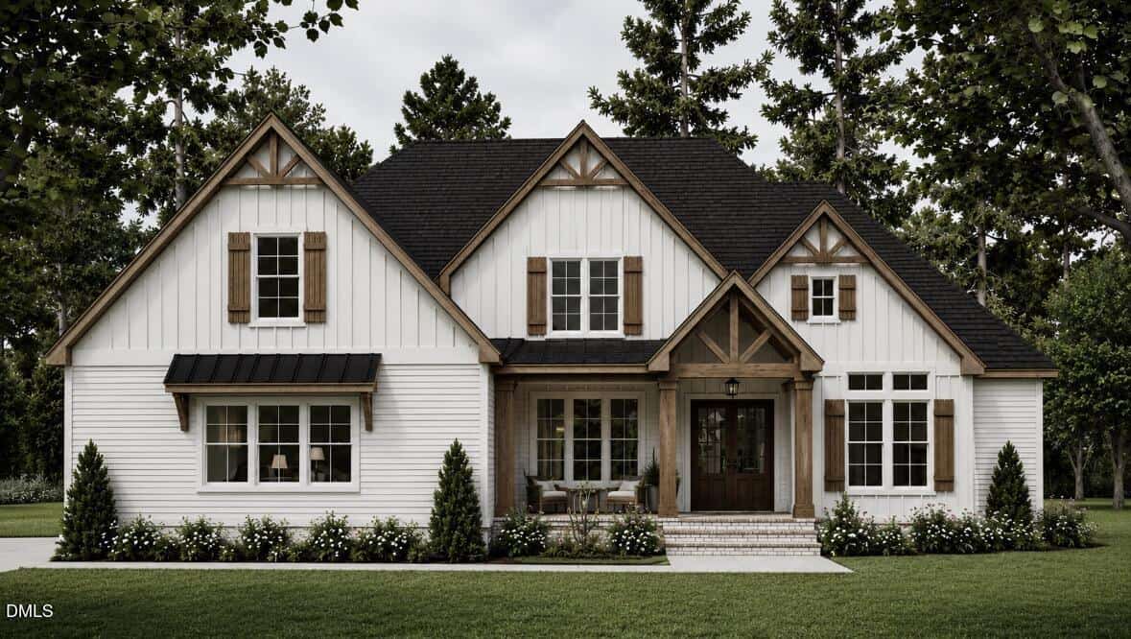
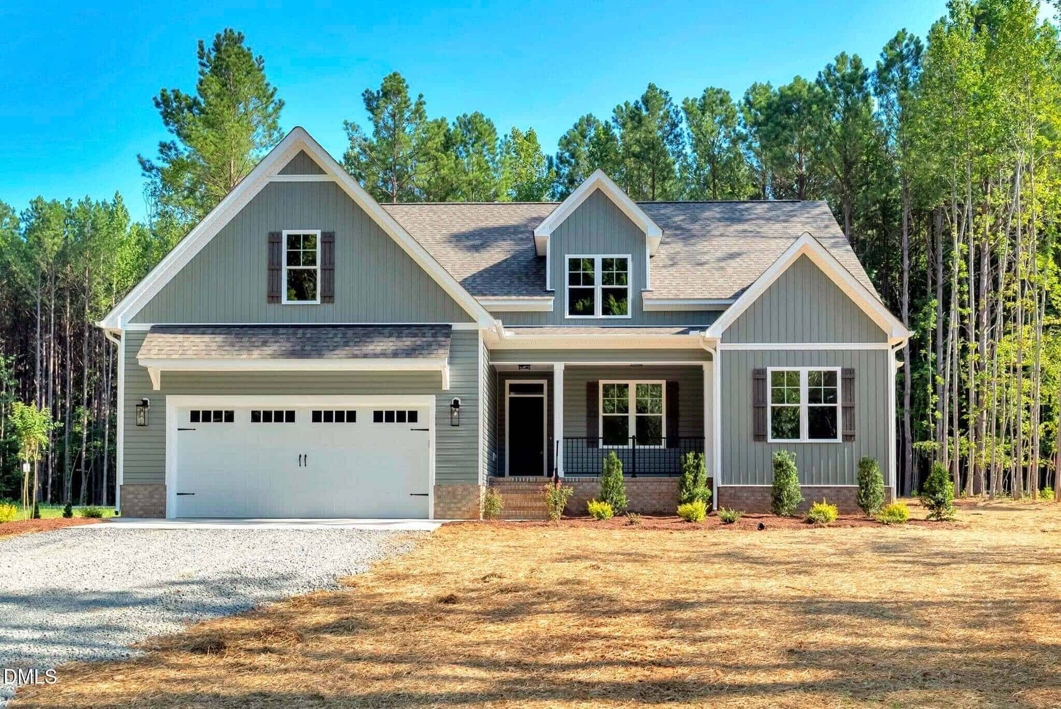
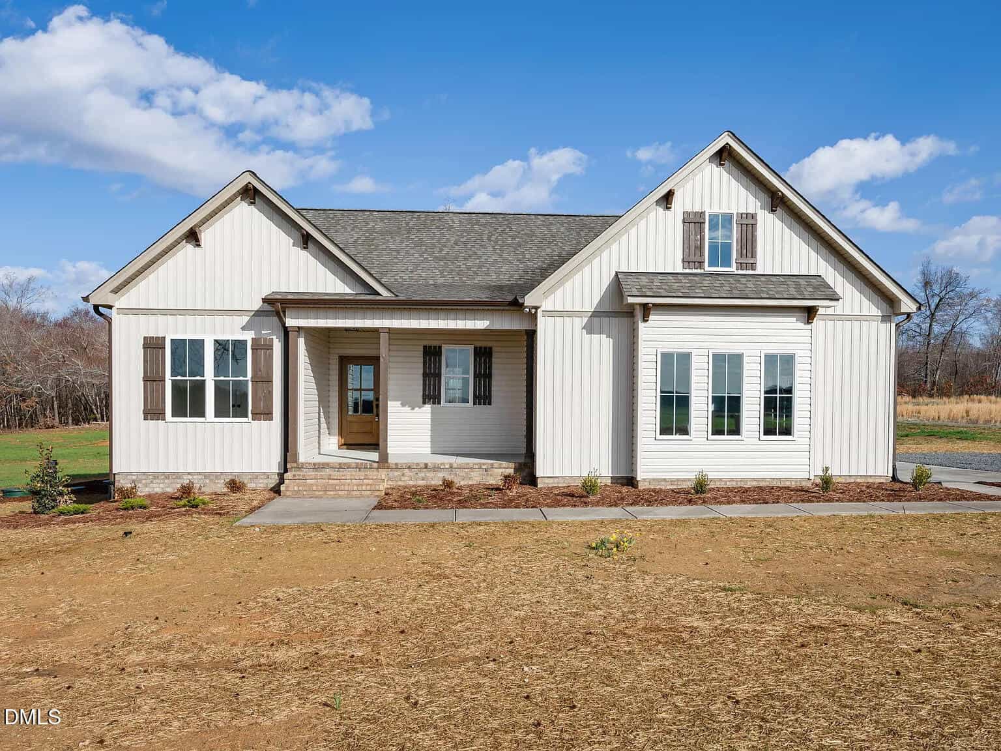
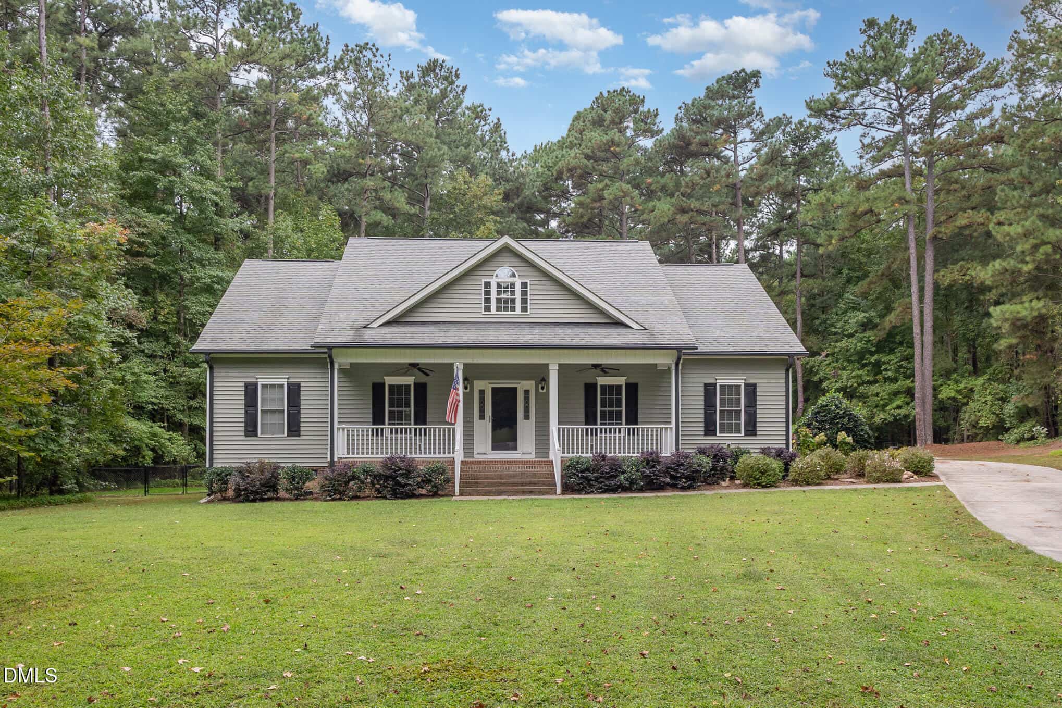
13 nearby listings found
Examining another house that is similar, nearby, and recently sold can help determine if the price of this home for sale is priced appropriately.
Compared to Similar Homes that Recently Sold….
3177 Keller Lane has a Price per Square Foot of $255.
Here’s how that compares to the surrounding area:
-
6049 Mulberry Lane, Oxford, NC 27565

-
Price: ⬇️ (Sold for $125k less)
-
Sq Ft: ⬇️ (About 150 sq ft smaller)
-
Cost/SqFt: ⬇️ (Sold for $36 less per sq ft)
-
Condition: ⬇️ (Dated 2008 finishes vs brand new luxury)
3177 Keller Lane is a brand-new luxury build, whereas this sold listing on Mulberry Lane was built in 2008 and features more traditional, dated finishes like honey-toned cabinetry and carpeted bedrooms. While the home for sale has a higher price per square foot, it offers modern high-end upgrades including THOR appliances, wide-plank flooring, and a floor-to-ceiling stone fireplace that this property lacks. Additionally, 3177 Keller Lane sits on a larger 3.26-acre lot compared to the 2.44 acres found at this property.
🟡 The price premium for 3177 Keller Lane appears well-positioned given it offers brand-new construction and high-end custom finishes compared to this nearly 20-year-old home.
-
Take the Next Step…


5 Star Reviews
This level of clarity is how we work with every buyer and seller.
When you partner with Second Story Realty, you get a team that studies the market deeply, explains the “why” behind the numbers, and guides you with transparency at every step.
You can contact us to talk strategy, ask questions, or schedule a showing, we will help you take the next step with confidence.

Brokers make an effort to deliver accurate information, but buyers should independently verify any information on which they will rely in a transaction. The listing broker shall not be responsible for any typographical errors, misinformation, or misprints, and they shall be held totally harmless from any damages arising from reliance upon this data. This data is provided exclusively for consumers’ personal, non-commercial use.
Listings marked with an icon are provided courtesy of the Doorify MLS, Inc. of North Carolina, Internet Data Exchange Database.
Copyright 2025 Doorify MLS, Inc. of North Carolina. All rights reserved.
Closed (sold) listings may have been listed and/or sold by a real estate firm other than the firm(s) featured on this website. Closed data is not available until the sale of the property is recorded in the MLS. Home sale data is not an appraisal, CMA, competitive or comparative market analysis, or home valuation of any property.
3177 Keller Lane
Oxford, NC 27565
3177 Keller Lane
Oxford, NC 27565
$650,000
$650,000
Keller Pond – Oxford Township – Granville County
3177 Keller Ln
Oxford
4 br
2550 sqft
$650,000
TWP Oxford
CTY Granville
SUB Keller Pond