

309 14th Street
Butner, NC 27509
$245,000
Not in a Subdivision – Dutchville Township – Granville County
309 14th Street
Butner, NC 27509
$245,000
Single Family
Closed
Not in a Subdivision
Dutchville Township
Granville County
Single Family
Closed
Not in a Subdivision
Dutchville Township
Granville County
1
Bed
1
Bath
1200
sqft
1.69
acres
-
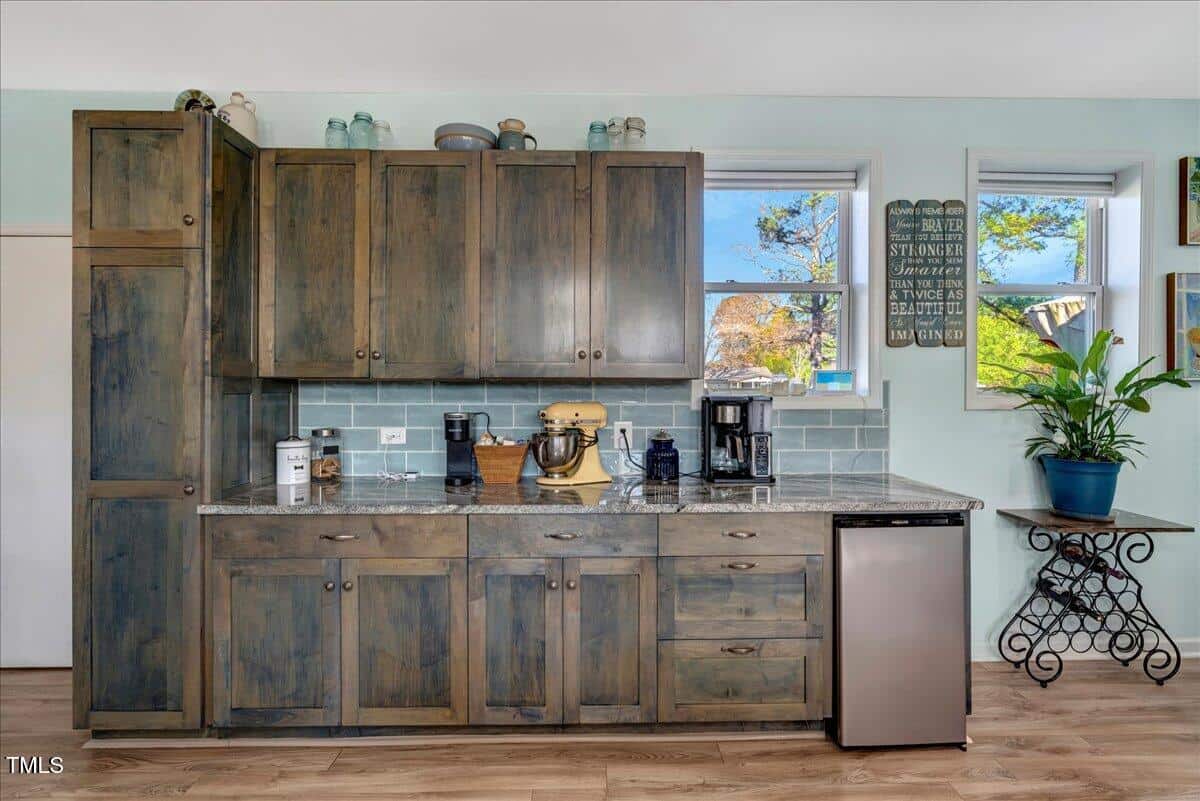
💎 Granite Counters
-
🍳 Dual Fuel Range
-
🍷 Beverage Fridge
-
🛠️ Two-Level Workshop
-
🏊 Olympic-Size Pool
-
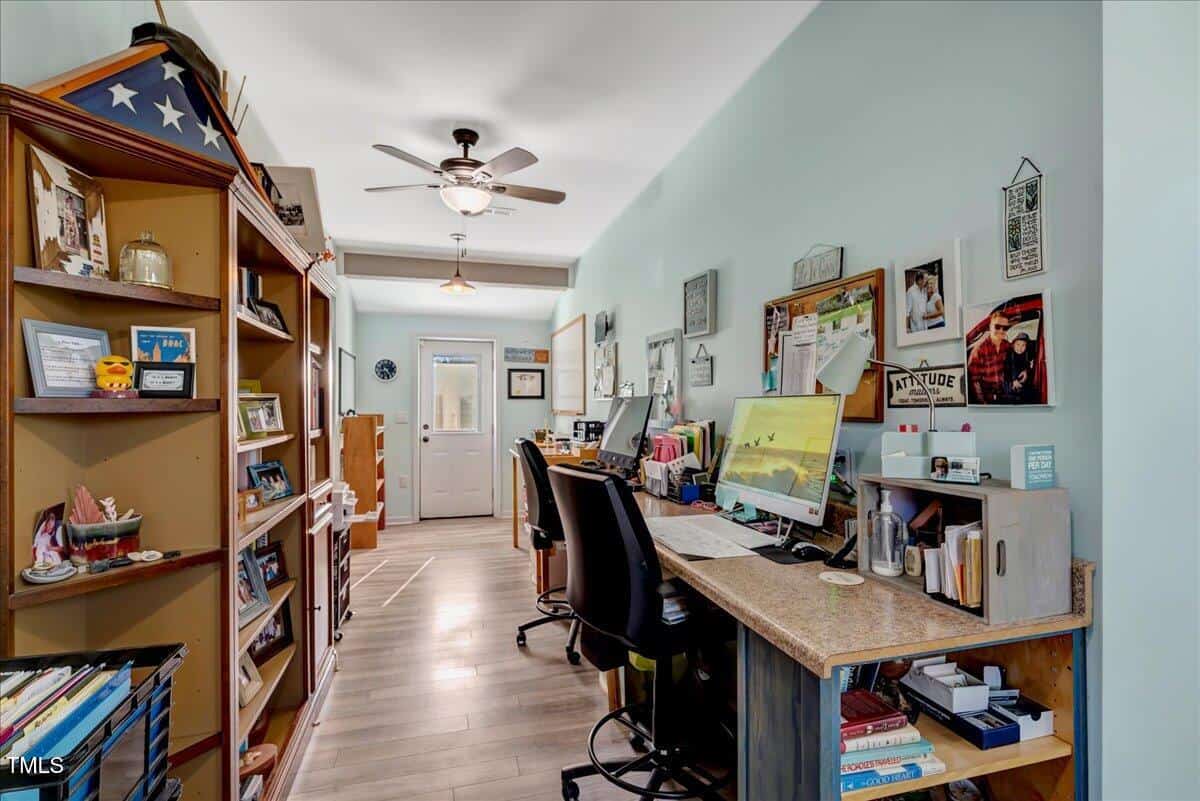
🎨 Dedicated Hobby Room
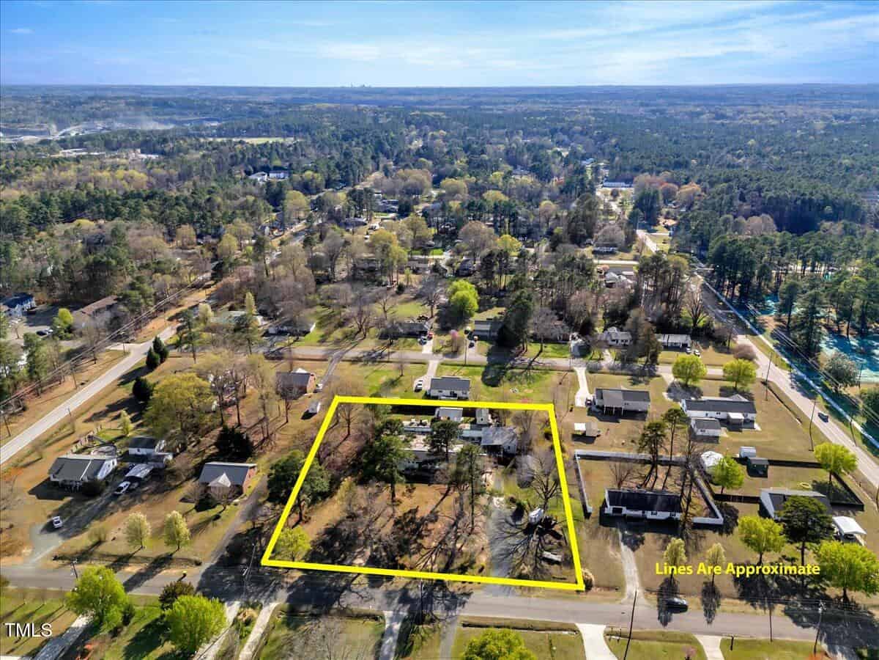
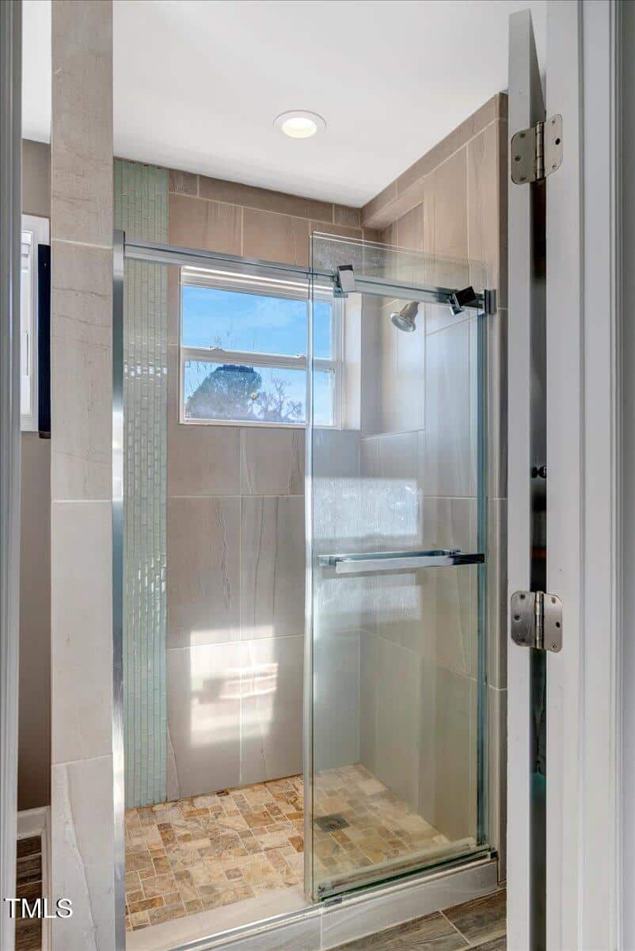
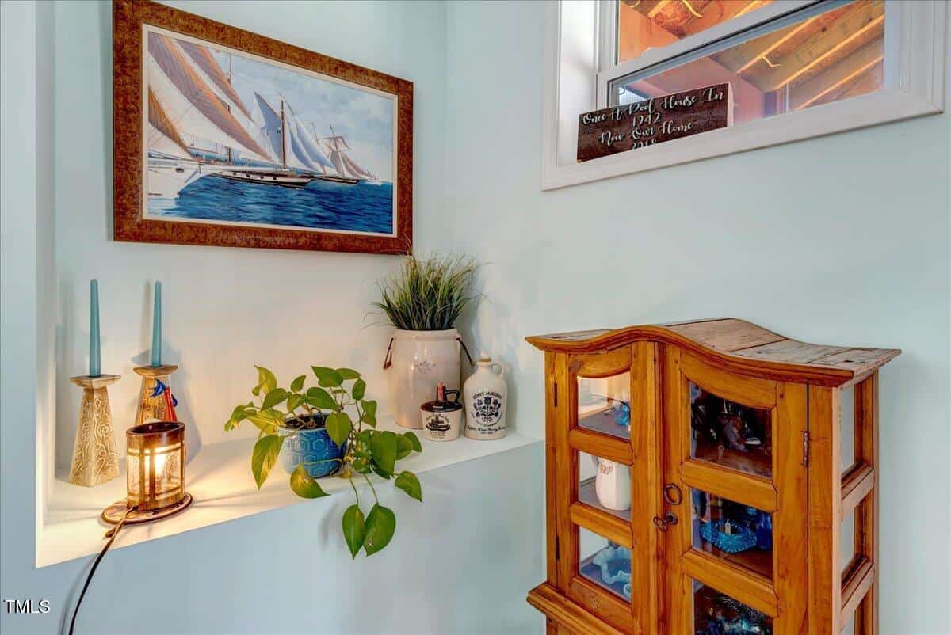
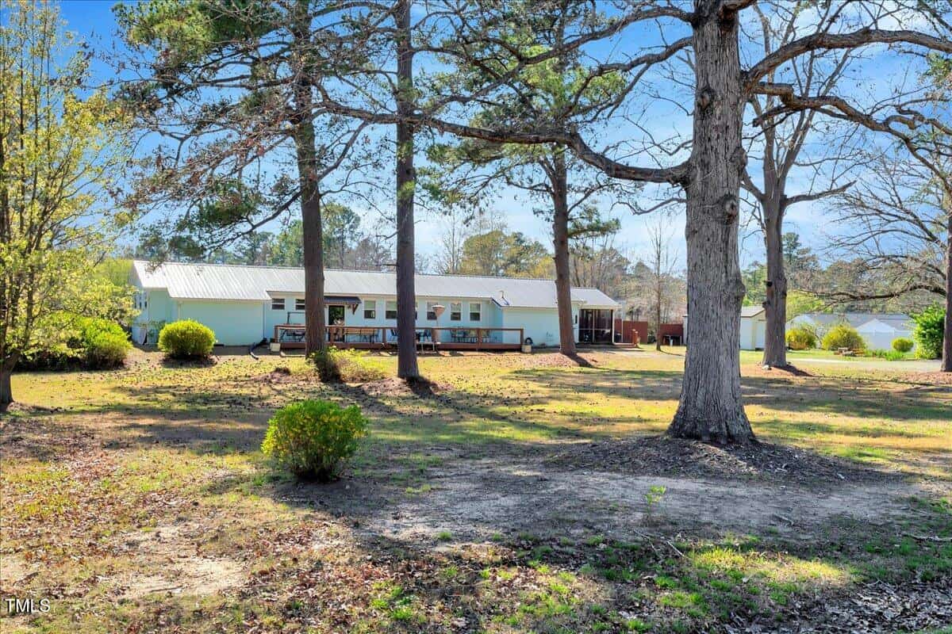
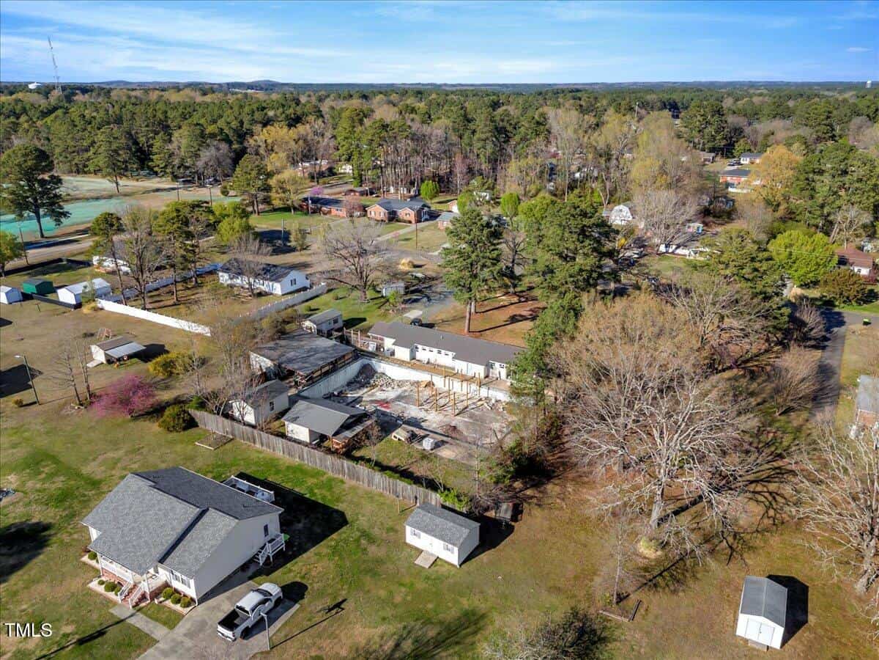
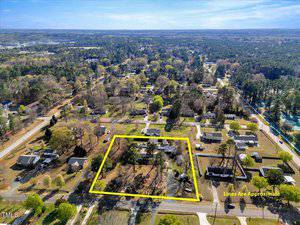
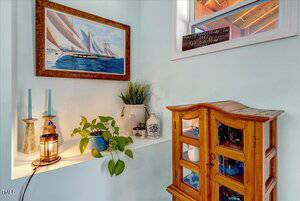
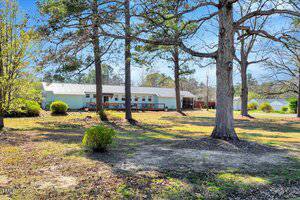
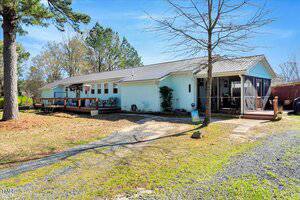
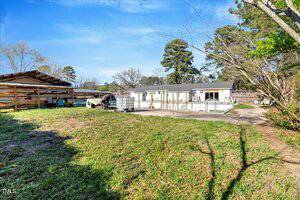
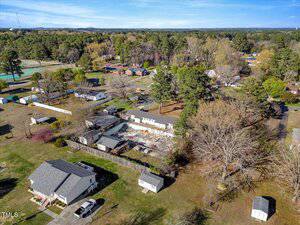
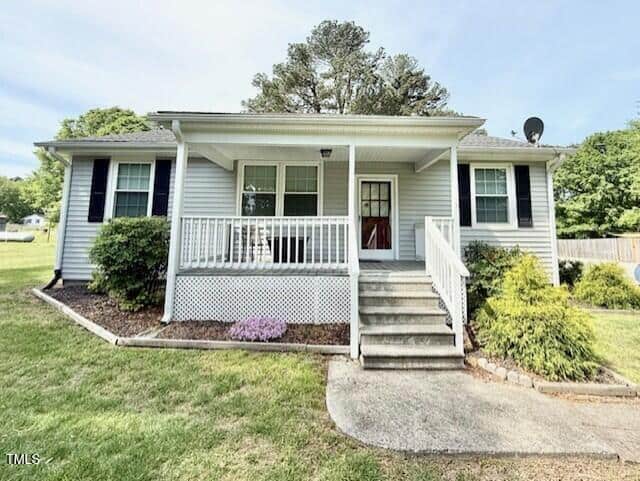
Nestled on a generously sized parcel in the heart of Butner, this property offers a blend of small‑town convenience and wide-open possibilities. Located just a few blocks from local schools, shopping, and the town center, it sits on land zoned to be subdivided into three separate lots, which is ideal for investors or anyone thinking long term.
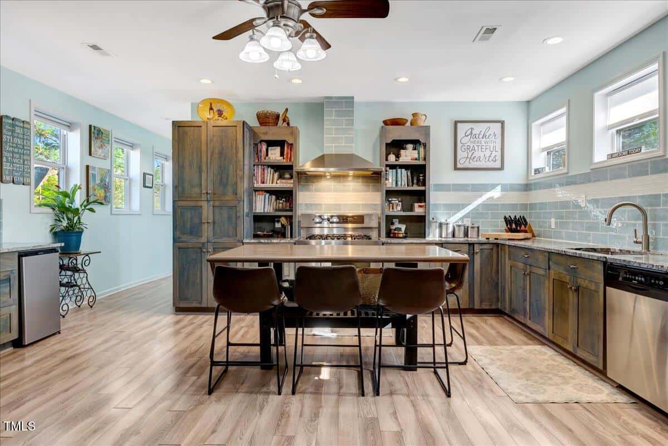
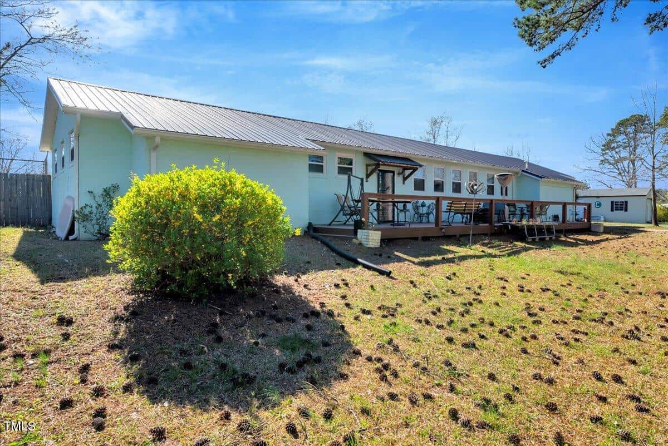
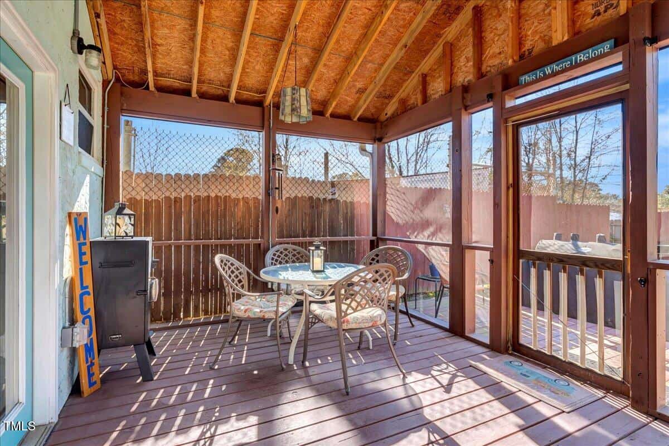
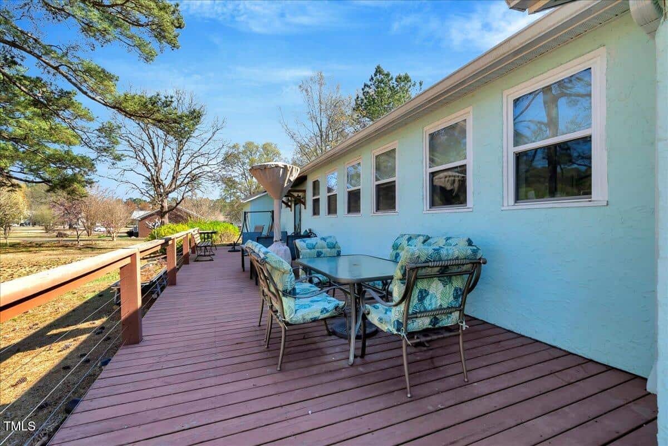
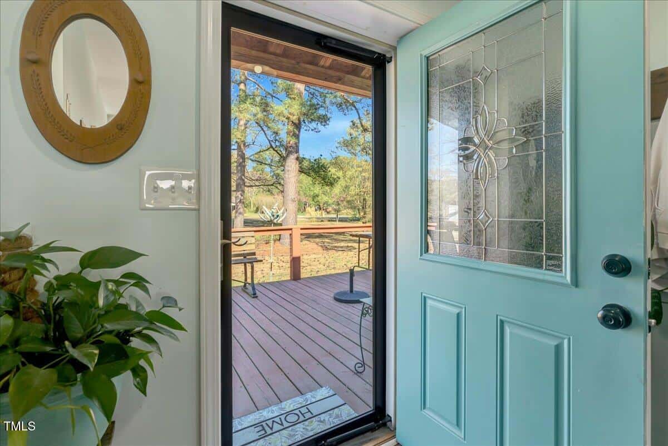
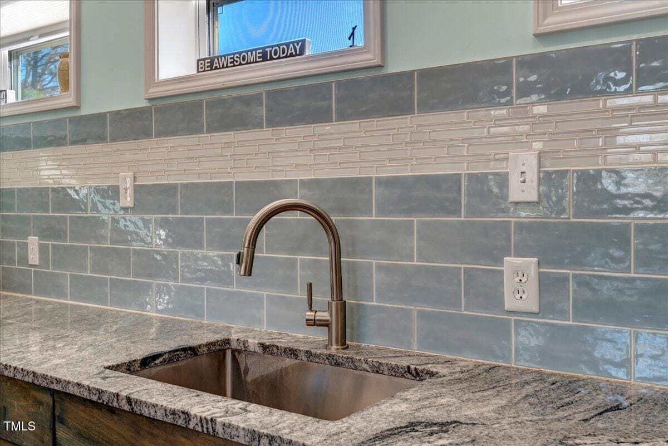
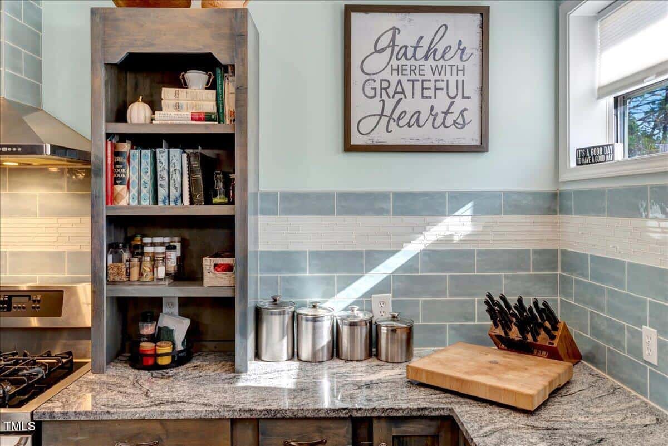
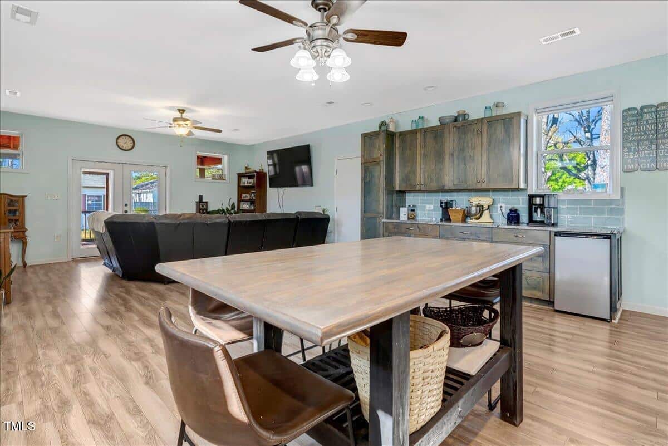
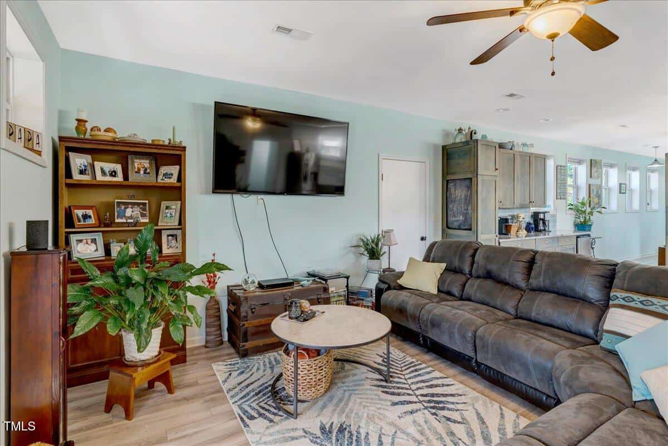
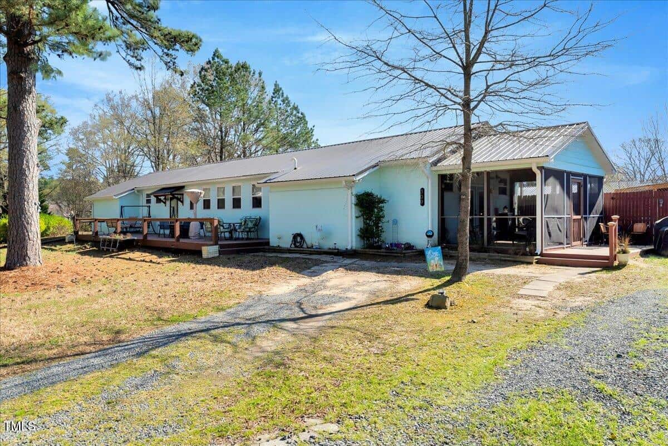
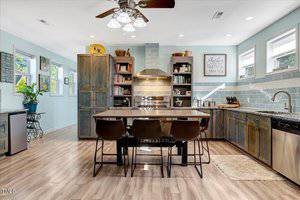
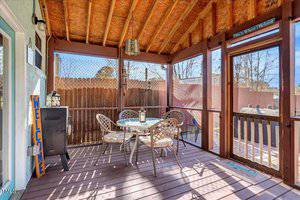
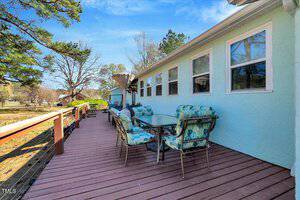
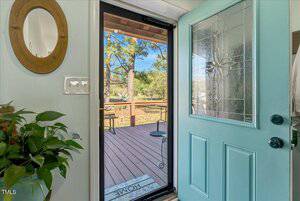
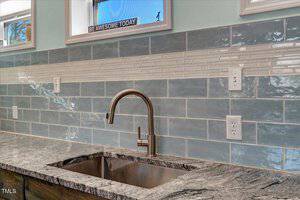
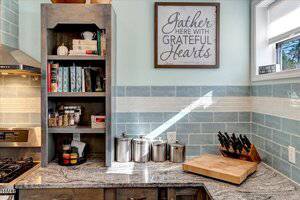
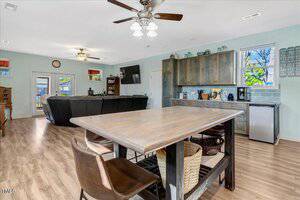
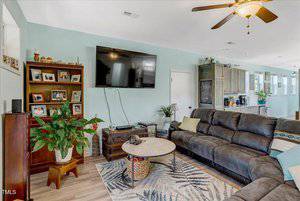
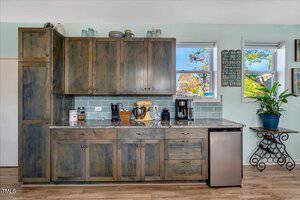
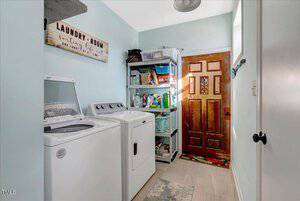
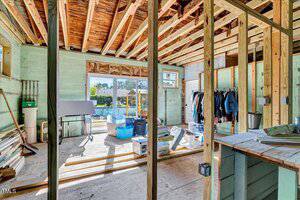
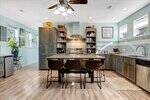
Inside, you’ll find a bright, open concept living area with easy‑care laminate flooring, anchored by a spacious kitchen with custom cabinetry, granite counters, and a large island that seats up to seven. Stainless‑steel appliances, including a dual fuel range and beverage fridge, make meal prep and entertaining a pleasure. Just off the main living space, a screened porch and roomy deck invite you to enjoy morning coffee or a summer barbecue while overlooking the yard.
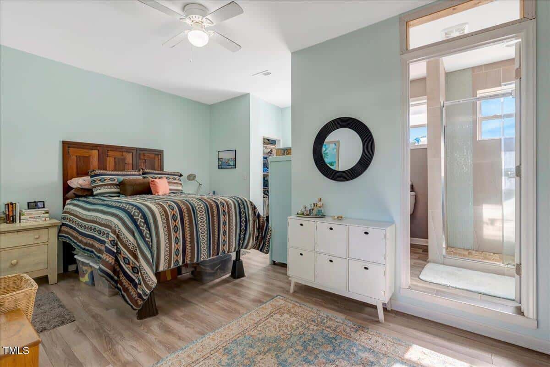
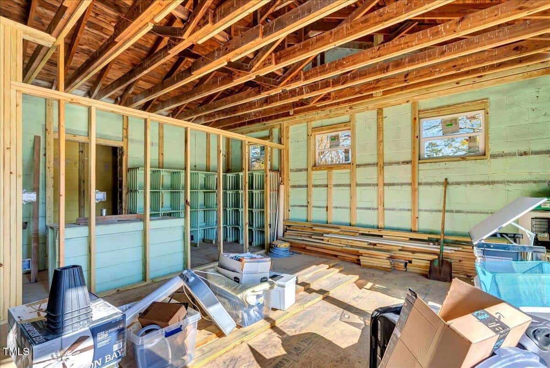
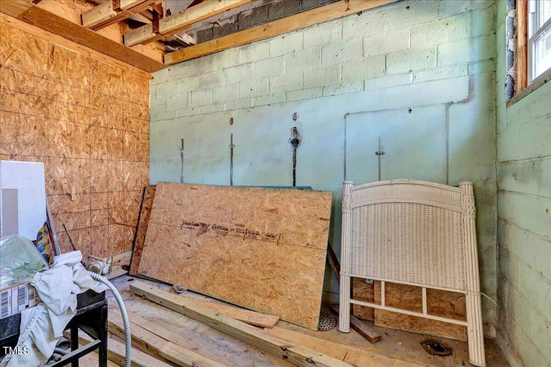
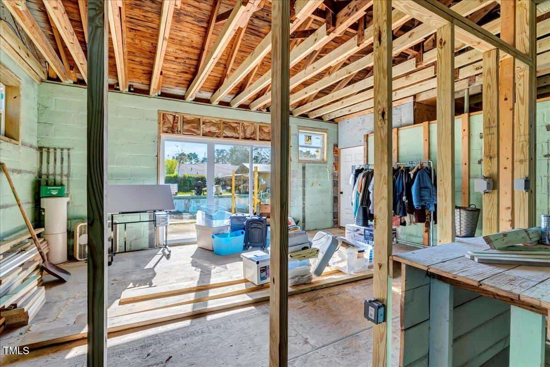
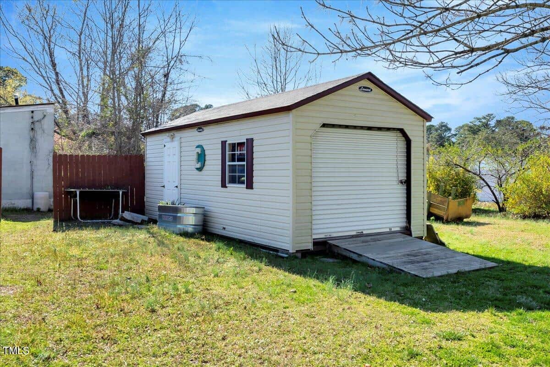
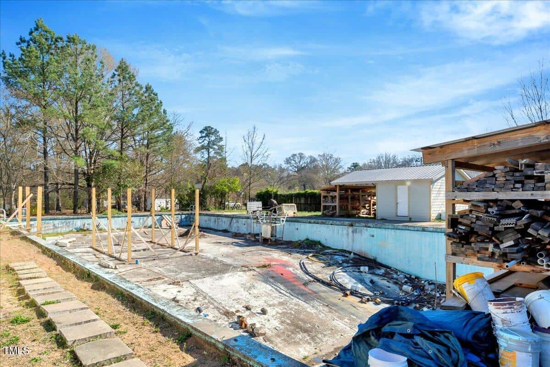
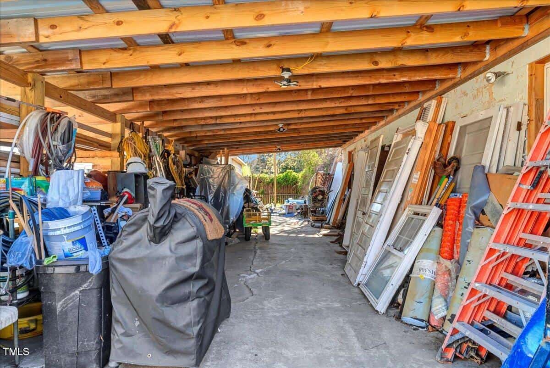
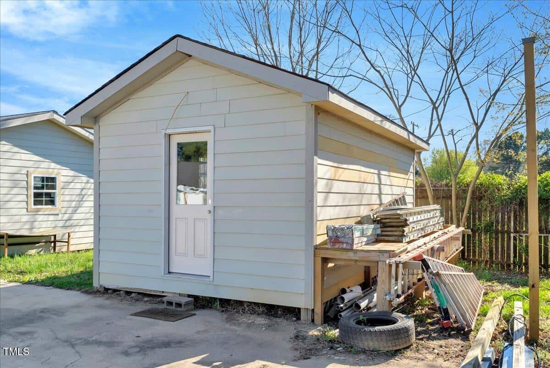
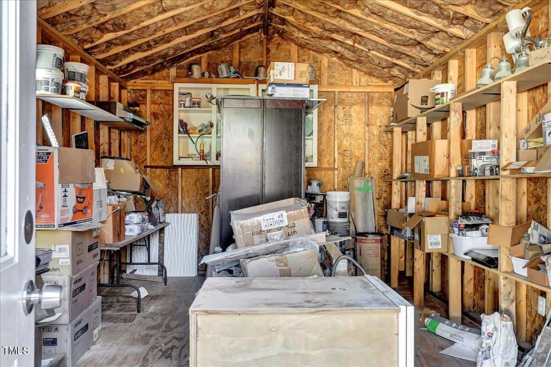
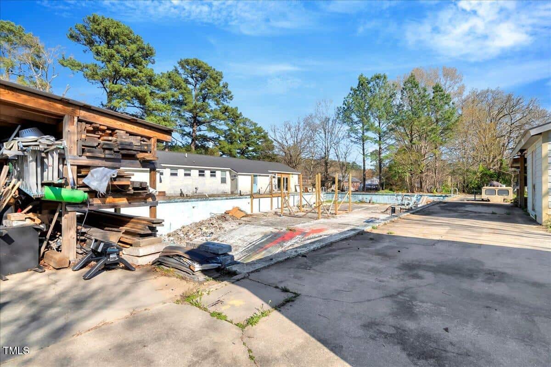
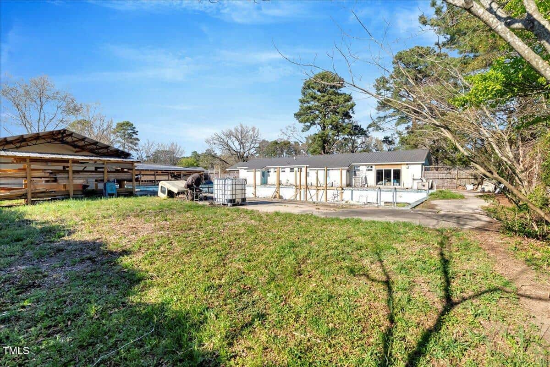
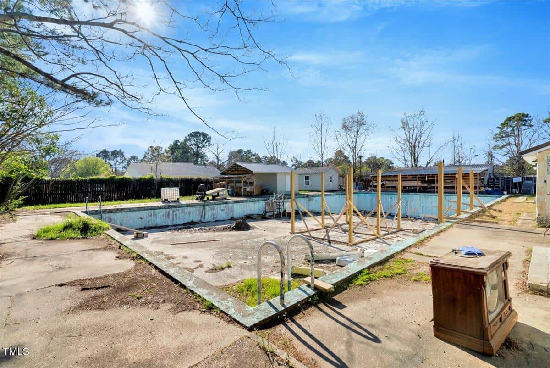
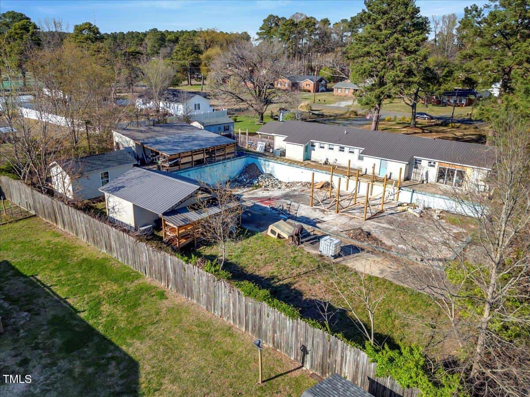
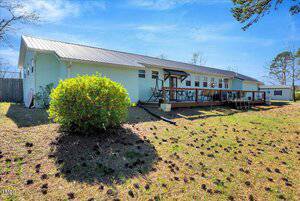
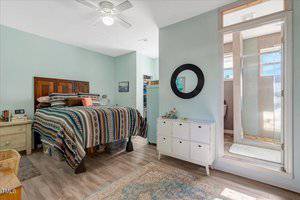
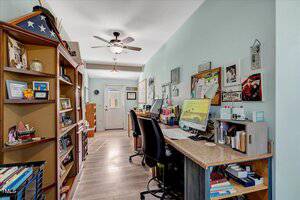
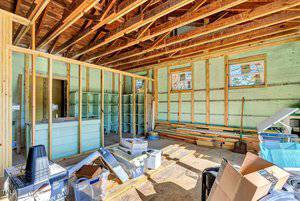
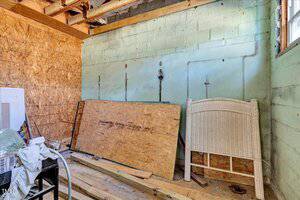
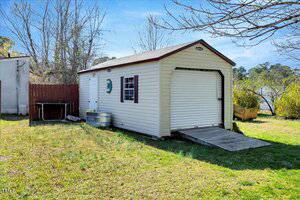
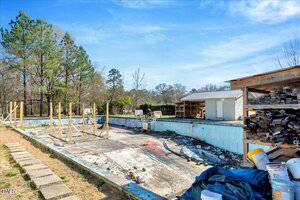
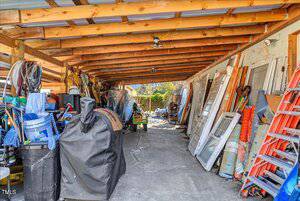
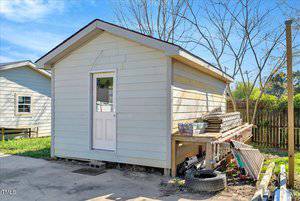
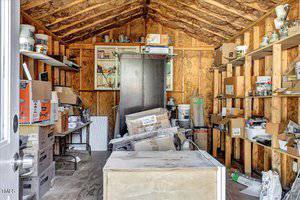
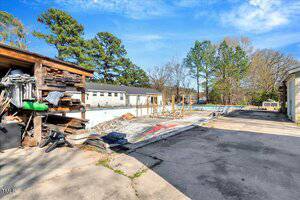
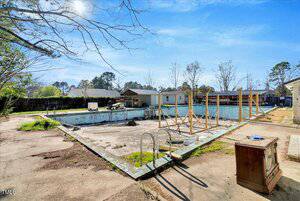
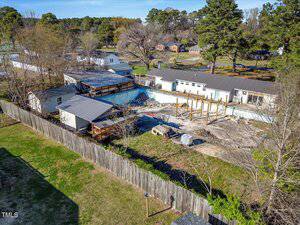
The fully fenced portion of the property leads to an Olympic‑size pool. While the pool is currently in need of repair, it presents a blank slate: you can restore it to its former glory, fill it in for extra green space, or imagine a new use altogether. Three outbuildings, plus a two-level workshop, provide generous storage and flexible space for hobbies, a home office, or crafts. A dedicated hobby room with counter-height seating and ceiling fans in every room adds to the comfort and functionality of the home.
With its prime location, adaptable lot, and thoughtful interior finishes, this property is a rare offering in Butner and a promising canvas for your plans.
Nestled on a generously sized parcel in the heart of Butner, this property offers a blend of small‑town convenience and wide-open possibilities. Located just a few blocks from local schools, shopping, and the town center, it sits on land zoned to be subdivided into three separate lots, which is ideal for investors or anyone thinking long term. Inside, you’ll find a bright, open concept living area with easy‑care laminate flooring, anchored by a spacious kitchen with custom cabinetry, granite counters, and a large island that seats up to seven. Stainless‑steel appliances, including a dual fuel range and beverage fridge, make meal prep and entertaining a pleasure. Just off the main living space, a screened porch and roomy deck invite you to enjoy morning coffee or a summer barbecue while overlooking the yard. The fully fenced portion of the property leads to an Olympic‑size pool. While the pool is currently in need of repair, it presents a blank slate: you can restore it to its former glory, fill it in for extra green space, or imagine a new use altogether. Three outbuildings, plus a two-level workshop, provide generous storage and flexible space for hobbies, a home office, or crafts. A dedicated hobby room with counter-height seating and ceiling fans in every room adds to the comfort and functionality of the home. With its prime location, adaptable lot, and thoughtful interior finishes, this property is a rare offering in Butner and a promising canvas for your plans.
Maps
Listing History
Date
Status
Price
-
2025-08-10
Active
$289,000
-
2025-09-27
Price Decrease
$269,000
-
2025-11-16
Price Decrease
$239,900
-
2025-11-24
Under Contract
$239,900
-
2025-12-22
Sold
$245,000
Documents
Log in to your account to view more available documents.
Documents Source: Doorify MLS IDX Feed
Documents
Documents Source: Doorify MLS IDX Feed
Nearby Listings

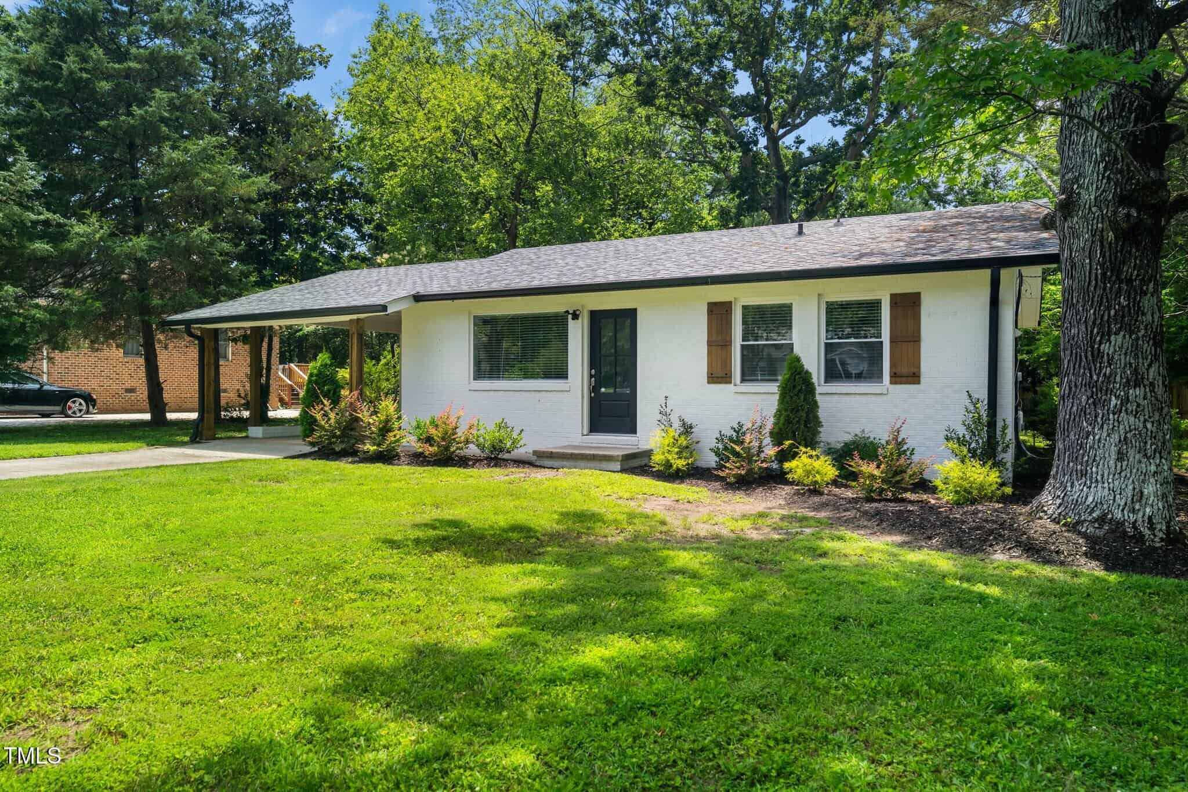
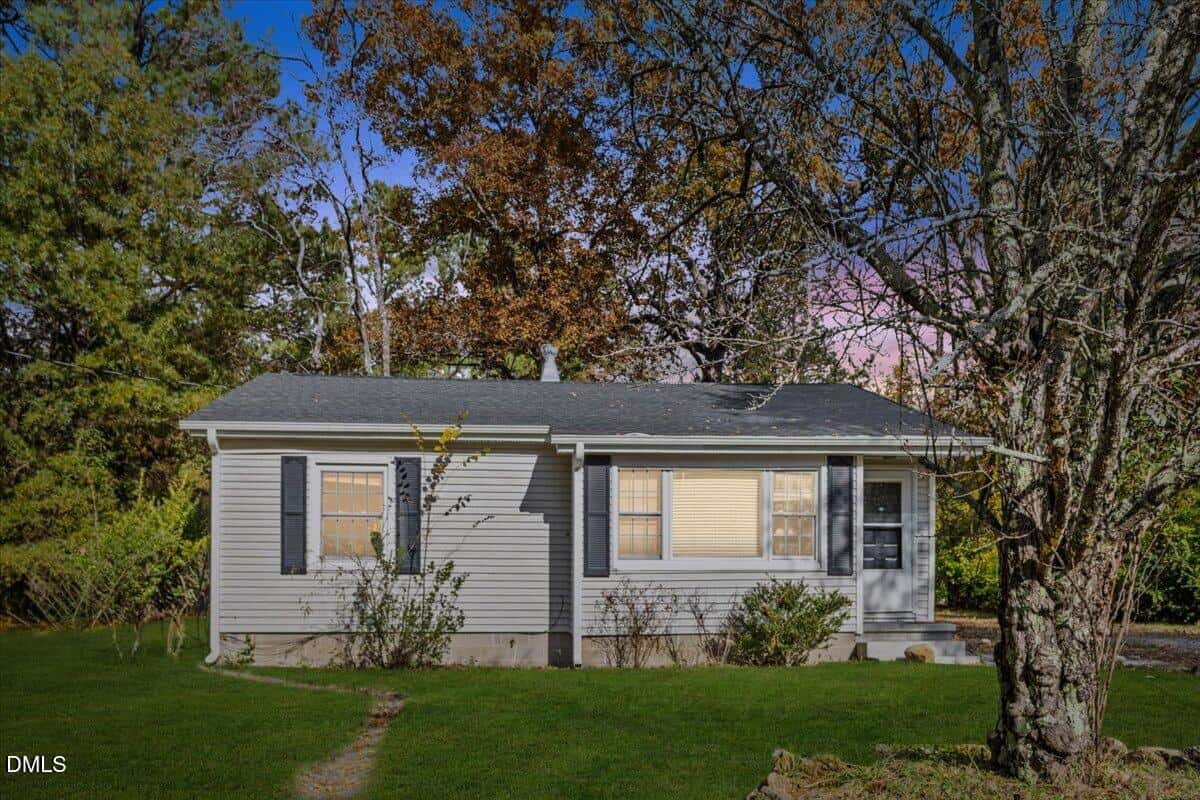
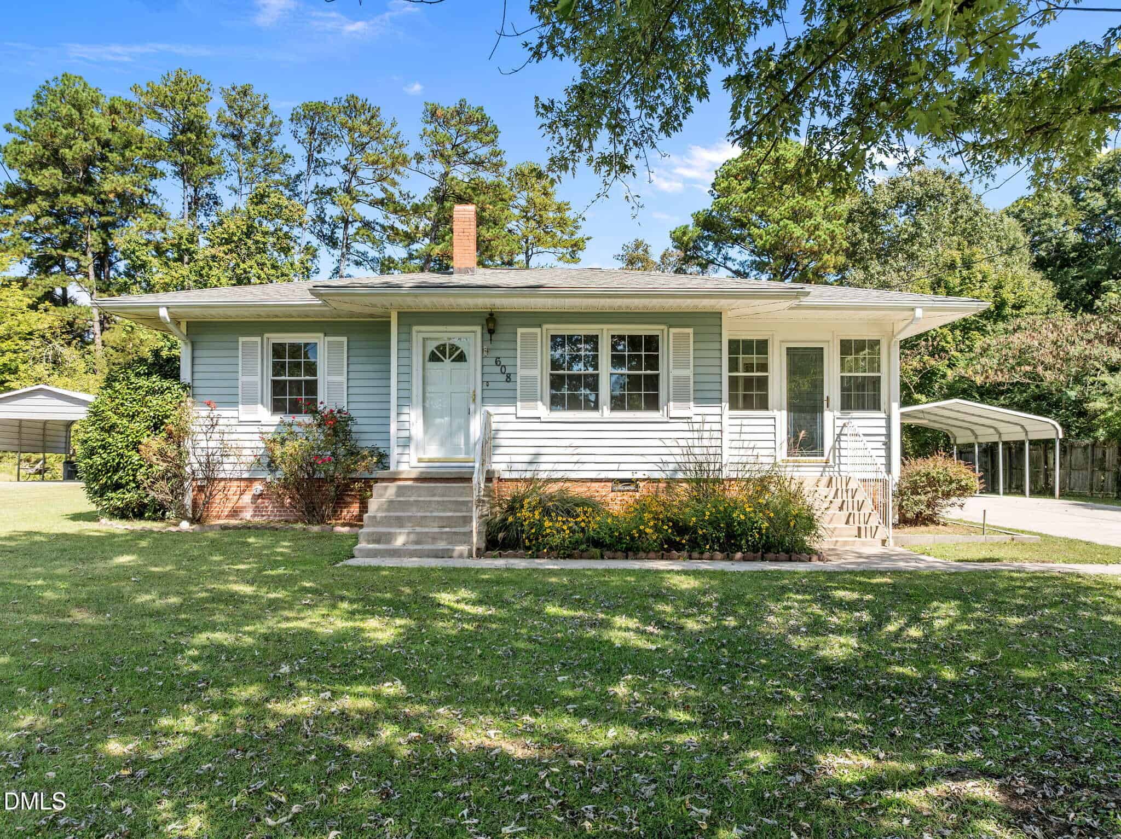
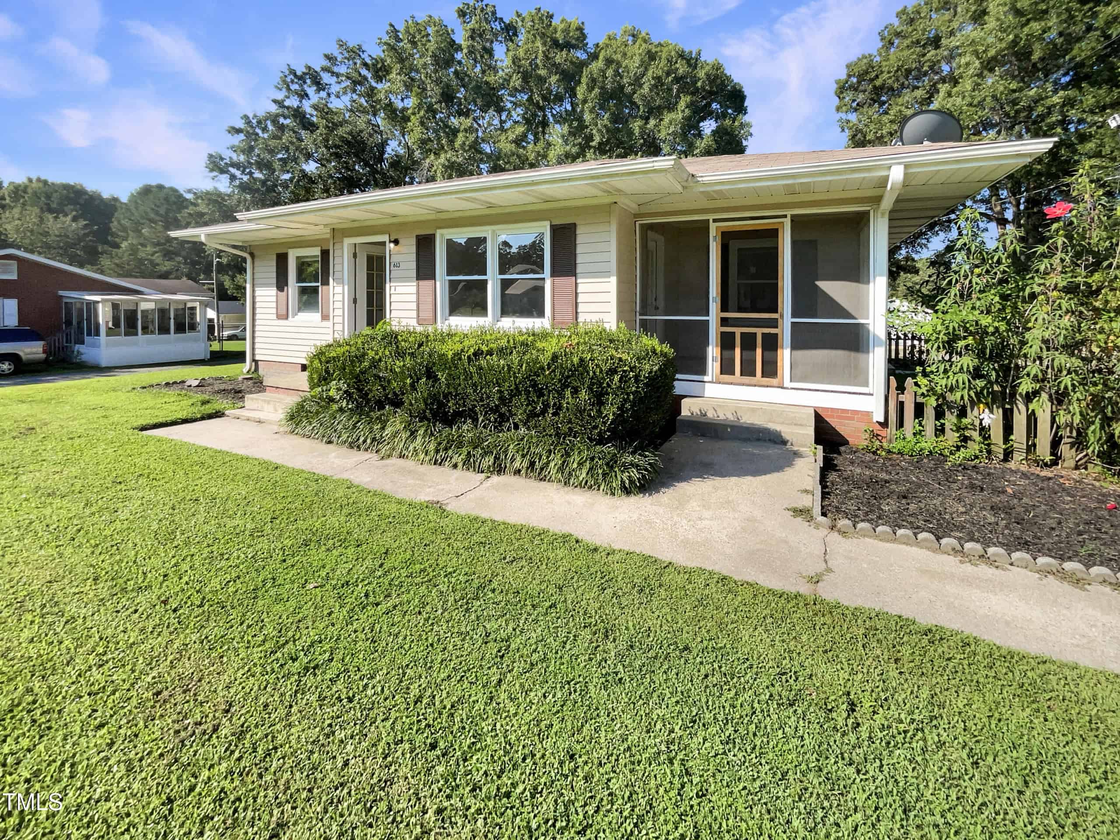
13 nearby listings found
Examining another house that is similar, nearby, and recently sold can help determine if the price of this home for sale is priced appropriately.
Take the Next Step…


5 Star Reviews
This level of clarity is how we work with every buyer and seller.
When you partner with Second Story Realty, you get a team that studies the market deeply, explains the “why” behind the numbers, and guides you with transparency at every step.
You can contact us to talk strategy, ask questions, or schedule a showing, we will help you take the next step with confidence.

Brokers make an effort to deliver accurate information, but buyers should independently verify any information on which they will rely in a transaction. The listing broker shall not be responsible for any typographical errors, misinformation, or misprints, and they shall be held totally harmless from any damages arising from reliance upon this data. This data is provided exclusively for consumers’ personal, non-commercial use.
Listings marked with an icon are provided courtesy of the Doorify MLS, Inc. of North Carolina, Internet Data Exchange Database.
Copyright 2025 Doorify MLS, Inc. of North Carolina. All rights reserved.
Closed (sold) listings may have been listed and/or sold by a real estate firm other than the firm(s) featured on this website. Closed data is not available until the sale of the property is recorded in the MLS. Home sale data is not an appraisal, CMA, competitive or comparative market analysis, or home valuation of any property.
309 14th Street
Butner, NC 27509
309 14th Street
Butner, NC 27509
$245,000
$245,000
Not in a Subdivision – Dutchville Township – Granville County
309 14th St
Butner
1 br
1200 sqft
$245,000
TWP Dutchville
CTY Granville
SUB Not in a Subdivision