

30 Bold Drive
Youngsville, NC 27596
$575,000
Maison Ridge – Youngsville Township – Franklin County
30 Bold Drive
Youngsville, NC 27596
$575,000
19 photos
Single Family
Closed
Maison Ridge
Youngsville Township
Franklin County
Single Family
Closed
Maison Ridge
Youngsville Township
Franklin County
4
Bed
4
Bath
3382
sqft
0.69
acres
-
🚗 3-Car Garage
-
🍳 5-Burner Gas Cooktop
-
✨ Quartz Countertops
-
🍽️ Butler’s Pantry
-
🔥 Tiled Fireplace
-
🌿 Covered Porch
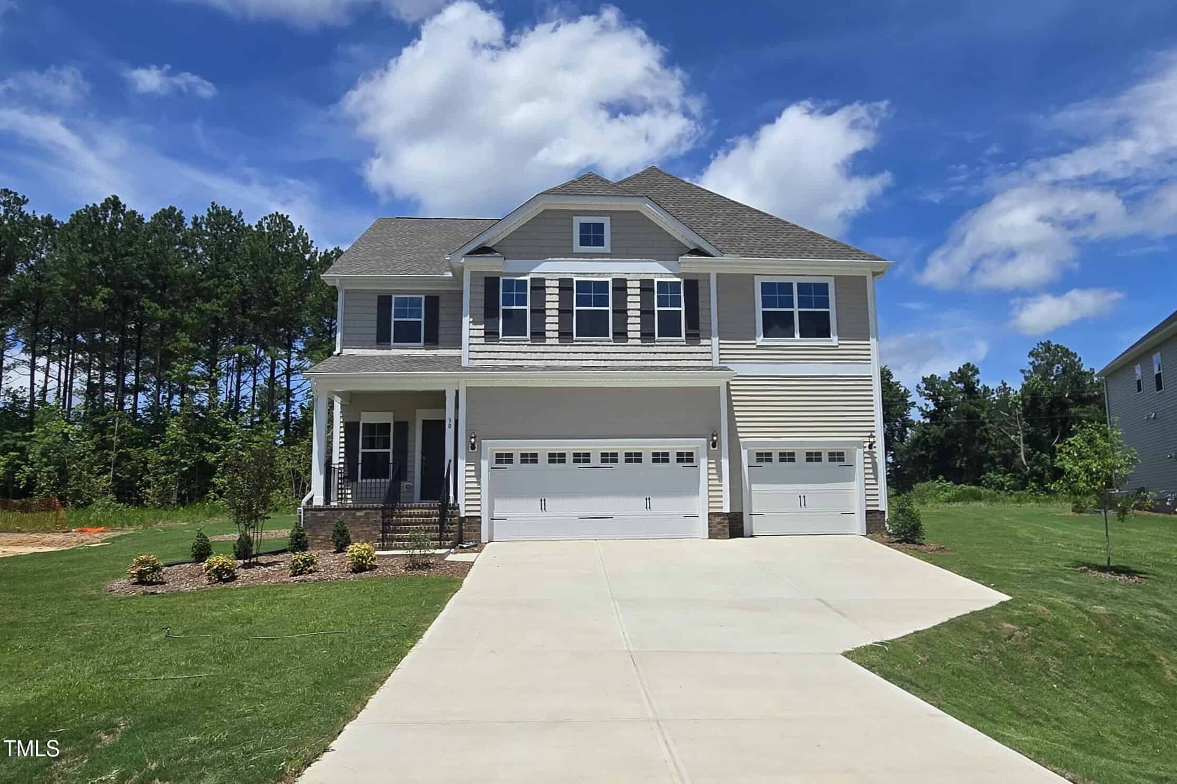
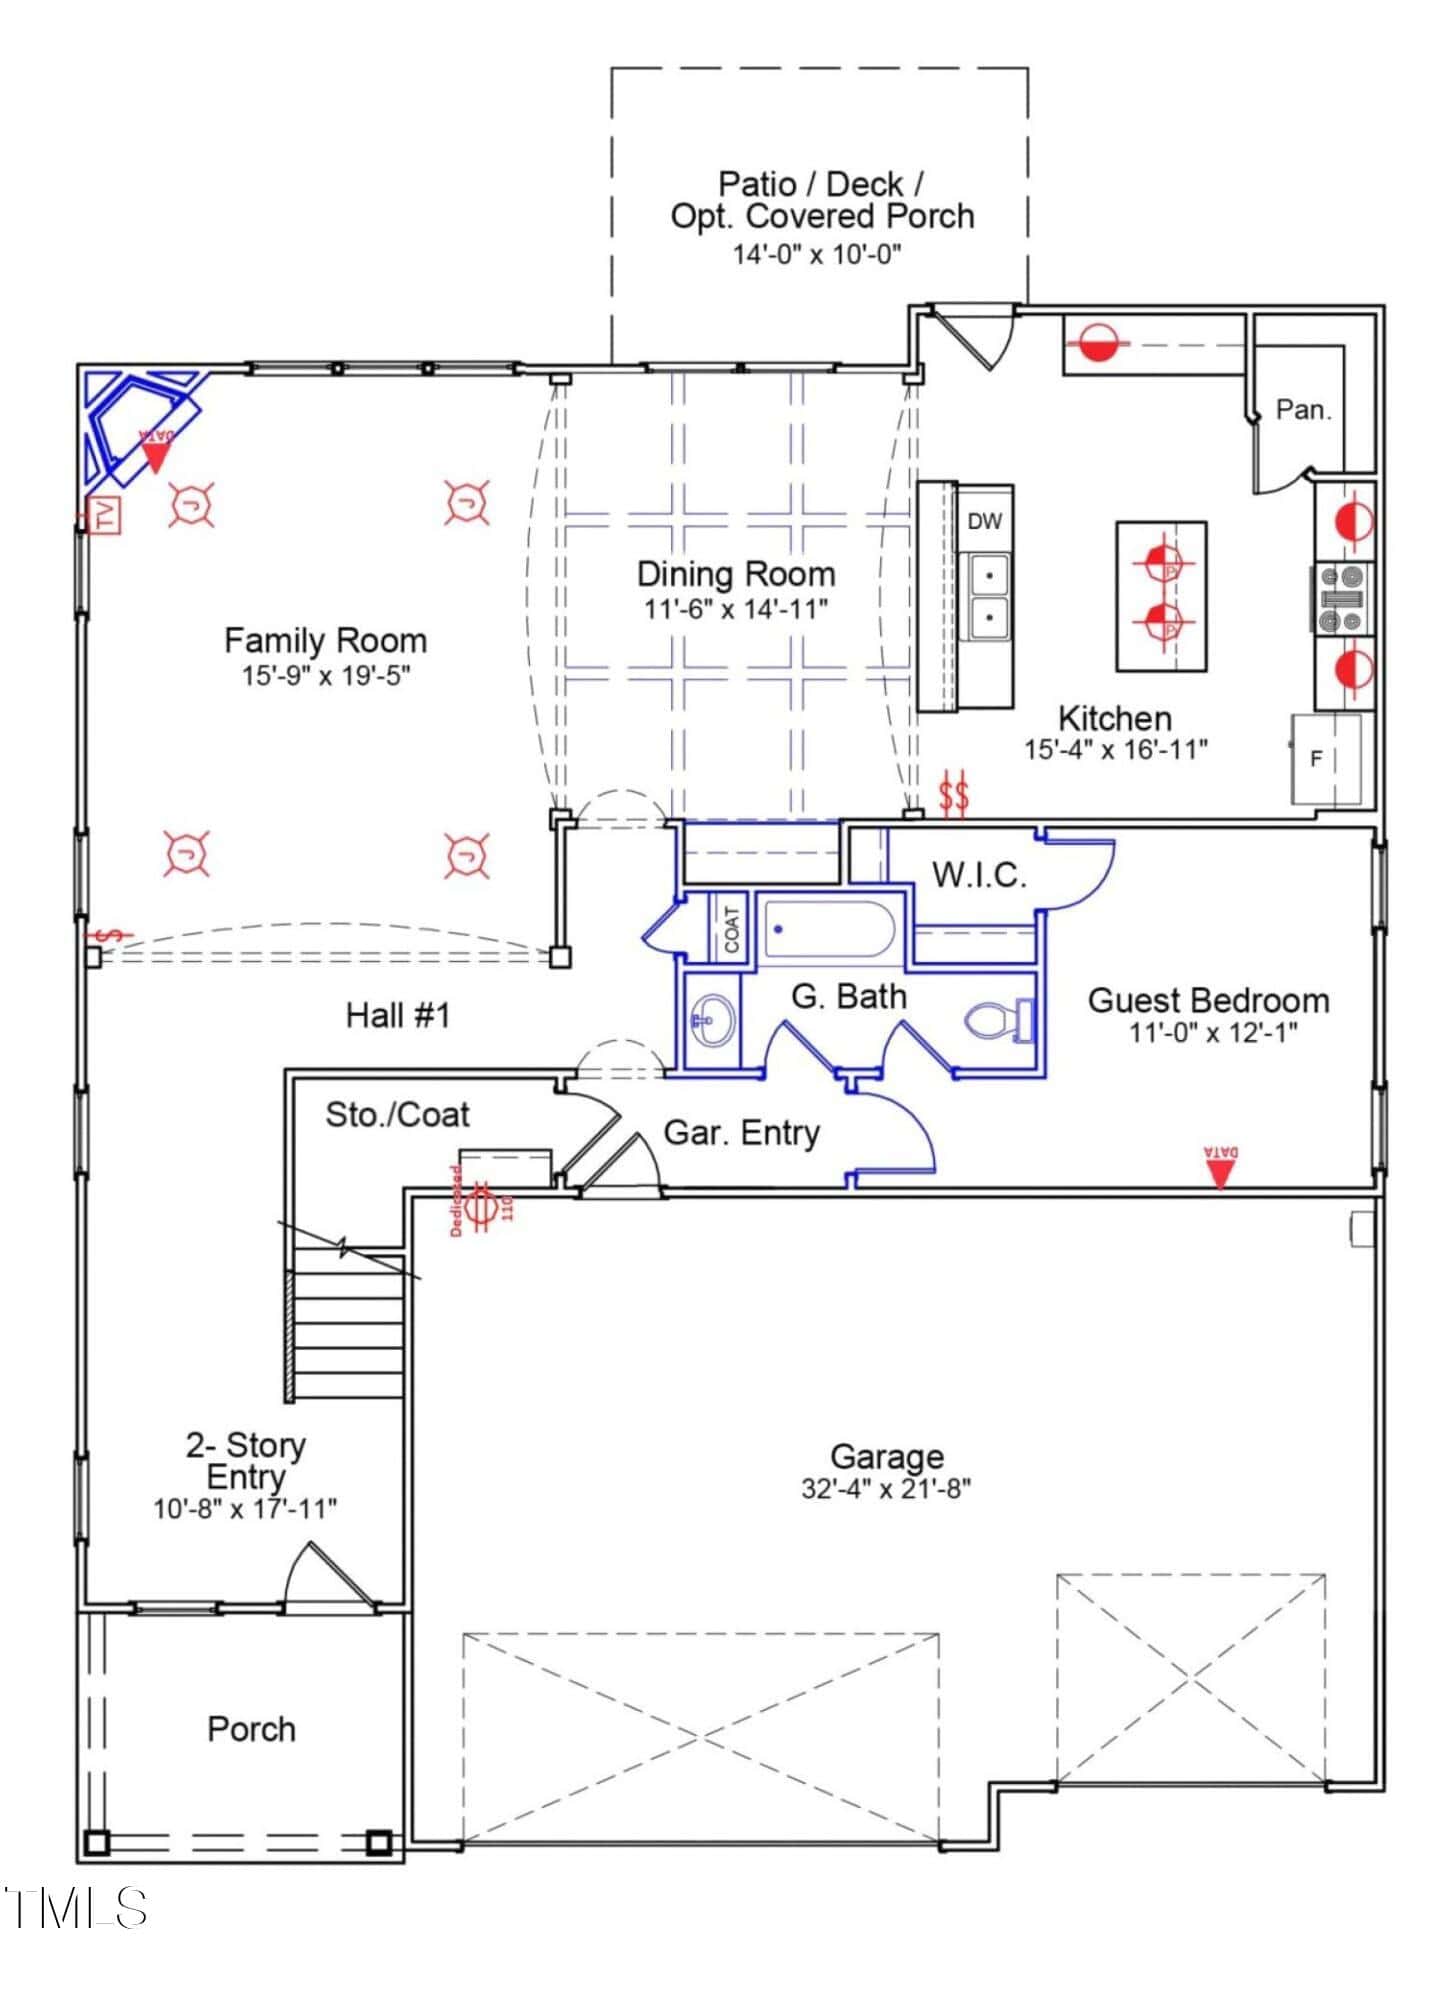
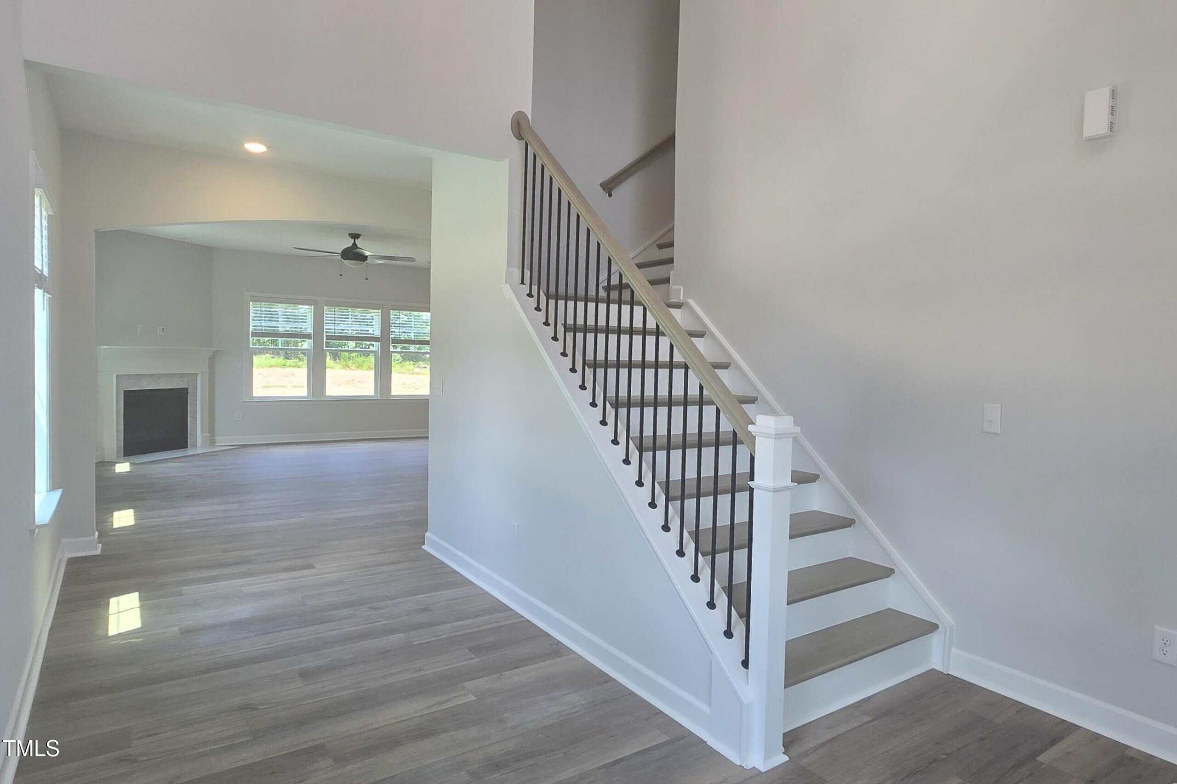
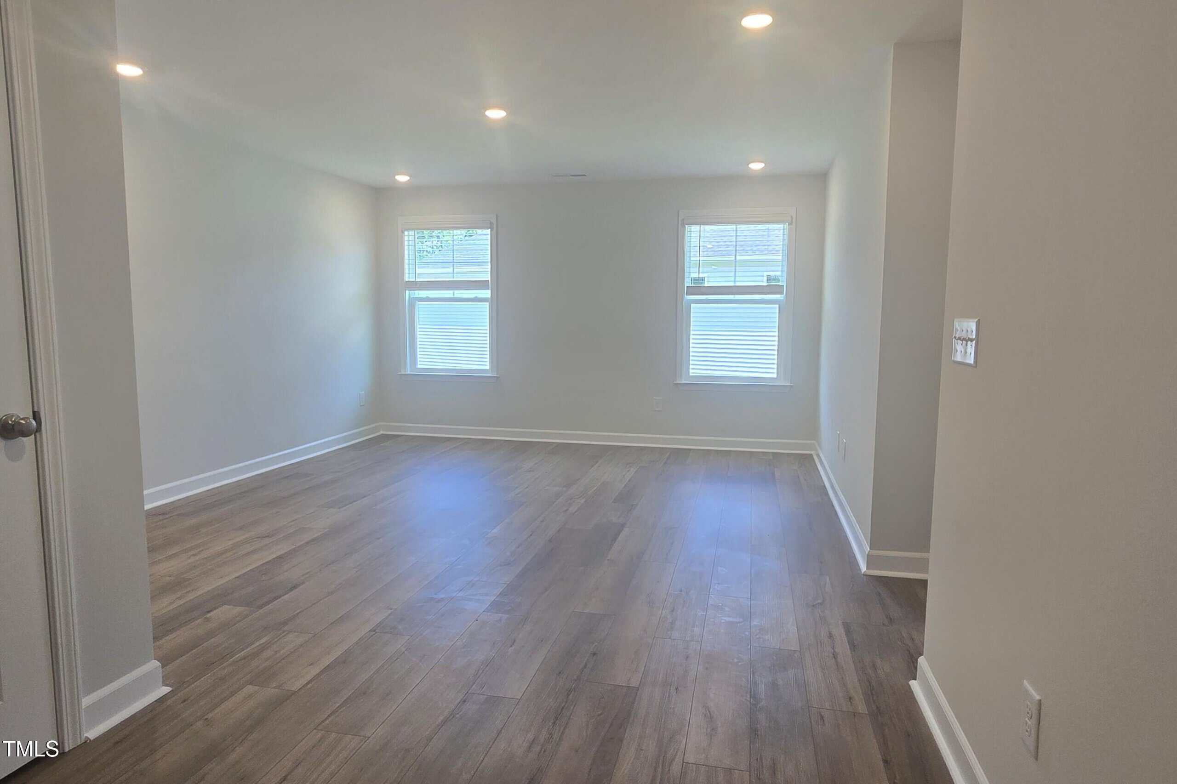
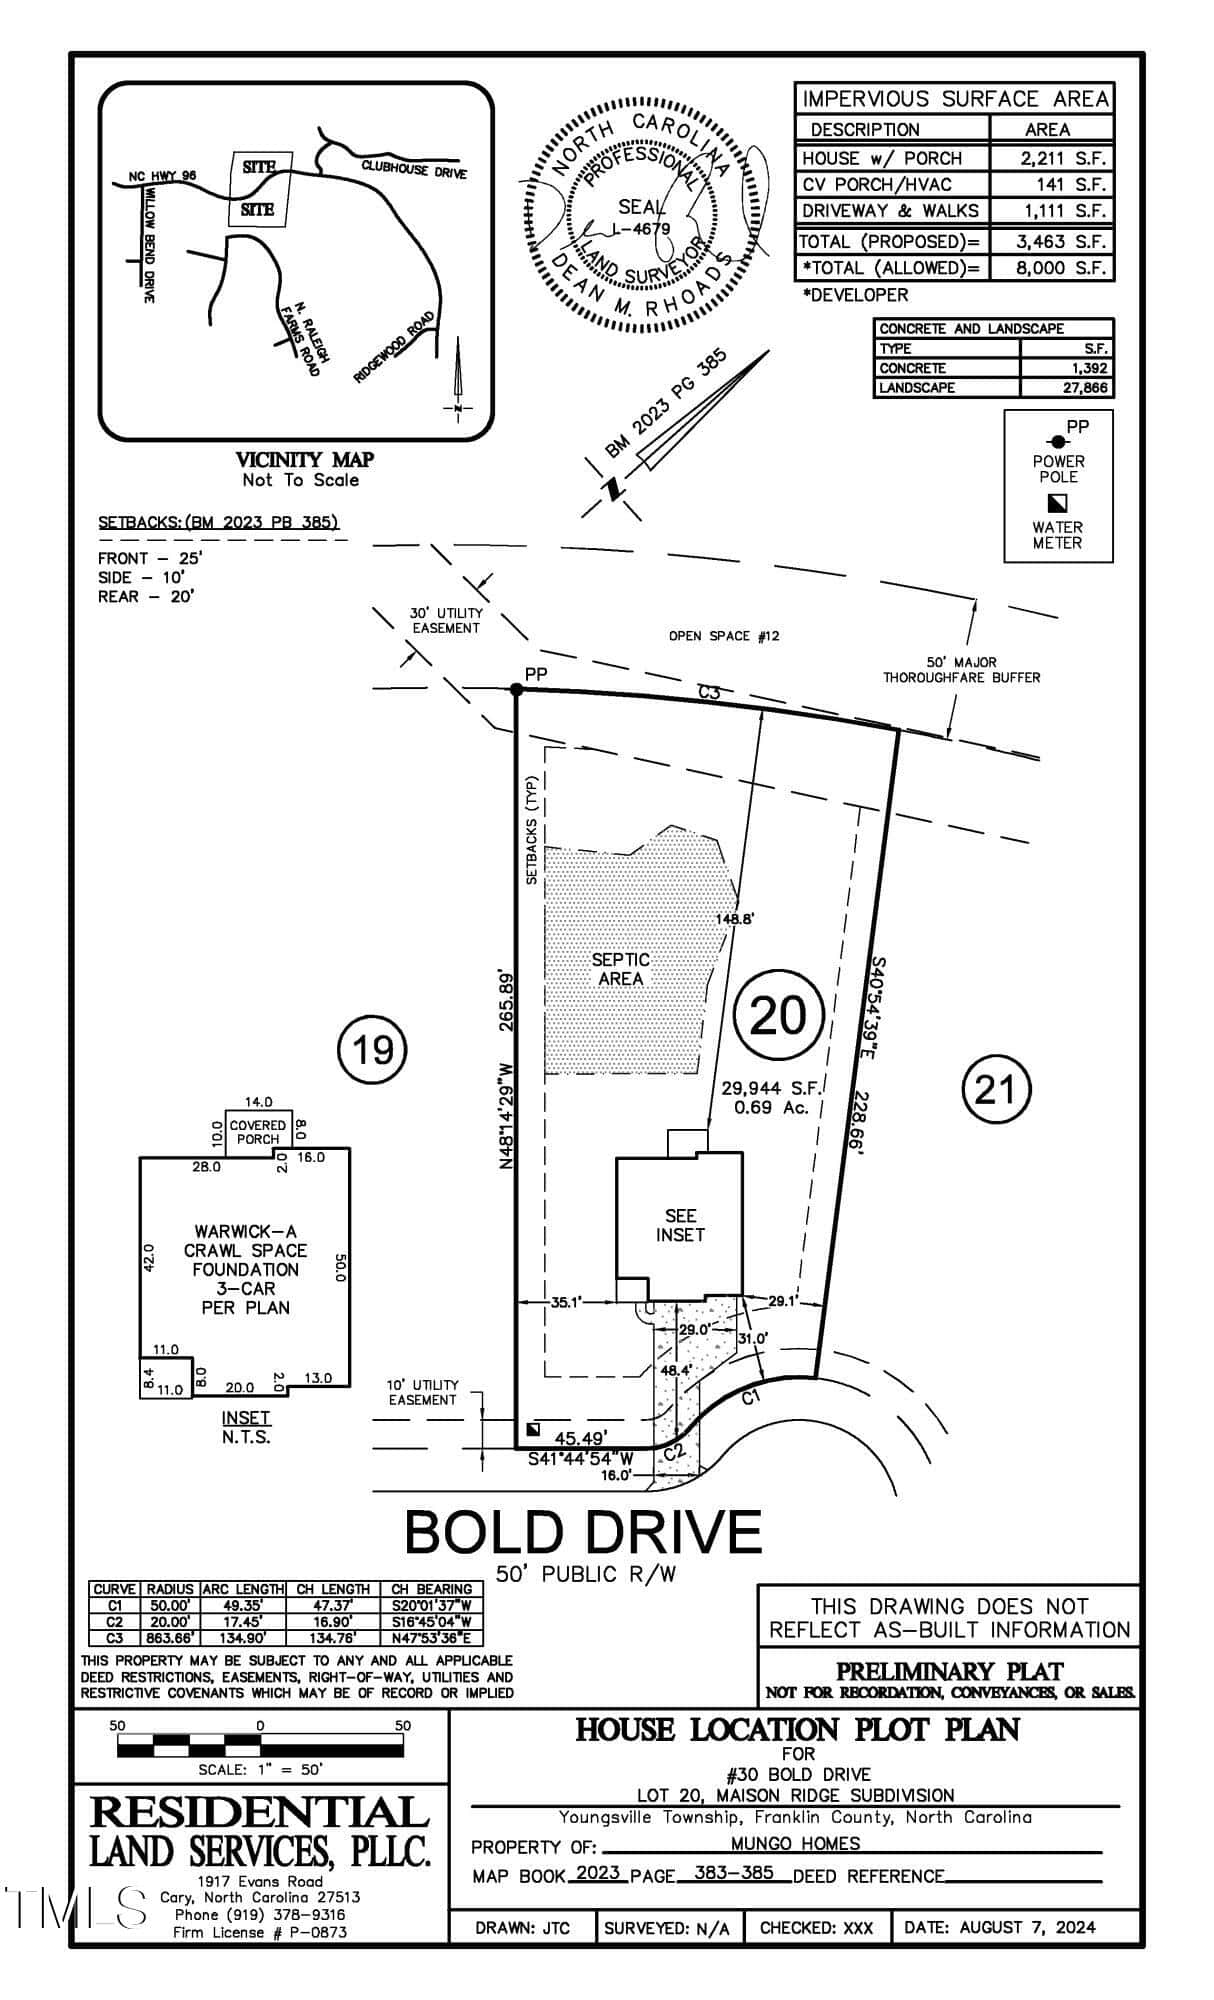
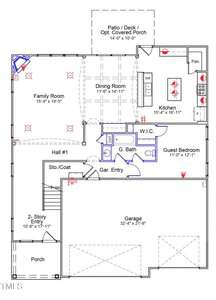
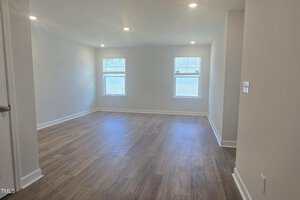
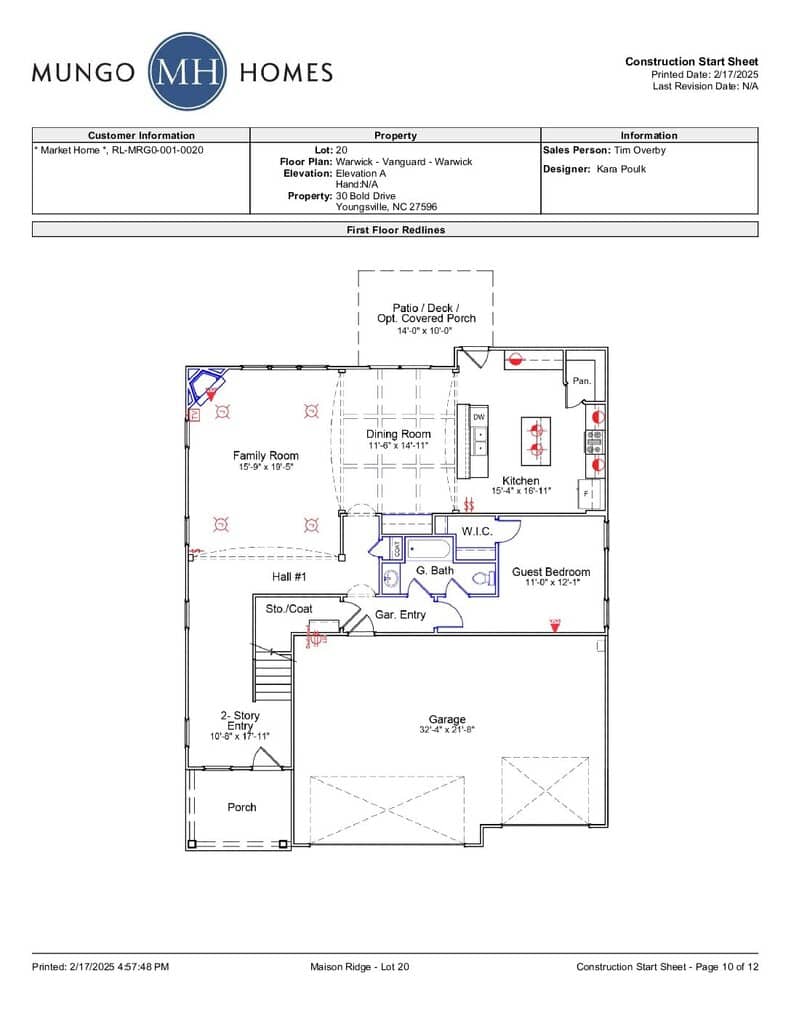
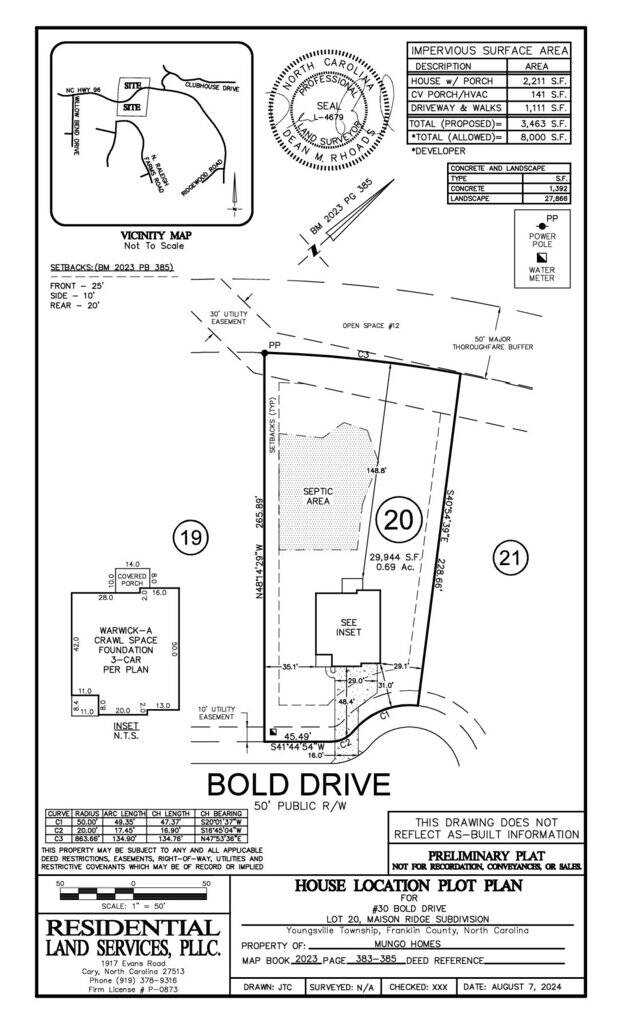
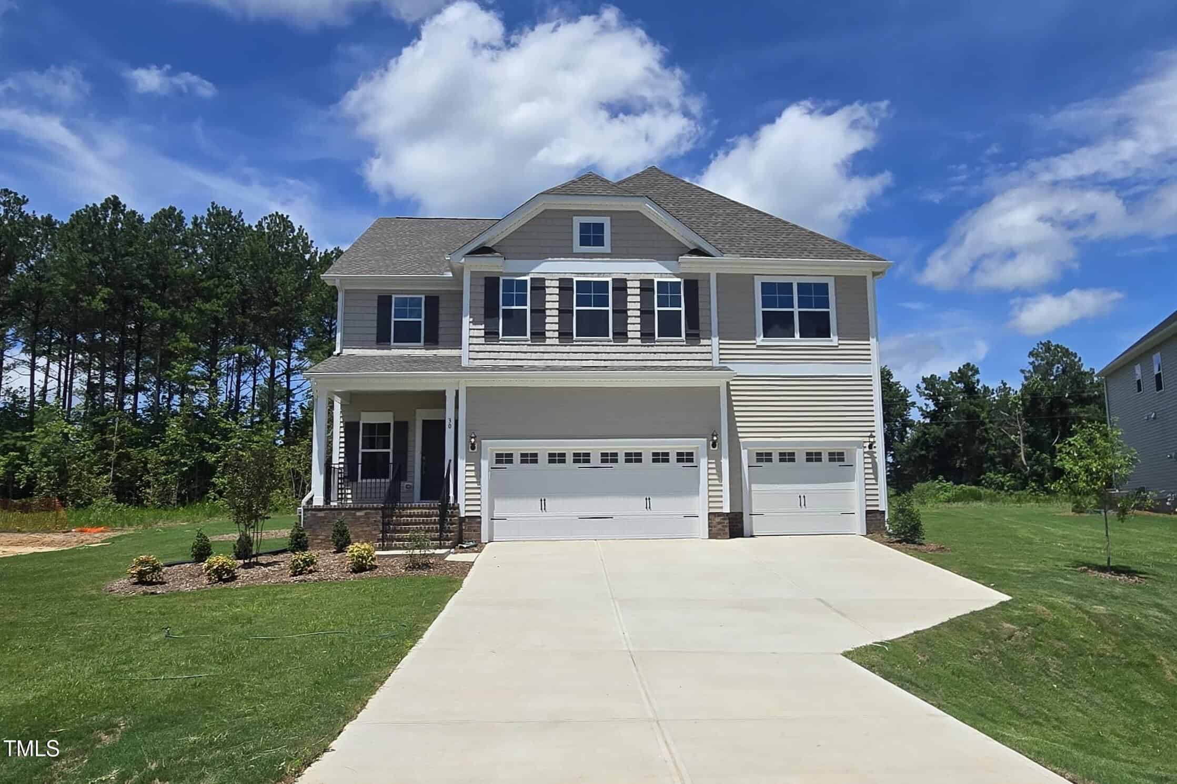
Located on a cul-de-sac with pool potential, this home offers a 3-car garage and a Guest Suite on the main level. Blinds throughout and luxury vinyl plank flooring span the entire first floor, upstairs hallway, and loft.
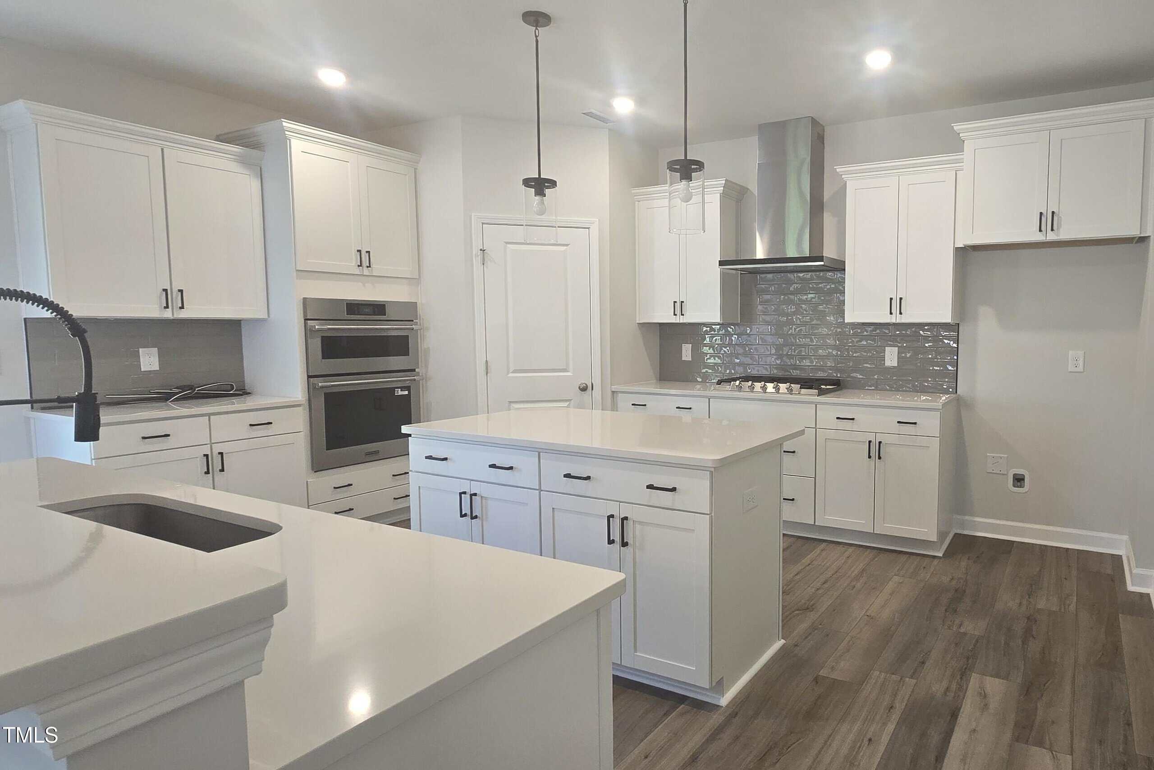
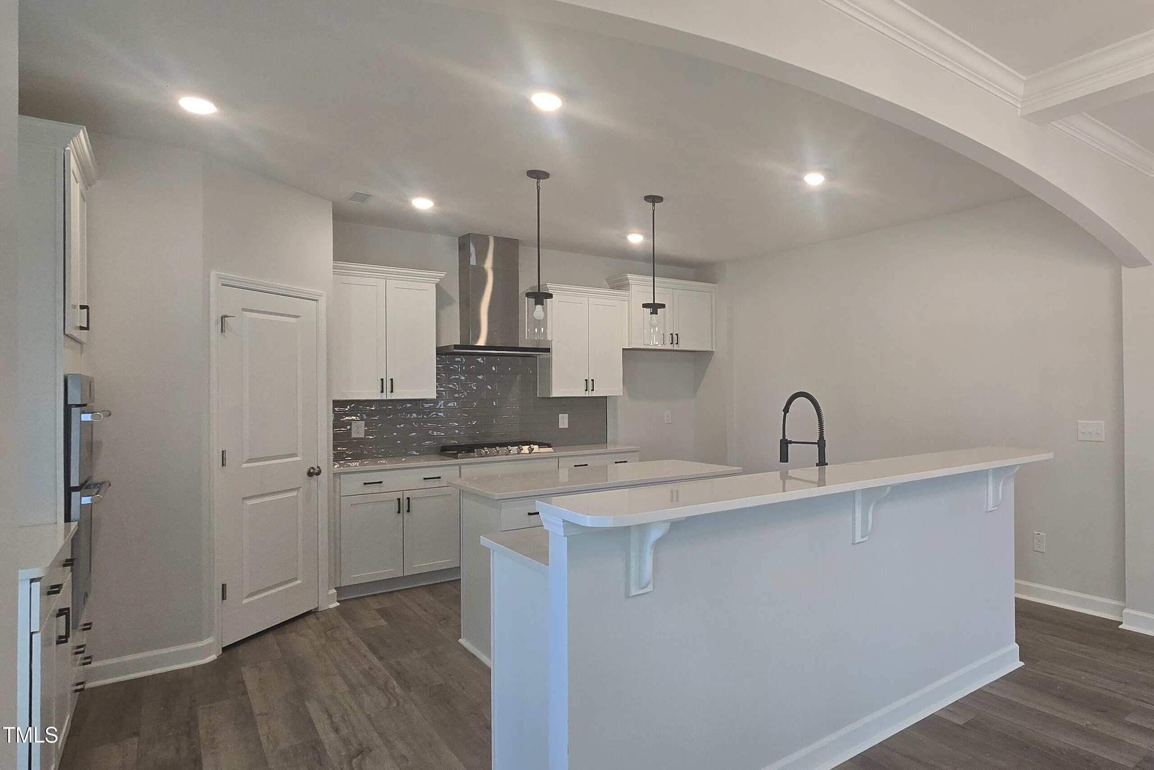
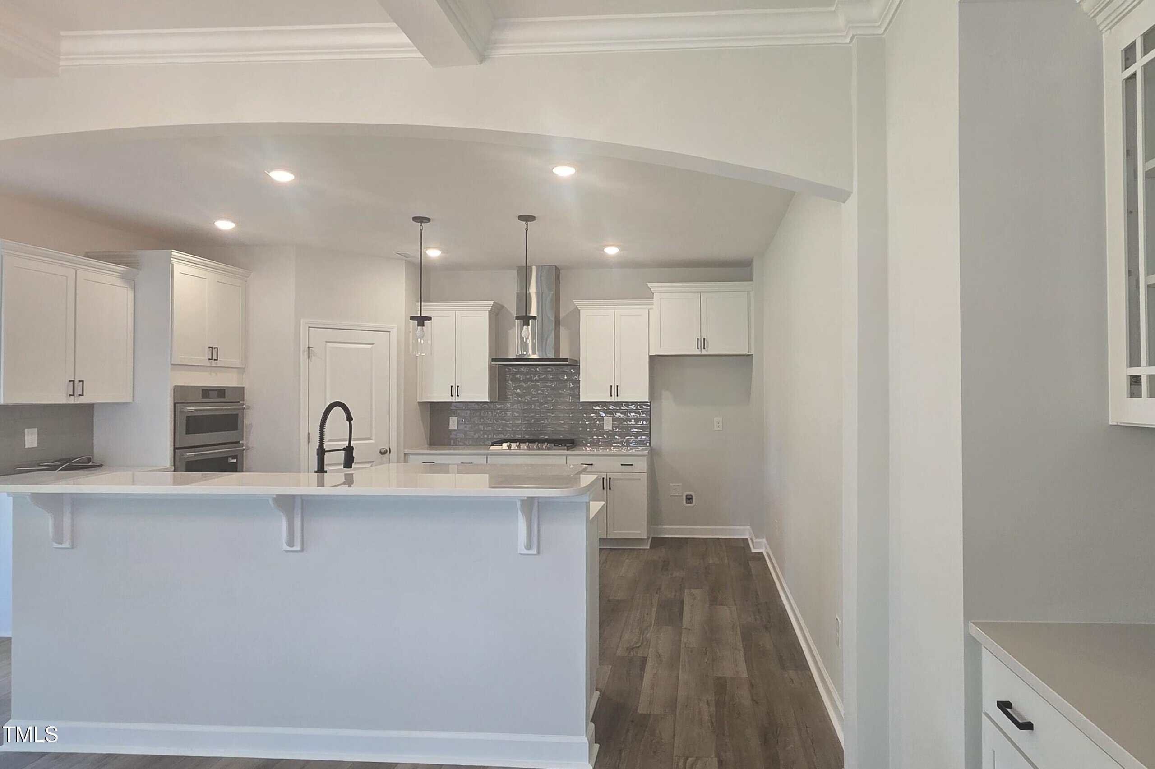
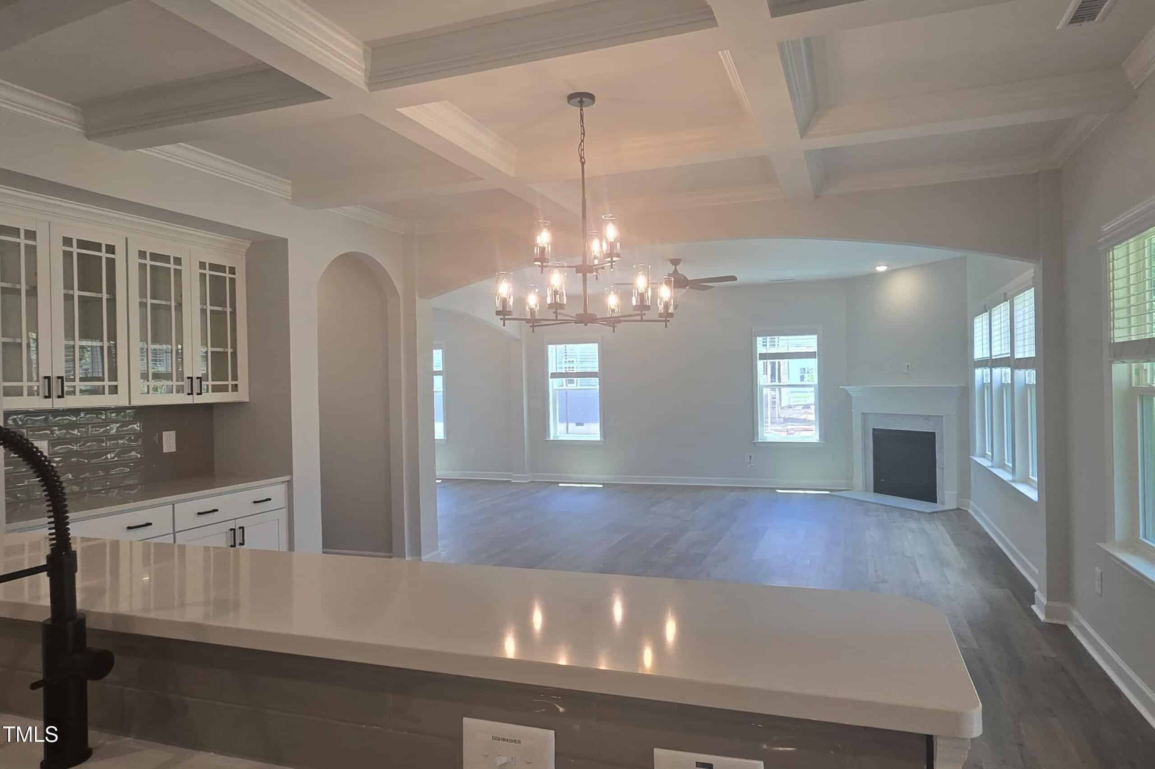
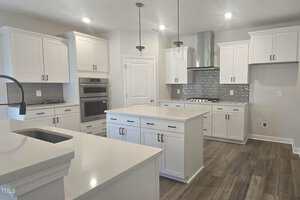
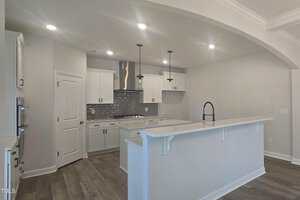
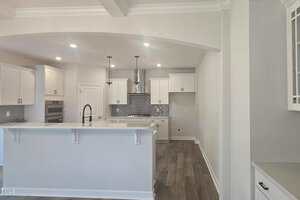
The gourmet kitchen features upgraded Brelin soft-close cabinetry, a 5-burner gas cooktop, built-in oven with convection microwave, quartz countertops (Miami White), pendant lighting, tile backsplash, island seating, and crown molding.
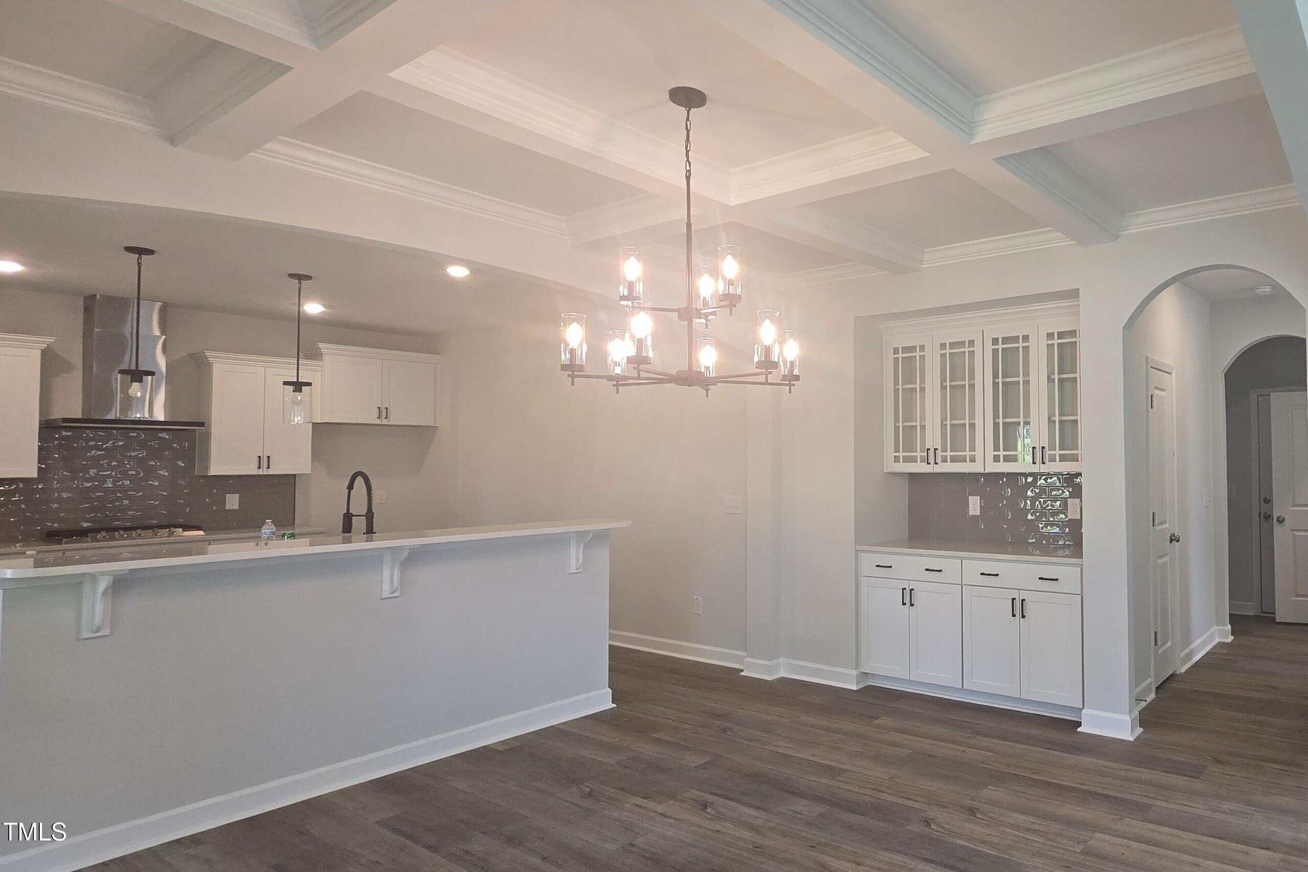
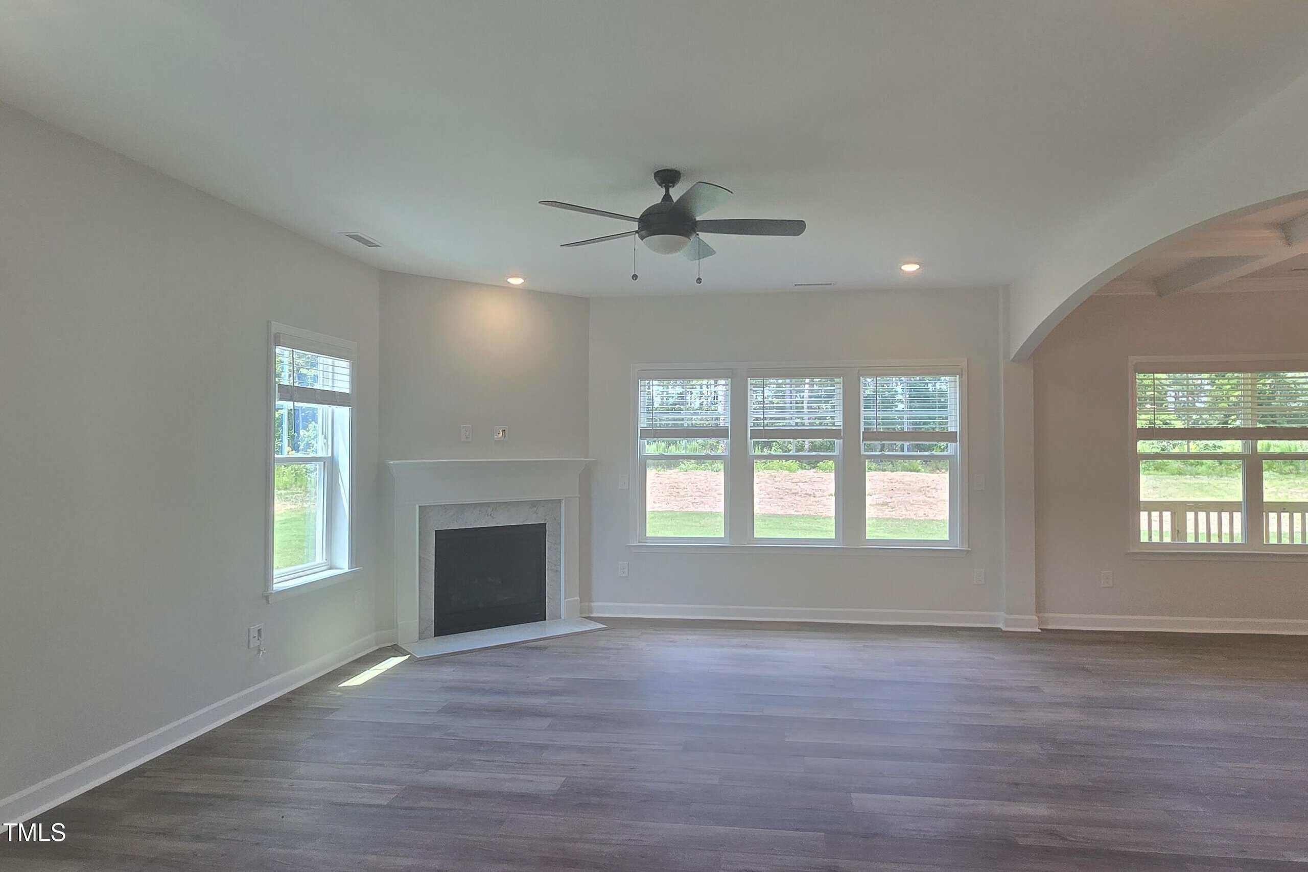
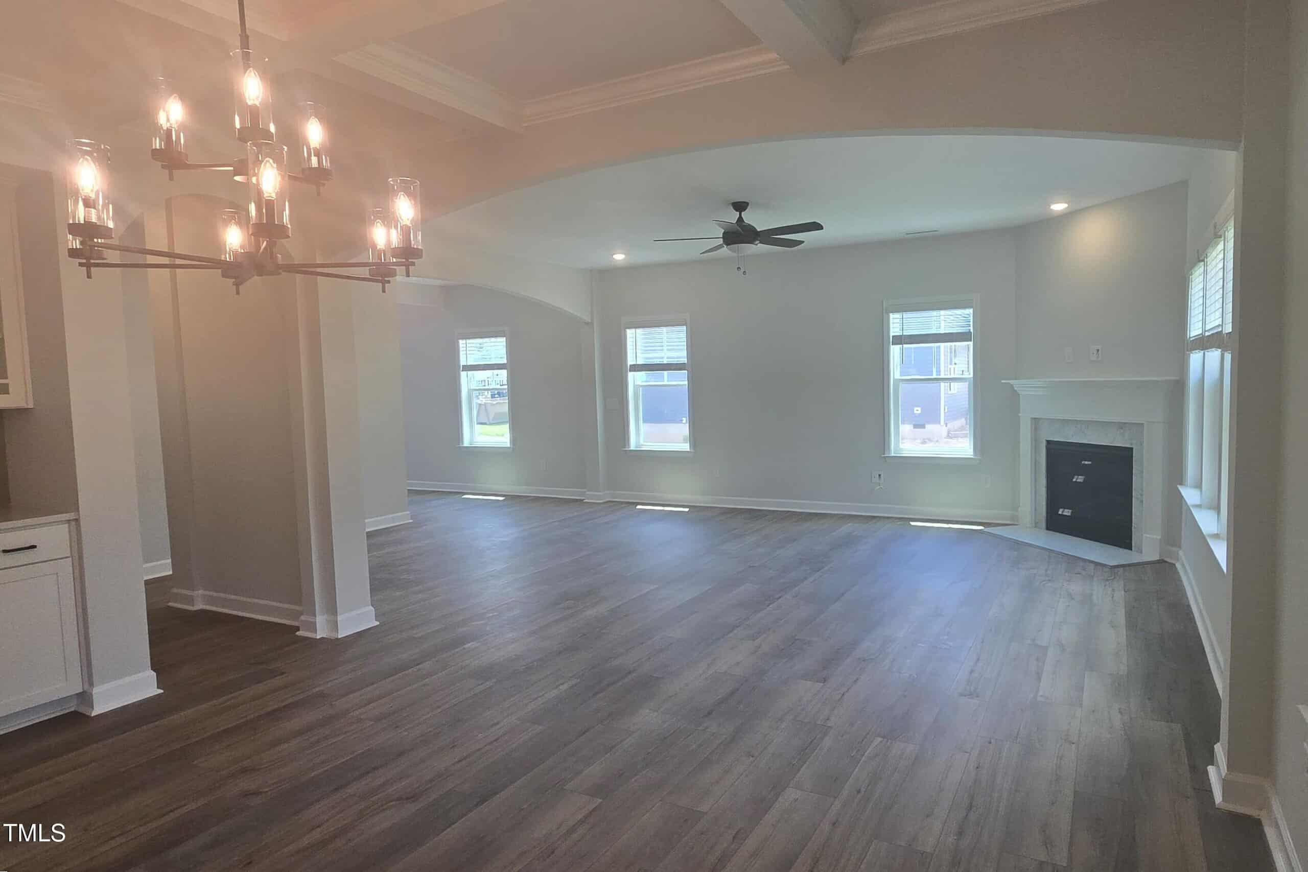
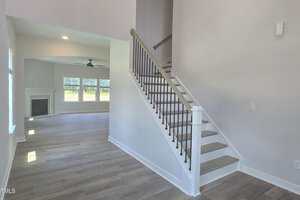
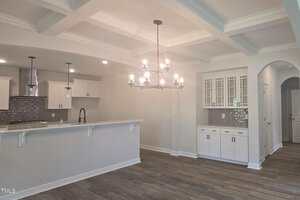
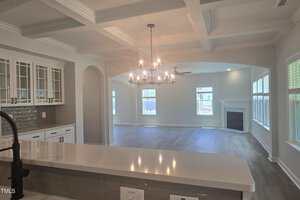
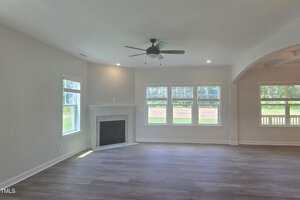
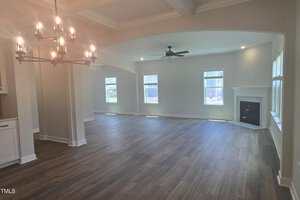
The formal dining room impresses with arched entryways, a coffered ceiling, and access to a butler’s pantry. The great room includes a tiled fireplace with mantle, crown molding, ceiling fan, and plenty of natural light.
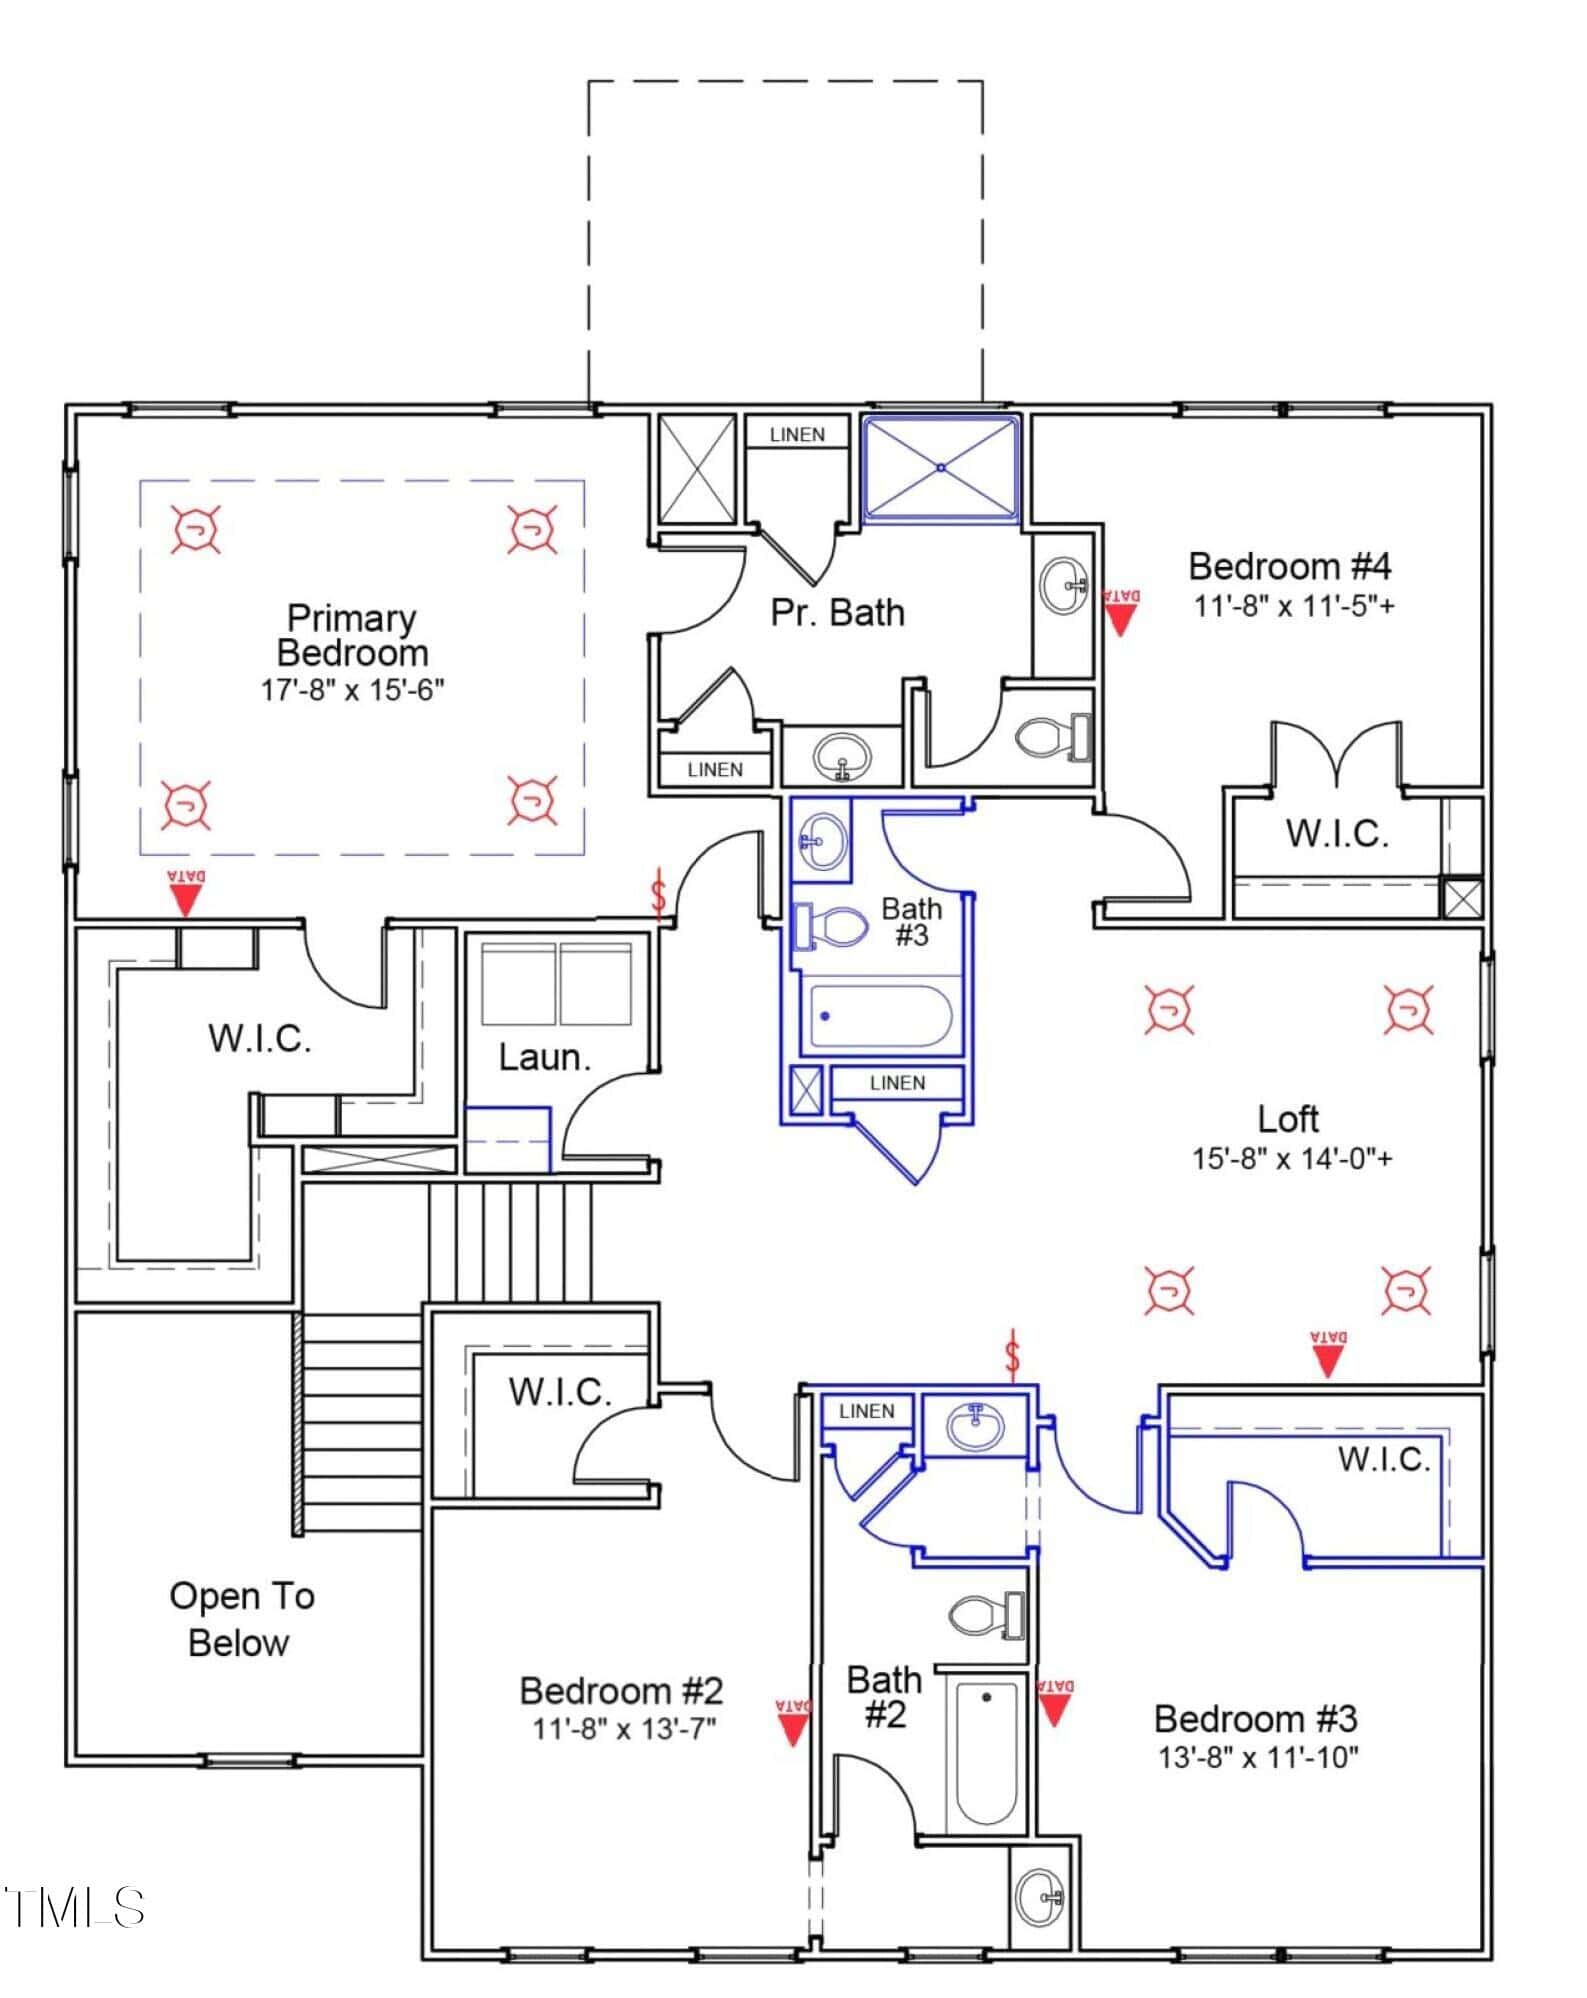
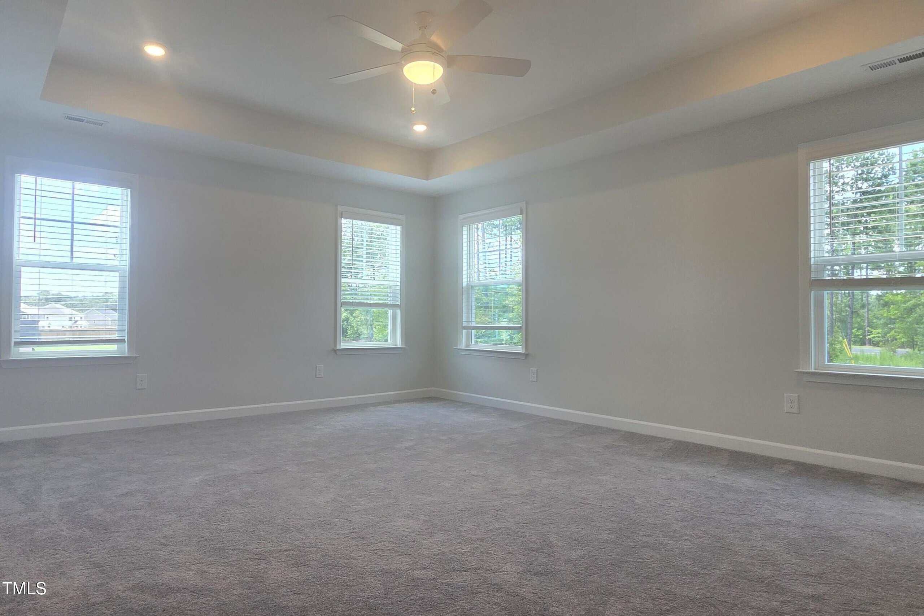
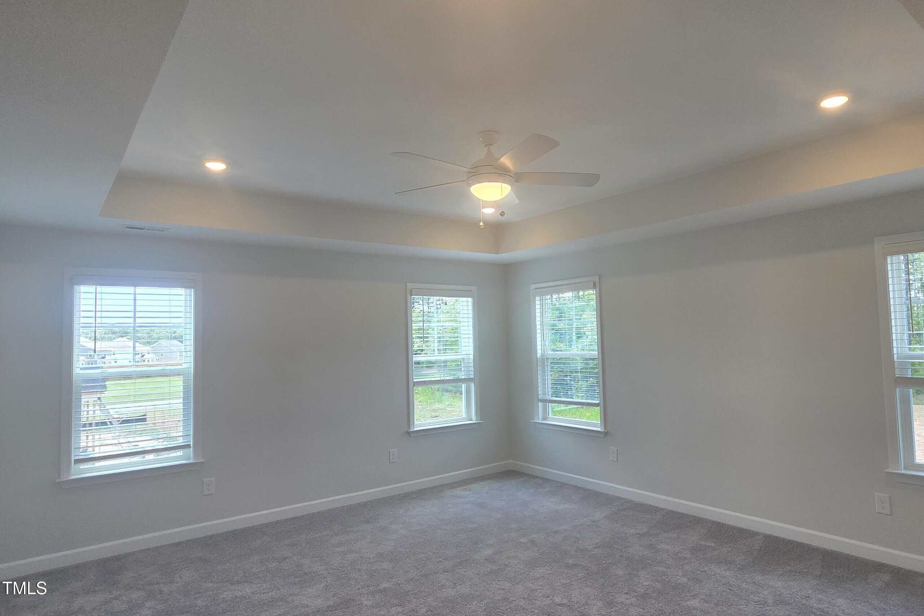
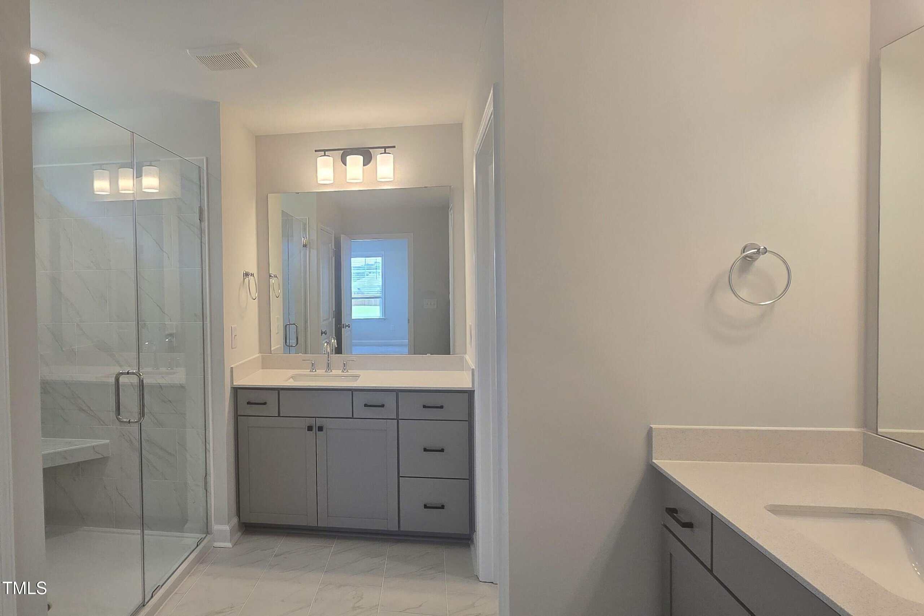
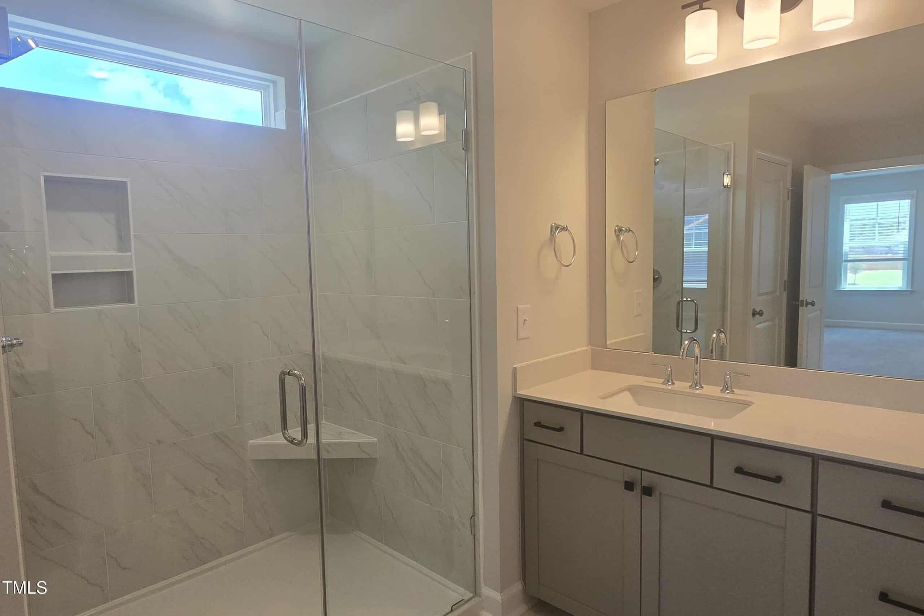
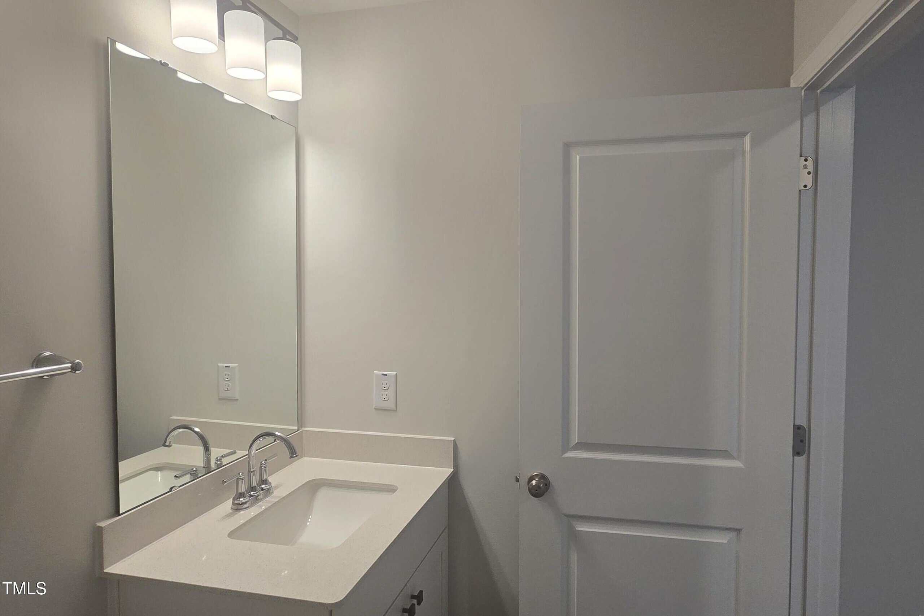
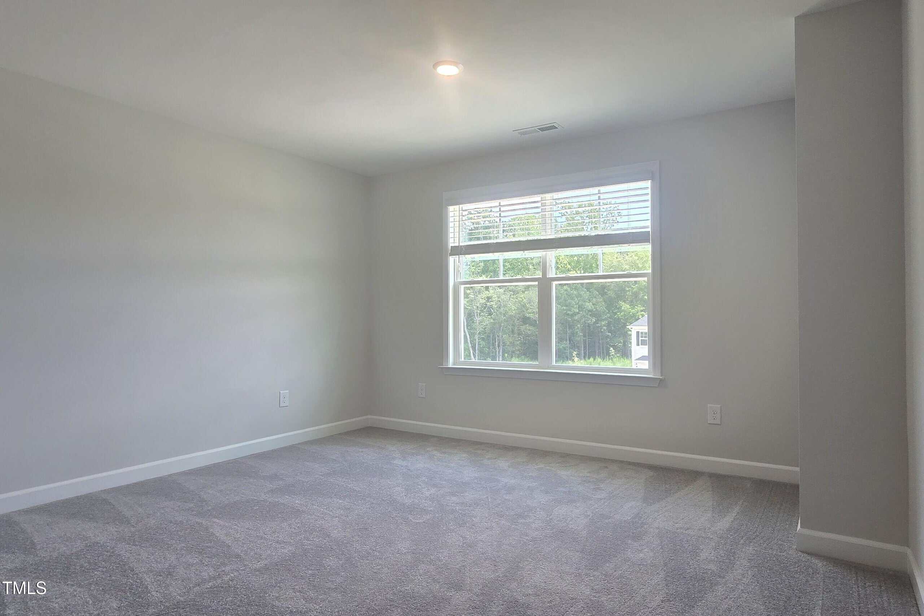
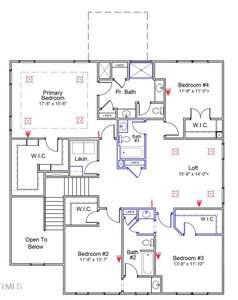
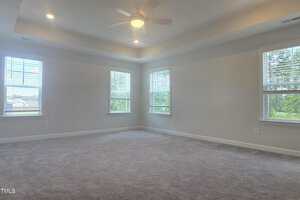
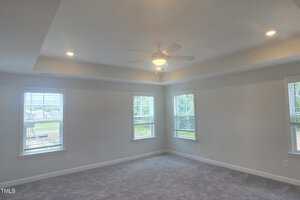
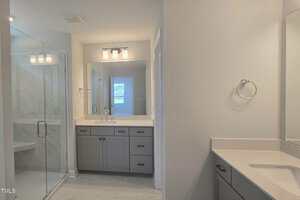
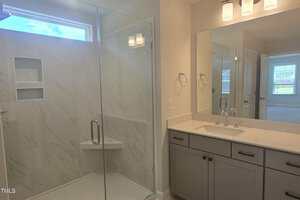
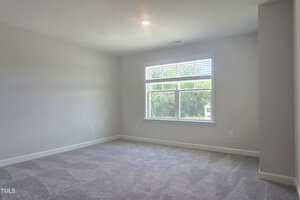
Upstairs, the primary suite features a tray ceiling, plush carpet, and a huge walk-in closet. The spa-like bath includes a tiled walk-in shower, tile flooring, dual vanities with quartz counters, and two linen closets.
Generously sized secondary bedrooms include walk-in closets. A spacious loft offers flexible living space.
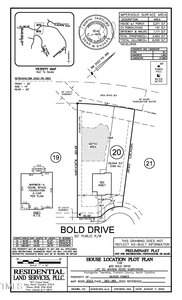
Enjoy the outdoors on the 14×10 covered porch overlooking a large, private backyard—perfect for entertaining or a future pool.
Stylish, functional, and move-in ready—this home has it all.
Located on a cul-de-sac with pool potential, this home offers a 3-car garage and a Guest Suite on the main level. Blinds throughout and luxury vinyl plank flooring span the entire first floor, upstairs hallway, and loft. The gourmet kitchen features upgraded Brelin soft-close cabinetry, a 5-burner gas cooktop, built-in oven with convection microwave, quartz countertops (Miami White), pendant lighting, tile backsplash, island seating, and crown molding. The formal dining room impresses with arched entryways, a coffered ceiling, and access to a butler’s pantry. The great room includes a tiled fireplace with mantle, crown molding, ceiling fan, and plenty of natural light. Upstairs, the primary suite features a tray ceiling, plush carpet, and a huge walk-in closet. The spa-like bath includes a tiled walk-in shower, tile flooring, dual vanities with quartz counters, and two linen closets. Generously sized secondary bedrooms include walk-in closets. A spacious loft offers flexible living space. Enjoy the outdoors on the 14×10 covered porch overlooking a large, private backyard—perfect for entertaining or a future pool. Stylish, functional, and move-in ready—this home has it all.
Maps
Listing History
Date
Status
Price
-
2025-05-08
Active
$588,693
-
2025-05-23
Price Decrease
$585,000
-
2025-06-24
Price Decrease
$579,000
-
2025-07-25
Price Decrease
$575,000
-
2025-08-18
Under Contract
$575,000
-
2025-10-16
Sold
$575,000
Documents
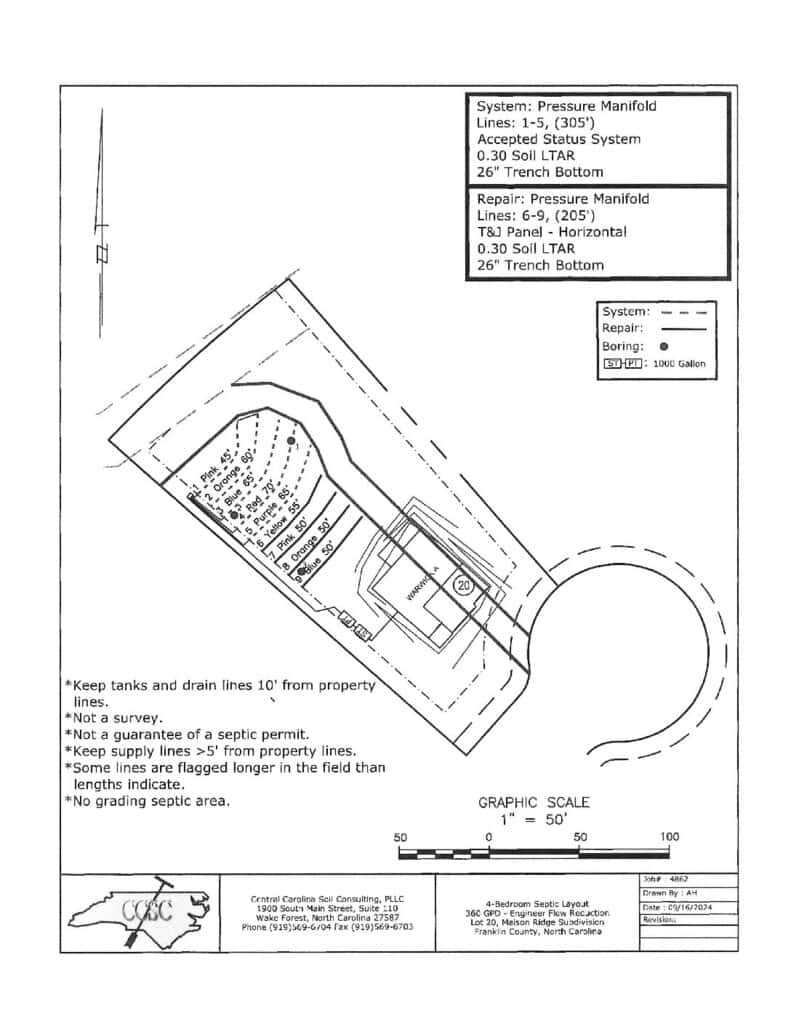
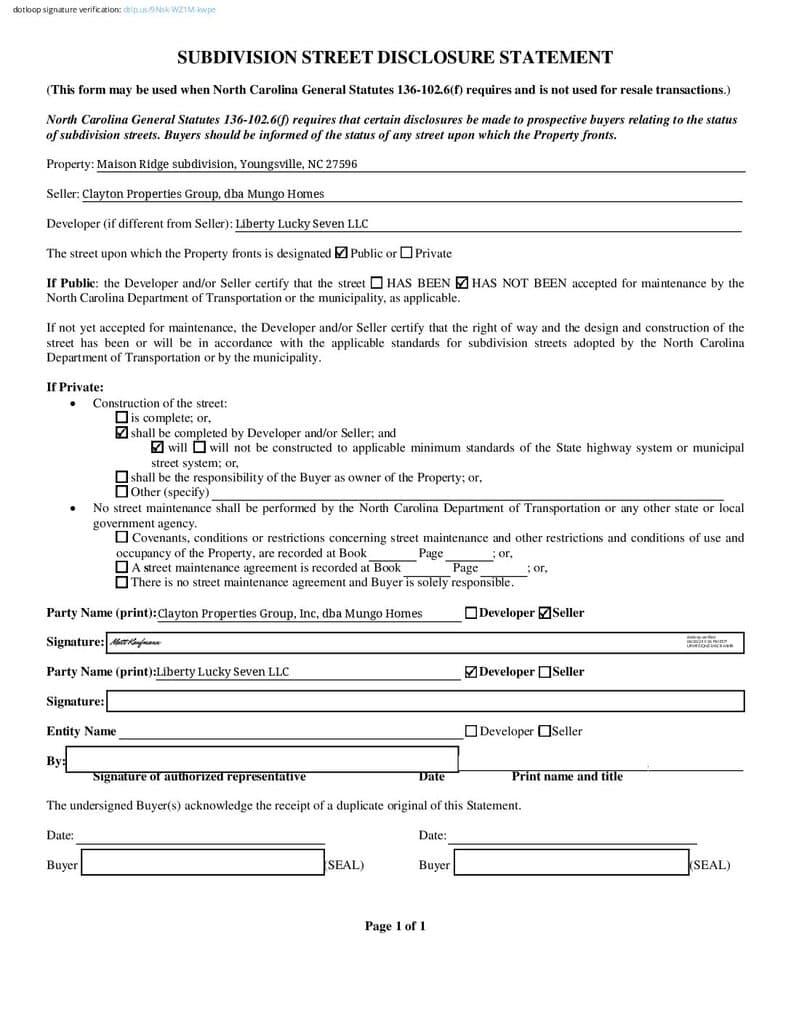
Log in to your account to view 2 more available documents.
Documents Source: Doorify MLS IDX Feed
Documents
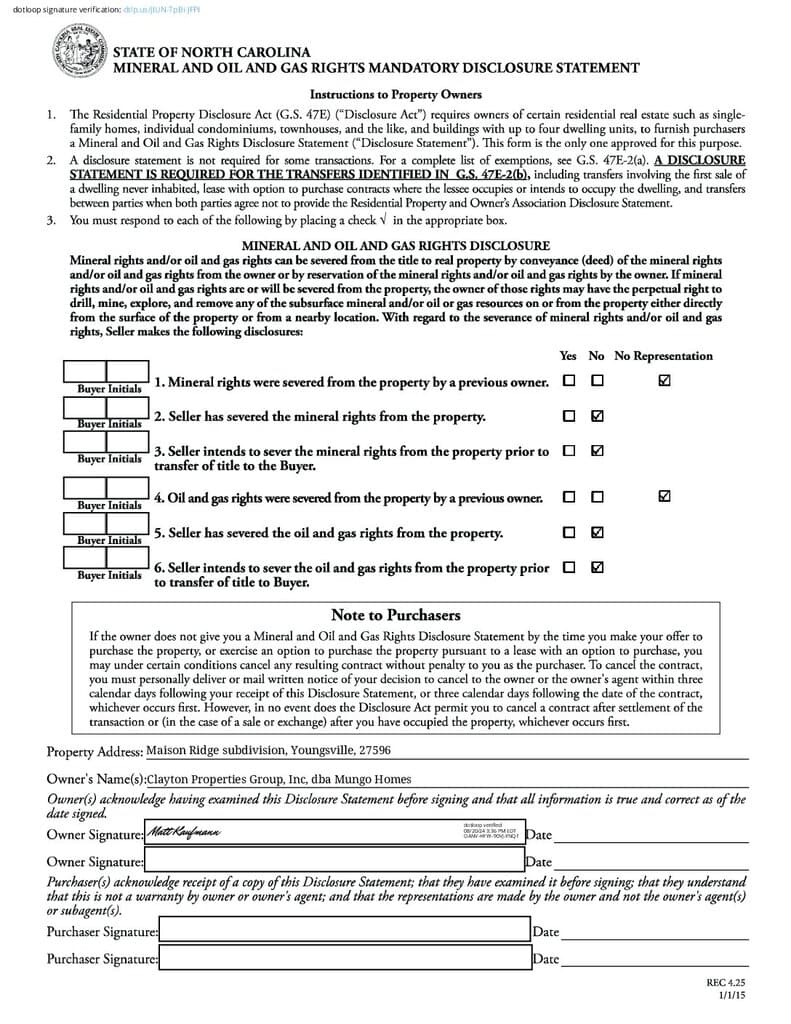
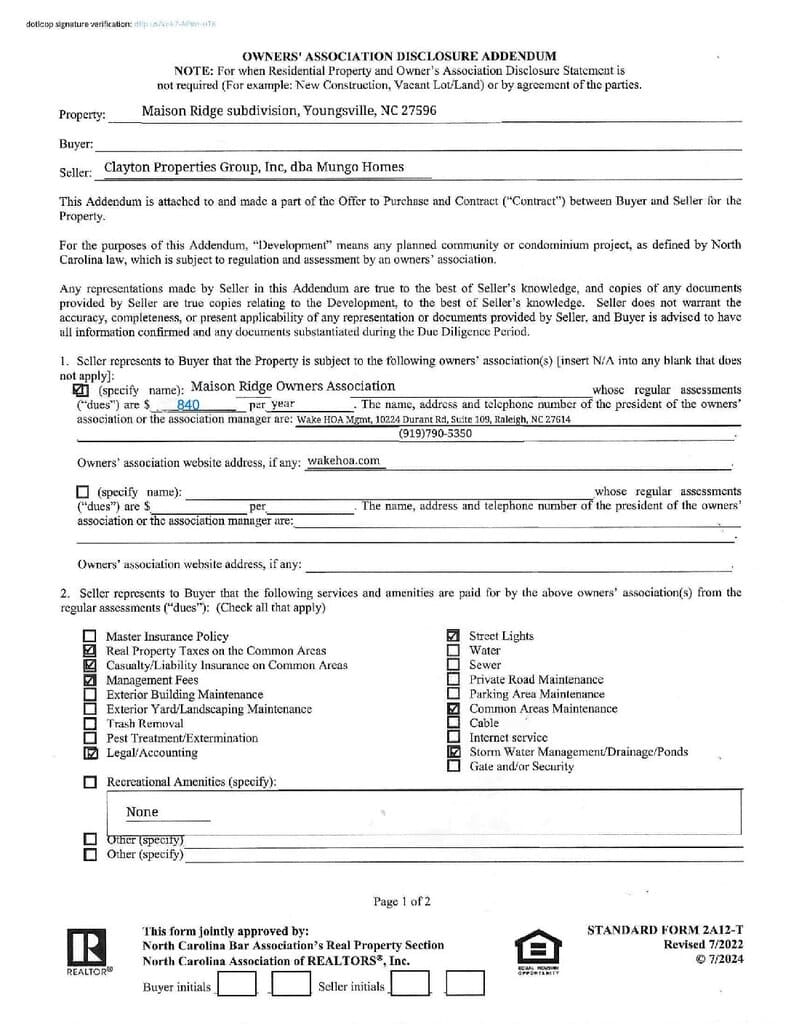
Documents Source: Doorify MLS IDX Feed
Nearby Listings

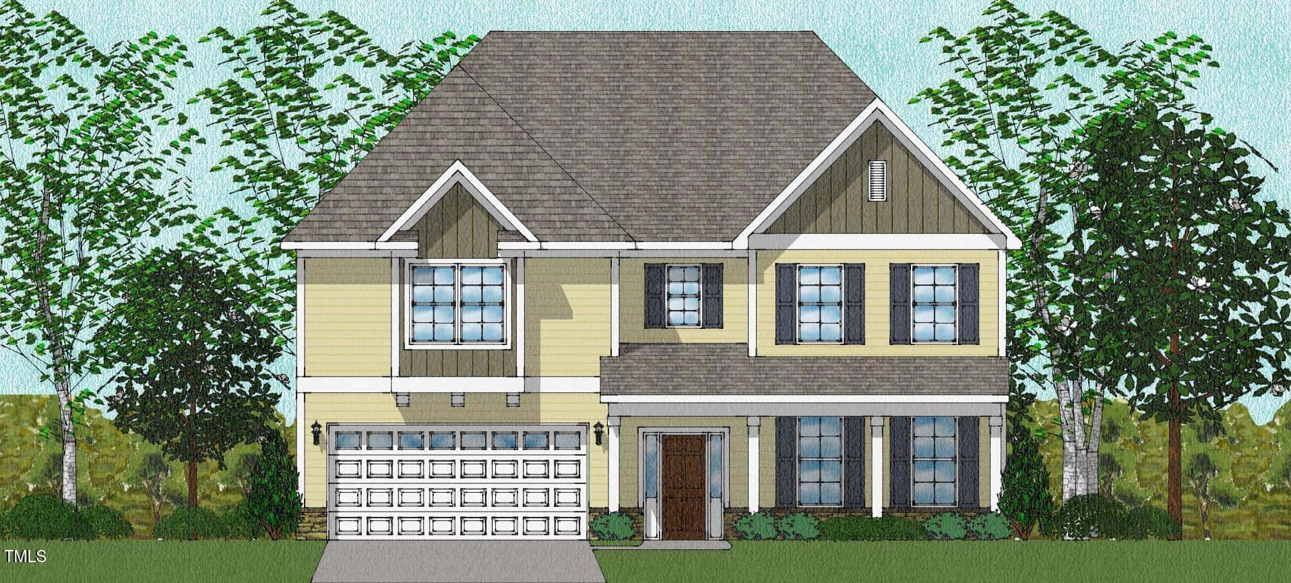
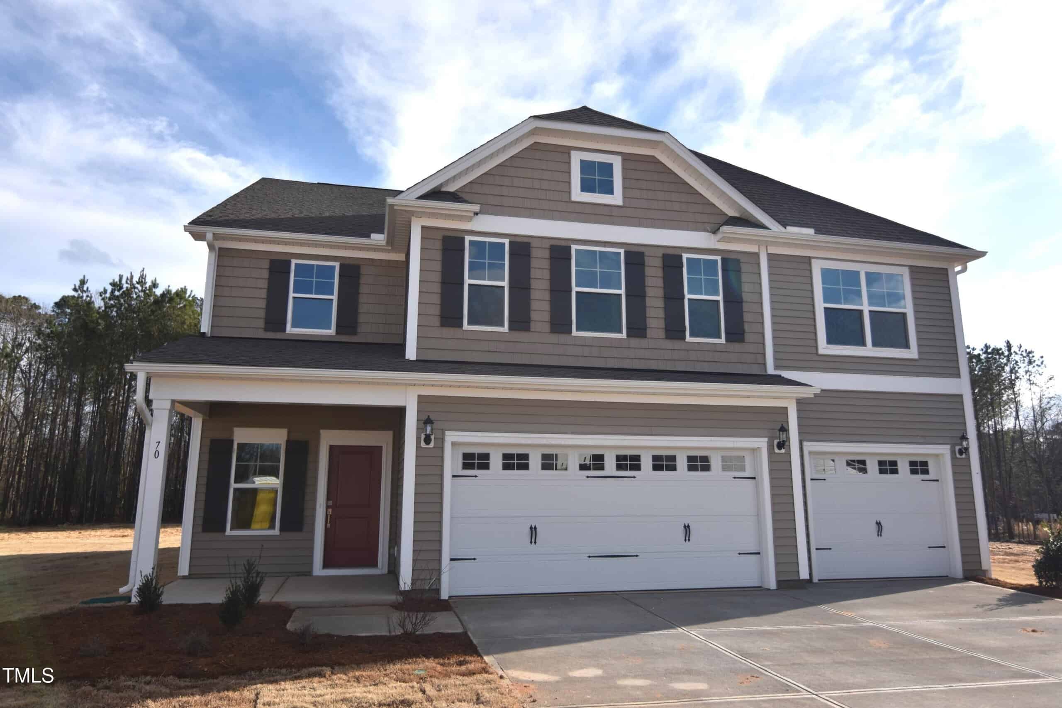
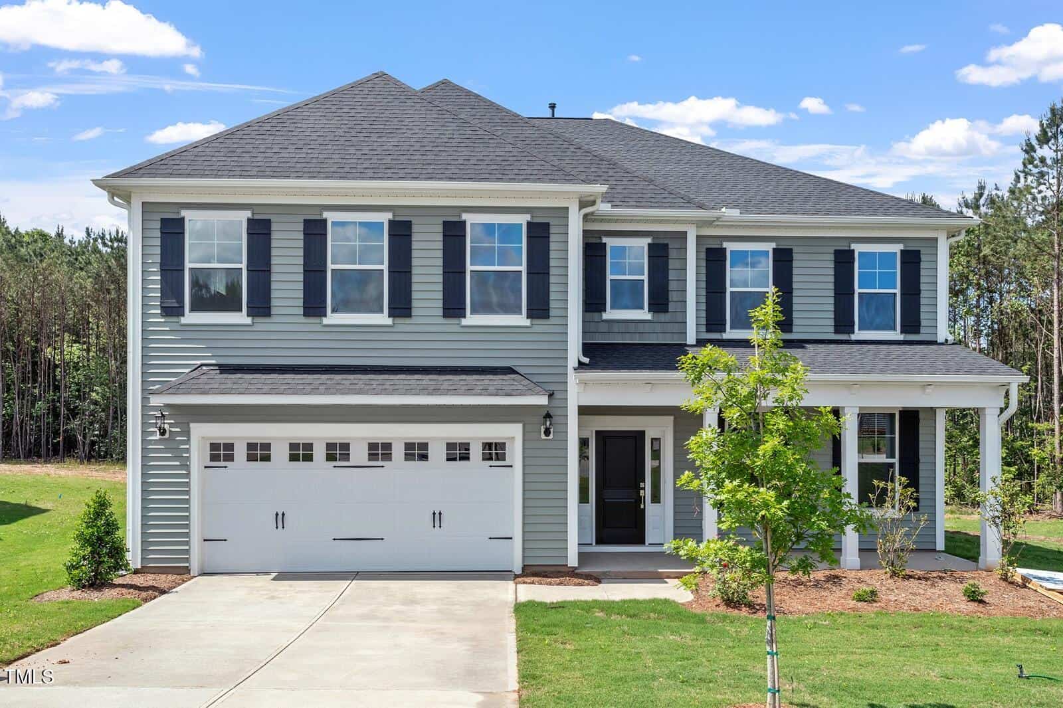
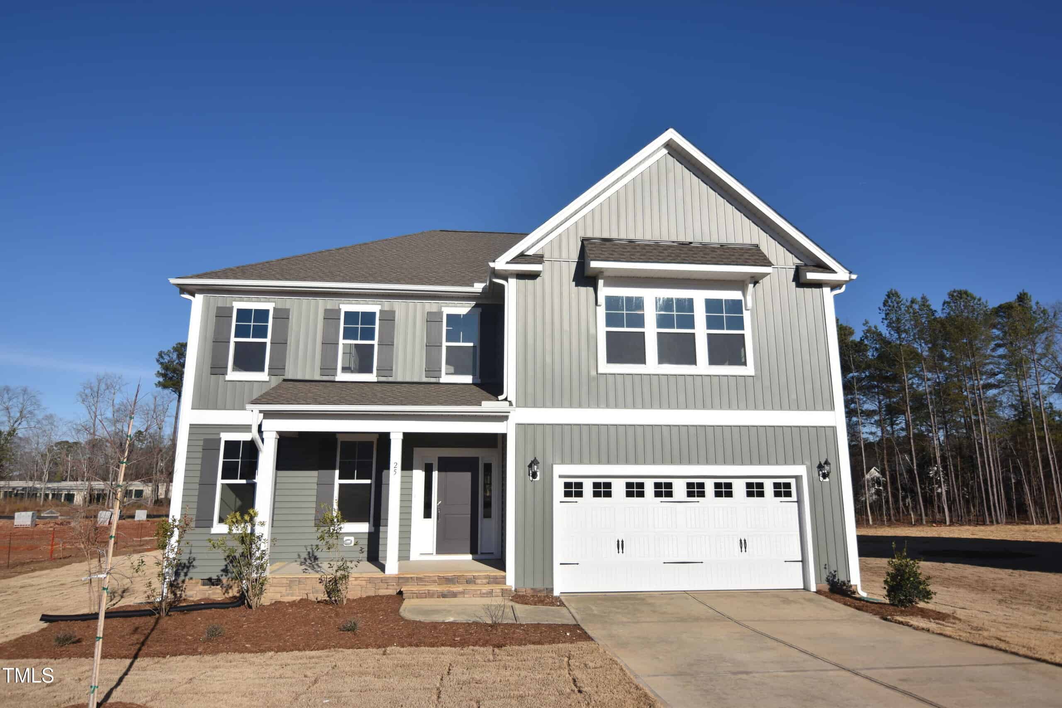
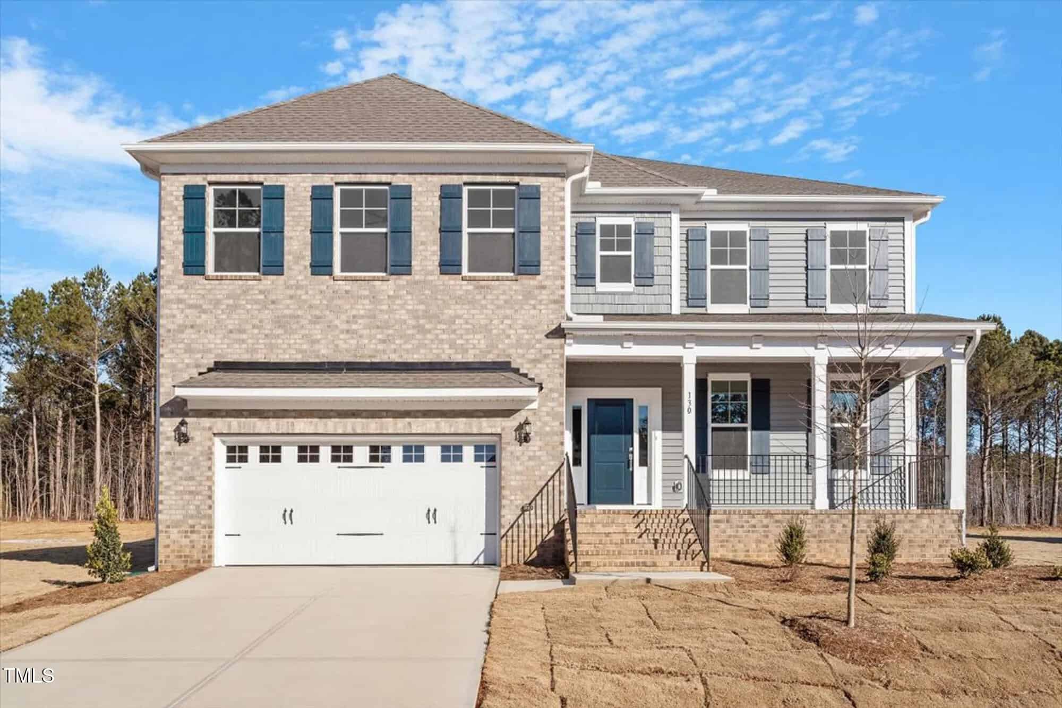
3 nearby listings found
Examining another house that is similar, nearby, and recently sold can help determine if the price of this home for sale is priced appropriately.
Take the Next Step…


5 Star Reviews
This level of clarity is how we work with every buyer and seller.
When you partner with Second Story Realty, you get a team that studies the market deeply, explains the “why” behind the numbers, and guides you with transparency at every step.
You can contact us to talk strategy, ask questions, or schedule a showing, we will help you take the next step with confidence.

Brokers make an effort to deliver accurate information, but buyers should independently verify any information on which they will rely in a transaction. The listing broker shall not be responsible for any typographical errors, misinformation, or misprints, and they shall be held totally harmless from any damages arising from reliance upon this data. This data is provided exclusively for consumers’ personal, non-commercial use.
Listings marked with an icon are provided courtesy of the Doorify MLS, Inc. of North Carolina, Internet Data Exchange Database.
Copyright 2025 Doorify MLS, Inc. of North Carolina. All rights reserved.
Closed (sold) listings may have been listed and/or sold by a real estate firm other than the firm(s) featured on this website. Closed data is not available until the sale of the property is recorded in the MLS. Home sale data is not an appraisal, CMA, competitive or comparative market analysis, or home valuation of any property.
30 Bold Drive
Youngsville, NC 27596
30 Bold Drive
Youngsville, NC 27596
$575,000
$575,000
Maison Ridge – Youngsville Township – Franklin County
30 Bold Dr
Youngsville
4 br
3382 sqft
$575,000
TWP Youngsville
CTY Franklin
SUB Maison Ridge