

295 Forest Bridge Road
Youngsville, NC 27596
$1,850,000
Hidden Lake – Youngsville Township – Franklin County
295 Forest Bridge Road
Youngsville, NC 27596
$1,850,000
4 photos
Single Family
Active
Hidden Lake
Youngsville Township
Franklin County
Single Family
Active
Hidden Lake
Youngsville Township
Franklin County
4
Bed
4.5
Bath
4002
sqft
2.88
acres
-
🌊 Lake Views
-
🍳 Oversized Scullery
-
🪵 Custom Ceiling Beams
-
🔥 Linear Fireplace
-
🚗 Three-Car, Side Entry Garage
-
🏊 Pool-Accommodating Home Site
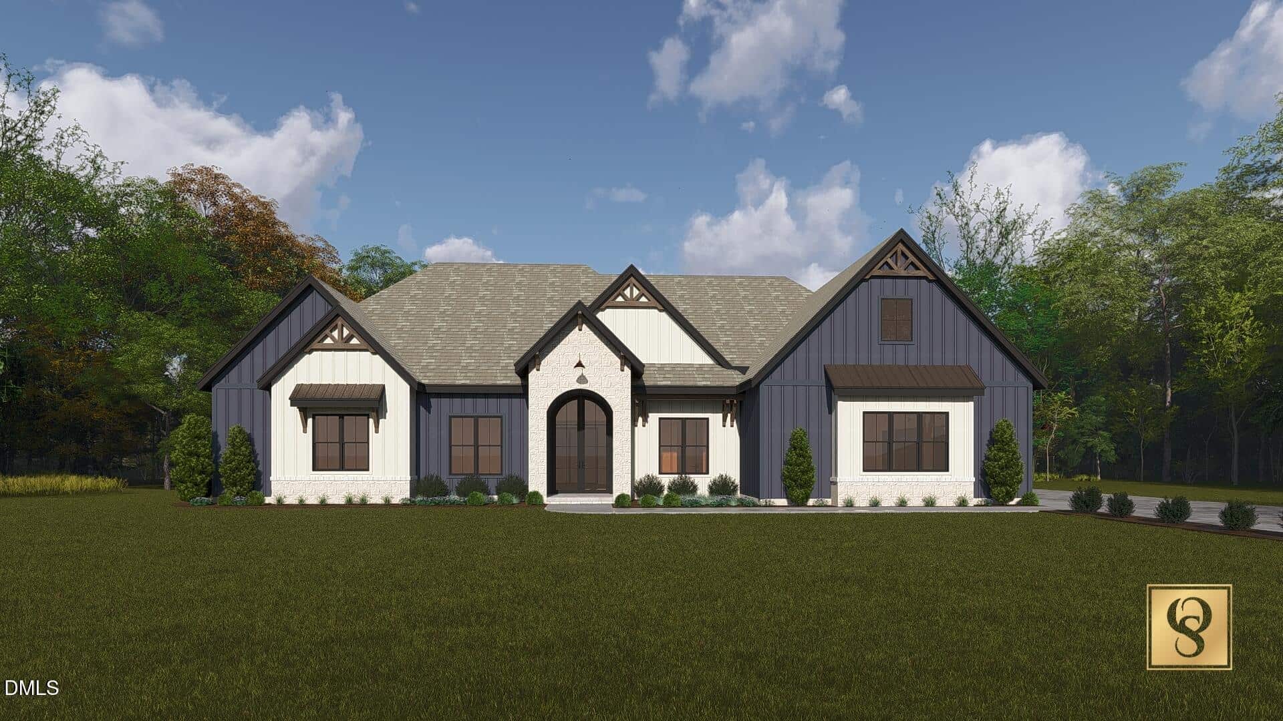
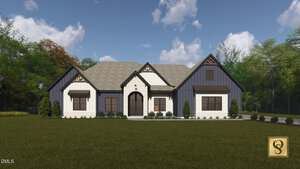
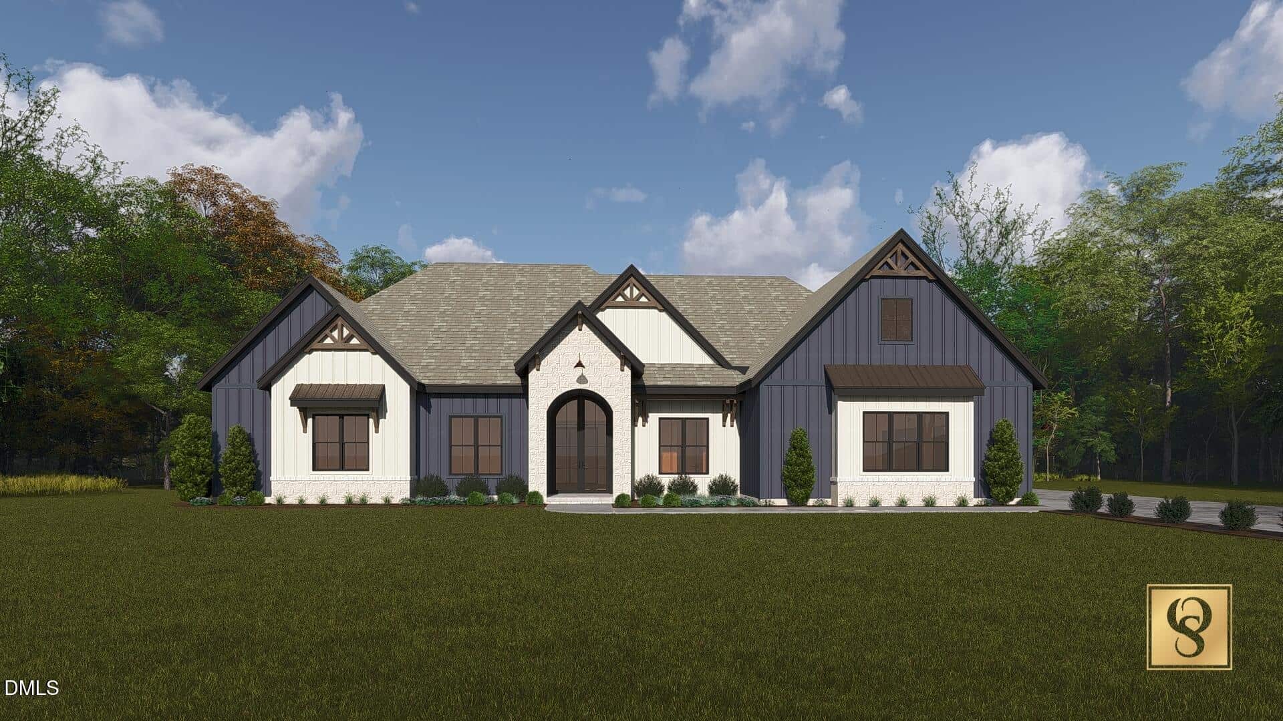
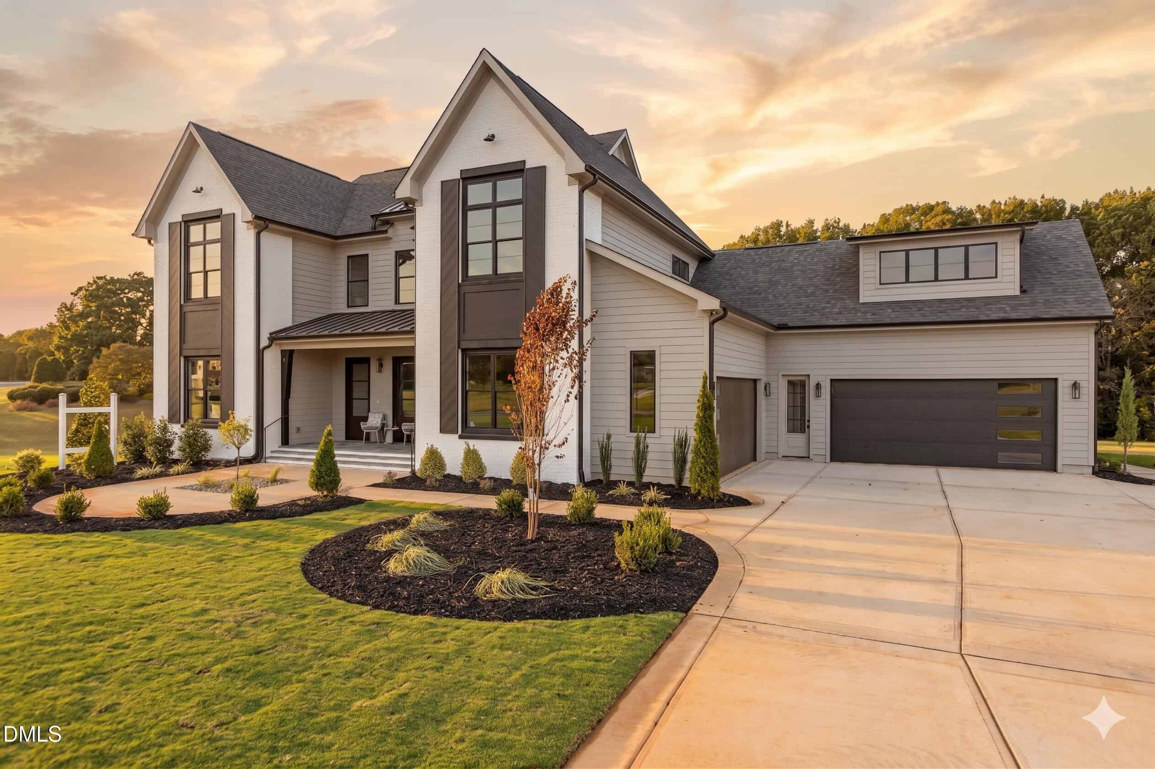
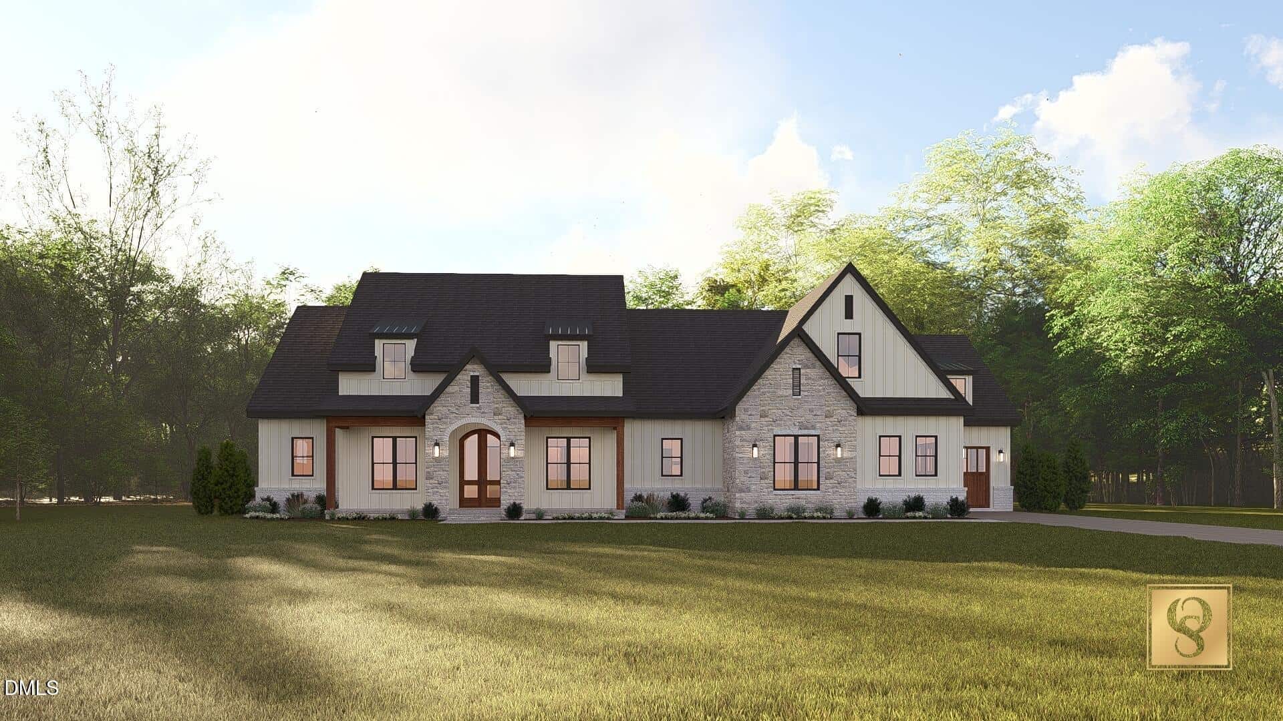
A future 2027 Parade of Homes entry, custom built by award-winning Oak and Stone Custom Homes. An exquiste ranch plan with an enormous unfinished basement, ready for future expansion. Situated on a generous, pool-accommodating home site with lake views.
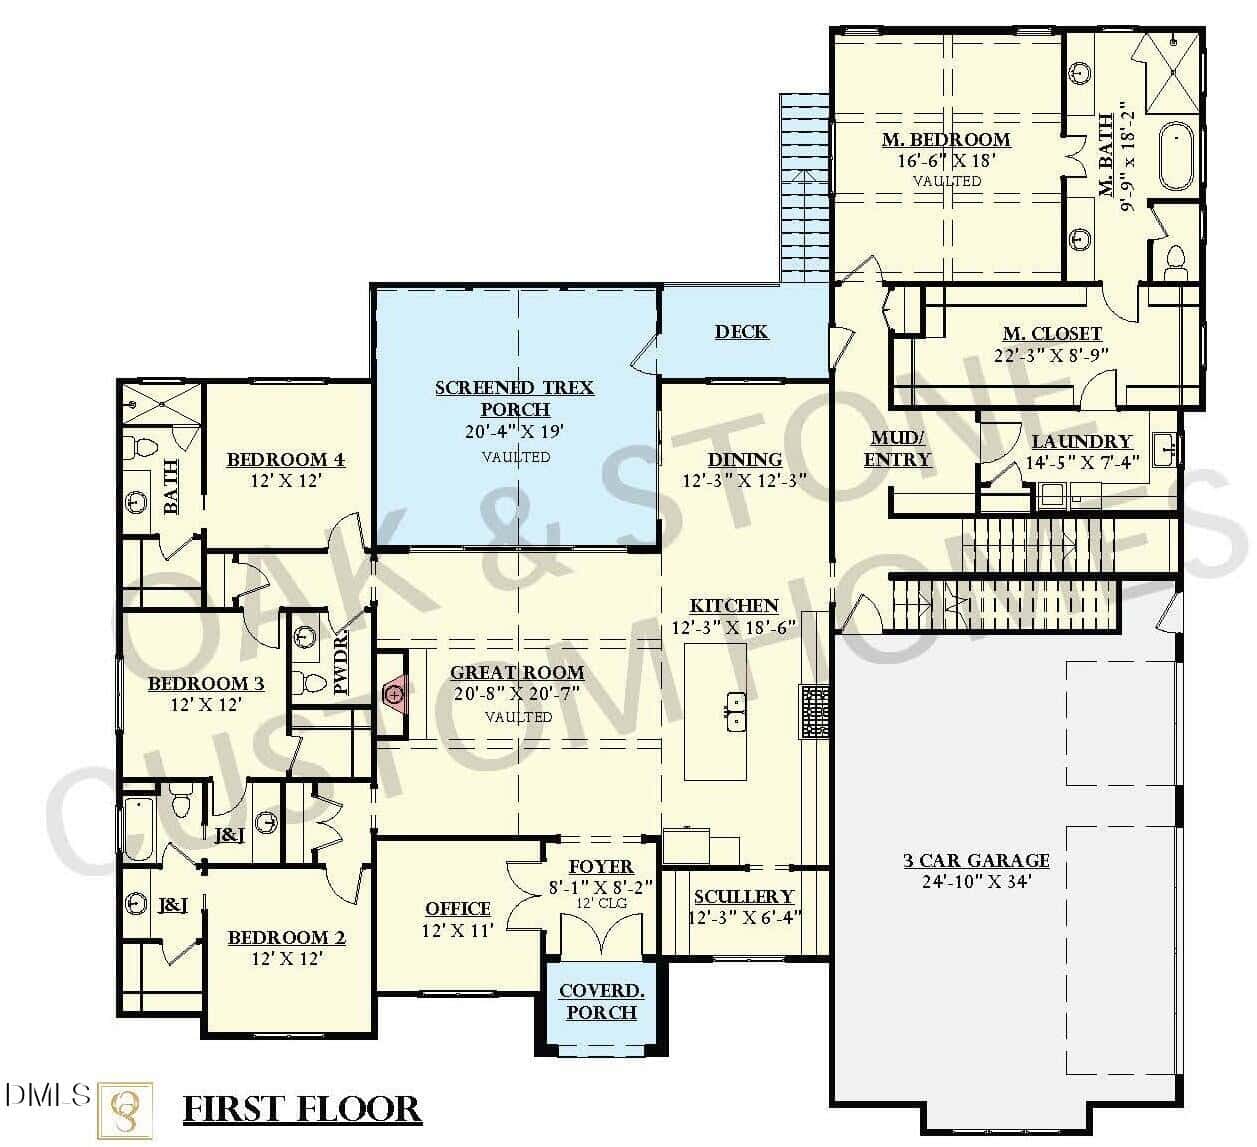
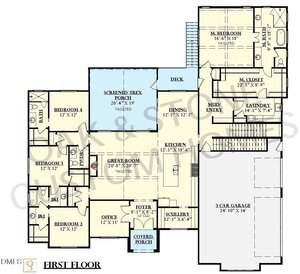
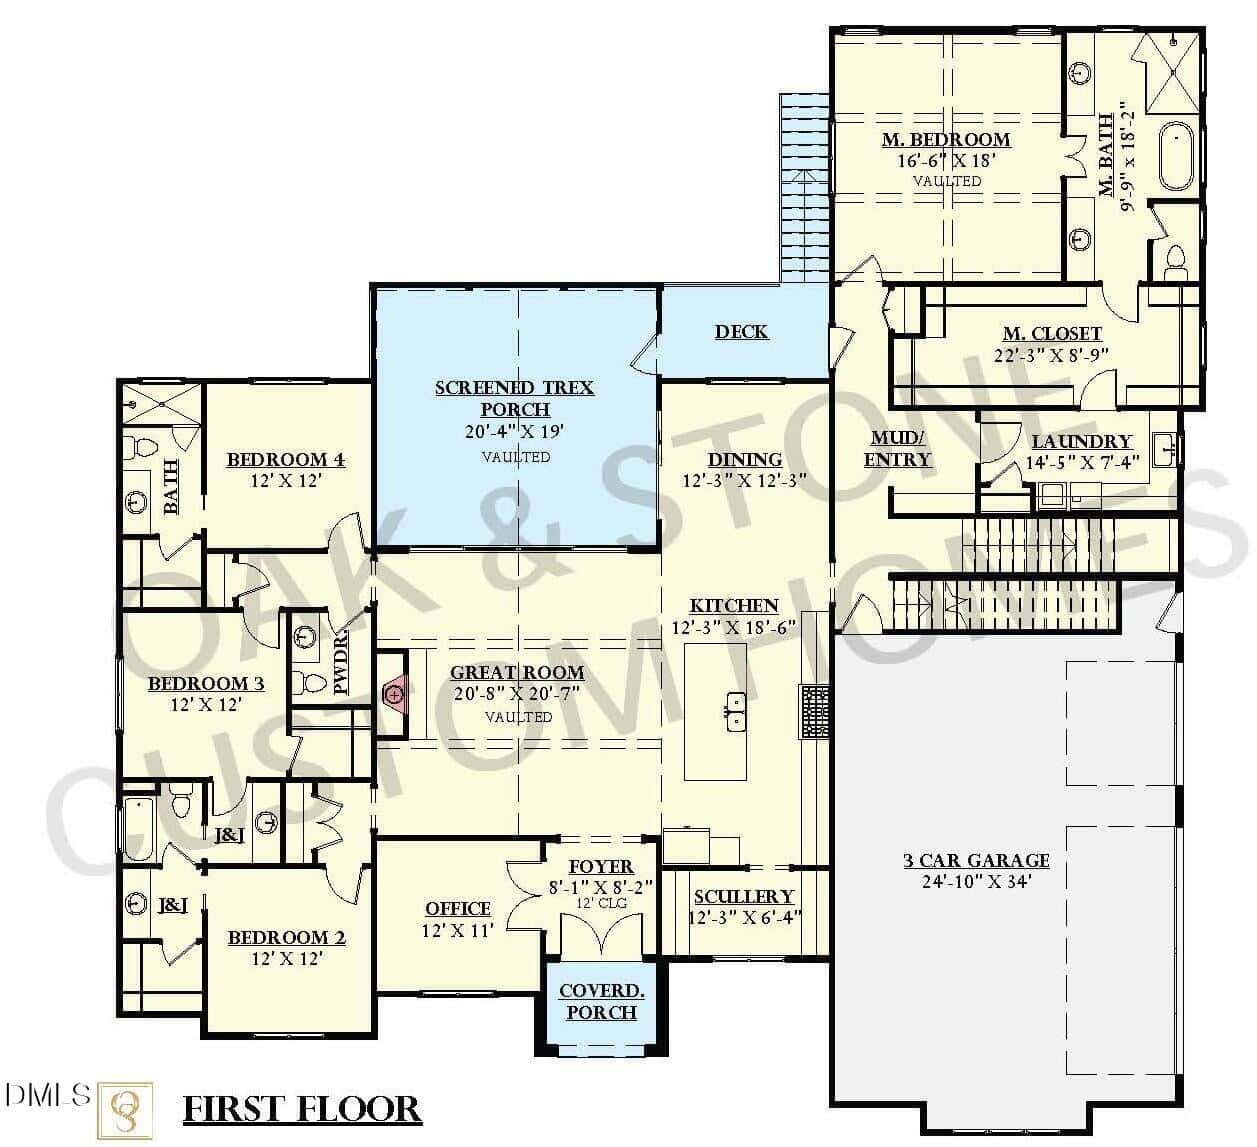
10-foot ceilings run throughout the first floor with wide plank hardwood flooring. The chef’s kitchen feattures quartz countertops, elegant cove crown molding, a large center island with barstool seating and designer pendant lights, custom painted cabinetry, stainless steel appliances including a 5-burner gas range, and oversized scullery for additional prep needs.
The owner’s suite with a exposed beams, designer lights and huge walk-in closet with private access to the laundry room. The luxurious en-suite bath offers designer tile flooring, a spa-inspired shower with tile surround, and separate vanities with quartz tops.
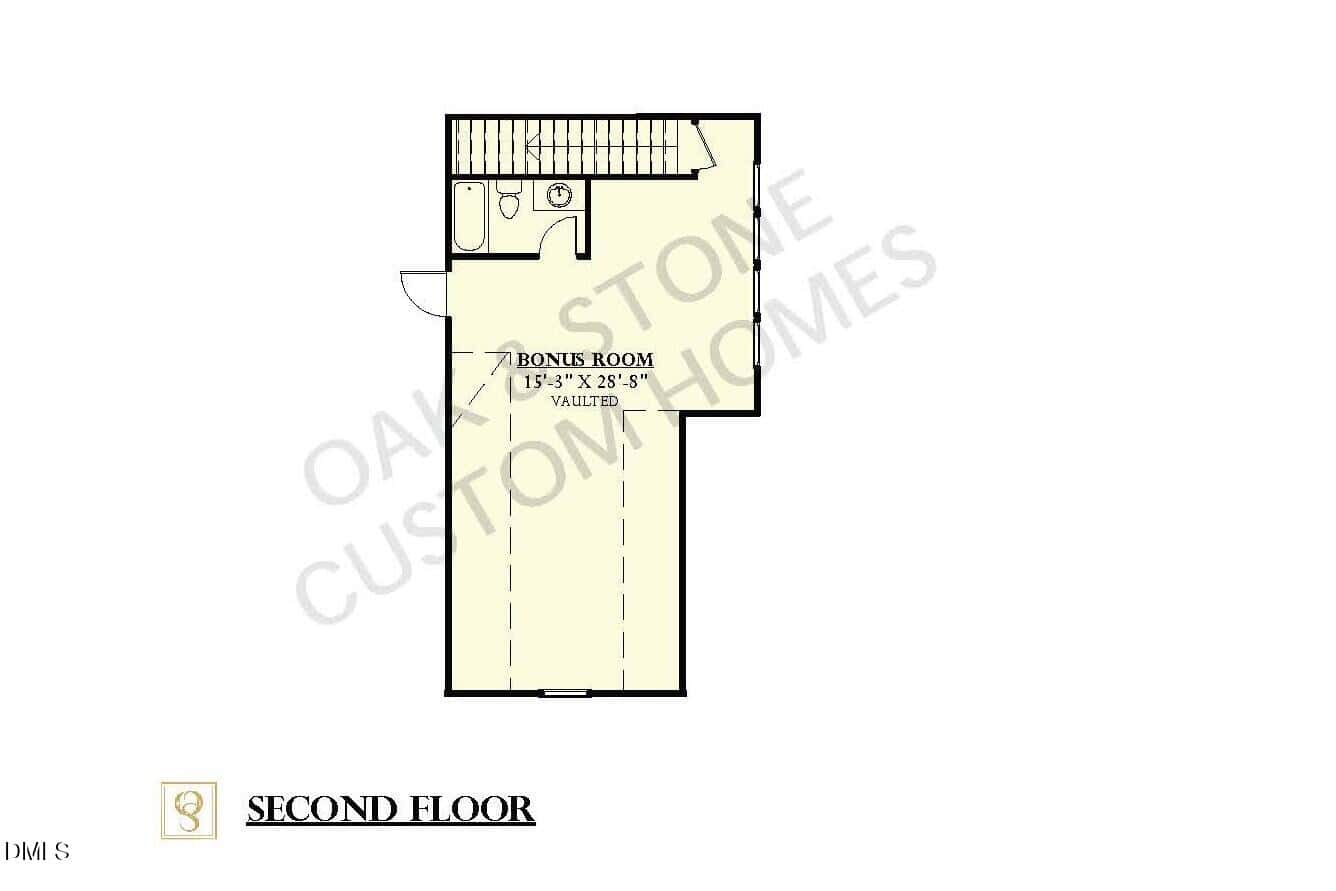
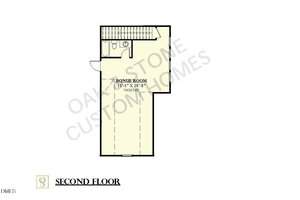
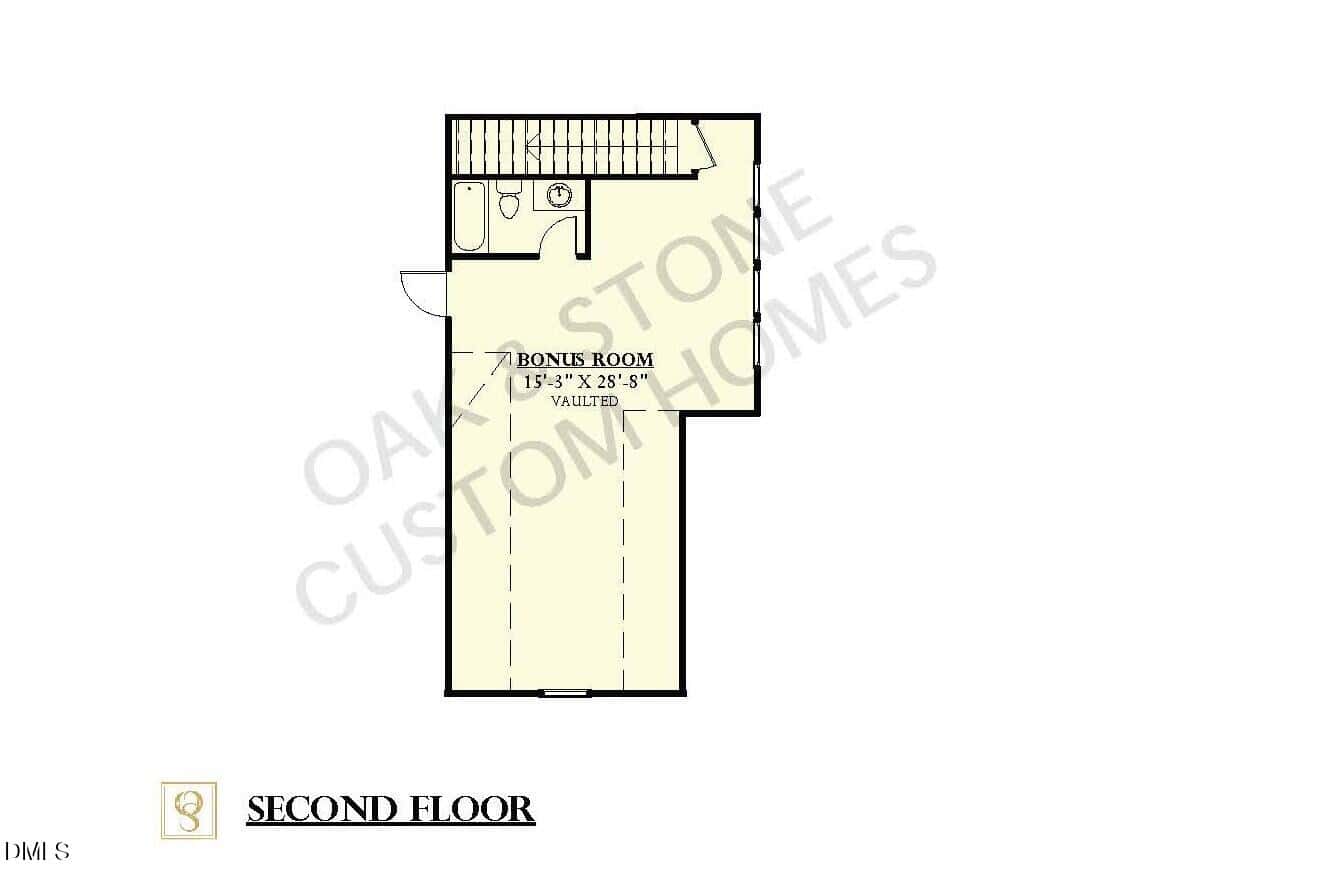
The family room features custom ceiling beams, a linear fireplace, and large sliding glass doors to the rear screened trex porch and adjacent grilling deck. Upstairs, offers a bonus room and full bath, perfect for a teen suite or media space.
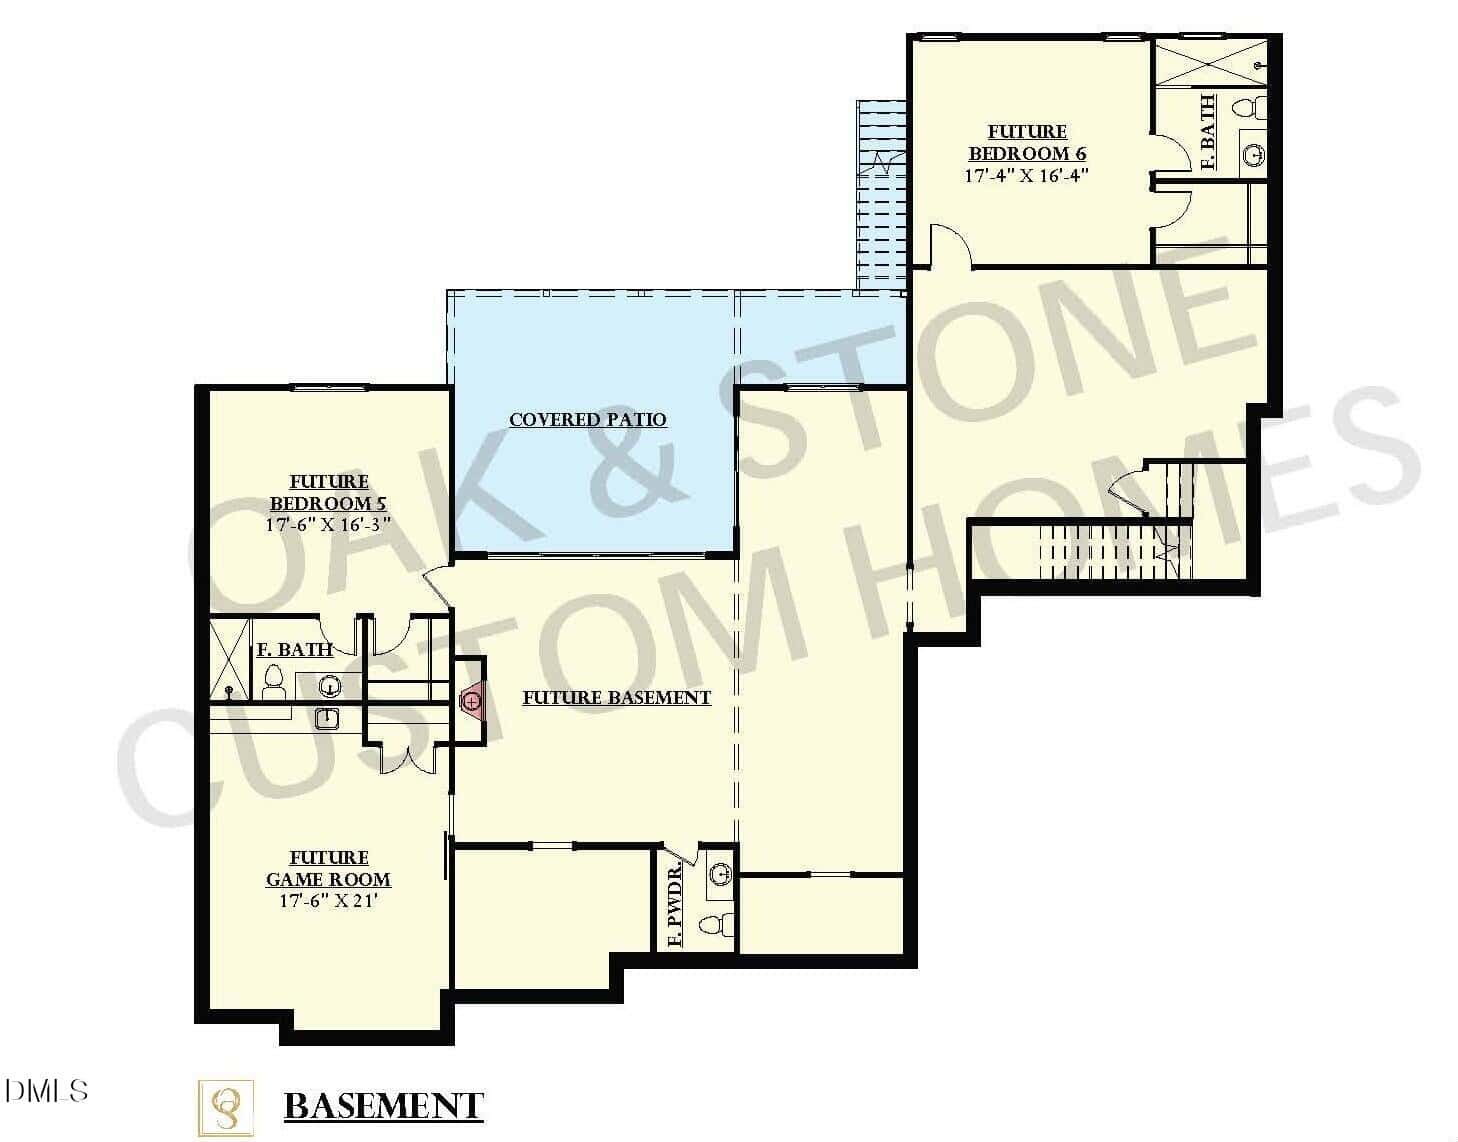
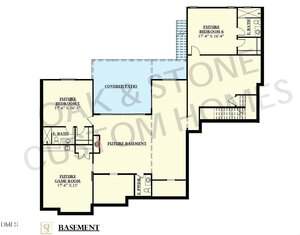
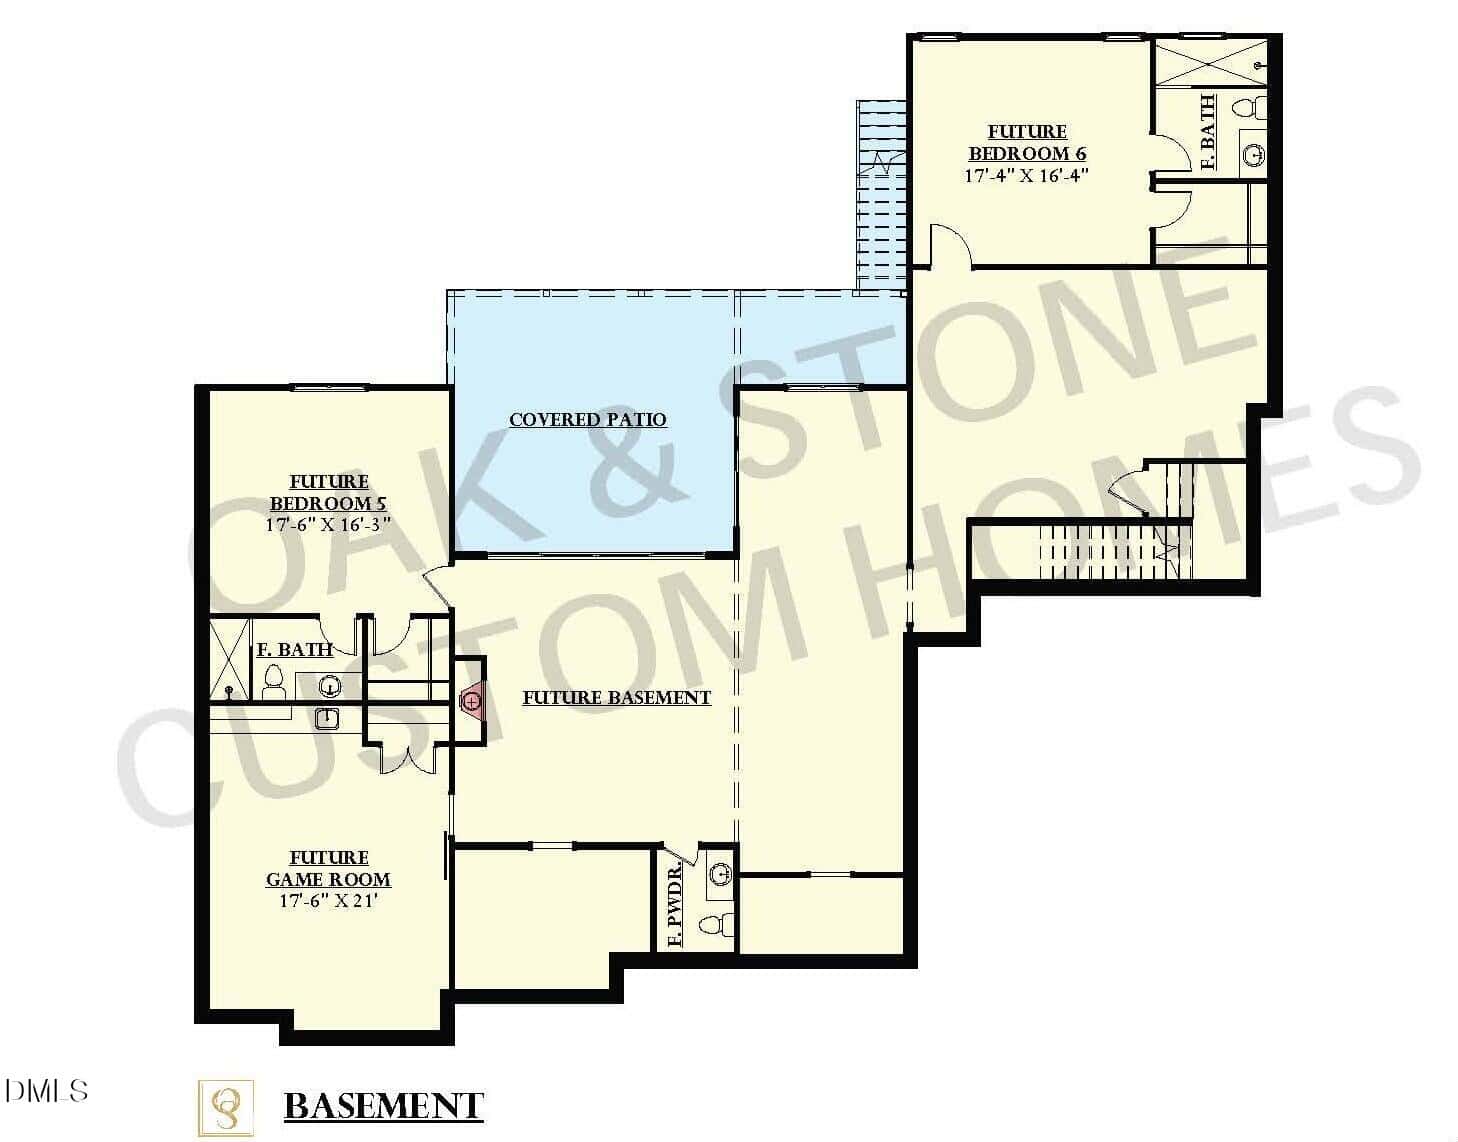
The unfinished basement, offers future multi-generational living with two additional future bedrooms, family room, game room, and covered patio. Complete with a three-car, side entry garage for ample parking and storage space. Experience a lifestyle of quiet luxury living, where meticulous craftsmanship meets lakeside serenity in Hidden Lake!
A future 2027 Parade of Homes entry, custom built by award-winning Oak and Stone Custom Homes. An exquiste ranch plan with an enormous unfinished basement, ready for future expansion. Situated on a generous, pool-accommodating home site with lake views. 10-foot ceilings run throughout the first floor with wide plank hardwood flooring. The chef’s kitchen feattures quartz countertops, elegant cove crown molding, a large center island with barstool seating and designer pendant lights, custom painted cabinetry, stainless steel appliances including a 5-burner gas range, and oversized scullery for additional prep needs. The owner’s suite with a exposed beams, designer lights and huge walk-in closet with private access to the laundry room. The luxurious en-suite bath offers designer tile flooring, a spa-inspired shower with tile surround, and separate vanities with quartz tops. The family room features custom ceiling beams, a linear fireplace, and large sliding glass doors to the rear screened trex porch and adjacent grilling deck. Upstairs, offers a bonus room and full bath, perfect for a teen suite or media space. The unfinished basement, offers future multi-generational living with two additional future bedrooms, family room, game room, and covered patio. Complete with a three-car, side entry garage for ample parking and storage space. Experience a lifestyle of quiet luxury living, where meticulous craftsmanship meets lakeside serenity in Hidden Lake!
Maps
Listing History
Date
Status
Price
-
2026-07-08
Active
$1,850,000
Documents
Log in to your account to view 3 more available documents.
Documents Source: Doorify MLS IDX Feed
Documents
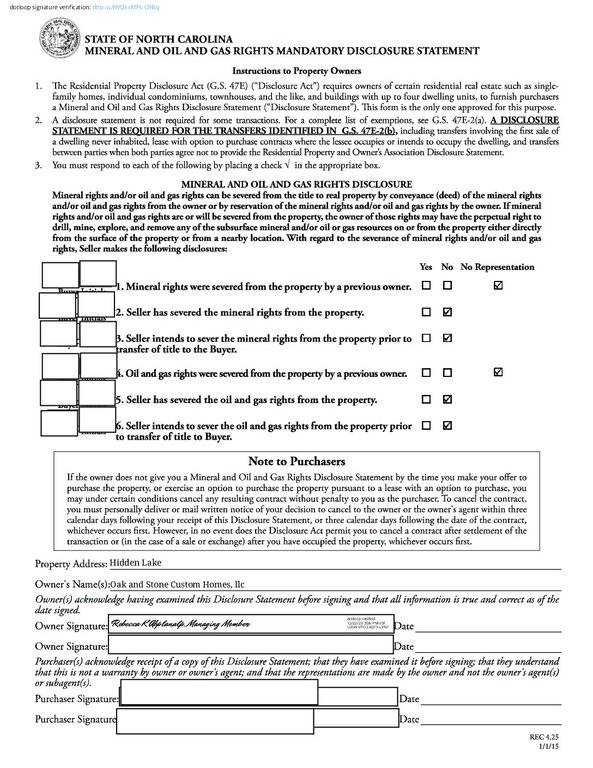
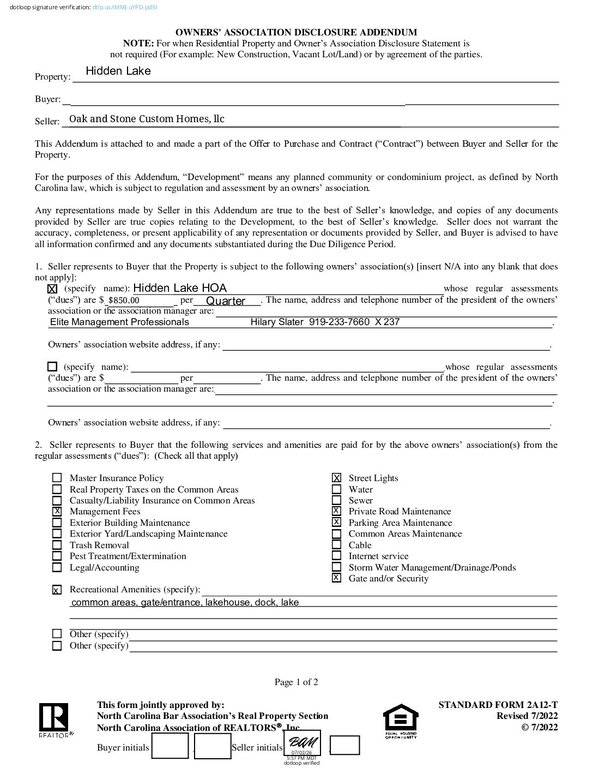
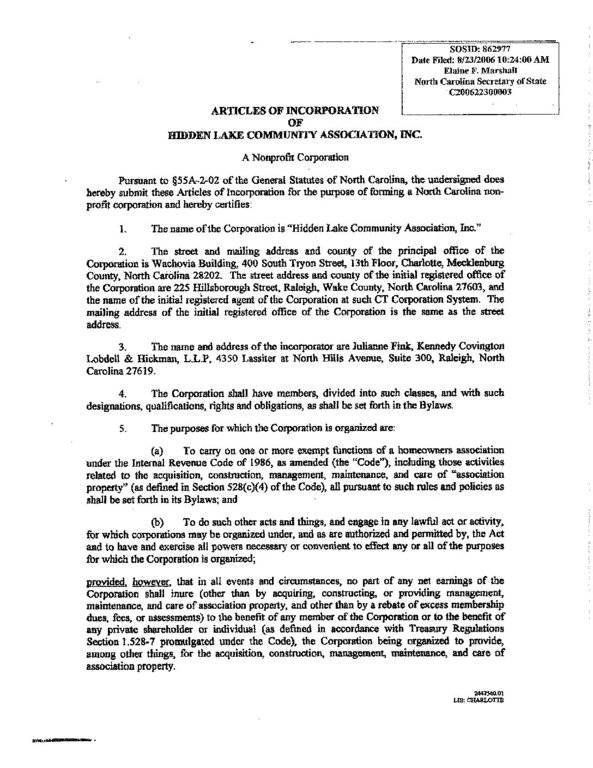
Documents Source: Doorify MLS IDX Feed
Nearby Listings

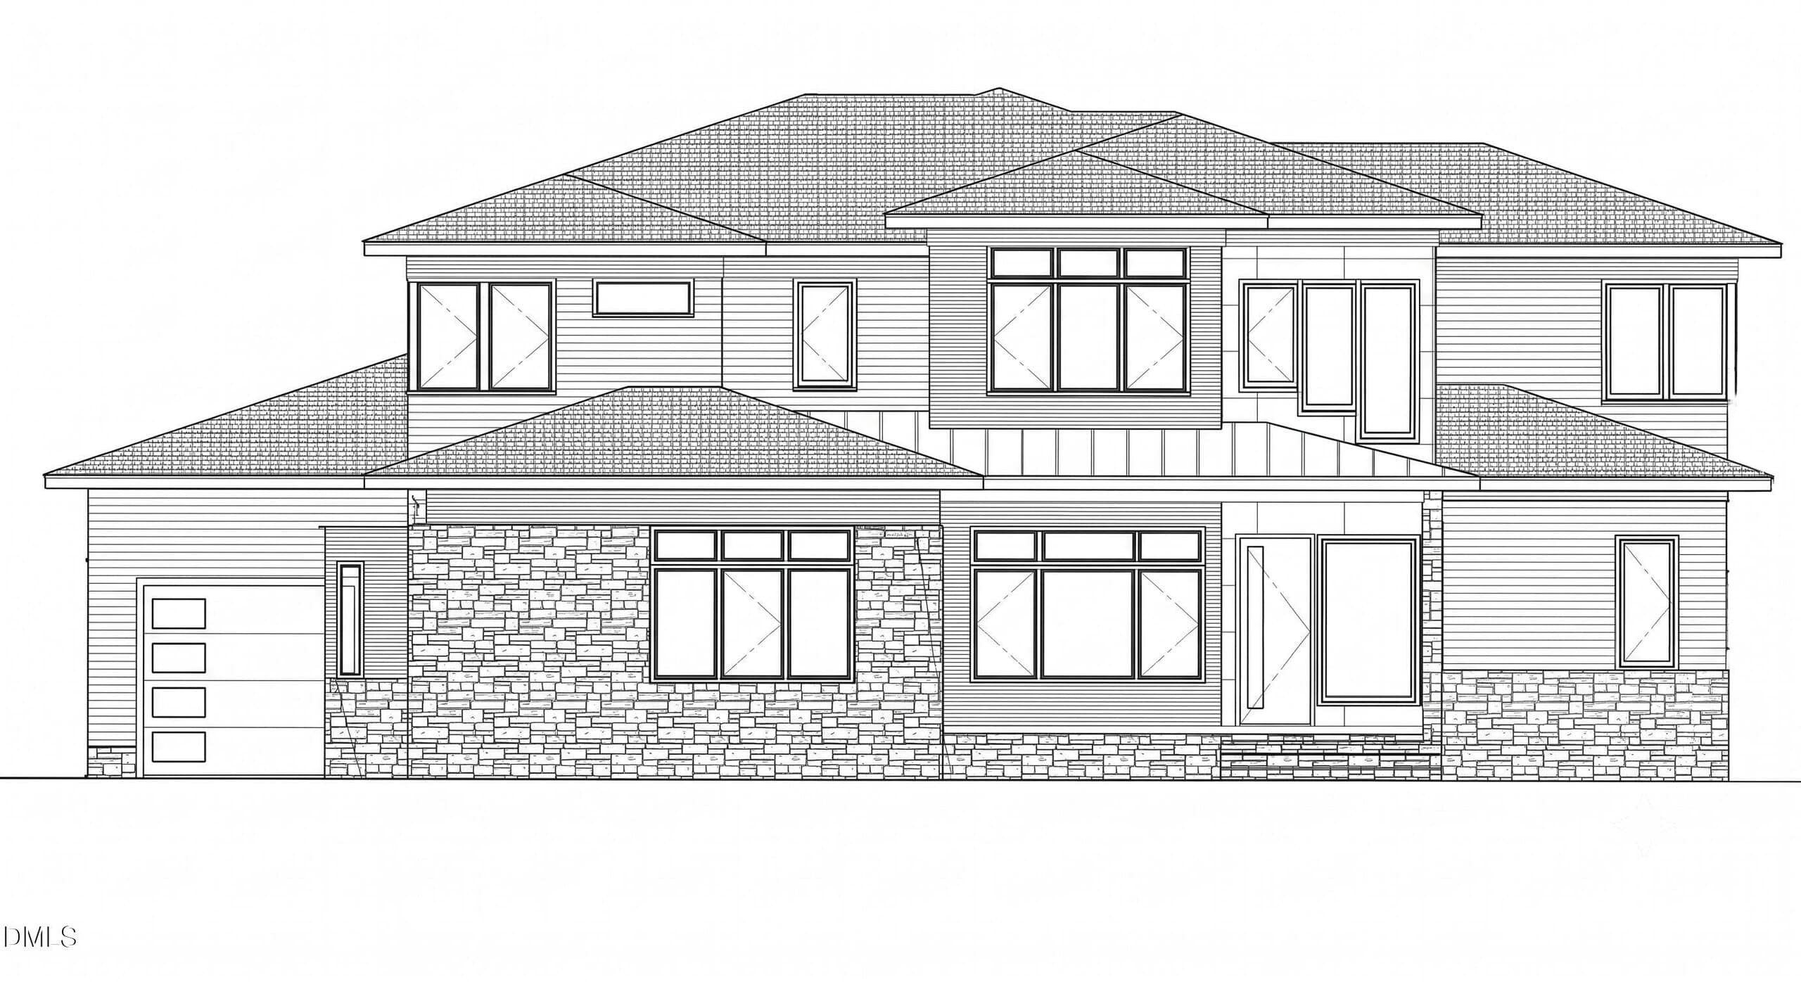
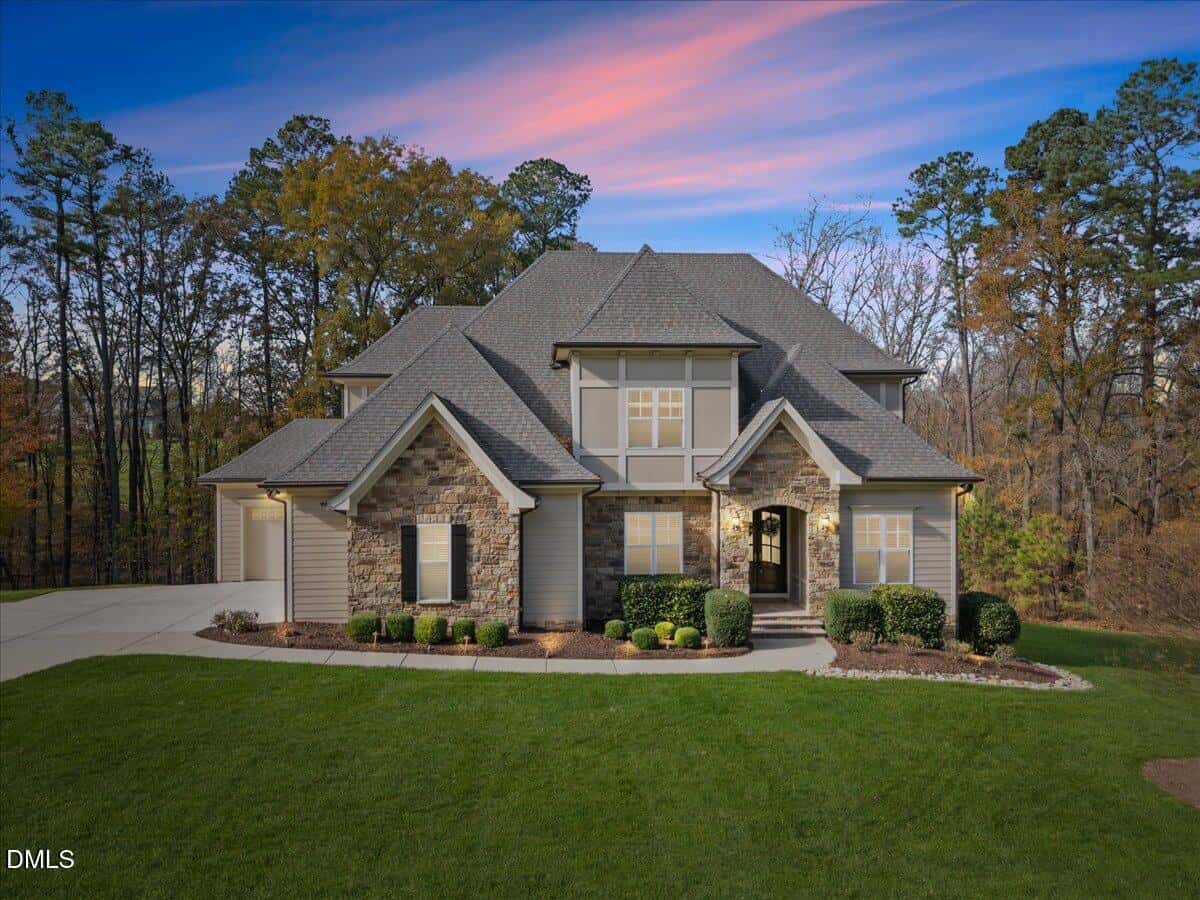
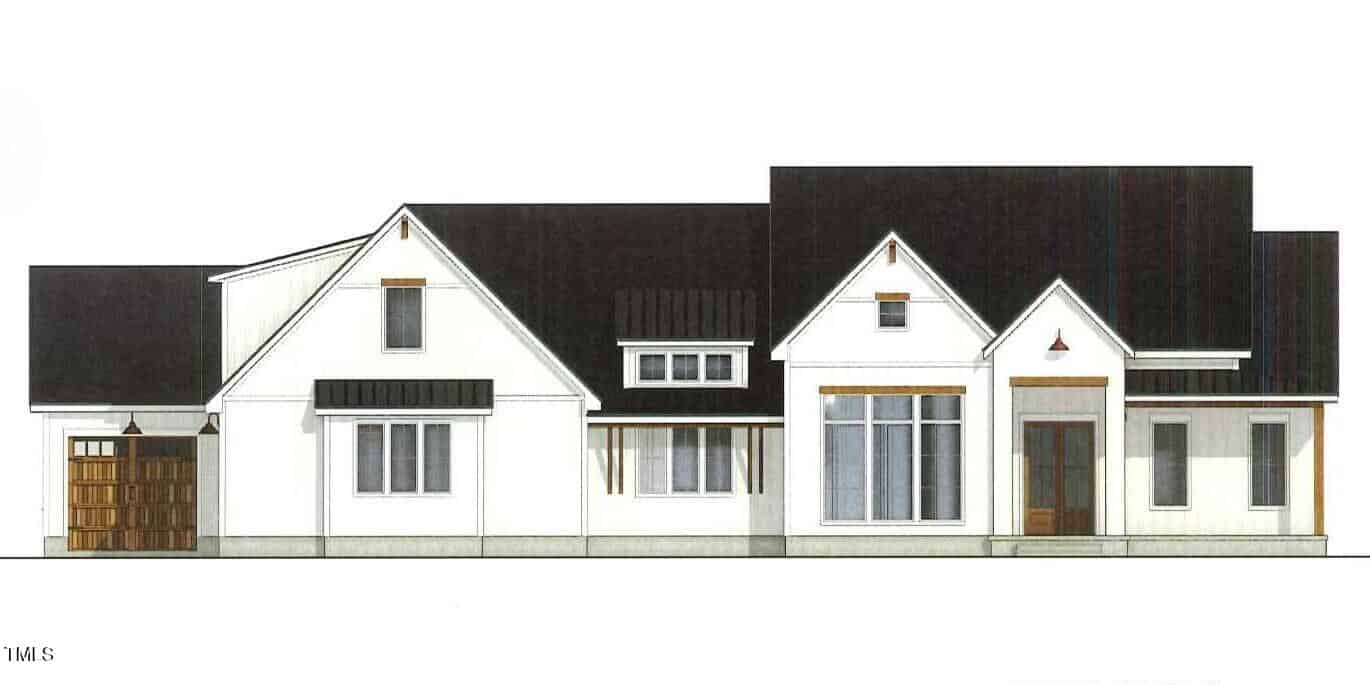
14 nearby listings found
Examining another house that is similar, nearby, and recently sold can help determine if the price of this home for sale is priced appropriately.
Compared to Similar Homes that Recently Sold….
295 Forest Bridge Road has a Price per Square Foot of $462.
Here’s how that compares to the surrounding area:
-
 190 Hidden Lake Drive, Youngsville, NC 27596
-
Price: ⬇️ (Sold for $330k less)
-
Sq Ft: ⬇️ (526 sq ft smaller)
-
Cost/SqFt: ⬇️ ($25 lower per sq ft)
-
Condition: ⚖️ (Both high-end ranch plans)
This property on Hidden Lake Drive is a great benchmark because it is also a true ranch plan with high-end finishes. While it sits on more acreage, 295 Forest Bridge Road is larger and offers that significant basement space for future expansion. The cost per square foot is very close, showing that the market in Hidden Lake consistently supports this price point for premium main-level living.
🟡 The home for sale is a strong option if you value the extra square footage and basement potential over the larger lot size of this sold listing.
-
-
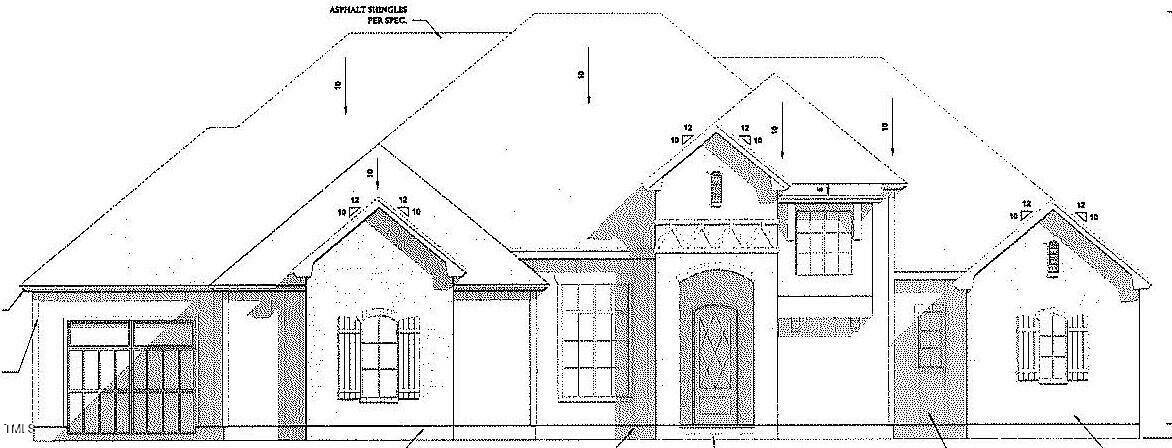 203 Forest Bridge Road, Youngsville, NC 27596
-
Price: ⬇️ (Sold for $240k less)
-
Sq Ft: ⬇️ (371 sq ft smaller)
-
Cost/SqFt: ⬇️ ($19 lower per sq ft)
-
Condition: ⚖️ (Same custom builder)
Comparing 295 Forest Bridge Road to this property is helpful because they were both crafted by the same custom builder, Oak and Stone. This sold listing is a bit smaller and lacks the expansive basement of the home for sale, which explains a good portion of the price difference. The finishes are nearly identical in quality, featuring the same high-end cabinetry and luxury primary suites.
🟡 295 Forest Bridge Road appears well-positioned when compared to this similar build, especially considering the added value of the basement and larger footprint.
-
-
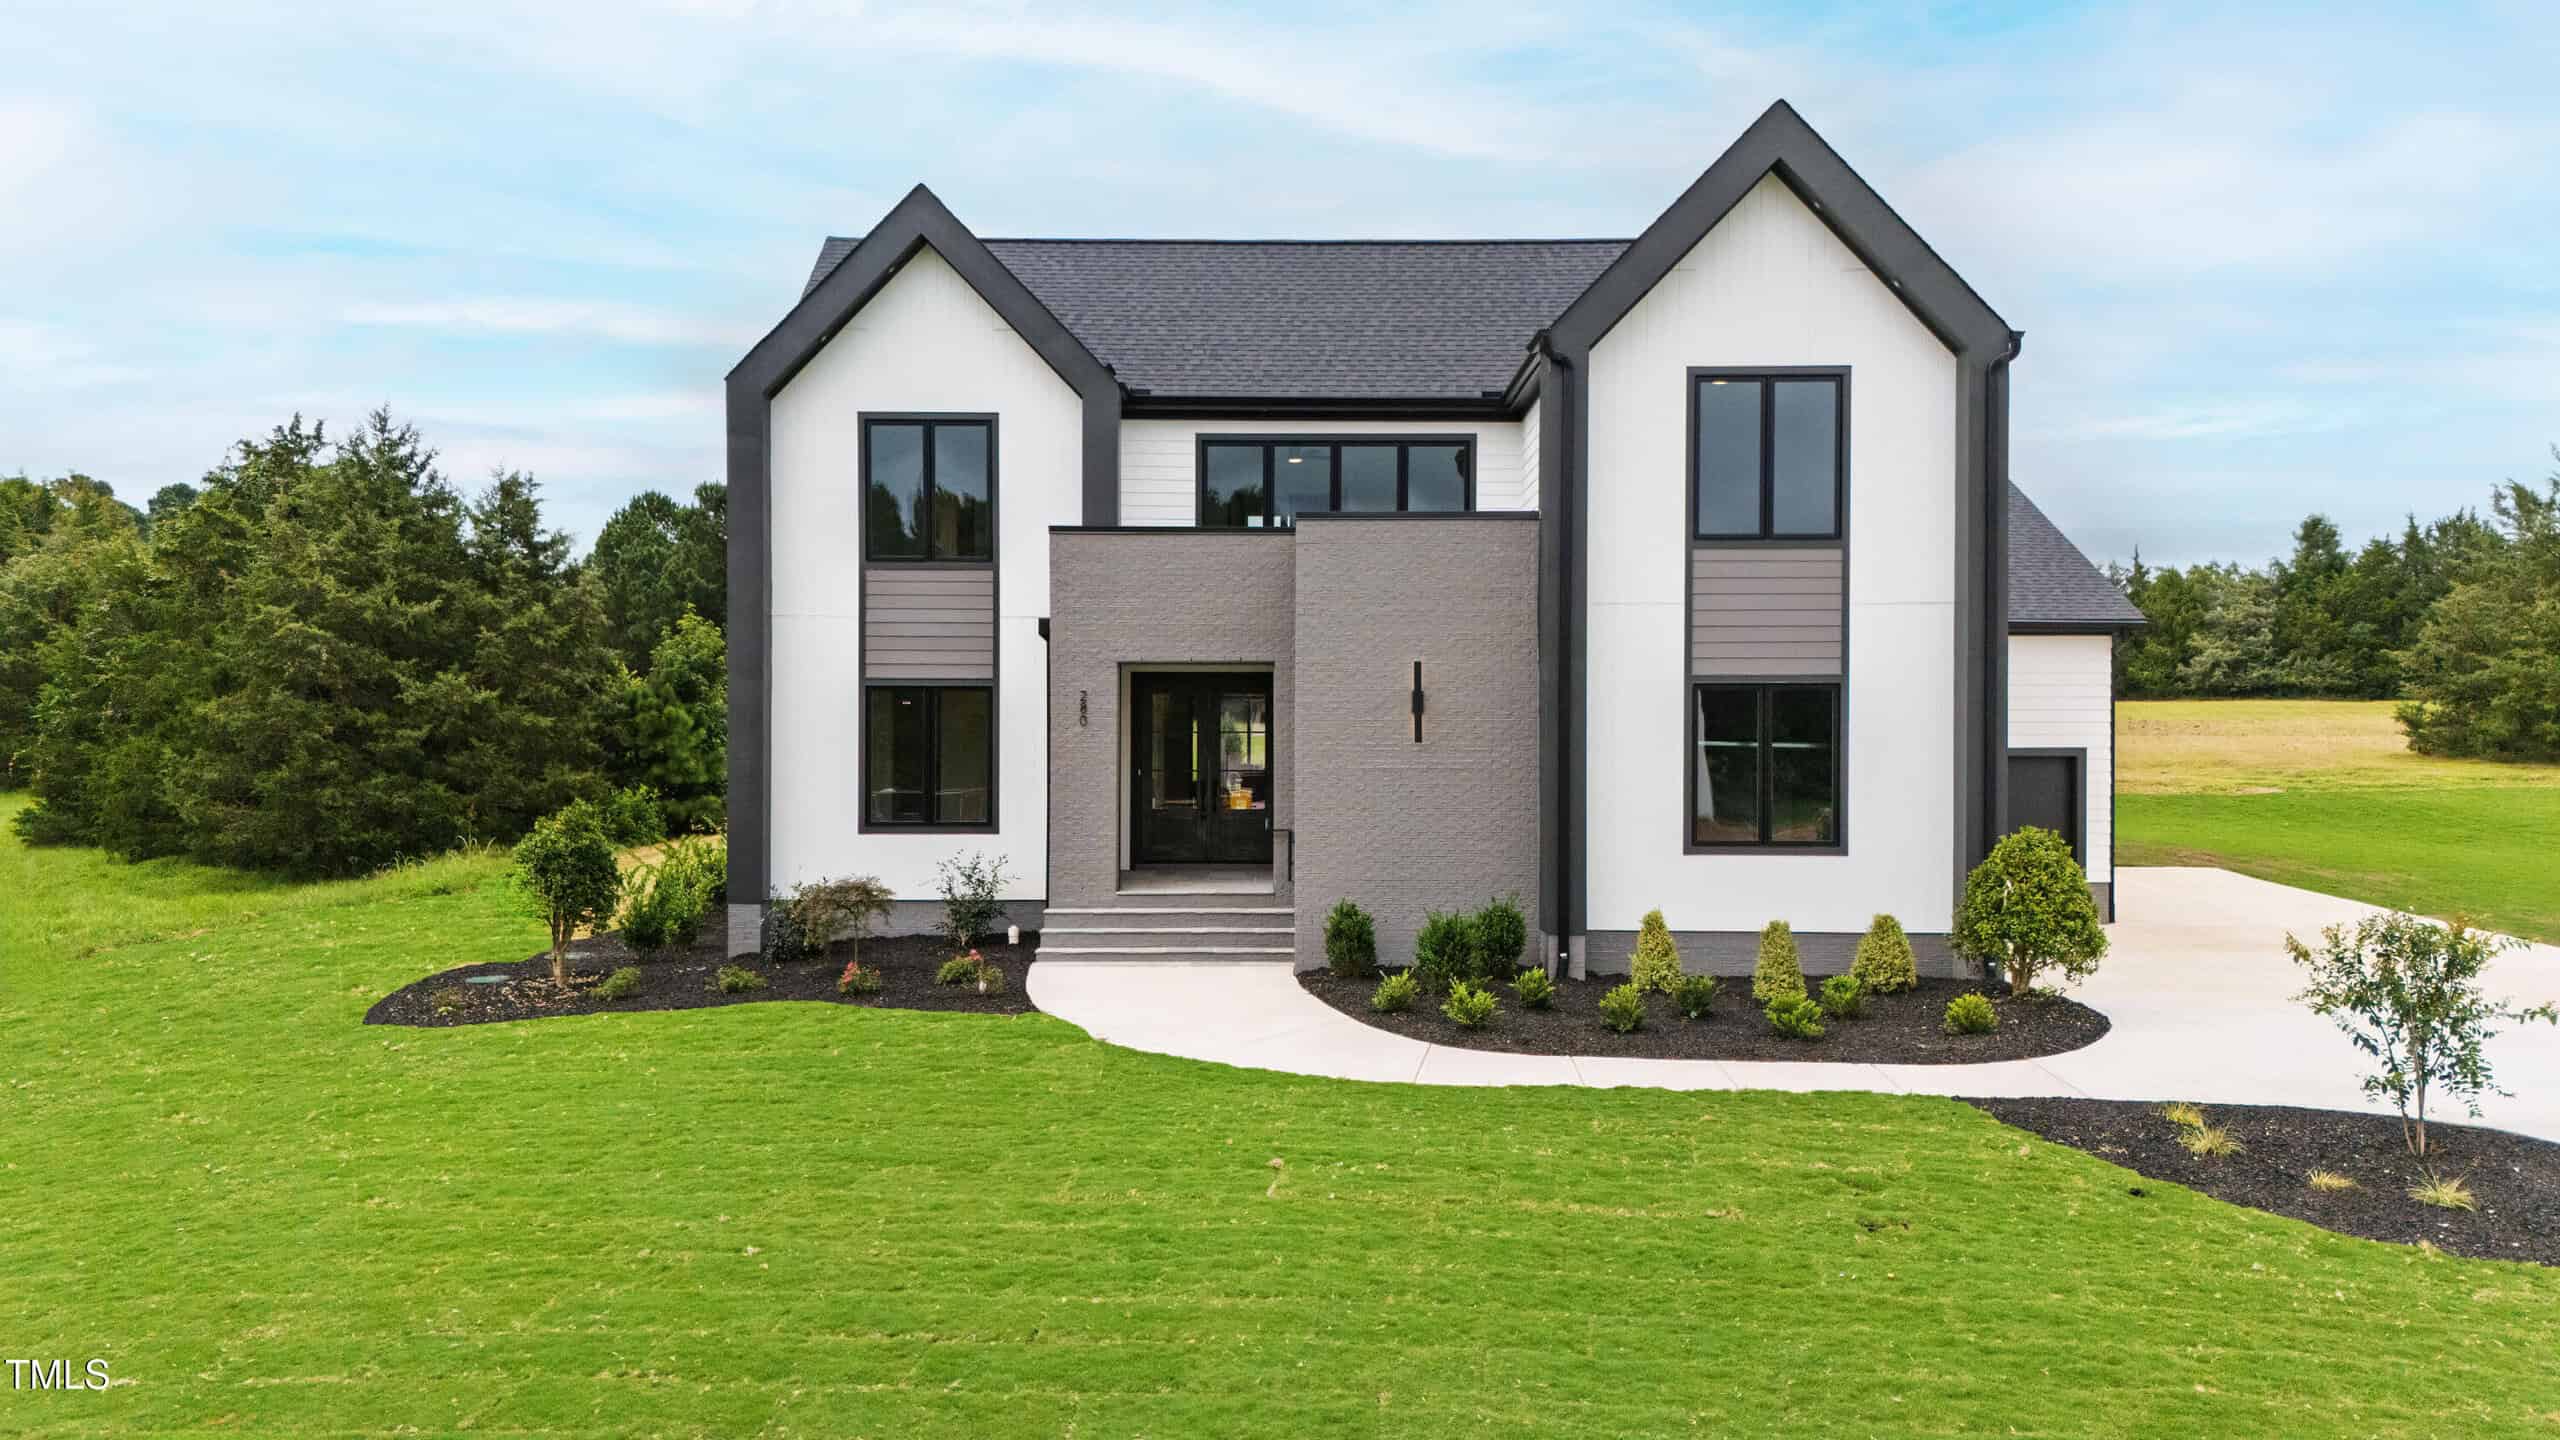 280 Forest Bridge Road, Youngsville, NC 27596
-
Price: ⬇️ (Sold for $587k less)
-
Sq Ft: ⬆️ (218 sq ft larger)
-
Cost/SqFt: ⬇️ ($163 lower per sq ft)
-
Condition: ⚖️ (Both are high-end luxury builds)
This sold listing at 280 Forest Bridge Road offers a similar luxury experience but in a full two-story format, which typically costs less per square foot than a ranch. While 295 Forest Bridge Road commands a premium for its main-level living and massive unfinished basement, the price gap here is quite significant. Both homes feature top-tier finishes like sculleries and designer kitchens, but the home on 280 Forest Bridge Road provided more finished space for a much lower entry point.
🟡 If you prefer a traditional two-story layout, this sold listing suggests the home for sale is priced at a premium for its ranch design and basement potential.
-
Take the Next Step…


5 Star Reviews
This level of clarity is how we work with every buyer and seller.
When you partner with Second Story Realty, you get a team that studies the market deeply, explains the “why” behind the numbers, and guides you with transparency at every step.
You can contact us to talk strategy, ask questions, or schedule a showing, we will help you take the next step with confidence.

Brokers make an effort to deliver accurate information, but buyers should independently verify any information on which they will rely in a transaction. The listing broker shall not be responsible for any typographical errors, misinformation, or misprints, and they shall be held totally harmless from any damages arising from reliance upon this data. This data is provided exclusively for consumers’ personal, non-commercial use.
Listings marked with an icon are provided courtesy of the Doorify MLS, Inc. of North Carolina, Internet Data Exchange Database.
Copyright 2025 Doorify MLS, Inc. of North Carolina. All rights reserved.
Closed (sold) listings may have been listed and/or sold by a real estate firm other than the firm(s) featured on this website. Closed data is not available until the sale of the property is recorded in the MLS. Home sale data is not an appraisal, CMA, competitive or comparative market analysis, or home valuation of any property.
295 Forest Bridge Road
Youngsville, NC 27596
295 Forest Bridge Road
Youngsville, NC 27596
$1,850,000
$1,850,000
Hidden Lake – Youngsville Township – Franklin County
295 Forest Bridge Rd
Youngsville
4 br
4002 sqft
$1,850,000
TWP Youngsville
CTY Franklin
SUB Hidden Lake