
2928 Thurman Dairy Loop · Wake Forest, NC 27587
Wake Forest, NC 27587 · The Preserve at Kitchin Farms
$650,000
5
Bedrooms
4
Bathrooms
4,415
Square feet
0.28
Acres
2019
Year built
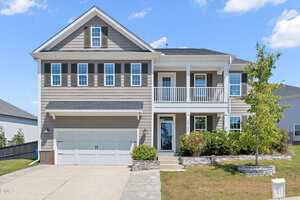
2928 Thurman Dairy LoopActive
Highlights
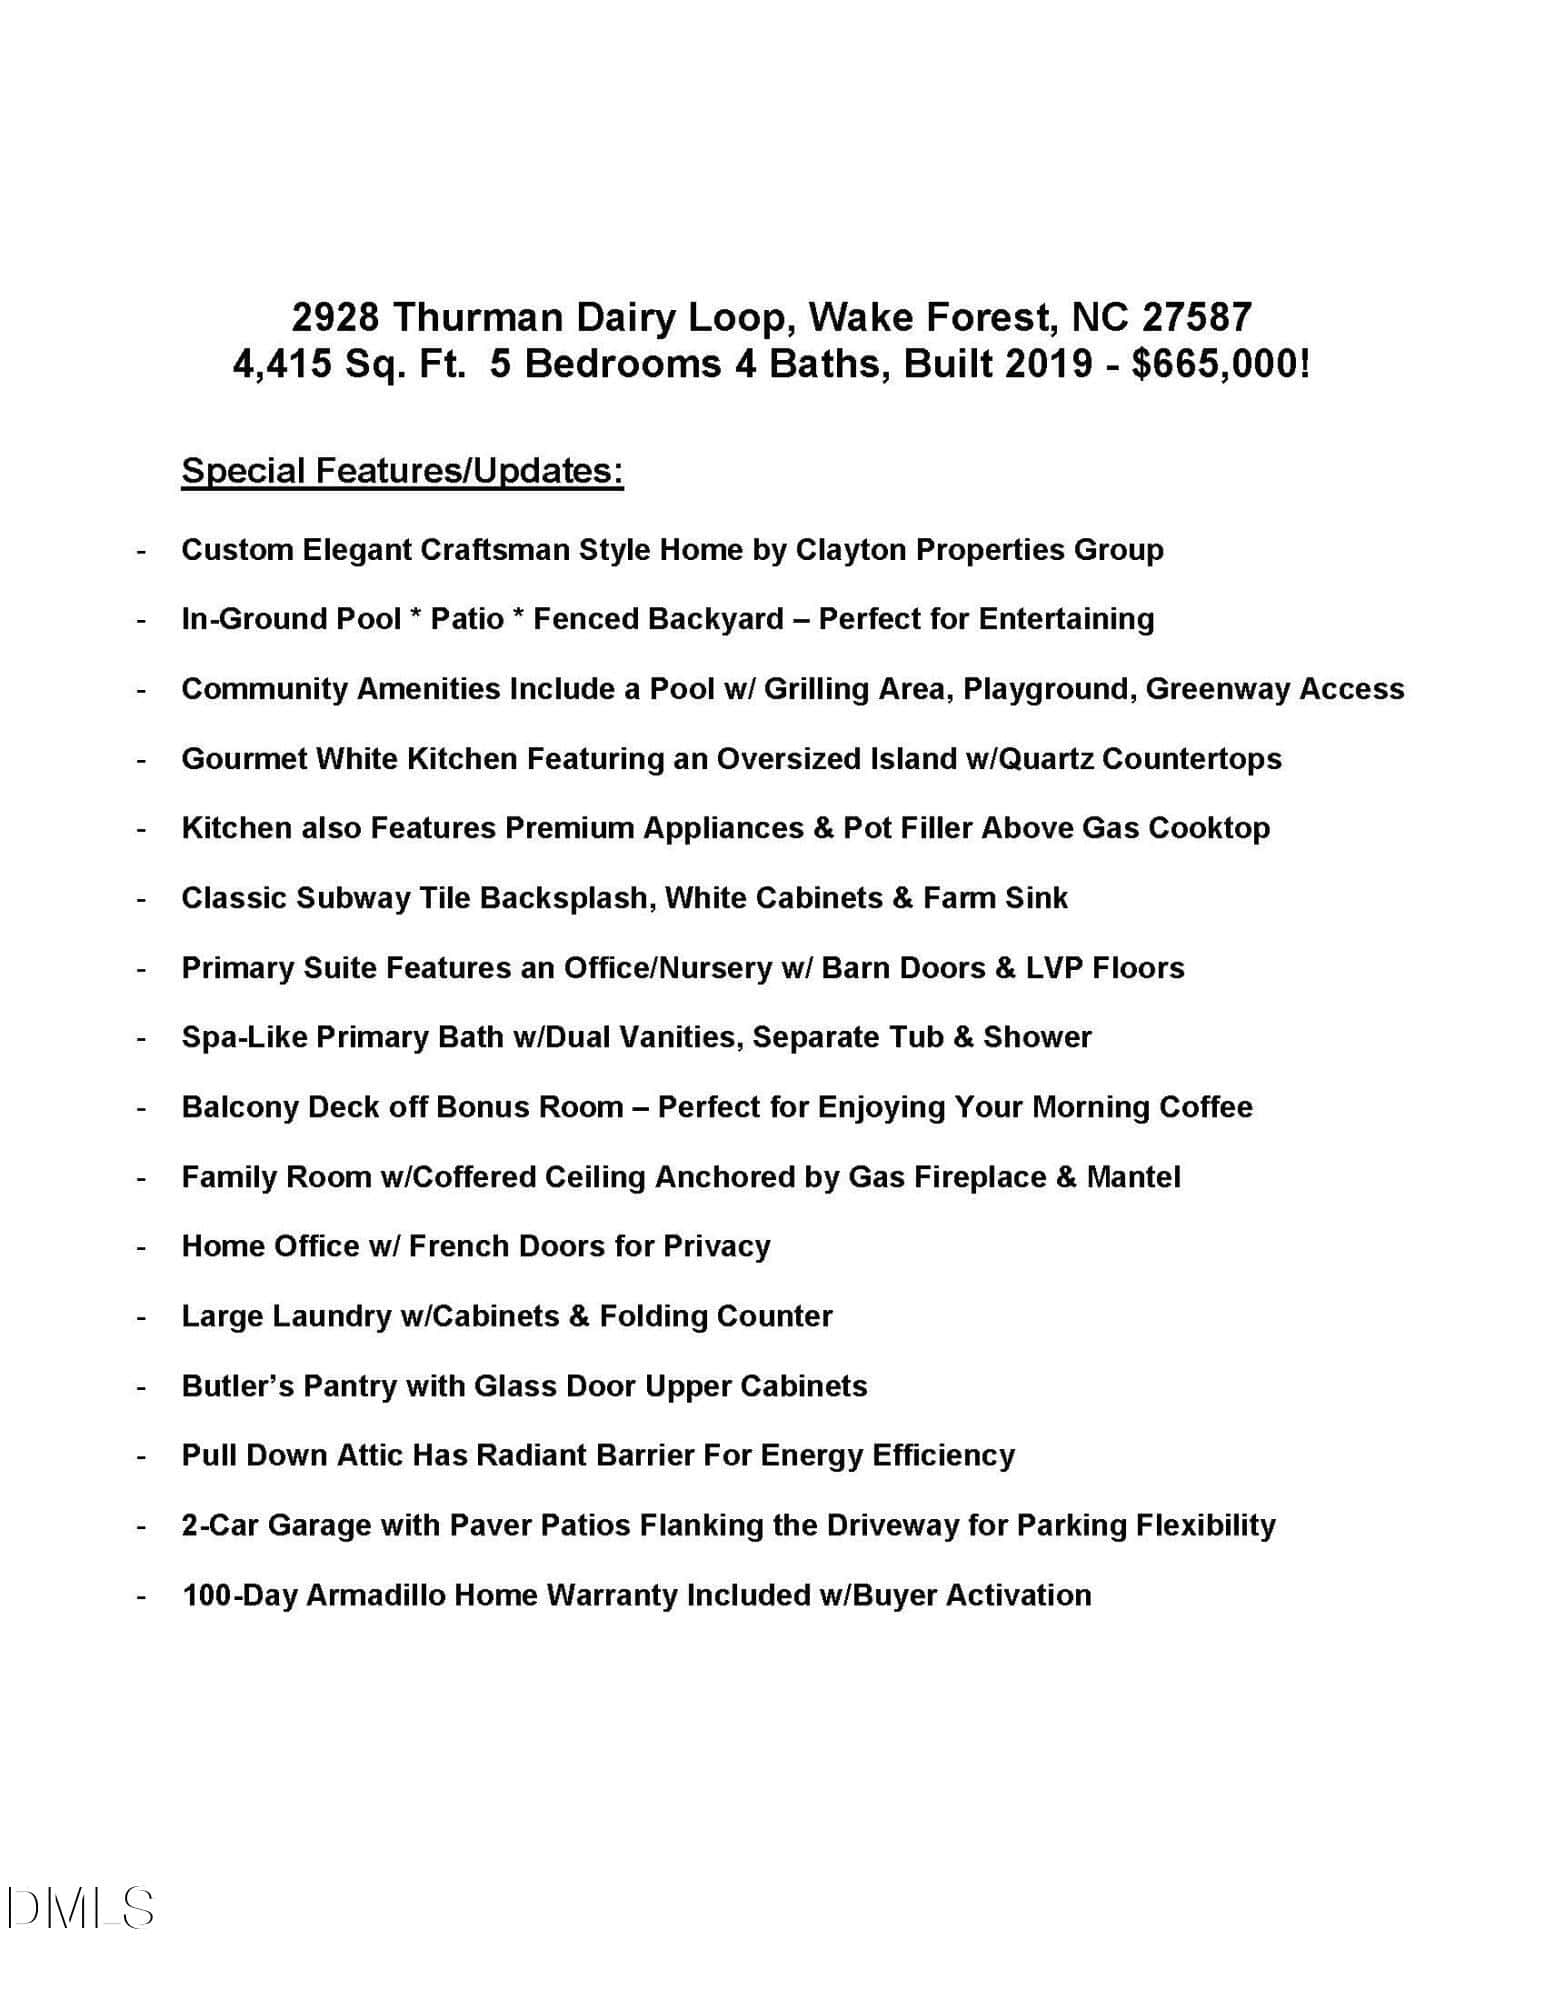
- In-Ground Pool
- Gourmet Kitchen
- Butler's Pantry
- Private Home Office
- Coffered Ceiling
- Soaking Tub
About this home
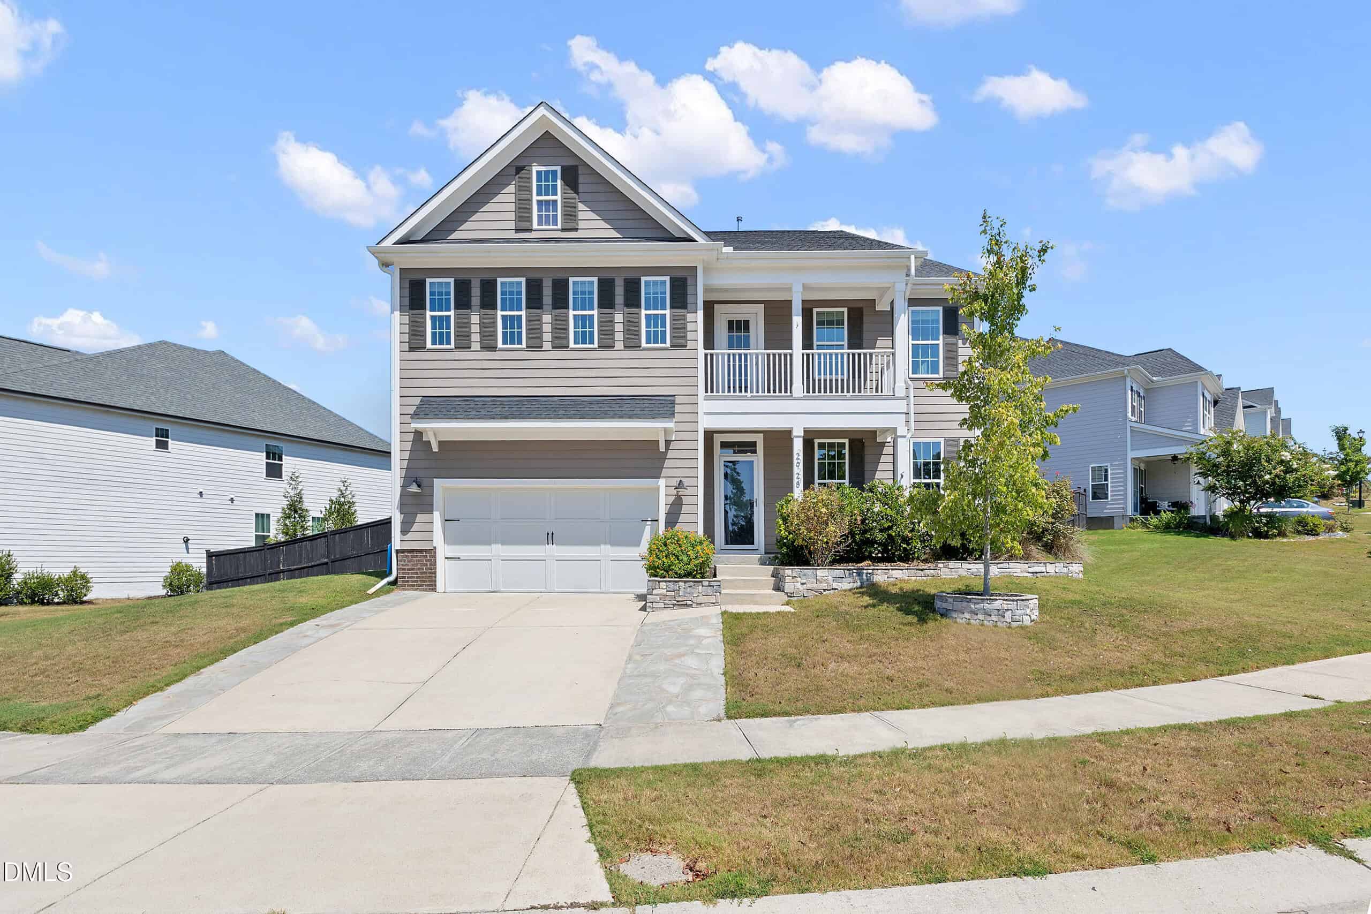
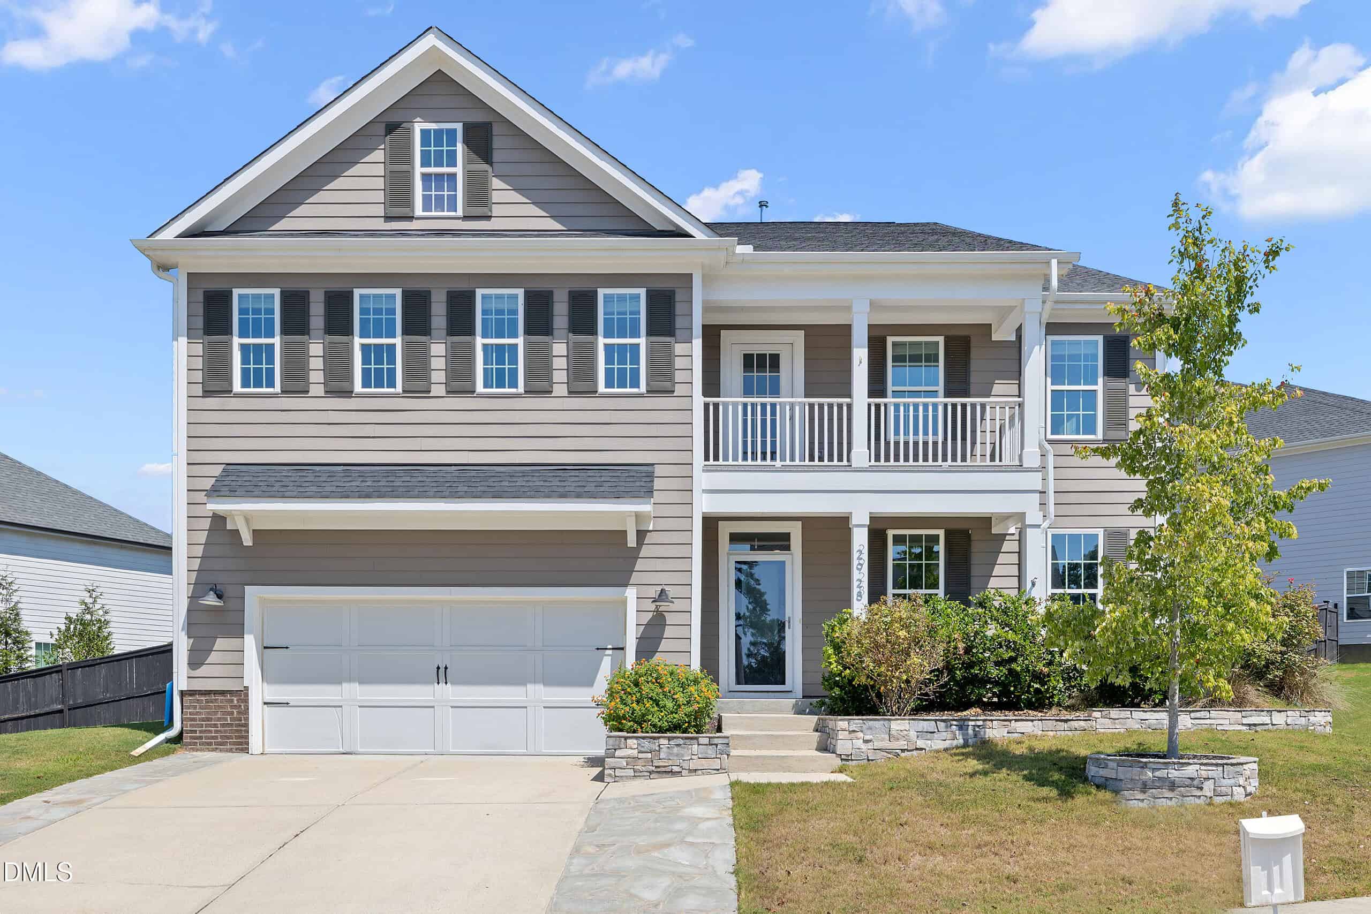
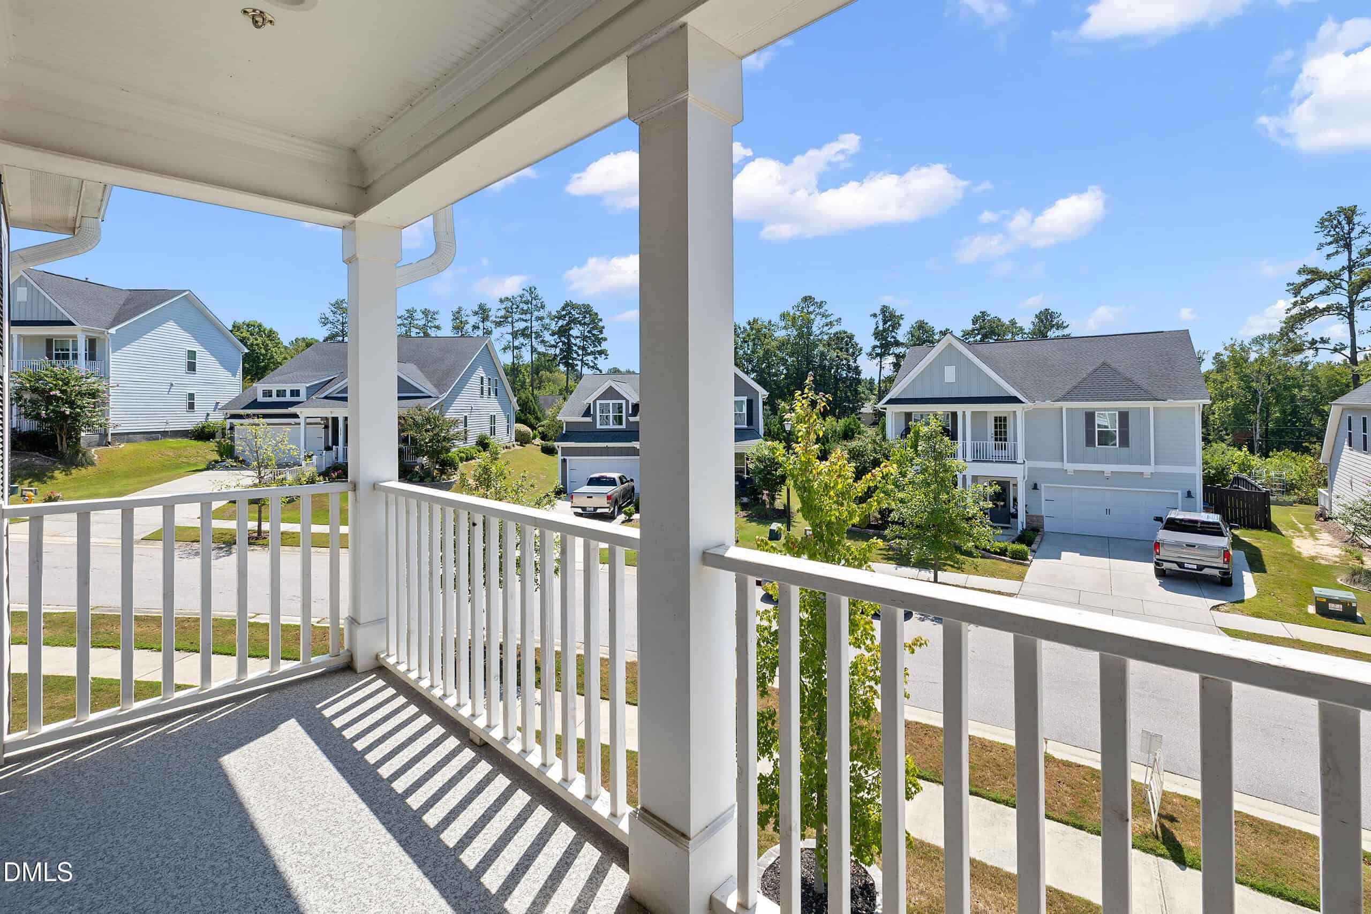
Elegant Craftsman-style home in the highly desirable Preserve at Kitchin Farms! This home is beautifully updated and thoughtfully designed for modern day living & entertaining.
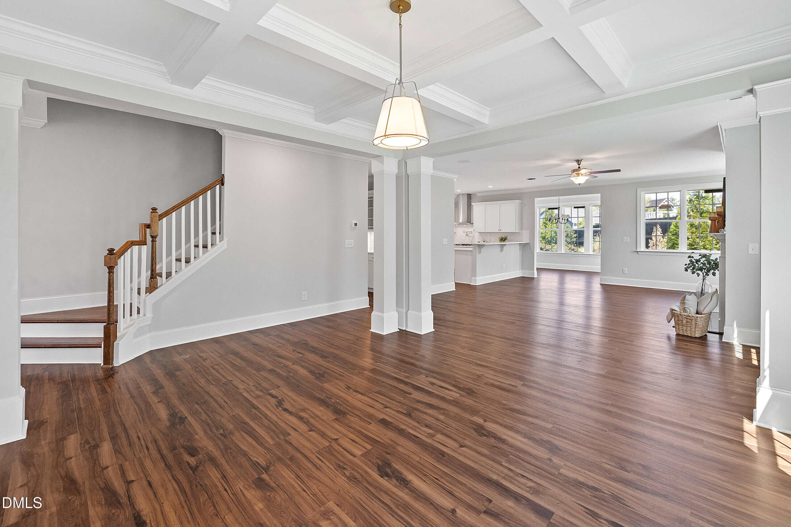
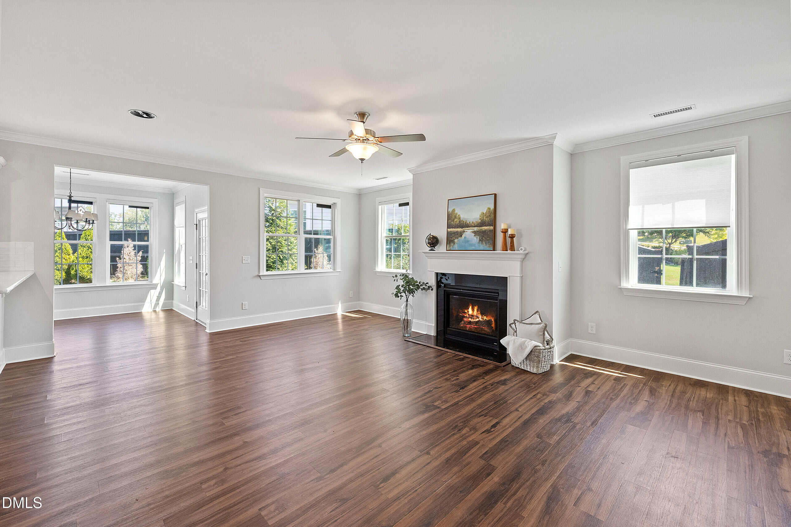
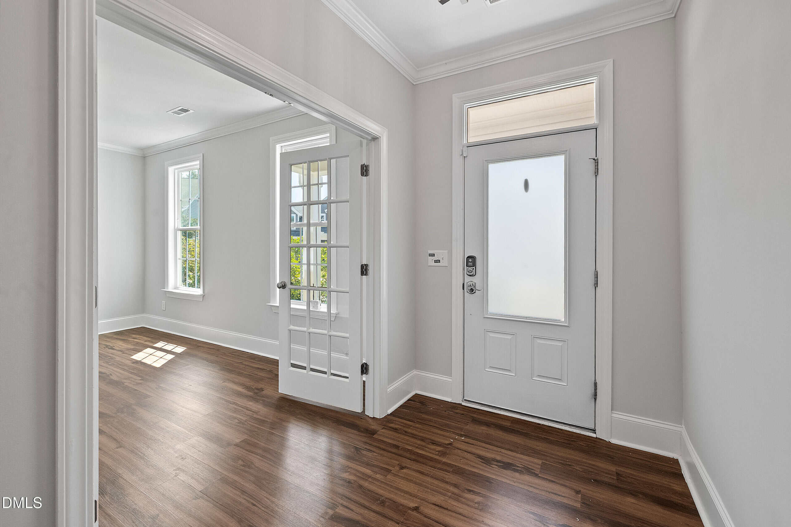
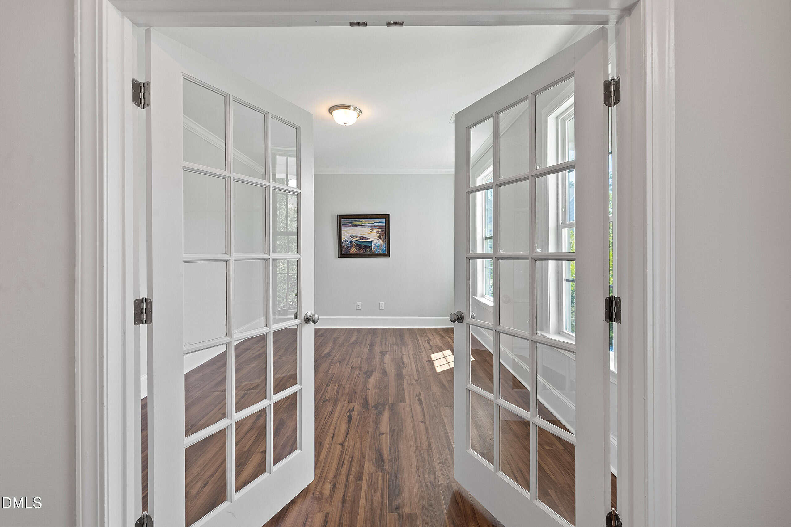
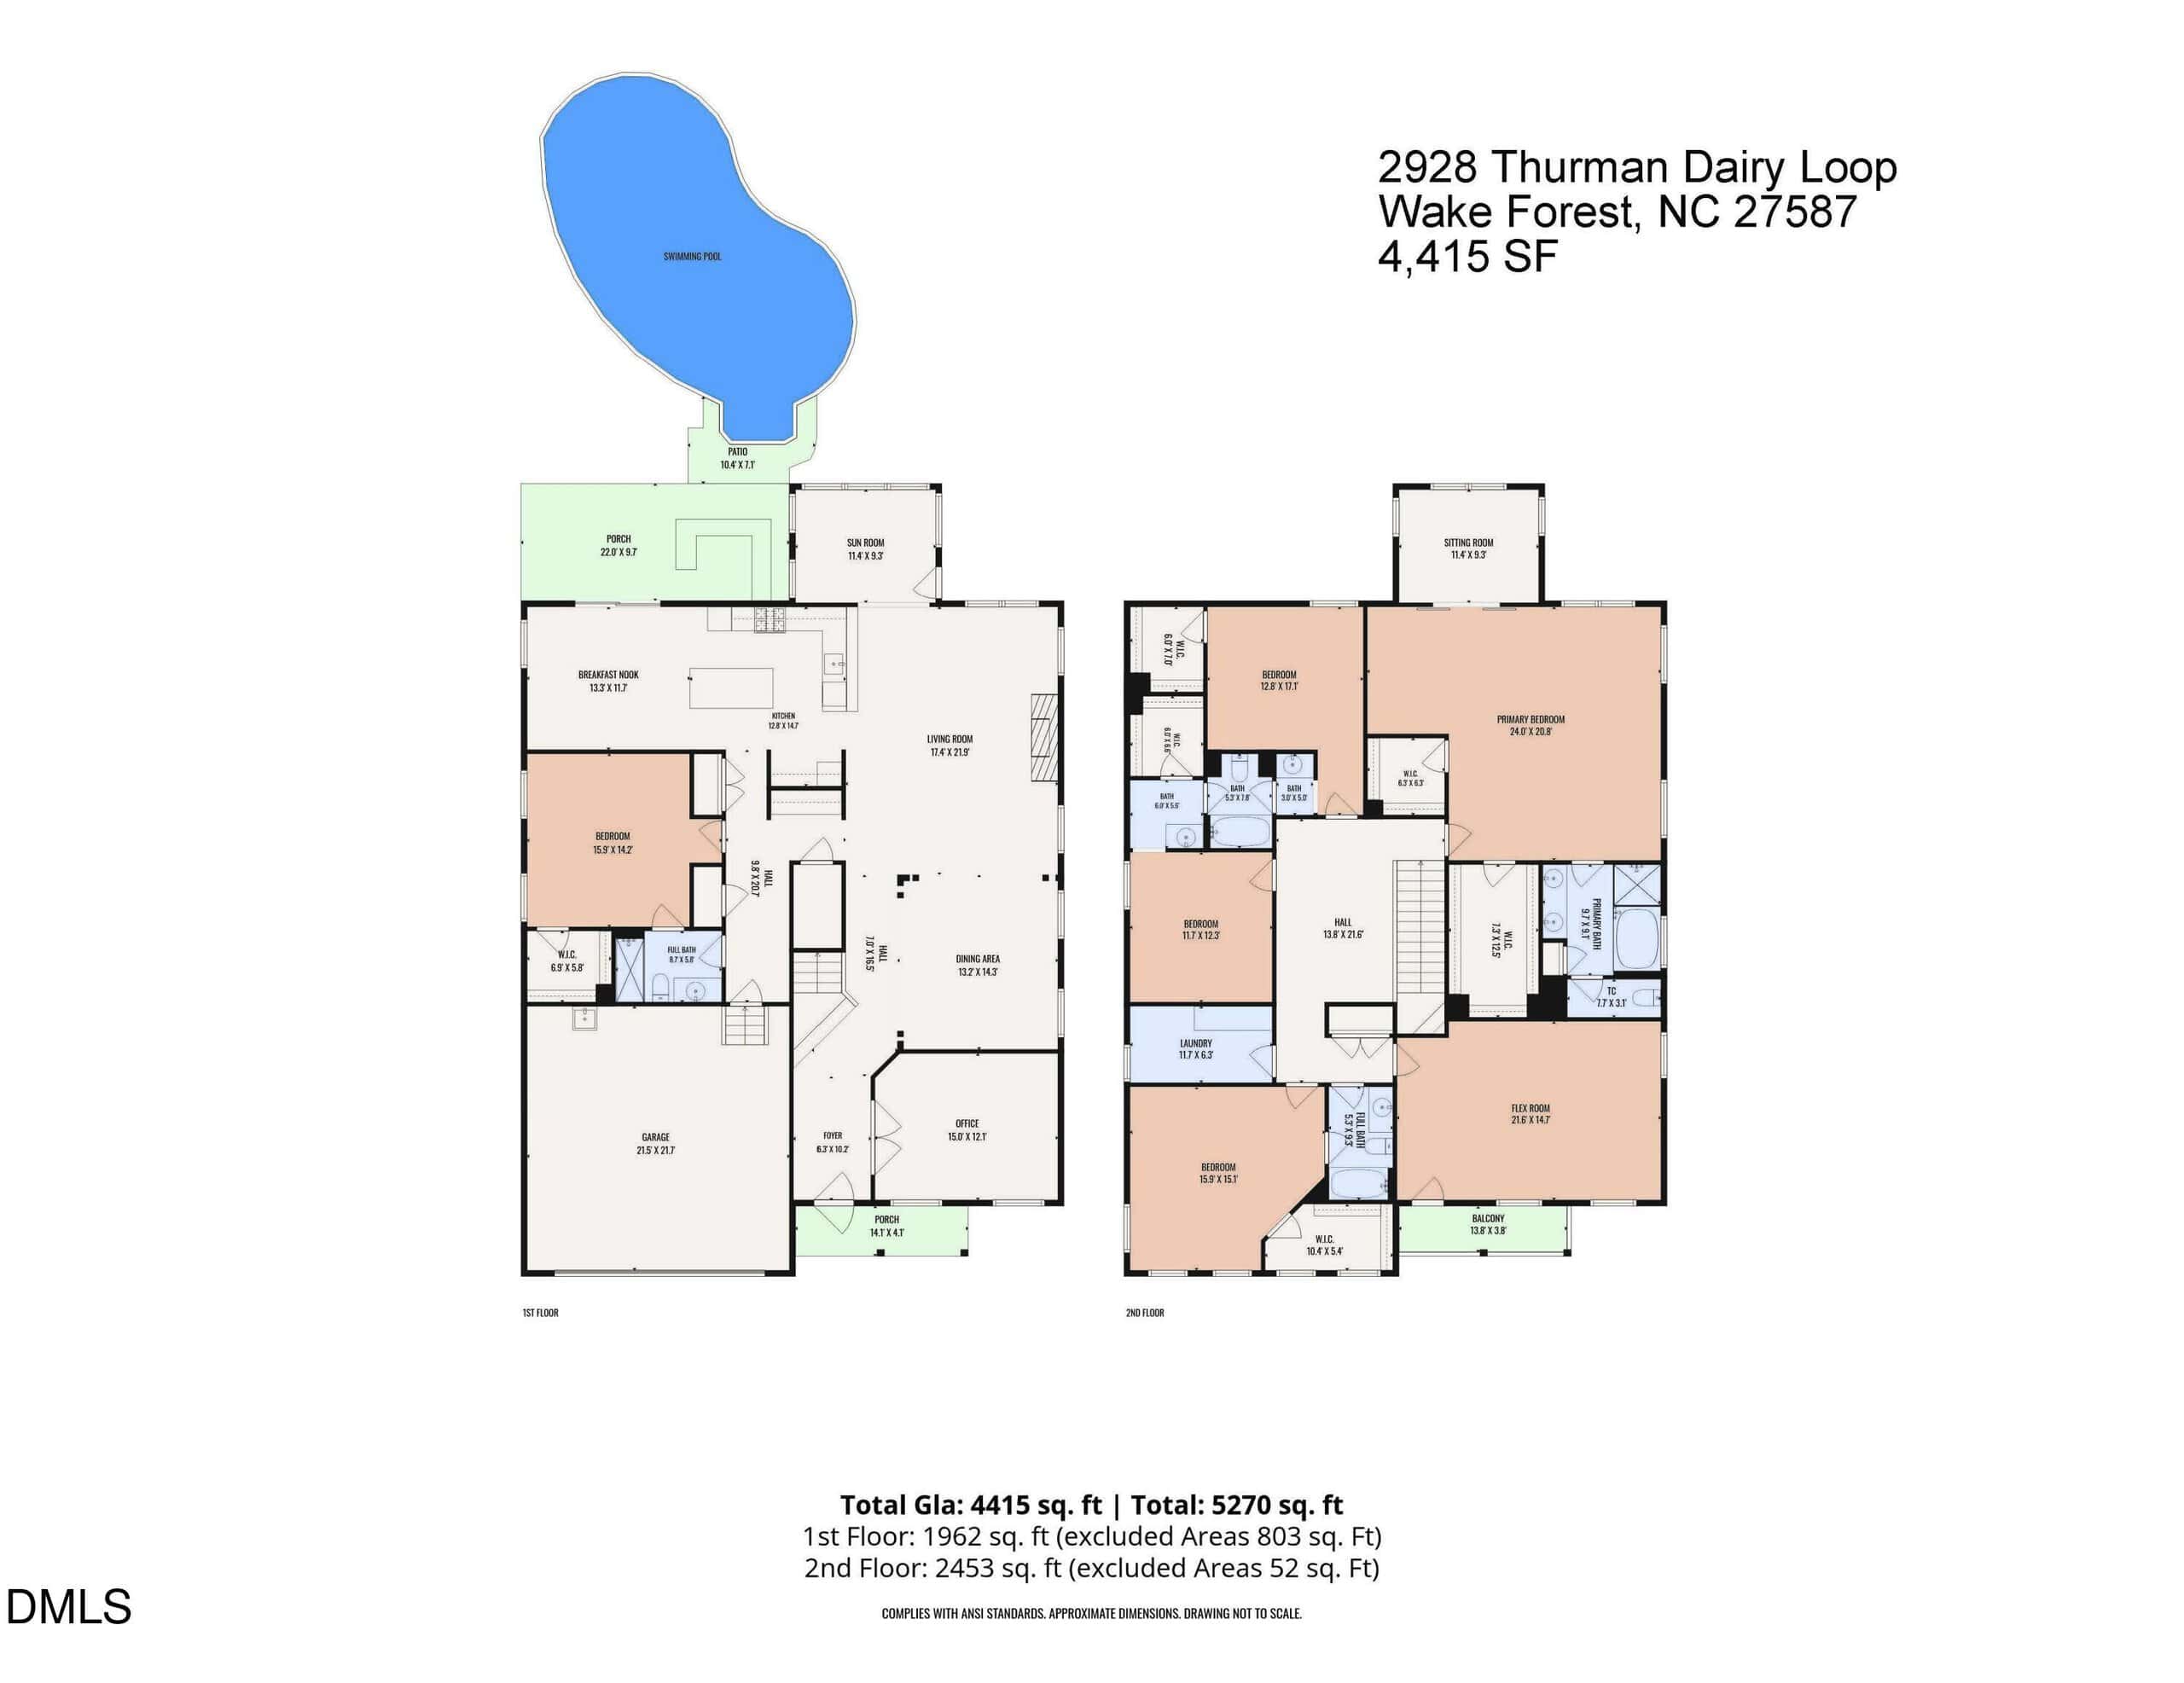
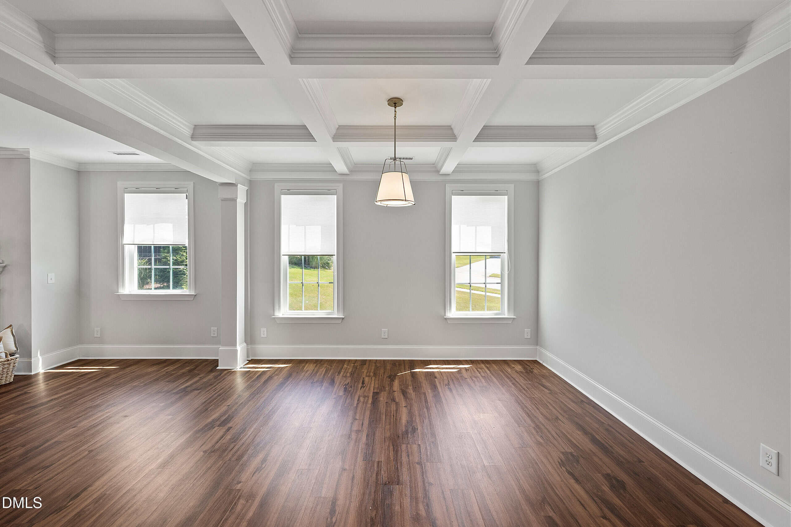
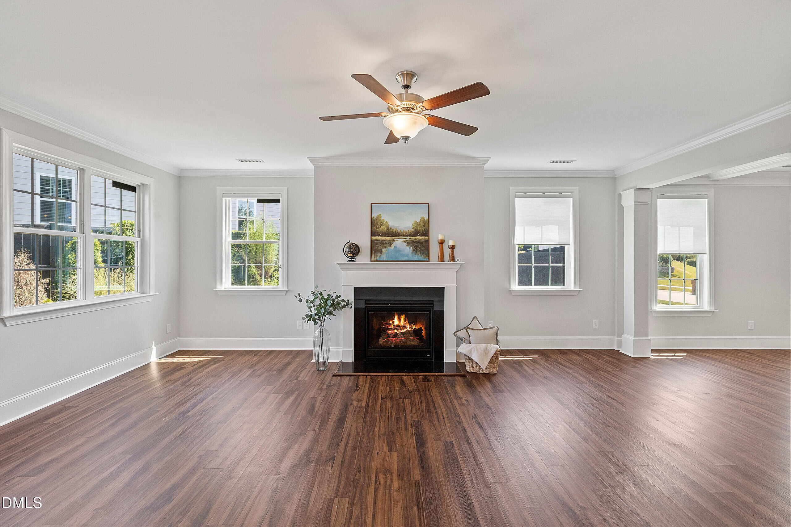
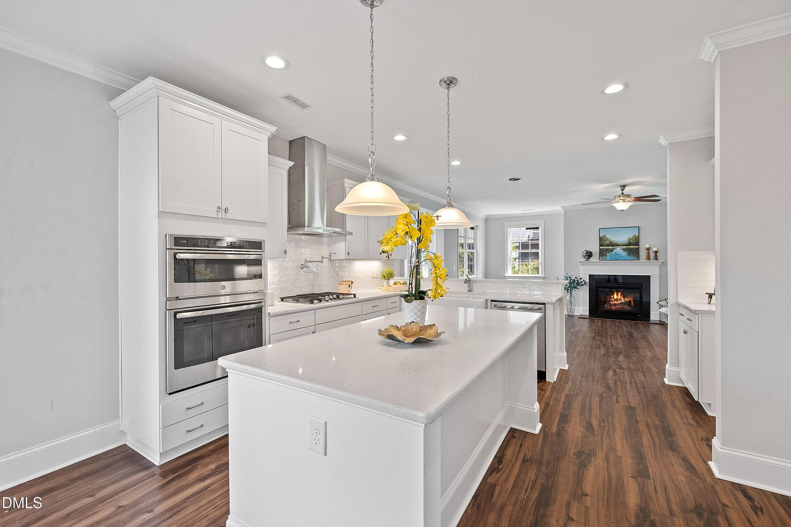
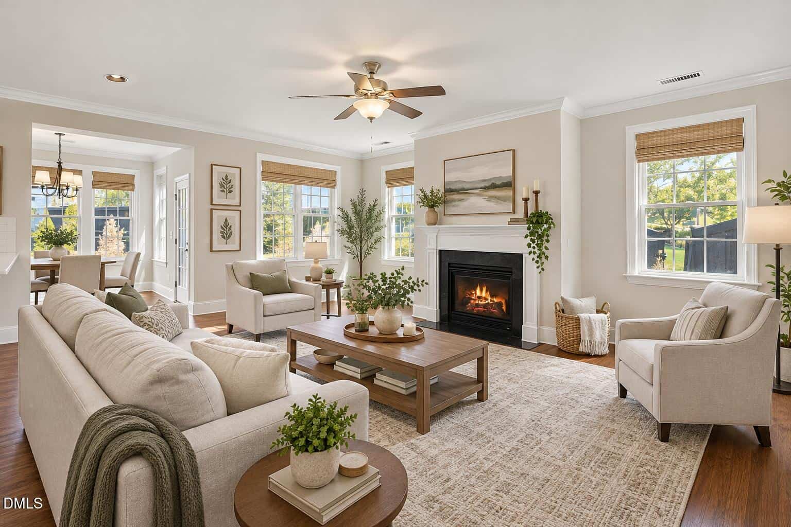
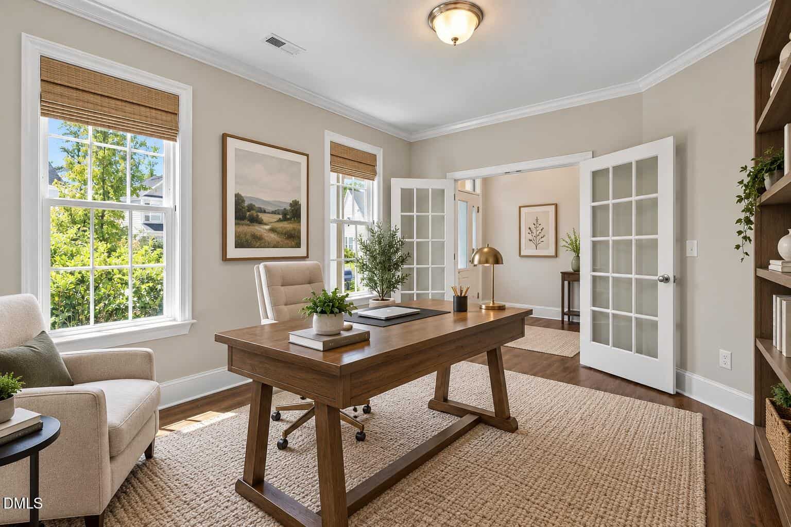
Step inside to a private home office with French doors, perfect for working from home. The inviting den features a coffered ceiling and flows seamlessly into the spacious family room, anchored by a gas fireplace with mantel.
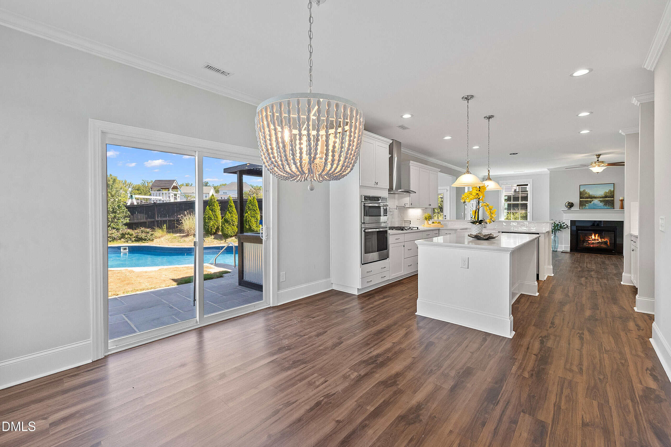
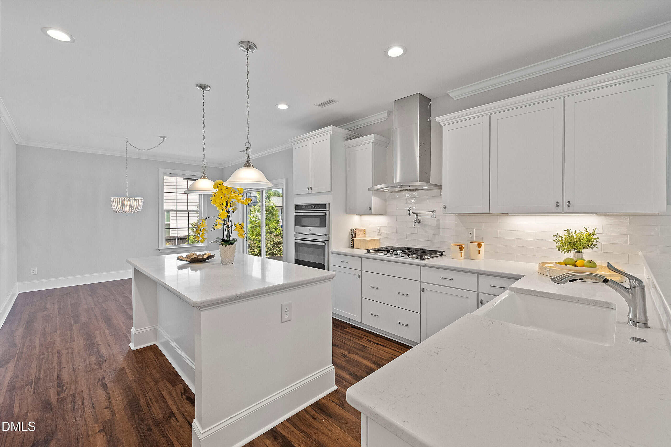
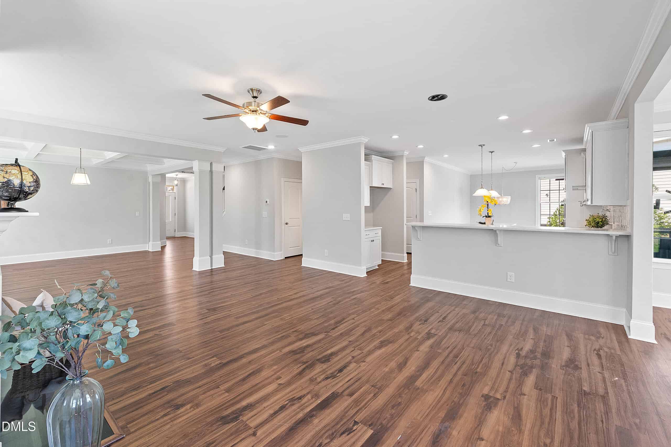
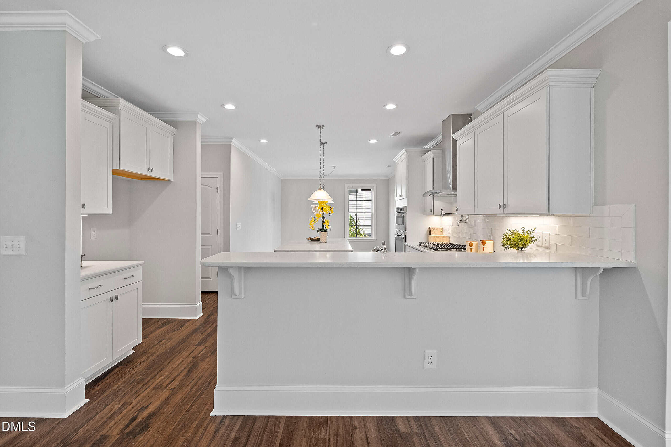
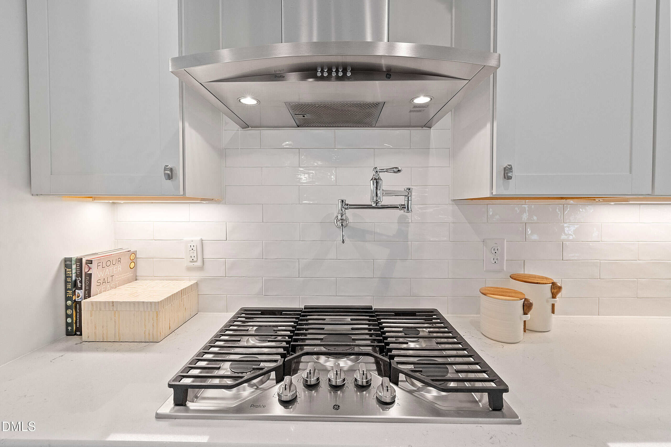
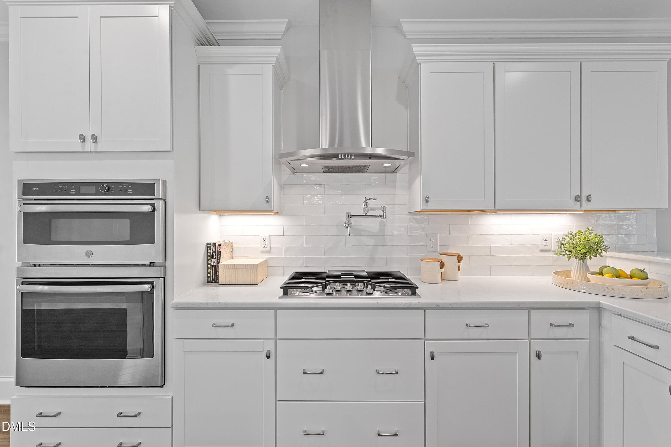
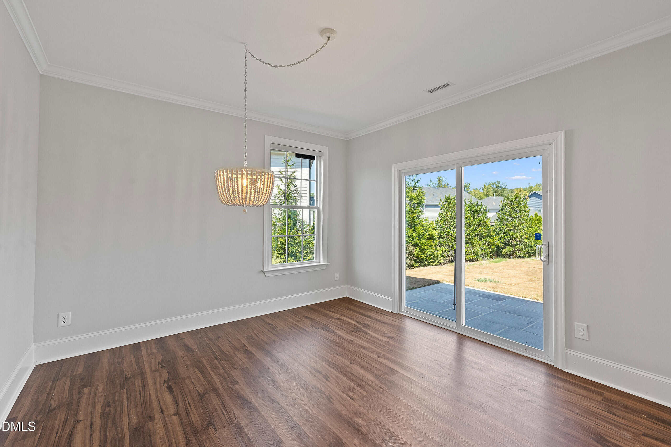
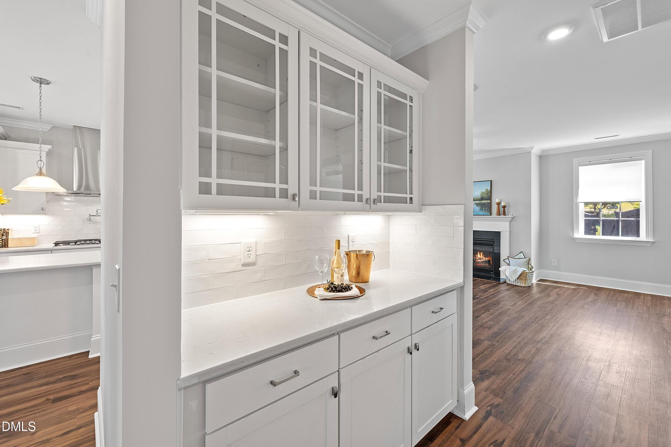
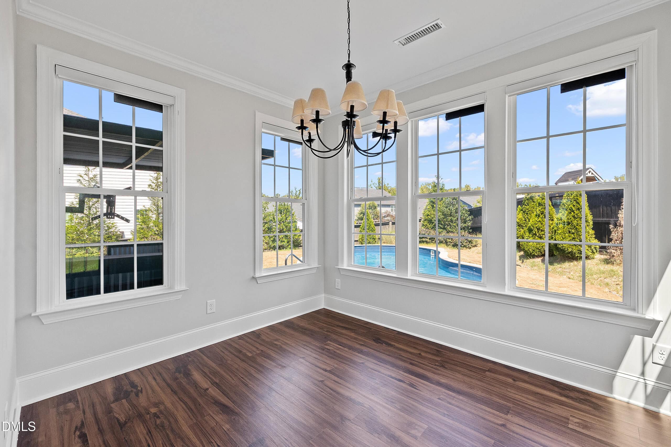
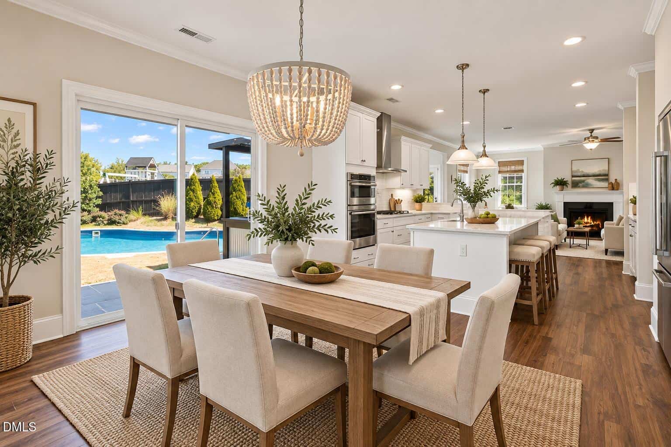
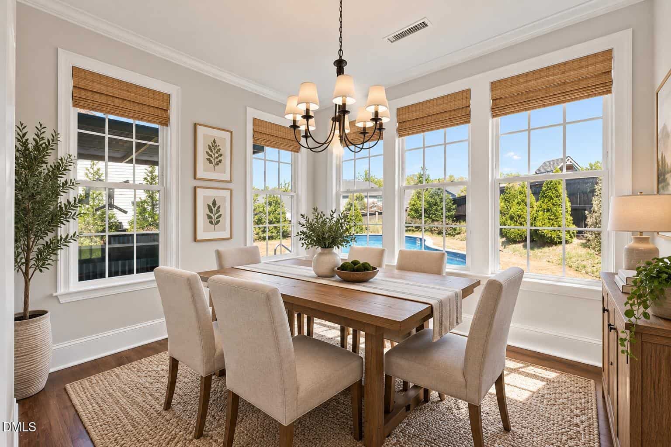
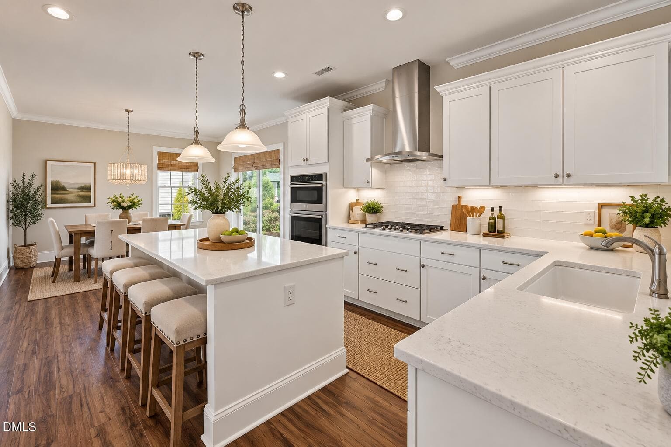
The gourmet kitchen is truly the heart of the home, featuring an oversized island with gleaming quartz countertops, classic tile backsplash, premium appliances, and a gas cooktop with pot filler. A stunning butler's pantry with glass-front display cabinetry adds both style and functionality. The kitchen opens to the dining area, creating an ideal space for gathering and entertaining, with direct access to the back patio.
A first-floor bedroom and full bath provide a flexible guest suite or ideal space for multi-generational living.
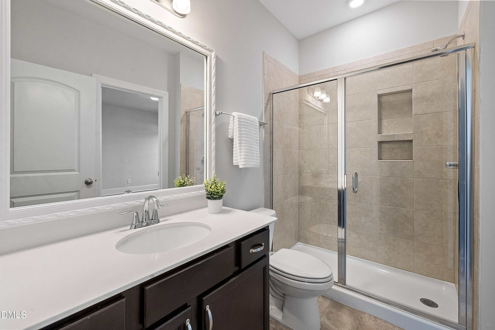
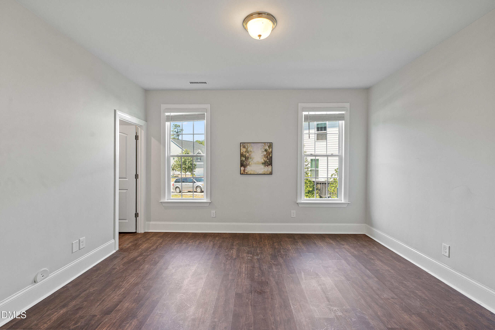
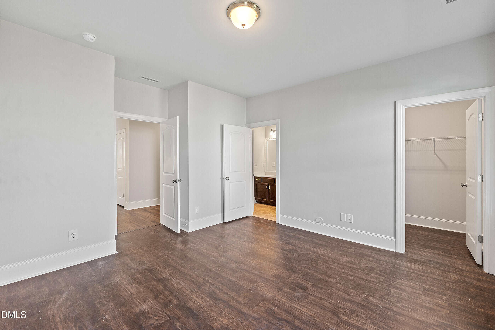
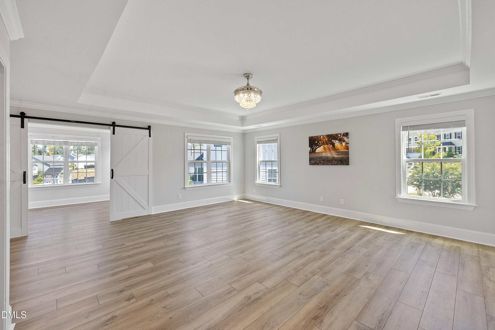
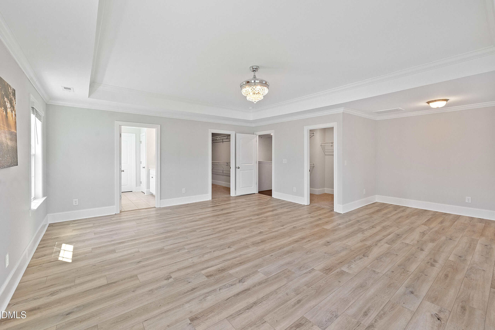
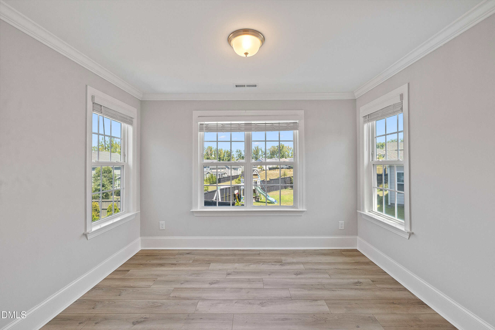
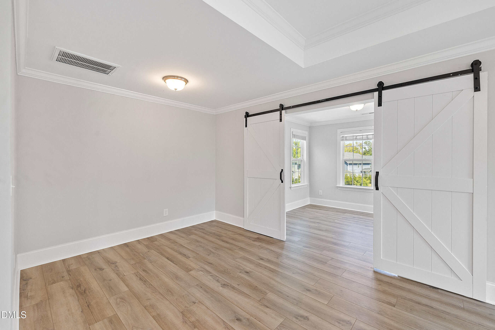
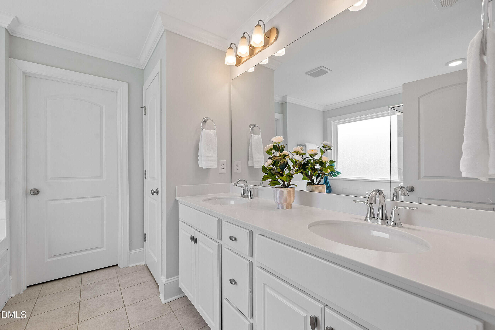
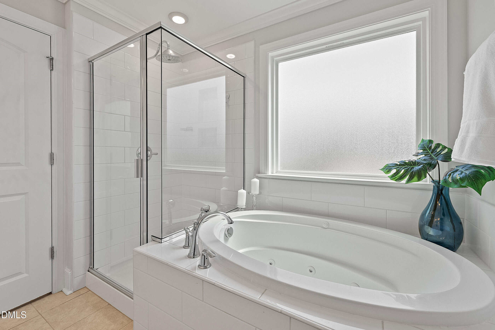
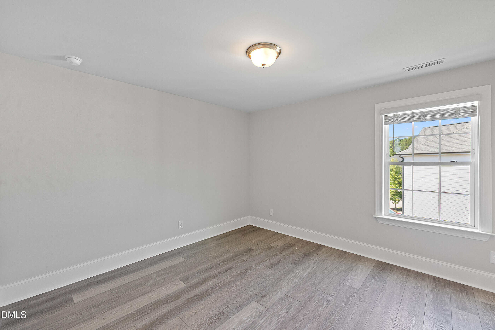
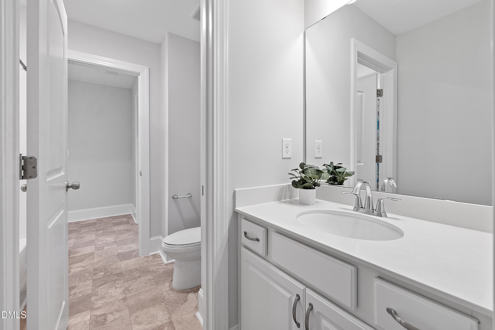
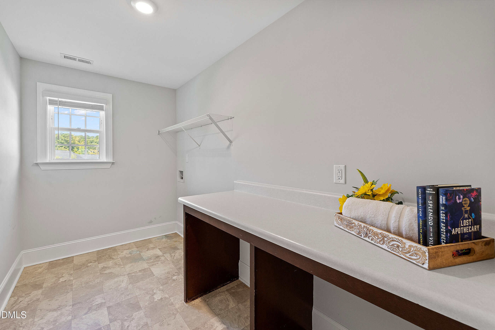
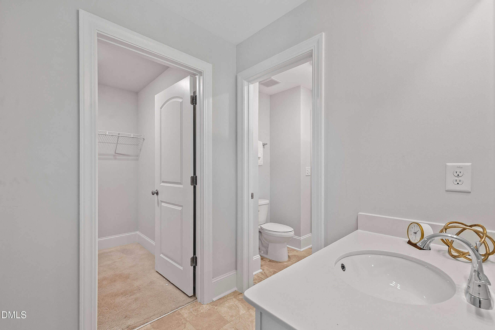
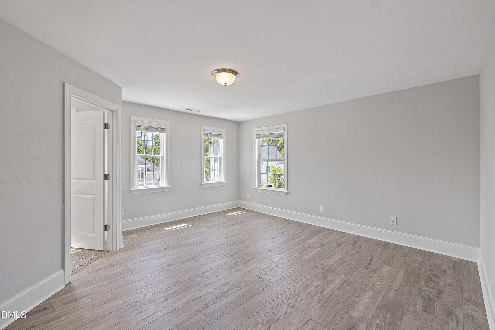
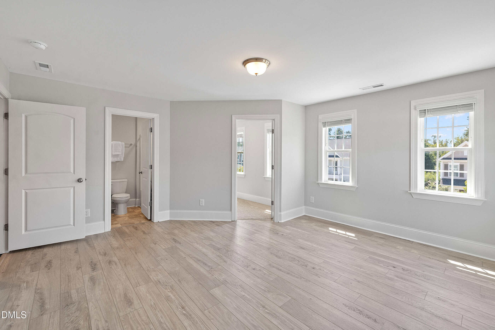
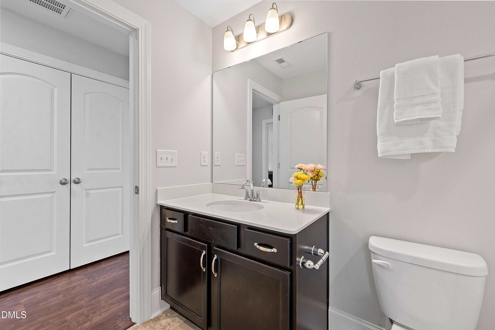
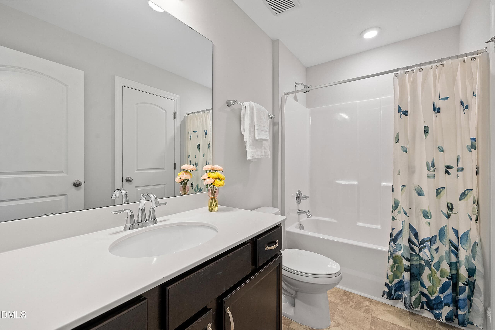
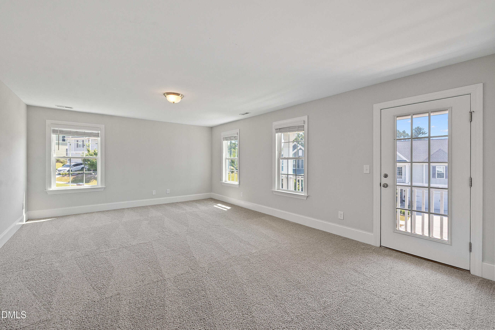
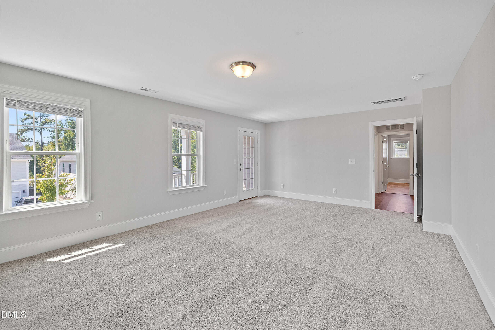
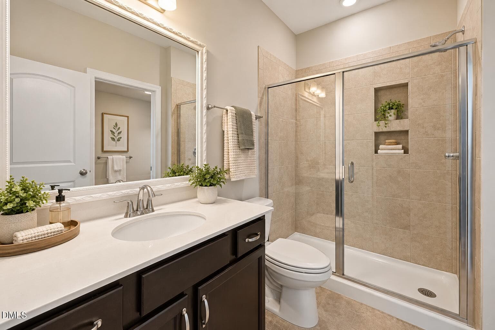
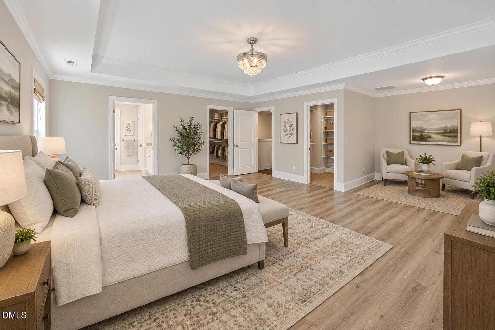
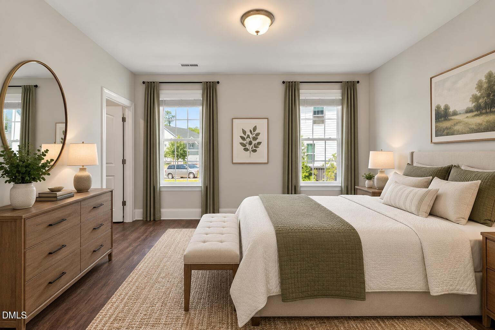
Upstairs, the spacious primary suite offers LVP flooring, a versatile nursery or additional home office with a charming barn door, and a spa-inspired bath featuring dual vanities, a walk-in shower, and separate soaking tub. Three additional bedrooms and two full baths provide plenty of room for family and guests, while the large bonus room offers endless possibilities for a media room, playroom, or recreation space. The laundry room is thoughtfully equipped with cabinetry and a convenient folding counter.
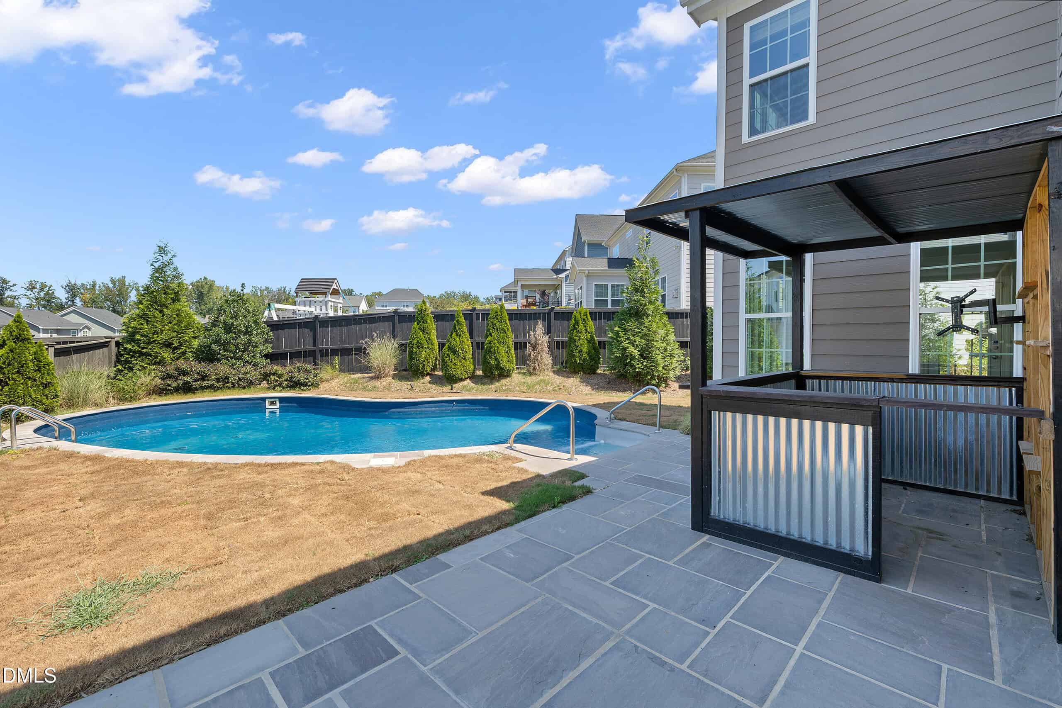
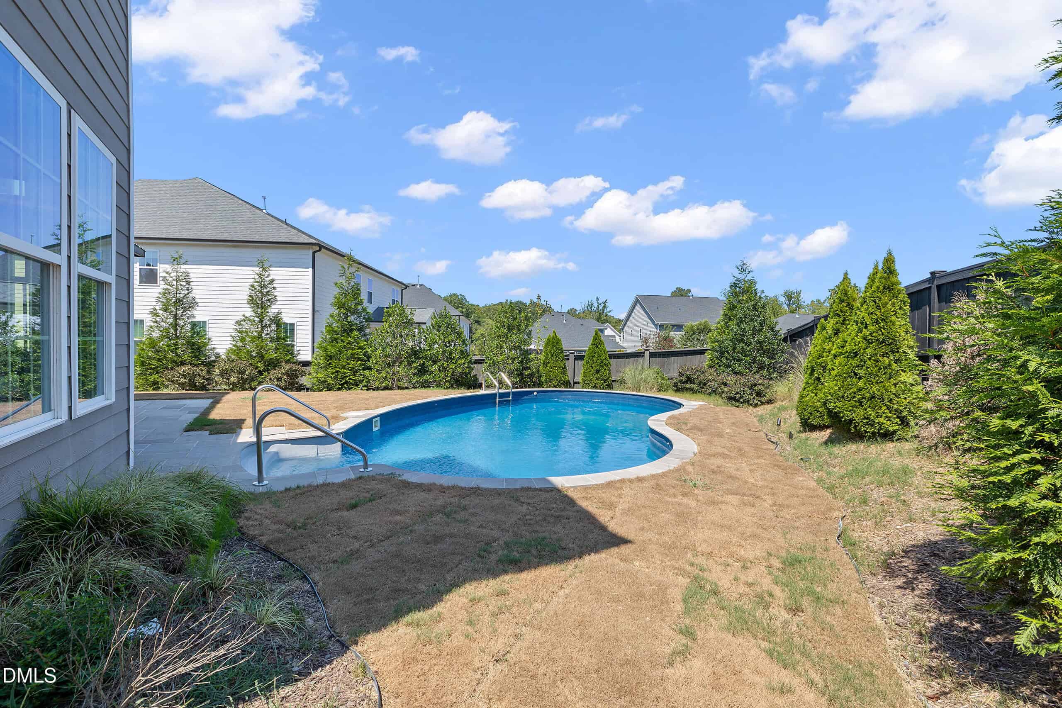
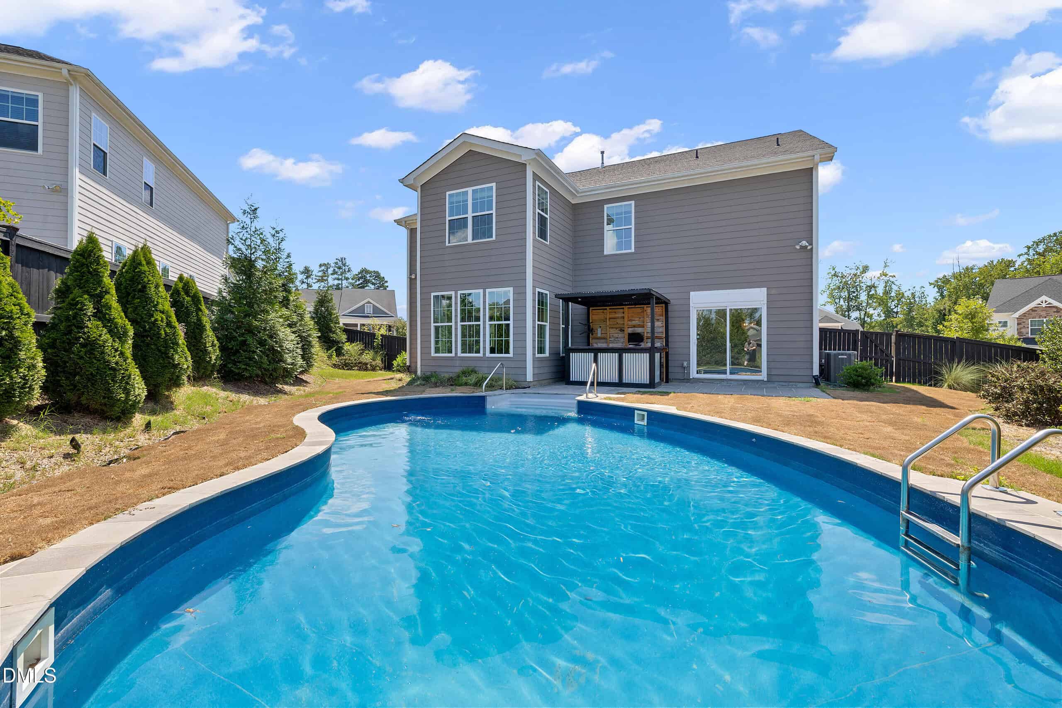
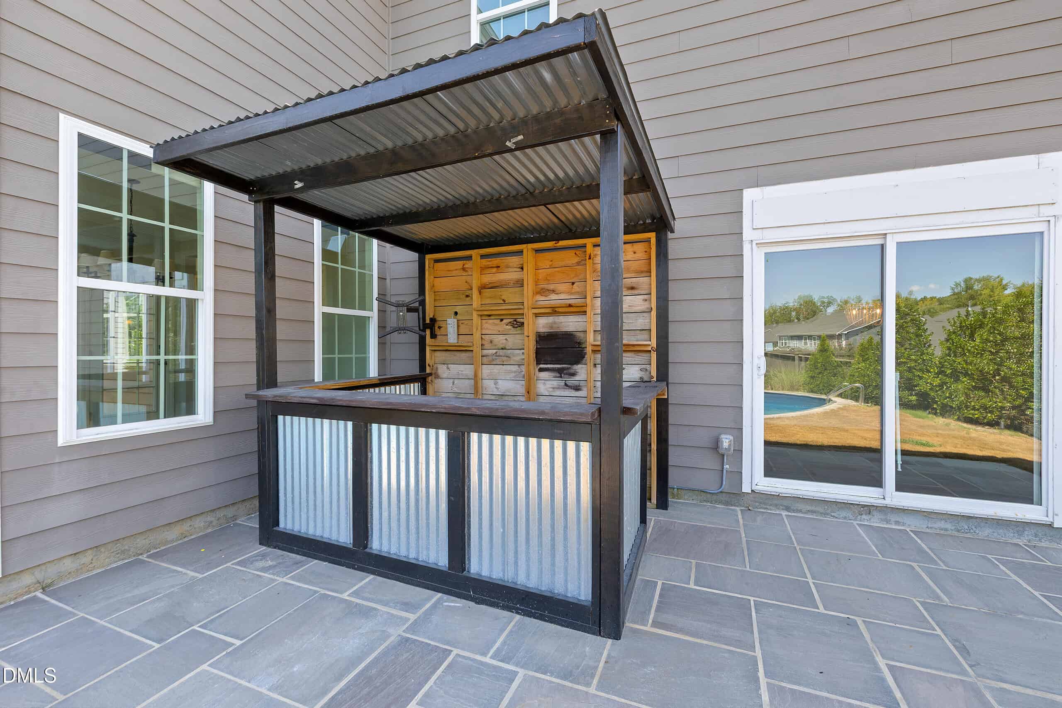
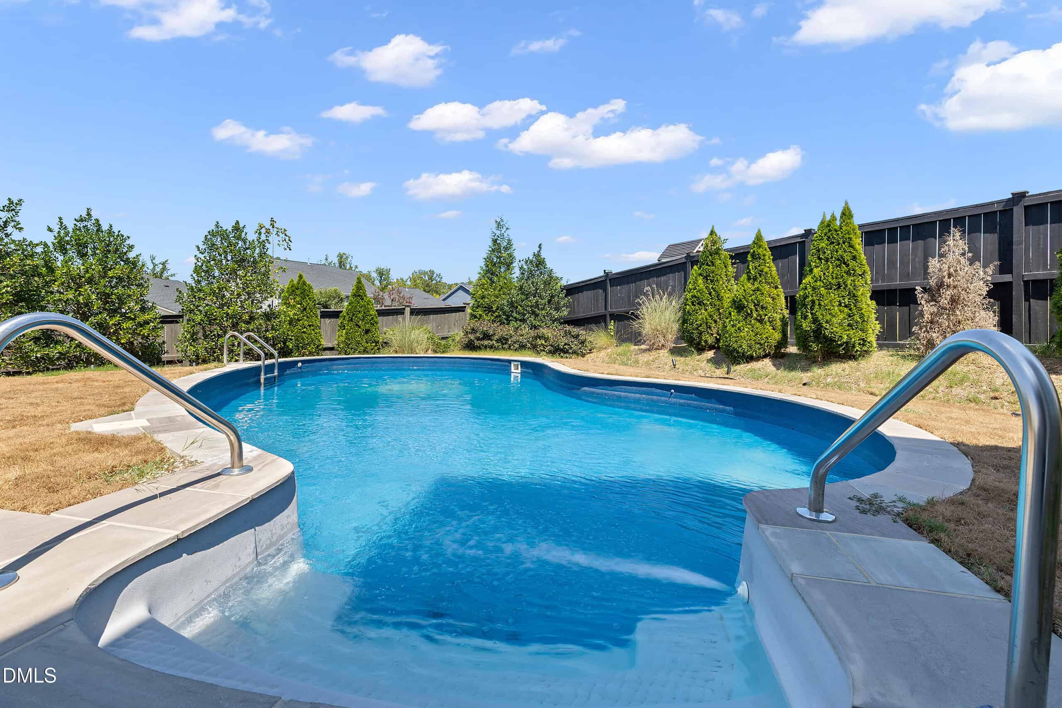
Step outside to your own private backyard oasis! The fully fenced backyard features an in-ground pool, spacious patio, and cabana area – creating the perfect setting for summer gatherings, pool days, and outdoor entertaining. With beautiful finishes, a versatile floor plan, and an incredible outdoor living space, this Preserve at Kitchin Farms home truly has it all. Don't miss your opportunity to make it yours – schedule your private showing today!
18 categories
Interior features
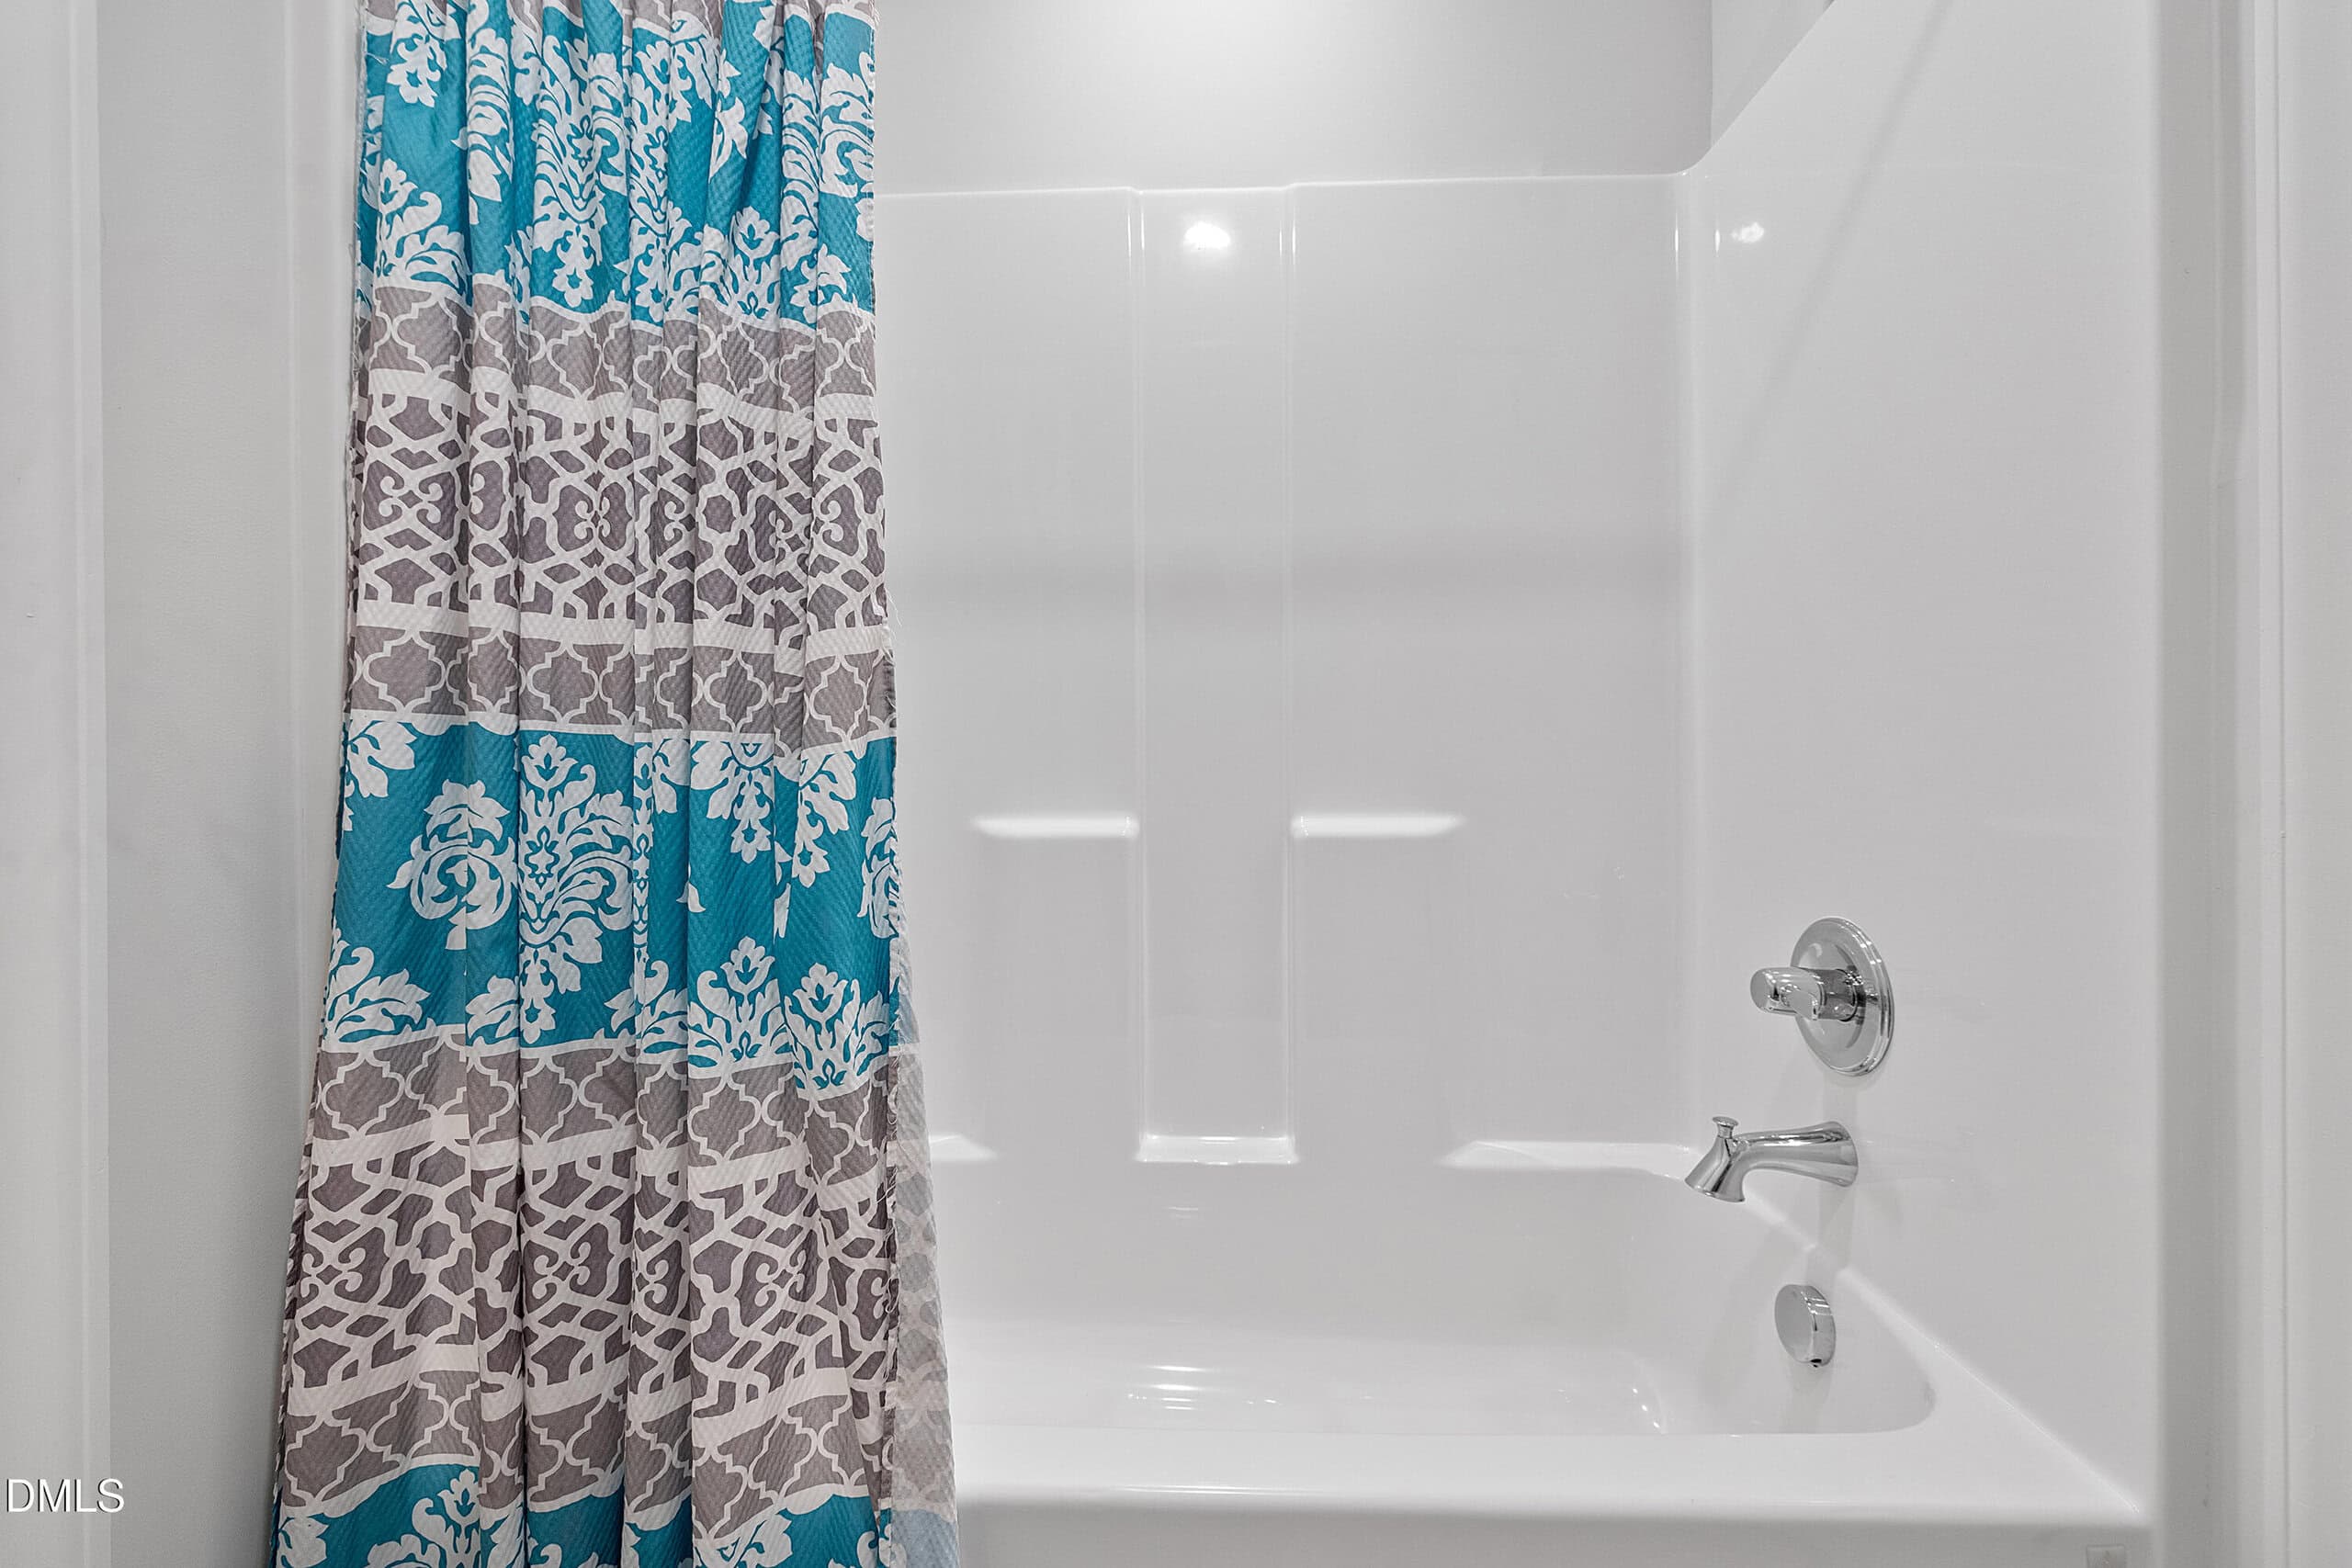
- Bathtub/Shower Combination
- Breakfast Bar
- Ceiling Fan(s)
- Crown Molding
- Double Vanity
- Eat-in Kitchen
- Entrance Foyer
- High Ceilings
- Kitchen Island
- Open Floorplan
- Quartz Counters
- Separate Shower
- Smooth Ceilings
- Soaking Tub
- Tray Ceiling(s)
- Walk-In Closet(s)
- Walk-In Shower
Appliances
- Cooktop
- Dishwasher
- Gas Cooktop
- Oven
- Water Heater
Laundry
- Inside
- Laundry Room
- Upper Level
Flooring
- Carpet
- Laminate
- Vinyl
Fireplaces
- Family Room
- Gas
- Living Room
Exterior features
- Fenced Yard
- Private Yard
Lot features
- Few Trees
- Interior Lot
- Landscaped
Fencing
- Back Yard
- Full
- Wood
Patio / Porch
- Patio
Pool
- In Ground
- Outdoor Pool
Style
- Craftsman
- Transitional
Construction
- Fiber Cement
Foundation
- Slab
Roof
- Shingle
Utilities
- Electricity Connected
- Sewer Connected
- Water Connected
Water
- Public
Sewer
- Public Sewer
Courtesy of
- Office
- Town & Country Realty, Inc.
- Agent
- Mike Montpetit
- Phone
- 919-303-9800
Location
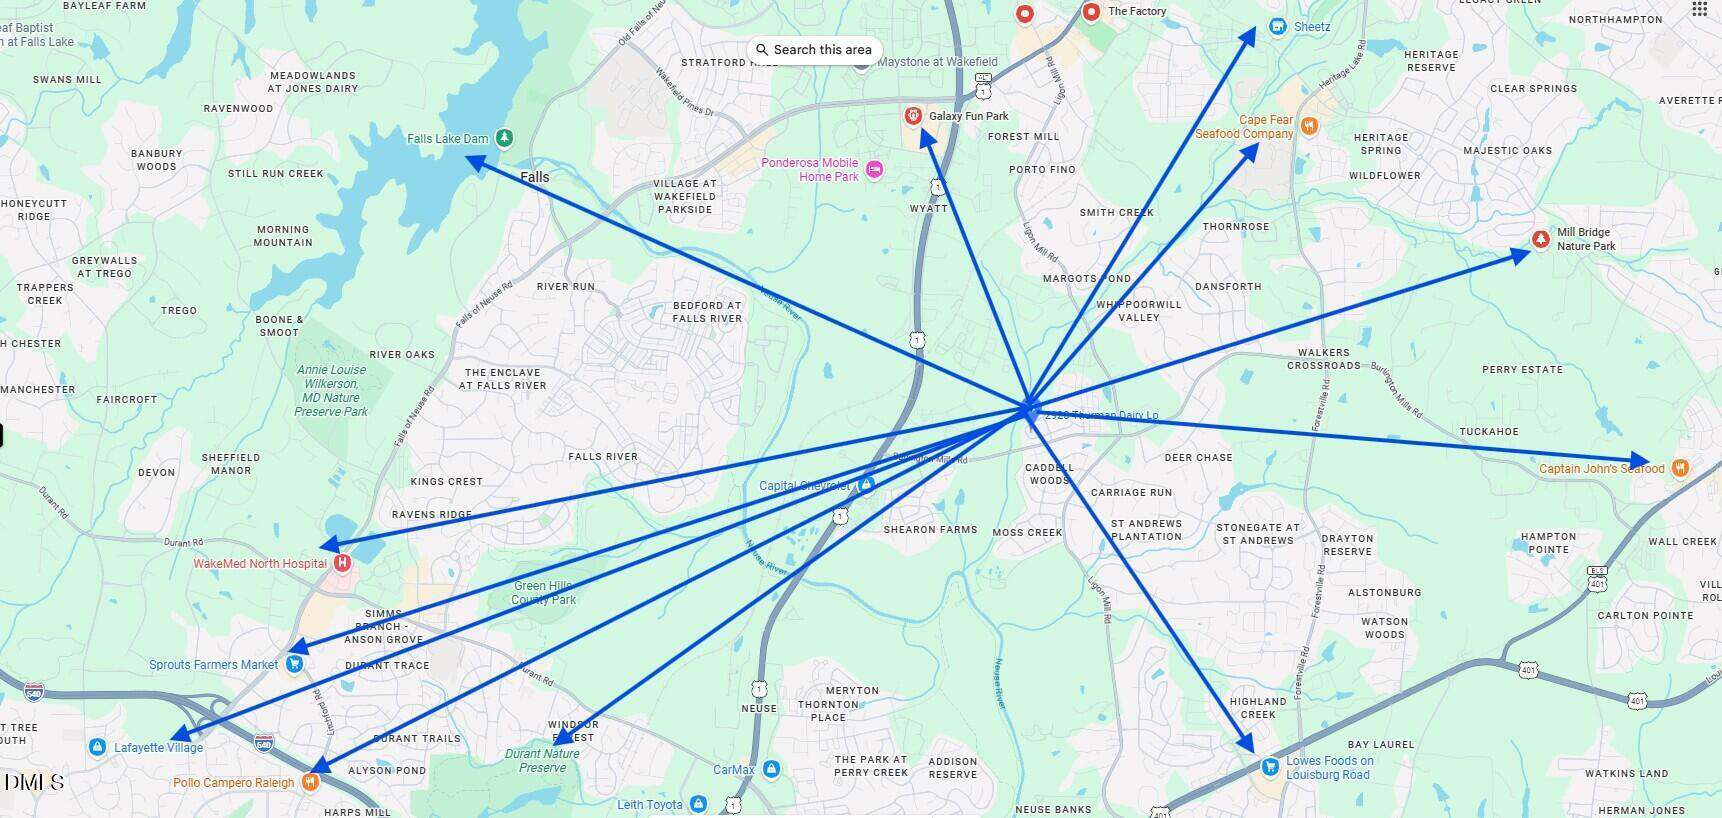
Wake Forest Township · Wake County · Wake Forest, NC
Property history
- Price decreasedSource:
 Doorify MLS #10191235$650,000−$15,000 · −2.3%$147/sqft
 - Listed for saleSource: Doorify MLS #10191235$665,000$151/sqft
Documents
1 floor plan · 10 documents
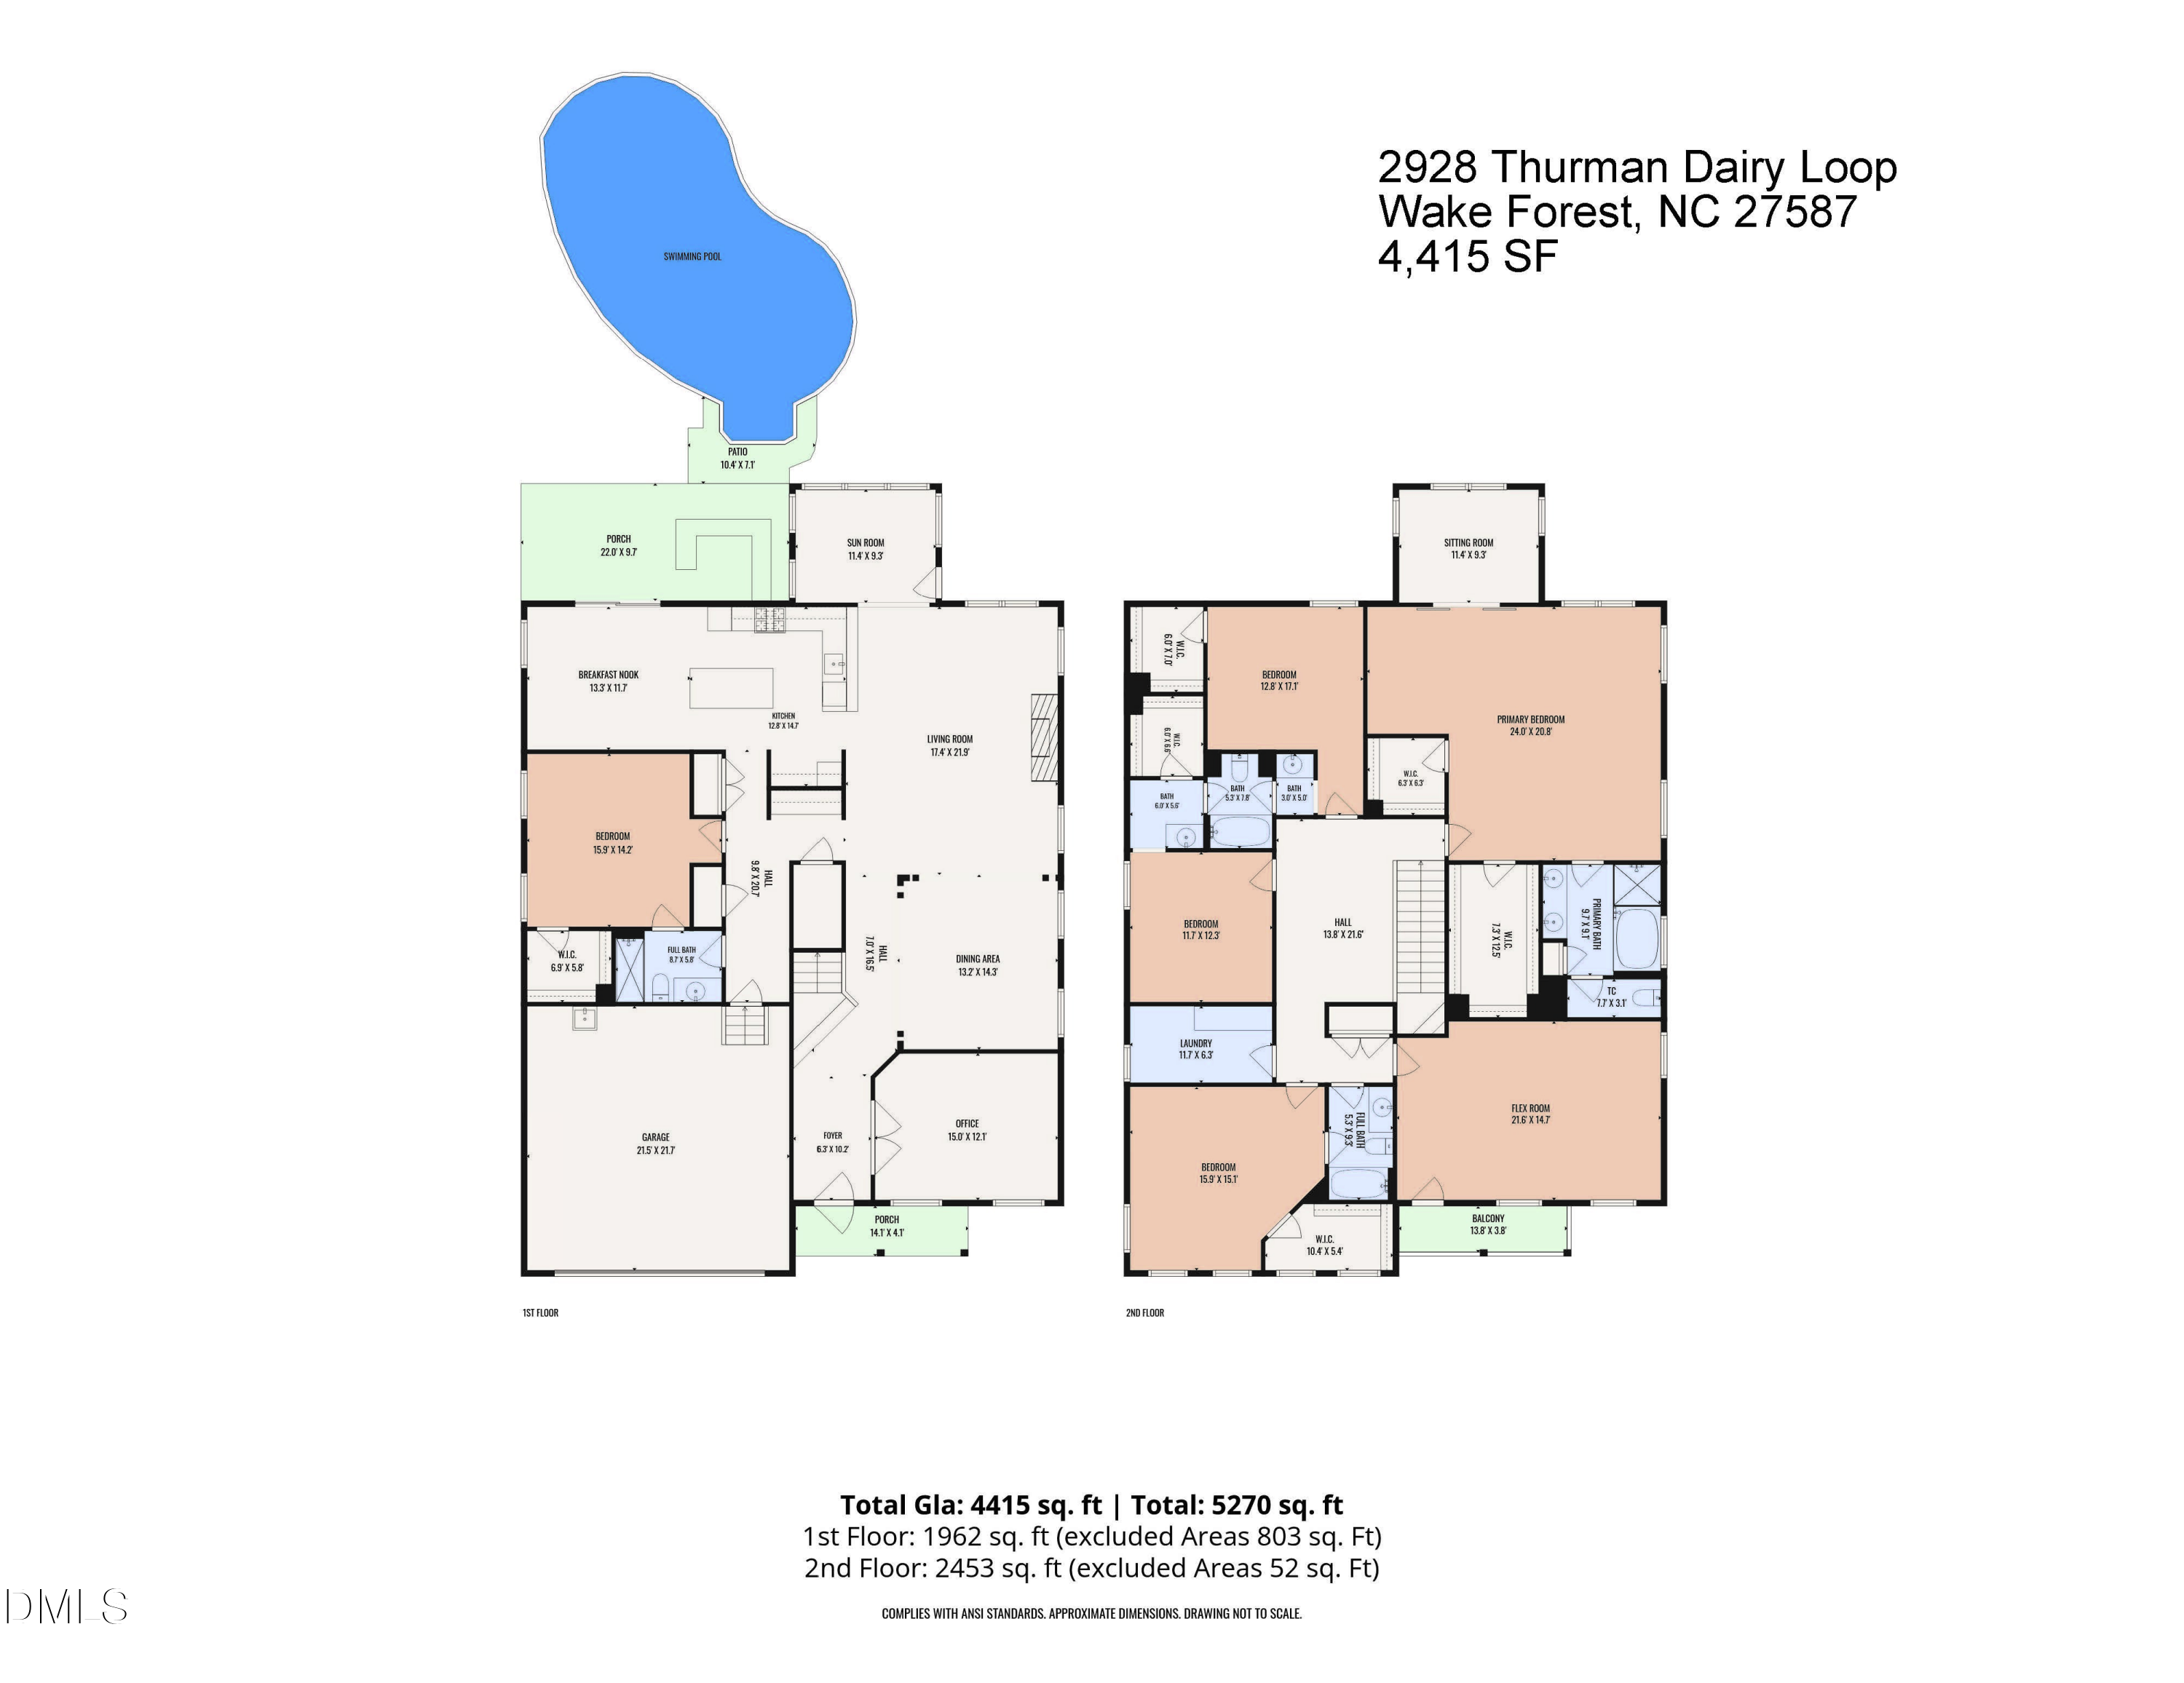 Floor Plan 1(opens in a new tab)
 Floor Plan 2(opens in a new tab)
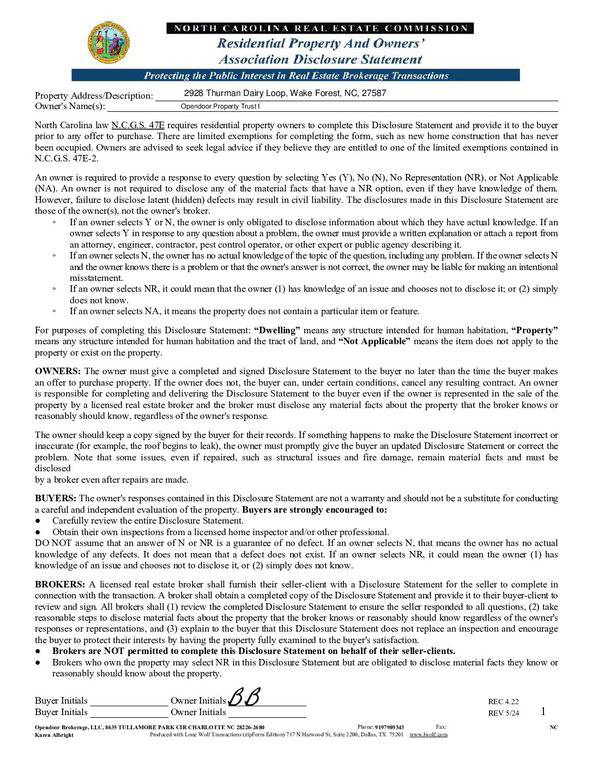 Residential Property Disclosure(opens in a new tab)
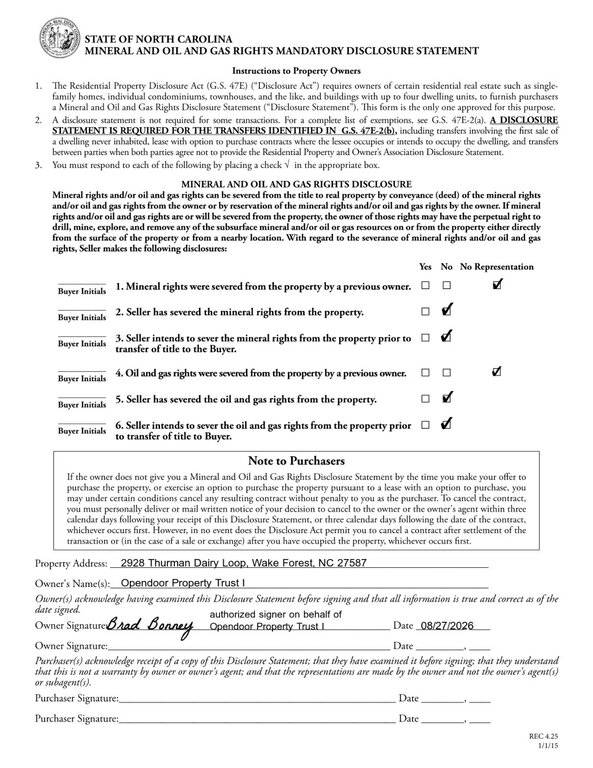 Mineral Oil & Gas(opens in a new tab)
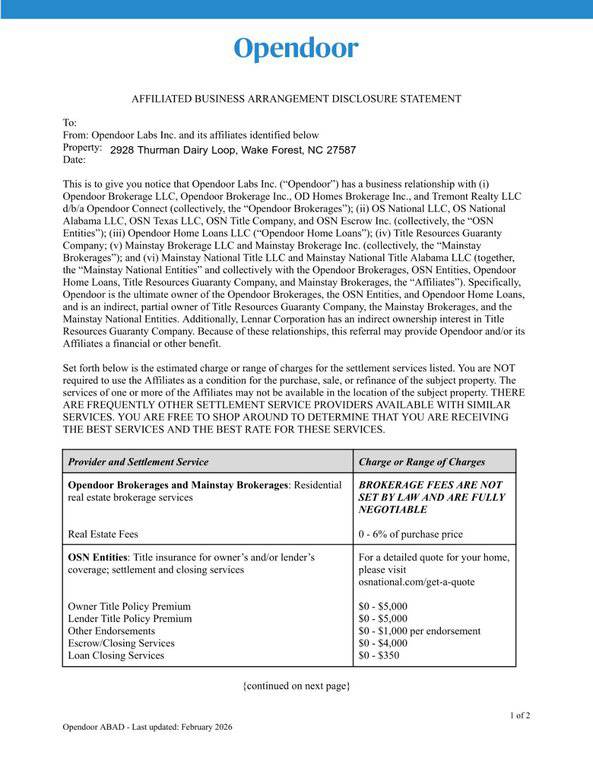 Opendoor Offer Package(opens in a new tab)
 Covenants & Restrictions(opens in a new tab)
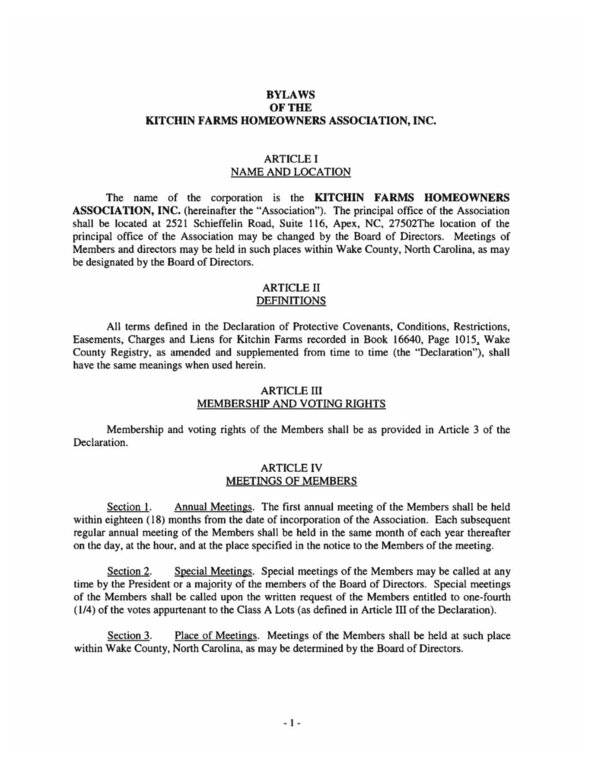 Bylaws(opens in a new tab)
 Architectual Guidelines(opens in a new tab)
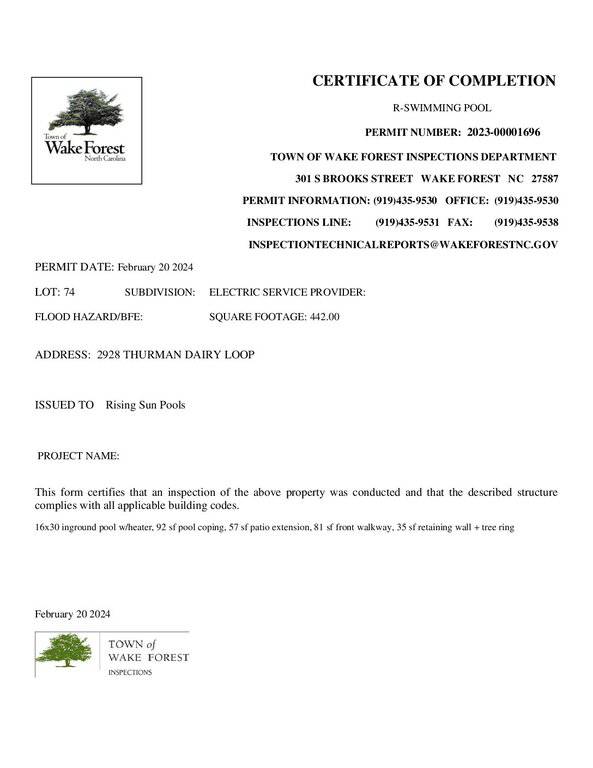 Pool Permit CO(opens in a new tab)
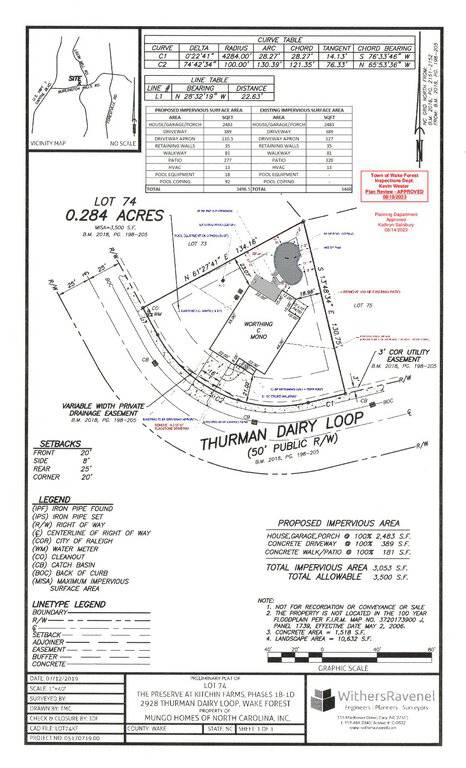 Survey & Pool Plans(opens in a new tab)
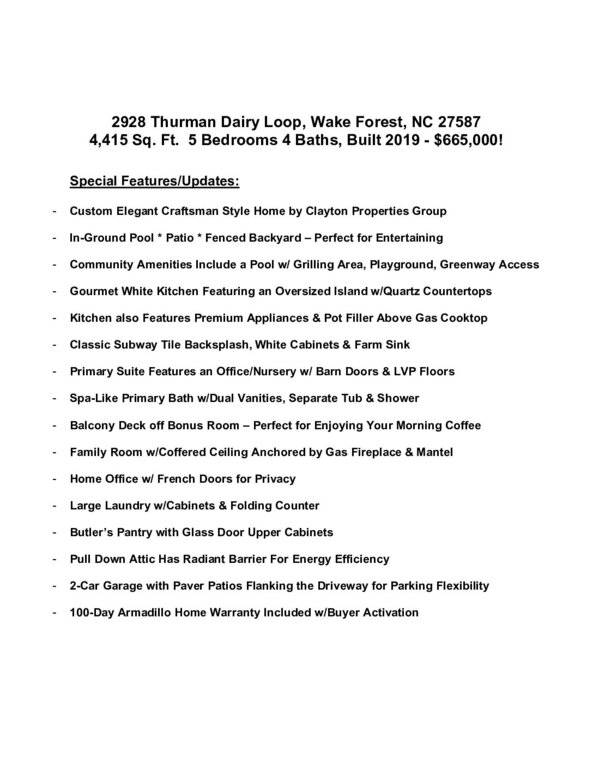 Special Features & Benefits(opens in a new tab)
Nearby listings
Near 2928 Thurman Dairy Loop · Wake Forest, NC 27587
Status
Living area
Price
Date range
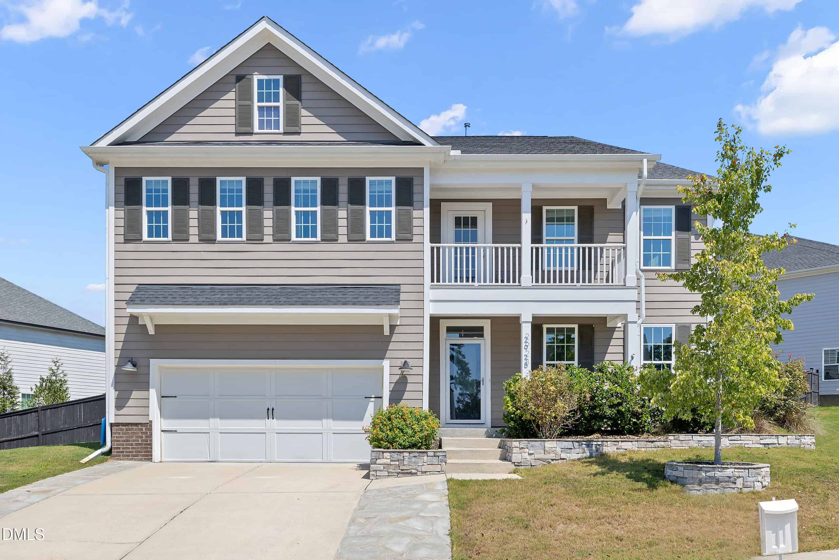
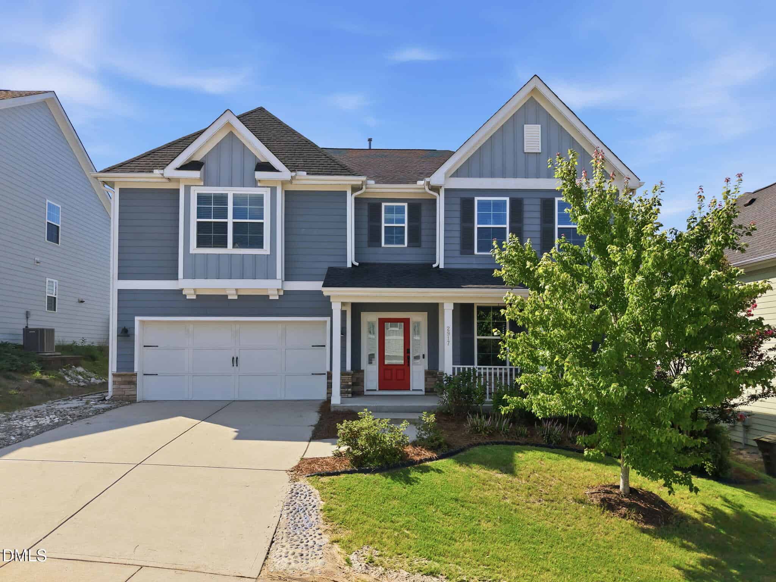
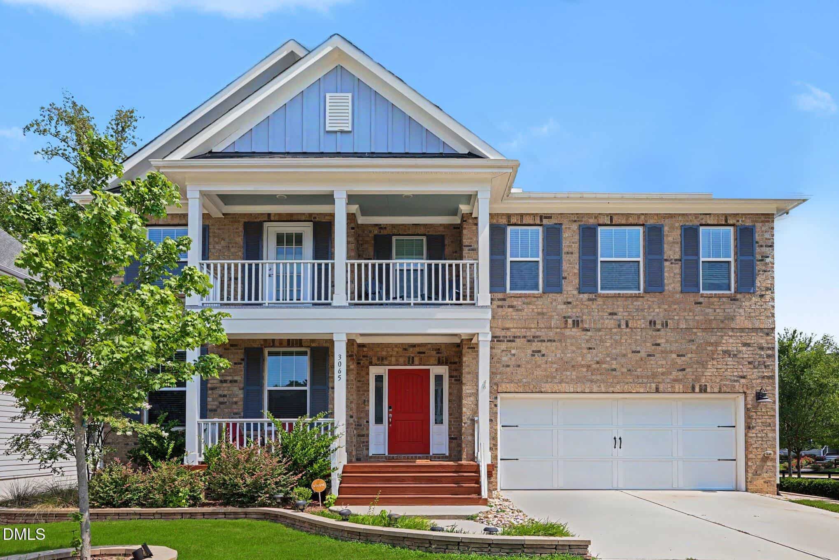
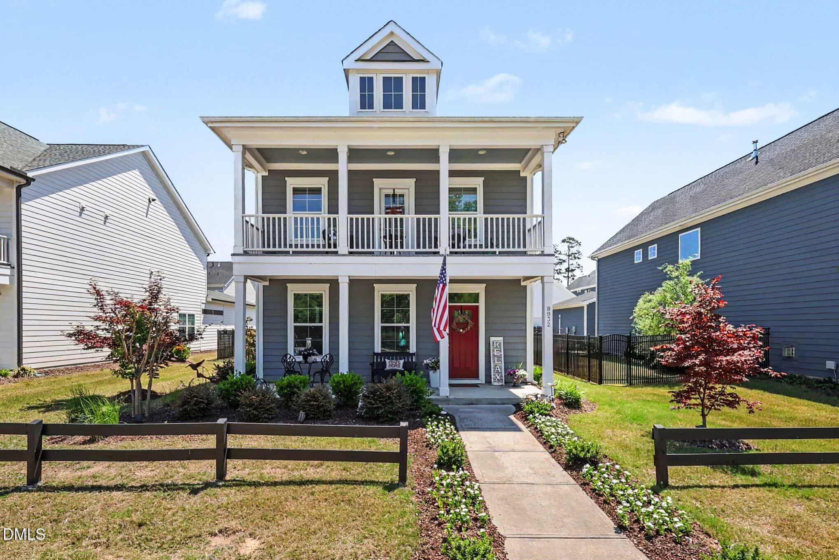
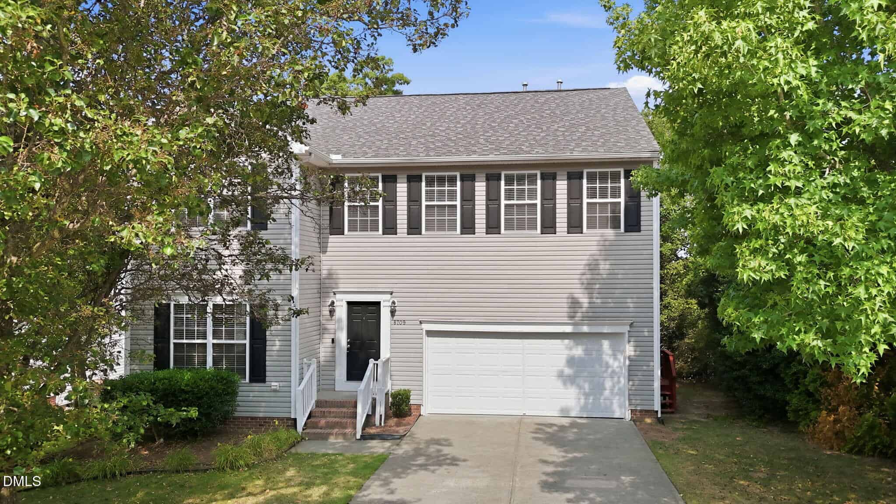
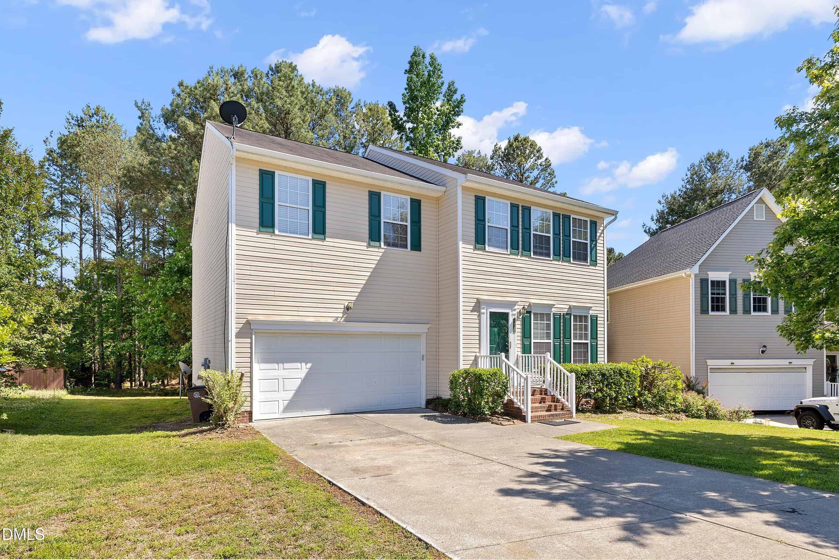
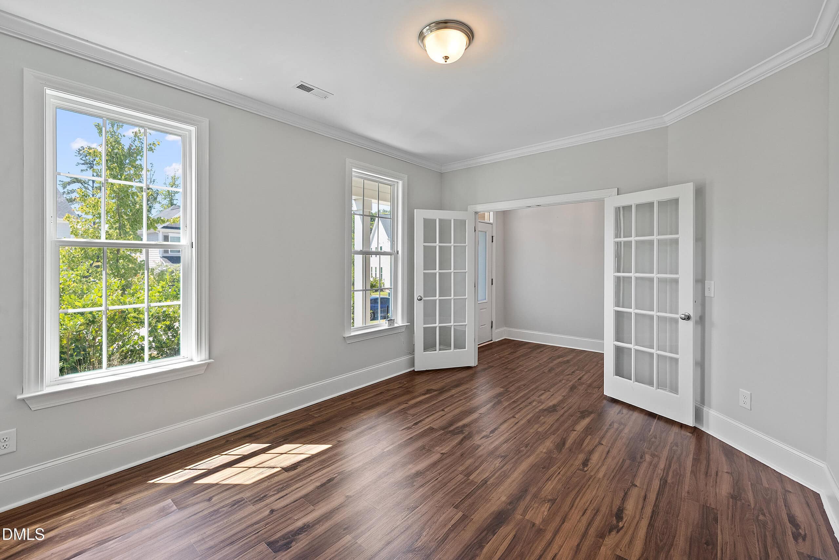
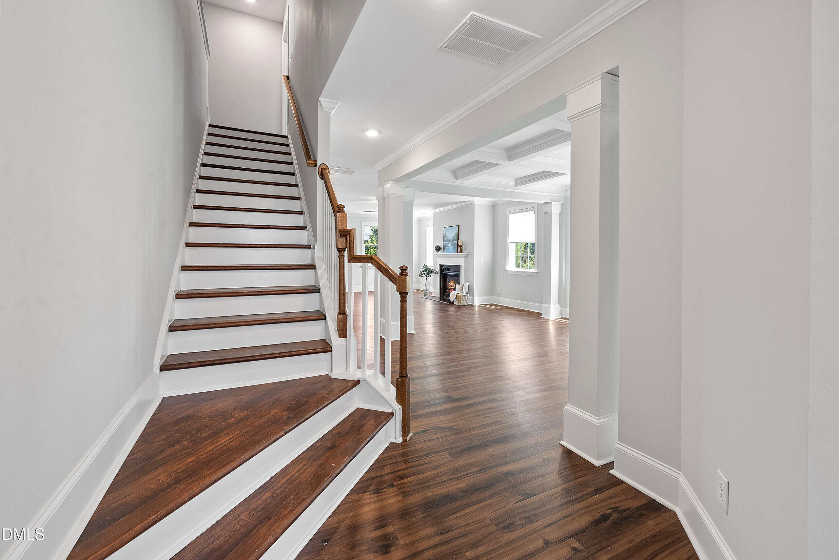
Examining another house that is similar, nearby, and recently sold can help determine if the price of this home for sale is priced appropriately.
Take the next step
You’ve just seen more about this home than you will see anywhere.
What nearby homes sold for, the full listing history, the neighborhood numbers — that’s the homework we do on every home before you make a move.
- Whether the asking price holds up, and what to offer
- What it could become — staging, updates, and what they return
- What your own home would sell for, if a move means selling first
Pick any open time · Phone or video · Just looking is fine

Cameron Saemann
Broker in Charge

Brokers make an effort to deliver accurate information, but buyers should independently verify any information on which they will rely in a transaction. The listing broker shall not be responsible for any typographical errors, misinformation, or misprints, and they shall be held totally harmless from any damages arising from reliance upon this data. This data is provided exclusively for consumers’ personal, non-commercial use.
Listings marked with an icon are provided courtesy of the Doorify MLS, Inc. of North Carolina, Internet Data Exchange Database.
Copyright 2025 Doorify MLS, Inc. of North Carolina. All rights reserved.
Closed (sold) listings may have been listed and/or sold by a real estate firm other than the firm(s) featured on this website. Closed data is not available until the sale of the property is recorded in the MLS. Home sale data is not an appraisal, CMA, competitive or comparative market analysis, or home valuation of any property.