
285 Scotland Drive · Youngsville, NC 27596
Youngsville, NC 27596 · Carters Place
$625,000
4
Bedrooms
3.5
Bathrooms
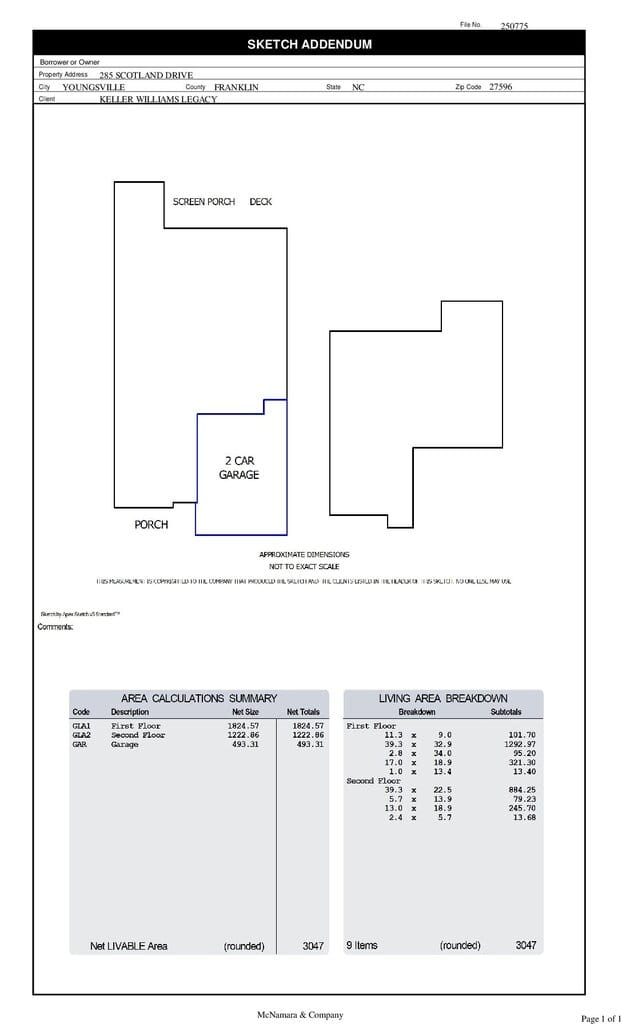
3,047
Square feet
0.75
Acres
2023
Year built
285 Scotland DriveSold
Highlights
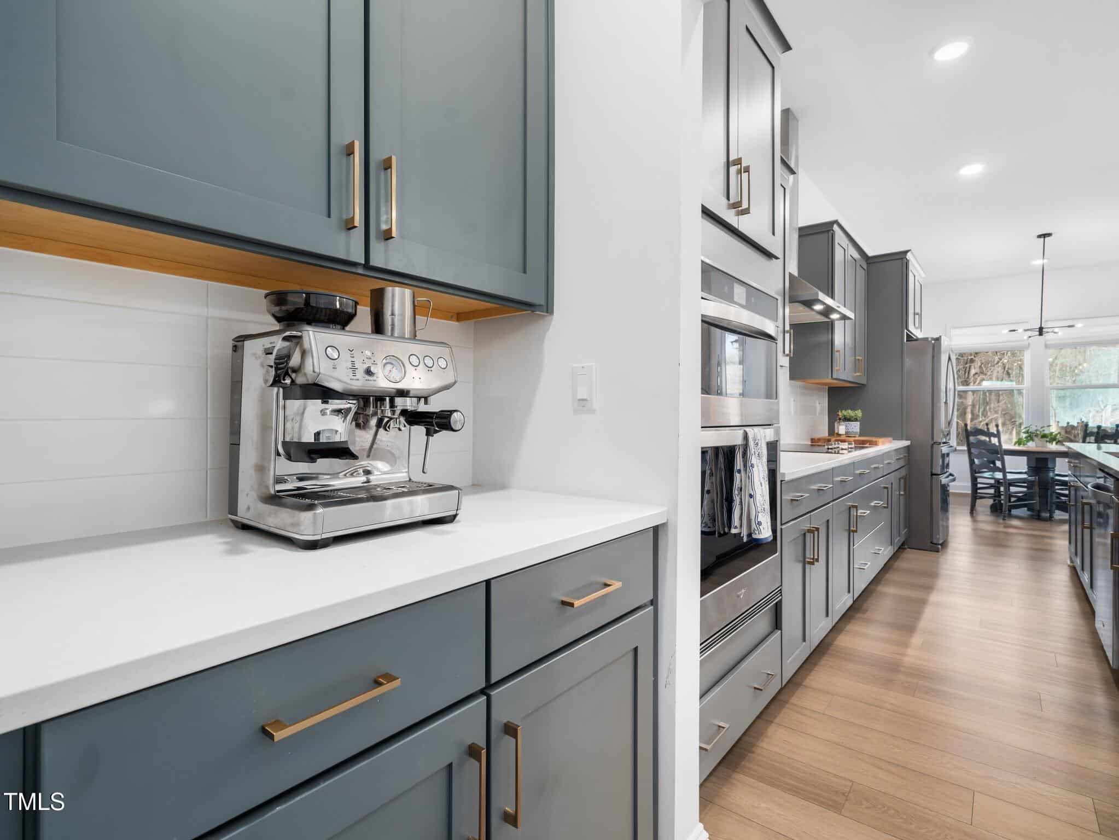
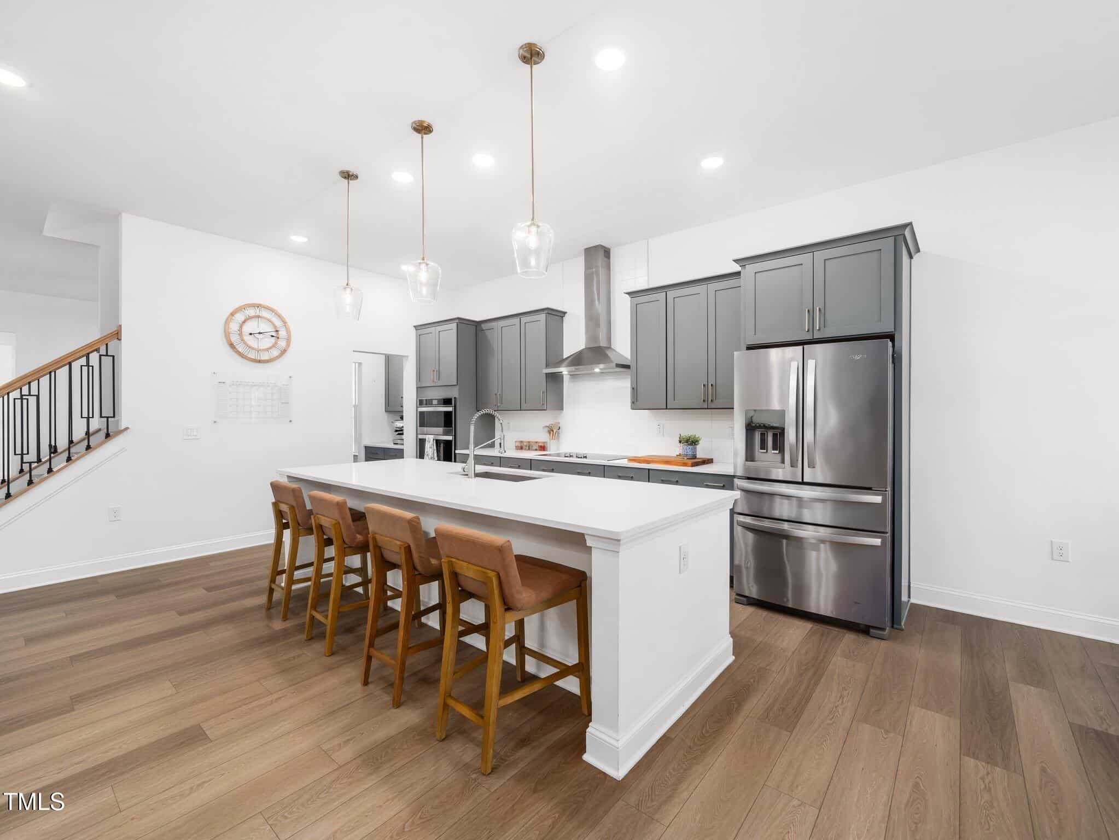
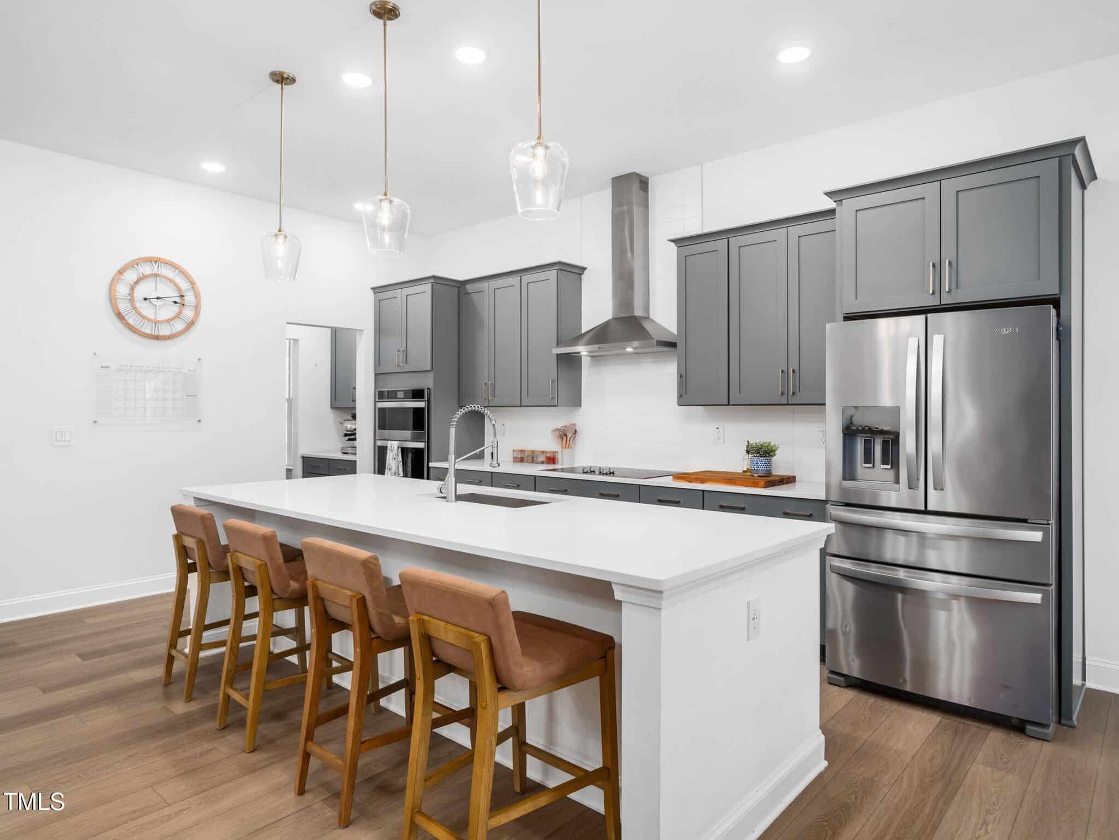
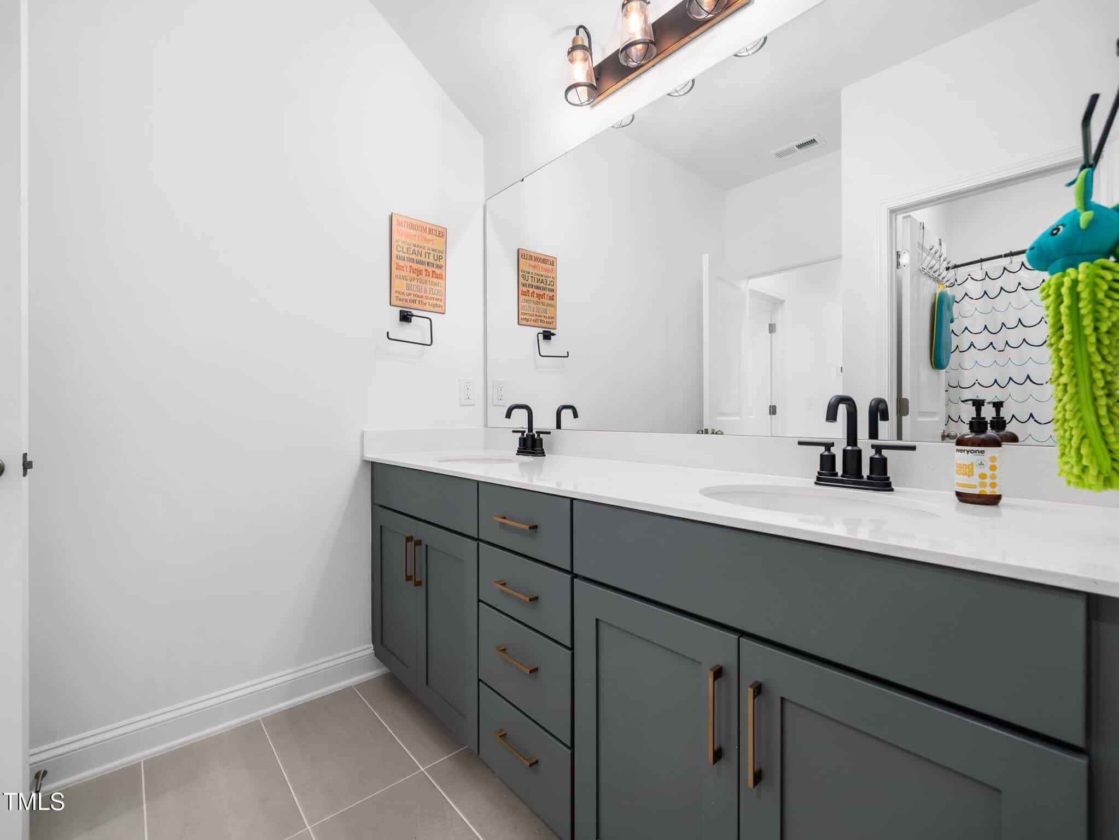
- Miles Of Quartz Countertops
- Butler's Pantry
- Screened Deck
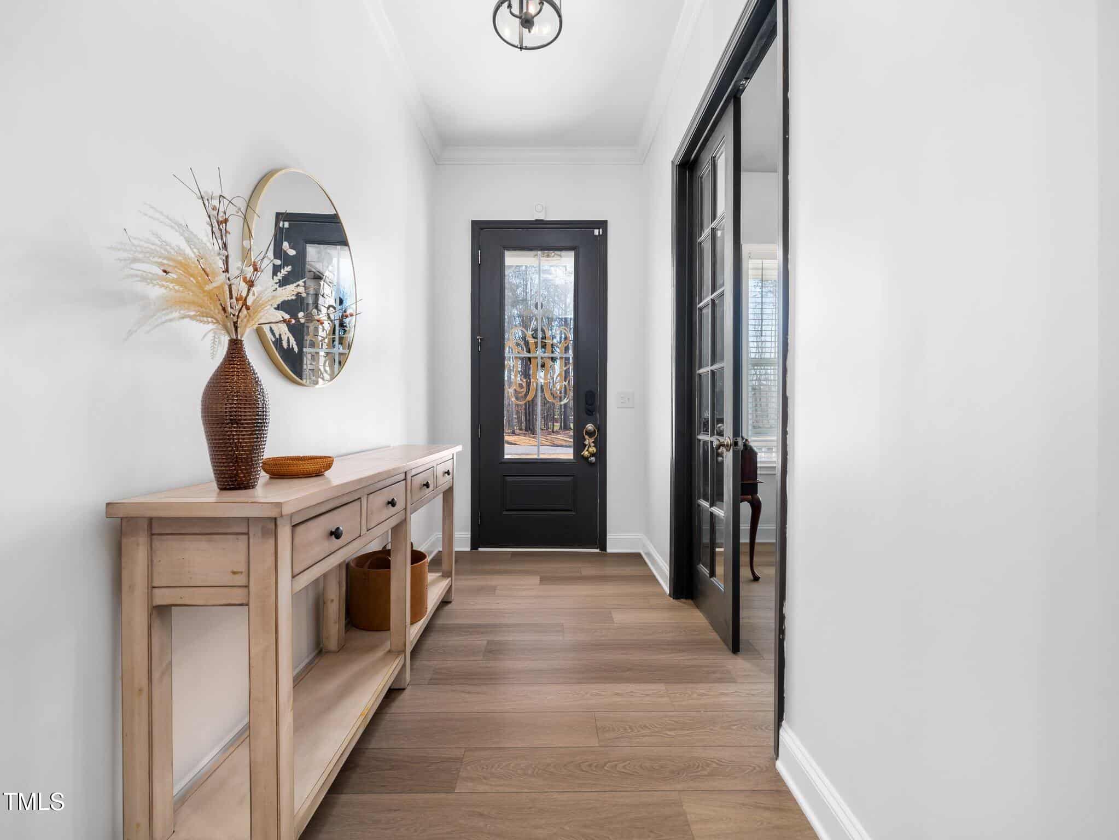
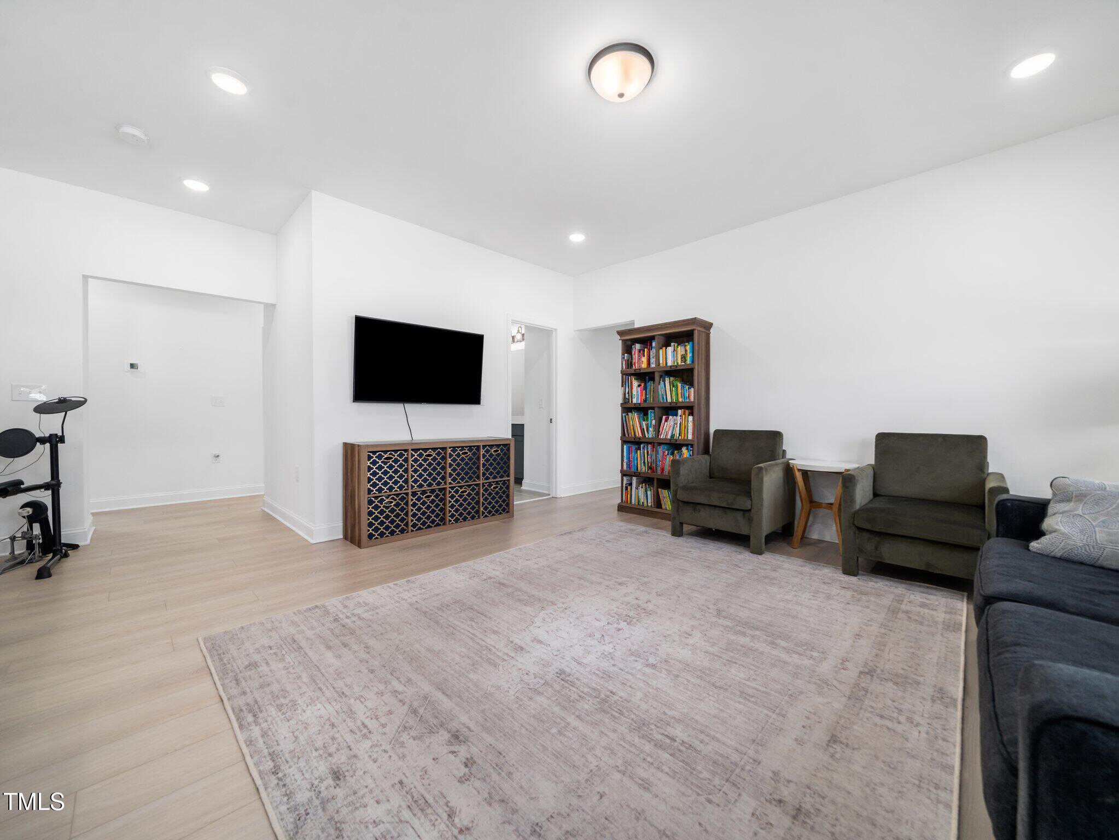
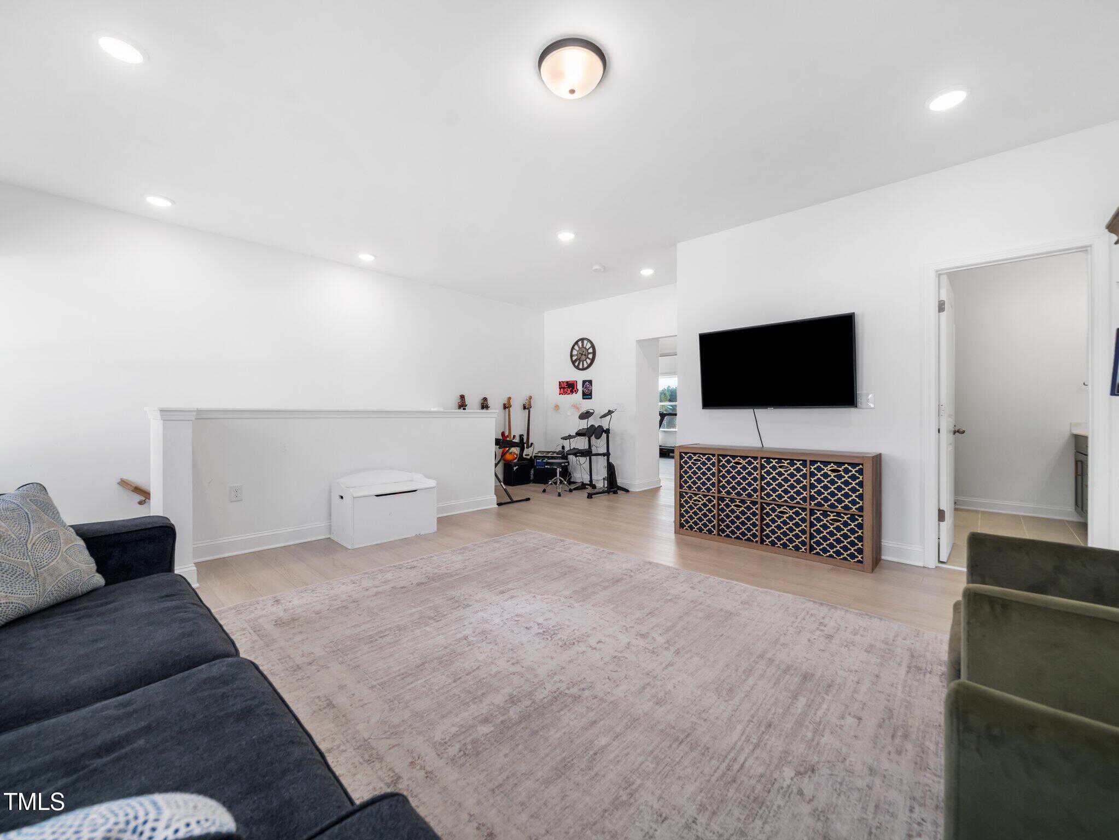
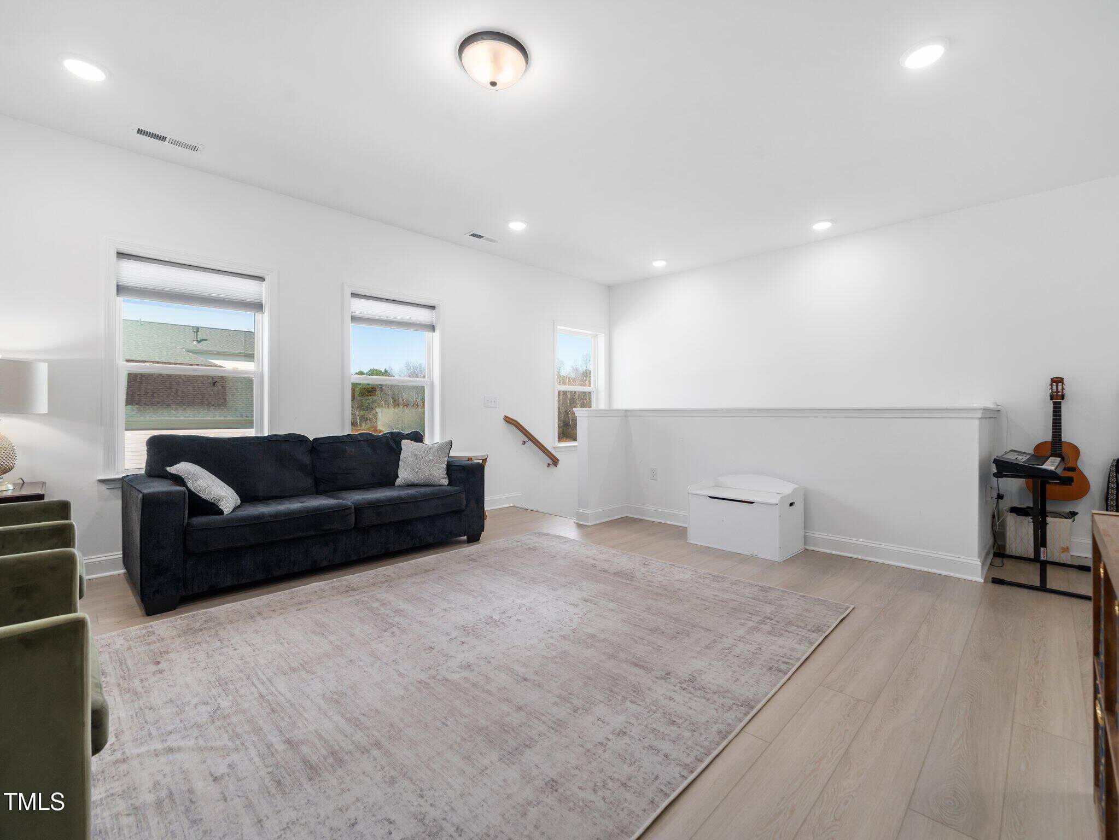
- Beautiful LVP Flooring
- Water Filtration System
- Conditioned Crawl Space
About this home
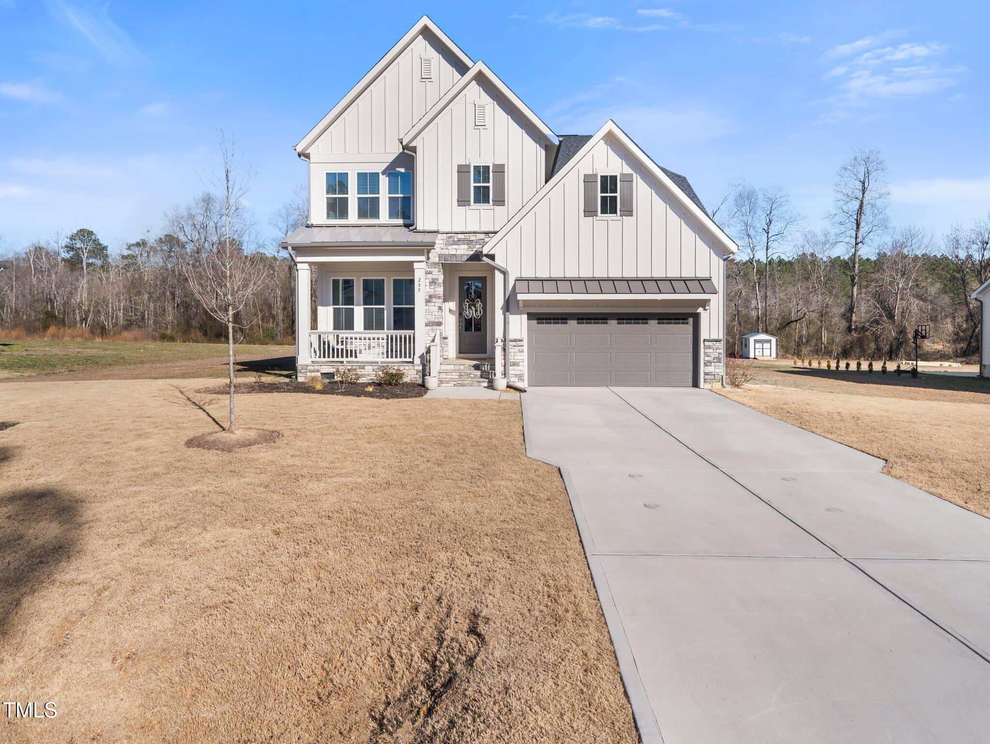
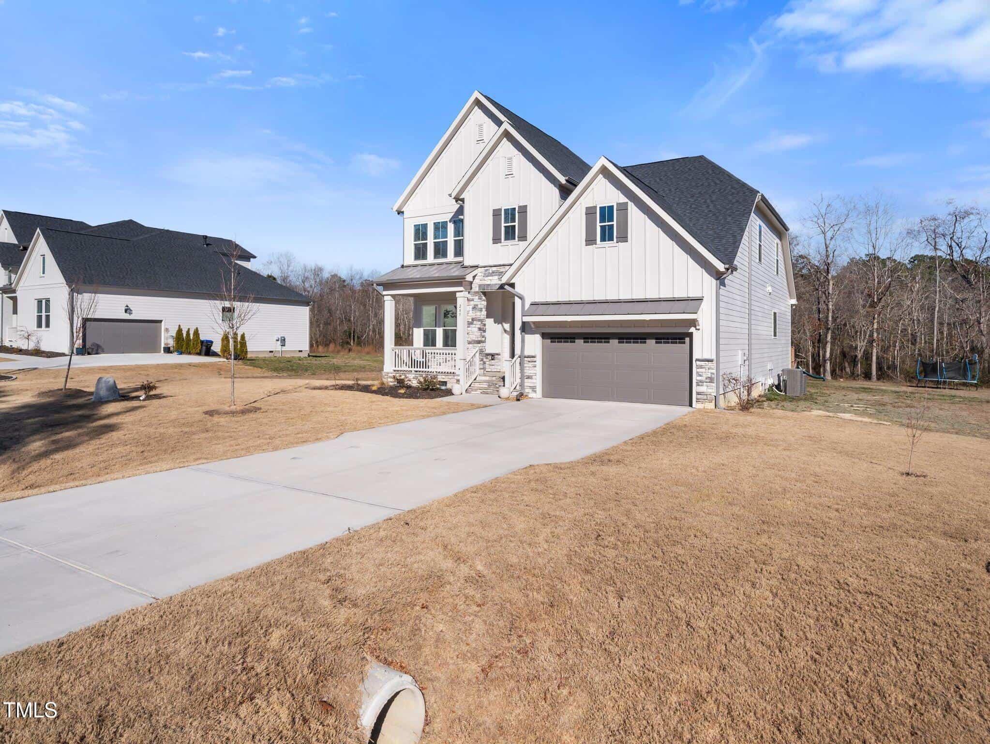
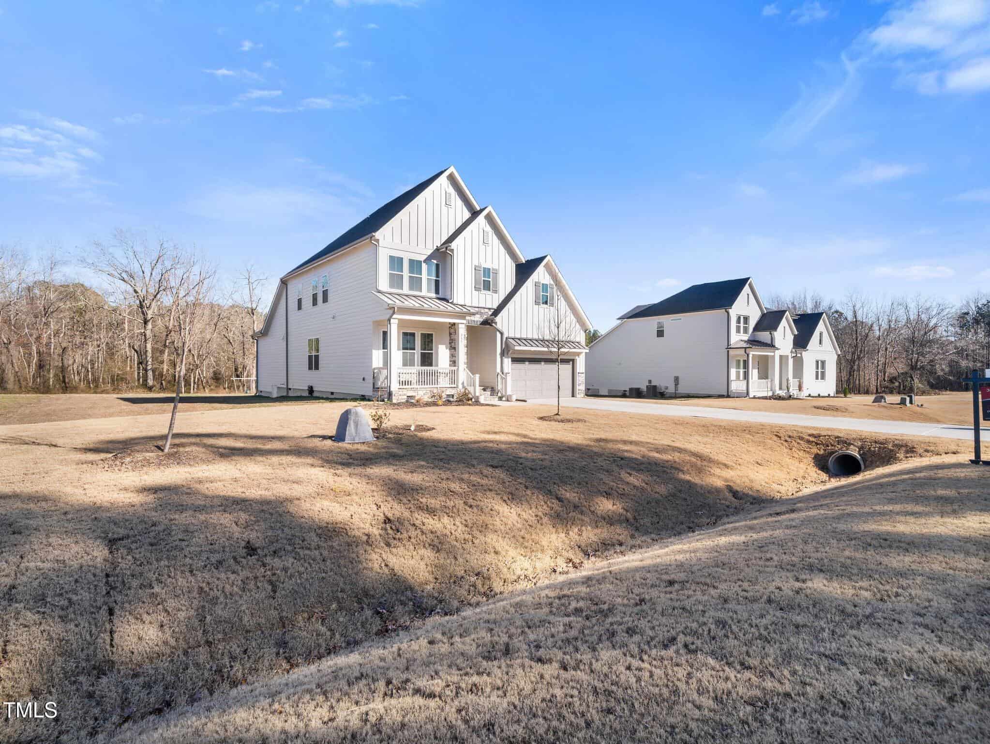
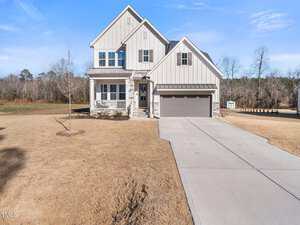
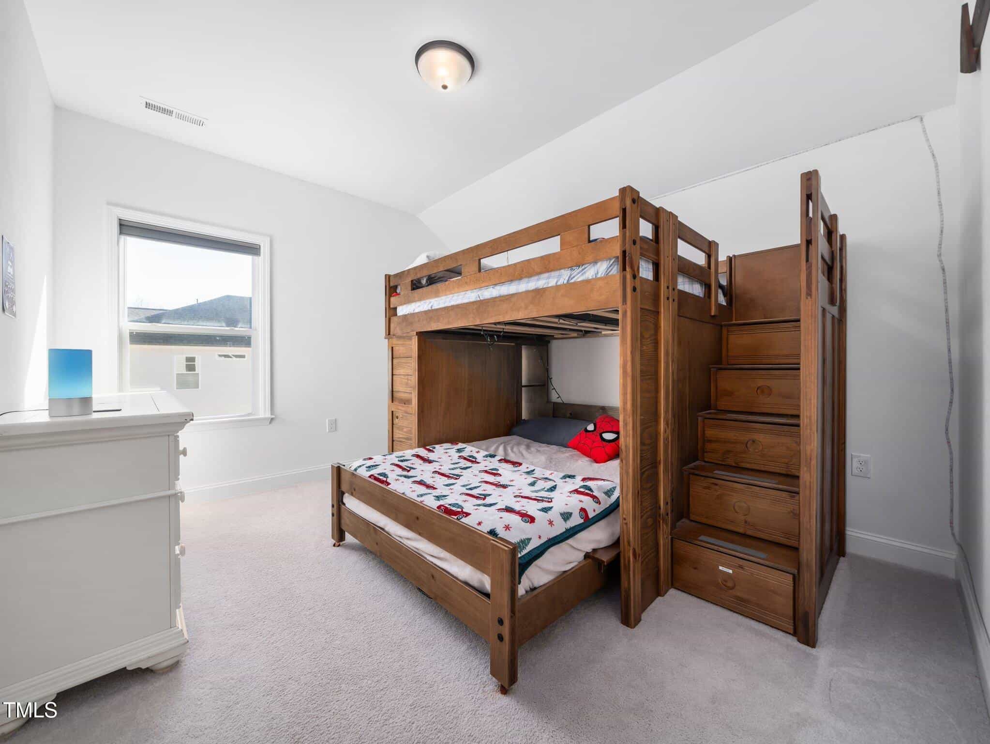
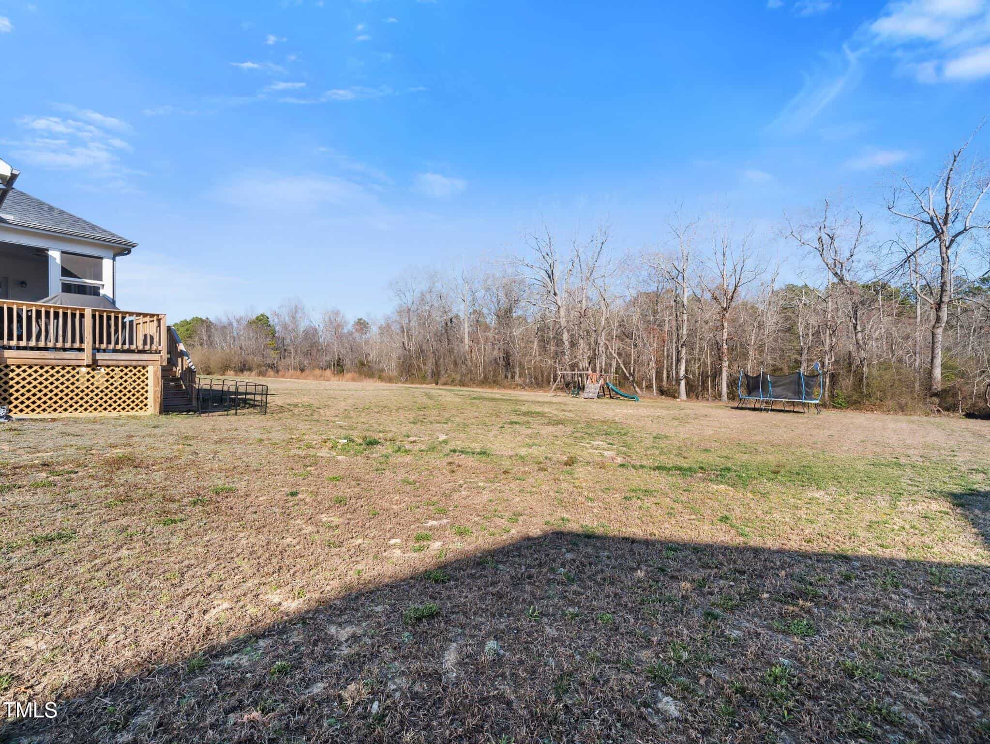
This stunning 4-bedroom, 3.5-bathroom home sits on a generous .753-acre lot, offering endless possibilities for outdoor living and enjoyment, including gardening, recreation, or even adding a pool or outdoor entertainment area.
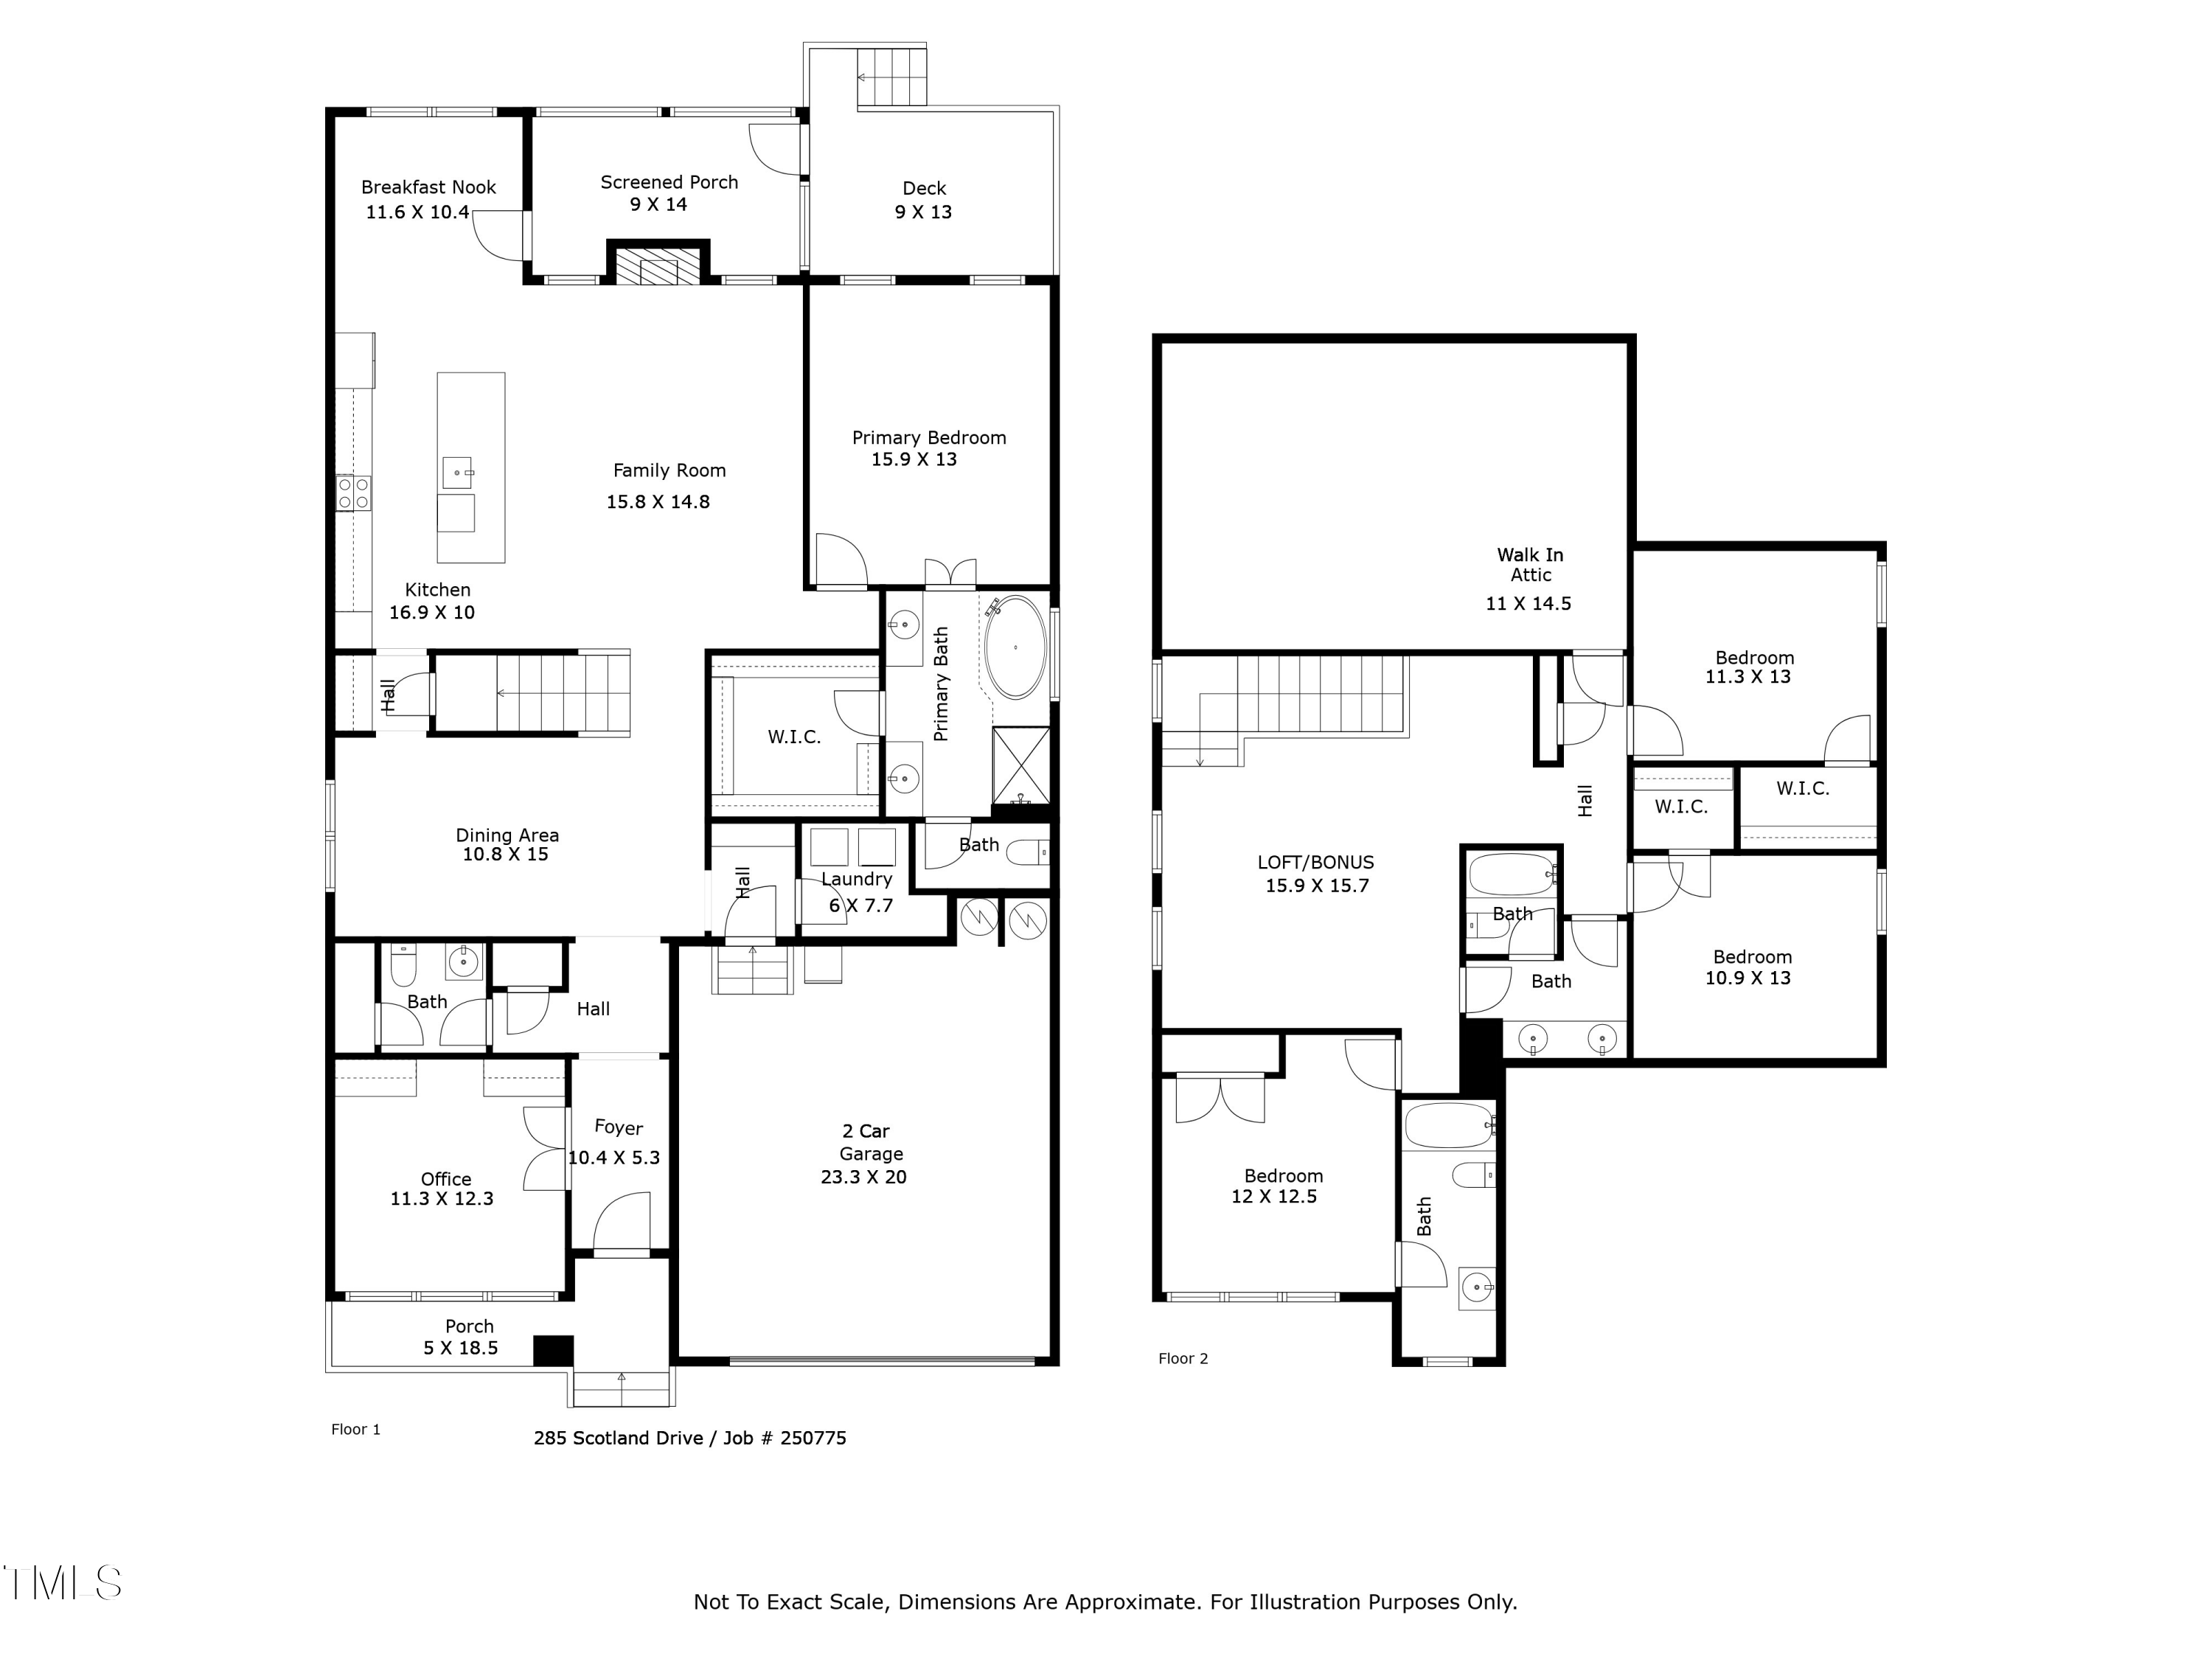
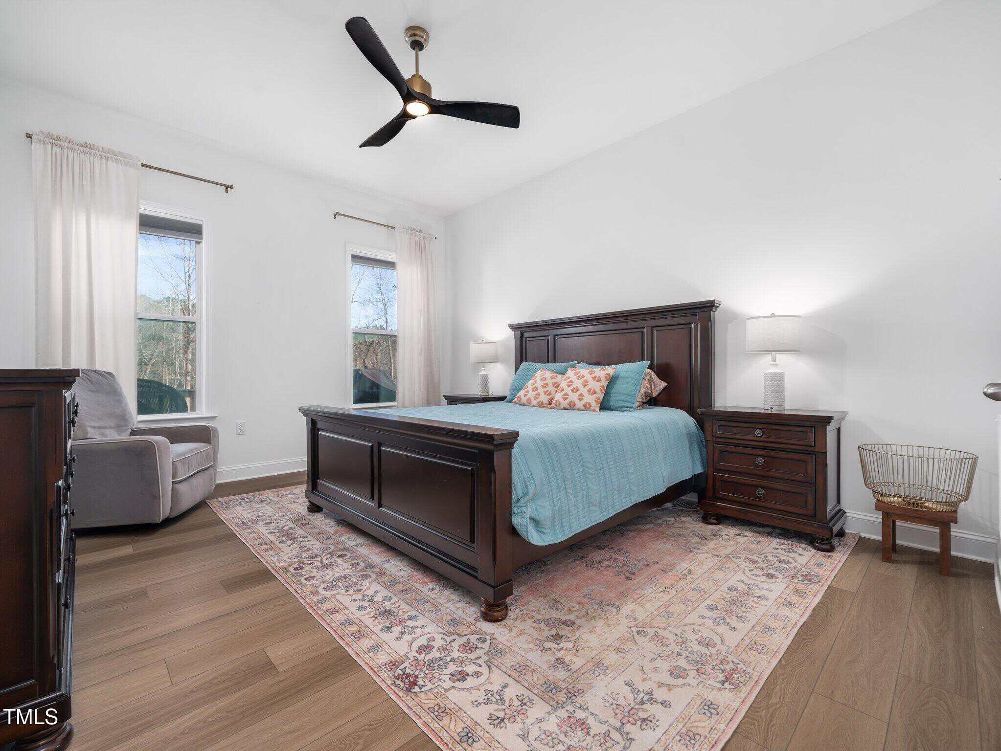
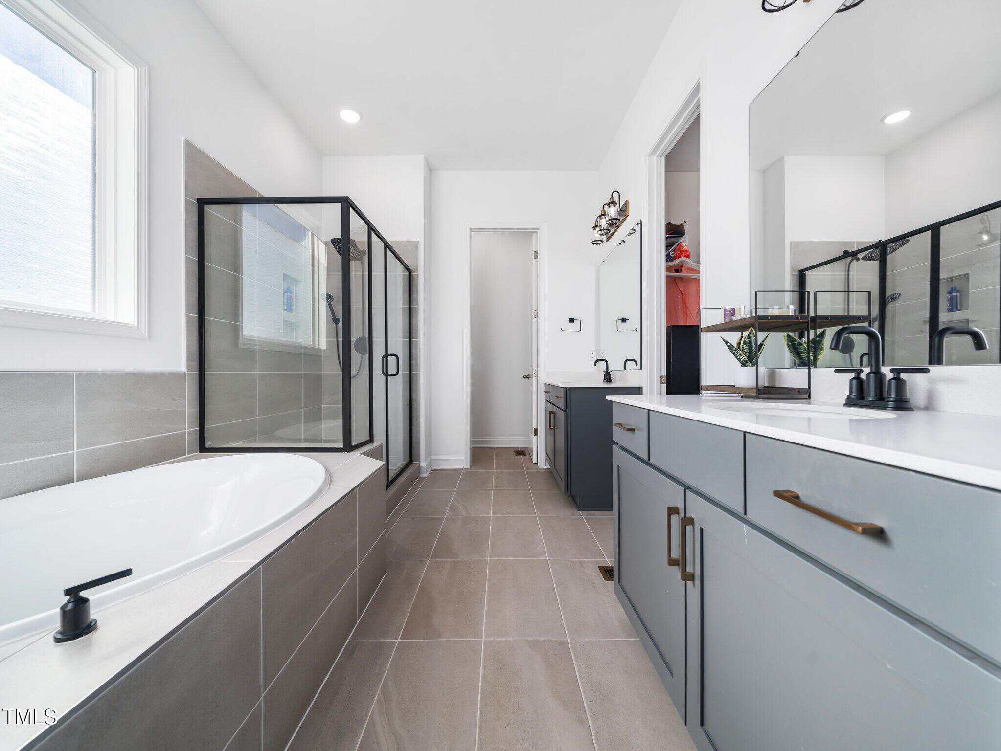
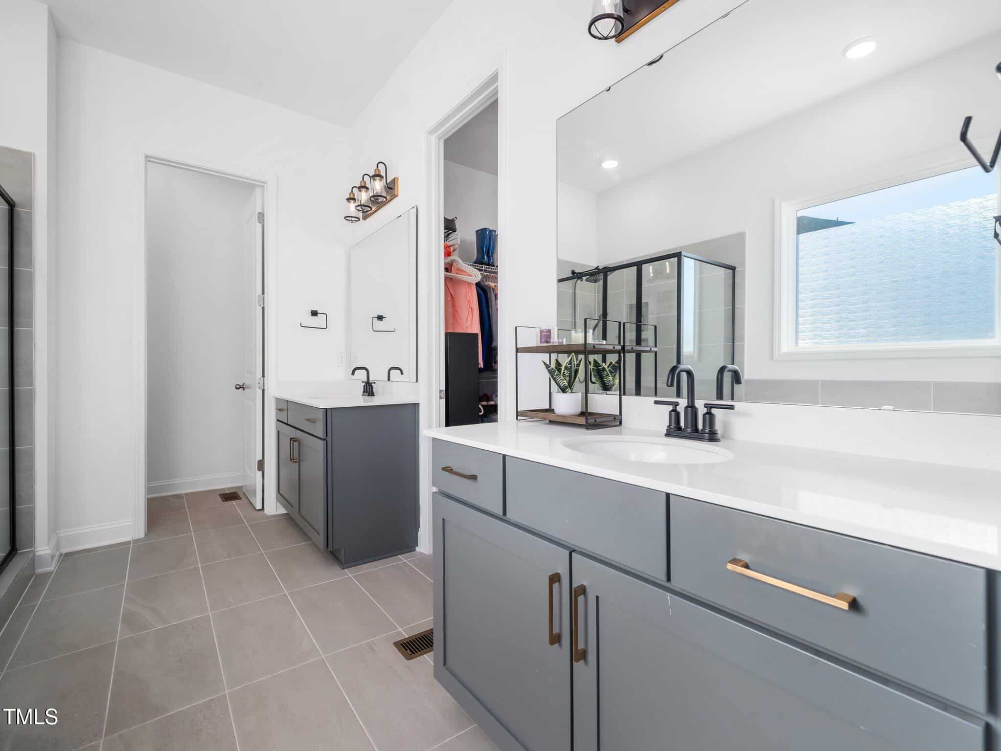
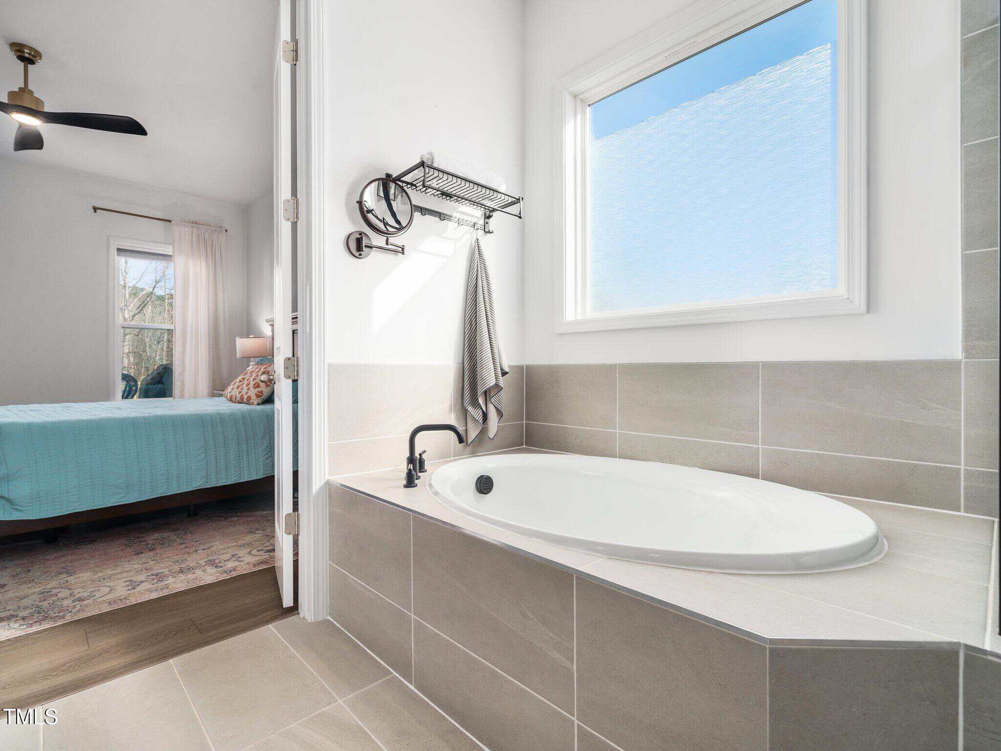
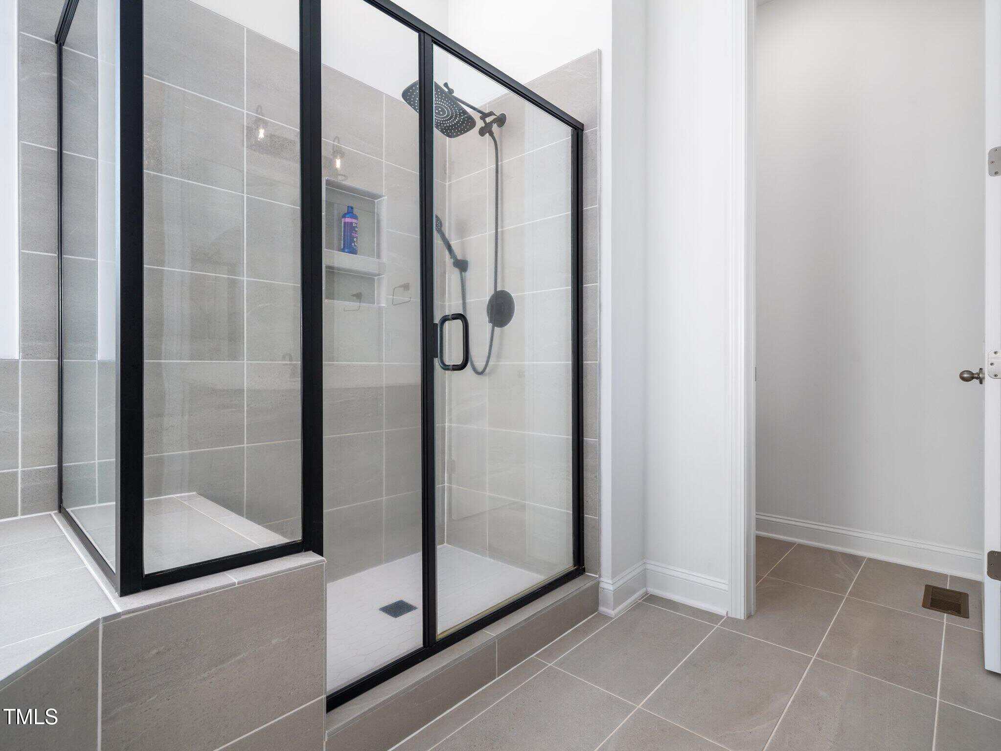
This modern farmhouse was designed with comfort and style in mind, featuring a first-floor master suite that serves as a peaceful retreat with dual vanities, a garden tub, a separate shower, and a huge walk-in closet.
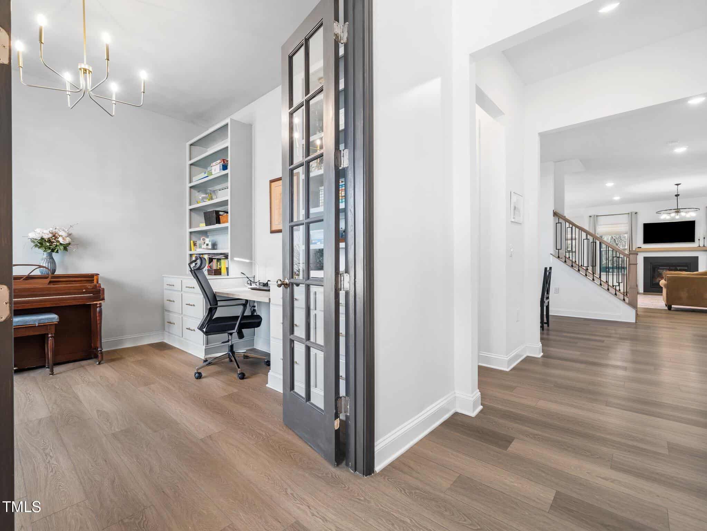
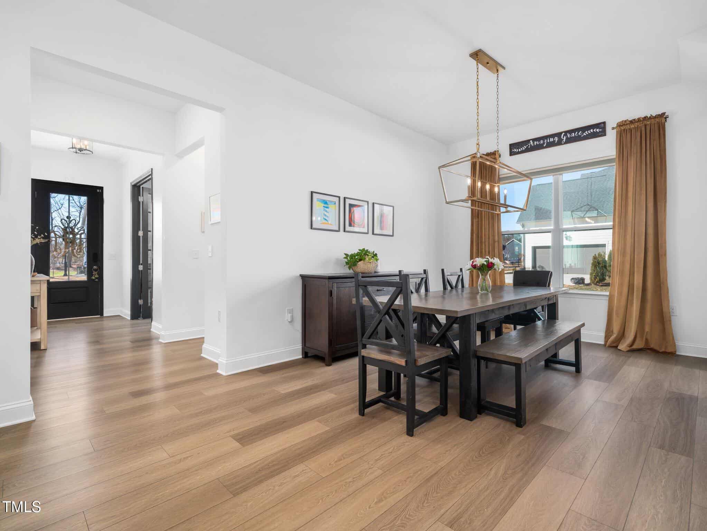
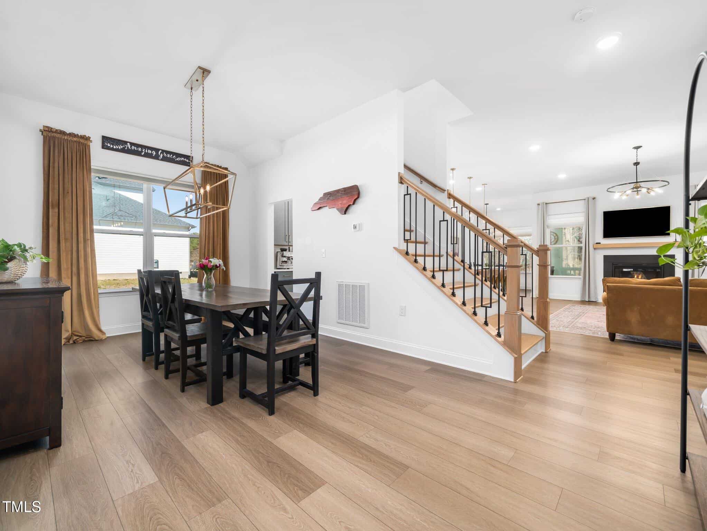
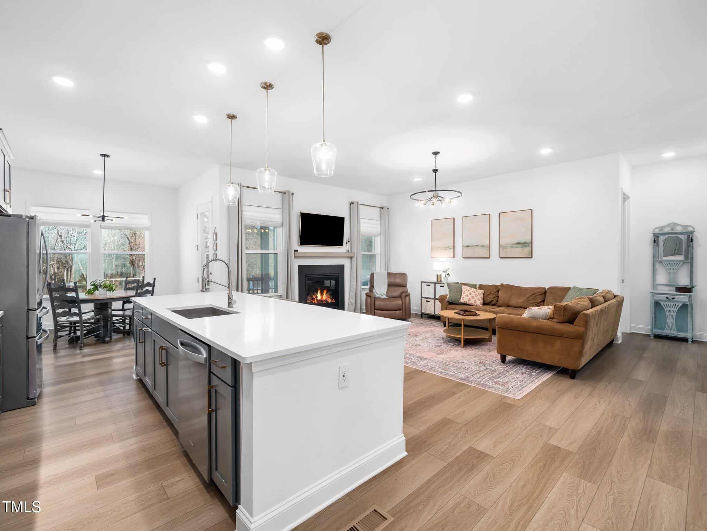
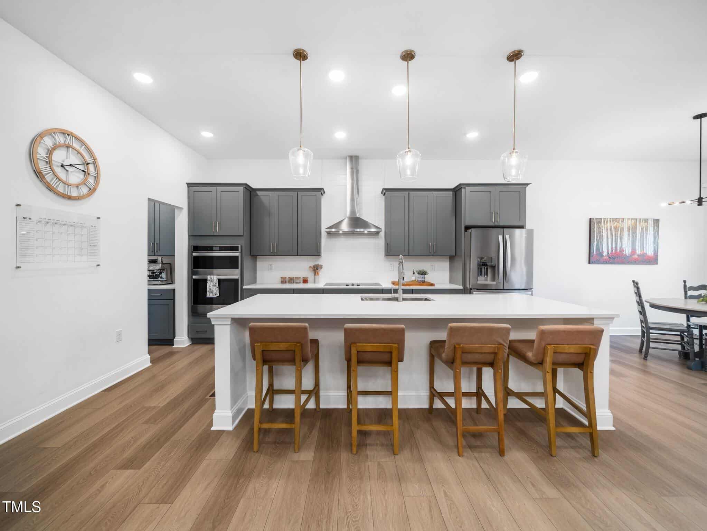
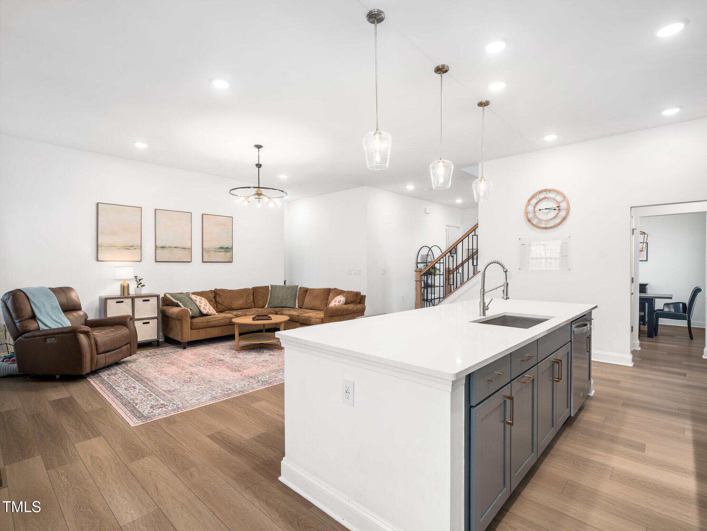
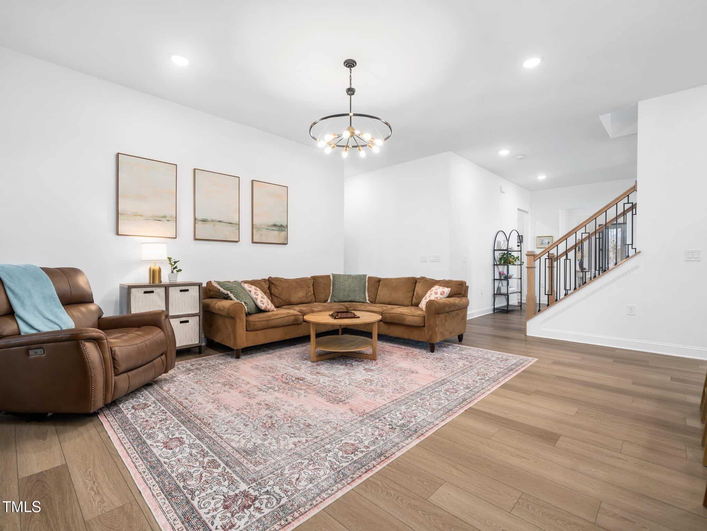
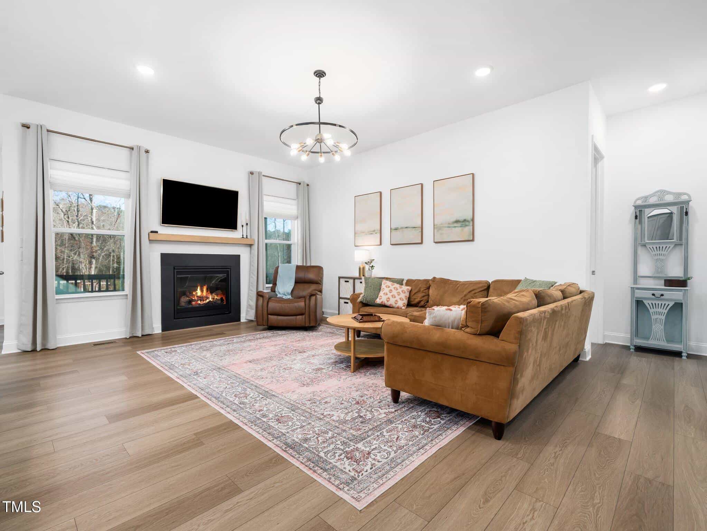
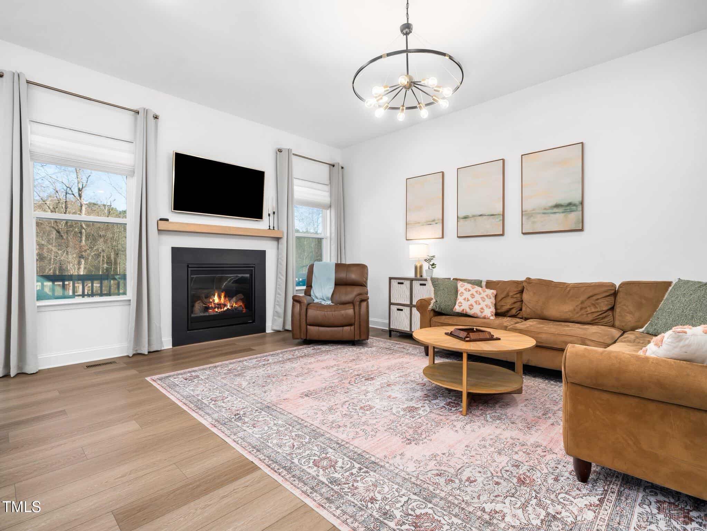
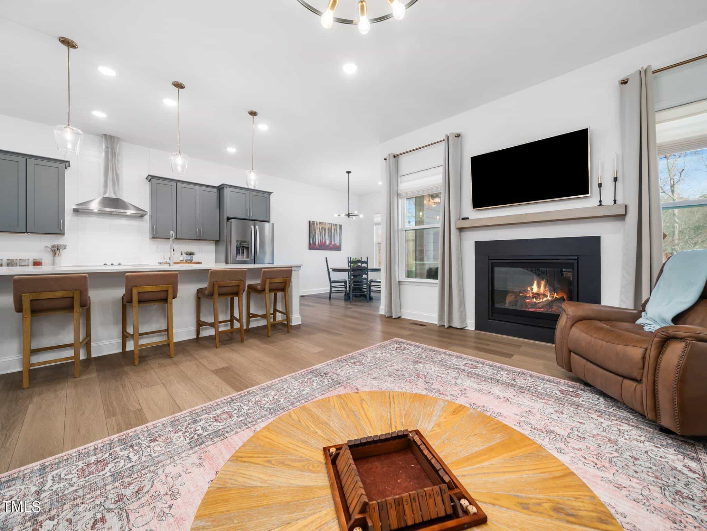
The open floor plan you've been looking for includes an inviting family room with a cozy gas fireplace and a spacious kitchen with miles of quartz countertops, making meal preparation and serving a breeze. A butler's pantry passes through to the formal dining room, perfect for dinner parties or small gatherings.
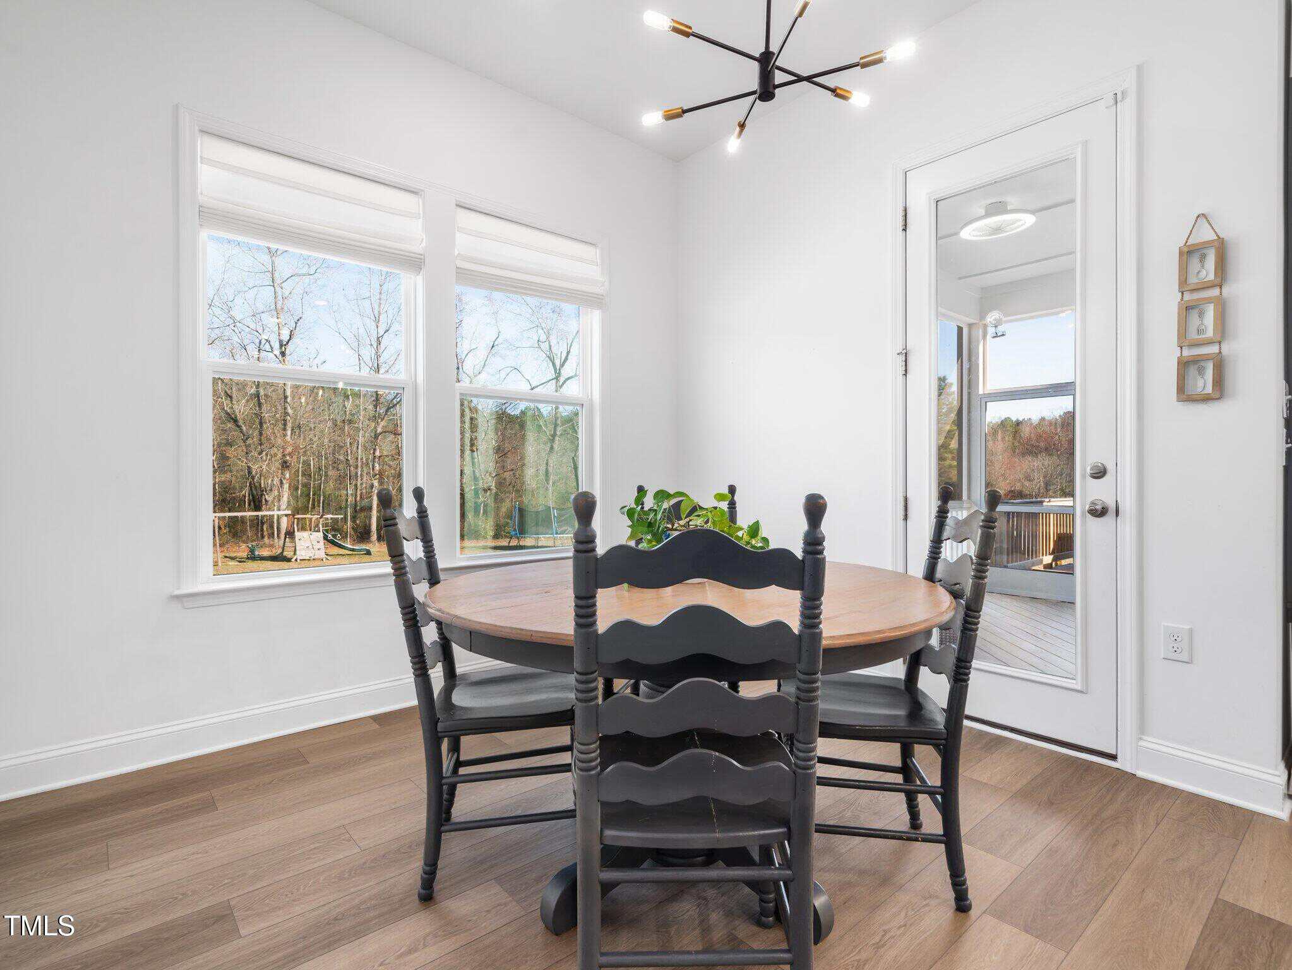
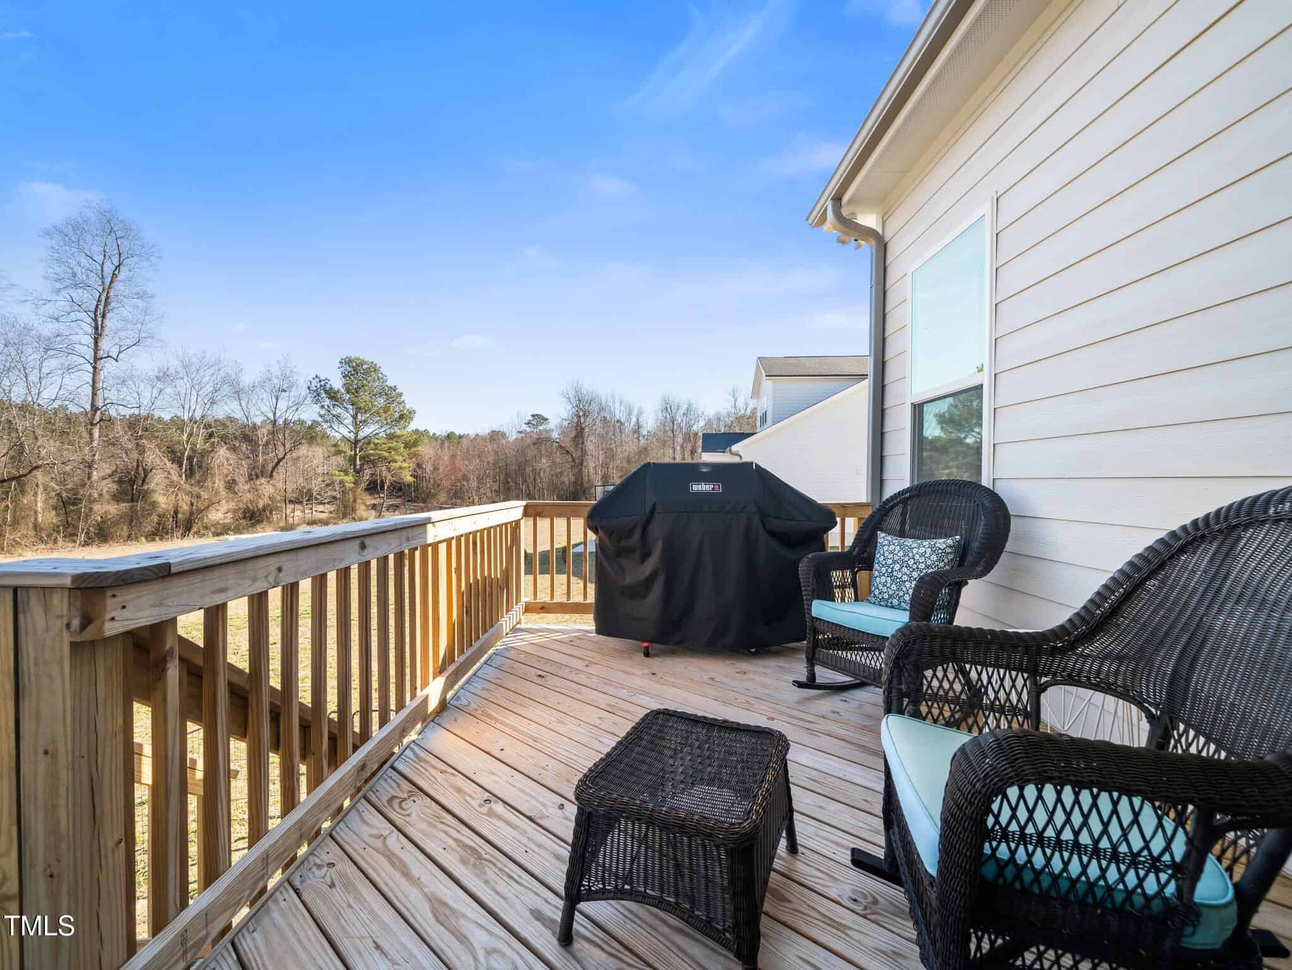
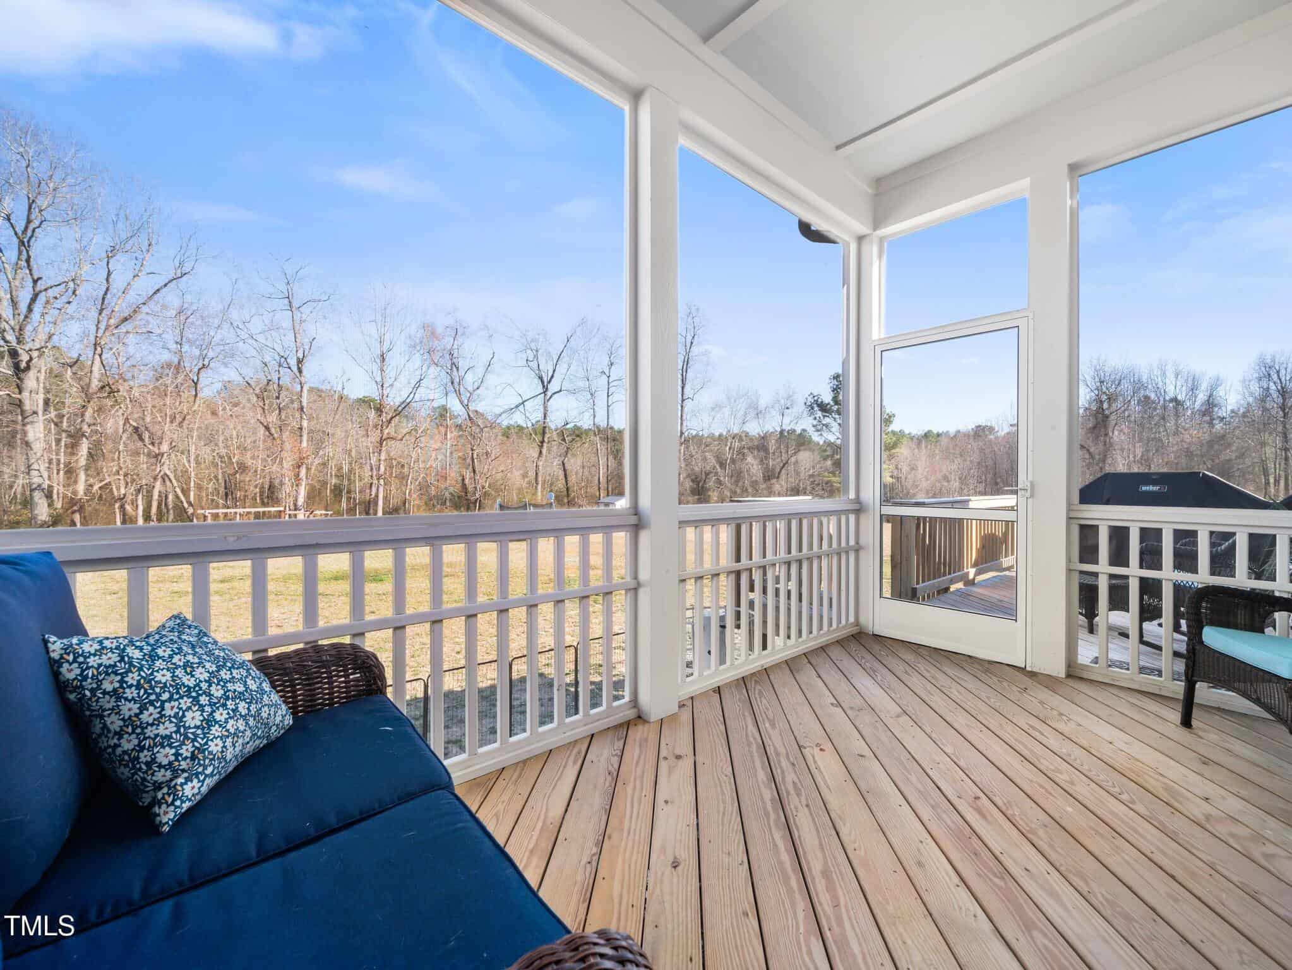
Enjoy the outdoors with a screened deck, ideal for relaxation with your morning coffee. There is also a grill deck for cookouts and parties with your friends.
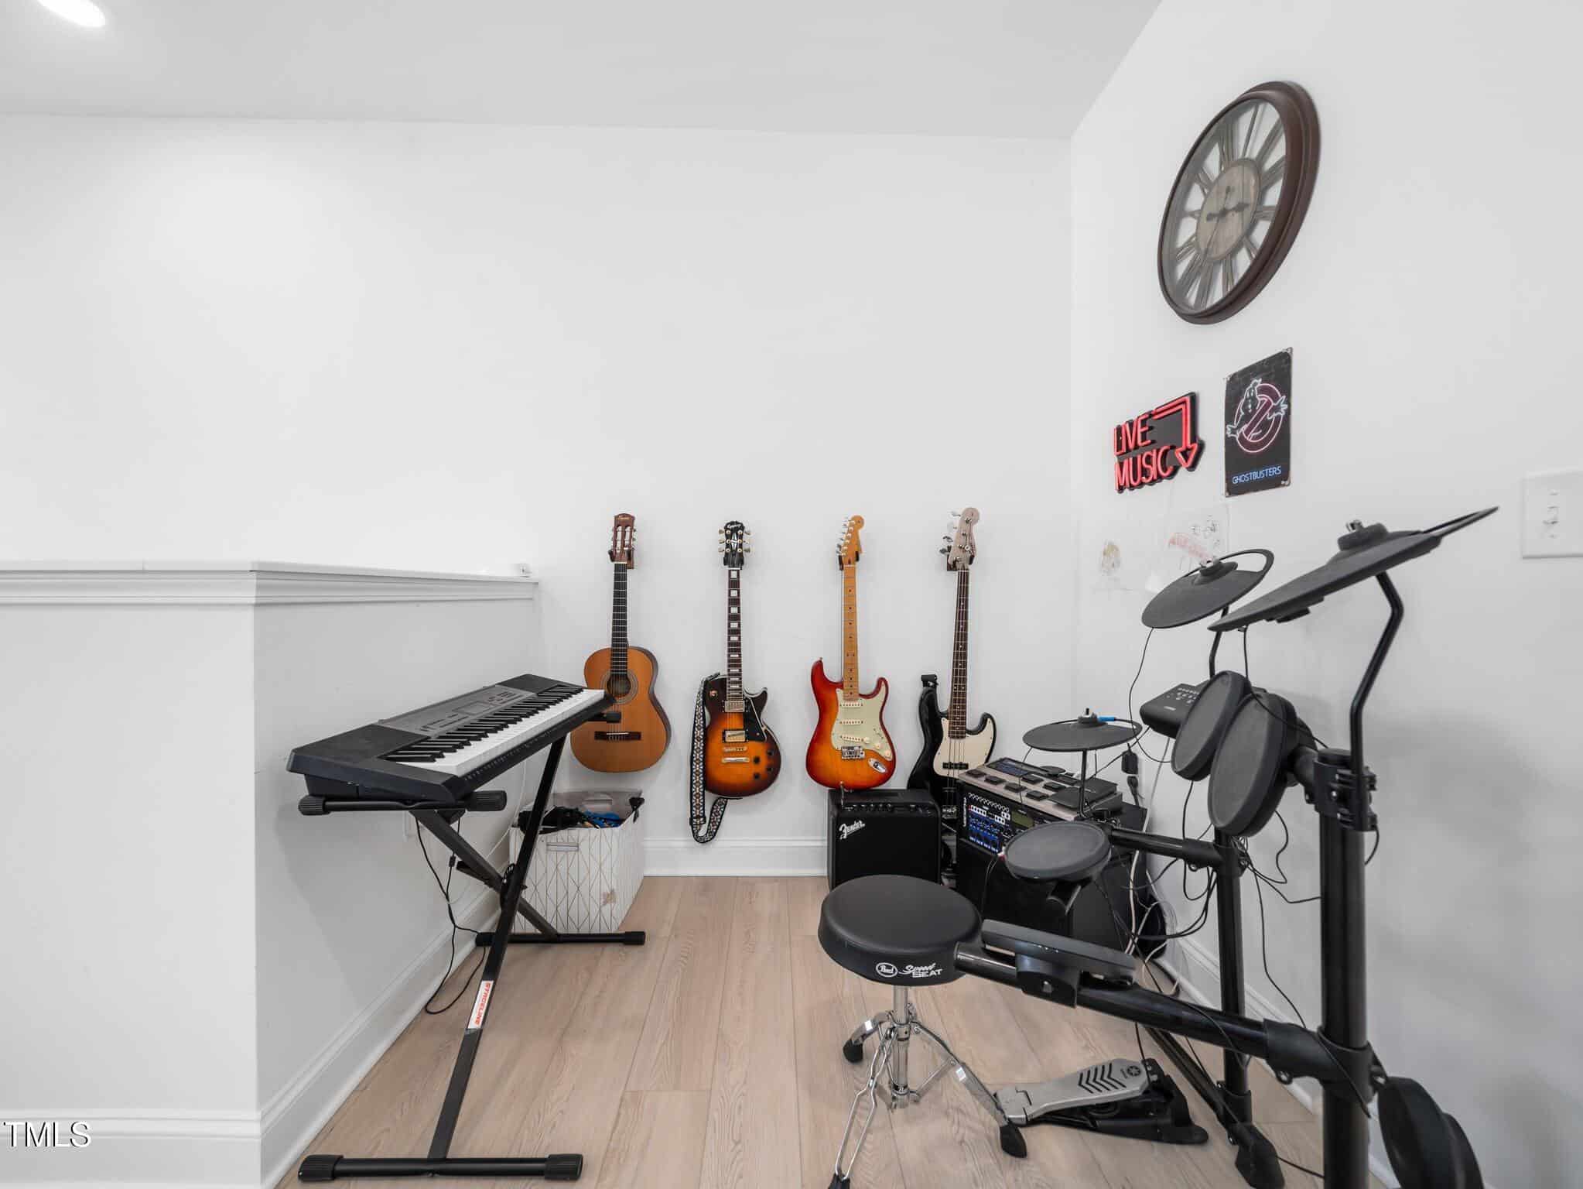
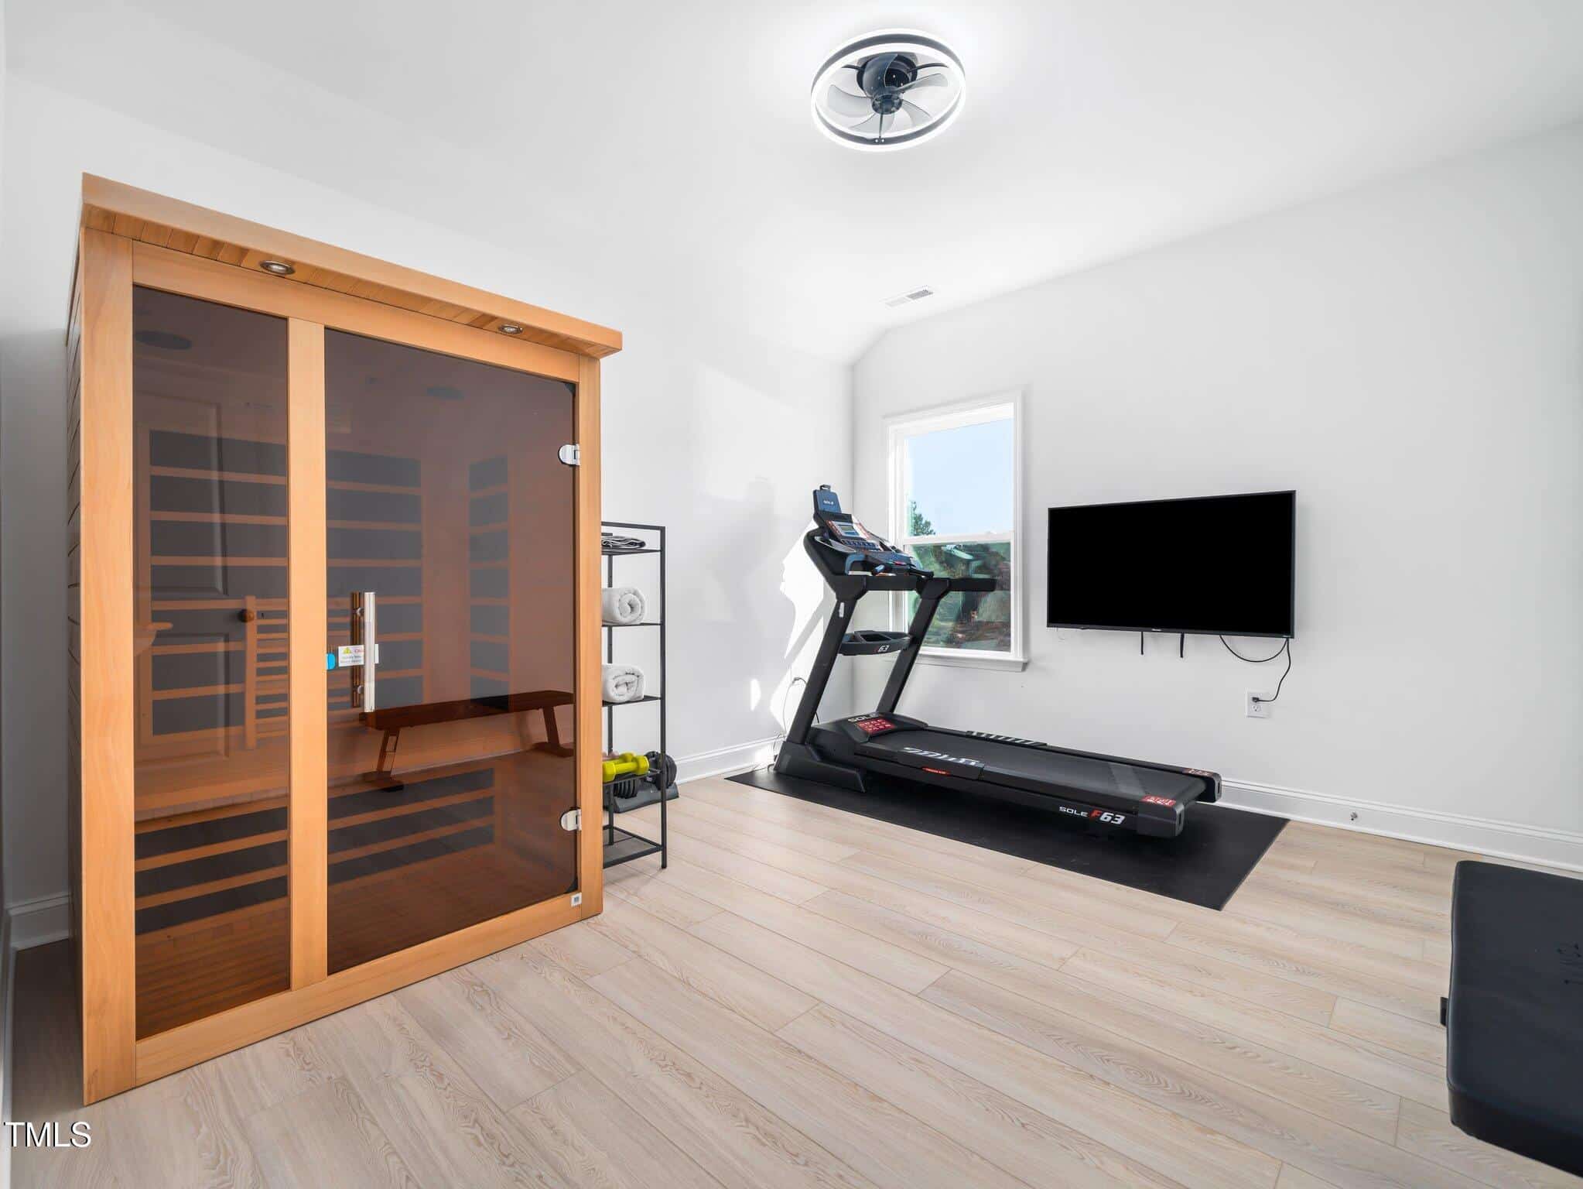
Upstairs, a versatile loft area provides the perfect spot for game or movie nights. The home also features an unfinished storage area, offering plenty of potential for customization. Throughout the home, beautiful LVP flooring adds a modern touch, extending from the downstairs to the loft bonus area.
Additional highlights include a sealed, conditioned crawl space that ensures energy efficiency and moisture control, as well as a reverse osmosis water filtration system for clean, pure water. With its impeccable attention to detail and thoughtful design, this home is the perfect blend of functionality and style, making it a true standout property.
16 categories
Interior features
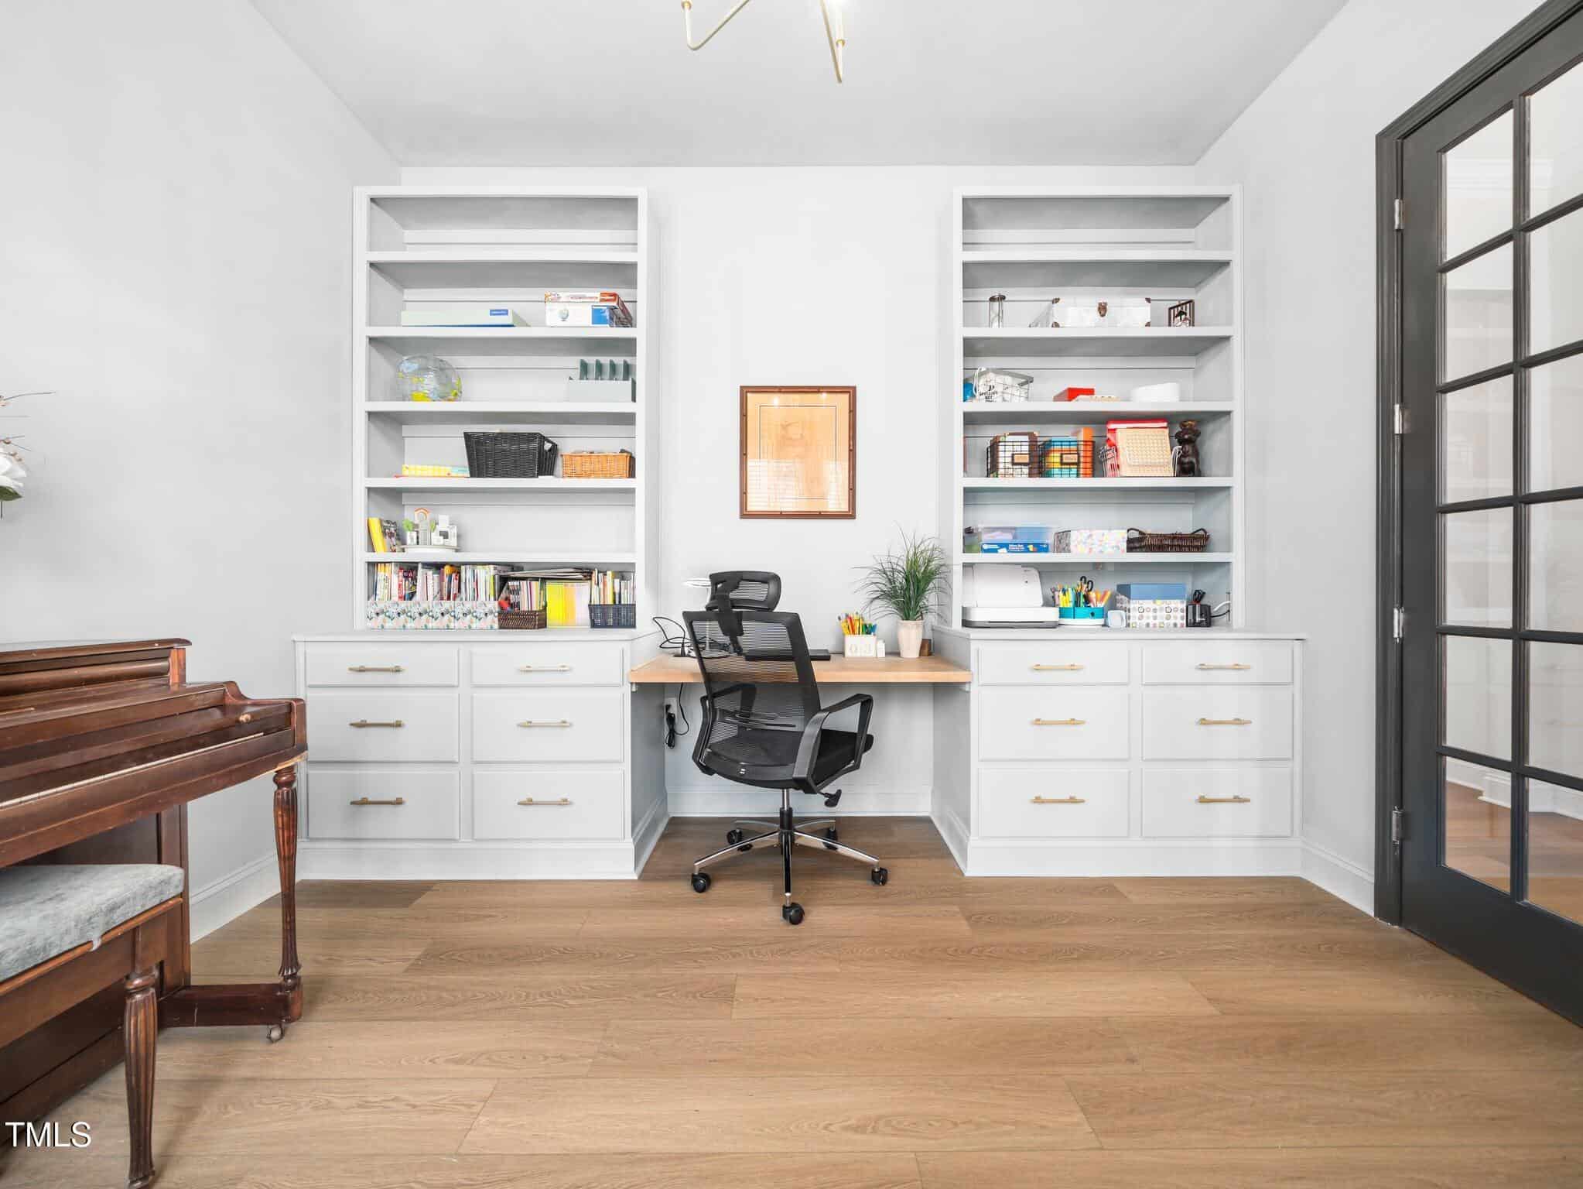
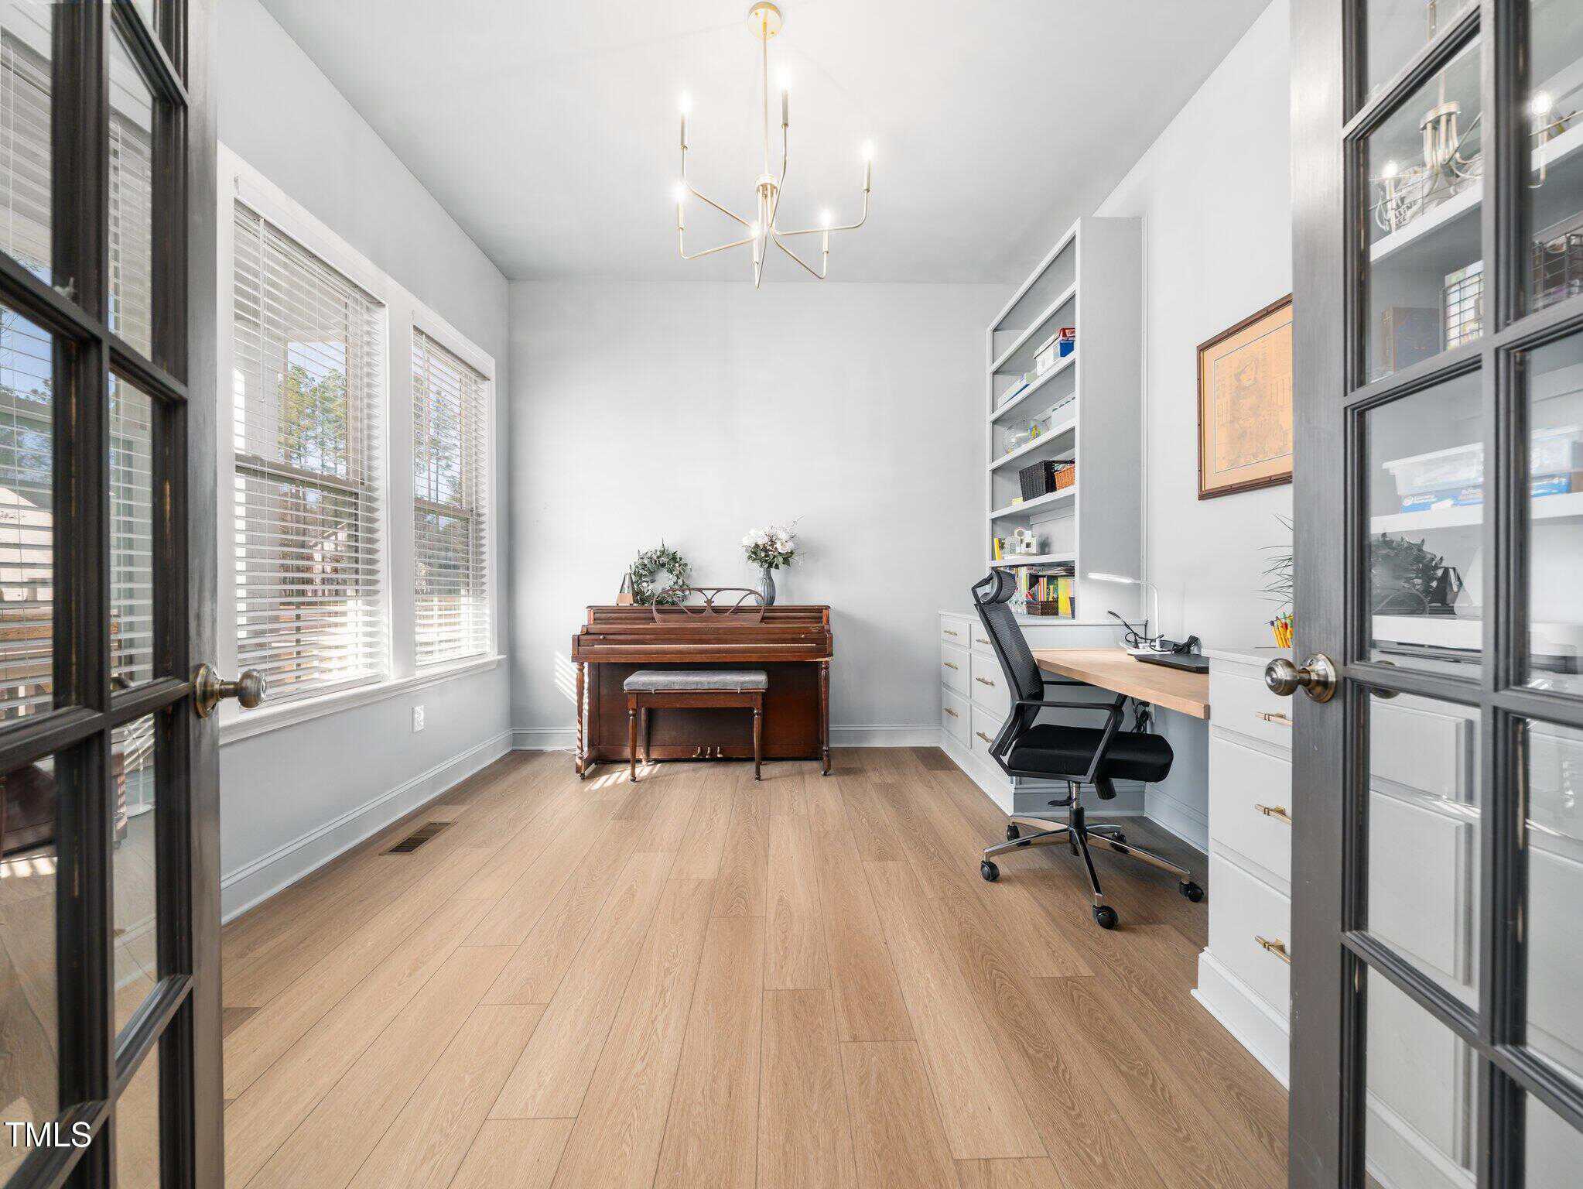
- Bookcases
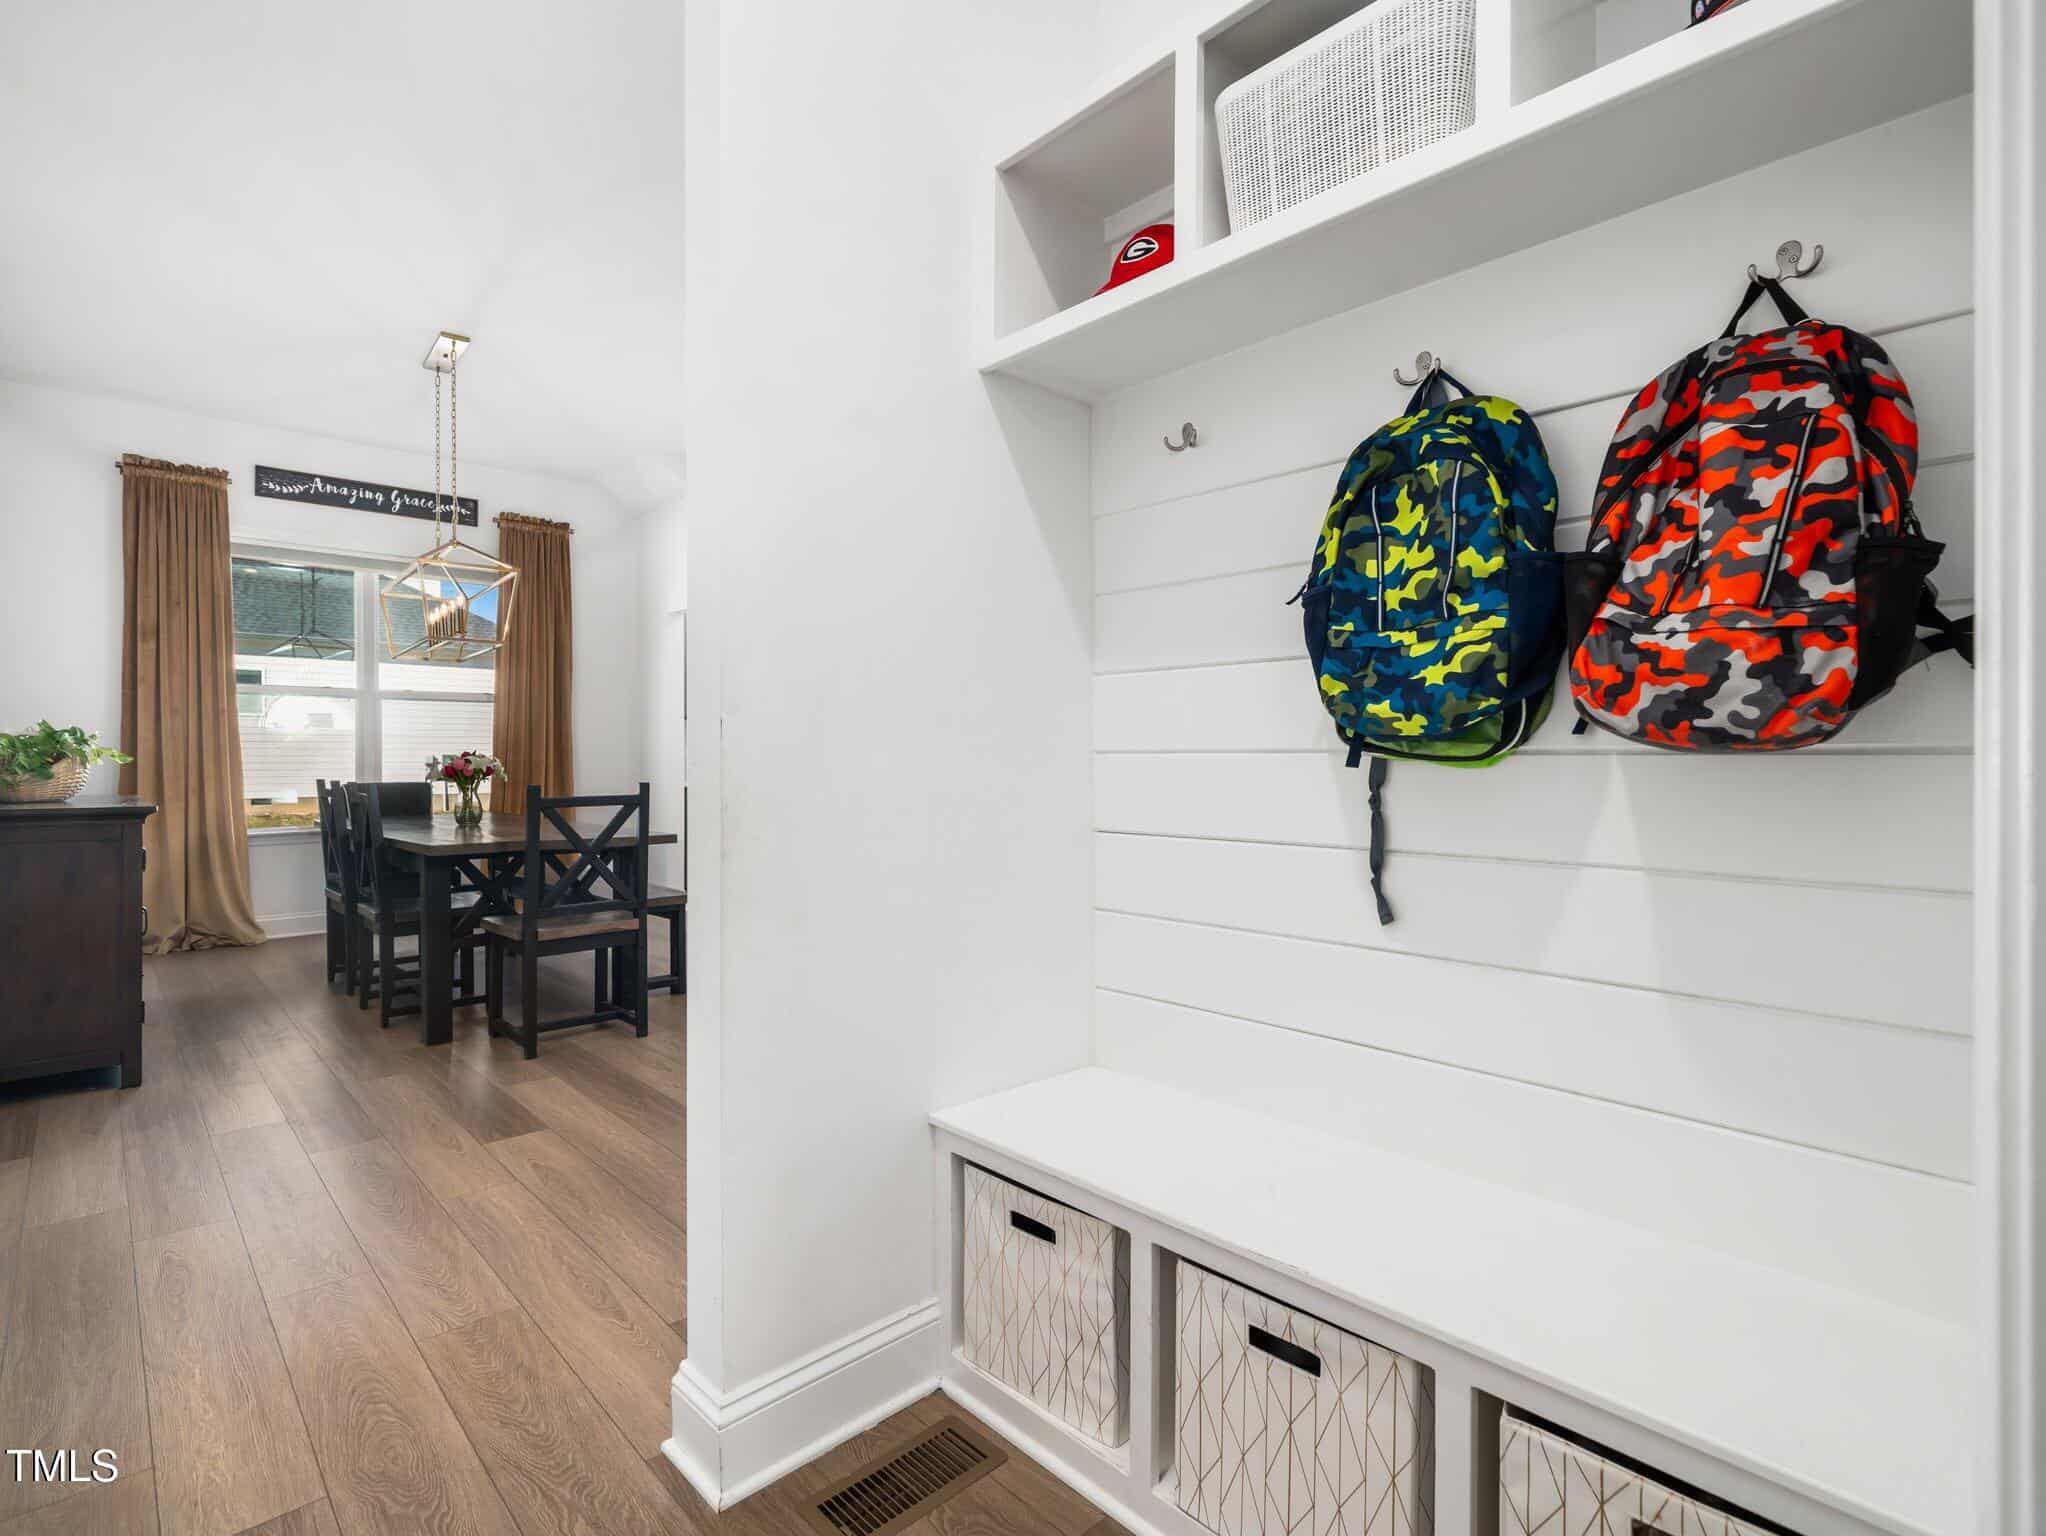
- Built-in Features
- Butler's Pantry
- Ceiling Fan(s)
- Entrance Foyer
- High Speed Internet
- Kitchen Island
- Open Floorplan
- Pantry
- Primary Downstairs
- Quartz Counters
- Recessed Lighting
- Separate Shower
- Smooth Ceilings
- Soaking Tub
- Walk-In Closet(s)
- Walk-In Shower
- Water Closet
Appliances
- Cooktop
- Dishwasher
- Electric Cooktop
- Ice Maker
- Oven
- Self Cleaning Oven
- Water Heater
- Water Purifier Owned
- Water Softener
- Water Softener Owned
Laundry
- Electric Dryer Hookup
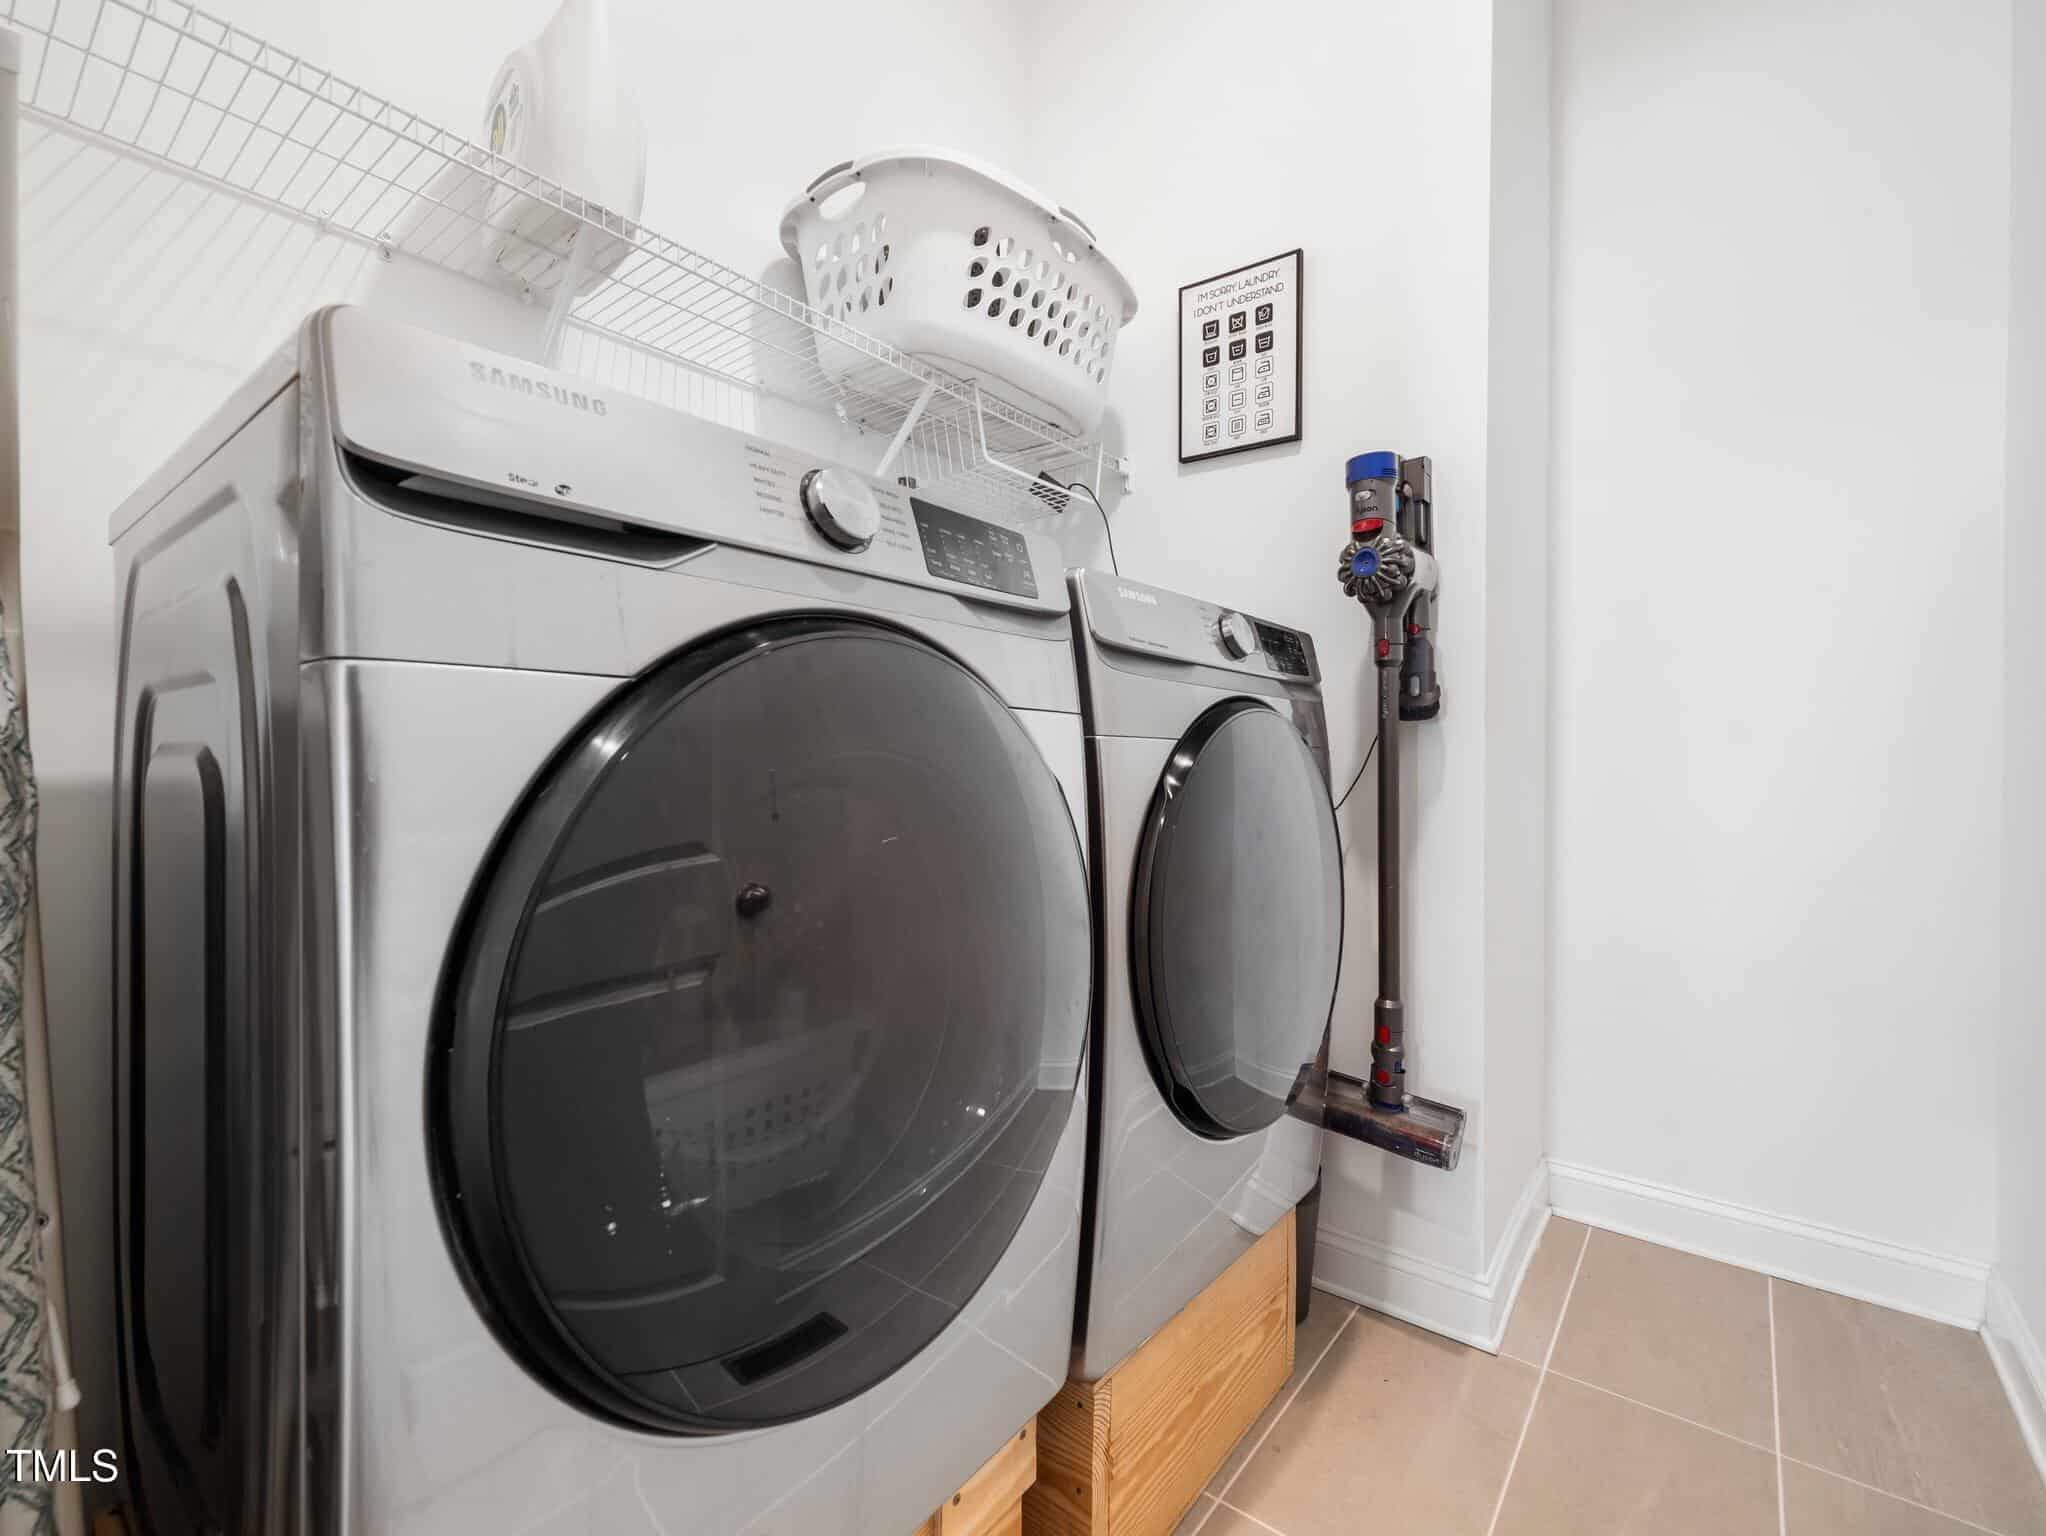
- Laundry Room
- Main Level
Flooring
- Carpet
- Luxury Vinyl
- Tile
Fireplaces
- Family Room
- Gas Log
- Propane
Exterior features
- Private Yard
Lot features
- Cleared
- Level
Patio / Porch
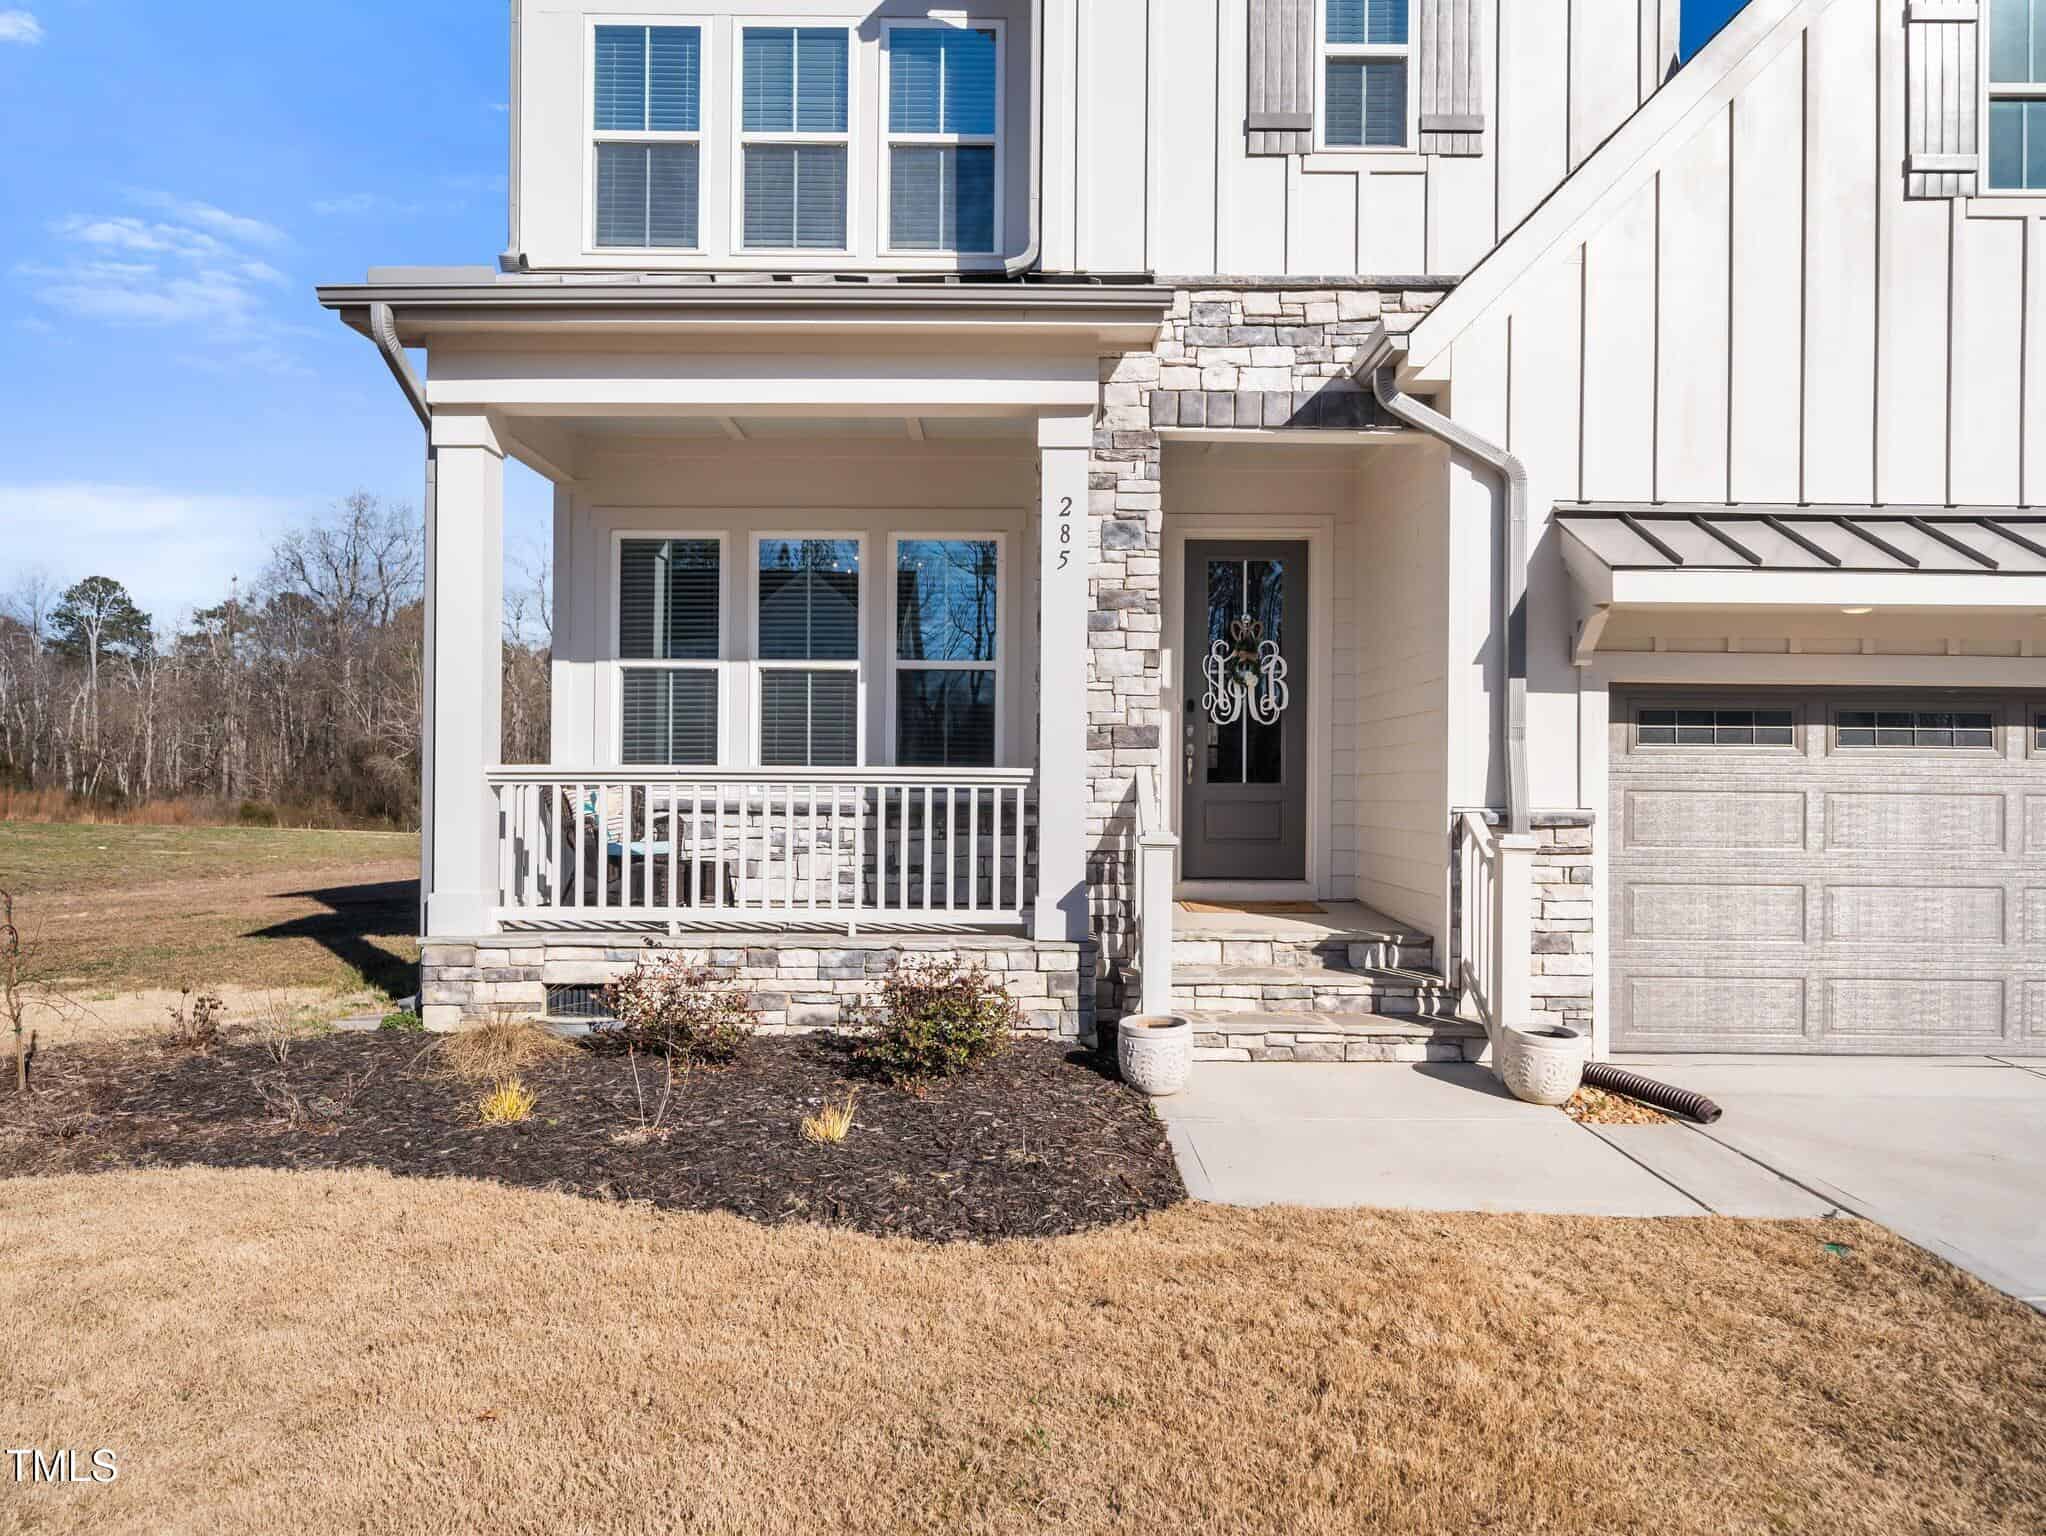
- Covered
- Front Porch
- Porch
- Rear Porch
- Screened
Style
- Farmhouse
- Transitional
Construction
- Fiber Cement
- Stone Veneer
Foundation
- Permanent
Roof
- Architectural Shingle
Utilities
- Cable Available
- Electricity Connected
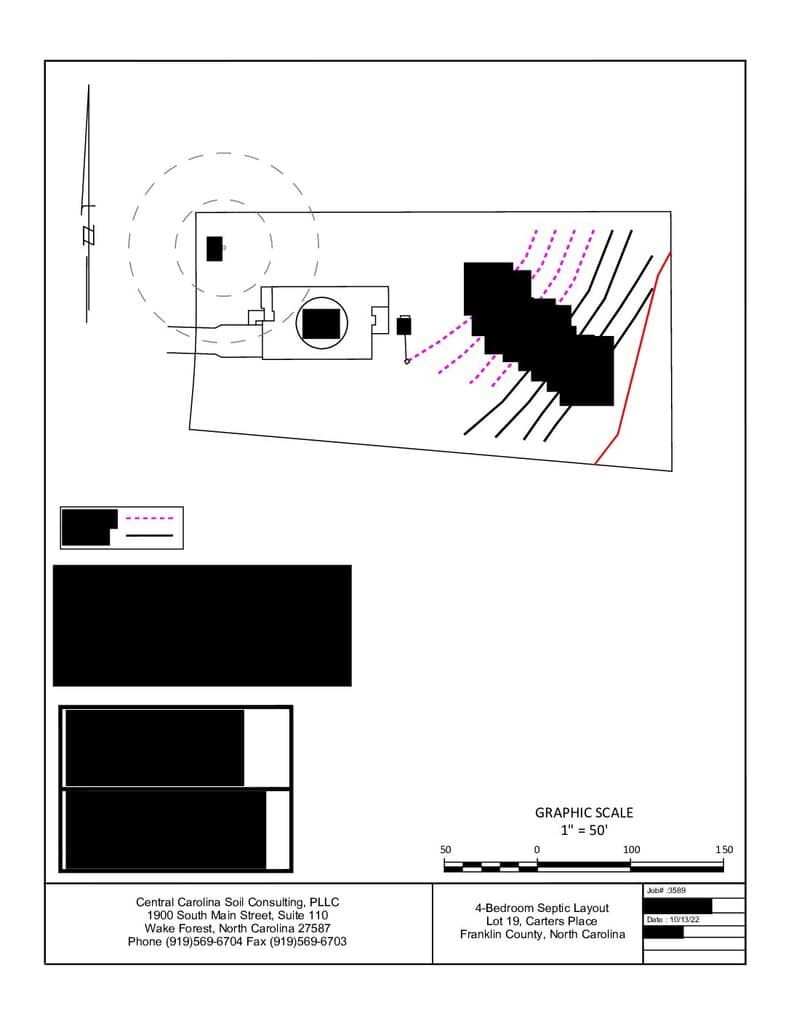
- Septic Connected
- Water Connected
Water
- Well
Sewer
- Septic Tank
Courtesy of
- Office
- Keller Williams Legacy
- Agent
- Jennifer Donahue
- Phone
- 919-439-2105
Location
Harris Township · Franklin County · Youngsville, NC
Property history
- SoldSource:
 Doorify MLS #10080068$625,000$205/sqft
 - Pending saleSource: Doorify MLS #10080068$645,000$212/sqft
- Listed for saleSource: Doorify MLS #10080068$645,000$212/sqft
Closed (sold) listings may have been listed and/or sold by a real estate firm other than the firm(s) featured on this website. Closed data is not available until the sale of the property is recorded in the MLS. Home sale data is not an appraisal, CMA, competitive or comparative market analysis, or home valuation of any property.
Documents
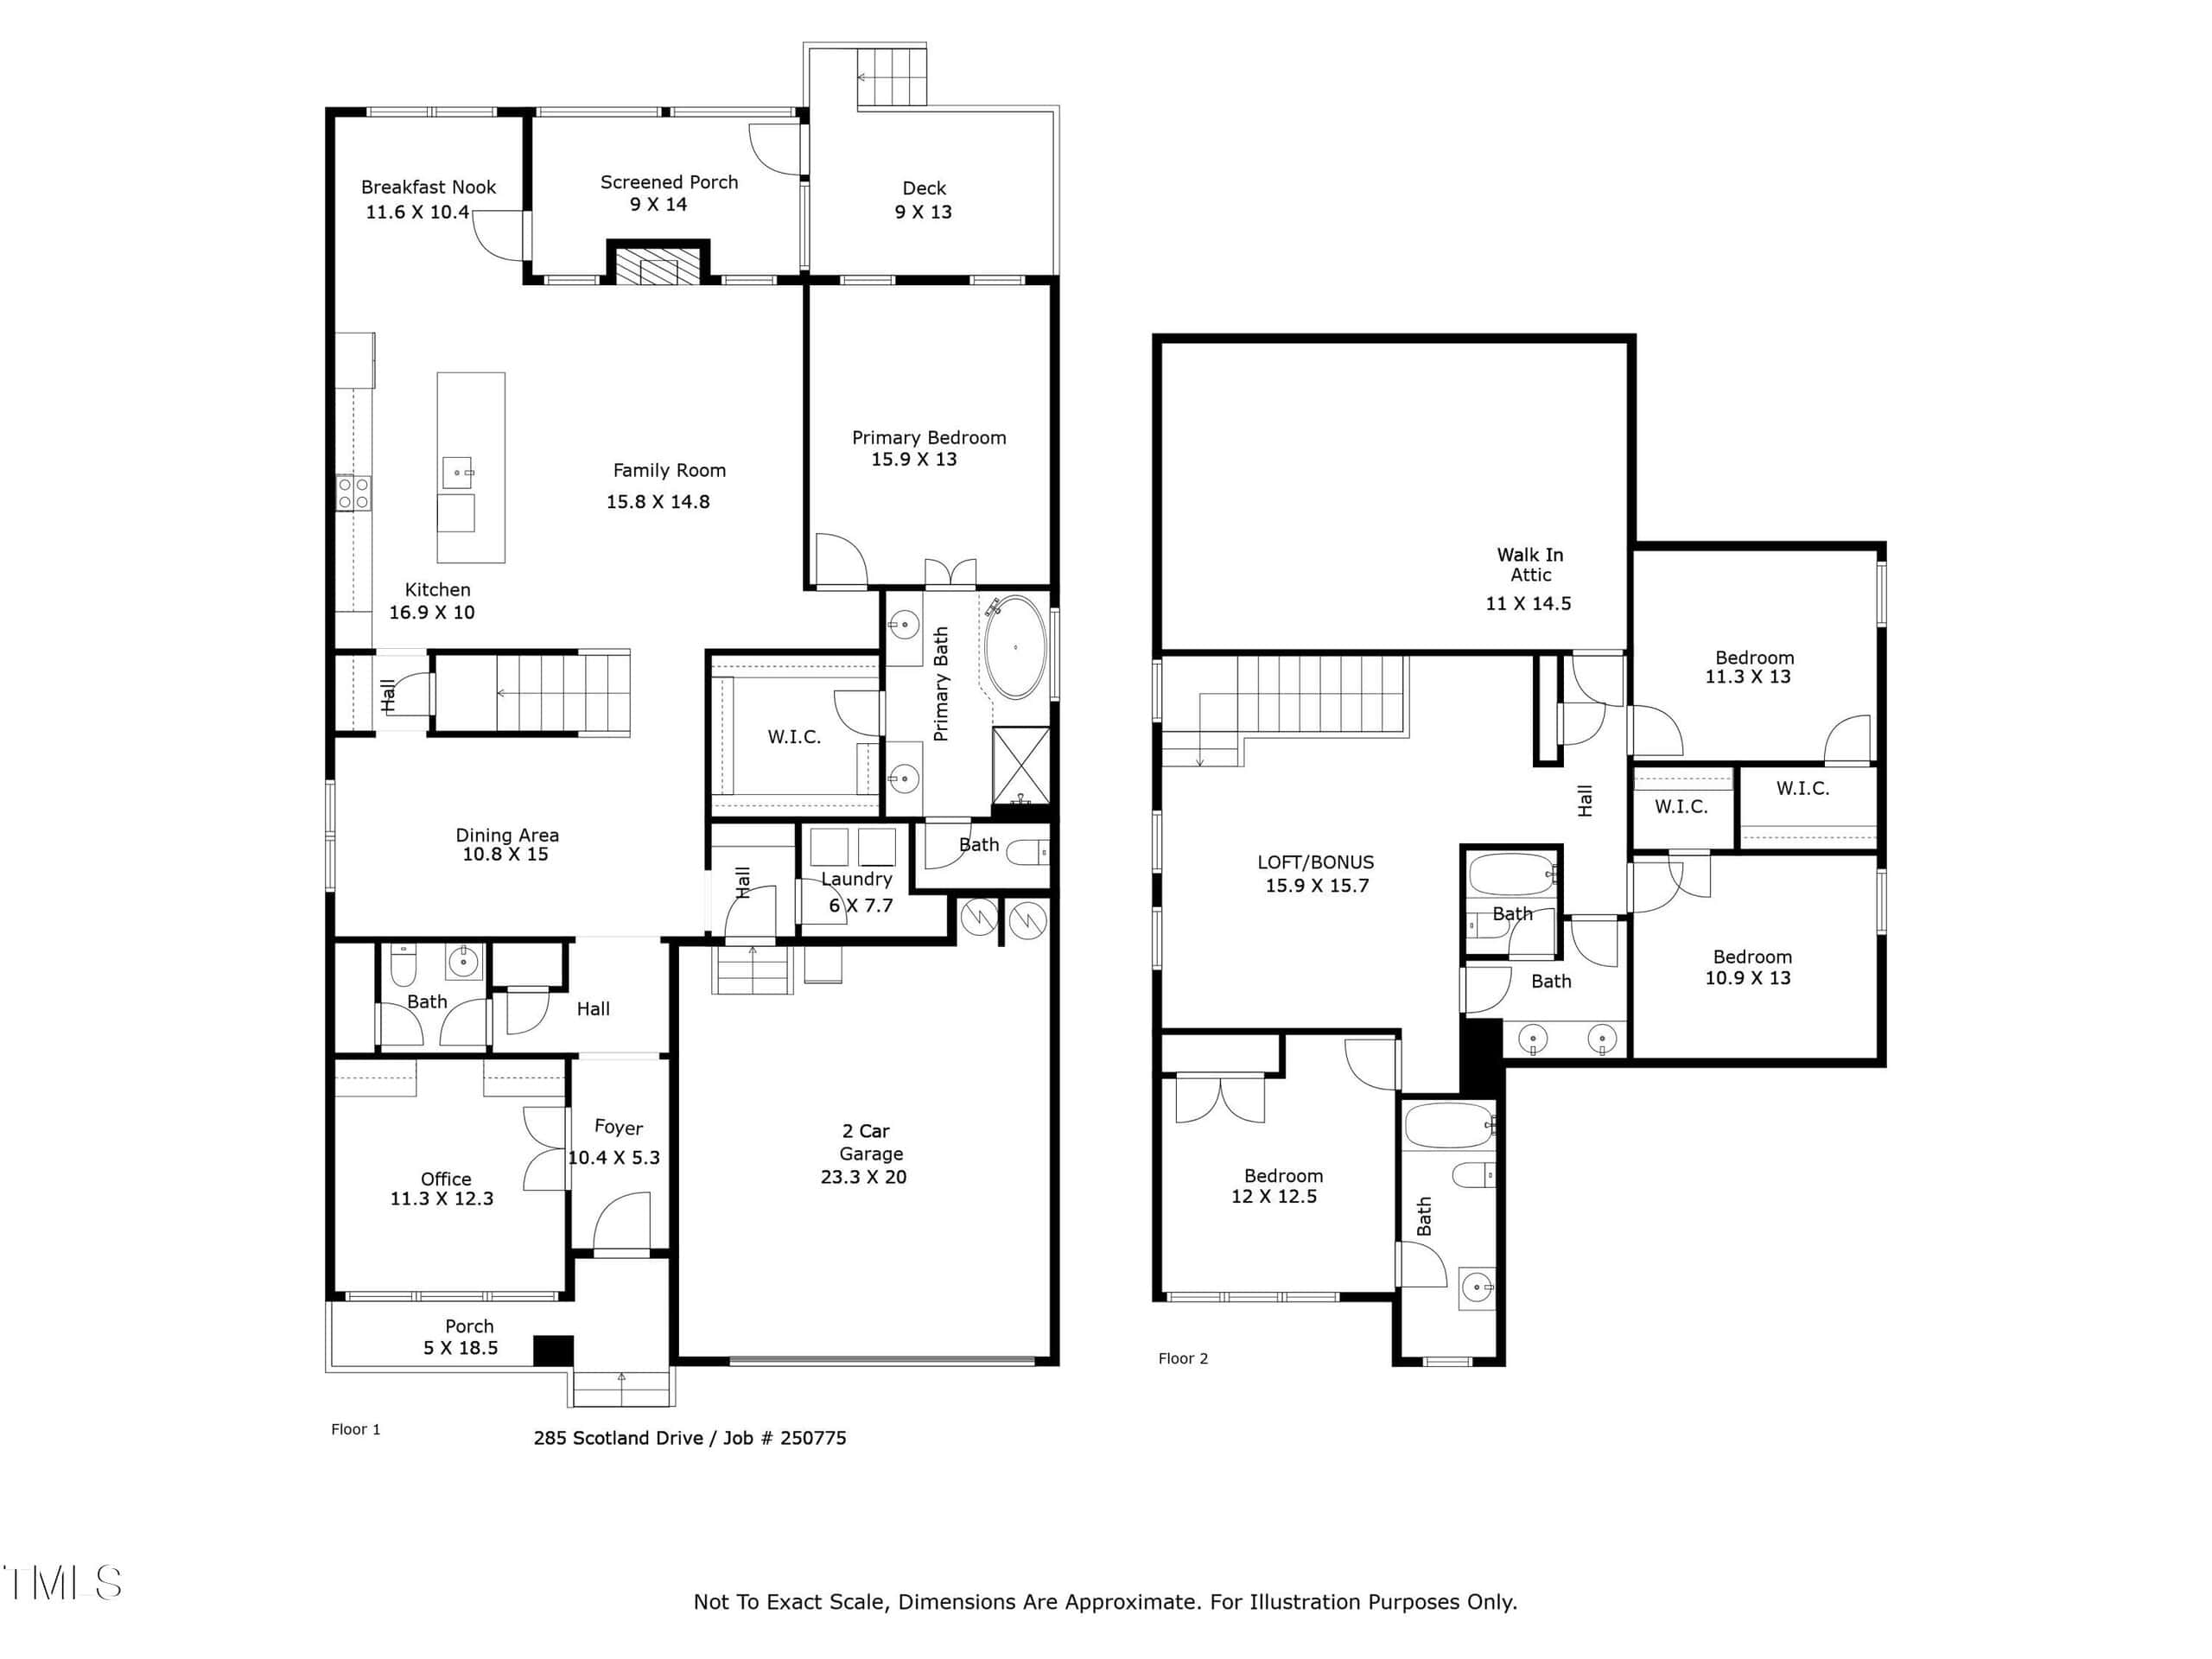
1 floor plan · 12 documents
 Floor Plan(opens in a new tab)
 Floor Plans(opens in a new tab)
 Septic Layout(opens in a new tab)
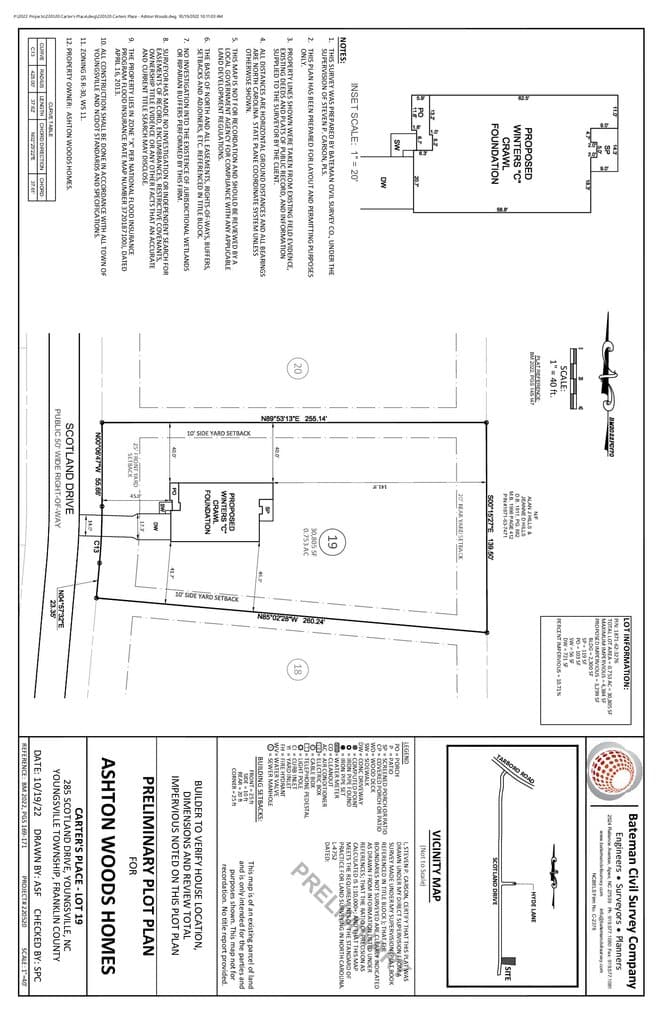 Plot Plan(opens in a new tab)
 Declaration of covenants(opens in a new tab)
 Declaration of covenants 2(opens in a new tab)
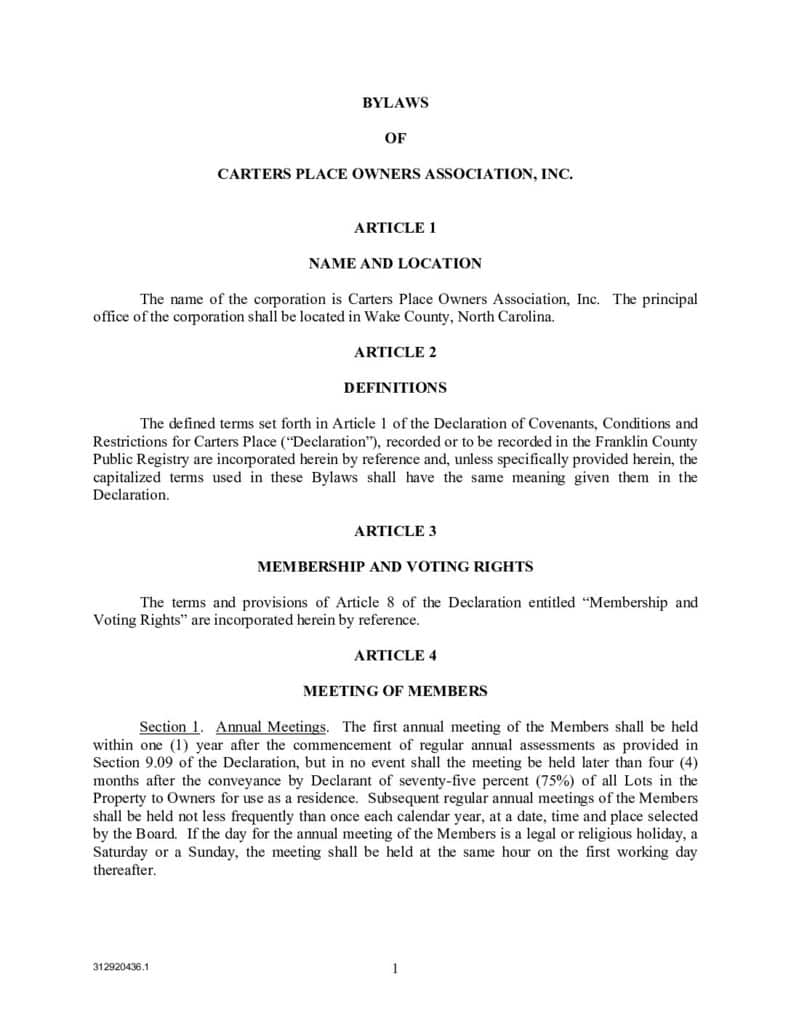 Bylaws(opens in a new tab)
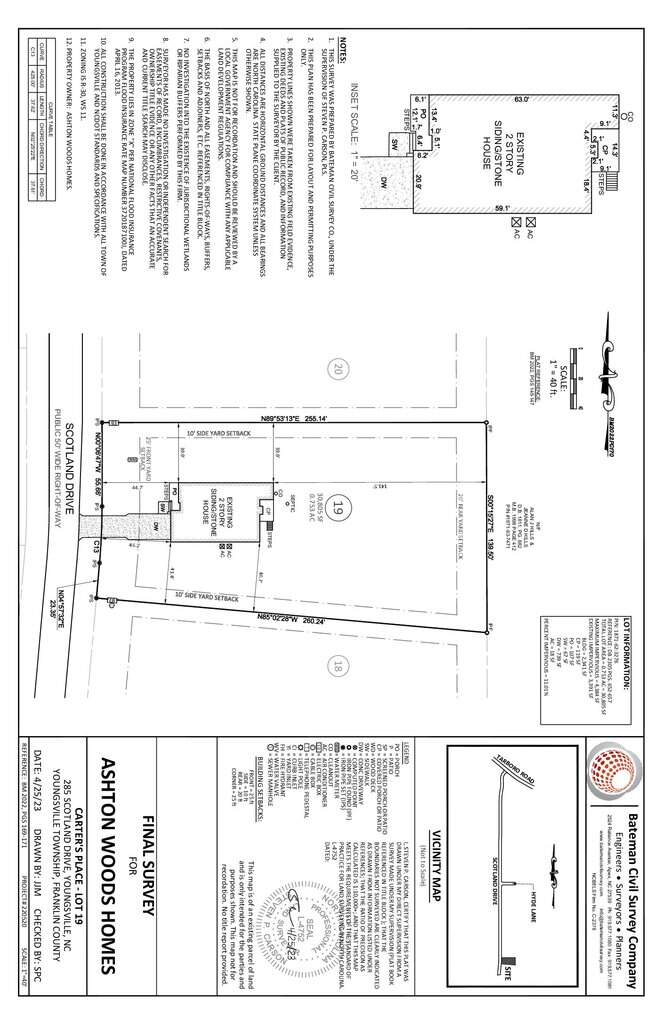 Survey(opens in a new tab)
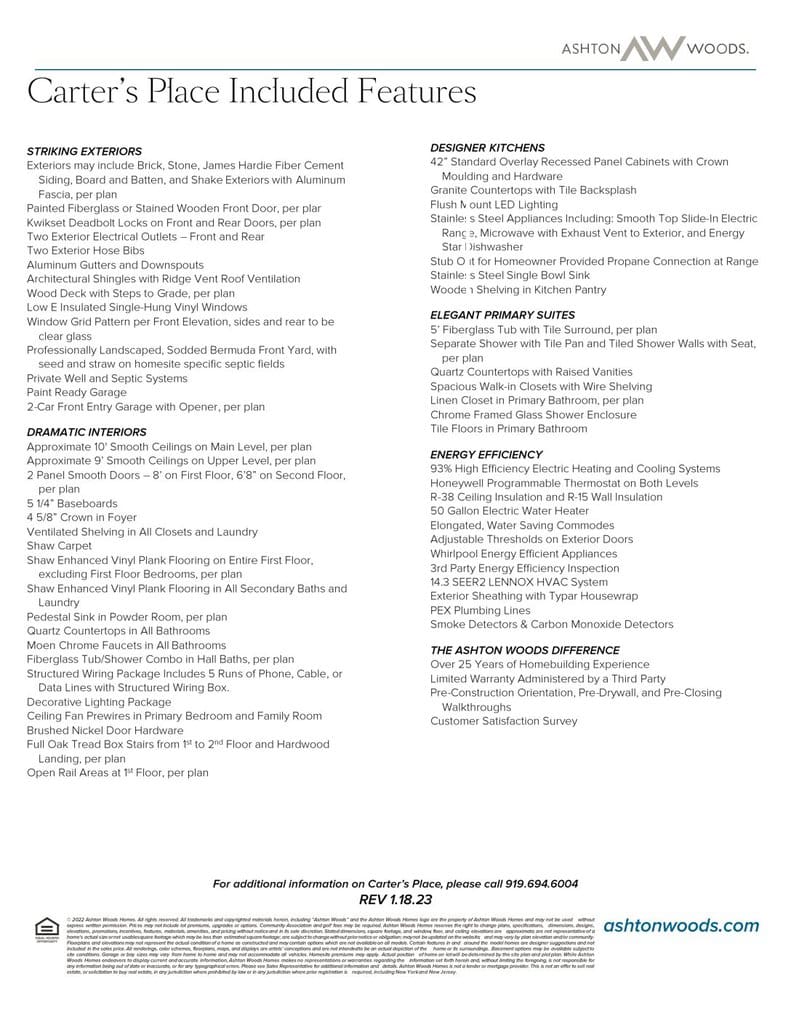 Feature List(opens in a new tab)
 Architectural Guidelines(opens in a new tab)
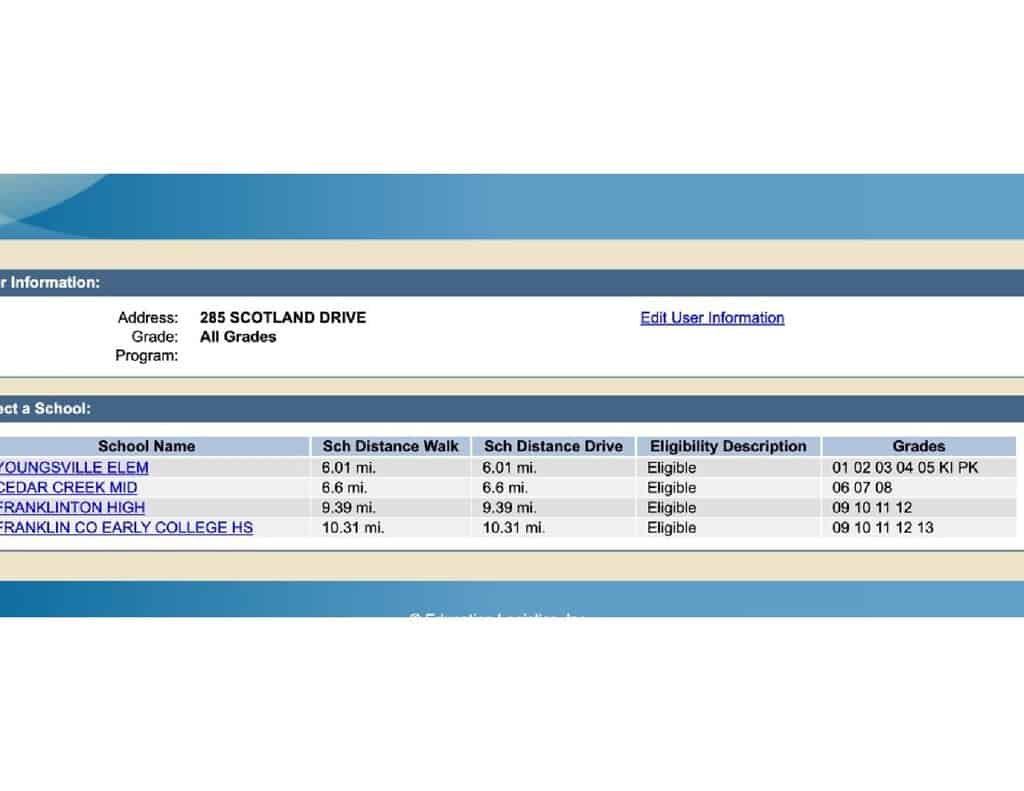 School Assignment(opens in a new tab)
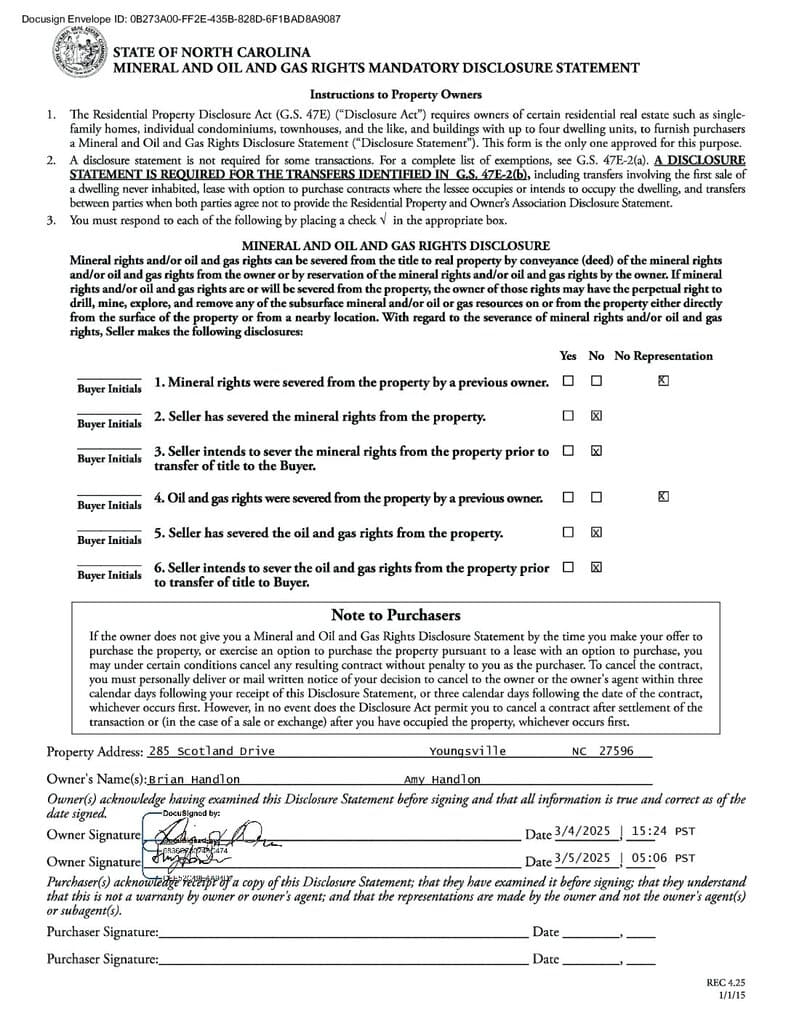 MOG(opens in a new tab)
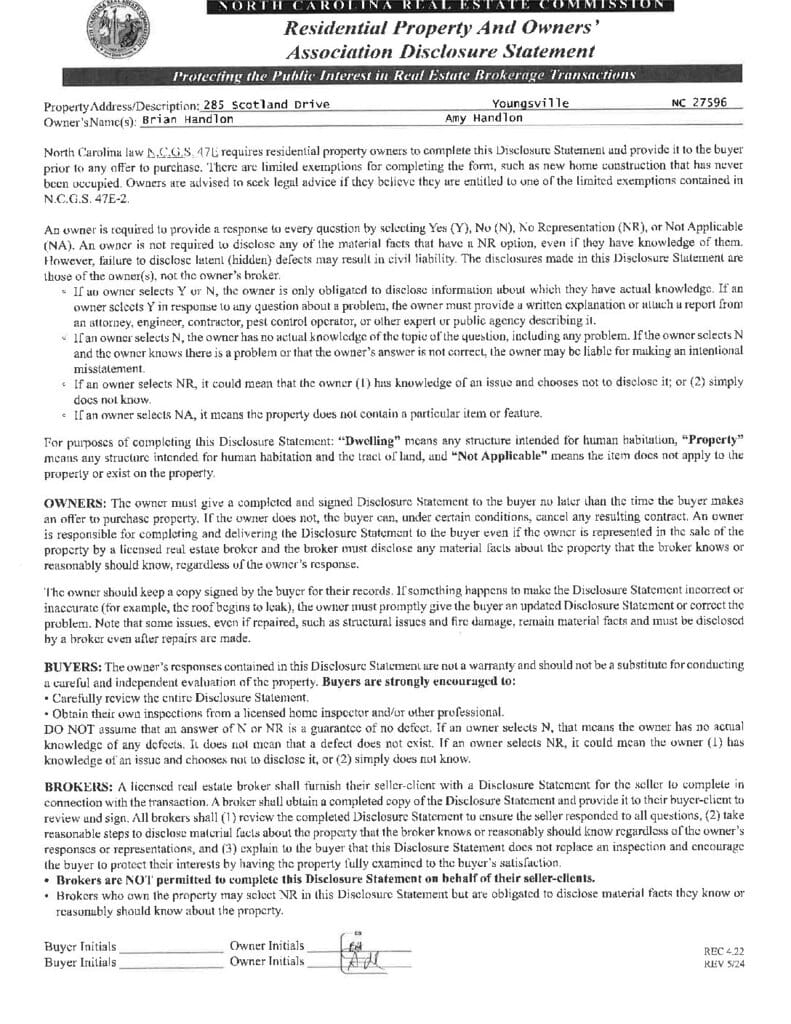 RPD(opens in a new tab)
Nearby listings
Near 285 Scotland Drive · Youngsville, NC 27596
Status
Living area
Price
Date range
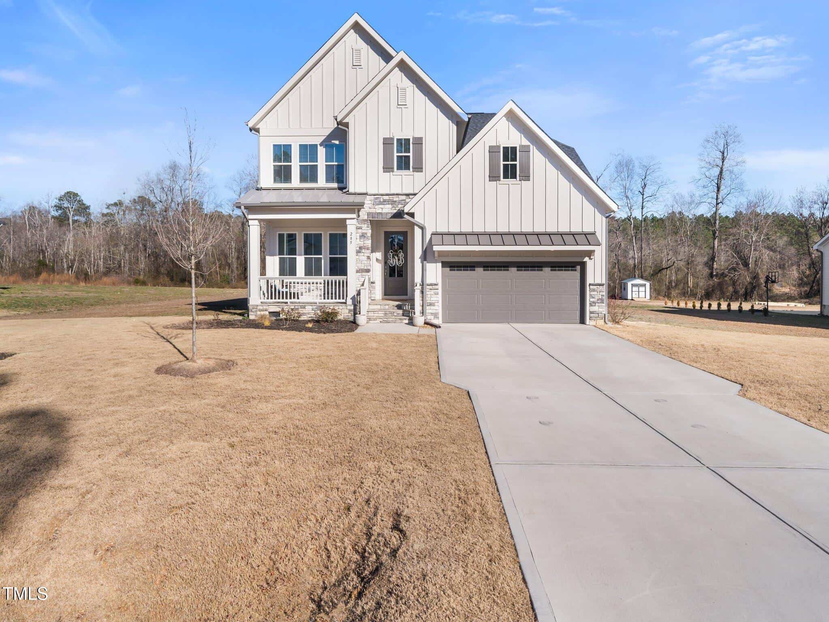
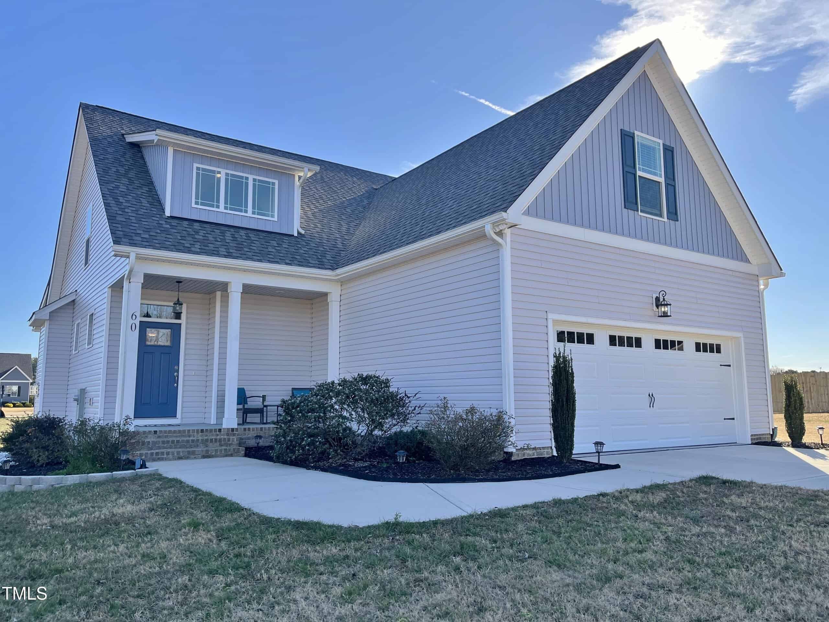
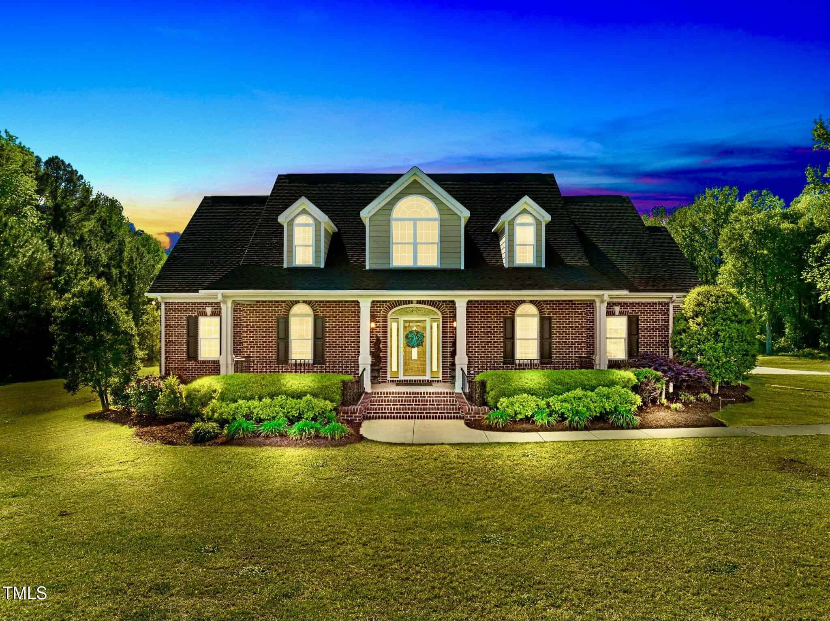
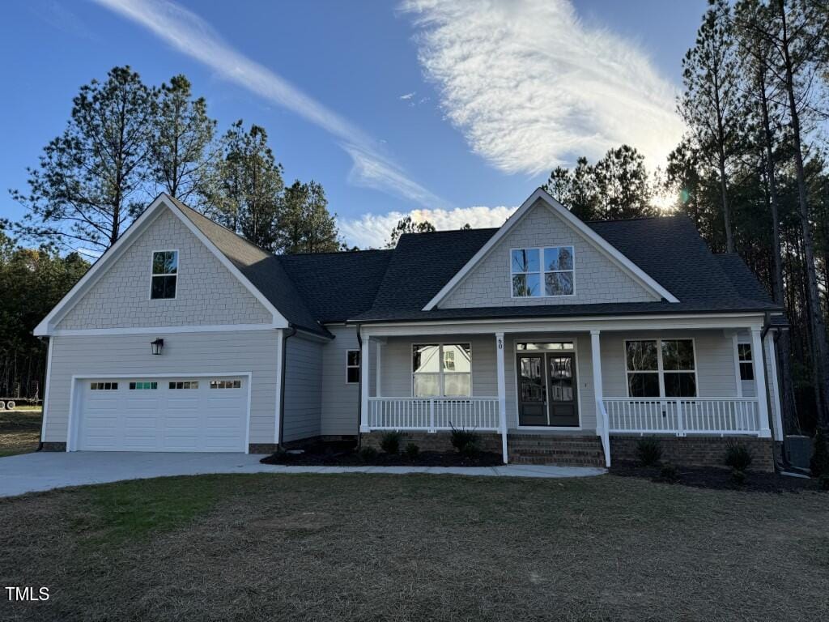
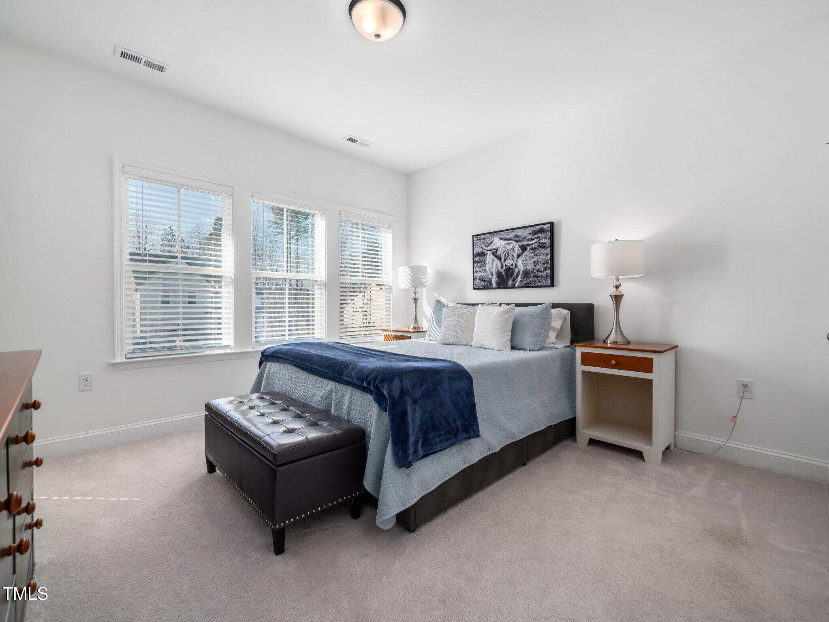
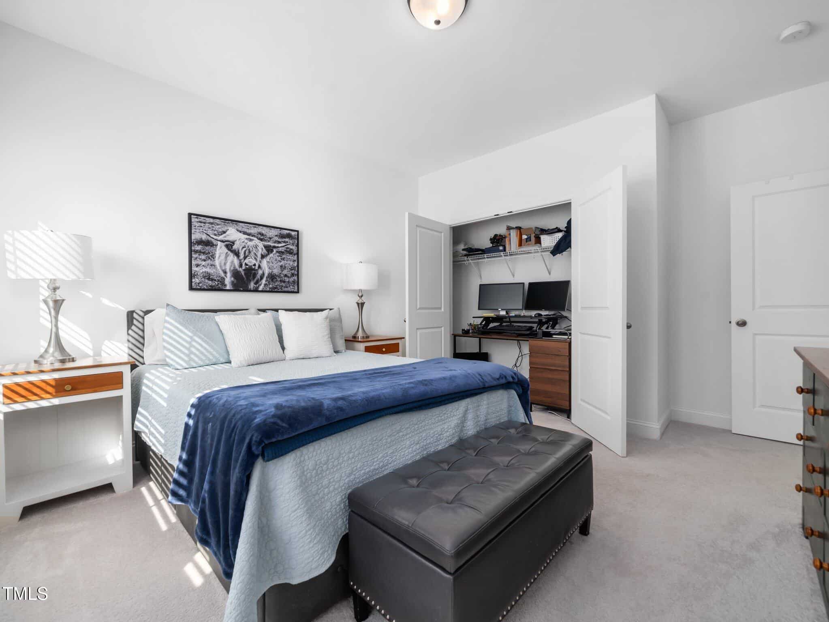
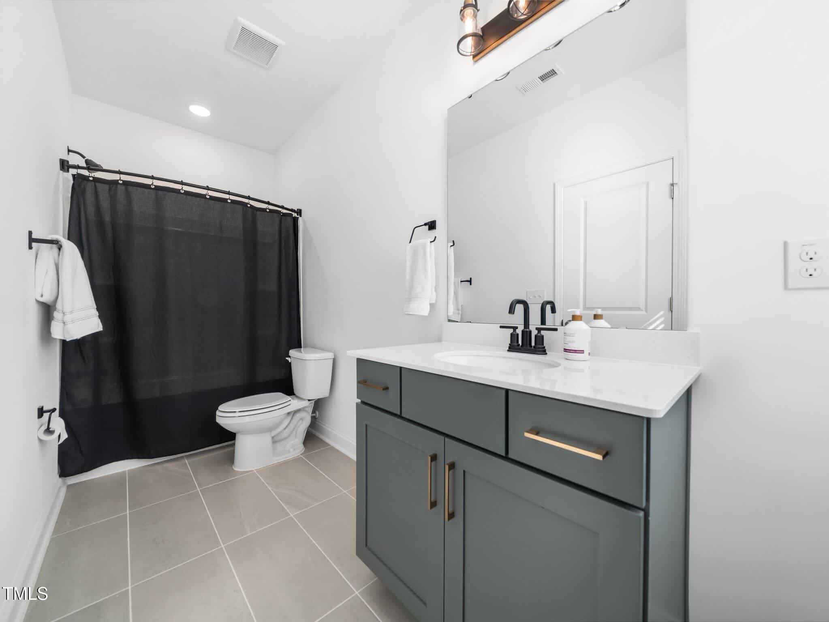
Examining another house that is similar, nearby, and recently sold can help determine if the price of this home for sale is priced appropriately.
Take the next step
You’ve just seen more about this home than you will see anywhere.
What nearby homes sold for, the full listing history, the neighborhood numbers — that’s the homework we do on every home before you make a move.
- What this sale tells you about the homes you’re watching
- Which homes on the market now are worth your time
- What your own home would sell for in today’s market
Pick any open time · Phone or video · Just looking is fine

Cameron Saemann
Broker in Charge

Brokers make an effort to deliver accurate information, but buyers should independently verify any information on which they will rely in a transaction. The listing broker shall not be responsible for any typographical errors, misinformation, or misprints, and they shall be held totally harmless from any damages arising from reliance upon this data. This data is provided exclusively for consumers’ personal, non-commercial use.
Listings marked with an icon are provided courtesy of the Doorify MLS, Inc. of North Carolina, Internet Data Exchange Database.
Copyright 2025 Doorify MLS, Inc. of North Carolina. All rights reserved.
Closed (sold) listings may have been listed and/or sold by a real estate firm other than the firm(s) featured on this website. Closed data is not available until the sale of the property is recorded in the MLS. Home sale data is not an appraisal, CMA, competitive or comparative market analysis, or home valuation of any property.