
265 Sorrel Drive · Franklinton, NC 27525
Franklinton, NC 27525 · Woodland Park
$425,000
3
Bedrooms
2.5
Bathrooms
2,068
Square feet
0.8
Acres
2021
Year built
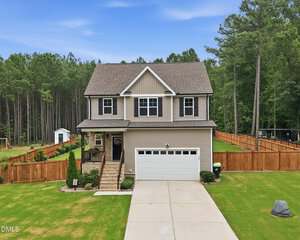
265 Sorrel DriveActive
Highlights
- Quartz Countertops
- Gas Fireplace
- Soaking Tub
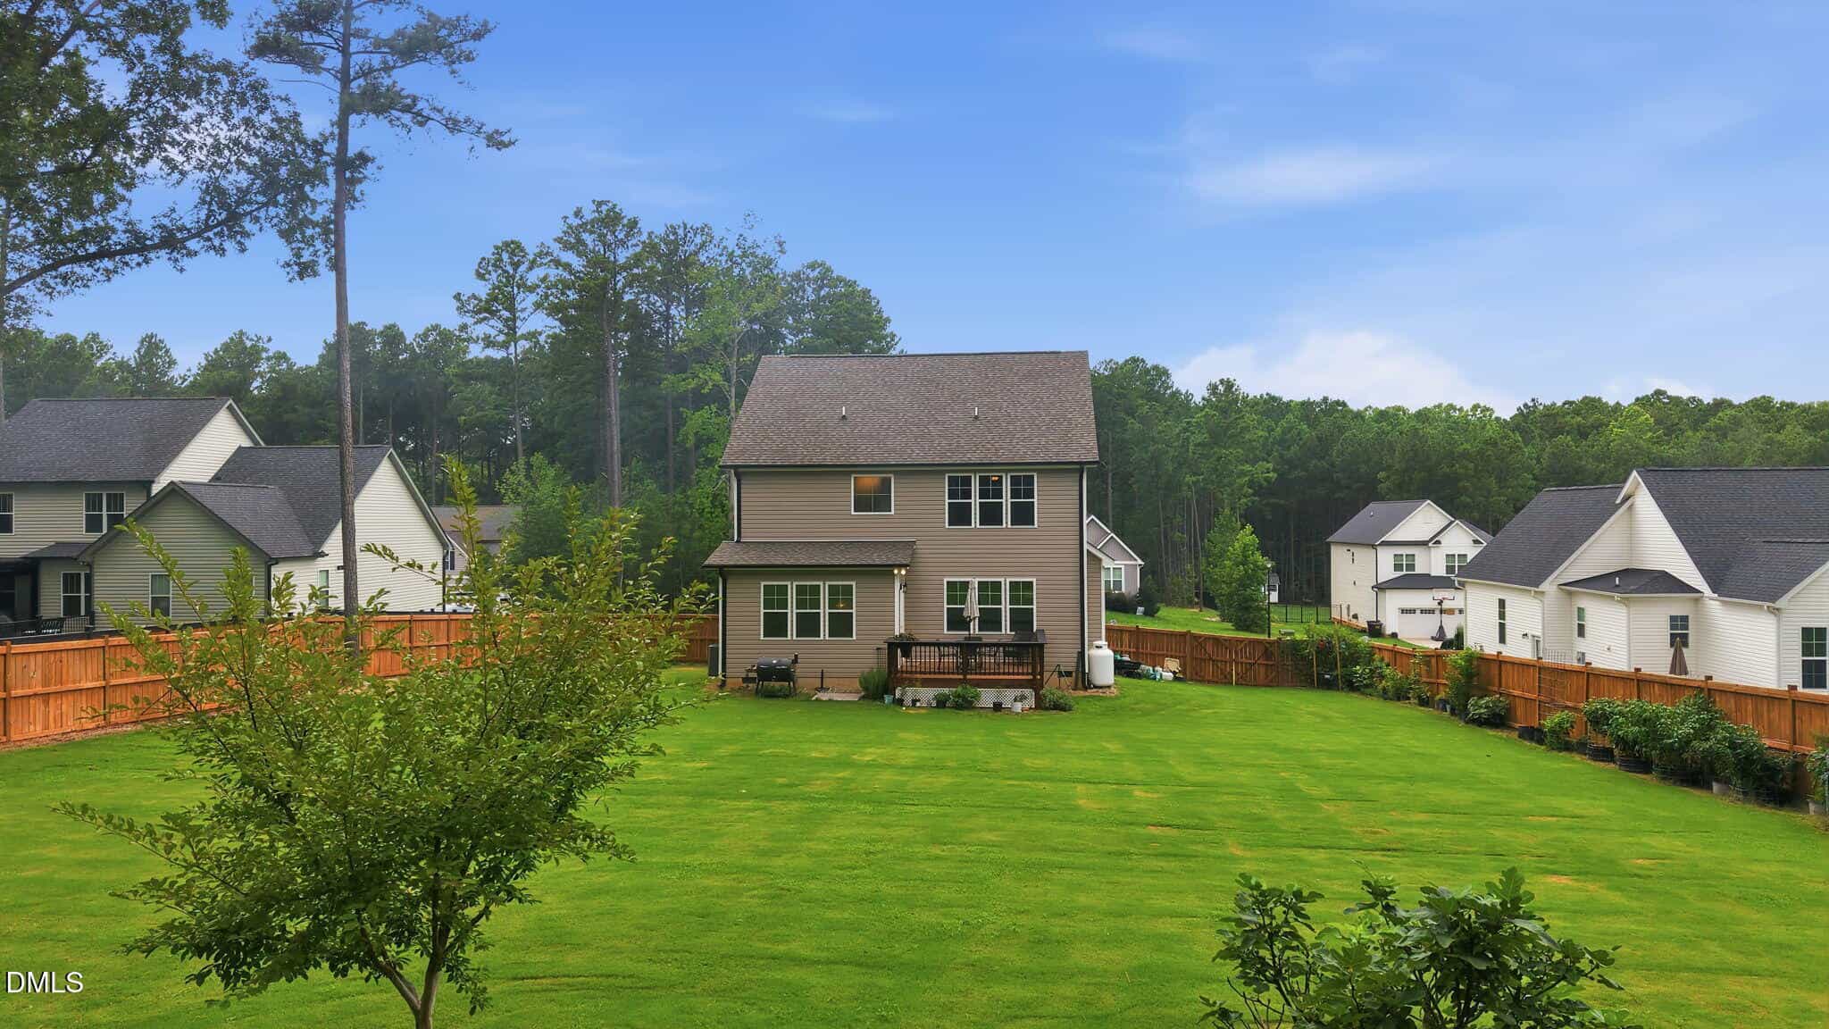
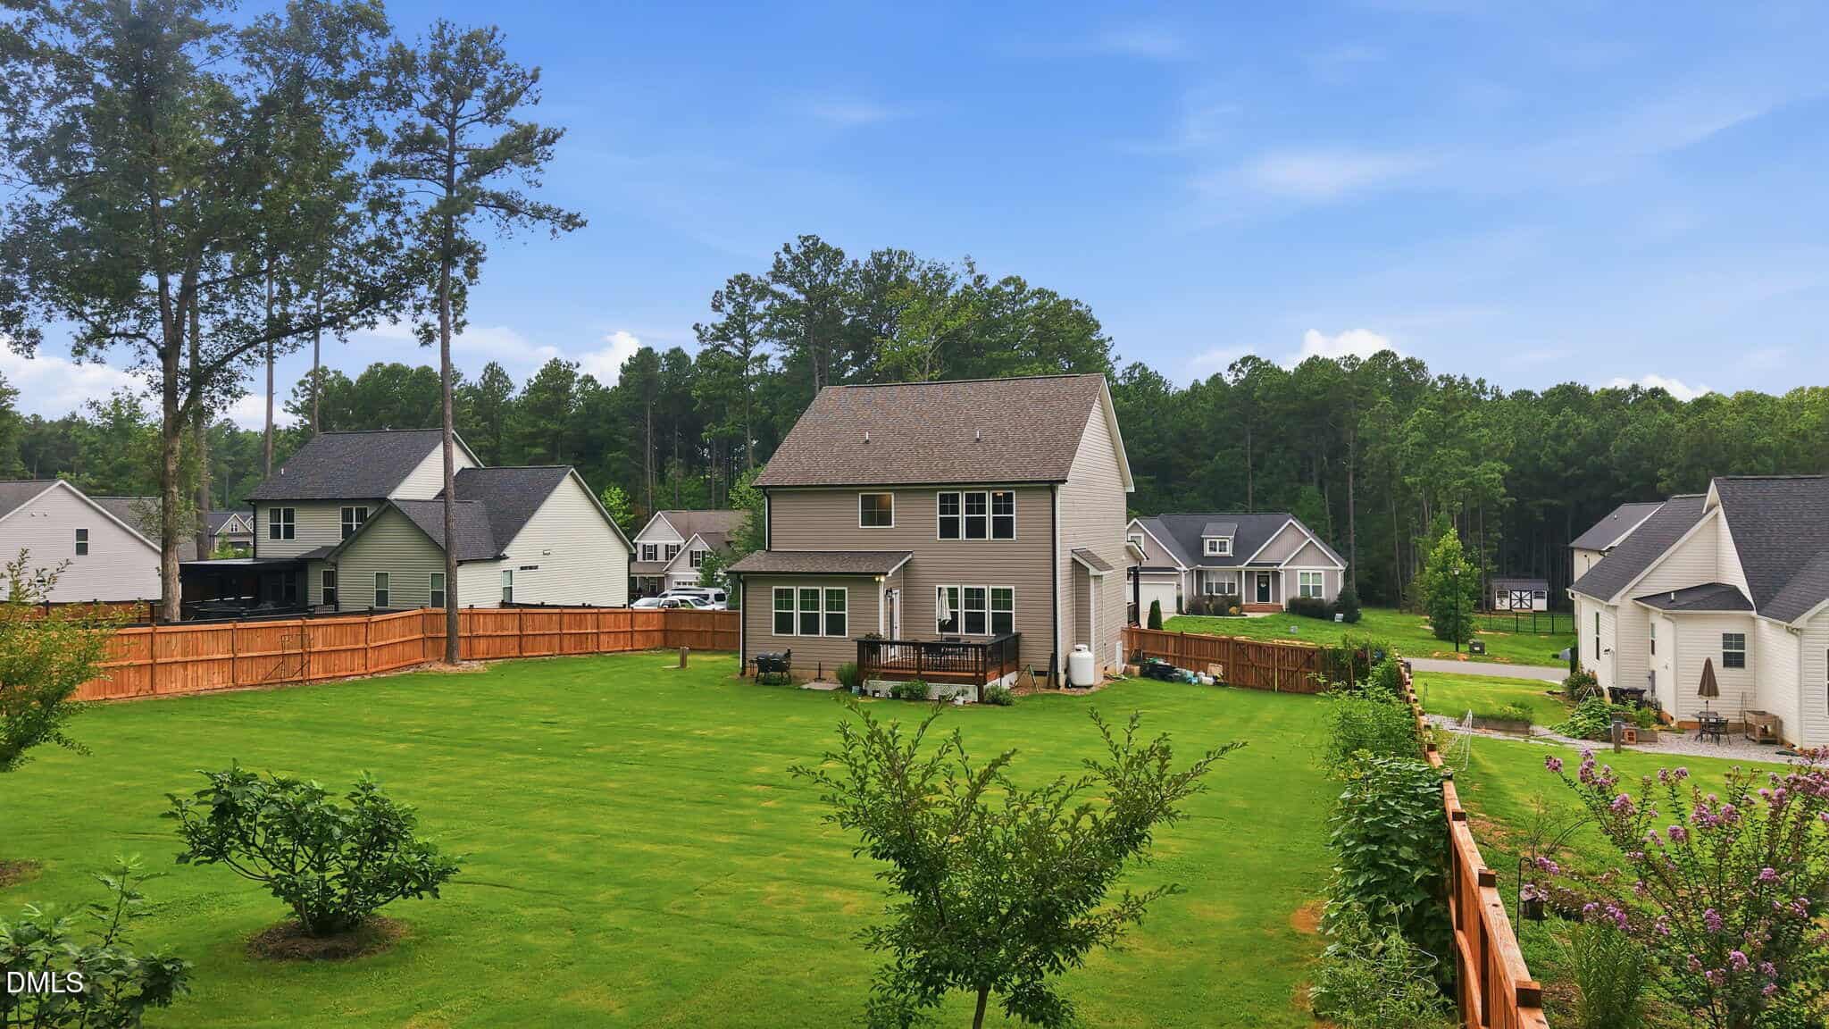
- 6-Foot Privacy Fence
- Organic Orchard
- Bermuda Sod
About this home
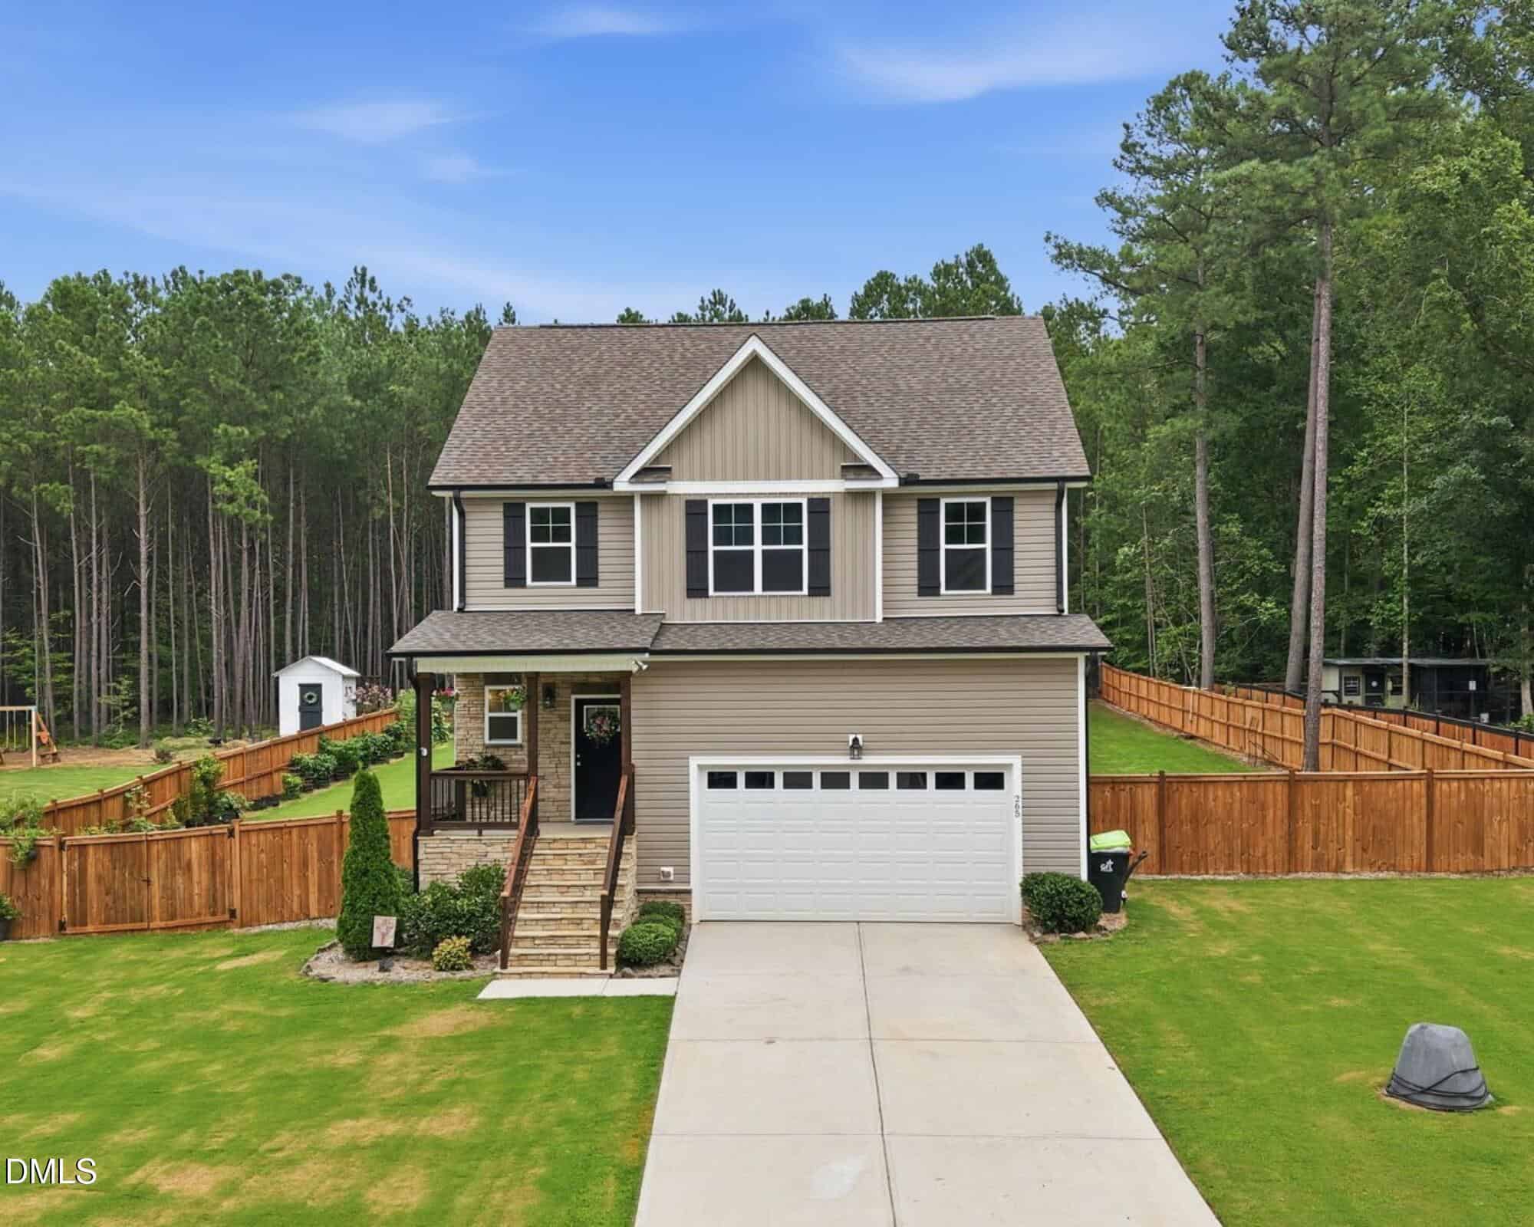
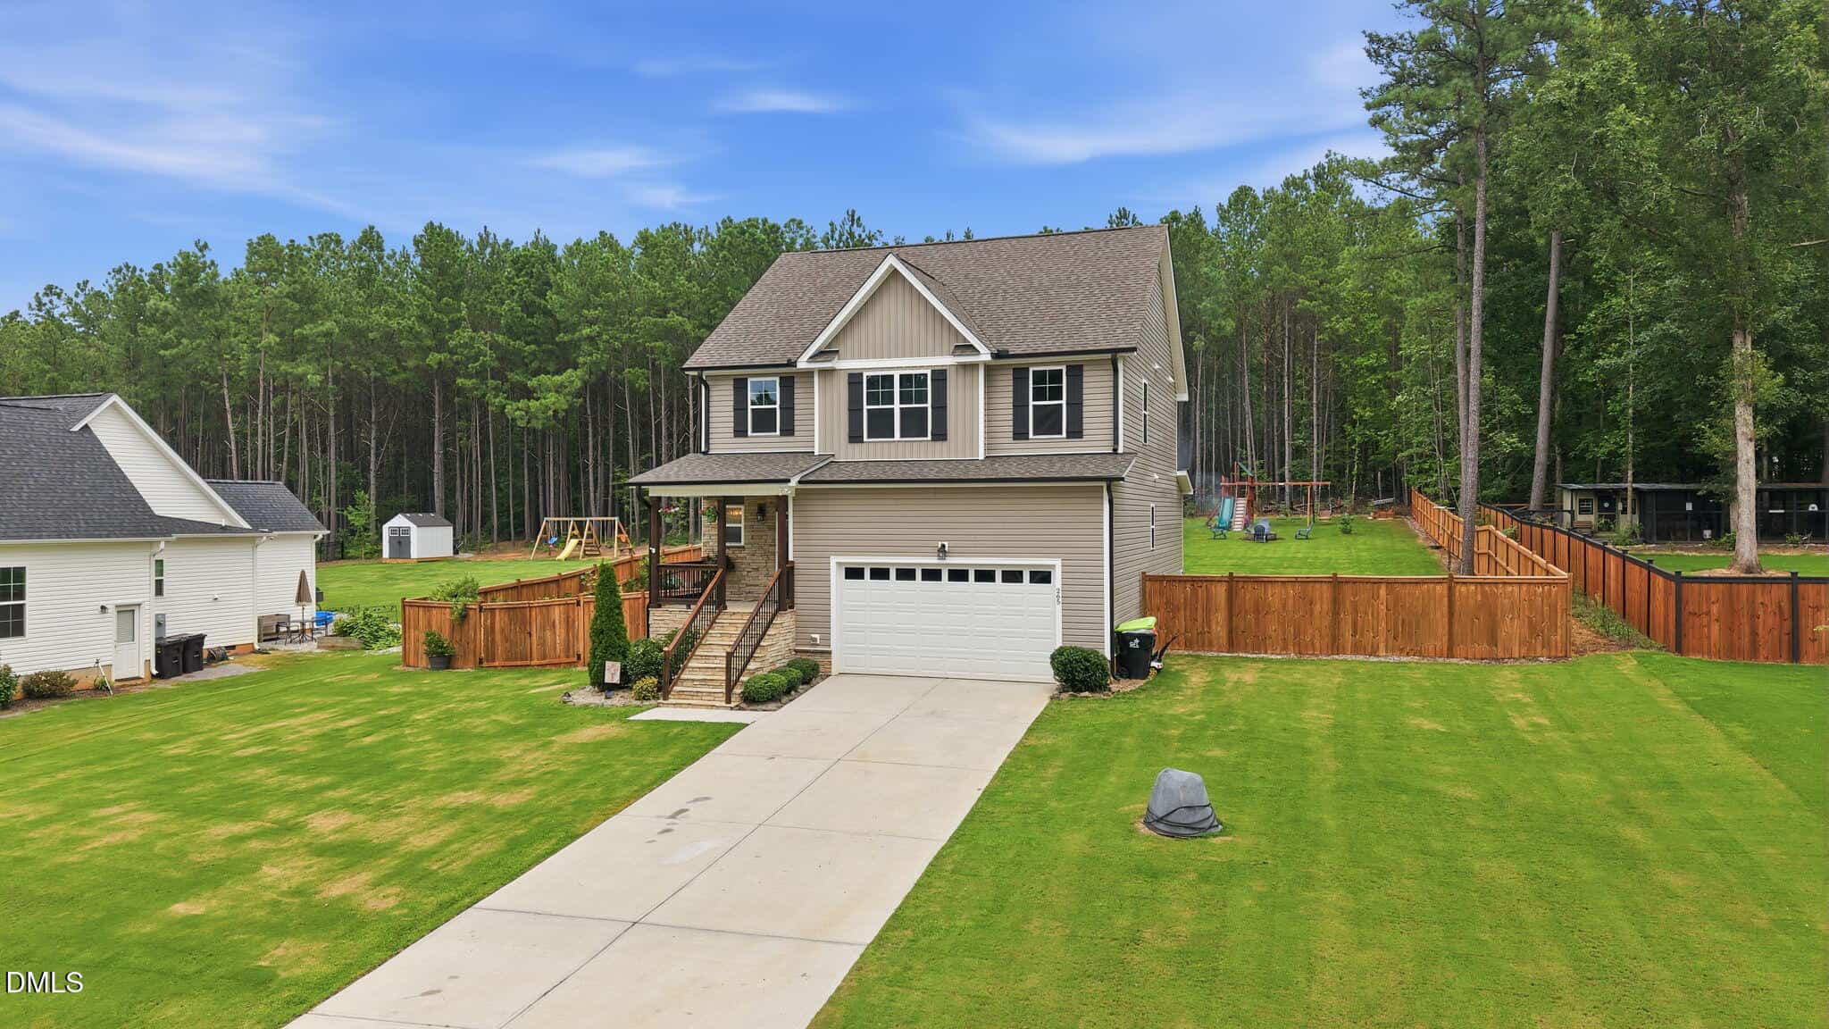
Welcome home to a place where everyday living feels elevated. This thoughtfully updated residence delivers the perfect balance of comfort, modern style, and expansive outdoor living offering both the privacy of country life and the convenience of being minutes from shopping, dining, and daily essentials.
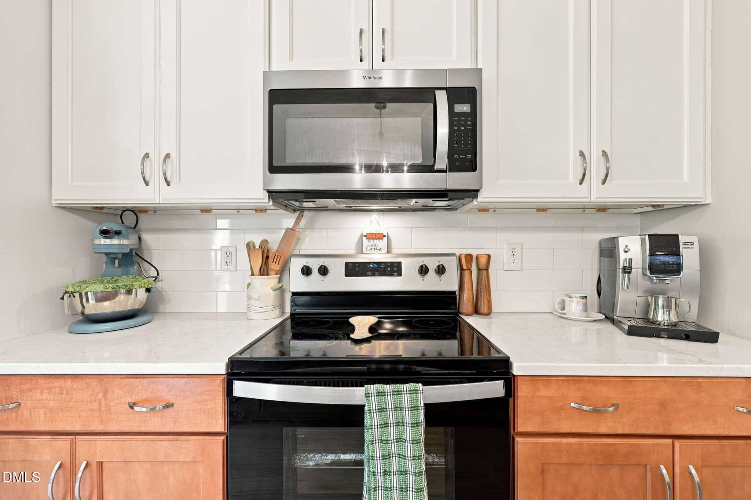
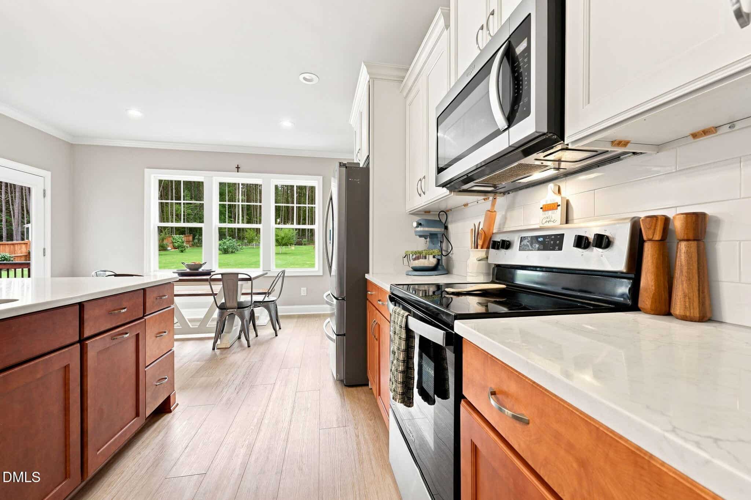
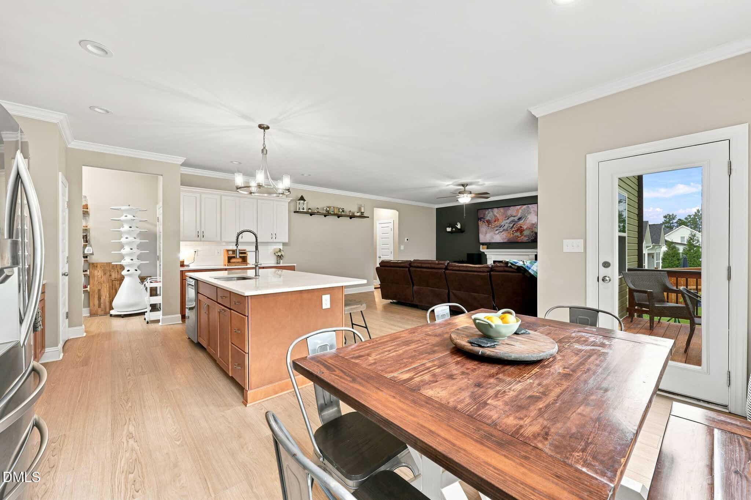
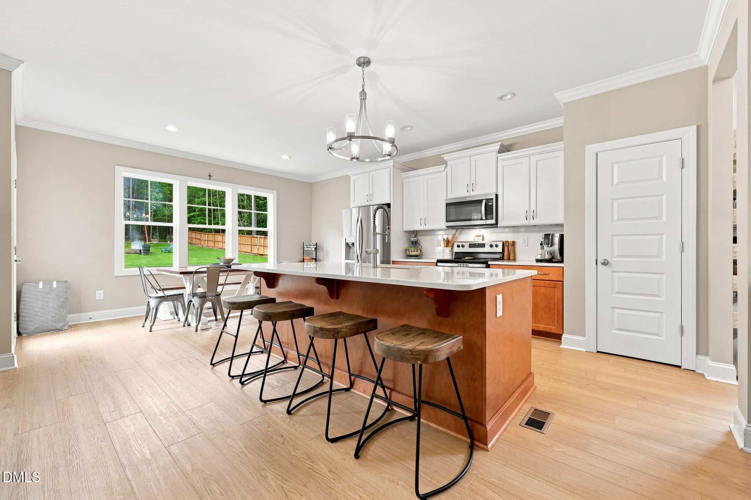
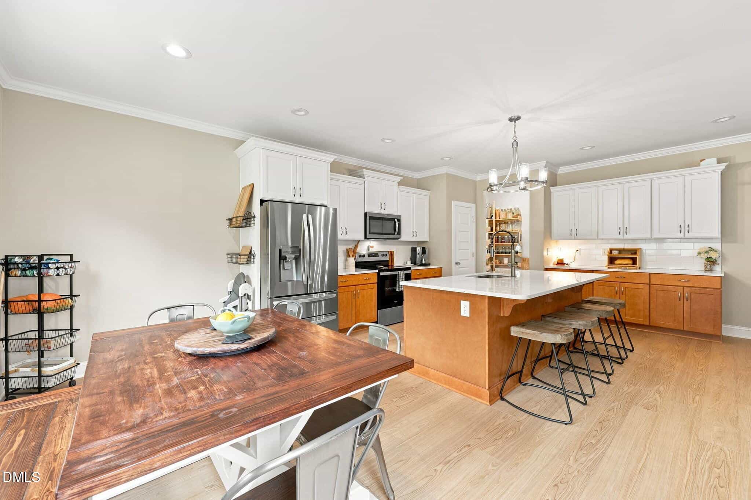
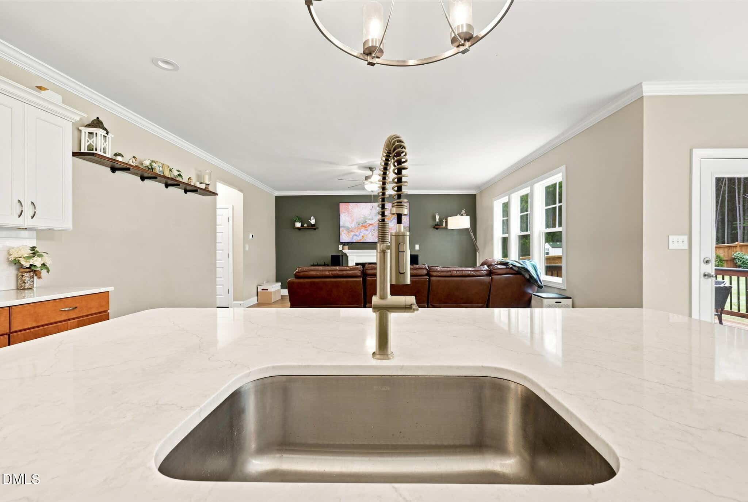
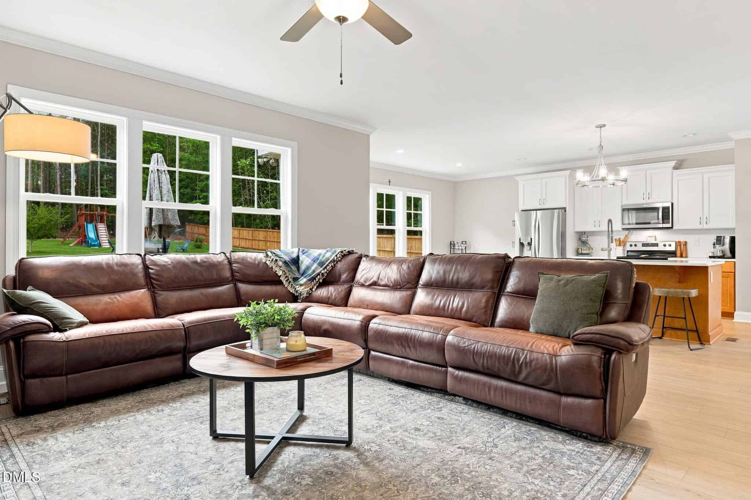
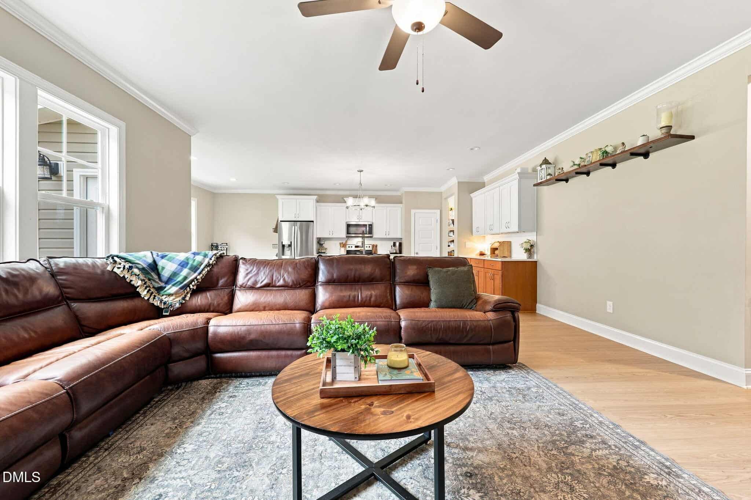
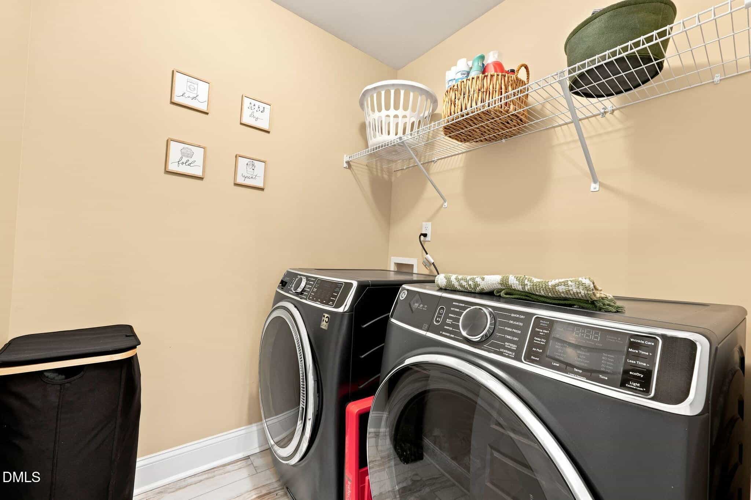
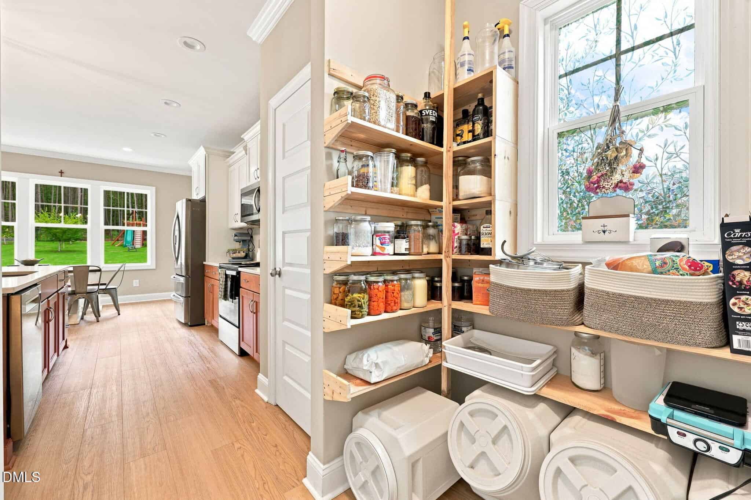
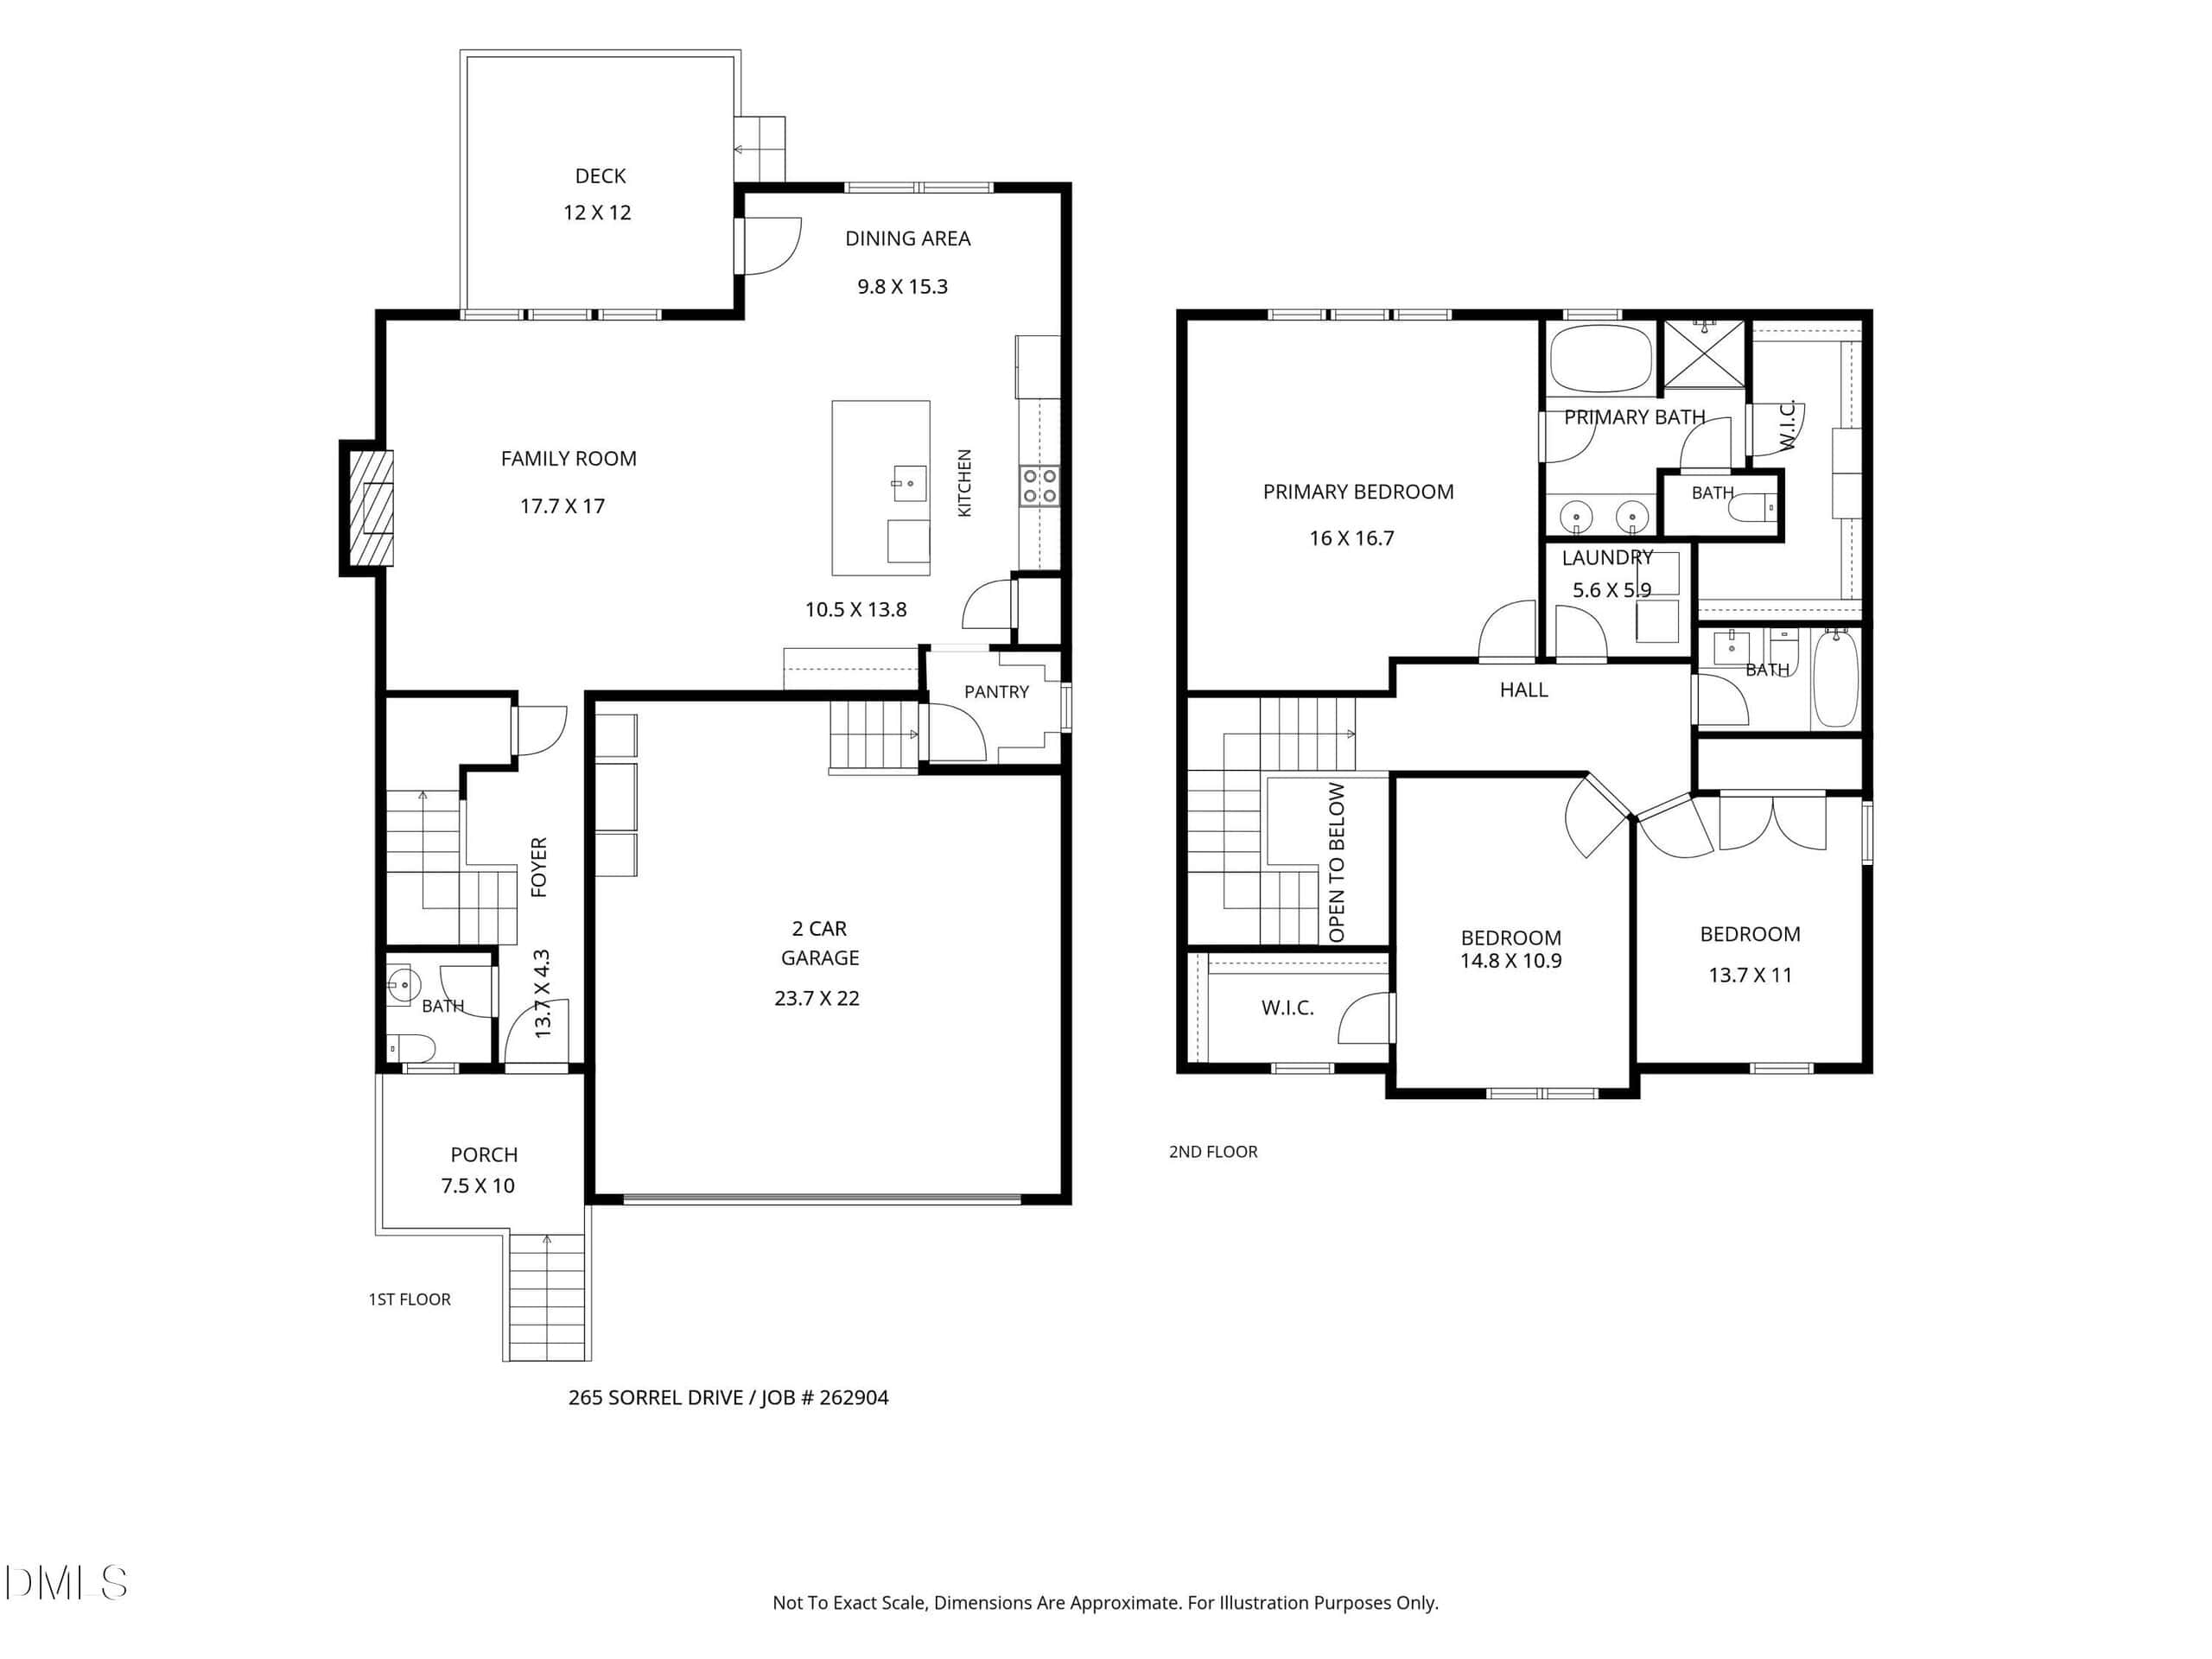
The kitchen is the true heart of the home. Beautifully updated with quartz countertops, soft-close cabinetry, and a generous island that can accommodate seating. It's designed for both daily life and memorable gatherings. High-end stainless-steel appliances elevate the space, including a spacious 28 cu. ft. refrigerator with craft ice, an ultra-quiet stainless-steel dishwasher, and a full laundry pair featuring a 5 cu. ft. washing machine and 7.8 cu. ft. dryer.
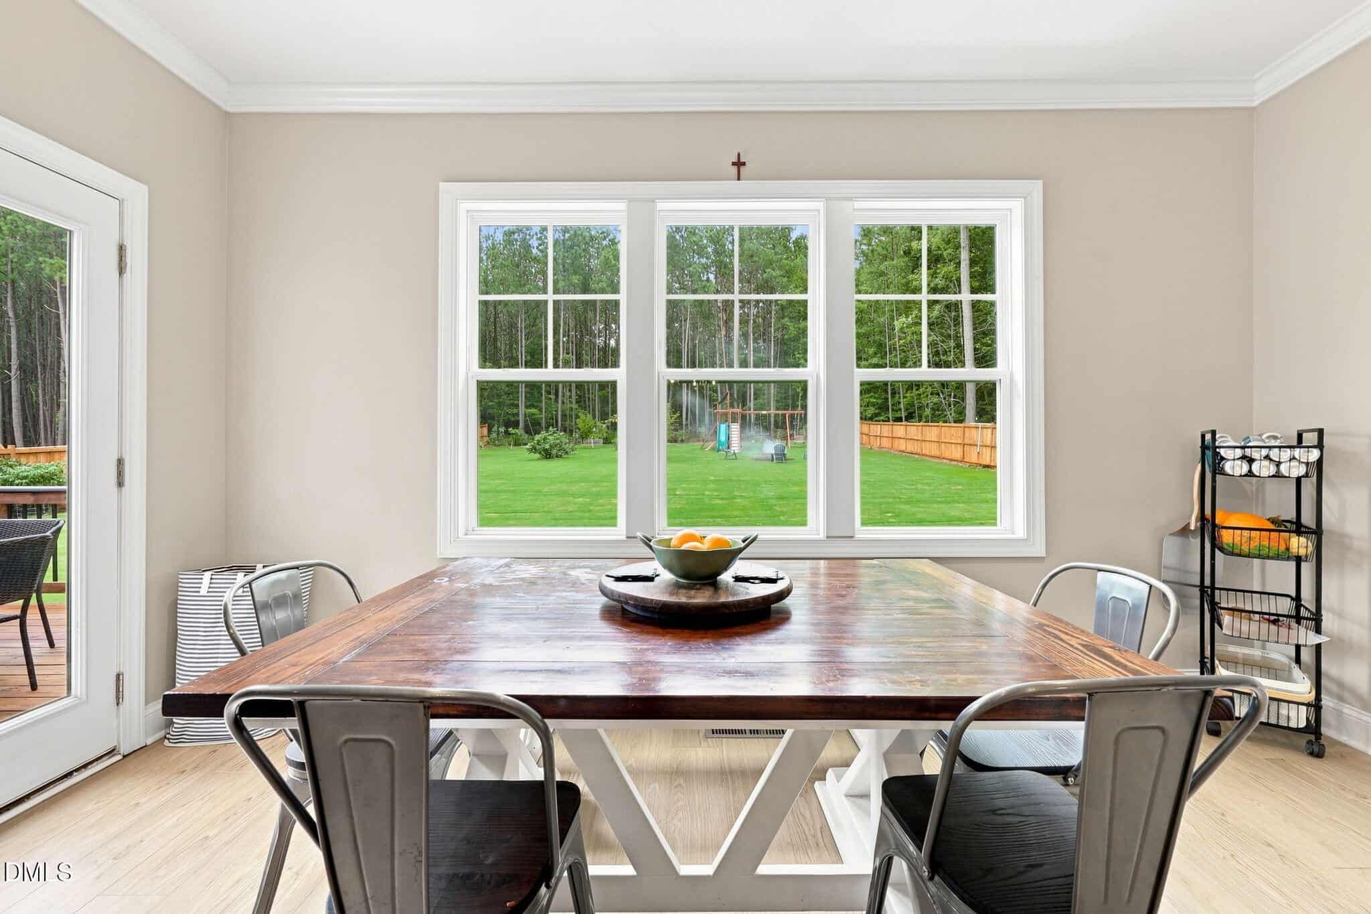
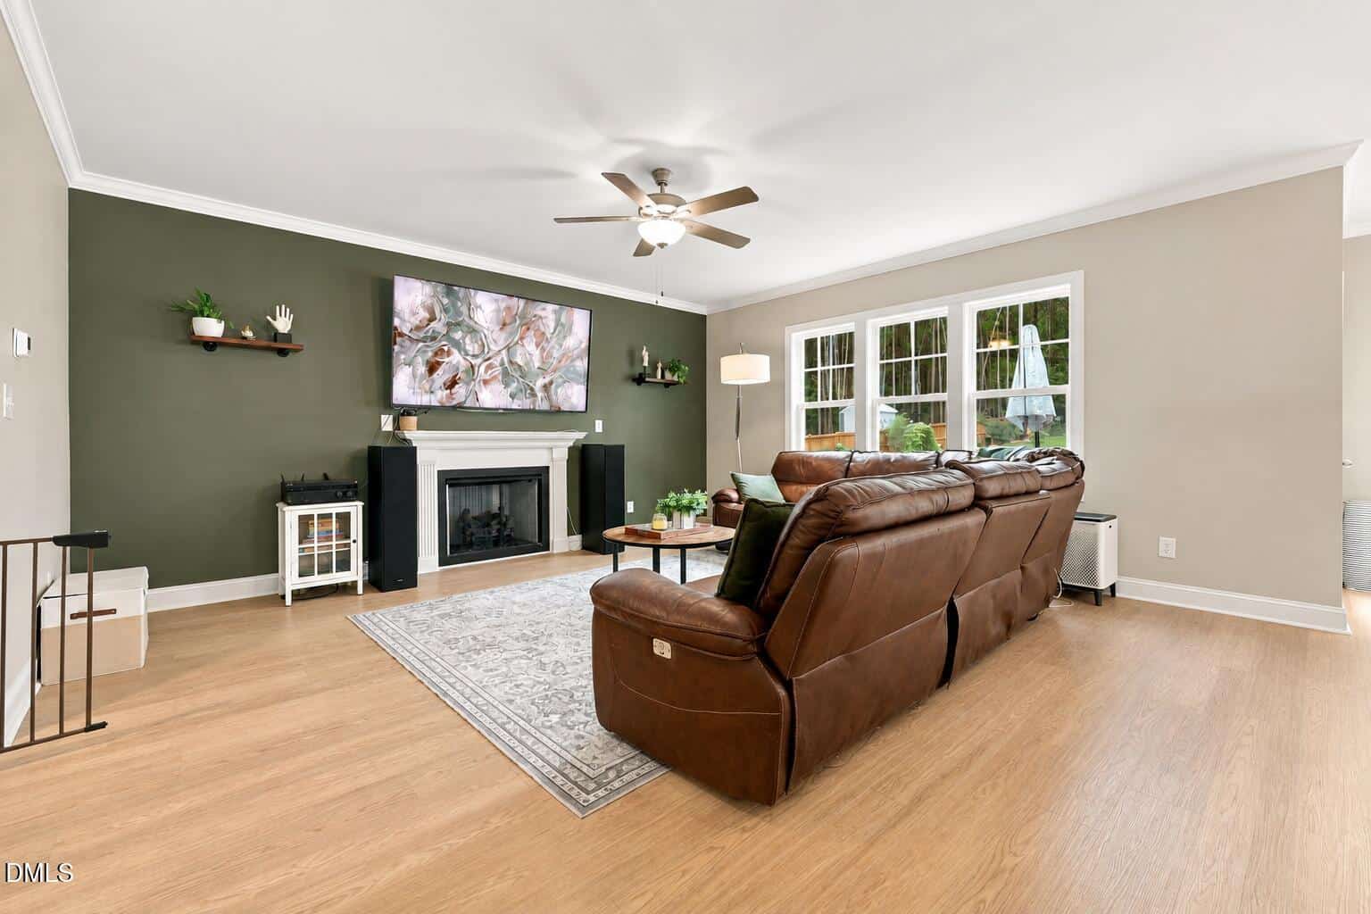
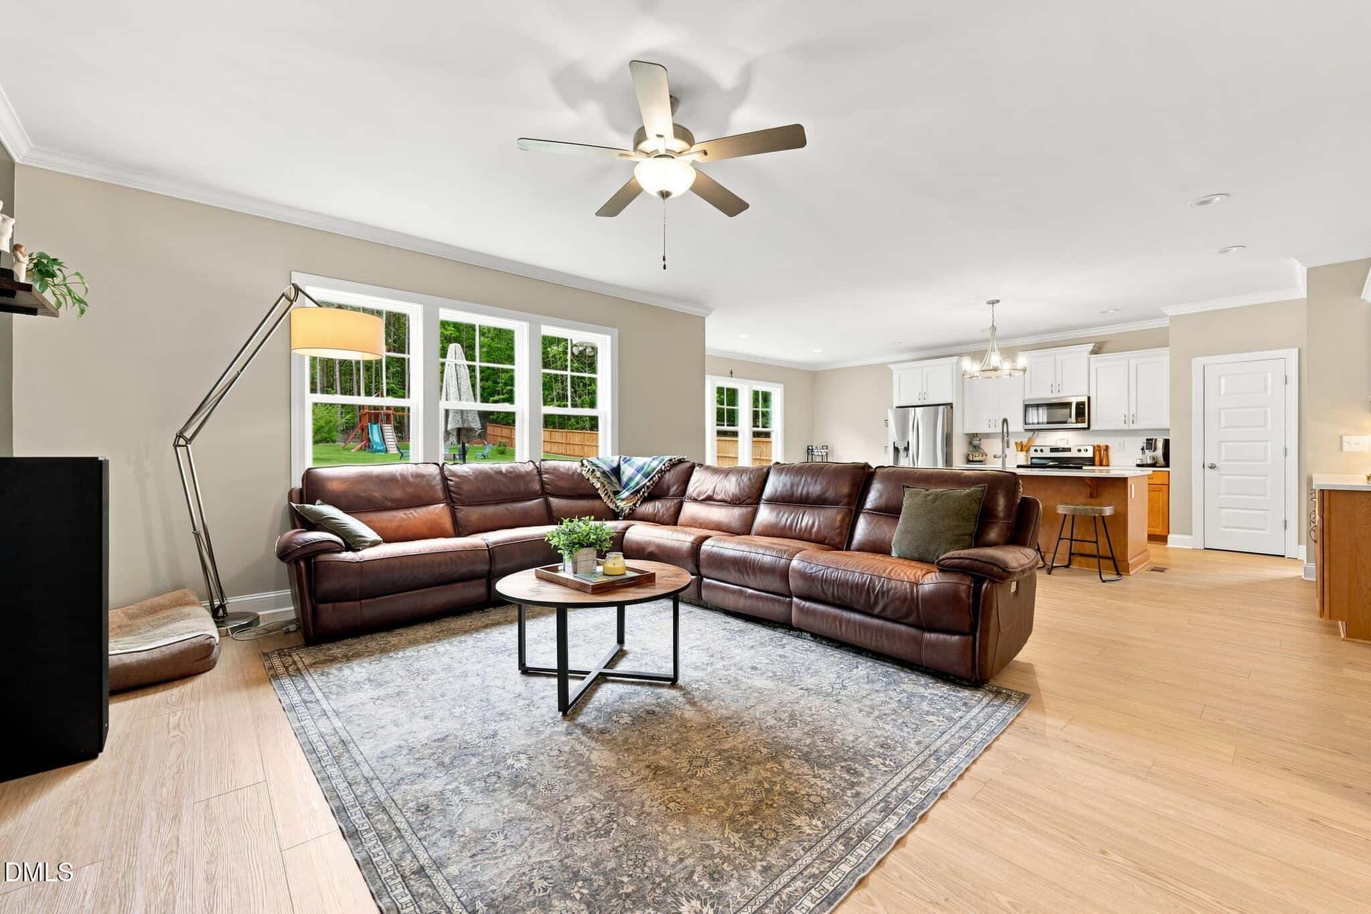
The adjacent dining area flows naturally from the kitchen, making everything from weekday breakfasts to holiday entertaining effortless. Unwind in the inviting family room, where a cozy gas fireplace sets a warm, welcoming tone, featuring brand new luxury vinyl flooring throughout.
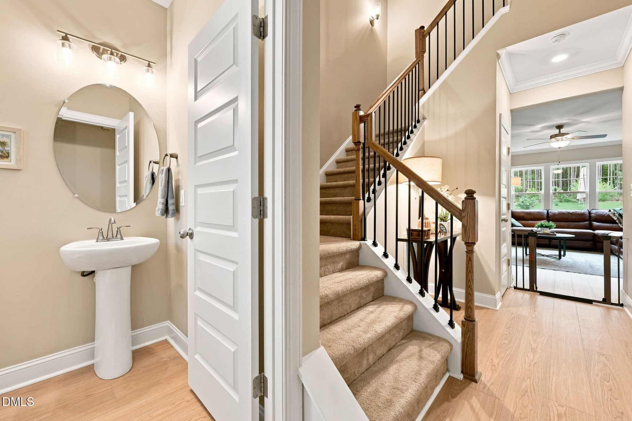
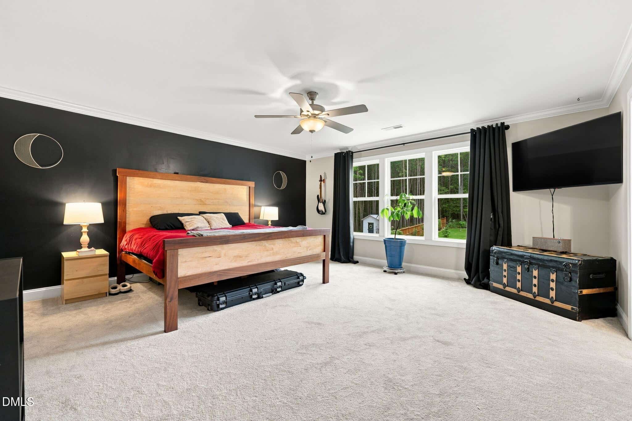
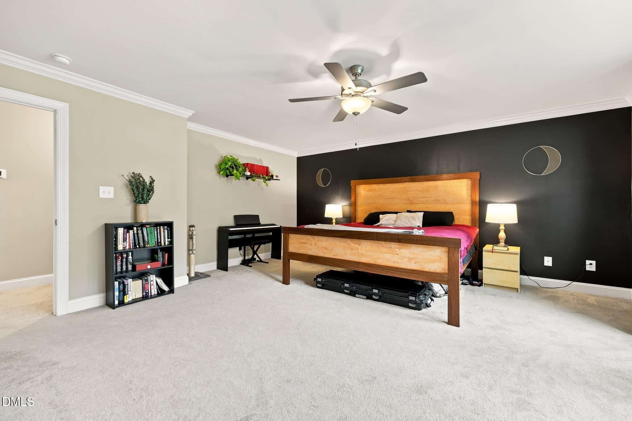
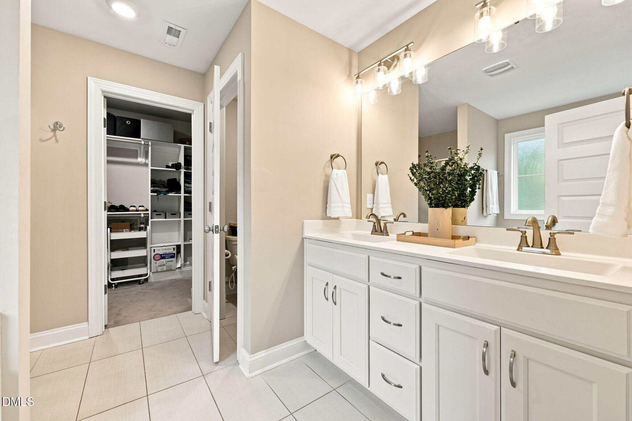
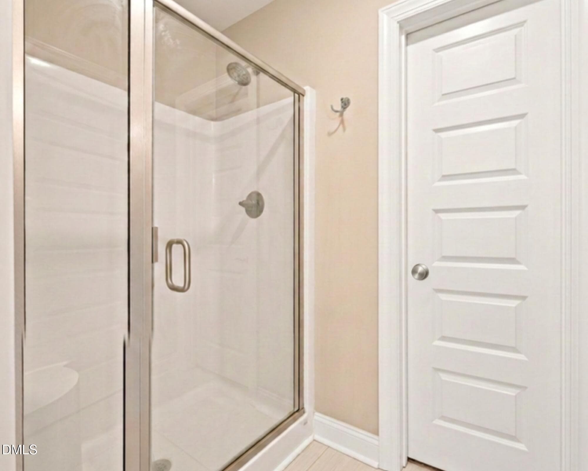
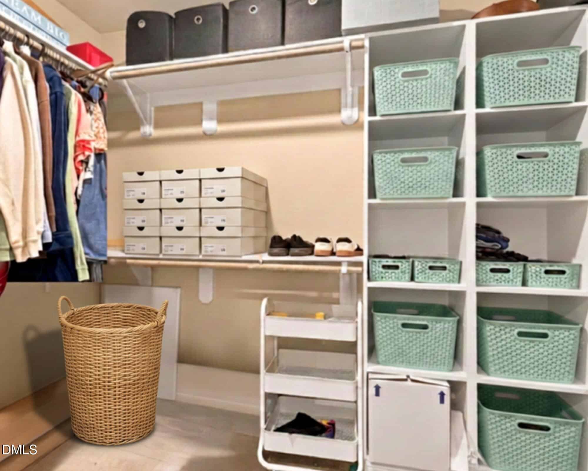
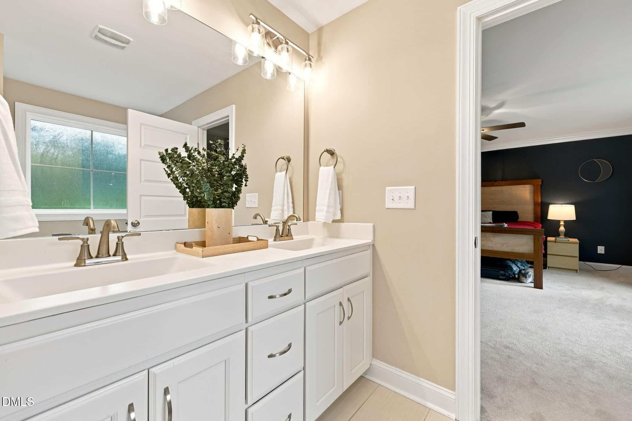
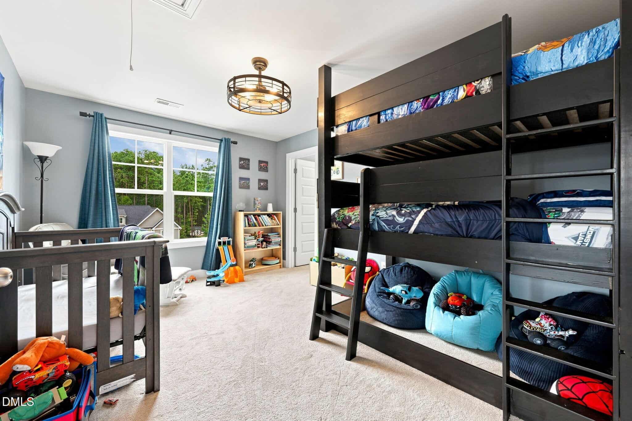
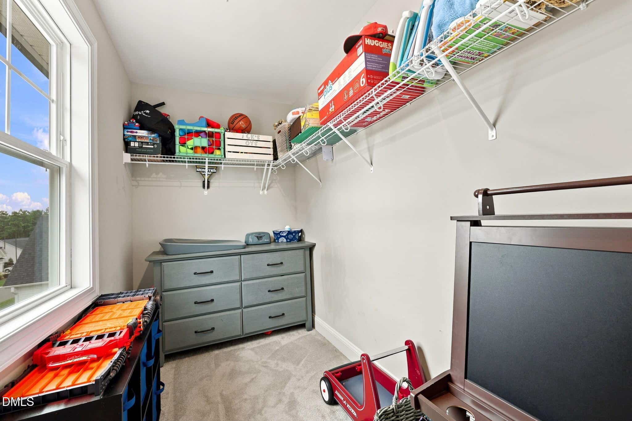
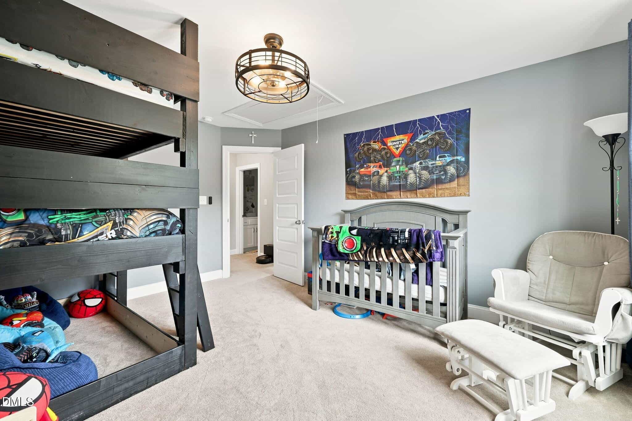
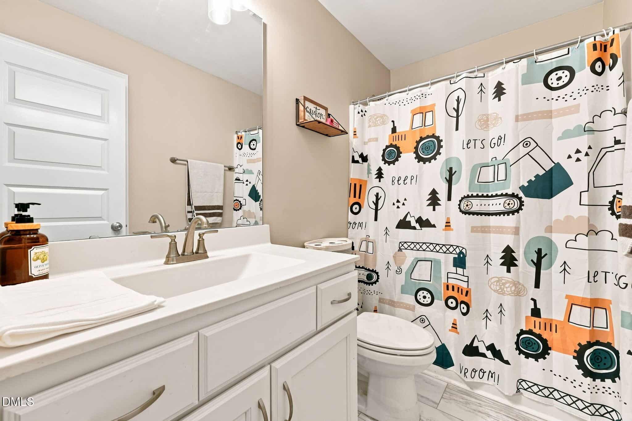
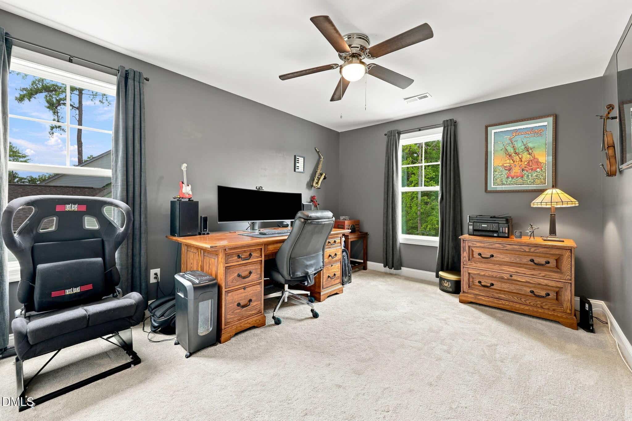
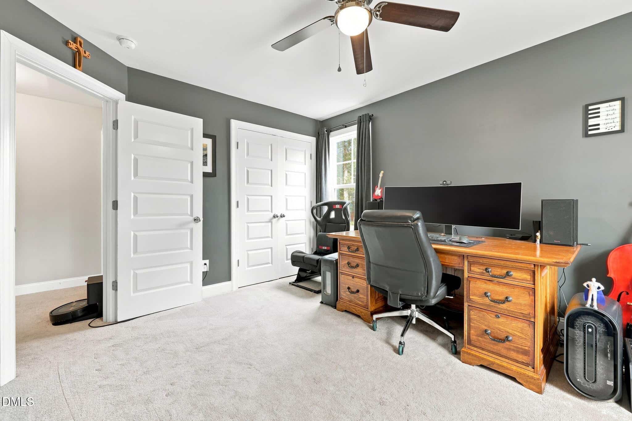
Upstairs, the spacious primary suite is a true retreat, complete with large porcelain tiles, a walk-in shower, separate soaking tub, and generous room to recharge. Two additional bedrooms and a total of 2.5 bathrooms offer flexibility for family, guests, or a dedicated home office.
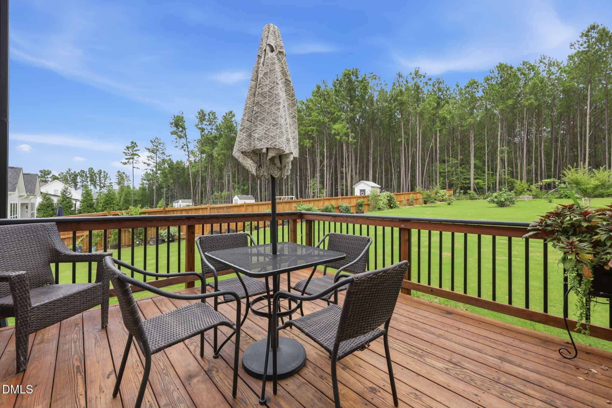
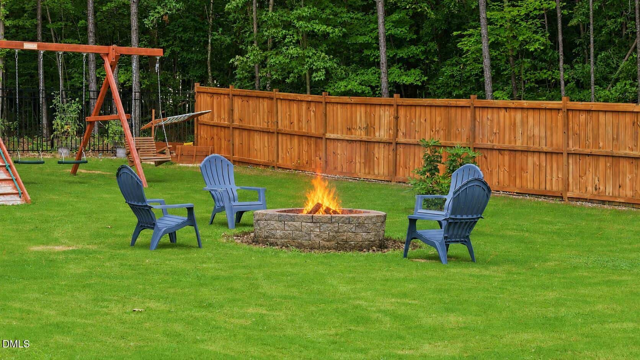
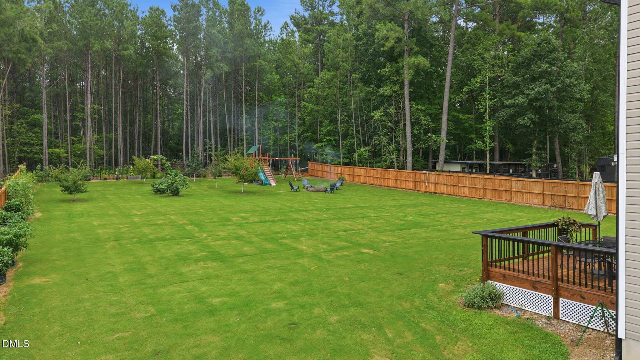
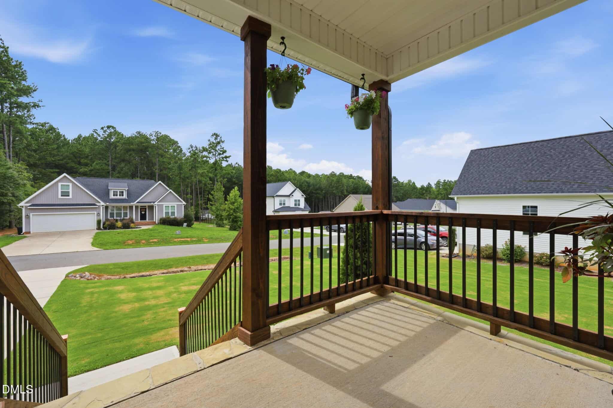
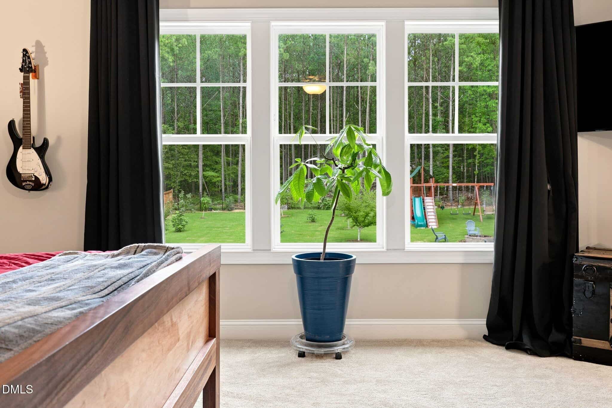
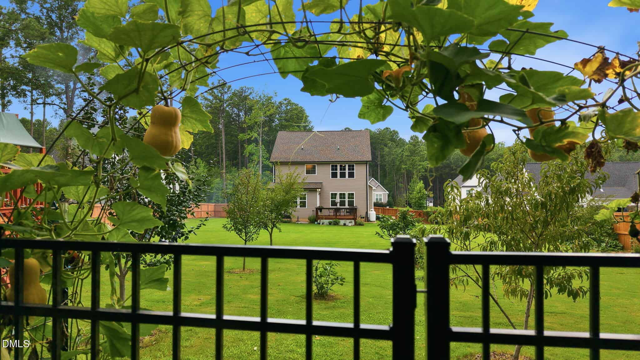
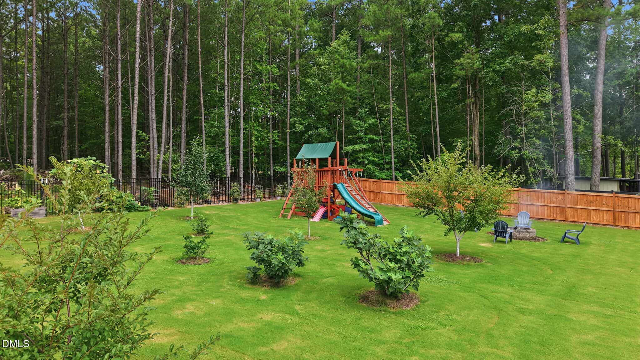
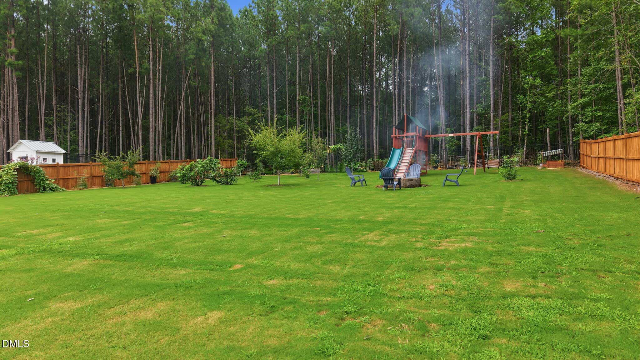
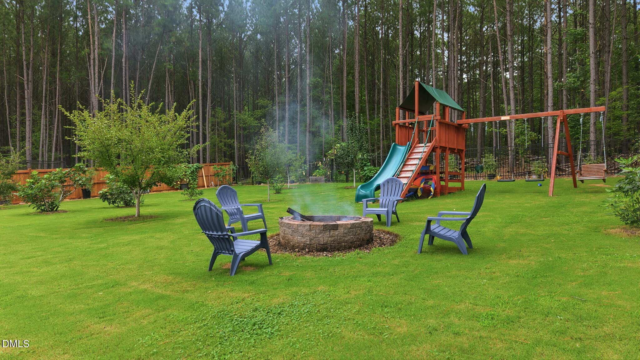
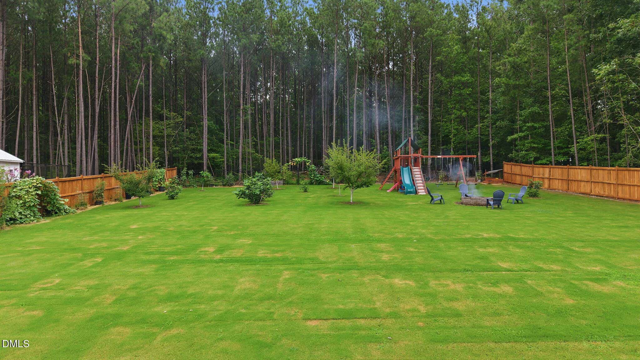
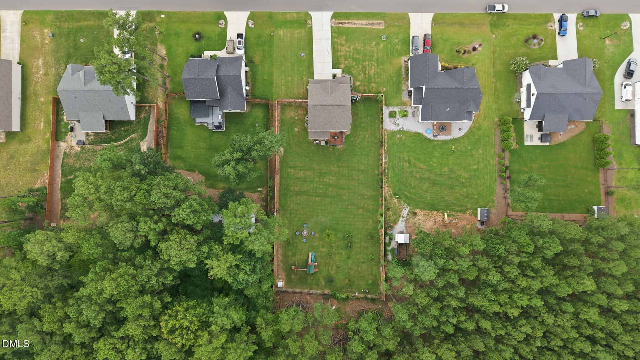
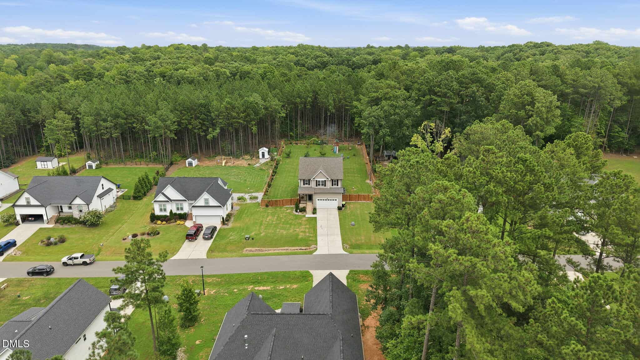
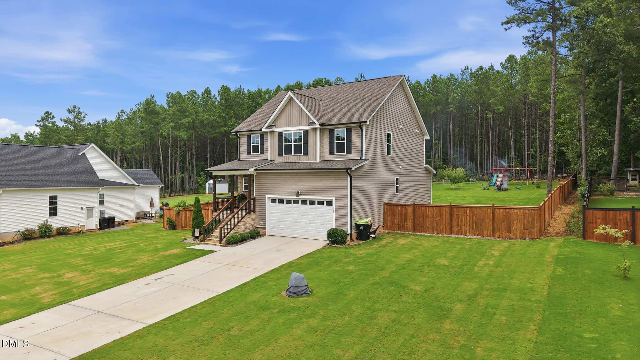
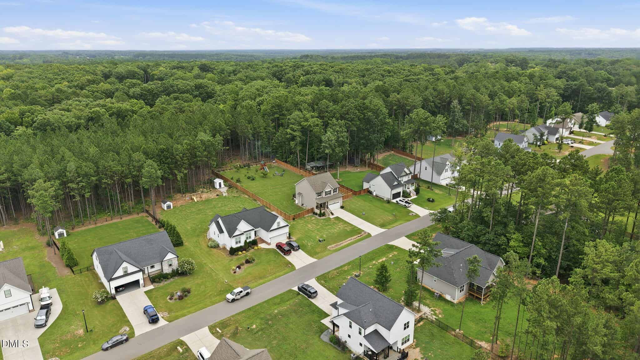
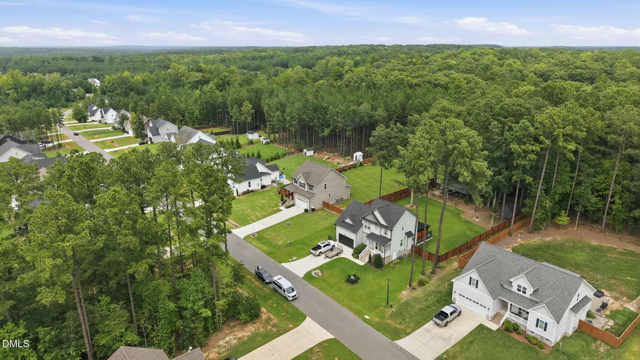
Step outside and discover your private backyard retreat. The property sits on 0.80 total acres with Bermuda sod across both the front and back yards. A 6-foot privacy fence encloses more than half an acre of usable backyard, plenty of room to play, garden, entertain, or gather around the firepit under the stars.
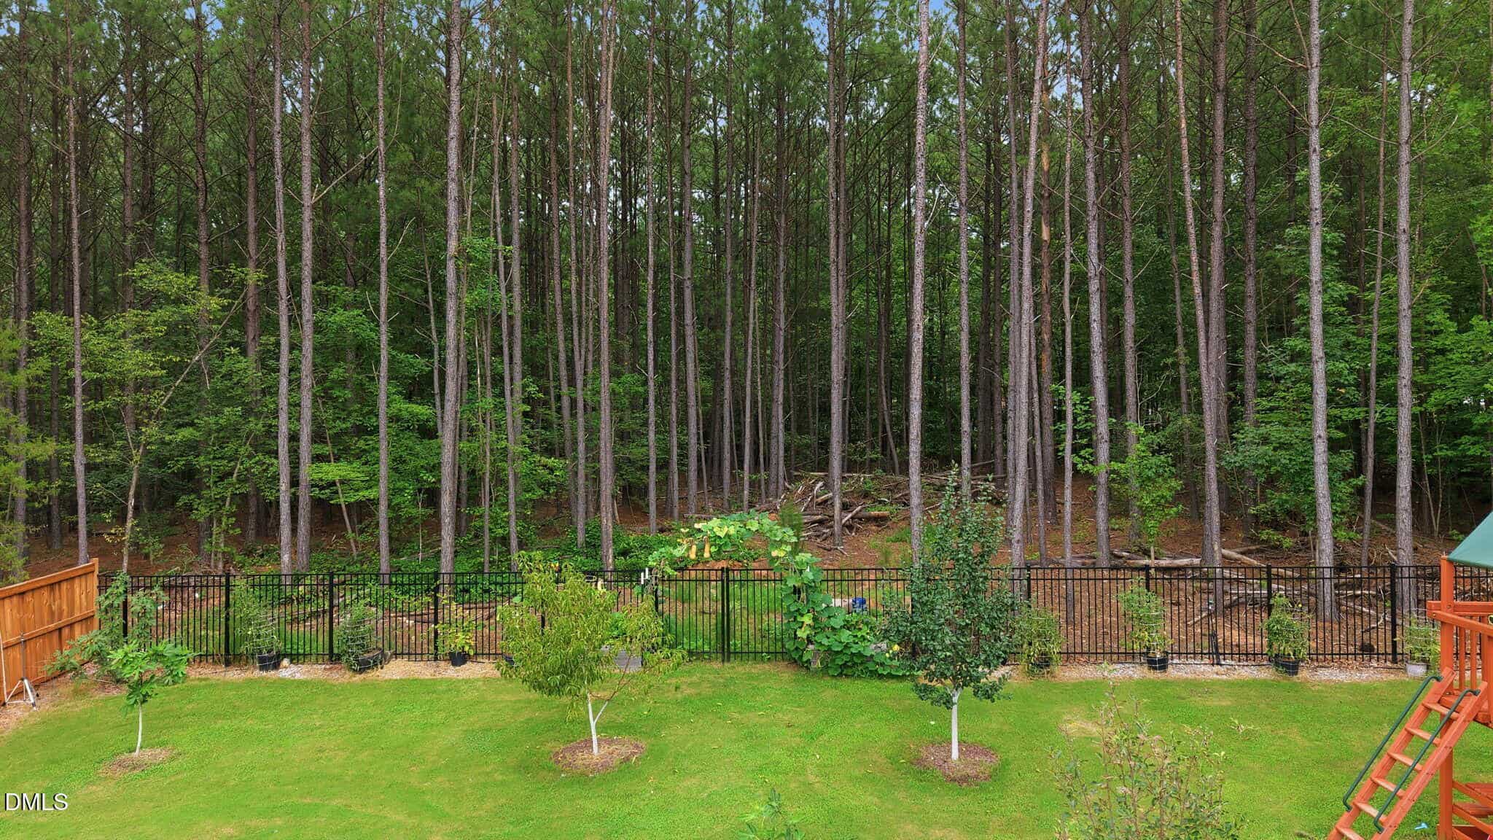
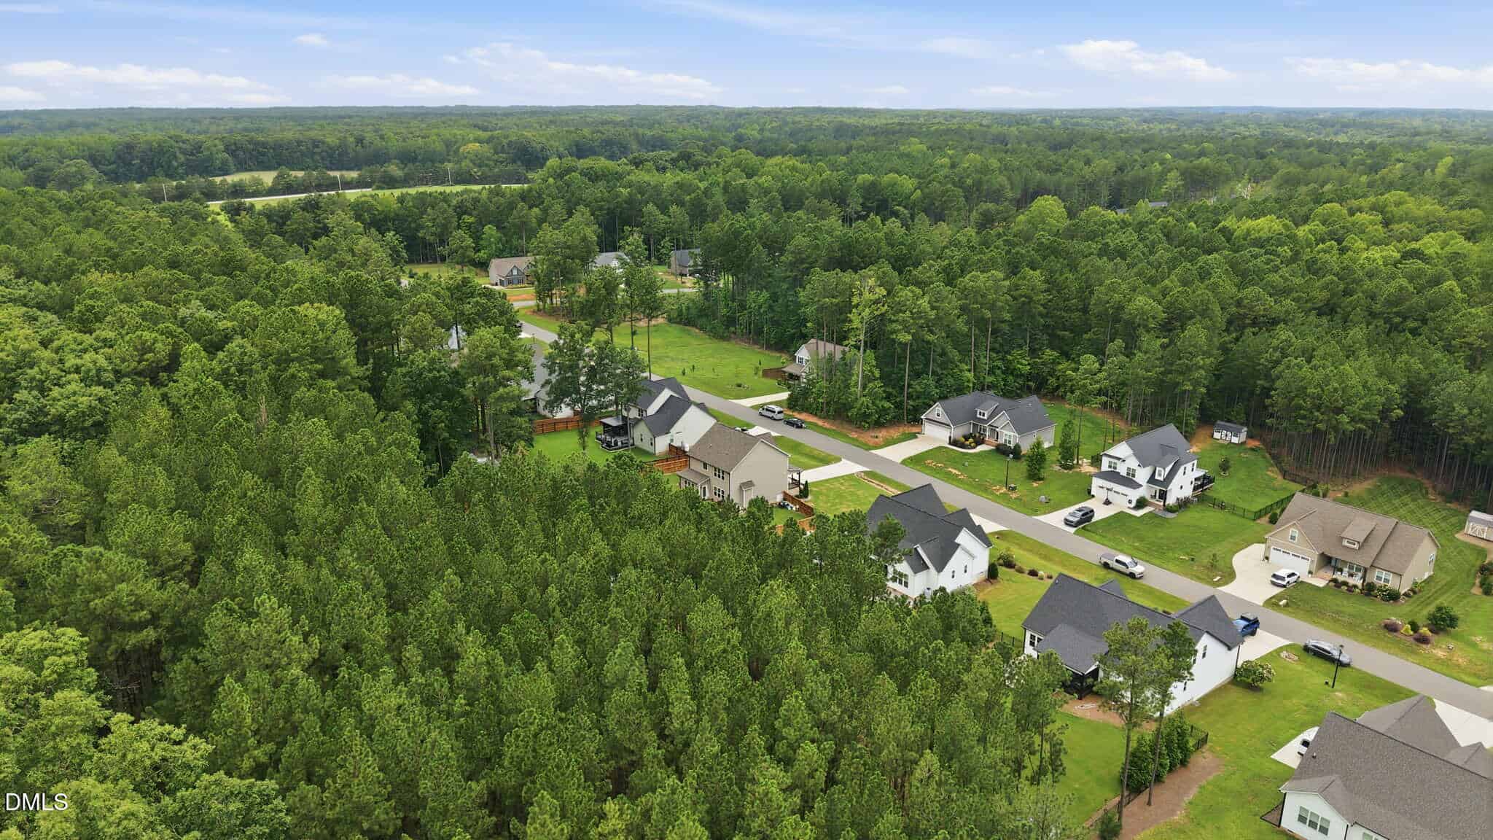
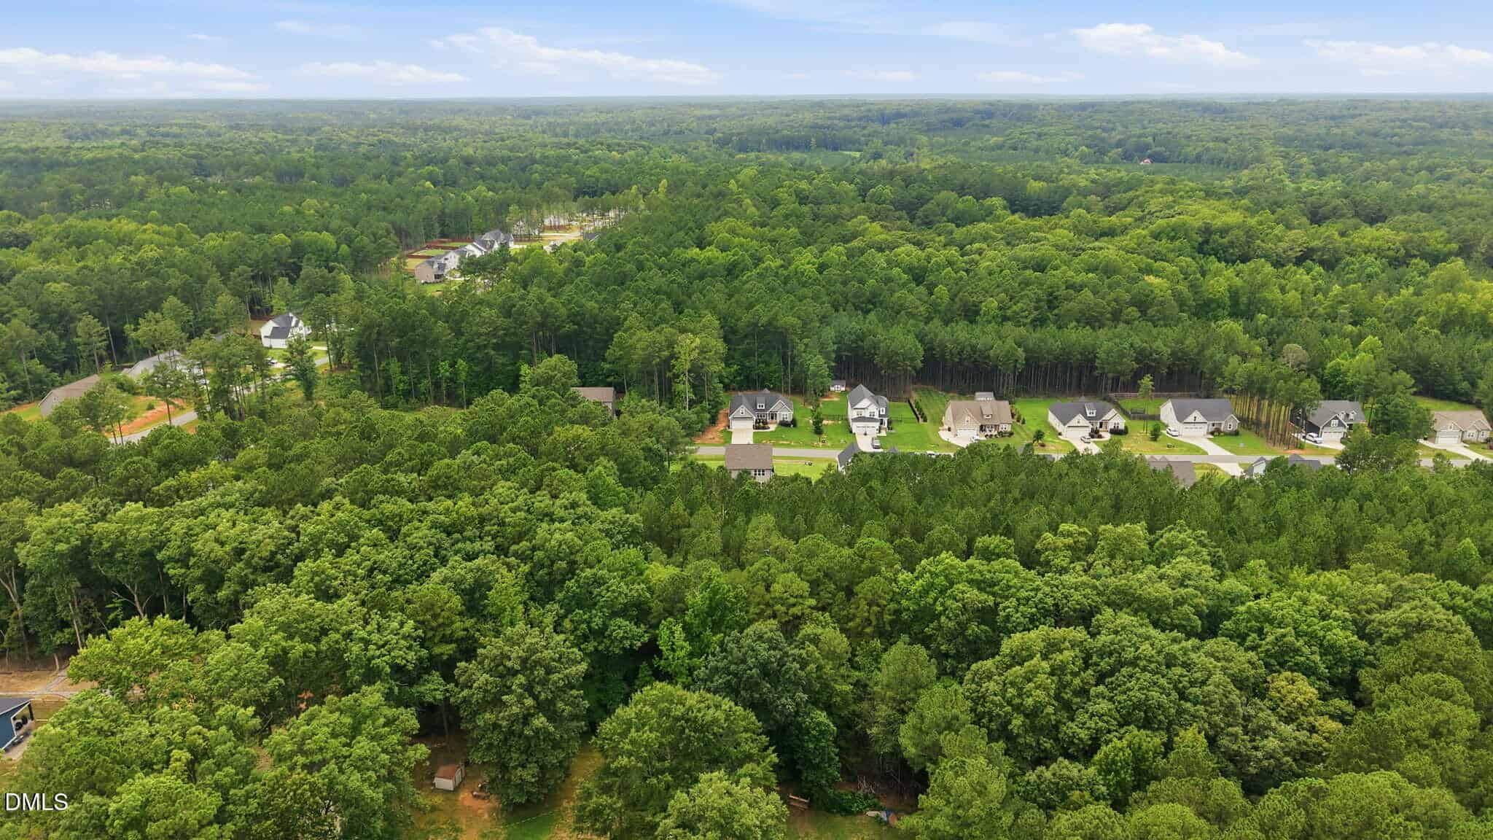
Beyond the fence, additional acreage includes a natural privacy buffer, enhancing the peaceful, country feel while still keeping you close to everyday conveniences. An organic orchard, vegetable garden area, and a large wood playset with warranty add extra charm to this outdoor oasis. This is more than a house it's a lifestyle of comfort, privacy, and convenience. Ready for its next owners to make it their own.
16 categories
Interior features
- Breakfast Bar
- Ceiling Fan(s)
- Chandelier
- Crown Molding
- Double Vanity
- Eat-in Kitchen
- Entrance Foyer
- Kitchen Island
- Open Floorplan
- Pantry
- Quartz Counters
- Recessed Lighting
- Walk-In Closet(s)
- Walk-In Shower
Appliances
- Dishwasher
- Electric Range
- Electric Water Heater
- Microwave
- Refrigerator
- Stainless Steel Appliance(s)
Laundry
- Laundry Room
Flooring
- Carpet
- Luxury Vinyl
Fireplaces
- Family Room
- Gas Log
- Propane
Exterior features
- Fenced Yard
- Fire Pit
- Garden
- Playground
Lot features
- Back Yard
- Front Yard
- Garden
- Landscaped
Fencing
- Back Yard
- Wood
Patio / Porch
- Deck
- Front Porch
Style
- Traditional
- Transitional
Construction
- Stone
- Vinyl Siding
Foundation
- Crawlspace
Roof
- Shingle
Water
- Well
Sewer
- Septic Tank
Courtesy of
- Office
- Howard Hanna Allen Tate Wake Forest/Rolesville
- Agent
- Meredith Hilbert
- Phone
- 919-453-5700
Location
Franklinton Township · Franklin County · Franklinton, NC
Property history
- Price decreasedSource:
 Doorify MLS #10185705$425,000−$15,000 · −3.4%$206/sqft
 - Price decreasedSource: Doorify MLS #10185705$440,000−$10,000 · −2.2%$213/sqft
- Listed for saleSource: Doorify MLS #10185705$450,000$218/sqft
Nearby listings
Near 265 Sorrel Drive · Franklinton, NC 27525
Status
Living area
Price
Date range
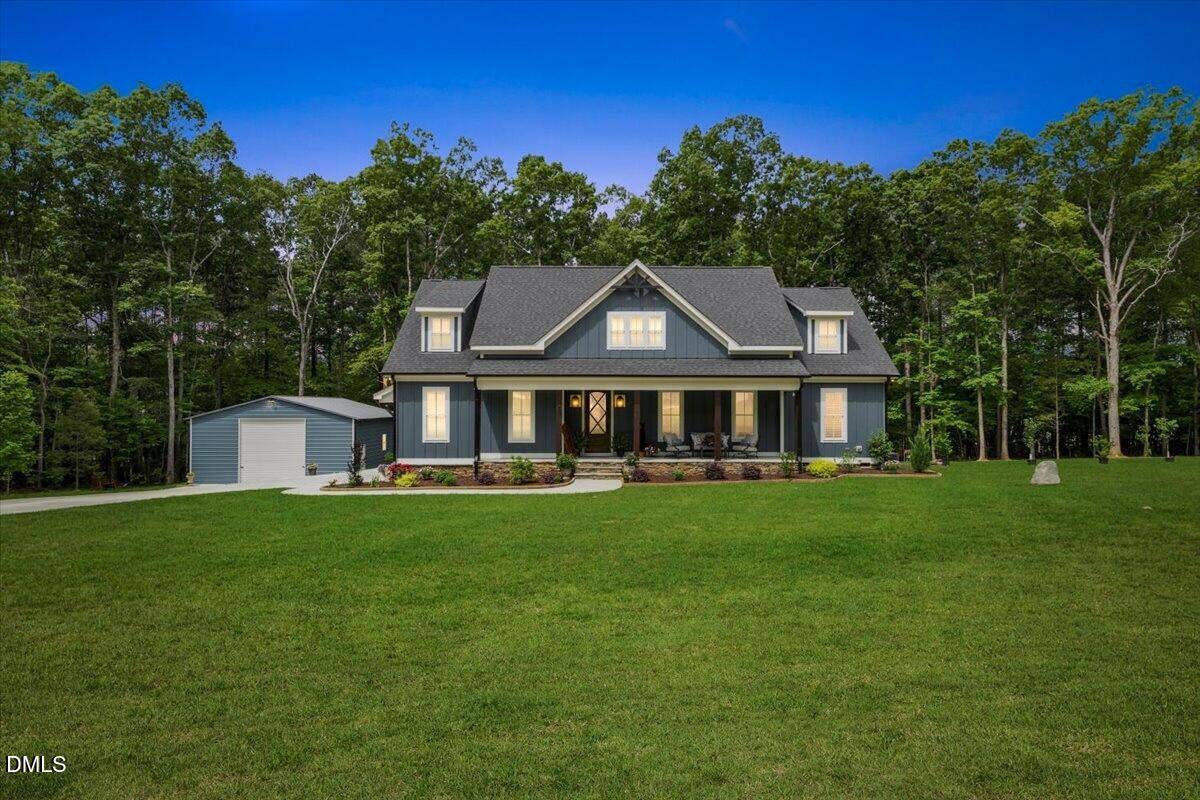
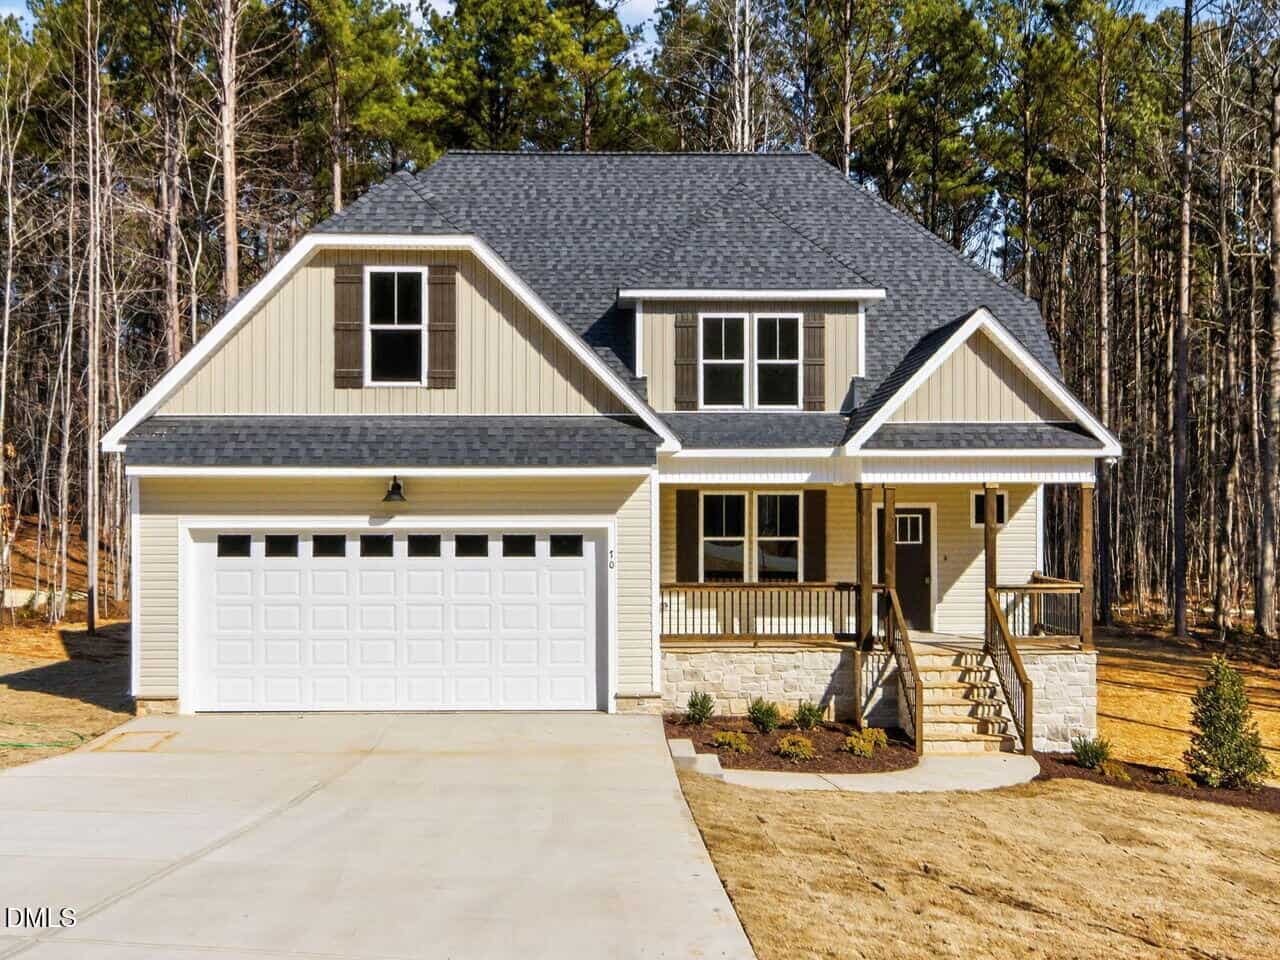
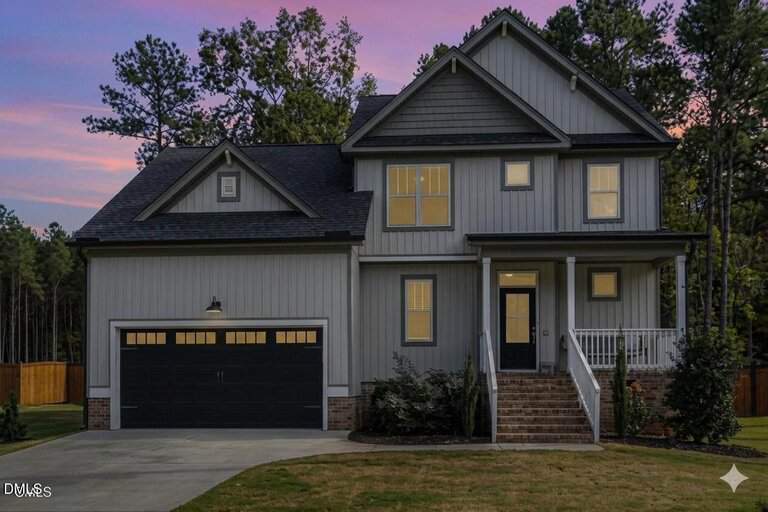
Examining another house that is similar, nearby, and recently sold can help determine if the price of this home for sale is priced appropriately.
How the price compares
Examining another house that is similar, nearby, and recently sold can help determine if the price of this home for sale is priced appropriately.
This home
$206
per sq ft
City of Franklinton
$180
median · this home is 14% above
Franklinton Township
$164
median · this home is 26% above
Franklin County
$192.50
median · this home is 7% above
- Sold for
- $425,000
- Per sq ft
- $231
- Size
- 1,842 sq ft
- Lot
- 0.8 acres
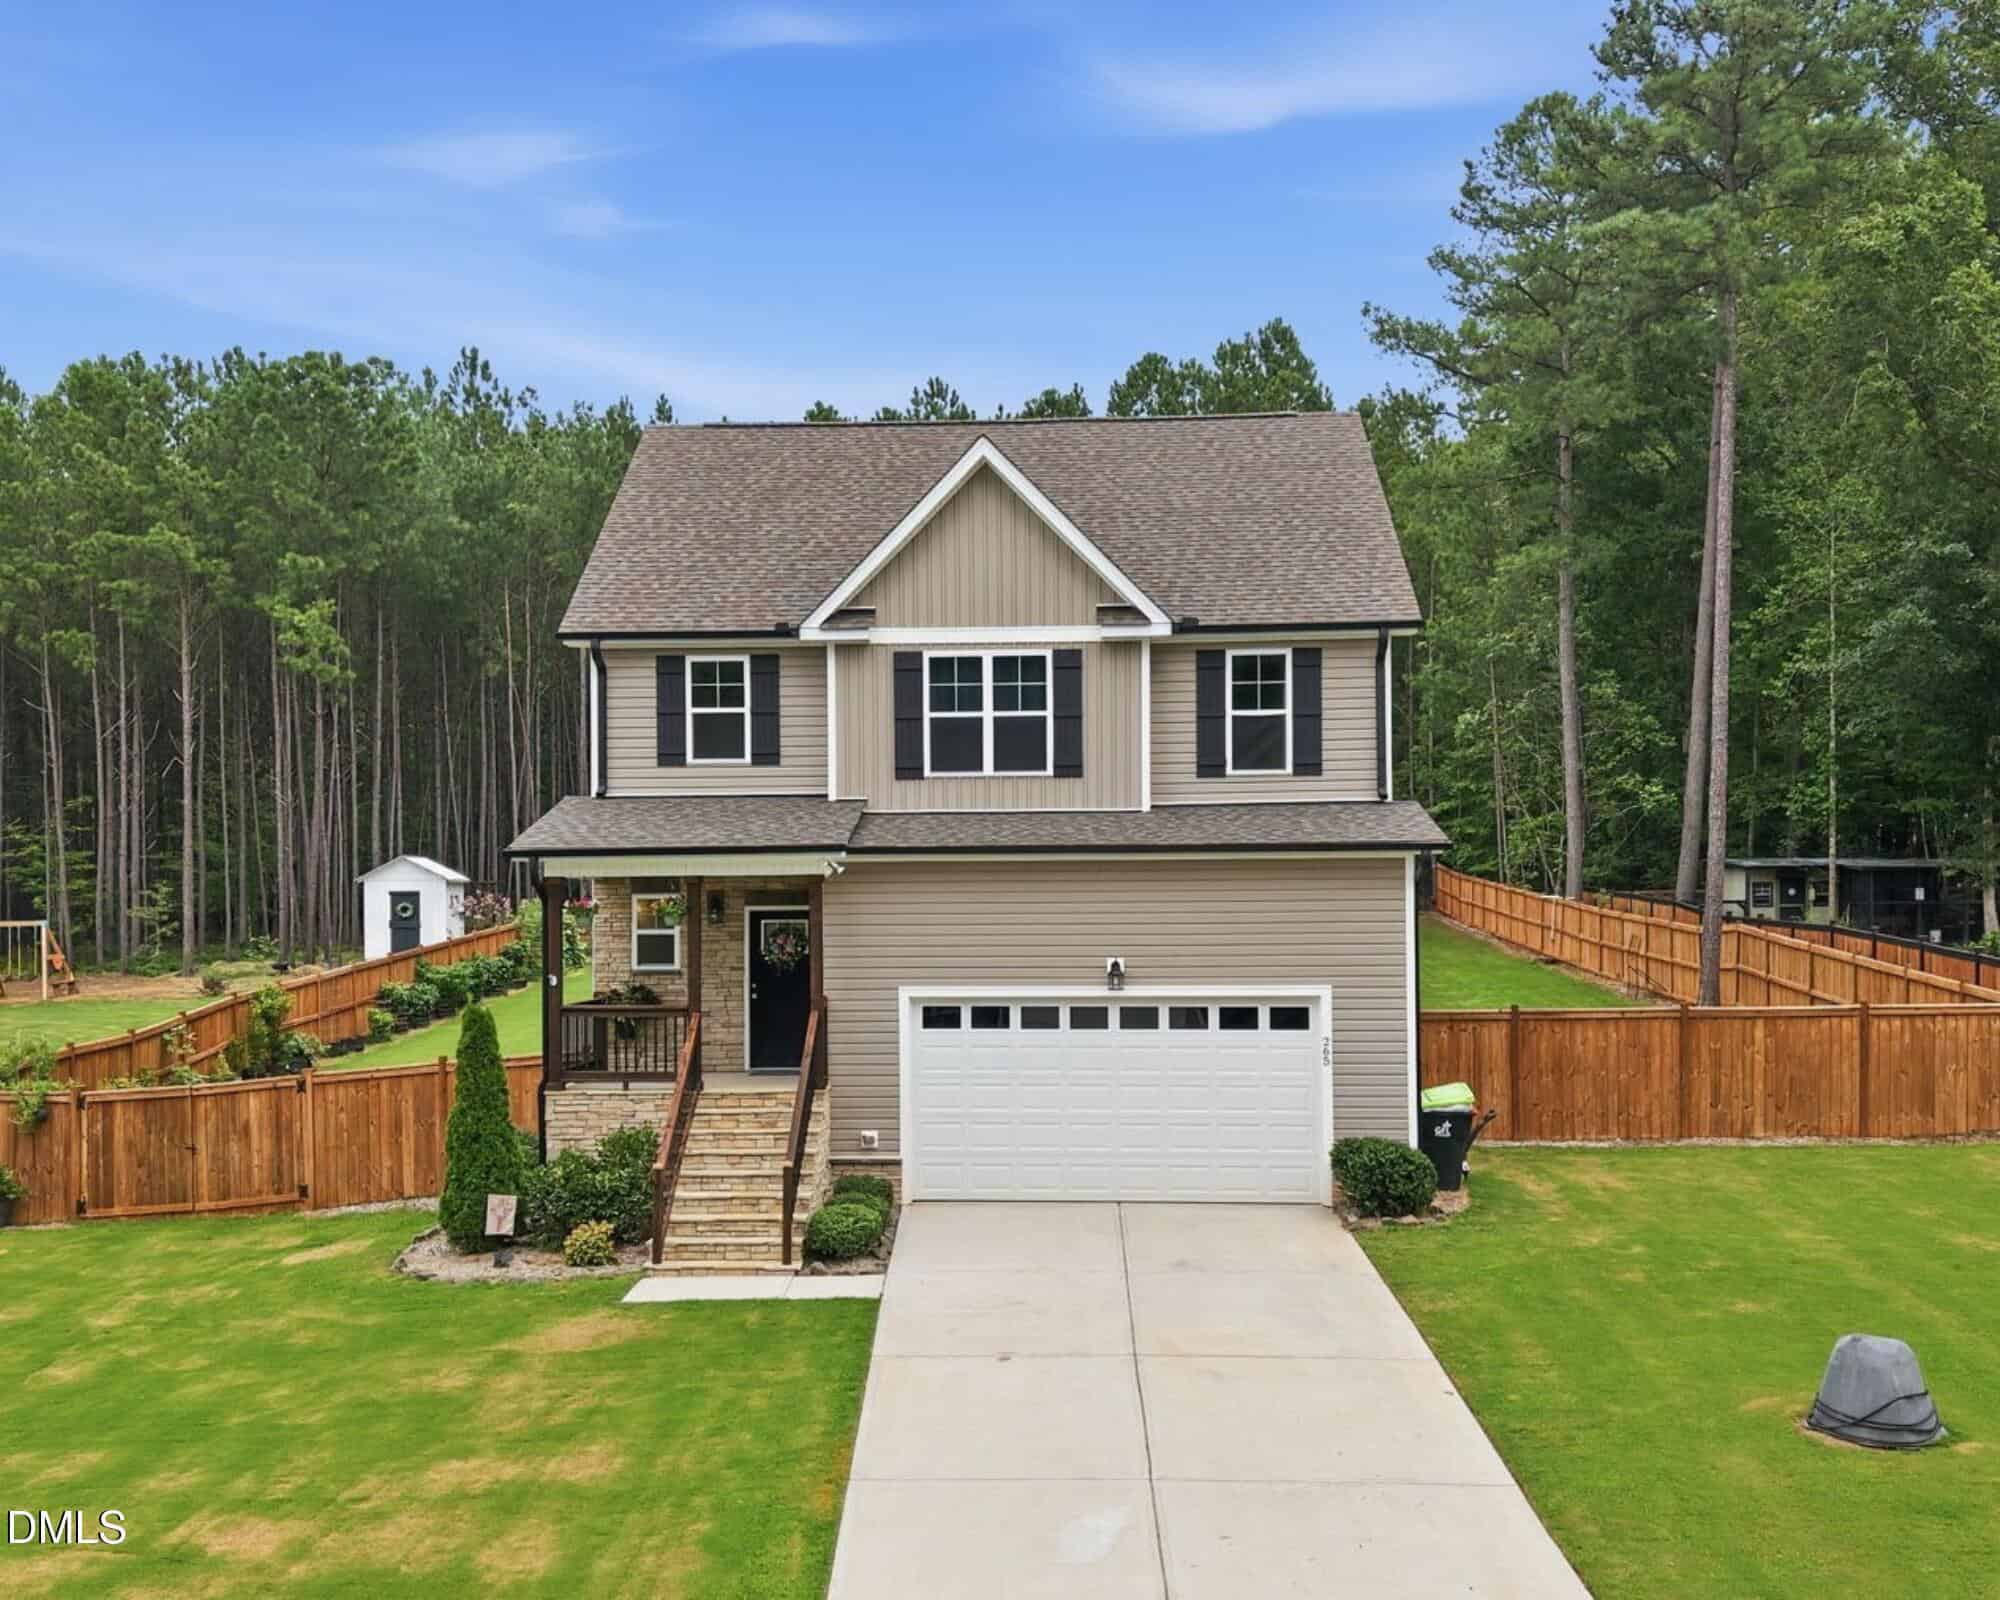
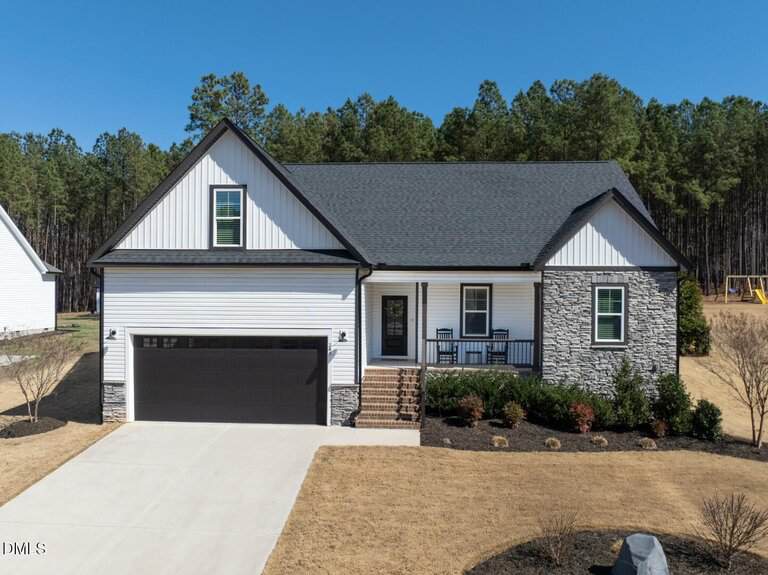
275 Sorrel Drive
Sold Apr 8, 2026
Sold for about the same price226 sq ft smaller$25 higher per sq ftSimilar modern finishes
This sold listing is a very close neighbor to the home for sale, both built in 2021. While this property sold for a lower total price, it was actually more expensive on a square-foot basis because it is a smaller home. Both properties feature high-quality LVP flooring and modern kitchens, though this home included a unique chicken coop and a first-floor primary suite. 265 Sorrel Drive offers more overall living space and a beautifully updated kitchen that holds its own against this recent sale.
Bottom line
Given that the home for sale offers more square footage at a lower price per foot than this neighbor, it represents a strong opportunity in Woodland Park.
- Sold for
- $535,000
- Per sq ft
- $214
- Size
- 2,500 sq ft
- Lot
- 0.8 acres
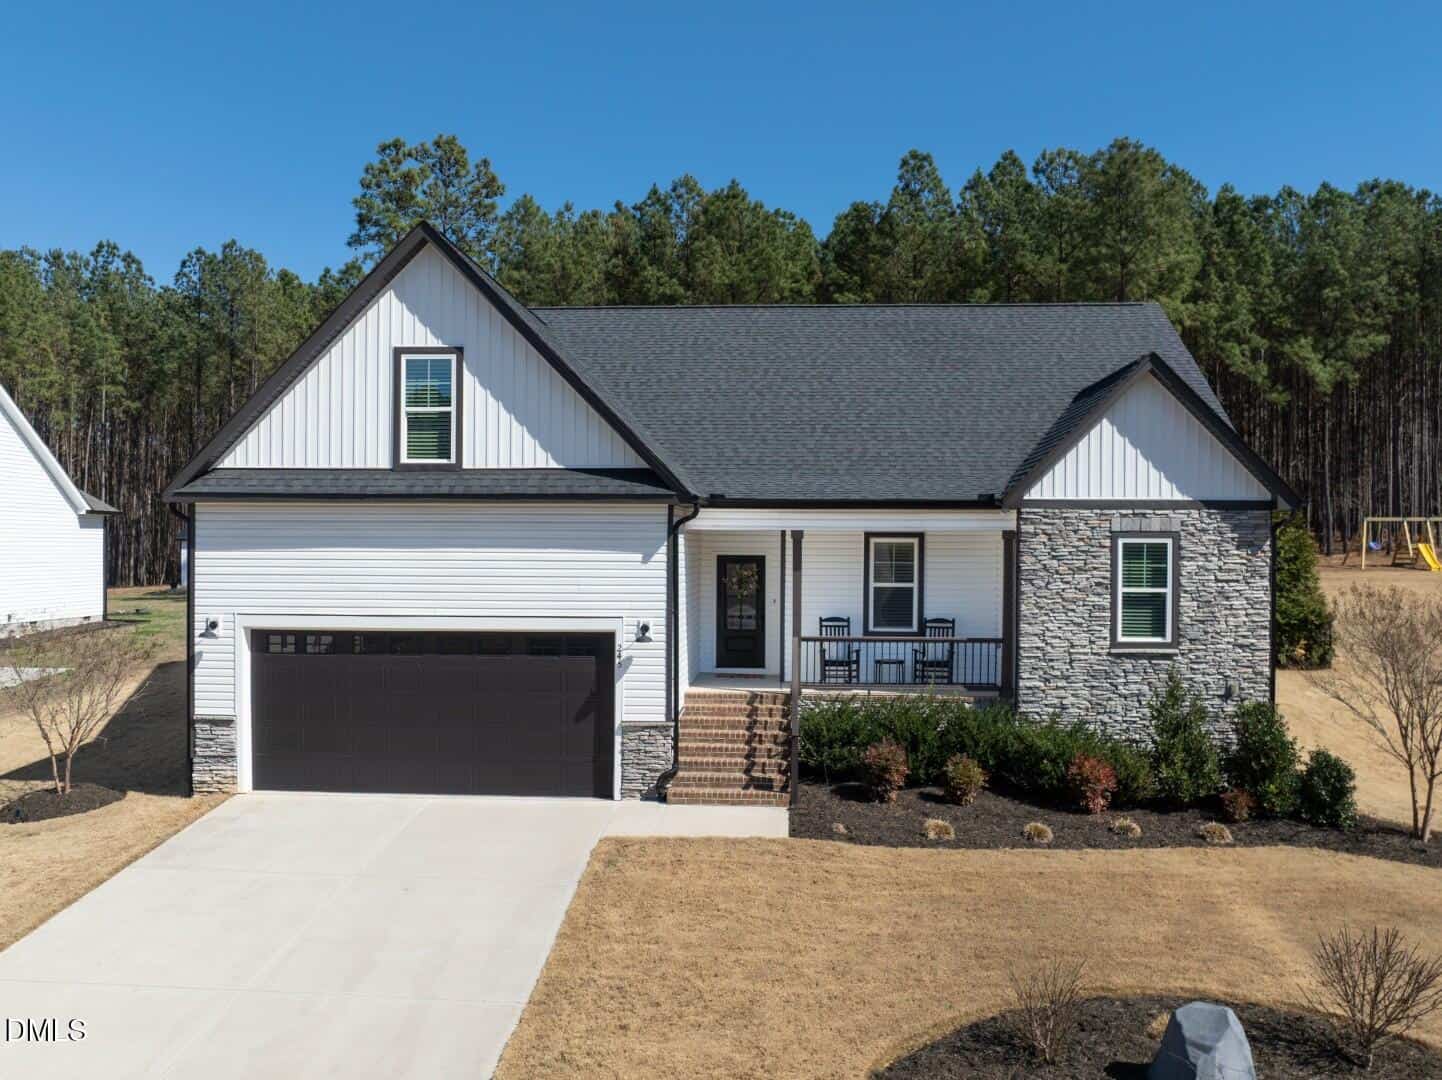
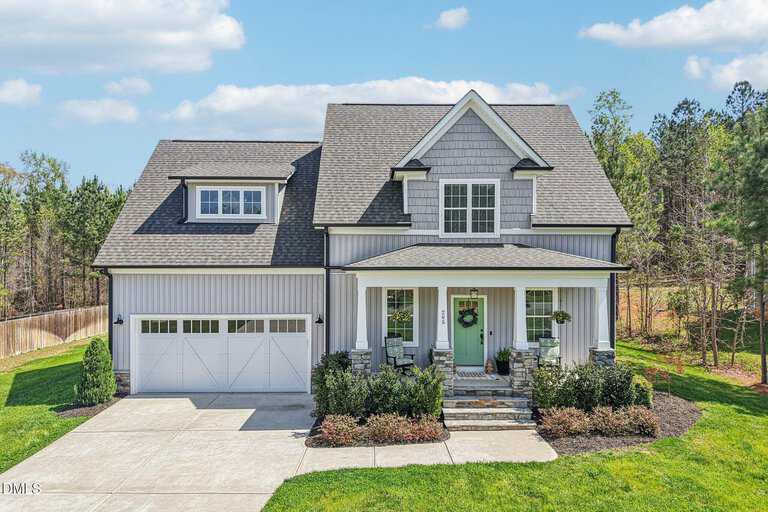
245 Sorrel Drive
Sold May 5, 2026
Sold for $110k more432 sq ft larger$8 higher per sq ftLuxury upgrades and hot tub
This property represents the higher end of the neighborhood, featuring a ranch-style layout with a bonus room that typically commands a premium. The home on Sorrel Drive included several luxury touches not found at 265 Sorrel Drive, such as Calcutta quartz, a custom vent hood, and a backyard oasis with a screened porch and hot tub. While the home for sale is more affordable, it doesn't quite match the custom finish level or the 'one-story living' appeal of this particular sale.
Bottom line
The home for sale is a great alternative for buyers who don't need the extra luxury upgrades or the specific ranch-style layout of this higher-priced neighbor.
- Sold for
- $447,500
- Per sq ft
- $202
- Size
- 2,219 sq ft
- Lot
- 0.8 acres
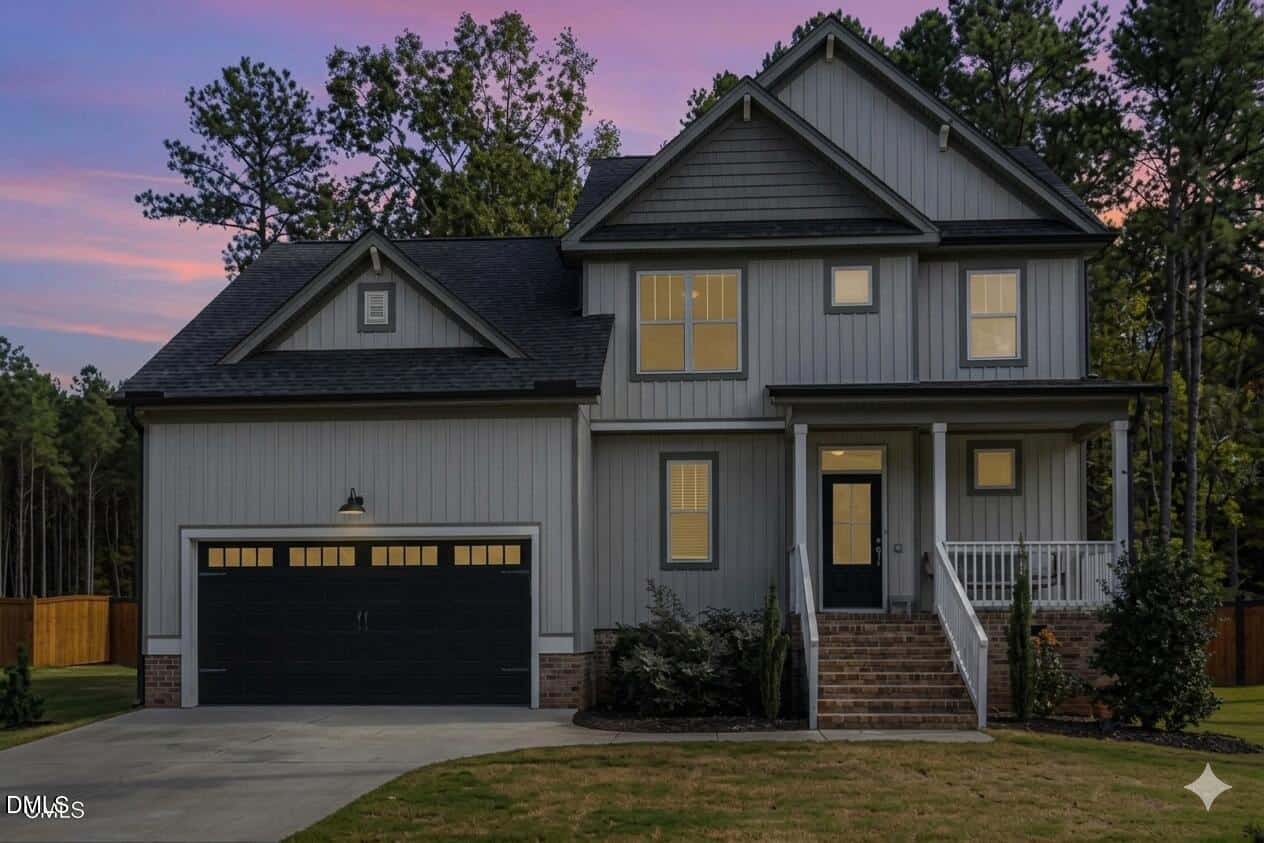
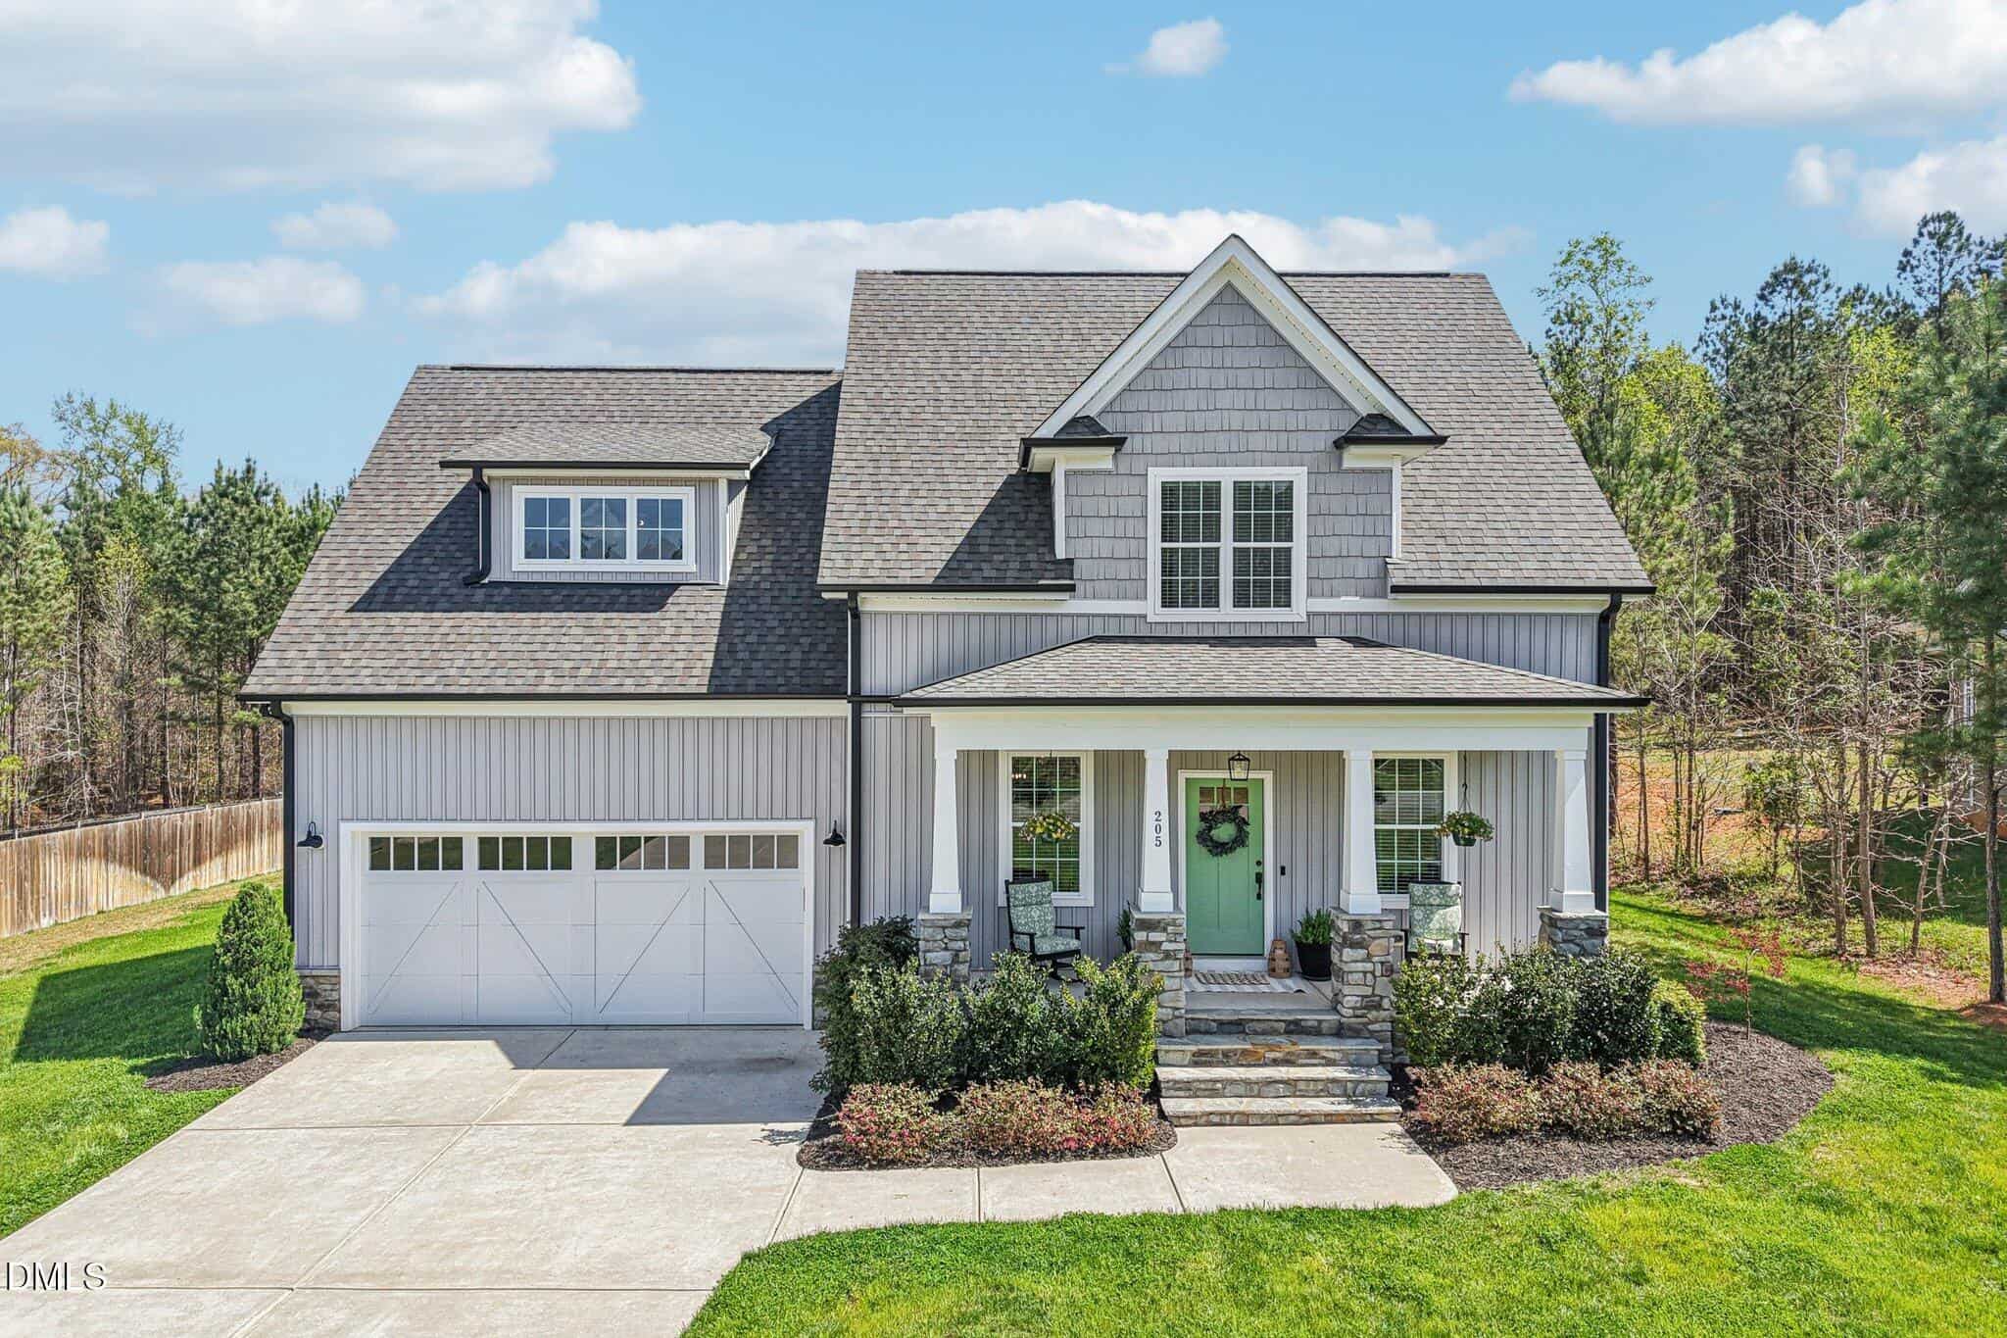
205 Sorrel Drive
Sold Jul 16, 2026
Sold for $23k more151 sq ft larger$4 lower per sq ftSimilar custom feel
The home on 205 Sorrel Drive is a very comparable two-story Craftsman that sold for nearly the same price as the home for sale. This sold listing offered a bit more square footage and a screened-in porch, which are nice perks. However, 265 Sorrel Drive counters with a more recently updated kitchen featuring soft-close cabinetry and a specialized organic orchard in the backyard. Both homes offer that desirable 0.8-acre lot size and modern 2021 construction.
Bottom line
The home for sale is positioned right in line with this recent sale, offering a similar lifestyle and quality for the price.
Take the next step
You’ve just seen more about this home than you will see anywhere.
What nearby homes sold for, the full listing history, the neighborhood numbers — that’s the homework we do on every home before you make a move.
- Whether the asking price holds up, and what to offer
- What it could become — staging, updates, and what they return
- What your own home would sell for, if a move means selling first
Pick any open time · Phone or video · Just looking is fine

Cameron Saemann
Broker in Charge

Brokers make an effort to deliver accurate information, but buyers should independently verify any information on which they will rely in a transaction. The listing broker shall not be responsible for any typographical errors, misinformation, or misprints, and they shall be held totally harmless from any damages arising from reliance upon this data. This data is provided exclusively for consumers’ personal, non-commercial use.
Listings marked with an icon are provided courtesy of the Doorify MLS, Inc. of North Carolina, Internet Data Exchange Database.
Copyright 2025 Doorify MLS, Inc. of North Carolina. All rights reserved.
Closed (sold) listings may have been listed and/or sold by a real estate firm other than the firm(s) featured on this website. Closed data is not available until the sale of the property is recorded in the MLS. Home sale data is not an appraisal, CMA, competitive or comparative market analysis, or home valuation of any property.